
Mayne Island, British Columbia
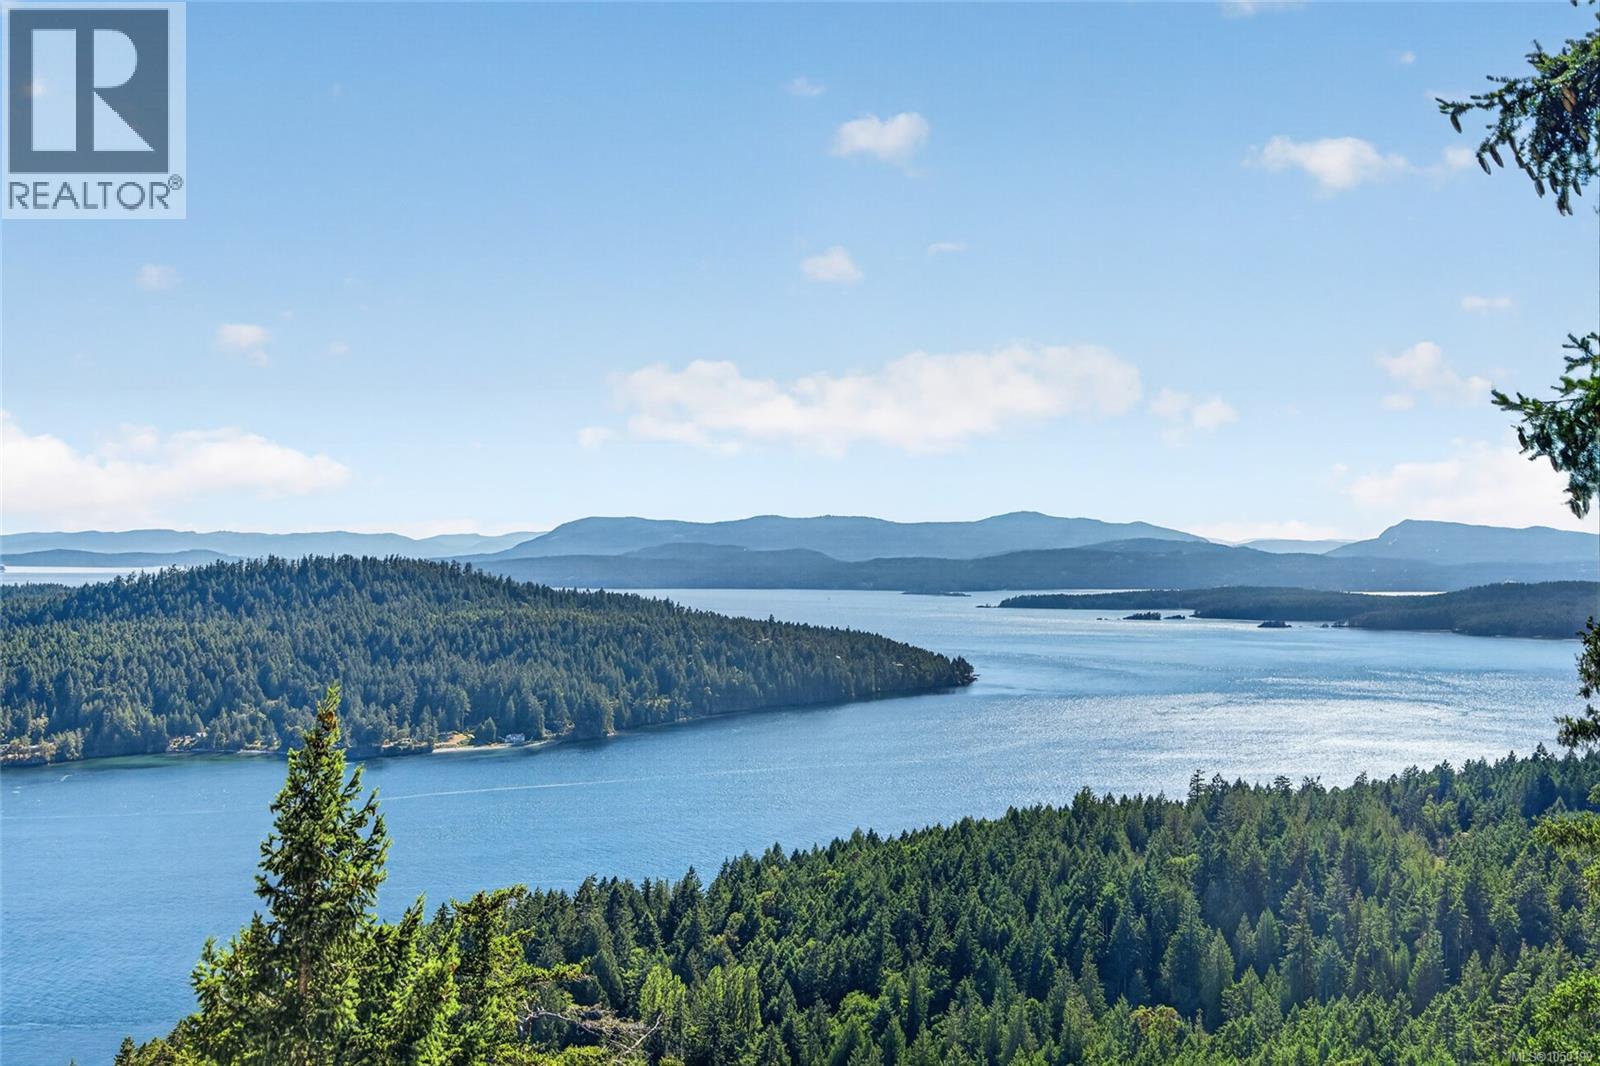
Perched atop one of Mayne Island's most spectacular view properties, this extraordinary south-facing 10-acre estate offers exceptional privacy, timeless craftsmanship, and panoramic ocean views stretching from Salt Spring, Pender, and Saturna Islands to the snow-capped Olympic Mountains. The immaculate 3,168f home showcases stunning natural stonework throughout the residence and grounds. Nearly 1,000sf of sun-soaked decks are perfectly positioned to capture the breathtaking scenery. A large portion of the property surrounding the home is deer-fenced, creating beautifully protected outdoor spaces. Offering 3 bedrooms, 3 bathrooms, office, separate 1,268sf suite with separate laundry, detached garage, workshop, hot tubs, and a separate 750sf guest cottage with laundry generating excellent rental revenue, this is a truly exceptional Gulf Island estate blending luxury, privacy, income potential, and unforgettable views. (id:44393)
Oakwyn Realty Ltd.
Esquimalt, British Columbia
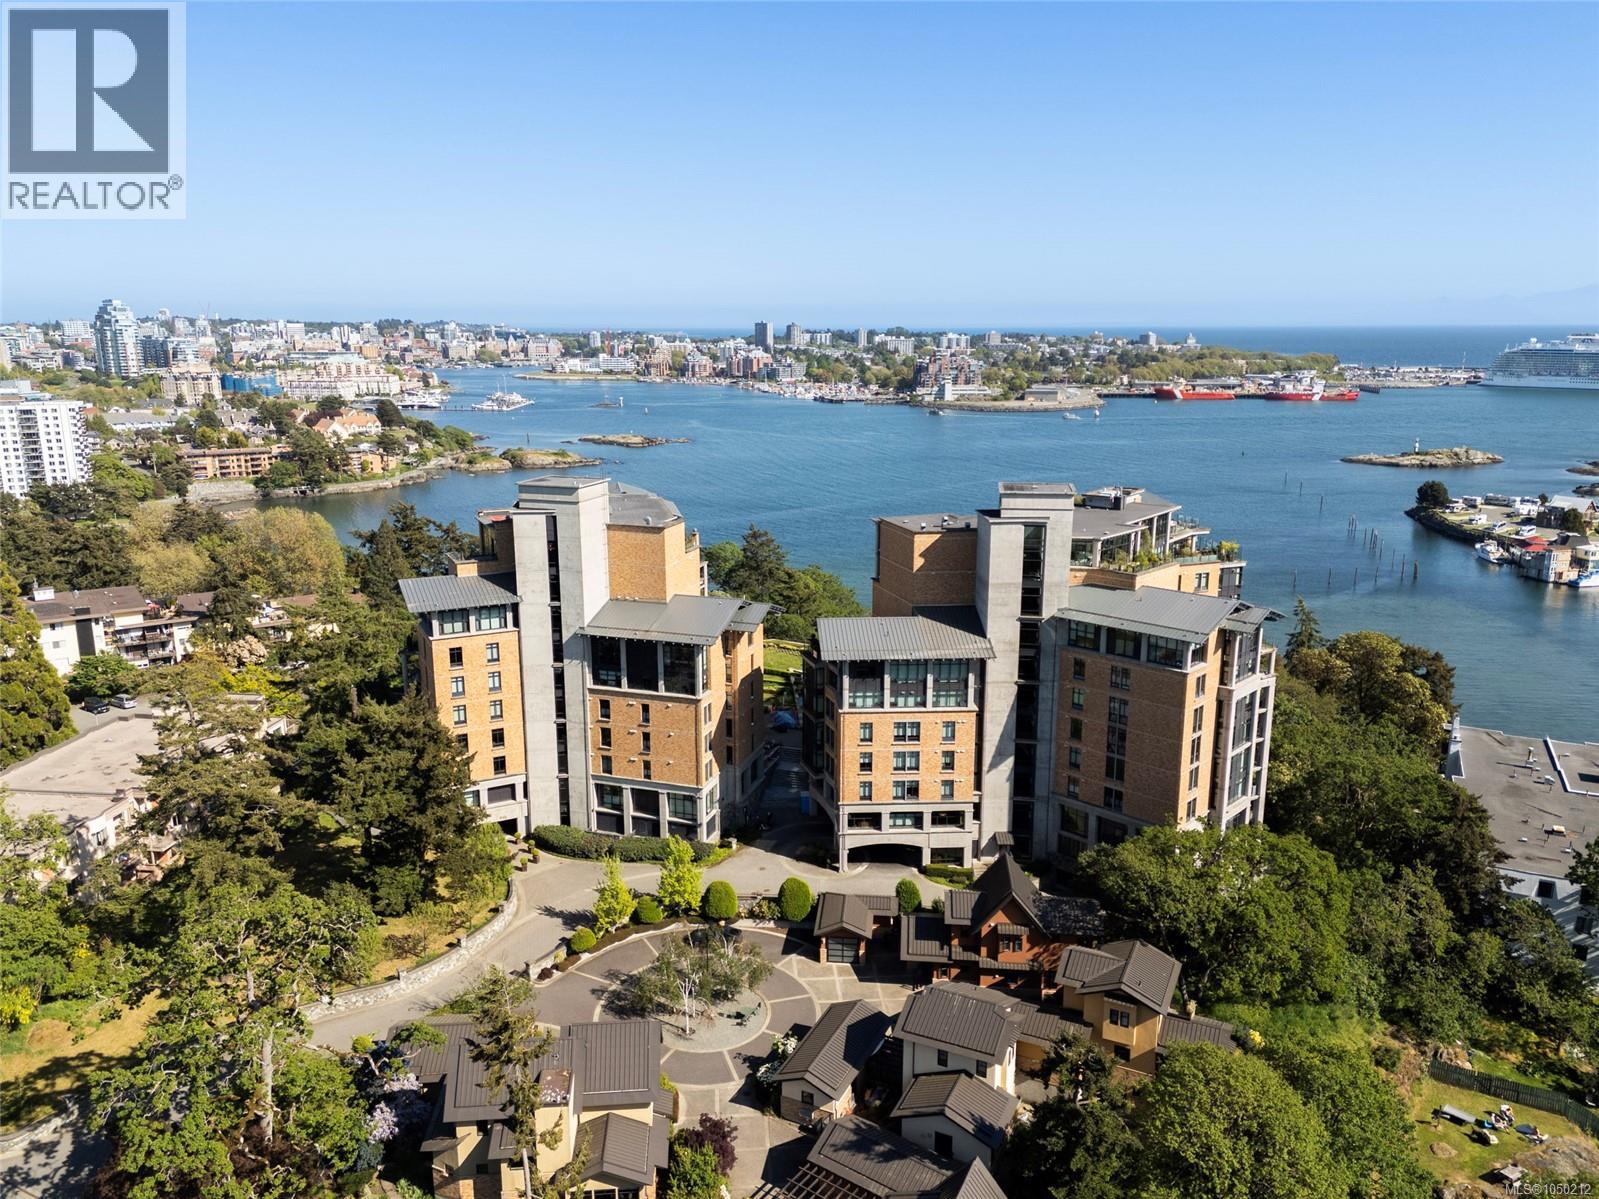
Welcome to #106-847 Dunsmuir at Swallows Landing, one of Victoria’s most sought-after buildings. This 2BED & 2BATH home spans 1,329 sq ft and was designed for entertaining and comfort with high-quality finishes, hardwood flooring, nearly 10ft ceilings and floor to ceiling windows that flood the space with tons of natural light. The kitchen features SS appliances, gas range, granite countertops and ample countertop and cabinetry for prep and storage space. The living room features a gas FP and German engineered double doors that lead out to a covered patio that you can enjoy year-round. The primary bedroom includes walk-in closet and spacious spa-like ensuite with soaker tub, double vanity and heated flooring. Building amenities include 2 guest suites, landscaped courtyard with breathtaking views of the ocean, two secure underground parking stalls + storage for peace of mind. Just minutes from downtown, walkable, oceanfront living — making it one of Victoria’s most desirable communities (id:44393)
Engel & Volkers Vancouver Island
Colwood, British Columbia
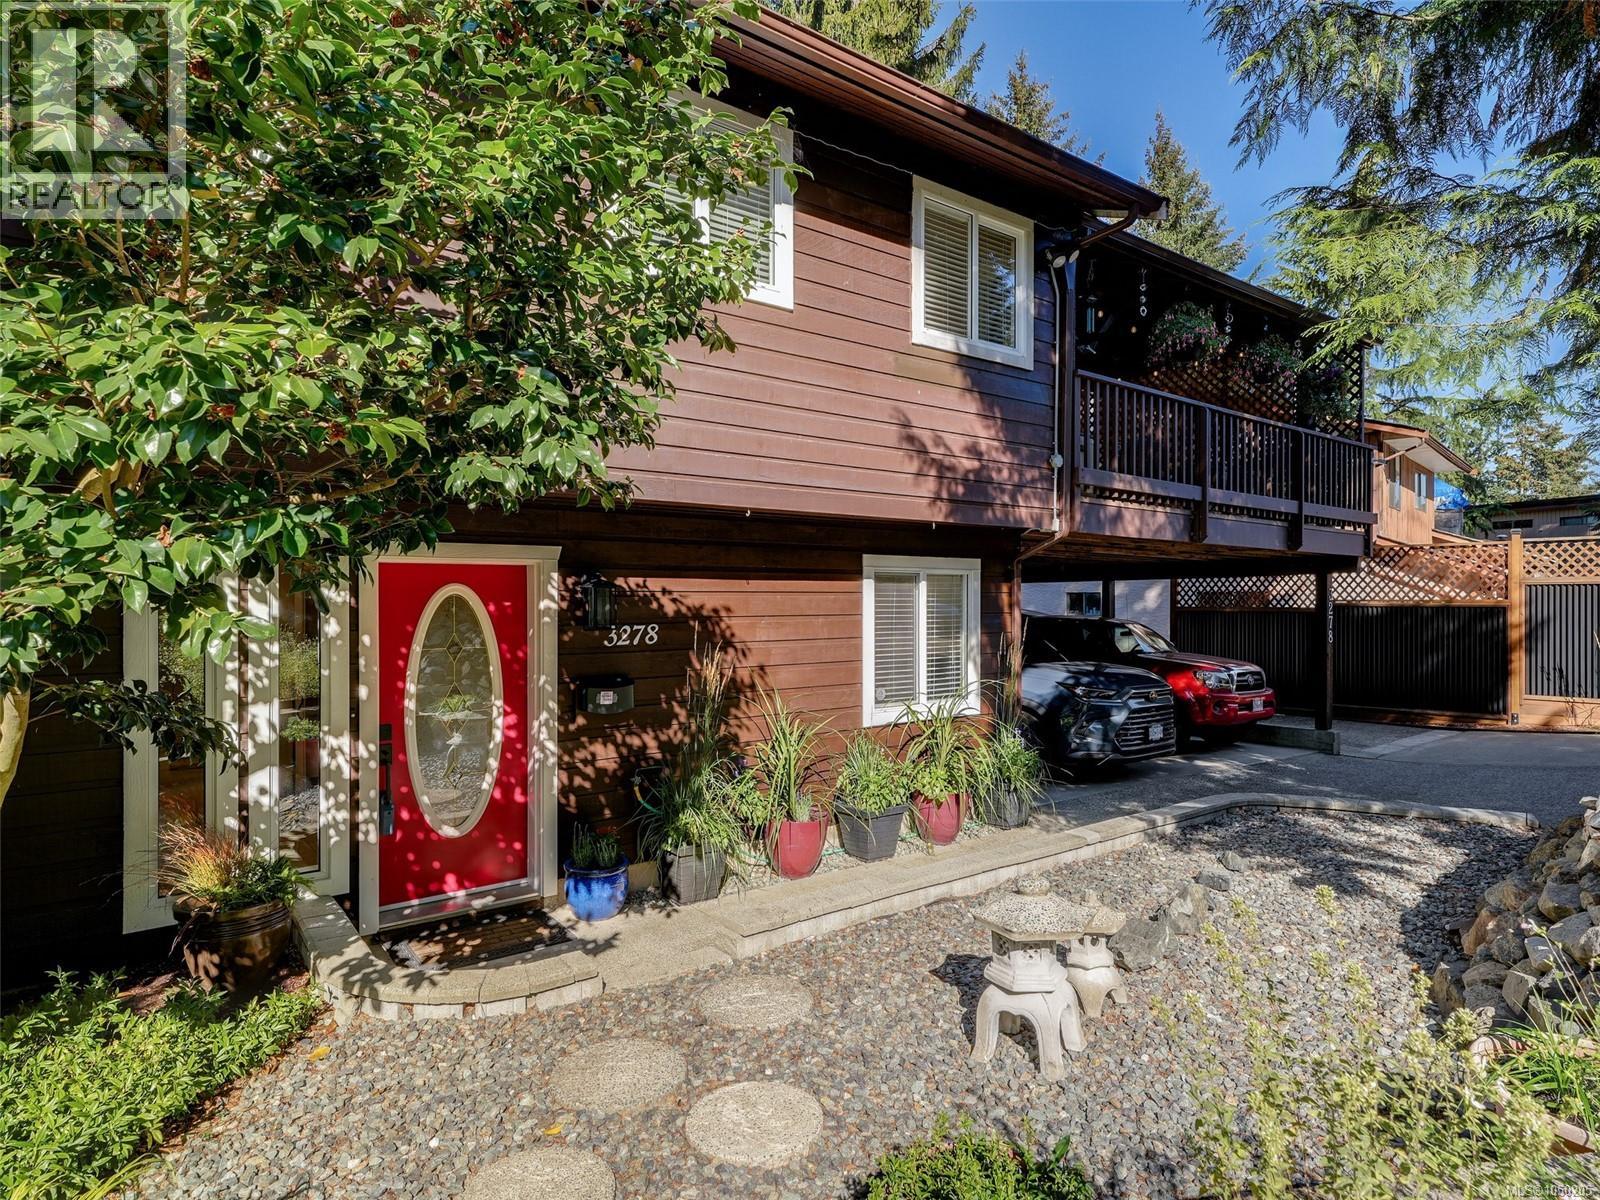
Perched at the top of Triangle Mtn and nestled in the trees is this completely updated home, lovingly maintained by the current owners for nearly 30 yrs. Set on a huge lot in a gorgeously landscaped setting, with plenty of parking spaces for an RV or boat. Perfect family layout with 3bds and 2 baths up, plus an office and family/theatre room on the lower. The lower also hosts a spacious 1bd suite with its own laundry. The many updates include: On-Demand Hot water, Heat Pump for efficient heating/cooling, completely renovated kitchen w/ quartz counters, high end appliances, and plenty of cabinetry/pantry spaces. Both upper bathrooms have been completely remodeled and have quartz counters and in-floor heating. Paint, flooring, lighting, blinds, windows, you name it, it's been done. The covered deck with skylights is a must see, with an abundance of space to entertain and host out of the elements. Did I mention the workshop storage/space? A truly special offering, come have a look! (id:44393)
Pemberton Holmes Ltd.
Langford, British Columbia
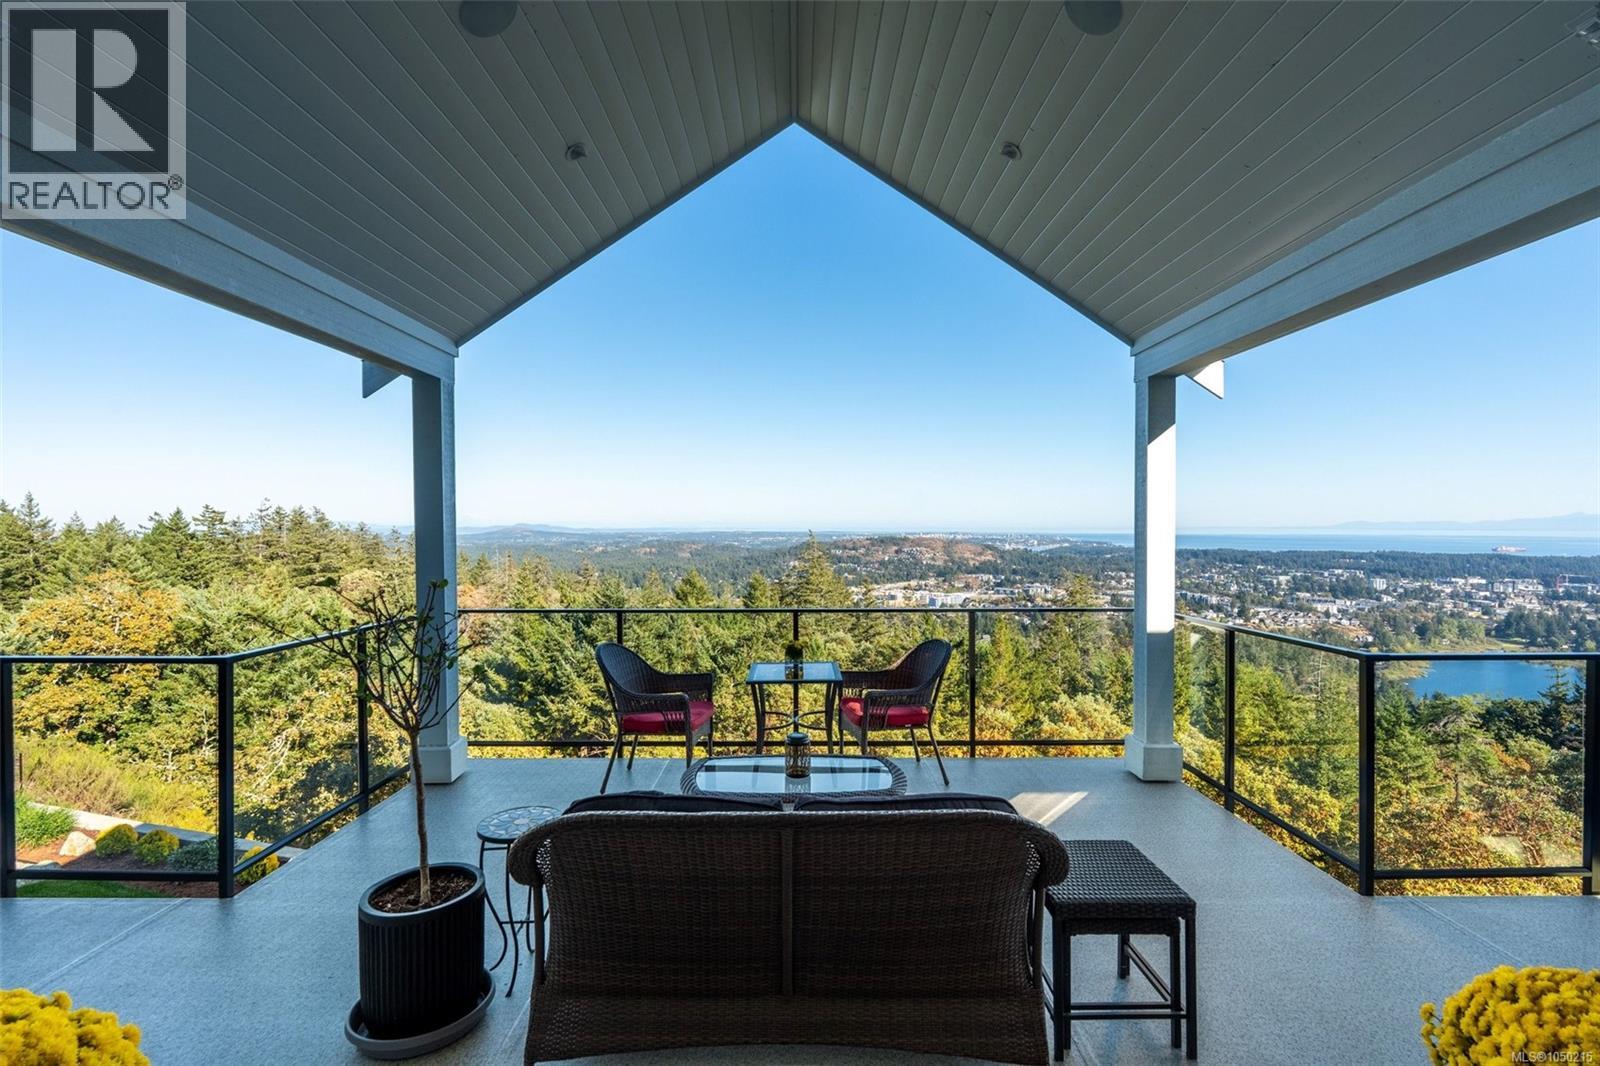
Perched high above the city, 2379 Lairds Gate offers 4,152 sq. ft. of beautifully designed living space framed by sweeping ocean, city and mountain views. The main level is designed for effortless one-level living, with soaring ceilings reaching approximately 14', expansive windows and a bright, open connection between the living, dining and kitchen spaces. The kitchen features abundant cabinetry, a large island and walk-in pantry, while the adjoining living areas open to an impressive view-facing deck, an incredible setting for entertaining or simply taking in the scenery. The main-floor primary suite features a generous walk-in closet and spa-inspired ensuite, complemented by a private office, laundry and powder room. The lower level provides exceptional flexibility with a large family room, recreation room, additional bedroom, bathroom, workshop and storage, all opening to an expansive patio and landscaped yard. The generous recreation room also offers the potential to create an additional bedroom if desired. A separate, legal 692 sq. ft. one-bedroom suite provides a wonderful private space for visiting family, extended family or longer-term guests, complete with its own kitchen, living and dining areas, walk-in closet, bathroom and private porch. For those who prefer, it also offers the flexibility of additional rental income. Outside offers more than 1,150 sq. ft. of deck and patio space, extending the living outdoors, while the substantial 746 sq. ft. garage provides excellent parking and storage. A remarkable home offering space, flexibility and privacy, all centred around one unforgettable feature: the breathtaking views. (id:44393)
RE/MAX Camosun
Victoria, British Columbia
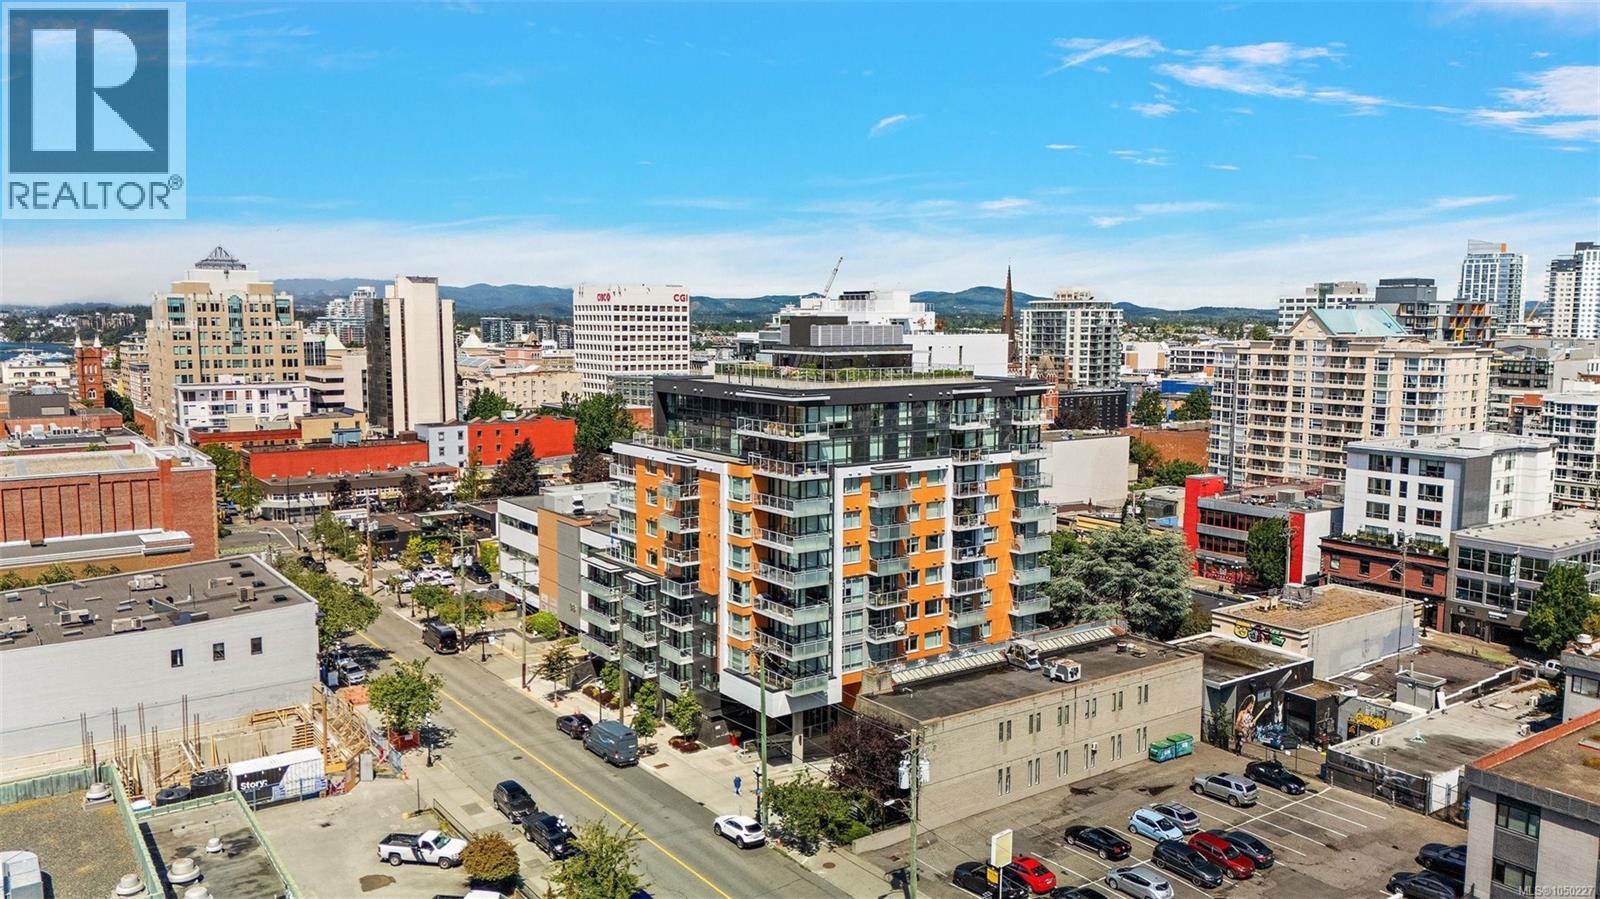
Welcome to the Escher! Perched in a serene yet vibrant Downtown pocket by Christ Church Cathedral and Beacon Hill Park, this premium 2017 steel-and-concrete build by Chard Developments offers the ultimate urban retreat. Flooded with natural light, this beautifully presented 1-bed, 1-bath sanctuary boasts a massive south-facing deck. Here, you'll soak in sunshine, the majestic Olympic Mountains, and delightful peek-a-boo ocean views stretching toward the Inner Harbour and Ross Bay. This pet-friendly haven blends contemporary style with ultimate convenience, featuring in-suite laundry, secure underground parking, separate storage locker, bike storage, EV Charging Station, and a pet washing station. Craving panoramic 360° city vistas? Head up to the signature rooftop terrace, complete with BBQs and cozy lounge seating perfect for entertaining. It’s a quiet, elevated escape that still keeps your finger right on the pulse of the city! (id:44393)
Coldwell Banker Oceanside Real Estate
Sooke, British Columbia
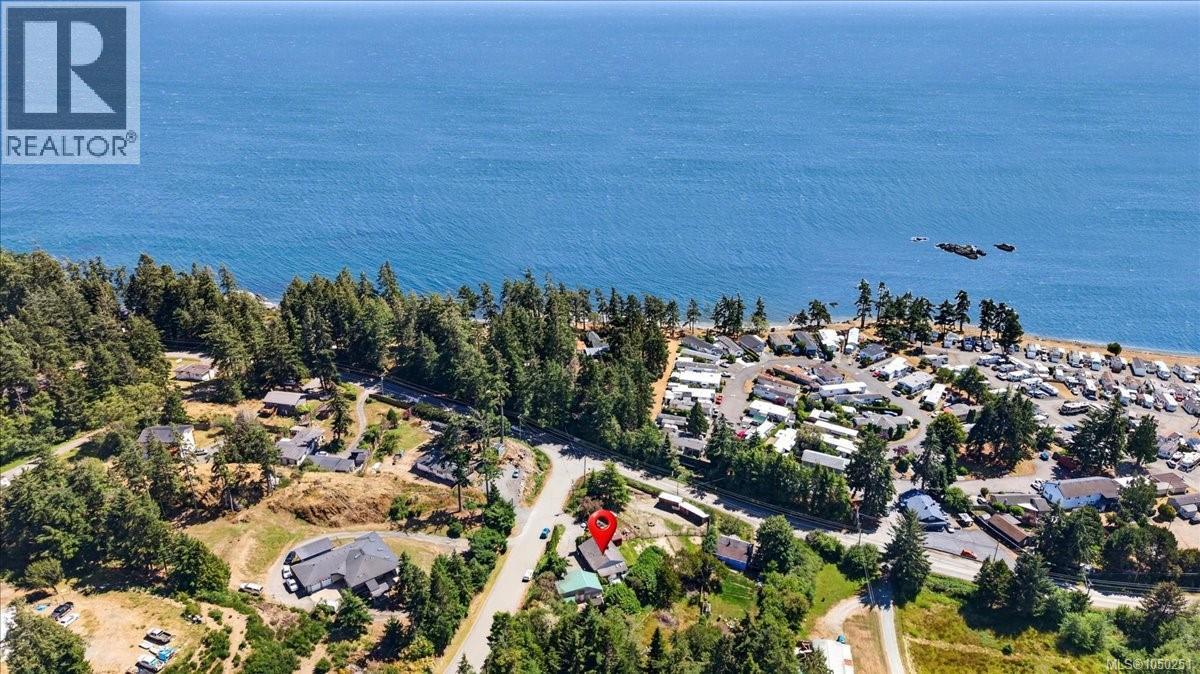
HOBBY FARMERS DREAM! The spacious home offers over 2,300 sq. ft. of comfortable living space with 4 bedrooms and 2 bathrooms, featuring a bright, functional layout that has been lovingly updated over the years. Nestled on 0.87 of an acre with ocean views. The renovated kitchen is the heart of the home, while the lower-level kitchen provides flexibility for extended family, guests, or potential suite possibilities. Step outside and discover a property designed for enjoying the outdoors. Relax in the hot tub, unwind beside the tranquil koi pond, tend to the gardens, or make the most of the horse shelters, mini barn, chicken coop, and upgraded paddock. The property is fully fenced, making it ideal for animals and children alike. Major updates provide peace of mind, including Energy Star windows, a heat pump, 200-amp electrical service, updated septic field, hot water tank, appliances, and much more. Pride of ownership is evident throughout, with thoughtful improvements that make this home truly move-in ready. If you've been searching for the perfect combination of country living, breathtaking views, and a property that's ready to enjoy from day one, this exceptional hobby farm is one you won't want to miss. (Do not let the cats out) (id:44393)
Maxxam Realty Ltd.
Saanich, British Columbia
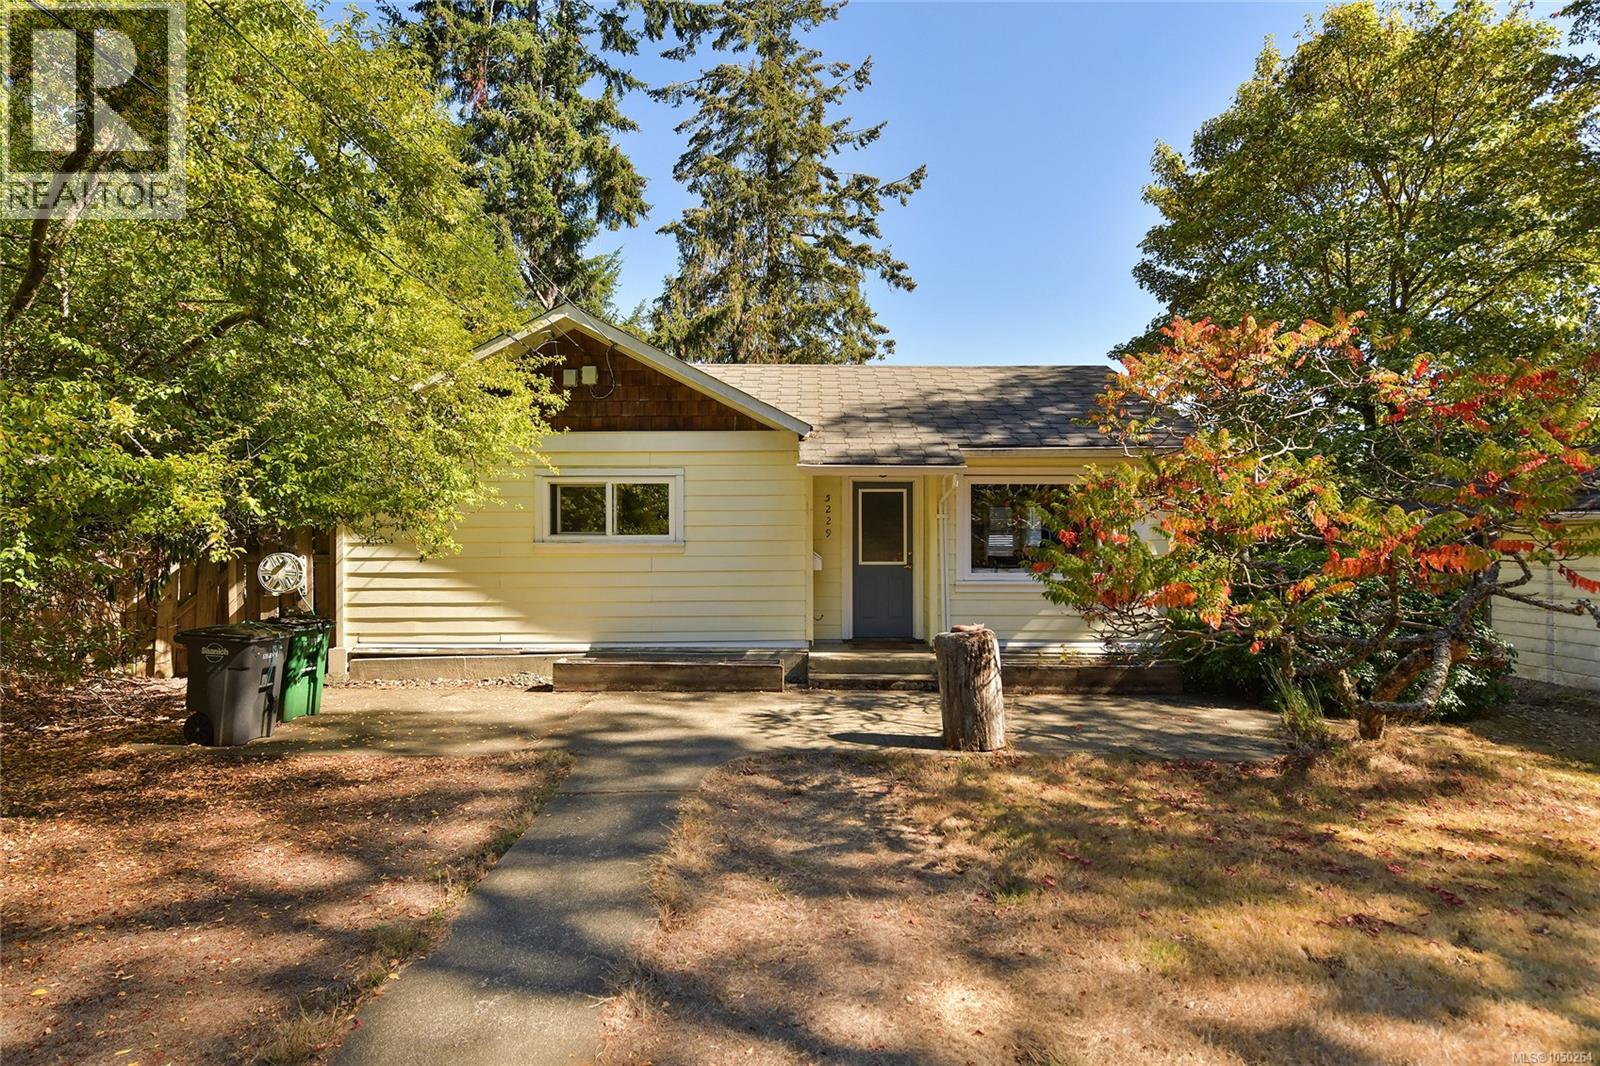
Fresh to the market and ideally located in the heart of sought-after Cordova Bay, this home offers an exceptional opportunity to enjoy a relaxed seaside lifestyle. Sandy beaches, world-class golf, parks, recreation and the charm of Mattick’s Farm are all virtually at your doorstep. With the Lochside Trail and Elk Lake nearby, this desirable location beautifully combines natural beauty with everyday convenience. Tucked away on a quiet and private lane, this cozy two-bedroom home features a level, private yard and separate detached garage, offering excellent potential for buyers ready to roll up their sleeves, add some sweat equity or create a wonderful new family home. Offered at $929,900—well below the 2026 BC Assessment of $1,027,900—this is a rare opportunity to become part of the highly sought-after Cordova Bay community. (id:44393)
RE/MAX Camosun
Victoria, British Columbia
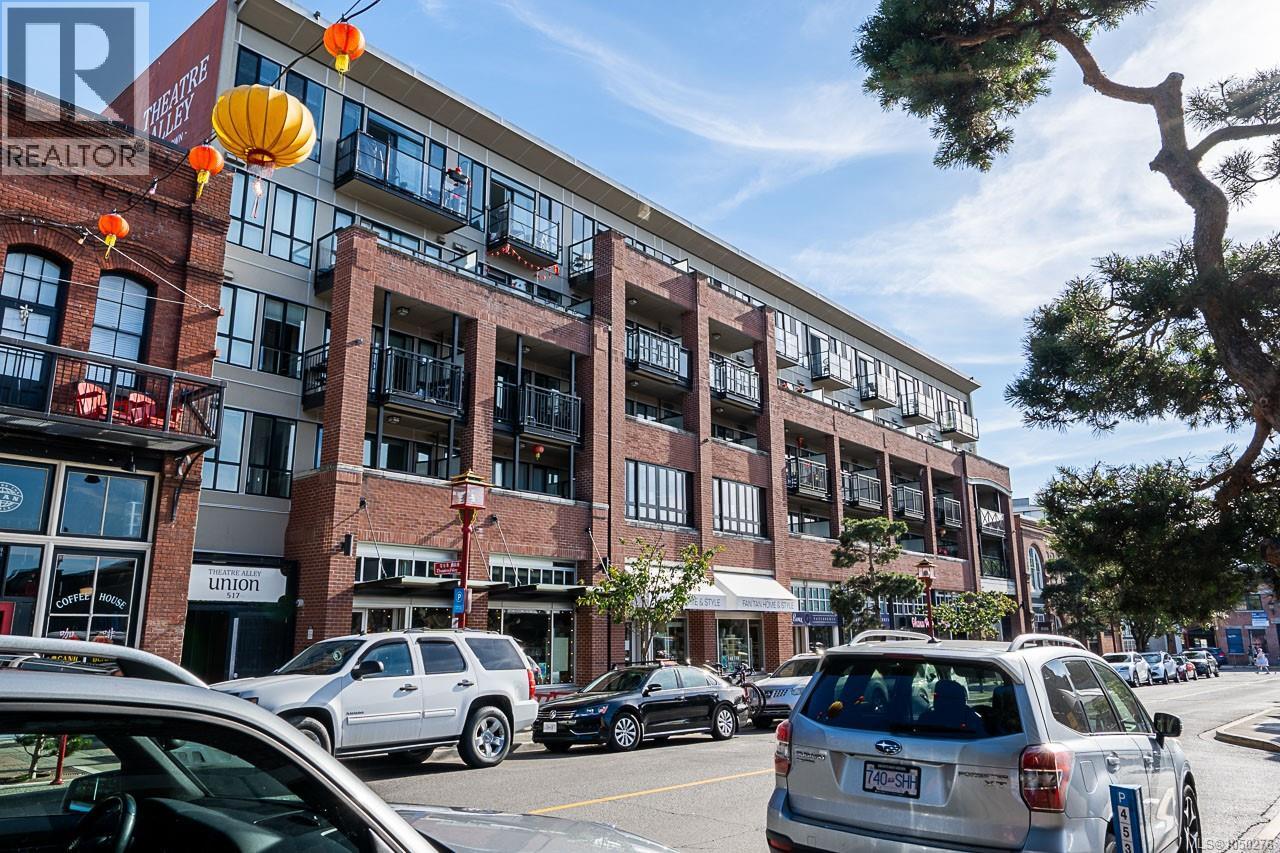
Perfectly positioned in the heart of Victoria's historic Chinatown, this modern condo offers an exceptional downtown lifestyle. Built in 2014, this well-maintained 1-bedroom, 1-bathroom condo is just steps from Market Square, Fan Tan Alley, Theatre Alley, the Inner Harbour, waterfront pathways, shopping, cafés, and restaurants. The open-concept floor plan features wide-plank flooring, a spacious living area, in-suite laundry, and a functional kitchen with stainless steel appliances, a newer fridge and a new electric range. Enjoy year-round BBQs and city views from the large covered balcony. Hot water is included in the strata fees. Ideal as a home, pied-à-terre, or investment property with rentals and large dogs permitted. Includes a secure underground parking stall and separate storage locker. Experience one of Victoria's most vibrant, safe, and walkable neighbourhoods right outside your door. (id:44393)
Macdonald Realty Victoria
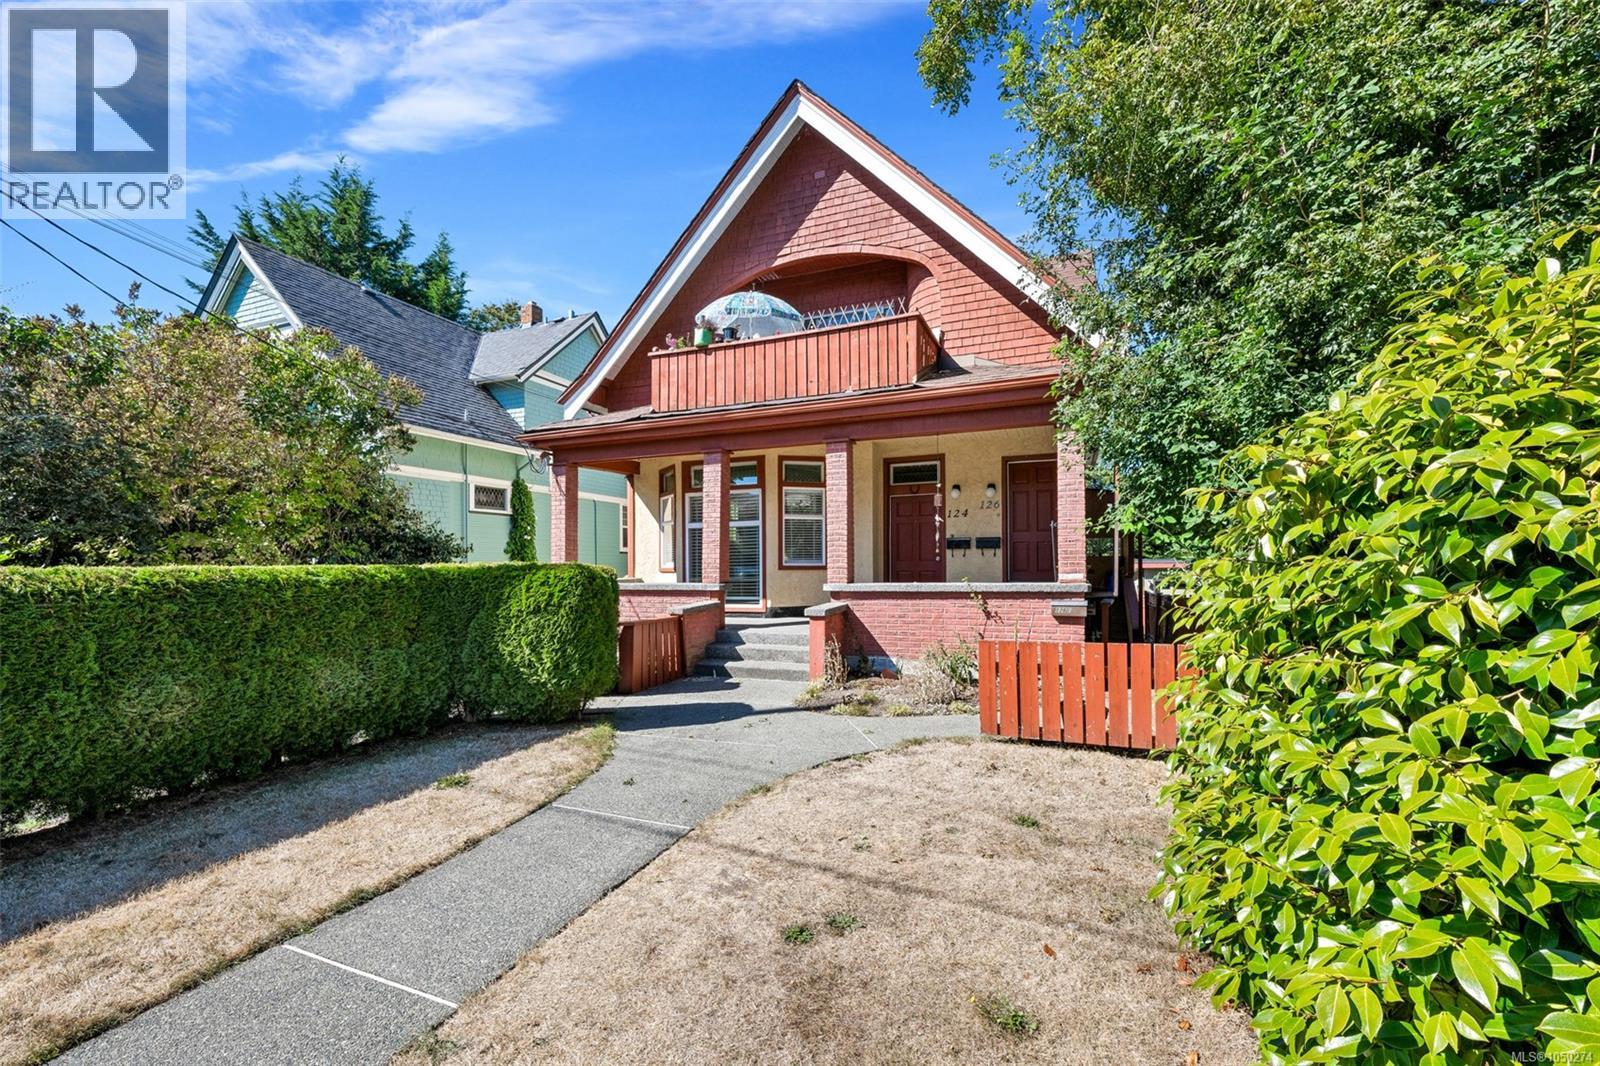
Victoria, British Columbia
Exceptional James Bay revenue property with legal duplex status at 124 & 126 St. Andrews and excellent future potential. This 1907 character home is currently configured with 4 self-contained living areas, including 3 long-term tenancies and a spacious main residence now vacant and freshly updated. Ideal for an owner-occupier seeking mortgage help or an investor looking for immediate income and future rental upside. Set on a generous 50’ x 150’ lot in the desirable GRD-1 zone, just minutes from Beacon Hill Park, Dallas Road, James Bay Village and the Inner Harbour. City of Victoria confirms the last approved use as duplex and advises GRD-1 zoning permits fourplex use, subject to planning approval and applicable regulations. Buyers to verify the existing configuration, permit history and future development potential. Rare opportunity in one of Victoria's most sought-after neighbourhoods. (id:44393)
Fair Realty
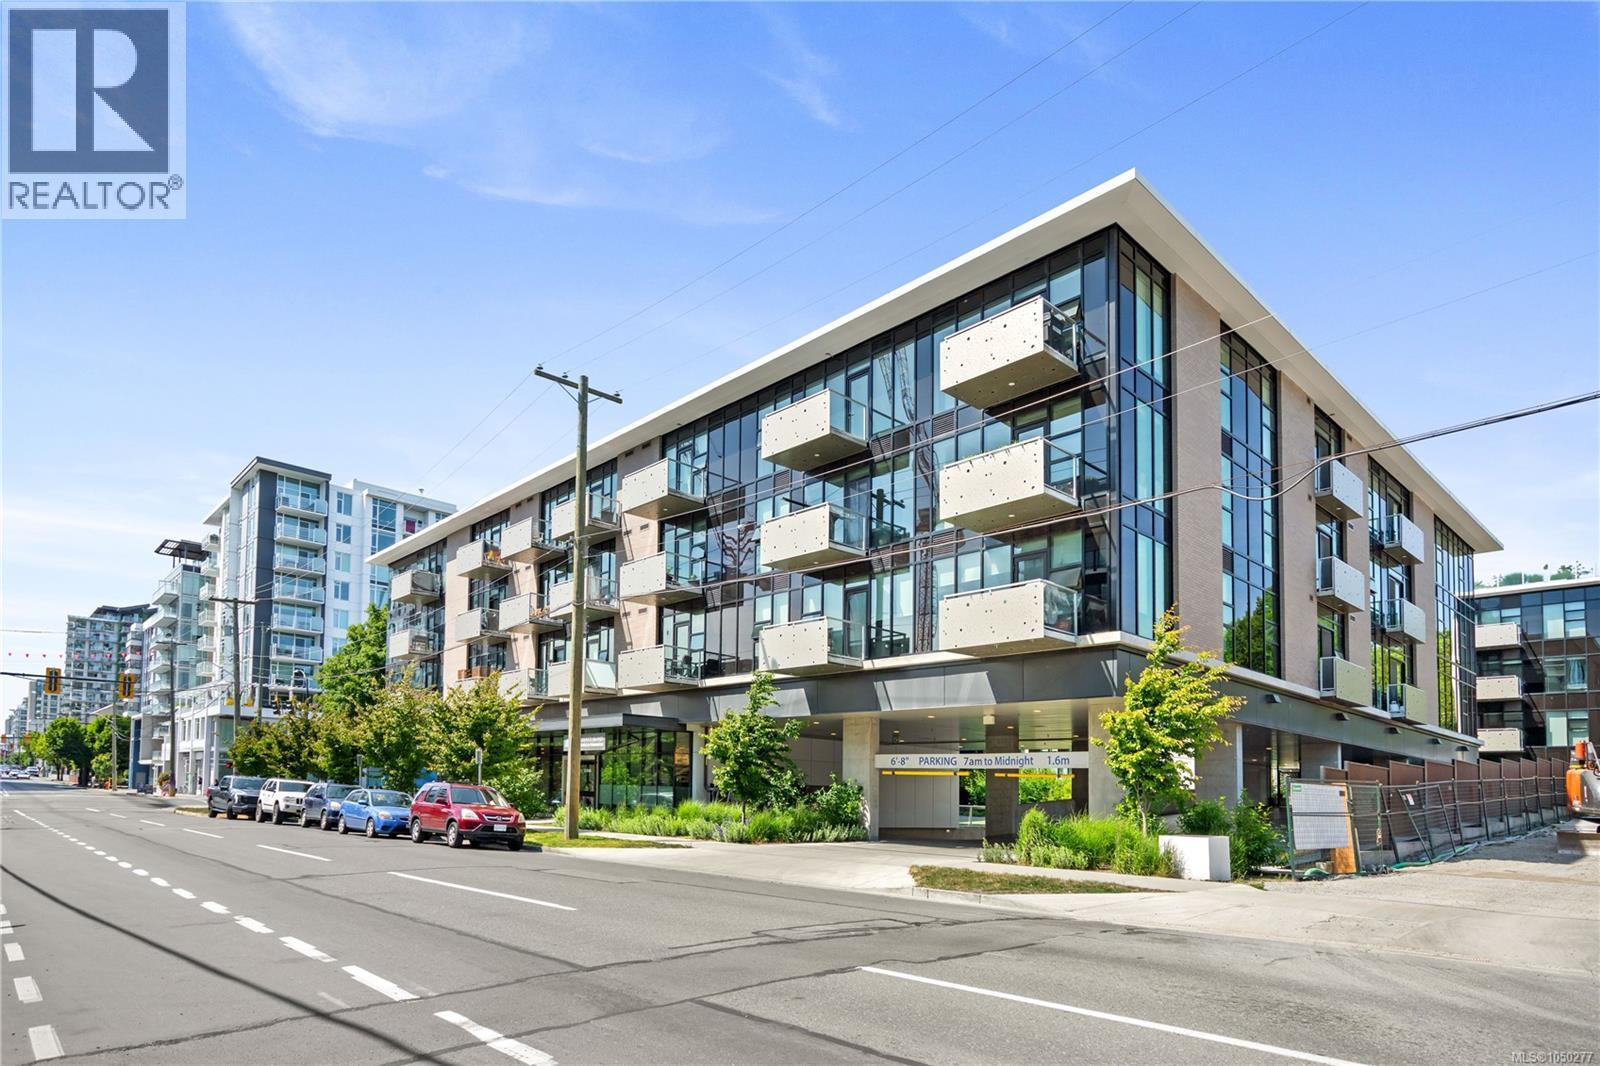
Victoria, British Columbia
Experience elevated downtown living in this exceptional corner unit in the heart of Victoria, BC. This stunning 2-bedroom, 2-bathroom home blends sophisticated design, modern comfort, and effortless urban convenience. Flooded with natural light through floor-to-ceiling windows on two exposures, the corner positioning opens onto a private balcony — perfect for morning coffee or unwinding after a long day. Wide-plank hardwood flooring, artisan-crafted countertops, and an open-concept layout create a warm yet refined interior. The kitchen features high-end appliances and the spacious bedrooms, spa-inspired bathrooms, and in-suite laundry complete the living space. Built in 2021 with steel and concrete construction, the building offers a landscaped courtyard with fruit trees and edible plantings, a rooftop garden with individual plots and sweeping city views, secure underground parking, storage lockers, bike storage, and pet-friendly living. Steps from Victoria's finest cafés, boutiques, restaurants, markets, and waterfront pathways, with easy transit access and proximity to UVic — ideal for professionals, students, and investors alike. (id:44393)
RE/MAX Generation - The Neal Estate Group
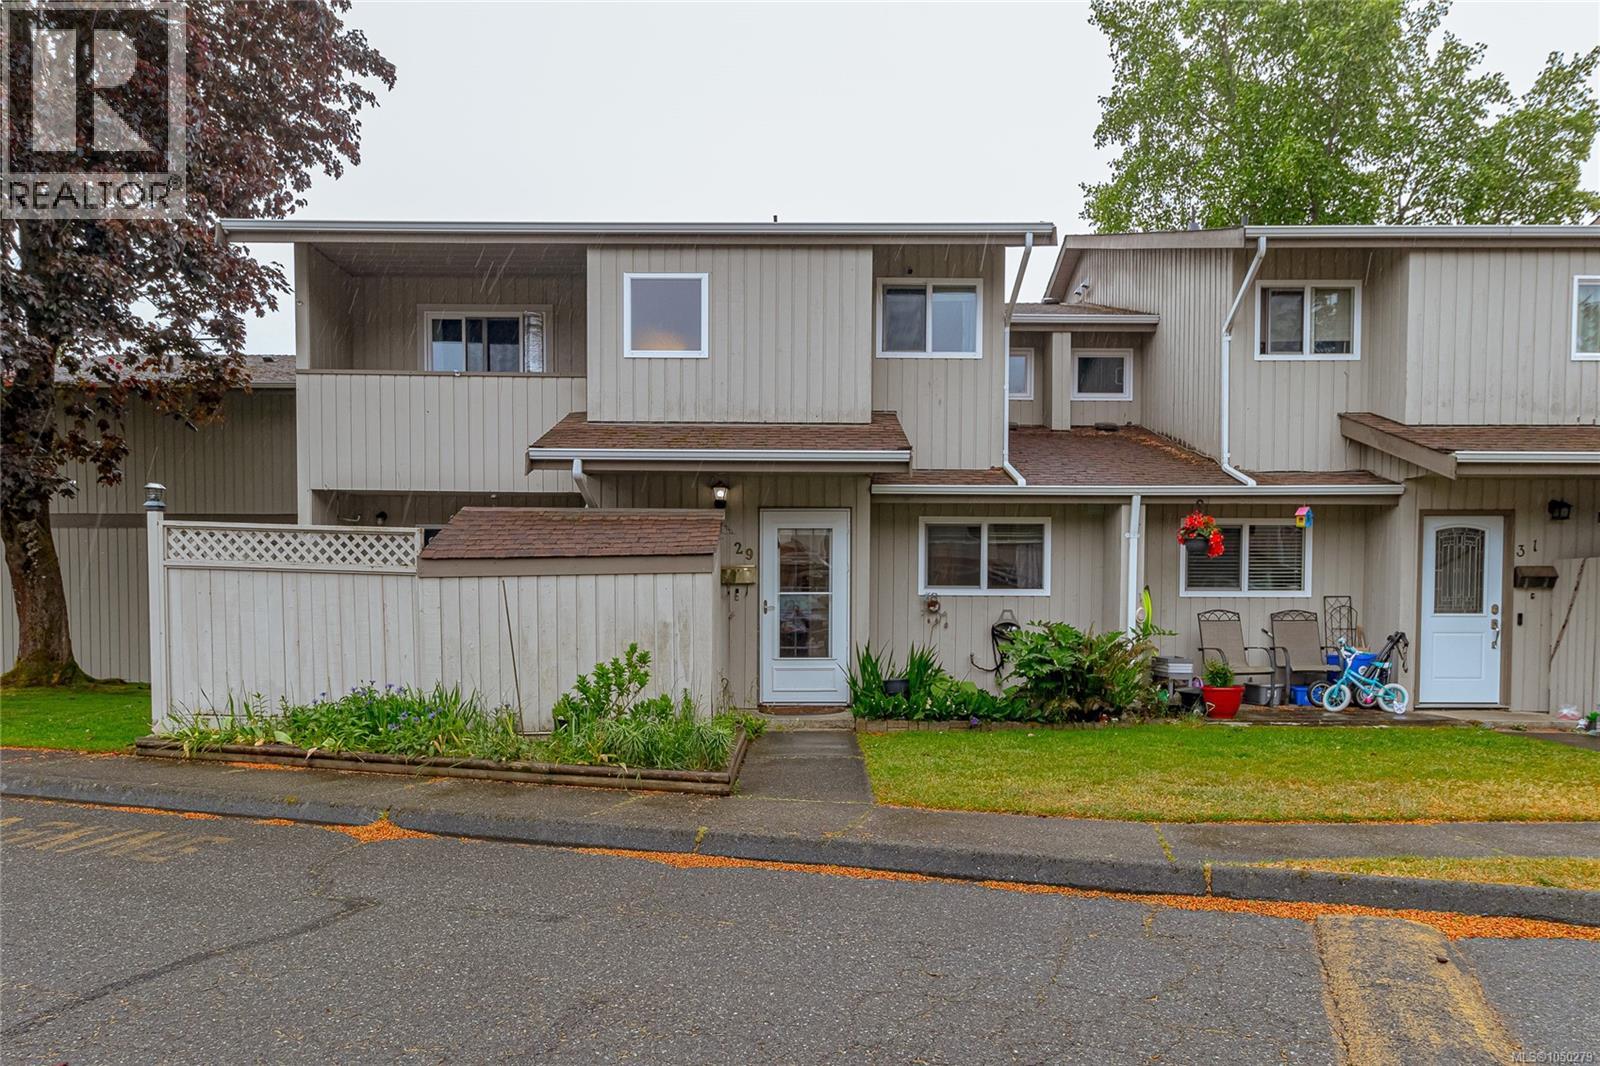
Langford, British Columbia
Welcome to Goldstream Townhouses—a stylishly renovated end unit nestled on a quiet no-through street in a welcoming, family-oriented community. This move-in ready 3-bedroom, 2-bath home showcases thoughtful upgrades throughout, including modern flooring, updated lighting, and a refreshed kitchen & bathrooms. The main floor features an inviting open layout with a bright living room that flows onto a private patio with storage—ideal for relaxing or entertaining. Upstairs offers three generous bedrooms, including a primary with its own covered deck, plus a contemporary 4-piece bath. Pet-friendly with visitor parking, portable A/C, and built-in vacuum. Very short walk to elementary and middle schools. Walk to Langford Lake and kids water park. All shopping nearby and Langford’s abundant recreation—enjoy easy, connected living in a fantastic location. Priced well below assessment! (id:44393)
Pemberton Holmes Ltd - Sidney
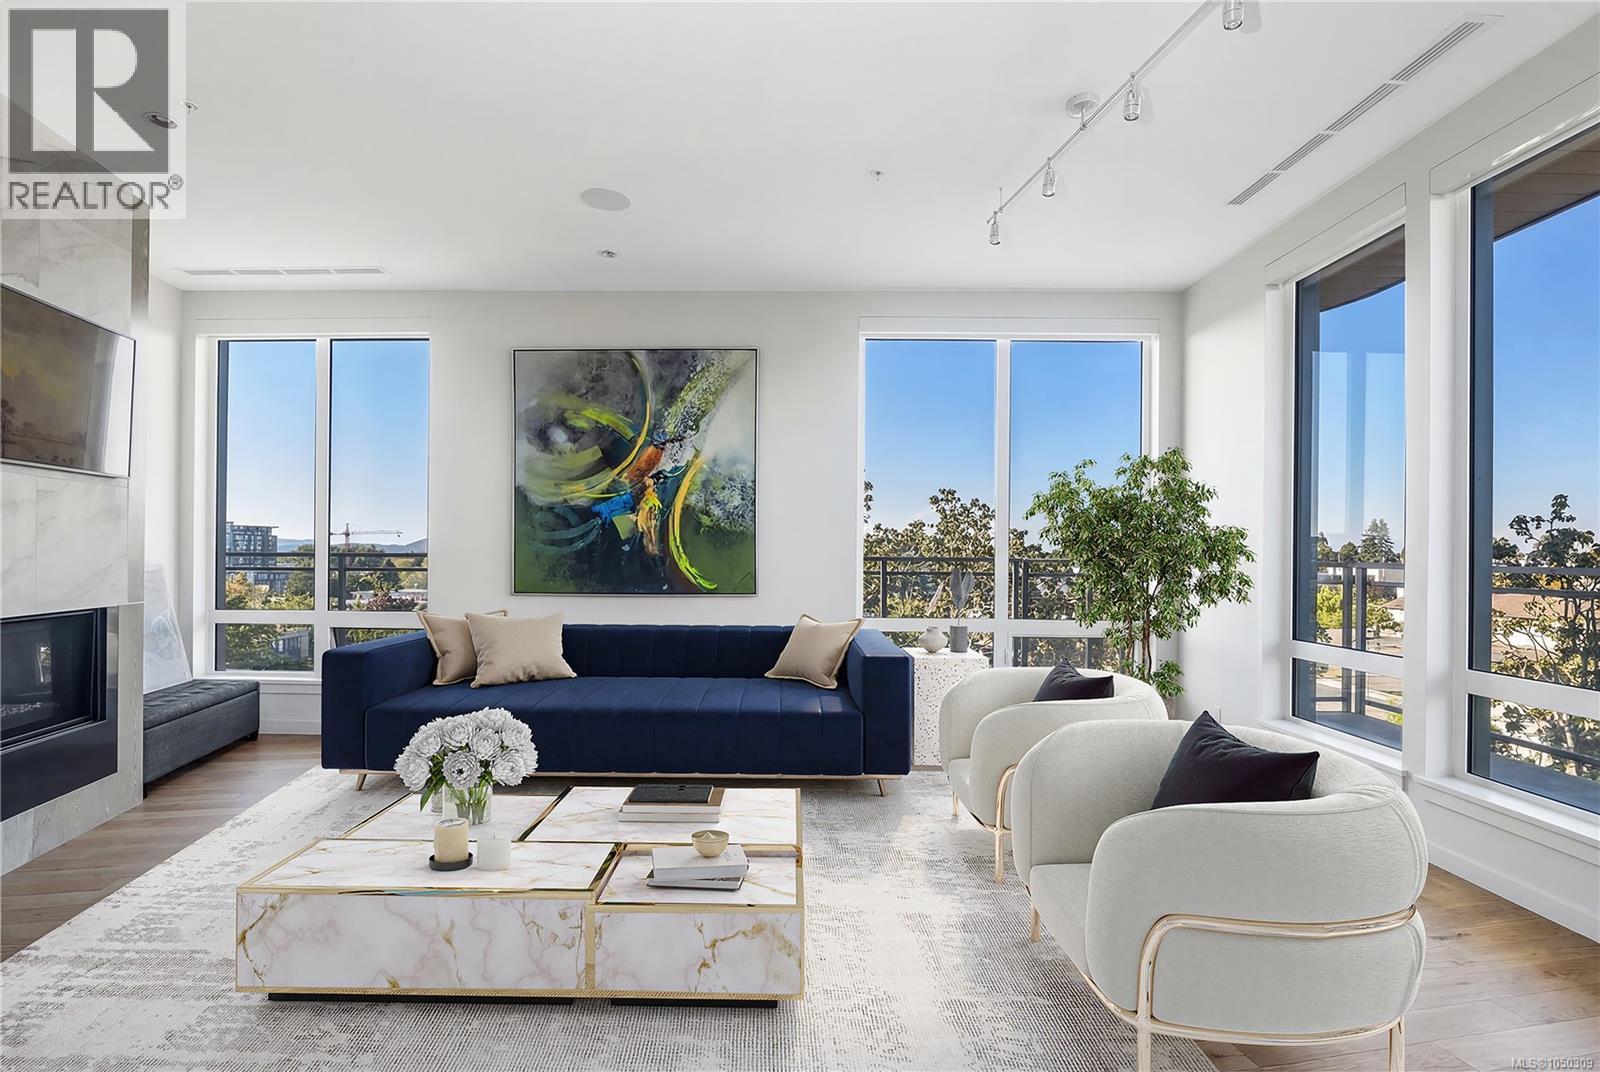
Victoria, British Columbia
Welcome, YOUR new penthouse at Bellewood Park awaits! You'll enjoy views of the city and mountains from this exclusive 2 bedroom, 3 bathroom+ den home. The kitchen is loaded with top-of-the-line appliances: Wolf gas cooktop, double wall oven, double Blomberg refrigerator, and a Fisher & Paykel double-drawer dishwasher. For the wine enthusiast, a wine fridge is conveniently built-into you mini bar zone. Every detail in this penthouse has been meticulously curated: electric blinds, heated bathroom floors, providing warmth and comfort. The built-in outdoor patio heater allows you to enjoy the the beautiful views year-round, while the gas fireplace adds a cozy touch indoors. 10'8'' ceilings and customized lighting throughout, the space feels open and inviting. Parking is a breeze with your Private 2-car garage and and additional 3rd parking with an EV charger, perfect for eco-conscious homeowners. All within minutes of downtown, Dallas Rd, Cook St village and more! (id:44393)
Macdonald Realty Victoria
Bowser, British Columbia
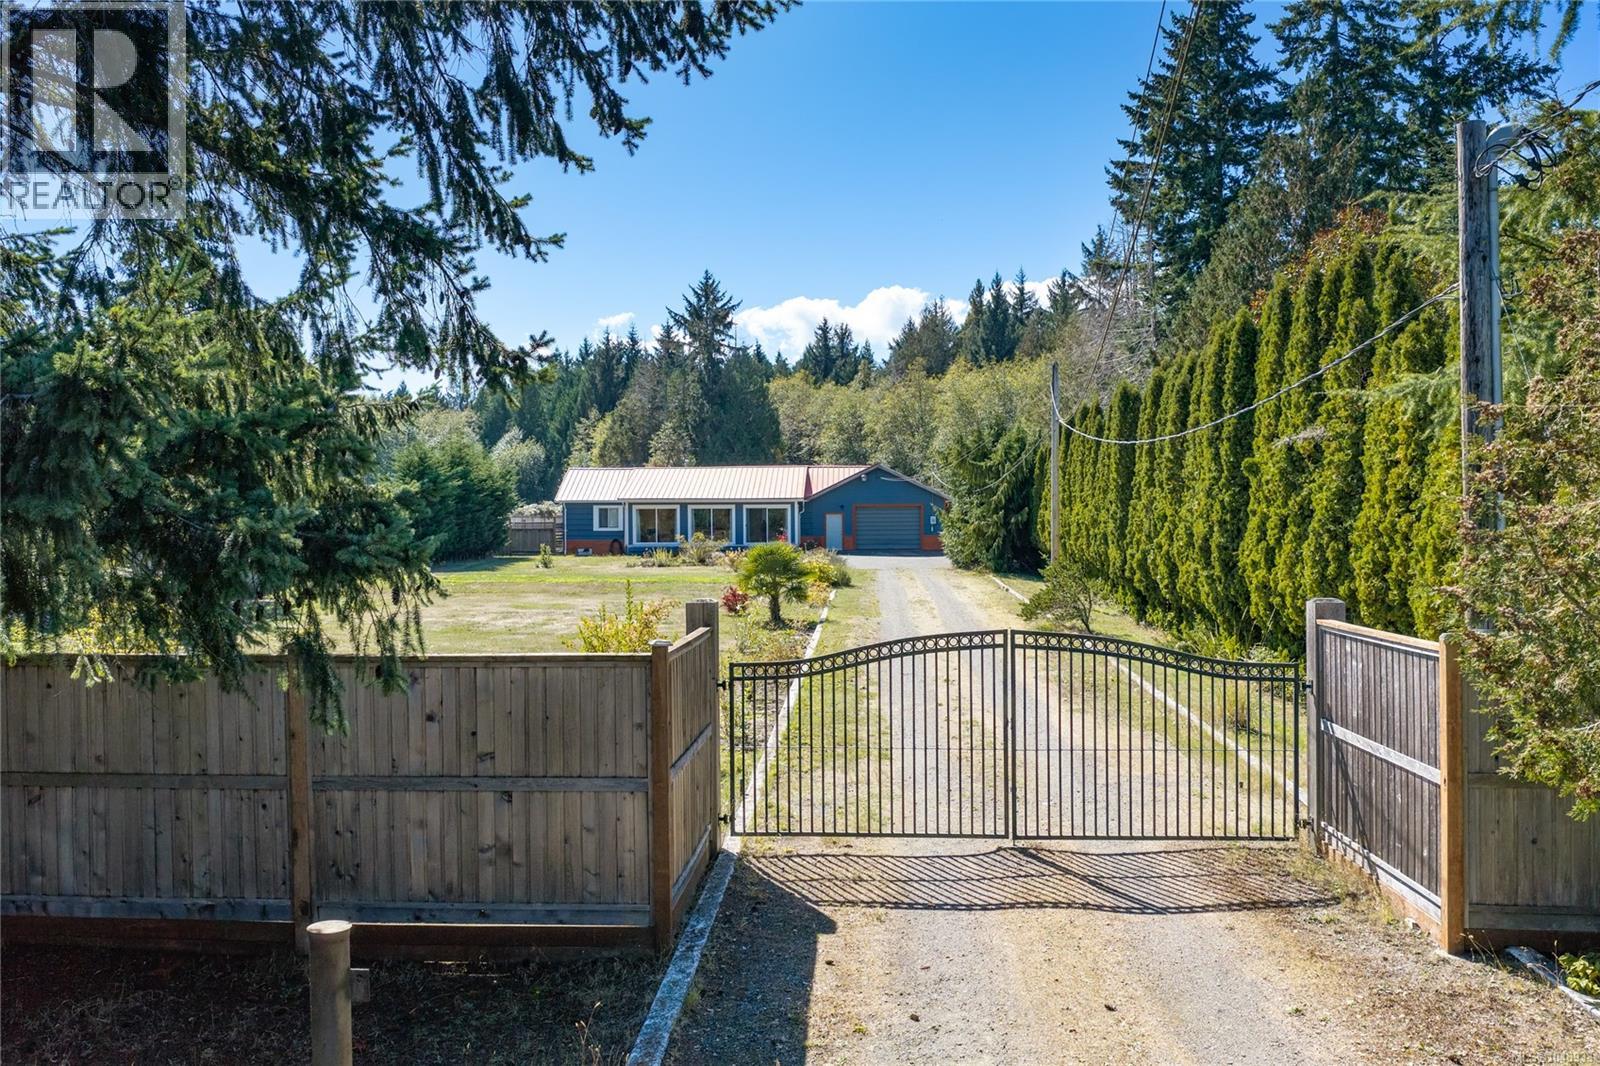
THIS IS NOT A FIXER UPPER. Situated a short walk from Deep Bay Marina, this immaculate home blends Scandinavian efficiency with incredible space and versatility. Thoughtfully built and exceptionally insulated, the main residence expands to 2,816 sq. ft. thanks to a clever partial conversion of the massive attached garage. This flexible space makes room for extra family, a home business or serious hobbies. Set on a cleared, fully fenced, gated, and well drained 1.09 acres, with municipal water, this property is a dream for those seeking a peaceful oasis. You'll love the back garden and greenhouse along with a separate, professionally built 998sq. ft. three bay garage/ shop with bay doors. A homesteaders paradise - and on municipal water. Major modern updates include a new septic system in 2015, updated plumbing and electrical, fully renovated bathrooms, new flooring, and upgraded insulation. Cozy up by the propane fireplace and enjoy single level living with room to spare. This rare find is truly a must-see in person. (id:44393)
Royal LePage Island Living (Qu)
Nanaimo, British Columbia
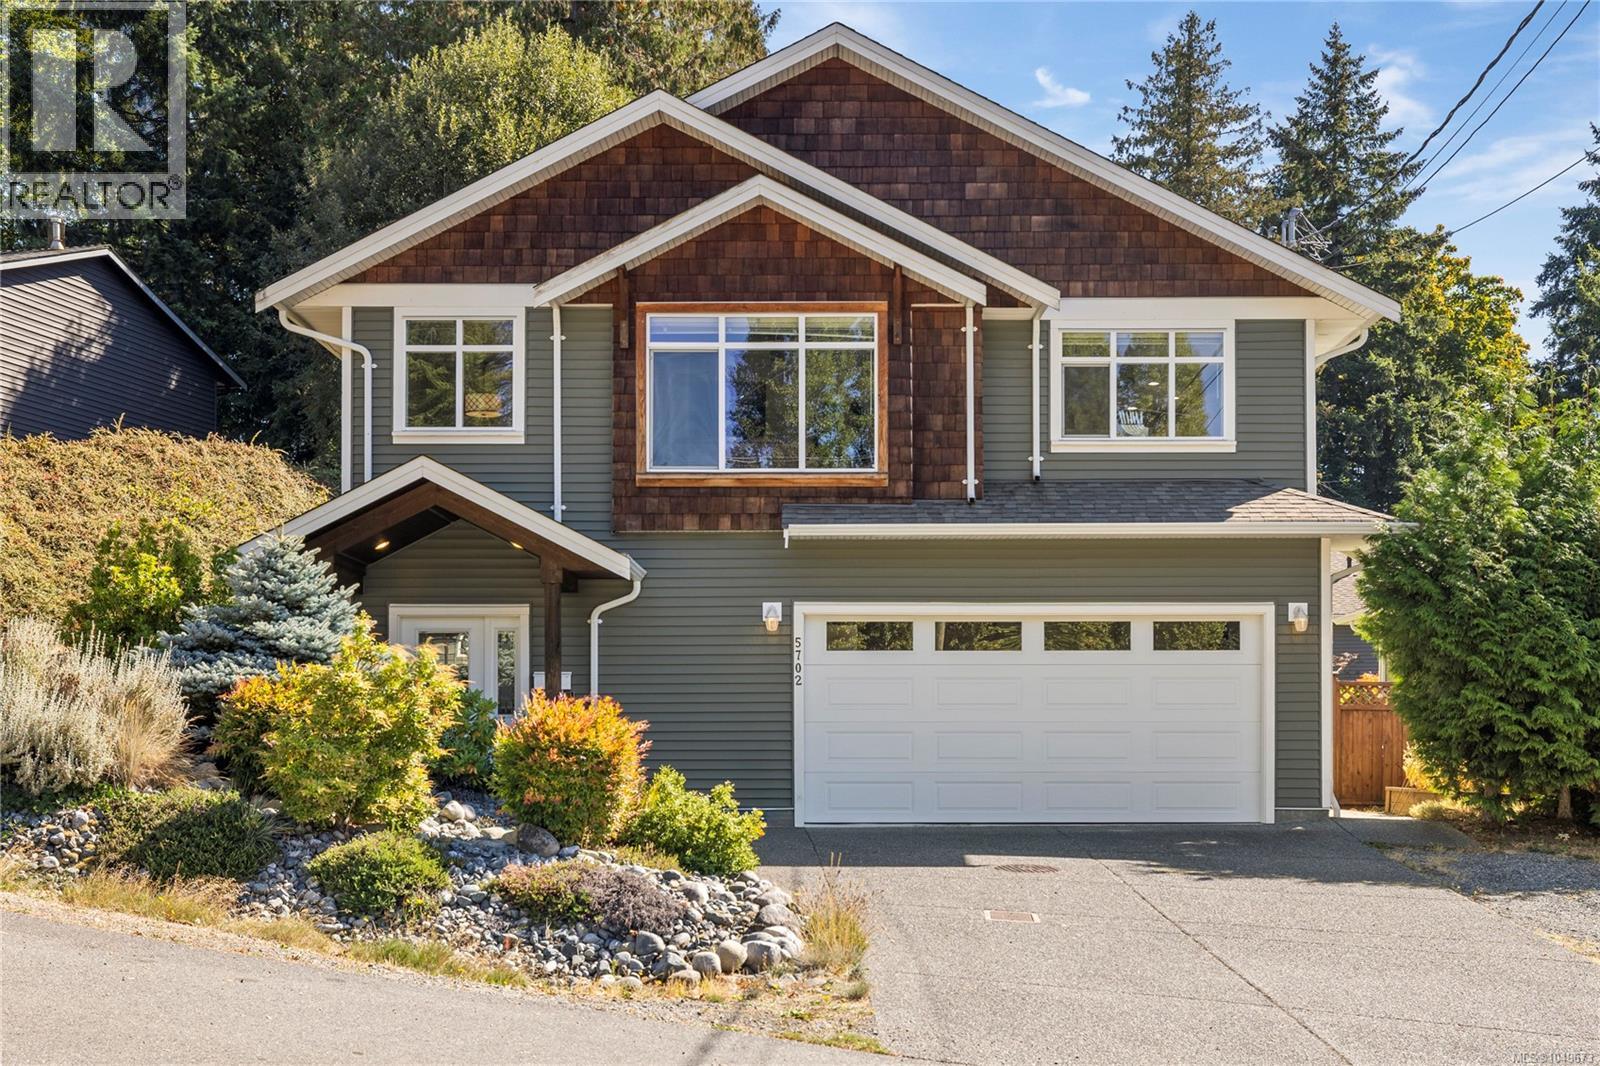
Set in a convenient North Nanaimo location, this beautifully maintained home delivers a welcoming blend of style, function and versatility. Upstairs, the bright 3-bedroom main living space feels warm and inviting, with vaulted ceilings, engineered hardwood and a gas fireplace adding character and comfort. Granite countertops and stainless steel appliances give the kitchen a polished finish, while the open flow between the main living spaces keeps everything feeling connected. Step outside to the covered sundeck overlooking the landscaped, fully fenced backyard, with a lower patio that creates a great setting for summer BBQs, entertaining or simply enjoying the outdoors. Downstairs, the freshly painted 830 sq ft legal 2-bedroom suite includes a separate entrance, laundry, covered patio and its own meter for added convenience. Forced-air heating with an electric heat pump provides year-round comfort, all within walking distance of Northridge Shopping Centre and minutes from Brannen Lake. (id:44393)
Royal LePage Island Living (Pk)
Shawnigan Lake, British Columbia
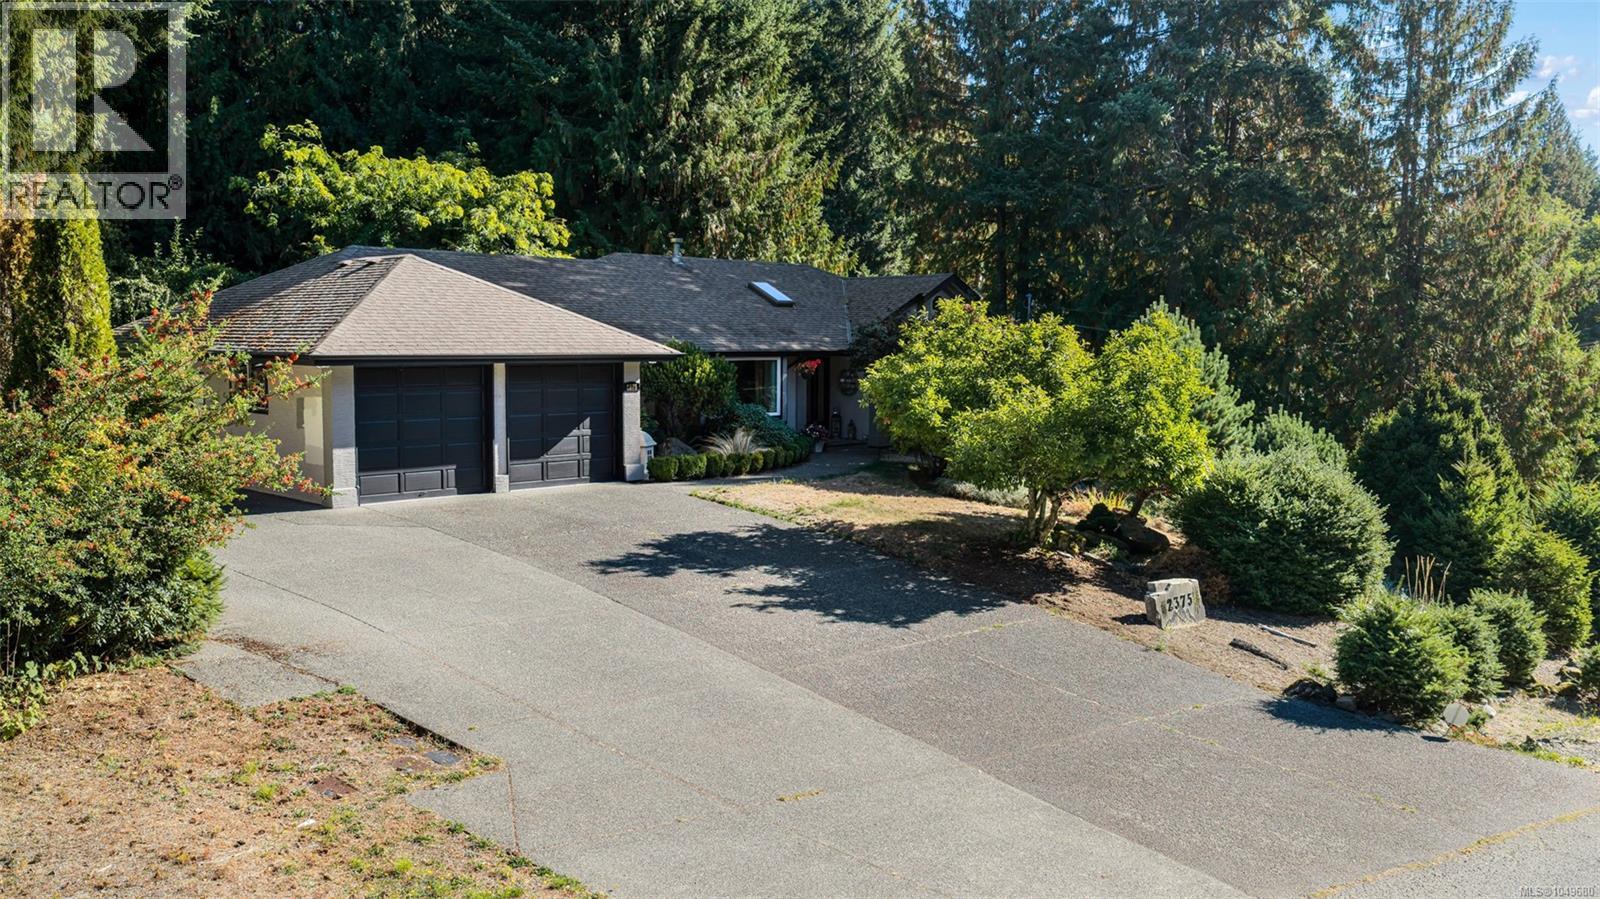
Proudly presenting 2375 Damascus Road—a rare sanctuary where modern luxury, privacy, and nature meet just moments from Shawnigan Lake. Nestled on a quiet cul-de-sac and backing onto a vast forested area, this 4-bedroom, 3-bathroom home delivers serene living with exceptional versatility across two levels and main-level entry for effortless accessibility. At the heart of the home lies the stunning 2025 custom chef’s kitchen, featuring Brazilian quartzite countertops, a Fulgor Milano 36'' dual-fuel range, newer stainless appliances, and a dramatic 4-foot skylight that floods the space with natural light. Flowing from the kitchen, you’ll find a bright living room with a propane fireplace, a cozy dining room, and a second living room at the front of the home. The primary suite overlooks the lush, park-like backyard and includes a walk-in closet and a spa-inspired ensuite with a soaker tub positioned to enjoy serene views of the tranquil yard—your perfect retreat. Completing this floor are two additional bedrooms, two full bathrooms, and an oversized laundry or summer kitchen. Downstairs, discover a bonus family room, another bedroom, and abundant storage easily suited for an Airbnb or mortgage helper, complete with a wood stove for year-round comfort. Outside, your private oasis awaits: a beautifully landscaped yard with pergola, tranquil koi pond, relaxing hot tub, and forested backdrop for ultimate peace and privacy. Enjoy effortless access to Shawnigan Lake for boating, swimming, and trails, with parks and amenities just minutes away. Recent upgrades include a high-efficiency heat pump, new vinyl windows, natural gas, and more. This special home won’t last—book your showing today! sarahdoylerealestate.ca (id:44393)
Pemberton Holmes Ltd. (Cow Vall)
Courtenay, British Columbia
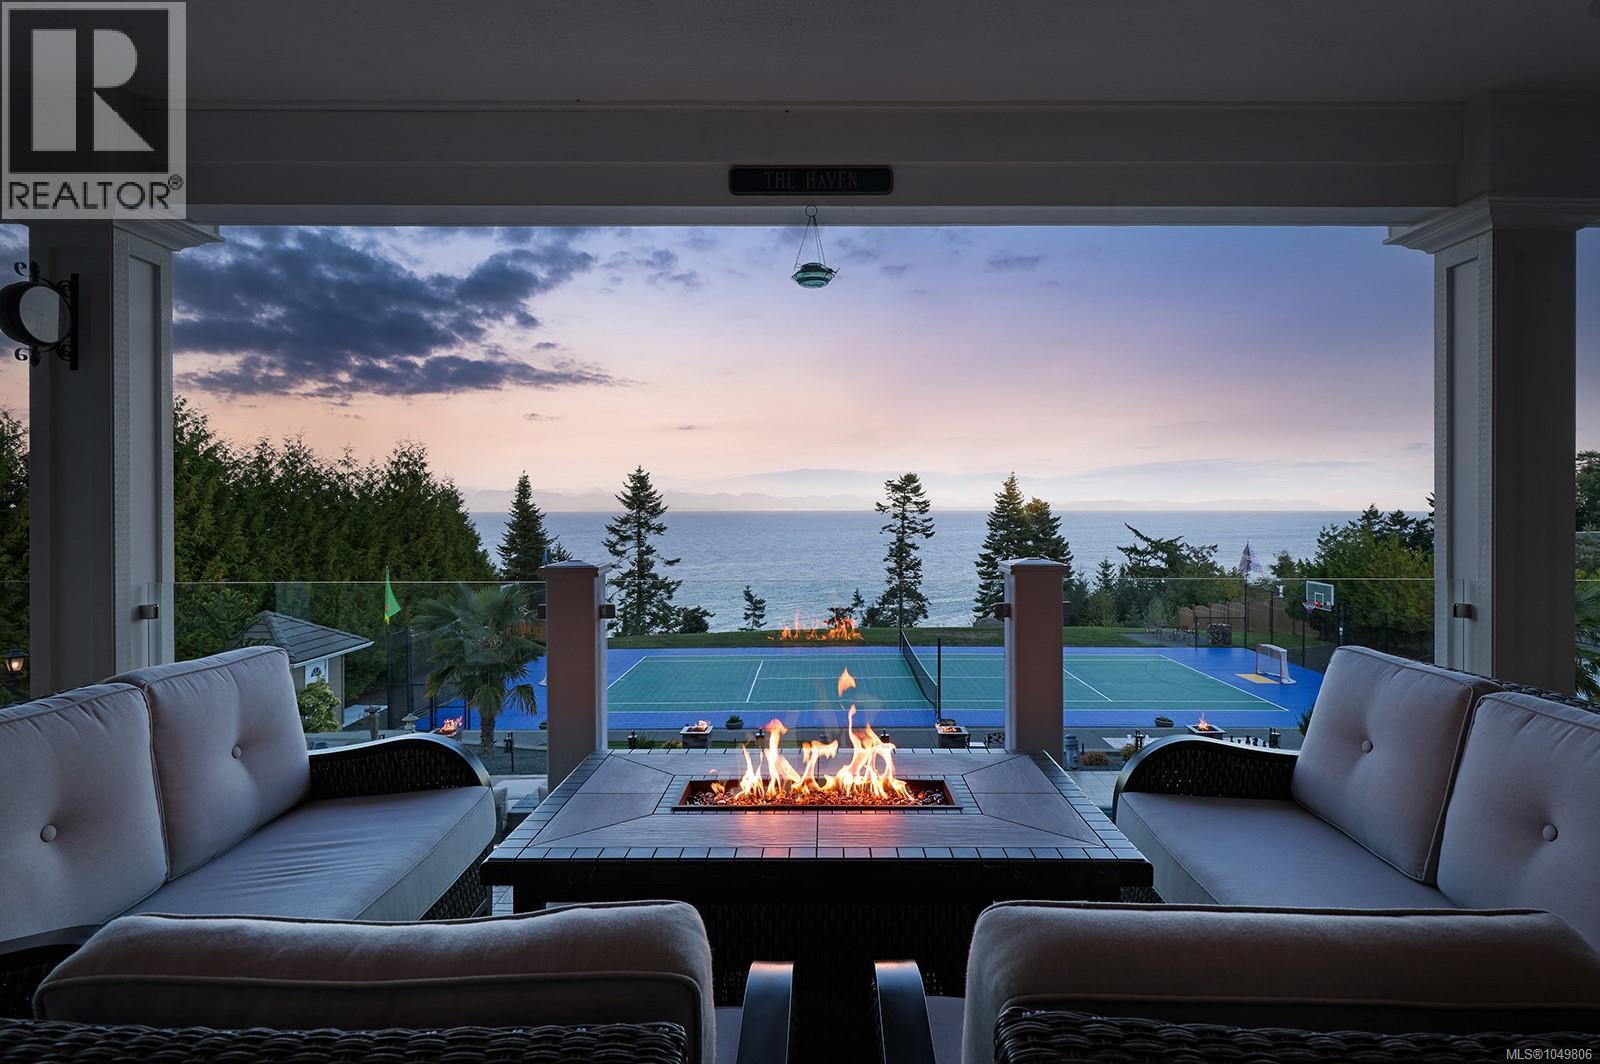
A rare offering on Vancouver Island’s coastline, this exceptional 2.47 acre walk on waterfront estate offers 6,589 sq. ft. of refined living, remarkable privacy and sweeping ocean vistas. Beyond the gated entrance, the four bedroom, six bathroom residence showcases Brazilian cherry hardwood, heated tile, coffered ceilings, gas fireplaces, quartz surfaces and expansive glazing that captures the extraordinary coastal setting. A chef’s kitchen, formal living and dining spaces, private office, media room, games room, fitness studio with sauna, wine cellar and ensuites for every bedroom create an exceptional environment for both everyday living and entertaining. Outside, the property becomes a private coastal resort with an 8 foot deep swimming pool, hot tub, putting green, oversized chess, private multi sport court, covered entertaining areas, fire columns, mature landscaping and direct walk on ocean access. A generator, security system, two wells, 400 amp service, built in BBQ, outdoor heaters, integrated speakers and EV charging rough in complete this impressive offering. Private, substantial and beautifully appointed, this is a legacy waterfront estate offering a calibre of lifestyle and setting seldom available on Vancouver Island. Foreign Buyer Ban Exempt. (id:44393)
Sotheby's International Realty Canada (Vic2)
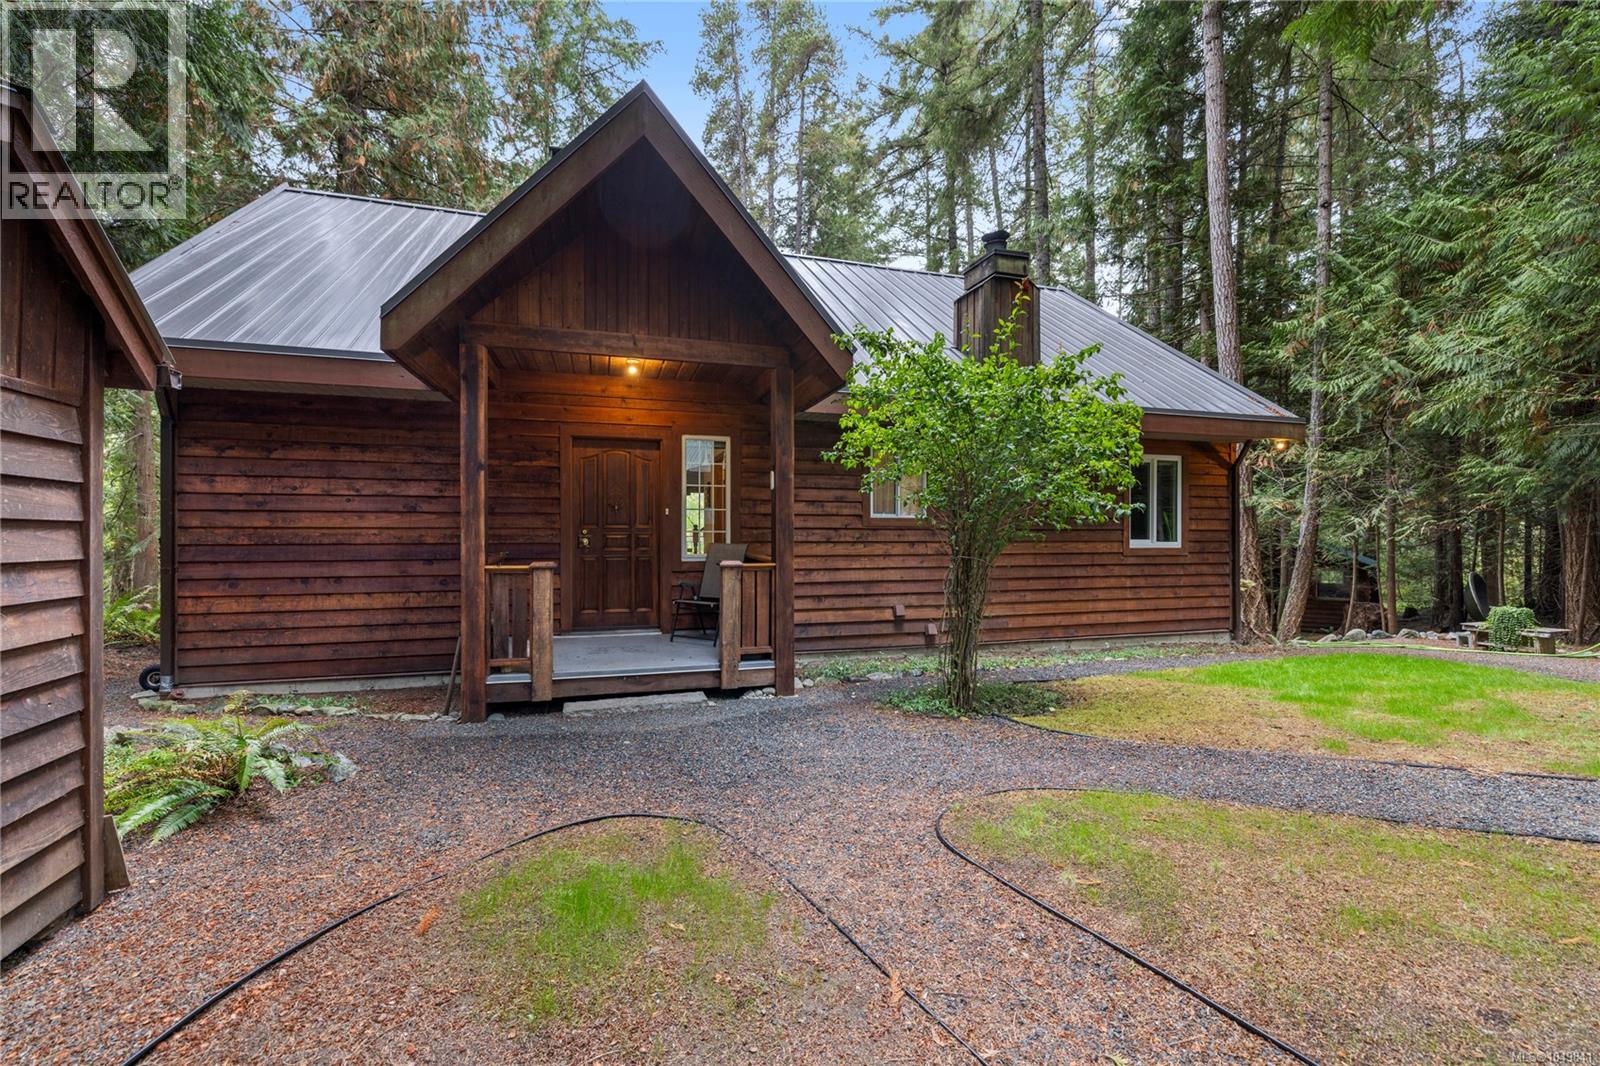
Errington, British Columbia
Secluded 2 acre parcel in Errington, this 3 bed & 4 bath home offers exceptional privacy, versatility & beautiful a park like setting. Main floor is designed for easy living with the primary bedroom & ensuite, comfortable living room with wood stove, dedicated dining room & a spacious west facing kitchen filled with natural light & room for a large island. The beautiful rock fireplace creates a warm ambiance for meals. Two decks provide peaceful views across the backyard, where fruit trees, natural landscaping and a creek-fed pond create a serene backdrop. Upper level has a fantastic family space & a spacious bedrm & bathrm, flexible space for family or guests. Lower level, with access to the lush backyard, has a full in-law suite, a cozy bedrm, bathrm & kitchen, dining & living areas, making the home well suited for multi generational living. A den & office complete the lower level. A standalone workshop & a garage offer abundant space for projects. Enjoy the quiet garden & wildlife (id:44393)
RE/MAX First Realty (Pk)
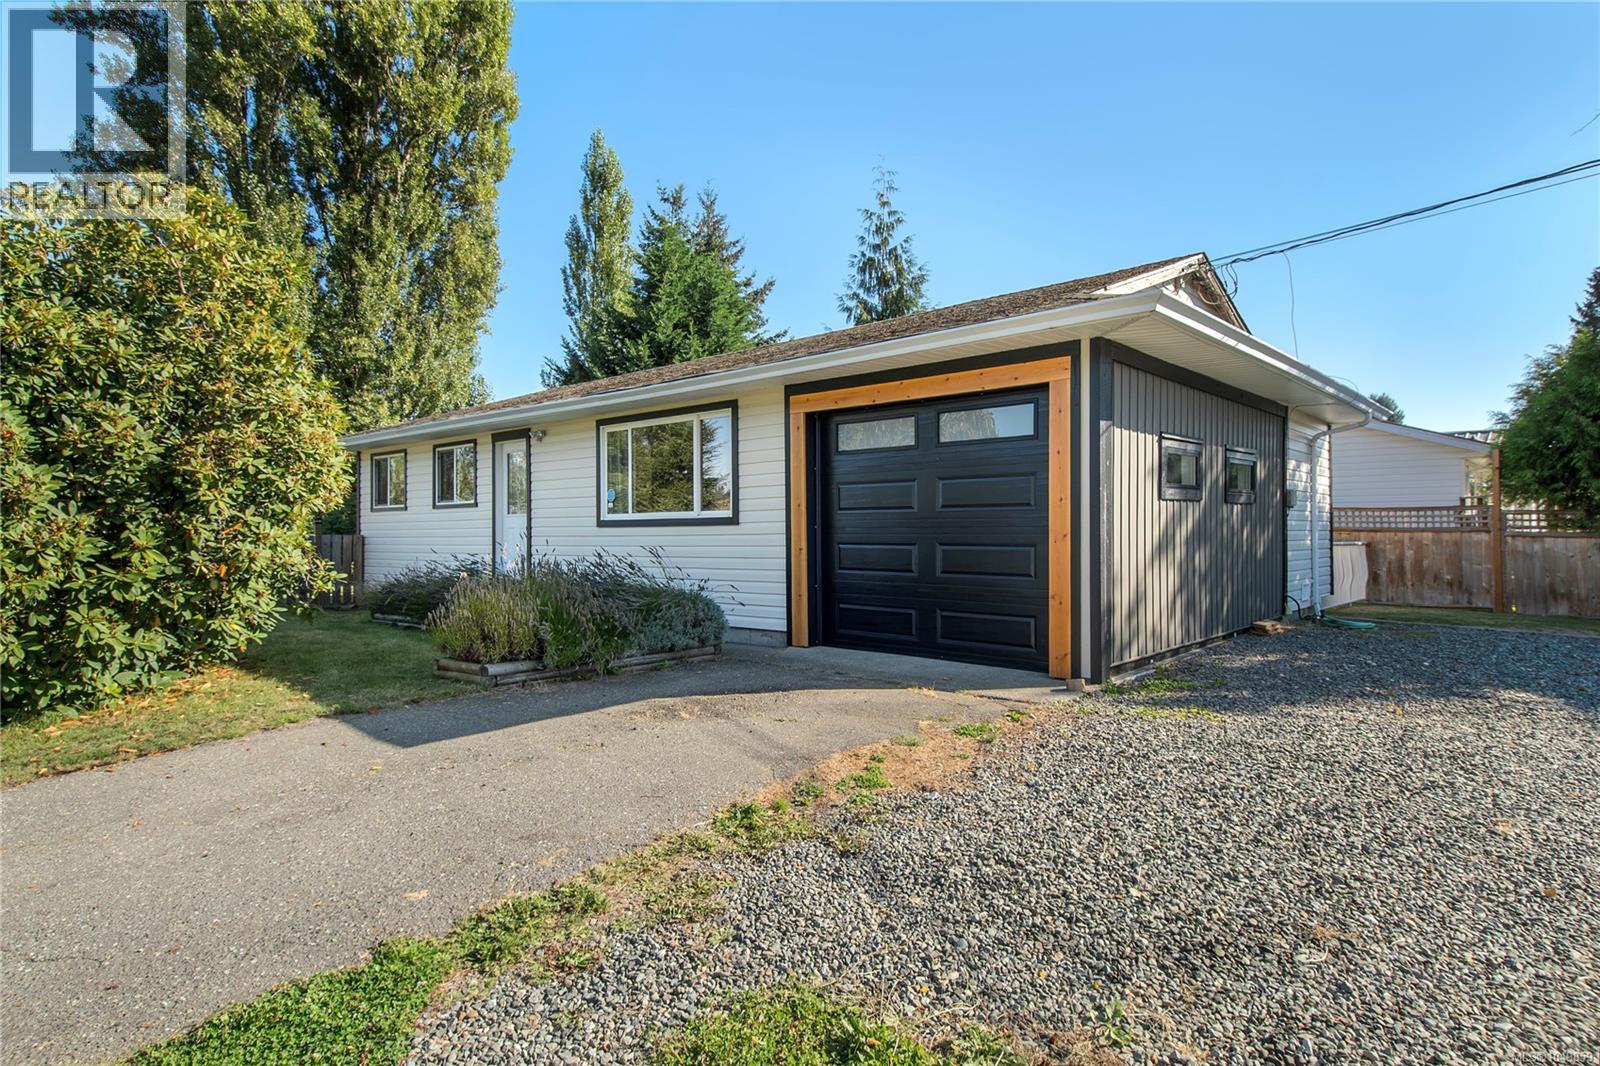
Campbell River, British Columbia
Cute, bright and centrally located rancher offering comfortable, convenient and easy-care living! This clean and inviting 2 bedroom, 1 bathroom home is situated on a corner lot within walking distance of shopping, restaurants, bus routes and other everyday amenities, making it an excellent option for those looking for a convenient lifestyle. This home underwent a major renovation approximately 11 years ago, with extensive upgrades completed throughout. Improvements included additional insulation in the walls and ceiling, new windows, doors and cabinetry, helping to modernize and improve the comfort of the home. More recently, the majority of the flooring has been replaced, the hot water tank is approximately 4 years old, and the furnace is approximately 8 years old. A new deck and garage were also installed last spring, adding valuable outdoor living space, storage and functionality to the property. Inside, the bright and functional single-level floor plan offers an efficient use of space, with two comfortable bedrooms, a full bathroom and welcoming living areas. The rancher-style layout makes day-to-day living simple and accessible, while the corner lot provides a pleasant setting in a convenient central location. Whether you're a first-time buyer looking to get into the market, downsizing to something more manageable or searching for an investment property, this well-cared-for home is a great option. With many of the major updates already completed, a newer deck and garage, and amenities close at hand, this charming rancher is ready for its next owner. (id:44393)
RE/MAX Check Realty
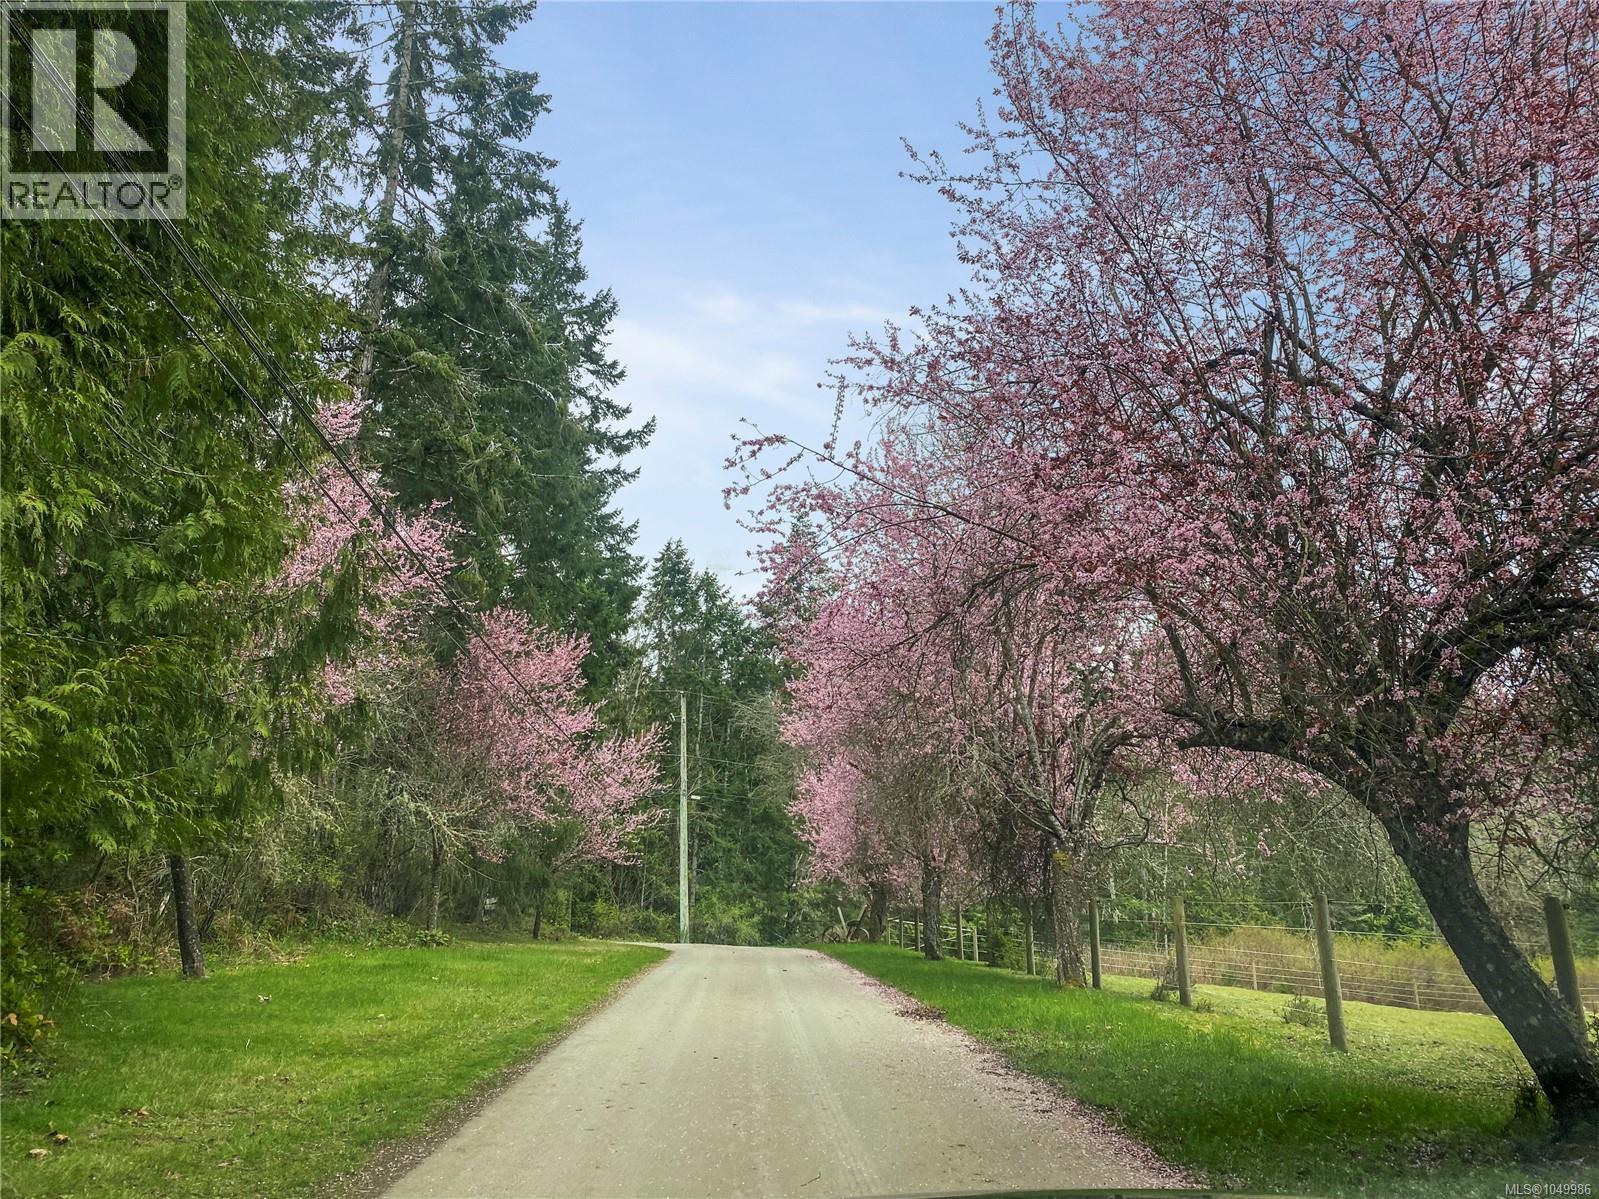
Qualicum Beach, British Columbia
15 Acres of Country Living, Steps from Qualicum Beach Imagine horses grazing in the fields, afternoons swimming or fishing in the Little Qualicum River, and evenings overlooking the Salish Sea—all from a private 15-acre retreat within walking distance of Qualicum Beach shops and cafés. Tucked away at the end of a private rural road, this remarkable property offers the best of both worlds: space, privacy and a true country lifestyle without sacrificing the convenience of town. The spacious 3,200+ sqft family home features 4 bedrooms on the main, a large, bright kitchen and a cozy woodstove warming the great room. A huge lower level provides abundant space for recreation, hobbies, a home office, guests and storage. Outside, three cleared fields, a horse barn, stalls and paddocks create an established equestrian setup. Mature cedars and maples lend beauty and character, while an established orchard of varied fruit and nut trees adds to the country charm. The Little Qualicum River flows just feet from the northwest corner, with easy access to swimming holes, fishing and trails. The sun shines on the front deck year-round, while the covered patio, hot tub and outdoor kitchen create an inviting place to entertain while overlooking the ocean. A powered shop with bay doors, generous RV parking and room for equipment and recreational toys add even more versatility. A separate 994 sqft tenanted manufactured home provides a second residence and rental income potential. Perhaps most intriguing, the 15 acres are not in the ALR and already feature 2 addresses, making future subdivision potential worth exploring (buyer to verify). A truly uncommon combination of acreage, river recreation, equestrian living and spectacular Salish Sea views—offering a rural lifestyle in a location that rarely comes available (id:44393)
Macdonald Realty (Pkvl)
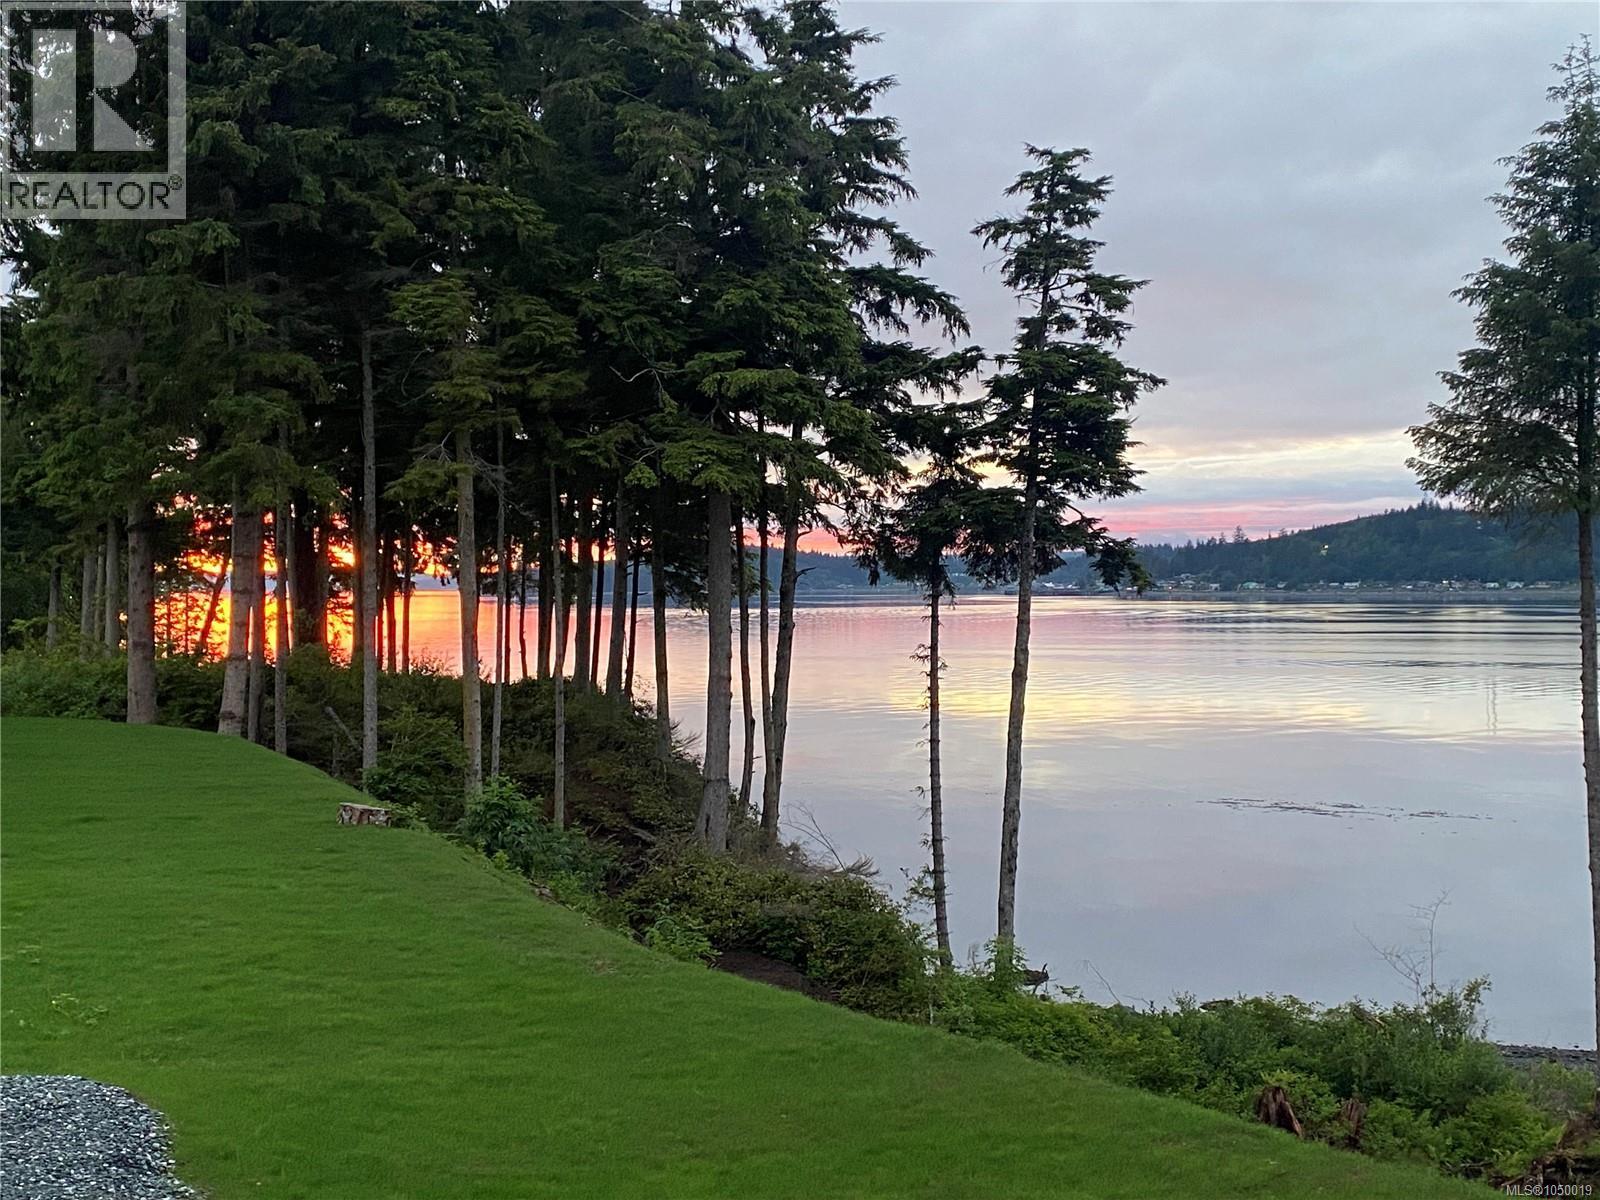
Port Mcneill, British Columbia
Welcome to unit 13 at Alder Bay Resort! This 2-bedroom, 1-bathroom 2022 Pacific Park Model home offers an affordable opportunity to own your own little slice of coastal paradise. Set along the waterfront, this bright and inviting unit features an open-concept kitchen, living and dining area with plenty of natural light and a covered back deck overlooking the ocean. The kitchen offers ample storage and includes all appliances, plus convenient in-suite laundry. The primary bedroom features a queen bed and built-in storage, while the second bedroom offers a single bed and additional storage. A 4-piece bathroom completes the space. The lease includes water, septic, one RV/boat parking spot, and access to the park and boat/kayak launch. Currently operated as an Airbnb and managed by Alder Bay Resort for a fee, this is a great option for a vacation getaway, rental opportunity, or your own coastal escape! (id:44393)
460 Realty Inc. (Ph)
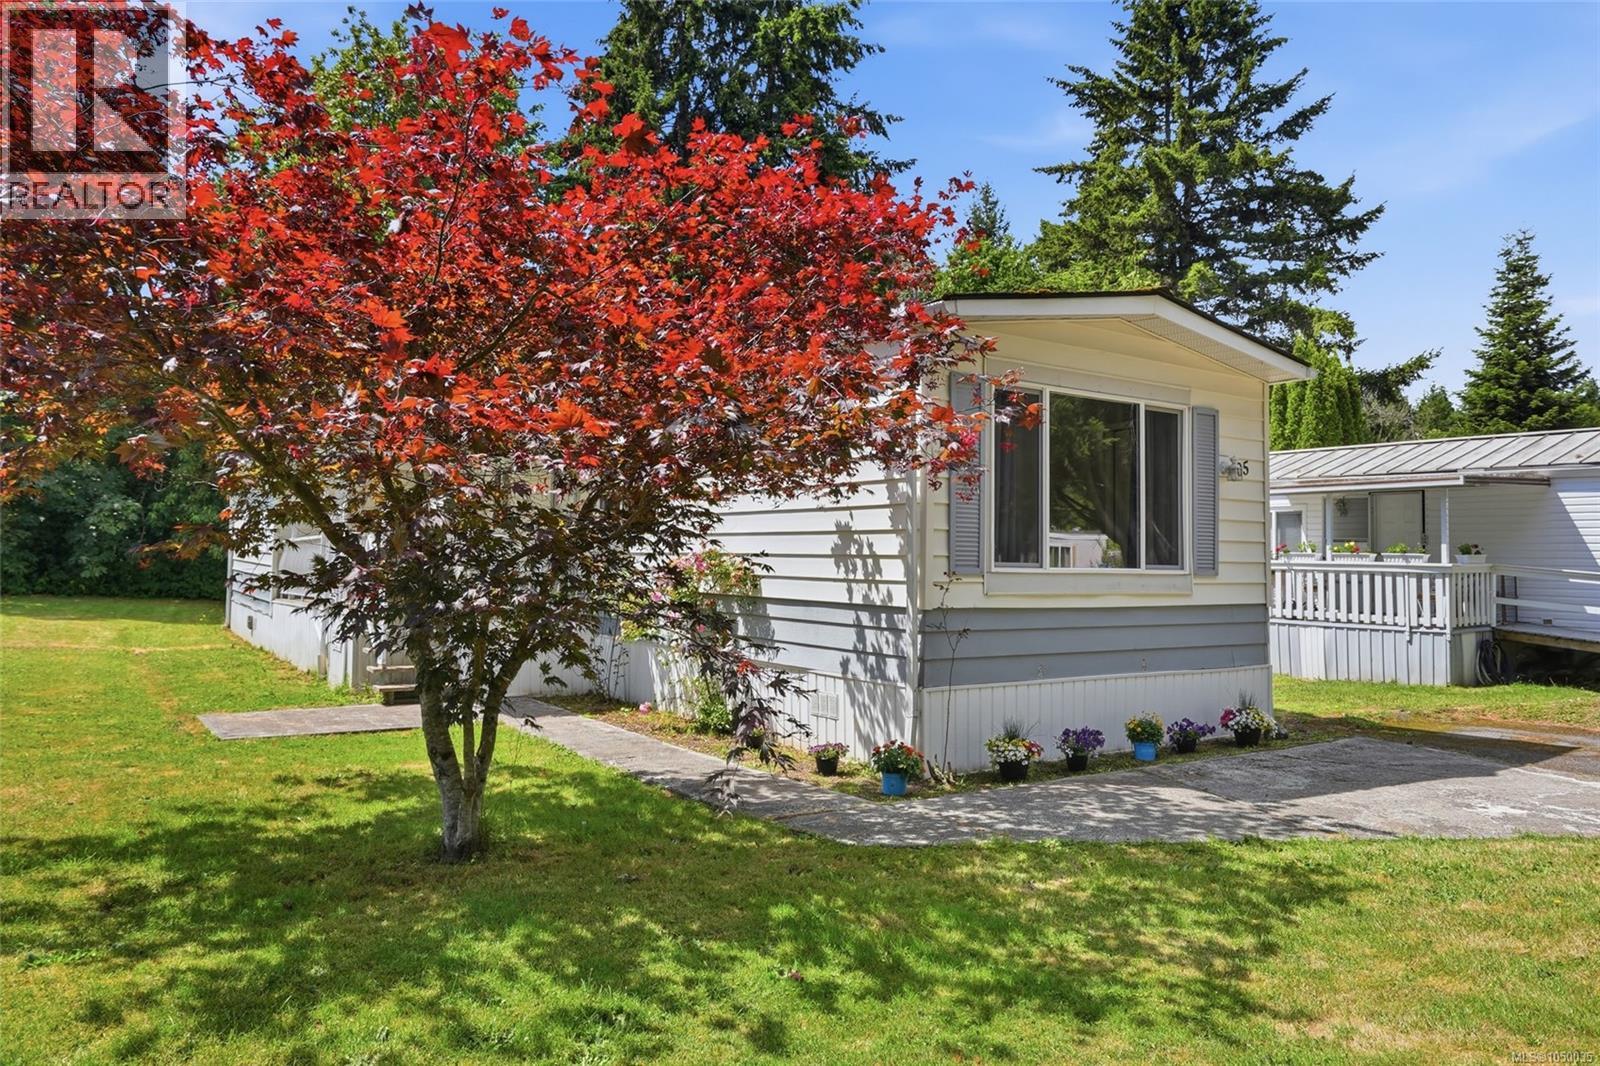
Nanaimo, British Columbia
BRIGHT, SUNNY & UPDATED 55+ MANUFACTURED HOME IN A PREMIER LOCATION. Welcome to your next chapter! If you are looking for an affordable, low-maintenance lifestyle without sacrificing space, comfort, or convenience, this updated 66'x14' (924 sq ft) manufactured home is the perfect fit. Nestled in a quiet, exceptionally well-managed 55+ adult community, this 2-bedroom, 2-bathroom residence offers a welcoming atmosphere. Step inside to discover an incredibly bright and sunny layout, flooded with gorgeous natural light thanks to an abundance of oversized windows throughout. The home has undergone a series of fantastic updates over the years designed to give you peace of mind, including a durable roof with some life left , newer windows, fresh modern flooring, and updated light fixtures. For year-round climate control, a modern ductless heat pump provides efficient heating and crisp air conditioning. One of the finest features of this property is the expansive yard paired with a large covered deck—the ultimate setting for relaxing with your morning coffee. There is also a handy separate storage room outside (which has a slightly musty scent but offers fantastic utility as an unfinished space for tools). Life here is incredibly easy and worry-free. The affordable $500 per month pad fee includes water, sewer, garbage pickup, recycling, and snow removal during the winter. This tranquil park enforces a peaceful environment where no pets are permitted except with official park approval. Nice private driveway. Location-wise, it simply does not get any better: you are situated directly on a transit route for effortless commuting, yet you are just minutes away from local shopping centers and scenic walking trails. Room measurements have been digitally measured by Artez; please verify if deemed important to the buyer. Don't miss out on this gem! (id:44393)
Royal LePage Nanaimo Realty (Nanishwyn)
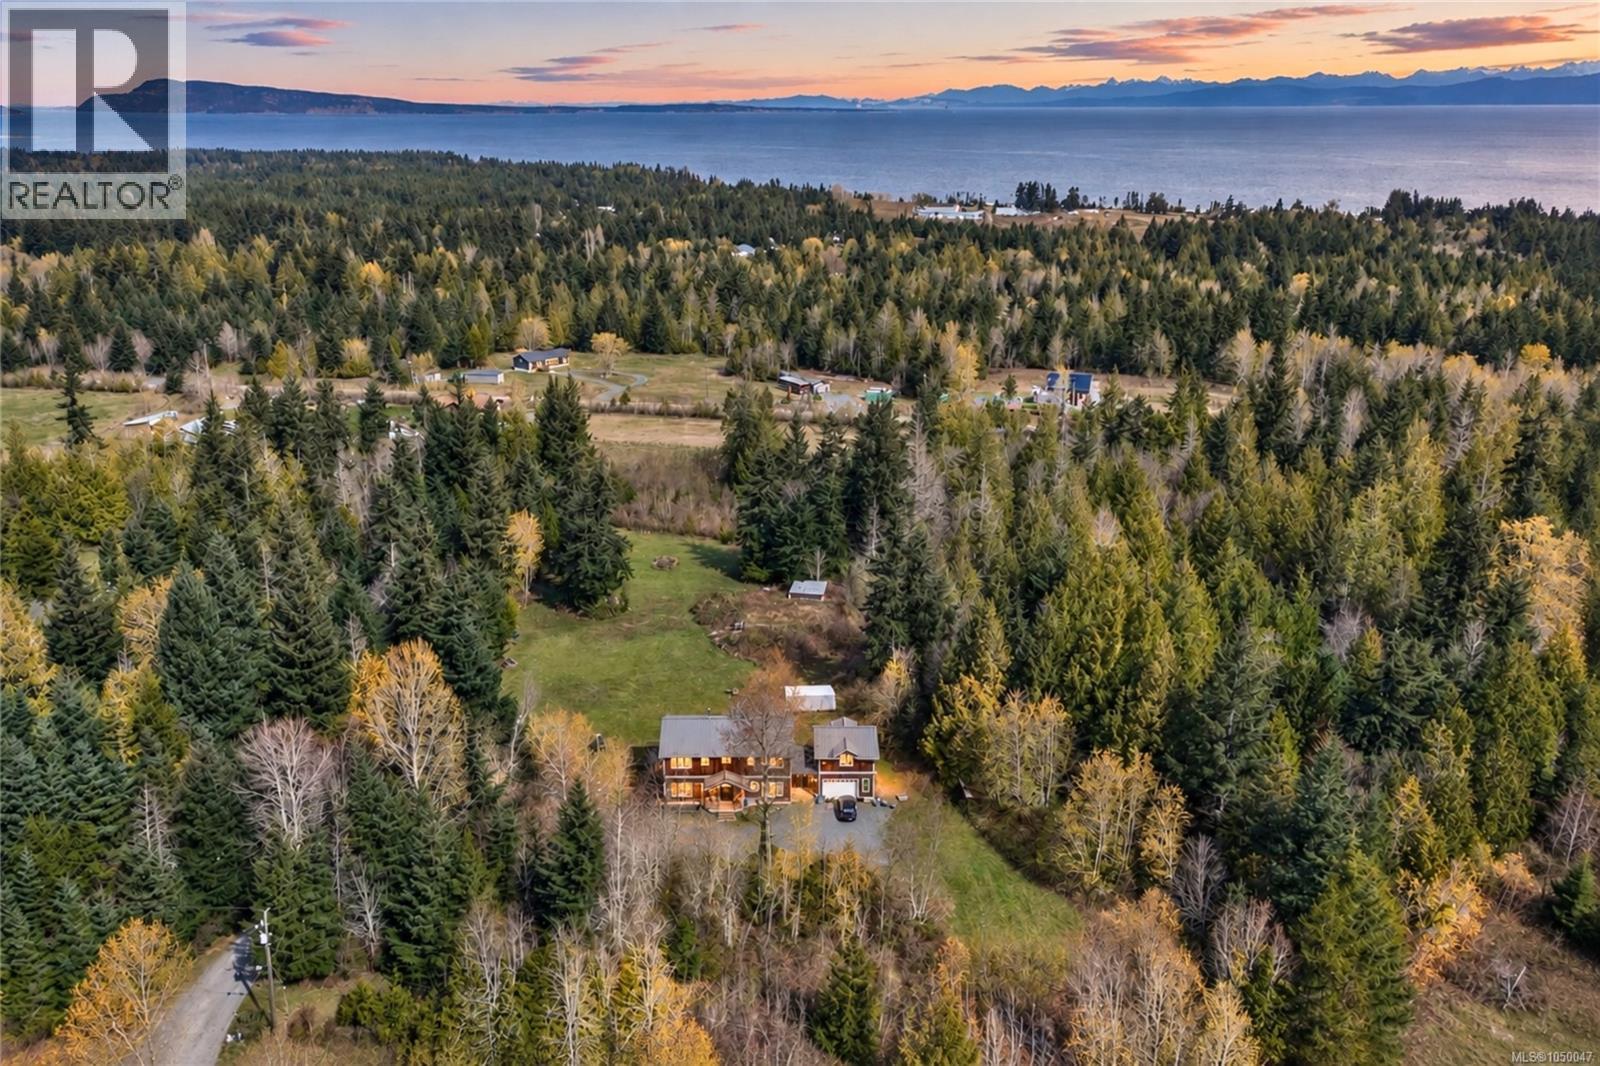
Qualicum Beach, British Columbia
ISLAND FARMHOUSE LIVING ON 4.97 ACRES! Discover a property with room to breathe, grow and create the lifestyle you've imagined. Privately set among partially forested acreage, this 2,692-sq ft, 4 bedroom, 3 bathroom home offers distant ocean views and an appealing blend of West Coast warmth and farmhouse character. Hardwood floors, property-milled timbers and expansive windows give the home a wonderful sense of place. The bright, open-concept great room features a soaring ceiling, woodstove and walls of windows framing the property and distant ocean views. An upper-level railing overlooks the living area, drawing your eye through the windows to the outlook beyond. The chef’s kitchen is equally inviting, with wraparound windows, warm wood cabinetry, expansive quartz countertops, farmhouse sink and large island. Living areas extend to a huge wraparound, partially covered deck, creating exceptional space to relax and entertain. The main level includes a generous guest bedroom, guest bathroom and large laundry/mudroom. Upstairs are 3 bedrooms, including the spacious primary retreat with ocean views, private deck, huge walk-in closet and spa-like ensuite with deep jetted soaker tub, plus a family bathroom. Built in 2009, the home features an ICF foundation and high-efficiency heat pump for year-round comfort. A covered breezeway connects to the double garage and 424 sq ft unfinished loft, currently staged as a guest suite with plumbing for a future kitchenette. The 1,426 sq ft unfinished walk-out basement adds further potential. The acreage offers abundant RV parking plus a potential separate driveway to the rear of the property. RR2 zoning allows a second residence, ideal for multigenerational living or a hobby farm. Centrally located between Courtenay and Nanaimo, near Qualicum Beach, Parksville, Bowser, beaches, lakes, trails, Arrowsmith Golf Club and Deep Bay Marina. Measurements are approximate and should be verified if important. (id:44393)
RE/MAX Professionals (Na)
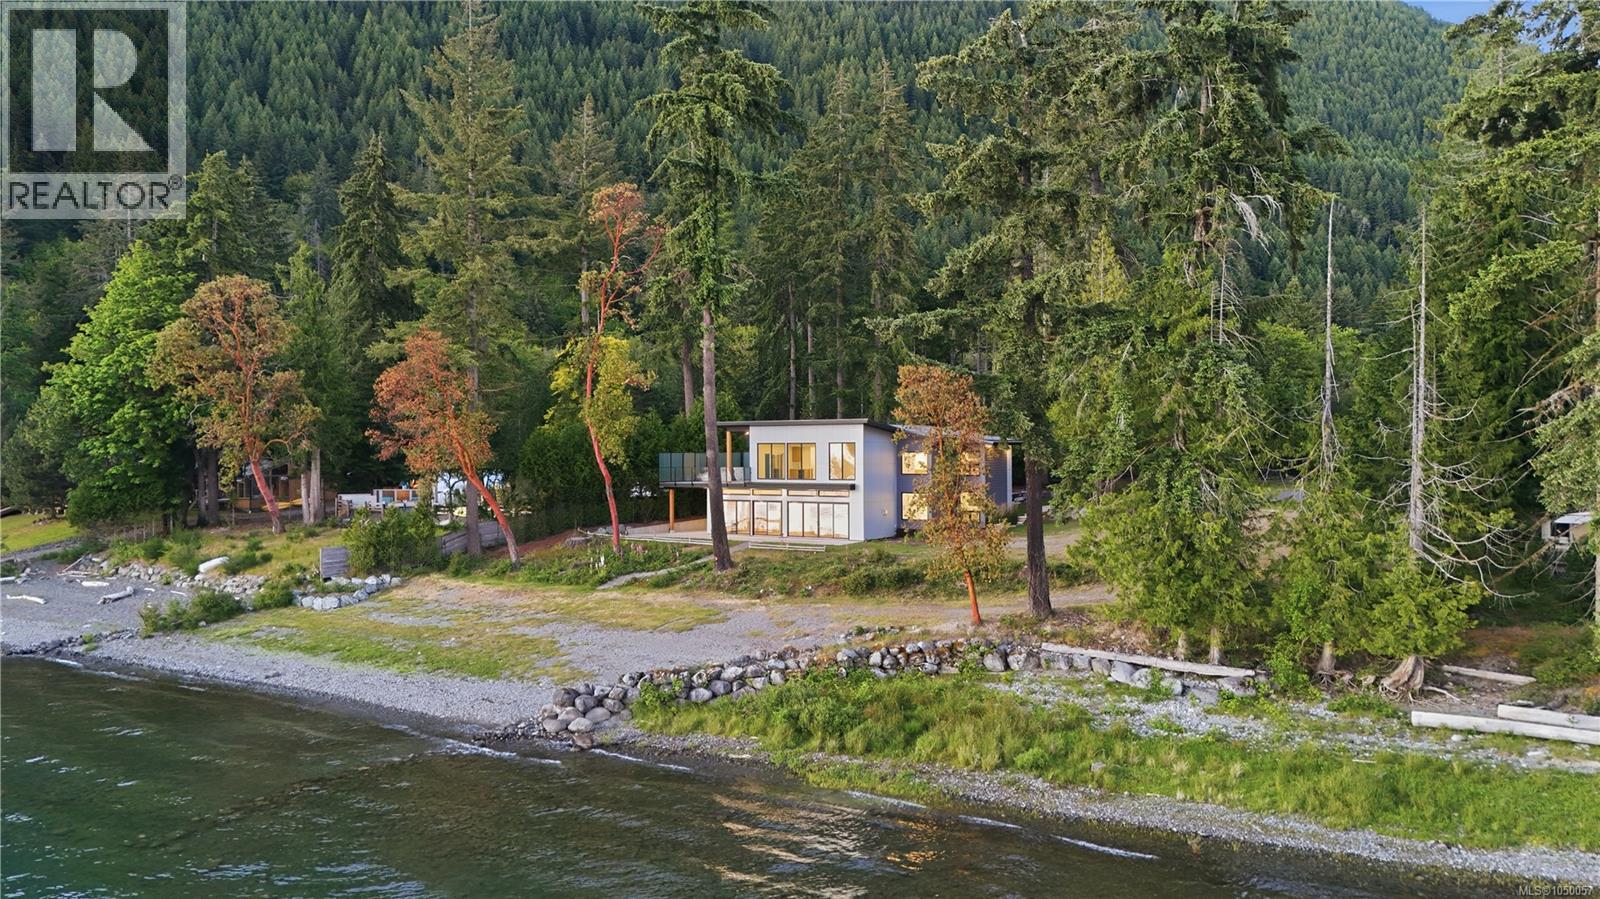
Youbou, British Columbia
Incredible value... WOW! Set on 0.65 acre of walk-on waterfront w/in the coveted Sa-Seen-Os Peninsula, newly built lakefront residence built by Made to Last Custom Homes offers over 3,300 sq.ft. of West Coast Modern design on one of Lake Cowichan's most desirable waterfront settings. Located in protected bay, property enjoys S/W exposure, deep-water moorage, spectacular sunsets & expansive lake, mountain & valley views. Shoreline features sandy beach, pebbles & natural stone w/ gradual entry into crystal-clear waters. Flat, usable waterfront of this size & quality is rarely available. Massive 16-foot sliding glass doors maximize natural light & connect interior living spaces to waterfront setting. Main level features 11-foot ceilings, wide-plank flooring, designer lighting, cantilevered glass staircase, linear gas fireplace & open-concept living. Kitchen offers Fisher & Paykel appliances including a 5-burner induction range, double-drawer dishwasher, quartz countertops, matching slab backsplash, large island & custom Cowichan Woodwork cabinetry w/ pull-out organizers & extensive storage. Offering up to 5 bedrms, home includes 2 waterfront primary suites w/ spa-inspired ensuites + office, media/games room w/ private deck access, gym/guest bedrm options & flexible family living areas. Engineered structural design allows expansive open spans & uninterrupted sightlines throughout, hot & cold dog wash station, recessed lighting, triple-lock exterior doors, security camera system, generator-ready wiring w/ 30-amp connection & 2-5-10 New Home Warranty. Adjacent 0.65-acre waterfront lot available under separate title (MLS 1050058), providing potential for future guest residence, family compound, investment holding or additional privacy. Located minutes from town amenities, parks, trails & recreation. Call/email Sean McLintock 250-729-1766 or sean@seanmclintock.com for complete info package (Verify information deemed important.) (id:44393)
RE/MAX Professionals (Na)
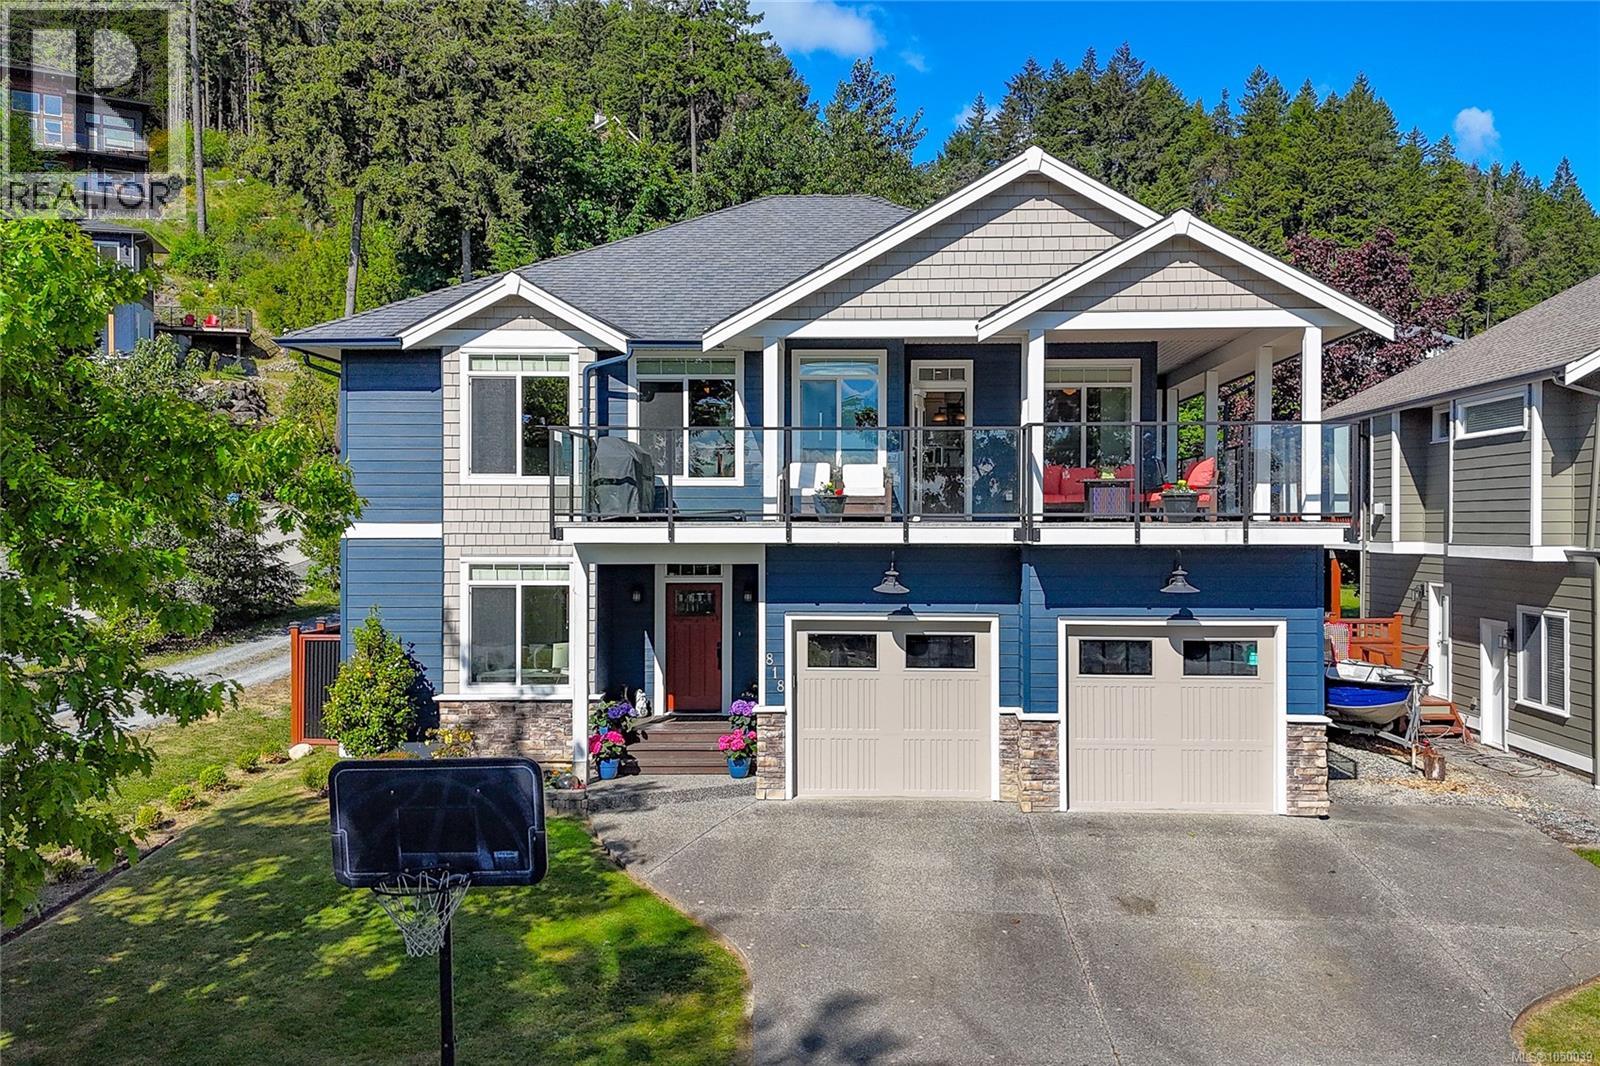
Ladysmith, British Columbia
Escape to a world of absolute privacy and endless entertainment with this exceptional property in Ladysmith. Sitting on an expansive 13,000 sqft flat lot, this home is more than just a residence — it is a lifestyle destination designed for those who value space, comfort, and the joy of outdoor living. This stunning home features 6 beds 3baths, offering plenty of room for family, guests, or a dedicated home office. The interior is bright and welcoming, centered around a cozy living area with a beautiful fireplace, perfect for relaxing after a long day. The kitchen is a chef’s delight, featuring sleek cabinetry, a large center island, and high-end finishes that flow seamlessly into the dining area. Step outside into your own private resort. Whether you are hosting summer gatherings or enjoying quiet family time, the outdoor amenities are unmatched: 1) Expansive Pool: Dive into your own massive, well-maintained swimming pool. 2) Covered Outdoor Living: An extended covered deck provides the perfect year-round space for entertaining, complete with a comfortable lounging sofa set and a relaxing hot tub. 3) Family Fun: The property comes fully equipped with a private playground and a trampoline, ensuring endless hours of fun for children. 4) Evening Ambiance: Gather around the custom stone firepit for s'mores and starry nights. 5) Garden Treasures: Enjoy the bounty of nature with established fruit-bearing trees integrated into the lush landscape. 6) Ultimate Privacy: The entire property is framed by mature perimeter trees, creating a secluded, peaceful sanctuary. Adding incredible value and versatility, this property includes a separate 2-storey workshop. Whether you need a mortgage helper, a guest house for visiting family, or a private studio space, this additional dwelling provides endless possibilities. Don't miss the chance to own this rare, feature-rich property. It is truly a unique find that offers the space and amenities usually reserved for luxury estates. (id:44393)
Oakwyn Realty Ltd. (Na)
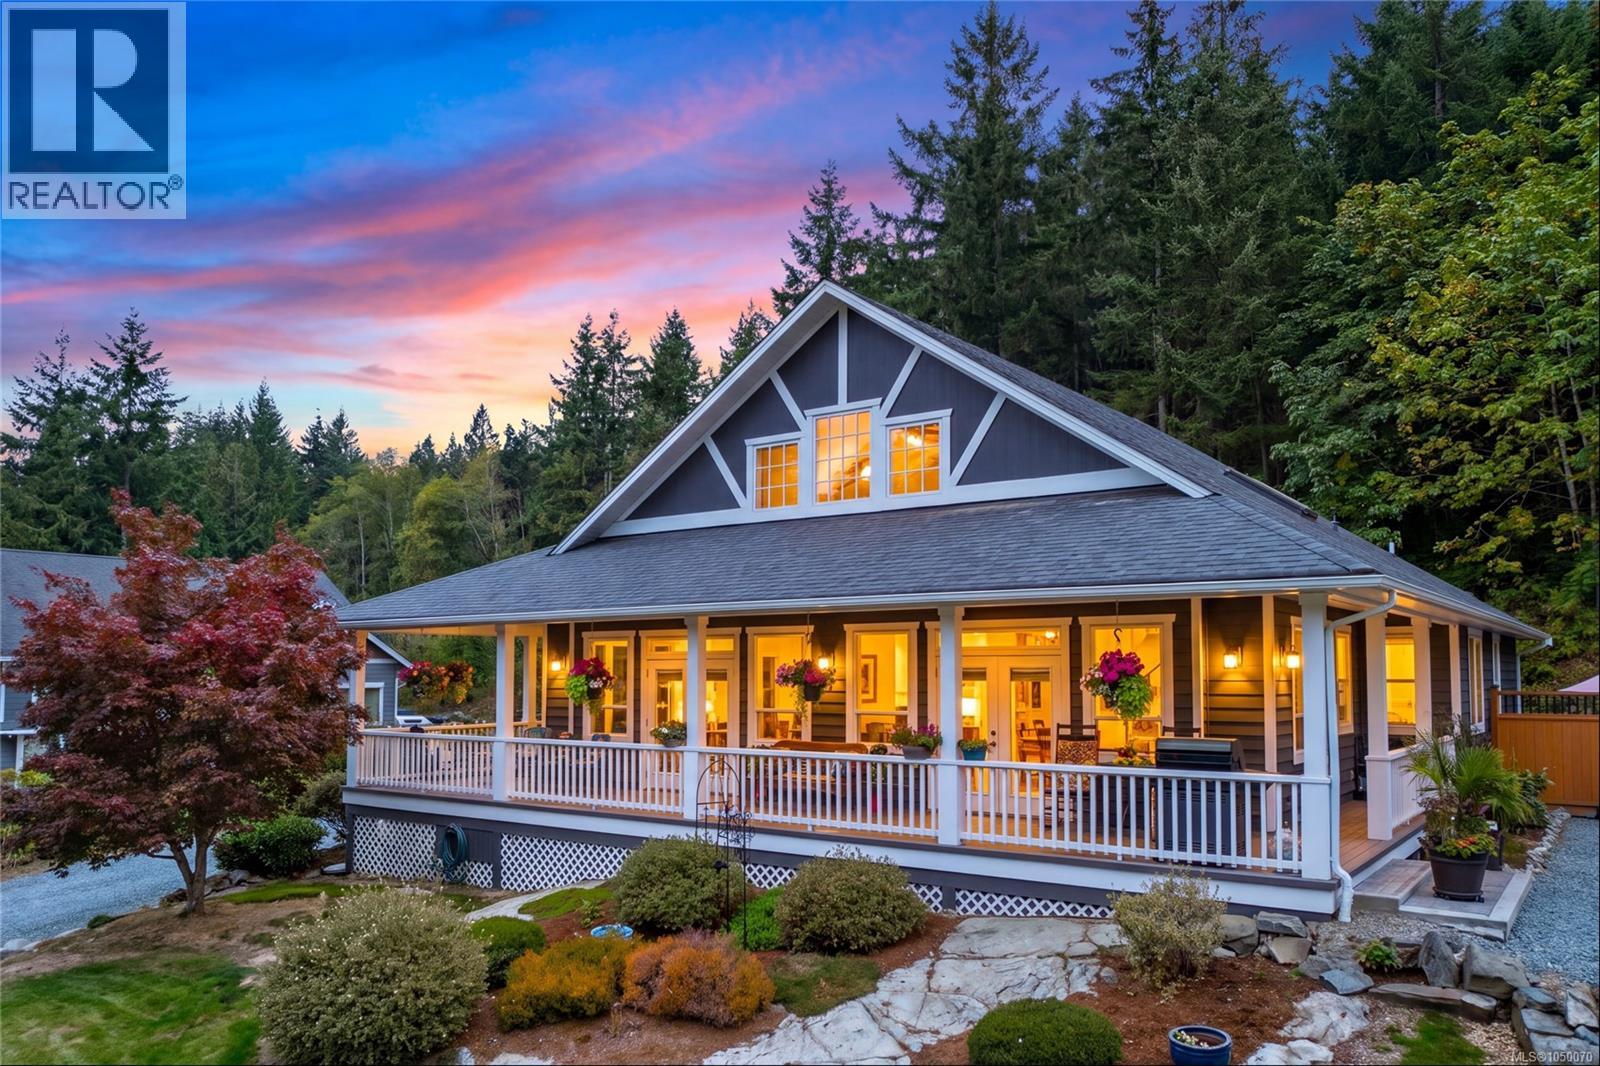
Duncan, British Columbia
Live your dream country lifestyle in this exceptional 3,800 + sq ft custom home, blending rural tranquility with modern convenience. Set on 1.19 private, landscaped acres just 10 minutes from town, this property is a rare find for families, hobbyists, and gardeners. A grand wrap-around veranda welcomes you into sunlit, open-concept spaces highlighted by floor-to-ceiling windows, vaulted ceilings, a unique suspended family room, and a media room. The gourmet kitchen boasts a large central island, perfect for family gatherings. This flexible layout offers 3 beds plus a den (or 4th bed) and 3 baths. The main-level primary suite is a private oasis with a walk-in closet, 5-pc ensuite, vaulted ceiling, and patio access. Downstairs features 2 more beds, storage, and a massive crawl space. Outside, the ultimate detached shop awaits with 2 closed and 2 open bays—ideal for a workshop, boat, or RV storage. Don't miss this perfect balance of peaceful acreage living close to amenities! (id:44393)
RE/MAX Island Properties (Du)
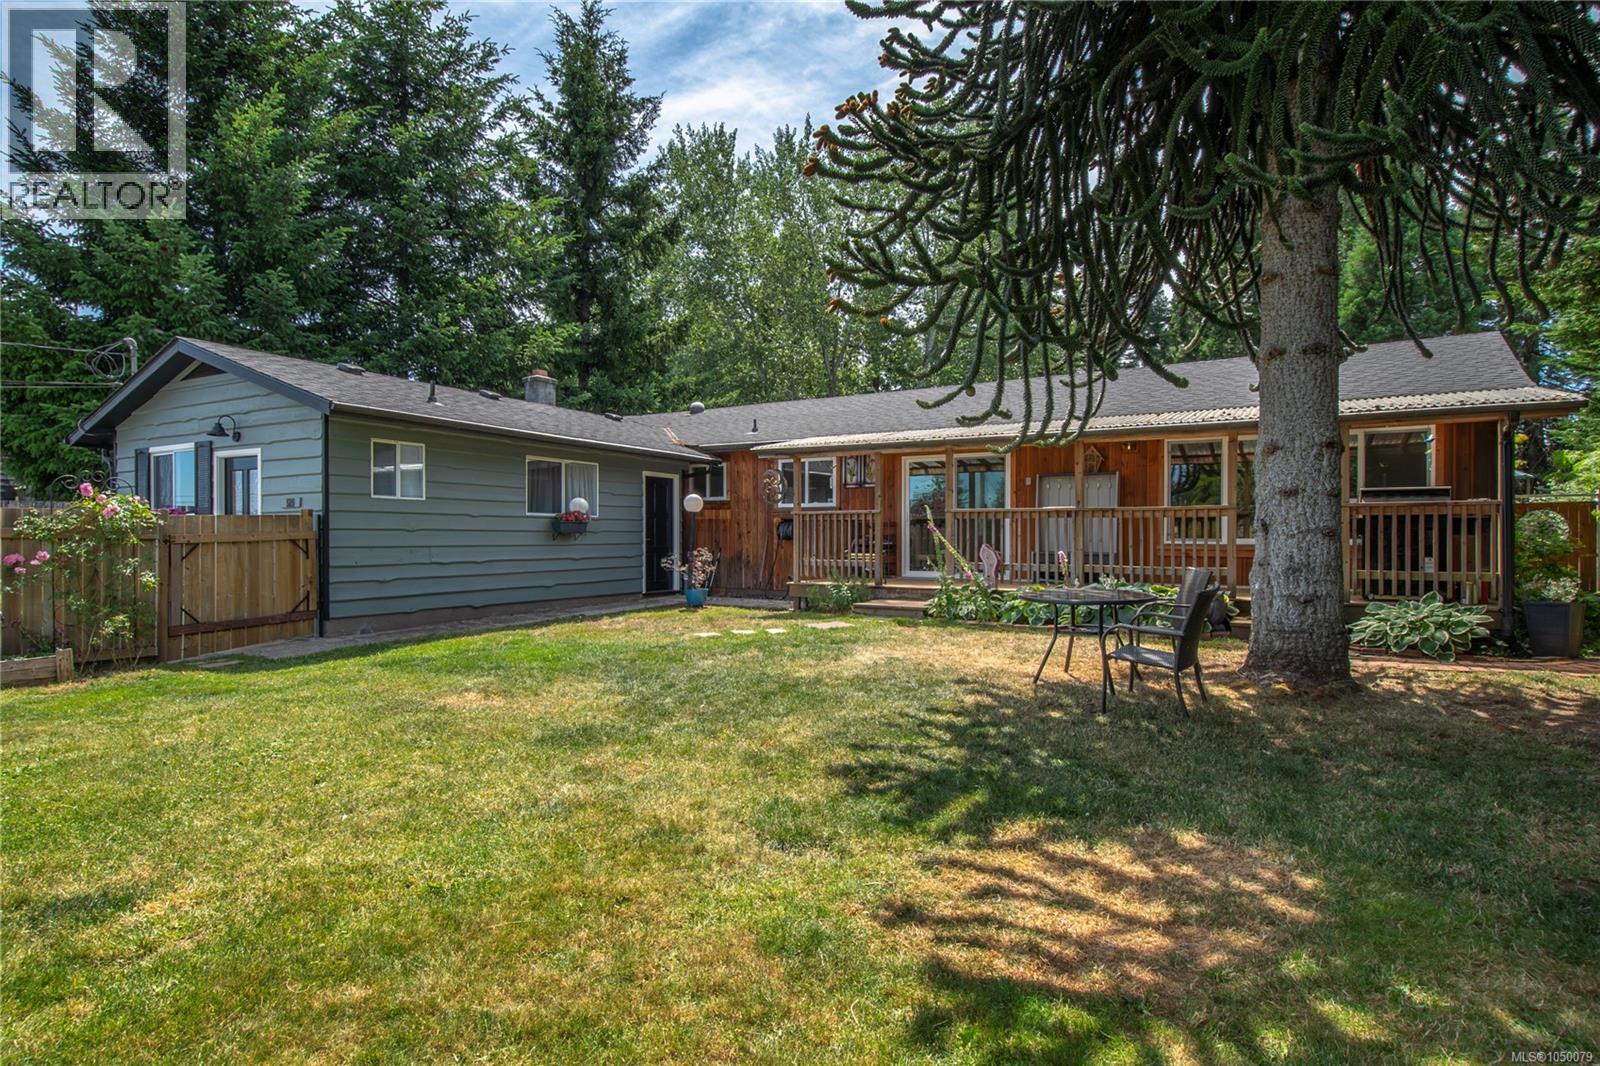
Campbell River, British Columbia
Welcome to 920 Watson Crescent. Tucked into a quiet cul-de-sac, this beautifully updated 2,800 sq.ft. rancher offers space, comfort, and an easy Campbell River lifestyle. Recent improvements include a heat pump, newer roof, and refreshed flooring, giving the home a modern and move-in-ready feel. Inside, you’ll find three generous bedrooms, a welcoming living room, a cozy family room, and a large flex space ready for your creative ideas. The kitchen enjoys great natural light and even a charming peek-a-boo ocean view from the window, a subtle reminder of how close you are to the shoreline. The layout provides plenty of room for everyone while still feeling warm and connected. Outdoor living is a highlight. The front deck is perfect for slow morning coffees, while the private backyard offers a peaceful setting with the Campbell River Golf Course just beyond the tree line. It’s an ideal space for family gatherings, summer evenings, and relaxed island living. Located just minutes from town, you’re close to shopping, dining, trails, and everything Campbell River has to offer, all while enjoying the quiet of an established neighborhood. A rare combination of single-level living, generous square footage, thoughtful updates, and a private cul-de-sac setting. (id:44393)
Oakwyn Realty Ltd. (Na)
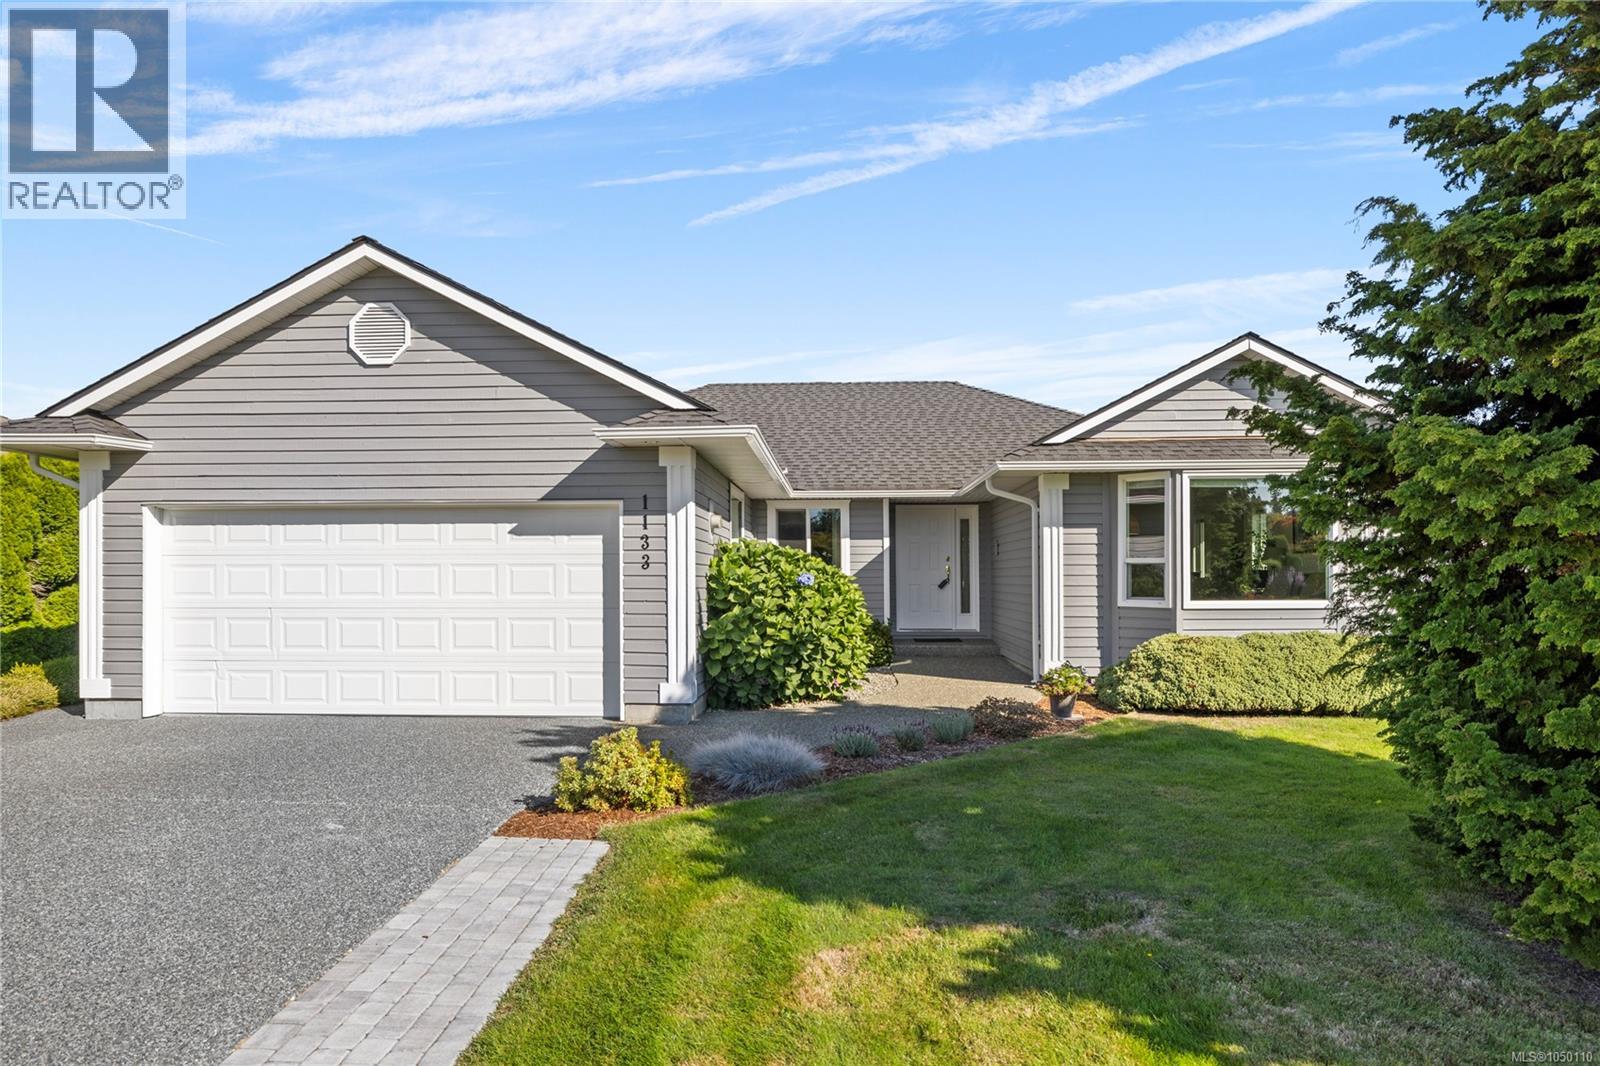
Qualicum Beach, British Columbia
Attractive Chartwell Rancher! Immaculate and well maintained with great street appeal, this 3 bed/2 bath, 1627sf, crawlspace rancher has newer vinyl windows, 3 yr heat pump, 3yr natural gas HW tank, 11 yr roof & gutters and new laminate flooring which was installed in 2017. The kitchen, breakfast nook and spacious family room, with cozy gas fireplace, overlook the private back garden with its easy care layout and practical garden shed. Skylights in the kitchen and foyer make for a bright home, the generous Primary has a decent walk in closet and a 3pc ensuite with an updated shower unit. Lovely wide streets for cycling or walking, walk to Eaglecrest Beach or cycle in to Town to enjoy the Saturday Farmer’s Market, shops and delicious restaurants. A terrific neighbourhood for all ages. Come and see for yourself! (id:44393)
Royal LePage Island Living (Pk)
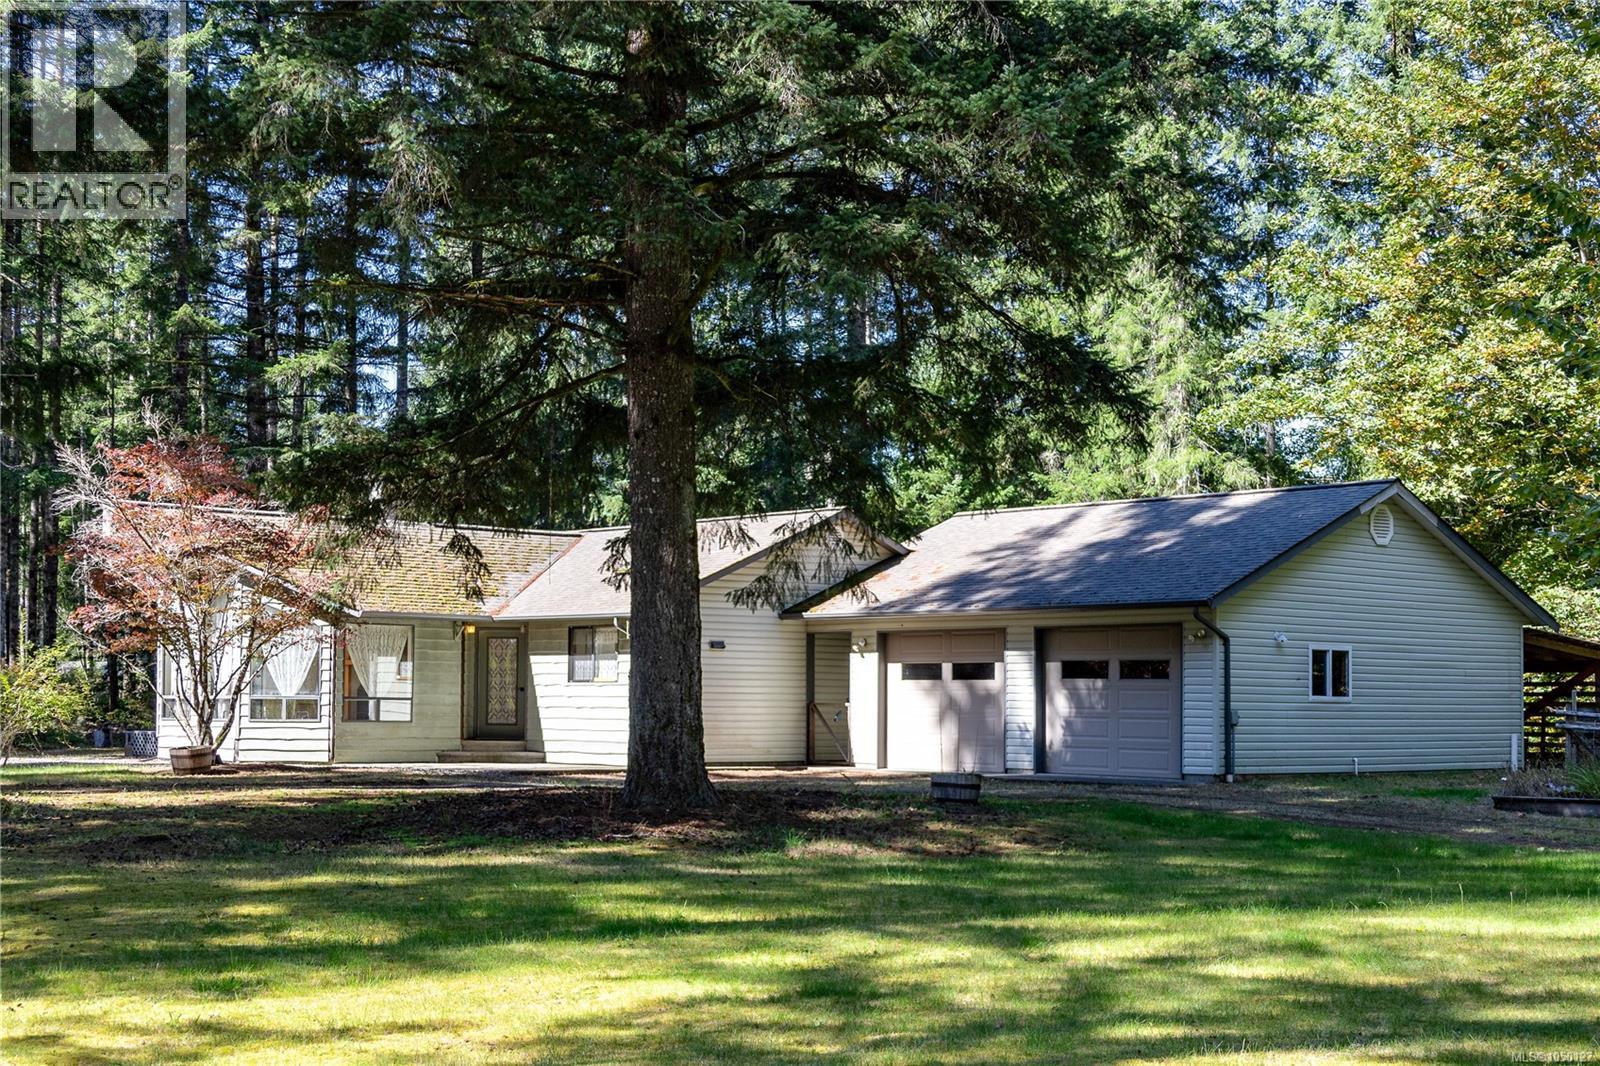
Black Creek, British Columbia
2 homes, large detached shop with loft located on a private 5 acres. The main home is 1657 sq ft with 3 spacious bedrooms/ 2 baths (unfinished ensuite), open concept kitchen, huge living room windows with high ceilings with a cozy woodstove and detached double garage with storage rooms. The second home is a 1654 sq ft Modern Custom Modular. This home is wheelchair accessible with ramps on the huge wrap around deck and extra wide doors throughout the home. 3 large bedrooms/ 2 baths. The lot is partially cleared with approximately 1 acre of natural forest. (id:44393)
RE/MAX Ocean Pacific (Cr)
RE/MAX Check Realty
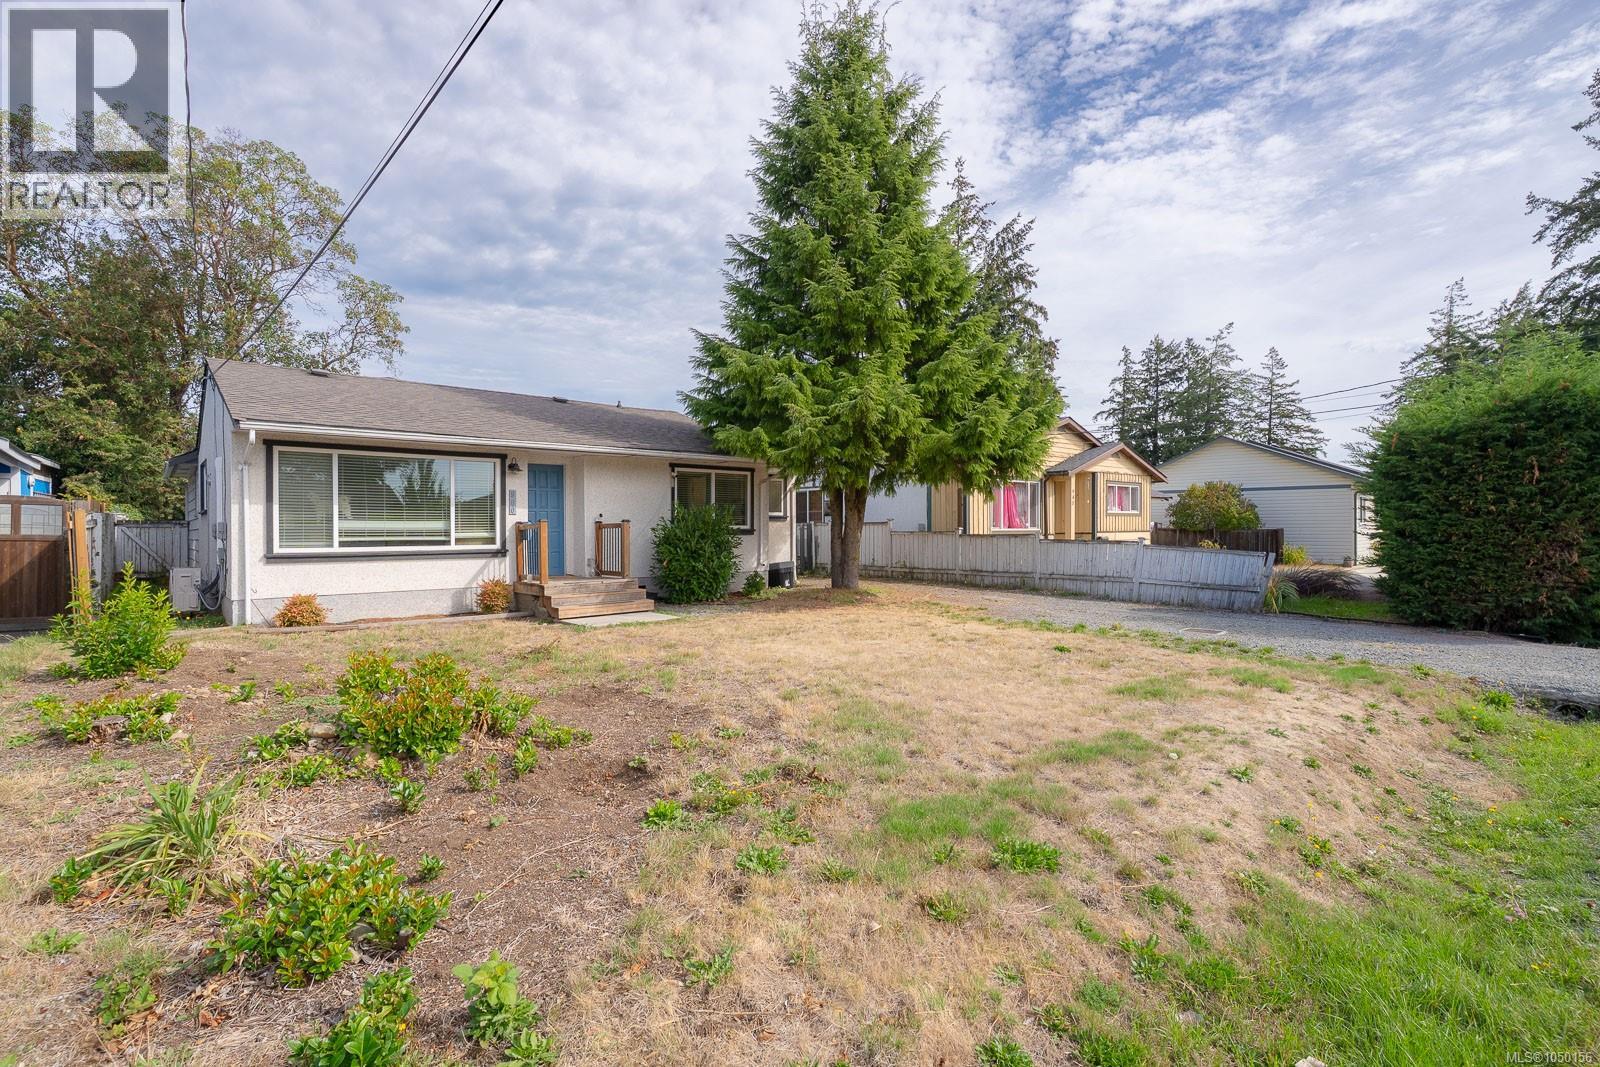
Nanaimo, British Columbia
Set in a central Nanaimo neighbourhood and only a few doors from Mansfield Park, this 981 sq. ft. rancher keeps everyday living uncomplicated. The home has three bedrooms, one bathroom, an eat-in kitchen and laundry all on one level. Fresh paint and recent kitchen updates have given the interior a refresh without taking away its straightforward character. Practical improvements include a roof replaced in 2010, windows updated in 2017 and a heat pump installed in 2025 for both heating and cooling. The fenced backyard has vehicle access and enough room for gardening, storage, pets or future ideas. (id:44393)
Royal LePage Nanaimo Realty Ld
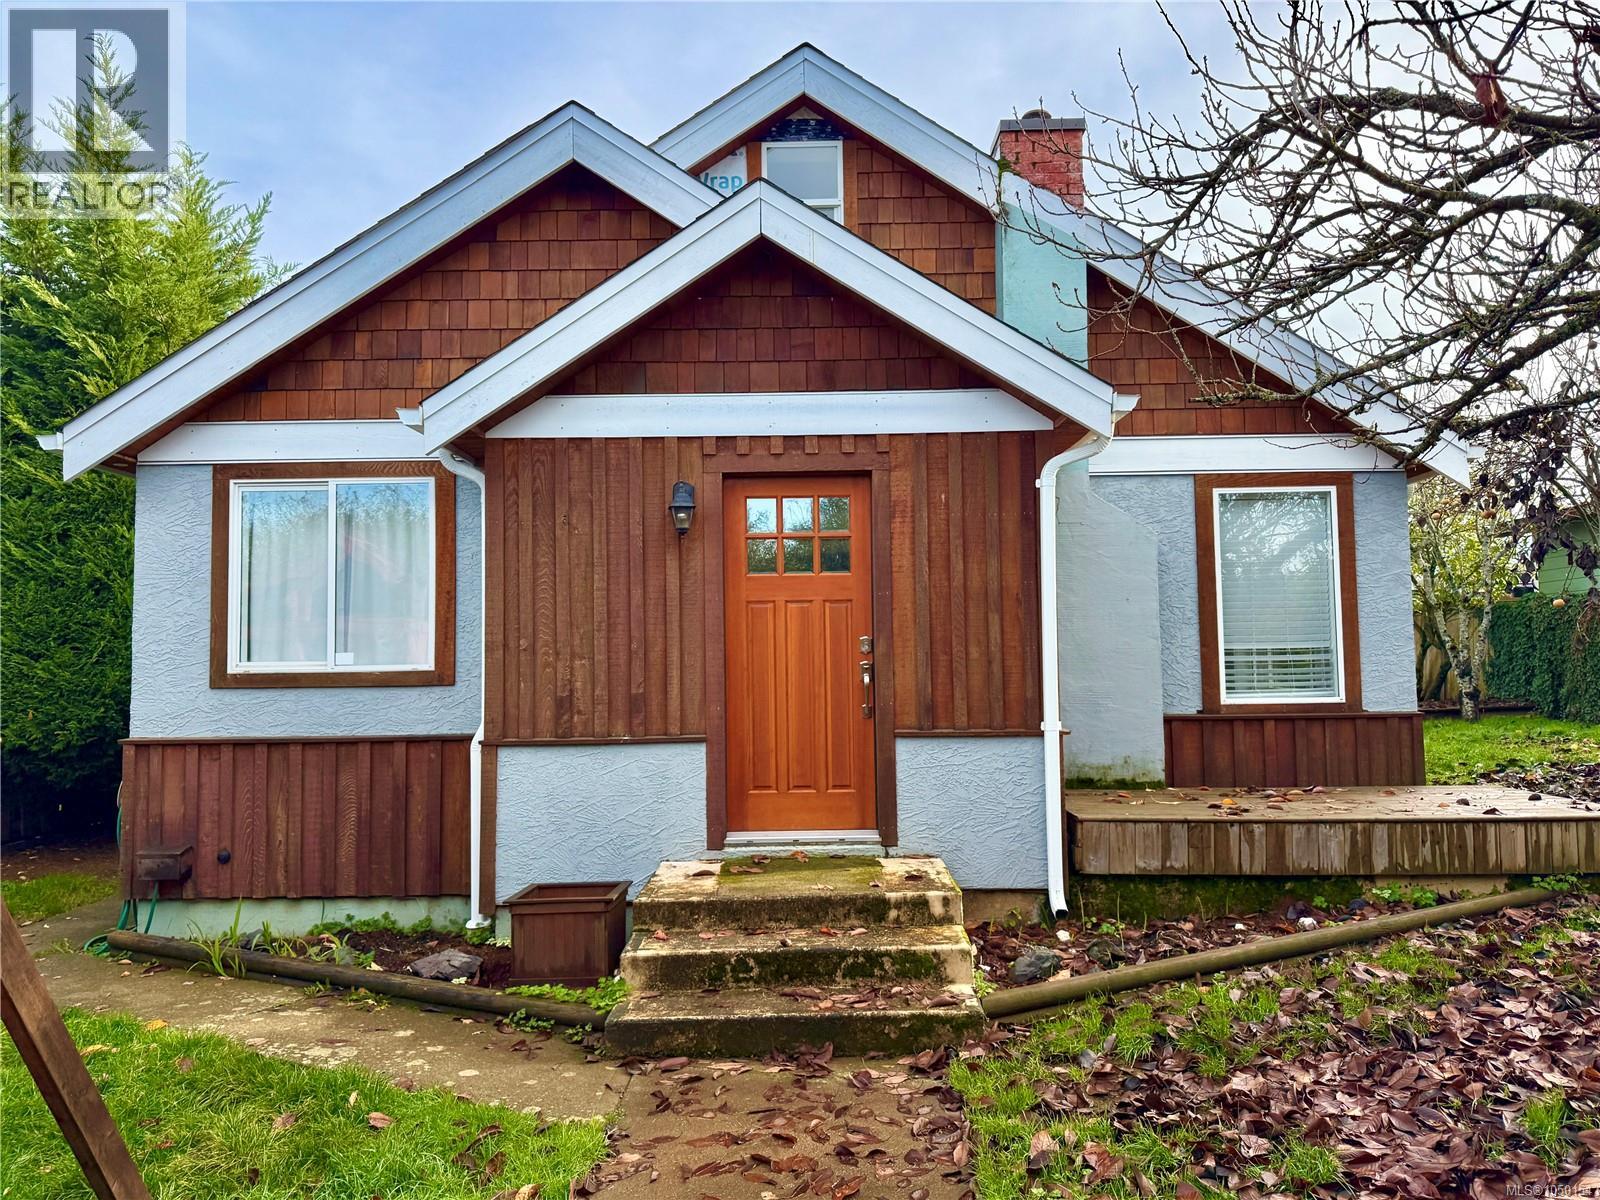
Port Alberni, British Columbia
This charming home features 1,050 sq. ft. on the main level, offering 2 bedrooms, a spacious 4-piece bathroom, a bright kitchen, a separate dining room, and a generous living area complete with an electric fireplace. Upstairs, you’ll find a bonus 3rd bedroom - ideal for guests, hobbies, or extra storage. The fully fenced property is a true oasis, showcasing lush gardens, multiple decks off the kitchen, and an abundance of mature fruit trees, including Asian pears, cherries, apples, plums, and wine grapes. Enjoy added convenience with a detached garage, carport, and RV parking. Perfect for first-time buyers or as an investment opportunity, this home is conveniently located close to schools, the aquatic centre, and local parks - offering the ideal blend of comfort, space, and location. (id:44393)
RE/MAX Mid-Island Realty
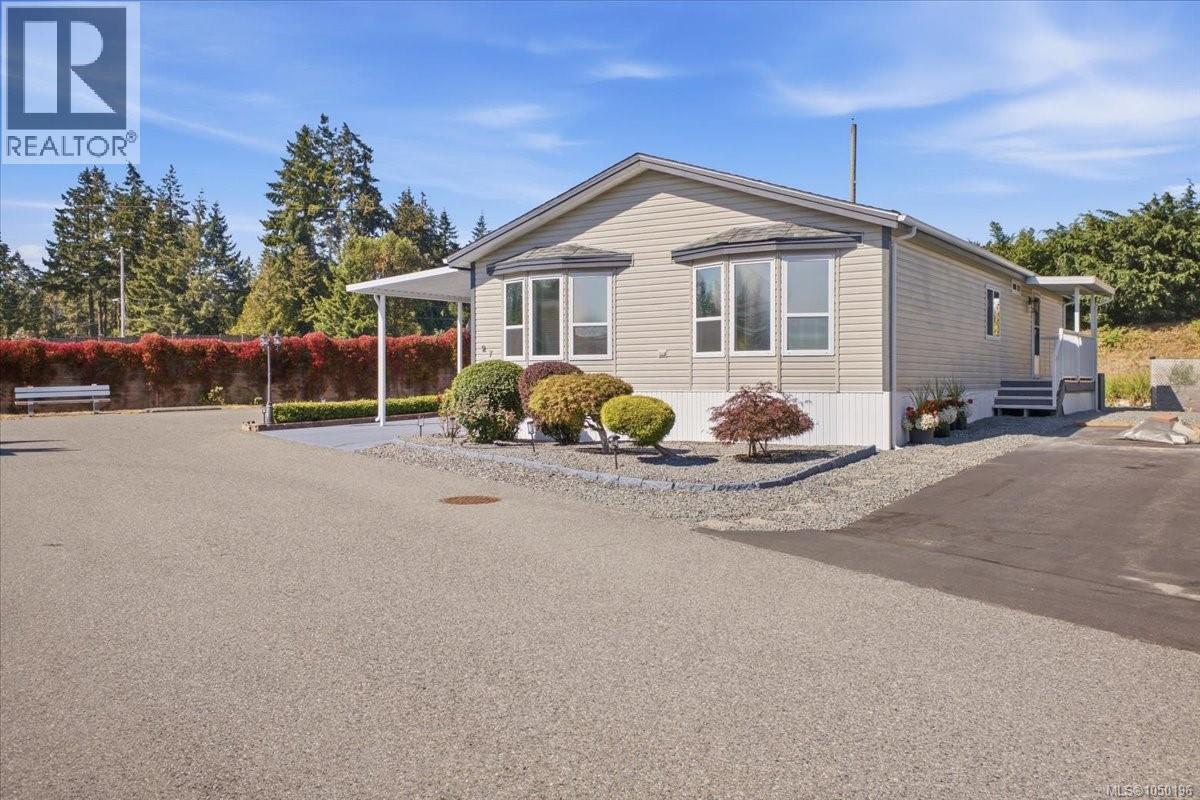
Nanaimo, British Columbia
Welcome to this immaculate 2-bedroom, 2-bathroom mobile home in a desirable 55+ North Nanaimo community. Situated at the end of a quiet no-through road, this bright and spacious home features vaulted ceilings and a functional layout. The large kitchen offers ample cabinetry, a separate pantry, and a new range (2025). The comfortable den provides flexible space for a home office, guest room, or potential third bedroom. The generous primary bedroom includes an ensuite with a soaker tub. Updates include a new washer and dryer (2026), roof and bathroom sinks (2024), plus a heat pump, furnace, and carpets (2023). Outside, enjoy a large covered side deck with views of Mount Benson, perennial gardens, a fully insulated and wired 10' x 10' workshop, separate garden shed, and parking for up to five vehicles. Conveniently located near Superstore, restaurants, shopping, transit, and everyday amenities. All measurements and information are approximate and should be verified if important. (id:44393)
460 Realty Inc. (Na)
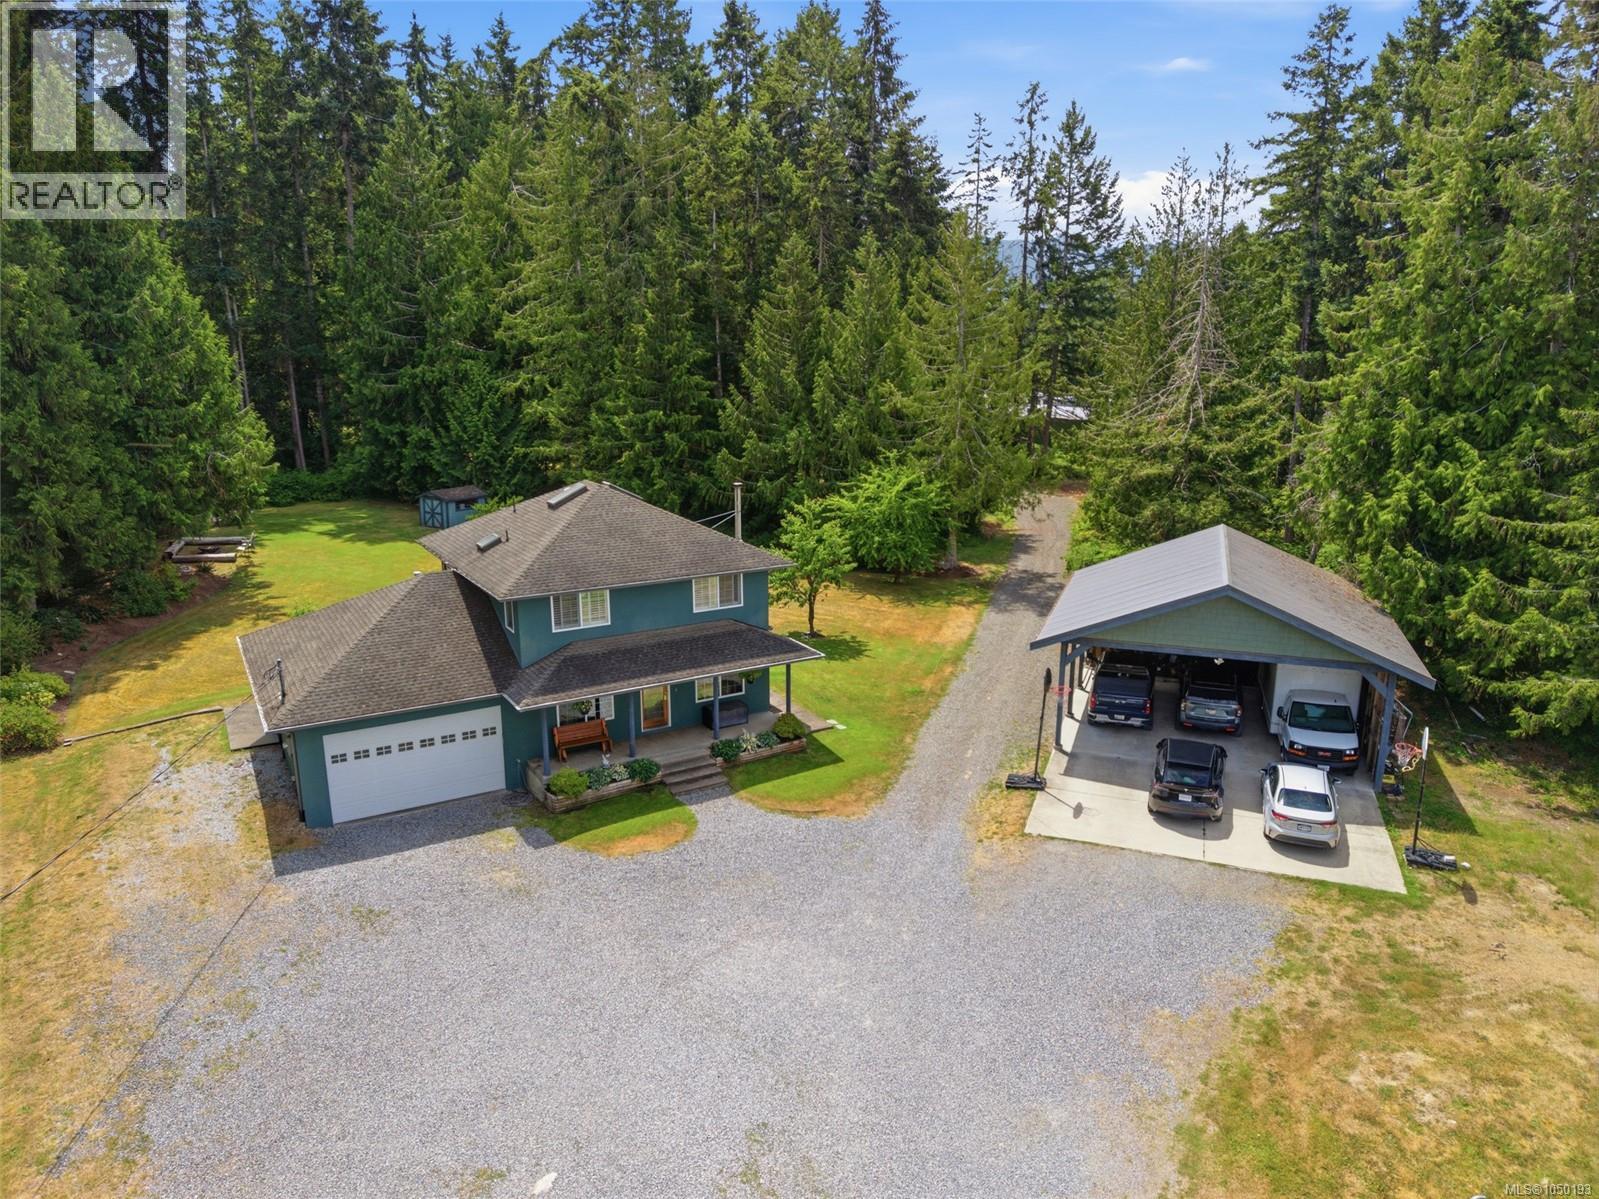
Errington, British Columbia
3.73 acre level property offering the perfect blend of country living and convenience, just minutes to Parksville and Coombs. Surrounded by mature trees and featuring peach, plum, and cherry trees, this peaceful setting is ideal for families and hobbyists. The charming two-level home offers a warm living room with a cozy woodstove, a spacious kitchen with granite countertops and a dining area, plus three bedrooms upstairs. The primary bedroom enjoys tranquil views of the surrounding greenery. Step outside to the patio overlooking the large backyard with a fire pit—perfect for relaxing or entertaining. Exceptional parking and storage include an attached double garage, oversized three-bay carport, and a 568 sq. ft. workshop, providing plenty of room for vehicles, RVs, projects, and all your outdoor gear. Potential for a second dwelling adds flexibility for extended family or multi-generational living. If you've been searching for room to grow, play, and make lasting memories, this property is ready to welcome you home. (id:44393)
Royal LePage Island Living (Pk)
Crofton, British Columbia
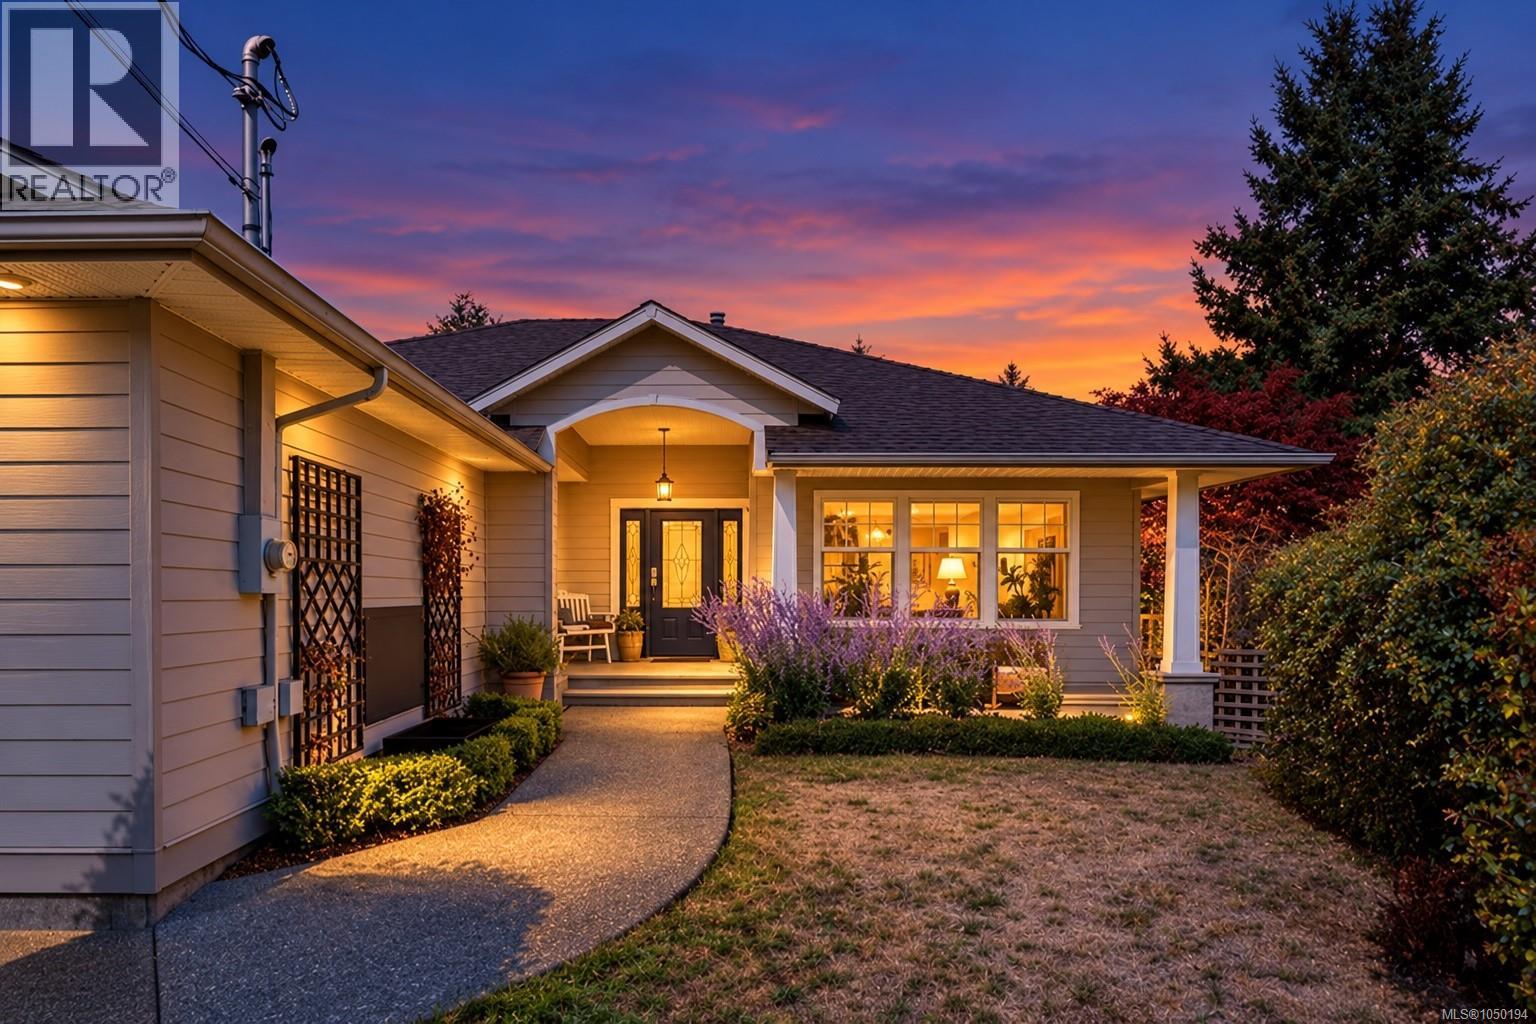
WEST COAST CRAFTSMAN RANCHER BY THE SEA. This beautifully maintained home sits tucked into a quiet cul-de-sac that ends at an entrance to the Crofton Seawalk. Vaulted ceilings lift the main living spaces while open, versatile floor plan connects the dining, family rm & kitchen with flow. Generous kitchen features warm oak cabinetry, centre island w eating bar, & direct access to the covered rear patio. 2 spacious bds & grand primary retreat featuring 5-piece ensuite & his/hers walk-in closet are all on the main! 6'3” crawl space offers great storage (incognito wall panels remove to store large items), plus finished rec rm. Covered front porch, grape covered gazebo, sunny concrete patio, mature landscaping & a peaceful setting complete a home that feels distinctly West Coast. Top it all w 3 yr old gas furnace, new hot water tank, central vac, & induction stove! Open abundance of windows for sea filled cross-breeze. Walk to seawalk, ocean, town, & SSI ferry—come home to a private oasis. (id:44393)
RE/MAX Island Properties (Du)
Campbell River, British Columbia
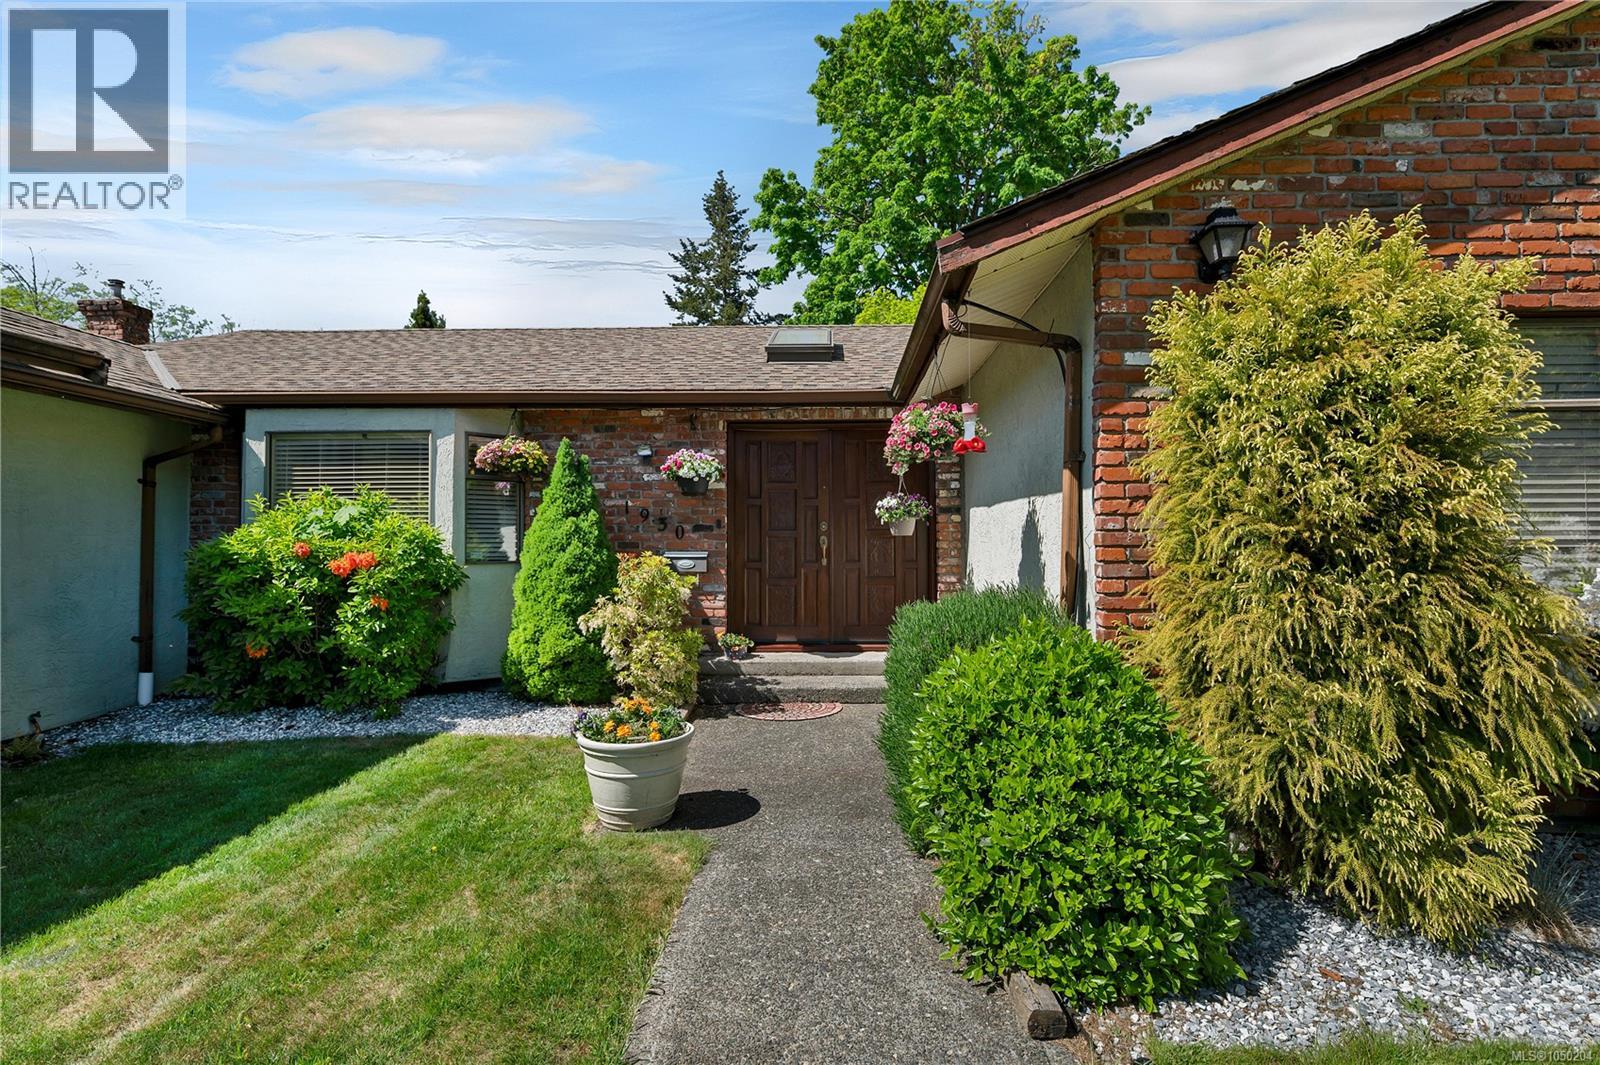
Experience the perfect blend of spacious living and West Coast character in the highly sought after Painter Barclay neighbourhood. This isn’t just a house; it’s a lifestyle retreat situated on a generous lot, just a stone's throw from the iconic Painter’s Lodge and Dolphins Resort. Spanning nearly 2,000 sq ft, this rancher is designed with a thoughtful floor plan that prioritizes both connection and privacy.The main living areas flow effortlessly. Large glass patio doors act as a gateway to your outdoor oasis, making indoor/outdoor hosting feel second nature. A well equipped kitchen features a functional centre island, wall oven, and dedicated cooktop. Whether it's a quick morning coffee in the eating nook or a holiday feast, there is cabinetry for everything. Located on the quiet right wing of the home, the sleeping quarters are designed for undisturbed rest. The primary suite is a true private sanctuary featuring a full ensuite and ample space for a walk-in closet. Two additional well sized bedrooms and a full main bathroom ensure the whole family, or your guests stay in comfort. For the outdoor enthusiast, this property is a rare find. You’ll never have to choose between your boat and your car again. A massive 10' x 40' RV/Boat shed ready for your largest adventure gear. An attached Double Garage is perfect for vehicles, a workshop, or kayak/paddle board/row boats. Enjoy the best of both worlds, the peace of a quiet, established neighbourhood and the convenience of being just 5 minutes from downtown, all without the traffic headaches of the south end. Don’t miss your chance to own this fine piece of real estate. (id:44393)
Royal LePage Advance Realty
Port Alberni, British Columbia
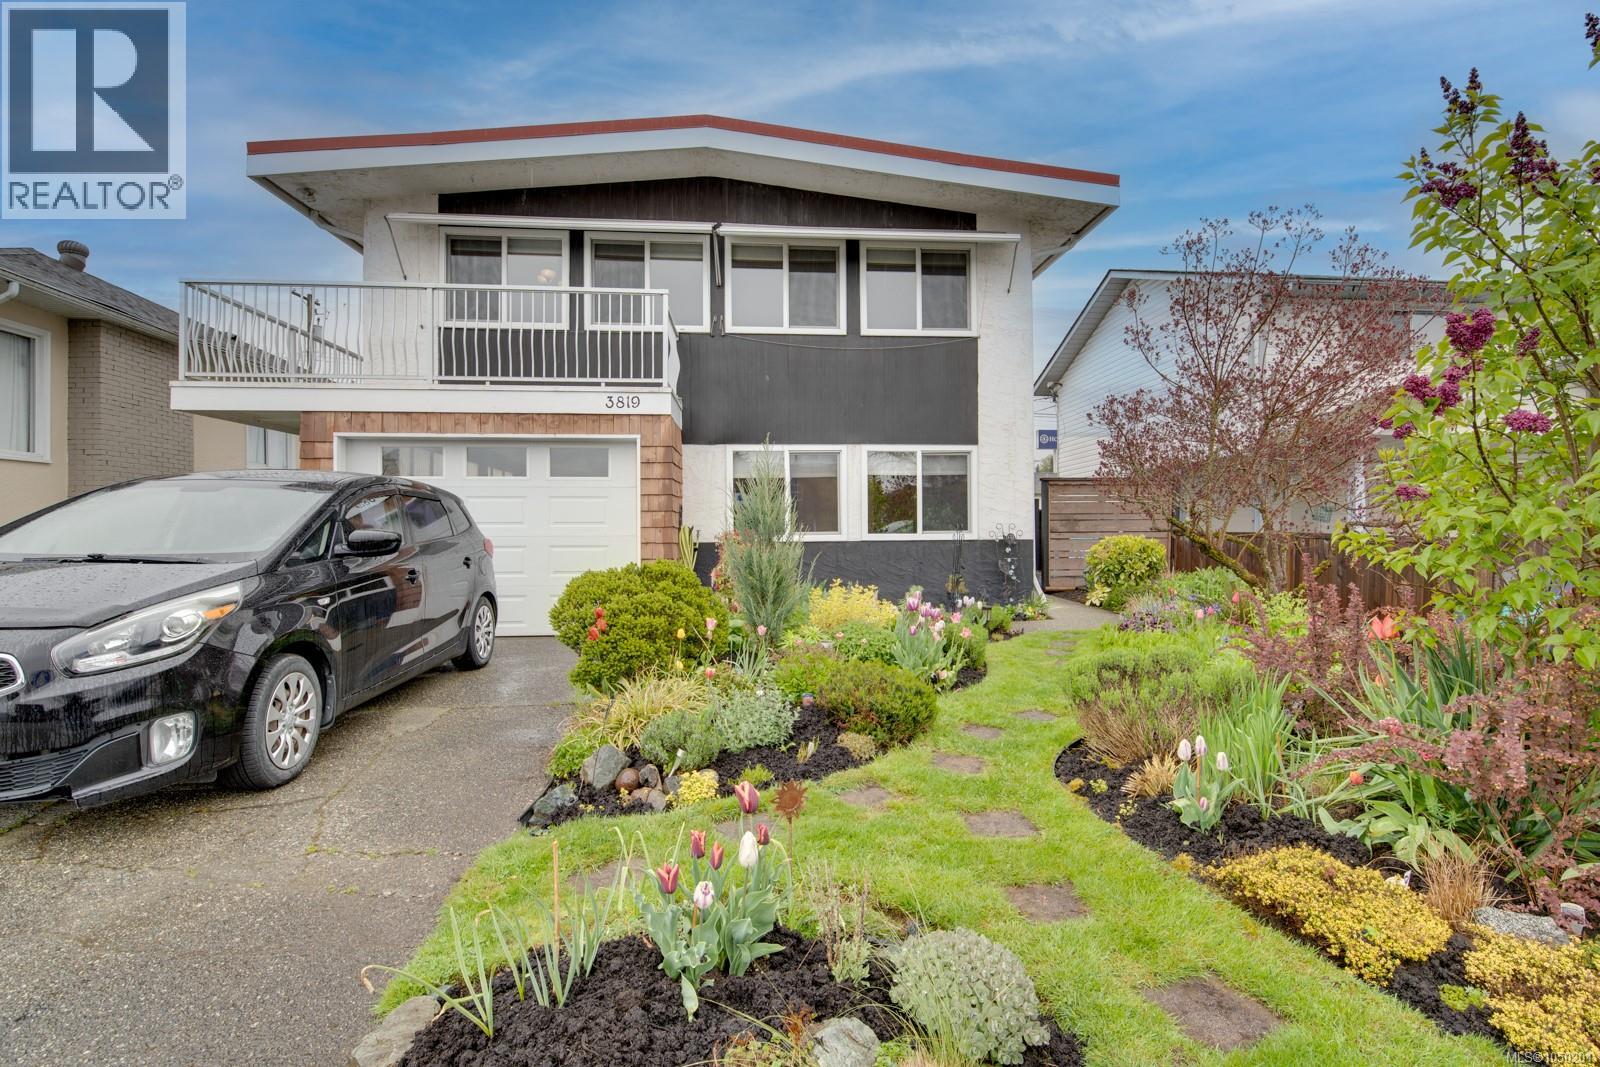
Remodeled family home in popular Echo Area with Suite potential (subject to municipal approval). Main level features a large living room - dining area bright with access to an outdoor deck area, a spacious kitchen with beautiful maple cabinet, newer counters newer appliances, three bedrooms and a four piece bath. The lower level contains a multi-purpose family room, a 4th bedroom, den, 4 piece bath, a large laundry-utility room with direct access to the fenced back yard and a enclosed garage-workshop. Upgrades include newer natural gas furnace and hot water tank, newer flooring and paint. Walking distance to Echo Centre, recreation facilities, shopping and services, hospital and schools. Just move in and enjoy the splendor of the lovingly care for yard with its seasonal flowers, shrubs and trees. (id:44393)
RE/MAX Mid-Island Realty
Courtenay, British Columbia
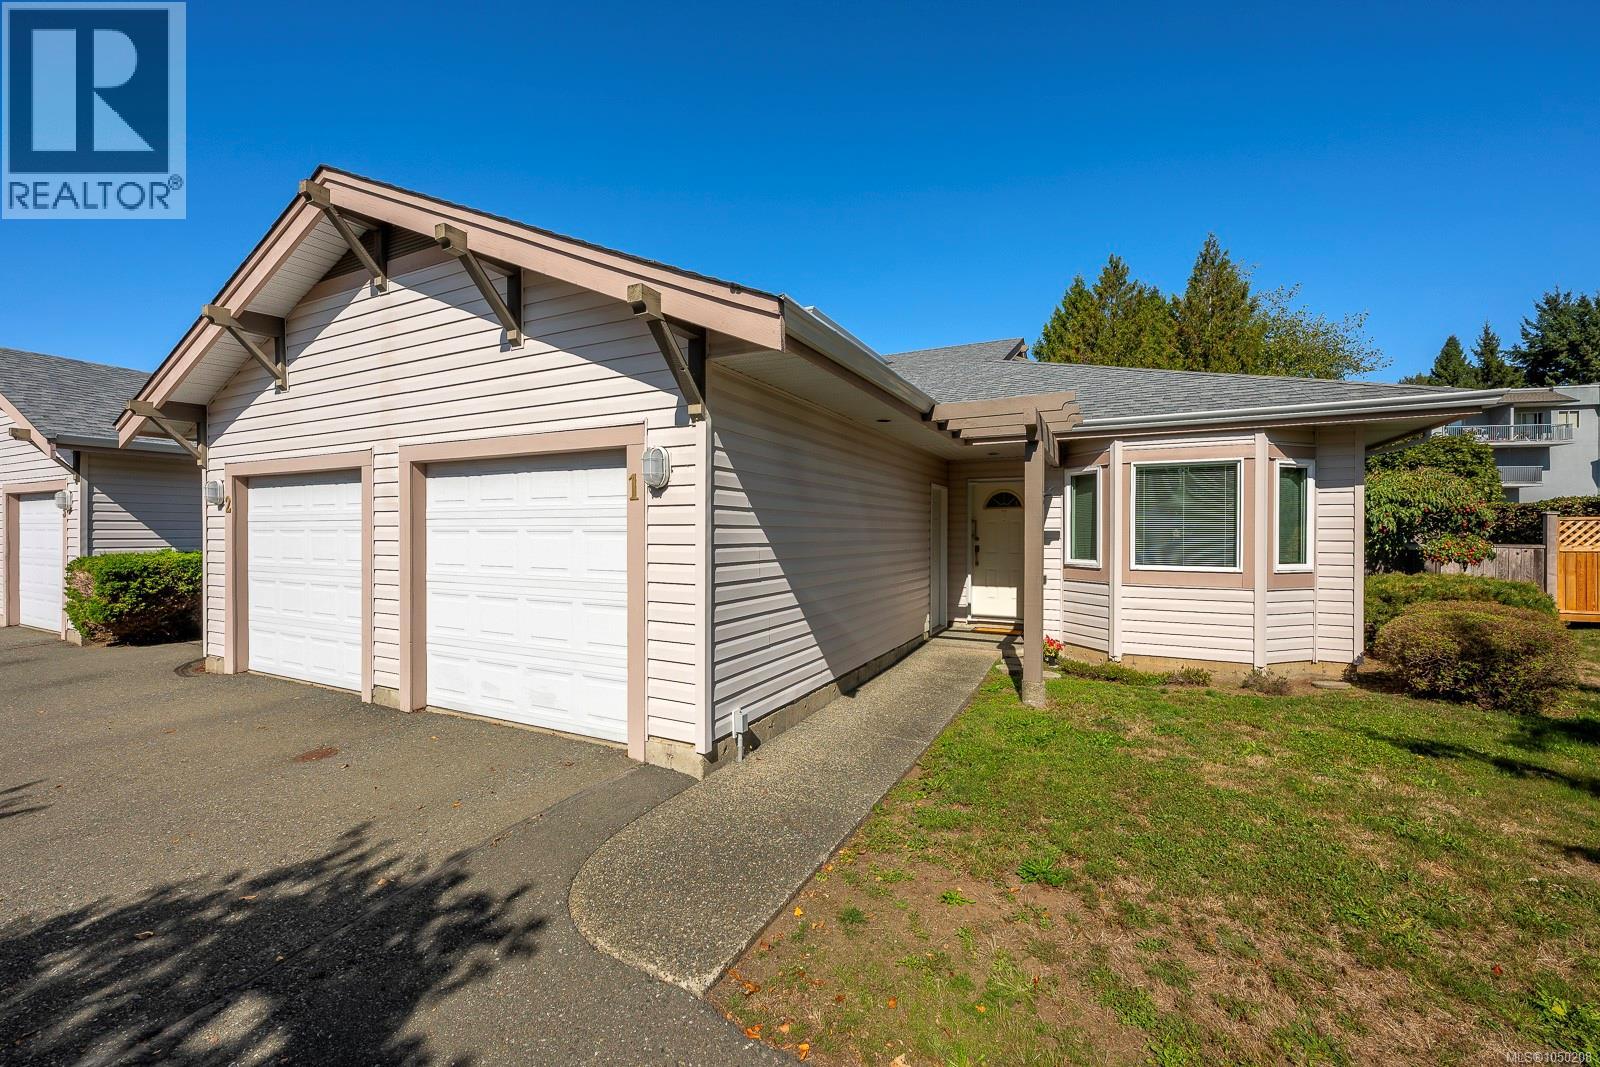
CHARMING ONE-LEVEL LIVING! Bright, warm and welcoming, this well-maintained end-unit patio home is a great opportunity to downsize without giving up comfort or convenience — for under $500,000 in East Courtenay. The home offers 2 bedrooms plus a large den, 2 full bathrooms including an ensuite, laminate flooring, wainscotting and skylights that add character and natural light. The open living and dining areas feature large windows and a cozy gas fireplace, creating an inviting space to relax or entertain. Step outside to the sunny backyard, with extra yard space and windows thanks to the end-unit location. A single-car garage adds everyday convenience, with two visitor parking spots directly in front. The well-maintained complex is close to downtown and uptown Courtenay amenities, groceries, the hospital and everyday services. A comfortable, low-maintenance home for those looking to simplify and enjoy easy living. Available after October 15. (id:44393)
RE/MAX Ocean Pacific (Cx)
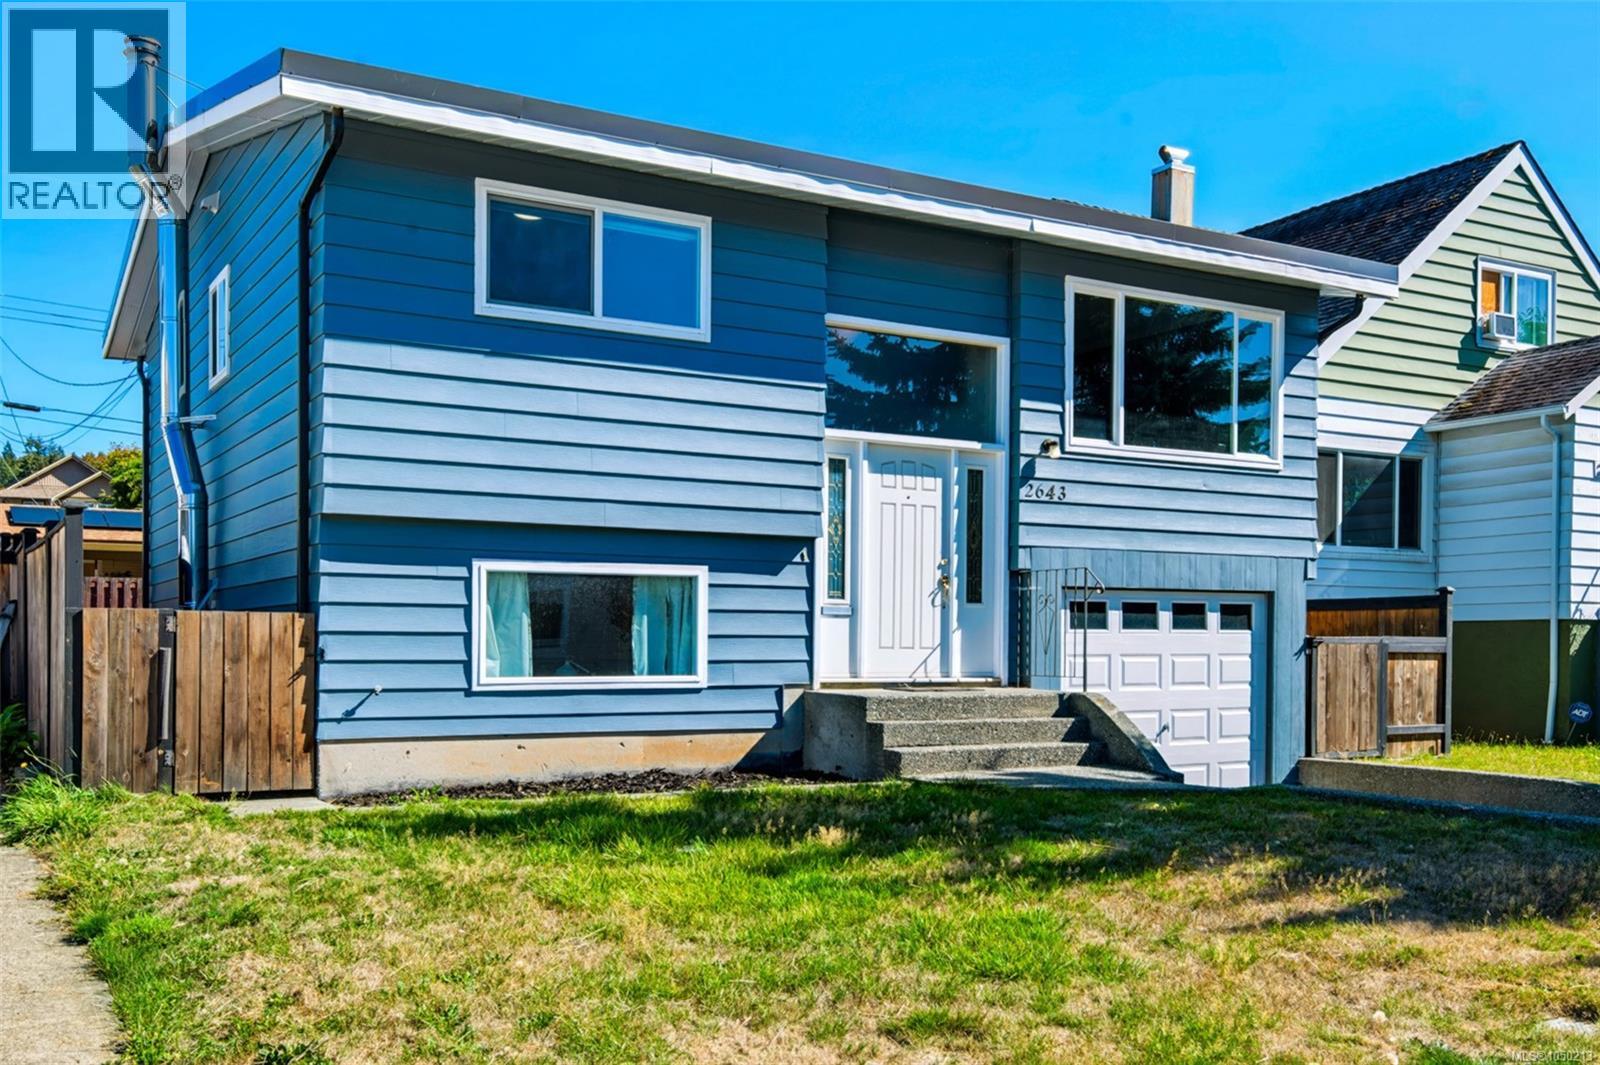
Port Alberni, British Columbia
Two garages, a fenced yard and a quiet South Alberni street: this home has room for the vehicles, the projects and everyone you love. Set in one of Port Alberni's most welcoming pockets, this well-kept family home pairs everyday comfort with space to spread out. Step into a west-facing living room where the afternoon light pours in. The owners say it's a wonderfully comfortable place to spend time, and it's easy to see why. It flows into a large dining area with a walkout to the deck, while the kitchen offers ample storage and a breakfast nook for slow mornings. Two large bedrooms, including a spacious primary, and an updated full bathroom with a new vanity and flooring complete the main level. Downstairs, a large family room, 3-piece bathroom, laundry and an unfinished bedroom create in-law suite potential, with direct access to the attached single garage. Outside, a detached 14'x22' workshop/garage and a fully fenced backyard with laneway access are ready for hobbies, pets and projects. The big updates are done: new roof and gutters (2025), WETT certified wood stove, a freshly painted exterior, plus newer interior doors, blinds, light switches and some flooring. The neighbourhood is calm, safe and quiet, with excellent neighbours. Weaver Park, walking trails, Quality Foods, Harbour Quay and the Uptown Shopping District are all close by. Picture cool evenings warmed by the wood stove and weekends lost in the workshop. Come home to South Alberni. Reach out any time to arrange your private viewing. (id:44393)
Loyal Homes Ltd.
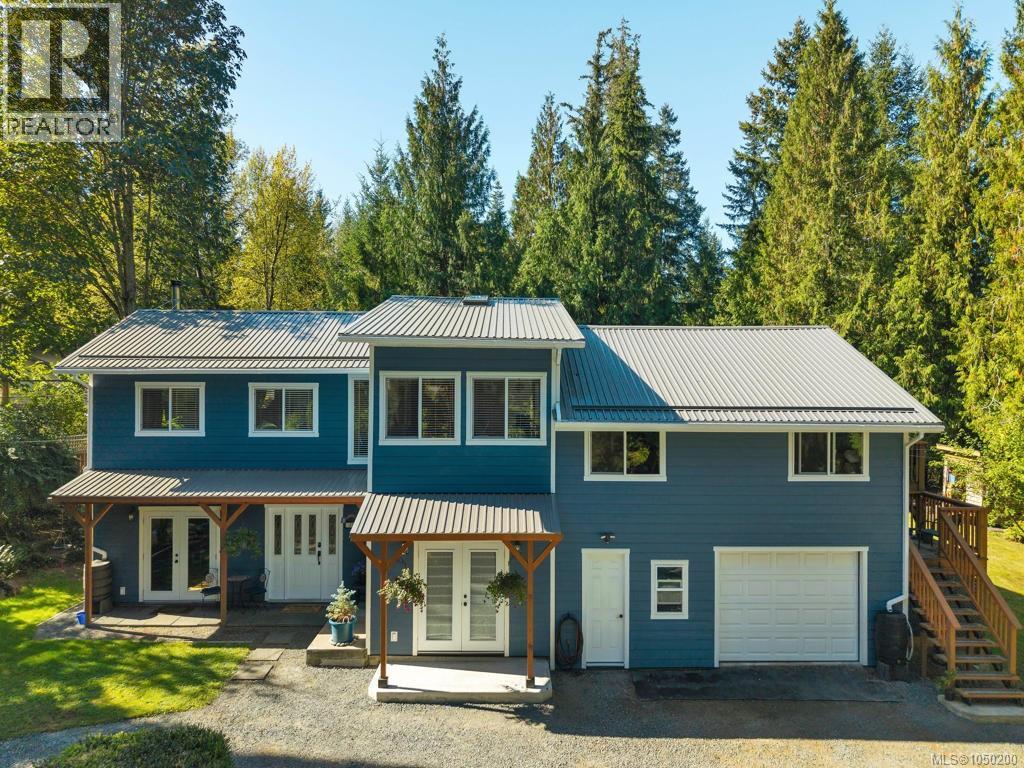
Quadra Island, British Columbia
Welcome to your private island sanctuary! Nestled at the end of a quiet no-through road in highly sought-after Heriot Bay on Quadra Island, this beautifully renovated 4-bedroom, 3-bathroom home sits on a fully fenced 0.75-acre lot designed to keep deer out and loved ones safely in. Step inside to an open-concept living space highlighted by an exquisite monorail free-floating staircase, exposed support beams, and a romantic 2022 Pacific Energy woodstove. Enjoy year-round comfort courtesy of efficient Energy Star heat pumps providing instant heat and A/C. The versatile layout offers 2 main-floor bedrooms and 2 full bathrooms, plus a upper level configured as a grand primary suite complete with a cozy den and a sublime soaker-tub ensuite framed by tranquil garden views. Adding incredible value is the sweet, self-contained 1-bedroom mortgage helper or in-law suite. Featuring an open layout, a unique curved sitting bar, a 3-piece bathroom, its own heat pump, and Energy Star appliances, it offers fantastic flexibility for long-term rental, guests, or bed & breakfast potential. Extensive high-end exterior updates deliver total peace of mind: Smart Board siding, a durable metal roof, new Energy Star windows and doors, a double garage/shop, and an expansive water system including a 750-gallon garden rain-catchment reservoir and a 1,500-gallon house storage system. Outside, the property unfolds into a vibrant orchard featuring apple, cherry, pear, plum trees, berry patches, raised vegetable beds, and a custom BBQ pagoda. Beyond the manicured grounds, private meandering trails lead you through your own enchanted forest filled with majestic cedars, firs, and native flora. Walk to Heriot Bay amenities, local dining, the historic Heriot Bay Inn, and nearby Drew Creek trail leading directly to Rebecca Spit Provincial Park. Enjoy world-class sea kayaking, lake swimming, and local boating right from your doorstep. (id:44393)
Royal LePage Advance Realty
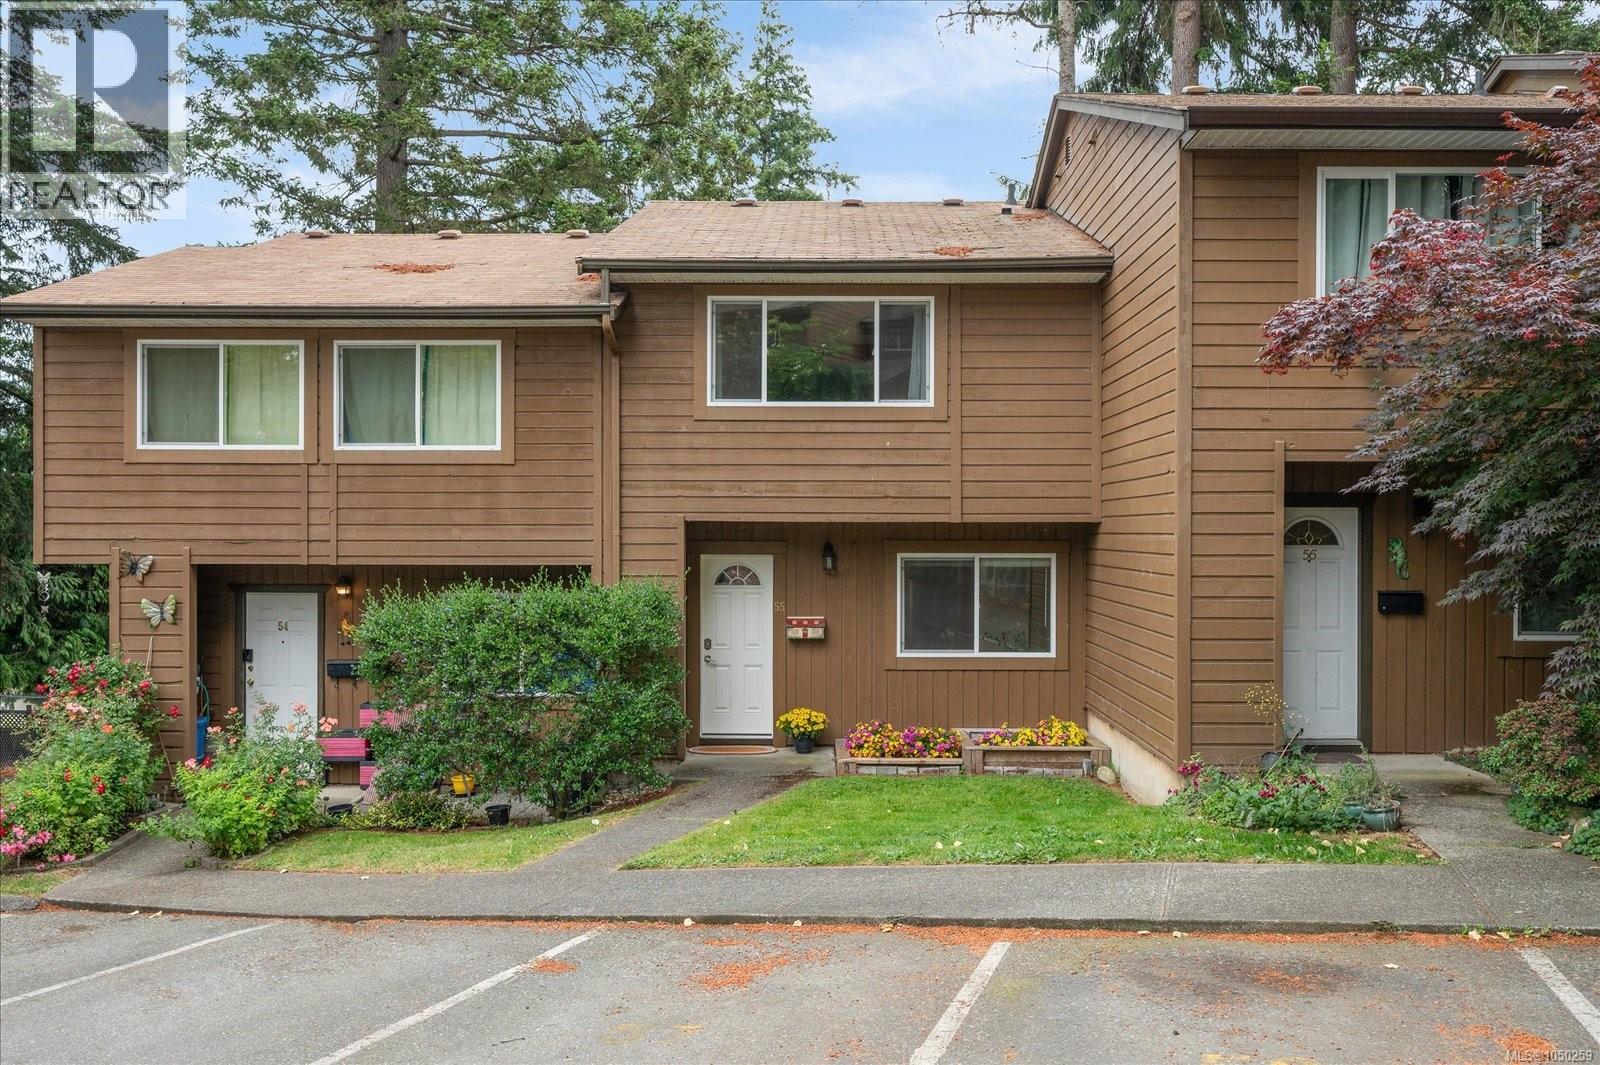
Nanaimo, British Columbia
Move-in ready and beautifully updated, this bright 2-bedroom townhome in Eagle Heights offers exceptional value just minutes from downtown Nanaimo, Vancouver Island University, and all levels of schooling. The main-level entry features a spacious living room with sliding doors to a private patio, a functional galley kitchen, and a separate dining area. Reclaimed wood feature wall takes to the upstairs where you'll find two generous bedrooms, including a primary with dual closets, plus a second bedroom with added storage and an open landing ideal for a home office or study space. Recent upgrades include paint, hot water tank, and new washing machine. In-suite laundry and additional storage add convenience. Pet-friendly complex with rentals allowed. Close to parks, trails, transit, and shopping. Measurements approx; verify if important. Open House Sunday September 20, 11:00 - 1:00 Come by and take a look. (id:44393)
Royal LePage Nanaimo Realty (Nanishwyn)
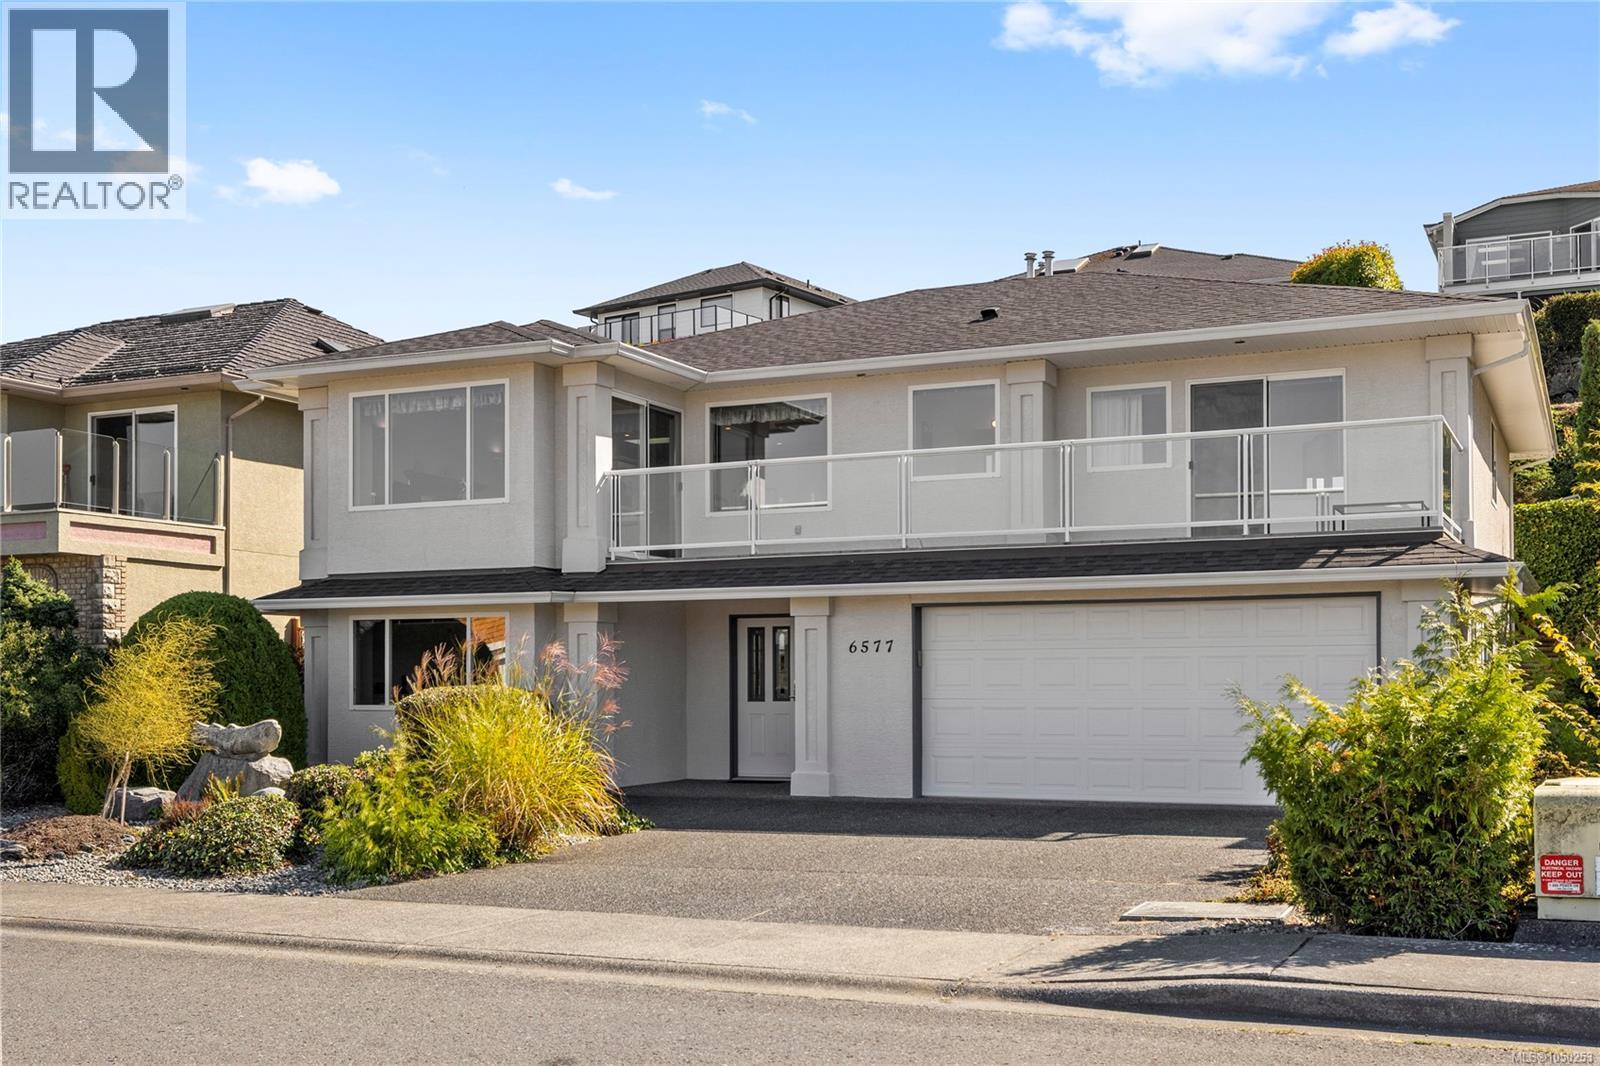
Nanaimo, British Columbia
Welcome to 6577 Golden Eagle Way, with nearly 3,000 sq. ft. of sun soaked living space and wide water views! I probably don't need to tell you this, but Eagle Point is one of North Nanaimo's most desirable neighbourhoods. Tucked away on a quiet no-through road, you're close to almost everything. Here's a little list; the off-leash dog park, sports fields, Professional services, Woodgrove Mall, Costco, the sandy shores of Blueback Beach and the front door of McGirr Elementary! Can we agree, access to area amenities is pretty hard to beat? This spacious two-storey home offers room to spread out, entertain and dream BIG! The potential of a lower-level suite, may be the flexibility you need today or down the road? Whether you're growing your family, welcoming extended family, or downsizing to something ...bigger, this North Nanaimo home has room for your next chapter. See you soon! (id:44393)
Royal LePage Nanaimo Realty Ld
Nanaimo, British Columbia
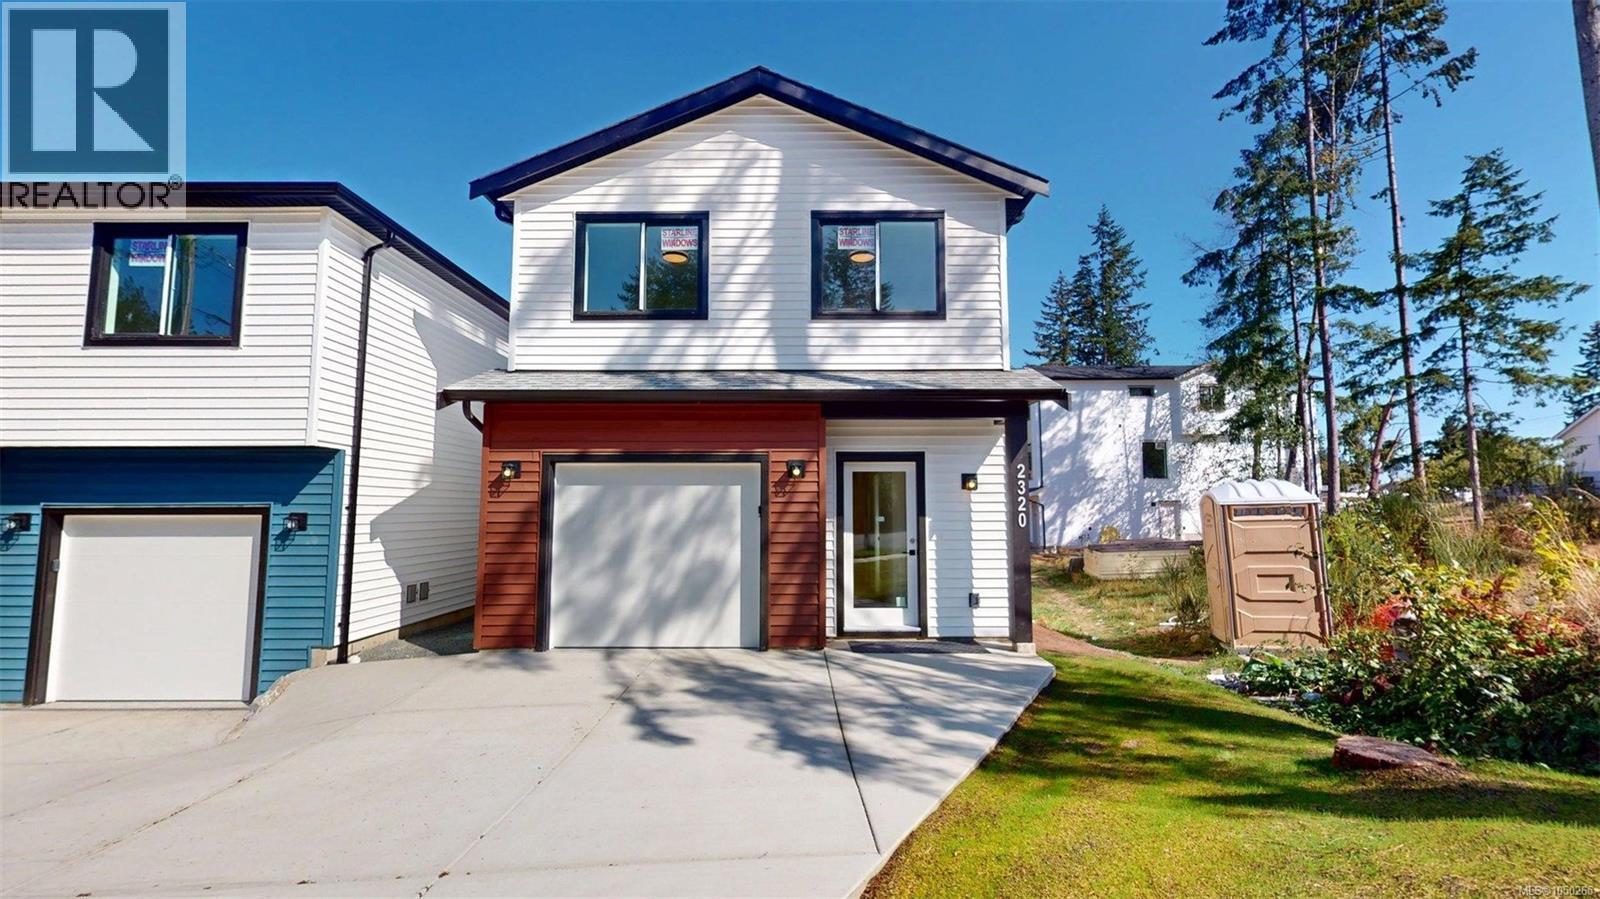
This newly completed detached duplex built by award winning builder Boehm Construction Ltd is move-in ready and is on a quiet street close to schools and shopping. It comes with a 2-5-1O year home warranty. The yard is fully landscaped and fenced. Walking in the front door there is a garage access and powder room which open up to the great room with mini split heat pump. The appliances are all supplied and installed. Walking upstairs, the primary suite is spacious and has a 3 piece ensuite and a walk in closet. Also on the second floor is a flex room, laundry room, two extra closets, and 2 bedrooms each with their own closet. The detached nature of this duplex means you do not share a wall with your neighbor. The finishes are high quality and the atmosphere is bright and inviting. Call Seller directly for more information (id:44393)
Comfree
Courtenay, British Columbia
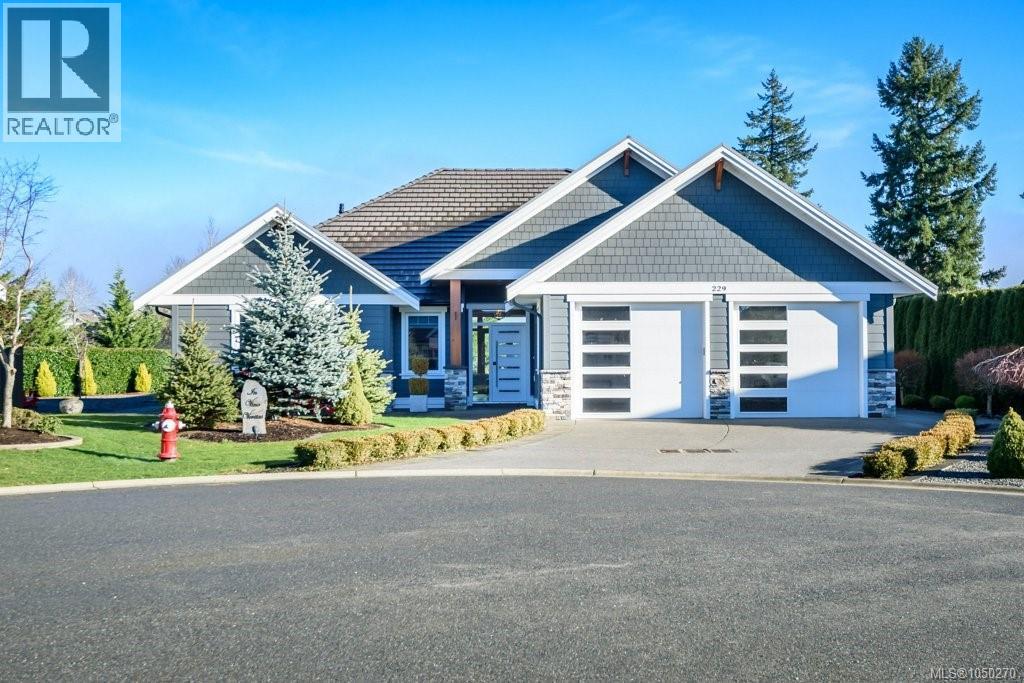
Welcome to Hampton Gate, an exclusive gated golf community located at Crown Isle on Vancouver Island. This contemporary rancher is ideally positioned between the 16th & 17th fairways, offering exceptional golf course frontage and unparalleled views down the 11th fairway. Set on a quiet cul de sac on one of the largest lots, this custom built 2019 home showcases refined craftsmanship, including European white oak engineered hardwood flooring, Innotech tilt and turn windows, quartz countertops, and 11foot ceilings in the great room. Outdoor living is highlighted by a huge patio with interlocking pavers, a covered area for all season use, and a Watkins saltwater spa in a private setting. Green built options include EV charger, heat pump, and efficient natural gas on demand hot water tank/furnace/fireplace/bbq. With level entry living, wide hallways, and a 5 foot paved walkway encircling the home, this residence is a great option for all ages. Generous size garage fits 2 cars, storage and workshop area comfortably. Come and see why Hampton Gate is a great place to call home. (id:44393)
Royal LePage-Comox Valley (Cv)
Courtenay, British Columbia
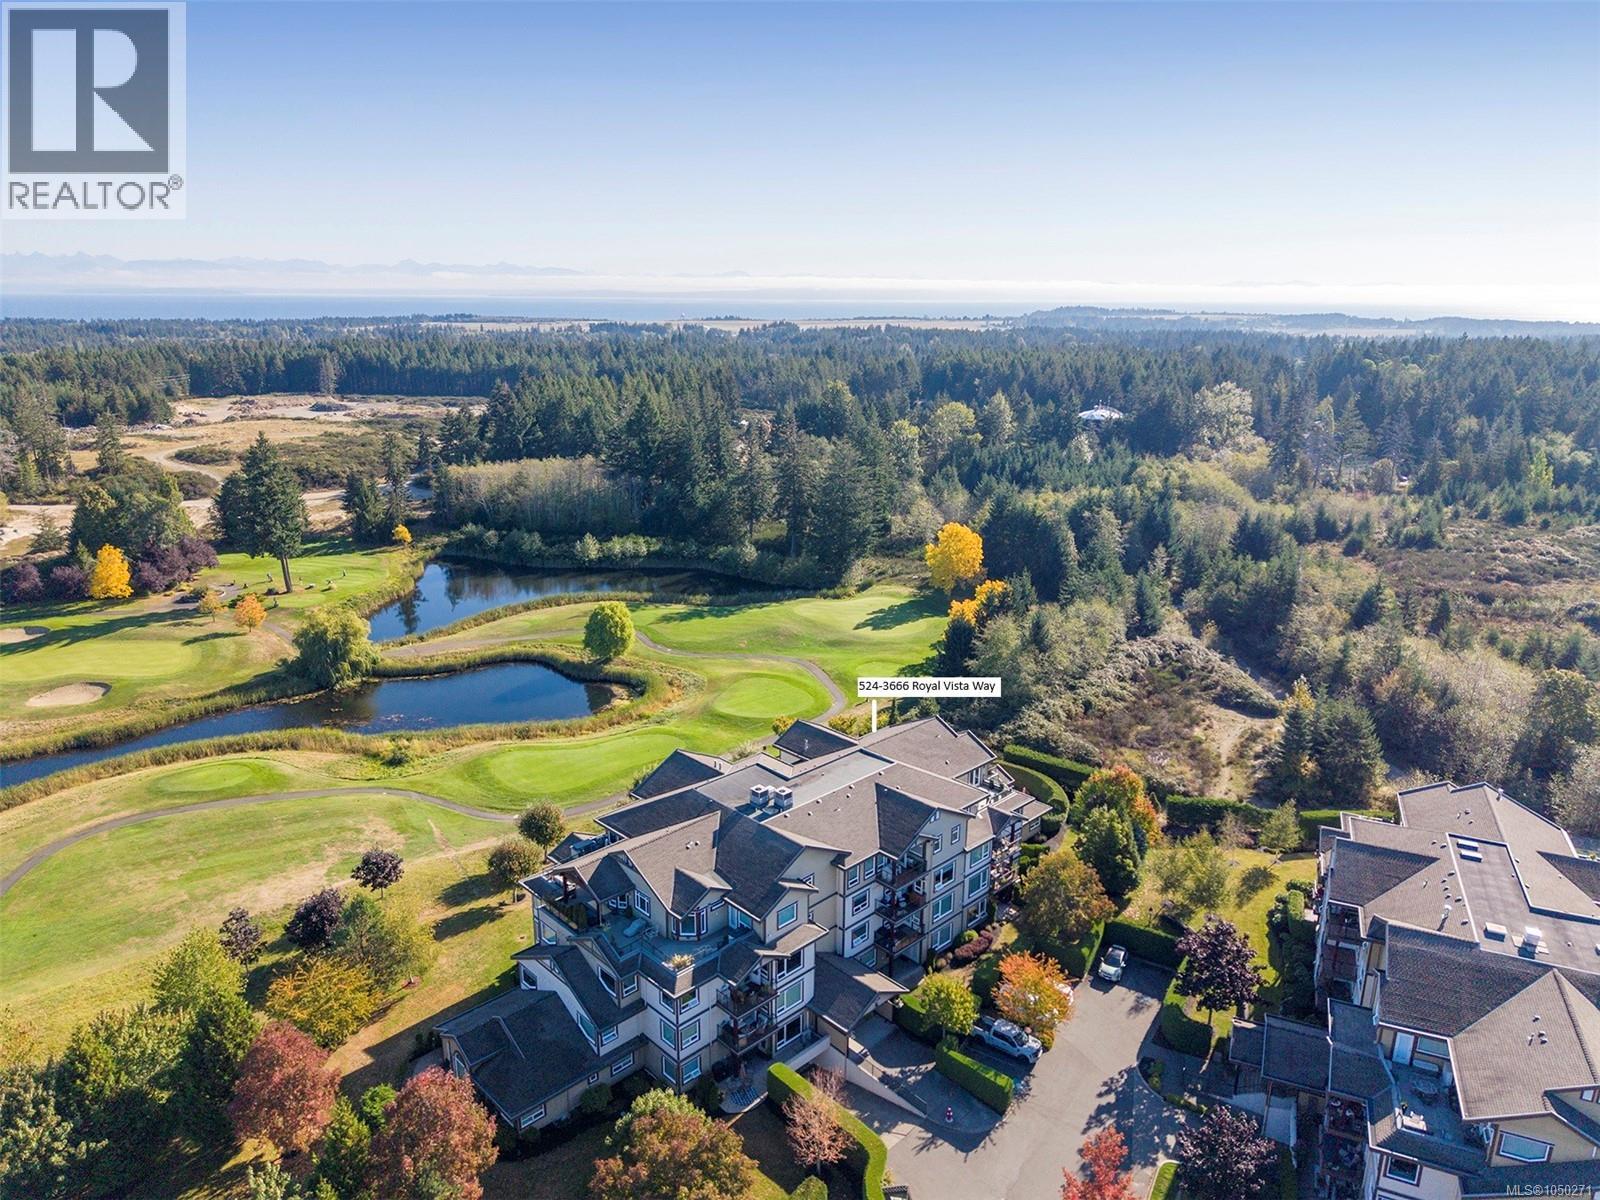
Spectacular sunrise and Coast Mountain views across the ponds and the 3rd, 4th & 5th fairways at Crown Isle Golf Resort. This premier 2nd floor corner unit offers privacy in a spacious plan 1,756 sf, 2 BD/ 2 BA, with the luxury of turnkey West Coast living. With a den/office near the front entry for a little peace, the Great Room opens to a gourmet kitchen w/ stone counters, Bosch appliances 2023 including 36” gas cooktop, B/I microwave, wall oven, wine fridge, trash compactor, and spacious island w/ seating. Dining and living room spaces enjoy the fairway views, Acacia hardwood flooring throughout, gas fireplace, & French door access to the glass railed deck w/ BBQ hook up. Immaculate condition w/ many upgrades including 2 split heat pumps for heating & A/C, Murphy bed, remote control window coverings, H/W tank 2024, ventless Heatpump stacking washer/ dryer. Freshly painted ceilings, walls, doors, trim & closets. Secure underground parking, Dbl storage locker, golf cart parking stall. (id:44393)
RE/MAX Ocean Pacific (Cx)
Port Hardy, British Columbia
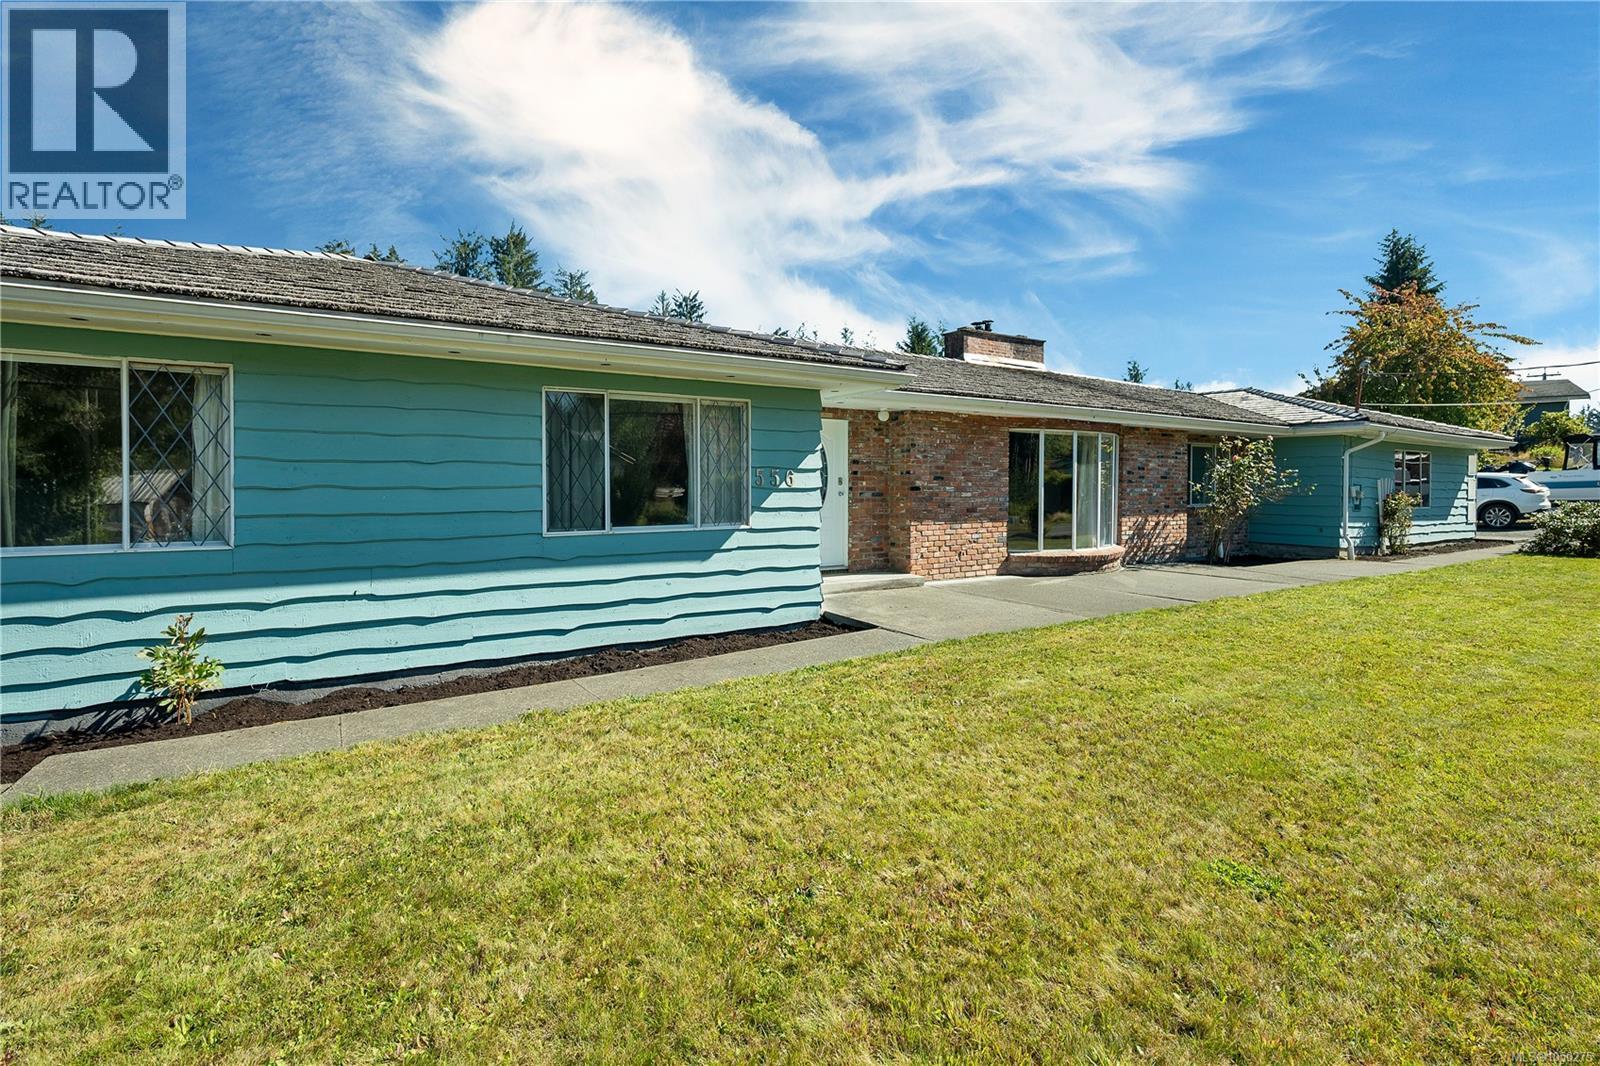
Expansive at almost 4,000 sq. ft., this ranch-style home offers convenient main-level living with a full walk-out basement. Brimming with character, Tuscan-inspired brickwork and warm rustic wood accents create a cozy, inviting feel. Set on a private 0.37-acre lot surrounded by mountains and trees, the wraparound driveway and garage offer plenty of room for boats and RVs. The main floor features three bedrooms plus a spacious primary retreat with a large soaker tub. Downstairs offers a cozy family room, large games room, hobby room, bedroom and full bathroom—perfect for guests or entertaining. Located in peaceful Coal Harbour, close to the marina, incredible fishing and just 15 minutes from Port Hardy. An ideal family home, coastal getaway or vacation rental. (id:44393)
Royal LePage Advance Realty
Nanaimo, British Columbia
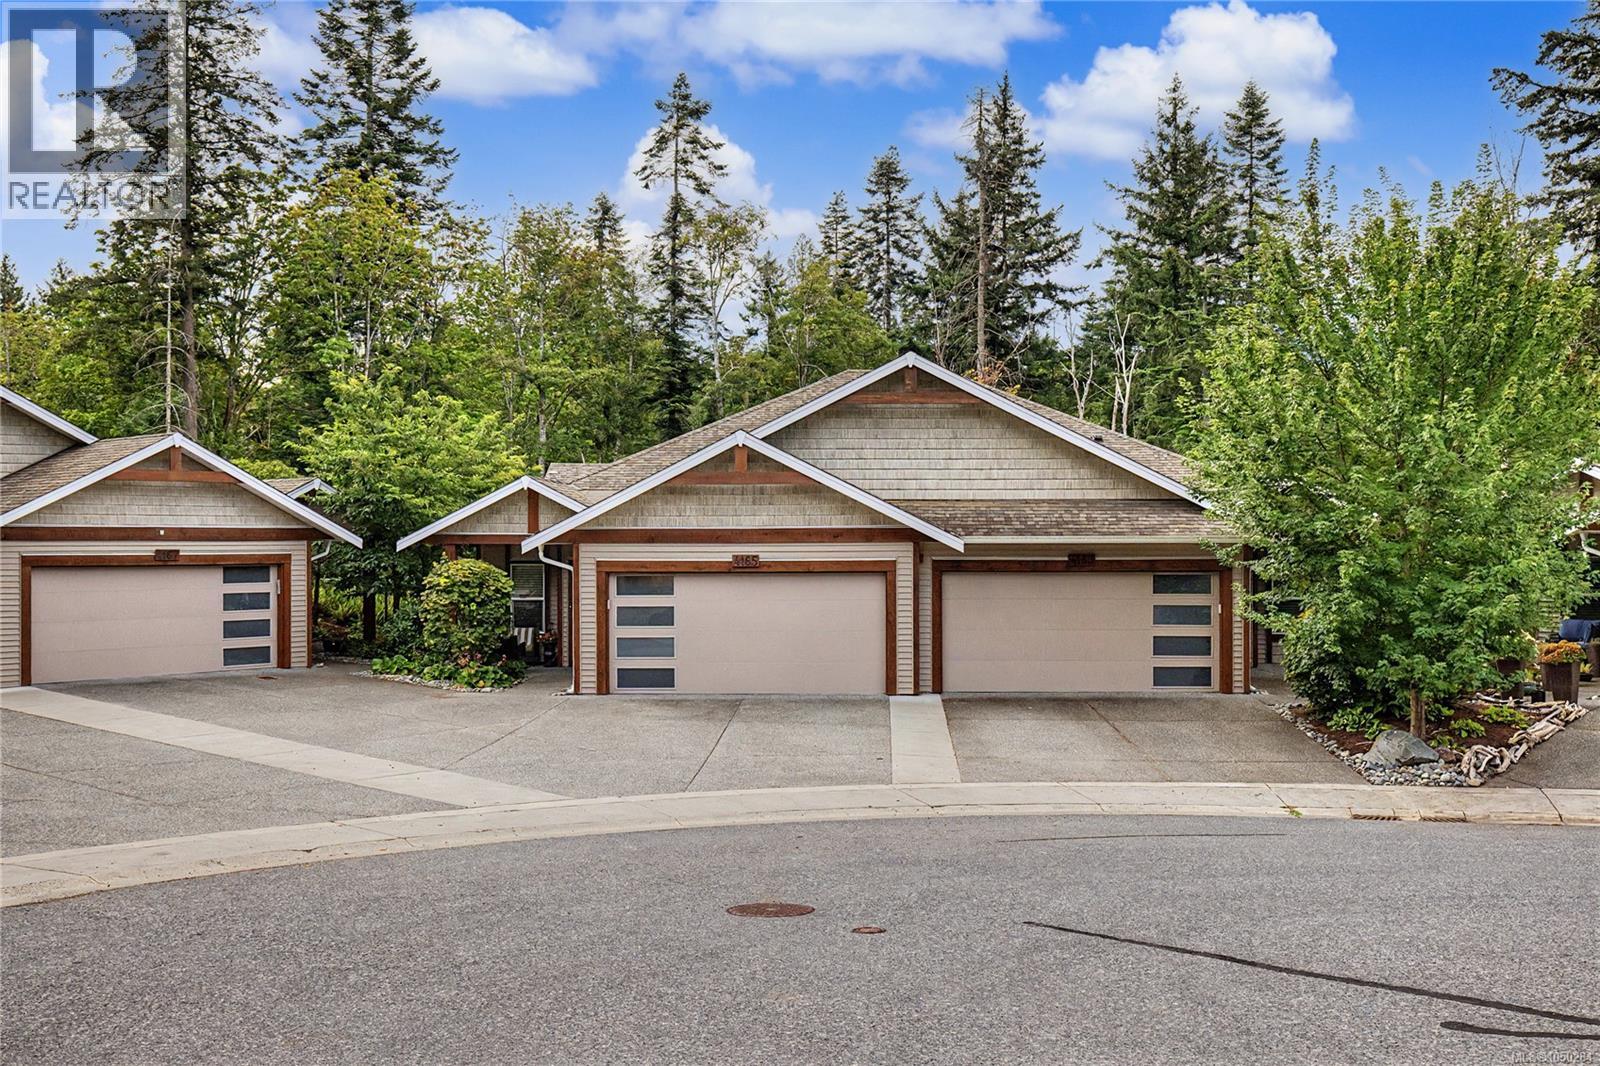
Welcome to this spacious 4-bedroom plus den, 3-bathroom level-entry townhome, ideally situated in a quiet strata at the end of a cul-de-sac and backing onto scenic Elmwood Park. Offering a central location and an abundance of living space, this home is perfect for those looking for comfort, privacy and room to entertain. The main level features an inviting open-concept kitchen, living and dining area complete with gas fireplace and impressive 11' ceilings and beautiful views overlooking the park. The primary bedroom offers a walk-in closet and a luxurious ensuite with double vanity, stand-up shower and separate soaker tub. A second bedroom, full bathroom and convenient laundry complete the main floor. Step outside onto the patio and enjoy the peaceful park setting. Downstairs offers even more space with a second living room featuring a cozy gas fireplace, two additional bedrooms, a den and a separate rec room—perfect for a games room, home gym or media space. The lower level opens onto a private patio with a hot tub, creating a wonderful space to relax and entertain. Additional features include built-in vacuum, 14' x 20' attic storage, natural gas BBQ hookup, natural gas hot water tank, heat pump and EV charger. With four bedrooms, multiple living spaces, excellent storage and beautiful park views, this is a rare opportunity to enjoy spacious townhome living in a peaceful and desirable setting. (id:44393)
Stonehaus Realty Corp.
Ladysmith, British Columbia
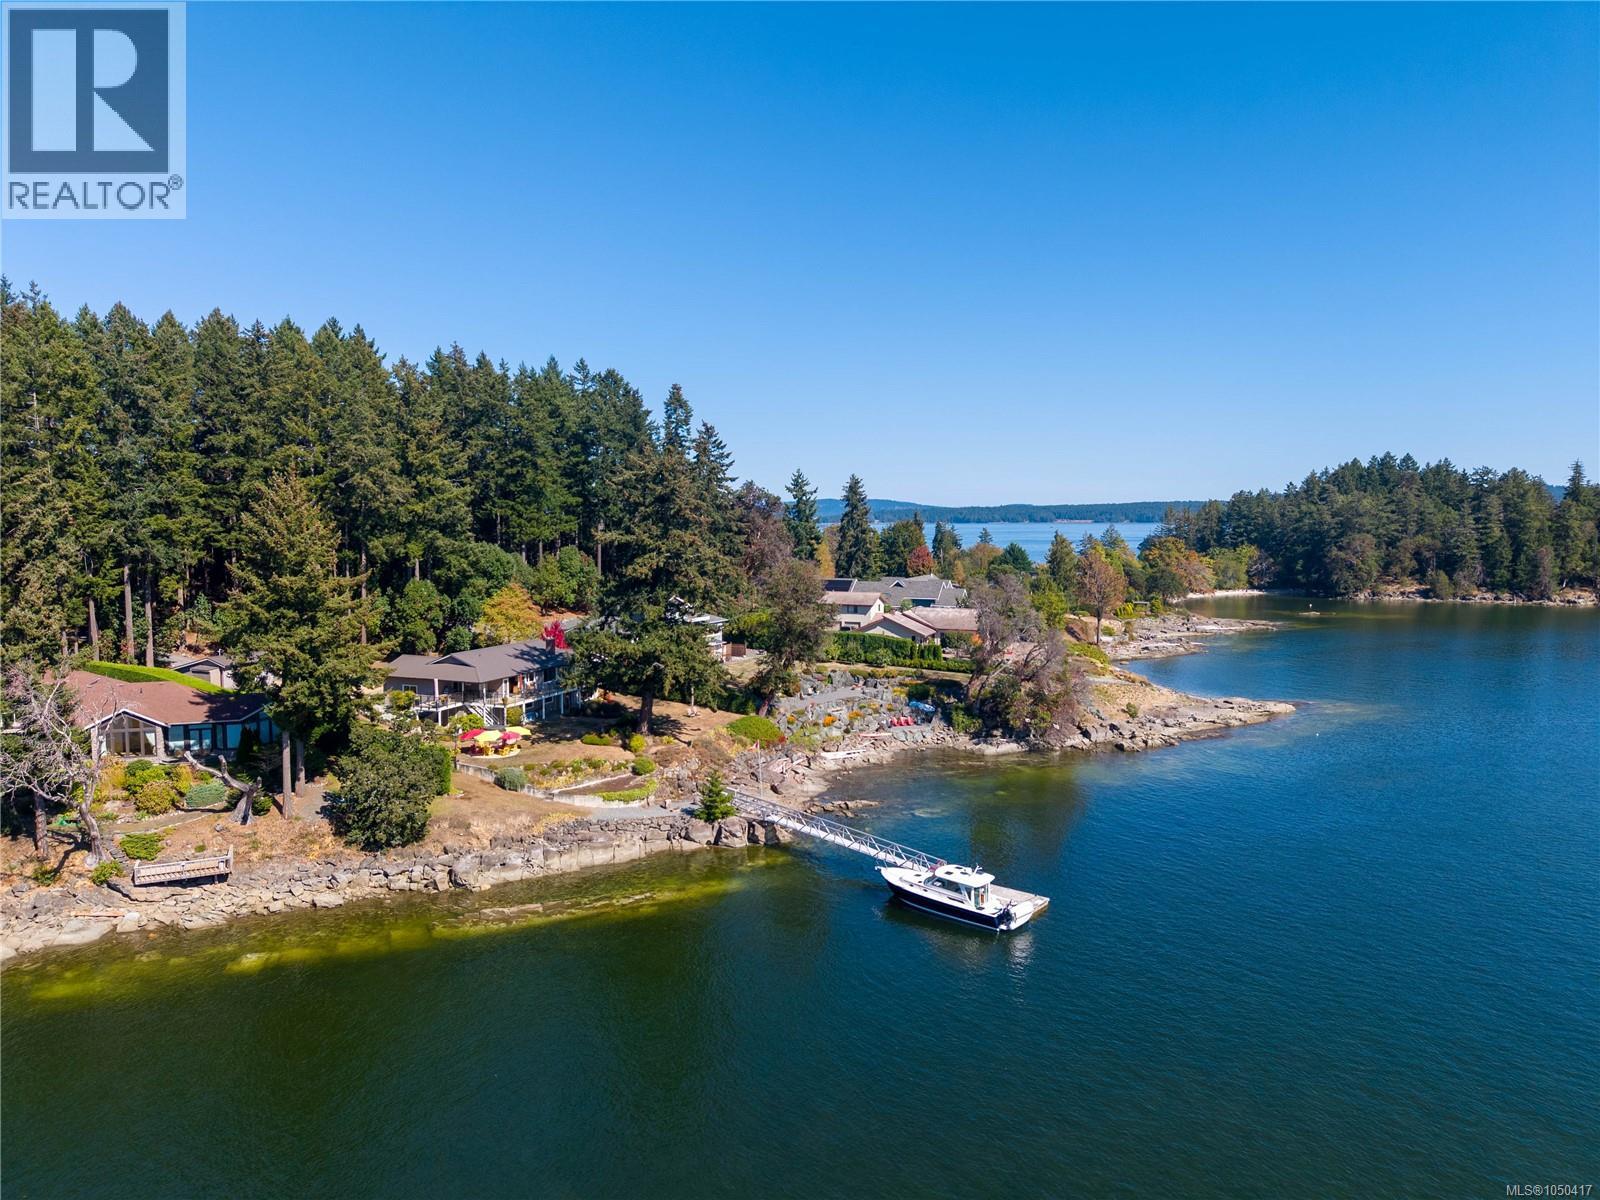
Welcome to a truly special waterfront retreat, set on over an acre of beautifully treed property in a fantastic neighbourhood. Surrounded by gorgeous gardens and breathtaking panoramic ocean and mountain views, this beautifully maintained home offers privacy, comfort, and an unparalleled coastal lifestyle. Boating enthusiasts will appreciate the first-class dock with deep-water moorage, plus an additional anchoring buoy, providing excellent options for enjoying the water year-round. Easy beach access adds to the appeal, whether you're looking for peaceful walks along the shore or launching into your next coastal adventure. The home has been very tastefully updated and offers 3 bedrooms and 3 bathrooms, with a wonderful lower-level guest area that provides privacy and flexibility for visitors or extended family. A large shop with high ceilings offers exceptional space for boats, vehicles, hobbies, storage, or the ultimate workshop. Relax in the hot tub while taking in the serene surroundings and spectacular views, or enjoy outdoor living on the expansive fiberglass deck. A heat pump provides efficient year-round comfort, while the metal roof offers durability and peace of mind. Ideally located just 10 minutes to the airport, 25 minutes to the ferry, 10 minutes to golf, and only 5 minutes to beautiful waterfront dining, this is a rare opportunity to enjoy a peaceful waterfront lifestyle without sacrificing convenience. A remarkable property offering space, privacy, gardens, ocean and mountain views, exceptional boating access, and year-round enjoyment—a truly special place to call home. (id:44393)
Royal LePage Nanaimo Realty Ld
Kelowna, British Columbia
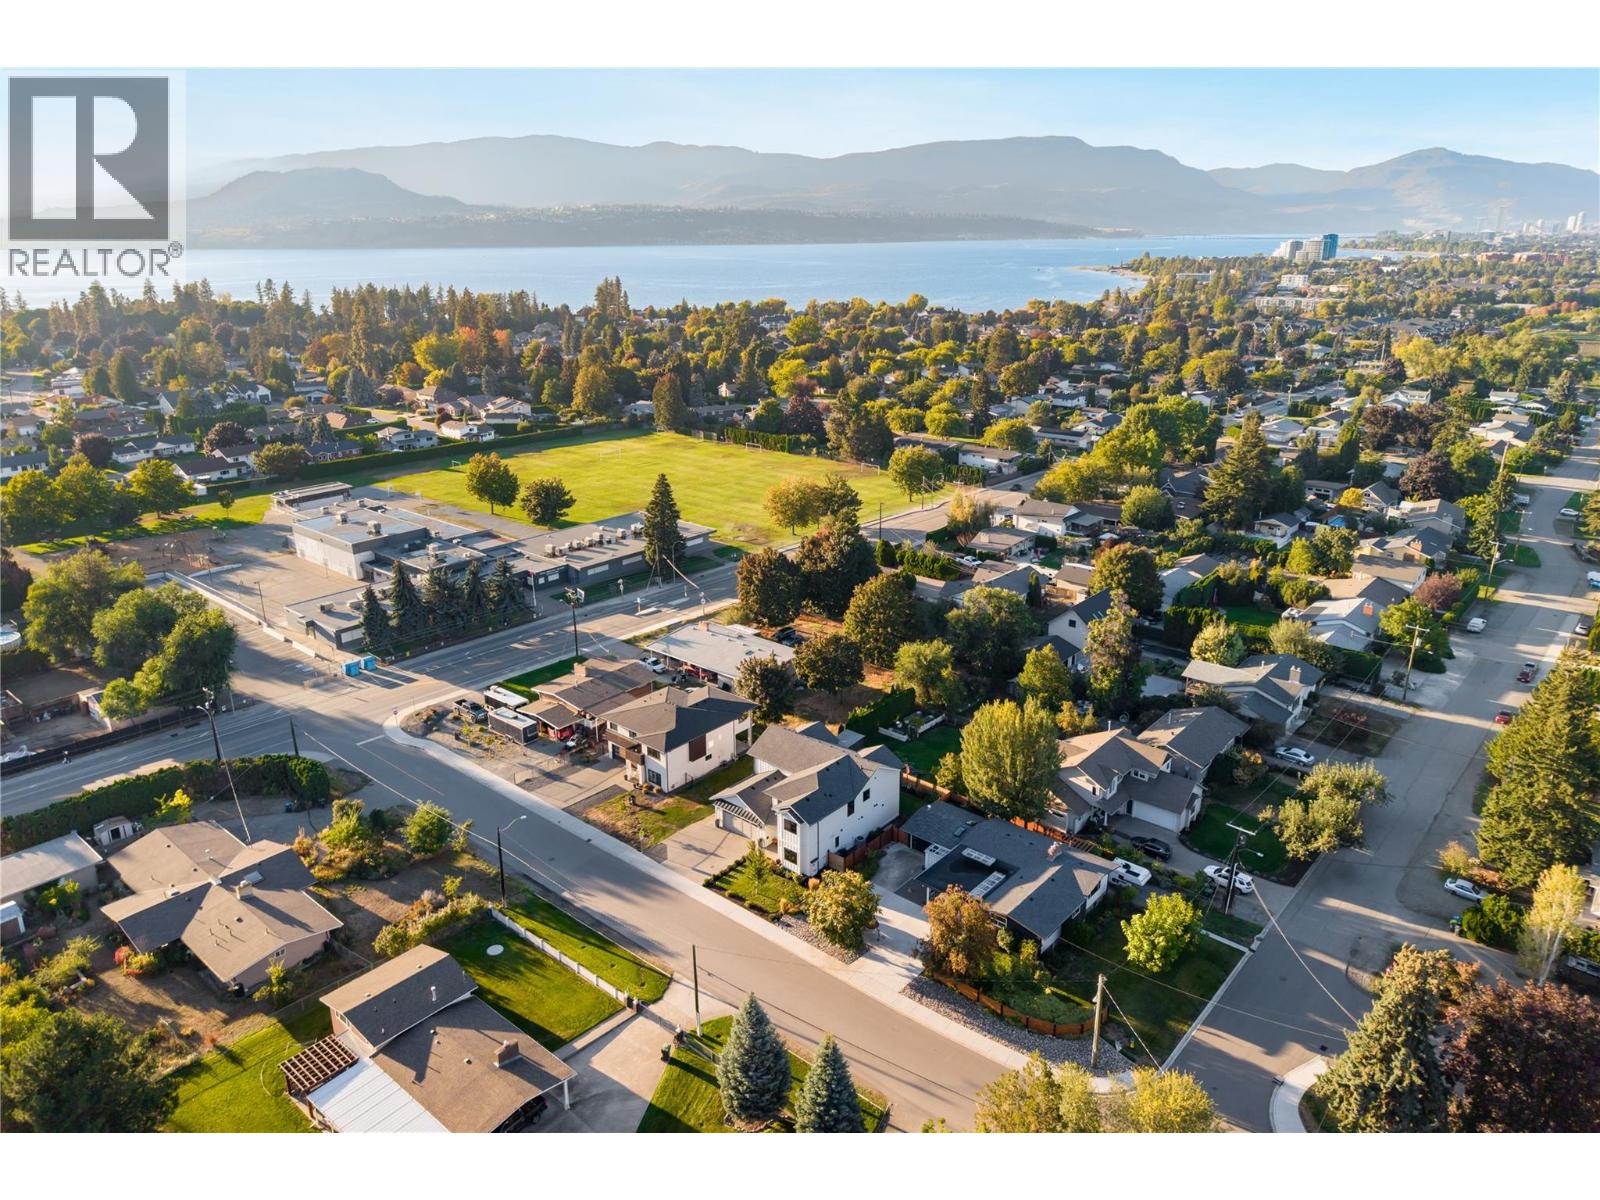
Thoughtfully designed, beautifully finished & exceptionally versatile, this custom home delivers substantial family living in the heart of the Lower Mission Flats. Quality is evident throughout with wide-plank hardwood, extensive custom cabinetry, beautiful millwork, oversized windows & a floor plan designed for both entertaining and everyday life. The impressive kitchen features a Wolf gas range, quartz surfaces, oversized contrasting island, extensive cabinetry & a full butler’s pantry. Open living and dining areas connect seamlessly to a large deck & private backyard, surrounded by mature neighbouring greenery that creates a wonderfully lush setting without the upkeep of a large property. Upstairs, bedrooms are thoughtfully separated alongside a generous family room, flex space & oversized laundry room. The primary retreat features vaulted ceilings, private balcony, walk-in closet & a beautifully appointed ensuite with freestanding tub, dual vanity & oversized glass shower. Exceptional storage is found throughout, while the oversized double garage adds further functionality. A self-contained one-bedroom legal suite provides excellent flexibility for extended family or additional accommodation. Best of all, this is flat, walkable Lower Mission living. Schools, H2O, MNP Place, sports fields, recreation, shops & the lake are all nearby—giving kids the freedom to walk or bike to school and activities. A beautifully built home designed to grow with you, in a location that makes everyday family life remarkably easy. (id:44393)
RE/MAX Kelowna - Stone Sisters
Kamloops, British Columbia
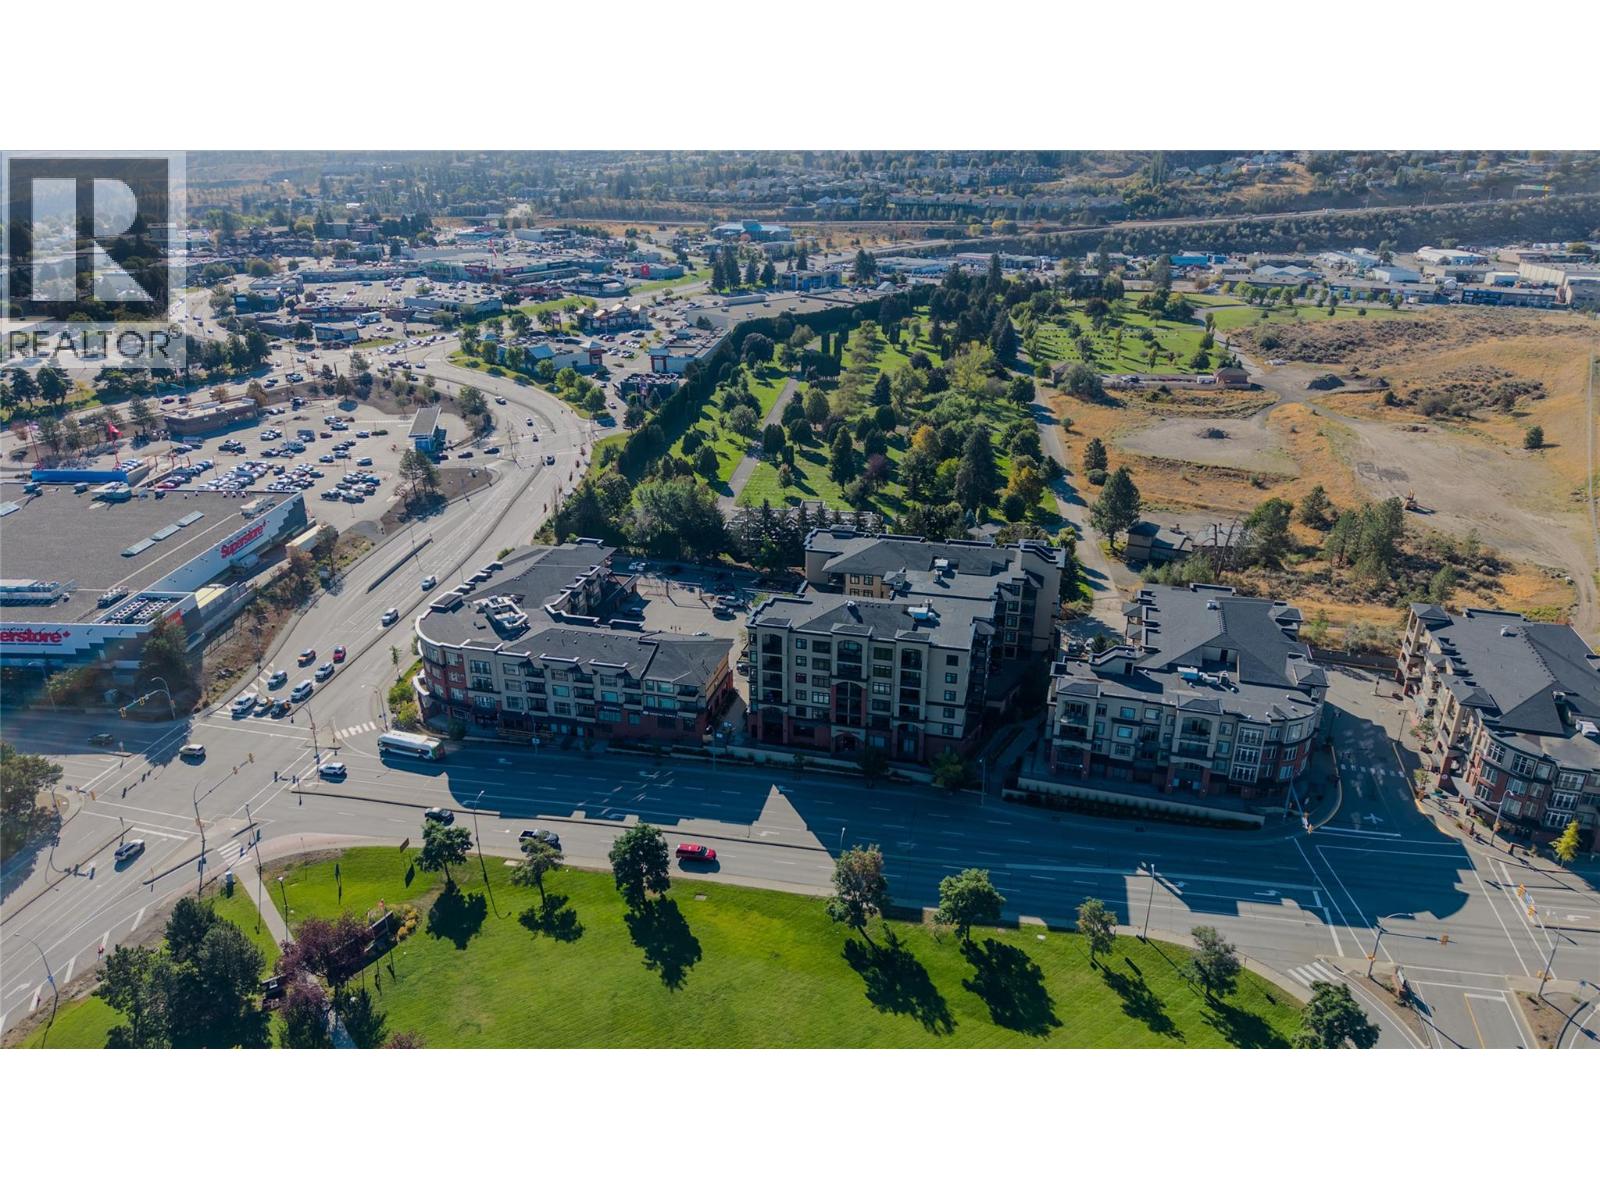
Rare opportunity to own a highly improved commercial VIEW strata unit that has the unique feature of zoning to allow for a Primary Liquor license establishment. Located directly across from the university, it offers a busy Sahali shopping district with excellent visibility, convenient access, Lots of Parking & strong surrounding commercial activity. Owner-occupier suited, professional practice and/or personal-service business. The space features built-in cabinetry, 4 sinks (plus 1 in bathroom), washer/dryer, bar fridge, extensive electrical including floor-mounted power, exterior patio with exterior electrical, wheelchair accessibility, controlled front entry, unit-specific HVAC and a 4-camera app-based Arlo security system. McGill-facing complete TV systems hard wired thru built-in cabinetry with custom rotating mounts for interior/exterior display/marketing. Building amenities incl. gym, courtyard and second-floor conference rm. Open client parking is available in designated areas immediately adjacent to 755/765 McGill for up to 2 hrs, with longer stays possible. One underground parking stall is also included with the unit. Winter snow removal is provided for common areas. The CD2 zoning allows for liquor-primary use, subject to approval by the applicable municipal and provincial governing authorities. Smoking is allowed on the unit's patio. Strata fee: $308.88. GST applicable. Buyer to confirm listing details if important. (id:44393)
RE/MAX Kamloops