
Ladysmith, British Columbia
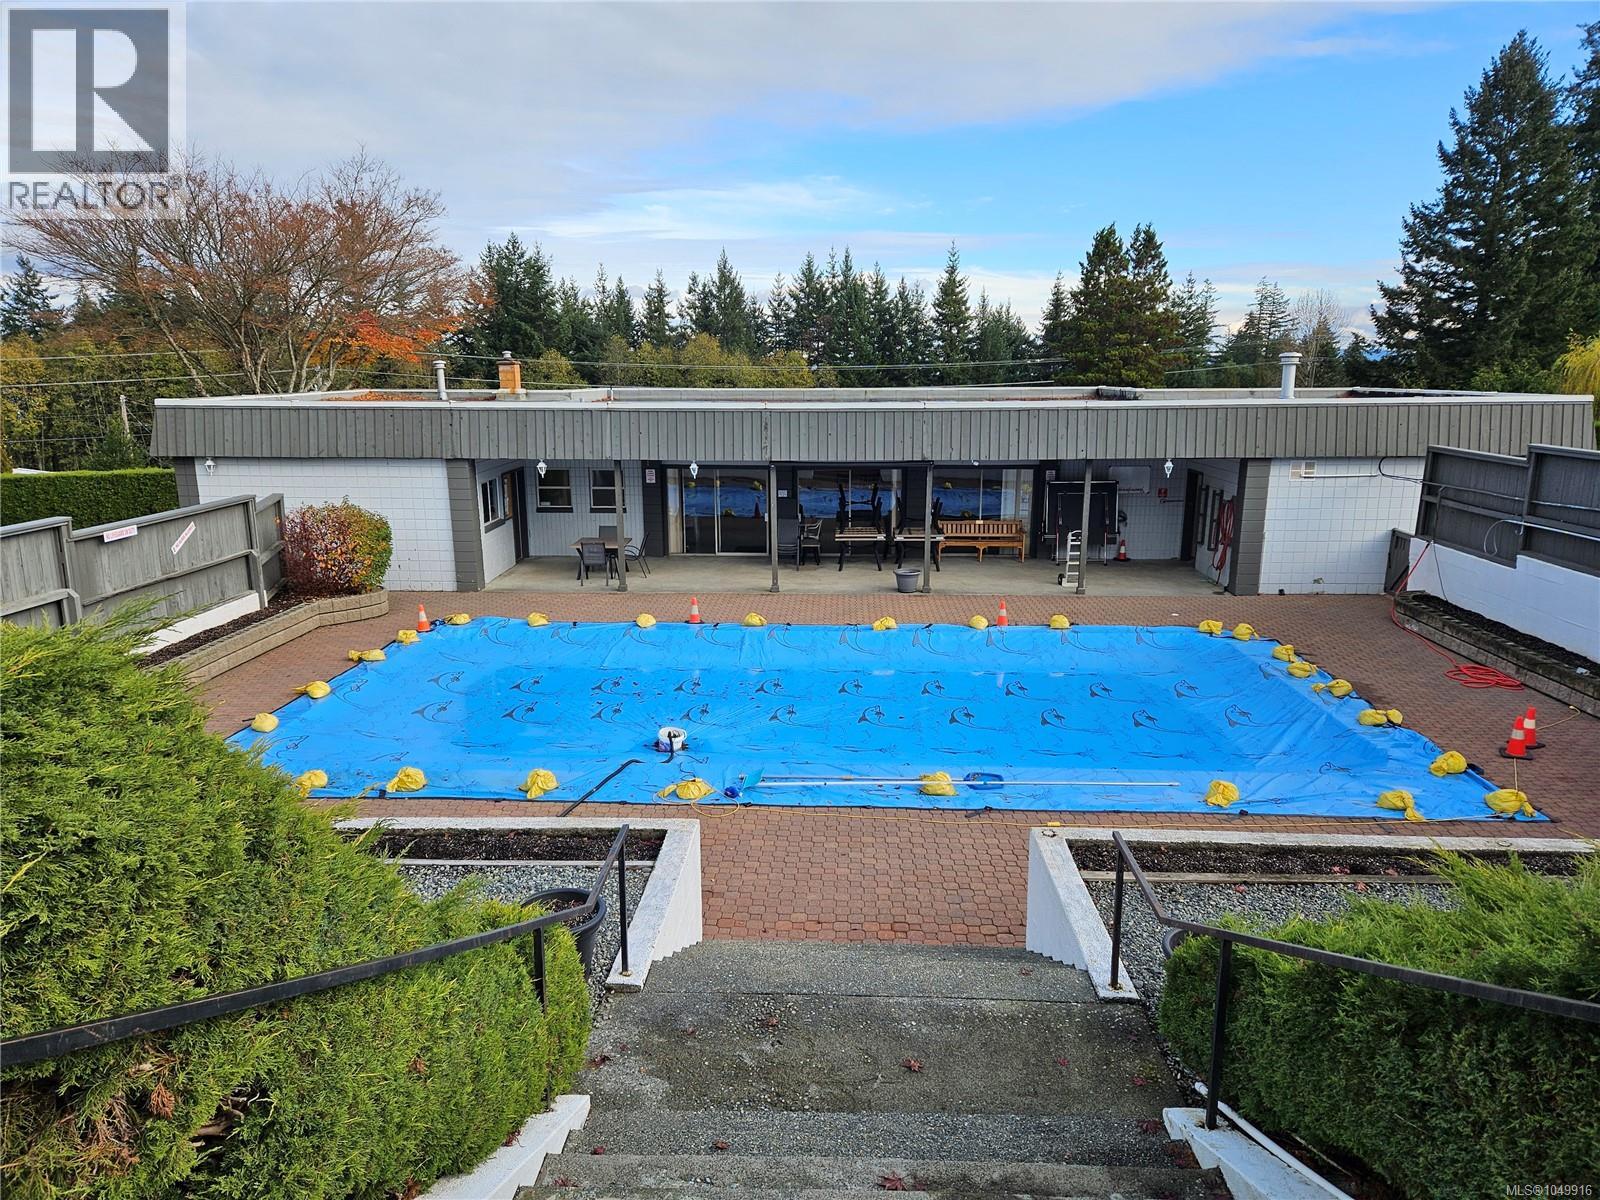
If you're looking for a Manufactured home with tons of potential, check out this property at Town & Country Park *55 and up, located just south of the seaside city of Ladysmith on beautiful Vancouver Island. With Mountain views along and a West Coast ambiance, its picture perfect for your next chapter. The spacious open floor plan with a cathedral ceiling features two bedrooms plus Den, along with two bathrooms including the Primary two piece Ensuite with options for an additional shower. Several updates have been completed consisting of Heat Pump, Hot Water Tank, and Eaves with Gutter Guards, all of which show pride of ownership. Properties are rarely listed in this desirable park so don't miss your chance to be part of it. Reach out to your Realtor for more information, or to book your showing. (id:44393)
The Agency
Victoria, British Columbia
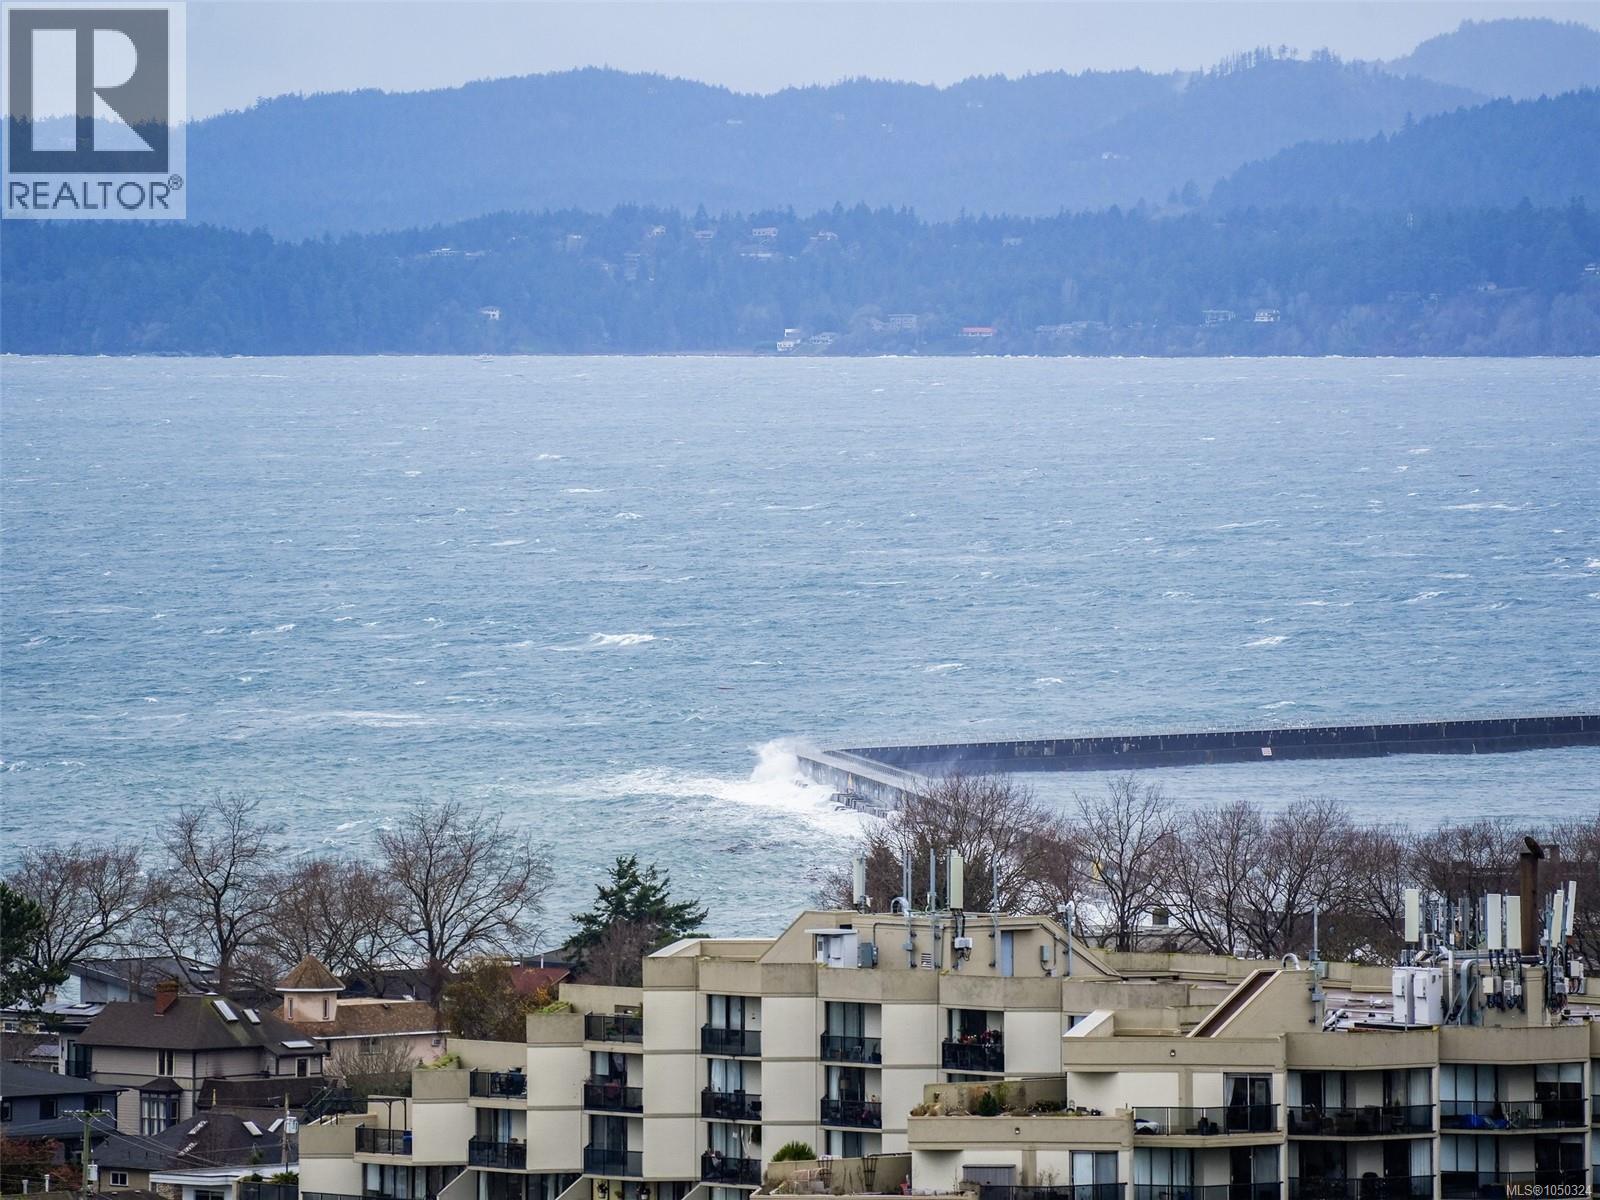
Bright and airy with panoramic views, this corner unit offers standout value in one of Victoria’s premier neighbourhoods. The well-run leasehold complex features amenities such as a heated outdoor pool (Summer), sauna, workshop, and secure bike storage. With parking, a storage locker, and monthly fees that include property taxes, heat, and hot water, this home delivers convenience at every turn. In an unbeatable location, steps from Beacon Hill Park, Dallas Road waterfront, Downtown, and a variety of shops and cafés. Vacant and available for immediate possession. Seller will cover outstanding levies. (id:44393)
Royal LePage Coast Capital - Oak Bay
Saanich, British Columbia
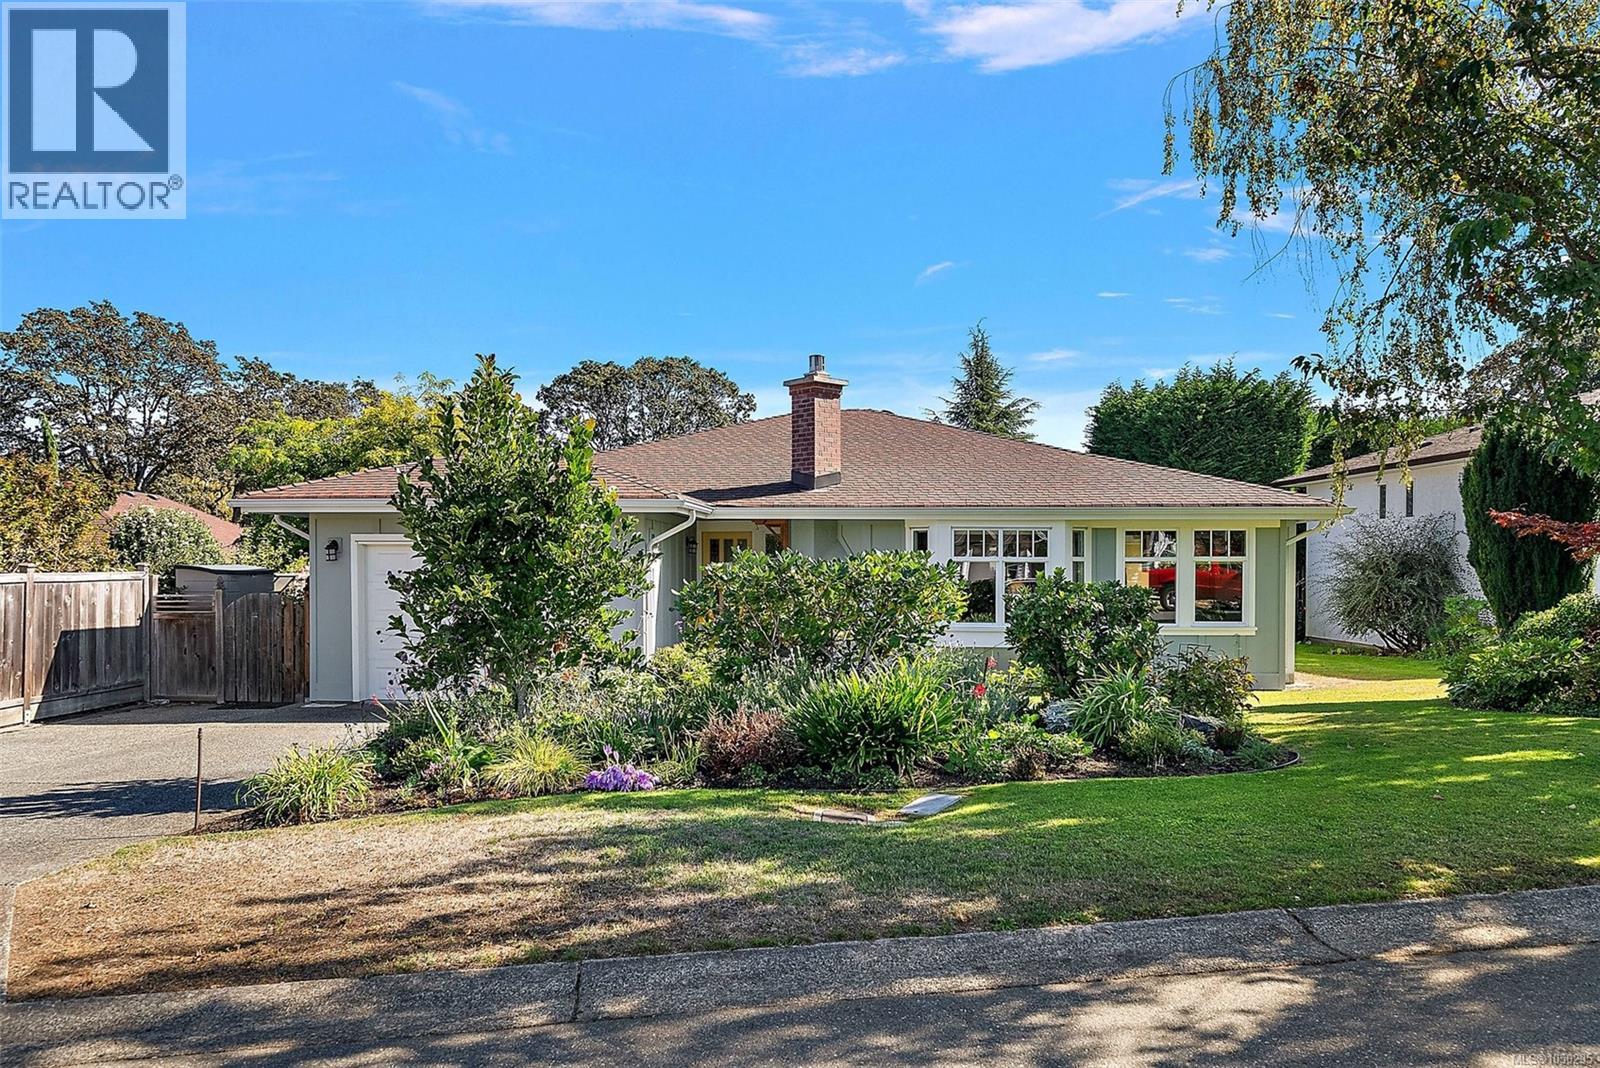
Meticulously Maintained Mount Doug Home on a Quiet Cul-de-Sac Welcome to this lovingly maintained one-level home tucked away on a quiet, tree-lined cul-de-sac in the popular Mount Doug area. Offering exceptional convenience, thoughtful updates, and beautifully cared-for gardens, this inviting property is ideal for those seeking comfortable single-level living in a well-established neighbourhood. The home features two generous bedrooms plus den. Tiled entrance, with beautiful Preverco red oak hardwood floors run throughout, complemented by professional-quality finishes from The Finishing Store. The updated kitchen has been thoughtfully refreshed with new lighting, electrical outlets, cabinetry, countertops, tile work, sink, and a convenient recycling centre with laminate flooring. Comfort and efficiency are enhanced by a ducted heat pump, gas fireplace, cellular window shades, and a new hot water tank. Additional updates include HardiePlank siding, seismic upgrades, new windows throughout, newly rebuilt brick chimney, and underground services. The roof has been regularly maintained with professional de-mossing treatments, while the gutters and skylight were updated in 2013. Outside, the beautifully established gardens provide a peaceful setting to enjoy the quiet surroundings. The property also offers an oversized heated single garage, plus a double-wide driveway—an excellent combination of parking, storage, and workshop potential. All of this is set in a desirable, established neighbourhood with underground services close to shopping, schools, parks, and UVic, with easy access to the many amenities of the Mount Doug area. A special home that has been carefully maintained and thoughtfully updated over the years, offering comfort, flexibility, and the ease of one-level living in a highly convenient location (id:44393)
Coldwell Banker Oceanside Real Estate
Saskatoon, Saskatchewan
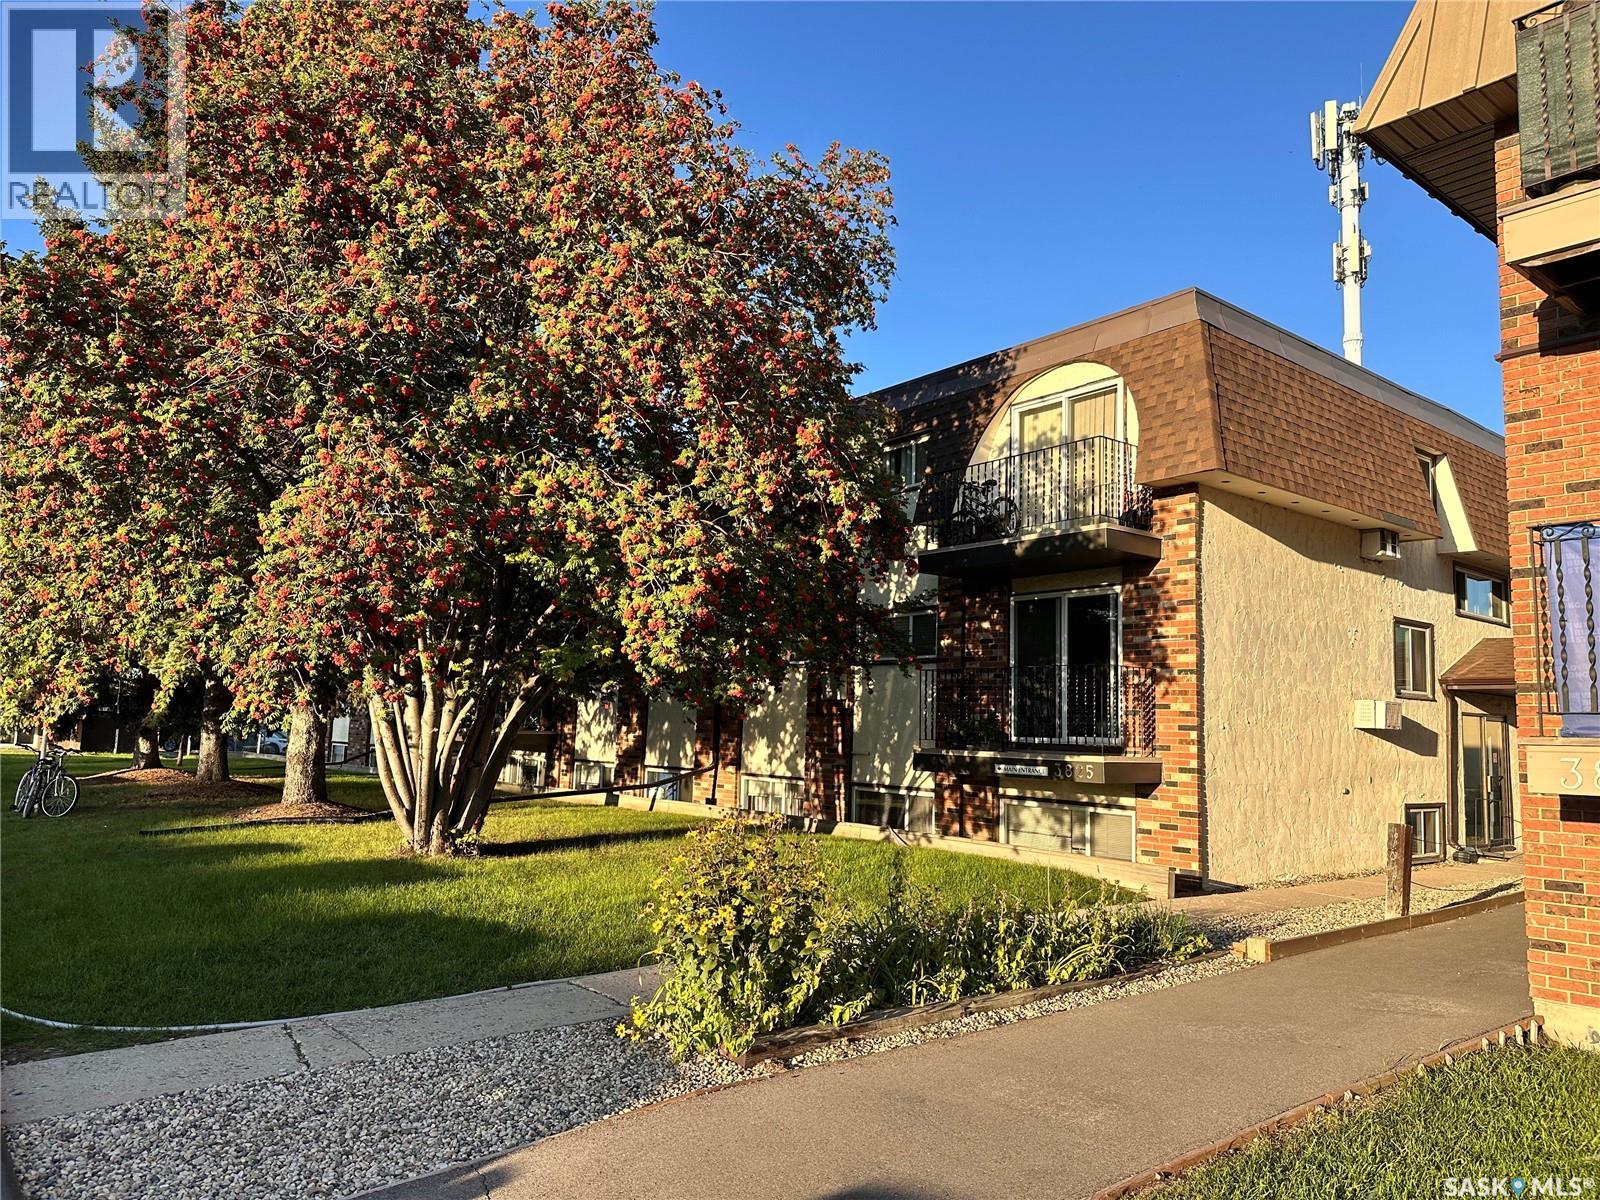
Well-maintained 2-bedroom condo offering a functional layout, electrified parking stall, and generous in-suite storage. Ideally located near 8th Street, Centre Mall, public transit, shopping, restaurants, and a variety of everyday amenities. A great opportunity for first-time buyers, students, professionals, or investors. Move-in ready and offering excellent value in a convenient location. call realtor for more information (id:44393)
Boyes Group Realty Inc.
RE/MAX Saskatoon
Regina, Saskatchewan
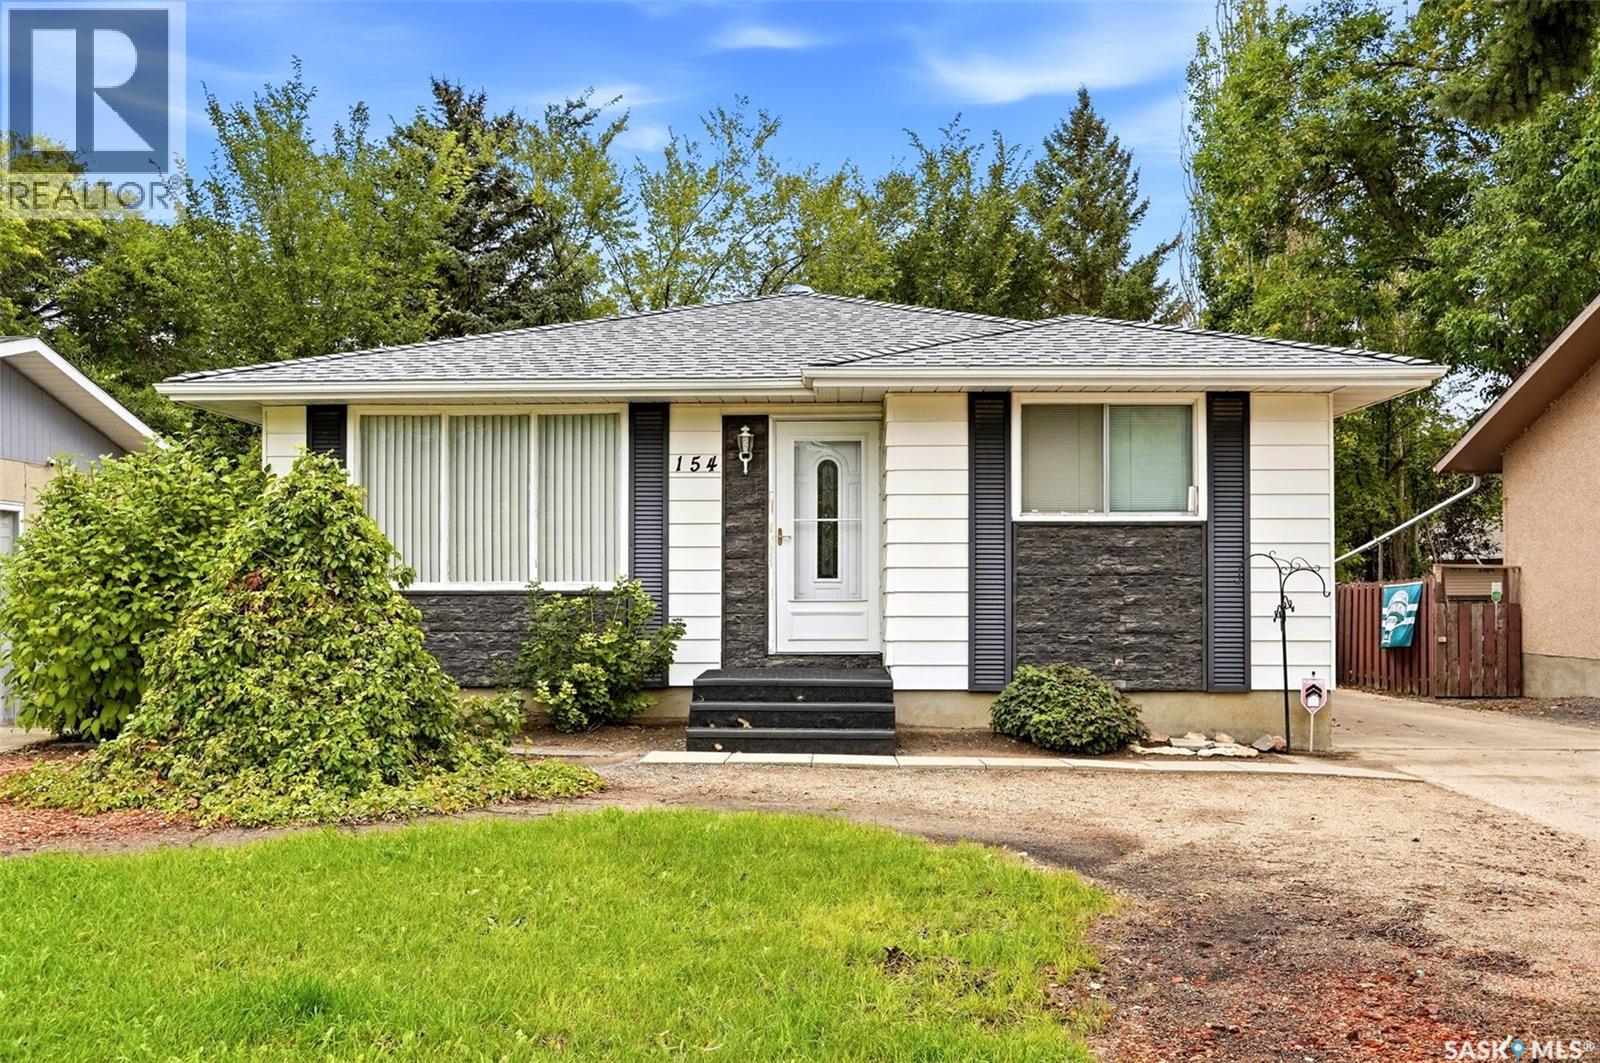
Family home in Argyle Park close to schools/parks and all amenities. Very solid 924 square foot bungalow with great street appeal, 5 bedrooms (three on the main floor and two in the basement), 2 bathrooms (one up and one down) and multiple features including newer shingles, oversized single garage (insulated and roughed in with natural gas line), central air conditioning, fully developed basement with large recreation room and great storage, all appliances included, 2 sheds and more. -Quick possession is available. As per the Seller’s direction, all offers will be presented on 09/24/2026 3:00PM. (id:44393)
Realtyone Real Estate Services Inc.
Elk Ridge, Saskatchewan
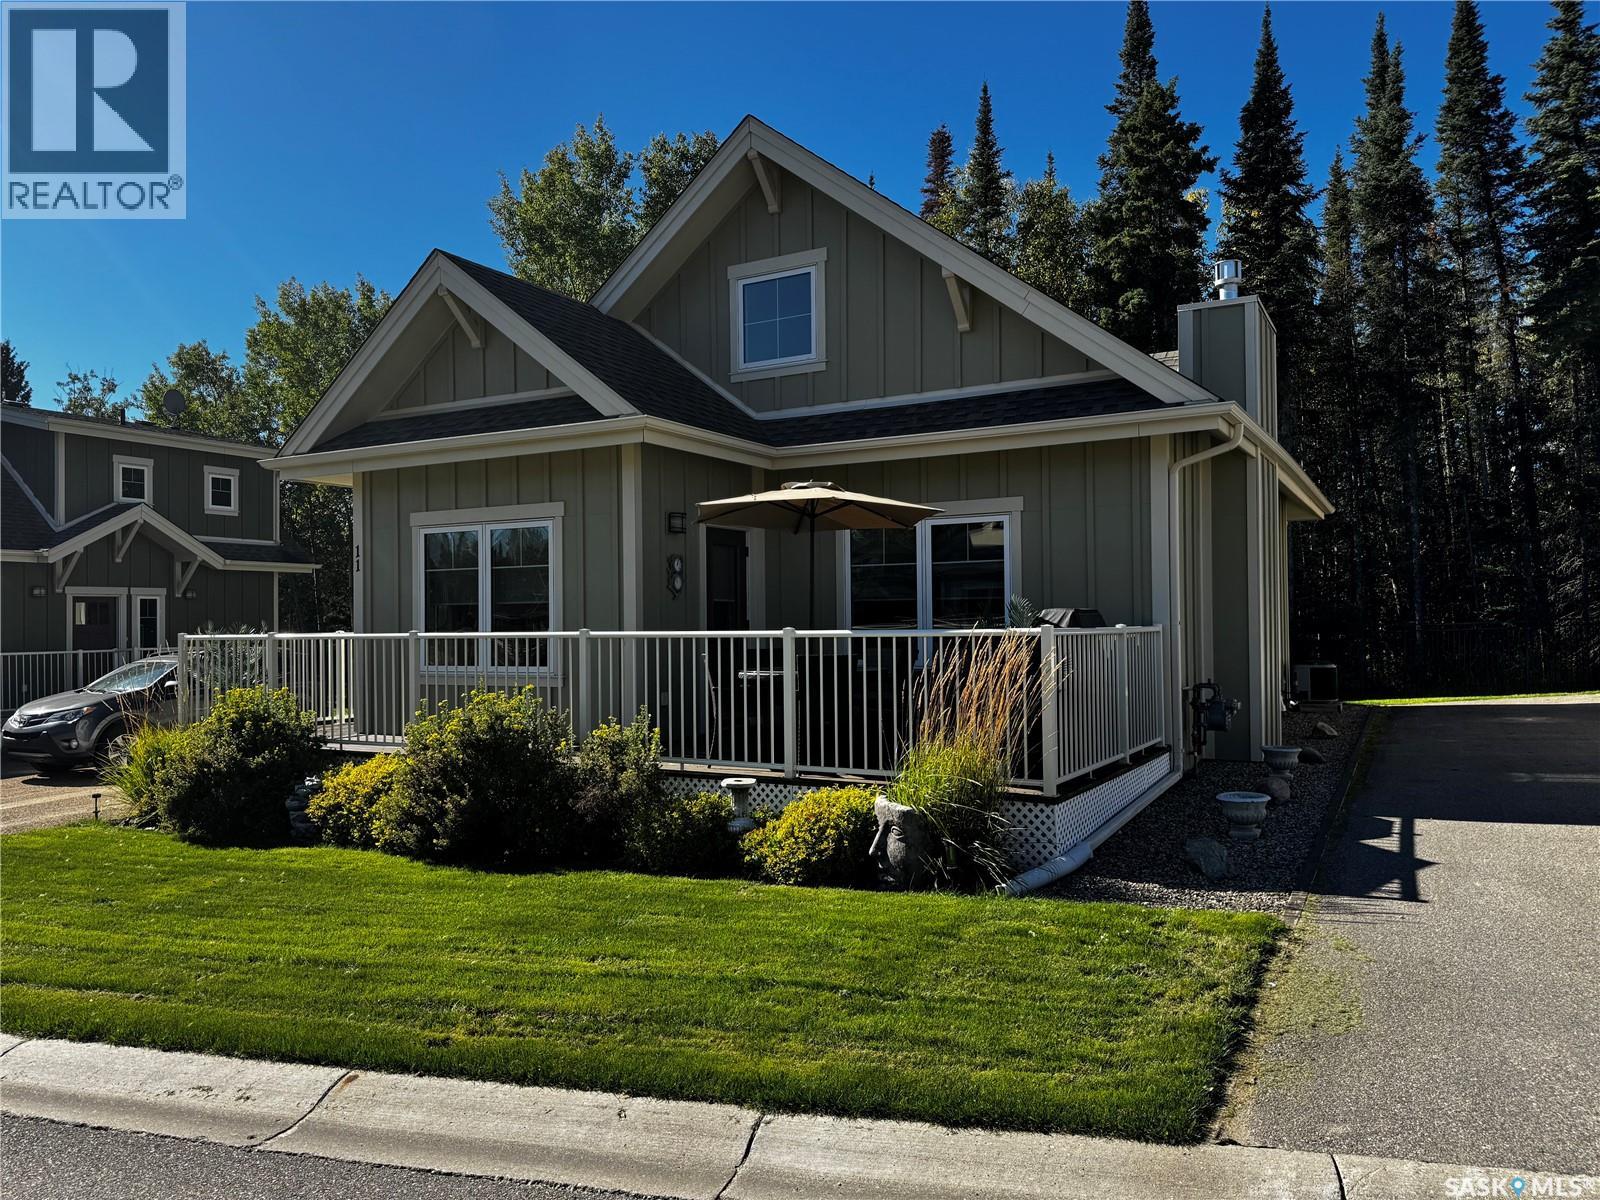
Elk Ridge — One of Saskatchewan’s Crown Jewels! The opportunity to own a cottage at beautiful Elk Ridge doesn’t come along often! This charming 2-bedroom, 2-bathroom, 1½-storey cottage shows like a show home and is offered fully furnished, making it ready to enjoy from day one. The inviting open-concept main floor features vaulted pine ceilings, a cozy gas fireplace, and an abundance of natural character. The well-appointed kitchen offers an island with eating bar, pantry, ceramic backsplash, microwave hood fan and dishwasher, with a comfortable dining area just steps away. French doors with a Phantom screen open onto the deck, creating an ideal space for relaxing, entertaining and summer barbecues. The second-floor primary bedroom is a private retreat, complete with a full ensuite bathroom and spacious walk-in closet. A convenient stacking washer and dryer, ample storage, HRV unit, sump pump and air conditioning add comfort and practicality. Best of all is the setting. Located in the year-round resort community of Elk Ridge, this cottage puts an incredible range of recreational opportunities right outside your door. Enjoy golfing, hiking, cross-country skiing, skating, tobogganing and ziplining, or simply take in the surrounding natural beauty and abundant wildlife. When it’s time to relax and be pampered, the Elk Ridge Resort hotel is just a short walk away, offering spa services and fine dining. Elk Ridge truly has it all — and this beautiful cottage gives you the opportunity to make it your own. As per the Seller’s direction, all offers will be presented on 09/29/2026 2:00PM. (id:44393)
RE/MAX Saskatoon
Saskatoon, Saskatchewan
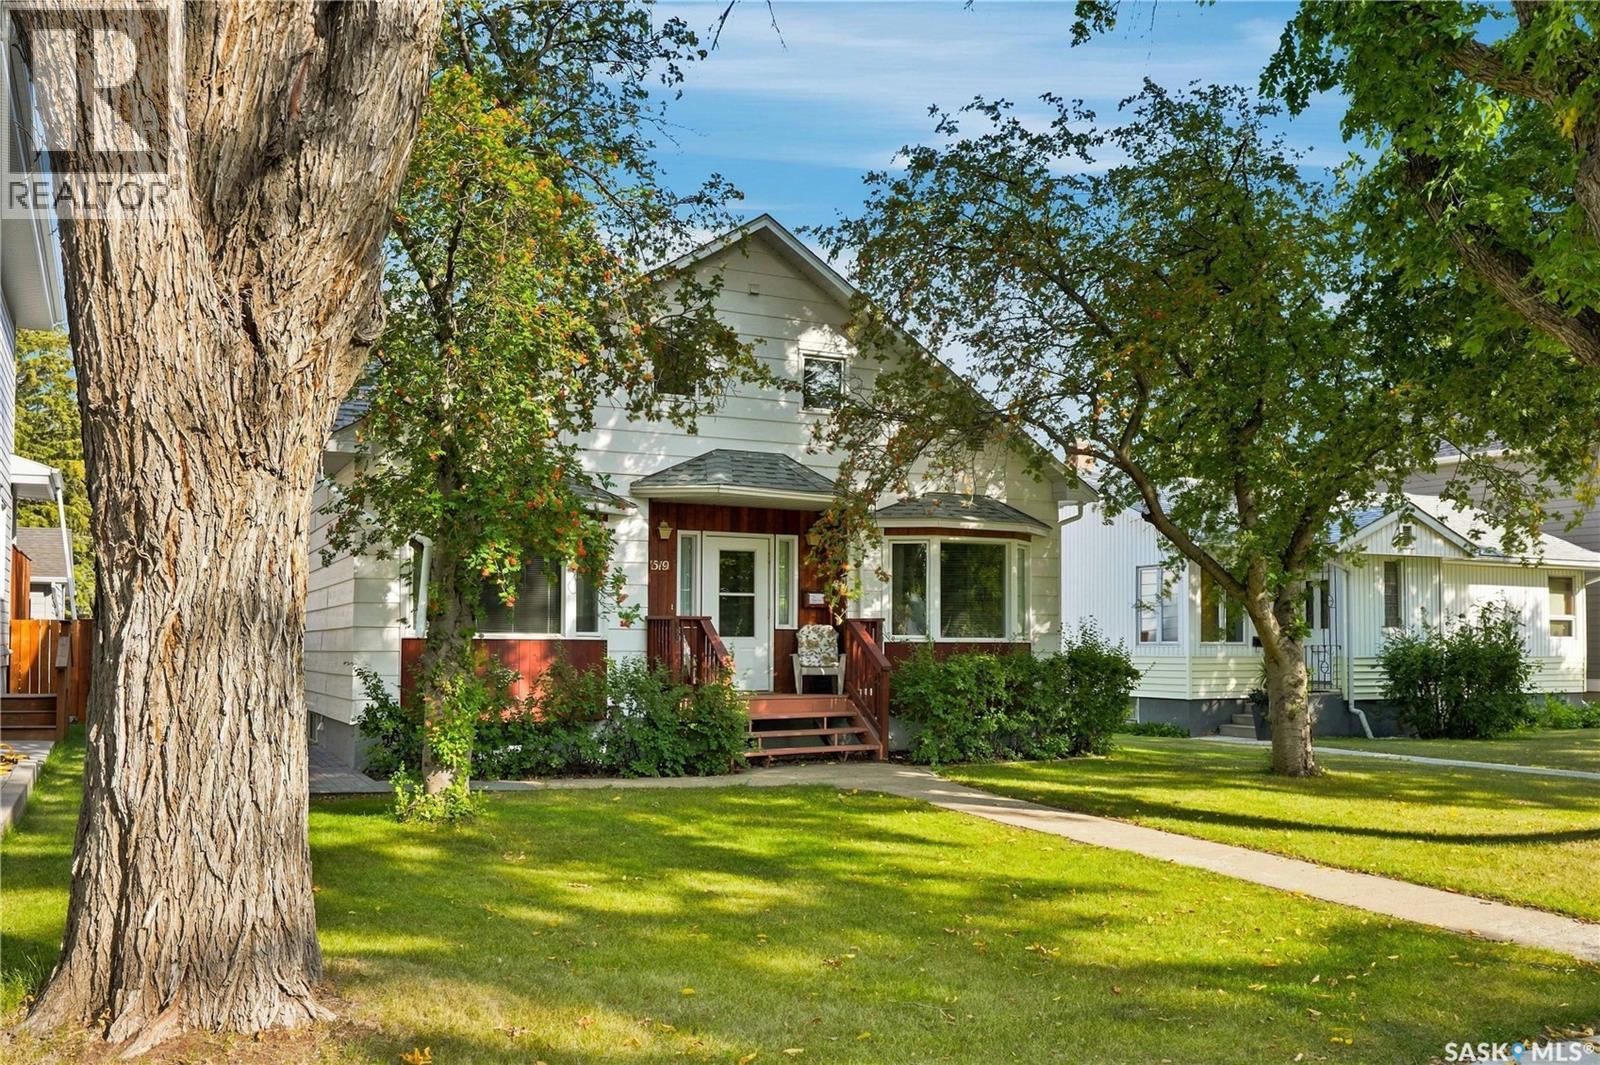
Welcome to this beautifully maintained 1,617 sq. ft. 1.5-storey home, offering the perfect blend of classic character, warmth, and everyday value in the desirable Haultain neighbourhood. Step inside to discover a spacious, sunlit living and dining area designed to create an inviting atmosphere for hosting family and friends year-round. The efficiently laid-out kitchen comes fully equipped with ample cabinetry & counter space, and all appliances included. For added convenience, the main floor also features a bedroom and a full 4-piece bathroom. Upstairs, the thoughtful floor plan continues with three generously sized bedrooms alongside an additional 4-piece bathroom. Downstairs, the fully finished basement significantly expands your living space! Enjoy relaxing in the large family room, complete with a fifth bedroom, a third 4-piece bathroom, a dedicated laundry area, and tons of storage space. Step outside to your backyard retreat, featuring a patio area, storage shed, and ample green space to enjoy the beautiful Saskatoon summers. Parking is a breeze with a single detached garage (14x24) and a convenient carport. Boasting immense pride of ownership, this move-in-ready gem offers added comfort with central air conditioning, a central vacuum system, underground sprinklers, and key updates including a newer water heater (~2022), shingles (~2014), and furnace (~2009). Perfectly located just steps from premier schools, beautiful parks, public transit, and local shopping amenities. Welcome home! (id:44393)
Realty Executives Saskatoon
Viscount, Saskatchewan
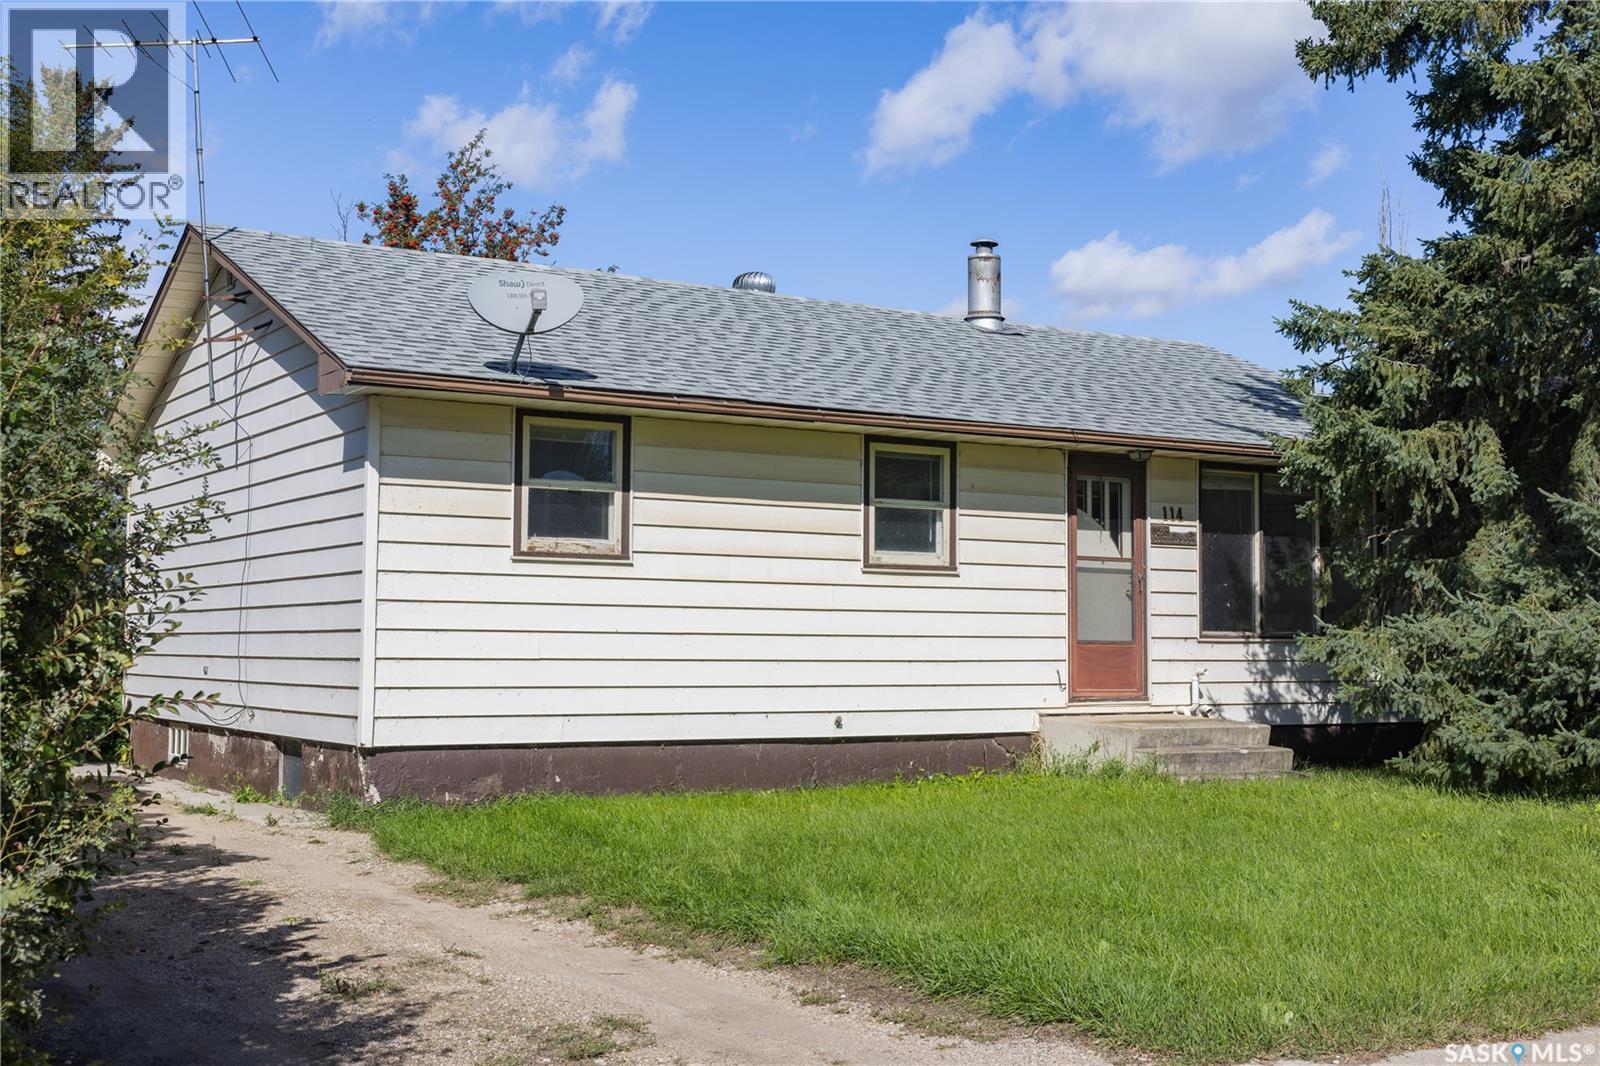
Turnkey, furnished, and ready to go! Whether you’re looking for a comfortable family home or an income-producing property, this well-kept 5-bedroom, 2-bathroom home offers flexibility, value, and a whole lot of opportunity. Lovingly held by the same family since day one, this home has been cared for over the years and offers the practical updates buyers appreciate, including newer shingles, 2021 high-efficiency furnace, central A/C, and hot water heater. Inside, you’ll find durable linoleum flooring throughout much of the home, carpeted bedrooms and living room, plus a finished basement with additional living space and a 3-piece bathroom. And here’s the really convenient part: the home is being offered fully furnished, making this an exceptionally easy transition for a family, first-time buyer, investor, or someone looking for a turnkey rental. Outside, you’ve got a back alley, shed, and partially fenced yard. The location is especially family-friendly, with the school, sports fields, ball diamonds, and playground just a 2-minute walk away, plus an indoor hockey rink only minutes from home. A home with history, practicality, and flexibility—and you can walk in with your suitcase and start living. Please see listing video for a virtual tour. Contact your fav REALTOR® today for a private showing. (id:44393)
Exp Realty
150 Mile House, British Columbia
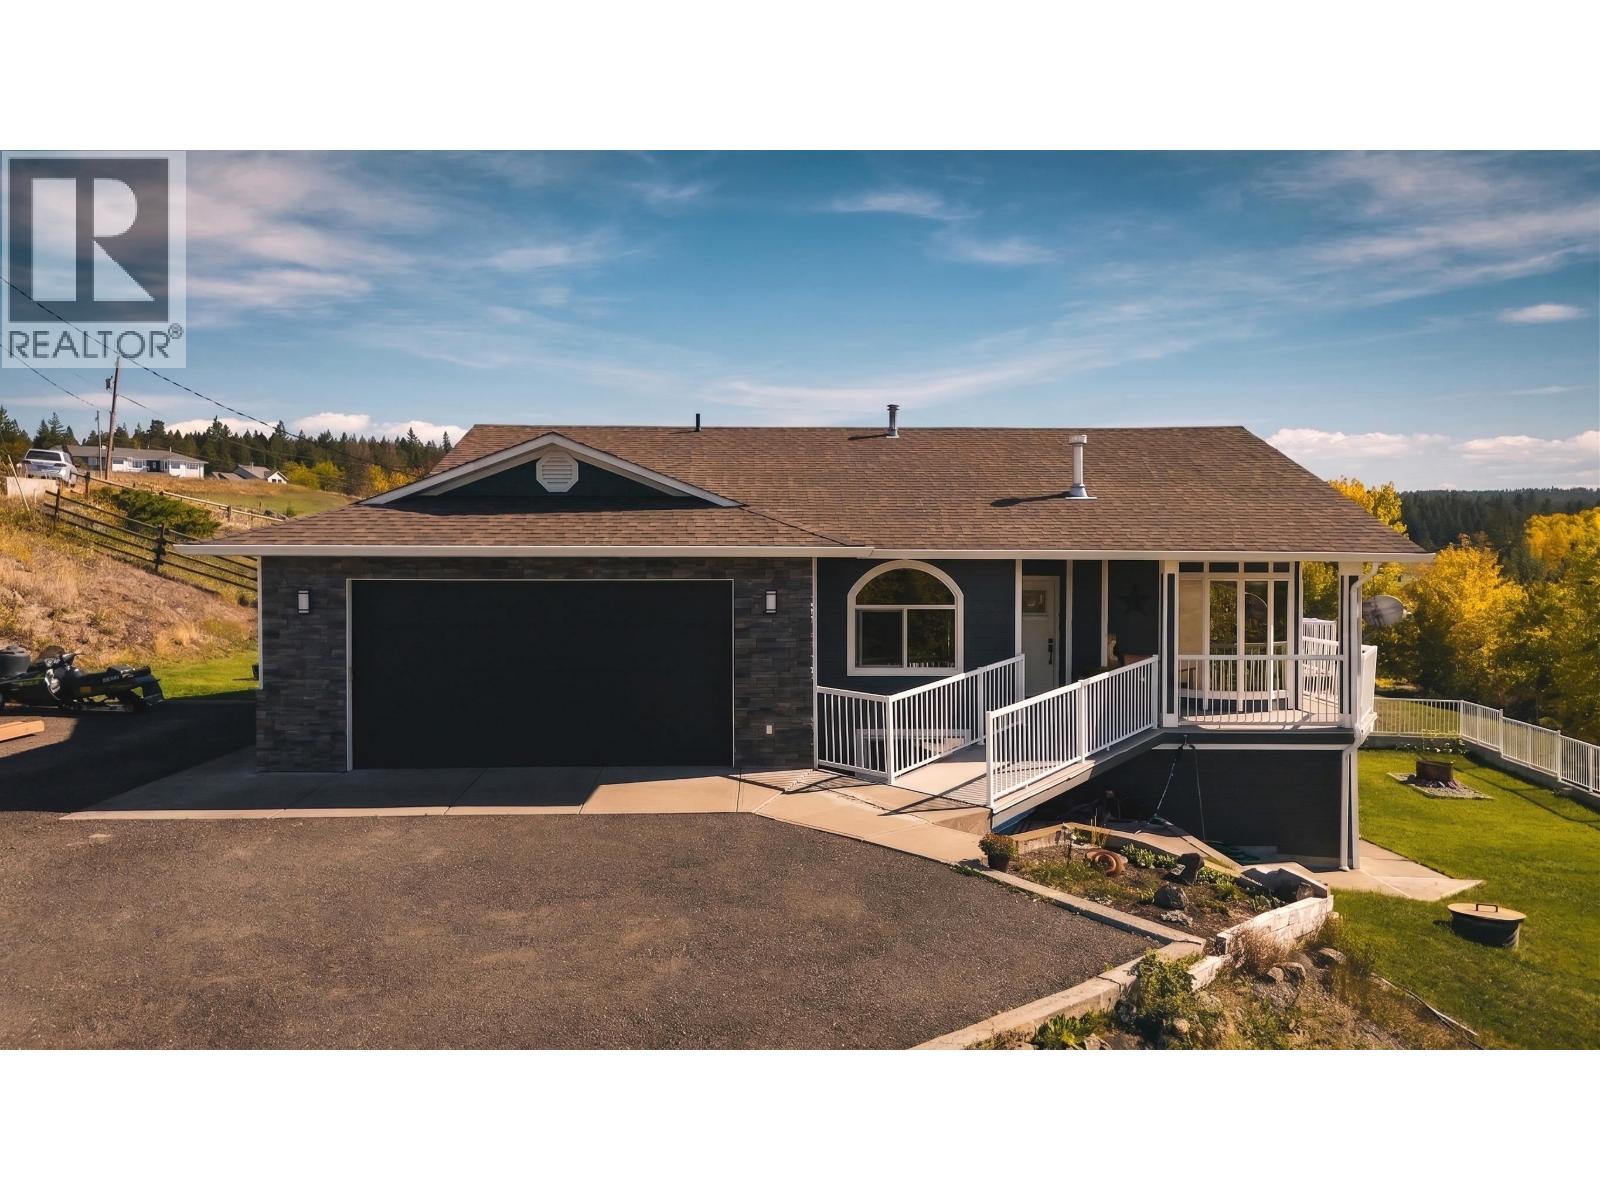
Wonderful sunset views & a picture-perfect setting in the heart of 150 Mile! This quaint 2.8-acre property has been lovingly cared for, featuring incredible, healthy mature landscaping & a wonderfully tranquil atmosphere. Peaceful & private, yet just minutes to town and a short drive to the local convenience store & elementary school, with school bus pickup at the end of the driveway. A lovely smaller acreage for those wanting to enjoy having horses at home, with room to make it work. Loads of parking, ideal for RVs, plus a convenient double-car garage. Enjoy this beautiful 4-bedroom, 3-bathroom home — a truly special property offering the space, setting & privacy you’ve been looking for! (id:44393)
Tanya Rankin Ltd
Saskatoon, Saskatchewan
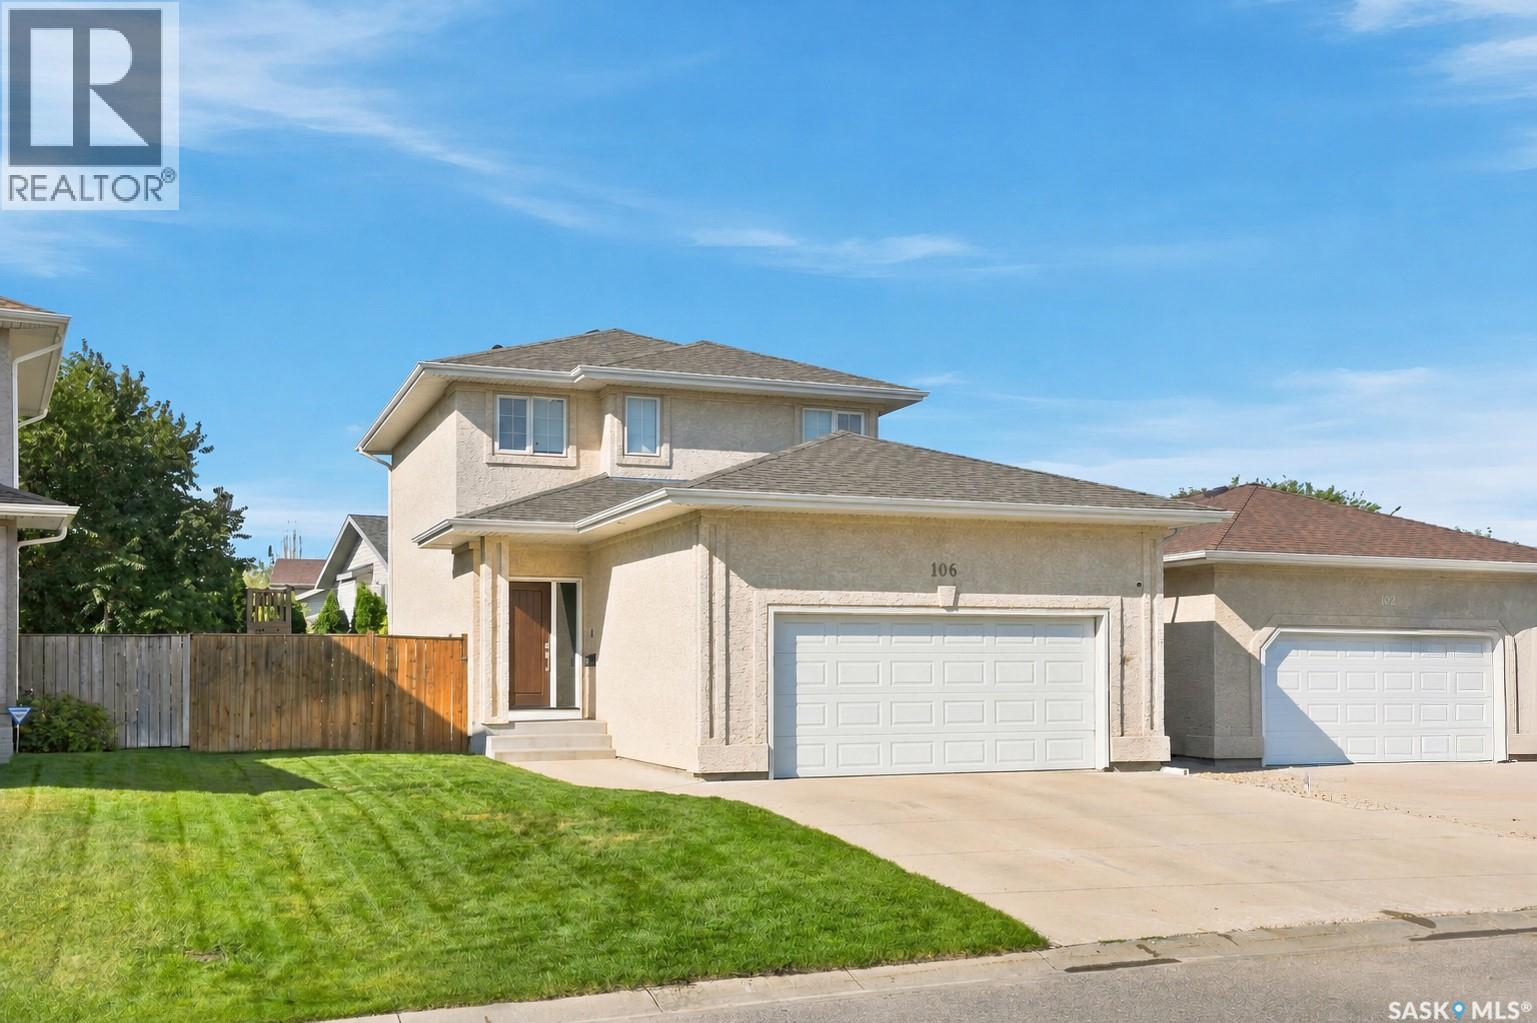
Welcome to 106 Sears Cove, ideally located in the highly sought after neighbourhood of Arbor Creek. This 1358 sq ft two storey home is thoughtfully laid out with family living and entertaining in mind, offering 3 bedrooms and 3 bathrooms, all of which have been tastefully renovated. The main floor features a welcoming living room with a cozy fireplace, floating shelves and ample built in storage, flowing into the dining area with a stylish feature wall that adds a beautiful focal point to the space. A convenient renovated half bath is perfect for guests, while direct entry from the heated double attached garage adds everyday convenience. Upstairs you’ll find 3 bedrooms, including a spacious primary with walk-in closet and 3-piece ensuite, plus a 4-piece bathroom shared between the two bedrooms. Step outside to a backyard designed for enjoying summer days, complete with a large deck and pergola, kids’ playset, lush green lawn and mature trees providing privacy. The lower level is open for future development, giving you the opportunity to create additional living space that suits your needs. Notable updates include: Bathroom renos (2021), Water Heater (2025), Shingles (2024). The new owners will get to enjoy brand new white quartz countertops, that are scheduled to be installed prior to possession. Arbor Creek offers the ideal lifestyle with parks, walking paths and green space nearby, plus easy access to the U of S, shopping, schools and everyday amenities. With convenient access to College Drive, McOrmond Drive and Circle Drive, you’re tucked into a quiet, established neighbourhood while still being well connected to everything Saskatoon has to offer. This is a great opportunity to get into Arbor Creek at an attractive price point, with the major updates already taken care of. Move in ready and waiting for its next owner, call today to book your showing! (id:44393)
Coldwell Banker Signature
Lone Butte, British Columbia
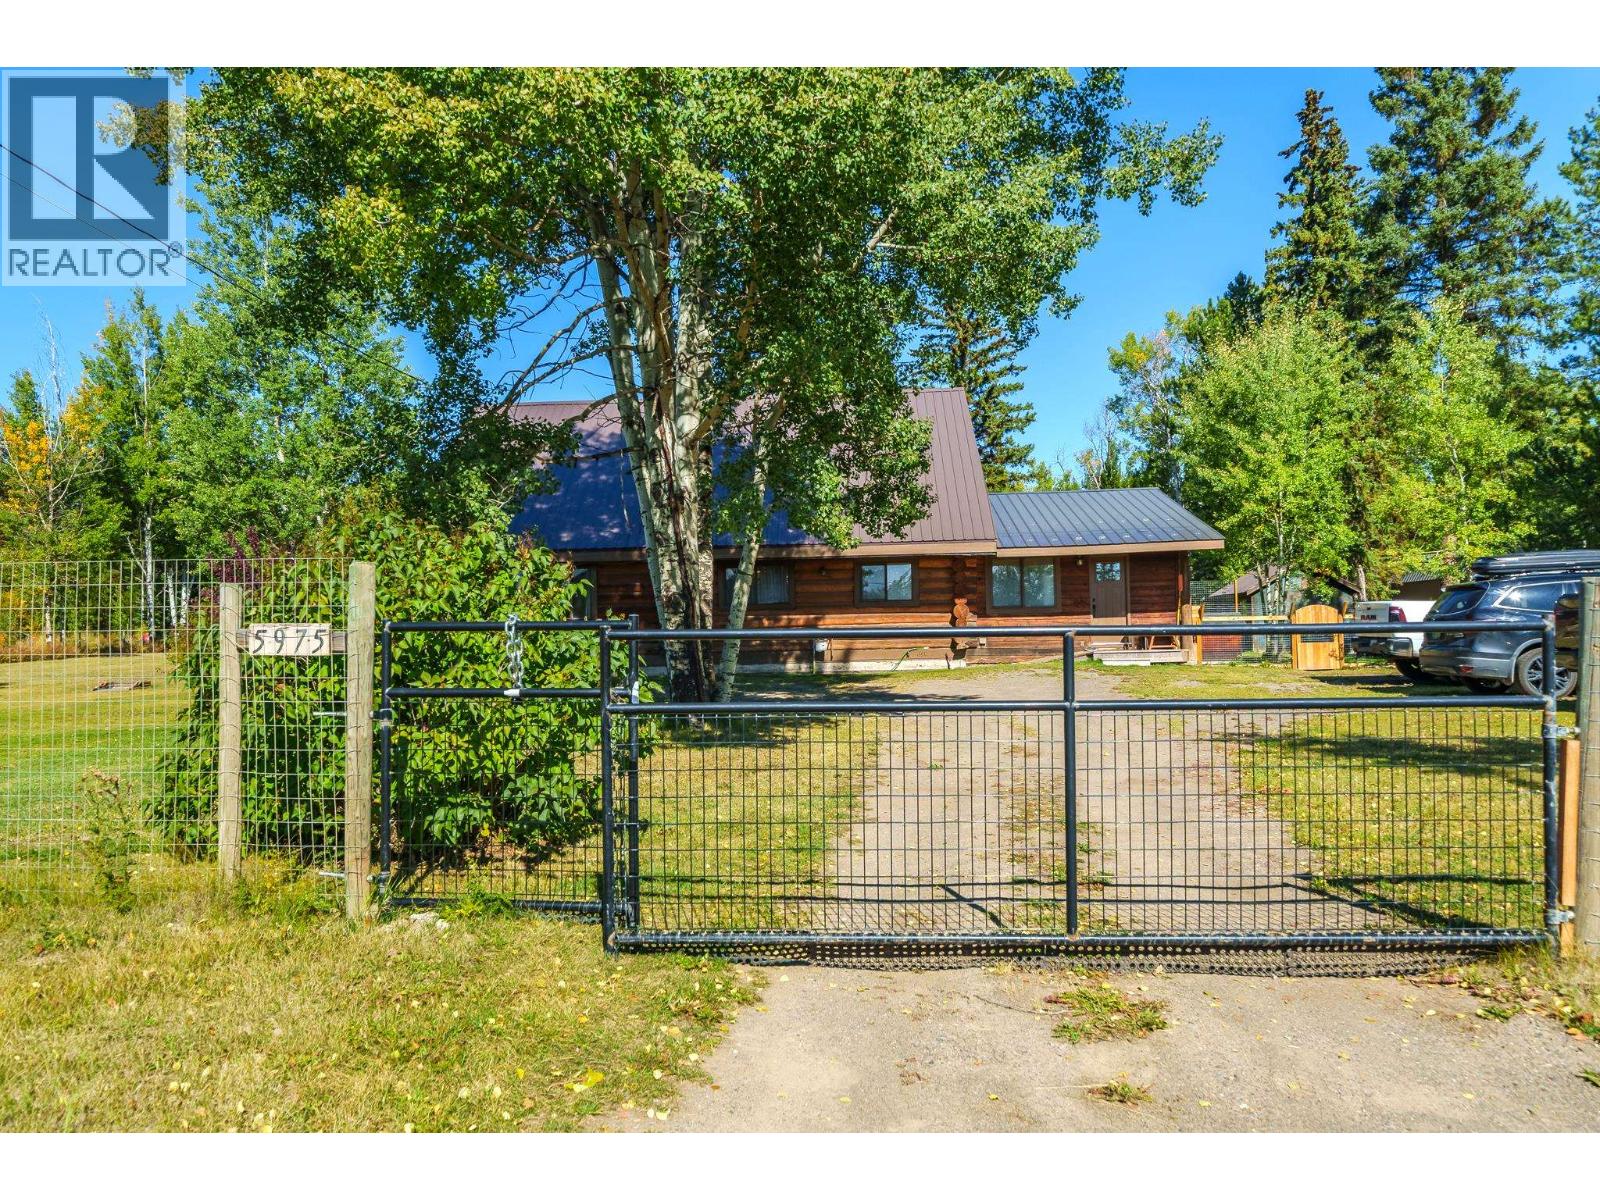
Experience timeless Cariboo charm in this beautifully crafted log home on two titles totaling a level 1.33 acres in the heart of Lone Butte. Inside, the home showcases vaulted log-beam ceilings, warm wood accents, and a generous loft complete with a 2-piece ensuite. Thoughtful updates throughout the years elevate comfort and peace of mind, while the flexible layout provides an exceptional opportunity for a home-based business. Features outside include a fully fenced property, with separately fenced dog pen, chicken coop and run, attached workshop, firepit, horseshoe pit and storage shed. Ideally located within walking distance to the amenities of Lone Butte and just 15 minutes to 100 Mile House. This property is ideal for entertaining while blending rural living with everyday convenience. (id:44393)
Exp Realty (100 Mile)
Williams Lake, British Columbia
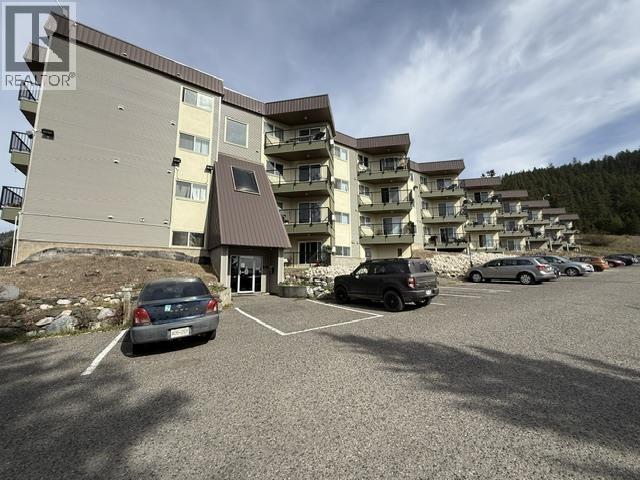
Easy affordable living. Clean ground level 2 bdrm unit in Terra Vista checks all the boxes! Excellent condition with updated flooring and paint. Deck overlooks some greenspace, air conditioning in unit, in suite storage. This unit location in building is ideal with fewer stairs, and convenient access to laundry facilities. Designated parking spot with power outlet. Building has already had big ticket upgrades done-windows, siding, deck railings and doors-great for peace of mind! Second front entrance/exit by laundry room offers ramp-like access with approx. 2 steps offering convenient, easier access. (id:44393)
RE/MAX Williams Lake Realty
Watrous, Saskatchewan
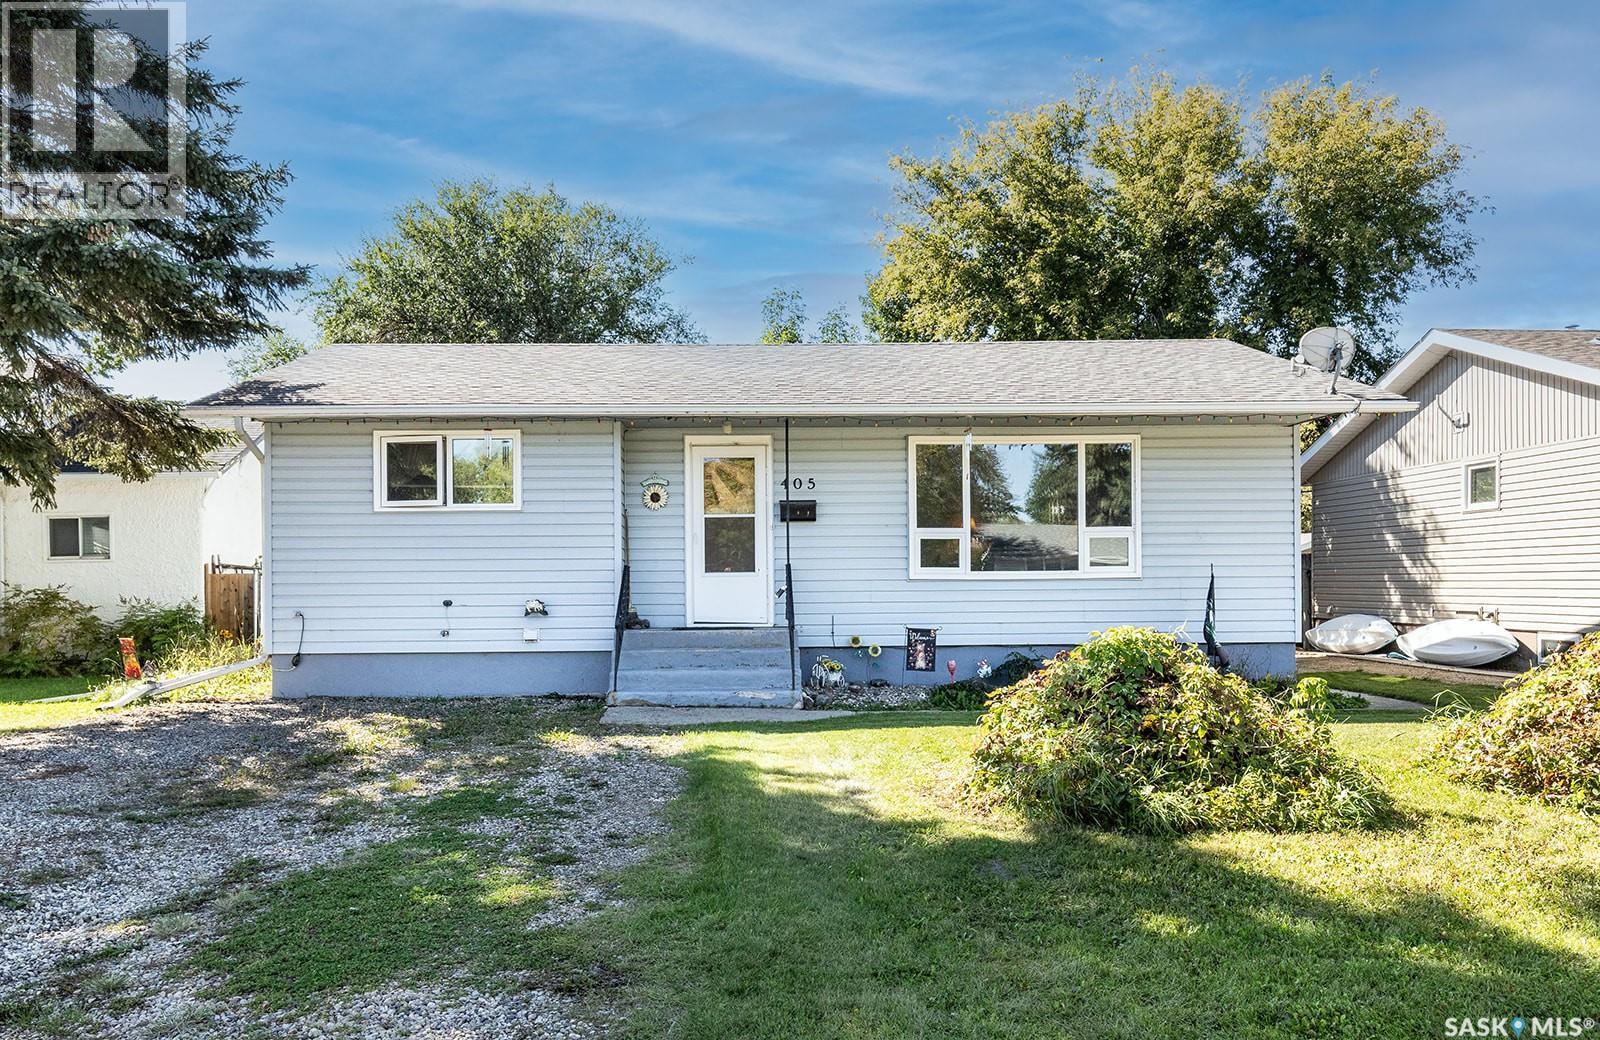
Welcome to this inviting 1,012 sq. ft. bungalow, offering comfortable one-level living on a generous 50' x 140' lot. The functional layout features two bedrooms with large closets and a 4-piece bathroom, along with convenient hallway storage and a built-in china cabinet that adds character and practicality. Several important updates have already been completed, including windows in 2012, a furnace in 2011, a brand-new water heater, and shingles replaced in 2011 with 25-year shingles. The 14' x 24' single detached garage provides added flexibility and has been used as a workshop, making it a great space for projects, hobbies, storage, or parking. The spacious lot offers room to enjoy the outdoors, garden, or create a space that suits your lifestyle. Whether you are looking for your first home, downsizing to a manageable bungalow or looking for an investment property, this property offers a great opportunity to make it your own. Situated just 5 km from Manitou Beach, the welcoming community of Watrous combines small-town charm with convenient access to recreation and community amenities. (id:44393)
Century 21 Fusion
Imperial, Saskatchewan
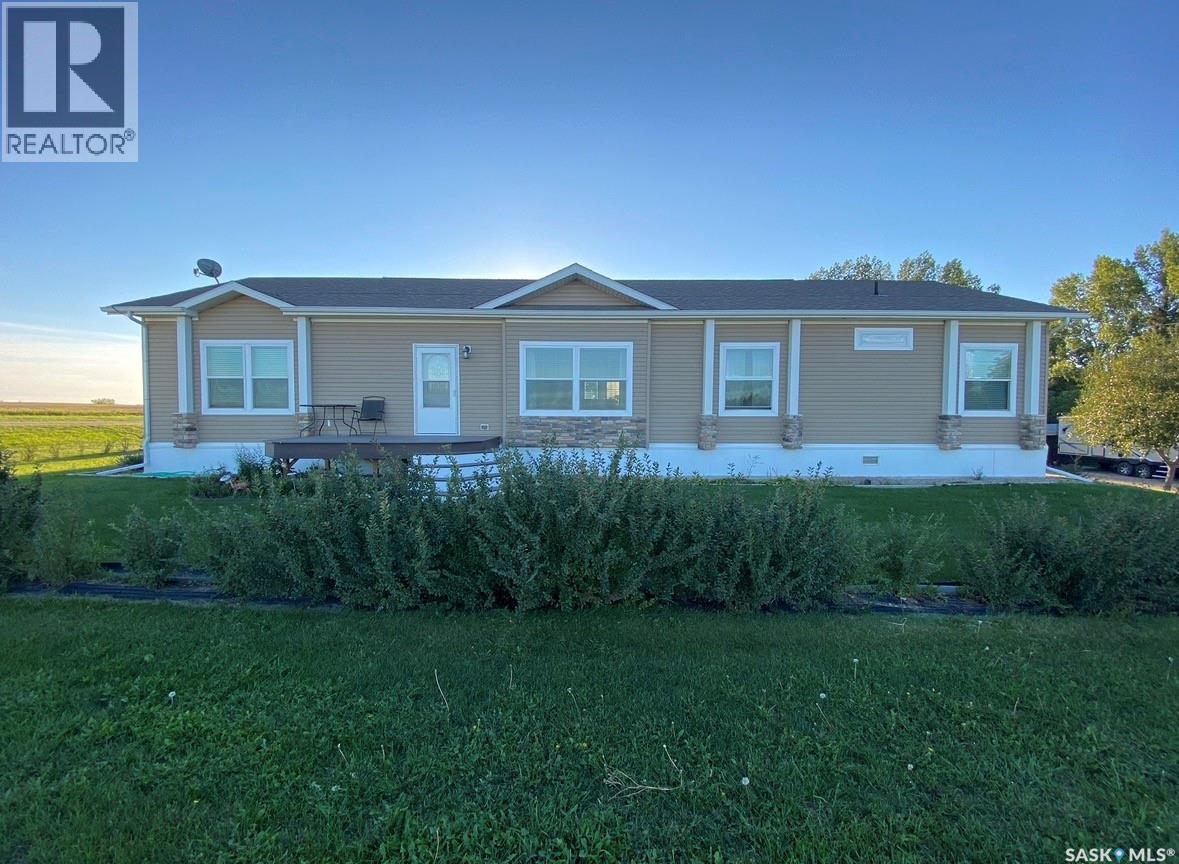
Spacious 2,100 sq. ft. bungalow situated on the edge of Imperial, offering peaceful countryside views and stunning prairie skies. This well-designed home features four generous bedrooms and two full bathrooms, including a primary suite with a 4-piece ensuite and soaker jet tub. The open-concept layout offers a bright living room with a cozy electric fireplace, along with an additional family room providing extra living space or room for entertaining. The impressive kitchen features stainless steel appliances, including a double built-in oven, abundant cabinetry and counter space, two pantry cabinets, a large island with breakfast bar, and a spacious dining area with garden doors leading to the deck. A huge mudroom and laundry area provide convenient direct access to the oversized 30' x 30' double garage. Additional highlights include central air conditioning, air exchanger, ample parking with room for an RV, a garden area, and more. Enjoy the space, comfort, and peaceful setting this property has to offer. A must-see—book your showing today! (id:44393)
Century 21 Fusion
Victoria, British Columbia
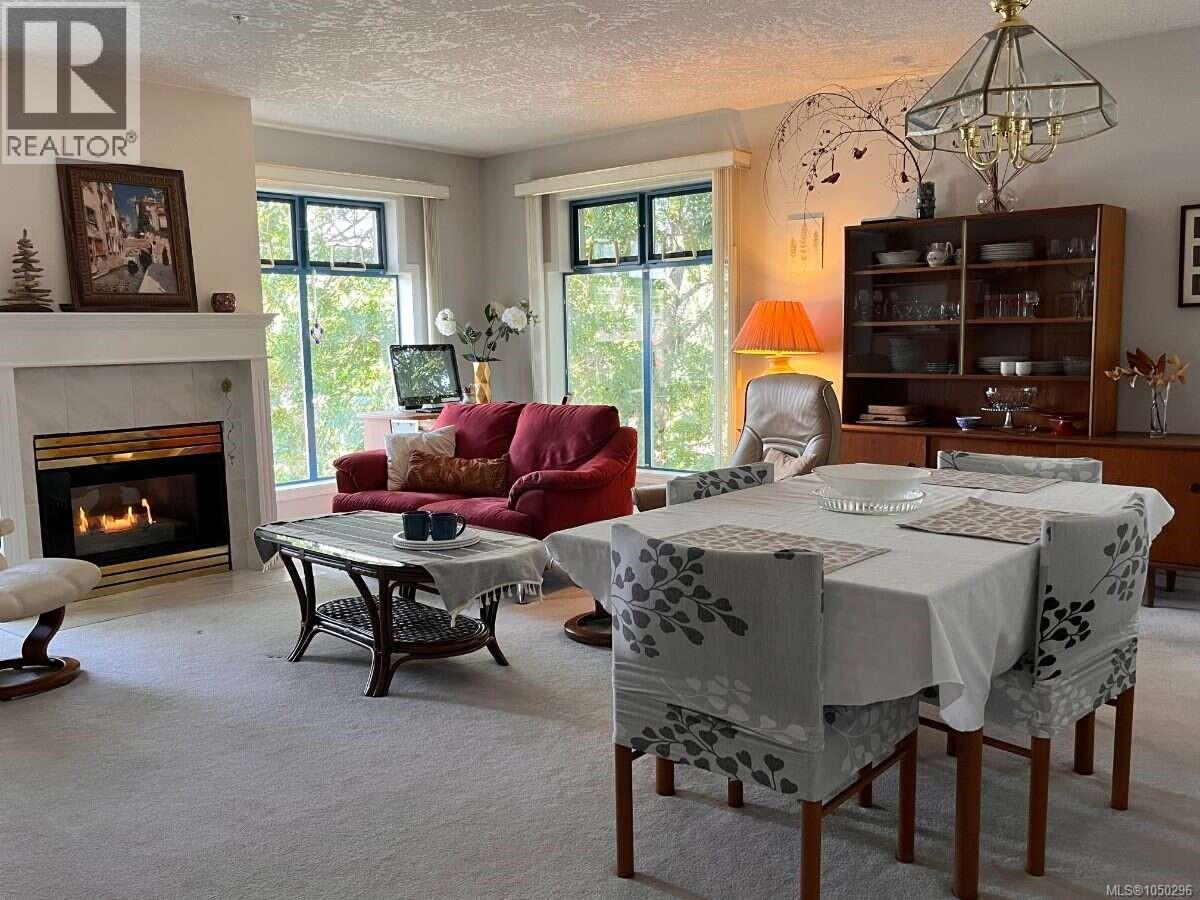
*** For more information, please click Brochure button. *** Unit 402 at 1063 Southgate St is a quiet unit in a professionally managed 55+ building. Let this top floor, corner condo unit welcome you home with its thoughtful layout starting in the sky light lit roomy entrance. The hallway passes the front closet, the closed-in in-suite laundry, main 4-piece bathroom and secondary bedroom before opening up to the large living/dining room. Daylight washes over this main room from the two large windows and patio door spanning this corner unit. A cozy gas fireplace plays a focal point in this highly flexible combined area. The galley kitchen has an ease-of-flow feel with its two entrances, one from the hall and the other from the living/dining room. Enjoy gorgeous sunrises lighting up the entire kitchen and eating area from another large window. The kitchen cabinets and counters are original and in excellent condition. A raised kitchen appliance shelf can conveniently hold a microwave oven off the counter and currently holds an Oster French-door compact oven (included). The kitchen has a perfectly working older model refrigerator, a double basin stainless steel kitchen sink with an upgraded faucet, includes a new Bosch dishwasher and new electric LG stove. Both bedrooms have large windows and amble closet space. In-suite laundry includes fully functioning older model stacked washer/dryer. The primary bedroom has a walk-through closet to access the 3-piece ensuite bathroom (with free-standing shower). The bathrooms have original fixtures and cabinets all in excellent condition. This home has thermostat controlled in-floor heating (maintained by the building) for warm, quiet comfort, while the gas fireplace provides instant supplemental heat with the flick of a switch. All windows have awning-type screened openings and vertical blinds. The private balcony, and primary bedroom faces North. (id:44393)
Easy List Realty
Birch Hills Rm No. 460, Saskatchewan
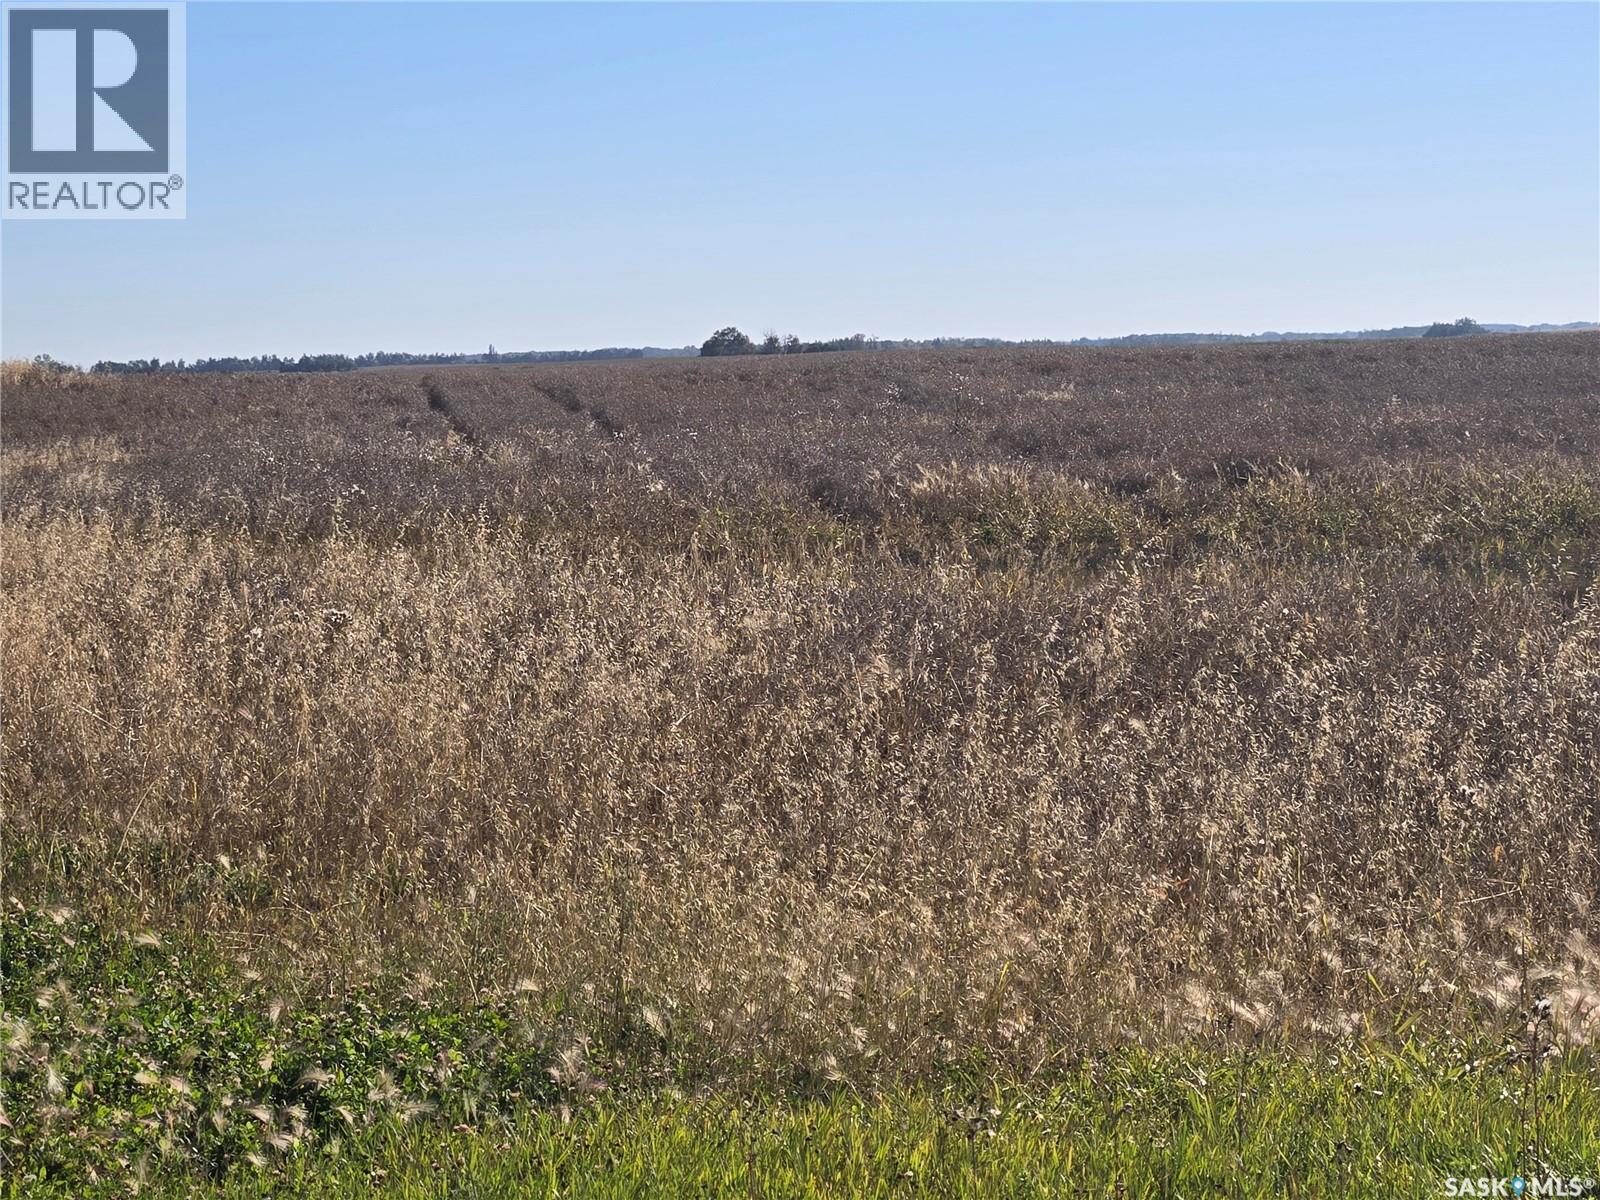
1 quarter of good Birch Hills farmland with yard site removed. 121 cultivated acres. SAMA assessment 389,200. Class B soil. $775,000 MLS (id:44393)
Rosthern Agencies
Saskatoon, Saskatchewan
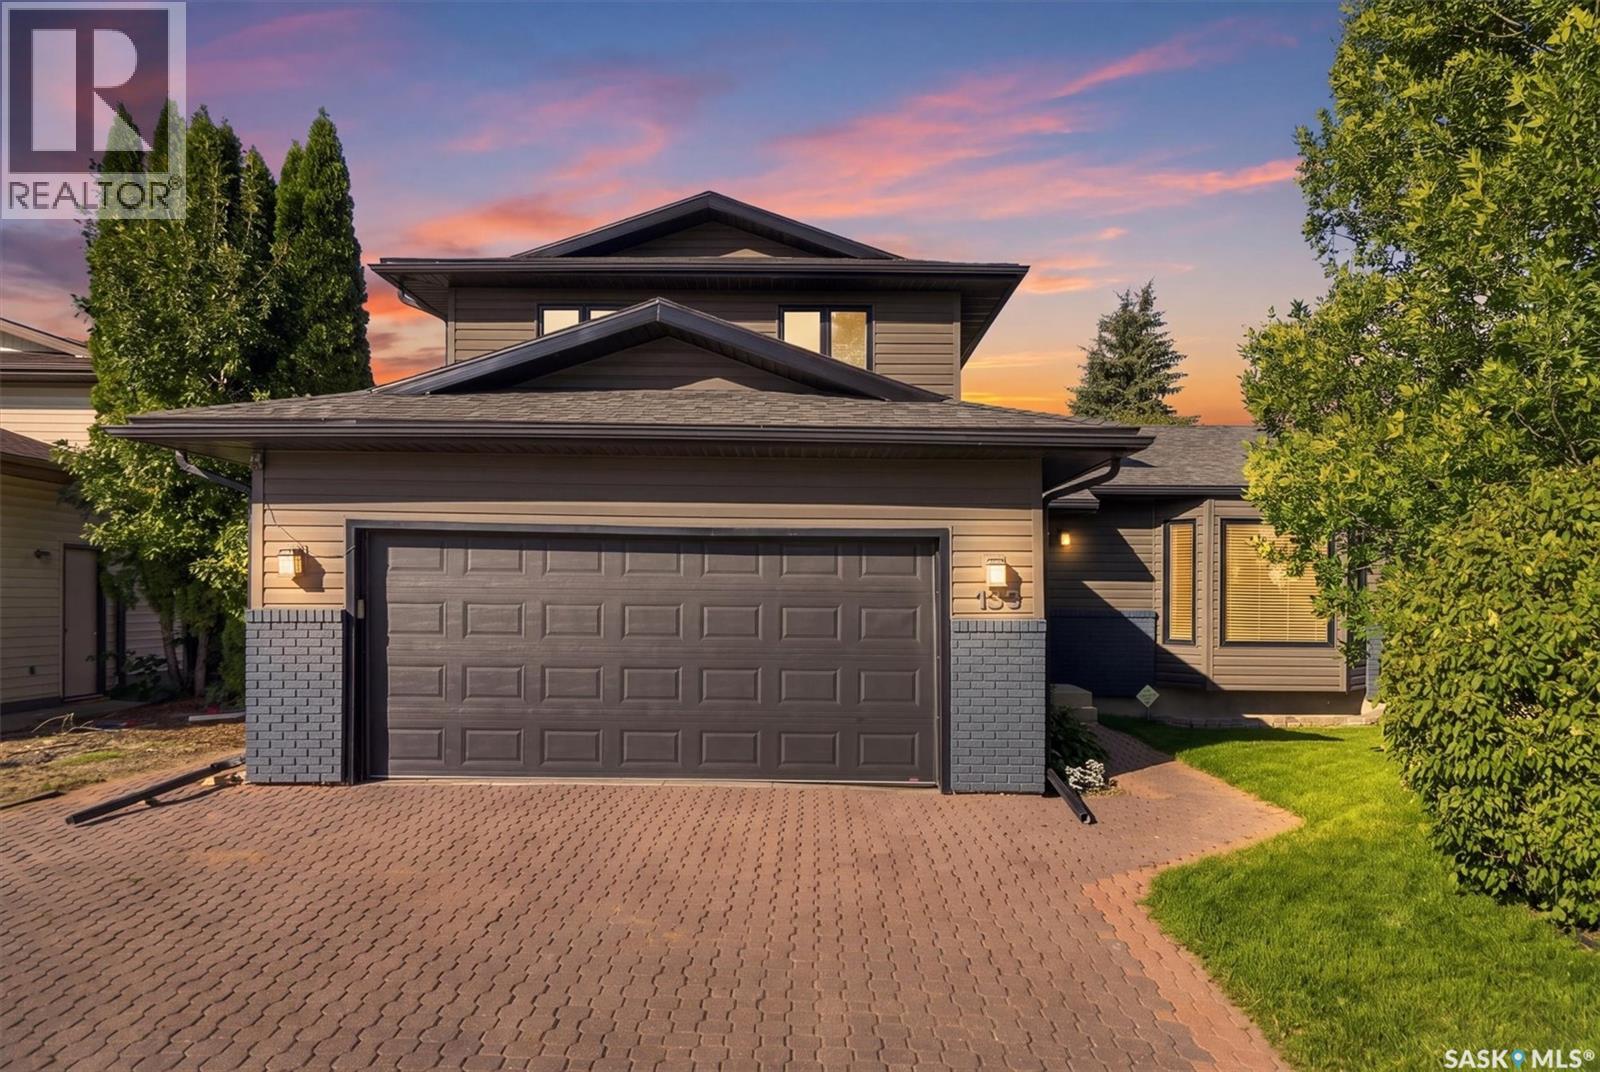
Welcome home to this beautifully updated 1,893 sq. ft. family home in desirable Silverwood Heights, offering an impressive combination of space, functionality and outstanding location. With 5 bedrooms, 3 bathrooms and multiple living areas and a thoughtfully designed layout, there is plenty of room for a growing family. The main floor features a bright living room, separate family room, formal dining area and newly updated kitchen with quartz countertops and a large island with stunning waterfall edge, new and newer appliances, plus a breakfast nook overlooking the backyard. A main-floor bedroom, 2-piece bathroom and main floor laundry add flexibility. Upstairs are three generous bedrooms, including a spacious primary with ensuite and walk-in closet, plus an additional full bathroom. Energy-efficient triple-pane windows throughout the home provide an abundance of natural light. The basement offers additional living space with a fifth bedroom, office and large open area, ideal for a recreation room, games area, home gym or further development. Outside, the property truly shines. The large, beautifully maintained mature backyard features a firepit area and established trees and greenery, creating a private setting to relax, play and entertain. Enjoy summer evenings on the spacious deck with contemporary railing overlooking the lush lawn and landscaping. There is parking for four vehicles on the driveway plus two in the double attached, insulated garage, with additional storage. A side storage shed provides easy access for yard equipment and seasonal items. Situated on Neusch Crescent, known for its uniquely wide street, in established Silverwood Heights, this home is conveniently located near parks, schools, golf and everyday amenities. With its generous floor plan, extensive updates, new and newer appliances, beautiful mature yard and exceptional location, this is a wonderful opportunity to call home. Call today to book your private showing! As per the Seller’s direction, all offers will be presented on 09/25/2026 1:00PM. (id:44393)
Exp Realty
Saskatoon, Saskatchewan
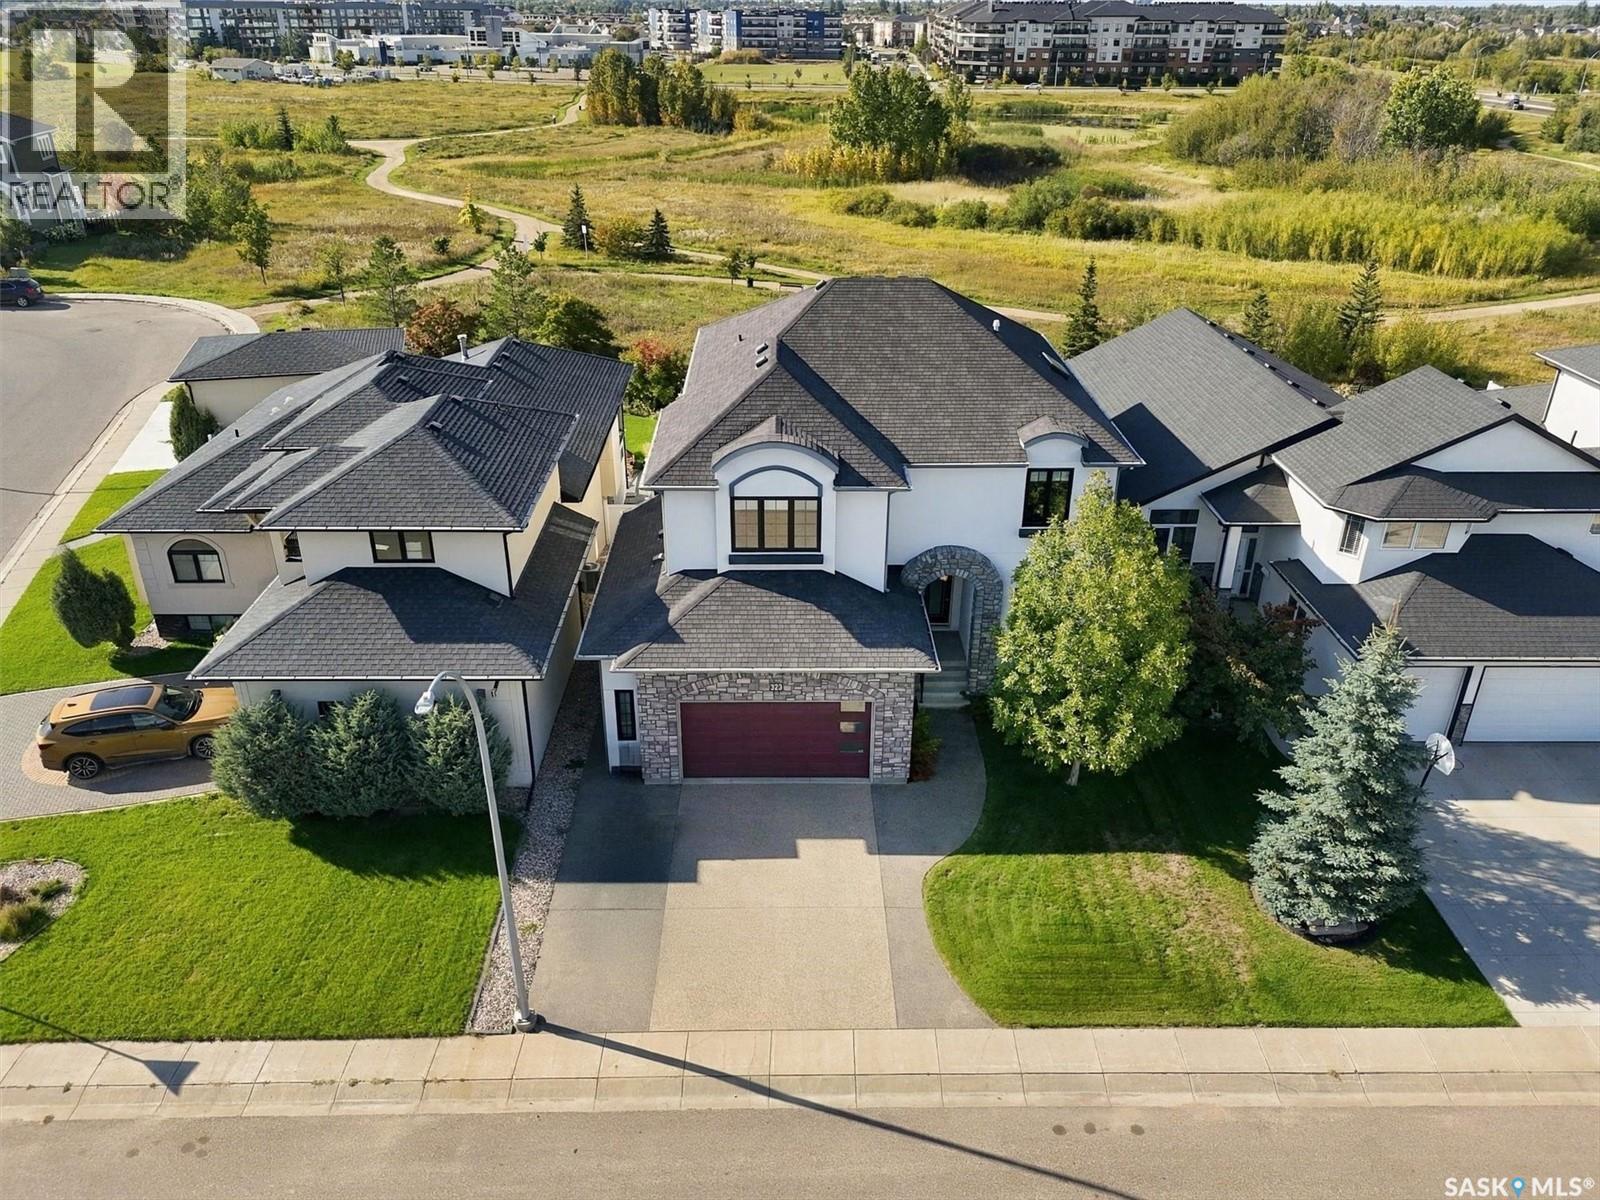
Welcome to this exceptional 2,866 sq. ft. executive two-storey walk-out in desirable Rosewood, backing expansive Hyde Park. The west-facing rear exposure captures breathtaking sunset, park and lake views, with direct access to extensive walking trails. This 4-bedroom, 4-bathroom home showcases timeless design, quality finishes, porcelain tile, durable high-end laminate flooring, natural stone accents and custom cabinetry. The main floor features a spacious dining room with access to a raised deck with glass railing overlooking the park. The stunning chef's kitchen offers a massive island, natural stone countertops, stone backsplash and an impressive stainless-steel appliance package including Electrolux dual ovens, range top, refrigerator, microwave speed oven, dual dishwasher, wine cooler and Miele built-in café maker. A walk-through pantry connects conveniently to the mud room and garage. The open great room features custom cabinetry and a natural-stone gas fireplace, while a private den and 2-piece bath complete the main level. Upstairs are 3 spacious bedrooms, a large bonus room (this could easily accomodate an additional bedroom) and laundry with cabinetry and sink. The park-view primary suite includes a generous walk-in closet and luxurious 5-piece ensuite with his-and-her sinks, deep soaker tub and oversized shower with dual body sprays. The fully developed walk-out basement features a curved granite wet bar with beverage cooler, games area, family room, 4th bedroom and 3-piece bath, with direct access to the covered patio and landscaped yard. The finished double attached garage includes workshop space and high ceilings for additional storage. A rare combination of luxury, functionality and spectacular views. Additional features include Hunter Douglas blinds for all the large windows and underground sprinklers on timers. Call your Agent NOW to set up a private viewing. (id:44393)
Realty Executives Saskatoon
Port Alice, British Columbia
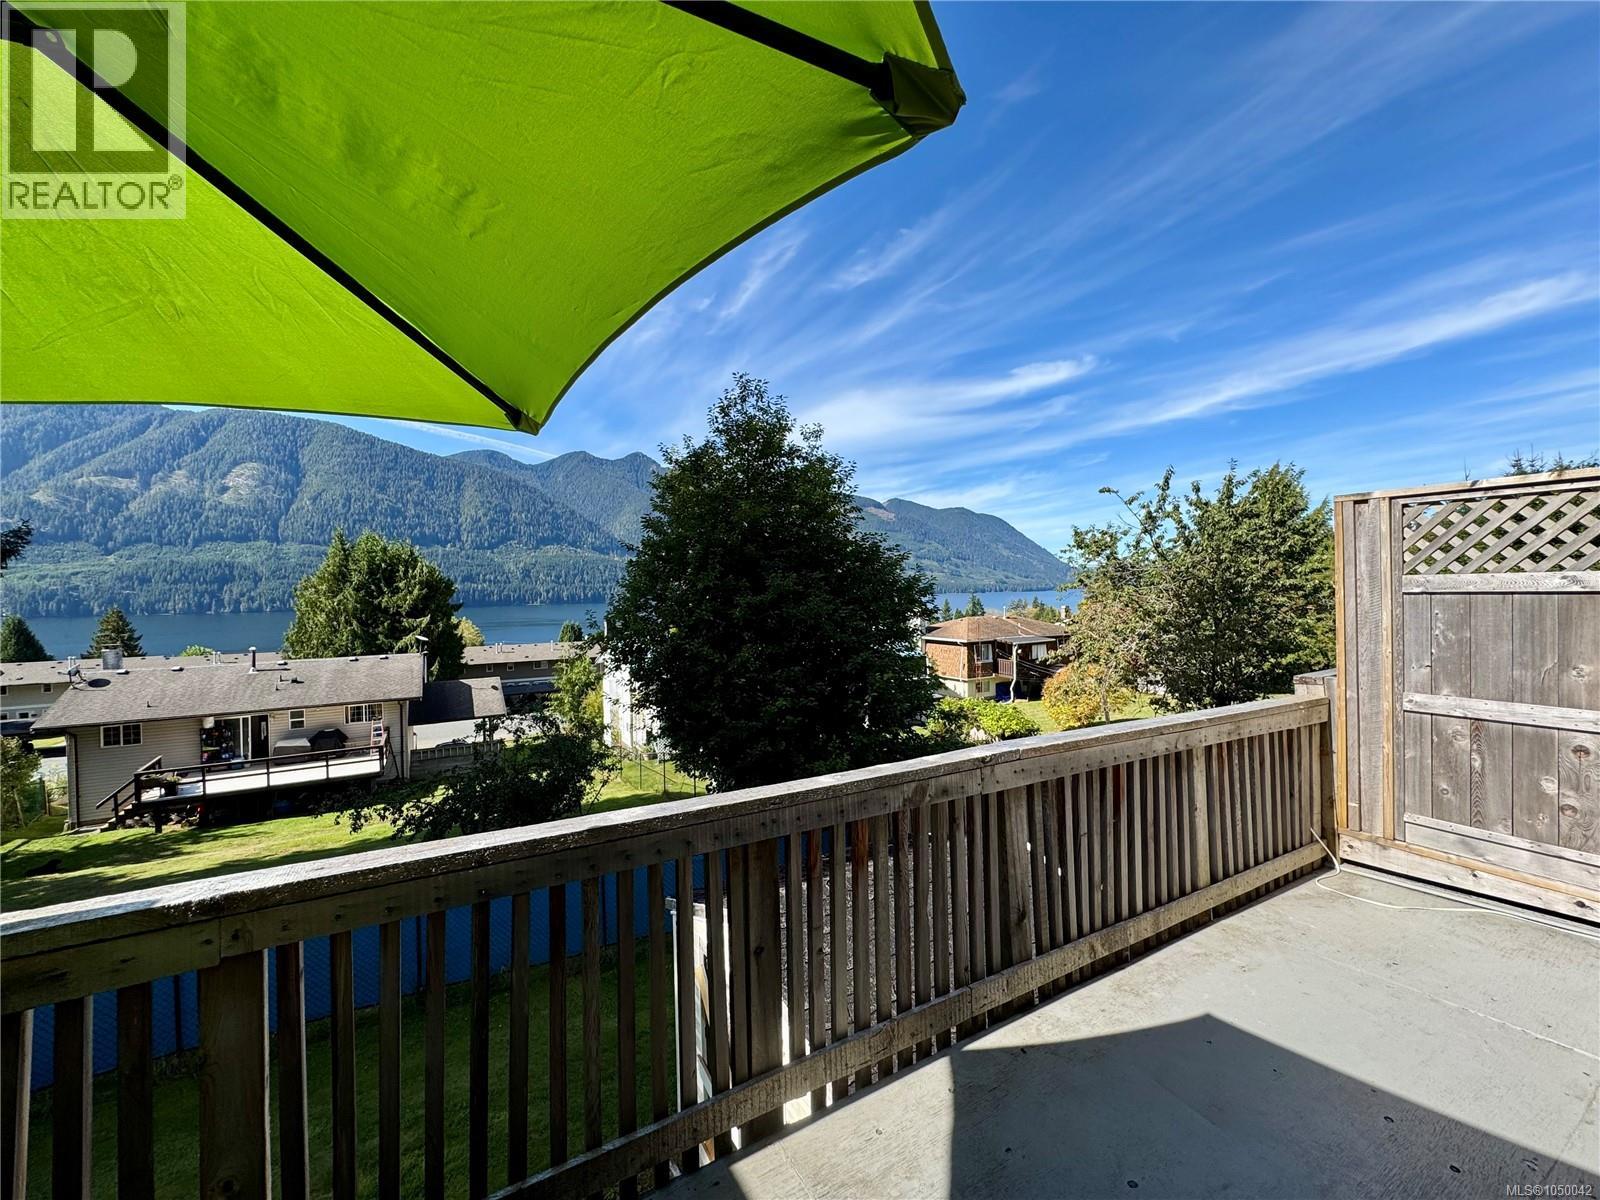
Welcome to 9 Dogwood Ln, an affordable 3-bedroom, 1.5-bathroom townhouse in the heart of Port Alice offering gorgeous ocean views and covered parking right at your front door. This home delivers incredible value with all the major mechanical updates already taken care of. Recent high-ticket upgrades include a brand-new ducted heat pump for year-round efficient heating and cooling, a new hot water tank, and extensive electrical work featuring a new panel, outlets, and switches throughout. Inside, you will find fresh paint and new carpeting across the upper floor, lower level, and stairs. While the kitchen and bathrooms are dated, the home is clean, comfortable, and offers a fantastic canvas to add your personal design touches over time. Enjoy coastal living with stunning scenery and easy access to all town amenities. Don't miss out on this solid investment—book your showing today and come see everything Port Alice has to offer! (id:44393)
Royal LePage Advance Realty (Ph)
Sooke, British Columbia
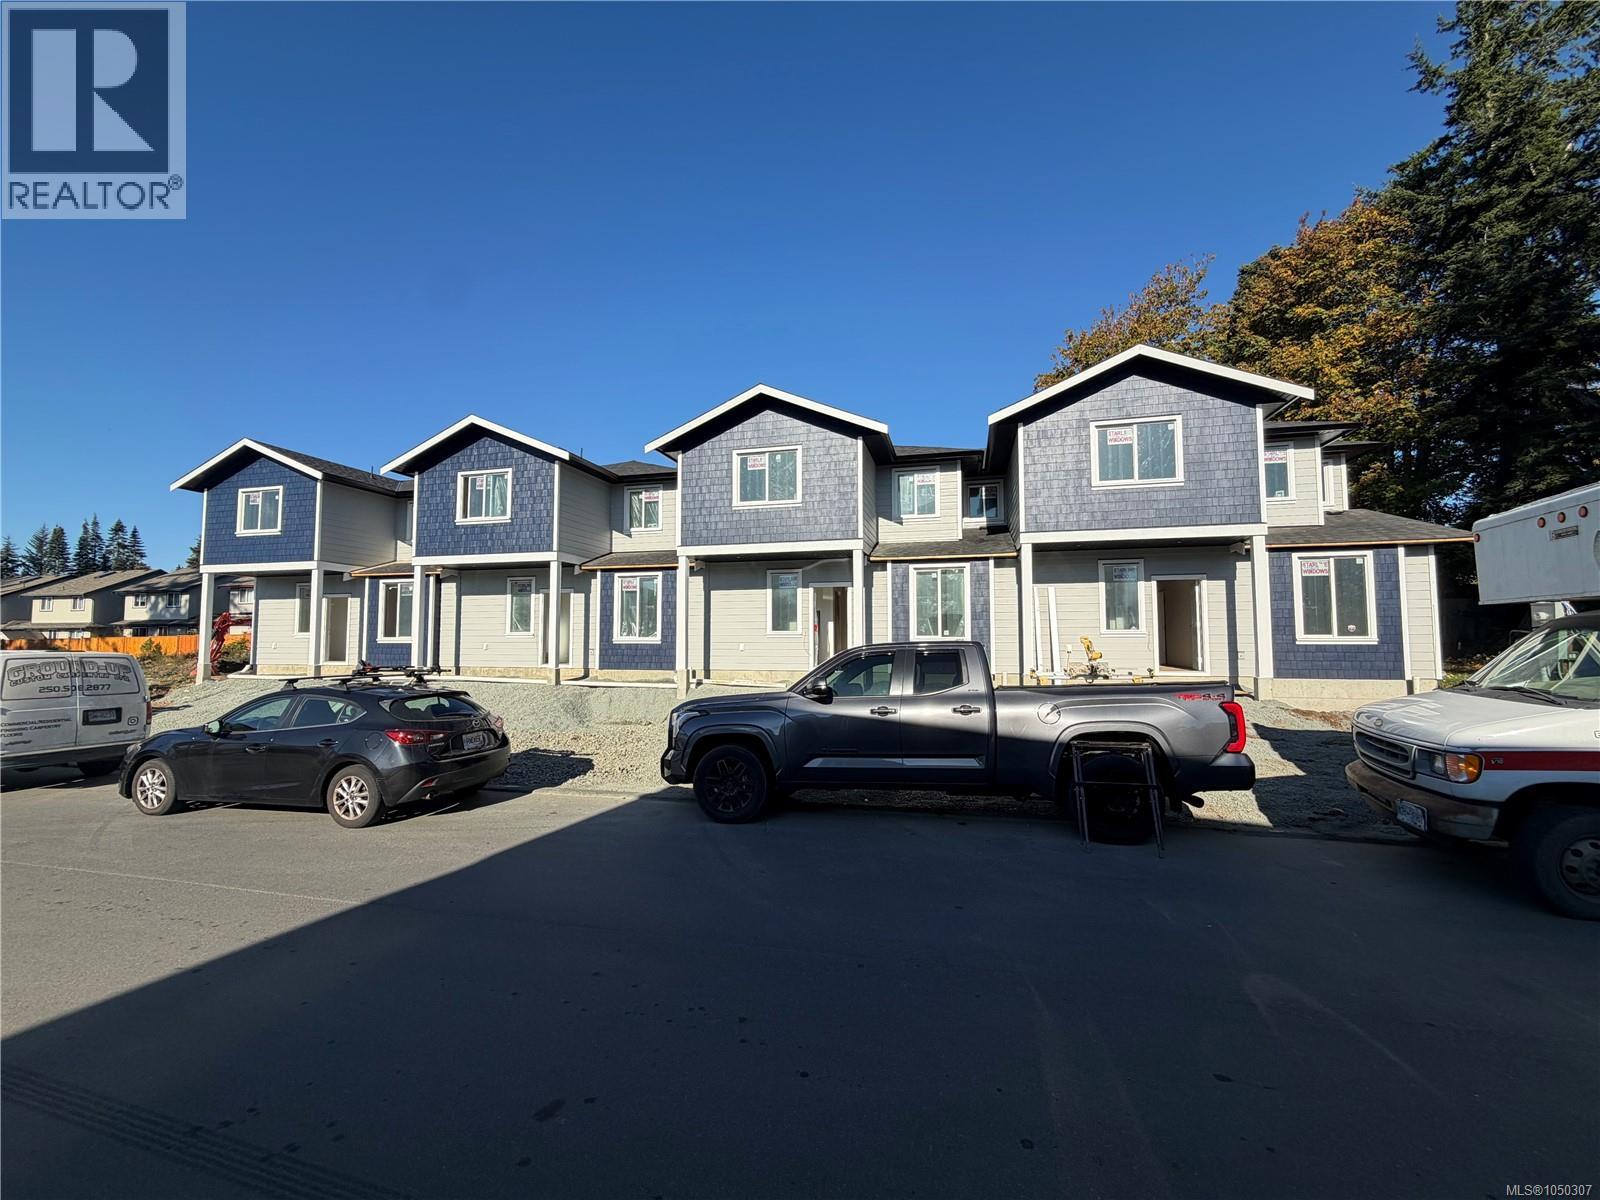
Welcome to 6897 “D” Galaxie Drive, End Unit , on Right looking at building, featuring spacious, brand-new two-level homes offering 1,665 to 1,675 sq. ft. of thoughtfully designed and strongly built living space in a private and convenient Sooke location. Tucked away on a quiet no-through road and within walking distance of the Sooke town core, these homes feature three bedrooms upstairs plus a large main-floor flex room with a closet. Ideal as a fourth bedroom, home office, guest room, or additional family space. The bright, open-concept main level features nine-foot ceilings and a functional layout designed for everyday living and entertaining. Step outside to a fully fenced backyard with no neighbours behind, offering a private space for kids, pets, or relaxing outdoors. Two designated parking spaces in your own driveway add to the everyday convenience. Appliance Package included. Enjoy the benefits of new construction and New Home Warranty coverage, close to shopping, schools, recreation, trails, transit, and the Sooke town core. Four homes available, starting at $659,900 plus GST. For the best unit, Qualified first-time home buyers may be eligible for GST rebates and Property Transfer Tax exemptions. Modern, functional, and designed with everyday living in mind. Truly a must-see! First Open House Sat Sept 26th 2-4 pm (id:44393)
Maxxam Realty Ltd.
Saskatoon, Saskatchewan
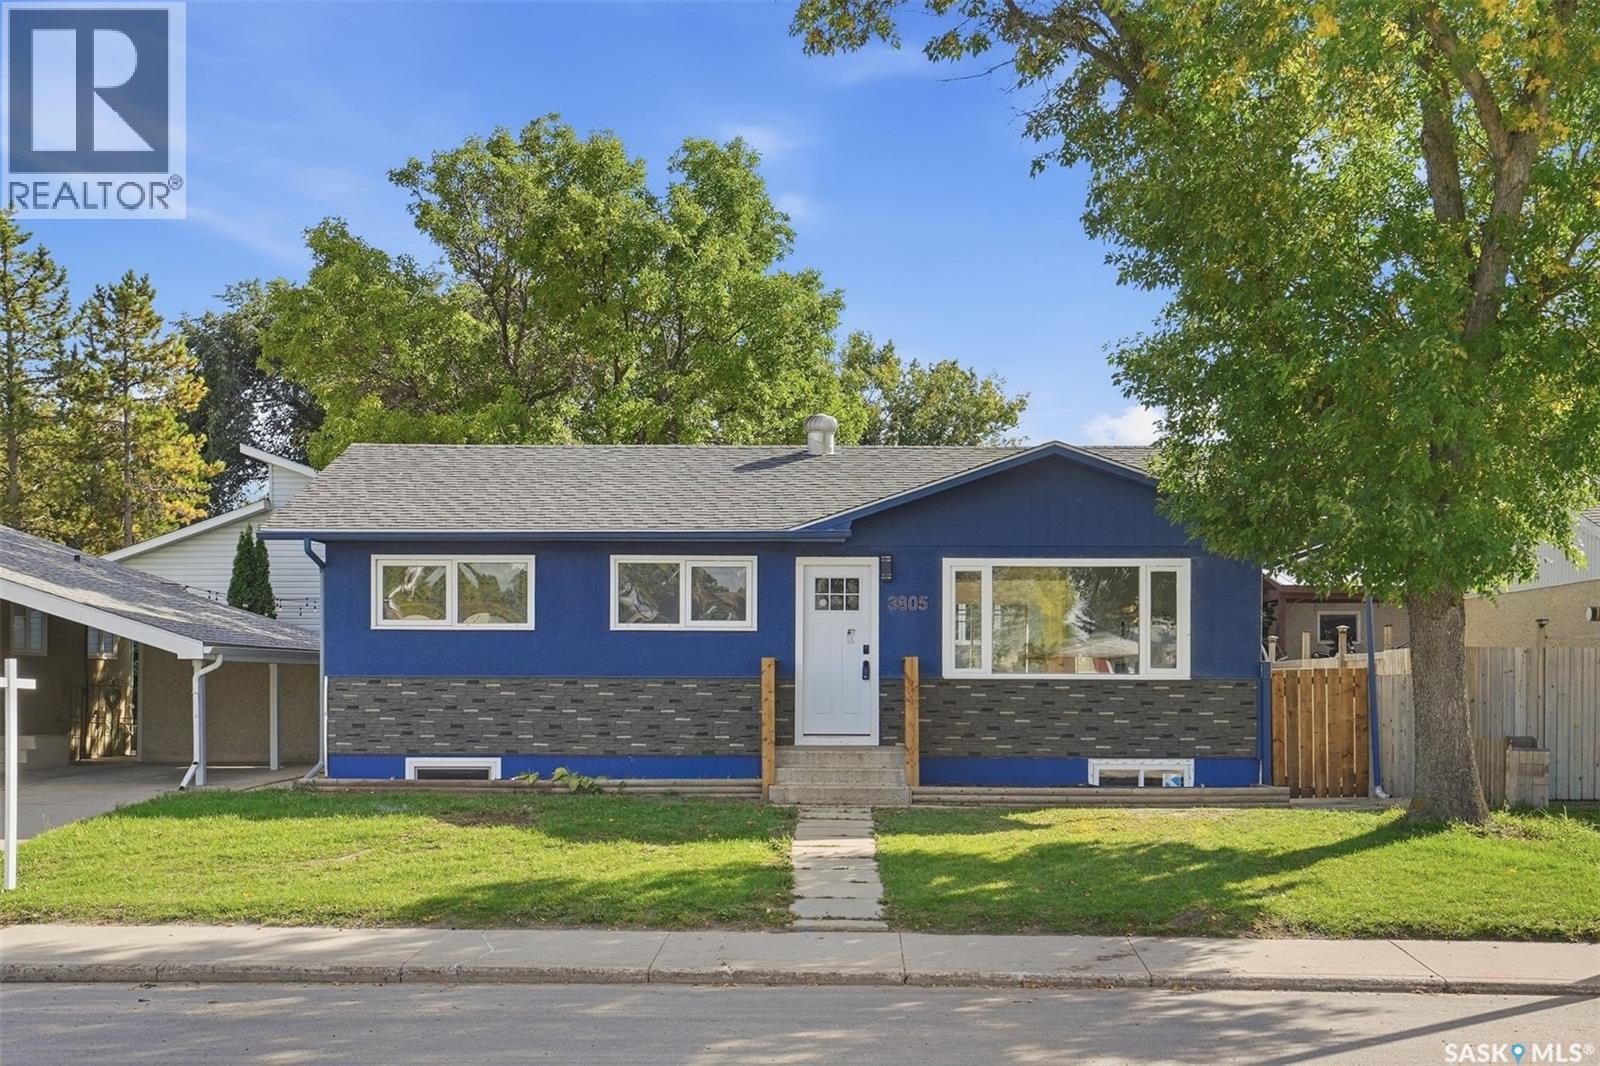
Welcome to 3805 Diefenbaker Drive! This beautifully renovated bungalow is truly move-in ready, featuring many new windows, modern vinyl flooring and lighting, a stunning kitchen with new cabinetry, countertops and stainless steel appliances, plus beautifully updated bathrooms. The fully developed basement provides income potential, while the heated and insulated double detached garage includes brand-new doors and openers. Newer shingles and an updated exterior complete the package. Located in a convenient, family-friendly area close to Lester B. Pearson School, Father Vachon School and Bishop Roborecki School, with Tommy Douglas Collegiate and Bethlehem Catholic High School also nearby. Shopping and everyday amenities, including Real Canadian Superstore, are just minutes away, with quick access to Circle Drive and major routes. The house is ready for its next owner. Presentation of offers at 6:00 p.m. on September 22nd, 2026. As per the Seller’s direction, all offers will be presented on 09/22/2026 6:00PM. (id:44393)
Boyes Group Realty Inc.
Sooke, British Columbia
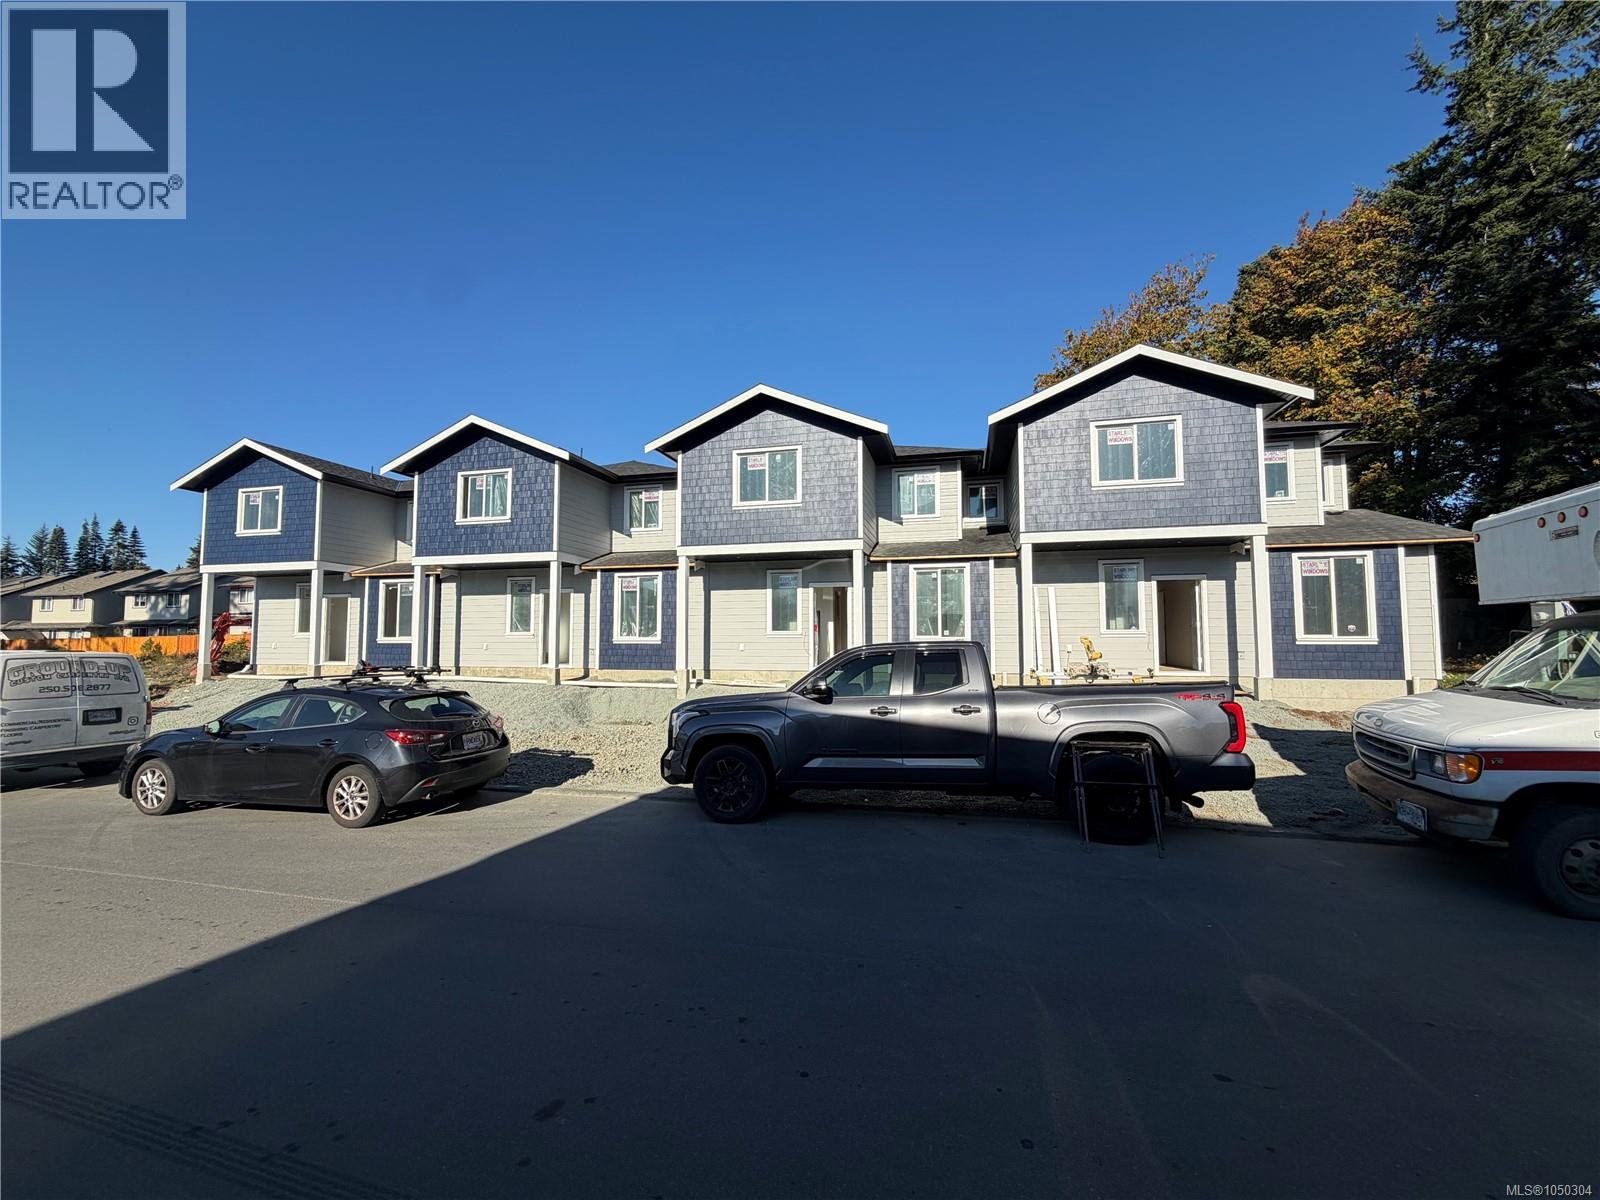
Welcome to 6897 “C” Galaxie Drive, featuring spacious, brand-new two-level homes offering 1,665 to 1,675 sq. ft. of thoughtfully designed and strongly built living space in a private and convenient Sooke location. Tucked away on a quiet no-through road and within walking distance of the Sooke town core, these homes feature three bedrooms upstairs plus a large main-floor flex room with a closet. Ideal as a fourth bedroom, home office, guest room, or additional family space. The bright, open-concept main level features nine-foot ceilings and a functional layout designed for everyday living and entertaining. Step outside to a fully fenced backyard with no neighbours behind, offering a private space for kids, pets, or relaxing outdoors. Two designated parking spaces in your own driveway add to the everyday convenience. Appliance Package included. (No blinds) Enjoy the benefits of new construction and New Home Warranty coverage, close to shopping, schools, recreation, trails, transit, and the Sooke town core. Four homes available, starting at $659,900 plus GST. Qualified first-time home buyers may be eligible for GST rebates and Property Transfer Tax exemptions. Modern, functional, and designed with everyday living in mind. Truly a must-see! First Open House Sat Sept 26th 2-4 pm (id:44393)
Maxxam Realty Ltd.
Regina, Saskatchewan
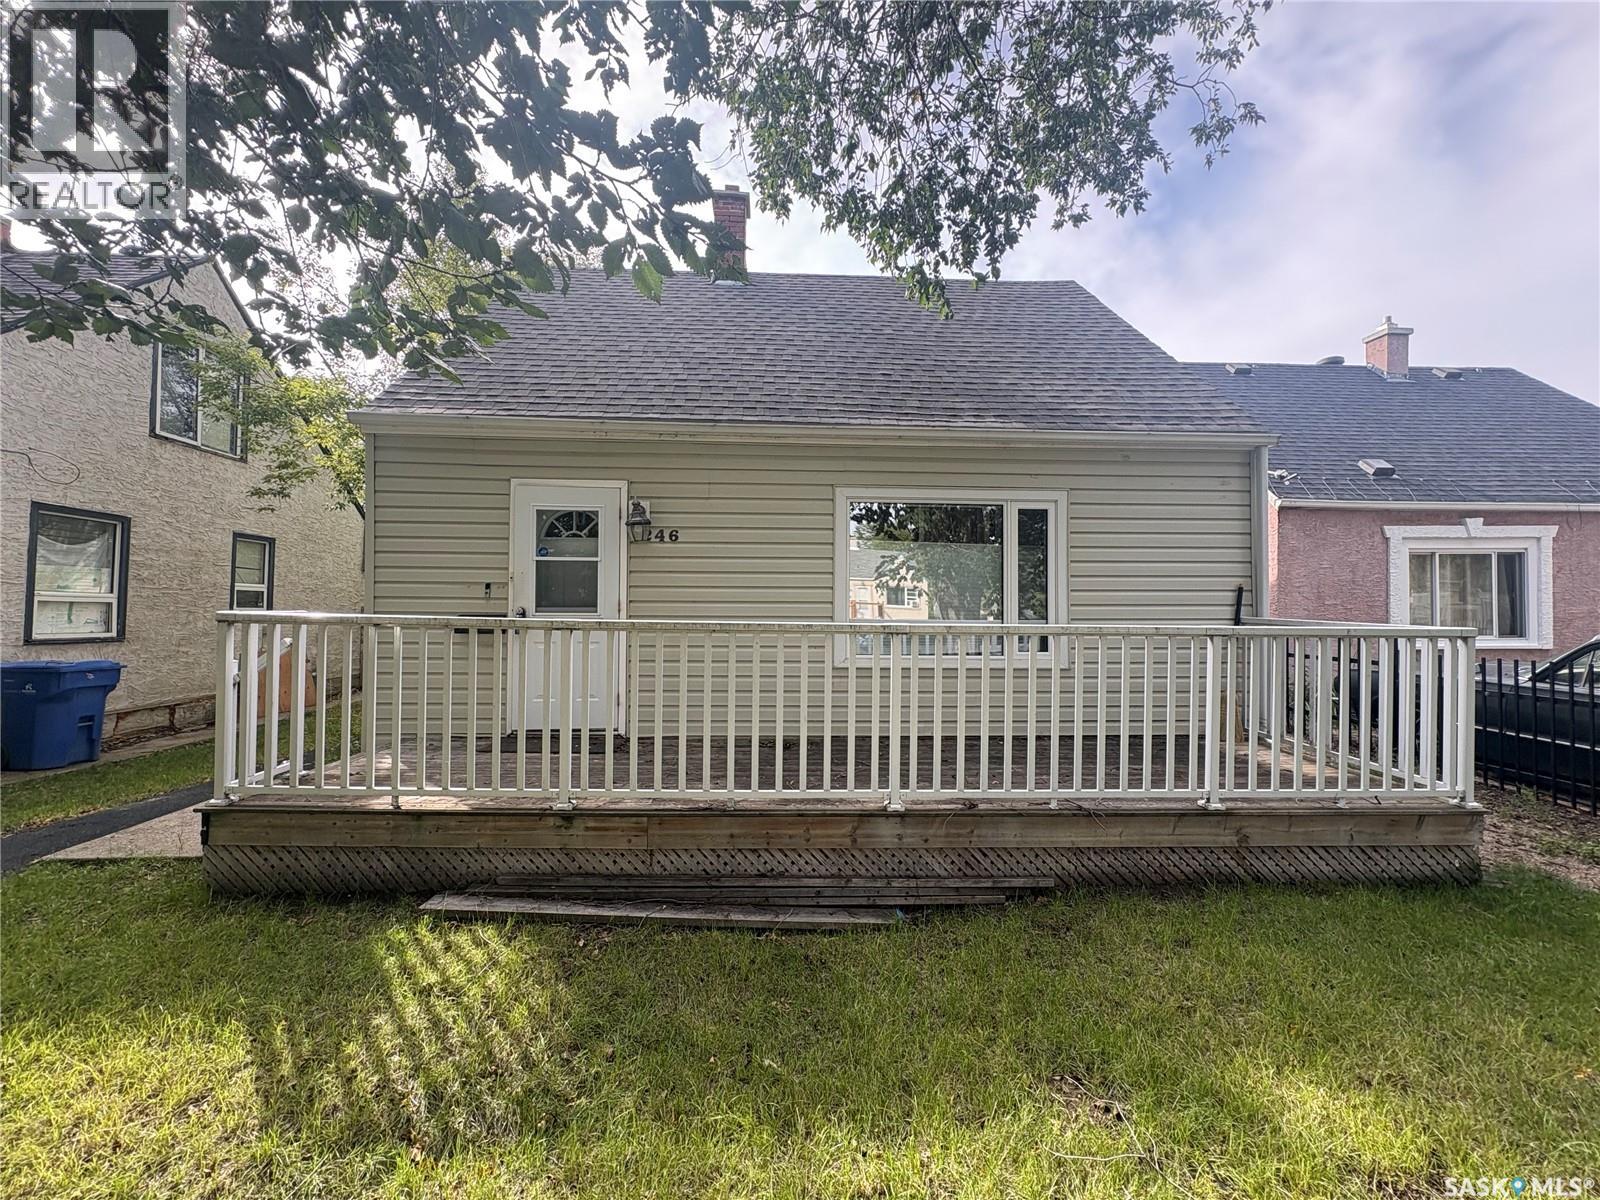
Welcome to 1246 Queen, a 3-bedroom, 1-bathroom home in Washington Park. Situated on a quiet block, this 1,040 sq. ft. home offers a number of recent exterior updates, including new shingles, new vinyl siding, and updated windows and doors. The fully fenced yard provides plenty of outdoor space, while the oversized single detached garage adds ample off-street parking and excellent functionality. Set on a 4,694 sq. ft. lot, this property is conveniently located with quick access to Lewvan Drive, nearby bus stops, schools, and community centres. A great opportunity for first-time buyers, families, or investors looking for a well-located home with valuable updates. (id:44393)
Realty Executives Diversified Realty
Lloydminster, Saskatchewan
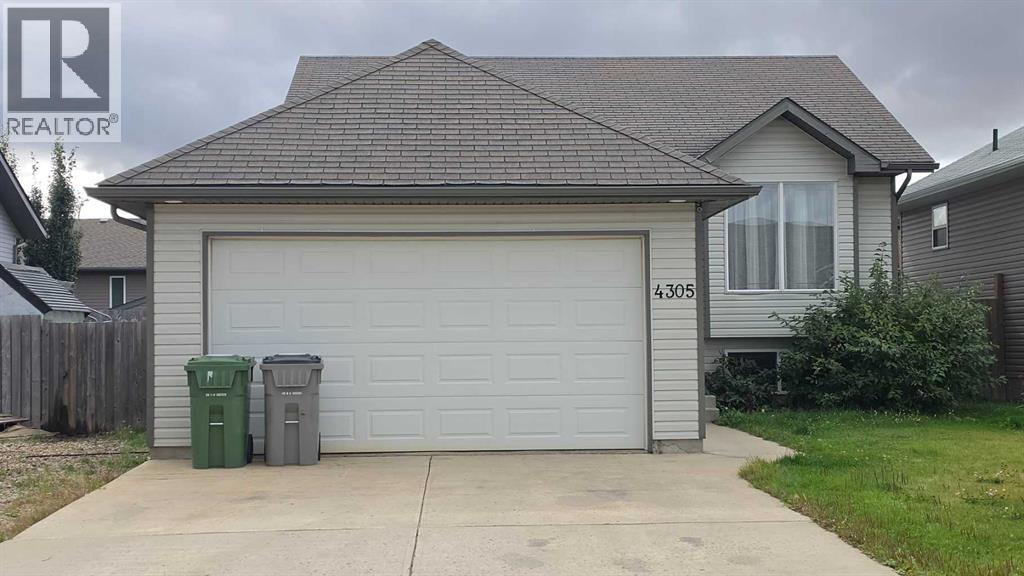
Quiet SK Location close to schools/parks! Bi-level featuring 5 bedrooms/3 baths, Double attached insulated garage. The main level floor plan offers a well lit living room with hardwood flooring. Open kitchen design with a corner pantry and patio access. 3 bedrooms, a full bathroom and a full En suite bath & En suite walk in closet! The basement plan includes a family room with glass garden doors, 2 spacious bedrooms, a large 3 pce bathroom with a double shower and lastly a large laundry utility room! Freshly painted in a light neutral tone top to bottom! Fenced yard with a deck and patio. RV parking! IMMEDIATE POSSESSION! (id:44393)
Real Estate Centre