
Lindell Beach, British Columbia
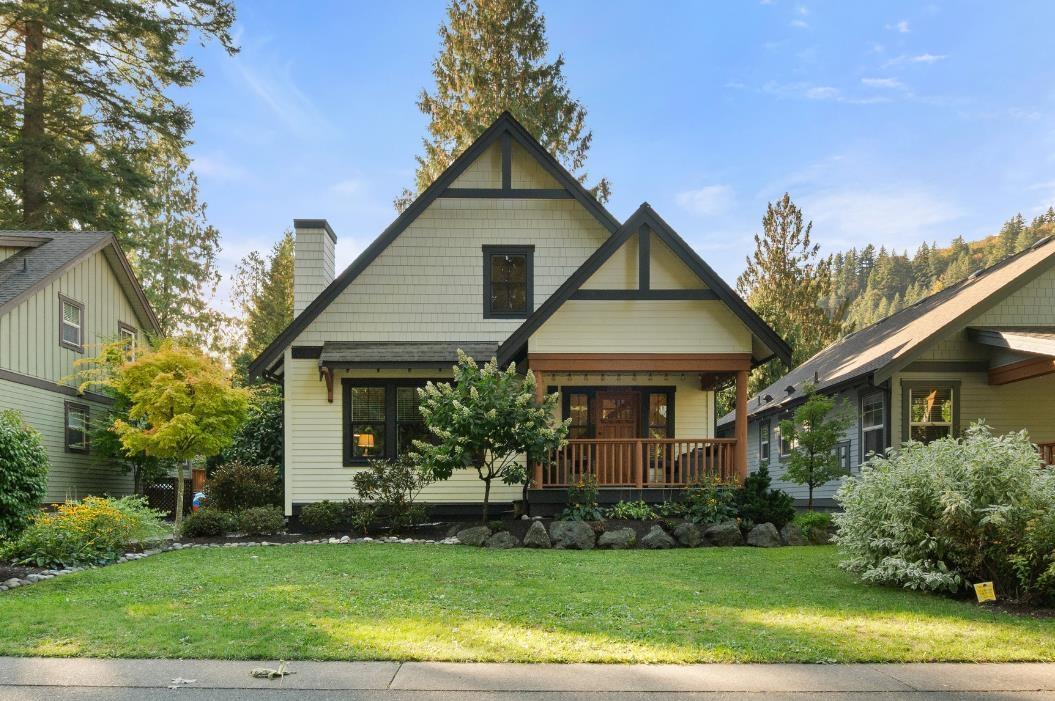
Welcome to The Cottages; a gated community on FREEHOLD land just 90 minutes from Vancouver. No ferry, no long drive, just an easy escape. This thoughtfully designed plan features a spacious kitchen with a built-in wall pantry and access to a private, hedged deck. The main-floor primary bedroom adds everyday ease, and this is the only plan with a dedicated laundry room. A built-in shed and 4' crawl space offer plenty of storage. At your doorstep, an ancient cedar park invites you to slow down; walk the dog, gather around a campfire, or watch the kids explore. Here, kids can bike freely, roam independently, splash in the pool, and spend their summers the way they were meant to. Centrally located, you're close to the clubhouse, pools, gym, courts, trails, playgrounds, and boat storage. More than a getaway, this is a place to create family traditions. Come for weekends, holidays, and school breaks. With no speculation tax and rentals permitted, your escape is closer than you think. (id:44393)
Multiple Realty Ltd.
Vernon, British Columbia
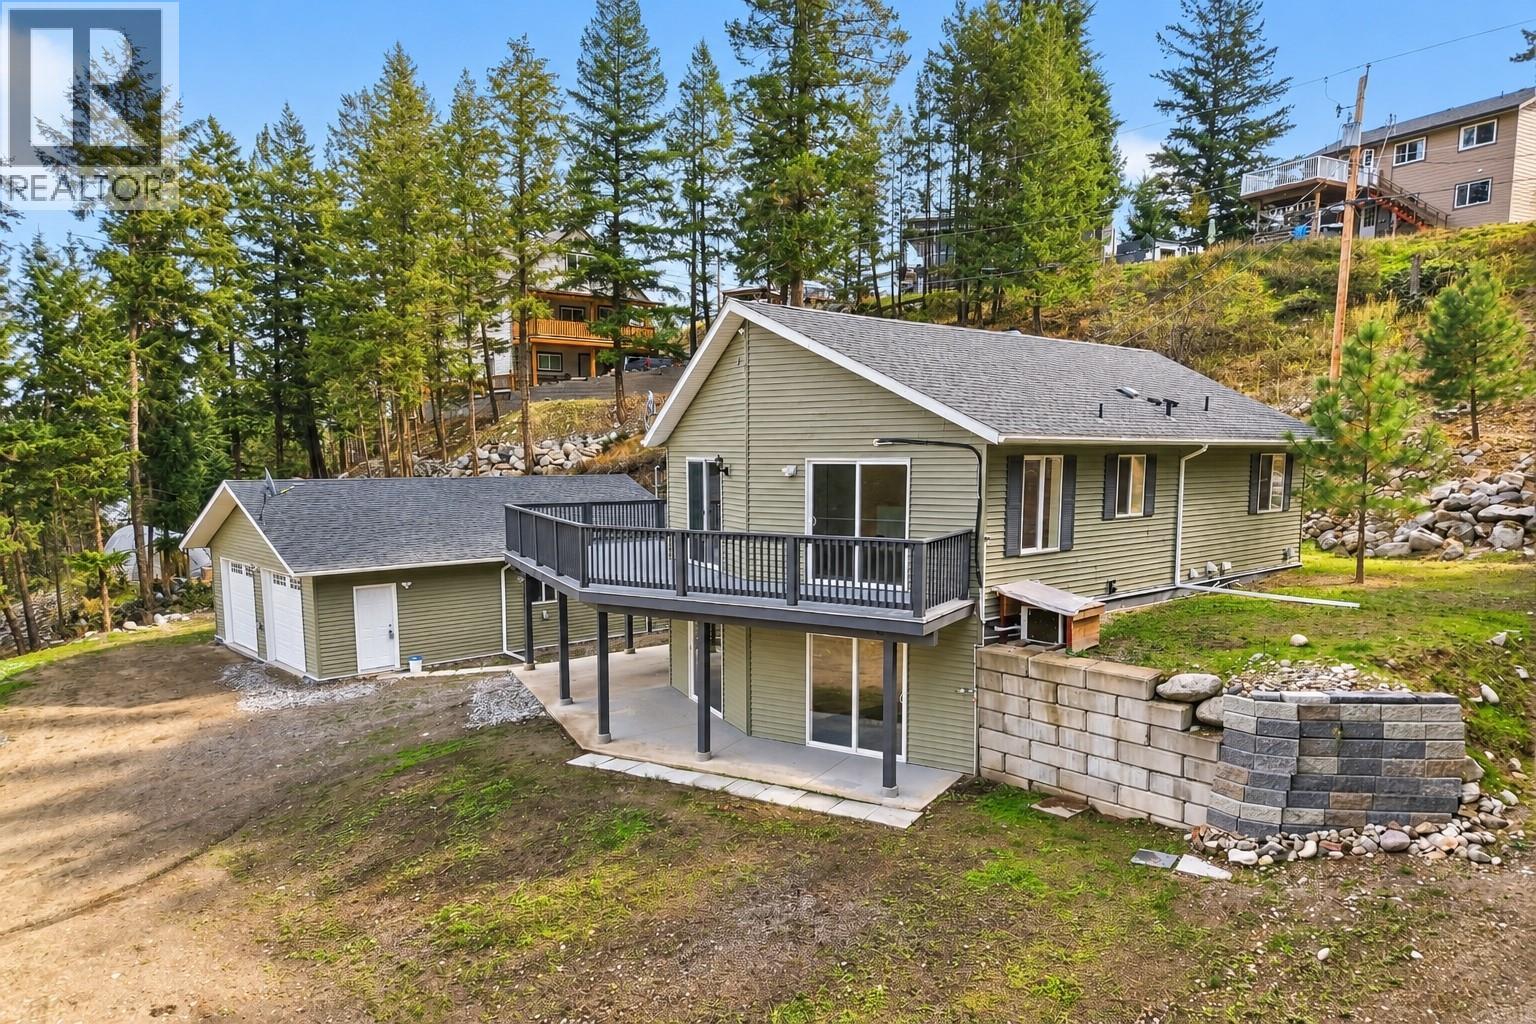
Welcome to 10824 Westshore Rd, a beautifully designed 4-bedroom, 3-bathroom home in peaceful Westshore Estates with proximity to beautiful Okanagan Lake. Priced well BELOW ASSESSED VALUE, this property delivers the space and flexibility buyers searching for an Okanagan rural lifestyle will appreciate. Inside, you’ll find beautiful finishes, plus a spacious kitchen built for entertaining with a large island, new fridge, new dishwasher, new wall oven (2026) and bay doors leading out to the spacious deck. With 4 bedrooms and 3 bathrooms, there is plenty of room for family and guests. Downstairs, the family/rec room is ready for movie nights, a games room or the ultimate hangout space. Outside is where this property truly sets itself apart. The HUGE detached 34'11 x 24'11 shop delivers outstanding space for vehicles, projects, equipment, toys and more with 830 square feet on the main level. Even better, the shop includes a lower-level offering an additional 760 square feet, ideal for a man cave, hobby area or substantial storage. Loads of parking make this property an excellent fit for anyone who needs room for trucks, trailers, or multiple vehicles. Set on a private lot, this is the kind of property that gives you privacy and space, close to lake access in a relaxed rural setting, while remaining within driving distance of Vernon. If you’ve been waiting for a property that offers so much more, THIS IS IT! (id:44393)
RE/MAX Vernon
Kamloops, British Columbia
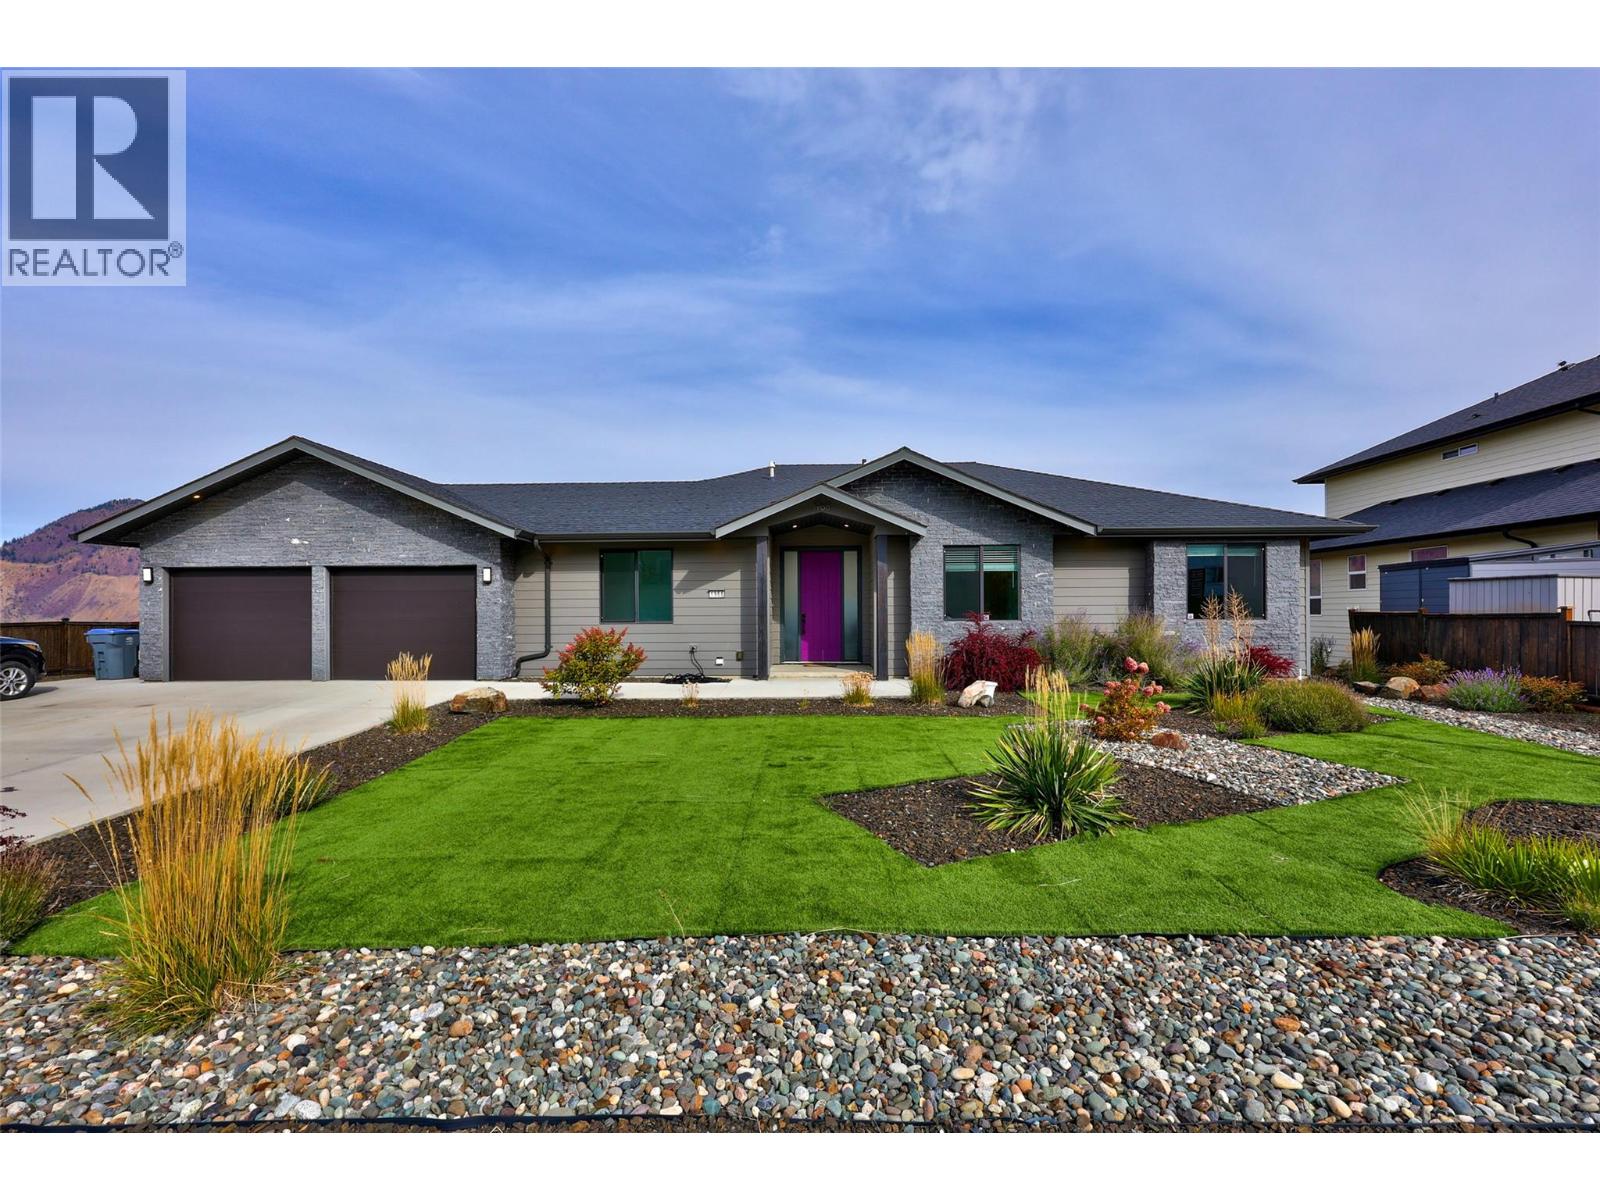
Stunning custom-built 2017 rancher with a walkout basement in Juniper West, delivering breathtaking panoramic views from both levels. The open-concept main floor features a stylish kitchen with quartz countertops, stainless steel appliances, a large island, a spacious pantry and floor-to-ceiling windows fill the home with natural light that flows seamlessly into the living room. Primary bedroom showcases beautiful views and a luxurious ensuite complete with a tiled shower and soaker tub. Thoughtfully designed mudroom makes everyday organization effortless. Bright walkout basement is designed for both entertainment and flexibility. Host movie nights or game days in the massive private theatre room, or take advantage of the premium self-contained suite. This high-end suite comes complete with heated floors, its own real stone fireplace, a separate entrance, private laundry, and a beautiful ensuite with a tiled shower and soaker tub ideal for high-end rental income. Everyday functionality shines throughout the home with a second main-floor laundry room, central A/C for year-round comfort, and quick-connect BBQ hookups on both levels. Outside, enjoy a large, fully landscaped lot equipped with underground sprinklers, more vehicle parking than you will need, and an attached double garage. This exceptional property combines quality construction, unmatched view corridors, and versatile space in one of Kamloops' most desirable neighbourhoods. (id:44393)
Royal LePage Kamloops Realty (Seymour St)
Parksville, British Columbia
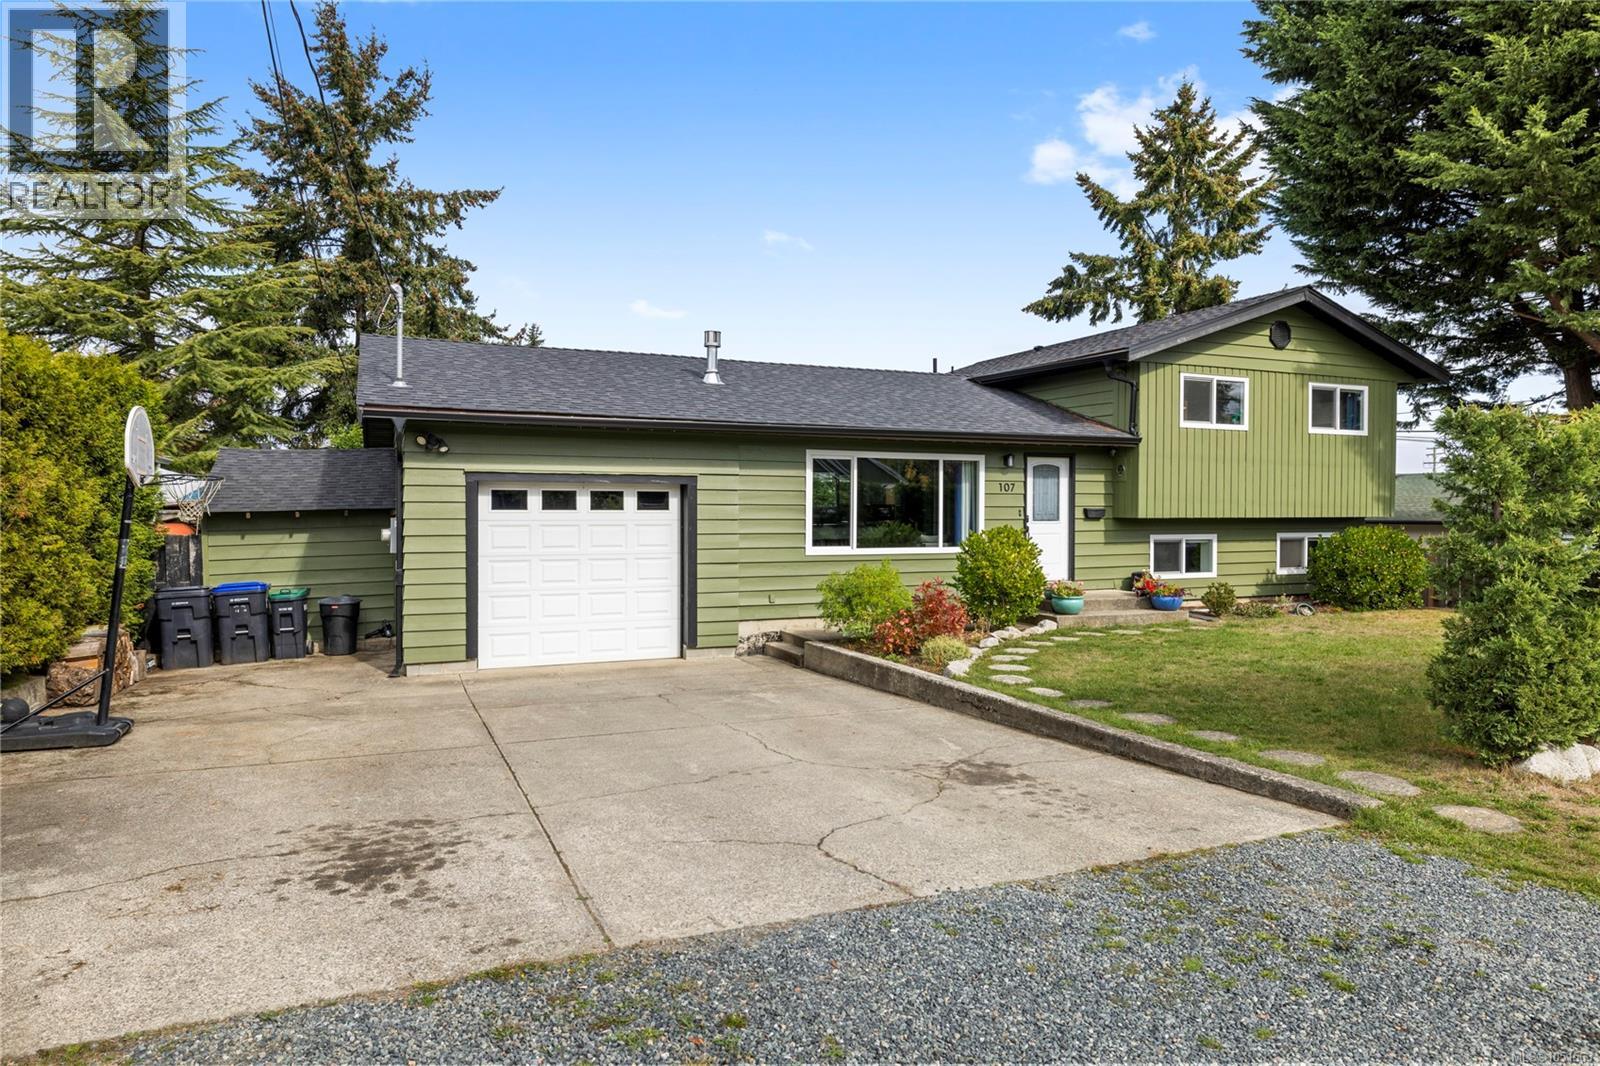
Terrific 1628sf, 3-4BR family home in Parksville, walkable to Springwood School, the QF plaza, Downtown & the beautiful Parksville Beach. Move in & enjoy the large, private back yard (with or without the pool!), 3BR /1.5 baths upstairs, an open plan kitchen/dining/living area on the main floor & a few steps down to a fabulous rec room, laundry room, upgraded 2pc bath & 4th BR or hobby room. Easy access here to lots of storage in the crawl space, which also boasts new insulation. Loads of updates in the past few years include a 6 yr roof, new kitchen with tiled backsplash & quartz counters, new fridge & dishwasher, newer hardwood & vinyl plank flooring throughout, new valor FP, updated bathrooms, newer blinds, newer light fixtures, newer electric baseboards, newer soffits, gutters & downspouts! The service has been increased to 200 amps, wired for a hot tub, a 2024 HW tank, copper and pex plumbing & the single garage has great workshop space off to the side as well. Come have a look! (id:44393)
Royal LePage Island Living (Pk)
Coldstream, British Columbia
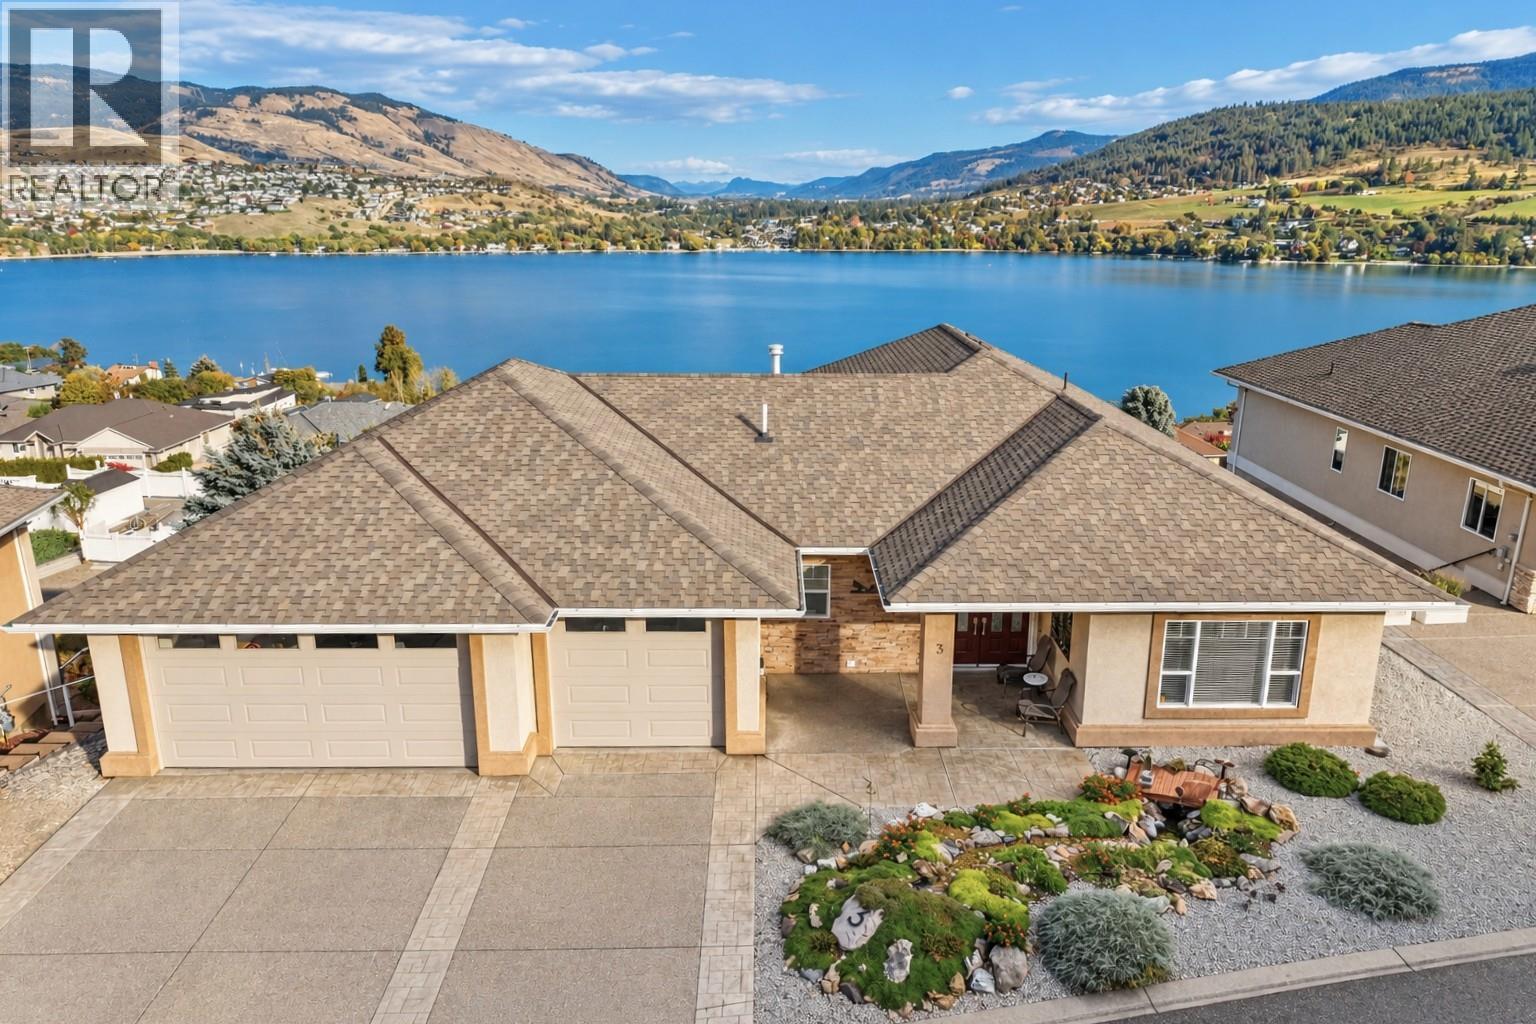
Take in breathtaking views of Kalamalka Lake and the Monashee Mountains from this beautiful Coldstream home offering 3 bedrooms + office, 4 bathrooms and a triple car garage. The bright main level impresses with vaulted ceilings, a dramatic floor-to-ceiling stone gas fireplace and a beautiful kitchen featuring a Bosch induction/convection oven, custom cabinetry, and pantry. The primary suite is conveniently located on the main floor with a walk-in closet, spacious 5-piece ensuite & lake views from the bathtub. An elevator and thoughtful zero-threshold entrances, doorways and shower add accessibility. Stunning glass railings lead downstairs, where you'll find 2 bedrooms, 2 additional bathrooms and a spacious rec room with a second gas fireplace. Step outside and soak up the Okanagan lifestyle from the covered deck with natural gas BBQ outlet or the covered lower patio. Extras include Fire Smart-conscious landscaping, front and rear irrigation, and garden boxes. A triple garage, including a bay approximately 22 feet deep that's an ideal depth for your boat, adds excellent parking and storage. Set in sought-after Coldstream, this is a home made for enjoying everything the North Okanagan has to offer! (id:44393)
RE/MAX Vernon
Chilliwack, British Columbia
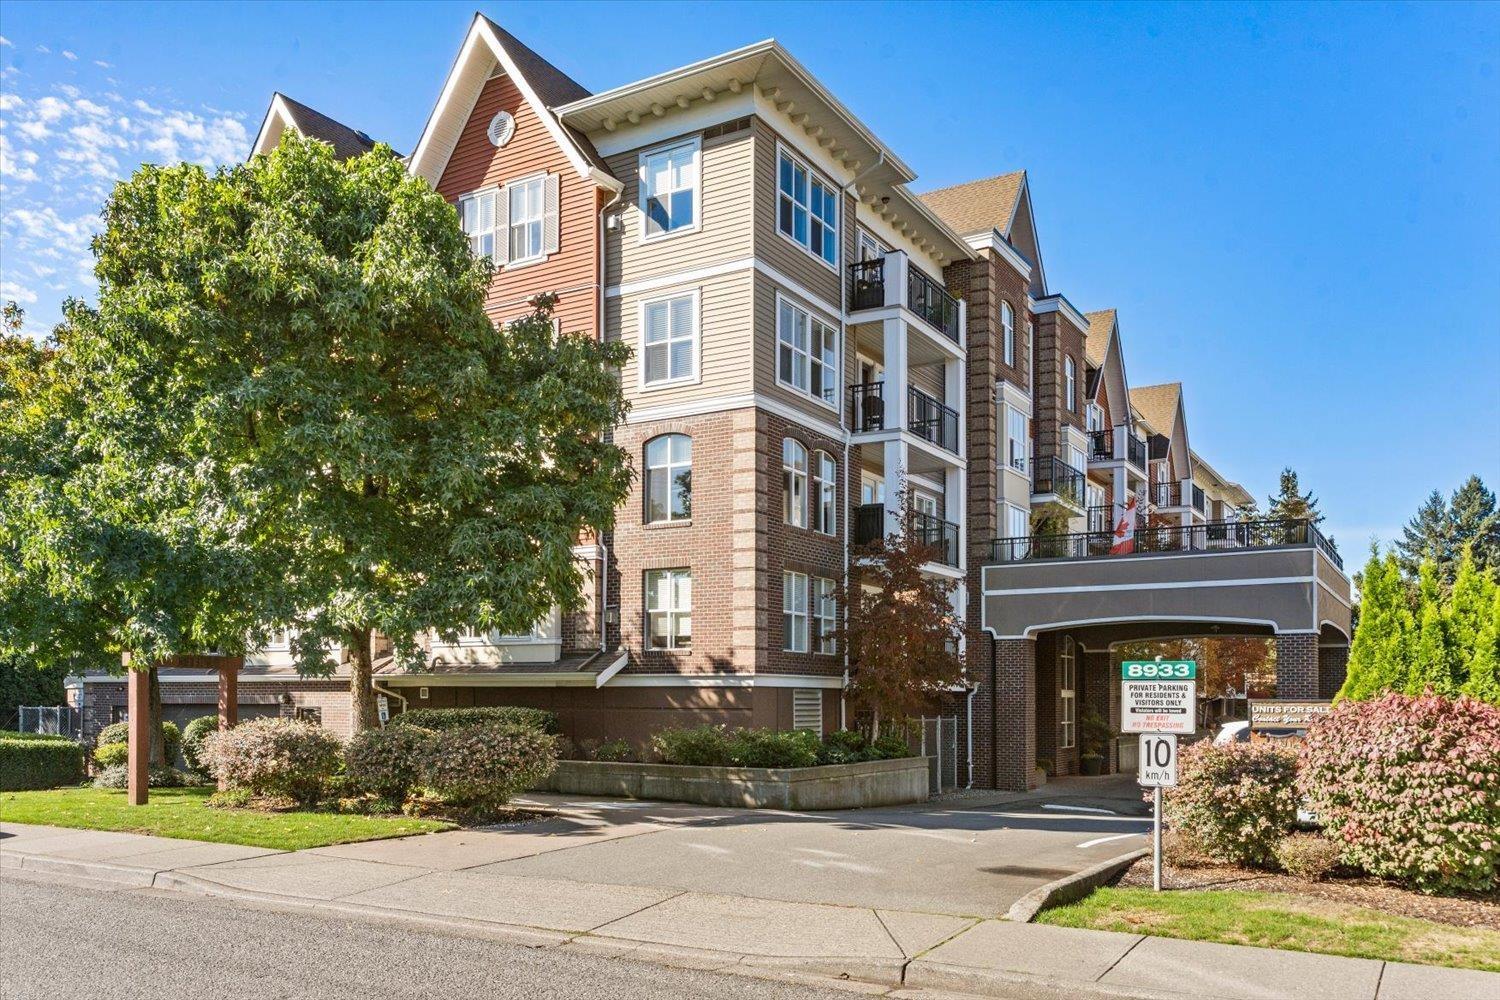
Welcome to King Edward! This spacious 1,122 sq ft northeast corner home offers plenty of natural light, beautiful Mt. Cheam views and a thoughtfully designed floor plan. The two-bedroom layout includes a generous primary bedroom with walk-in closet and ensuite, plus a versatile den/flex space ideal for a home office or hobbies. The bright kitchen with eating bar opens to full-size dining and living areas, with large windows showcasing the views and lots of natural light. Enjoy hardwood floors, gas fireplace, covered balcony, a separate 5x8 in-suite storage room and additional locker. Conveniently located near Prospera Centre, the Leisure Centre, shopping, restaurants, parks and everyday amenities. Two small pets allowed. (id:44393)
Century 21 Creekside Realty
Chilliwack, British Columbia
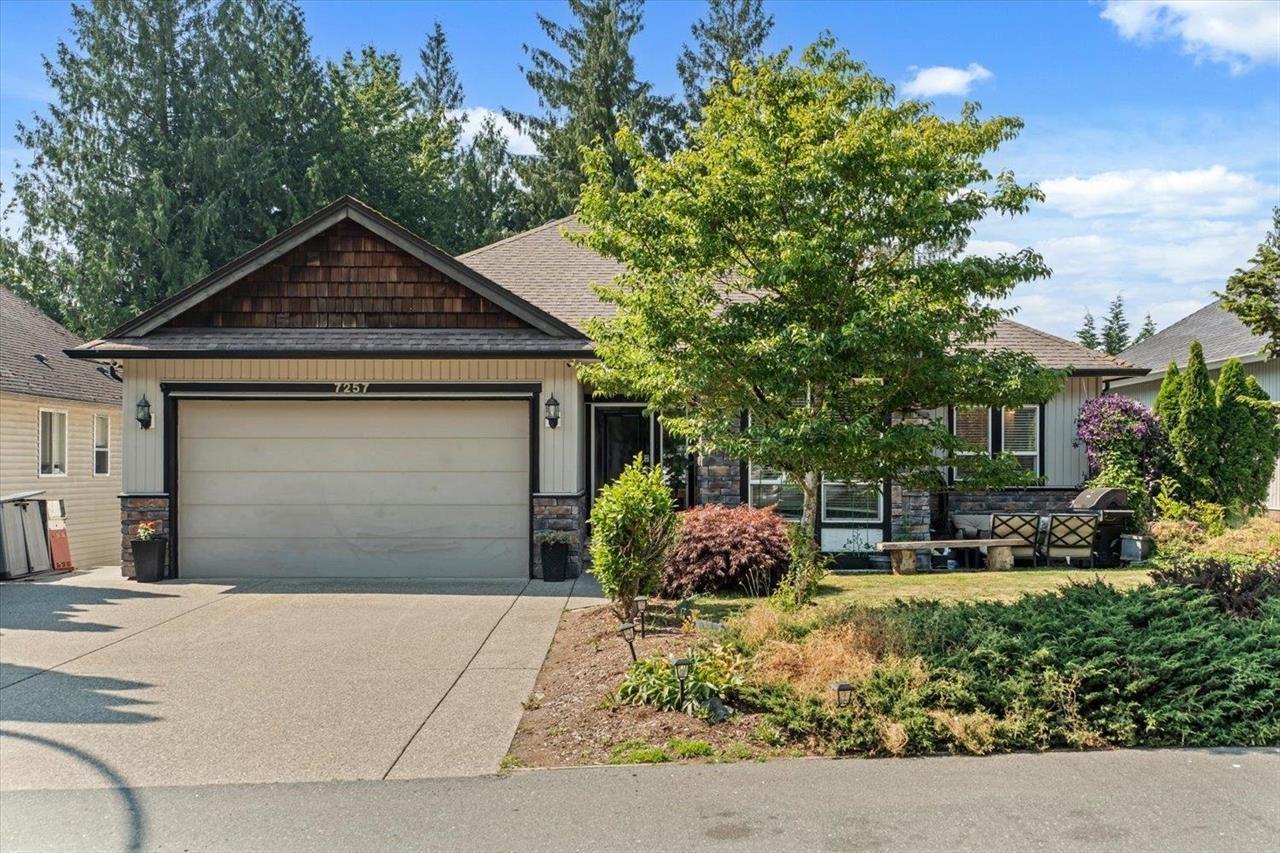
LUXURY RENOVATION meets exceptional space in this 4,060 SQ. FT. RANCHER with TWO FULLY FINISHED BASEMENTS, perfectly suited to buyers wanting room for family, entertaining, hobbies, or multi generational living. Over $250,000 in upgrades showcase quality craftsmanship throughout. The MAIN FLOOR PRIMARY SUITE offers easy one level living with a spa inspired ensuite and heated tile floors. The chefs kitchen features a large island with striking STONE COUNTERTOPS and opens to bright living and dining spaces. Enjoy a theatre room, wine cellar, family room, two additional bedrooms, plus a SELF CONTAINED 1 BEDROOM IN LAW SUITE. Complete with TWO COVERED DECKS, CENTRAL A/C, HRV, high efficiency furnace, and hot water on demand. (id:44393)
Century 21 Creekside Realty
Surrey, British Columbia
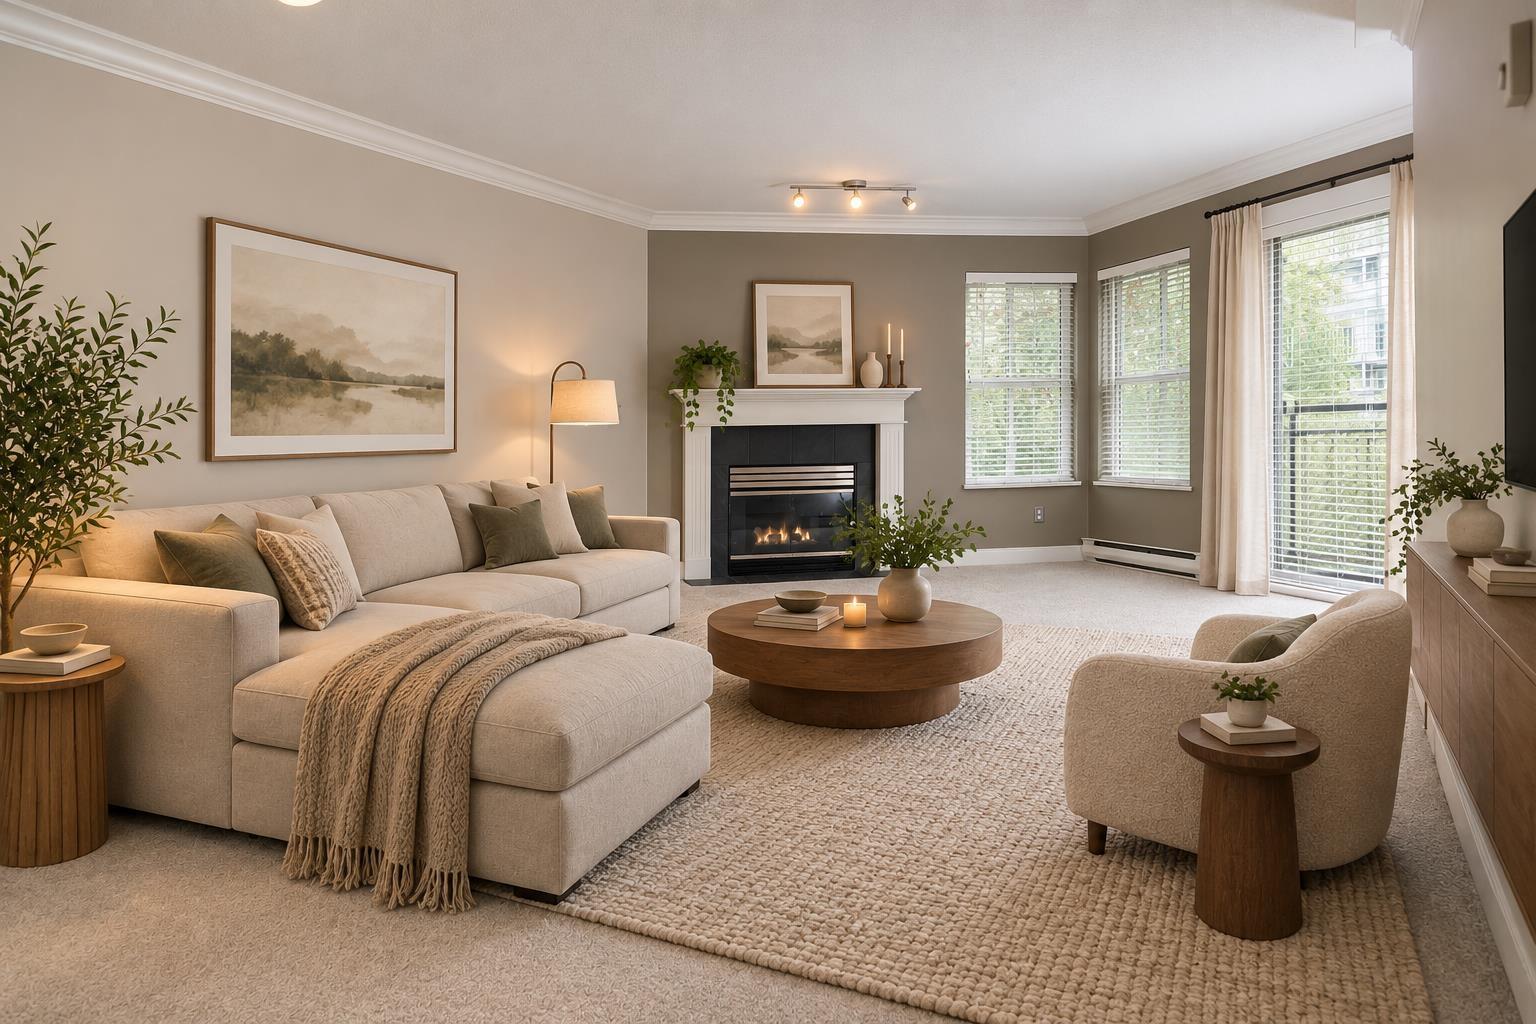
SPACE, LOCATION & QUIET LIVING! Discover this spacious 1,100 sq. ft. 2 BED & 2 FULL BATH home ideally located across from Kwantlen University and steps to shopping, recreation and transit. Set on the quiet side of the building, this freshly painted home features 2 generously sized bedrooms, new carpet, laminate flooring and elegant crown moulding. The well-appointed kitchen offers a large pantry plus space for a cozy 2-person table. Step outside to a large balcony that extends from the main living area along to the primary bedroom, offering plenty of outdoor space. Includes secured underground parking and a storage locker conveniently located on the same floor, plus a common room with pool table. Exceptional space and convenience in a highly walkable location! Schedule your viewing today. (id:44393)
Saba Realty Ltd.
Fort Nelson, British Columbia
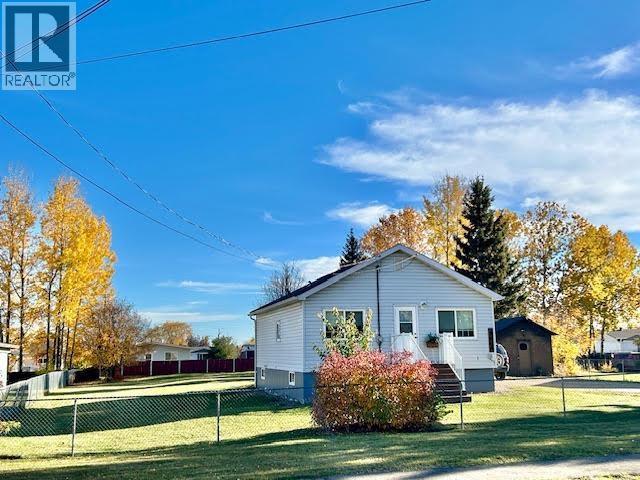
1,564 sq ft in Fort Nelson! This well-maintained, thoughtfully updated 3-bedroom, 2-bathroom home blends rustic charm with modem touches. The main floor offers two bedrooms, spacious living room, functional kitchen with dining space, walk-in pantry and 4-piece bathroom. Downstairs, enjoy your own private retreat with a large family room, bedroom, generous walk-in closet and 3-piece ensuite with a step-up soaker tub. The updated laundry room offers ample storage and folding space. Outside, the 100' x 150' lot features a large grassy yard, newer deck, workshop/storage building and plenty of parking for your RV, boat and toys. Affordable homeownership with room to spread out! Quick possession available. Measurements approximate; verify if important. Check out the video tour! (id:44393)
RE/MAX Action Realty Inc
Langley, British Columbia
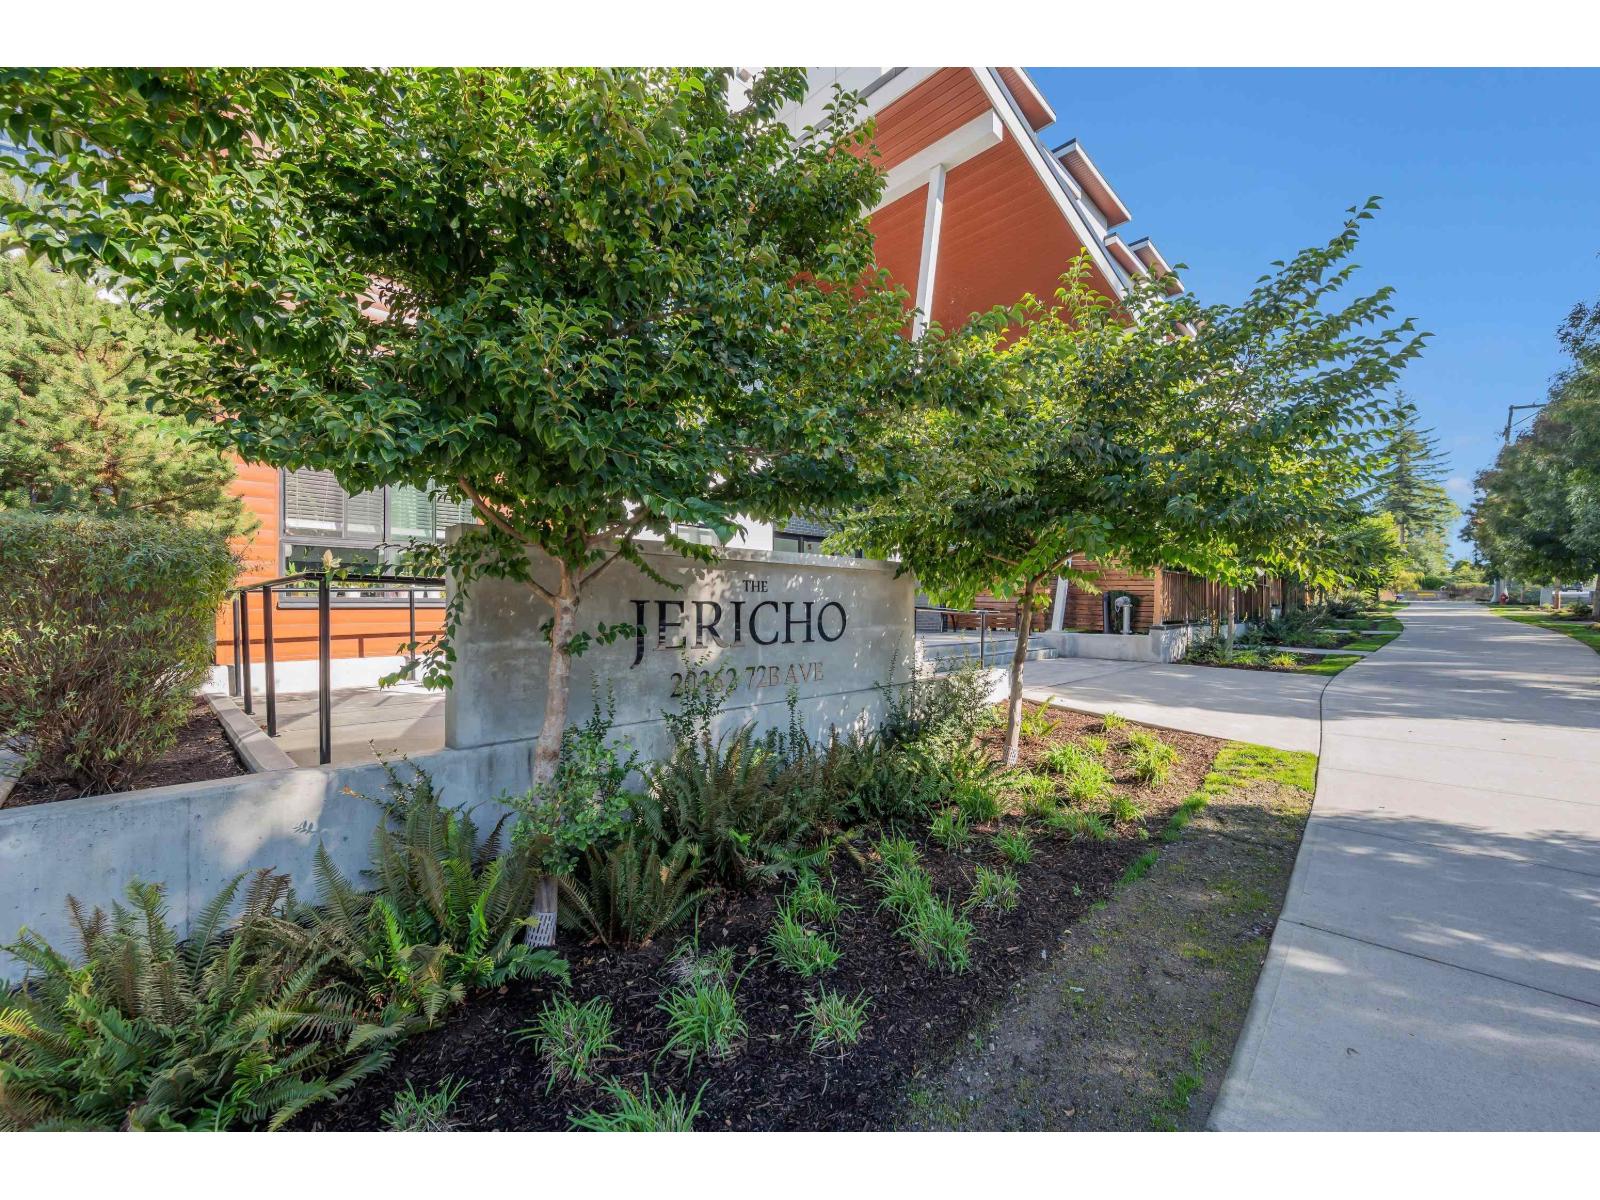
Discover modern living at The Jericho in desirable Willoughby Heights! Built in 2022, this south-facing 2-bedroom, 2-bathroom home offers an inviting interior with beautiful laminate flooring and modern flat-panel trim. The stylish kitchen features stainless-steel appliances and granite countertops, while contemporary bathrooms showcase marble tiles and Kohler fixtures. TWO PARKING STALLS and ONE STORAGE LOCKER add exceptional everyday convenience. Enjoy a location approximately a 5-minute drive from Willowbrook Mall, Willoughby Town Centre and Langley Events Centre, with local schools, shopping and dining nearby. An appealing choice for first-time buyers and downsizers. Book your private showing today! (id:44393)
Royal Pacific Realty Corp.
Central Saanich, British Columbia
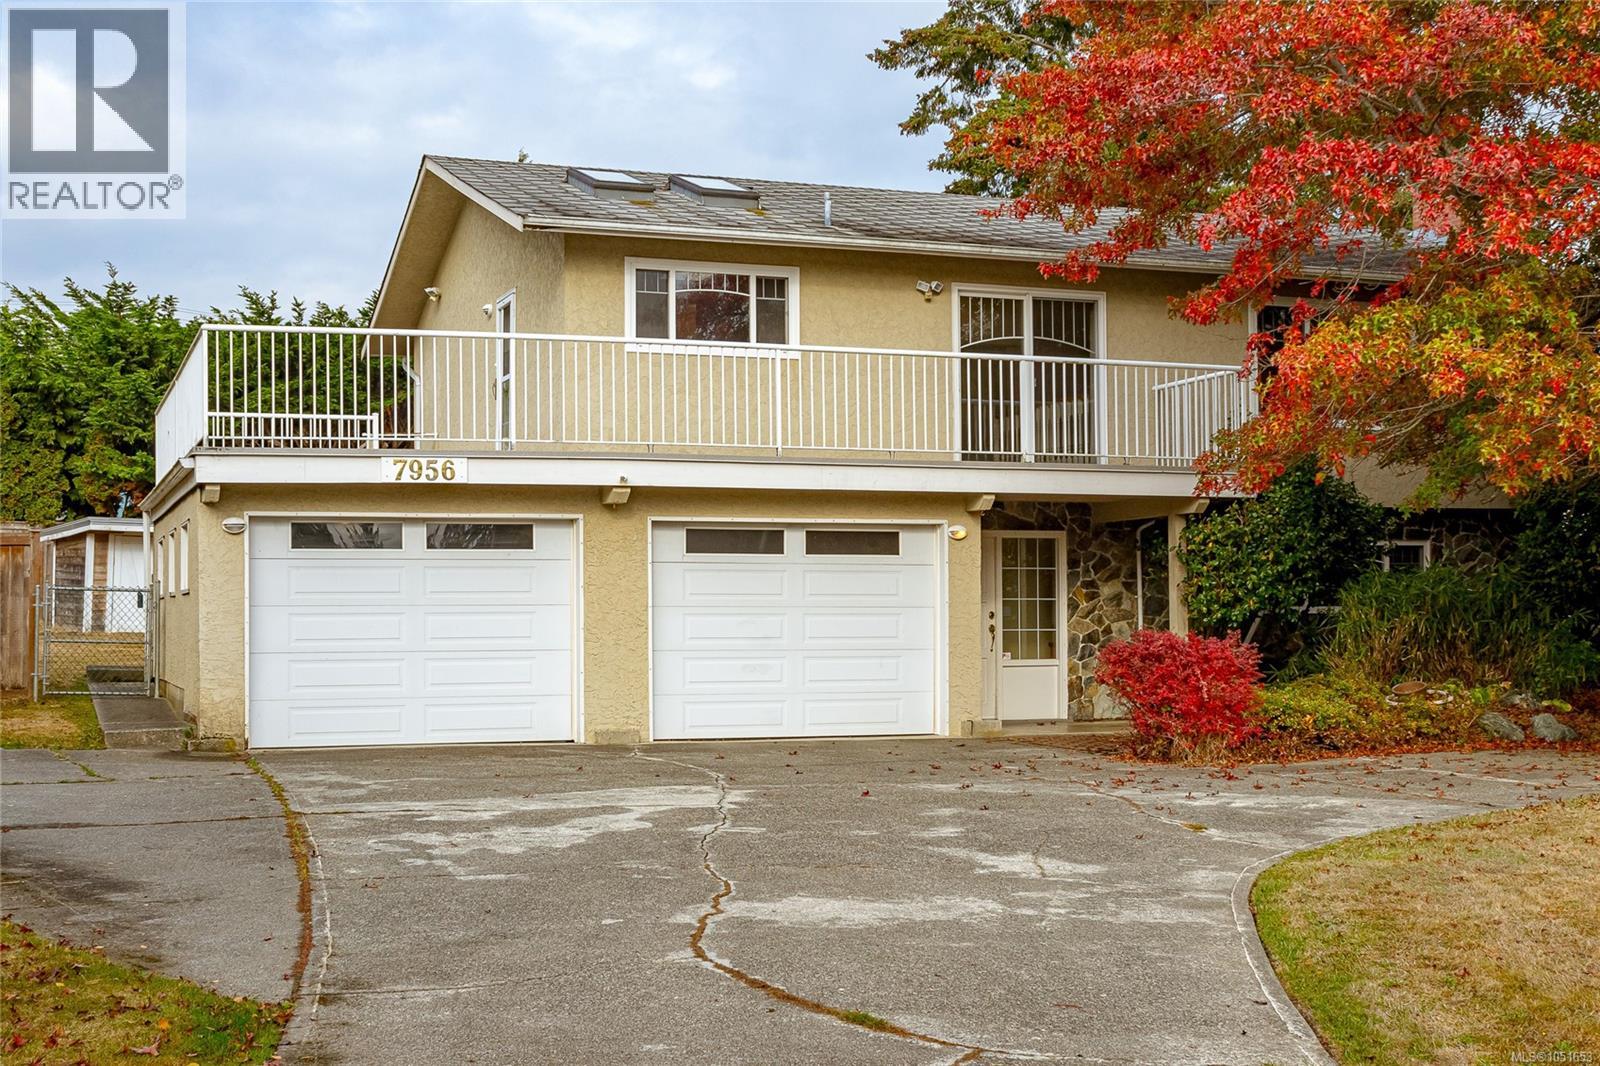
Welcome to a lovely seaside neighbourhood in Central Saanich. Technically, Saanichton. This 4 bedroom family home is just a short stroll away from 2 beach accesses. People of all ages are swimming, sailing & fishing from the dock at the end of James Island Rd, a family favourite. You can also walk to the local coffee shops on Lochside Dr for your morning coffee and chat with cyclists' who make this a regular stop on their weekend ride to Sidney. A ''diamond in the rough'', this home is waiting for the right buyer who can build some sweat equity in a quiet, family friendly neighbourhood. Once done, you have a 3 bedroom home plus a 1 bdr revenue suite. Plenty of parking for tenants and guests. The large fenced yard is perfect for rambunctious kids & pets. No step entry means elders can come too. At this price, you can't wait too long. Come check this out for yourself and be prepared to fall in love with Saanichton. (id:44393)
Royal LePage Coast Capital - Oak Bay
Cache Creek, British Columbia
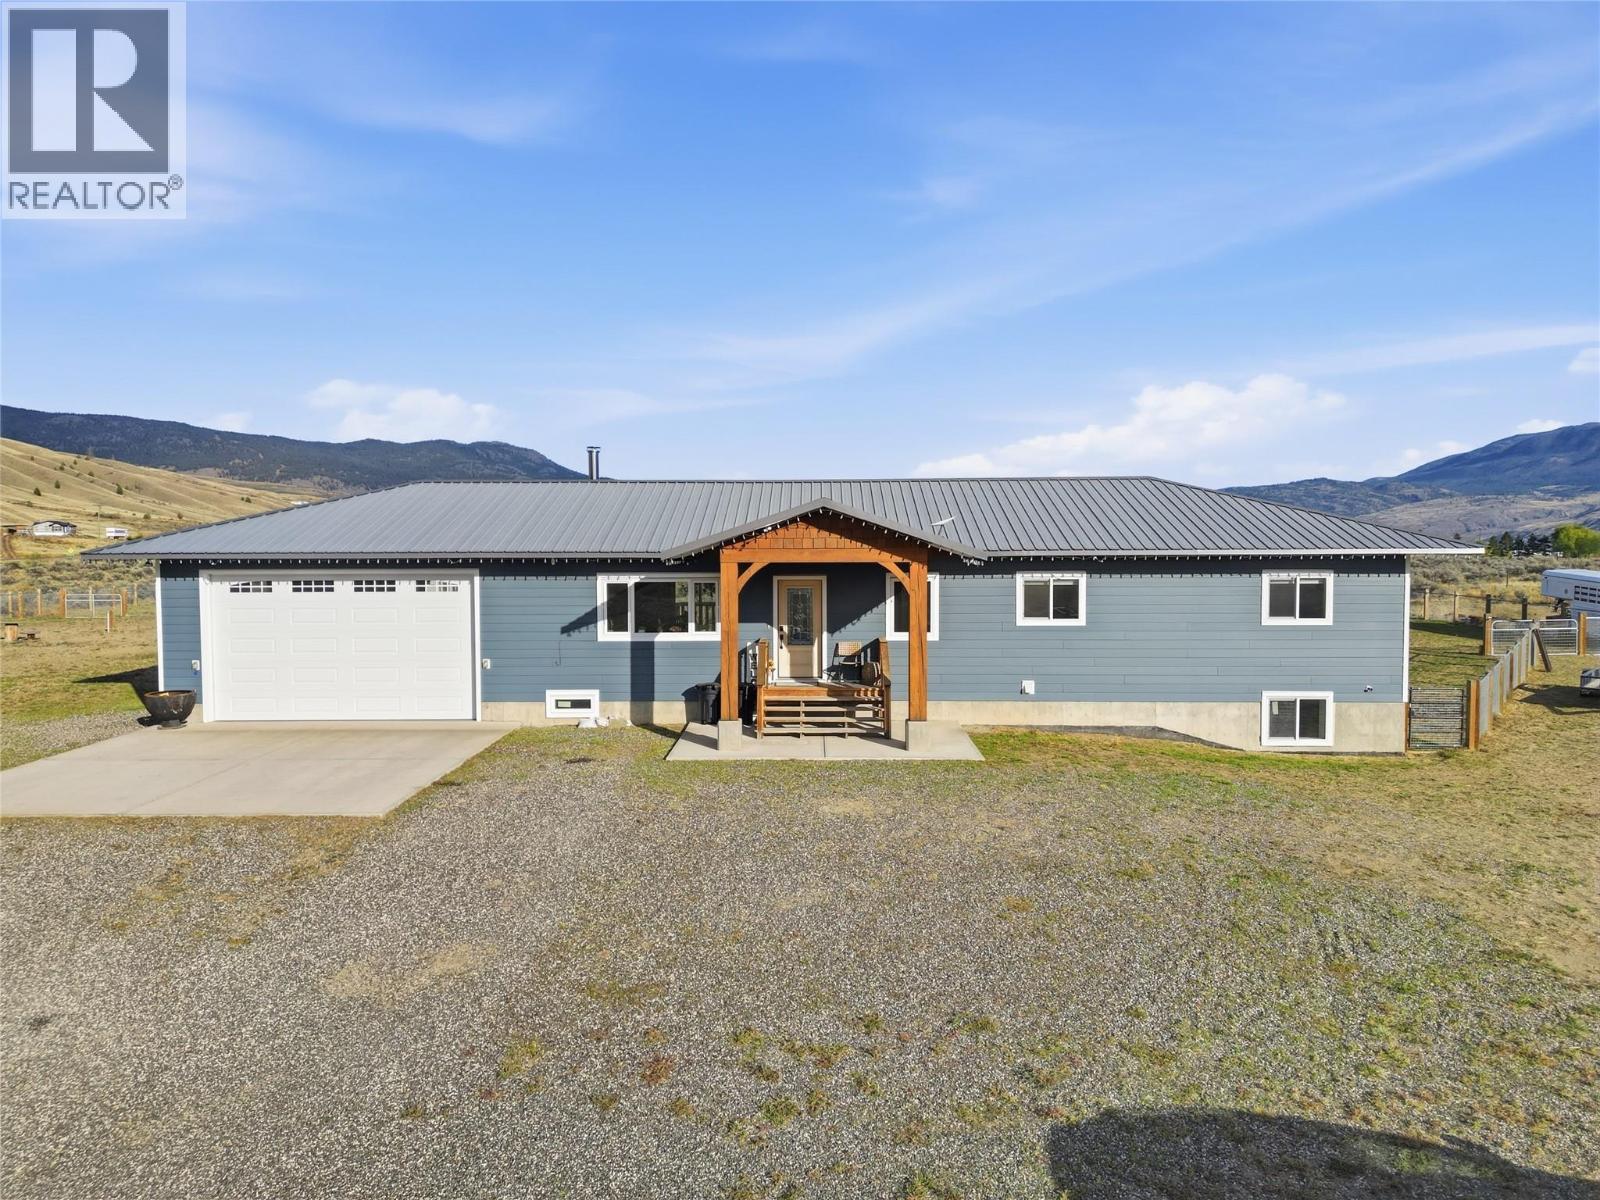
Searching for an acreage close enough to Kamloops for everyday convenience, but far enough out to enjoy space, privacy and freedom, this 8.69 acre property deserves a look. Approximately 35 minutes from Kamloops, this beautiful 2015-built home offers 3 bedrooms and 3 bathrooms with a bright, open layout, vaulted ceilings and plenty of windows that fill the home with natural light while showcasing the surrounding mountain and property views. Main level features 3 bedrooms and 2 full bathrooms, along with an open kitchen, dining and living area ideal for family life or entertaining. The finished basement with concrete floors perfect for farm life and a WETT-certified wood stove for a cozy secondary heat source. Outside has been set up with practical acreage living in mind. Directly behind the home is a large fenced area for kids and pets, along with a gated driveway and an insulated storage building with power and water. The property is serviced by a 10 GPM well. The home has 200-amp electrical service, and if a future shop is part of your plan, there is also a second 200-amp electrical service at the pole, giving you a major head start. Recent improvements include a VFD well pump controller, basement sump pump and air-conditioning service completed in July 2026. With room for pets, trailers, toys, gardens, projects and future plans, this property offers the acreage lifestyle many buyers are looking for, all within an easy drive of Kamloops. Quick possession is available. (id:44393)
Exp Realty (Kamloops)
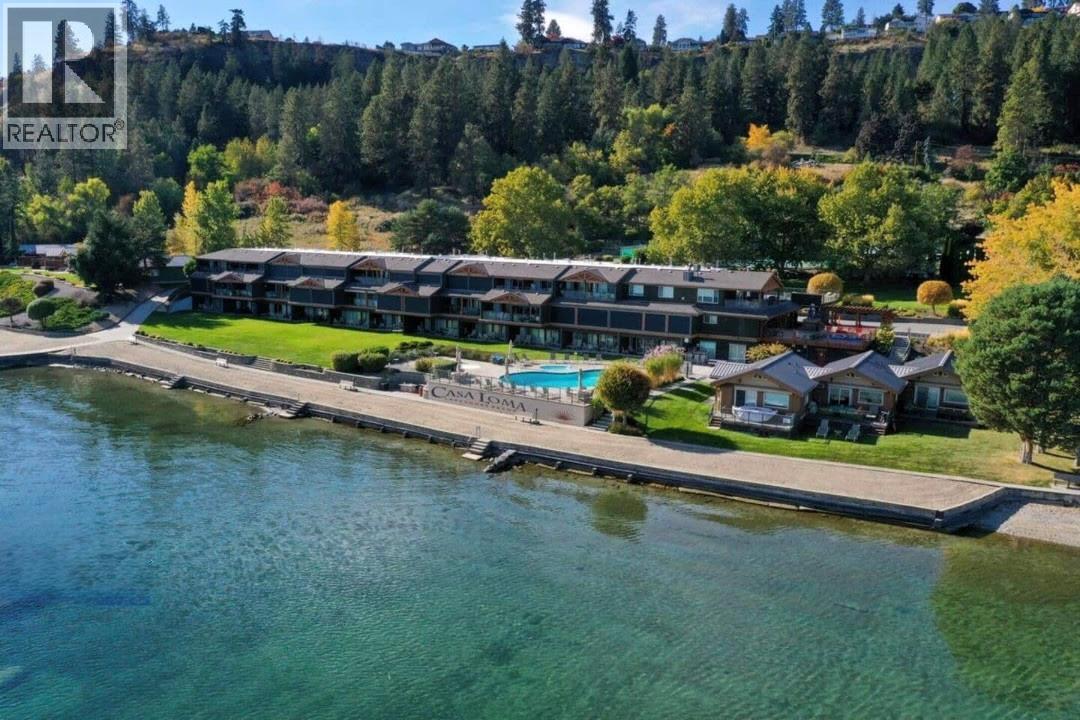
West Kelowna, British Columbia
Exceptional Lakefront Living in an exclusive, private and Low-Density community, experience rare waterfront luxury in this renovated two-level condo within an exclusive community spanning six acres with 1,000 feet of private lakefront. With only 47 suites, this serene enclave offers privacy and natural beauty, backing directly onto a protected provincial park. The thoughtfully designed layout has been fully updated and features three bedrooms upstairs, three full bathrooms, and three private balconies, in suite laundry as well as offering stunning lake views and a perfect balance of living and sleeping spaces. The kitchen is bright and open with high end appliances including a wine bar and wine fridge. Enjoy resort-style waterfront living with a private boat slip, on-site boat storage, private beach, pool, hot tub, gym, tennis courts, and a BBQ area ideal for entertaining. This private retreat comes fully furnished (apart from personal items) so whether you are looking for a new lakefront home, vacation property or turnkey investment opportunity this home is move in ready. An option to participate in the rental pool provides flexibility and income potential, making this an outstanding opportunity for both personal enjoyment and investment. (id:44393)
Momentum Realty Inc.
Rennie & Associates Realty Ltd.
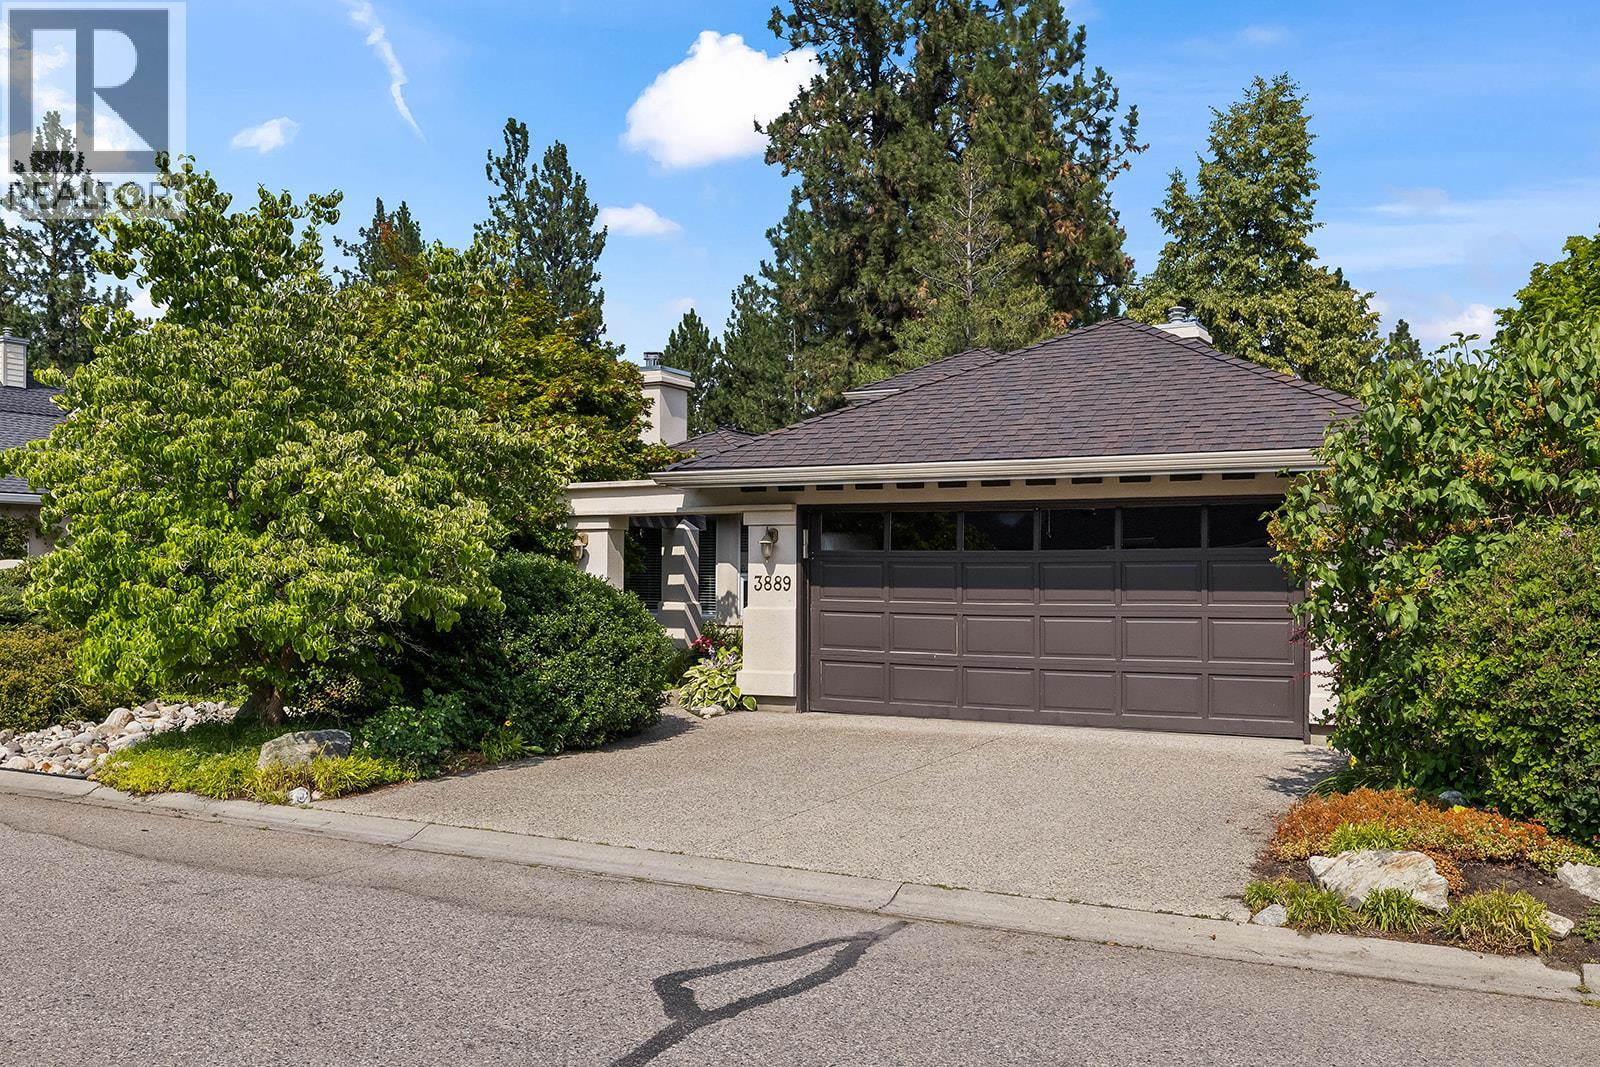
Kelowna, British Columbia
Wake up to peaceful views of the 2nd fairway at world-class Gallagher's Canyon Golf Course in this executive rancher. Priced to sell and filled with natural light, this spacious 2-bedroom home features vaulted ceilings, large windows, a new garage door and a one-level layout designed for comfortable everyday living. The kitchen overlooks the family room with its striking rock fireplace and bright bay window, while the separate living and dining room provide a second gathering space with direct access to the private, oversized patio surrounded by mature landscaping and overlooking the golf course. The primary bedroom offers patio access, a walk-in closet, and a spacious ensuite with a separate soaker tub and shower. A second bedroom and full bathroom are thoughtfully positioned at the front of the home. Complete with a laundry room and double garage, this is an exceptional opportunity for anyone seeking peaceful, low-maintenance living. Located within Gallagher's Canyon Golf Course, enjoy the country club lifestyle with access to the Village Centre featuring an indoor pool, whirlpool, fitness centre, sports courts, billiards, library, lounge, meeting rooms, and a vibrant social community. (id:44393)
RE/MAX Kelowna
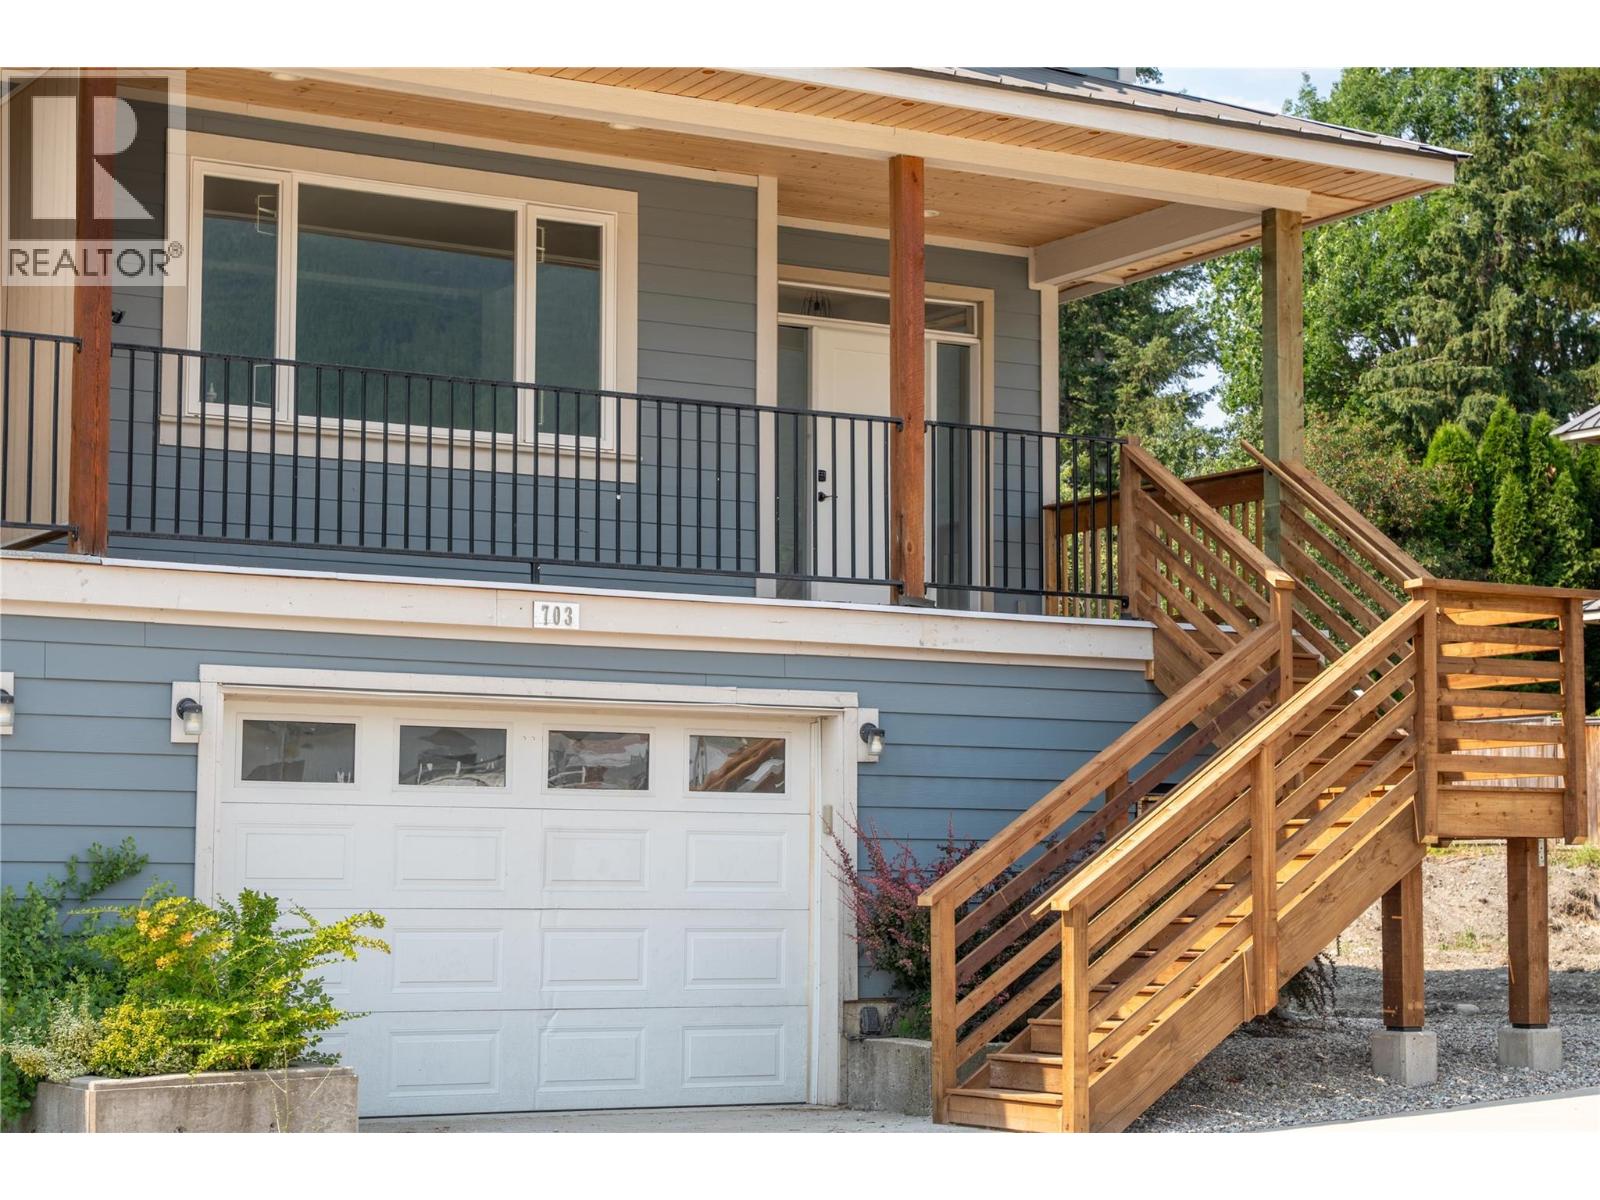
Revelstoke, British Columbia
MOUNTAIN LIVING | SUITE POTENTIAL | MOUNTAIN VIEWS. Spacious 1/2 duplex offering over 2,000 sq. ft. of comfortable living space in a quiet cul-de-sac, conveniently located within walking distance of schools and neighbourhood amenities. Thoughtfully designed with flexibility in mind, this well-appointed home features plumbing and electrical roughed in for a potential secondary suite, offering excellent future versatility. Enjoy the comfort of in-floor heating throughout, a bright and functional layout, and a generous primary suite complete with walk-in closet and private ensuite. The full-size garage provides ample parking and plenty of additional storage for recreational gear, while the private back deck creates the perfect space for entertaining, relaxing, and enjoying the surrounding mountain views. Durable Hardie Plank siding provides long-lasting curb appeal with minimal maintenance. Ideally situated just a short drive from Revelstoke Mountain Resort and the highly anticipated Cabot Revelstoke golf course, this home offers an exceptional combination of peaceful residential living and year-round mountain recreation. Whether you're looking for a family home, an investment opportunity, or additional space with future suite potential, this property offers flexibility, comfort, and an excellent Revelstoke lifestyle. GST is applicable. First-time home buyers may qualify for the GST/HST New Housing Rebate. (id:44393)
RE/MAX Revelstoke Realty
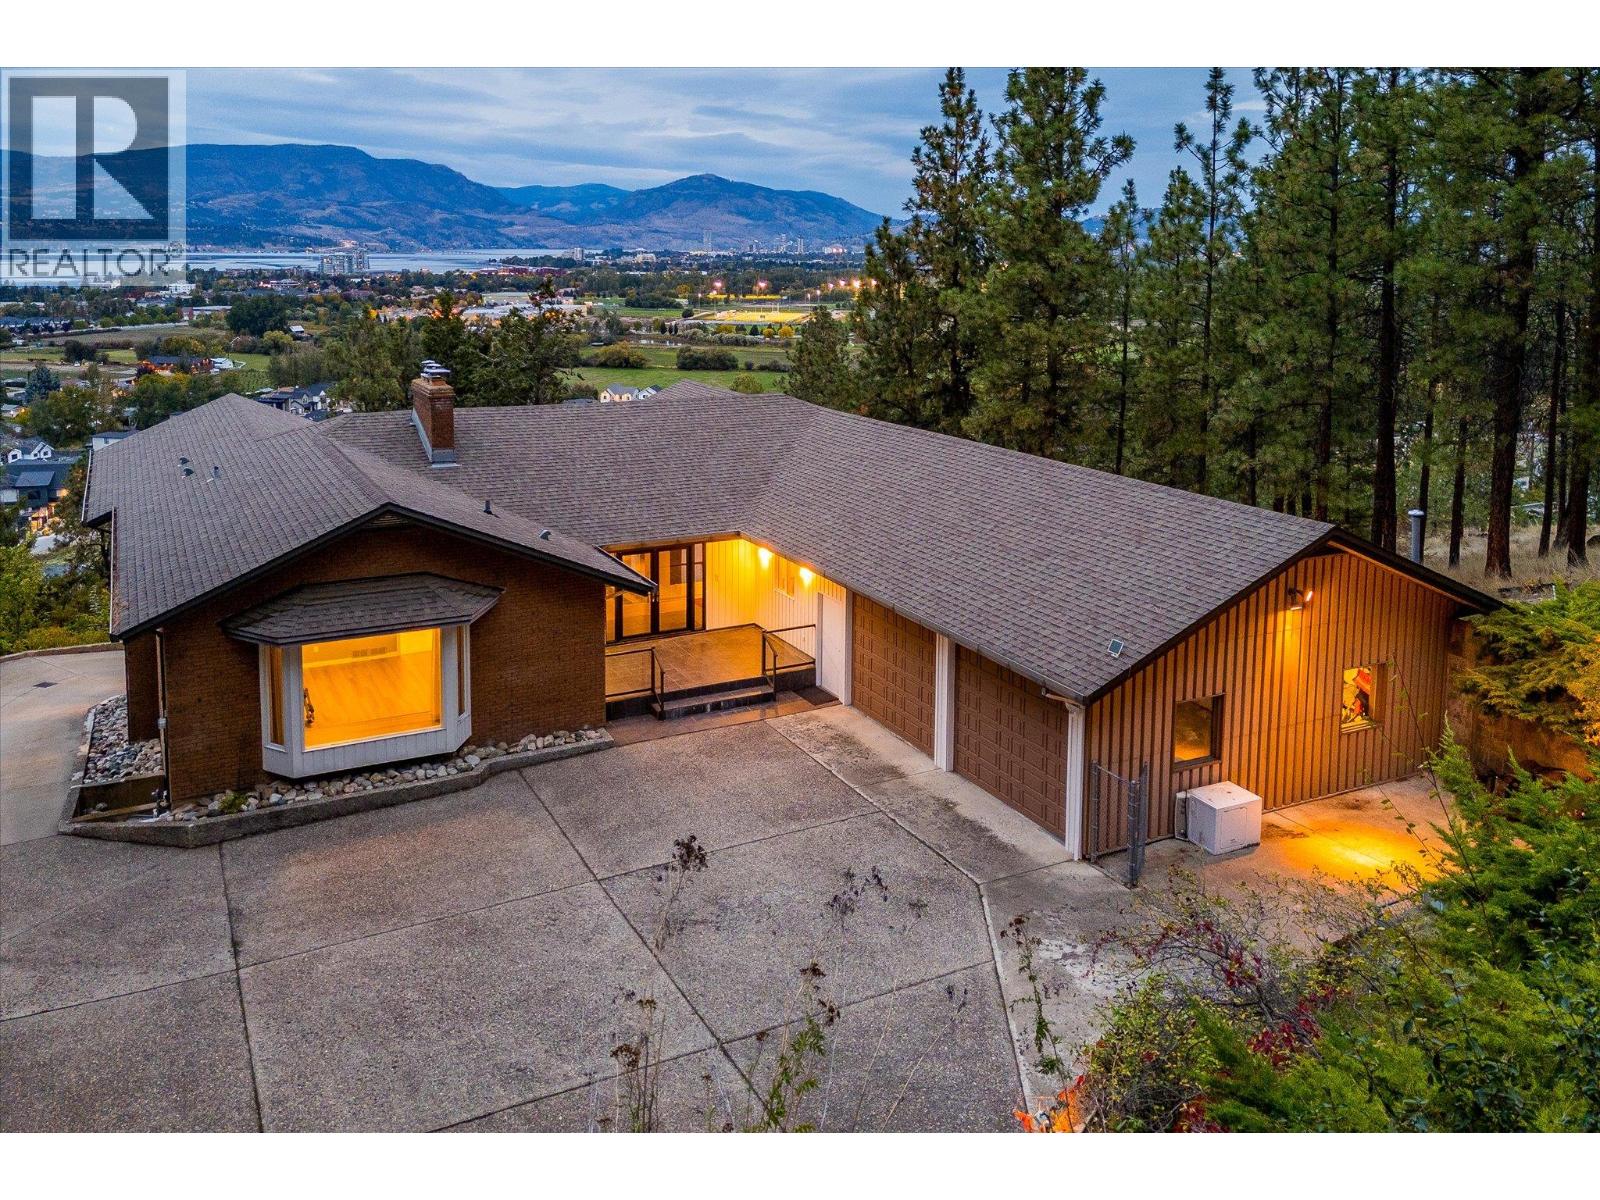
Kelowna, British Columbia
Nearly an acre of private grounds at the end of a quiet Lower Mission cul-de-sac, this distinctive custom walkout rancher offers an exceptional combination of space, privacy and resort-style living, with lake views and an enviable setting close to schools, parks and trails. The open-concept main level is designed for effortless entertaining, with generous living and dining spaces, a wood-burning fireplace and seamless connection to the surrounding landscape. At the centre of the home is an extraordinary indoor pool, approximately 11.4m x 5.7m with depths ranging from 0.96m to 2m, creating a true year-round amenity alongside a sauna and dedicated spaces for recreation. A walkout lower level adds a flexible studio suite, while a theatre space with equipment provides another setting for relaxed evenings at home. Four bedrooms and three full plus two half bathrooms offer generous accommodation, complemented by quality appliances including Sub-Zero, Thermador and Bosch. Central air, a heat pump, central vacuum and thoughtful built-ins add everyday comfort and convenience. Outside, the private grounds feature underground irrigation and ample room to enjoy the Okanagan setting, while a double attached garage provides practical everyday functionality. With its lake views, remarkable indoor pool, flexible walkout design and rare Lower Mission acreage, this is a home that brings together privacy and space without sacrificing proximity to the amenities of Kelowna. (id:44393)
Sotheby's International Realty Canada
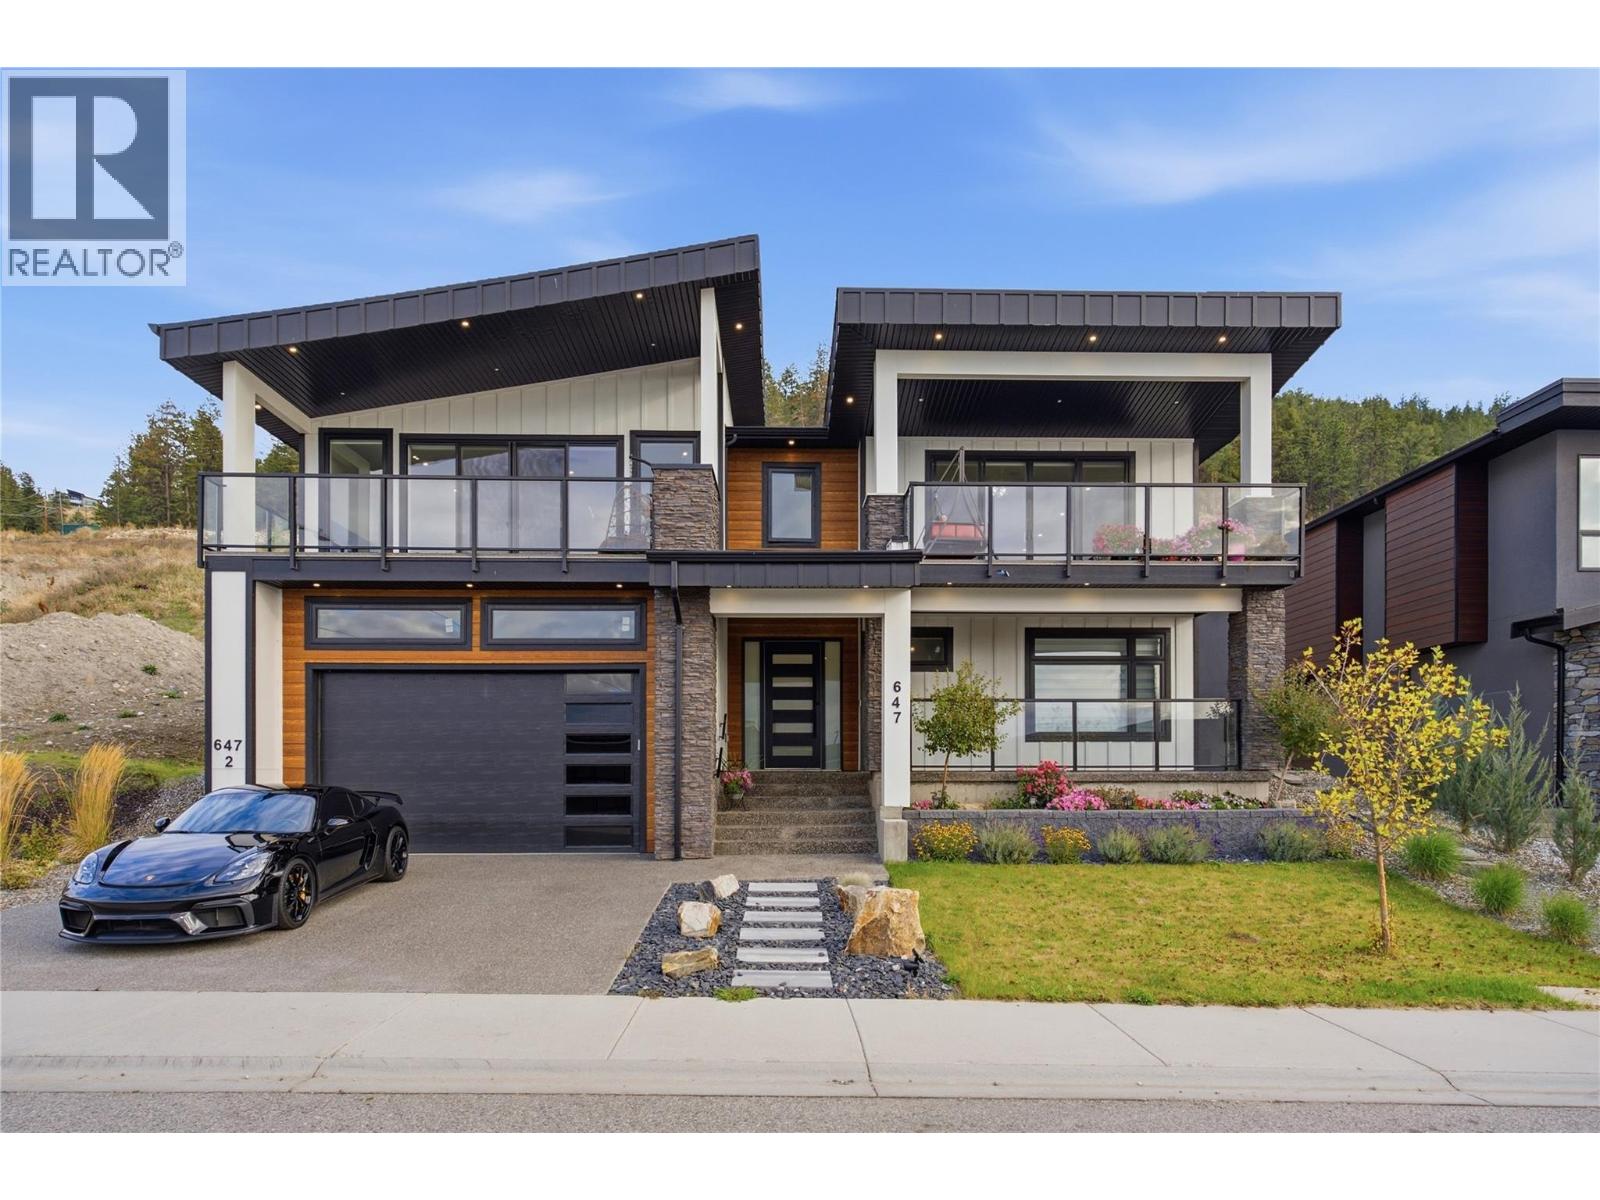
Kelowna, British Columbia
Luxury lake-view living, with two income suites doing the heavy lifting on the mortgage. Built in 2023 and finished to a standard that holds up under close inspection, this 7 bedroom, 5 bathroom home was designed around two ideas: live well, and let the property help pay for itself. The main living area is built for gathering. A massive kitchen anchors the space, with a generous island that seamlessly flows into a wide open entertaining area. Two expansive decks extend the living space outdoors, both oriented to the view, and both ready for long Okanagan evenings. The primary bedroom has to be seen to be believed, among the largest you will find in a home of this type, with 3 bedrooms up in total so there is room for the whole family. The difference here is the lower level of this home. 2 separate two bedroom suites, one with its own small backyard, offer the kind of flexibility most luxury homes do not. Rent both and let them offset a significant portion of the carrying cost. Rent one and keep the other for family, guests or a home office. Or take the whole house for yourself and convert the space later. The optionality is the point here and the yard work is at a minimum. High end appliances throughout, quality construction, and a build year that means no deferred maintenance waiting for you. This is the rare property that delivers the lake-view lifestyle without requiring the lifestyle budget to go with it. (id:44393)
Coldwell Banker Horizon Realty
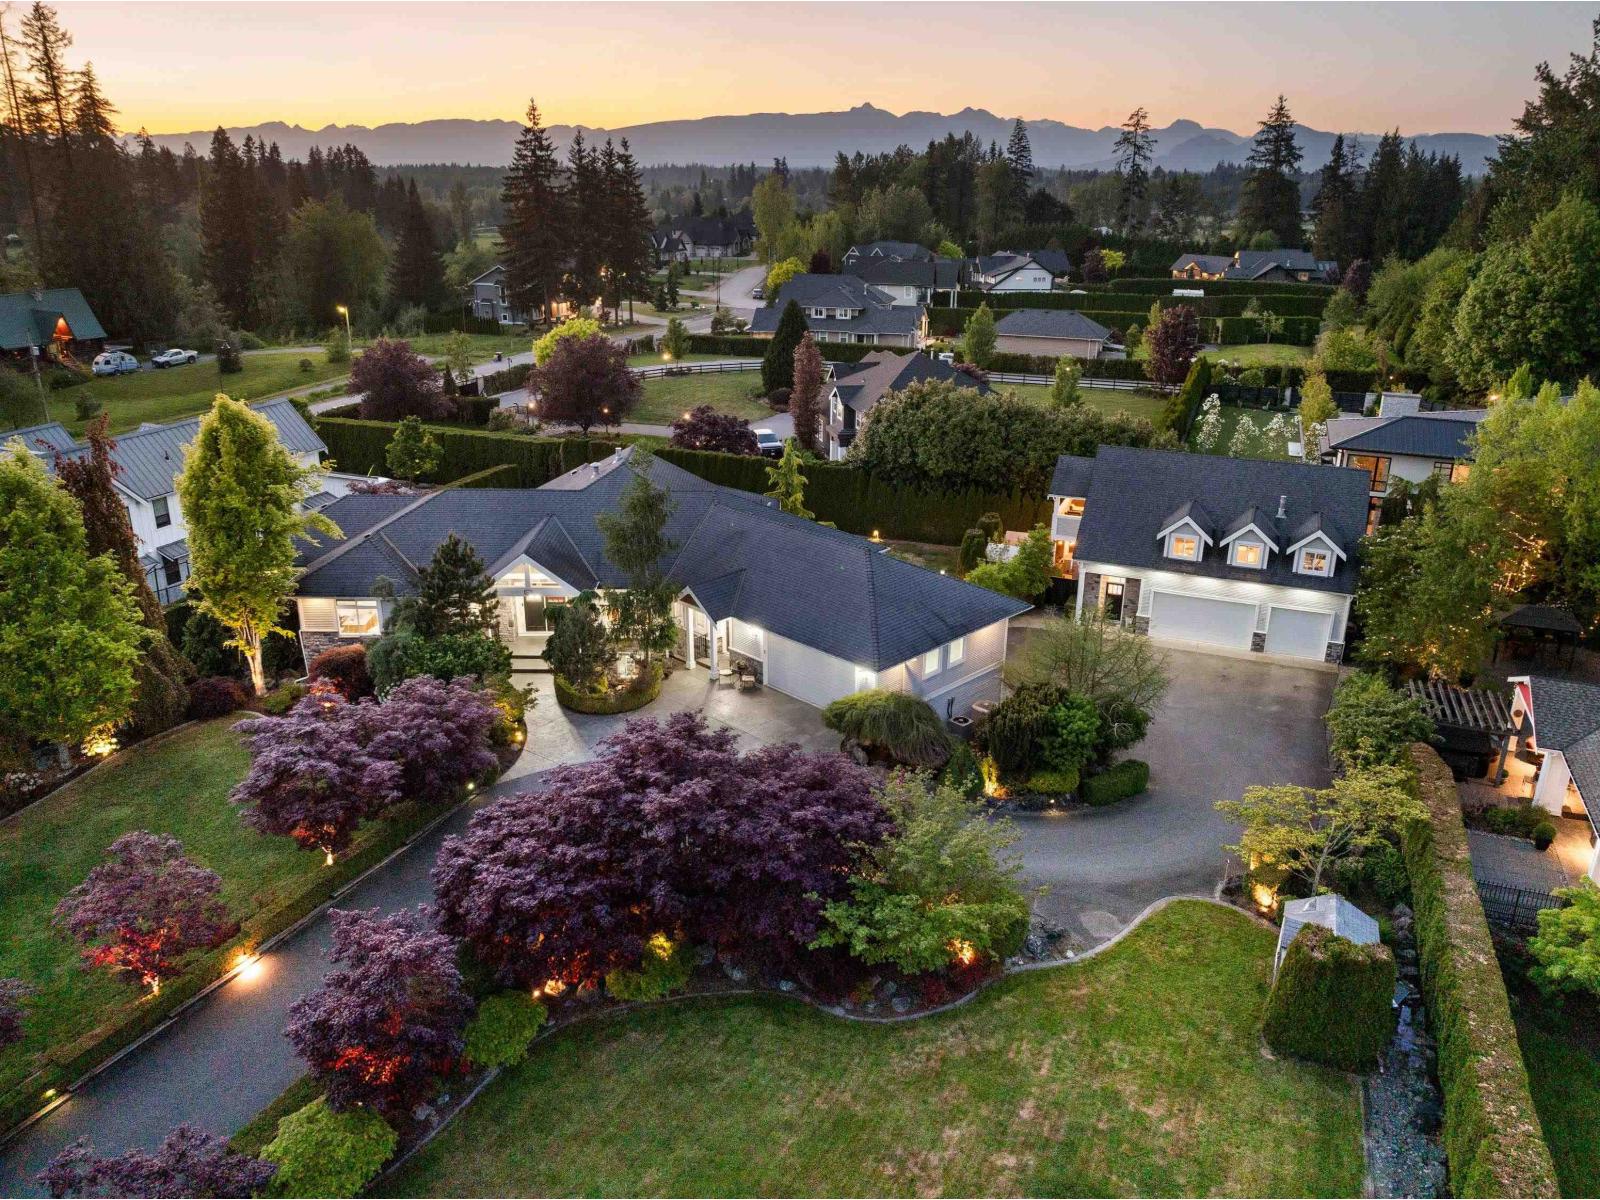
Langley, British Columbia
Multi generational living at its finest! This gated, one of a kind private property w/ mountain views is in a fantastic location on almost 1 acre in Forest Knolls near all Fort Langley amenities! Rancher w/ walk out bsmt suite & separate coach home. Room for everyone! Main floor has living rm w/ vaulted ceiling, gorgeous kitchen w/ high end Jenn Air S/S appliances including gas, massive island & opening to the family rm w/ built ins, & wet bar. Step out to the wrap around upper deck! Primary retreat has a fabulous 6 pc ensuite. Head down to the suite with 4 bdrms, rec rm, playroom & 3 more bths. Concrete floors between levels makes for quiet living! The coachhouse boasts a party rm, gym, den, 2 more bdrms & 2 more bths. Tons of parking including RV, & 3 garages with parking for 7 cars! (id:44393)
RE/MAX Treeland Realty
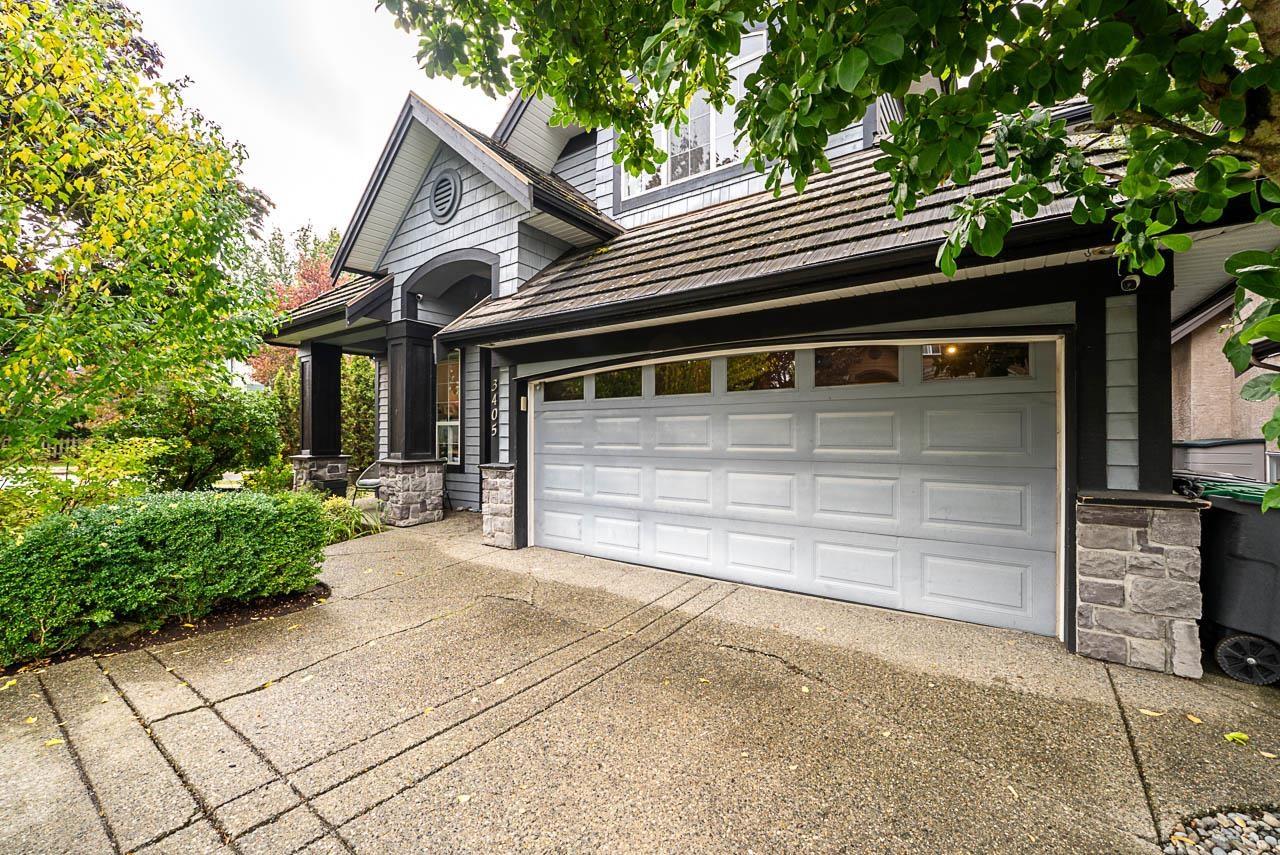
Surrey, British Columbia
Welcome to Rosemary Heights, one of South Surrey's most loved family neighbourhoods.Built by Foxridge Homes, this beautifully cared-for home offers 3 bedrooms up plus a 4th in the basement. Bright, open great-room living centres around a welcoming kitchen with quartz counters and a large island-perfect for family life and entertaining-plus a spacious office/den. Downstairs, the rec room and wet bar are ready for game days, with brand-new entertainment built-ins and stylish details. The corner lot offers a sunny deck and large patio for entertaining or kicking a ball with the kids.Walk to Rosemary Heights Elementary and neighbourhood trails, with excellent schools and a true sense of community.Transit, commuter routes and Southpoint shopping are just minutes away. Pride of ownership shines! (id:44393)
Macdonald Realty (Surrey/152)

Chilliwack, British Columbia
Looking for a spacious townhouse in a quiet family friendly complex,?look no further! This well sizes 1741 sq ft unit offer 5 bedrooms 2.5 bathrooms double car garage has plenty of room for the whole family and lots of opportunity to make this space your own.Step outside onto the generous deck ,offering plenty of room for outdoor dinning ,entertaining or relaxing. Located steps away from Jinkerson park features two dog runs playground and excellent walking trails as well as the popular Promontory stairs. Come see all this home has to offer book your showing today. (id:44393)
Century 21 Creekside Realty
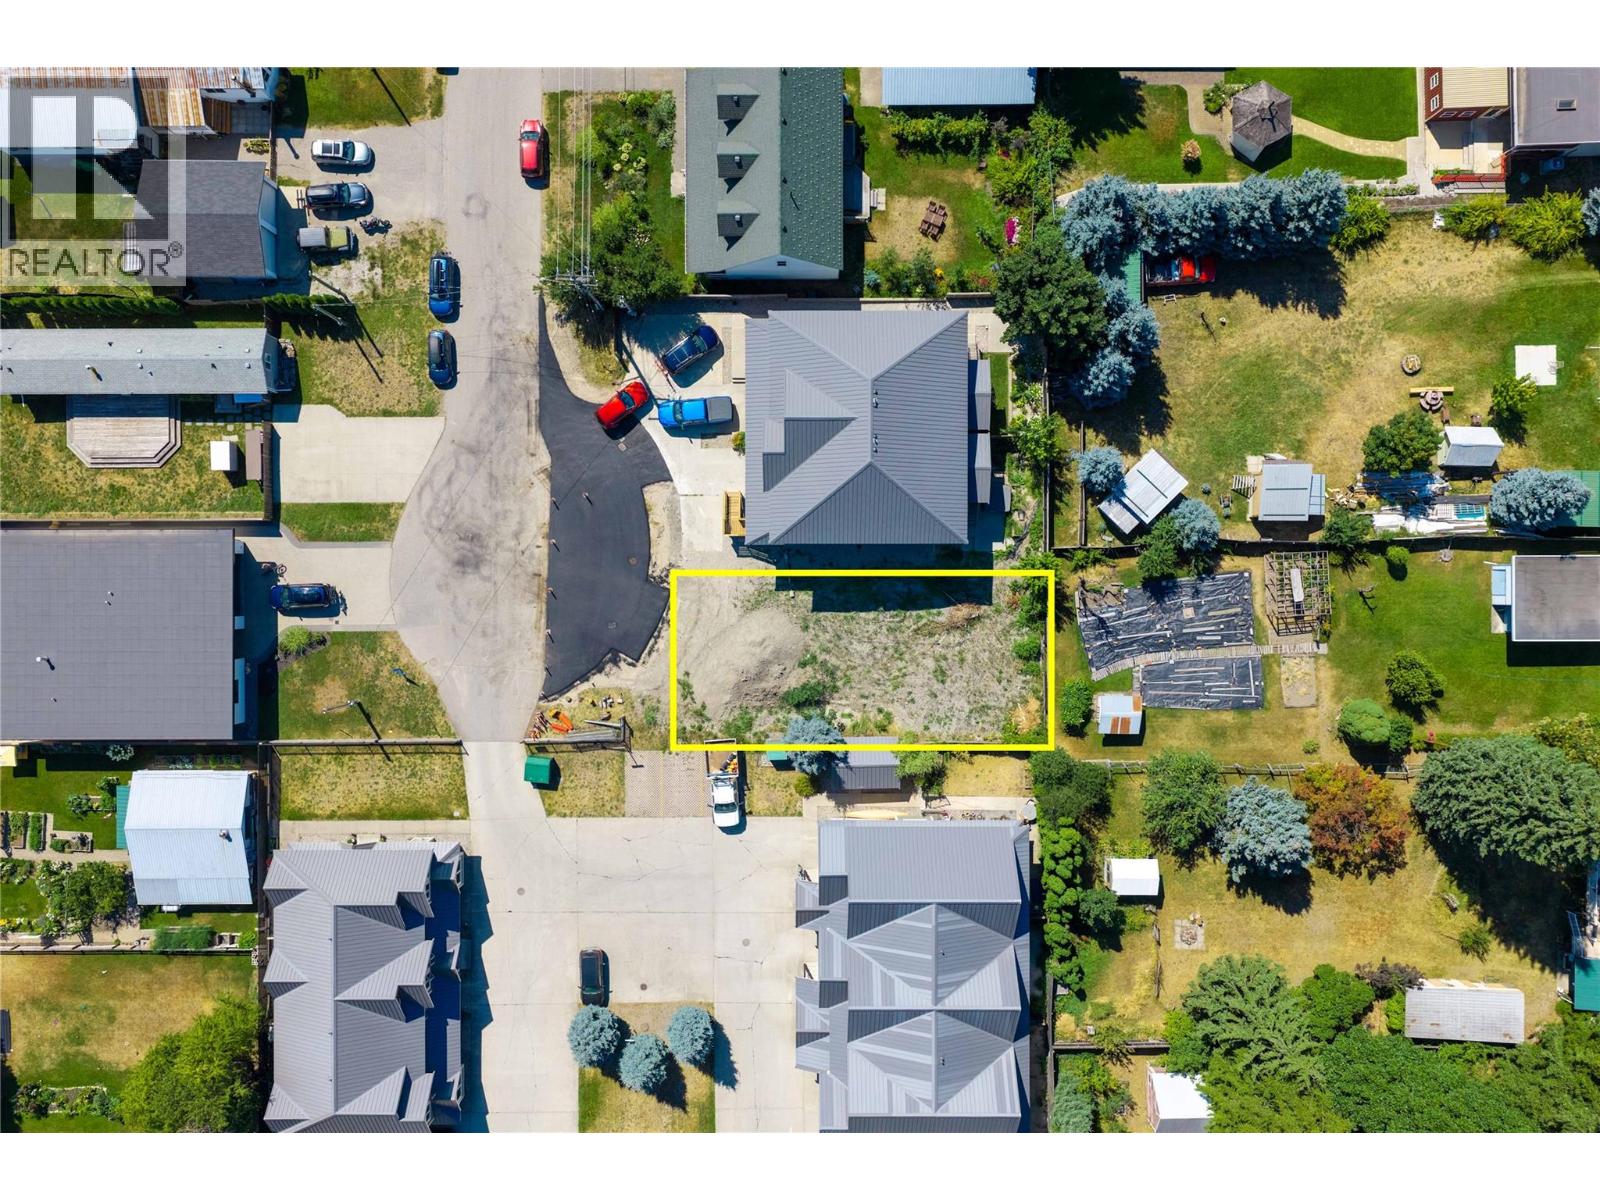
Revelstoke, British Columbia
CENTRALLY LOCATED | MOUNTAIN VIEWS | SUNNY SETTING. Rare opportunity to own a conveniently located lot in the heart of Revelstoke, tucked into a vibrant cul-de-sac in a great family neighbourhood. Enjoy beautiful mountain views, a sunny setting, and easy walking access to schools, parks, Southside Market, and downtown. Water, sewer, hydro, and gas are available at the lot line, and there is no building scheme, providing flexibility to bring your vision to life. Ideally positioned for a four-season lifestyle, this property is just a short drive to Revelstoke Mountain Resort and the future Cabot Revelstoke Golf Course. Build your dream home in one of BC's most desirable mountain communities and enjoy everything Revelstoke has to offer year-round. (id:44393)
RE/MAX Revelstoke Realty
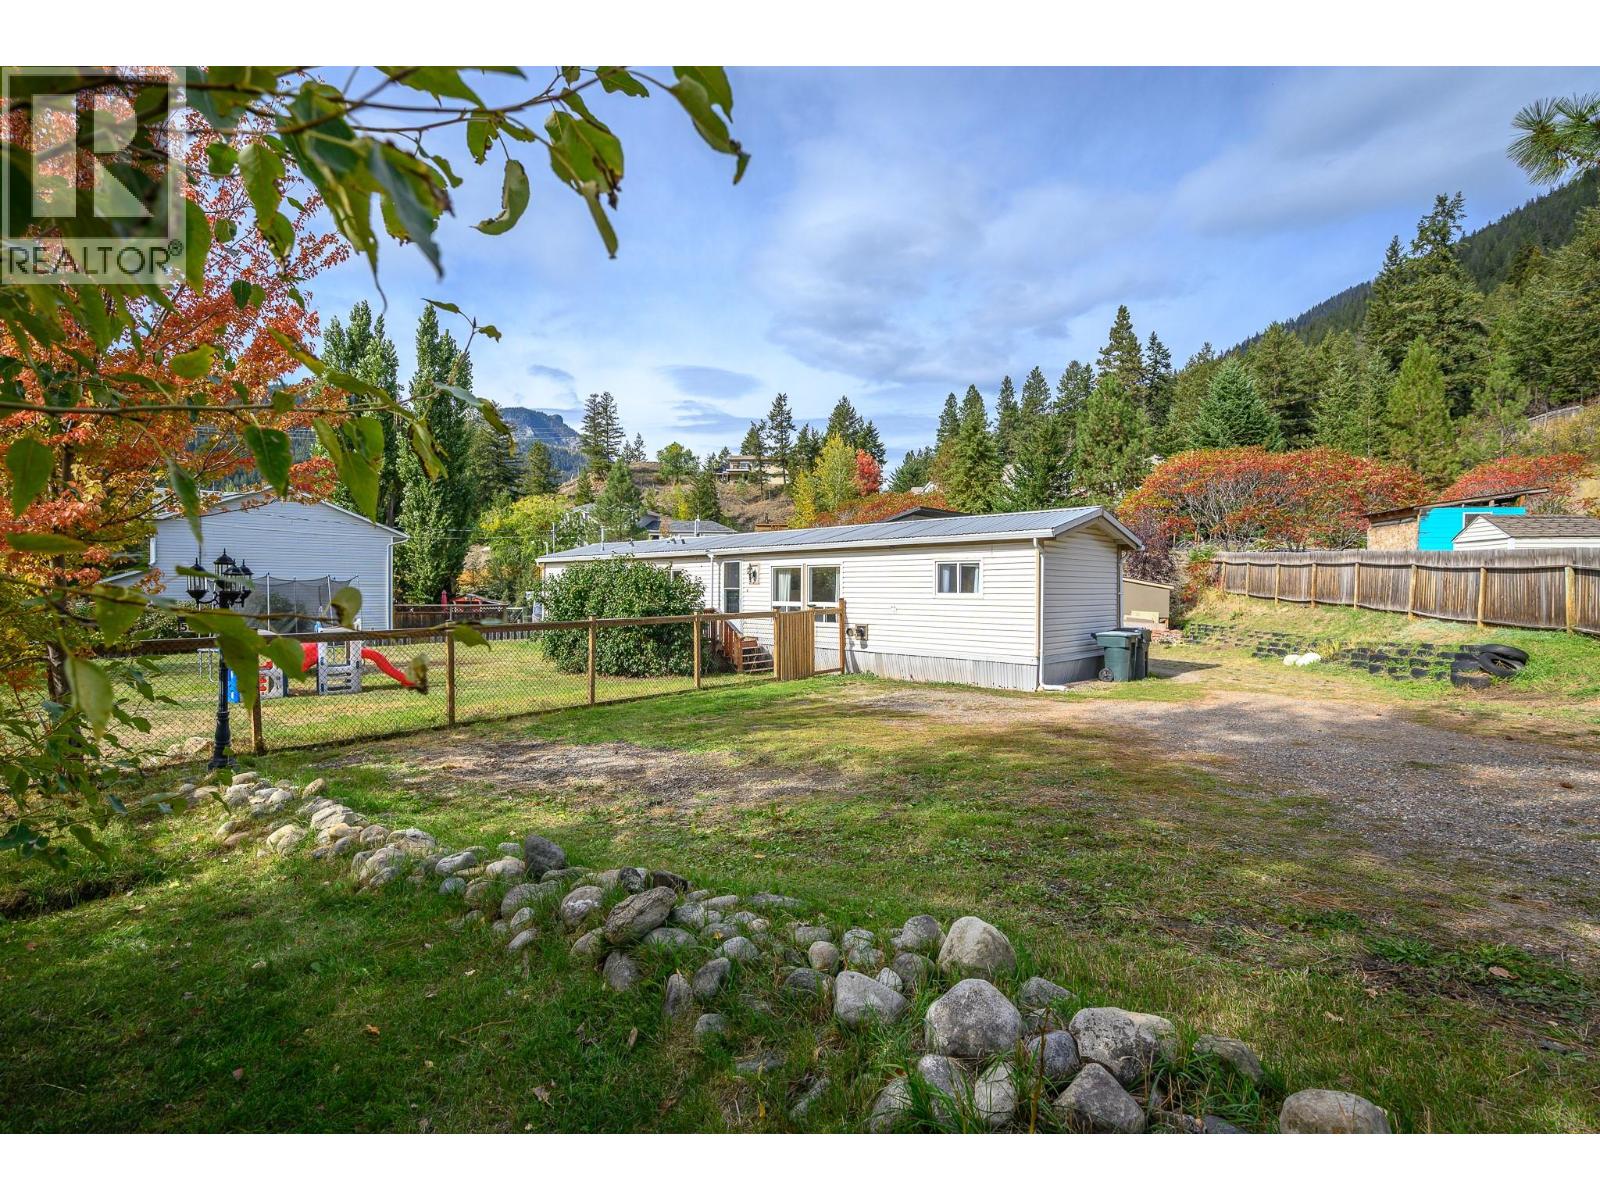
Falkland, British Columbia
A great opportunity for first-time buyers looking for more space, privacy and the freedom of owning their own land. This updated 2-bedroom, 2-bathroom manufactured home sits on a generous 0.32-acre lot with no pad fees. The bright kitchen & dining area features lots of storage and a well set coffee station area, with a deck just outside overlooking the fully fenced yard — perfect for keeping an eye on kids and pets. The spacious primary bedroom includes a 3-piece ensuite, while the renovated main bathroom adds to the home's appeal. The cozy living room features a pellet stove and large windows that fill the space with natural light. Plus, an addition to use as you wish (mud room, office, play room). Outside, the private yard offers plenty of room to garden, play or simply enjoy the space, with a storage shed and chicken coop already in place. The real standout is the impressive new 26' x 22' powered & heated shop, currently set up as an indoor gym but offering endless possibilities for a workshop, parking, hobbies or additional storage. Located in a welcoming community within walking distance of the town centre and just minutes from fishing, hunting and nearby trails. Approximately 20 minutes to Vernon and 15 minutes to Armstrong. An affordable opportunity to own your home and your land with room to grow. Learn more about this fantastic Falkland property on our website. Ready to take a closer look? Schedule your private showing today! (id:44393)
O'keefe 3 Percent Realty Inc.
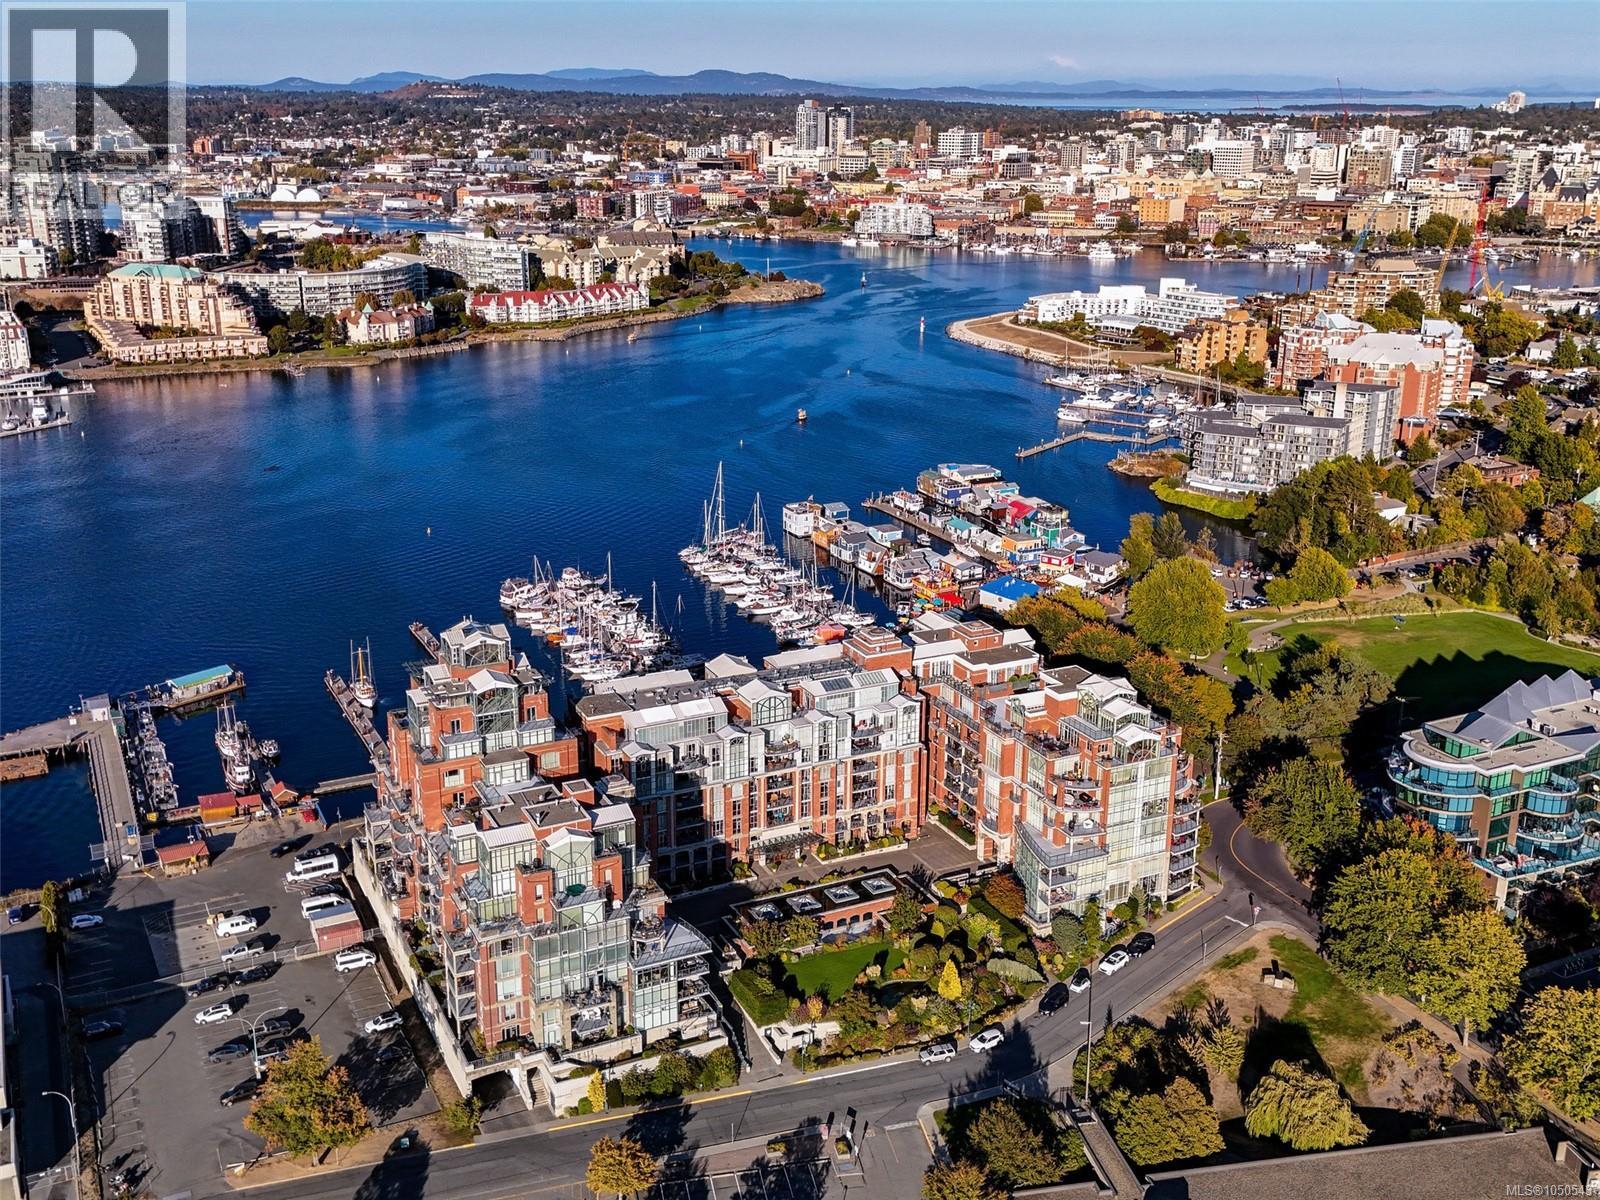
Victoria, British Columbia
Commanding a premier two-story position at prestigious Shoal Point, this luxurious 3,100+ sq. ft. penthouse offers an exceptional waterfront lifestyle with three water-facing terraces and incredible views of the Inner Harbour and Empress Hotel. The open-concept main floor features nine-foot ceilings, rich Brazilian Mahogany hardwood flooring, a generous gourmet kitchen, and a secondary bedroom with its own ensuite. Two gas fireplaces provide cosy comfort as does the central A/C. The interior transitions seamlessly to the outdoor decks that are perfect for entertaining. Upstairs, the lavish primary retreat serves as a true sanctuary, uniquely elevated by a striking sky roof and an adjoining upper media lounge. Complete with three parking stalls (EV underway) and secure entry, residents enjoy a concierge and elite building amenities, including guest suites, a pool, and fitness centre with hot tub, sauna and steam. (provision for a in-unit elevator is in place should that be desired) (id:44393)
Sotheby's International Realty Canada
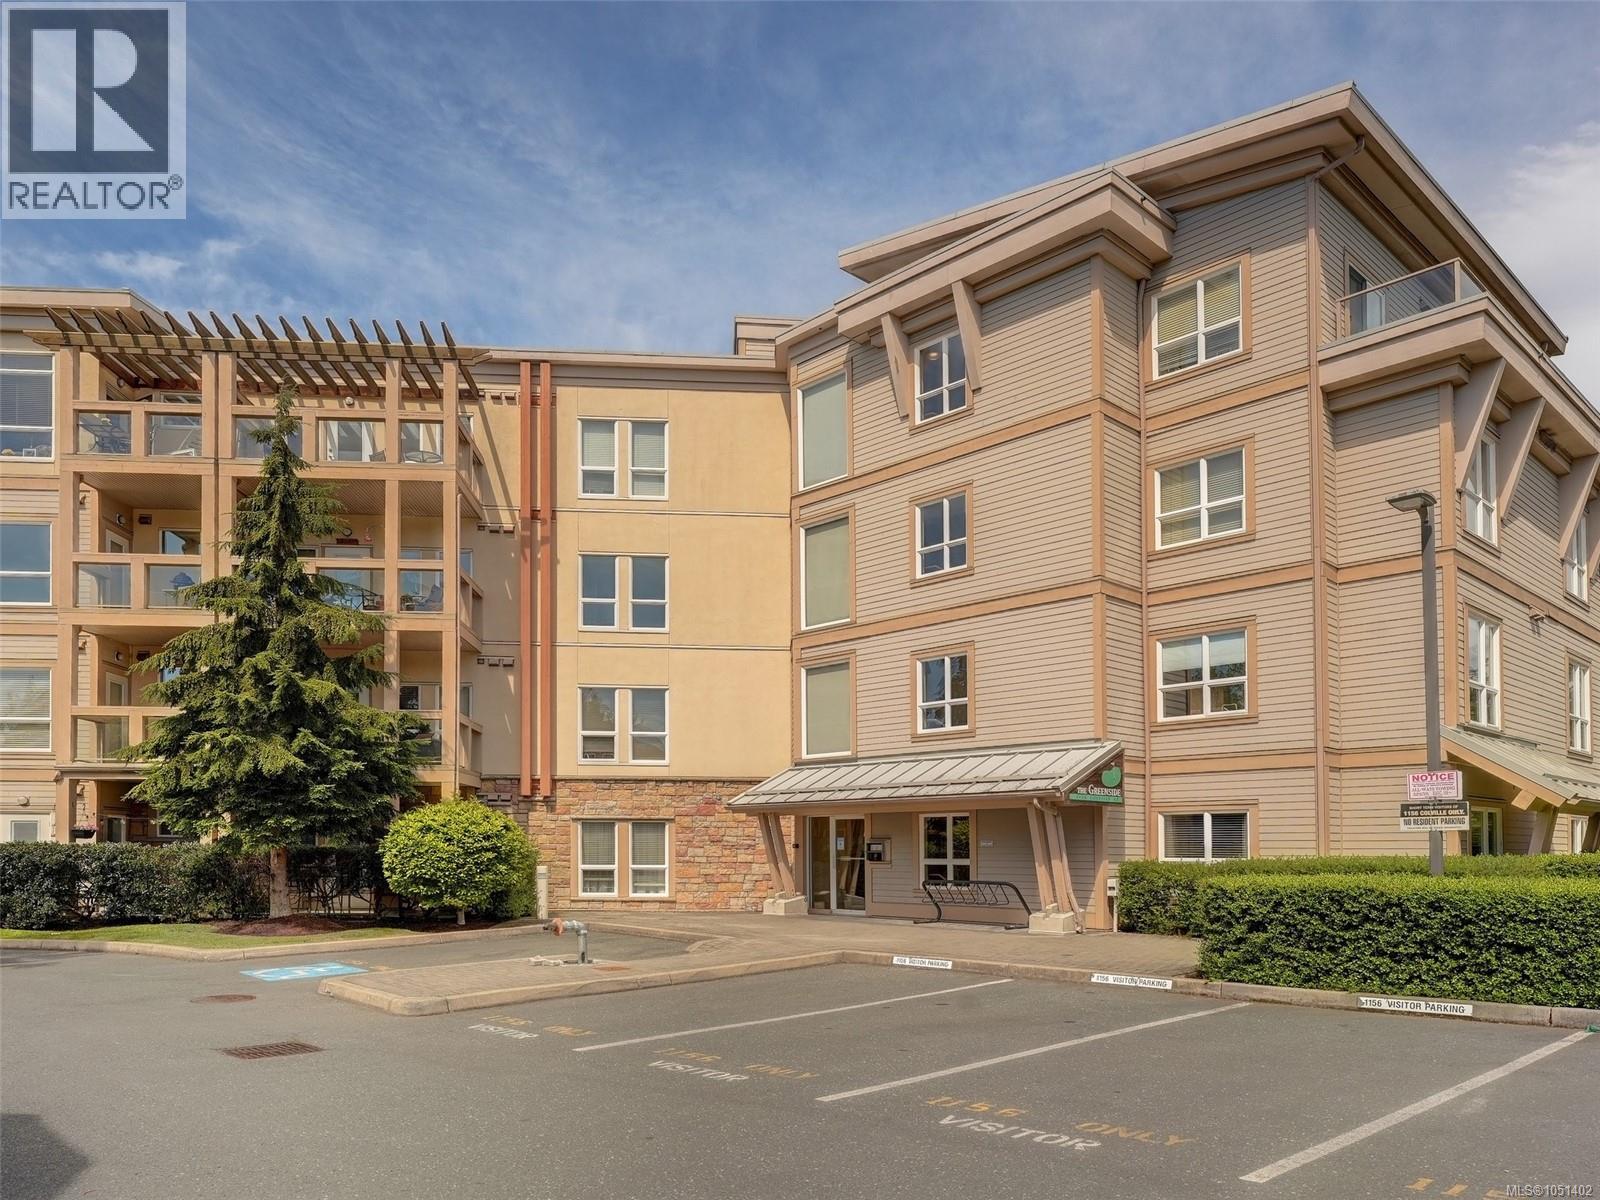
Esquimalt, British Columbia
Welcome to Greenside at Gorge Vale! This top-floor corner retreat features 2 bedrooms and 2 full bathrooms in a bright, south-facing layout designed for privacy and light. The open-concept living area features soaring 9'–11' vaulted ceilings, perfect for everyday living and entertaining. Modern updates include fresh paint plus brand-new carpet in both spacious bedrooms. Enjoy beautiful scenic views right from your private sunny deck, living room, and bedrooms. Modern conveniences abound with in-suite laundry, a storage locker, dedicated bike storage, and secured underground parking complete with your own personal EV charger. The complex backs directly onto the Gorge Vale Golf Course and is ideally situated steps from DND and the Dockyard, and just minutes from downtown Victoria, waterfront parks, and daily amenities. Floor plans reflect 914 sq ft of polished interior space for a total of 972 sq ft. A top-tier home in an unbeatable location—don't miss this opportunity! (id:44393)
Royal LePage Coast Capital - Chatterton