

Prince George, British Columbia
Discover this fully serviced 1.79 acres paved commercial lot perfectly positioned for great visibility and operational efficiency. Conveniently located in a active traffic corridor close to major amenities, this versatile property features robust infrastructure, secure fencing, and a modern 2022 mobile home office with three dedicated office spaces perfect for staff, client consultation, or administrative teams. A fully equipped kitchen, two modern bathrooms to service staff and visitors, a primary bedroom suite w/full bath ideal for an owner operator. the flexible zoning allows for wide array of many "light industrial" uses. Two hydro meters, each with 200 amp capacity and much more. (id:44393)
RE/MAX Core Realty
North Battleford, Saskatchewan
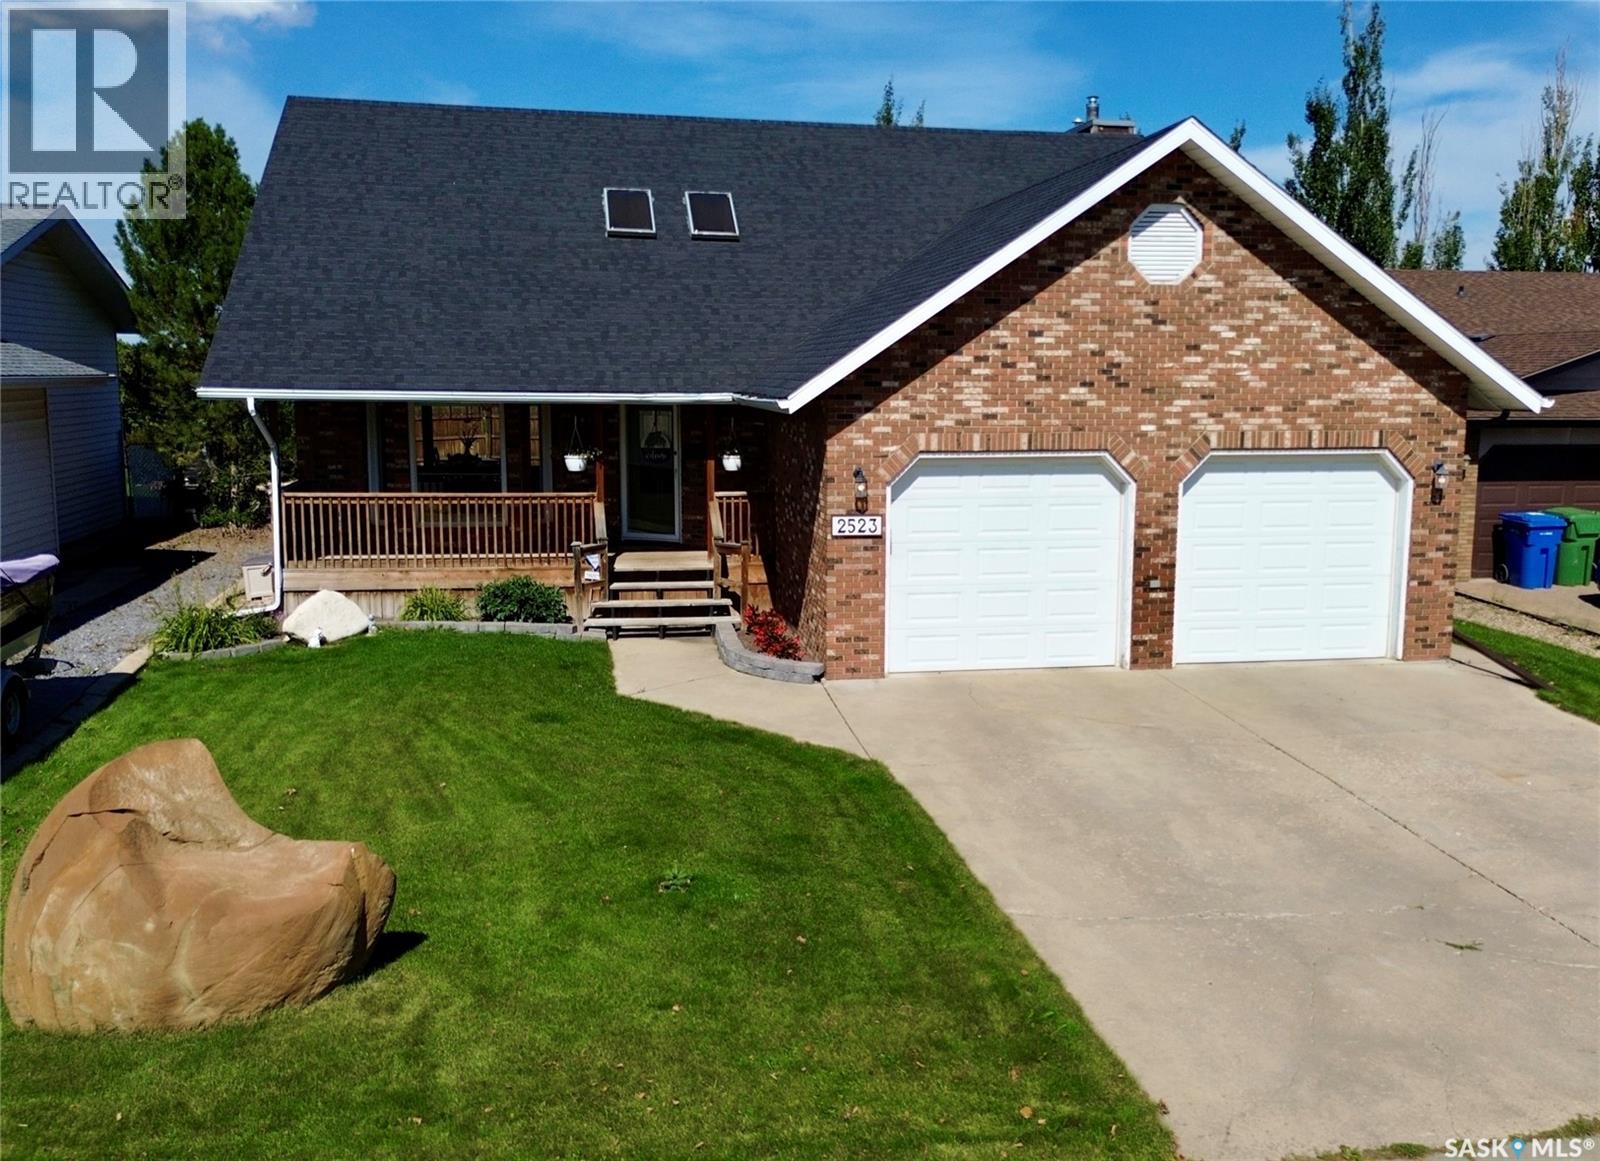
Stunning two-storey executive home featuring vaulted ceilings, skylights, and exposed beams that create a warm and inviting atmosphere. This residence showcases beautiful hardwood floors, a striking quarter-turn wooden staircase, and a custom kitchen with granite countertops. With three spacious bedrooms and four updated bathrooms, this home offers both elegance and functionality. The charming front porch enhances the curb appeal, complemented by the timeless brick exterior. Inside, you are welcomed by a generous foyer leading into an open-concept living and dining area. The chef’s kitchen boasts solid wood cabinetry, stainless steel appliances, a custom hood fan, and direct access to a sunken family room with a cozy gas fireplace. A spacious powder room and convenient direct entry into the 24x24 insulated garage complete the main floor. Upstairs, you’ll find two large bedrooms, an updated four-piece bathroom, and a luxurious primary suite featuring a built-in wall-to-wall solid wood armoire and a four-piece ensuite with a newly installed shower (2024). The fully finished basement offers a versatile recreation space, ideal for a home gym, office, or playroom, along with an updated three-piece bathroom with a custom-tiled shower, a combined laundry and mechanical room, and additional storage. This one-of-a-kind home perfectly balances visual appeal with everyday comfort—an exceptional property you won’t want to miss. As per the Seller’s direction, all offers will be presented on 10/08/2026 4:00PM. (id:44393)
Boyes Group Realty Inc.
Saanich, British Columbia
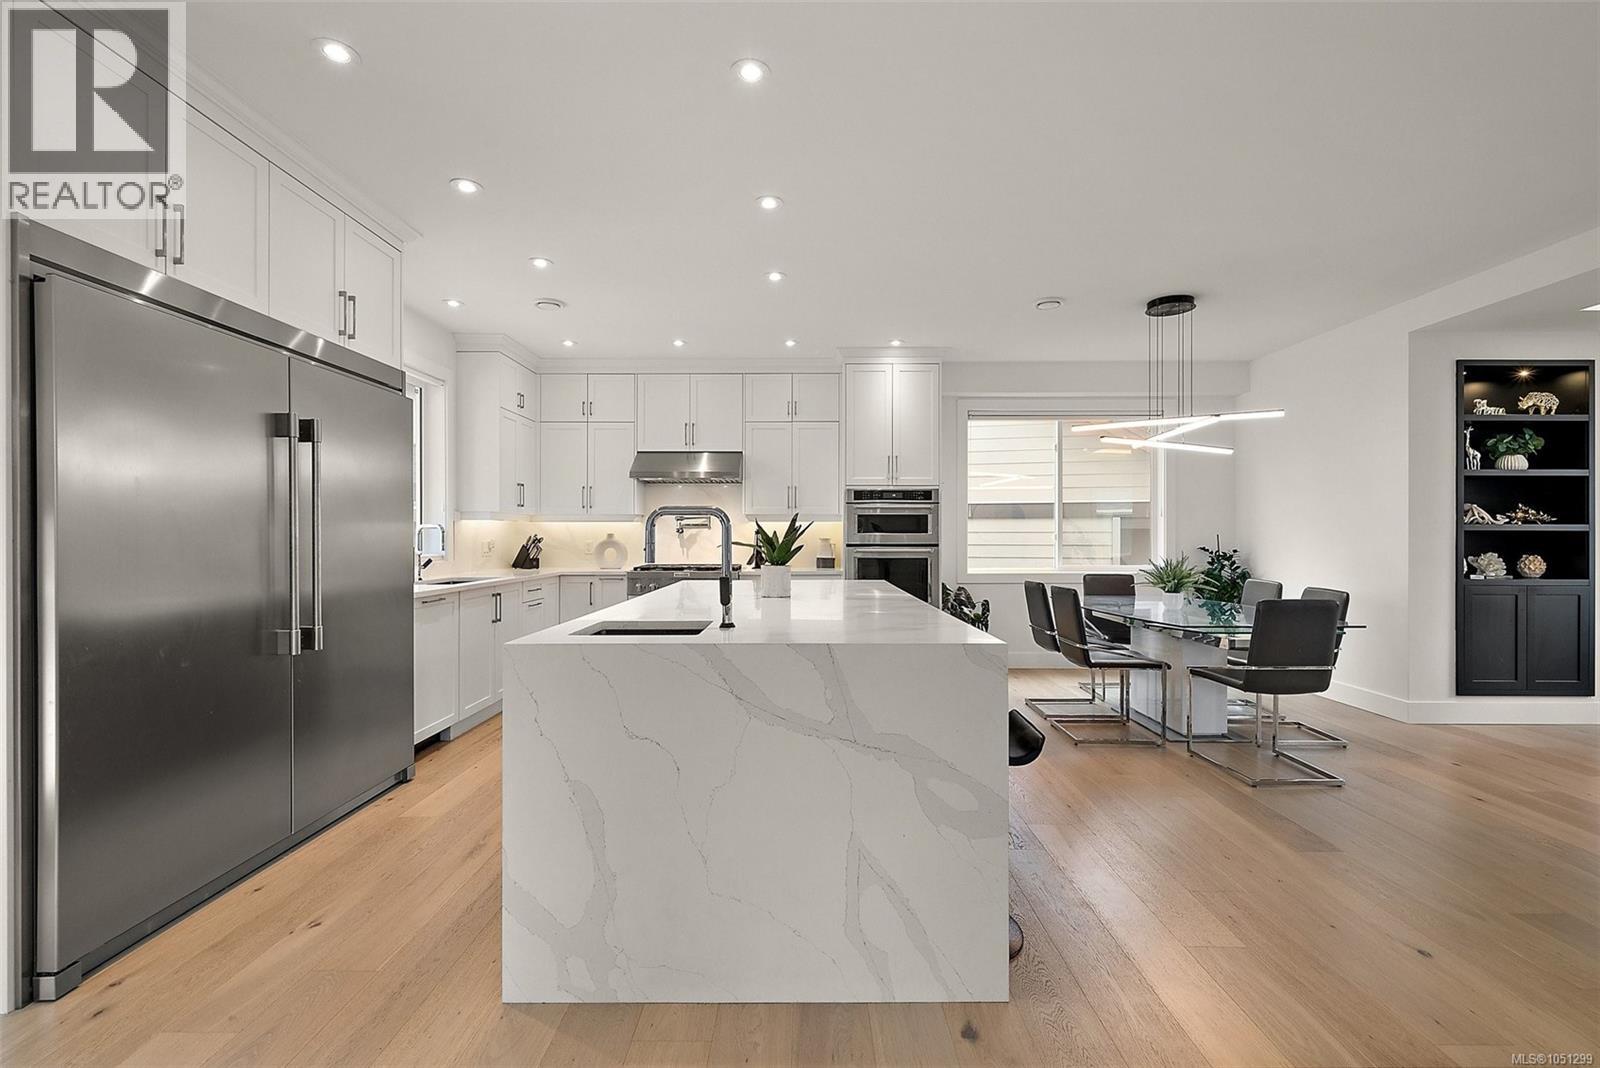
This exquisite 3,100+ sq. ft. Green Gold-built home blending luxury, efficiency and thoughtful design. The bright main level features a vaulted foyer, 9’ ceilings, engineered hardwood floors, tray ceiling and custom built-in gas fireplace. The chef-inspired kitchen boasts quartz countertops and backsplash, oversized fridge/freezer, pot filler, InstaHot tap, vacuum kick and KitchenAid appliances. Upstairs offers three spacious bedrooms, including a luxurious primary retreat with two walk-in closets and spa-inspired ensuite. Enjoy illuminated stairs, indoor/outdoor ceiling speakers, a spacious rec room with custom cabinetry and electric fireplace. Energy-efficient features include a heat pump, tankless hot water and LED lighting. A self-contained legal one-bedroom + den suite with private entrance, separate meter and laundry provides flexibility for family or rental income. Fully landscaped yard with irrigation completes this exceptional property. (id:44393)
Coldwell Banker Oceanside Real Estate
Williams Lake, British Columbia
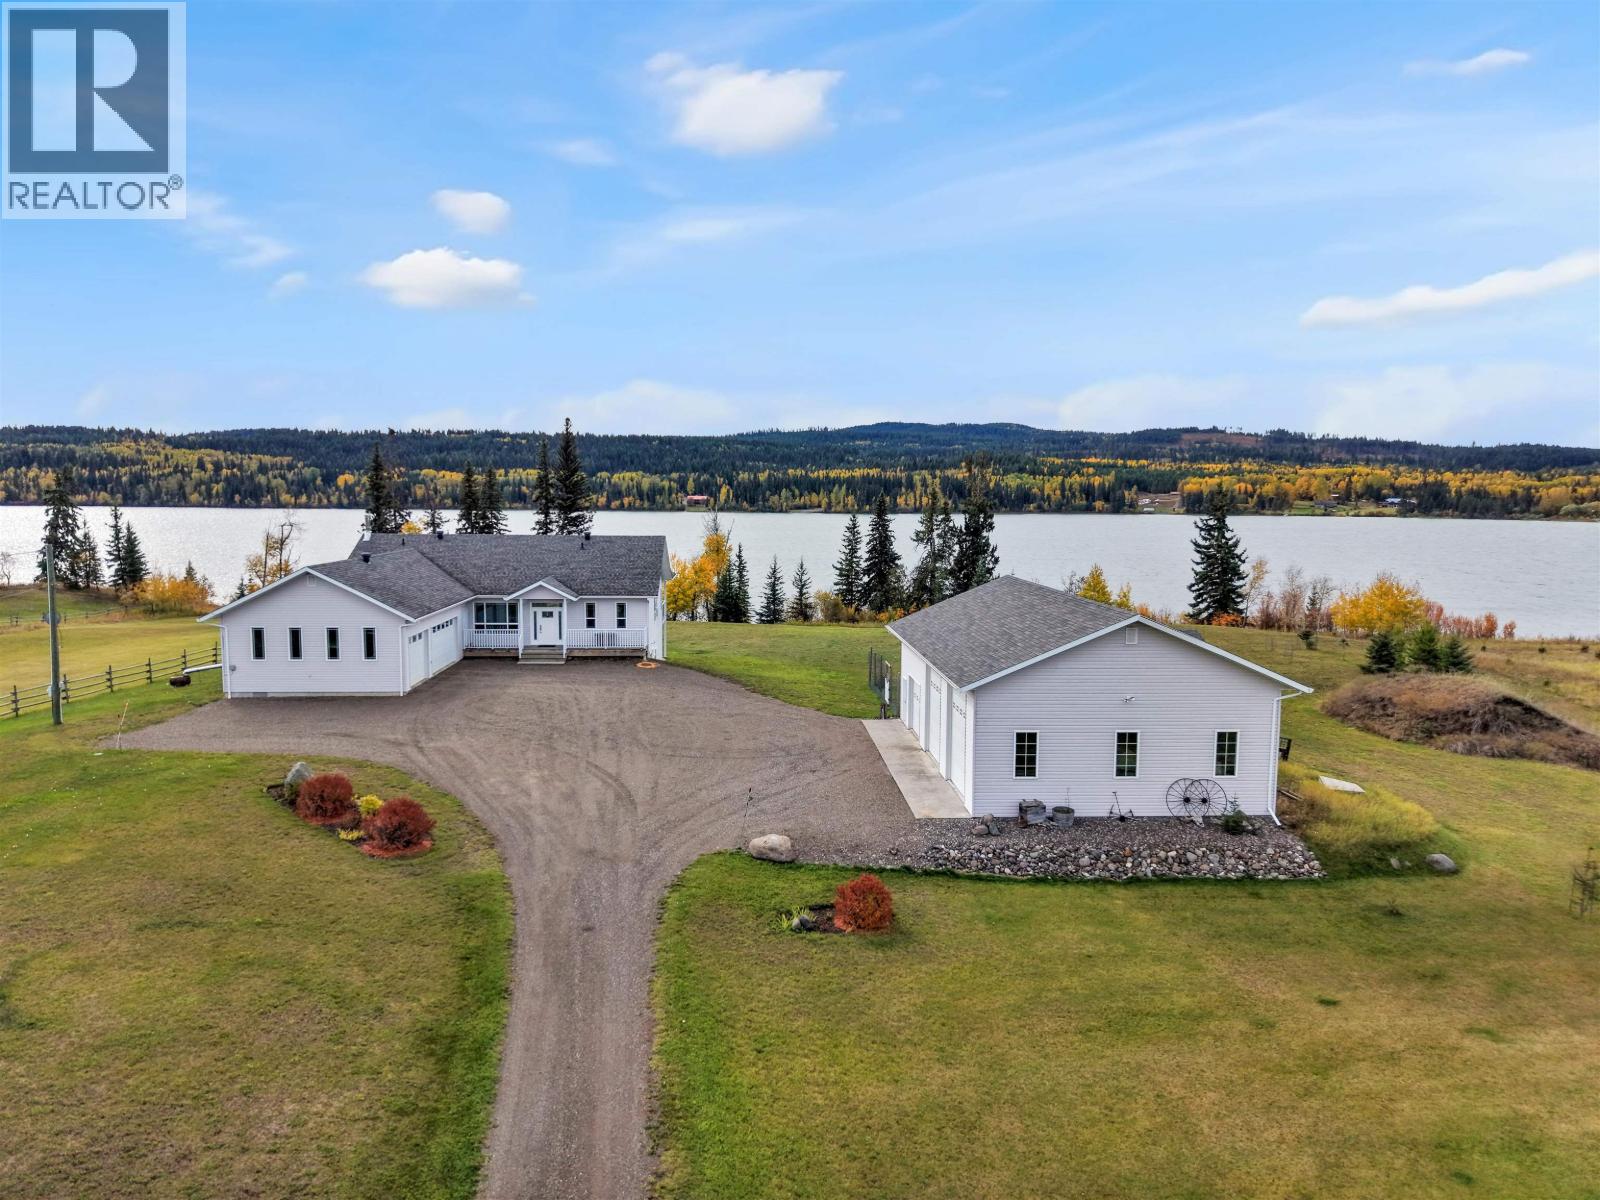
Discover an exceptional lakefront lifestyle on five private acres along the shores of beautiful Big Lake. Offering nearly 4,000 sq ft, this spacious 3-bedroom-plus-office, 4-bathroom home is designed to capture the views and embrace life on the water. Expansive windows fill the open-concept living spaces with natural light, while hardwood floors, granite countertops and three ensuite bathrooms add comfort and quality throughout. Step outside to low-bank lake access where swimming, boating and year-round recreation are right at your doorstep. A 2-car attached garage and impressive 32'x48' 3-bay shop offer outstanding space for vehicles, recreational toys and hobbies. A garden, garden shed, woodshed and smokehouse complete this peaceful Big Lake retreat. (id:44393)
Exp Realty (100 Mile)
Regina, Saskatchewan
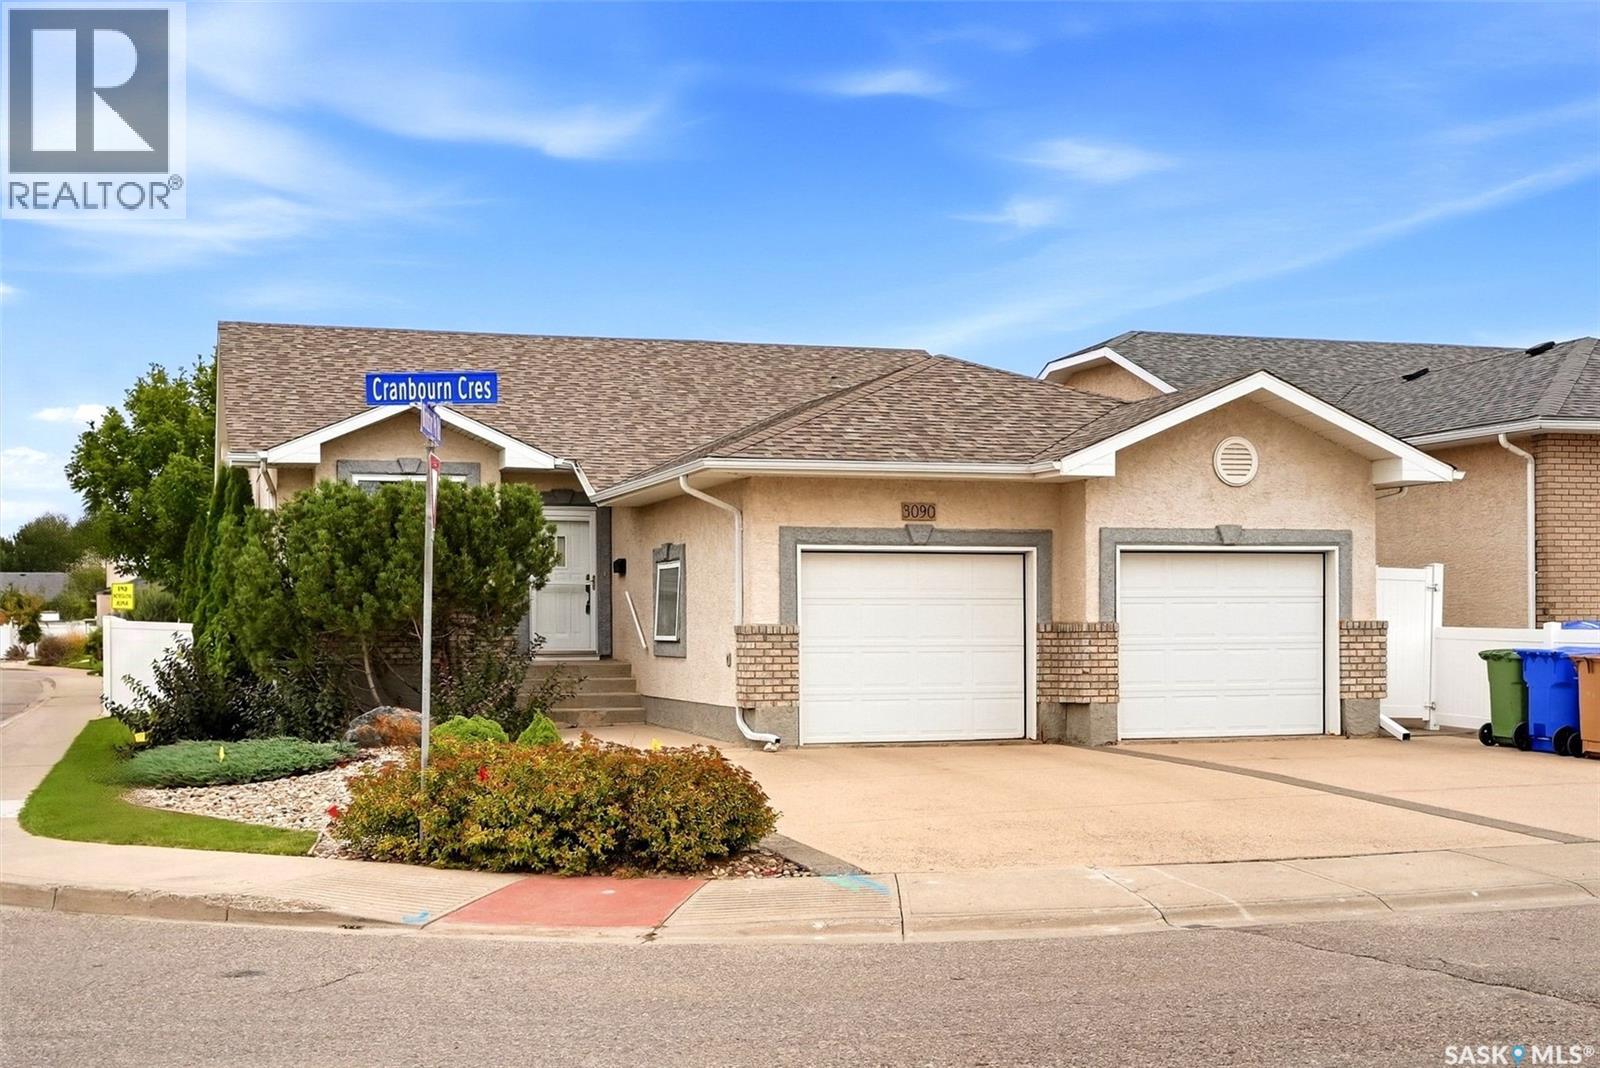
Welcome to 3090 Cranbourn Crescent, an impressive 1,420 sq. ft. bungalow in Regina’s sought-after Windsor Park neighbourhood. Offering a spacious and functional layout, this home features 5 bedrooms and 3 bathrooms, making it an excellent option for families, professionals, or anyone looking for generous living space. The bright main floor is highlighted by beautiful hardwood flooring in the living room, a cozy gas fireplace, and large windows that fill the space with natural light. The kitchen offers an abundance of cabinetry, extensive counter space, stainless steel appliances, and a practical layout that flows into the dining area. The spacious primary bedroom includes a 4-piece ensuite, while two additional bedrooms, another 4-piece bath, and convenient main-floor laundry complete this level. Downstairs, the fully finished basement provides even more room to enjoy, featuring a large recreation room, two additional bedrooms, and a third 4-piece bathroom, plus additional unfinished space ideal for storage or future customization. Outside, enjoy a fenced yard, deck and patio, mature landscaping, and plenty of space to relax or entertain. The double attached heated garage and double concrete driveway provide excellent parking and everyday convenience. Additional features include central air conditioning, a heat recovery unit, sump pump, alarm system, an air exchange system, forced-air natural gas heating, water softener and an included water heater. Spacious, well-appointed and ideally suited for comfortable family living, 3090 Cranbourn Crescent is a home you’ll want to experience in person. (id:44393)
Exp Realty
Buffalo Rm No. 409, Saskatchewan
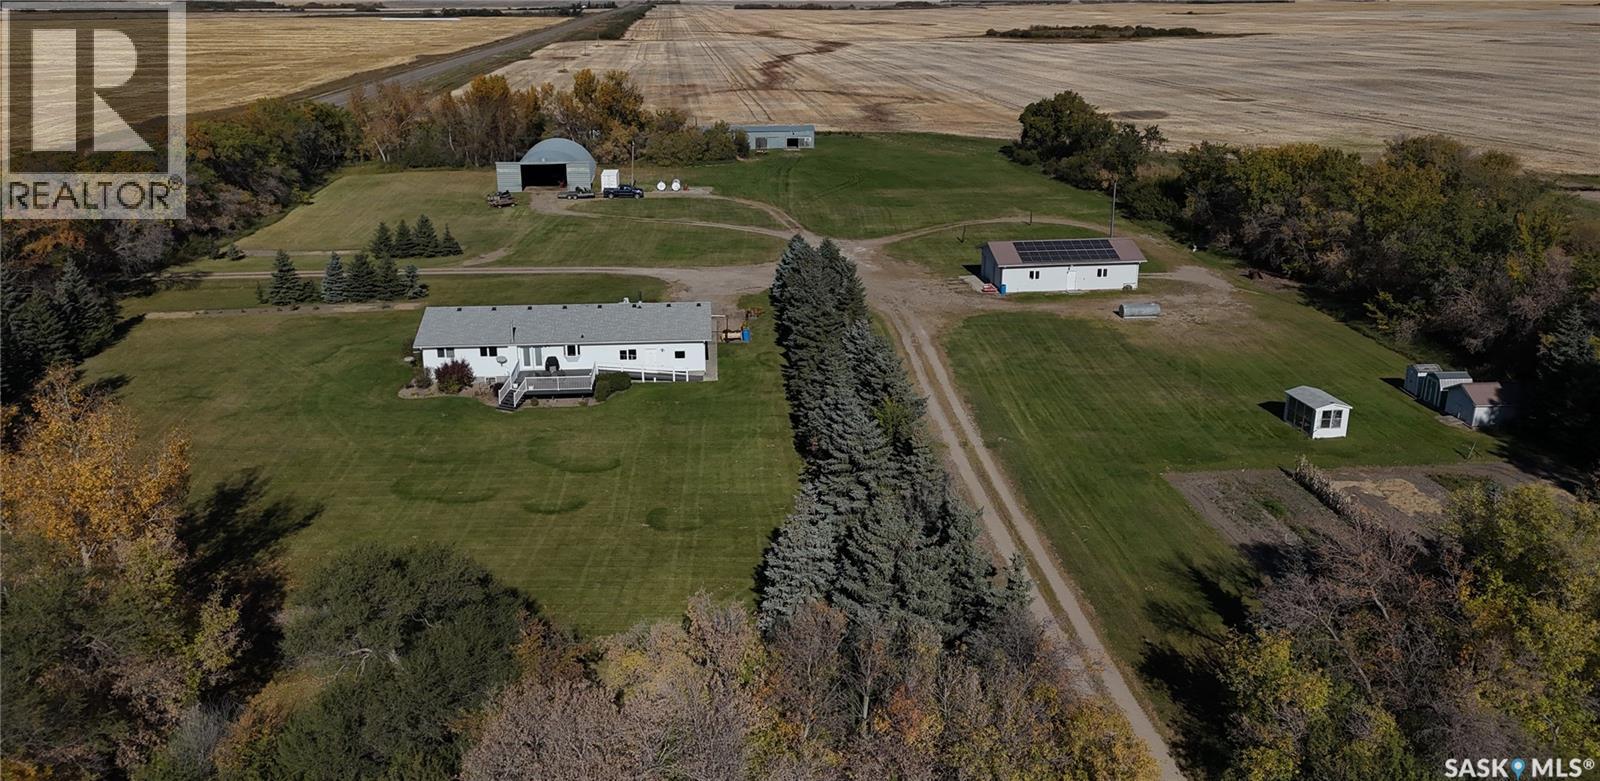
Enjoy country living on this 12.26-acre property along Highway 29, approximately 18 km northeast of Wilkie and 30 km southwest of Battleford, Saskatchewan. The ranch-style 1560 sq ft bungalow features four bedrooms, main-floor laundry, n/g fireplace in the lower-level family room. It also has a single attached garage. Updates include shingles in 2021, windows and doors in 2015 and 2025, and a hot water tank in 2025. 76 ft bored well provides ample water. Solar panels and a backup generator provide power to this property. This meticulously cared-for property features an attractive backyard with a gazebo and fire pit, creating an inviting space for relaxing and entertaining. Outbuildings include a 26 x 48 heated double garage with a workshop at the back, a 44 x80 steel Quonset for cold storage, and a metal-clad 32 x 80 barn with six stalls, a tack room, and a box stall. Small grain bins, storage sheds, and a dugout complete the property. With ample space for hobbies, storage, and animals, this acreage offers rural living with convenient highway access. Viewing this property will not disappoint you. (id:44393)
RE/MAX Of The Battlefords
Chilliwack, British Columbia
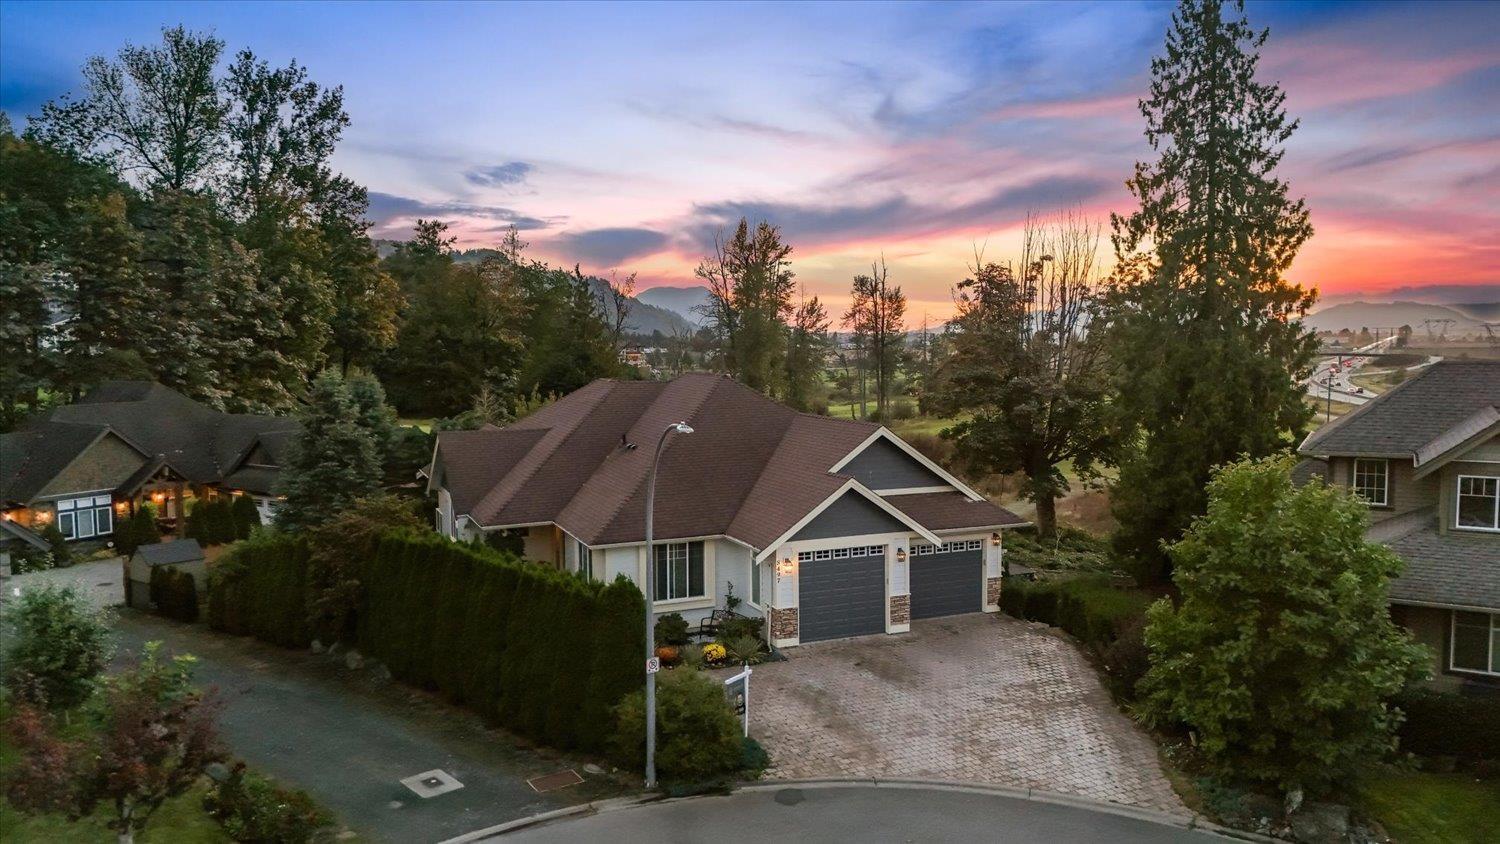
Beautifully upgraded 5-bedroom, 4.5-bath home offering exceptional space, quality, and versatility. The gourmet kitchen flows into spacious open-concept living areas and a large dining room. The oversized primary suite features a bedroom-sized walk-in closet and spa-inspired en suite. Highlights include on-demand heating, wine room, 2-bedroom + den secondary suite, and separate-entry in-law/family suite with kitchenette. Enjoy the private, beautifully landscaped yard with mature greenery, flower gardens, and gazebo with covered hot tub. A rare opportunity for luxury living with outstanding flexibility for family and guests on a large lot. * PREC - Personal Real Estate Corporation (id:44393)
Century 21 Creekside Realty
Victoria, British Columbia
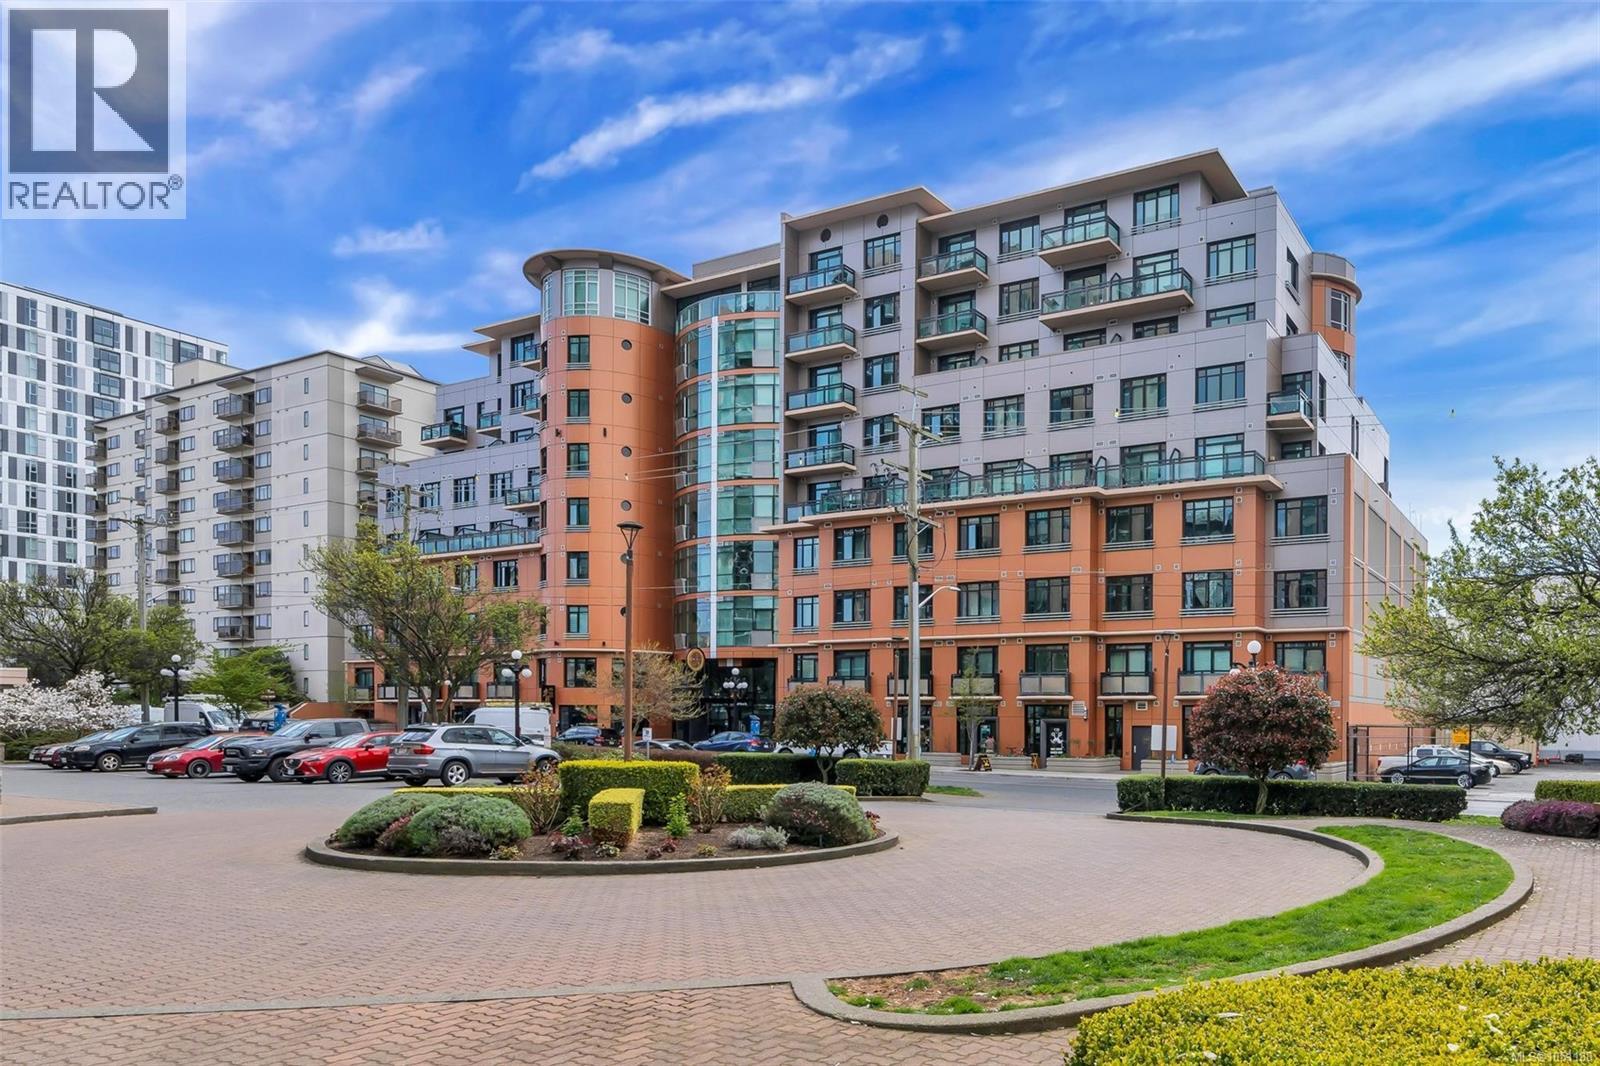
Welcome to the Jukebox! Located in the heart of downtown with all amenities are at your fingertips. Walkscore & bikescore of 98 & ride score of 90. As you enter, you will immediately notice the high ceilings and hardwood floors. This 335 square foot suite is perfectly laid out & accommodates all your essentials. The kitchen features slow close cabinetry, quartz backsplash & countertops, & an eating bar that connects to the living room. This space can be set up in a variety of configurations & has direct access to the deck. Out here, you will enjoy barbequing, the views of downtown and relaxing with the fresh west coast air. Down the hall there is storage, and the 3 piece bathroom. This contemporary space has a ceramic tile floor, quartz counters, additional cabinetry & a walk-in shower. The Jukebox was built in 2019. It allows 2 pets, rentals & is a non-smoking building. It has an incredible gym a&d common outdoor space. The perfect starter home or investment property. (id:44393)
Nai Commercial (Victoria) Inc.
Surrey, British Columbia
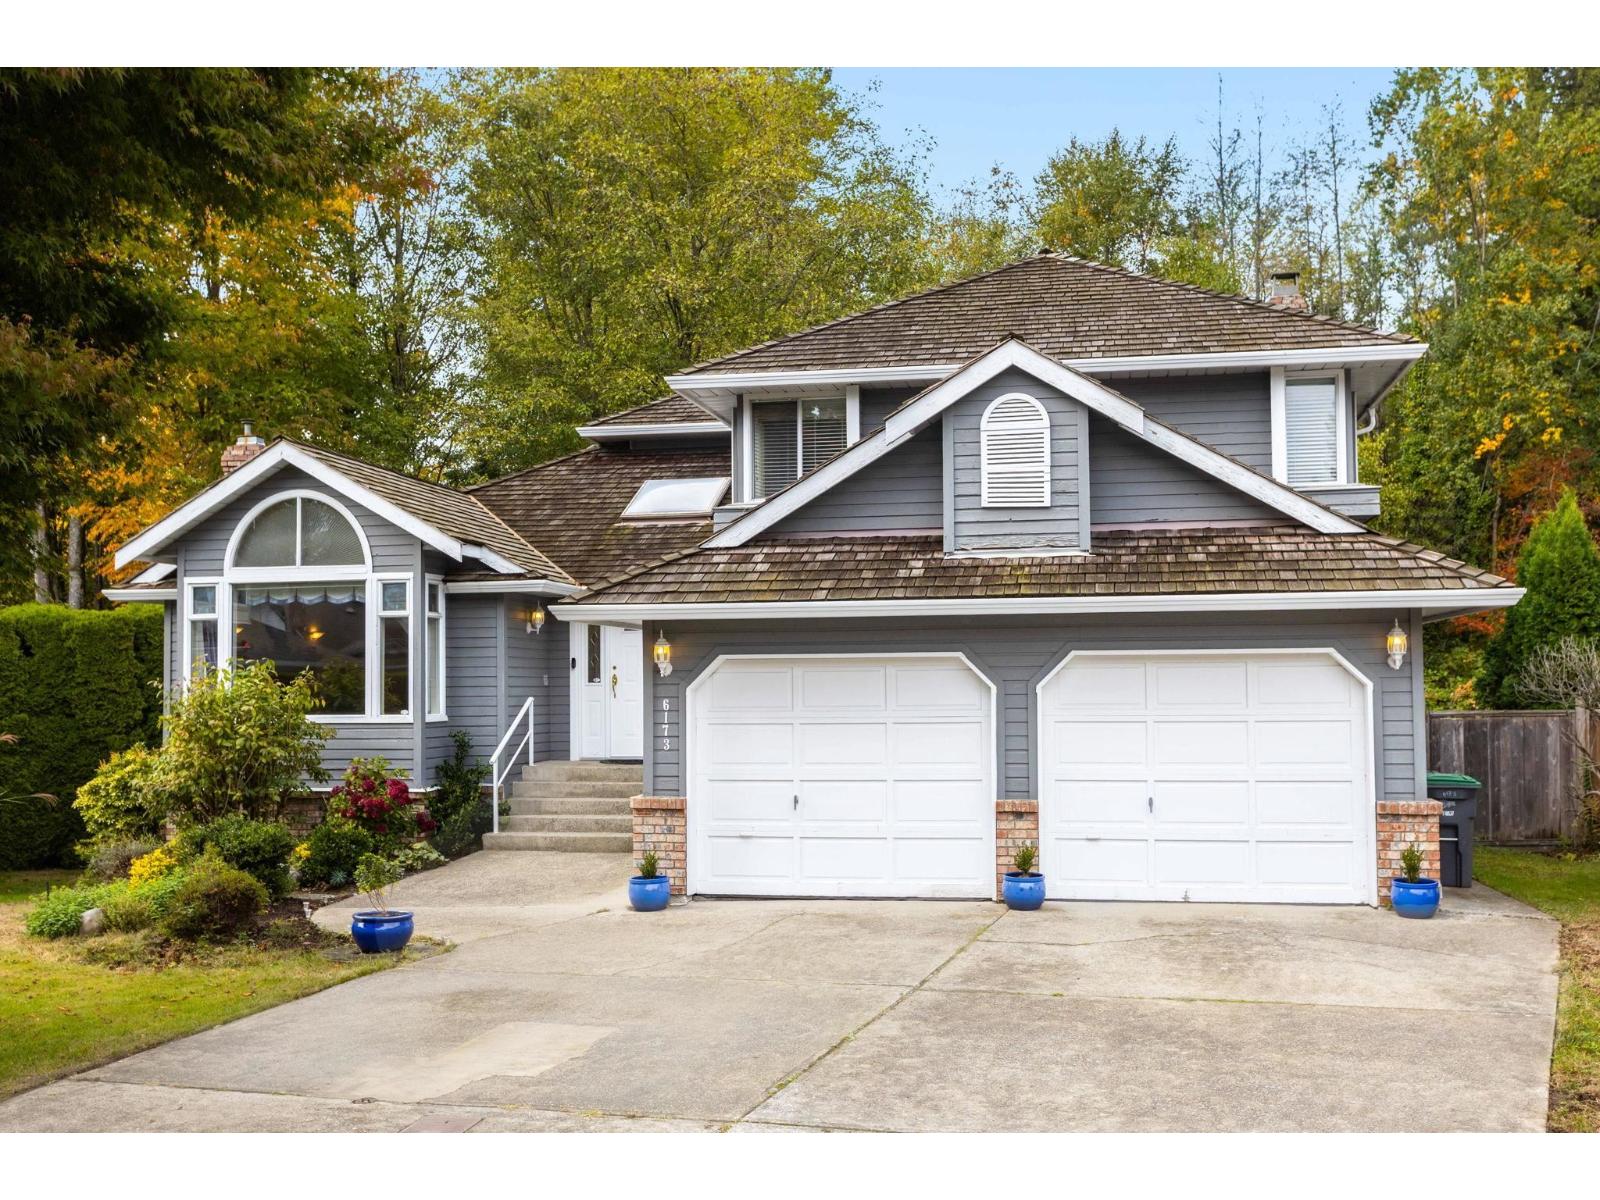
Welcome to Boundary Park, one of Surrey's most sought-after neighbourhoods! Tucked at the end of a quiet cul-de-sac, and backing onto a lush, private greenbelt, this beautiful two-storey home offers 2,205 sqft of functional living space with 3 bedrooms and 2.5 bathrooms. The kitchen features granite countertops, a high-end Wolf gas range, slate floors and separate eating area that opens to the living room. Outside, enjoy two decks and a large yard overlooking the greenbelt, ideal for entertaining, or enjoying your morning coffee. BONUS: a massive 1,255 sq.ft. crawl space with approx 6'7" ceiling height for all your storage needs. Short walk to Boundary Park Elementary with walking trails and parks at your door step. Short drive to restaurants/shops and major driving routes. (id:44393)
Stonehaus Realty Corp.
Courtenay, British Columbia
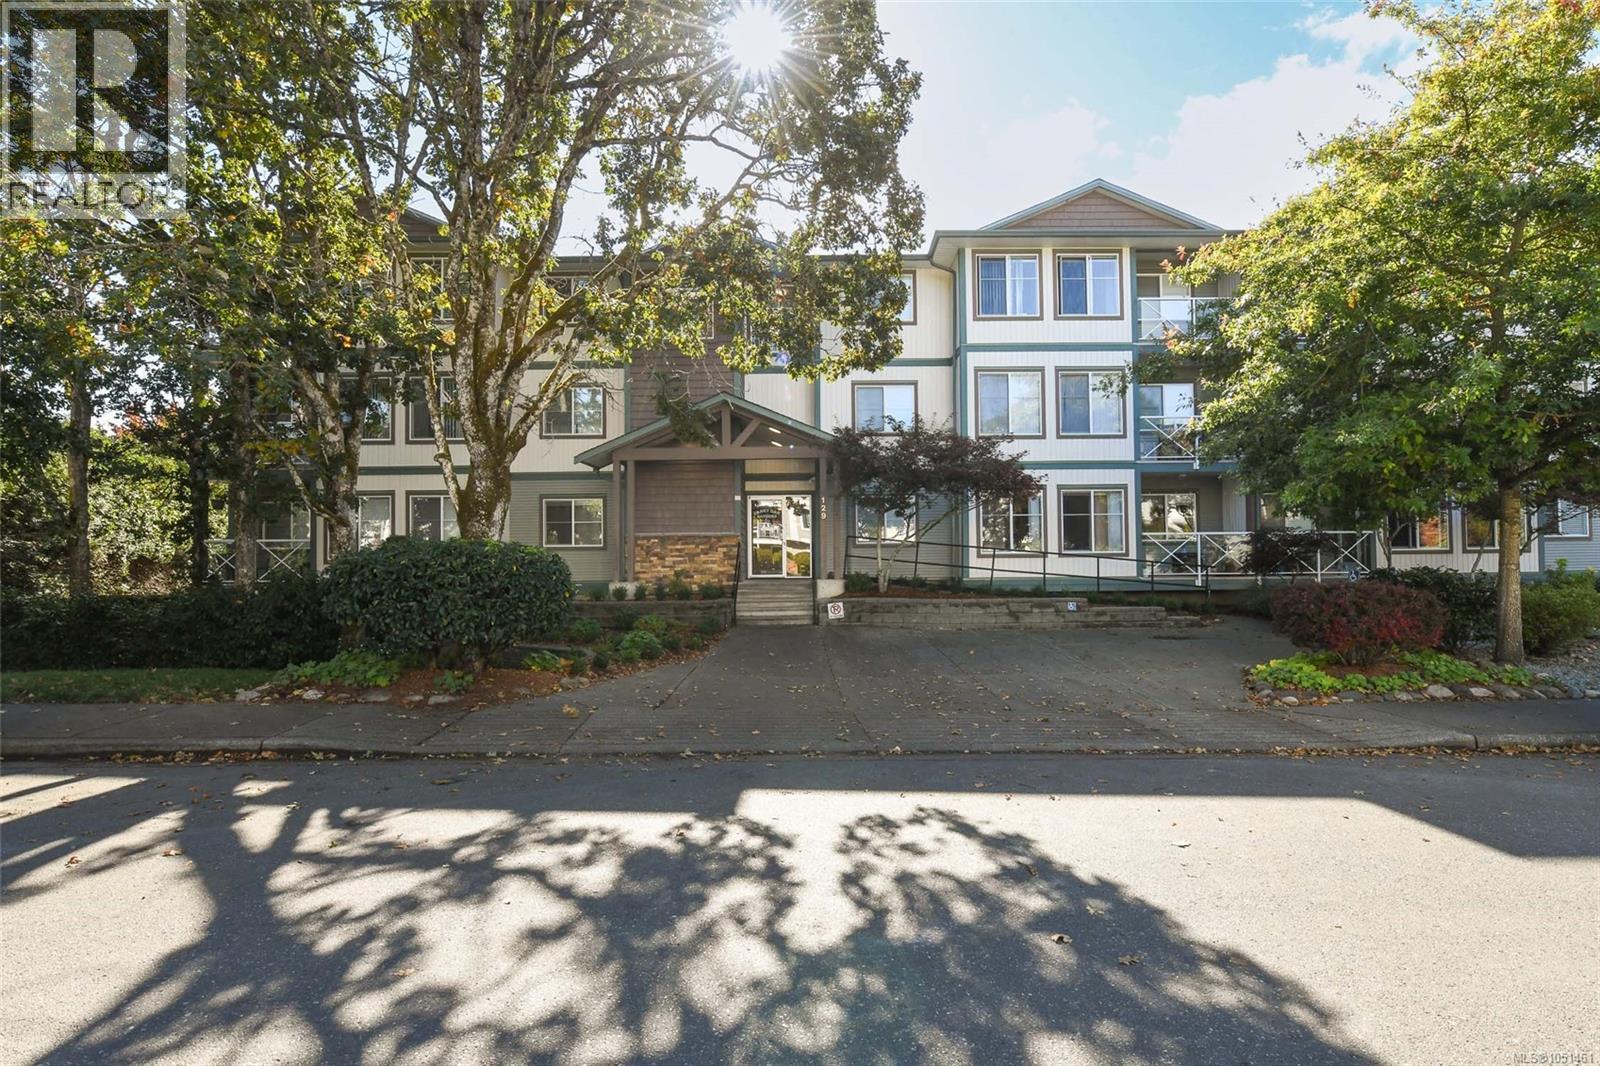
Welcome to this beautifully updated top floor, corner unit condo, where modern living meets comfort and incredible views. This bright, 2 bedroom, 2 bathroom home features an open concept living space, west facing views, and spacious bedrooms. The primary bedroom offers the added luxury of an ensuite and walk in closet. Step outside onto your private balcony and take in stunning mountain and city vistas. New flooring, in suite laundry, and a clean, modern interior make this home move in ready. You’ll also appreciate the convenience of two secure underground parking stalls. Ideally located close to shopping, restaurants, parks, and all other amenities, this condo offers an exceptional combination of lifestyle and location. Come see all it has to offer and imagine yourself at home! (id:44393)
Exp Realty (Ct)

Naramata, British Columbia
LAKEVIEW VINEYARD IN NARAMATA! An exceptional opportunity to own 4.3 acres in one of the Okanagan’s most sought-after wine-growing regions. Ideally positioned at the corner of North Naramata Road and King Drive, this property offers beautiful lake views and approximately 3.62 acres of established, producing vineyard. Originally planted in 1998, the vineyard has been thoughtfully maintained, with replacement vines added throughout the past five years. An impressive selection of varietals includes Cabernet Sauvignon, Malbec, Petit Verdot, Sauvignon Blanc, Semillon, Shiraz, Gewurztraminer and Merlot, offering a diverse foundation for wine production. With its prime Naramata location, established vines, lake views and agricultural setting, this property presents an exciting opportunity for vineyard enthusiasts, investors and those looking to create a unique wine-country estate. Potential for a winery site and shop adds further possibilities, subject to applicable approvals and zoning. A rare chance to acquire an established producing vineyard in the heart of the Naramata wine region where agriculture, breathtaking views and Okanagan lifestyle come together. (id:44393)
Macdonald Realty
Merritt, British Columbia
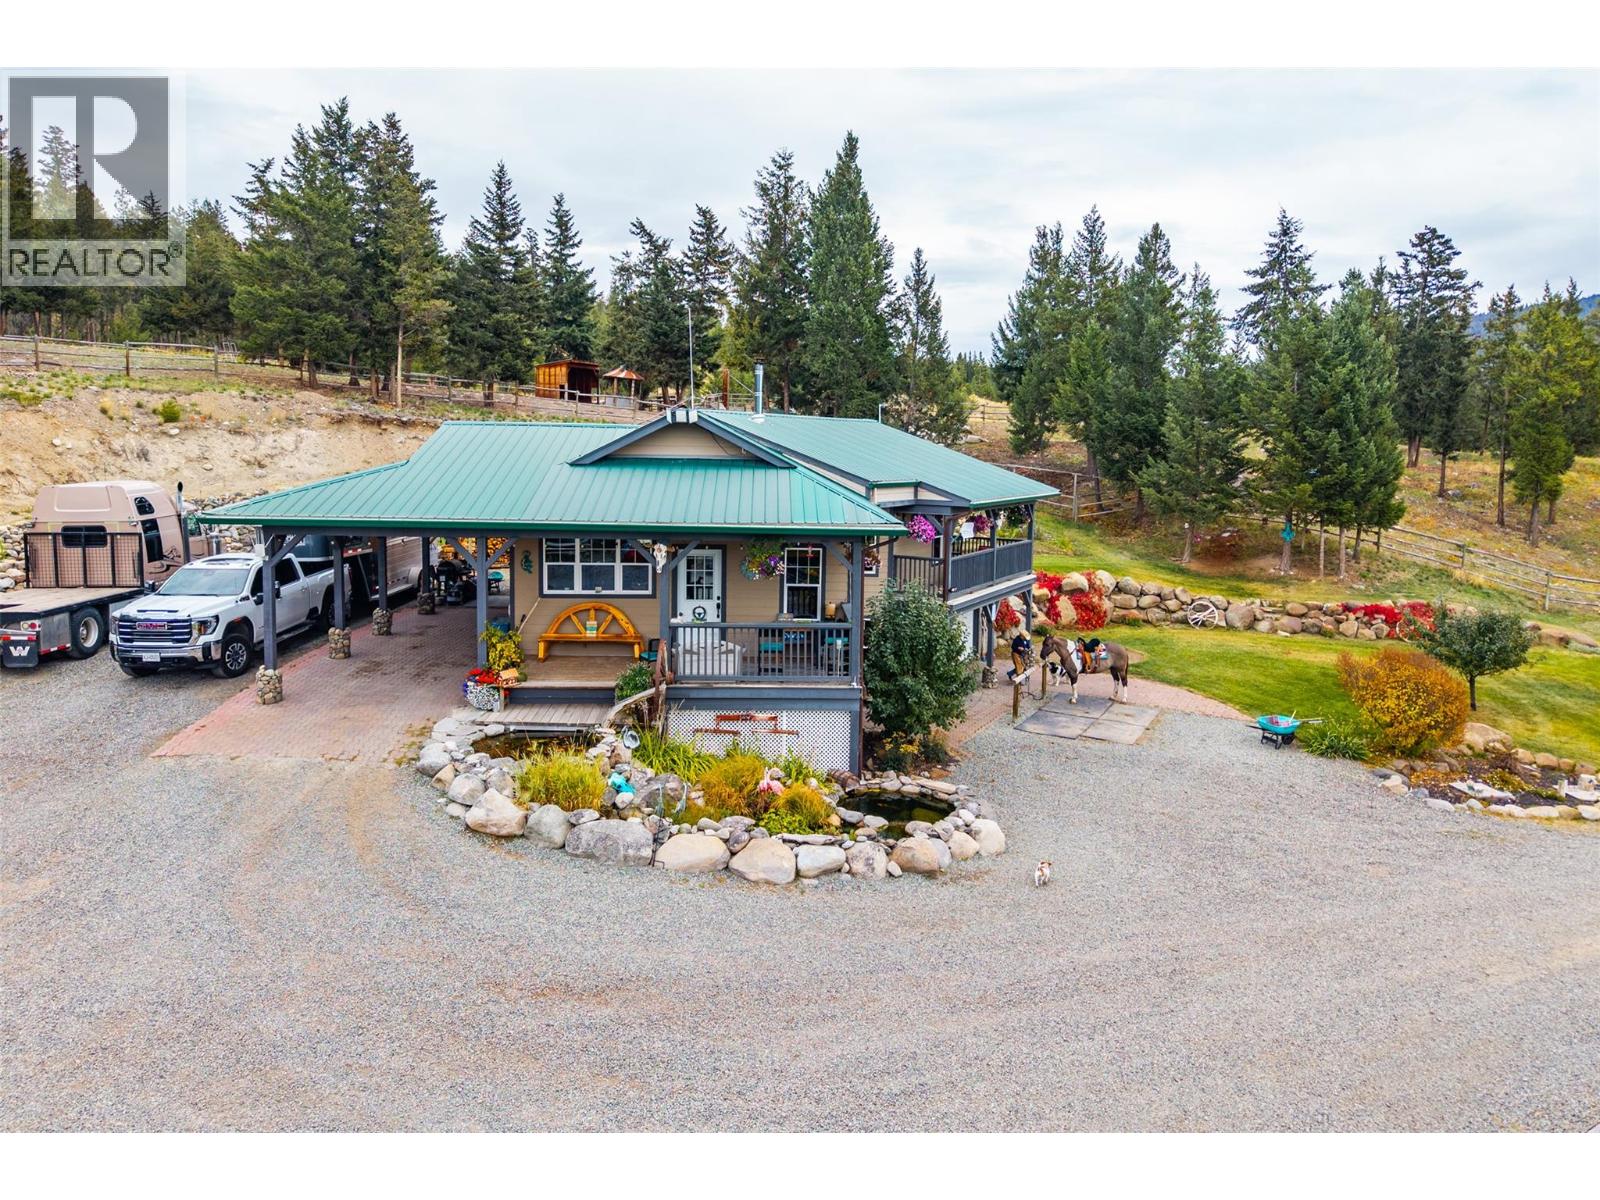
Imagine waking to sunrise over sweeping valley and mountain views from the deck off your primary bedroom as the horses knicker below. Saddle up and ride straight out onto miles of Crown land trails, then come home to the largest private mountain trail course in BC, a true ""Disneyland for Horses"" with bridges, tunnels, waterfalls, streams, ponds and 50+ natural obstacles you would find out on the range. 19.79 fully fenced and cross-fenced acres with a 106x223 arena with gates on each end and judges' stands, 60' round pen, 5 paddocks, 4 shelters, 2 in/out shelter bays, 2 covered hay bays, auto waterers, frost-free taps and a heated tack room with hitching rails. Lower field accommodates 30-40 rigs with 40 corrals and upper field can accommodate 20-30 horses with most paddocks having water. The 3 bed, 2 bath, 2000 sq ft home offers an open kitchen with new stainless appliances, rock wood-burning fireplace, primary on main, western updates, metal roof, big view windows and a walkout basement with media room and 2 large bedrooms. Covered porch looks over the koi pond, there is an outdoor kitchen, Catio, chicken coop, apple trees and a 16x14 guest cabin. 20x40 heated, plumbed shop, 22x44 RV/equipment shed, 180' drilled well with excellent quality and quantity, sprinklers and metal roofs on all buildings and a cell tower providing free Wi-Fi. Private, beautifully maintained and every acre usable. Just 15 min to Merritt and 45 to Kamloops on well-maintained roads. (id:44393)
Landquest Realty Corp. (Interior)
Hope, British Columbia
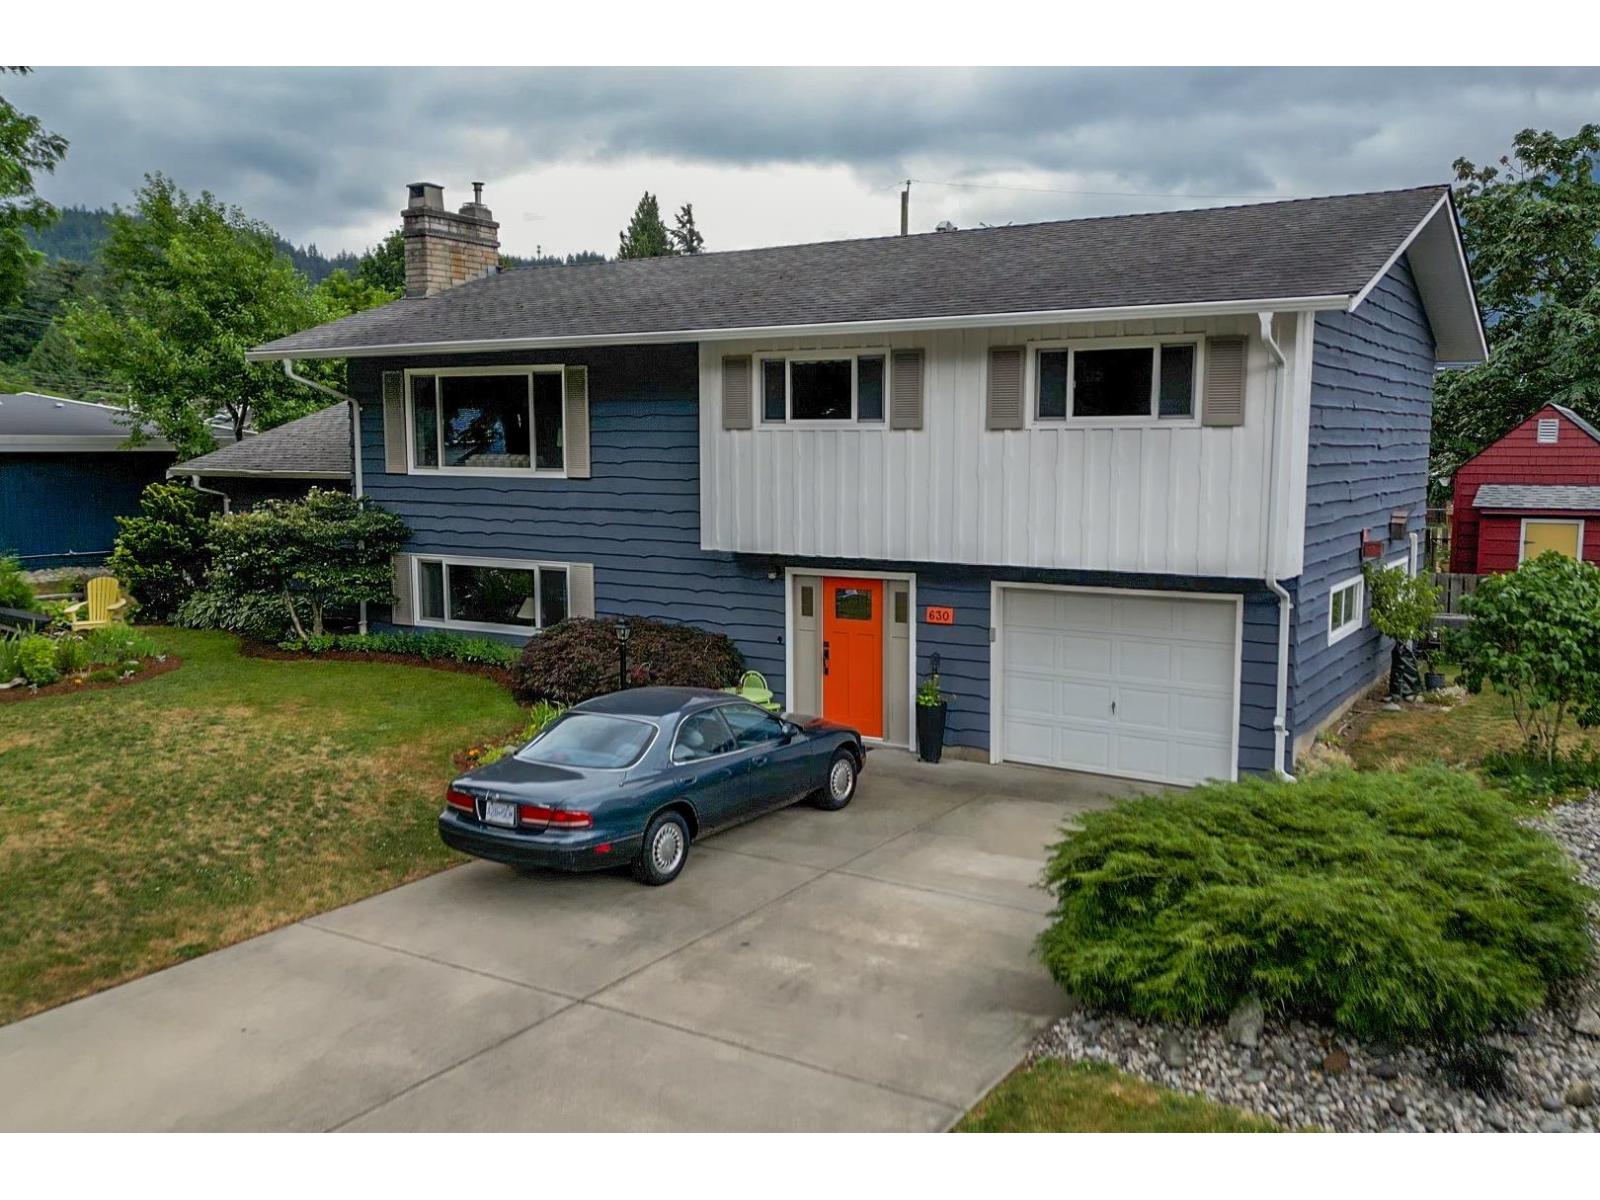
Lovingly maintained and updated by same owners for 38 yrs offering rare combination of comfort, functionality and outdoor living. Situated in a very desirable Hope location, a block from Fraser & Coquihalla rivers and boat launch. All levels of school are within easy walking distance. Natural light pours into the home highlighting maple floors and kitchen w abundant storage. 2 gas fireplaces and air cond keep the home comfortable with a bright & cherry in- law suite and large windows. Double driveway with garage, separate dedicated rv parking with side and rear alley access. Large covered deck, quaint garden shed and for the hobbyist or tradesperson a large attached garage/workshop. Truly a must see. * PREC - Personal Real Estate Corporation (id:44393)
RE/MAX Nyda Realty (Hope)
Langford, British Columbia
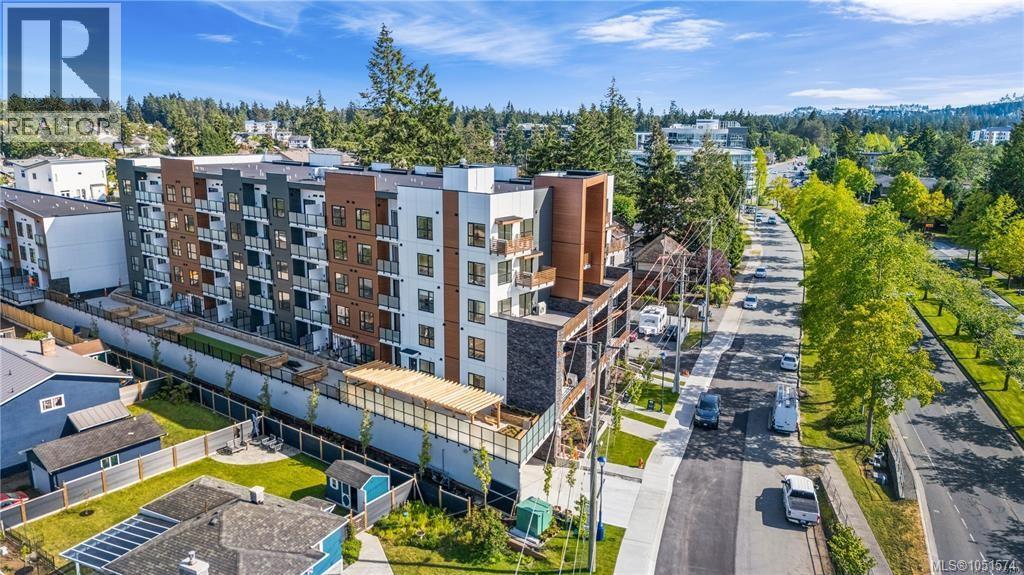
Welcome to Millstream Residence! This 539 sq ft, thoughtfully designed 1 bedroom unit offers a wonderful living space with a private balcony — perfect for the cozy fall months ahead! Oversized windows flood the home with natural light, complemented by durable neutral flooring and matte black hardware throughout. The kitchen offers SS LG appliances, quartz countertops, and two-tone cabinetry with ample storage! This unit has 1 allocated parking spot with additional street and guest parking. Enjoy the building's large outdoor common space, complete with green space, seating, fire tables, BBQs and a playground — perfect for connecting with neighbours. Centrally located in the heart of Langford, you're just minutes from amazing amenities, recreation, schools, hiking trails, parks and lakes. The perfect opportunity for first-time home buyers, and one of the best values in all of Westshore! Call today for a private tour! (id:44393)
Engel & Volkers Vancouver Island
Langley, British Columbia
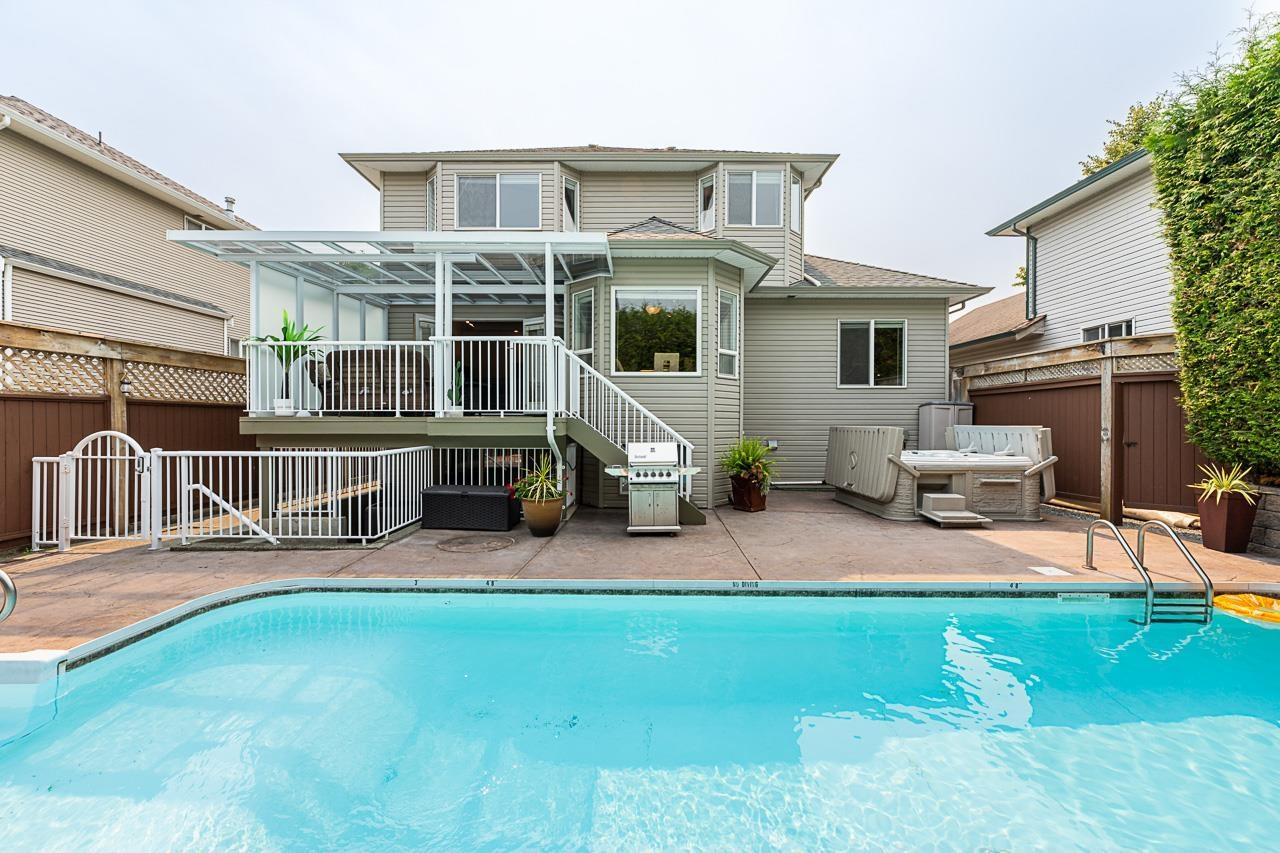
Welcome to this BEAUTIFULLY updated MURRAYVILLE home, tucked away on a quiet cul-de-sac! Renovated in 2015, this 5-BED, 4-BATH home offers a 2-BED in-law suite and a stunning backyard oasis featuring a HEATED SALTWATER POOL, HOT TUB, poolside BAR, mature landscaping and beautiful trees providing EXCEPTIONAL PRIVACY. Recent updates include NEW ROOF (2022), NAVIEN tankless HOT WATER (2021), pool heater & pump (2024), DECK AWNING (2022), and WASHER/DRYER (2022). Ideally located near Arthur Rose Park, Langley Memorial Hospital, WC Blair Rec Centre, IGA, Shoppers, Starbucks and transit and close to all of the FINEST SCHOOLS! Your PRIVATE BACKYARD retreat awaits! (id:44393)
Royal LePage - Wolstencroft
Campbell River, British Columbia
Wonderful 2 bedroom 2 bath Patio home in an excellent complex. 1112 SQFT with large kitchen and eating area and newer appliances, living room with Gas fireplace, Large primary bedroom with 4pce ensuite bath and walkin closet, lots of storage, private patio, and its own carport. Very well run self managed complex with reasonable strata fees and strong reserve fund.Comes with storage locker and carport (far end stall). Good central location close to shopping and city transportation All cleaned up, vacant and ready for a new owner. (id:44393)
Parallel 50 Realty And Property Management Inc.
Gabriola Island, British Columbia
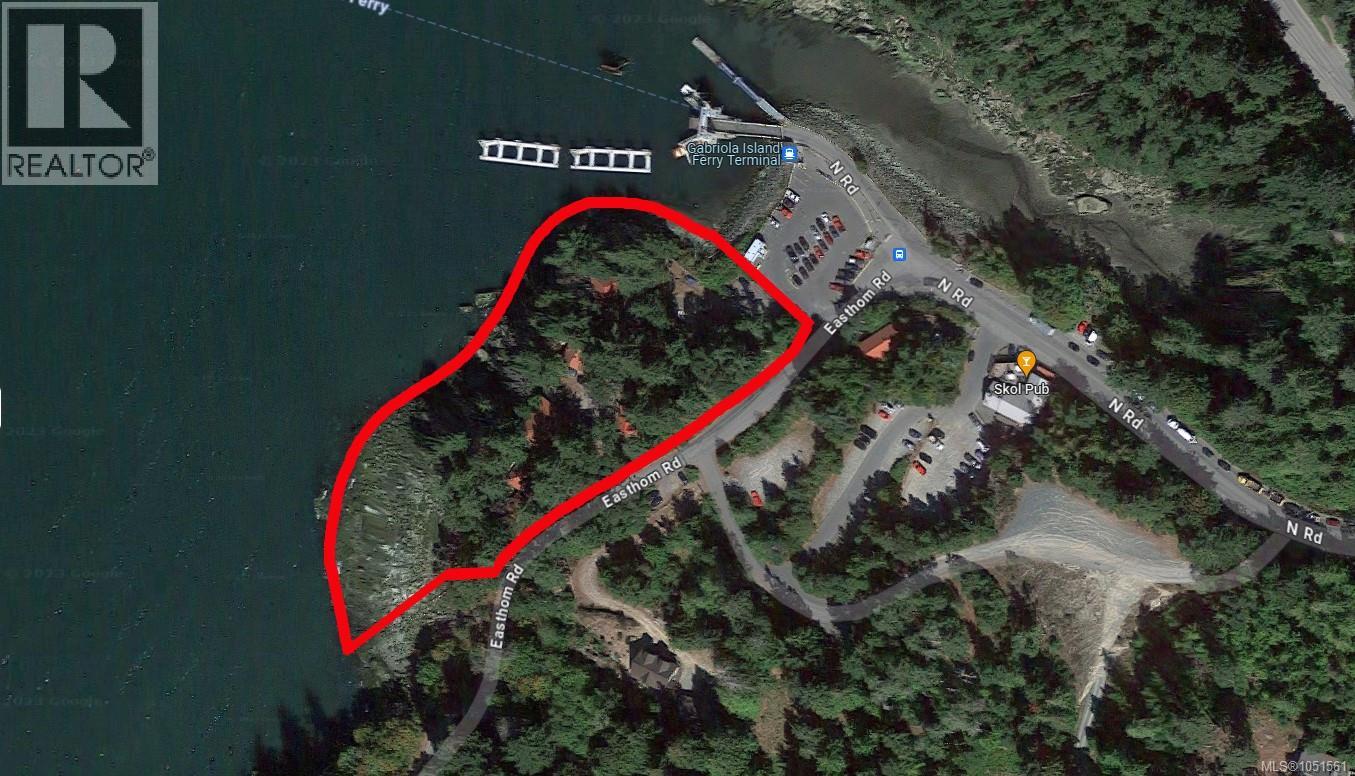
Gabriola Island Opportunity we have Two Parcels of Land to be sold as one package, 324 Easthom Road is 1.98-acre Water front property with four buildings plus storage, approximately 4600 square feet combined, consisting of five rental units, earning reasonable income. Beautiful views overlooking Descanso bay out to Newcastle (Saysutshun) & Protection Islands. A short 20-minute Ferry ride from Nanaimo the Island has lots to offer, The Second property is 440 North Road 18.5 Acres this property has an approved water system that supplies the water to the five rental unit plus one other home as well as the BC Ferries public washrooms. The balance of the 18.5 Acers is currently undeveloped. Gabriola is growing and yet still has the island lifestyle feeling. (id:44393)
RE/MAX Professionals (Na)
Port Alberni, British Columbia
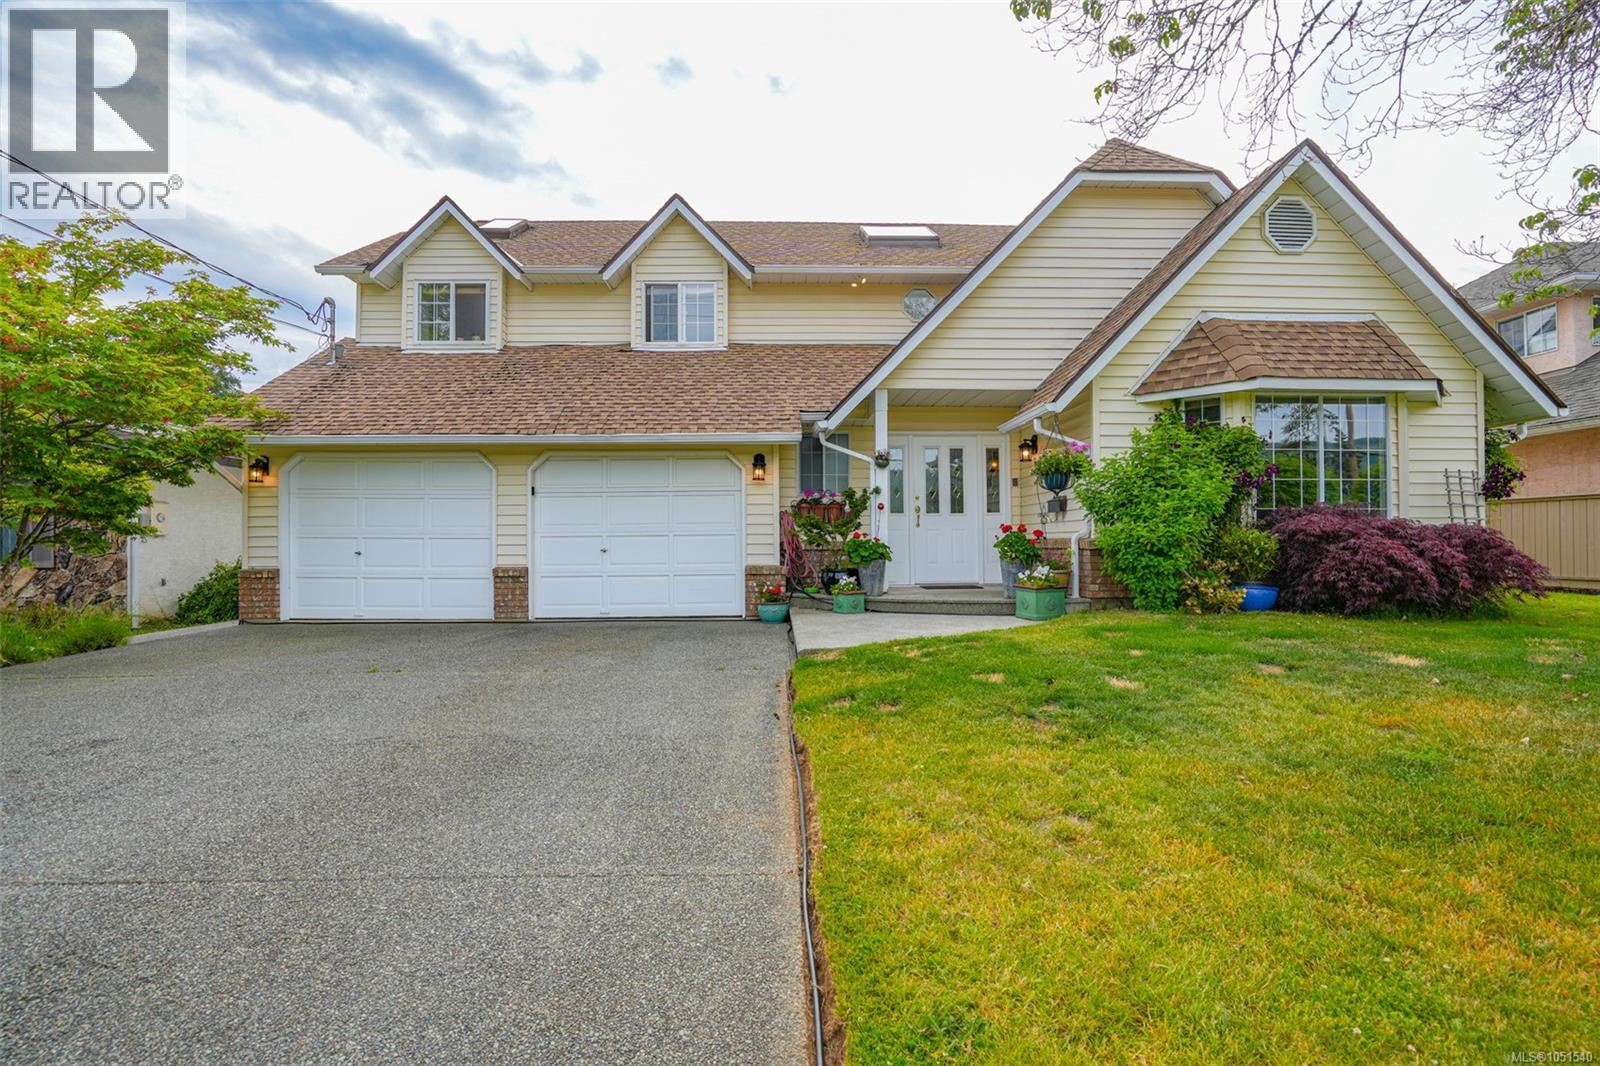
Picture this- Mornings sipping coffee while watching wildlife or cows grazing across the street, with stunning views of Mt. Arrowsmith in the distance. Or cozy evenings curled up with a book beside the woodstove. This well-loved four-bedroom home offers two separate living spaces on the main floor, a formal dining area for gathering around the table, and great indoor/outdoor flow for entertaining. Outside, the charming backyard features established gardens and raised beds ready for your seasonal favorites. All four bedrooms are upstairs, along with a bonus den/flex space perfect for a home office or hangout. Add in a two-bay garage, beautiful views, and a peaceful setting. This home just feels special. Could it be your next home? (id:44393)
RE/MAX Mid-Island Realty
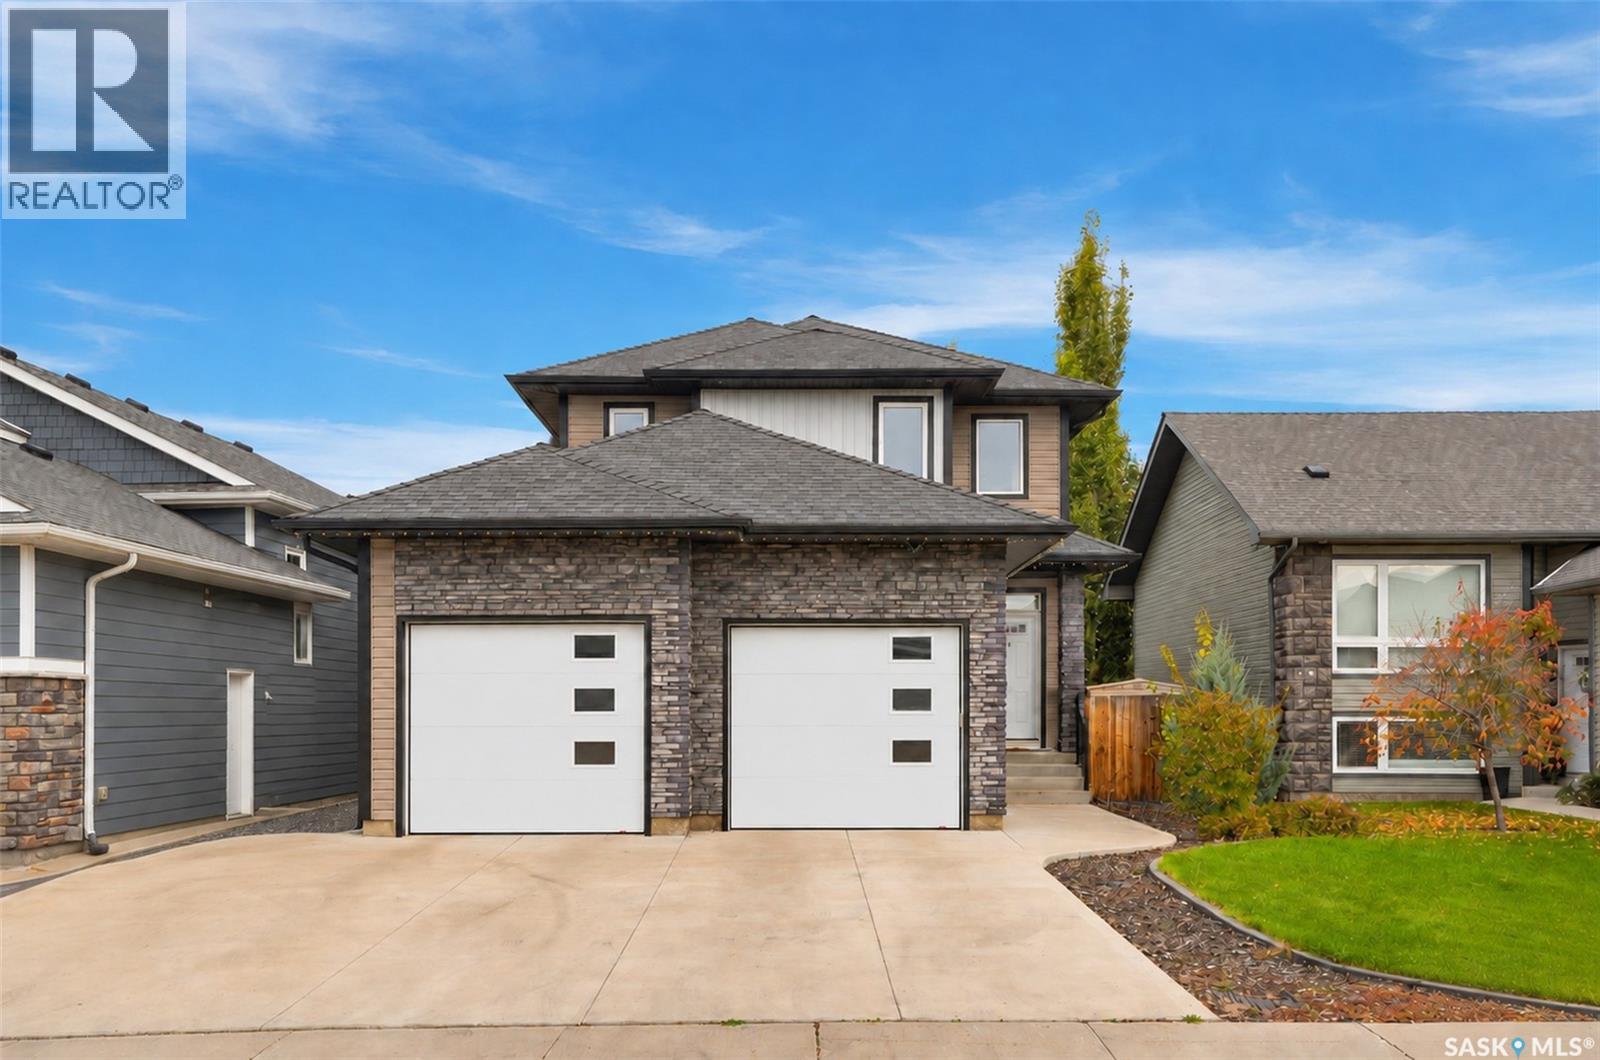
Saskatoon, Saskatchewan
Welcome to 1415 Pringle Crescent, a well maintained Streetscape 2-storey home in Stonebridge! Showcasing exceptional pride of ownership, this home offers 1,670 sq ft of thoughtfully designed living space, with quality finishes & attention to detail throughout. Inside, you’re welcomed by a spacious foyer with tile floors & into your open-concept main living space. Maple hardwood floors, 9-foot ceilings, & large windows create a warm & inviting atmosphere. The 2-tone kitchen features soft-close cabinetry, corner pantry, granite countertops, tile backsplash, island, under-cabinet lighting, built-in wine rack & stainless steel appliances. The kitchen overlooks the dining area & spacious living room, where a gas fireplace creates a cozy focal point. Patio doors provide access to the backyard, making the layout ideal for both everyday living & entertaining. A convenient 2-pc bath & main-floor laundry with access to the attached garage complete this level. Upstairs, the king accommodating primary bedroom features a 3-pc ensuite with dual vanity & tile floor. The attached walk-in closet includes custom organizers. 2 additional bedrooms & a 4-pc bath complete the 2nd level. The fully finished basement adds more living space, with a spacious family room featuring recessed lighting, suspended ceiling & a striking stone entertainment wall with built-in hidden storage. An additional bedroom (no closet), modern 3-pc bath with quartz countertop, walk-in glass shower & black hardware, plus utility room complete the basement. Step outside to enjoy your backyard, complete with a brick patio, garden box, & mature trees/shrubs providing added privacy. Additional highlights include central A/C, triple driveway, staggered double attached garage, HRV, tankless hot water heater, triple-pane windows & increased attic insulation. All this in a fantastic Stonebridge location within walking distance to numerous parks, walking paths, as well as Chief Whitecap & St. Kateri elementary schools. (id:44393)
Derrick Stretch Realty Inc.
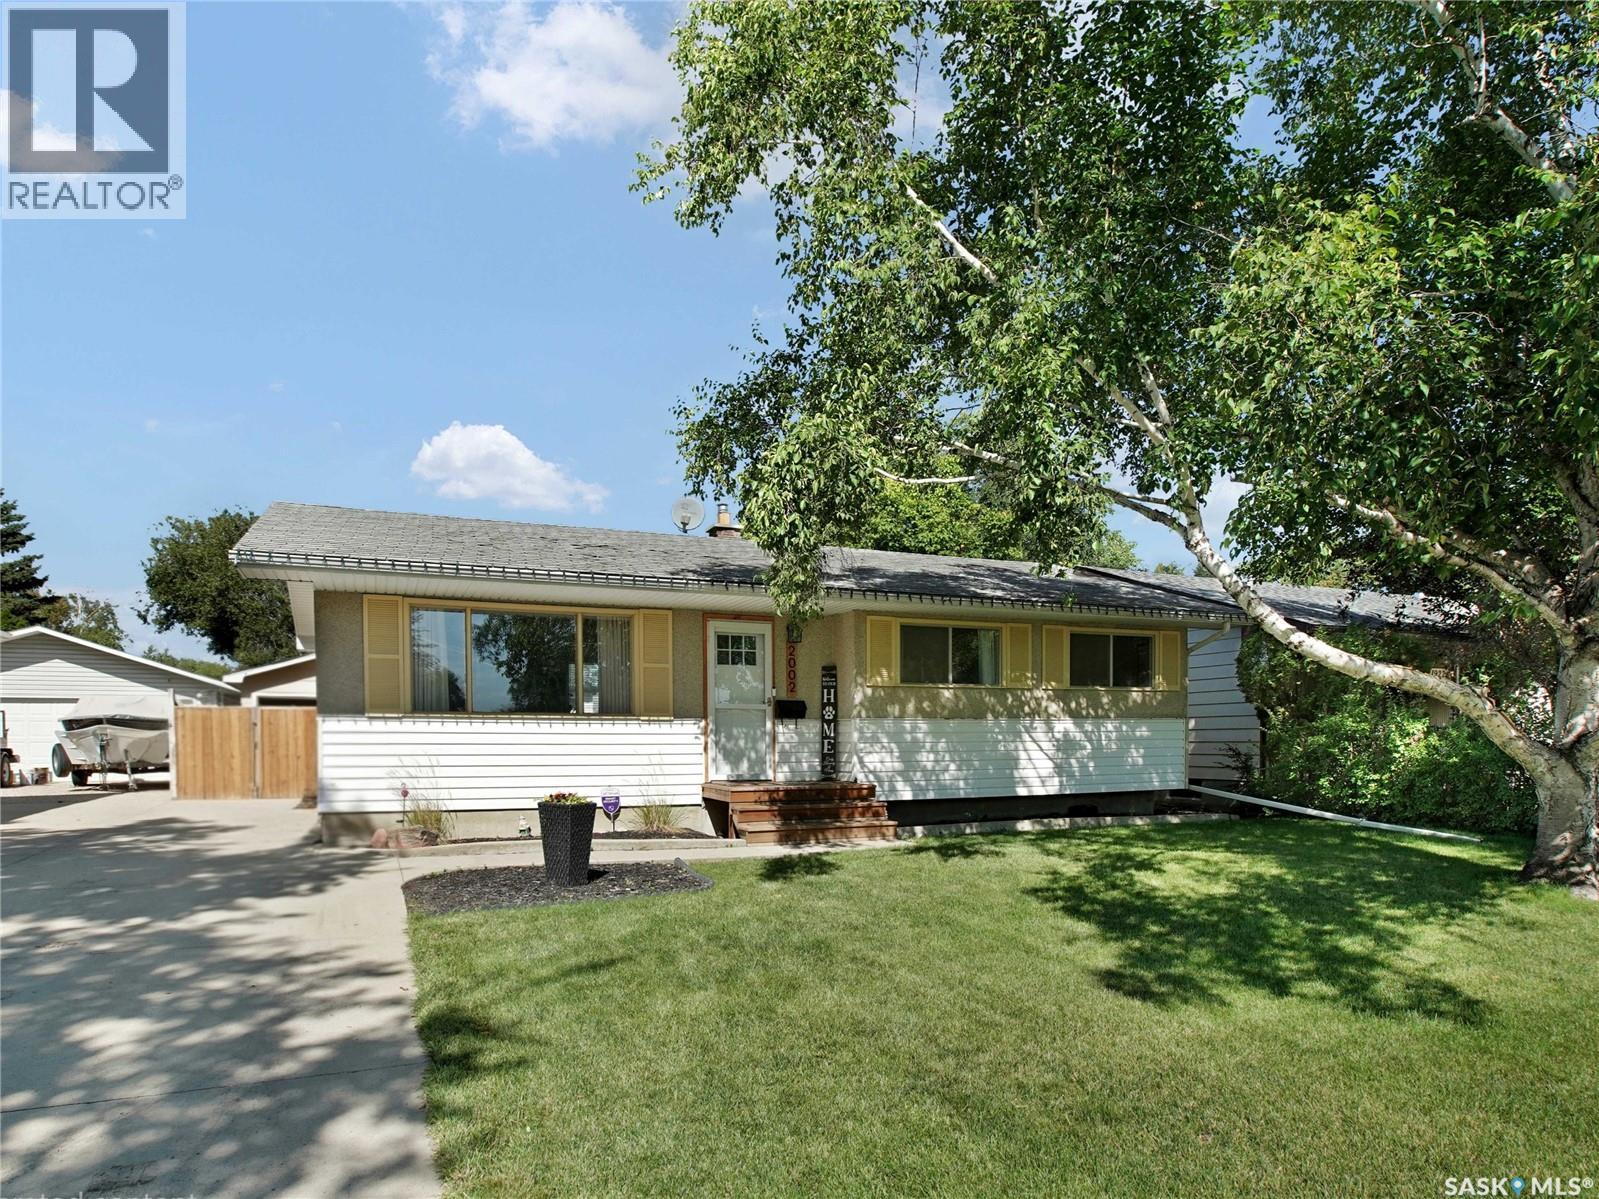
Saskatoon, Saskatchewan
Welcome to this beautifully updated 958 sq. ft. bungalow in Westview Heights offering 4 bedrooms, 2 bathrooms and a bright, functional layout with plenty of modern character throughout. The main floor has been extensively renovated with a stylish open-concept design connecting the living room, dining area and kitchen. The kitchen features crisp white cabinetry extending to the ceiling, a contrasting two-tone island, tile backsplash, stainless steel appliances and plenty of counter and storage space. The adjoining living room is warm and inviting with updated flooring and a striking feature wall complete with an electric fireplace, vertical wood detailing and a natural wood mantel. Just off the front entrance, the former closet has been transformed into a practical and modern drop zone with built-in bench seating, shoe storage and coat hooks. Three bedrooms are located on the main floor, along with a beautifully renovated 4-piece bathroom featuring a modern vanity, tile tub surround and floating wood shelving. The basement provides even more living space with newer flooring and paint, a spacious family/recreation area with room for a games area, home gym or office setup, plus a dry bar. You’ll also find a fourth bedroom, 3-piece bathroom and generous storage. Outside, enjoy a large backyard with plenty of lawn space, a spacious deck with gazebo and a stylish storage shed. The detached garage offers convenient drive-through access from either the front or rear, while the front driveway and additional parking area behind the garage provide excellent off-street parking for approximately five vehicles. Central air conditioning adds extra comfort through the summer months. A nicely updated home with great style, a functional layout and plenty of space inside and out, all located in the established Westview Heights neighbourhood. Quick possession available. Call your favorite Realtor to book a private viewing today! (id:44393)
Boyes Group Realty Inc.
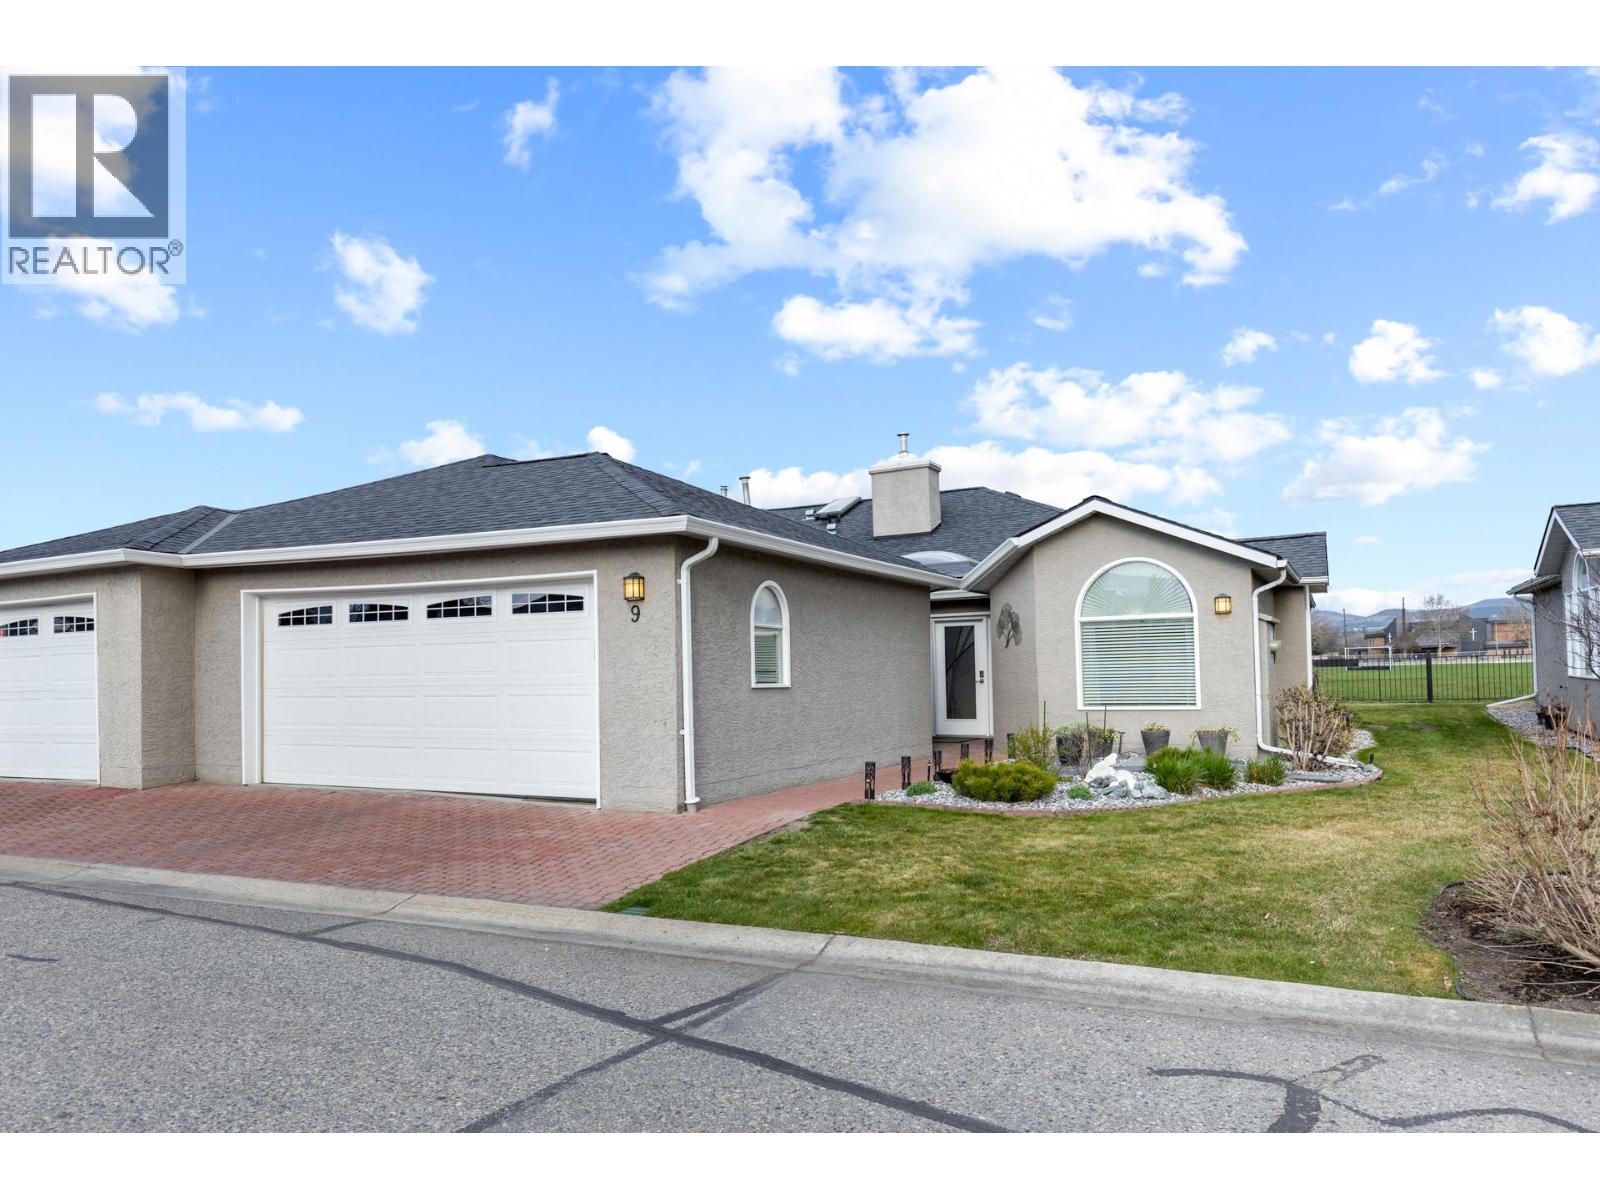
Kelowna, British Columbia
Premier location backing on to sports field this unit was recently updated, flooring, kitchen & bathrooms. It offers a modern, open layout. New furnace, air conditioner and HWT in April 2026. This home is located steps to the recreation centre and pool. The Meadows complex itself is in a lower mission location that is hard to beat. A short walk to virtually every possible amenity. (id:44393)
Exp Realty (Kelowna)
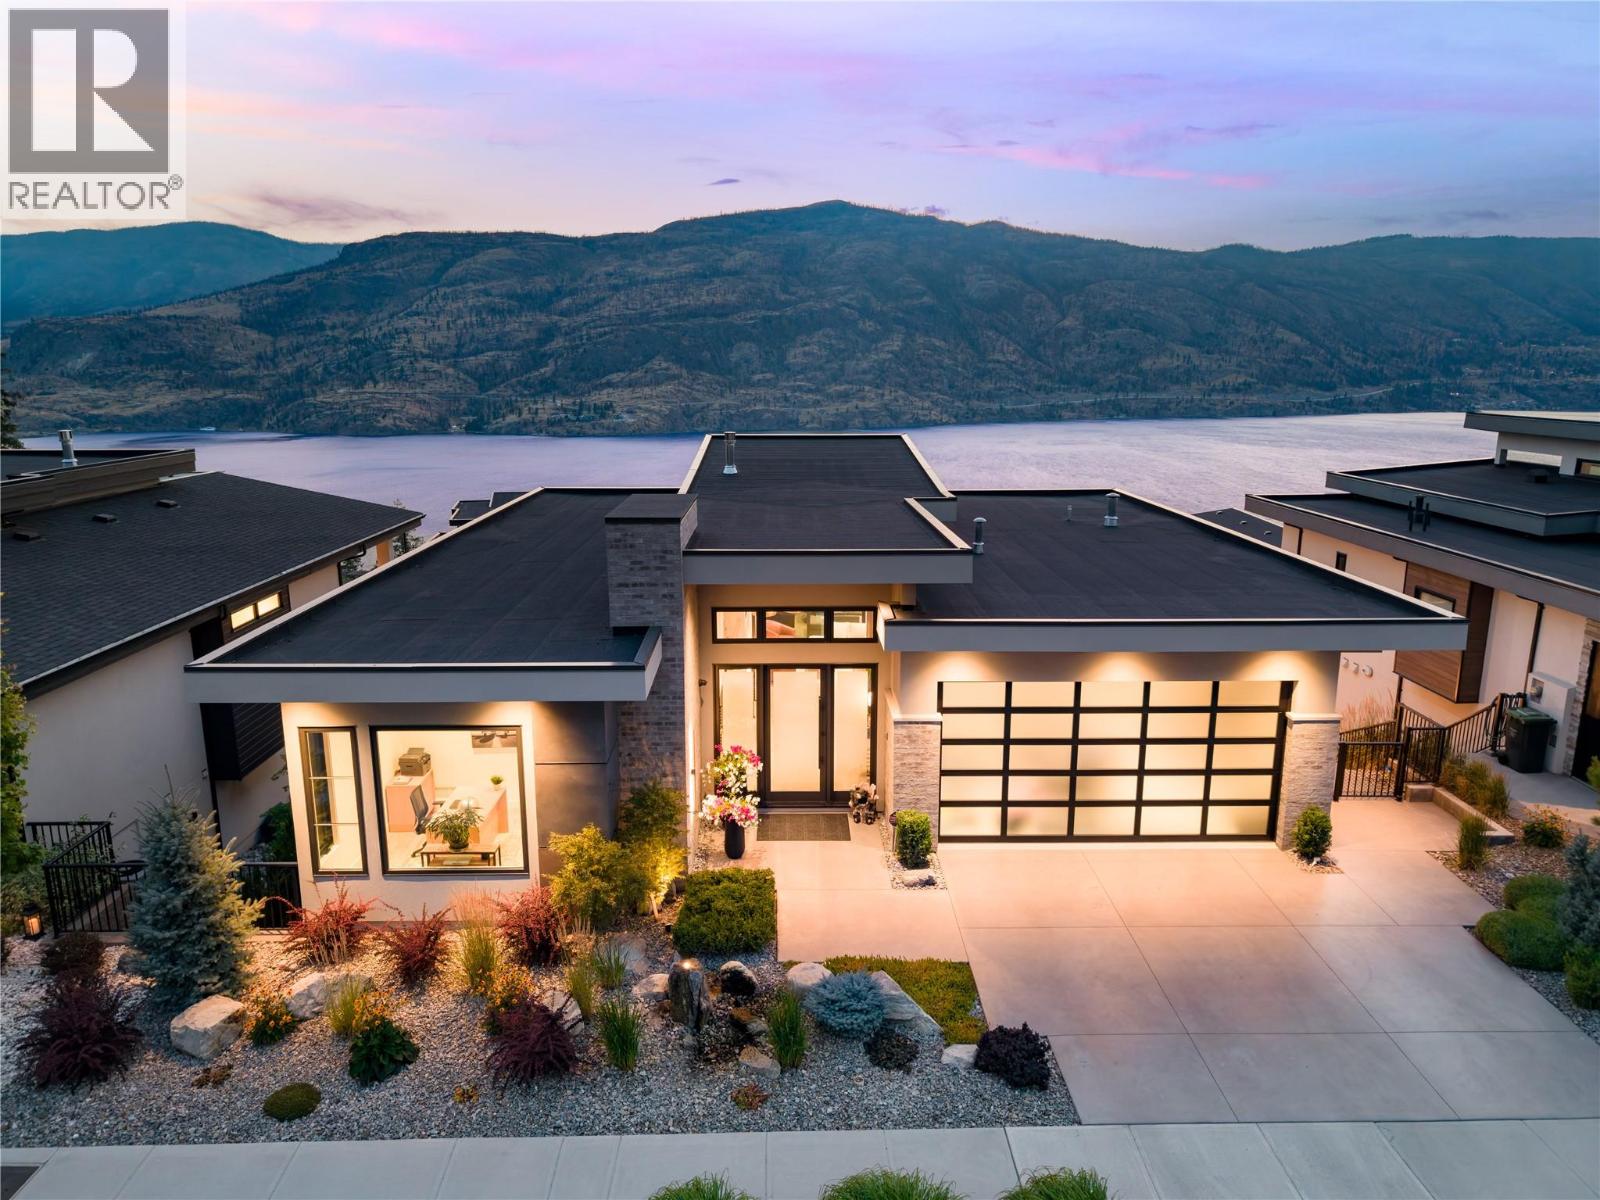
Kelowna, British Columbia
This stunning 5-bedroom, 5-bathroom modern residence in North Clifton Estates offers over 4,000 square feet of luxury living with premium finishes, smart home technology, and breathtaking lake views. Designed for effortless indoor-outdoor living, the private, fully fenced backyard features a saltwater pool with automatic cover, a salt water hot tub with a freshwater IQ system, and an expansive lakeview deck with a power privacy blind. The chef’s kitchen is appointed with premium panelled JennAir appliances, including a dual-fuel gas range, wall oven, convection microwave, integrated panel-ready fridge and freezer, and custom white oak cabinetry. The open-concept great room is anchored by a linear gas fireplace with Cool Wall technology, while the stunning primary suite showcases a wood and beam ceiling, beautiful ensuite with a freestanding tub and walk in shower, and a walk-in closet with enclosed cabinetry. The walkout lower level is built for entertaining with a rec room featuring custom built-ins, a striking wine display, and a fully furnished theatre room complete with projector, 110-inch screen, Focal surround sound, leather power recliners, and sofa. This level has 3 bedrooms, including 2 with their own en-suites, plus a convenient pool bathroom. The wet bar window opens up to the custom live edge bar top, perfect for hosting by the pool. Luxury features include triple-pane windows, radiant in-floor heating in the basement, heated epoxy-finished garage, two laundry rooms (one up, one down), motorized blinds on the main floor and rec room, and central vacuum (hide-a-hose). There is also a comprehensive Control4 smart home system with lighting automation, built-in speakers on 6 zones, a security system, and cameras. An exceptional opportunity to own a gorgeous home (builder owned!) that checks the boxes, in a peaceful setting with hiking trails right outside your door and downtown Kelowna just 8–10 minutes away.. (id:44393)
Royal LePage Kelowna
Oliver, British Columbia
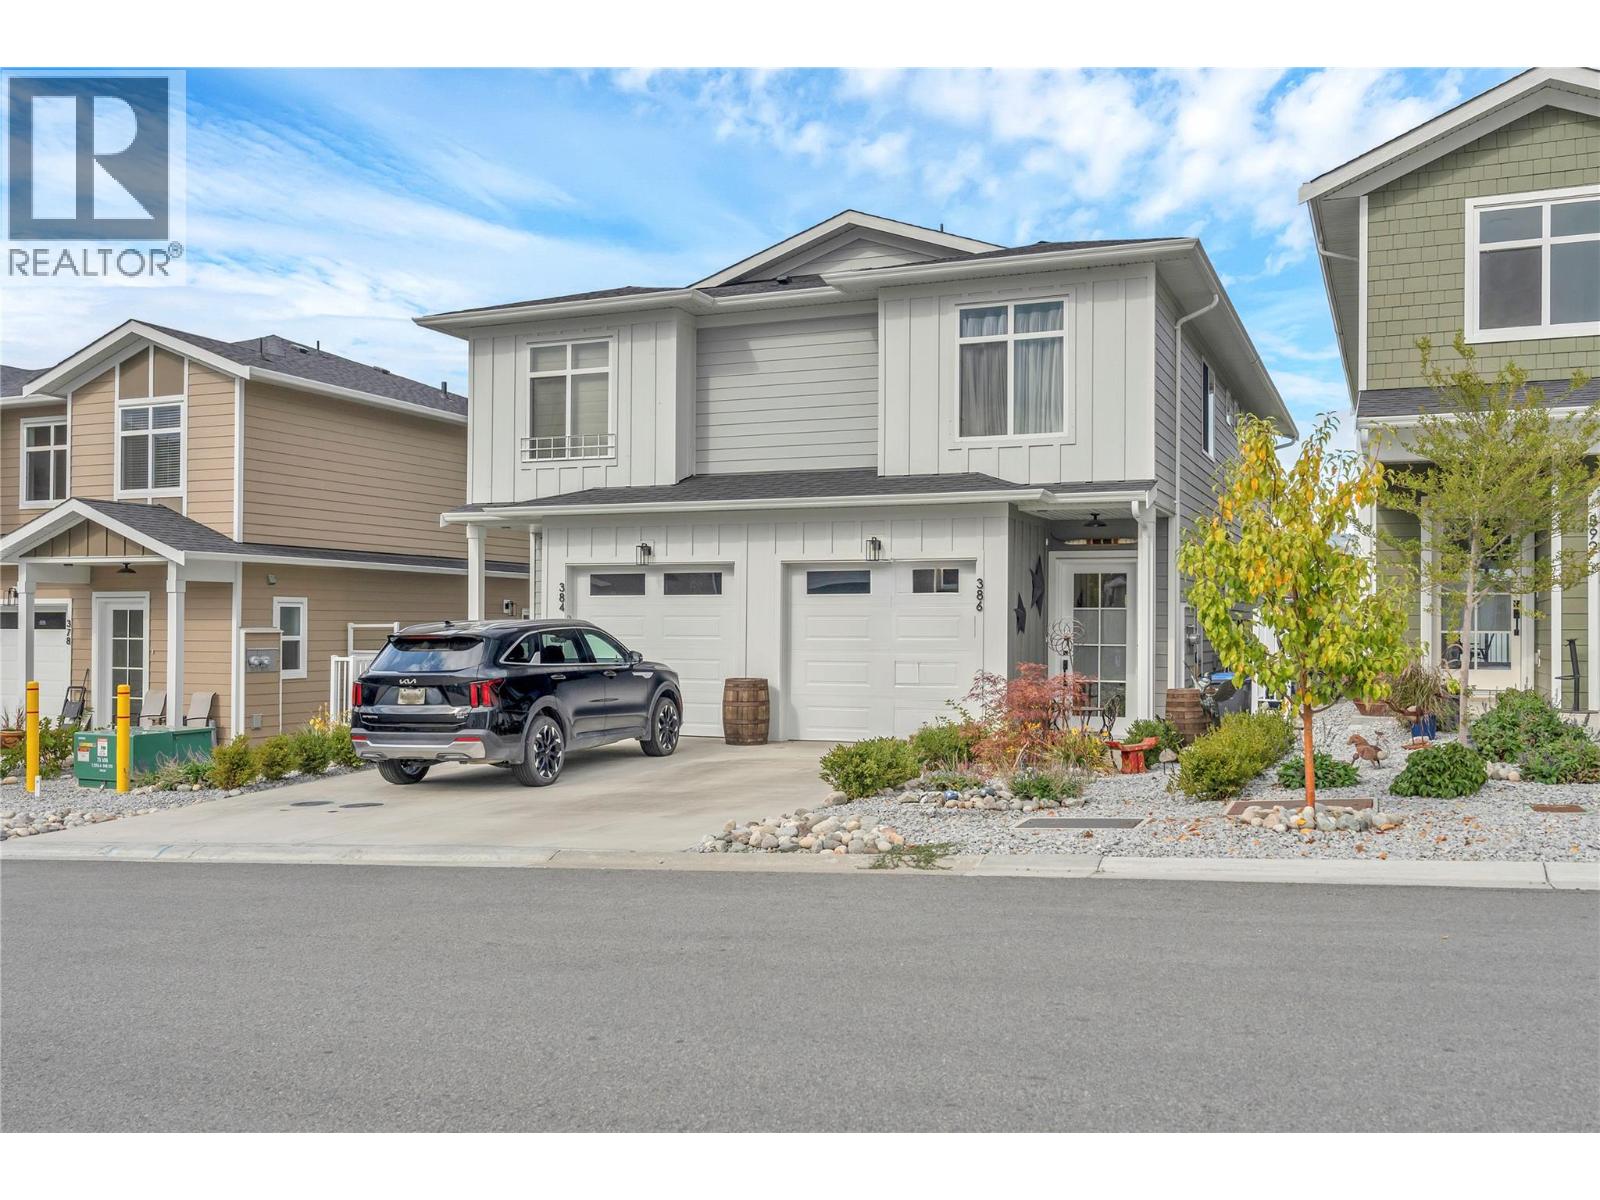
SMART, EFFICIENT & EASY TO LOVE! This 3 bed, 2.5 bath half duplex offers 1600 sq ft of finished living space over two levels. It was built to Step 4 of the BC Energy Step Code, so you get lower energy costs and year round comfort. The main floor centres on a bright kitchen with quartz countertops, an island, stainless steel appliances, a gas range, and solid wood cabinetry. It opens to the dining area and a living room with an electric fireplace and built in media wall. Step outside to the deck and patio, where the fully fenced, landscaped backyard has underground irrigation and mountain views. A 2 piece powder room, handy storage, and inside access to the single car garage with EV rough in. Upstairs, a versatile family room makes a great home office, gym, or movie space. The primary bedroom features a walk in closet and a 3 pce ensuite with a tiled walk-in shower. Two more bedrooms up and a 4 piece main bath, and upstairs laundry round things out. Close to wineries, shopping, parks, and the Okanagan River Channel trail, this home works well for first time buyers, downsizers, and anyone looking for low maintenance wine country living. (id:44393)
Chamberlain Property Group
Kelowna, British Columbia
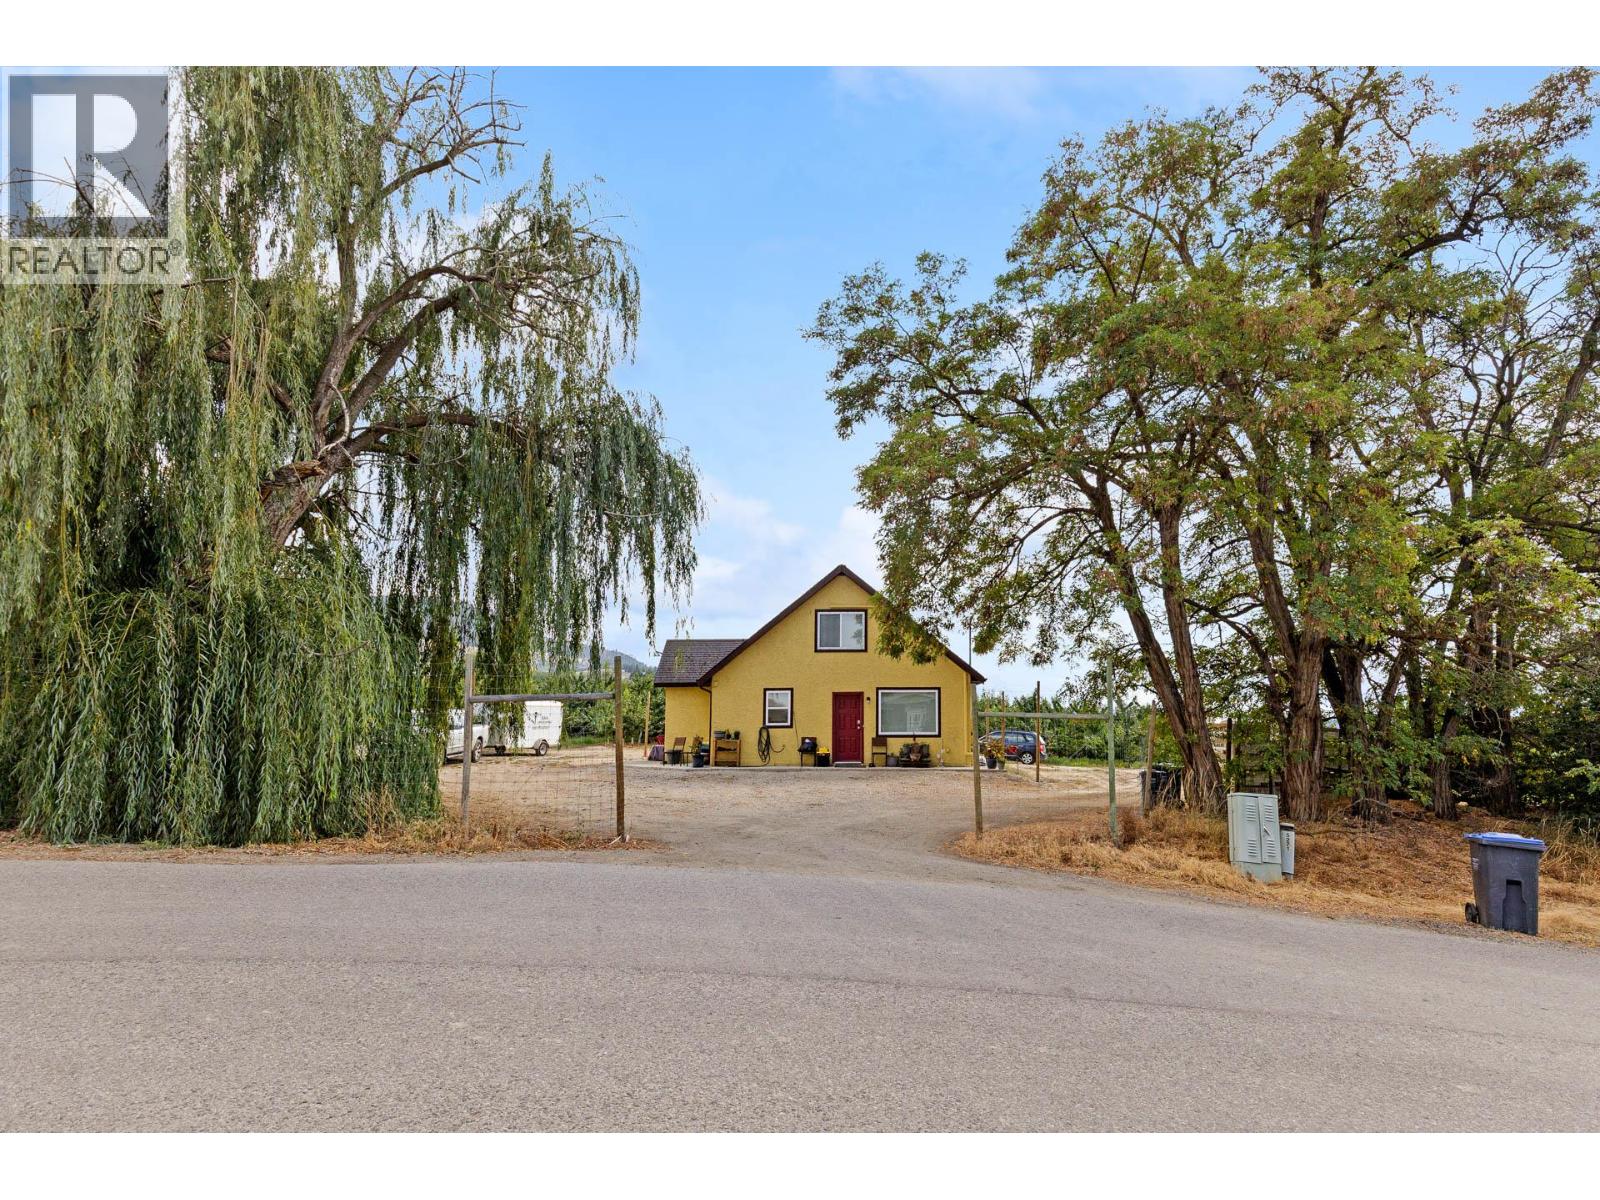
Rare opportunity to own approximately 9.16 acres in Kelowna's Rutland North area. This established agricultural property features a productive Staccato cherry orchard with trees approximately 10 years old, a single-family residence and ample space for farm equipment and parking. Zoned A1 and located within the Agricultural Land Reserve, the property offers an opportunity for farmers, orchardists or buyers seeking a rural lifestyle close to city amenities. The City approved a second home on the property, subject to conditions. The approval transfers with the land. Buyers should review the approval documents for details. (id:44393)
Realtymonx
Quesnel, British Columbia
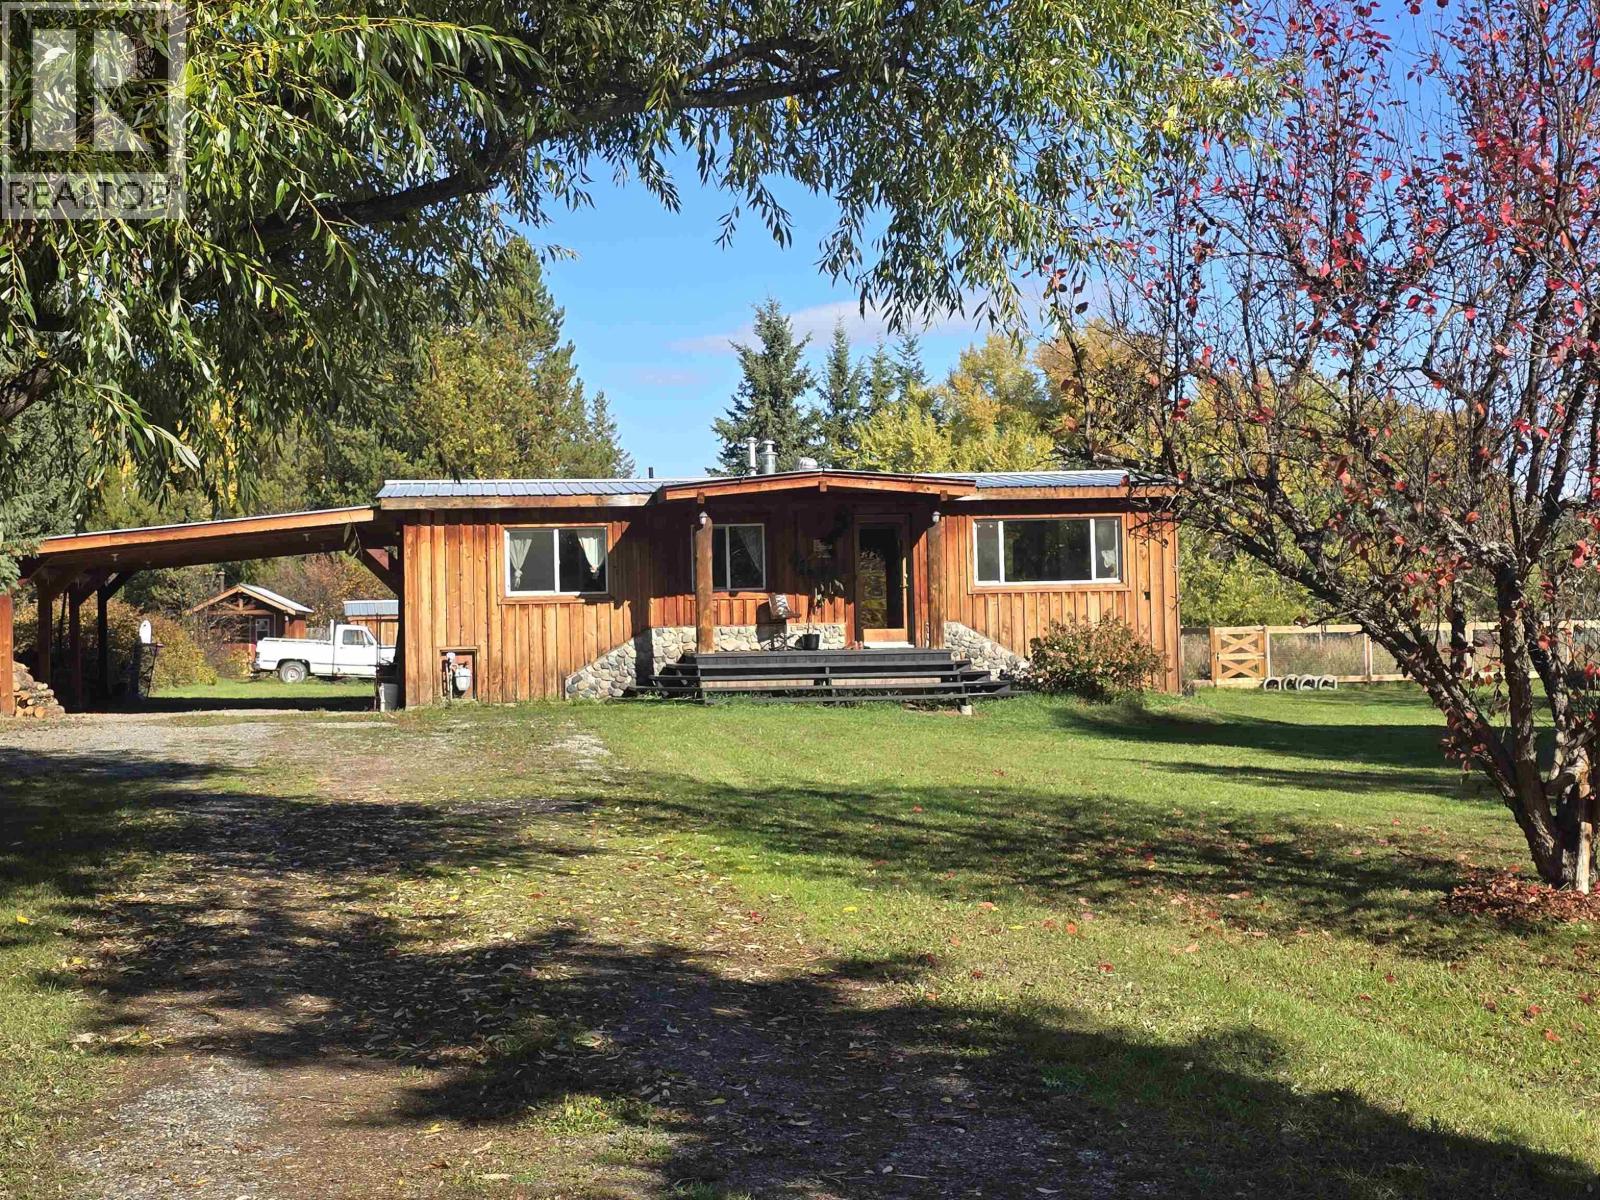
Character, Space & Country Charm in Desirable Kersley! This unique property offers just over an acre in the sought-after community of Kersley. The cute 3 bedroom, 2 bath converted manufactured home features large windows that fill the home with natural light, a cozy wood stove, and an amazing games room addition—perfect for family fun or entertaining. Outside, enjoy a fully fenced garden with greenhouse, ideal for the gardener, plus a 22' x 16' detached workshop/storage building and a charming guest cabin. A great opportunity to enjoy the space and privacy of acreage living with plenty of room for hobbies, projects, and guests! (id:44393)
Century 21 Energy Realty(Qsnl)
Surrey, British Columbia
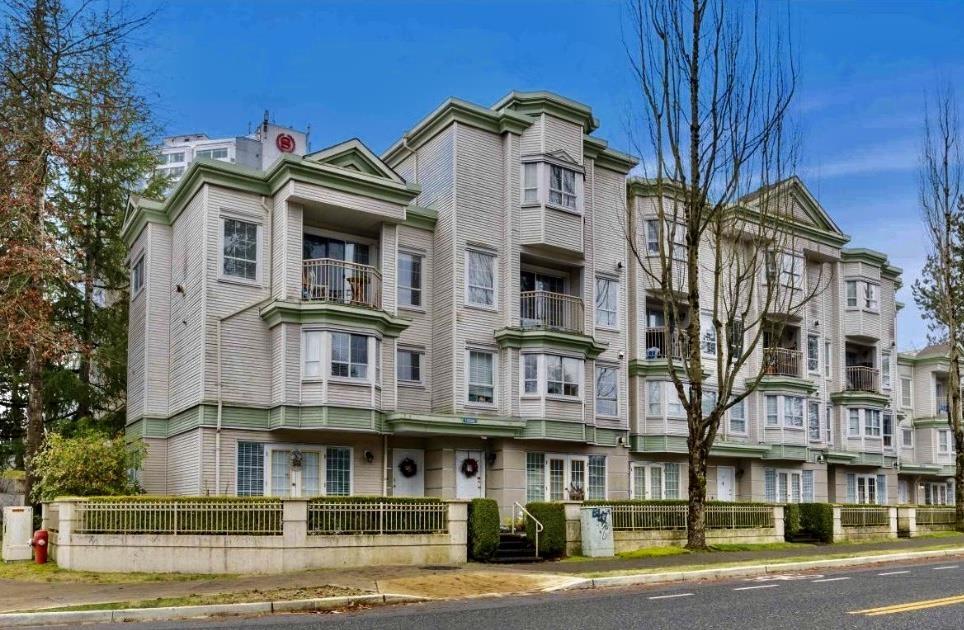
Welcome to Georgian Gardens! This 1-bedroom corner suite offers a bright, functional layout and is move-in ready. Featuring engineered hardwood flooring throughout the living room and bedroom, stylish tile in the kitchen and bathroom, and a contemporary kitchen complete with stainless steel appliances and an eye-catching backsplash.The inviting living area is filled with natural light and features a gas fireplace, creating the perfect space to relax or entertain. Step outside to your covered balcony overlooking the peaceful courtyard. Ideally situated in the heart of Guildford, you're just steps from Guildford Town Centre, parks, recreation, transit, restaurants, and everyday amenities, with convenient access to Highway 1 for commuters. An excellent opportunity for buyers! (id:44393)
Oracle Realty Ltd.
Langley, British Columbia
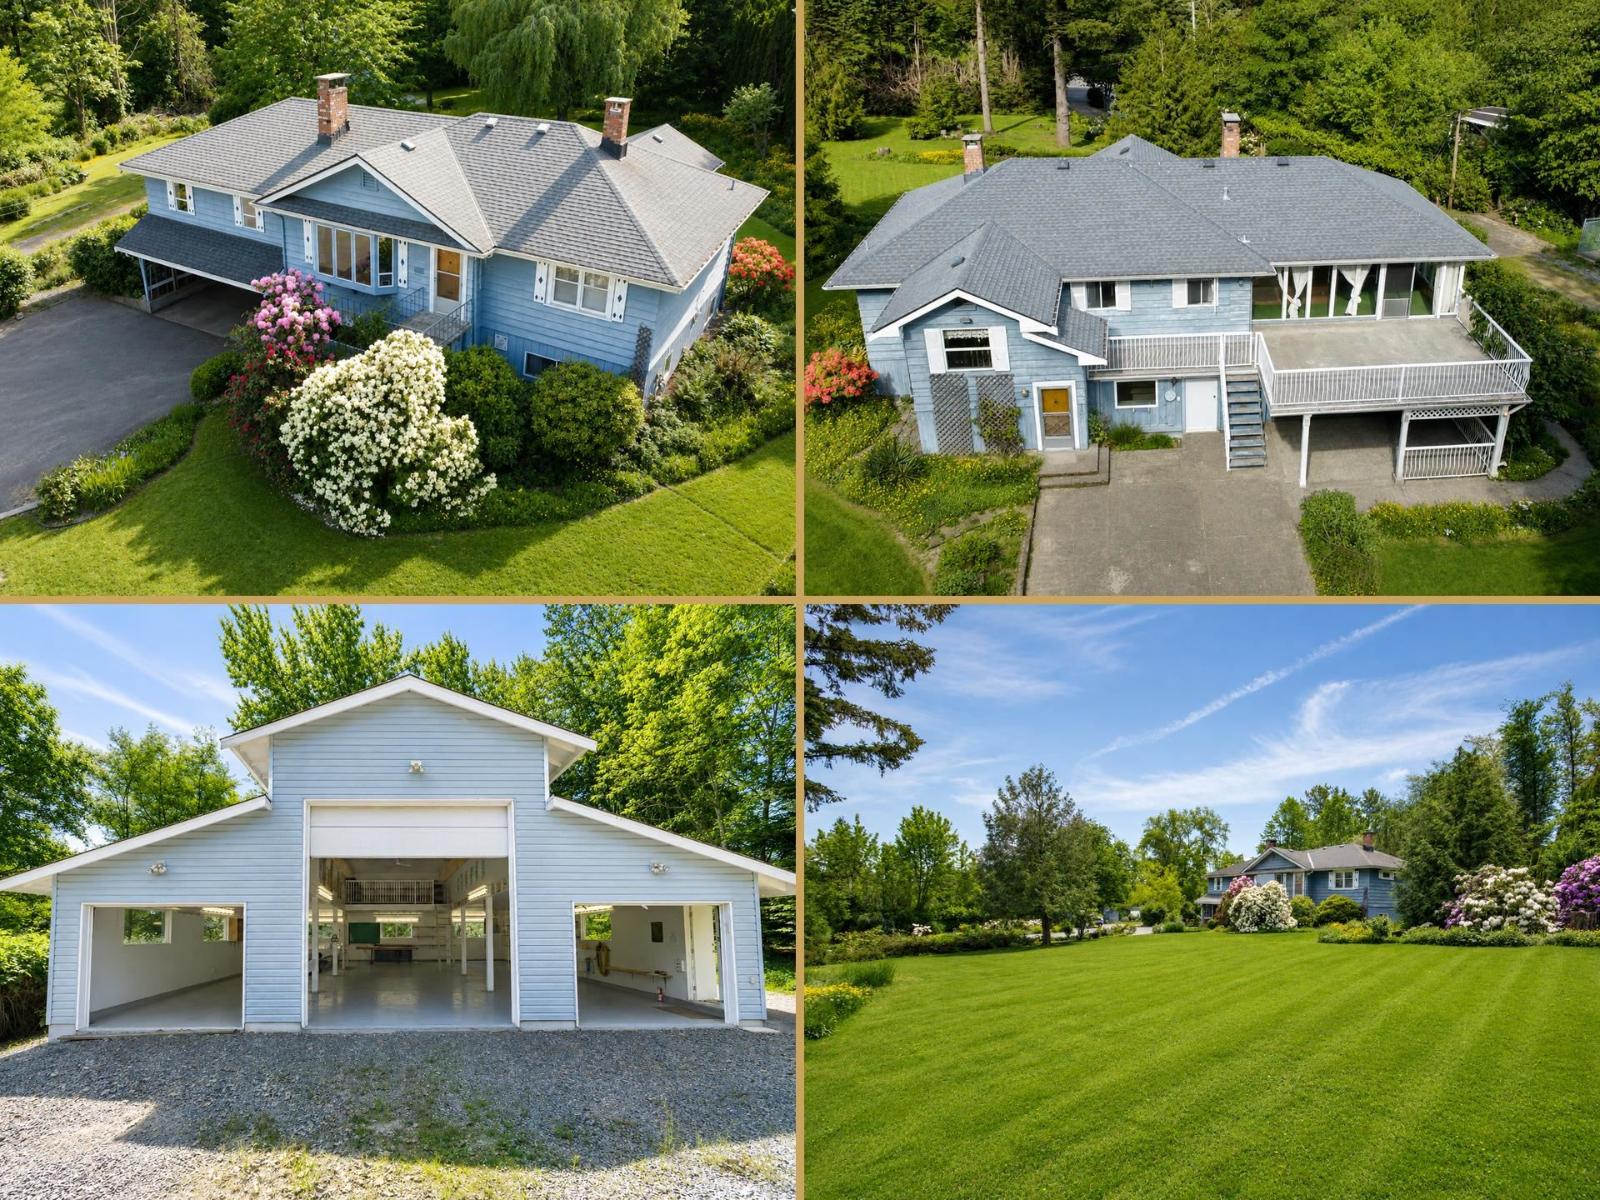
Opportunities like this don't sit long. 21154 Crush Crescent offers a rare combination in Willoughby Heights - a private, peaceful 1.35-acre lot, SR-2 zoned and NOT in the ALR, in one of Langley's fastest-moving growth corridors. The well-maintained 4-bed, 2-bath home delivers 2,700+ sqft with recent upgrades to the roof and furnace - older, but built strong and ready for its next chapter. Plenty of room for the family inside and out, ample parking, and a quiet, private yard. The headline: a 3-bay workshop with an extra-high middle door, plus a bay with a car ramp and service pit - a tradesperson's dream. Just 6 minutes to Costco, Walmart, KPU, Trinity Western, and the Langley Events Centre. Development is already reshaping the area (buyers to confirm future potential with the City of Langley). End-user, tradesperson, or investor - every angle works here. Acreage, zoning, workshop, and location this strong rarely come together. Book your showing before it's gone. OPEN HOUSE: SUNDAY OCT. 11 - 2PM - 3PM (id:44393)
Exp Realty
Trail, British Columbia
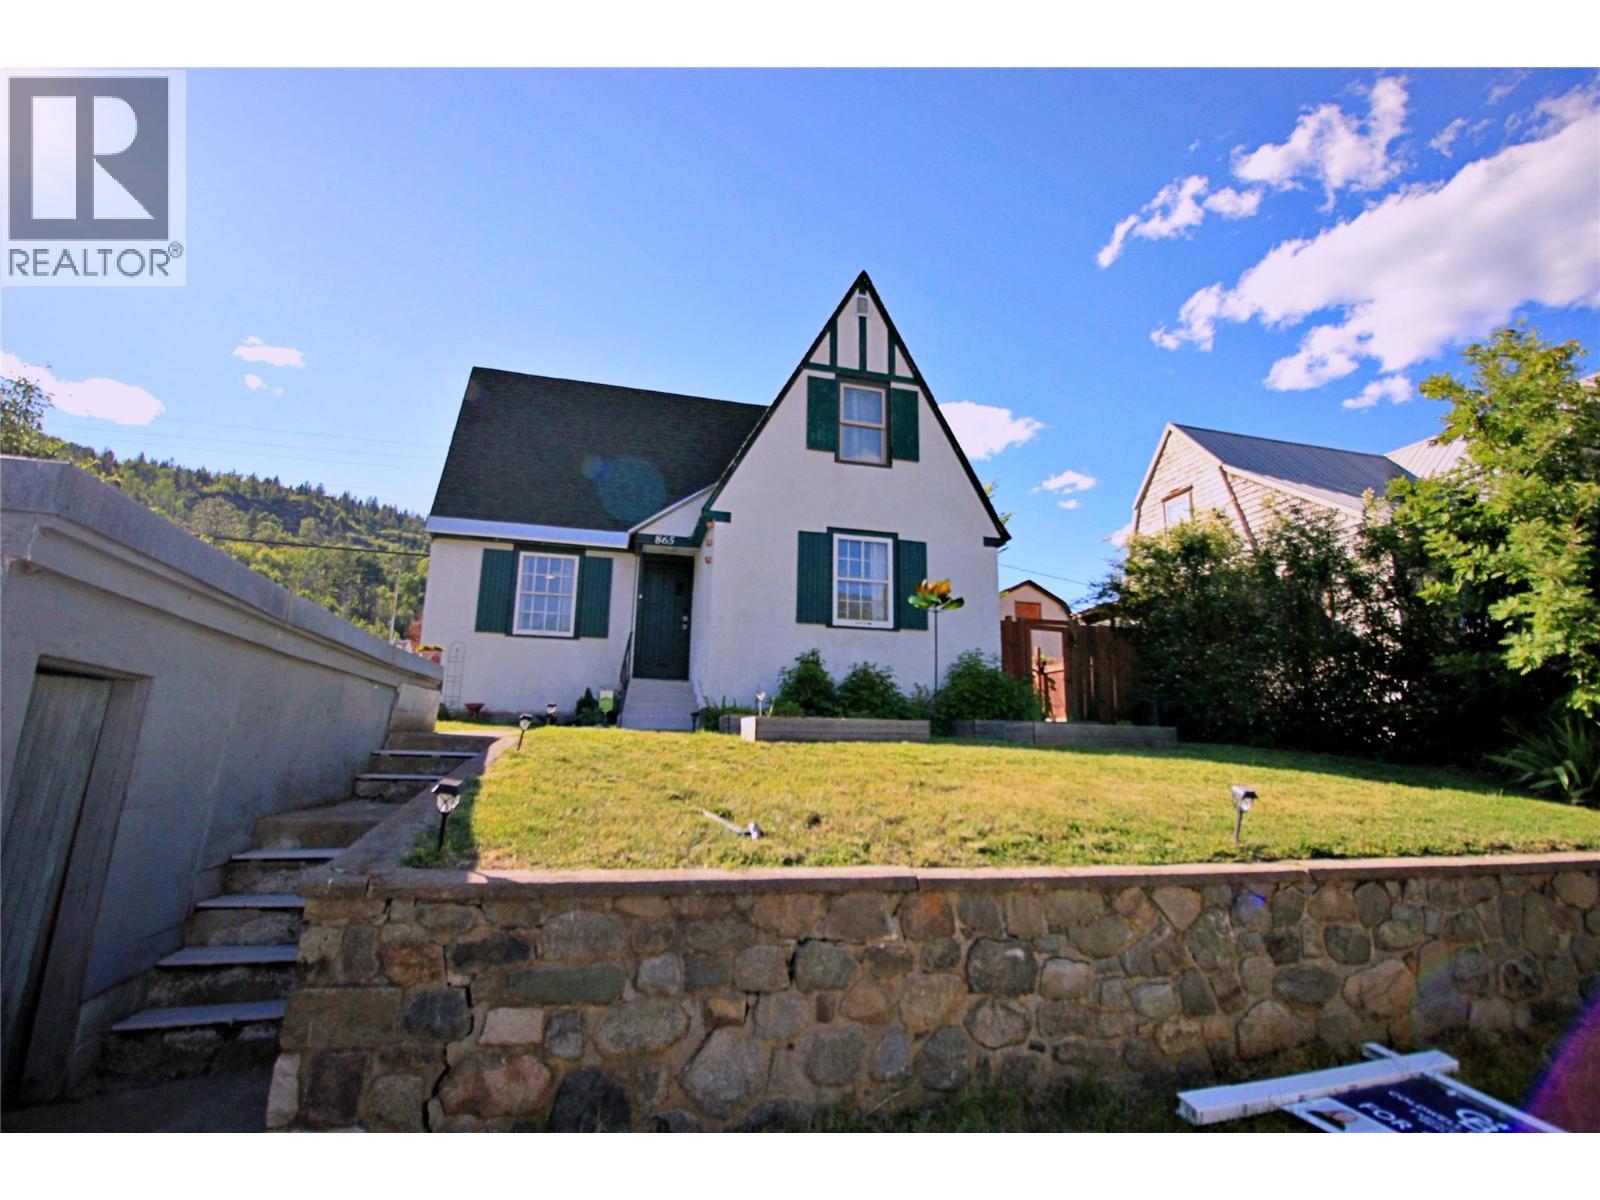
Located in desirable Upper Warfield, this charming storybook “Mickey Mouse House,” originally built by Cominco in the late 1930s, offers the perfect blend of character, history, and thoughtful updates. Full of timeless appeal, this 3-bedroom, 1-bathroom home features original weighted windows, solid fir doors and trim, classic board-and-batten shutters, and distinctive peaked architecture straight out of a fairy tale. The open-concept kitchen and living area create a warm and inviting space filled with natural light from an abundance of windows. Upstairs offers two bedrooms plus flexible bonus space ideal for a home office, reading nook, or play area. The basement includes laundry and several hundred square feet of untapped potential. Recent updates include a newly refreshed bathroom, plus a new hot water tank, washer, dryer, and fridge within the past year. Outside, enjoy a fully fenced backyard perfect for pets, gardening, or relaxing, along with alley access and off-street parking. Nestled in a close-knit community with neighbours on only two sides, this home offers privacy and convenience, with skiing, swimming, hiking, biking, and golf just minutes away. This unique and move-in-ready home is ready for its next chapter. (id:44393)
Coldwell Banker Executives Realty
Saanich, British Columbia
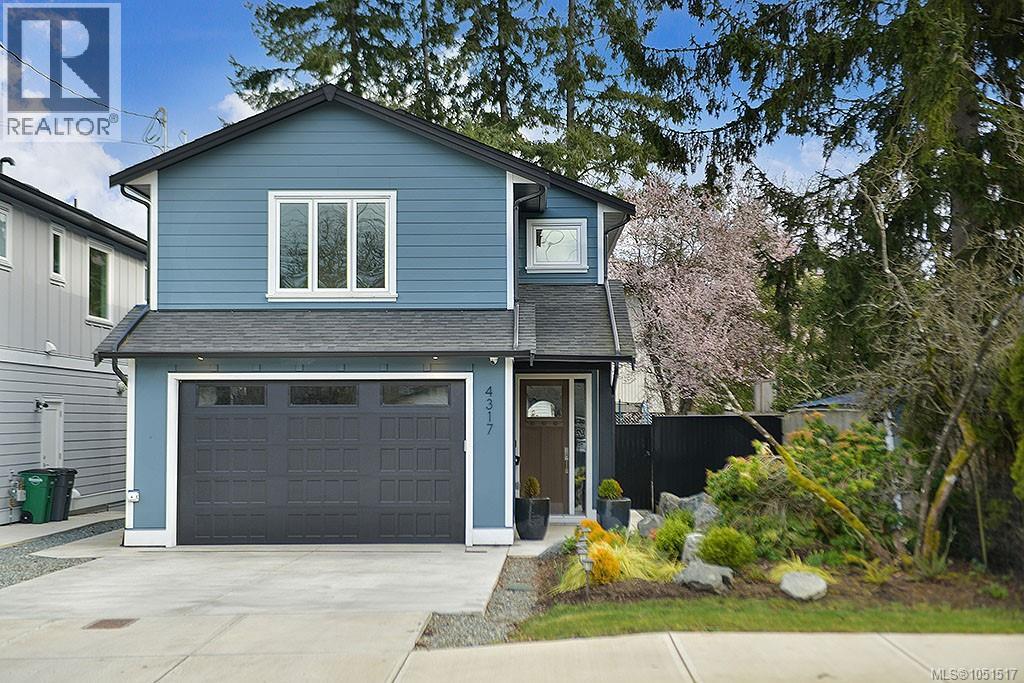
Nicely appointed 2024 built Gordon Head family home with suite, centrally located in an excellent family area. Main floor great room includes living room with vaulted ceiling, LED pot lights, feature gas fireplace and french doors to the patio overlooking the fenced rear yard. Gourmet kitchen with professional appliances including gas range and built-in hood, dual-drawer dishwasher, oversized island with breakfast seating and handy separate pantry. Bright dining room, powder room and garage. Heat pump for year round comfort including air conditioning. 3 bedrooms upstairs including primary with vaulted ceiling, walk in closet and full ensuite with soaker tub. The 2 secondary bedrooms each have walk in closets. Self contained 1 bedroom suite down with full kitchen, laundry and storage. A block from Majestic Park and near Gordon Head recreation centre, Mt. Douglas Park, UVIC, schools, shopping and more. (id:44393)
RE/MAX Camosun
Prince George, British Columbia
Great bones and location location! This home has been cleared out and is ready for its new owner. There are four levels with two bedrooms on the top, the living kitchen dining on the main, a further one bed and oath down and laundry and rec room in the basement. There is a carport and parking is accessed off the side road not off St Lawrence. Bring your offers! (id:44393)
Royal LePage Aspire Realty
Prince George, British Columbia
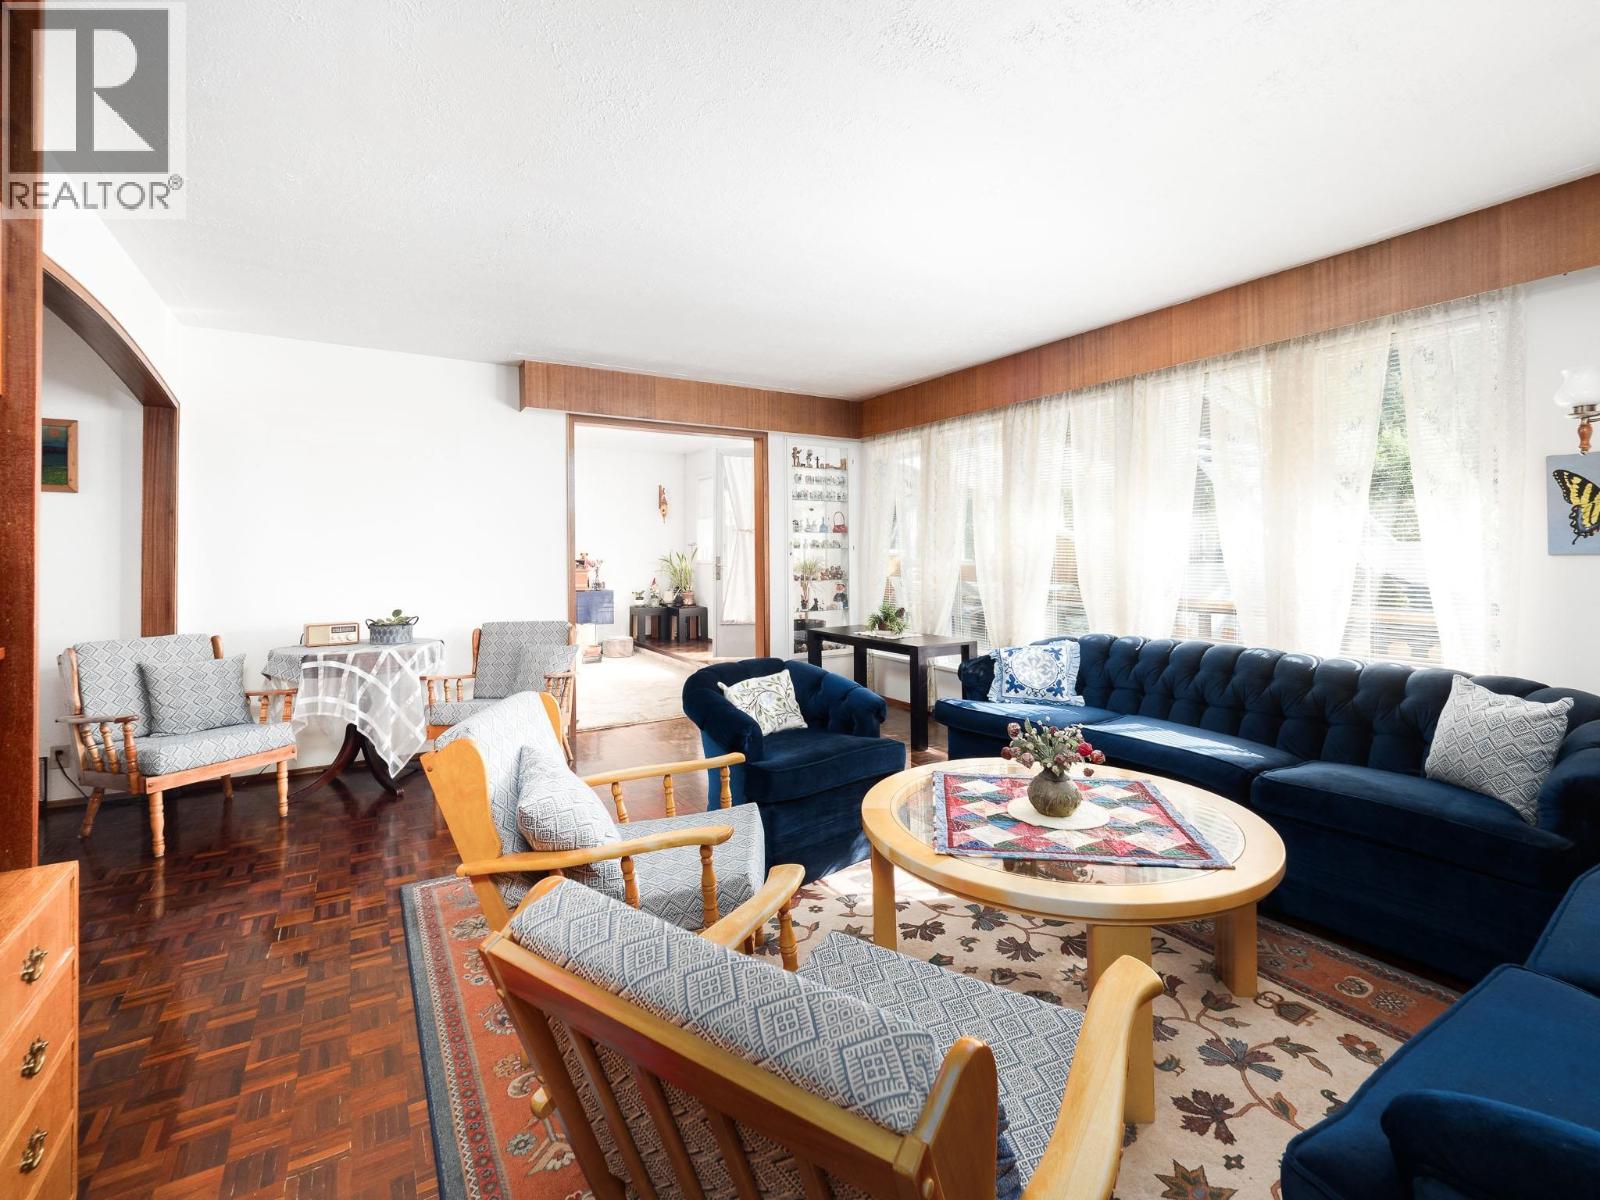
Custom built in 1967, this charming 4-bedroom, 2.5-bath home has been treasured by the same family for generations. Built with love and pride by their father and grandfather, even the bricks were handmade, a testament to the European craftsmanship found throughout. Once grand in its day, the home is filled with timeless character, beautiful built-in wood cabinetry, warm wood finishes and generous storage. A family room addition and three-season sunroom add versatile living space. Set on a generous south-facing lot on a quiet cul-de-sac, enjoy established gardens and a mature apple tree. Over 830 sq. ft. of garage/workshop space offers room for projects and hobbies. The lower level has existing plumbing and electrical for a future kitchen. A truly special home ready for its next chapter. (id:44393)
RE/MAX Core Realty
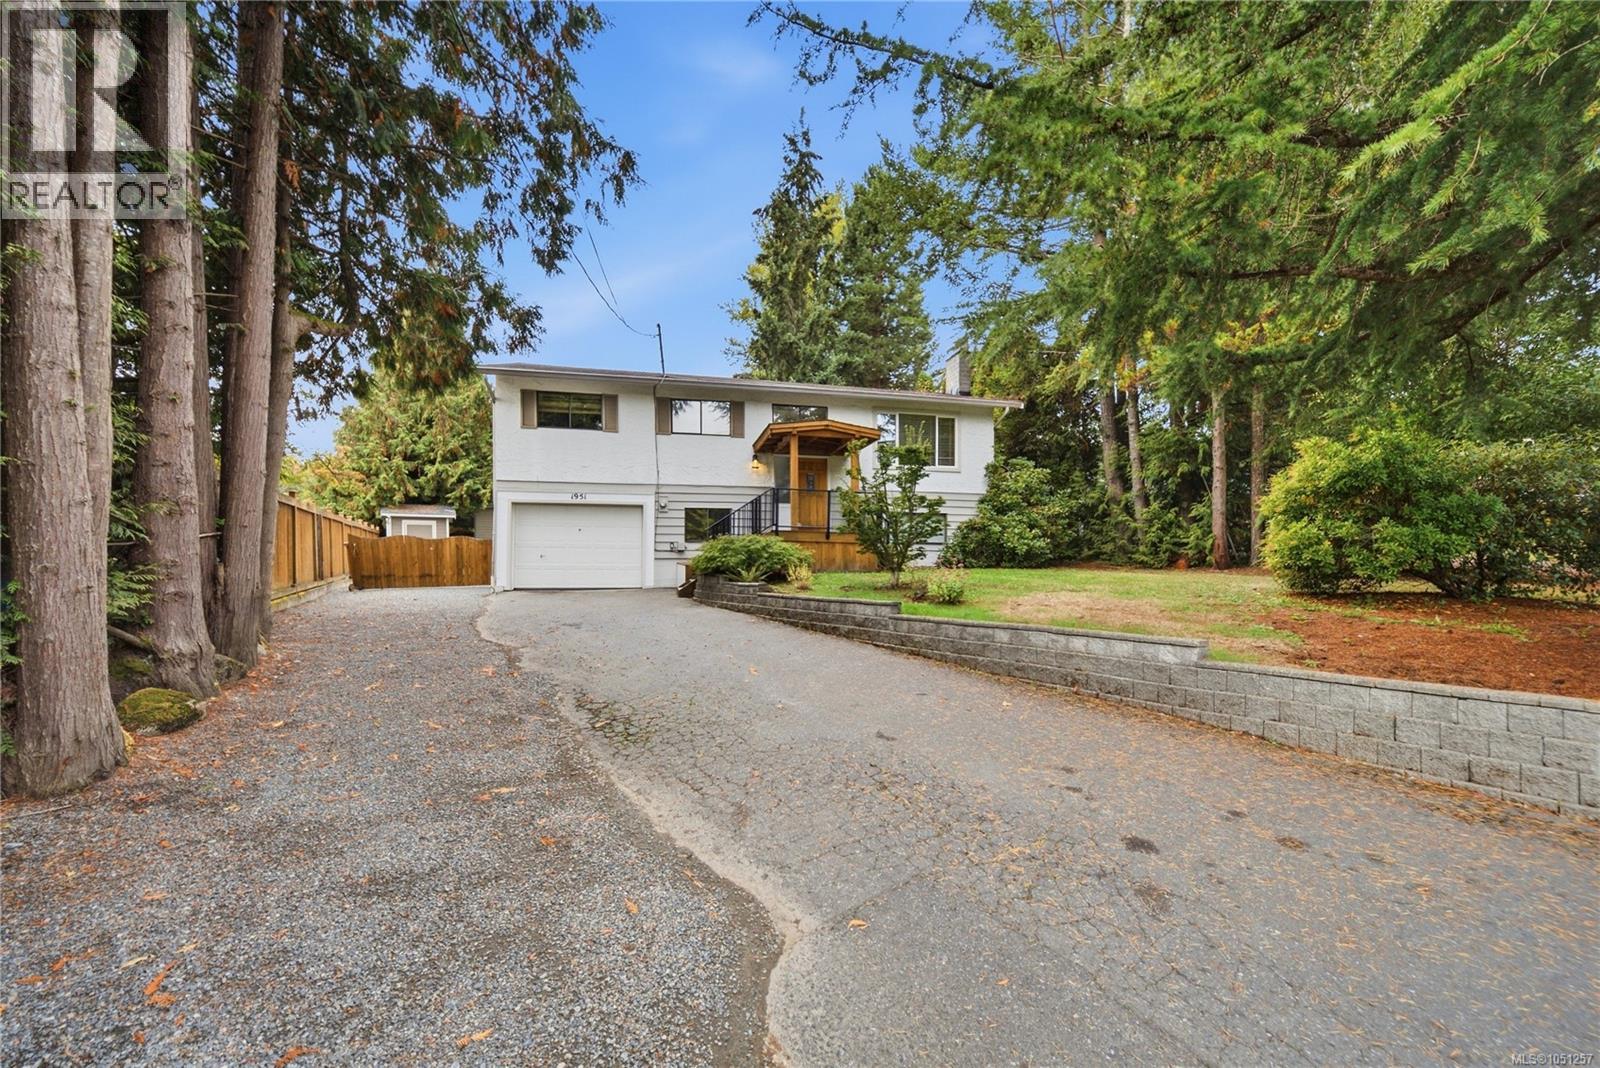
Nanaimo, British Columbia
DREAM SHOP ON ALMOST HALF AN ACRE. (Open House Sat Oct 10th 2pm to 4pm). Fantastic family property in sought-after Cinnabar Valley, offering space, privacy & lifestyle that's difficult to find within city. Highlight for car enthusiasts, hobbyists or tradespeople is impressive 780 sq.ft. detached shop. Fully insulated & drywalled w/ excellent space for vehicles, projects, storage & toys, + mechanic's hoist is negotiable. Comfortable & functional layout. Upstairs offers 3 bedrooms together on main level, ideal for family w/ young children, along w/ bright living & dining area, kitchen & 4-piece bathroom. Brand-new carpet gives this level a fresh update, complemented by updated baseboard heaters. Downstairs provides even more usable living space w/ 4th bedroom, large rec room perfect for movie nights, games or kids area, den/office, laundry, 3-piece bathroom & brand-new carpet. Step outside & discover what truly sets this property apart. Home sits on almost half an acre w/ a private, fully fenced & gated yard offering an incredible amount of space for children, pets, entertaining and gardening. Relax or entertain on large 15x20 cedar deck while overlooking park-like grounds. Room here to truly enjoy the outdoors without sacrificing the convenience of being in Nanaimo. Cinnabar Valley is a quiet, established & sought-after community w/ Cinnabar Valley Elementary just down the road. Everyday conveniences including Country Grocer, RONA, Tim Hortons & additional shopping & services are only minutes away, while the Parkway provides easy access to both the north & south ends of Nanaimo. If you have been searching for a 4-bedroom family home w/ a huge yard, exceptional shop space, privacy & great community setting, this property delivers a combination that is increasingly difficult to find. A home, yard & shop the whole family can enjoy! Call or email Sean McLintock with RE/MAX for additional info 250-729-1766 / sean@seanmclintock.com (All info to be verified if important) (id:44393)
RE/MAX Professionals (Na)
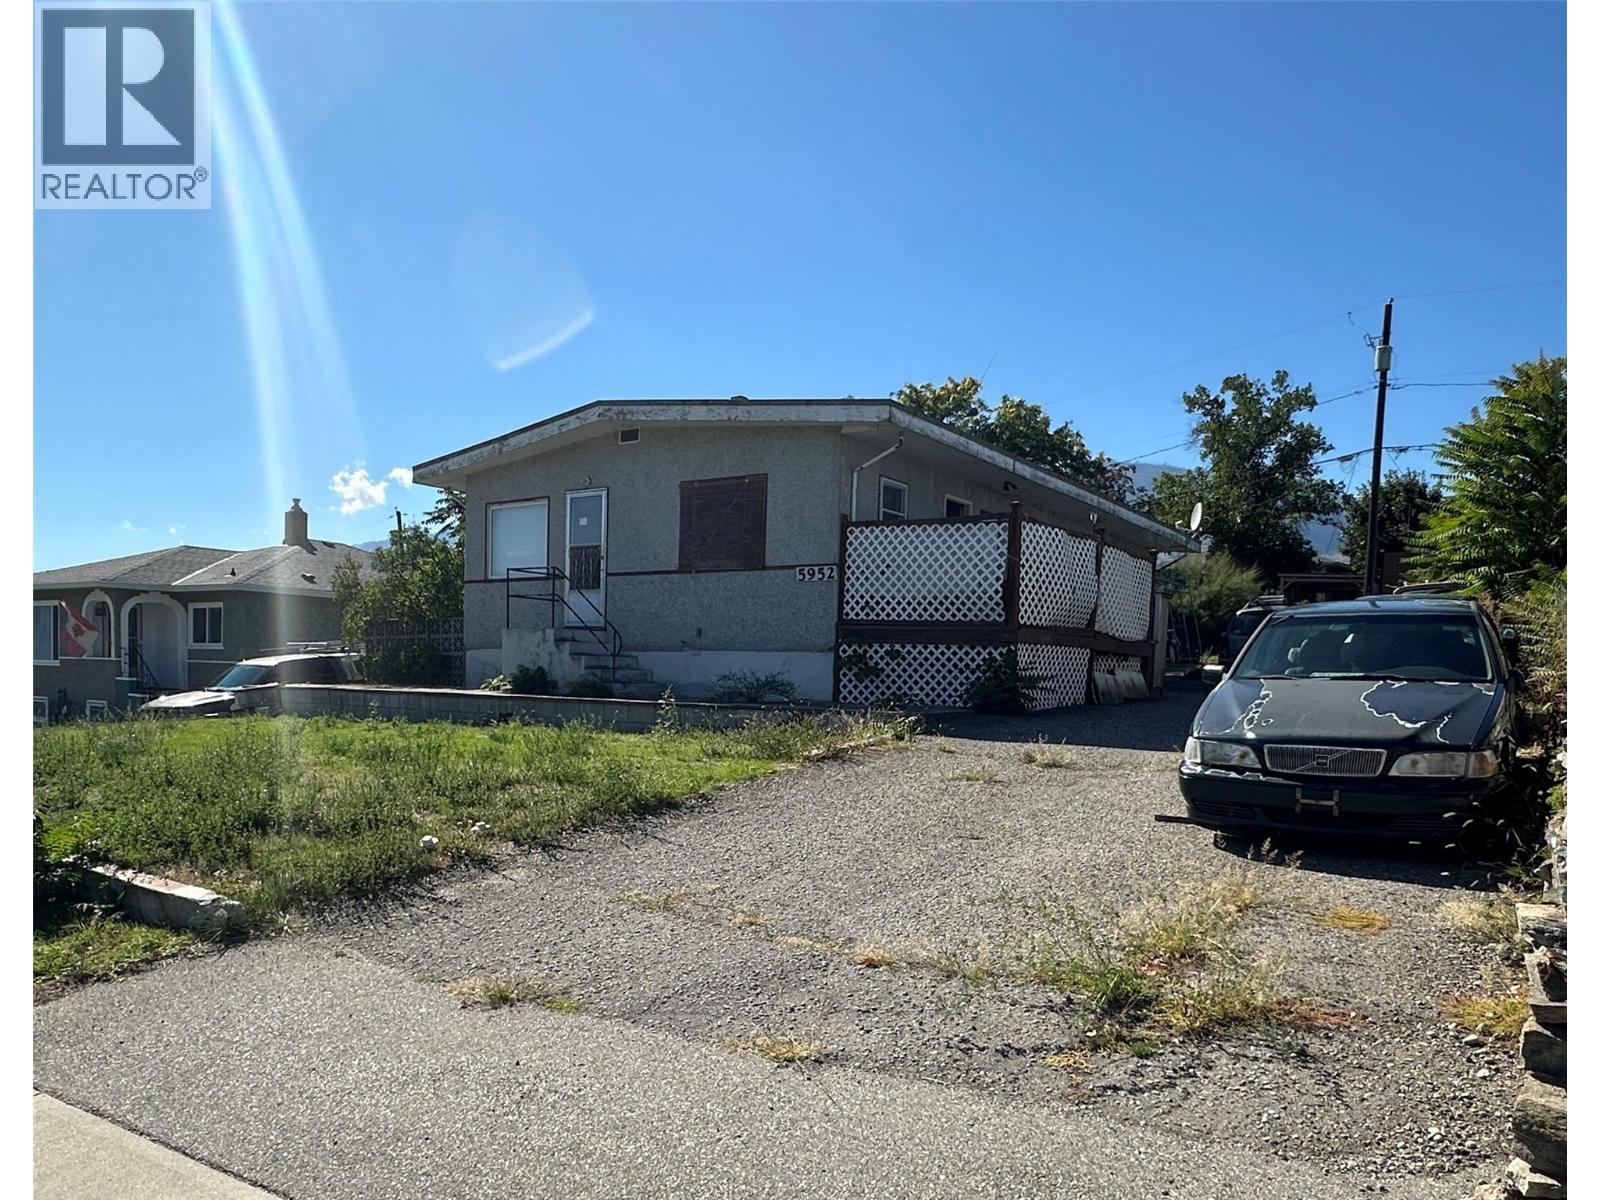
Oliver, British Columbia
Located in a central area and close to shopping and the post office, this 3 bedroom, 2 bathroom home sits on .17 acres. Natural gas furnace, central air-conditioning, central vac. Gently sloping lot, paved driveway. RV parking, outside basement entrance. No property disclosure and all measurements are approximate and must be verified by buyers. (id:44393)
Royal LePage South Country
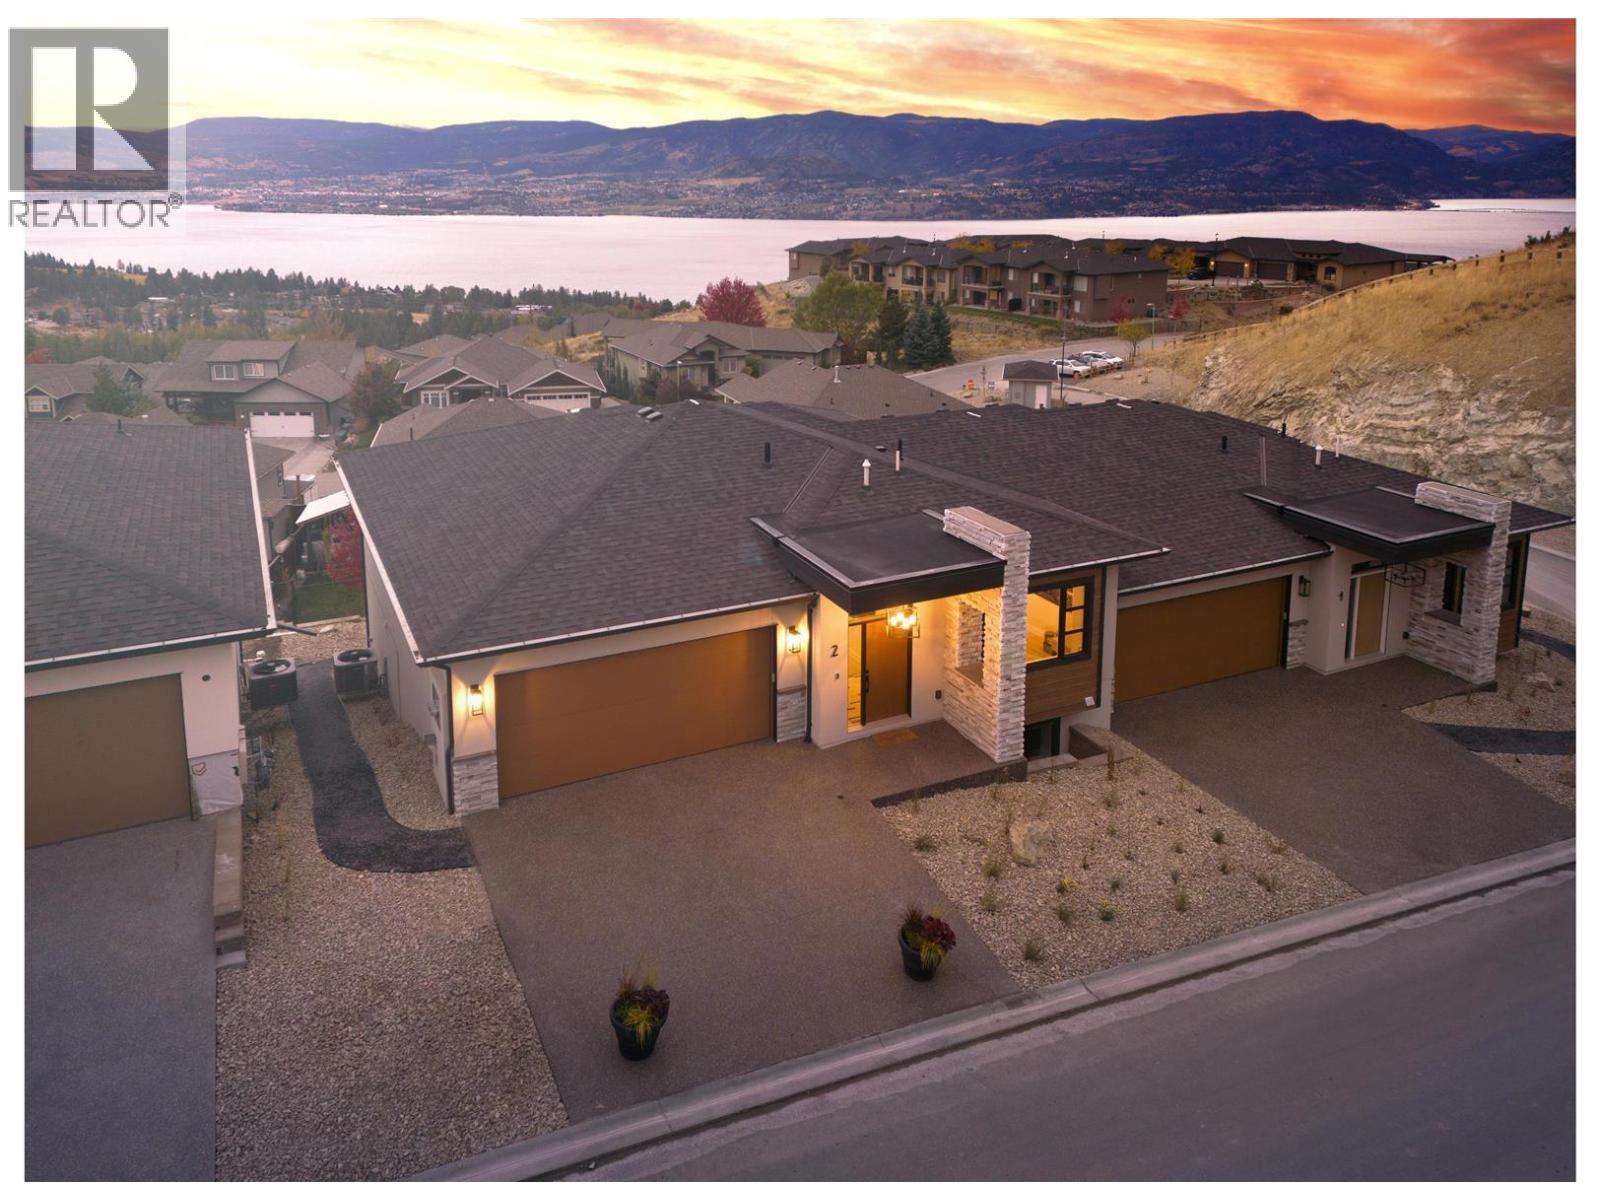
Kelowna, British Columbia
Welcome to Kuipers Peak in Kelowna's highly sought-after Upper Mission. This beautifully upgraded 3-bedroom, 3-bathroom walk-out rancher townhouse offers over 2,160 sq. ft. of thoughtfully designed living space, combining luxury, comfort, and low-maintenance living. From the moment you enter, unobstructed lake views create a stunning first impression, complemented by a custom brick feature wall and elegant finishes throughout. Unlike many units in the complex, the current owner selected and invested in numerous premium upgrades during and after construction, creating a truly enhanced living experience. The main level features engineered hardwood flooring, a floor-to-ceiling stone fireplace, and a bright open-concept layout designed for effortless everyday living. The chef-inspired kitchen is appointed with quartz countertops, a gas range, and custom rollout cabinetry. The spacious primary suite features a spa-inspired ensuite with glass shower, double vanity, custom window coverings, and automated power blinds. The fully finished walk-out lower level offers 9-foot ceilings, abundant natural light, two additional bedrooms, a full bathroom, beverage bar with sink and fridge, generous storage, and direct outdoor access. Outside, enjoy a fully fenced and sodded yard, while the upper deck has been enhanced with a power sunscreen, ceiling fan, and custom wood soffits—perfect for taking in the lake and mountain views. Additional highlights include smart home integration controlling lighting and window coverings, power blinds throughout, bidet toilets in all three bathrooms, a new washer and dryer, and an oversized double garage with enhanced storage. Built in 2022, this exceptional home offers lock-and-leave convenience without sacrificing space, privacy, or lifestyle. A rare opportunity to enjoy modern Upper Mission living with premium upgrades and breathtaking views. (id:44393)
Stilhavn Real Estate Services
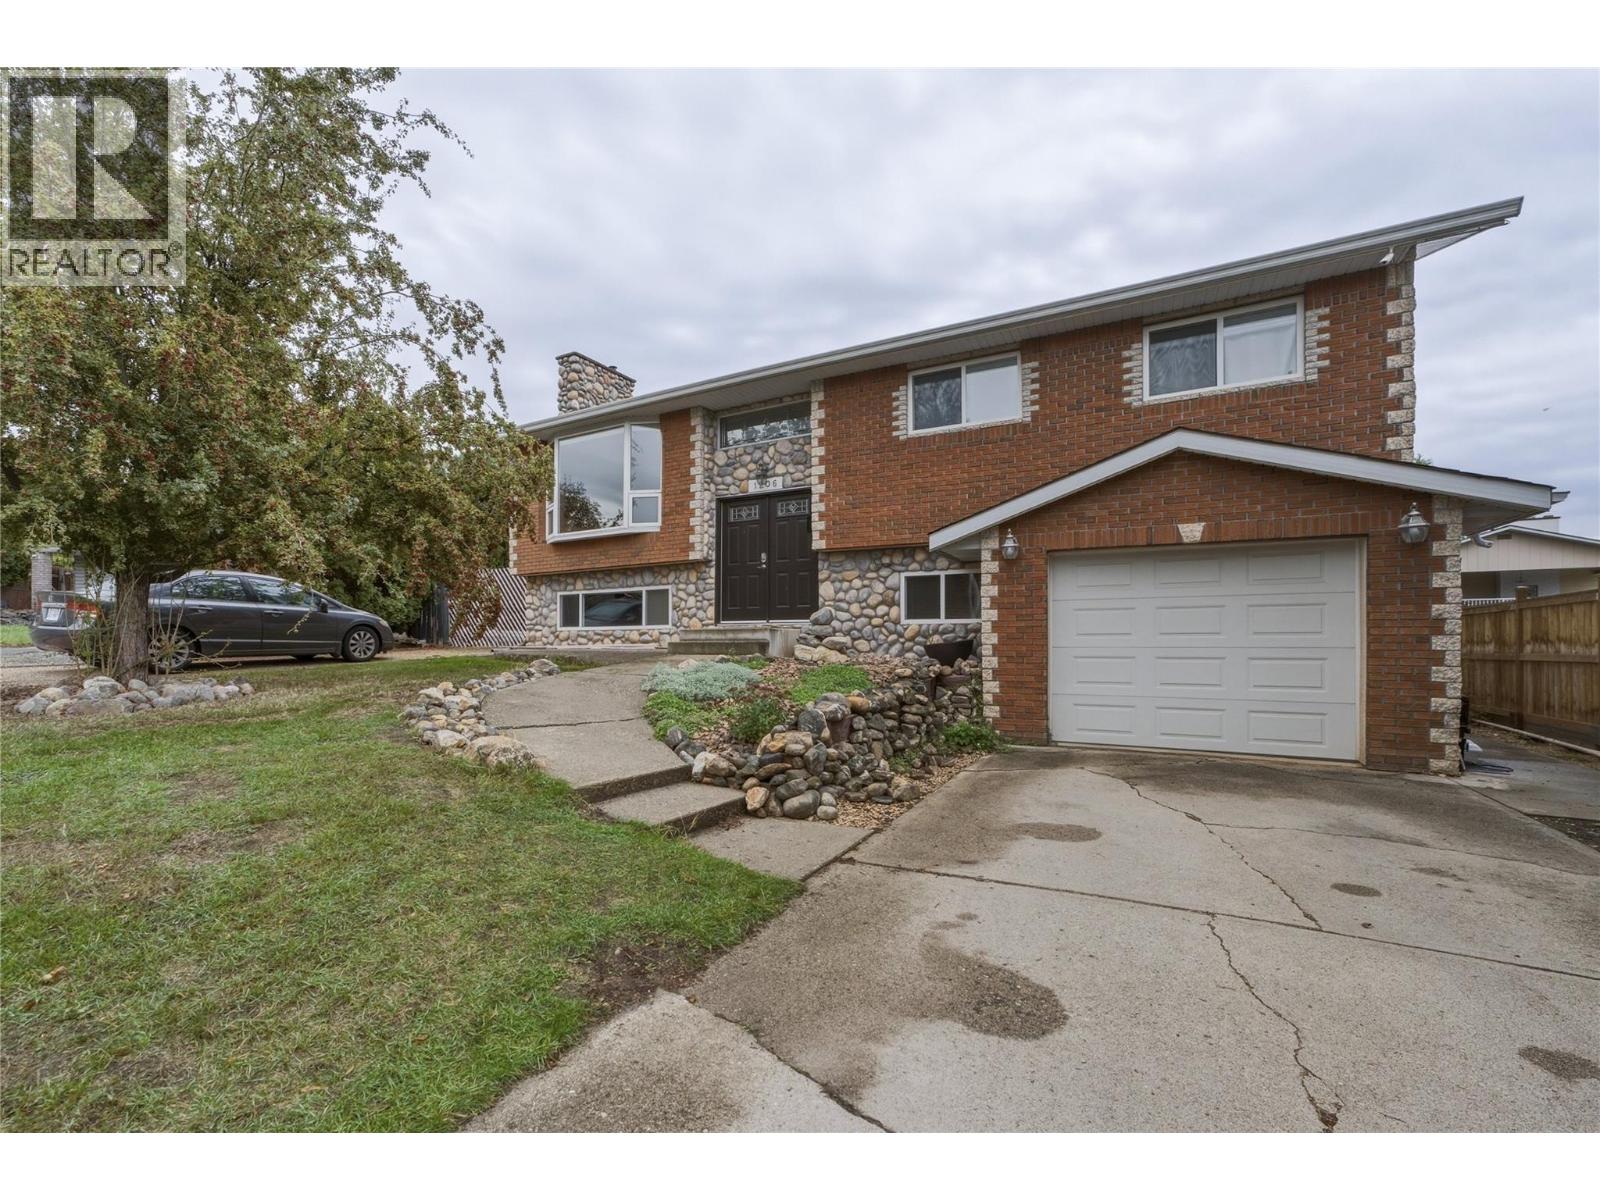
Vernon, British Columbia
Welcome to your private backyard paradise in Vernon’s coveted East Hill! Nestled on a quiet cul-de-sac within walking distance to top-rated schools, this exceptional family home offers the perfect blend of comfort, style, and outdoor living. Inside, you’ll find a spacious and bright layout featuring 4 generous bedrooms and 3 full bathrooms. The updated kitchen comes equipped with modern appliances, making meal prep and entertaining a breeze. Step outside into your ultimate outdoor oasis. Designed for relaxation and summer fun, the fully equipped backyard boasts a sparkling in-ground pool and a soothing hot tub, ideal for unwinding after a long day or hosting memorable weekend gatherings. Car enthusiasts, hobbyists, and adventure seekers will love the incredible parking options. This property features an attached garage plus an additional detached shop space—perfect for a workshop, extra storage, or tinkering. Furthermore, there is abundant driveway space, including dedicated RV parking with plenty of room for all your toys. Located in one of Vernon’s most desirable, family-friendly neighborhoods, 1206 39B Ave offers peace and quiet without sacrificing convenience to local parks, downtown amenities, and great schools. Don’t miss your chance to own this rare East Hill GEM with unbeatable outdoor amenities! (id:44393)
Royal LePage Downtown Realty
Surrey, British Columbia
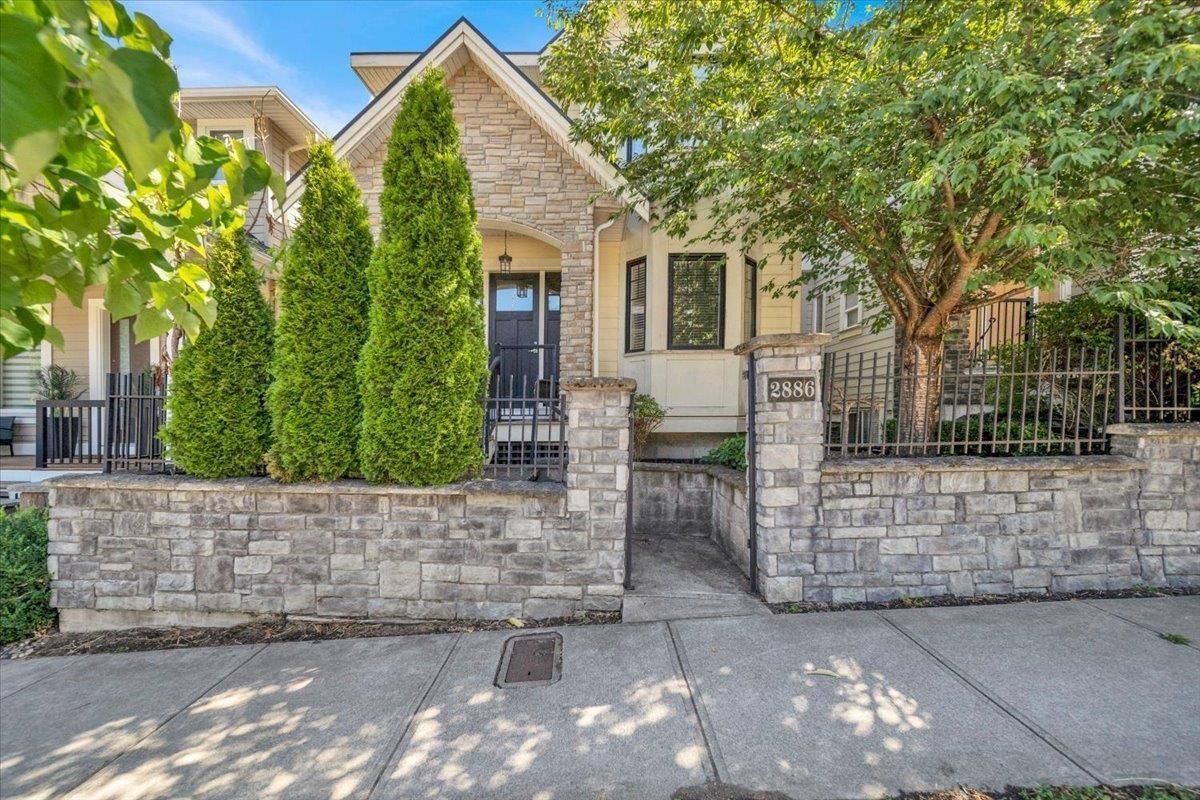
Welcome to this elegant 5-bedroom home in prestigious Morgan Heights. Featuring an open-concept layout, 10' ceilings, hardwood floors, crown moulding, and quality finishes throughout. The gourmet kitchen offers custom cabinetry, quartz countertops, and premium stainless steel appliances, while the built-in TV and sound system add to the inviting living space. Upstairs features 3 spacious bedrooms, including a luxurious primary suite with a spa-inspired ensuite and dual walk-in closets. The lower level includes a 2-bedroom legal suite, ideal for rental income or extended family. Enjoy a private backyard with a deck, perfect for entertaining. Conveniently located near transit, shopping, parks, and amenities, within the catchment of Morgan Creek Elementary and Grandview Heights Secondary, and (id:44393)
Woodhouse Realty
Warman, Saskatchewan
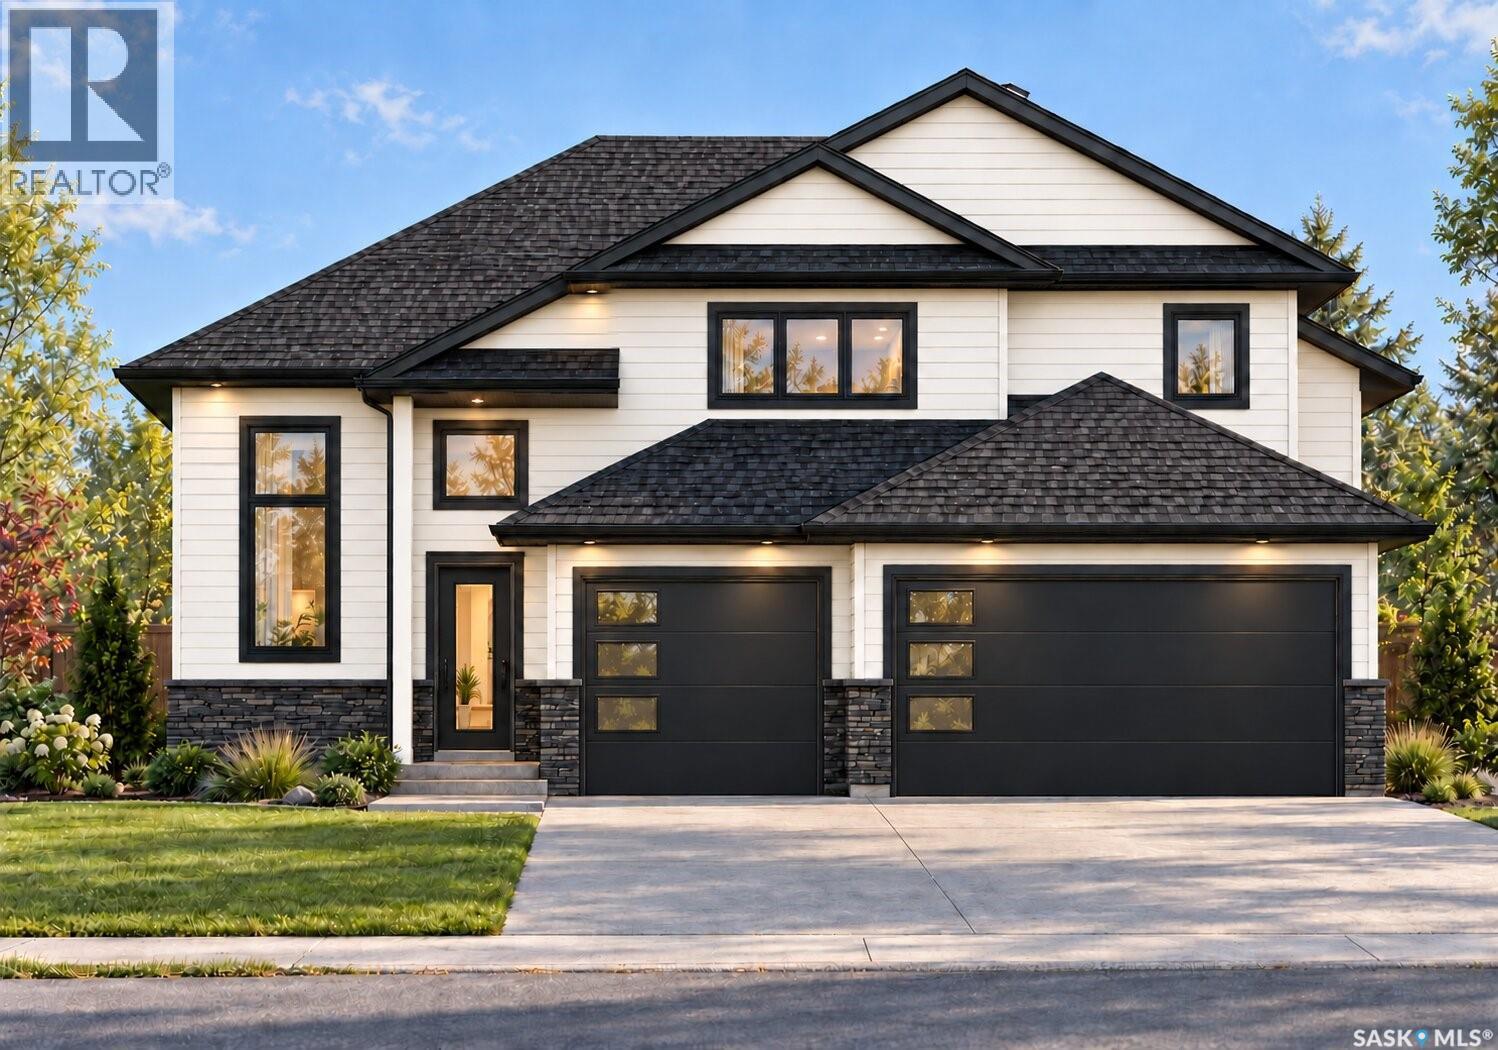
Welcome to 440 Augusta Boulevard, a 1,834 sq. ft. modified bi-level pre-sale by local builder Taj Homes. Situated near Warman Traditions School, this property offers lake views from the front, a wide boulevard and green space/park behind. The home will feature 3 bedrooms, 2 bathrooms, convenient main-floor laundry and a triple attached garage. The bright, open-concept living area is designed with oversized windows and an electric fireplace, creating an inviting space for everyday living and entertaining. The kitchen will include quartz countertops, stylish cabinetry, large sink with views of the park, generous counter space, walk in pantry and a stainless-steel appliance package. The spacious primary bedroom will feature a walk-in closet and private ensuite, complemented by two additional bedrooms and a full bathroom. The basement is unfinished, with development options available through the builder at an additional cost or the flexibility to arrange your own development. Additional features include All Weather Windows, a high-efficiency furnace, delta fixtures and an on-demand water heater. Progressive New Home Warranty is included. Buyers may have the opportunity to personalize select colours and finishes depending on the stage of construction. GST and PST are included in the purchase price, with applicable rebates assigned to the builder. This listing includes AI-generated renderings for illustrative purposes only. Images may not reflect the exact appearance, layout, colours, finishes, materials or landscaping of the completed home. Furnishings, upgrades and other features shown may not be included in the purchase price. Final plans, specifications and inclusions will be as set out in the purchase agreement. (id:44393)
Trcg The Realty Consultants Group
Warman, Saskatchewan
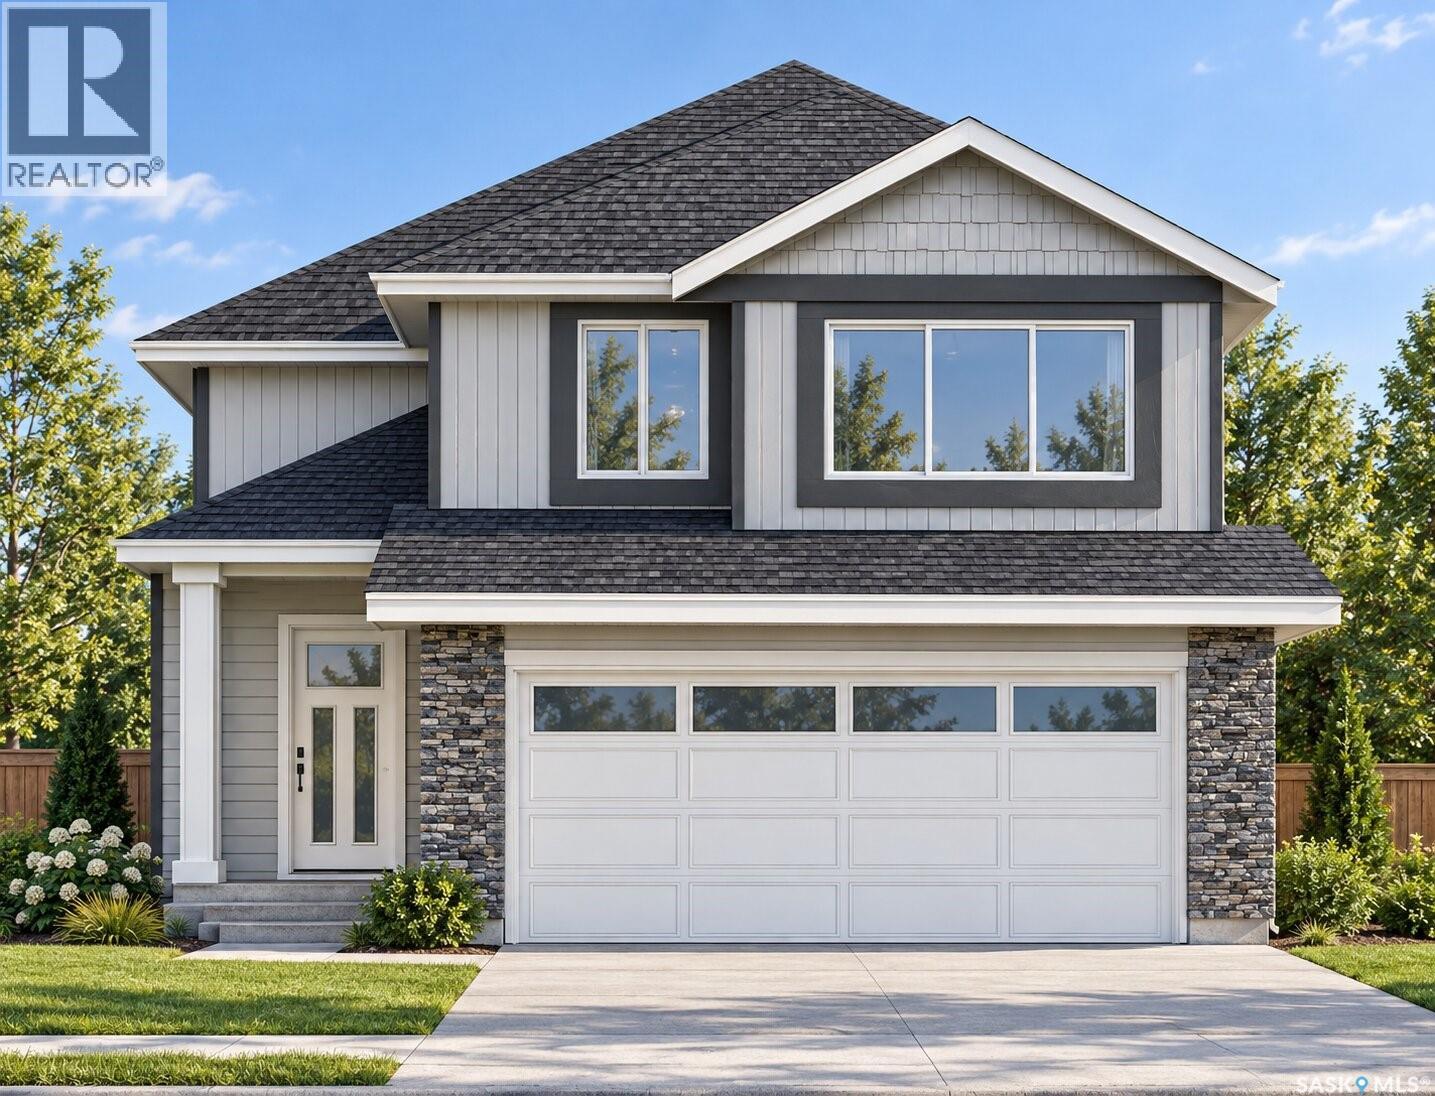
Discover this 1,251 sq. ft. modified bi-level in Warman, built by a local builder, Taj Homes. Featuring three bedrooms and two bathrooms in the main living area, this home combines a practical layout with modern finishes. Large windows bring in plenty of natural light, while quartz countertops, black fixtures, and black hardware add a clean, contemporary touch. Second-floor laundry offers everyday convenience, and an attached double-car garage provides room for parking and storage. A high-efficiency furnace and on-demand water heater add comfort and efficiency. The basement offers potential for a 2 bedroom legal suite, providing an opportunity for rental income or additional living space. Customize colours and finish selections to suit your style, subject to construction stage and availability. Backed by Progressive New Home Warranty to protect your investment. Images include AI-generated renderings for illustrative purposes only and may differ from the completed home. Actual layout, finishes, colours, landscaping, and other details may vary; buyers should refer to the approved plans and specifications for confirmed details. GST/PST included in purchase price with rebates back to the builder. (id:44393)
Trcg The Realty Consultants Group
Regina, Saskatchewan
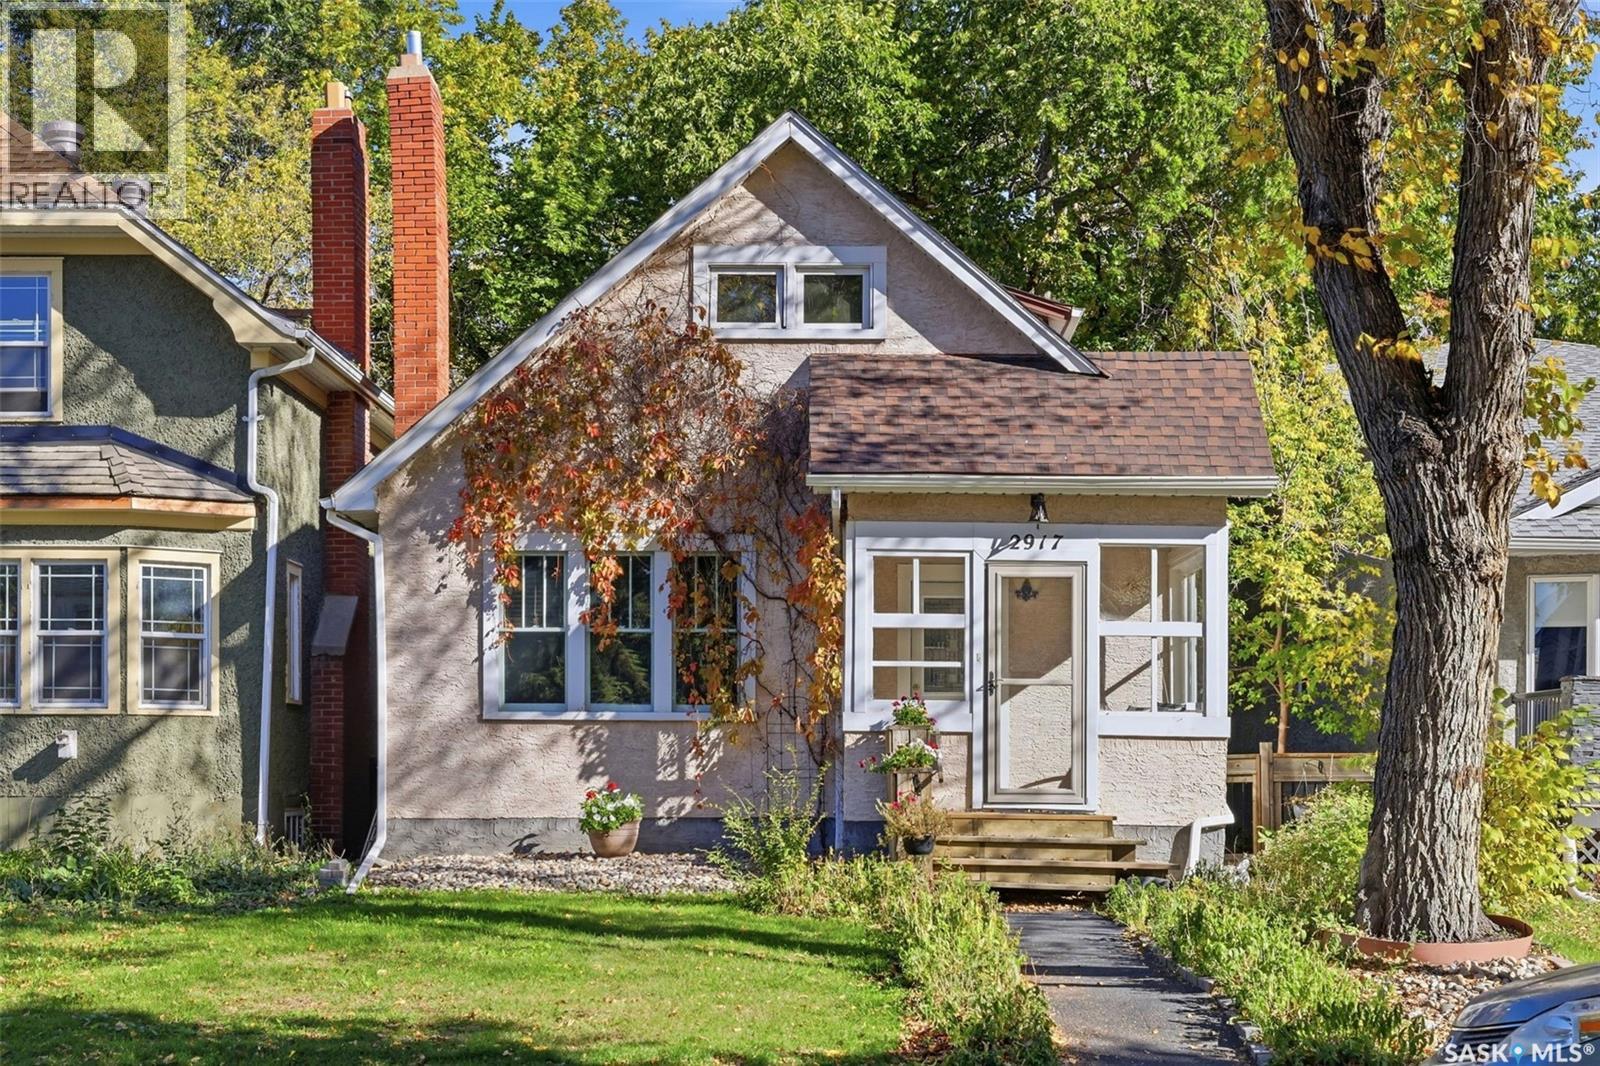
Character, charm, and a great Lakeview location! Welcome to this inviting 1½-storey home nestled in the heart of Regina’s established Lakeview neighbourhood. Offering a blend of classic character, comfortable living space, and a mature, fully landscaped yard, this property is full of possibilities. Step inside from the insulated front porch and you’re greeted by a welcoming main floor featuring hardwood flooring, a spacious living room with a west-facing picture window that brings in plenty of natural light, and a functional kitchen conveniently located next to the formal dining room. A main-floor bedroom overlooking the backyard adds flexibility to the layout and could also serve as a home office or den. Upstairs, you’ll find two additional bedrooms along with a four-piece bathroom featuring a charming clawfoot tub and tiled flooring. The partially finished basement provides even more usable space, including a recreation room, an updated three-piece bathroom with a glass shower, a dedicated laundry area, and plenty of additional storage. Outside, enjoy the mature landscaping and backyard setting, along with a double detached garage and extra parking beside the garage for added convenience. Located in Lakeview, this home offers an opportunity to enjoy a well-established neighbourhood known for its character and central Regina location, with convenient access to nearby amenities, schools, parks, and everyday essentials. Whether you’re looking for a home with personality, practical living space, or an opportunity to make a property your own, this one is worth a closer look! (id:44393)
Royal LePage Next Level
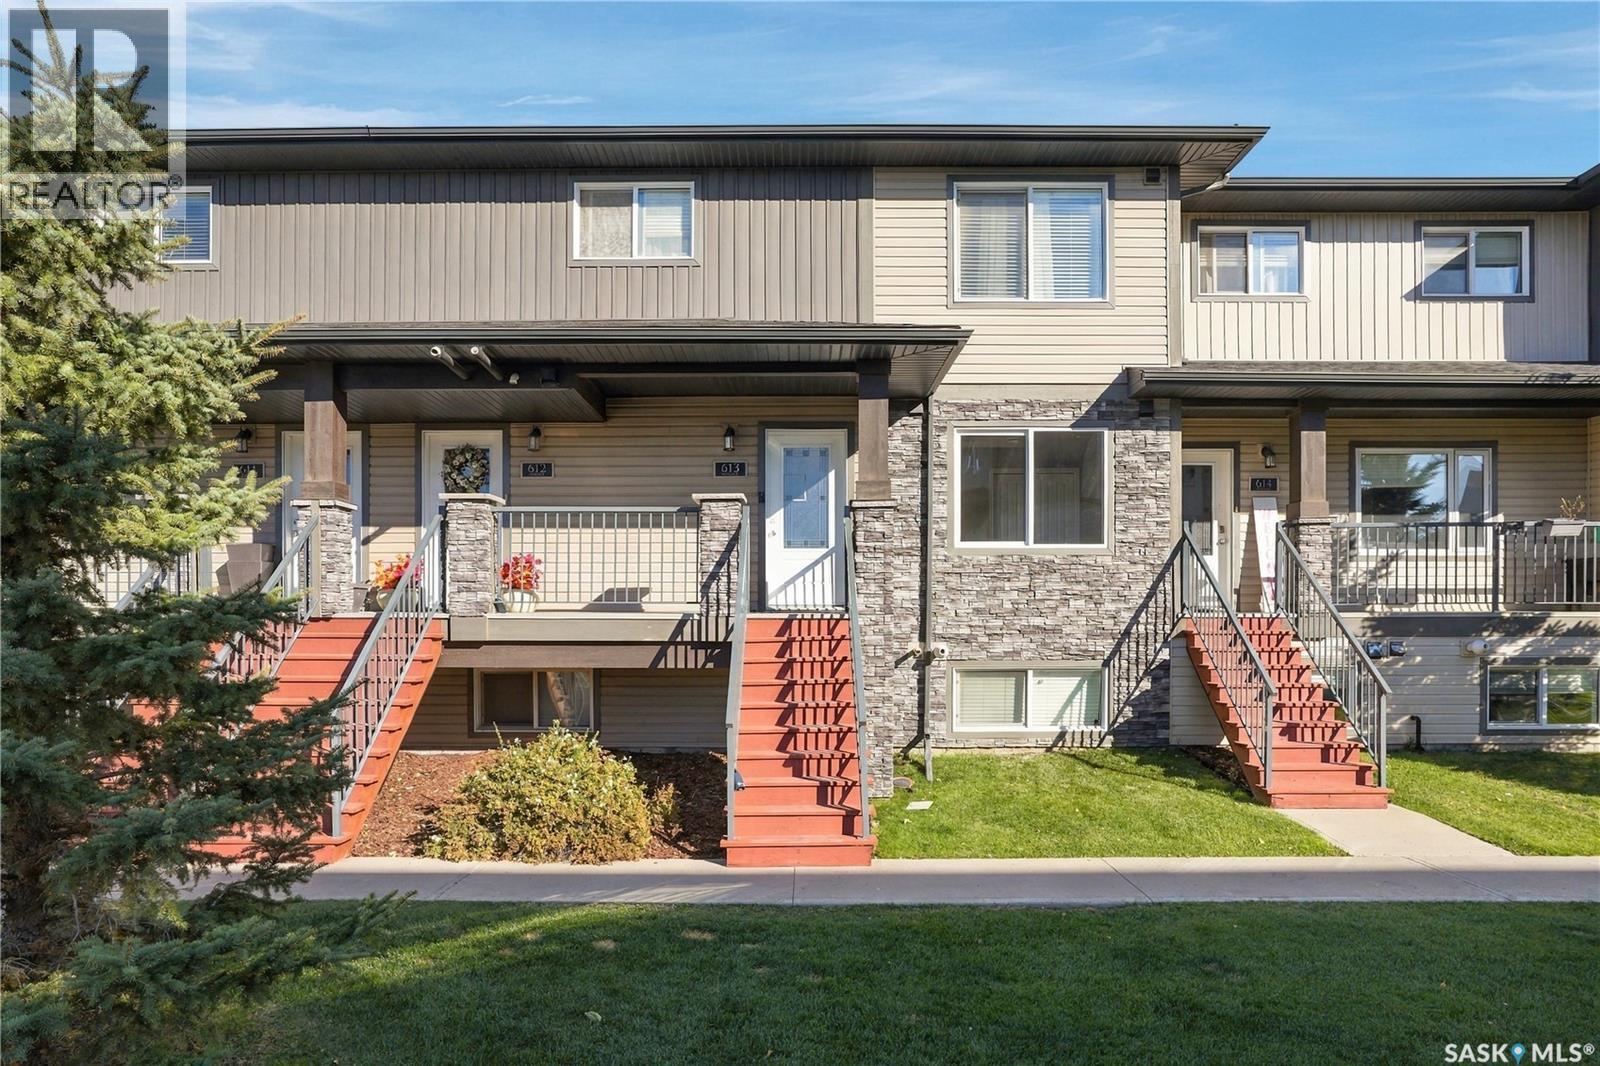
Saskatoon, Saskatchewan
Welcome to easy condo living in Evergreen! This bright and spacious 1,055 sq. ft. unit offers 2 bedrooms, 2 bathrooms, a den, and a great open-concept layout that feels comfortable from the moment you walk in. The kitchen features quartz countertops, included appliances, a pantry, and opens nicely into the living room—perfect for entertaining or simply relaxing at home. Step out onto the balcony and enjoy beautiful views overlooking the park, with Evergreen Elementary School just beyond. The spacious primary bedroom features brand-new carpet and its own 4-piece ensuite, while the second bedroom and versatile den offer plenty of flexibility for guests, kids, a home office, or additional living space. You’ll also appreciate the convenience of in-unit laundry, forced-air heating, and one included parking stall. Recent updates include three new windows, with a brand-new front door scheduled to be installed October 26th. A fantastic opportunity for first-time buyers, downsizers, students, or anyone looking for low-maintenance living in a great Evergreen location! (id:44393)
Boyes Group Realty Inc.
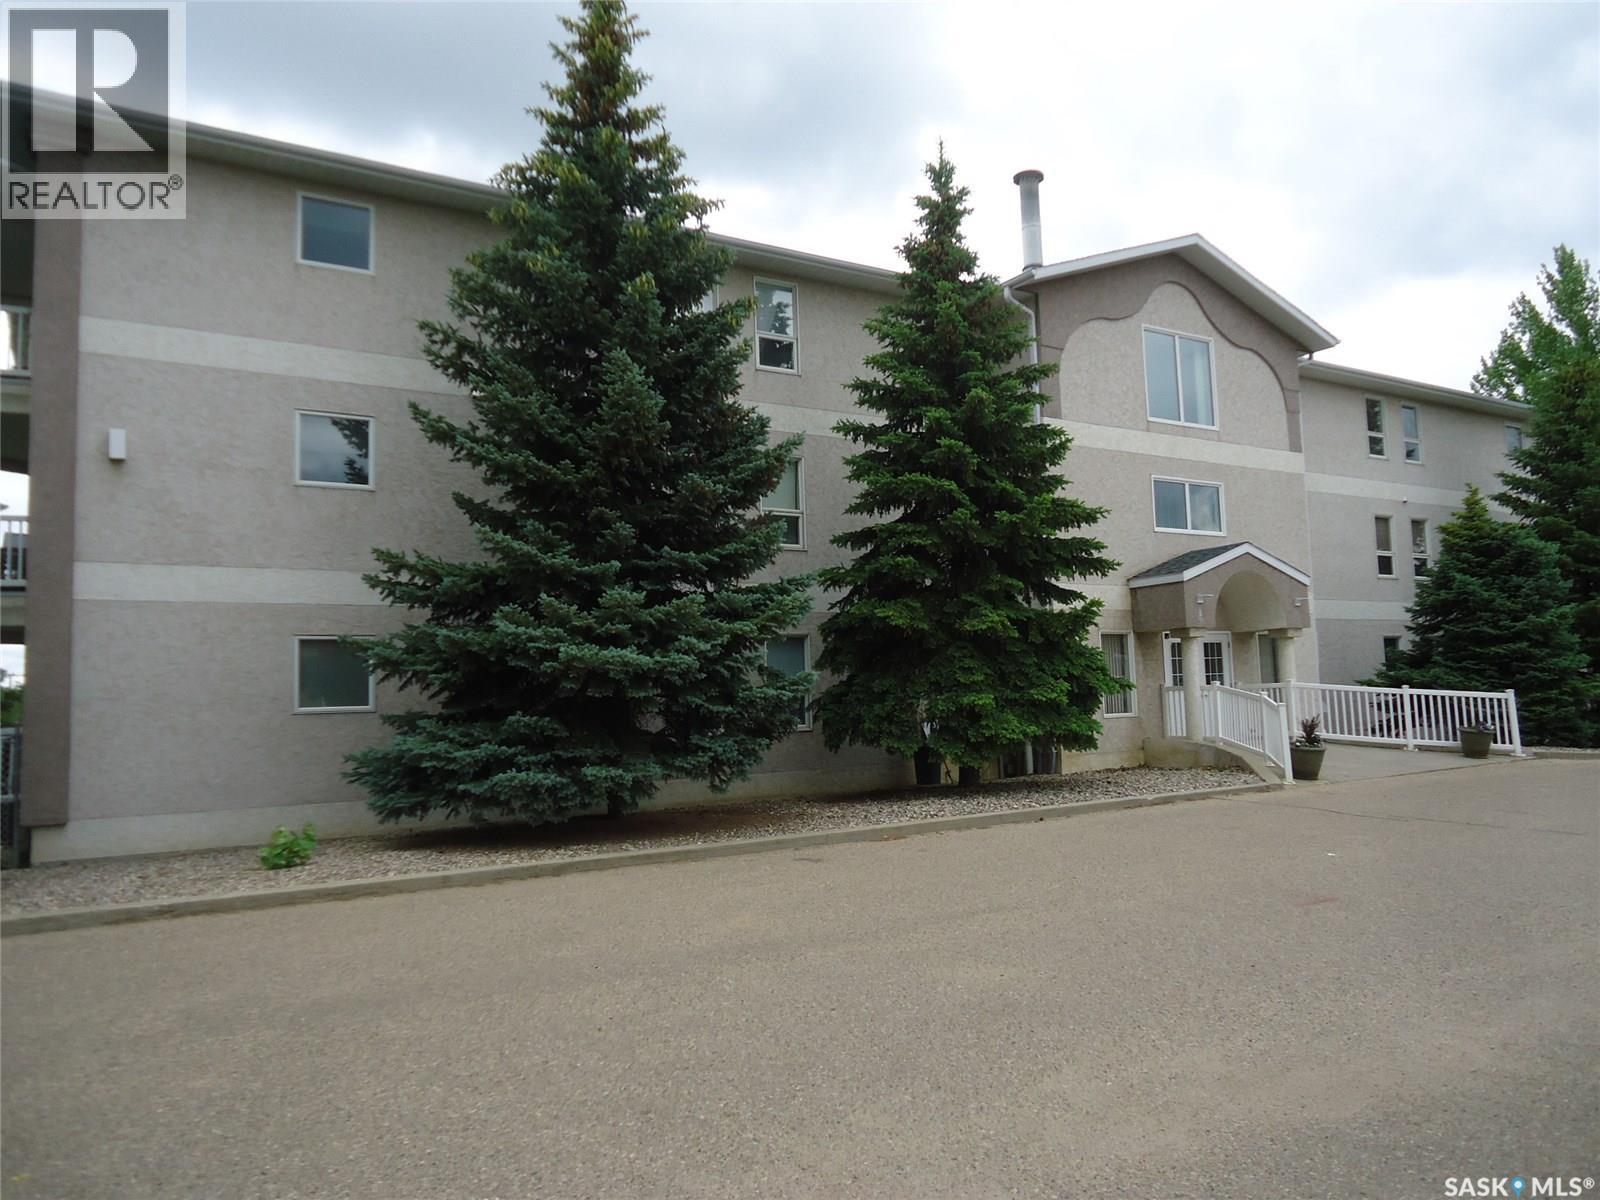
Estevan, Saskatchewan
Over 1,330 sq. ft. of living space in one of Estevan’s well-maintained condo buildings, overlooking Pleasantdale Valley. The spacious balcony sunroom offers a great place to enjoy the view. The large entry foyer has plenty of room for coats and footwear. The open-concept living room, dining room and kitchen provide approximately 460 sq. ft. of space, with newer Bruce hardwood flooring. The primary bedroom features a walk-in closet and 4-piece ensuite. The second bedroom is a good size, with a 4-piece bathroom conveniently located across the hall. The laundry/utility room offers ample storage space and houses the washer, dryer, freezer, central vac canister and furnace. One underground parking stall is included, along with outdoor guest parking. All major appliances are included. Condo fees cover water, sewer, garbage, indoor and outdoor building maintenance, and the reserve fund. (id:44393)
RE/MAX Blue Chip Realty - Estevan
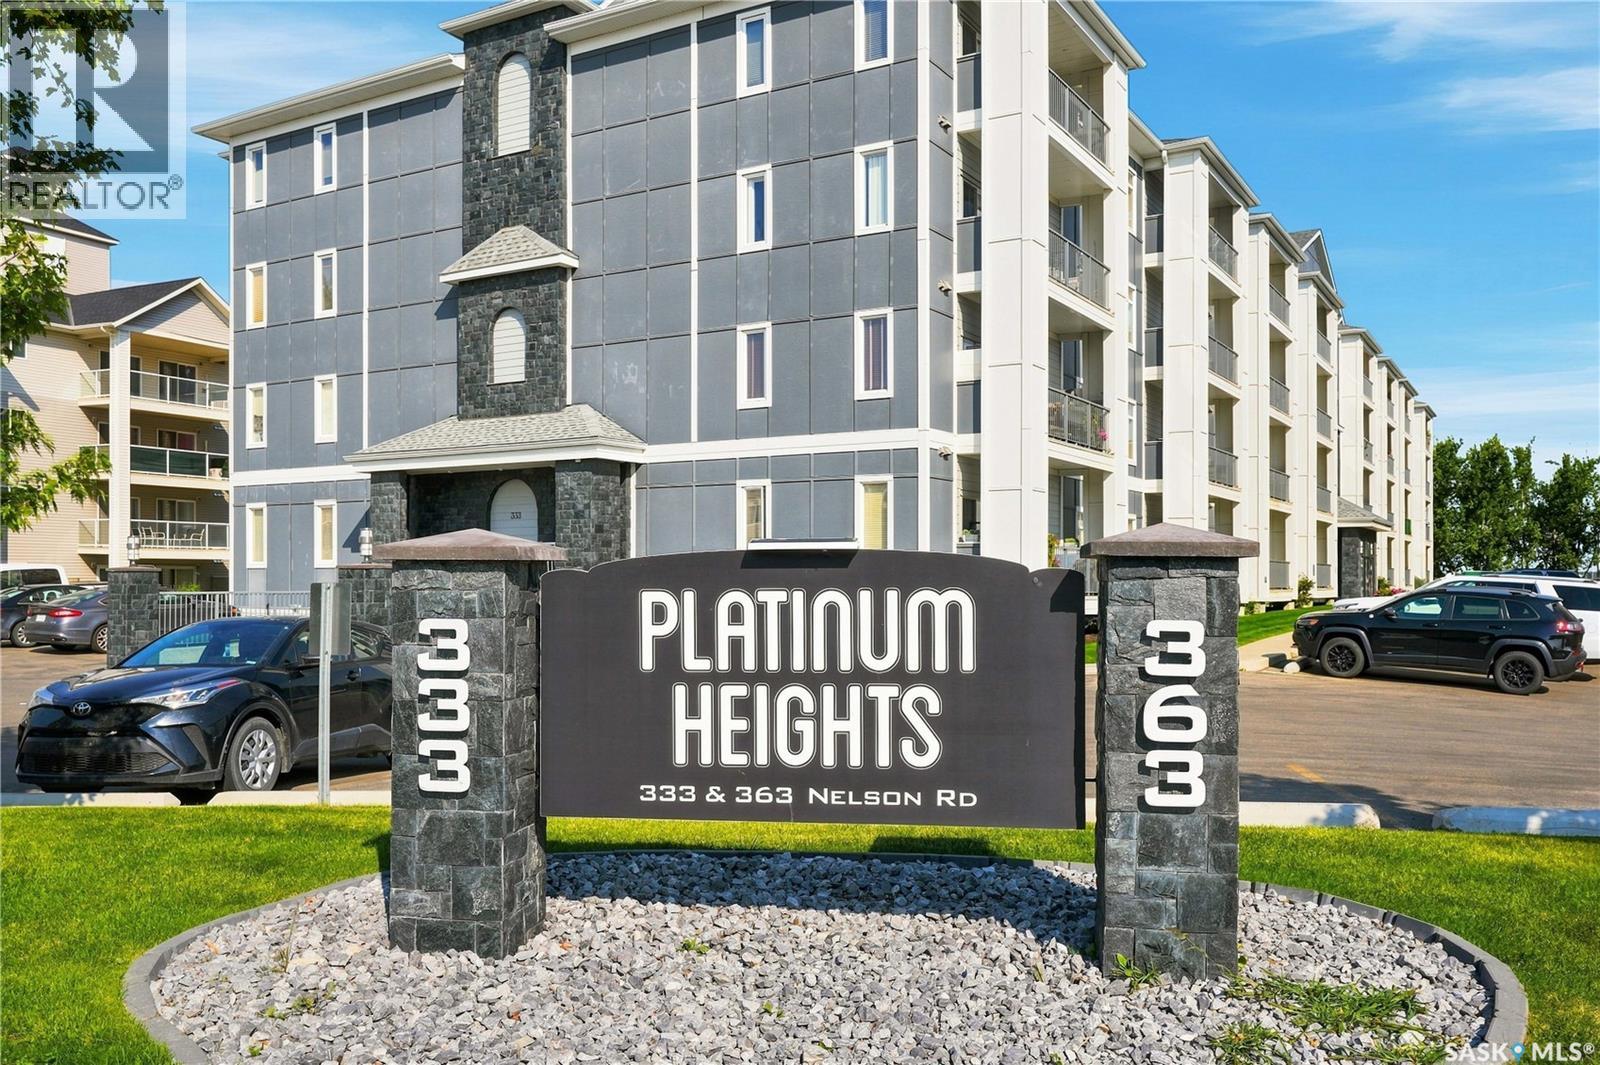
Saskatoon, Saskatchewan
Welcome to #214 – 333 Nelson Road in the heart of University Heights! This immaculate 2-bedroom condo in the desirable Platinum Heights complex just under 1000sqft of thoughtfully designed living space, all within walking distance of groceries, restaurants, gyms, schools, and more. Step inside to a bright, open-concept layout featuring 9-foot ceilings, in-floor radiant heat, and central air conditioning. The kitchen is finished with crisp white cabinetry, granite countertops, stainless steel appliances, and a convenient sit-up island that flows seamlessly into the dining and living areas—perfect for both everyday living and entertaining. The spacious primary bedroom features a walk-through closet leading to a private 3-piece ensuite. The second bedroom offers direct access through patio doors to the large, covered west-facing balcony overlooking open green space—a great spot to unwind and enjoy the evening sun. Additional highlights include a generous in-suite storage / laundry room, natural gas hook up on the balcony, and an included underground parking stall. The heated parkade also features a convenient resident car wash and vacuum station. Platinum Heights offers an impressive range of amenities including elevator access, wheelchair accessibility, a fob entry system, amenities room, exercise area, and plenty of visitor parking. Exceptionally well kept and ideally located, this condo offers comfortable, low-maintenance living in one of University Heights’ most convenient locations. Check out the virtual tour and book your private showing today! (id:44393)
Realty Executives Saskatoon
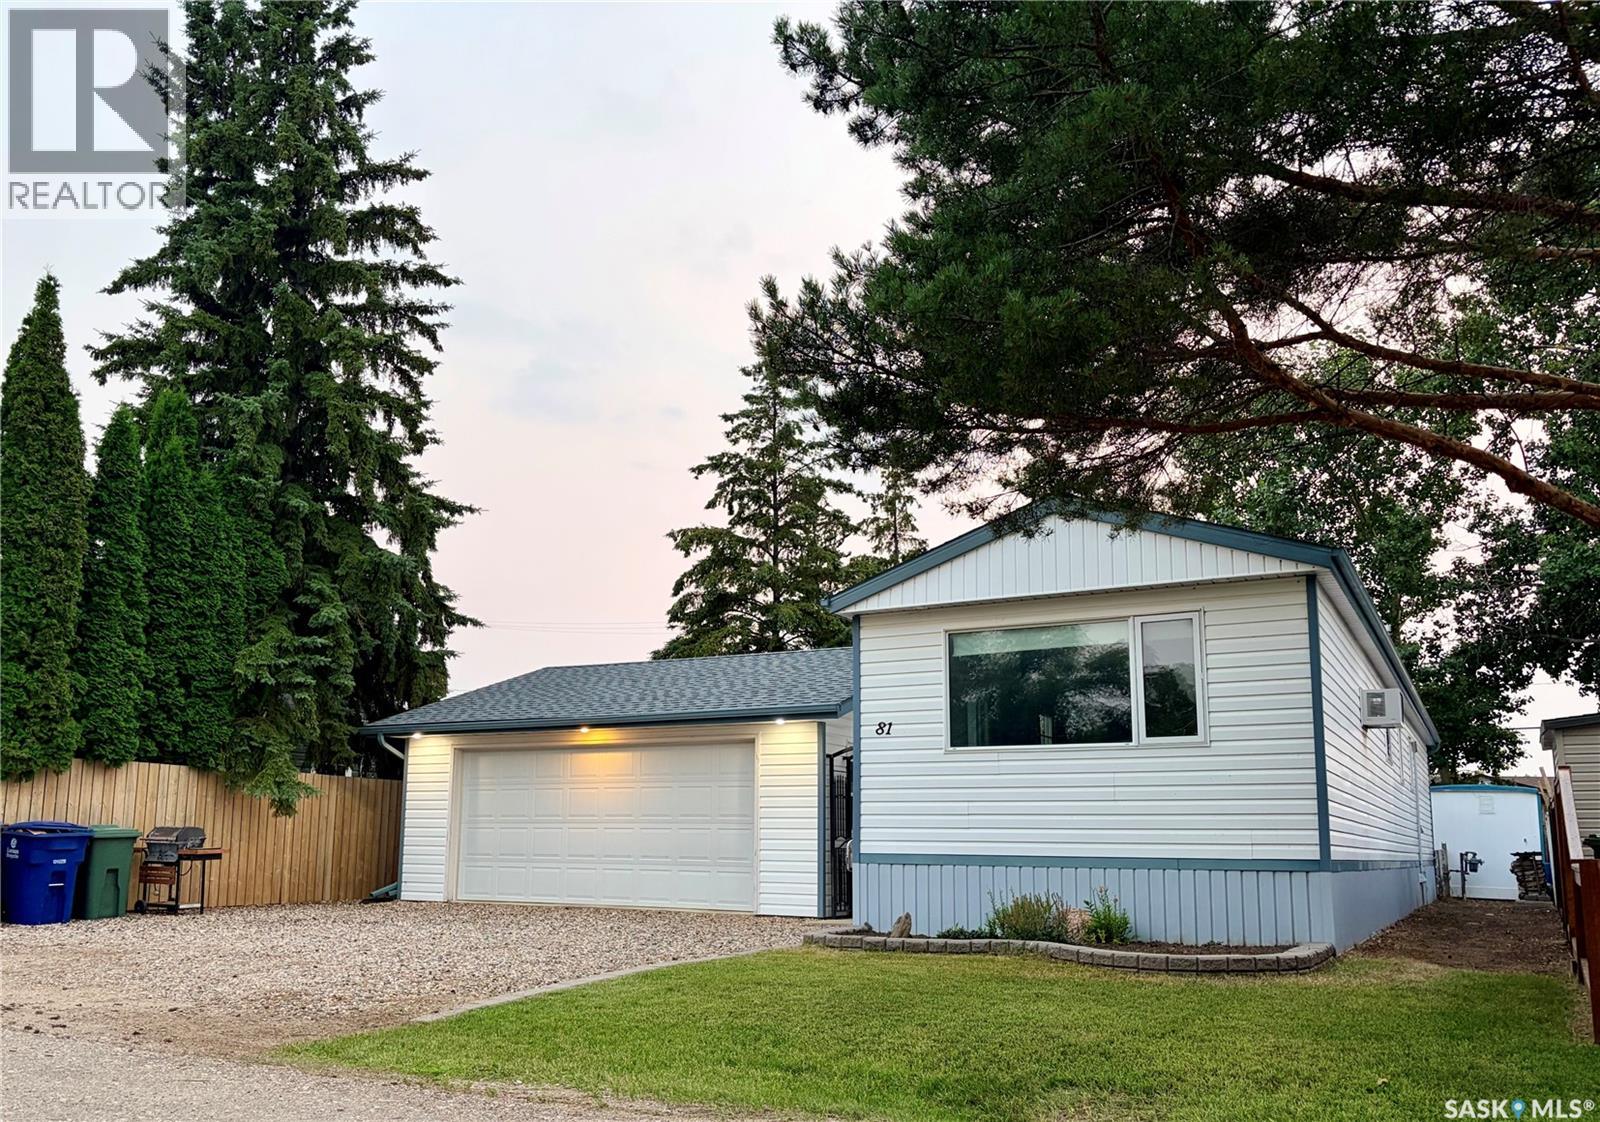
Osler, Saskatchewan
Completely renovated from top to bottom, this move-in ready home offers exceptional value in the community of Osler, a short 10 minute drive from Saskatoon. With 934 sqft of thoughtfully updated living space, this bungalow features two bedrooms plus a versatile den, all conveniently located on one level—including the laundry—making it an ideal option for first-time buyers, downsizers, or anyone seeking the ease of single-level living. Built in 1975, the home has been extensively renovated inside and out over the years. Major improvements include updated windows, vinyl siding with added Styrofoam insulation, flooring, a bathroom overhaul, shingles, a rear deck, furnace in 2023 with new venting, and numerous additional updates that provide comfort and peace of mind. The detached 22' x 24' garage is another standout feature, complete with a rear drive through OH door. The garage is fully insulated and heated to beat the winter weather and enjoy a warm vehicle or whatever hobbies you want to take on. The fully fenced yard is beautifully landscaped with mature trees and greenery, creating a private outdoor space to relax, entertain, or let children and pets play. The insulated crawl space has also been well maintained, featuring a poly ground barrier, coarse sand and pea gravel base, and an anchored foundation. Affordable single-family homes in this condition are difficult to find. This is an outstanding opportunity to own a turnkey home in a friendly community just a short commute from Saskatoon. (id:44393)
RE/MAX North Country
Cultus Lake, British Columbia
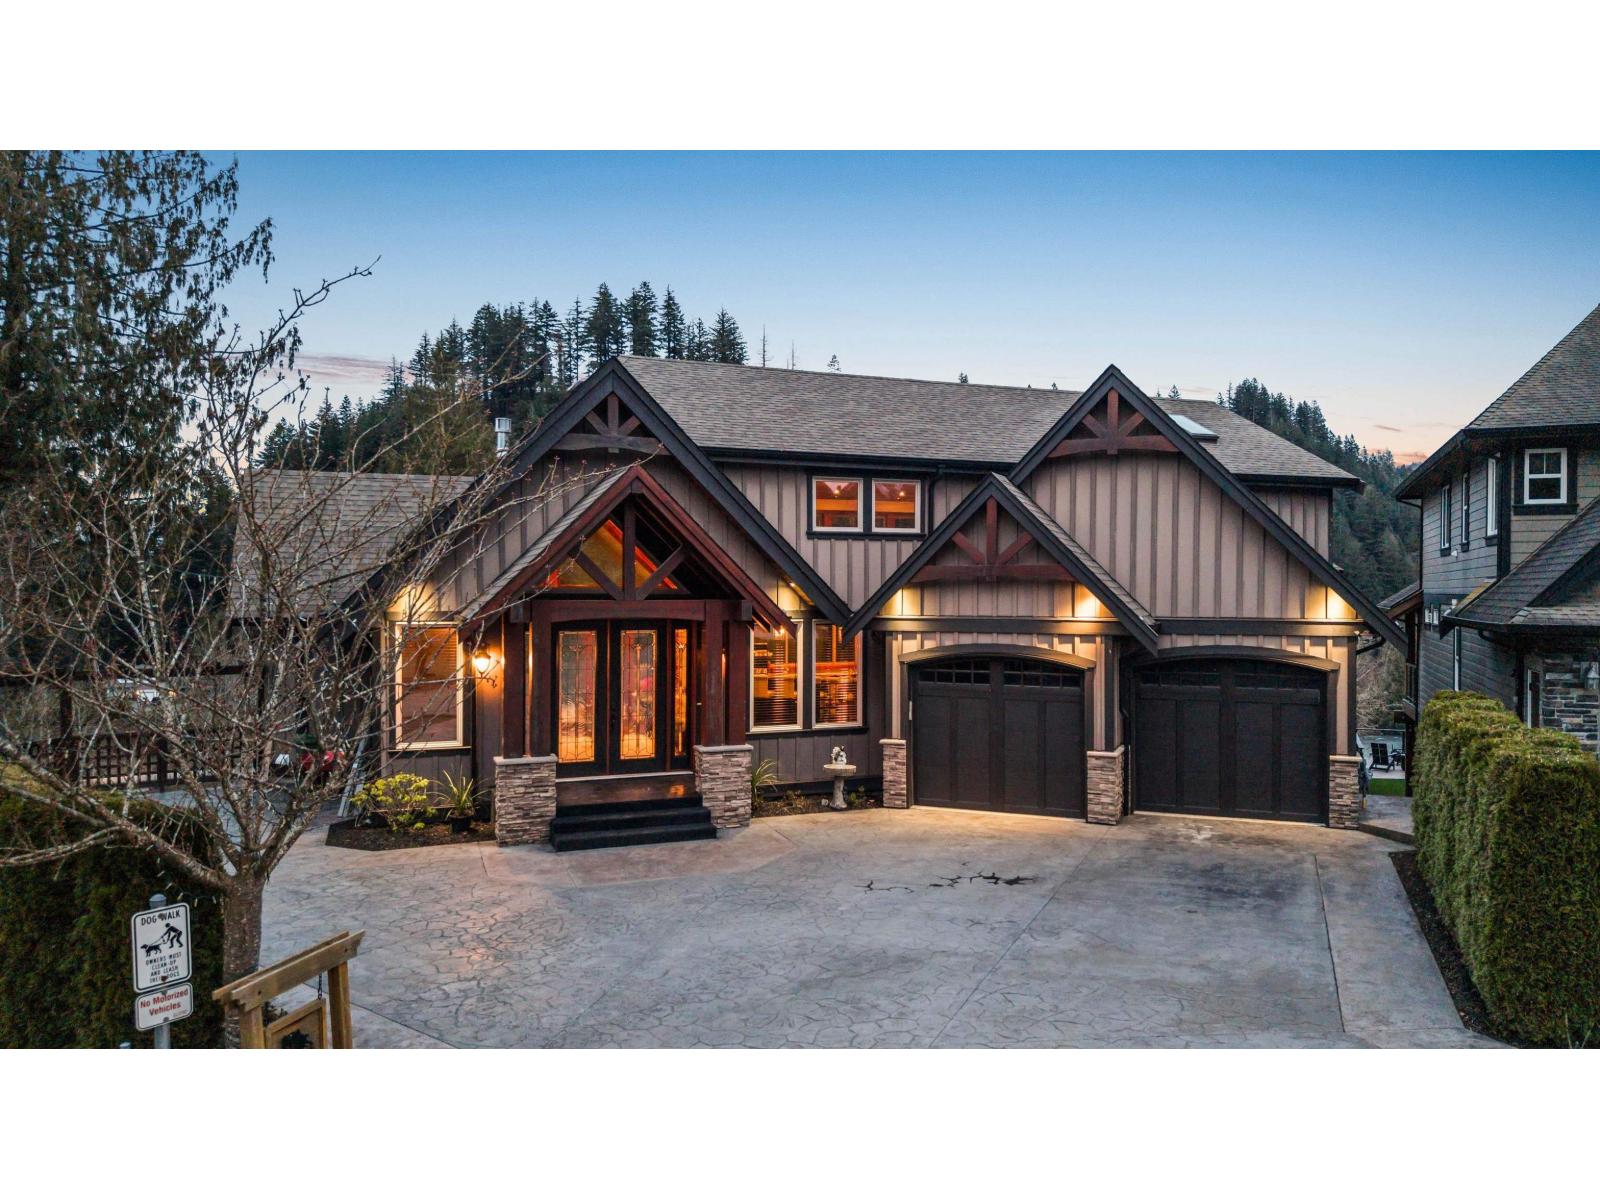
Own one of the MOST coveted homes in the area"-an EXCEPTIONAL 4,000+ sq.ft West Coast"“inspired residence with 5 beds, 4 baths, and BREATHTAKING, unobstructed views over the Vedder River, just steps to The Eddy. Bike or hike to the river, with Garrison and Cultus Lake only 5 minutes away. The main floor features soaring vaulted ceilings, a chef's kitchen, and a dramatic 16' accordion door to a MASSIVE concrete patio with hot tub and rough-in for an outdoor kitchen. The primary retreat offers a spa-like ensuite with double shower, jetted tub, custom walk-in closet, plus access to the patio. Upstairs: 2 guest rooms and lofted rec space. Walk-out BSMT w/ epic wet bar (suite potential), gym, bdrm, wine cellar- an UNMATCHED entertainment floor! RV/BOAT PARKING, A/C, Control 4 System- the WORKS! * PREC - Personal Real Estate Corporation (id:44393)
RE/MAX Nyda Realty Inc. (Vedder North)
Surrey, British Columbia
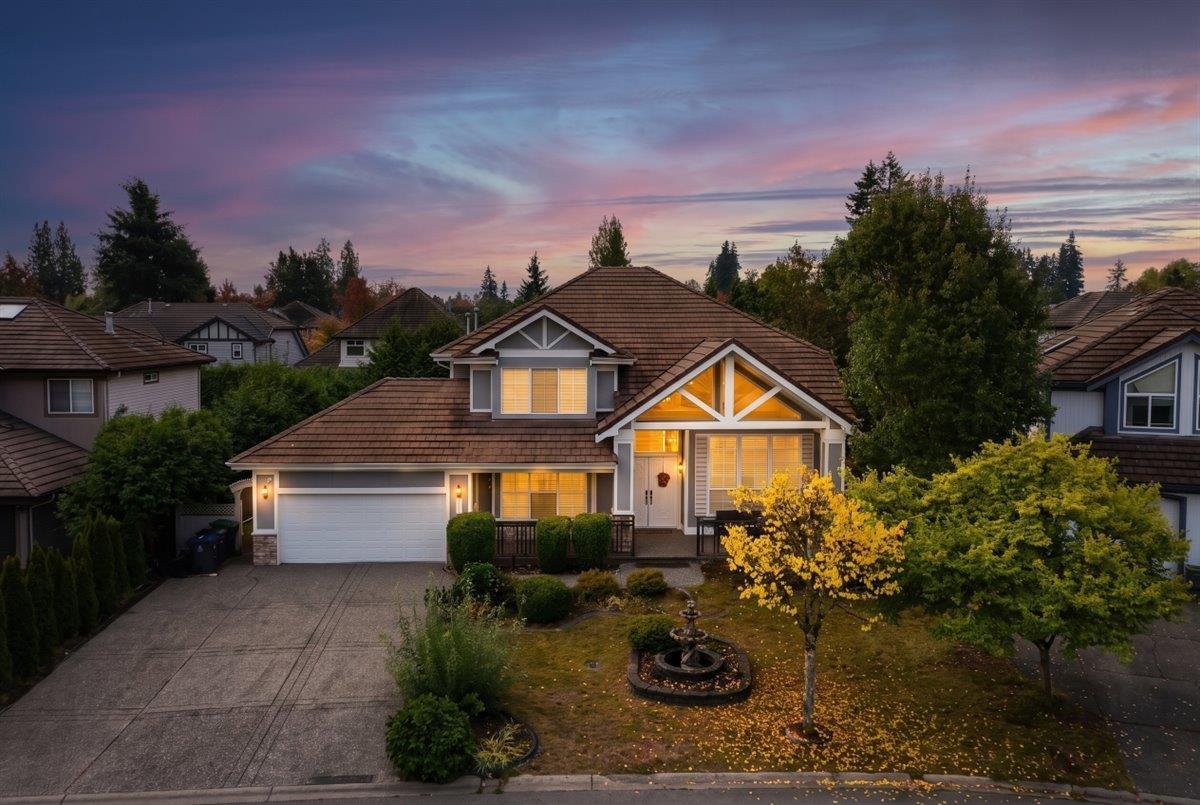
Spacious 7-bedroom, 5-bath home situated on a quiet cul-de-sac. Major renovations completed in 2021, including updated flooring, kitchen cabinets, fresh paint throughout, gas stove, and central A/C. The home offers a functional and spacious layout with plenty of room for a large family or extended family. Enjoy a dedicated theatre room, generous living spaces, and multiple bathrooms for added convenience. The 2-bedroom legal suite provides excellent flexibility for extended family, guests, or additional living space. Located on a cul-de-sac with a private residential setting, this home offers plenty of space and functionality. A great opportunity for buyers looking for a large, substantially updated home with versatile living arrangements. (id:44393)
Woodhouse Realty
Delta, British Columbia
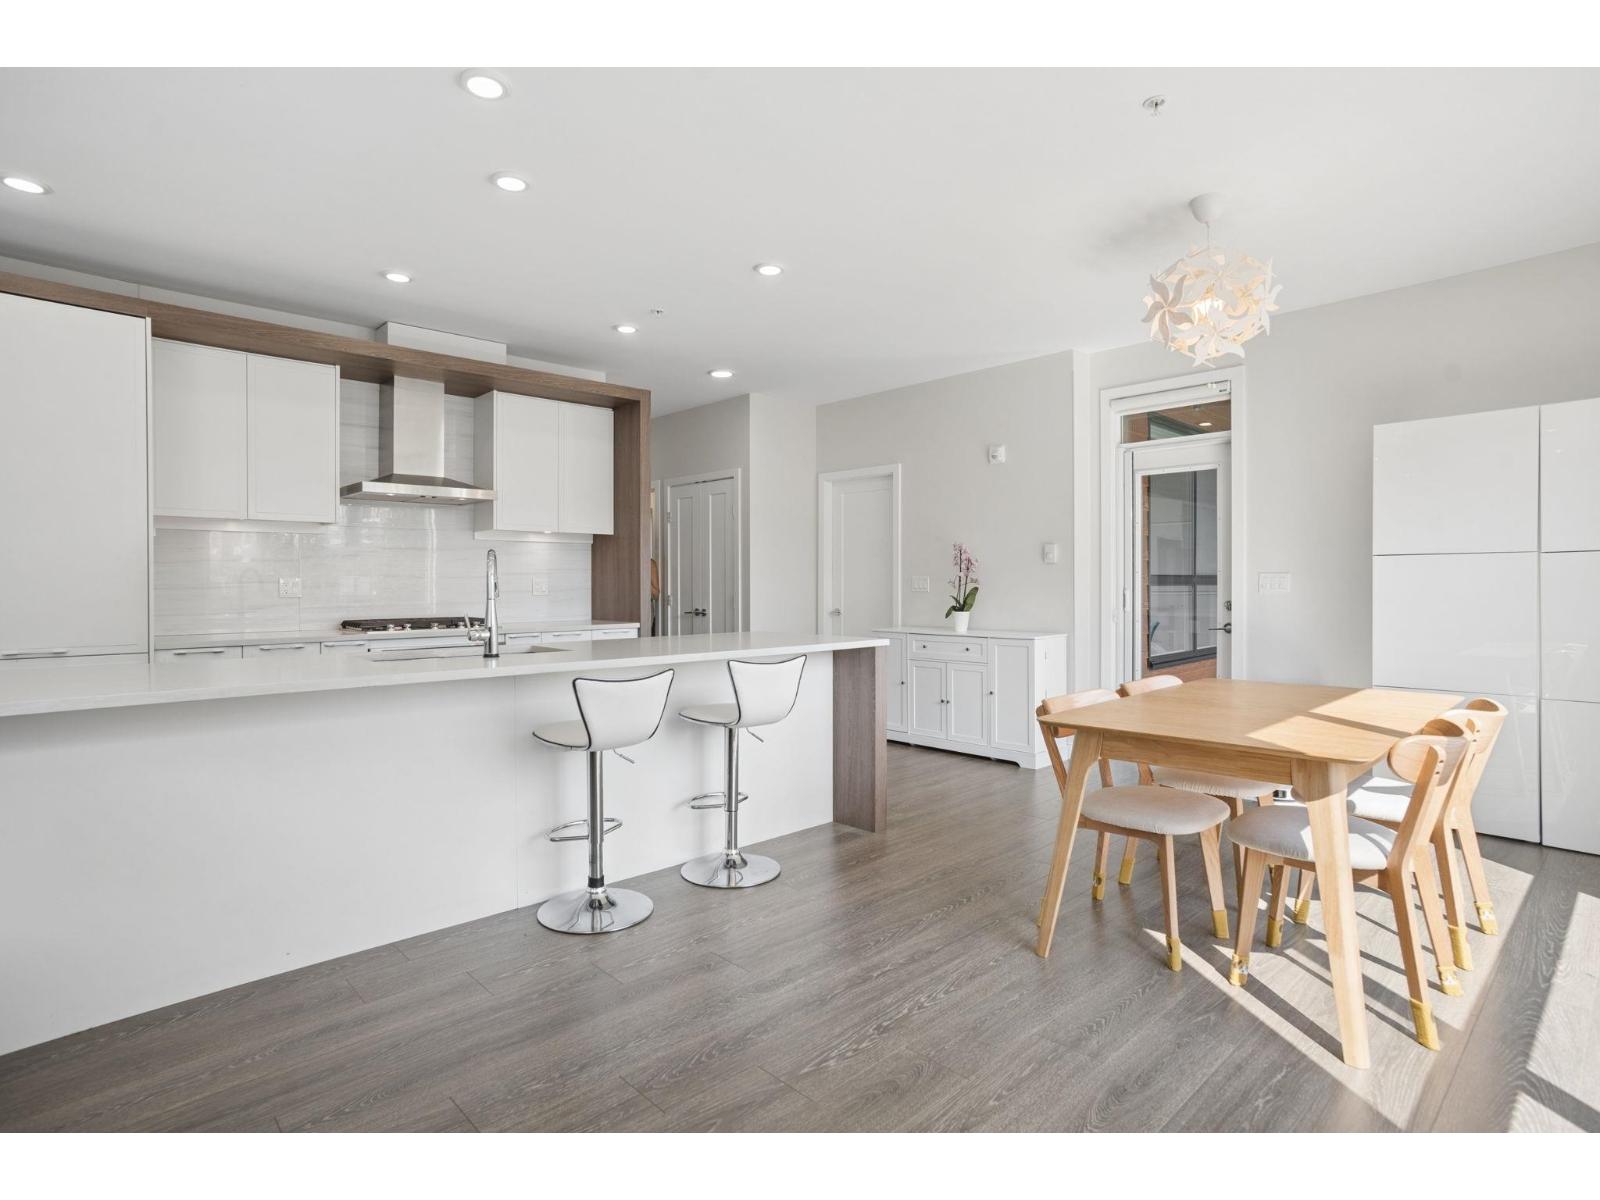
Beautiful, bright & spacious 2 BEDROOM + 2 BATHROOM + DEN Home at Delta Gardens! This LARGE well-maintained home offers a functional open-concept layout with laminate flooring, Heatpump A/C/Heat, a modern kitchen with Stainless Steel Appliances, spacious bedrooms with Walk-in Closets, and a versatile DEN with Glass-Sliding Doors! Enjoy the convenience of a renovated shower with a built-in bench and push-button start. 2 Sunny Decks provide the perfect space to relax, entertain, or enjoy your morning coffee! Ideally located in the heart of North Delta, just steps from the North Delta Recreation Centre and close to Elementary & Secondary Schools, Transit, Shopping, Parks, and everyday amenities. This is a wonderful opportunity to call Delta Gardens home! OPEN HOUSE SAT OCT 10TH 2:00PM-4:00PM (id:44393)
Sutton Group-West Coast Realty
Abbotsford, British Columbia
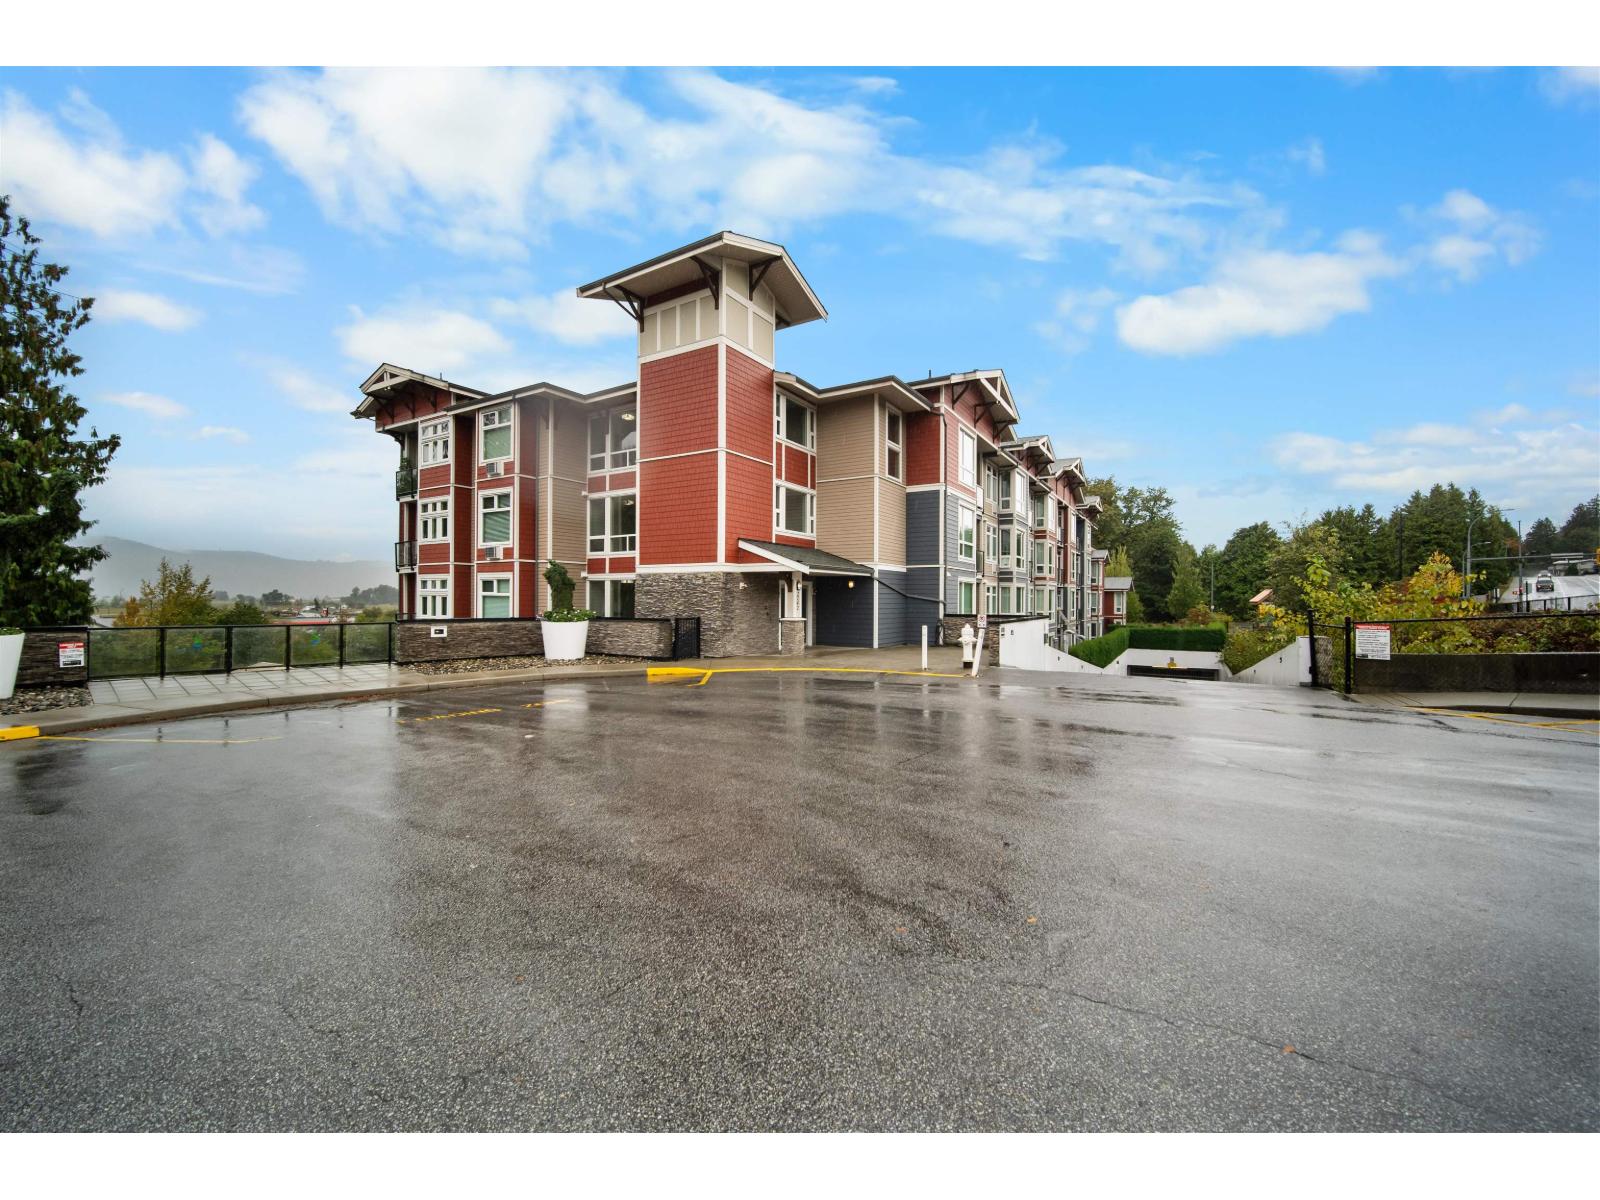
Welcome to this spacious and well designed 2 bedroom, 2 bathroom home featuring a functional layout with the bedrooms thoughtfully separated for added privacy. The open concept kitchen, dining and living area creates a bright and inviting space for everyday living and entertaining, opening onto a south facing balcony with beautiful valley and Mount Baker views. The primary bedroom features its own ensuite, while the second bedroom is conveniently located near the second full bathroom. Additional features include in suite laundry, a storage locker and the rare bonus of TWO parking stalls, including one conveniently located across from the elevator. With plenty of visitor parking and a fantastic layout, this home is an excellent opportunity. (id:44393)
Royal LePage Sterling Realty
Chilliwack, British Columbia
This amazing 18.9 acre view property is located only steps away from new residential development on the Chilliwack Eastern Hillside area. There are two road frontages (Nixon Road at the bottom of the parcel and Ruddock Road at the top end) and services arc close by. Buyers should consult with the City of Chilliwack planning and development with regard to potential future development and timelines. Under the current RII zoning two separate homes could be constructed on this lot, which make this an excellent holding property as rezoning and future residential development will happen in the future. Please request our detailed information package. (id:44393)
Homelife Advantage Realty Ltd.