
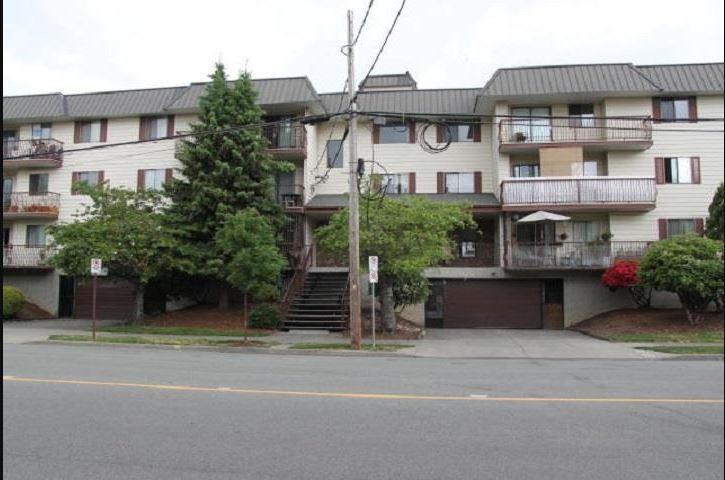
Chilliwack, British Columbia
Top floor 2 bedroom, 1 bathroom unit in Chilliwack Gardens. Located at the end of the hallway in a quiet northeast-facing location, offering added privacy and peace. This clean and well-maintained unit is in original condition and features underground parking, shared laundry and a central location within walking distance to shopping, restaurants and other amenities. (id:44393)
Pathway Executives Realty Inc.
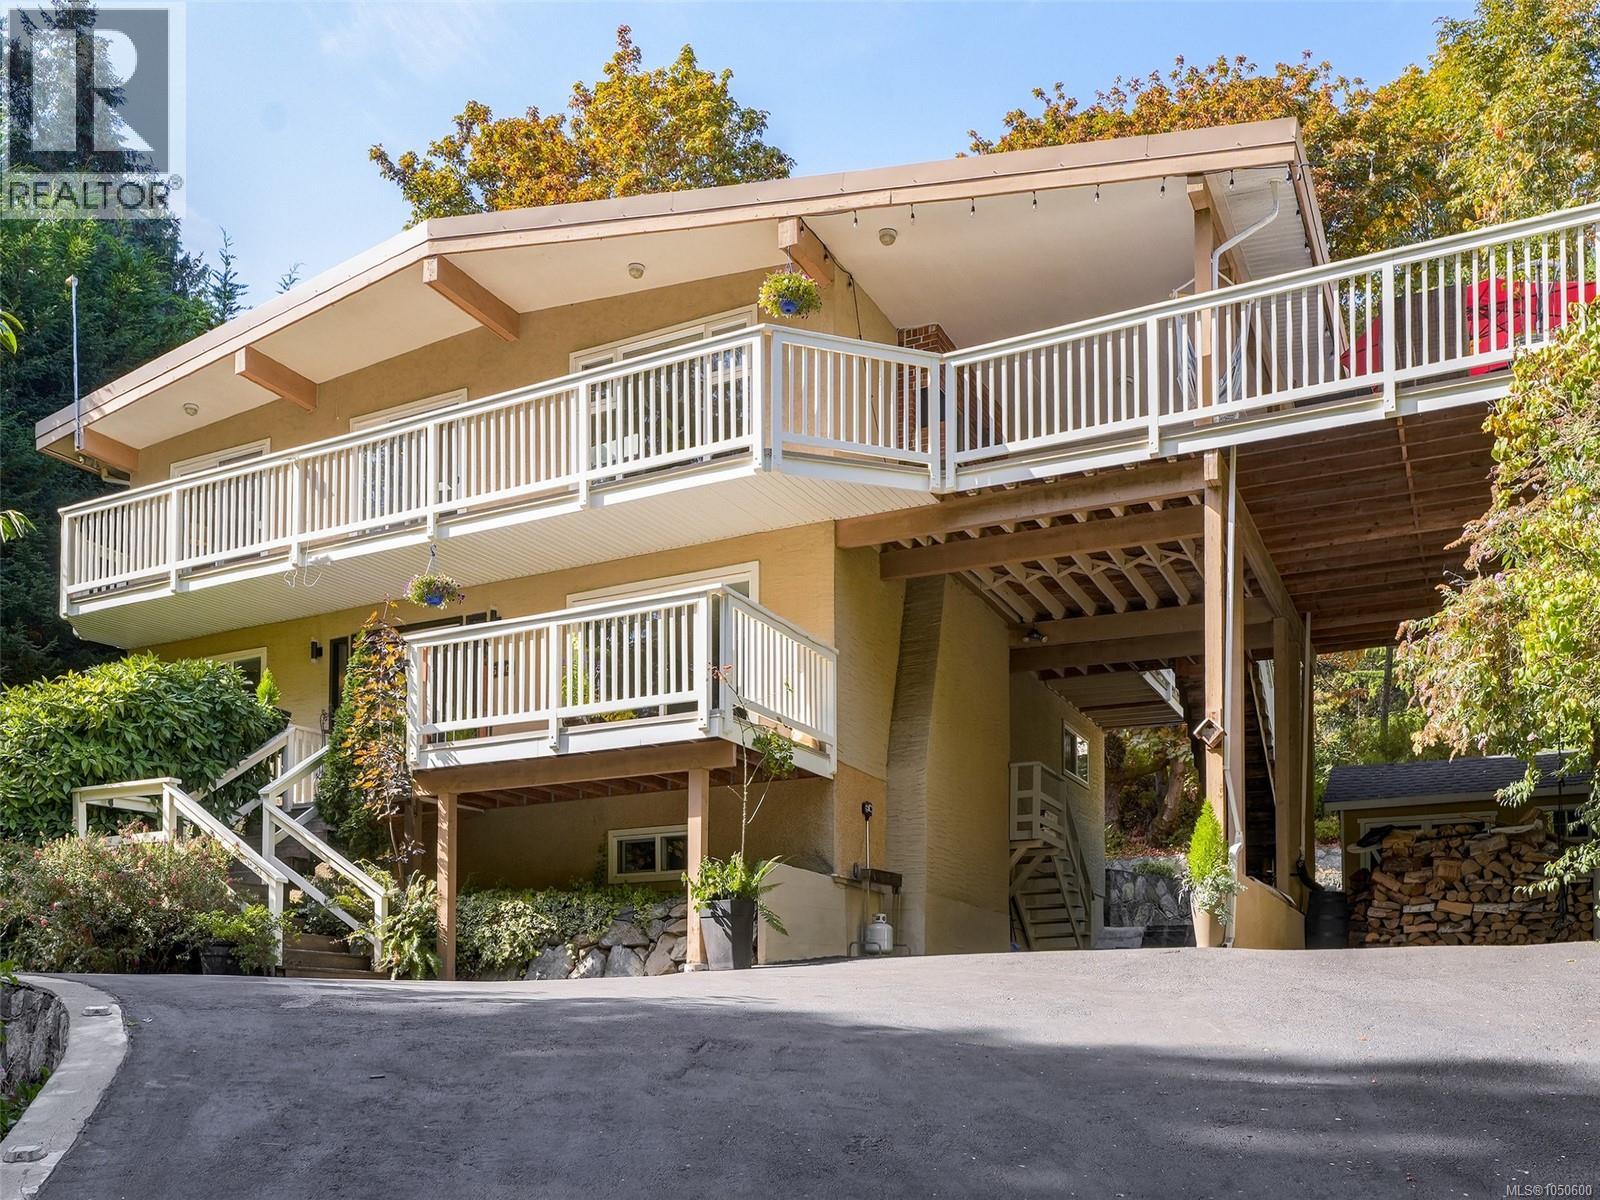
Saanich, British Columbia
Private, peaceful and surrounded by mature trees, this bright and well maintained home offers an exceptional West Coast lifestyle. With neighbours on only two sides, privacy is a standout feature, complemented by large windows, skylights and a wonderful deck. Numerous thoughtful upgrades throughout the home include engineered hardwood flooring and granite countertops and retaining walls and front parking/driveway work by a skilled Portuguese stone mason. The lower suite features quality soundproofing, a wood-burning insert that provides incredible warmth, and plumbing/wiring for a stackable washer/dryer. Enjoy easy access to the beach, Lochside Regional Trail, Doumac Park, Mattick’s Farm Market and local farms. Desirable school catchment of Cordova Bay, Royal Oak and Claremont. Don't miss out on this gem. (id:44393)
Macdonald Realty Ltd. (Sid)
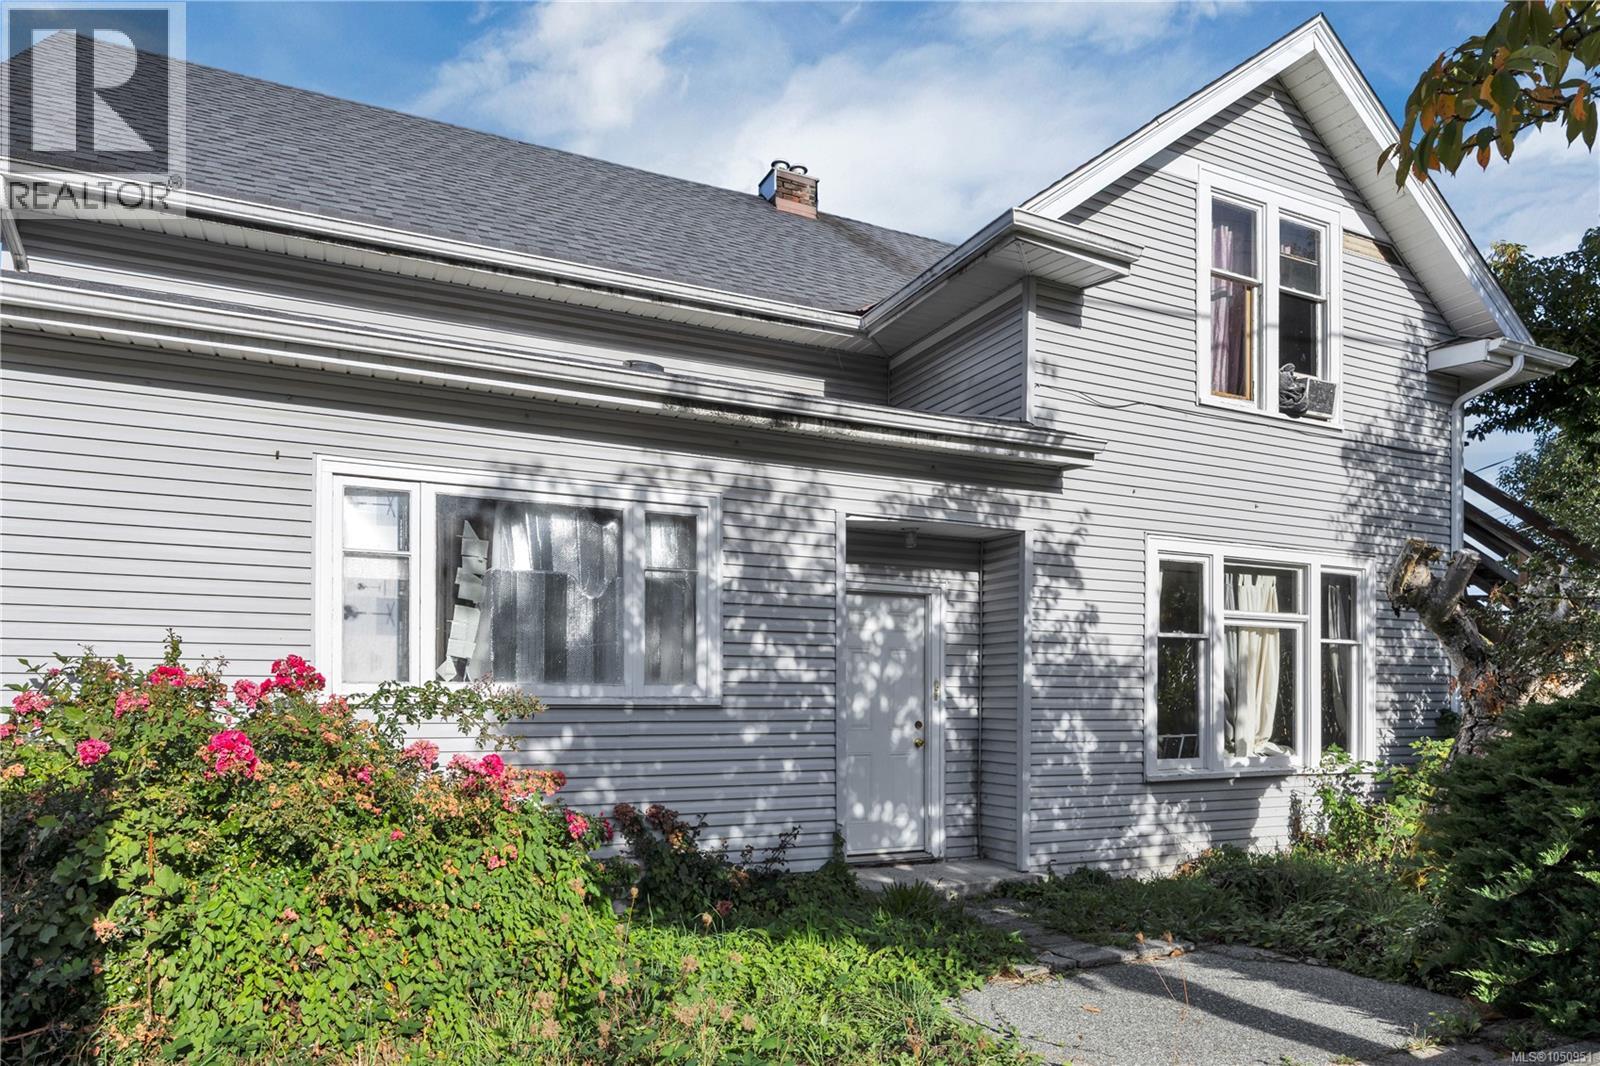
Nanaimo, British Columbia
Income today, potential for tomorrow! 695 Franklyn Street pairs Old City Quarter character with reported rental income of approximately $4,500 per month. Close to Nanaimo’s eclectic downtown, this charming home offers an exciting opportunity for investors seeking rental revenue and future development possibilities. R14 zoning presents potential to explore a fourplex with suites, or retain the existing home and investigate adding a carriage home, subject to City confirmation and approvals. Continue as a rental holding or make it your Vancouver Island home with mortgage-helping income. Character, location and opportunity—all in one property. Buyers must confirm permitted uses and development feasibility with the City of Nanaimo. All measurements are approximate and must be verified if important. (id:44393)
Real Broker
Dundurn Rm No. 314, Saskatchewan
They say it is so much better than the photos! A rare opportunity to own a private, sheltered 5.38-acre executive property just 10 to 15 minutes from Saskatoon. Pavement from city up to driveway, a full shelter belt with tall, mature trees, and a stunning 1500sq.ft fully-developed WALK OUT BUNGALOW with a 30x24' 3-car attached heated garage, PLUS a 26'x26' detached shop with 9' door and 10' ceilings, treated municipal water source,and a meticulously-designed yard site that must be seen to be fully appreciated. Beautiful open-concept layout with vaulted ceilings,recessed lighting, hardwood flooring, natural gas fireplace & large south windows with plenty of natural light. Espresso kitchen with pantry, stainless steel appliances, double-wide fridge/freezer, built-in oven, granite countertops, island bar & tons of cabinets. Spacious primary bedroom with huge walk-in closet, separate shower & deep soaker tub. 2 additional main-level bedrooms, full main bath & main laundry,w/2-piece washroom in mud room area off of garage entry. Enjoy the $14K Russound hardwired sound system upgraded in past year, with switches and ceiling speakers throughout the home. The lower level walk out area features a huge game and living areas, guest bedroom, 3-piece bathroom & generously sized utility area. Extensive property upgrades over the years including a new hot tub (Sept. 2026-apprx $12K), newer water heater, furnace motor & HRV, dishwasher & microwave apprx. 3-5yr old, Celebrite outdoor vanity lighting (apprx $3700 in 2024), extensive landscaping, 2-tiered deck with access from upper & lower levels, 2 12x8' storage sheds, outdoor firepit with stone landscaping, garden area, sheltered outdoor gathering space,and a 3-hole course for practicing your short game! Acreages like this rarely arrive on the market! Offers to be presented at 3pm Monday, Oct. 5. Note:some images have been digitally edited for twilight effects and digital removal of garage contents not included in the sale. As per the Seller’s direction, all offers will be presented on 10/05/2026 3:00PM. (id:44393)
Century 21 Fusion
Kamloops, British Columbia
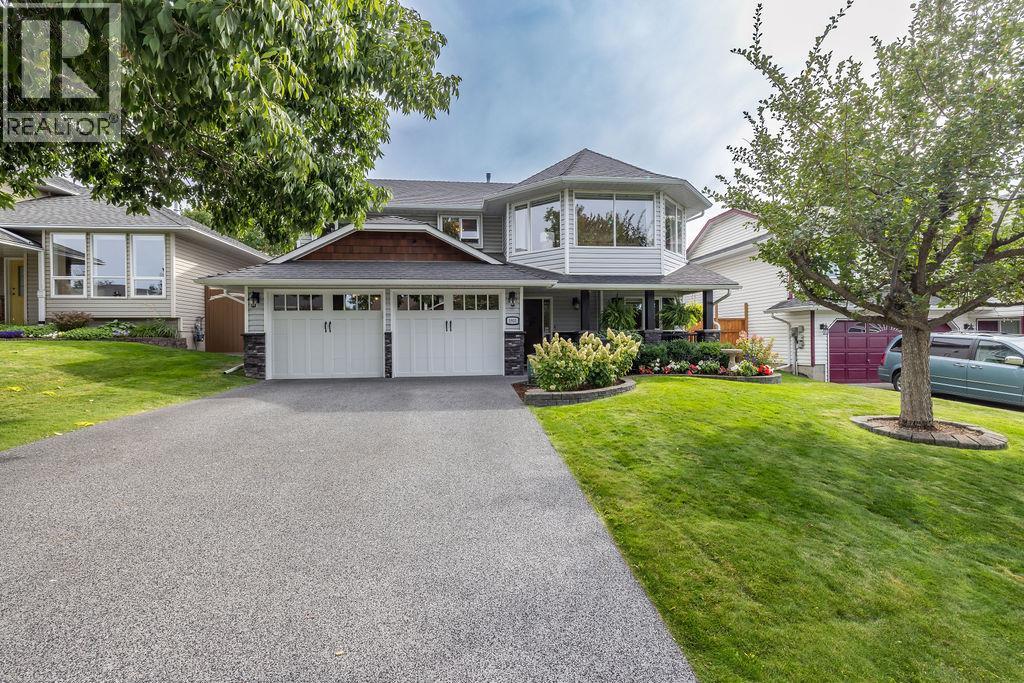
Meticulously cared for by the original owners, this beautiful Coach Hills home is ideally situated on a quiet cul-de-sac, just steps from McGowan Elementary and only blocks from a new neighbourhood park and waterpark. Tasteful landscaping enhances the curb appeal, complemented by an upgraded driveway and front porch. The bright, open main floor features wire brushed and hand scraped hickory hardwood flooring throughout, generous windows, custom window coverings and a cozy gas fireplace. The dining area is perfect for entertaining, while the crisp white kitchen offers new appliances and a charming breakfast nook. Step outside and prepare to be wowed by the custom cedar deck with privacy shutters—an inviting summer oasis overlooking the generous backyard with mature trees and a delightful shed once used as a play cottage. The main floor offers three bedrooms, including a spacious primary bedroom with a walk-in closet and 3-piece ensuite, along with a 4-piece main bathroom. Downstairs, enjoy a large second living area with a modern gas fireplace, new carpeting, an additional bedroom, den and 4-piece bathroom—providing plenty of flexible space for family, guests or a home office. Thoughtful updates throughout, exceptional pride of ownership and a fantastic family-friendly location make this a truly special home. All meas are approximate, buyer to confirm if important. Book your private viewing today! (id:44393)
Exp Realty (Kamloops)
Prince Rupert, British Columbia
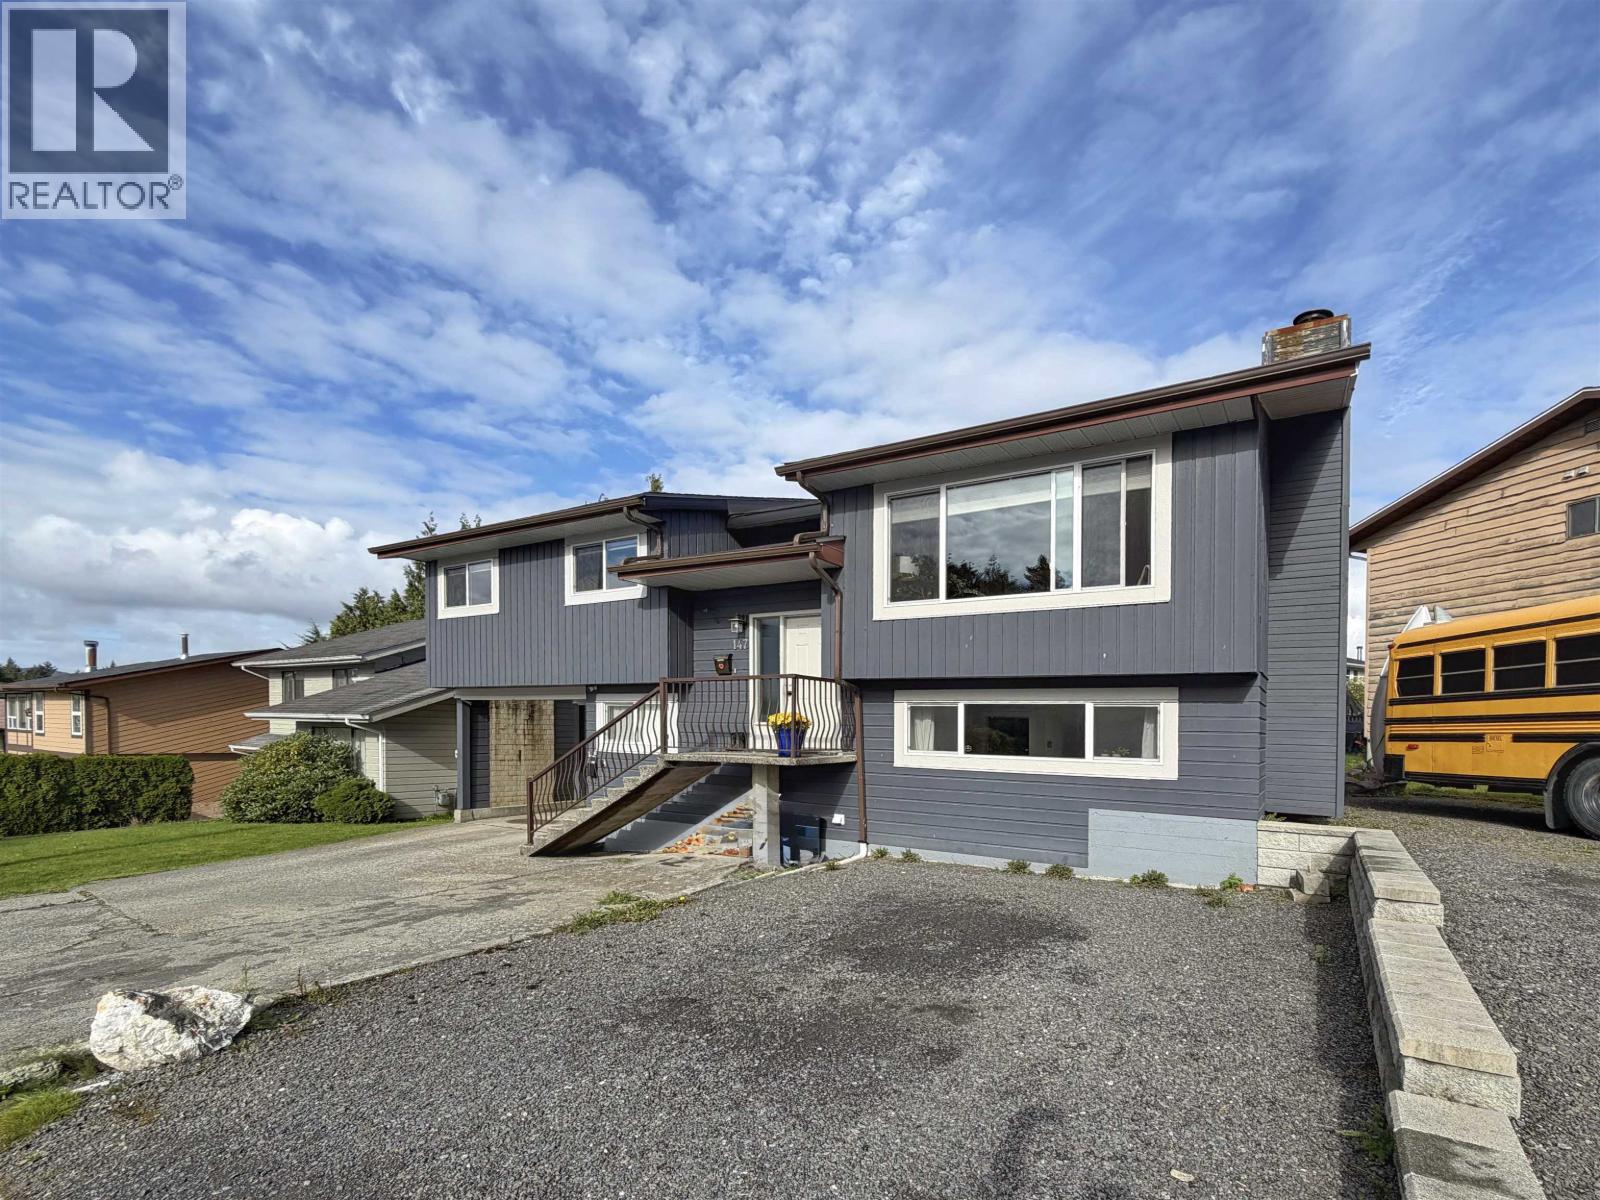
Ideally situated just a short walk from Charles Hays Secondary School, the recreation centre and downtown, this well-maintained 4-bedroom, 3-bathroom home is a great choice for families. The home's main level features a functional layout with a bright open living room, spacious kitchen and dining area. Patio doors offers access to a sundeck that overlooks the backyard. The primary bedroom includes its own private ensuite. You'll find a well-equipped 1 bedroom rental suite on the lower level, perfect for helping offset monthly costs. Updates include painted exterior siding, vinyl windows, resurfaced parking areas. Enjoy the convenient covered carport and excellent parking for you, your guests and/or tenants and a location that is second to none! (id:44393)
RE/MAX Coast Mountains (Pr)
Estevan, Saskatchewan
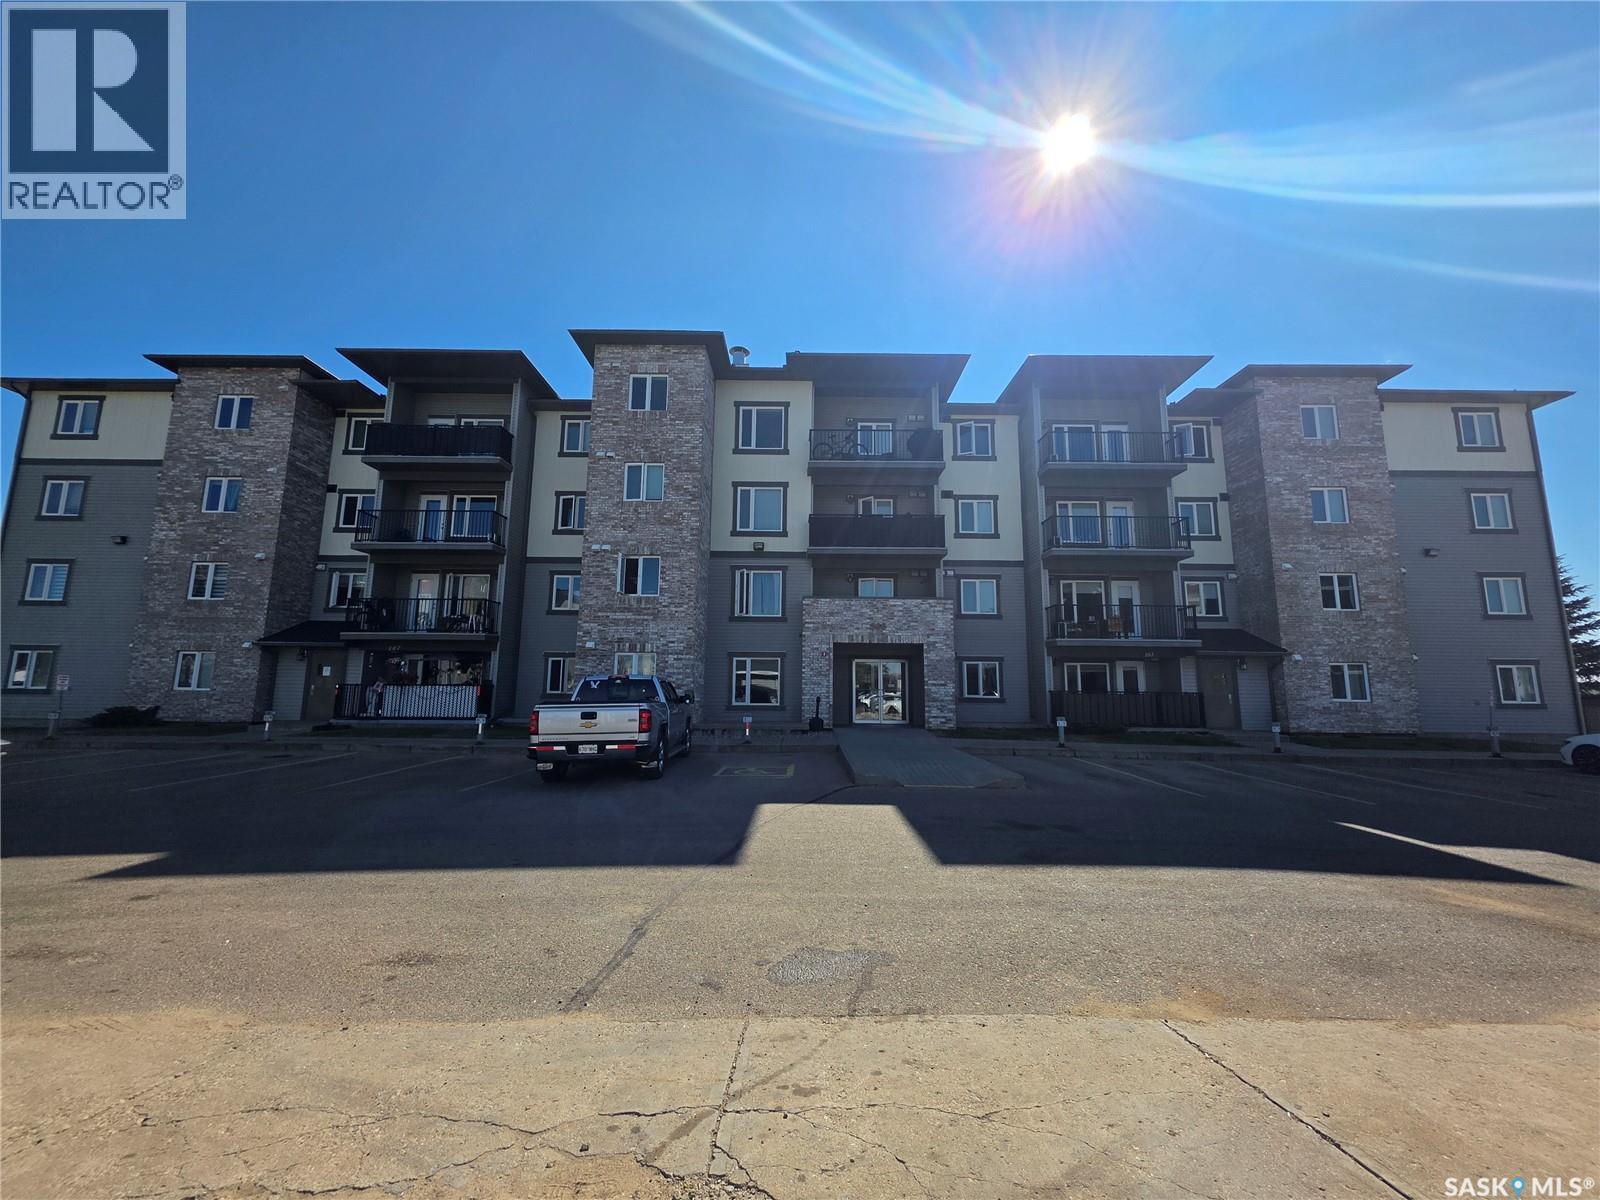
Here is your chance before the cold days begin to start enjoying carefree condo living!! This second floor two bedroom and two bathroom south/west facing condo features 907 sq.ft. of living space. As you enter your A floor plan featuring an open concept kitchen, dining and living room and hard surface flooring throughout. The kitchen has a tile backsplash, vinyl plank flooring, upgraded cupboards, stainless appliance package and nice size granite island to accommodate 3 to 4 stools. This unit also has 2 bedrooms and 2 bathrooms and a laundry room. The master bedroom has a walk in closet with a 3 pc bathroom with walk in shower. An added bonus is an underground parking stall. Give me a call to view!! (id:44393)
Century 21 Border Real Estate Service
Weyburn, Saskatchewan
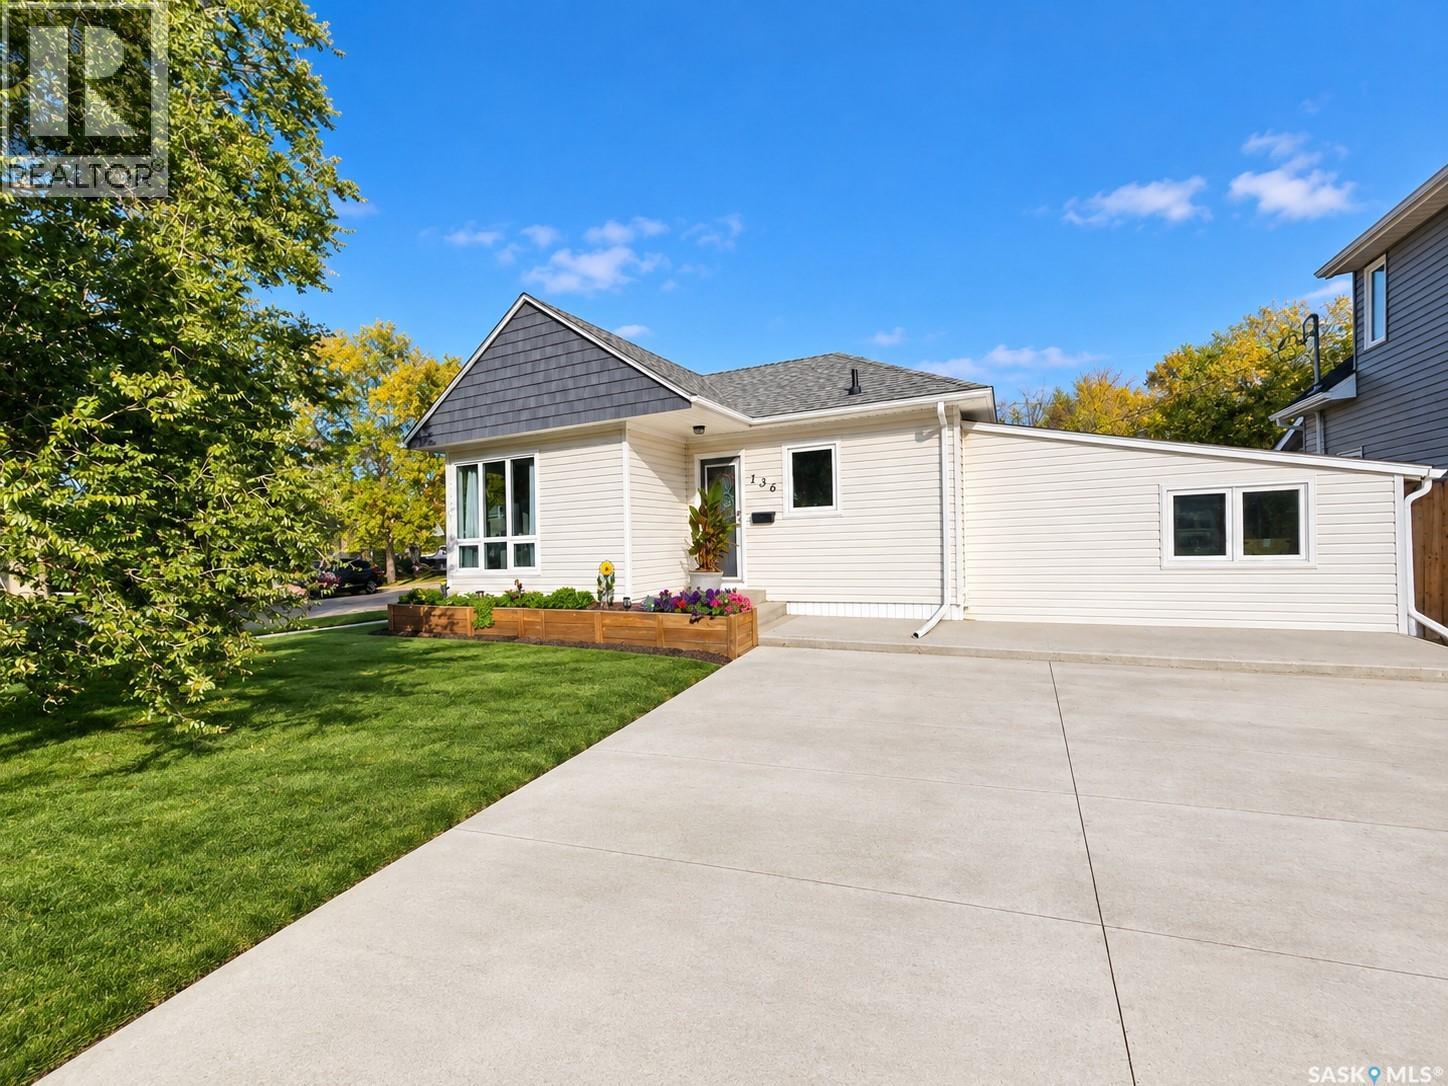
Welcome to 136 10th St NE in Weyburn, a beautifully renovated 945 sq. ft. bungalow offering modern style, functionality, and excellent potential. The main floor has been completely renovated and welcomes you with a spacious entryway perfect for shoes and boots. To one side is a bright, sizeable living room featuring numerous large windows overlooking the front and side yards. On the other is the modern kitchen and dining area, complete with a built-in wall-side table and updated appliances, several replaced within the past year. Along the back of the home are two bedrooms, including a comfortable primary bedroom and a second bedroom currently used as a primary closet but equally suited as a guest room or nursery. Between them is a beautifully renovated full bathroom that truly sparkles. A few steps down from the kitchen and dining area leads to a versatile bonus room, repurposed from the former single garage. With access to the yard and patio, this space is perfect as a second living room, dining area, exercise space, media room, or entertaining area. The concrete basement is currently unfinished but offers exciting potential for future development, including a family room and/or third bedroom. Additional features include central air conditioning, a new washer and dryer in 2026, and durable flooring and walls throughout. Outside, the property delivers great curb appeal with a long double concrete driveway, mature trees, green lawn, a newer 2026 fence, and a fantastic patio area. Whether you're hosting summer barbecues, entertaining friends, or simply relaxing while the kids or pets enjoy the yard, this outdoor space is sure to impress. Competitively priced and offering extensive renovations, modern finishes, excellent outdoor space, and future development potential, 136 10th St is a home you won't want to overlook. Book your viewing today and see everything this property has to offer! (id:44393)
Century 21 Hometown
Langford, British Columbia
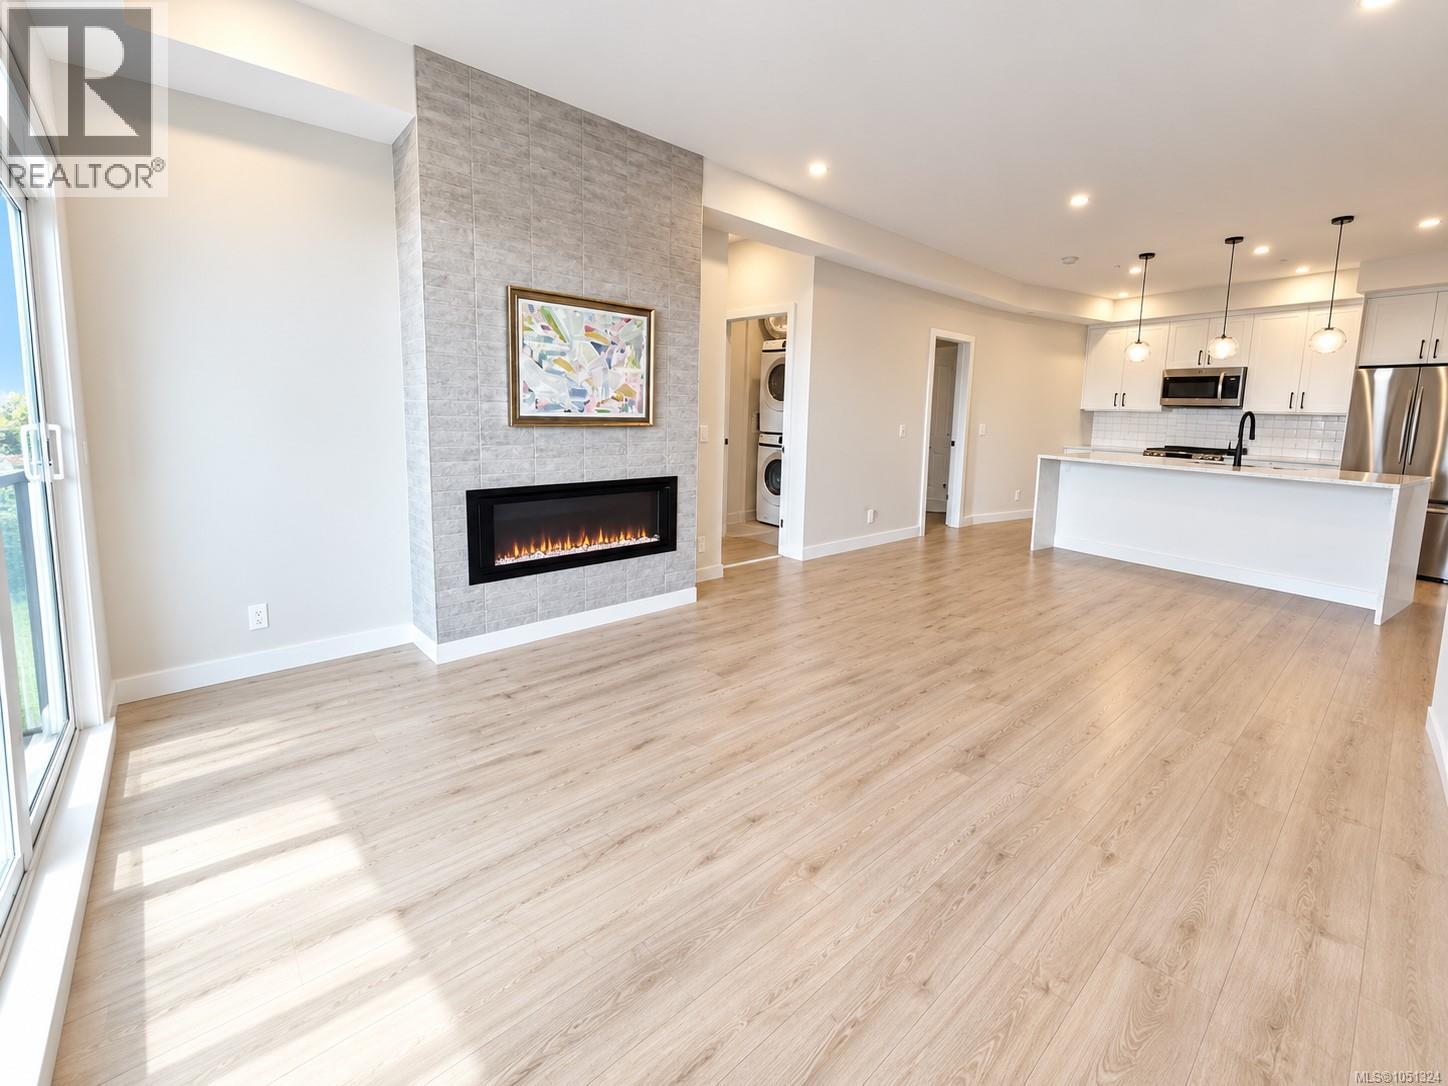
A work of art home looks like brand new—no GST! Interior area is 1152 sqft, the balcony is about 160 sqft, total area is about 1312 sqft. Located in the heart of Langford in Greater Victoria, close to Costco. The building offers great amenities including a clubhouse, shared rooftop patio, and a gym—perfect for gatherings with family and friends. Includes 2 parking stalls and a storage locker. The home has two entrances. Enter through the main entrance and walk directly to the end of the hallway—no elevator or stairs needed; Or use the side door located right next to the unit, offering direct access without passing other residences. Waterfall kitchen island and spacious balcony. Split heat pumps in 3 bedrooms and the living room. An electric fireplace in the living room, thermostats and baseboard heaters in both bathrooms—truly a happy home to live. Measurements and listing info are approximate, Buyer to verify if important. Luke Chen, MBA, P. Eng. (Non-practicing), PMP, 778-677-9557 AgentLukeChen@Gmail.com (id:44393)
Pemberton Holmes Ltd.
Campbell River, British Columbia
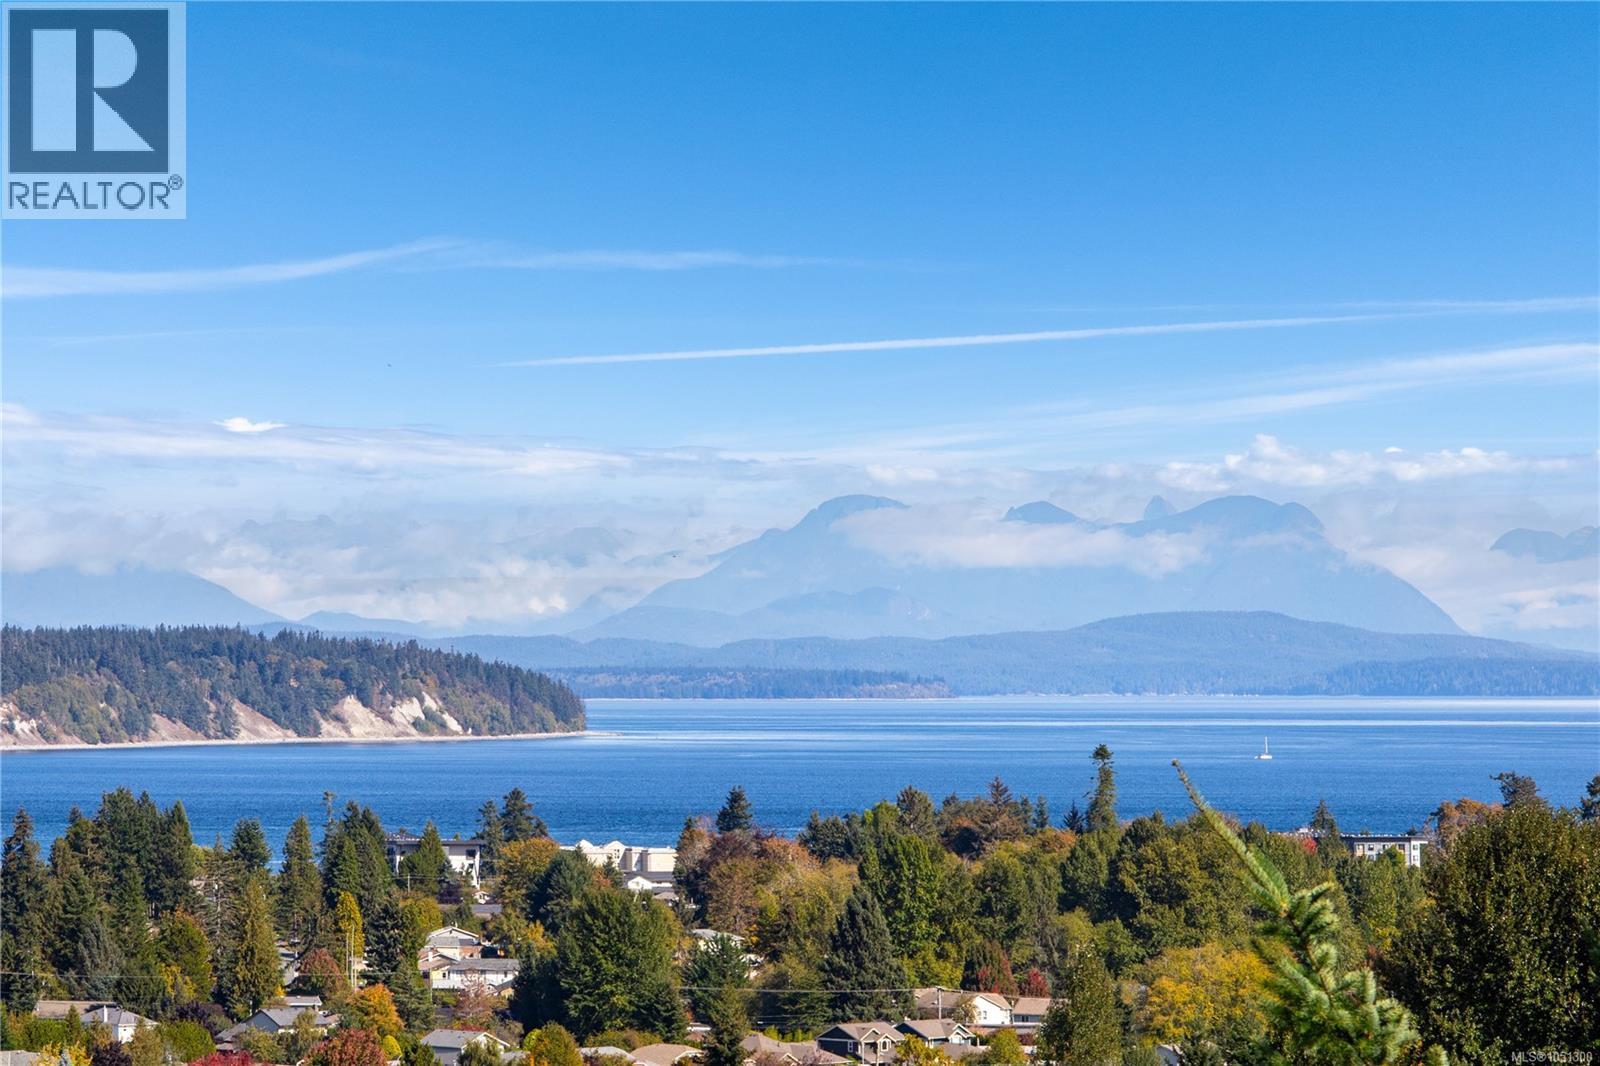
Stunning ocean and mountain views take center stage in this spacious, 3,100 sqft home with a 1 bed suite. Offering 5 beds/3 baths and plenty of room for the whole family. The bright and open concept layout features a beautiful a maple kitchen, granite counters, stainless appliances, family room with gas fireplace all designed to take full advantage of the ocean views. Hardwood floors, 9 ft ceilings on the main floor, formal living room with 3 beds/2 baths up. Primary also enjoys the views with a soaker tub and walk-in shower in the ensuite. Step outside onto the expansive partially covered deck, perfect for entertaining, relaxing and enjoying the incredible scenery. Downstairs you'll find a large family room and 4th bed/office (part of the main home) along with a separate 1 bed/ 1 bath suite offering flexibility for extended family or additional income. Additional features include durable smart siding, new hot water tank, a double car garage and ample RV parking. (id:44393)
RE/MAX Ocean Pacific (Cr)
RE/MAX Check Realty
Oliver, British Columbia
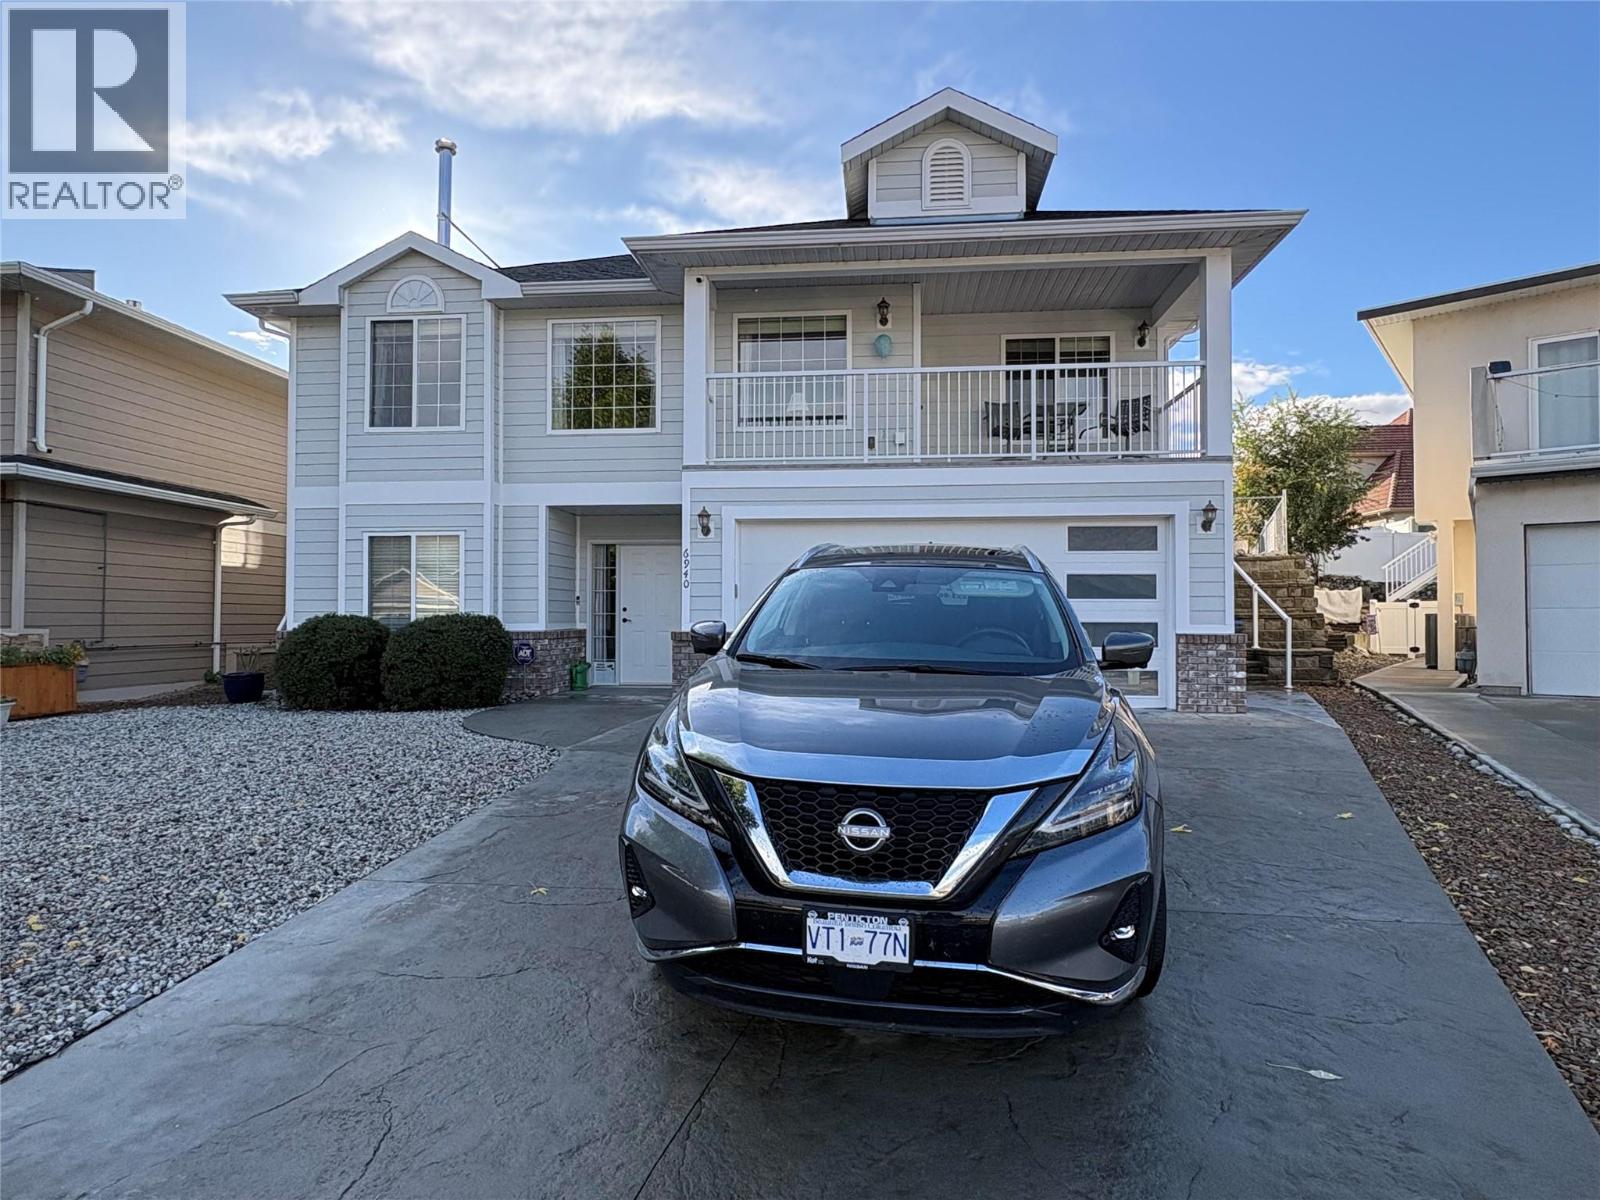
Panoramic views onto the Okanagan Valley from this modern house in the upscale neighbourhood of Oliver. Over 2700 sqf on two levels, with 4 bedrooms, large den, 3 full baths and a family room. The livingroom features a modern wood stove. It allows you to enjoy the ambience of a live fire inside. There is a gas furnace, heat pump and central air conditioning. The house was built with quality construction by a reputable builder, and has been kept up well, incl fresh outside paint and a 1 year old hot water tank. There is a deck off the dining area with a gas connection for a barbecue. There is also a deck and pergola at the back of the house. Easy access to the backyard from the hallway and the Primary Bedroom. The upstairs of the house has living and dining, the Primary Bedroom with ensuite and walk-in closet, two other bedrooms and a full bath. The downstairs has another bedroom at the front with a walk-in closet, a large walk-in coat and shoe closet in the hallway, a full bath, a large den and a family room. The backyard has been converted into a cactus garden with low maintenance and low water use. In addition to the covered pergola there are a couple of other seating areas. The sprinkler system is still in place in the front and back yard. A shed offers space for storage. The house is in a quiet cul-de-sac in the desirable part of Oliver near the lake. The beach is a few steps away. The hike and bike trail along the river is in easy walking distance. Close to 2 golf courses, park, rec facilities, pool, schools, restaurants and shopping. One of the sellers is a licenced realtor. (id:44393)
Team 3000 Realty Ltd
Kelowna, British Columbia
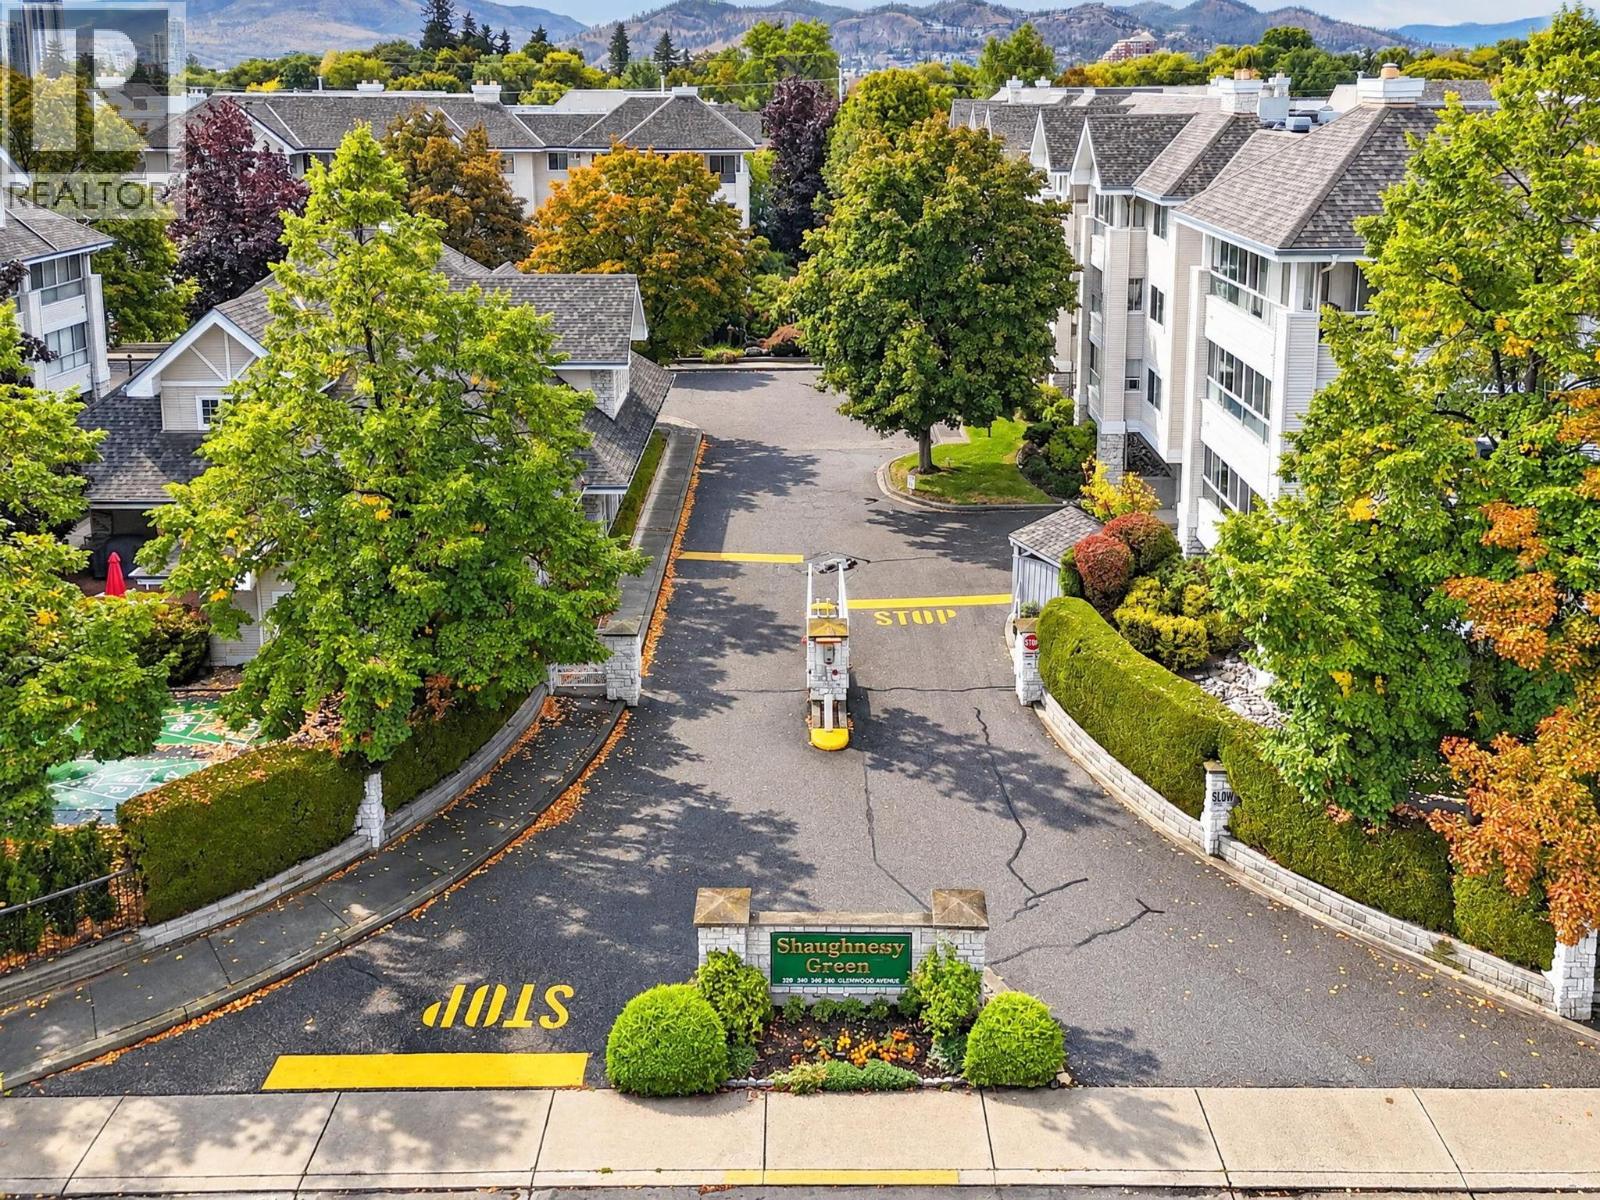
Spacious, inviting and tastefully updated, this two bedroom plus den home offers a generous layout with room to relax and entertain. Split-plan bedrooms with both featuring walk-in closets and ensuite bathrooms, while the bright den with french doors provides flexible space for an office or hobbies. The kitchen includes stainless steel appliances and a comfortable and cozy breakfast nook. Open plan living is complemented by ample space for a formal dining area with built-in cabinetry with a granite top. Large laundry room with built-in shelving and built-in vacuum too! Updates include flooring, bathroom quartz vanities and tile, lighting, blinds, air conditioning and paint. Step onto the covered south-facing sunroom to enjoy peaceful views of mature trees and green space, a lovely setting for morning coffee or a quiet afternoon. Ideally situated within walking distance of the beach, schools, hospital and shops, this central location puts everyday conveniences close at hand. Residents enjoy an impressive range of amenities, including a clubhouse and games room with billiards, exercise room, workshop, secure underground parking, community garden beds, RV parking, guest suite and common BBQ courtyard. An activity room on the same floor as this unit offers a library and a quiet space for crafts or puzzles, adding to the welcoming community atmosphere. This complex has it all! (id:44393)
Royal LePage Kelowna
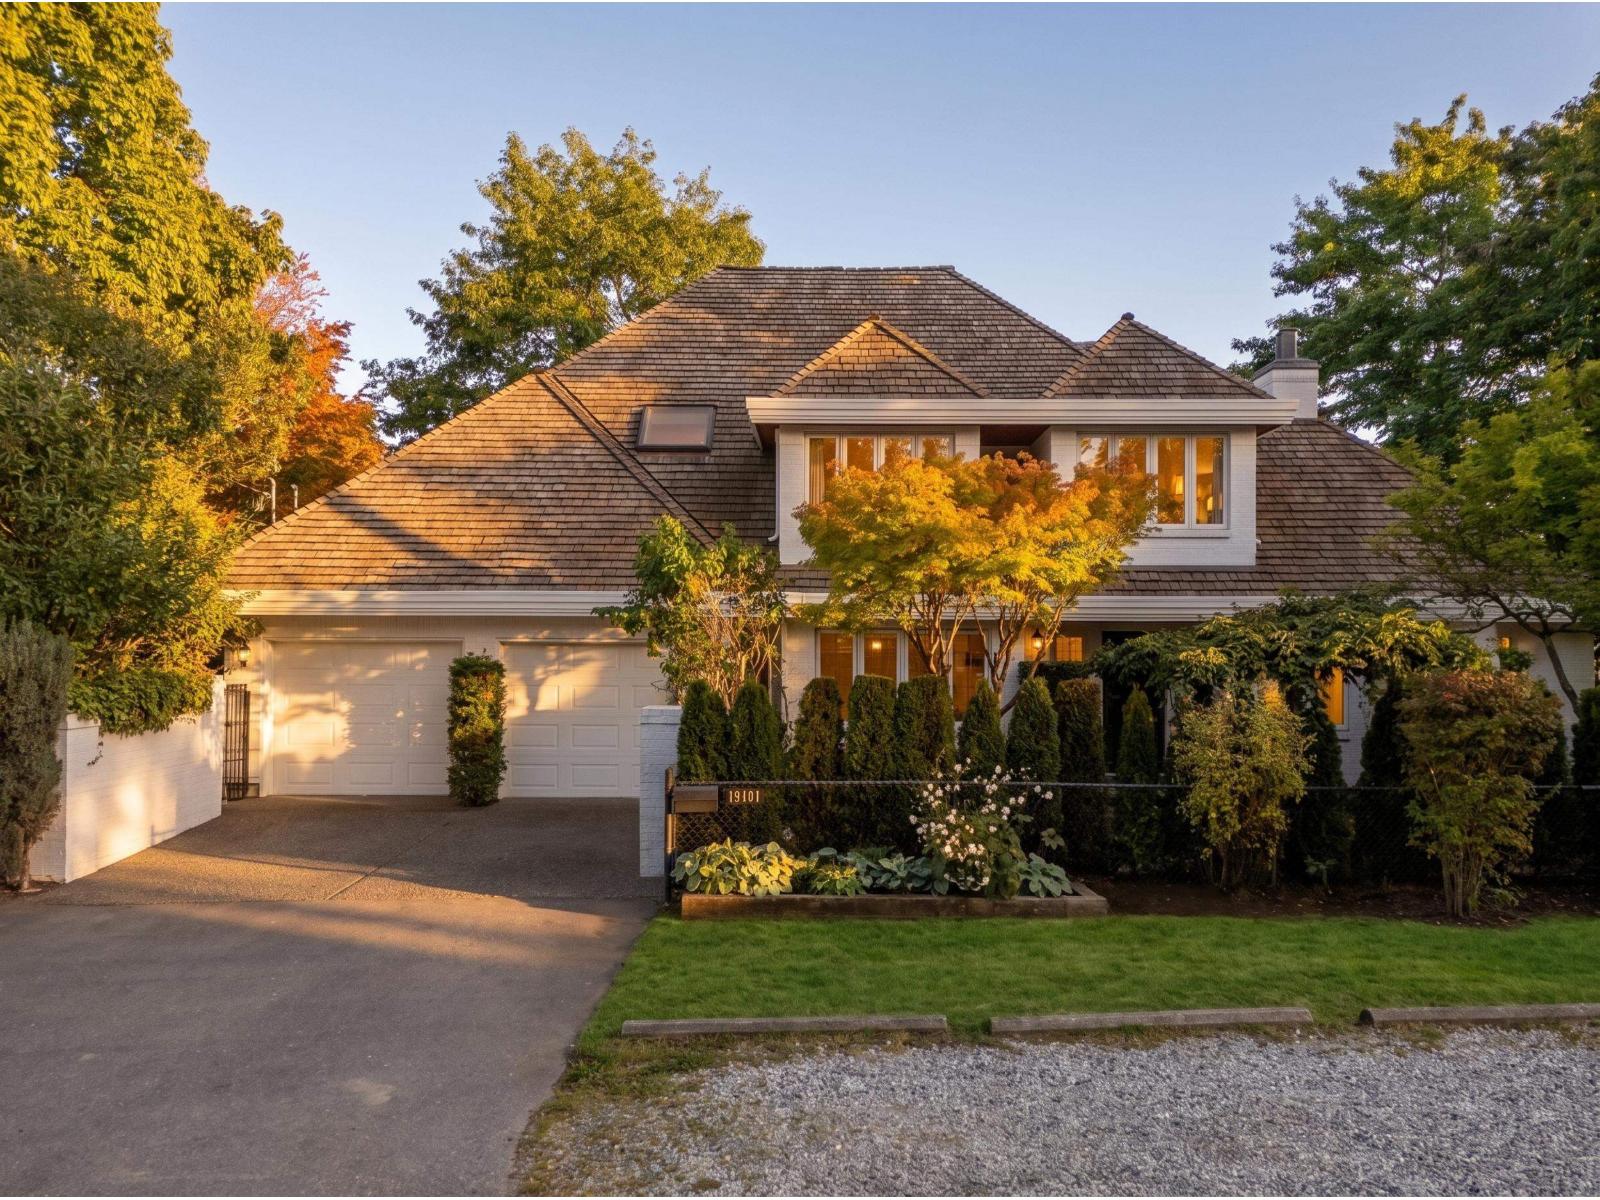
Surrey, British Columbia
Steps to Crescent Beach, this charming 4-bedroom, 3-bathroom brick residence offers an idyllic coastal lifestyle in one of South Surrey's most beloved seaside neighbourhoods. Filled with warmth and character, the home features inviting living spaces, a classic fireplace and a beautiful sunroom overlooking the lush, established gardens. Enjoy privacy on peaceful mornings surrounded by greenery and evenings gathered by the fire. Perfectly positioned within walking distance to the beach, local dining, coffee shops and the relaxed village atmosphere that makes Crescent Beach so special. Best Sunsets in the city!! OPEN HOUSE Sunday October 4, 2:00-4:00 pm. (id:44393)
Angell
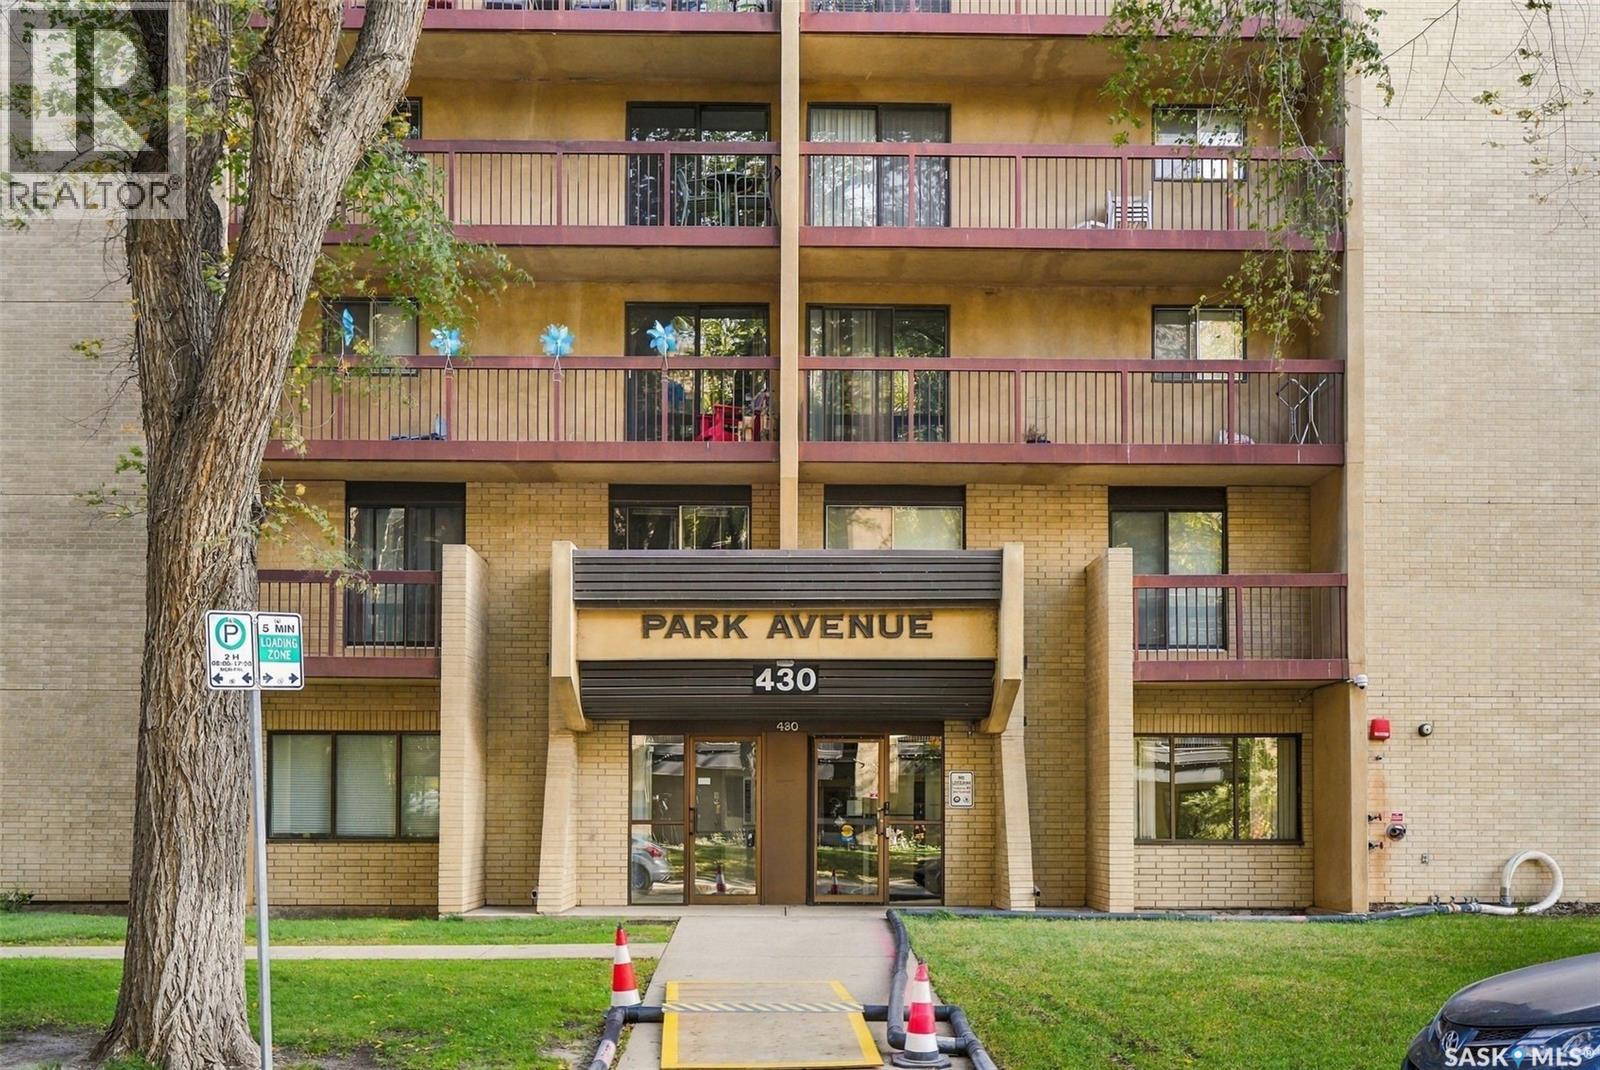
Saskatoon, Saskatchewan
Welcome to City Park! This well-maintained 2 bedroom, 1 bathroom condo offers a great combination of location, views, and peace of mind. Located in Saskatoon’s central City Park neighbourhood, this home overlooks Kinsmen Park with easy access to downtown, the river, and the many amenities the area has to offer. Inside, you will have access to in-suite laundry, a bright and functional layout with laminate flooring, rounded drywall corners, and two bedrooms featuring newer windows installed in 2018. The unit itself has seen ongoing preventive maintenance, including new water shut-off valves installed in 2020. The heating and air conditioning units were replaced in 2016, with new pressure hoses installed in 2026. The building’s elevators were completely upgraded in 2020, with new controls, motors, cables and interior finishes. Security has been updated with cameras throughout the common areas, as well as new improved outdoor lighting. A live-in caretaker provides an added level of convenience and security for residents. Here in Park Avenue Condominiums you will have access to a games room, an indoor swimming pool, hot tub, and sauna. One surface parking stall is provided. This is a great opportunity to enjoy a central Saskatoon location in a quiet cement building. If you’re looking for a low-maintenance home with great park views, solid building upgrades and a convenient central location, this one is worth a look. Call your favourite Saskatoon real estate agent to arrange your viewing and be sure to check out the video. (id:44393)
Century 21 Fusion
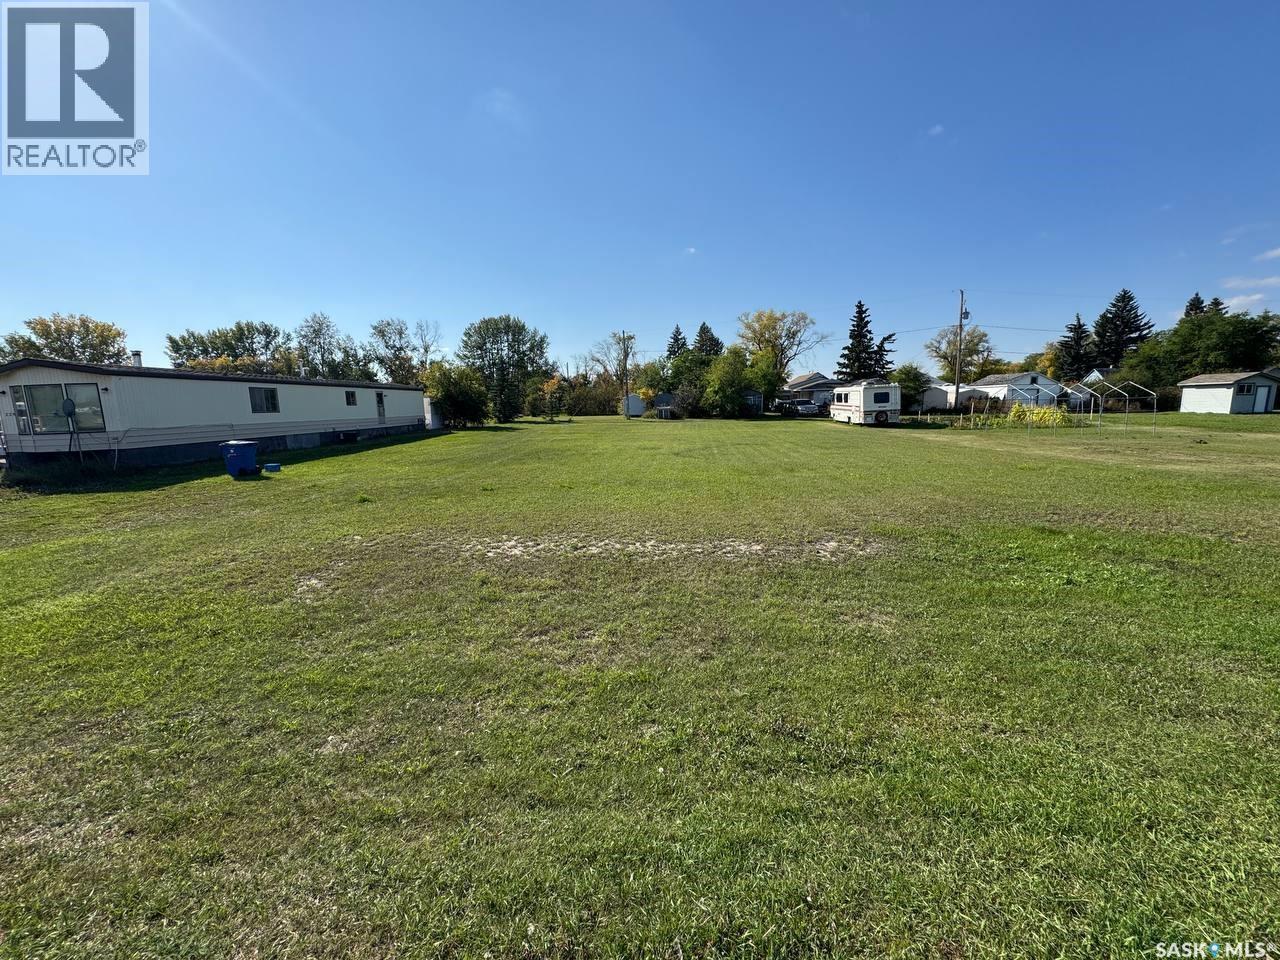
Radisson, Saskatchewan
Beautiful building lots available in Radisson! Conveniently located close to all amenities. Build your dream home here - this property won't last long. Call today! (id:44393)
Royal LePage Varsity
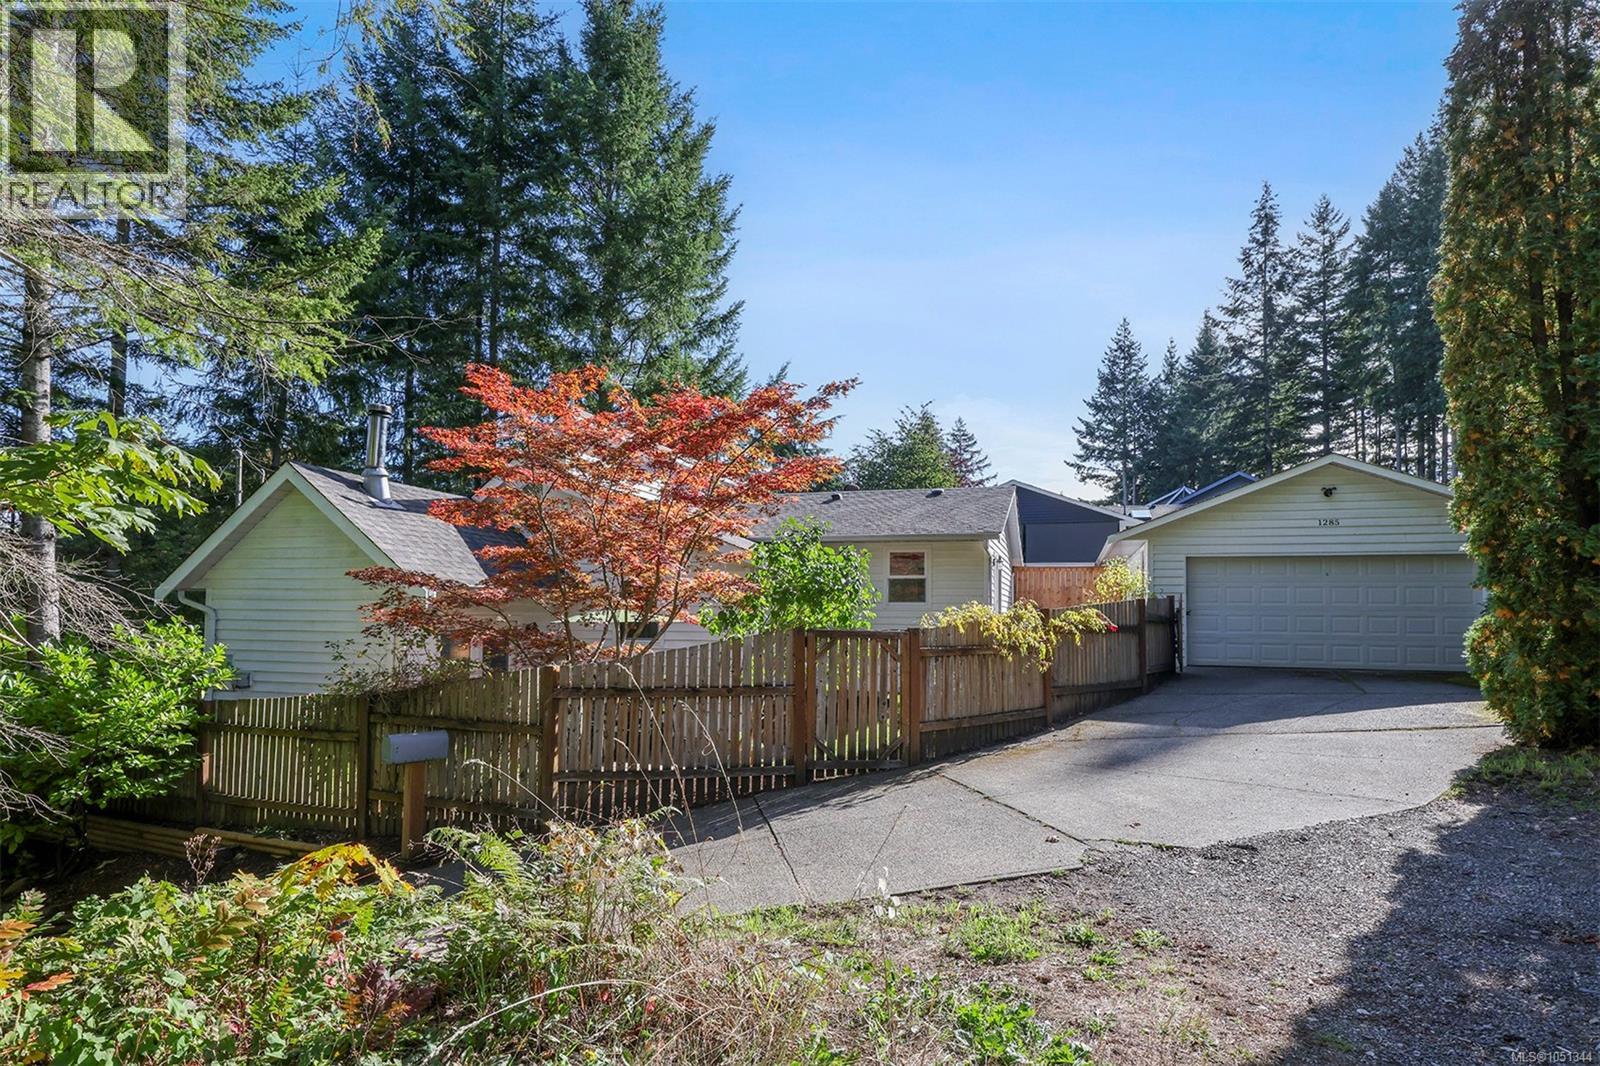
Courtenay, British Columbia
Architecturally designed home of 1,300 sf, 3 BD/ 2 BA, creating a stunning modern space perched at the top of the driveway with laneway access. The 13’-17’ vaulted ceilings in the Great Room, high angular windows, skylights, and LED recessed cove lighting emphasis the spacious quality of this lovely space. A WETT certified woodstove anchors the Living room, with a split heat pump for efficient heating and cooling, gorgeous Brazilian walnut flooring and French doors provide access to the south facing patio. A fabulous kitchen makes entertaining a joy, boasting intricate tile backsplash, s/s appliances, vinyl plank flooring and a raised bar with seating adjacent to the dining space. Primary bedroom offers a luxurious 4 pce ensuite and sliding door access to a private deck. The garage has a false wall creating a storage room but can easily be removed to fit 2 cars. Immaculate condition, Poly B plumbing removed, Top-down, bottom-up blinds, quiet location with privacy… (id:44393)
RE/MAX Ocean Pacific (Cx)
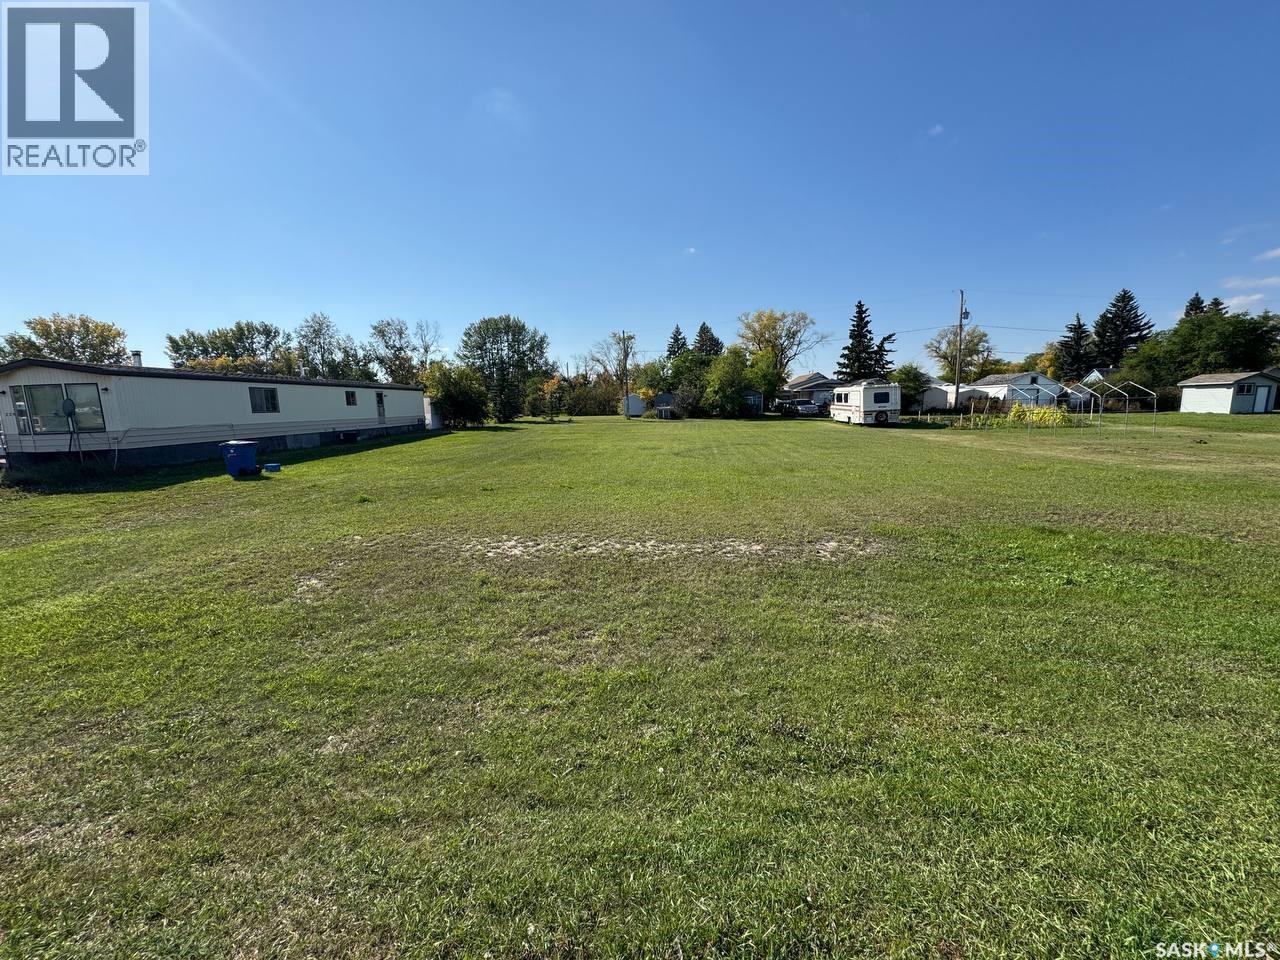
Radisson, Saskatchewan
Beautiful residential building lots available in the welcoming community of Radisson! A total of 5 lots are available for sale, offering a great opportunity to build your dream home or explore future development possibilities. Conveniently located close to local amenities and offering affordable small-town living. Purchase one lot or inquire about multiple lots. Call today for more information! (id:44393)
Royal LePage Varsity
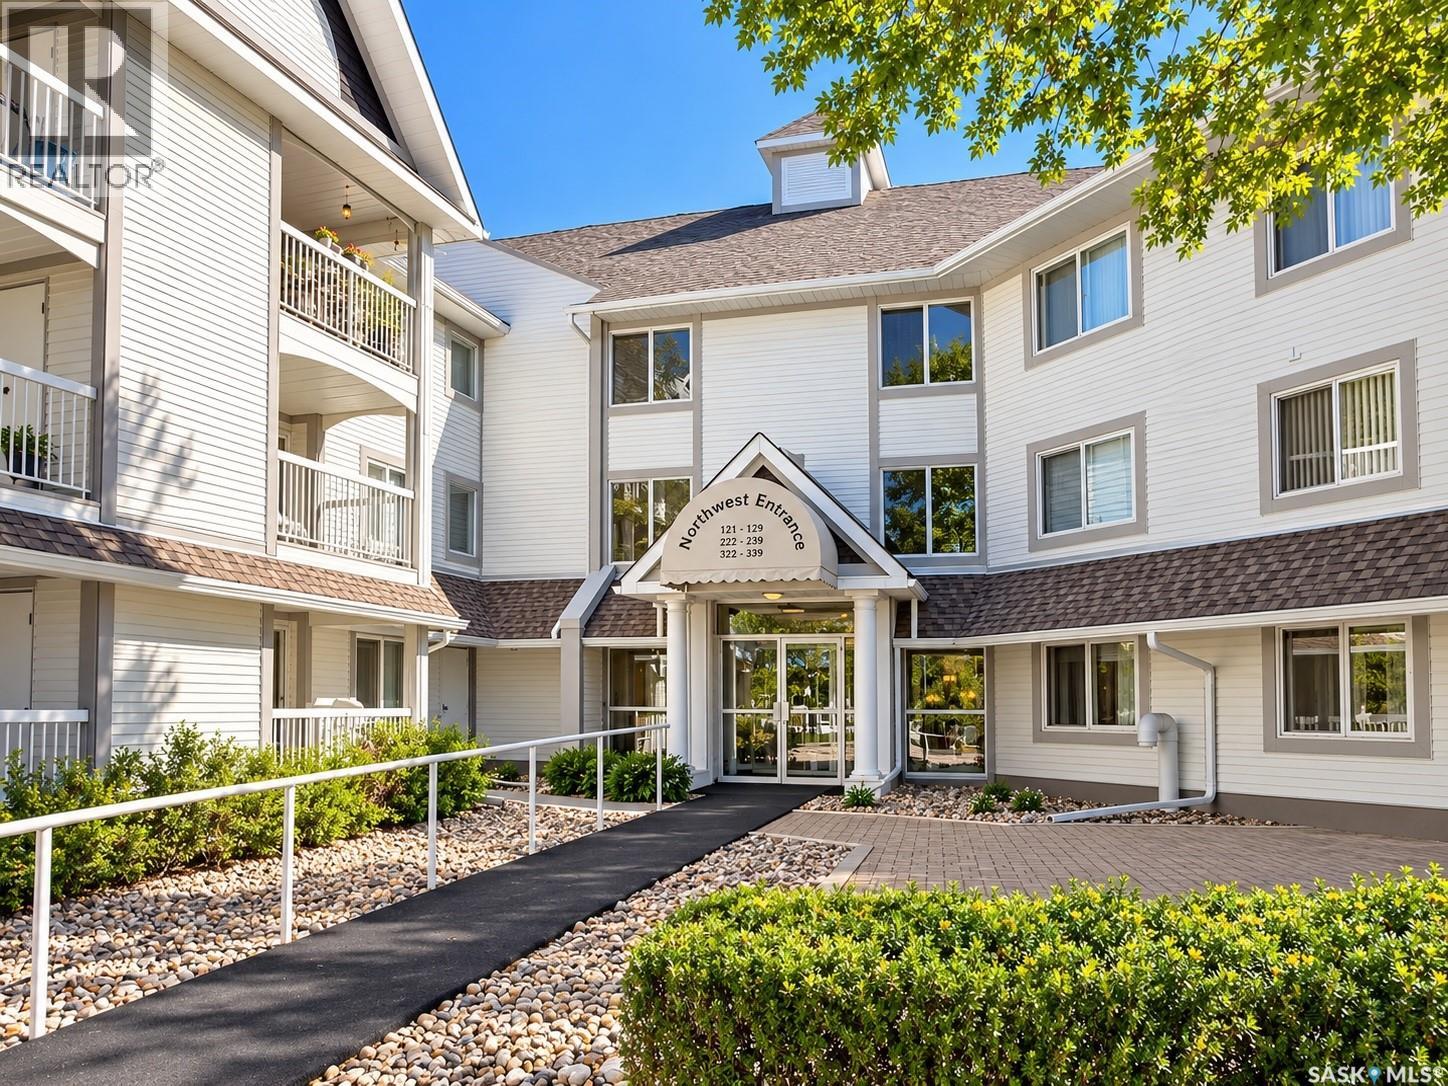
Regina, Saskatchewan
Welcome to #219-960 Assiniboine Avenue E, a spacious and inviting 2-bedroom, 2-bathroom condo in Wascana Manor offering over 1,100 sq ft of comfortable living space. The layout feels open and functional, with plenty of room to create distinct living and dining spaces without sacrificing flow. The kitchen offers a fresh, practical space for everyday cooking and entertaining, while the generous living area gives you room to actually live, not just squeeze in a sofa and hope for the best! Both bedrooms are well-sized, and with two bathrooms, the home works equally well for downsizers, professionals, roommates, or anyone wanting a little extra breathing room. The suite also enjoys a location across from a large open area, helping the home feel bright and pleasantly removed from the usual boxed-in condo experience. Wascana Manor offers an amenities room and a convenient University Park location with easy access to nearby green space, walking routes, services, and major roadways. If you’ve been looking for a condo with actual square footage, a practical layout, and the freedom of low-maintenance living, #219 is worth a look! As per the Seller’s direction, all offers will be presented on 10/08/2026 6:30PM. (id:44393)
Real Broker Sk Ltd.
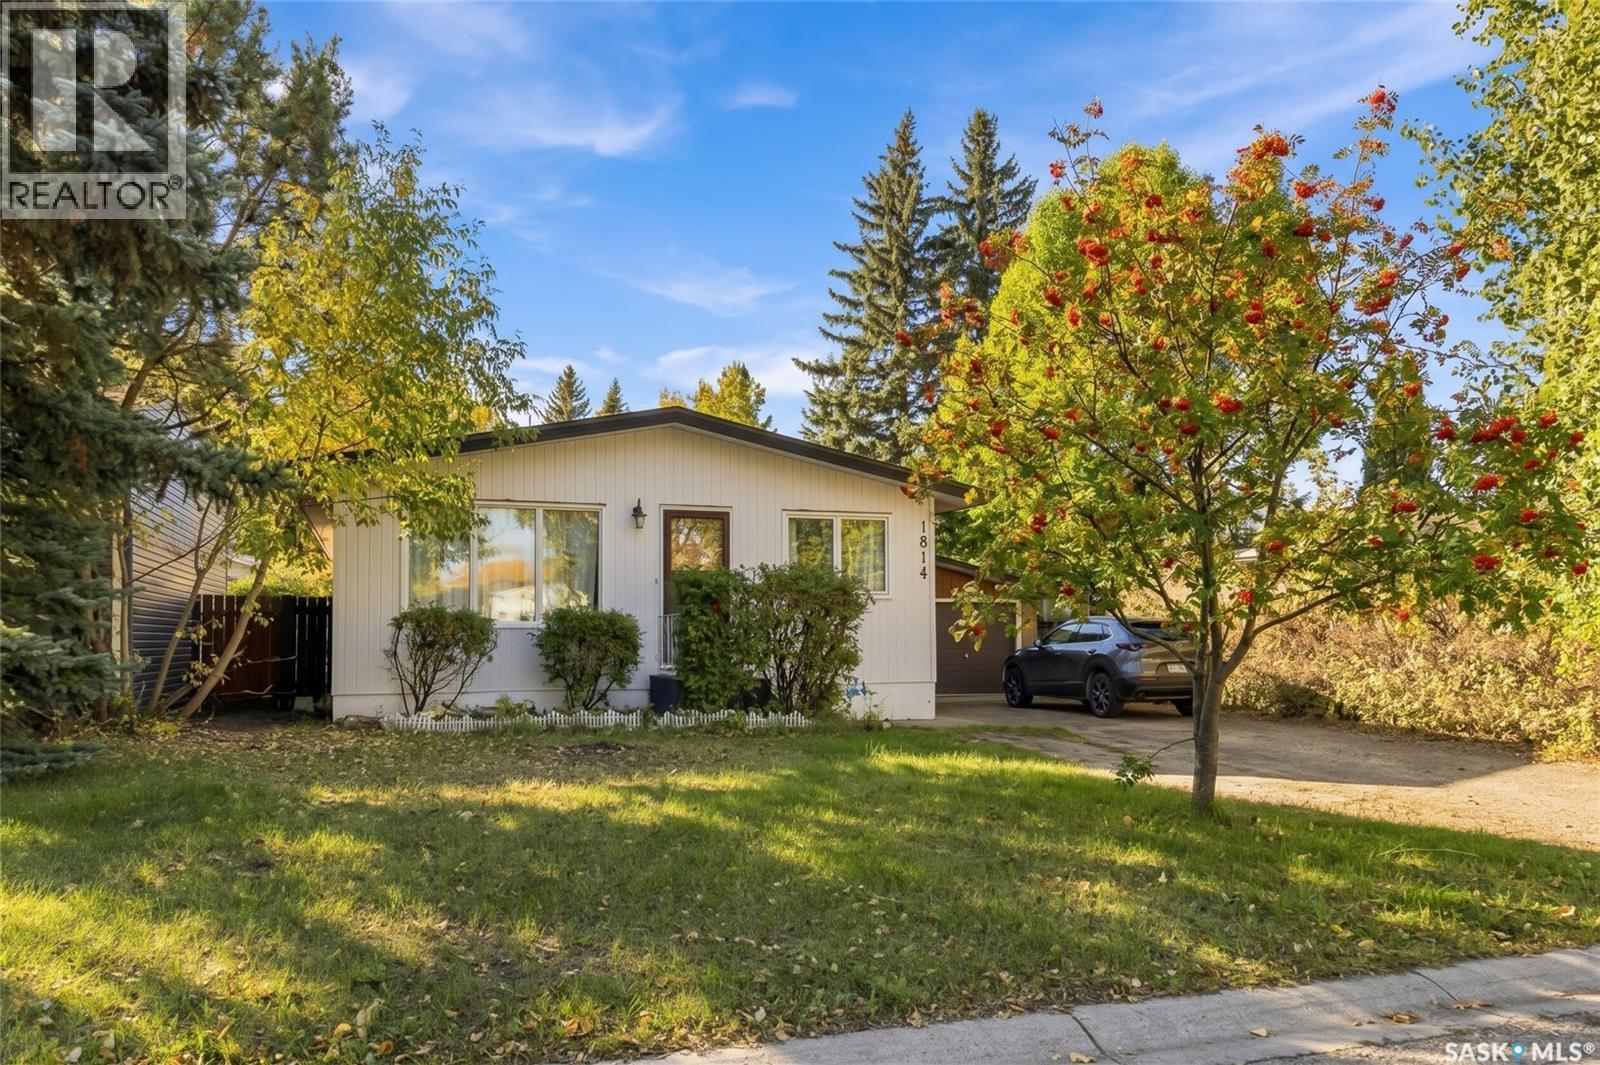
Saskatoon, Saskatchewan
Prime Nutana Park Turnkey Investment Opportunity! Situated on a 50-foot lot with rear alley access, this solid bungalow offers strong holding potential and an ideal layout for renters. The bright main floor features all big windows, central air conditioning, hardwood flooring in bed rooms . Main floor has a 4-piece bath across 3 generous bedrooms and ample dining space. Below, a dedicated separate entrance leads to a spacious 2-bedroom non-conforming suite with large rooms, new kitchen and vinyl flooring, a 3 piece bath and storage—offering immediate flexibility for extended family or rental arrangements. Basement includes all-new windows as well. A single detached garage, extra driveway parking for two vehicles, and an expansive yard. Unbeatable location minutes from Market Mall, Stonebridge, Circle Drive access, and direct public transit right out front ensures high tenant demand and continuous occupancy. (id:44393)
Exp Realty
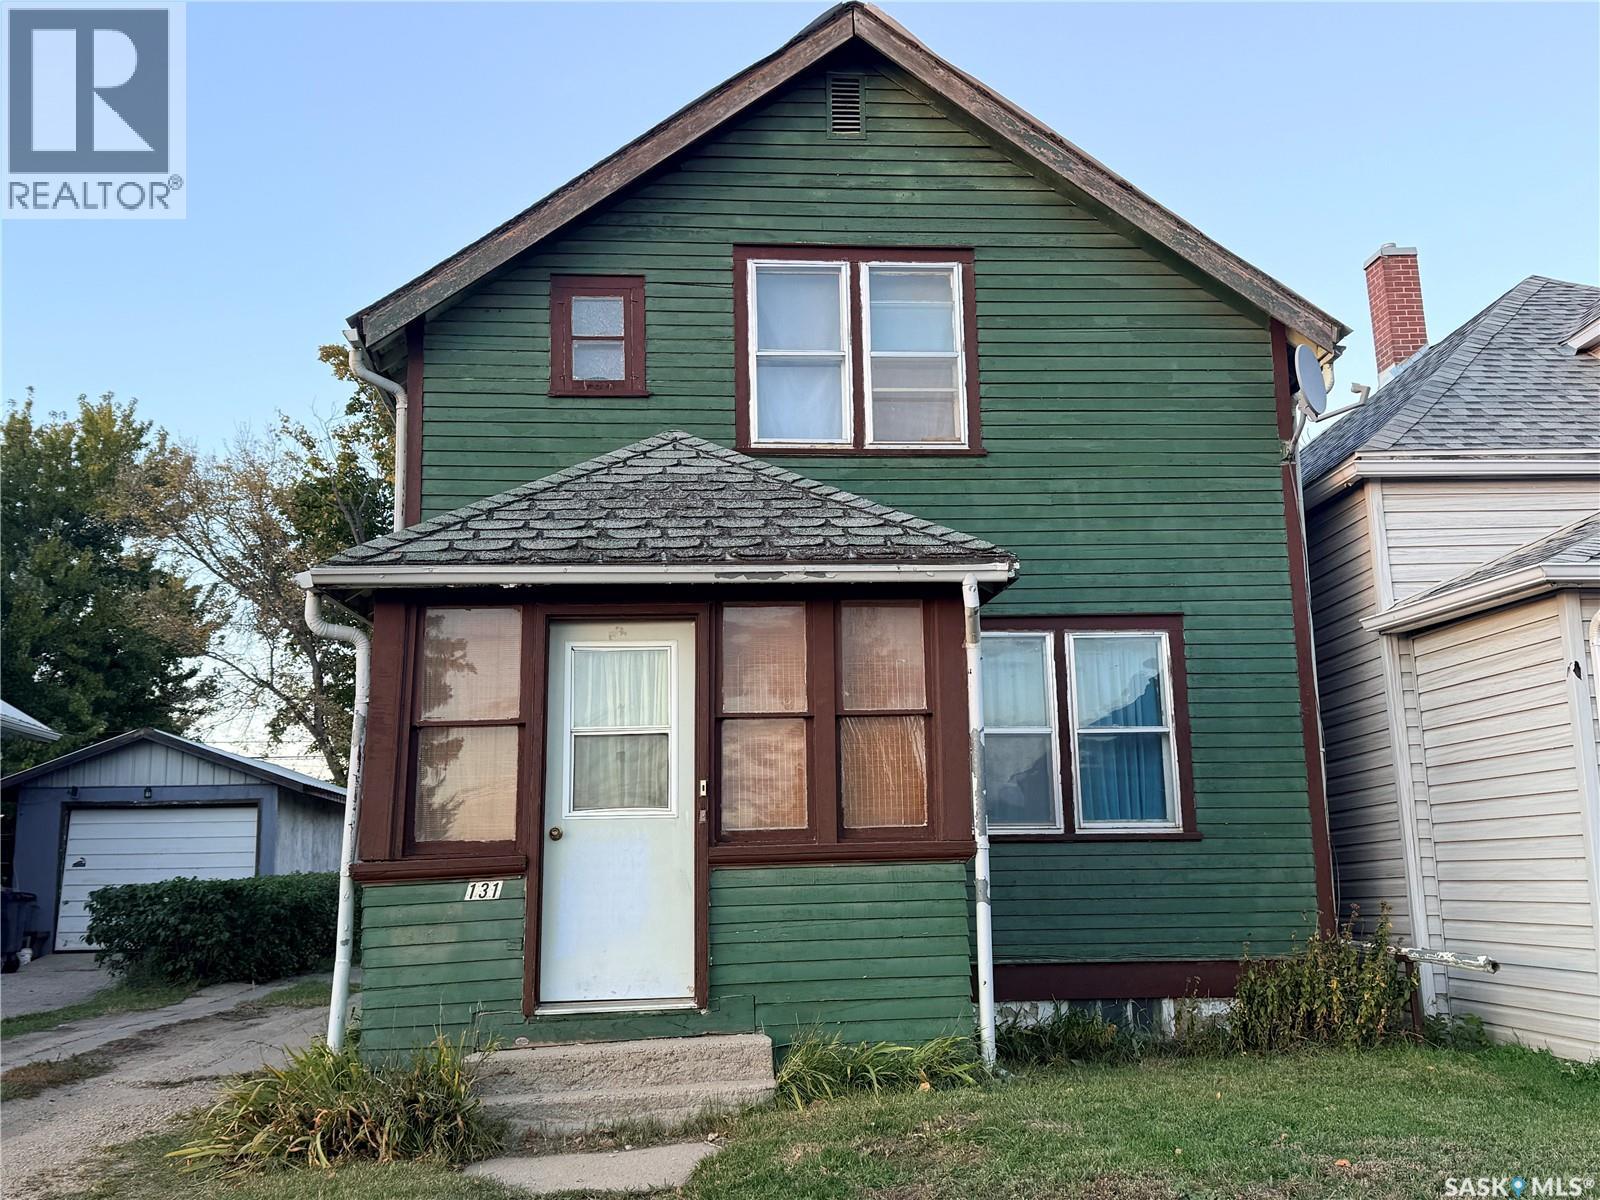
Biggar, Saskatchewan
Charming Small-Town Opportunity in Biggar! Cute, functional, and full of potential, this home is a wonderful opportunity to enjoy the welcoming lifestyle of small-town living in Biggar, Saskatchewan. With a little love and tender care, this property has the potential to become a warm and inviting home. The dining area flows seamlessly into a spacious living room, creating a comfortable space for everyday living and entertaining. All appliances are included in the sale price, making the home move-in ready for your personal touches. Step outside and enjoy the large backyard, complete with a single detached garage and a long gravel driveway offering parking for approximately 2–3 vehicles. The inviting front porch is the perfect spot to enjoy your morning coffee, relax with a good book, or visit with friends and neighbours. A great option for first-time buyers, those looking for an affordable home, or anyone ready to bring their vision to life. Come see the possibilities and make this charming Biggar home your own! Call your Realtor® now to view. (id:44393)
Royal LePage Varsity
Campbell River, British Columbia
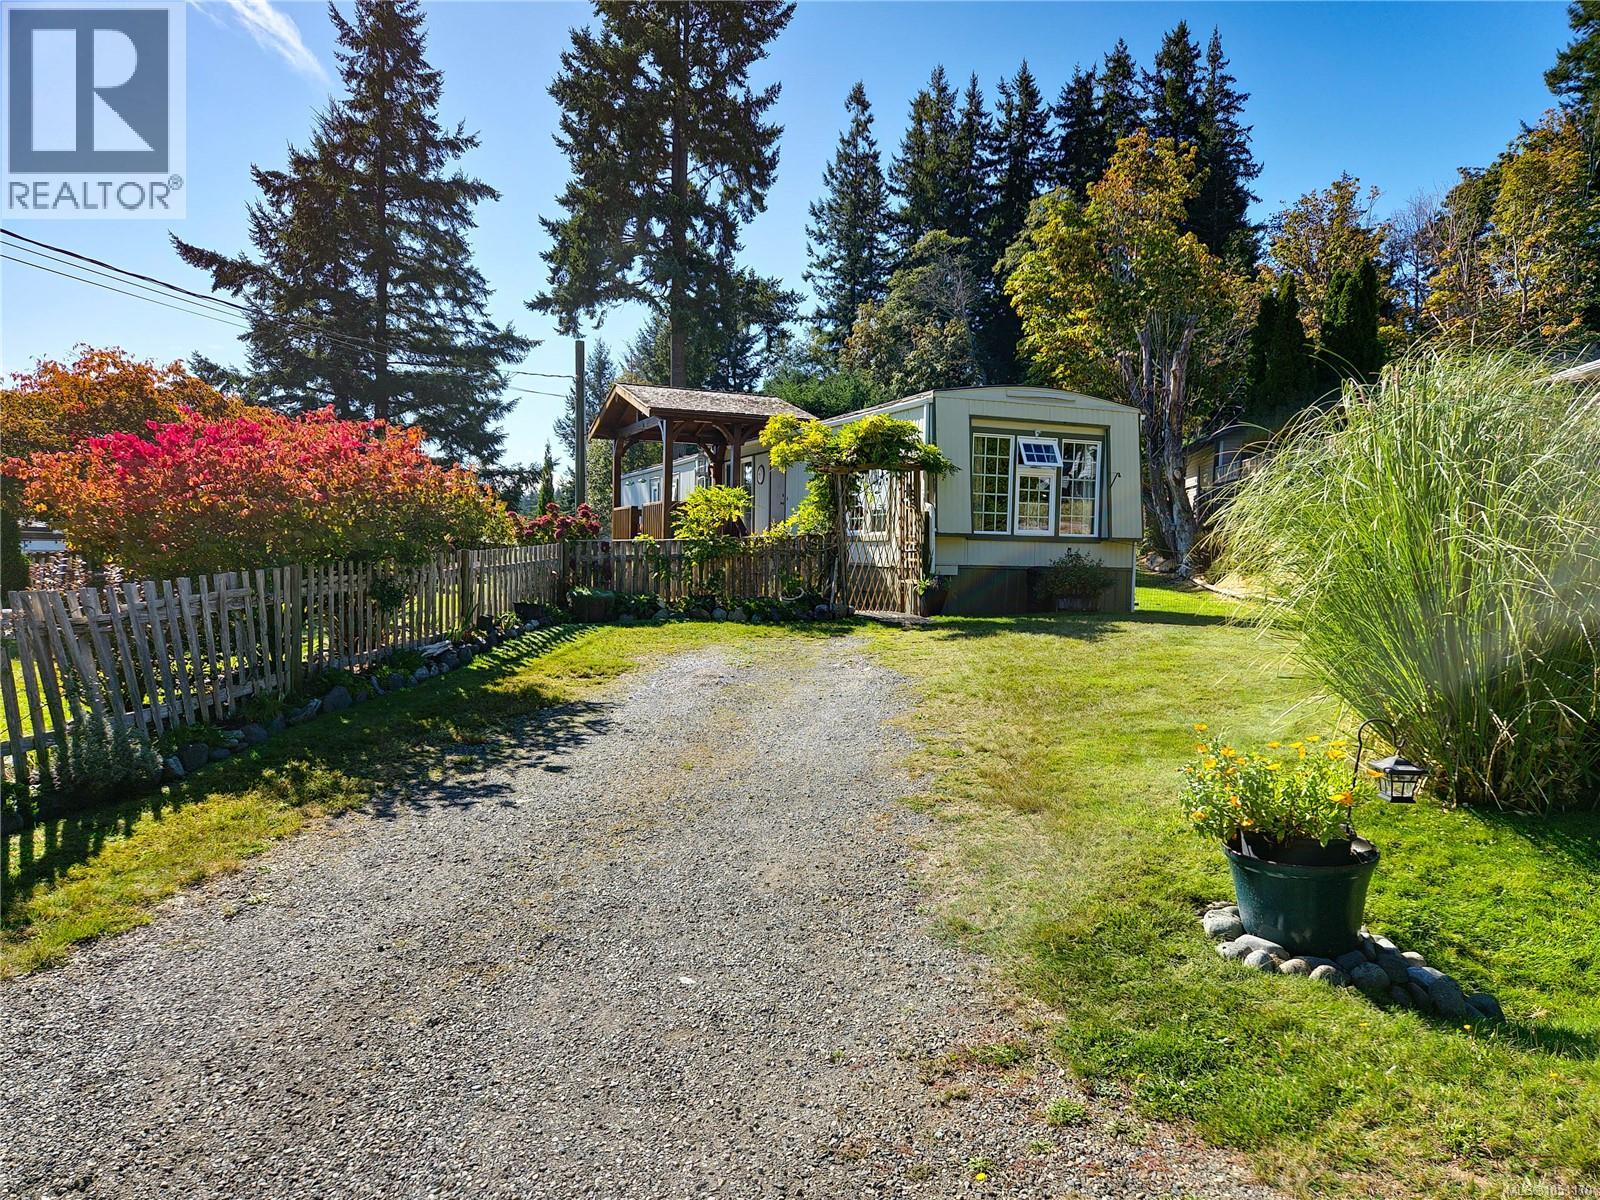
Updated 2-bedroom, 2-bathroom mobile home with numerous upgrades, including beautiful new flooring and an efficient mini-split heat pump for year-round comfort. Enjoy the fantastic concrete patio, complete with a beautiful timber-frame roof - perfect for relaxing or entertaining outdoors. The spacious 0.26-acre yard is truly a gardener's delight, with an abundance of beautiful plants, mature trees, and pride of ownership evident throughout the property. This well-maintained home is move-in ready and offers a wonderful combination or comfort, outdoor living, and charm. (id:44393)
RE/MAX Ocean Pacific (Cr)
Campbell River, British Columbia
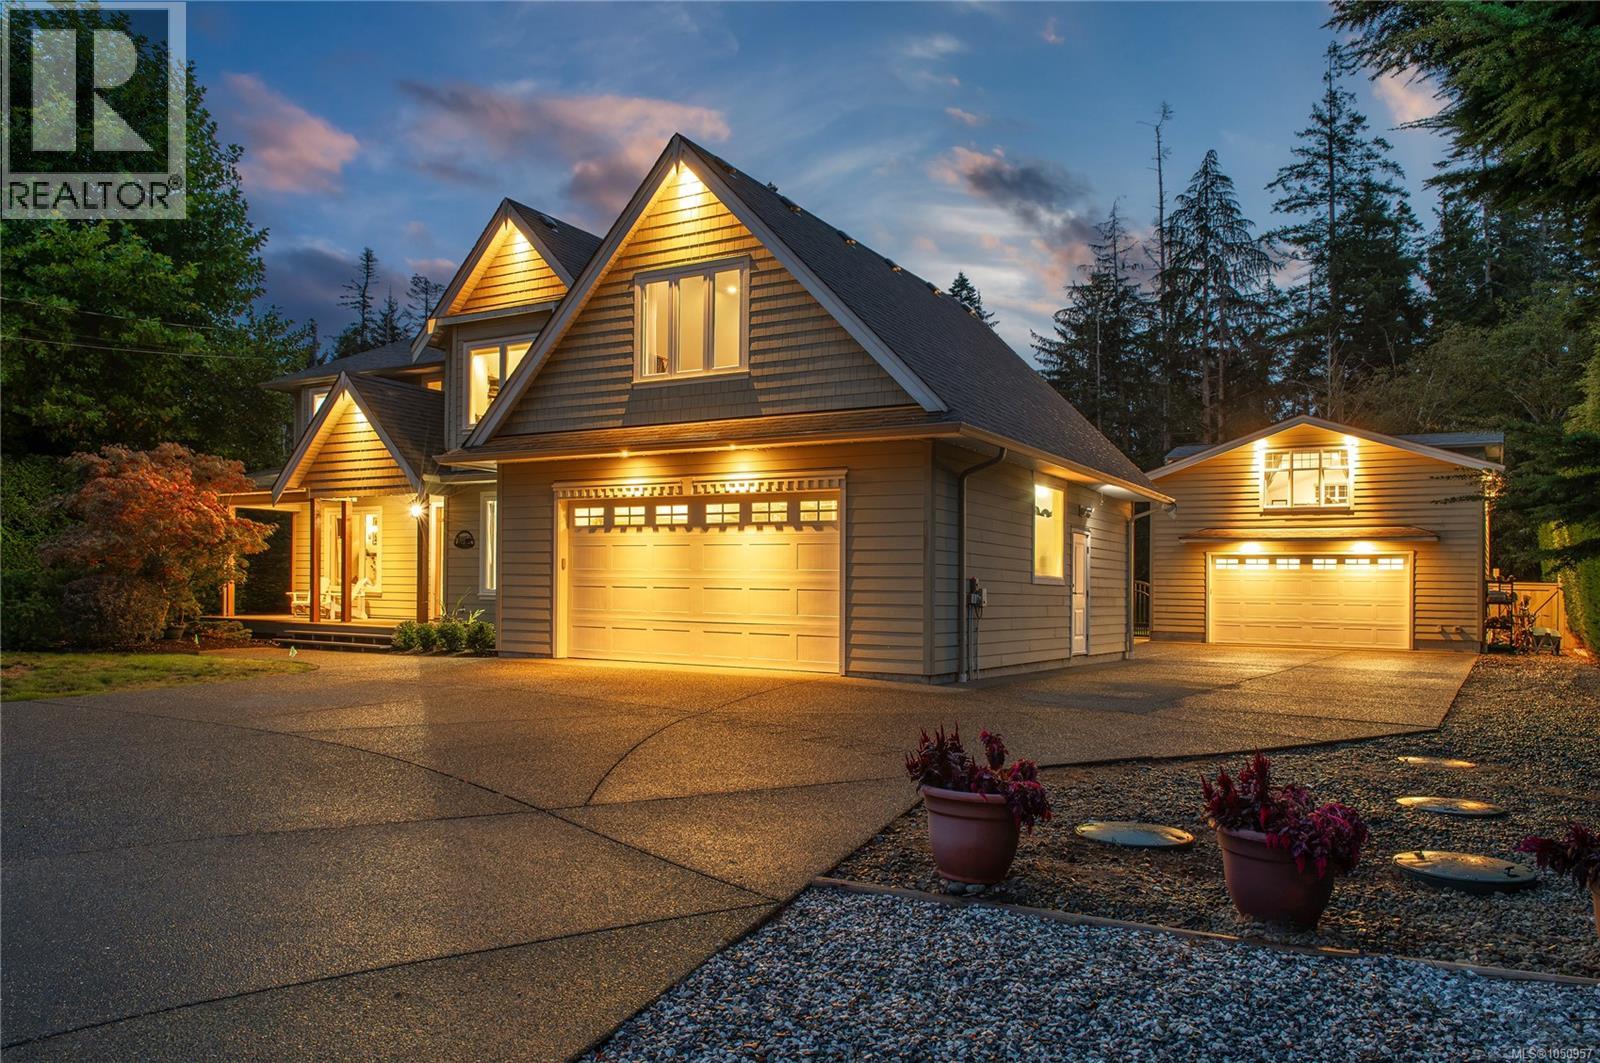
A truly one-of-a-kind property in one of Campbell River’s most sought-after neighbourhoods, offering an incredible combination of space, craftsmanship and versatility. Set on a beautifully private .51-acre lot surrounded by mature trees, this exceptional property offers 4,021 sq ft of finished living space. The stunning 3,375 sq ft main home features 4 bedrooms plus a den and 3 bathrooms, with impressive details throughout including hand-scraped flooring, coffered ceilings, soaring ceiling heights and beautiful custom finishes. The spacious mudroom features heated floors and an abundance of built-in storage, while the oversized double garage provides even more room for everyday living. The primary suite is a retreat of its own with a generous bedroom, his-and-hers closets and a luxurious 5-piece ensuite featuring heated floors and a soaker tub. A huge bonus room provides additional flexible living space for the entire family. Outside, a massive covered deck overlooks the fully fenced and irrigated backyard, with mature trees creating a private and peaceful setting. Adding incredible value and flexibility is the detached shop with heat and A/C, plus a powder room with sink and urinal. Above, 646 sq ft of beautifully finished bonus space with a full bath, laundry and cabinetry/sink area.—ideal for extended family, guests or additional living space. With extensive parking, RV parking with sani-dump, a double garage, detached shop and in-law suite, this is a rare property that truly offers it all. A remarkable home designed for those who want space, privacy and exceptional functionality without sacrificing style. (id:44393)
RE/MAX Ocean Pacific (Cr)
Regina, Saskatchewan
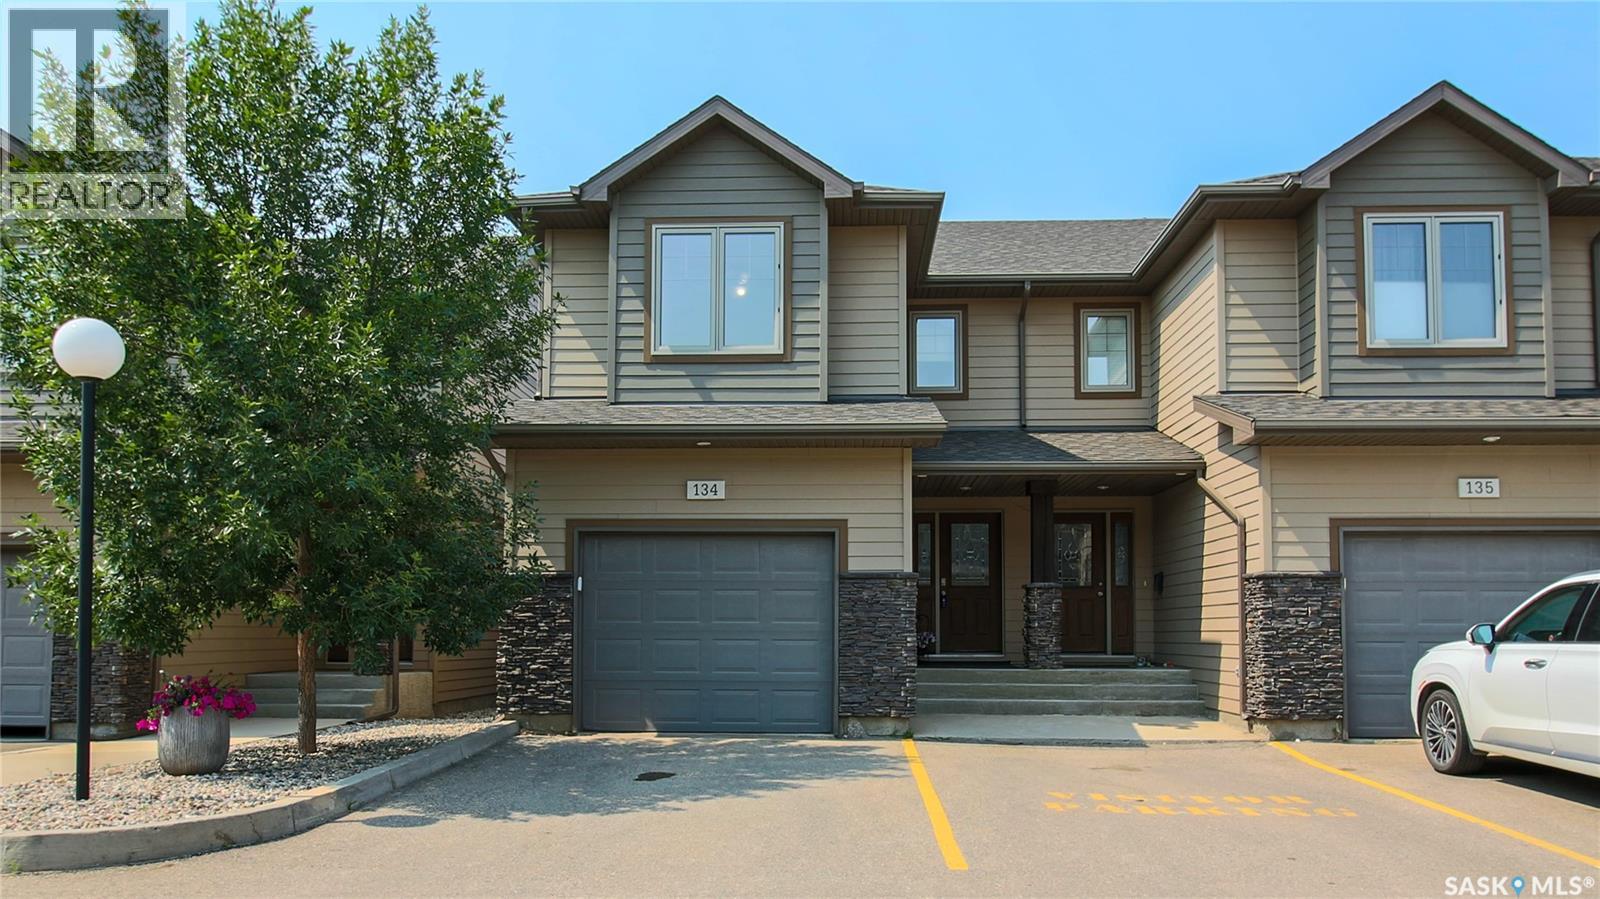
Welcome to this beautifully maintained end-unit townhouse condo located in The Creeks a highly desirable neighbourhood in Regina. Offering 3 bedrooms, 4 bathrooms, and a professionally finished basement. This well maintained home features consistent laminate flooring and cohesive paint colours that flow throughout the home, complemented by tasteful art niches that add character and style. The main floor features a spacious kitchen with a large island, perfect for entertaining, along with a cozy gas fireplace in the living room. The main floor also has a convenient powder room, direct entry to the attached garage, and patio doors leading to the xeriscaped backyard. The kitchen also includes a garburator as well as a newer refrigerator, microwave and dishwasher. Upstairs, the spacious primary bedroom offers a large walk-in closet and a private 3-piece ensuite. Two additional bedrooms and a full bathroom complete the area. The professionally finished basement adds valuable living space with a large family room that features a mirrored wall, a dedicated laundry room, a 3-piece bathroom, and ample storage under the stairs. Outside, enjoy the low-maintenance fully fenced backyard with a side gate. This home is available for quick possession making it an excellent opportunity for buyers looking to settle into one of Regina's most sought-after neighbourhoods. (id:44393)
RE/MAX Crown Real Estate
Saskatoon, Saskatchewan
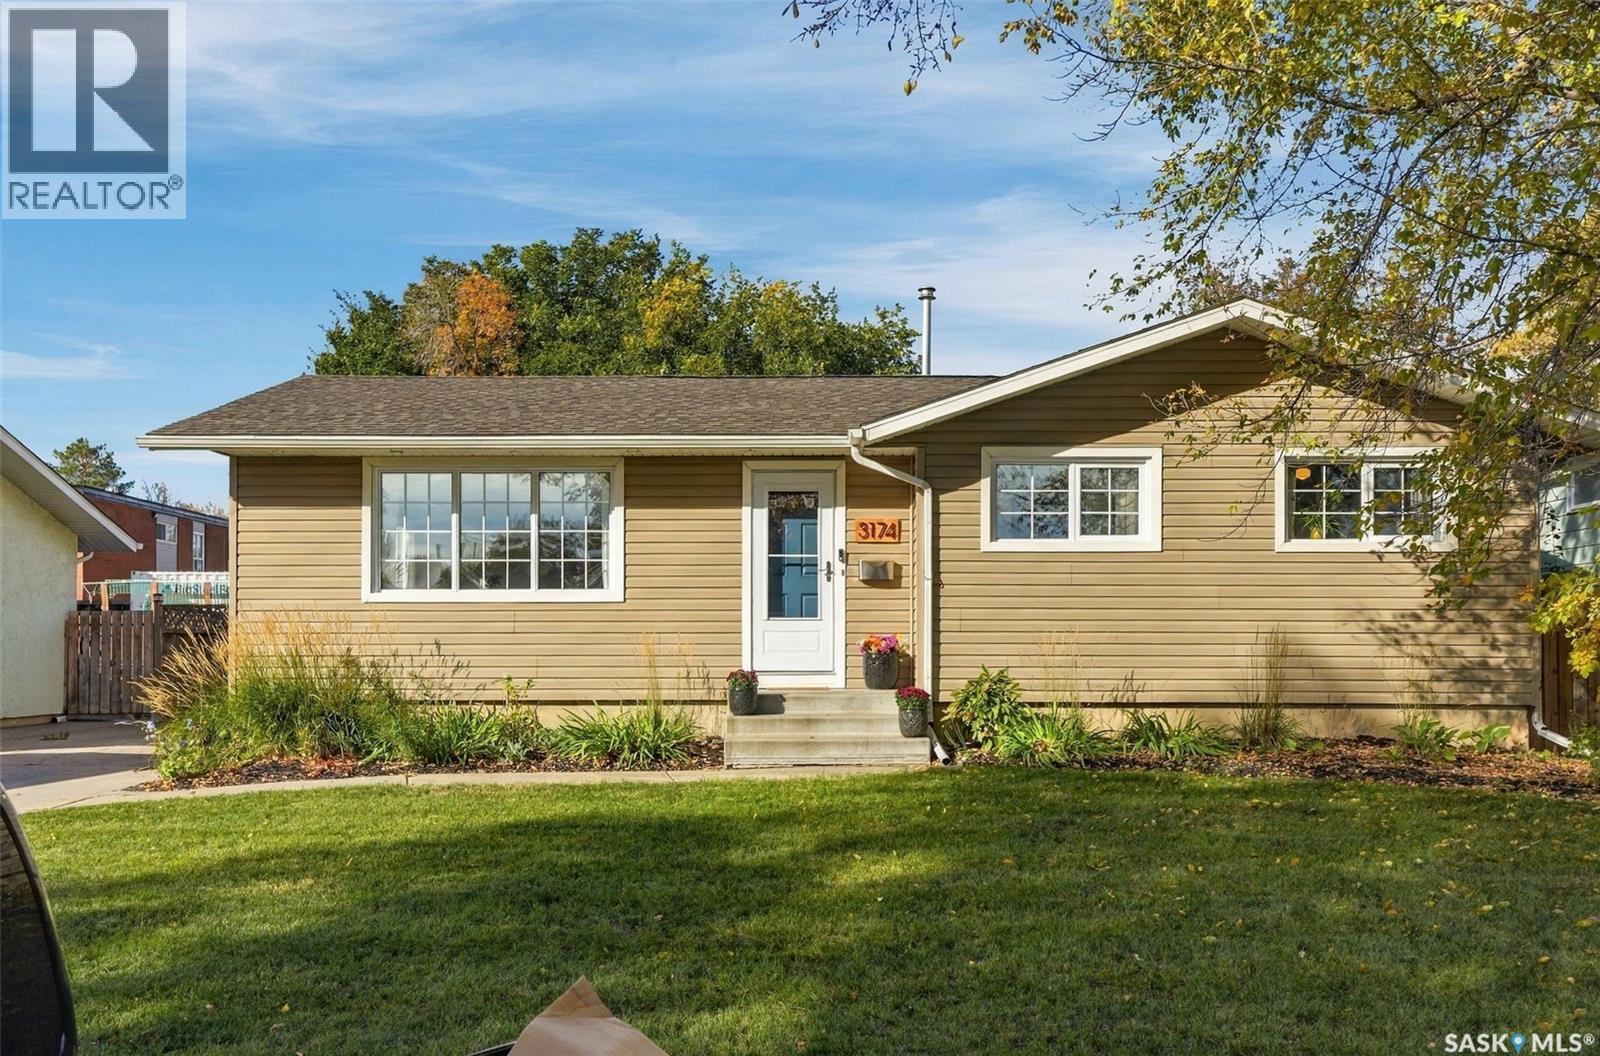
Welcome to 3174 Eastview. This beautifully renovated 3-bedroom, 2-bathroom home sits on a massive lot - giving you green space and play space right outside your back door. A concrete drive makes for convenient off-street parking, and a low maintenance vinyl siding keep the task list small. Inside, a bright, east-facing living room that flows seamlessly into a stunning, modern kitchen featuring timeless white cabinetry, hood fan, built-in pantry, and that classic window overlooking the yard; the space is as functional as it is beautiful. A designated dining area is the connector between living and kitchen; plenty of room to host friends and family. Fresh laminate and original hardwood flooring span throughout the main floor, complemented by tasteful updates in every room. The main floor offers 3 bedrooms, and a fantastic four piece bathroom. The basement has been fully developed with one large den, a 3-piece bathroom, and what feels like a football field for a family room. You’ll appreciate the large laundry room with storage space, designated cold storage, and an access door back to the family room. Every detail has been taken care of over the last few years and most recently, fresh paint, flooring, and a new water heater. Outside, more fantastic features like a new fence, fruit trees, storage shed, garden boxes, a fire pit, and a sunny patio. Alley access means the potential for a future garage. This home is move-in ready and perfectly located near schools, amenities, parks/green spaces, and surrounded by great neighbours! (id:44393)
Royal LePage Saskatoon Real Estate
Saskatoon, Saskatchewan
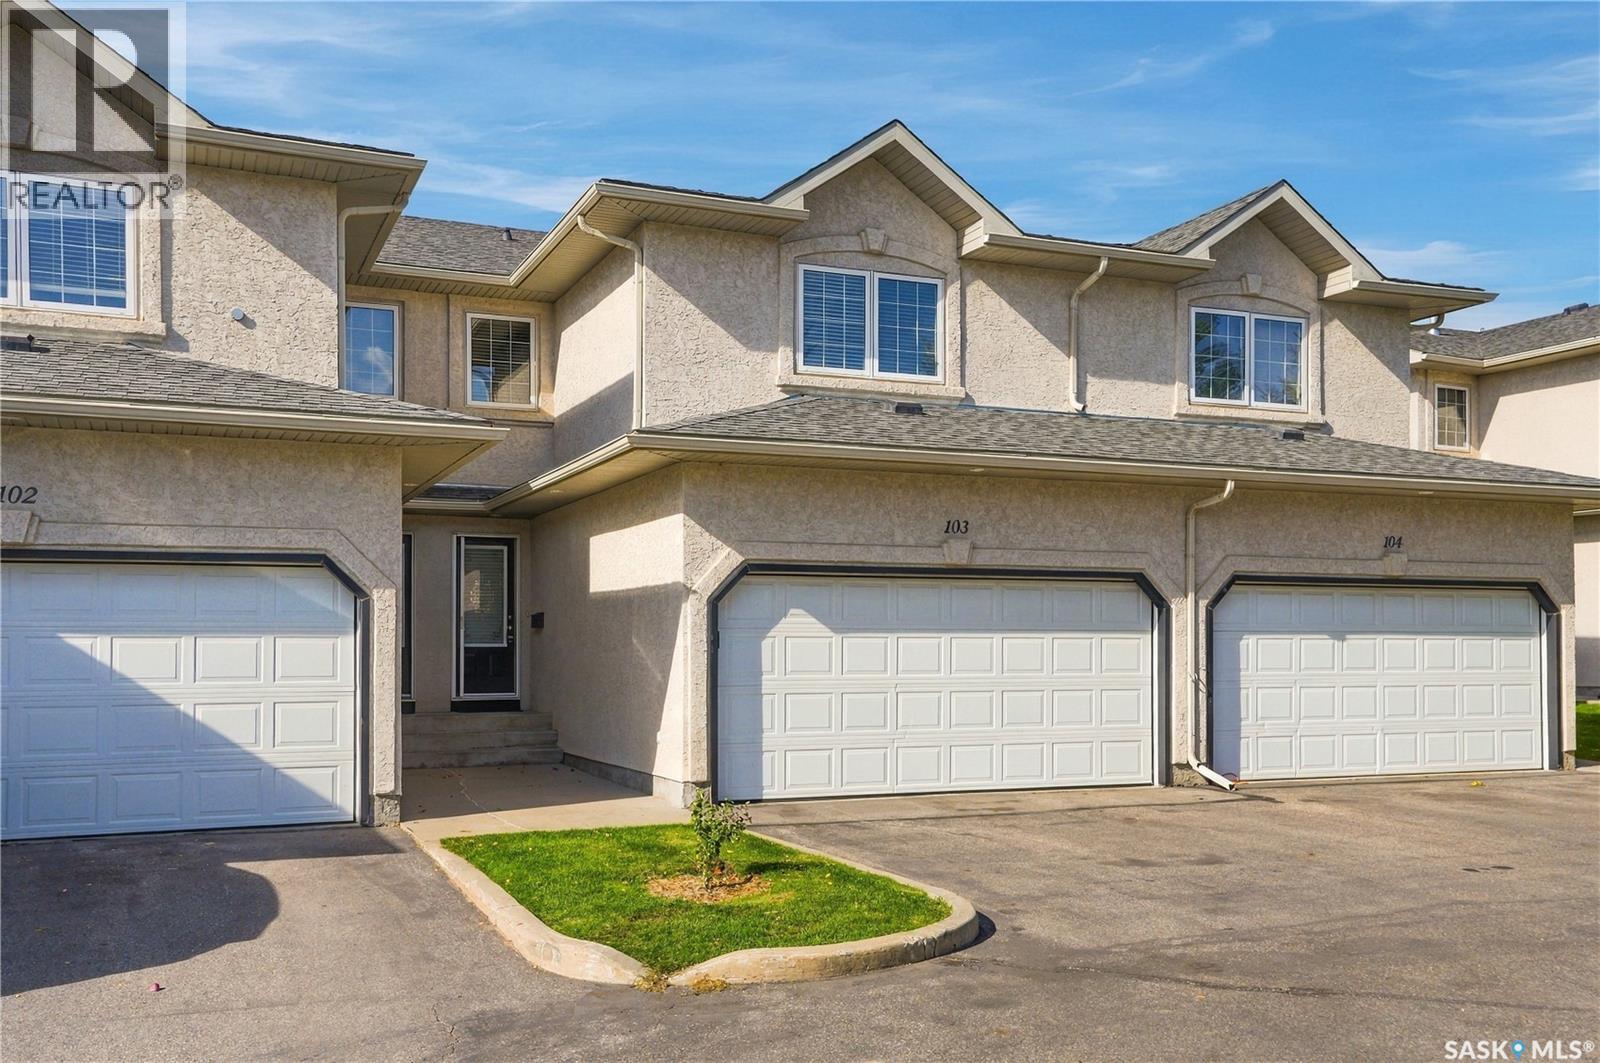
Spacious townhouse located in desirable Briarwood! This well-maintained 1365 sq ft two storey home features an excellent floor plan with a spacious front entry and a large living room open to the kitchen and dining area. The kitchen offers lots of cabinets, a tile backsplash, an island, two pantries and newer stainless steel appliances, while garden doors off the dining area lead to a large private deck. Hardwood flooring, a bathroom and direct entry to the garage complete the main floor. Upstairs, you’ll find a bright bonus family room, a spacious primary bedroom with a walk-in closet and 3-piece ensuite, plus another good-sized bedroom with a walk-in closet and a second full bathroom. The fully developed lower level has plenty of additional living space—perfect for a second family room, home office, gym or whatever suits your needs. There is also a bathroom, laundry room, utility area and plenty of storage. Additional features include central air conditioning, central vacuum, updated paint and a brand-new water heater in September 2026. A double attached garage and driveway provide ample parking and the spacious private deck is perfect for relaxing. Located in a great complex with visitor parking and pet-friendly policies, this gem is situated on a quiet crescent close to shopping, restaurants, golf course, the civic center, parks, beautiful Briarwood Lake and all conveniences! (id:44393)
RE/MAX Saskatoon
Pilot Butte, Saskatchewan
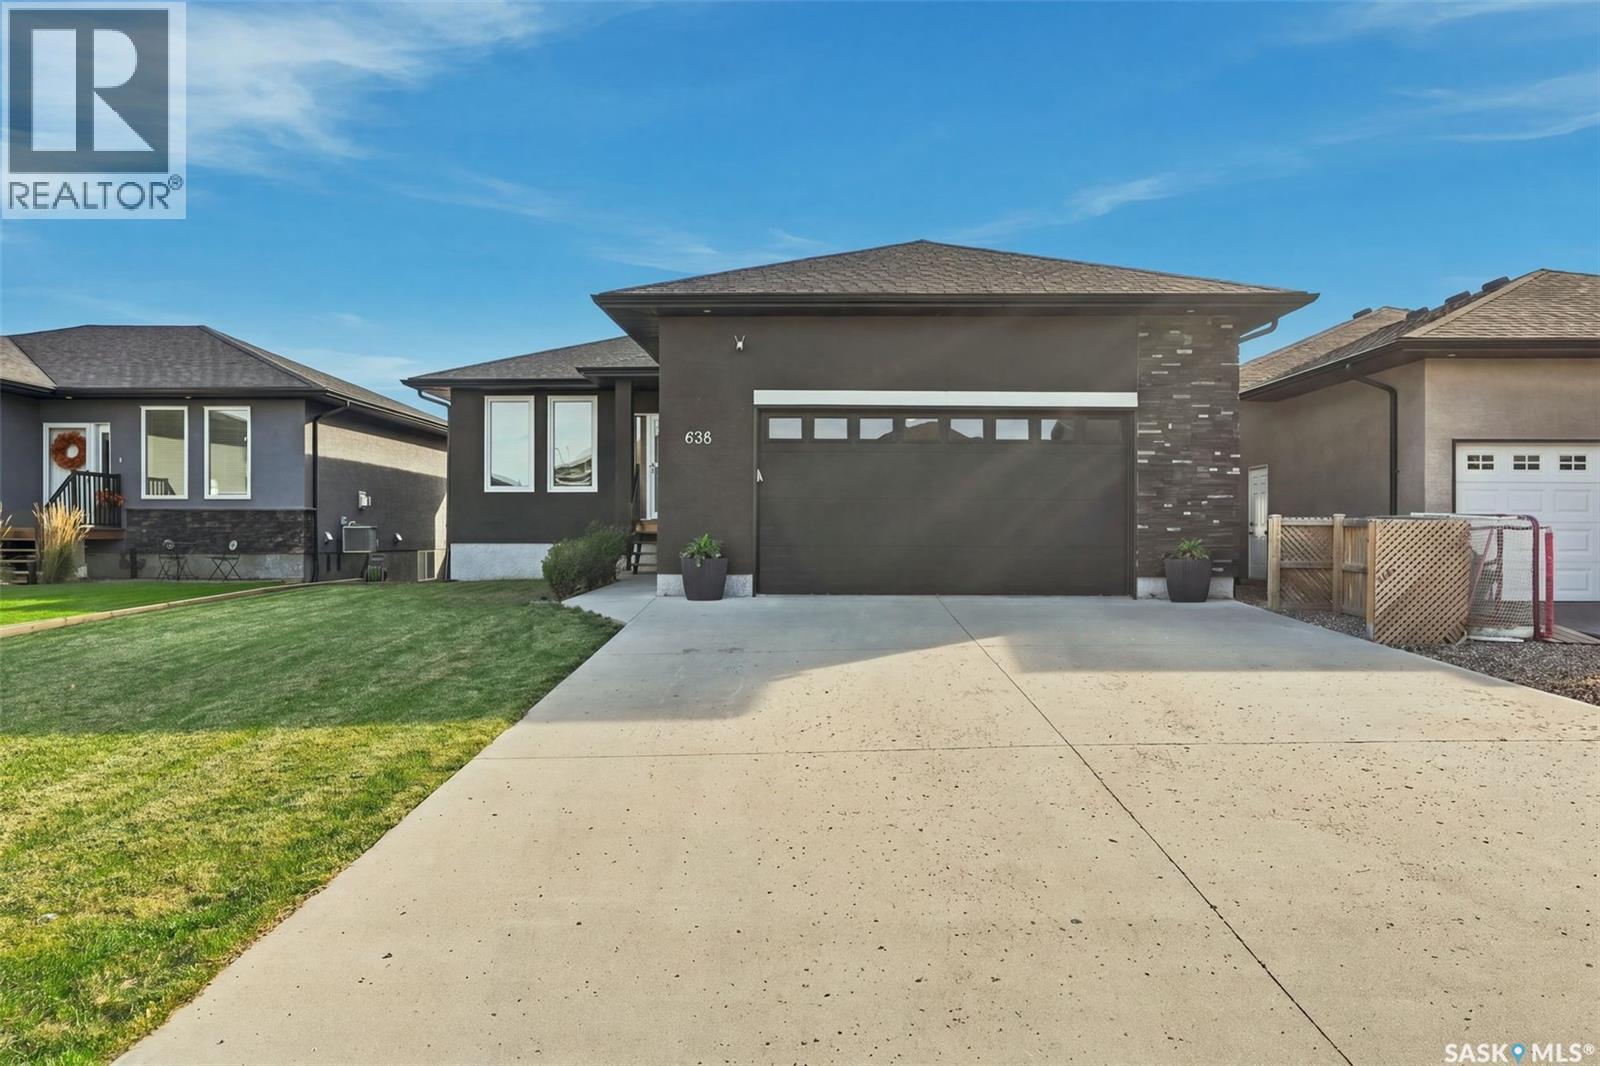
Welcome to this exceptional family home in the thriving community of Pilot Butte, where style, space & functionality come together beautifully. Step inside to a bright, open-concept main floor enhanced by 9’ ceilings & an abundance of natural light. At the heart of the home is a gorgeous white kitchen featuring SS appliances, tile backsplash, ample cabinetry & a large eat-up island—perfect for everyday living & entertaining. The adjoining dining area features sliding patio doors leading directly to the deck & backyard, while flowing seamlessly into the inviting living room where large windows & a gas fireplace create a warm, welcoming atmosphere. The spacious primary retreat features a walk-in closet & impressive 5 pc ensuite, while 2 additional good-sized bedrooms, a beautiful 4 pc bathroom & convenient main-floor laundry complete this highly functional layout. Downstairs, much of the groundwork has already been done! The basement is spray-foam insulated & fully framed for 2 additional bedrooms, an office, 4 pc bathroom, large rec room, mechanical room & wet bar. Electrical & drywall have been started, while the bathroom currently has a functioning toilet & sink—giving you a great head start on creating even more living space. The fully finished double attached garage is heated with radiant heat & features a central vac system servicing the home. Outside, both the front & rear yards are beautifully landscaped with irrigation, including the garden boxes. The fully fenced backyard is made for enjoying Saskatchewan summers with a massive composite deck, patio, lush lawn, 2 sheds & garden boxes. Lovingly maintained & move-in ready, this home offers the space your family needs today with room to grow tomorrow—all in a fantastic community just minutes from Regina! As per the Seller’s direction, all offers will be presented on 10/05/2026 7:00PM. (id:44393)
Exp Realty
Surrey, British Columbia
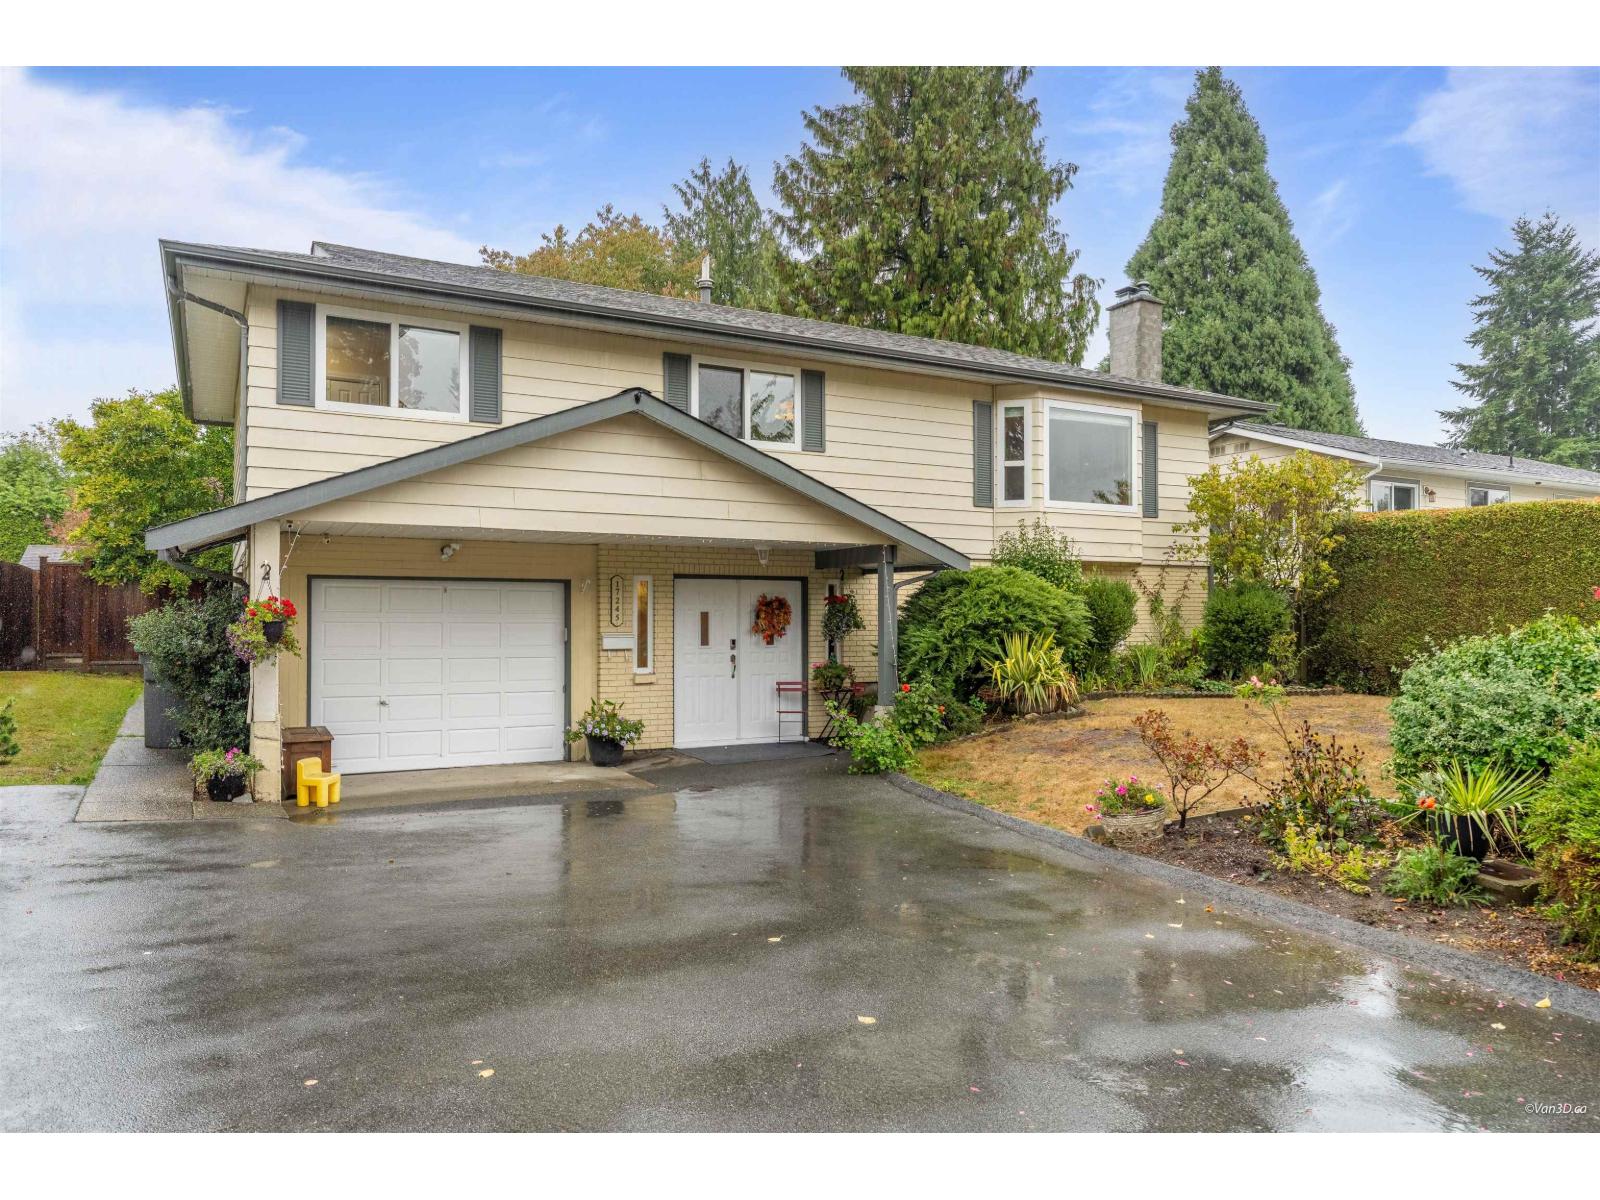
Pride of ownership shows in this bright, spacious home on a huge lot and a dead end street. Three bedrooms up, two down, three full bathrooms, one bathroom with a jacuzzi tub for those relaxing moments. Tons of updates over the years, entrance hall flooring, hardwood flooring in living room, dining room and hallway, double glaze windows, kitchen updated with quartz counter tops. On demand hot water system, gutters done three years ago. Enjoy the out doors on your huge deck with an automatic awning and a backyard big enough for any activity. Close to all amenities. Call today for your private viewing. (id:44393)
RE/MAX All Points Realty
North Saanich, British Columbia
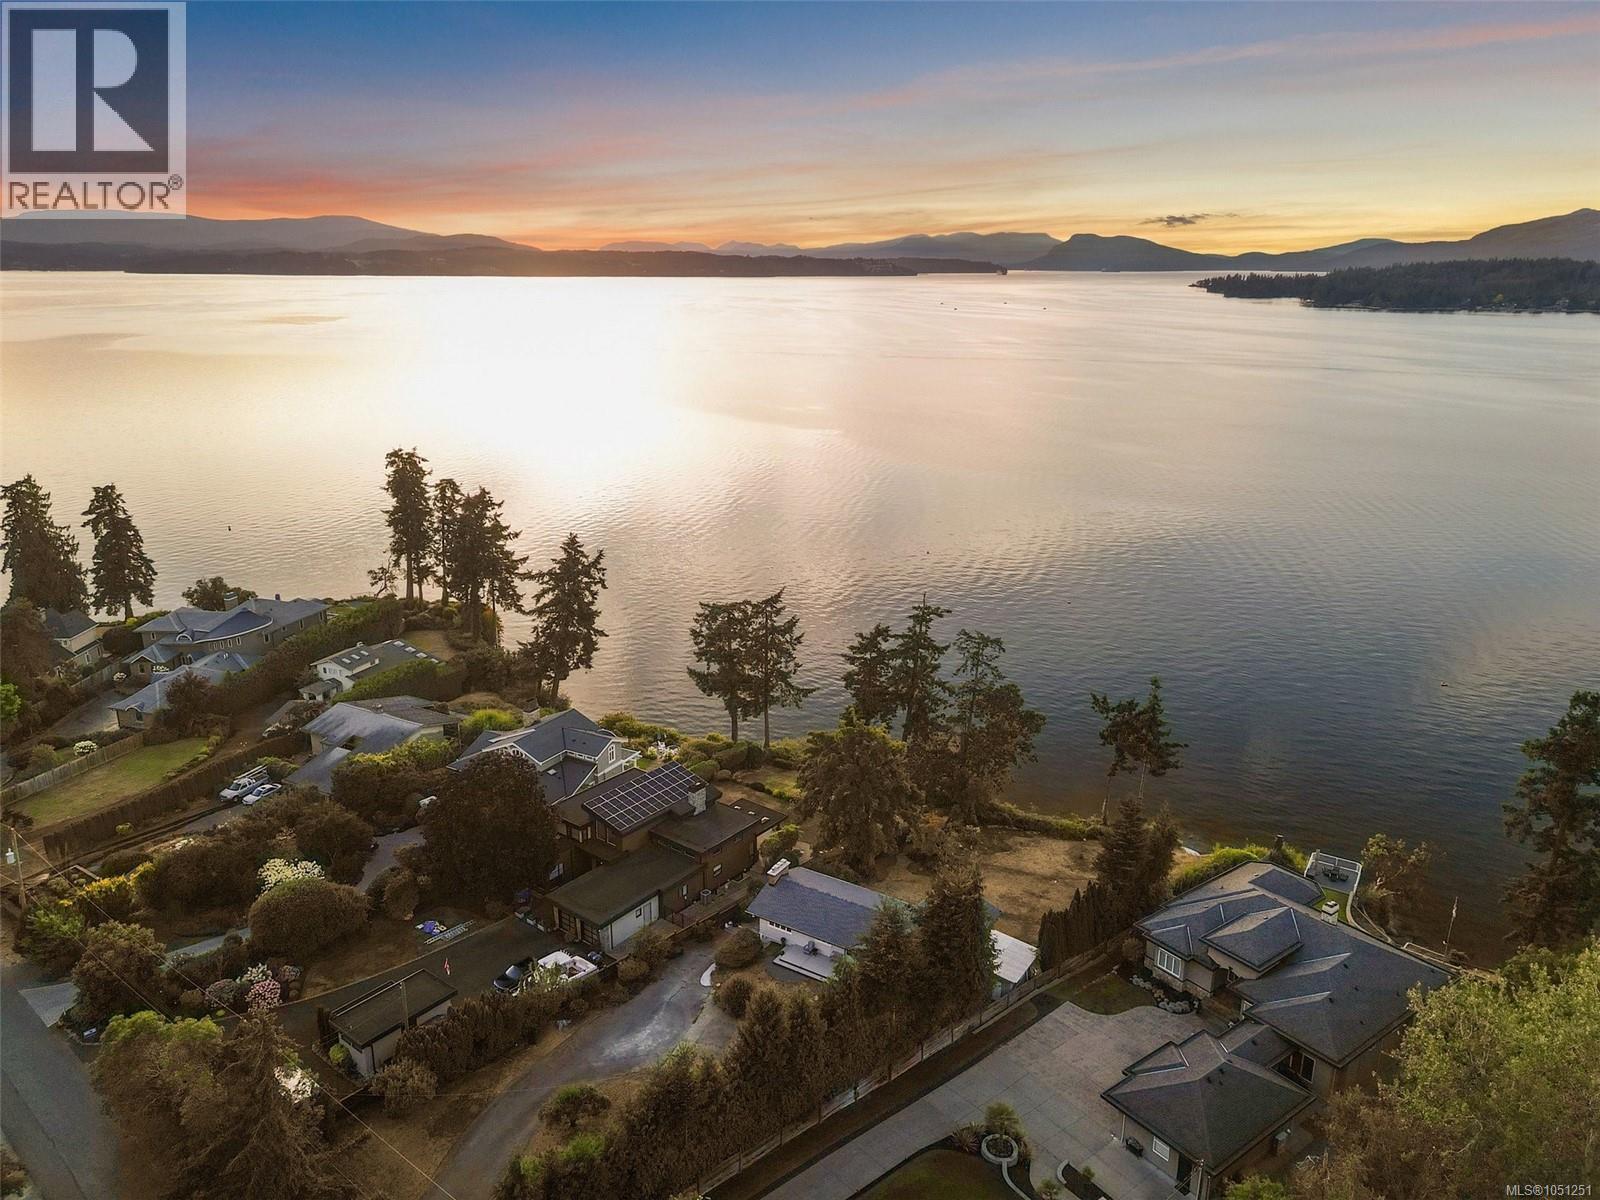
Exceptional northwest-facing oceanfront home in prestigious Ardmore, one of the Saanich Peninsula's most coveted waterfront communities. Set on a private 0.61-acre lot with approximately 110 ft of low-bank waterfront, this beautifully updated 4BD/2BA home offers over 2,800 sq. ft. of living space and spectacular sunsets from all principal rooms. Enjoy direct access to the pebble beach from two existing waterfront decks—perfect for kayaking, paddleboarding, beach walks and embracing the West Coast lifestyle. Extensive renovations include updated bathrooms, new flooring, front and interior doors, a redesigned laundry room, newer furnace, hot water on demand and a 2-year-old roof. Mature fruit trees, abundant wildlife and a quiet dead-end street surrounded by executive waterfront homes complete this exceptional offering. Steps to scenic hiking trails and just minutes to Sidney, this is a rare opportunity in one of North Saanich's most sought-after neighbourhoods. (id:44393)
Coldwell Banker Oceanside Real Estate
Lindell Beach, British Columbia
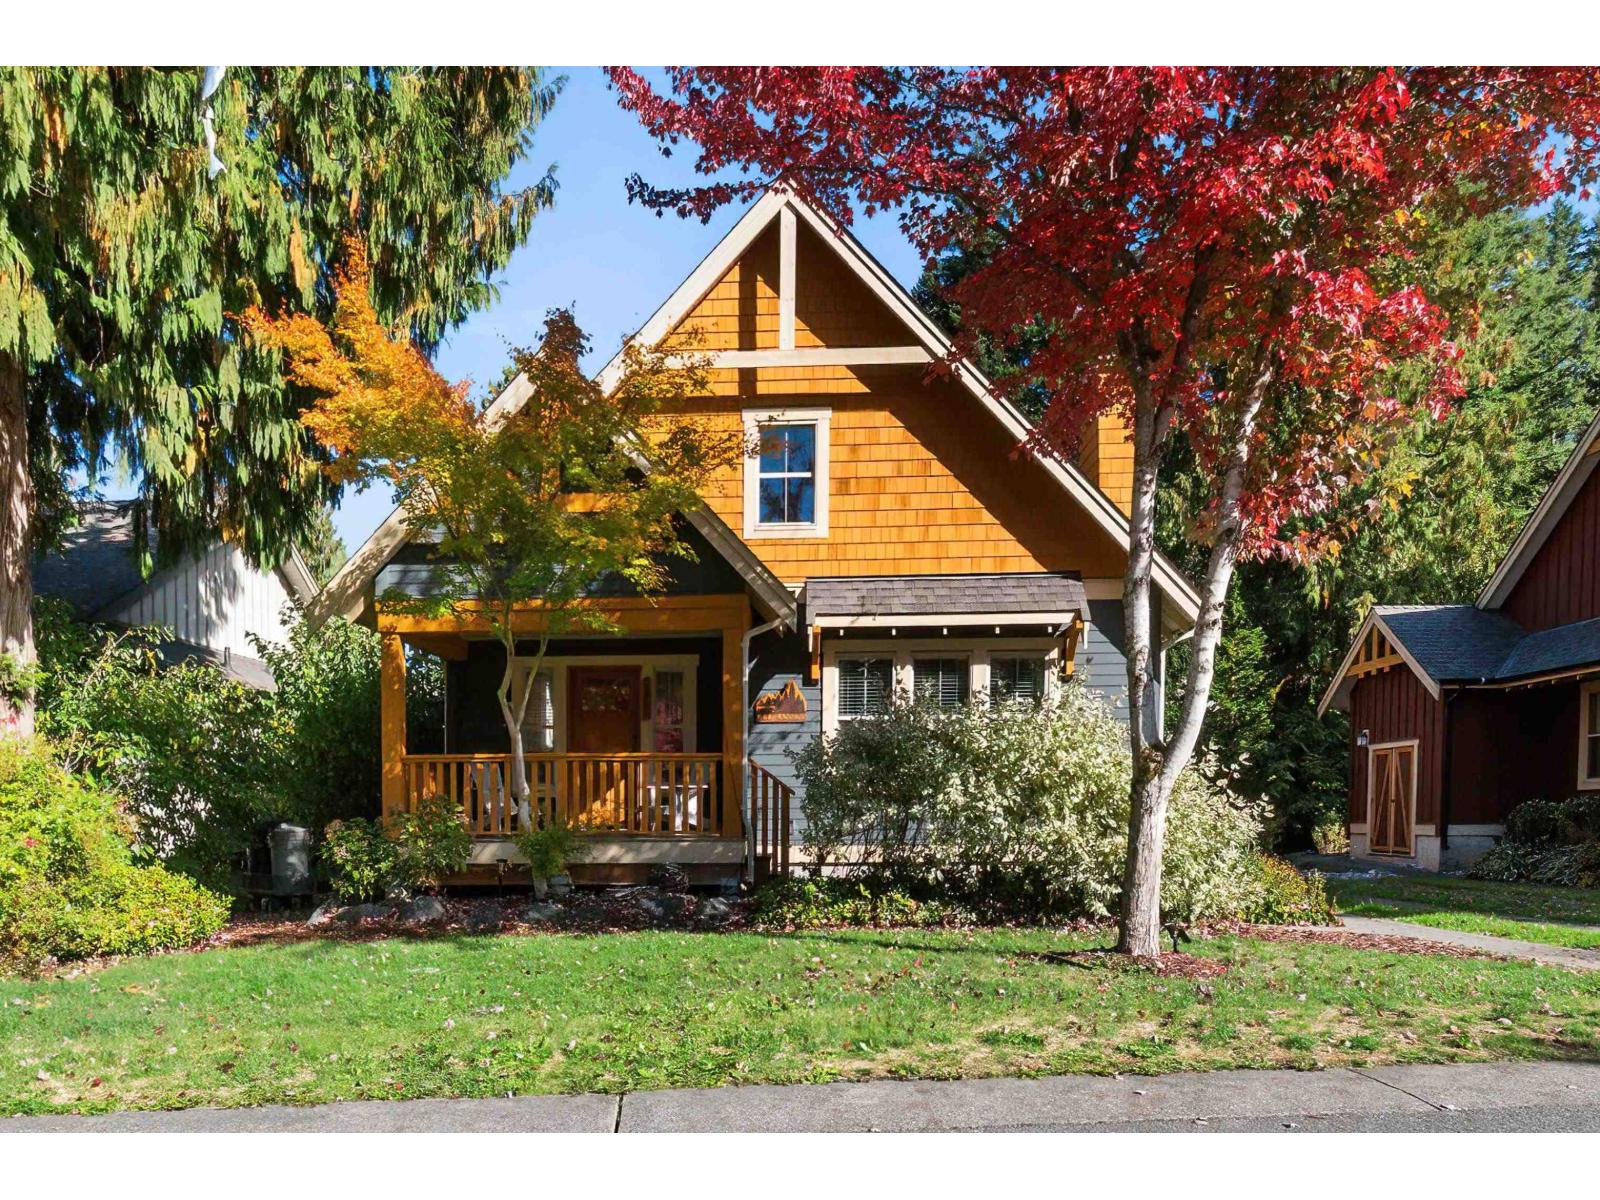
A former SHOW HOME, professionally designed with custom pieces, this is THE Cottage you've been dreaming of. Turnkey and ready to enjoy! Inside the secure gates of The Cottages, this 3-BEDROOM + LOFT offers a main floor designed for comfortable everyday living, with a primary bedroom, full bath with walk-in shower, laundry and bright great room. Upstairs, 2 bedrooms, a second full bath and flexible loft create space for family and guests. The kitchen is designed for gathering, with a large island, custom pantry with roll-out drawers and double French doors expanding your living and entertaining space onto the back deck. Enjoy heated pools, hot tubs, a fitness centre, parks, playgrounds, sport courts and the nearby beaches of Cultus Lake. There's always something to do and friendly neighbours to do it with. It's simple: pack your bags, gather your family and move in. A complete furniture package is available. (id:44393)
Multiple Realty Ltd.

Delta, British Columbia
Top Rated tutoring Centre, well established!English, ESL, Math, Pre Calculus , Calculus , AB Math and Physic. We cater for Elementary, High school and 1st year University students. Delta Lease end Nov 30, . Do not approach business directly, will not be well received. (id:44393)
Babych Group Realty Vancouver Ltd.
Surrey, British Columbia
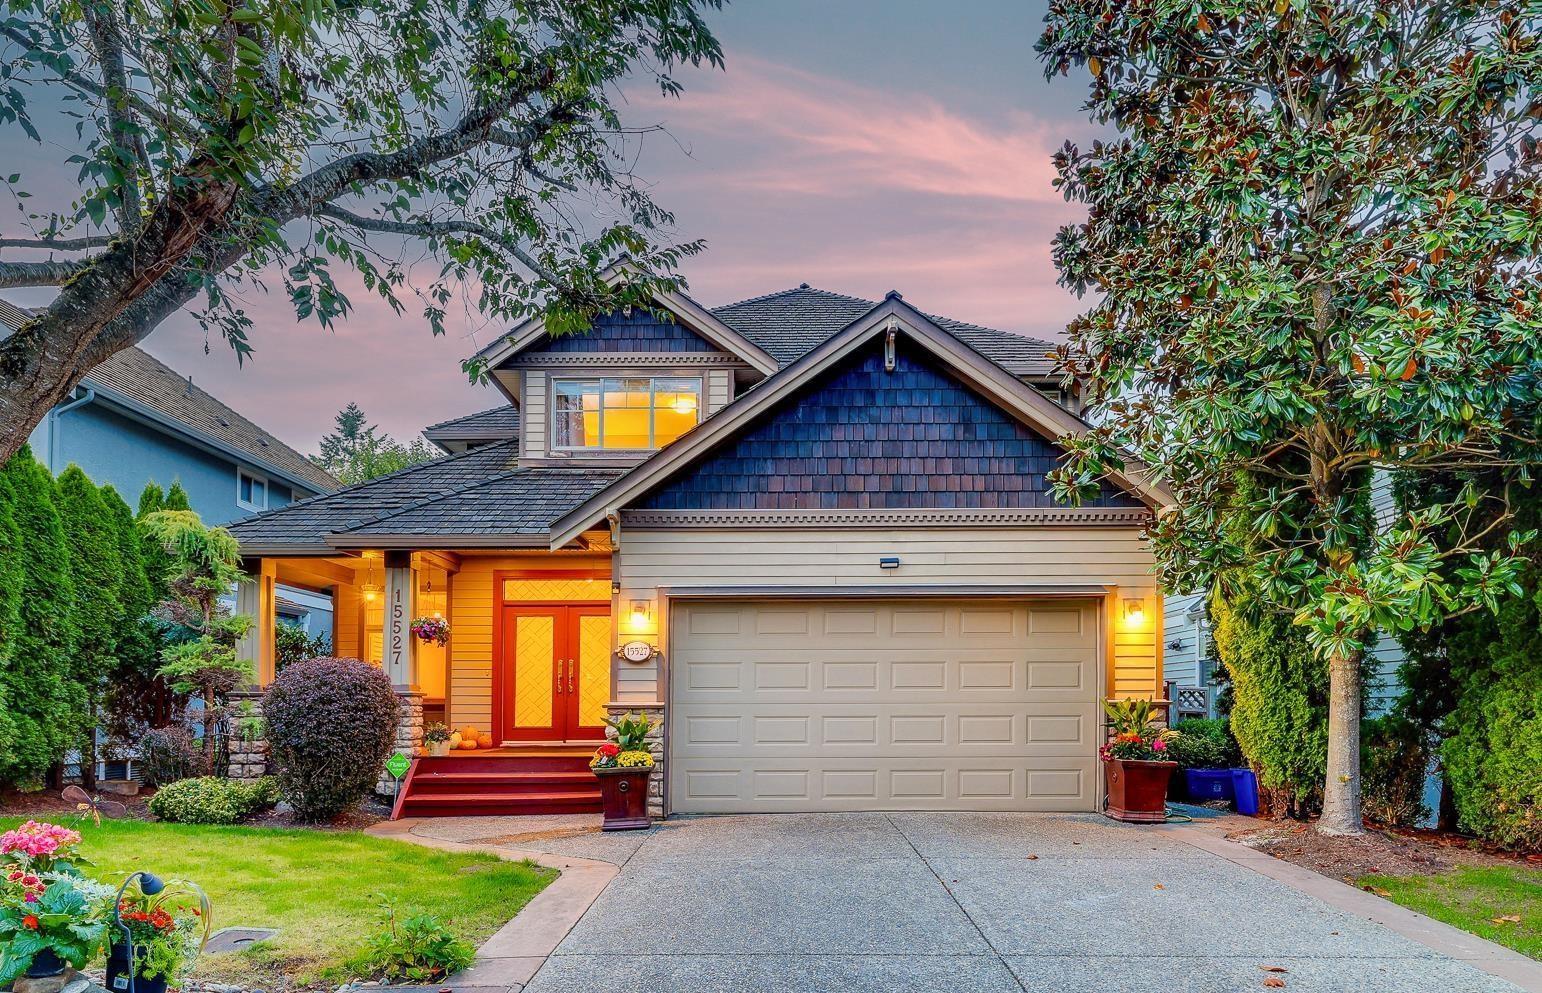
Masterfully envisioned and expertly built, 4 bedrooms/4 bathrooms, 3,919 square feet, European craftsmanship home, set on a 5,005 square foot lot. Impeccable build quality & inspired living spaces define this impressive home. Main floor invites you into the beautifully appointed interiors with office off foyer. Further in is the stunning kitchen with adjacent, bright & open dining & great room leading out to covered deck with Whistler-styled stone fireplace & private backyard retreat. Upstairs: 3 bedrooms+office(could be the 4th bedroom), including oversized primary bedroom with huge walk-in closet & spa-inspired ensuite. Downstairs: theatre, gym, wine cellar and wet bar! Heated floors in office and kitchen. Air conditioned, sprinkler system, California shutters & solar powered skylights. Open House Sun Oct 4th 2-4pm (id:44393)
RE/MAX Crest Realty
Herbert, Saskatchewan
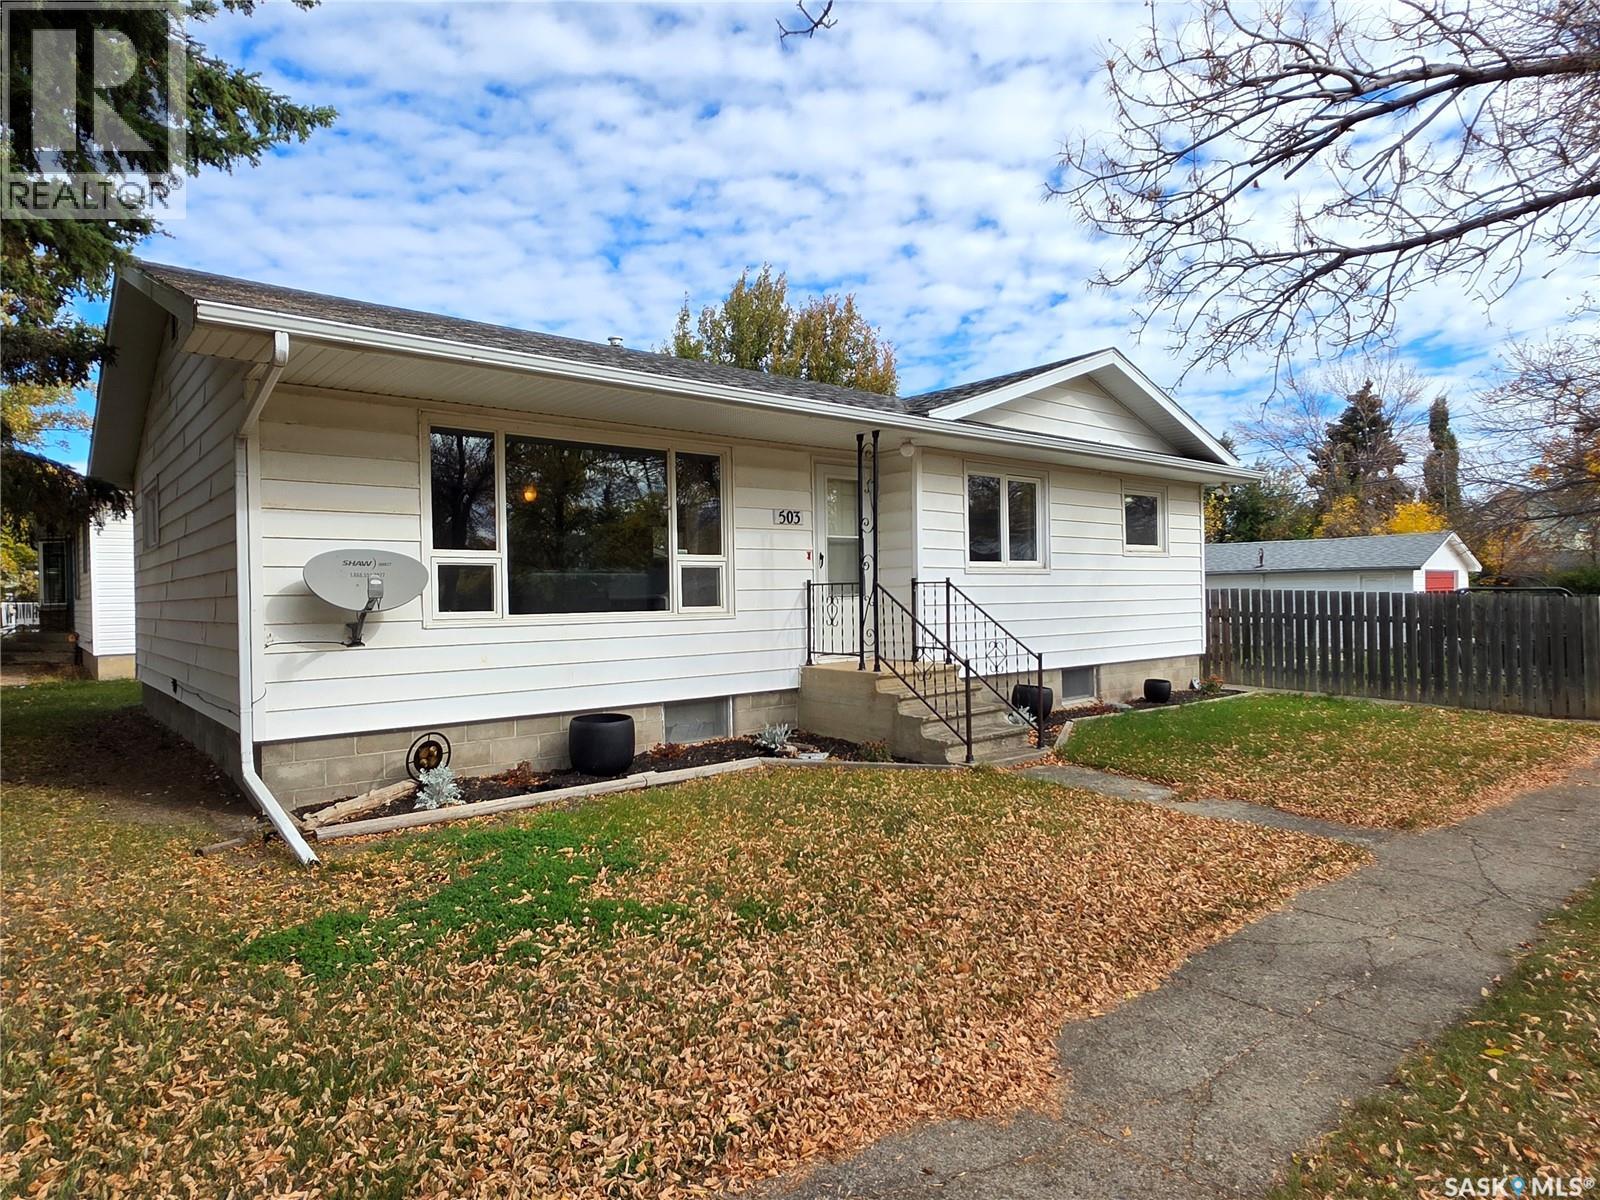
Welcome to 503 Thompson St. in Herbert, where a well-maintained 1,080 sq.ft. bungalow offers more space than you might expect, at a price that might surprise you. Built in 1974, this home has a warm, comfortable feel with plenty of practical features for a growing family, downsizer, or anyone looking for affordable small-town living. The kitchen is a standout, with beautifully stained wood cabinets complemented by a crisp white backsplash and unique white ceiling tiles that have the look of pounded metal. The kitchen opens into a bright dining area featuring a built-in China cabinet, adding both character and useful storage. The spacious living room is filled with natural light from the south-facing picture window. Two bedrooms are located on the main floor, along with a 4-piece bathroom featuring fresh flooring and a tiled tub surround. The main floor is completed by a dedicated laundry room with its own sink, extra cabinetry, and plenty of room for storage, keeping laundry and household necessities neatly tucked away. Downstairs, the fully finished basement adds even more versatility with two additional bedrooms, including one large enough to easily serve as a rec room instead. A 3-piece bathroom with a tiled shower, a bonus room that could be converted into another bedroom, tons of storage, and a workshop area round out the lower level. Outside, the deck and fully fenced back yard provide a great space for kids, pets, or relaxing, and opens to a single detached garage. Recent and important upgrades include a high-efficiency furnace, PVC windows throughout most of the home, a 2019 water heater, and shingles replaced in 2022. With four potential bedrooms, multiple flexible spaces, plenty of storage, and a great mix of character and updates, 503 Thompson St. offers a lot of home for the price. (id:44393)
Century 21 Accord Realty
Crooked Lake, Saskatchewan
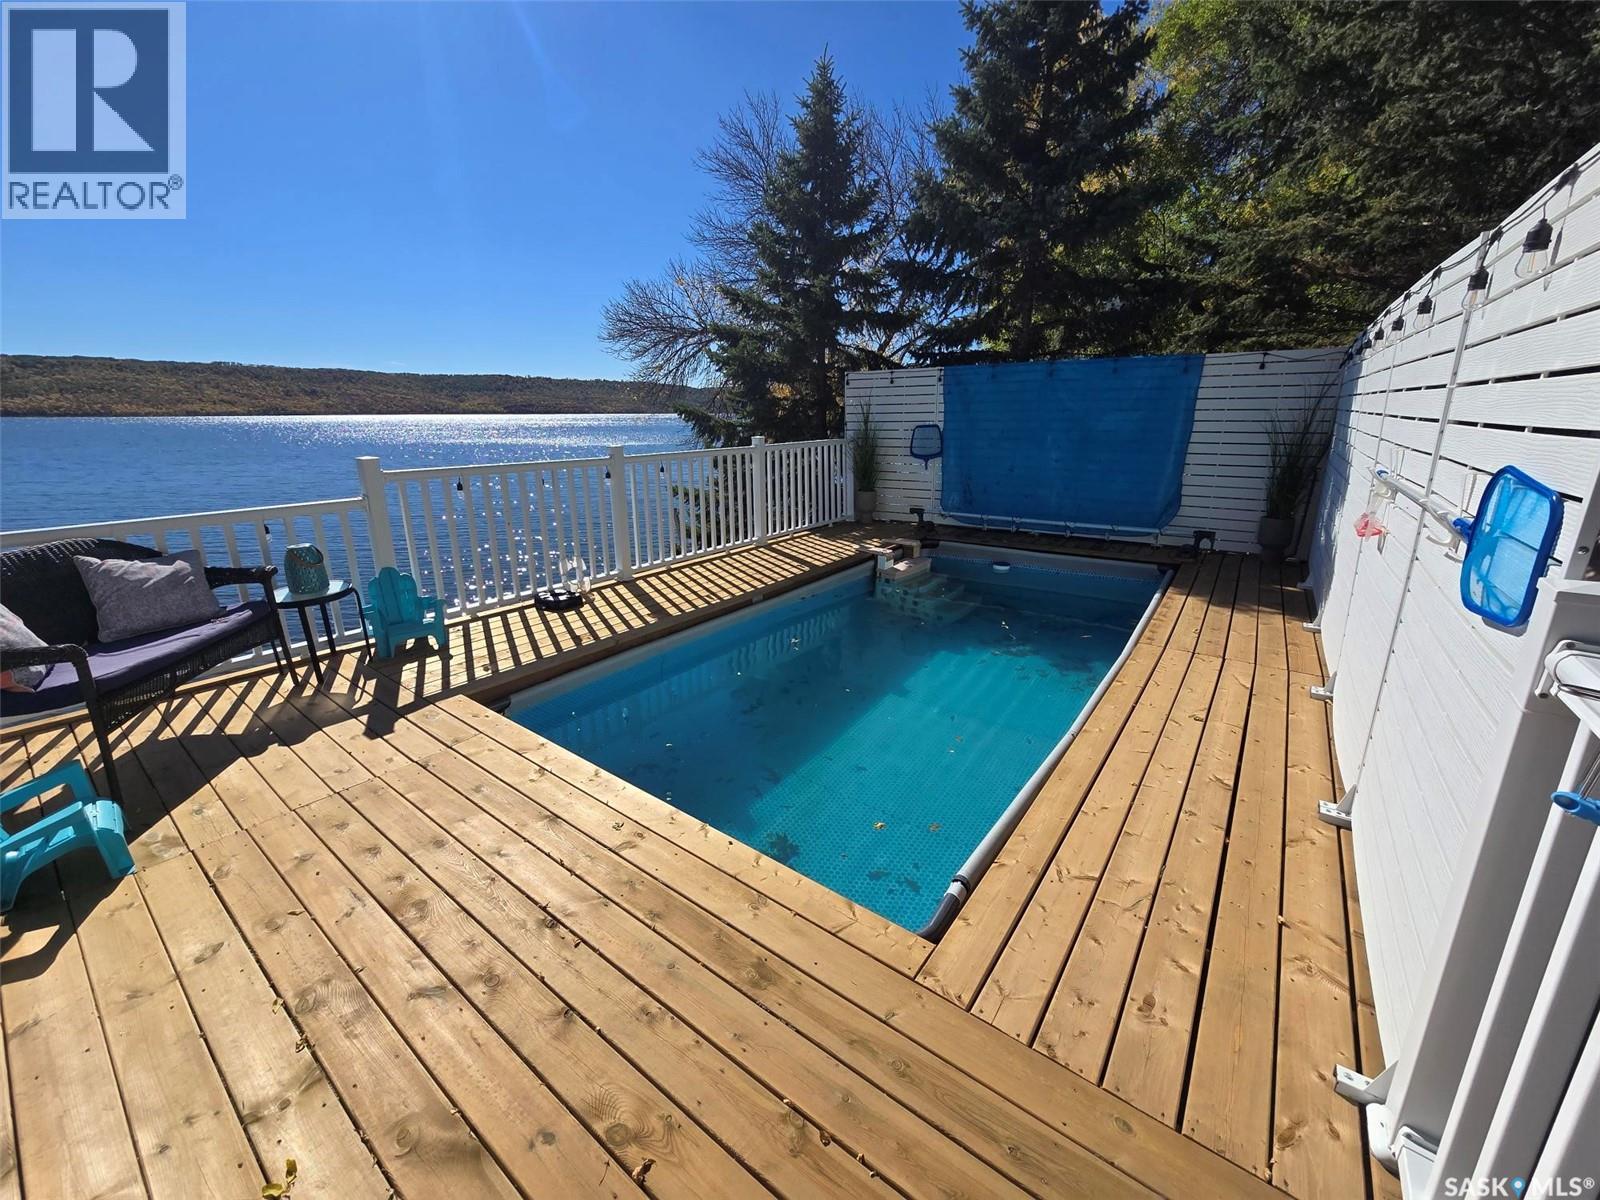
JUMP INTO YOUR OWN POOL @ 34 Bear Road , the perfect Seasonal getaway. This waterfront 2 bedroom + 1 full bath property is like a little Mexico escape with it's own outdoor pool (10' x 18')with lake views from the built in deck (26' x 20'). 34 Bear Road is all about the outdoor life with multiple front decks (20' x 16') , to include a gazebo ,a fire table with chairs, an outdoor fridge, outdoor grilling area and an space for your outdoor patio set. All the decks have railing and gates to keep the family and pets safe. Let's talk about the 3 season cabin... with a total of 574 sq ft this cutie hosts a cozy front living room with a huge picture window , heated by a functional antique wood stove. Just off this family area , behind the trendy barn door... find the primary bedroom that includes the bed and wardrobe. Step into the kitchen/ dining room that will include fridge, stove, microwave, water cooler and table and chairs. The area provides a good prep area and plenty of storage. Off the kitchen , the second bedroom with bunk beds and dresser. The 4 piece bathroom is located near the back porch entrance for a great convenience when out in the back yard. This property has been fenced and gated on the west side for extra parking , boat storage etc. Hide away from the wind in the spacious backyard with firepit and storage shed (8' x 14'). The lake front offers a relaxing area if you enjoy basking in the sun, all furniture included even an inflatable hot tub. Well is approx 35' deep and septic tank is concrete. Wall A/C unit keeps the cabin cool on the hot summer days, and 2 screens found on each door for great lake breezes. Access to the water from beside the east side of cabin. Play structure also included. Don't wait to set up a showing to view this leased property. It is a perfect seasonal property that offers everything you need to for a turn key property. Tax $1000 / year , Lease is $3000 / year. (id:44393)
RE/MAX Blue Chip Realty
Saskatoon, Saskatchewan
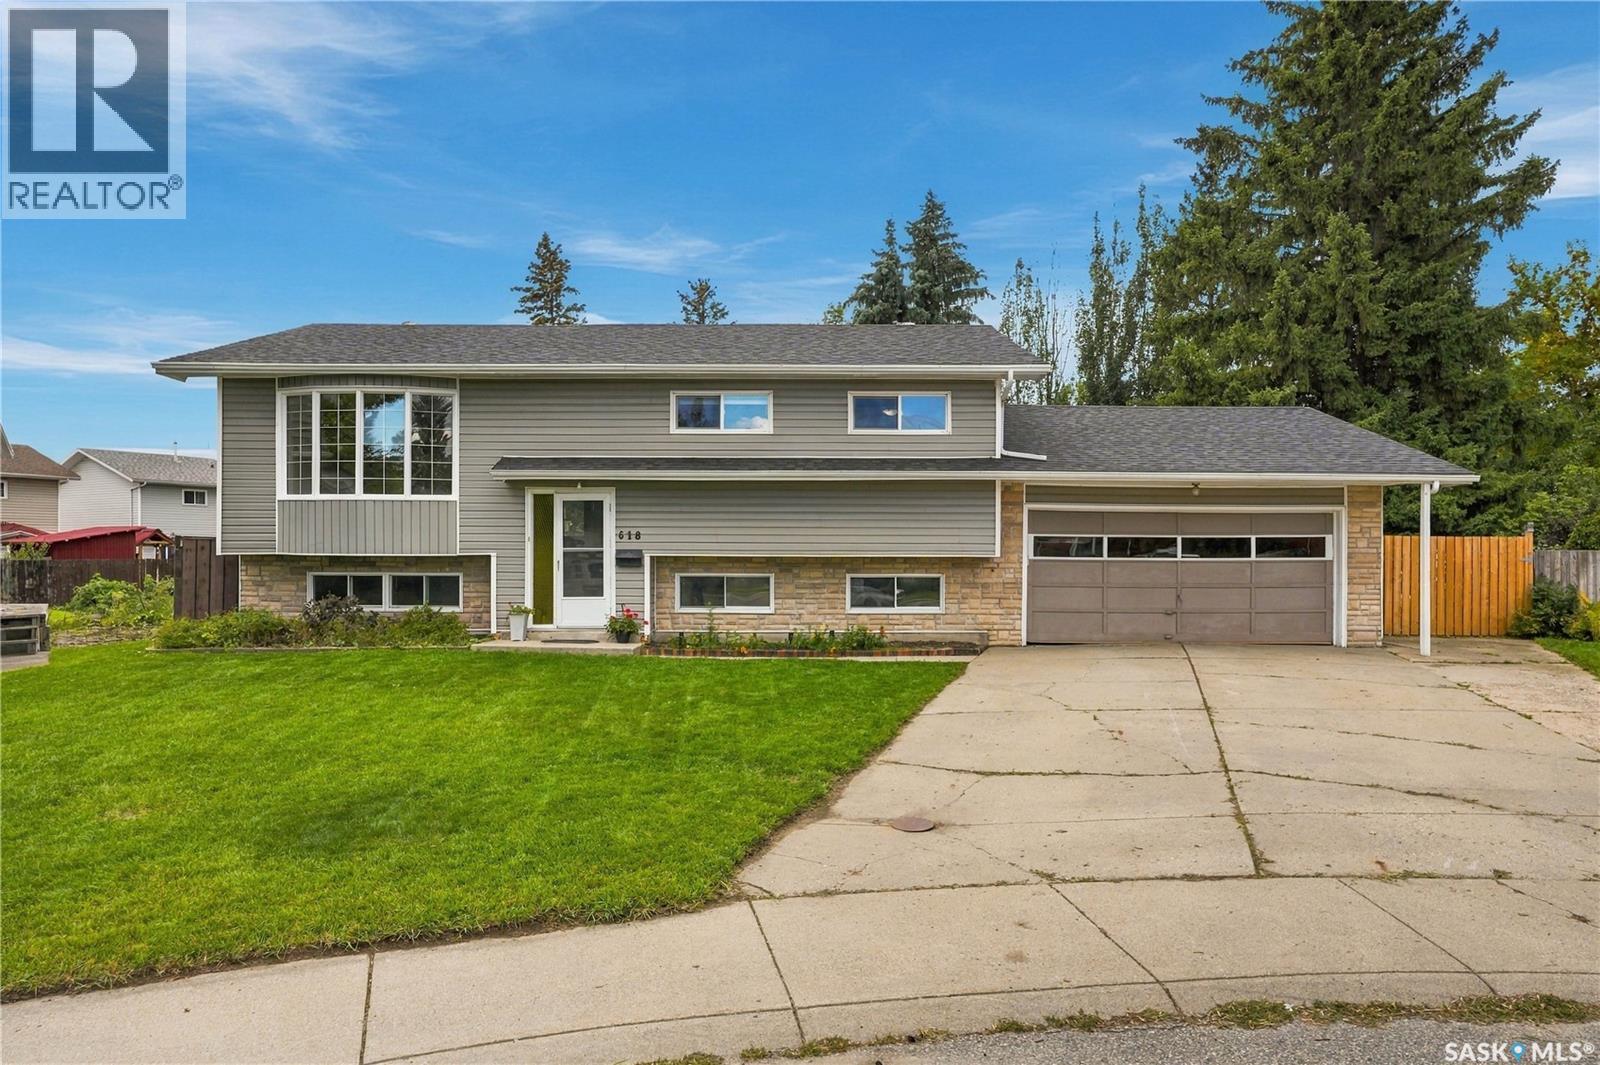
Set on a quiet cul-de-sac, 618 Priel Court is a 1,054 sq ft bi-level sitting on an expansive pie-shaped lot surrounded by mature trees that create a private backyard setting right in the city. The property starts at approximately 54’ wide at the front and opens up significantly toward the back, giving you an impressive amount of outdoor space to enjoy. A double concrete driveway leads to the attached double garage, and from the front you can already see the mature trees rising behind the home and surrounding the backyard. Inside, head upstairs to a bright living room with a large bay window bringing in plenty of natural light. The layout flows into the kitchen and dining area, where patio doors provide direct access to the covered deck overlooking the treed yard. The main floor offers three bedrooms, including a spacious primary bedroom with its own convenient 2-piece ensuite, along with the main bathroom. The lower level adds even more usable living space with a fourth bedroom, 3-piece bathroom and a large recreation room featuring generous windows that keep the space bright. Laundry, utility and additional storage space complete the lower level. Loved and cared for by the same family for many years, this home is ready for someone new to make it their own. Schools, parks and everyday amenities are nearby, while the quiet cul-de-sac and oversized backyard offer a little more space and privacy than you might expect in the city. Move in, add your own style over time and take advantage of a home with a great lot, functional layout and plenty of potential. Book your private showing and come take a look at 618 Priel Court. (id:44393)
Trcg The Realty Consultants Group
Saanich, British Columbia
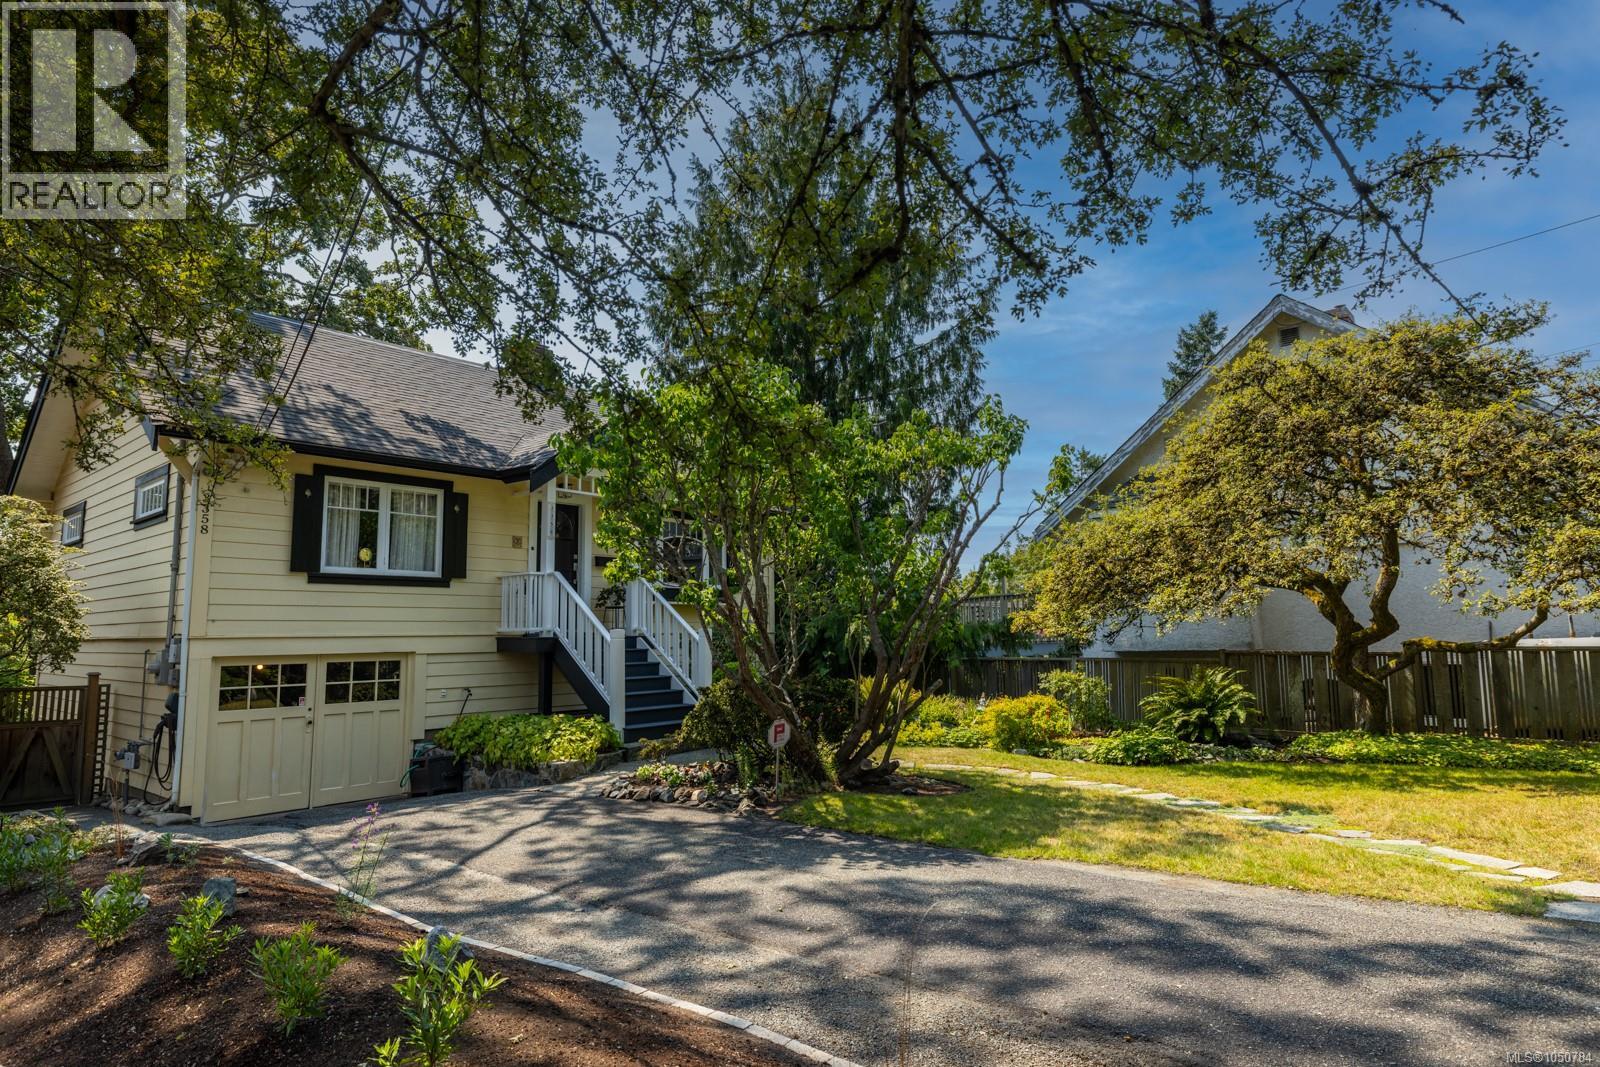
Pride of ownership shows in every corner of this beautifully kept Cook Street home. Maintained to an exceptional standard, it's a genuine pleasure to walk through, and the next owner will feel it the moment they arrive. The main level offers two bedrooms, while the lower level features a third bedroom set up as guest accommodation with its own private entrance and 3-piece bath, perfect for extended family, a home office or studio. All windows look out to green space, trees and vistas South and West. Bright from morning to evening, the home sits on an oversized lot with mature manicured gardens any green thumb will love. A large elevated deck and sunny yard made for long summer afternoons. Generous storage on the lower level keeps life organized. Cyclists will appreciate the bike lane right out front, and commuters get quick access to the Pat Bay Highway. Close to downtown, shops and everyday amenities, with Cedar Hill Rec Centre, Cedar Hill Golf Course and walking trails just minutes away. (id:44393)
RE/MAX Camosun
Salt Spring, British Columbia
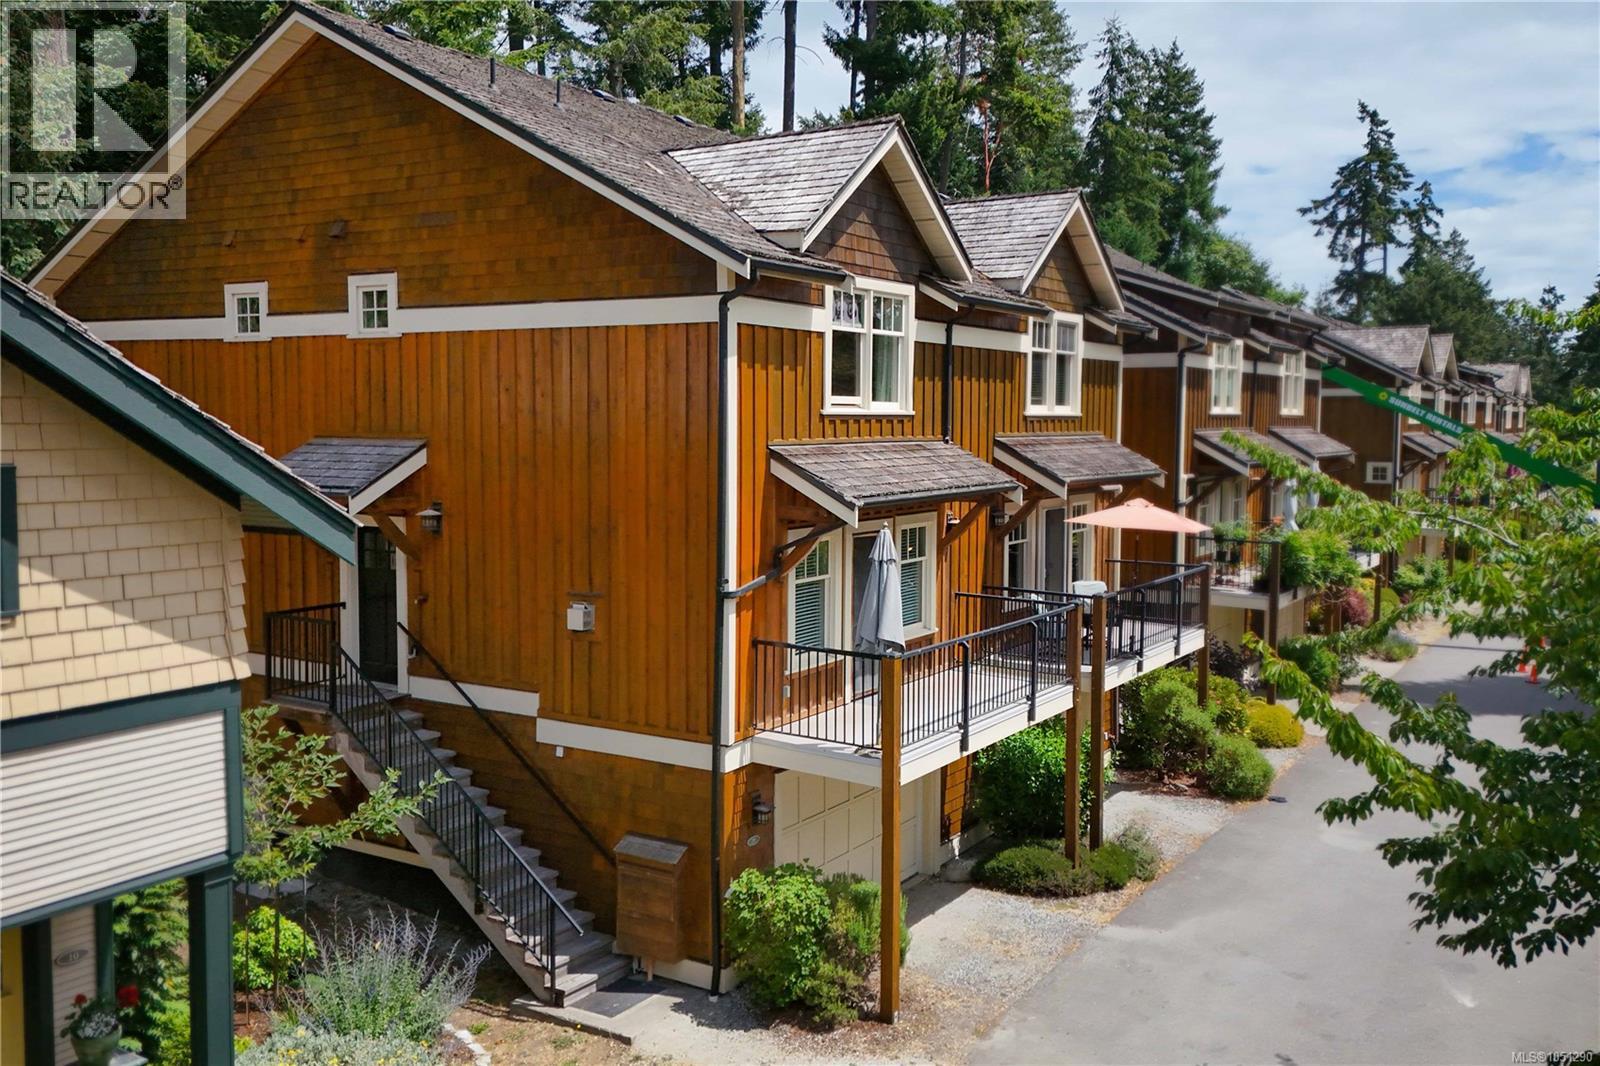
Welcome to easy living in Summerside Village! This spacious and elegant 3-bedroom, 4-bathroom corner-unit townhouse is just steps away from Ganges Village Market. Thoughtfully designed in a classic craftsman style, it stands out with its private two-car (two small or one large) garage, sunny south-facing balcony, and a quiet patio surrounded by a woodland garden. The main level is ideal for entertaining, featuring hardwood floors, high ceilings, a cozy fireplace, oversized windows, and a well-appointed appliances. Upstairs, two bedrooms each offer their own ensuite bathrooms, while the ground floor provides a flexible third bedroom and a full bathroom. Unit 29 also includes an additional parking spot, and a patio storage locker, ideally for bikes. Enjoy the ease of strata living with the feel of a detached home. Summerside amenities include a charming clubhouse with an indoor pool, gym, kitchen, and low-cost guest suites for your visitors. A peaceful, convenient lifestyle just a short stroll from Ganges and all its amenities. (id:44393)
Macdonald Realty Salt Spring Island
Martensville, Saskatchewan
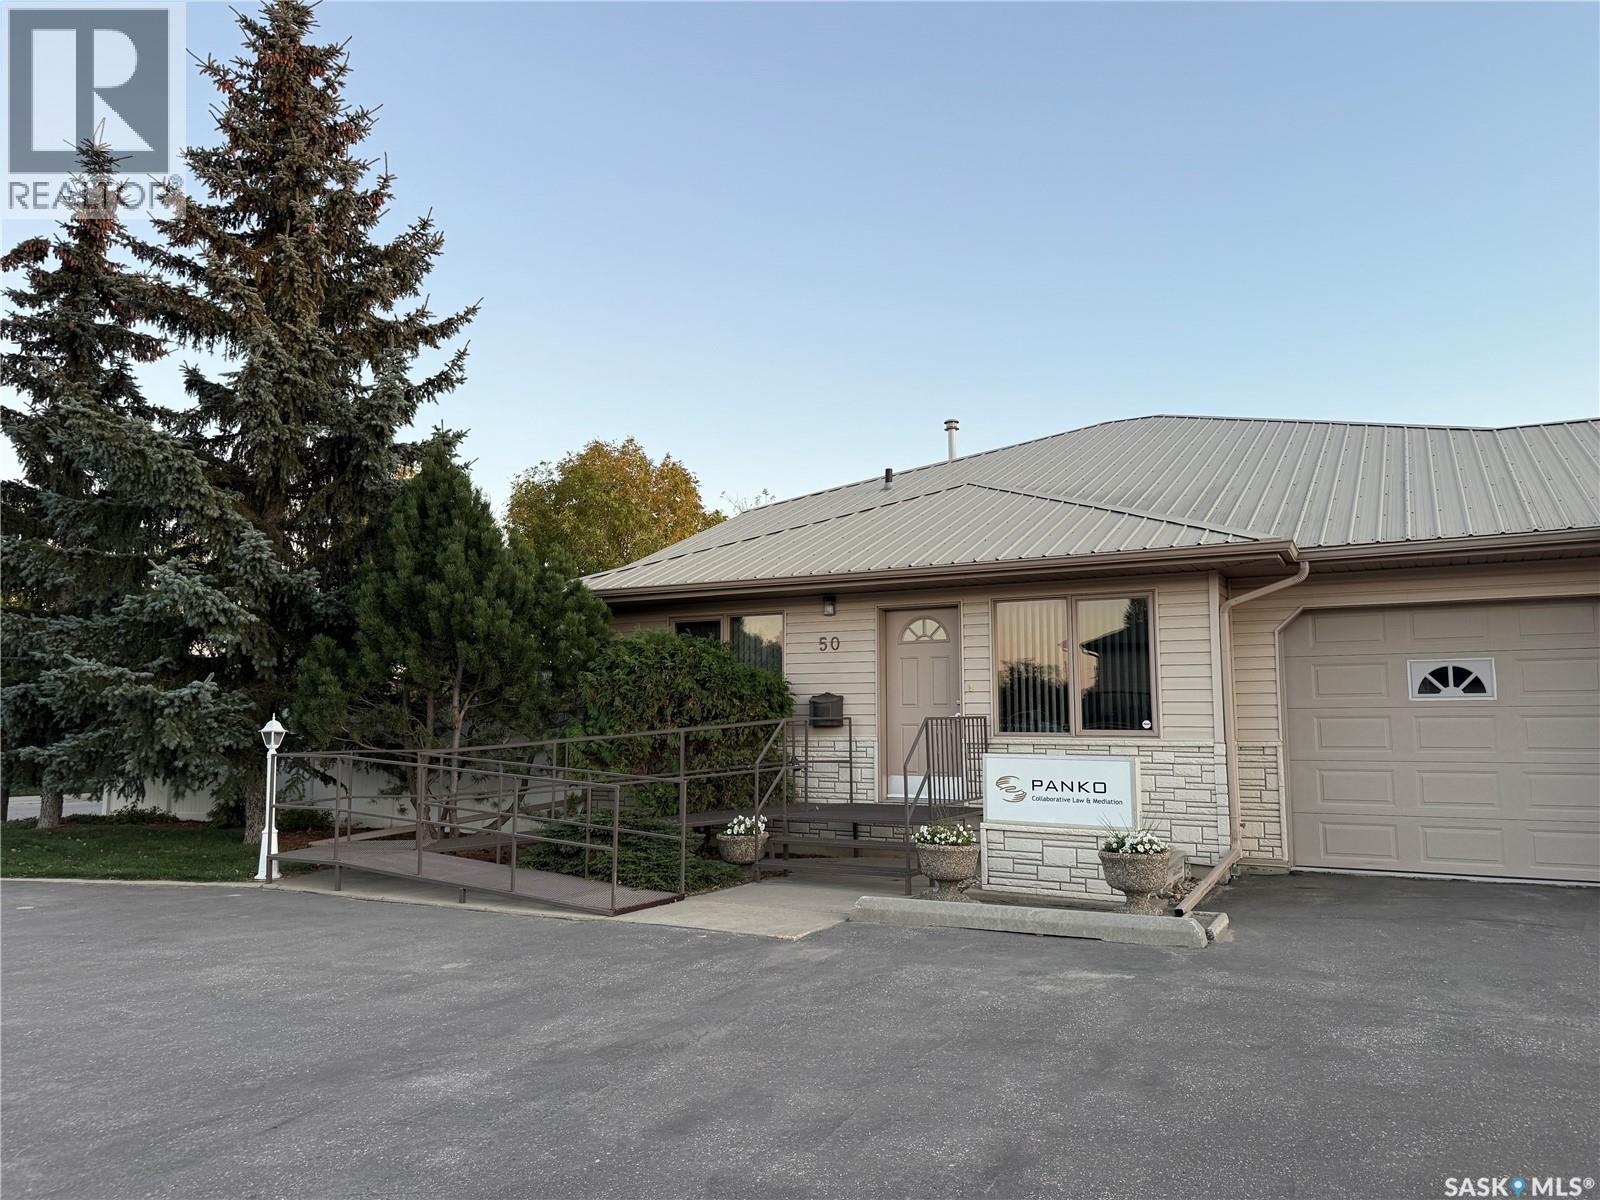
Available for immediate lease, this prime office space total 1358 sqft on 2 levels. Features 3 pvt offices spaces, 4 cubical office spaces, a reception area, kitchenette, 2 baths, comes with 7 parking stalls, and is suitable for a variety of office uses, making it a perfect opportunity for entry-level to mid-sized office complex. Previously operated as Accounting firm for many yrs. Exterior signage space on front pedestal available. Lease is gross lease inclusive of all operating costs and utilities includes snow removal + GST. Located in Martensville North commercial district. (id:44393)
Boyes Group Realty Inc.
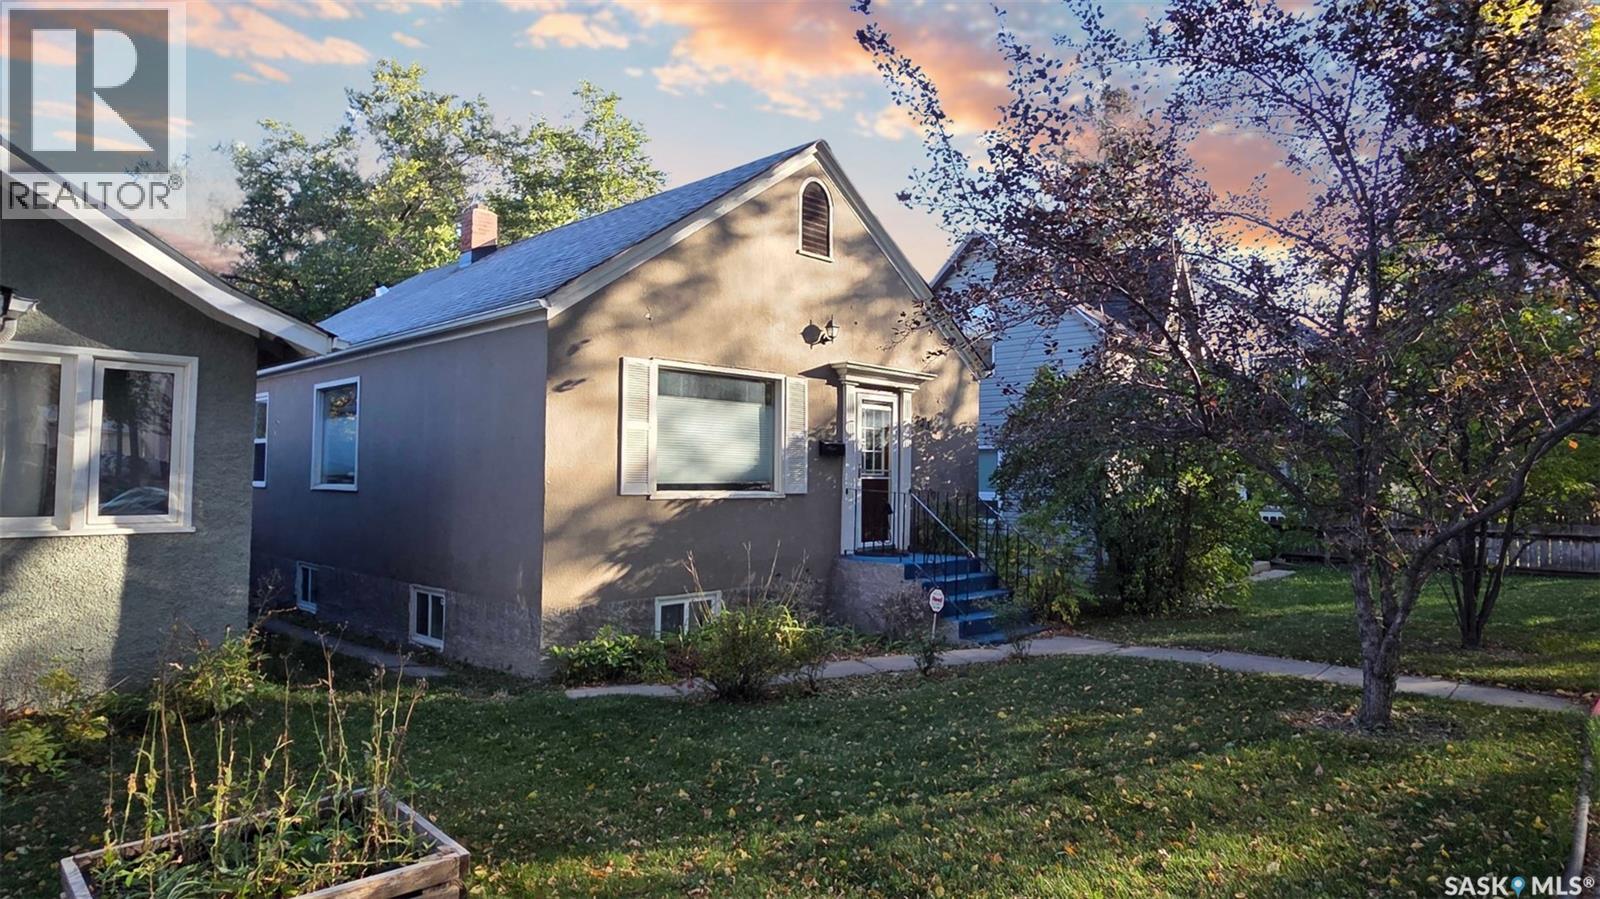
Saskatoon, Saskatchewan
Awesome family home with many upgrades in the desirable Nutana neighbourhood! Please view the Matterport 3D virtual tour in the listing. This charming bungalow has lots of character, including beautiful hardwood floors and comfortable radiant heating. The main floor has a large living room and dining area, two bedrooms, and an attractive kitchen with gorgeous granite countertops and slate wall tile. The lower level has an illegal one-bedroom suite with a generously sized living room, kitchen and bedroom, and there's a large shared laundry area with a sink and extra cabinets. Improvements include remodelled bathrooms, windows, electrical, shingles, and more. The fully fenced private backyard features a wonderful deck and patio under a pergola. Parking for 2 vehicles is available from the rear lane access. A professional home inspection report, gas line inspection, Property Information Disclosure (PID), and Property Condition Disclosure Statement (PCDS) are available for review upon request. Call now for your own private viewing. As per the Seller’s direction, all offers will be presented on 10/05/2026 1:00PM. (id:44393)
Lpt Realty
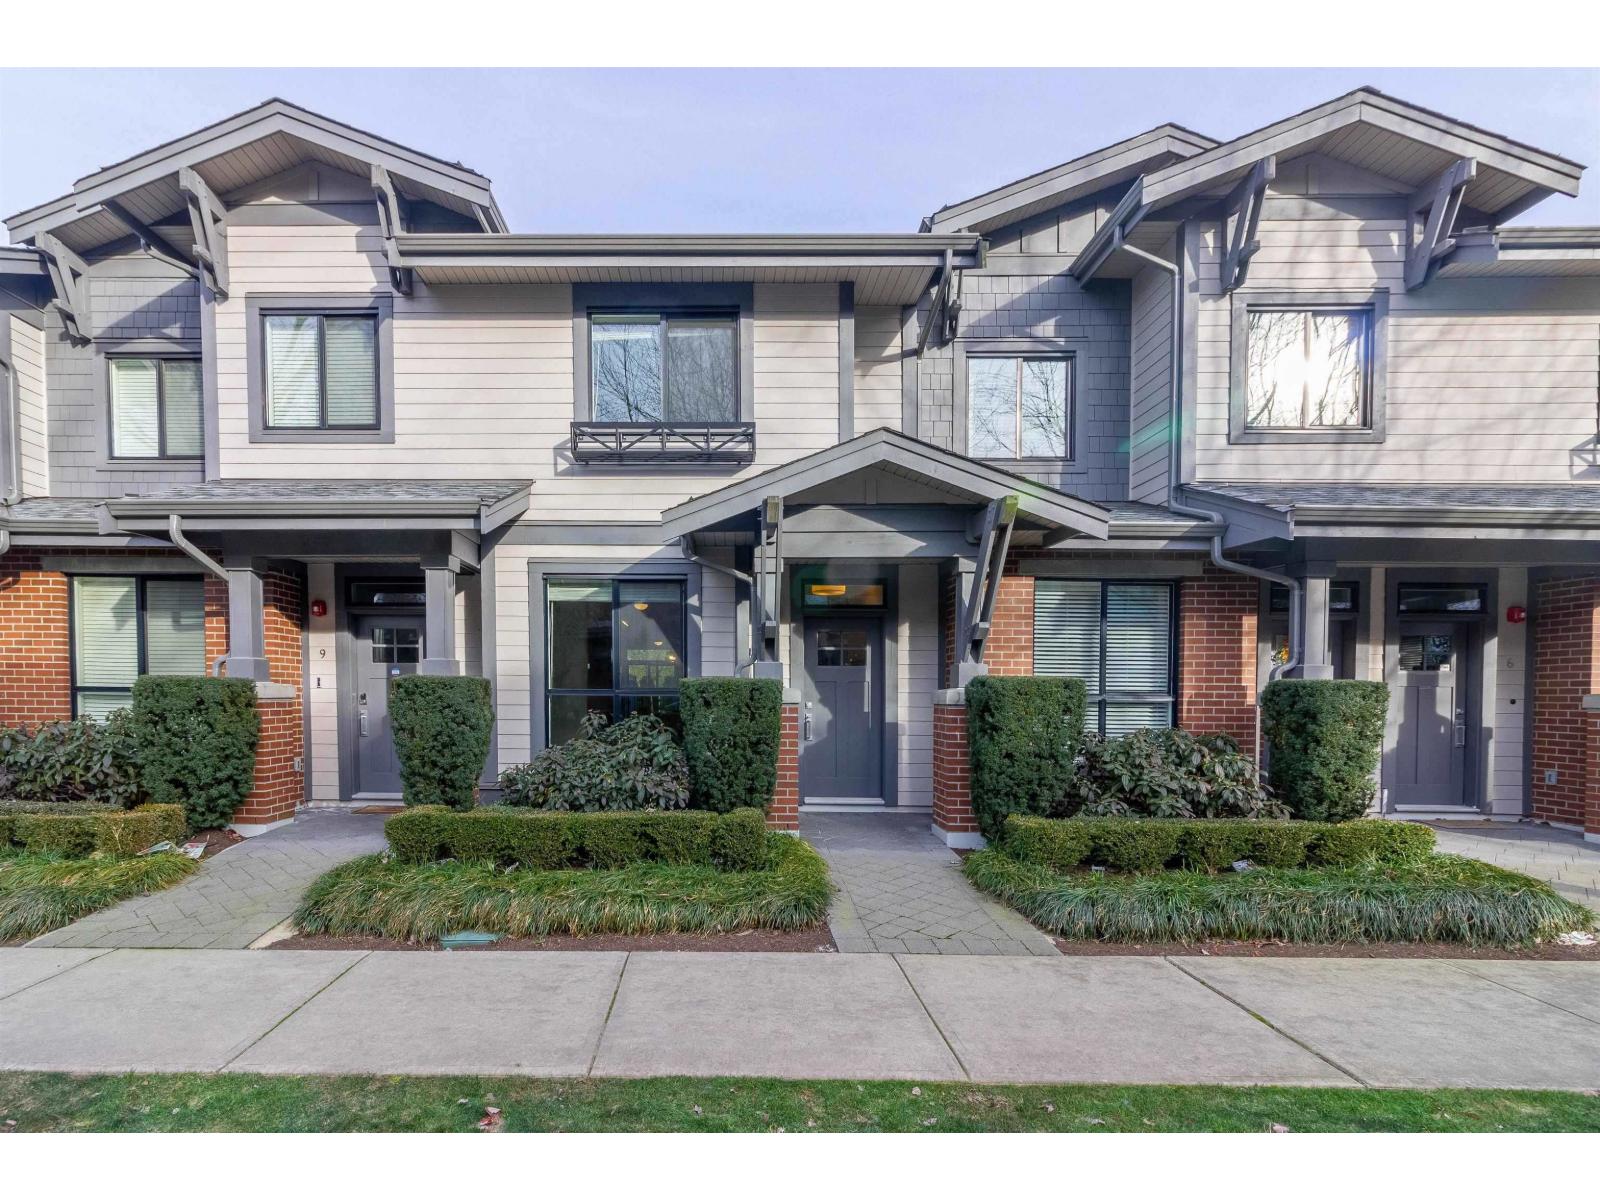
Surrey, British Columbia
Welcome to South Point Walk! This rarely available townhouse offers 3 bedrooms plus a den and 3 bathrooms, with private secured access to the underground garage offering 2 secured parking spots. The bright, open kitchen features quartz countertops and stainless steel appliances, with a convenient walk-out to your own fenced yard. The upper floor is thoughtfully designed with heated floors in the master ensuite. Steps from Southpoint Exchange Shopping Centre, restaurants, groceries and everyday conveniences. Close to Semiahmoo Trail Elementary, Elgin Park Secondary, King George Blvd and Hwy 99. A great home in a great location, book your showing today! Open House October 3 Saturday 2 to 4pm . (id:44393)
Sutton Group - Vancouver First Realty
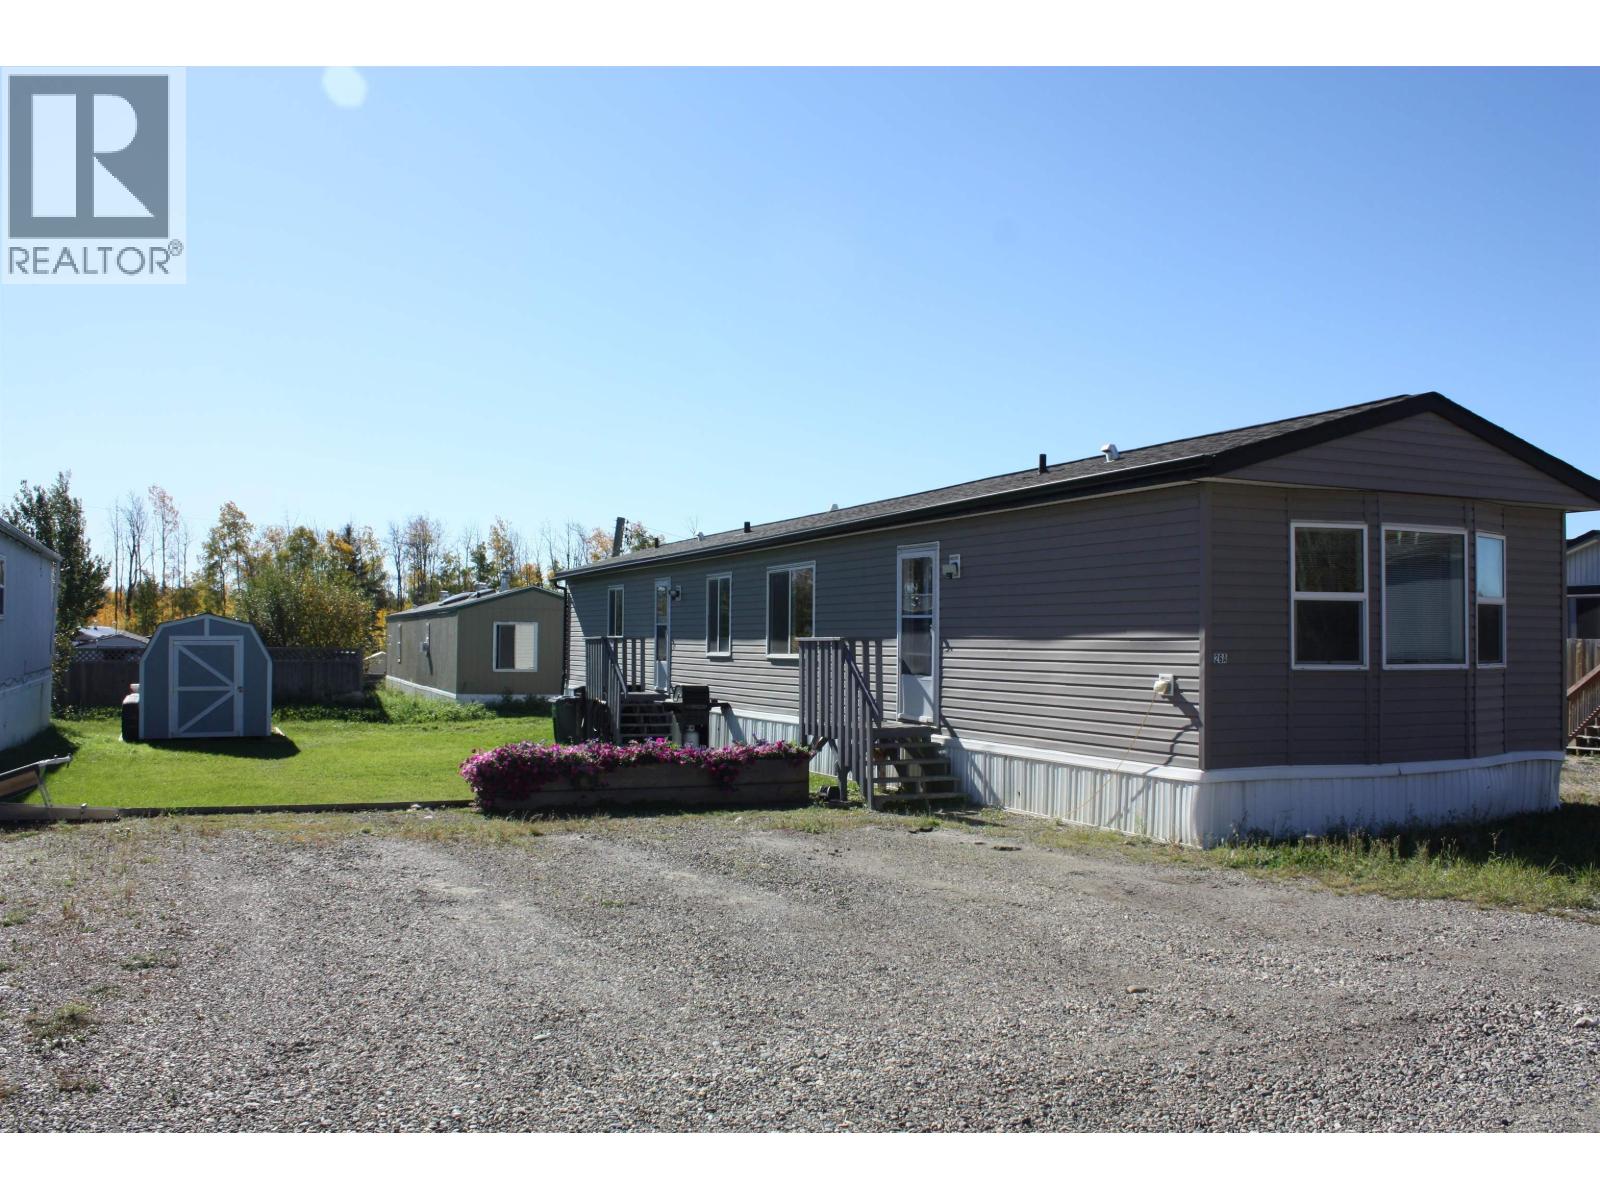
Fort St. John, British Columbia
Looking for a home that checks every box? This beautifully cared-for Edgewood MHP property combines quality finishes with thoughtful design, inside and out. Step inside to vaulted ceilings, abundant natural light, and a functional layout featuring three generous bedrooms, two full bathrooms, and a separate laundry room with ample storage. The kitchen offers Stainless appliances, plenty of cabinetry, and an easy flow into the dining area. Perfect for entertaining or relaxing, this home offers comfort, style, and low-maintenance living. Minutes from parks, schools, and highway access, it's an ideal move, whether you're stepping up or simplifying for what's next. (id:44393)
Century 21 Energy Realty
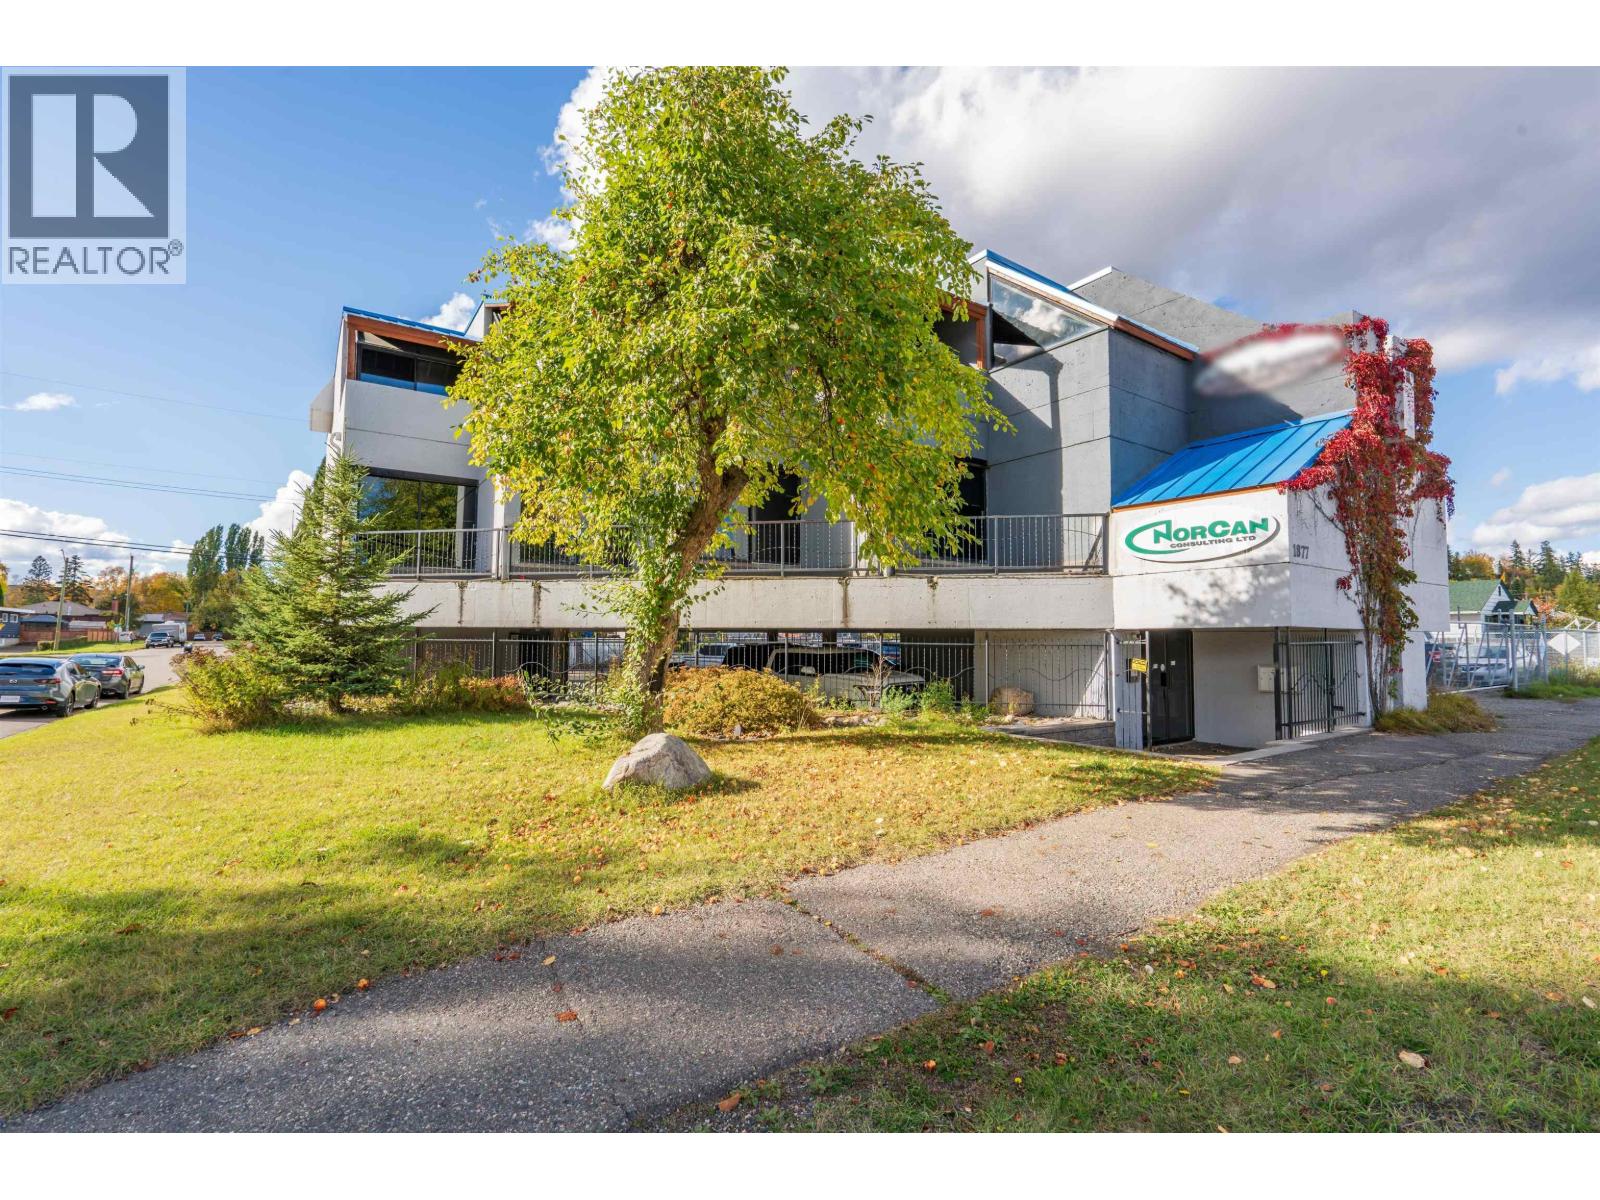
Prince George, British Columbia
Rare, one of a kind office building ideal for owner-users or investors! Ground level features secure fenced underbuilding parking with +- 8 stalls, a garage, separate rear entry with stairlift, mechanical room, and a secure front lobby entrance leading to the 2 upper office floors. The tenant occupied 1st floor offers a reception area, 5 private offices (front offices with decks), lunchroom, boardroom, washroom, and storage. The 2nd floor, soon vacant for your business, includes an open entry, 4 private offices with covered decks, coffee nook, washroom, storage, and a large rear office/boardroom leading to a solarium. Extensively upgraded throughout with too many improvements to list. Information package with more details available on request. (id:44393)
Team Powerhouse Realty
Comox, British Columbia
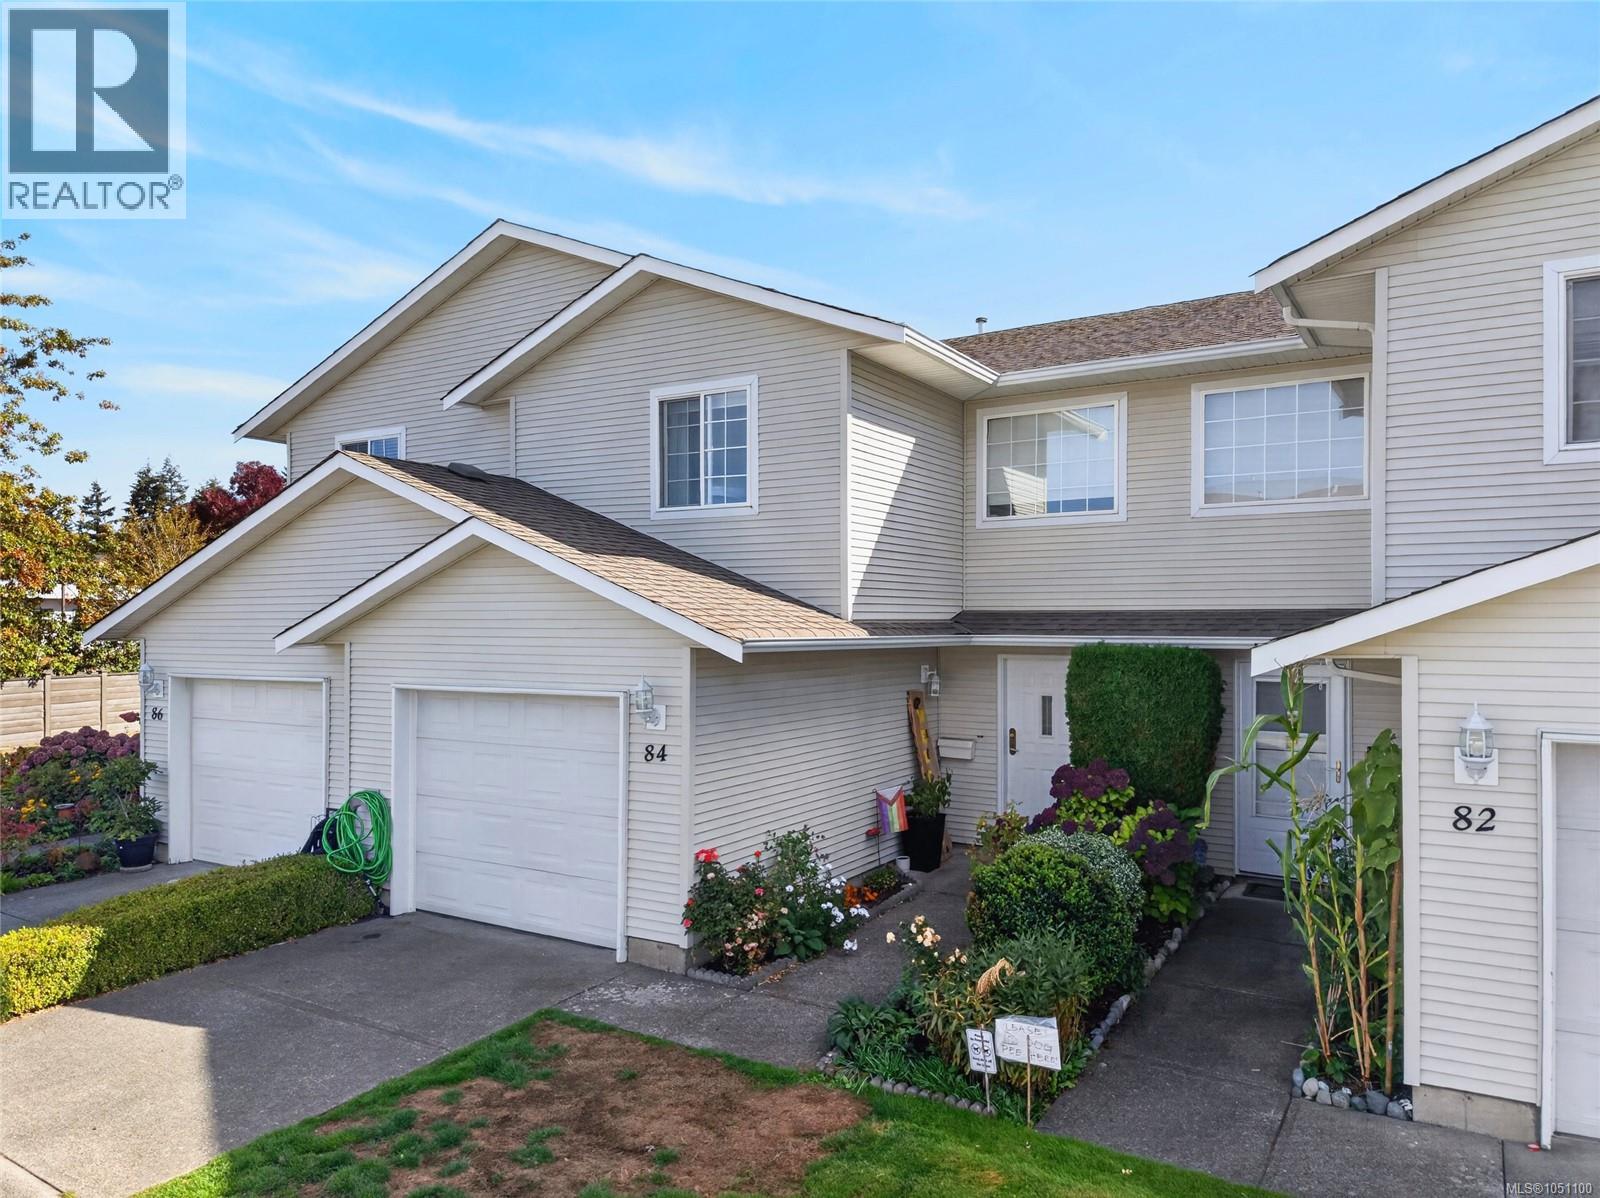
Welcome to this refreshed 3-bedroom, 3-bathroom townhome in the popular Meadow Glen Estates community in central Comox. Situated near the end of the complex, close to the playground and tennis court, this home offers a comfortable, family-friendly layout. The main floor features a bright kitchen with stainless steel appliances, an adjacent dining area and a welcoming living room opening onto a private patio. Updates completed in 2021 include fresh paint throughout, new kitchen cabinet doors, countertops, sink and microwave, plus updated flooring in the foyer, living room and staircase. Upstairs, the spacious primary bedroom offers a walk-in closet and 4-piece ensuite, alongside two additional bedrooms and a second full bathroom. A new hot water tank and garage door motor were installed in 2023. In-suite laundry, an attached single garage and driveway parking add everyday convenience. A well-maintained, pet-friendly community close to schools, shopping, recreation, CFB Comox and the marina. (id:44393)
RE/MAX Ocean Pacific (Crtny)
Surrey, British Columbia
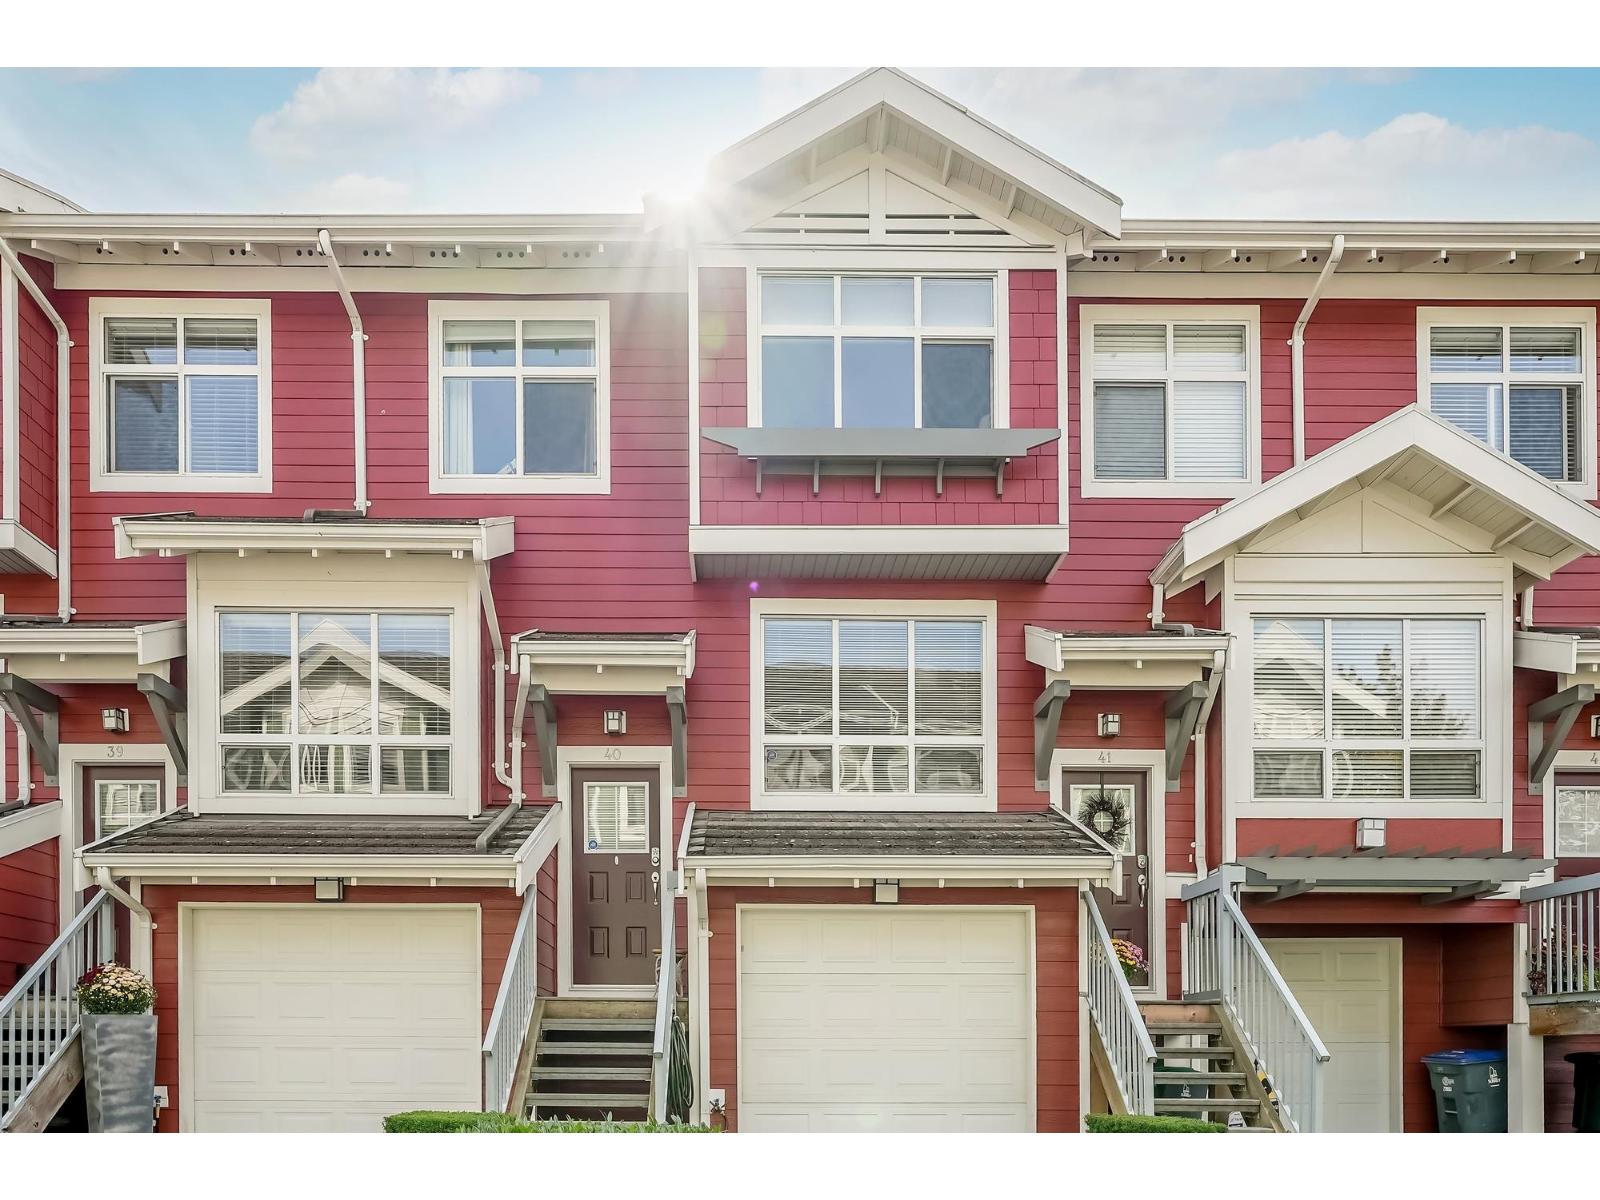
Enjoy South Surrey living in this three-bedroom, two-bathroom townhome, available November 1 for $3,200 per month. Offering 1,282 square feet, home features bright living and dining areas and a kitchen with quartz countertops, stainless steel appliances and plenty of cupboard storage. The primary bedroom includes vaulted ceilings and an ensuite, with two additional bedrooms and bathroom upstairs. A private balcony and patio provide space for morning coffee or relaxing outdoors, while in-suite laundry and a two-car tandem garage add everyday convenience. Amenities include a pool, hot tub and gym. Close to shops and restaurants at Southpoint and Morgan Crossing, parks, schools and Highway 99. Tenants pay utilities. Tenant insurance required. Pets negotiable, subject to strata rules. (id:44393)
Hugh & Mckinnon Realty Ltd.
Mission, British Columbia
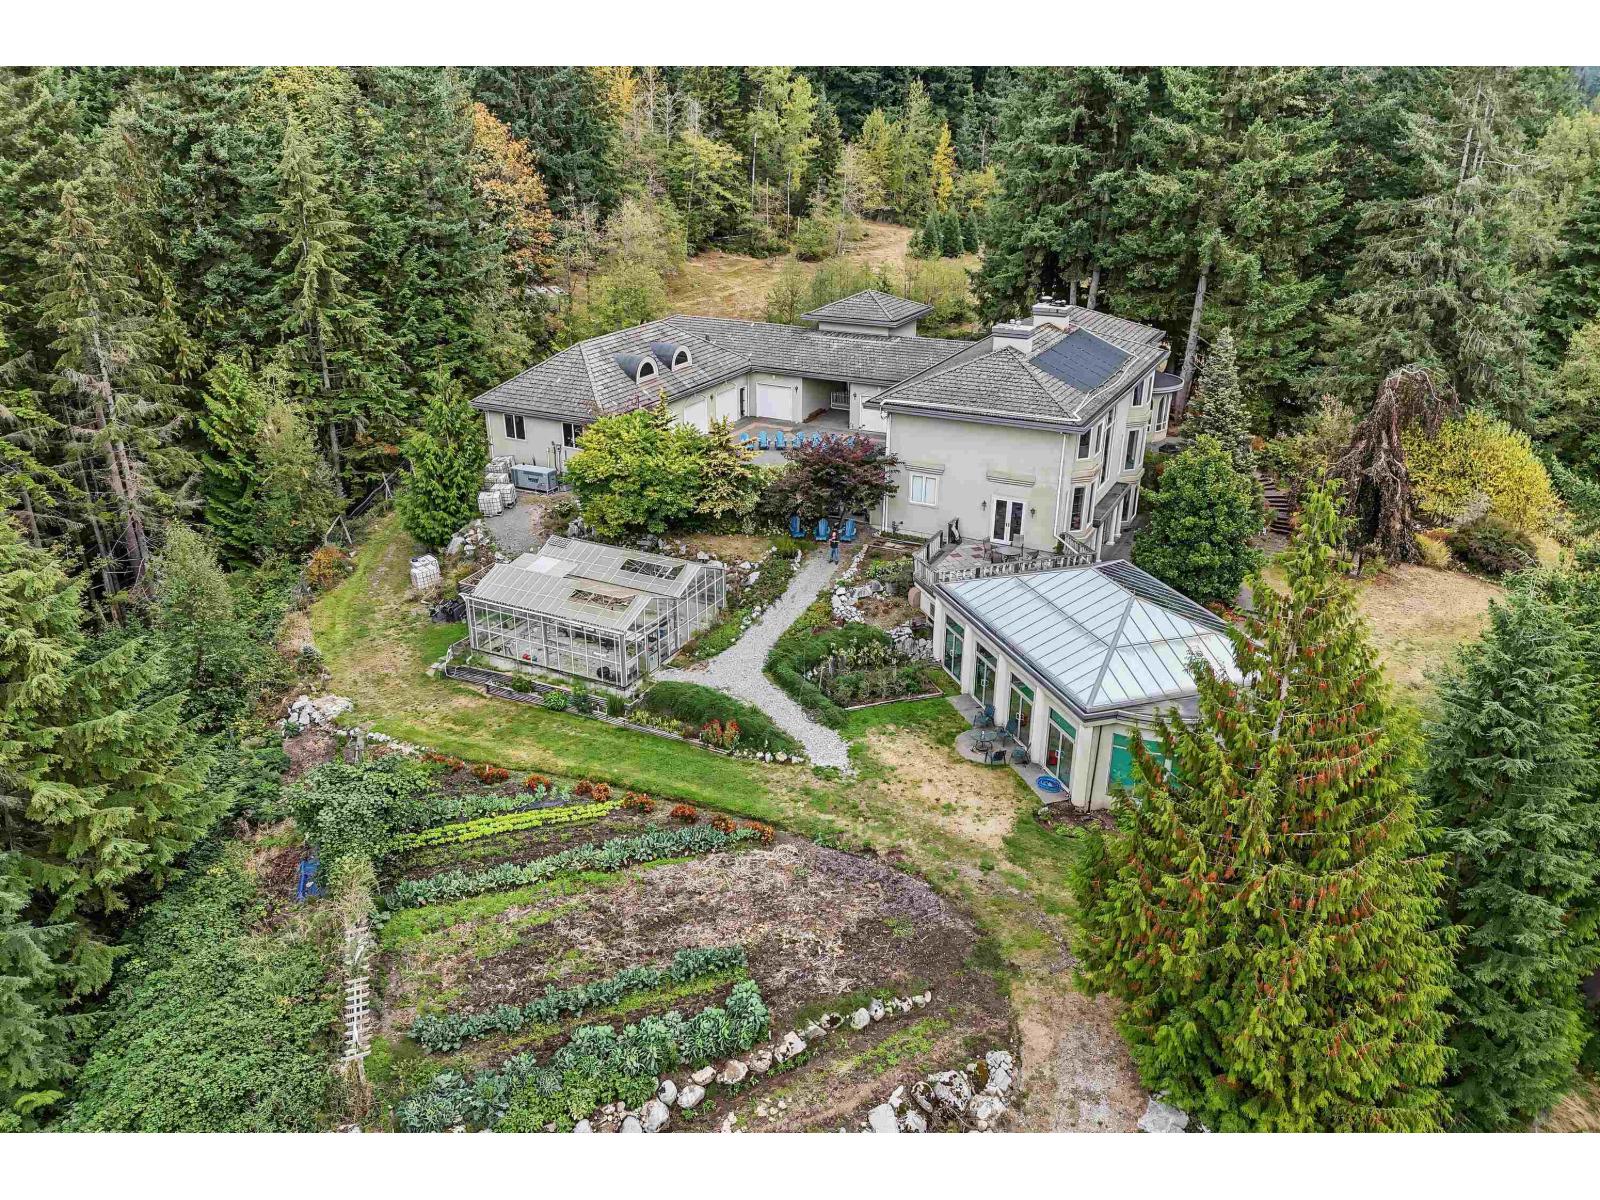
A truly exceptional private estate offering nearly 10,000 sq. ft. of living space on 40 acres, less than an hour from downtown Vancouver. With views toward Mt. Baker, this remarkable property combines privacy, recreation and self-sufficient living. Features include expansive living areas, multiple fireplaces, indoor pool, sauna, home theatre, full-sized racquetball court and 7-car garage. The property also features a 2-storey, 3,997 sq. ft. barn, massive greenhouse, extensive produce gardens and private trails ideal for side-by-sides and dirt bikes. Built to commercial earthquake standards with radiant in-floor heating, gas boiler, backup wood-fired boiler and generator. An extraordinary estate offering incredible infrastructure, recreation, privacy and future potential. (id:44393)
RE/MAX Sabre Realty Group
Kelowna, British Columbia
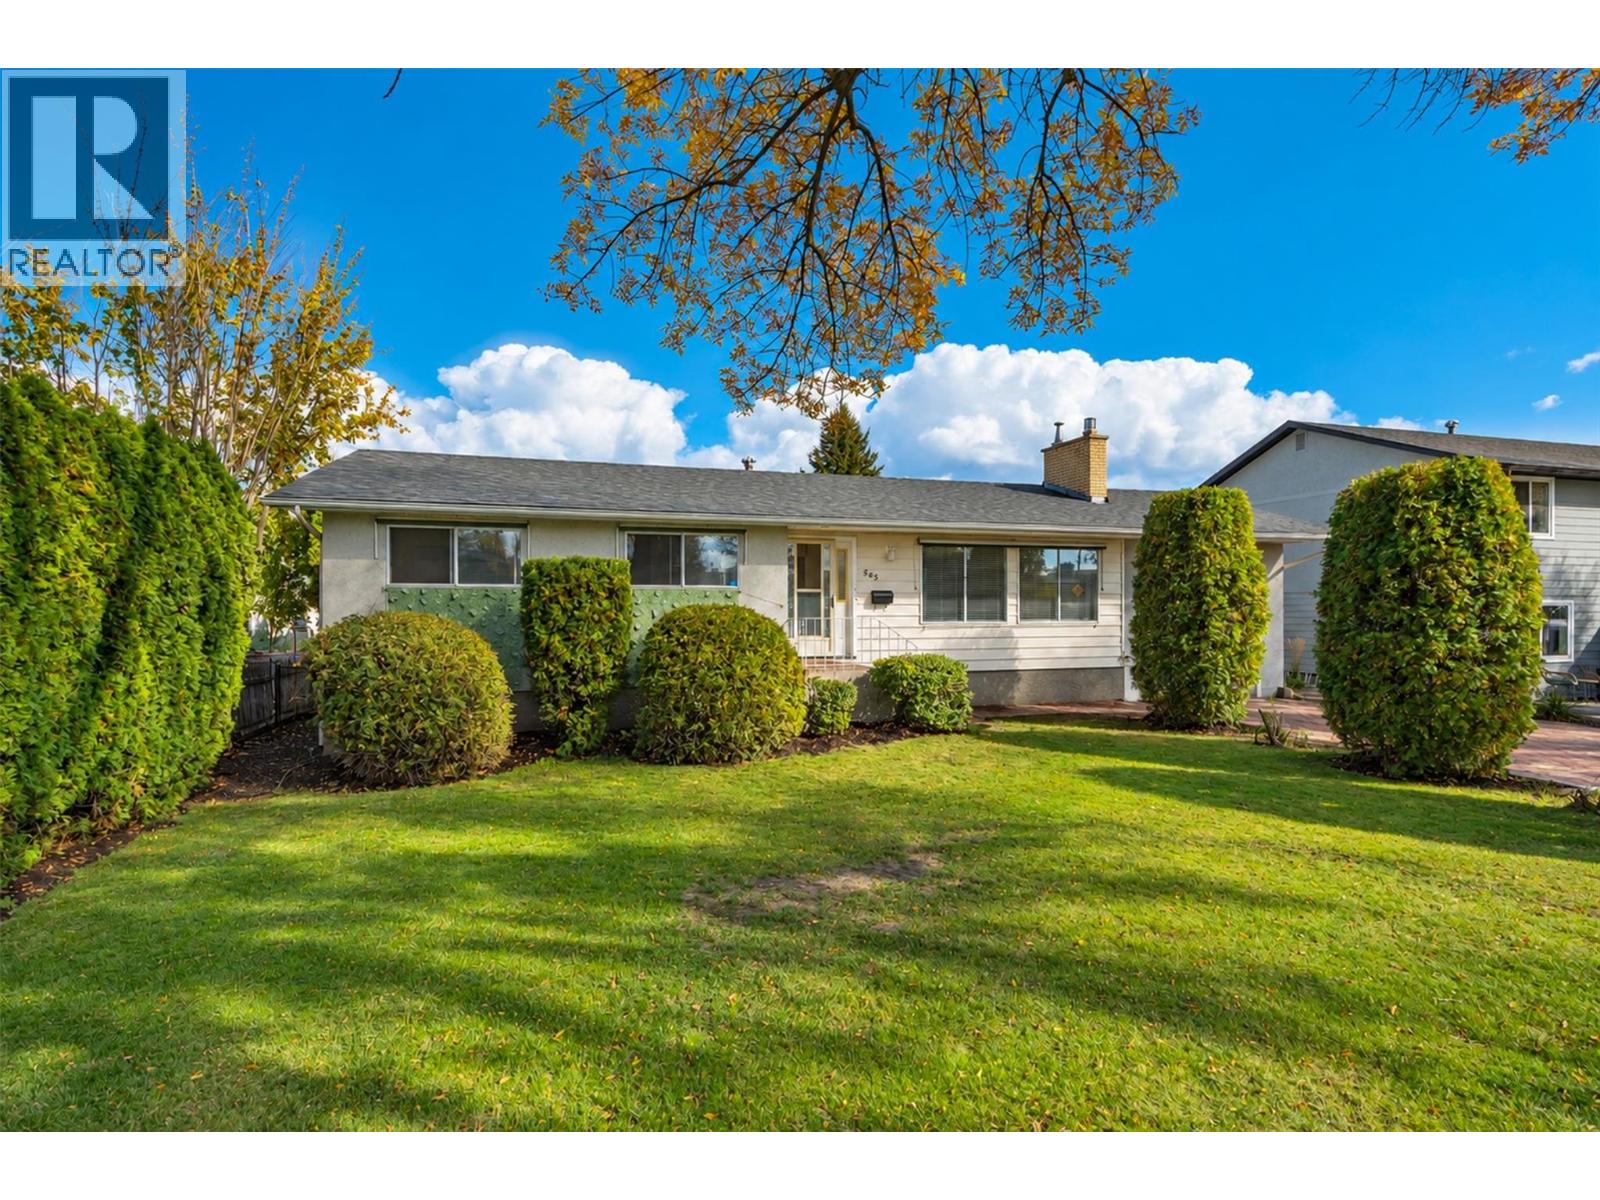
Charming 3-Bedroom Family Home with LEGAL l 2-Bedroom Suite Prime Established Neighbourhood Welcome to this well-maintained single-family home in one of the most desirable established neighbourhoods. Offering 3 bedrooms and 2 bathrooms on the main level, this property is perfect for families or savvy investors looking for mortgage-helping income. Step inside to beautiful hardwood floors that flow throughout the main living areas. The two bathrooms feature luxurious heated tiled floors for year-round comfort. The bright and functional layout makes everyday living easy and enjoyable. Outside, you’ll love the spacious covered deck — ideal for morning coffees, BBQs, or relaxing evenings. The huge backyard is a standout feature, complete with an irrigated lawn and mature trees for shade and privacy. Best of all, it backs onto a lane that leads directly to Belgo School — a rare convenience for families with children. Key Highlights: • Legal 2-bedroom suite (excellent income potential or extended family living) • Hardwood floors on the main level • Heated tile floors in both bathrooms, New Roof 2025, New SS Fridge • Spacious covered deck • Large, private backyard with irrigation • Backs onto laneway with direct access to Belgo School This turnkey home combines classic charm with practical features in a fantastic family-friendly location. Whether you’re looking for a comfortable family residence or a smart investment with built-in rental income. (id:44393)
Share Real Estate
Williams Lake, British Columbia
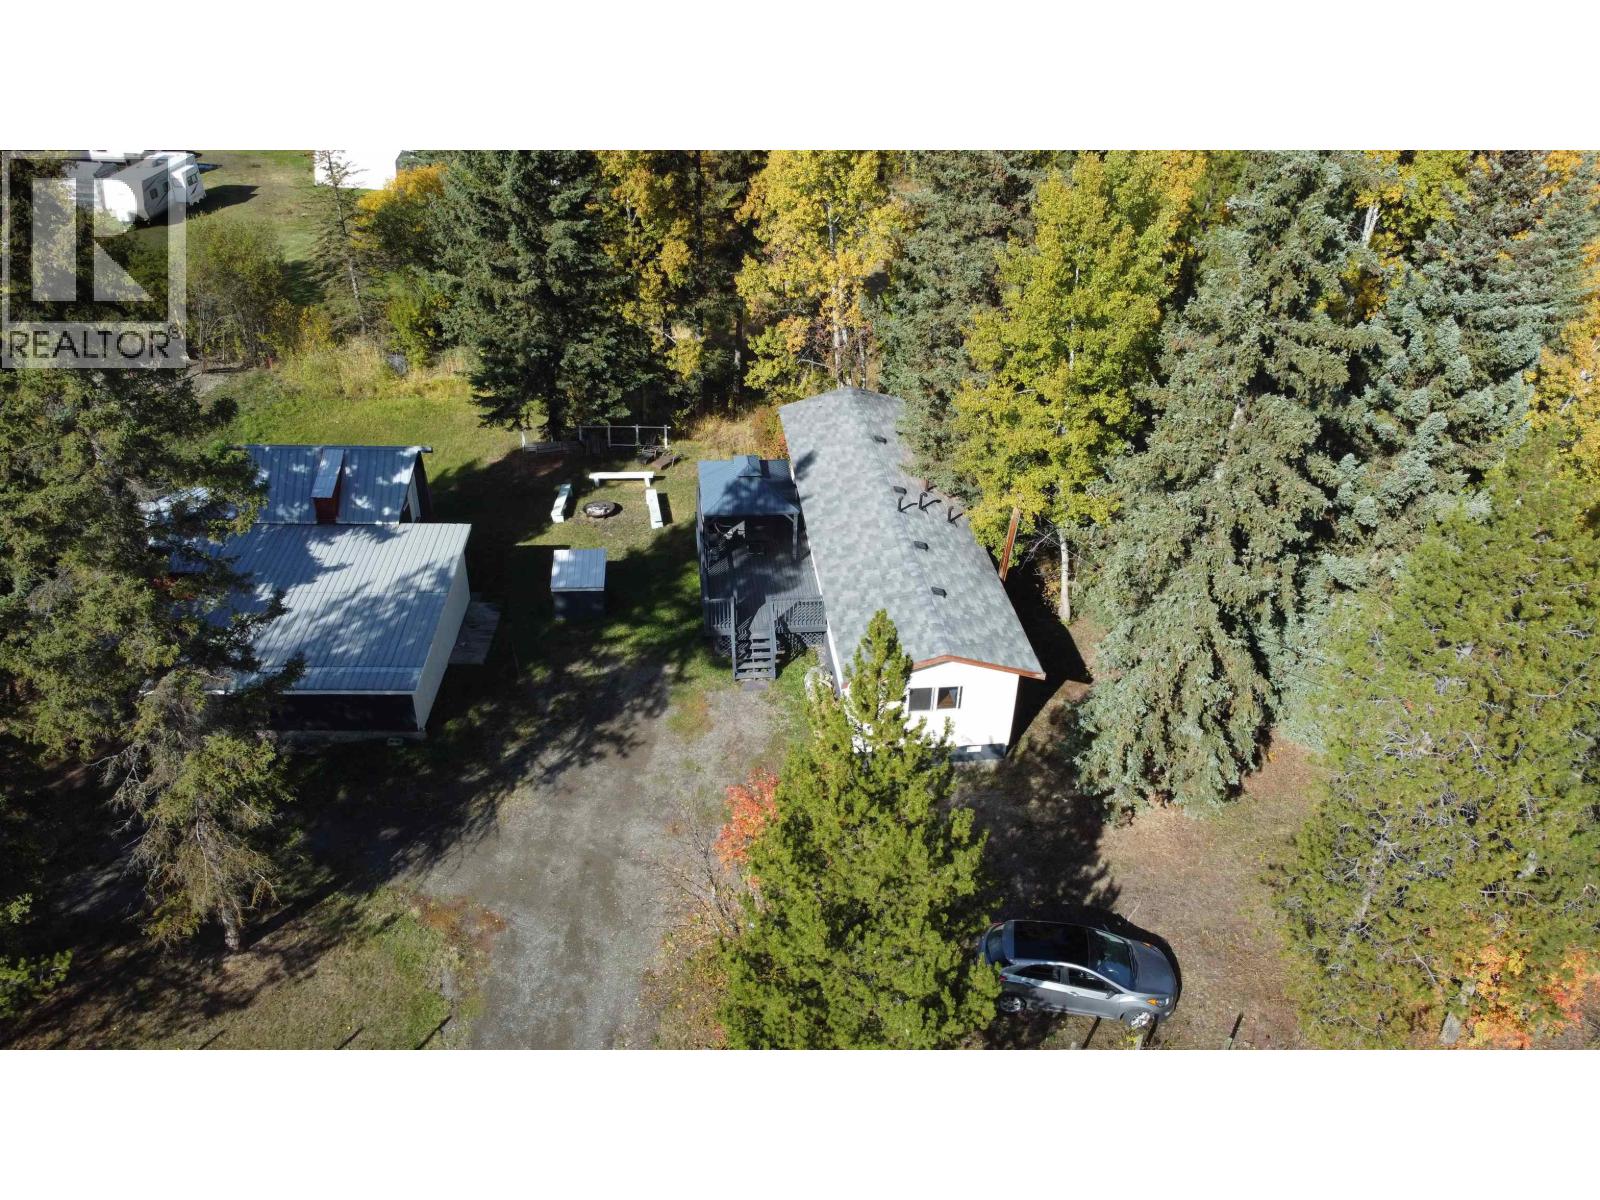
Affordable country living with room to work and play! This 2-bedroom, 1-bath manufactured home sits on 0.536 acres surrounded by mature trees. Enjoy a spacious 12' x 24' partially covered deck, perfect for relaxing or entertaining. A major bonus is the approx. 900 sq. ft. detached workshop, offering plenty of space for projects, storage, recreational toys, or a home-based hobby. With a generous yard, ample parking and a peaceful setting, this property is a great option for first-time buyers, downsizers or anyone looking for affordable rural living with a large shop. (id:44393)
Crosina Realty Ltd.
Campbell River, British Columbia
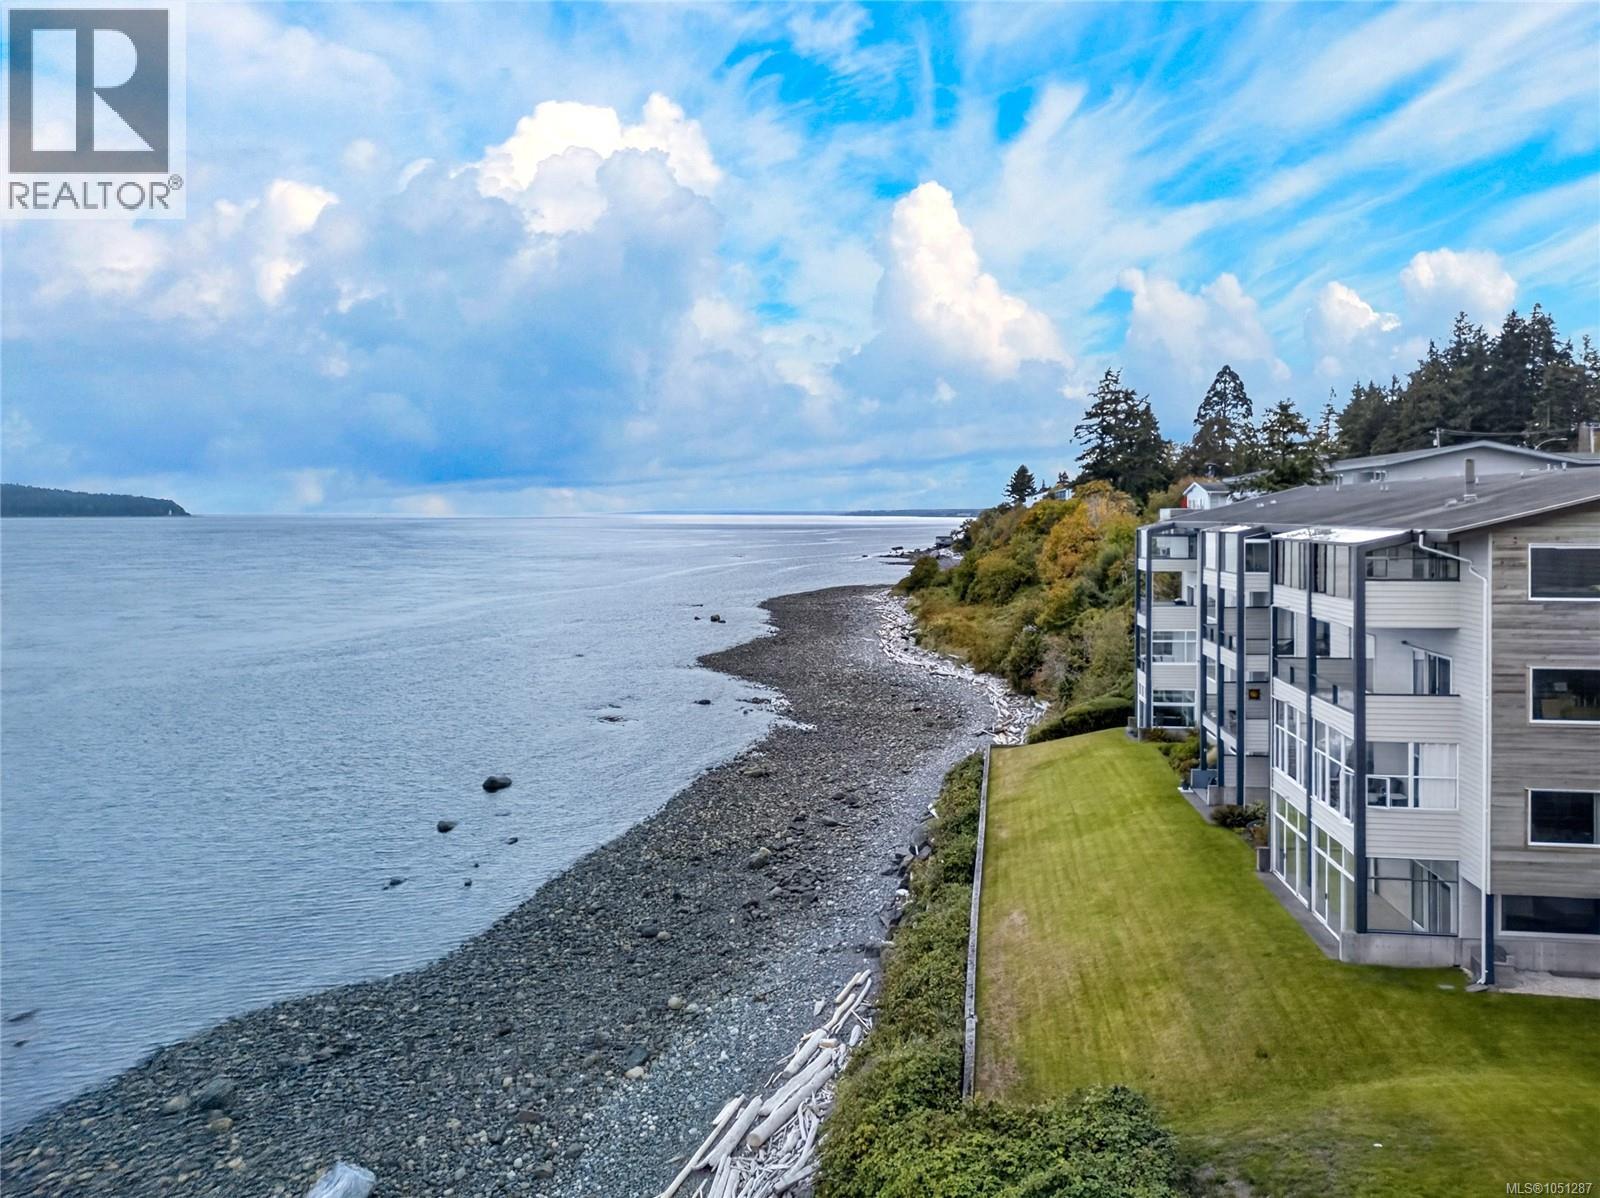
Rare walk-on waterfront living at it's finest! This exceptional 1,688 sq ft 3-bed, 2-bath residence offers space, comfort and breathtaking 180. degrees views. Wake to spectacular scenery from the spacious primary suite, featuring a beautifully remodelled ensuite and sliders to the heated, enclosed sunroom - your year round front row seat to passing boats, soaring eagles, and incredible marine life. Expansive windows fill the bright, spacious living/dining area with natural light and captivating views, while the fireplace adds warmth & ambiance. Three true bedrooms offer flexibility for family, guests or an office. Newer flooring, paint and updated fixtures create a stylish, move-in-ready home. Enjoy in-suite laundry with storage, covered parking, elevator & secure entry. Close to amenities yet immersed in waterfront serenity this is more than a home, it's an extraordinary coastal lifestyle. (id:44393)
RE/MAX Ocean Pacific (Cr)
Nanaimo, British Columbia
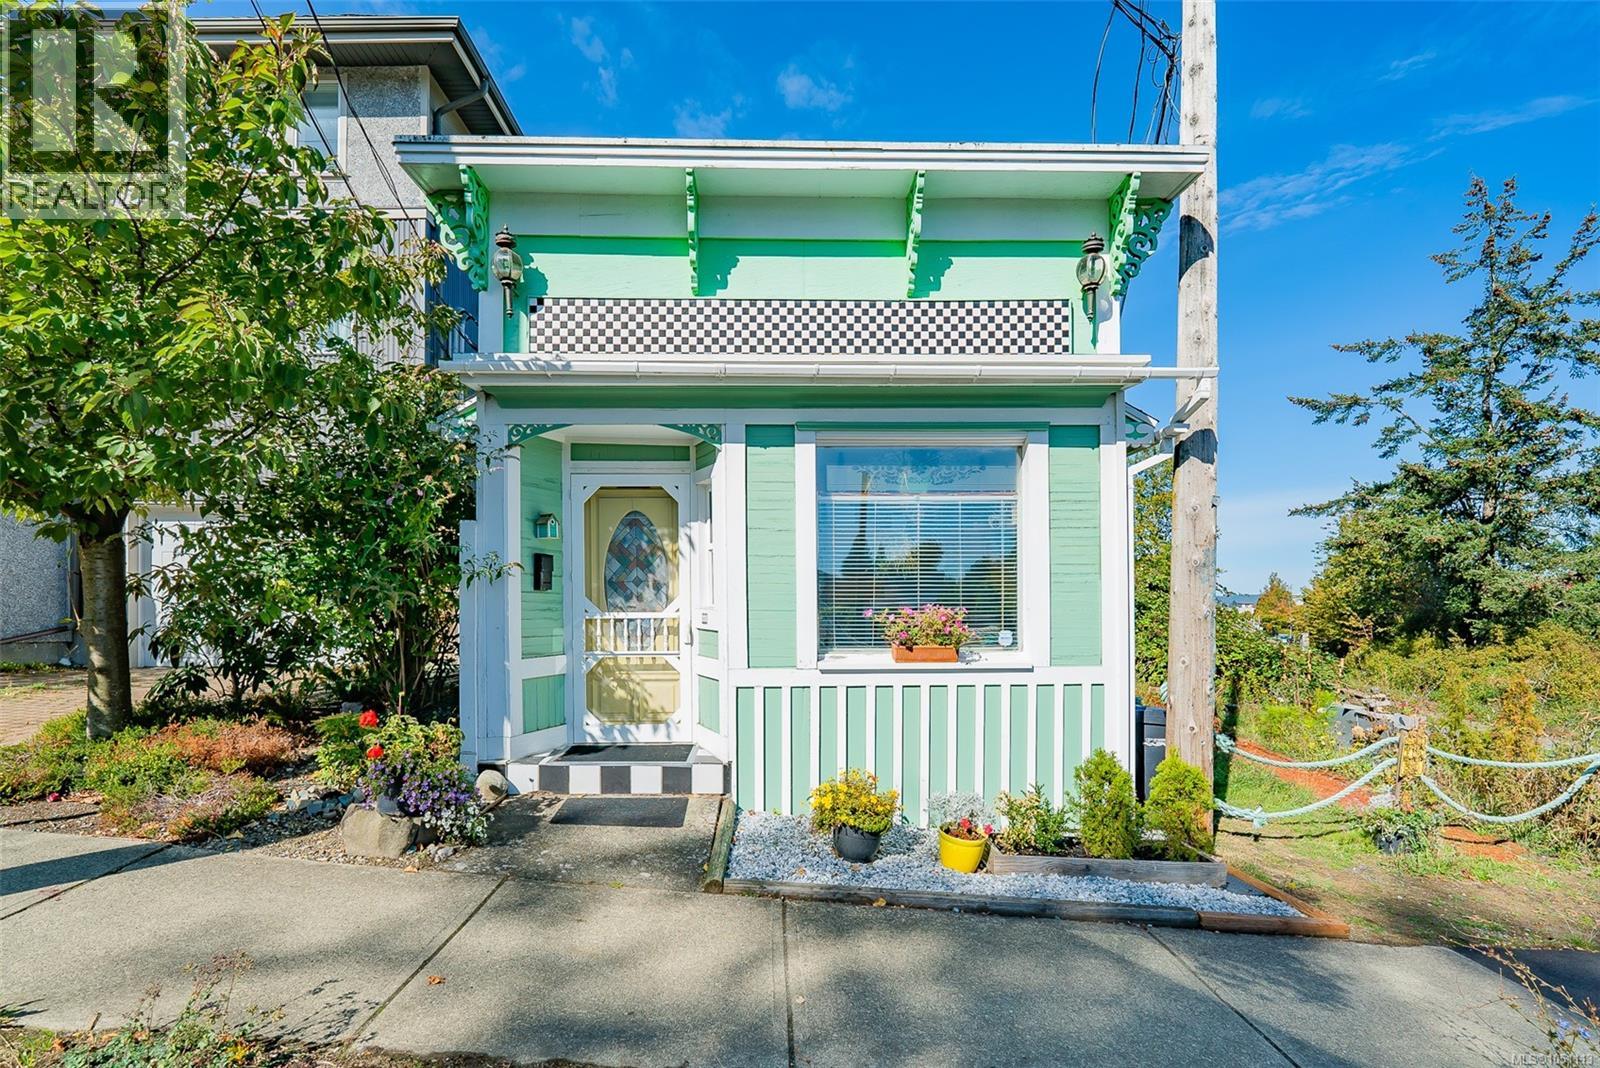
OPEN HOUSE SATURDAY 11:00-12:30 | Attention investors, retirees and students! Here’s a rare opportunity to own a detached character home near downtown Nanaimo with low carrying costs and future potential. Located in the Old City area, planning policies support a mix of residential uses along with potential small-scale business or professional office uses, subject to City approval. Recent updates include updated windows throughout most of the home, and roof and gutter cleaning earlier this year. This home has been very well taken care of and is available fully furnished. Enjoy being close to VIU, downtown shopping, restaurants, cafes, the waterfront seawall, parks, transit, ferries and float plane service. The fenced backyard offers a storage shed and easy-care outdoor space. Quick possession is possible. All measurements are approximate and should be verified if important. Buyers should independently verify zoning, permitted uses and development potential with the City of Nanaimo. (id:44393)
RE/MAX Professionals (Na)