
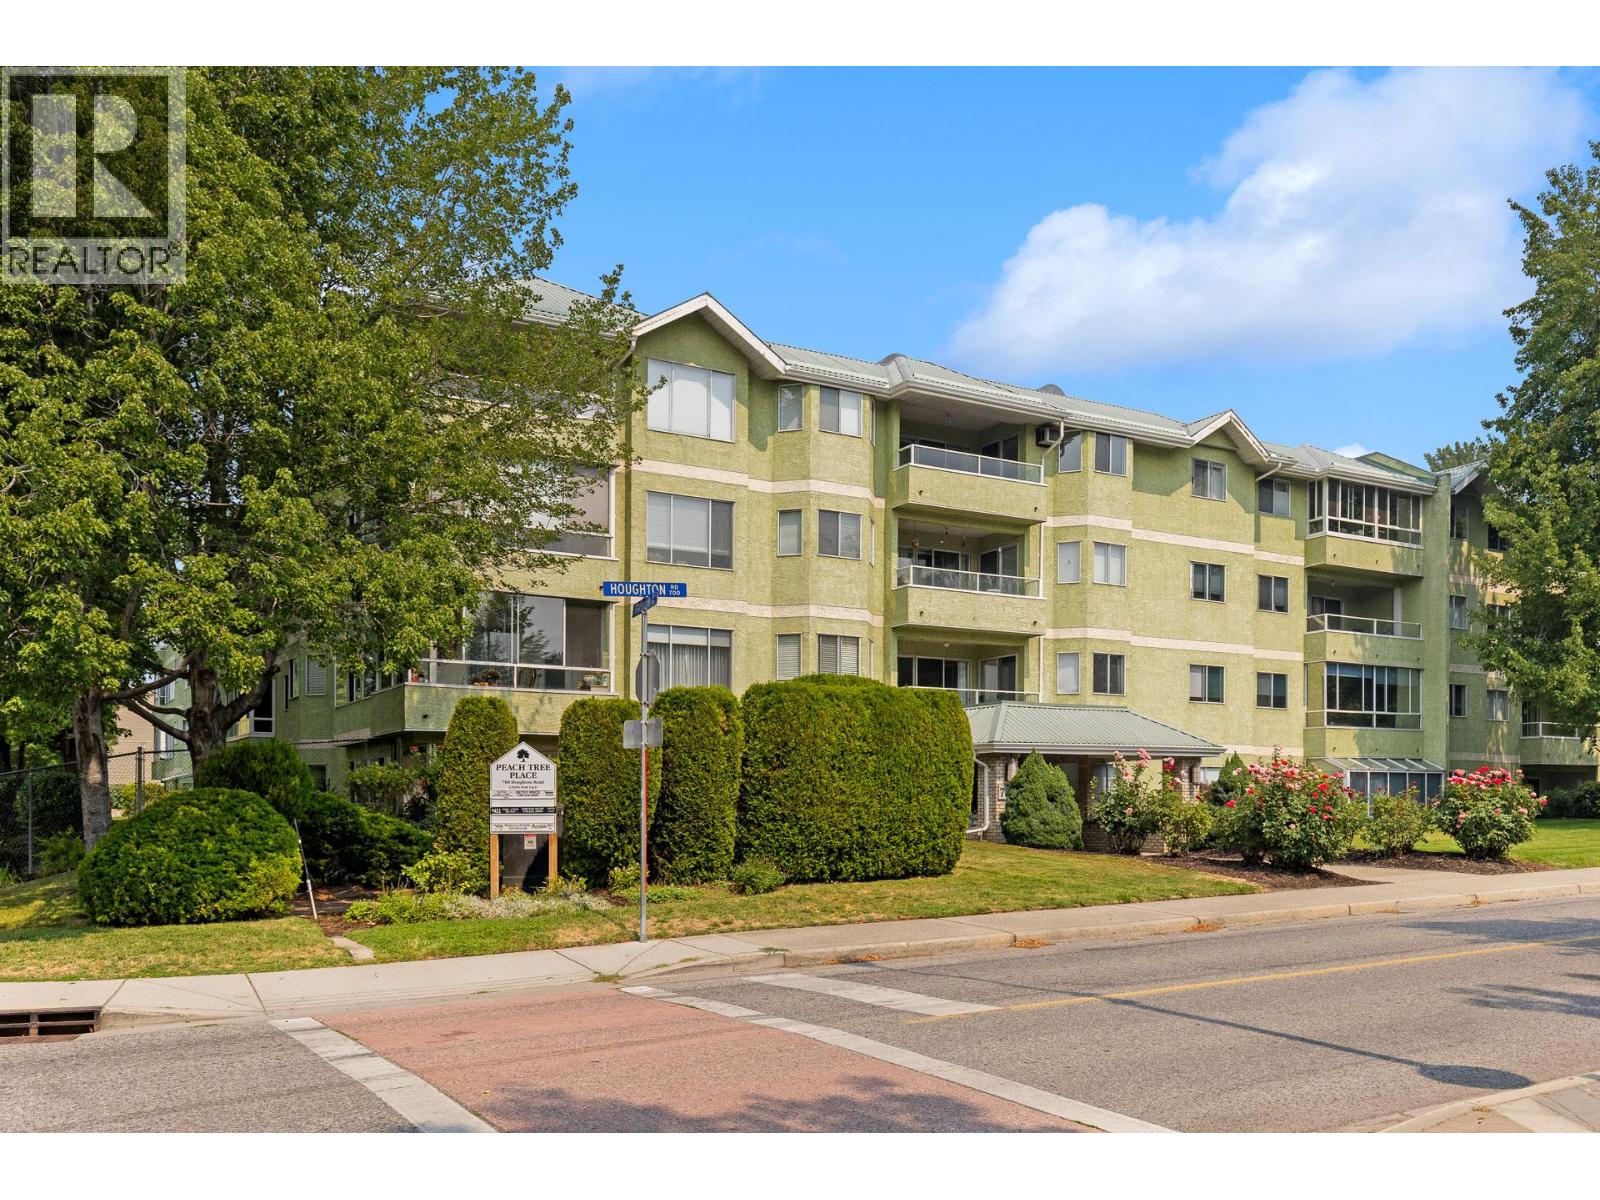
Kelowna, British Columbia
Terrific building close to Ben Lee Park & super convenient access to bus & shopping. This is a quiet, well cared for community with bright, wide hallways. The unit overlooks Houghton and offers picturesque tranquility thanks to trees and a covered deck. Quick and easy access to the covered parking (you don't have to use elevator). (id:44393)
Exp Realty (Kelowna)
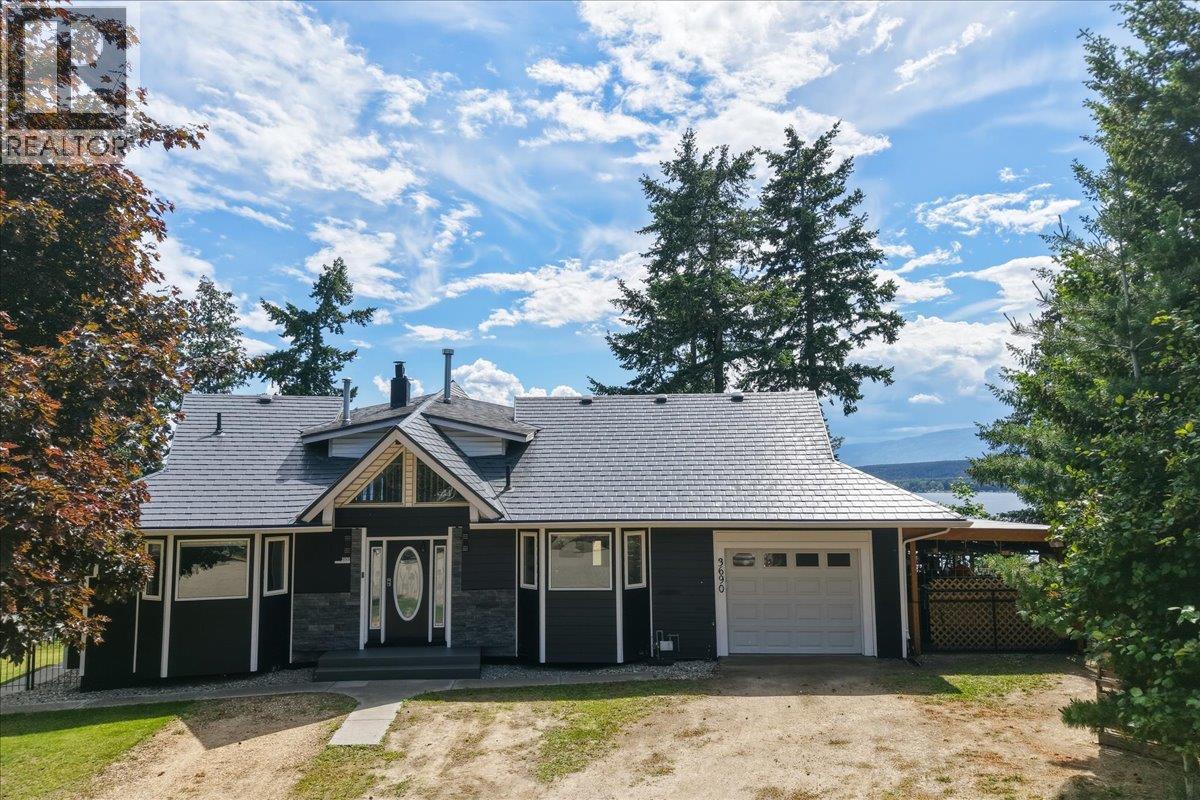
Tappen, British Columbia
Welcome to a custom-built home offering 180-degree unobstructed views of Shuswap Lake. Positioned on a quiet cul-de-sac on a private half-acre, this property captures the essence of Shuswap living, peaceful, picturesque & just minutes from everything to love about the area. Extensively renovated inside & out, this home feels fresh & modern. Major updates include new HVAC, roof, siding, trim, windows, & doors, providing comfort, efficiency & long-term peace of mind. Vaulted ceilings & expansive windows frame the lake views, filling the home with natural light & creating an airy, welcoming atmosphere. A wood stove adds warmth, while a newer gas fireplace offers cozy quick ambiance. The updated kitchen is designed to impress. Renovated bathrooms continue the renovations throughout the home. The expansive deck is the perfect place to take in the sweeping lake & mountain views. The stamped concrete lower patio adds additional outdoor living space, ideal for summer evenings & relaxed lakeside living. With 3 bedrooms & 3 bathrooms in the home, there is room for the whole family. The bright, beautiful one-bedroom self-contained in-law suite, with its own gas fireplace, offers the opportunity to generate income. Located just minutes from beaches, boat launches, local wineries & the amenities of Salmon Arm & Blind Bay, this property allows you to fully embrace the Shuswap lifestyle, boating, wine tasting, entertaining & relaxing. Full time or part time this home is sure to please! (id:44393)
Real Broker B.c. Ltd
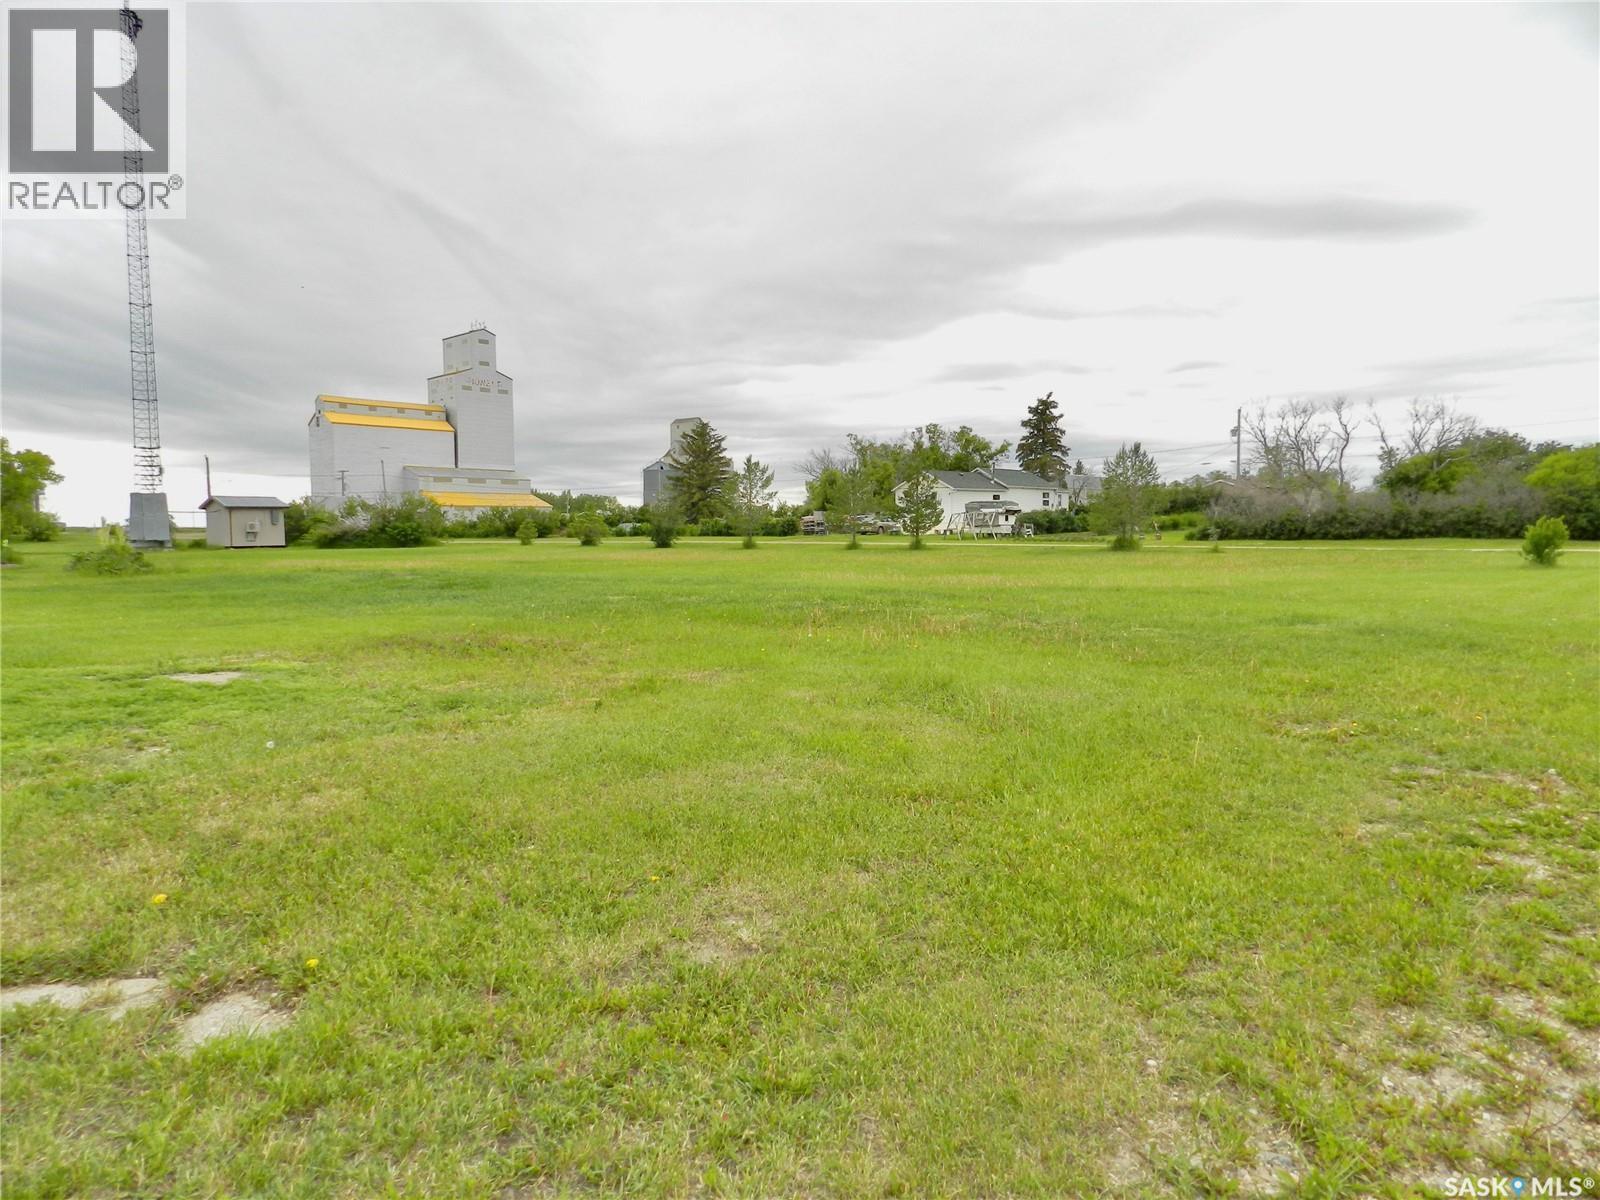
Tuxford, Saskatchewan
With 200 feet of frontage and 120 feet of depth, this half acre corner lot has more than enough room to build your dream home, garage etc! This lot is situated across from a park and green space in the peaceful town of Tuxford just 15 minutes from Moose Jaw. (id:44393)
Royal LePage Next Level
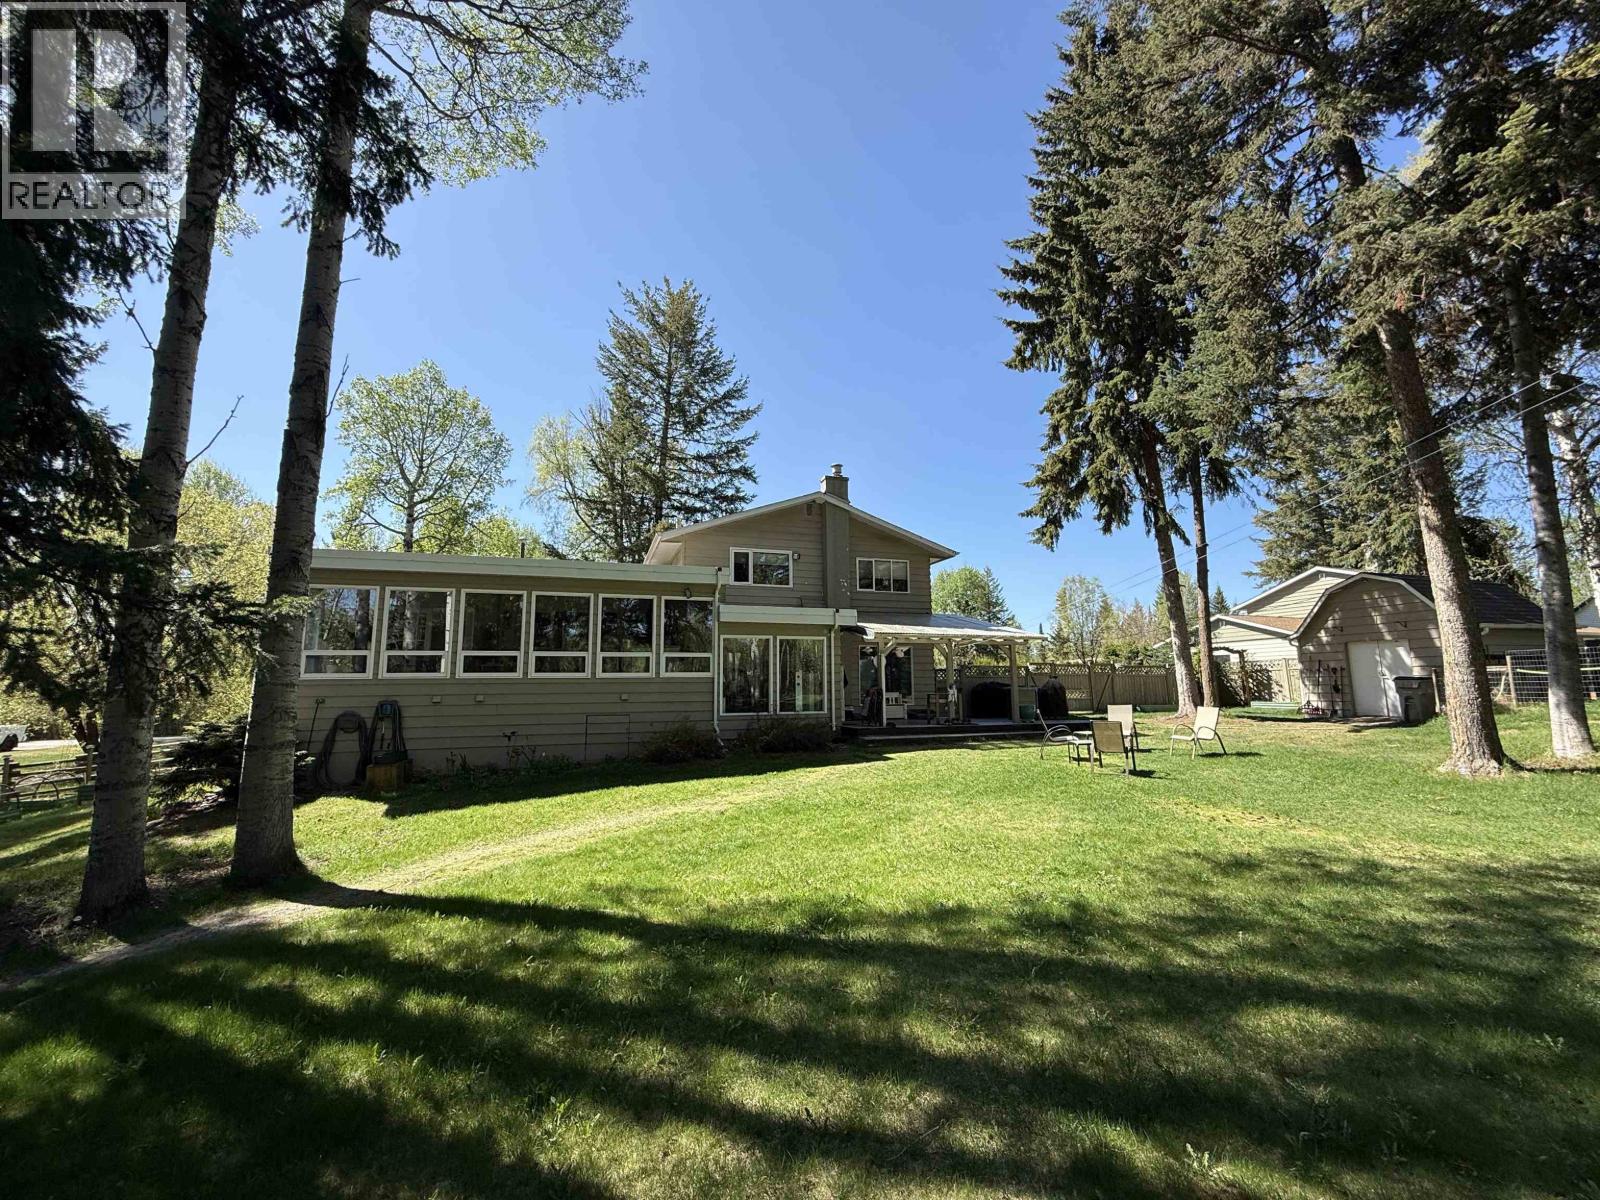
Quesnel, British Columbia
Welcome to South Hills! This substantial 4-level home sits on a private 1.08-acre lot backing onto ALR, offering space for family, entertaining, hobbies & more. The LRG double lot is zoned RS2 & allows for the possibility of future development. Enjoy a mature, private backyard with covered patio, greenhouse, gardens, raised beds, perennials, fruit trees, berries, & chicken coop. Features include 2 driveways, 200-amp service, a 34'x24' triple-bay heated/powered shop & multiple storage buildings. Inside, the gorgeous renovated white kitchen boasts quartz counters, farmhouse sink, stainless appliances & baker’s counter. A 350 sq. ft. heated sunroom with sauna adds even more living space. Numerous updates include kitchen, bath, flooring, hot water tank & lighting. Opportunity awaits! (id:44393)
Century 21 Energy Realty(Qsnl)
Laird Rm No. 404, Saskatchewan
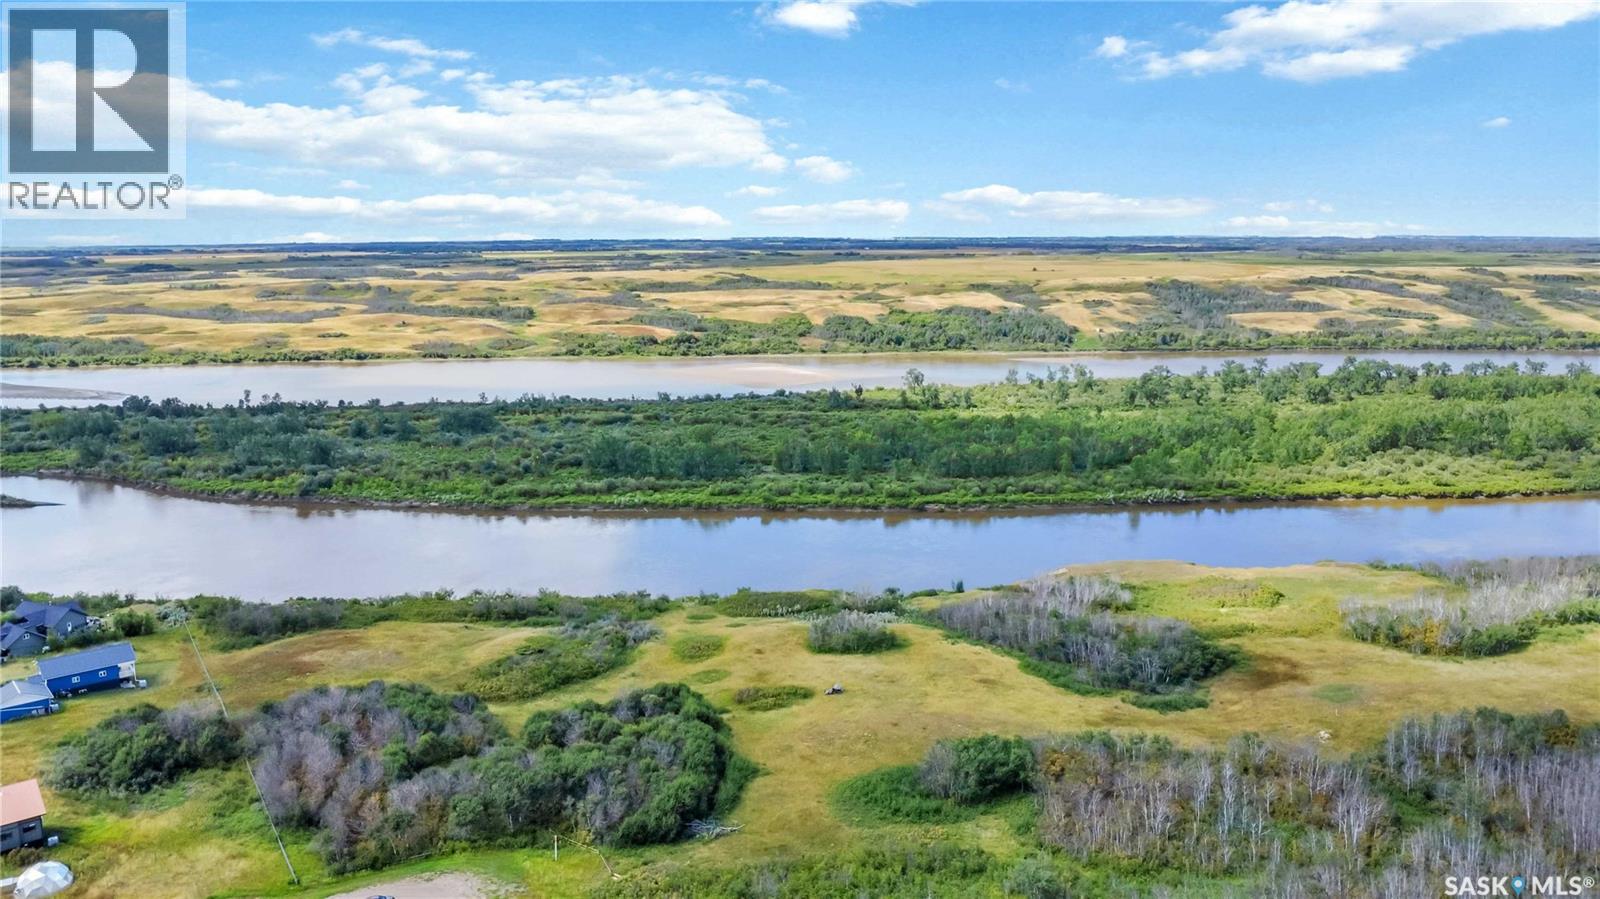
This beautiful 10-acre riverfront building lot offers almost 1/4 mile of river frontage. This is a rare opportunity to create your dream home and build a lifestyle filled with space and nature and endless adventure. Let the little ones explore the fields, play among the trees, splash in the water, and make memories that last a lifetime. There’s room to roam, discover, and simply enjoy being outside—right in your own backyard. Whether you envision a private family retreat, a forever home, or a peaceful escape from the everyday, this property offers the perfect canvas to bring your vision to life. Enjoy the best of both worlds: the freedom and privacy of acreage with the convenience of being close to the city. (id:44393)
Boyes Group Realty Inc.
Chemainus, British Columbia
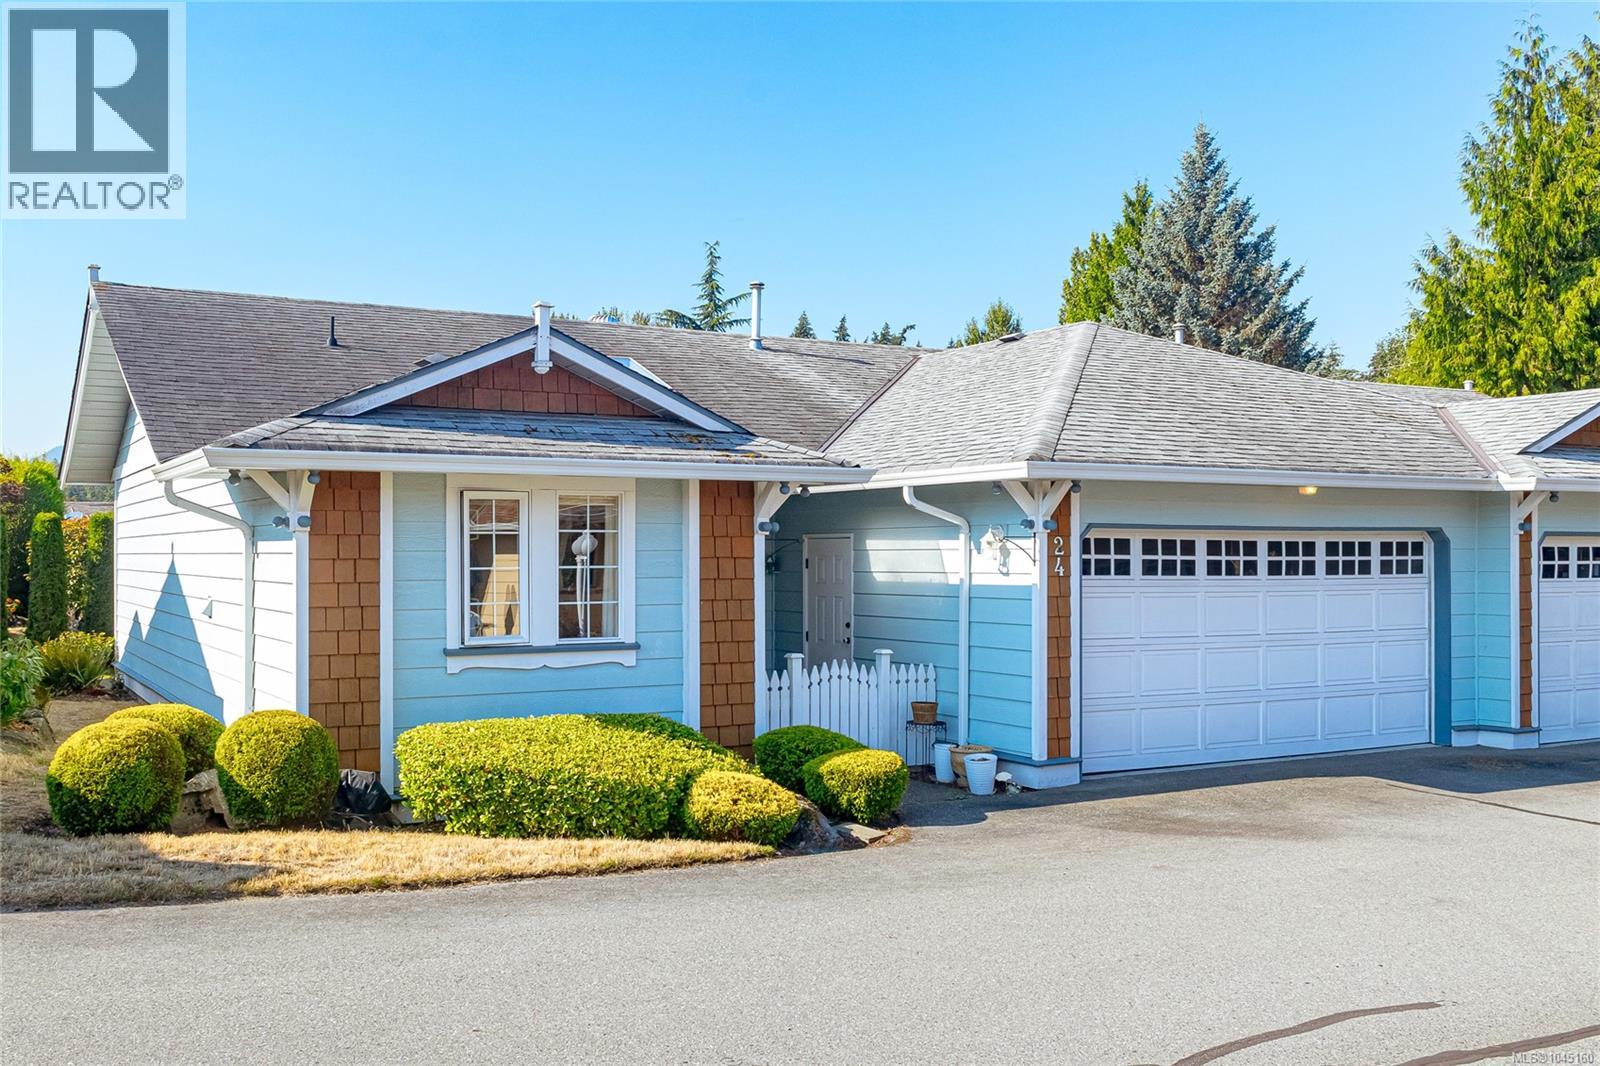
Enjoy easy one-level living in this bright and spacious 1,096 sq. ft. end-unit rancher townhome in the heart of Chemainus. Offering 2 bedrooms, 2 full bathrooms, and a a large double garage, this home combines comfort and convenience. The efficient kitchen features ample cabinetry and flows seamlessly into the open-concept dining and living room, complete with a cozy gas fireplace and large windows that fill the space with natural light. A neutral paint palette and skylights create a warm, inviting atmosphere throughout. The generous primary bedroom includes a walk-in closet and private ensuite, while the second bedroom is perfect for guests, family, or a home office. Ideally located close to shopping, parks, golf, walking trails, and all the recreation and amenities that charming Chemainus has to offer. (id:44393)
RE/MAX Generation (Ch)
Gabriola Island, British Columbia
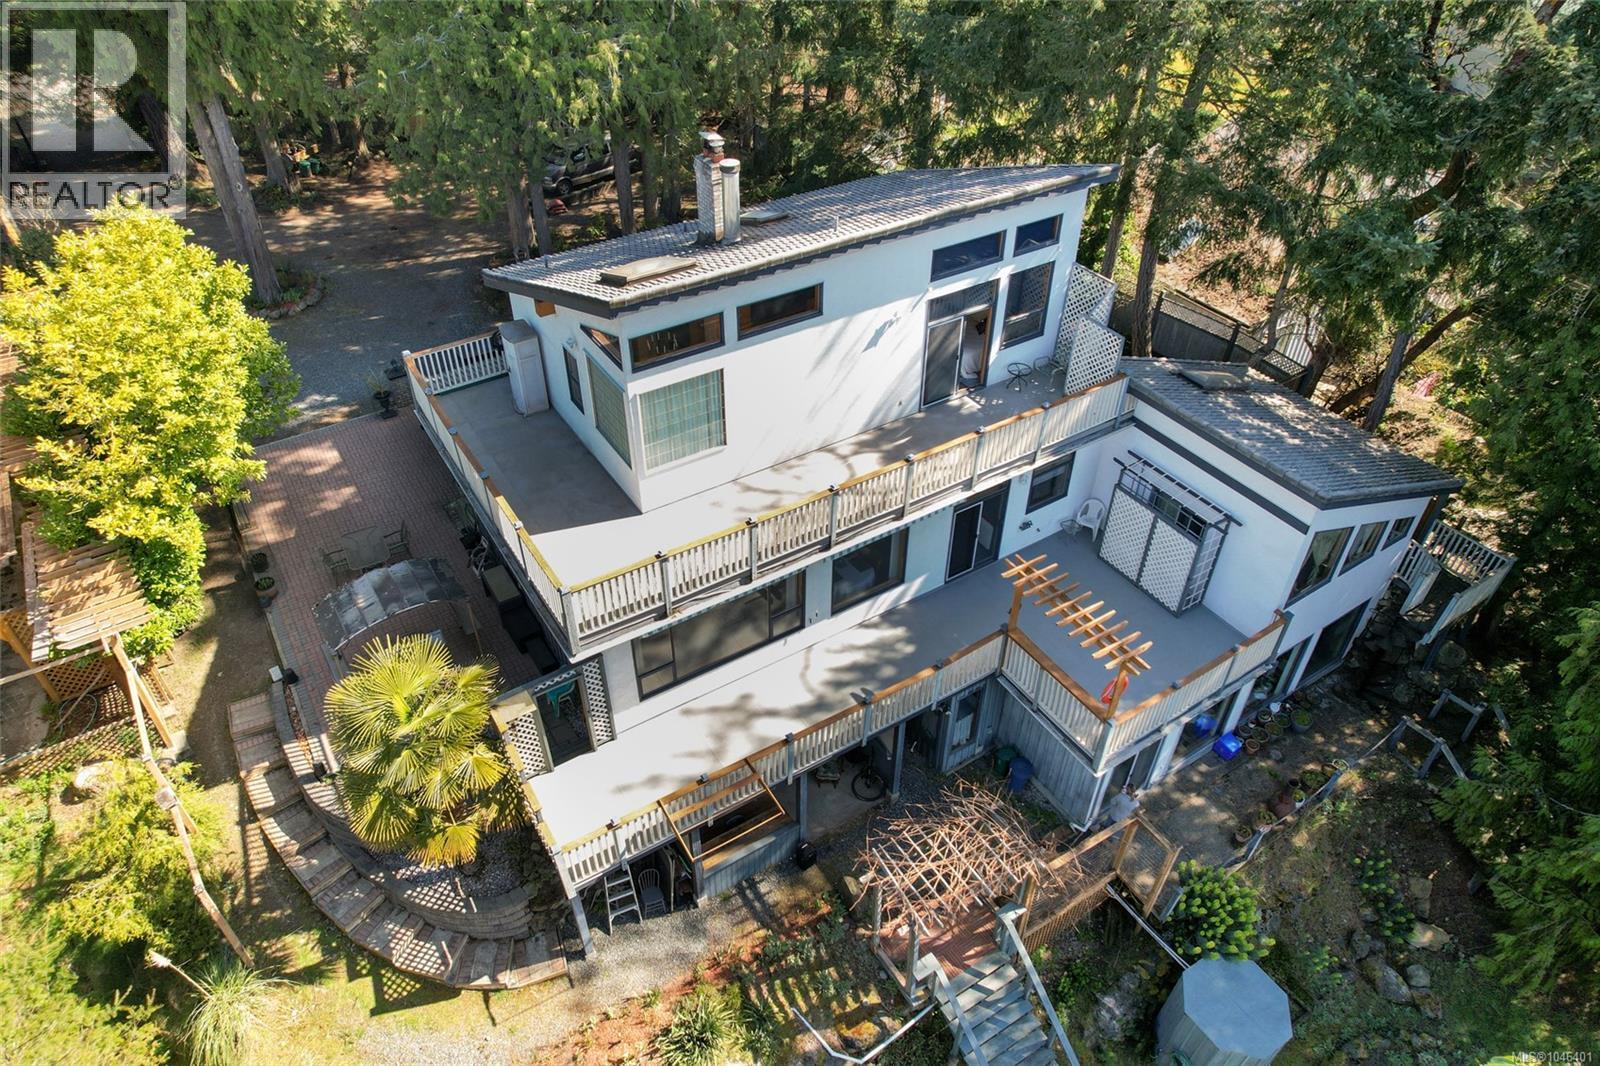
OCEAN VIEW home offering 3 bedrooms, 4.5 bathrooms and approximately 3,400~ sq ft of living space. Conveniently located near Gabriola Village amenities and the ferry to Nanaimo. The level-entry main floor features high ceilings, timber beams, custom wood windows, a Quartzite stone-faced fireplace, plus a bedroom and full bathroom right on the main floor. Upstairs, the spacious primary suite includes a walk-in closet, 5-piece ensuite with jetted tub, wood stove and a private laundry area! The lower level offers a family room with wood stove and wet bar, along with storage. A separate in-law suite with private entrance, lofted bedroom and ocean views adds flexibility. There is even another parking pad area with access on Harrison Way with powered shed! Additional features include tile roof, gardens, courtyard entrance with gazebo, and a garage foundation already in place. Measurements are approximate. Verify all data and measurements if important. (id:44393)
Real Broker
Real Broker B.c. Ltd.
Lee Creek, British Columbia
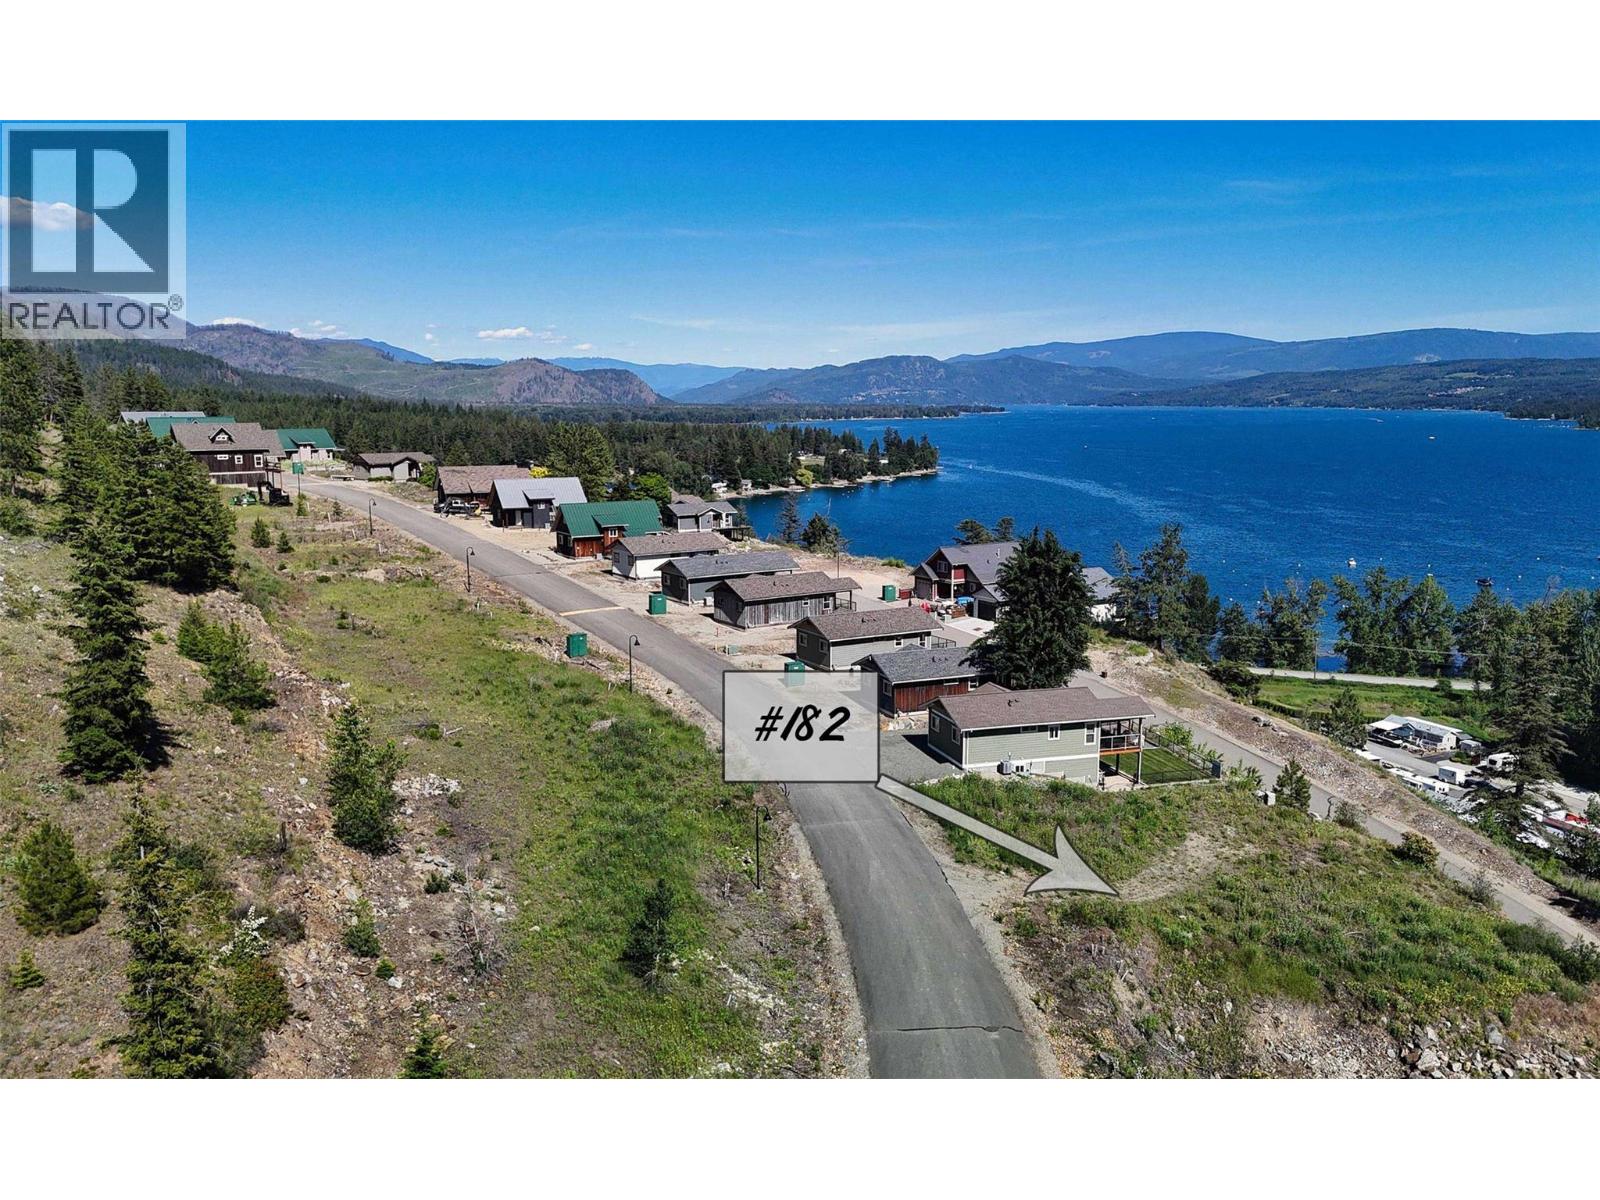
Investor alert! This is a premium, south-facing, valley view lot in the heart of Gateway Lakeview Resort in Lee Creek. For a limited time, the Buyer will receive a Buyer credit of $4,500 from the owner of this lot on closing, equivalent to 6 months worth of fees. Not only that, the owner will deposit another $20,000 into the buyers lawyer's trust account. If the buyer gets a building permit within a year, the $20,000 gets released to the buyer. That is a crazy offer! Buying this affordable recreational lot and then building a beautiful cozy cottage, could be the perfect opportunity to pick up some huge equity! Come take a look at this opportunity to see if it fits your ability to complete a new home project. Your gain in equity could far outweigh the effort that you put in. This gated community is open year-round, allowing all to enjoy a myriad of year-round recreational activities in all four seasons. Private Lake access features a large beach area with a daytime dock. Zoning allows for 182 days of usage per year. Rent your new cottage out to easily recoup the monthly fee of $746.45 and then enjoy the rest of the time yourself. With every new property sold, the HOA fee will be reduced over time and will be reflected in future annual budgets. Undivided Interest properties are typically an ‘all cash’ purchase but here, the Seller will lend any qualified buyer a mortgage at competitive rates with a minimum 50% down payment! It does not get any better than this for the money! (id:44393)
Riley & Associates Realty Ltd.

Campbell River, British Columbia
*** For more information, please click Brochure button. *** At the end of Race Point Road lies Lot 6 — the crown jewel of Race Point Estates. With 479 feet of sweeping ocean frontage, 5.63 acres of land, its own private well, approved septic fields, and underground BC Hydro and Telus services brought to the lot line, this exceptional property offers unmatched seclusion, breathtaking views, and outstanding build potential. (id:44393)
Easy List Realty
Lac Pelletier, Saskatchewan
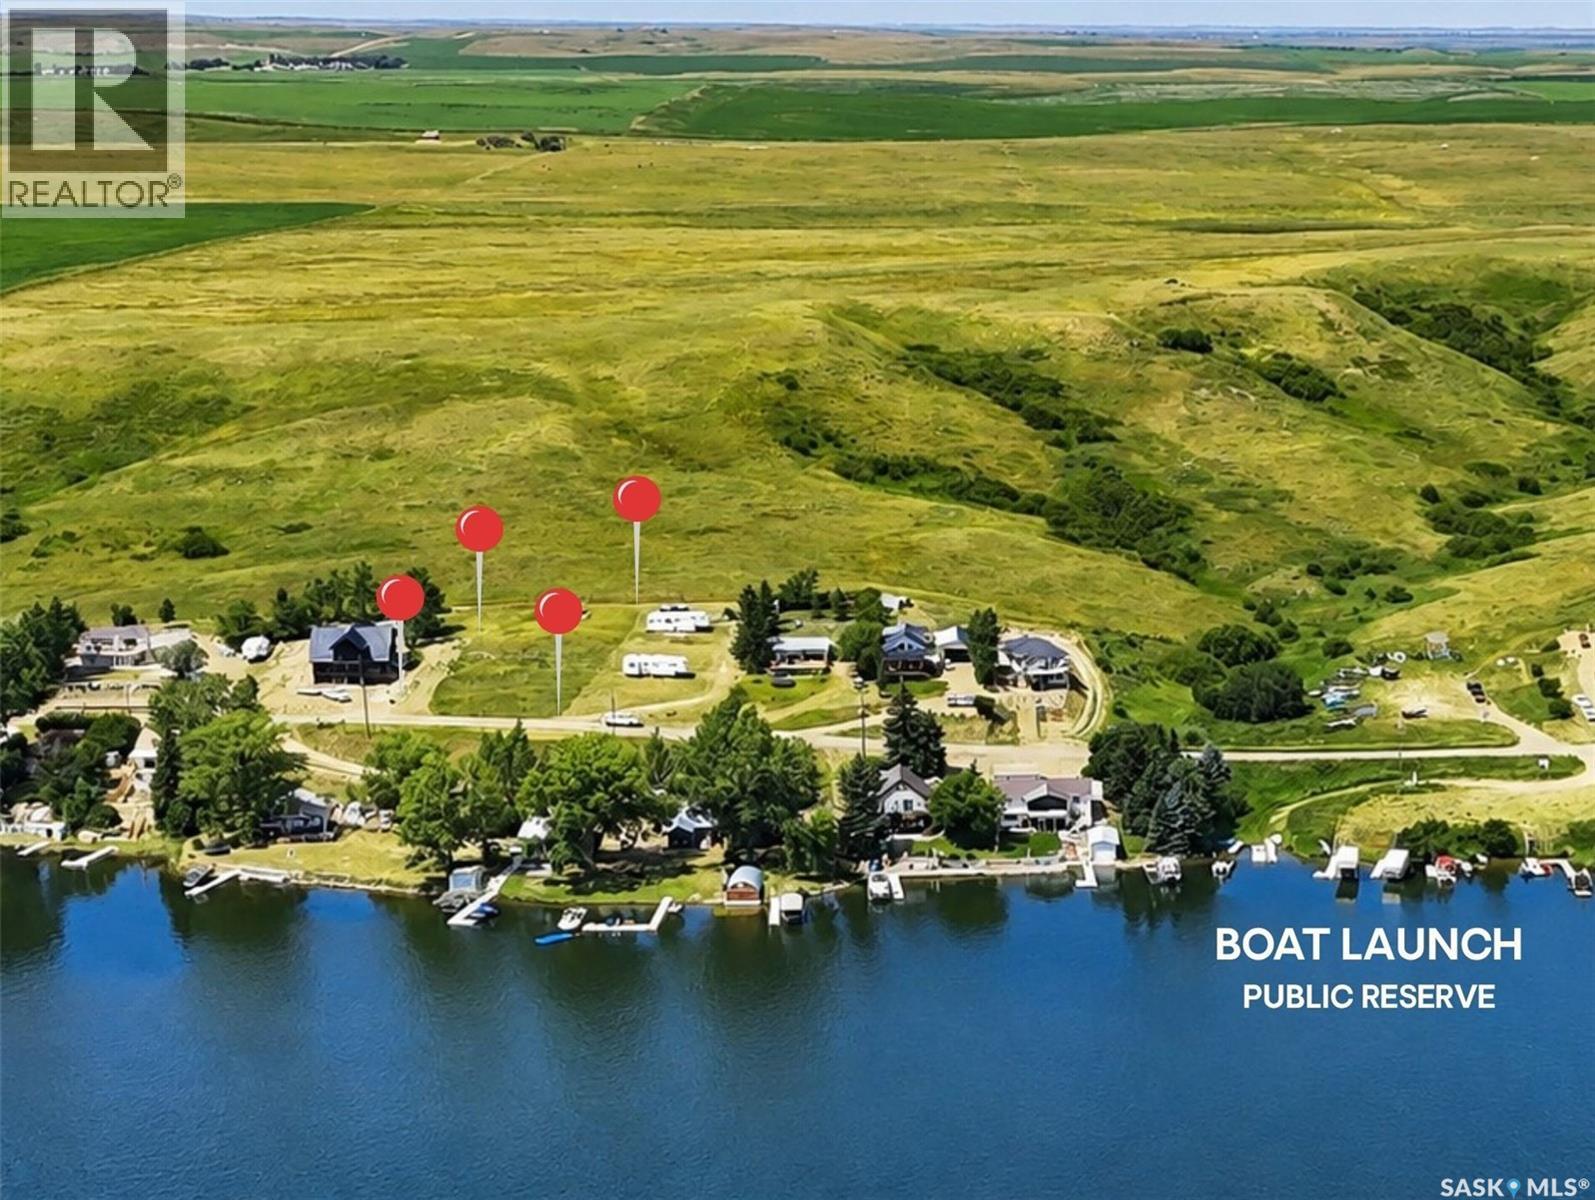
Build your dream lake retreat on one of the few remaining deeded vacant lots at beautiful Lac Pelletier! Offered as a package, these 2 deeded lots are ideally situated on the desirable southwest side of the lake, capturing breathtaking views of the water & the surrounding hills. Whether you’re dreaming of a year-round home or the ultimate recreational getaway, these lots offer an exceptional setting for a walkout build, allowing you to maximize the spectacular views. The north lot already has power & includes a furnished “she shed” complete with patio doors & a front deck overlooking the lake & surrounding hills. It’s the perfect place to enjoy your morning coffee, unwind with a book, or simply soak in the scenery while planning your future lake home. The south lot provides the access road to both properties. Backing onto the rolling hills, these lots offer the perfect balance of privacy, natural beauty, & endless outdoor recreation. Bare land at Lac Pelletier is becoming increasingly difficult to find, making this a rare opportunity to secure the only deeded vacant lots currently available. Just a short stroll from the property is a public reserve area with a public boat launch and the opportunity to have your own dock nearby, making it easy to enjoy boating, fishing, swimming, paddleboarding, and everything lake life has to offer. Nearby Lac Pelletier Regional Park features Ona’s Public Beach, a scenic 9-hole golf course, pickleball courts, Hacker’s Lounge, and The Anchor Point Restaurant. Best of all, you’ll enjoy paved highway access all the way from Swift Current to the lake—no gravel roads to travel. Whether you’re looking to build now or invest in your future, this is your chance to relax, unwind, and create the lake lifestyle you’ve been dreaming about. Lac Pelletier is one of southwest Saskatchewan’s premier recreational destinations, offering the perfect blend of relaxation, recreation, and natural beauty just a short drive from Swift Current. (id:44393)
Exp Realty
Central Saanich, British Columbia
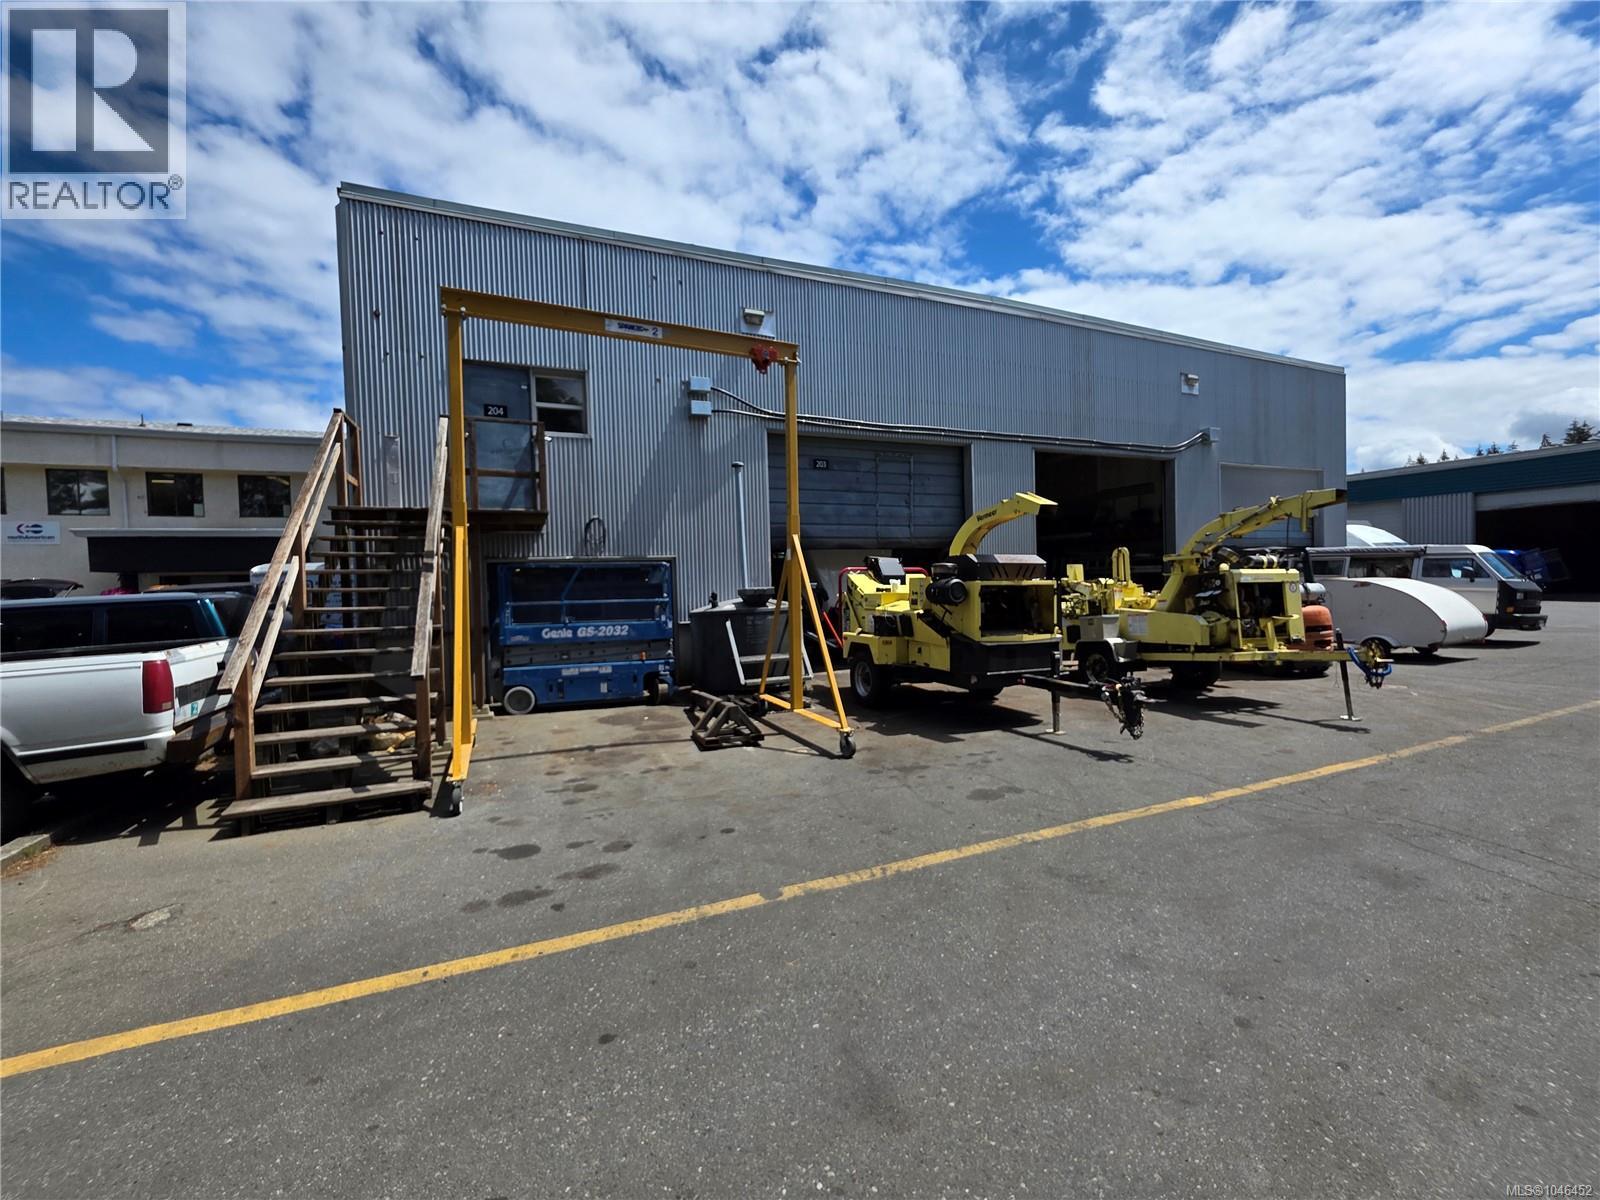
Well Located Warehouse in Central Saanich. Upper Keating Industrial. Full span warehouse. Includes two full drive through grade docks. Good parking. Minimum Three year lease Co-Listed with Haley Marshall 250-886-8080 (id:44393)
Pemberton Holmes Ltd.
Kelowna, British Columbia
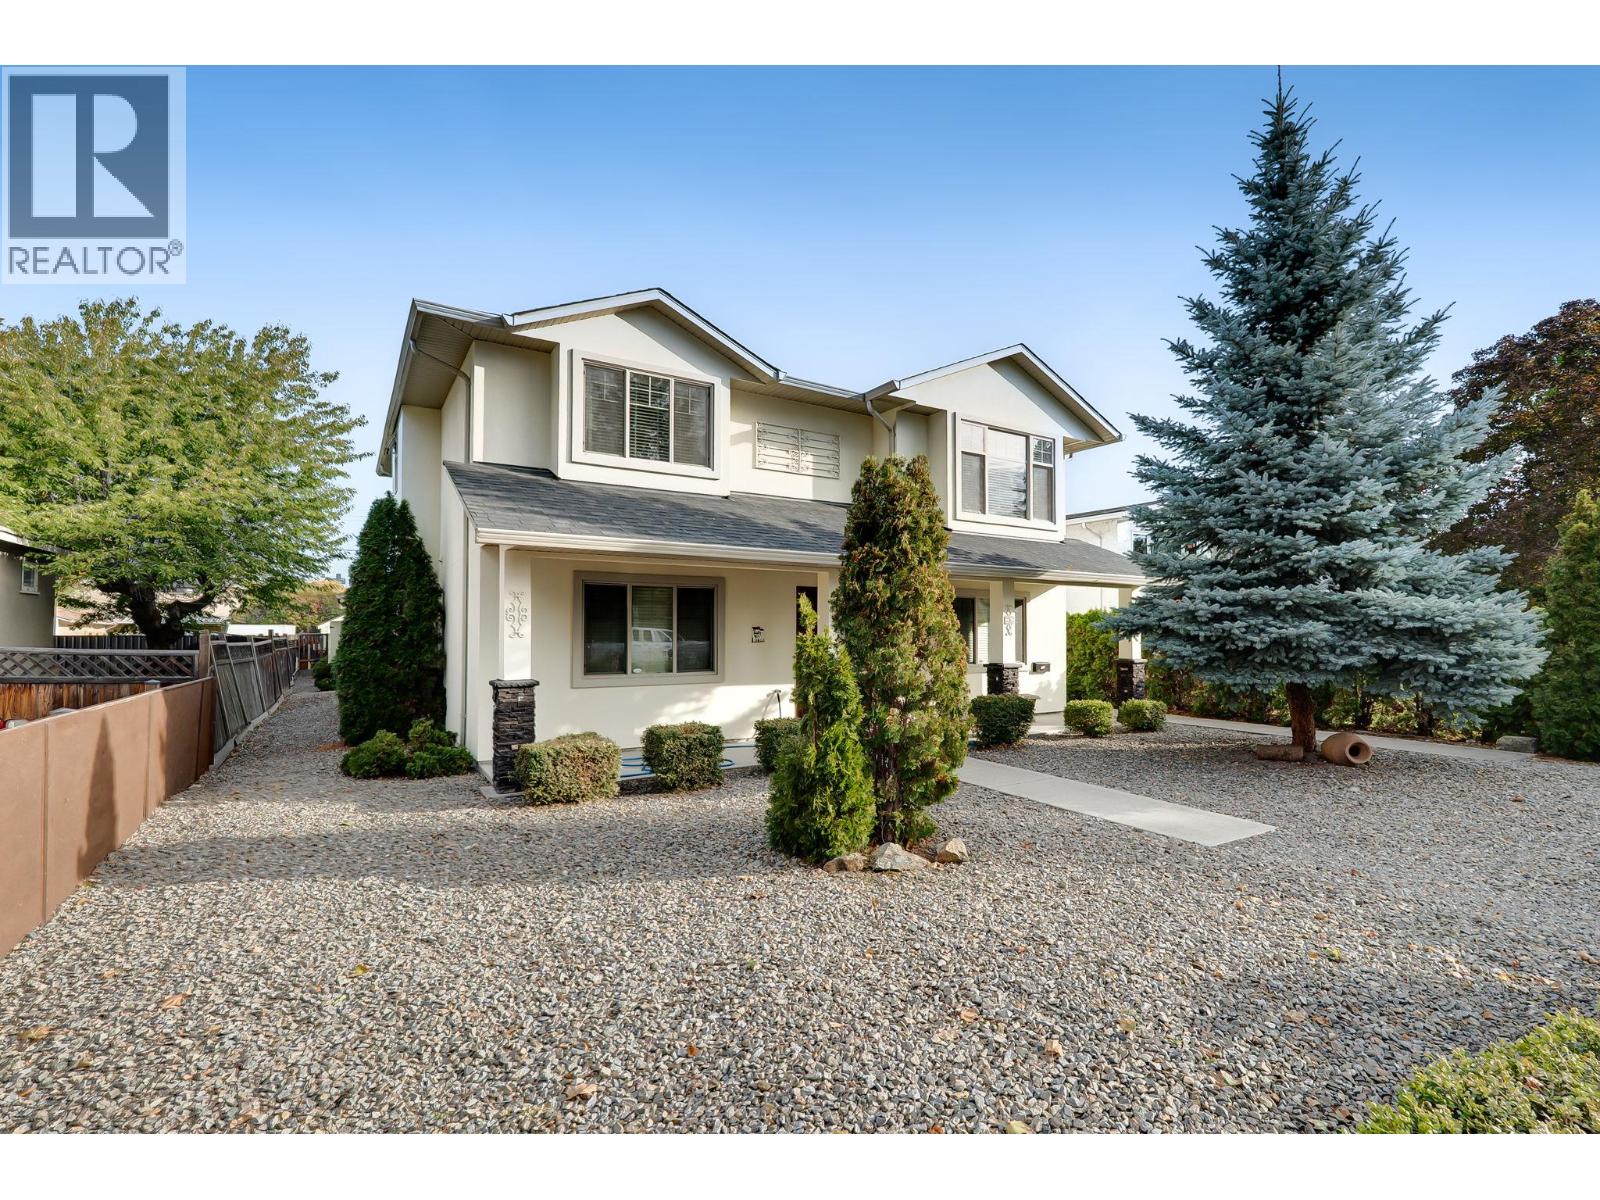
Location! Location! Two beautiful homes on one lot! This exceptional property features a newer main home plus a private carriage house—an ideal opportunity for multi-generational living, extended family, or rental income. The spacious two-storey main home offers 4 bedrooms, 3 bathrooms, a bright open-concept living area, modern kitchen with island, dining room, family room, laundry, covered deck, and double garage. The charming carriage house provides 2 bedrooms, 1 bathroom, a comfortable living room, dining area, kitchen, and its own single garage on one level—perfect for guests, family, or tenants. Enjoy the ultimate convenience of being within walking distance to Kelowna General Hospital, the lake, parks, shops, schools, and all that downtown Kelowna and Pandosy Village have to offer. Two quality homes, endless possibilities, and a location that checks every box. Don't miss this rare opportunity—this one won't last! (id:44393)
Oakwyn Realty Okanagan
Saskatoon, Saskatchewan
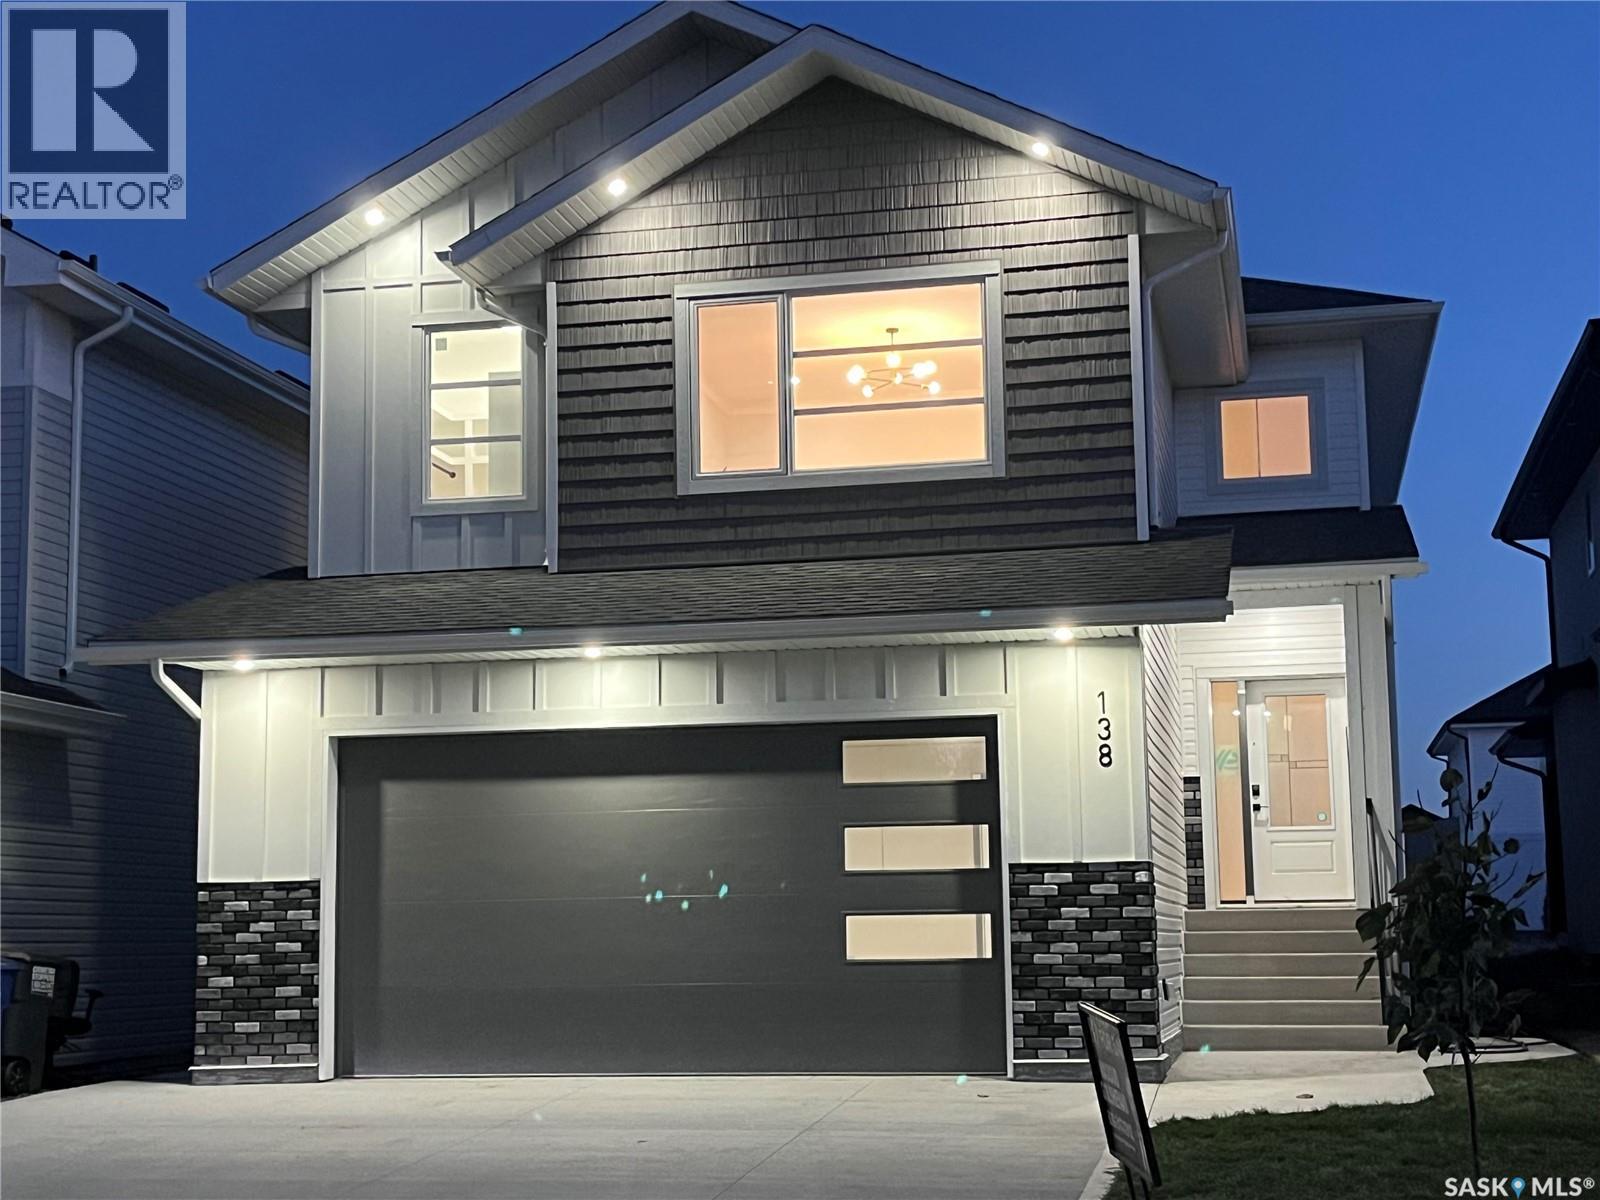
Upon entering, you're greeted by a grand foyer with soaring ceilings, creating an inviting, airy atmosphere. At the heart of the home lies a gourmet kitchen, a chef's dream, featuring high ceiling with a gas stove and white cabinetry, premium appliances, and elegant quartz countertops. This beautifully designed kitchen seamlessly flows into the open-concept dining and living areas, ideal for both everyday living and entertaining guests. The main floor features a dedicated office, providing the flexibility to work from home or create a comfortable space for personal pursuits. The upper level features four bedrooms, including a spacious primary bedroom complete with a walk-in closet and a private 3-piece ensuite bathroom, along with three additional well-sized bedrooms. The second floor also offers an exceptionally large bonus room that can easily serve as a comfortable family room or additional living space. Step outside to enjoy a private backyard with a good-sized deck perfect for relaxing, entertaining, and enjoying outdoor living. The front yard is impeccably landscaped with a lush lawn, all maintained by an efficient underground sprinkler system. A concrete driveway and sophisticated curbing enhance the property's impressive curb appeal. Additionally, the property features a spacious two-car insulated garage, providing ample storage space for vehicles and other essentials. Another thoughtful feature of this home is that the garage has been pre-wired for electric vehicle charging, making it convenient for future EV charger installation. This property includes a two-bedroom LEGAL SUITE with full appliances. SSI rebate to the builder. With its thoughtful design and luxurious finishes, this home is truly exceptional. The photos of the main house and basement included in the listing are from a previous similar project, showcasing a similar high-quality design and finishes. READY TO MOVE IN - Contact your agent today to schedule a viewing. (id:44393)
Boyes Group Realty Inc.
Kelowna, British Columbia
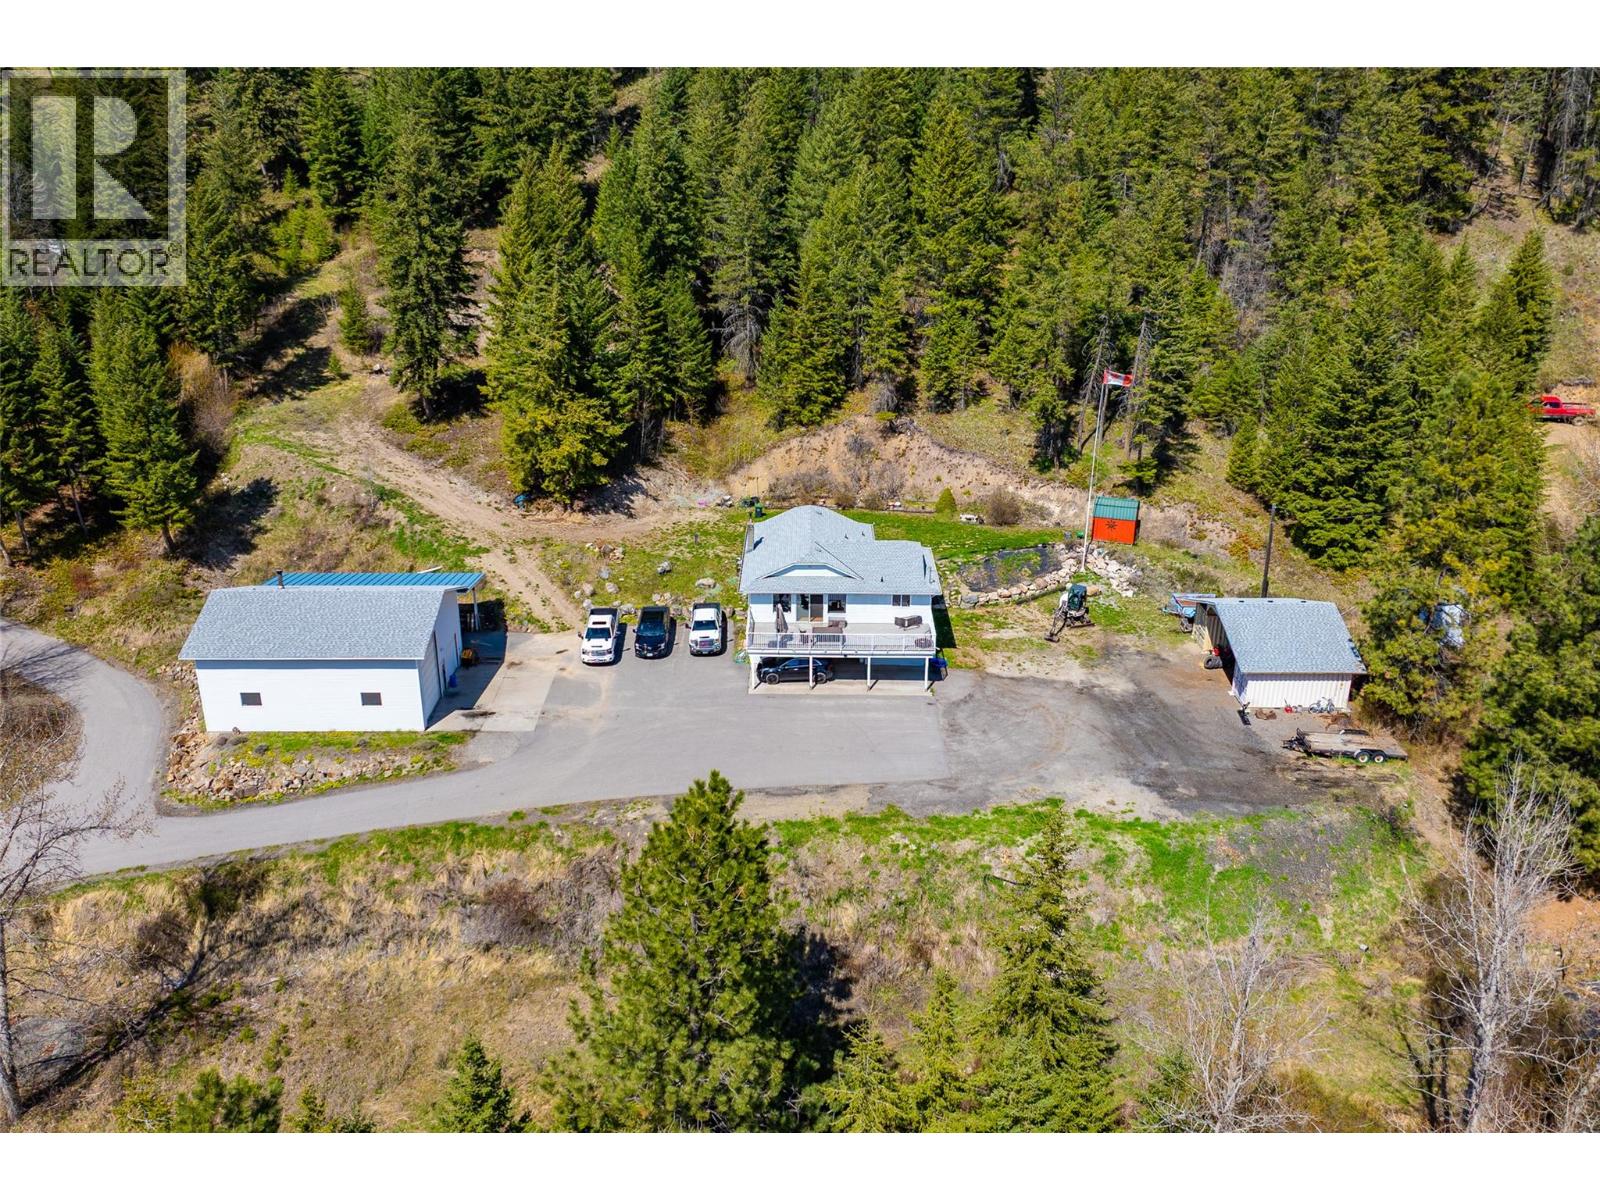
Charming two-storey home on 10.17 acres in Joe Rich! Discover the perfect blend of rural tranquility and modern convenience with this spacious two storey single family home situated on 10.171 acres in the rural Joe Rich community. Boasting four bedrooms plus a den and two and a half bathrooms, this home offers ample space for growing families or multi-generational living, with the added bonus of being easily suiteable—two full kitchens already in place, and room for customization making it great for extended family or rental income. Step outside to take in the incredible valley views from your large entertainer’s deck, or explore the expansive property featuring two versatile outbuildings and a massive detached garage and shop space. The garage is a mechanic's dream, complete with a 20 foot overhead door, servicing pit, wood-burning stove for heat, and a 50 foot head of water pump at 220 feet—ideal for a home business or hobbyist. Practical features include a recently serviced water well with new pump and piping, underground irrigation, a paved driveway, and covered parking for your recreational vehicles. Storage will not be an issue with ample space throughout the home and property. Not located in the ALR, this property offers flexibility for future use. Joe Rich is known for its tight-knit community, stunning natural surroundings, and easy access to all that Kelowna has to offer being just twelve minutes from town. Whether you're looking for a peaceful retreat or a place to run your home based business, this property checks all the boxes. (id:44393)
Sotheby's International Realty Canada
Abbotsford, British Columbia
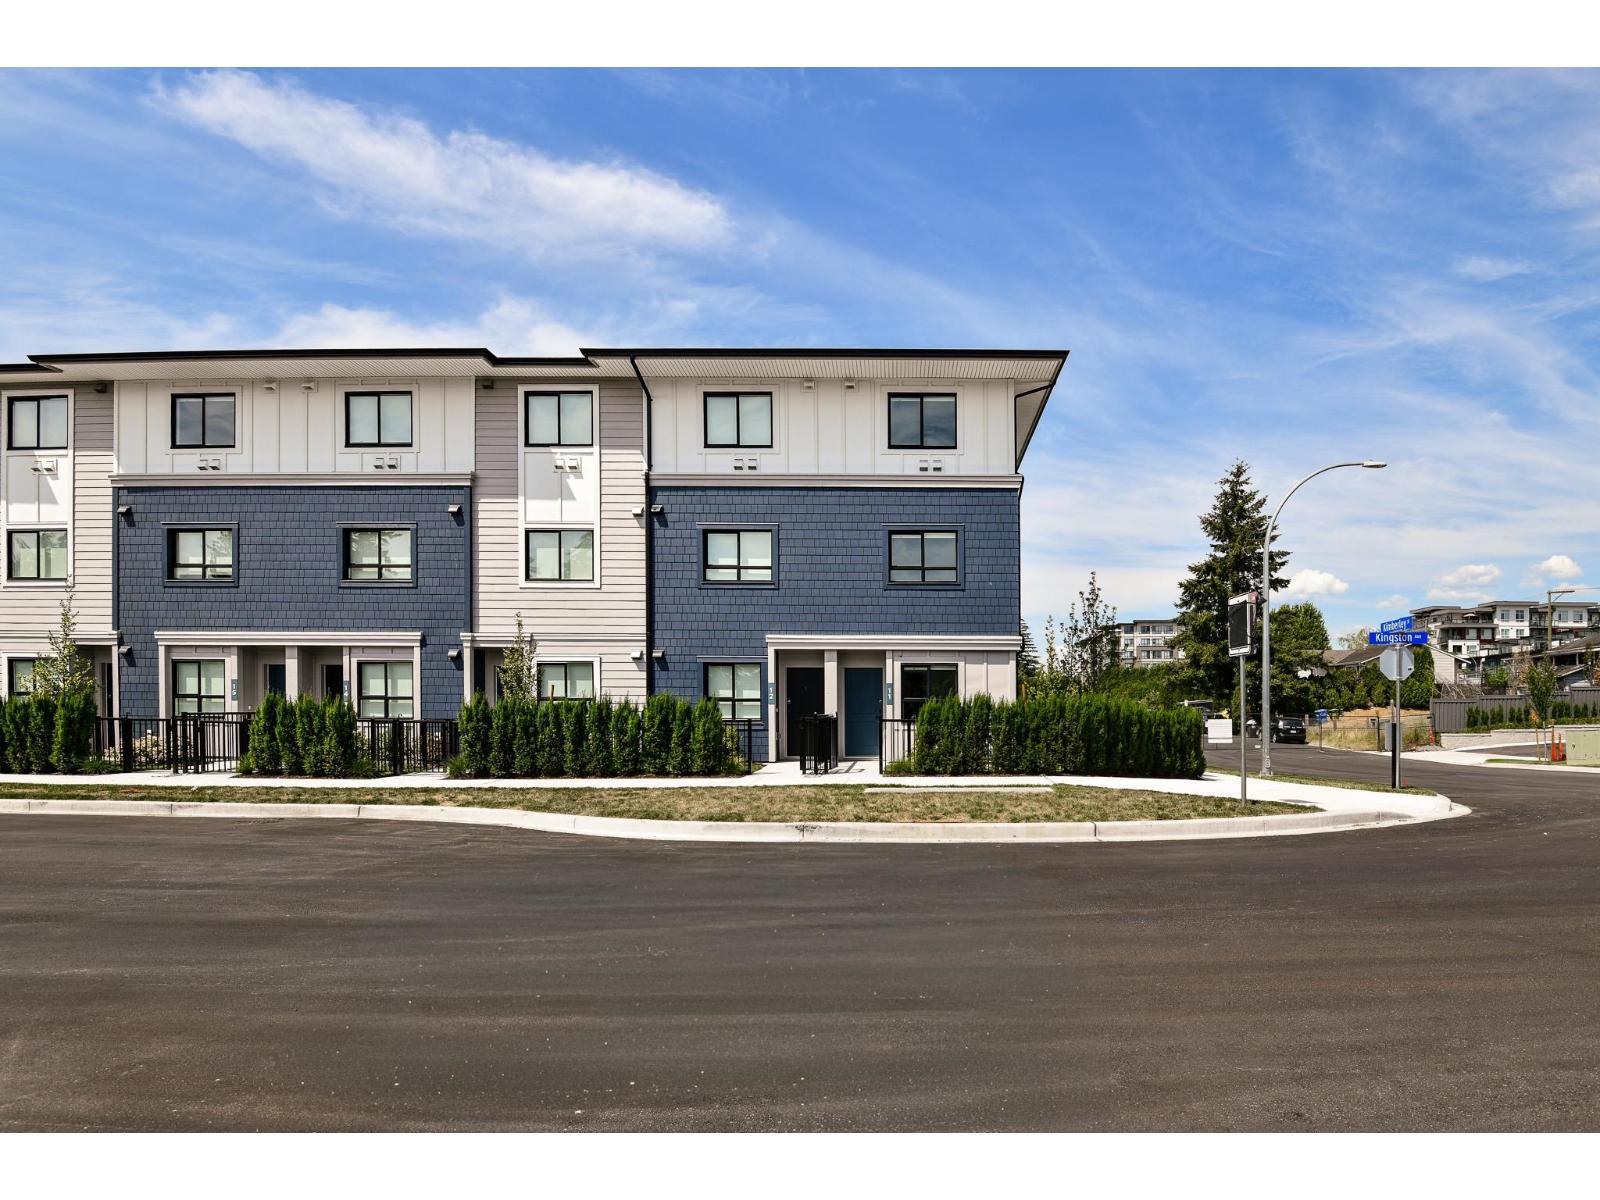
Whether you're purchasing your first home or making room for what's next, South Grove by Anthem is designed to grow with you. Offering over 1,280 sq. ft. designed for modern living, this 3 Bed 3 Bath end unit townhome provides the flexibility for growing families. The ground-level bedroom and full bath are ideal for guests, a home office, or future family needs. The bright main floor features 9' ceilings, an open-concept kitchen, dining and living area, plus a private balcony. Upstairs offers two spacious bedrooms including a primary suite with ensuite. Complete with A/C, premium LG appliances, a private garage, additional parking, and Anthem's trusted quality construction in Abbotsford's growing University District. Showings by Private Appointment, site located at 1455 McCallum Rd. (id:44393)
Royal LePage - Wolstencroft
Comox, British Columbia
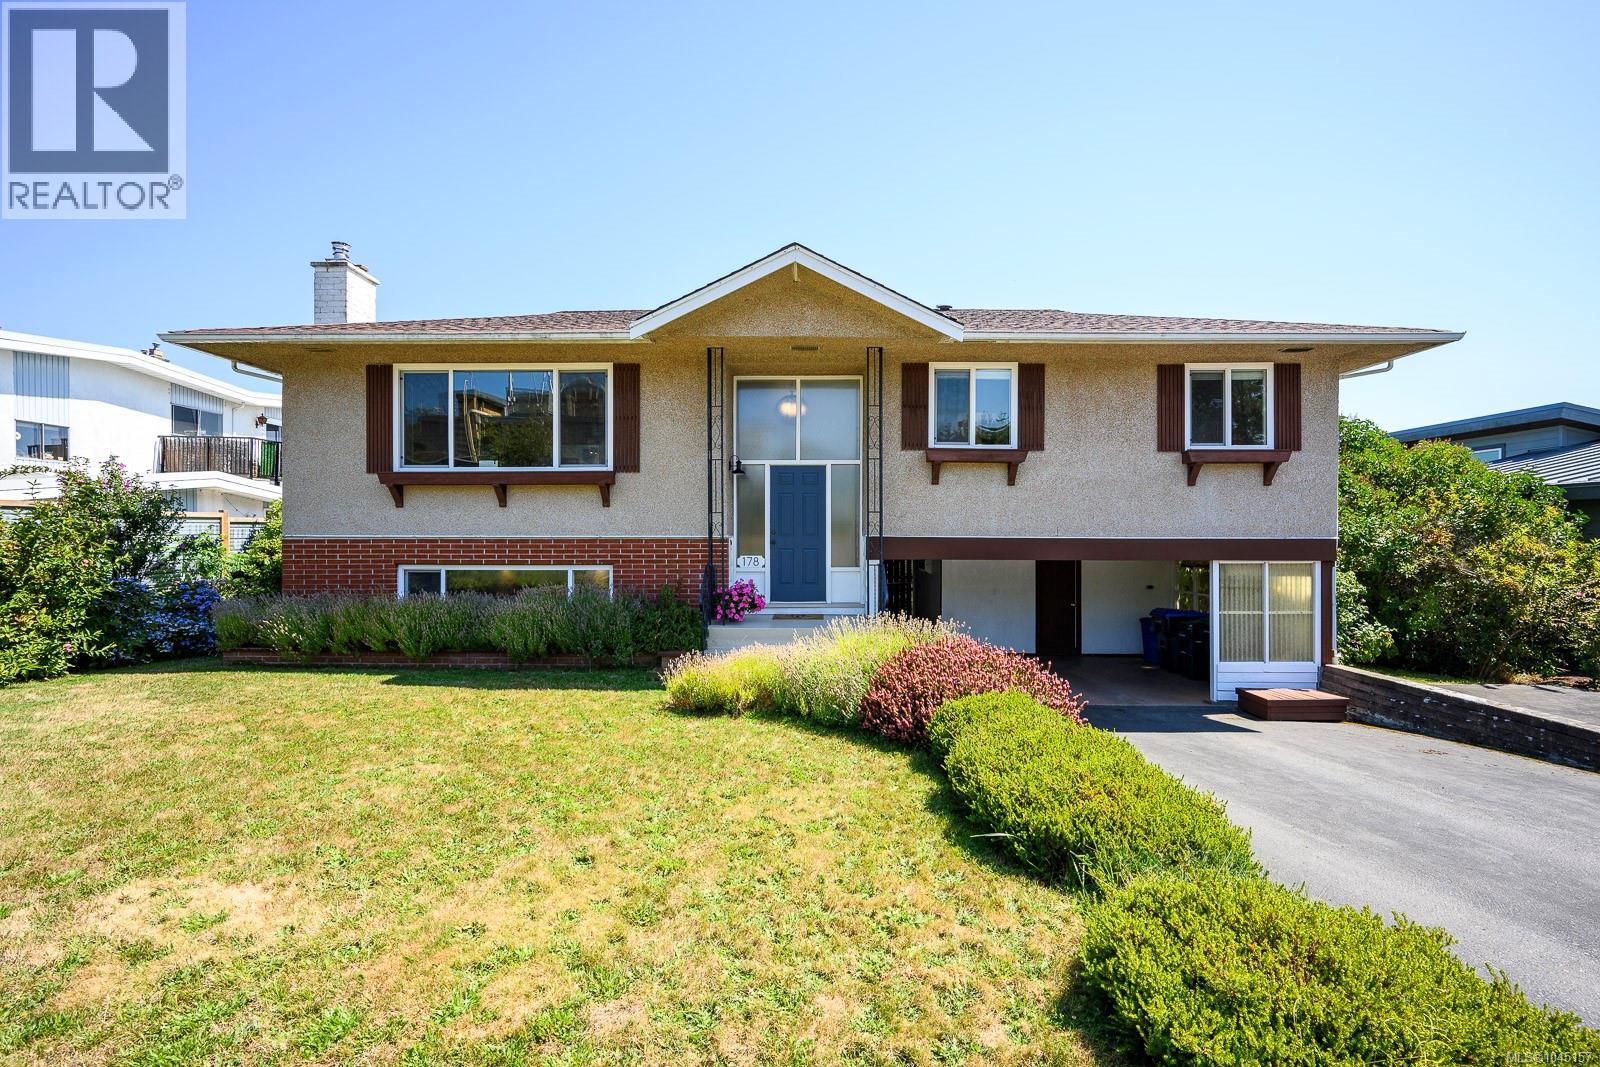
OCEAN VIEWS IN DOWNTOWN COMOX! Enjoy fabulous views of Comox Harbour, Goose Spit, Denman Island and the Beaufort Mountains from this extremely well-maintained 4-bedroom home in one of Comox’s most desirable neighbourhoods. Located on the water side of Comox Avenue on a low-traffic street, it's a short stroll to beach access, the marina, restaurants and all the amenities of downtown Comox. The bright, semi-open main level features original wood floors, a spacious updated kitchen, three bedrooms and a comfortable sunroom perfectly positioned to take in the spectacular ocean and mountain views. Downstairs offers additional living space with a generous rec/family room warmed by a cozy woodstove, a fourth bedroom, large laundry room and 2-piece bathroom. Outside, the large, partially fenced lot offers plenty of sunshine, established gardens and mature Spartan apple, plum and Dolga crab apple trees. A covered patio provides a great space for outdoor living, while the heated and wired 14'5'' x 11' workshop is ideal for projects or extra storage. There is also a covered carport, RV parking and plenty of additional parking. This is a wonderful opportunity to enjoy space, privacy and impressive views while being within walking distance of everything downtown Comox has to offer. (id:44393)
RE/MAX Ocean Pacific (Cx)

Saskatoon, Saskatchewan
Discover this exceptional, fully developed walk-out bungalow offering 1,685sqft on the main level and a fully finished basement, bringing the total to over 3,300sqft of developed living space. The main floor boasts impressive 10-foot ceilings and features a formal living room with a cozy gas fireplace, a gourmet kitchen equipped with a brand-new stove and microwave, a granite island, a pantry, and a spacious dining area. Garden doors lead from the dining space to an upper outdoor deck. The main level is completed by two bedrooms, including a private primary retreat with an ensuite bath featuring a corner jet tub, a freestanding shower, and a private water closet. The main floor also includes a second bedroom, a main bathroom, main floor laundry, and direct access to the double attached garage. The lower level is heated by in-floor radiant heat powered by a boiler and is a fully developed, versatile space which offers a large family room, a games room, a wet bar/kitchen, a third full bathroom, and two additional bedrooms, making it ideal for a variety of lifestyle needs. The yard is full developed and mature with no neighbours directly behind! Located on a quiet terrace on one of the best streets in Briarwood! (id:44393)
RE/MAX Saskatoon
Chilliwack, British Columbia
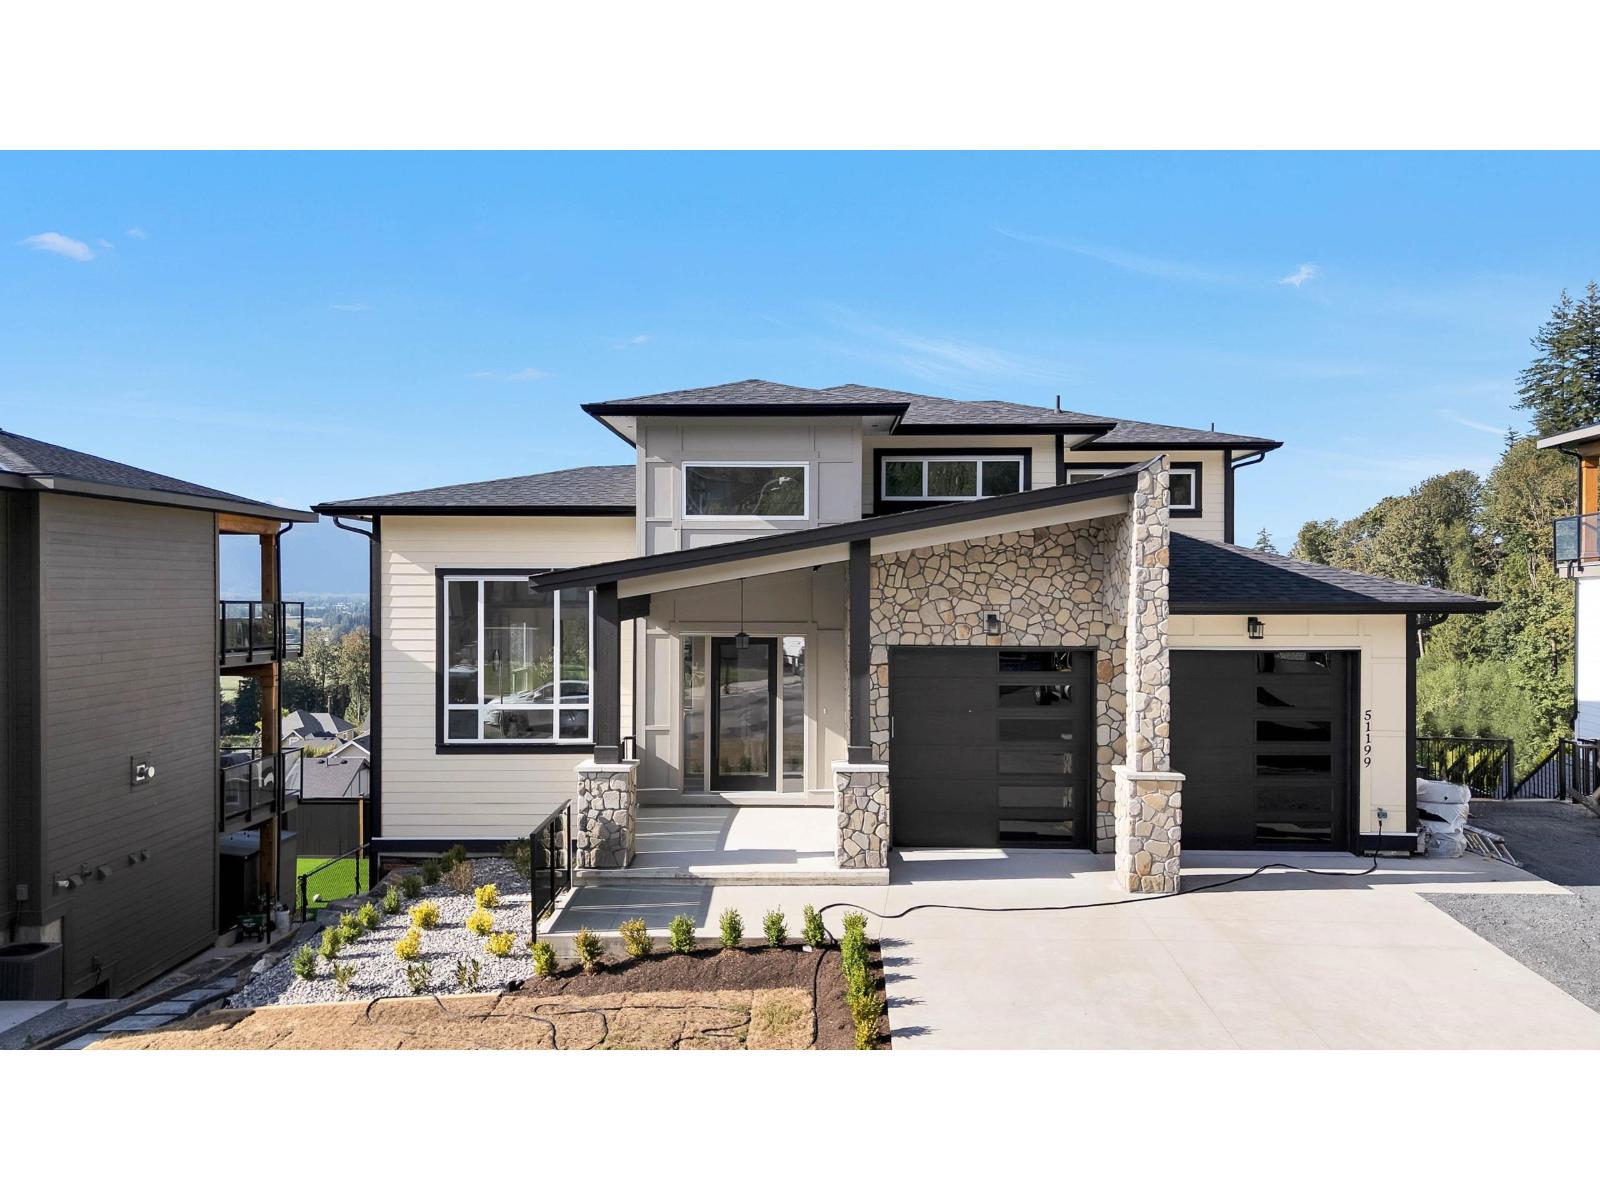
Welcome to this beautifully designed home in the highly sought-after Eastern Hillsides, offering breathtaking panoramic valley views. Boasting over 4,400 sq. ft. of living space on a 9,100 sq. ft. lot, this exceptional residence blends luxury, functionality, and income potential. The open-concept main floor features expansive windows, a modern chef's kitchen with stylish cabinetry, a spacious pantry, and a convenient mudroom/laundry. The primary suite offers a 12-ft sliding door framing the views, a spa-inspired ensuite, and a walk-in closet. Upstairs includes a second primary bedroom, two additional bedrooms with a Jack-and-Jill bathroom, and a spectacular rooftop deck. Downstairs features two self-contained 2-bedroom suites, perfect as mortgage helpers or for extended family. A rare opportunity to own a luxury home with exceptional views and quality craftsmanship. A true must-see! (id:44393)
Century 21 Creekside Realty Ltd.
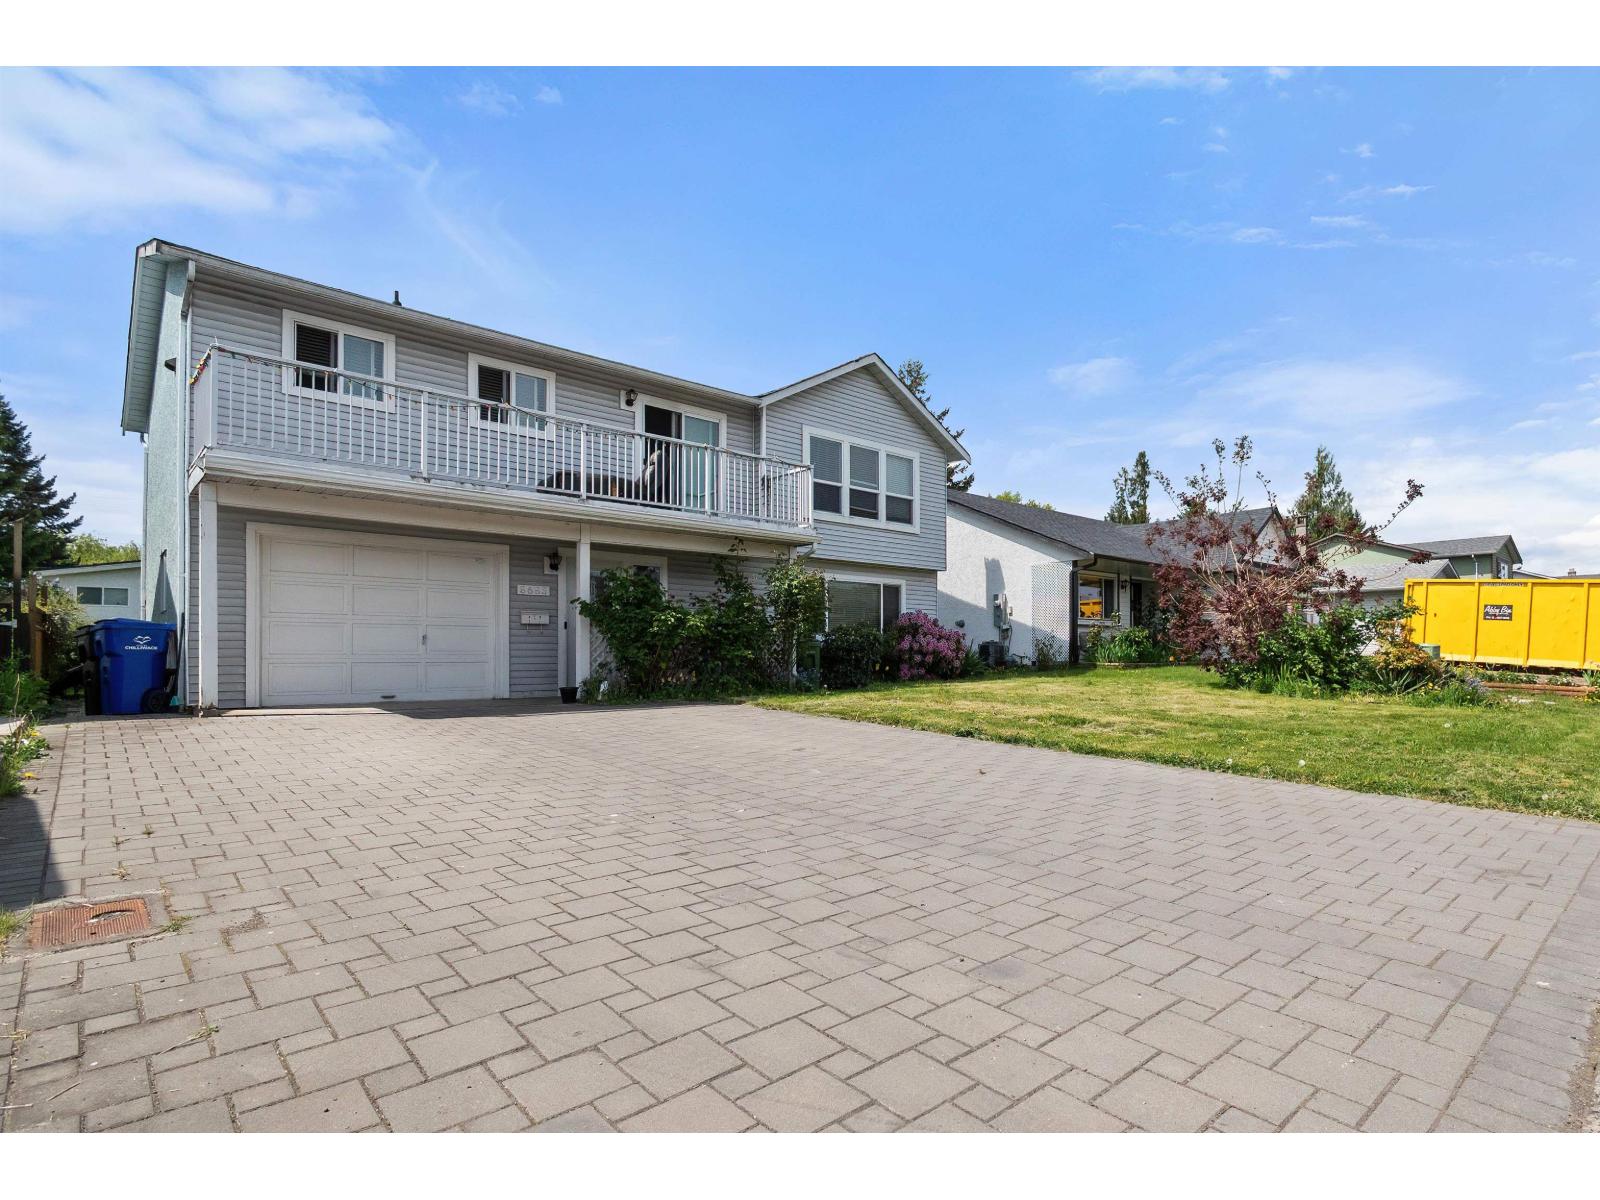
Chilliwack, British Columbia
Well-designed home featuring 4 bedrooms and 2 bathrooms, including a 1-bedroom in-law suite"-ideal for extended family or guests. Located on a quiet, family-friendly street, this home offers a spacious kitchen with plenty of cabinets and a charming front balcony with views of the mountains - perfect for morning coffee. The private backyard provides plenty of space to relax or entertain. A great opportunity to own a versatile home in a desirable location! * PREC - Personal Real Estate Corporation (id:44393)
Real Broker Bc Ltd
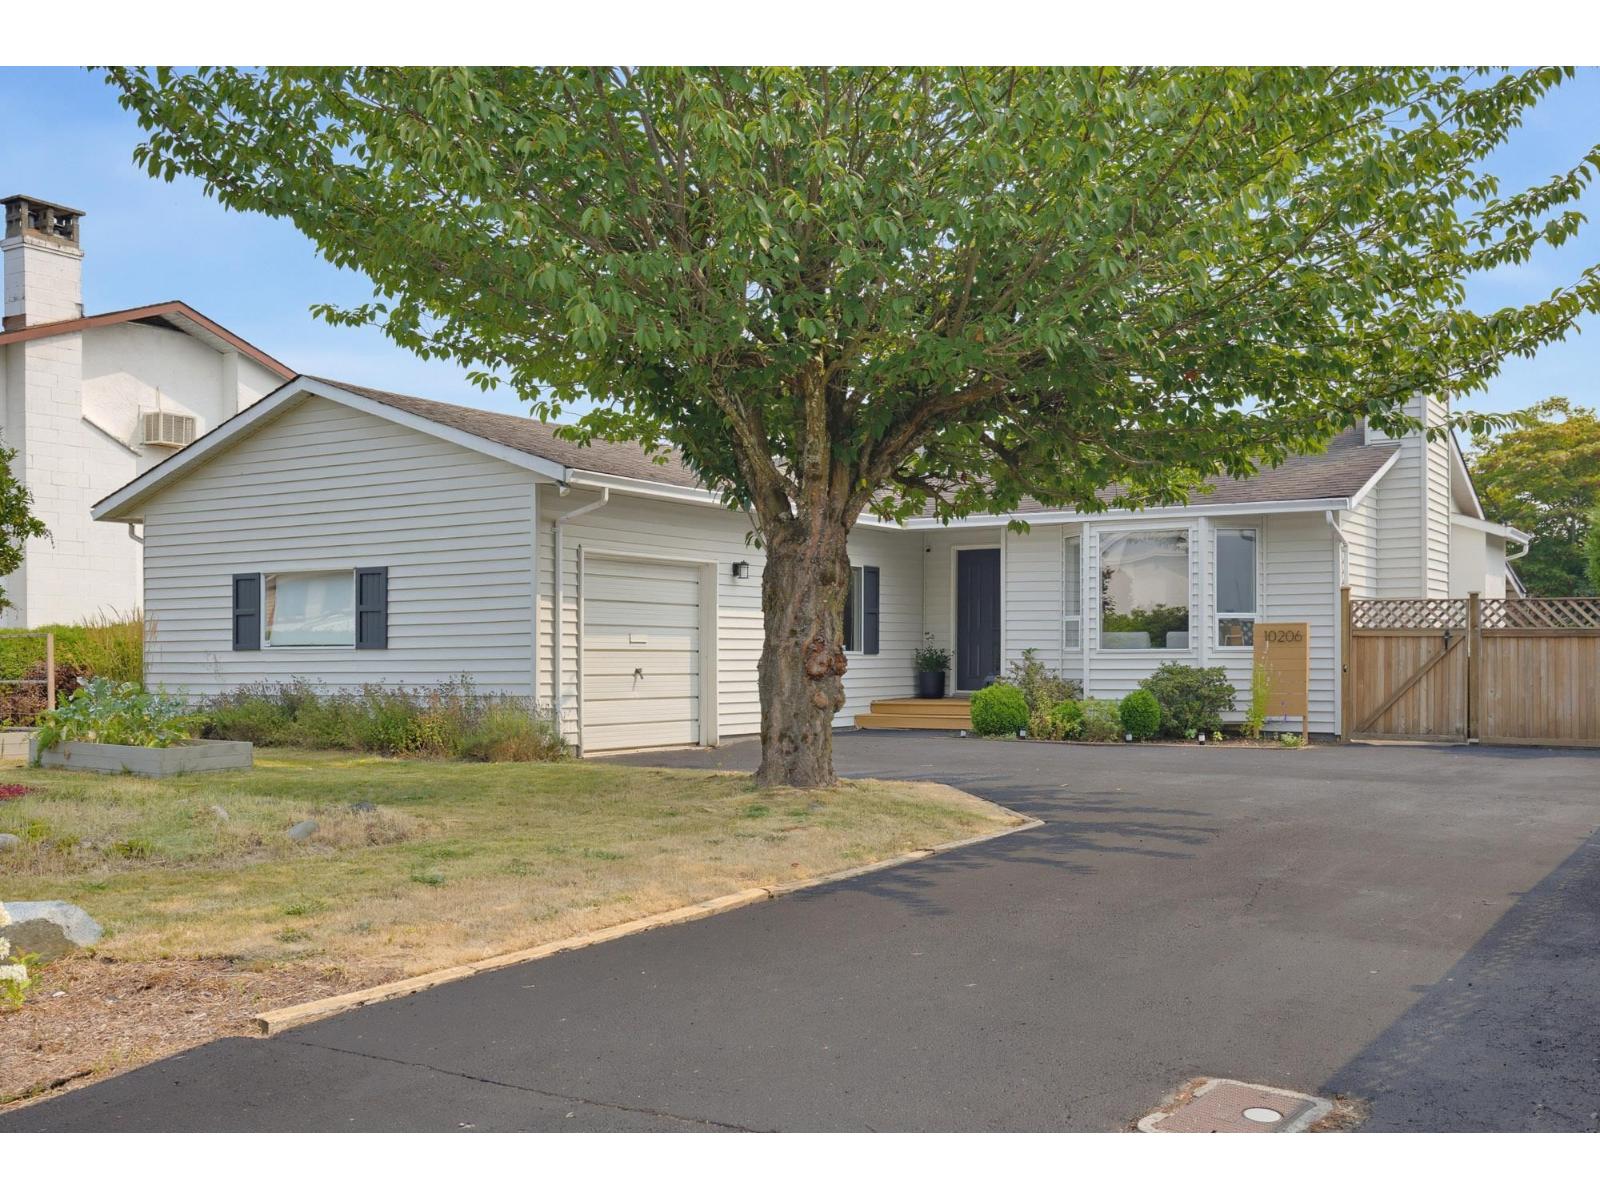
Chilliwack, British Columbia
RARE FAIRFIELD ISLAND RANCHER!! This well-kept 3 bed, 2 bath home offers true single-level living, a fully fenced yard, multiple planter boxes, over 30ft of raspberry bushes, single garage, and a huge bonus room ideal for a 4th bedroom, family room, office or home gym. Recent updates include brand new 2026 W/D, refreshed black fixtures, sealed driveway, landscaping, 2016 Lennox furnace and 2021 hot water tank. Move-in ready with flexible space, beautiful landscaping, and mountain views. Don't miss out on this rare Fairfield Island opportunity. (id:44393)
Pathway Executives Realty Inc.
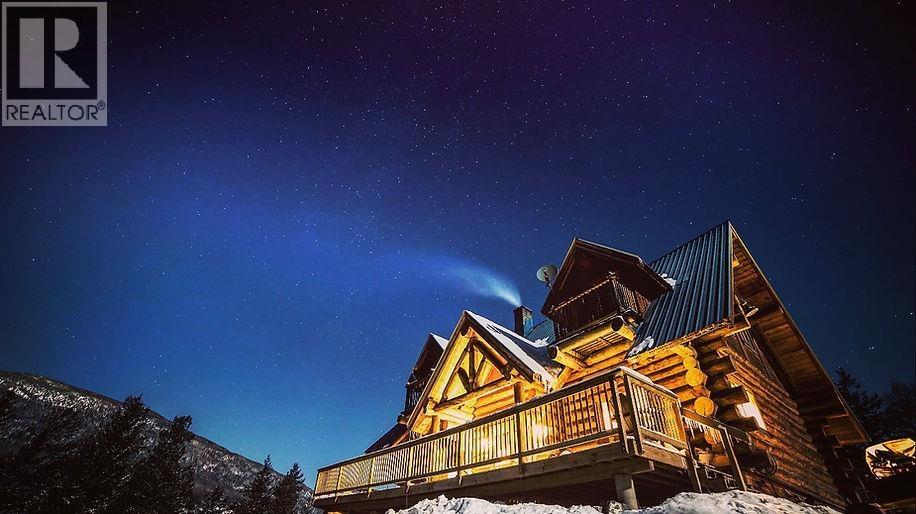
Williams Lake, British Columbia
Nestled in the stunning Tatlayoko Valley, Skinner Creek Guest Ranch is the only property in the area with RARE COMMERCIAL ZONING allowing operations as a RESORT, RESTAURANT, TRAIL & HUNTING GUIDE, OUTFITTING BIZ. This 40-acre estate boasts a 3,600 sq. ft. log home perfect for a family or operator, three fully-serviced guest cabins with plumbing, electricity and internet. Spectacular views of the mountains right at your doorstep, the property has an optional 800 sq. km hunting guide & outfitting biz and rare recreational tenure license, making it a turnkey opportunity for eco-tourism, horseback, fishing, windsurfing, big-game hunting and much more! With direct access to trails, nearby lakes, and a thriving outfitting business, this is an extremely rare and incredible investment opportunity! (id:44393)
Exp Realty
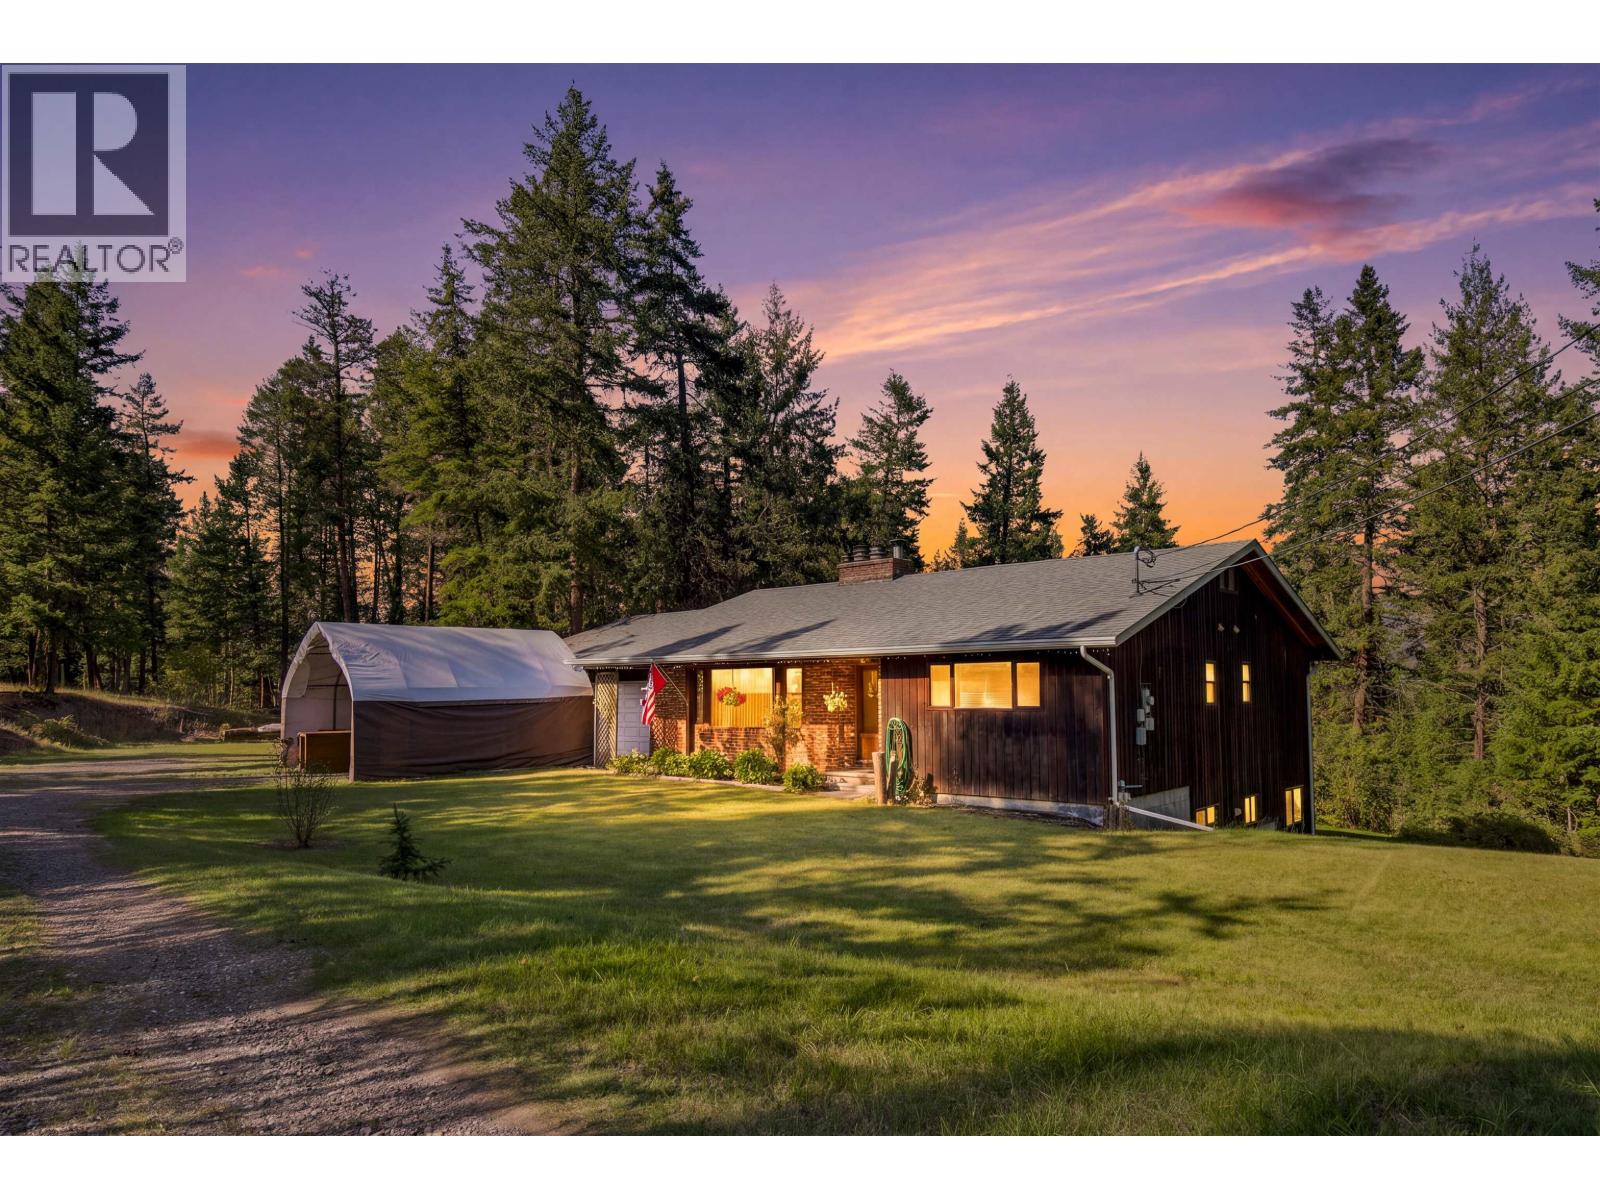
Esler / Dog Creek, British Columbia
Welcome to this charming 5-bedroom, 3-bathroom family home situated on two private acres in a fantastic location just minutes from town. Offering the perfect blend of space and comfort, this well-maintained property features a bright and functional layout with a spacious rec room downstairs -- ideal for family movie nights, a games room, or extra living space. The impressive two-bay garage provides plenty of room for vehicles, storage, or a workshop. With room to roam both inside and out, this property is perfect for families looking for country living with convenience of nearby amenities. Don't miss your chance to wake up to this wonderful property your next home! (id:44393)
Royal LePage Interior Properties
Surrey, British Columbia
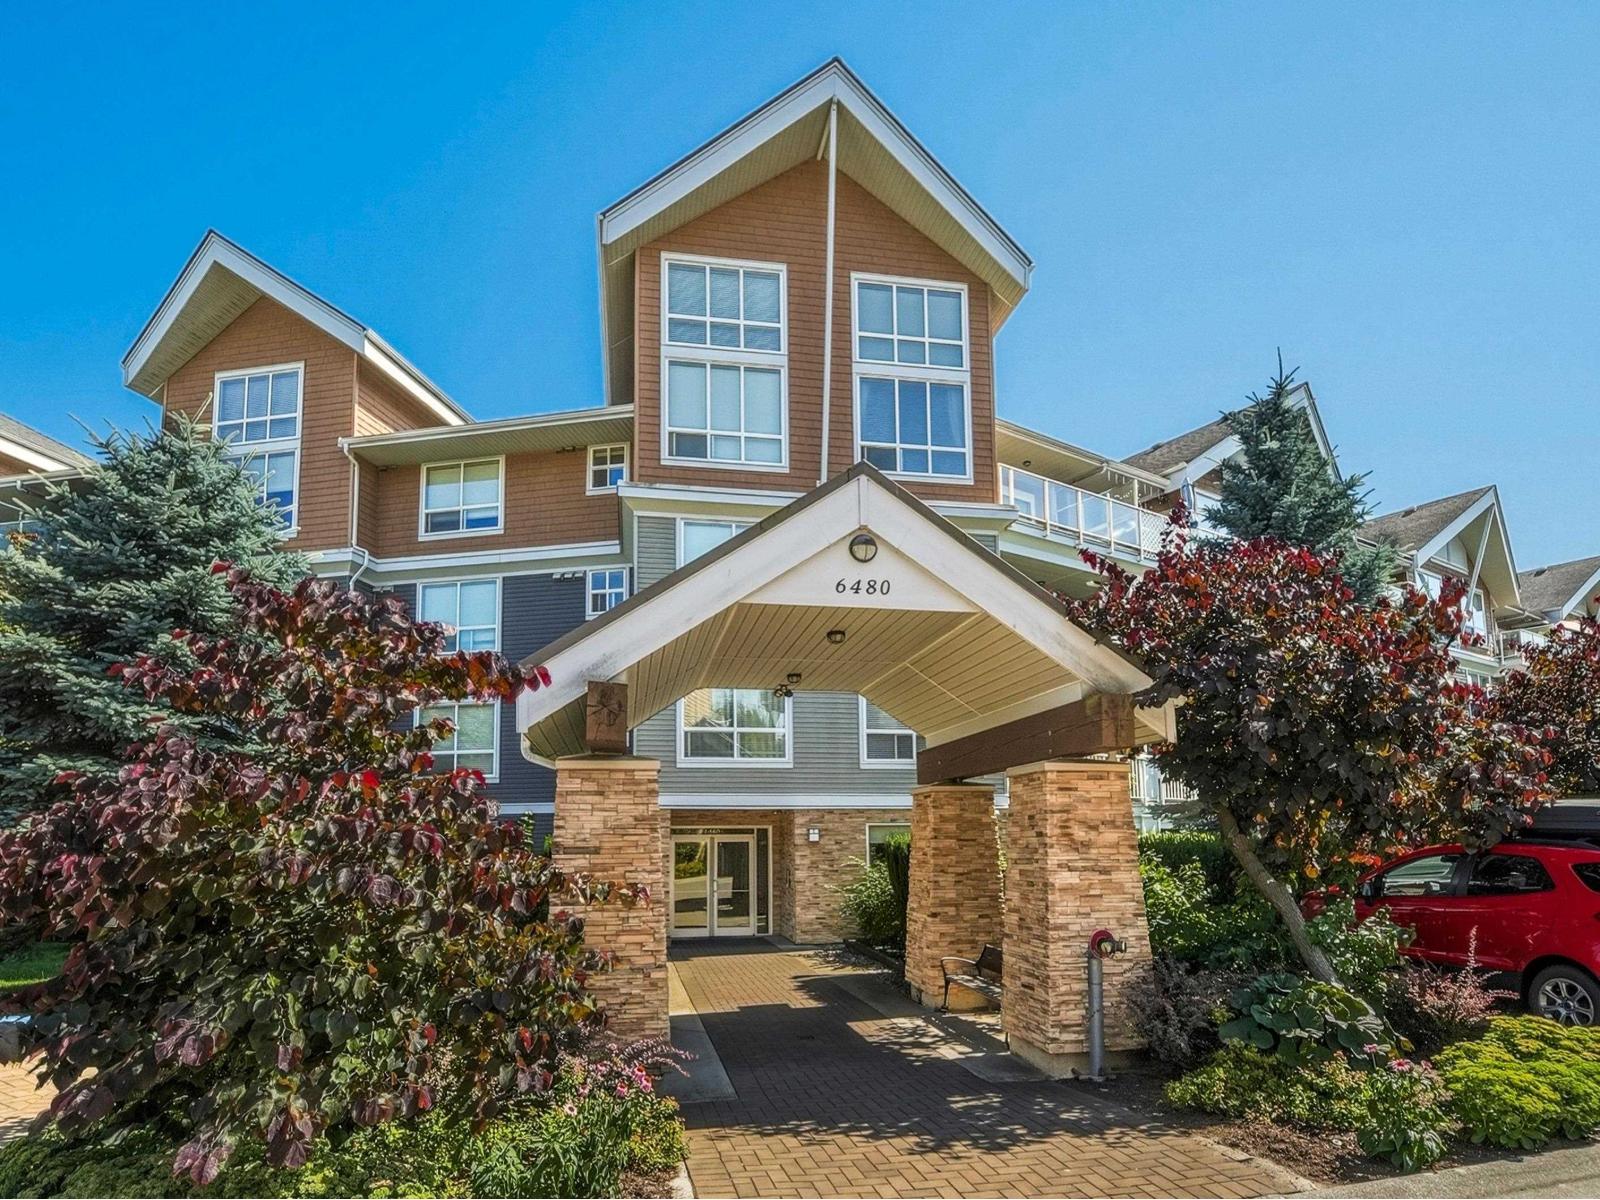
WELCOME TO THE WATERSTONE. Bright South facing 1 bedroom w/den view suite in the Waterstone, Cloverdale. Nicely appointed unit with granite countertops, rich finishings, SS appliances, radiant heated bathroom floor and Mount Baker views! Resort style living boasting impressive grounds with manicured gardens, serene water features and an unmatched amenity centre including a 60 ft indoor pool, lounge, games room, pool tables, fitness centre, saunas, movie theatre and massive community room with chef's kitchen! Centrally located across from Neighbourhood Park just minutes to Willowbrook Shopping Centre, restaurants, services, Schools, highway access and the future Willowbrook Skytrain Station. (id:44393)
Royal LePage Sussex
Agassiz, British Columbia
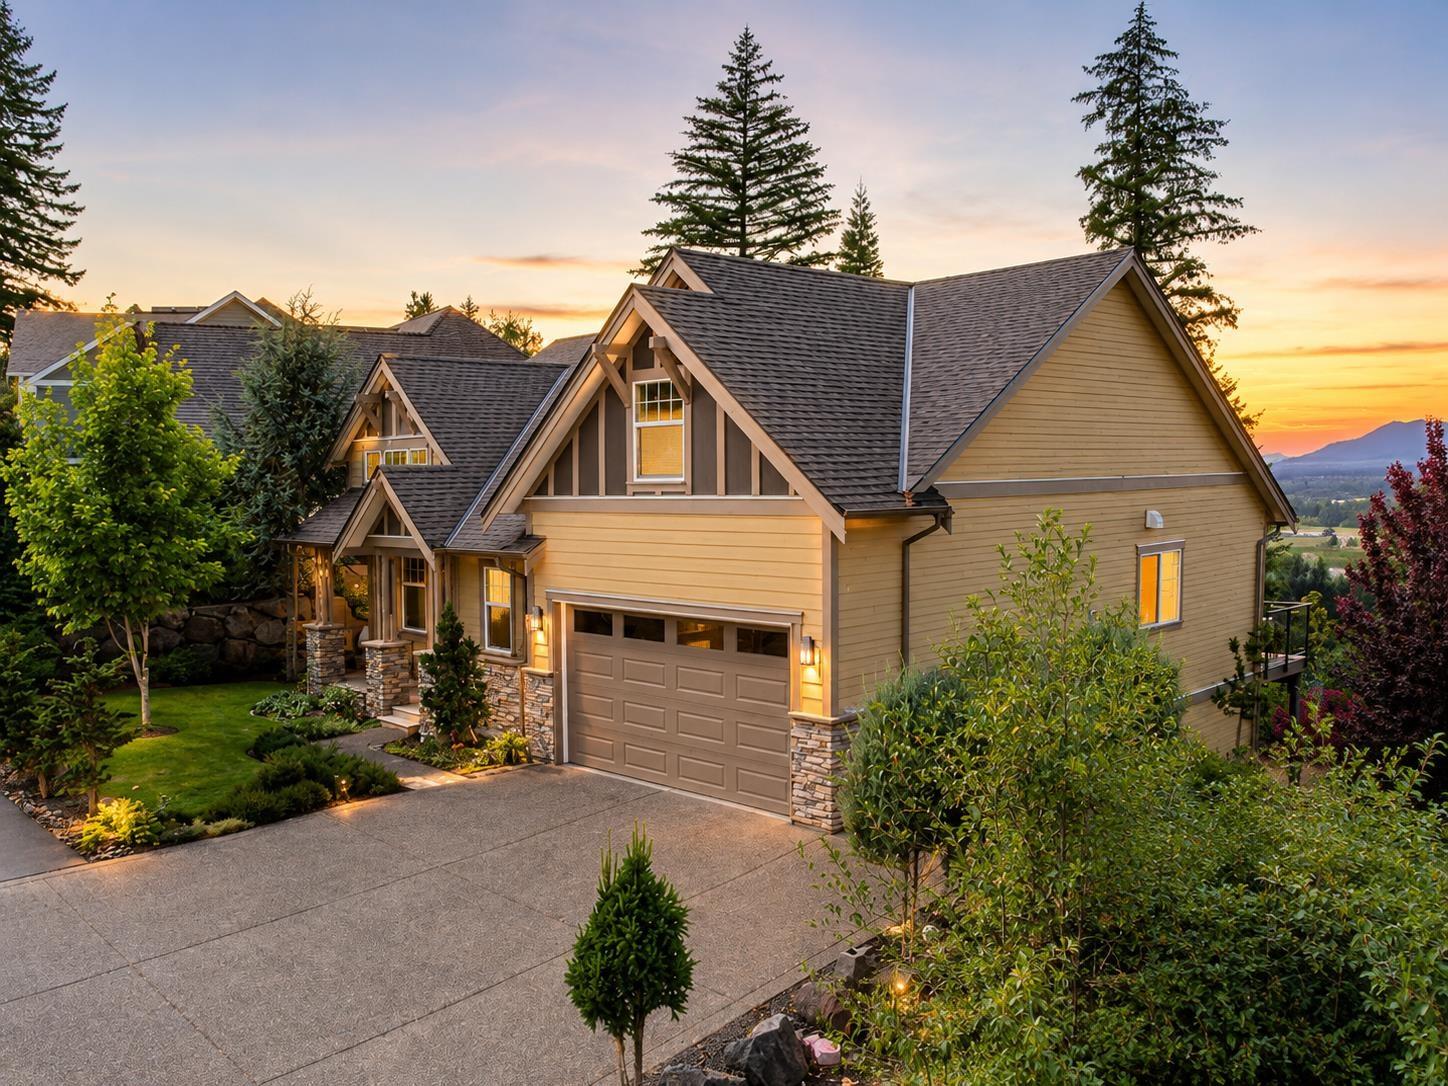
I don't know what steals the show more... the home or the views. Perched high in Harrison Highlands, this beautiful home takes in incredible river, valley, and mountain views. The open kitchen, dining, and living area is where everyone naturally comes together, with big windows making the most of the scenery. The main-floor primary features a beautiful ensuite, while downstairs you'll find a legal 2-bedroom suite that's perfect for extended family, mortgage-helping income or an AirBnB. Covered patios on both levels give you the perfect place to sit back and enjoy the view. Then there's the location... hiking, golf, Harrison Hot Springs, and Sasquatch Mountain are all just a short drive away, giving you the best of Fraser Valley living! (id:44393)
RE/MAX Magnolia
Surrey, British Columbia
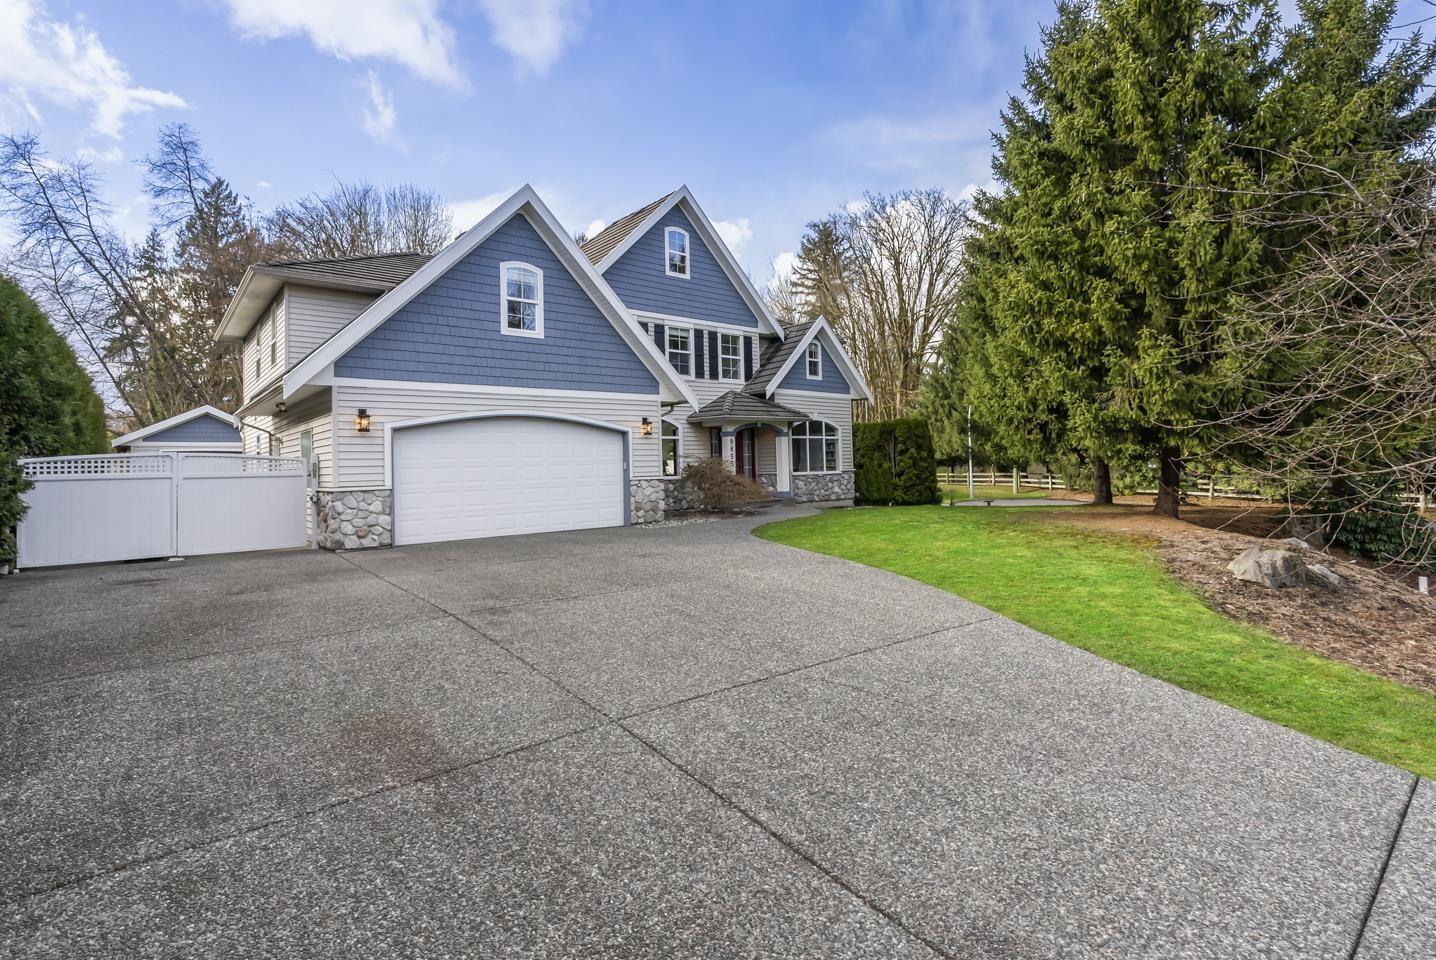
Set on a large lot backing onto green space in family-friendly Abbey Ridge, this 4,820 sq.ft. home offers exceptional room to grow. Featuring 7 beds, 4 baths, a durable tile roof, and a bonus room over the garage, the layout perfectly accommodates multi-generational living. The private backyard is built for year-round enjoyment with a pool, hot tub, and a covered patio with built-in heaters. Downstairs offers fantastic potential for a future rental suite to add long-term value, while a detached garage provides a versatile workshop. Conveniently located near great schools, parks, and shopping, with quick access to Walnut Grove, Langley, Maple Ridge, and Guildford. This property perfectly blends lifestyle, comfort, and incredible opportunity! . Open house on Oct 4 from 2-4pm (id:44393)
Exp Realty Of Canada Inc.
Exp Realty Of Canada Inc.
Campbell River, British Columbia
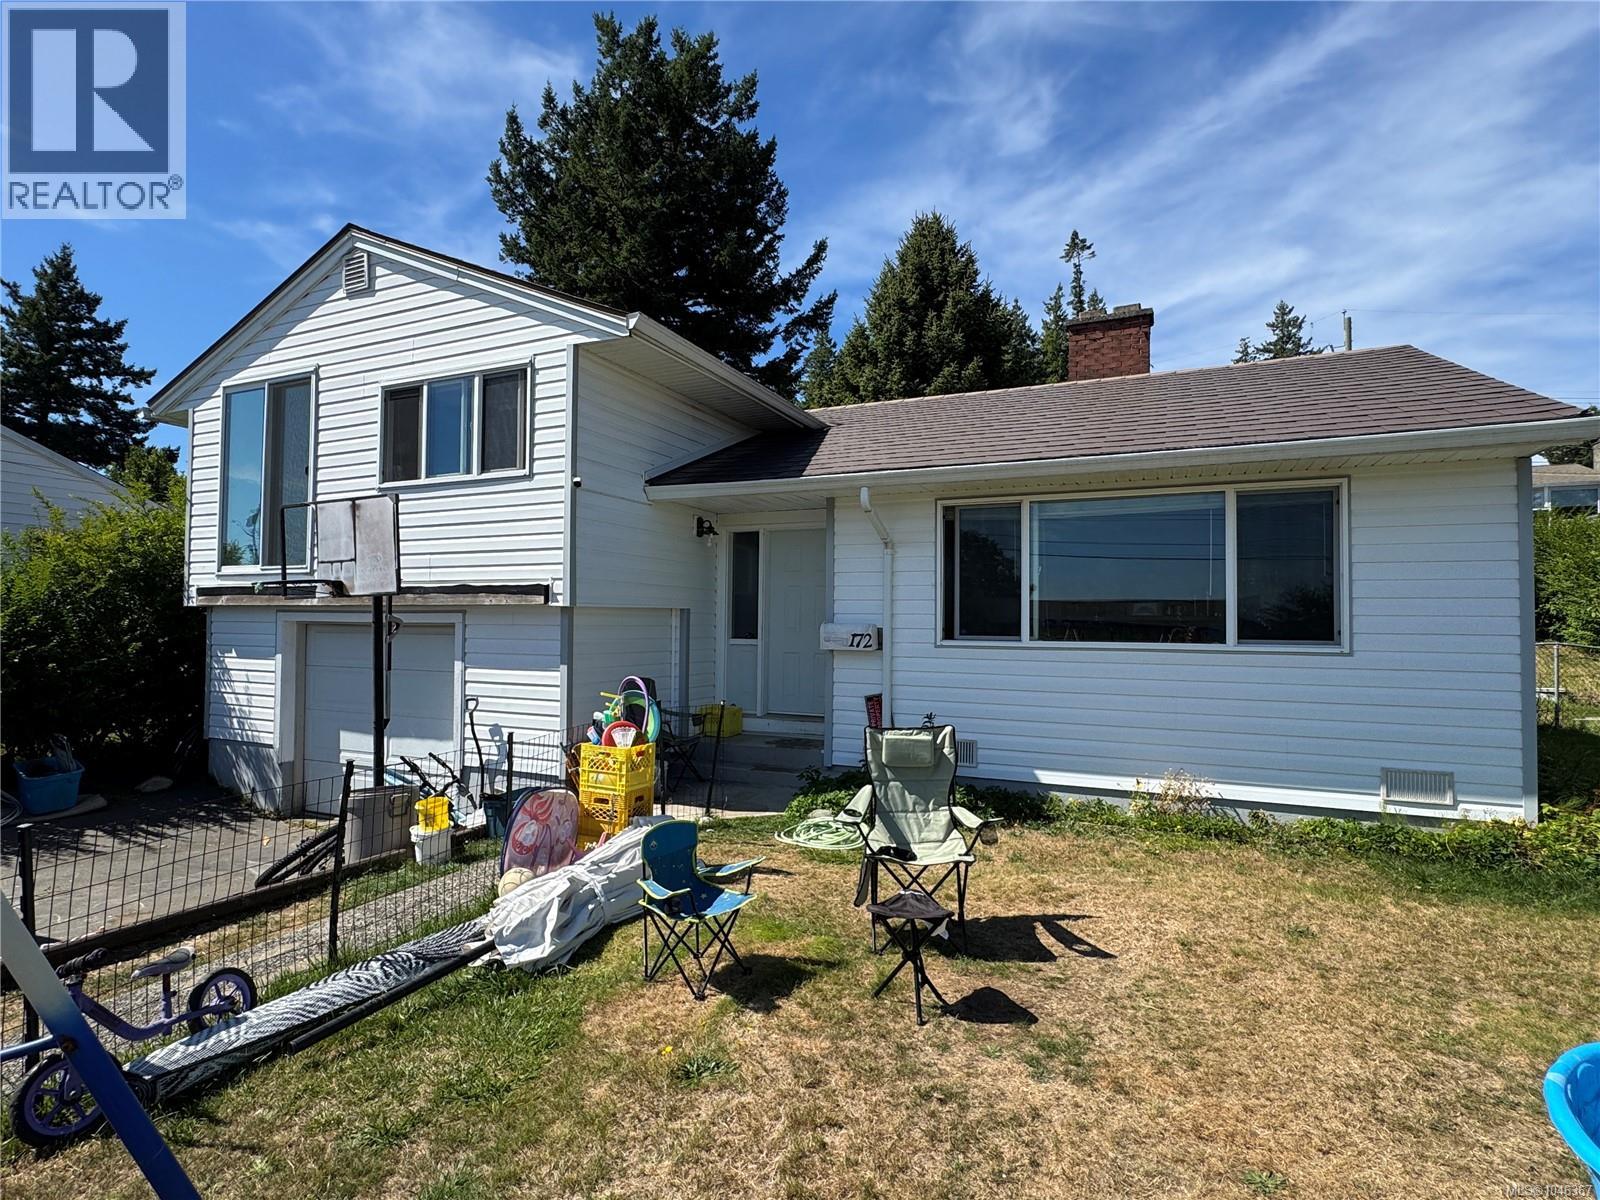
Character, charm and potential! This 3 bed/1 bath home is nestled in a great neighbourhood on a generous .18 acre lot with lane access & peek-a-boo ocean view. Step inside and you will love the character of the original hardwood floors and classic coved ceilings, while newer vinyl siding, windows and metal roof provide valuable updates. Outside the spacious yard features fruit trees and berries, offering plenty of room to garden, play, entertain or bring your future ideas to life. A single garage or workshop space plus ample additional parking provides space for vehicles, an RV, boat and more. Conveniently located close to the hospital, schools, recreation and amenities, this property offers an appealing combination of character, location and opportunity. Move in and enjoy its vintage charm, add your own personal touches, or explore the possibilities this property has to offer! Book your private viewing today! (id:44393)
RE/MAX Ocean Pacific (Cr)
Prince Albert, Saskatchewan
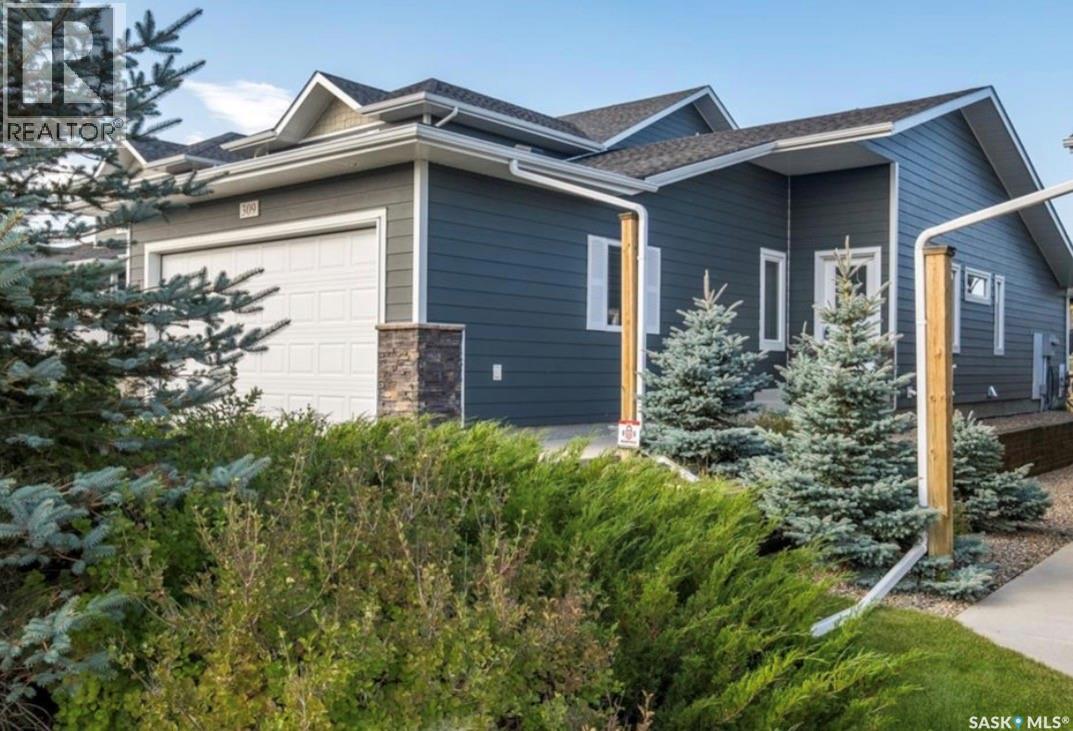
Welcome to Rosemont Estates, an exclusive gated community in Crescent Acres where luxury effortlessly meets maintenance-free living. This immaculate four-bedroom, three-bathroom end-unit bungalow condo invites you in with a striking vaulted ceiling that crowns the expansive main-floor living room, amplifying a bright and airy ambiance throughout. The sleek, efficient kitchen is a culinary dream, showcasing rich walnut cabinets paired with sophisticated quartz countertops. Adjacent to the kitchen, the sunlit dining area features a large picture window and a garden door that opens directly onto your private, west-facing patio—the ultimate sanctuary for golden-hour relaxation and tranquil evening sunsets. The main level also houses two generous bedrooms, highlighted by a serene primary retreat complete with two spacious closets and a private three-piece ensuite. Designed for absolute convenience, the main floor further offers seamless laundry integration and direct access into a fully insulated 20-by-24-foot garage. Descending to the finished lower level reveals an expansive family room ideal for effortless entertaining, two additional well-proportioned bedrooms, a pristine four-piece bathroom, and an oversized utility and storage room to keep everything neatly tucked away. Enhanced by central air conditioning, a double attached heated garage, roughed-in central vacuum, and all existing upgraded appliances ready for your immediate use, this exceptional property delivers the ultimate upscale lifestyle with quick possession available. (id:44393)
Century 21 Fusion
Langley, British Columbia
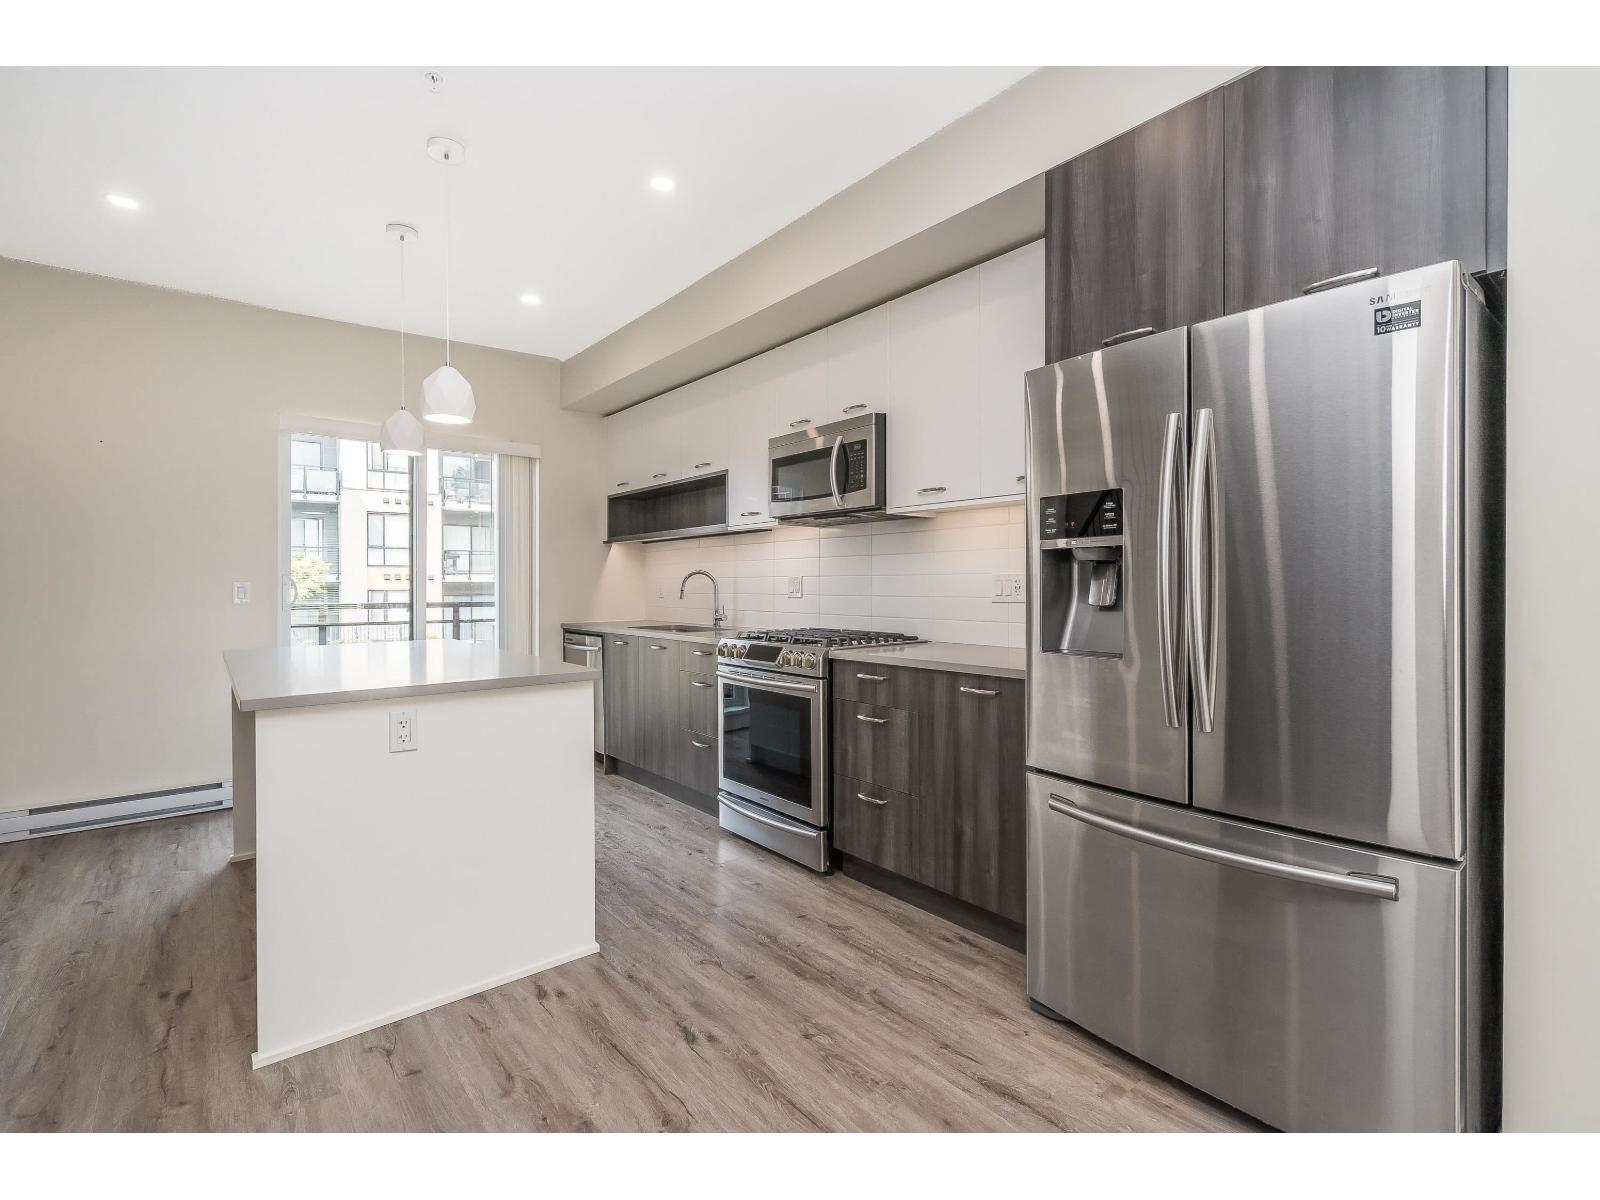
LOCATION LOCATION! Park Hill in Willoughby Heights. 2 bed 3 bath 1500 Sqft Townhouse! Front entrance & STREET PARKING, & Rear single garage PLUS Large parking pad. BONUS for trucks! Super stylish kitchen & Island, w/stainless appliances, Gas Range, vinyl flooring, plenty of cupboards, & gas hookup on the deck! Gorgeous electric fireplace, w/high ceiling bright living rm, & 2pce washroom. Vaulted ceiling in spacious primary bdrm w/ 2nd additional wall closet! Large W/I shower and double sink ensuite. 2nd bdrm, laundry & full bathroom all upstairs! Amazing Lower floor FLEX rm off garage for office/gym/theatre or playroom/storage. 2 PETS Allowed NO Size restriction. Central location! Shopping, stores, mall, transit. RC Garrett Elementary/ RE Mountain Sec. **OPEN HOUSE SAT 3rd 12:30-2:30PM!** (id:44393)
Royal LePage Little Oak Realty
Port Alberni, British Columbia
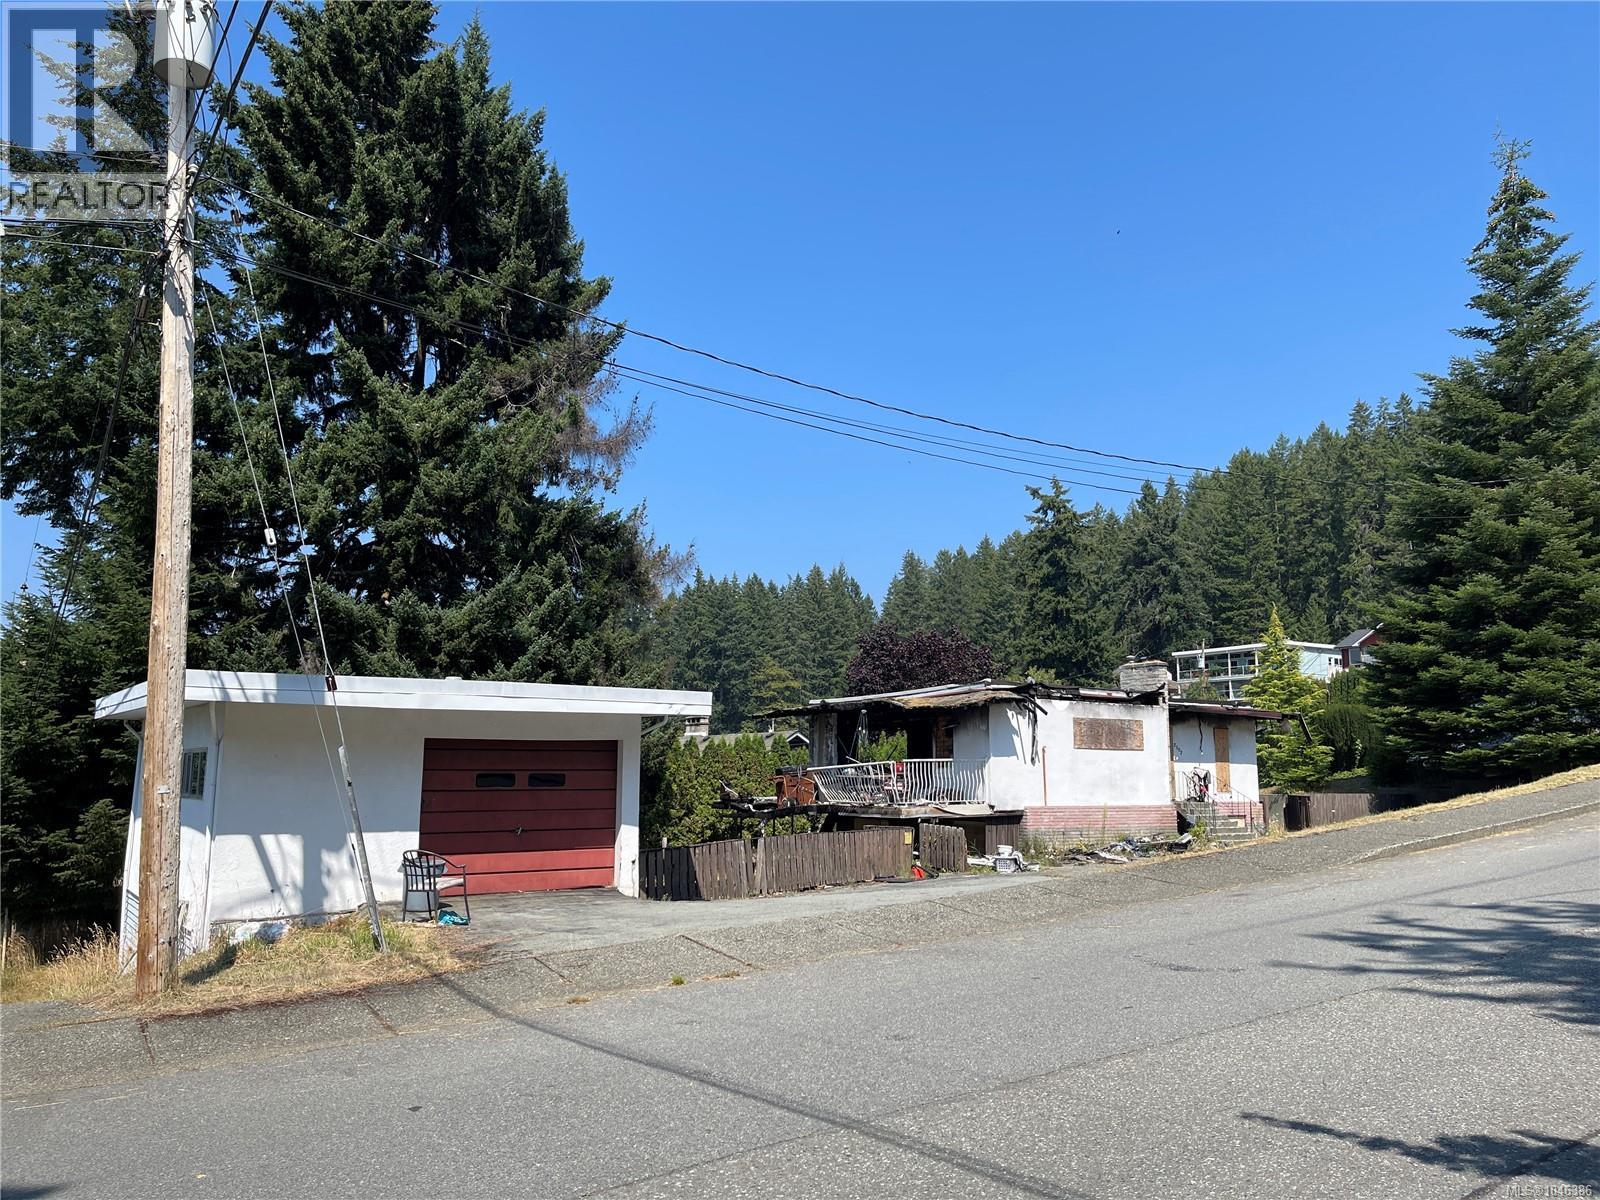
Situated on a 0.23-acre corner lot in the desirable South Port neighborhood, this property offers great potential in a quiet residential setting with convenient alley access and a two-storey garage. Enjoy a location that's perfect for outdoor enthusiasts, with an extensive network of hiking and mountain biking trails just minutes away. Families will also appreciate the proximity to Maquinna Elementary School, EJ Dunn and parks. All measurements are approximate and must be verified if important. (id:44393)
RE/MAX Professionals - Dave Koszegi Group
Duncan, British Columbia
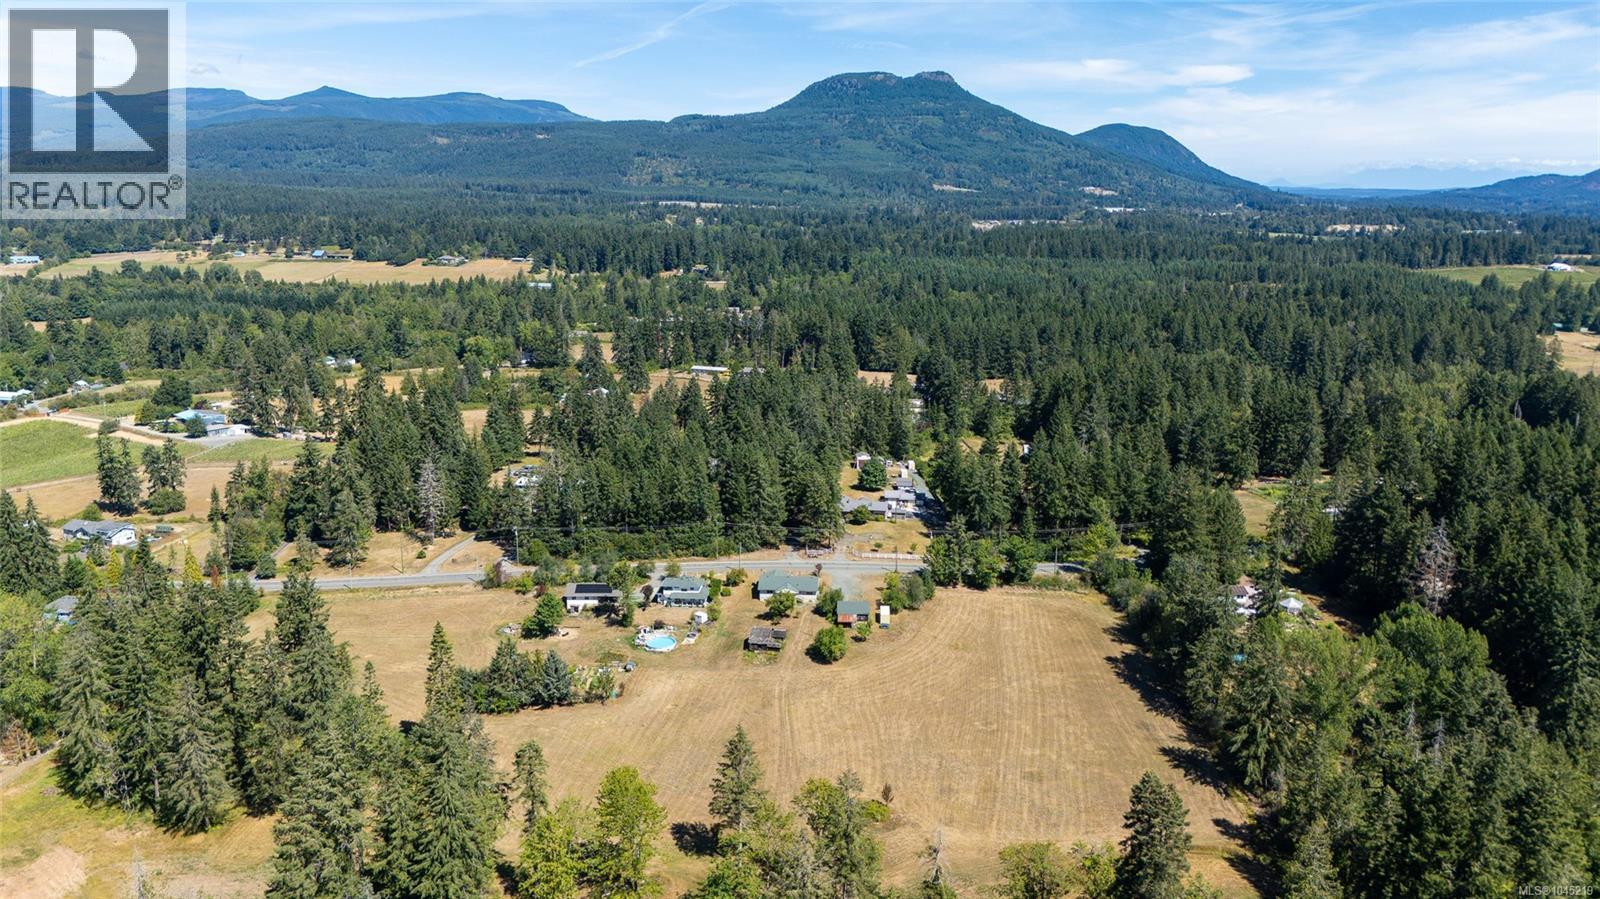
Welcome to your 12-acre retreat in one of the Cowichan Valley's most sought-after rural locations. Featuring gently rolling fields, excellent sun exposure, beautiful views, and endless possibilities, this is the kind of property that rarely comes available. Whether you've dreamed of creating a hobby farm, raising horses, growing your own food, building gardens, or operating a farm stand, this versatile acreage is ready for your vision. The property includes an irrigation pond, a seasonal creek, and a treed hillside at the rear, offering a wonderful mix of open pasture, natural beauty, and privacy. The home offers over 2,300 of living space and is filled with potential. The main floor features a welcoming entry with hardwood flooring, a spacious kitchen with island and charming built-in ironing cupboard, a generous living room and dining room, two bedrooms, laundry room, and an updated bathroom. Step outside to the large rear patio overlooking the fields, an ideal spot to enjoy your morning coffee, afternoon tea, or summer BBQ's. The lower level offers two additional bedrooms (without closets), an older bathroom, cold room, and a large unfinished space that could become a family room, games room, workshop, or additional living area. Outside you'll also find a 530 sq ft detached double garage, an older chicken coop, and a cold storage building, providing plenty of room for projects, equipment, and hobbies. While the home requires updating, it presents an exceptional opportunity to renovate, build equity, and create a country estate tailored to your lifestyle. The true value lies in the outstanding land, exceptional location, and the opportunity to own a property that has been cherished by the same family for more than seven decades. Properties like this are increasingly difficult to find. If you've been searching for usable acreage, in a rural setting, and the chance to create your dream lifestyle this is an opportunity you won't want to miss. (id:44393)
RE/MAX Island Properties (Du)
Langford, British Columbia
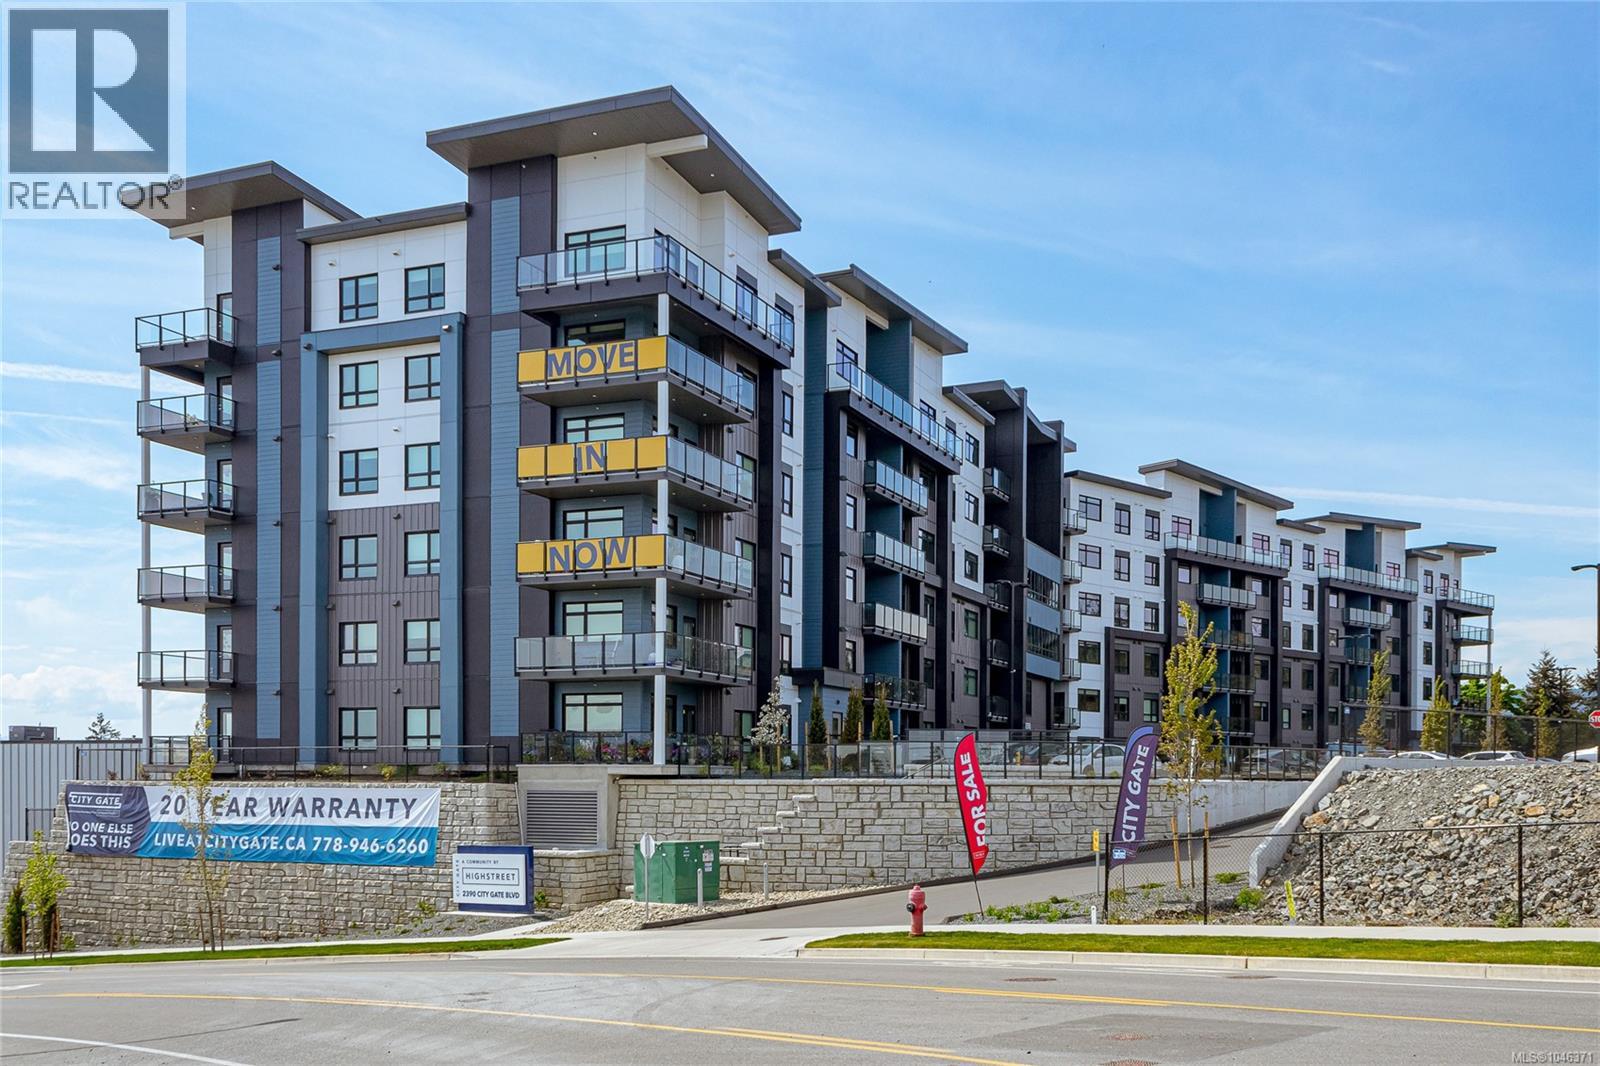
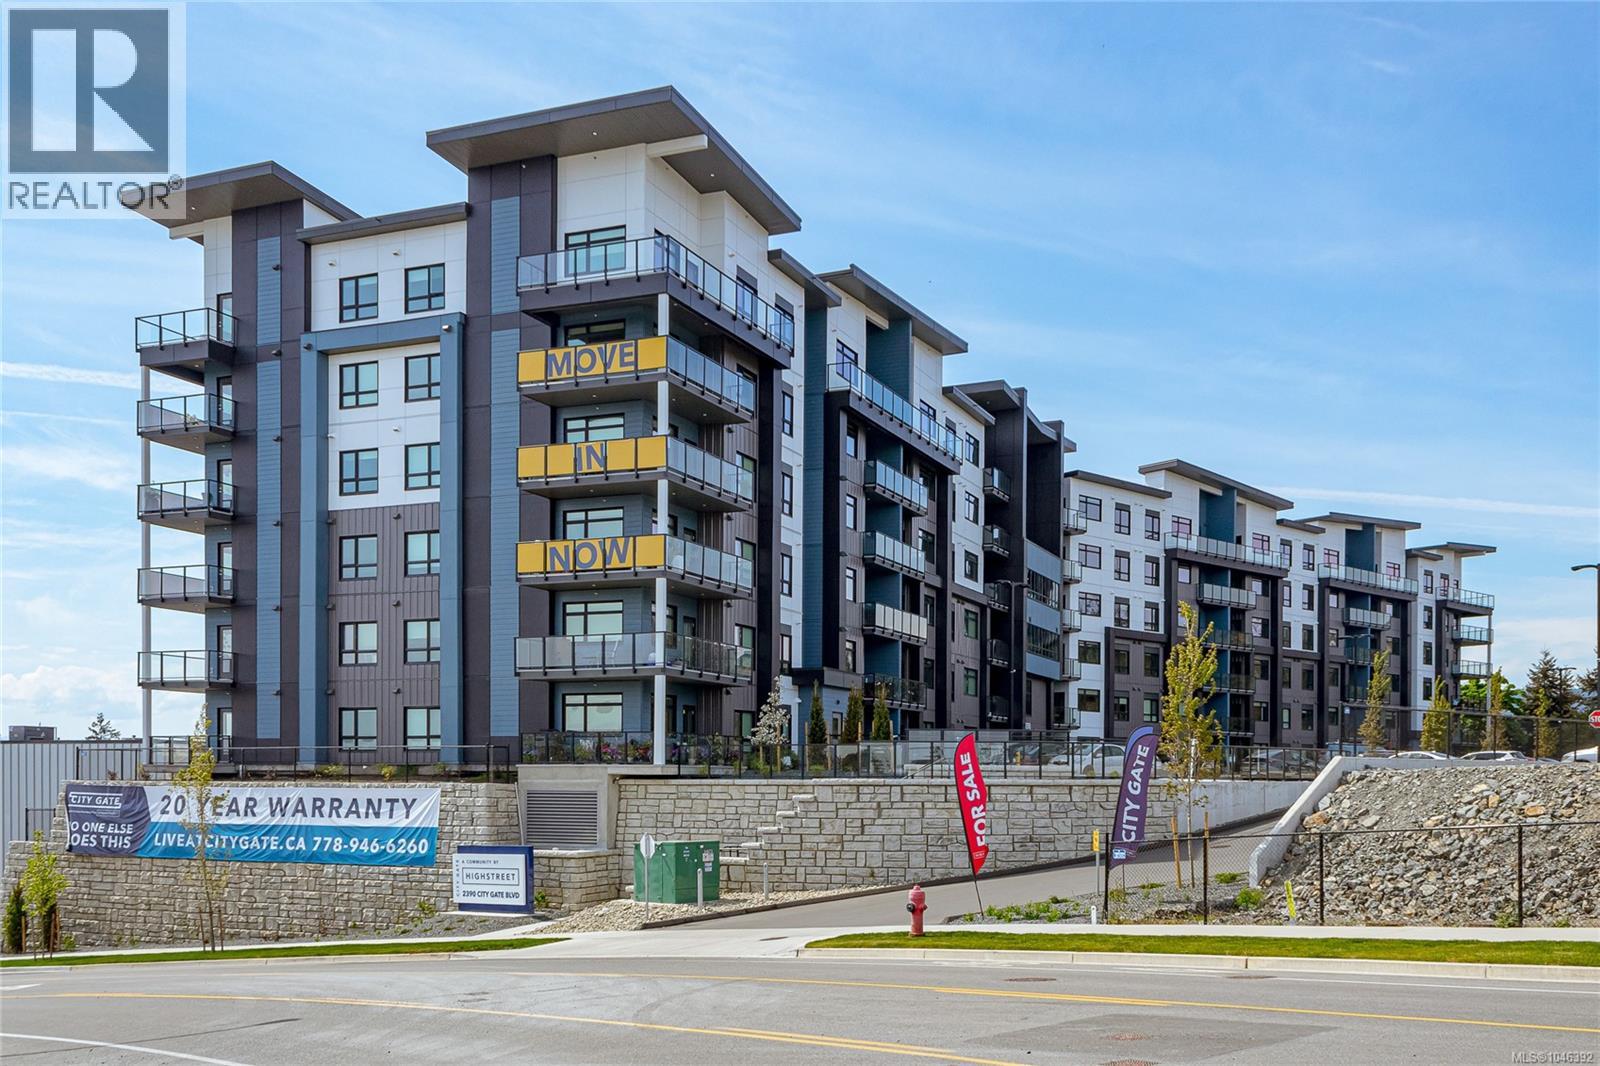
Syrah floor plan at City Gate! This thoughtfully designed layout offers ideal bedroom separation, perfect for privacy or guests. Each of the two spacious bedrooms features a walk-through closet leading into its own full ensuite bathroom, combining comfort and functionality. Enjoy year-round comfort with triple-pane windows and built-in air conditioning. Residents at City Gate also have access to premium amenities including a fully equipped fitness center and inviting indoor and outdoor community lounges. Pet lovers will appreciate the flexibility of allowing two pets with no weight restrictions. All of this is backed by Highstreet’s double warranty, offering up to 20 years of protection for added peace of mind. Modern design, smart layout, condo living at its best! (id:44393)
RE/MAX Camosun
Langford, British Columbia
CITY GATE, a vibrant community offering 1, 2, and 3-bedroom homes for sale. Choose from 5 spacious floor plans with modern designs, triple-pane windows, and built-in AC for year-round comfort. The community also features a fitness center, indoor and outdoor lounges, and a dog run, creating the perfect blend of convenience and luxury. City Gate is ideally located close to coffee shops, restaurants, and everyday amenities, with future schools planned just across the street — making it a smart choice for families and professionals alike. Select homes on higher floors offer stunning views of the Olympic Mountains, adding a scenic touch to modern living. Don’t wait — secure your home at City Gate! (id:44393)
RE/MAX Camosun
Cherryville, British Columbia
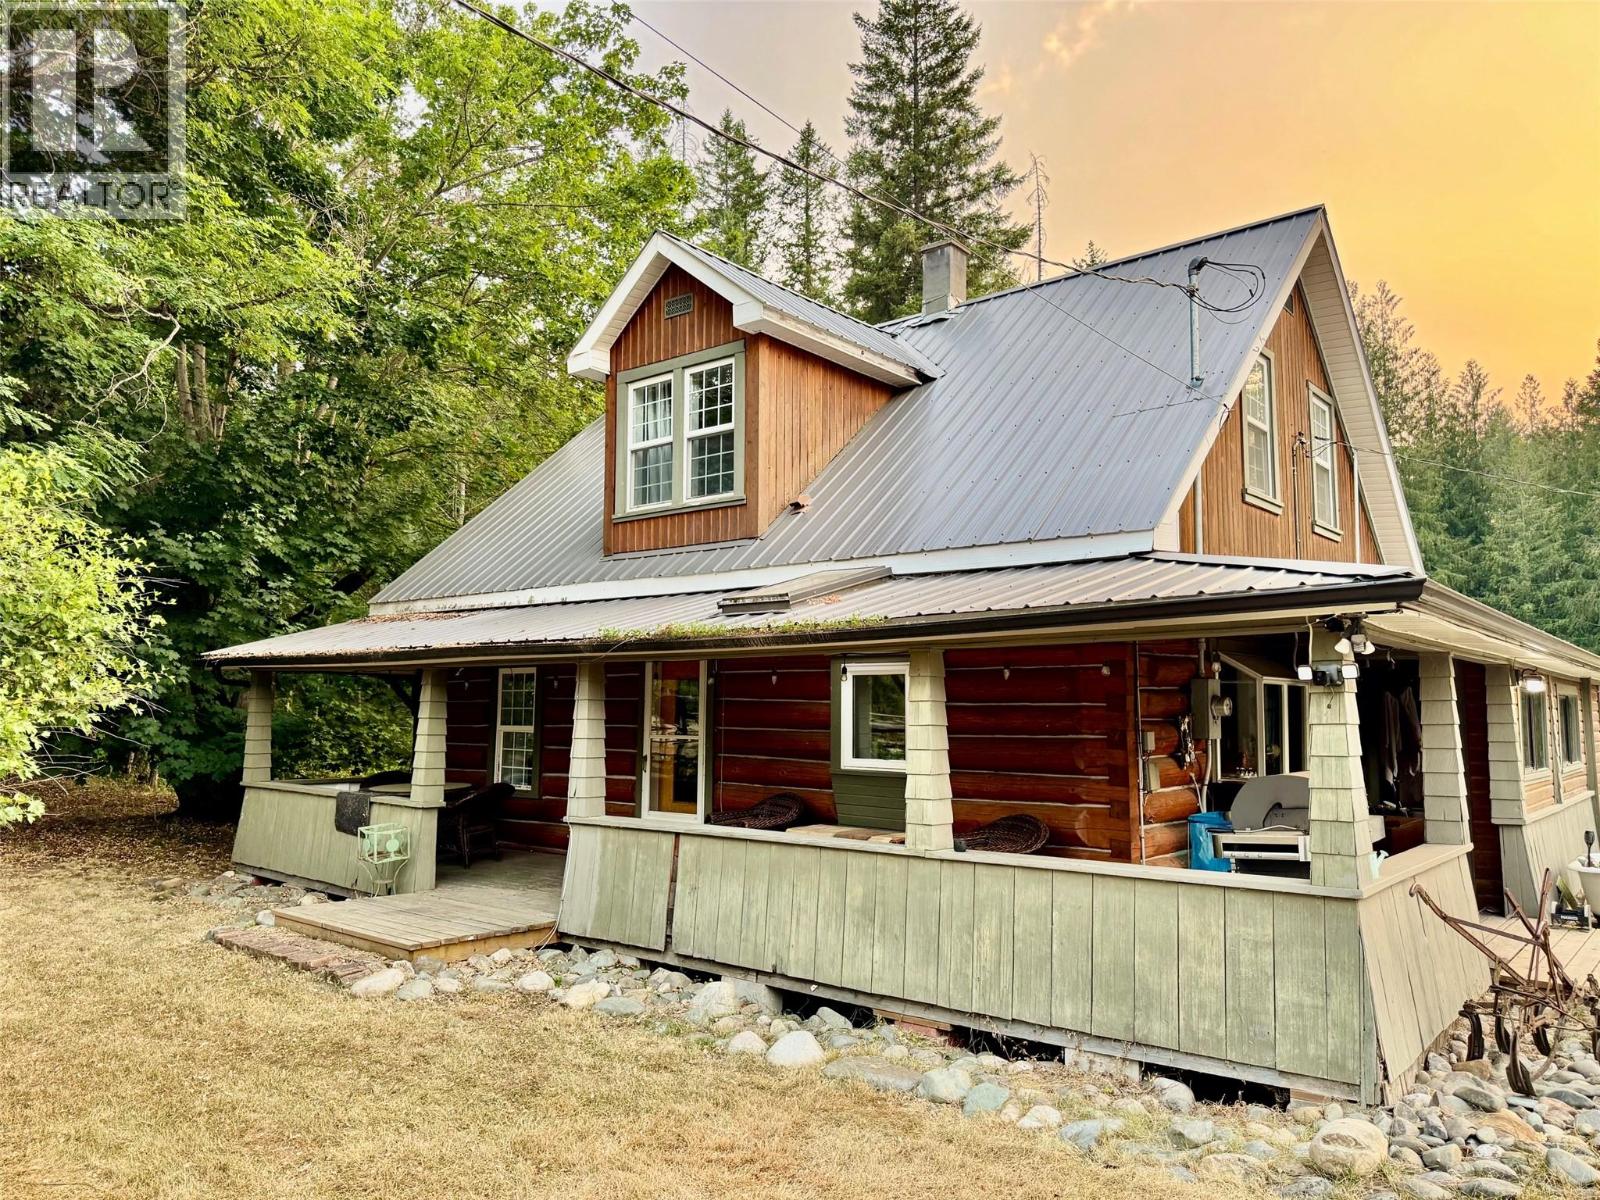
This unique multi-use acreage at 159 North Fork Road in Cherryville offers exceptional revenue generating and rich local heritage as the original home used to be the Cherryville post office. Bordering Cherry Creek, the land package is tailor-made for investors, event operators, or buyers seeking multi-generational living options. The property features two separate homes supported by reliable infrastructure, including three septic tanks with fields, with the primary tank updated to durable plastic around 2020. Large well house with good water. Generating strong operational potential, the grounds offer 22 dry camping sites alongside three fully serviced RV sites equipped with dedicated power, water, and septic hookups. Guests or campers have access to two self-standing outdoor washroom facilities complete with showers by the barn. A large vintage barn powered with accent lights presents an outstanding backdrop setting for weddings, community gatherings, or private events. Vehicle storage is abundant with expansive parking capacity throughout the parcel. With great sun exposure you can enjoy the apple tree or start your own garden. Daily life here revolves around the outdoors. Spend warm afternoons by the creek, or head out for winter snowmobiling, off-road trail rides, and day trips to nearby lakes. Located within an easy drive of Lumby’s local shops and downtown Vernon, this property combines quiet country living with real investment potential. (id:44393)
Royal LePage Downtown Realty
West Kelowna, British Columbia
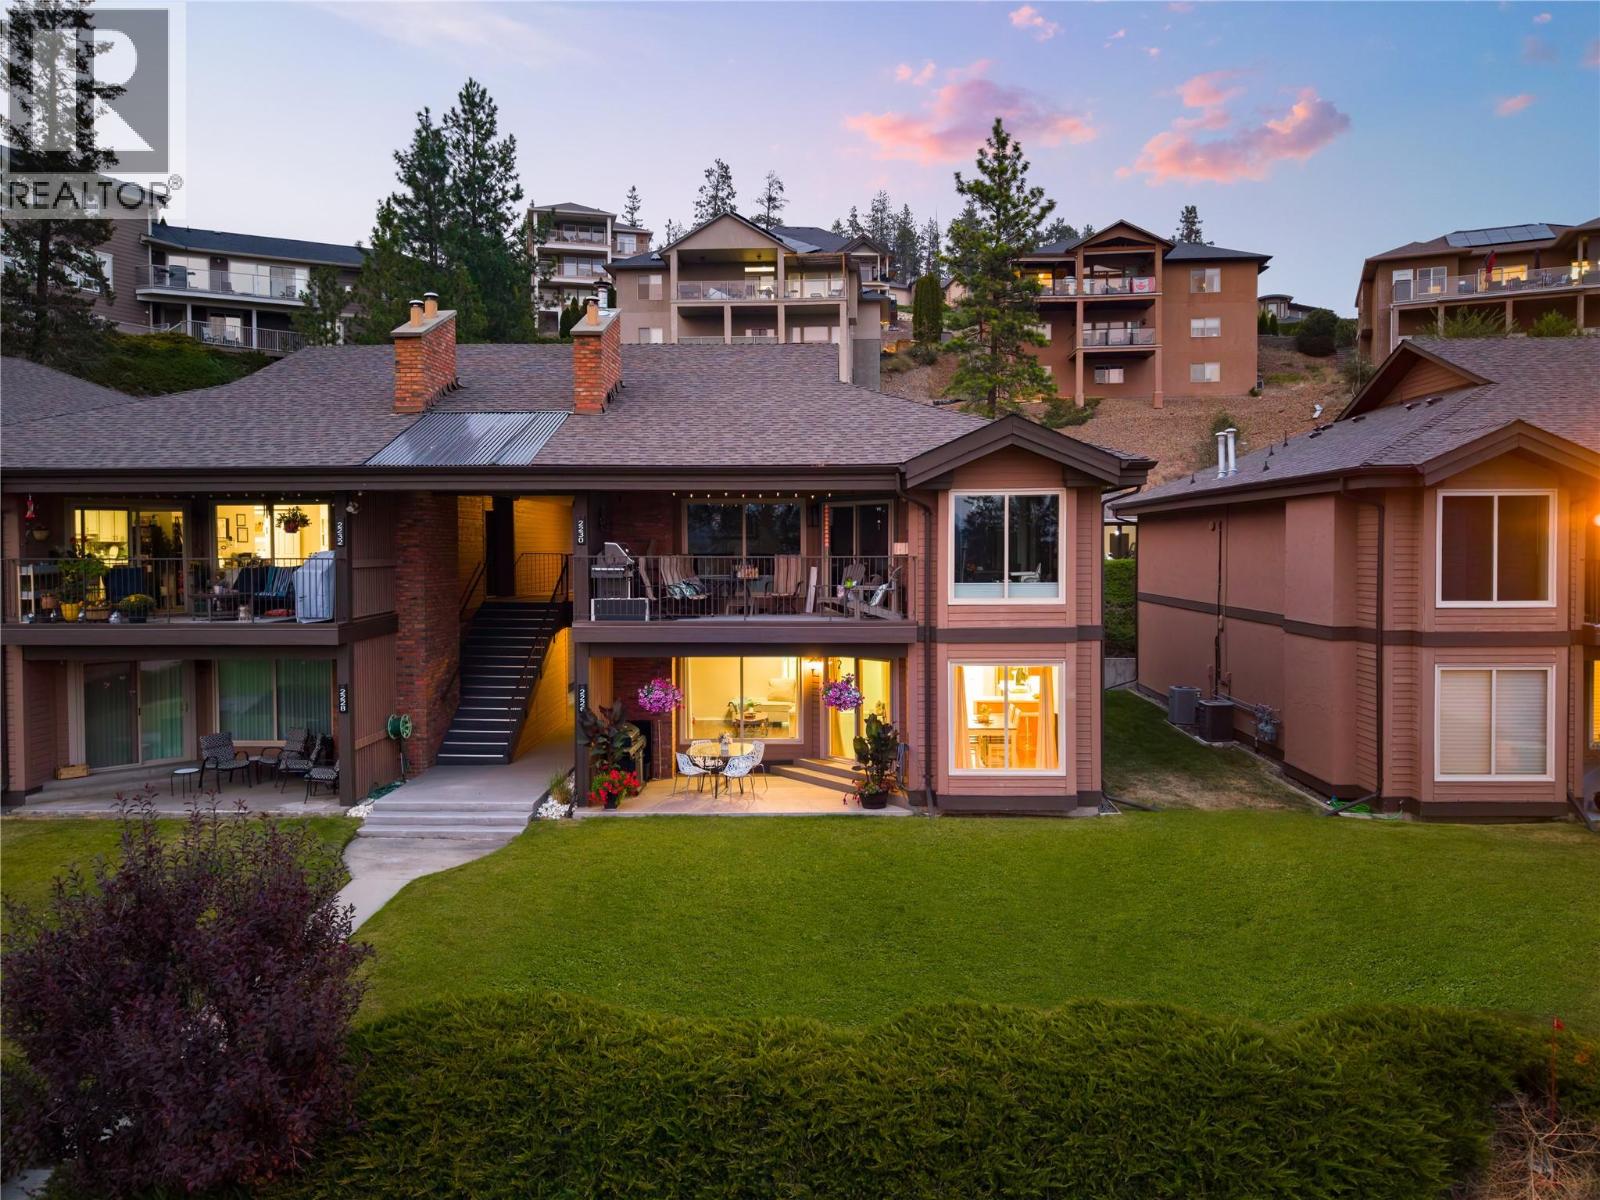
Welcome to 2226 Golf Course Drive! This beautiful northeast-facing, 2-bedroom, 2-bathroom ground-floor townhouse offers 1,224 sq. ft. of thoughtfully designed living space, plus a 143 sq. ft. covered patio overlooking the fourth green at Shannon Lake Golf Course. This home features a traditional layout that seamlessly connects the kitchen, dining, and living areas. The kitchen is equipped with beautiful wood cabinetry, stainless-steel appliances, exceptional storage, and ample counter space, opening onto the dining area. The adjoining living room is centered around a cozy gas fireplace, creating a warm and inviting space for everyday living and entertaining. The primary bedroom includes generous closet space and a 4-piece ensuite. The home is complete with a second bedroom and full 4-piece bathroom. Located in the sought-after Shannon Lake Golf Estates, this home is surrounded by nature, offering a peaceful and tranquil backdrop, while being a short distance to all major amenities including public transit, shopping, restaurants, breweries, and the Westside Wine Trail, home to world-renowned wineries like Mission Hill Family Estate, Quails’ Gate, Mt. Boucherie Estate, Grizzli Winery, Beaumont Family Estate Winery, and many more. Two parking stalls and two storage lockers included. Rentals are allowed, with restrictions (min. 30 days) and pets are also allowed, with restrictions (one dog or one cat). (id:44393)
Oakwyn Realty Okanagan
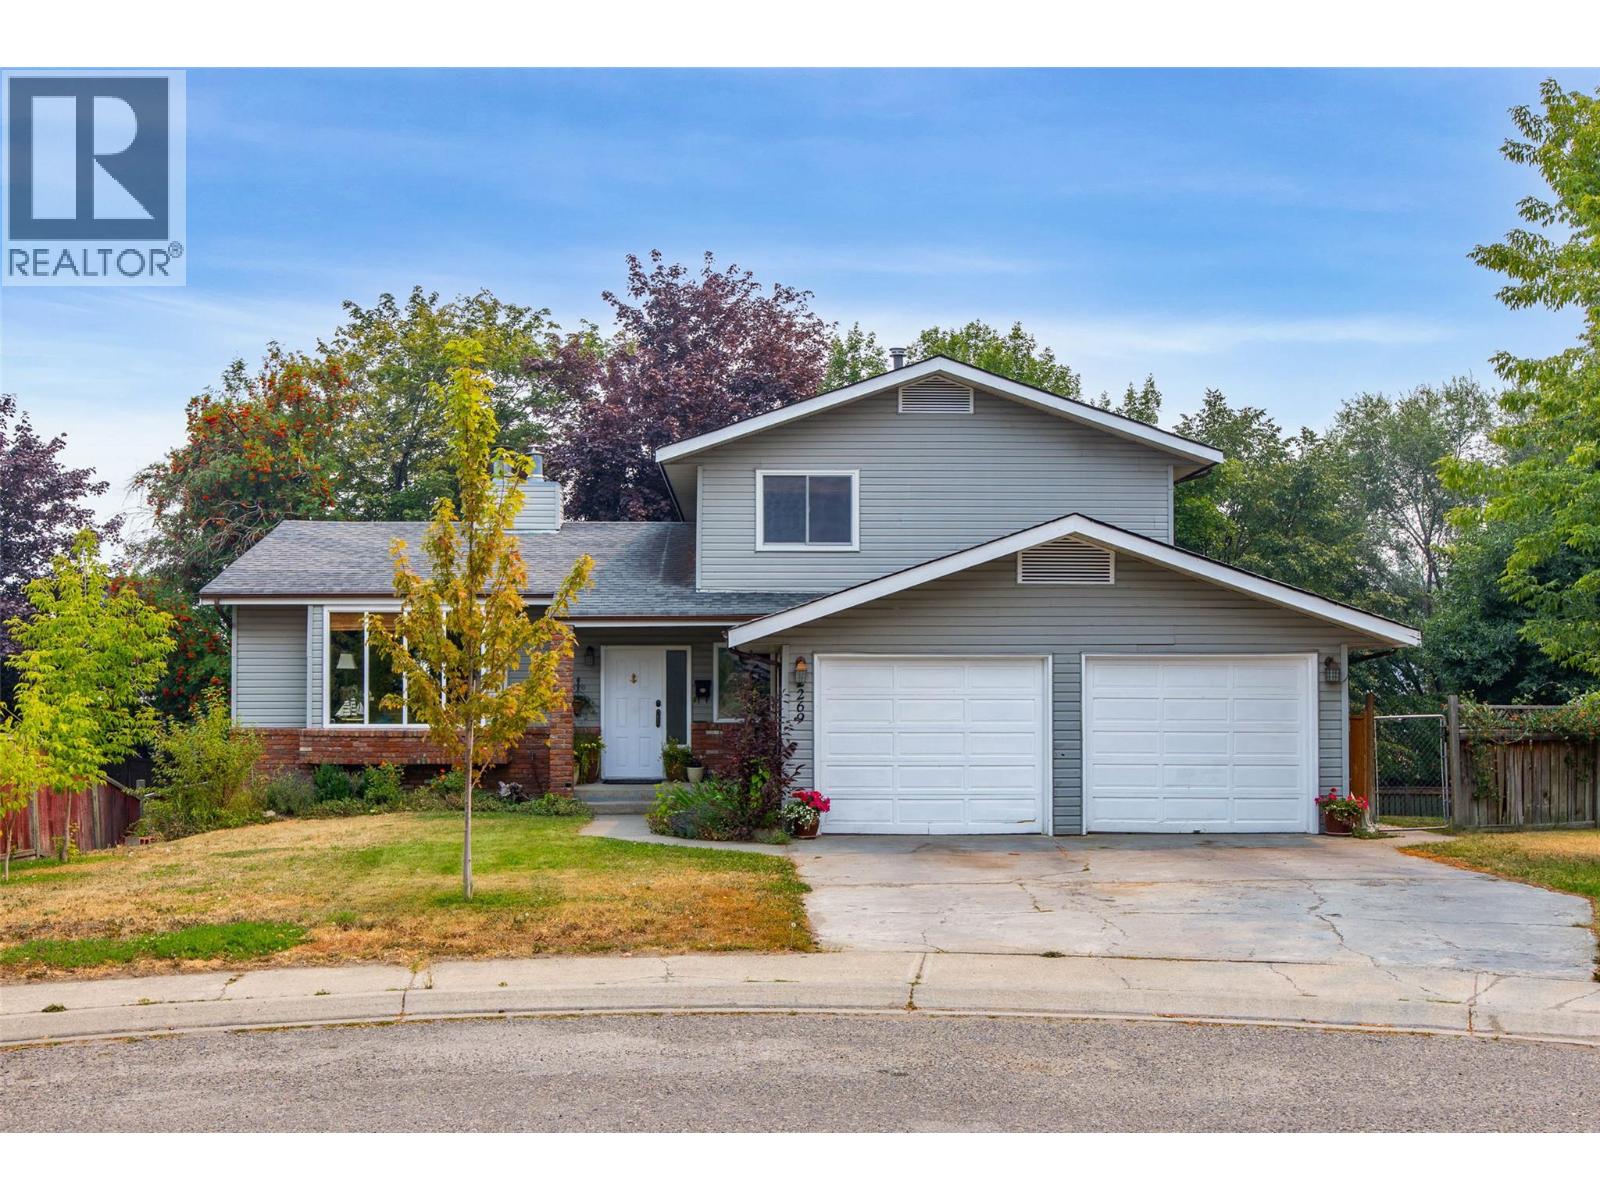
Kamloops, British Columbia
Welcome to 2269 Balfour Court, a spacious family home tucked away on a quiet cul-de-sac in the highly sought-after Aberdeen neighbourhood. From the moment you step into the inviting foyer, you'll appreciate the home's warm and welcoming atmosphere. Offering 5 bedrooms and 4 bathrooms, this home provides plenty of space for growing families, multi-generational living, or guests. The functional layout includes bright and spacious living and dining areas, along with a convenient in-law suite for added flexibility. Step outside to a fully fenced backyard that backs onto peaceful green space, creating a private setting for children, pets, and outdoor entertaining. Ideally located within walking distance of Aberdeen Elementary School and close to parks, shopping, and other amenities, this home combines comfort, space, and an unbeatable location. Don't miss your opportunity to view this beautiful Aberdeen home. Measurements are approximate; buyer to verify if important. (id:44393)
Royal LePage Westwin Realty
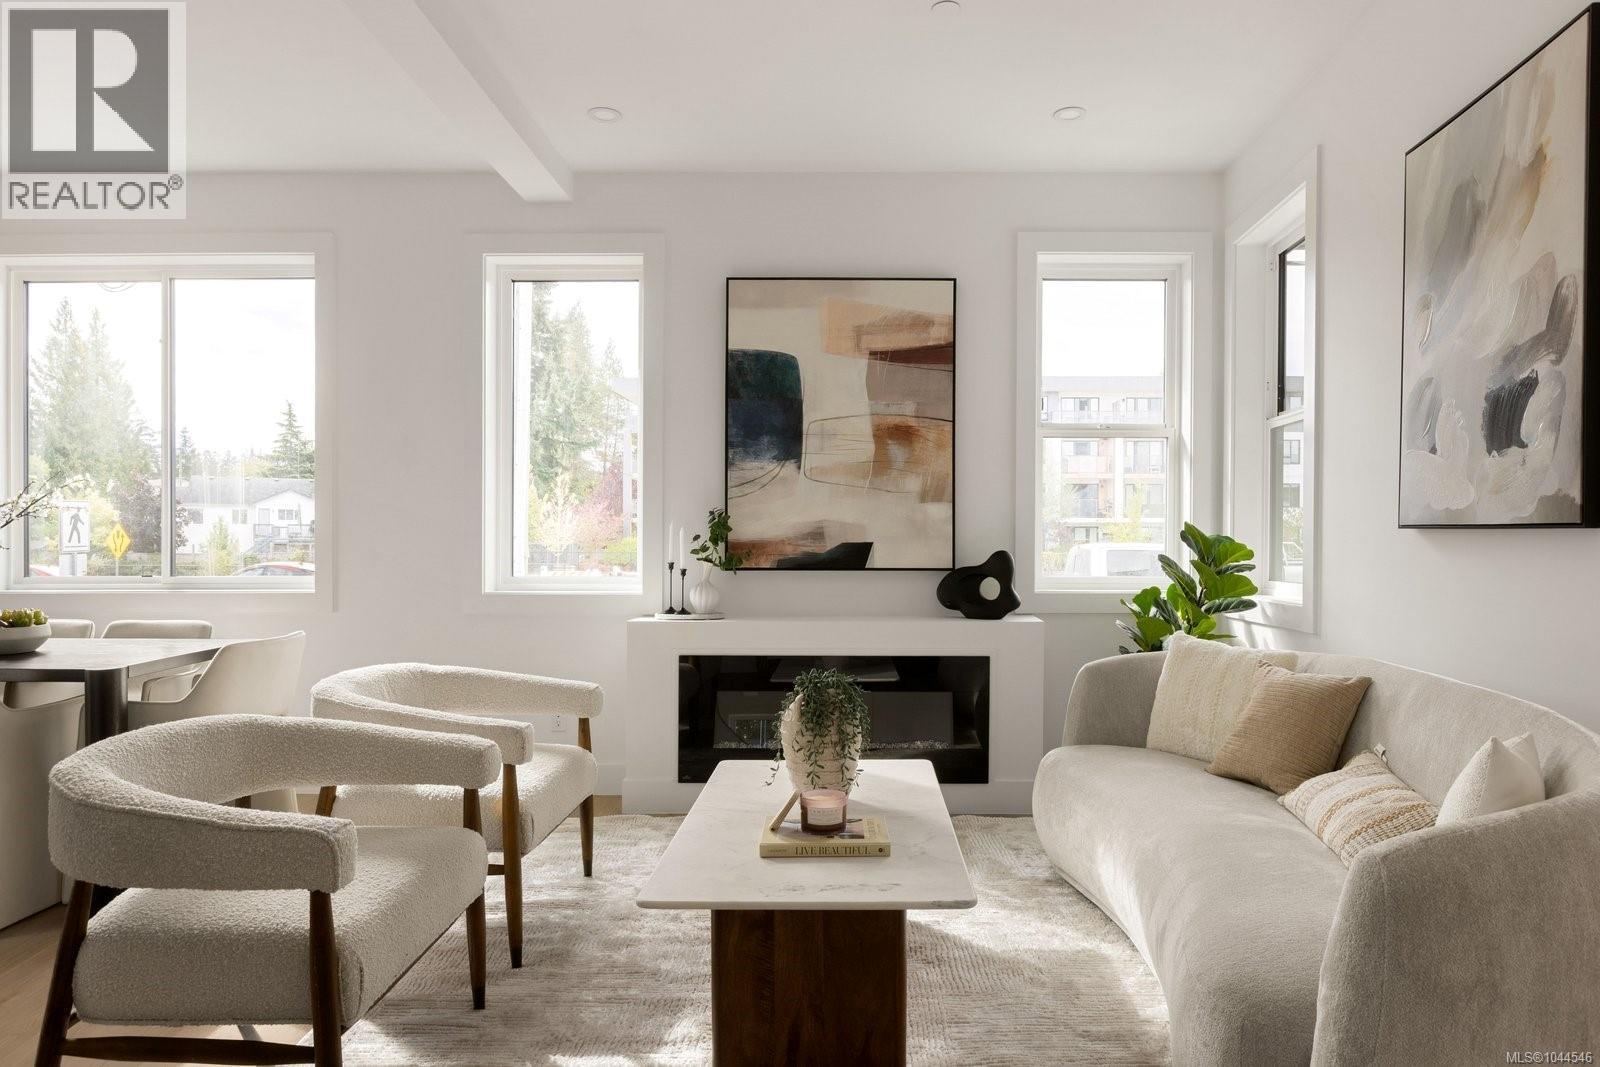
Langford, British Columbia
Step into a home where contemporary Scandinavian design meets effortless West Coast living. This impeccably crafted 3-bedroom, 3-bathroom townhome blends timeless elegance with everyday comfort, highlighted by a luxurious primary retreat complete with a spa-inspired ensuite. Bathed in natural light from expansive oversized windows, the open-concept living space feels both warm and sophisticated. At its heart, the designer kitchen showcases sleek quartz countertops and flows seamlessly into the dining and living areas, where a striking electric fireplace creates the perfect setting for quiet evenings or lively entertaining. Premium finishes continue throughout, with quartz surfaces in every bathroom and heated tile floors in the primary ensuite, adding a touch of everyday indulgence. Thoughtfully designed built-in closet organizers and convenient loft storage ensure every inch of the home is as functional as it is beautiful. Step outside to your private, oversized patio—an inviting extension of the living space that’s perfect for alfresco dining, morning coffee, or unwinding with a glass of wine after a long day. A high-efficiency heat pump delivers year-round comfort in every season. Perfectly positioned just moments from boutique shopping, vibrant restaurants, scenic parks, walking trails, and everyday conveniences, this exceptional home also offers secure bike storage, completing a lifestyle defined by style, comfort, and low-maintenance luxury. (id:44393)
Oakwyn Realty Ltd.
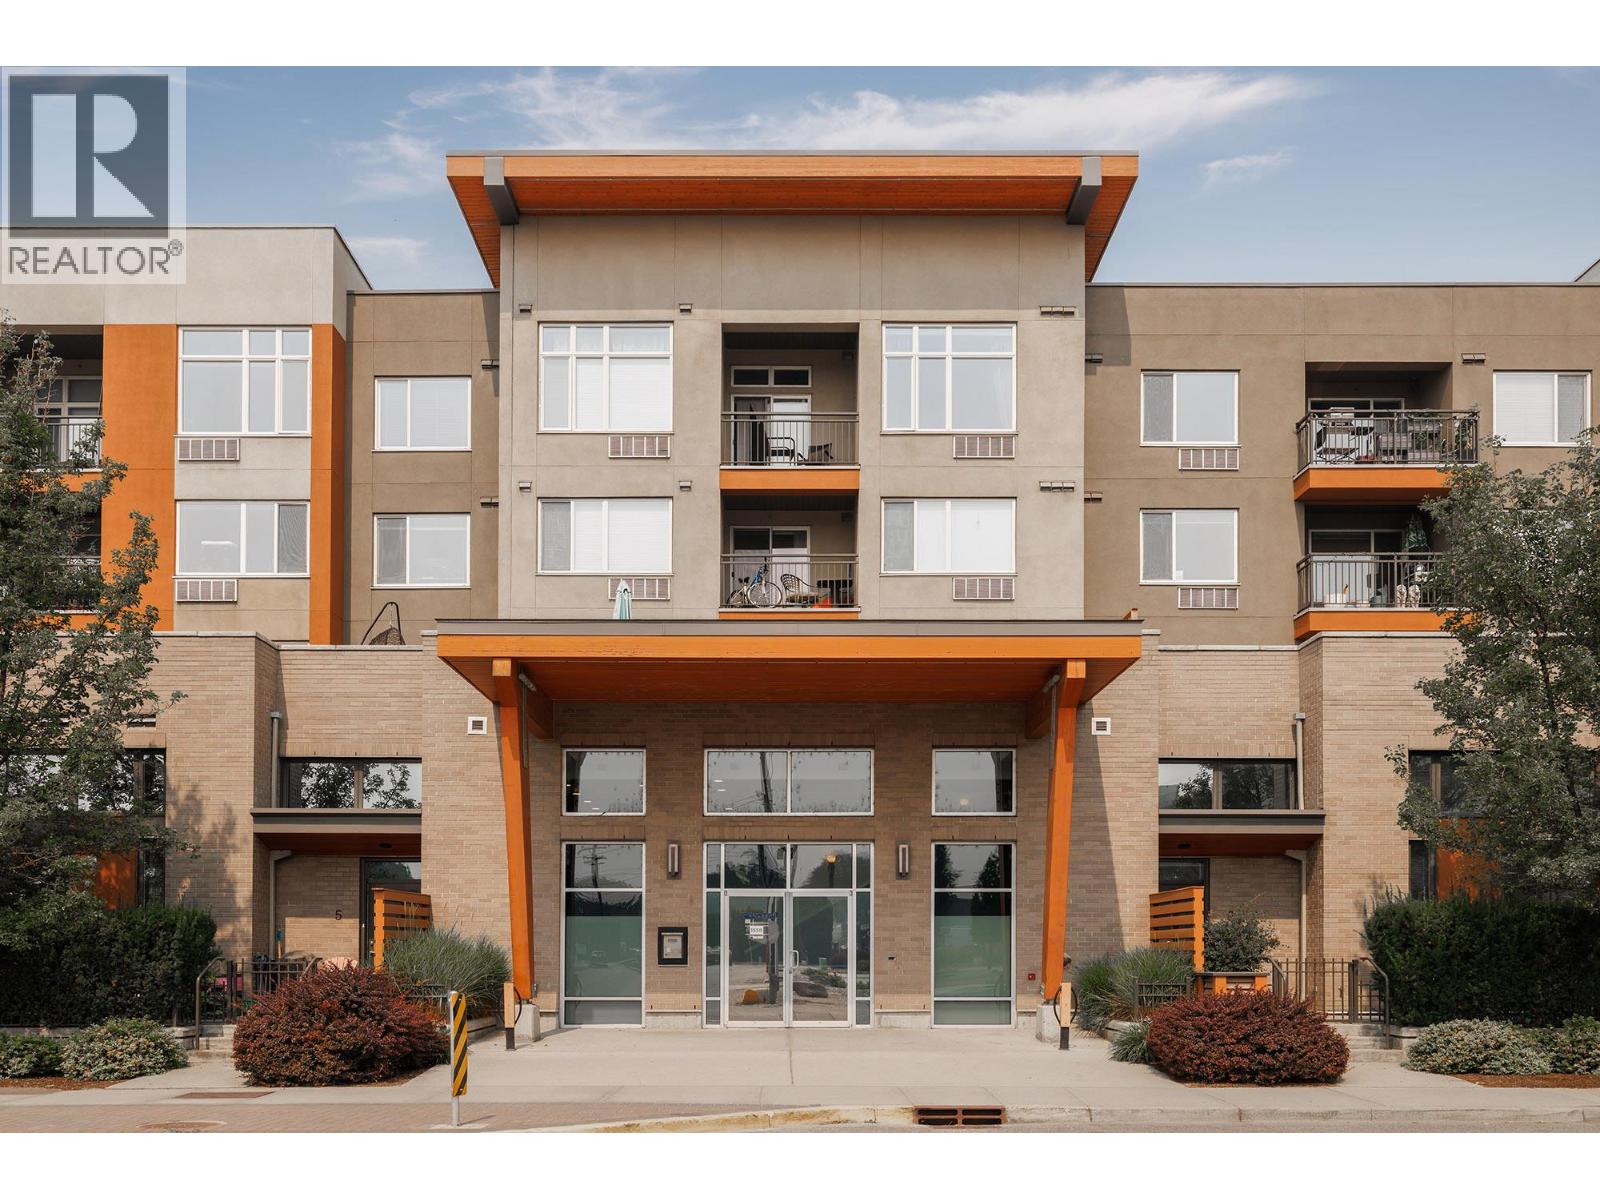
Kelowna, British Columbia
TURNKEY TOP-FLOOR LIVING IN THE HEART OF THE LANDMARK DISTRICT! PRICED WAY BELOW ASSESSED VALUE! Fully furnished studio in The Mode, featuring brand-new kitchen appliances, built-in work desk, Murphy bed, and scenic mountain views. A smart, stylish option for professionals, first-time buyers, students or investors seeking an unbeatable central location. Walk to Landmark’s office towers, restaurants, coffee shops, shopping and the popular farmers’ market—everything you need is right outside your door. The building offers secure underground parking and bike storage, plus it’s pet-friendly! Pet rules allow up to 2 cats, 1 dog up to 40 lbs, or 1 dog + 1 cat, with larger dogs potentially approved at Strata’s discretion. Strata fees include water, hot water, sewer, garbage, grounds maintenance, insurance, management and the contingency reserve fund. Move-in ready. Exceptionally located. Low-maintenance. Turnkey. This is Kelowna urban living at its best! (id:44393)
Coldwell Banker Executives Realty
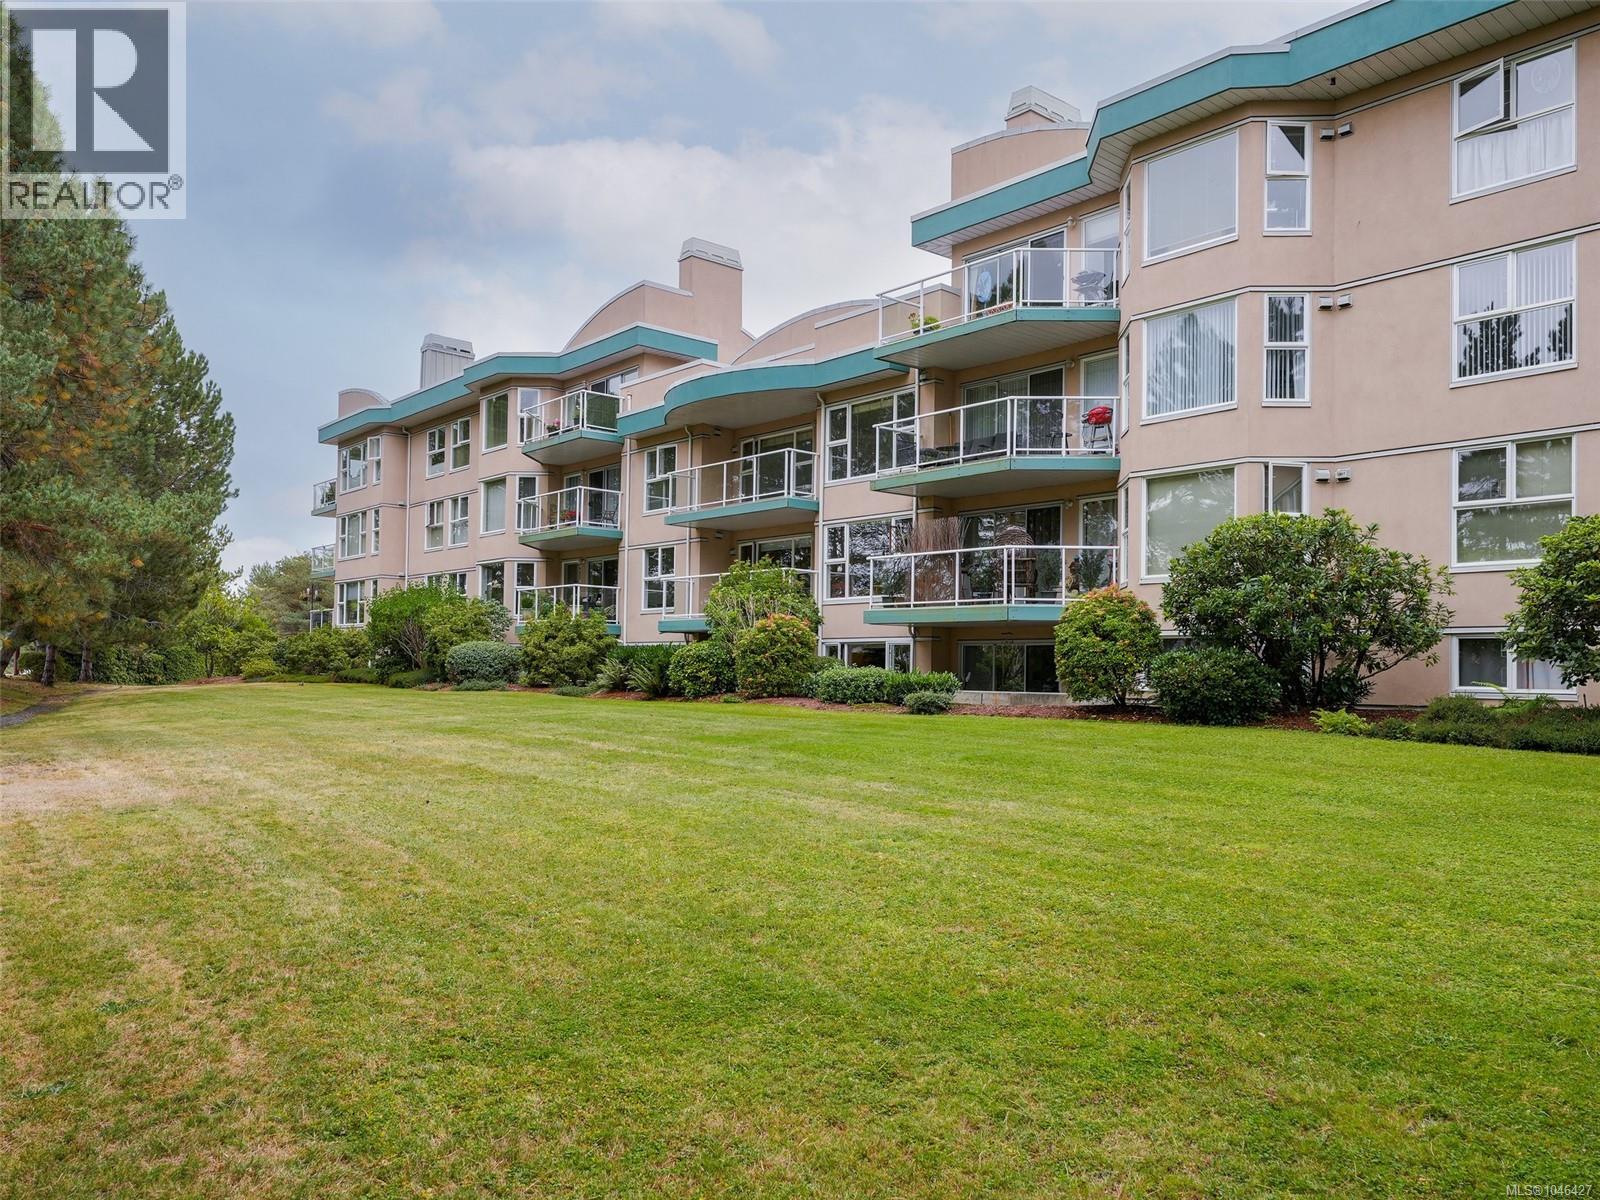
Langford, British Columbia
Open house: Sat, Oct 3: 10am-12pm. This spacious 2-bed, 2-bathroom condo is literally steps from everything you need. This 34-unit complex has underground parking with easy-access storage lockers, plus an abundance of visitor parking above. Large living room with 7'11'' ceilings and a natural gas fireplace (gas covered by strata fees). There is a galley-style kitchen for easy meal prep and a separate dining room or bar/island to dine at. Big primary bedroom with a walk-in closet and a 4-piece ensuite bathroom. Separate laundry room with some in-suite storage. Balcony is over 15' long and has room for your electric BBQ. Underground parking and a good-sized storage locker included. Enjoy the best of Westshore living in a well-maintained 55+ community, with shopping, dining, transit, recreation and everyday conveniences all close by. A spacious, comfortable home in an unbeatable location! Virtual open house available - press the Multimedia link. Proudly presented by Fair Realty's Sweet Home Victoria Real Estate Team. (id:44393)
Fair Realty
Kelowna, British Columbia
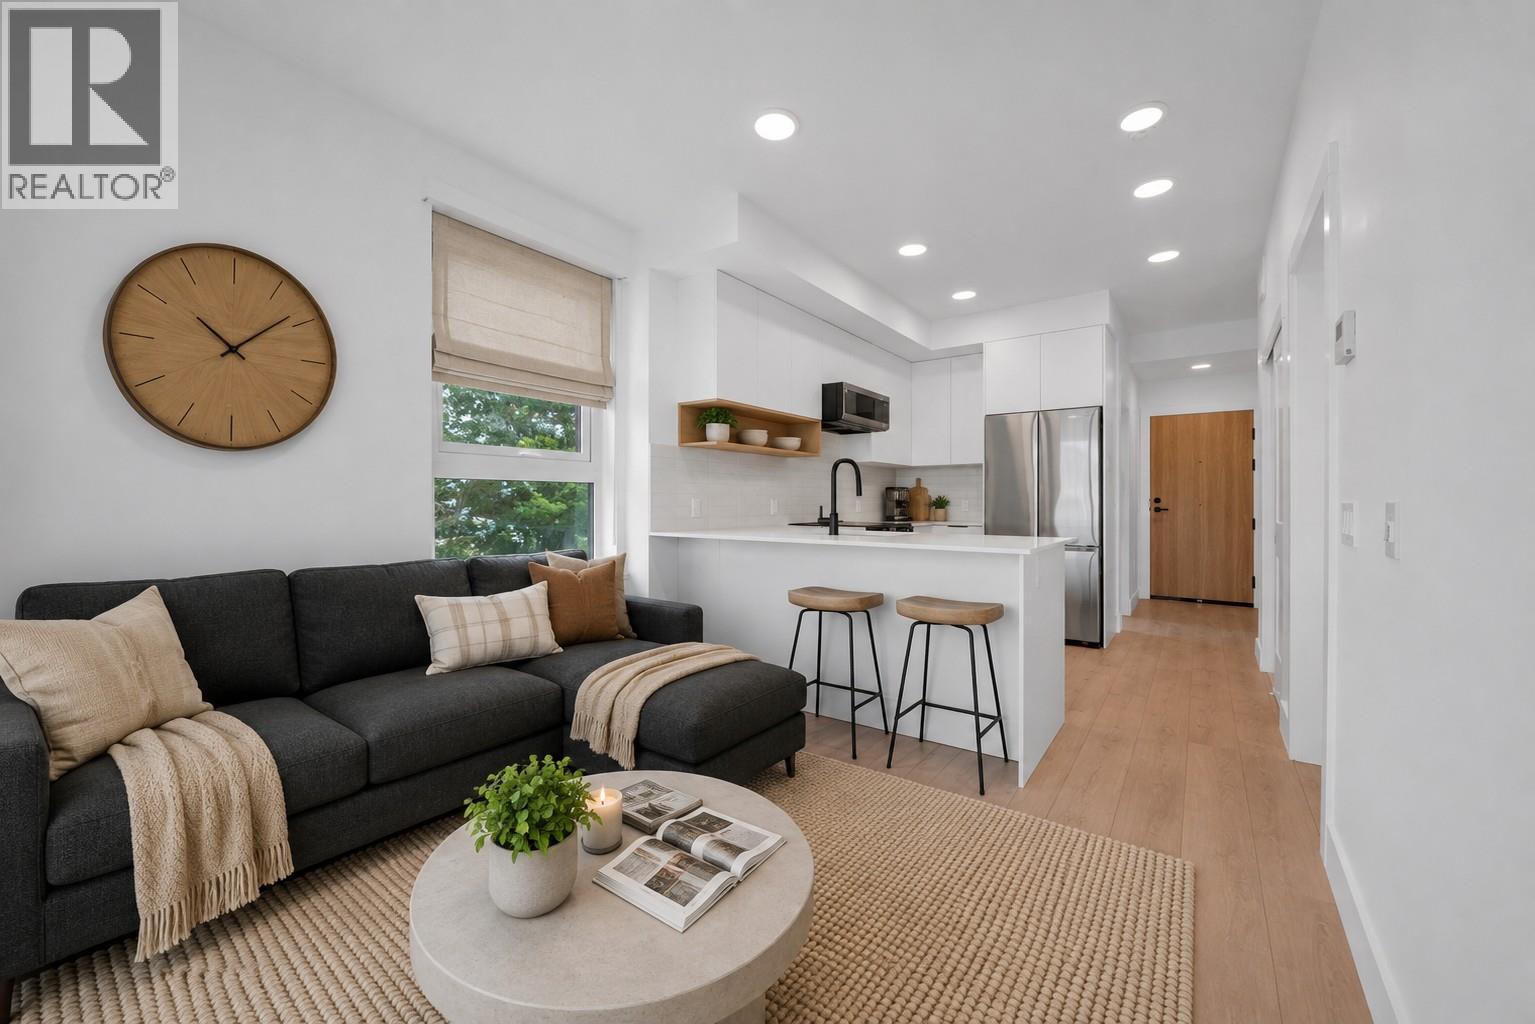
Welcome to Unit 312 at Nolita, a brand-new one-bedroom plus den residence offering modern finishes, efficient design and an unbeatable downtown Kelowna location. Thoughtfully laid out to maximize every square foot, this home is ideal for first-time buyers, professionals, students, investors or those seeking a low-maintenance Okanagan home base. The bright, open-concept living space features a contemporary kitchen, cozy living area, comfortable bedroom and a versatile den with a sliding barn door, perfect for a home office, added storage or everyday organization. Large windows bring in natural light, creating a fresh and welcoming feel throughout. Located steps from downtown restaurants, cafes, breweries, shopping, transit and Kelowna’s waterfront. Nolita places you close to everything. With UBCO’s growing downtown presence nearby, this is an excellent opportunity for both personal use and long-term investment. Brand new, move-in ready and protected by New Home Warranty coverage, Unit 312 offers exceptional value in one of downtown Kelowna’s most exciting and evolving neighbourhoods. Book your private viewing today! Price is +GST. (id:44393)
Parker Real Estate
Kelowna, British Columbia
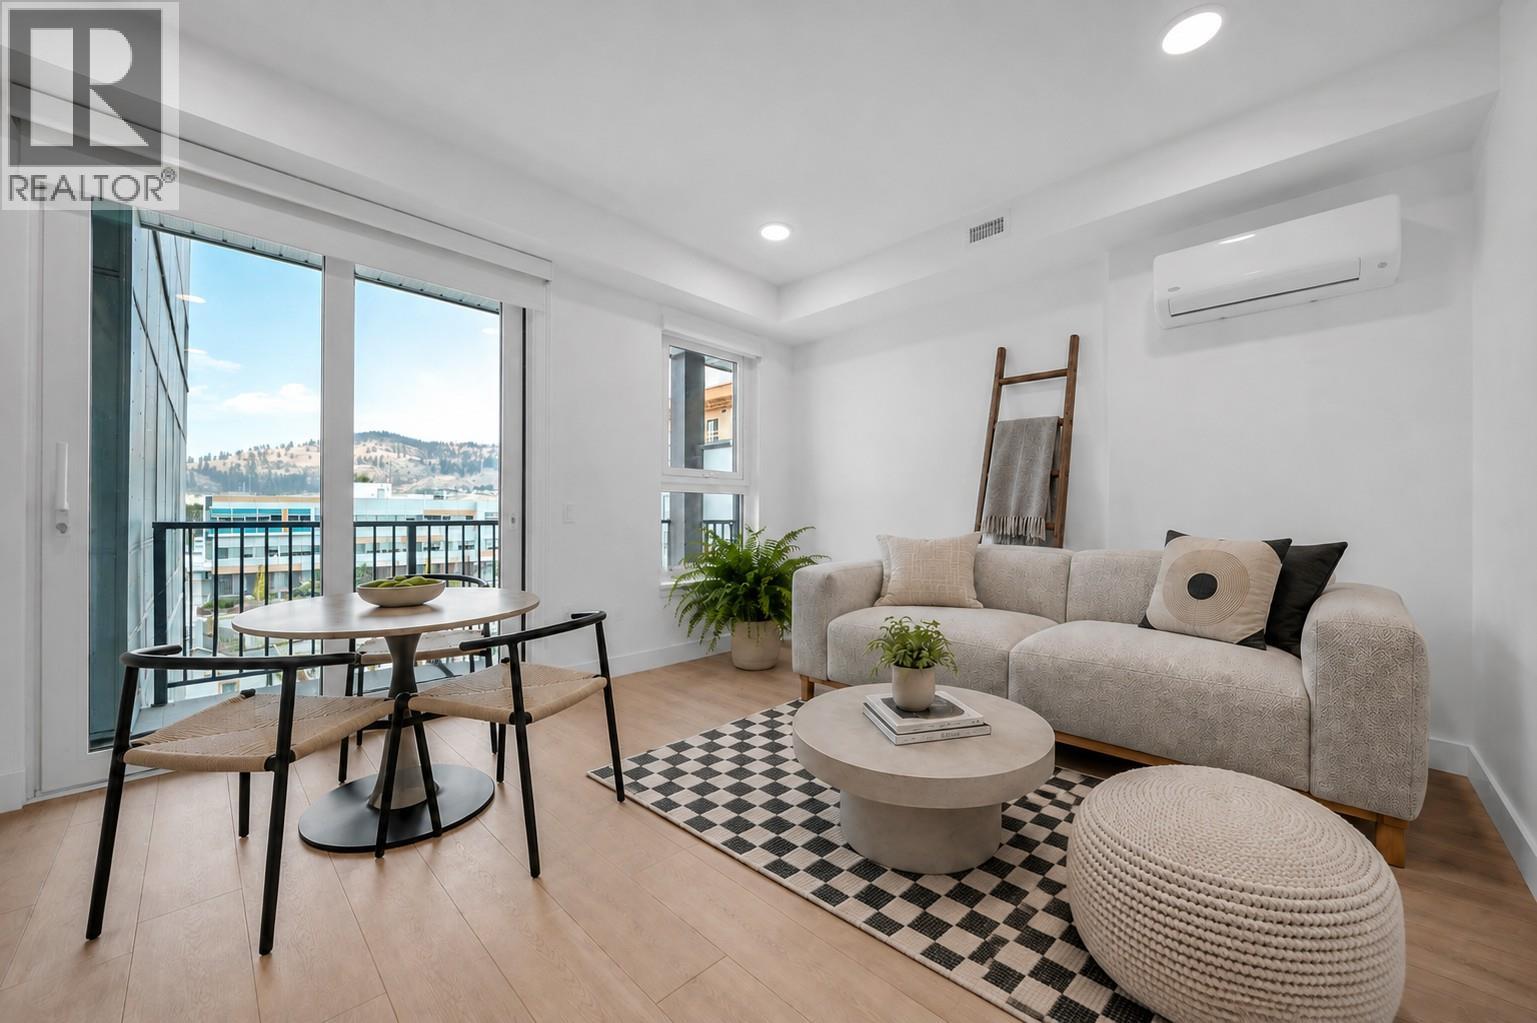
Welcome to Unit 409 at Nolita, an elevated junior one-bedroom home offering smart design, modern finishes and unbeatable downtown Kelowna convenience. Brand new and move-in ready, this thoughtfully designed residence provides the perfect blend of style, function and value for first-time buyers, professionals, students, investors or those seeking a low-maintenance Okanagan home base. The efficient open-concept layout features a defined sleeping area, contemporary kitchen, bright living space and modern bathroom, all designed to maximize comfort and usability. Large windows bring in natural light, while the elevated fourth-floor position offers added privacy and an urban outlook. Located just steps from restaurants, cafe's, breweries, shopping, transit, the lakefront and Kelowna’s growing downtown core, Nolita places you close to everything. This home is also conveniently positioned near UBCO’s downtown expansion, making it an attractive opportunity for both personal use and long-term investment. Enjoy the peace of mind of purchasing a brand-new home with New Home Warranty coverage. A fantastic opportunity to own in one of downtown Kelowna’s most exciting emerging neighbourhoods, book your private viewing today! Price is +GST. (id:44393)
Parker Real Estate
Chase, British Columbia
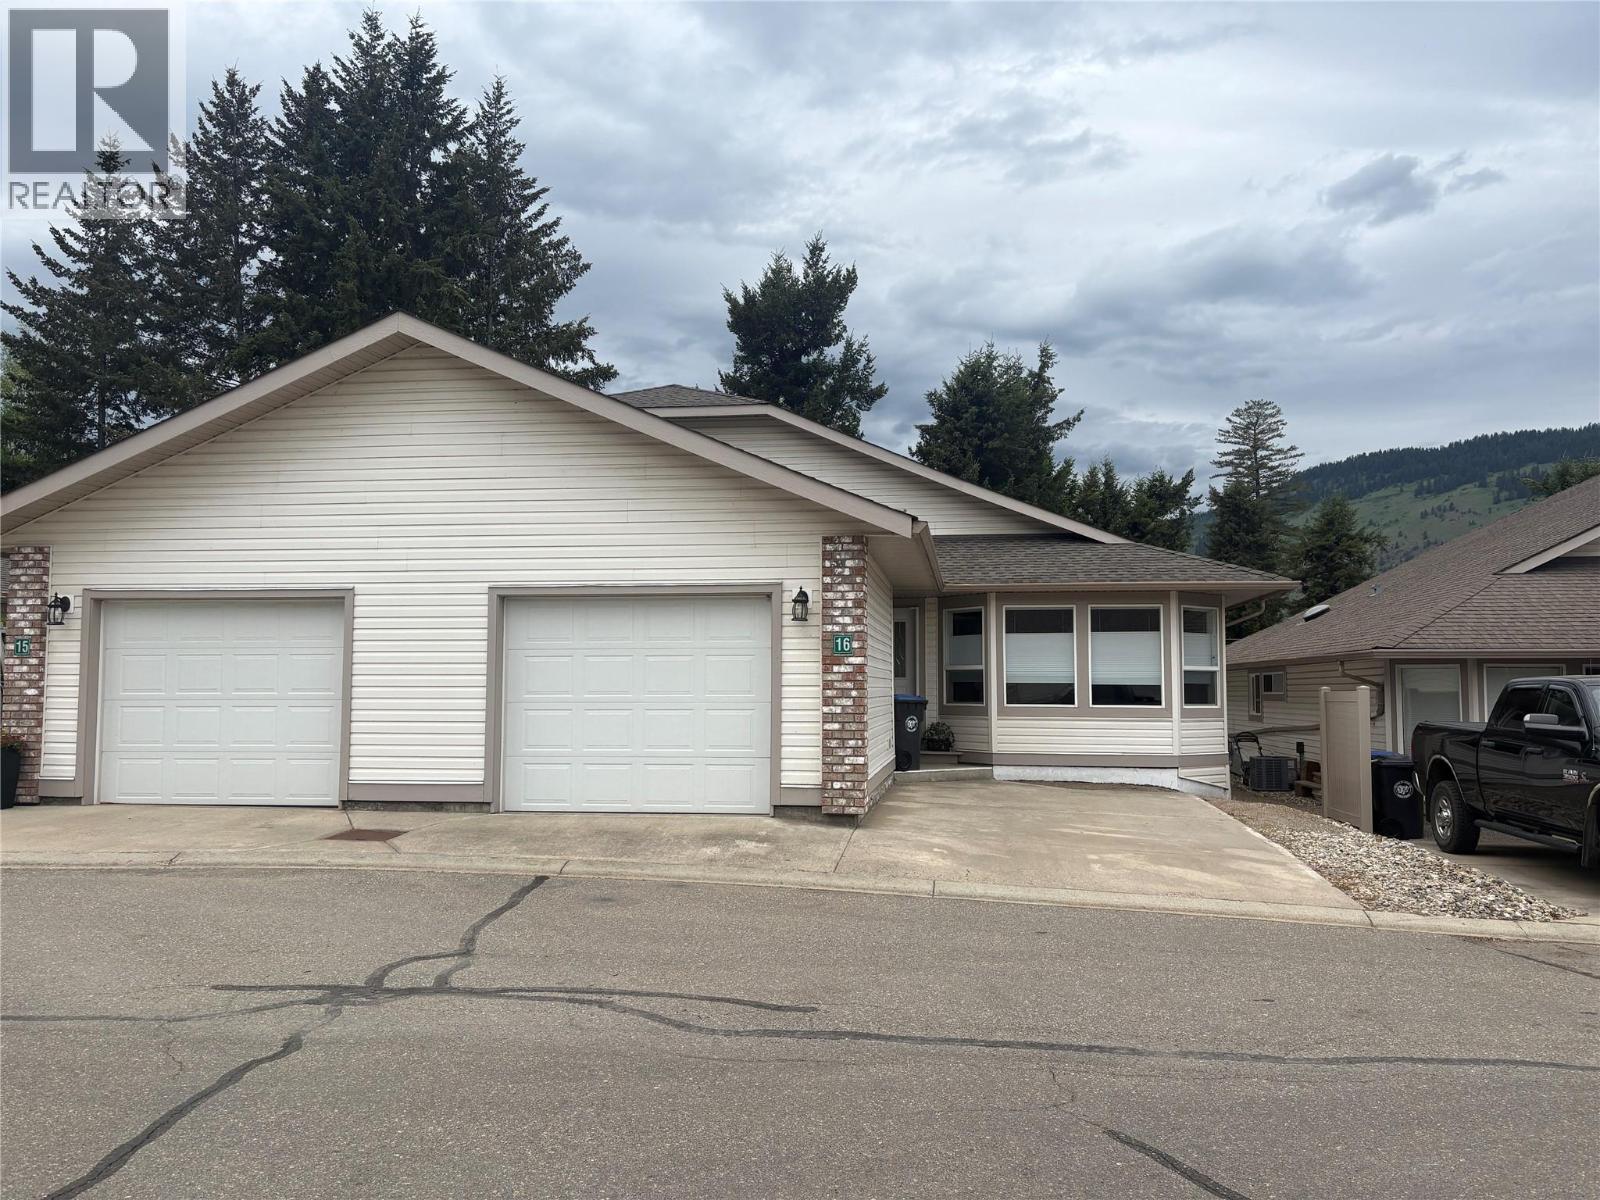
EFFORTLESS LIVING IN ARBUTUS FAIRWAYS Welcome to this beautifully maintained 2 bed, 2 bath rancher-style half duplex in the highly desirable 55+ Arbutus Fairways community in Chase. Offering approximately 1,500 sq ft, this home features a bright, open-concept layout designed for comfortable living and easy entertaining. The seamless flow between kitchen, dining, and living spaces creates an inviting atmosphere, enhanced by large windows and a cozy fireplace that anchors the home. The kitchen offers generous workspace and a central gathering area, perfect for both everyday living and hosting guests. Step outside to a private patio setting, ideal for relaxing and enjoying the peaceful surroundings. Additional highlights include a spacious laundry and storage area, crawl space for added convenience, single garage, and extra driveway parking. Ideally located backing onto the golf course and just moments from Little Shuswap Lake, this home offers the perfect blend of recreation and tranquility. Set within a friendly, well-managed community with low strata fees, and close to parks and local amenities, this is a rare opportunity to enjoy low-maintenance living in a beautiful setting. Chase is the only community where you can drive your road-legal golf cart anywhere in town, to the beach, the Post Office, the grocery store and even the Golf Course. (id:44393)
Fair Realty (Sorrento)
Surrey, British Columbia
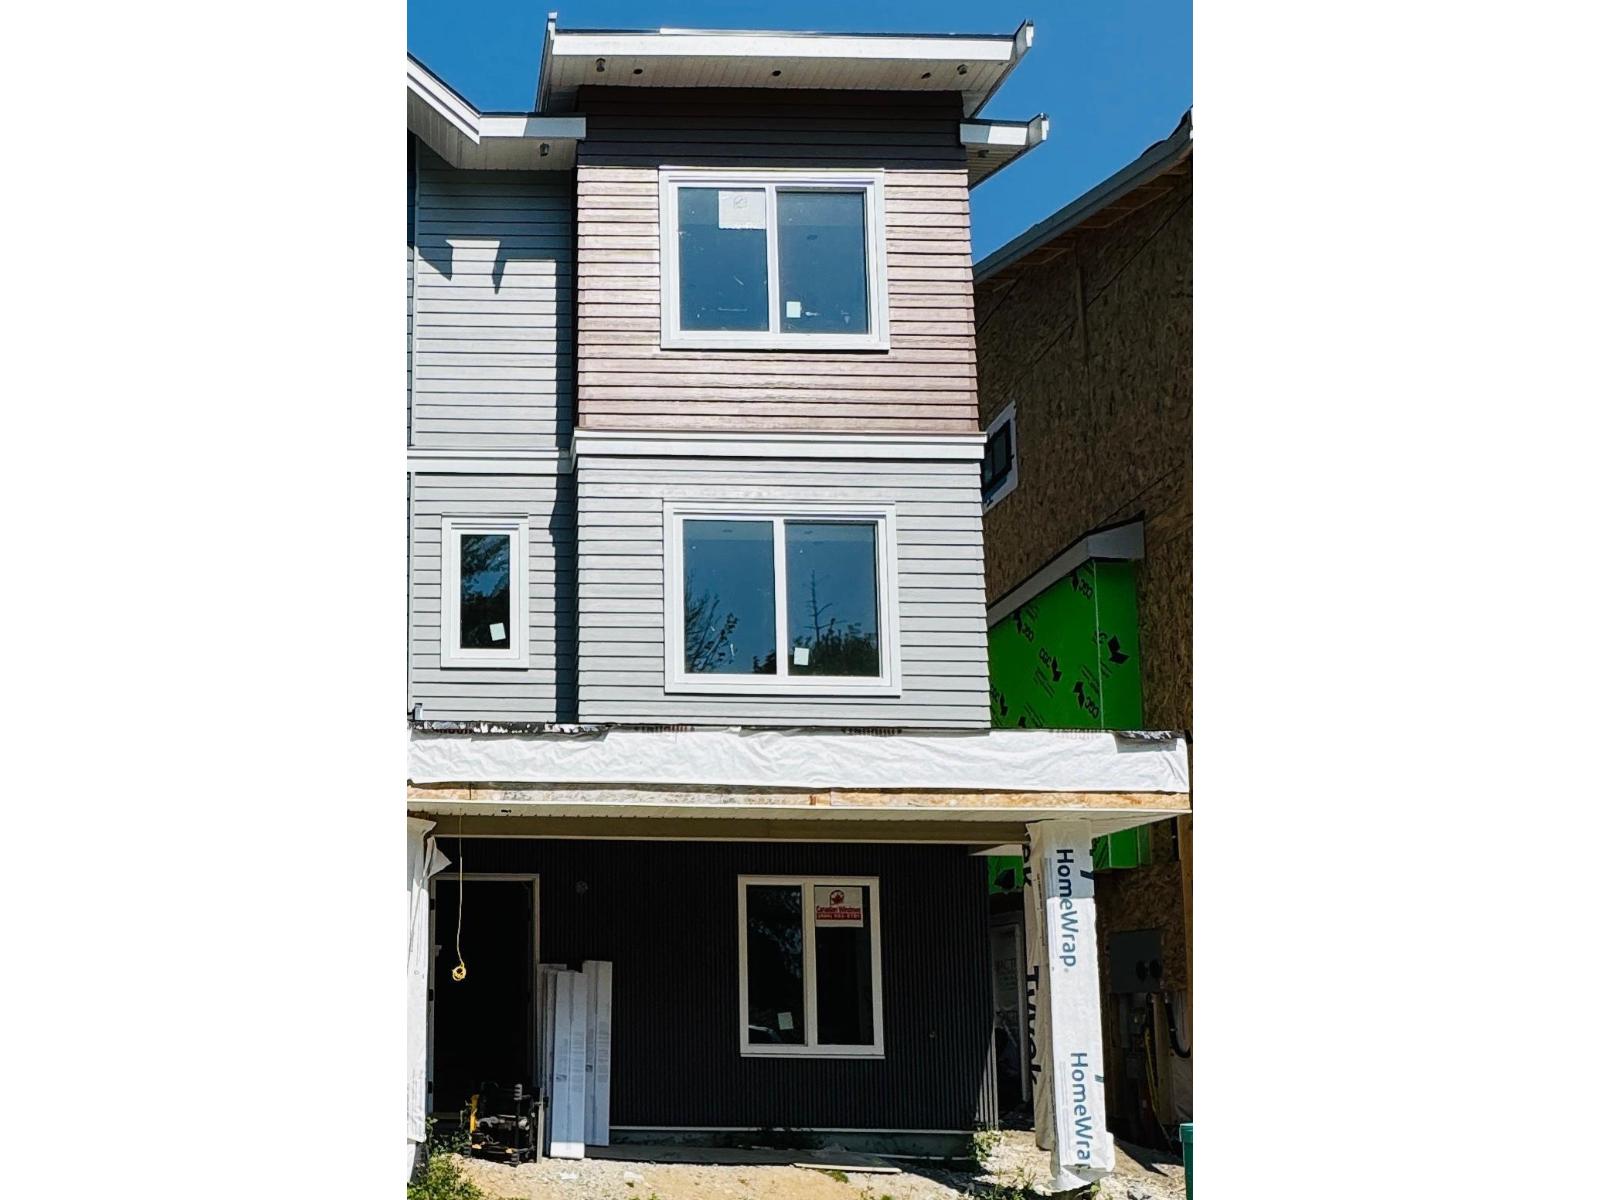
PRIME LOCATION | BRAND-NEW 5-BDRM 1/2 DUPLEX | 4 BATHS | 2 PARKING | NO STRATA FEES! Approx. 1,969 sq.ft. on a generous lot w/ front & back lane access. Main floor features open living/dining, modern island kitchen w/ black & gold fixtures, powder room & private patio. Upstairs: primary bdrm w/ ensuite, 2 bdrms, laundry & Jack & Jill bath. Fully finished ground-level 2-bdrm legal basement w/ family room, kitchen, laundry & bath-ideal for extended family or mortgage helper. Includes garage, balcony & A/C. Walk to Gurudwara Sahib, schools & parks; near Costco, supermarkets & coffee shops. 2-5-10 New Home Warranty. NO STRATA FEES! (id:44393)
Nationwide Realty Corp.
Central Saanich, British Columbia
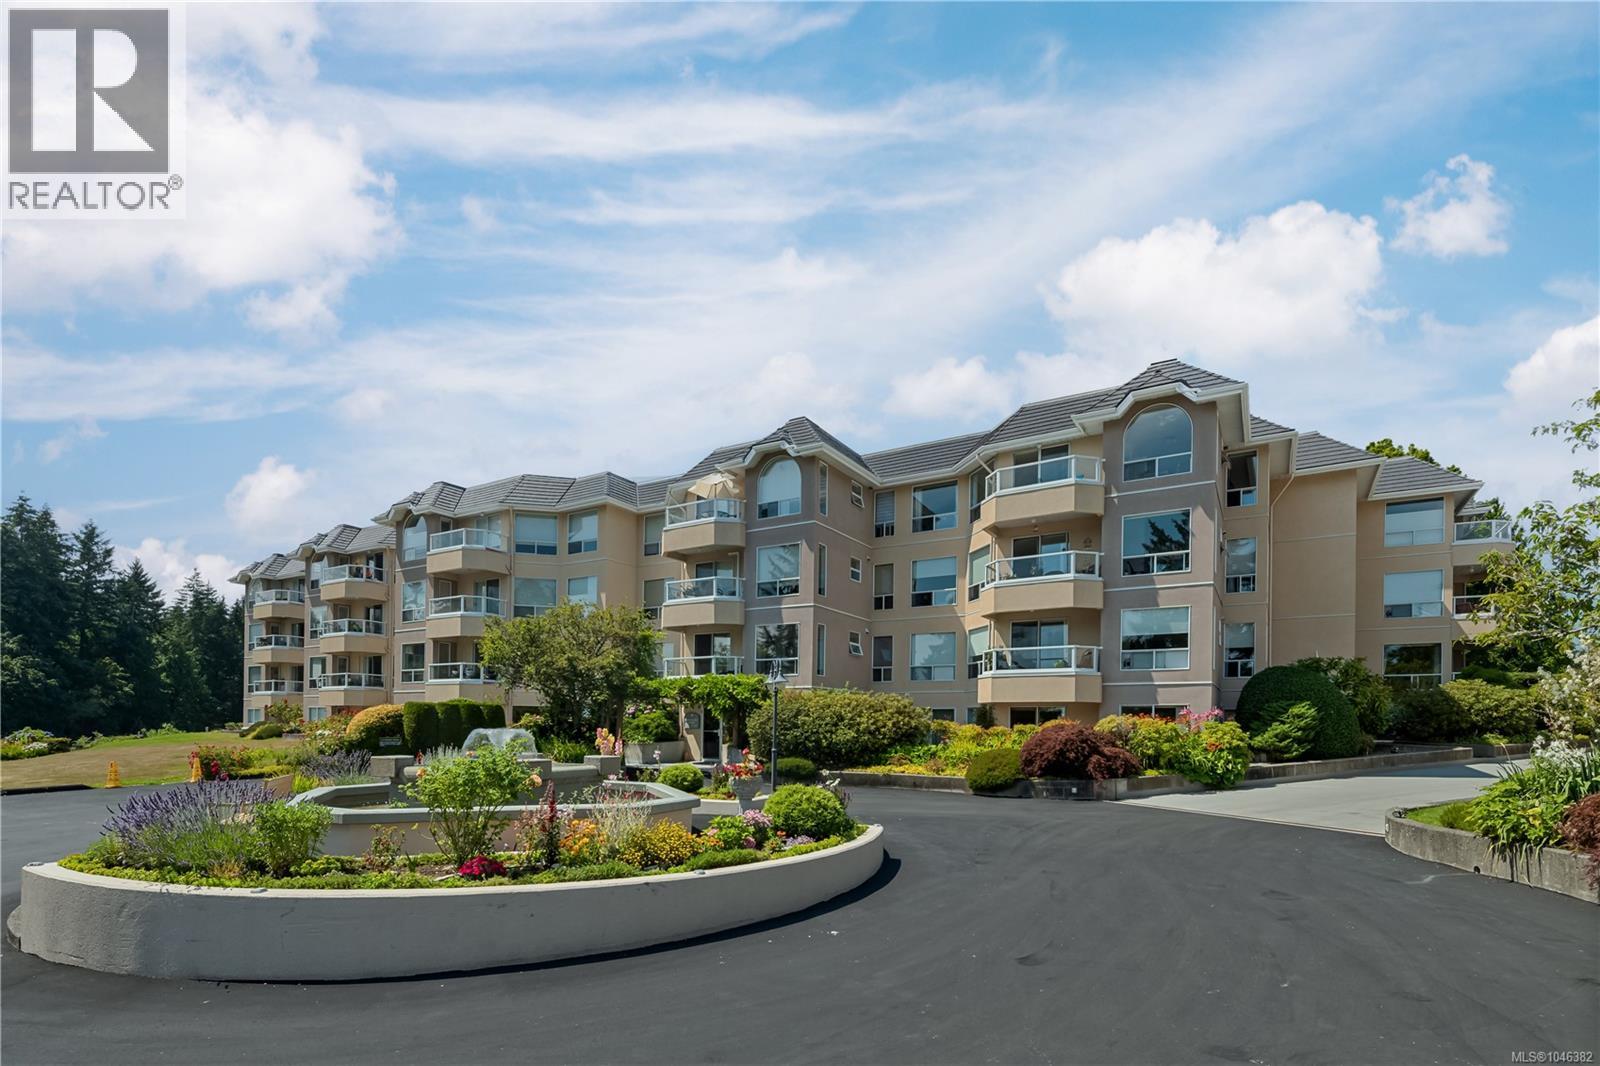
Top-Floor Waterfront 55+ Condo at Water's Edge! This rare top-floor unit delivers unobstructed water views from every principal room and a spacious open-concept layout. This 2-bed, 2-bath unit in Waters Edge offers owners the lifestyle they want, convenience they need, and the community we all deserve in our golden years. The split-bedroom layout gives separation and privacy, with a primary suite featuring a walk-in closet and ensuite. Enjoy full-size in-suite laundry, ample storage, secure underground parking, and a well-run strata that looks after all the basics. This active 55+ community comes complete with an indoor pool, spa, sauna, fitness centre, tennis courts, library, and seaside walking paths, plus nearby beaches, golf, and boutique shopping. Minutes to Sidney, downtown Victoria, ferries, and YYJ Airport. Top floor. Water views. This is the one — book your showing today. (id:44393)
Engel & Volkers Vancouver Island
Surrey, British Columbia
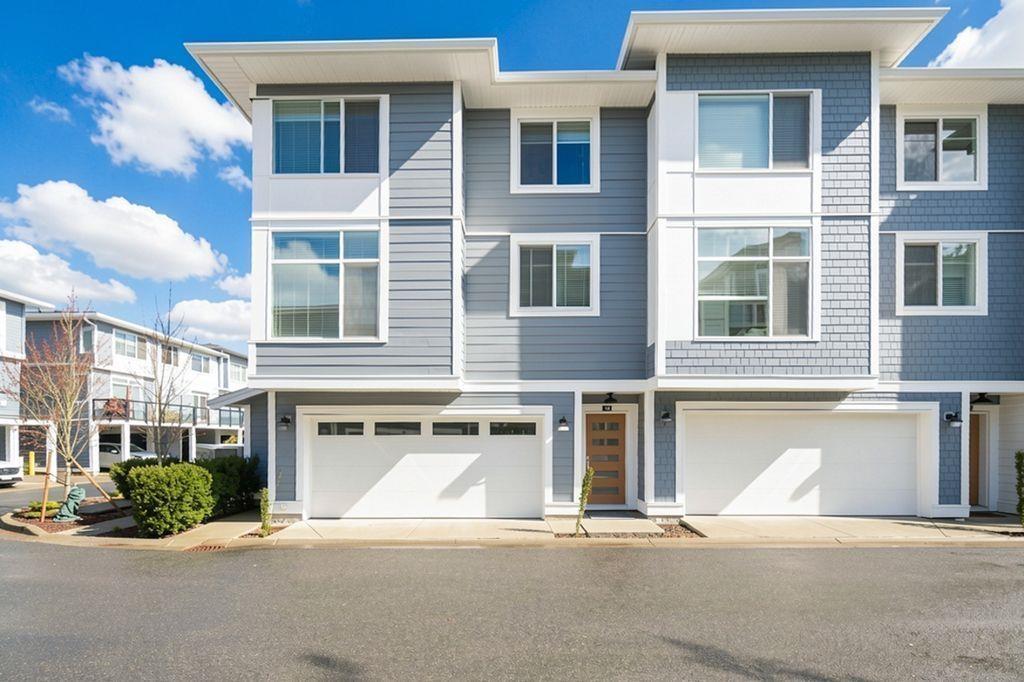
Nestled in the beautiful and tranquil community of Carson. this exceptional home is built by the award winning developer Royale Properties. This rare large conner unit offers an abundance of natural light through its extra-large windows. Large layout featuring 1417sqf of living space included spacious 3 bedrooms 3bathrooms plus large side-by-side double garage as unfinished space, enjoy a quiet&private back yard. The interior showcases an open-concept layout with High-end appliances, modern kitchen design, flooring, AC system & heating. Premium Grandview Heights just minutes walk to Edgewood Park & Orchard Grove Park, Edgewood Elementary schools, bus stations, Grandview Heights Aquatic Centre. Only mins drive to Walmart, Superstore, Best Buy, Restaurants, Grandview Corners Shopping mall. (id:44393)
Magsen Realty Inc.
Penticton, British Columbia
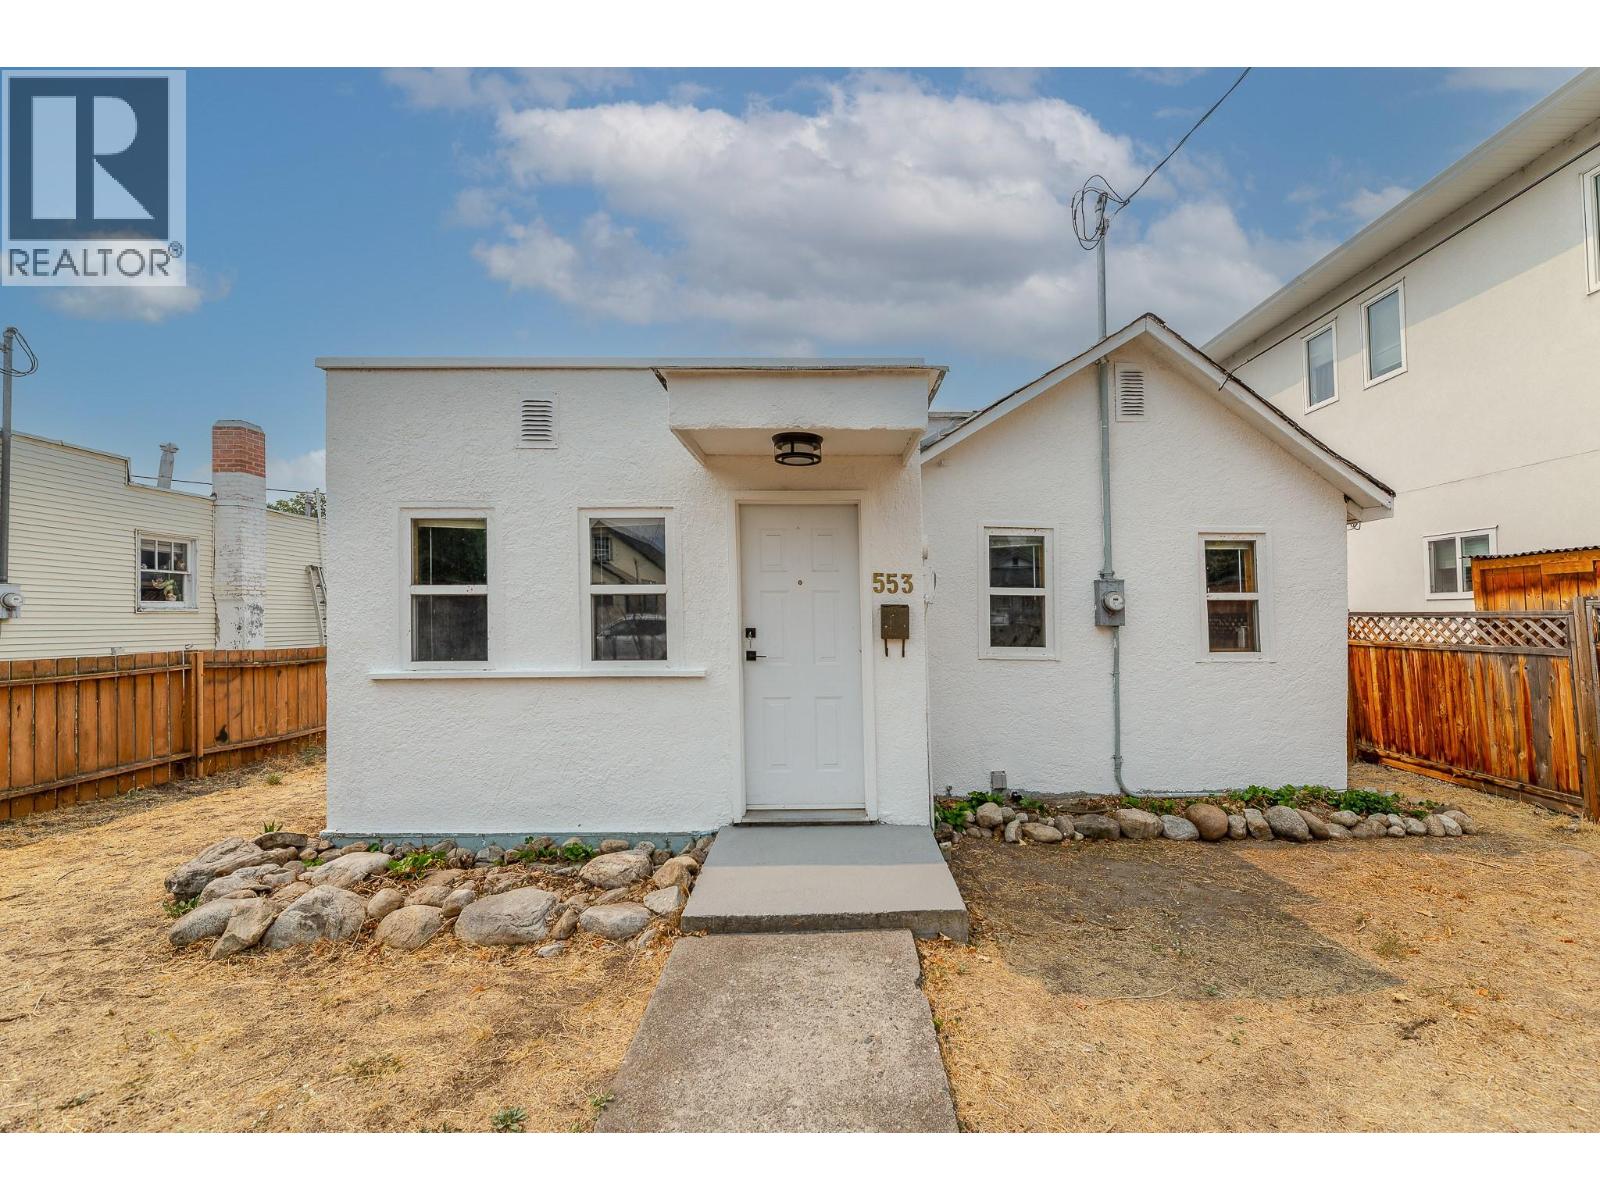
First-time home buyers, developers, retirees—this home is a must-see! This two-bedroom + den, one-bath Rancher-style home is ideally located on a quiet residential street just a few min walk to the heart of Penticton's downtown core and Okanagan beaches. This home is move-in ready while you prepare to make it your own. The all-one-level living with a bonus room downstairs for your man cave, studio, or office gives many options for the new homeowner. Upgraded baseboard heating and a newer heat pump provide year-round comfort. Alley access provides 2 parking spaces out back in addition to street parking. The yard is a flat blank canvas for your ideas. Included in the sale are permit-ready, professional drawings by Tony Giroux Design for one front/back duplex with suites. All meas. from iGuide and BC Assessment. (id:44393)
Royal LePage Locations West
Langford, British Columbia
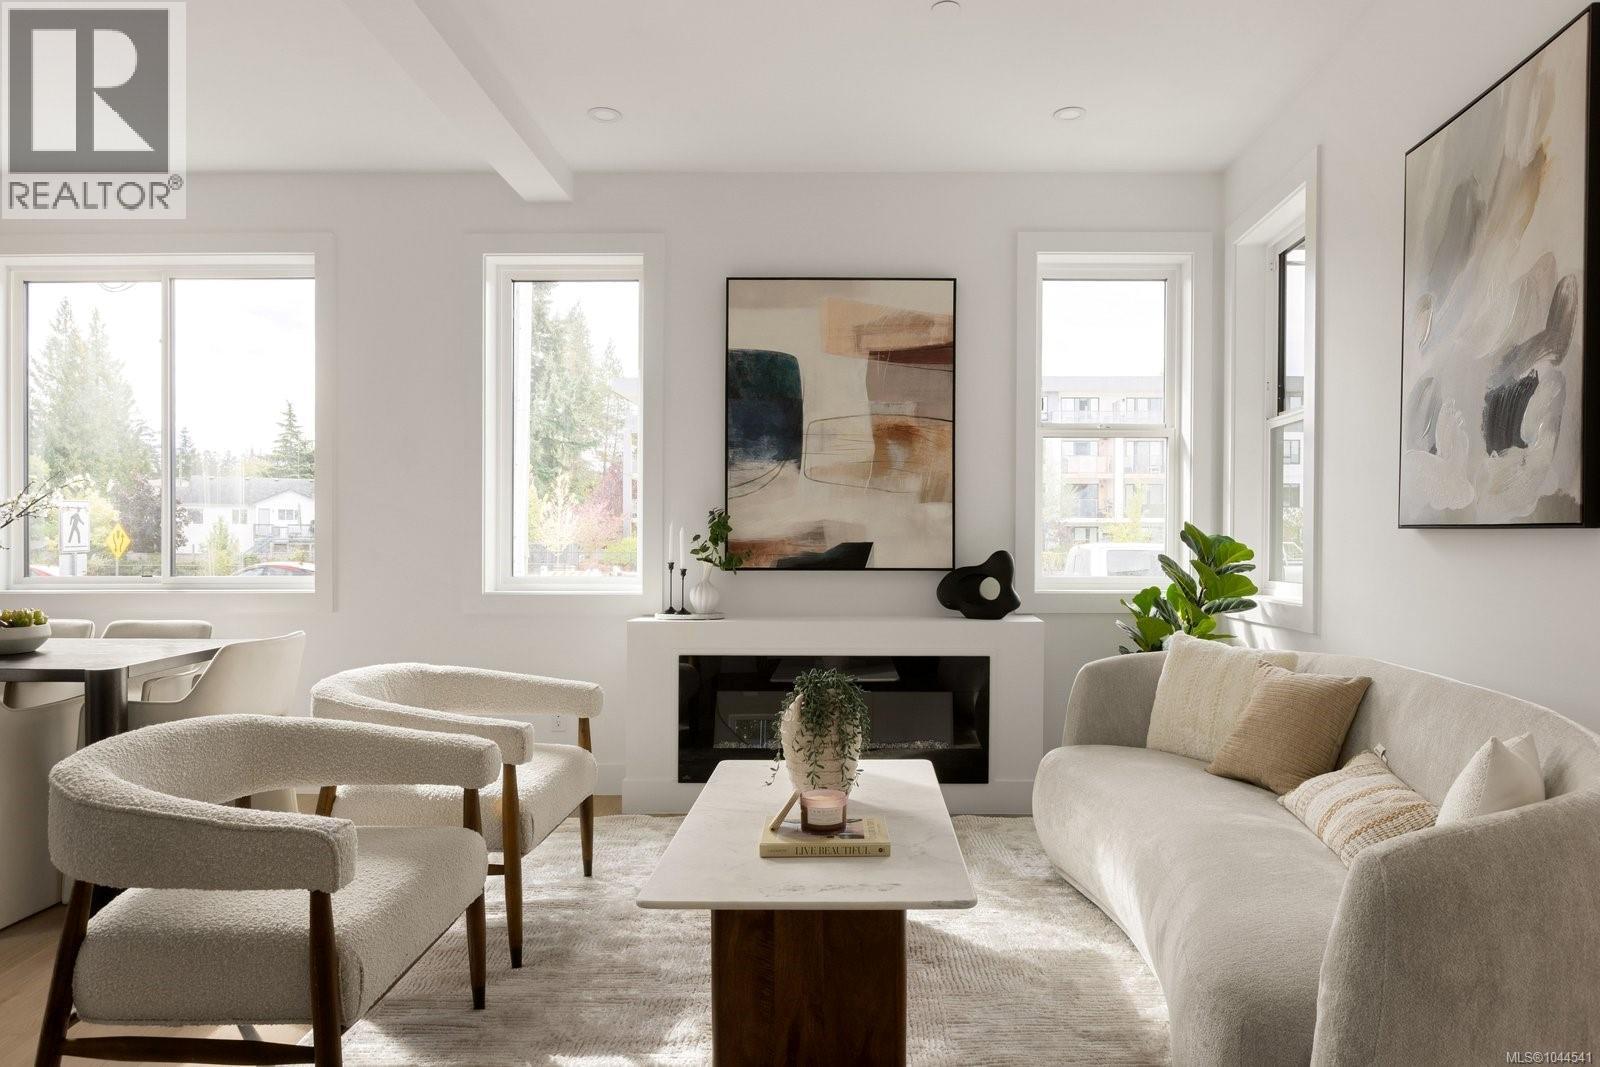
Welcome to The Daniels, a Scandinavian West Coast-style townhome offering two bedrooms, each with its own private ensuite, plus a convenient powder room on the main level. The open-concept floor plan is enhanced by oversized windows that fill the home with natural light. The well-appointed kitchen features quartz countertops and flows seamlessly into the dining and living areas, complete with an electric fireplace. Quartz countertops continue throughout the bathrooms, while the primary ensuite offers heated tile floors. Built-in closet organizers provide exceptional functionality, and loft storage offers valuable space for seasonal items. A heat pump ensures efficient year-round comfort. Perfectly positioned directly across from the E&N Rail Trail, you're just moments from shopping, restaurants, parks, and everyday amenities. Secure bike storage and ample street parking add everyday convenience. Offering the privacy of your own walk-up entrance and the feel of a townhome at a condo-level price point, this is an exceptional opportunity for first-time buyers, professionals, or investors seeking style, value, and low-maintenance living. (id:44393)
Oakwyn Realty Ltd.
West Kelowna, British Columbia
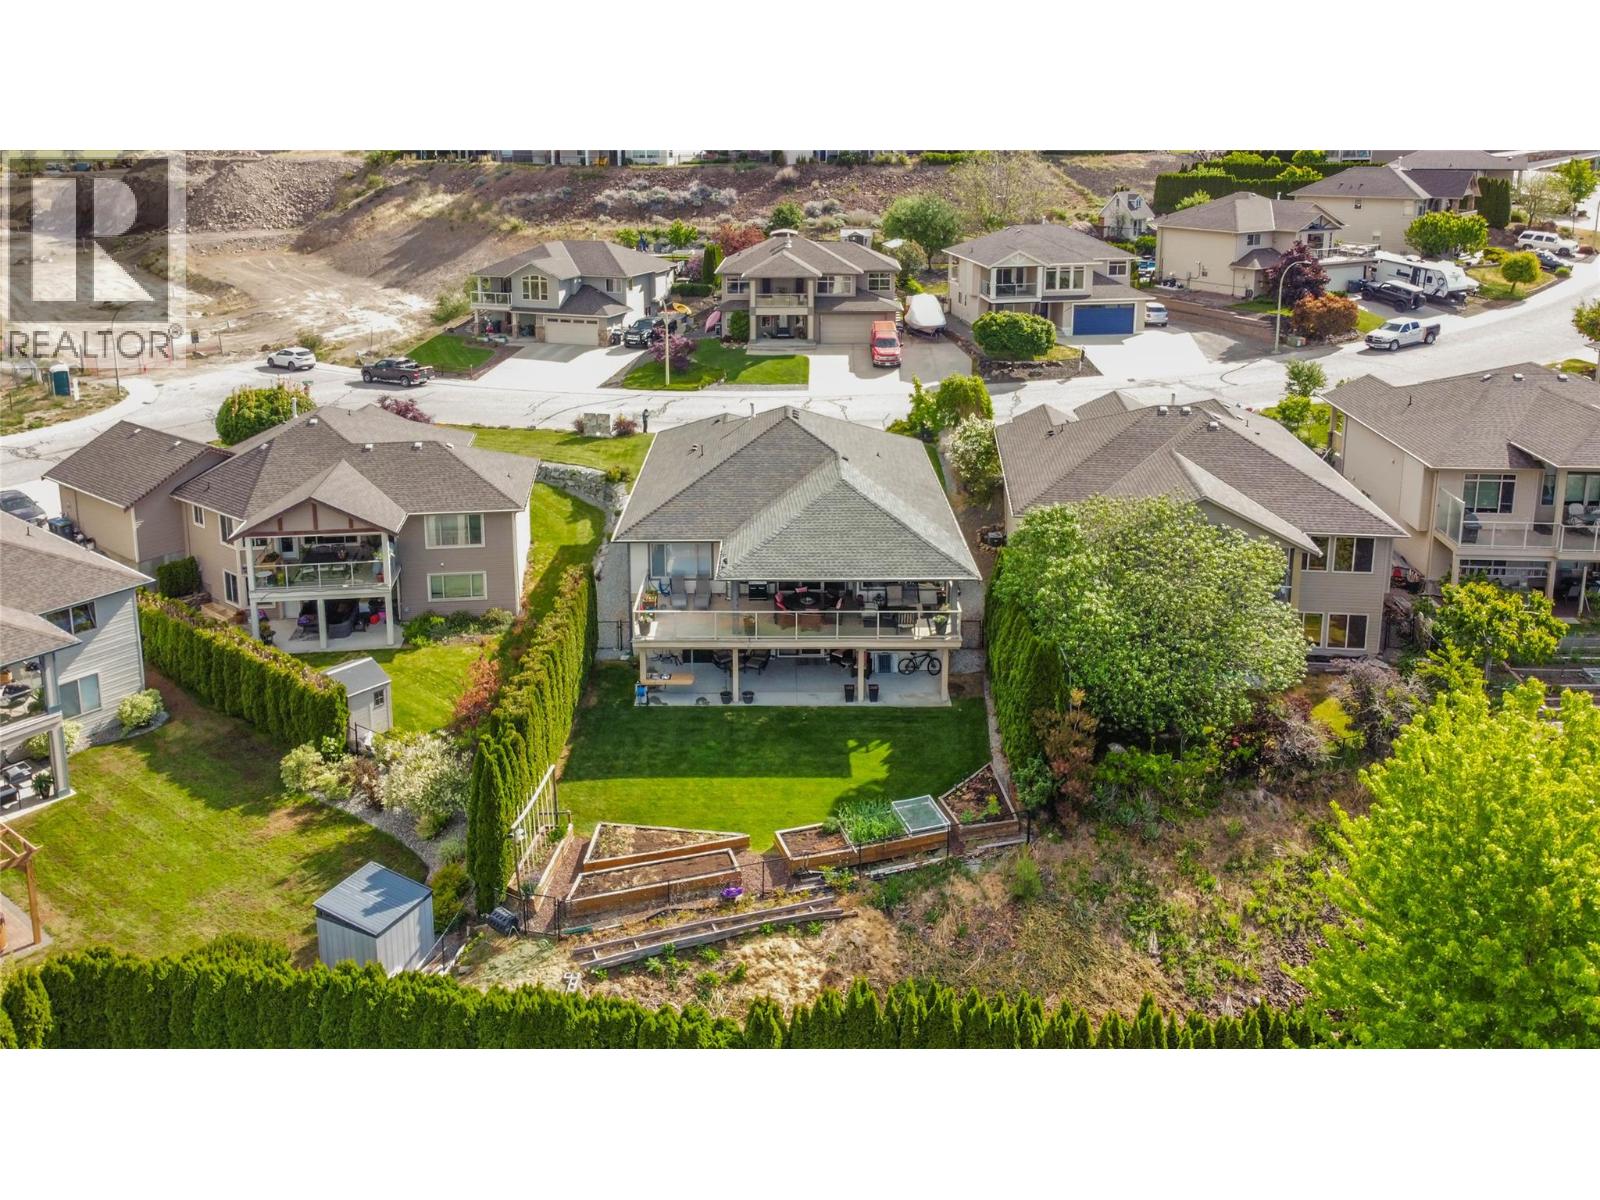
WATCH VIDEO TOUR! In the heart of Smith Creek, 2493 Ironridge Rd offers a refined living experience that perfectly balances natural beauty with urban convenience. This meticulously maintained rancher-style home features a functional walk-out basement, providing a versatile layout that maximizes both space and natural light and offers options for a guest/teenager/in-law sanctuary. The open concept main floor flows seamlessly toward the expansive back patio the provides gorgeous valley and lake views, while inside your large, feature windows frame sweeping views of the surrounding mountains and the the beauty of the Smith Creek neighborhood. A standout feature of this residence is the backyard, which has been curated into a private oasis—a secluded retreat ideal for quiet relaxation or outdoor gatherings. For the outdoor, adventure enthusiast, this home is located just moments away from the renowned Smith Creek trail system, a premier destination for hiking and mountain biking and a quick bike ride or drive to Paynter's fruit market, local honey and orchard fruits, farm fresh eggs and award winning Okanagan Wineries. Despite its serene, rural feel, the property remains highly accessible, sitting only a short drive from downtown Westbank’s major shopping centers, professional services, and local amenities and restaurants. This home offers a rare combination of rancher-living, exceptional privacy, and immediate proximity to the best recreational adventures in the Okanagan Valley. (id:44393)
Century 21 Assurance Realty Ltd
Rossland, British Columbia
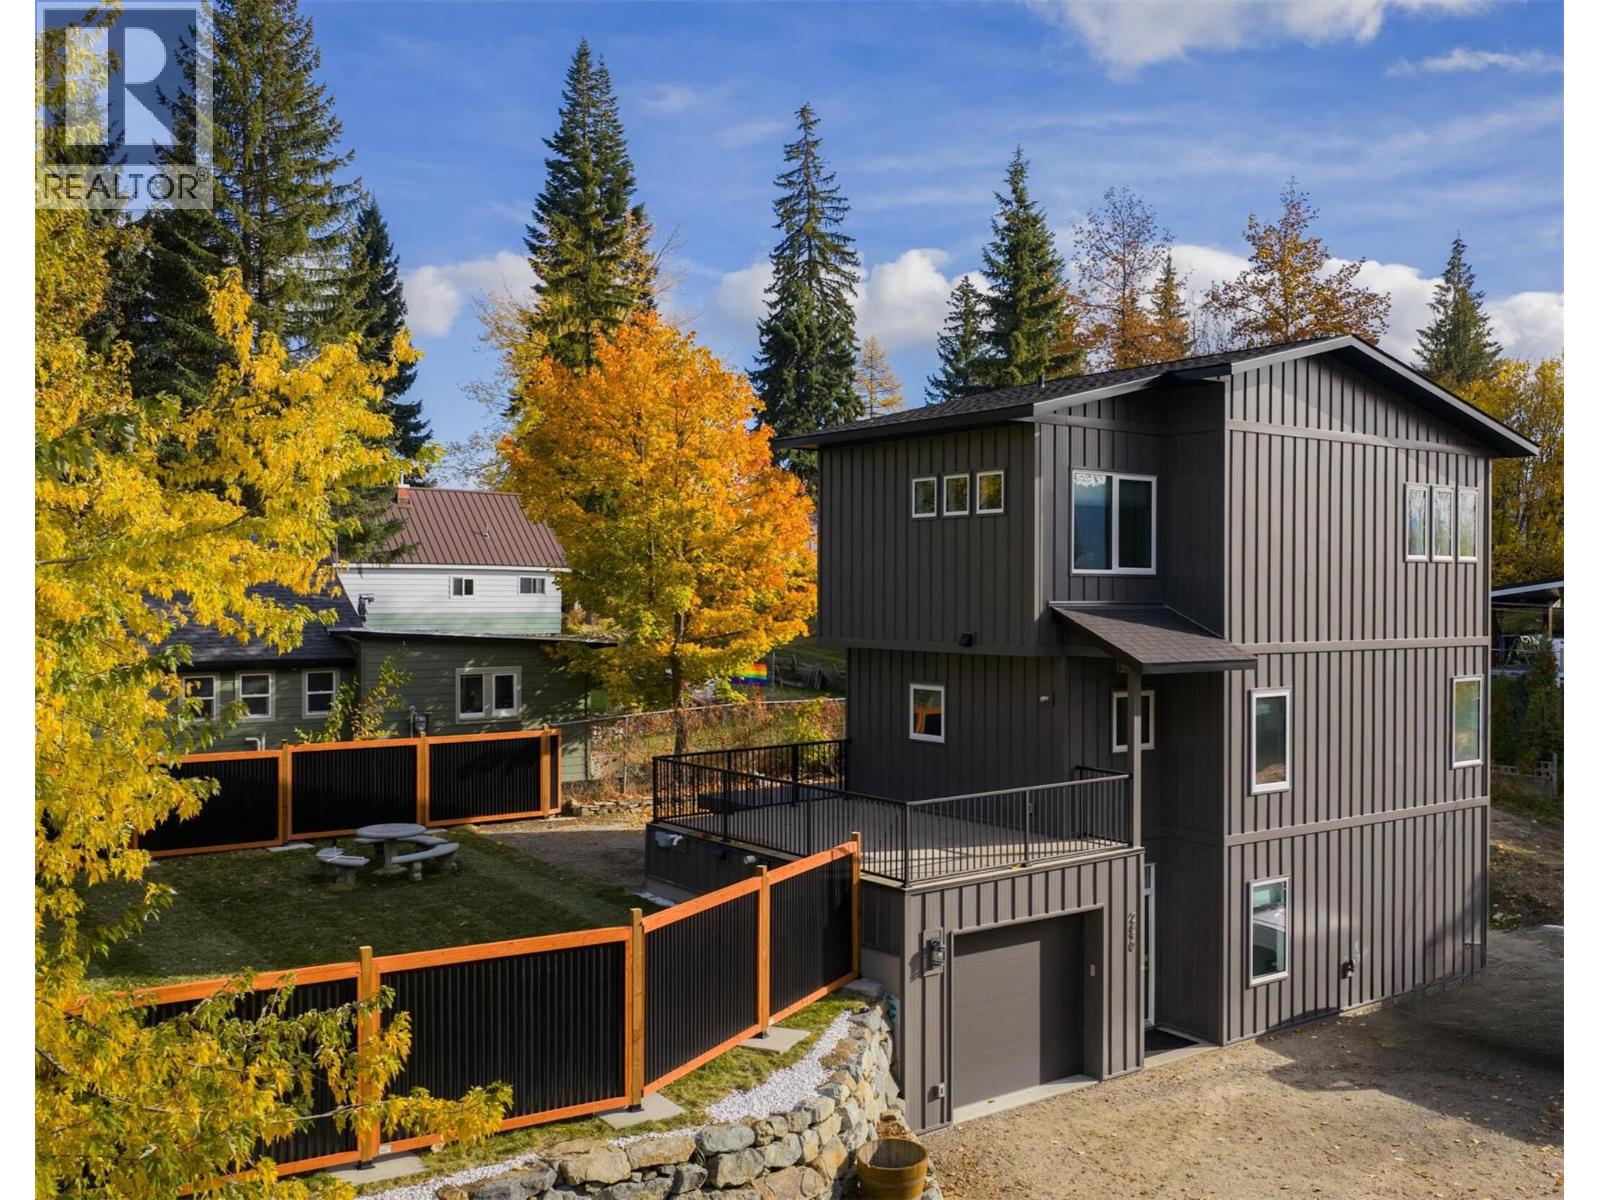
Welcome to this stunning custom home in desirable Upper Rossland, ideally situated just one block from the school and showcasing incredible views of Red Mountain. This beautifully finished 3-bedroom, 3.5-bathroom home offers modern design, quality craftsmanship, and fantastic indoor-outdoor living. The bright and inviting main floor is highlighted by a striking floor-to-ceiling stone feature wall with live-edge floating shelves. The spacious kitchen is designed for entertaining, featuring a huge island, generous eating area, and direct access to one of two decks. Large windows fill the living space with natural light, while a convenient 2-piece powder room completes the main level. Upstairs, the spacious primary bedroom features a beautiful ensuite with a tiled walk-in shower. A second bedroom and additional full bathroom provide plenty of space for family or guests. The lower level offers even more flexibility with a third bedroom featuring its own 3-piece ensuite, along with storage, utility space, and direct access to the attached garage. Outside is where this property truly shines. Enjoy two incredible decks, including one ready for a hot tub, spectacular mountain views, a fully fenced yard, and a desirable corner-lot location. Offering custom finishes, a fantastic layout, incredible views, and a prime Rossland location, this move-in-ready home is one you won't want to miss. (id:44393)
RE/MAX All Pro Realty