
Victoria, British Columbia
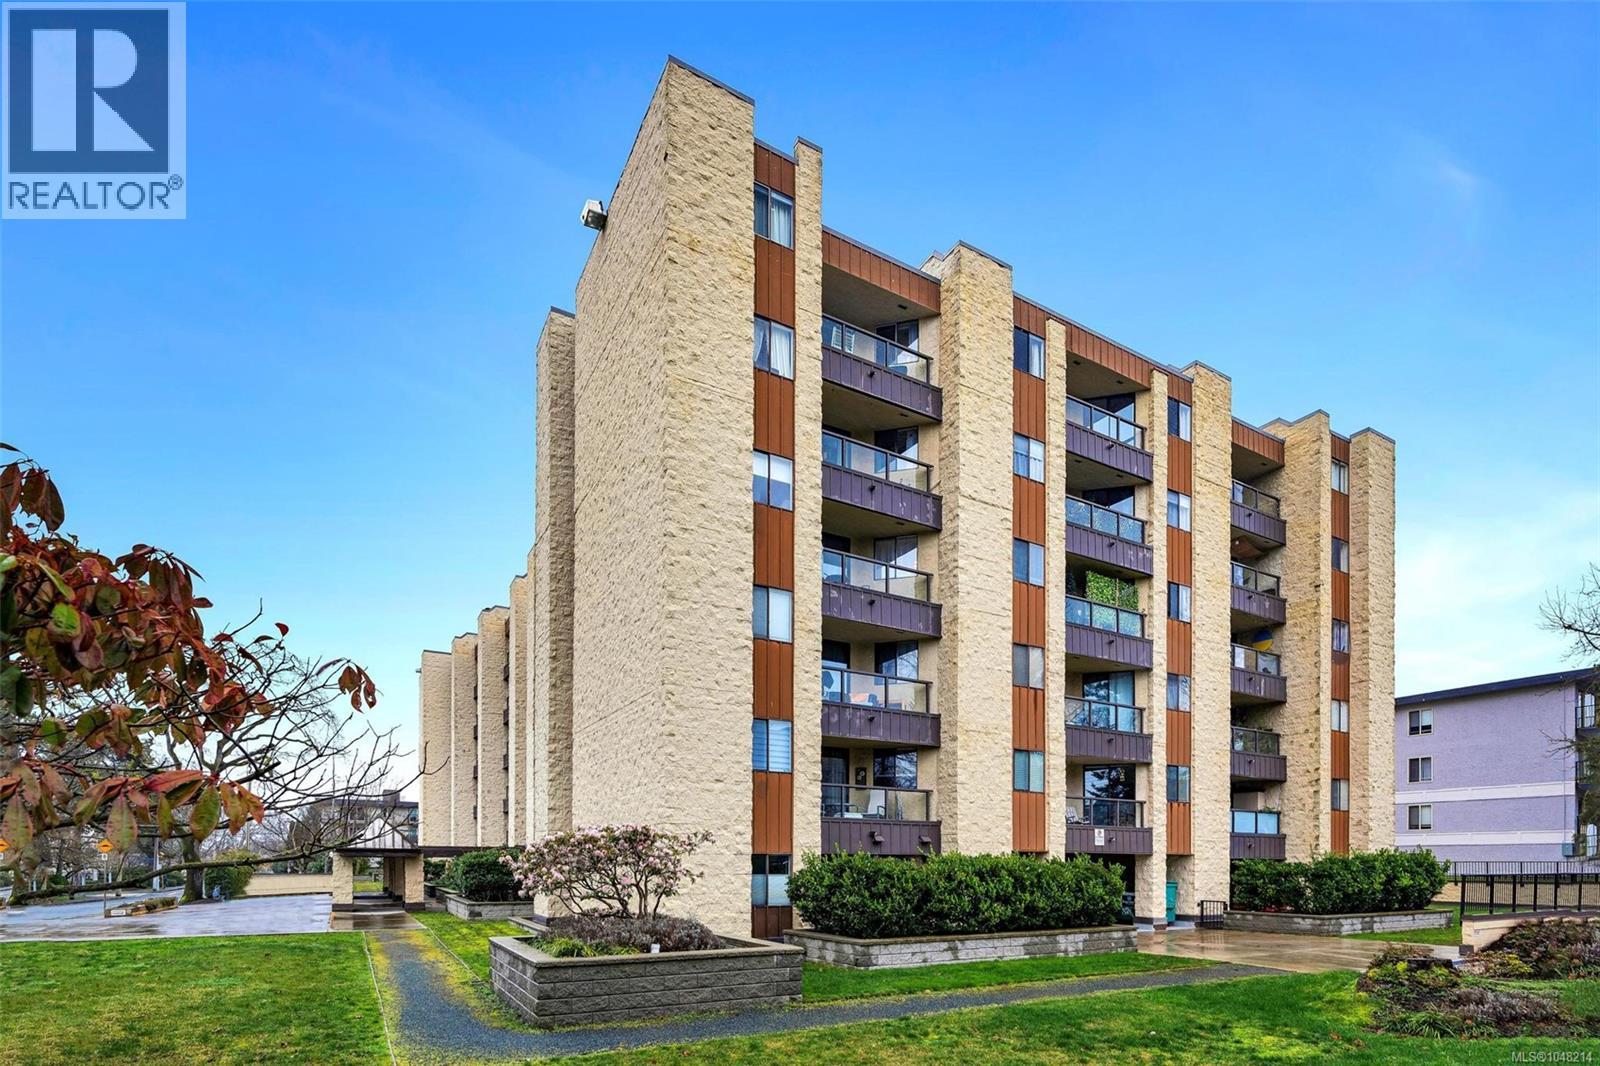
Bright and spacious 2-bedroom, 2-bathroom suite in desirable Harrington House, a well-maintained steel and concrete building on the Fernwood/Oak Bay border. Offering excellent space and value, this home features a pleasant green outlook from the private balcony and a flexible layout ready for your personal touches and updates. The convenient location is close to bus routes, Royal Jubilee Hospital, Oak Bay Recreation Centre, restaurants, Oak Bay Village, UVic, Camosun College and downtown. Building amenities include two laundry rooms on every floor, a residents’ lounge, workshop and secure underground parking. With no rental restrictions, this is a great opportunity for homeowners or investors looking to add value in a sought-after location. (id:44393)
RE/MAX Camosun
Colwood, British Columbia
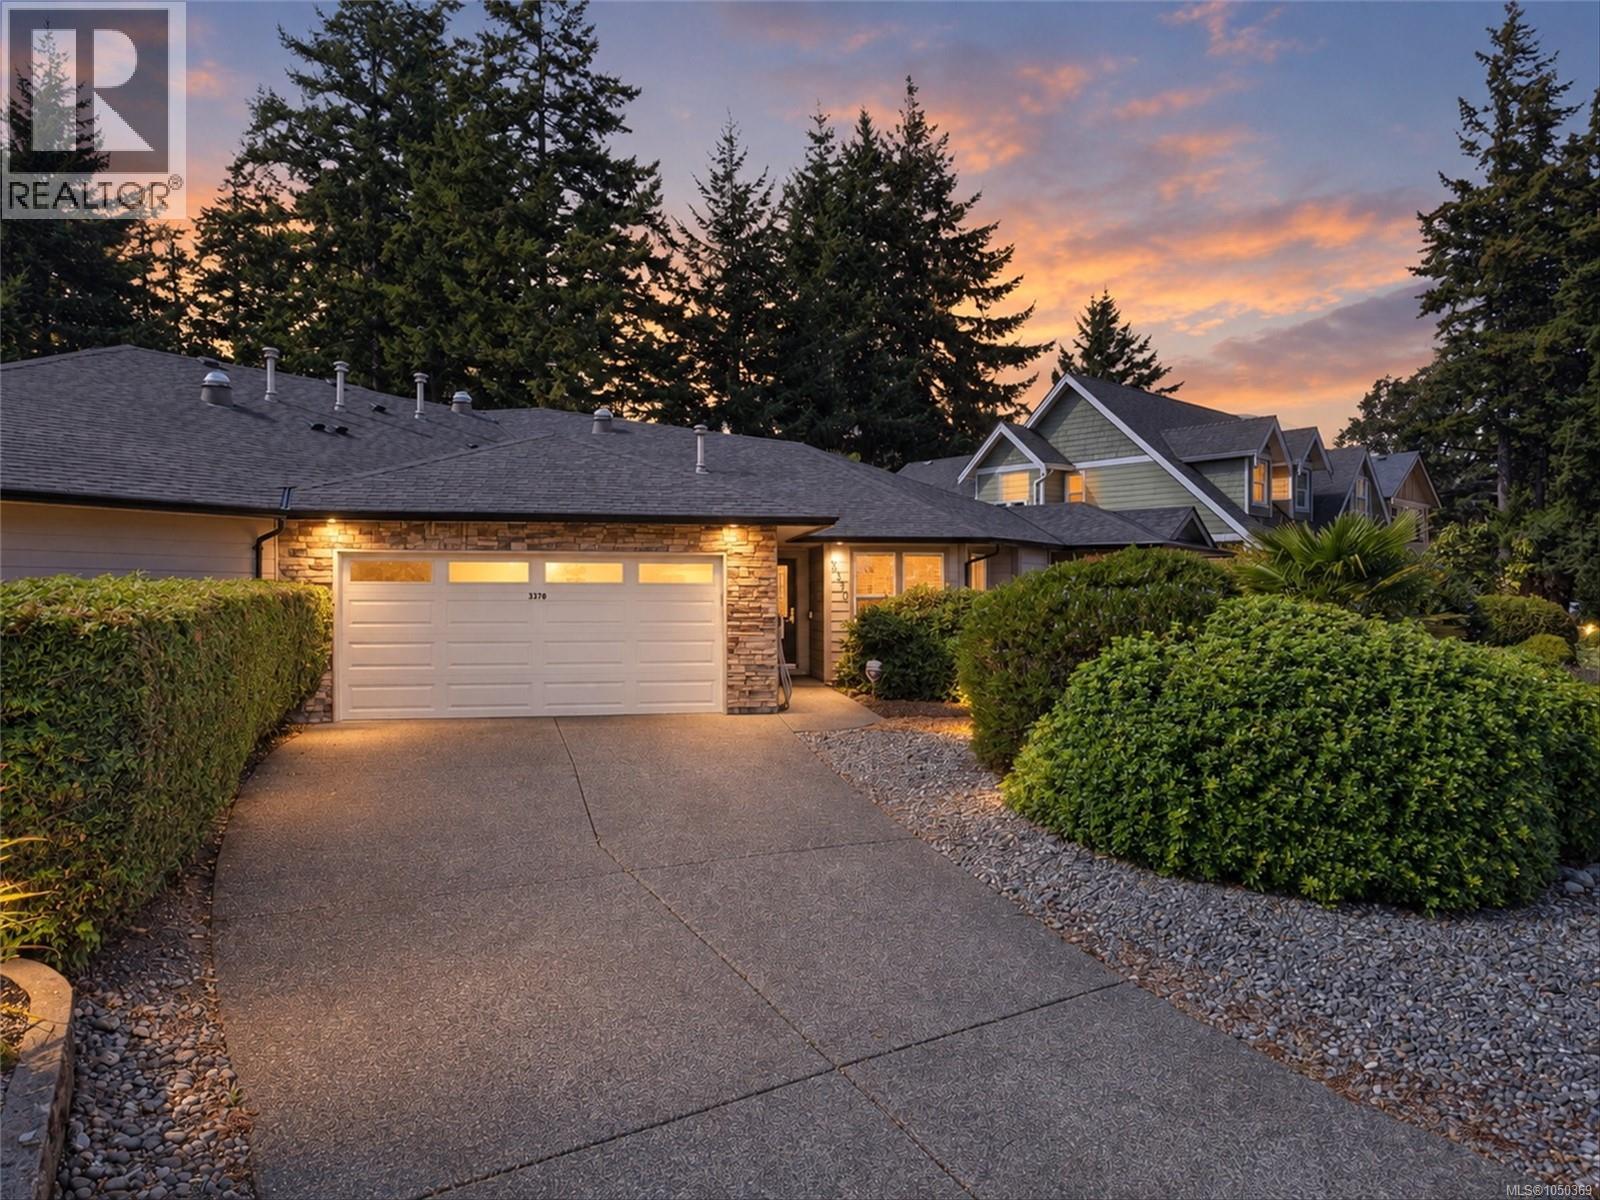
Open House Sat 2-3:30pm. Welcome to this spacious one-level, 2-bedroom, 2-bathroom plus den duplex, just steps from Perimeter Trail, leading down to the beautiful lagoon. The thoughtful layout features a separate dining area perfect for entertaining, an updated kitchen with newer appliances, and updates throughout. Both bedrooms are generously sized, while the primary offers a large walk-in closet and ensuite. The versatile den is ideal for a home office or gym. Additional features include a new heat pump, crawlspace, brand-new hot water tank, double garage, and plenty of privacy. Step outside to a lovely Zen-inspired patio and fully fenced, flat backyard—perfect for relaxing or entertaining. Conveniently located near Royal Bay, shopping, trails and major amenities. An excellent option for downsizers or retirees looking for one-level living with a private outdoor space. (id:44393)
RE/MAX Camosun
Esquimalt, British Columbia
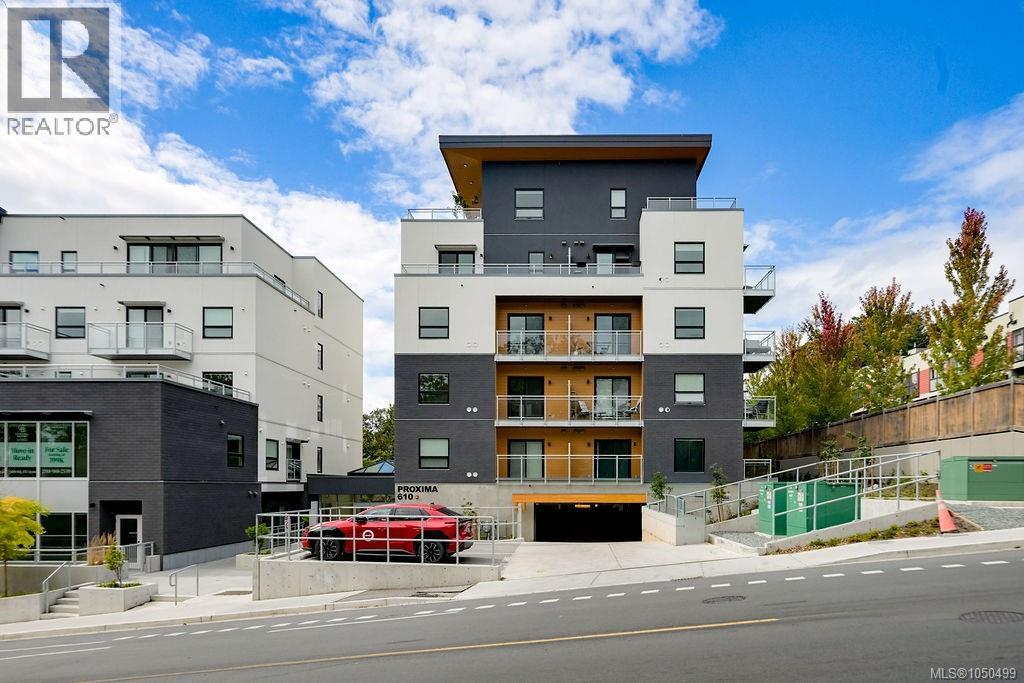
No GST on this beautifully appointed, near-new two bedroom, two bath residence in the Proxima. Situated in the Bella building on the quiet Lampson St side, this fifth floor home receives abundant natural light throughout. The designer kitchen showcases black stainless KitchenAid appliances, quartz countertops, a generous island with seating for four, sleek light-toned cabinetry extending to the ceiling with striking black hardware accents, and a full height pantry. The open concept living area flows seamlessly to the private balcony, perfect for year-round barbecuing, while the contemporary inset electric fireplace creates a warm and inviting focal point. Hardwood flooring extends throughout the principal living areas, complemented by recessed lighting and the everyday luxury of heated tile floors in both bathrooms. Residents enjoy thoughtfully designed amenities including a fitness centre, owners' meeting room and a beautifully landscaped courtyard. Enjoy an exceptionally walkable lifestyle, steps to Archie Browning Rec Centre, the public library, neighbourhood shopping, cafes and local bistros. Spend evenings at the Saxe Point pub, or indulge in fine dining at Janevca restaurant and lounge and rejuvenation at Salt and Ivy spa within the elegant Rosemead boutique hotel. Beautiful days outdoors await at Saxe Point waterfront park and Fleming Beach. Pet friendly, with secure underground parking and storage. A great balance of lock and leave lifestyle with urban convenience. (id:44393)
Macdonald Realty Victoria
Chilliwack, British Columbia
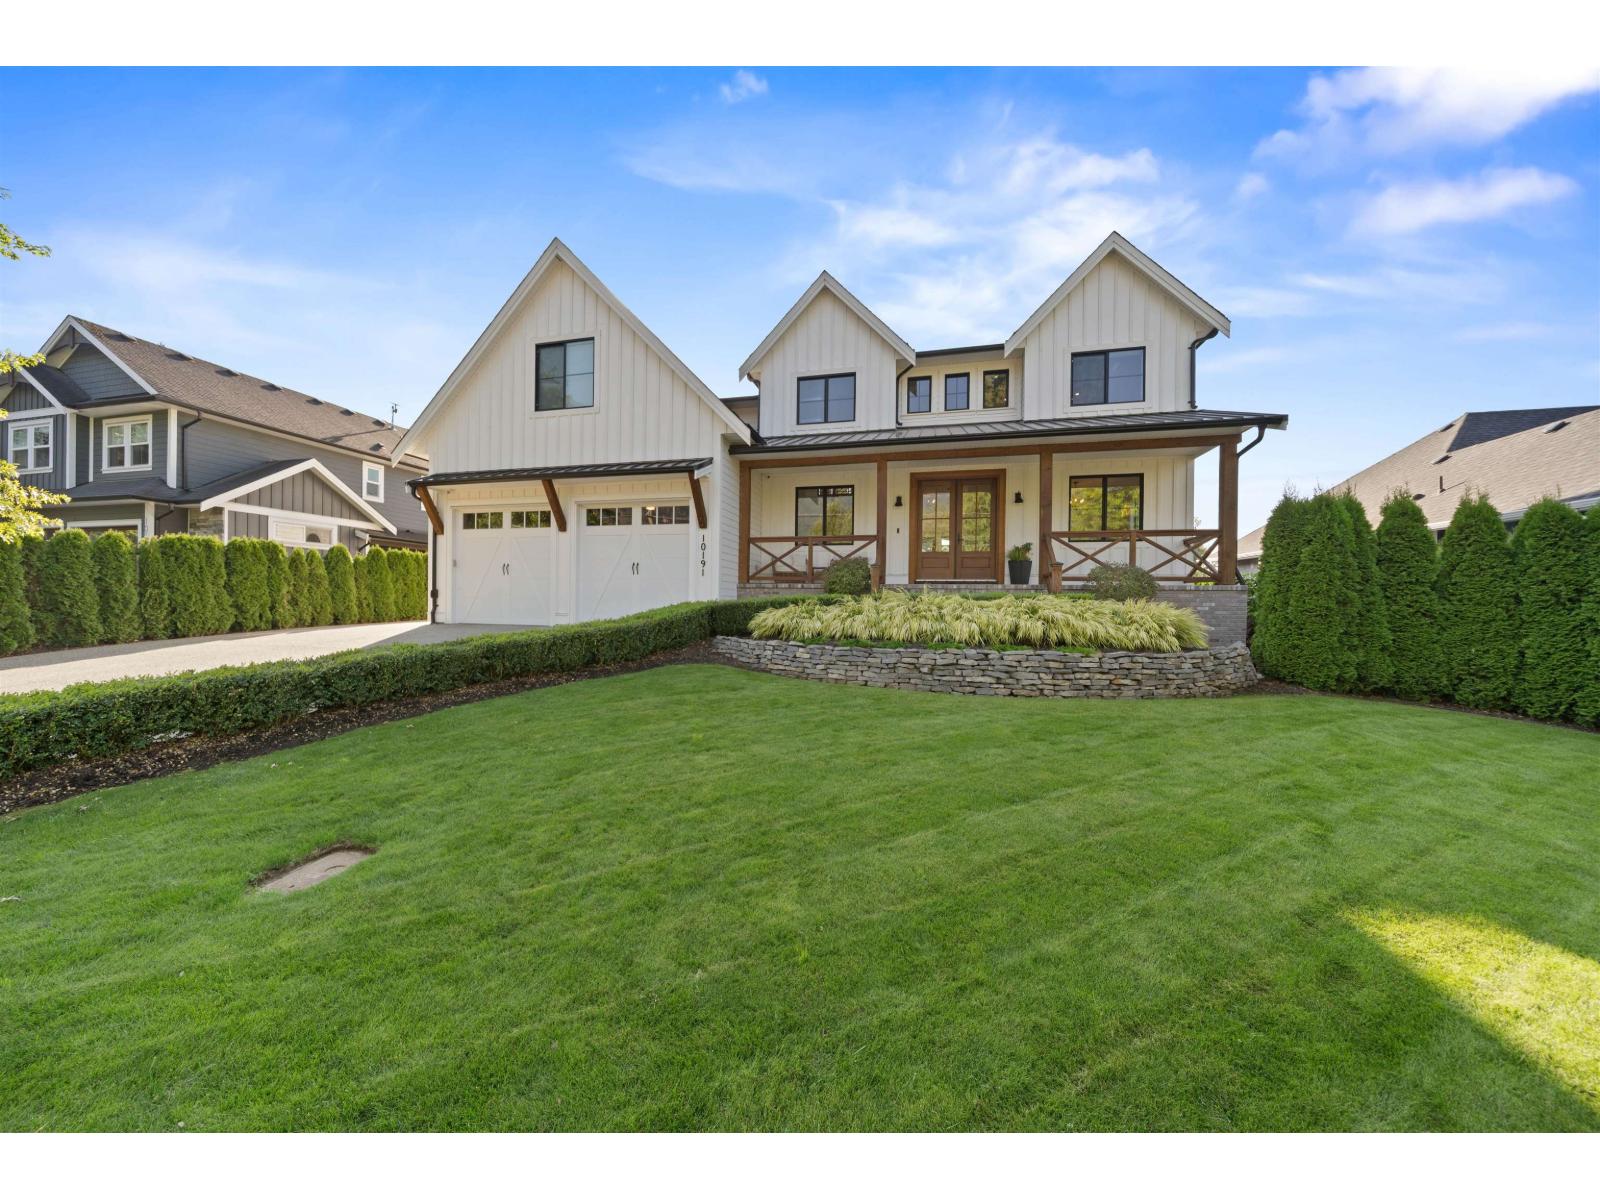
MODERN FARMHOUSE living at its finest! This stunning 5,258 sq ft home offers 6 beds + den, 5 baths with a spacious 2 bed in-law suite, ideal for multi-generational living. Loaded with character from reclaimed 125-year-old barn wood & vintage wood doors throughout. Showpiece kitchen with high-end appliances, dbl wall oven, 70" fridge/freezer & induction cooktop. The backyard is an entertainer's dream with a pool, Coverstar walk-on safety cover, huge cedar deck, covered patio & room to play. Kids will LOVE the built-in playhouse just outside their bedrooms! Oversized garage with hoist plus detached 24'x24' shop with 456 sq ft finished above with in-law suite potential. RV/boat parking with RV plug, sani-dump & backup generator. CLICK "VIRTUAL TOUR" FOR MORE INFO, PICS, VIDEOS & 3D FLOORPLAN. (id:44393)
Royal LePage Elite West
Nanaimo, British Columbia
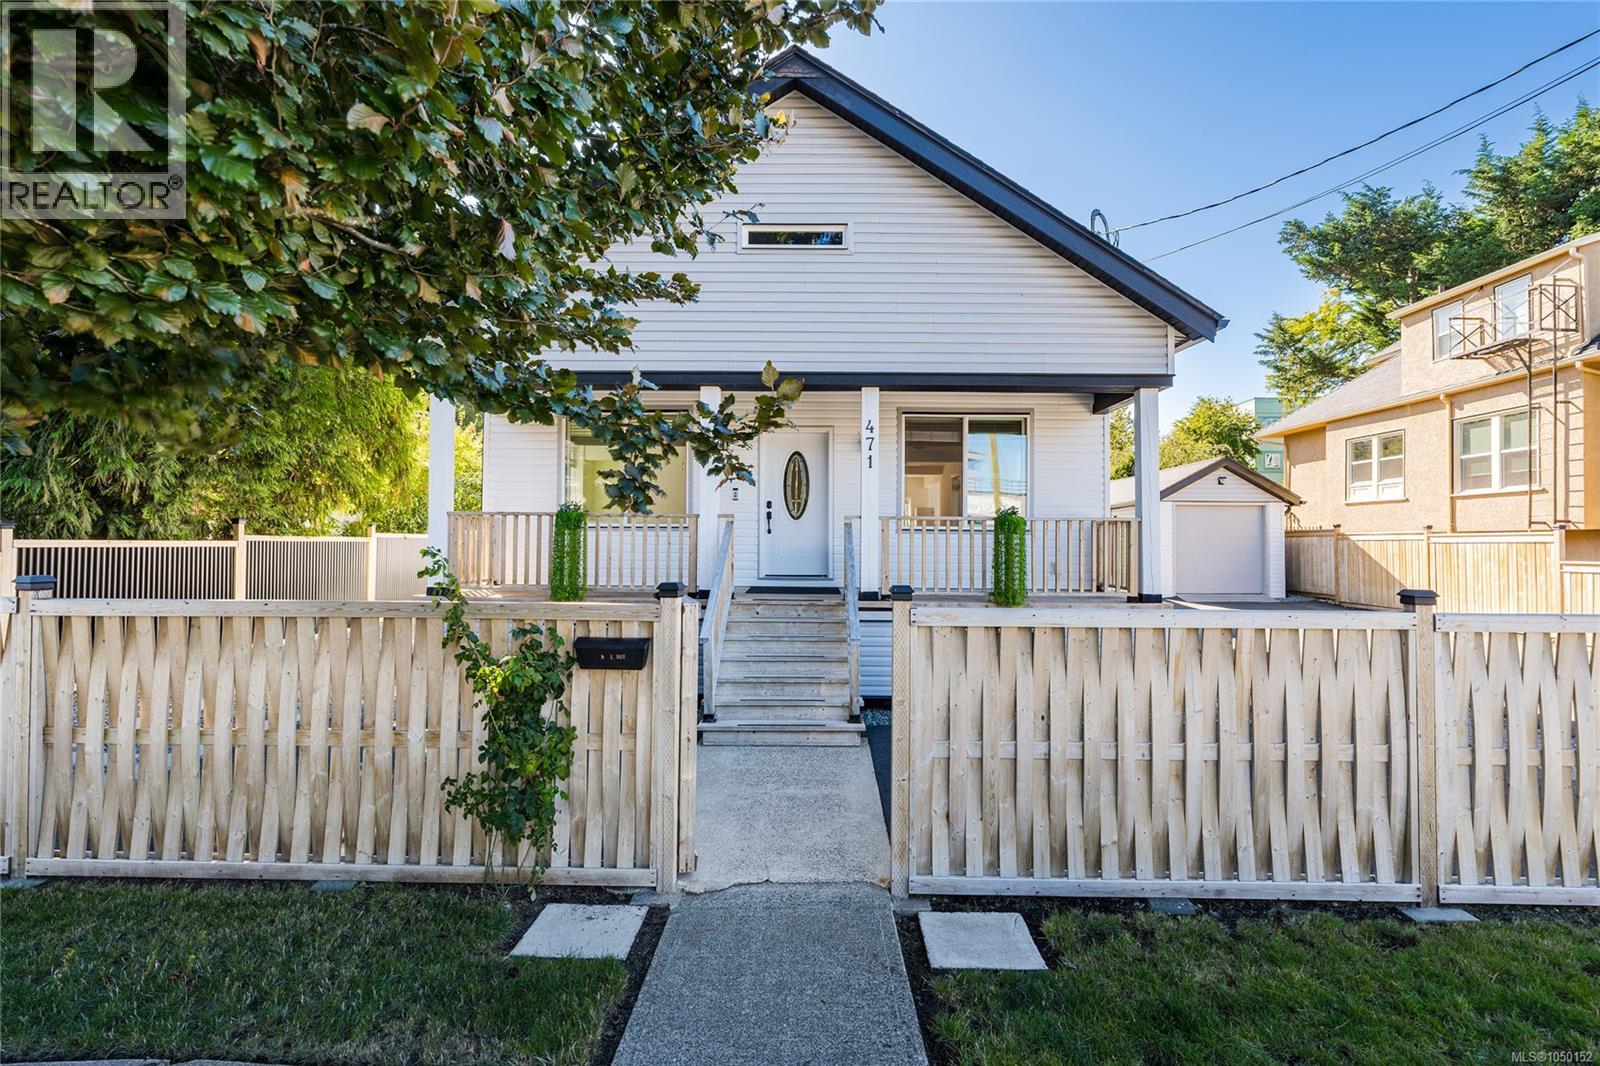
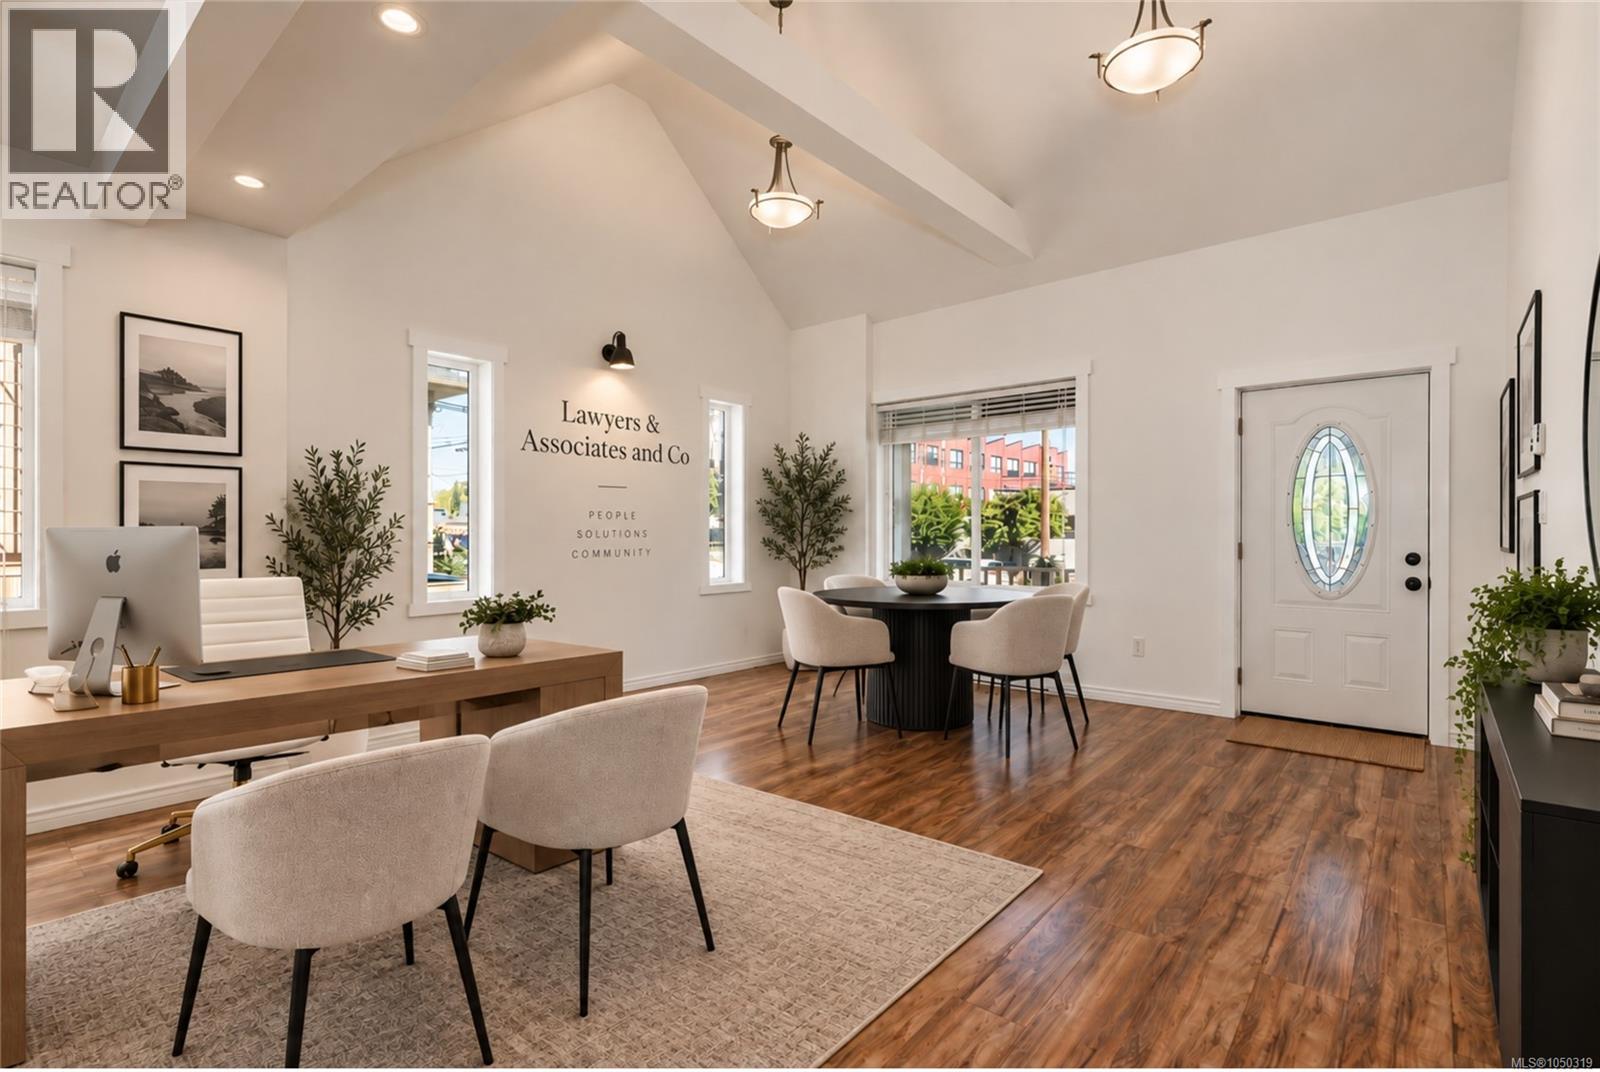
Some homes simply give you a place to live. 471 Selby Street gives you the freedom to imagine what comes next. Set in Nanaimo’s historic Old City, this character-filled property offers charm, space and possibility within walking distance of downtown. Enjoy coffee on the patio beneath mature fruit trees, stroll to nearby cafés or the seawall, and return home in minutes. Hullo Ferry and Harbour Air are less than 10 minutes away, making trips to Vancouver remarkably accessible. Inside, soaring 14-foot cathedral ceilings and natural light fill the open living and dining spaces. With 3 bedrooms, 3 bathrooms and 2,199 sq. ft. of finished living space, there is room to settle in, entertain and grow. A clawfoot tub adds vintage character, while a finished 6-foot basement offers valuable bonus space and storage. A major permitted renovation was completed in 2018, including new windows, flooring, plumbing, electrical wiring and insulation, a 200-amp panel and structural upgrades completed with engineer approval. The property also features new perimeter drainage and a foundation reviewed by a structural engineer. Outside, the 8,944 sq. ft. lot offers a level, landscaped and fully fenced yard with a gazebo, patio and BBQ area, deck, garden shed, plum and pear trees and grape vines, plus space for a future hot tub. A heated detached garage with its own full bathroom adds flexibility and potential. DT8 Mixed-Use zoning allows for a variety of permitted residential and commercial uses, including live/work, office, retail, daycare, restaurant and multiple-family residential possibilities, subject to applicable City requirements. The property is also listed on Nanaimo’s Community Heritage Register, recognizing its heritage value without formal heritage designation. Live in it. Work from it. Create something entirely your own. 471 Selby Street is an opportunity to own a piece of Nanaimo’s history while imagining its next chapter. (id:44393)
Oakwyn Realty Ltd. (Na)
Nanaimo, British Columbia
Positioned in Nanaimo’s historic Old City, 471 Selby Street offers a rare opportunity with flexible DT8 Mixed-Use zoning. Offering approximately 2,199 sq. ft. of finished space on an 8,944 sq. ft. lot, it is well suited for an owner-occupier, professional practice, creative business or investor. Just minutes from Downtown Nanaimo, the waterfront, Hullo Ferry and Harbour Air, the property combines an accessible urban location with the character of a heritage-style building. Soaring 14-foot cathedral ceilings, abundant natural light and open living areas create an inspiring setting for offices, studios, wellness or professional services, live/work use and other permitted concepts. A fully finished 6-foot basement provides additional space and storage, while the heated detached garage with a full bathroom adds flexibility and potential, subject to approvals. The property underwent a major permitted renovation in 2018, including updated windows, flooring, plumbing, electrical, insulation, a 200-amp panel, hazardous-material remediation and engineer-approved structural upgrades. The foundation was also reviewed by a structural engineer, with recommended work completed, along with new perimeter drainage. Outside, the level, landscaped and fully fenced property offers private outdoor space rarely found with an urban commercial opportunity. A patio and BBQ area, gazebo, deck, mature fruit trees and garden areas provide options for staff amenities, client experiences or a unique live/work environment. DT8 Mixed-Use zoning allows a broad range of uses, including office, retail, restaurant, live/work, multiple-family residential, personal services, daycare, recreation and commercial school, subject to City requirements. A character property with commercial flexibility, residential possibilities and room to evolve, 471 Selby Street offers an opportunity to create something unique in Nanaimo’s downtown neighbourhoods. (id:44393)
Oakwyn Realty Ltd. (Na)
Saskatoon, Saskatchewan
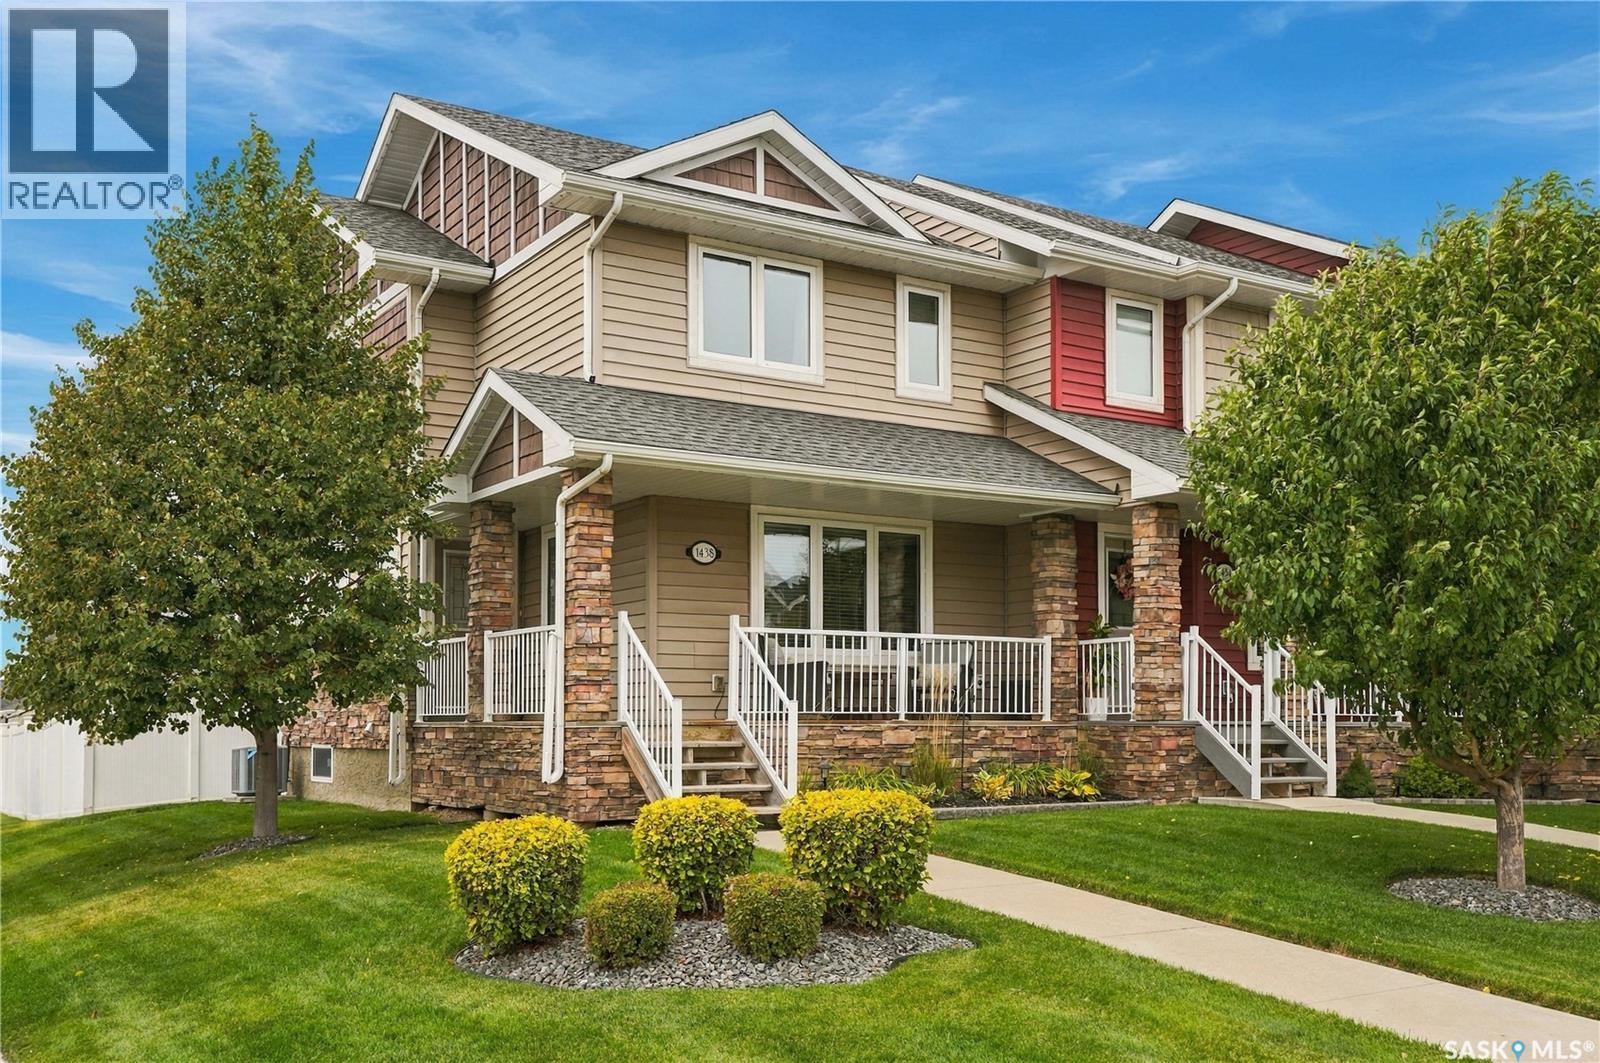
Welcome to 1438 Hunter Road – a former show home ideally situated on a corner lot directly across from Donald Koyl Park in desirable Stonebridge! This exceptional location offers beautiful park views, easy access to green space, and a wonderful setting close to schools, amenities, and Circle Drive. From the moment you arrive, the home’s impressive curb appeal stands out with a meticulously landscaped yard, attractive exterior, and inviting covered front porch. Step inside to a spacious, bright, and thoughtfully maintained home that has been exceptionally cared for and kept impeccably clean. The open-concept main floor features laminate flooring and an abundance of natural light from five additional windows. The well-appointed kitchen offers granite countertops, stainless steel appliances, a peninsula island with seating, ample soft-close cabinetry, and a new built-in pantry. The kitchen flows seamlessly into the dining and living areas, while a back mudroom with built-in storage and a 2-piece bath complete the main level. Upstairs, the spacious primary bedroom features a walk-in closet with custom organizers, blackout blinds and a 3-piece ensuite with oversized granite vanity and glass shower. Two additional bedrooms, including walk-in closet and blackout blinds, plus a 4-piece bathroom complete the second floor. The open basement is ready for future development and includes laundry and utilities. Outside, enjoy a fully fenced, beautifully landscaped backyard with a stone walkway to the double detached garage, and spacious concrete patio. Additional highlights include central A/C, roughed in central vac, and triple-pane windows. A beautifully maintained, move-in-ready home in an incredible park-facing location! (id:44393)
Derrick Stretch Realty Inc.
Kelowna, British Columbia
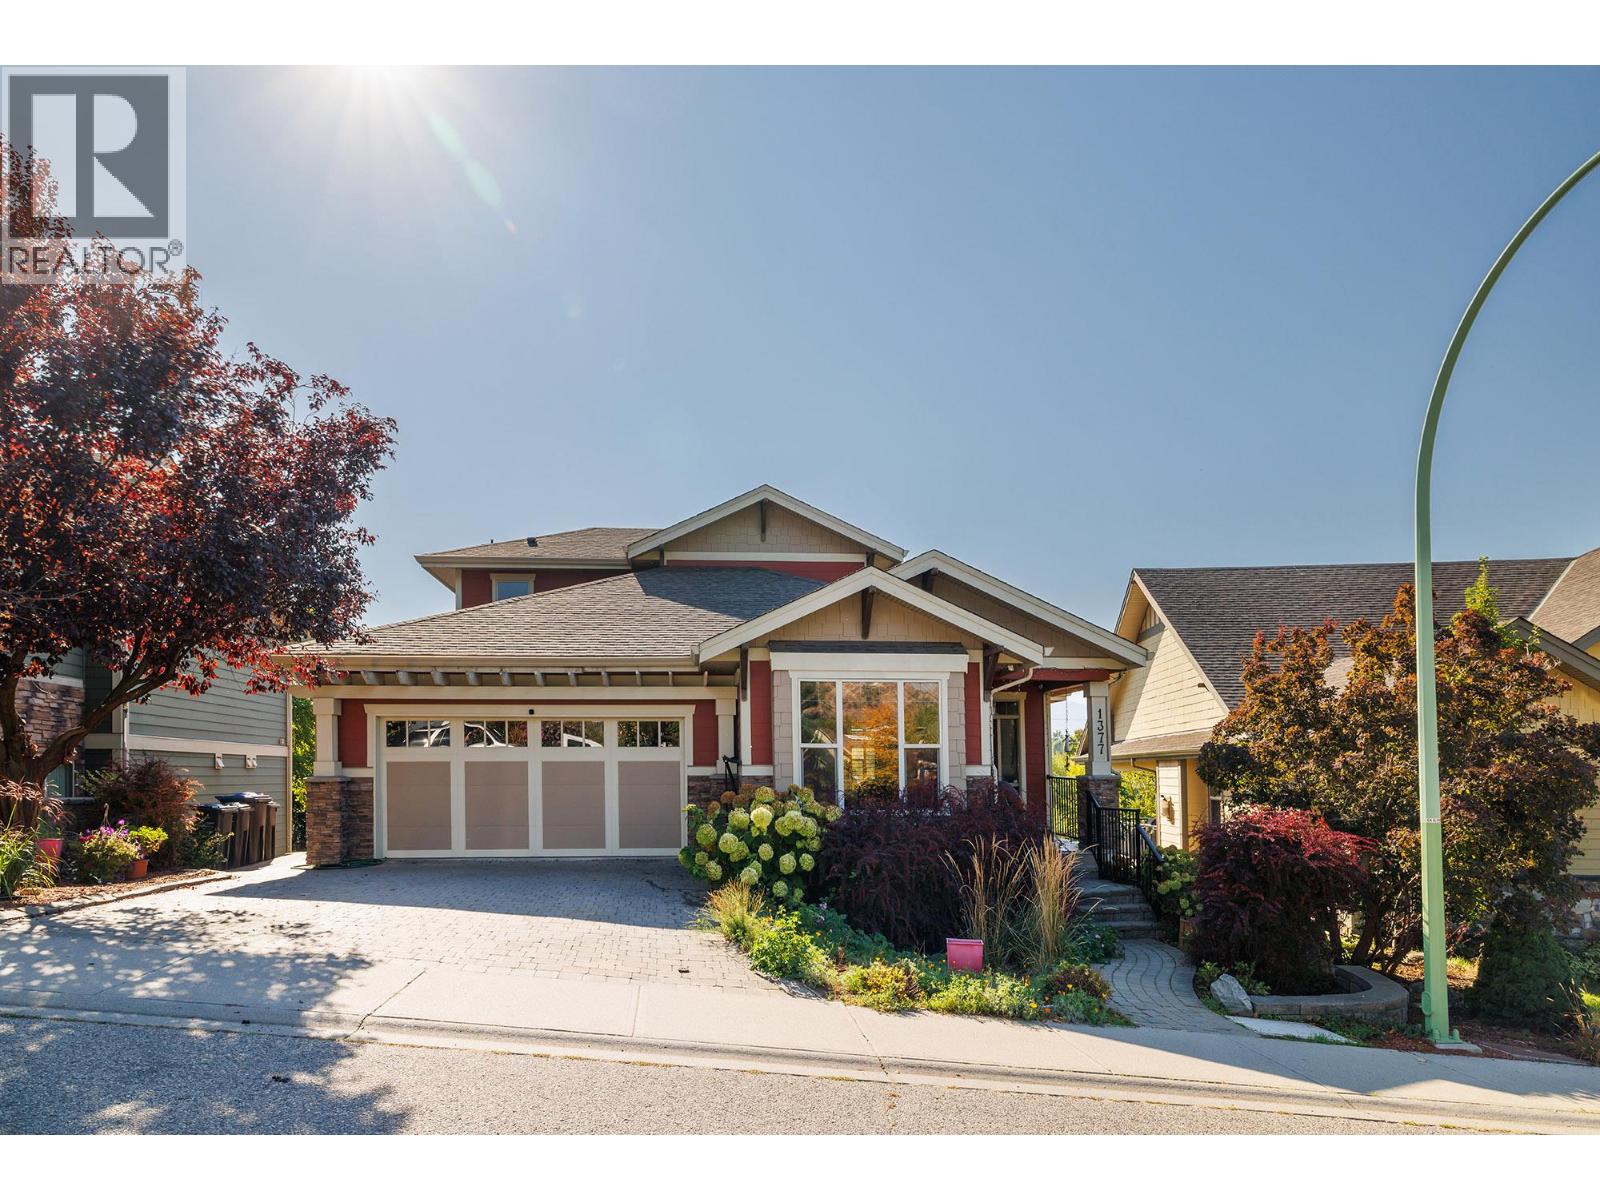
Location is everything with this exceptional custom-built 1 1/2-storey home in the highly desirable community of The Bridges at Glenview Ponds. Offering 6 bedrooms, 6 bathrooms and approximately 3,500 sq. ft. of thoughtfully designed living space, this 2007-built home combines comfort, flexibility and an unbeatable lifestyle location. The open-concept main living area is ideal for entertaining, featuring a gas fireplace and a spacious kitchen with granite countertops and a gas stove. A large den provides excellent flexibility for a home office, study or additional living space. Downstairs, the fully contained legal 2-bedroom, 2-bathroom suite offers a separate entrance and dedicated parking—perfect for extended family, guests or rental income. The home features two separate geothermal heating systems and two hot water tanks for added efficiency and convenience. Outside, there is parking for up to 5 vehicles or your RV, plus a double garage, underground irrigation and no homes directly behind, creating privacy and allowing for beautiful mountain views. Just minutes from downtown, with the option to walk or bike, and close to transit, schools and the Okanagan Rail Trail, this home puts Kelowna’s amenities and outdoor lifestyle right at your doorstep. A rare combination of space, location, suite potential and privacy in one of Old Glenmore’s most convenient settings. (id:44393)
Royal LePage Kelowna
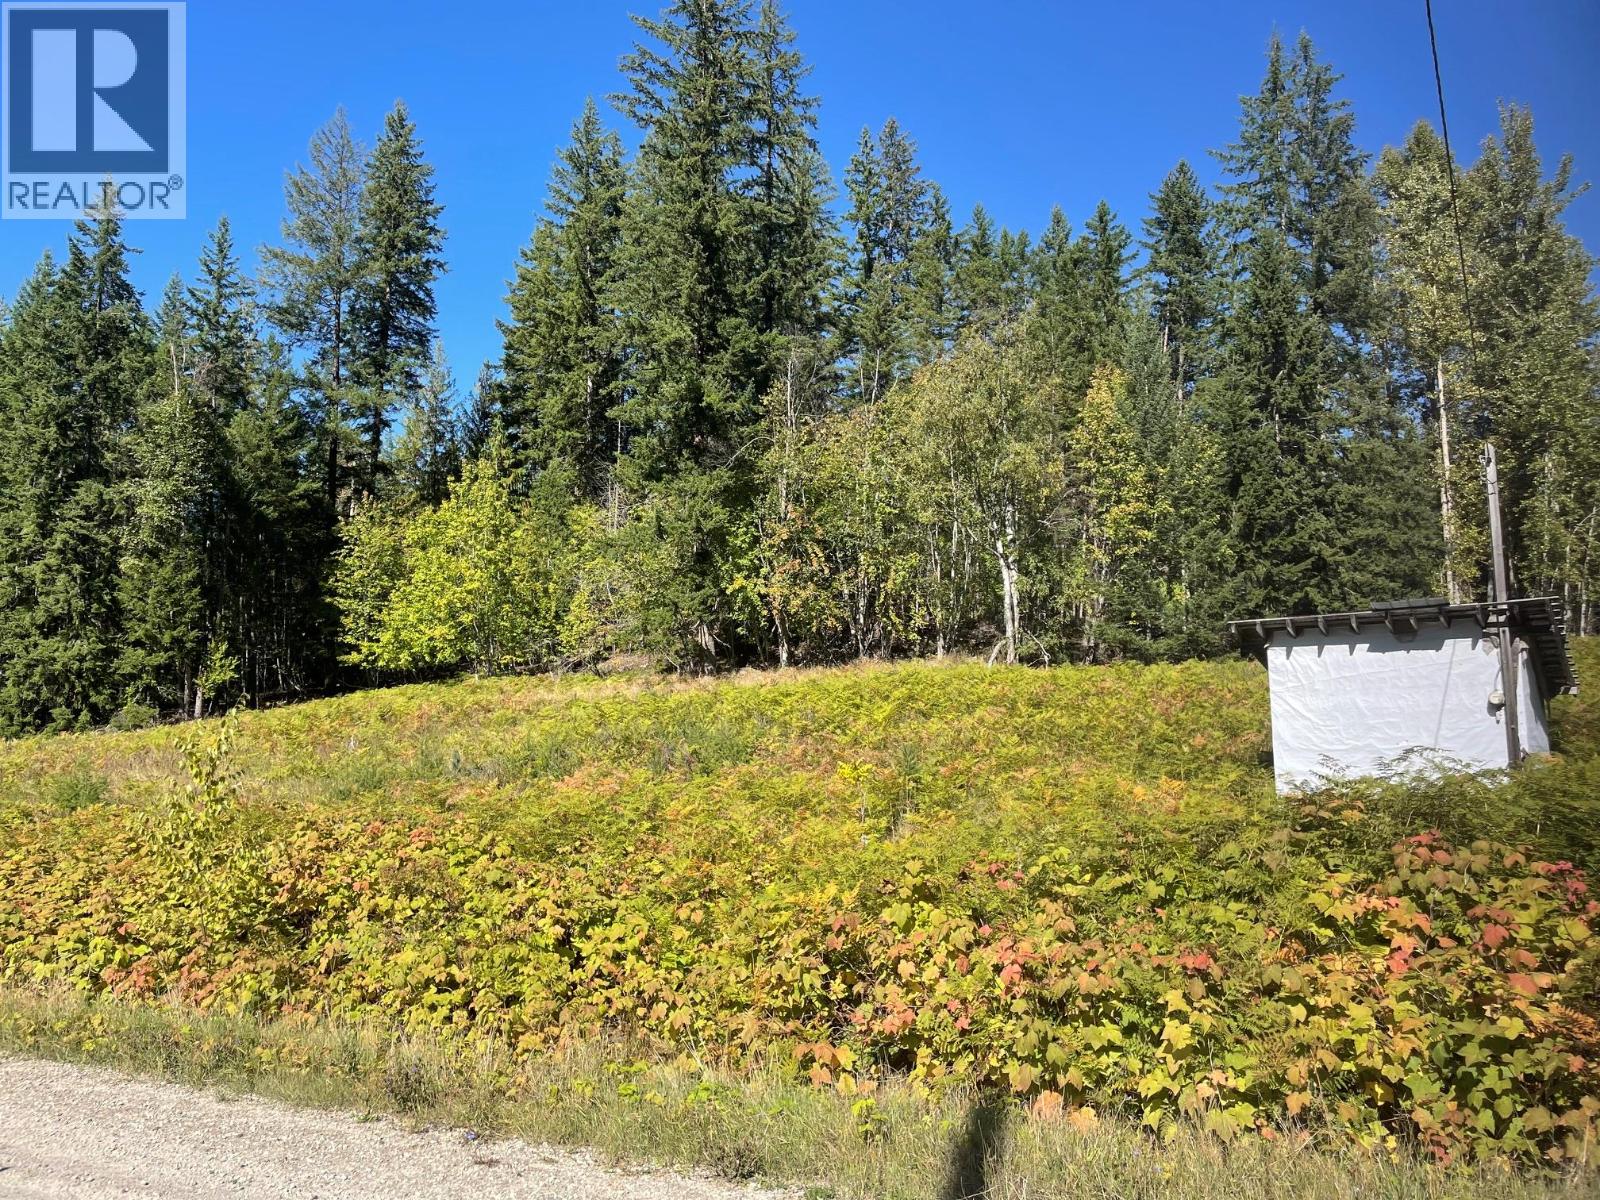
Nakusp, British Columbia
Sunny, southwest facing land on no-through road just minutes from town. A couple of nice building spots, with a swale running toward older shallow well. Partially cleared, with timber and mountain views. (id:44393)
Royal LePage Selkirk Realty
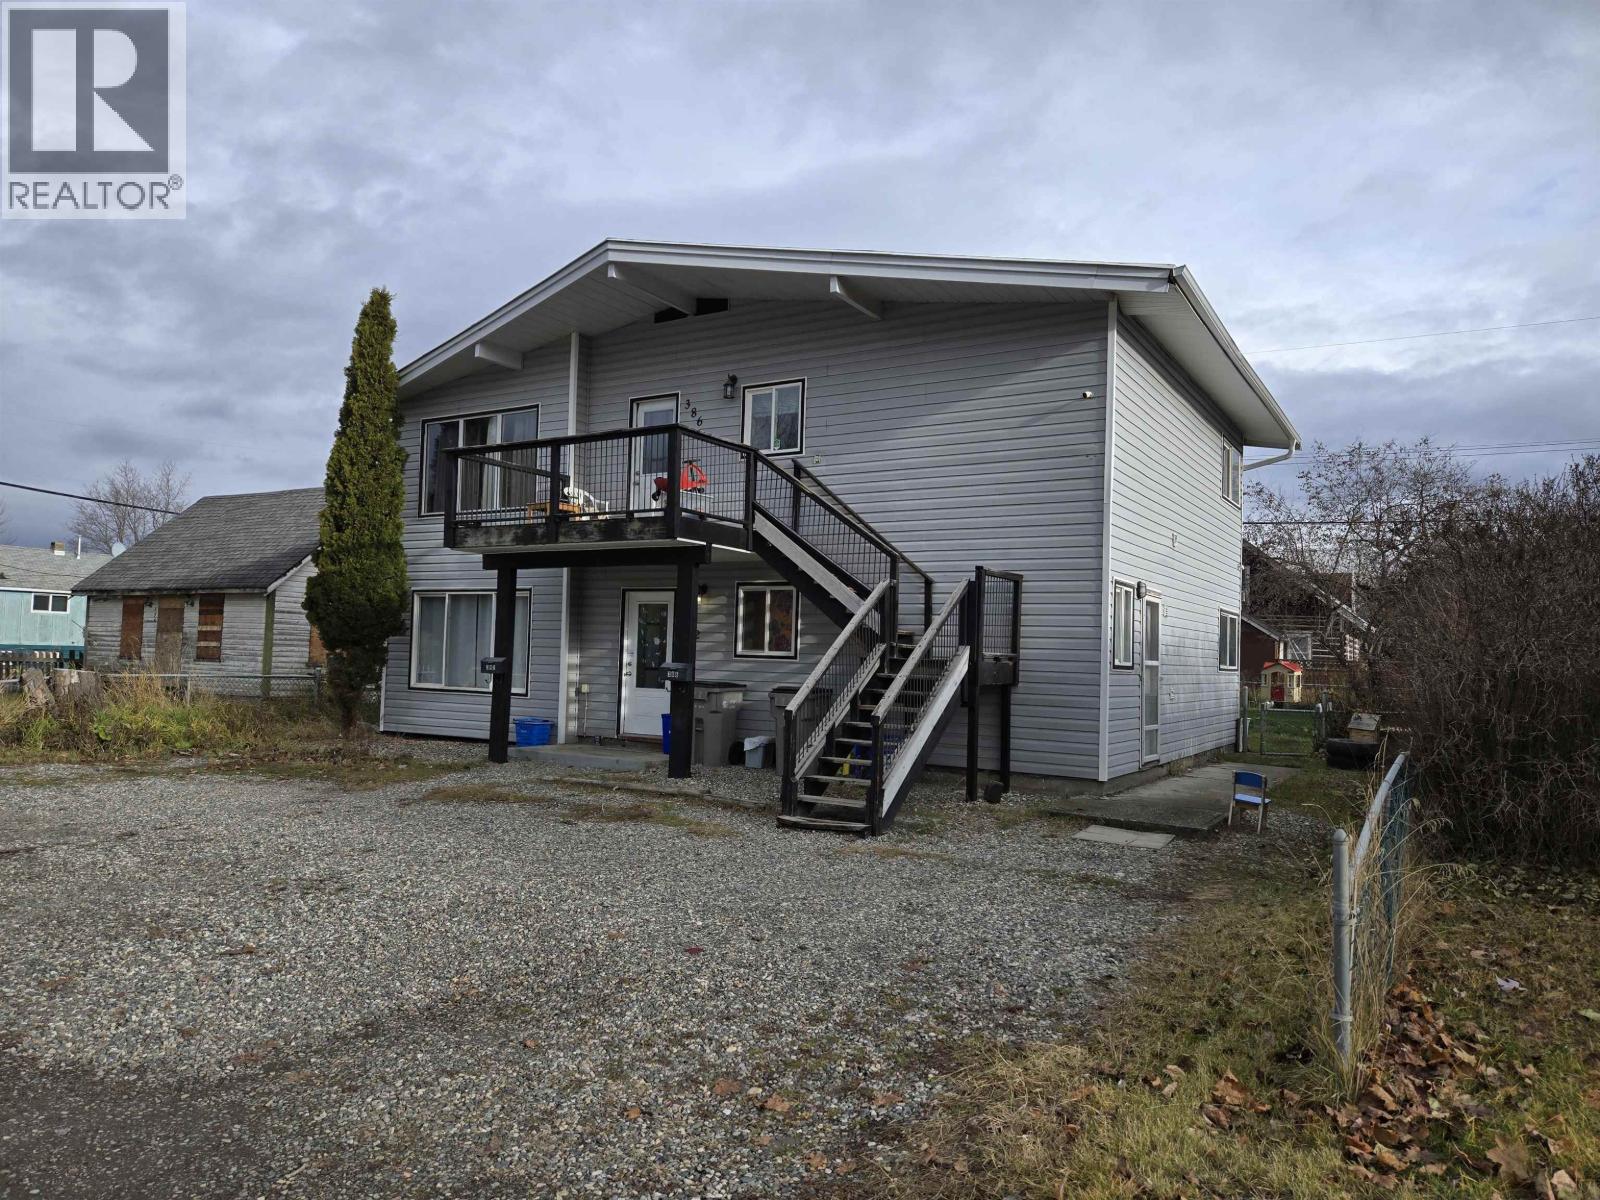
Quesnel, British Columbia
Nicely updated and cared for Up and Down Duplex that is walking distance to shopping and elementary school. 3 Bedroom units with nearly identical floor plans that feature in-suite laundry. Separately fenced yards with alley access and a large storage shed and 2 sundecks. Rents are $1750/month for each and includes hydro. (id:44393)
Royal LePage Aspire Realty (Qsnl)
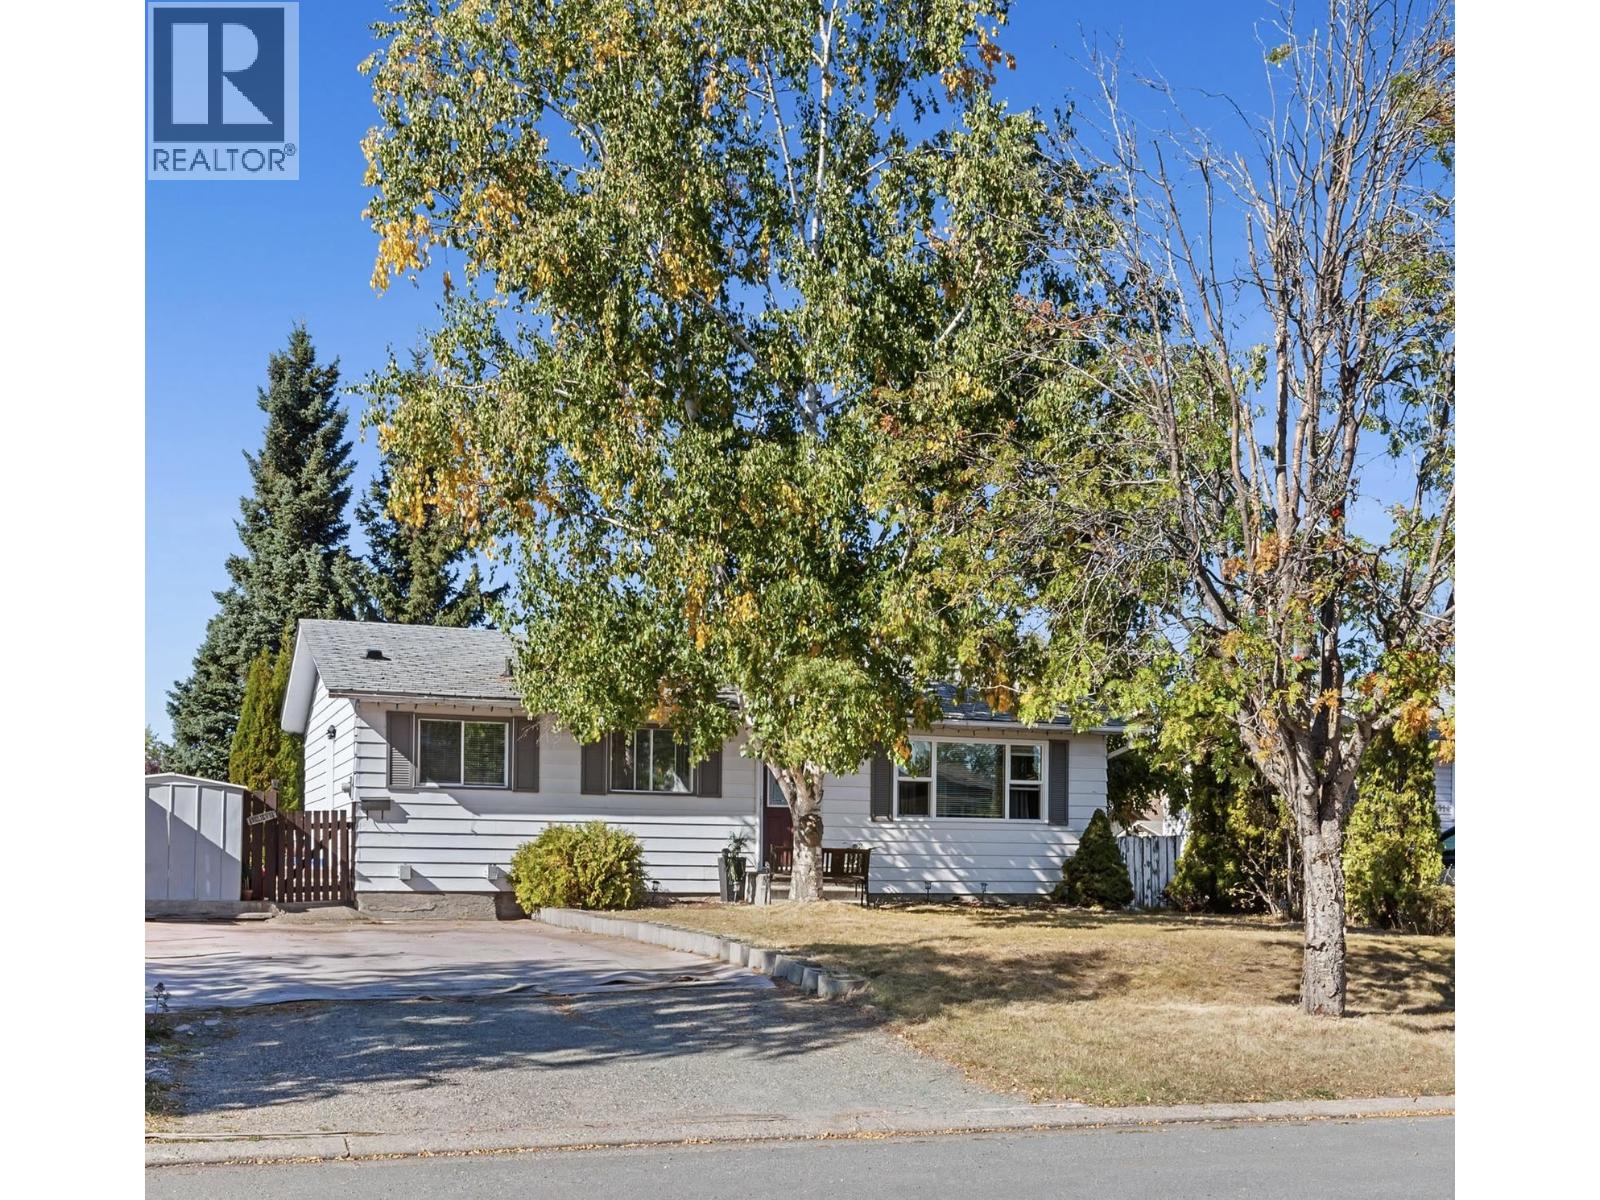
Prince George, British Columbia
Welcome to this well-maintained 4-bedroom, 2-bathroom home in a great neighbourhood, conveniently located close to shopping, schools, and bus routes. The main floor features beautiful hardwood flooring and a newer kitchen with tile floors and plenty of functional space. Downstairs, the fully finished basement offers a spacious living area, fourth bedroom, and 3-piece bathroom. Outside, enjoy a private backyard with plenty of space to relax, entertain, or let the kids and pets play. A great family home in a convenient location! (id:44393)
Team Powerhouse Realty
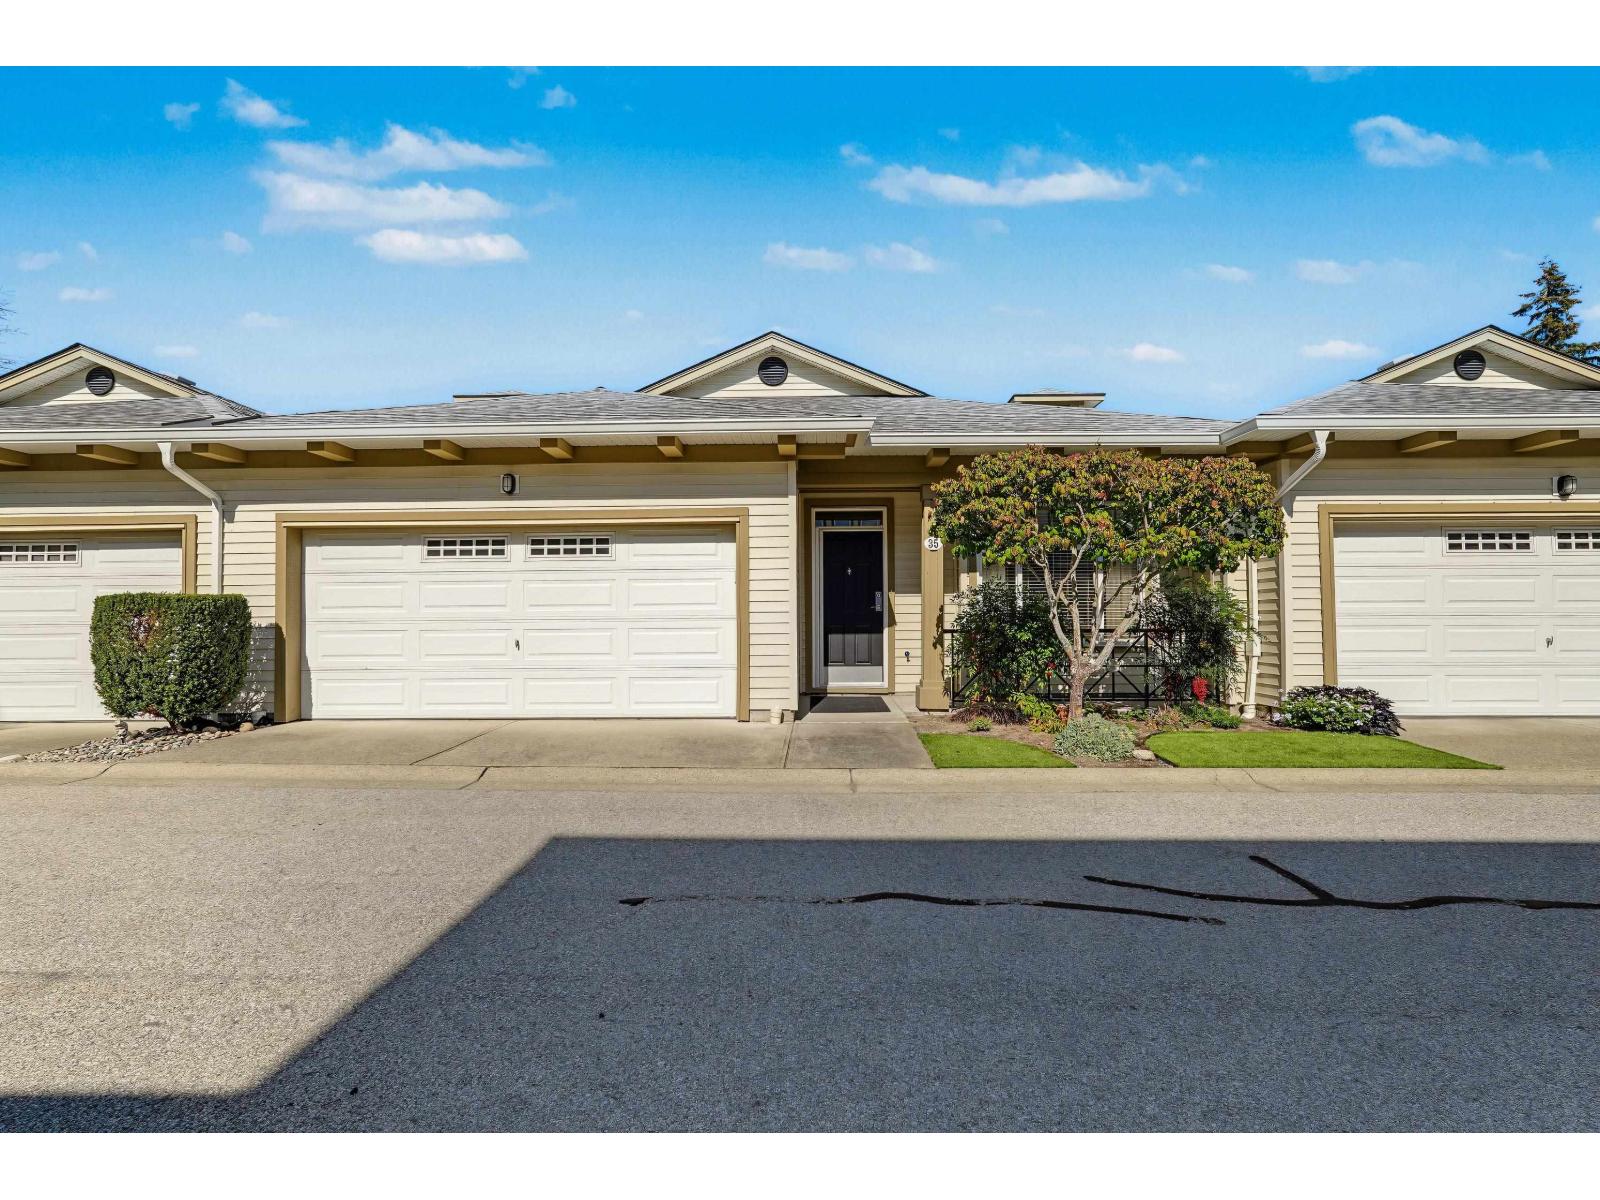
Surrey, British Columbia
Former "show home" rancher with walk-out basement at Gillis Walk, built by Polygon. Tucked in a quiet location. This superior floor plan features the primary bedroom on the main level, gorgeous ensuite, beautiful renovations throughout, 9ft ceilings, and gas fireplace. The large chef's kitchen features an island, quartz counter tops, stainless steel Fisher & Paykel appliances, a double drawer dishwasher and tons of white cabinetry. The deck off the kitchen is perfect for enjoying the North Shore Mountains. The backyard oasis with patios is completely private. A/C with heat pump. Lovely resort style clubhouse which includes an outdoor pool, hot tub and guest suites. Walking distance to all the shopping & restaurants . Age 55+. Two pets welcome. A true GEM! OPEN HOUSE: Sat. Sept 26th 1-3pm (id:44393)
Engel & Volkers Vancouver (Branch)
Abbotsford, British Columbia
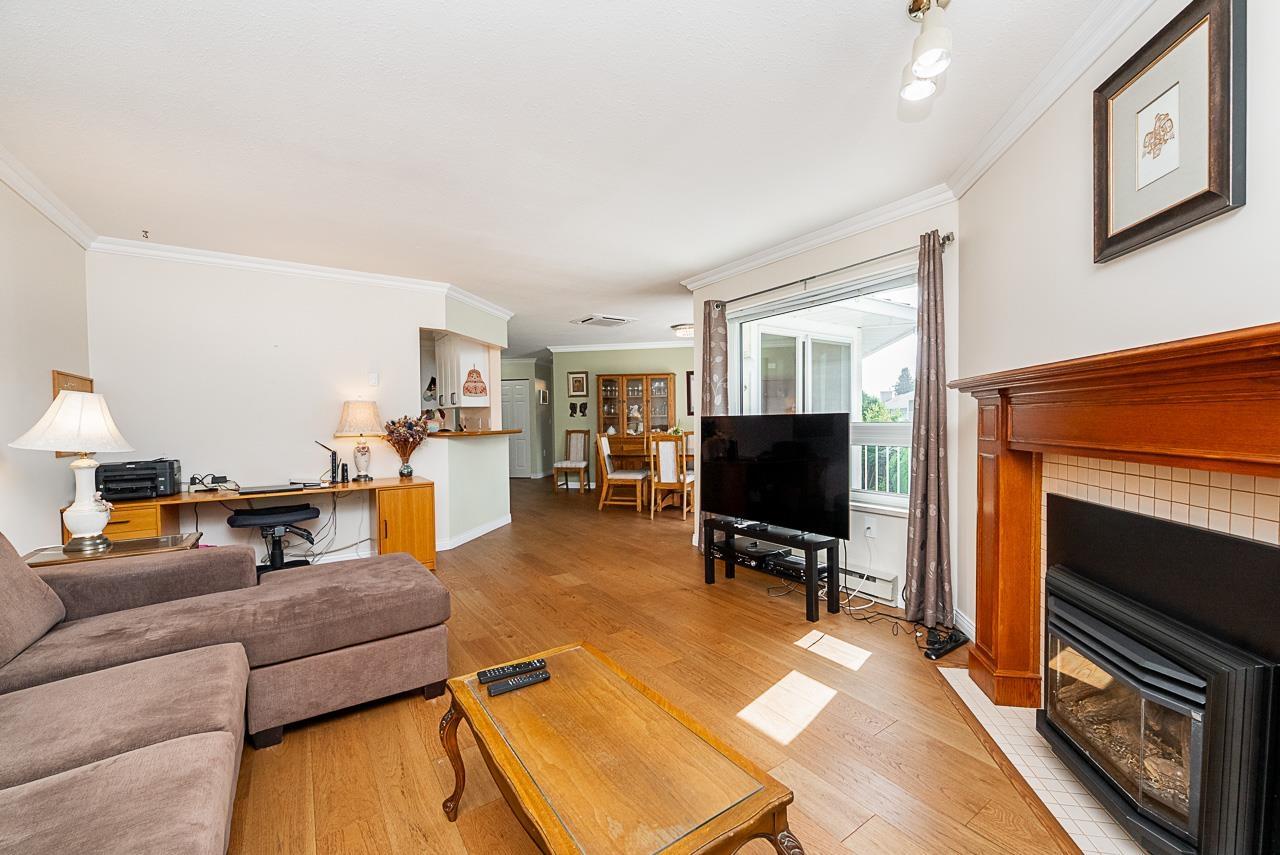
Welcome home to this bright & inviting 55+ upper-level townhome, where comfortable living meets a wonderfully connected lifestyle. Imagine enjoying your morning coffee on the private deck overlooking gorgeous flower gardens, surrounded by the beauty throughout this lovingly maintained community. The spacious home features laminate flooring, a cozy gas fireplace, formal dining room, full-size in-suite laundry & an updated kitchen with custom soft-close cabinetry, abundant pantry storage & generous counter space. Stay comfortable year-round with a heat pump & A/C. Enjoy a single garage, open parking & interior storage. The impressive clubhouse offers a gym, library, billiards, games & kitchen. Shopping is just one block away! (id:44393)
Macdonald Realty (Surrey/152)
Nanaimo, British Columbia
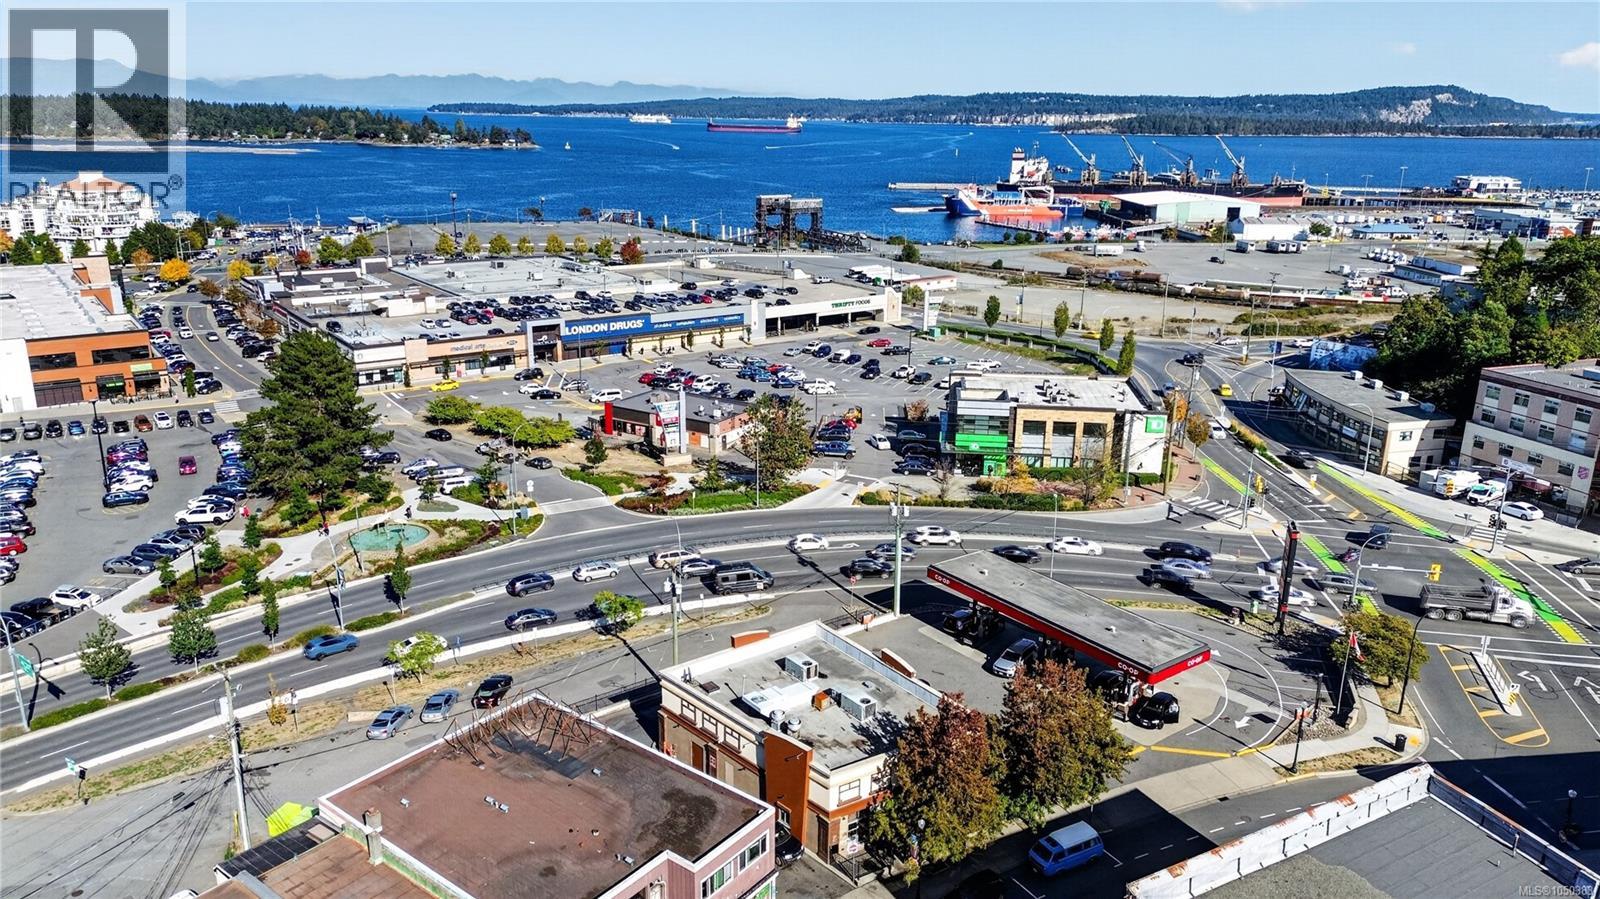
An amazing ocean, city and coastal mountain view from a clean 1 bedroom & den condo in the heart of Nanaimo. This very well kept condo has beautiful views of the City, the ocean, Gulf Islands and clear across to Vancouver. The float plane and boat traffic will keep you entertained and when there's fireworks... you'll have the best seat in town! Walking distance to Hullo Ferry makes this ideal if you visit the lower mainland. The flow of the space is well planned with laundry, storage and den at the back and the bedroom and living room at the front. An ample deck has room for a few chairs and a table or put an electric bbq out there. Underground parking is handy but you might not need a car here - it is so close to everything. (id:44393)
RE/MAX Professionals (Na)
Ladysmith, British Columbia
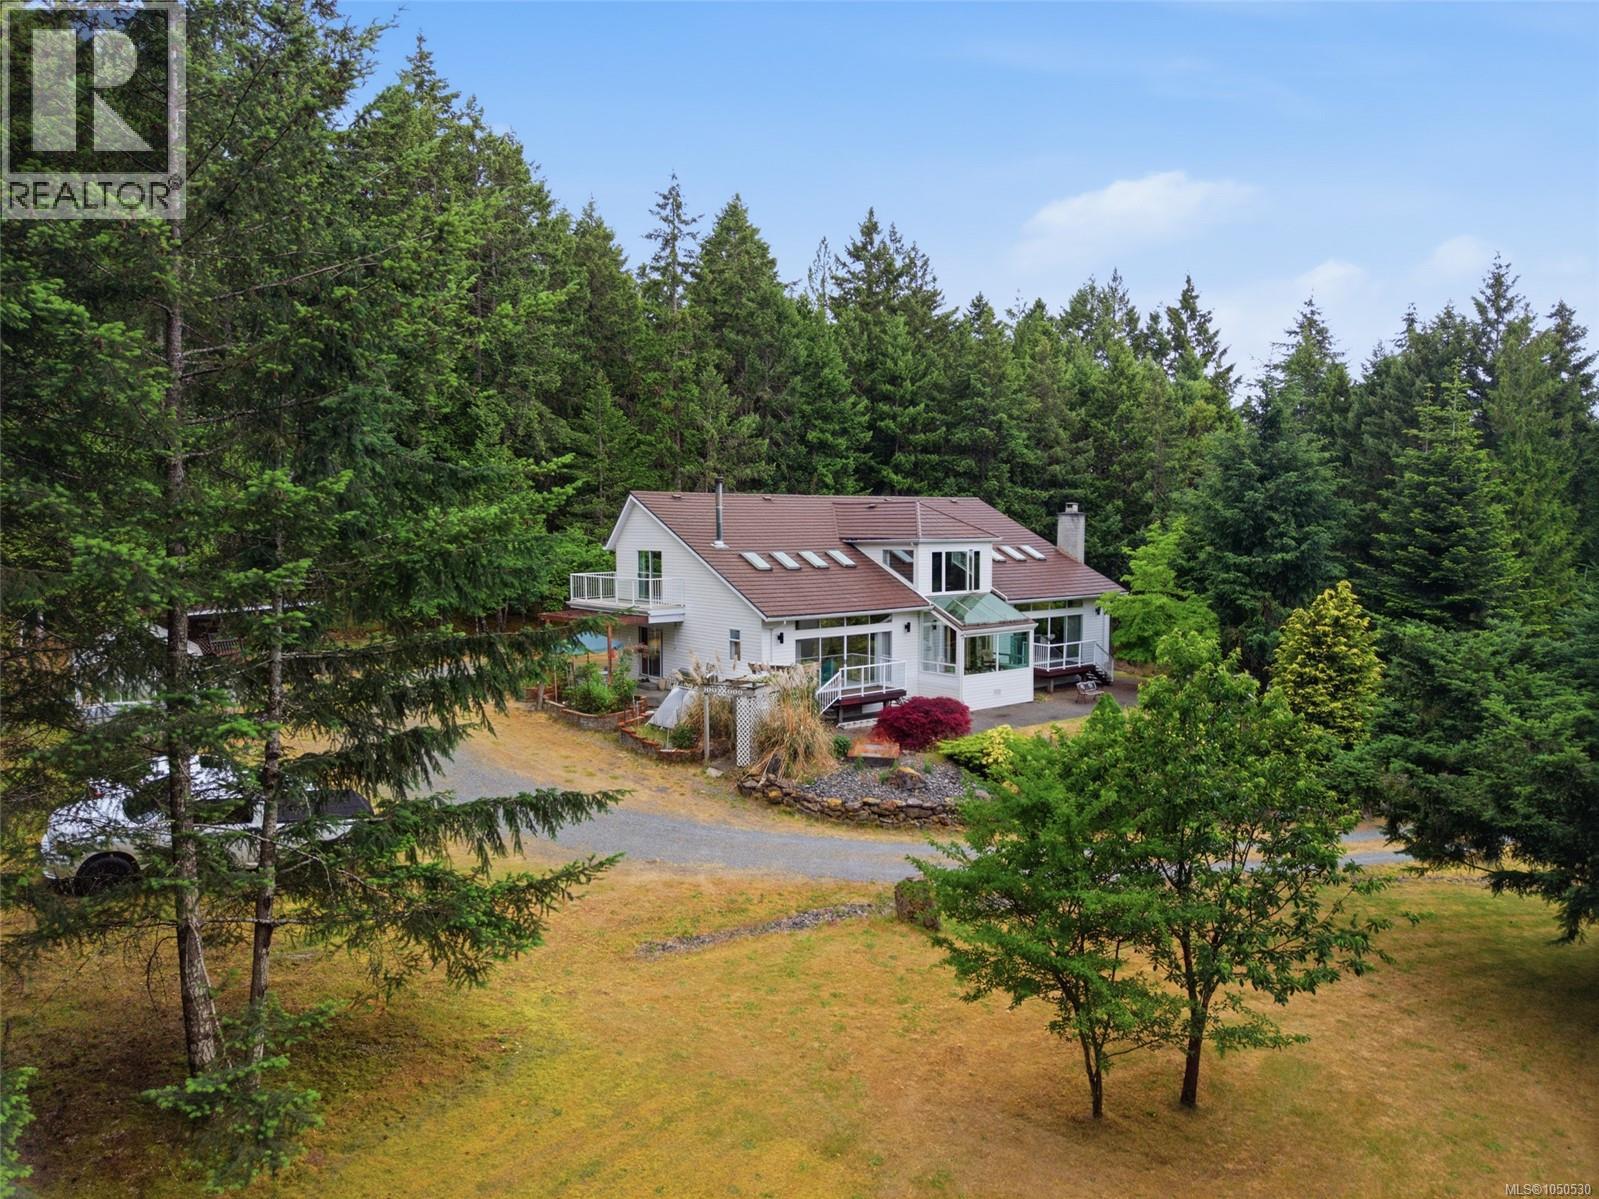
Discover a truly remarkable custom-built estate set on 5.76 private acres in a peaceful rural setting. Constructed with quality and longevity in mind, this impressive home features fir 2x6 construction throughout, concrete-reinforced foundations anchored directly into rock, and a premium metal roof built with substantial 2x10 and 2x12 roof framing and backed by a 50-year warranty. Offering 3 bedrooms and 3 bathrooms, the home showcases timeless finishes including tile, marble, and oak hardwood flooring, elegant slate tile surrounding the fireplace, vaulted ceilings, Hunter Douglas blinds, and two woodstoves that create warmth and character throughout. The upper-level bathrooms each feature luxurious jetted Jacuzzi tubs, providing a spa-like retreat at home. Designed for both comfort and functionality, the property includes a 200-amp main electrical service, a dedicated 60-amp sub-panel in the snooker room, and an additional 60-amp panel servicing the workshop—ideal for hobbyists, tradespeople, or those requiring additional power capacity. The home also offers a substantial 5-foot crawl space with full concrete flooring, providing outstanding storage and accessibility. Water security is enhanced with a drilled well and three 2,000-gallon rainwater collection cisterns. Outside, enjoy the privacy and beauty of the acreage complete with a workshop, greenhouse, mature trees, and ample parking. This is a rare opportunity to own a meticulously maintained property where quality craftsmanship, thoughtful design, and rural tranquility come together. Measurements are approximate, please verify if important. (id:44393)
Exp Realty (Na)
Nanoose Bay, British Columbia
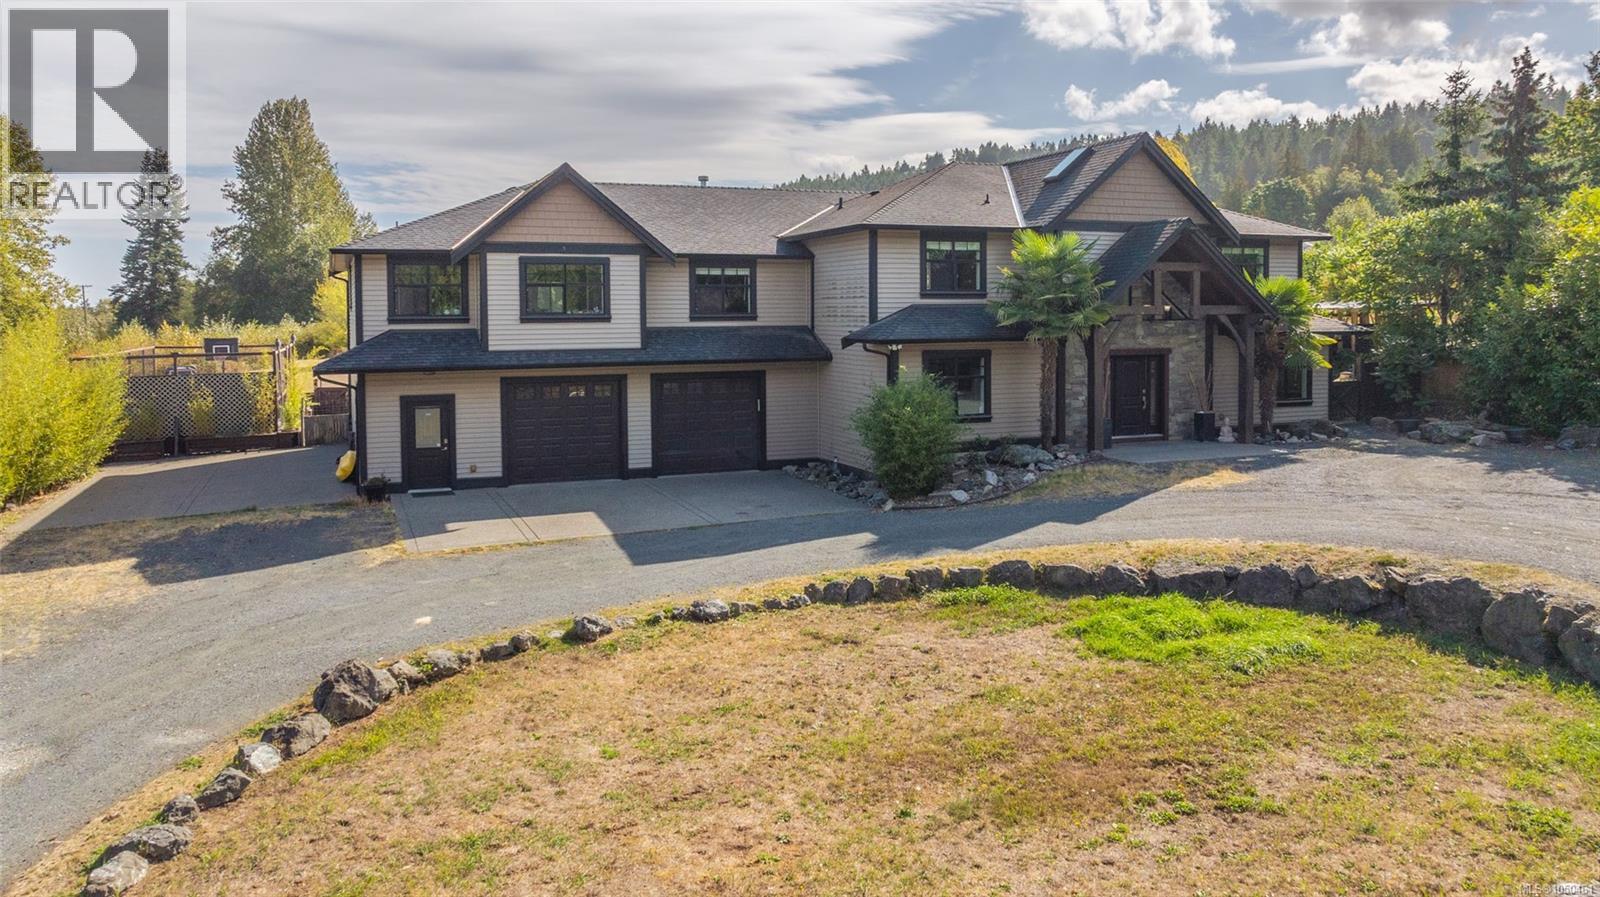
Spectacular Nanoose Bay Executive Home with a Full Legal Suite! Don’t miss this impressive 5597 sqft 6 Bed/4 Bath Executive Home on a sprawling 0.44-acre lot, boasting day-to-day main-level living, an upper level of additional space, and a Full Legal Suite for extended family or multi-generational use —like two homes in one! Enjoy stylish design features and finishes, skylights, and picture windows for a bright ambiance, distant ocean glimpses, and sun-soaked outdoor living space including a multi-use sports court. There is ample parking, including a dedicated RV spot, and the superb location puts you just a short drive away from shopping, amenities, and endless outdoor activities. A gated entry and circular drive introduce this stunning home, where a covered porch framed by palms leads to a grand foyer with skylights. Wood floors extend into an impressive Great Room with a soaring cathedral ceiling, a dramatic wall of windows, and a rock-faced propane fireplace. The Chef’s Kitchen boasts granite counters, dark wood cabinetry, stainless appliances including a gas stove, a walk-in pantry, and a large island with breakfast bar. The Dining Area offers meadow views and access to a huge partly covered patio with sunny exposure, a pond, a grassy picnic spot, and a fenced multi-use sports court. The Primary Suite features patio access, dual walk-ins, and a luxurious 5-piece ensuite with dual vanities, a glass shower, and jetted tub. Also on the main level: a Den/Office, Powder Room, and Laundry Room. Upstairs are three Bedrooms, a Jack & Jill Bath, a Games Room with wet bar, and access to the Legal Suite. Extras include an extended Single Garage with dog wash, 200-amp service, Workshop with exterior access, and a second Single Garage with a staircase leading up to a 2 Bed+Den/1 Bath Legal Suite with its own Kitchen, Living/Dining areas, Laundry, private deck, and serene Nanoose views. Visit our website for more info. (id:44393)
Royal LePage Island Living (Pk)
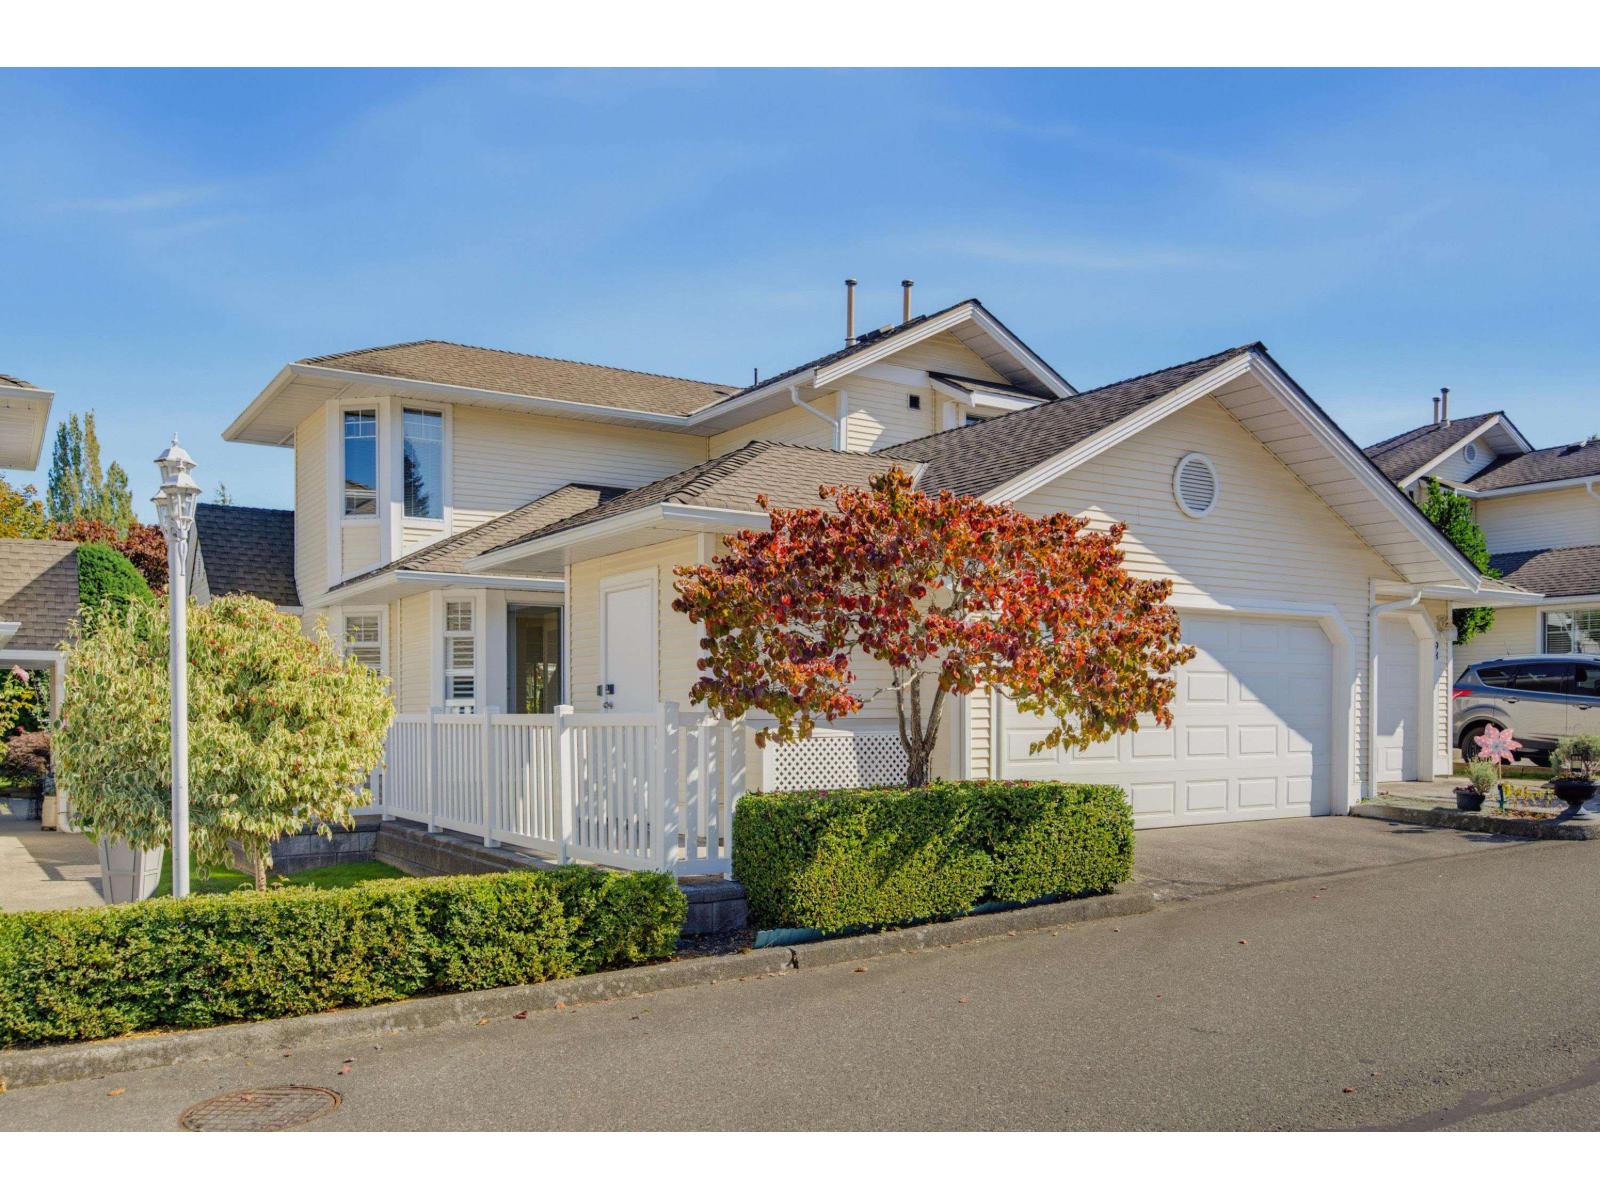
Langley, British Columbia
Tucked away in the sought-after community of Chartwell Green, this beautifully maintained 55+ home offers the ease of a primary bedroom on the main floor with the flexibility of 2 additional bedrooms upstairs for family, guests, or hobbies. Vaulted ceilings create an airy feel in the living room, while the refreshed kitchen, laminate flooring, and updated blinds add modern comfort throughout. Enjoy peace of mind with no Poly-B plumbing, a newer hot water tank, updated laundry, and a heat pump with air conditioning. The ultra-private backyard is a true retreat, surrounded by trees, greenspace, and walking trails, with convenient side access. Double side-by-side garage plus attic storage. Resort-style amenities include a clubhouse, pool, and hot tub. (id:44393)
Royal LePage - Wolstencroft
Surrey, British Columbia
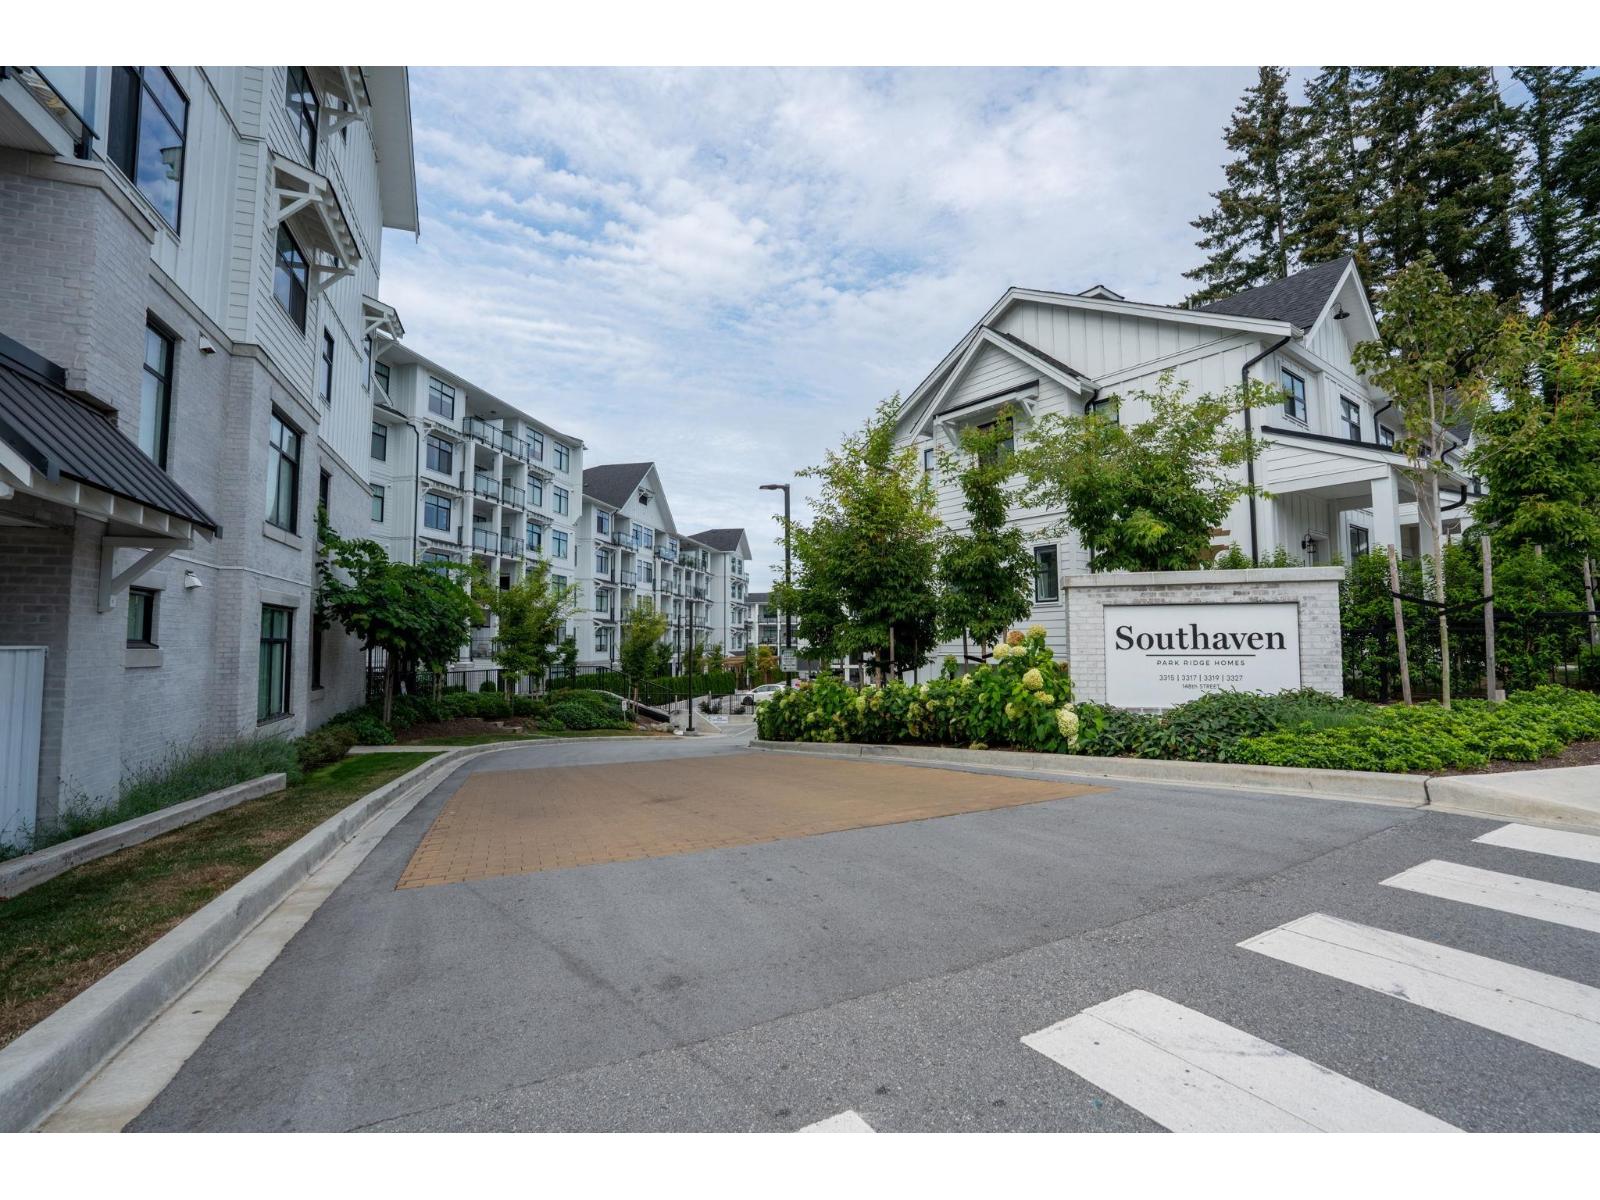
. (id:44393)
Lpt Realty Ulc
Keller Williams Ocean Realty
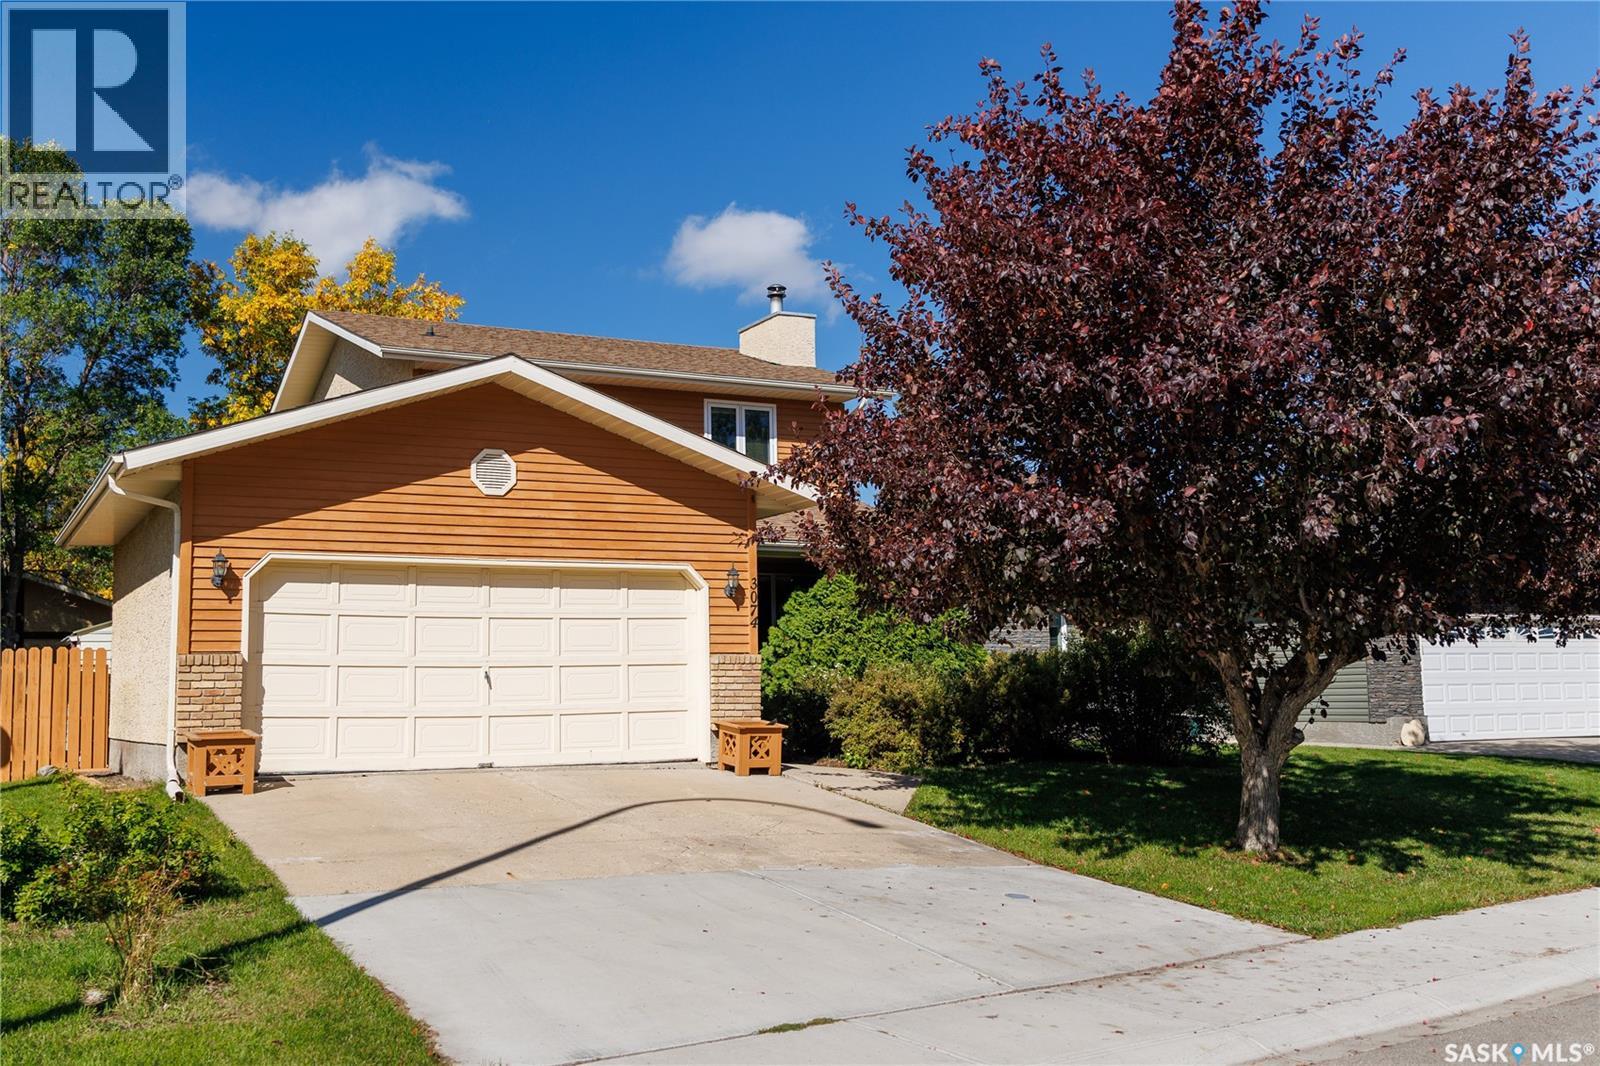
Regina, Saskatchewan
Welcome to 3074 Reves Road, a 1,440-square-foot two-storey in coveted Gardiner Heights that’s ready to make everyday family living an absolute breeze! Step inside to find fresh, new laminate flooring flowing seamlessly through the entry and into the main living spaces. The bright, open-concept floor plan centers around a spacious living room—complete with a massive picture window and a cozy wood-burning fireplace made for Saskatchewan winter nights. The main level flows naturally into a generous kitchen and dining area featuring stylish new laminate floors, abundant cabinet storage, a pantry, updated countertops, and a sink overlooking the backyard. Step out directly onto the 16x12 covered deck to relax rain or shine, or head down to a massive, fully fenced yard that’s perfect for kids and pets to run wild, complete with a practical storage shed and endless possibilities for play or outdoor entertainment. Upstairs, you'll find three of the home's four bedrooms, including a spacious primary suite with an updated 3-piece ensuite, plus a fully refreshed 4-piece main bath. The fully finished basement adds even more versatile living space, boasting a large recreation room with built-in storage, a functional laundry/utility area, and a 4th bedroom/den option. With 4 bedrooms and 3 bathrooms total, this move-in-ready home offers all the room your family needs. Complete with a 20x22 double attached garage featuring direct interior entry, included appliances, and an unbeatable location just steps from neighborhood walking paths, parks, the Sandra Schmirler Leisure Centre, top-rated schools, and all the premier shopping, dining, and services East Regina has to offer. As per the Seller’s direction, all offers will be presented on 08/26/2027 6:00PM. (id:44393)
Royal LePage Next Level
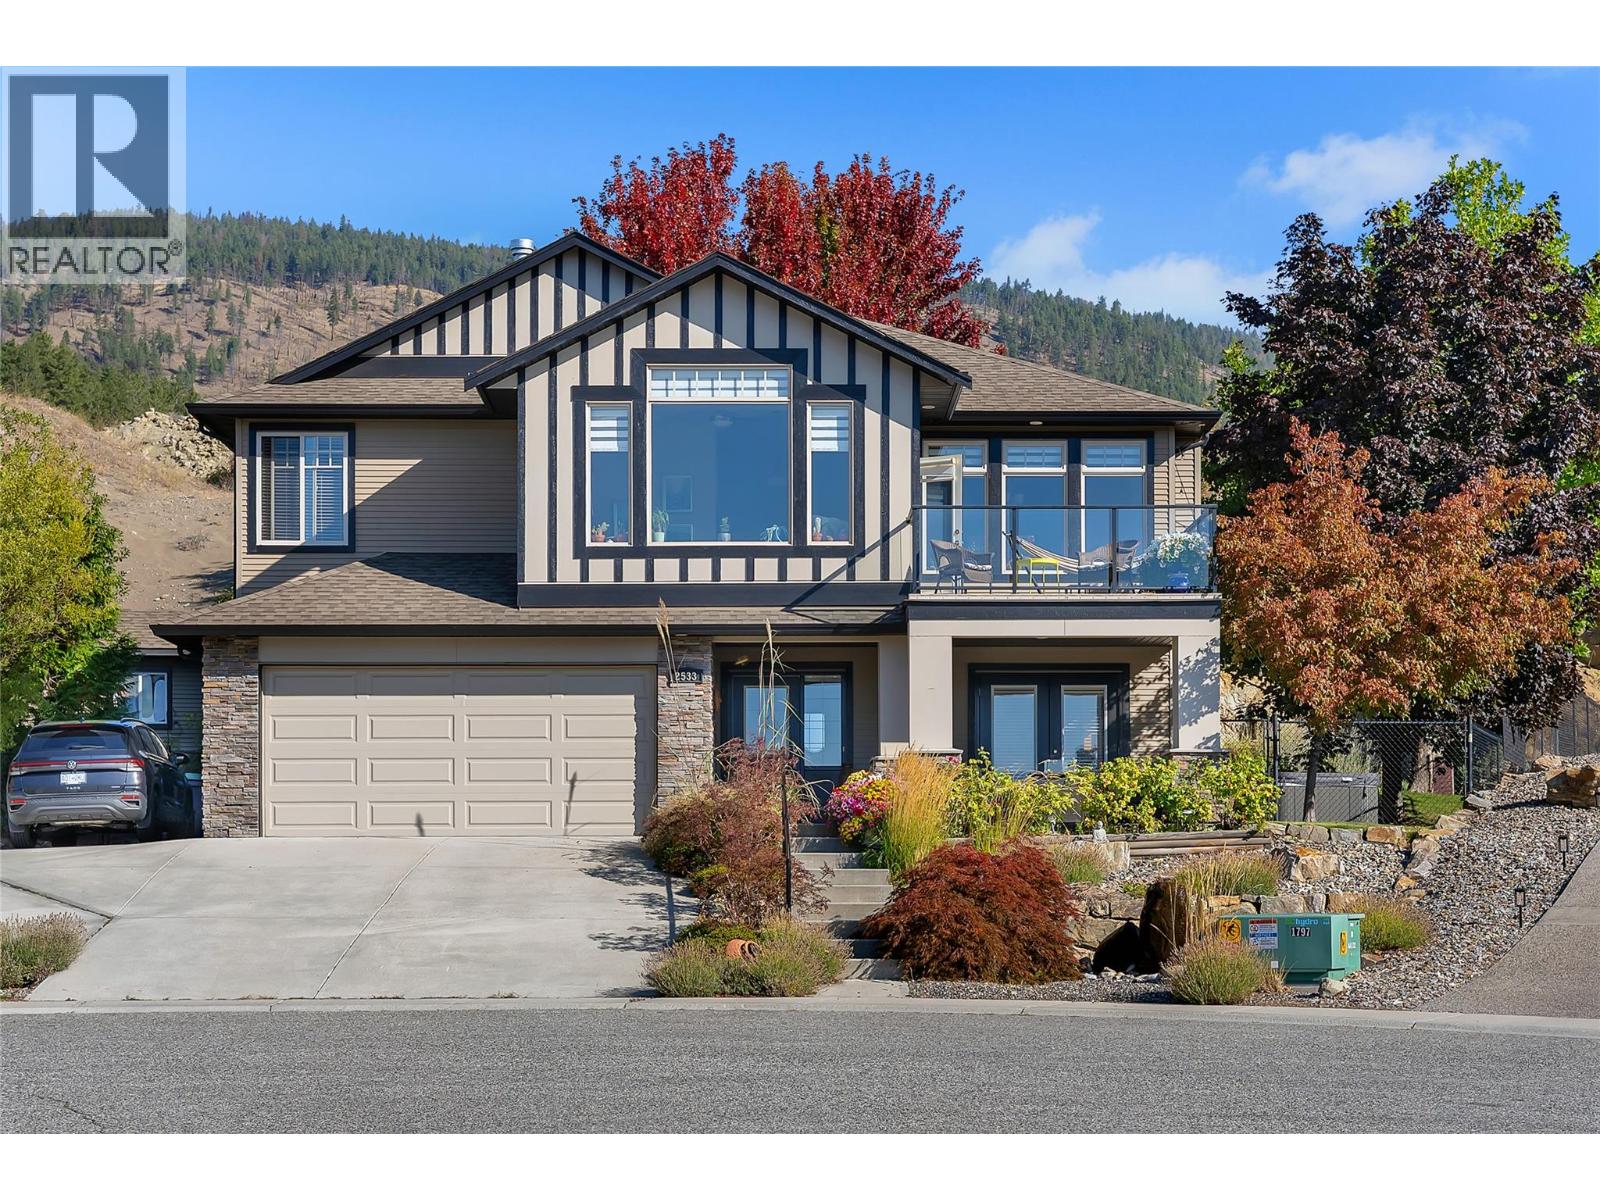
West Kelowna, British Columbia
Welcome to this beautifully maintained, custom-built one-owner home offering stunning lake views and exceptional privacy in a desirable cul-de-sac location. South-east facing and surrounded by beautiful landscaping, this property is truly special, with no homes directly behind you. The front yard features a charming fountain, full irrigation and mature landscaping, while the fully fenced backyard provides a private and secure space for pets and outdoor enjoyment. Inside, the bright and spacious main level features 3 bedrooms, vaulted ceilings in the living room, large windows, a gas fireplace and a well-designed layout filled with natural light. Enjoy the outdoors from two upper decks and two lower patios, including a covered rear deck and covered lower patio—perfect for relaxing or entertaining in any season. Phantom screens add to the comfort and functionality. The lower level offers a fantastic 2-bedroom in-law suite with its own separate laundry, providing excellent flexibility for family or guests. A thoughtful combination of laminate and tile flooring as well as carpet on the stairs, along with quality finishes throughout, adds warmth and practicality. A rare opportunity to own a custom home with lake views, privacy, beautiful outdoor spaces and no neighbours behind! (id:44393)
RE/MAX Kelowna
Langley, British Columbia
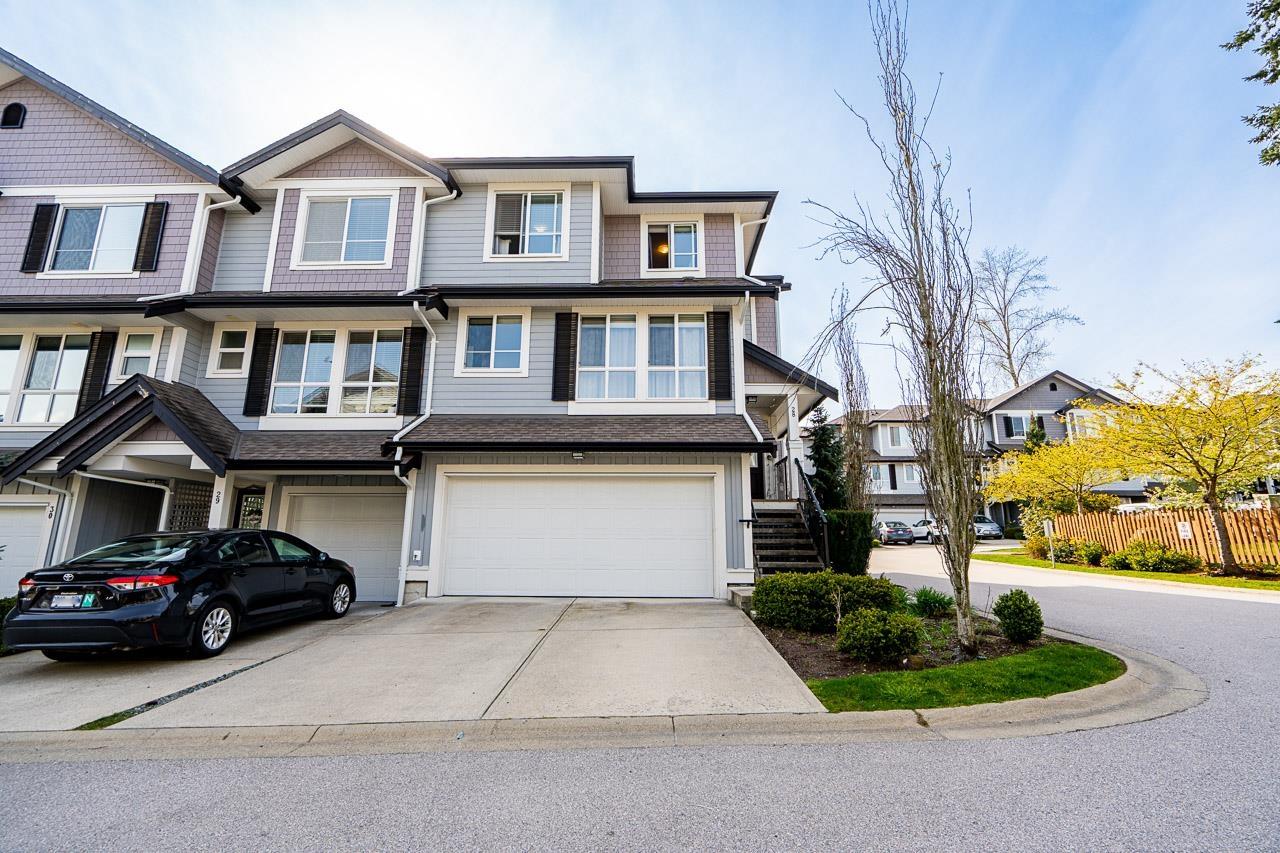
ALDER by Vesta Properties, 3 Bed+3.5 Bath with Large Flex, End Unit located in the most desirable neighbourhoods of Willoughby Heights. This spacious designed home offers abundant storage throughout, including a walk-in closet in the primary bedroom & a generous pantry on the main floor. The light-toned gourmet kitchen features extensive cabinetry, S/S appliances, quartz countertops, and a gas stove. Enjoy the fully finished basement with a large flex space-perfect for a recreation room, home office, gym, or guest area. Step outside to the oversized patio, ideal for BBQs & outdoor entertaining. Double side-by-side garage plus 2-car driveway parking, offering a total of 4 parking spaces. Close to shoppings, restaurants, schools, parks, & walking trails. Don't miss this opportunity! (id:44393)
Sutton Group - 1st West Realty
Surrey, British Columbia
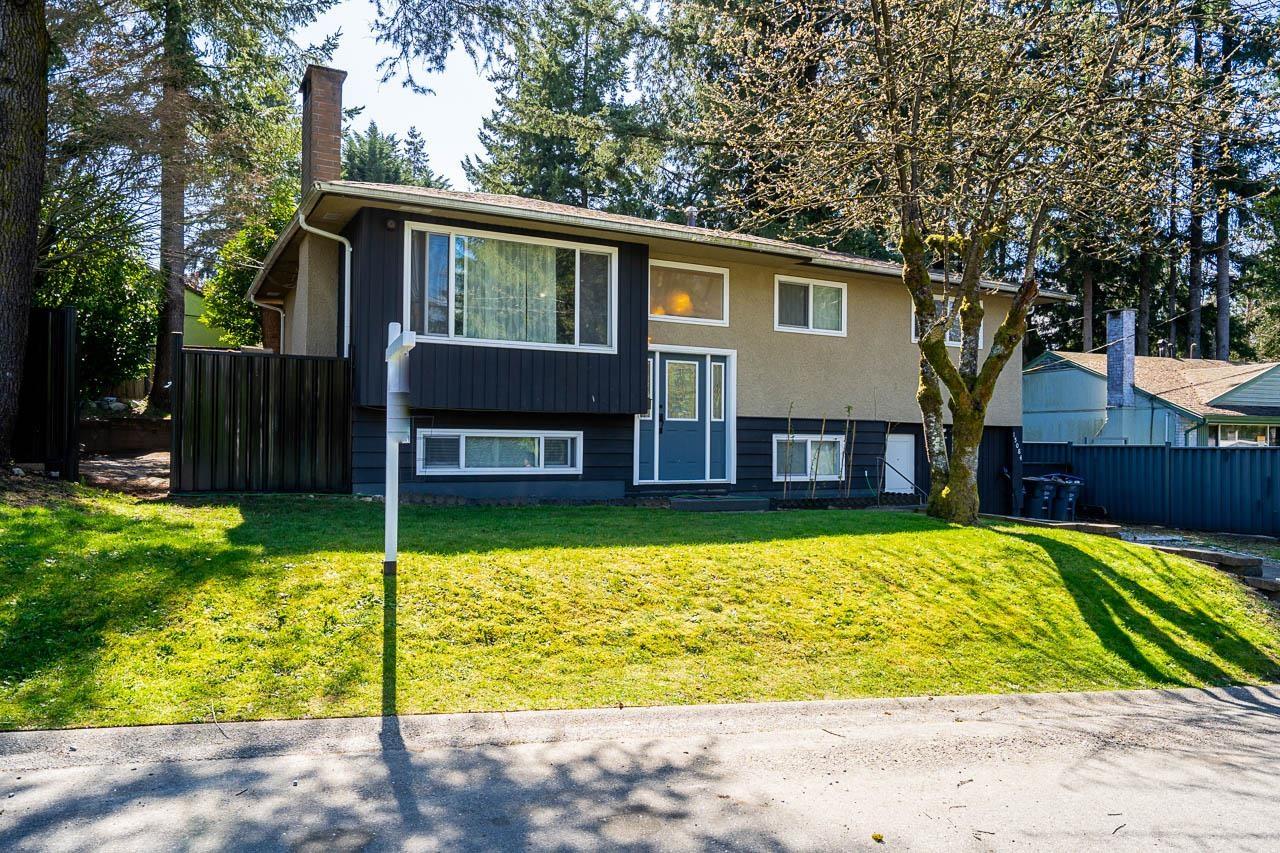
Exceptionally clean and well-kept property in desirable Birdland! Split-level 5 bdrm, 2 full bathroom home on over 7400 Sq.Ft. SE exposed corner lot. Upstairs has 3 bdrms, full, updated bathroom, updated kitchen, which walks out to your covered patio & sunny backyard. The fully re-finished basement (2021) boasts 2 bdrms, a good-sized rec room and a full bath with laundry and a separate entrance. A substantial mortgage helper in a wonderful family neighbourhood. Tons of storage room, ample parking & EV ready! Walk to shops, transit and both levels of school and easy access to Guildford Mall and HWY 1. Explore the opportunities to customize, renovate or rebuild your dream multi-generational home on this beautiful Birdland corner lot. Open House Sat Sept 26th 1-2pm. (id:44393)
RE/MAX Treeland Realty
Surrey, British Columbia
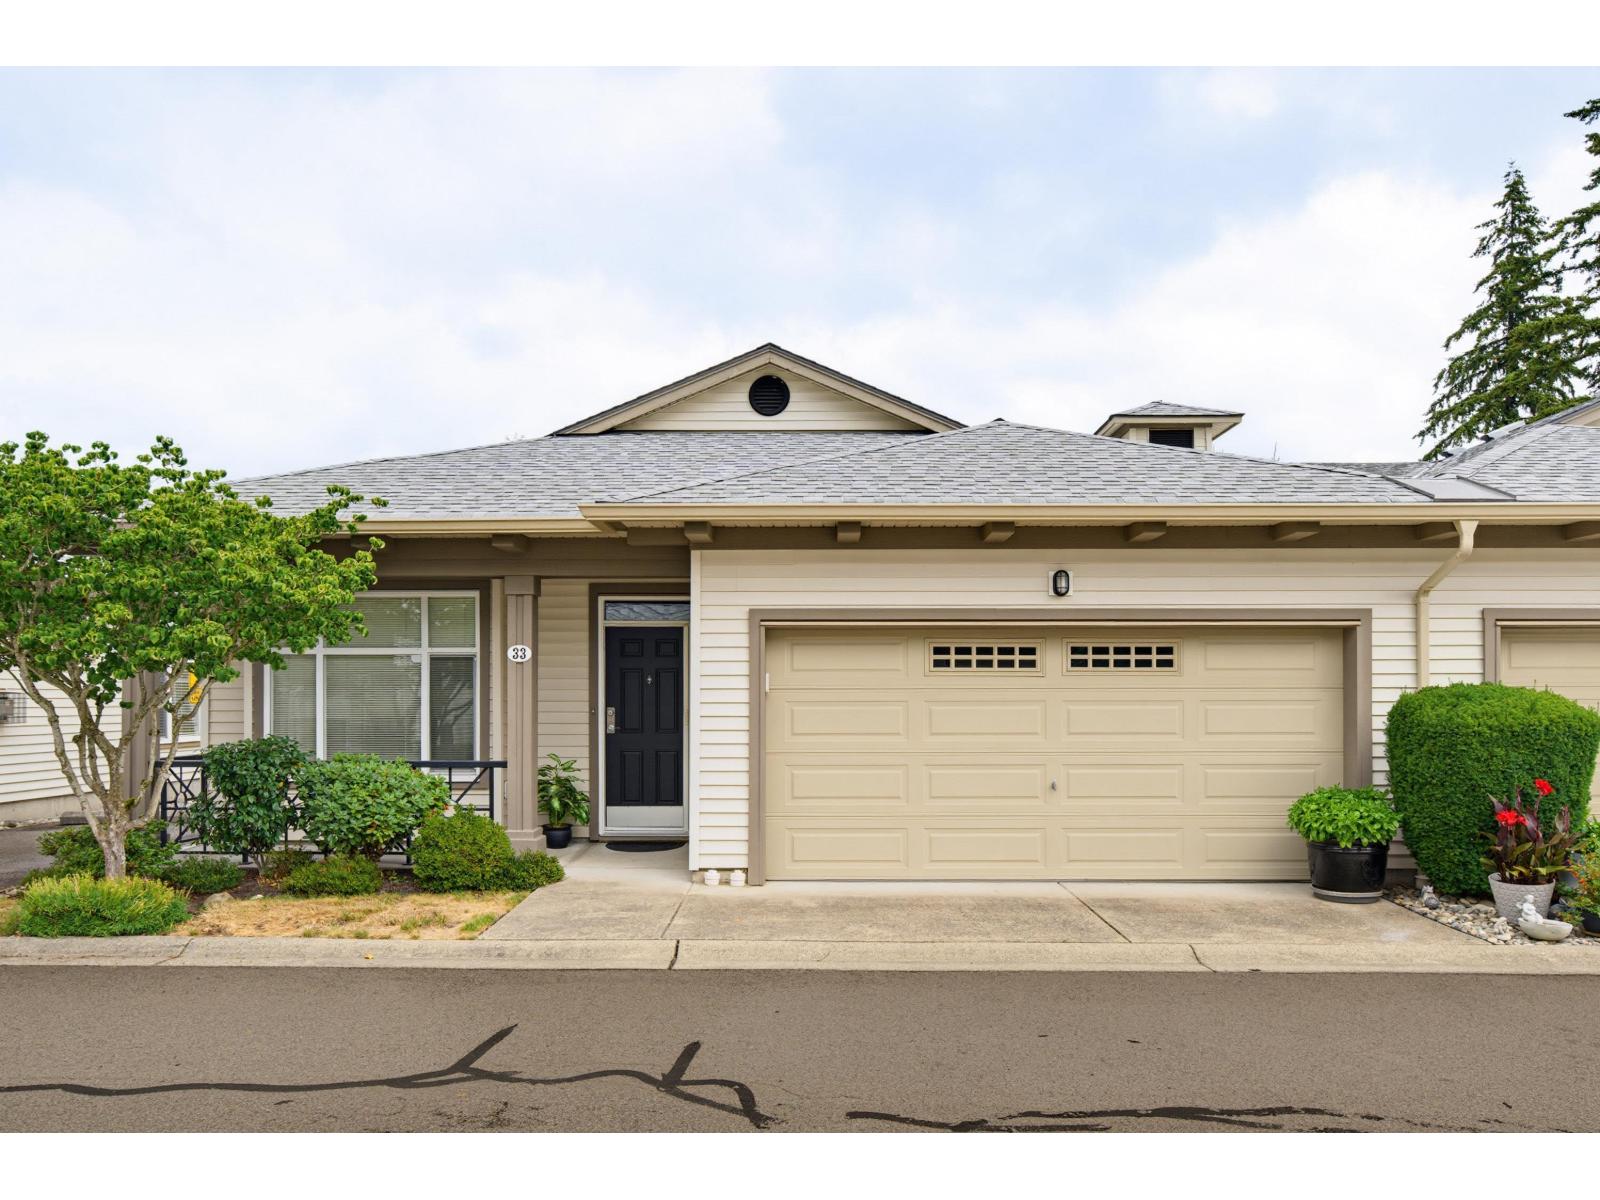
Welcome to Gillis Walk a coveted adult community at Panorama Place by Polygon. A well maintained end unit home offering timeless design and superior build quality. High ceilings on the main floor with a spacious primary bedroom with 5 piece ensuite including separate tub and shower and bright open concept living areas. Large deck off kitchen and family room great for morning coffees. The fully finished basement offers plenty of storage, two bedrooms, a large rec room with sliding door leading out to private fenced yard. Resort-style amenities include a 10,000 sq.ft. clubhouse with pool, gym, theatre, guest suites and more. Steps from YMCA shopping, dining and parks. (id:44393)
RE/MAX City Realty
Saskatoon, Saskatchewan
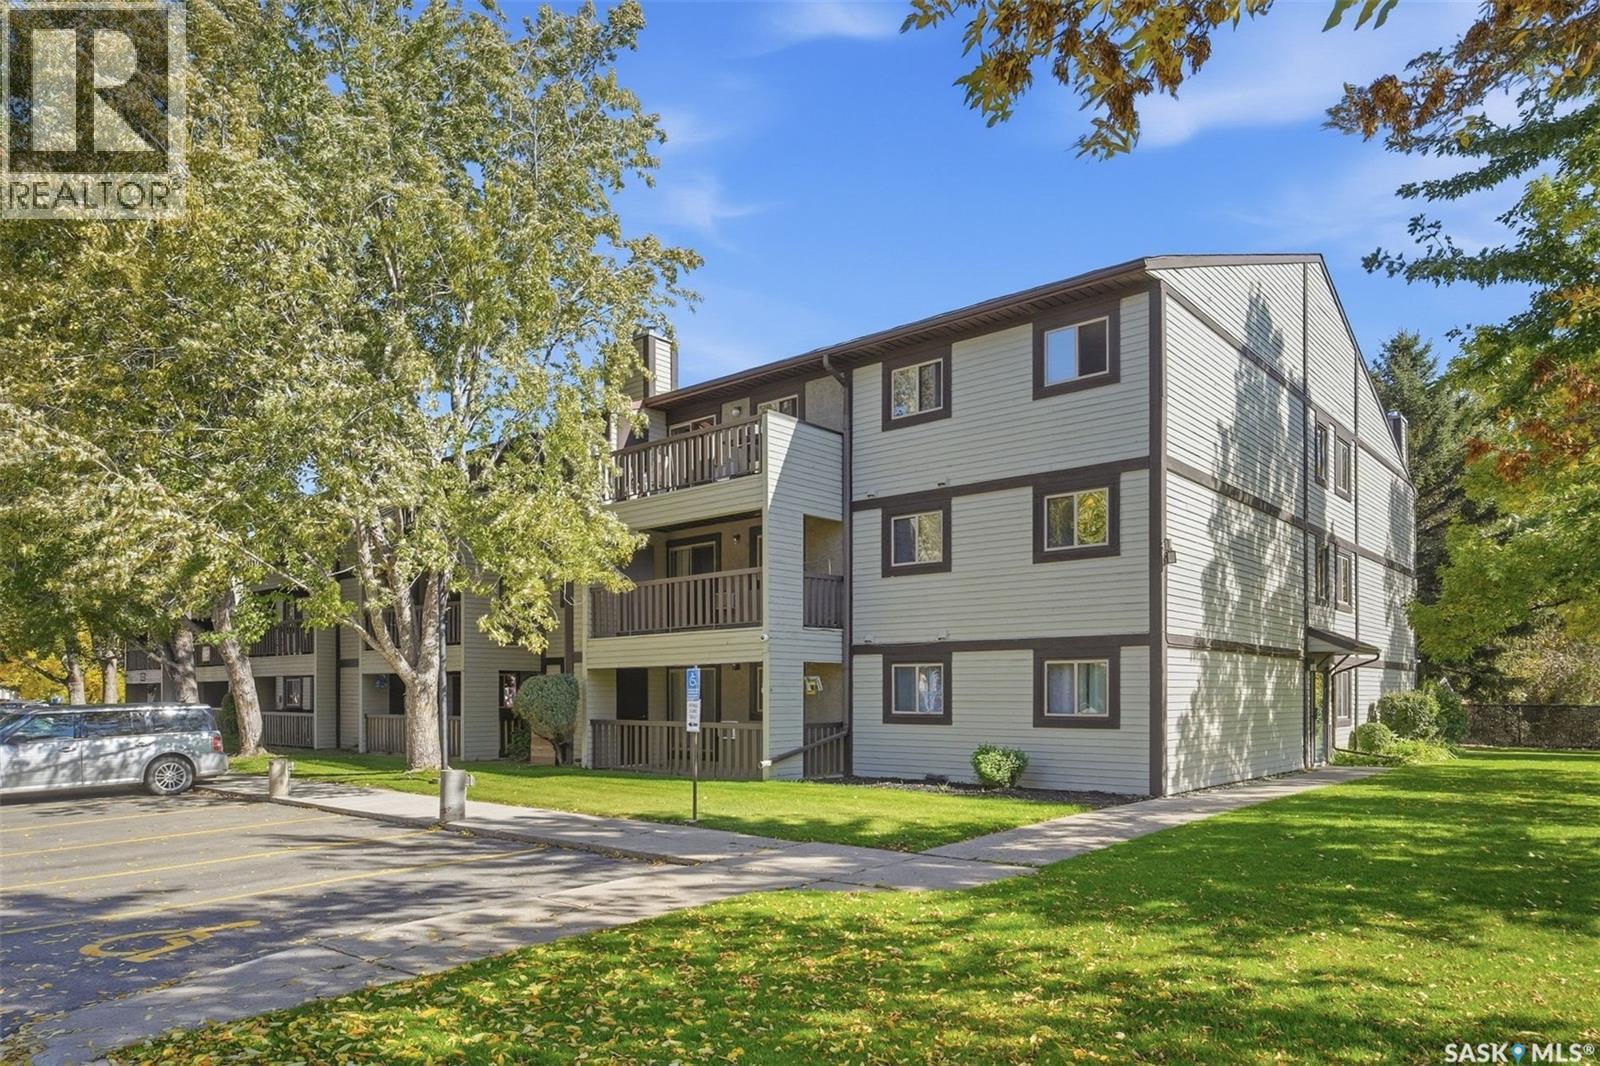
Green Space Views, Fresh Updates & a Great Location! Welcome to 122 Edinburgh Place, a freshly painted 3rd-floor end-unit condo offering 2 bedrooms, 1 bathroom and a comfortable, functional layout in a convenient location. One of the standout features is the large, covered balcony overlooking green space, creating a peaceful outdoor retreat with a private storage room conveniently located just off the balcony. Inside, the updated kitchen features quartz countertops and flows seamlessly into the main living area, complete with a wood-burning fireplace that adds warmth and character. The bathroom also features a quartz countertop vanity, while both bedrooms offer comfortable living space. In-suite laundry is conveniently located within the large storage room, providing excellent additional storage and functionality. An electrified parking stall (#326) is included and conveniently located near the building entrance off 8th Street. Condo fees include heat, water, sewer, garbage, lawn care and snow removal. Residents also enjoy access to the building amenities room (Unit 130), featuring a gym area, pool table and lounge space. Close to bus service, 8th Street shopping and amenities, directly across from Wildwood Golf Course, and with a quick commute to the University of Saskatchewan, this well-kept condo combines updates, generous storage, peaceful green-space views and everyday convenience. (id:44393)
Exp Realty
Kelowna, British Columbia
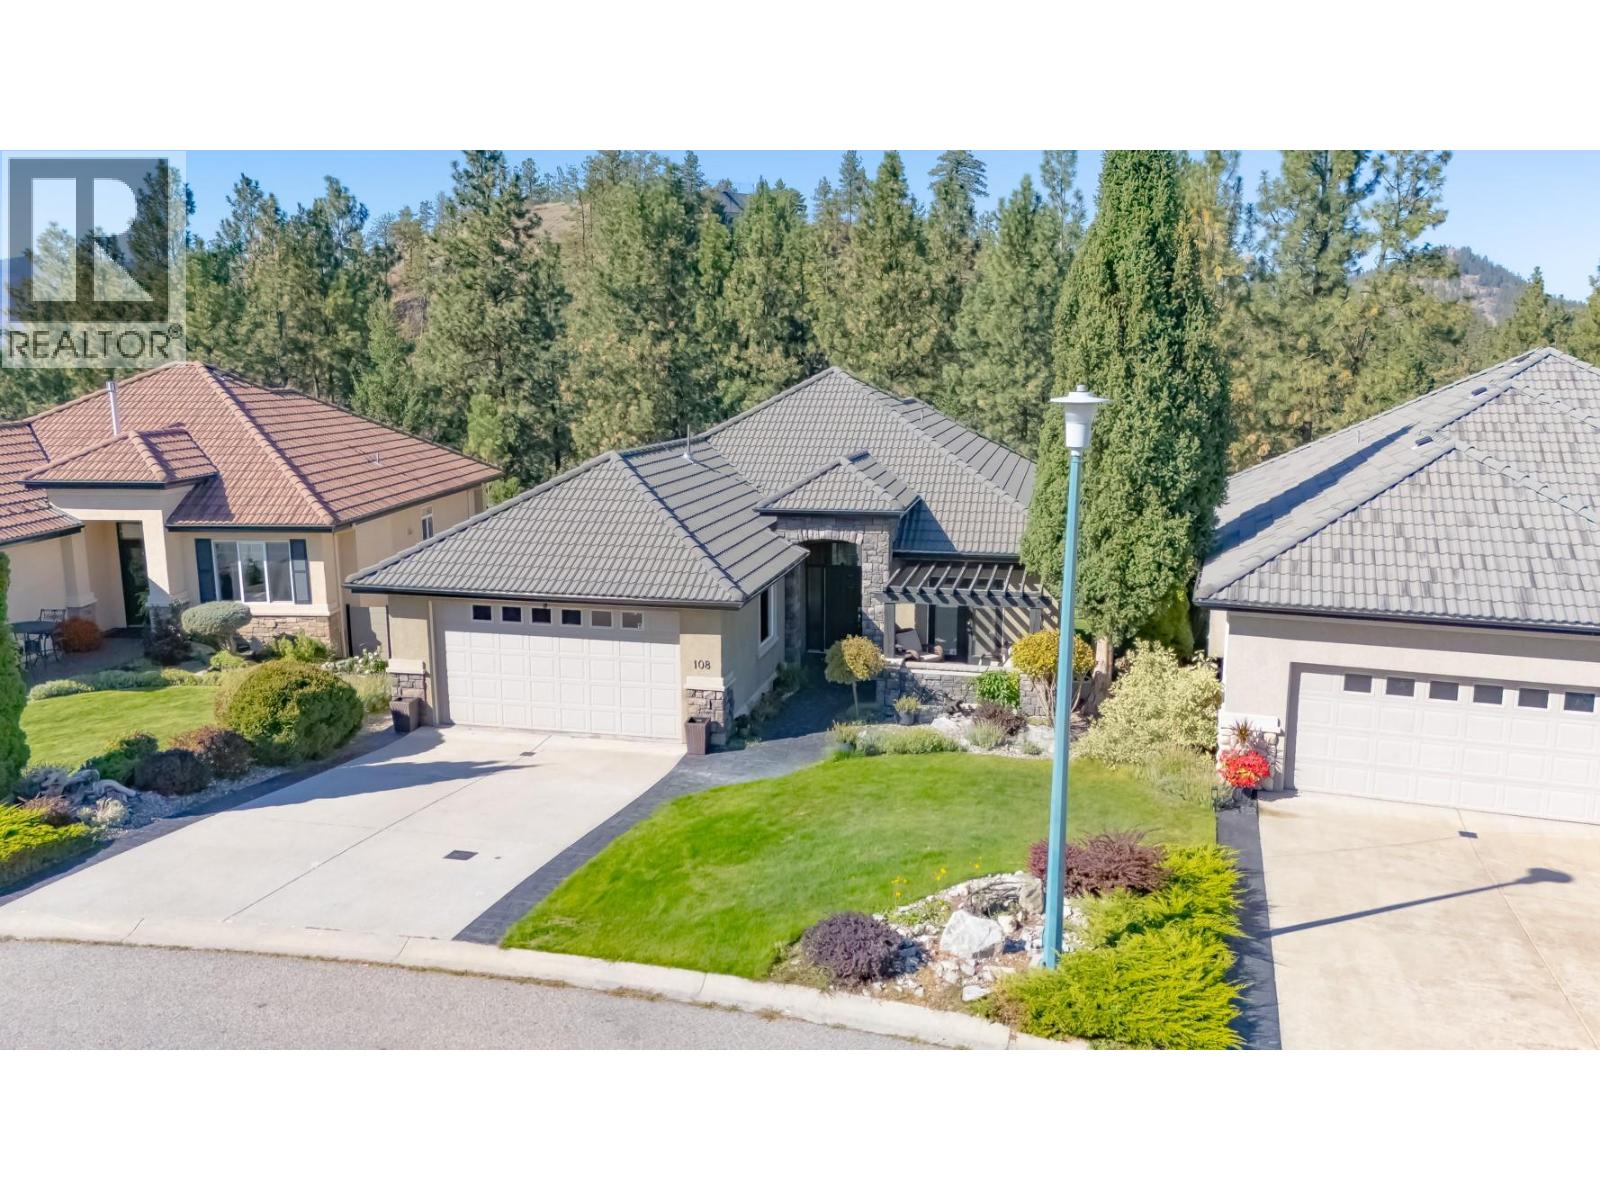
Nestled along the 10th fairway of the prestigious Quail Golf Course, this exceptional 4-bedroom plus den, 3.5-bathroom sanctuary offers an unparalleled golf course lifestyle in Quail Ridge. Step into a bright, open-concept layout designed to maximize natural light and scenic views. The heart of the home is a chef-inspired kitchen featuring an island with sink, built-in oven and microwave, professional-grade 6-burner gas cooktop. The seamless transition into the spacious living and dining areas is anchored by a cozy gas fireplace, creating an ideal space for hosting. Step out onto the stamped concrete deck, complete with a gas bbq hookup, to soak in sweeping views. The main-floor primary suite serves as a private retreat, complete with updated carpeting and french doors to the deck. The ensuite features freshly painted cabinetry, in-floor heating, and a new glass shower enclosure. Conveniently located on the main level, the private den opens through double doors directly onto the front patio. The fully developed lower level features 3 additional bedrooms, 1.5 bathrooms, and a second laundry hookup—offering massive potential for an in-law suite or extended family accommodation. Entertain in style with a massive second living area, second gas fireplace, dedicated media/theater room, temperature-controlled wine cellar. Three sliding glass doors lead out to the lower stamped concrete patio, a second gas bbq hookup, tranquil custom waterfall feature. Tucked into the private yard is a versatile 100 sq. ft. detached studio built in 2024, featuring 10-foot ceilings, a bright skylight, power, and climate control, it offers the ultimate space for a creative studio or gym. New PEX plumbing, hot water tank and water filtration system in 2026. (id:44393)
Royal LePage Kelowna
Langford, British Columbia
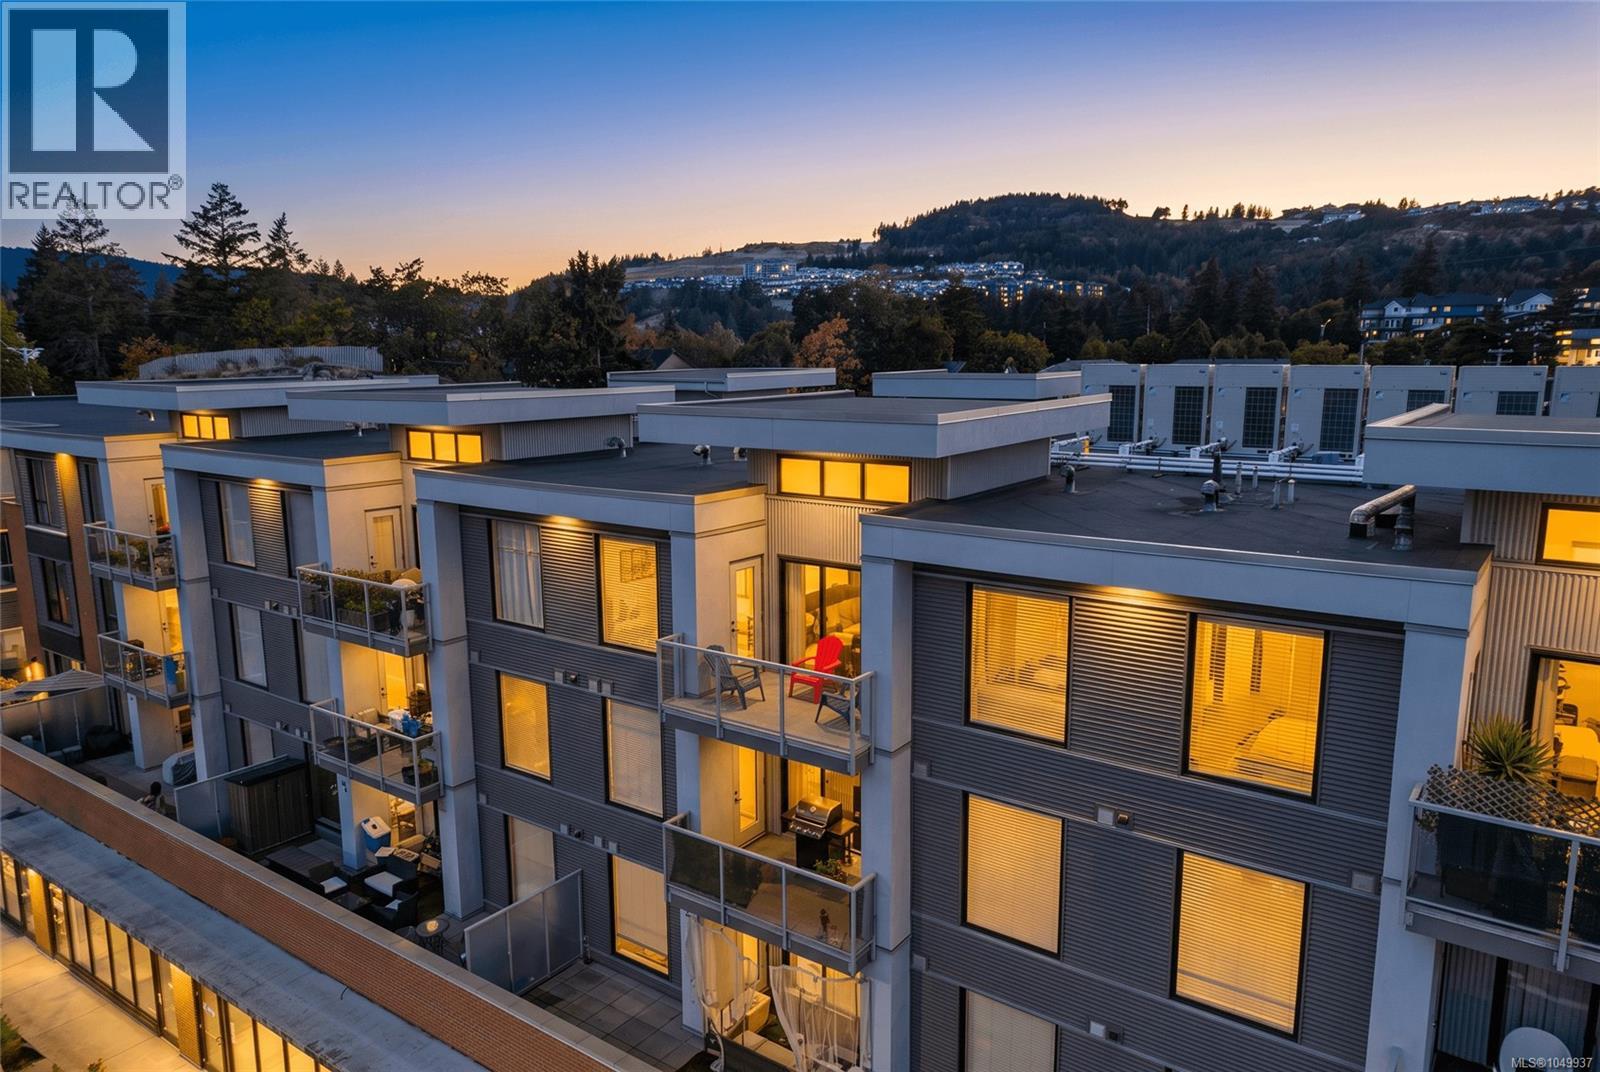
Welcome to penthouse-style luxury with soaring 15-ft living room ceilings, sun-drenched southeast exposure & concrete between floors. Built in 2019, this immaculate 2-bedroom, 2-bathroom top-floor home offers an exceptionally maintained living space featuring Euro laminate flooring. Both bedrooms can be used as primary's with access to their own bathrooms. The chef’s kitchen boasts a natural gas stove, complemented by a sleek linear electric fireplace in the spacious living area. Outstanding amenities include in-suite ducted air conditioning and heating included in the monthly strata fees, gas hot water on demand, a fully equipped gym, a storage locker, and bike storage. Best of all, this home features a rare double-stall layout with two underground parking spaces and one of them directly next to the elevator vestibule for ease and convenience. Walk to Florence Lake, local shops, and transit, with fast access to Hwy 1. A rare find in this market combining light, height, unmatched value & convenience. Book your private showing today! (id:44393)
Coldwell Banker Oceanside Real Estate
Sooke, British Columbia
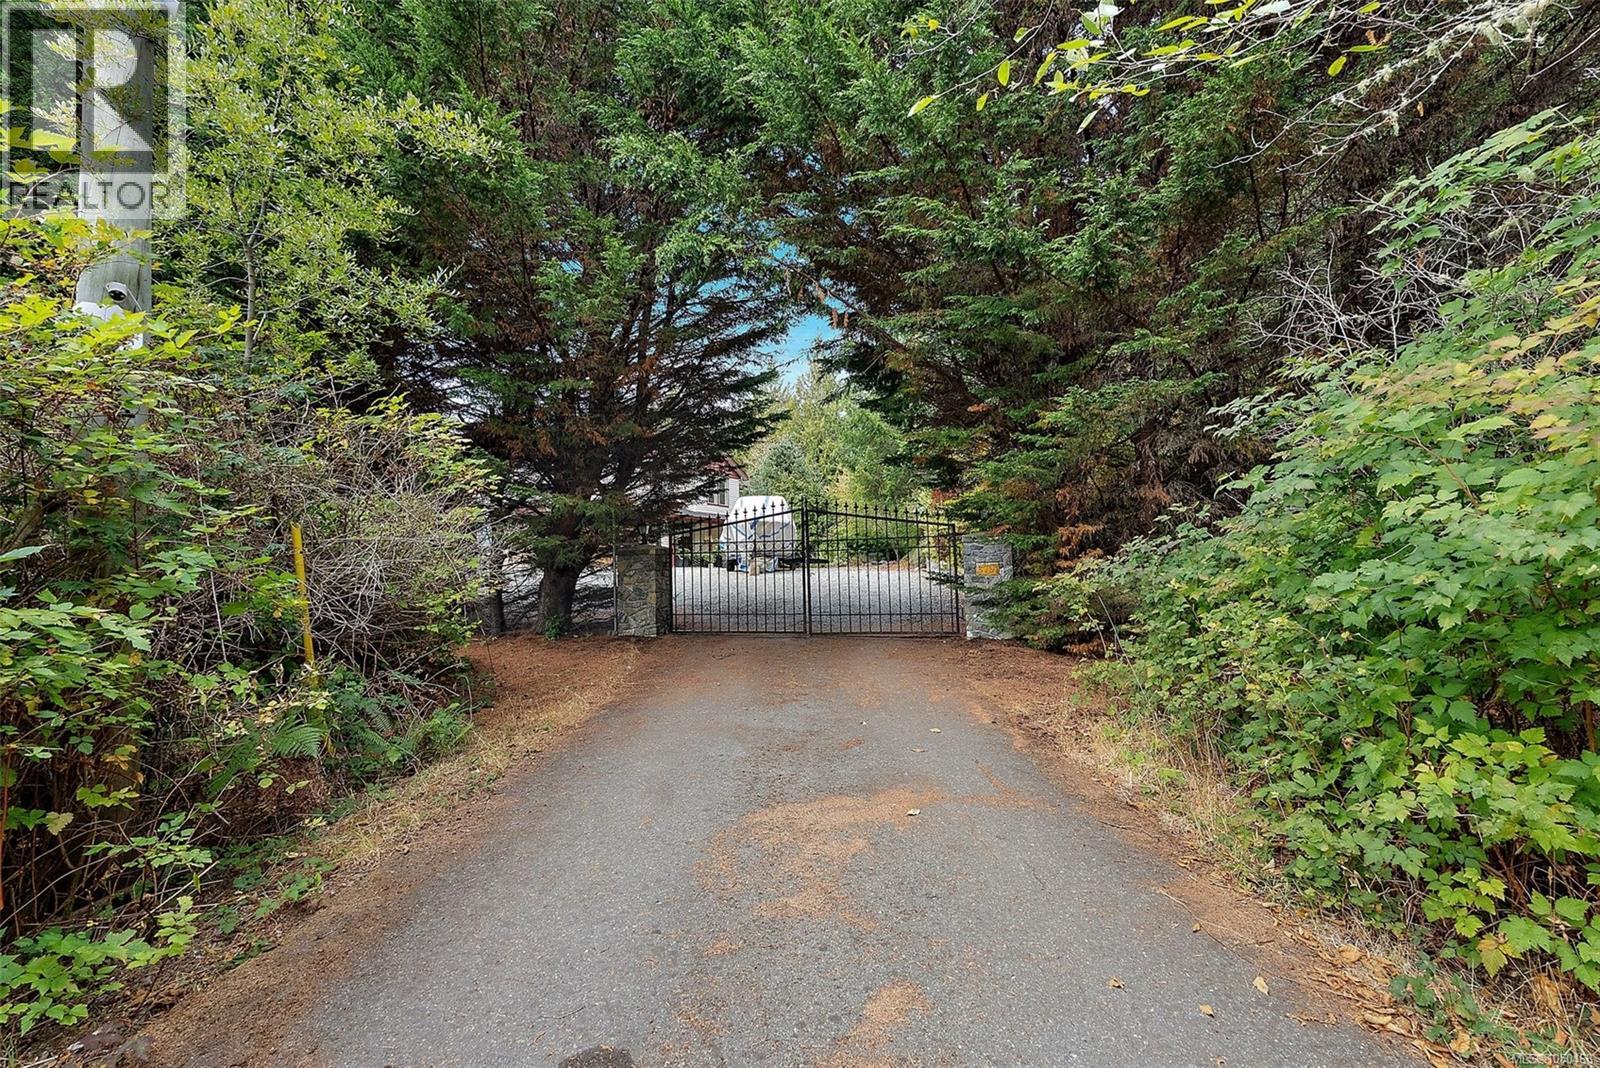
Beautiful ocean views, exceptional privacy, and room to embrace the outdoor lifestyle await on this 1.89-acre East Sooke retreat. This four-bedroom, three-bathroom home features a brand-new one-bedroom suite, offering flexibility for extended family or guests. A brand-new deck with glass railings showcases the views—an inviting setting for morning coffee, summer dinners, and quiet evenings overlooking the ocean. Completely deer-fenced, the grounds feature sloping terraced gardens, mature plantings, lush lawn areas, and natural rock outcroppings. A generous 20’ x 16’ greenhouse creates exciting possibilities for gardeners, while a separate storage shed and double garage provide space for tools, hobbies, and outdoor gear. Whether growing your own food, entertaining friends, or simply enjoying the peace of your surroundings, this private coastal property offers a lifestyle as beautiful as its outlook. Call Rob for a showing 250-589-6995 (id:44393)
Coldwell Banker Oceanside Real Estate
Penticton, British Columbia
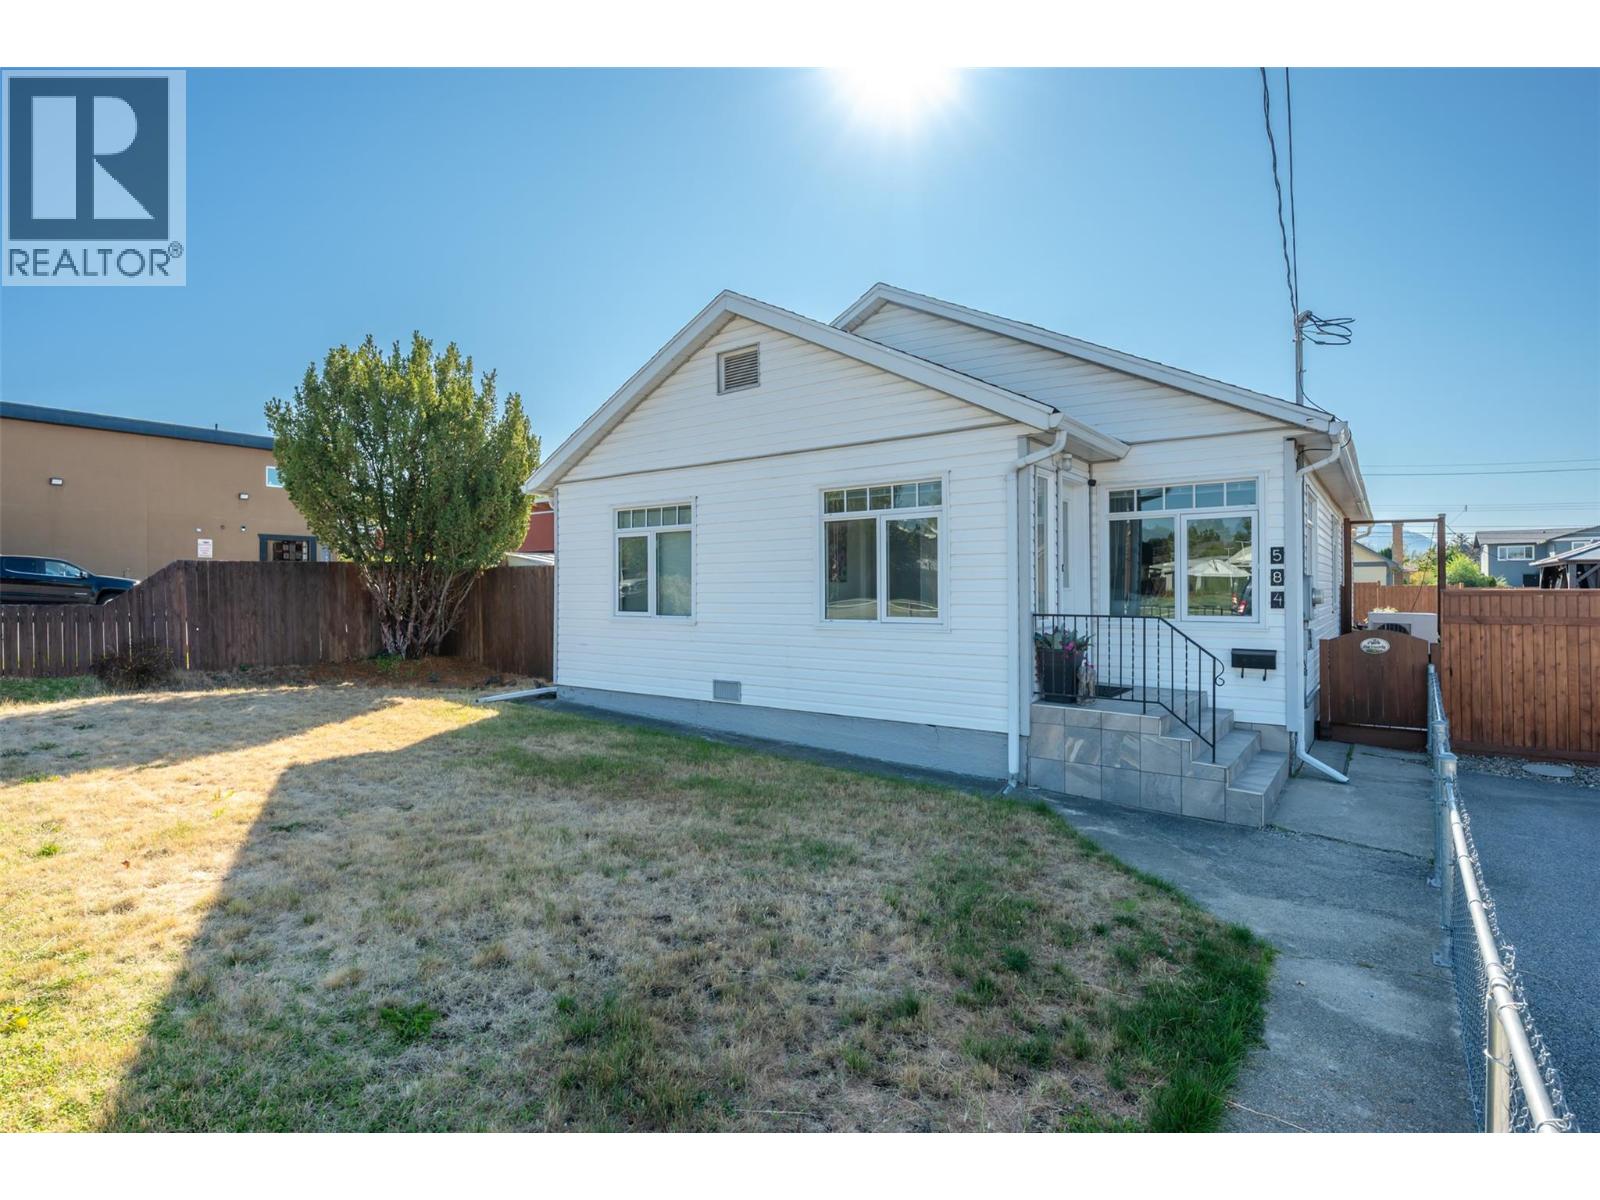
Welcome to this well-appointed 4 bed 3 bath Rancher home with a basement, ideally located in a central neighbourhood within walking distance to shopping, schools, parks, and the hospital. Full of character with thoughtful modern updates, this home offers the rare convenience of 3 beds & 3 baths all on one level, perfect for families, downsizers, or those looking for easy one-level living. The main floor features a bright open-concept kitchen, dining, and living area with a wall of windows bringing in an abundance of natural light. The brand new updated kitchen offers a custom island, quartz countertops, backsplash, and stainless steel appliance package. The large primary bedroom includes a private 4 pce ensuite, while two additional beds and baths provide plenty of space for family and guests. A large laundry room on the main level adds everyday convenience. Downstairs, the basement offers a spacious rec room, fourth bedroom, and utility room, providing excellent flexibility for guests, hobbies, or additional living space. Outside, enjoy a large fully fenced yard, generous patio and outdoor entertaining area, detached garage, RV parking, and driveway with room for 2 vehicles. The large lot provides plenty of room for kids, pets, gardening, and all your Okanagan toys. A rare combination of character, modern updates, one-level living, abundant parking, and a fantastic central location! This is a home that truly offers the space, flexibility, and convenience for todays Buyers! (id:44393)
RE/MAX Penticton Realty
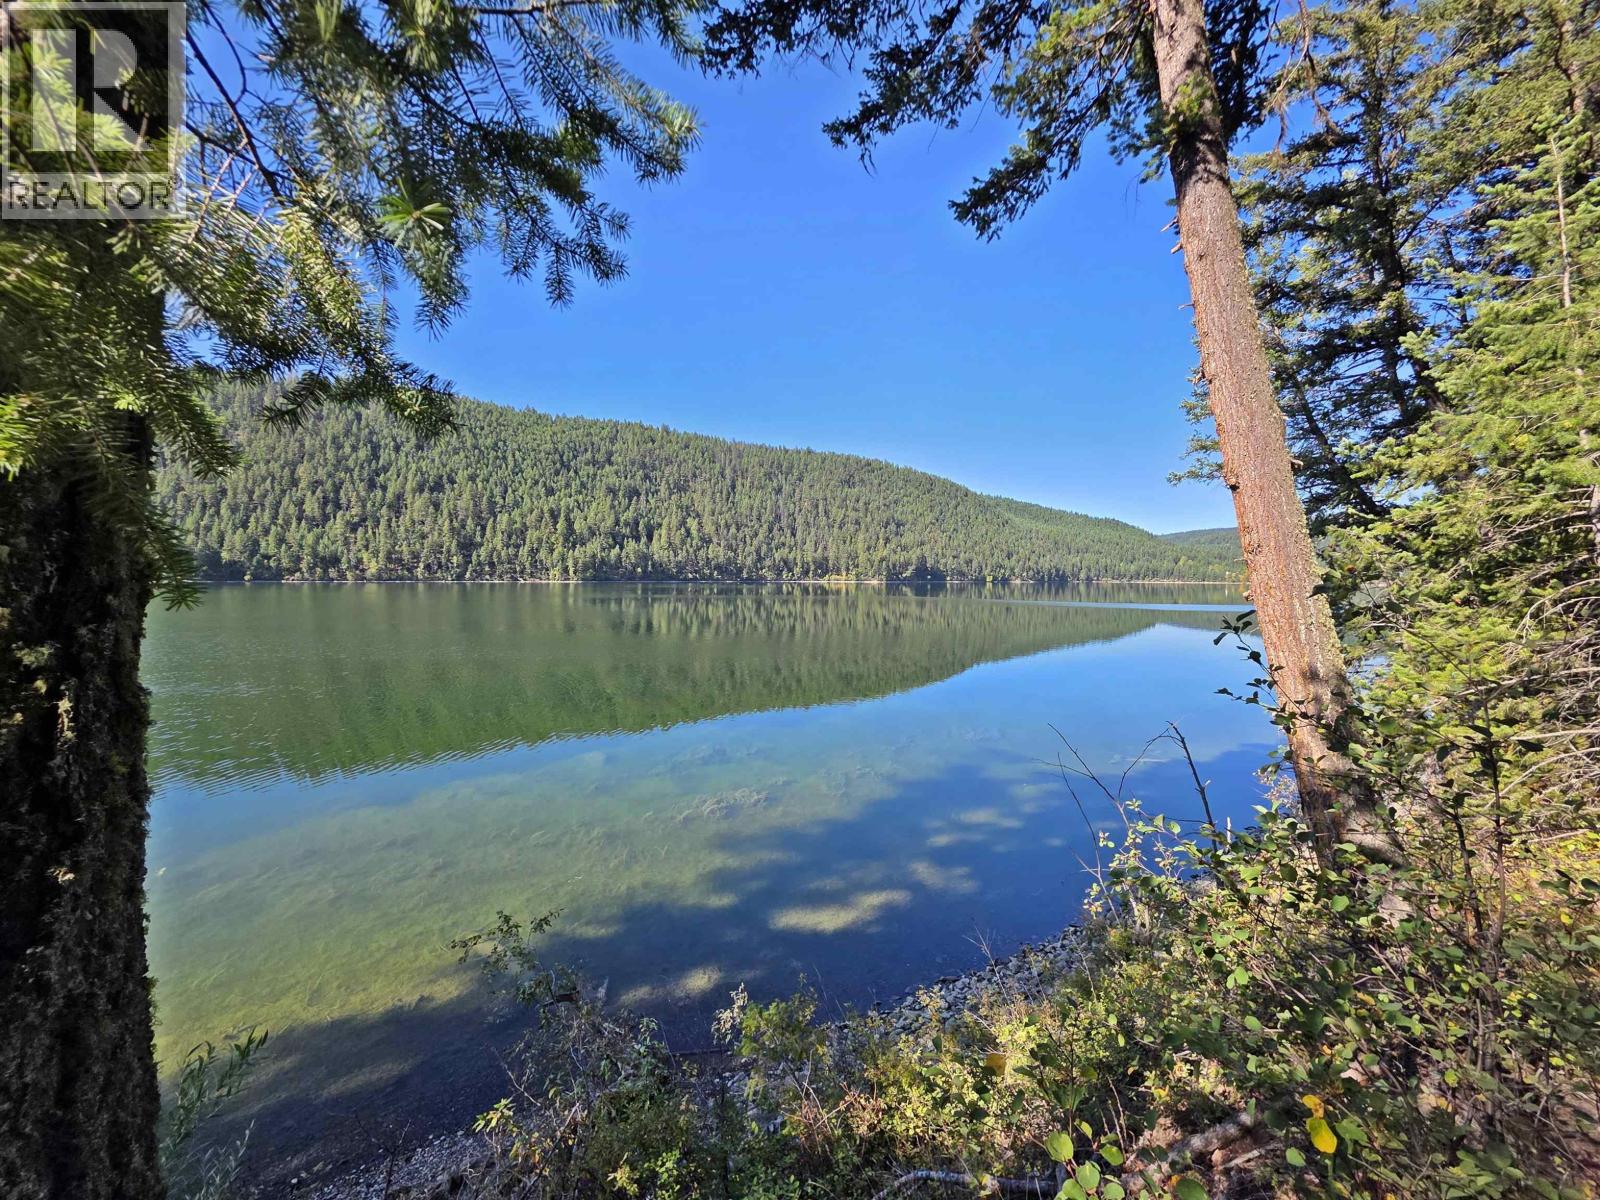
Williams Lake, British Columbia
The slice of waterfront heaven you've been waiting for! Set up camp or permanent residency on this private 2.08-acre, west-facing lot on the highly desirable McLeese Lake. Ideally situated in between the bustling towns of Quesnel and Williams Lake, this gorgeous piece of land is gently terraced with several building and camp sites to chose from, with majestic views of McLeese Lake, known for its year round activities and fantastic fishing. Running low on supplies? No problem, with the community grocery, gas and liquor store just a few minutes walk away. This is your rare opportunity to be a waterfront land owner on a highly desirable lake in the Cariboo! (id:44393)
Century 21 Energy Realty(Qsnl)
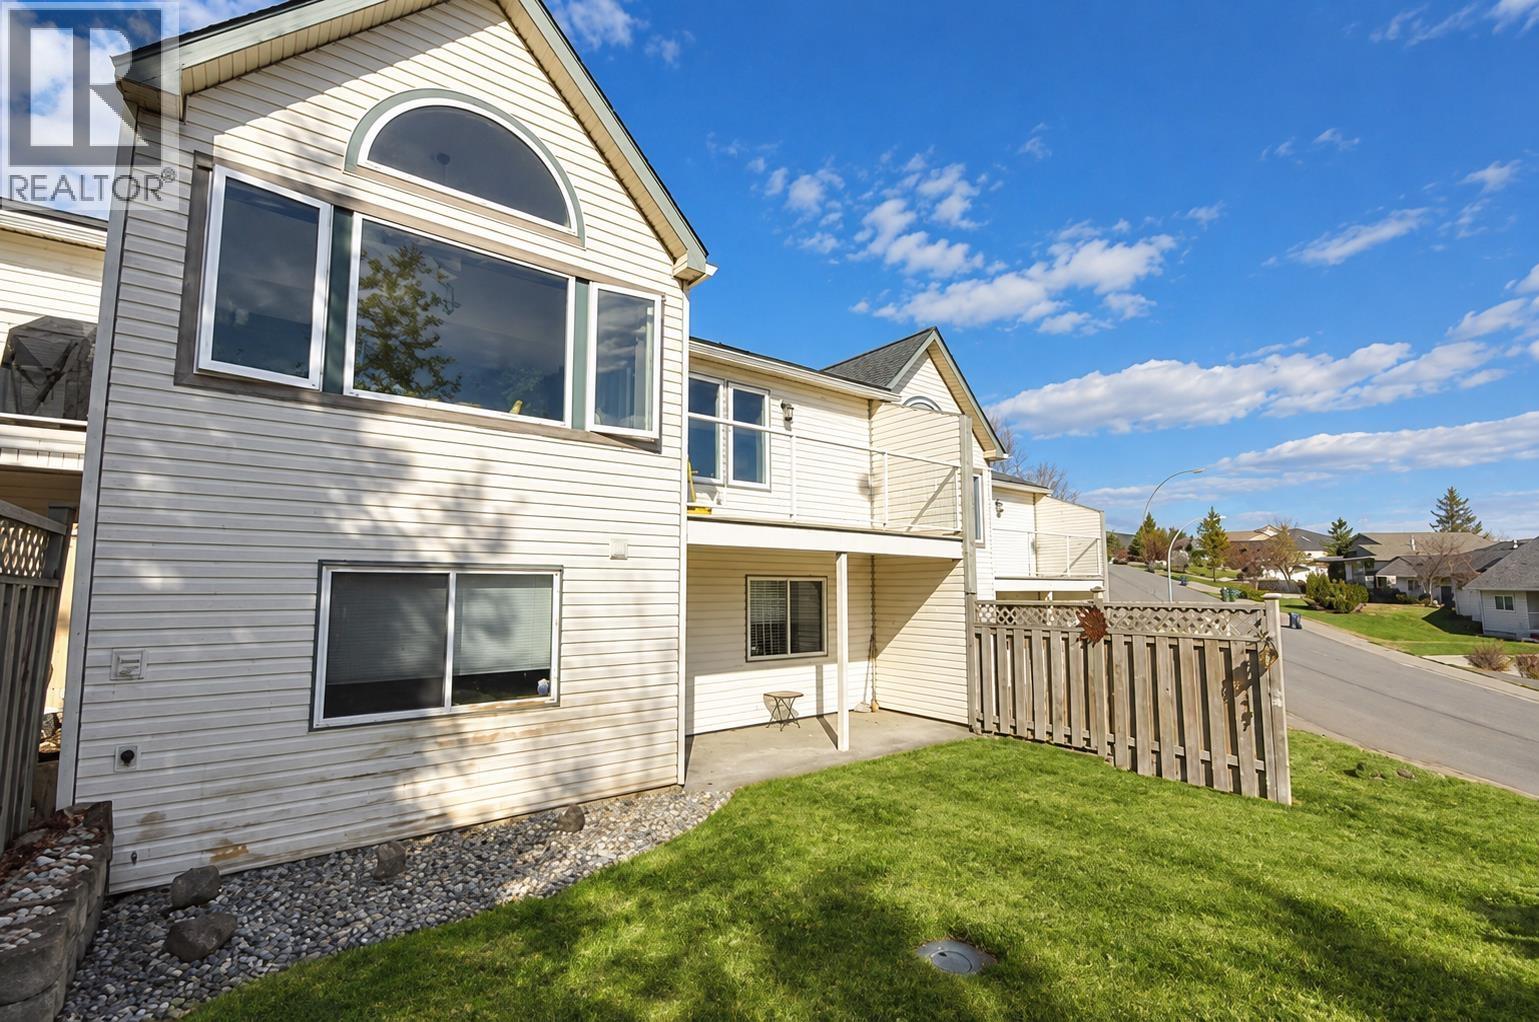
Williams Lake, British Columbia
This is retirement living in comfort and style. Located in the desirable Westridge neighborhood, you'll find this small strata complex tucked away in a quiet cul de sac. As you walk through the main door, you are met with beautiful hardwood floors and an abundance of natural light brought in through vaulted ceilings and floor to ceiling windows. An open concept kitchen/ dining room are directly off the living room. Enjoy coffee in the morning on your deck just off the dining room. The two bedrooms are located on the lower level where you will find the laundry room is located there as well. Age restrictions 55+ ,no pets are allowed and no rentals allowed. BRAND NEW FURNACE AND HOT WATER TANK. (id:44393)
RE/MAX Williams Lake Realty

Prince George, British Columbia
Mortgage helper! This fully move in ready home has a 2-bedroom suite! The recently refreshed main floor has two bedrooms, a bright living space, huge laundry room that could double as an office or extra living space and thoughtful updates throughout. The newly completed basement suite has its own laundry, a spacious kitchen and large bedrooms. Outside is fully fenced, backing onto a school and has a large sundeck and storage/workshop. New windows in the basement and a brand-new roof in August 2026. (id:44393)
Team Powerhouse Realty
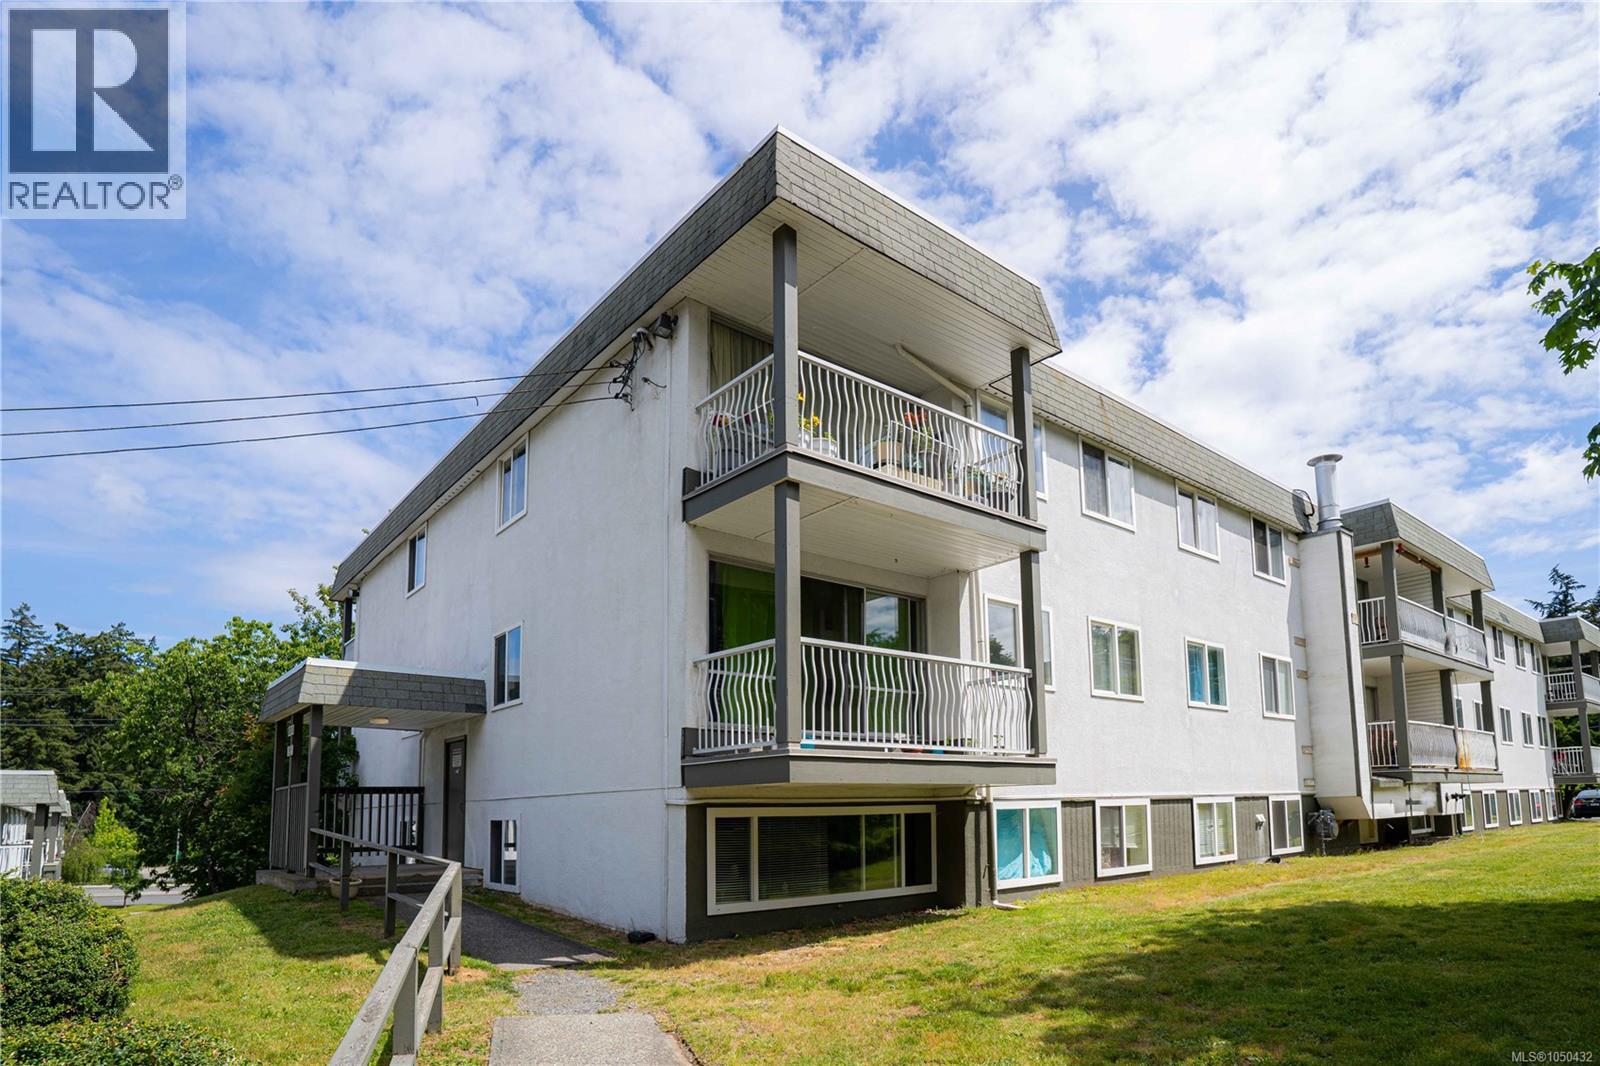
Nanaimo, British Columbia
Welcome to this spacious 2 bedroom, 1 bathroom condo in a central Nanaimo location. With a bright and comfortable layout, this home offers plenty of natural light and a practical floor plan that makes everyday living easy. Located close to downtown Nanaimo, Vancouver Island University, transit, shopping, restaurants, and Bowen Park, you'll have many of the city's amenities right at your doorstep. Whether you're a first-time buyer looking for an affordable way into the market or an investor seeking a rentable property, this condo offers plenty of potential. A convenient location, generous living space, and an accessible price point make this a great opportunity to own in Nanaimo. (id:44393)
Royal LePage Nanaimo Realty (Nanishwyn)
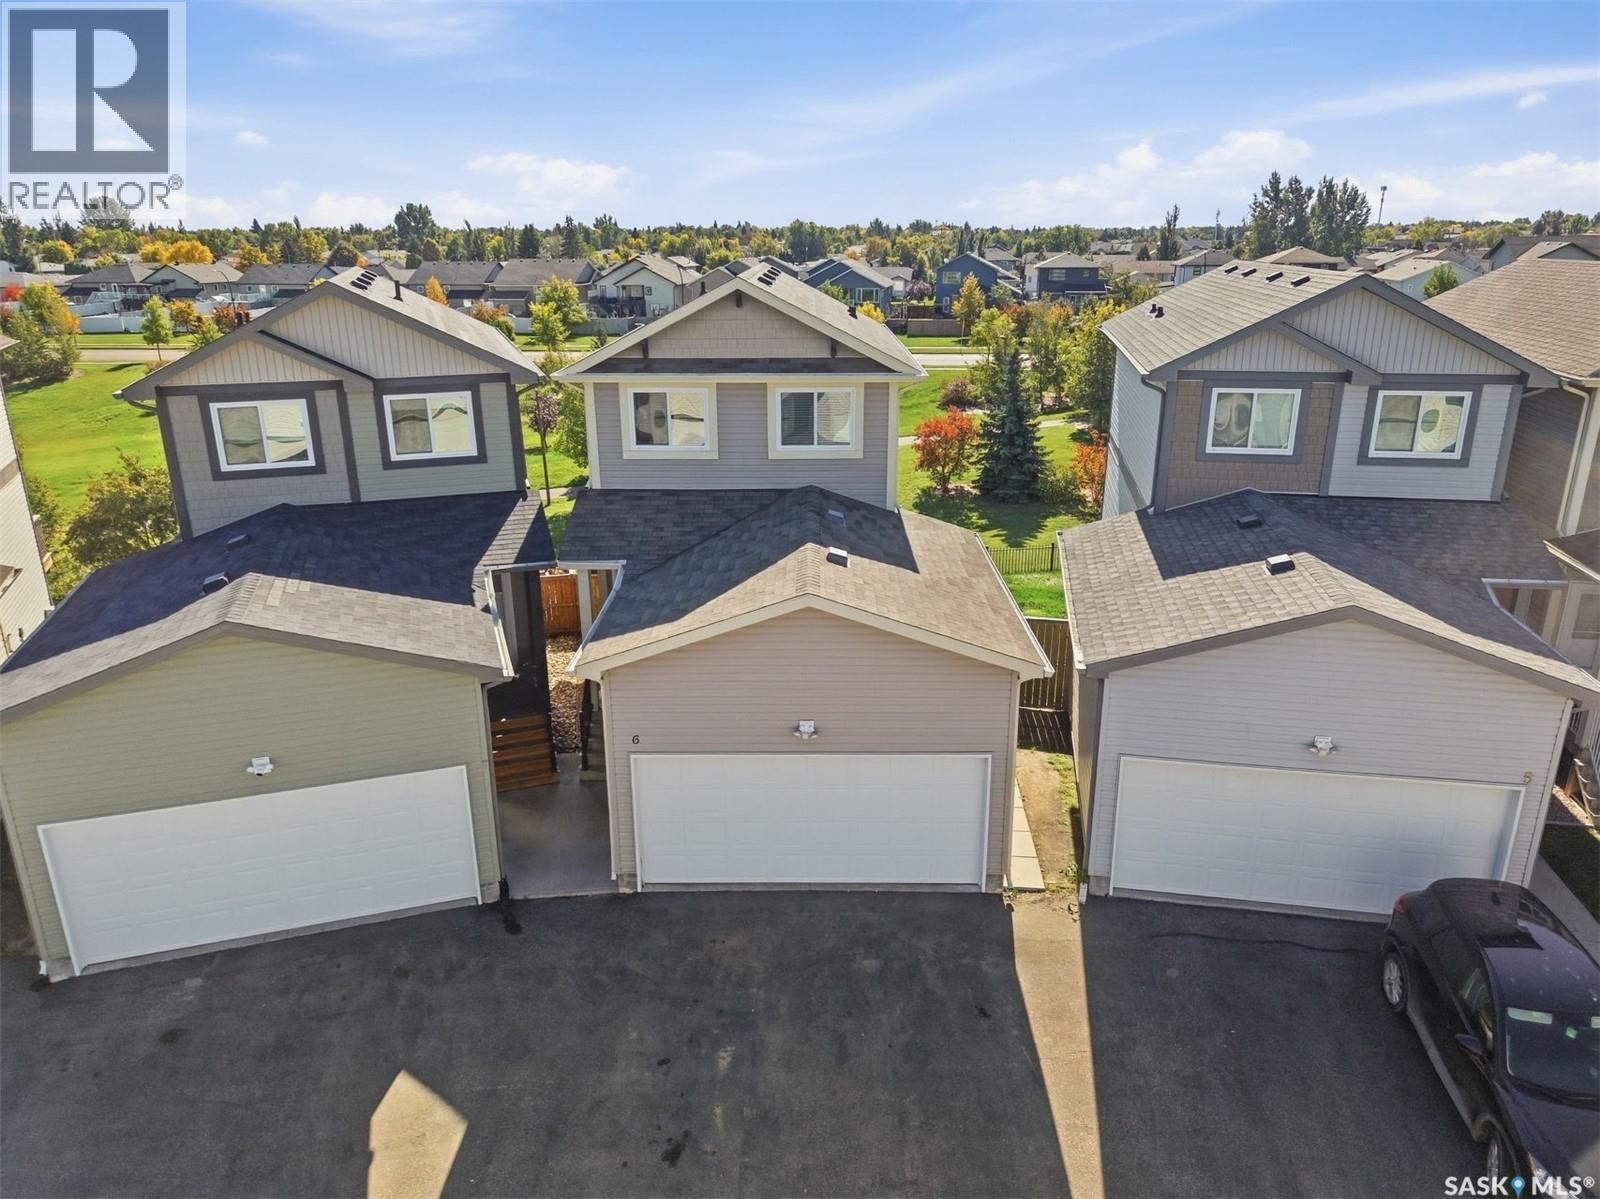
Saskatoon, Saskatchewan
Exceptional Walkout Two Storey Home with Park Views in Hampton Village! This beautifully maintained 2-storey walkout-style bareland condo offers an ideal combination of space, functionality, and location, complete with a double attached garage and stunning views backing onto walking trails and an open park/green space. Situated in the desirable Hampton Village area, this home also offers low condo fees and convenient access to schools, shopping, parks, and numerous amenities. Step inside to a spacious and welcoming foyer and inviting living room. The bright, open-concept main floor features a well-appointed kitchen with vinyl plank flooring, island, large pantry, and plenty of workspace, seamlessly connecting to the dining area. From here, step outside onto the large deck and enjoy the exceptional views overlooking the expansive green space and park area. A convenient 2-piece bathroom completes the main level. Upstairs, you’ll find three generously sized bedrooms and a 4-piece bathroom. The primary bedroom offers a walk-in closet and private 4-piece ensuite, creating a comfortable retreat at the end of the day. The walkout basement is partially finished and offers excellent potential for additional living space. It includes a 3-piece bathroom, laundry room, storage, and a large open family room ready for your finishing touches. The walkout leads to a covered area beneath the deck and a fully landscaped, fenced yard. This well-cared-for home is move-in ready and includes all appliances, washer and dryer, central air conditioning, natural gas BBQ hookup, and window coverings. With its peaceful park views, walkout design, double attached garage, and fantastic Hampton Village location, this property offers exceptional value and lifestyle appeal. All offers to be presented September 28, 2026 at 5:00 PM. Call today to schedule your private viewing! As per the Seller’s direction, all offers will be presented on 09/28/2026 5:00PM. (id:44393)
RE/MAX Saskatoon
Saskatoon, Saskatchewan
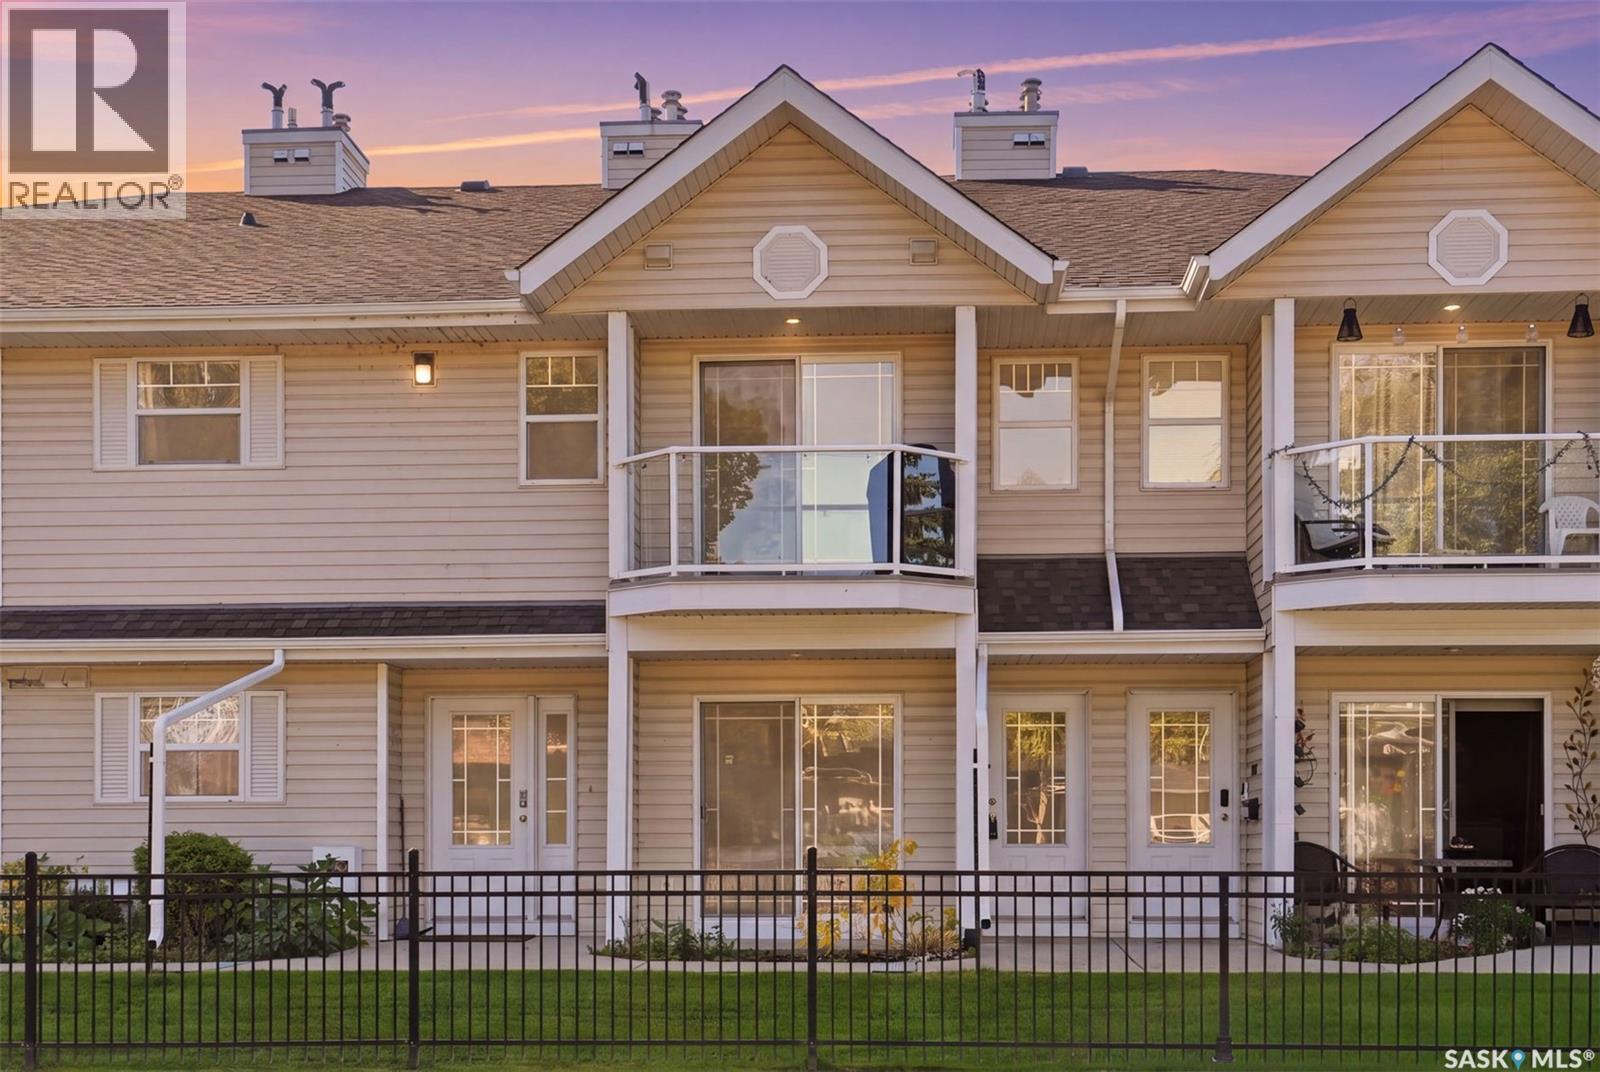
Welcome to refined, low-maintenance living at Fox Haven! This beautifully positioned ONE BEDROOM PLUS DEN condo offers an exceptional combination of comfort, privacy, functionality, and convenience. Situated on the second floor and facing the exterior of the complex, this home enjoys a desirable north-facing outlook and a more private setting. A separate staircase leads directly to the unit, creating a welcoming sense of privacy and independence. Step inside to discover a thoughtfully designed layout featuring a spacious bedroom, versatile den, full bathroom, and a well-appointed kitchen complete with fridge, stove, and dishwasher. A true standout feature is the stunning vaulted ceiling in the kitchen and dining area, creating an impressive sense of height while filling the space with a bright, open, and airy feel. The elevated ceiling makes the main living area feel spacious and inviting. Everyday living is made effortless with in-suite laundry and dedicated storage, along with the added benefit of your very own in-unit water heater and furnace. Step outside onto your private balcony and enjoy the surrounding views — the perfect place to unwind with your morning coffee or relax at the end of the day. Your electrified surface parking stall is conveniently located just steps from the unit, offering exceptional ease and accessibility year-round. Residents of Fox Haven also enjoy access to a central clubhouse featuring gym equipment and a beautifully maintained courtyard, providing additional space to stay active, relax, and enjoy the community. Charming, comfortable, and exceptionally practical, Fox Haven is a wonderful place to call home. Whether you're a first-time buyer, downsizer, professional, or investor, this thoughtfully appointed condo offers an inviting lifestyle with the conveniences today's buyers are looking for. Come experience the appeal of Fox Haven for yourself! (id:44393)
Boyes Group Realty Inc.
Langley, British Columbia
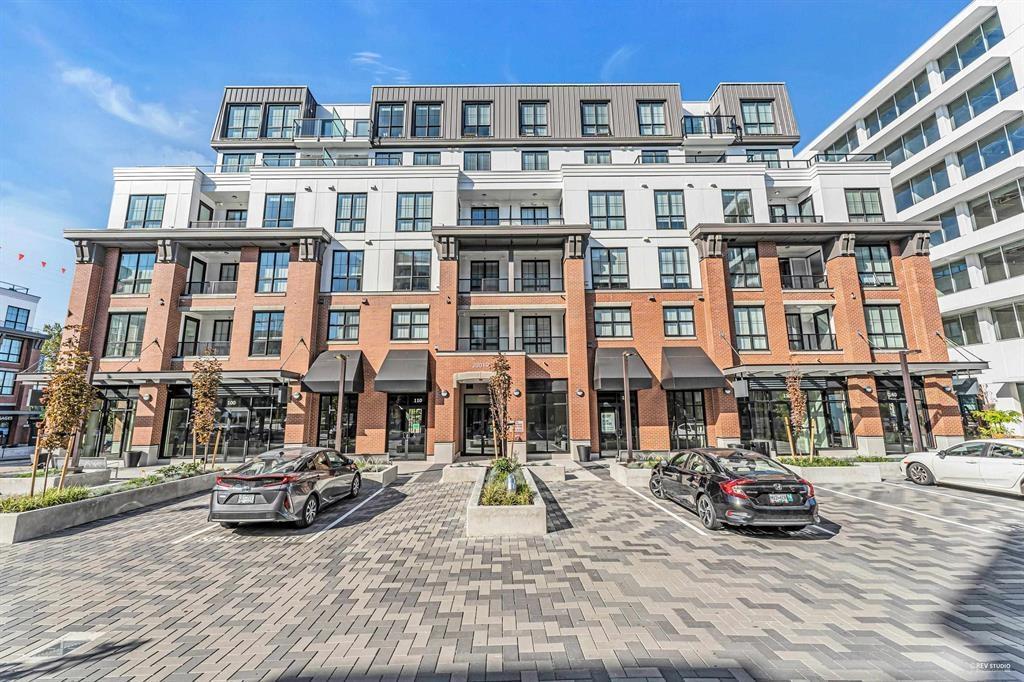
Beautiful 2 Bedroom + Den & 2 Bath located in the Heart of Latimer Village by Award Winning Vesta Properties. Be apart of this upcoming community's 74 Acre Master community plans, surrounded by boutique shops, restaurants, and green space. Walkable from the 948 SQFT functional floor plan with 9' ceilings and bedrooms at opposite ends providing privacy. Facing away from busy 200 street, this modern condo features hardwood-style laminate flooring, Quartz countertop & S/S appliances throughout. Includes spacious den in addition to the 1 storage and 1 parking. Conveniently located Walnut Grove community centre & Willoughby Town Centre. Easy access to Hwy 1 & 10 min walk to largest transit hub in Langley; Carvolth exchange. (id:44393)
Sutton Premier Realty
White Rock, British Columbia
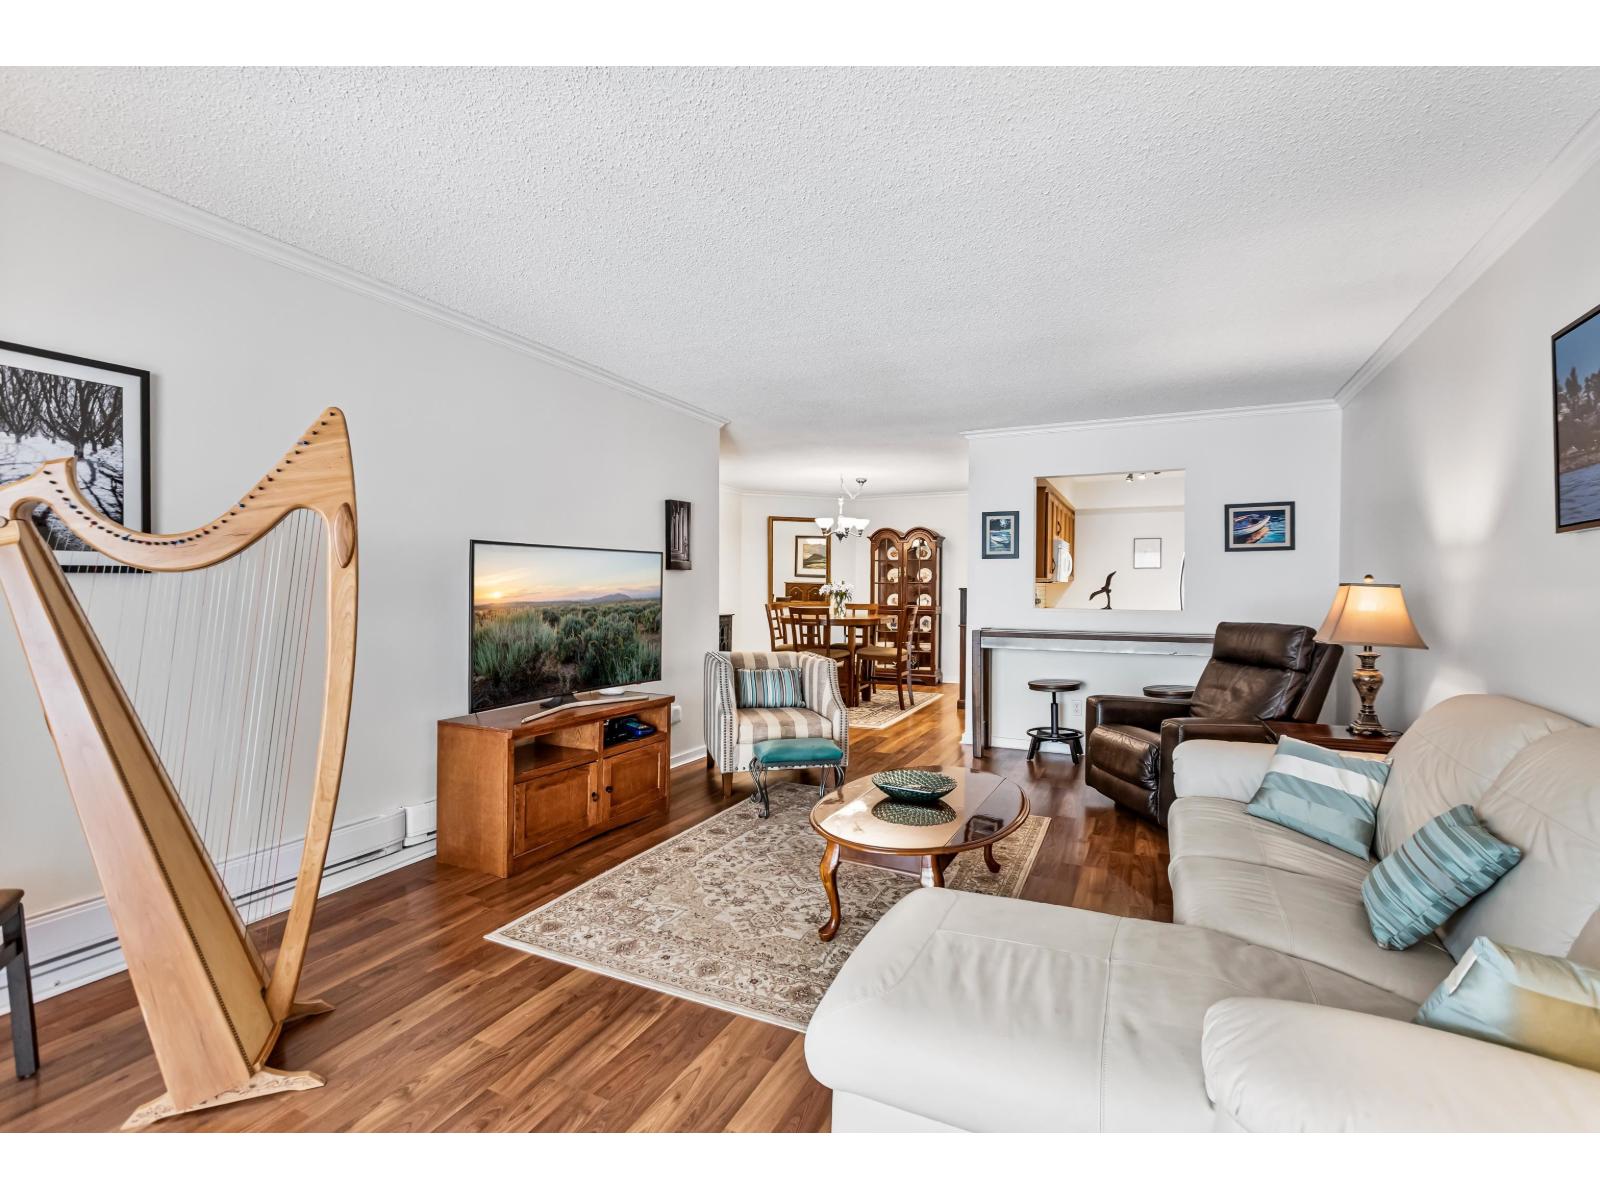
Welcome to Champlain Manor. This friendly community is ready to welcome you to its manicured grounds and ideal location in the heart of White Rock. Great value for the square footage in a tastefully updated 2 bed, 2 bath home with over 1200 sq.ft. of living space. Serves as a fantastic backdrop as a summer home base, but also has enough space for year round residency. Turn-key home with updated flooring, paint, crown molding, some appliances and fixtures that is ready for its new owner. Bonus HUGE 13'x7' storage room and 1 parking stall with ample public street parking. This a very well maintained building that has been updated and is run by a pro-active Strata. It also features a workshop, workout room, meeting room, Contemporary Art in the common areas, and pristine grounds with multiple outdoor common seating areas. You are a close walk to all major amenities and activities in the area and just a short drive to White Rock beach, Hwy 99 and S. Surrey Recreation Center. 55+ Sorry no pets (guide dogs ok). (id:44393)
Engel & Volkers Vancouver (Branch)
Penticton, British Columbia
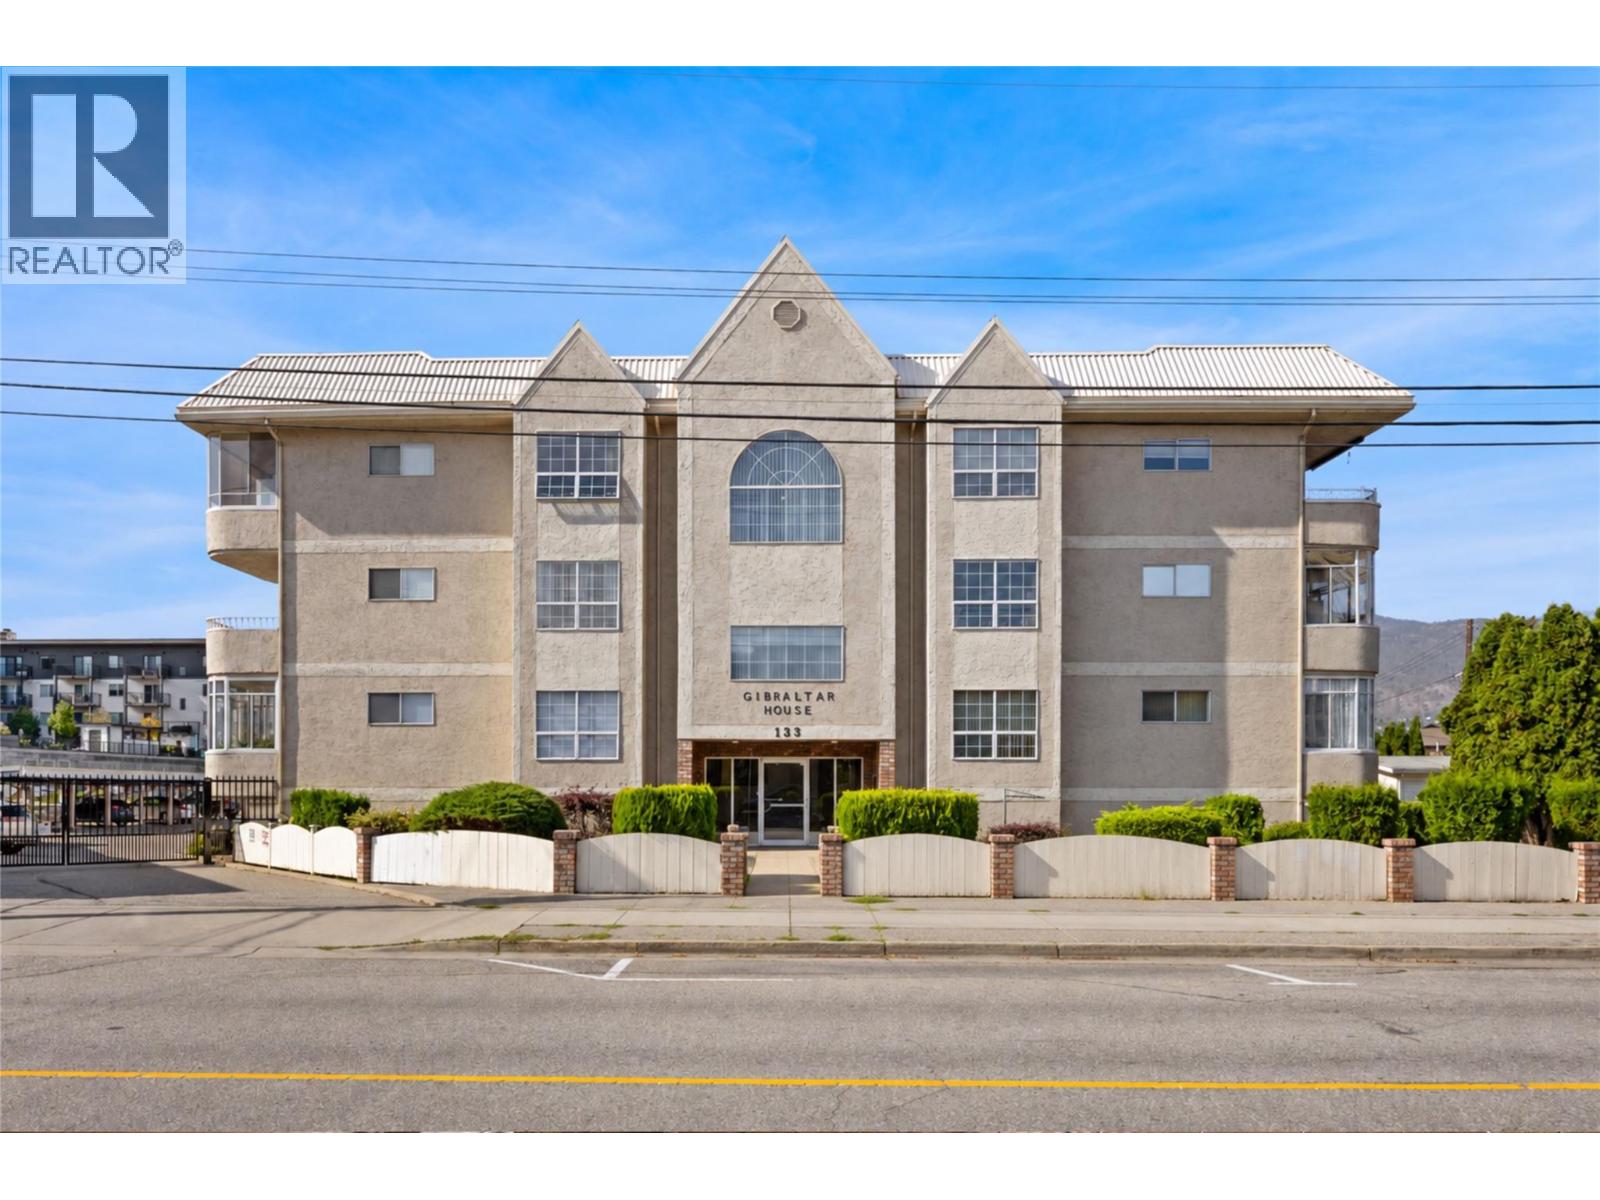
OPEN HOUSE: Sunday, September 27, 12:30–2:00 PM. LOCATION, LOCATION, LOCATION! Just one block from Okanagan Beach, this two bedroom, two bathroom condo puts you right in the heart of the action, surrounded by some of Penticton’s most desirable real estate and amenities. The spacious layout offers a large primary bedroom with walk-through closet and three piece ensuite, plus a generous second bedroom. The adjoining kitchen, dining area and large living room create a comfortable and functional living space, with plenty of in-suite storage. An additional storage room provides the perfect spot for seasonal items. The home is in original condition and ready for your ideas—bring your vision and make it your own. Whether you're looking for a full-time residence, weekend getaway or investment opportunity, the location offers an incredible lifestyle with the beach, restaurants, breweries and more all within easy reach. 55 plus and no pets. Vacant and ready for quick possession! Call the Listing Representative for details! (id:44393)
RE/MAX Penticton Realty
Lake Country, British Columbia
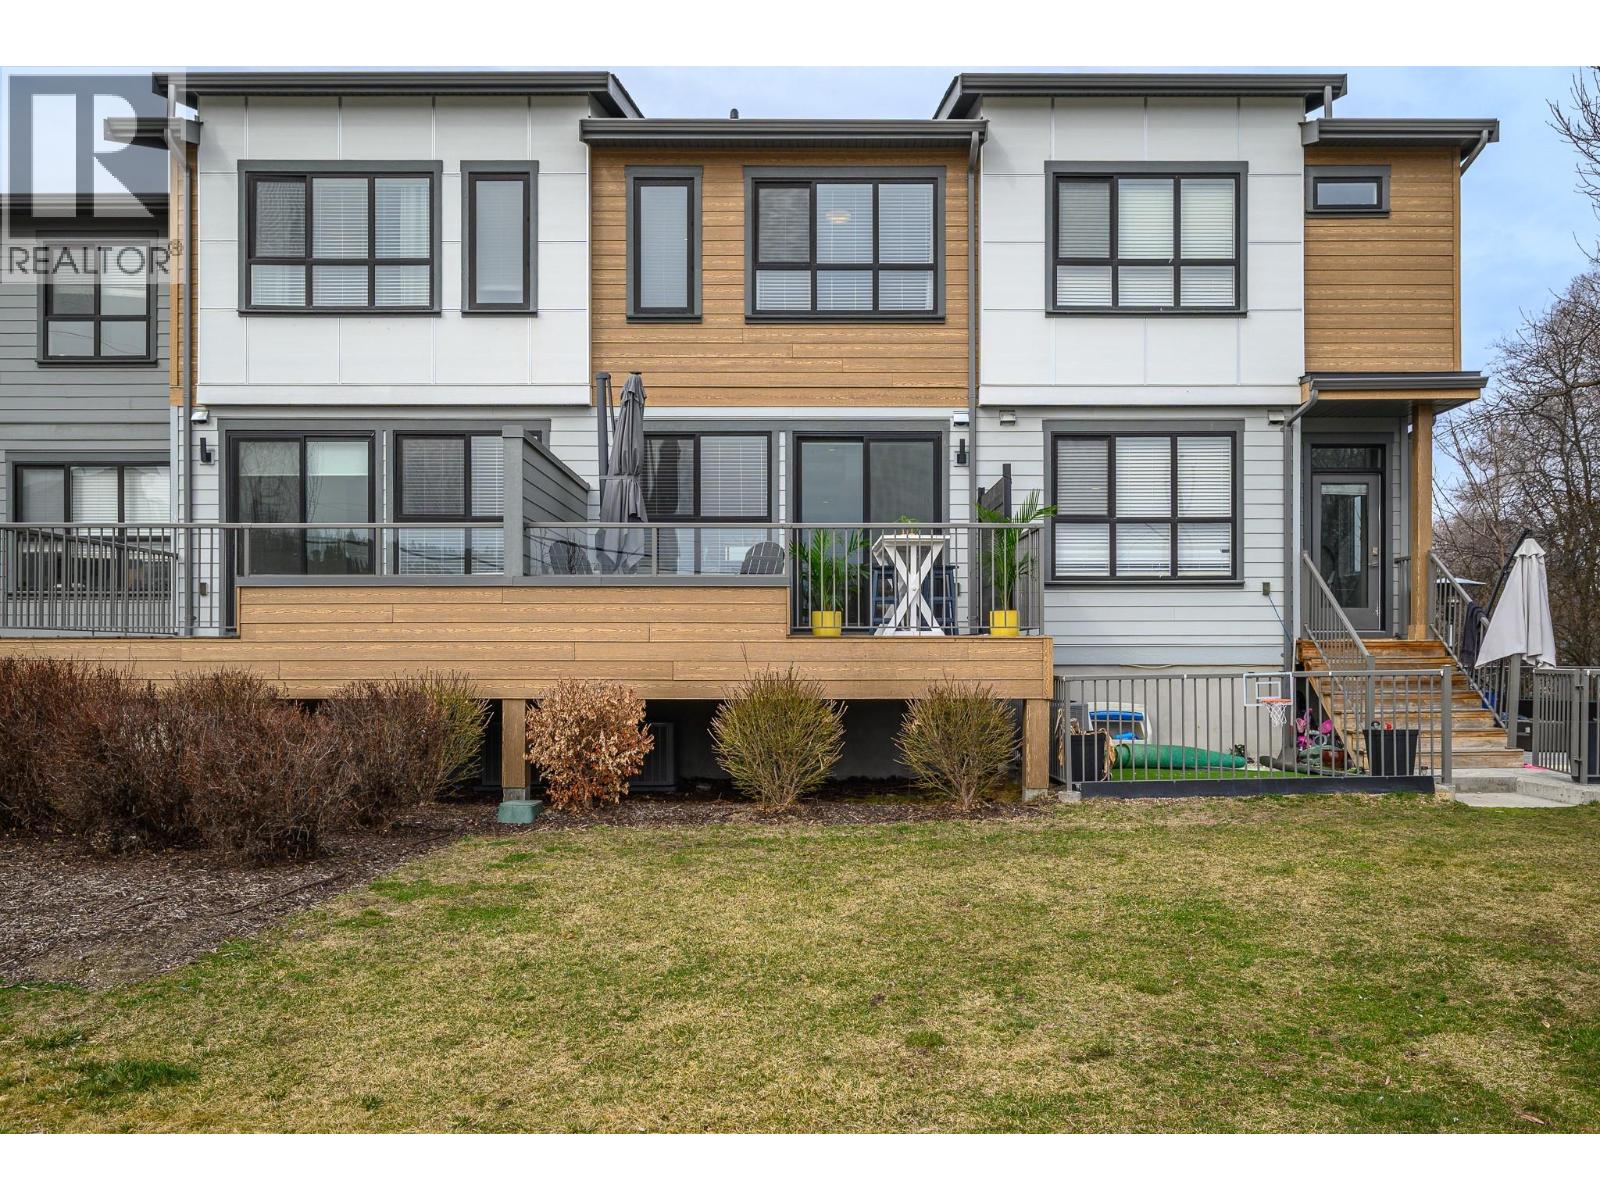
Quick possession possible! Live the Okanagan lifestyle at this beautiful 2 bed 2.5 bath Sandon Place townhouse, just steps from Wood Lake. Whether it’s a morning paddle, evening walks by the lake, or biking along the Rail Trail, this location makes it easy to enjoy the outdoors throughout the seasons. Beasley Park, beaches, restaurants, and local wineries are all within a hop, skip and jump, making this an ideal home for an active lifestyle. Inside, the home is bright and welcoming with large windows and oversized sliding glass doors that fill the space with natural light. The living room features a 6' Napoleon electric fireplace. The main floor layout flows easily to two outdoor decks, including one off the kitchen with natural gas BBQ hookup and another off the living room with room for patio furniture and plants, where you can enjoy hillside views and outdoor living. Upstairs you’ll find two generous bedrooms, including a primary suite with a bright walk in closet and a spacious ensuite featuring double sinks and a walk in shower. The tandem garage provides secure parking plus extra space for storage, bikes or paddle boards. There are quartz countertops throughout, air conditioning and easy access to Wood Lake. If you’ve been looking for a low maintenance home close to the lake, trails and everyday amenities, this townhouse offers an unbeatable Lake Country location. 10 minutes to the airport, easy access to Big White and Silver Star, and under 30 minutes to downtown. (id:44393)
Royal LePage Westwin Realty
Kelowna, British Columbia
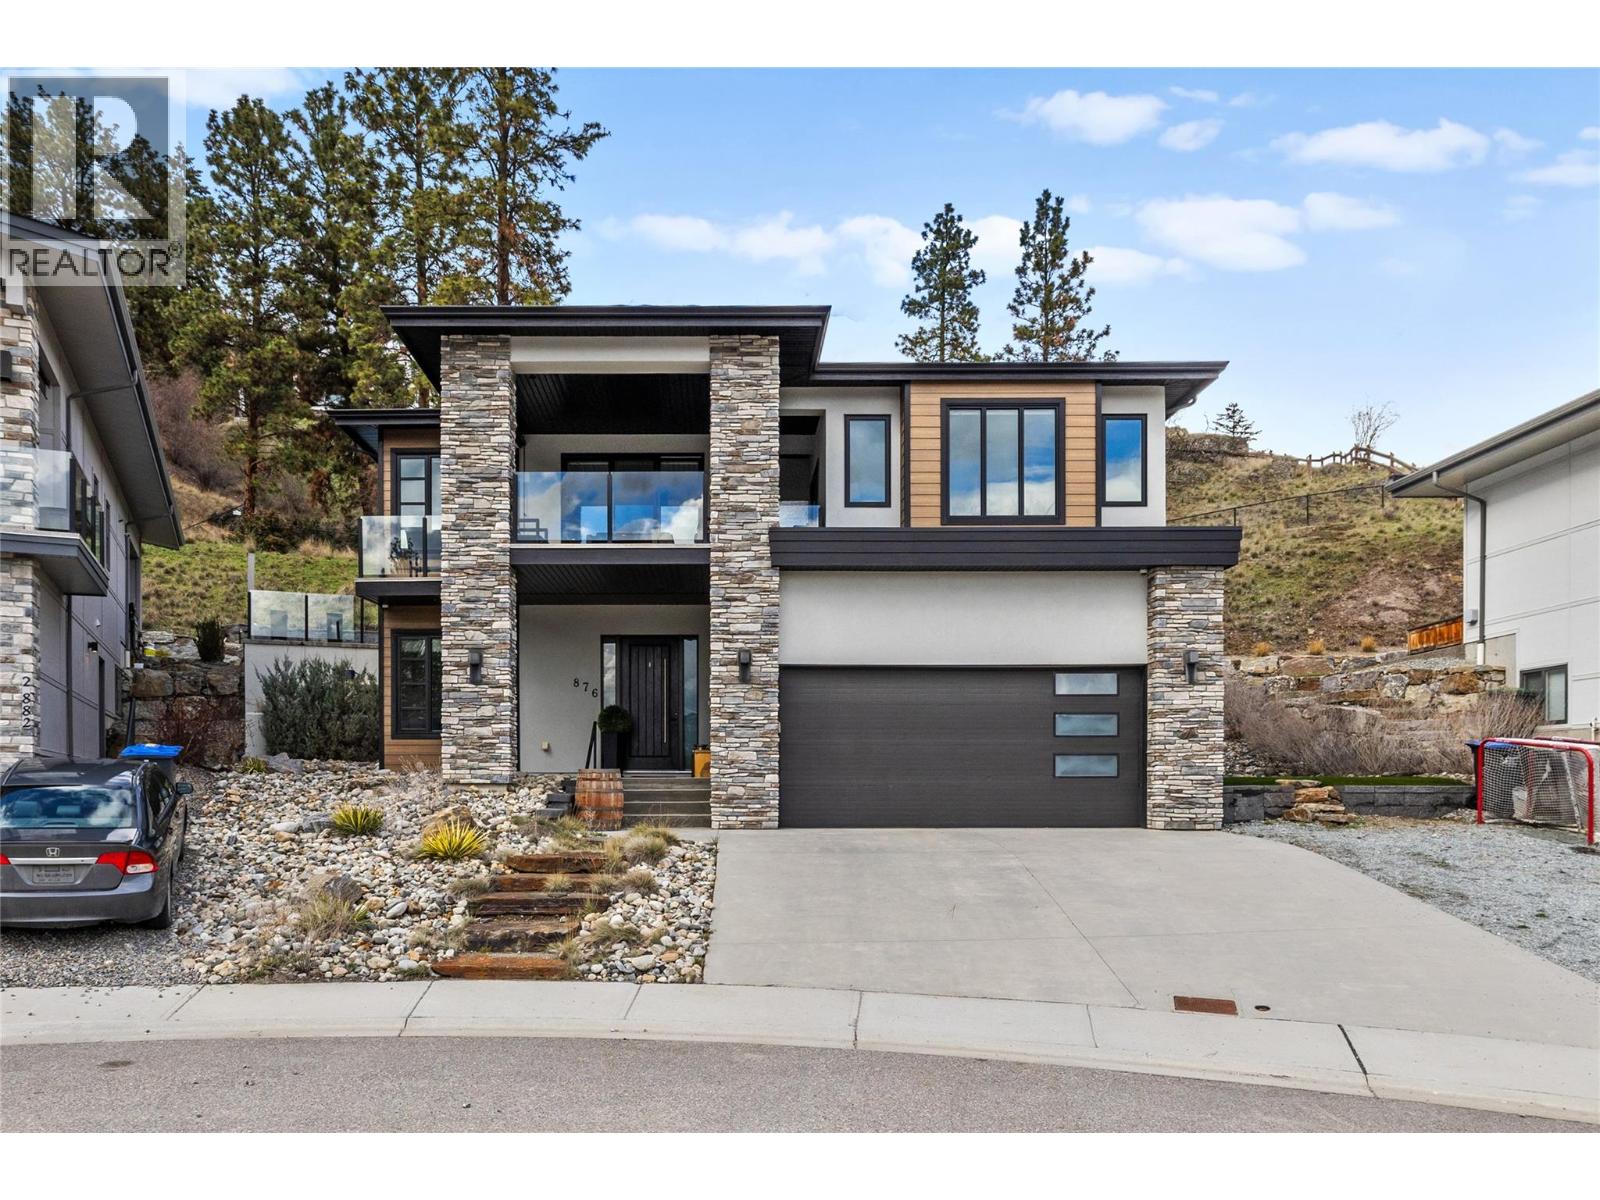
876 Boynton Place delivers exactly what luxury buyers are looking for: a stunning 5-bedroom, 4-bathroom custom build tucked into a quiet cul-de-sac, where soaring ceilings, an open-concept layout, and walls of windows fill the space with natural light and frame views you'll never get tired of. At the heart of it all is a chef-inspired kitchen made for both everyday life and serious entertaining, with quartz countertops, stainless steel appliances, and an island big enough to gather the whole crowd around. Retreat to the primary suite at the end of the day, where a spa-like ensuite with double vanity and walk-in glass shower awaits. Step outside and the good times keep going, with a private pool and covered patio setting the scene for long summer evenings or relaxed year-round hosting, all framed by landscaping designed to look good with minimal upkeep. Set in one of Kelowna's most sought-after neighbourhoods, you're just minutes from parks, hiking trails, shopping, and top-rated schools, everything you need, right where you want it. (id:44393)
RE/MAX Kelowna
Kelowna, British Columbia
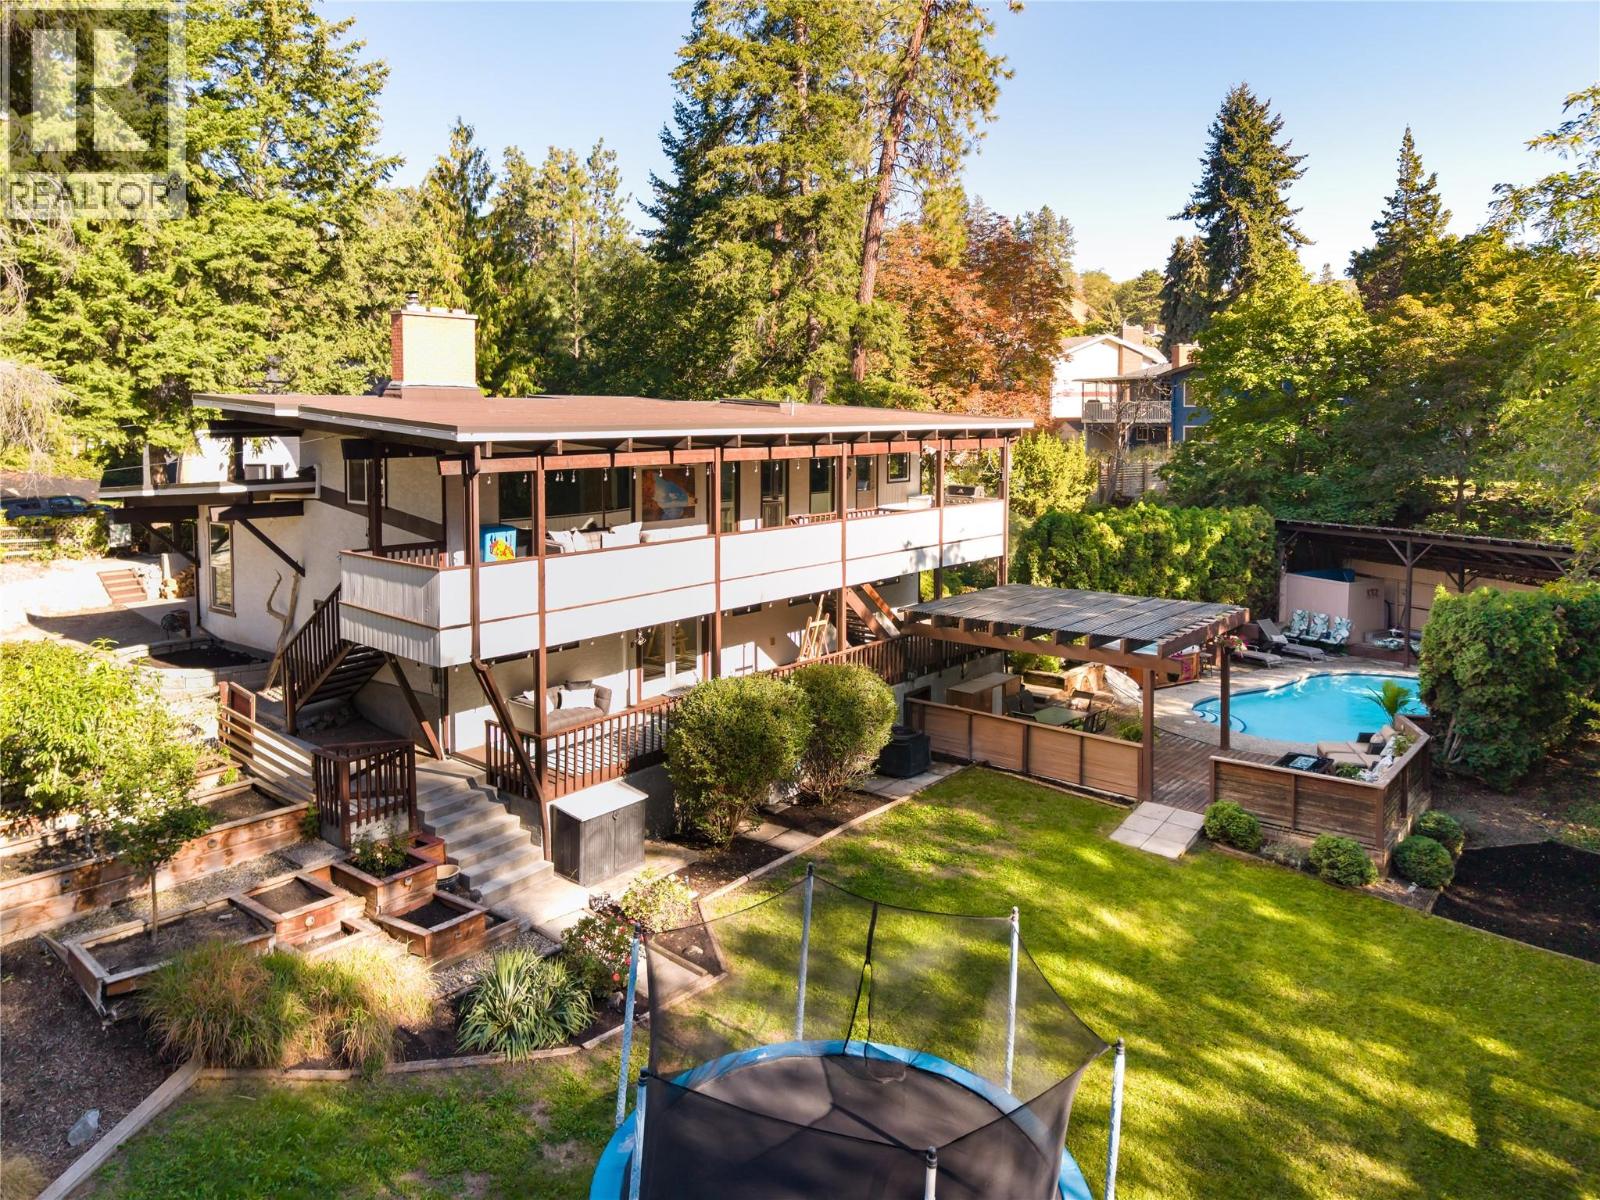
Truly one of a kind—this incredibly private home feels like a tree fort tucked into the landscape, set on a remarkable .68-acre property with room to live, play & entertain. Mature trees surround the home while expansive lawns, gardens, a swimming pool, hot tub & multiple outdoor living areas create an exceptional backyard for kids, pets, summer gatherings & quiet afternoons outside. Covered decks stretch along the home, overlooking the greenery and extending everyday living into the trees. Inside, the versatile split-level design is filled with personality. Warm wood ceilings, exposed beams & a substantial stone fireplace bring character to the bright principal living spaces, while large windows connect nearly every room to the surrounding landscape. The completely new kitchen feels fresh & modern with new cabinetry, granite countertops with waterfall edge, oversized island, tile backsplash & new appliances. Extensive improvements continue throughout with new laminate flooring, baseboards & trim, fresh paint, updated lighting & ceiling fans, 2 new heat pump systems with individual room units & an upgraded electrical panel. A private studio with its own exterior entrance & renovated bathroom is brilliantly suited to a home-based business, wellness practice, creative studio or dedicated workspace. Outside, established landscaping is complemented by garden space, peach & apple trees and raspberries. A WETT-certified wood fireplace, reverse osmosis water filtration, maintained pool, private well & recently serviced septic complete this incredibly unique property. (id:44393)
RE/MAX Kelowna - Stone Sisters
Victoria, British Columbia
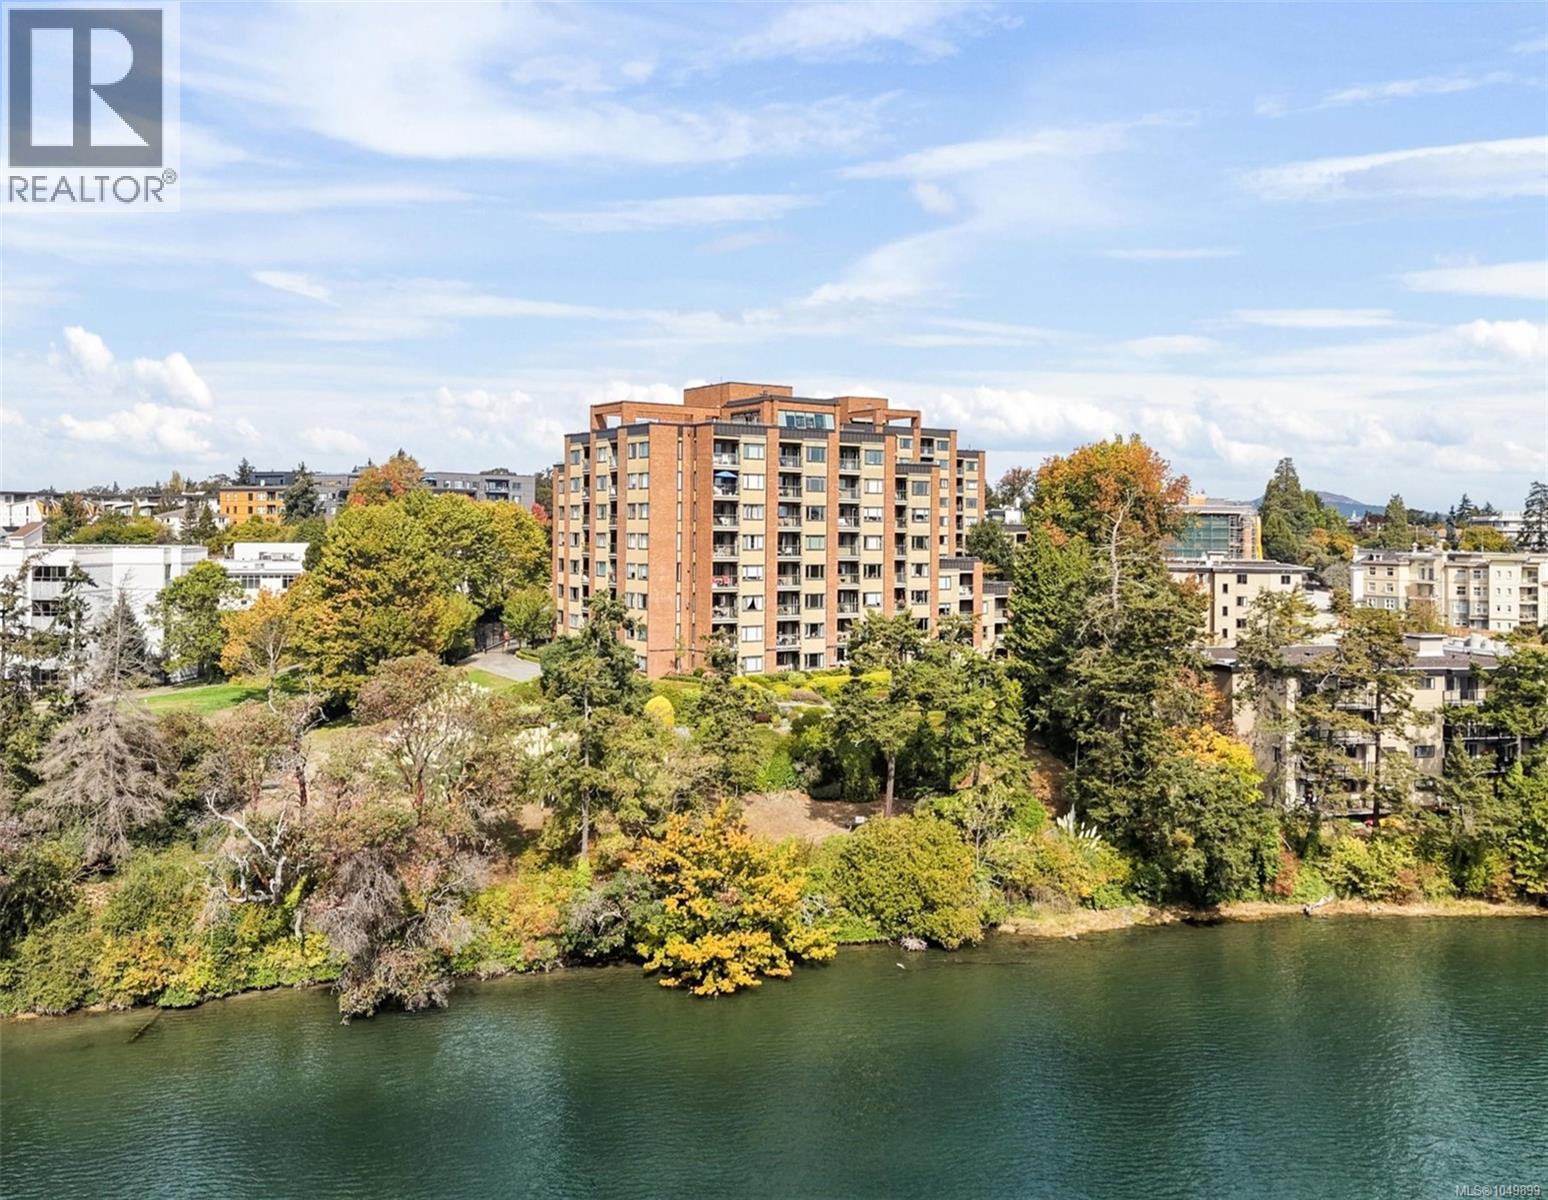
Welcome to waterfront living on the Gorge Waterway and this third-floor suite at the popular Treelane Estates. Offering incredible value, this 1-bedroom suite is one of the most affordable condos in Victoria Core that comes with parking! Treelane Estates is comprised of two steel & concrete buildings that are quietly set back from the road on the Gorge Waterway. This suite boasts a spacious living/dining area, galley kitchen, large bedroom, spacious balcony, storage room, and parking. Laundry is conveniently located on the same floor. The building itself is known for its strong amenities, including a rooftop patio and lounge, kayak and bike storage, workshop, and guest suite. Located along the scenic Gorge Waterway with walking trails and water access nearby, this central location provides easy access to downtown Victoria, Tillicum Centre, and major transit routes. It's hard to beat this affordable entry into a waterfront complex in a desirable, established community. (id:44393)
RE/MAX Camosun
Langford, British Columbia
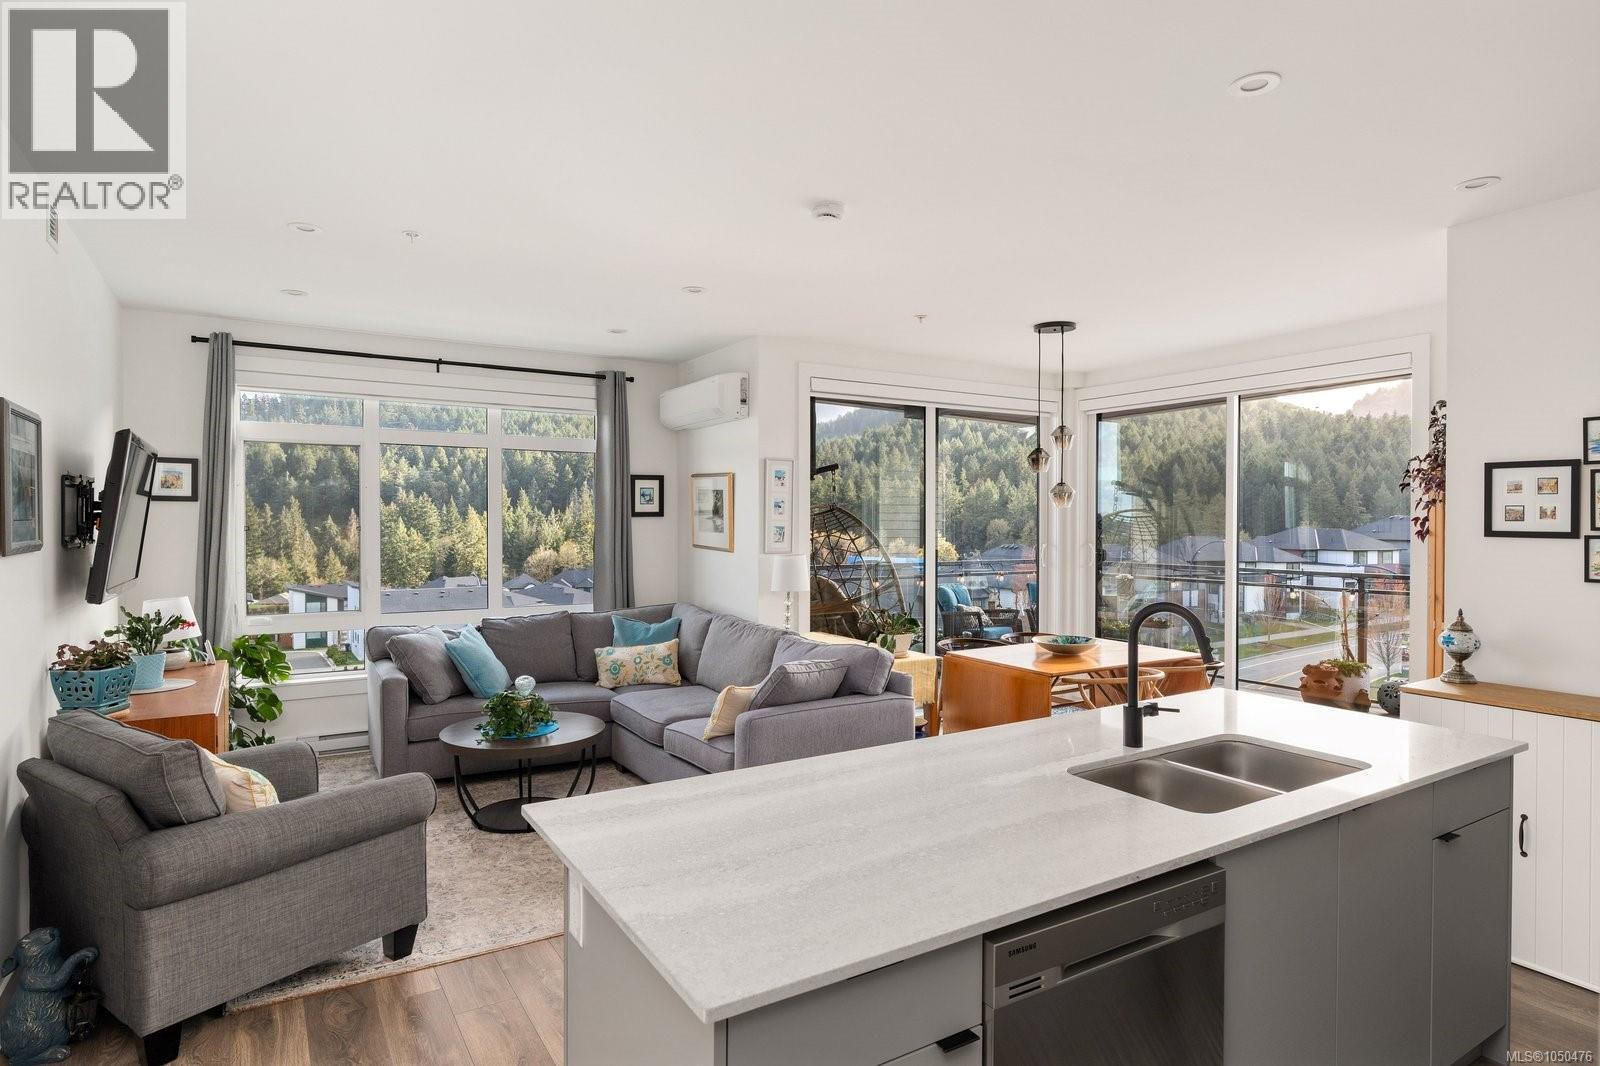
Discover Solaris at Westhills, a Built Green community designed for modern living in a truly connected setting. Surrounded by parks, scenic trails and endless recreation, this neighbourhood makes it easy to stay active while enjoying everyday convenience. This generous two bedroom plus den, two bathroom corner home is flooded with natural light thanks to nine-foot ceilings and expansive windows. The kitchen is a showpiece of both style and functionality, boasting quartz countertops, a spacious island and stainless steel gas appliances, seamlessly connecting to the main living area.Enjoy the sun on your south-facing deck or retreat to the beautifully landscaped courtyard, complete with an outdoor kitchen, cozy seating and gas firepits, perfect for relaxing or entertaining. Designed with privacy in mind, the primary suite sits apart from the second bedroom and features a walk-in closet and a luxurious ensuite. The den offers flexible space for a home office, creative space or guest area, while the walk-in laundry with a full-size washer and dryer adds practical convenience. Smart home technology gives you control over climate, lighting and security and air conditioning ensures comfort year-round. The building offers secure entry with visitor access, EV-ready parking in a gated parkade, a car wash station, bike and storage lockers and even a dedicated pet wash. A thoughtfully designed home in a community that truly delivers on lifestyle, comfort and convenience. (id:44393)
The Agency
Shawnigan Lake, British Columbia
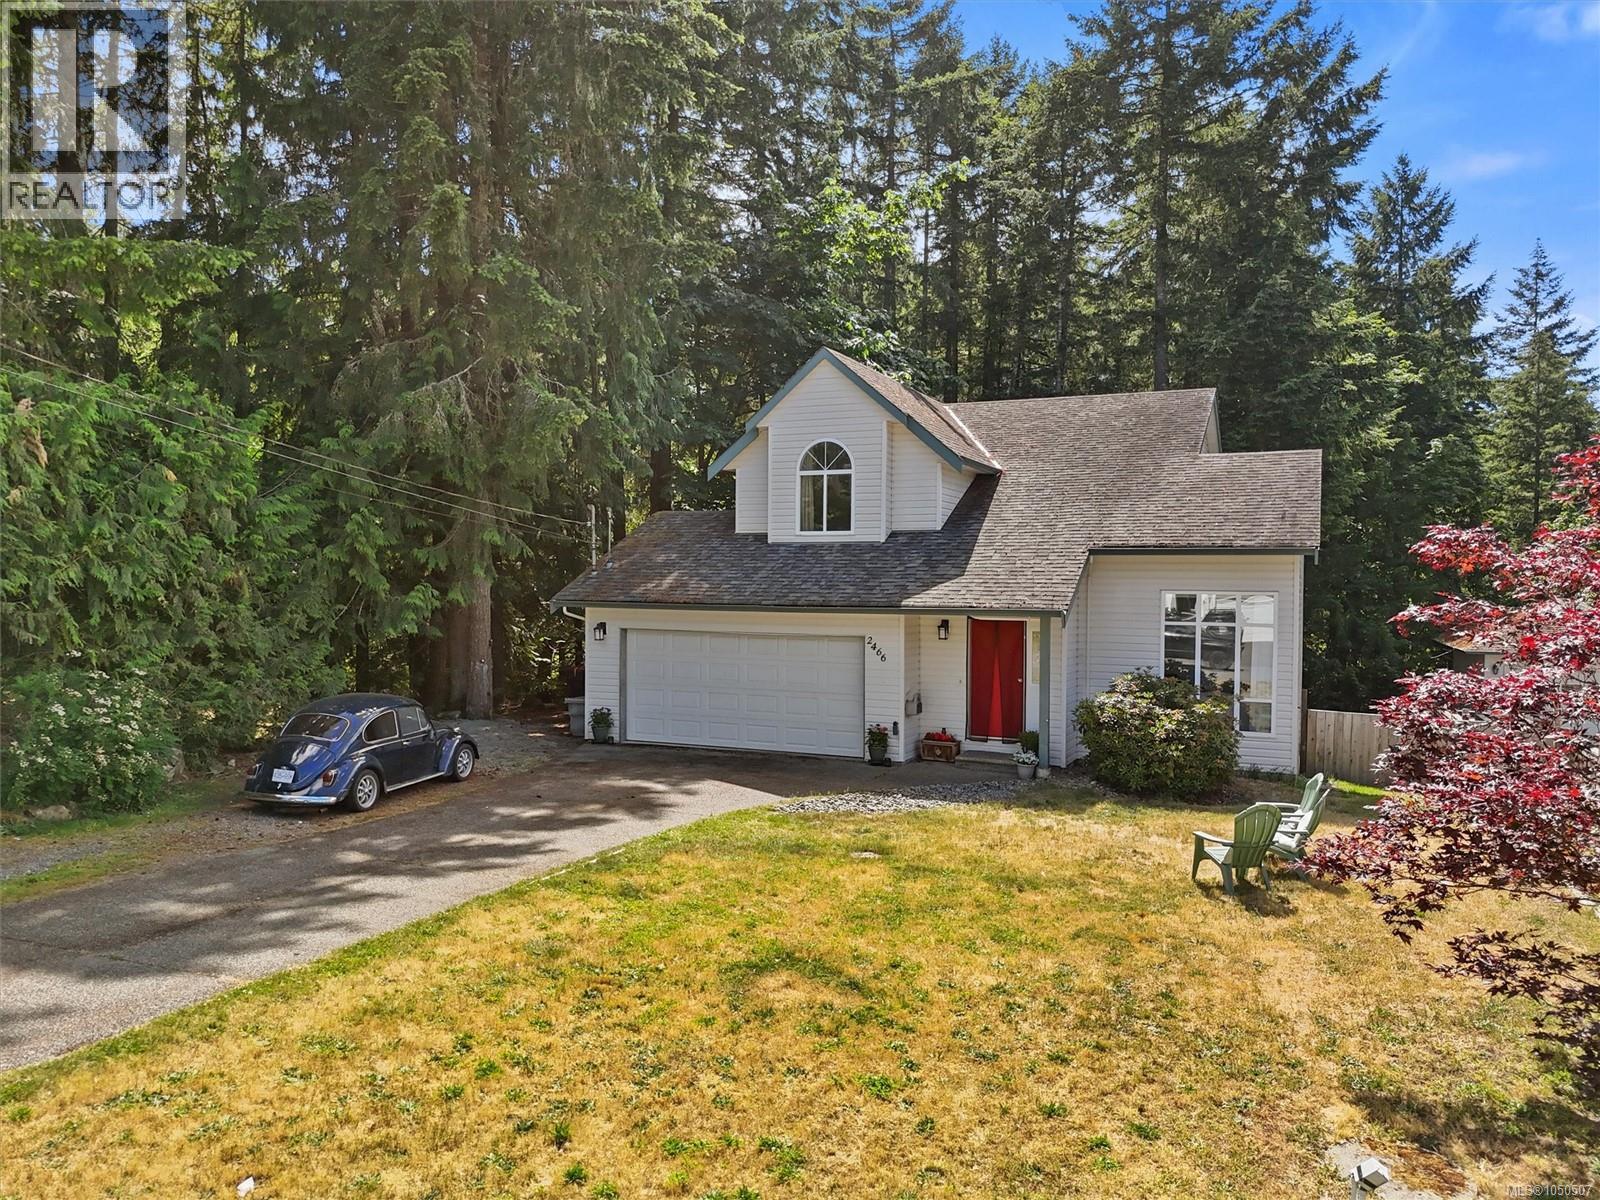
Motivated seller! An excellent opportunity to own a 3-bedroom, 3-bathroom home in Shawnigan Lake at a price well below its assessed value. Located on a quiet side road, this property backs directly onto the E&N Trail and borders a park, offering easy access to walking, cycling, and outdoor recreation. Shawnigan Lake is just a 10-minute walk away, making summer days at the lake an easy part of everyday life. The home also features a high-quality 35-year shingle roof, providing plenty of remaining life and peace of mind for years to come. With a great location, solid features, and a highly motivated seller, this is an opportunity worth taking a closer look at. For more information give me a call or reach out by email, iainmacnaughton@macrealty.com (id:44393)
Macdonald Realty
Kelowna, British Columbia
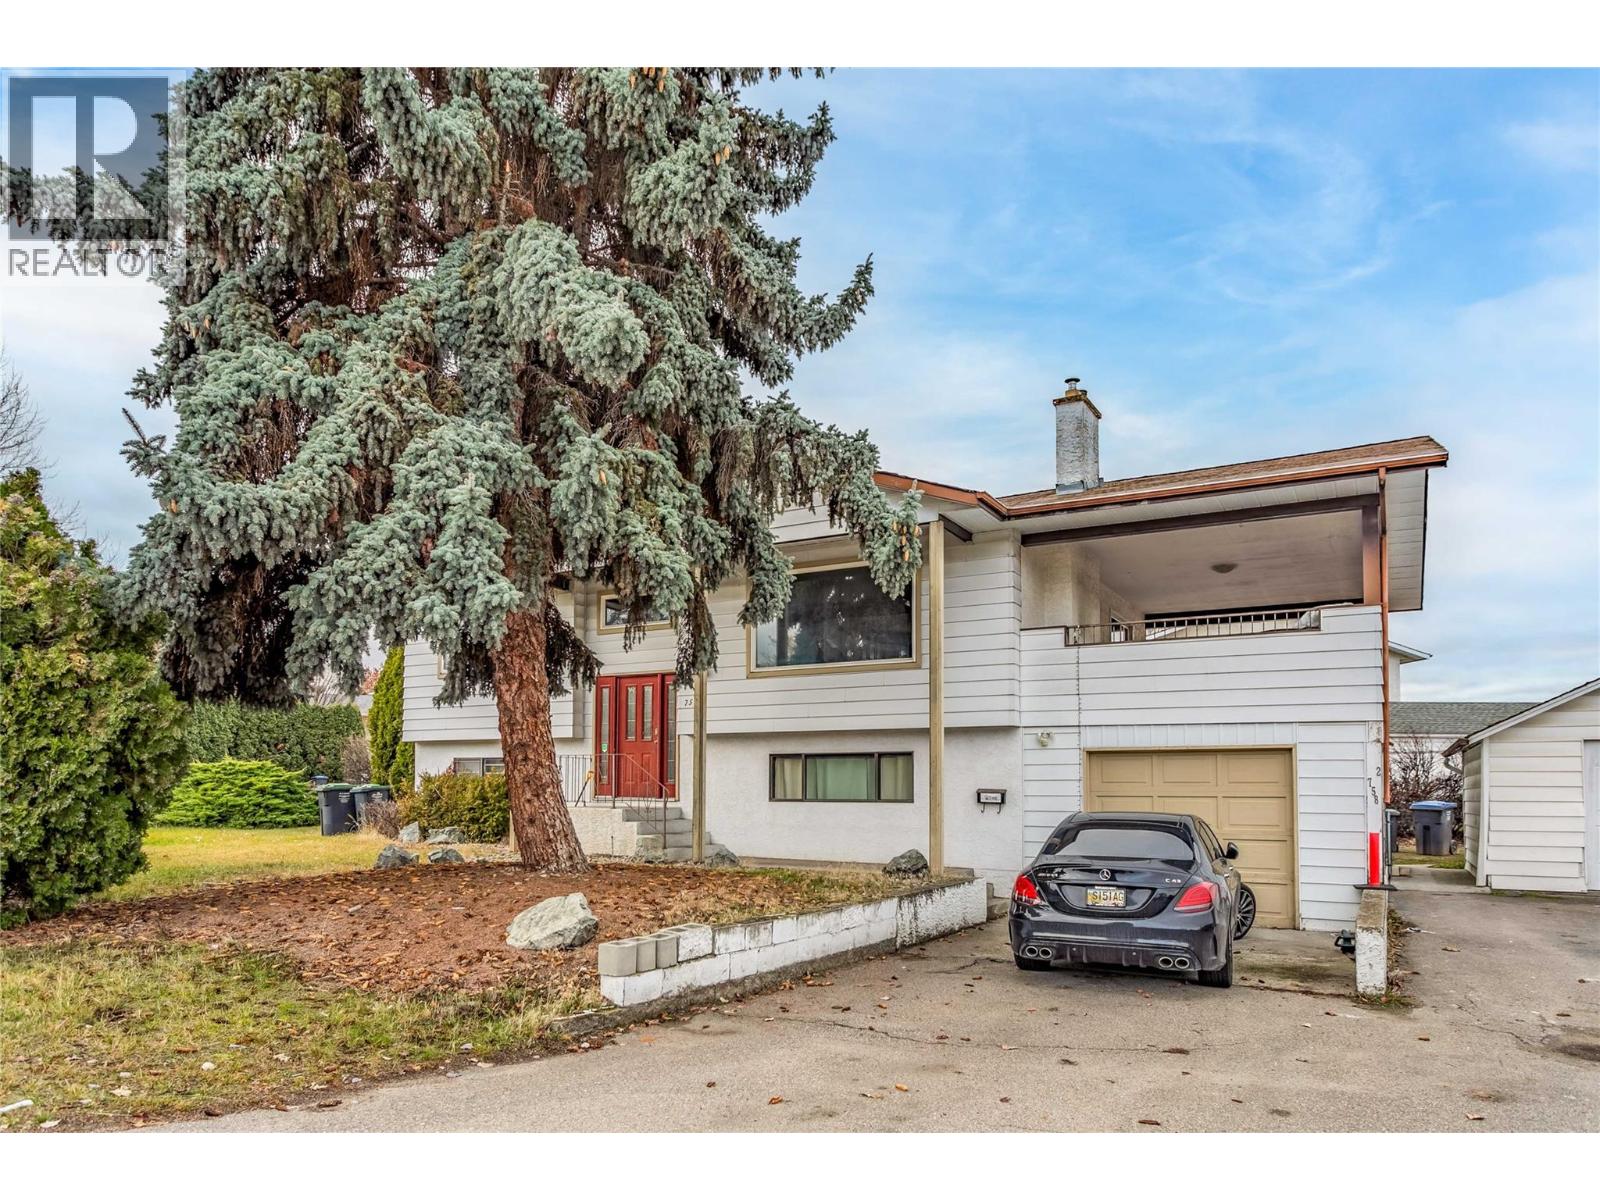
Welcome to 758 Josselyn Court! A rare Rutland gem offering space, versatility, and outstanding long-term potential. Situated on a generous 0.21-acre corner lot in a quiet, family-friendly cul-de-sac, this 5-bedroom, 4-bathroom home delivers 2,071 sq. ft. of comfortable living with endless possibilities. The property includes a 2-bedroom legal suite, making it ideal for multi-generational living, rental income, or holding as a smart investment. Zoned MF1, this home also presents an exciting opportunity for future redevelopment, adding exceptional value in one of Kelowna’s fastest-growing neighbourhoods. Inside, you’ll find a bright, functional layout with spacious bedrooms and plenty of room to update, personalize, or expand. Outside is where this property truly shines — a large, fully usable yard perfect for kids, pets, entertaining, gardening, or even building something new down the road. A huge covered deck, ample parking, and a single-car garage add everyday convenience and flexibility. Located just minutes from schools, shopping, parks, recreation, and transit, this home offers the perfect balance of quiet neighbourhood living with easy access to all amenities. Whether you’re looking to raise a family, generate income, or secure a high-potential redevelopment property, 758 Josselyn Court checks all the boxes. Please note: Photos have been digitally decluttered to better showcase the space. (id:44393)
Century 21 Assurance Realty Ltd
Cobble Hill, British Columbia
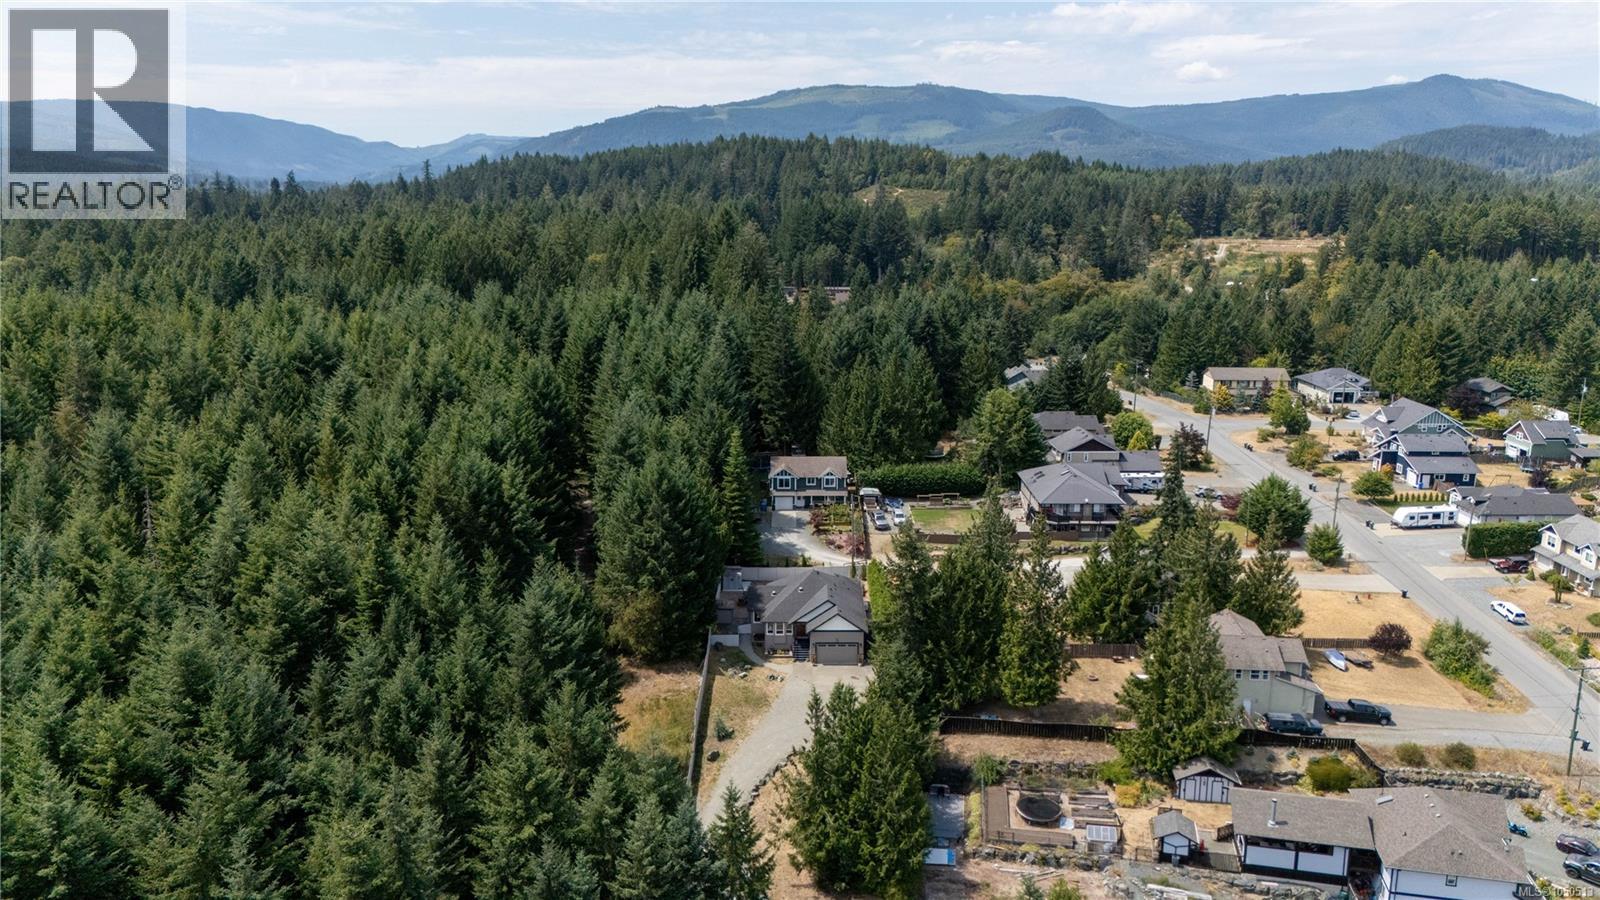
Enjoy privacy, space, and easy one-level living in this beautifully maintained 3-bedroom, 2-bathroom rancher, set on a level, fenced half-acre lot. The bright, open-concept interior features vaulted ceilings, a cozy fireplace, and a functional layout designed for comfortable living. Outside, a spacious deck and low-maintenance backyard provide plenty of room for entertaining, children, and pets, while the property’s generous size offers excellent potential for a detached shop or garage, along with ample space for RV or boat parking. Backing onto CVRD land, the home enjoys added privacy and a peaceful setting. A double garage, large crawlspace, heat pump, and Generac backup generator add convenience and peace of mind. Located in a quiet rural neighbourhood just minutes from Shawnigan Lake, schools, parks, trails, and everyday amenities, this property delivers a rare combination of privacy, flexibility, and accessibility in one of the Cowichan Valley’s most desirable communities. (id:44393)
The Agency
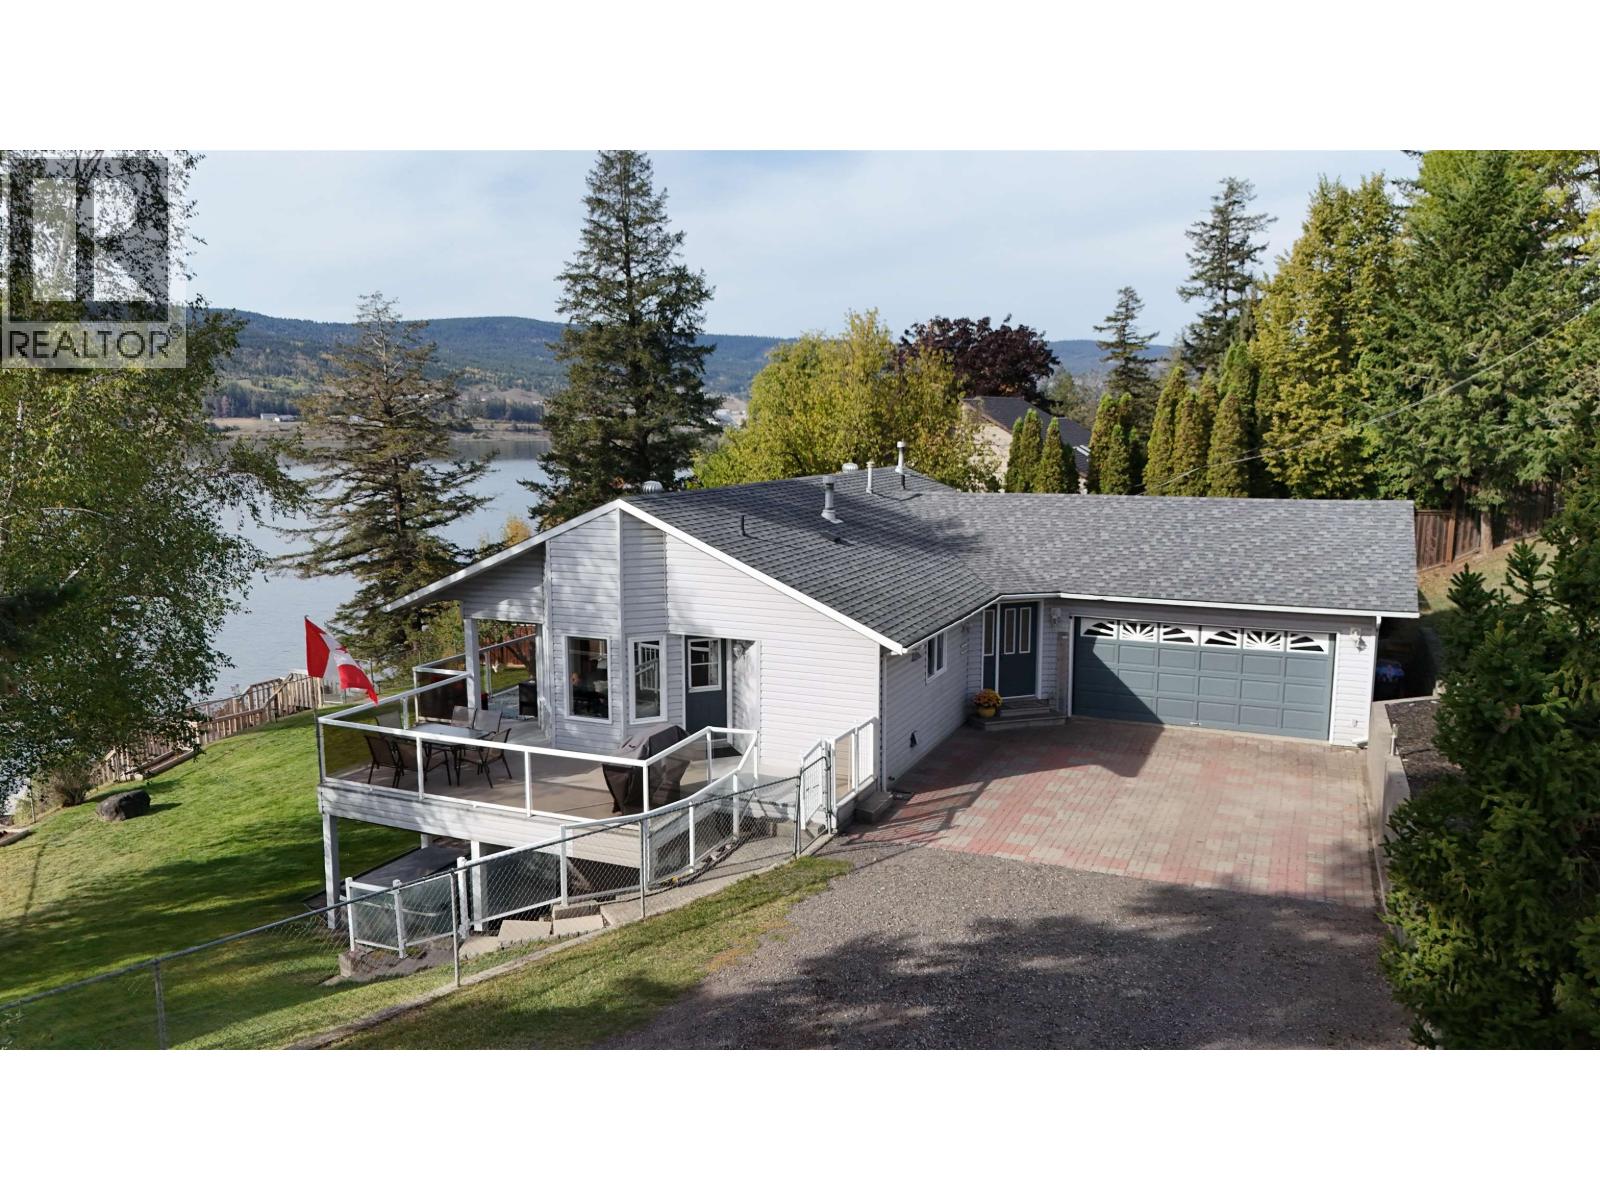
Williams Lake, British Columbia
Visit REALTOR website for additional information. LAKEFRONT ELEGANCE & UNFORGETTABLE VIEWS! Discover the lifestyle you've been waiting for at 1621 Signal Point Road. Set on approximately 0.5777 acres of beautiful lakefront, this 4-bedroom, 3-bathroom home offers a rare opportunity to enjoy Williams Lake from your own private retreat. Inside, comfortable living meets spectacular scenery, with central air providing year-round comfort. Outside, every day feels like a vacation—soak in the hot tub, relax in the lakeside sitting area, or step onto the dock and enjoy boating, swimming, fishing and endless summer days on the water. Whether you're entertaining friends, enjoying quiet mornings with a coffee, or watching the evening light across the lake, this is waterfront living at its finest. (id:44393)
Pg Direct Realty Ltd (Bcnreb)
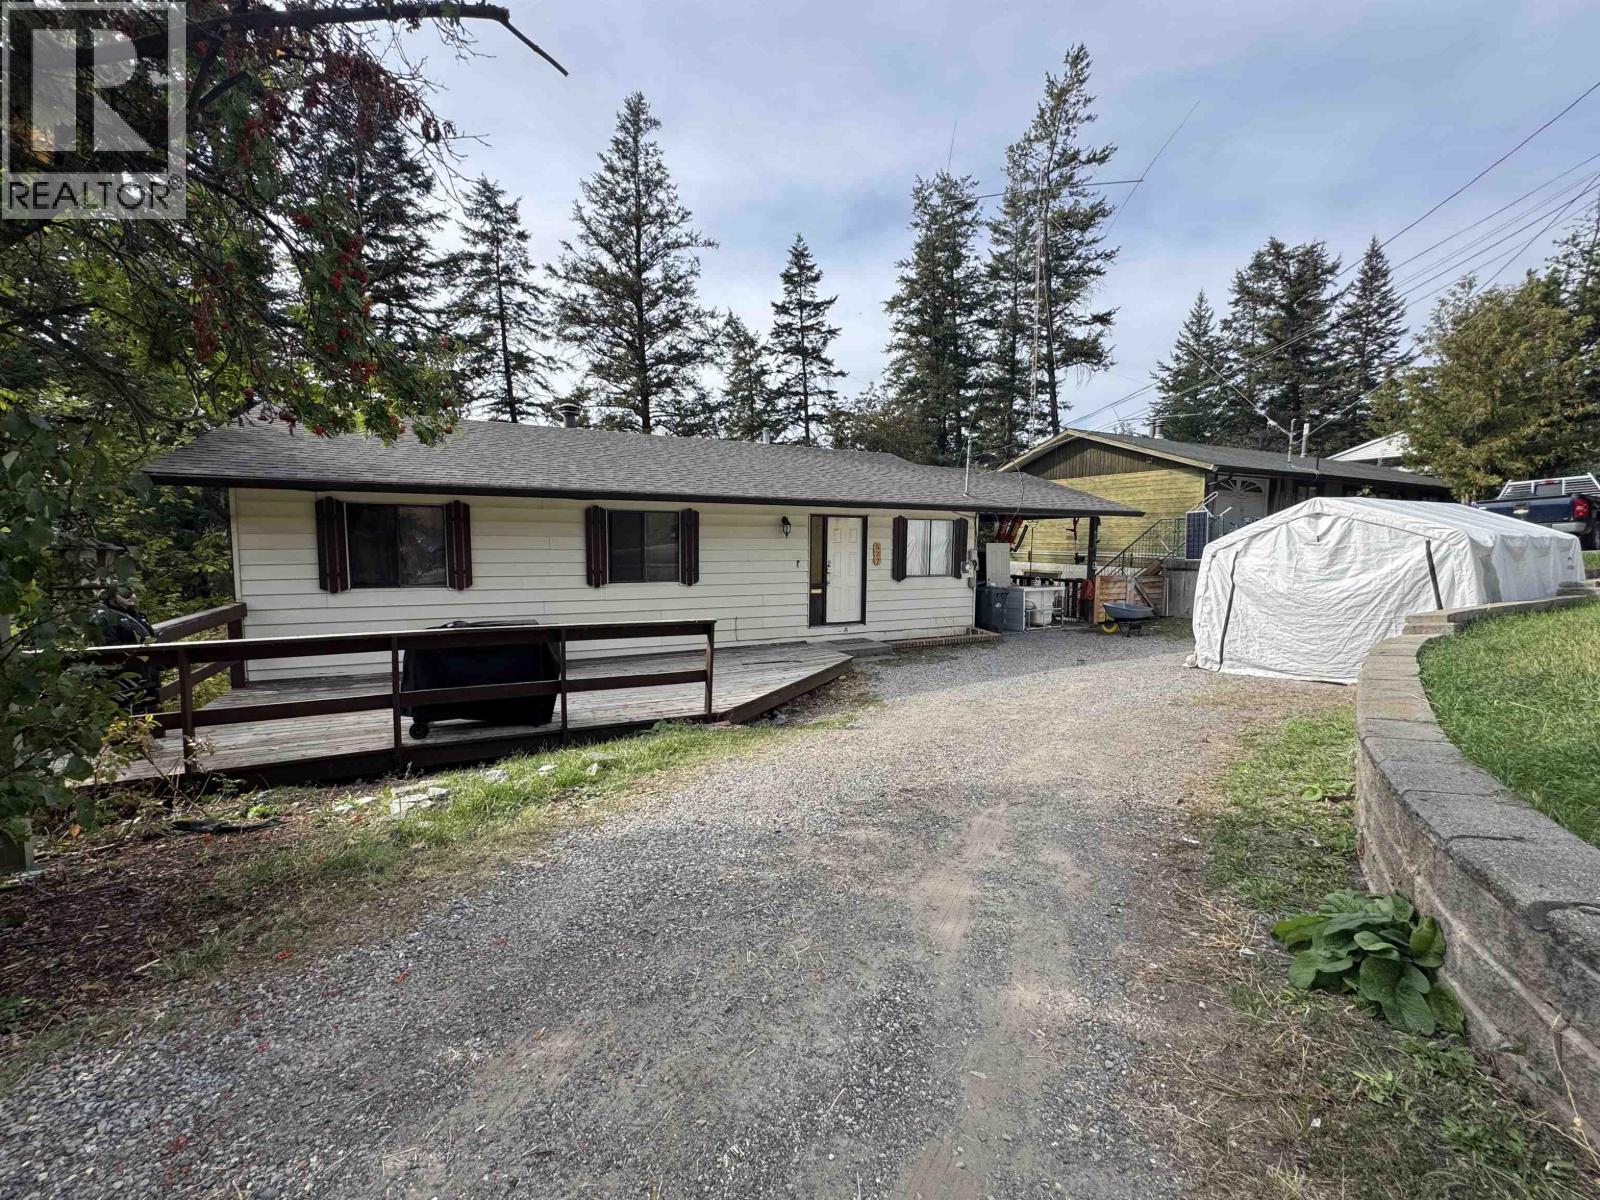
Williams Lake, British Columbia
Nicely kept 3-bedroom, 2-bath home with an optional 4th bedroom, offering flexibility for a home office, guest room, or growing family. Conveniently located in a central area close to shopping, dining, schools, and everyday amenities. This home features a functional layout, comfortable living spaces, and several improvements, including a new roof in 2025. Outside, you’ll find a fully fenced yard, carport, and sun deck—great for relaxing, pets, or entertaining. A great starter home with extra space and a convenient location. (id:44393)
RE/MAX Williams Lake Realty
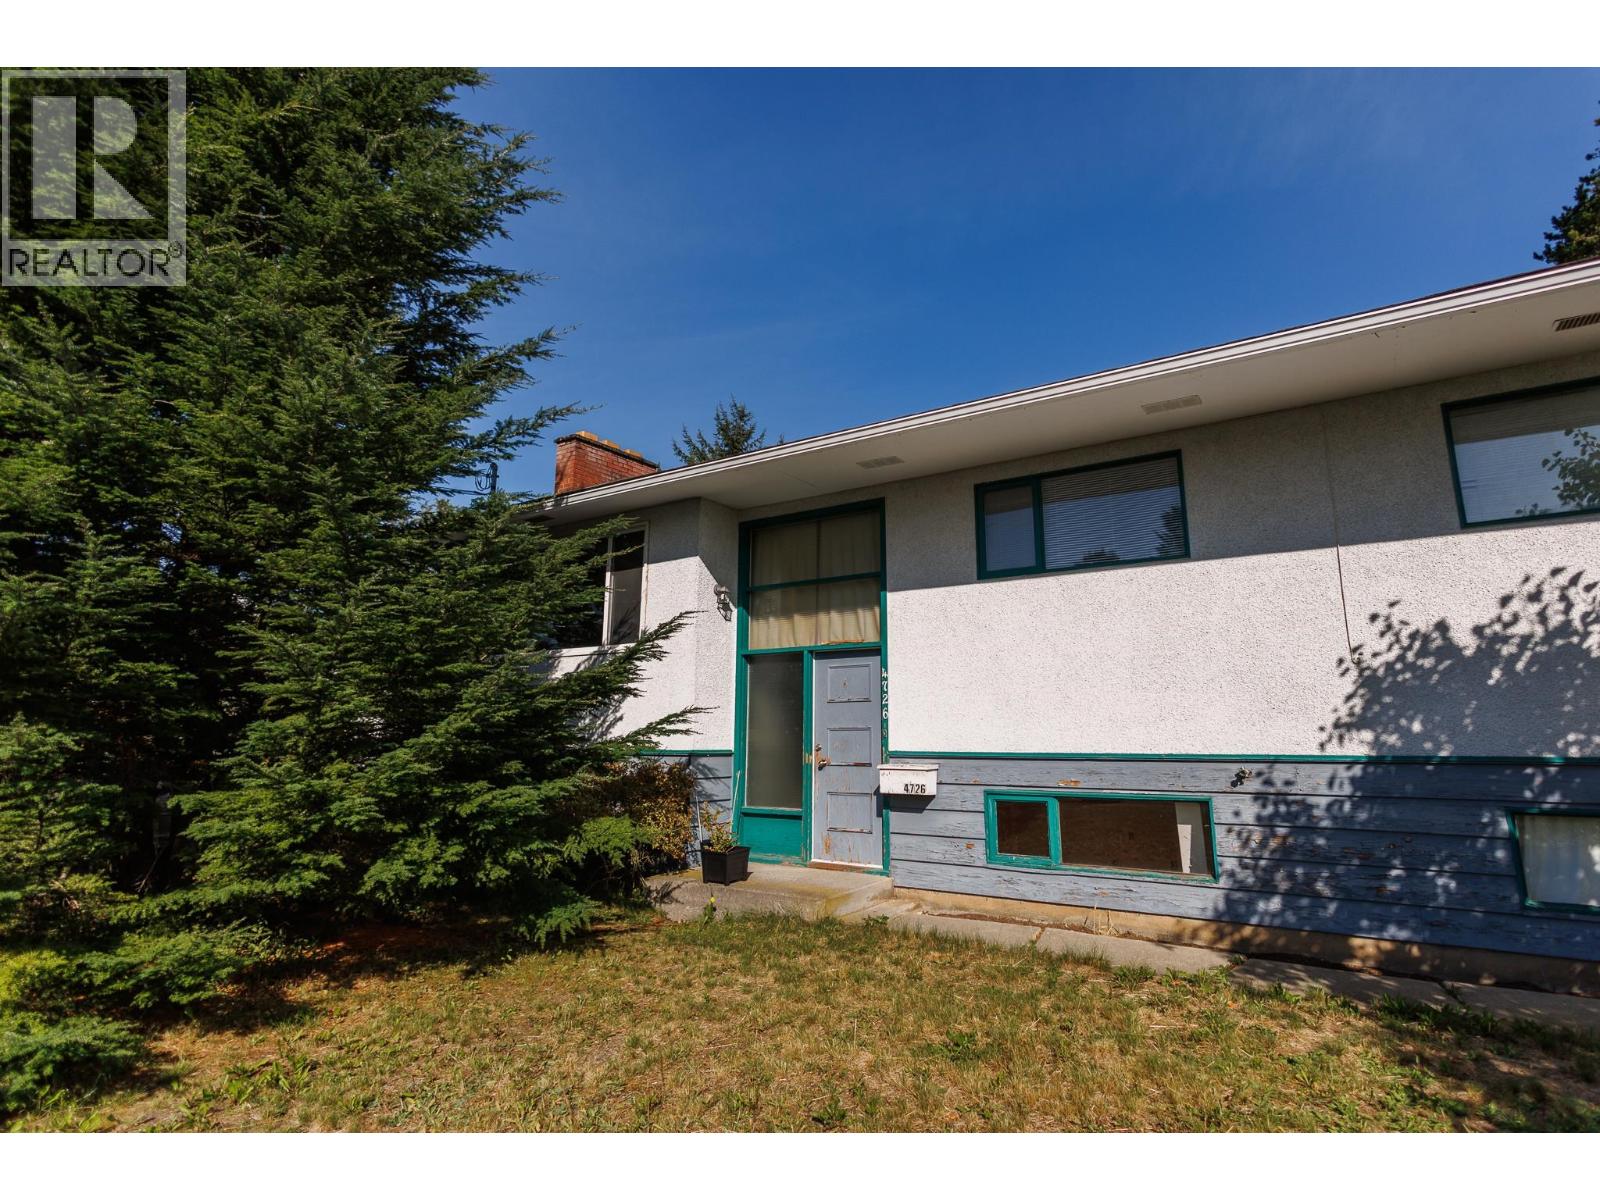
Terrace, British Columbia
Located on a great street in the Horseshoe, this 4-bedroom home is ready for someone to bring their vision and updates. The main floor features a spacious living room, dining area and kitchen with warm wood cabinetry and direct access to the covered back deck—perfect for enjoying the large backyard. One full bathroom is located on the main level, with a second bathroom started but unfinished in the basement. The basement offers additional space including another family room, bedroom & workshop area as well as a separate entry, while the carport boasts a high ceiling for added versatility. A solid home with a great layout, generous yard and loads of potential! (id:44393)
RE/MAX Coast Mountains