
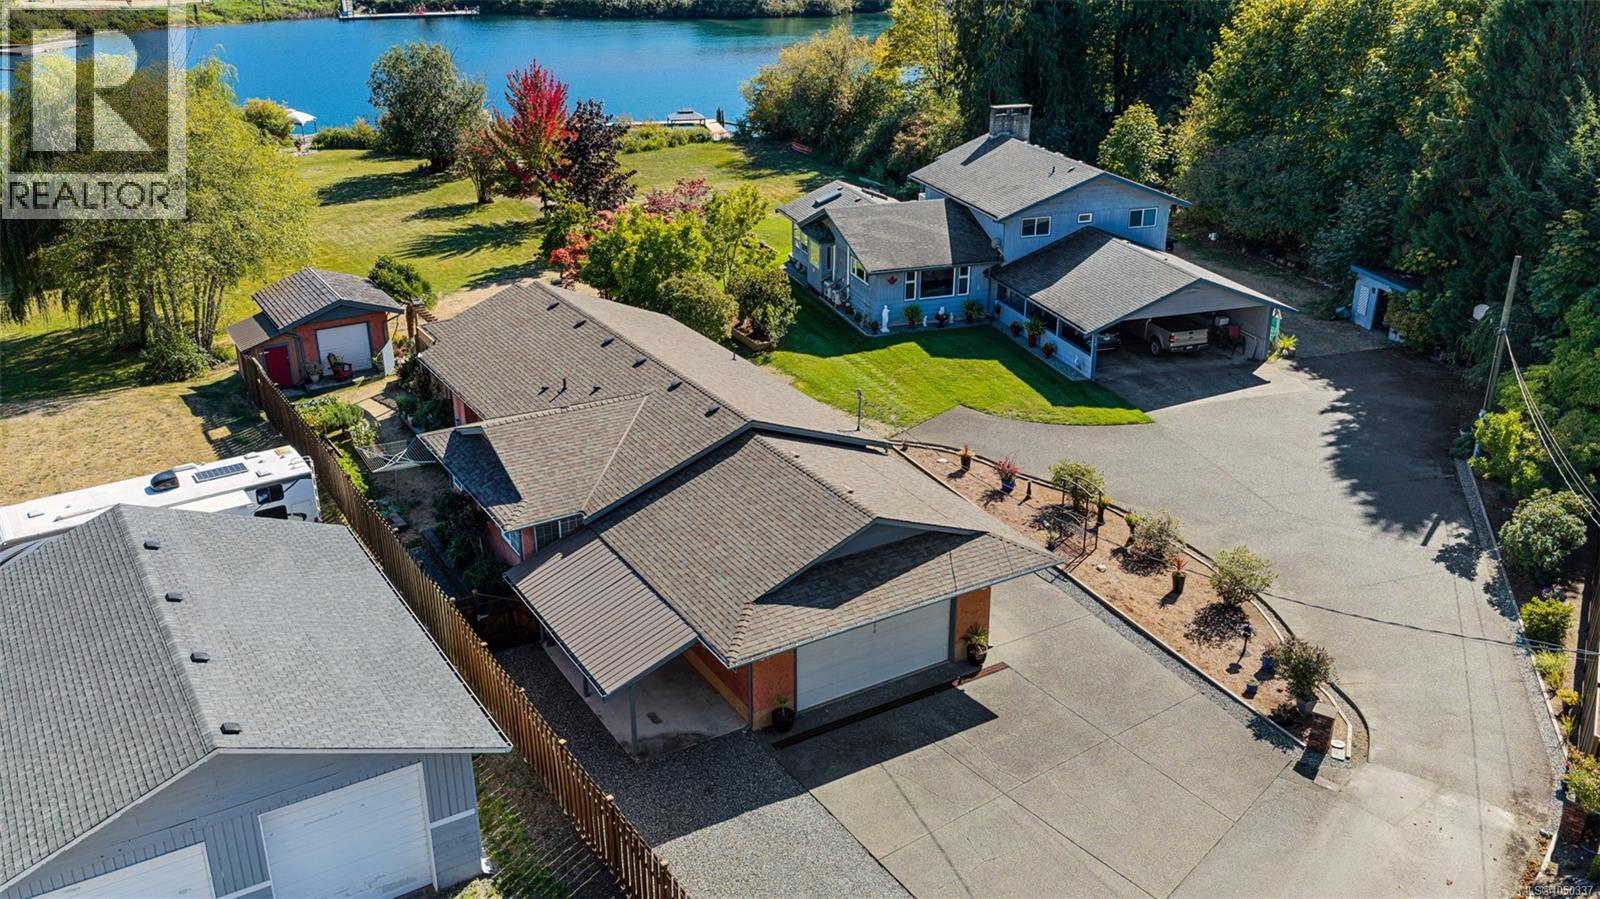
Lake Cowichan, British Columbia
Rare riverfront paradise on the pristine Cowichan River! Located just below the boat lock with deep water for moorage and a dock already in place, is this very well maintained, 3 bedroom, 2 bath rancher. The gently sloping 0.84 acre lot is beautifully landscaped with garden beds, all sorts of flowers, trees, shrubs, and plenty of lawn space in which to create endless memories. A detached building used as an art studio would also make a perfect office. Numerous windows allow plenty of natural light and views of the spectacular surroundings. Nice, bright kitchen with granite counters, stainless appliances, living room with propane fireplace and an open design living space which flows seamlessly out to the large covered patio and open deck, ideal for all seasons. Very spacious primary bedroom with separate vanity/sink ensuite bathroom and walk-in closet. Close to public boat launch, attached double garage, carport, plenty of open parking and an easy walk to shopping and amenities! (id:44393)
Sutton Group-West Coast Realty (Dunc)
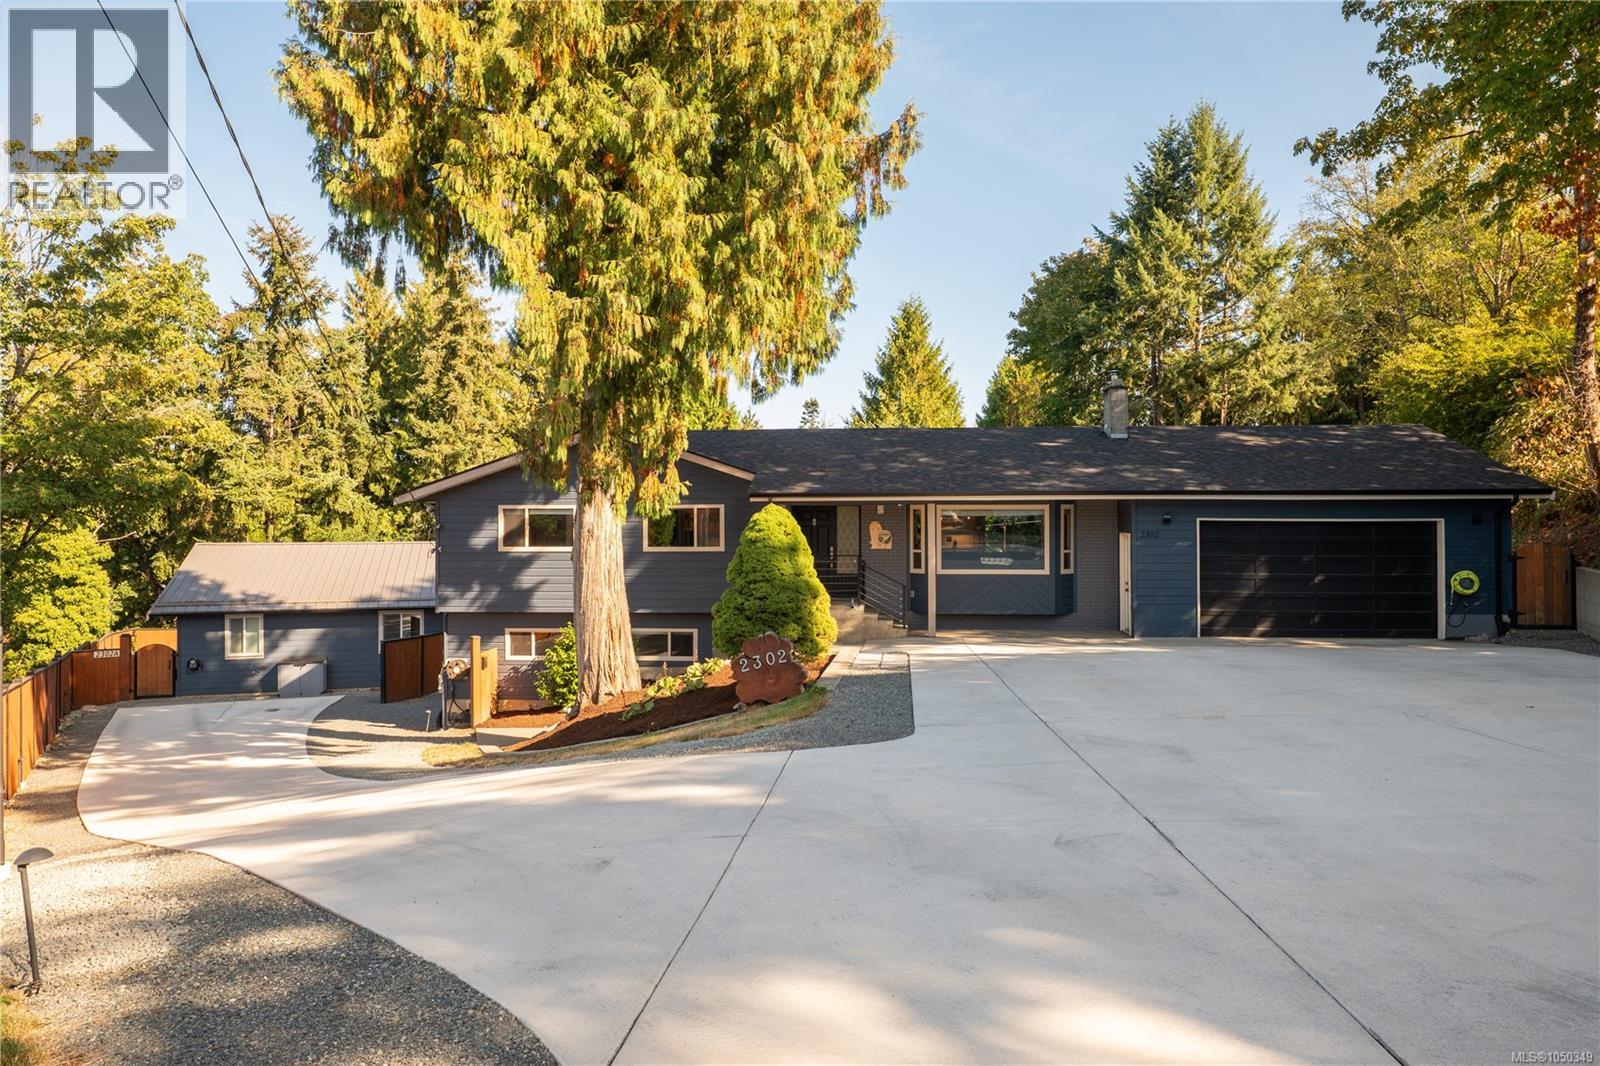
Nanaimo, British Columbia
Welcome to 2302 Towerview Cres, a versatile property on over half an acre in desirable South Jingle Pot. The updated main home offers 4 beds and 2 baths, including a 1-bed in-law suite with separate access, laundry, deck, and yard space. Upstairs features 3 beds, 1 bath, laundry, and a bright open-concept floor plan. Heating options include an electric heat pump with mini-split, wood-burning insert, and baseboard heat. Adding even more flexibility is a detached carriage home, built in 2022, offering nearly 700 sqft with 2 beds, 1 bath, a metal roof, private yard, and 40-amp EV charger. Enjoy excellent sun exposure, multiple decks, RV parking, and an impressive garage with plenty of space for hobbies and storage. Conveniently located near Westwood Lake, schools, recreation, amenities, and highway access. Measurements are approximate and should be verified if important. (id:44393)
460 Realty Inc. (Na)
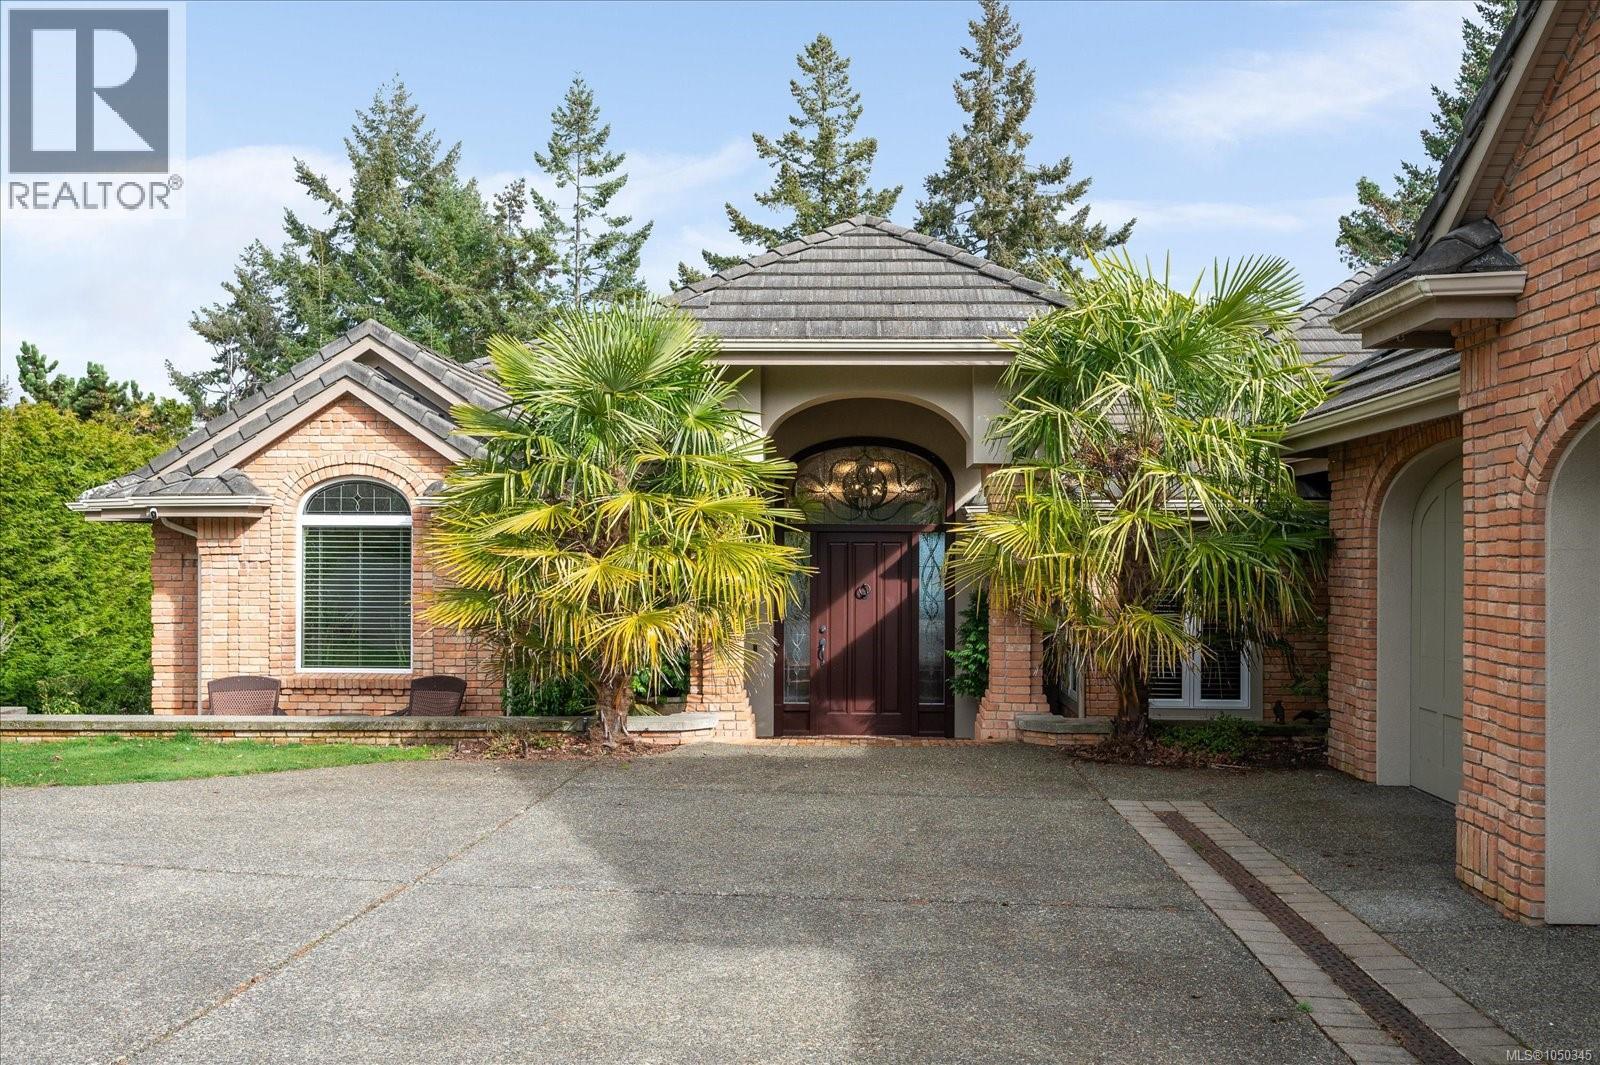
Nanoose Bay, British Columbia
Experience refined coastal living in this stunning walk-on WATERFRONT residence in the prestigious Fairwinds community of Nanoose Bay. Spanning 5,590 sq ft, this 4-bedroom, 4-bathroom executive home is tucked away on a quiet cul-de-sac in a sheltered bay, offering breathtaking panoramic views past Southey Island and the Winchelsea Islands across the Strait of Georgia to the mainland mountains. A grand foyer opens to a light-filled, open-concept layout where every principal room captures the ocean backdrop. The elegant living room features a gas fireplace, while the adjoining gathering room boasts a second fireplace and folding glass doors that extend living space onto a spacious glass-railed deck, perfect for entertaining or relaxing. The chef-inspired kitchen showcases exquisite custom wood cabinetry, premium appliances including a Sub-Zero built-in refrigerator, a generous island with eating bar and prep sink, abundant storage, and a large pantry beside the formal dining room. Schonbek chandeliers add timeless sophistication to both the dining area and breakfast nook. The primary suite offers direct deck access and a spa-like ensuite with new carpeting for added comfort. Smart home integration, ample storage, and built-in vacuum enhance everyday convenience. The lower level features a spacious family room, two additional bedrooms, a wine room, gym/rec space, and a private guest suite with fireplace and ensuite, while blackout blinds ensure restful privacy. Designed for efficiency and resilience, the home includes in-floor radiant heating, air conditioning, solar panels with Tesla Powerwall storage, and a backup generator. A Culligan water purification system and EV charger add further value. Outdoors, beautifully landscaped grounds with rock pathways lead to private beach access. Garden beds, a greenhouse, and citrus-growing extension complete this exceptional property—an ideal blend of luxury, sustainability, and West Coast elegance. (id:44393)
460 Realty Inc. (Na)
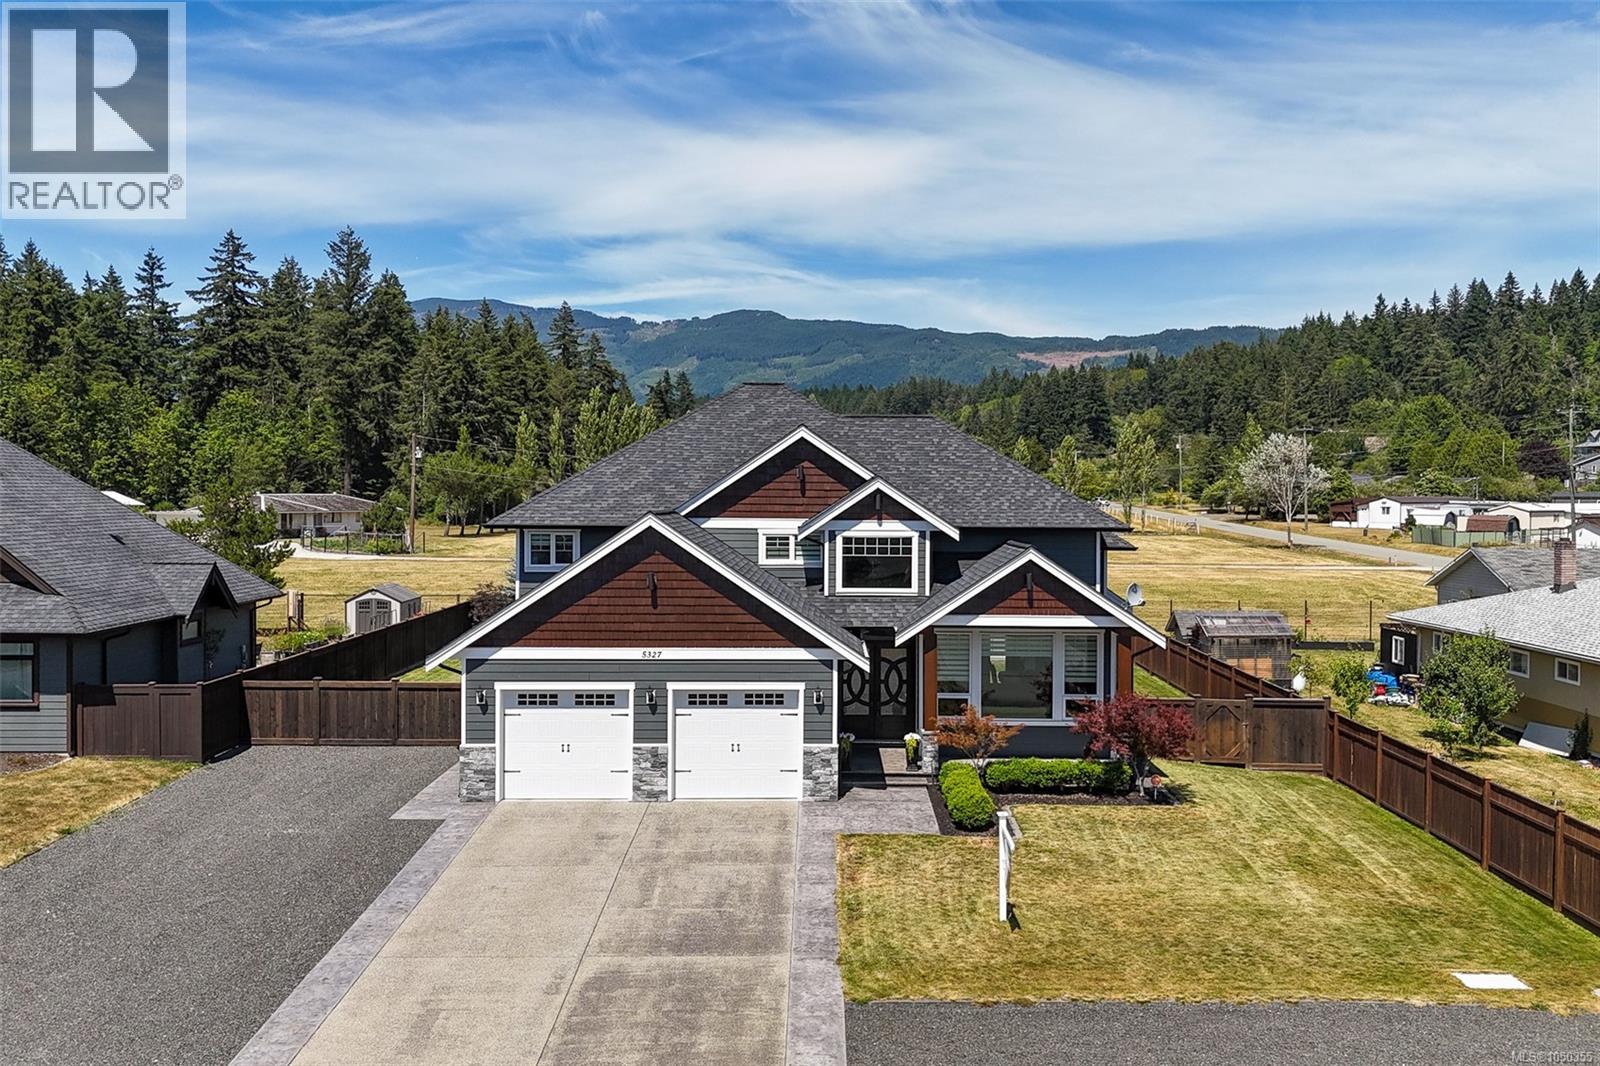
Port Alberni, British Columbia
Homes like this rarely come up in Port Alberni! This custom-built home sits on a 0.29-acre lot just inside city limits, overlooking the Beaufort Mountains with views from nearly every angle. Offering 5 bedrooms & 3 bathrooms, it’s an ideal family home. No expense was spared, featuring 2 gas fireplaces, crown moulding, quartz counters, high-end Bosch & Samsung appliances, Schonbek chandeliers, coffered ceilings, built-in cabinetry, engineered hardwood & more. The main level offers a bright open living & dining area, spacious kitchen with eating nook, sunken living room, full laundry, 5th bedroom (perfect office) & powder room. Upstairs features the primary suite with luxurious ensuite bathroom, large walk in closet & stunning views, plus 3 additional bedrooms & a full bath. Exterior perks include a storage shed, irrigation, RV/boat parking & space for a future shop. This home must be seen to be appreciated! (id:44393)
Real Broker
Campbell River, British Columbia
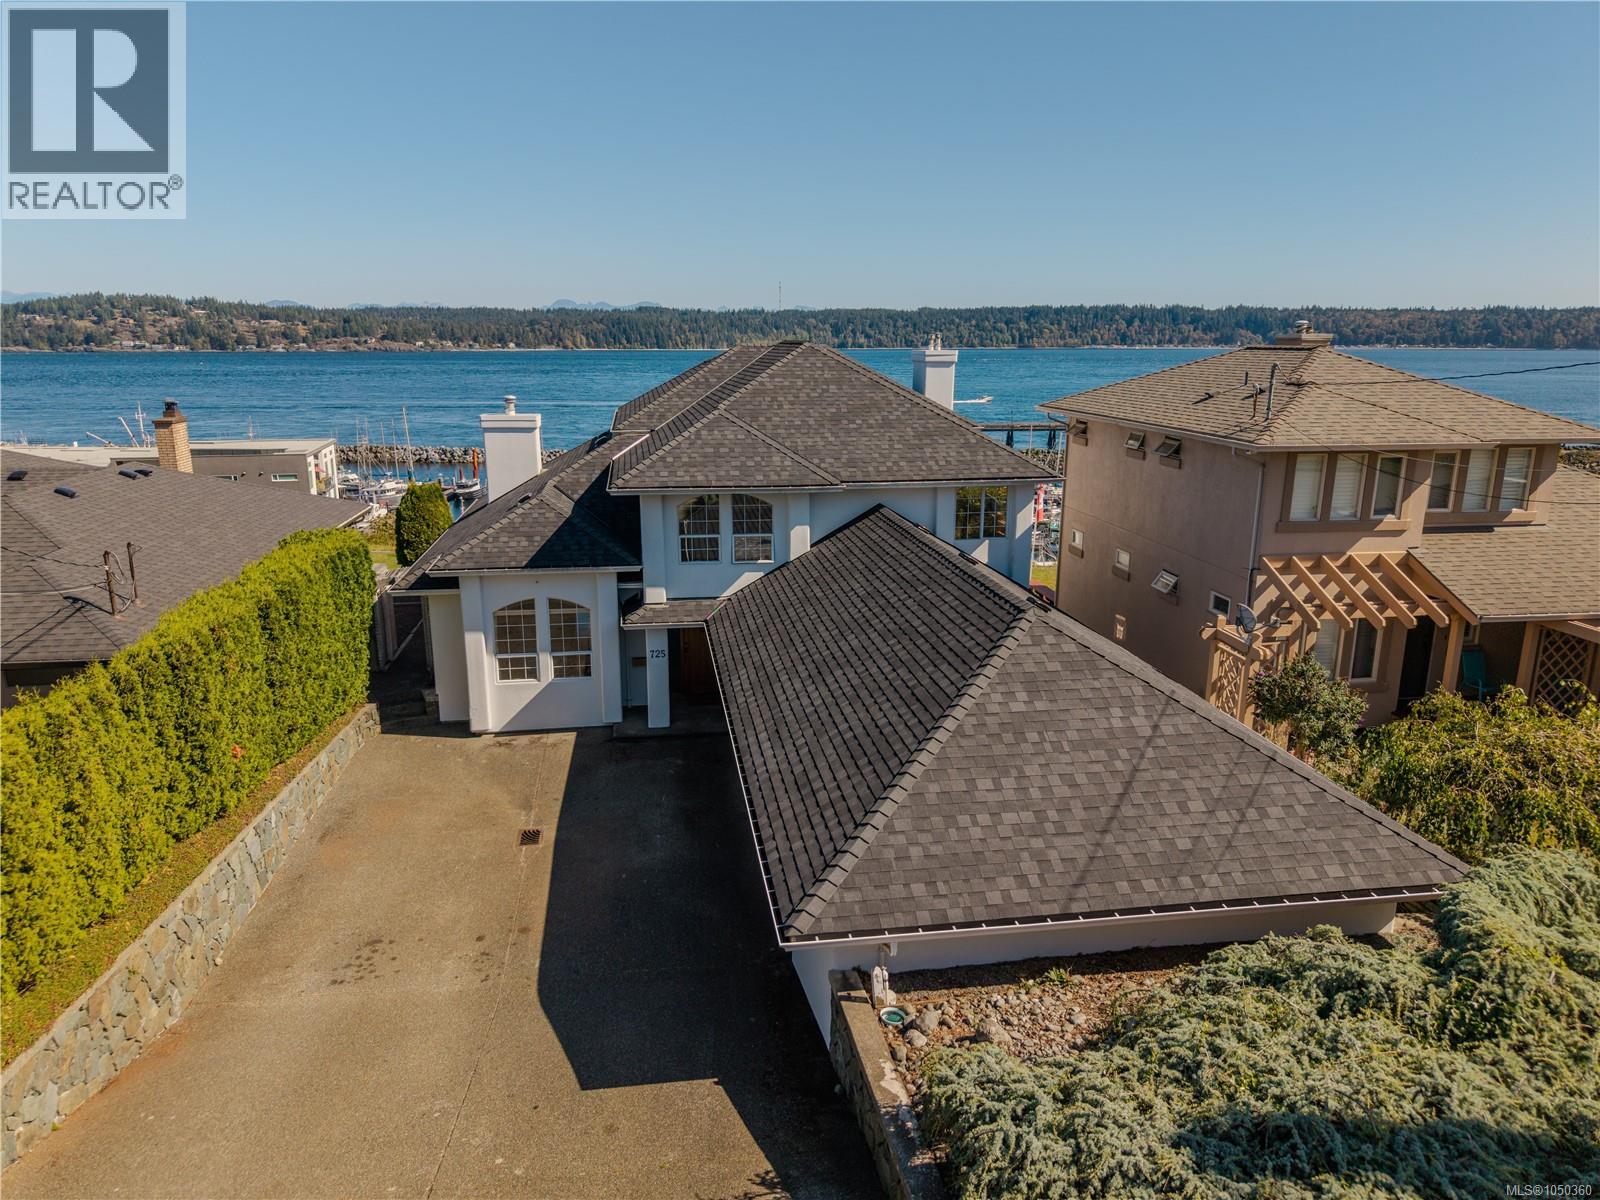
Perched on a premier ridge property with sweeping ocean, mountain, harbour and city views, this custom-built (by Hargrave) residence offers over 3,800 sq. ft. of timeless West Coast luxury. Overlooking the pier and fishing fleets, enjoy an ever-changing backdrop of marine activity, wildlife and spectacular coastal scenery from nearly every room. Designed to impress, the main level features expansive living and dining spaces anchored by a striking three-way gas fireplace, rich oak flooring, crown mouldings, a spacious family room, den or guest space, full bathroom and convenient laundry. Large windows frame the panoramic views and fill the home with natural light. A grand cascading oak staircase leads to the impressive primary retreat, complete with soaring 10-foot ceilings, private fireplace, walk-in closet and a view balcony perfectly positioned for sunrise coffee overlooking the water. The spa-inspired ensuite offers a jacuzzi tub, separate shower and elegant marble, oak and brass finishes. There is a mini-split for those hot summer evenings as well. The lower level opens endless possibilities with oversized flexible spaces ideal for a home theatre, games room, recreation area, gym or entertaining lounge, along with a full bathroom and kitchenette. A freight elevator connects the triple garage to the home, offering exceptional convenience. Additional highlights include a state-of-the-art radiant heating and ventilation system, freshly painted exterior and a brand-new black asphalt roof, installed by Timberline Roofing Sept 2026. Proudly offered for the first time ever, this is a rare opportunity to own one of the area’s truly exceptional view properties. (id:44393)
Engel & Volkers Vancouver Island North (Cr)
Black Creek, British Columbia
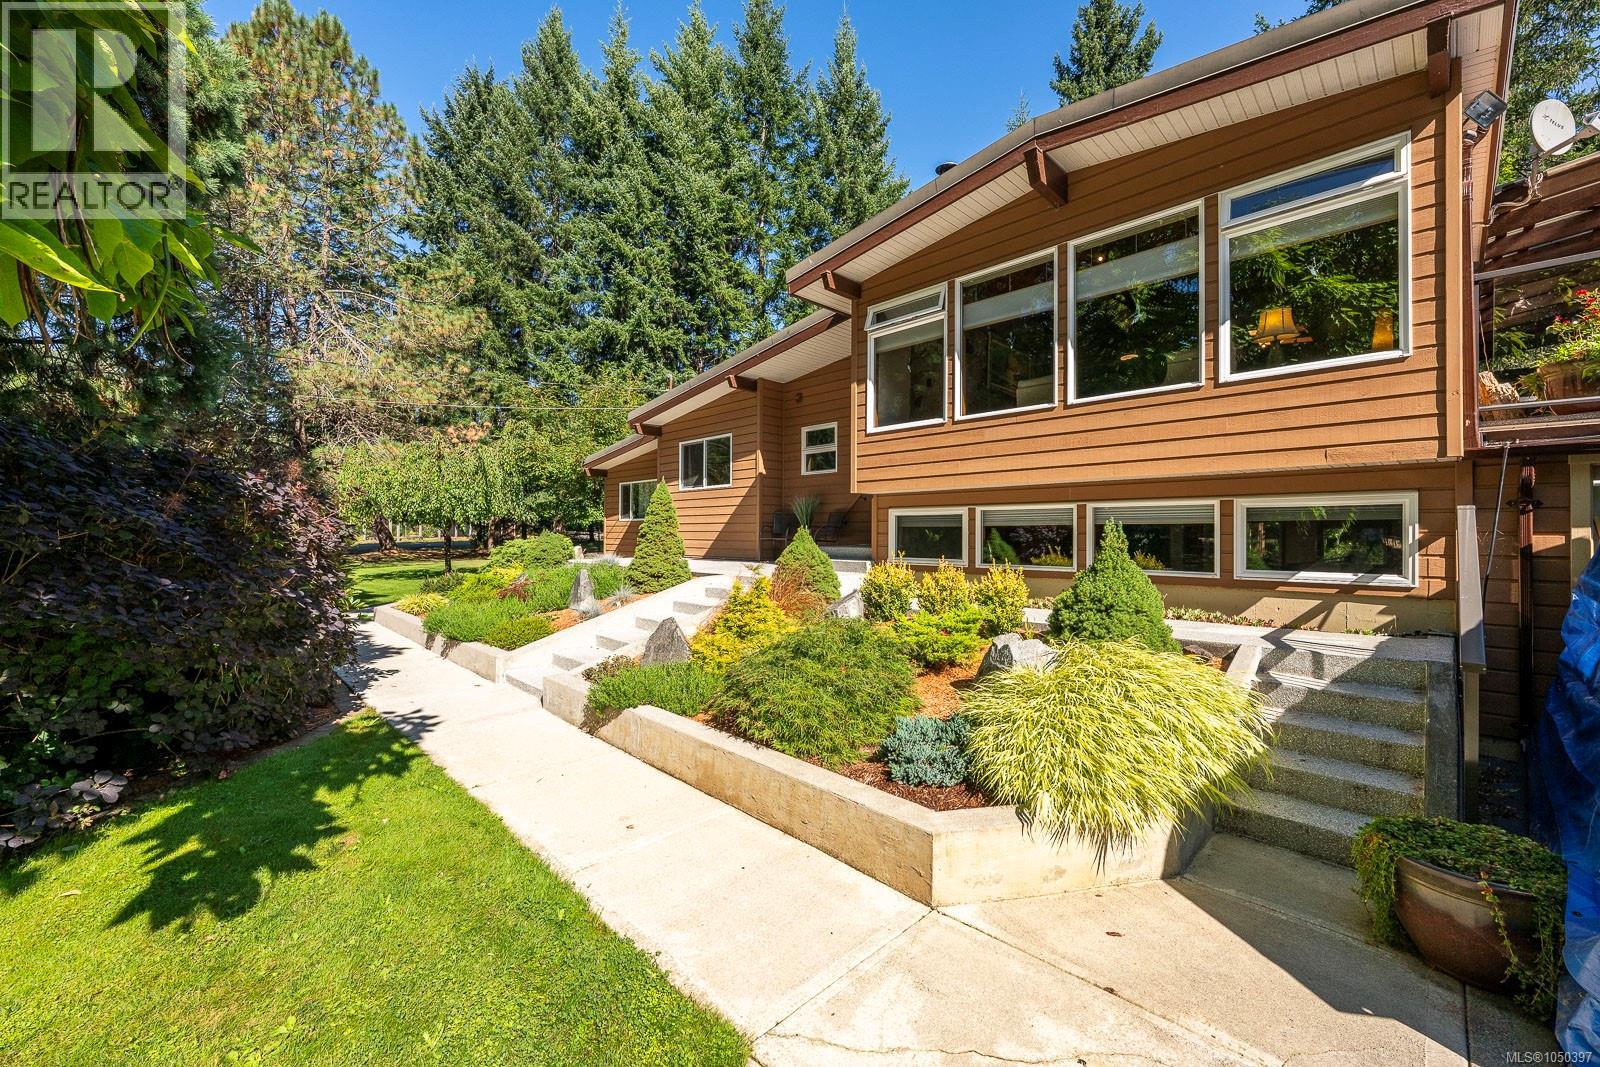
Welcome to your private riverfront oasis, where 2.6 manicured acres meet roughly 600 feet of pristine walk on frontage of the Oyster River in this fully renovated 3 bed, 3 bath, 2521 square foot sanctuary. Inside, you will find a 3 level split layout boasting high end modern finishes. Custom heated tile floors in the bathrooms, a spa inspired primary suite with direct access to the outdoor hot tub and so much more. The exceptional living space extends outside to an expansive covered deck perfect for entertaining, overlooking a treed park like area with riverside camping spots, a private sandy beach, and crystal clear swimming holes. Whether hosting summer gatherings, soaking in the tub, or setting up camp along the water's edge, this rare waterfront estate delivers an uncompromised luxury lifestyle in a one of a kind natural setting. (id:44393)
Royal LePage-Comox Valley (Cv)
Nanaimo, British Columbia
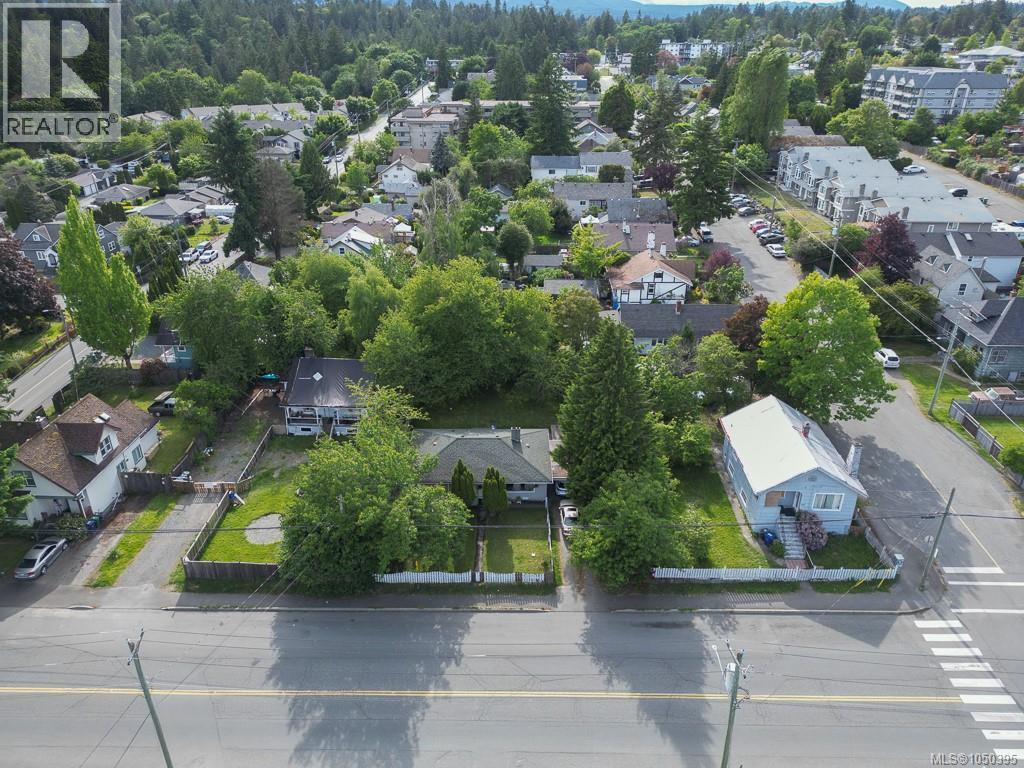
Exceptional multi-family development opportunity in Nanaimo’s rapidly evolving Harbour City. 307 Holly Ave, together with 311 & 315 Holly Ave, offers R8 zoning and comes with an approved Development Permit for a 47-unit apartment building, providing a clear path forward for investors and developers. All three properties are currently tenant-occupied, generating solid rental income while plans progress toward future construction—offering both holding income and development upside. This flexibility allows investors to strategically time development while benefiting from cash flow in the interim. Ideally located close to downtown Nanaimo, the waterfront, and the Harbourfront Walkway, the site is surrounded by key amenities including shopping, restaurants, transit, parks, and educational institutions. The area continues to see strong demand driven by urban revitalization and proximity to employment hubs. Nanaimo’s ongoing growth, coupled with long-term expansion tied to the Port of Nanaimo, positions this offering as a compelling opportunity for future appreciation. With increasing demand for purpose-built rental housing and a streamlined approval already in place, this is a rare chance to secure a prime, shovel-ready multi-family site in one of Vancouver Island’s most dynamic markets. A strategic investment combining location, income, approvals, and long-term growth potential. Measurements approx, buyers agent to verify if fundamental to purchase. (id:44393)
Sutton Group-West Coast Realty (Nan)
Nanaimo, British Columbia
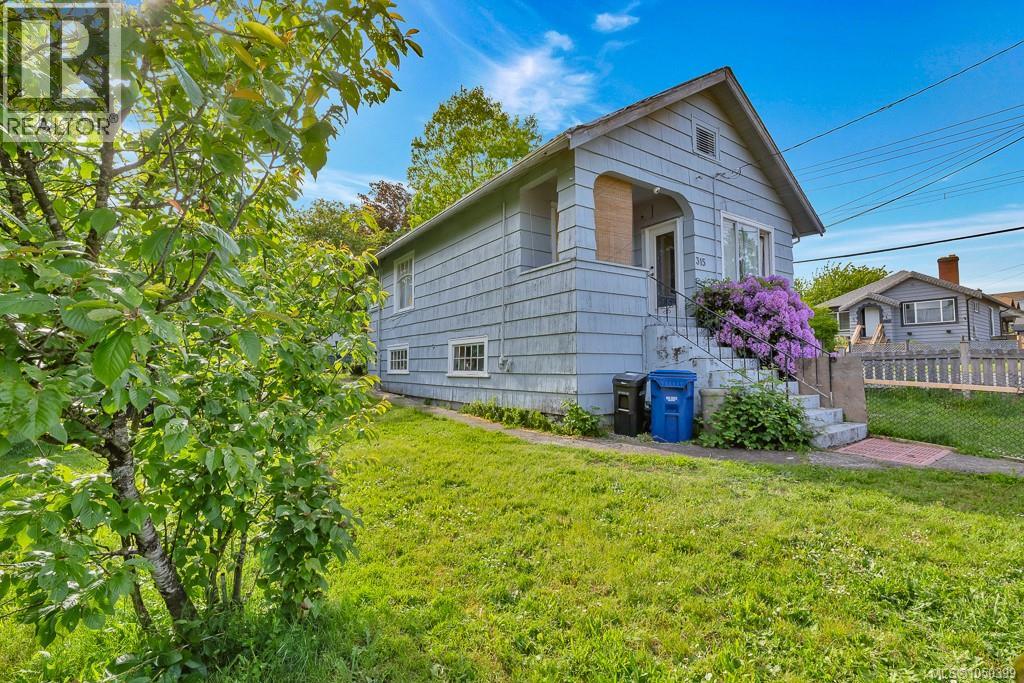
Exceptional multi-family development opportunity in Nanaimo’s rapidly evolving Harbour City. 307 Holly Ave, together with 311 & 315 Holly Ave, offers R8 zoning and comes with an approved Development Permit for a 47-unit apartment building, providing a clear path forward for investors and developers. All three properties are currently tenant-occupied, generating solid rental income while plans progress toward future construction—offering both holding income and development upside. This flexibility allows investors to strategically time development while benefiting from cash flow in the interim. Ideally located close to downtown Nanaimo, the waterfront, and the Harbourfront Walkway, the site is surrounded by key amenities including shopping, restaurants, transit, parks, and educational institutions. The area continues to see strong demand driven by urban revitalization and proximity to employment hubs. Nanaimo’s ongoing growth, coupled with long-term expansion tied to the Port of Nanaimo, positions this offering as a compelling opportunity for future appreciation. With increasing demand for purpose-built rental housing and a streamlined approval already in place, this is a rare chance to secure a prime, shovel-ready multi-family site in one of Vancouver Island’s most dynamic markets. A strategic investment combining location, income, approvals, and long-term growth potential. Measurements approx Buyers agent to verify if fundamental to purchase (id:44393)
Sutton Group-West Coast Realty (Nan)
Nanaimo, British Columbia
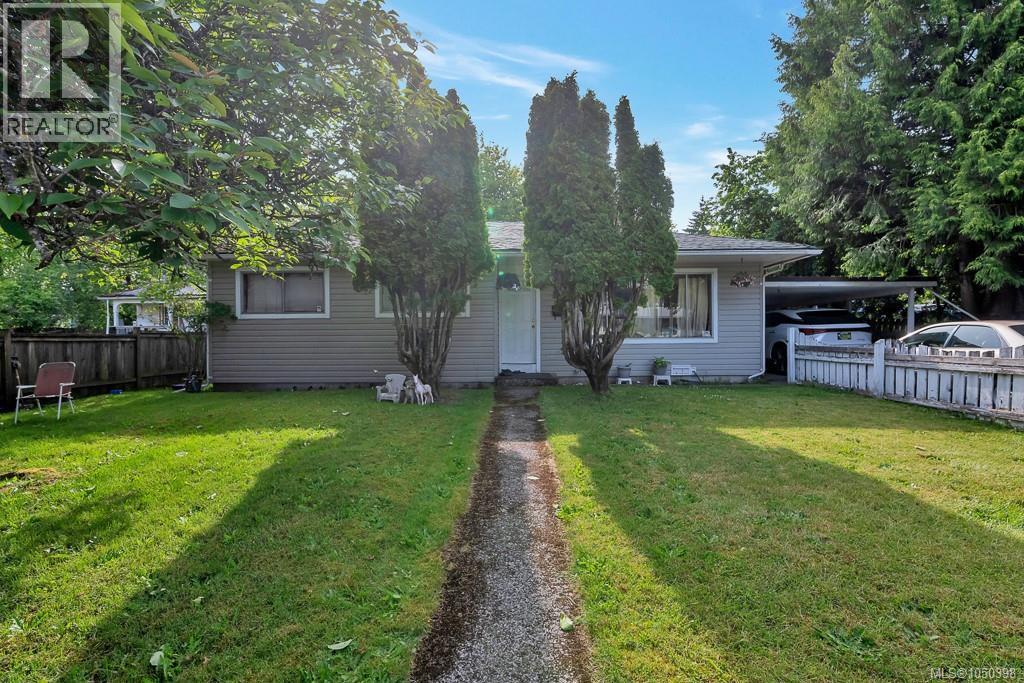
Exceptional multi-family development opportunity in Nanaimo’s rapidly evolving Harbour City. 307 Holly Ave, together with 311 & 315 Holly Ave, offers R8 zoning and comes with an approved Development Permit for a 47-unit apartment building, providing a clear path forward for investors and developers. All three properties are currently tenant-occupied, generating solid rental income while plans progress toward future construction—offering both holding income and development upside. This flexibility allows investors to strategically time development while benefiting from cash flow in the interim. Ideally located close to downtown Nanaimo, the waterfront, and the Harbourfront Walkway, the site is surrounded by key amenities including shopping, restaurants, transit, parks, and educational institutions. The area continues to see strong demand driven by urban revitalization and proximity to employment hubs. Nanaimo’s ongoing growth, coupled with long-term expansion tied to the Port of Nanaimo, positions this offering as a compelling opportunity for future appreciation. With increasing demand for purpose-built rental housing and a streamlined approval already in place, this is a rare chance to secure a prime, shovel-ready multi-family site in one of Vancouver Island’s most dynamic markets. A strategic investment combining location, income, approvals, and long-term growth potential. Measurements approx. Buyers agent to verify if fundamental to purchase. (id:44393)
Sutton Group-West Coast Realty (Nan)
Nanaimo, British Columbia
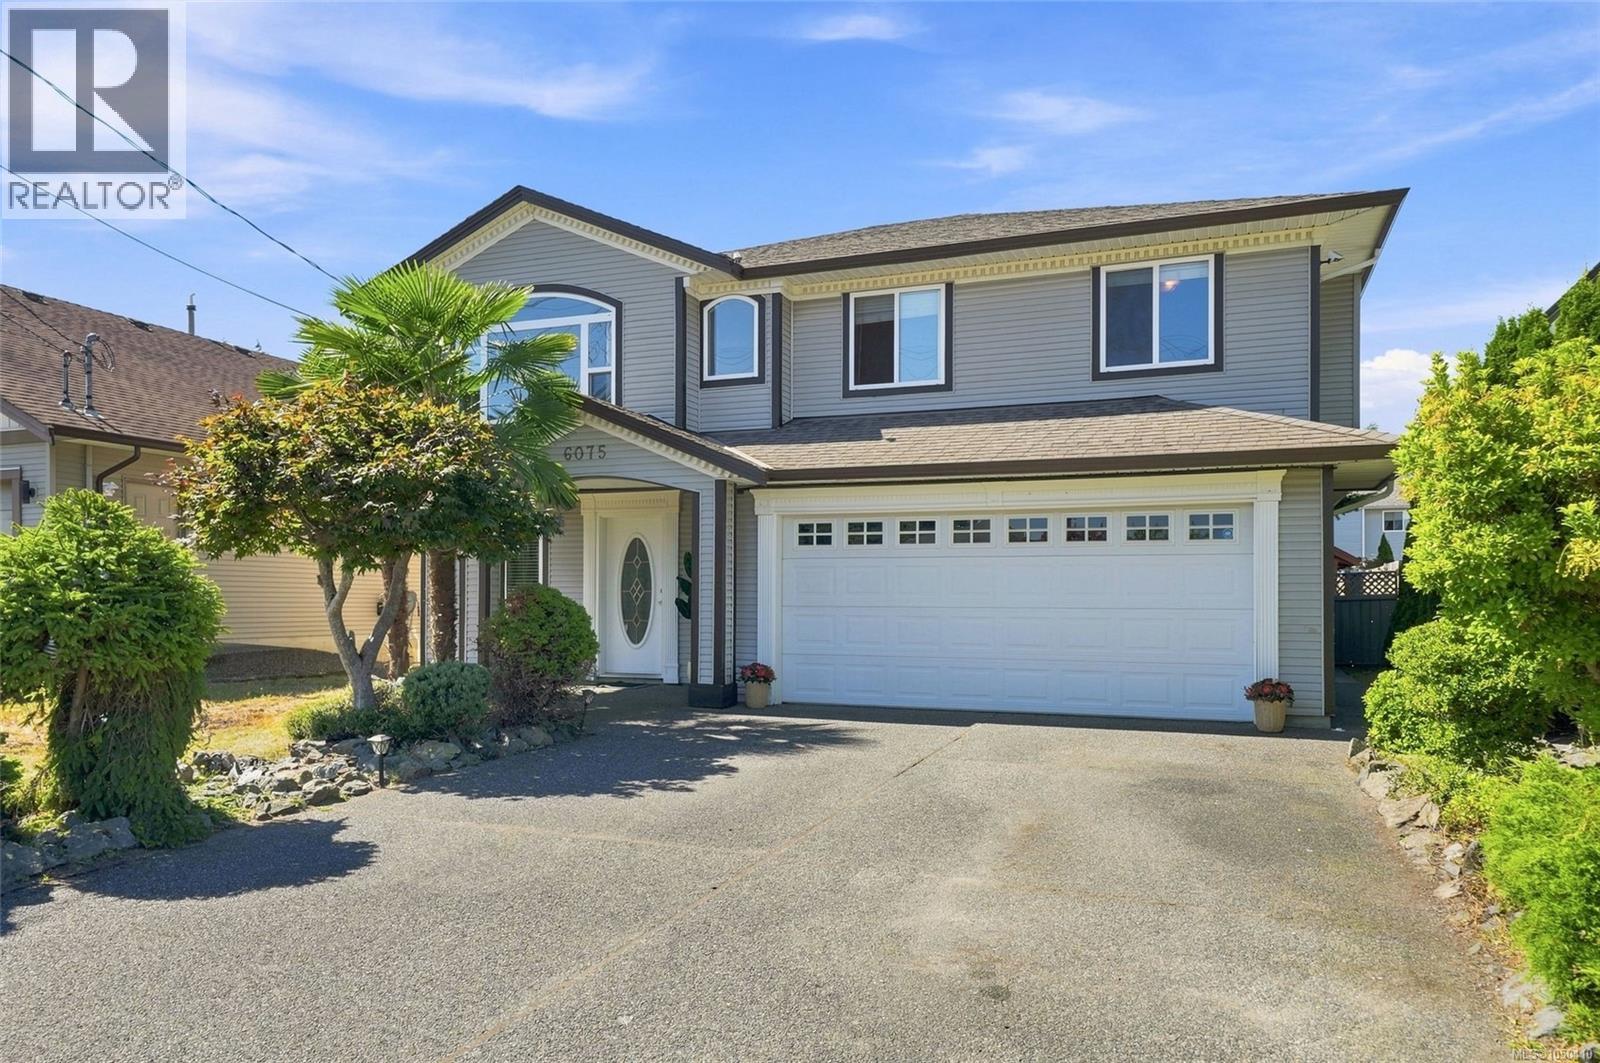
Welcome to North Nanaimo living, where space, flexibility and an incredible backyard setting come together! This well-cared-for 5-bed, 3-bath basement-entry home sits on a private, fully fenced lot with plenty of room to relax, entertain and enjoy the outdoors. Inside, cherry hardwood floors add warmth to the upper level, and the kitchen features bright white cabinetry, an eating area, and an adjoining family room. A spacious living room and 3 bedrooms, including the primary, complete this level. Downstairs offers even more possibilities with a cozy den, laundry, and a 2-bed, 1-bath unauthorized suite—ideal for extended family, added flexibility and a great mortgage helper. A backyard workshop provides valuable space for hobbies, projects or storage. Close to Dover Bay, Rutherford Elementary, shopping and amenities. A home with the space and versatility to grow right along with you! (id:44393)
Royal LePage Nanaimo Realty (Nanishwyn)
Langford, British Columbia
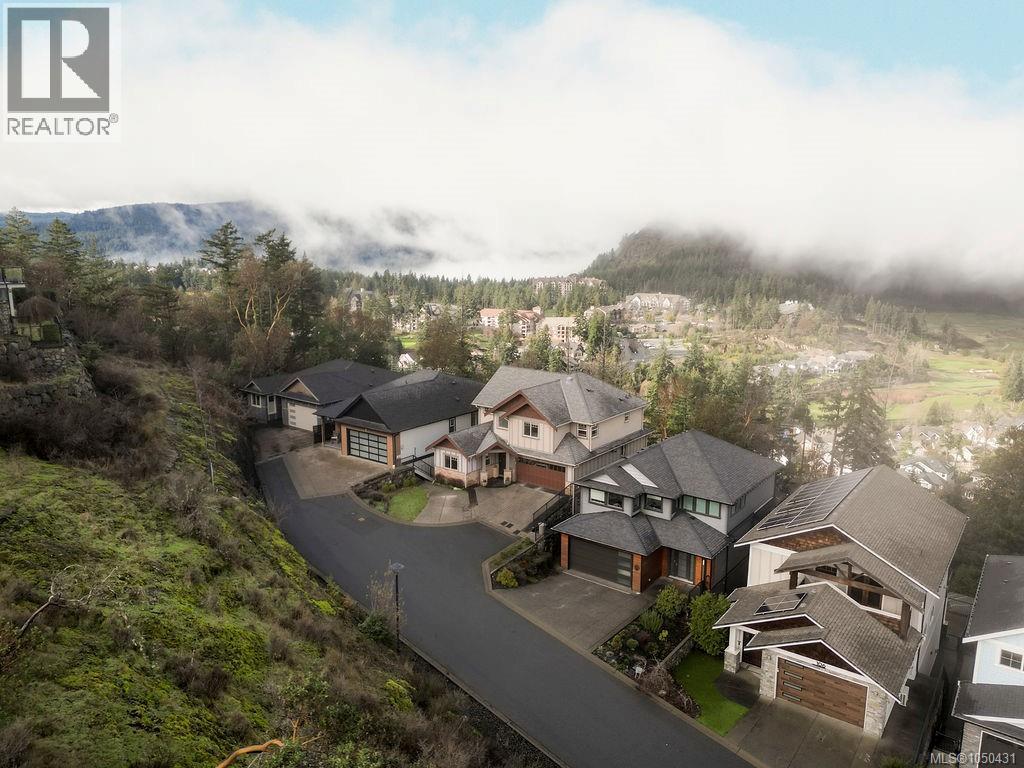
EXCEPTIONAL VALUE IN BEAR MOUNTAIN! Beautifully maintained bare land strata home offering beautiful views of Bear Mountain Golf Course and the surrounding mountains. With over 3,600 sqft of finished living space, this spacious home features 6 bedrooms plus a den/office and 4 bathrooms. The main level offers a bright living room, separate formal dining room, kitchen with newer stove and refrigerator, eating area, and den/office. Upstairs, the spacious primary bedroom features a walk-in closet, 5-piece ensuite, and beautiful golf course and mountain views, along with three additional bedrooms. The lower level offers a 2-bedroom in-law suite, large media/recreation room, and additional storage. A huge 720 sqft crawl space provides an abundance of extra storage. Close to golf, hiking trails, and local amenities. A rare combination of space, views, flexibility, and exceptional value. All data and measurements are approximate and should be verified if important. (id:44393)
RE/MAX Professionals (Na)
Courtenay, British Columbia
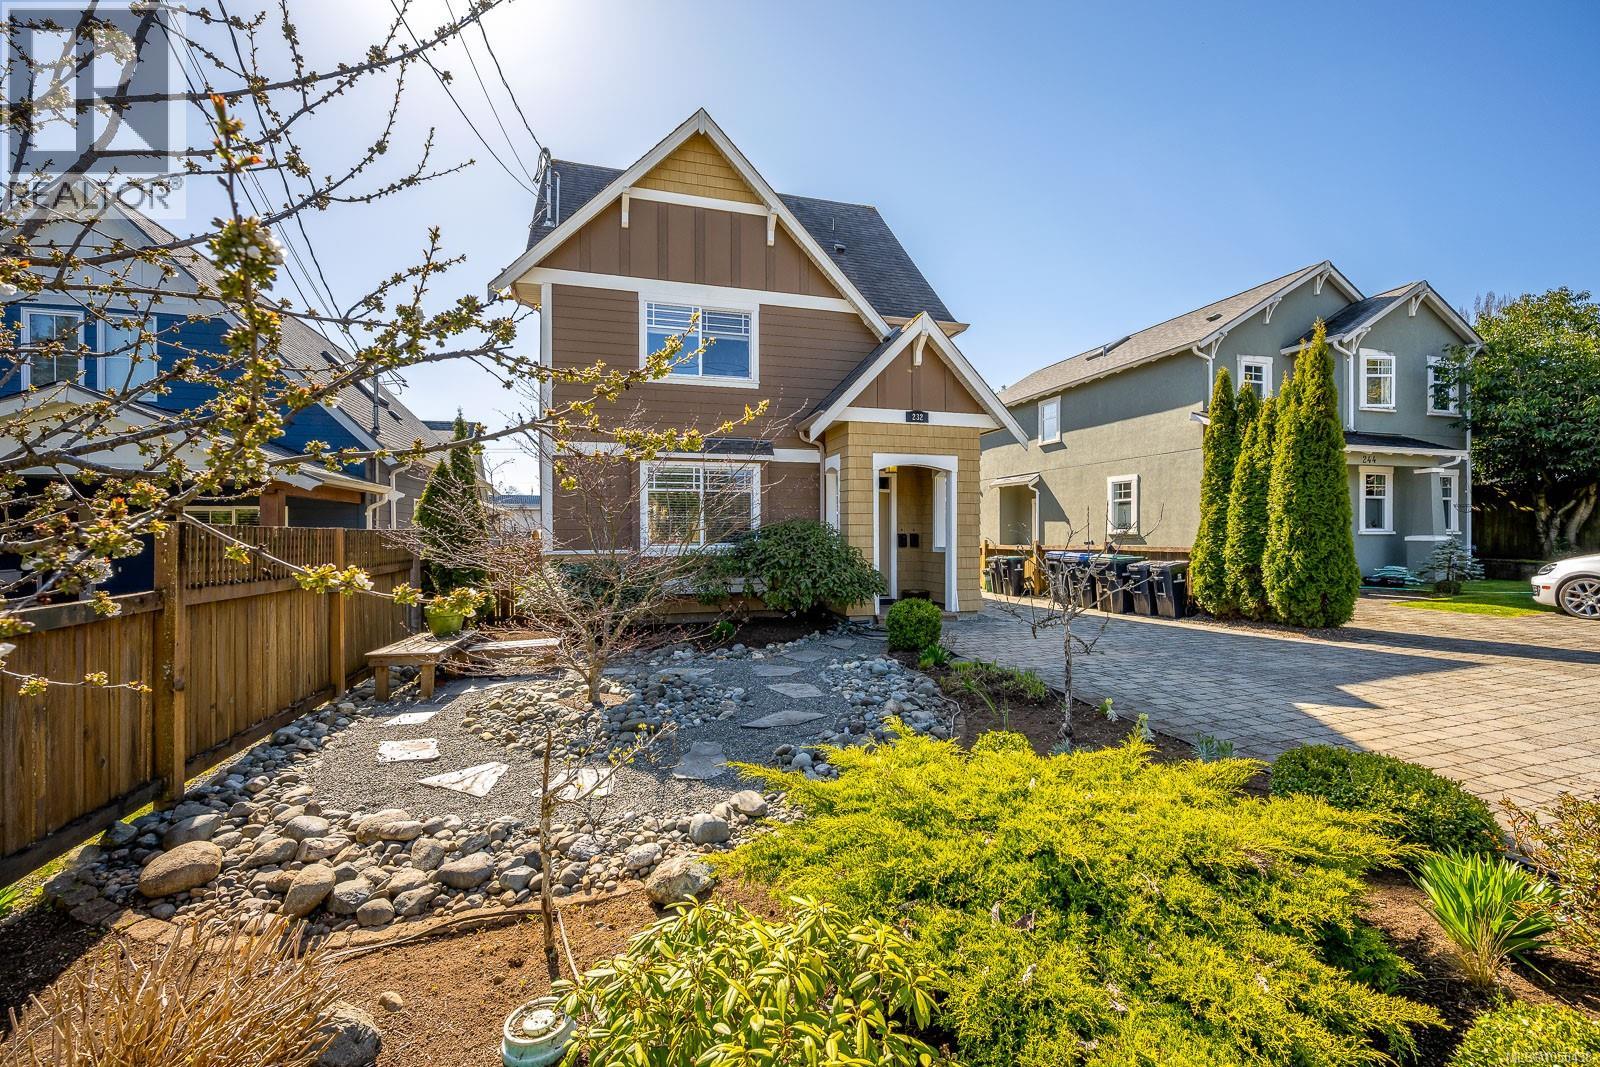
Located in the desirable Old Orchard neighbourhood, this well-maintained 3-bedroom, 2.5+ bathroom home is just minutes from downtown Courtenay, the Puntledge River, parks, and local amenities. Built in 2012, the home offers a functional open-concept layout with a spacious kitchen featuring espresso cabinetry, stainless steel appliances, and a large 7’8” island. Bamboo hardwood and tile flooring run throughout the main level, with a separate office/den off the dining area. Upstairs features three bedrooms, including a spacious primary bedroom with two walk-in closets and an ensuite with heated tile floors. Recent updates include a high-efficiency heat pump (2024), hot water on demand, and a new refrigerator (2025). A major feature of the property is the detached garage with a legal 540 sq ft 1-bedroom carriage house suite above. The suite has its own laundry and was freshly painted in 2026, providing an excellent mortgage helper, rental opportunity, or space for family and guests. The property also offers an expansive driveway, detached garage with additional storage/workshop space, and full crawl space storage beneath the main home. The front yard features a low-maintenance ornamental rock garden, while the backyard has brand-new grass and space for outdoor enjoyment. A great opportunity to own a quality-built home with a legal detached suite in a convenient and established Courtenay neighbourhood. (id:44393)
Exp Realty (Cr)
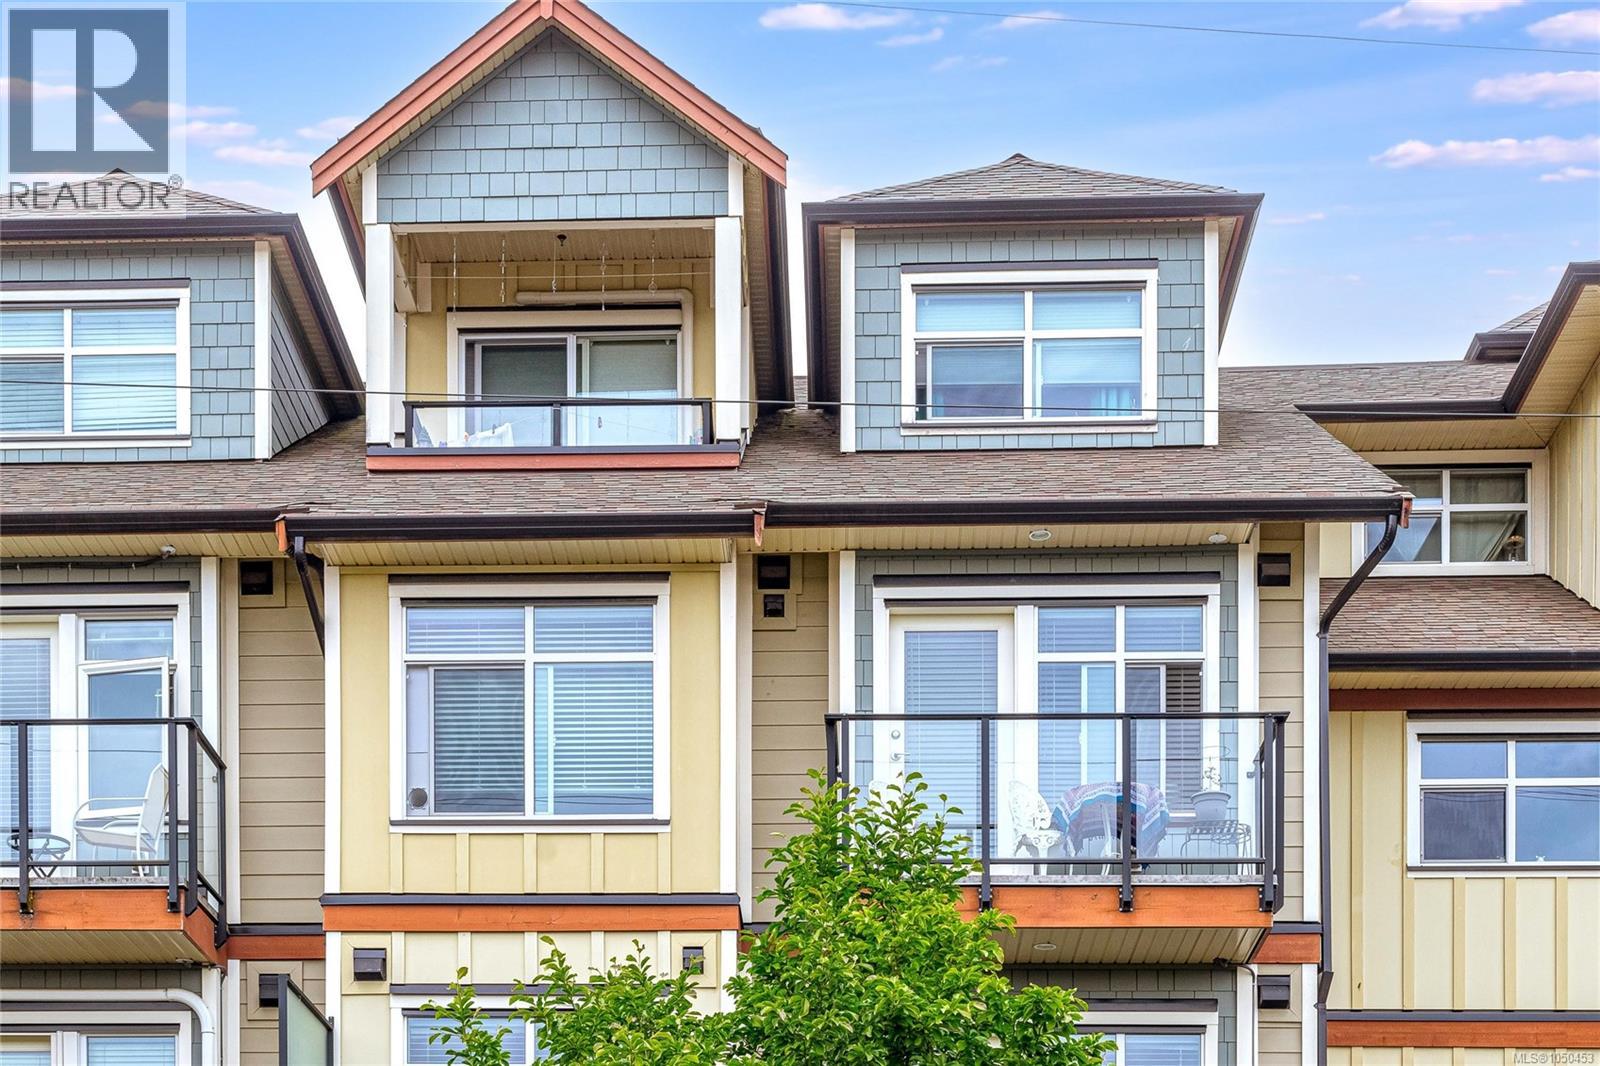
Duncan, British Columbia
Welcome to the Rossco, one of Duncan’s most sought-after condominiums. Third-floor unit is among the largest in the complex, enjoy east-facing exposure, with beautiful morning sunlight & pleasant views. Conveniently located within walking distance of downtown shopping, the library, theatre, recreation center, & pool, this home offers an ideal blend of comfort and convenience. The well-maintained layout features a large primary bedroom with a walk-in closet and Jack-and-Jill access to the bathroom. A generous den flexible space for a home office, guest room, hobby area or add a Murphy bed. The bright living & dining areas create an inviting atmosphere for everyday living and entertaining. Great storage within the unit. Residents of the Rossco enjoy excellent amenities, including a well-equipped fitness room, spacious rooftop deck with BBQ facilities, perfect for relaxing & gathering with friends and family. Fantastic opportunity for easy, low-maintenance living in the heart of Duncan. (id:44393)
Sutton Group-West Coast Realty (Dunc)
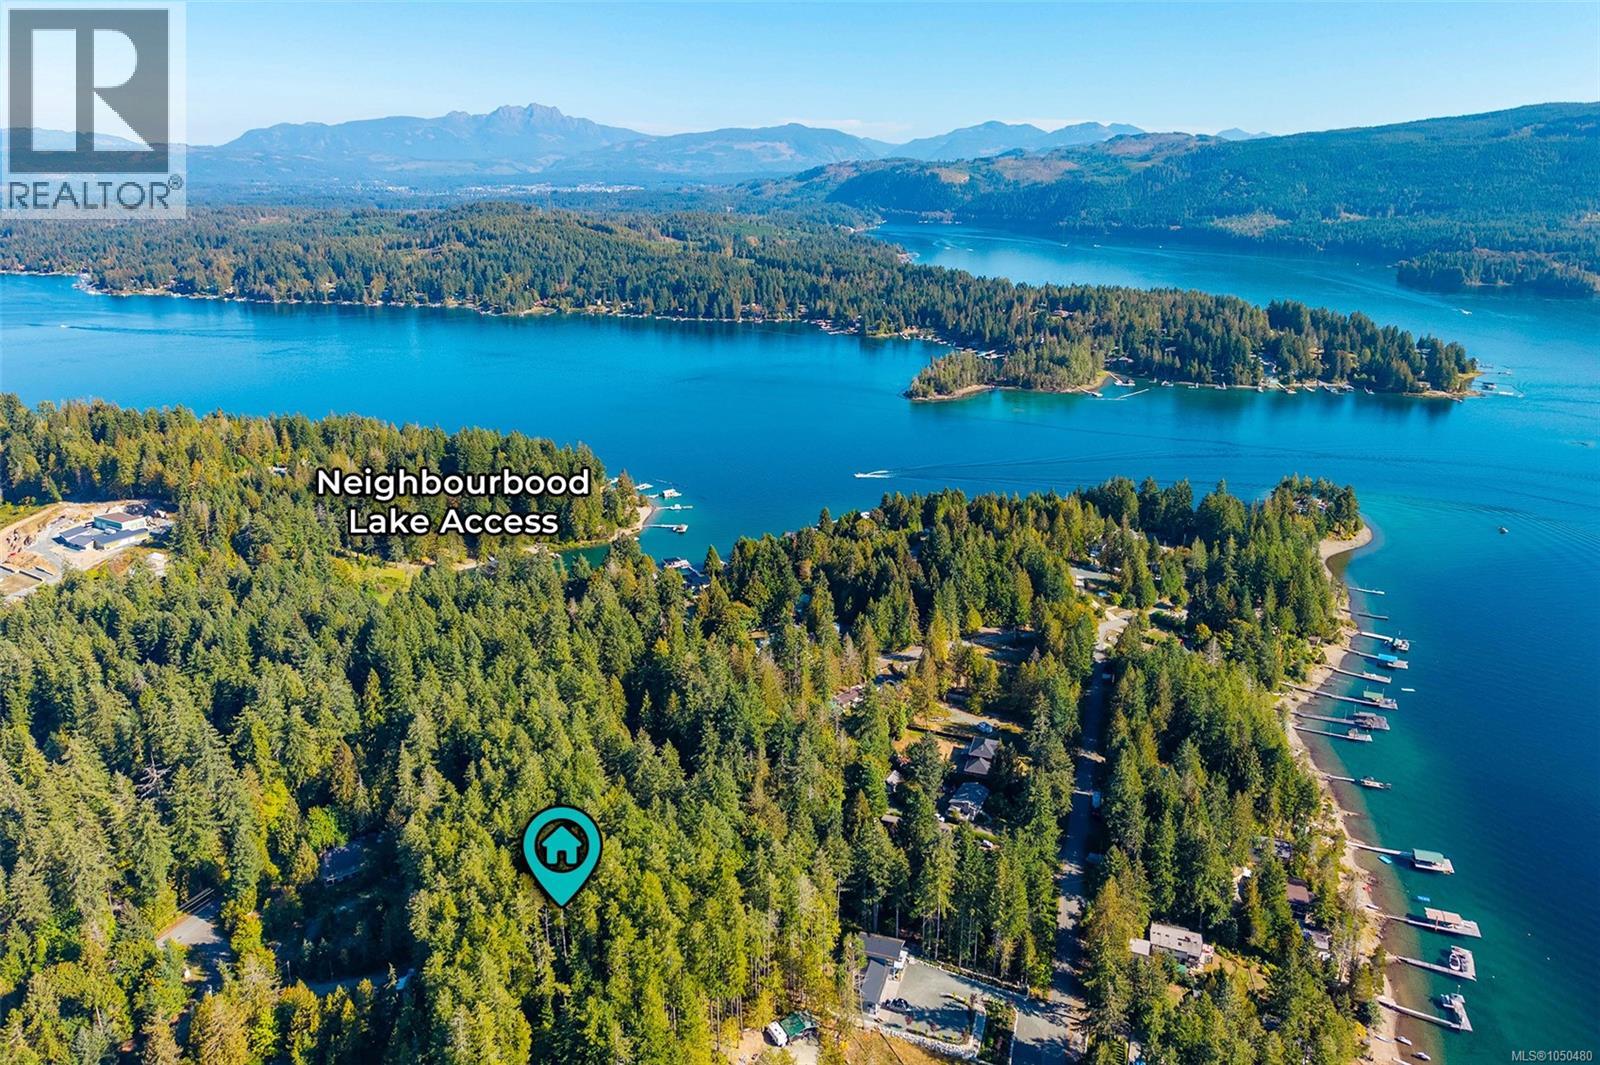
Port Alberni, British Columbia
Your 0.49 private acres are waiting at Sproat Lake - voted BC's Best Lake - with a partially cleared building lot ready for the home you've been picturing. This is where you start from scratch, and that's the whole appeal. A future build here can be angled to catch peek-a-boo views of the lake, and the groundwork is already done. 200 amp electrical service is already run to the property, so power is one item off your to-do list before you've even broken ground. A water easement for Sproat Lake is also in place, securing your access to the lake itself - a detail that matters as much as the electrical when you're building from the ground up. Sproat Lake is the reason people put down roots here and stay for decades. Stretching more than 25 kilometres, it delivers the rare combination of natural beauty, freshwater recreation, cultural significance, and genuine convenience - a place that feels iconic and livable in equal measure. Swimming, boating, and water sports are part of the everyday rhythm, not a once-a-year trip, and lake access sits nearby for whenever the water calls. Resorts, parks, boat launches, restaurants, hotels, and a marked gas station round out the area, so a lake-town setting never means giving up convenience. Whether you're planning a year-round residence or a retreat to return to each season, this lot hands you a head start on both. The location is set. The electrical is run. The water easement is secured. What comes next - the layout, the finishes, the life you build around it - is entirely up to you. Opportunities like this at Sproat Lake don't come around often. Reach out any time to arrange your private viewing. (id:44393)
Loyal Homes Ltd.
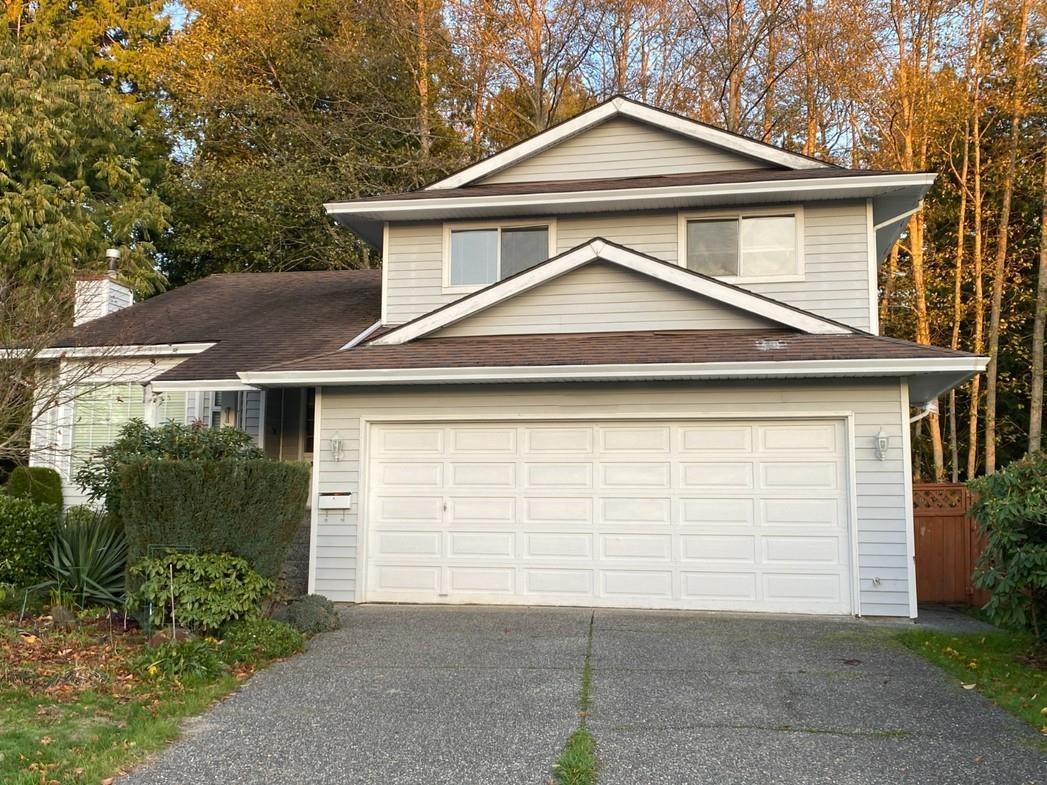
Surrey, British Columbia
Welcome to this charming 3-bedroom, 3-bathroom home in the desirable Sunnyside Park neighbourhood of South Surrey. Offering approximately 1,714 sqft of comfortable living space on a 7,116 sqft lot, this well-located home features a practical layout with plenty of room for families to enjoy. Nestled in a quiet, established residential community, it is conveniently close to schools including Semiahmoo Secondary and H.T. Thrift Elementary, as well as South Surrey Recreation Centre, South Surrey Athletic Park and Sunnyside Acres Urban Forest. Enjoy easy access to shopping, dining, parks and everyday amenities throughout South Surrey and White Rock. A wonderful opportunity to own a home in a family-friendly neighbourhood with excellent recreational and lifestyle conveniences. (id:44393)
RE/MAX Crest Realty
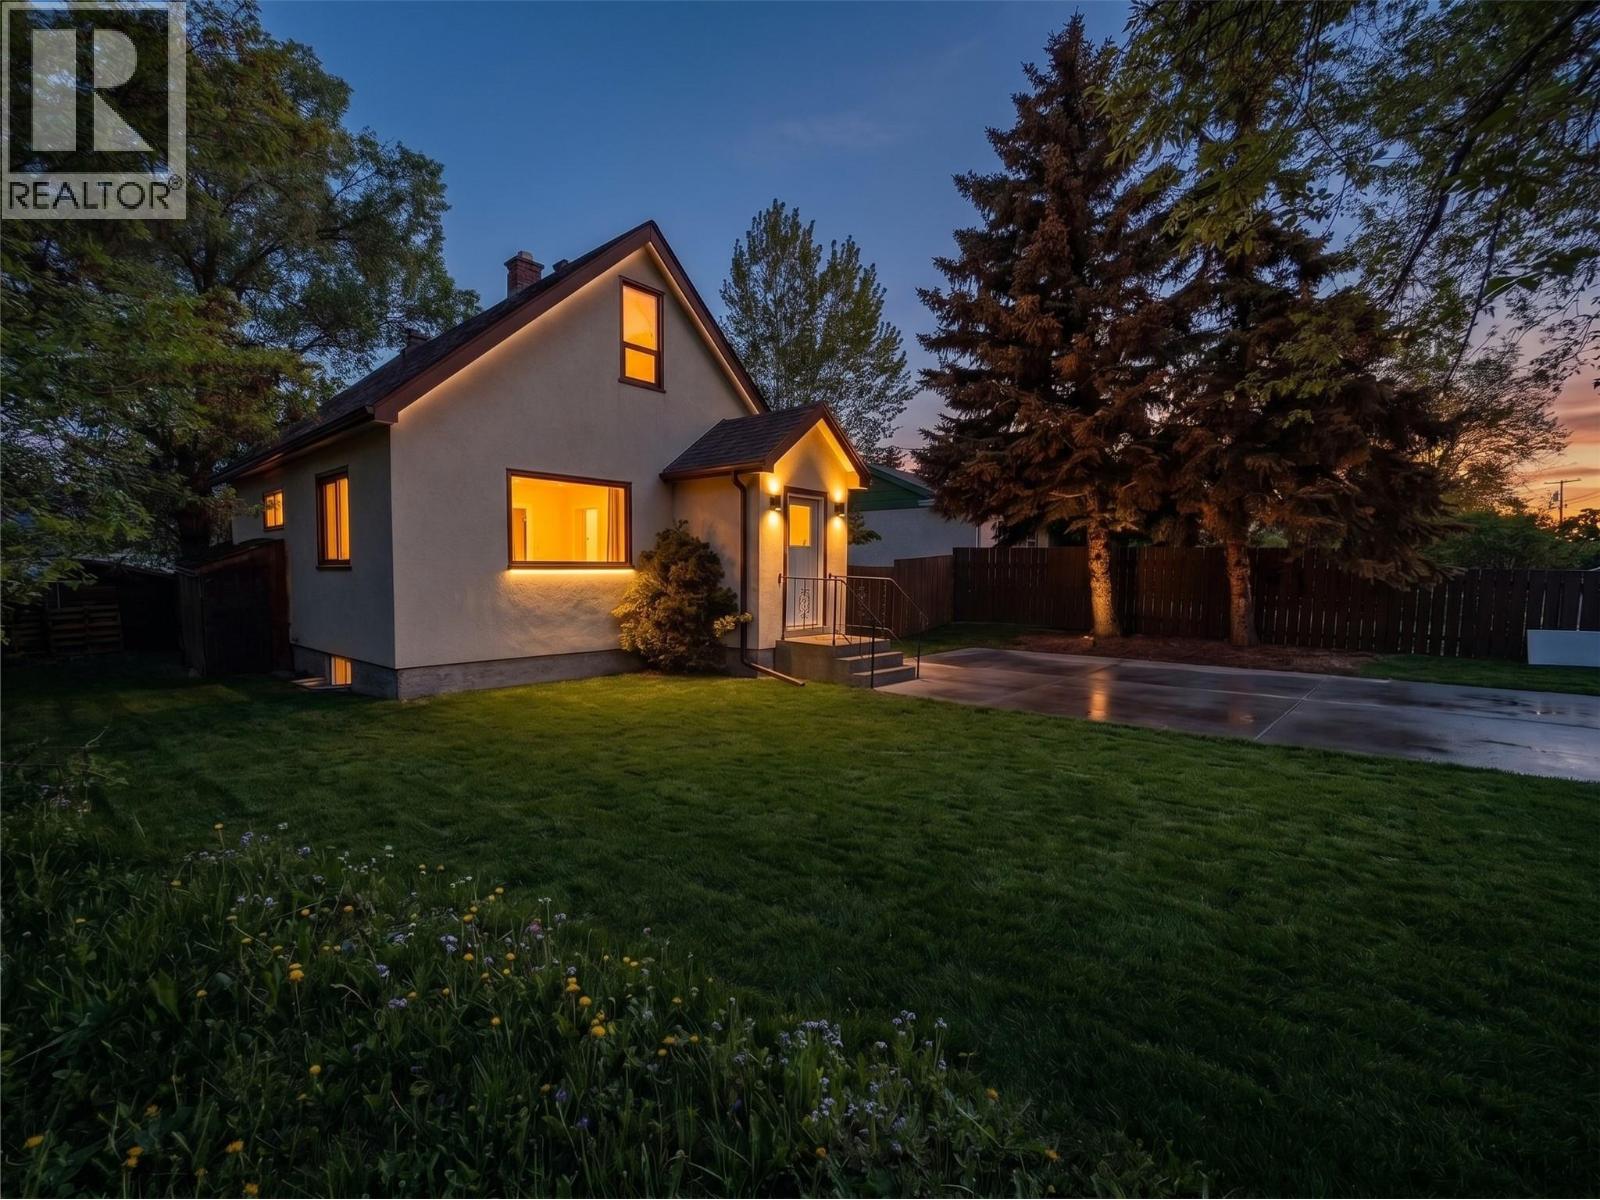
Vernon, British Columbia
Exceptional infill development opportunity in a convenient central Vernon location, offered at a price below the current City-assessed value. Situated on a 50’ x 125’ lot (approximately 6,250 sq. ft.), this property features MUS (Multi-Unit Small Scale) zoning, providing flexibility for a range of small-scale multi-unit residential development options up to three storeys. With potential to develop a 4-plex, this centrally located property presents an attractive opportunity for builders, developers, and investors looking for redevelopment potential at a competitive price point below assessed value. The location offers excellent everyday convenience within a well-established and highly walkable neighbourhood. Safeway, Alexis Park Elementary, Kal Tire Place, shopping, services, and the new recreation centre currently under construction are all nearby. Whether you are looking to develop in the near term or secure a centrally located property with future redevelopment potential, this site offers an attractive combination of flexible zoning, multi-unit potential, central location, and compelling land value. An excellent opportunity to secure a potential multi-unit development property in the heart of Vernon at an attractive price. ""Value is primarily in the land and redevelopment potential"" (id:44393)
Realtymonx
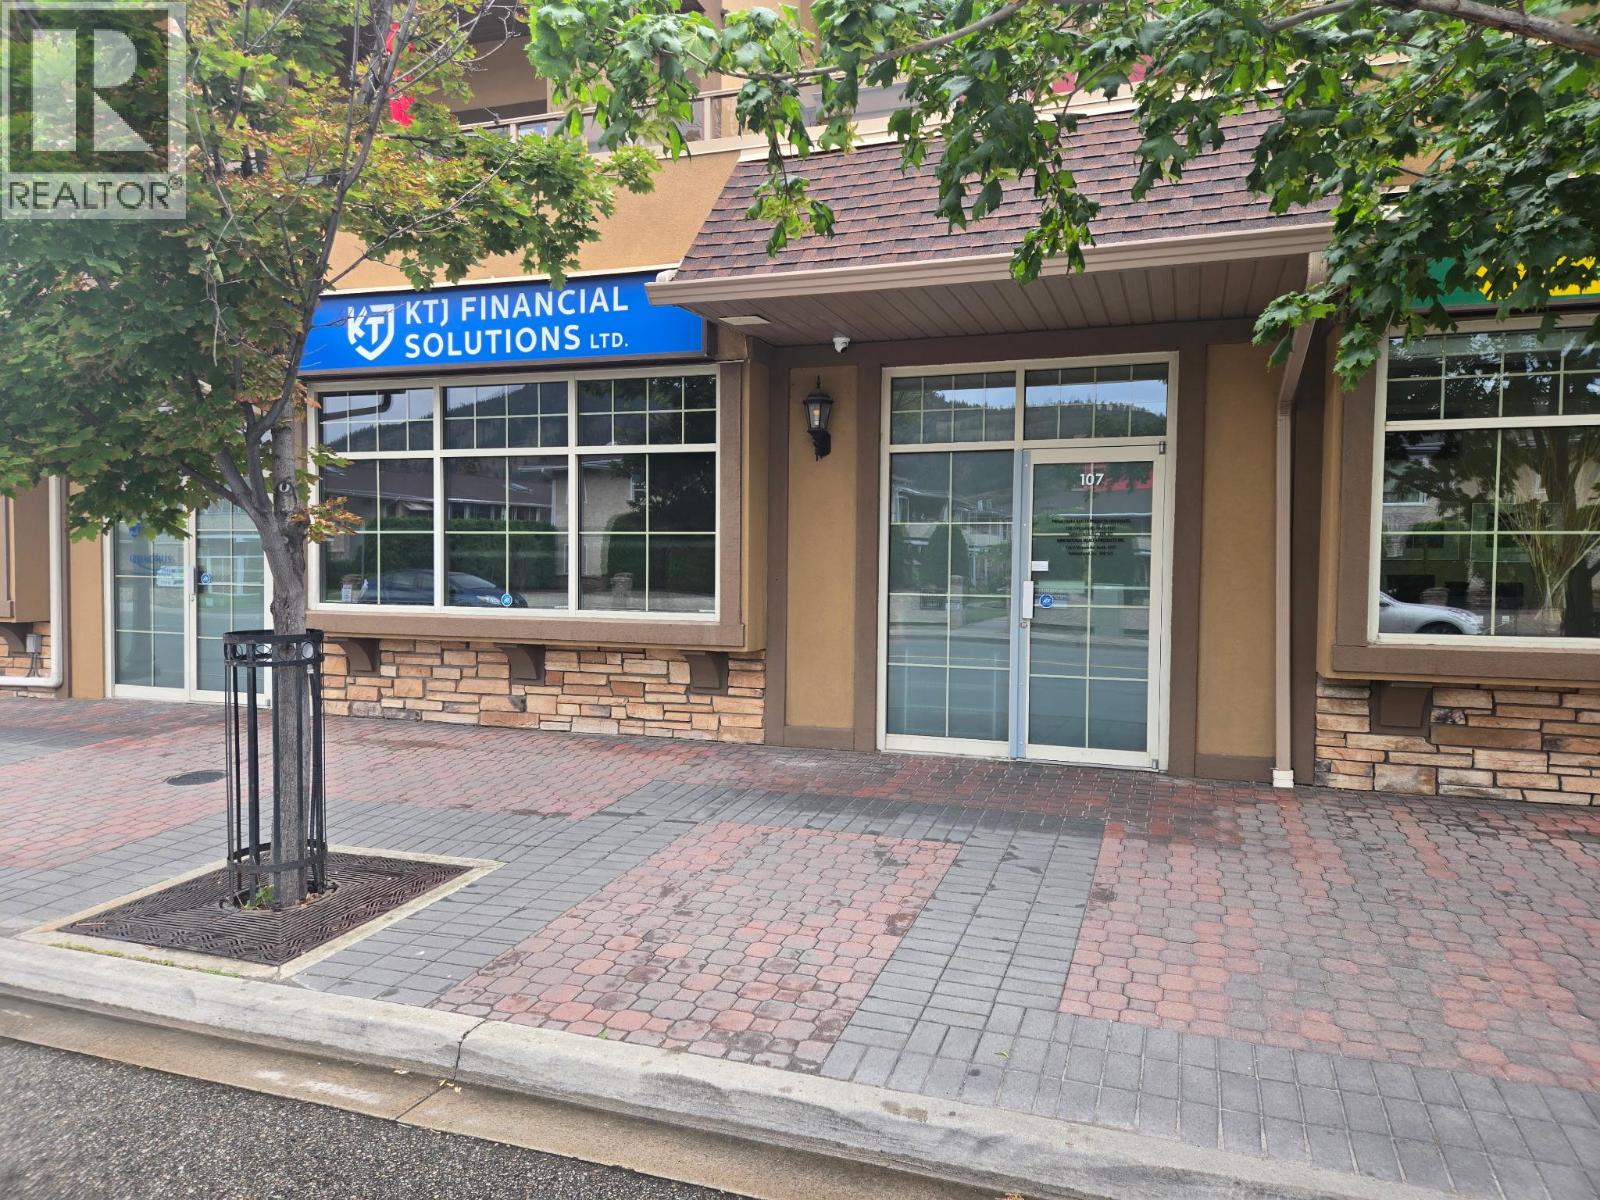
Summerland, British Columbia
This versatile office or retail space is situated in downtown Summerland in Victoria Place, offering prime visibility directly across from a busy shopping center. The store front ensures excellent exposure for your business. 1,122 sq ft. Includes a dedicated, single-user washroom located within the premises. Priced at $2,400 per month plus GST and utilities, this location presents a fantastic opportunity for entrepreneurs looking to establish themselves in a thriving commercial area. All measurements are approximate. Call listing agent today for a viewing. (id:44393)
RE/MAX Penticton Realty
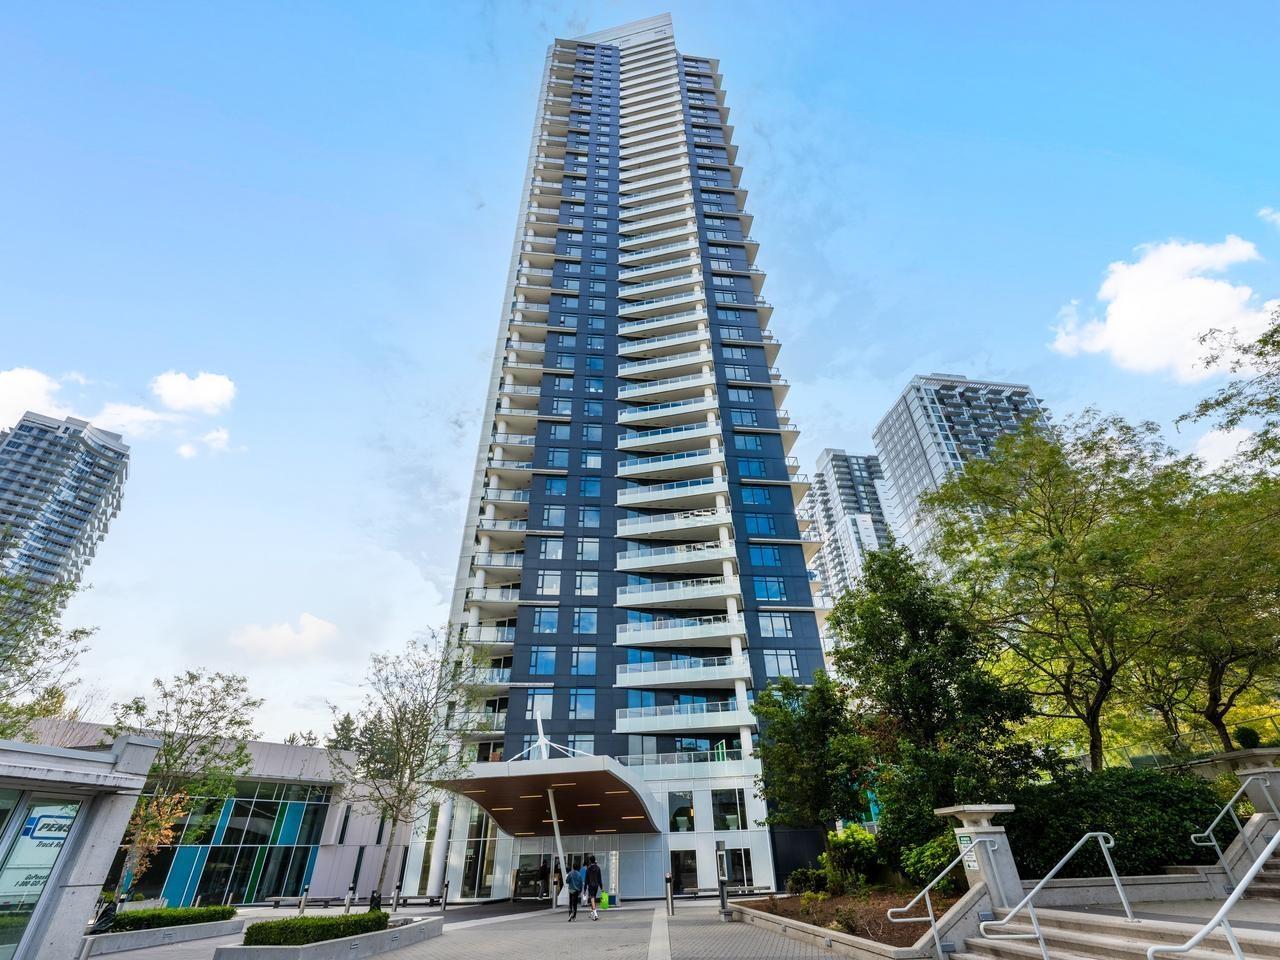
Surrey, British Columbia
Welcome to Park Boulevard - a prestigious high-rise development by Concord Pacific! Located in the heart of Surrey City Centre, this 1-Bedroom unit offers amazing mountain views. Featuring central A/C, a modern kitchen with high-end appliances, quartz countertops and floor-to-ceiling windows allowing plenty of natural light. Enjoy resort-stytle amenities, including a fitness center, resident lounge, indoor pool, hot tub, sauna, rooftop terrace and concierge service. Steps to King George SkyTrain Station, Central City Mall, SFU Surrey Campus, groceries and park. BONUS: 1 parking & 1 locker. Ideal for first-time buyers, downsizers, or investors! Open House: Sept 26 (SAT) 2-4pm. (id:44393)
Multiple Realty Ltd.
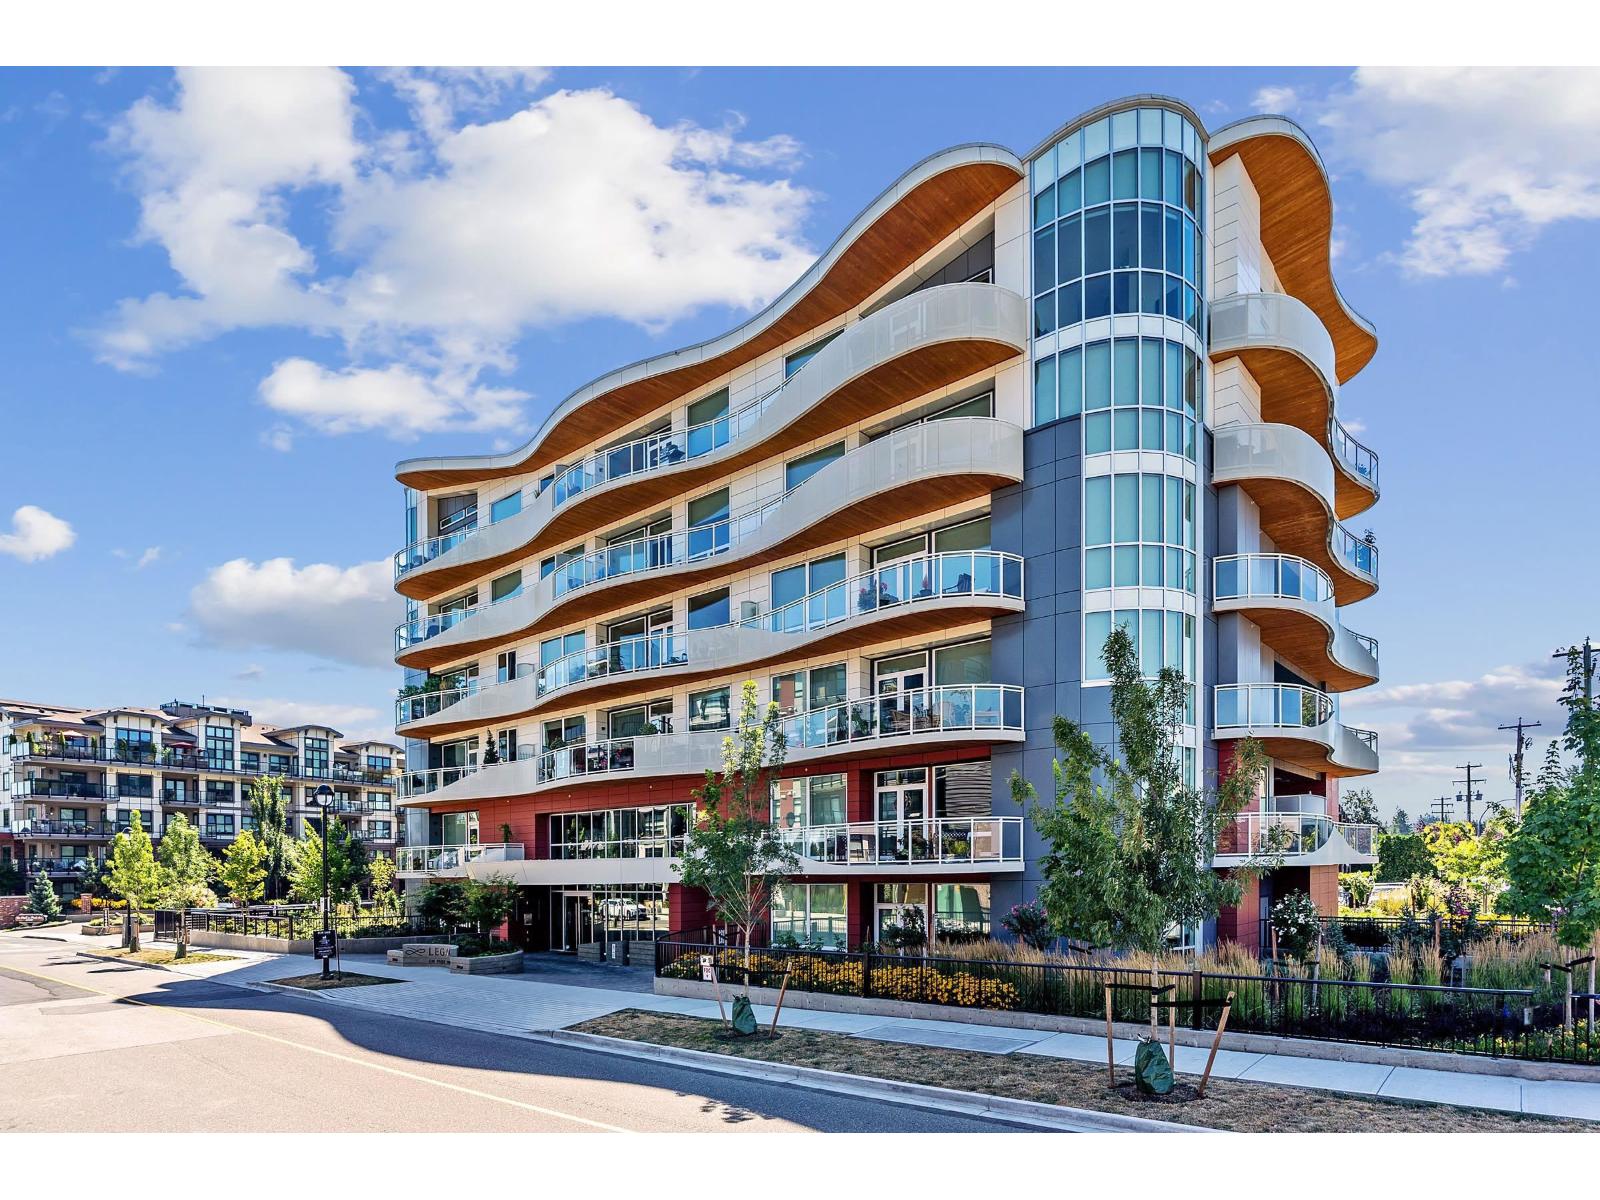
Langley, British Columbia
Legacy on Park Avenue! Beautifully laid-out 1300 sqft, 2-bed, 2-bath home in the heart of downtown Langley. South-facing with plenty of natural light, this bright and sunny condo offers a spacious and functional layout. Enjoy easy access to shopping, dining, and everyday amenities, all just steps away. Includes 1 parking stall and 1 storage locker, providing added convenience and extra space. Bathrooms with in-floor heating. Fantastic amenities include concierge services, 2 elevators, lounges on each floor and a fully equipped fitness center. EV charging available. A great opportunity to enjoy comfortable downtown living in a prime location. (id:44393)
Homelife Benchmark Realty Corp.
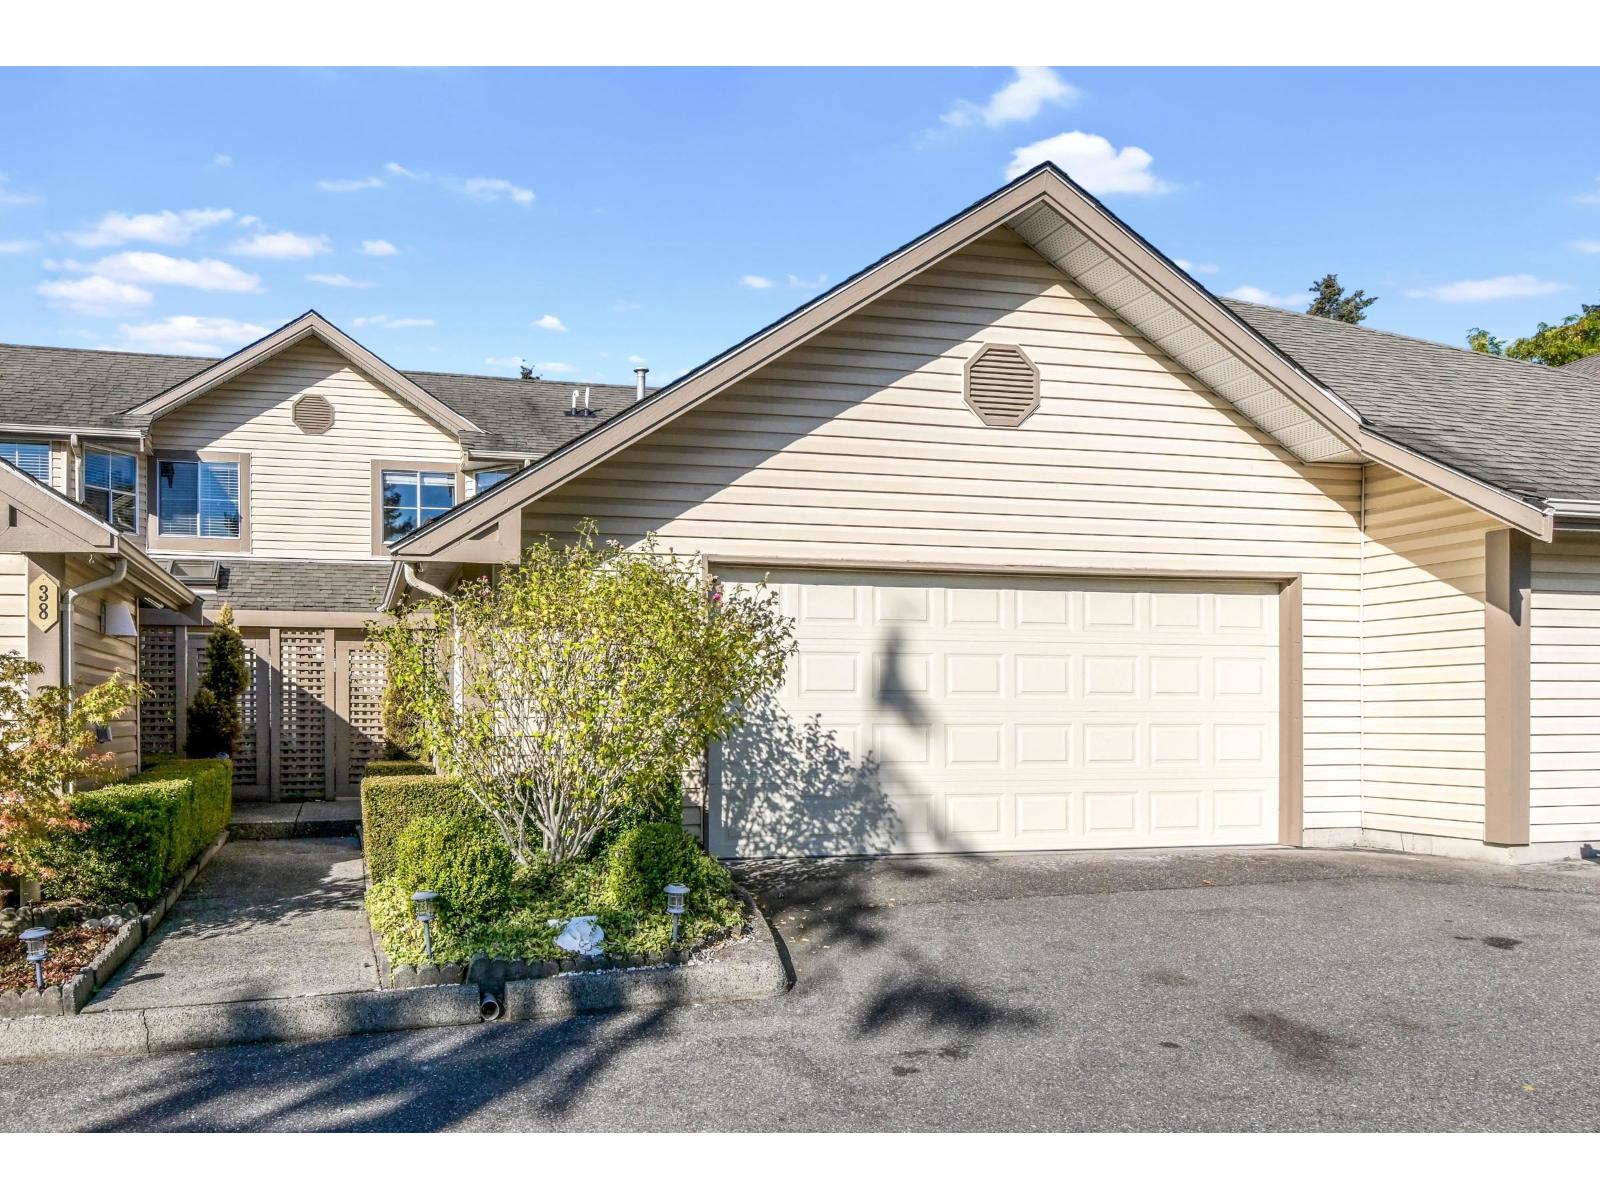
Surrey, British Columbia
Welcome to this beautiful 1,400 sq. ft. townhome in the highly desirable Manor Ridge complex. Designed for effortless main-floor living, the spacious main level features a primary bedroom with a walk-in tub and separate shower, alongside open-concept living and dining areas with soaring vaulted ceilings. These main living spaces seamlessly flow out to a highly private backyard with a large covered patio-perfect for indoor-outdoor relaxing or entertaining. Upstairs boasts a second bedroom, a full bathroom, a versatile den, and a second private patio. Complete with a convenient 2-car garage, this home is nestled in a quiet neighborhood just minutes from downtown Langley, with transit steps away and Highway 10 only blocks away. (id:44393)
Homelife Benchmark Realty Corp.
Kelowna, British Columbia
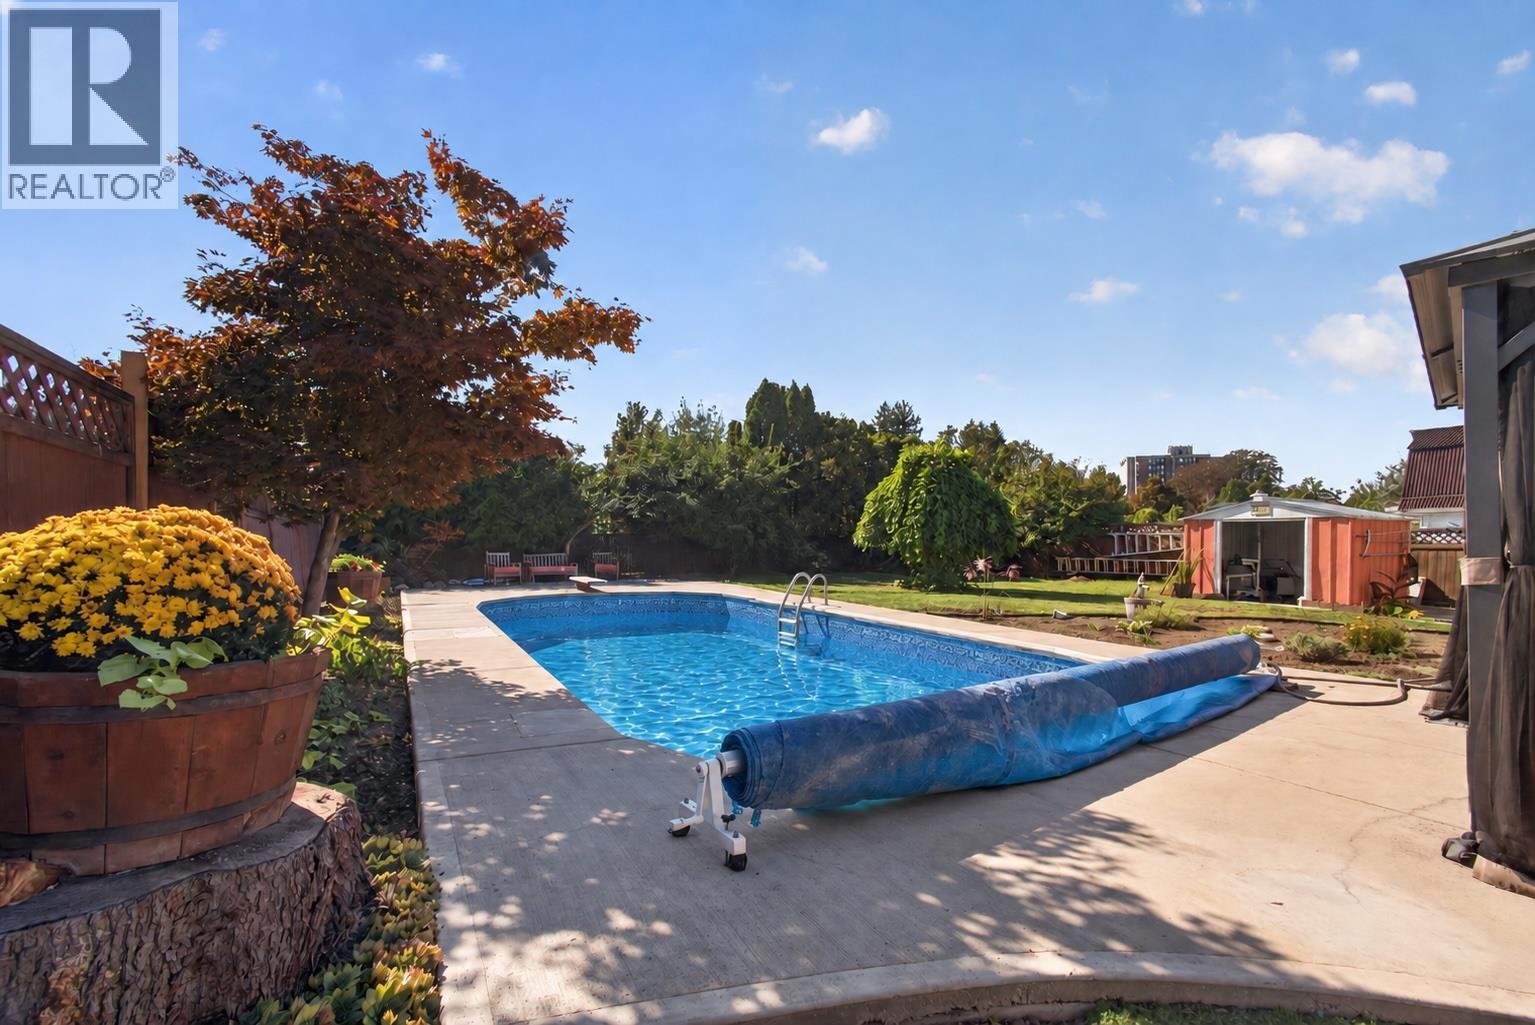
Welcome to 1261 Lawson Avenue, a nicely renovated 2,071 sq.ft. family home on a 0.19-acre lot, offering 3 bedrooms up, a finished basement, private backyard with a pool, and a central Kelowna location on a quiet street near all amenities. This home has been thoughtfully updated while maintaining its character, offering a functional layout with plenty of room for the whole family. All 3 bedrooms are conveniently located upstairs, while the finished basement adds valuable extra living space with a family room, bathroom, and a dedicated man cave perfect for movie nights, games, or creating your own retreat. Outside is where this home really shines, with a really cute outdoor entertaining area providing a comfortable place to relax and host. The pool features a brand-new liner, while the equipment has been regularly serviced and well maintained, making it ready to enjoy next summer. Plenty of outdoor space without being overwhelming to maintain. An oversized single-car garage, generous driveway, and ample street parking add everyday convenience. Located close to downtown, schools, parks, shopping, restaurants, and everyday amenities, this is a great opportunity for families wanting space, a pool, and a central location without giving up the peace of a quiet neighbourhood. (id:44393)
Vantage West Realty Inc.
Delta, British Columbia
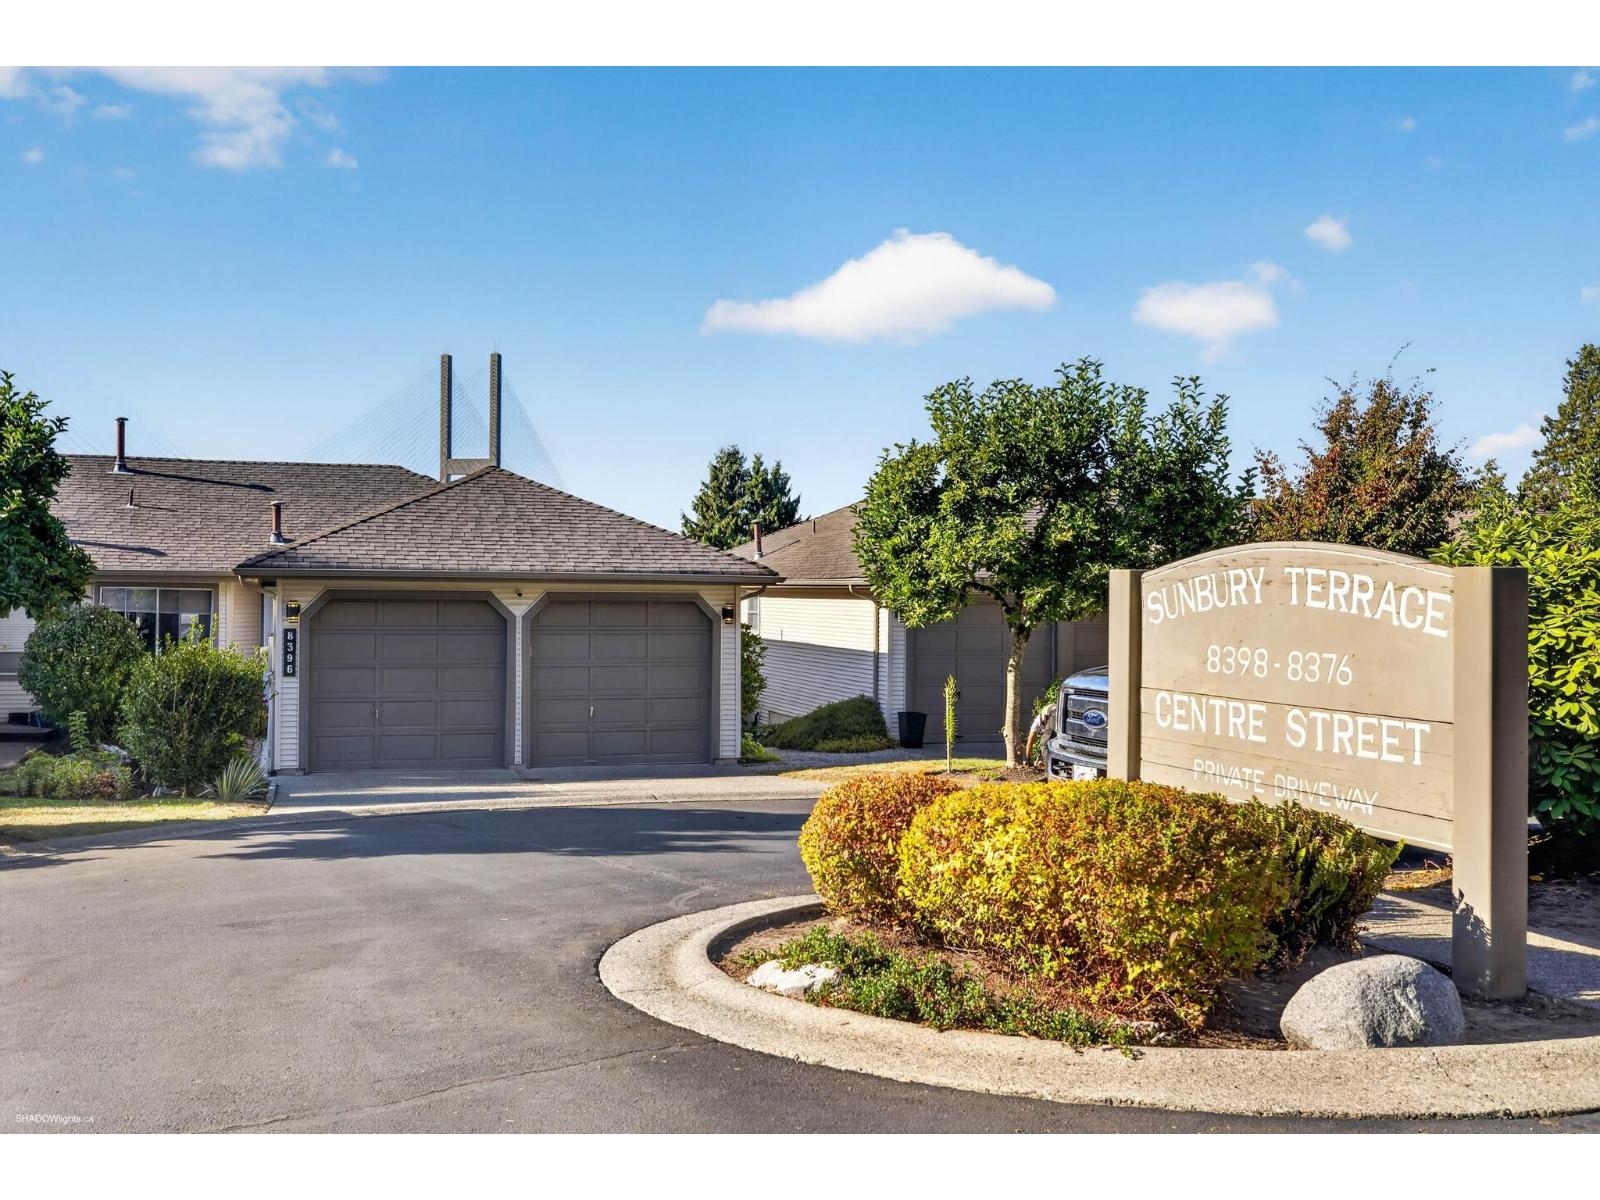
Rare opportunity to own a 3-bedroom + den, 2.5-bathroom bare land strata half duplex in a fantastic neighbourhood! With only 12 homes in the complex and no strata rules, enjoy the freedom of your own fully fenced, west-facing backyard with beautiful evening sunsets, views of the Alex Fraser Bridge and a peek-a-boo view of the Fraser River. This well-maintained home features fresh paint throughout, a double garage plus 2 additional driveway parking spots (great for 4x4, RV or boat) , and a unique ranch-style layout with living, dining, family room and kitchen on the main floor, while all 3 bedrooms and a den are downstairs. Quick access to all commuter routes, steps to Sunbury Park and a short walk to Brooke Elementary, Burns Bog and endless walking trails! (id:44393)
RE/MAX Performance Realty
Saskatoon, Saskatchewan
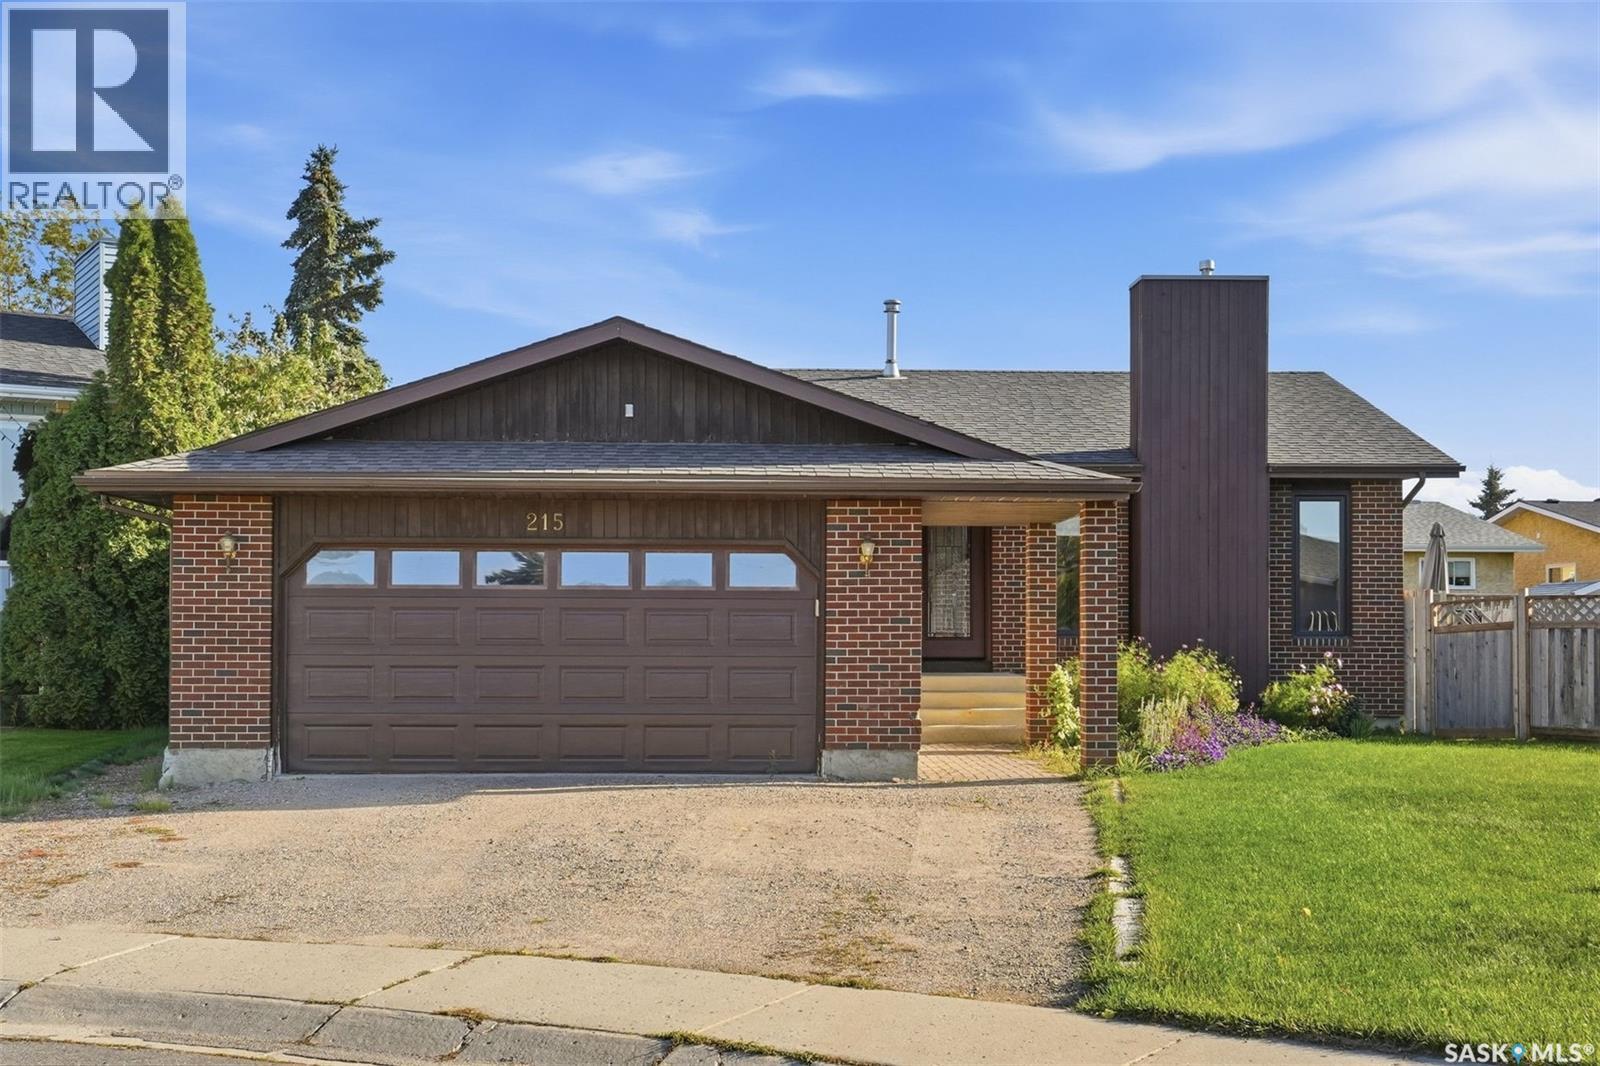
Welcome to 215 Caldwell Court, a stunning family home nestled in the heart of the highly desirable Parkridge neighborhood. Boasting 5 bedrooms and 3 bathrooms, this spacious property offers the perfect blend of comfort and functionality. Step inside to a large, welcoming foyer that leads down into a beautiful sunken living room, complete with a cozy gas fireplace. The heart of the home features a massive family kitchen equipped with patio doors that open up to an outdoor oasis. Convenience is built right in, with the kitchen flowing seamlessly into a dedicated pantry, laundry room, and a 4-piece bathroom. Down the hall, you will find two spacious bedrooms, including a primary suite featuring double closets and a private 3-piece ensuite. The fully finished basement expands your living space significantly, offering a massive family room, two additional bedrooms, a 3-piece bathroom, and multiple storage rooms. Situated on a massive, premium pie-shaped lot, the backyard is an entertainer's dream. Enjoy summer days on the large deck right off the kitchen, or relax by the patio and fire pit area. Storage is a breeze with the included shed, and families will love that the playsets and above-ground pool are included! Complete with an attached double garage, this property truly has it all. This home is calling your name—call your favorite REALTOR® today to schedule your private viewing! (id:44393)
Realty Executives Saskatoon
Regina, Saskatchewan
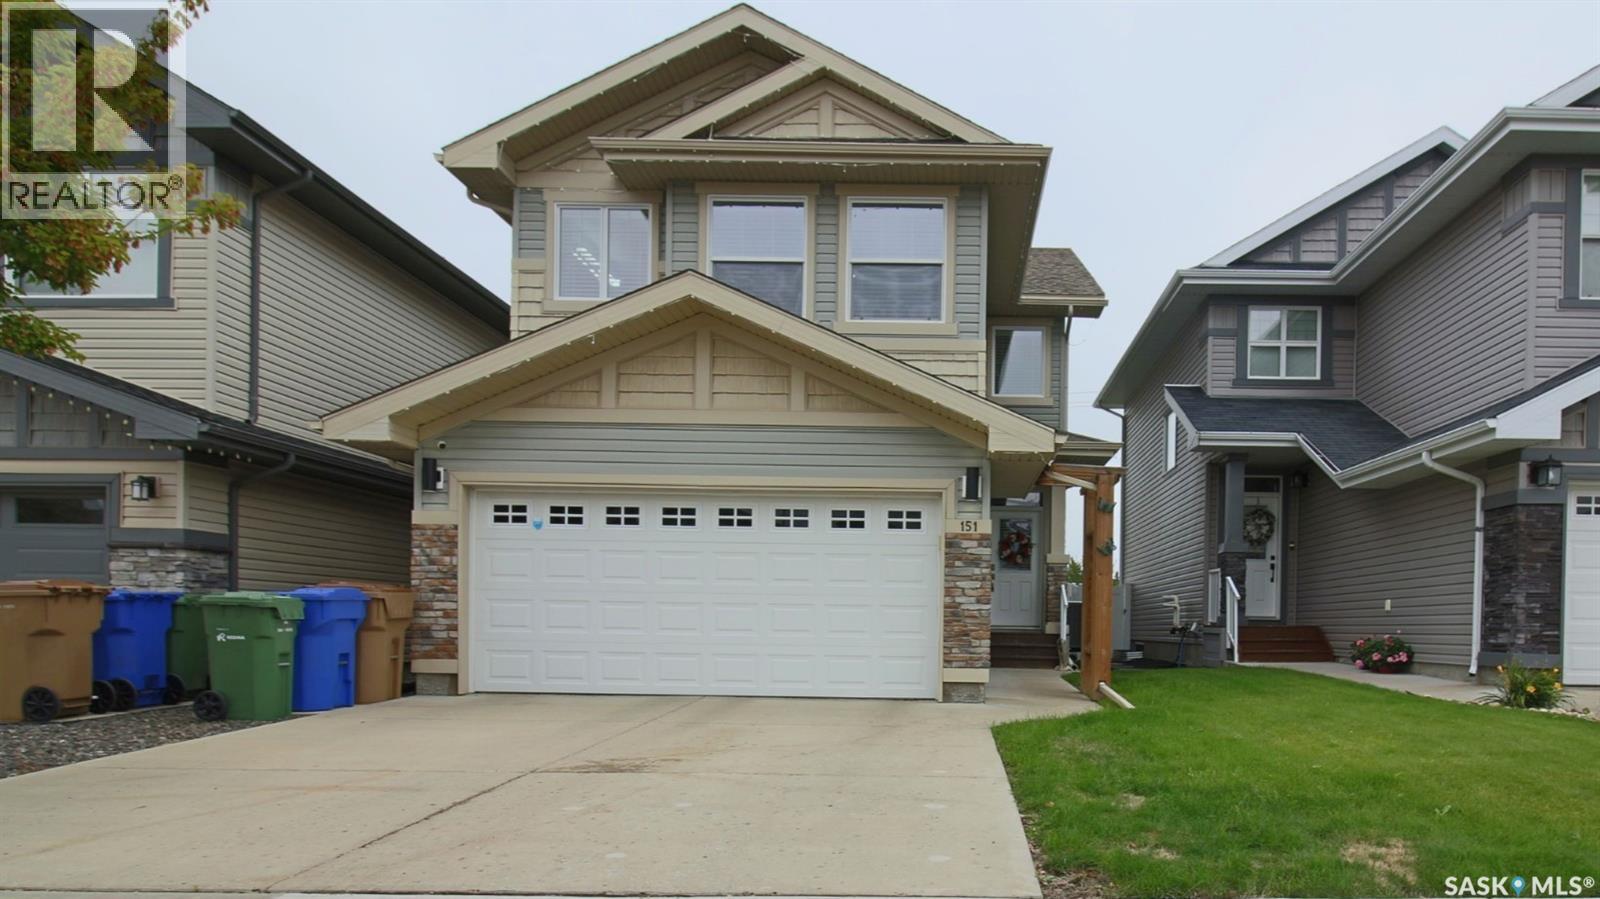
Welcome to 151 Poplar Bluff Crescent in the Fairways West neighborhood. The front of the home has a double concrete drive that leads to the 19 x 22 fully insulated, double, attached garage. The fully fenced, xeriscaped backyard is backing a green space and has a spacious deck with an included hot tub, natural gas BBQ hookup, raised garden bed, patio, shrubs and greenery. You enter into the foyer. To the side is a handy 2 piece bathroom and an office nook. The laundry area has storage cabinets, a folding table and includes the front load, Whirlpool washer and dryer. Adjacent to that is the pantry that walks through to the kitchen. The living room is bright with a large window, vinyl tile flooring that flows throughout this floor, a gas fireplace and LED potlights. The open concept flows into the kitchen with an island with waterfall edge and bar seating, tile backsplash, quartz countertops, ample counter and cupboard space and the stainless steel fridge, stove, dishwasher, microwave hood fan and garburator are all included. The dining area comfortably accommodates a full sized table and chairs and has access to the deck. Upstairs on the second floor you're greeted by the large bonus room with built in shelving, a large picture window and plush carpeting. The spacious primary bedroom features a private 5 piece en-suite bathroom with a jet tub, glass shower and dual sinks. It also features a walk-in closet with a window for natural light. Completing the second level is the main 4 piece bathroom and two good sized bedrooms! Downstairs the fully finished basement begins with a large rec room that’s perfect for watching the big game or cuddling up for a movie night. It has a wet bar, included fridge, space for furniture and table top games and even has a desk area for a more private workspace. Next is a 3 piece bathroom and another bedroom. Completing the home is the storage and utility room that houses the owned high efficiency furnace and gas water heater. (id:44393)
RE/MAX Crown Real Estate
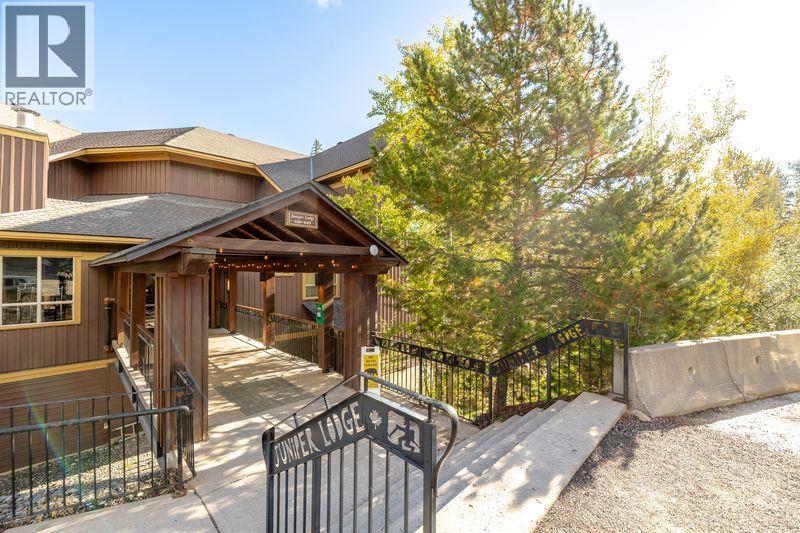
Fernie, British Columbia
Welcome to this Quarter Share spacious Ground Floor Retreat at Juniper Lodge. The living room opens up to comfortable deck with a serene backdrop while the hot tub adds a luxurious touch for unwinding at the end of the day. This well designed open floorplan offers 2 bedroom with 2 full bathrooms with abundance of natural light creating a warm and inviting atmosphere. The unit comes completely furnished and equipped with air conditioning, in-suite laundry and 2 fireplaces - everything you need to relax and enjoy your time away from home. No GST (id:44393)
RE/MAX Elk Valley Realty
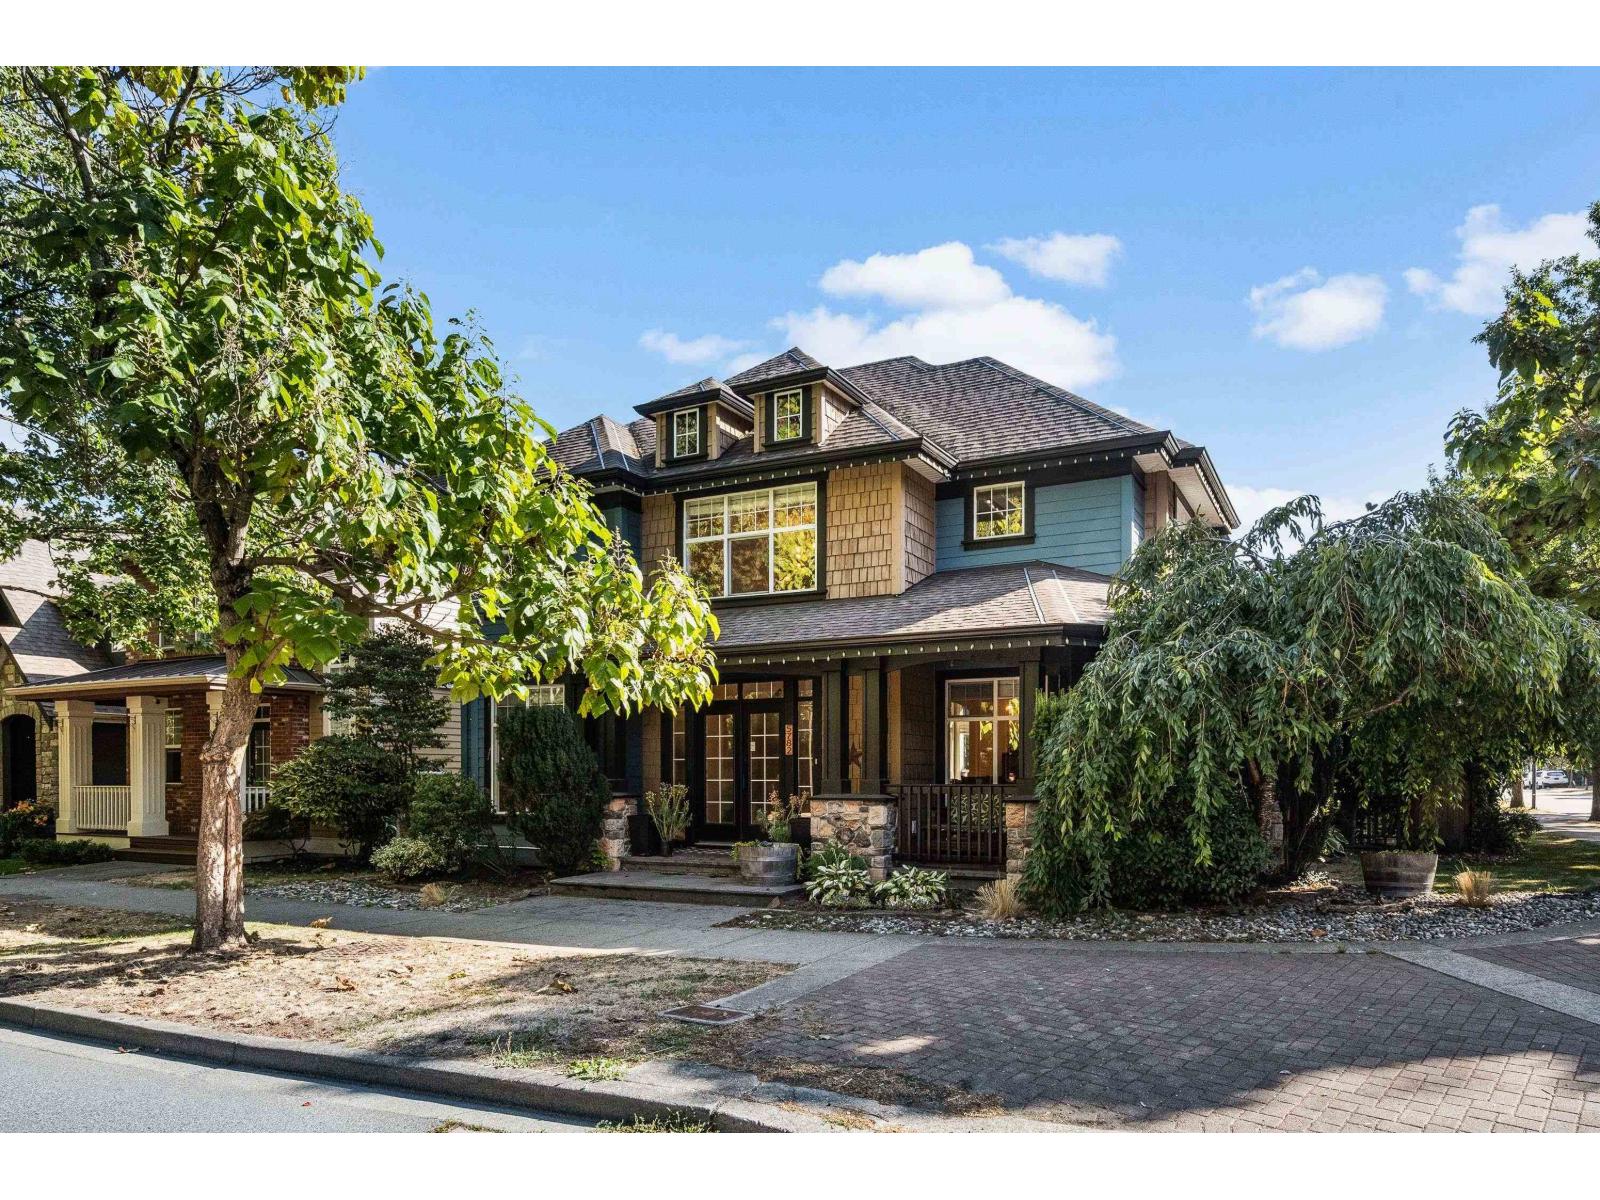
Chilliwack, British Columbia
Welcome to Garrison, where lifestyle is unmatched. Walkability to all levels of schools, Cheam Center, parks, shopping, grocery, coffee & tons of services all set in a tranquil tree lined neighbourhood + easy access to the Vedder River/Rotary trail for leisurely strolls, bike riding & sitting to enjoy the sounds of the river. The home offers spacious living, an abundance of natural sunlight from the oversized windows throughout, 12' ceiling in main living room, wrap around veranda, maple hardwood floors, a/c, TRIPLE garage w/220v + 1 bed coach house. Escape to your private backyard w/multiple seating areas & fully finished basement for the overflow space your family is looking for. With spacious rooms, exceptional floor plan & primary suite w/walk in closet & ensuite, this home delivers! (id:44393)
Exp Realty
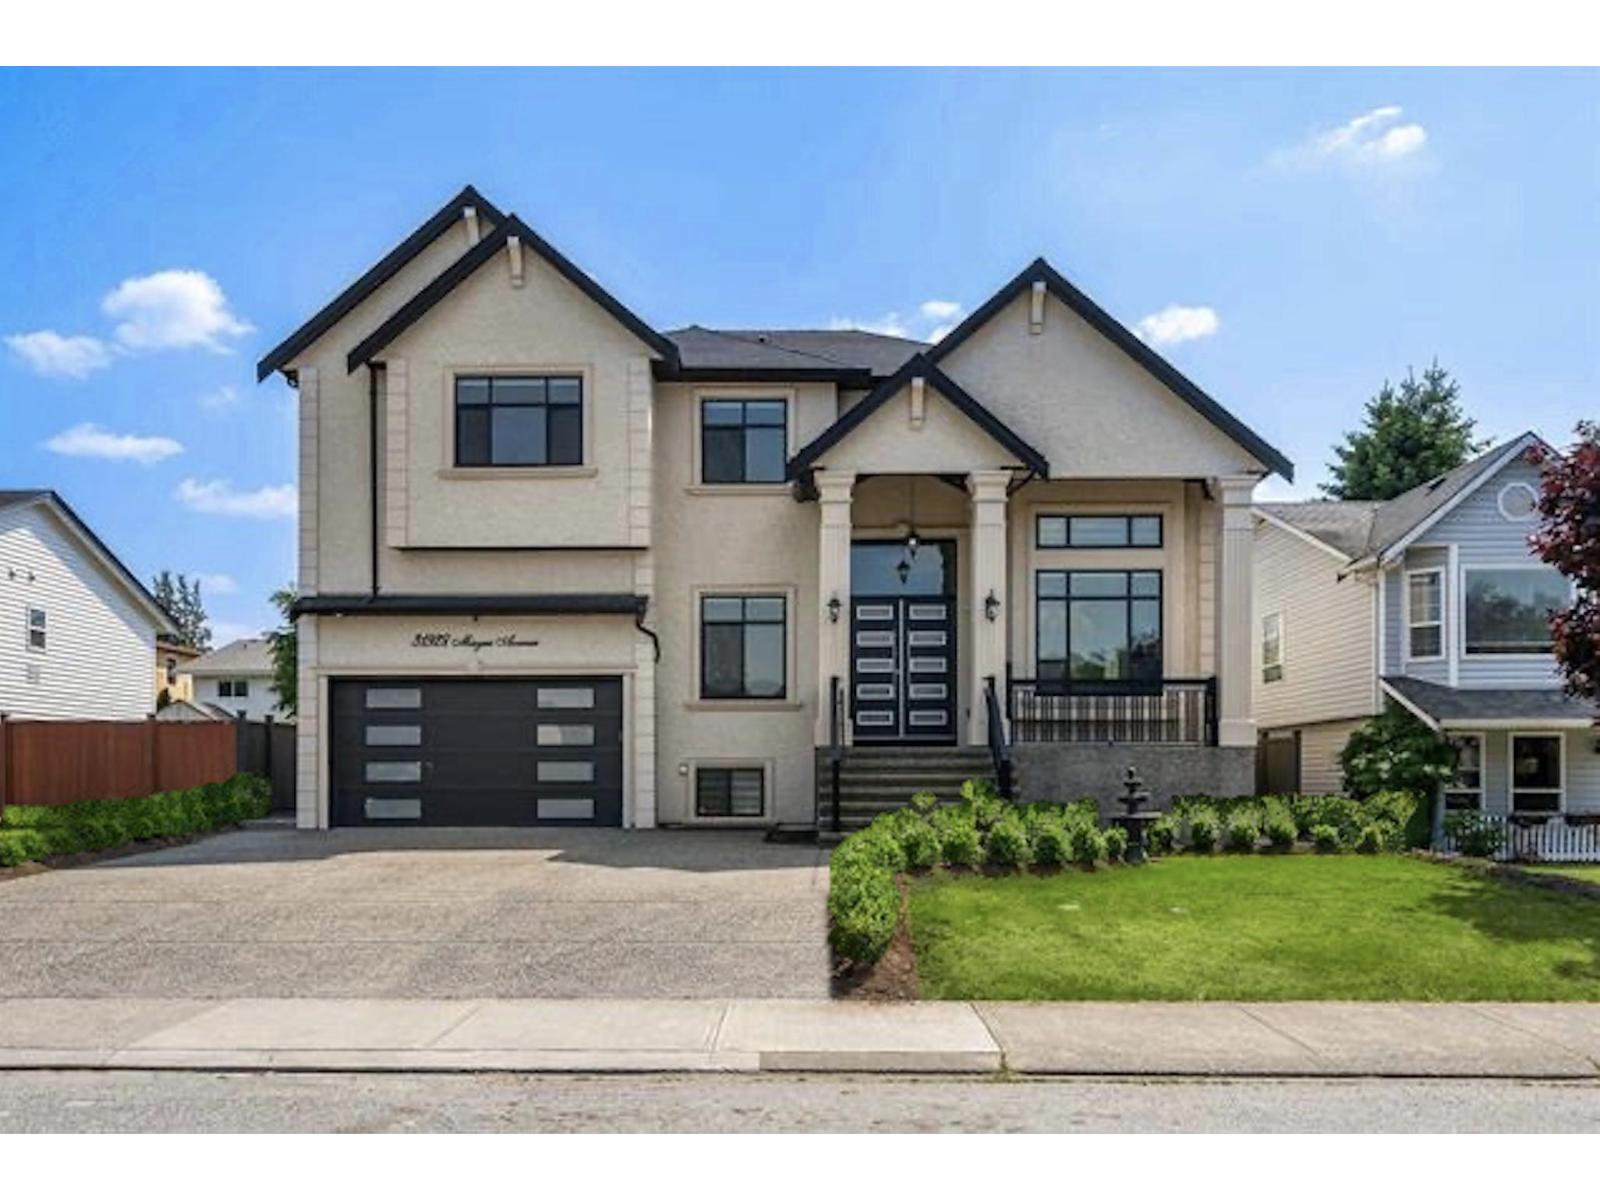
Abbotsford, British Columbia
Welcome to 31928 Mayne Avenue, Abbotsford - an exceptional luxury manor offering elegance, space and timeless appeal. Nestled in a desirable West Abbotsford. This stunning residence showcases grand-scale living with beautifully appointed interiors, modern craftsmanship and an abundance of natural light. This remarkable property offers total 8 bedrooms / 6 bathrooms. The basement itself features two basement suites (2+1), generating total $2,700 monthly cashflow. A rare opportunity to own an extraordinary home where every detail reflects quality and refined living. Priced at replacement cost! Come experience the elegance and grandeur of 31928 Mayne Avenue. (id:44393)
Century 21 Coastal Realty Ltd.
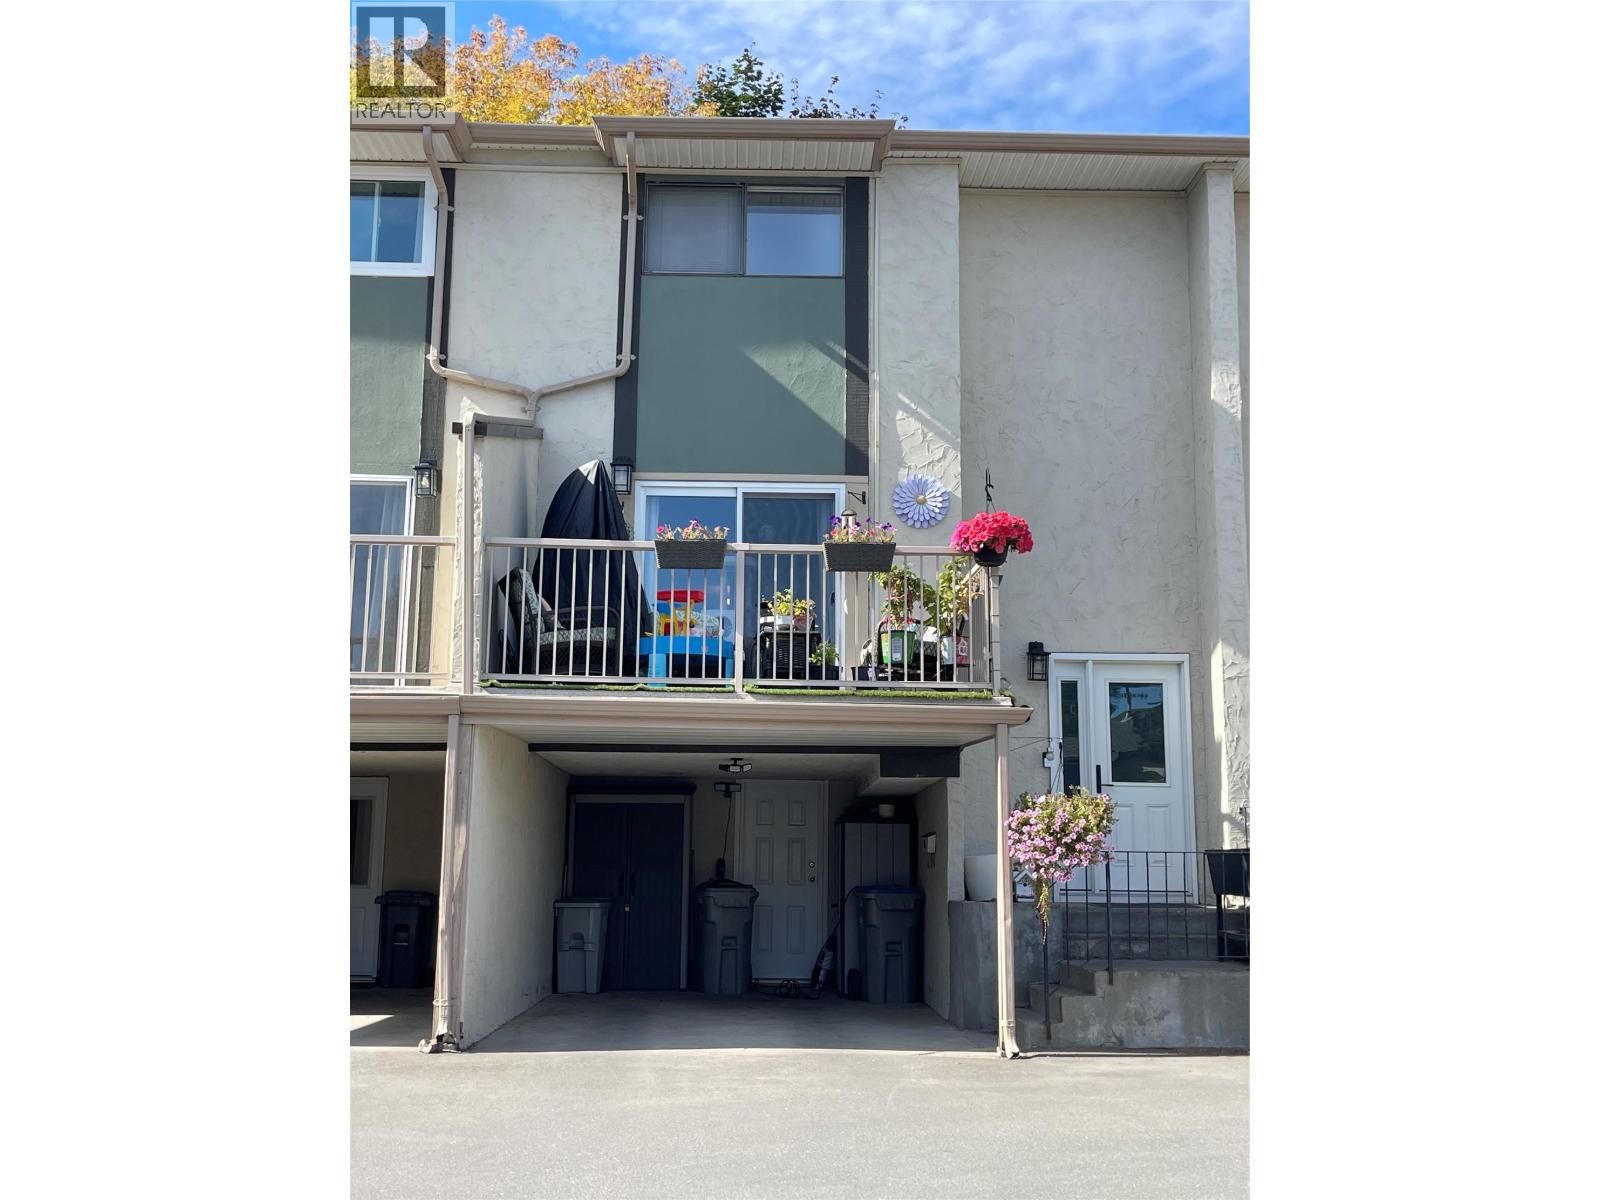
Kamloops, British Columbia
Looking for space, convenience, and a move-in-ready home? Welcome to your new Sahali lifestyle. Located steps from TRU and all city amenities, this unit offers more than just a home—it offers a lifestyle upgrade. Rare dual outdoor spaces—a sunny balcony AND a private, fenced backyard perfect for pets and BBQing. Fresh paint, flooring, newer appliances and bathrooms. Nothing to do but move in. Three bedrooms upstairs, a basement flex room (office/gym/rec), and dedicated laundry. Well-managed community with a sparkling pool. Very pet-friendly (2 pets, no size restrictions) and rental permitted. Perfect for families, students, or investors. This unit checks every box! Book your viewing today. All meas. approx. Buyer to verify. (id:44393)
RE/MAX Kamloops
Salmon Arm, British Columbia
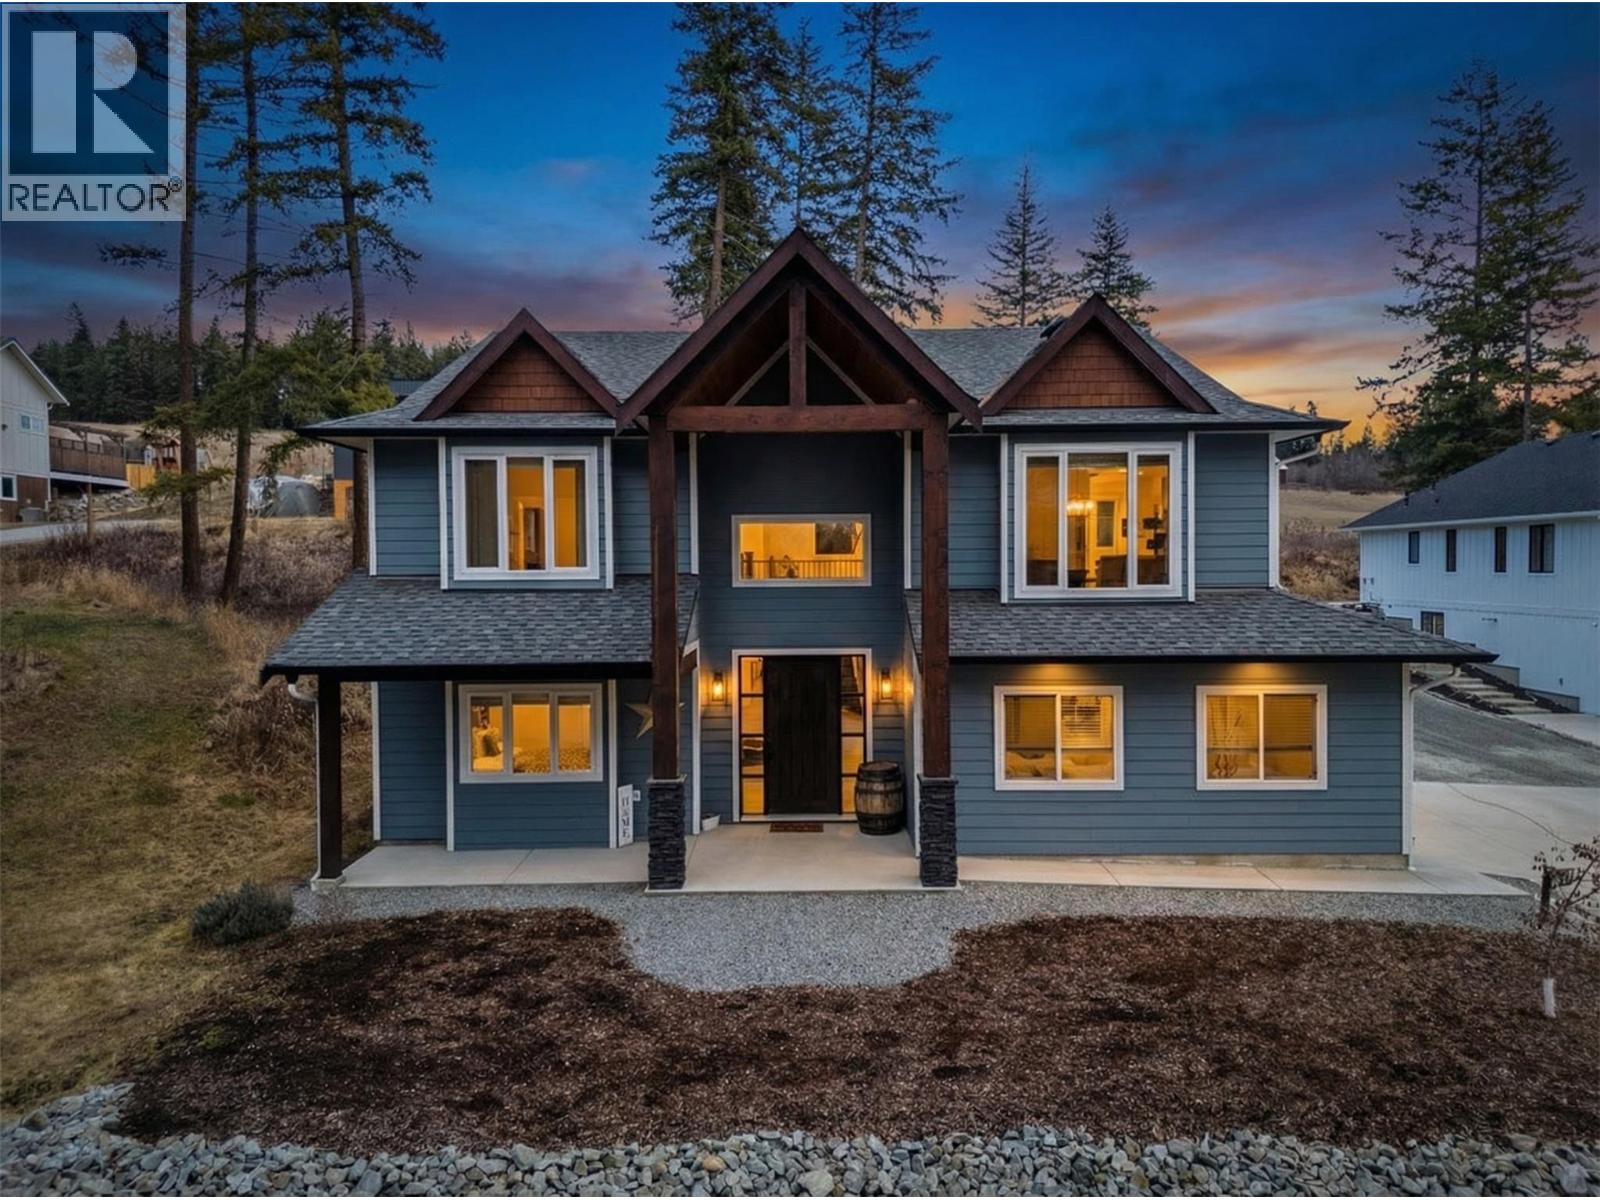
Imagine coming home to space, comfort, and lifestyle in one of Salmon Arm’s most sought-after neighbourhoods. This stunning custom-designed 0.60-acre home sits among elegant estate properties, just minutes from the sparkling waters of Shuswap Lake. Inside, warm Hickory hardwood floors, 9-foot ceilings, and abundant natural light create an open, inviting atmosphere. The kitchen, featuring Alder cabinetry, quartz countertops, and thoughtful design, flows seamlessly into dining and living areas—perfect for entertaining friends, gathering with family, or enjoying a quiet evening. Step outside to the covered upper deck and take in the peaceful surroundings, watch the sunset, or savor your morning coffee. The primary suite is a private retreat with a walk-in closet and luxurious five-piece ensuite, complete with freestanding soaker tub and glass shower. Two additional bedrooms, a full bathroom, and laundry complete the upper level. Downstairs offers flexibility with a fourth bedroom or office with its own bathroom, plus a bright two-bedroom suite with separate laundry and covered patio—ideal for guests, extended family, or rental income. Over $50,000 has been invested in landscaping and fencing, creating a private backyard ready for kids, pets, summer gatherings, or simply relaxing outdoors. With zoning allowing a future carriage home, this property offers not just a home, but a rare opportunity to embrace the lifestyle you’ve been dreaming of—right here in beautiful Salmon Arm. (id:44393)
Real Broker B.c. Ltd
Moose Jaw, Saskatchewan
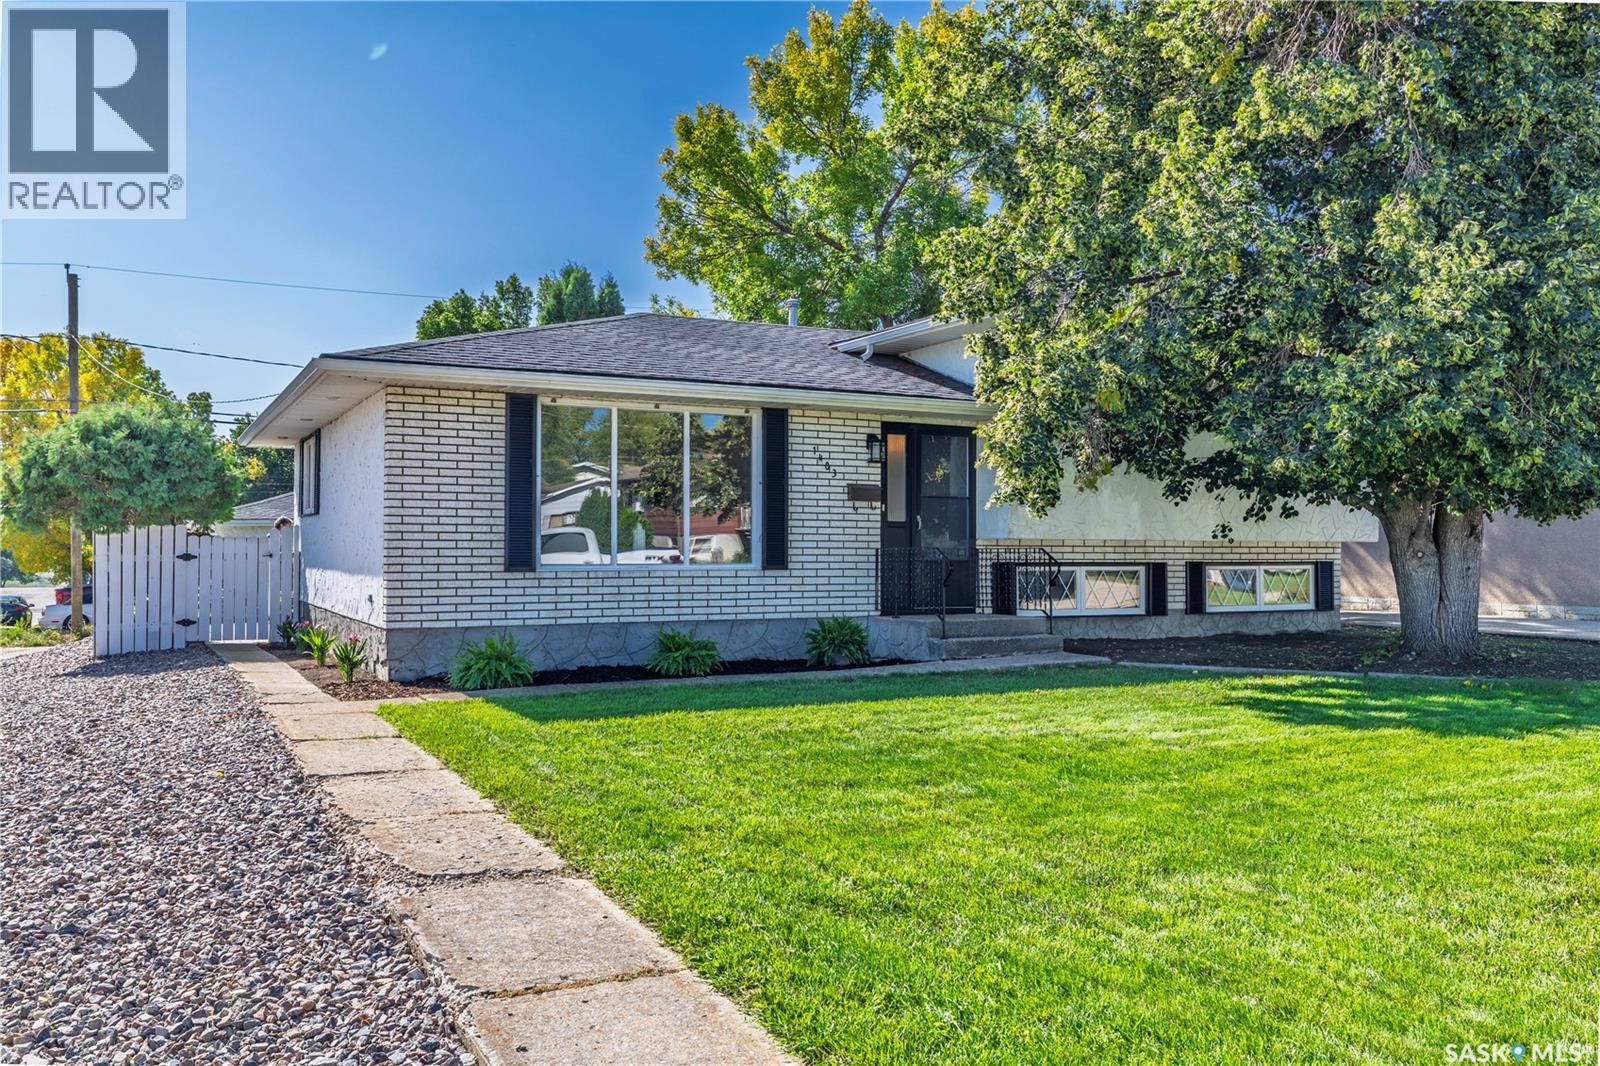
A design-forward, move-in-ready home that delivers far beyond its price point! Situated on a beautifully landscaped corner lot with convenient street access to the garage, this meticulously maintained three-level split offers four bedrooms, two bathrooms, and exceptional pride of ownership. Lovingly cared for by the same owner for 40 years, thoughtful upgrades and quality finishes are evident throughout. Completely renovated, the stunning kitchen features custom black walnut cabinetry with crown moulding, soft-close doors and drawers, quartz countertops, a travertine stone backsplash, and a spacious island. The impressive appliance package includes a Bosch dishwasher, Samsung Chef Collection double-oven gas range with warming drawer and meat probe, Frigidaire Gallery counter-depth side-by-side refrigerator and freezer, and an LG microwave built into the island. Additional highlights include a Kraus stainless-steel sink, garburator, outdoor-vented Venmar Jazz range hood, three pullout pantry systems, and pullout garbage and recycling bins. Ceiling lighting, pot lights, and under-cabinet lighting complete this beautifully designed and highly functional space. The home also features an inviting sunken living room, central air conditioning, central vacuum, and a Bradford White water heater replaced in 2024. Additional updates include shingles replaced in 2014 and new eavestroughs installed in 2020. You will find an abundance of extra storage located in the basement crawl space. Outside, enjoy fully landscaped front and back yards, a custom Barkman paver patio completed in 2021, a garden area, and a double-door storage shed added in 2024. Warm, stylish, and exceptionally well cared for, this move-in-ready home offers lasting quality and thoughtful design inside and out. (id:44393)
Real Broker Sk Ltd.
Saskatoon, Saskatchewan
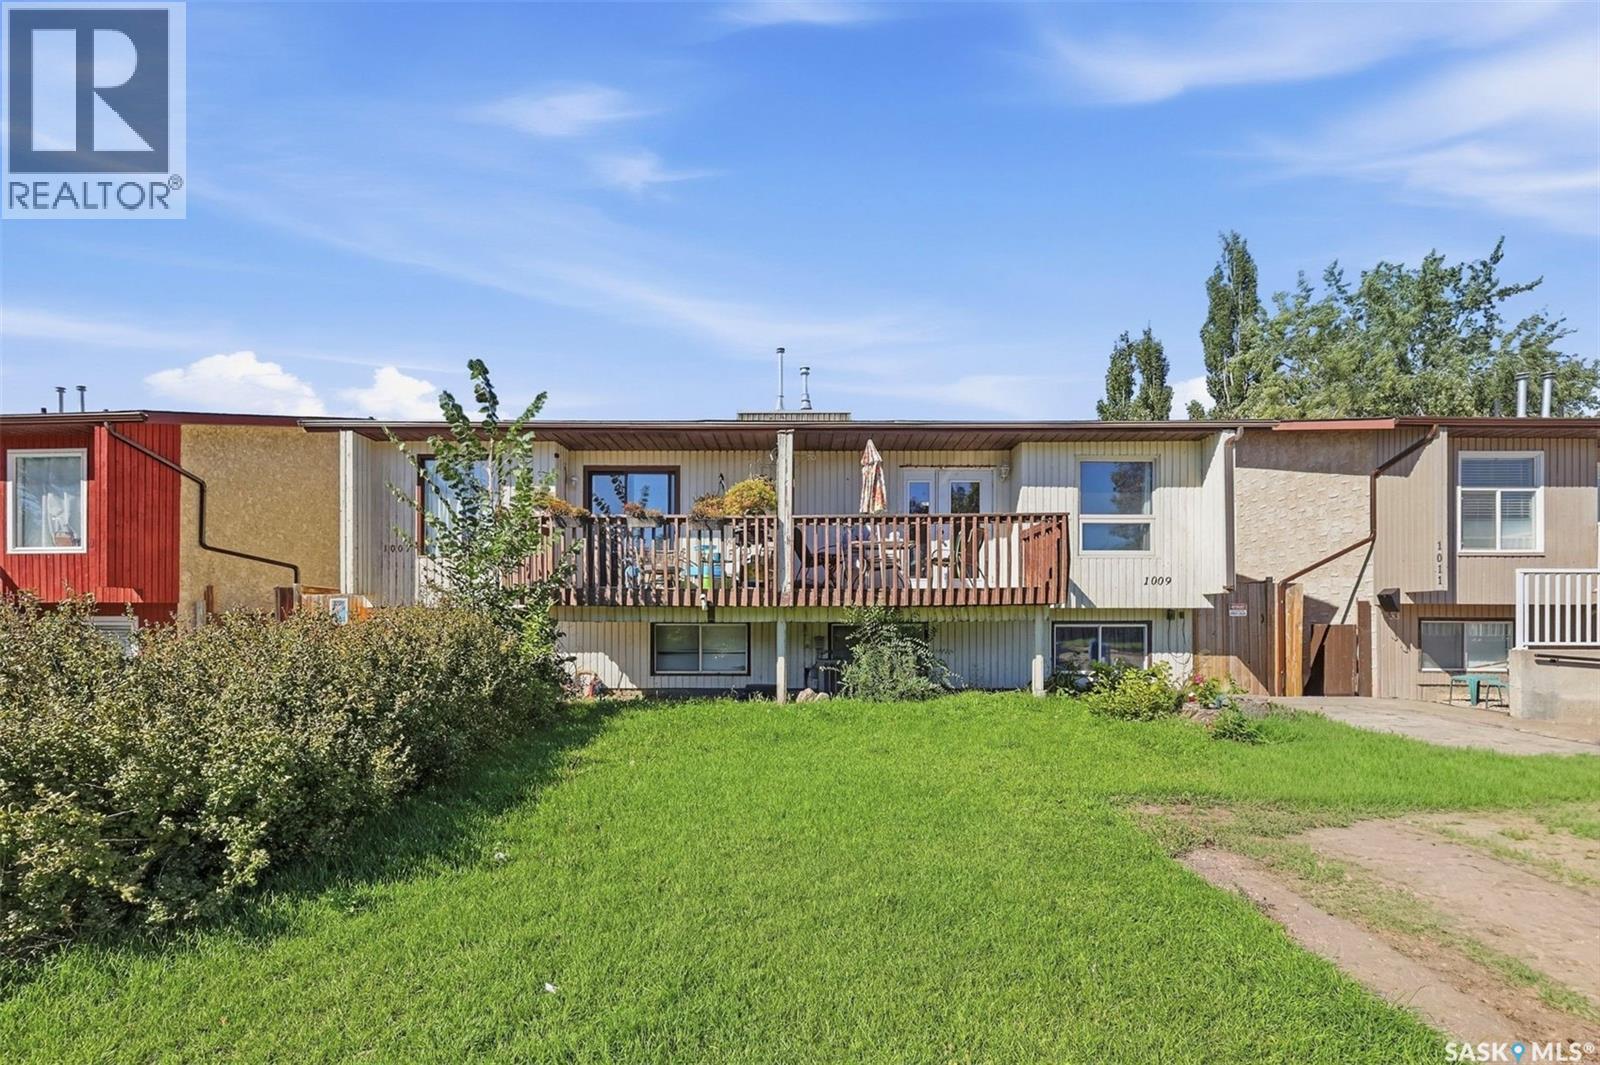
Opportunity knocks at the door of this side by side duplex located in Parkridge! Each unit has a spacious living room and kitchen/dining area and features 2 bedrooms upstairs + one full bathroom. 1007 has three bedrooms downstairs and a 2 piece bathroom with plumbing in place for a shower. 1009 has two bedrooms plus a family room downstairs, and another 4 piece bathroom including a jetted tub. Each unit has a front balcony off the living room and a backyard seperated with a fence to allow for privacy between the units. Each side has a driveway for convenient off street parking. (id:44393)
Trcg The Realty Consultants Group
Langley, British Columbia
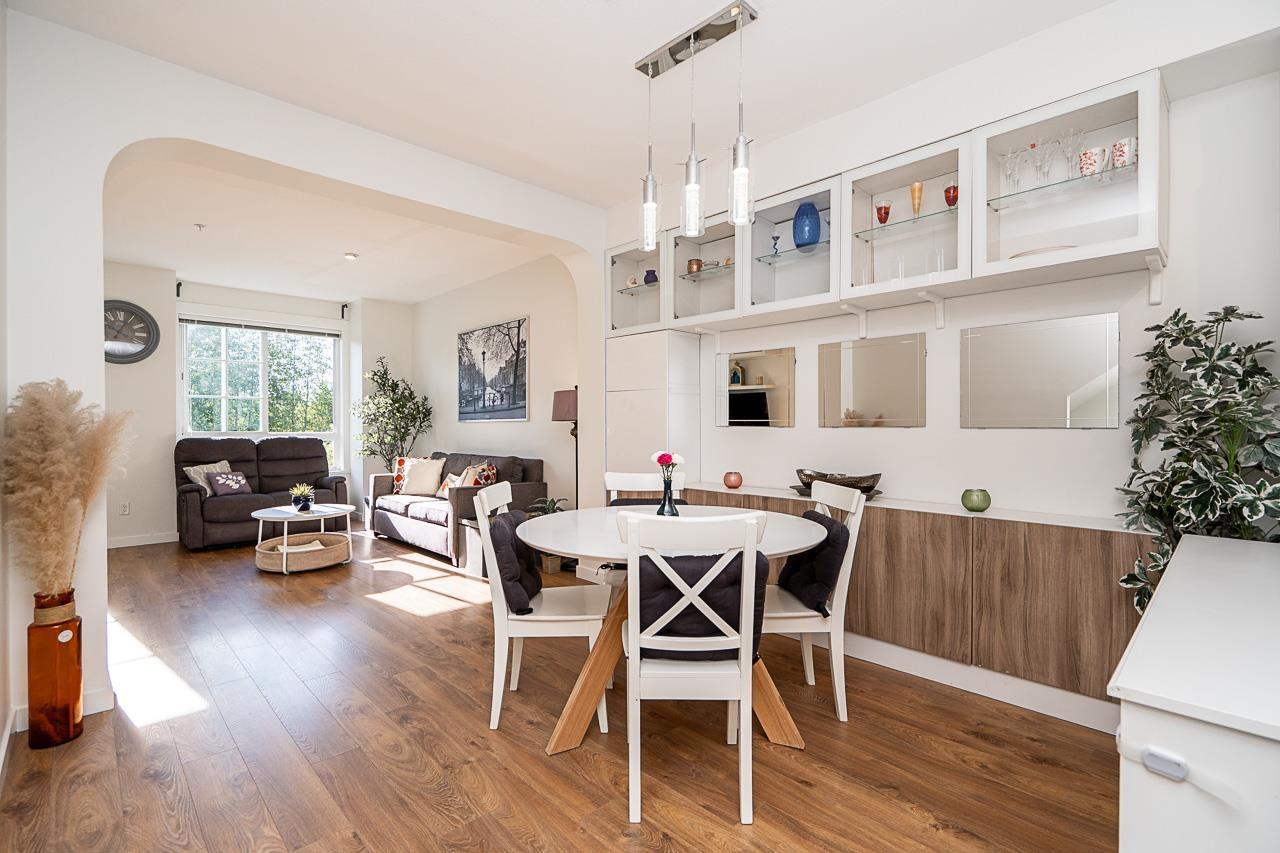
Welcome to the home you've been waiting for! This stunning 3-bedroom, 2-bathroom townhome, built by Mosaic, offers the perfect balance of space, style, and comfort at one of THE LOWEST PRICES. The expansive kitchen features quartz counters and a large island, that leads to a spacious balcony, perfect for your morning coffee or summer BBQs. The generous primary bedroom is your private retreat, featuring an accent wall, a spa-inspired ensuite and walk-in closet with custom organizers. Completed with a flex space for your creative ideas, a fenced yard, and epoxied garage floors, this home truly has it all! This pet-friendly, well managed community is surrounded by top schools, recreation, shopping, and transit. Don't miss your chance to make it yours! (id:44393)
Macdonald Realty (Surrey/152)
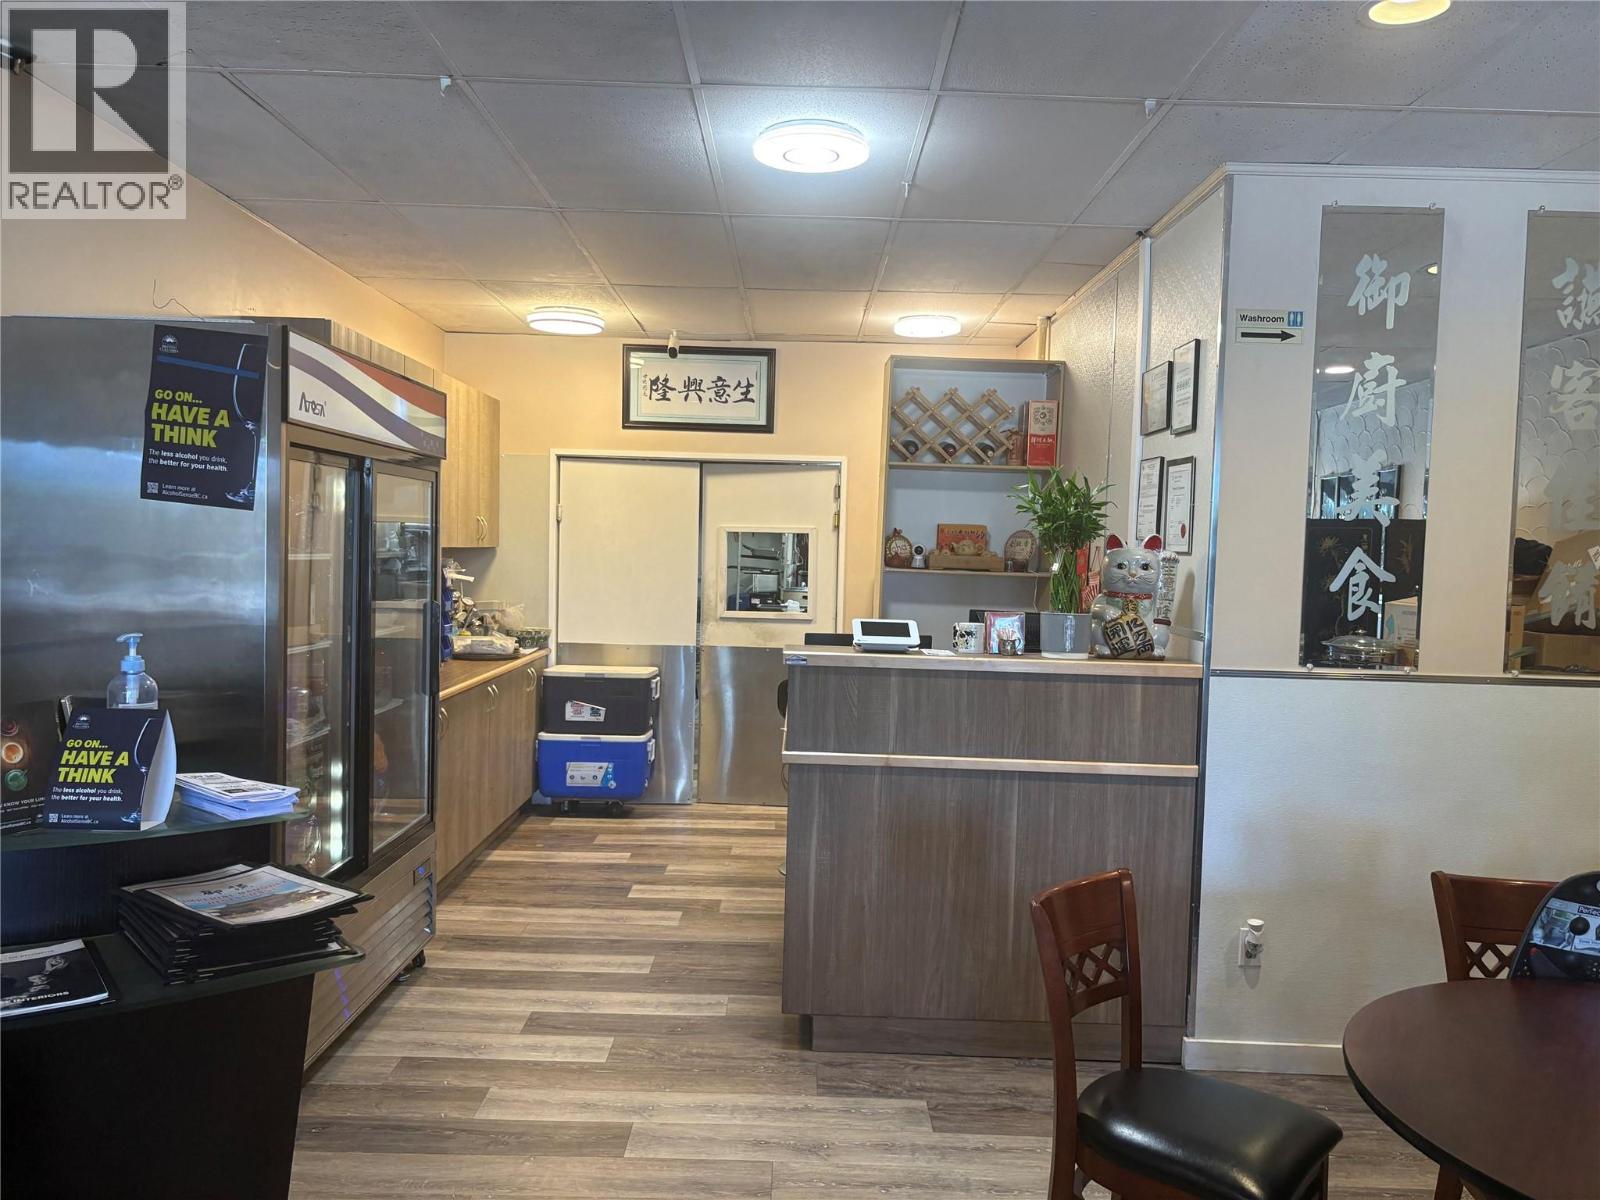
Kelowna, British Columbia
location location location ! An exceptional opportunity to acquire the highly regarded Imperial Banquet Restaurant, a community staple in Kelowna since 2007. Strategically positioned on Rutland Road—directly across from the newly revitalized Rutland Centennial Park—this well-established business boasts an enviable, high-visibility location with heavy vehicle and foot traffic. Known for serving exceptional, authentic Cantonese and Szechuan-style cuisine, the restaurant features a stellar reputation, a dedicated multi-generational customer base, and a robust operational model ready for seamless ownership transition. (id:44393)
Laboutique Realty
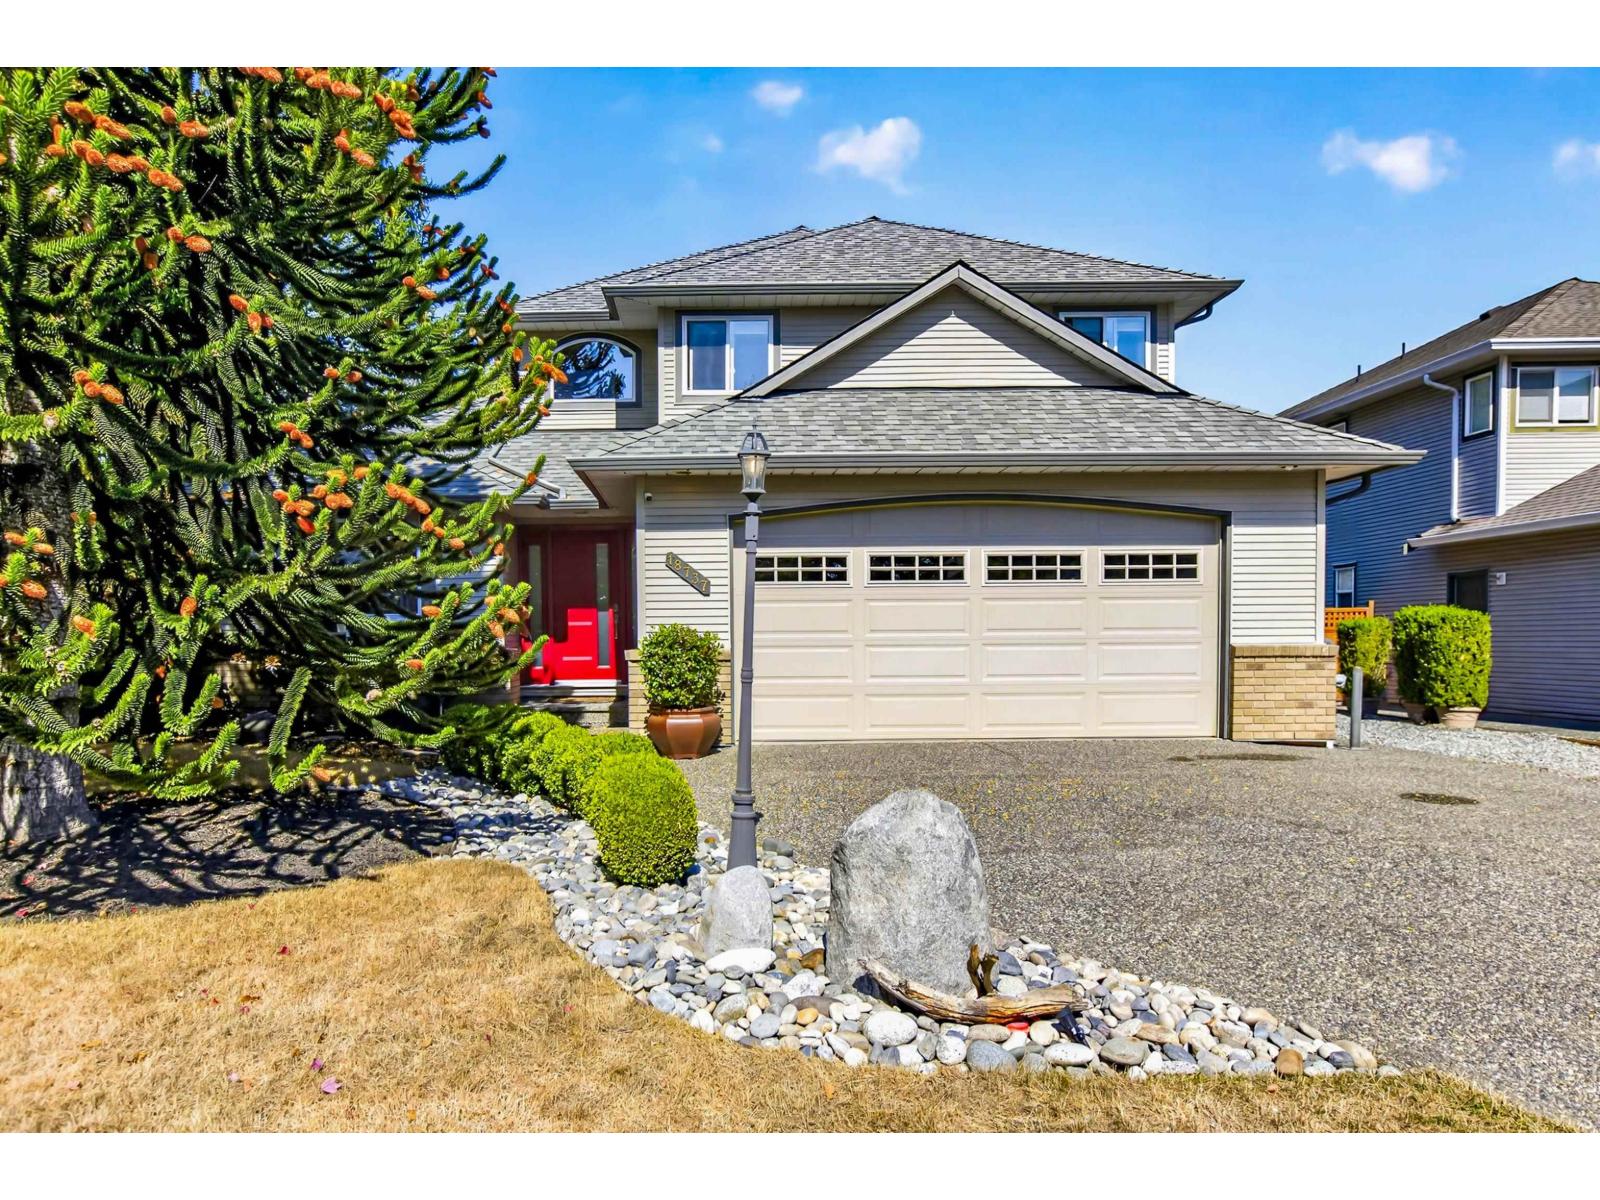
Surrey, British Columbia
Welcome to this spacious 5 bedroom family home in the heart of Cloverdale! Situated on a generous 6,038 Sq Ft lot with RV parking along the side. The main floor features vinyl plank flooring, a large kitchen with island & S/S appliances, eating area and family room, plus separate living, dining & den. Upstairs offers 3 bedrooms, including a huge primary with walk-in closet & 5-piece ensuite. Downstairs features a flexible 1 or 2 bedroom suite with its own laundry, keep the extra bedroom for your own use! Enjoy a private backyard with mature hedges, large storage shed & putting green. Steps to Hillcrest Elementary, Hillcrest Village shops, Salish & Clayton Heights Secondary, Community Centre & future SkyTrain. 4 year old roof & Poly-B plumbing has been replaced! (id:44393)
RE/MAX Treeland Realty
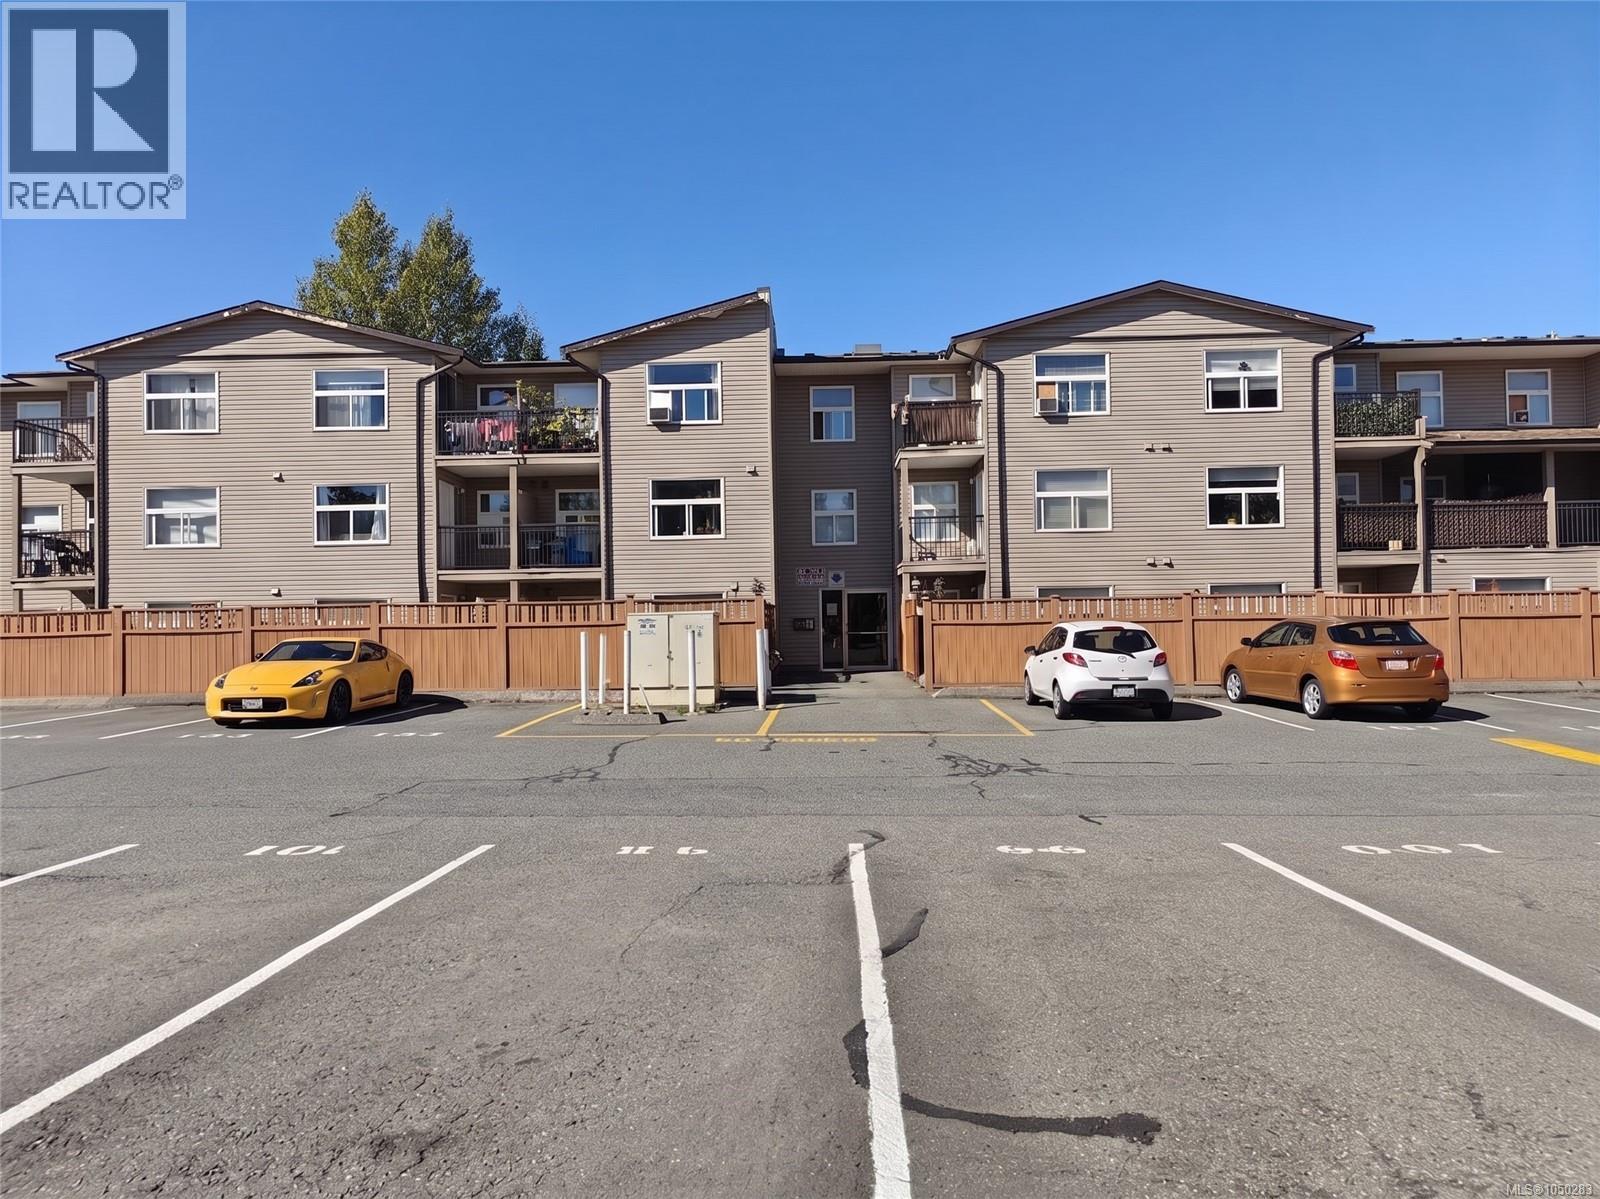
Duncan, British Columbia
Top-Floor Living at Prevost Place! This 2-bedroom, 2-bathroom top-floor condo features a practical ~800 sqft layout with abundant natural light and peaceful surrounding views. The functional open-concept living area connects comfortably to a private, rear-facing balcony, providing a balanced space for relaxing or everyday living. The primary bedroom includes a 4-piece ensuite along with a walk-in closet, while in-suite laundry, in-unit storage, and dedicated parking add convenience to daily routines. Situated in a well-managed, pet- and family-friendly building, this home sits in a convenient West Duncan location just minutes from local shopping, parks, public transit, and Cowichan District Hospital—a solid choice for first-time buyers or downsizers. Two parking stalls included: #31 and #42. (id:44393)
Newport Realty Ltd.
RE/MAX Lifestyles Realty
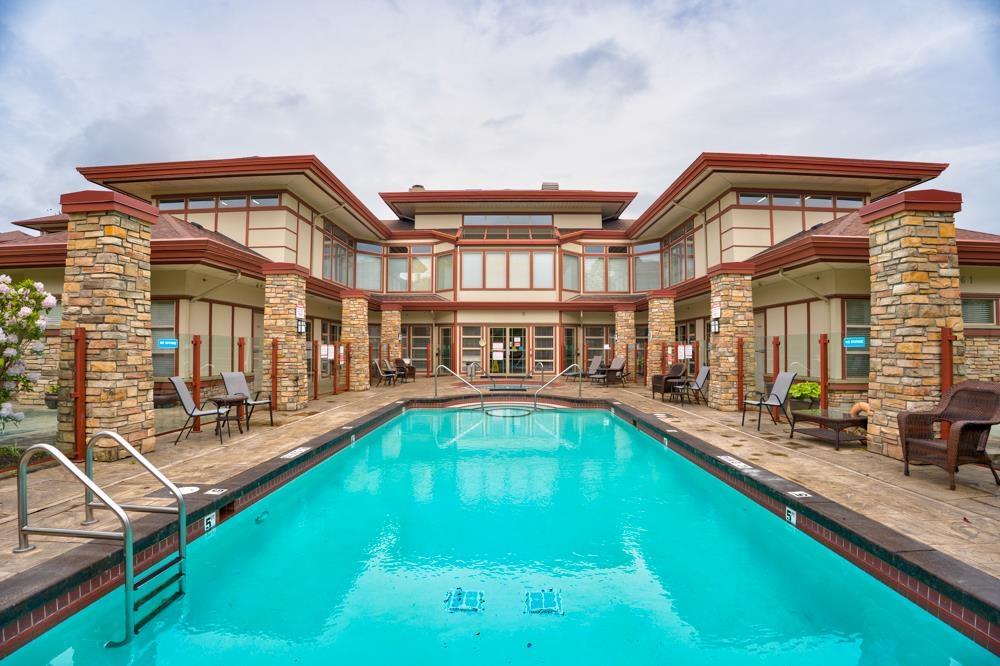
Surrey, British Columbia
Welcome to St. Andrews! A luxurious resort style gated complex in West Cloverdale. This Corner unit offers 1,465 square feet of living space including 2 Bedrooms, 2 full bathrooms, formal dining room, living room, and a den surrounded by windows showcasing the lush landscaping. The Chefs Kitchen features quartz counter tops, white cabinetry, stainless steel appliances, and a sizeable Laundry/Pantry room. The covered patio is perfect for entertaining and summer BBQs. The home comes with 2 parking stalls and a storage locker. This complex is pet friendly and has no age restrictions. One of the best Amenities include an outdoor pool, hot tub, billiards room, exercise room, sauna, steam room, meeting room, party & creative rooms, library, & 2 Guest suites! (id:44393)
Oakwyn Realty Ltd.
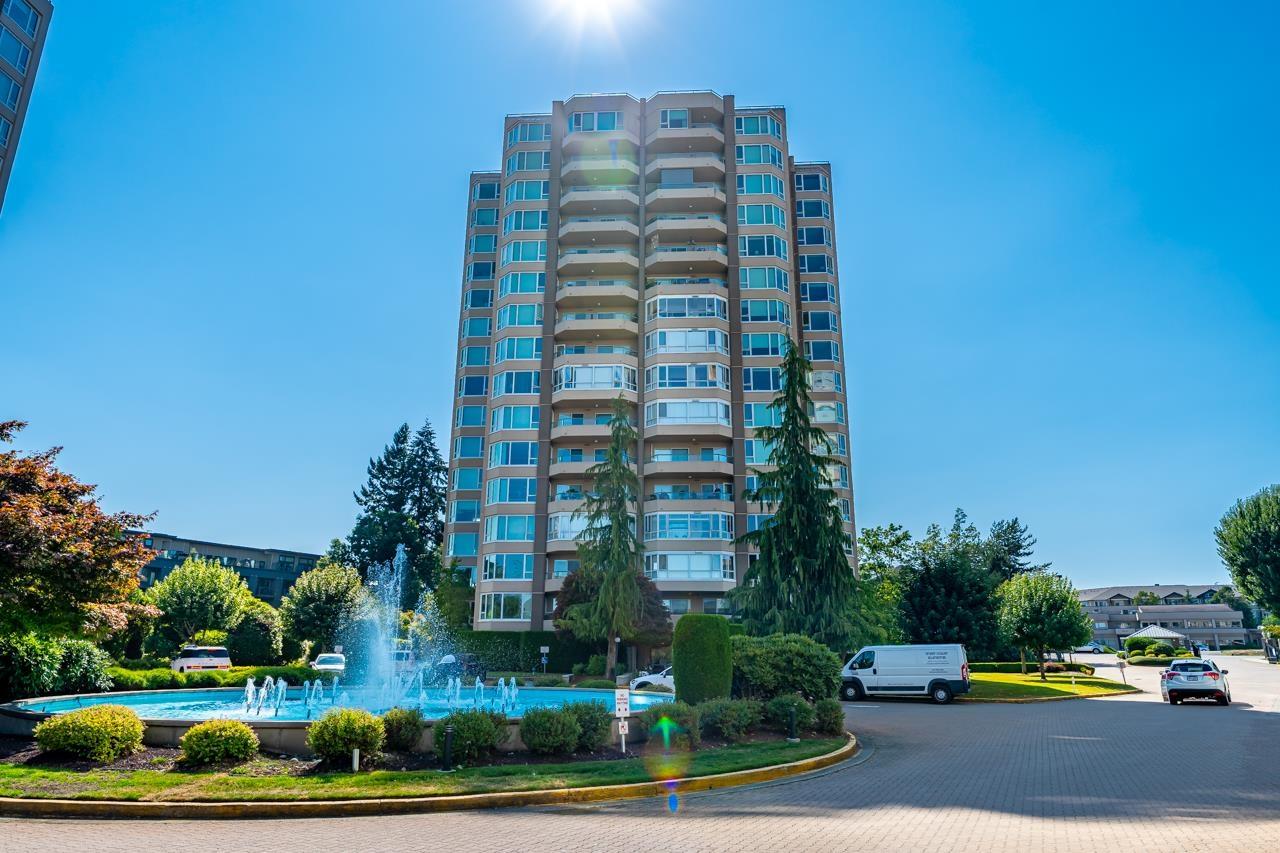
Abbotsford, British Columbia
Experience elevated living in this beautifully renovated 2nd floor residence at Regency Park. This bright and private 2-bdrm, 2-fullbath northwest corner home is surrounded by trees and lush landscaping, offering exceptional privacy and a peaceful outlook. The home has been extensively updated from top to bottom with stylish vinyl plank flooring, newer carpeting, stunning white kitchen with s/s appliances, ample cabinetry & space for a centre island. Large windows throughout fill the home with natural light. One owner must be 55+. Includes one secure parking & storage locker w/access to Regency Park's outstanding resort-style amenities, including an indoor pool, hot tub, sauna, fitness centre, guest suites, hair salon, workshop, games room, library & lounge. (id:44393)
RE/MAX All Points Realty
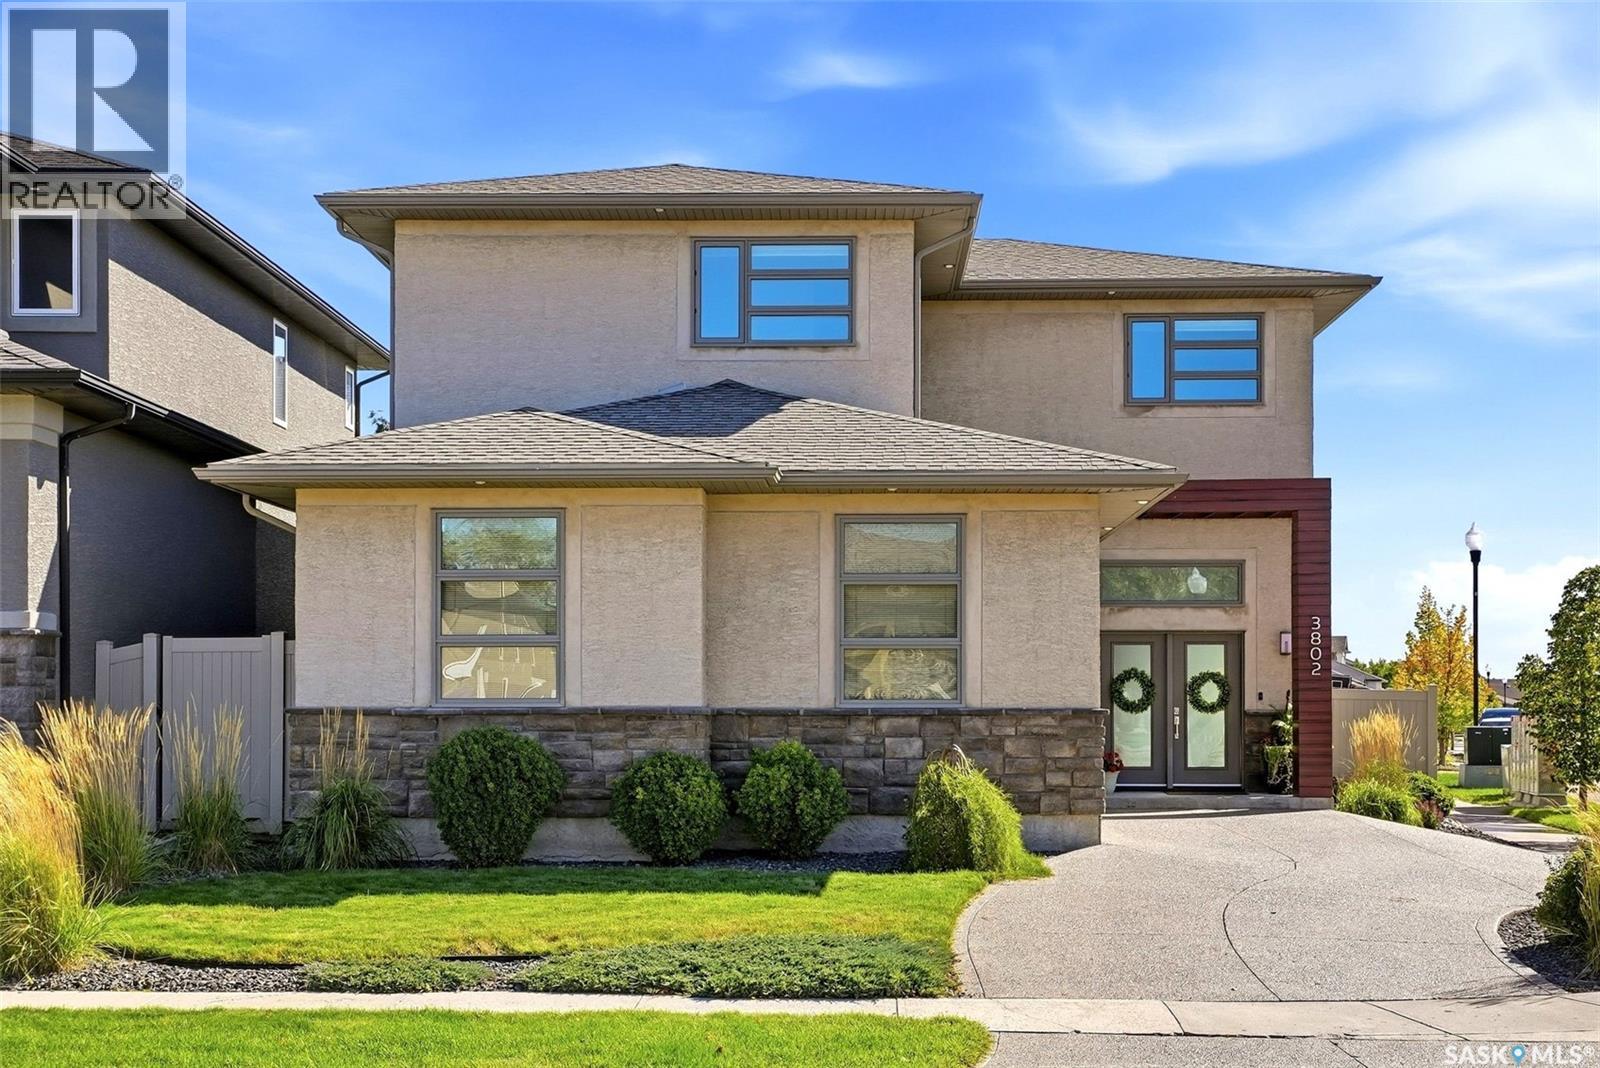
Regina, Saskatchewan
Welcome to this exceptional custom home built by Sthamann Homes on a southwest-facing corner lot directly across from the expansive Ripplinger Park. Offering over 2,000 sq. ft. of beautifully finished living space, this thoughtfully designed home features extra-large windows throughout, filling the space with natural light. The impressive 12-foot ceiling in the spacious front foyer sets the tone, while gleaming hardwood floors flow throughout the main level. The open-concept living, dining and kitchen area is ideal for everyday family life and entertaining. The kitchen features a large island, granite countertops, walk-in pantry, stainless steel appliances and stylish tile backsplash. Just off the kitchen, the generous mudroom offers built-in lockers and a convenient 2-piece powder room. Upstairs, the spacious bonus room provides a versatile space for movie nights, play or relaxing. Two generous bedrooms, a 4-piece bathroom and convenient second-floor laundry are complemented by an impressive primary retreat. The primary bedroom features large windows and beautiful recessed lighting around the ceiling mouldings. The oversized 5-piece ensuite offers dual sinks, soaker tub and separate shower, with direct access to the large walk-in closet. The fully developed basement adds a large recreation room, additional bedroom and plenty of storage. A roughed-in 3-piece bathroom is partially finished and ready for your final touches. Outside, the beautifully landscaped backyard offers a private extension of the home with a raised deck, lower patio and an abundance of mature perennials. With the park directly across the street, enjoy the view and easy access to green space and walking paths. Completing the home is an oversized 24' x 24' heated double attached garage with a 2-foot jet-out, providing additional storage space. (ceiling shelves not included) A beautifully designed, light-filled home in one of Regina’s most sought-after neighbourhood and a park outside your door. (id:44393)
Jc Realty Regina
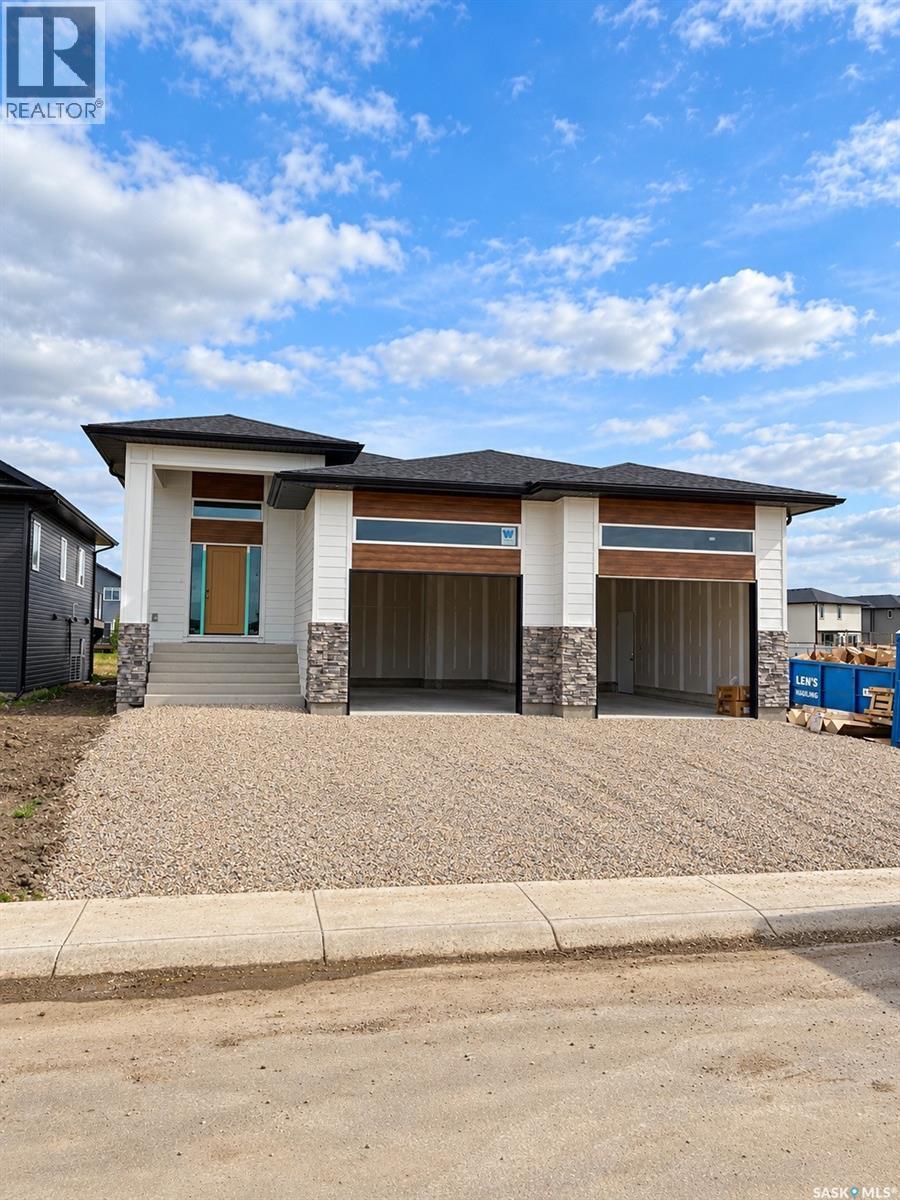
Saskatoon, Saskatchewan
Set along a beautiful stretch of Rosewood and backing a linear park, 211 Dziadyk Manor is a thoughtfully designed new bungalow by Pawluk Homes, blending polished finishes, an impressive new floor plan and an exceptionally convenient Saskatoon location. Offering 1,524 sq. ft. developed above grade, this home makes an immediate impression with its substantial covered front entry — perfect for seasonal décor, morning coffee or an evening glass of wine. Step inside to a striking foyer with open railing, warm lighting and light oak engineered hardwood. The kitchen, dining and living areas connect in one bright, open design with a statement fireplace. The kitchen delivers style and function with two-tone cabinetry, quartz countertops, tile backsplash, designer lighting, a spacious pantry and oversized island. Stainless steel appliances are included. Just beyond, the covered rear deck extends your living space outdoors, offering shelter, privacy and a peaceful place to enjoy the park-side setting. The primaryis thoughtfully positioned with it’s 4-piece ensuite features a tiled shower, dual sinks, quartz as well as a walk-in closet. Two additional bedrooms share a beautifully appointed 4-piece bathroom with quartz countertop, tile flooring and tub/shower combination.Main-floor laundry and mudroom connect directly to the oversized attached garage, measuring 28’ wide by 24’ deep. The garage features 2 doors and comes insulated and finished. Man cave anyone? Downstairs, the expansive basement offers endless potential with 9’ ceilings and insulated exterior walls. Additional comfort includes central AC, air exchanger and humidifier. The location completes the package, with both Rosewood schools just around the corner. Shopping, restaurants and everyday amenities are an easy walk or short drive away, while nearby access to Highway 16 and Circle Drive makes reaching the rest of Saskatoon effortless. 211 Dziadyk Manor is an elevated take on bungalow living — make Rosewood home! (id:44393)
Trcg The Realty Consultants Group
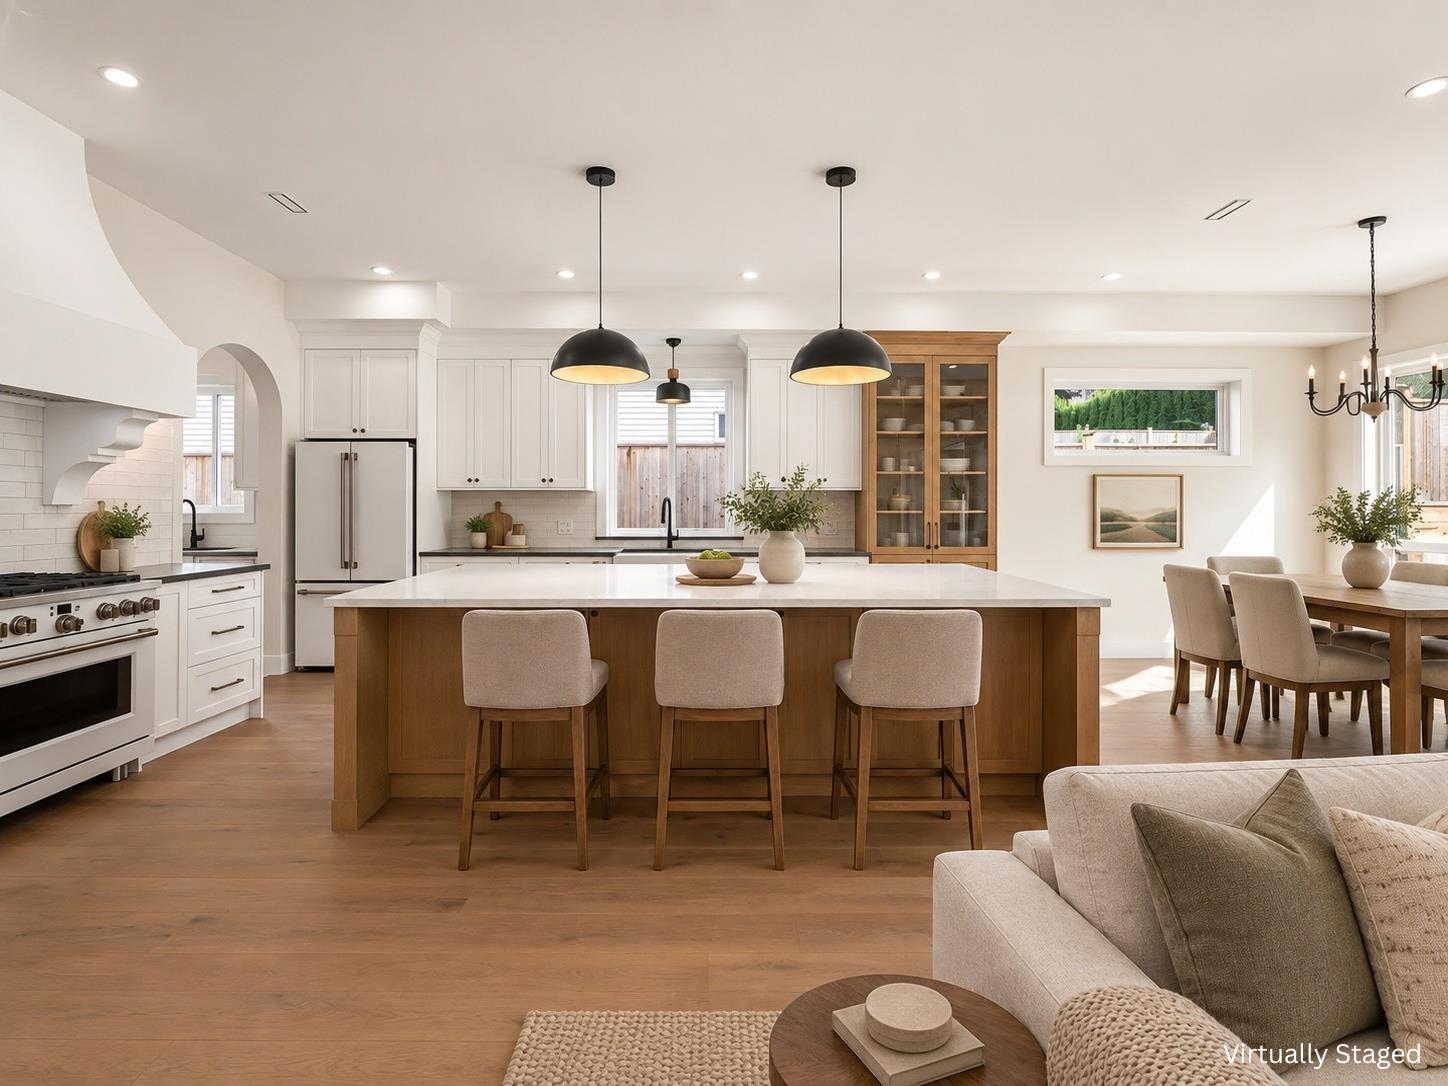
Langley, British Columbia
Welcome to this BRAND NEW, NEVER LIVED-IN modern farmhouse by Millhaven Homes, offering approx. 3,800 sq.ft. of LUXURIOUS living on a quarter-acre lot. This CUSTOM-BUILT 2-storey home features 10ft ceilings on the main floor, 9ft ceilings upstairs, 5 SPACIOUS bedrooms, including 2 with ENSUITES, and HIGH-END finishes throughout. The CHEF-INSPIRED kitchen and open-concept living area are perfect for ENTERTAINING. Enjoy a MORTGAGE HELPER, DETACHED SHOP with versatile upper space, and RV PARKING. Situated near WINERIES, Ralph's Farm Market, shopping, dining, and more. A perfect blend of LUXURY, COMFORT, and TIMELESS DESIGN. (id:44393)
Royal LePage - Wolstencroft
Kamloops, British Columbia
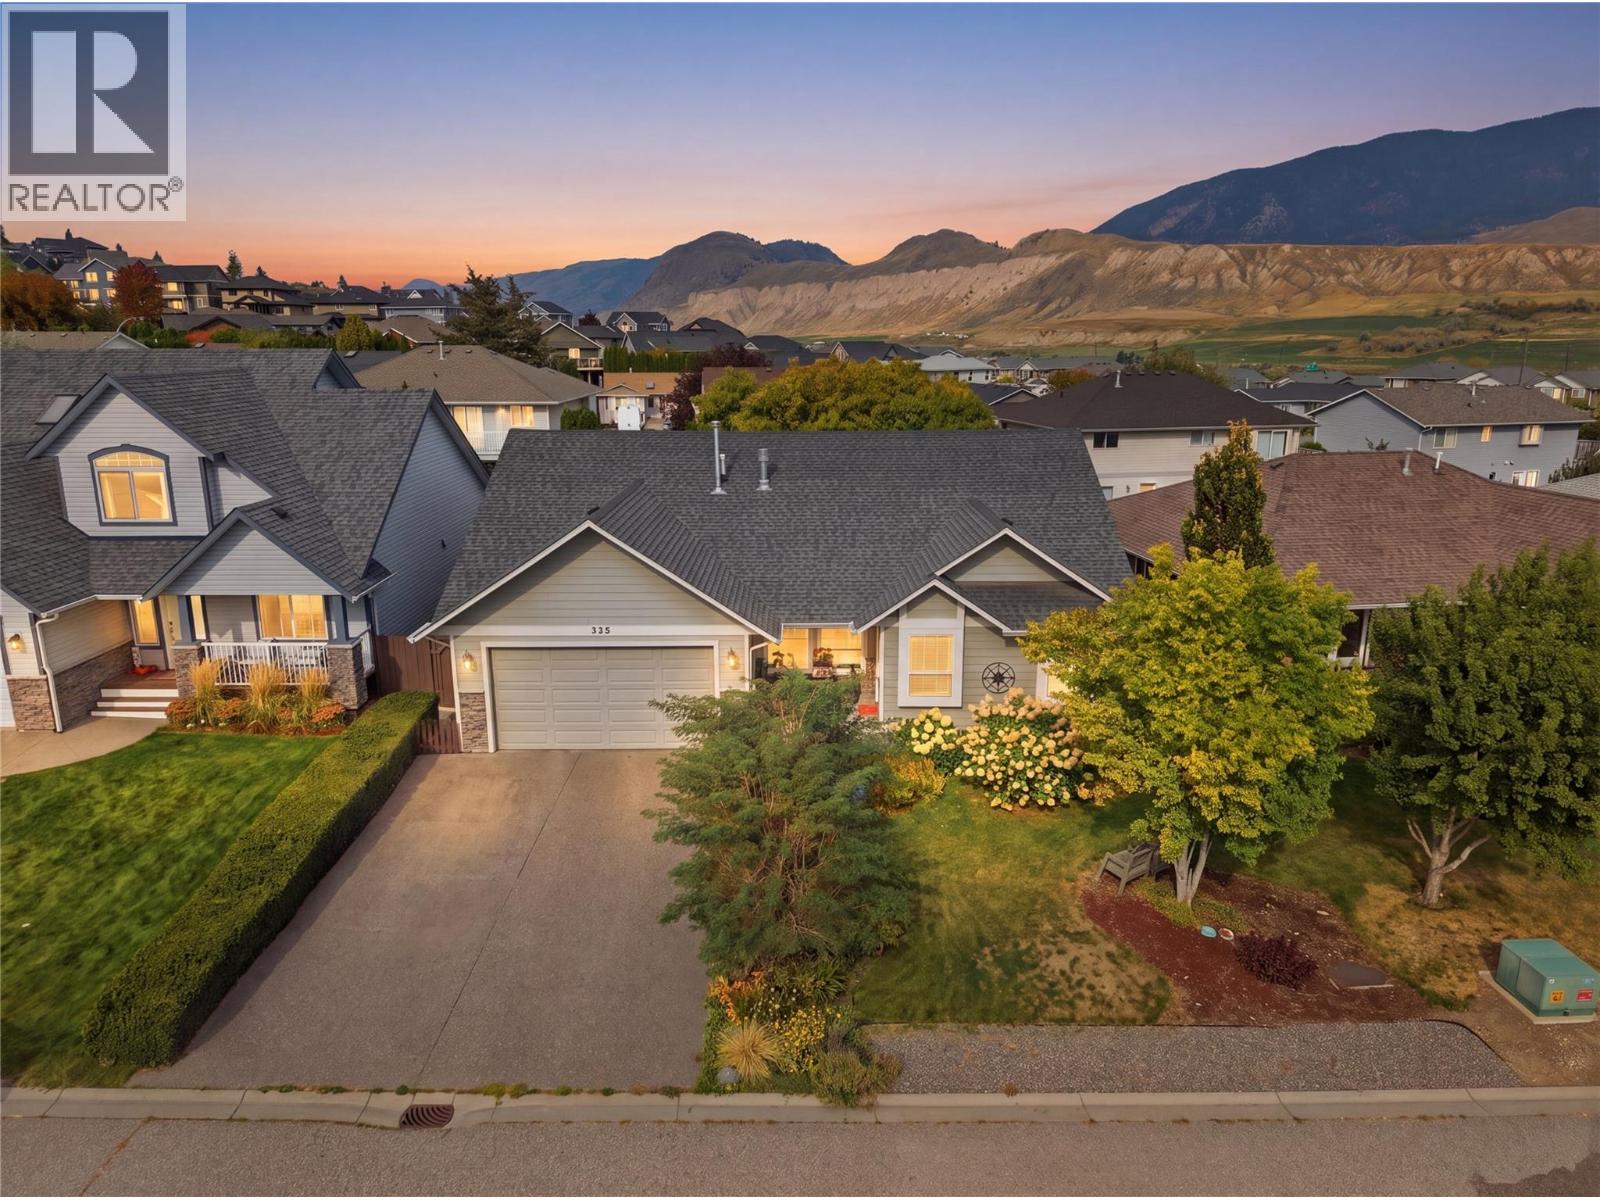
A rare opportunity to own a beautifully maintained, level-entry rancher offering exceptional space, privacy, and versatility in a family-friendly Kamloops neighbourhood. This four-bedroom, three-bathroom home combines a thoughtful layout with quality updates and plenty of room for the whole family. The main floor showcases rich hand-scraped hardwood flooring and an impressive Excel kitchen with excellent workspace and storage. French patio doors open to a beautifully secluded, fully fenced backyard surrounded by mature trees and established landscaping, creating a private outdoor retreat. The fully finished basement adds incredible flexibility with an in-law suite providing a spacious kitchen, updated bathroom, and two additional bedrooms, making it ideal for extended family, guests, or multi-generational living. An oversized storage room provides plenty of space for seasonal items, hobbies, and more. Updated air conditioning keeps the home comfortable through the warmer months, while the fully fenced yard is perfect for children, pets, and outdoor entertaining. A rare combination of space, privacy, and versatility—come see it for yourself! (id:44393)
Stonehaus Realty Corp
Surrey, British Columbia
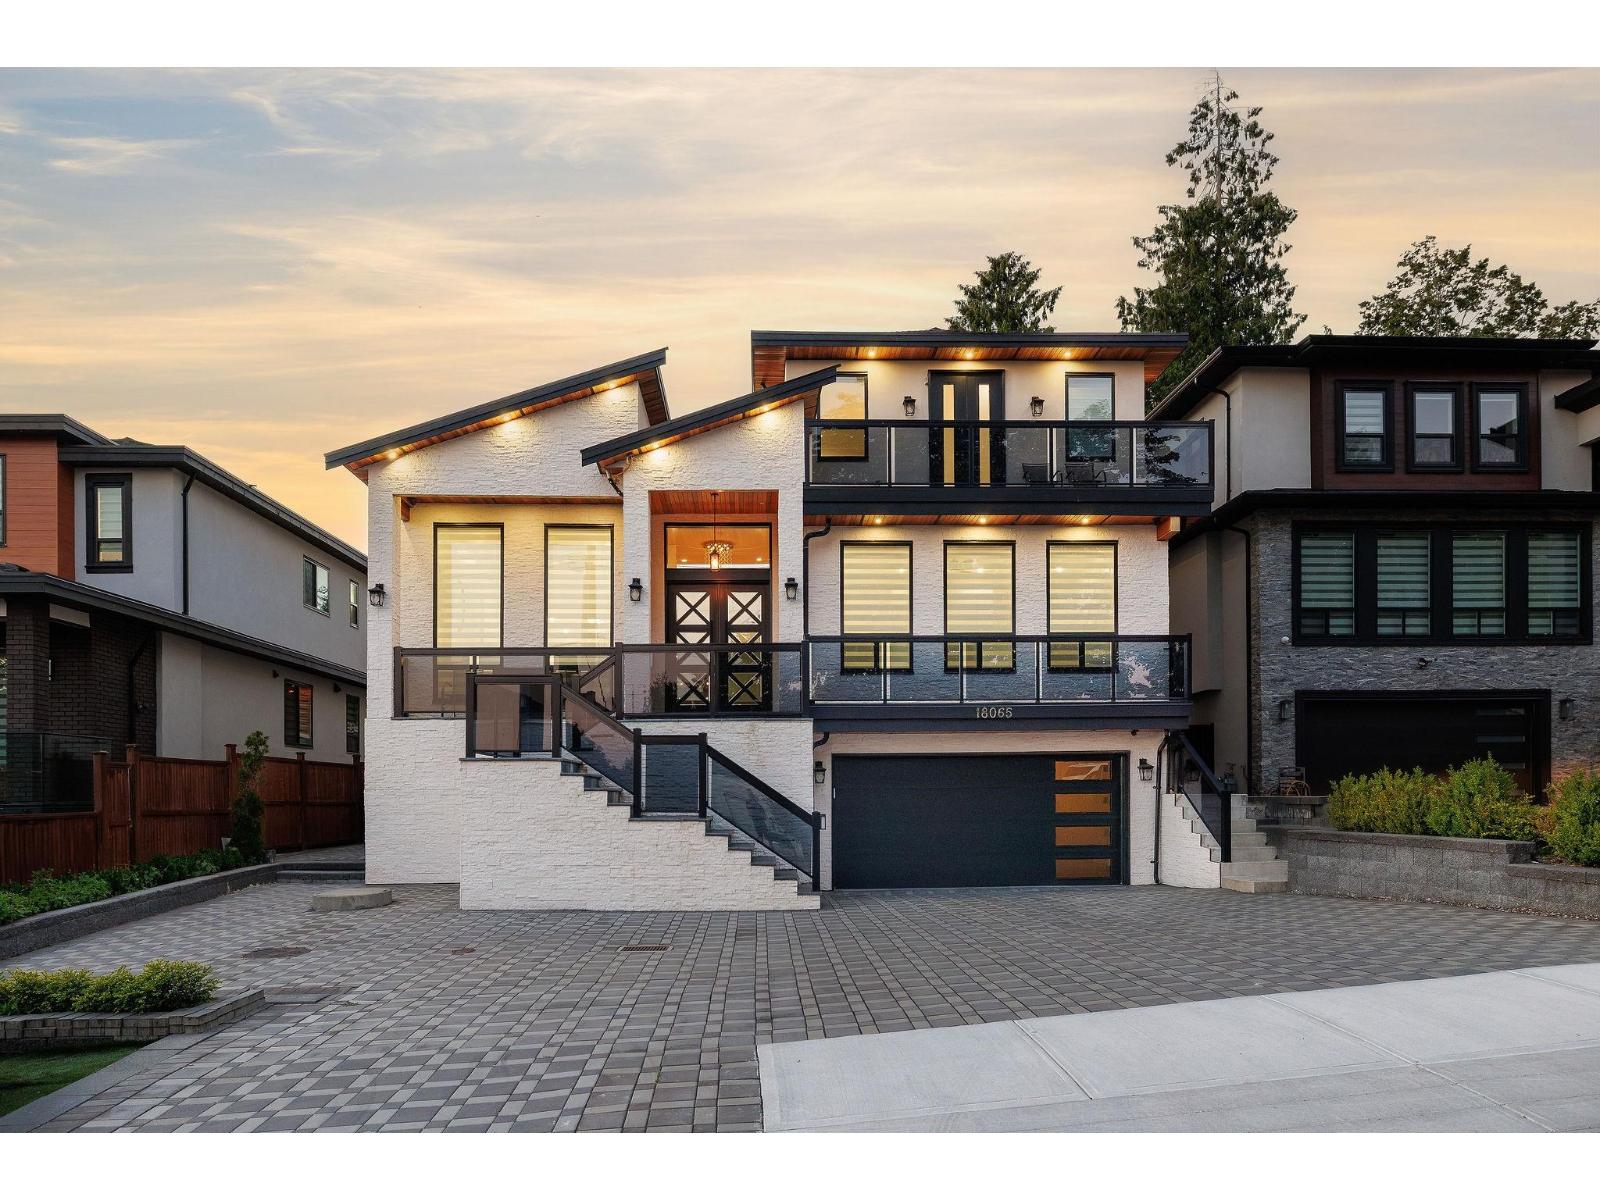
Welcome to this stunning 2021-built luxury home in the heart of Cloverdale! This 3-level residence offers 9 bedrooms and 9 bathrooms, making it ideal for large or multi-generational families. Thoughtfully designed with modern elegance, it features spacious open-concept living areas, a gourmet kitchen with a separate spice kitchen, air conditioning, and the convenience of an elevator servicing all three floors. Enjoy incredible mortgage helper potential with a 2-bedroom legal suite generating $2,200/month, a 1-bedroom suite generating $1,400/month, plus an additional unauthorized suite and potential for another 2-bedroom suite (buyer to verify). Located just minutes from the new Surrey Hospital, future university campus, schools, shopping, parks, and major commuter routes. (id:44393)
Royal LePage Global Force Realty
Penticton, British Columbia
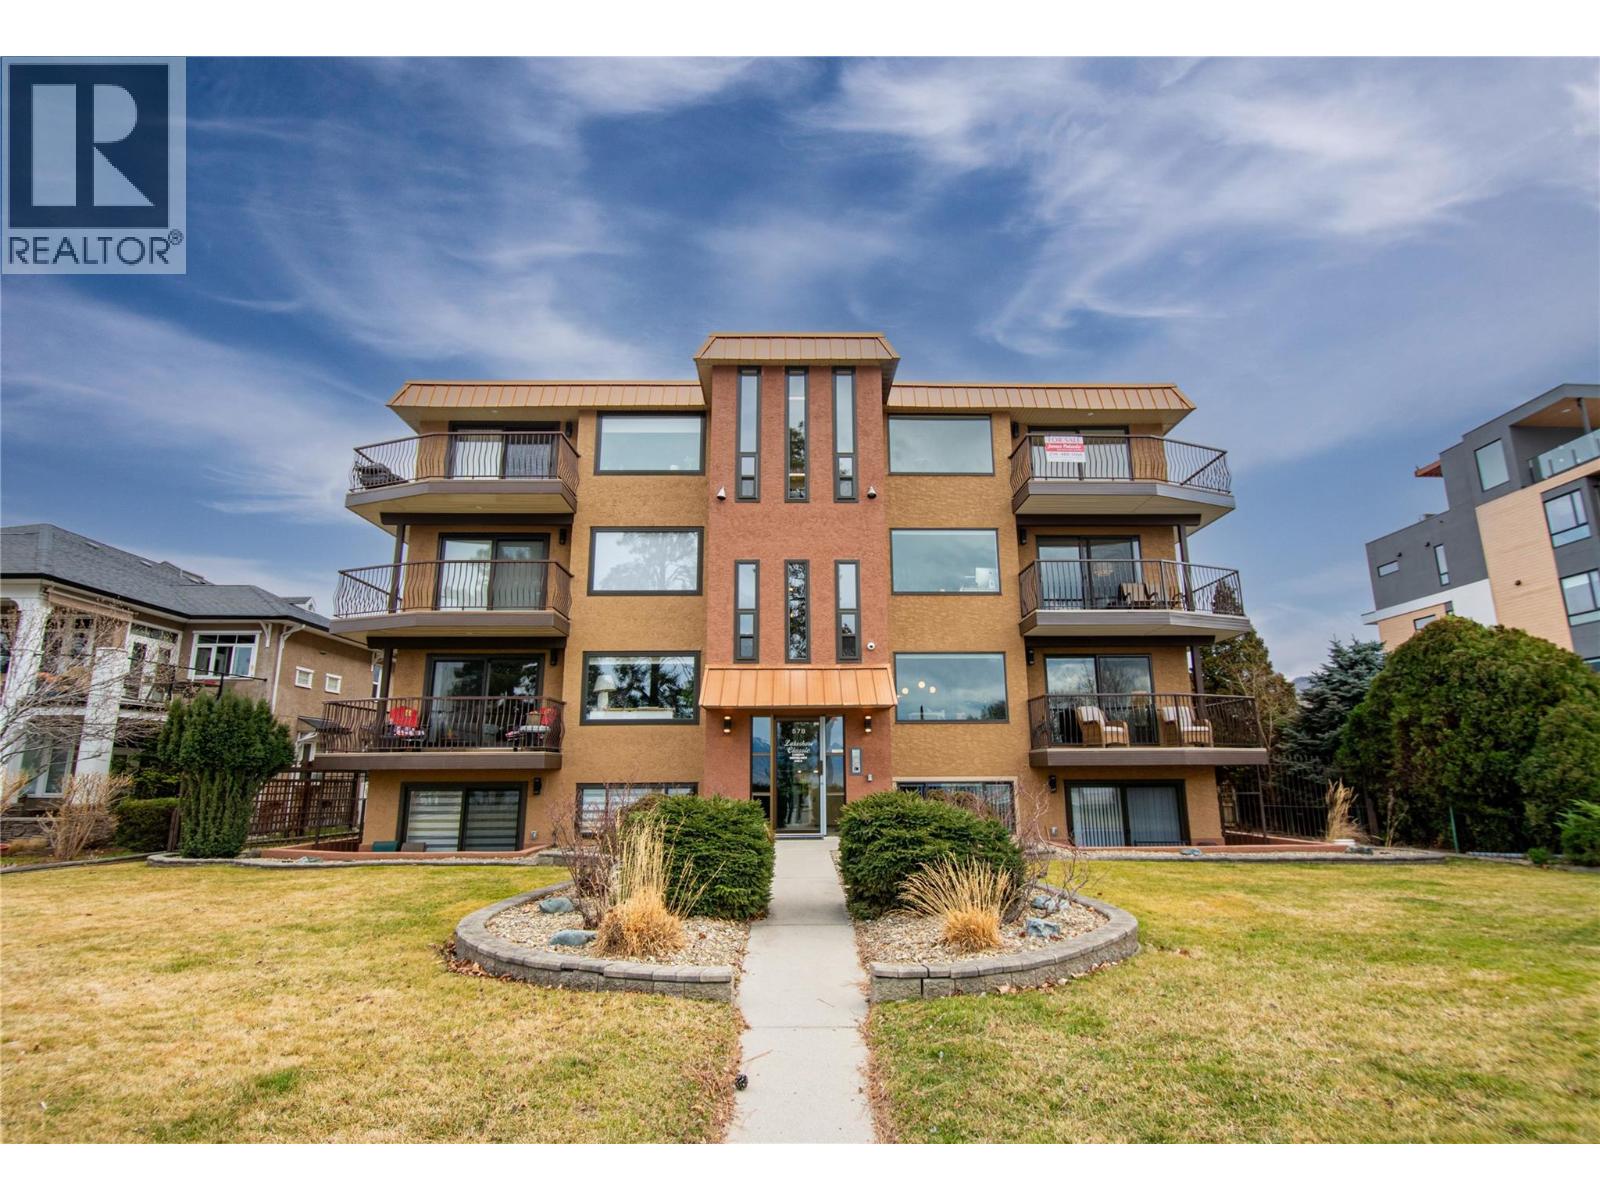
Welcome to 203-578 Lakeshore Drive! This one bedroom + den 1026 sq ft newly constructed condo is located along the stunning Okanagan Lake. Where the lake meets the city. It’s a blend of relaxed living that is still full of activity. The water is usually calm in the mornings, with mountains and rolling hills framing the view across the lake. It’s not everyday you have an opportunity to own property on Lakeshore Drive. The minute you walk through the door you will be pleasantly surprised with the open and bright floor plan, larger windows and a fantastic solid surface island which has the perfect placement for entertaining. Take advantage of the all the storage in the kitchen with the custom cabinetry and stainless-steel appliances. This kitchen was well thought out for the family cook. The living room was designed for your personal comfort and an added touch of class with the sleek electric fireplace. As you will notice the home has a ductless heat pump system for efficient utility costs and to make your home enjoyable in all seasons. The primary suite is a great space with a beautifully designed ensuite. This design creates your own personal privacy when having house guests. The den/ office has so many possibilities for your family’s needs with its room size being 10’ 3 x 9’ 4. The showstopper is the 400 sq ft private deck off the living room. Enjoy the beach all day and come home to your private deck. GST included. This is such a unique opportunity!! (id:44393)
Chamberlain Property Group
Saskatoon, Saskatchewan
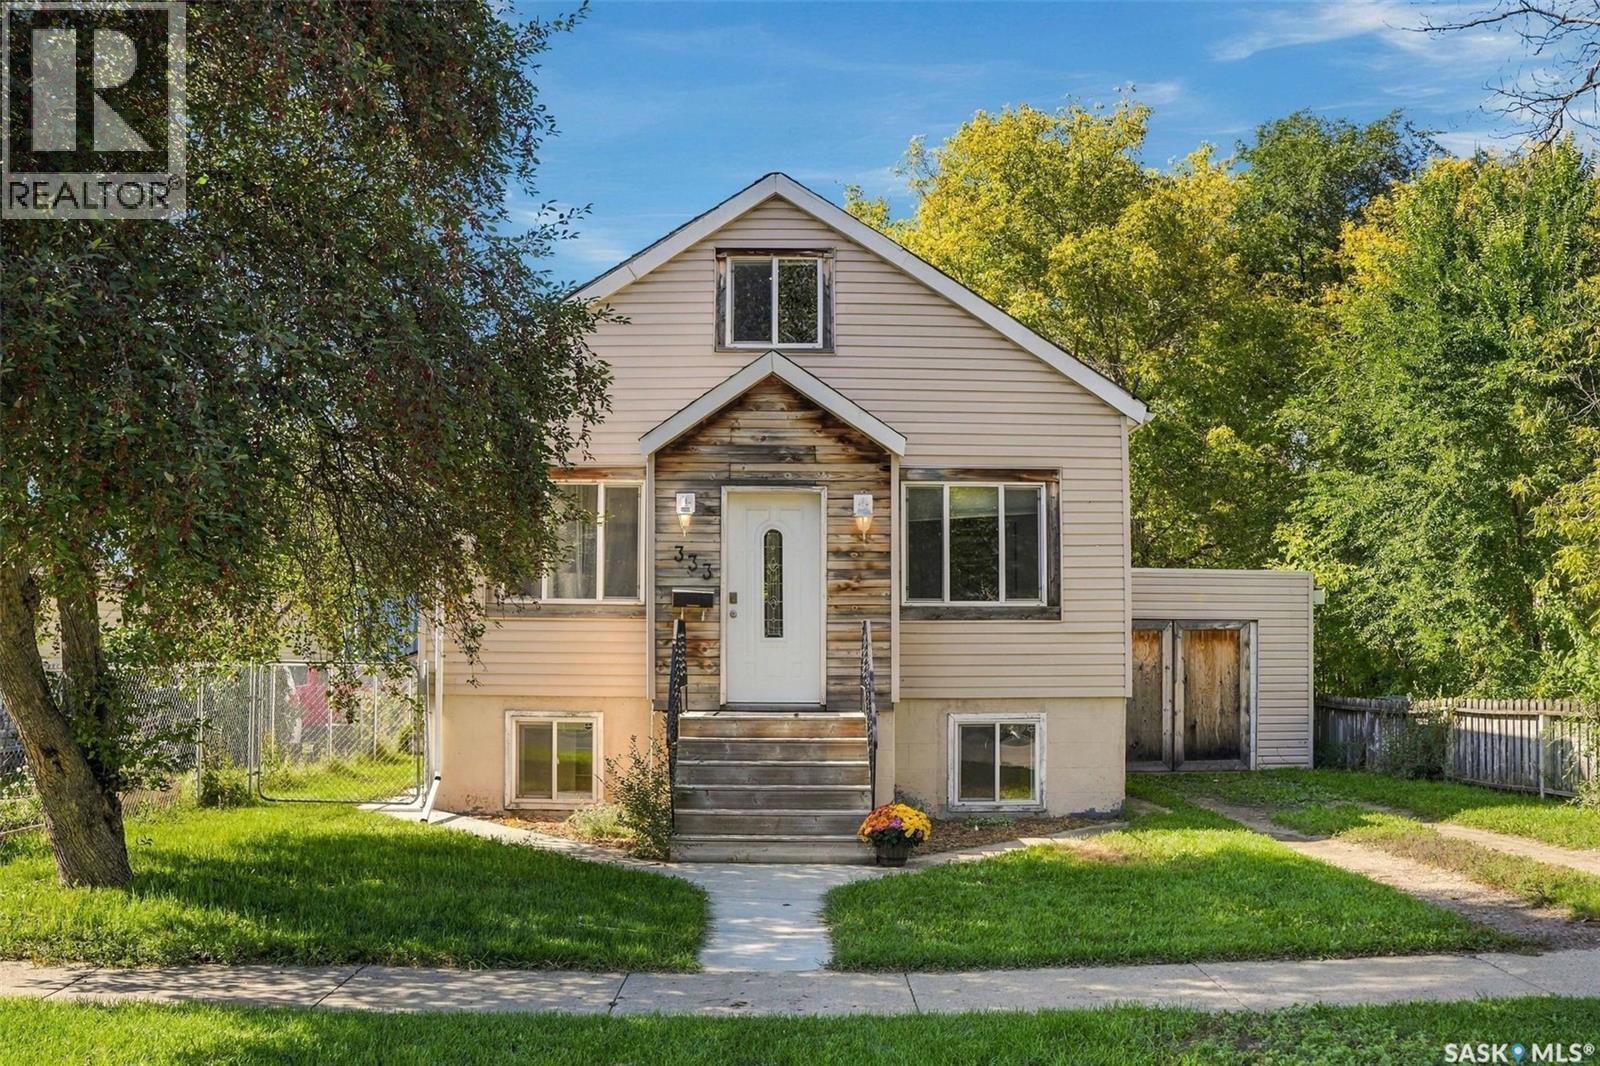
Welcome to 333 Avenue J S in charming Riversdale! This bright and spacious character home offers the perfect blend of old and new with many upgrades done in recent years, and potential rental income from the basement! The open concept main floor is great for families and entertaining with easy care laminate flooring throughout, an updated white kitchen with island and stainless steel appliances, and great natural light! Two main floor bedrooms share a 4pc bath complete with deep soaking tub. Upstairs you'll find a bonus room that would be a great artist or yoga area, as well as another bedroom and full bath. The basement offers a family room, kitchen, 3pc bath and 2 bedrooms - perfect for extended family or as rental potential! A single attached garage, large fenced backyard and great curb appeal round out the property. Just steps to Optimist Park and a short walk to the river, coffee shops and restaurants, this location is perfect for anyone wanting a well-maintained and move-in ready home in a mature neighbourhood! (id:44393)
Realty Executives Saskatoon
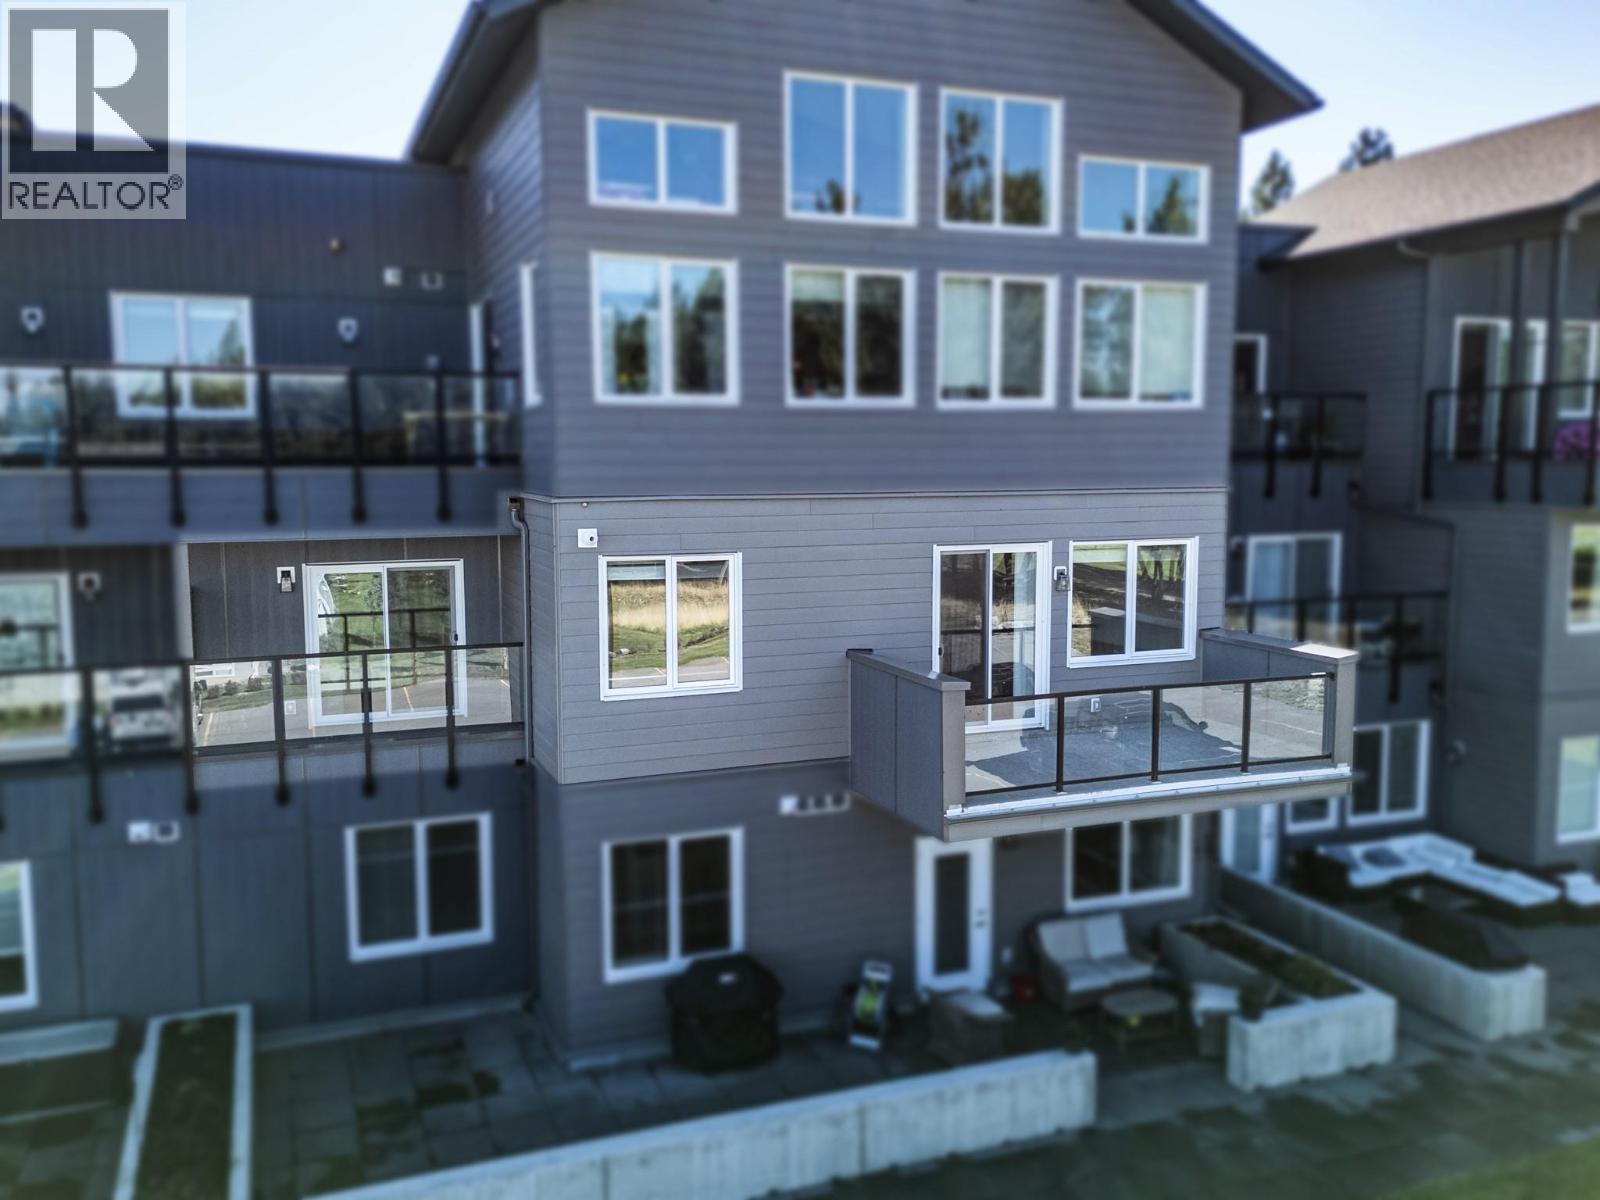
Cranbrook, British Columbia
It's time to throw away your snow shovels and snow blower. Welcome to Legacy Summit luxury executive condo. Built in 2020, with heated underground parking for 2 vehicles, right across from the elevator. This exceptional second floor condo has a 180 degree view of the mountains and golf course with a balcony off the living room and one off the master bedroom. This 2 bedroom, 2 bath sanctuary features large kitchen with quartz counters and stainless appliances, open to the living room and dining room with glass sliders and magnificent views. Nestled in the heart of the prestigious Wildstone Golf Course this home is both welcoming and luxurious. Immediate possession is possible. (id:44393)
RE/MAX Blue Sky Realty
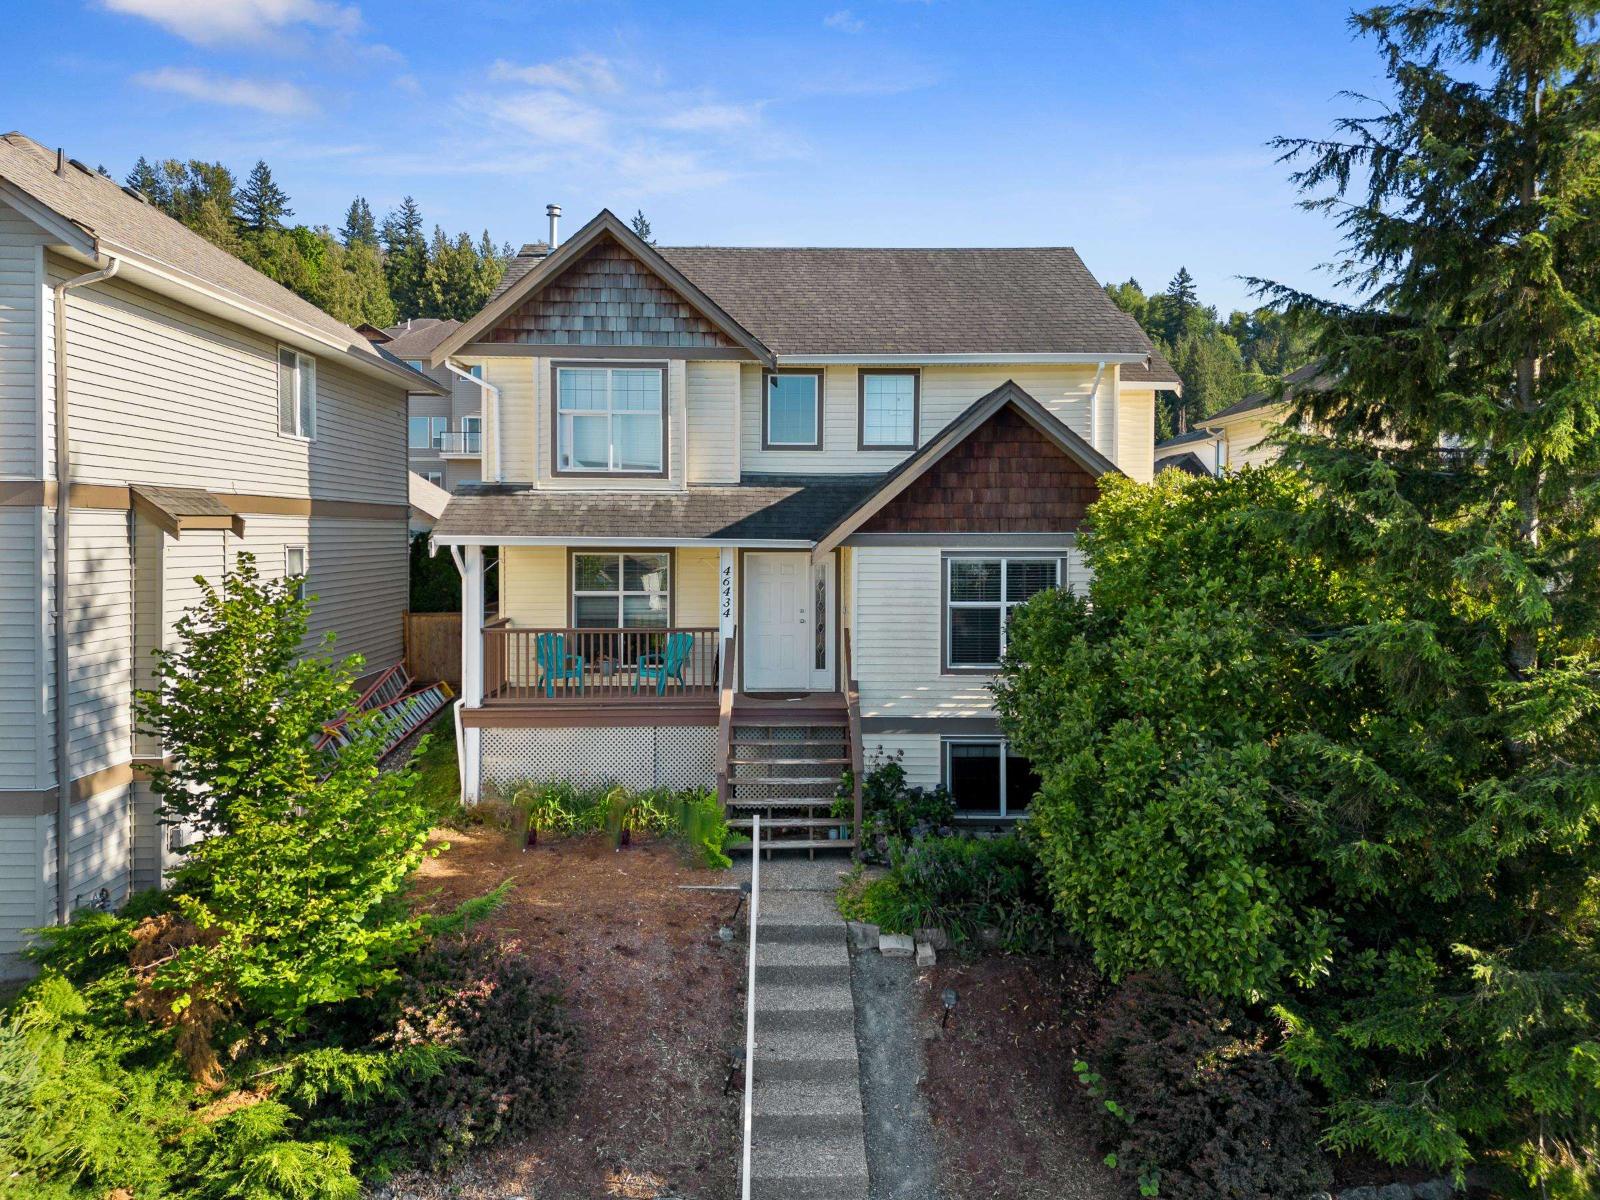
Chilliwack, British Columbia
Calling all families to their new home! Situated within a very short walk away from a school, parks, shopping & dining you'll find this large family home offering over 3000 sq/ft of bright and spacious living space. The main floor living room has beautiful vaulted ceilings looking to the top level! Upstairs has 3 bedrooms, the main floor also offers a large den + another bedroom or office. Downstairs you have a 2 bedroom suite to help with your mortgage payments! You have a detached double car garage plus a private backyard complete with a hot tub! Call your agent to view it today! Upstairs is now vacant (id:44393)
Homelife Advantage Realty Ltd.
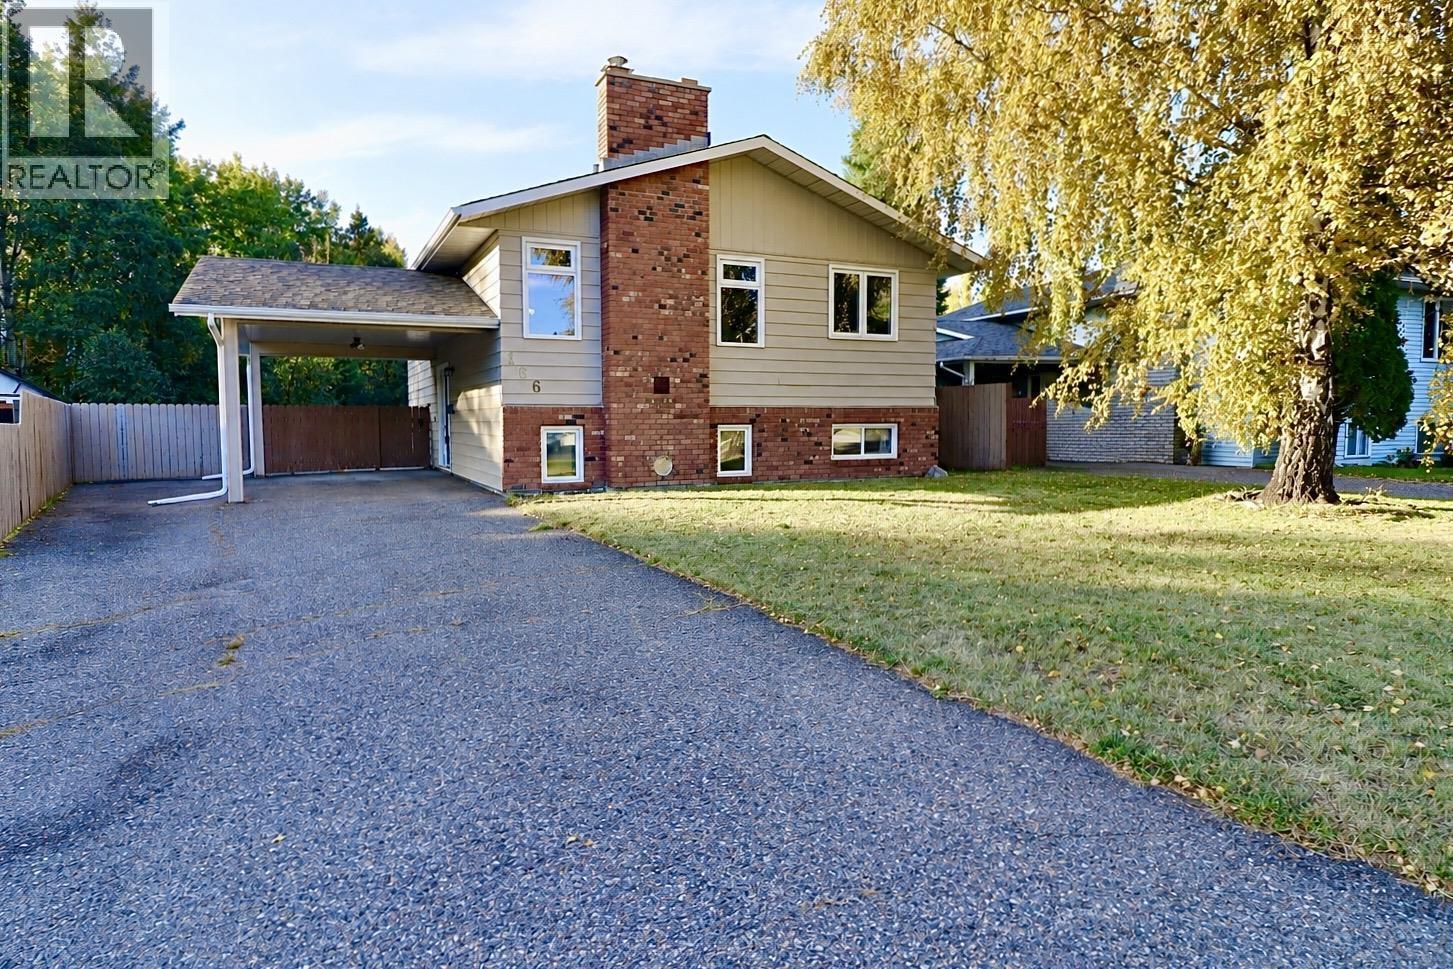
Prince George, British Columbia
Welcome to 166 Elgin Place in the desirable Highland Park neighbourhood. A beautifully updated and extremely clean 4 bedroom, 2 bathroom home offering comfort, style, and space! Upstairs there are 3 bedrooms, a large bright living room that flows into a dining area and a fully renovated kitchen with rich cabinetry. Updated flooring and a stylishly renovated bathroom add the finishing touches to the main level. Downstairs offers a spacious family room, an oversized additional bedroom, full bathroom, and laundry room. Enjoy a large, fully fenced backyard with mature trees, garden beds, and a storage shed. Ample parking with a spacious driveway and covered carport. Move-in ready and a must-see! Major updates include a HWT (2026), furnace (2011), roof (2011) and newer windows and doors. (id:44393)
RE/MAX Core Realty
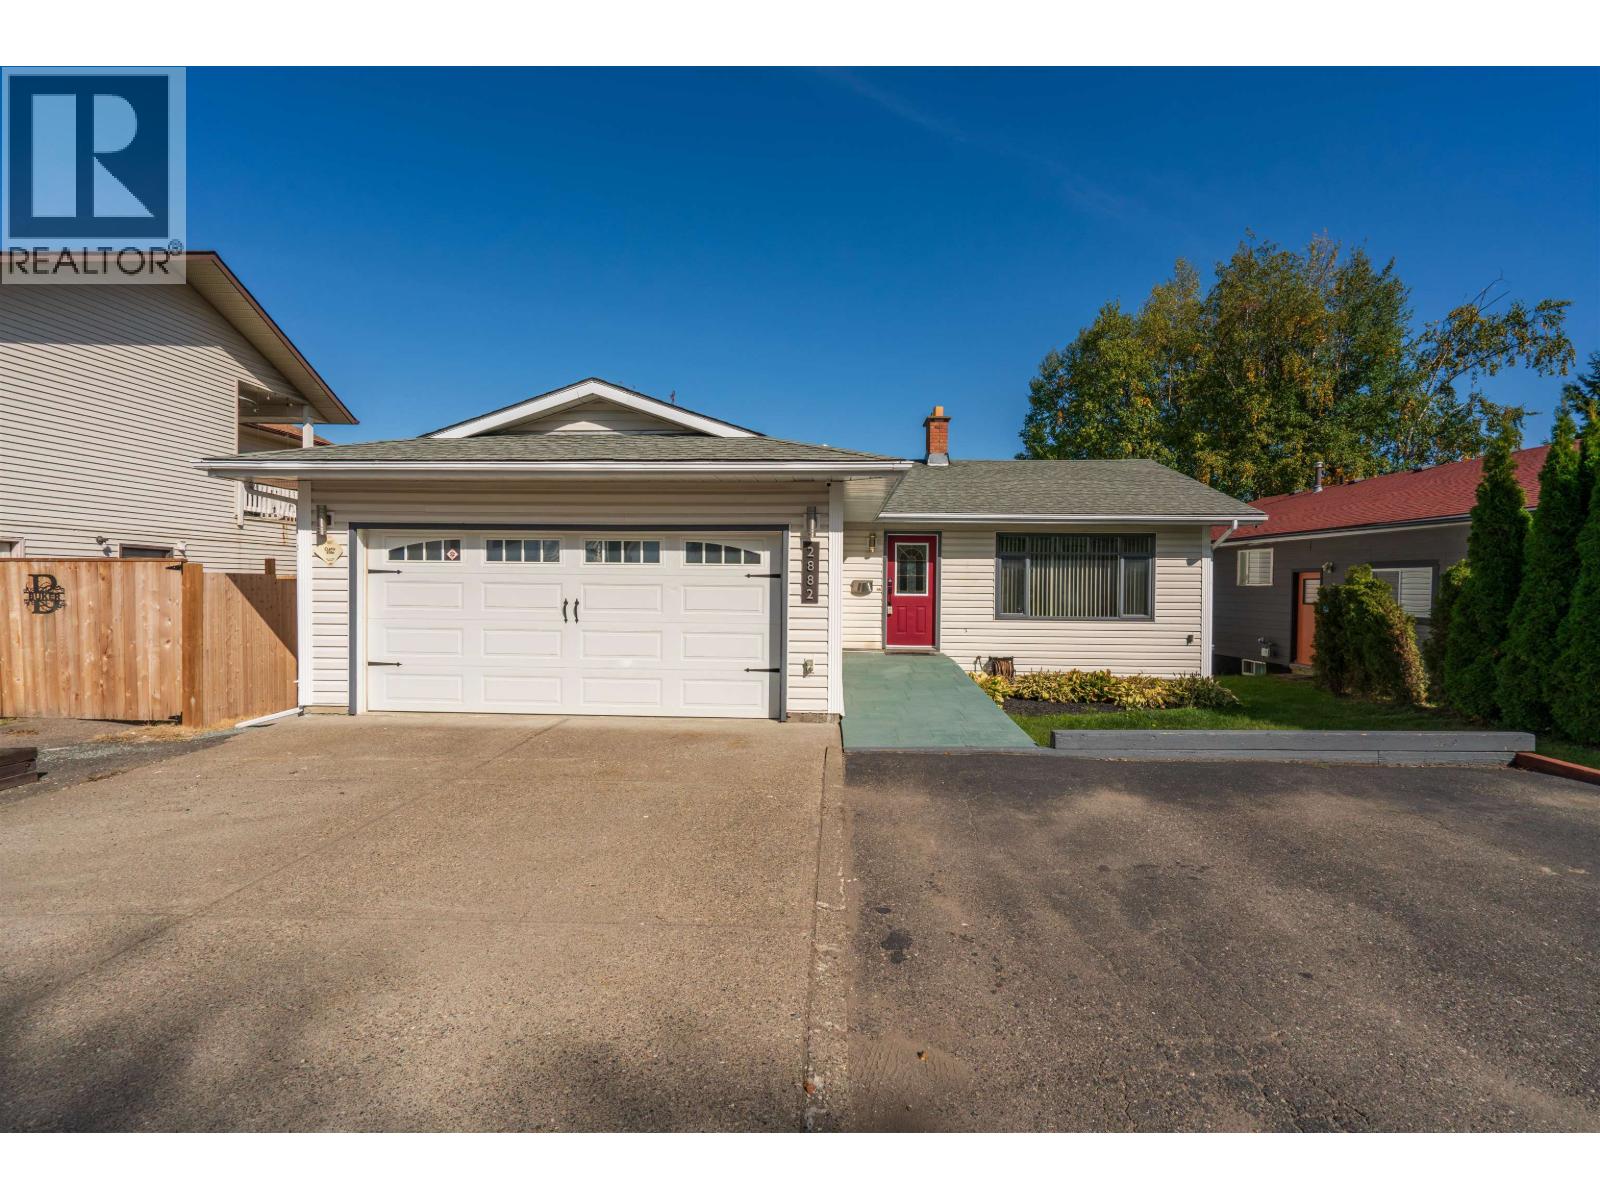
Prince George, British Columbia
Excellent home in sought after Charella Gardens subdivision looking for a new family! This rancher style home comes with a fully finished basement that has a large recreational room and a 1 bedroom suite with it's own covered back entrance. The suite is bright and has its own pantry that can be converted to its own laundry area. The main level has a nice kitchen with an island and stainless steel appliances. Cozy living room with a fireplace, dining area with access to a 25x10 entertainment deck. 3 bedrooms on the main, laundry off the garage. Fully fenced yard, fully finished driveway in addition to the large RV Parking & wheel chair ramp that is available. Brand new hot water tank just installed. This is a well established family area with parks nearby! (id:44393)
RE/MAX Core Realty