
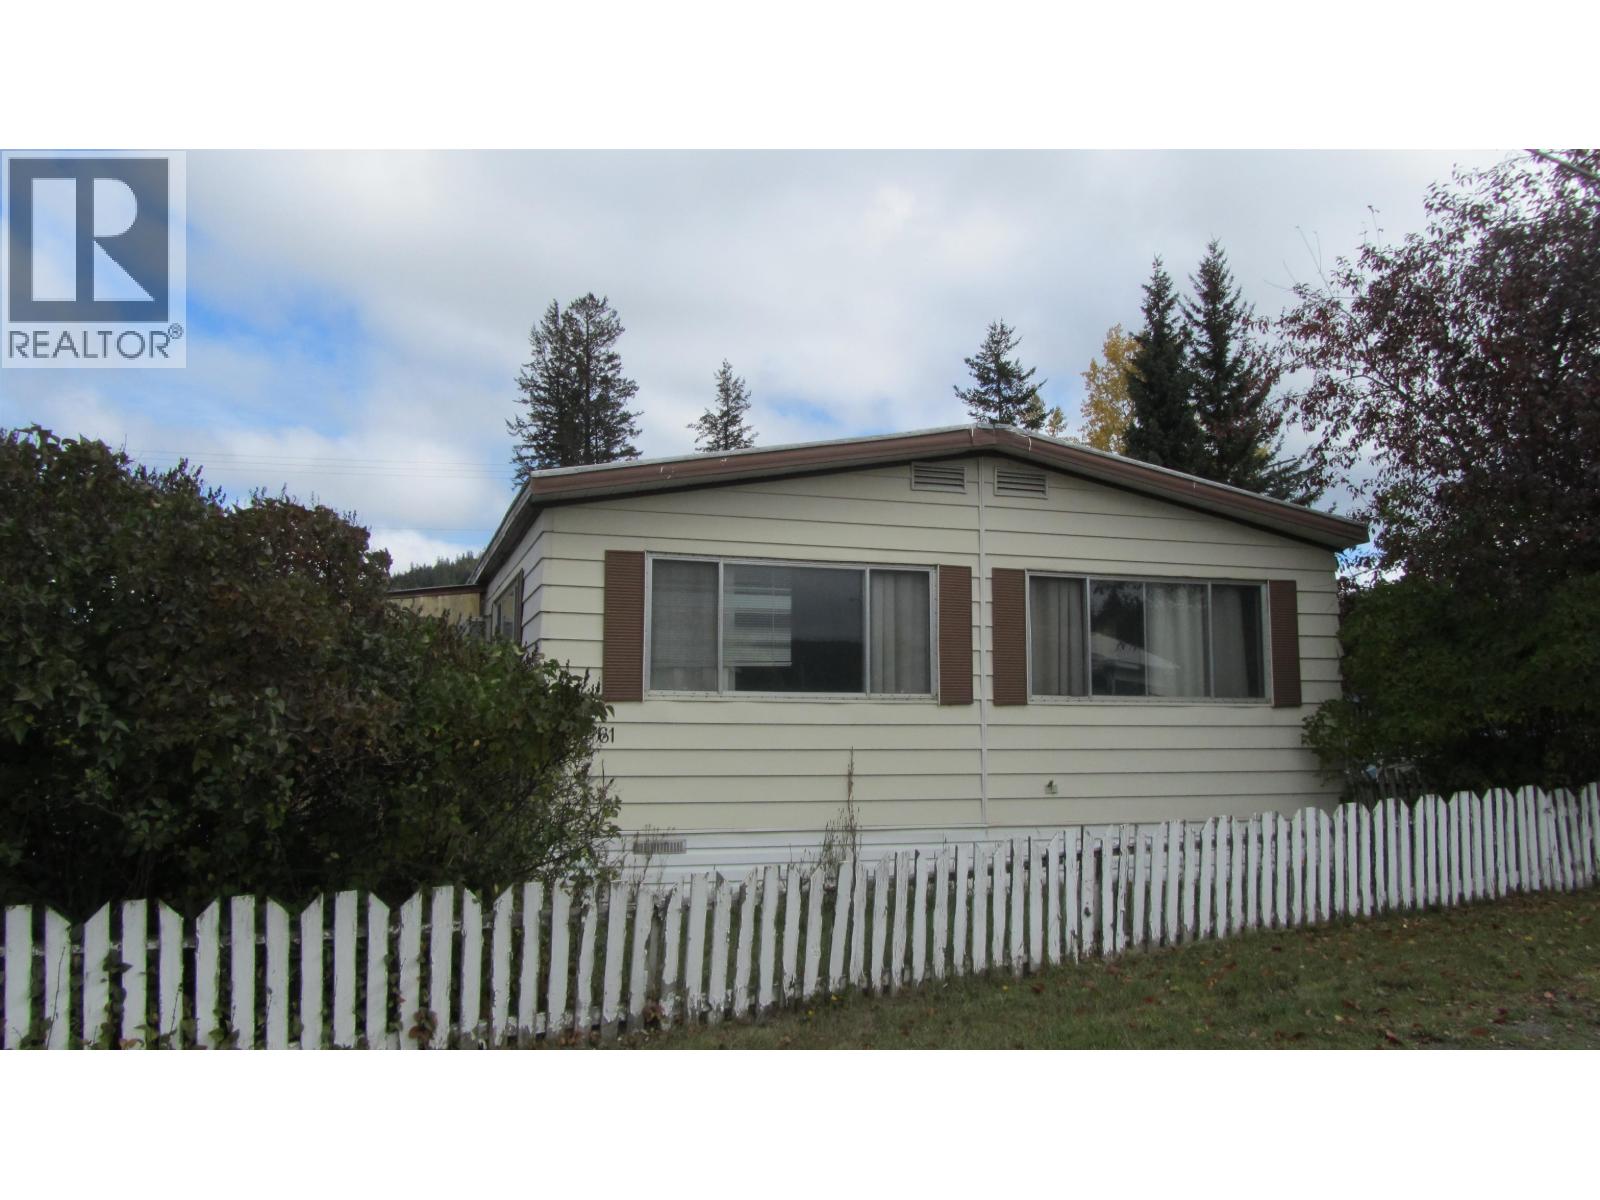
100 Mile House, British Columbia
Affordable living in a convenient location! Are you looking for an affordable place to call home? This 2 bedroom, 1 bath manufactured home in Traveler's Trailer Park is a great opportunity for buyers looking to get into the market or downsize. With a little TLC and some personal touches, this home could become a comfortable and very livable space. The location is hard to beat, with medical and dental offices, the hospital, theatre and shopping mall all within easy walking distance. Enjoy the convenience of having many everyday amenities close by without having to drive. Here's an affordable option with plenty of potential - take a look and see! (id:44393)
RE/MAX 100
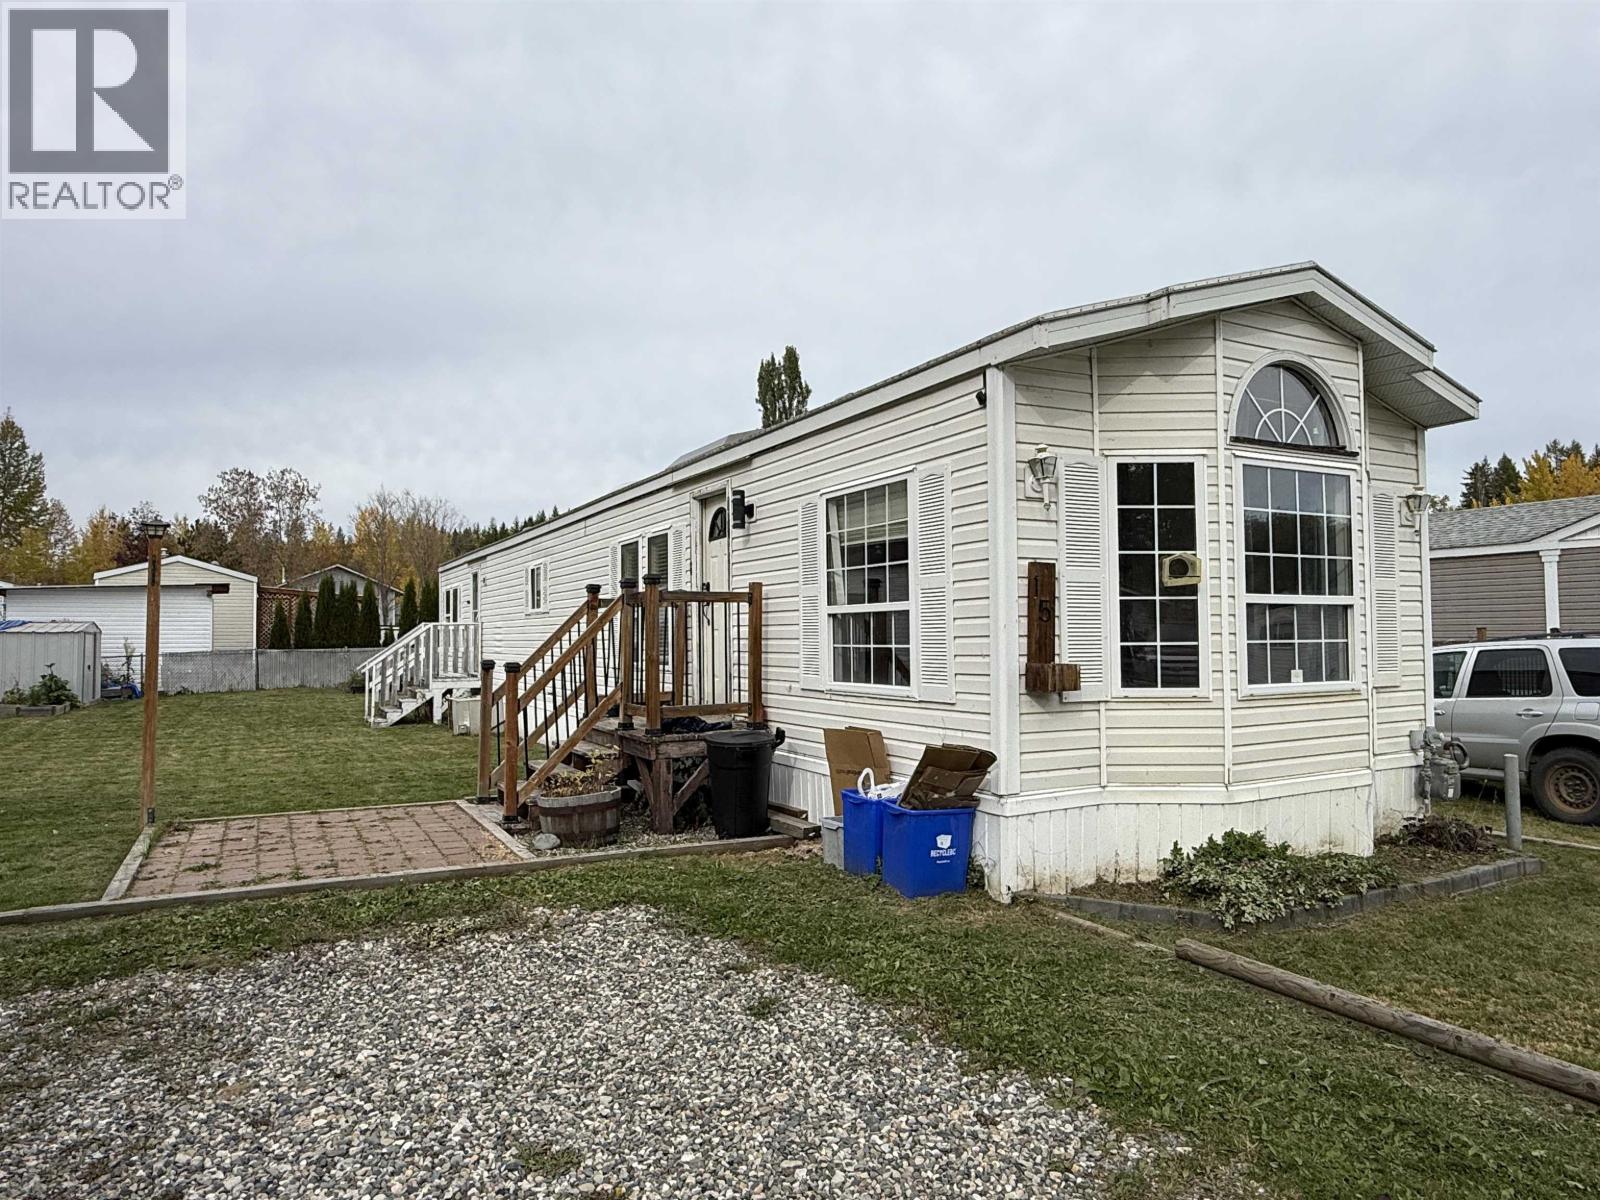
Quesnel, British Columbia
Location! Location! Location! This 3 bedroom, 1 bathroom manufactured home is situated in the heart of Dragon Lake and just a short distance away from the lake! Lots to love here including an updated kitchen (with breakfast bar), lots of new paint throughout, built in hutch in the living area, newer vanity and updated plumbing! The layout is very open and bright. Outside could use some finishing touches, but it's on a massive, level pad/lot, and has a storage shed and raised beds. This well-managed park is very quiet and units rarely come available here. Quick possession is available! Don't miss out on this one! (id:44393)
Century 21 Energy Realty(Qsnl)
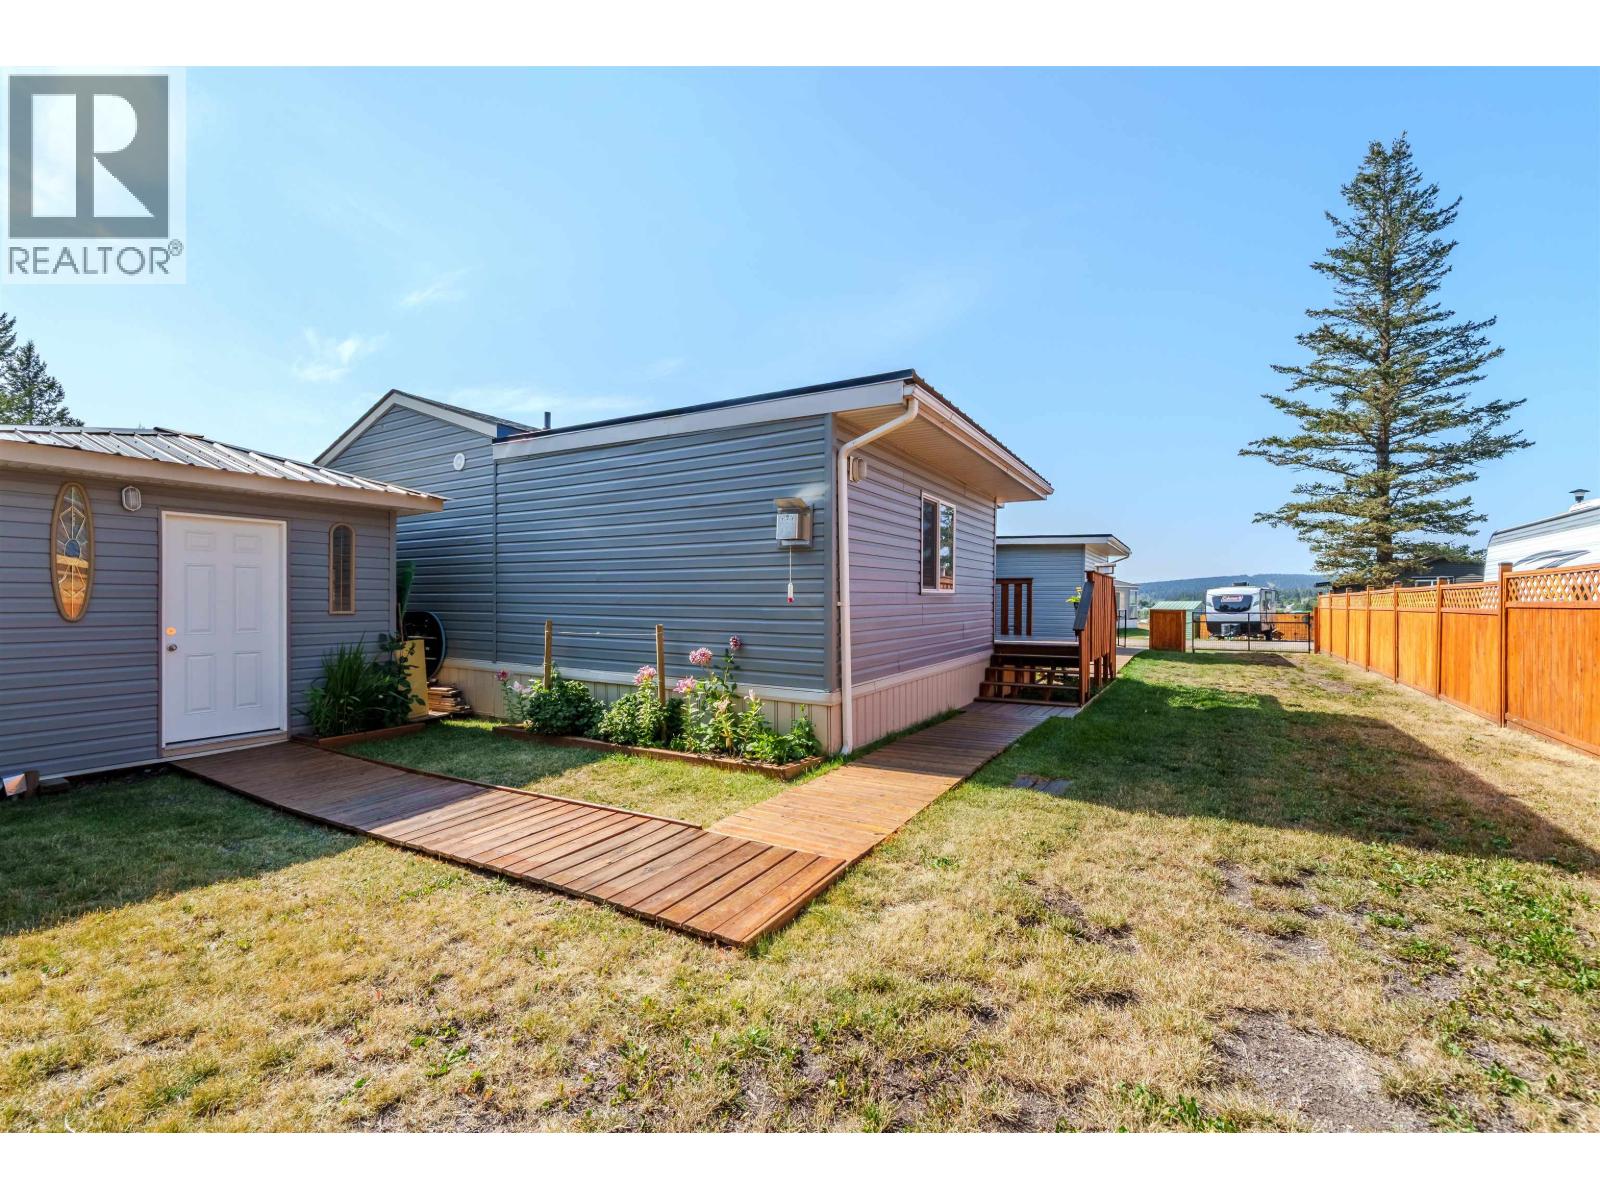
Lac La Hache, British Columbia
Beautifully finished! This 2-bedroom home built in 2021 features a large primary bedroom/addition with gas fireplace and ensuite and a single garage on the front! Room for the motor home in the back, along with a small workshop space, fully fenced yard and decks. Affordable pad rent in Cariboo Country Estates, all newer homes and a great location mere minutes from the lake! (id:44393)
Exp Realty (100 Mile)
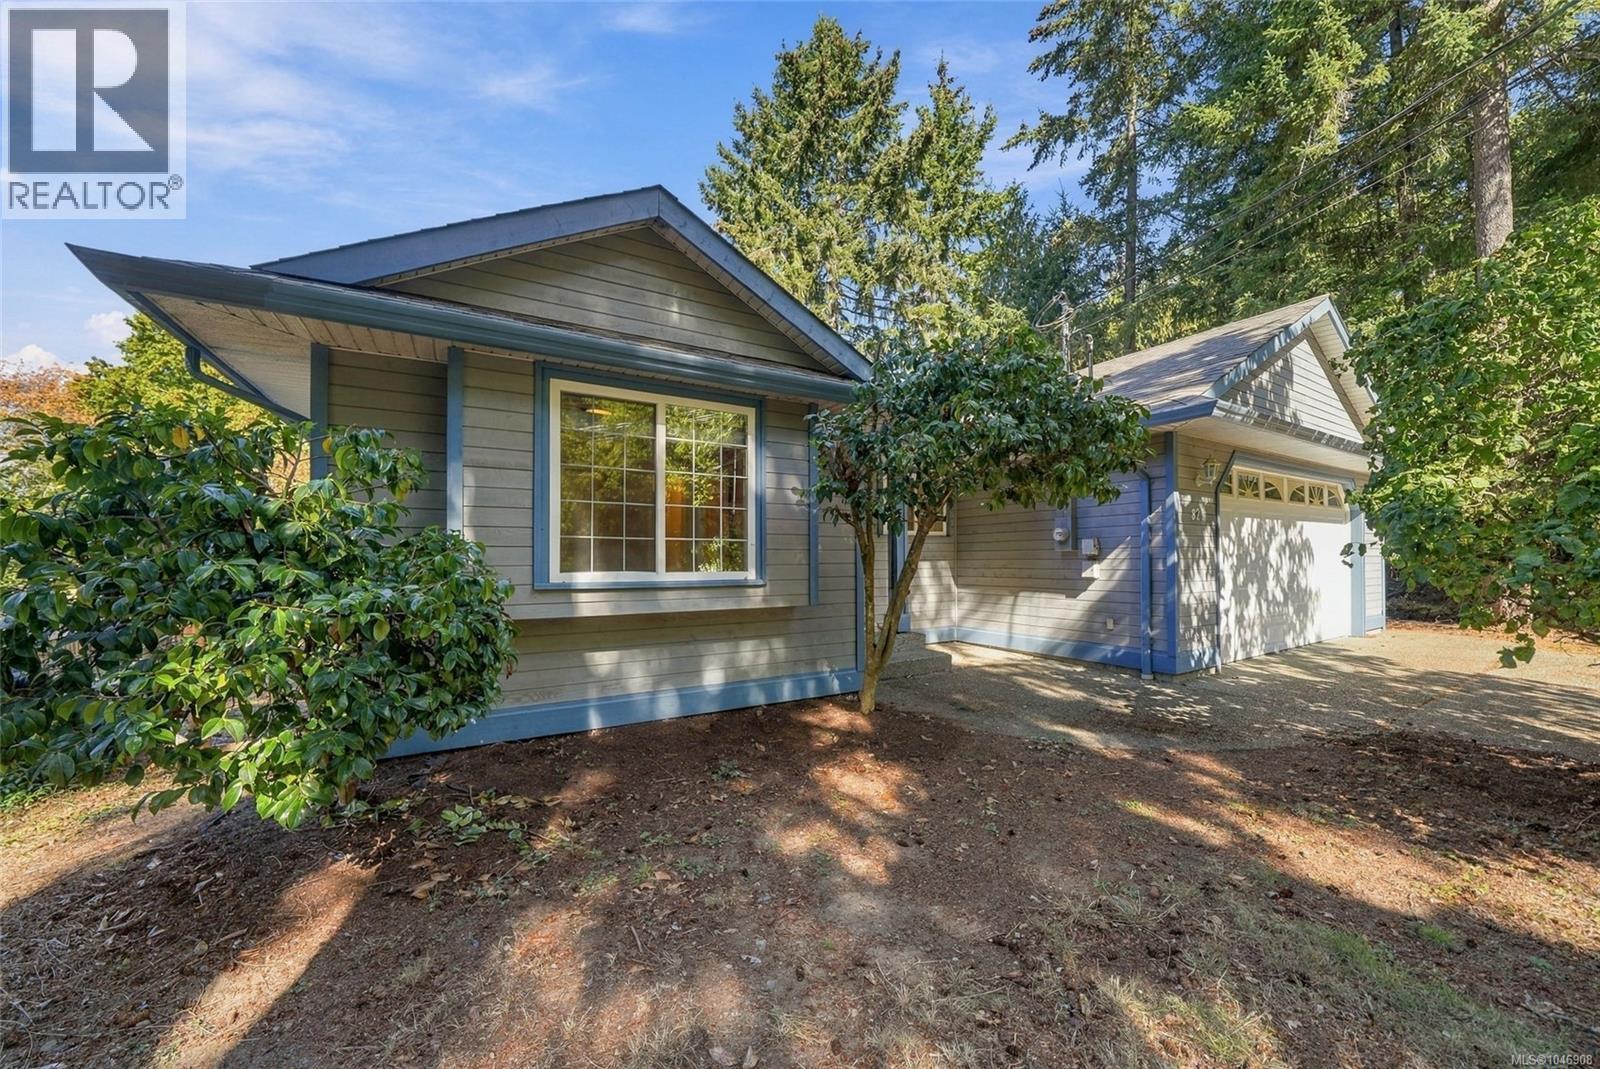
Parksville, British Columbia
Imagine having to choose …..walking the trails through the estuary, walking to the nearby beautiful beaches, or taking the trail through the amazing Rathtrevor Park to even more beaches. Yes, all of this right at your doorstep. A unique location where nature is all around you. Walk, swim, ride your bicycle. And yes, shopping and city services are minutes away. Enjoy your .4-acre lot that backs onto the estuary lands. The easy access rancher offers privacy inside and out. The floorplan designed for privacy whether for family or guests. With the reverse floorplan your living, dining and kitchen areas overlook the back yard and endless greenspace. The private primary suite features a full ensuite and walk-in closet. Third guest bedroom conveniently located on the far side of the home. Good sized garage and lots of additional parking. Room for the RV too. Newer roof, Poly B replaced, new exterior paint. Homes rarely come to market here because everyone loves the neighbourhood. (id:44393)
RE/MAX Professionals (Na)
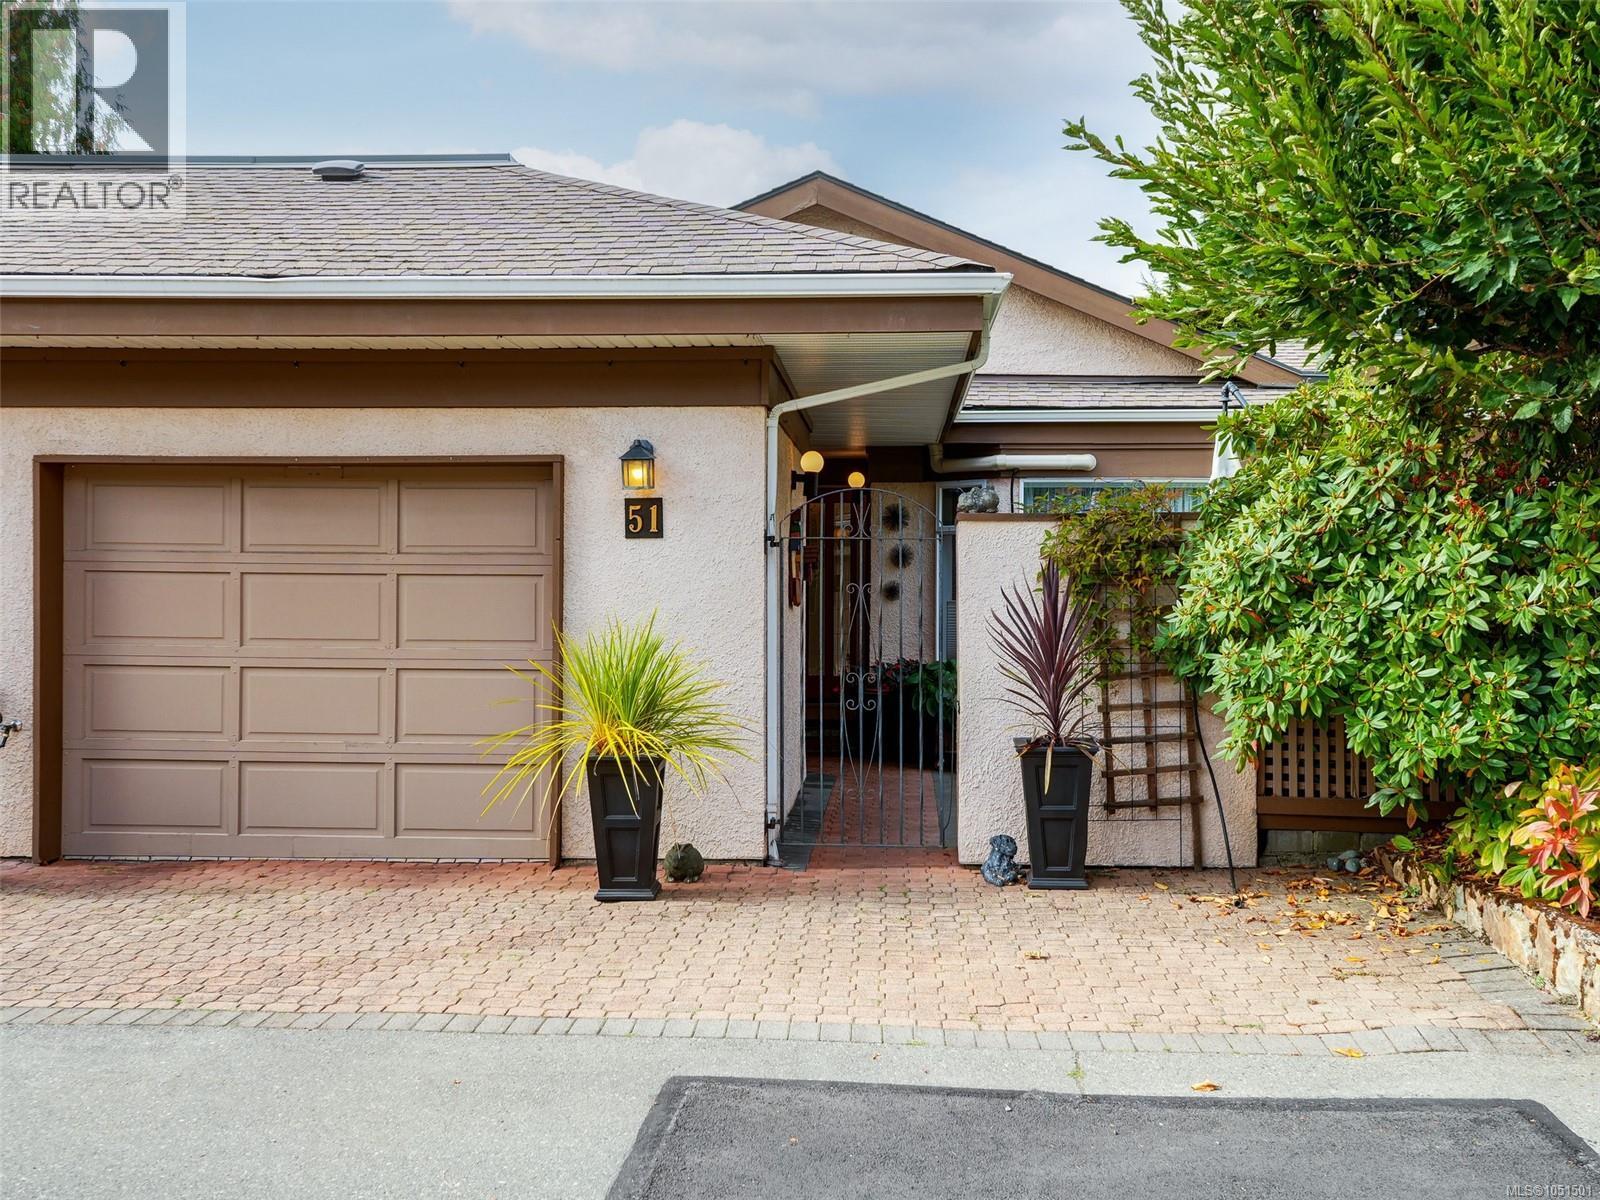
Saanich, British Columbia
Bright and spacious 4-bedroom townhome in Broadmead’s desirable Falcon Ridge Estates, situated in a particularly quiet section of this popular 55+ community. Residents enjoy a wonderful selection of recreational amenities, including an indoor pool, library, clubhouse, and a variety of social activities. The community is also pet-friendly, with cats and dogs welcome, subject to number and size restrictions. A gated entrance opens onto a peaceful courtyard patio, creating a private and tranquil outdoor retreat. The main floor was completely renovated in 2025 and features vaulted ceilings, an updated kitchen with shaker-style cabinetry, a butcher-block island, solid-surface countertops, and a stainless-steel hood fan. The inviting family room leads to a balcony and features a shared fireplace with the living room, creating a warm and welcoming space for relaxing or entertaining. New flooring, beautifully updated bathrooms, including a soaker tub in the main bathroom, with fresh finishes throughout completing the renovation. Five skylights fill the home with an abundance of natural light. The heat pump ensures year-round comfort for the whole home. The spacious primary bedroom features a new ensuite and walk-in closet. The lower level offers two additional bedrooms, a generous storage area, and a workshop, along with access to the covered rear patio. The garage, driveway & visitor spaces provide ample room for vehicles. Ideally located close to scenic walking trails and parks, Broadmead Village, and Royal Oak Shopping Centre, with shopping, dining, and everyday amenities all nearby. Easy access to the Pat Bay Highway makes it convenient to enjoy everything from central Victoria to the seaside community of Sidney. A wonderful opportunity to enjoy a beautifully updated home in a desirable Broadmead location within a vibrant and welcoming 55+ community! (id:44393)
RE/MAX Camosun
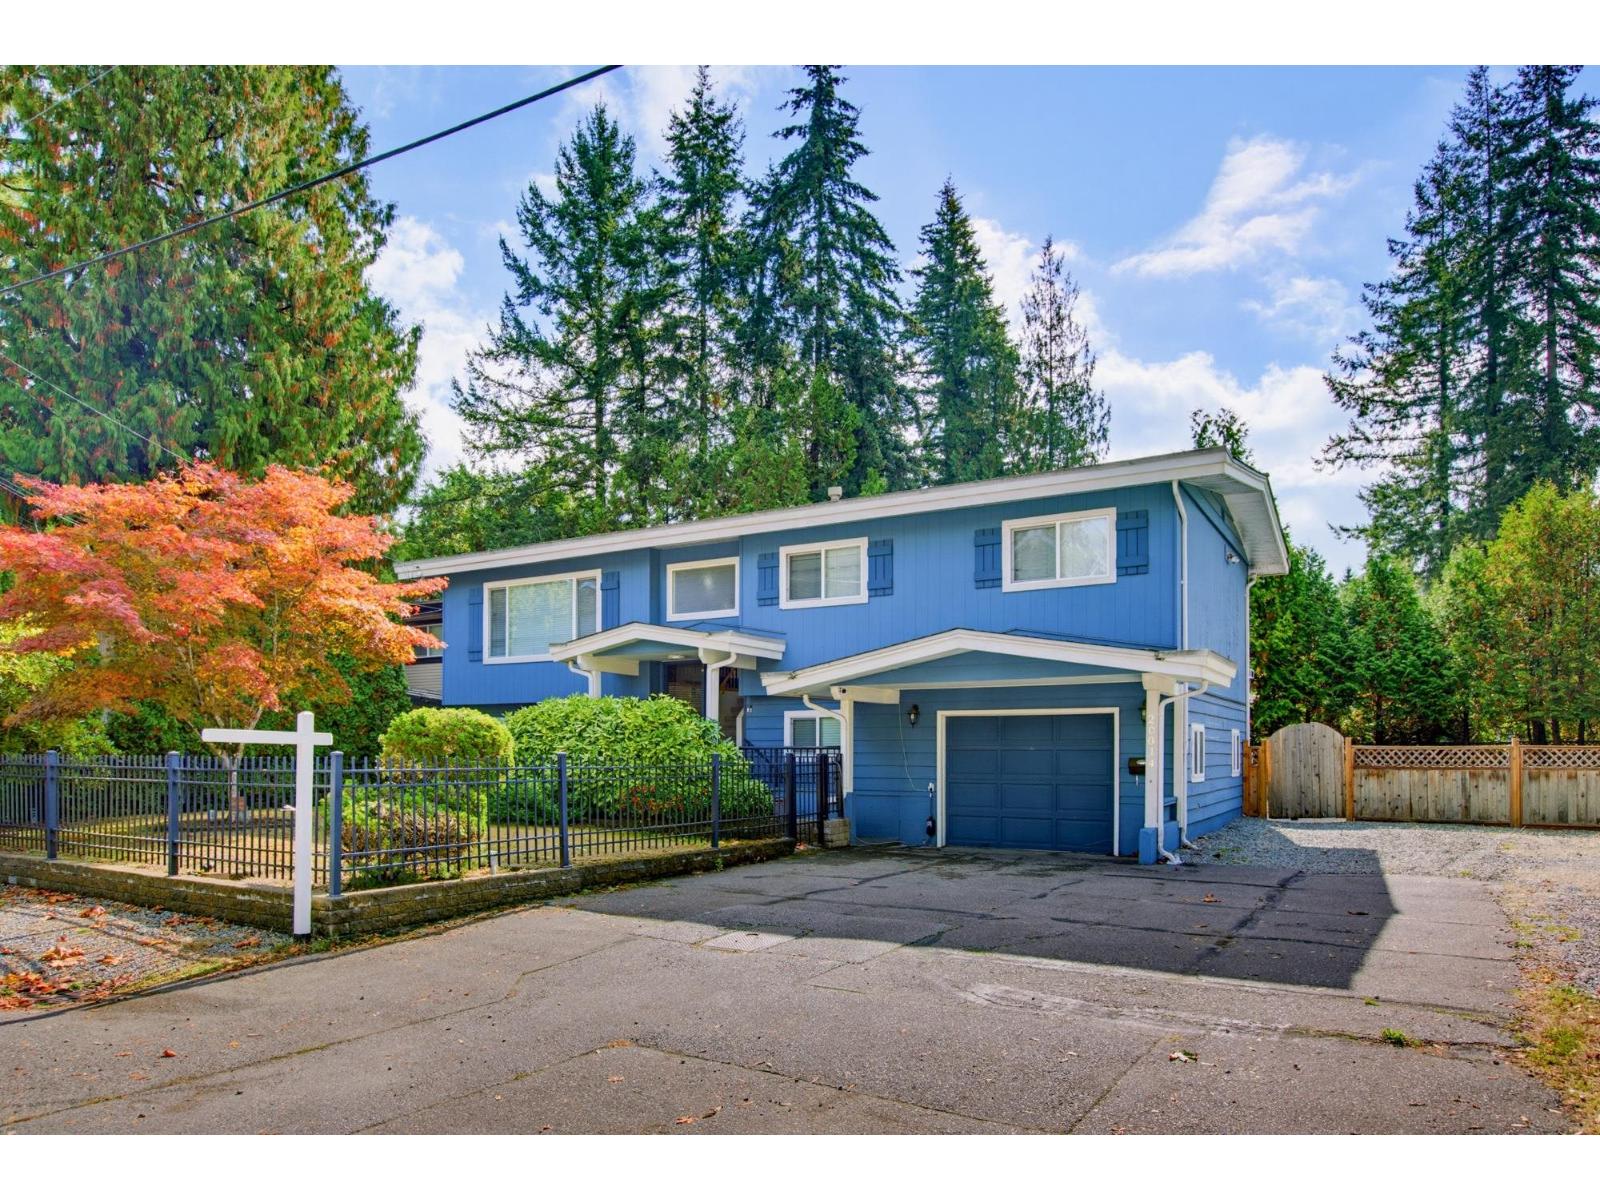
Langley, British Columbia
Brookswood opportunity! Situated on a private almost 10,000 sq. ft. flat, corner lot, this split-entry home offers flexibility & future potential. The bright main floor features 3 beds, a spacious kitchen with eating bar & sliders to a south-facing covered deck overlooking the fenced yard. Downstairs offers a 1-bed, kitchen (no stove, wiring in place) providing an ideal space for extended family or potential for extra income, plus large flex space for use by the main home or conversion to an additional bedroom. A rare Brookswood bonus: Connected to municipal sewer, not septic! Ample parking with room for an RV. Explore the potential with the Township of Langley for an additional dwelling or fourplex. Walking distance to all levels of schools, shopping & transit. (id:44393)
Oakwyn Realty Ltd.
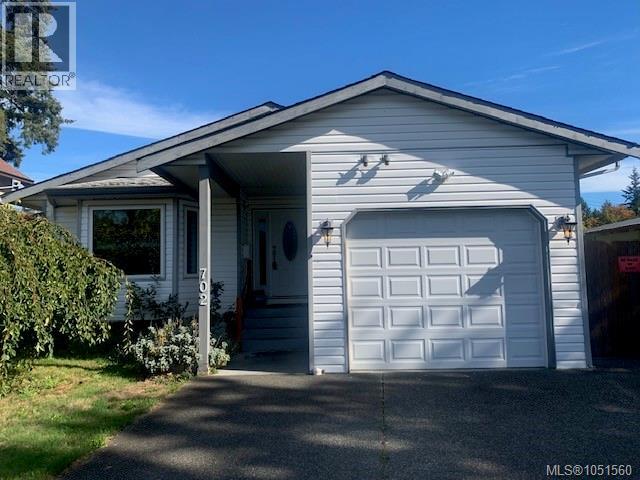
Nanaimo, British Columbia
The perfect package, 3 bedroom, 2 bathroom rancher on a quiet no through road. This home has all the right extras, on demand hot water, hot tub, heat pump and gas furnace for affordable heating. Alley access to the private backyard complete with a garden shed. The fully landscaped yard has fruit trees, including a peach tree. Single garage and double driveway. The spacious kitchen will please the chef in the family. The yard features mature landscaping, garden area, deck area, alley access. The backyard offers plenty of privacy complete with hot tub. (id:44393)
Island Pacific Realty Ltd.
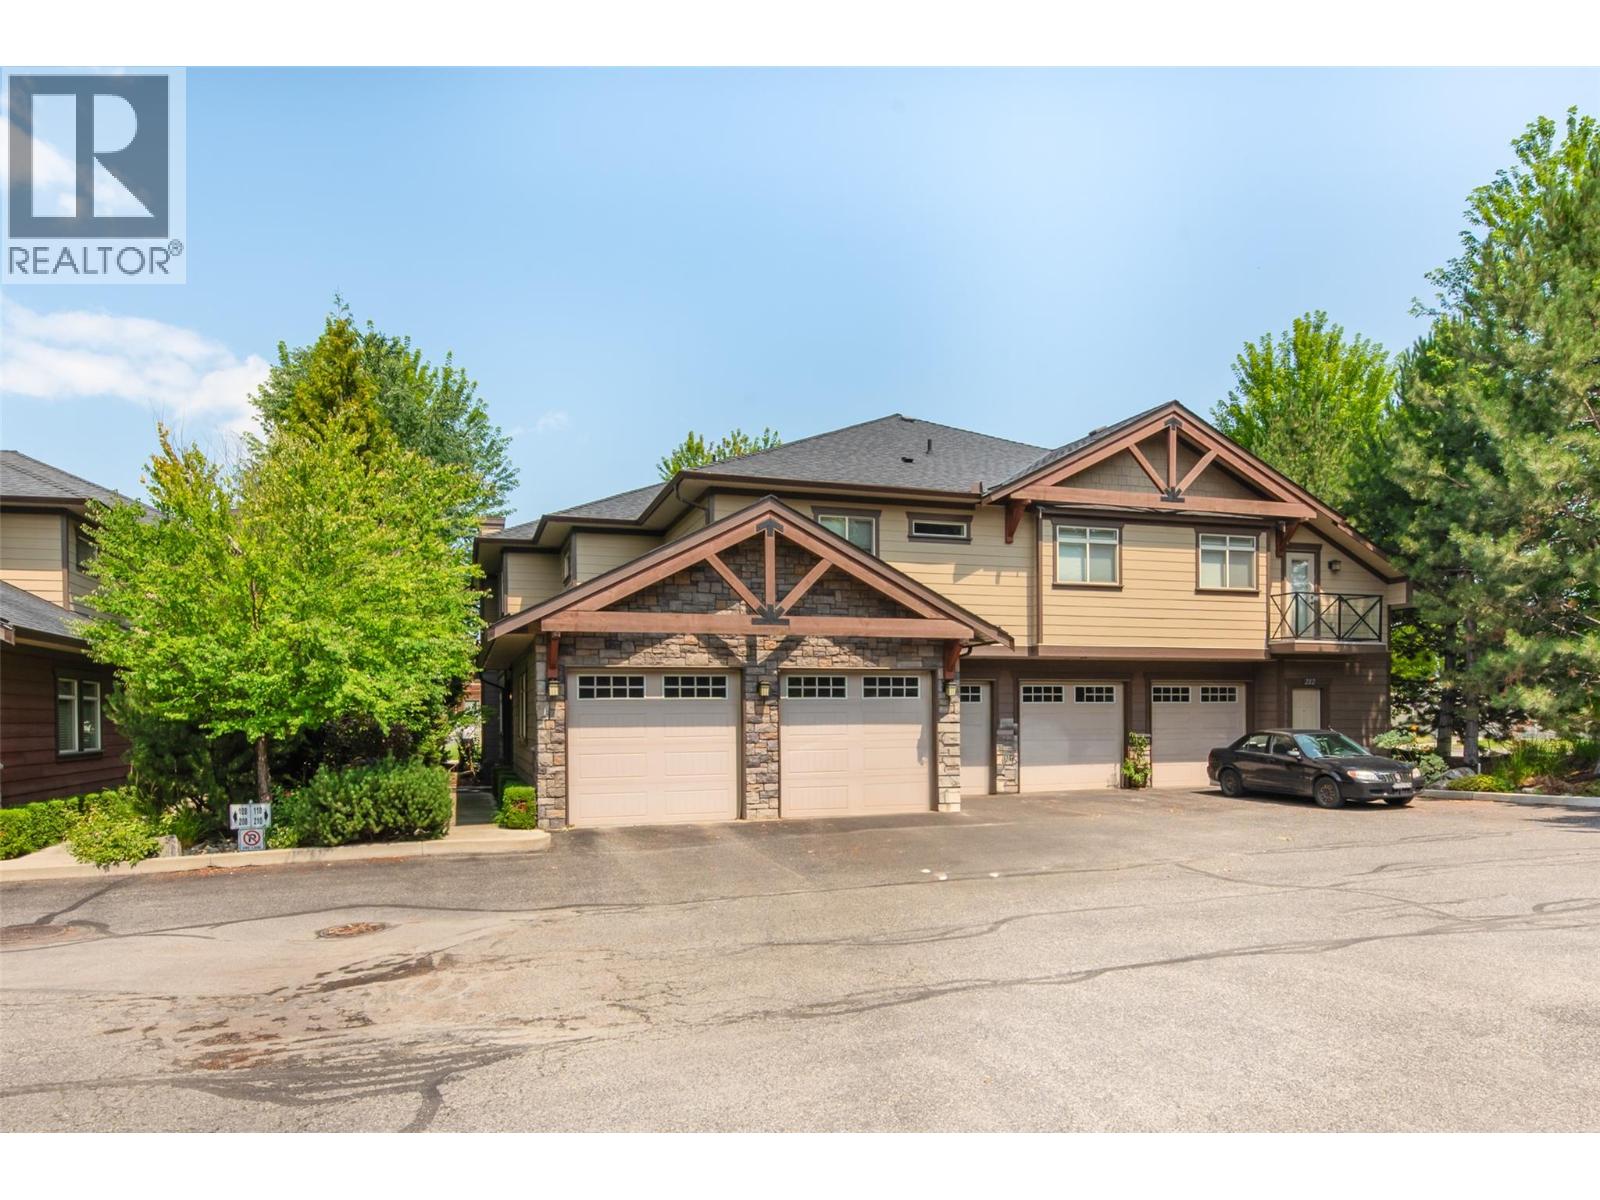
Kelowna, British Columbia
Welcome to this bright and spacious 2-bed, 2-bath ground-floor corner townhome in the highly desirable Pearwood Corner, located in the heart of Glenmore. Just a short walk to schools, coffee shops, parks, and shopping—and only minutes to downtown Kelowna, UBCO, and the airport—this home offers an unbeatable location for convenience and lifestyle. Inside, you’ll love the open-concept design featuring engineered hardwood flooring, a welcoming living room with a stone feature electric fireplace, a designated dining area, and a functional kitchen perfect for entertaining. The generous primary suite boasts a 5-piece ensuite with dual vanities, a soaker tub, and a separate shower. A second bedroom, full main bath, and a versatile flex space—perfect for a desk or reading nook - complete the interior. Added features include an in-suite washer and dryer, an extra-large crawl space for storage, a single-car garage, and an additional uncovered parking stall. Enjoy the outdoors on your private patio, surrounded by mature landscaping. This corner unit offers comfort, functionality, and a location that can’t be beat! Updates: Newer stove-electric, microwave, fridge, dishwasher, hot water tank, hardware on cabinets. (id:44393)
RE/MAX Kelowna
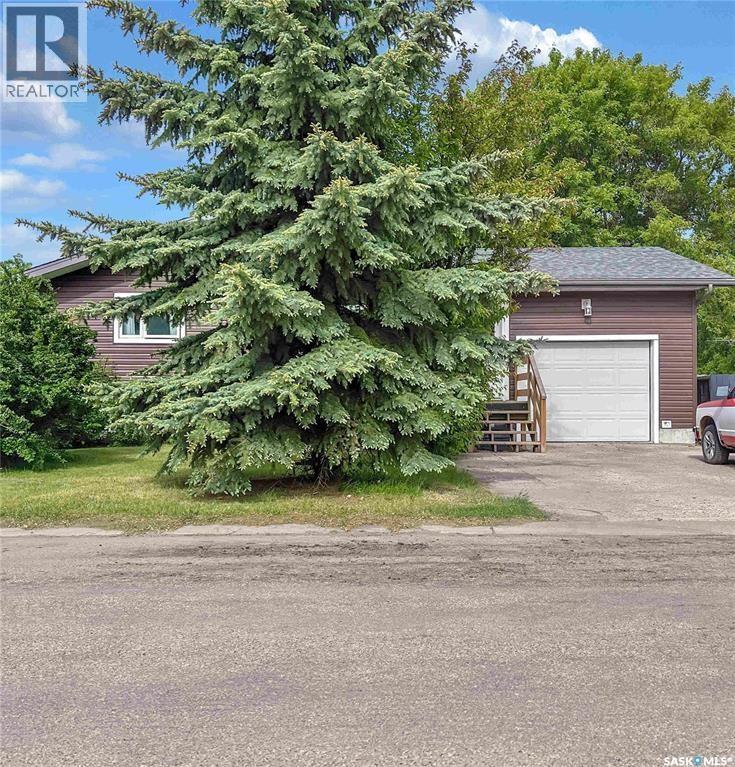
Dalmeny, Saskatchewan
Freshly painted interior, move-in condition. Step inside to an airy, open-concept main living area where sightlines flow from the living room through to the dining space and into a thoughtfully upgraded kitchen. Natural light fills the space, highlighting warm wood-tone floors and a neutral palette that’s ready for your personal touches. The living area offers a cozy focal point while still feeling connected to the rest of the home — perfect for hosting friends or keeping an eye on family while you cook. The walnut kitchen has been modernized with quality finishes and practical layout improvements that elevate everyday life. Copper countertops, ample cabinetry, and room for multiple cooks; the adjacent dining area and nearby access to the outdoors make meal prep and alfresco dining effortless. 4 comfortable bedrooms provide flexible sleeping and work-from-home options, and the 1.5 baths are cleanly updated for convenience and style. Outside, a deck and mature landscaping create a private spot for morning coffee or evening relaxation. Immediate possession is available (id:44393)
Boyes Group Realty Inc.
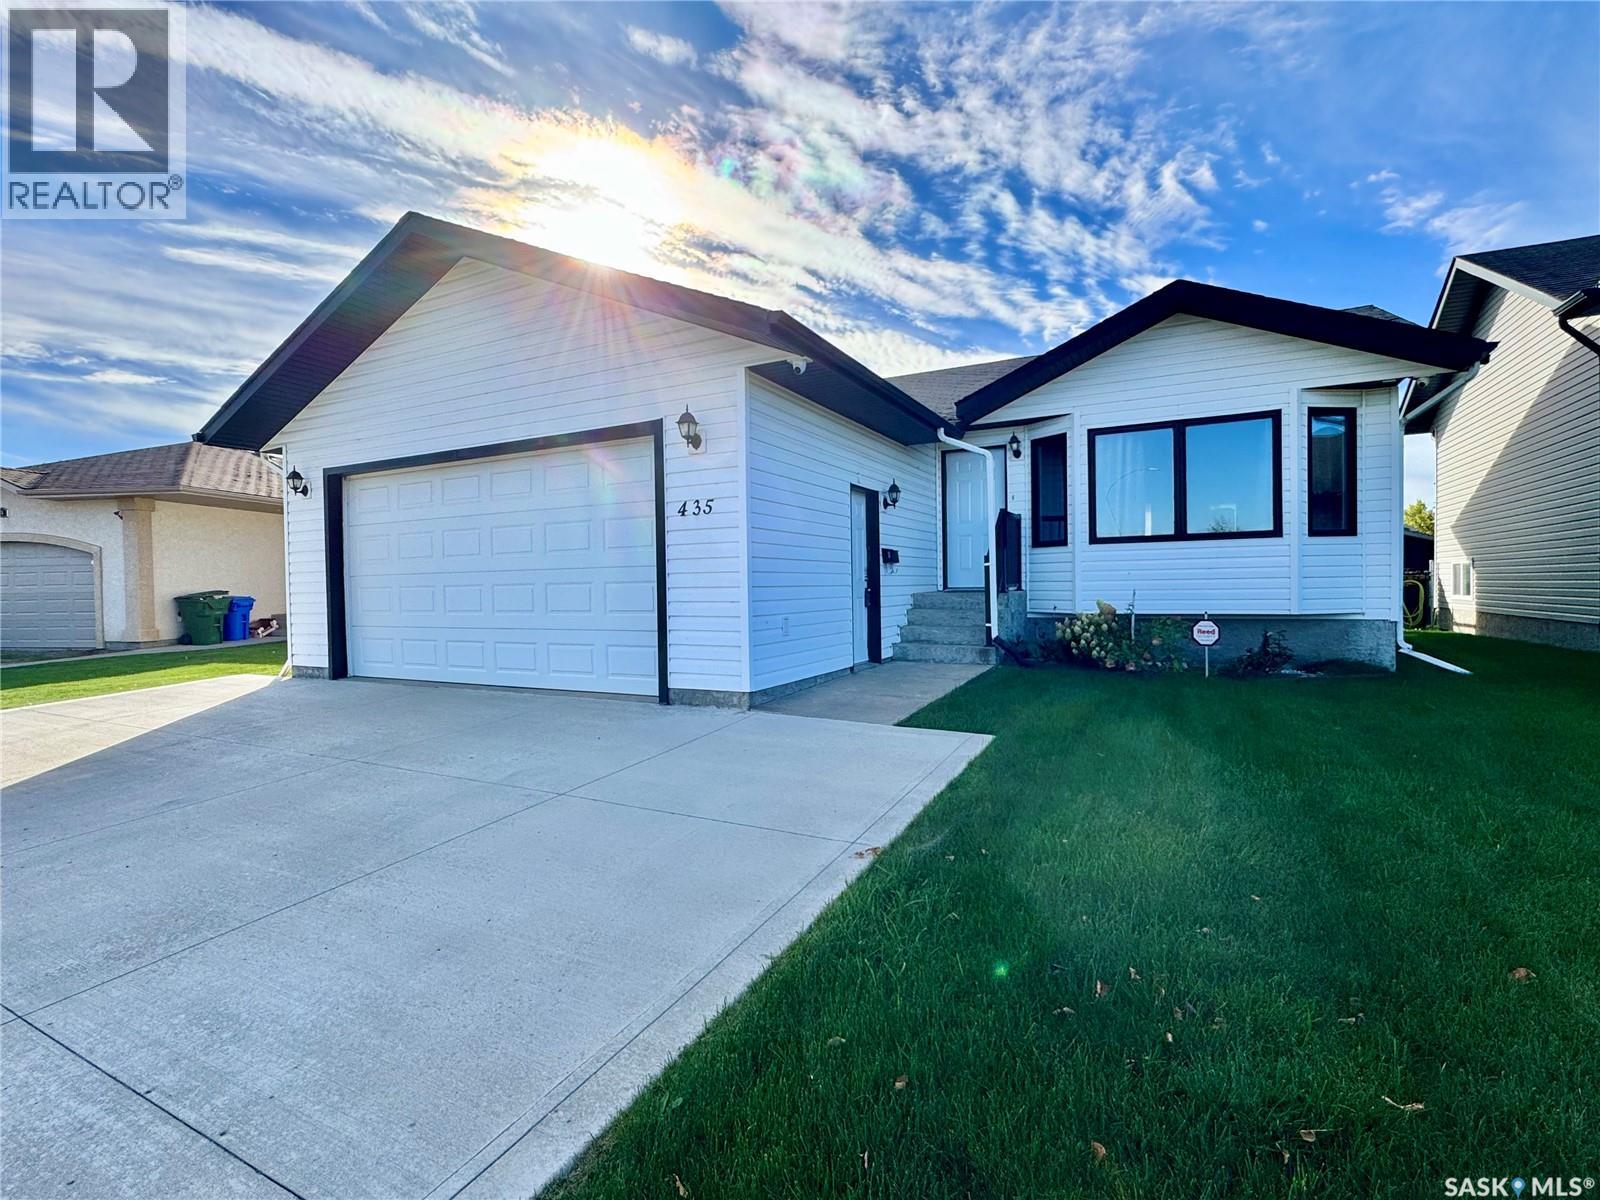
Prince Albert, Saskatchewan
A rare find! This sprawling southwood bungalow is a diverse opportunity that allows income generation. The main level of the home provides a spacious oak kitchen with a dine-at island, a huge front living room, soaring vaulted ceiling and a ton of natural light throughout. The lower level details a non-conforming 3 bedroom suite with shared laundry area, a ton of storage space and on-demand hot water. The exterior of the property has mature landscaping, is fully fenced and backs onto the rotary trail. (id:44393)
RE/MAX P.a. Realty
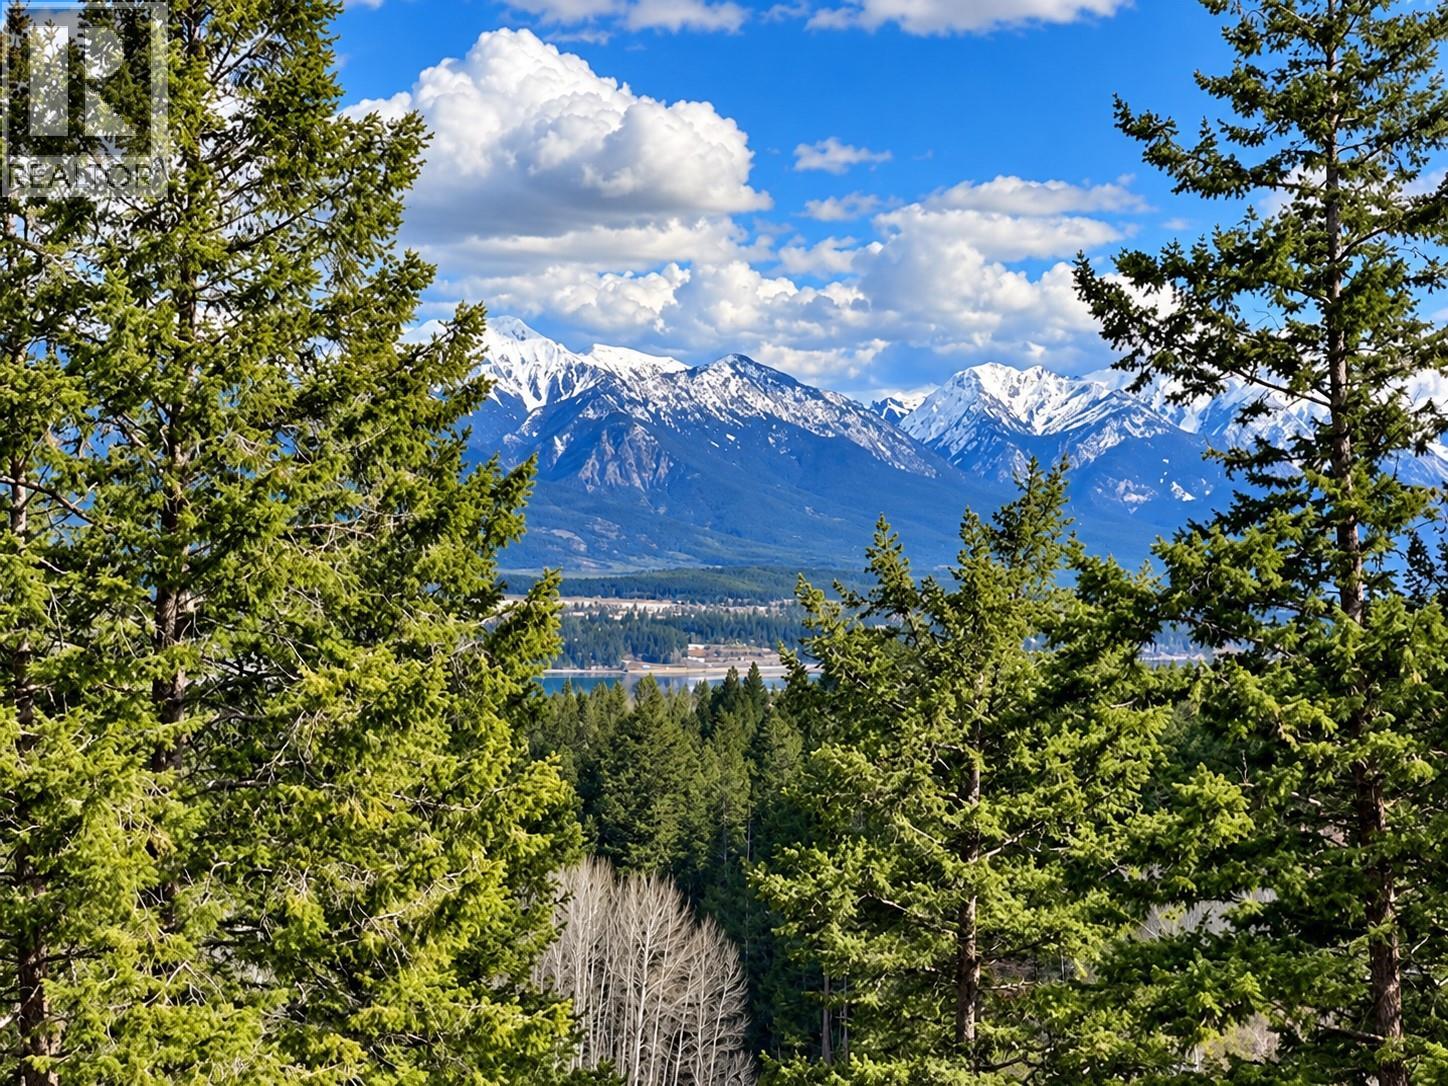
Invermere, British Columbia
Experience breathtaking views and the serenity of nature with this exceptional lot, perfectly situated within walking distance to schools and just a short drive from downtown. Enjoy the freedom of no building commitment, allowing you to create your ideal retreat at your own pace. With easy access to biking and hiking trails, outdoor enthusiasts will appreciate the close proximity to nature. Don’t miss this opportunity to secure your own slice of tranquility! (id:44393)
Maxwell Rockies Realty
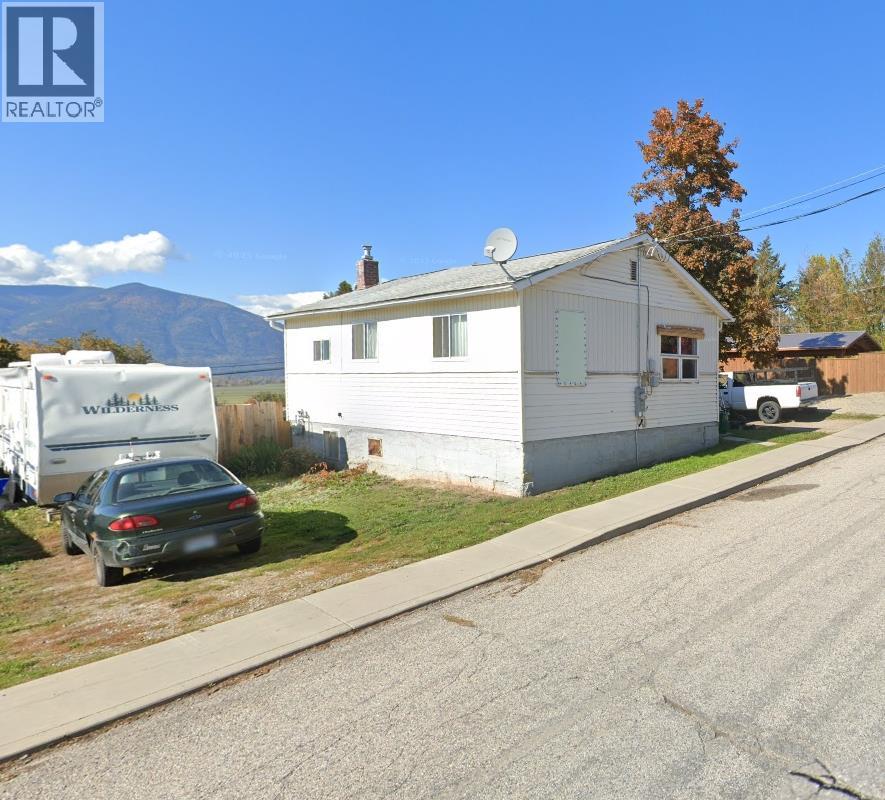
Creston, British Columbia
There’s something special about a home with room to make it your own—and this property offers plenty of possibilities. Situated on three separately titled 25' x 110' lots, the property provides a generous 75' x 110' of space, totalling approximately 8,250 sq. ft. or 0.189 acres. Inside, you’ll find two bedrooms and a spacious entry/mudroom with convenient laundry and access through to the backyard. The home offers a comfortable starting point with an opportunity to add your own style and updates over time, whether you’re looking for your first home, a cozy place to settle into, or an investment for the future. One of the highlights is the wonderfully walkable location. Head out for dinner at the local pub just two minutes away, wander over to the Saturday Farmers Market in about five minutes, or take a short six-minute stroll to downtown shops and amenities. With three separate titles, a generous yard and a home ready for its next chapter, this is a property with plenty of possibilities. Bring your ideas, make it your own, and discover what this charming property could become. Contact your real estate professional to arrange a showing. (id:44393)
Malyk Realty
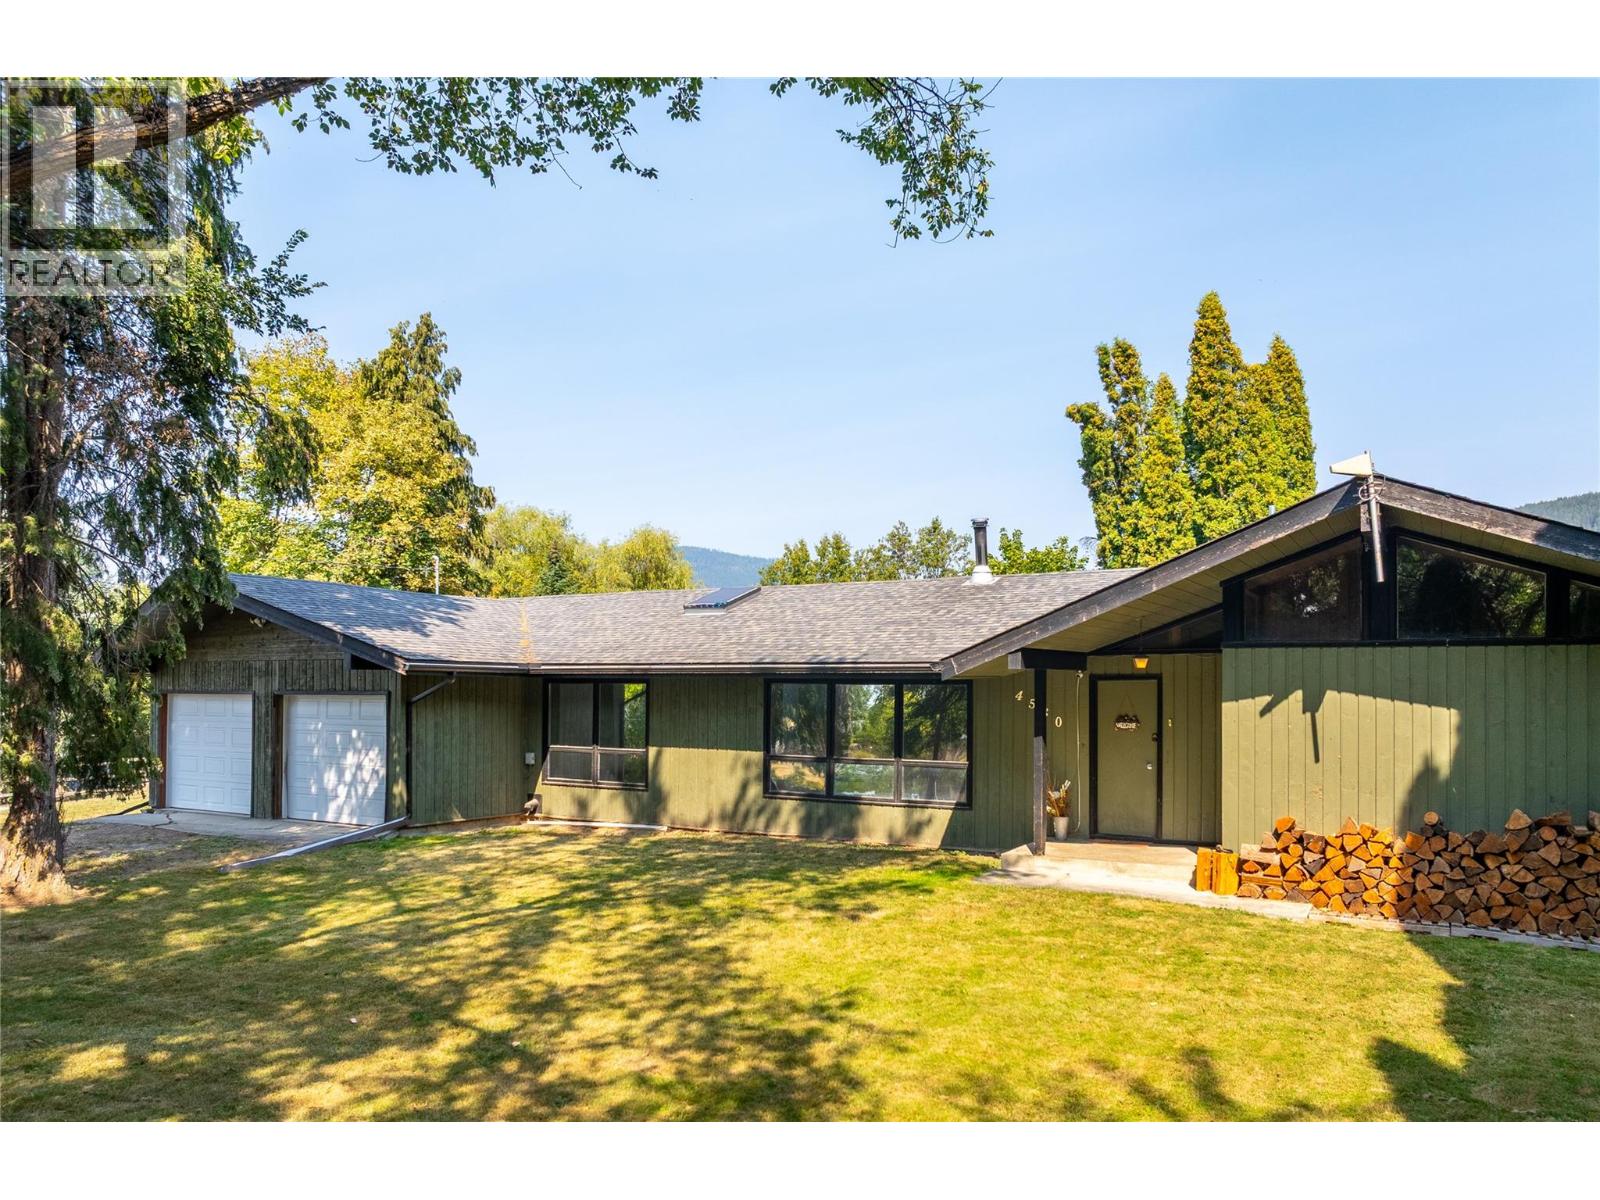
Canyon, British Columbia
Unique Property in the Heart of Canyon! Discover the possibilities with this one-of-a-kind property, formerly the golf course clubhouse. Featuring 3 bedrooms, each with its own full bathroom and private balcony, plus a huge recreation room, this property offers plenty of space and potential. Enjoy the charm of an awesome neighborhood, with a beautiful creek winding through this picturesque property. Zoned AG2, this unique property could fill all your needs . Let your imagination explore the opportunities! Recent upgrades include a septic tank installed in 2014, roof shingles replaced in 2016, and upgraded insulation in the vaulted roof. A property full of character and potential! Call your REALTOR® today to book your private viewing. (id:44393)
Malyk Realty
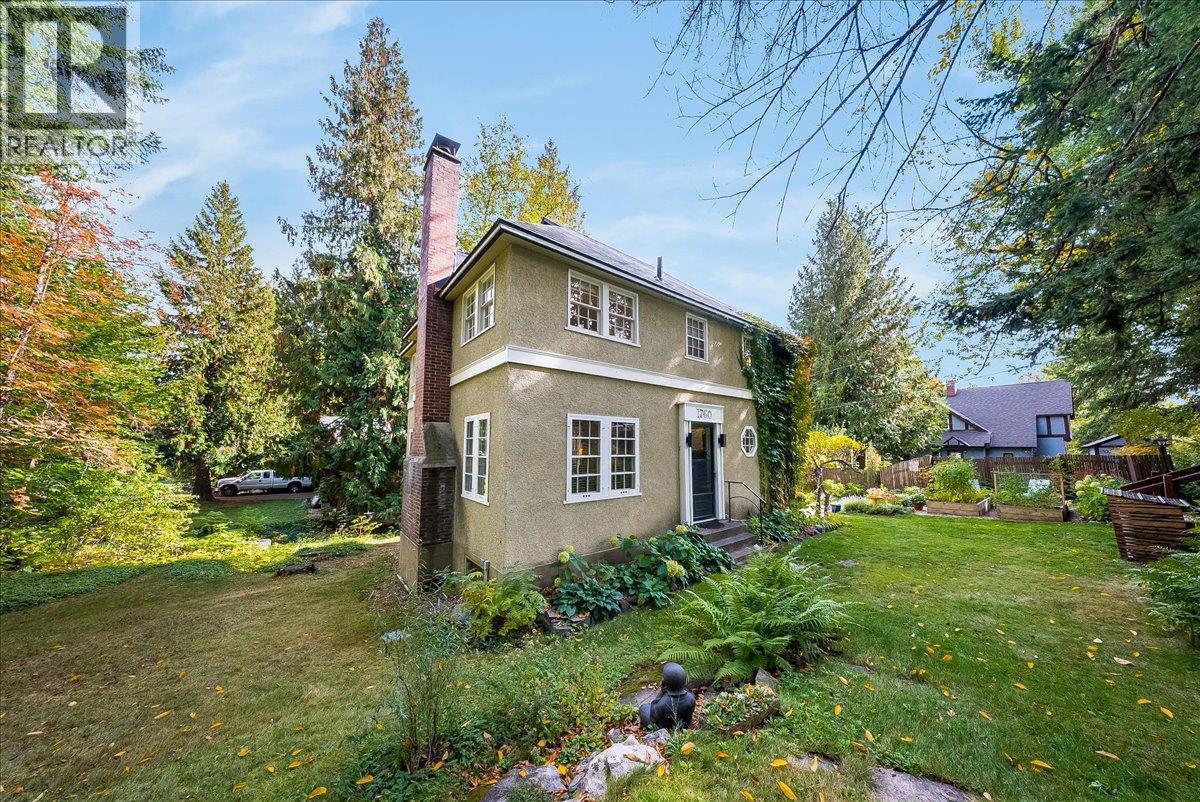
Rossland, British Columbia
Set down off the road on a triple corner lot, this charming Rossland home feels private and peaceful from the moment you arrive. Park off the street, with room for your trailer too, and follow the stone walkway past the beautiful gardens and up onto the deck, a lovely spot to enjoy the yard on a summer morning or a quiet evening. Inside, recently refinished hardwood floors set a warm tone. The updated kitchen, finished with Brazilian soapstone countertops, flows into the dining area, complete with its own coffee nook, and on into the living room, where a gas fireplace keeps things cozy all winter long. Just off the living room, a bright flex space makes a perfect sitting area, reading corner, or spot to work from home. The top floor offers all three bedrooms and a full bathroom, with the primary bedroom featuring its own sweet little nook. Downstairs, the rec room adds extra space to relax or play, along with plenty of storage for skis, bikes, and all the gear that comes with mountain living. The home has also had many mechanical updates, so you can move in and simply enjoy it. Private, picturesque, and close to everything in town, this one is truly special. Come see it for yourself! (id:44393)
RE/MAX All Pro Realty
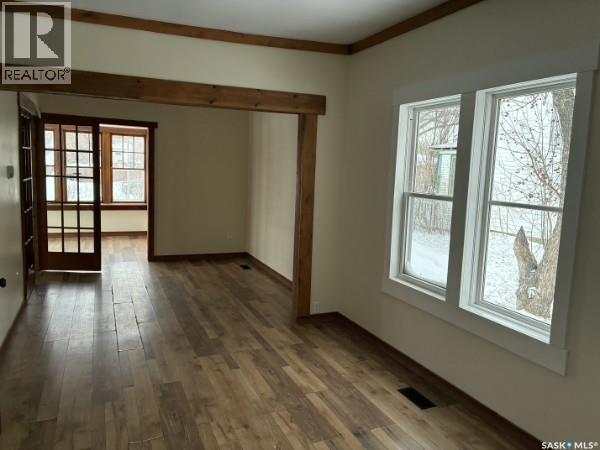
Outlook, Saskatchewan
Character, convenience, and charm! This inviting 2-bedroom home is full of character and ideally located just a block off the main street, putting shops, services, and everyday amenities close at hand. Situated on a desirable corner lot, the property offers plenty of outdoor space. Inside, you’ll find a home with warmth and personality making it an excellent option for first-time buyers, downsizers, or anyone looking for a comfortable home in a convenient location. There is to be new shingles included in the price so your asset would be protected! The home is rented out now and the tenant would stay making it an ideal revenue property!! Don’t miss your opportunity to make this charming property your own! (id:44393)
RE/MAX Shoreline Realty
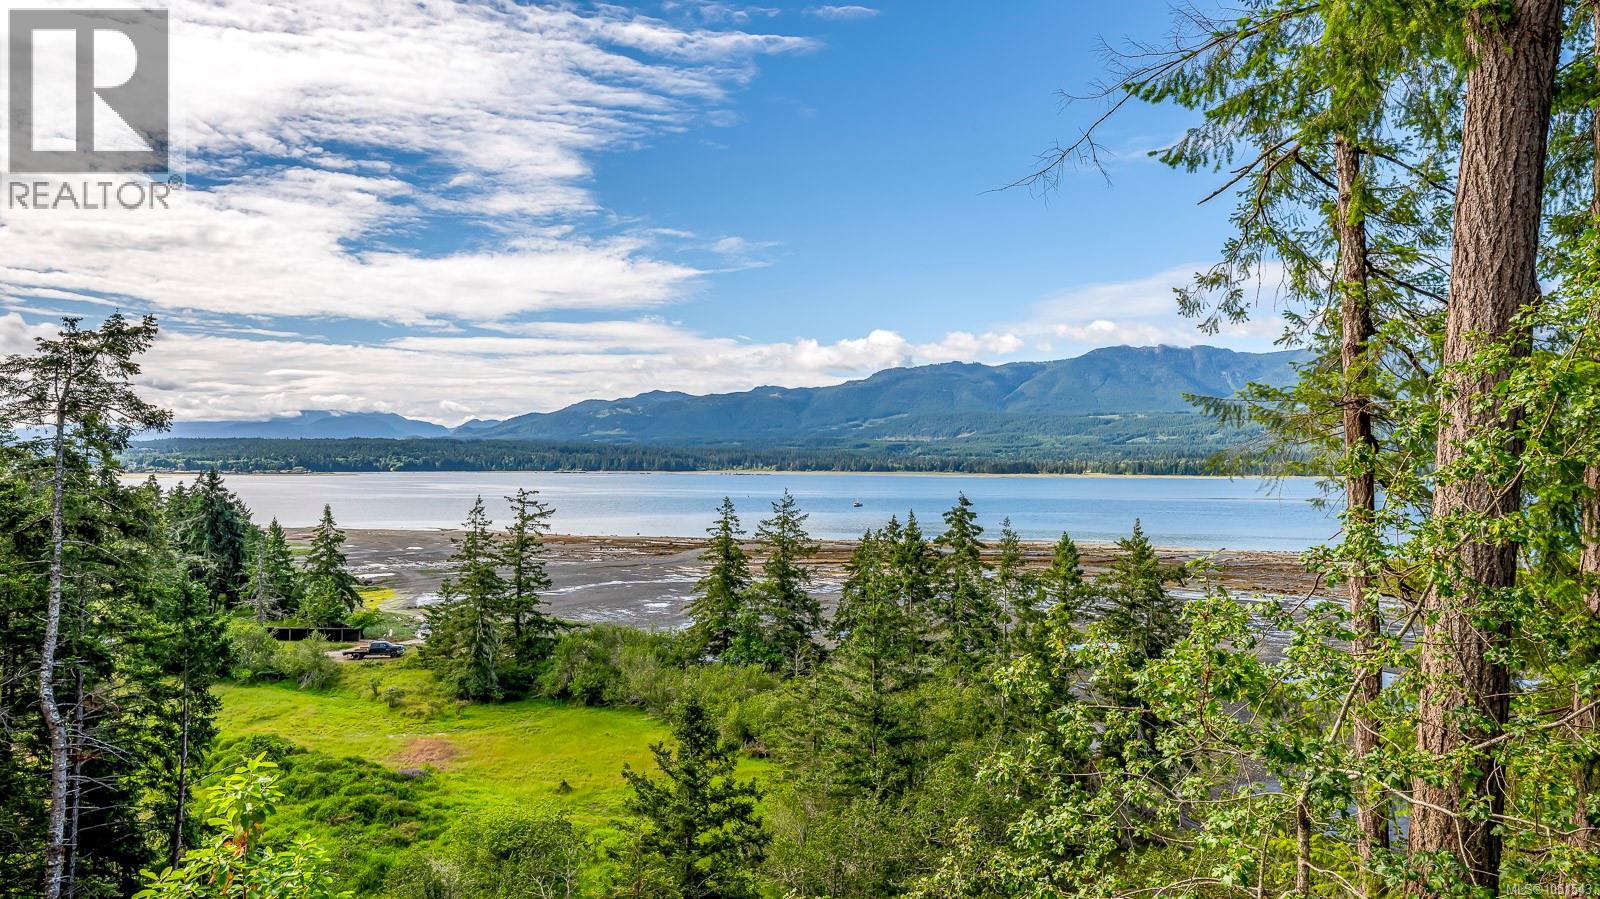
Denman Island, British Columbia
Glass, wood, concrete and stone: set on a stunning west-facing oceanfront lot, this custom home by Michael McNamara of Blue Sky Design is a masterful blend of contemporary architecture and natural materials. The open-concept layout is bathed with light from the bank of west-facing windows, with the ocean and mountain views framed by gary oaks and arbutus. The maple and radiant-heat polished concrete floors, and custom cabinetry, create a spacious and warm feeling throughout, harmonizing with the surroundings. Upstairs, the private primary suite is a serene retreat with a walk-out rooftop deck showcasing spectacular sunset views. An attached guest wing provides comfort and privacy for visitors, and the detached carport/storage room could be finished into a workshop. The garden features roses, ornamental perennials, and fruit and nut trees, with a newly-rebuilt trellis surrounding the home. A private staircase leads down to a sheltered beach, perfect for summer swims, beachcombing, or launching a paddleboard. This beautifully designed home has been impeccably maintained, with a recently serviced septic system, new roofing, and a newer water filtration system. A rare opportunity to own a thoughtfully designed coastal sanctuary where rustic elegance meets the untamed beauty of the Pacific Northwest. (id:44393)
Pemberton Holmes Ltd. (Pkvl)
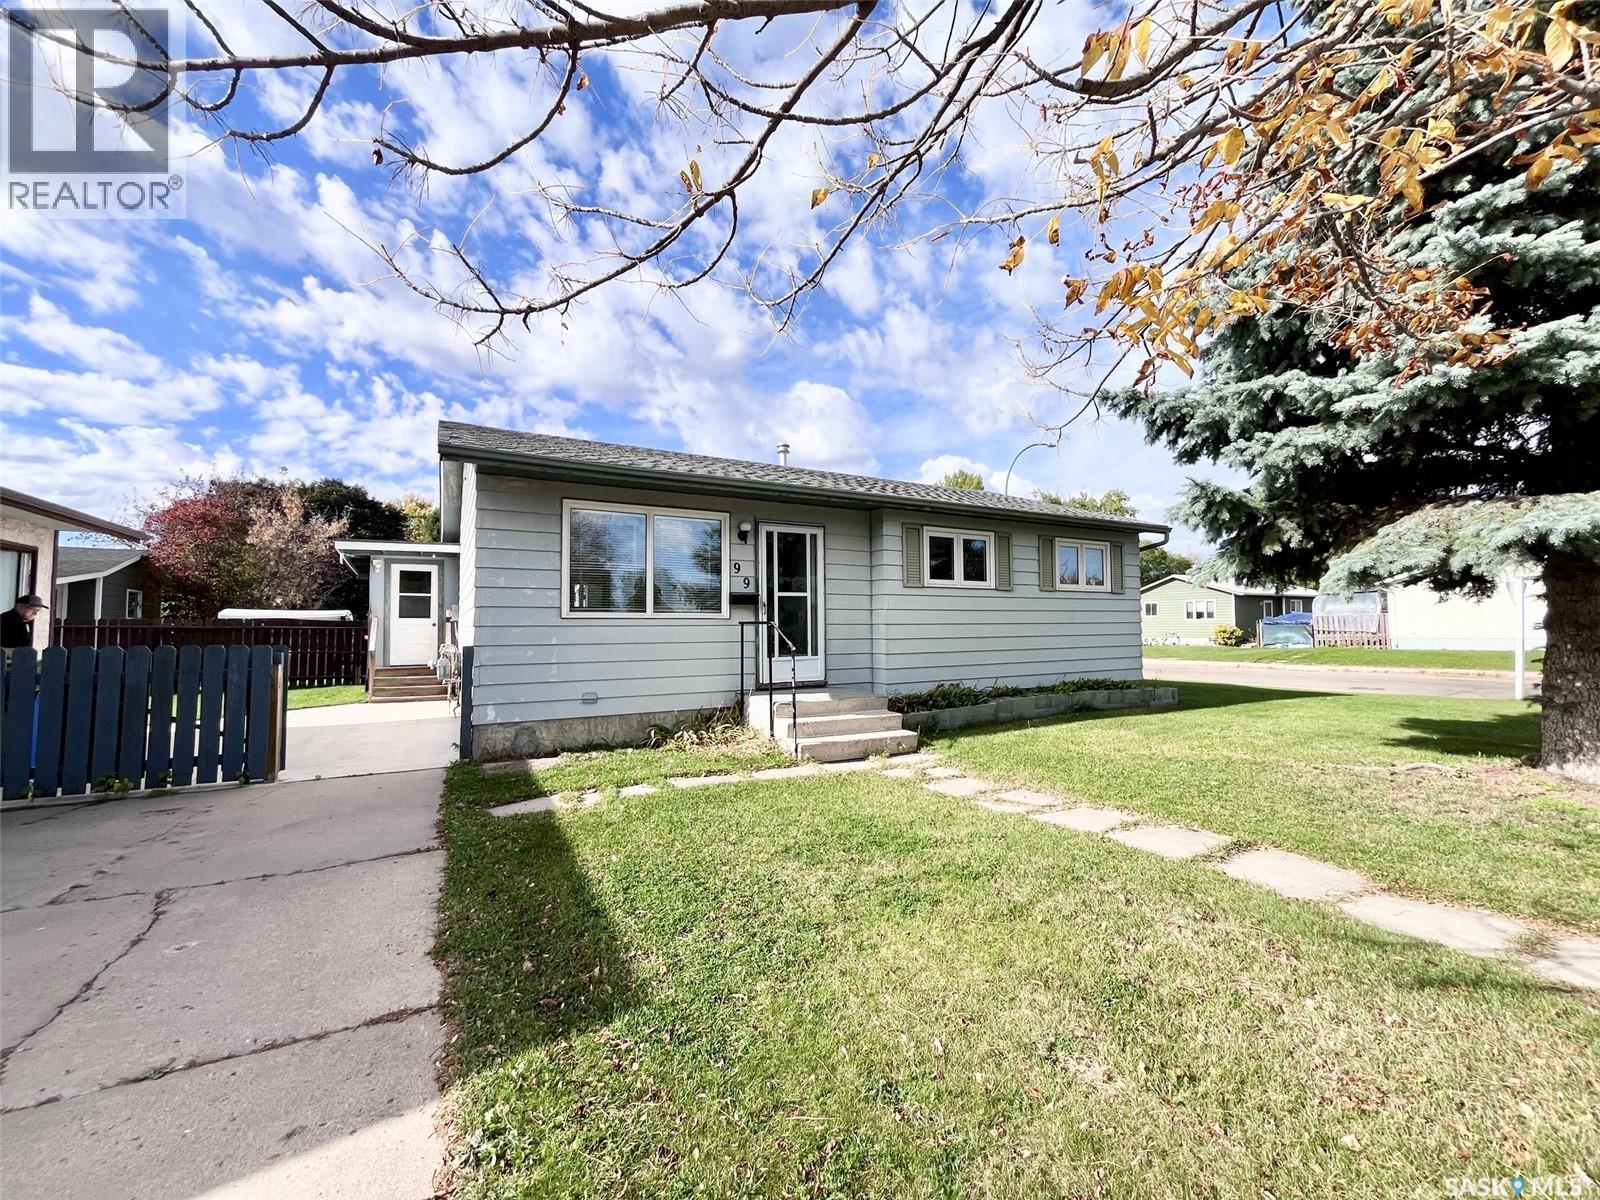
Prince Albert, Saskatchewan
Welcome to this well-maintained, move-in-ready family home situated in Riverview! Offering the perfect blend of modern major upgrades, family-friendly comfort, and convenient outdoor features, this property is a rare find. With 4 bedrooms and a den, a bright main floor living room and cozy family room in the basement, this home provides ample room for a growing family or hosting guests. Enjoy peace of mind and low utility costs for years to come with recently updated shingles, windows, high-efficiency furnace, and hot water heater. The screened in porch offers the ideal spot for morning coffee or evening relaxation completely mosquito free! A fully fenced yard has gates for secure RV and trailer parking. The double detached heated garage is a true dream setup for Saskatchewan winters! Oversized, insulated, and heated—ideal for parking two vehicles comfortably with extra space left over for a workshop, tools, and gear. Located directly across the street from Berezowsky School, you can eliminate your busy morning school runs and give your kids a safe, effortless walk to class. Nestled in the quiet, tree-lined streets of Riverview, you're just minutes from river trails, parks, and city amenities. Don't miss out on this turnkey gem. Schedule your private viewing today! (id:44393)
Royal LePage Icon Realty
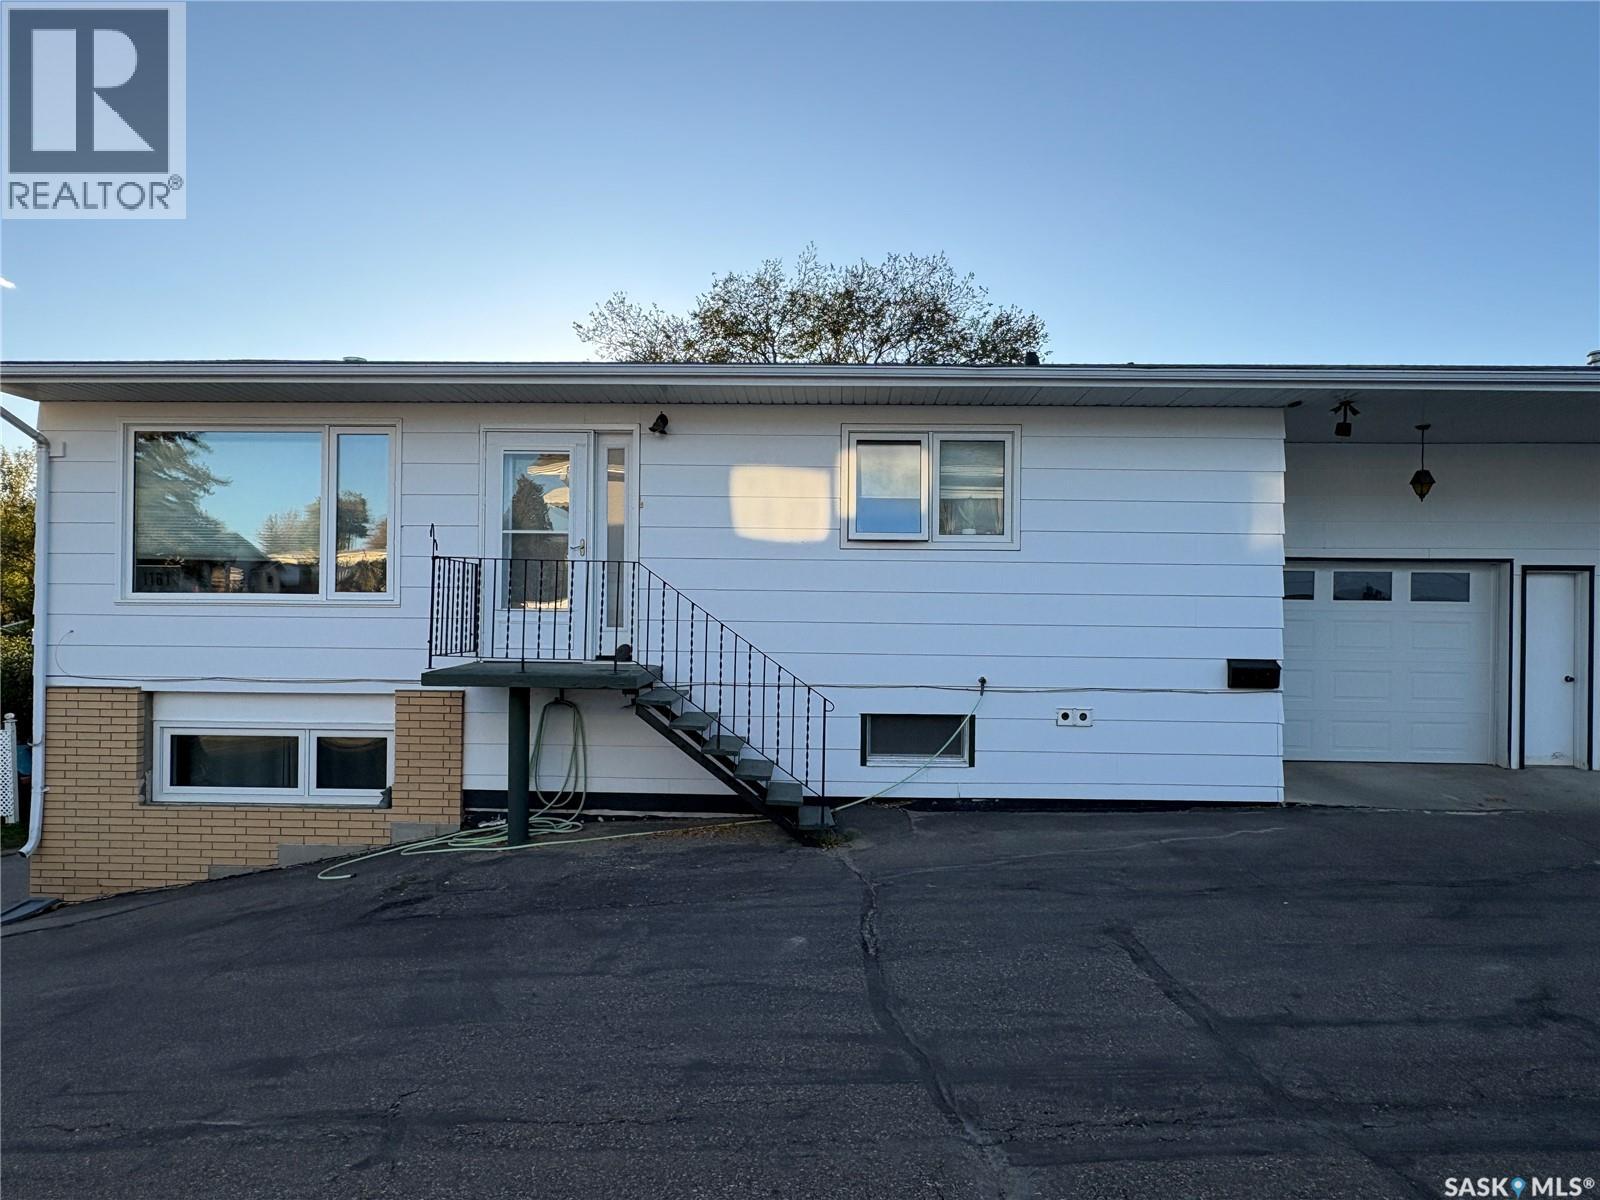
Swift Current, Saskatchewan
Fantastic opportunity in this upgraded 2+1 bedroom half-duplex featuring a functional walk-out basement and attached shared garage! The main floor welcomes you with fresh luxury vinyl tile flooring. Relax in the main-level 3-piece bath, equipped with a luxurious multi-head body spray shower. Downstairs, the finished walk-out lower level includes a large family room, a full second kitchen, an additional bedroom, and direct access to your private, partially fenced yard. Perfect for multi-generational living, extended guests, or added flexibility. (id:44393)
RE/MAX Of Swift Current
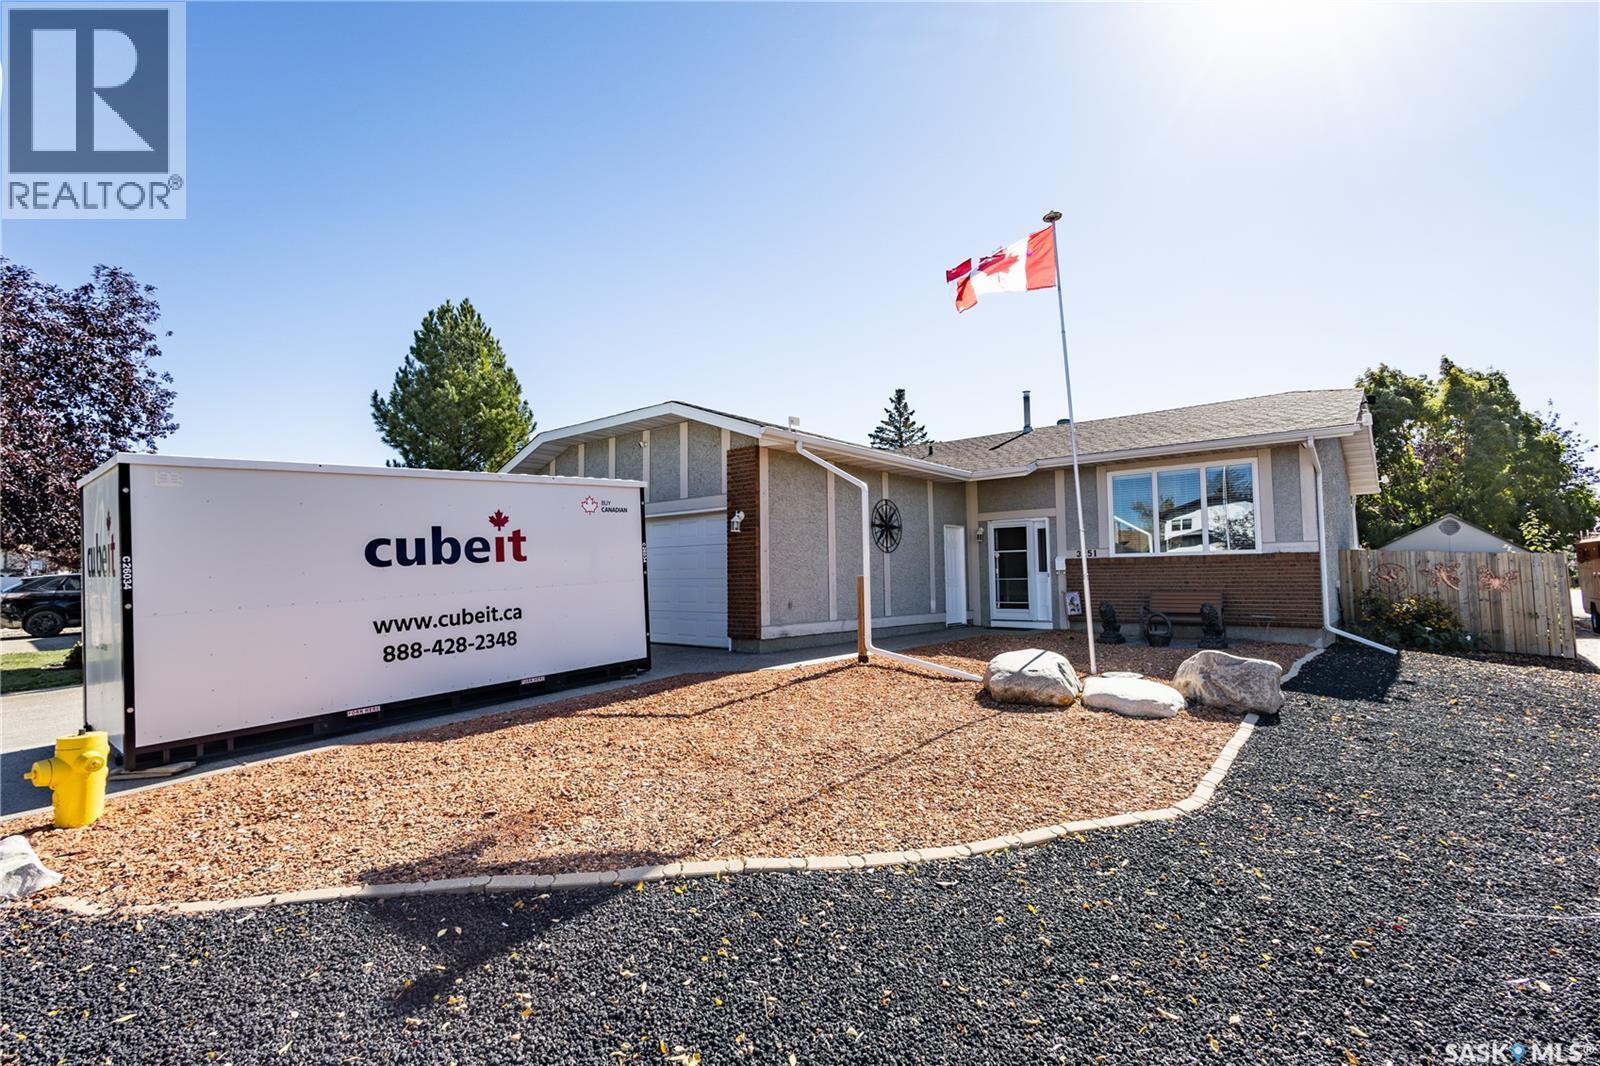
Regina, Saskatchewan
Welcome to this well-maintained 1,200 sq. ft. home tucked away on a quiet bay in Parkridge, just steps from Parkridge Park and conveniently located near elementary schools, churches, shopping, restaurants, and all the amenities of Regina’s east end. Inside, an abundance of natural light creates a bright and welcoming atmosphere, complemented by an updated kitchen, upgraded windows, high-grade vinyl flooring, professional painting upstairs, a new front door, and a newer furnace and air conditioning system. The spacious basement family room features a wood-burning fireplace, perfect for cozy evenings. Outside, enjoy the beautifully developed, fully fenced backyard with desirable southern exposure, offering plenty of sunshine for relaxing and entertaining on the 12' x 24' deck or patio, with pergolas, attractive rock landscaping, and a large storage shed completing the space. The painted exterior, exposed aggregate driveway with parking for three vehicles, additional side-street parking, and insulated, heated garage add to the home’s appeal. Numerous improvements to the driveway, landscaping, fencing, deck, patio, and shed have been completed within the past 10 years. For added convenience, the thermostat and door locks can be controlled right from your phone. Offering a great combination of updates, outdoor living, and a convenient location, this move-in-ready home is waiting for its next owners to make it their own! As per the Seller’s direction, all offers will be presented on 10/06/2026 7:00PM. (id:44393)
Realty Executives Diversified Realty
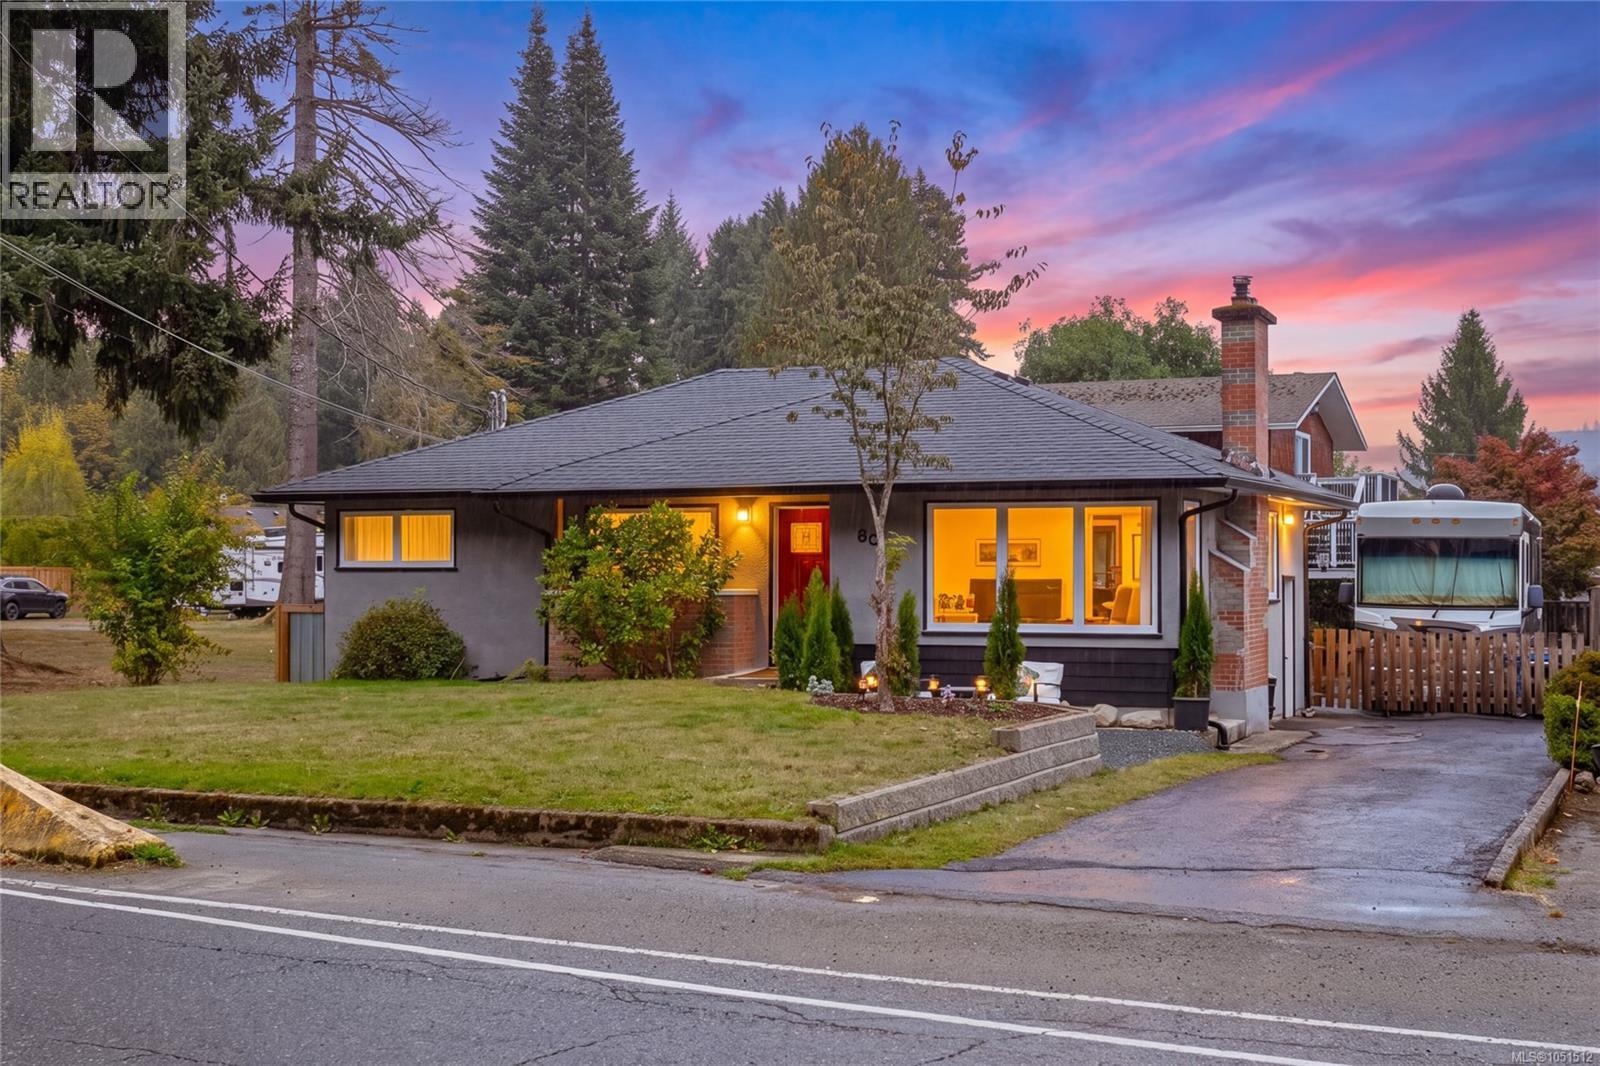
Lake Cowichan, British Columbia
Located in the heart of Lake Cowichan, this solidly built home offers an updated interior while preserving the charm of the 1950s. Enjoy a peaceful, nature-filled lifestyle with convenient access to local shopping and the recreation opportunities Lake Cowichan is known for. Inside, the welcoming living and dining areas feature a cozy fireplace, complemented by an updated kitchen with quality appliances. The home includes two bedrooms and a four-piece bathroom, along with an unfinished basement that provides excellent storage. A standout feature for homeowners seeking comfort and flexibility is the detached shop, offering 700+ sq. ft. with 10-foot ceilings—well suited for projects, hobbies, or workshop space. Above the shop is a finished studio, ideal for extended family or generational living. Step outside to a fully fenced yard with RV parking, mature gardens, and fruit trees, plus an outdoor patio perfect for quiet mornings and relaxed evenings. This property delivers the best of both worlds: a calm setting with nature at your doorstep and a community lifestyle defined by swimming and boating just moments away. (id:44393)
RE/MAX Island Properties (Du)
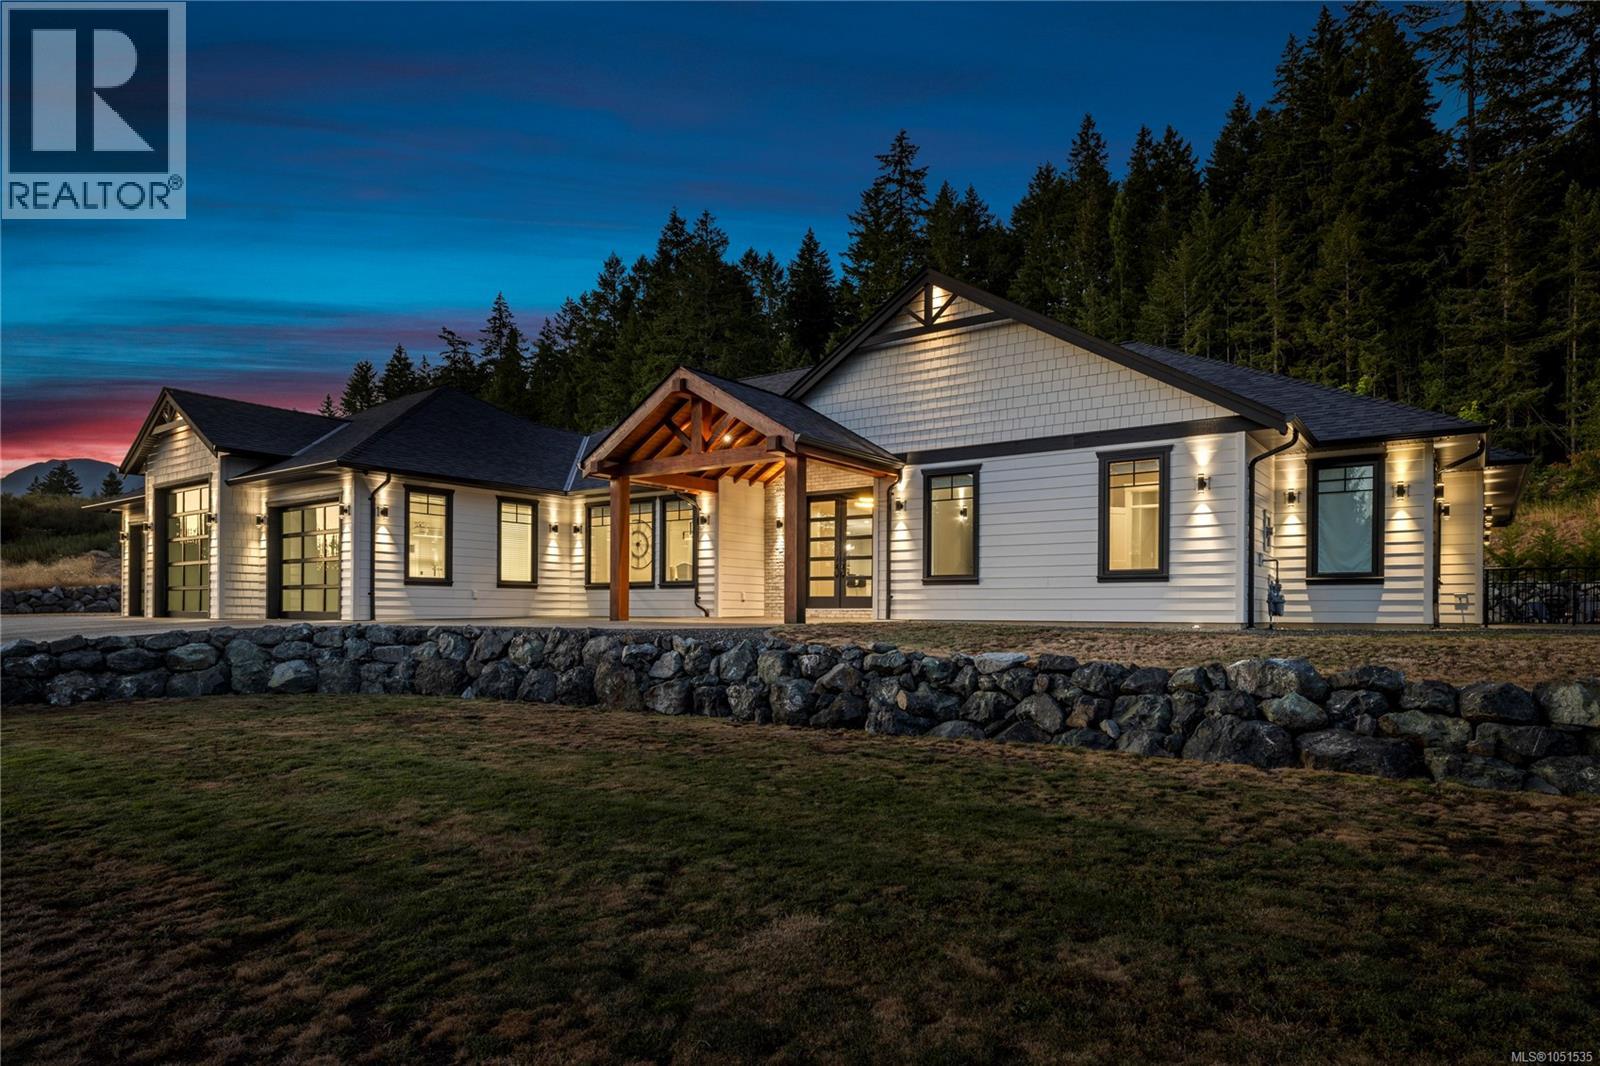
Port Alberni, British Columbia
Custom executive-quality home by Chretien Construction, completed in 2021 on sought-after Chase Dr. Built with exceptional attention to detail, this home features a fiberglass algae-resistant roof, Trane heat pump, 2-stage natural gas furnace, and Navien hot water on demand with closed loop. Inside, enjoy engineered hardwood and tile flooring, stone countertops, triple ovens, a gas fireplace with statement mantle, coffered ceilings, and built-in surround sound. Smart tech includes Lutron lighting, Rachio irrigation, 8-camera security, and 200A electrical with 100A sub panel. Bonus features: triple garage with passthrough, RV sani/electrical hookups, and roughed-in suite with separate entry, laundry, and kitchen. Set on a beautifully landscaped 1-acre parcel with rock retaining wall, covered patio, and hot tub, all located on a quiet dead-end street near amenities. A rare opportunity—book your private showing today. (id:44393)
RE/MAX Mid-Island Realty
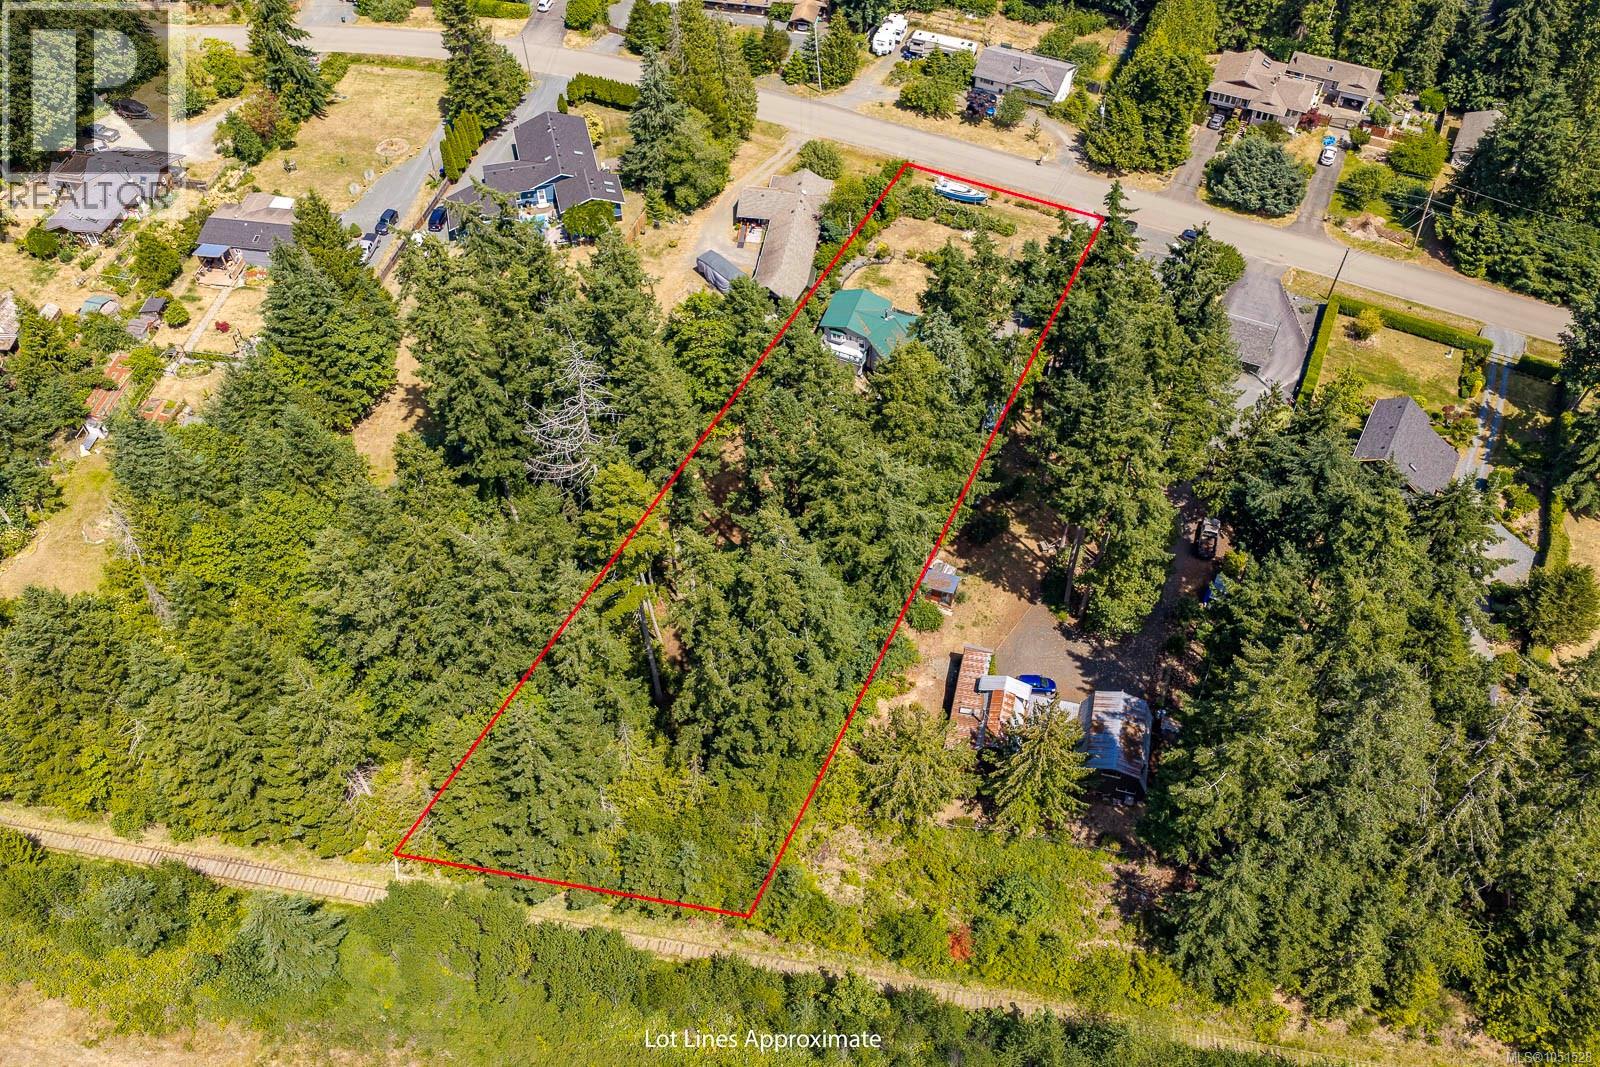
Bowser, British Columbia
Properties with this mix of privacy, land, location, and value are rare to find. Set on a private, treed lot just under 0.8 acres, this property gives a growing family space for kids to play, room to garden, and flexibility to grow. Move-in ready home with a practical layout, multiple living areas, outdoor space, a steel roof, and a large detached workshop for storage, hobbies, or projects. RS2 zoning adds long-term value, with provisions for up to two dwelling units per parcel and a secondary suite, subject to buyer verification. The location adds to the lifestyle, with beach access just a short walk away, Henry Morgan Park minutes from home with its playground, basketball court, and BMX park. Bowser Elementary nearby, and local shopping is only a short drive away. For buyers wanting privacy, usable land, a quiet community feel, and room for future plans, this property brings together space, setting, and opportunity. (id:44393)
Exp Realty (Cx)
Exp Realty (Na)
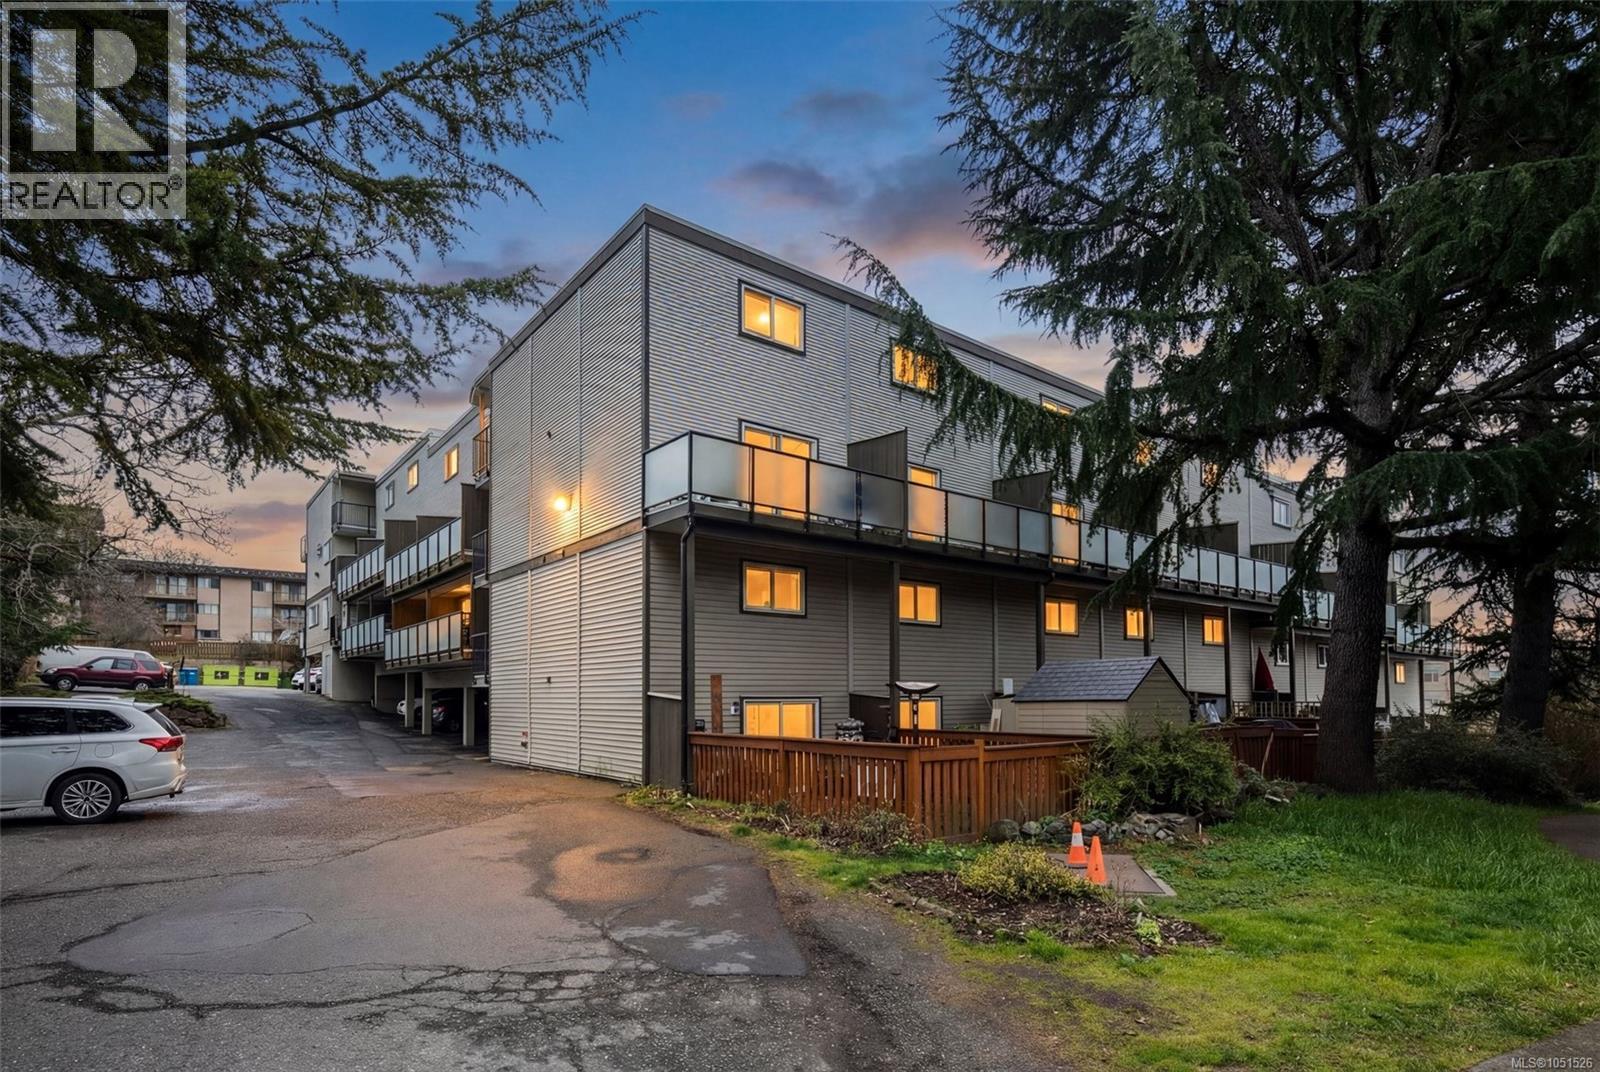
Saanich, British Columbia
A standout in the complex, this beautifully updated two-level condo offers a custom open layout that sets it apart from the rest. The building has undergone an extensive exterior renewal, including new siding, windows, decking and roof. Inside, the stylish kitchen features Floform countertops, custom cabinetry, a wine glass rack and updated lighting. Engineered hardwood carries through the bright, open living and dining areas, with direct access to a west-facing deck overlooking mature trees, parkland and glimpses of the Sooke Hills. Upstairs are two spacious bedrooms with excellent closet space and a well-designed bathroom with convenient in-suite laundry. Parking is included, while groceries, transit and everyday amenities are just a block away. Move-in ready and centrally located, this is a rare combination of thoughtful design, comfort and convenience.Please call Kieren Rasura on 250-208-9188 for further details. (id:44393)
Exp Realty
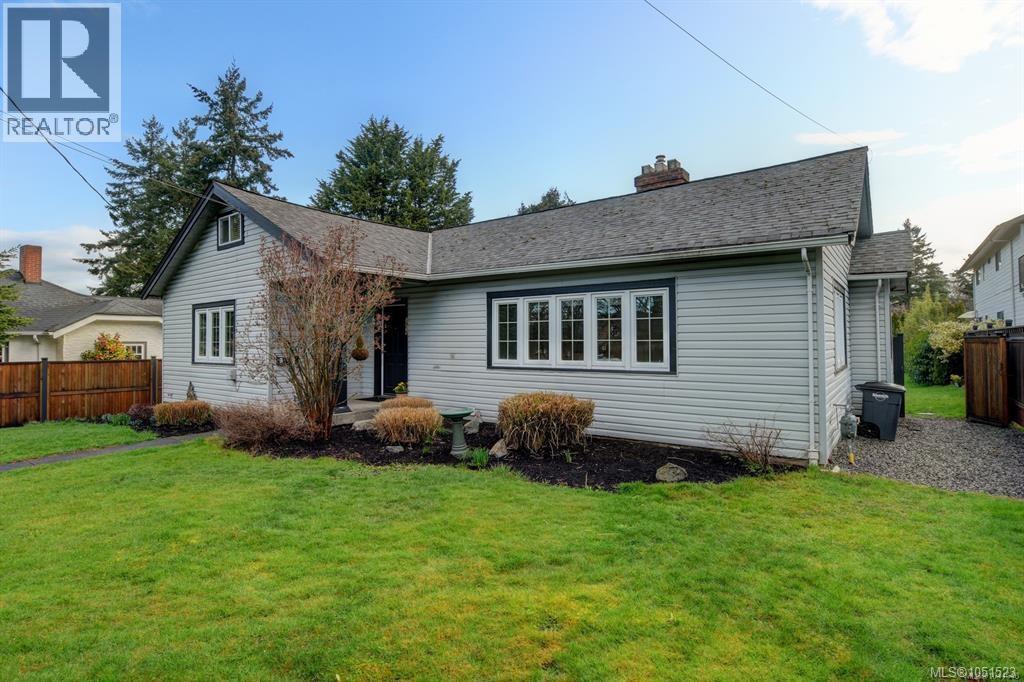
Saanich, British Columbia
A Beautiful Family Home Today, A Premium Investment for Tomorrow 3919 Quadra St | Maplewood Welcome to a rare real estate trifecta: a charming, move-in-ready family home, an expansive quarter-acre park-like property, and massive future redevelopment potential. Nestled in the highly sought-after Maplewood neighborhood near Quadra & McKenzie, this property offers incredible lifestyle value today with a built-in investment strategy for tomorrow. For the Family: Character, Comfort & Room to Grow The lovingly updated 1935 character home is built to be lived in, blending vintage warmth with modern efficiencies like a year-round heat pump (with air conditioning) and a cozy natural gas fireplace. The Layout: Features a bright, updated kitchen that flows seamlessly onto a spacious back deck—perfect for summer BBQs. With 2 bedrooms on the main, a whimsical upper loft (with a skylight and 2-piece bath) perfect for a playroom or teen retreat, and a lower-level in-law suite (3rd bedroom and bath), there is space here for the whole family. The Yard: The massive, private 10,970 sq. ft. lot is an absolute paradise for kids and pets, offering a safe, fully fenced green oasis that is increasingly rare in today's market. For the Investor: Unlocking Future Value While you enjoy raising your family or collecting premium rental income, your land is working for you. Positioned in a high-growth urban hub, this property perfectly aligns with the District of Saanich’s active vision for neighborhood densification. Whether you want to hold long-term, explore building a secondary garden suite, or capitalize on future multi-unit development, the upside here is undeniable. Located minutes from top-tier schools, parks, shopping, and downtown Victoria, this is a property you can love living in today, knowing your future is secure. (id:44393)
RE/MAX Camosun
Oliver, British Columbia
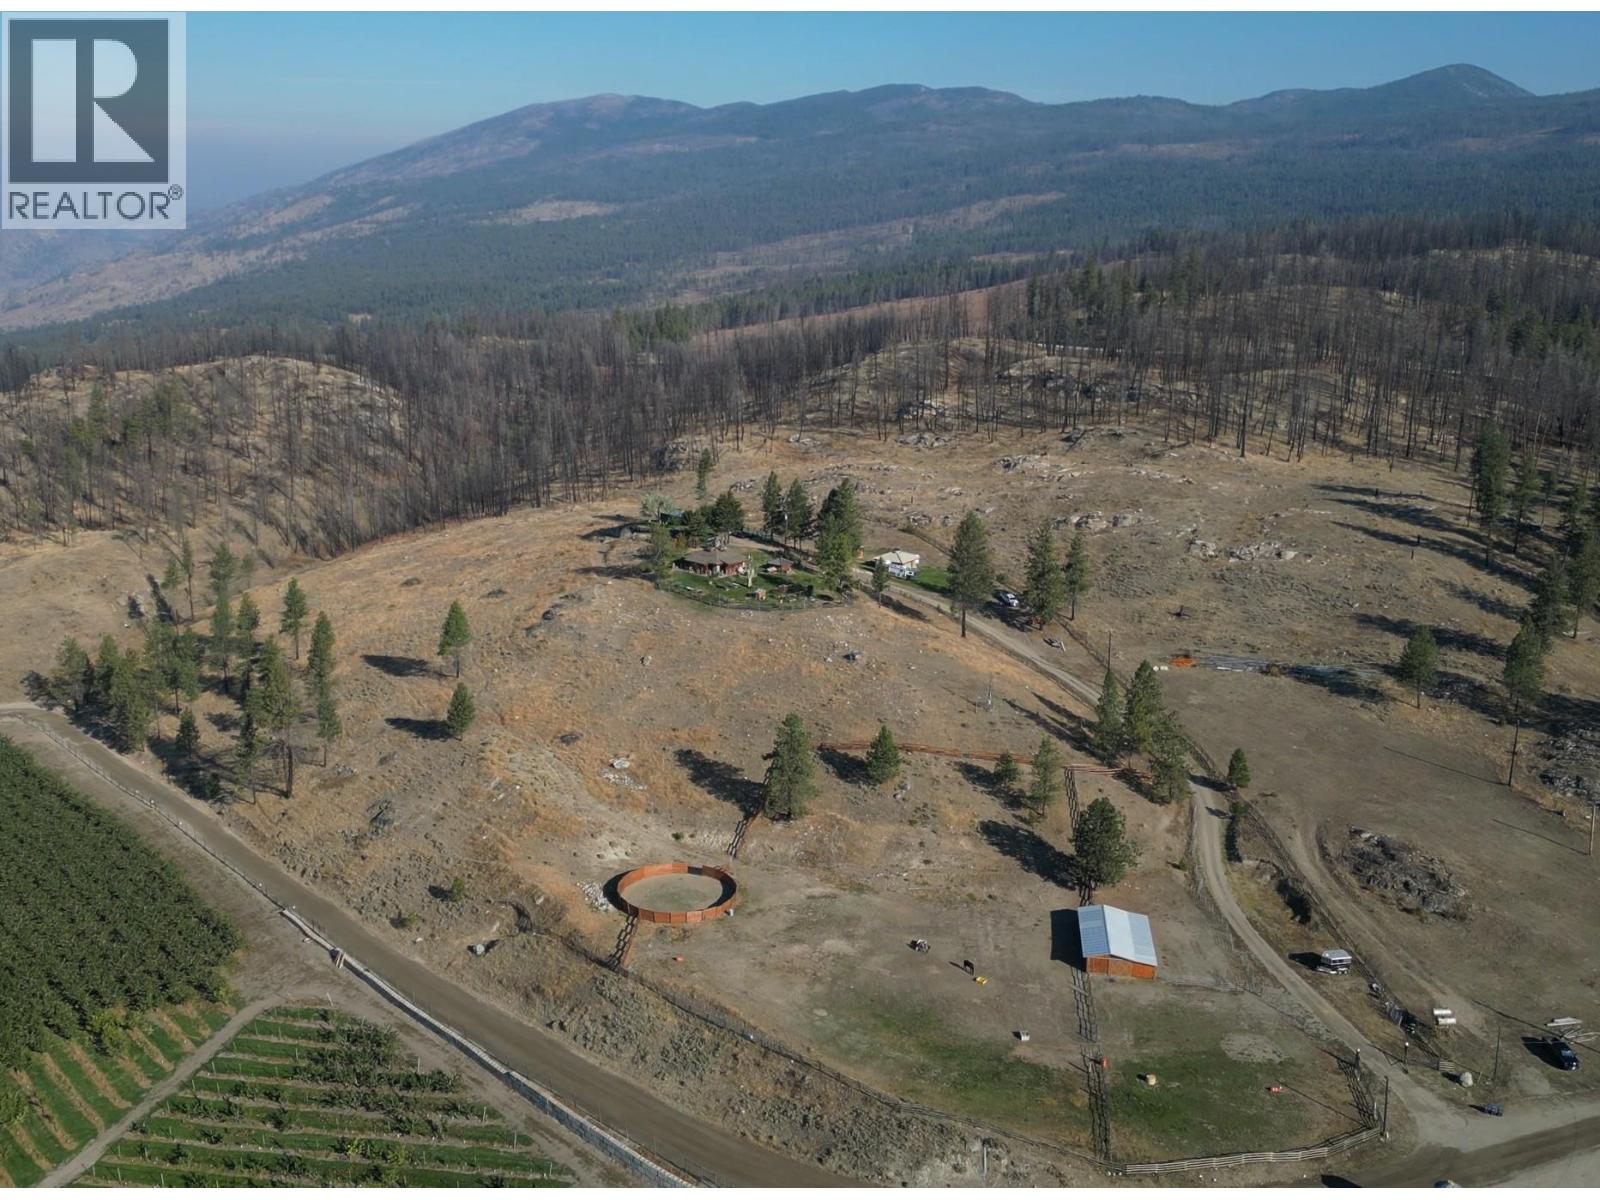
Welcome to Manndala! Designed by renowned architect Henry Yorke Mann as his personal residence, this stunning compound is situated on 12.4 rolling acres just a 15 minute drive from Oliver. Surrounded by 270 degree, breathtaking mountain vistas, this natural oasis offers multiple use scenarios including a dream equestrian property, wellness retreat, creative sanctuary, Airbnb destination, or extended family compound. The main residence is a stunning example of HYM's design ethos focused on extensive use of natural materials to creating buildings in harmony with their environments. Anchored by four custom, concrete block pillars (the ""four corners of the earth""), and featuring soaring, skylit, vaulted ceilings, wraparound windows, giant log beams, and Mann's signature central, sculptural, concrete block fireplace installation, this home presents a unique connection to the natural world around it. This design sensibility carries through to the additional buildings on-site; the purpose-built secondary residence (the ""Quietude""), the additional efficiency suite (the ""Cowboy""), and the dramatic, freestanding workshop/studio (the ""Jewel""), with its adjacent three-season washroom. Additional outbuildings on-site provide storage and shelter for vehicles. Thoughtful additions by the current owner include a beautiful, four-stall horse barn with enclosed pastures and custom, circular riding paddock perfect for focused training. Dimensions approximate. Buyer to verify if important. (id:44393)
Royal LePage South Country
Victoria, British Columbia
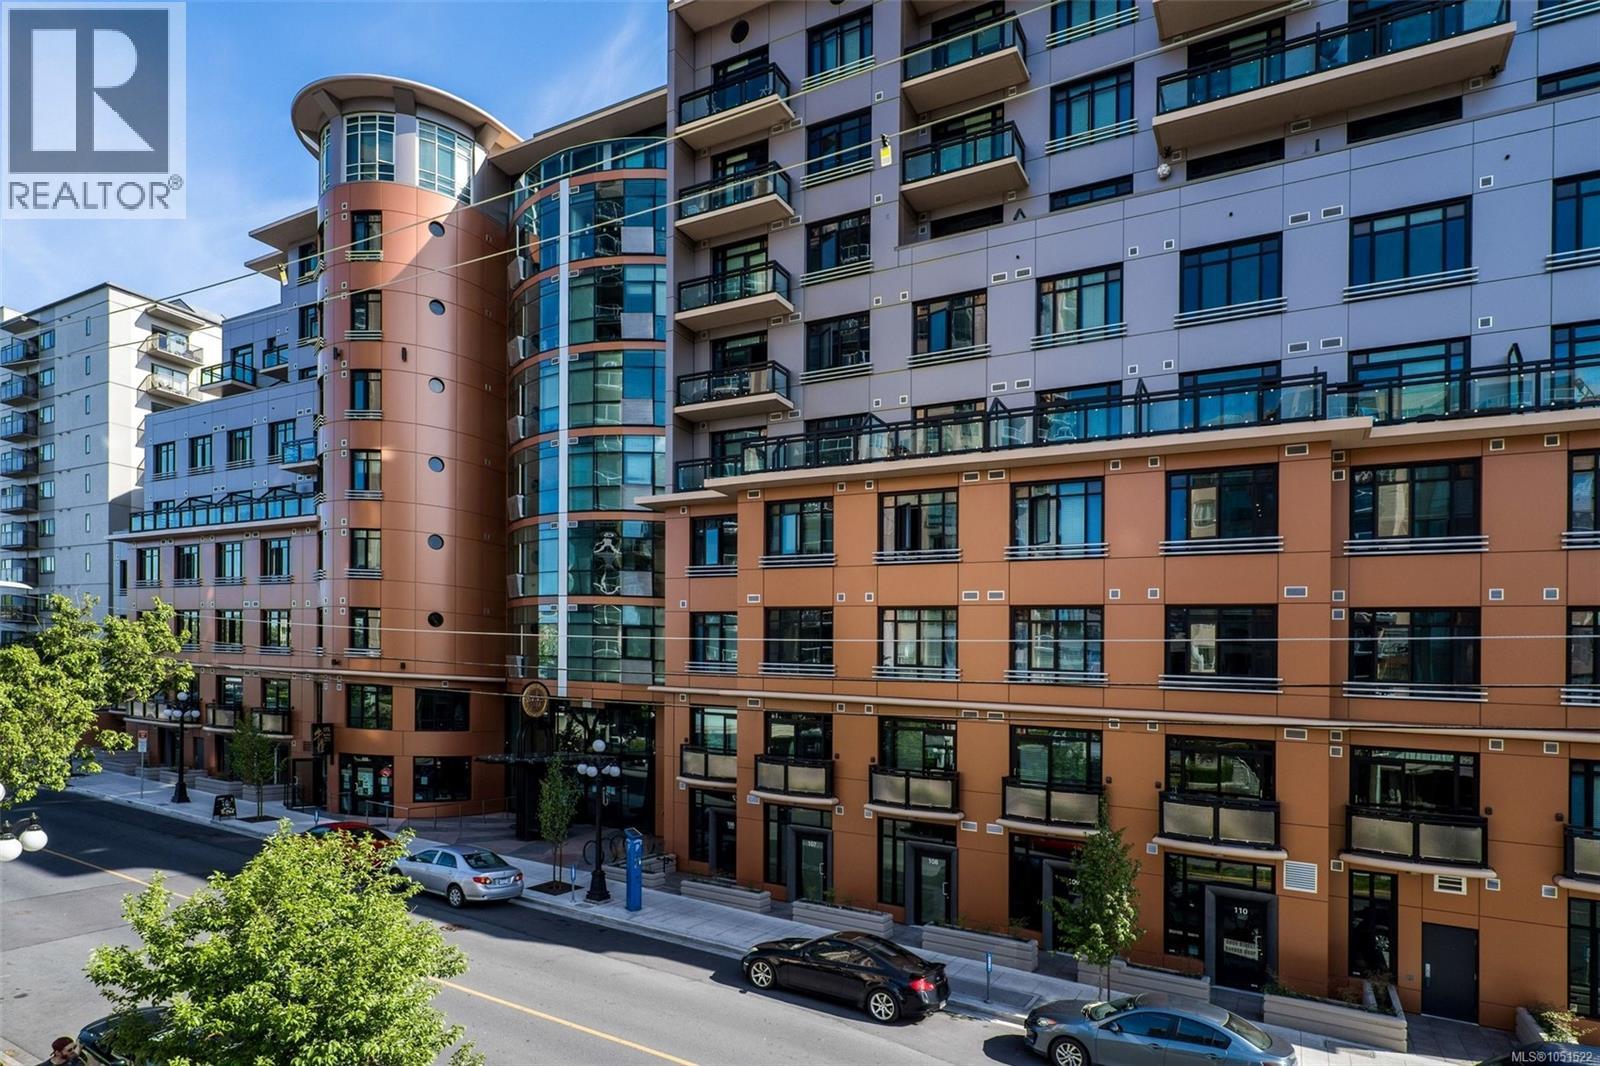
Welcome to one of Jukebox’s most impressive one-bedroom residences. Soaring ceilings, designer finishes, and a thoughtfully designed layout create a space that feels both stylish and spacious. The stunning kitchen is a true standout, featuring quartz countertops, premium appliances, and sleek modern cabinetry that elevate everyday living. What truly sets this home apart is the spectacular 10x10 south facing patio. Lush, private, and beautifully secluded, it feels more like a hidden urban oasis than a condo balcony. Whether enjoying your morning coffee or entertaining guests, this outdoor retreat offers a rare sense of privacy and tranquility in the heart of the city. Exceptional storage throughout, direct access to the building's fitness centre, and an unbeatable location just steps from Victoria's best restaurants, cafés, and shops complete the package. Arguably one of the best-looking and best-presented condos of its size in Victoria. One underground parking stall included. (id:44393)
Macdonald Realty Victoria
Oliver, British Columbia
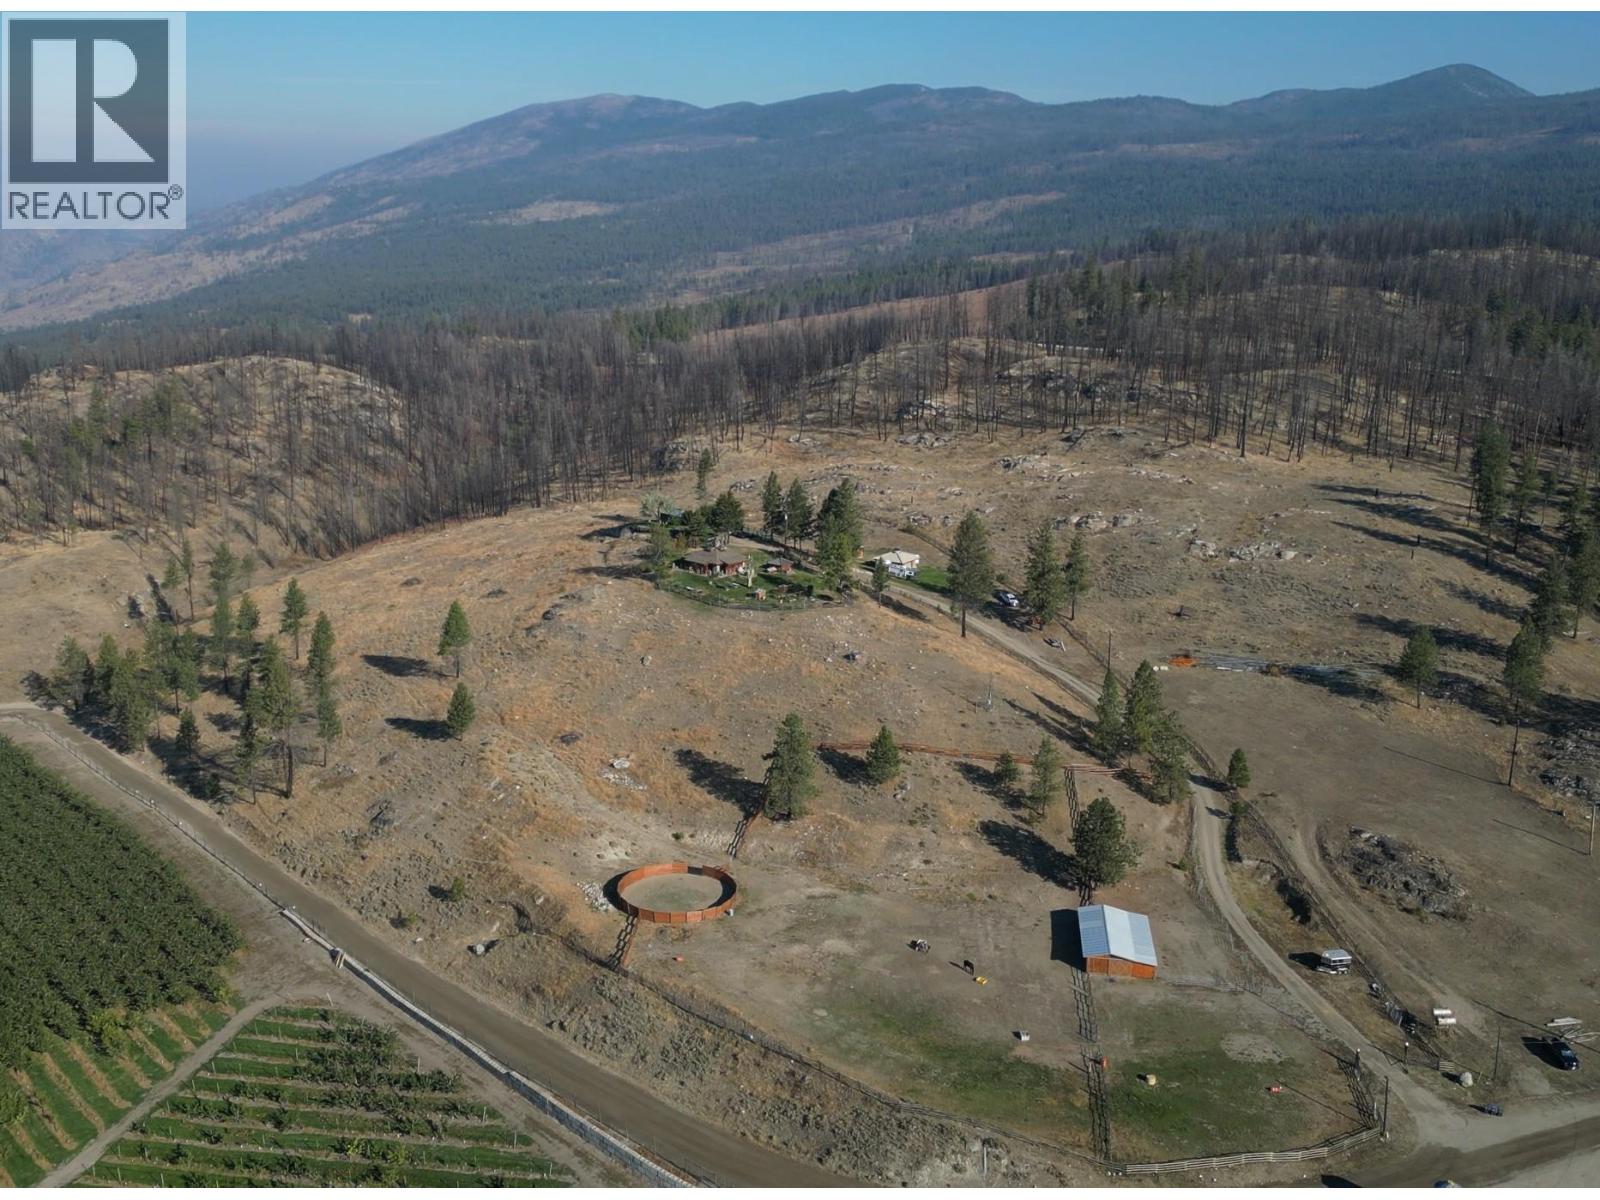
Welcome to Manndala! Designed by renowned architect Henry Yorke Mann as his personal residence, this stunning compound is situated on 12.4 rolling acres just a 15 minute drive from Oliver. Surrounded by 270 degree, breathtaking mountain vistas, this natural oasis offers multiple use scenarios including a dream equestrian property, wellness retreat, creative sanctuary, Airbnb destination, or extended family compound. The main residence is a stunning example of HYM's design ethos focused on extensive use of natural materials to creating buildings in harmony with their environments. Anchored by four custom, concrete block pillars (the ""four corners of the earth""), and featuring soaring, skylit, vaulted ceilings, wraparound windows, giant log beams, and Mann's signature central, sculptural, concrete block fireplace installation, this home presents a unique connection to the natural world around it. This design sensibility carries through to the additional buildings on-site; the purpose-built secondary residence (the ""Quietude""), the additional efficiency suite (the ""Cowboy""), and the dramatic, freestanding workshop/studio (the ""Jewel""), with its adjacent three-season washroom. Additional outbuildings on-site provide storage and shelter for vehicles. Thoughtful additions by the current owner include a beautiful, four-stall horse barn with enclosed pastures and custom, circular riding paddock perfect for focused training. Dimensions approximate. Buyer to verify if important. (id:44393)
Royal LePage South Country
Parksville, British Columbia
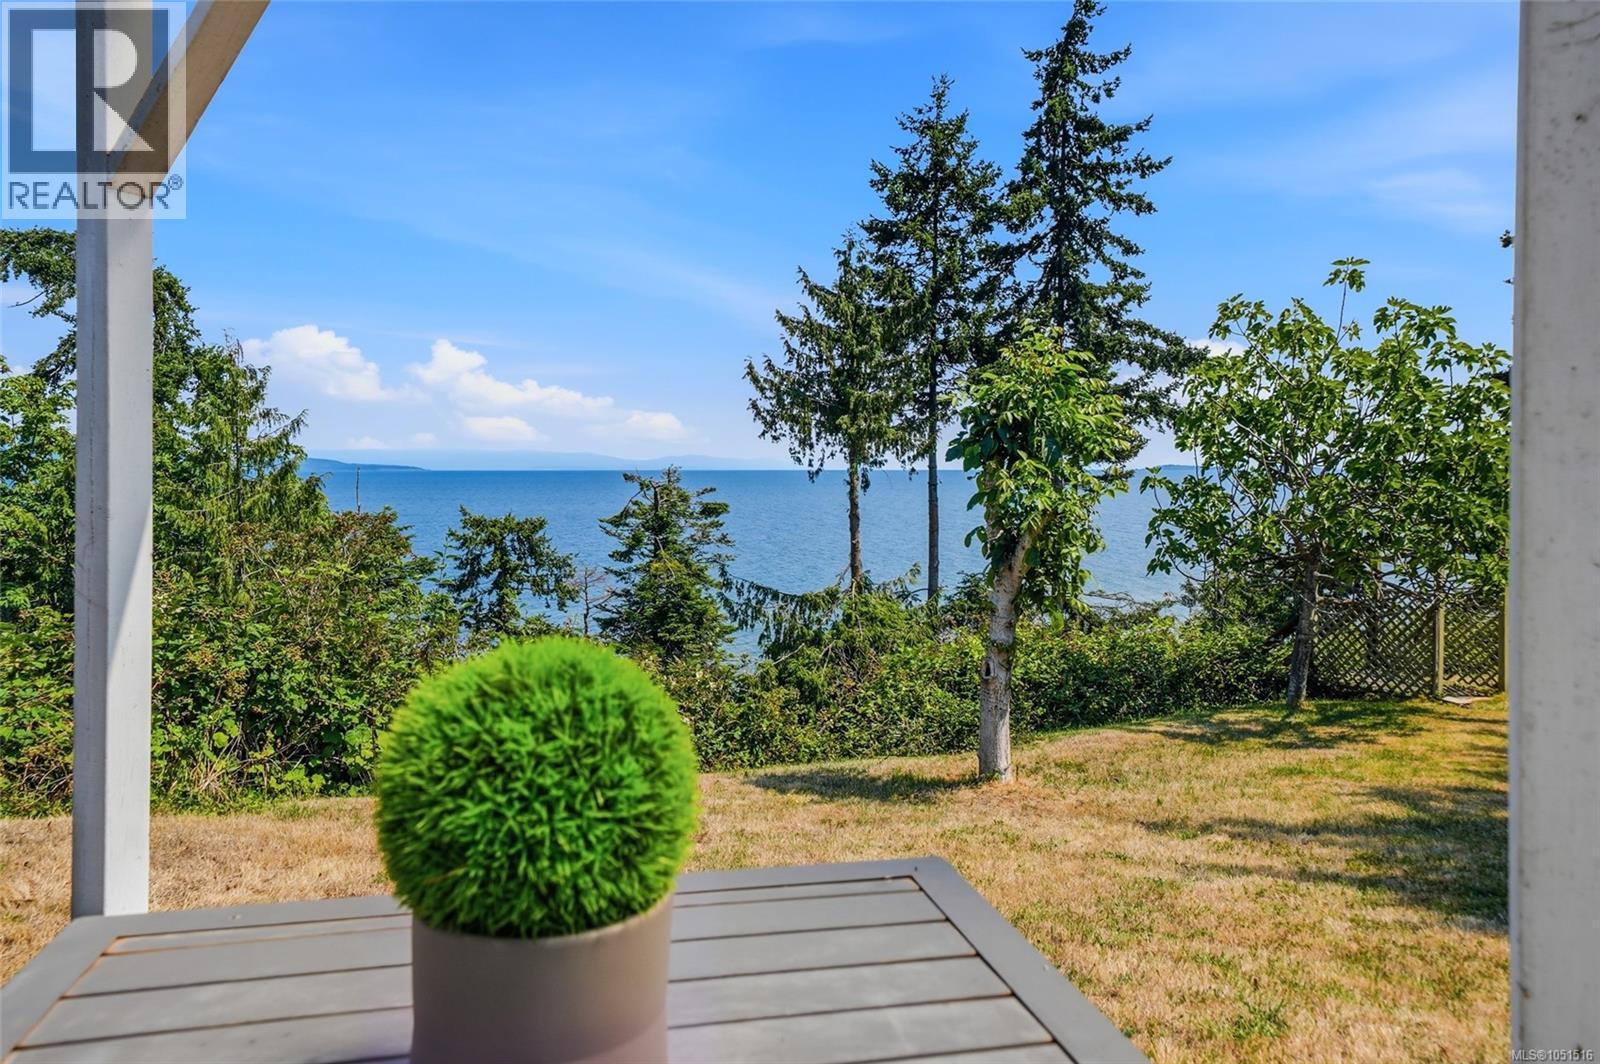
Set on 0.91 acres of high-bank waterfront in Parksville, this is a front-row seat to nature’s most breathtaking moments. Approx. 95 ft of ocean frontage and beach access from stairs on the property. Take in sweeping views of Lasqueti Island and distant mainland mountains. From your property, experience an ever-changing coastal scene with eagles swooping overhead, cruise ships passing in the distance, and you may just see whales, seals, and herons moving along the shoreline. A true gardener’s retreat with a fully fenced orchard with apples, pears, grapes, kiwi, bay leaf and fig trees. The home offers 3 bedrooms + den, 2 bathrooms, beautiful wood beams in the living room and kitchen with a wall of windows along the east side of the house showcasing the amazing ocean view. *Newer Heat pump few years old. *Attached garage, wired workshop (220 amp), 2 storage sheds. The generous lot size offers excellent long-term investment potential in one of Vancouver Island’s most sought-after waterfront locations. (id:44393)
Royal LePage Island Living (Pk)
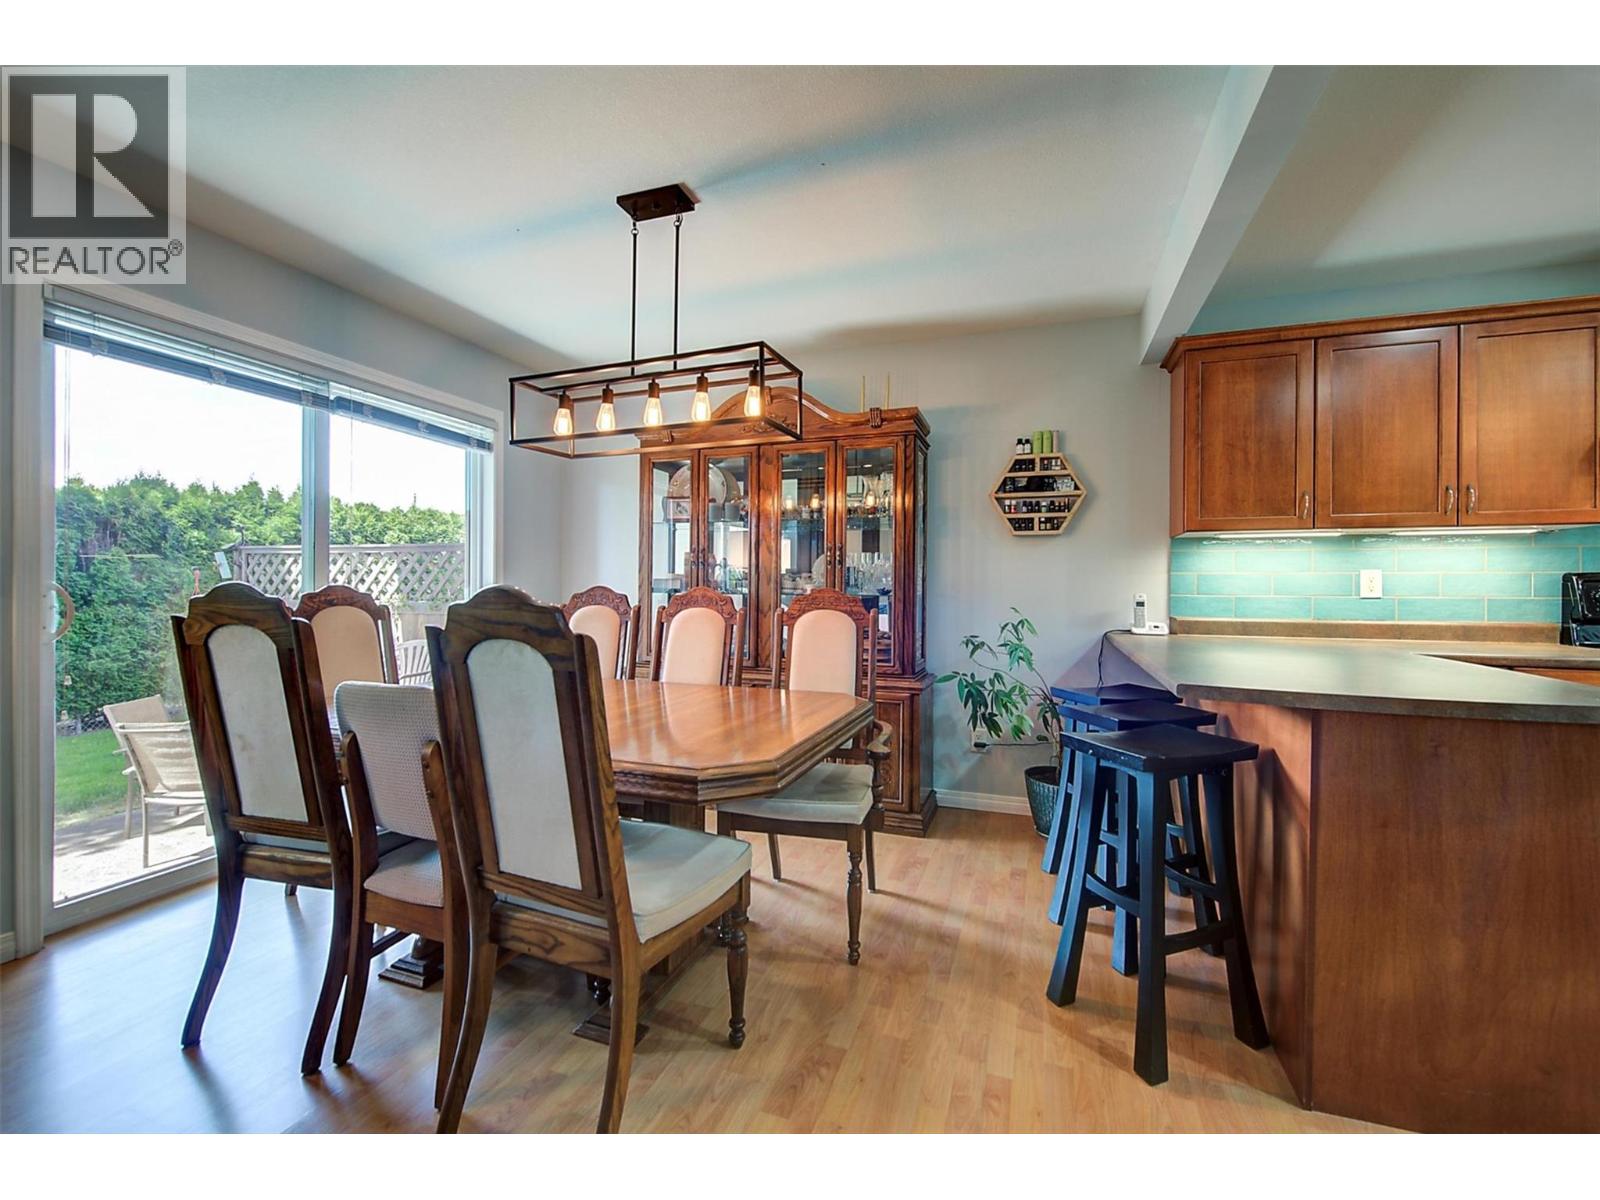
Kelowna, British Columbia
SPACIOUS, well-maintained townhome in a family friendly location. This 3 BED +DEN townhome offers comfort, space, and convenience, ideal for growing families. Quiet street allows kids to play basketball, ride bikes etc. You are steps from public transit with Middle and High Schools directly across the street & a small playground right within the strata community. Unlike many townhomes with that ""cramped"" feeling, this home features a wide, thoughtfully designed layout. The bright, sun-filled main floor features a dedicated dining area & functional kitchen with stainless steel appliances, dimmable under-cabinet lighting, and an extended counter with seating. Nest Smart thermostat & front door camera. UPSTAIRS: Convenience meets functionality with 3 bedrooms (Primary has walk-in closet), 2 full bathrooms, & laundry, making it perfect for families with smaller children. Home was professionally repainted inside (approx. 8 years ago). Step outside to your private, quiet backyard, great for relaxing, entertaining, enjoying sunsets, or BBQs with the convenient gas hookup. BASEMENT is fully finished with a large recreation room (Built-in speakers- for movie night!), a bathroom, and den for additional storage/work space. PARKING! A single-car garage, 2 dedicated outdoor spaces, and the option to apply for an additional spot offering flexibility for families with multiple vehicles. These townhomes rarely come on the market, so don’t miss your opportunity to make this one yours. (id:44393)
Zolo Realty
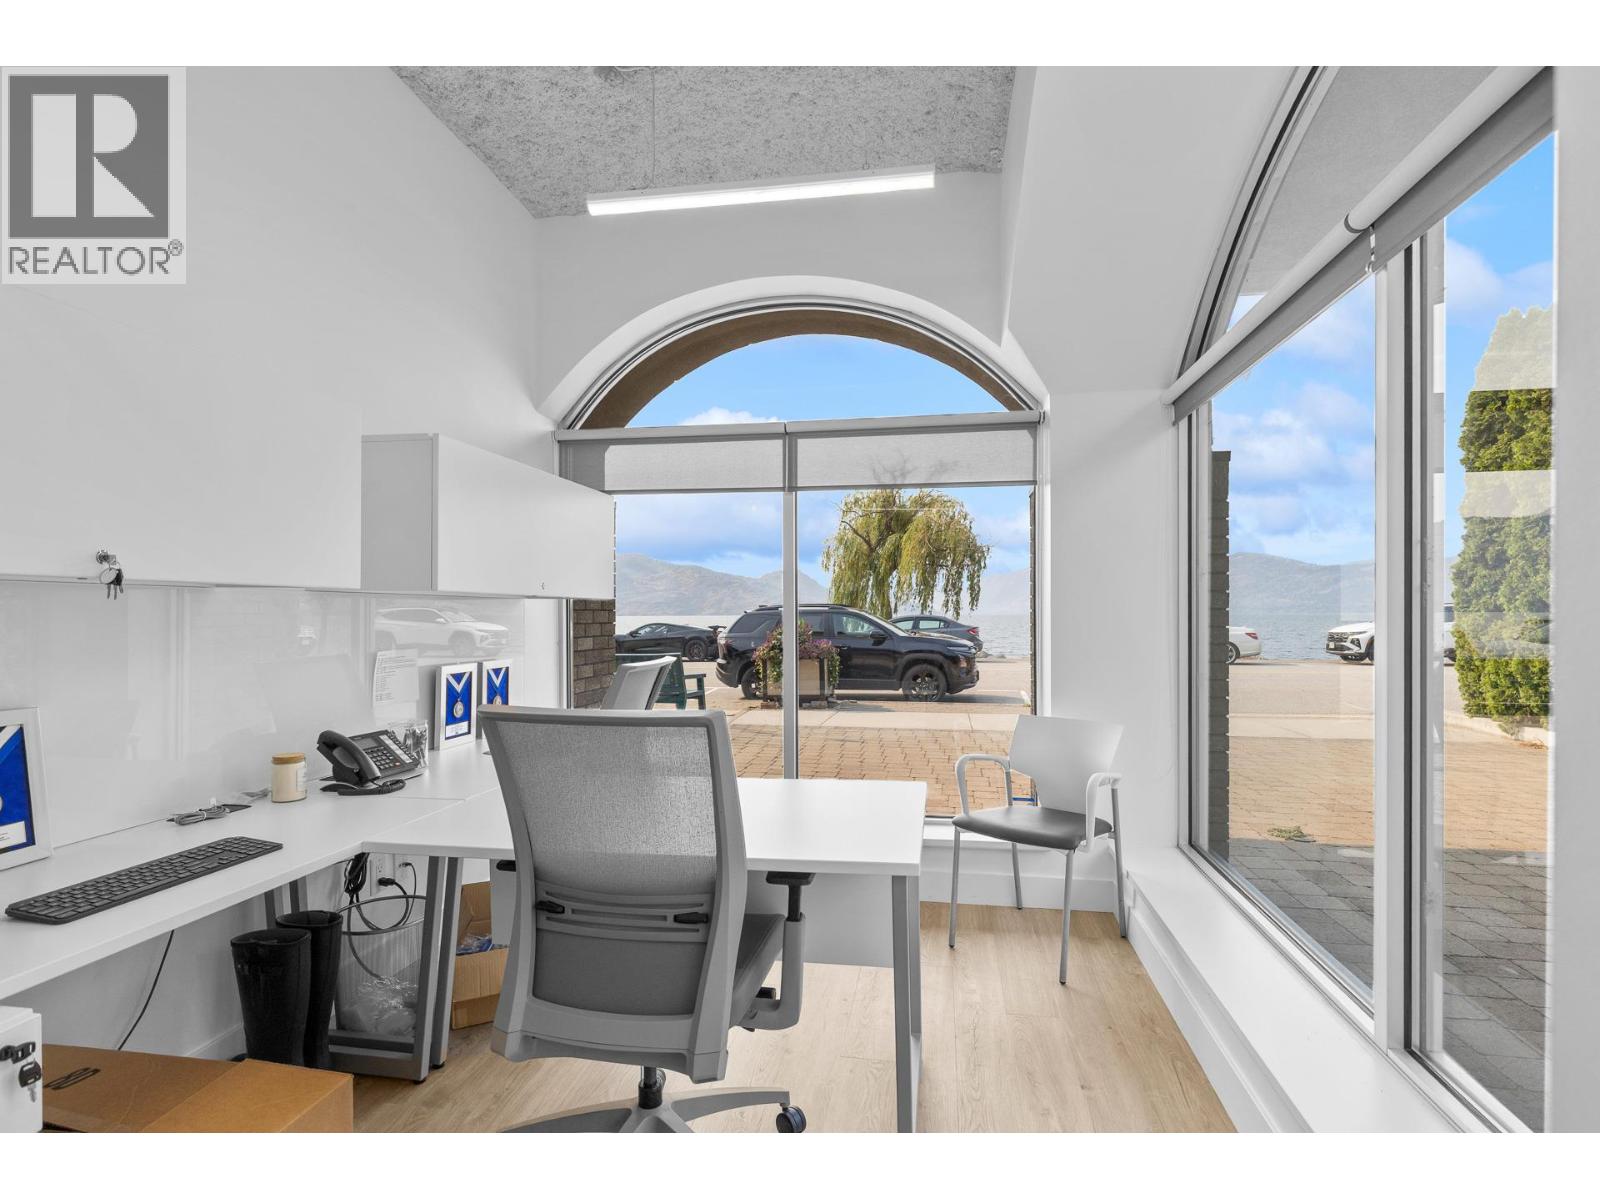
Peachland, British Columbia
Introducing ""The Gateway"" luxury lakeside residential above, a premier semi-waterfront mixed use building with a mix of businesses on the ground floor, gift shop, coffee and bakery, high end women's clothing and others .....never a vacancy for very long! This professionally remodeled space offers high-end finishes and is ready for immediate occupancy. Currently utilized as a top-tier office, the space comes fully furnished professional office furniture, with a dedicated staff kitchen, reverse osmosis drinking system, and a fully handicap accessible washroom. Situated in a high-traffic area, this location guarantees exceptional exposure walking as well as driving. Beyond office use, it’s also ideal for service or retail ventures...bring your ideas. The strata unit includes two dedicated parking spaces, ensuring convenience for staff. Don’t miss this rare opportunity in a prime location! Share Sale of the strata bay inquire today! (id:44393)
Coldwell Banker Horizon Realty
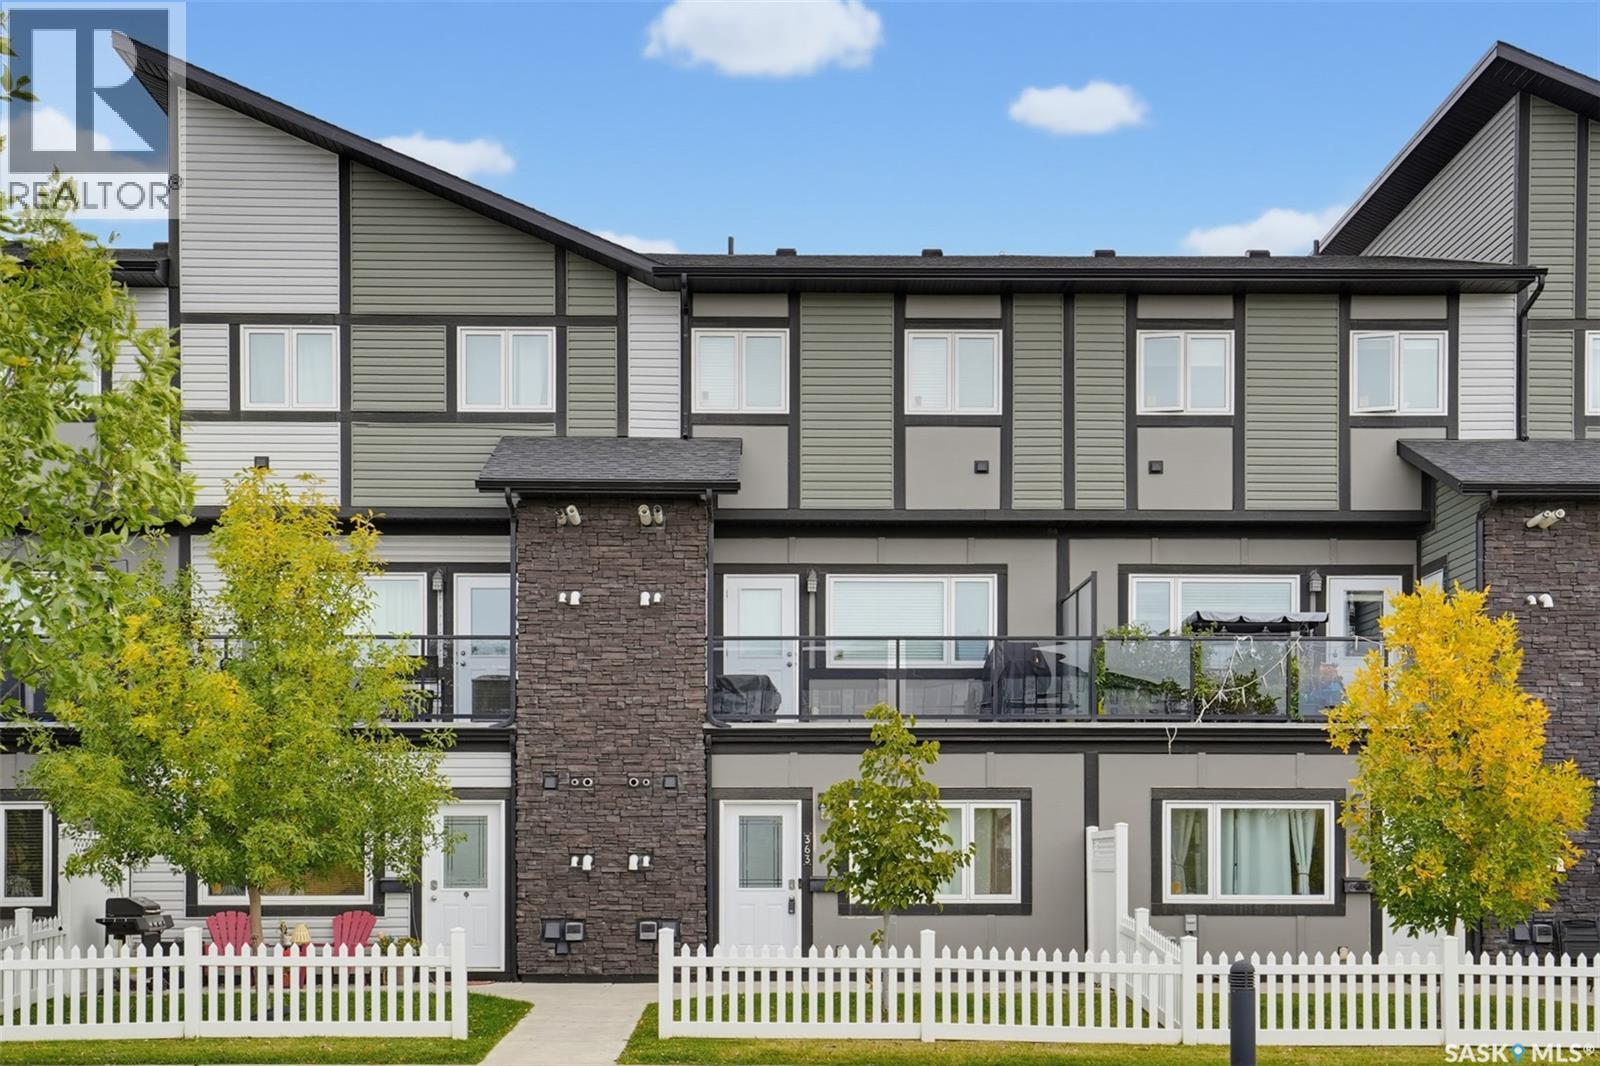
Saskatoon, Saskatchewan
Move-in ready and vacant for immediate possession! This updated 2-bedroom, 760 sq ft ground-level condo in Cory Crossing has its own private entrance and a white picket-fenced front yard that opens onto park and green space with mature trees. Crown moulding runs throughout. The bright open living area features laminate flooring and a striking panelled feature wall. The kitchen has white shaker cabinetry with a glass-front display cabinet, sleek white countertops, a marble-look mosaic tile backsplash, a double sink with pull-down faucet, and stainless steel appliances. The primary bedroom offers a double-door closet and a wood-look accent wall, and the second bedroom makes a great guest room or home office. The 4-piece bath is finished with a modern wood-tone vanity, an undermount sink, a mosaic-framed mirror, and a tub/shower combo. A separate laundry room includes a stacked front-load washer and dryer plus built-in shelving. Comfort features include a tankless water heater (new in 2026), in-unit forced-air natural gas heat, a wall air conditioner, a heat recovery ventilator, and keyless entry. All appliances, window treatments and TV mounts are included. The unit comes with an assigned parking stall, and visitor parking is available. Condo fees of $226.37/month cover water, sewer, garbage, common insurance, exterior and common area maintenance, lawn care, and the reserve fund. Pets are allowed with restrictions. Close to Stonebridge shopping, dining, schools and parks, with quick access to Circle Drive. A great fit for first-time buyers, downsizers or investors! (id:44393)
Coldwell Banker Signature
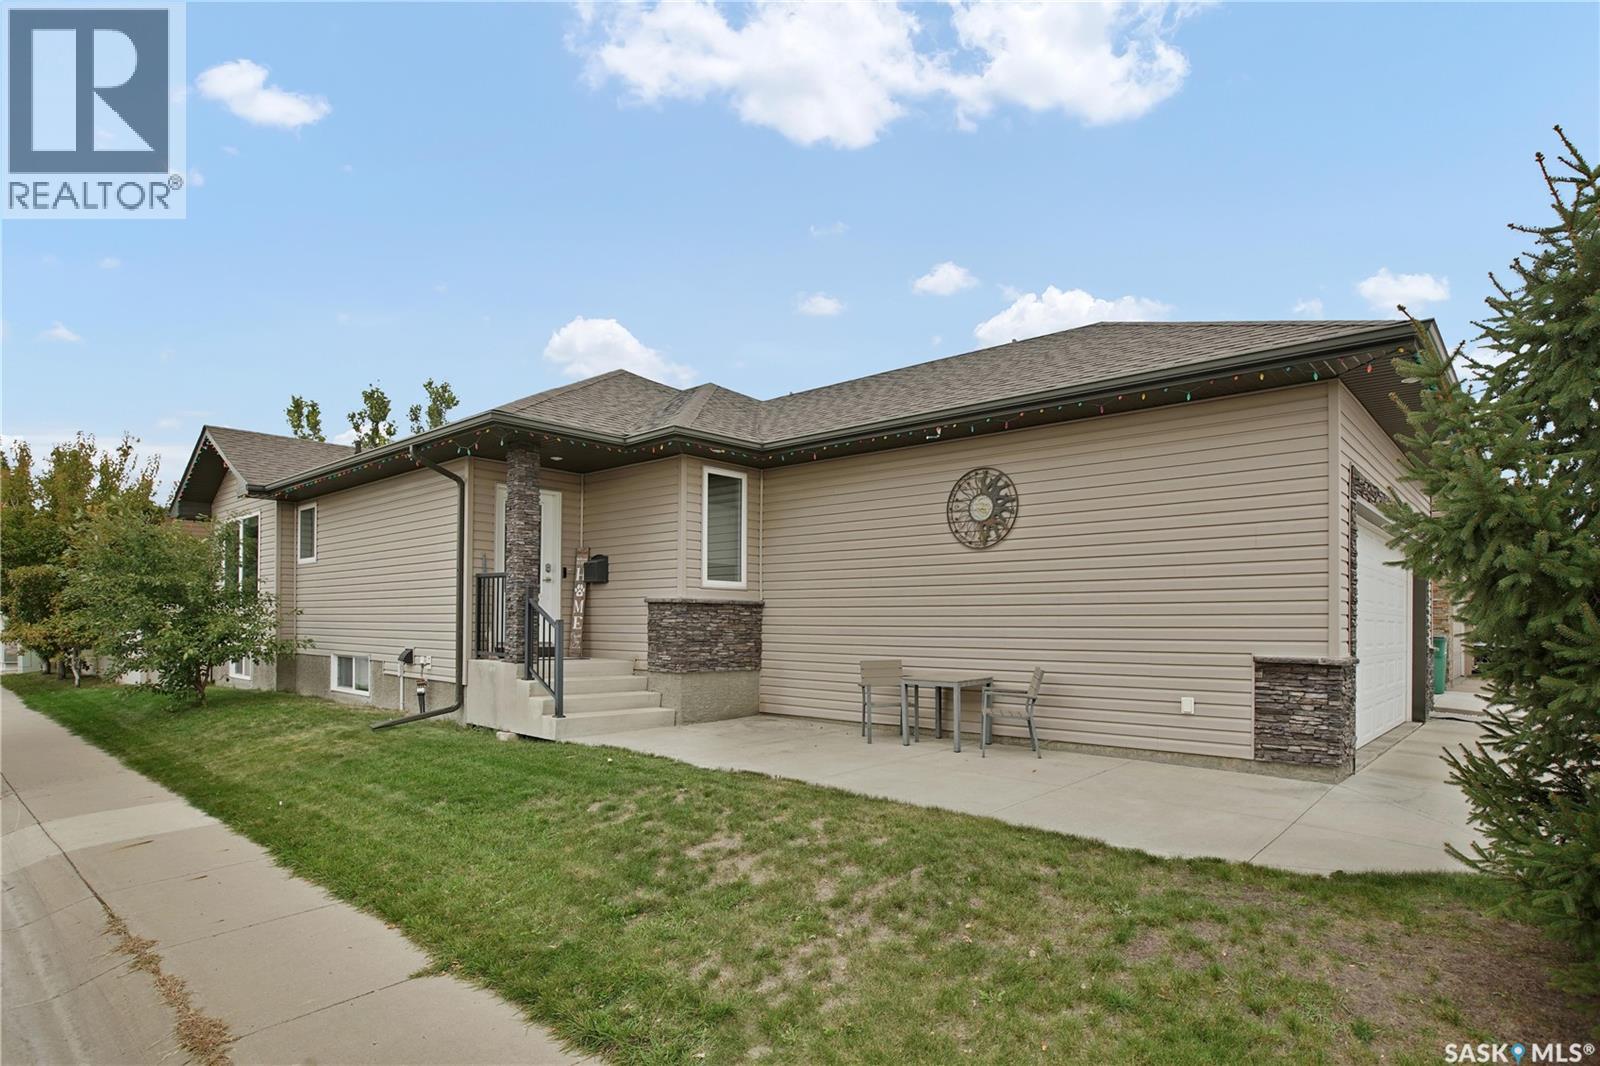
Saskatoon, Saskatchewan
Welcome to this impressive executive-style raised bungalow situated on a corner lot in desirable Hampton Village. Homes of this style and quality don’t come to market often. Offering 1,331 sq. ft. above grade, 4 bedrooms, 3 bathrooms and a fully developed basement, this home shows beautifully throughout and features an excellent combination of space, quality and functionality. The bright, open main floor is highlighted by vaulted ceilings, pot lighting and large windows that flood the living and dining areas with natural light. The kitchen offers an abundance of cabinetry, a built-in pantry, stainless steel appliances, island seating and plenty of prep space, all overlooking the main living area. The living room is anchored by a beautiful gas fireplace with stone surround and wood mantle, while the spacious dining area enjoys oversized windows and direct access to the rear deck. The main level also includes a den, convenient main-floor laundry, a second bedroom and full 4-piece bathroom. The primary bedroom is generously sized and features a large walk-in closet along with a private 3-piece ensuite. Downstairs, the fully finished basement offers a large family and recreation area complete with a second gas fireplace featuring a floor-to-ceiling stone surround. Two oversized bedrooms, another full bathroom and a substantial utility/storage area provide plenty of additional living space, with room for further development if desired. Other notables include newer furnace, water heater & HRV system. Central AC and central vac. Outside, enjoy the landscaped corner lot, large two-tiered rear deck and oversized 23’ x 26’ attached garage. Located just blocks from the neighbourhood park and school, this is a beautifully maintained, move-in-ready home with generous room sizes, excellent natural light and upscale finishes throughout. Call your favorite Realtor to book a private viewing today! (id:44393)
Boyes Group Realty Inc.
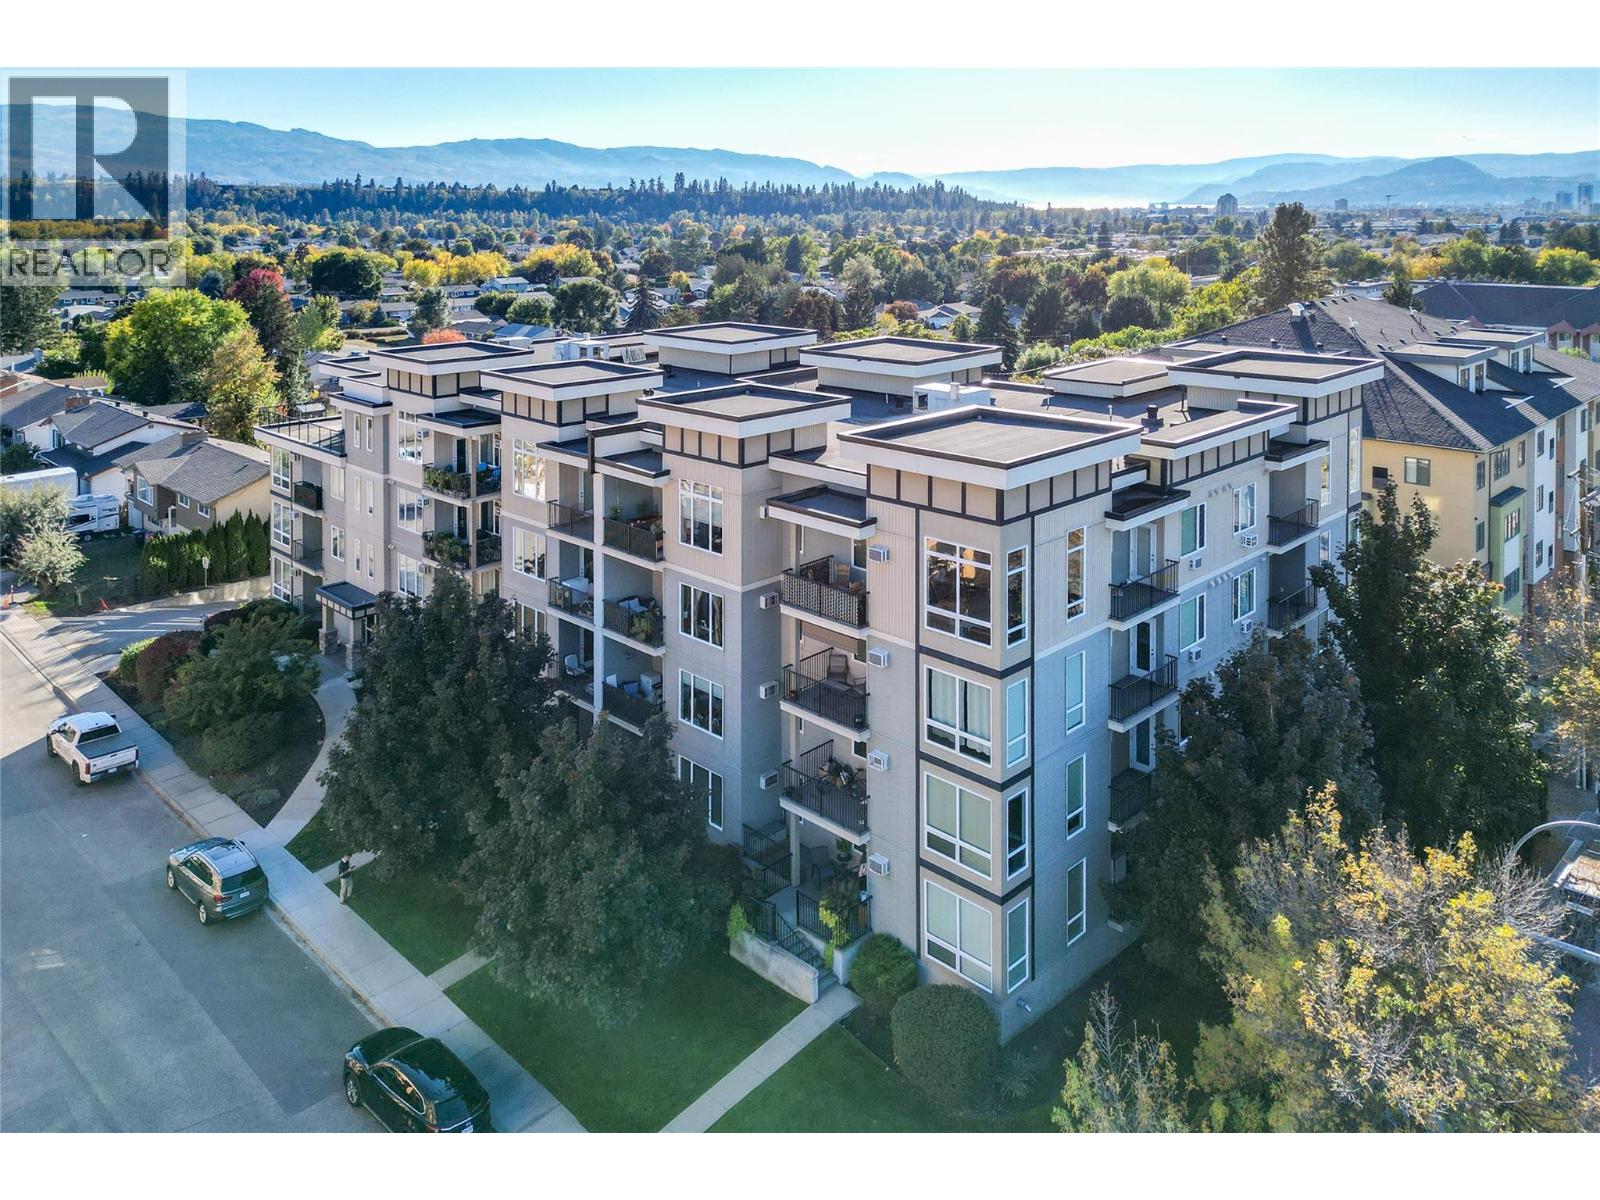
Kelowna, British Columbia
Mornings at Barber Terrace start soft, easy light coming through big living room windows and across the warm wood floors. Pour a coffee, settle in at the breakfast bar, and watch the day begin in this bright, open 2 bedroom, 2 bathroom home with 1,066 square feet of easy living. The layout gives everyone their own space. The primary bedroom on one side has a walk-in closet and private ensuite, while the second bedroom sits on the opposite side with double closets and a cheater ensuite, ideal for guests, a roommate, or a home office. In-suite laundry keeps life simple. When the afternoon sun swings around, head out to the west-facing balcony. String lights, a comfortable lounge corner, and golden-hour light make it the place to unwind after work. Underground parking and a storage locker mean your car and your gear are always looked after. Upstairs, the top floor gathering room is a true bonus. With a full kitchen and an expansive terrace wrapping around the south side of the building, it's perfect for birthdays, holiday dinners, or a summer evening with friends, with room to host that your own suite doesn't need to provide. Everyday errands are effortless in Rutland. The bus stop is out front, with UBCO about 15 minutes away. Walk to IGA, Shoppers Drug Mart, Johnny's Meats, dollar stores, restaurants, medical and dental offices, and more. A smart first home, or a place for your student to thrive. Come home to Barber Terrace. (id:44393)
RE/MAX Kelowna
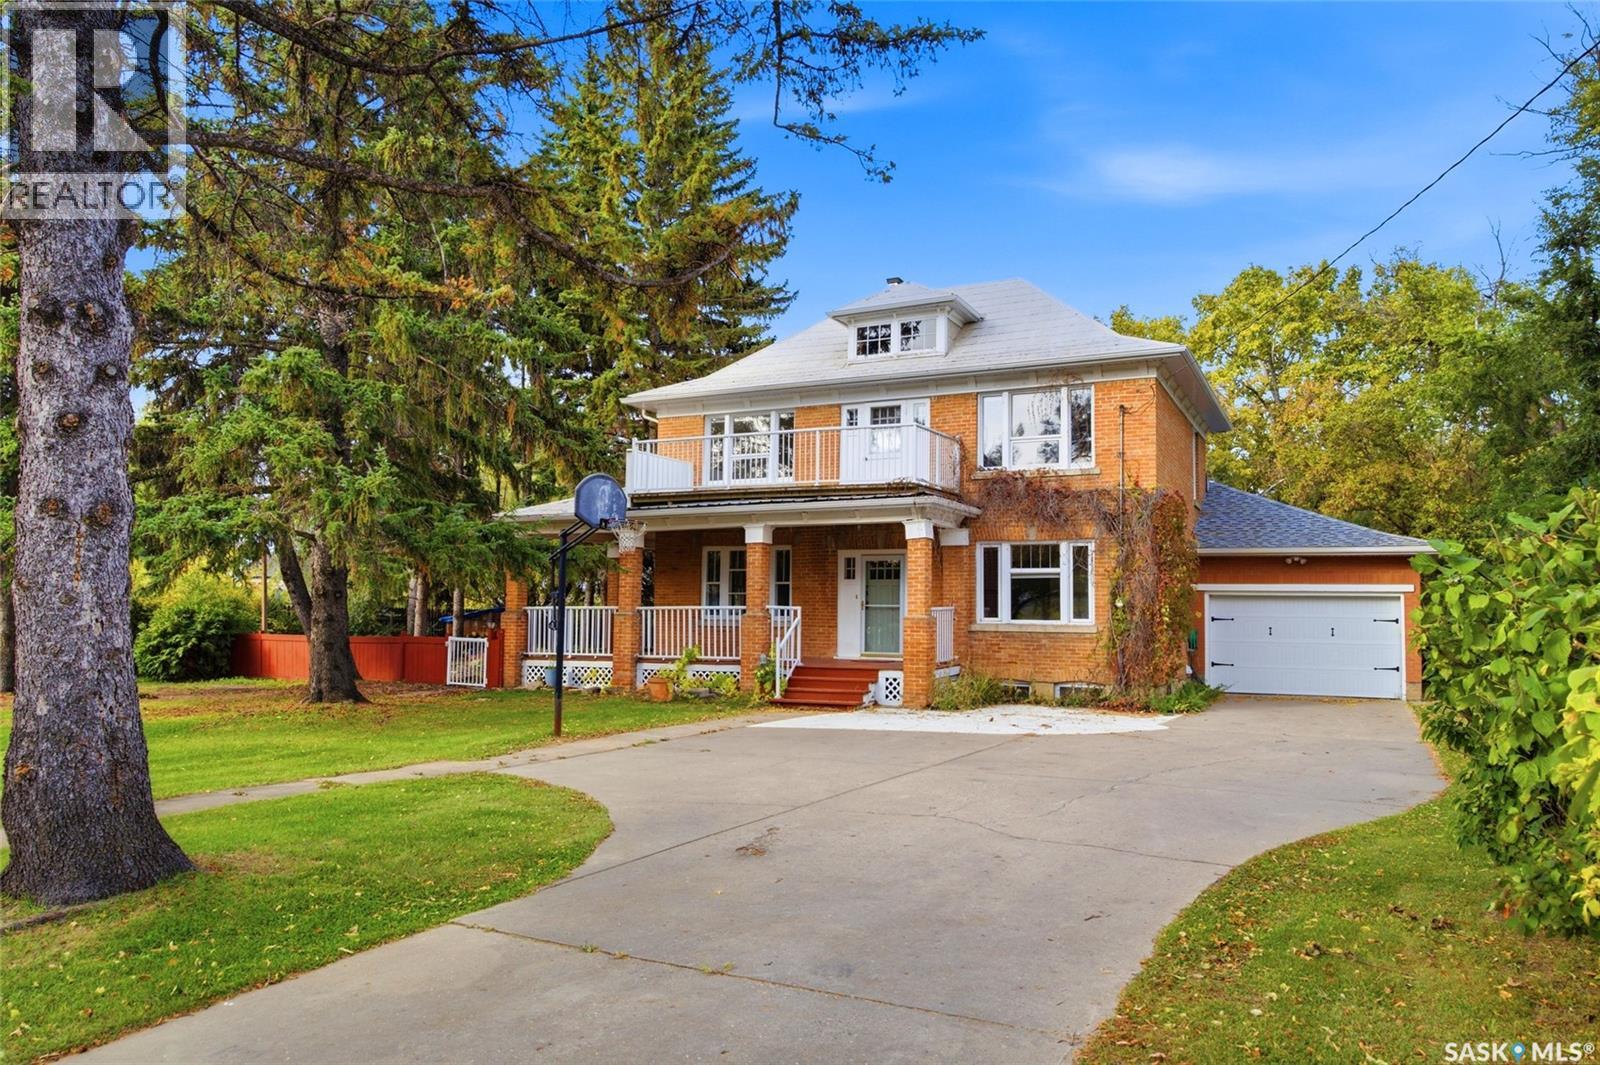
Rosthern, Saskatchewan
Welcome to a truly special property where timeless character meets modern comfort. Set on a sprawling, park-like lot along one of those quiet, storybook streets, this home offers a rare combination of charm, space, and an exceptional community setting. The sweeping verandah wraps around the house and into a mature fully fenced yard - with garden, fire pit area, and loads of room for enjoyment of just about anything. Imagine all the fun that can be had! Inside, original character details blend with updates including a refreshed kitchen with abundant cabinetry and stainless steel appliances. The main level also offers a dedicated dining room, family room with gas fireplace, 4pc bathroom and not to be missed is the the spacious porch/mudroom creating a welcoming entry to the home and attached garage - providing the perfect transition for everyday family life. There are 4 bedrooms conveniently located upstairs with large windows and 3pc bathroom. One of the bedrooms could be a wonderful den, walk-in closet or possible future ensuite. The functional basement has a bright and cozy family room with updated carpet, vinyl plank in the laundry, storage area and updated 3pc bathroom. The boiler system has been updated. There is a 100amp panel with sub panel. The generous living spaces offer warmth and character, while the expansive yard provides endless possibilities for outdoor gatherings, gardening, relaxing, and enjoying the peaceful surroundings. Located in a thriving community with an exciting mix of newer amenities alongside established neighbourhood charm, you’ll be close to schools, an art gallery, museum, shopping, upcoming new hospital and everyday conveniences. Warm character, a yard with room to breathe and entertain, a community you’ll be proud to call home…Don’t miss out on this rare opportunity! (id:44393)
RE/MAX Saskatoon
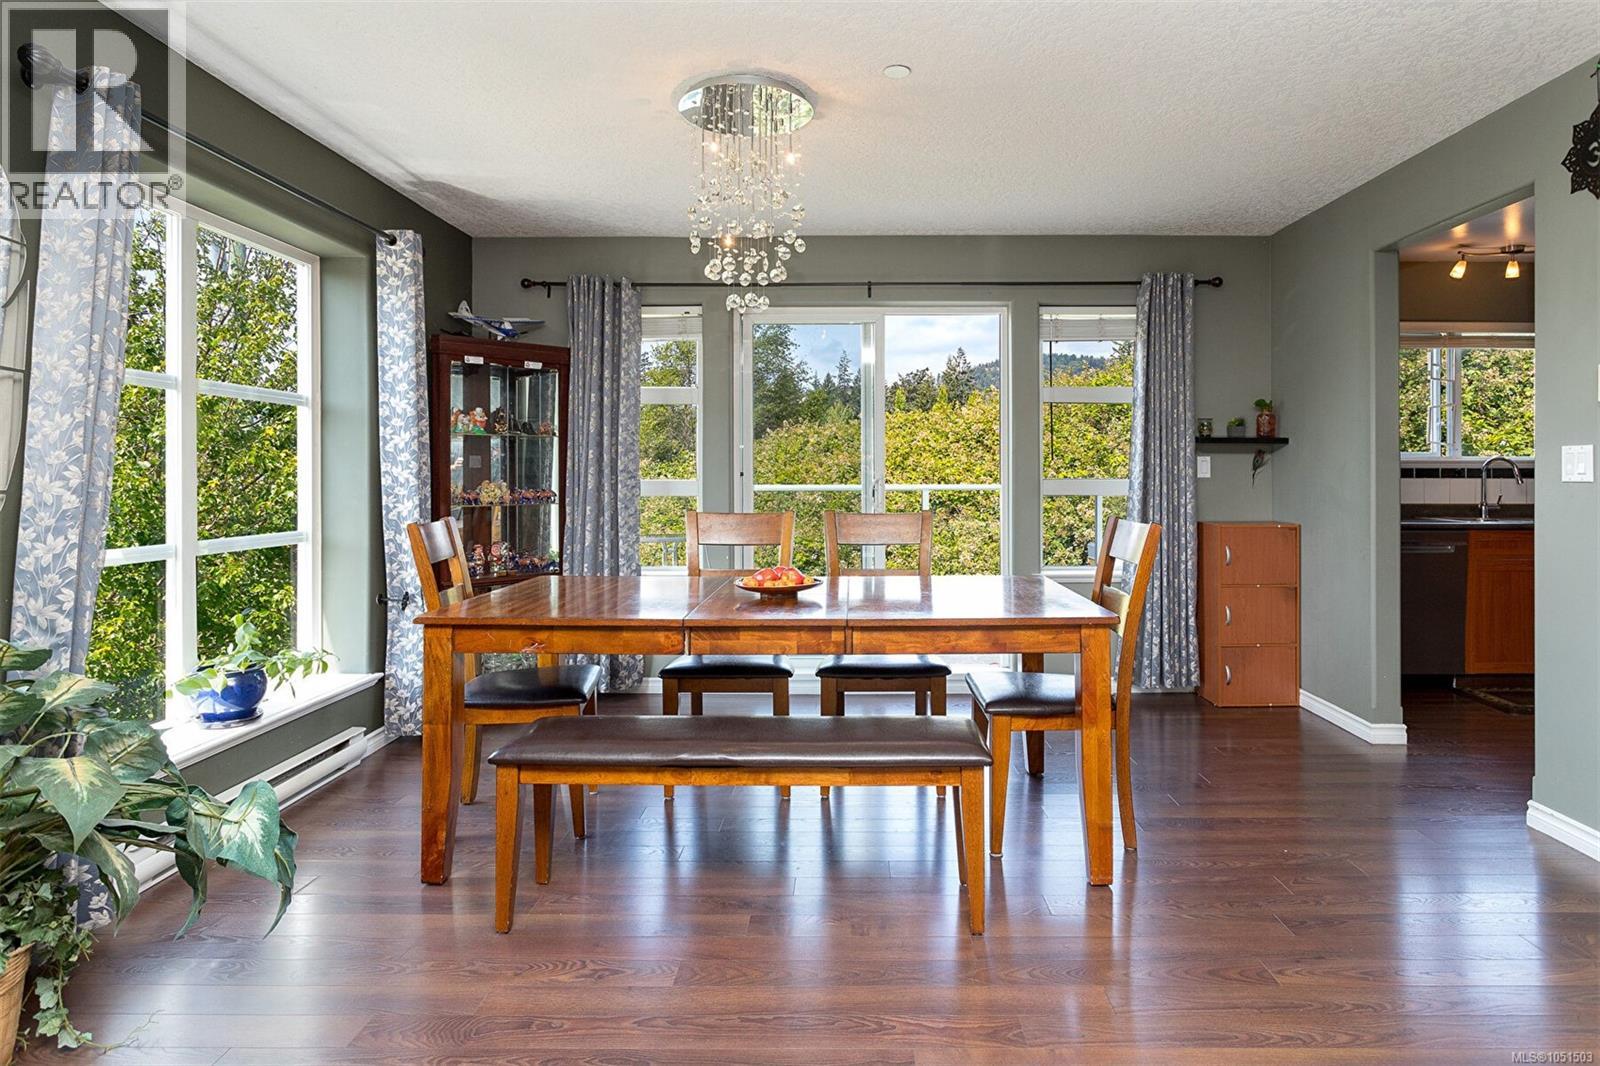
Langford, British Columbia
Victoria's best-priced townhouse. Welcome to Tanhill Stax! This bright, spacious, and immaculately maintained two-level end-unit stacked townhouse is the perfect place to call home. The main level features an open-concept living and dining area with a cozy corner electric fireplace and a full-sized kitchen complete with granite eating bar—ideal for entertaining or casual meals. Enjoy outdoor living on your sunny southwest-facing balcony, and appreciate the convenience of in-suite laundry, a two-piece bath, and two generous storage rooms on the main floor. Upstairs, a skylit landing leads to three well-proportioned bedrooms and a full bathroom that doubles as a cheater ensuite. This unit includes one dedicated parking space and a secure outdoor storage locker. Located steps from Ruth King Elementary School and close to shopping, parks, and transit. Family- and pet-friendly complex where barbecues are welcome—this is a fantastic opportunity for first-time homeowners or investors alike! (id:44393)
Pemberton Holmes Ltd. - Oak Bay
Pemberton Holmes Ltd.
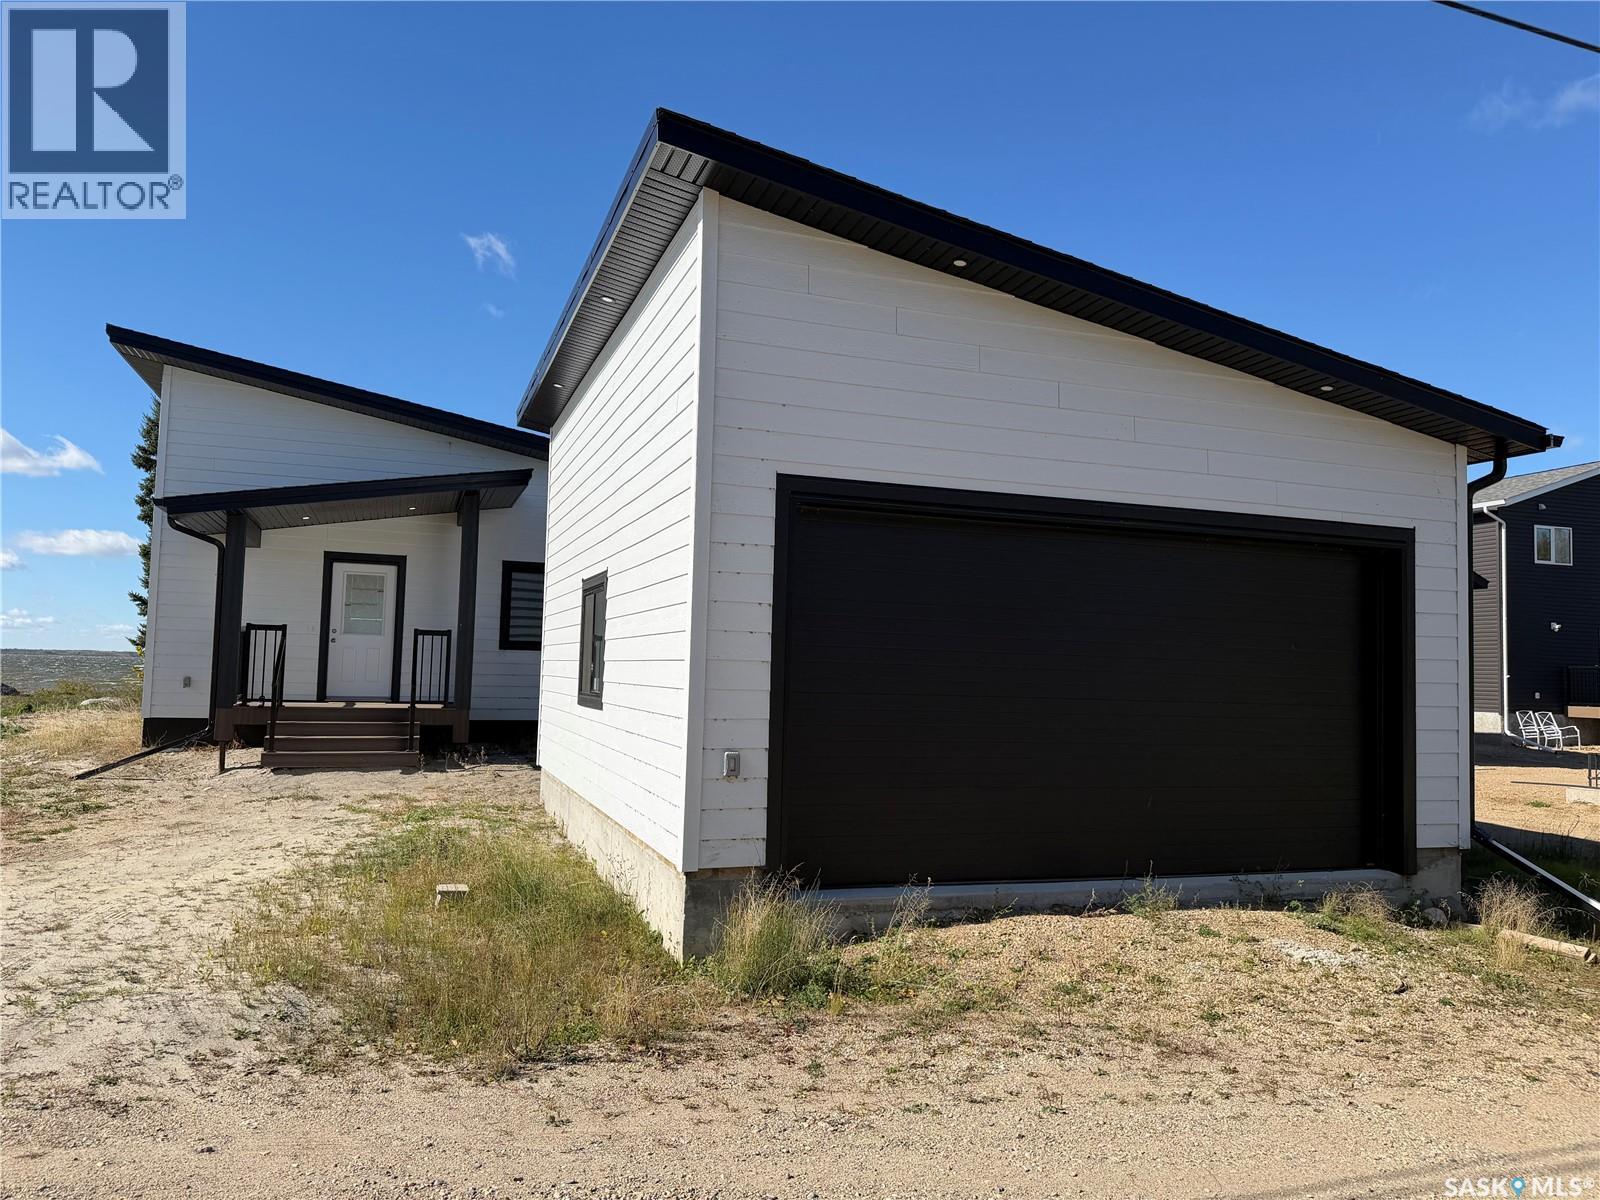
Good Spirit Lake, Saskatchewan
Panoramic lake front properties are rare! You do not want to miss out this brand new home. Attention to detail is evident with much thought and care taken into the placement of the home and garage on the property! Large windows and the double patio doors in the open concept living and dining area offer you a beautiful view of the lake and extends onto the covered deck. It’s truly a layout of your dreams!!! The main bedroom has a huge window facing the lake, its very own access to the covered deck and plenty of space to have a king bed, walk in closet and ensuite. Plenty of space to host multiple guests in the den/bedroom and additional bedroom. The large mudroom/ laundry and main bath are easy accessed from outside for all the beach days so no running through the home with sandy and wet feet. Beautiful modern finishes have been intentionally chosen to design a high quality elevated lake home that is warm and inviting. Quartz counters, wood cabinets, LVP, upgraded lighting, beautiful fireplace and all around design makes this a show stopper! No matter the season you will be sure to be comfortable with propane forced air, central cooling, fireplace and Canora water with a brand new septic tank. There is a 20 x 24 two car garage for toys and vehicles to be out of the elements. Not ready to lake life full time and want some revenue you can also become an air bnb host as the previous home was a popular vacation spot for many!!!!! Good spirit lake is 35km north of Yorkton and approximately 20km to Canora. Lake life is closer than you think! (id:44393)
RE/MAX Blue Chip Realty
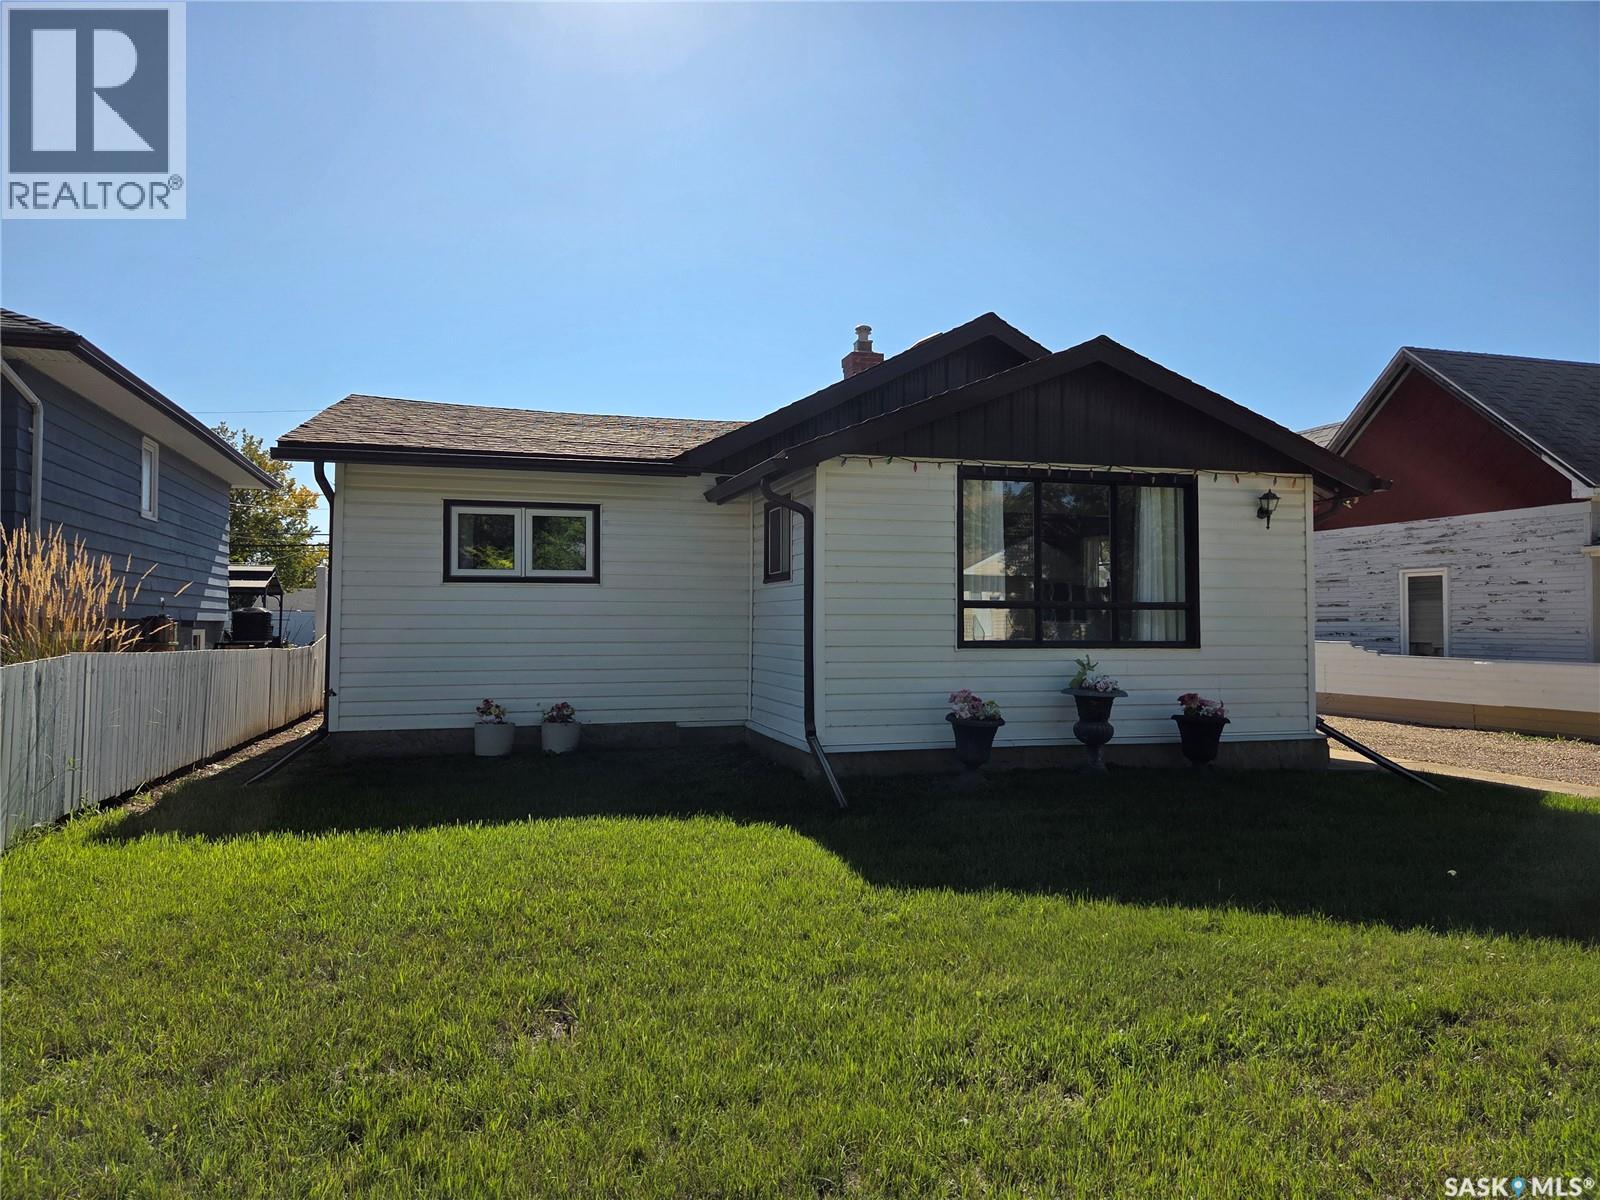
Moose Jaw, Saskatchewan
This immaculate property offers over 1,000 sq. ft. of exceptionally well-maintained living space in a family-friendly neighborhood close to local schools, playgrounds, and the splash park. The main floor features a spacious, functional kitchen with ample cabinet storage, convenient main-floor laundry, a full main bathroom, and two bedrooms, including a primary bedroom complete with its own 2-piece ensuite. Off the back of the home, an enclosed deck provides a comfortable outdoor living area overlooking a pristine, meticulously kept yard complete with two large storage sheds. The basement houses the utility and storage areas, with flexible space available to easily set up a dedicated den or hobby room.An absolute dream for mechanics, hobbyists, or those needing extensive storage, the property boasts an outstanding garage and parking setup. The insulated and heated front garage (16.5' x 24') connects seamlessly via an interior man-door to the rear garage (16.5' x 26') for a combined total footprint of 16.5' x 50', complemented by a 12' x 24' carport. Complete with generous driveway parking in the front and dedicated RV parking in the back, this home combines neat, easy single-level living with storage and workshop capacity. (id:44393)
Royal LePage Next Level
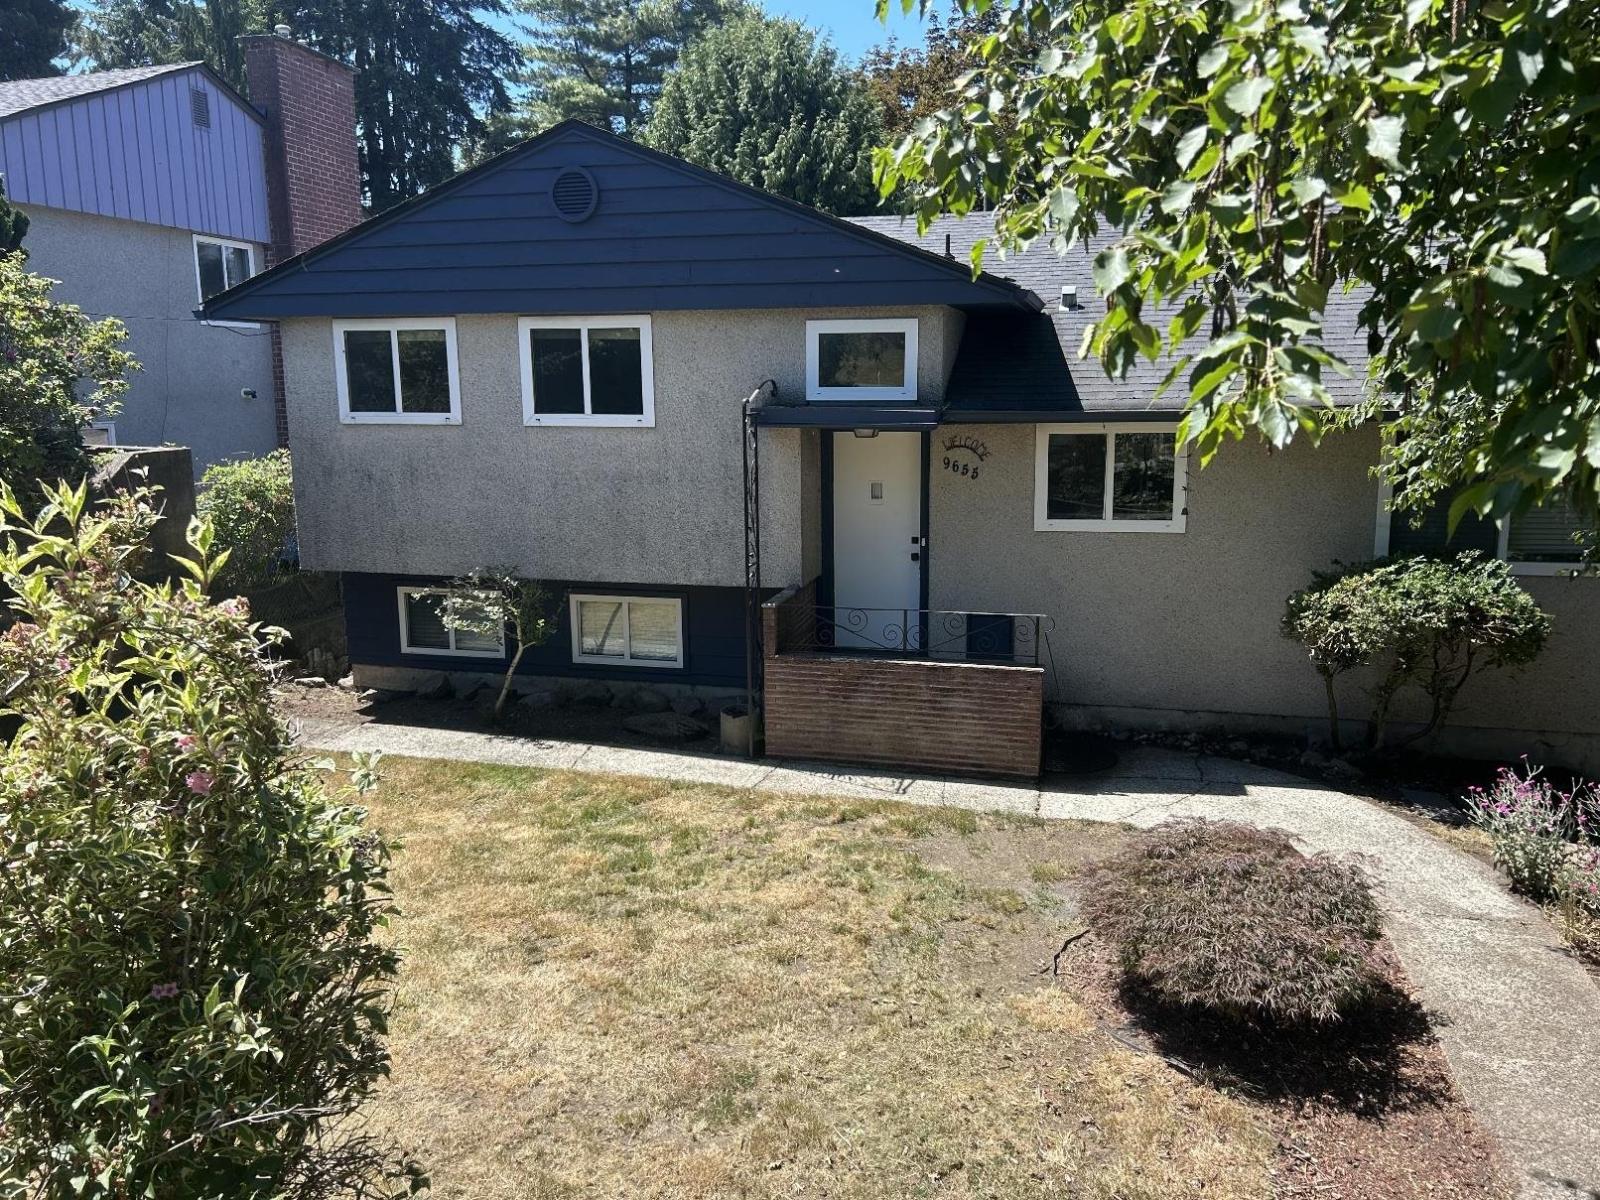
Surrey, British Columbia
3 level split in an great location in Royal Heights. This home features 4 bedroom and a den on the lower level. There are 2 parking space available in front of the house. BC Hydro and Fortis are not included. (id:44393)
Royal LePage Elite West
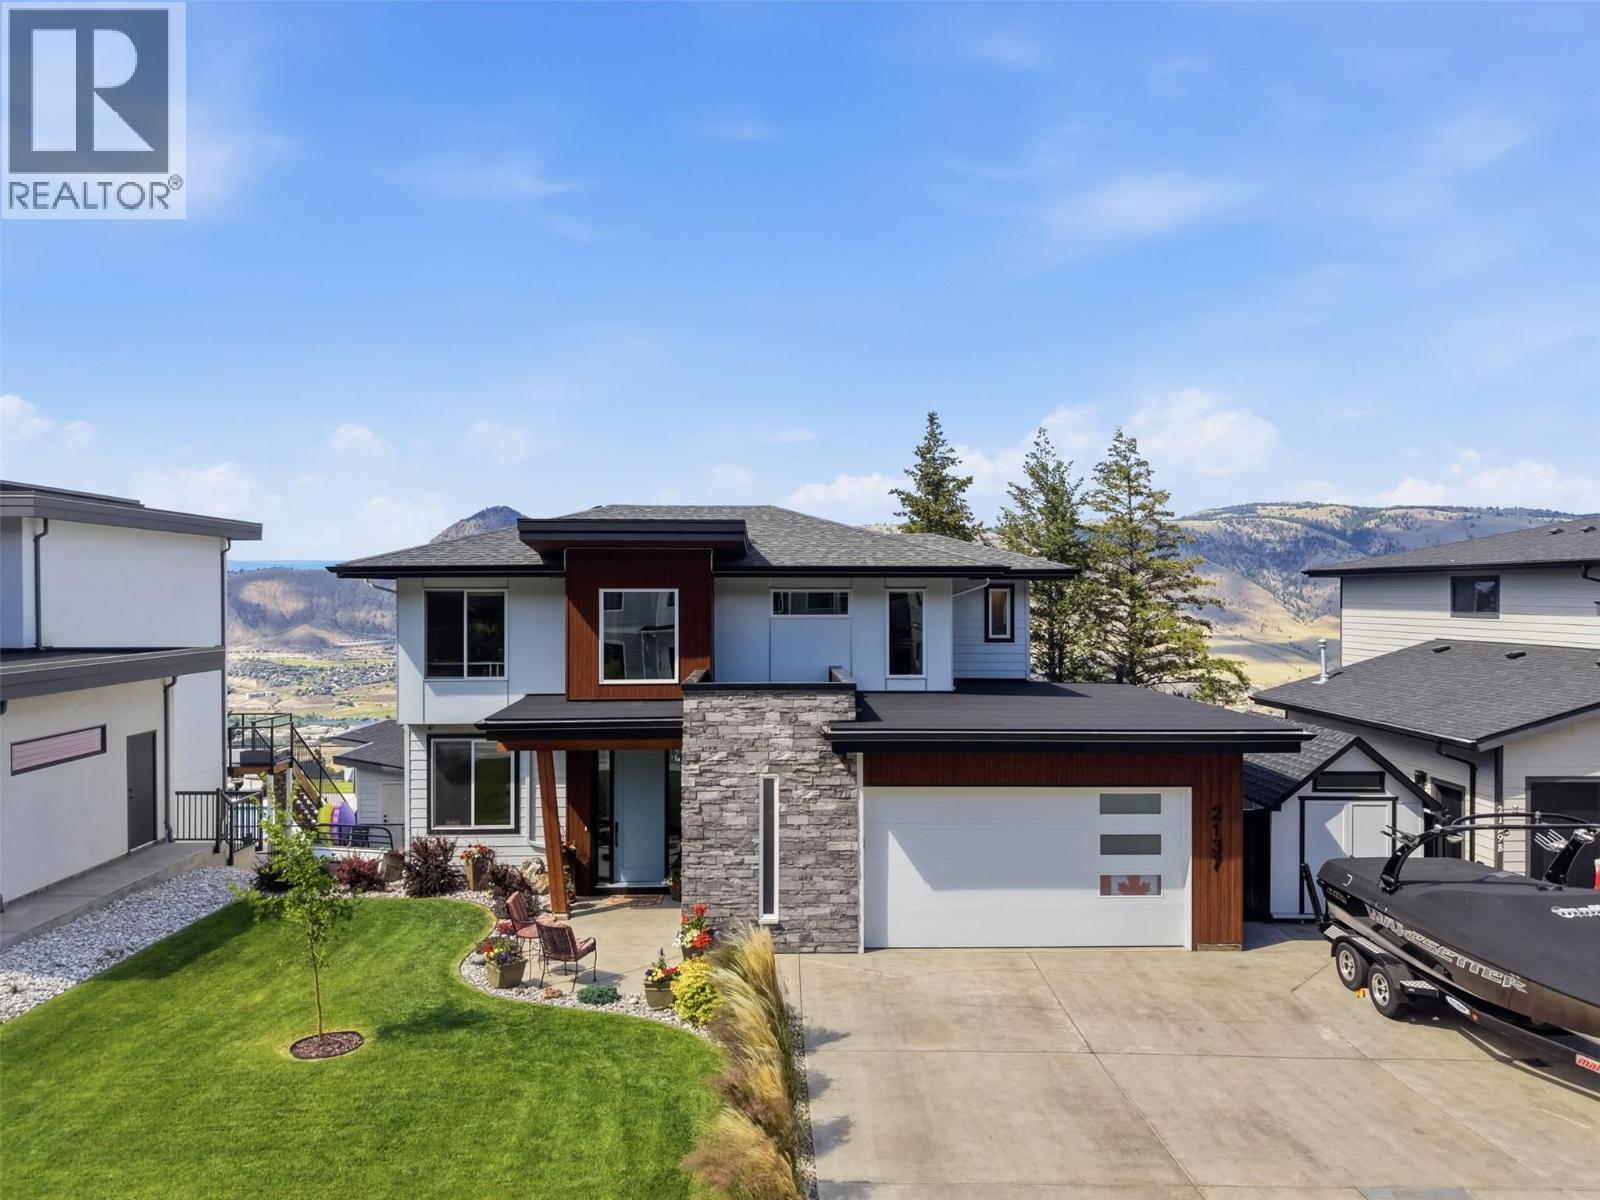
Kamloops, British Columbia
4 year old Executive two storey home in an exclusive Juniper neighbourhood with incredible views. Set on a quiet dead-end street in Juniper, this 6-bedroom, 4-bathroom two-storey offers expansive river and mountain views, a stylish legal suite-ready basement, and the kind of layout that genuinely works for a growing family. The main floor is built around a large great room with engineered hardwood flooring, a chef-ready kitchen with quartz countertops, and direct access to a 22x11 covered deck where the views take centre stage. A den off the entry, 2-piece bathroom, and a laundry room connecting to the oversized double garage round out the main level. RV parking adds the practical touch that buyers in this area appreciate. Upstairs, three bedrooms include a large primary with a stunning 4-piece ensuite, plus a 5-piece main bathroom. The daylight walkout basement is where this home separates itself. Remodeled with a stylish theatre room featuring LED lighting and a wet bar, two additional bedrooms, a full bathroom, and rough-ins for laundry, it functions beautifully as a rec and entertainment space or converts naturally into a 2 bedroom, self-contained in-law suite. Outside, a patio off the basement, a useable yard with expansion potential, and a street that dead-ends into greenery make this a rare find for families who want space to breathe and kids to play freely. garage has been finished with epoxy flooring &LED lighting. Central AC and kitchen appliances are included. (id:44393)
Royal LePage Westwin Realty
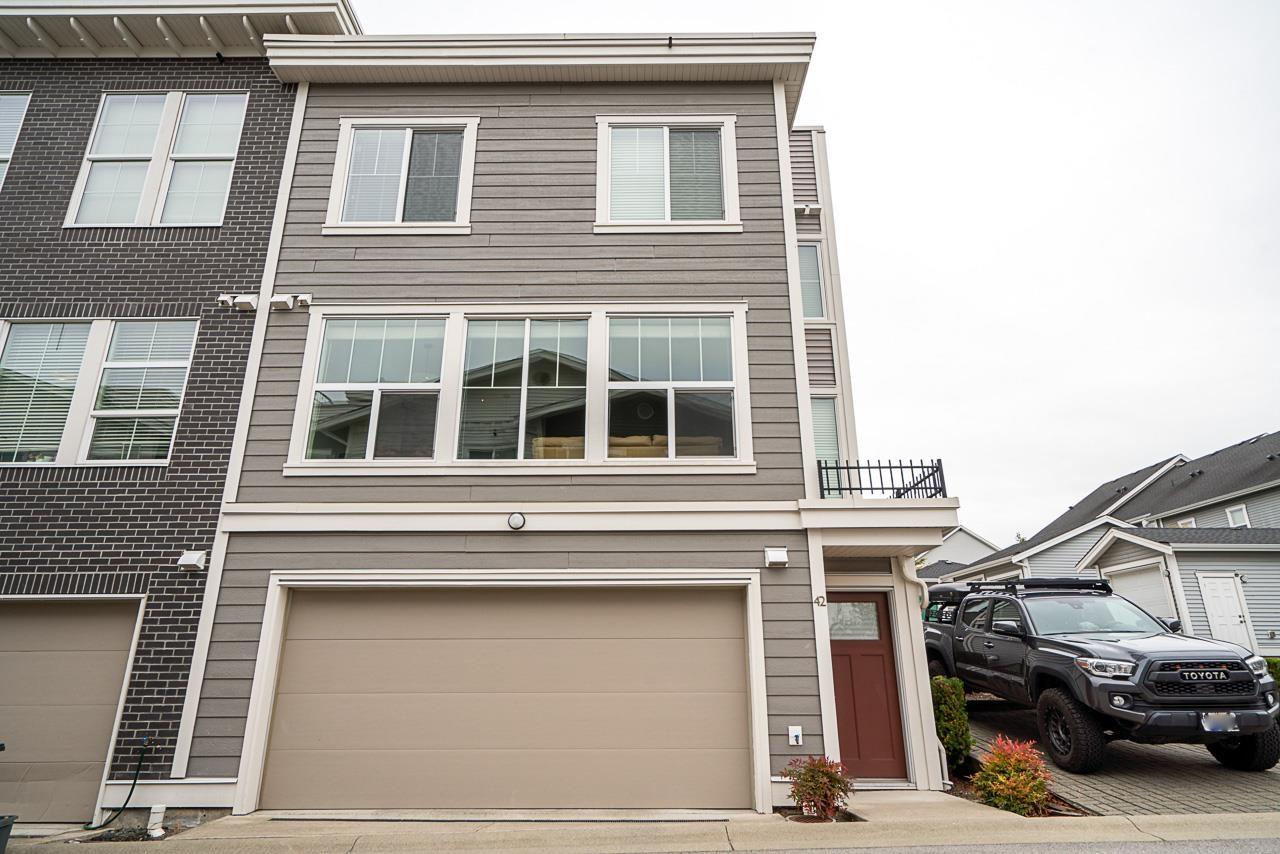
Langley, British Columbia
Kensington Lofts by Vesta in Willoughby Heights. Huge Private ROOFTOP deck 350sf ! Unique 3 bedroom, 3 bathroom unit includes a bonus flex area in main level. This beautiful unit features a spacious open floor plan, 9 foot ceilings, oversized windows providing plenty of natural light, designer kitchen island w/breakfast bar, quartz countertops, stainless steel appliances & pendant lighting. The spacious master suite includes a 3 piece ensuite . This unit also includes a big size double car garage. Conveniently located in Willoughby Heights close to shopping, parks, trails and schools. (id:44393)
Evergreen West Realty
Parksville, British Columbia
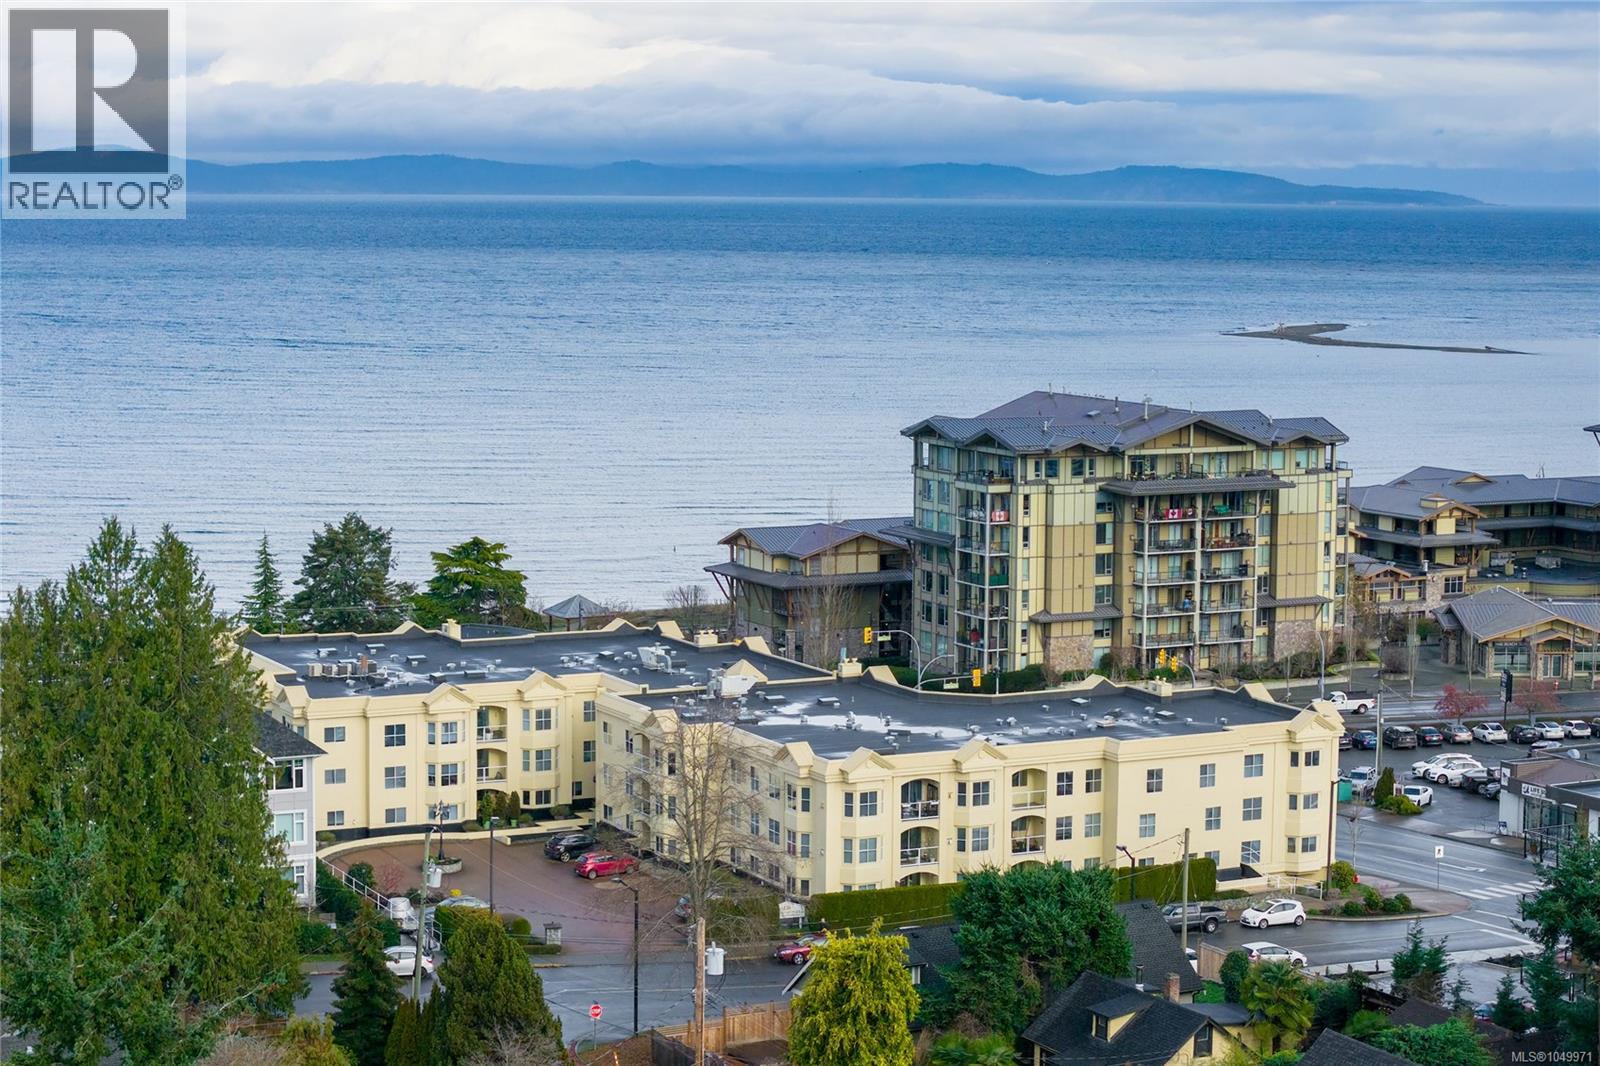
Set on the top floor of Waterford Place, this spacious 2 bed condo puts you right in the heart of Parksville, with the beach, boardwalk, shopping and dining just steps away. The bright southwest-facing layout feels more like a home than a typical condo, with 9-ft ceilings, generous living spaces and a natural gas fireplace adding warmth and character. The bright, updated kitchen features new flooring, counters, backsplash and sink, along with a redesigned peninsula adding extra function and convenience. Fresh paint and new light fixtures carry throughout the main living areas, while the oversized primary bedroom includes a large closet and private ensuite. The covered deck extends the living space outdoors, complete with peekaboo mountain views. With no age restrictions and rentals permitted, underground parking, storage locker & elevator access, this is comfortable, convenient living in a location that makes it easy to leave the car at home and enjoy all that Parksville has to offer. (id:44393)
Royal LePage Island Living (Pk)
Saskatoon, Saskatchewan
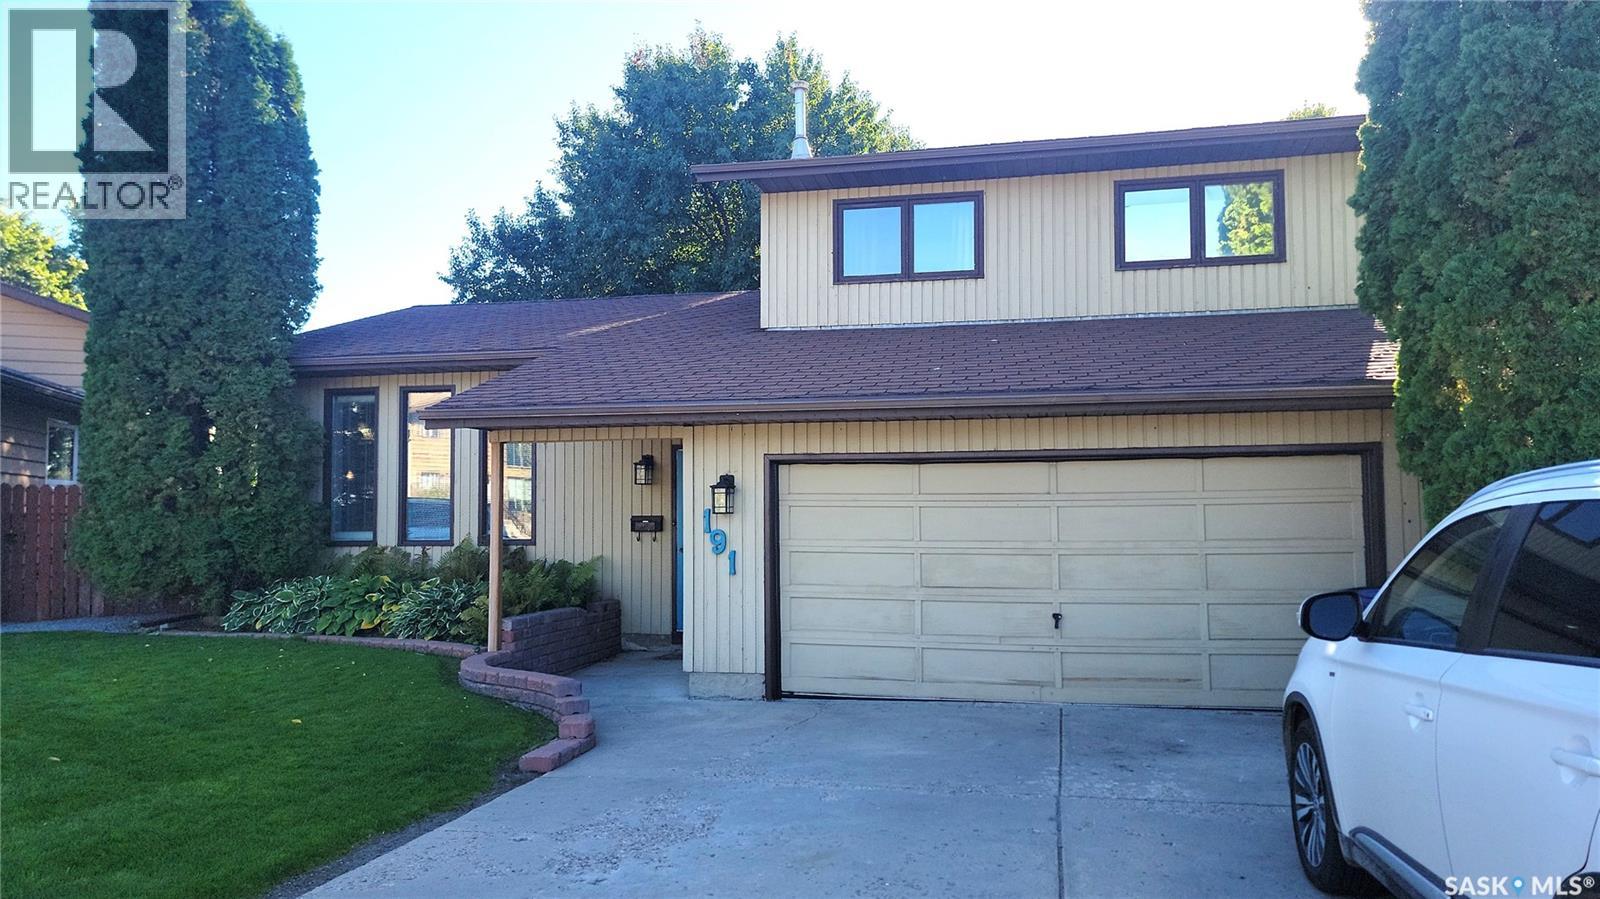
Family Home on a Cul de Sac Location in Parkridge. Priced for Quick Sale & Quick Possession. Features Double Attached Heated Garage with Direct entry, Large Island & Pantry in Kitchen, Upstairs & has 3 Bedrooms & updated 4 Pc Bathroom, 3rd Level has Large Family room with Fireplace & Entry to Deck & Yard, plus 3 Pc Bathroom with Laundry. The Basement level has Rec Room, 4th Bedroom (Window does not meet egress standard) & Large Storage Room (limited height) located under the 3rd Level. With the Beautifully Landscaped Yard on a Wedge Lot, Shed, Central Air, Central Vac, Newer Water Heater (2023), Kitchen with Island & Pantry, this 1585 sq.ft. 2 Storey Split has little work to do to make it a Gem! (id:44393)
Boyes Group Realty Inc.
Surrey, British Columbia
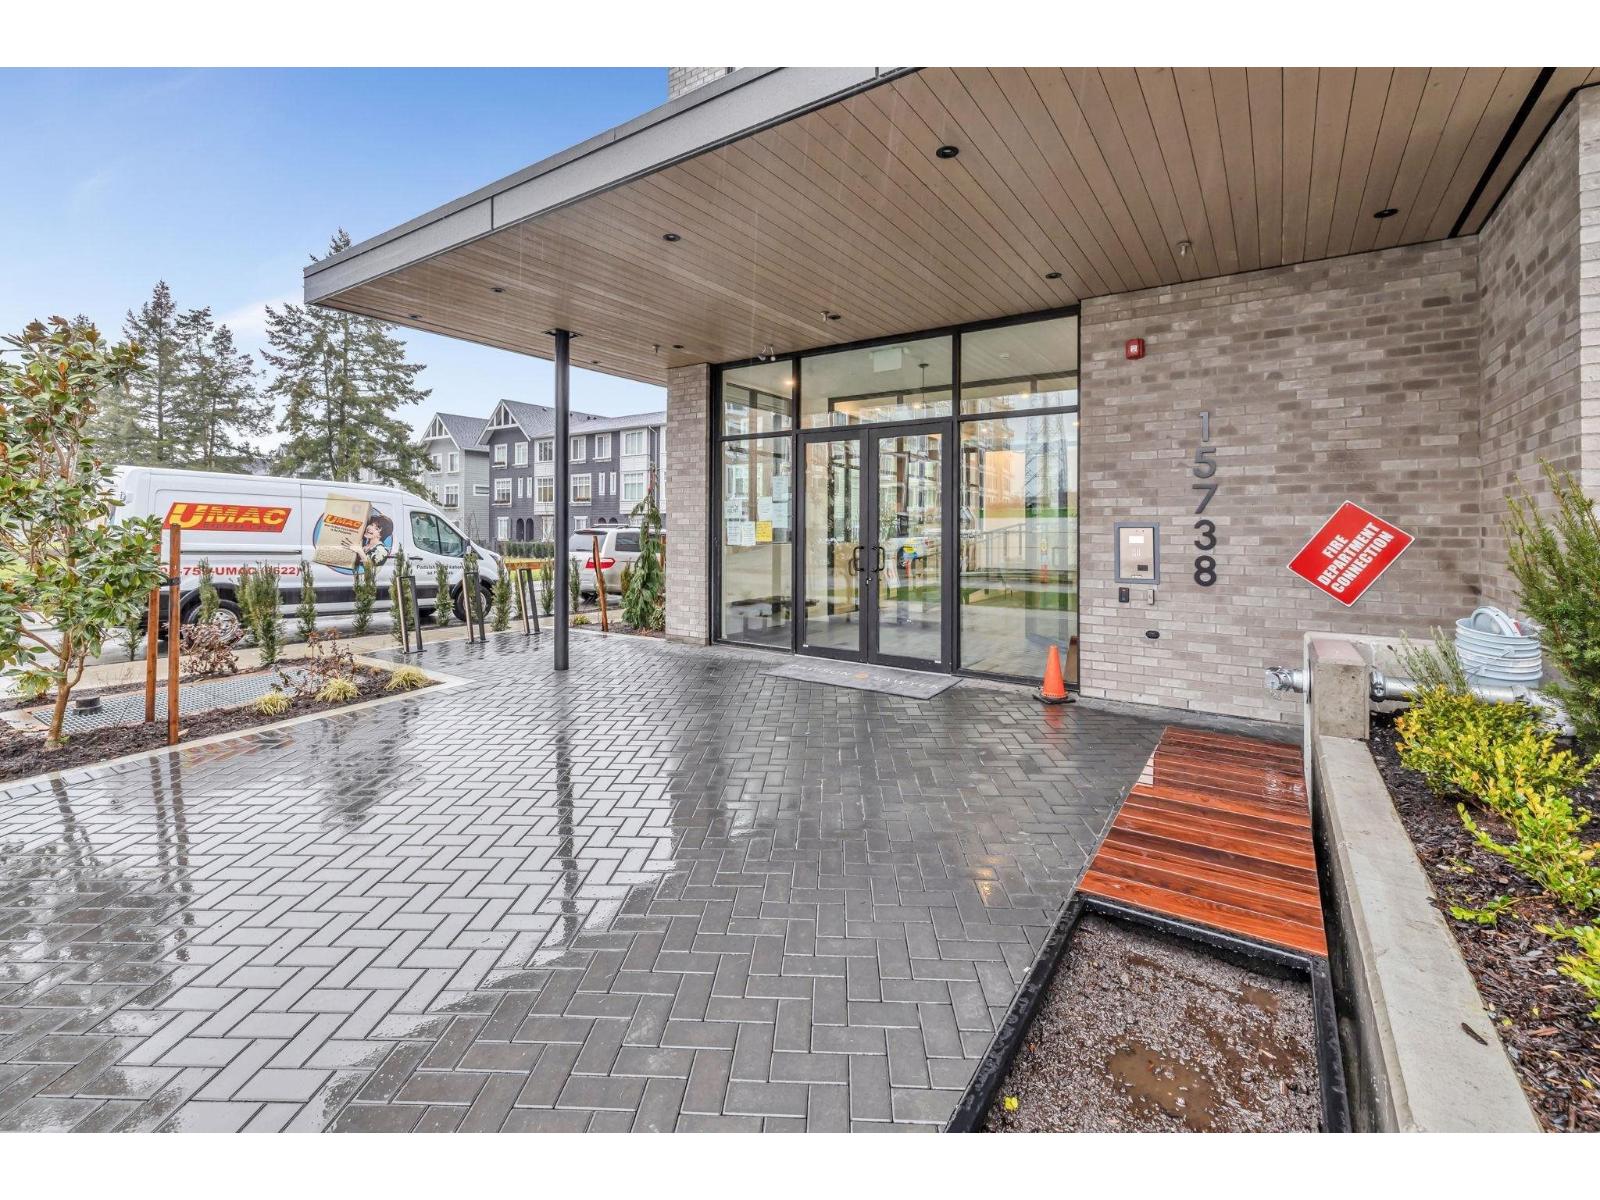
Modern living at Fleetwood Village II built by reputable developer Dawson & Sawyer. Located in one of the most desirable communities in the heart of Fleetwood, with close proximity to Shoppings, Transits, Banks, Schools & Future Skytrain. This brand new functional 3 Beds (the 3rd bedroom has closet but no window) + 1-bath home showcase 9 foot ceiling open-concept layout, a bright living room & a spacious private balcony overlooking the garden with a mountain view. Amenities feature Gym, Clubhouse, Yoga Studio, Fireside Lounge, Day Care in the complex. Comes with parking & large storage. (id:44393)
Interlink Realty
Courtenay, British Columbia
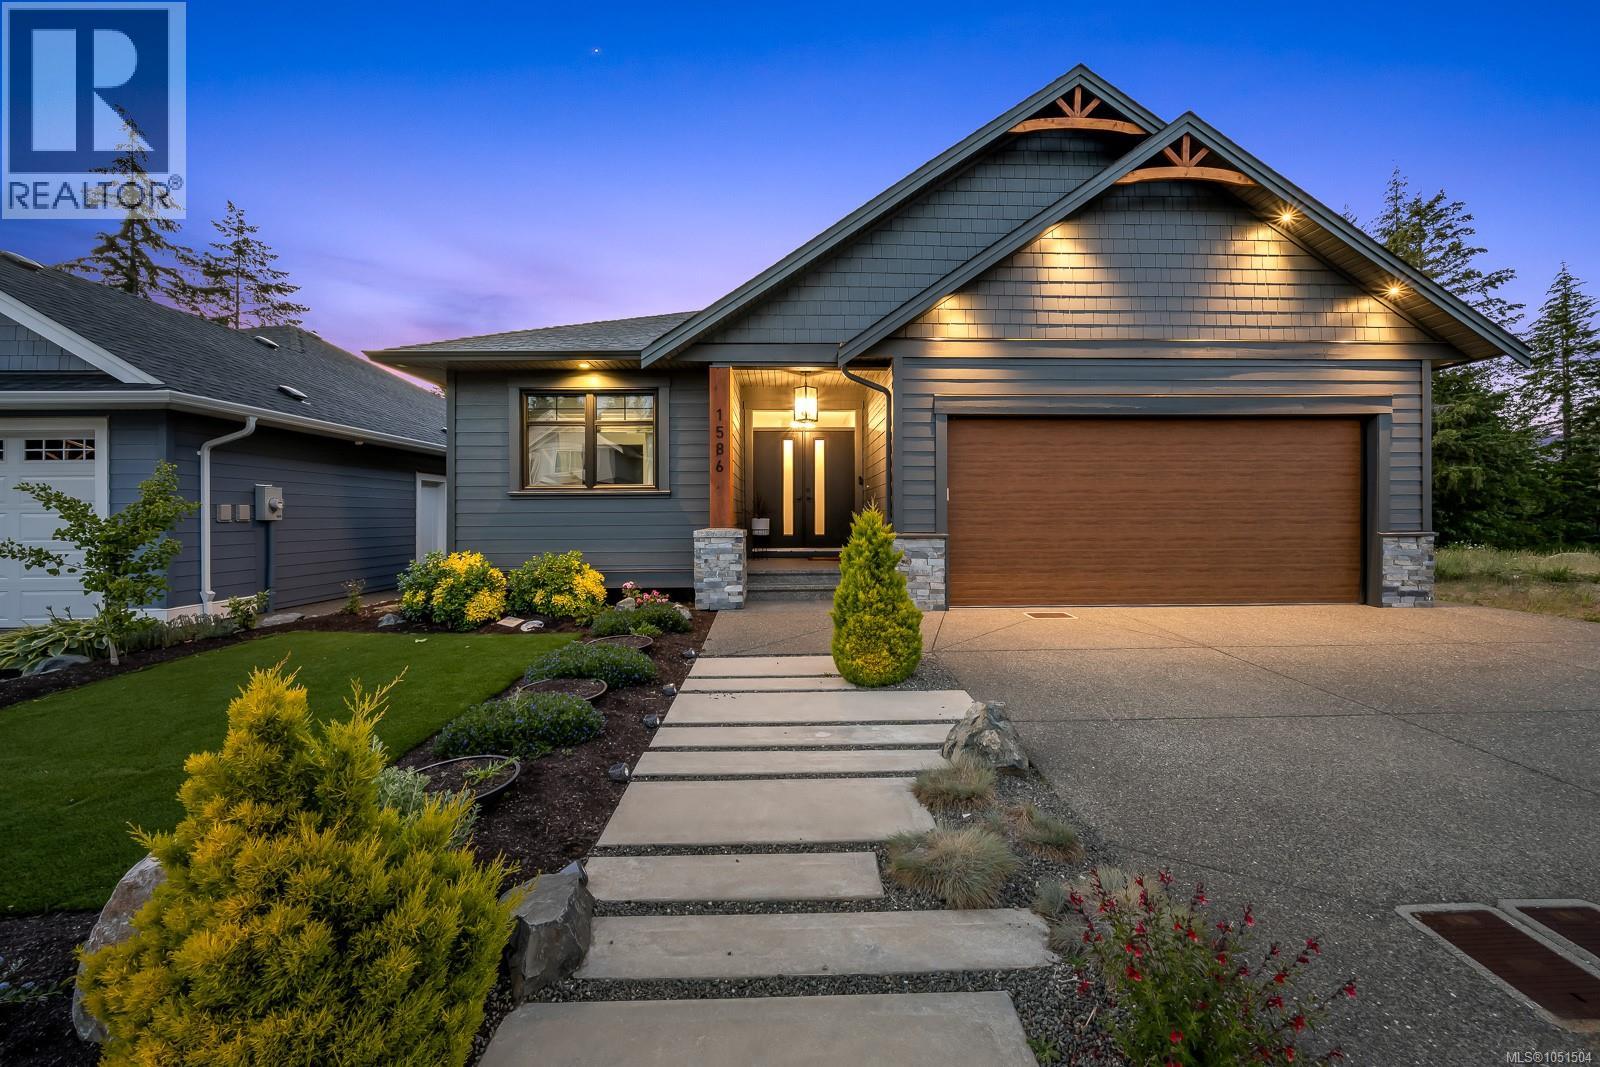
Beautifully designed and exceptionally finished, this 2019-built 4-bedroom, 3-bathroom home offers main-level living with a spacious primary suite and impressive attention to detail throughout. Soaring 10' coffered ceilings and engineered hardwood set the tone, while the gourmet kitchen features quartz countertops, an oversized working island, induction cooktop, pantry and bar fridge. The living room is anchored by a large gas fireplace, and the primary retreat includes added soundproofing, a generous walk-in closet and luxurious ensuite. Downstairs, the bright walkout level offers nearly 9' ceilings, Dricore subfloor, vinyl plank flooring, built-in ceiling speakers, a full bathroom and oversized sliding doors opening to the backyard and putting green. Hot water on demand, heat pump, abundant storage, irrigation, hot tub outlet and natural gas BBQ hookups on both the deck and patio complete this thoughtfully designed home. (id:44393)
Royal LePage-Comox Valley (Cv)
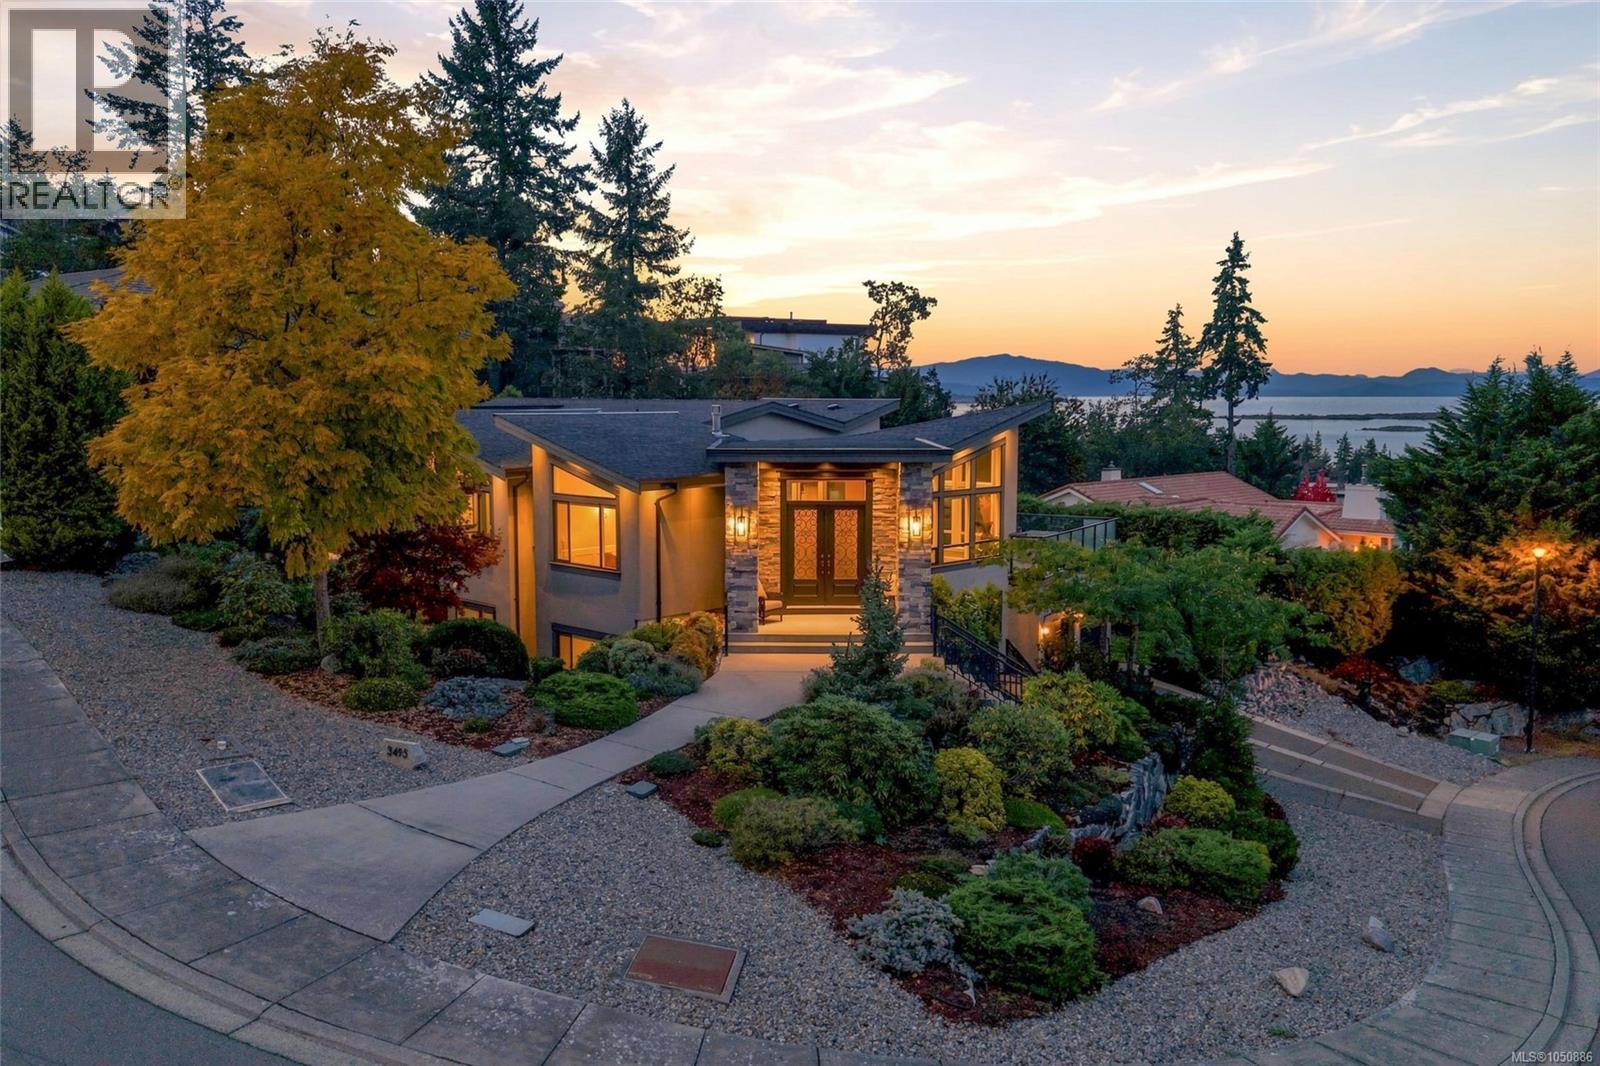
Nanoose Bay, British Columbia
Custom Fairwinds Oceanview Home with Legal Suite! Located in exclusive Schooner Ridge at Fairwinds you'll find this impressive 4940 sqft 4 Bed/4 Bath West Coast Contemporary Home on a private .35-acre corner lot, just a short stroll from Fairwinds Landing, restaurant and marina, with golf, shopping, recreation and outdoor activities nearby. This exceptional Main Level Entry Home with a finished Lower Level boasts OH vaulted ceilings, high-quality finishes, exceptional outdoor living space, and huge picture windows framing breathtaking views that reach beyond Lasqueti and Texada Islands, and across the Strait of Georgia to the distant mainland mountains.The exceptionally flexible floor plan offers multiple options for Bedrooms, Offices, and guest accommodation. There is plenty of storage and parking, incl Single and Double Garages, and the Lower Level Legal Suite is ideal for visitors, extended family, a caregiver, or potential rental income. A pillared entry opens to a bright, open-concept Kitchen/Living Room with eng wood floors, vaulted ceilings and floor-to-ceiling glass framing far-reaching ocean, island and mountain views. The Living Room features a two-sided gas fireplace shared with the Formal Dining Room, with an adjacent Butlers Pantry. The Chef’s Kitchen offers quartz CTs, shaker cabinetry, large island with prep sink, top quality stainless appls, and a WI pantry. A glass door opens to a huge Entertainers Deck for alfresco dining and lounging. The Primary Suite features two WI closets and a luxurious 5-pc ensuite. A Den, Main Bath and skylighted Laundry complete the main level. The finished WO Lower Level offers two Bedrooms, 4-pc Bath, Gym with sauna, Games Room with Kitchenette, and storage. The self-contained 1 Bed/1 Bath Legal Suite with private entry includes a Living Room, 3-piece Kitchen, and laundry facilities. Great extras, within 20-mins of Parksville and North Nanaimo. Sure to impress even the most discerning buyer, visit our website for more. (id:44393)
Royal LePage Island Living (Pk)
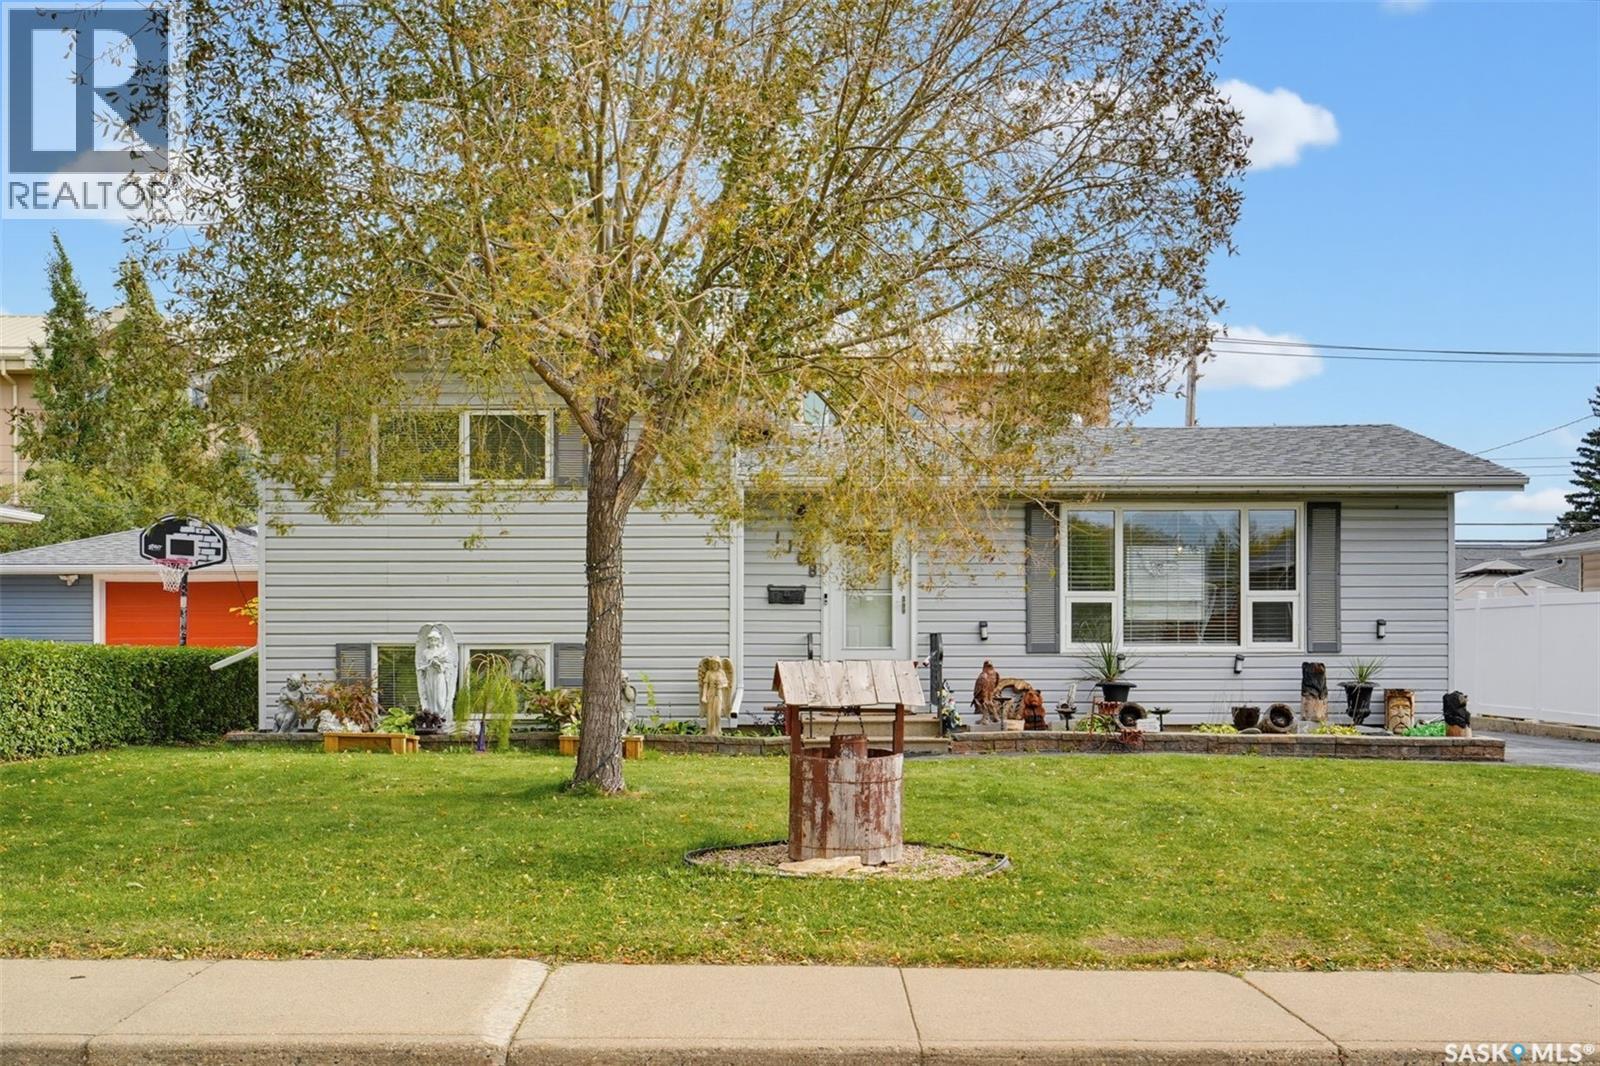
Saskatoon, Saskatchewan
Solid family home with beautiful street appeal offered on a quiet street in Hudson Bay Park. The main floor has a large living room leading into a formal dining space and a separate kitchen. The kitchen has all stainless-steel appliances, ample cabinet space, tile backsplash, and a view into the backyard. Both the upstairs and downstairs have two bedrooms with large windows and one bathroom on each of those floors. The lowest level has an open bonus room boasting a built-in bar, with the next door leading into the mechanical and laundry room with an extra storage room. The backyard has a wood gazebo, mature trees, gate access from the alley, and an extended driveway leading up to the double garage. Upgrades included new paint, new doors, new electrical covers, new hood range, new vent covers, new blinds throughout, new bathroom floors, new bathroom vanities, and a new double-tier wood deck. The home is ideally situated with one block to St. Edwards School, two blocks to the COOP grocery store and other useful amenities, with Peirre Radisson Park just three blocks away. The location also has easy access to Circle Drive for fast transit anywhere in the city. Check all of those boxes in the most practical manner with this home and book your showing today! (id:44393)
Royal LePage Varsity
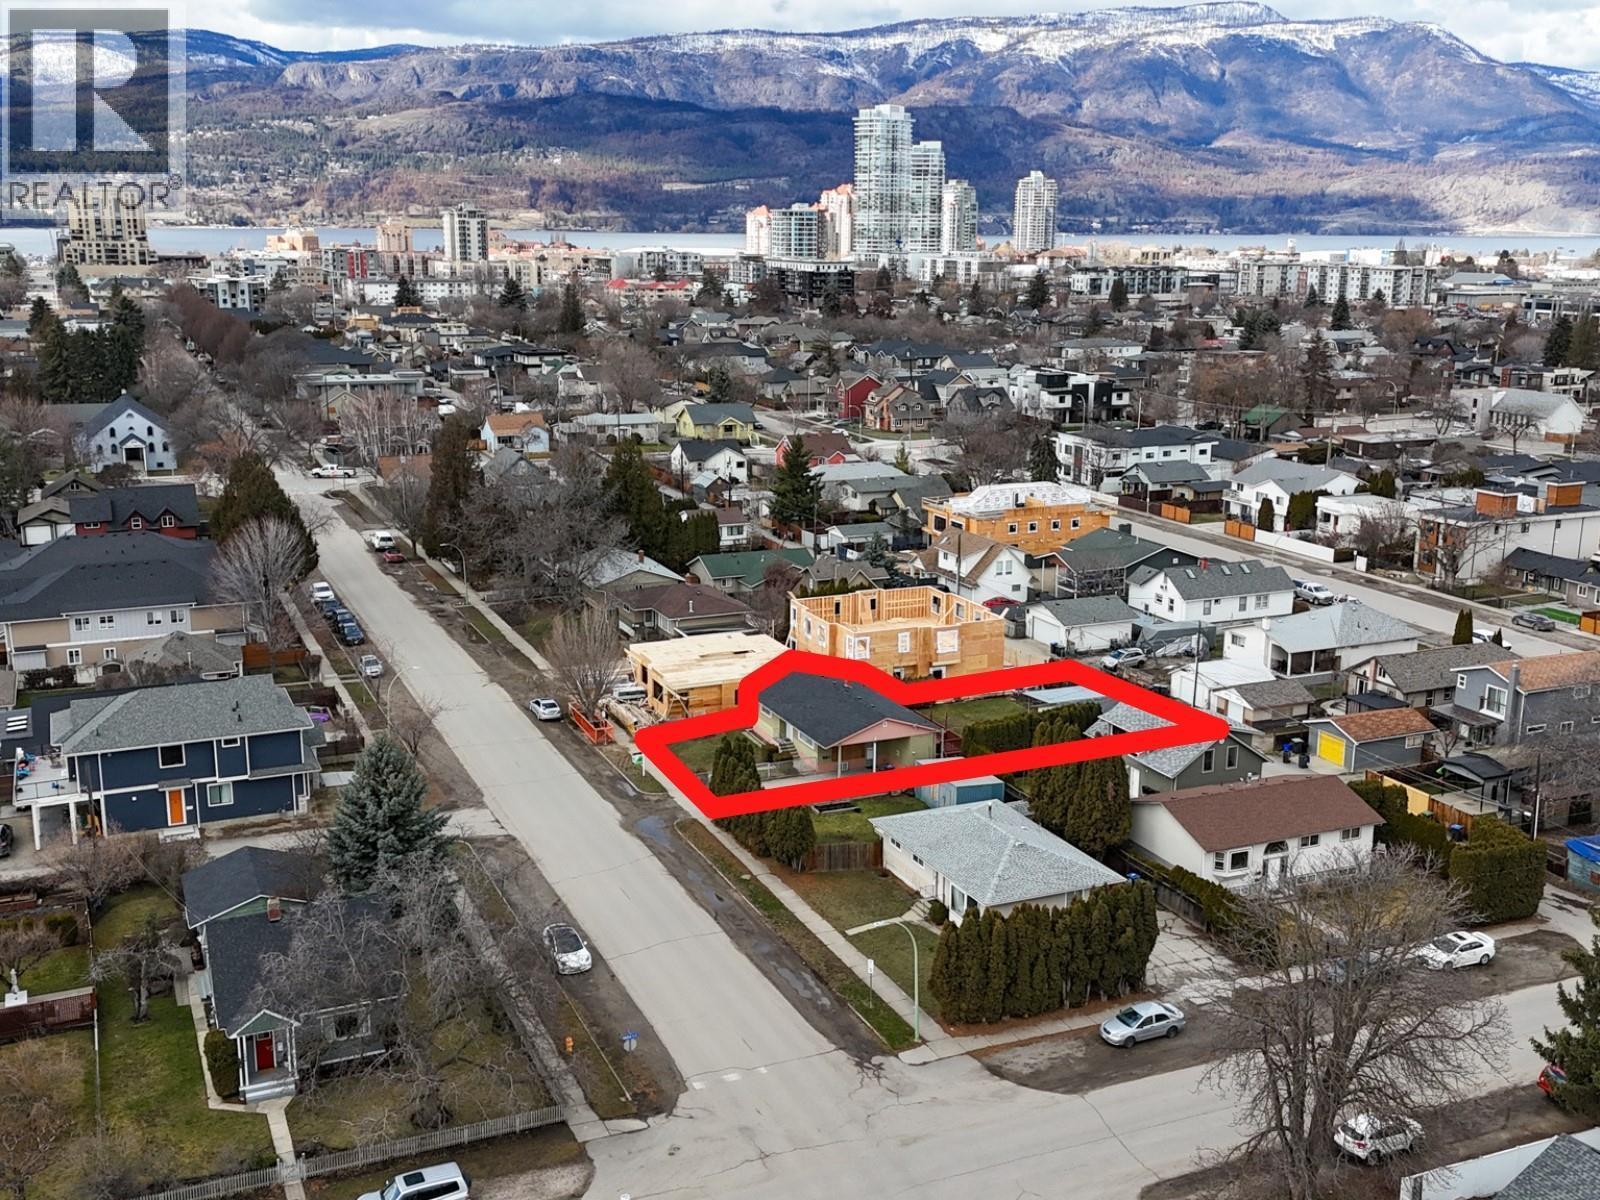
Kelowna, British Columbia
ATTENTION BUILDERS & INVESTORS - Highly sought after LARGE .18 Acre MF-1 zoning, ONE OF THE WIDEST LOTS IN THE DOWNTOWN AREA AT 60 FEET! This A+ Development property has a lot size larger then most in the area of 60' x 127' & backing onto a LANEWAY. Current land use permits you to build a 4-plex on this site. The existing 3bed/2bath home is in good shape featuring a 1-bedroom SUITE & has been well maintained - Newer Furnace, HWT & Roof all replaced within the past 10 years. The property also features a 22' x 20' detached double garage, 2 carports offering plenty of parking. Rarely do you see lane access-lot's this size, this close to downtown come available. Don't miss out call for showing today! AVAILABLE- NO ACCEPTED OFFER IN PLACE. EASY TO SHOW ON SHORT NOTICE! (id:44393)
2 Percent Realty Interior Inc.
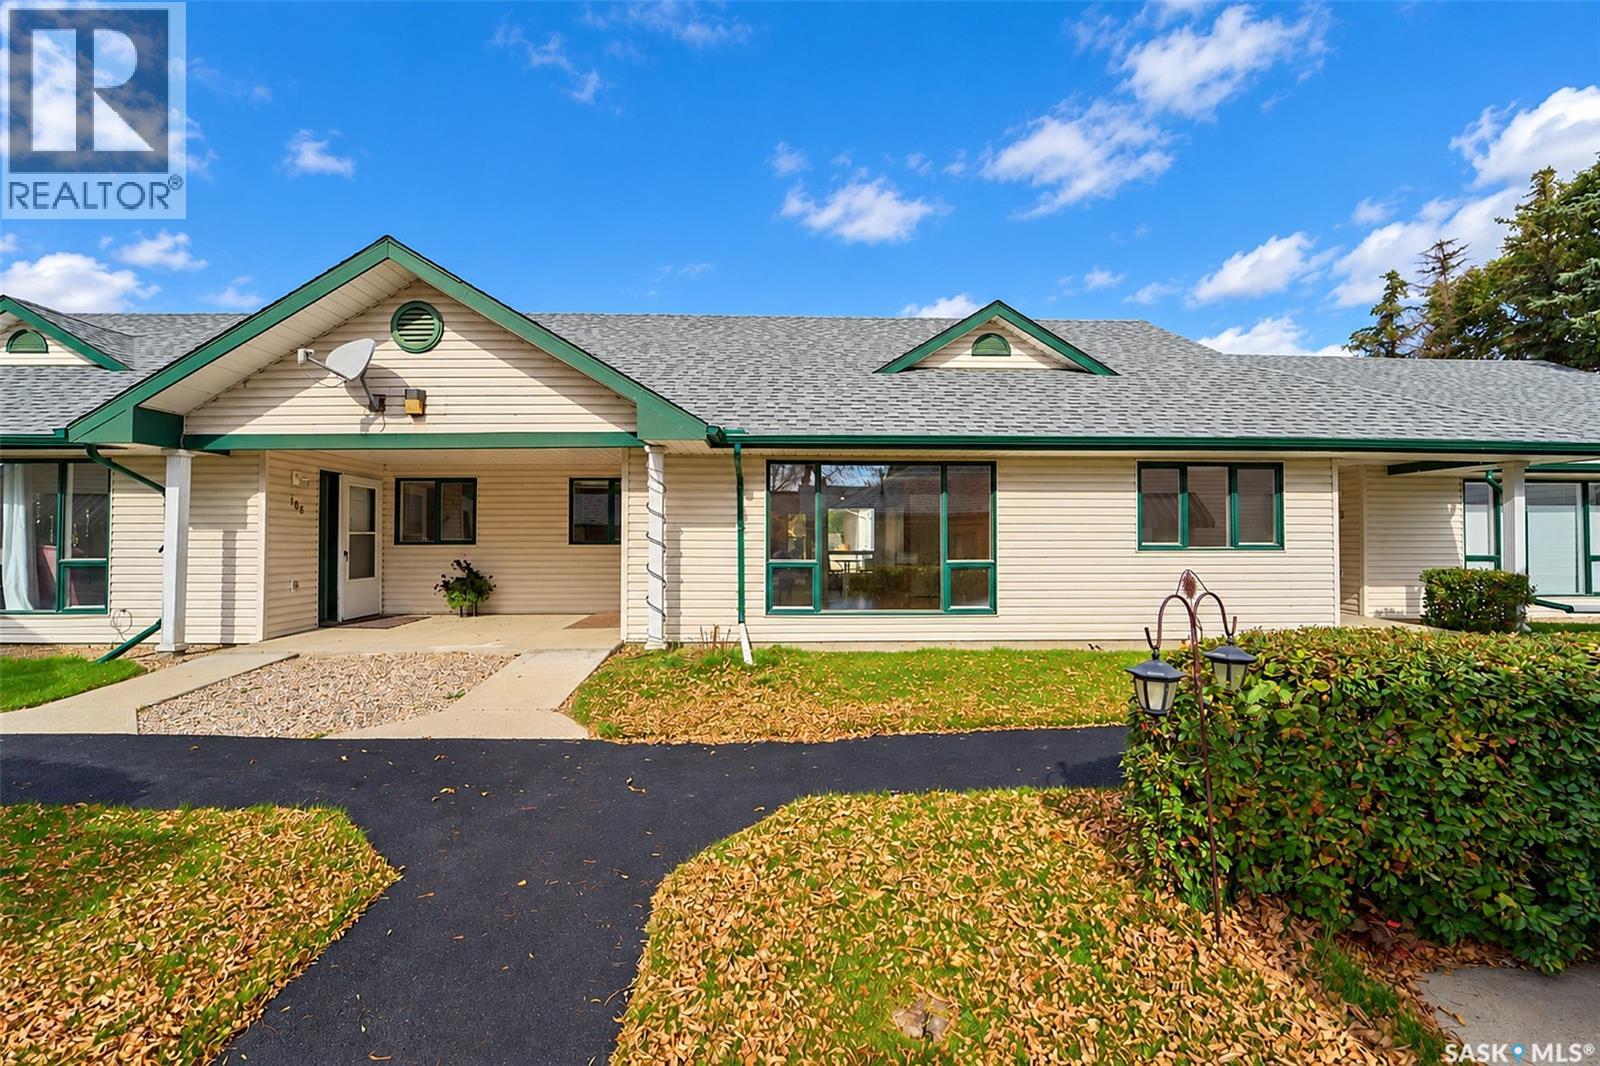
Rosetown, Saskatchewan
COMFORT AND CONVENIENCE COUPLED WITH AN ATTACHED GARAGE! Discover exceptional living in this serene and spacious two-bedroom condo, thoughtfully designed to evoke the charm of a beautiful bungalow. Perfectly positioned mere steps from Main Street, this unit is set back from the street front - enhancing your peace and privacy. Framed by lush hedges, this condo offers more than 1,000 sq. ft. of lovely living space, highlighted by effortlessly single-level living for every day ease! Inside is an inviting foyer and just beyond - an expansive living room flawlessly intertwined with the dining room and kitchen. Showered in southern sunshine, curl up in the warmth and savour the calm. The elegant dining area opens onto a patio - ideal for sipping summer drinks. Back inside, bar seating offers a casual space for connection and conversation. Flooded with natural light and providing superb practicality - there’s plenty of space to prep in the kitchen that is paired with soothing views. Elevating the quietness of the condo - is a separate wing to rest and retire. A secondary bedroom saturated in sunshine is sizeable and features mirrored closets that make the room feel light and airy. A mobility-focused 4-piece bathroom is carefully crafted for easy, accessible movement with direct access to the master bedroom. A primary showcasing matching mirrored closets and a calming cohesive palette - is a space that invites relaxation as well as a gentle start to each day. A practical finishing touch to the home: the mechanical room and laundry sit neatly just off the kitchen. There’s a crawl space for storage but the true standout feature is a one-car ATTACHED GARAGE that provides protection from the snow and winter winds! Offering a QUICK possession so you can enjoy your new home even sooner while someone else takes care of the lawn care and snow removal! All that’s left for you to do is - settle in and let the spaces become the backdrop for a life you’re ready to begin!! (id:44393)
Century 21 Fusion