
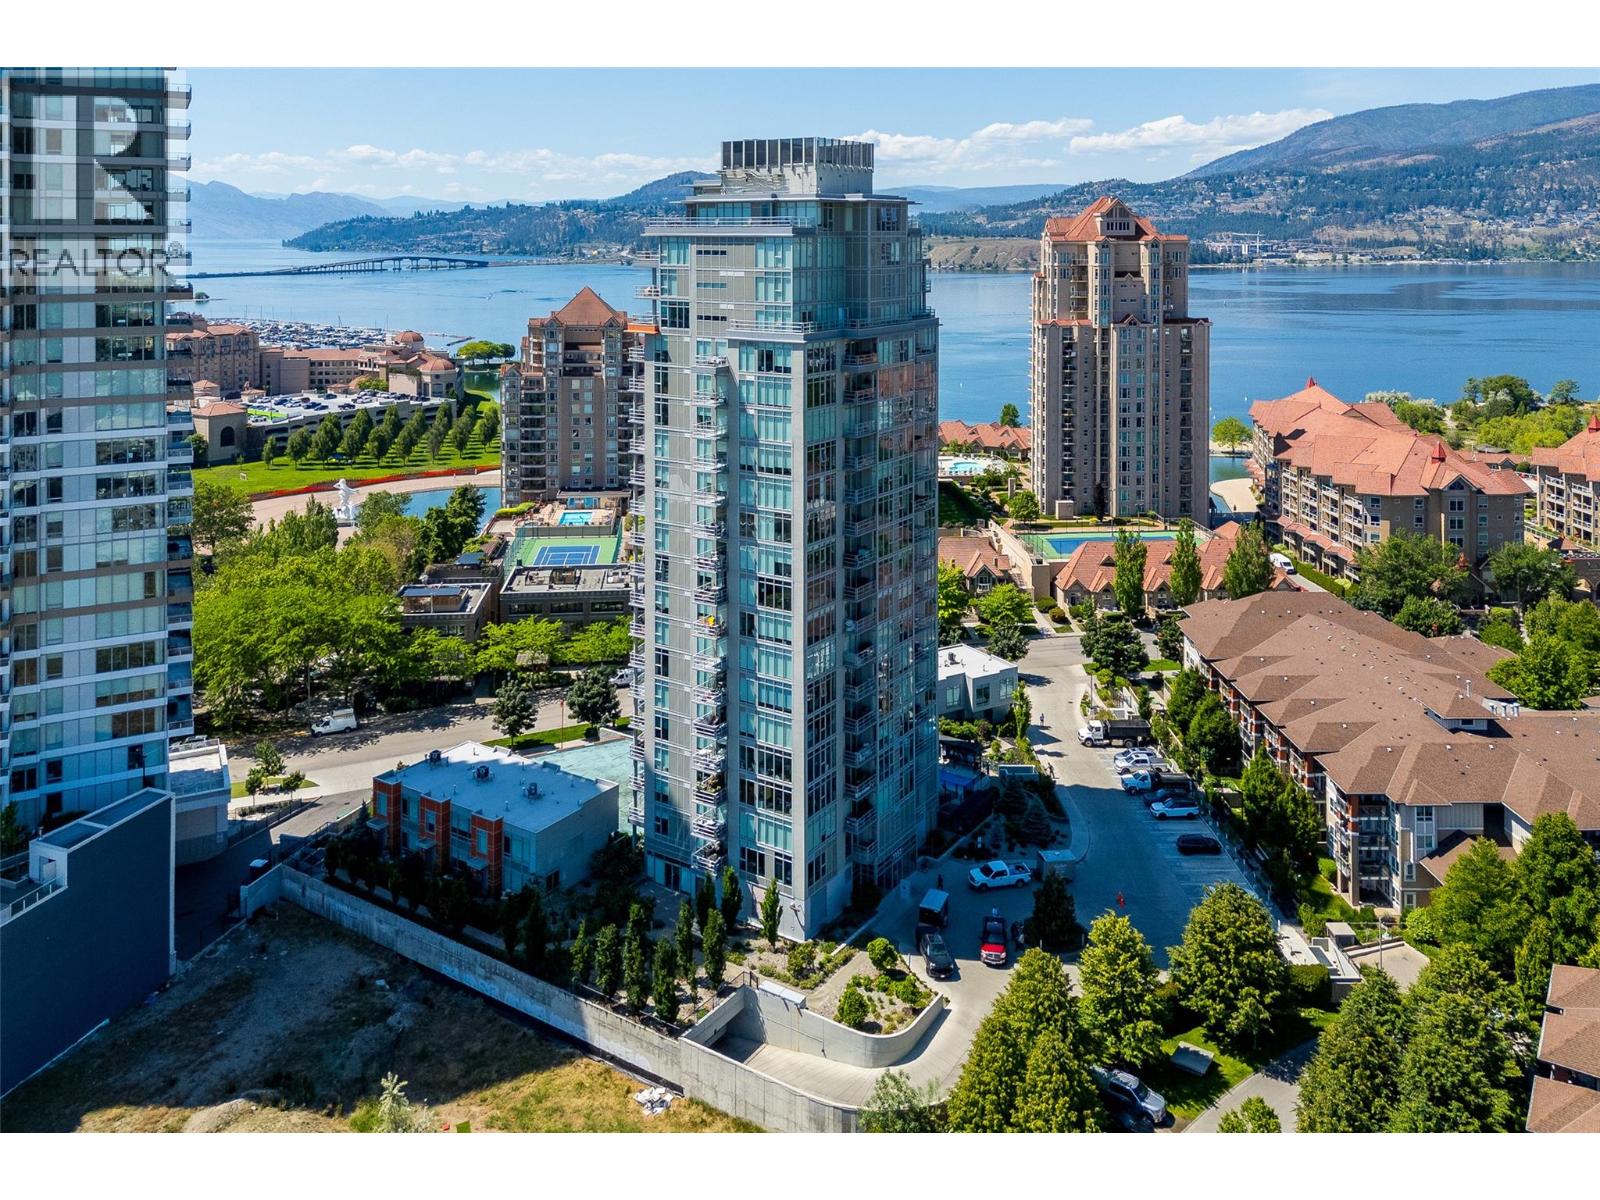
Kelowna, British Columbia
VIEWS, SPACE, PRIVACY & PARKING! Featuring approx 1,242 sqft, this pristine 2-bedroom, 2.5-bathroom condo offers the space and privacy that can be hard to find in downtown Kelowna. With 2 balconies, 2 parking stalls and no neighbouring units within the complex looking directly into your living space, this corner unit stands apart from the smaller, tighter layouts common in newer developments! Barely lived-in, enjoy modern high-end finishes and floor-to-ceiling windows with tons of natural light. Cook and entertain from the kitchen with SS appliances, a gas range and a large stone peninsula with under-cabinet lighting. A blended living and dining area is serviced by a powder room and has easy access to the the main balcony. The bedrooms? They both have ensuites. Plus the primary retreat has its own private balcony! Enjoy a large walk-in closet with built-ins and a luxurious 5-pc ensuite with glass shower and soaker tub. The 2nd bedroom is ideal for guests and/or a home office with a premium wall bed, walk-through closet and adjoining 4-pc bathroom. This pet friendly condo has in-suite laundry and comes with 2 parking stalls, 1 storage locker plus access to great building amenities including a gym, lounge and plunge pool. Step outside and you’re within walking distance of the waterfront, beaches, Prospera Place, coffee shops, breweries, shopping, restaurants + everything downtown Kelowna has to offer with Knox Mountain just a short bike ride away! FAST POSSESSION IS POSSIBLE! (id:44393)
Macdonald Realty
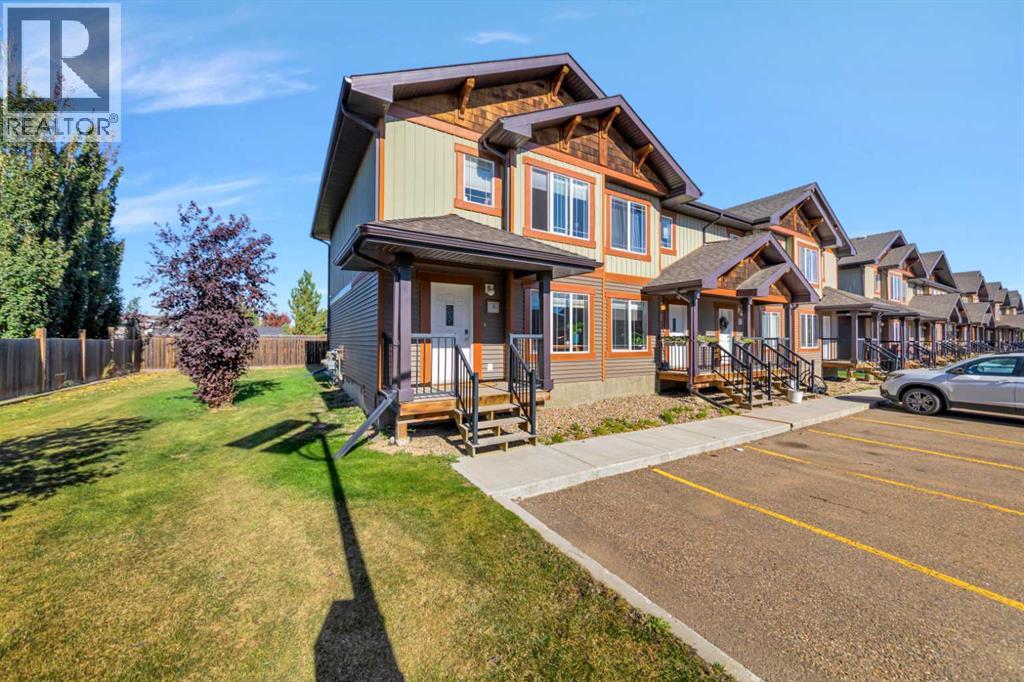
Lloydminster, Saskatchewan
Welcome to #9 in Wallace Village! This clean and well-cared-for end-unit condo at 4738 13th Street in Lloydminster, Saskatchewan offers comfortable living with a great layout and two parking stalls conveniently located right outside the front door.The main level features a spacious living room, kitchen, and convenient two-piece bathroom. Upstairs, you’ll find three bedrooms, including a nice-sized primary bedroom, a four-piece bathroom, and convenient stackable laundry.The basement is undeveloped and offers plenty of opportunity for additional storage or future development to suit your needs.A well-maintained home in a convenient location, ready for its new owners and quick possession is available! (id:44393)
RE/MAX Of Lloydminster
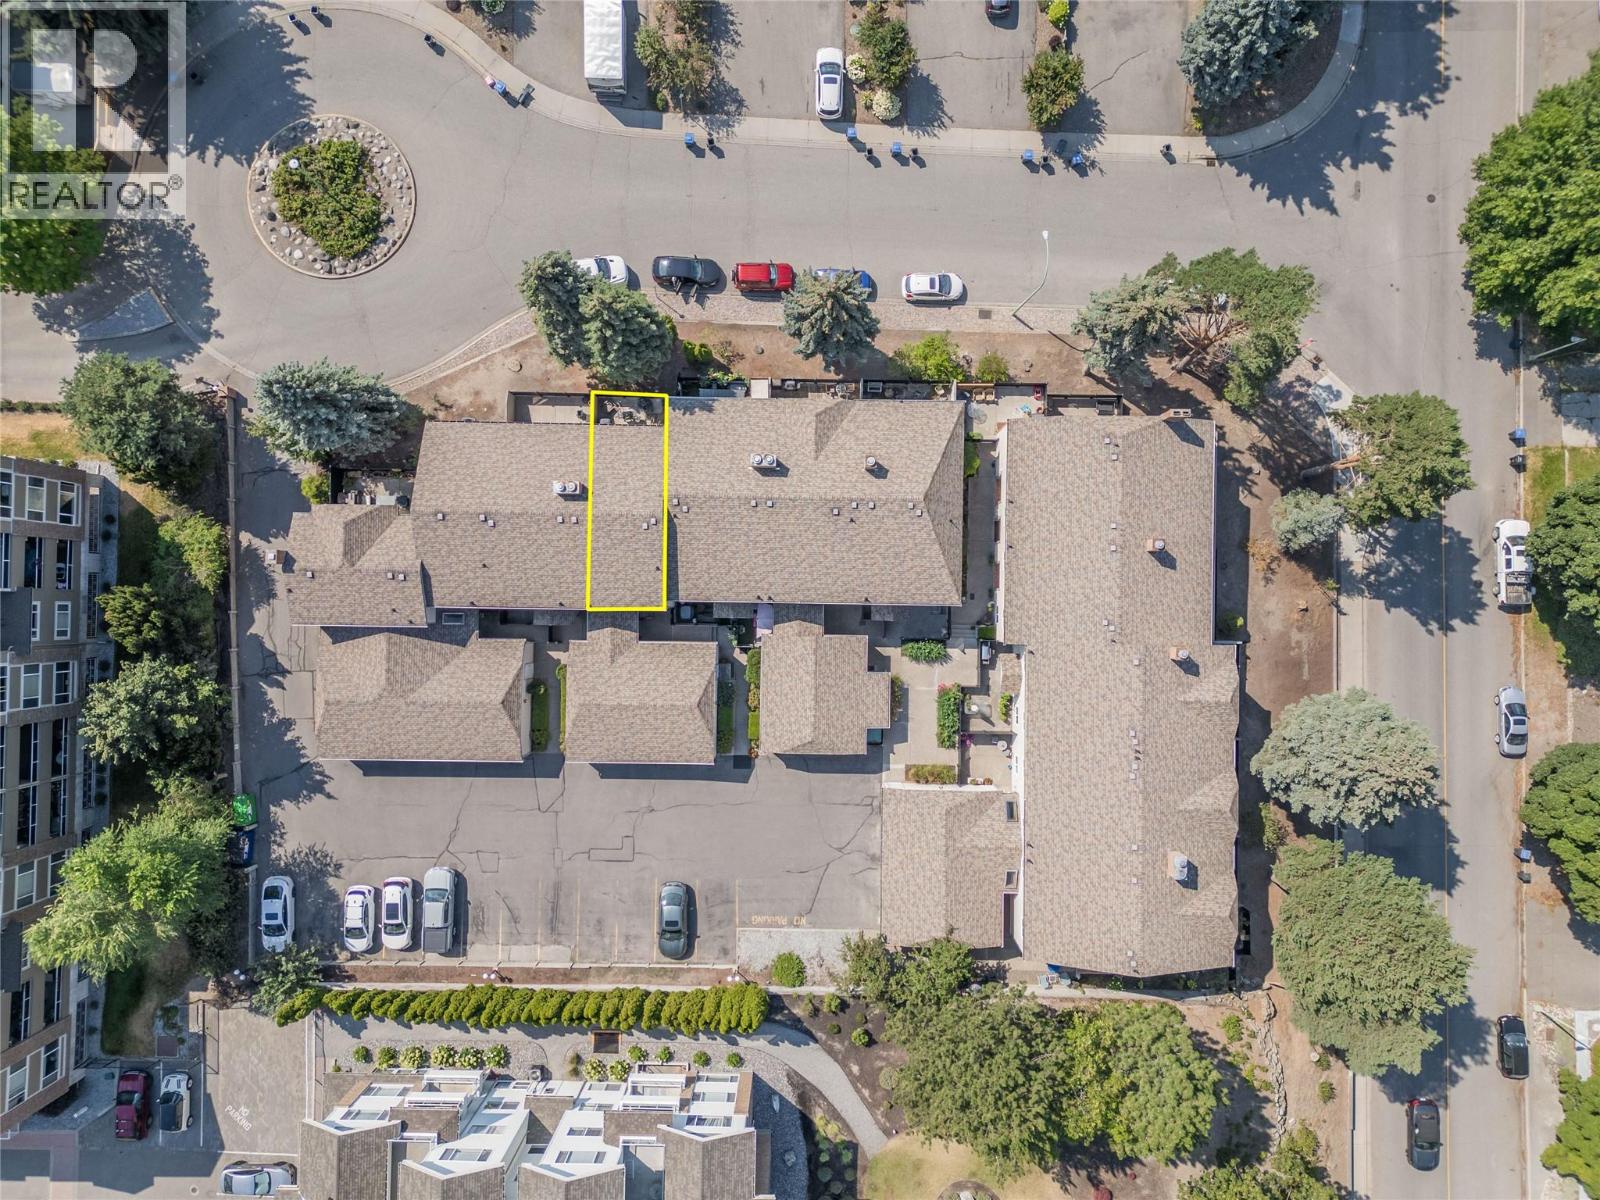
Kelowna, British Columbia
What if you didn't have to choose between location, space, storage or parking? In this Glenmore home, you don't have to. PARKING & STORAGE - Garage + second designated stall: parking for two, no circling for street parking - Secure storage closet off the garage: extra gear stays outside the house - Large storage room: fits a freezer, cold storage and household extras, organized and out of the way MAIN FLOOR - Separate kitchen: cooking mess stays out of the living space - Dedicated dining room: no table squeezed into another room - Open dining and living area: room to entertain - Private patio: fits a barbecue and outdoor dining table UPSTAIRS - Two large, bright bedrooms - Primary: walk-in closet and direct access to the 4-piece bathroom - Primary has room for a desk, reading chair or yoga space FINISHED BASEMENT - Flexible space: home office, gym or media room - Potential 3rd Bedroom - Plumbing ready for a powder room, or add a 3-piece bath - In-suite laundry 3-FLOOR LIVING - Main floor: living space - Top floor: space to relax and unwind - Basement: make your own PEACE OF MIND - Hot water tank under 3 years old: one less replacement to budget for LOCATION, NORTH OF HWY 97 - 10-minute walk to the new Parkinson Rec Centre - 15-minute walk to Bankhead Elementary, the Farmers' Market and Ray's No Frills - Quick ride to the Rail Trail and Downtown Kelowna Book a showing and discover all the compromises you won't have to make. (id:44393)
Century 21 Assurance Realty Ltd
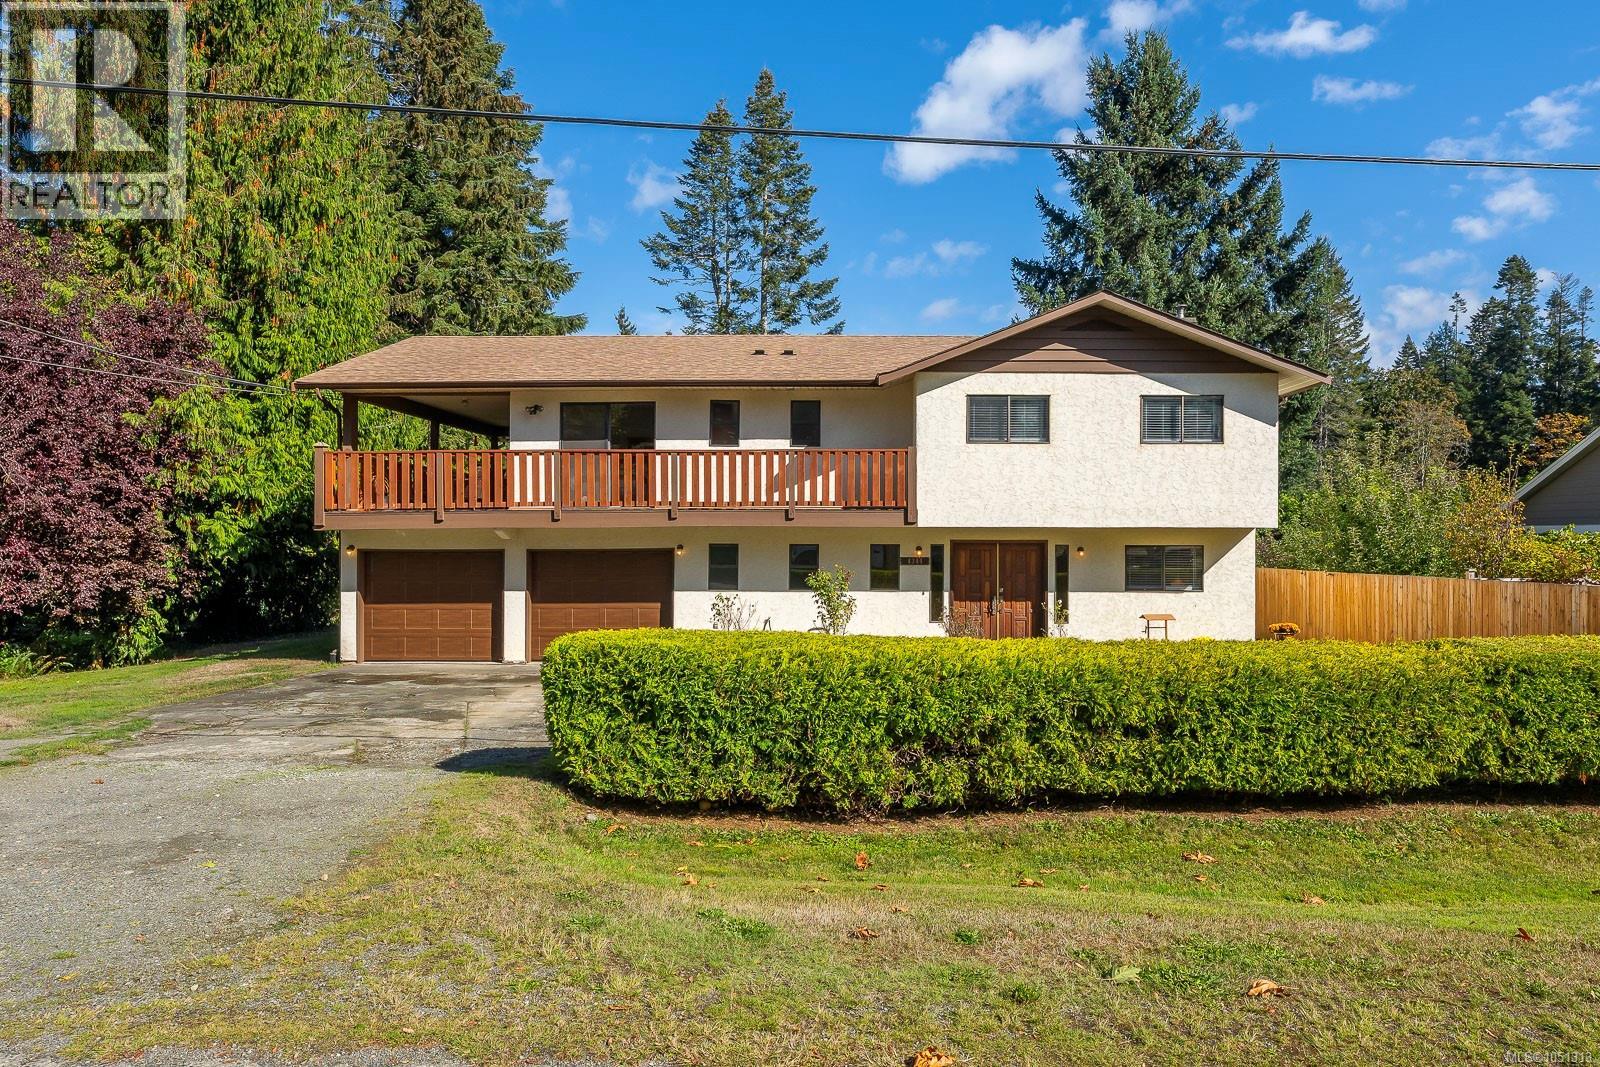
Royston, British Columbia
Welcome to 4344 Briardale Road in the sought-after seaside community of Royston! This spacious and bright family home offers just over 2,300 sq. ft., 4 bedrooms plus a large den/flex, and 3 bathrooms. Some updates include fresh interior paint throughout, new baseboards, two new garage doors, and a new hot water tank. A cozy wood-burning stove adds warmth and character, while the lower level offers great potential for an in-law suite with its own ground-level entrance. The covered deck is perfect for entertaining, gathering with family and friends, or simply relaxing. Move in and enjoy, or bring your ideas and update at your own pace to make it your own. With beach access nearby, the renowned Kingfisher Resort and Spa just across the highway , and town amenities close at hand, enjoy the relaxed charm of semi-rural living in this desirable neighbourhood! (id:44393)
Engel & Volkers Vancouver Island North
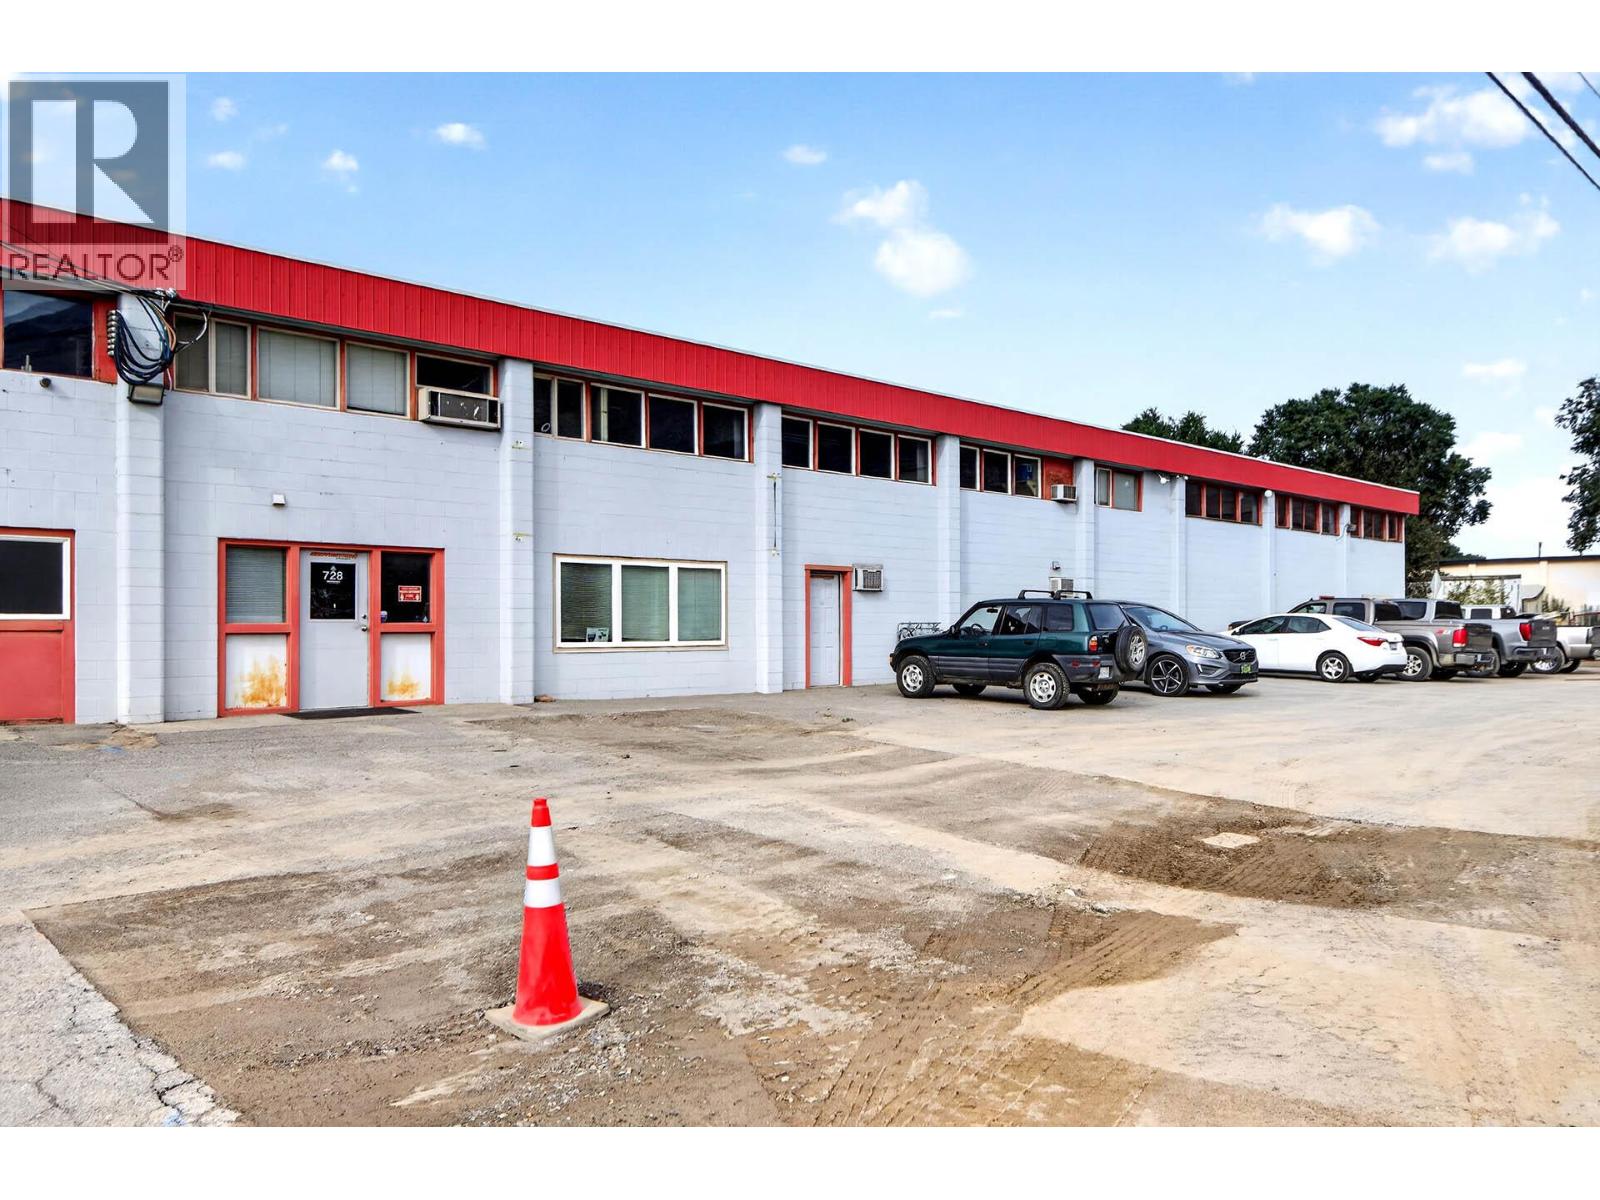
Kamloops, British Columbia
Current tenant is moving out by the end of the year. They currently have a 1.4 acre fenced in gravel compound 9025 sq ft building with additional covered areas in a large mezzanine making up the second level. Over height ceilings for cranes that may be negotiable and could stay. Remaining 49 year annual lease with KIB runs through 2069. Base rent at 12.50 per square foot with additional rents estimated to be 4.60 per square foot for 2026. Central location with easy access to the transit highway. Ample parking on site. Landlord would also be willing to negotiate a long-term lease with renewal and or to discuss the sale of the building. Showings to be scheduled during the business day, preferably. Please call for additional information. (id:44393)
RE/MAX Kamloops

Prince George, British Columbia
Coffee on the deck under the big spruce, the dog running laps in the fenced yard & the hard work already done. This South Fort George bungalow has been updated where it counts - freshly painted, a bright white kitchen w/ stainless & gas range, 2 bdrms on the main & a newly finished bsmt w/ a stylish new 4pc bath, laundry, den & flex room. Out back: a big, private, fully fenced yard w/ a storage shed that matches the house. And it sits on a rare double lot - 2 titles totalling 8,184 sq ft, sold together. RS2 zoning allows up to 4 units, so a builder can rent it out now & redevelop the whole site later - duplex, duplex w/ suites, fourplex or row homes (buyer to verify w/ City). Mins to downtown & the Fraser River. A home today. A build site tomorrow. (id:44393)
Century 21 Energy Realty (Pg)
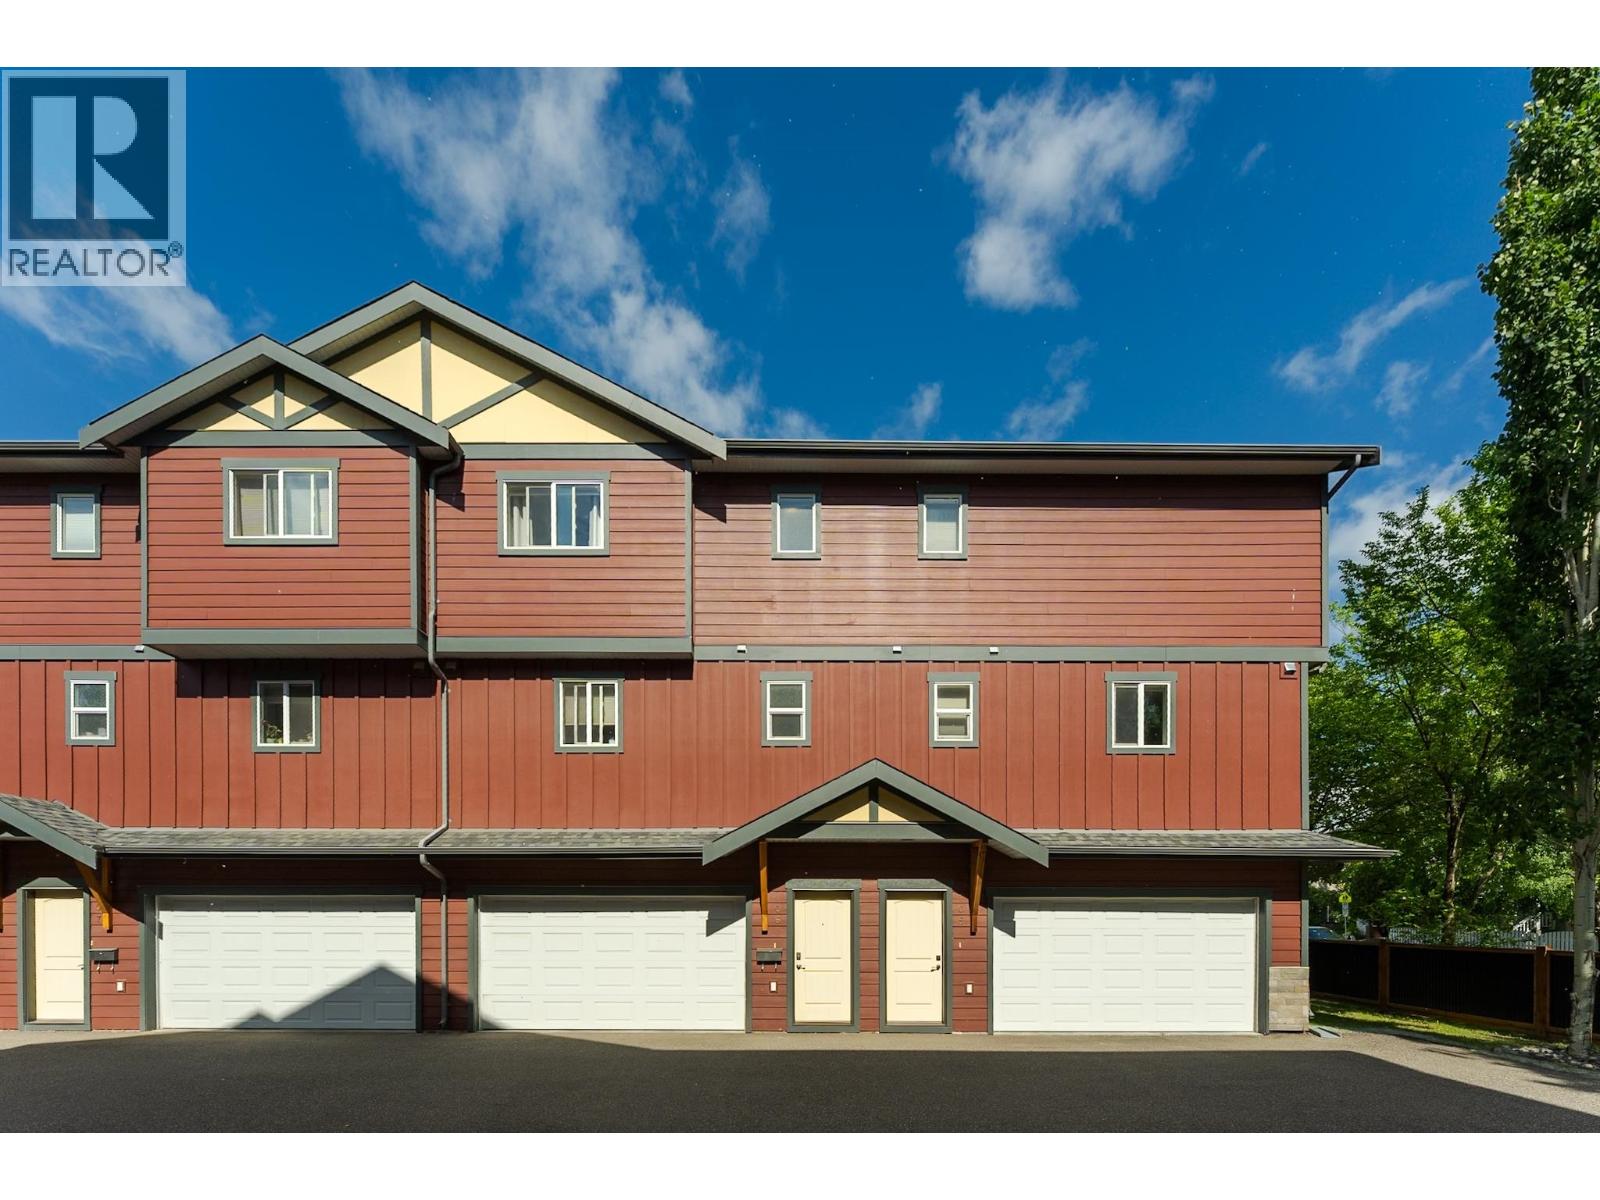
Prince George, British Columbia
Welcome to #106-1699 7th Avenue! This well-maintained 3-bedroom, 1.5-bathroom townhome is ideally located in the desirable Crescents neighborhood, close to schools, parks, shopping, transit, and all amenities. The functional floor plan offers a bright and spacious living area, a practical kitchen with ample storage, and a convenient 2-piece bath on the main floor. Upstairs, you'll find three comfortable bedrooms and a full bathroom, providing plenty of space for families, first-time buyers, or investors. A rare feature in this price range, the attached 2-car garage offers secure parking and extra storage. Enjoy the convenience of central living in a home that combines comfort, value, and location. All measurements are approximate, buyer to verify if deemed important. (id:44393)
Royal LePage Aspire Realty
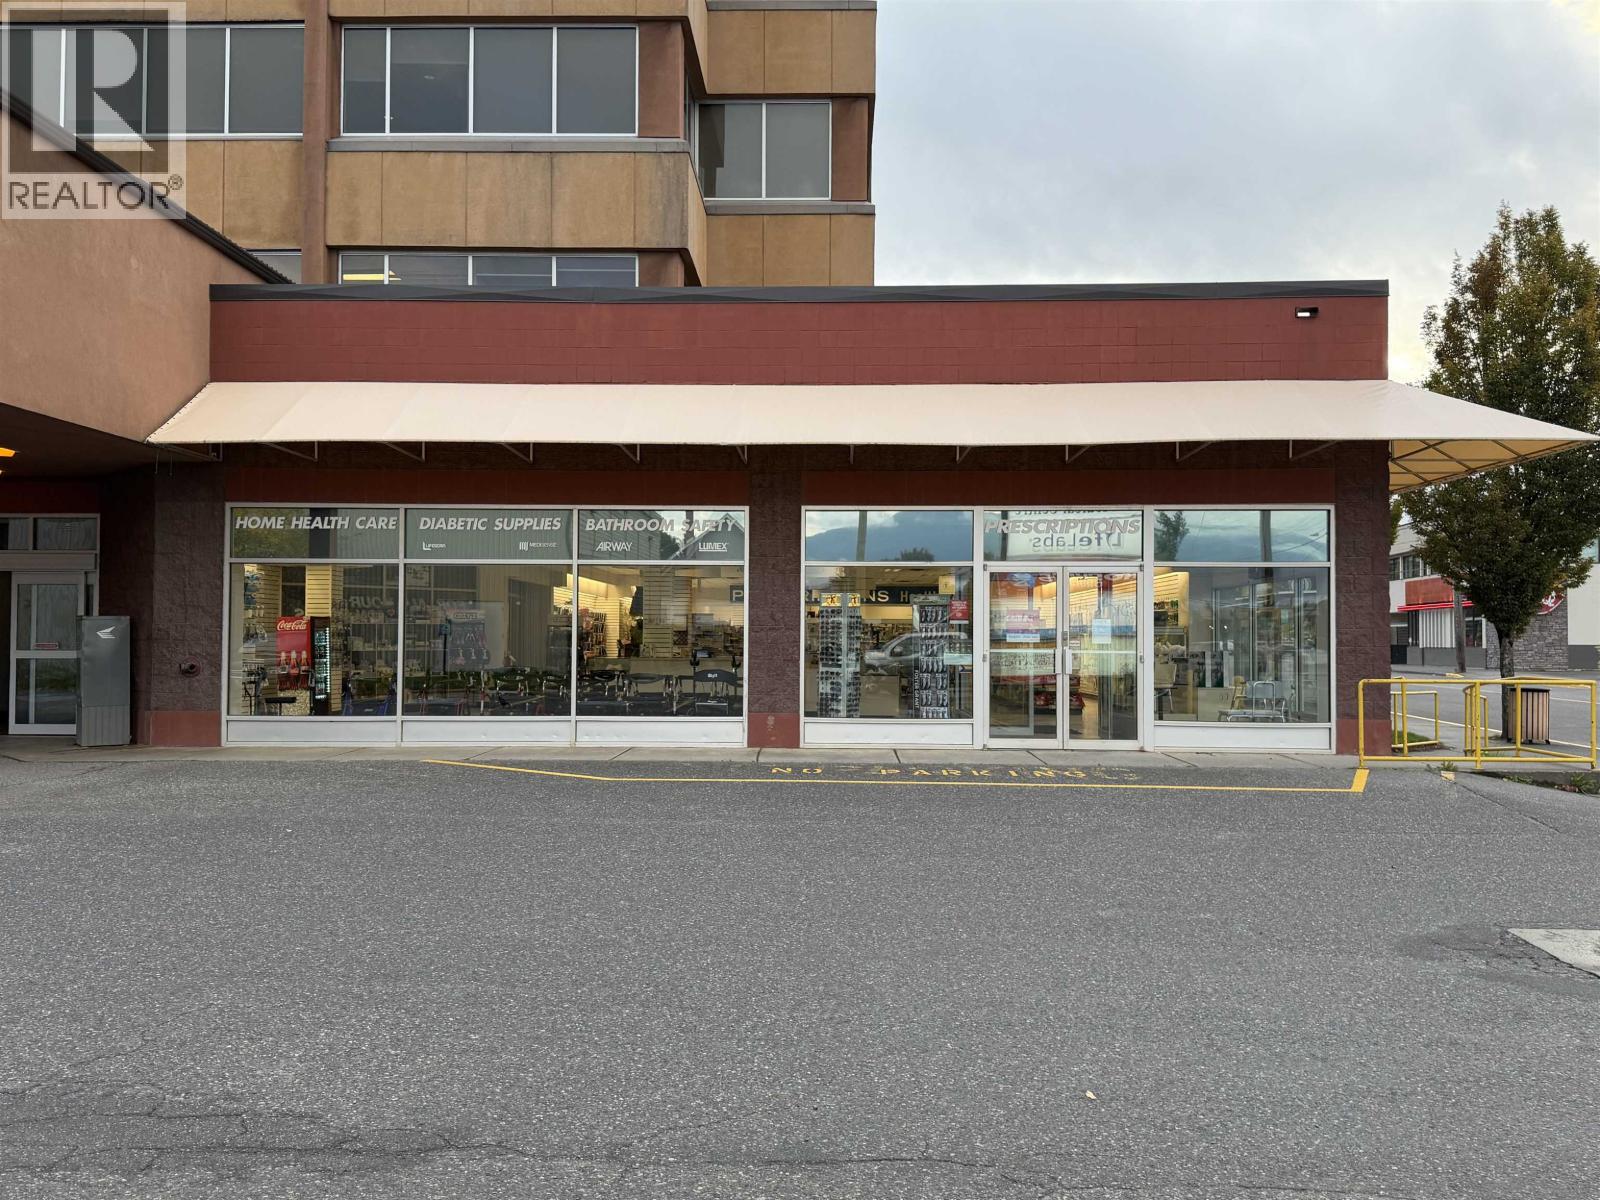
Terrace, British Columbia
Prime Commercial Investment Opportunity! Secure a solid investment in the desirable Park Avenue Medical Centre with this approximately 6,050 sq. ft. ground-floor commercial strata unit. Ideally located in a well-established medical centre, this property offers the benefit of a long-term tenant and an attractive 6.2% cap rate. A great opportunity for investors seeking established tenancy, income potential, and ownership in a professional medical building. Add this income-producing commercial asset to your portfolio and enjoy the advantages of a strategic location and long-term investment potential. (id:44393)
RE/MAX Coast Mountains
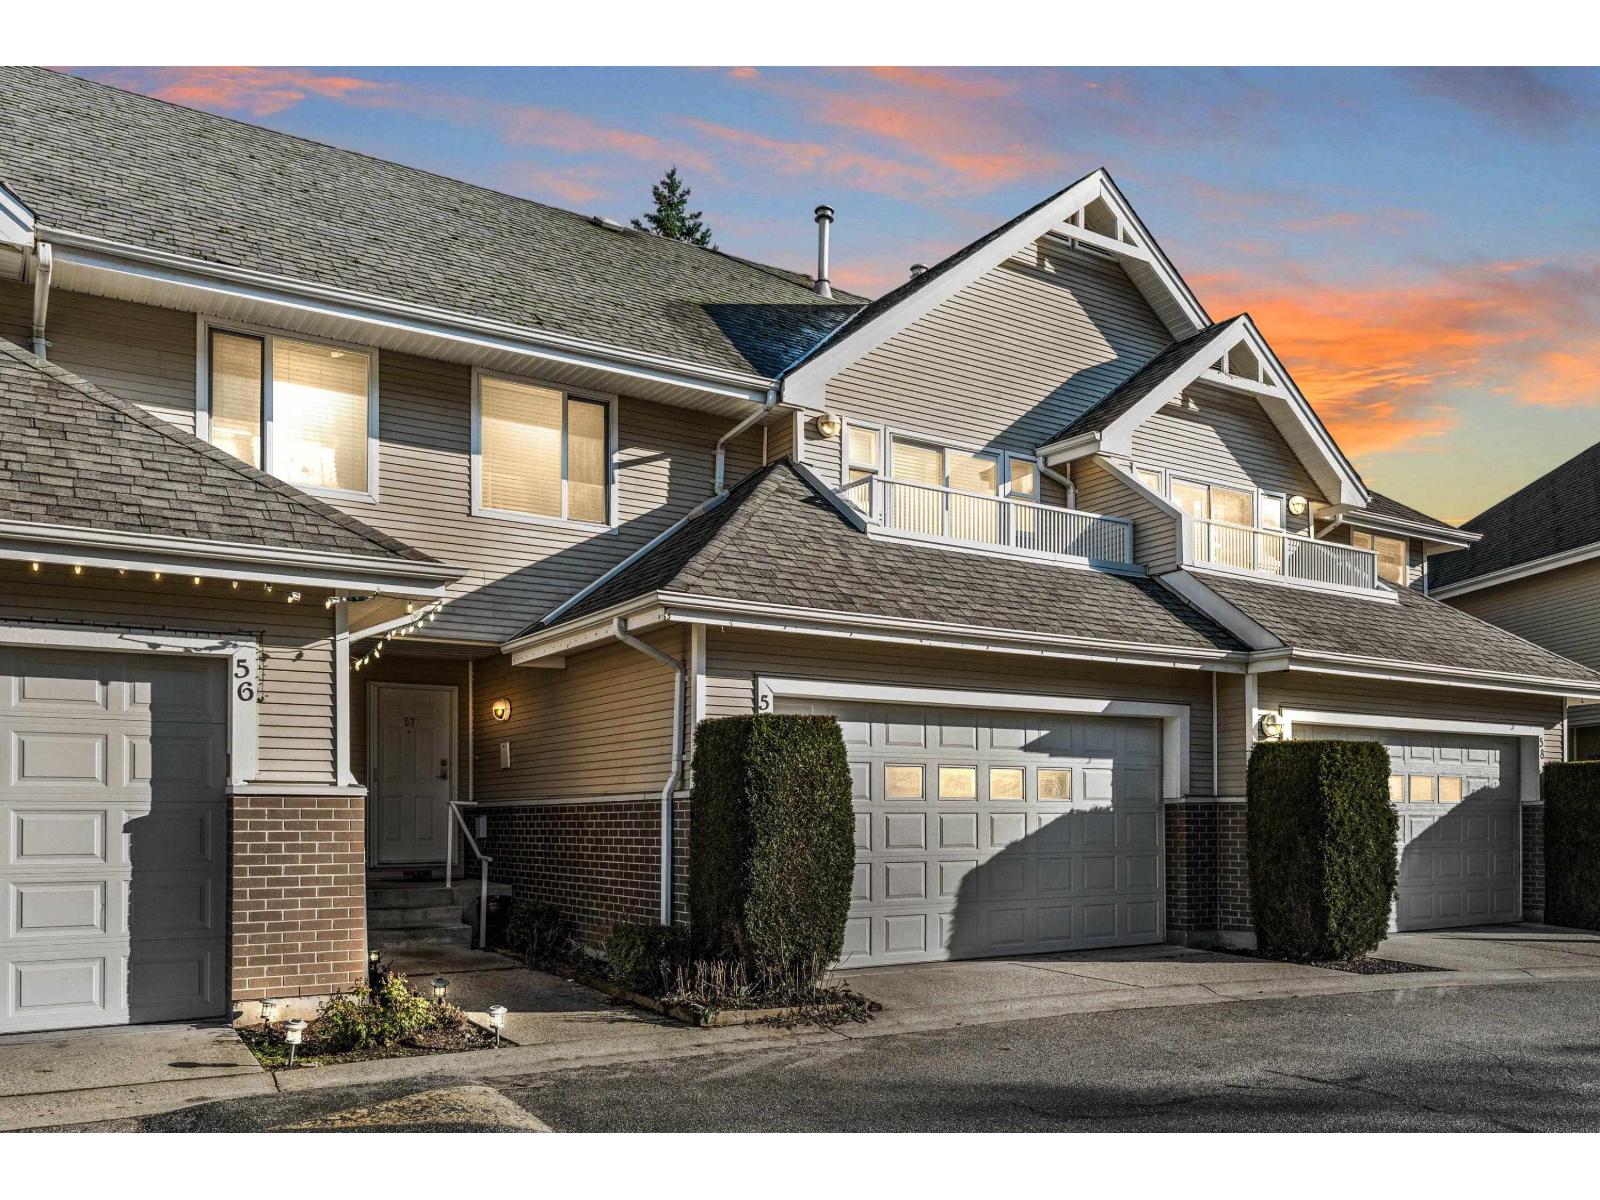
Surrey, British Columbia
Ideal for growing families! Over 2300 sq ft of well-designed living space in this spacious townhome, offering plenty of room to live, play and grow. The functional layout features generous living and dining areas, a large basement rec room perfect for kids, teens or a home office, and rare spacious yards-perfect for outdoor play, pets, or summer gatherings with family and friends. Located in a gated, 74-unit complex that feels like a detached home, offering both privacy and a strong sense of community. Close to schools, parks, shopping, transit, and with easy access to Highway 10, this home provides the perfect combination of space, comfort, and convenience for family life. (id:44393)
Oakwyn Realty Ltd.
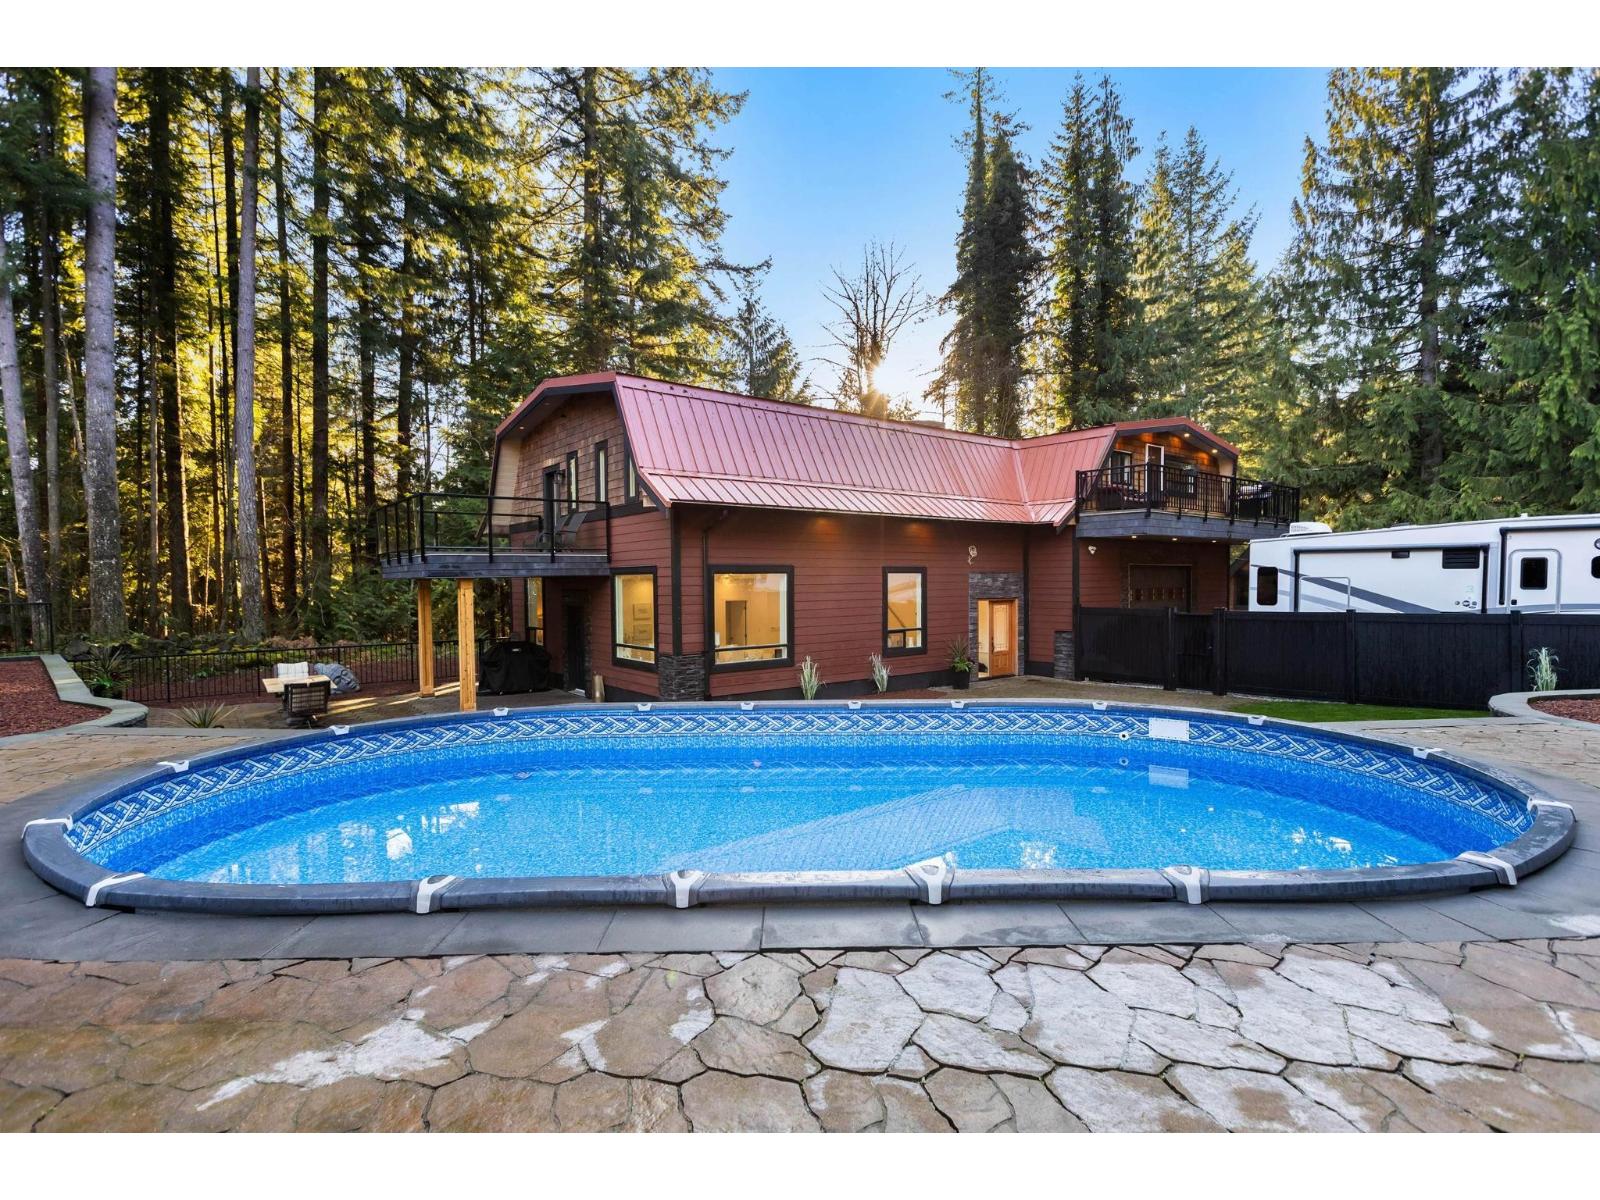
Mission, British Columbia
Multi generational living in Stave Falls! Discover true serenity and privacy on this rare 5-acre estate, offering exceptional flexibility for extended families or those seeking independent living while staying connected on one beautiful property. The homes feature thoughtfully updated living spaces with quality finishes throughout, providing modern comfort and functionality. Enjoy spacious floor plans, updated kitchens and bathrooms, and well-appointed living and family areas designed for everyday living. Set on a picturesque, treed acreage with large road frontage, this property feels like a private retreat. Outdoor amenities include a resort-style setting with a pool, putting green, patio spaces, expansive decks, and usable green space. There's also room for farming, horses, & your toys! (id:44393)
Exp Realty Of Canada Inc.
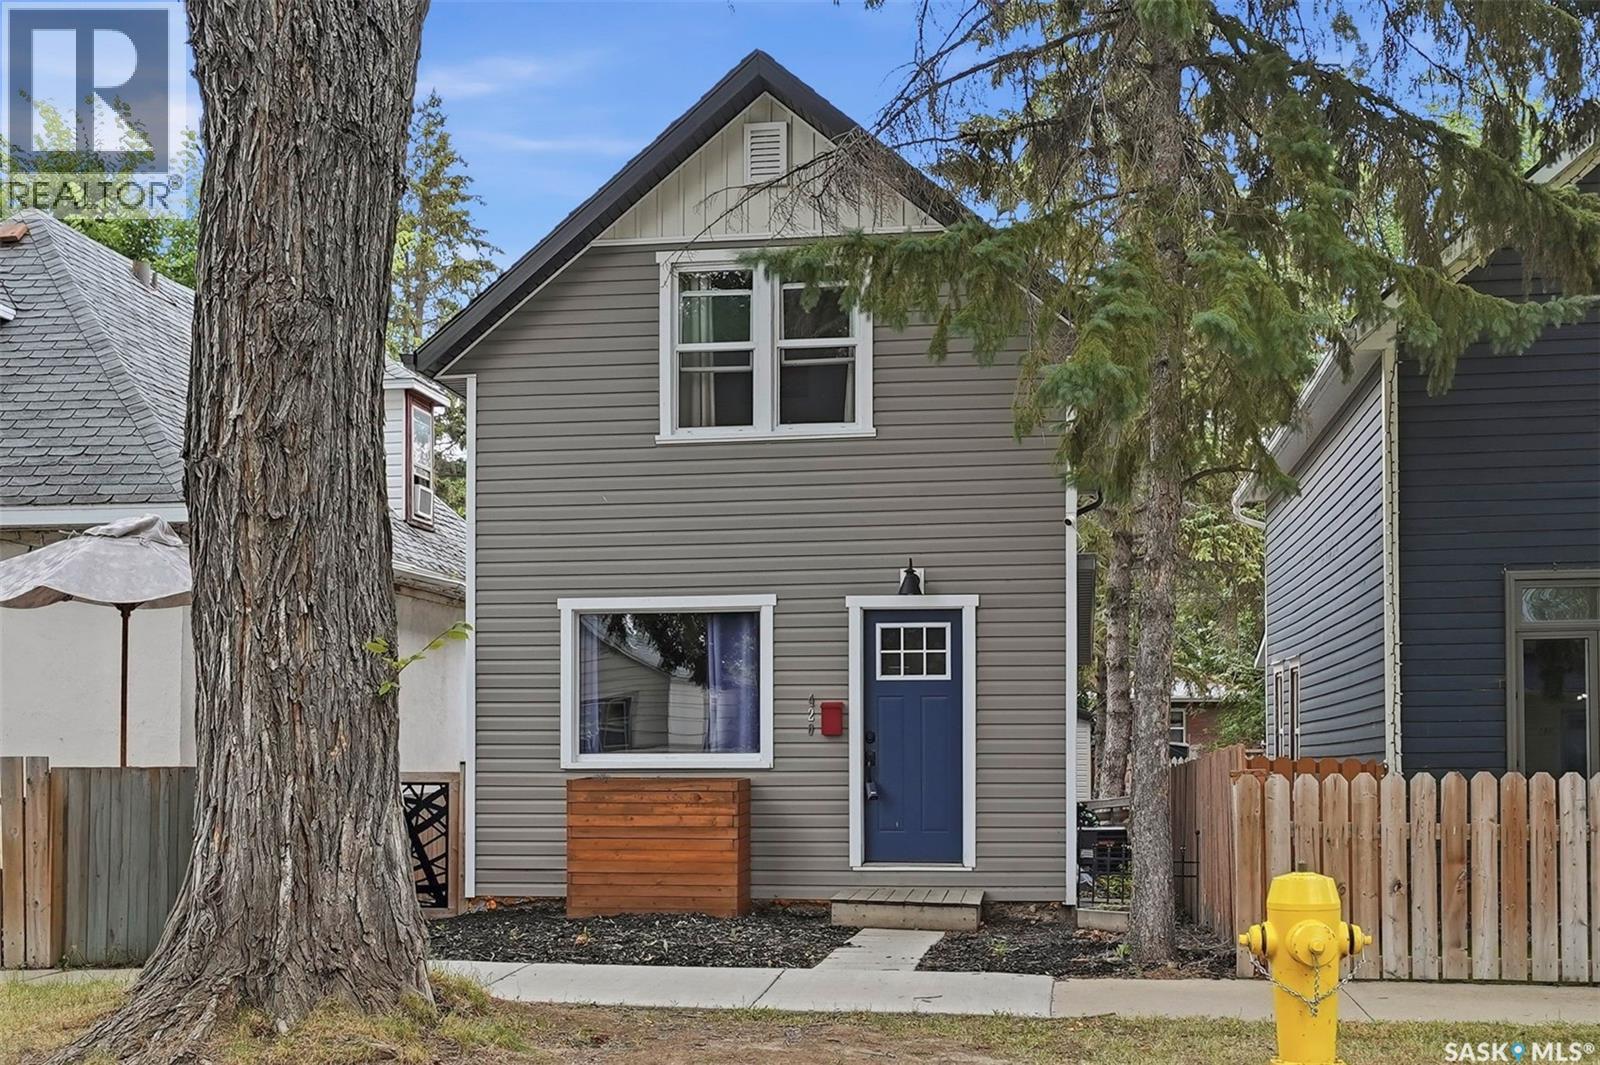
Saskatoon, Saskatchewan
Welcome to 420 Ave I S in the heart of Riversdale. This 3 bedroom, 2 bathroom house has been renovated maintaining character and modern updates. Features kitchen with gorgeous back-splash and SS appliances, newer windows throughout, updated bathrooms, newer flooring, fresh paint, trim and do0rs. The basement has a brand new foundation 2017 and is finished with a Bedroom or Family Room with wine bar, and utility laundry room. Exterior of the house is a place to relax and unwind after a steady day. With Deck, double car garage and raspberry bushes. This property is in the heart of the city and is close to the river, ave H Mall, All of 20th st hotspots and close to downtown core. Contact your favourite agent today for a private showing today! (id:44393)
Realty Executives Saskatoon
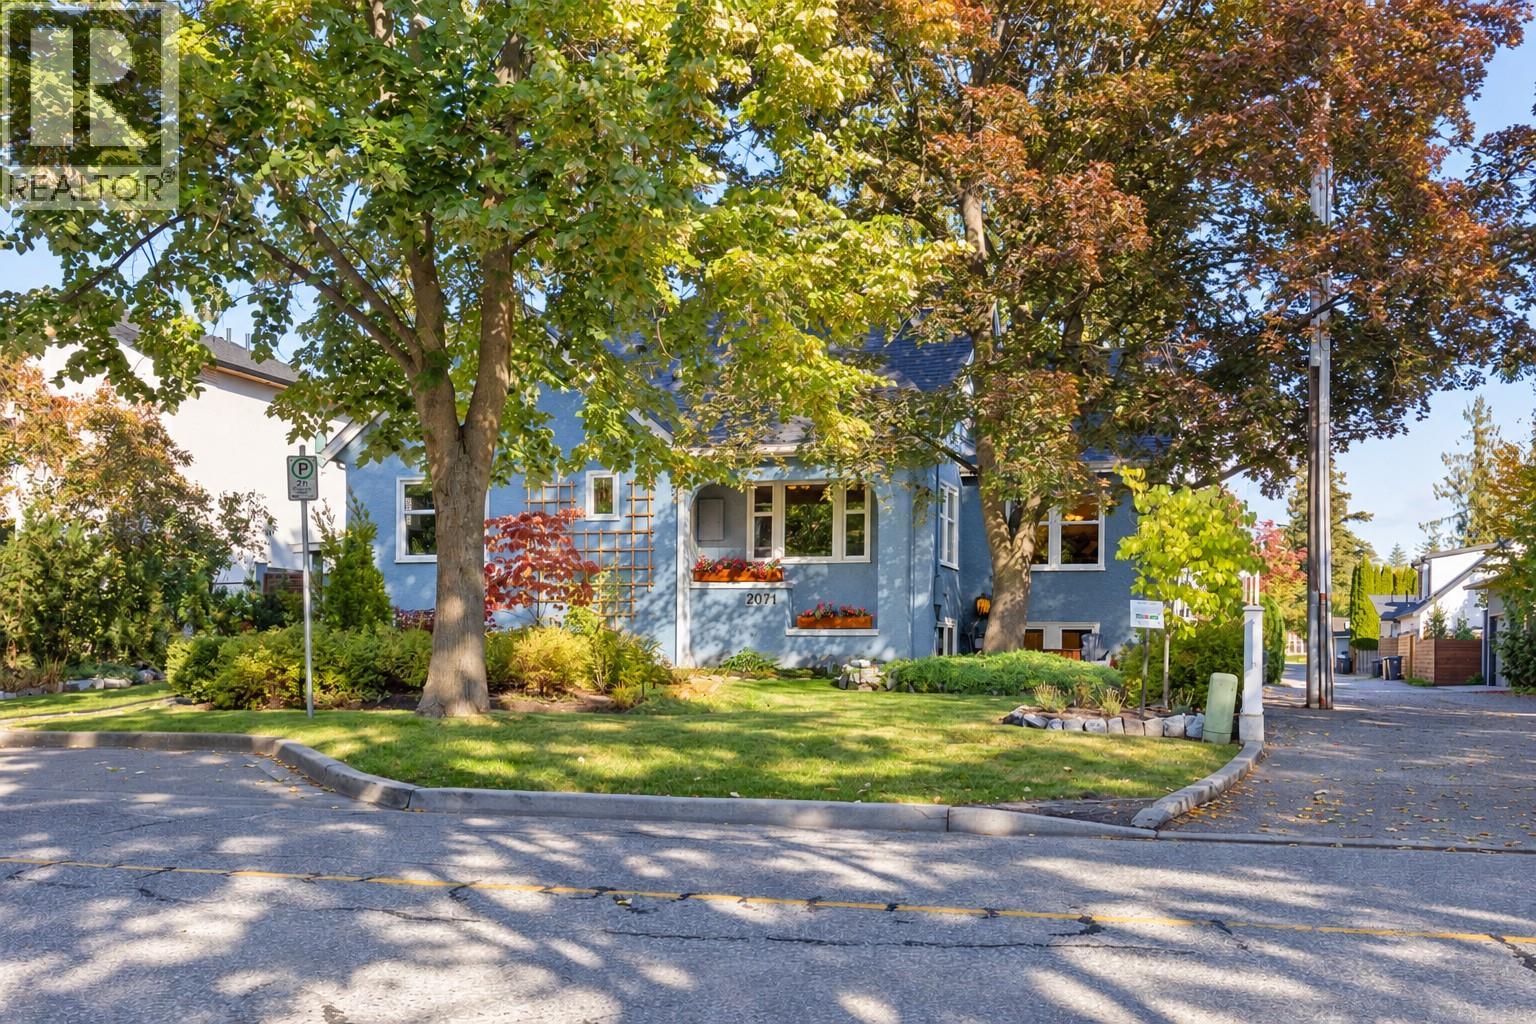
Kelowna, British Columbia
Set along Kelowna’s historic Abbott Street Heritage Corridor, this renovated 1944 home captures the romance of a bygone era with the comfort of modern living. Just steps from the beach, Strathcona Park and the Abbott Bike Corridor, with downtown, restaurants, shopping and Kelowna General Hospital all within an easy walk, this is a neighbourhood where you can leave the car behind. Inside, original character shines through in rich hardwood floors, rounded walls and timeless architectural details, preserved alongside extensive updates. The stunning kitchen is made for gathering, with professional-grade stainless appliances, a six-burner gas range, bistro area and adjoining deck—the perfect spot for morning coffee or conversations with friends. The bright living room, warmed by a newer gas fireplace insert, creates a welcoming heart for the home. Four to five bedrooms and 3.5 bathrooms provide flexibility, while the lower level offers a dedicated mudroom, bedroom, laundry and spacious recreation room with potential for a suite. Updates include windows, insulation, wiring, refreshed lathe and plaster, flooring, bathrooms, lighting and paint. Step outside to a private, fully fenced garden oasis surrounded by mature trees, with covered outdoor living, patio, hot tub, irrigation and garden spaces. A home with soul, modernized without sacrificing its heritage charm—where beach walks, bike rides, entertaining and everyday Okanagan living become part of the lifestyle. (id:44393)
Royal LePage Kelowna
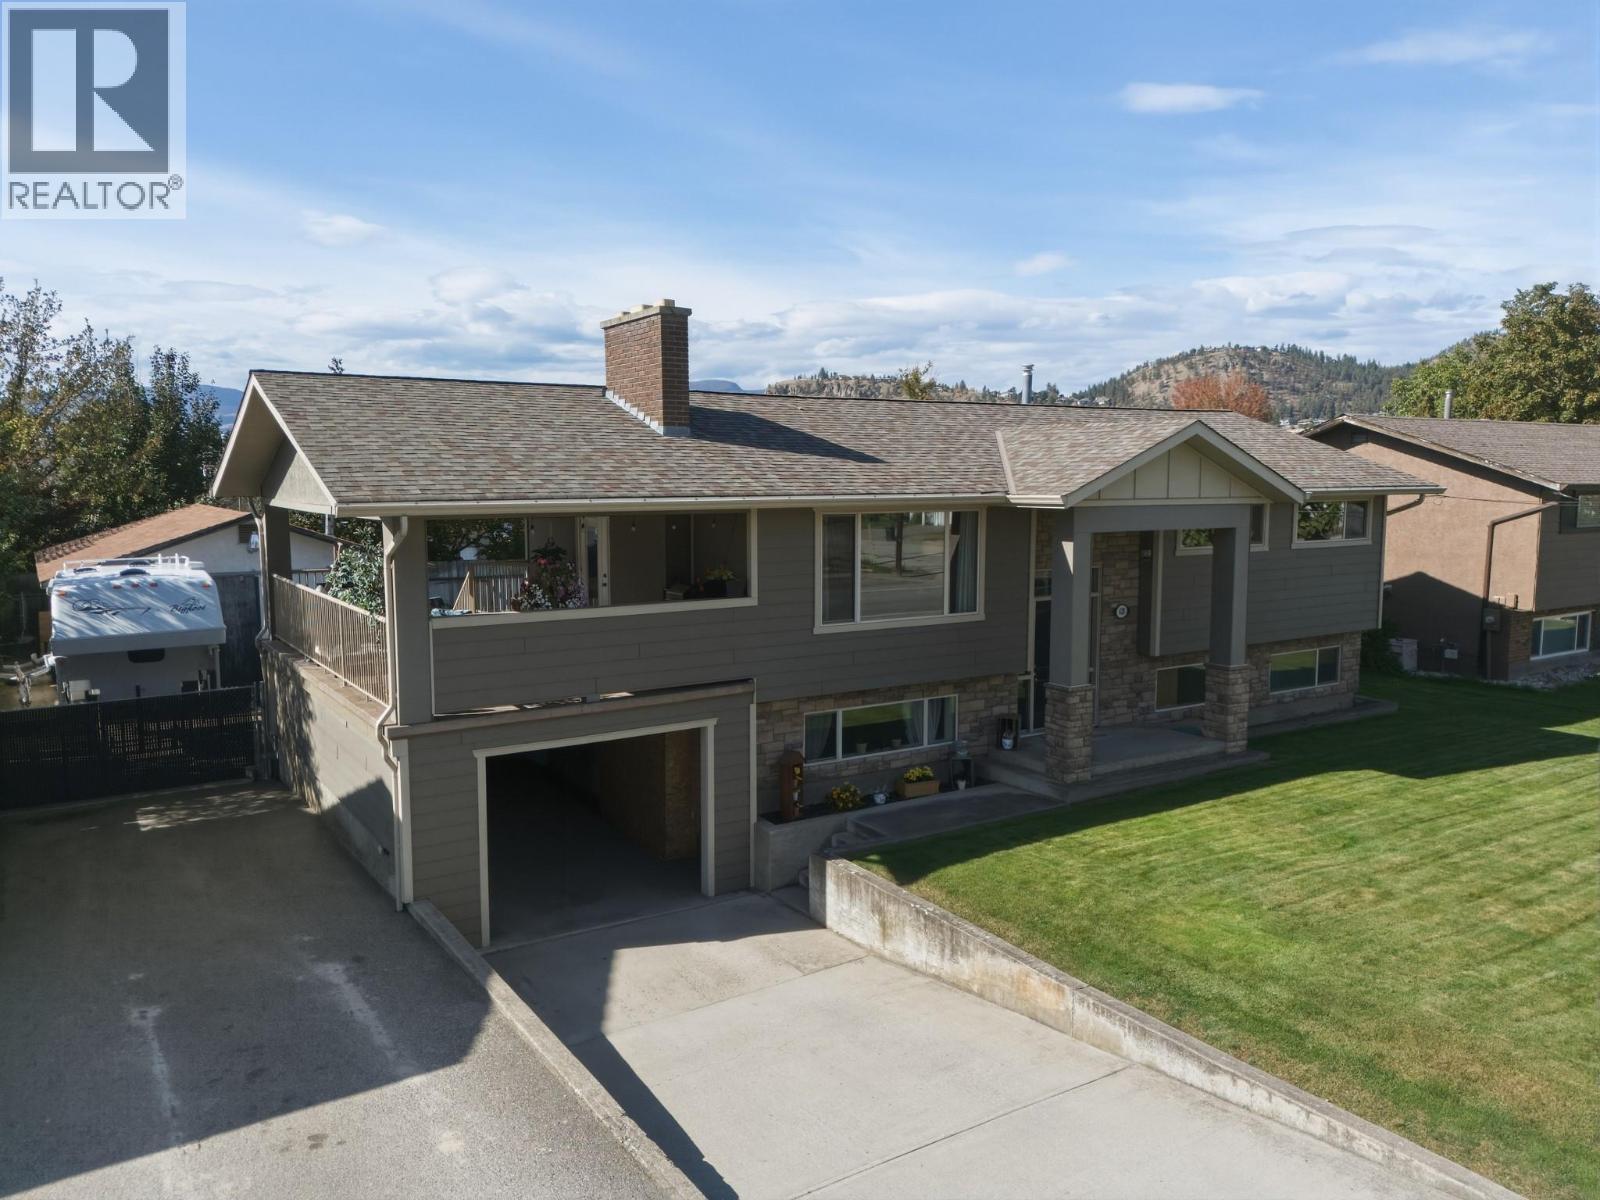
Kelowna, British Columbia
This 4-bedroom, 2-bathroom home offers a flexible layout perfect for families, multi-generational living, or buyers looking for an income helper. The big-ticket items are already done with newer roof, windows, hot water tank, air conditioning and Hardie board exterior—giving you more time to simply enjoy the home. The main floor features 3 bedrooms, while the lower level offers an in-law suite plus a versatile additional room that could be a 4th bedroom, family room, home office or whatever your lifestyle demands. And then there’s the yard! The generous lot provides loads of parking for vehicles, RVs or tenants, while the fully fenced and beautifully maintained backyard gives you a private space to relax and entertain. The large deck is perfect for summer BBQs, and the huge shop is a dream for the hobbyist, tinkerer or vintage-car enthusiast. The location is tough to beat—close to schools, shopping, amenities and with the Mission Creek Greenway right nearby for walking, cycling and enjoying the outdoors. With updates already completed, a flexible floor plan, income potential, tons of parking, a massive shop and a fantastic Kelowna location, this home offers the flexibility today’s buyers are looking for. (id:44393)
Coldwell Banker Executives Realty
Vernon, British Columbia
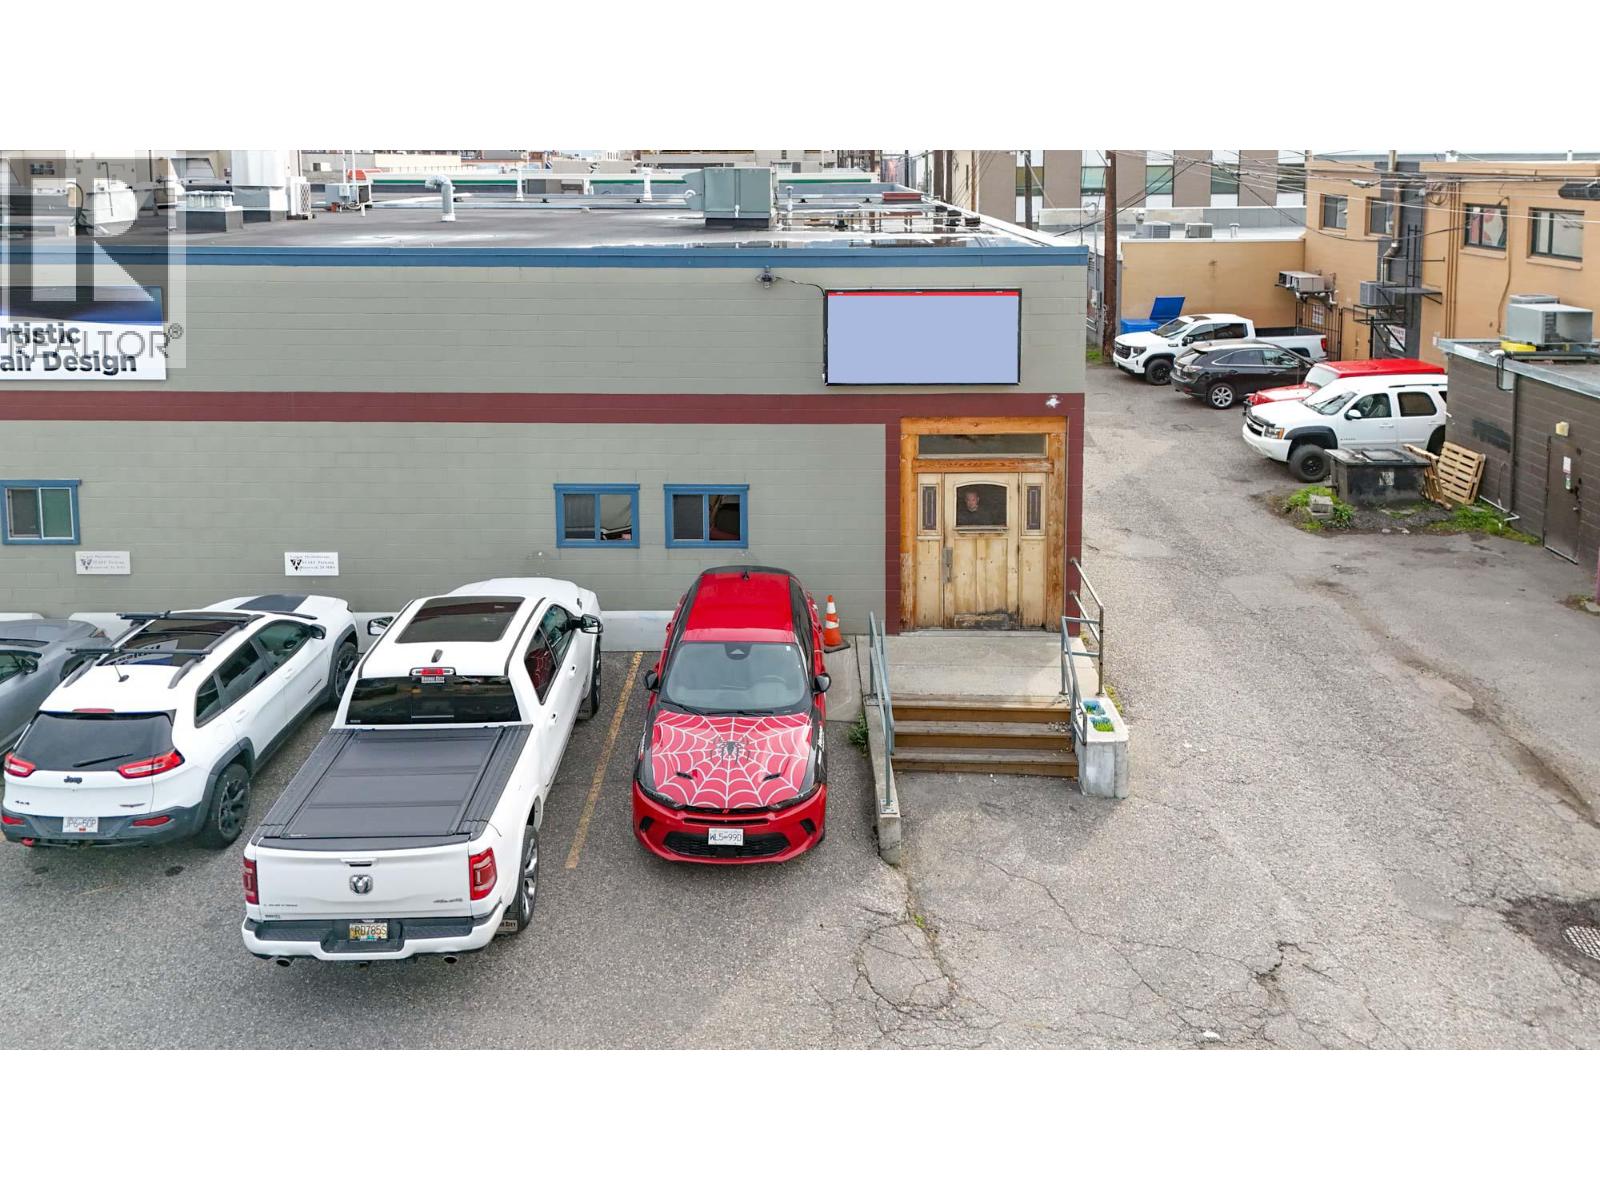
Commercial space available for lease in busy Downtown Vernon. Unit is approx. 1,302 SF and features a large open area (perfect for a fitness studio or retail business), reception area, treatment room or office, two in-suite washrooms and storage areas. Unit is located in the southwest corner of the building, with access from the complex parking lot and rear laneway. Up to 2 parking stalls are available with the unit at $50/month per stall. Area has plenty of available street parking. Potential for fascia signage on the side of the building above the unit. Zoned CMUC, the space supports a wide range of commercial uses. Central location, only steps away from Dollarama, Fresh Co and Shoppers Drug Mart. (id:44393)
RE/MAX Kelowna
Clavet, Saskatchewan
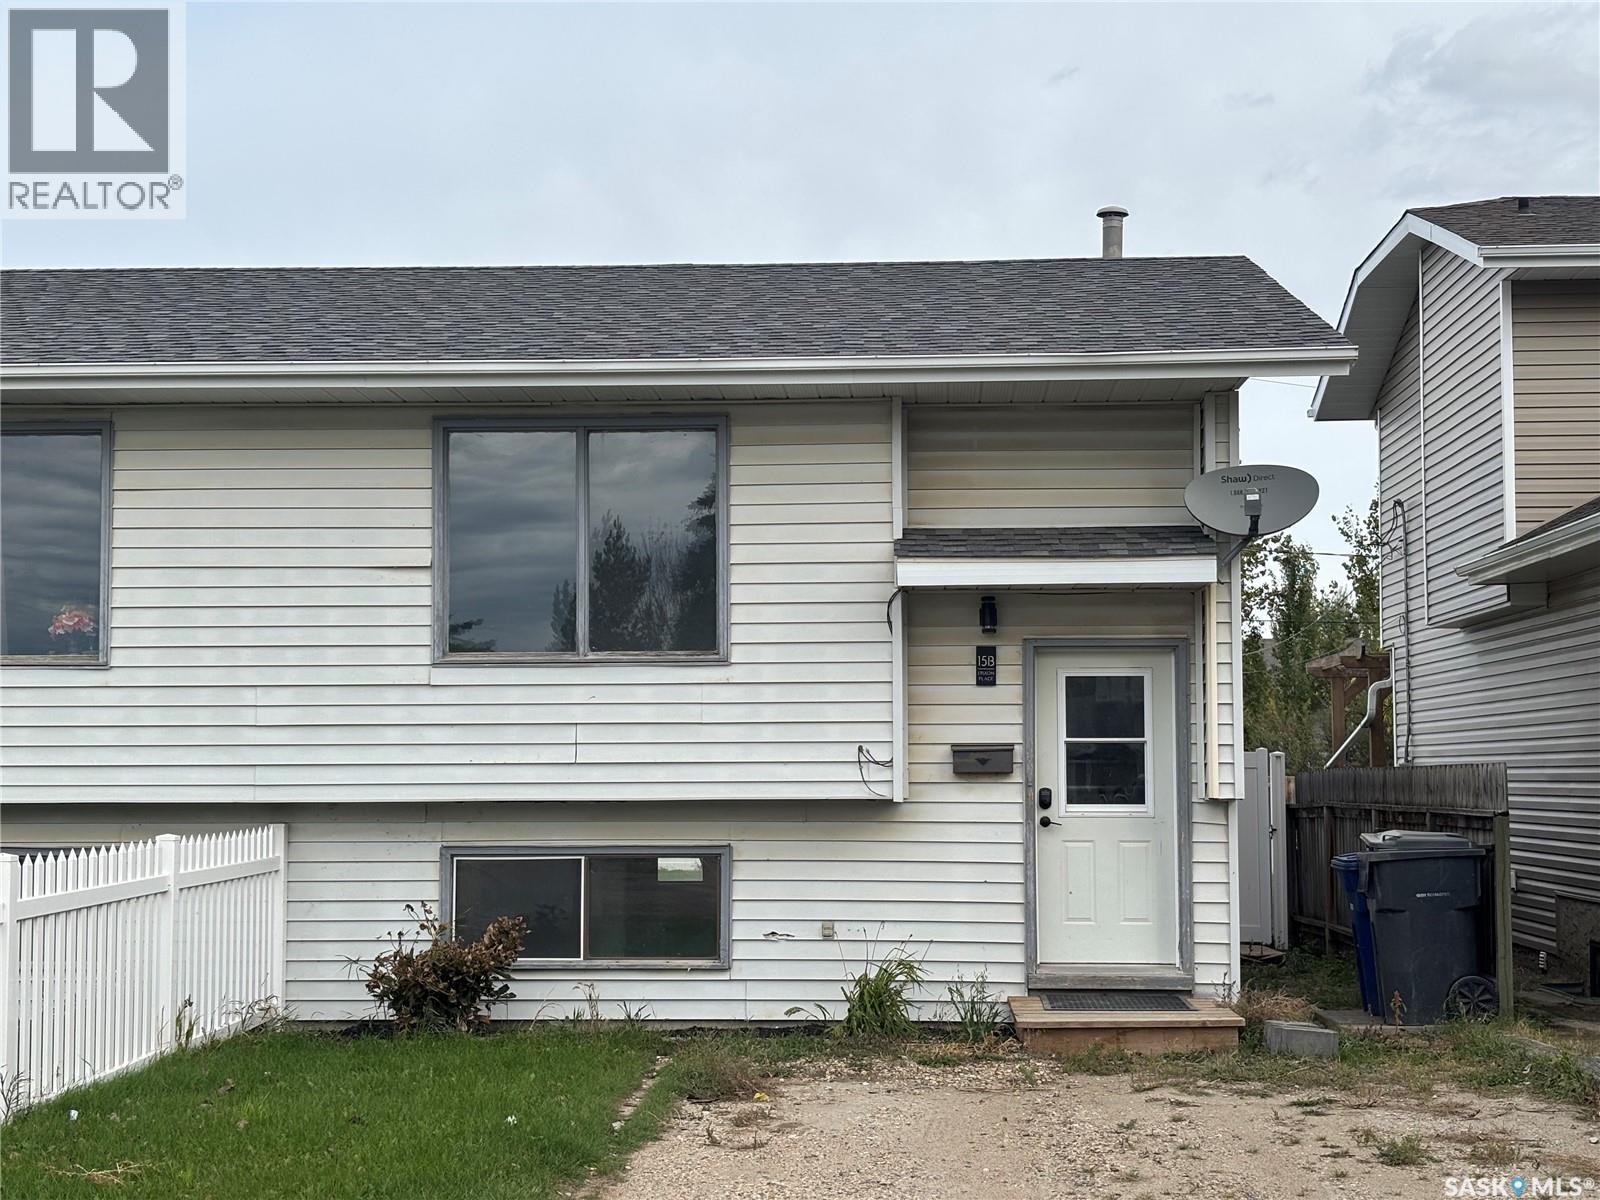
Located in the community of Clavet, this semi-detached home is situated in a quiet cul-de-sac. The main floor features a spacious living room, dining area, kitchen, laundry room and a 2-piece bathroom. The basement offers 3 bedrooms, a 4-piece bathroom and a utility room with extra storage. Updates include flooring, shingles, furnace, hot water heater, countertops and fencing. The backyard has alley access with the potential to build a garage. Enjoy the benefits of small-town living in a peaceful community just a short drive from Saskatoon. (id:44393)
Realty Executives Saskatoon
Sherwood Rm No. 159, Saskatchewan
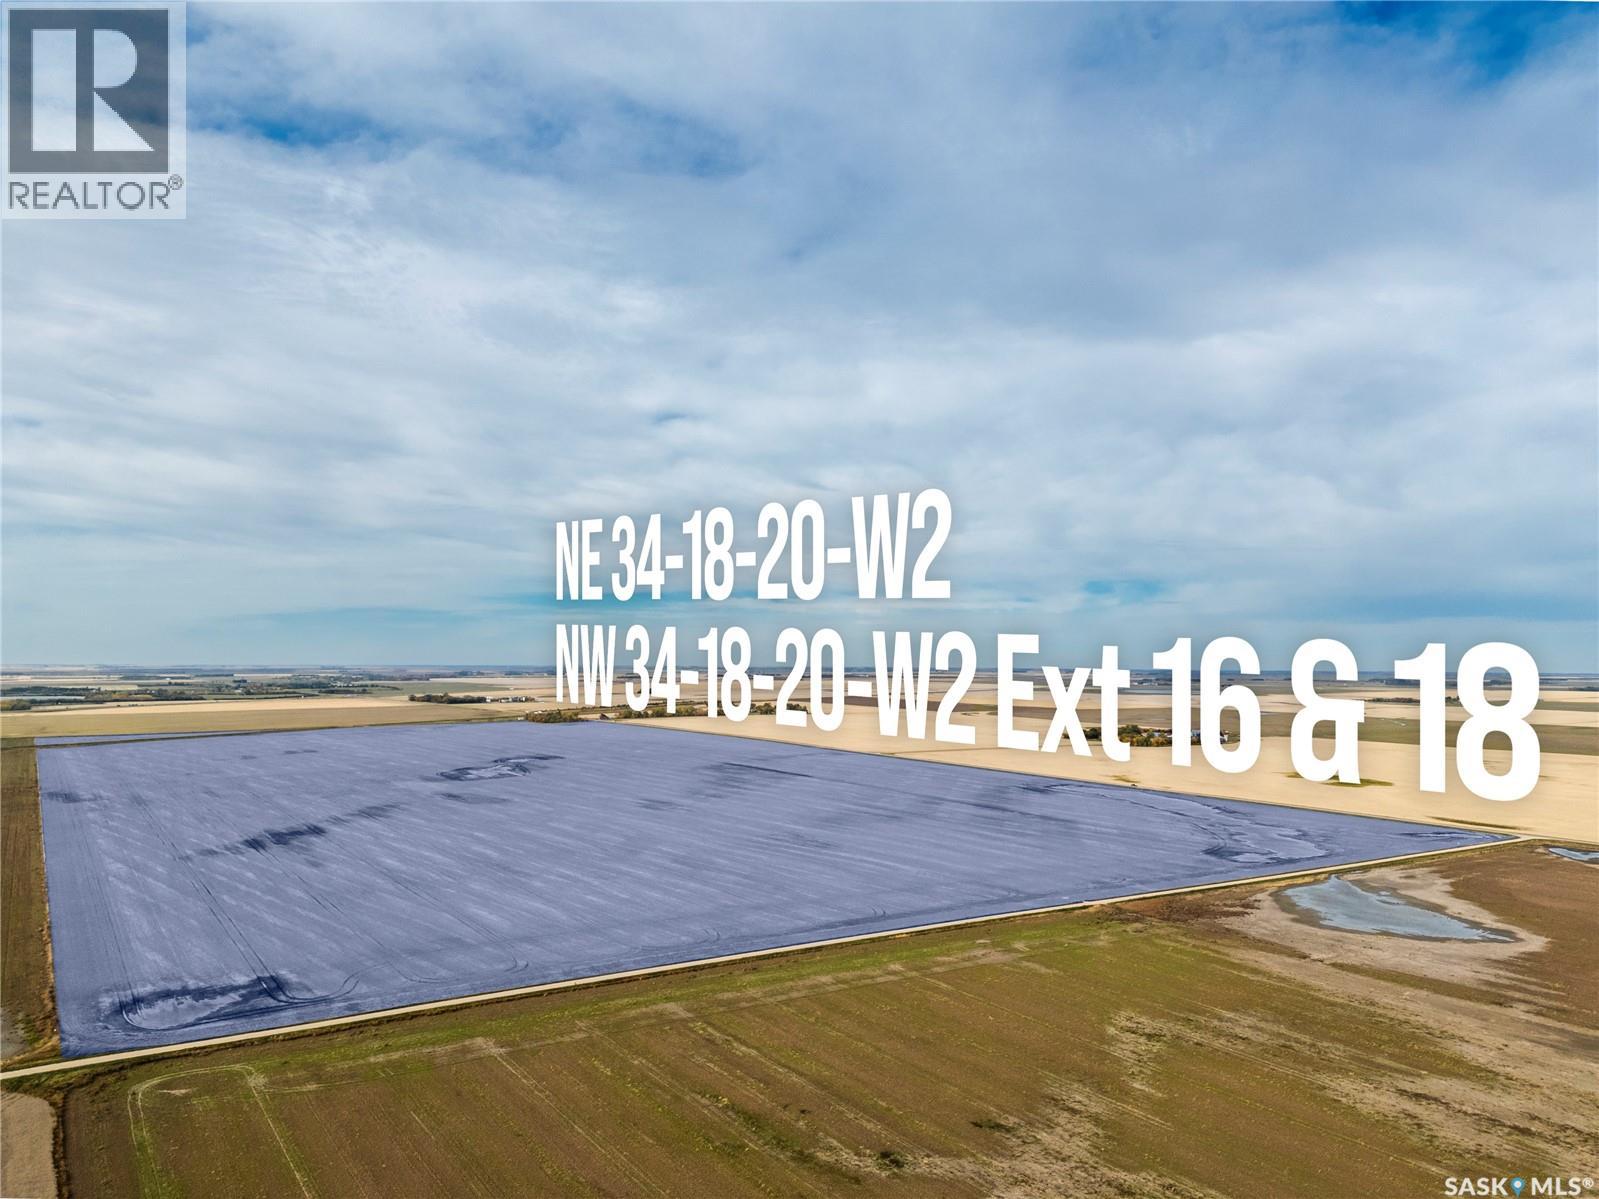
A substantial land opportunity at the doorstep of Saskatchewan’s capital city. Located just minutes northwest of Regina, this 594.29-acre property offers excellent road access and frontage along Highway #11, Grid Road 734 and the CPKC rail line. Its proximity to the Northwest Regina Bypass interchange and North Regina’s established industrial and commercial areas places it in a strategic position for commercial investors, developers and farmers looking to expand their existing land base in the area. With substantial acreage, prominent transportation frontage and convenient access to the city, this property brings together key attributes for purchasers seeking a well-positioned site with development potential, subject to zoning, servicing and required approvals. Currently zoned Agricultural, the property includes approximately 590 SAMA cultivated acres featuring productive Regina Heavy Clay soils, B & C Saskatchewan Crop Insurance soil classifications, and a SAMA soil final rating weighted average of 83.70. The land is leased to a local farmer through December 2028, with the lease to be assigned to the purchaser on closing. Buyers are responsible for conducting their own due diligence regarding development potential, zoning, required approvals, servicing and suitability for their intended use. Rail frontage does not guarantee rail access or service. Mineral rights are not included. (id:44393)
Sheppard Realty

Saskatoon, Saskatchewan
Excellent opportunity to acquire an established mattress and sleep-products business in Saskatoon. Wiseguys Mattress offers a turnkey opportunity for an owner-operator or existing retailer looking to expand their presence in the Saskatoon market. The business operates in an established retail location and has built local brand recognition through its selection of mattresses, bedroom products and customer-focused service. The sale provides an opportunity to step into an existing operation rather than starting a retail business from the ground up. This could be an excellent fit for an entrepreneur looking for an established Saskatoon business with an existing customer base, supplier relationships, inventory and operating systems already in place. (id:44393)
Boyes Group Realty Inc.
North Saanich, British Columbia
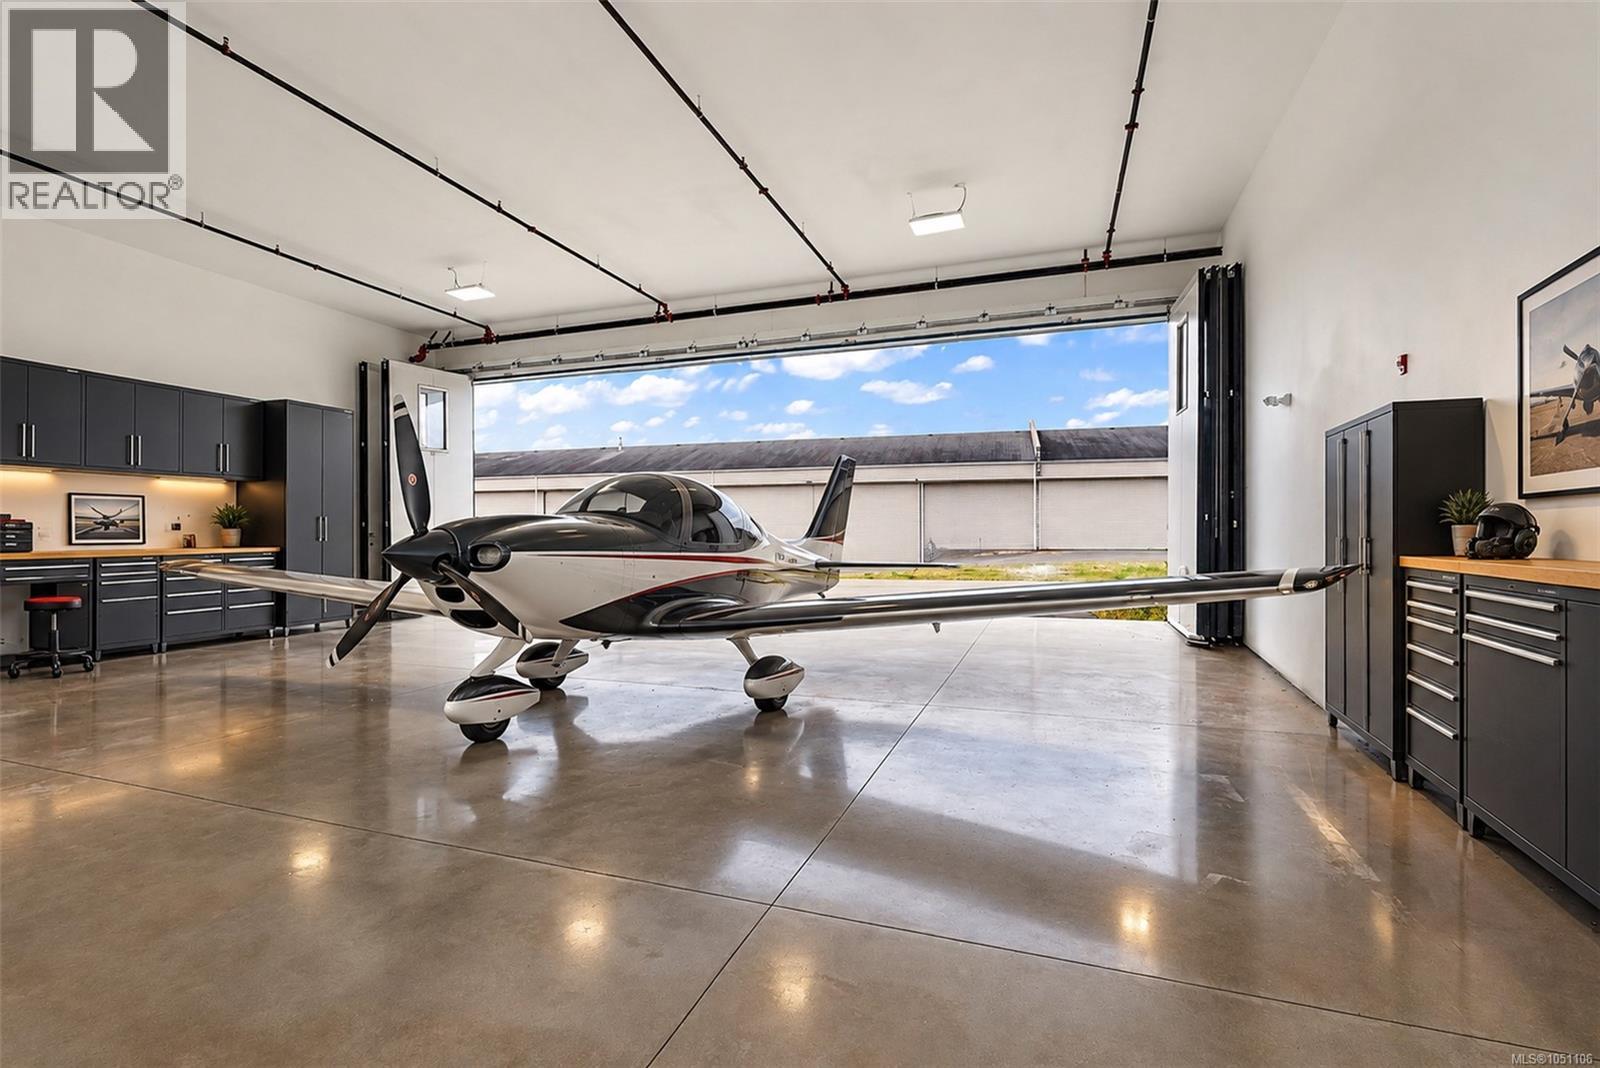
Own a plane and need a home for it?! You’re in the right place. Hangar 21 is ONE of the only hangars currently FOR SALE at Victoria International Airport (YYJ), located within the newer Blue Heron Aeropark facility. There is truly nothing else like this on the market, and it’s currently one of the most affordable resale opportunities at Blue Heron. Keep your aircraft safe, secure and ready to fly, with convenient access to take off from YYJ when you please! Built in 2023, this premier 1,840 SF hangar measures approximately 46' x 40' and features an approx. 40' Findoor folding door for easy aircraft access. The reinforced, thickened foundation was designed to provide a future owner with the option of adding a mezzanine. Additional features include a bathroom rough-in ready for plumbing, polished concrete floors, 100-amp electrical panel, LED lighting throughout, sprinkler system, large tarmac area out front and key-fob access to the facility. Annual operating costs are approximately $9,000/year ($750/month), including taxes and corporation insurance. BC Hydro is separately metered. Aviation Services zoning with a ground lease through March 2077. For aviation use ONLY. Your plane deserves a home too. Welcome to Hangar 21 at Blue Heron Aeropark. (id:44393)
Coldwell Banker Oceanside Real Estate
Surrey, British Columbia
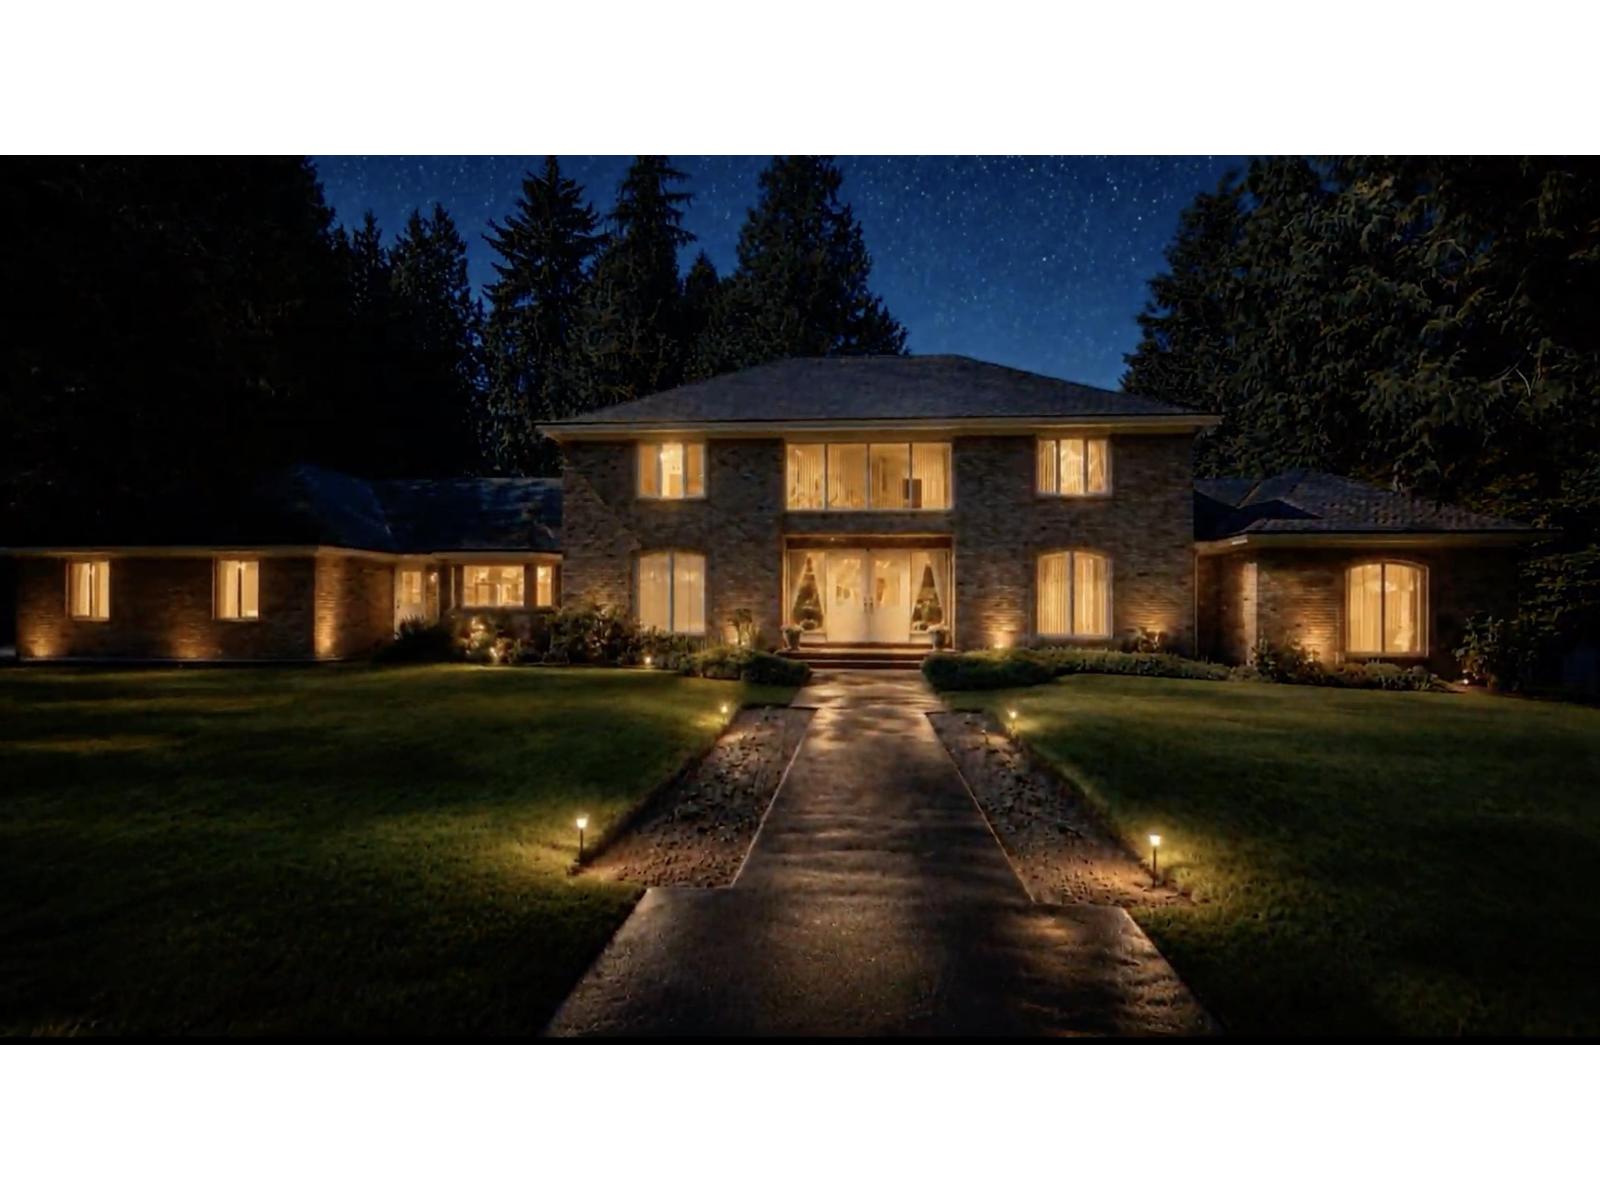
Luxury Custom Estate perched on over one acre, nestled in highly coveted neighbourhood of Elgin, steps to Ocean Park. 6 bedrooms, 6 bathrooms a 2 storey with walk out basement & finished attic, sprawling over 6660 SQFT. Grand principal rooms, classic and elegant, highly functional for a large family, growing family or multi generational living. Chef's kitchen with extensive millwork, Miele Gas range and appliances, Subzero Fridge, granite countertops, open to bright eating area and Formal Dining for 14. Radiant floor heat, multiple fireplaces, flowing lifestyle living and warm family home, a Classic, Traditional Beauty. Gorgeous, expansive living spaces, Billiards lounge, 2x6 construction, unparalleled craftsmanship. They do not build them like this anymore. Pride of original ownership and meticulously cared for. Elgin Park Secondary, Chantrell Park Elementary. Easy Hwy access. ALL PHOTOS FRIDAY. STAY TUNED (id:44393)
Real Broker B.c. Ltd.
Surrey, British Columbia
Welcome to Park Avenue West by Concord Pacific. This junior one-bedroom open-plan layout with glass slider bedroom walls offers versatility use. North-facing reveals North Short Mountain and City views. Exclusive amenities with a 24/7 concierge, a well-equipped fitness center, a sauna room, a tennis court, a hot tub, an outdoor pool, and a rooftop sky garden. Steps to King George Skytrain station, SFU Surrey Campus, Surrey Central City Shopping Center, Library, T&T Market, Famous restaurants and more. Call today for private showing!!! (id:44393)
RE/MAX Heights Realty
Chilliwack, British Columbia
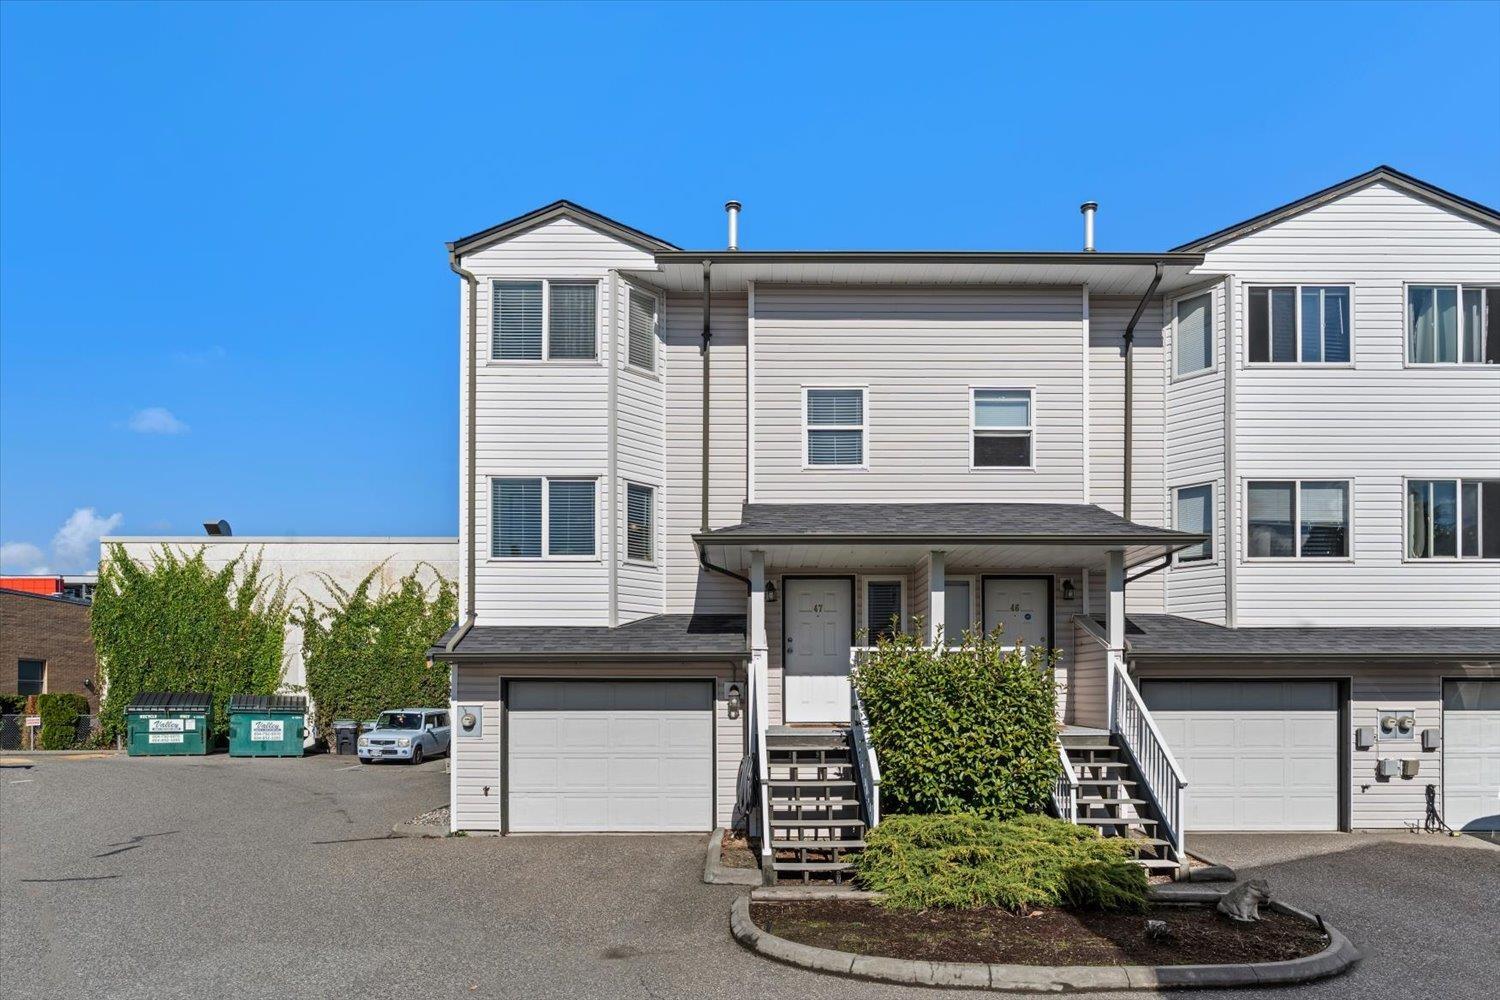
Welcome to Grace Arbour! This spacious end unit offers 1,641 sq. ft. with 3 large bedrooms and 2.5 bathrooms in the heart of Sardis. The updated open concept kitchen is ideal for family dinners and entertaining. Upstairs, the generous primary bedroom features an ensuite and walk-in closet. The lower level offers a rec room with sliding doors to a private, fenced backyard. A single garage provides extra space for storage or a workbench. Walking distance to shopping, restaurants, Garrison Crossing and the Vedder River, this home offers a great combination of space and convenience. Book your private showing today! * PREC - Personal Real Estate Corporation (id:44393)
Century 21 Creekside Realty
Chilliwack, British Columbia
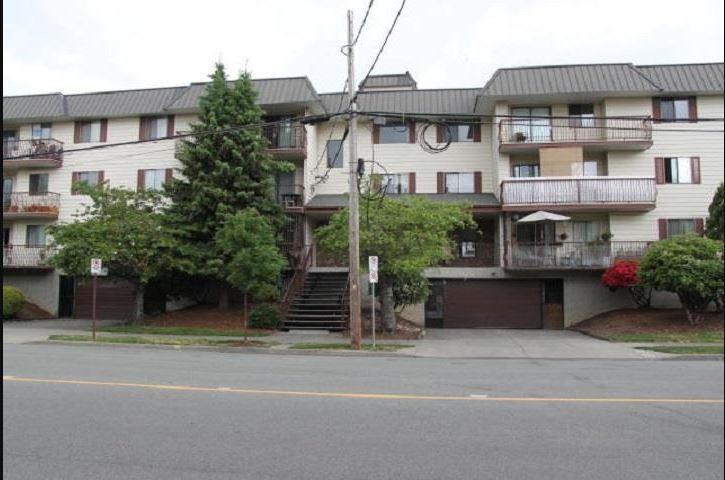
Top floor 2 bedroom, 1 bathroom unit in Chilliwack Gardens. Located at the end of the hallway in a quiet northeast-facing location, offering added privacy and peace. This clean and well-maintained unit is in original condition and features underground parking, shared laundry and a central location within walking distance to shopping, restaurants and other amenities. No pets. Tenant pays 100% utilities. (id:44393)
Pathway Executives Realty Inc.
Chilliwack, British Columbia
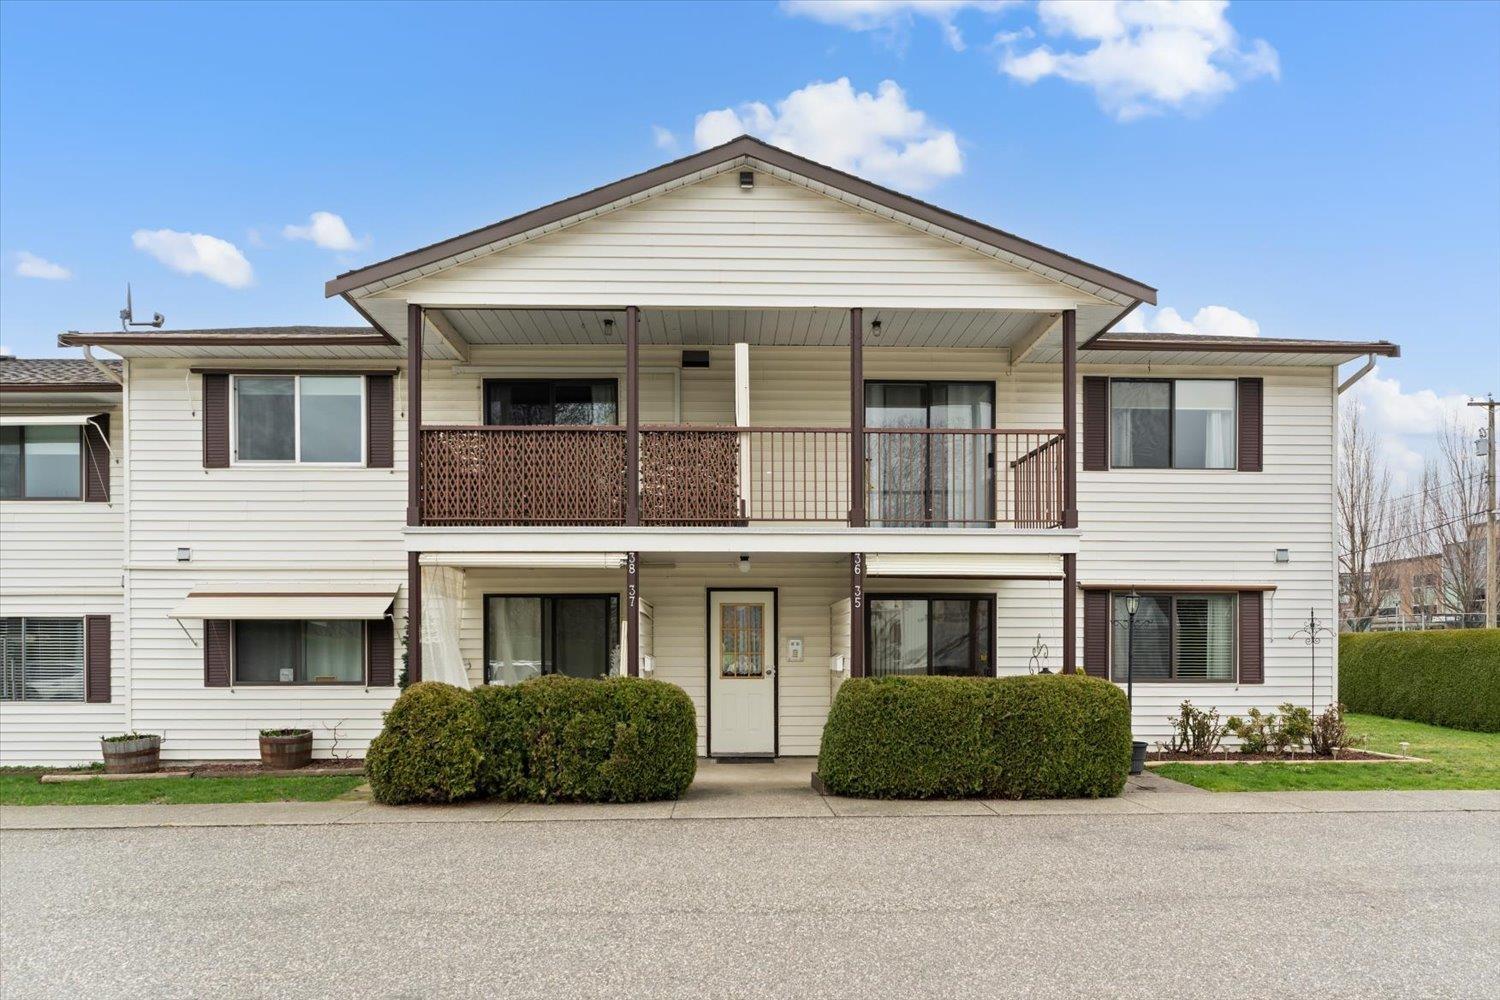
It's time to make Ascott Estates your home! This is a beautifully updated WHEELCHAIR ACCESSIBLE GROUND FLOOR END UNIT townhome. Updates incl. laminate flooring, white kitchen cabinets, counters & backsplash. Bathroom has a WALK-IN SHOWER with custom wheelchair access door from the secondary bedroom. Large laundry room w/full size washer-dryer. AFFORDABLE 55+ living where your strata fee pays for heat, hot water, electricity, sewer, garbage & clubhouse where there is a pool table, workshop, & amenities room. RV parking & bike storage available. 1 covered parking space right outside your entrance. Quiet complex with a front and back patio to enjoy either Eastern or Western exposure. Close to shopping, restaurants & more! * PREC - Personal Real Estate Corporation (id:44393)
RE/MAX Nyda Realty (Agassiz)
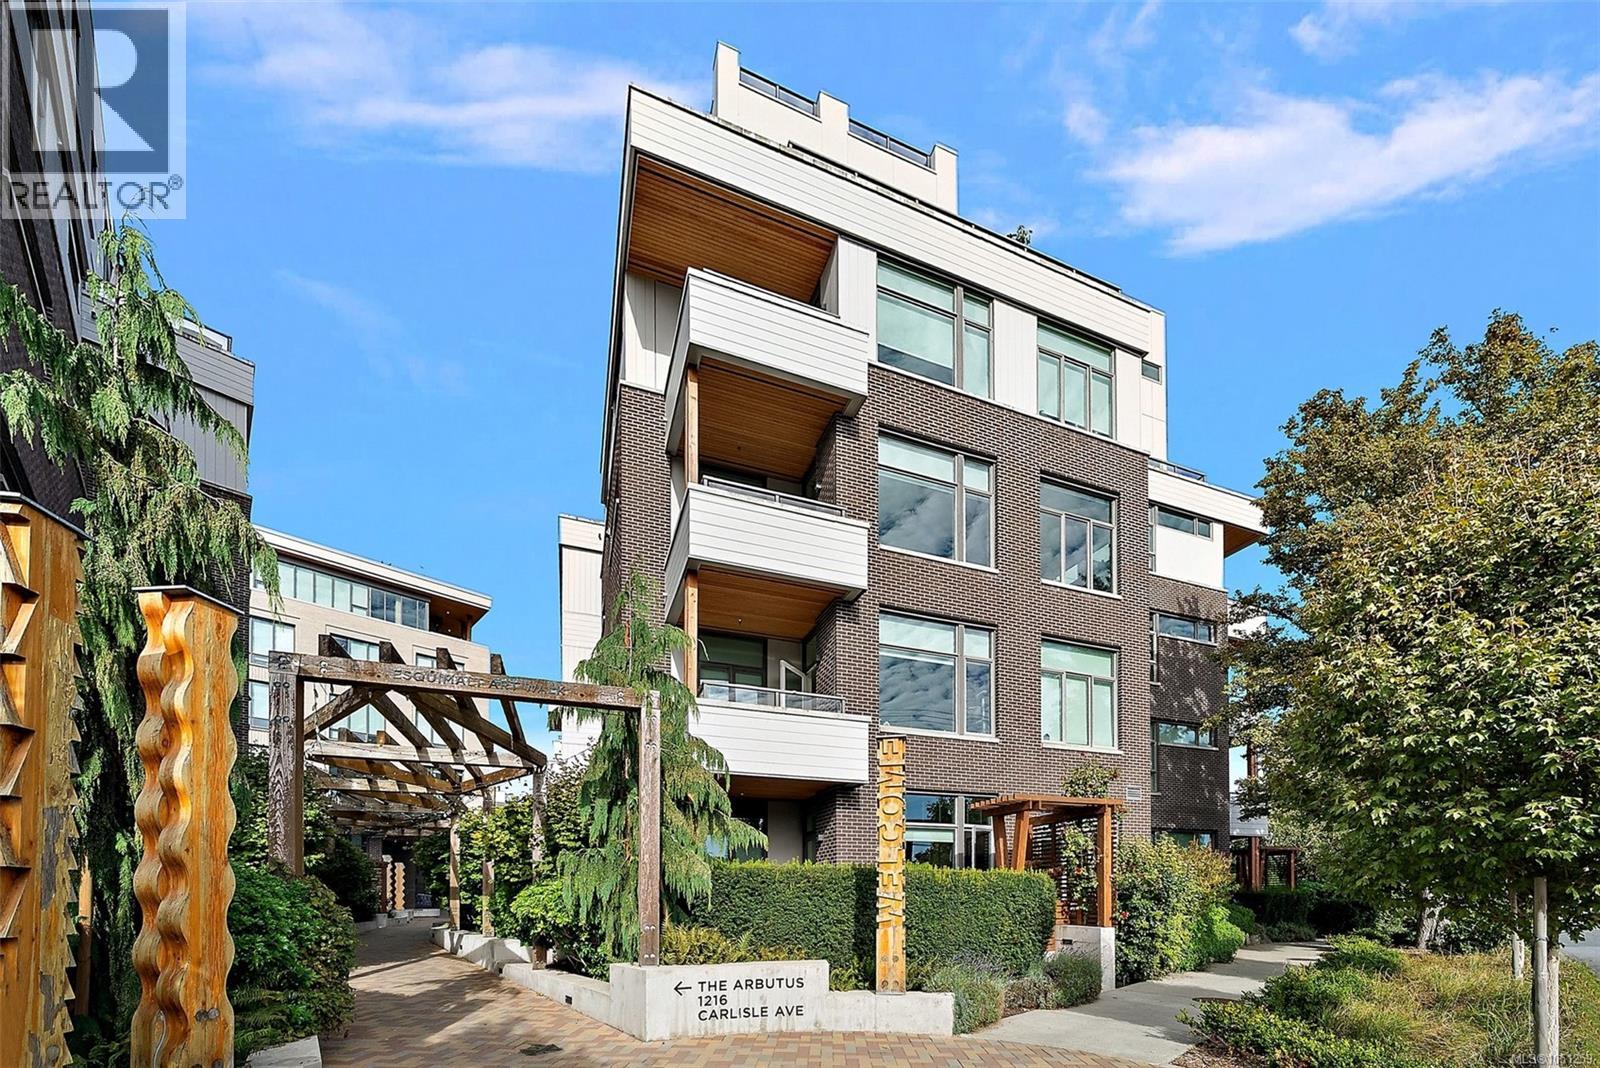
Esquimalt, British Columbia
Welcome to The Arbutus at Esquimalt Town Square, where modern West Coast living meets a vibrant, walkable community. This spacious and thoughtfully laid out 1-bedroom home features nearly 10-foot ceilings, engineered wood floors, expansive windows and beautiful south-east exposure. The sleek kitchen showcases a luxury appliance package, quartz countertops and contemporary cabinetry, while the living room is highlighted by a cozy electric fireplace and reclaimed brick feature wall. Step outside to your covered deck with gas BBQ hookup and take in beautiful views of the Olympic Mountains and surrounding city. Enjoy geothermal heating and cooling, in-suite laundry, underground parking with a dedicated EV charger and storage. Just steps from cafés, dining, the library and local amenities, with beaches, parks and the waterfront nearby, this is a home that offers both style and everyday convenience. (id:44393)
Coldwell Banker Oceanside Real Estate
Fort St. John, British Columbia
Great opportunity for investors or first - time buyers! This 3-bedroom, 2-bathroom half duplex is currently tenanted and offers a practical layout with room to make it your own. Located near Margaret Ma Murray Community School, it's close to everyday amenities and a great option for those looking to add to their portfolio or step into homeownership. A property with plenty of potential. (id:44393)
Century 21 Energy Realty
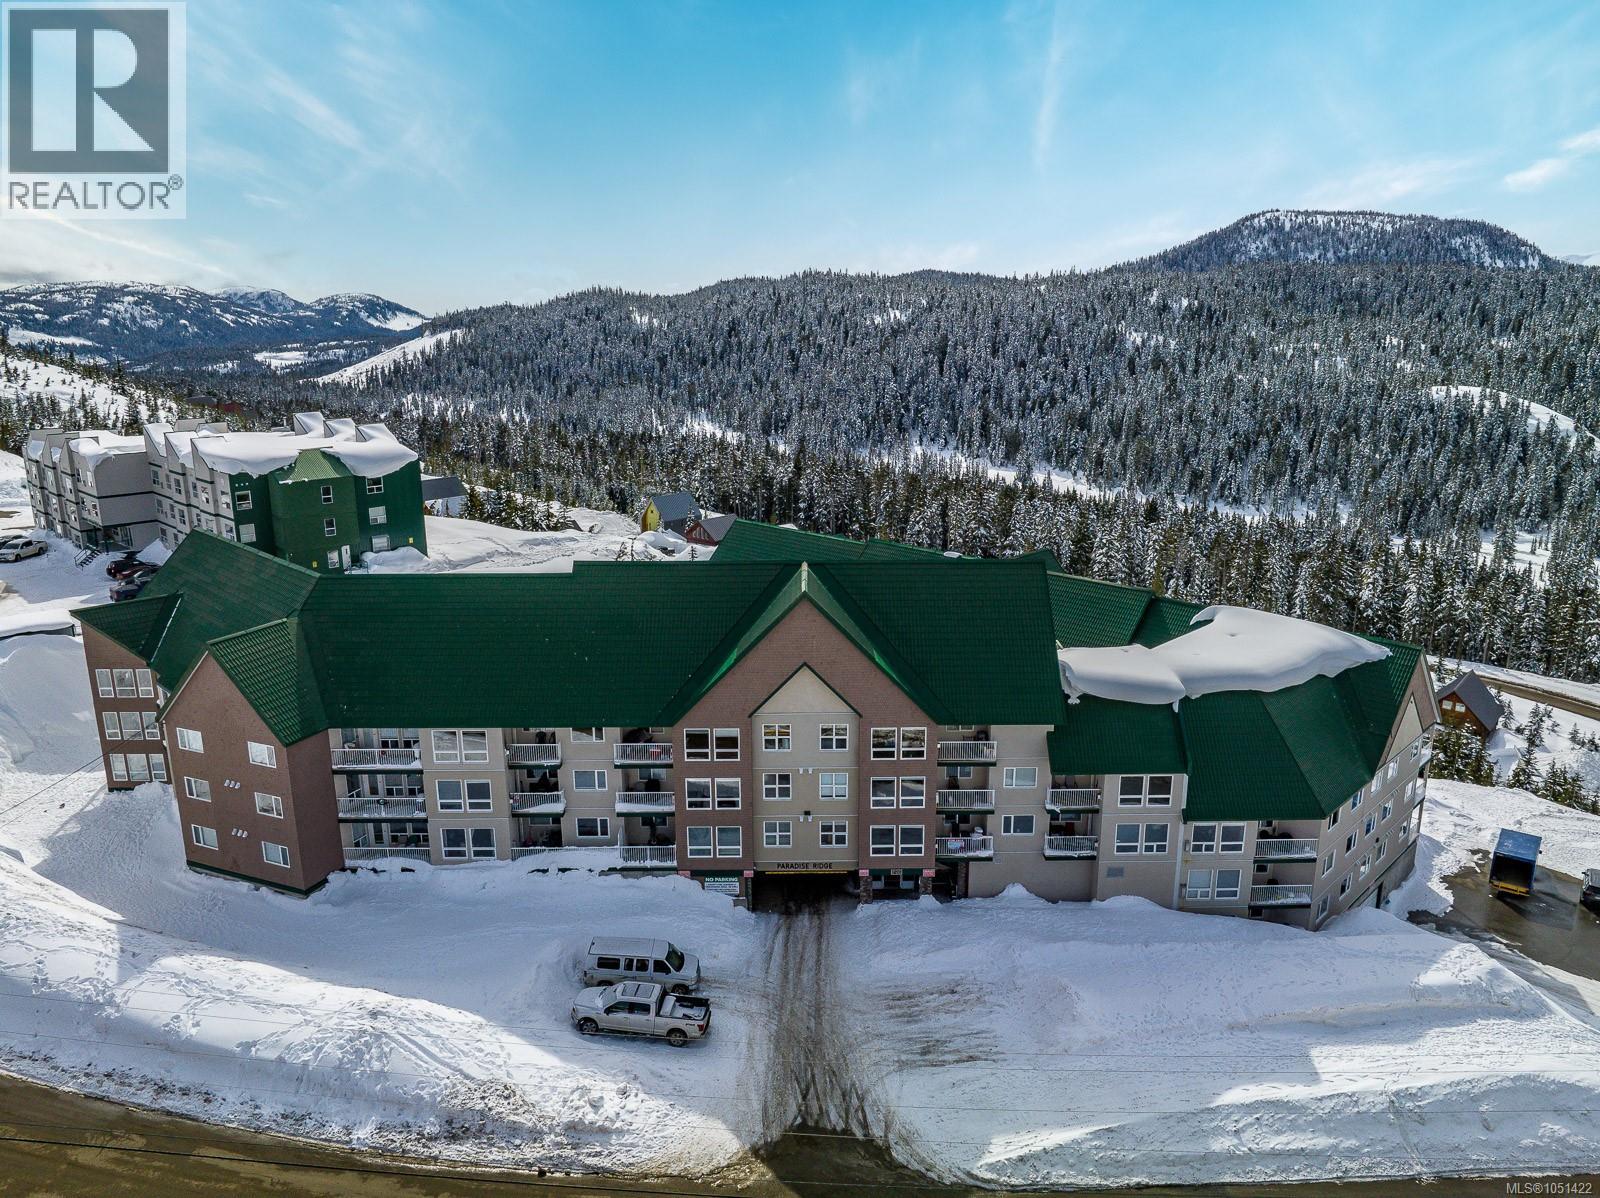
Courtenay, British Columbia
Embrace year-round mountain living in this bright and spacious 3 bed, 2 bath top-floor suite overlooking the ski runs of Mount Washington Alpine Resort. Freshly painted and filled with natural light, this welcoming condo makes an ideal alpine getaway for personal use or investment. In summer, hit the world-class mountain bike trails or spend the day hiking before relaxing in the outdoor pool, hot tub, or sauna. Come winter, the ski slopes are just steps away. Enjoy underground parking, in-suite laundry, ski and bike storage, a storage locker, and a live-in caretaker. With resort amenities and endless four-season recreation close by, this is an incredible opportunity to enjoy the Mount Washington lifestyle—with no GST. (id:44393)
Exp Realty (Na)
Exp Realty (Cx)
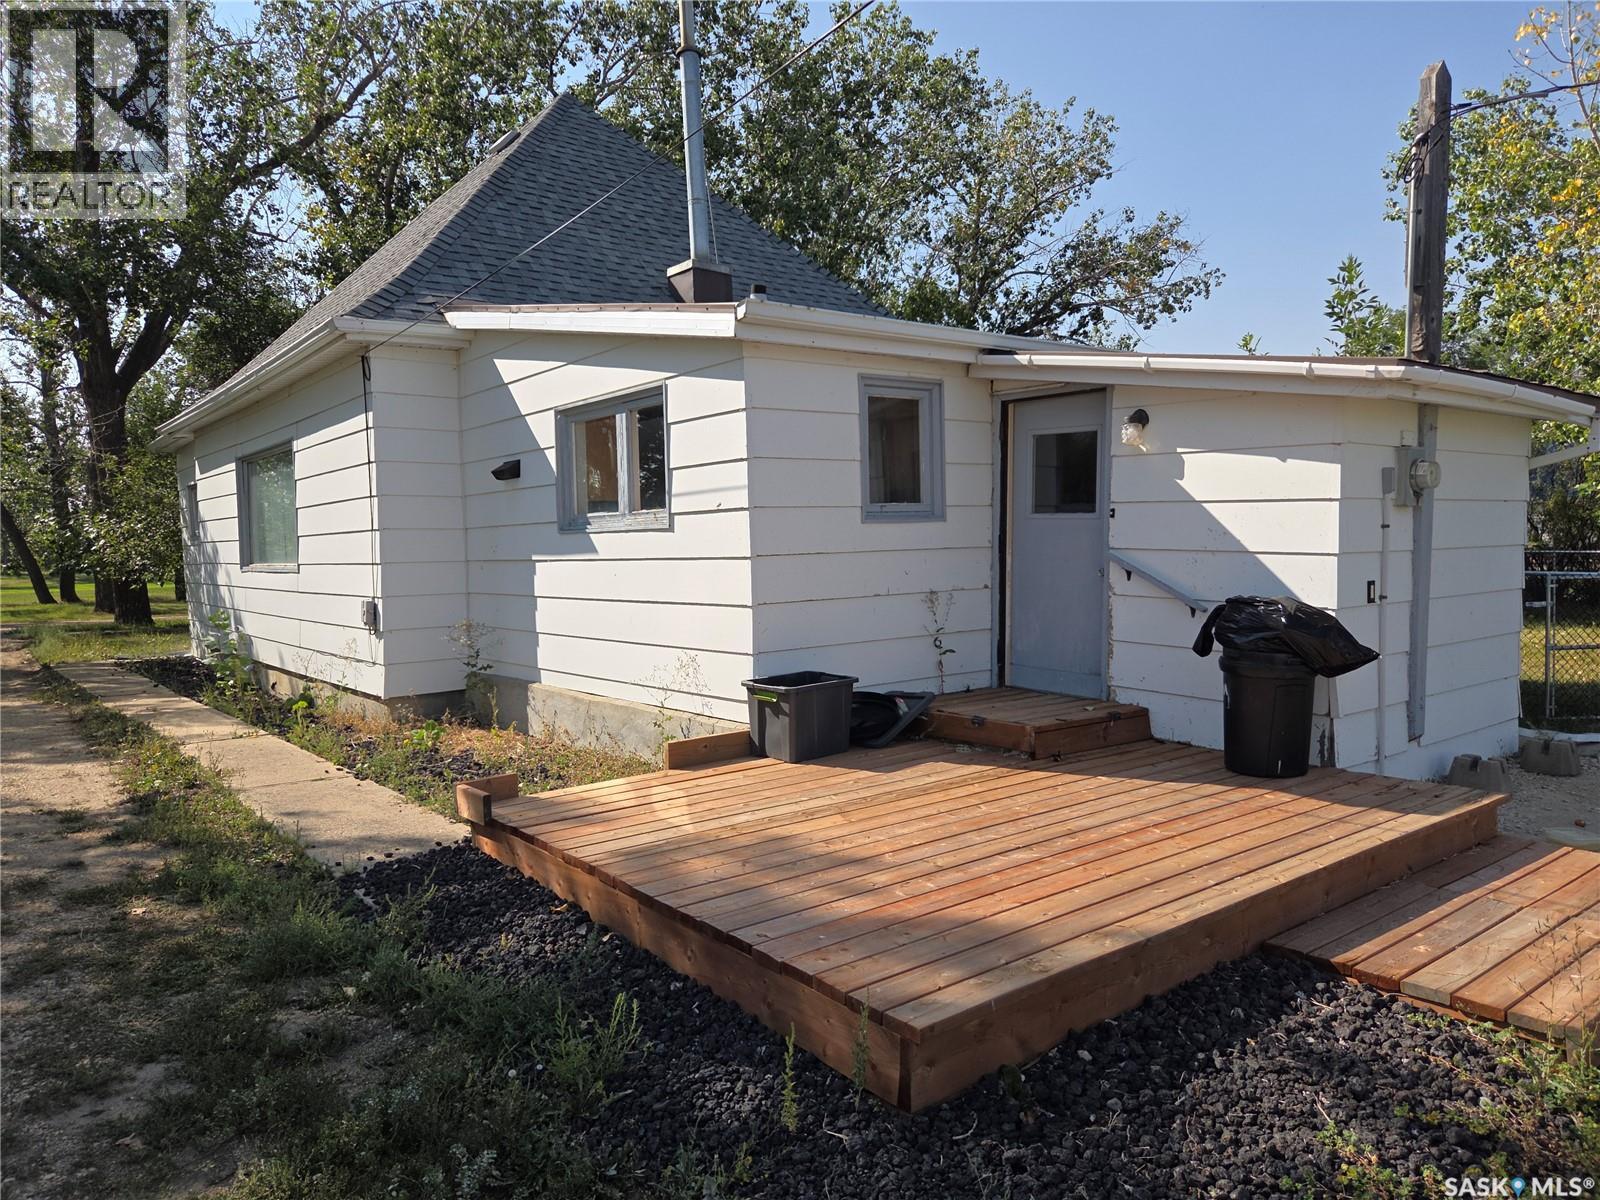
Limerick, Saskatchewan
Welcome to this inviting 877 sq ft, 2 bedroom, 1 bathroom home offering a spacious, practical layout in the quiet community of Limerick, SK. Arriving at the property, you are greeted by a charming front veranda leading into a bright, large living room. The main level features two well-sized bedrooms, a full bathroom, and main-floor laundry. The home has a new high efficient furnace and central air for the summer. Moving outdoors, the back of the home opens onto a back deck perfect for relaxing, along with a dedicated firepit area for outdoor gatherings. The yard includes a fully fenced area ideal for children or pets, a single-car garage, and ample parking space. Located just minutes from Assiniboia, Limerick offers small-town living with essential amenities nearby, including a general store, local bar, town office, post office, community hall, and a Co-op hardware/farm store with fuel. Whether you are looking for an affordable personal home or a turnkey investment, this property offers incredible potential. The home is currently tenant occupied under a lease until October 31, 2027, providing immediate, steady rental income for investors ($2000/month). If you are looking for your own personal space, this is possible too. Contact your agent today for further details or to arrange a viewing! (id:44393)
Royal LePage Next Level
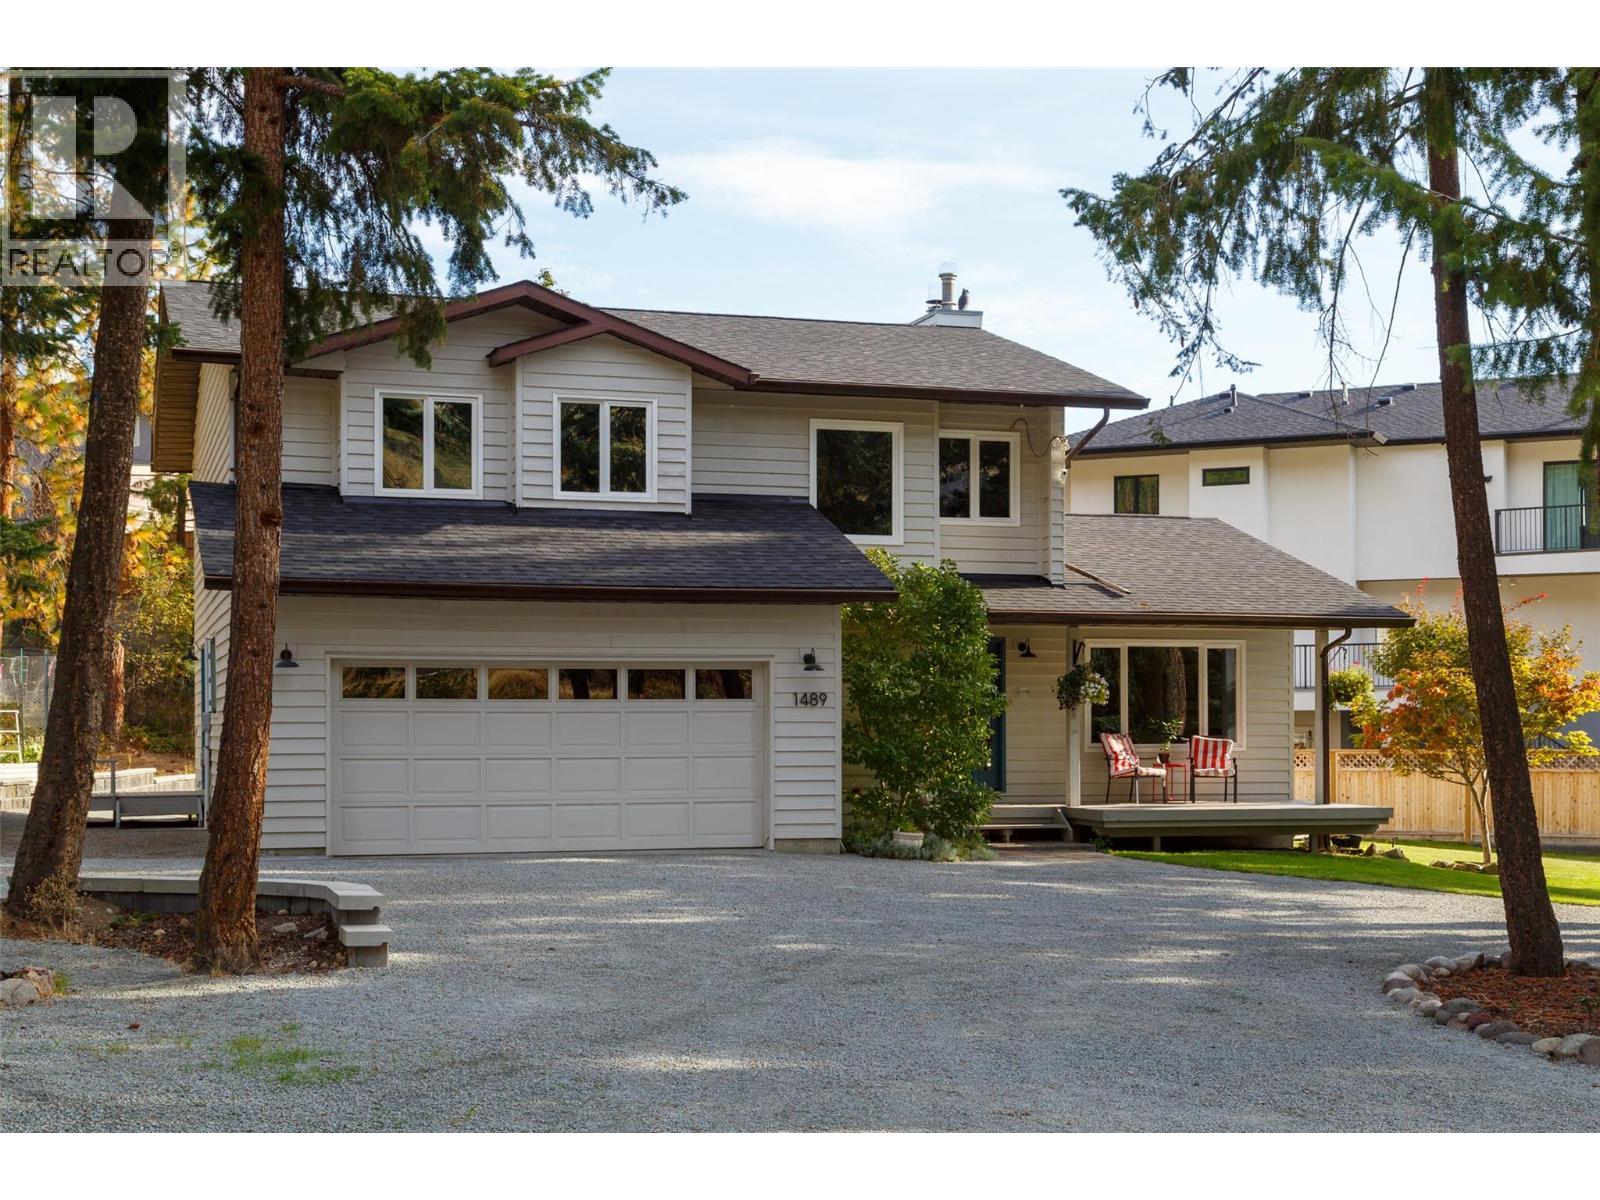
West Kelowna, British Columbia
Room to grow, room to play, and room for all the toys! Set on an impressive, flat 0.62-acre lot in desirable West Kelowna Estates, this spacious family home offers the kind of space and flexibility that is increasingly hard to find. The expansive yard provides plenty of room for kids and pets to play, RVs, boats and recreational toys, with loads of potential to create your dream outdoor living space — including room for a future pool. Inside, the well-designed floor plan suits a young or growing family, with generous living areas and a fully finished basement that offers flexibility as your needs change. The home has been updated over the years, including bathrooms, counters, windows/doors, and carpet, plus a brand-new roof, giving future owners peace of mind. An attached garage and abundant additional parking round out a property that is equally well suited to everyday family life and the Okanagan lifestyle. Located in the established West Kelowna Estates/Rose Valley neighbourhood, this is a rare opportunity to combine a substantial, usable lot with a home your family can enjoy for years. (id:44393)
RE/MAX Kelowna
Rossland, British Columbia
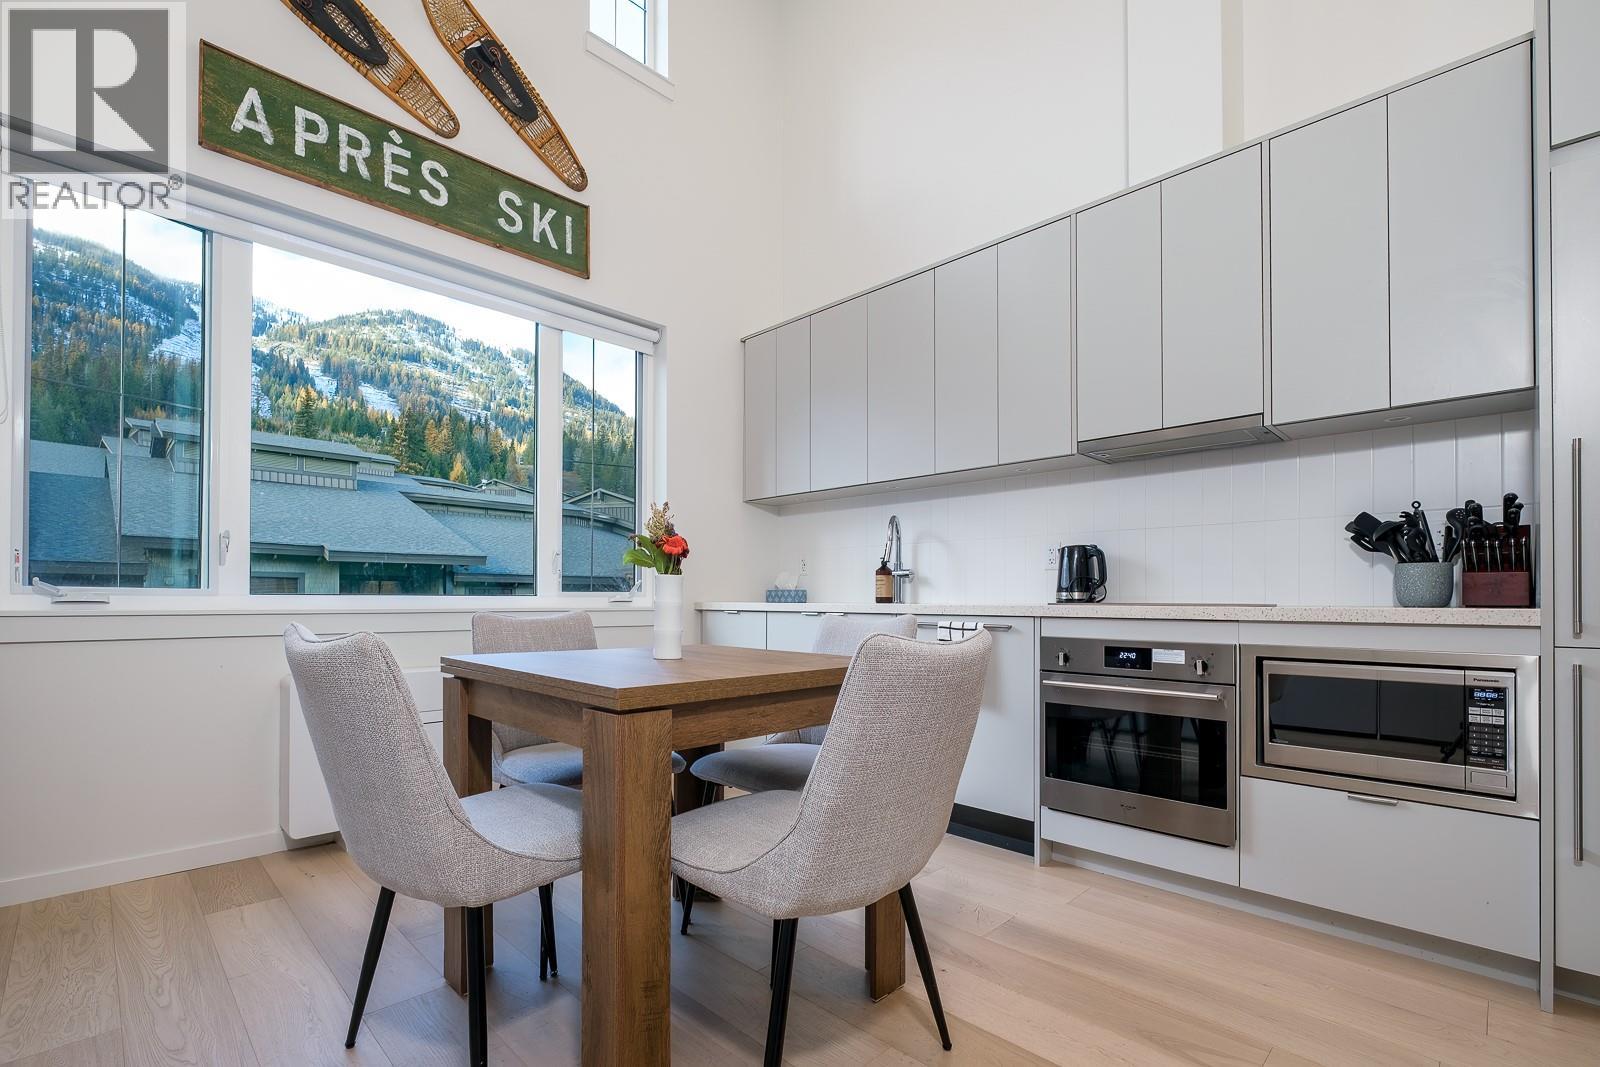
Mountain life doesn't get much closer than this! Welcome to The Crescent, where you're just steps from the Silverlode chair at RED Mountain Resort. This modern, loft-style unit puts you right in the heart of the mountain action, with incredible views and all the comforts of home. The bright, open-concept layout makes clever use of every square foot, offering 1.5 bathrooms and sleeping space for up to six guests. Between the cozy loft bedroom, Murphy bed and pull-out sofa, there's room for family and friends to join in on the mountain fun. Even better, it's completely turnkey and comes fully furnished with everything from kitchen essentials to linens, so you can settle in (or start hosting) from day one. Looking for a property with rental potential? Short-term rentals are permitted, with onsite management options available. The building also offers some great extras, including secure ski and bike storage, a fitness room, resident lounge and outdoor BBQ area. Whether you're dreaming of a convenient mountain getaway, a place to call home between ski laps, or a property with rental opportunities, this one puts you right where you want to be. Less driving, more skiing, and mountain adventures right outside your door! PLUS GST. (id:44393)
Mountain Town Properties Ltd.
Kamloops, British Columbia
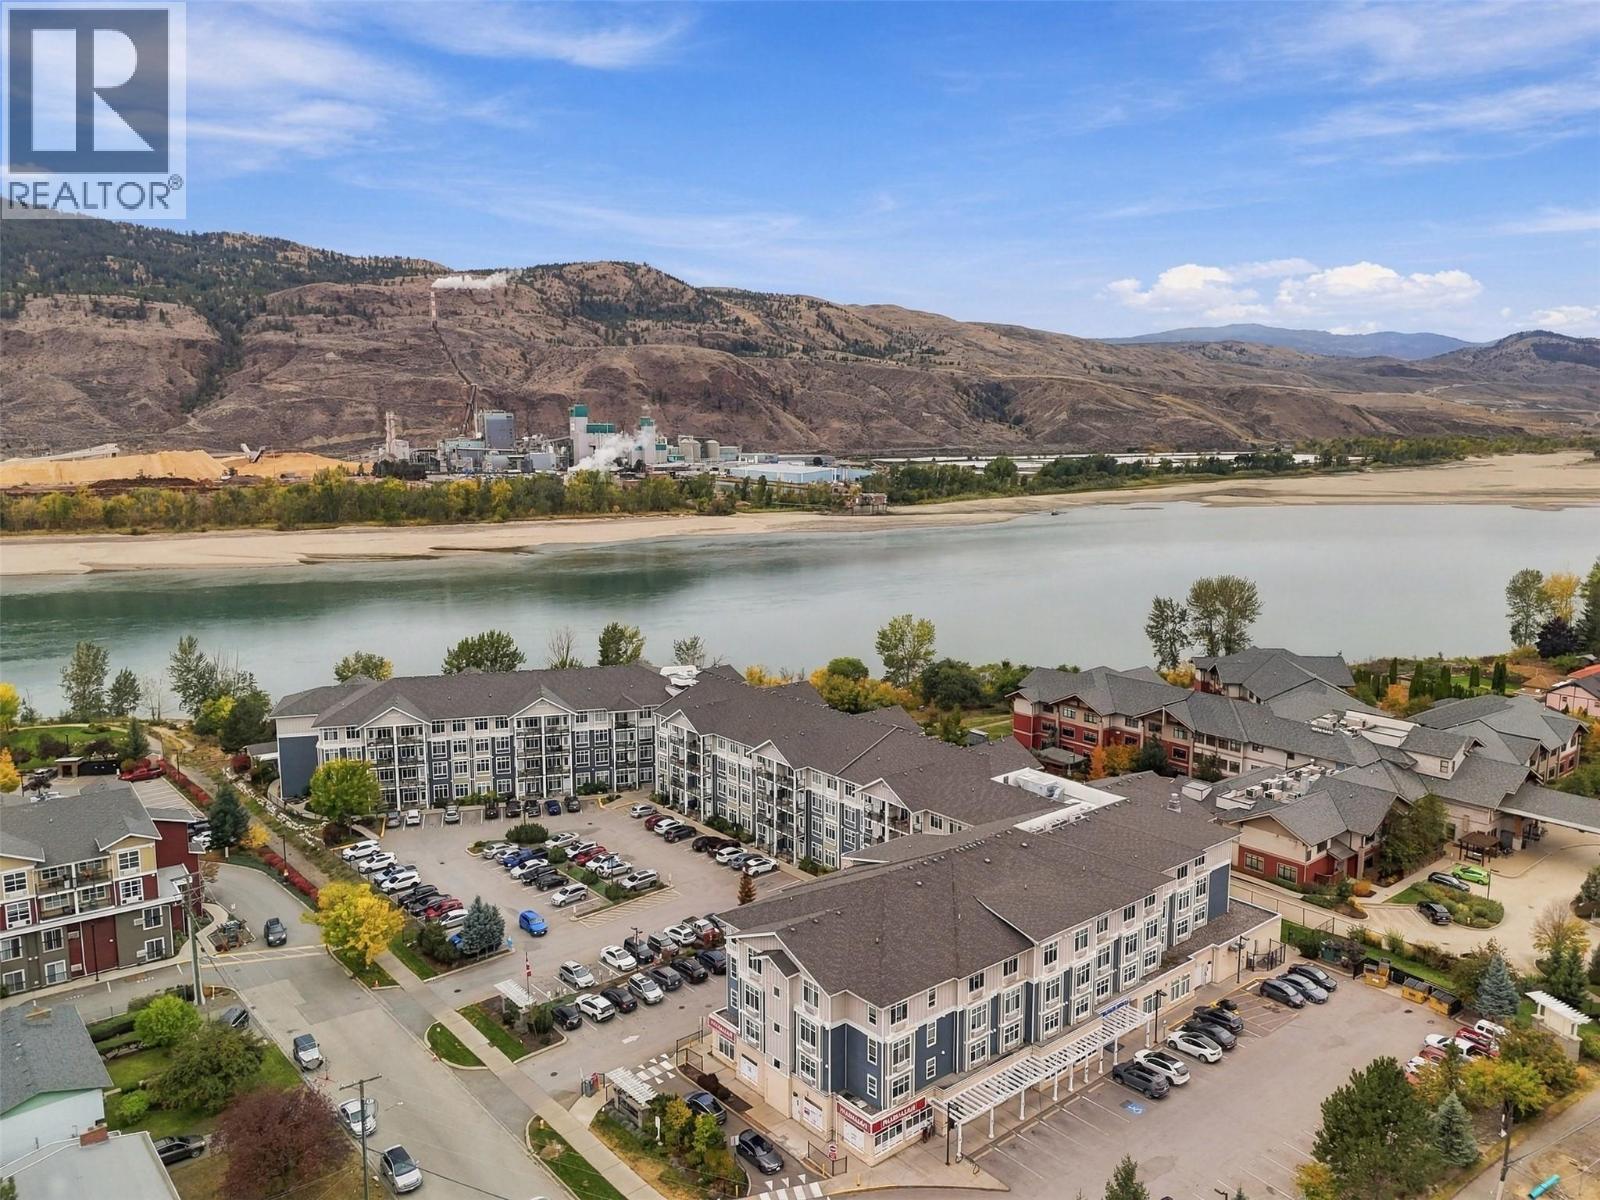
Fantastic unit in Riverbend Manor. This spacious 2-bedroom unit has lots of room for larger furniture and accessible movement. Step inside and you’ll find a lovely kitchen with microwave, fridge, and dishwasher all updated in the last 3 years. The kitchen flows effortlessly through to the dining and living area which is perfect for entertaining. Mt. Peter and Paul are beautifully framed through the windows of the unit and a quaint deck with those gorgeous views is just off the living room. Down the hall are 2 bedrooms including a large primary bedroom with an oversize walk-in closet. The closet has a passthrough door to the 3pc bathroom which is spacious, wheelchair friendly, and has an accessible shower. There is also in-suite laundry with a stacked laundry unit located in the bathroom closet. Easy to maintain and clean with updated laminate flooring in the bedrooms. This 55+ community has many amenities including games areas on multiple floors, library, gym, dining room with meal plans that can be purchased, community garden, hair salon, bike/scooter parking, and so much more. Great location close to River’s Trail, Brock Shopping Centre, and there is a Pharmasave, hair salon, and dentist’s office directly in the building complex. Storage locker included. Don’t miss out on this great home, book your showing today! (id:44393)
Century 21 Assurance Realty Ltd
Kamloops, British Columbia
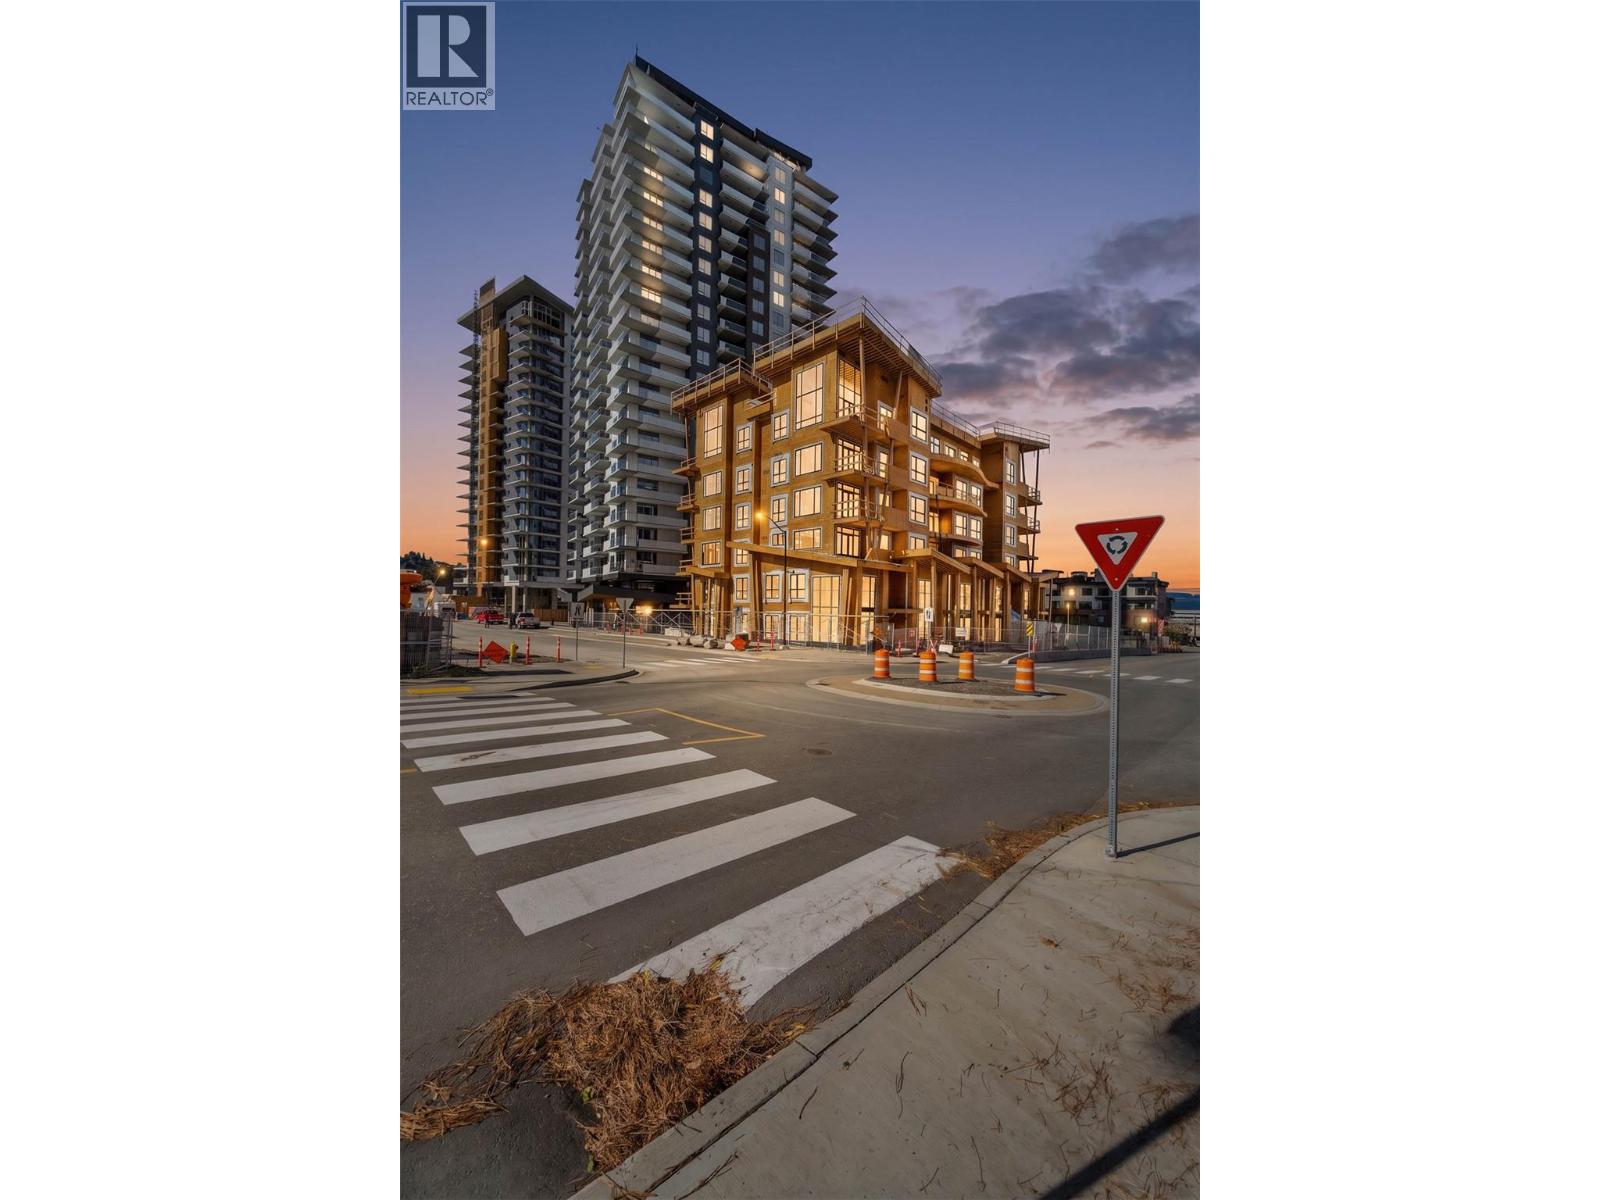
Premier address centrally located to all of Kamloops' downtown amenities including arts/entertainment, restaurants, pubs, recreation, parks, schools, shopping, transit, and daycares. 1 bedroom 1 bath condo with in suite laundry and amazing north facing views of the city, mountains, and river valley! 1 parking spot included with EV charger. Stainless steel appliances. Walk down to the Farmer's Market for a cafe and fresh fruits/vegetables. This is a lifestyle of convenience and low stress. Fantastic amenities within the Trillium building itself. Call now for details and showings. (id:44393)
Royal LePage Westwin Realty
Peachland, British Columbia
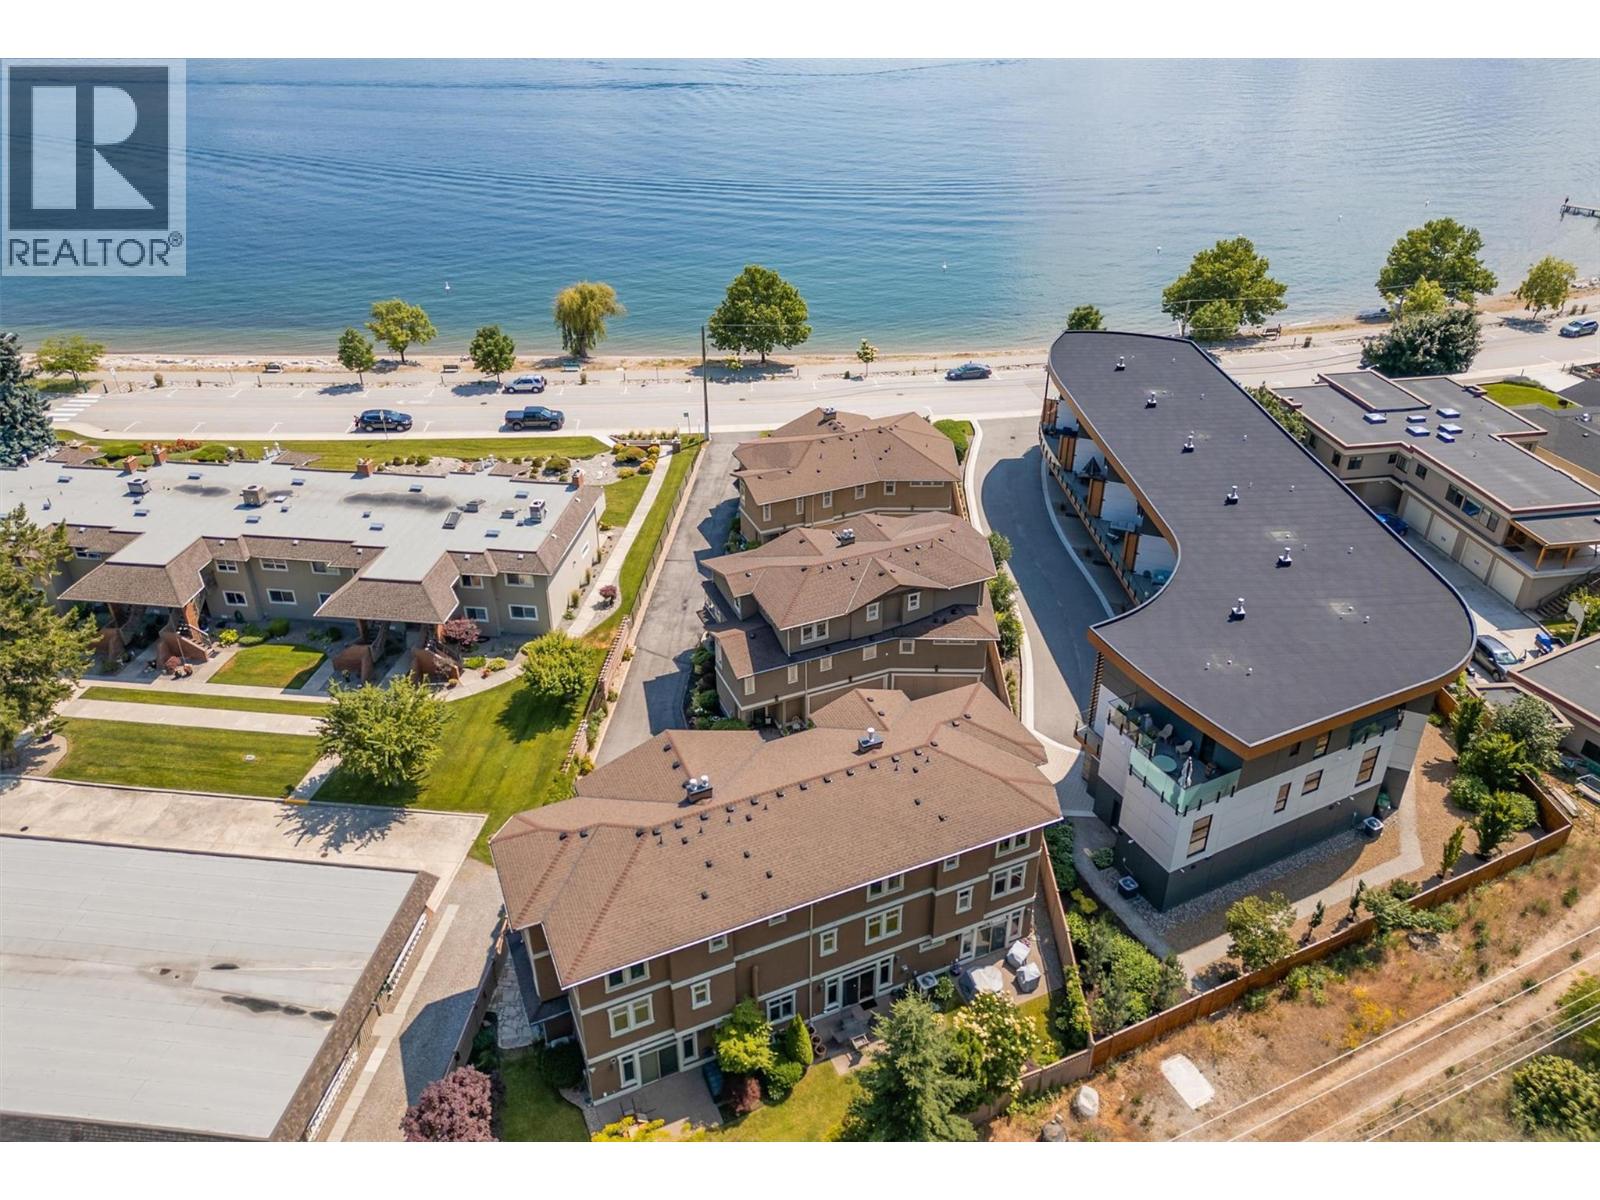
SEMI LAKESHORE! Just imagine living steps from Okanagan Lake with easy, carefree living! Welcome to this exclusive collection of just sevensemi-lakeshore townhomes, ideally located along the highly desirable Beach Avenue in Peachland. This beautifully maintained, one-owner homeis quietly positioned at the back of the development, offering privacy while still capturing scenic lake views. The main floor features a bright,open-concept layout with a spacious living room and cozy gas fireplace, a dining area, and a well-appointed kitchen with stainless steelappliances, a gas stove, granite countertops, and an eating bar. A sitting area, laundry room, and access to a generous lakeview deck ~complete with an awning for added shade and comfort ~ make this level ideal for enjoying the Okanagan lifestyle. Expansive windowsthroughout fill the space with natural light, and built-in NUVO speakers provide high-quality audio in the home. Upstairs, the spacious primarysuite showcases lovely lake views and direct access to the upper deck. The elegant ensuite offers dual vanities with granite counters, a tiledshower, a soaker tub, heated floors, and a walk-in closet. A second bedroom completes this level. The lower level offers a welcoming familyroom with a gas fireplace, a wet bar, and access to a private backyard patio. A third bedroom and a full bathroom with heated floors completethis versatile space. A double garage provides ample parking and storage. Additional highlights include a radon mitigation system, low stratafees, and a sense of pride of ownership. Enjoy the sought-after semi-lakeshore lifestyle—just steps to the beach, waterfront walking paths, andPeachland’s vibrant shops and restaurants. Listed BELOW ASSESSED VALUE! (id:44393)
RE/MAX Kelowna
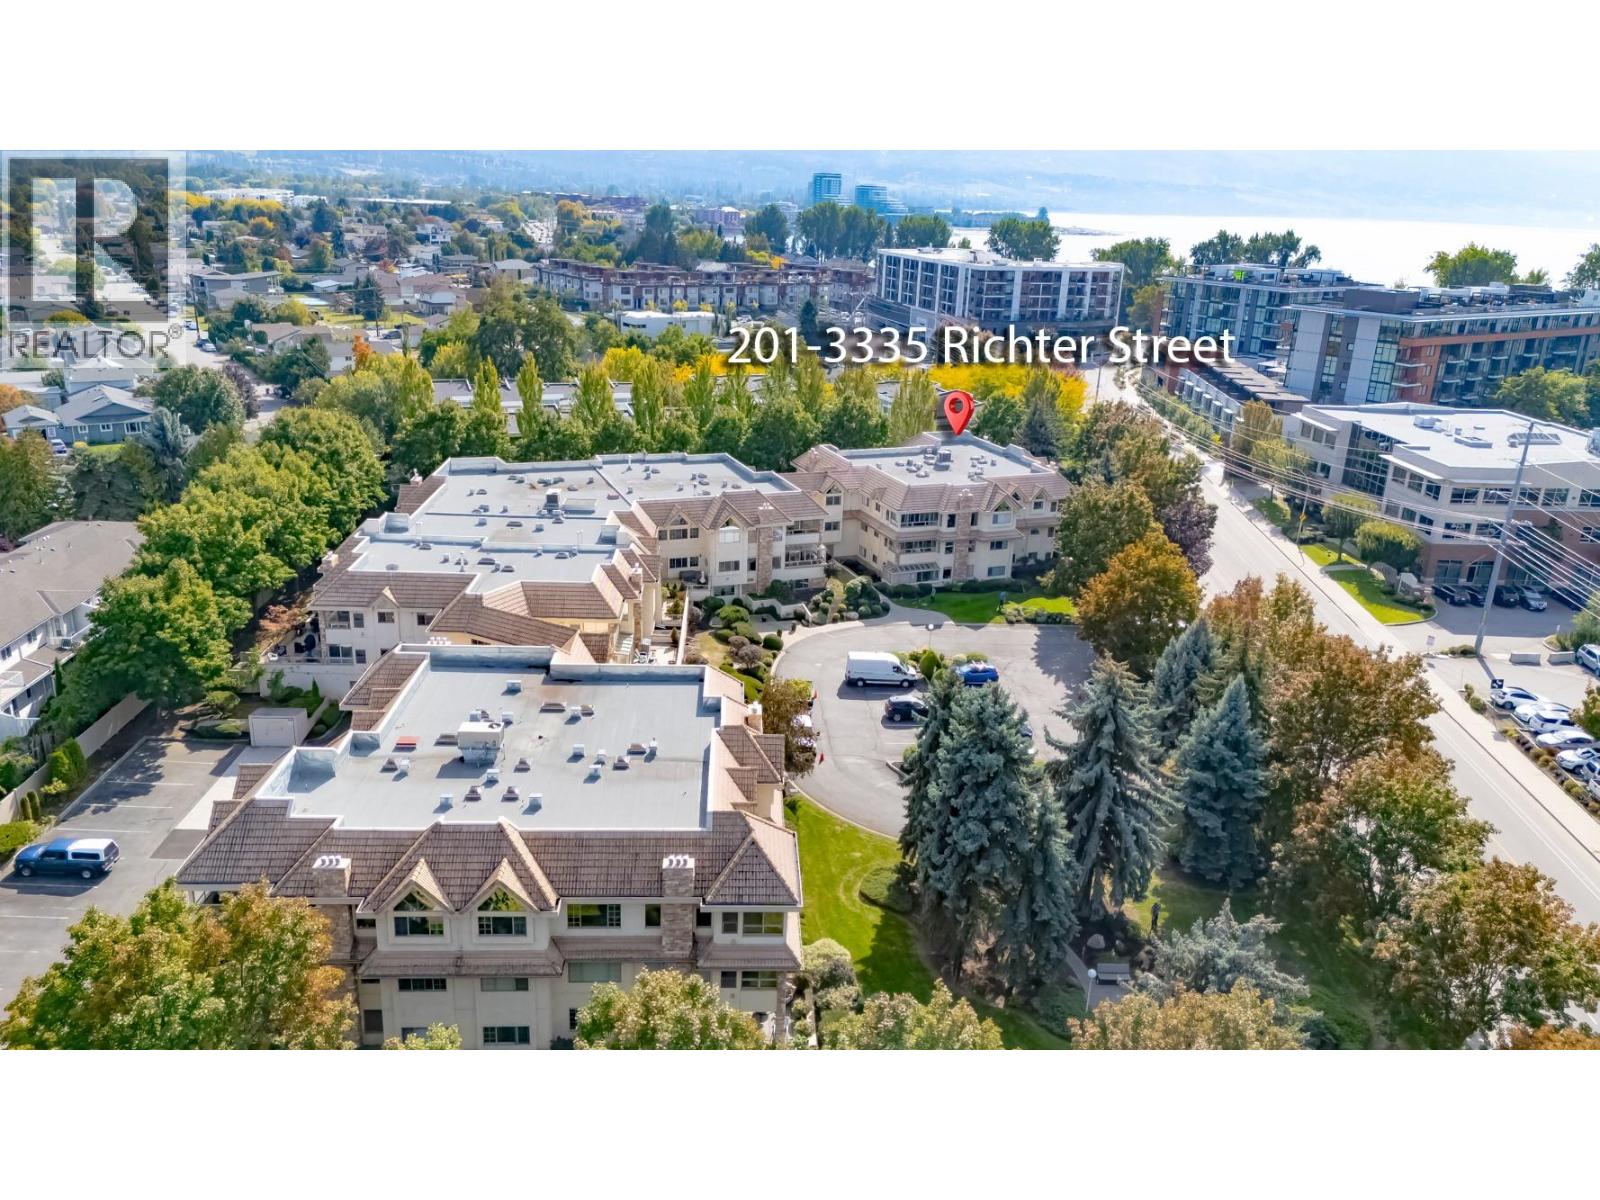
Kelowna, British Columbia
Welcome to this 55+ beautifully updated two-bedroom, two-bathroom corner unit located just steps from Gyro Beach on Okanagan Lake as well as top medical buildings, salons, spas, and shopping. Offering modern living through fresh paint, updated lighting, and sound-proof engineered hardwood flooring alongside a custom engineered wall with two stylish pass-through cut-outs to give a more open-concept living space, a refreshed kitchen, and two renovated bathrooms complete with new showers, glass doors, sinks, toilets, painted cabinets, and under-cupboard lighting. Second Bedroom has a custom built-in closet complete with storage drawers. Situated in an exceptionally well-maintained building boasting newer hallway carpets and paint, an updated elevator, a newer hot water tank, a renovated common room with a kitchen, an updated common bathroom. Other amenities include a gym, bike storage, a workshop, and dedicated storage rooms. (id:44393)
Royal LePage Kelowna
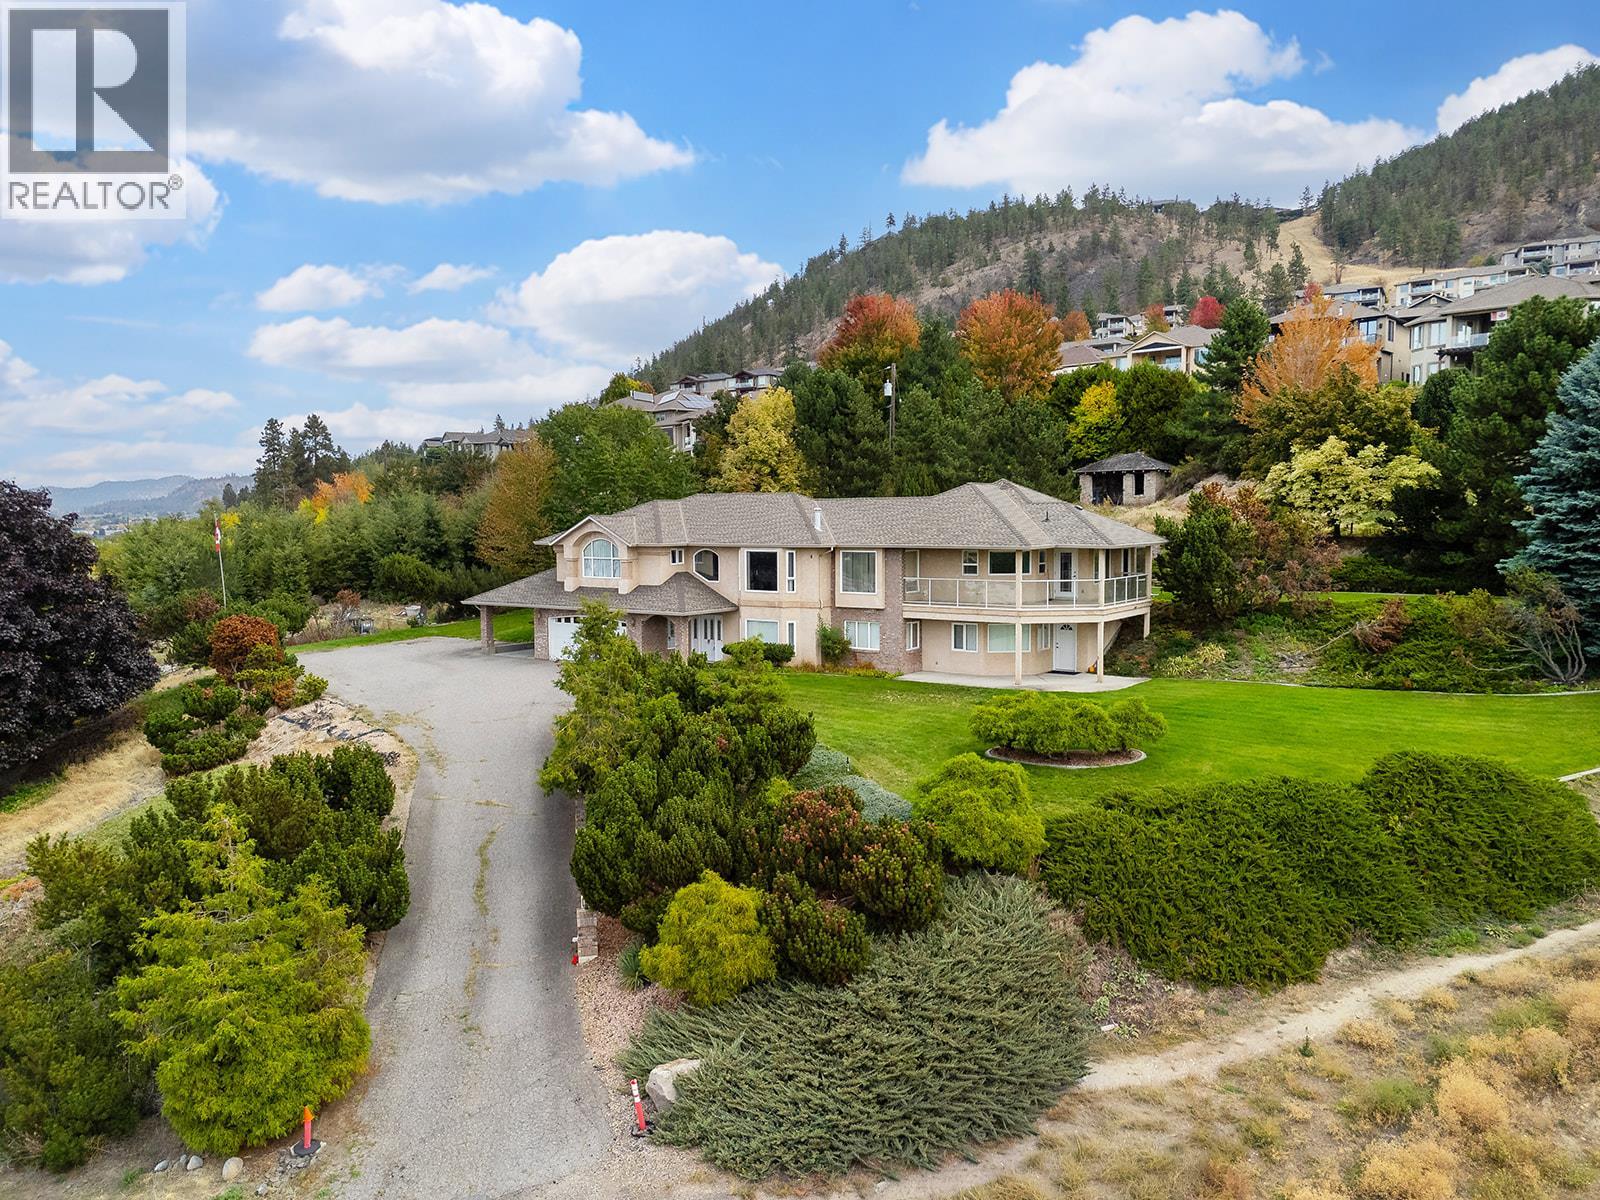
Kelowna, British Columbia
A nine-acre mini estate in the heart of town, offering spectacular city and lake views with everyday amenities just minutes away. This well-cared-for, one-owner, custom-built home offers approximately 4,000+ sq. ft. of living space. Original finishes provide an opportunity to bring your own vision, with the added bonus of full lower-suite potential. The home features four bedrooms and 4½ bathrooms. Hot water tanks and furnace were replaced in 2023. Located in the ALR, the property was planted in Christmas trees to achieve farm status and became a cherished family-run Christmas tree farm. No longer actively farmed, mature trees remain as a reminder of its history. Endless possibilities await, along with the added benefit of a city-maintained access road. This exceptional property offers space, views and acreage living in an exceptionally convenient Kelowna location. (id:44393)
RE/MAX Kelowna
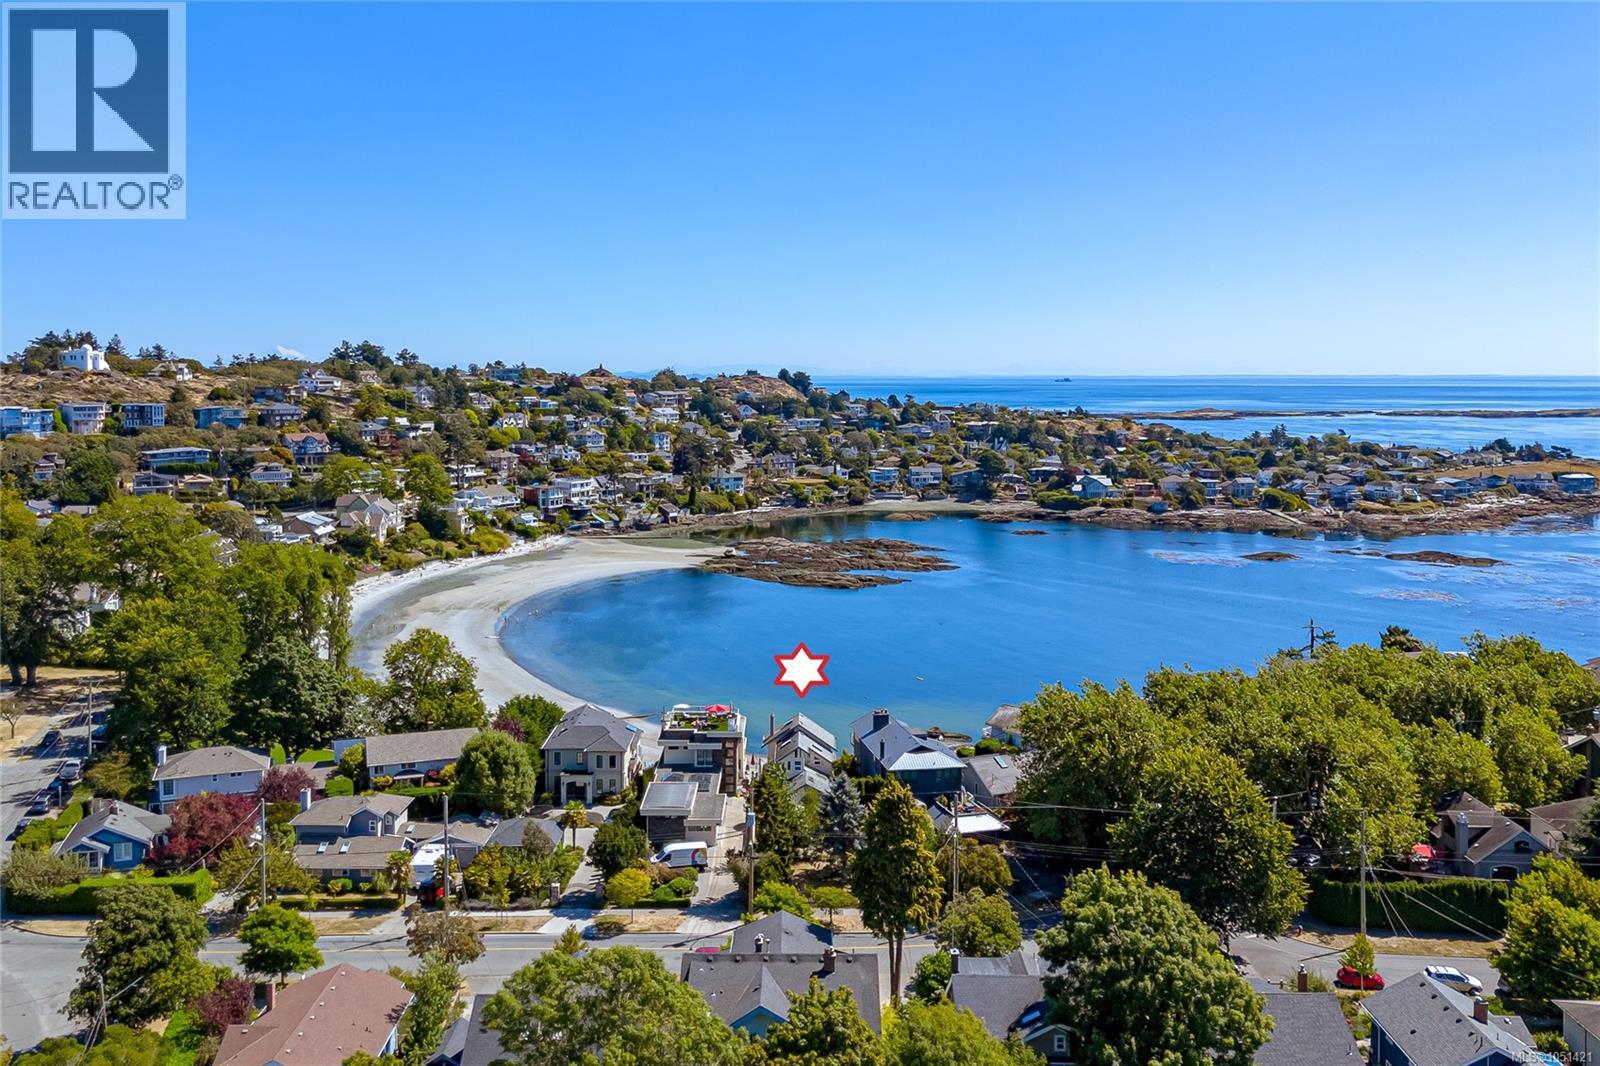
Victoria, British Columbia
Set on coveted Robertson Street, this rare waterfront gem offers spectacular views and exceptional re-development potential. Under the new Victoria OCP adopted Oct 2, 2025, the approx. 8,000 sq.ft. lot with 59 ft frontage supports a potential 1.6:1 FSR and up to 4 storeys (buyer responsibiltiy to verify)—an incredible opportunity to create a modern waterfront statement development or custom home. Built in 1922, the existing residence enjoys sweeping ocean views and breathtaking sunrises over Gonzales Bay and Trial Island from every level—even the backyard. A number of permitted updates, it remains livable yet invites your vision—whether restoring its historic charm or designing anew to fully embrace the panoramic setting. Just steps to sandy beaches, local shops, and minutes from downtown, this is a rare chance to craft the oceanfront residence you’ve always imagined. A special property, ready for its next chapter. Listing is primarily land value! (id:44393)
Fair Realty
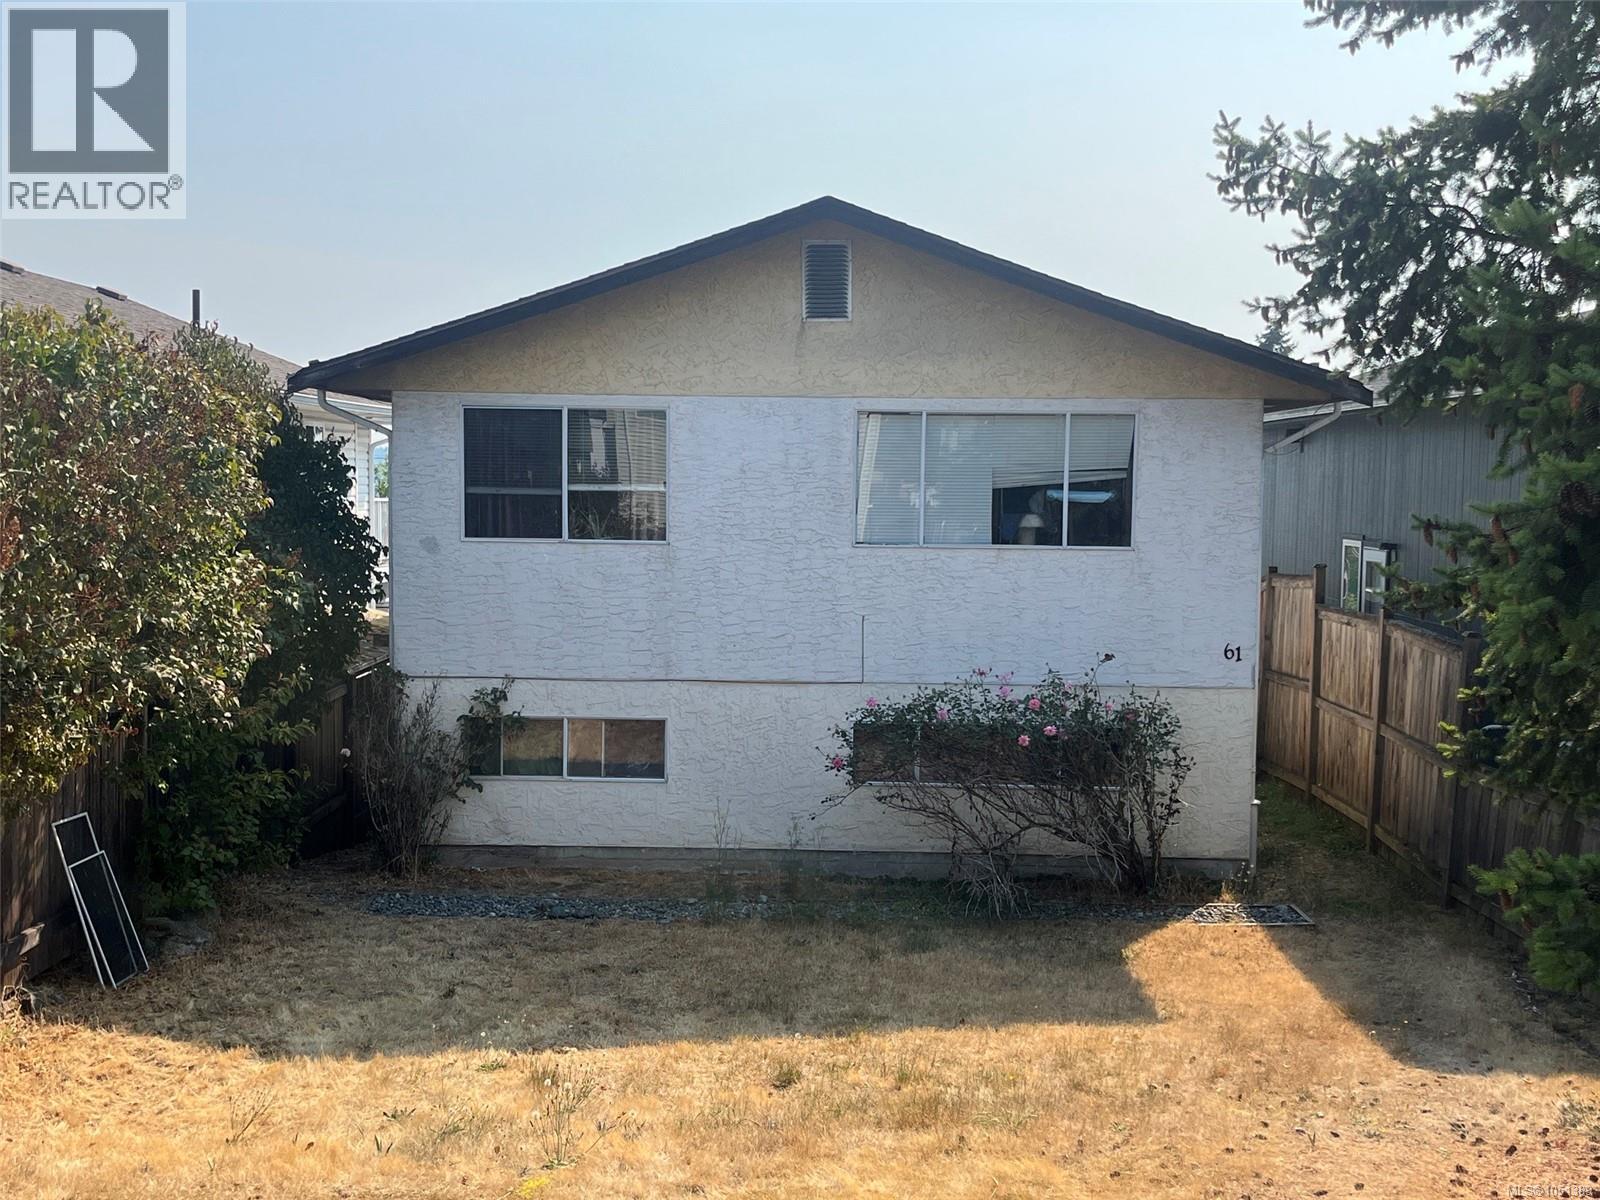
Nanaimo, British Columbia
Discover the potential in this spacious 4-bedroom, 2-bathroom South Nanaimo home! The bright upper level features 2 bedrooms, 1 bathroom, a sunny kitchen with plenty of workspace, a spacious layout, and a deck off the secondary bedroom. Downstairs, the 2-bedroom, 1-bathroom in-law suite offers excellent potential for a mortgage helper or rental—bring your ideas and make it your dream suite. The lower level also includes the home's laundry and utility room with washer/dryer, gas furnace, and brand-new gas hot water tank. Alley access to the backyard provides 3 parking spaces. Located in a convenient South Nanaimo neighbourhood close to parks, schools, shopping, amenities, and transportation. A versatile home with great potential and room to make it your own! (id:44393)
One Percent Realty Ltd.
Nanaimo, British Columbia
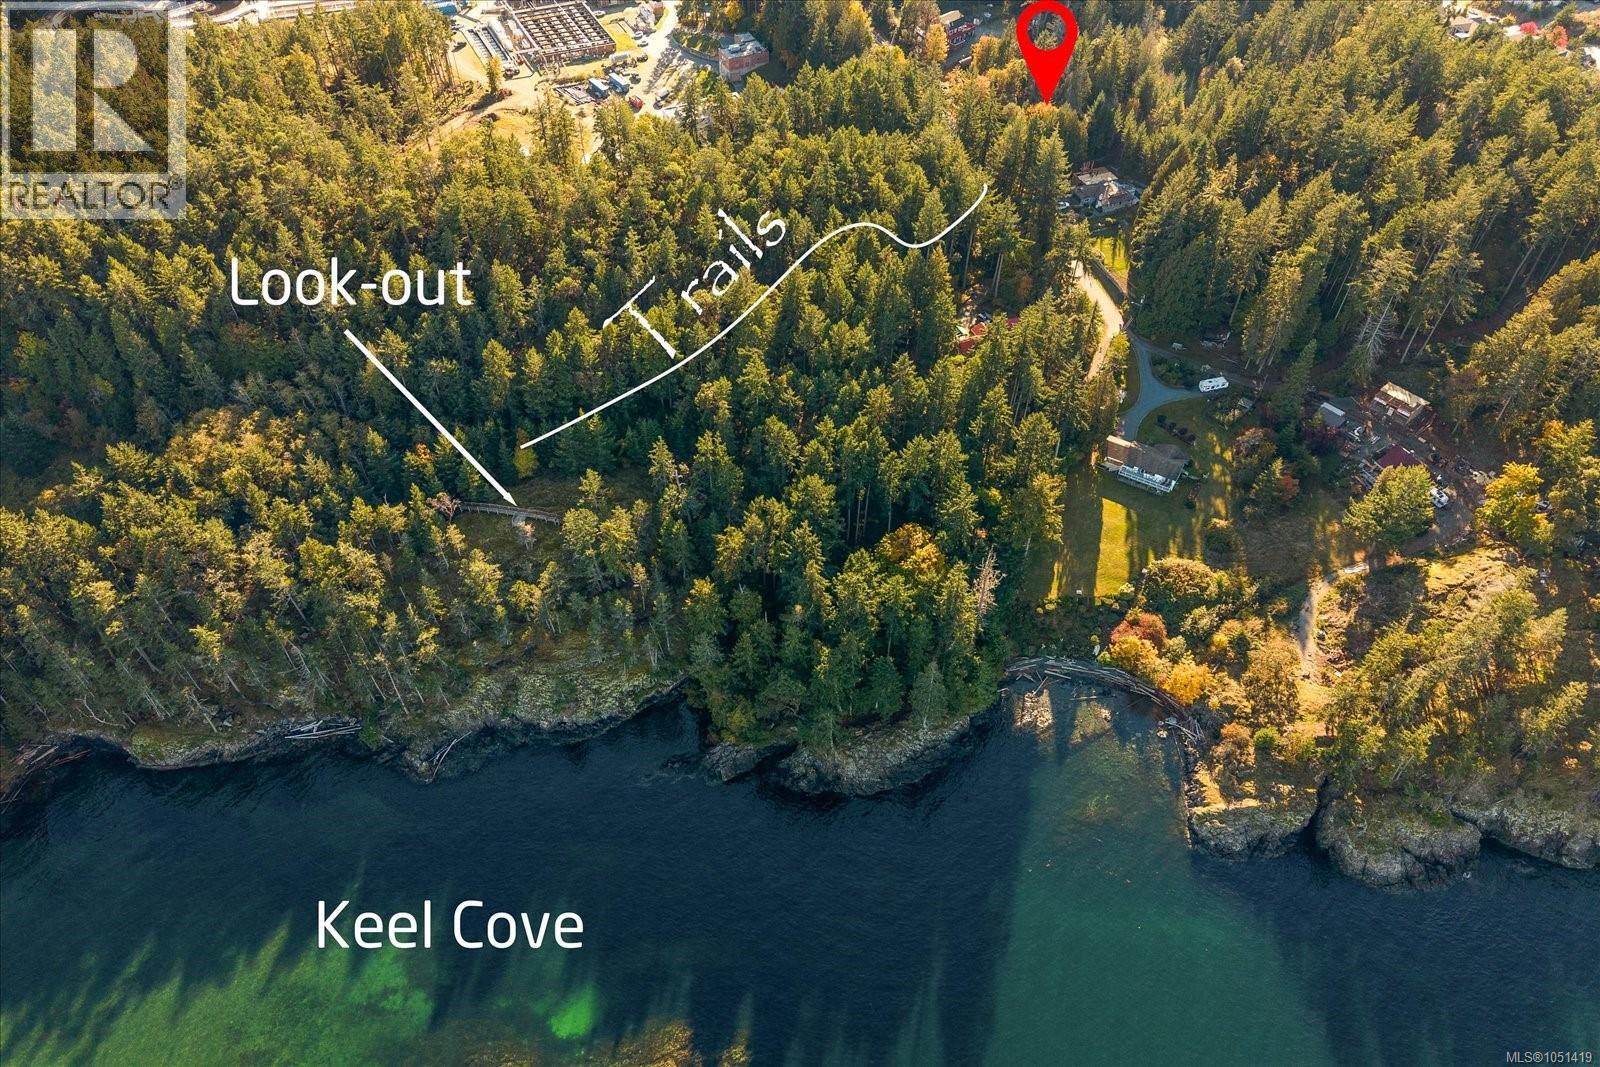
PRIME LOCATION with DEVELOPMENT POTENTIAL 2.35 Acre Parcel with over 200 ft of frontage. Nestled on a quiet dead end street only a short walk to Keel Cove trails connecting to Neck Point Park and Sunset Beach. R1 zoning allows for 2 properties where you could build your dream estate home with cottage. Buyer to verify development options and measurements if important. Call Teresa Hall 778-239-4435 for more information. (id:44393)
RE/MAX Anchor Realty (Qu)
Penticton, British Columbia
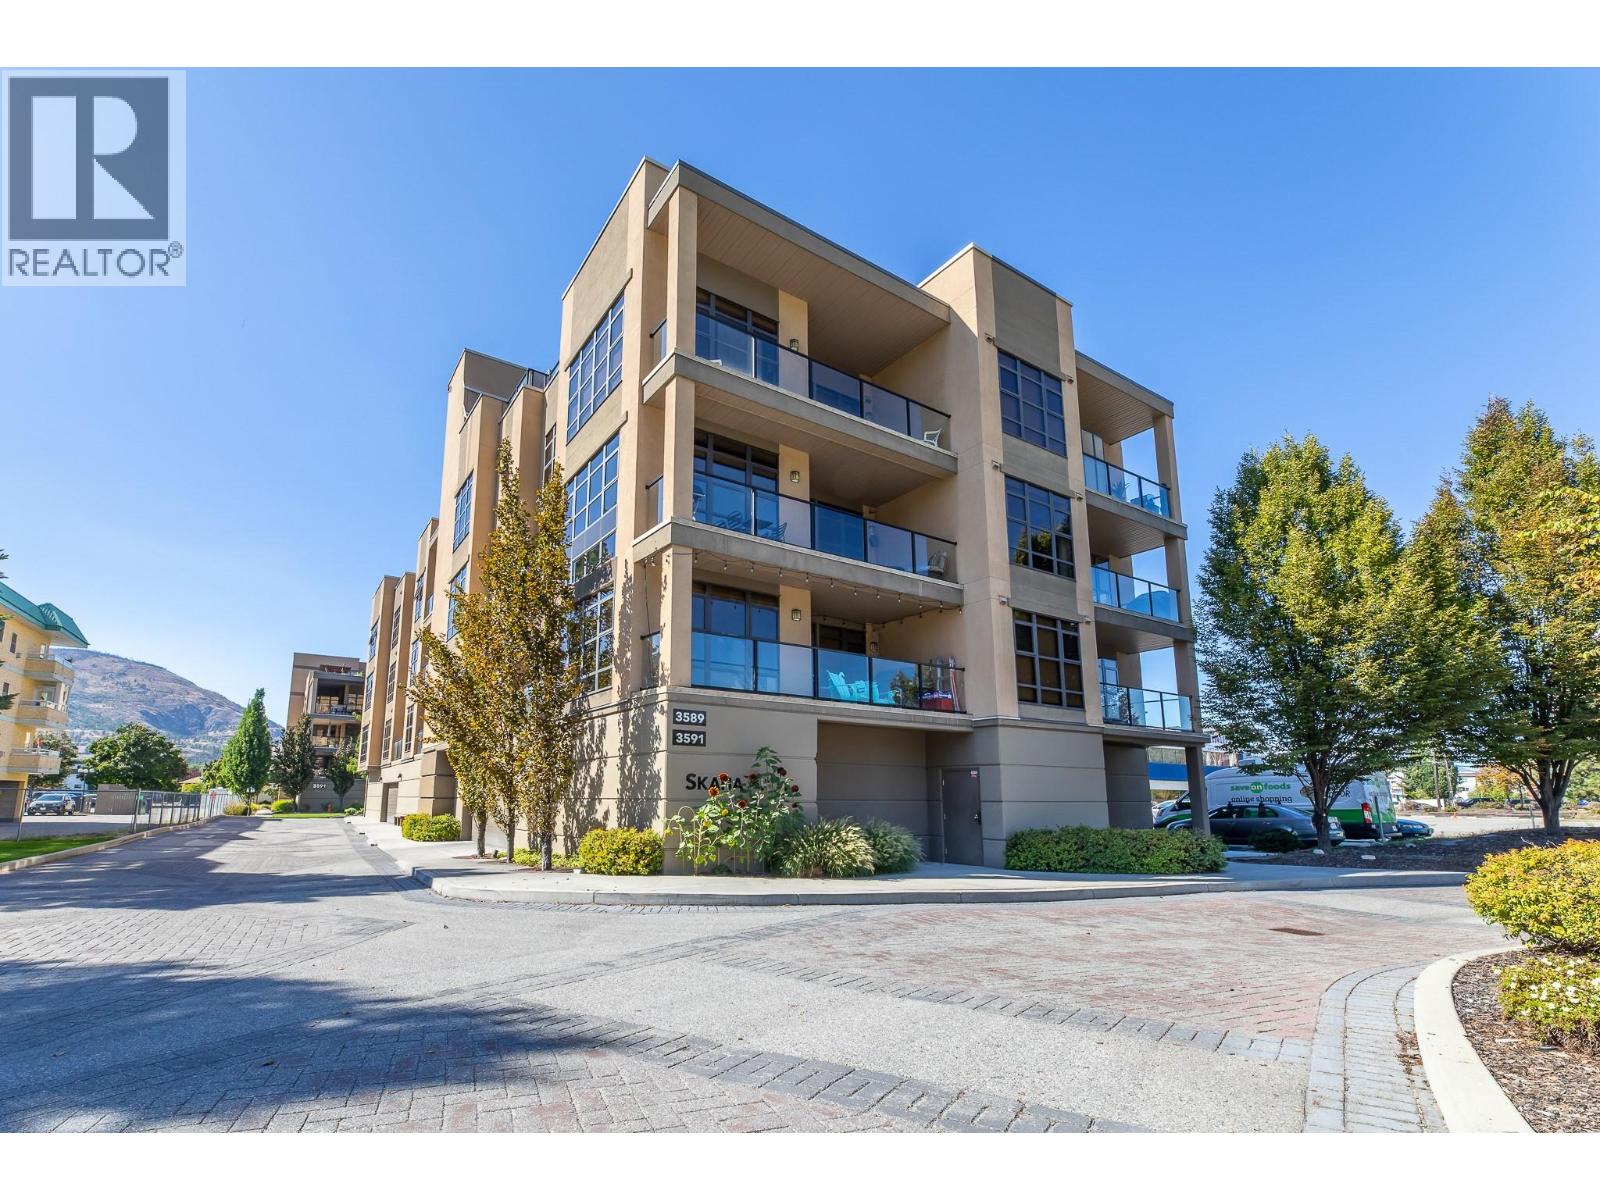
Welcome to Skaha Breeze—where lifestyle meets comfort just steps from the beach! This stunning second-floor corner unit boasts a bright southeast exposure, capturing morning sunshine and views toward Skaha Beach. With spacious 9’ ceilings, expansive windows, and an open-concept design, the 2-bedroom, 2-bathroom layout feels airy and inviting. The kitchen features granite countertops, stainless steel appliances, and breakfast bar with a dining area adjacent for seamless entertaining. You'll find radiant in-floor heating in both bathrooms for year-round comfort. Enjoy your private sun deck with gas BBQ hookup, or head up to the 4th floor and discover an exclusive rooftop terrace with sweeping lake views. Additional highlights include in-suite laundry, ample storage, and fully secured parking. Skaha Breeze is a pet-friendly community allowing two dogs (any size) or two cats, with flexible rental options (3-month minimum). Affordable strata fees and a well-managed building make this a rare opportunity. Don’t miss your chance to own in one of Penticton’s most sought-after locations—call today to book your private showing! Square footage has been calculated using the building’s exterior dimensions at each floor level and includes interior walls. All measurements are approximate and should be independently verified by the buyer if deemed important. (id:44393)
Summerland Realty Ltd.
Lake Country, British Columbia
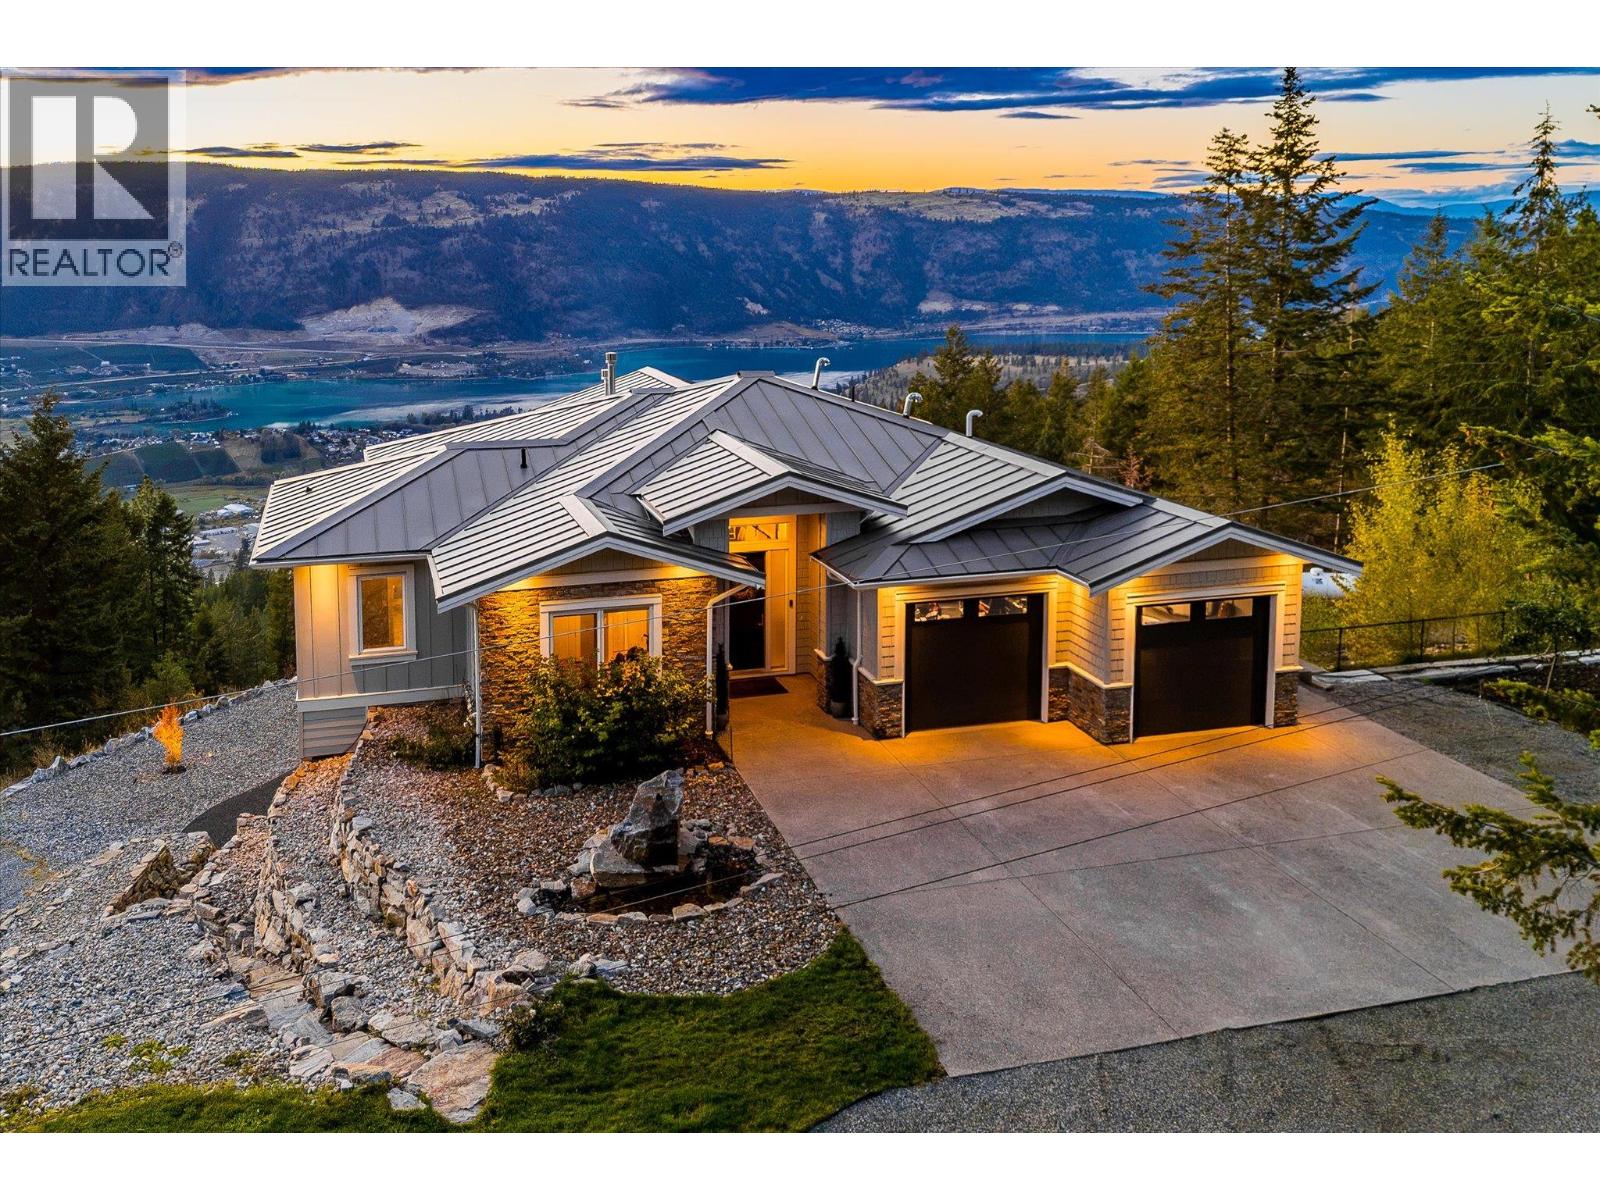
Gorgeous and built in 2019, this private 12-acre Oyama estate is one of the area's newer homes, offering modern construction, contemporary utilities and expansive lake views from a beautifully designed walkout rancher. The main level is bright and inviting, with hardwood floors, a generous great room, gas fireplace, white kitchen with substantial island and walk-in pantry, and seamless access to the view-facing patio. Built-in speakers extend throughout the main living spaces and patio, creating an ideal setting for entertaining and enjoying the surrounding landscape. With six bedrooms, four full bathrooms and two half bathrooms across three finished levels, the home offers remarkable space and versatility. The lower-level features three bedrooms, while the walkout suite provides two additional rooms currently used as bedrooms, along with its own living accommodation. The primary retreat is complemented by a luxurious ensuite with soaker tub, tiled shower and heated tile floors, while the remainder of the home benefits from modern construction, including central air conditioning. Outside, the expansive setting offers room to enjoy the privacy of the property, with a hot tub, fire pit, dog run, fruit trees, natural gas BBQ connection and fenced area surrounding the home. A double garage and generous parking provide excellent capacity for you and your guests, while the metal roof, water filtration and softening systems, and private well add to the home's practical appeal. With direct access to Oyama Lake Road and trails leading into the surrounding landscape, outdoor adventure begins right from your driveway. Private yet conveniently positioned for access to Lake Country, Vernon and Kelowna, this is a rare opportunity to enjoy acreage living in one of the area's few homes under 10 years old, with exceptional views, substantial finished space and the modern comfort of a thoughtfully built 2019 residence. (id:44393)
Sotheby's International Realty Canada
Victoria, British Columbia
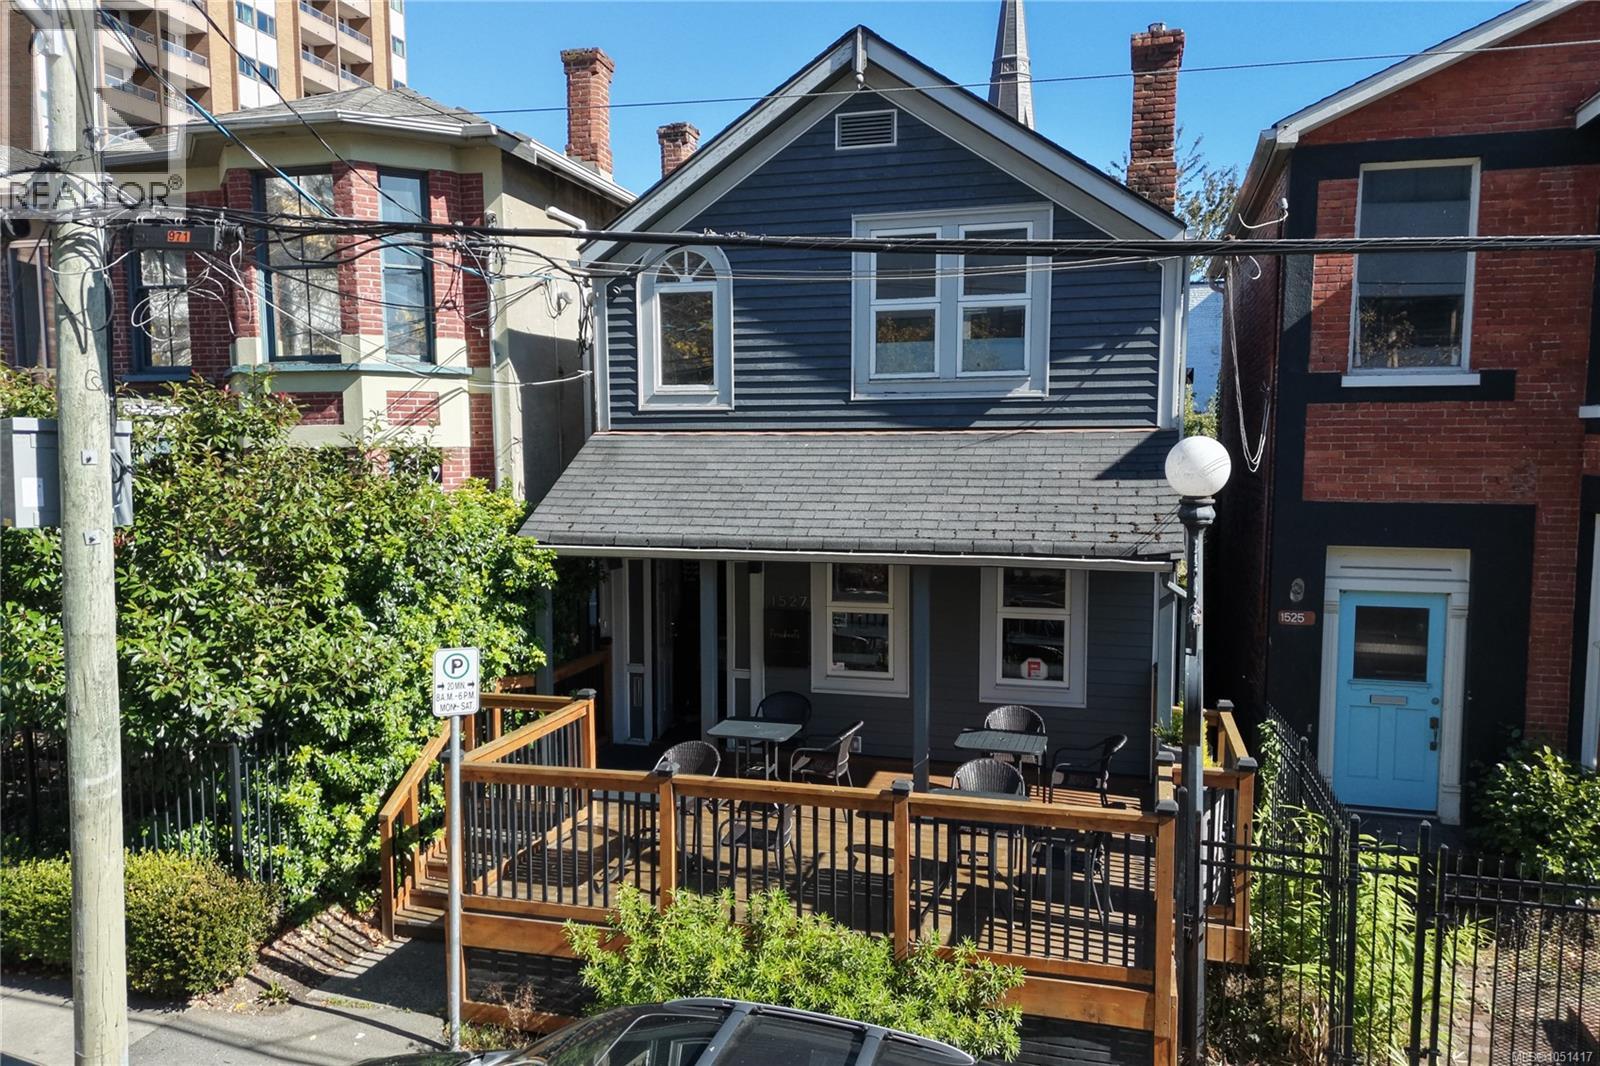
A unique opportunity to take over a well established local food business in central Victoria. Specializing in chef prepared, flavourful and healthy meals, the business offers dine in, delivery, grab and go, and a variety of fresh ready to enjoy meals. A warm and welcoming space with a large raised patio and a loyal local customer base. Asking price includes all business assets. Come make it your DESTINED business! Please do not approach the staff or owner regarding the sale. (id:44393)
Pemberton Holmes Ltd.
Sooke, British Columbia
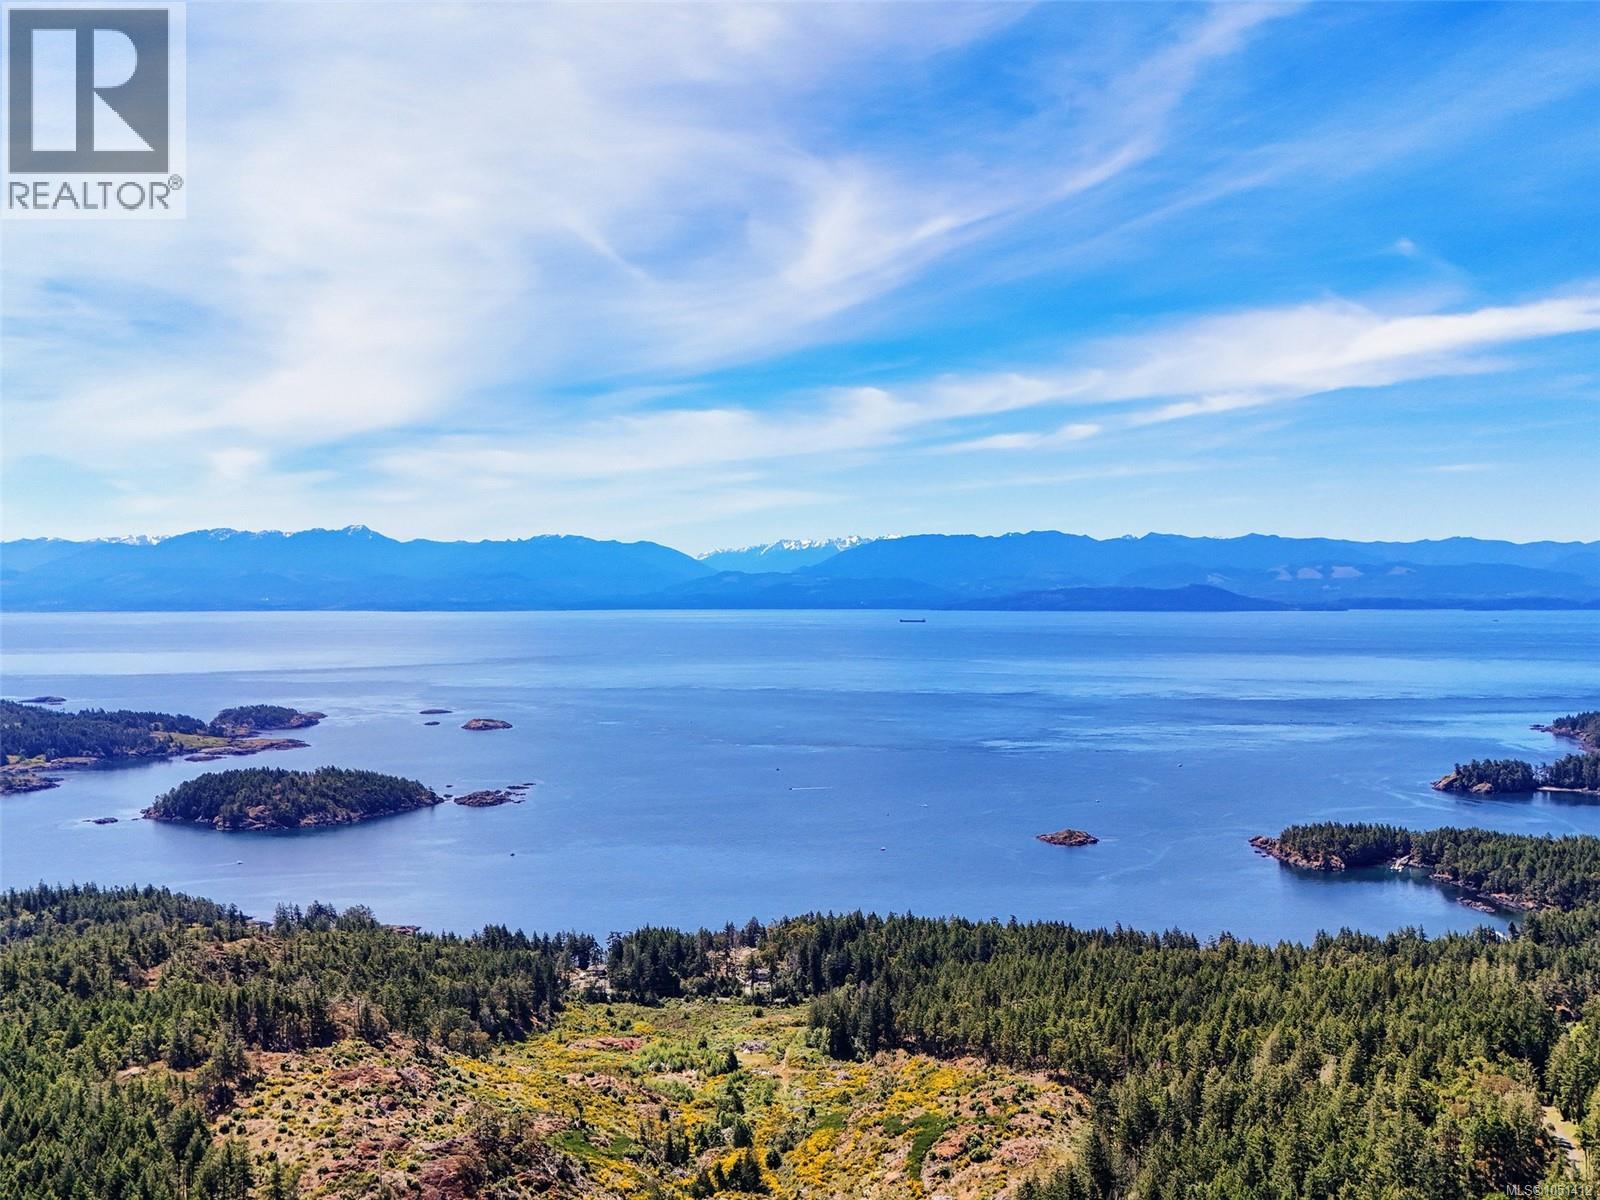
Breathtaking, unobstructed 180° views of the Juan de Fuca Strait and majestic Olympic Mountain range create an extraordinary backdrop for this stunning West Coast estate. Nestled on 3.34 private acres at the end of a quiet cul-de-sac, this exceptional residence offers over 5,020 sq.ft. of thoughtfully designed living space, combining privacy, comfort, and spectacular natural beauty. Built in 1996 and designed to maximize its remarkable setting, the home features floor-to-ceiling windows that flood the interior with natural light while framing the ocean and mountain vistas from nearly every room. Polished concrete floors, custom millwork, and expansive living spaces blend timeless craftsmanship with contemporary elegance. The kitchen is designed for both everyday living and entertaining, featuring quartz countertops, a brand-new stove, stainless steel appliances, and abundant workspace & pantry, with separate dining room. The living areas flow seamlessly to the expansive full-length balcony, creating the perfect setting to relax and enjoy the panoramic scenery. The home offers five spacious bedrooms and six bathrooms, with every bedroom enjoying the convenience of its own private ensuite. All bedrooms are located on the main floor, providing an ideal layout for families and guests. The lower level features a massive family room and games room, offering exceptional flexibility for recreation and entertaining. Multiple patios & deck provide additional outdoor living spaces to enjoy the peaceful surroundings and breathtaking views. Additional highlights include a double-car garage, private driveway, metal roof, 400-amp service, two new 60-gallon hot water tanks, 2 brand-new heat pumps & a new forced air & ventless heating/cooling system with 12 yr warranty. Offering a rare combination of unobstructed ocean views, acreage, privacy, and generous living space, this remarkable property embodies the very best of West Coast living. (id:44393)
Royal LePage Coast Capital - Oak Bay
Regina, Saskatchewan
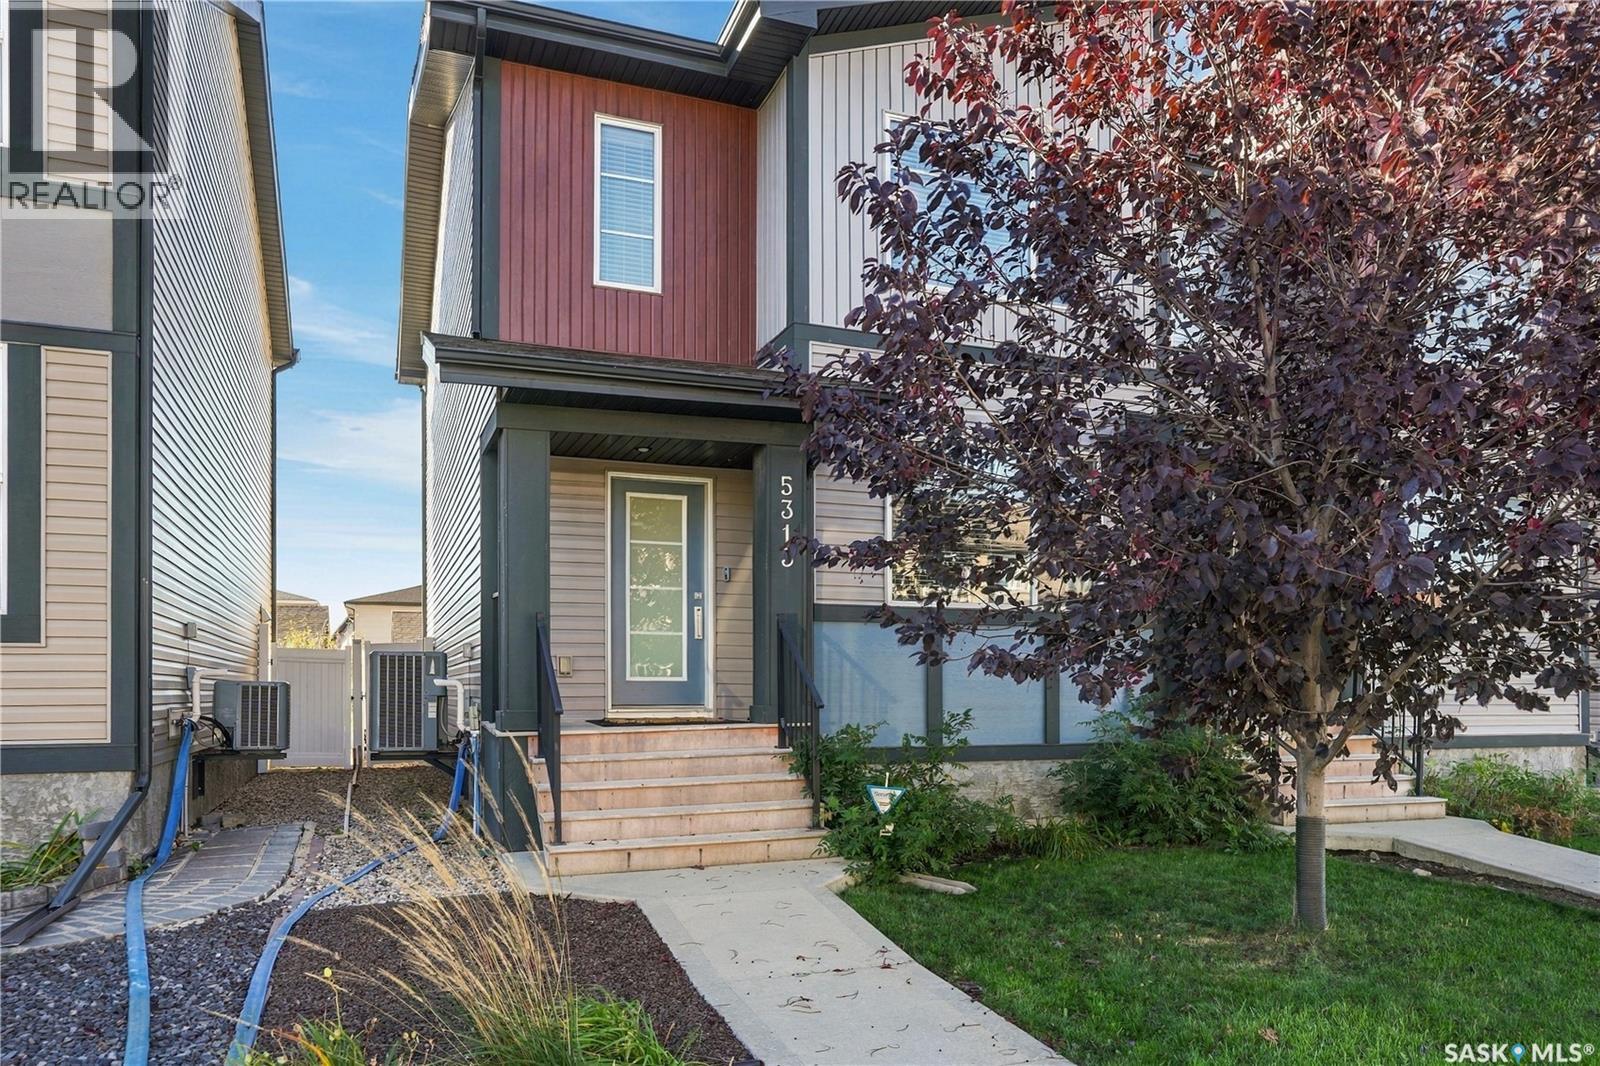
Welcome to this warm and inviting home in the community of Greens on Gardiner! Ideally located close to the school, parks, shopping, and everyday amenities, this home offers the best of both worlds—conveniently connected to everything you need while tucked away on a quieter street. With 1,418 sq. ft. of thoughtfully designed living space, the home feels bright, airy, and spacious from the moment you walk in. The open-concept main floor features beautiful laminate flooring and a comfortable living room complete with a fireplace feature wall—perfect for cozy movie nights, relaxing with family, or simply settling in at the end of the day. The generous dining area provides plenty of room for family dinners and entertaining, while the kitchen offers an abundance of cabinetry, pantry storage, granite countertops, a large double sink, and stainless steel appliances. With views of the backyard, the kitchen is both functional and connected to the rest of the home. A convenient two-piece bathroom completes the main floor. Step through to the back entry, where you'll find a practical built-in bench and storage area before heading outside to the 10' x 10' deck—an ideal spot for summer barbecues and morning coffee. The landscaped backyard offers room to enjoy the outdoors, with grass leading toward the fully insulated, detached two-car garage. Upstairs, plush carpeting adds warmth and comfort. You'll find three bedrooms, including a primary suite with a four-piece ensuite and a large walk-in closet complete with built-in shelving. Two additional bedrooms share another four-piece bathroom. The basement is framed and insulated includes a laundry area and is ready for your future plans. The bathroom rough-in is already in place. Originally built as a former Alquine Alberta show home, this property combines a welcoming layout, thoughtful details, and a fantastic location. A wonderful place to call home and enjoy everything Greens on Gardiner has to offer! As per the Seller’s direction, all offers will be presented on 10/05/2026 3:00PM. (id:44393)
Coldwell Banker Local Realty
Saskatoon, Saskatchewan
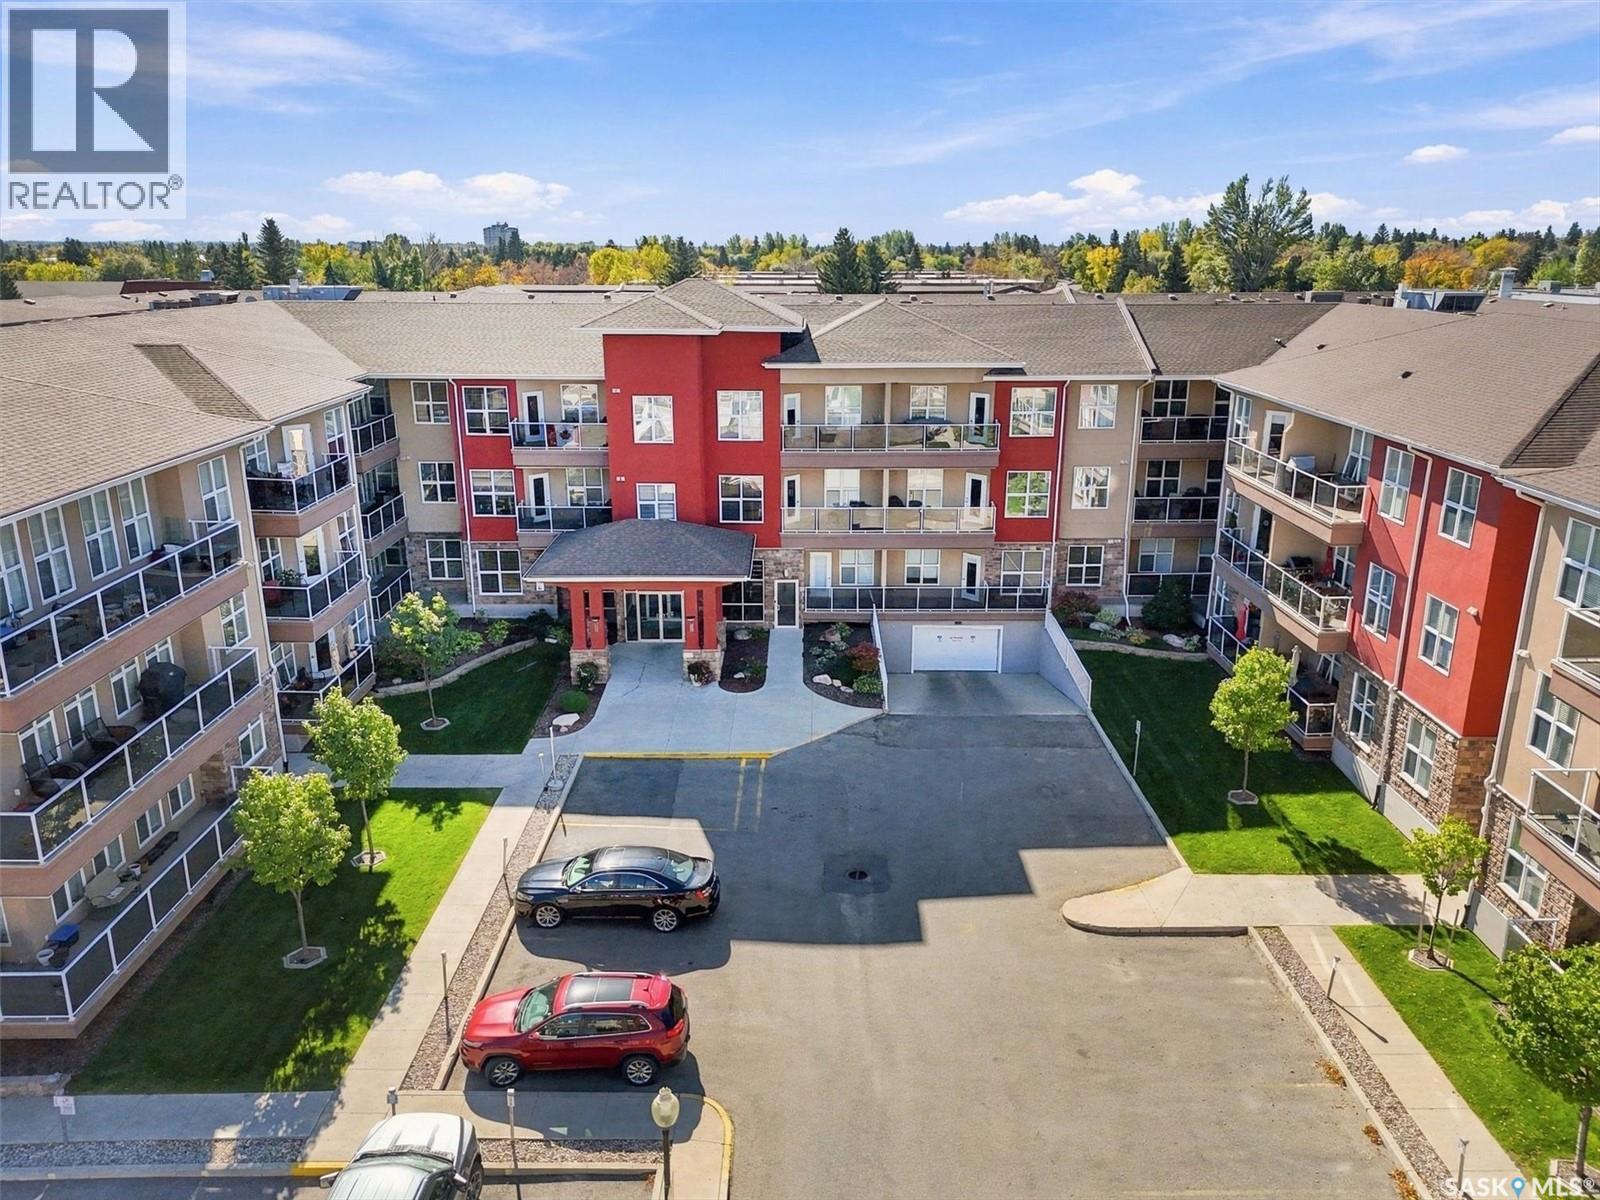
Imagine starting your next chapter without a single stair to climb, a lawn to mow, or a snowblower to start. Welcome to Unit 111 at Providence in Wildwood - a bright, main-floor, 1,035 sq ft, 2 bedroom, 2 bathroom condo built for easy living and ready for the life you've been looking forward to. Step through the door into an open-concept living space bathed in natural light, freshly painted in September 2026 and sitting vacant - ready for you to move in on your own timeline, no waiting required. The kitchen shines with stainless steel appliances, quartz countertops, and a generous island perfect for morning coffee or helping the grandkids with a batch of cookies. The living room flows out to your own private south-facing balcony, tucked quietly away from the noise of 8th Street and the mall parking lot, so you can enjoy a sunny afternoon read or an evening glass of wine in peace. Retreat to the primary bedroom with its walk-through closet and 3-piece ensuite, while a second generous bedroom and 4-piece bath welcome visiting family or hobbies old and new. A dedicated laundry room with stacked washer and dryer completes a layout designed for comfort, not compromise. This elevator-accessed, wheelchair-friendly building offers heated underground parking plus a surface stall, a private storage cage, and warm common spaces including a fireside lounge and guest suite for when the family comes to stay. And the location makes every day simpler: step outside and you're walking distance to Tim Hortons for your morning ritual, a fitness centre to keep you moving, a shopping mall for everything else, and more. This isn't just a condo - it's an invitation to a simpler, sunnier chapter. Come picture yourself here. (id:44393)
Lpt Realty
Lumsden Rm No. 189, Saskatchewan
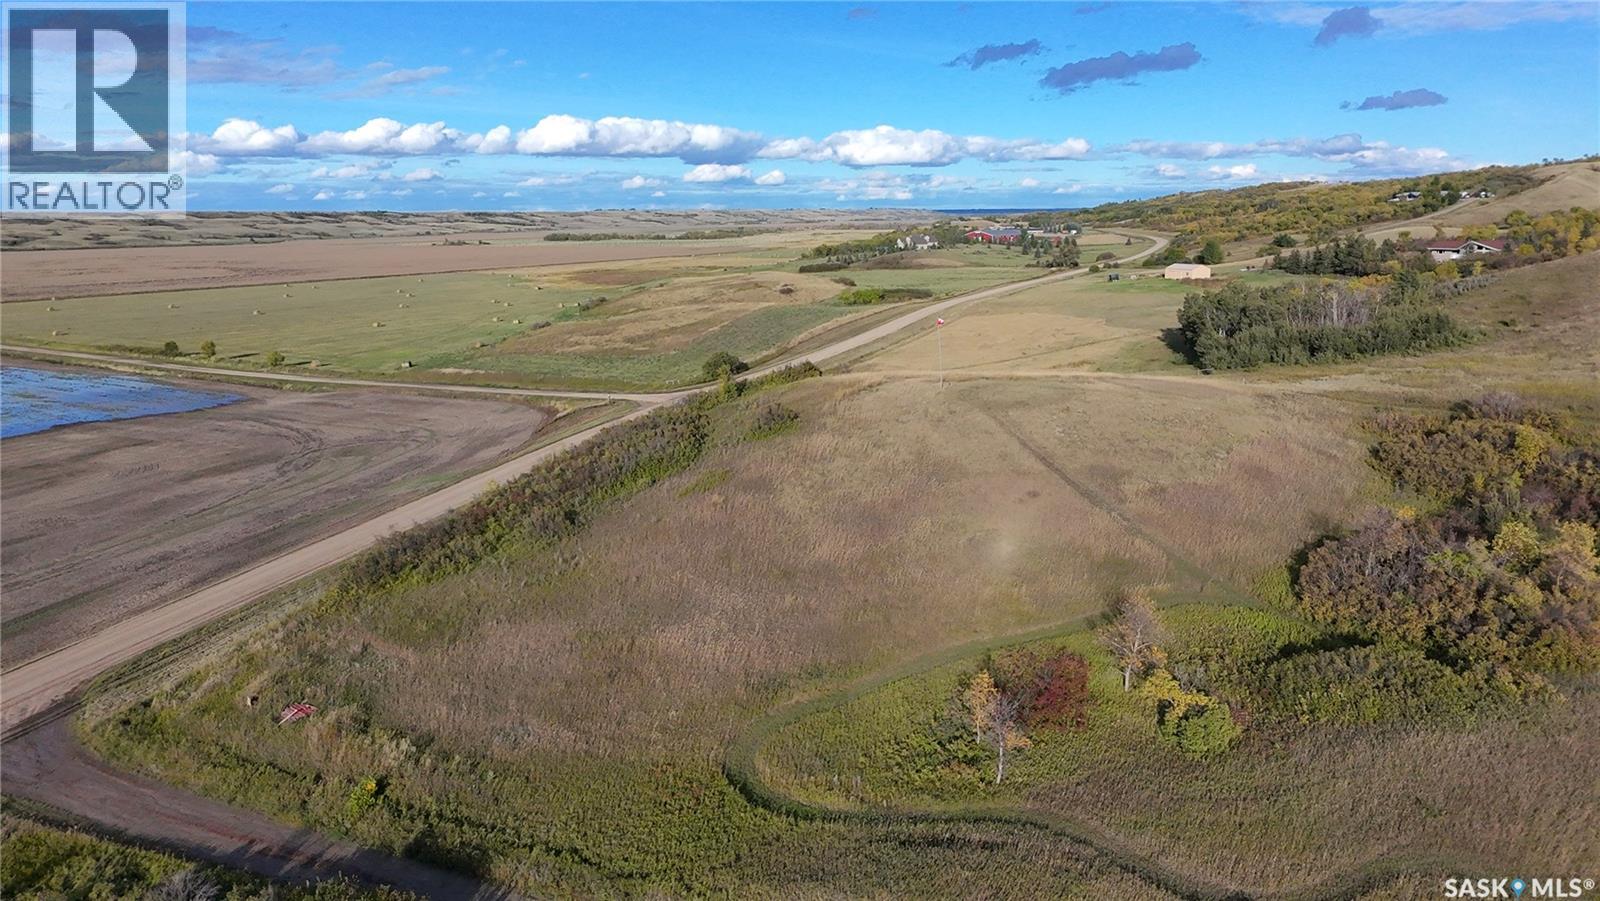
Escape the city without going far. This unique 6.98-acre valley property sits just off Valleyside Road, off Hwy 641, approximately 8 minutes west of Lumsden and within easy reach of Regina. It is one of the closer valley recreational properties to Regina, with very few nearby neighbours, mature trees, native vegetation, rolling terrain and sweeping views from the upper hills. The property has been used for years as a private recreational retreat for shooting, camping, picnics, summer gatherings, hiking, geocaching and even bike camping from Regina. An established private shooting range offers approximately 115 metres of usable distance, with non-restricted firearms legally permitted for target shooting. A network of mowed trails runs throughout the property, maintained through years of use by the Saskatchewan Safety Council, while the northern flank borders the Trans Canada Trail. The surrounding area is popular with snowmobilers in winter and ATV/quad riders in summer. The sheltered lower valley is ideal for camping or group gatherings, while the higher ground offers outstanding views for miles, especially near the flagpole at the north end. From the property, the quiet dirt road heading south also offers a particularly scenic valley walk with very little traffic. A 20-foot sea container provides secure storage, with stairs to the roof creating an elevated picnic/viewing platform. A level parking pad sits immediately beside it and was graded with a Bobcat. The property is currently unserviced and has been zoned Temporary Use for many years, with property taxes of approximately $8 per year as-is. The RM of Lumsden has indicated this zoning would likely remain unchanged unless habitation or buildings are developed. Portions may offer potential for a future homesite. This is an uncommon opportunity to own a private nature retreat close to both Lumsden and Regina. Contact your local Realtor® to set up your personal viewing today. (id:44393)
Century 21 Dome Realty Inc.
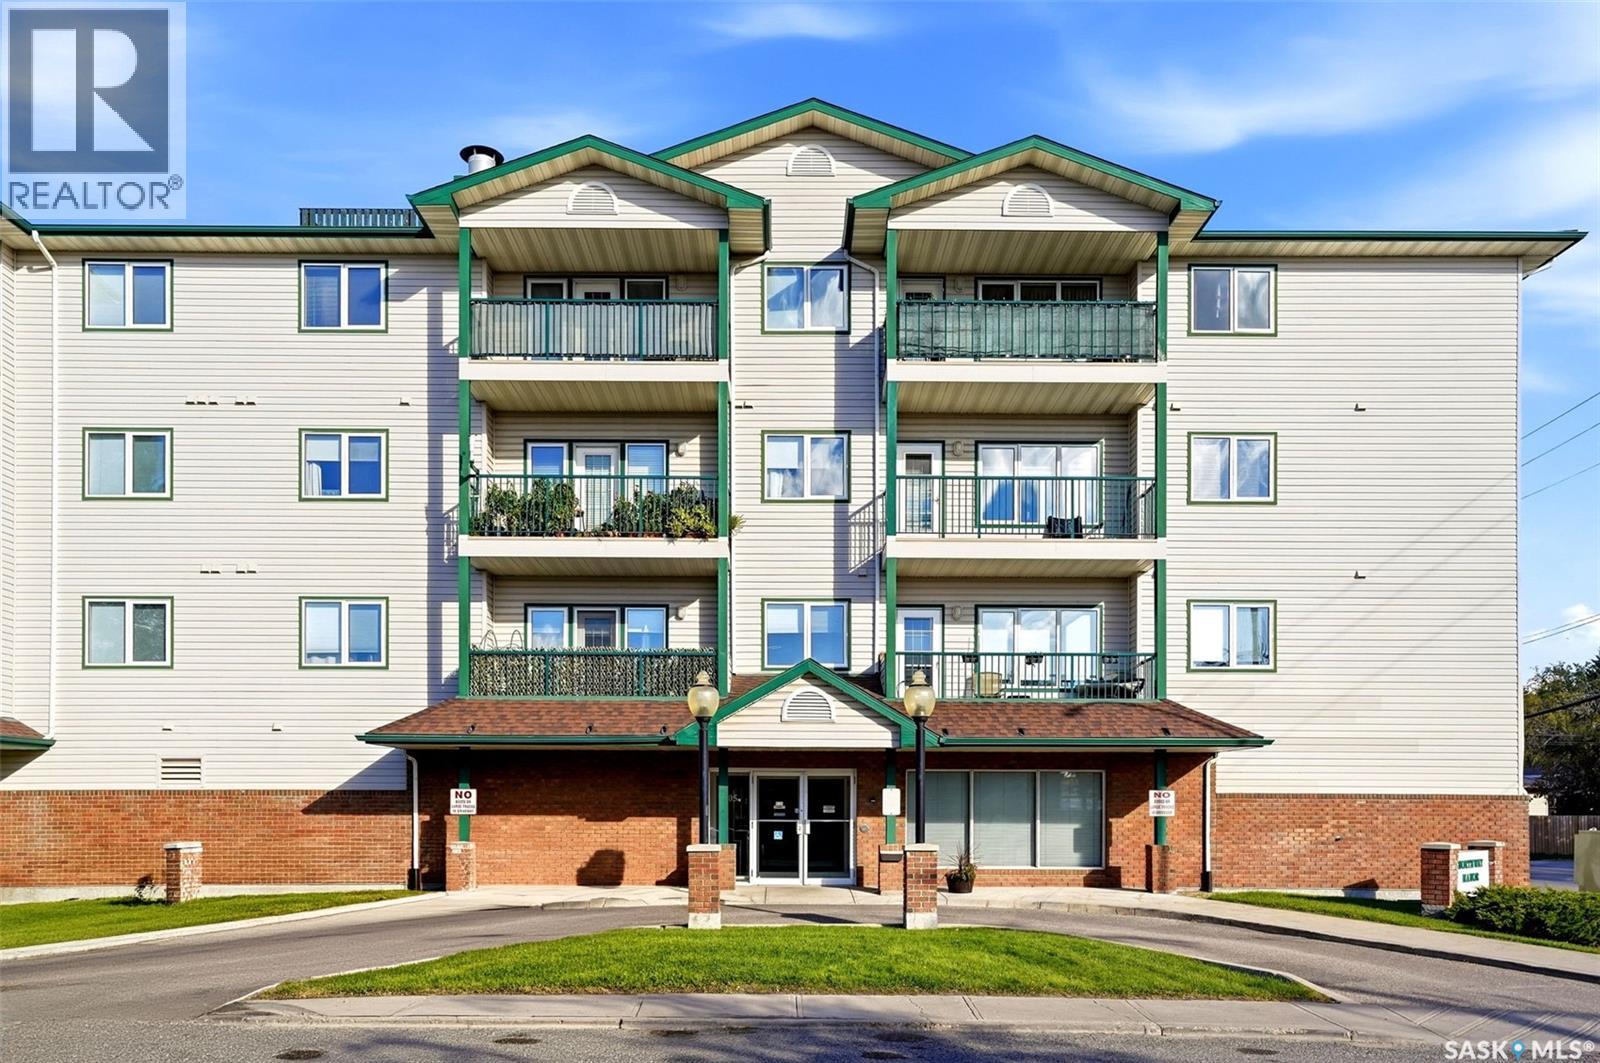
Regina, Saskatchewan
Top-floor corner unit with a peaceful residential outlook! This bright and inviting 2-bedroom, 1-bathroom condo offers the ideal combination of comfort, privacy, and convenience. Situated on the top floor and positioned in a corner, the unit enjoys added natural light and a quiet setting overlooking a residential area rather than a busy street. The spacious living area features a cozy natural gas fireplace, creating a warm and welcoming focal point for relaxing or entertaining. Two well-appointed bedrooms provide flexibility for family, guests, or a home office. Enjoy the convenience of one underground parking stall, offering secure, sheltered parking year-round. Being on the top floor adds additional privacy with no overhead neighbours. As well as the one heated underground parking stall, there is additional parking available at the rear of the building for guests or secondary vehicles. Additional locked storage in the underground parking garage, both in front of the parking stall and in the shared locked storage room! The building is well-situated with easy access to nearby amenities, transit, and services. A wonderful opportunity for first-time buyers, downsizers, or investors looking for a low-maintenance home in a peaceful setting! (id:44393)
Coldwell Banker Local Realty
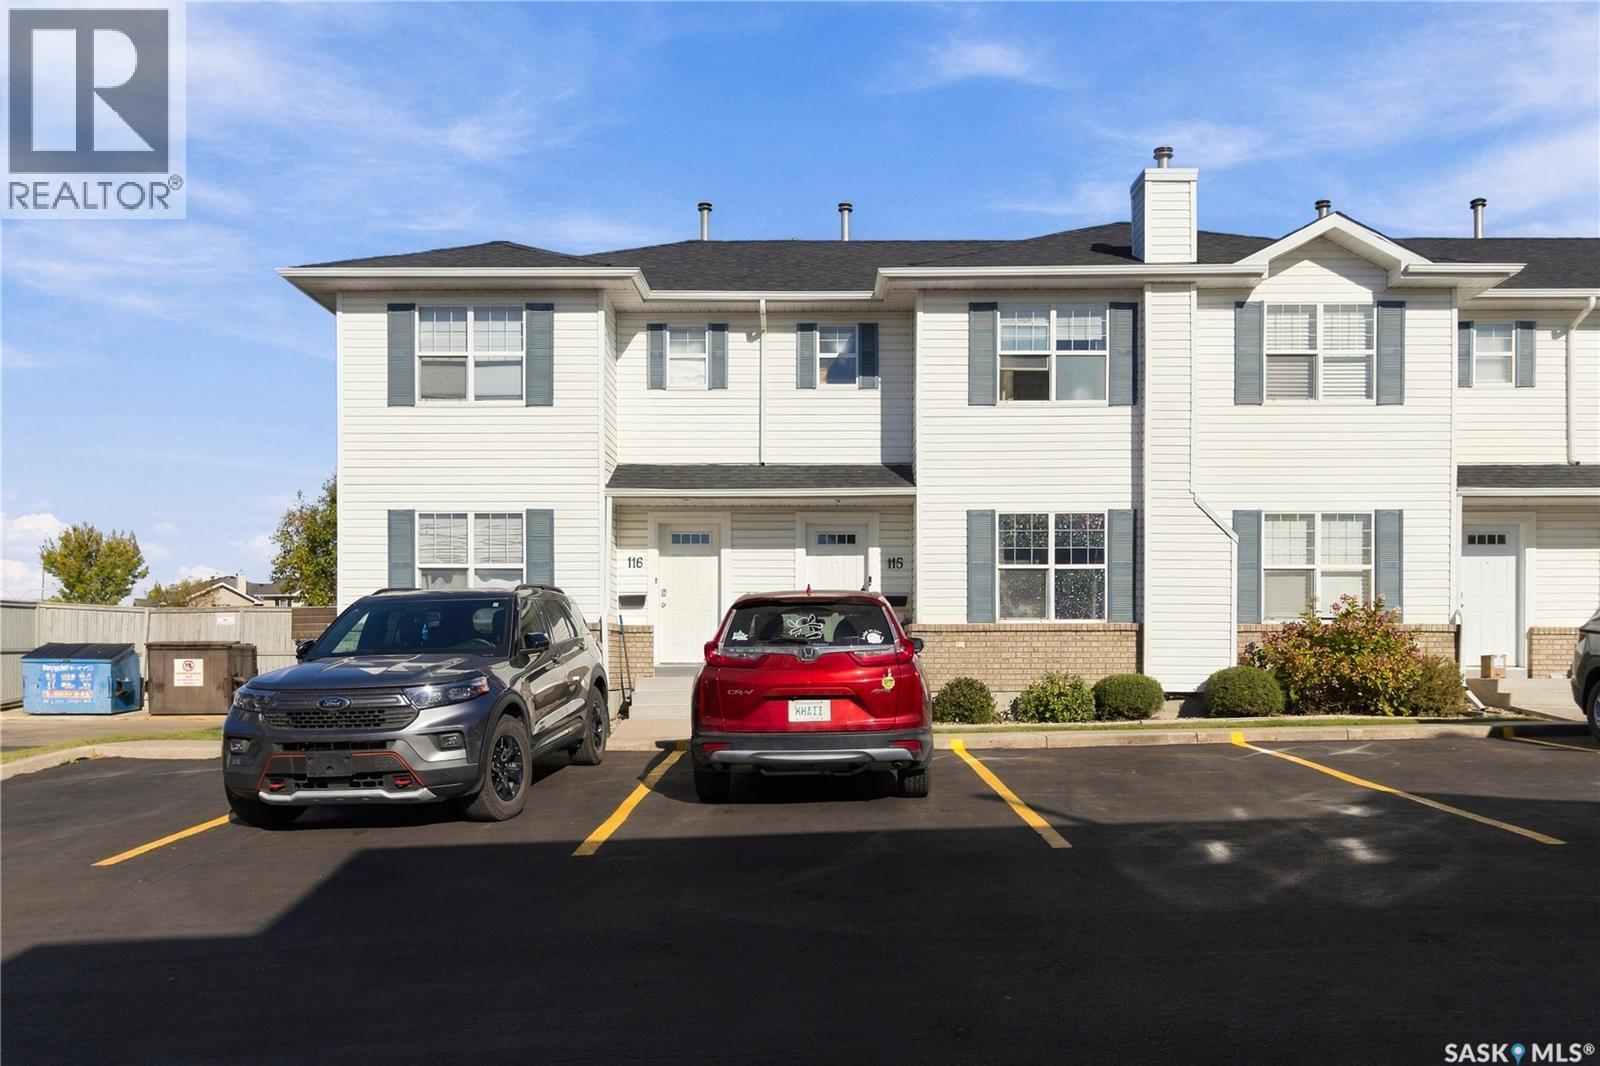
Saskatoon, Saskatchewan
Welcome to 115-203 Herold Terrace! This 3 bedroom, 1.5 bath townhouse has a private back yard and 2 side-by-side parking stalls. The main floor features updated laminate flooring, a 2 piece bath, kitchen with dining area and deck door to a patio. Upstairs you will find updated carpet, a spacious primary bedroom with walk-in closet, a 4 piece bath and two additional bedrooms. Downstairs is ready to be developed. Great location within walking distance to many amenities. (id:44393)
Boyes Group Realty Inc.
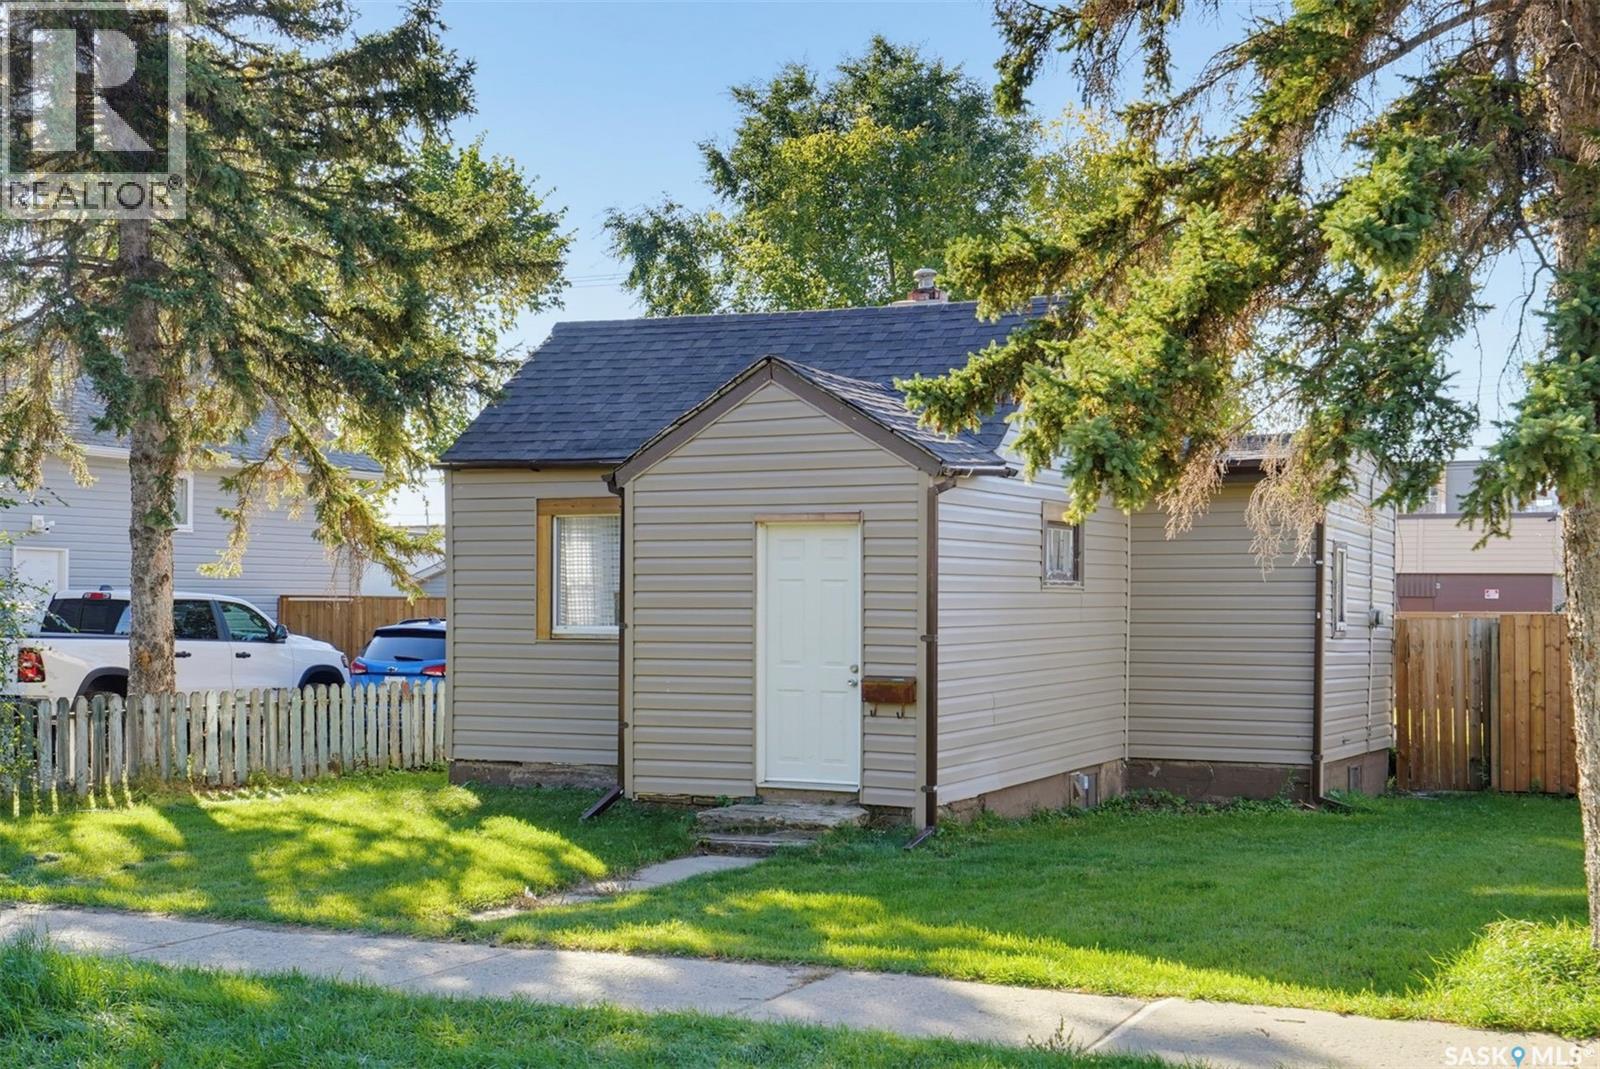
Saskatoon, Saskatchewan
Attention investors and first time owners!!! Why rent when you can own?! And likely for less than your current rent too! This home allows the affordability to be a homeowner with your own fenced in yard for pets and for convenience. Bonus part = no condo fees either!!! All for under $100,000. This home has seen many upgrades such windows, vinyl siding, eaves, shingles, bathroom updates, and mechanical is in good working order. Kitchen Appliances are included! The value for this home cannot be more pronounced! Contact a Realtor today to schedule your private viewing. (id:44393)
Realty Executives Saskatoon
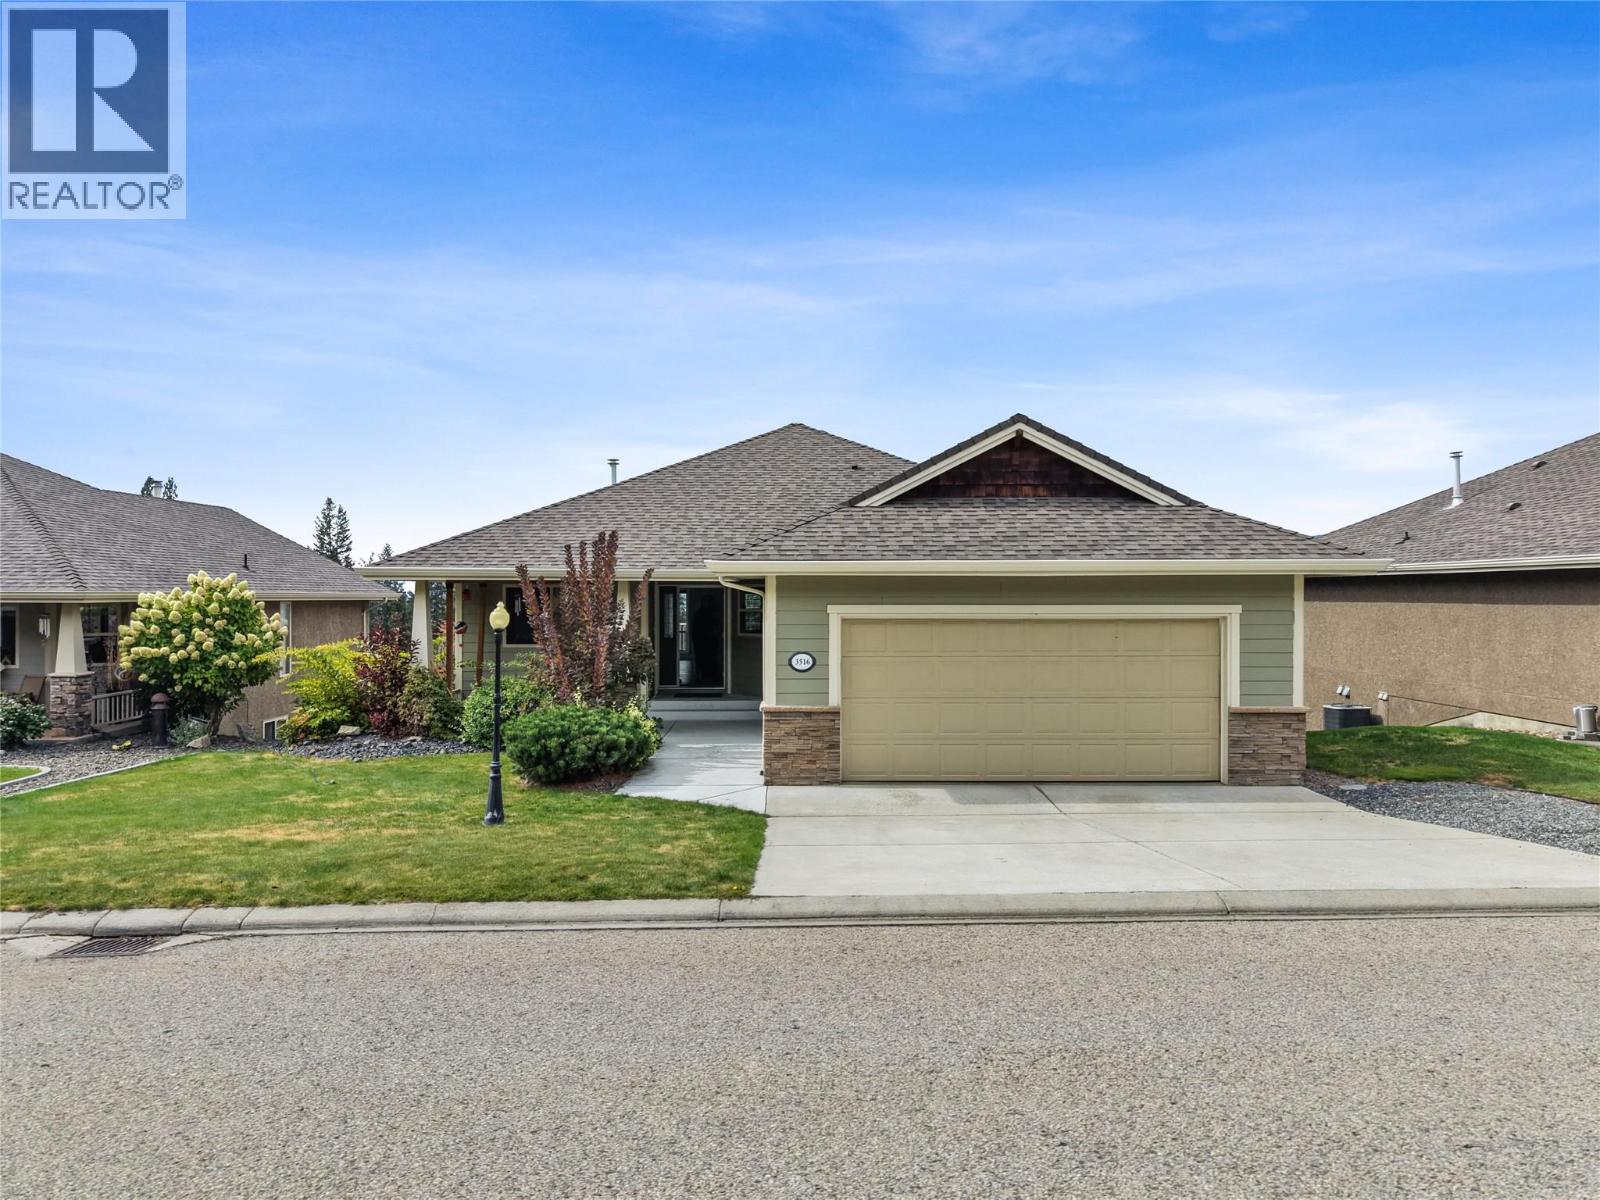
Kelowna, British Columbia
Set against sweeping Okanagan views, this beautifully updated five bedroom plus den home offers an incredible combination of space, natural light, and an effortless Okanagan lifestyle. Located in the neighbourhood of Ellison, the home enjoys a peaceful residential setting surrounded by picturesque valley and golf course views, with a low maintenance, master planned community that makes everyday living easy. Inside, the main level is filled with natural light, with large windows bringing the surrounding scenery into the home and creating a bright, open atmosphere throughout the living spaces. The fully renovated contemporary kitchen anchors the main floor, complemented by new flooring upstairs, fresh paint throughout, and a new glass railing leading downstairs. The main floor primary suite offers a private retreat with a well appointed ensuite, while two additional bedrooms upstairs provide plenty of space for family, guests, or an office! The walkout lower level adds two more bedrooms and a den, along with a spacious family room and welcoming bar area that opens to the patio, creating an ideal space for relaxing, entertaining, or giving everyone room to spread out. The den is also roughed in for an additional laundry room, offering added convenience and flexibility. Upstairs, the generous balcony takes full advantage of the setting, offering a beautiful vantage point for golf course views and unforgettable Okanagan sunsets. With five bedrooms, a den, multiple living spaces, a double garage, and an abundance of indoor and outdoor space, this home offers the flexibility to grow, gather, work from home, host guests, and enjoy everything that makes the Okanagan lifestyle so special. The combination of thoughtful updates, incredible views, generous living spaces, and the peaceful setting of Ellison makes this a home that truly offers something for everyone. (id:44393)
Real Broker B.c. Ltd