
Prince George, British Columbia
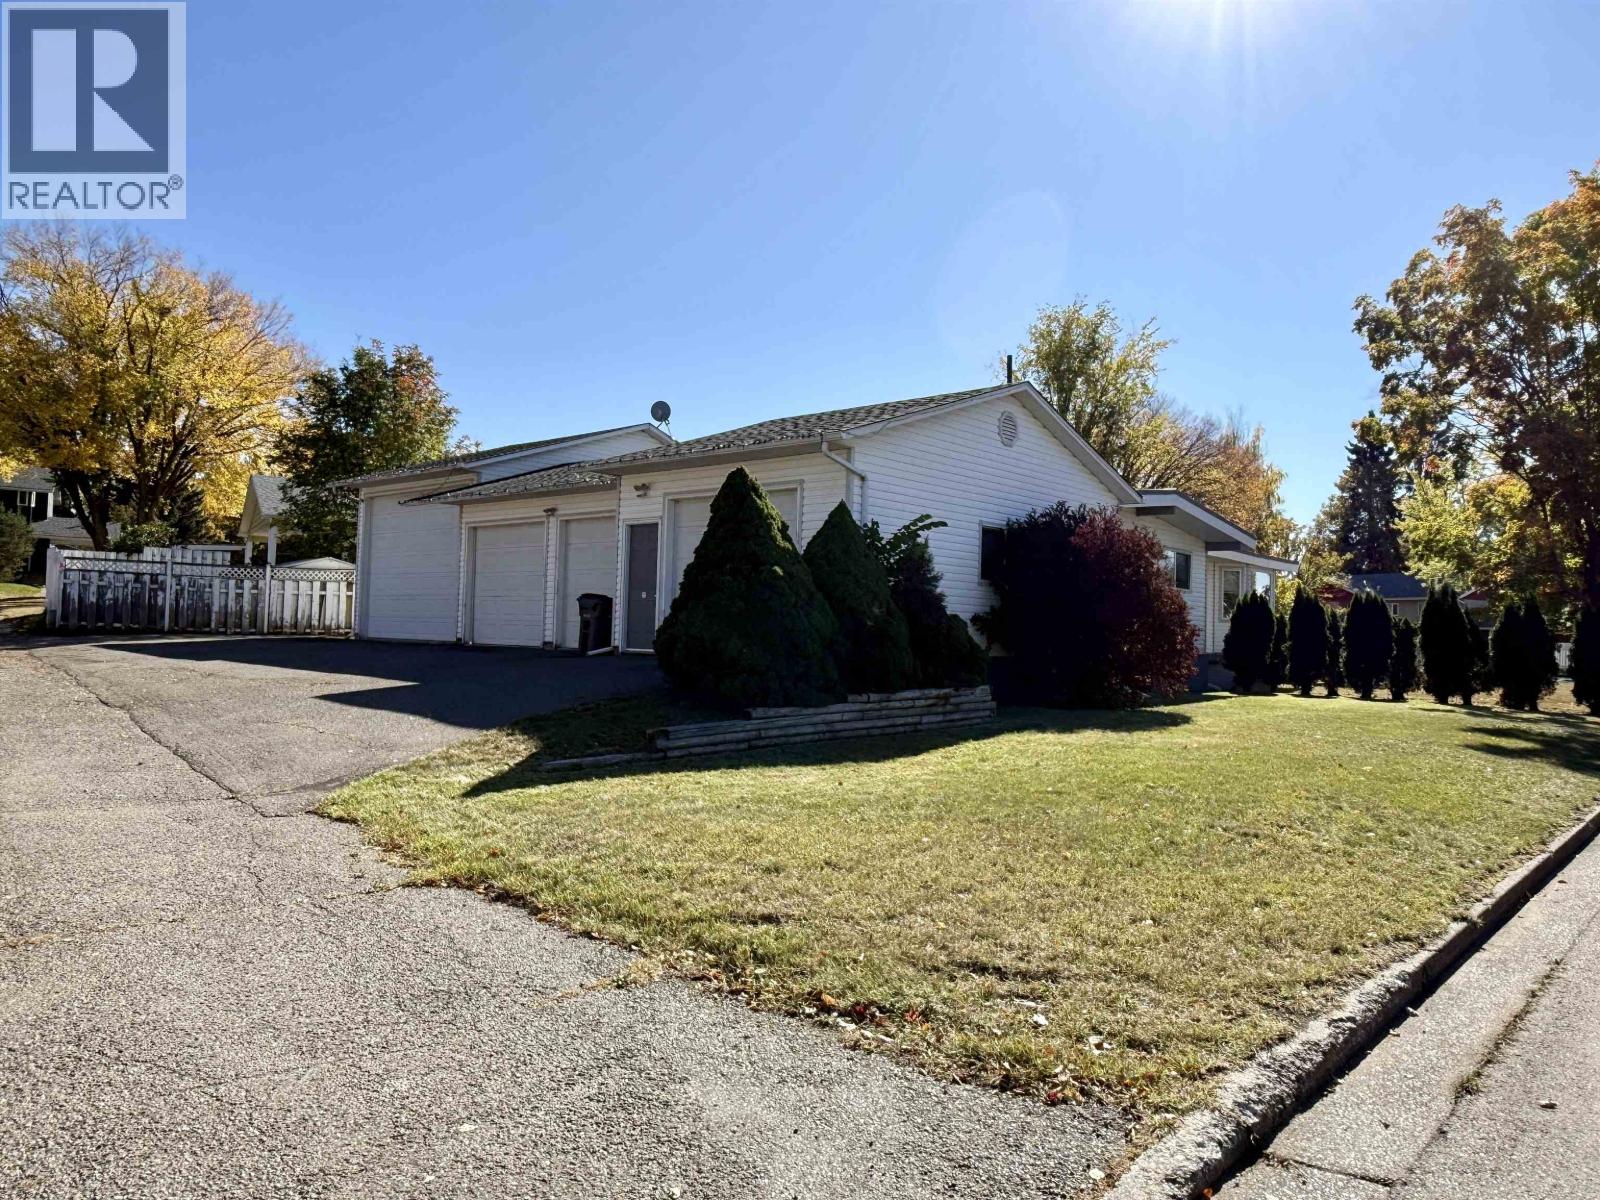
If garage space, square footage and 4 bedrooms up with a great kitchen is high on your wish list, this home delivers! The incredible attached four-bay garage includes its own bathroom and a 30' deep RV bay—perfect for vehicles, toys, projects and storage. Inside, the spacious main floor offers four bedrooms and two bathrooms, along with an impressive kitchen featuring an abundance of solid-surface counter space, extensive cabinetry, a large pantry and quality appliances. Generous living and dining areas provide plenty of room for the whole family. Downstairs, enjoy a huge rec room with wet bar and pool table, plus loads of additional storage. Centrally located close to schools, transit and the hospital and could easily be converted into a suite! (id:44393)
Royal LePage Aspire Realty
Prince George, British Columbia
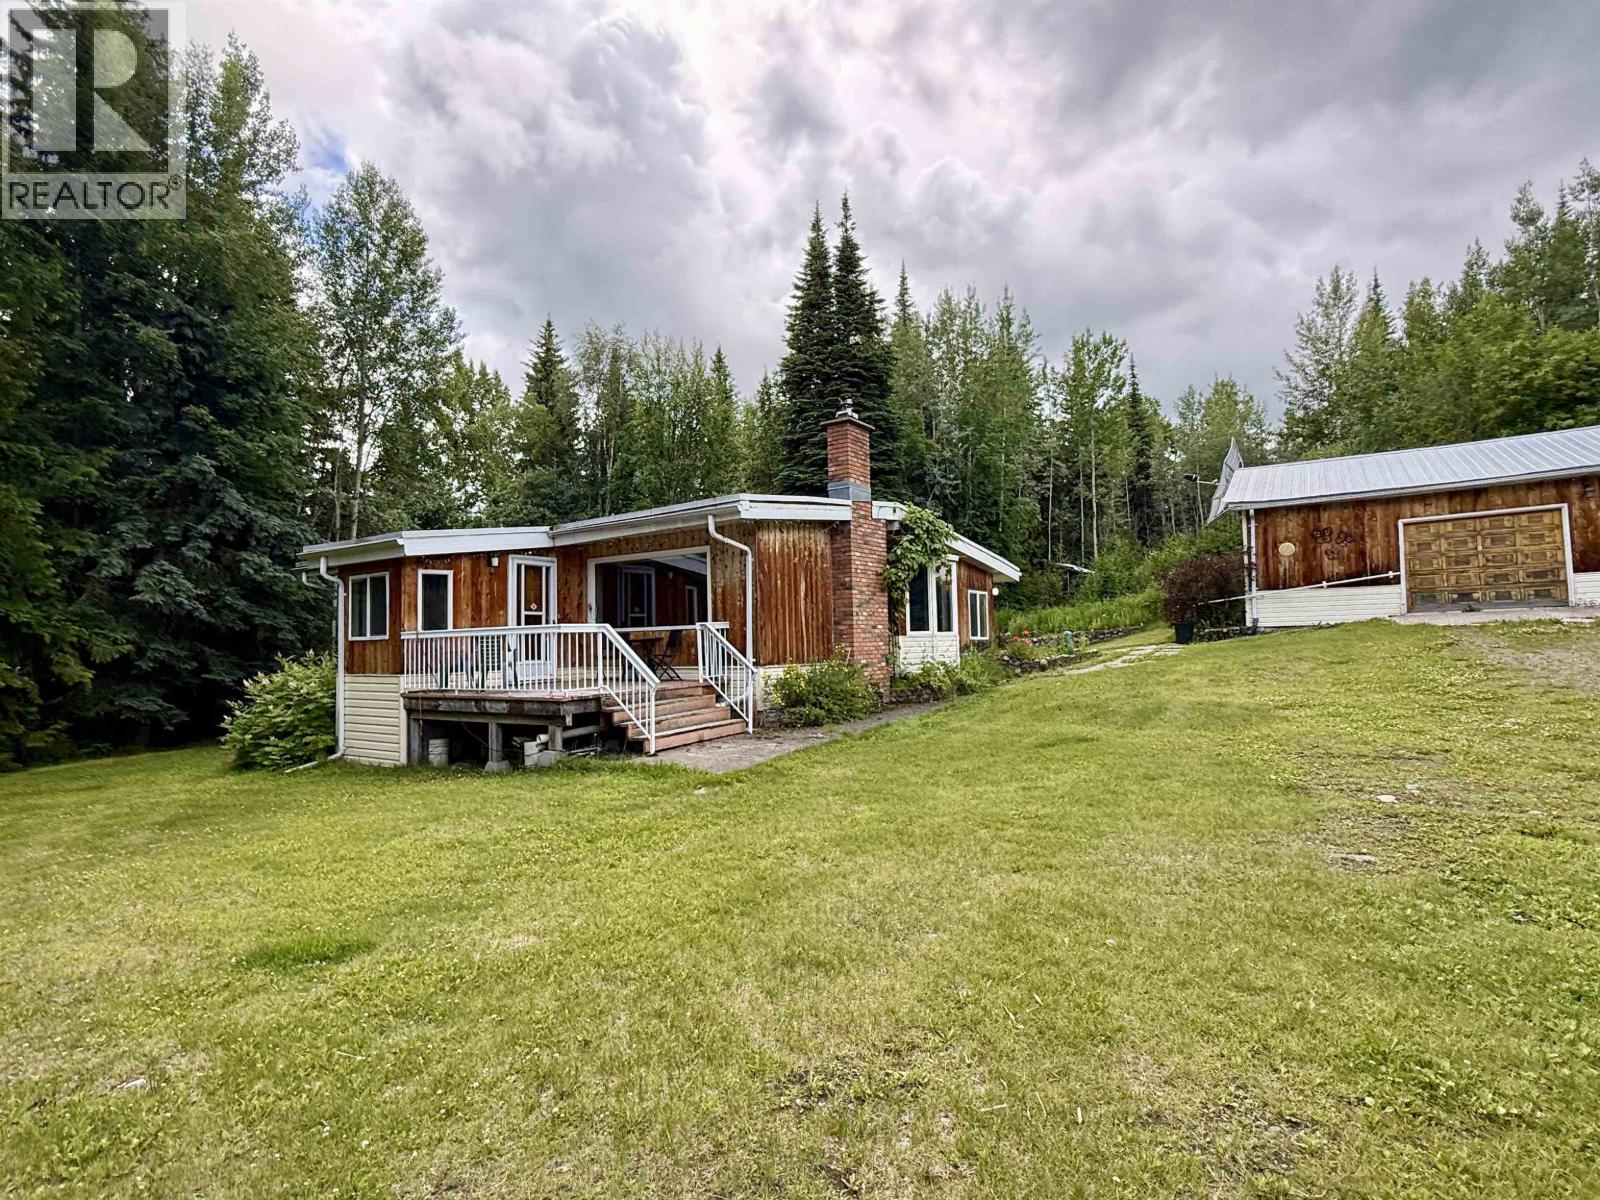
Opportunity awaits on this beautiful 10-acre property in desirable Haldi! Featuring three impressive shops, this property is ideal for hobby farmers, mechanics, or anyone needing exceptional workspaces. The buildings include a 32' x 28' shop with concrete floor, a 28' x 26' shop with four doors, gravel floor and concrete footings, plus a 32' x 25' garage near the house with an attached 16' x 25' workshop, both with concrete floors and footings. The 4-bedroom, 1.5-bath home is a handyman's special, the property is priced to reflect the work required—a fantastic opportunity to build equity in a beautiful sought-after location close to all amenities! (id:44393)
Royal LePage Aspire Realty
Chilliwack, British Columbia
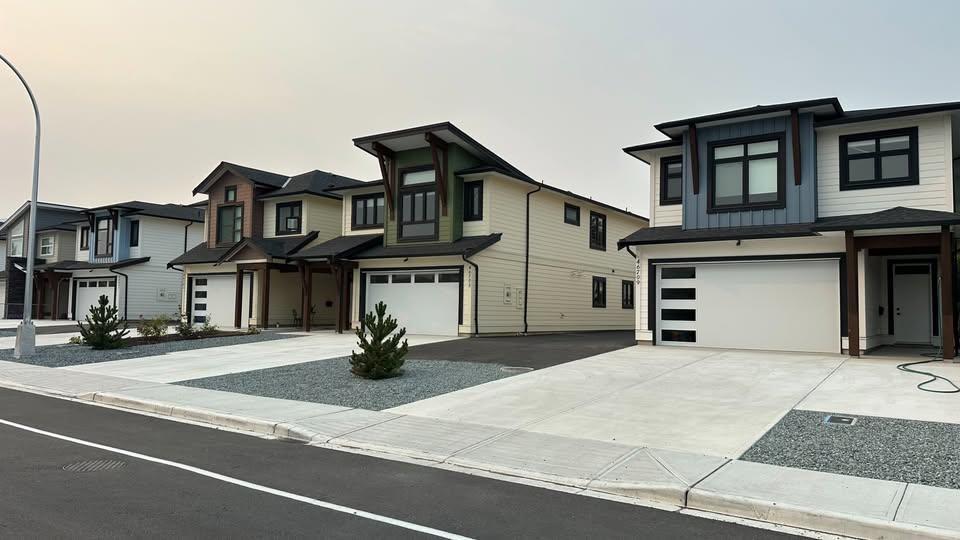
Available October 15, 2026! Brand new 4 bedroom, 3 bathroom home in Chilliwack's desirable Fairfield Island area, built in 2024. This modern home features 3 bedrooms on the main floor plus 1 bedroom on the ground level, a bright open layout, brand new stainless steel appliances, walk-in closet, in-suite laundry, plenty of storage, blackout blinds and a spacious sundeck. Enjoy a 2-car garage plus 1 additional outdoor parking space. Rent includes high-speed internet, water, sewer and garbage. Hydro and gas are not included. Conveniently located close to schools and just 5 minutes to District 1881. The separate 2-bedroom downstairs unit is not included. Pets considered upon landlord approval. 1 year lease required. (id:44393)
Pathway Executives Realty Inc.
Prince George, British Columbia
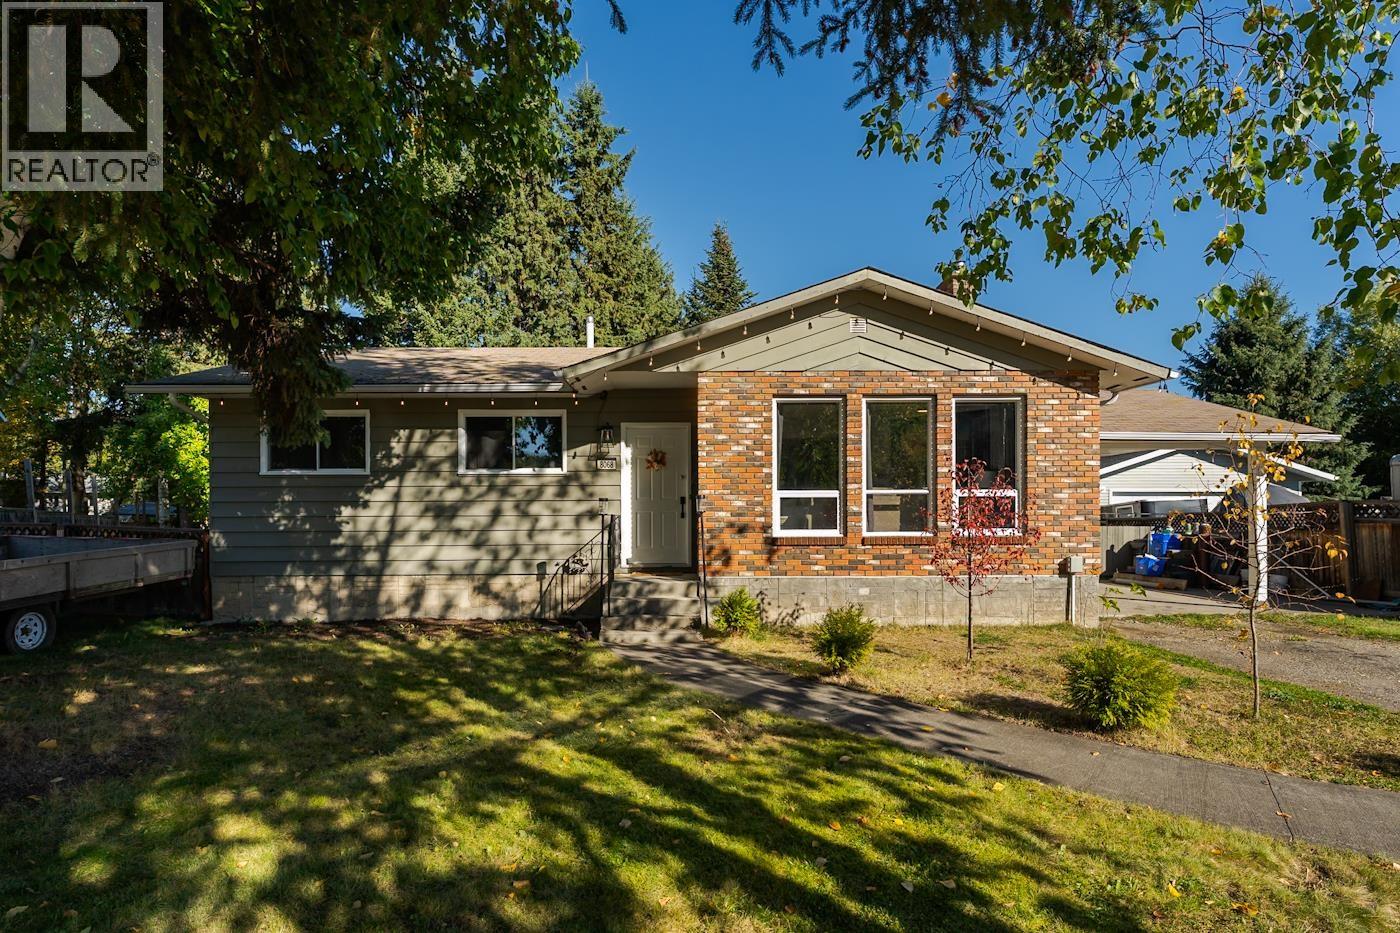
This is an absolute must see family home. Located in lower College Heights walking distance to elementary and high schools, and all shopping. This home boast 3 generous size bedrooms upstairs, Hardwood flooring, modern colors and a large open kitchen, eating bar and French doors to very private sundeck with the most amazing fire table included for family gatherings. Large master bedroom features 2pc ensuite and sliding glass doors to sundeck with hot tub. Fully finished basement could easily be a suite with huge recroom, gas fireplace, full bath, a crafts area and a brand new high eff. furnace. Park like private backyard is fully fenced, multiple green houses, storage shed, covered BBQ area and has a 20X24 detached shop. Carport and RV parking, Quick possession possible! (id:44393)
RE/MAX Core Realty
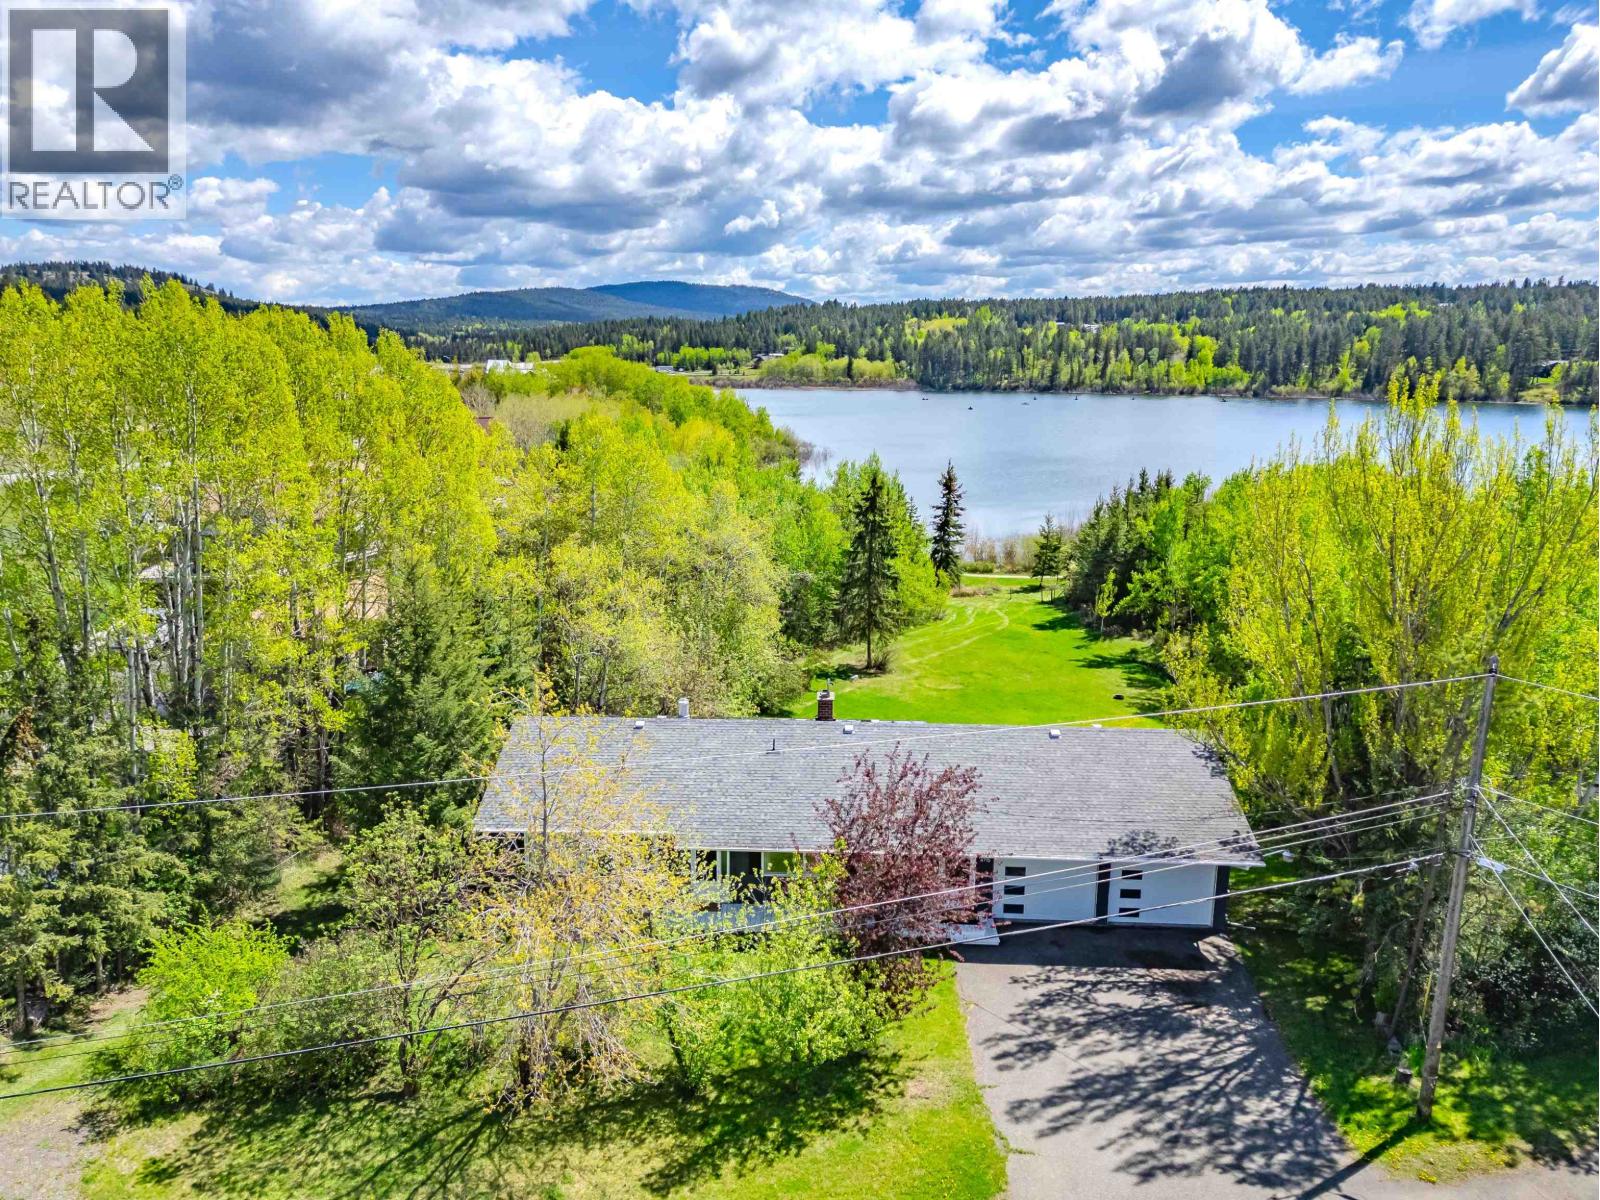
108 Mile Ranch, British Columbia
Welcome home! This rancher style home with walk out basement is located in the beautiful 108 Mile Ranch community. Over an acre and backing onto the lake/trail system, so you can enjoy walks around the lake, or throw in the boat and catch a rainbow trout!. This park like setting on a quiet cul-de-sac gets tons of sunshine with beautiful views and changing scenery with the seasons. Featuring 4 bedrooms and 3 bathrooms, large living room, and family room in the basement. An impressive large deck/Solarium to enjoy the views year round, and the attached garage/workshop even comes with a mechanic pit for those that are inclined. This home is great for entertaining, inside the home or out, your friends and family will love coming to visit. (id:44393)
Exp Realty (100 Mile)
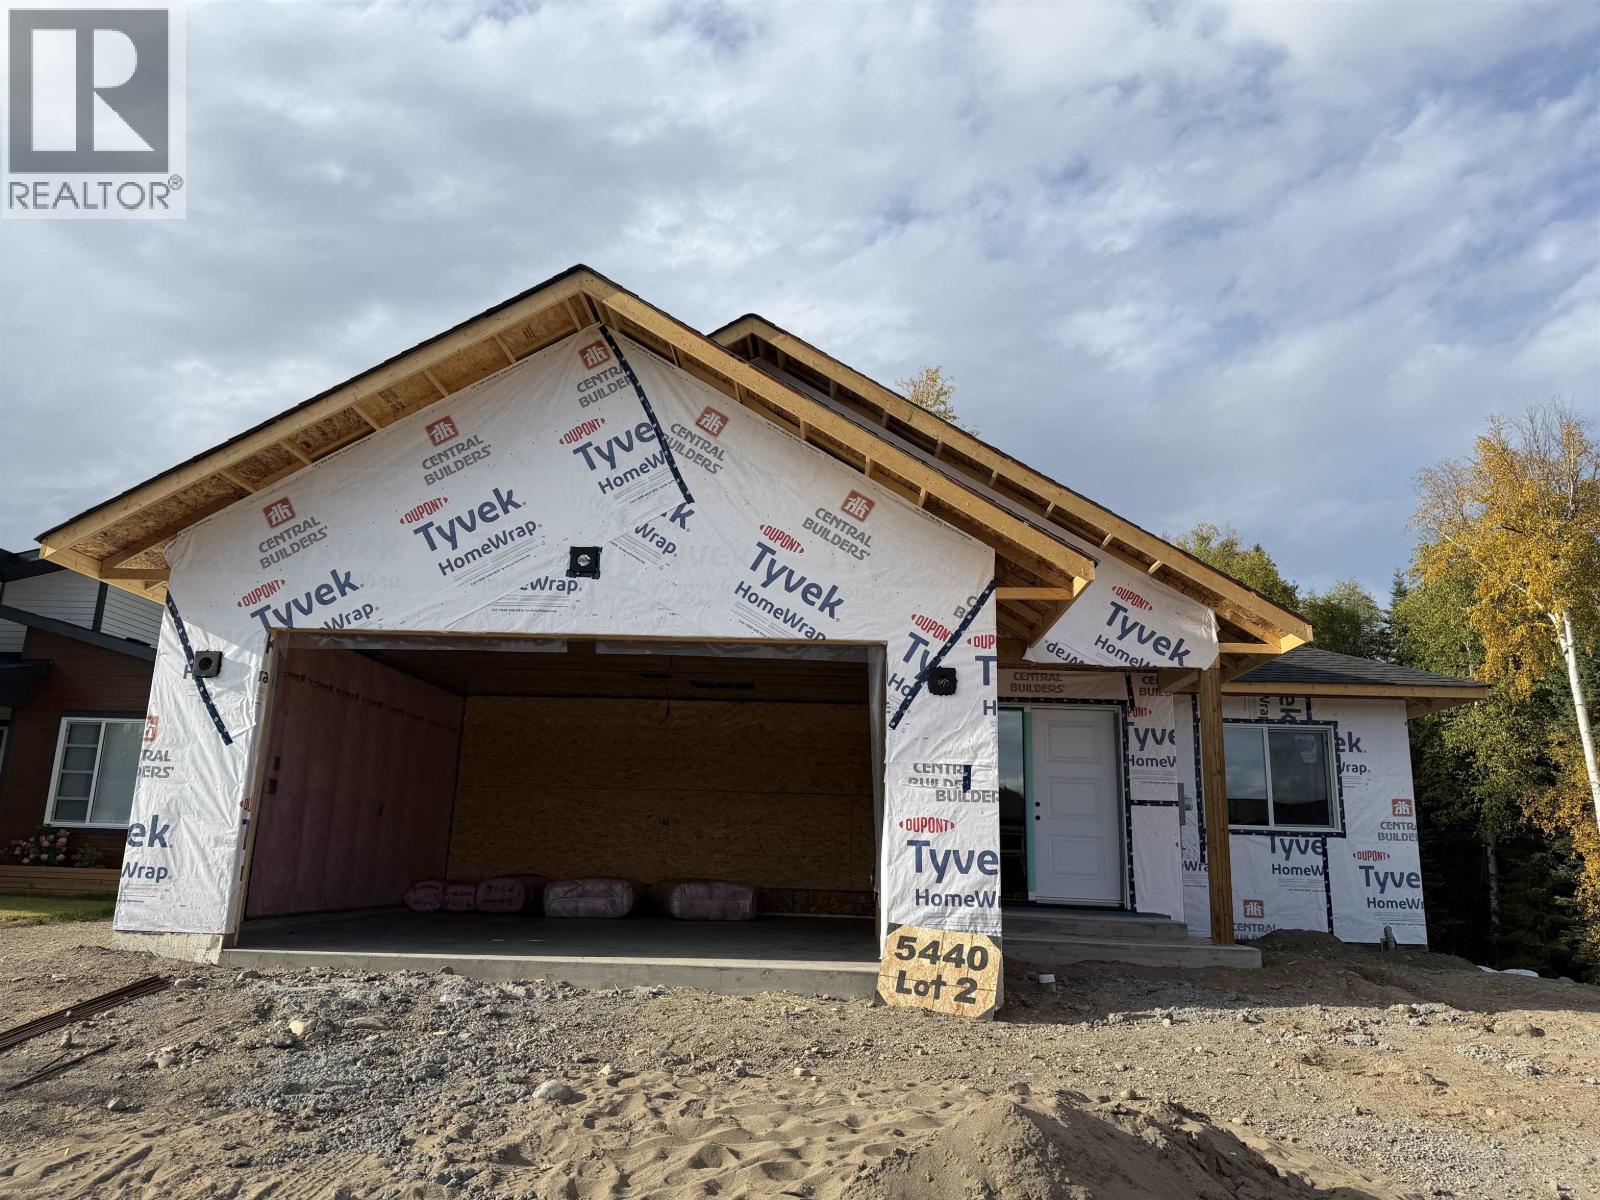
Prince George, British Columbia
Welcome to this beautifully designed brand-new home, thoughtfully planned with space, style, and versatility in mind. Offering approximately 1,425 sq. ft. on the main level, this impressive home features a total of five bedrooms and four bathrooms, making it ideal for families of all sizes. The fully finished basement includes a separate one-bedroom suite, providing an excellent opportunity for rental income, extended family, or guests. The bright, modern layout is complemented by quality finishing throughout and a large deck spanning the length of the home — the perfect place to relax, entertain, and enjoy the peaceful green space beyond. Outside, the property will be finished with sod in both the front and back yards, giving you a fresh, move-in-ready setting from day one. (id:44393)
Century 21 Energy Realty (Pg)
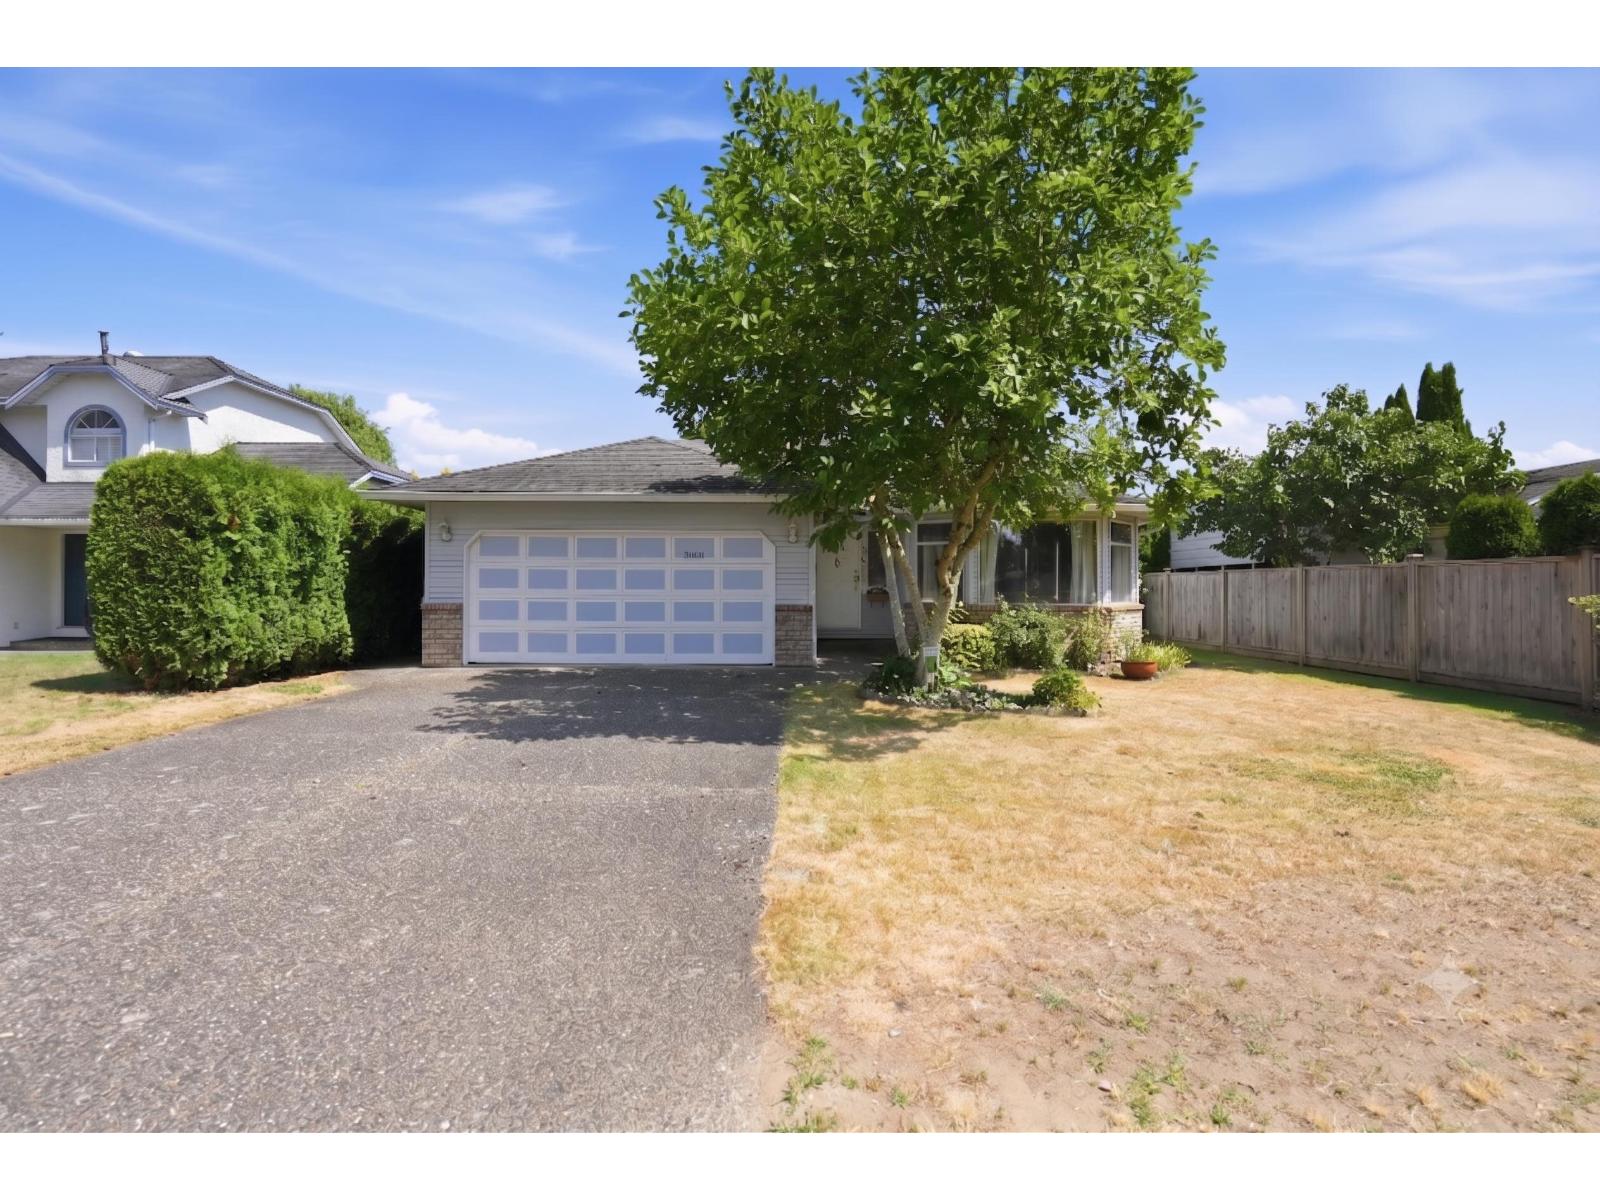
Langley, British Columbia
Same owners for 36 years - well-maintained 1,576 sqft rancher with 3 beds & 2 baths ready for next chapter! Spacious living room w/cozy gas fireplace flows seamlessly into the dining room. Kitchen features solid oak cabinets & opens to the family room & outside patio - ideal for everyday living & entertaining. Primary bedroom offers his & hers closets w/private ensuite & 2 additional bedrooms + full bathroom. Flat 6,039 sqft lot, room for gardening, pets & kids to play + shed for storage. Walking distance to Elementary & Middle schools, shopping, parks & dog parks, trails, swimming pool, Newlands Golf Course, & close to upcoming skytrain station! This home offers the ease of single-level living perfect for both young families and downsizers! Photos contain virtual staging. Open House: Sunday (Sept. 27) from 2-4pm! (id:44393)
Sutton Premier Realty
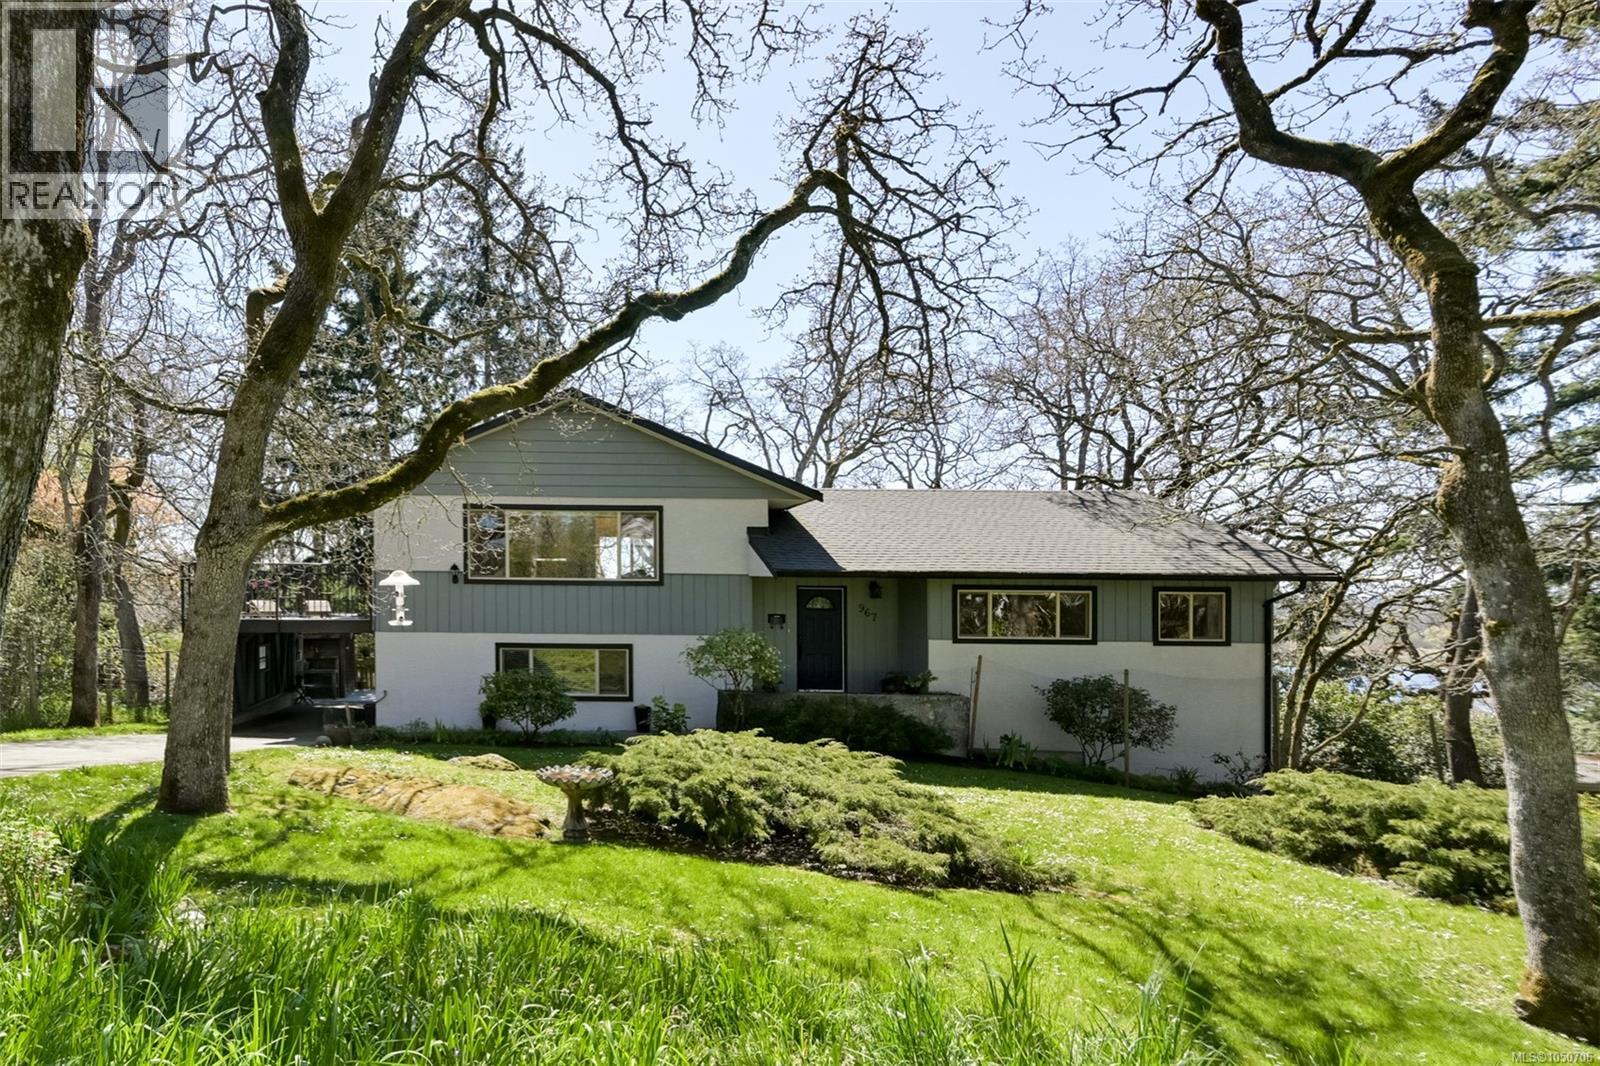
Saanich, British Columbia
Open house Saturday, September 26th 1:00-3:00. This 4-level split takes full advantage of the elevated lot and the view of Swan Lake. The main living area is on the upper level, where you can enjoy the southern exposure and a large entertaining deck amongst the natural surroundings. Upper floor features an updated, stylish and sunny kitchen with deck access. The living room has built-in custom cabinetry, a wood-burning fireplace, and French doors to the deck. The middle level features three bedrooms, a renovated main bathroom plus the primary with a three piece ensuite. The family room on the lower level is a terrific space for family fun with a second wood-burning fireplace. The lowest level features an independent living space with another full bathroom, a living and kitchen area, and a fourth bedroom. Excellent mechanics and spotlessly maintained: recently upgraded 200 amp electrical service and a newer heat pump. Easy access to the Galloping Goose and UVIC for bike commuters. (id:44393)
Royal LePage Coast Capital - Chatterton
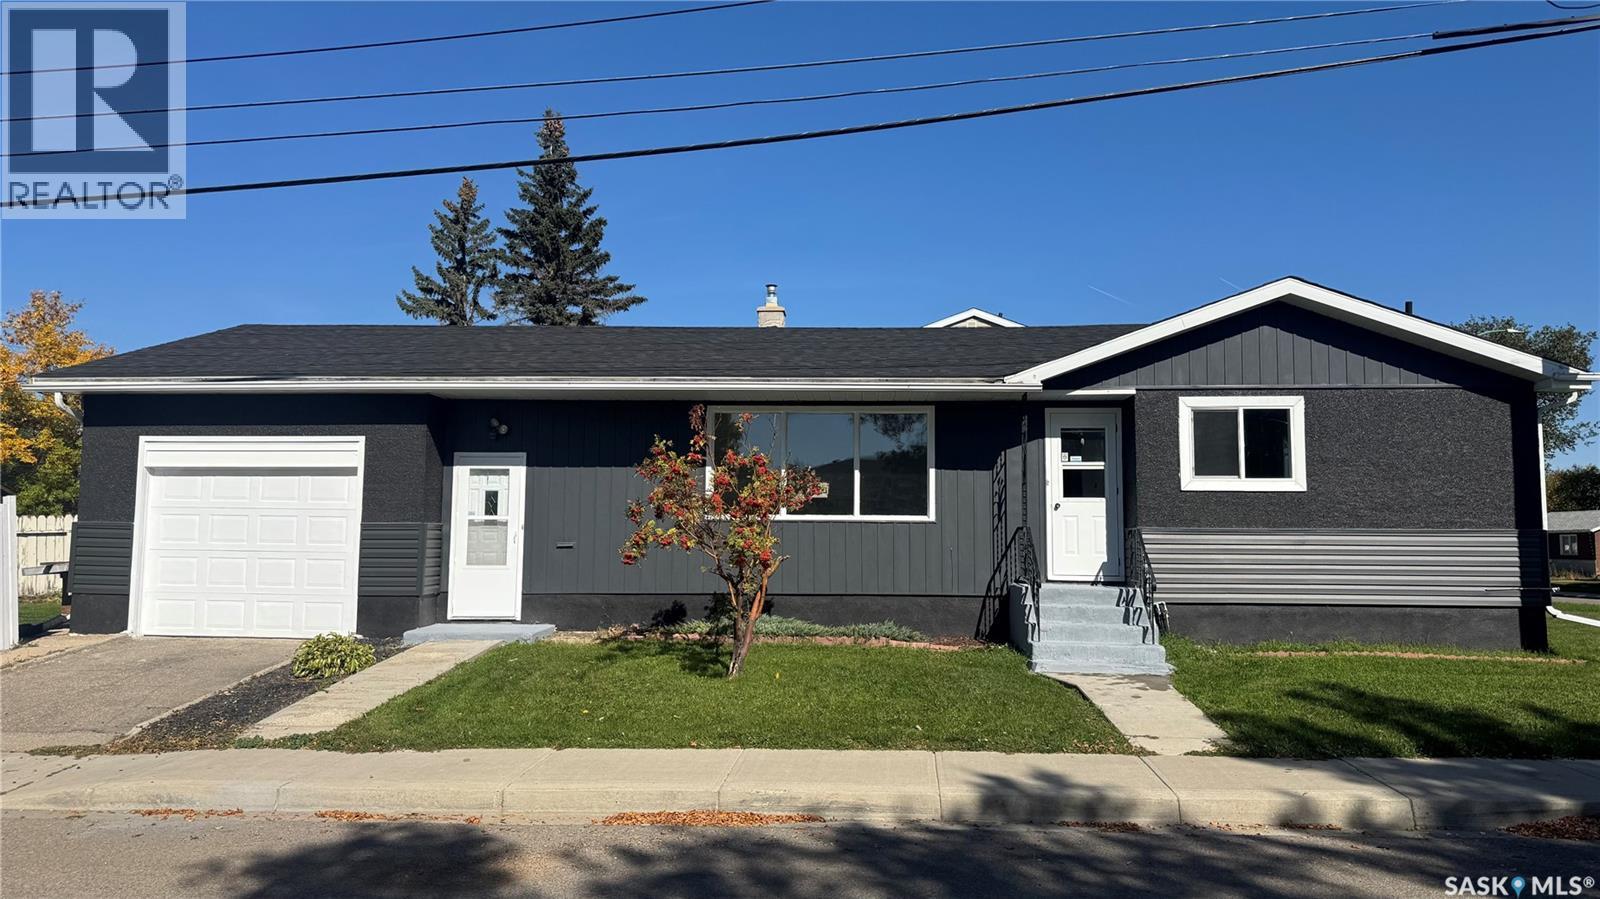
Regina, Saskatchewan
Welcome to 1020 9th Avenue E, a beautifully renovated 6-bedroom bungalow offering an impressive combination of space, modern finishes, and major upgrades. Extensively renovated from top to bottom, this home features 3 bedrooms on the main floor and 3 additional bedrooms in the basement, along with brand-new kitchens and fully renovated bathrooms on both levels. Each level also offers separate laundry, providing excellent flexibility for a growing family, extended family, guests, a home office, or other living arrangements. Updates include brand-new flooring throughout both levels, fresh interior and exterior paint, a new sewer line, new sump pump pit, upgraded 200-amp electrical service, brand-new siding, and brand-new major appliances, with the exception of the basement washer and dryer. Additional features include an attached garage and fenced yard. With extensive cosmetic and major infrastructure improvements completed, this move-in-ready home offers exceptional space, functionality, and versatility. Book your private viewing today and come see the transformation in person! (id:44393)
Boyes Group Realty Inc.
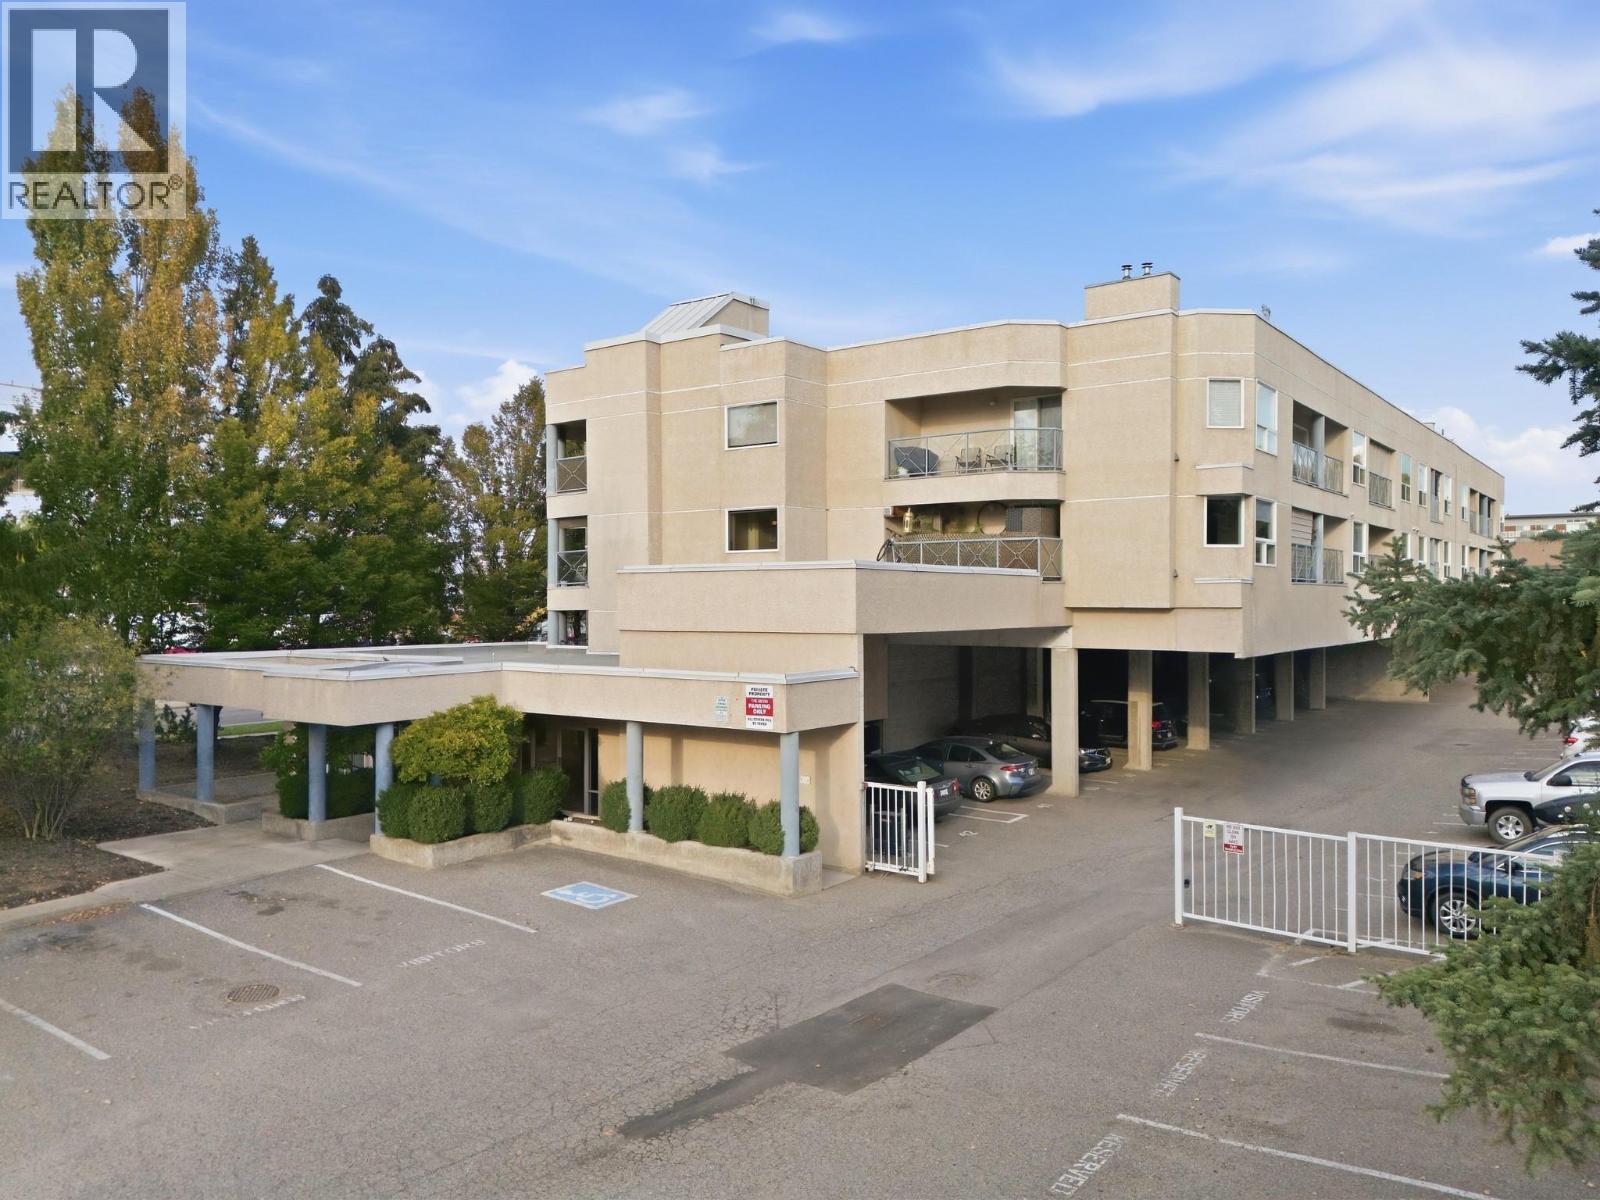
Kelowna, British Columbia
Welcome to The Mews in Lower Mission! This bright and spacious TOP FLOOR 2-bedroom, 2-bathroom CORNER UNIT offering approximately 1135 sq. ft. of comfortable living with TWO private PATIOS, large windows, a COZY GAS FIREPLACE, a generous laundry room, and TWO PARKING STALLS. The primary bedroom features a walk-in closet and private ensuite, while the second bedroom offers plenty of space for guests, a home office, or a growing family. Enjoy CENTRAL AIR CONDITIONING during the warm summer months, with FORCED AIR HEATING and hot water conveniently included in the strata fees. Ideally located across from Okanagan College and within walking distance to beaches, grocery stores, cafes, and the vibrant South Pandosy Cultural District. A fantastic opportunity for first-time buyers, investors, students, or those looking for an exceptional lifestyle in one of Lower Mission’s most convenient locations. (id:44393)
RE/MAX Kelowna
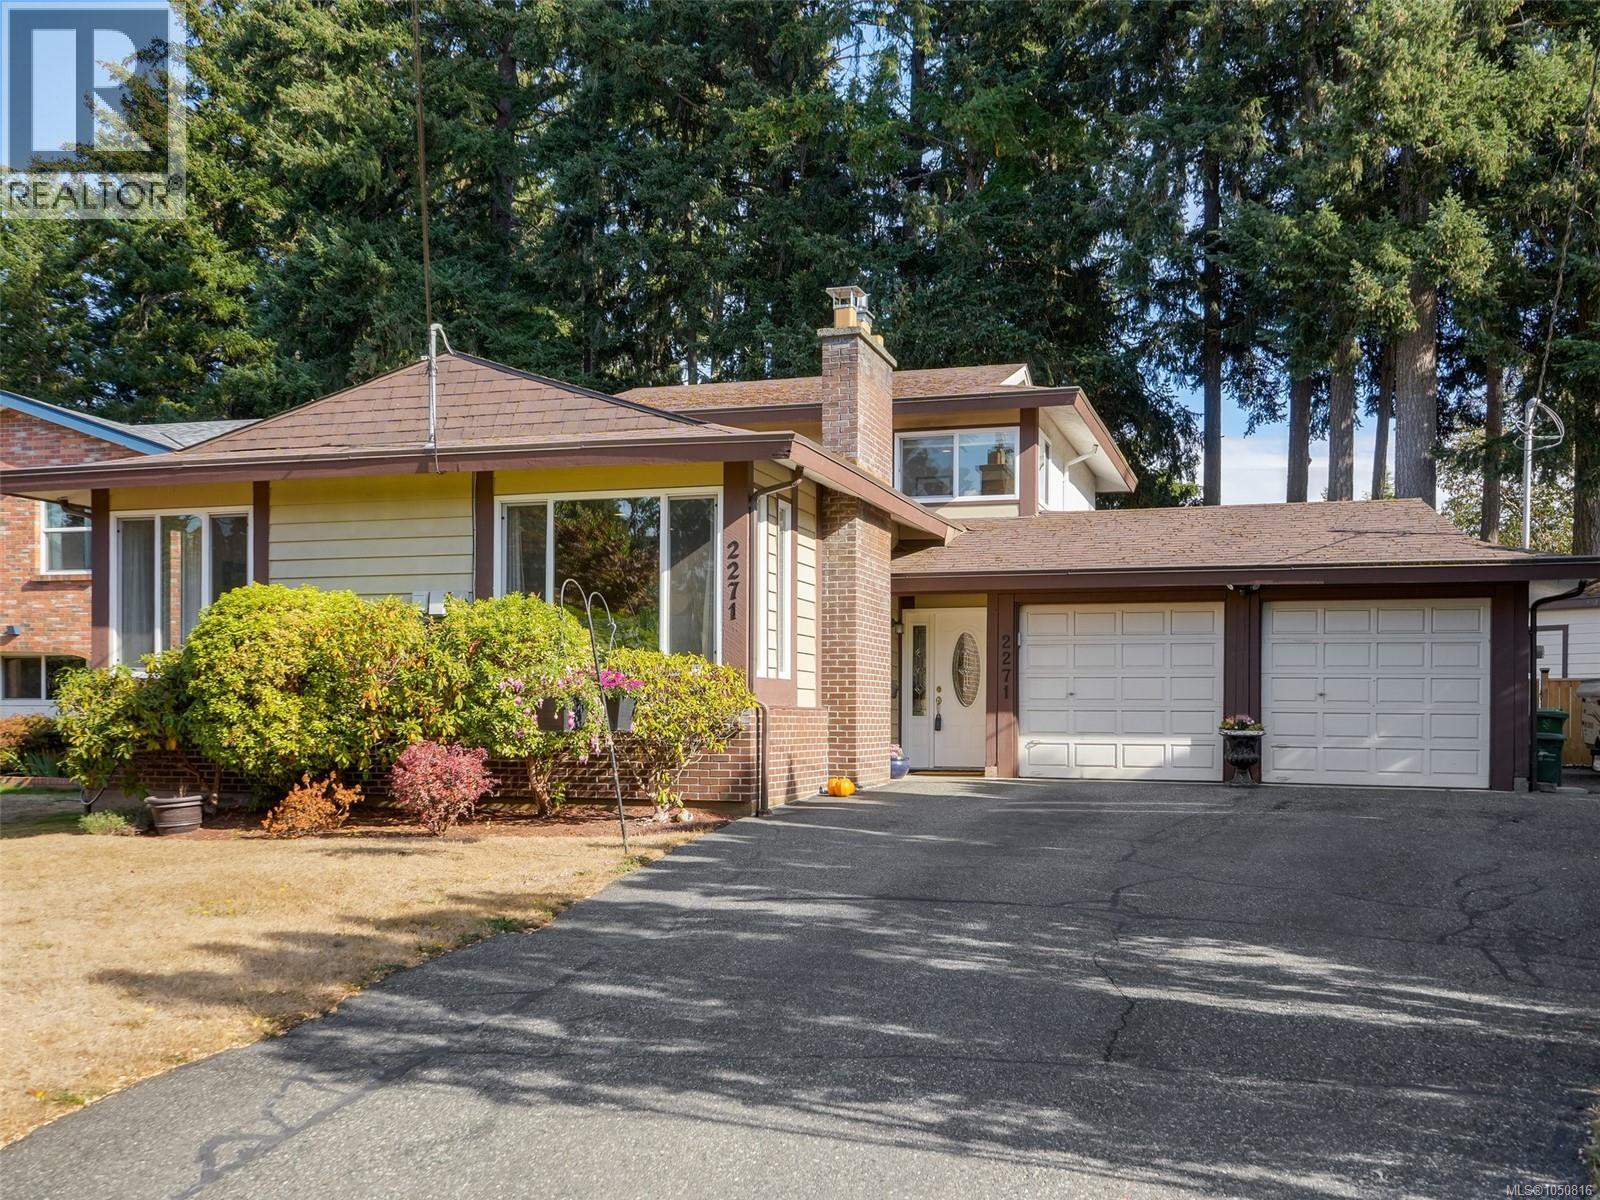
Colwood, British Columbia
OH SAT: 1-3 PM. Colwood Lake Estates home. Move right in to this beautiful, three bedroom plus a den, three bathroom split level design home. Sitting on a super kid-friendly 8,712 sq.ft level, sunny and fenced lot. Versatile layout allows for either the existing suite or use the entire house for yourselves. Two sep. laundry areas. The most recent renovations include: hardwood floors, new hot water on demand, newer gas fireplace, vinyl windows, light fixtures, stainless appliances, walk-in pantry. Two newer full bathrooms including ensuite and a walk-in closet. Lower level has a den, plus the add. accommodation. Bonus: Newer heat pump, electric furnace backup, septic field, double garage plus 2 outdoor sheds. This quiet cul-de-sac is only 1 block to David Cameron Elementary school, Royal Colwood golf, trails, Galloping goose, Royal Roads University and major shopping. RV parking, plus a great crawl space. Don't delay on this gem. (id:44393)
Royal LePage Coast Capital - Chatterton
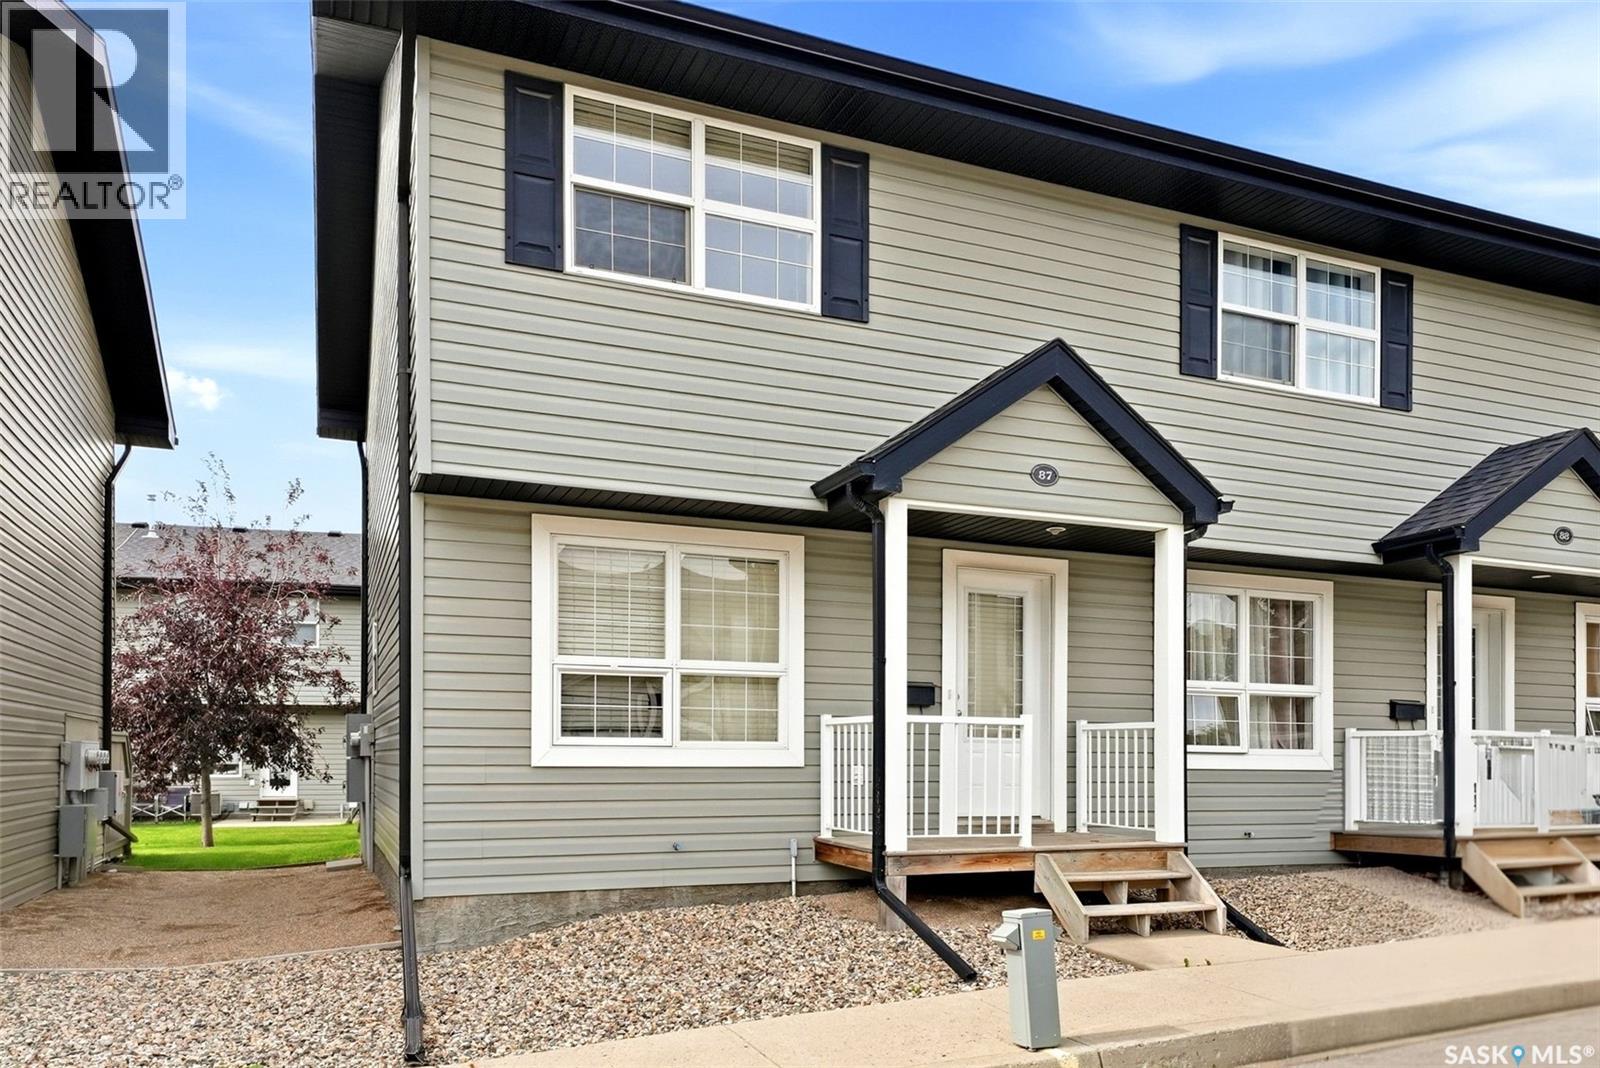
Regina, Saskatchewan
Welcome to #87-4500 Child Avenue, a well-maintained 2-storey townhouse condo in the sought-after Lakeridge neighbourhood. With 946 sq. ft. above grade plus a fully developed basement, this home offers a smart, functional layout and excellent value for buyers looking for low-maintenance living without sacrificing usable space. The main floor feels bright and inviting, featuring updated vinyl plank flooring, a comfortable living room, and a clean, timeless kitchen with white cabinetry, generous counter space, and an adjoining dining area. Patio doors extend the living space outdoors to a private patio and green space—perfect for enjoying warmer months. Upstairs are two well-sized bedrooms and a full 4-piece bathroom. The finished basement adds even more versatility with a spacious recreation room and a convenient 3-piece bathroom, making it ideal for a media room, home office, workout space, or guest area. Central air conditioning, natural gas forced-air heating, in-suite laundry, and two exclusive parking stalls add to the everyday convenience. Condo fees are $398.73/month and include common area and exterior building maintenance, garbage, common insurance, lawn care, reserve fund, sewer, snow removal, and water. The complex also offers a clubhouse and visitor parking, with pets permitted subject to restrictions. A practical, move-in-ready option in north Regina that combines space, convenience, and low-maintenance ownership. (id:44393)
Exp Realty
Apex Mountain, British Columbia
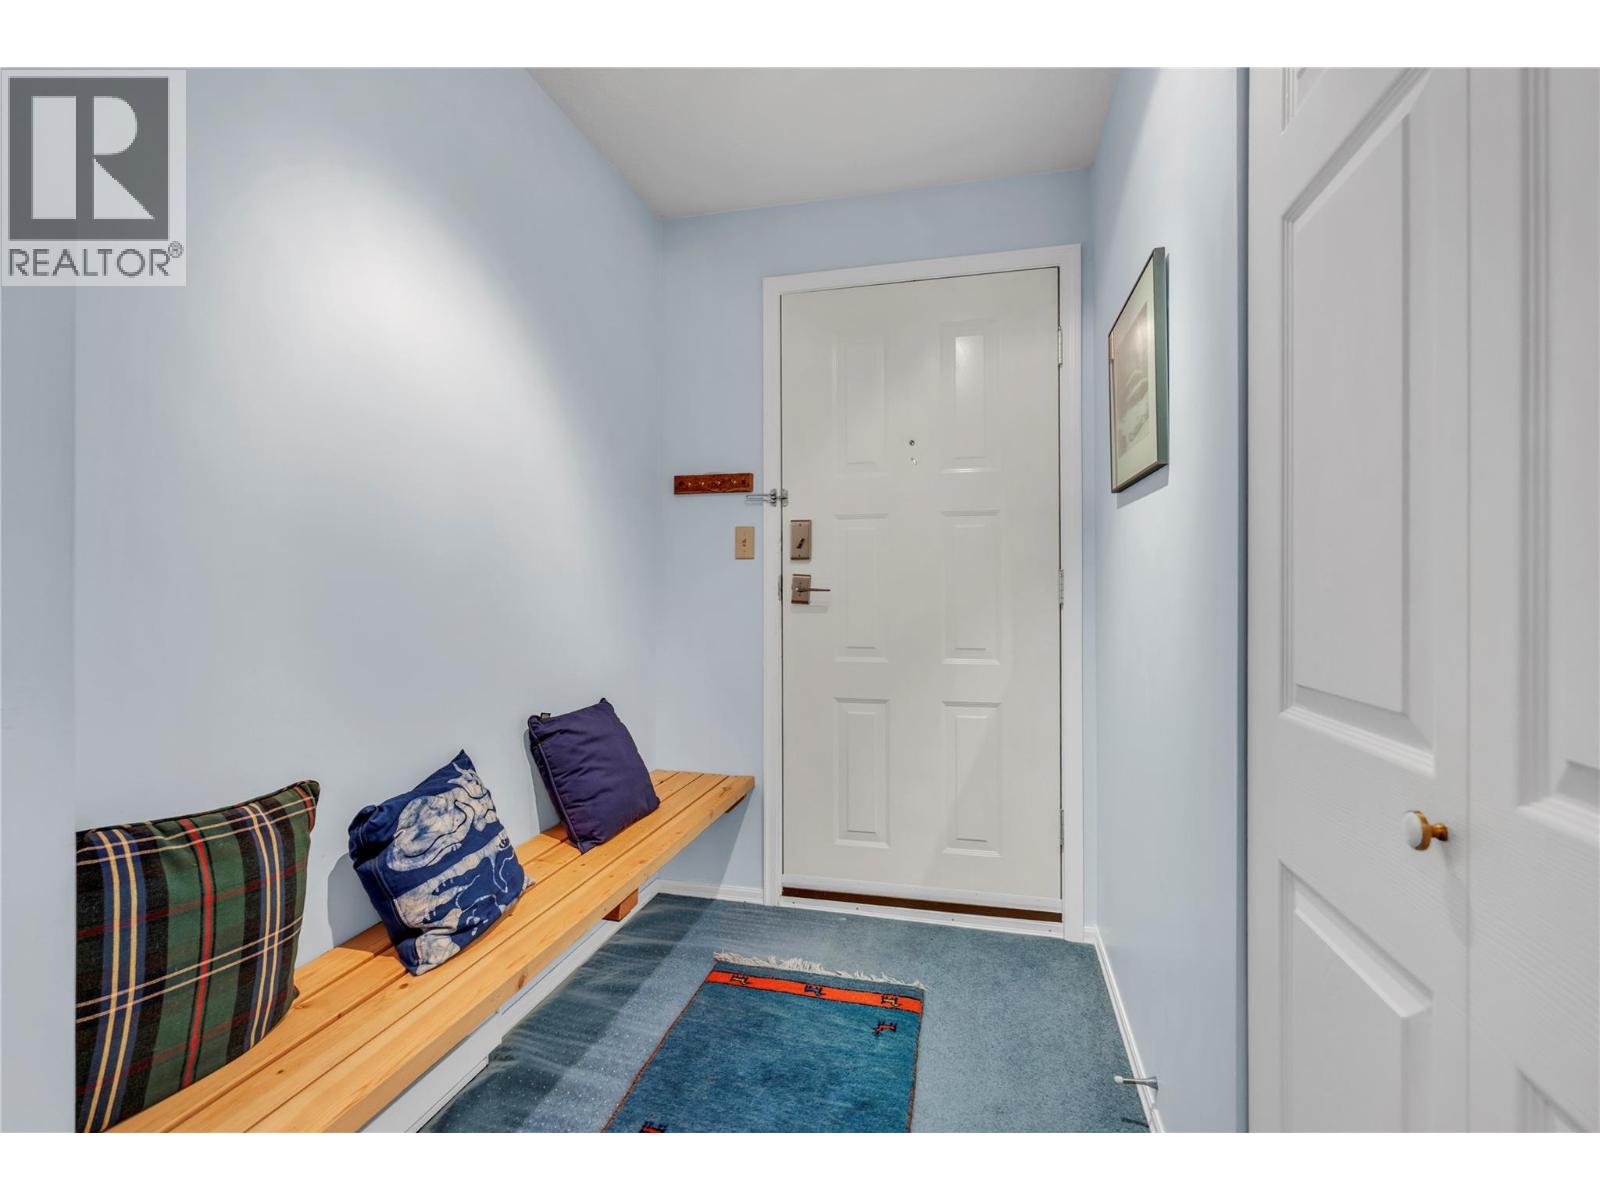
Top floor units at Beaconsfield rarely come to market, and this one has been cherished by the same family for almost 40 years. Now it's your turn to make the memories. Wake up to mountain views, grab your gear and step right onto the slopes with true ski in, ski out access at Apex Mountain Resort. Winter means skiing, snowshoeing, skating, tobogganing, and snowmobiling, and when the snow melts the adventure keeps going with hiking and mountain biking right outside your door. Every season ends the same way: feet up by the wood burning fireplace under soaring vaulted ceilings. The main level offers a bedroom, full bathroom, kitchen, dining area, cozy living room and a deck with beautiful mountain views. Upstairs, the loft sleeps four more and has its own full bathroom, so the whole crew can come along. It's currently set up to comfortably sleep six, and it comes fully furnished and ready to enjoy from day one. Heated garage parking plus open carport parking, a storage locker and a common laundry room make mountain life easy. You're just steps from everything the village has to offer. Opportunities like this don't come around often. Come see why one family called it their mountain home for nearly four decades! (id:44393)
Chamberlain Property Group
Regina, Saskatchewan
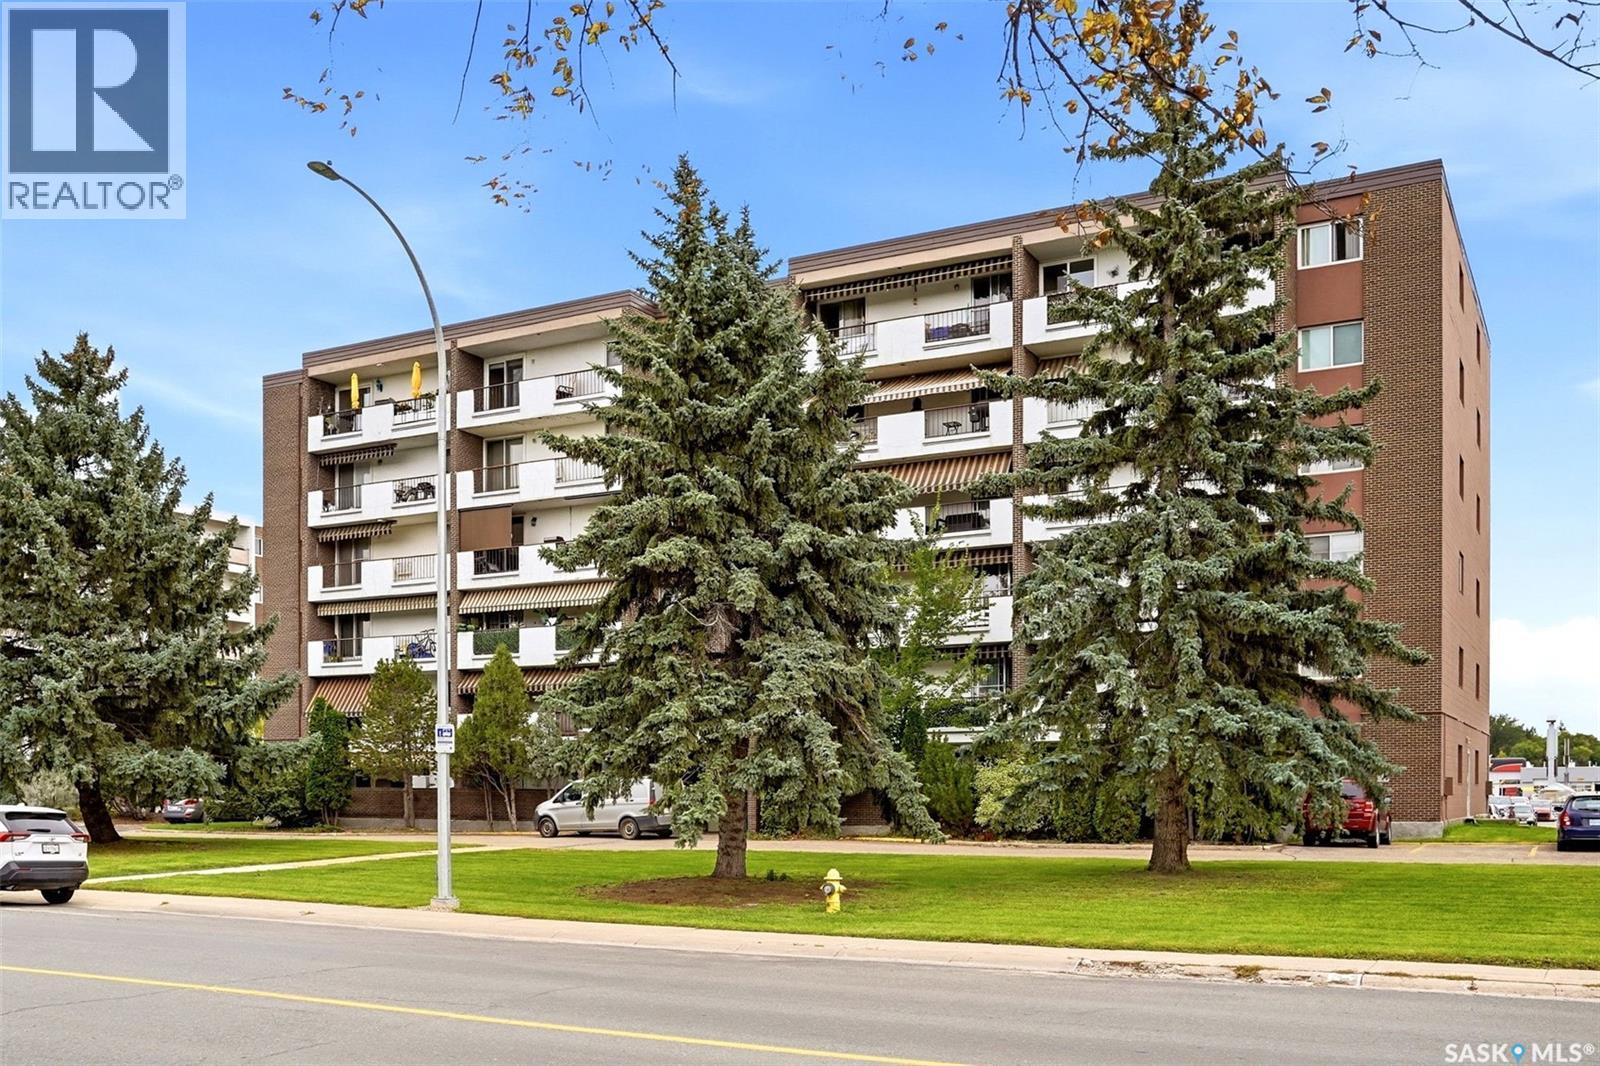
Welcome to Unit 605 at 4545 Rae Street! This beautifully updated top-floor, 1-bedroom condo offers an attractive combination of style, convenience and value in Regina’s desirable Albert Park neighbourhood. The bright, open-concept layout features hand-scraped engineered hardwood flooring throughout the living room, kitchen/dining area and bedroom. The renovated kitchen is a standout, offering an abundance of dark cabinetry, a peninsula with additional workspace, mosaic tile backsplash, built-in dishwasher, microwave hood fan and flat-top stove. The spacious living room opens to an east-facing balcony where you can enjoy elevated views from the sixth floor. The generously sized bedroom includes closet organizers and interior closet lighting, while the updated 4-piece bathroom features a Bath Fitter tub/surround, newer vanity, mosaic backsplash and tile flooring. Additional upgrades include extensive pot lighting, an updated electrical panel with surge protection, newer interior and closet doors, fresh paint, a newer patio door and two air-conditioning units. This 652 sq. ft. unit also includes an electrified exterior parking stall (#605) and dedicated basement storage. Condo fees are $399.27/month and include heat, water, sewer, common-area and exterior building maintenance, lawn care, snow removal, garbage, common insurance and reserve fund contributions. Building amenities include shared laundry, a lounge and visitor parking. Conveniently located near shopping, restaurants, Southland Mall and Ring Road access, this move-in-ready condo is an excellent option for a first-time buyer, downsizer or anyone looking for low-maintenance living in a well-established south Regina location. (id:44393)
Exp Realty
Surrey, British Columbia
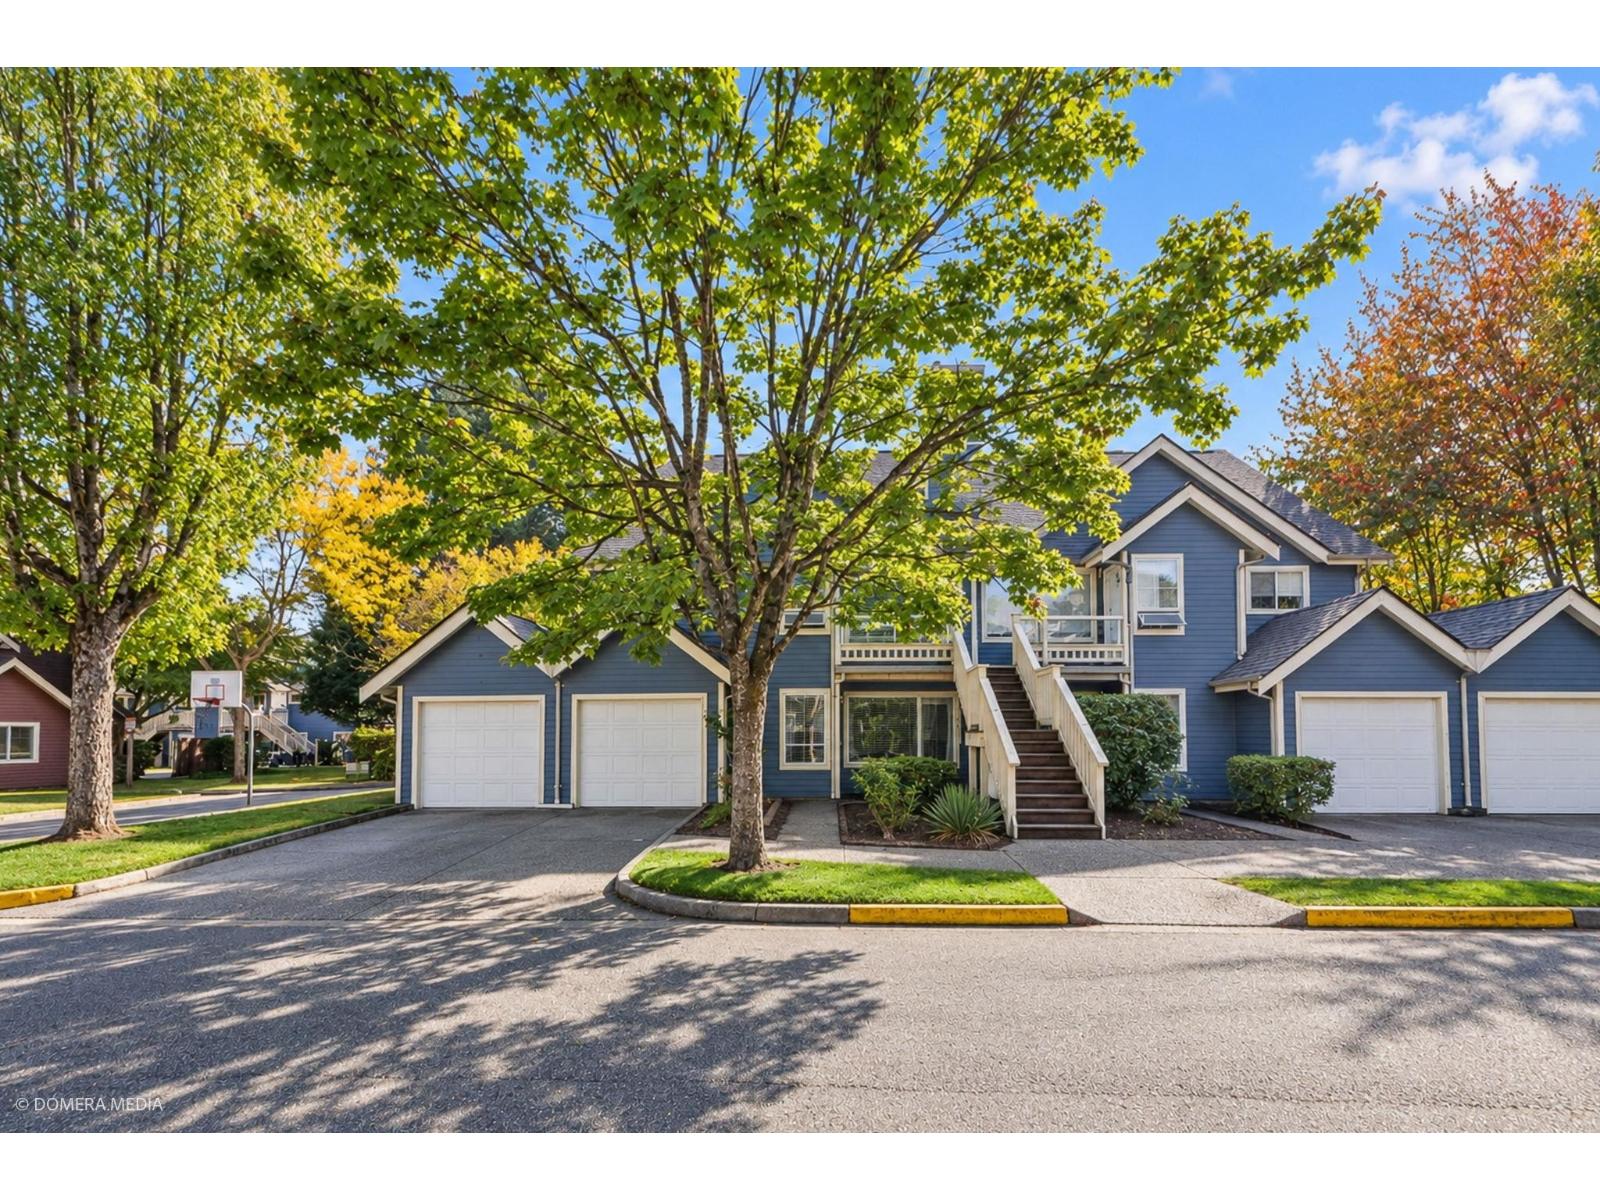
Welcome to Camus Gardens! This beautifully maintained home is located in a desirable gated complex, conveniently within walking distance of major shopping, restaurants, and everyday amenities. This bright 4-bedroom plus loft home offers an ideal combination of space, comfort, with plenty of room for a growing family, extended family members. Step inside to discover high ceilings and an open-concept layout that creates a spacious and welcoming atmosphere. .The backyard opens onto a green space, providing an abundance of natural light, privacy, and a peaceful setting. Wonderful opportunity, Book your private viewing today! (id:44393)
Rexara Realty Inc.
Abbotsford, British Columbia
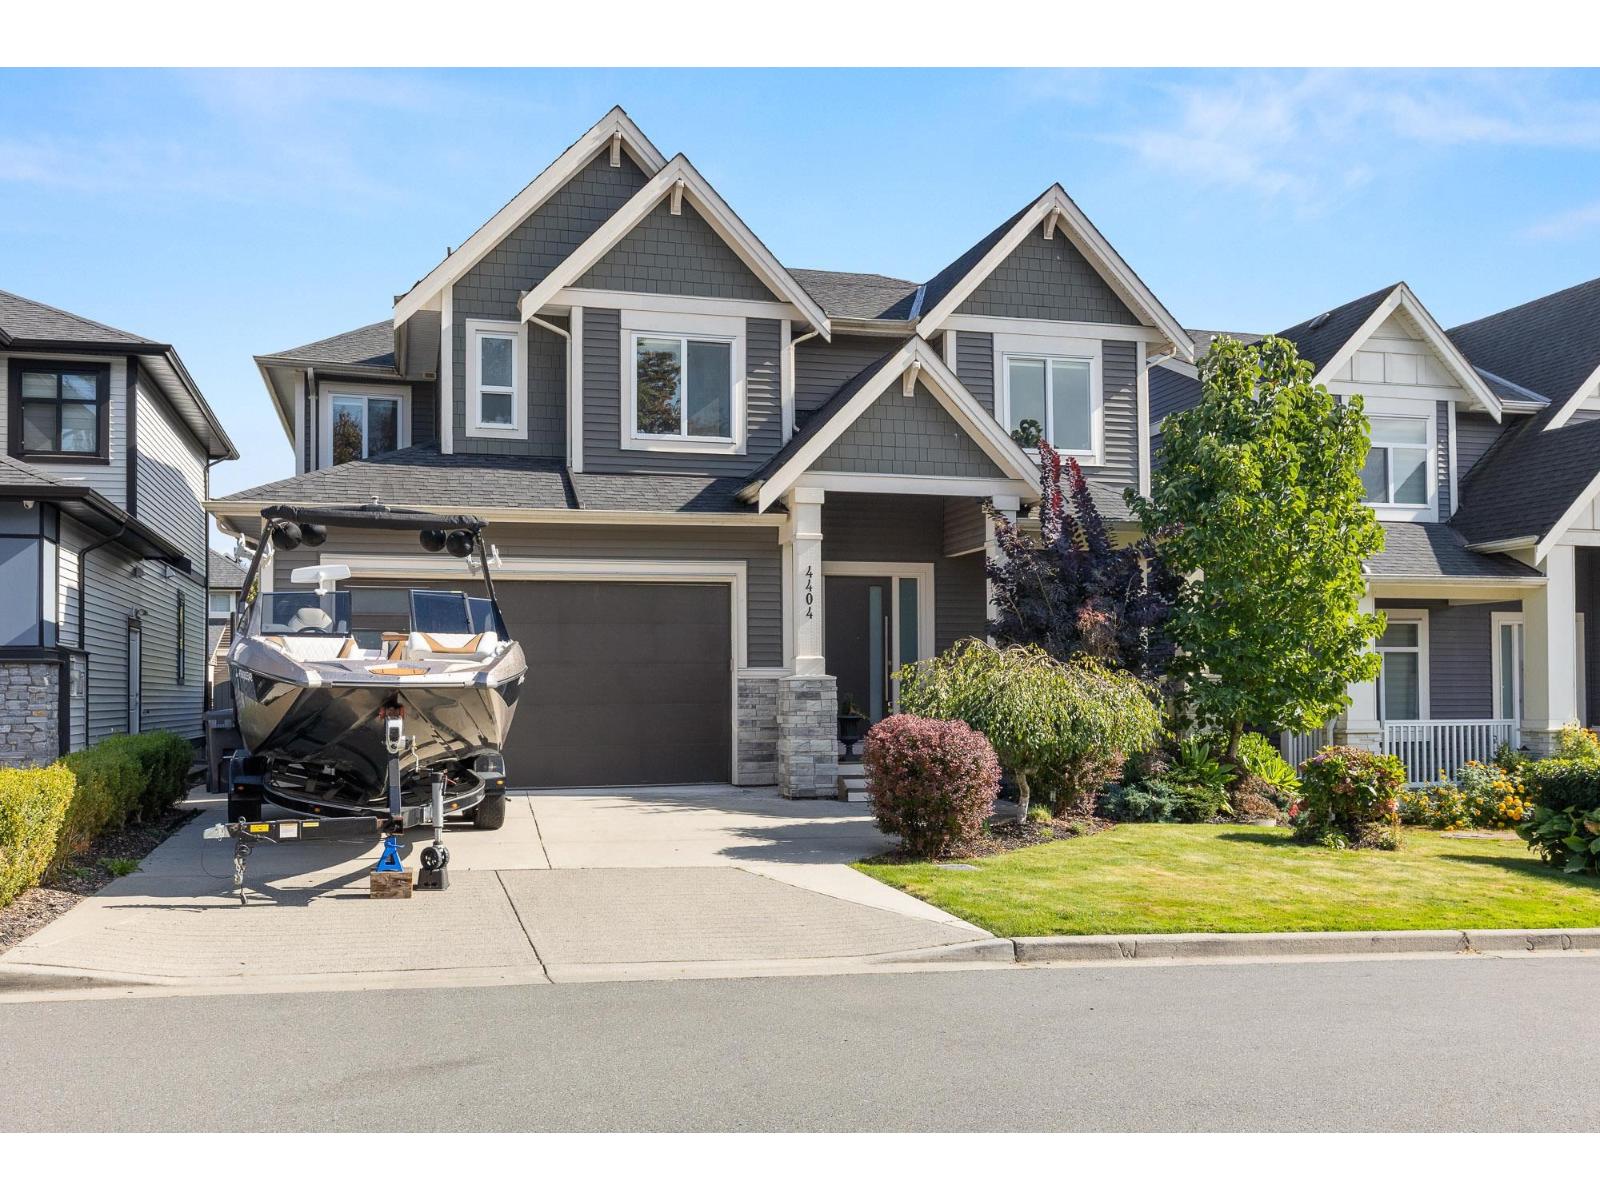
Welcome to Auguston! This beautiful 2-storey, 6 bed, 6 bath home is tucked away on a quiet dead-end street. The bright, open layout features vaulted ceilings, large windows, wide-plank flooring, control 4 automation and 2 linear fireplaces. The chef-inspired kitchen offers upgraded appliances, a gas range, built-in oven, quartz counters, huge island and separate spice kitchen. The primary suite features a spa-like ensuite, freestanding tub, seamless glass shower with rain heads and walk-in closet. Downstairs offers a 1- or 2-bedroom suite plus media room. Enjoy year-round covered outdoor living with a gas fireplace. Close to top-rated schools, parks, trails and golf. Don't delay, call today! (id:44393)
RE/MAX Treeland Realty
Chilliwack, British Columbia
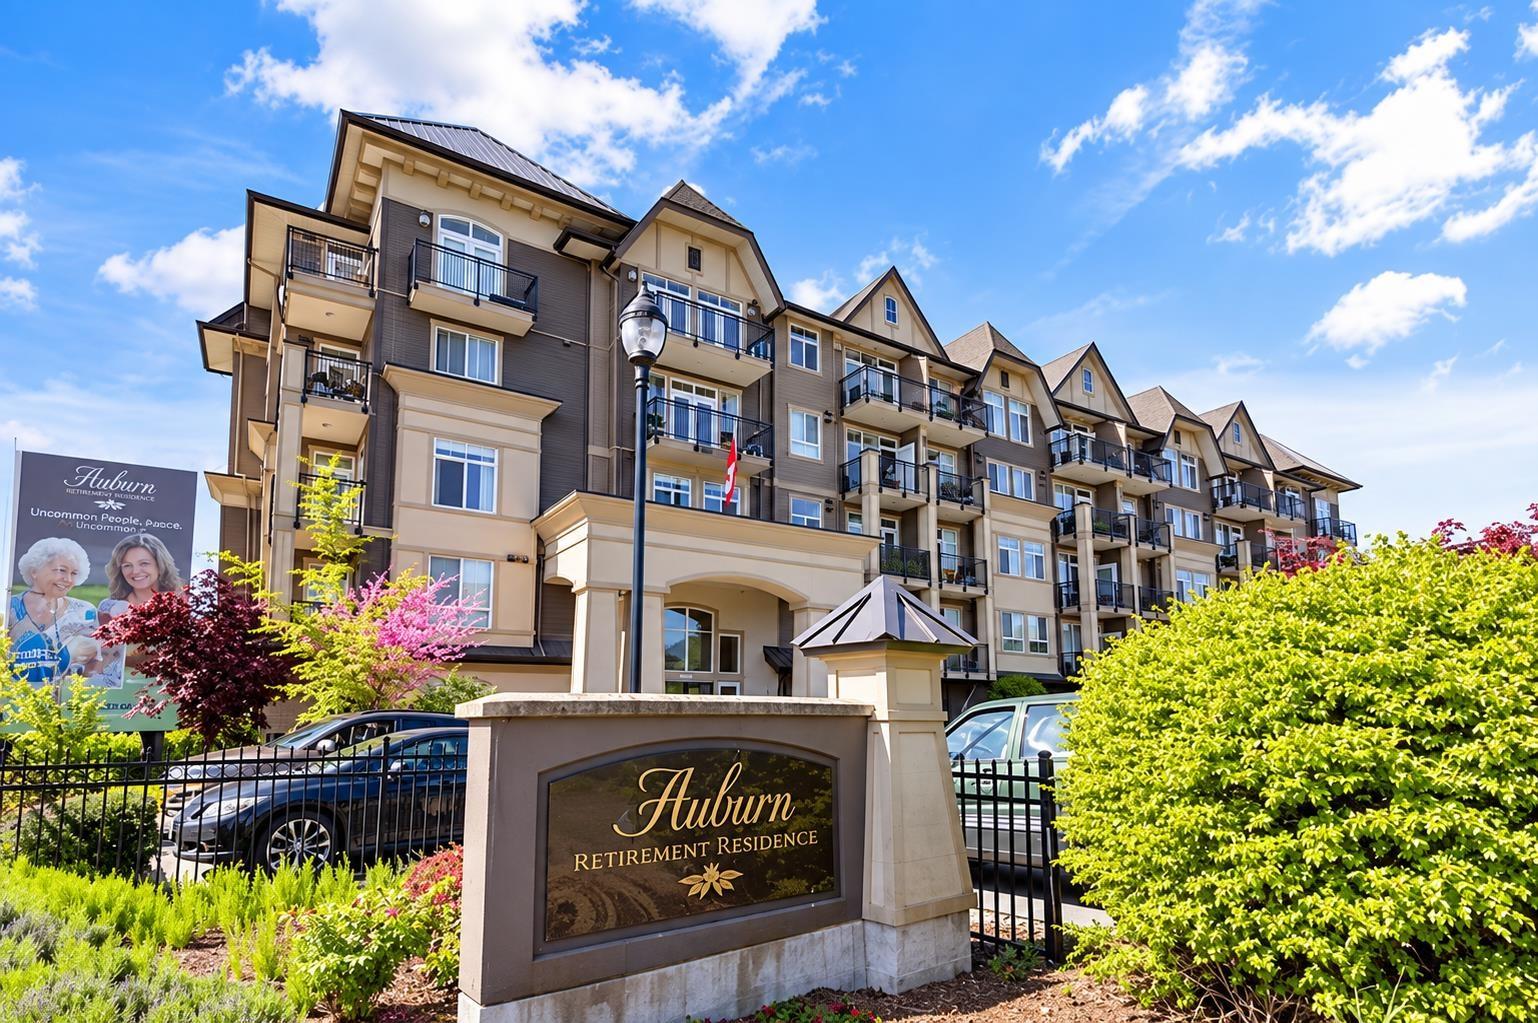
Welcome to Auburn Retirement residences. This resort like community features seniors independent living in the heart of Chilliwack. This top floor home with 9' ceilings is the most sought after floor in the building and listings rarely become available. Enjoy the space of one bedroom and a den with in suite laundry, and an open floor plan. Air conditioning and lot of natural light. The patio faces south east and has a wonderful view. Parking included. The Auburn Seniors Residence has a variety of unique amenities to create a fun, vibrant, social and active living environment for residents; including a 50's inspired hubcap diner, a European style patio, and delicious and nutritious meals and snacks. (id:44393)
Stonehaus Realty Corp.
Anglemont, British Columbia
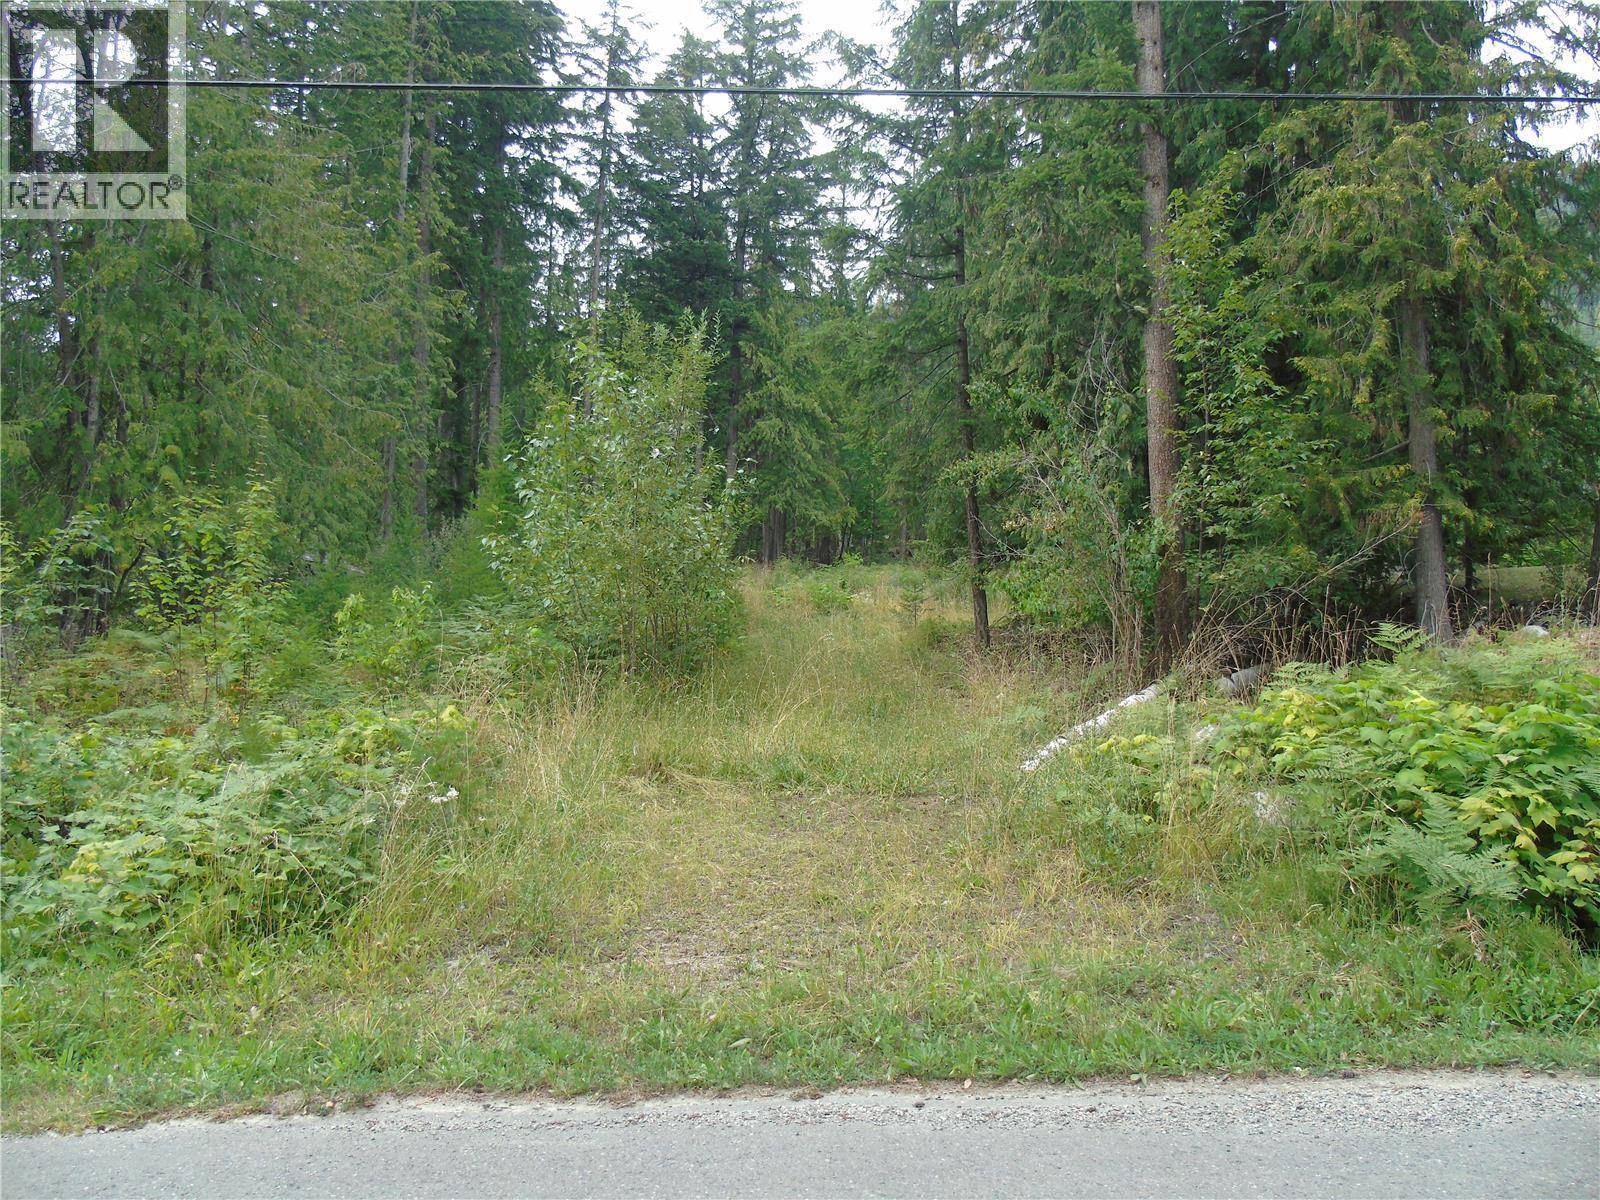
Generous 1/2 acre lot in Anglemont Estates. This lot is ready for you to bring your house plans. Driveway is in, some site work has been done. South facing and under 30% slope. No RV use permitted prior to building. You are minutes to the lake, golf course, hiking & the Lakeview Community Centre. This is one of the nicest lots currently on the market, zoning allows for a home and a guest cabin. Make this your Shuswap destination! (id:44393)
Century 21 Lakeside Realty Ltd.
Saanich, British Columbia
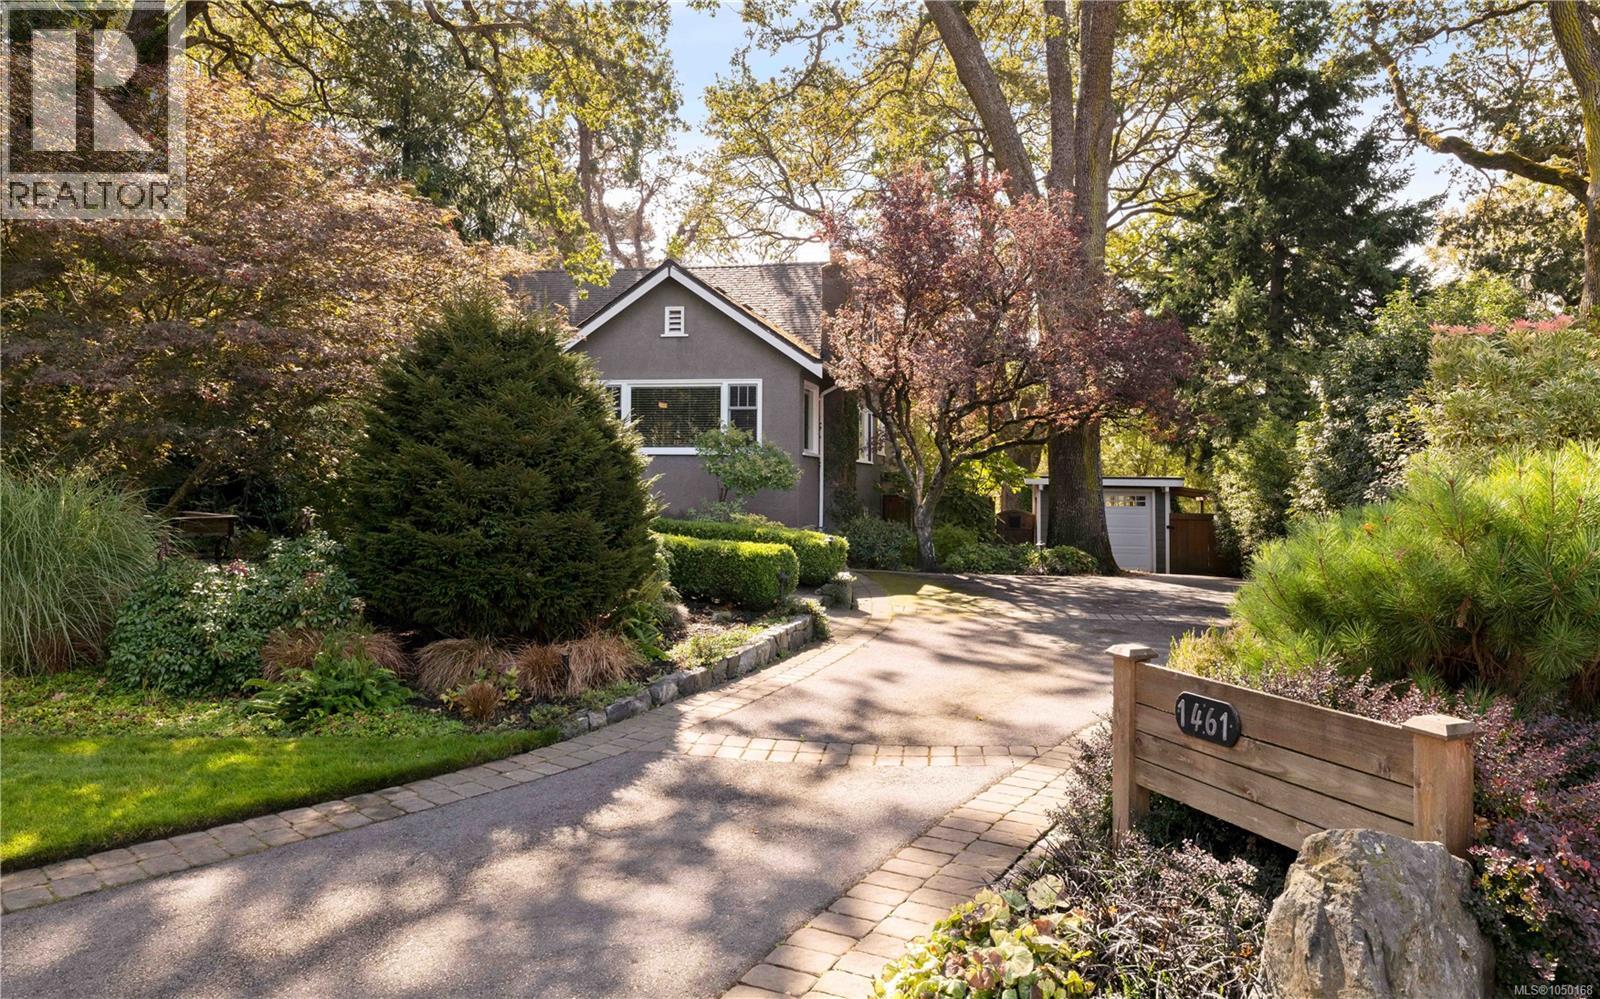
Exceptional family home situated in a fabulous location, neighbouring Cedar Hill Golf Course & Chip Trail. Pride of ownership is evident as you enter this meticulous 5Bed 3Bath 3209 sq/ft home. Thoughtful updates throughout give peace of mind, while a functional layout provides options for your growing family. A heated slate tile entry greets you, while HW floors guide you through the charming LR showcasing a feature Gas FP & picture windows. A large DR & exquisite kitchen boasting Fisher & Paykel apps, Gas range, panelled fridge & quartz counters create the perfect space for entertaining. 2Beds, an updated Bath & laundry room finish the main. Upstairs find a generous primary, home office/den & 2nd Bath. The lower 2Bed 1Bath in-law suite w/radiant in-floor heat, 2 entries, W/D & wine room will surely impress. An incomparable 0.29 acre lot boasts a S facing yard, two-tiered cedar decks, veggie gardens, tranquil orchard & potential for development (garden suite, 2nd home, duplex, or!?). (id:44393)
Pemberton Holmes Ltd.
View Royal, British Columbia
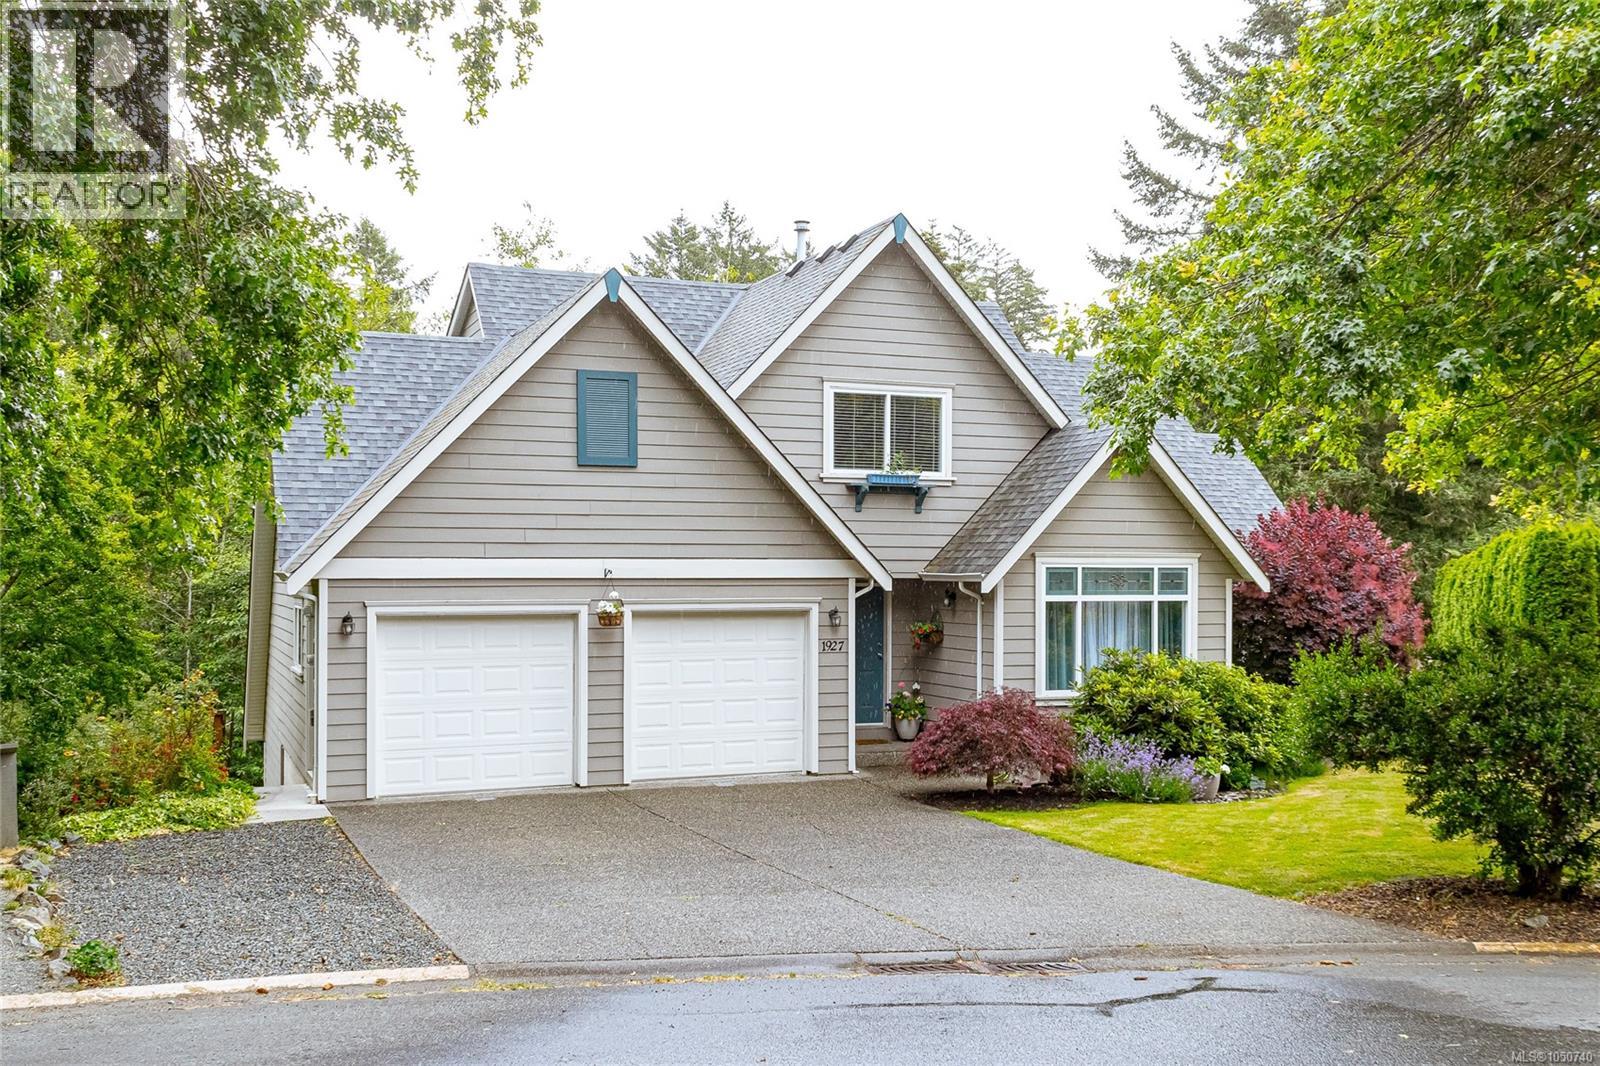
Located on a quiet cul-de-sac in sought-after View Royal, this executive custom-built home offers over 3,100 sq ft of thoughtful living space, including a self-contained 1-bedroom suite ideal for family or mortgage help. The main home has 2 beds, 3 baths, a den, maple HW floors, and fresh paint. The spacious kitchen includes a JennAir cooktop and SS appliances. Gas fireplaces in both the living room and suite, plus ducted heating to provide year-round comfort. Set on a private 7,600+ sq ft lot backing onto parkland, Craigflower Creek, and Highland Pacific Golf Course, the property offers a peaceful natural setting with trail access. Enjoy the fenced yard, deck, and patio, perfect for relaxing or entertaining. Double garage with new epoxy flooring, extended-width driveway, multiple storage areas. Newer roof, vents, and skylight (2021). Walk to Thetis Lake Park and enjoy easy access to schools, recreation, and commuter routes. A great blend of privacy, quality, and convenience! (id:44393)
Royal LePage Coast Capital - Westshore
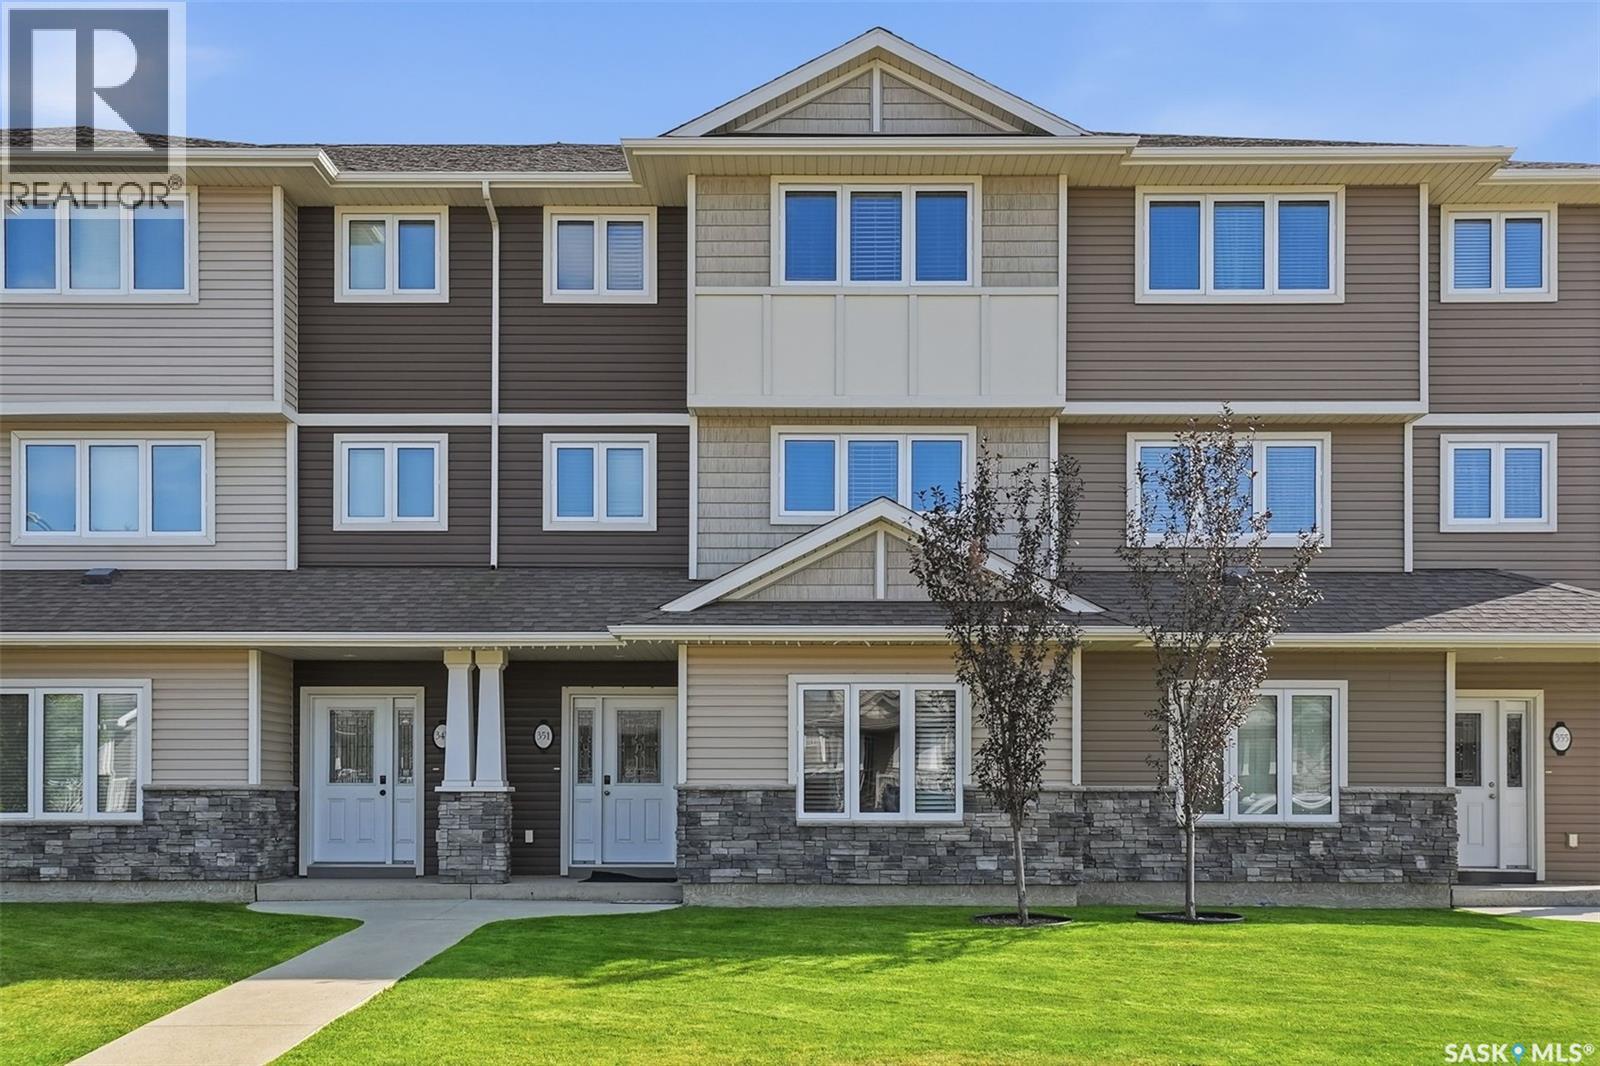
Saskatoon, Saskatchewan
Welcome to this move-in-ready, well-maintained 3-bedroom, 3-bathroom townhouse in the heart of Kensington, offering an excellent location close to everything you need. The main floor features a versatile great room—ideal for a home office, gym, gaming area, or entertainment space—along with a convenient two-piece bathroom and direct access to the oversized single attached garage. The second floor offers a spacious kitchen with quartz countertops and a large island, perfect for cooking, dining, and entertaining. A bright and inviting living room completes this level. Upstairs, you’ll find three comfortable bedrooms and a four-piece main bathroom. The primary bedroom features a walk-in closet and a private four-piece ensuite. Condo fees include water and snow removal, offering added convenience and a low-maintenance lifestyle. Enjoy being just minutes from parks, schools, walking paths, shopping, restaurants, Walmart, and other everyday amenities. With so much nearby, this home offers the perfect balance of comfort, convenience, and location. Contact your REALTOR® today to arrange a private viewing! Immediate possession available—move-in ready. (id:44393)
Boyes Group Realty Inc.
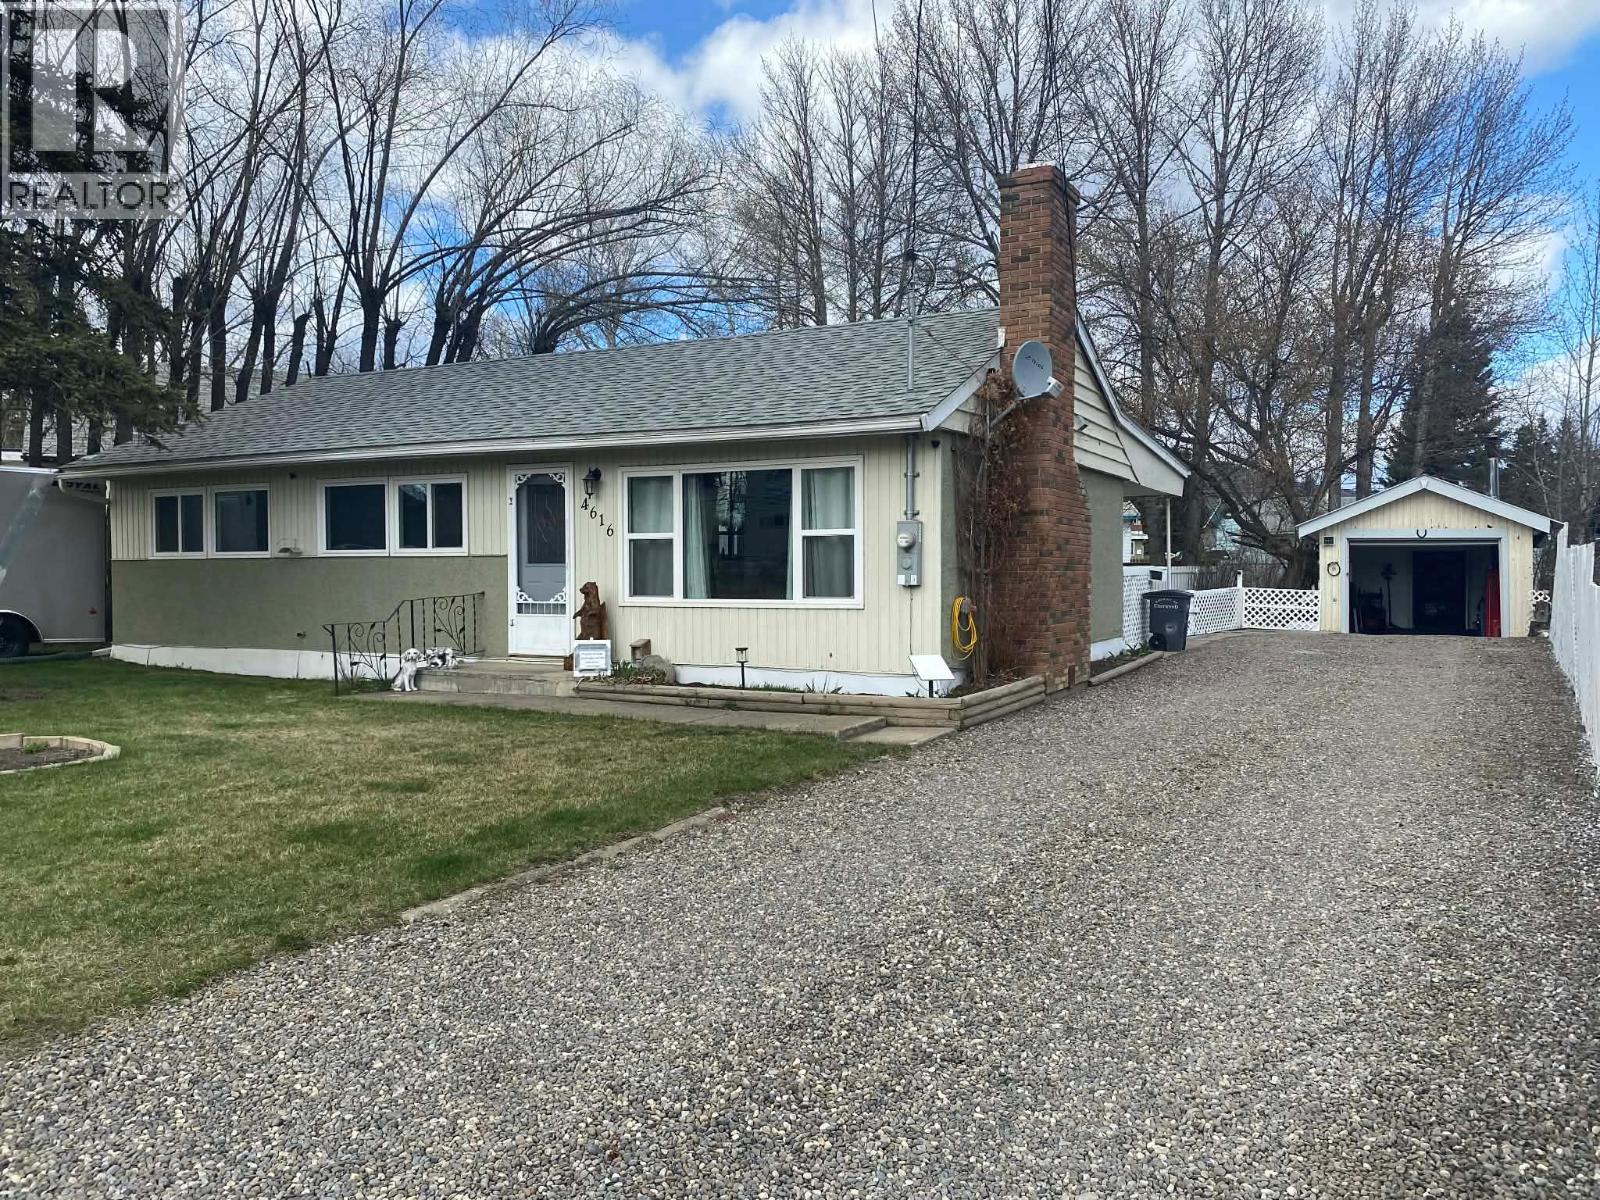
Chetwynd, British Columbia
IMACULATE 3 bedroom 2 bathroom home! Large updated kitchen with tons of counter space, This home has many updates which include updated flooring, lighting, windows, furnace and hat water tank, bathrooms and roof, MOVE IN READY! Very private yard, large deck off the back, perfect place to host a BBQ. Detached garage with a workshop in the back, Don’t miss out, call your rep to view! (id:44393)
RE/MAX Dawson Creek Realty
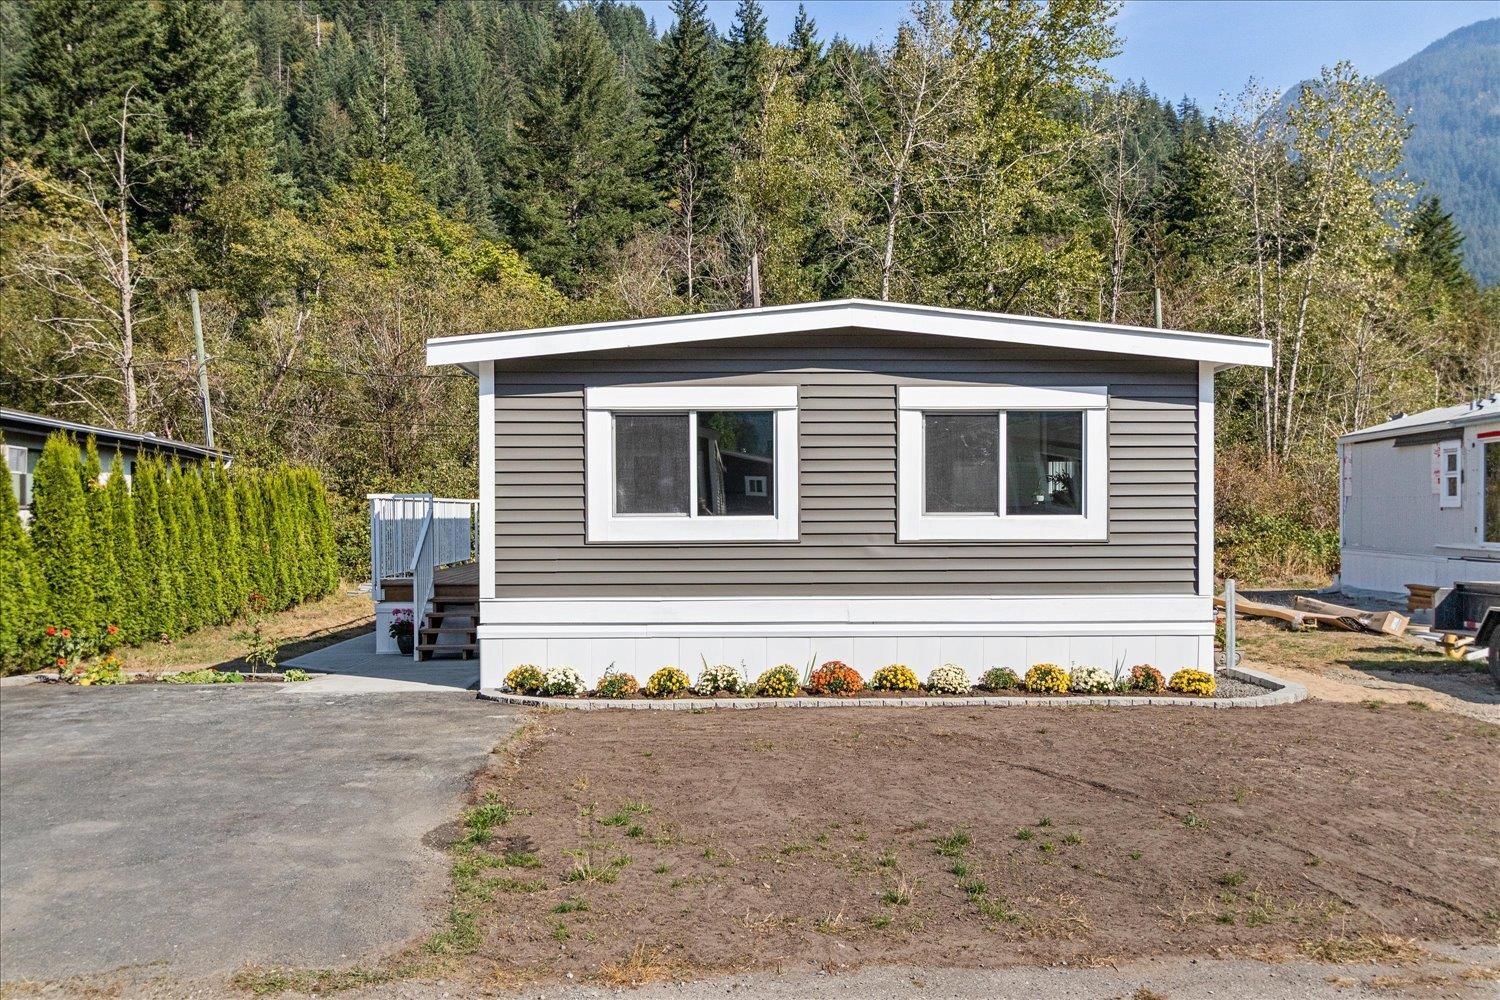
Hope, British Columbia
It's easy to love this home nestled among beautiful mountains in a quiet family-friendly community. This nice bright & fresh open concept home has been extensively updated throughout. New roof, plumbing, windows & siding, updated bathrooms, laminate flooring and updated electrical, the list goes on. Take in the views on the spacious deck & create your dream backyard that backs onto greenspace with concrete pad ready for a shed! This home features 3 bedrooms & 2 bathrooms and fully updated dream kitchen with quartz counters, gas stove & island eating bar. You're minutes away from Kawkawa Lake, Coquihalla River, trails & fishing, the highway & local amenities. It's a well run community that shows pride of ownership. No rentals allowed. 1 small dog under 14" or 1 cat. (id:44393)
Century 21 Creekside Realty
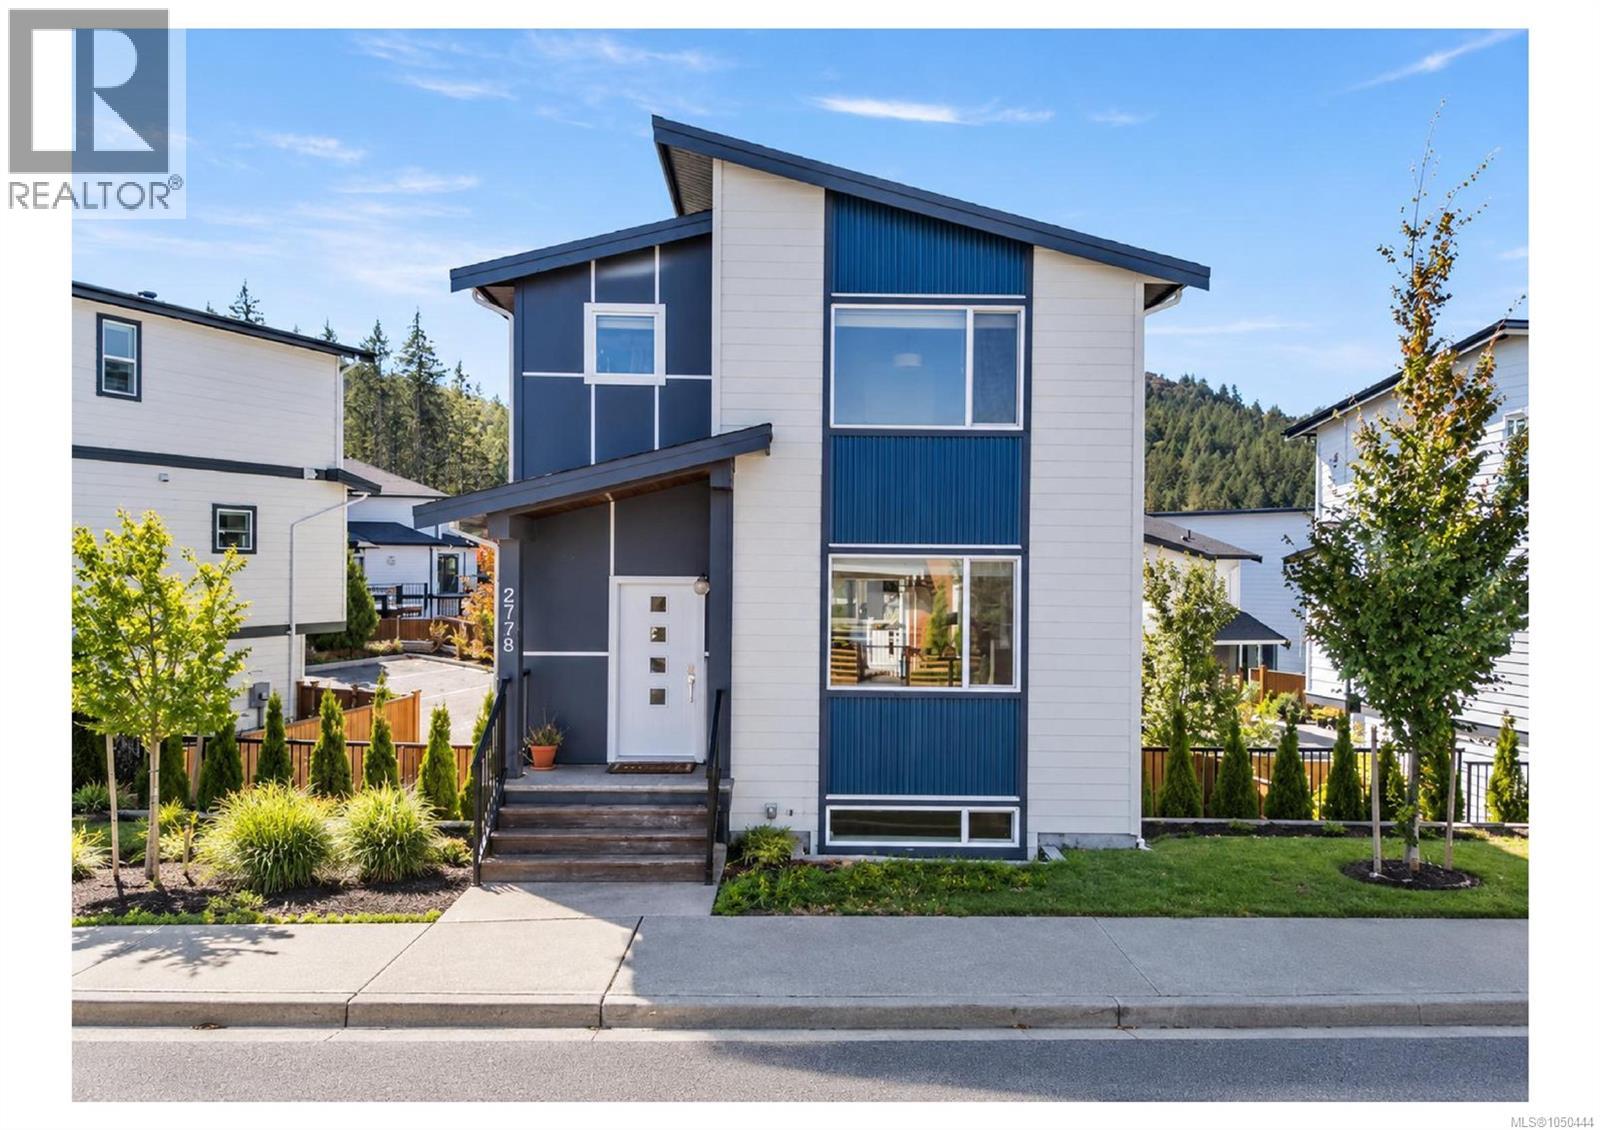
Langford, British Columbia
OPEN HOUSE SEP 26th Sat. 11-1PM Welcome to Westhills, where nature, convenience, and community come together. This home offers a 3-bedroom, 2-bathroom +Den with the space and privacy of a single-family home, while benefiting from a low strata fee. Enjoy year-round comfort with a heat pump (2025), complemented by baseboard heating and a cozy gas fireplace. A private patio provides a great outdoor space for relaxing or entertaining. The home also features a double garage and plenty of storage, making it practical for busy families and everyday living. Beautiful mountain views from the bedrooms add an extra touch of natural beauty. The home is close to schools, the YMCA, parks, walking trails, and outdoor recreation. With a family-friendly community and an active lifestyle right nearby, this is a great opportunity to enjoy the best of Westhills while having a comfortable and functional home to come back to. (id:44393)
Pemberton Holmes - Westshore
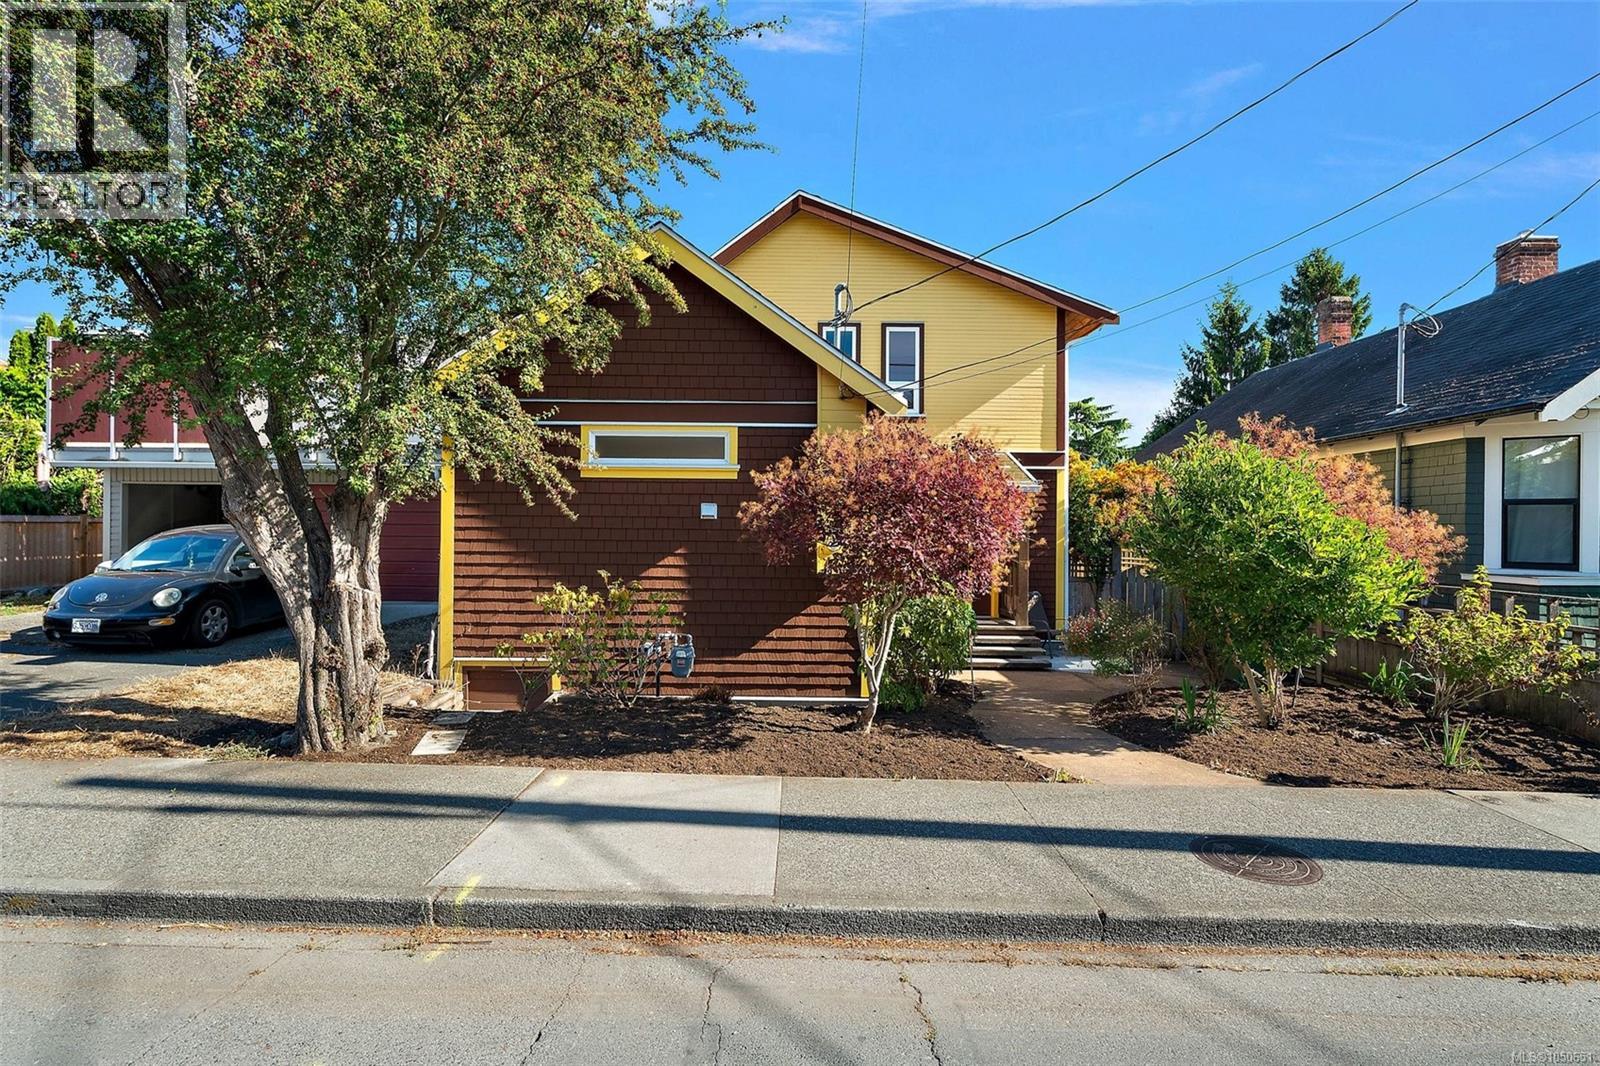
Victoria, British Columbia
Stunning home in James Bay! This popular St Lawrence address showcases a quintessential 1907 character home w/a contemporary flair. Completely updated & immaculately kept, you will fall in love w/this 3 bed, 2 bath home's location & outdoor living. An inviting entry leads to a bright & cheery open concept living/dining area complete w/oak hardwood floors & a cozy corner gas fireplace. To the left you will appreciate the amazing custom kitchen-tons of solid wood cabinets, hot water on demand, SS appliances & granite counter tops. Finishing off the 1st floor is a 3pc bath & a large family room/home office(separate entrance) & french doors that open to a private patio space. Love to garden? The sun drenched private yard is ready to reap the harvest! An open staircase leads to a lg master bedroom w/walk-in closet & 2 additional bedrooms plus 4pc bath. The neighbours tell us that either Henry Hunt or Richard Hunt lived in the home, the son and grandson of Mungo Martin, a highly regarded First Nations carver, also well-known artists in their own right. This should be confirmed if important of course! Walking distance to Fisherman’s Wharf, Ogden Point, Dallas Rd, Beacon Hill & Downtown. Live the Victoria dream in this James Bay beauty! (id:44393)
Coldwell Banker Oceanside Real Estate
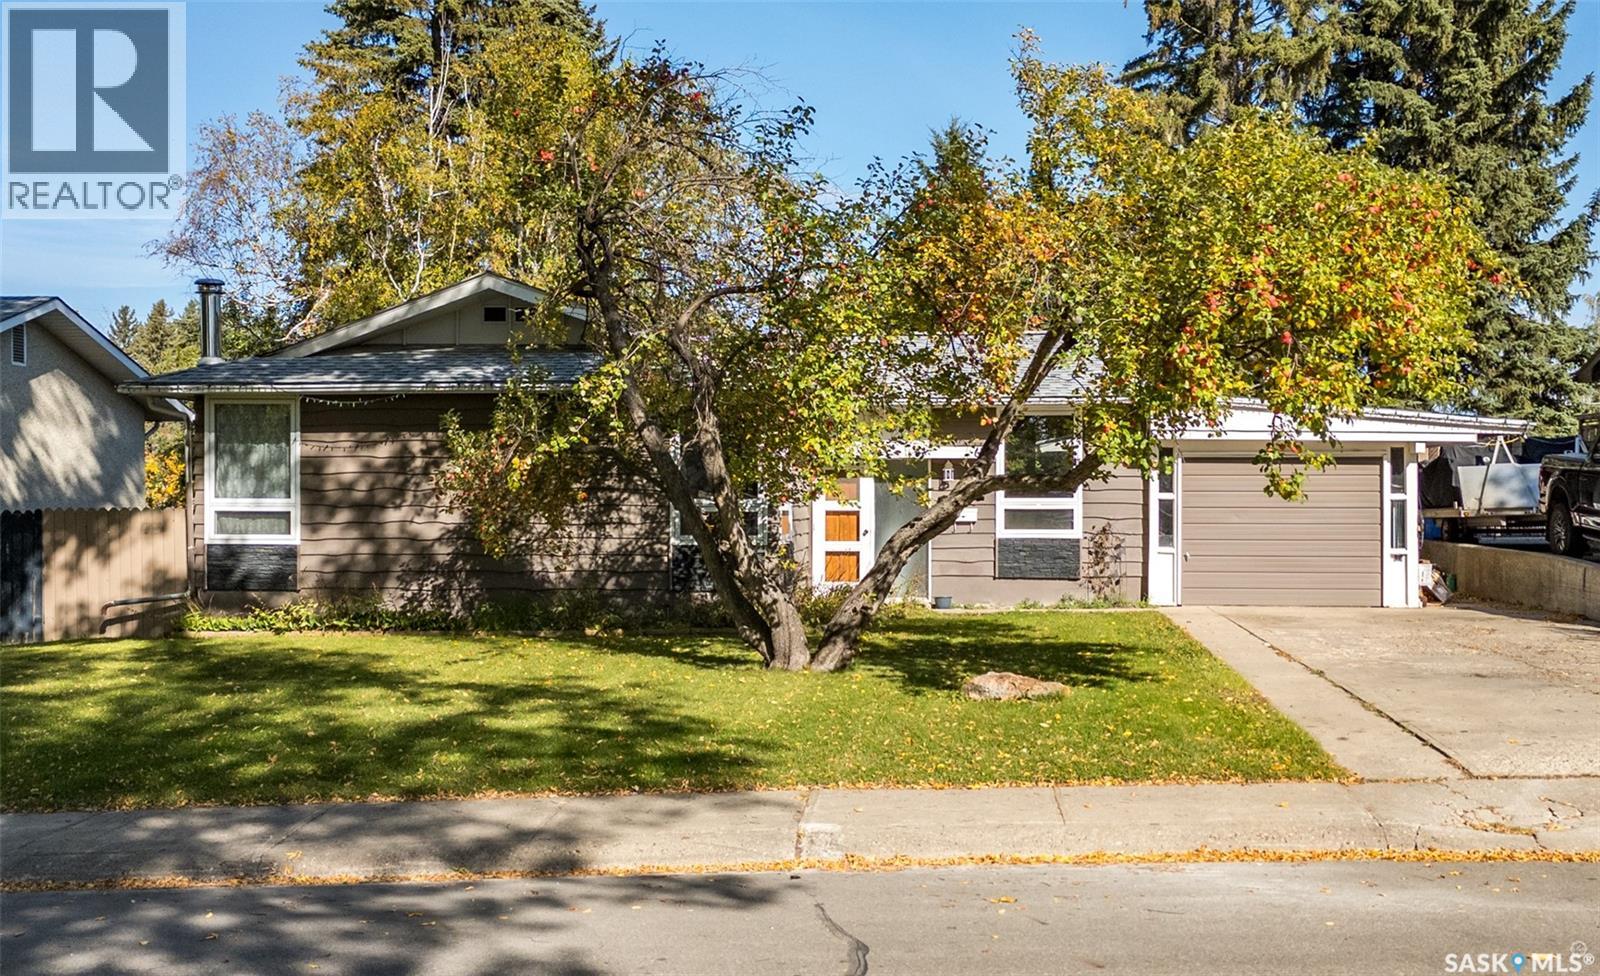
Prince Albert, Saskatchewan
Charming Crescent Heights home with spacious living and an incredible backyard! Welcome to this move-in-ready home in the desirable Crescent Heights neighbourhood! Offering generous living space, timeless character, and an abundance of outdoor space, this property is ready for its next chapter. The main floor features three spacious bedrooms, an updated bathroom, and a large kitchen showcasing plenty of warm oak cabinetry. The adjoining dining area creates a comfortable space for family meals and entertaining. The fully developed basement offers even more versatility with an oversized bedroom, retro-inspired family room, three-piece bathroom, sauna, and spacious utility/storage area. Whether you need room for guests, a home office, recreation, or hobbies, there is plenty of space to make it your own. A single attached garage with workshop provides added convenience for parking, projects, and storage. Outside, you'll love the massive, fully fenced backyard, featuring a spacious deck, dedicated firepit area, and mature apple trees. It's an ideal setting for summer gatherings, relaxing evenings, gardening, and enjoying plenty of outdoor space. Located in sought-after Crescent Heights, this home combines space, functionality, character, and a fantastic yard—a wonderful opportunity to make it your own! (id:44393)
RE/MAX P.a. Realty
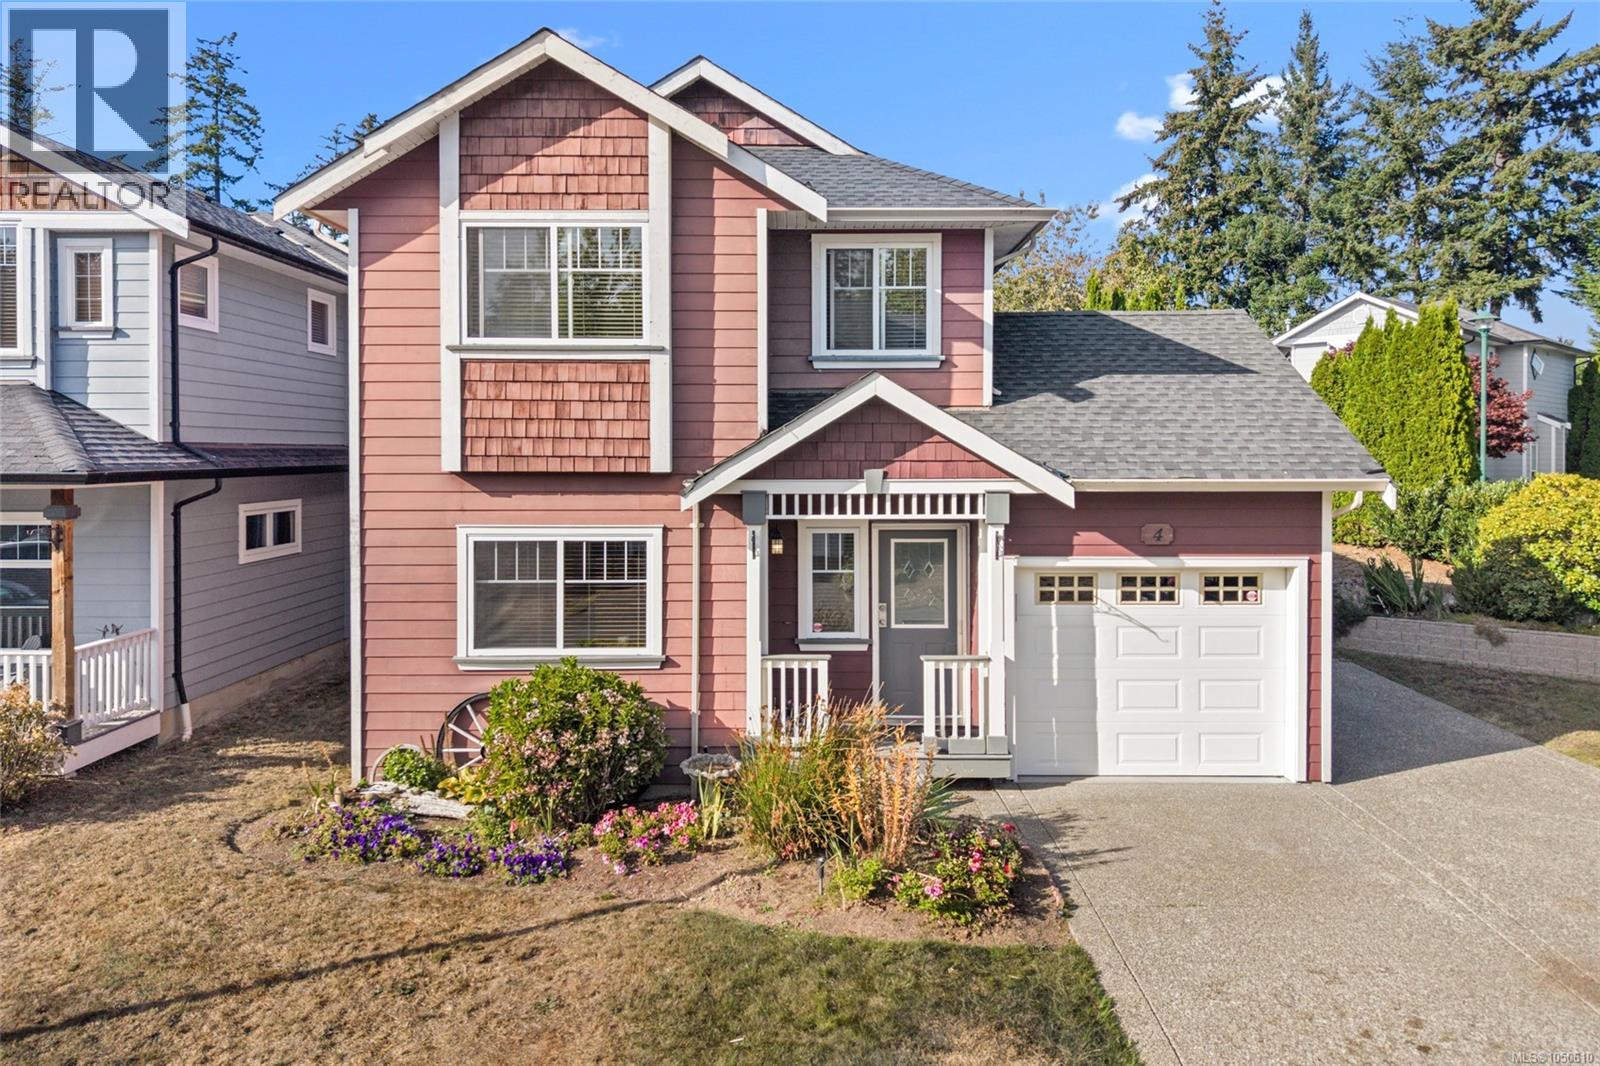
View Royal, British Columbia
A rare find in the Stoneridge community, this 3-bedroom, 3-bathroom home offers a versatile layout, full-height basement with windows on a spacious corner lot. The main level features high ceilings, big windows, wood floors, new carpet, a gas fireplace and a kitchen with gas stove. Upstairs are 3 bedrooms, including a primary with double closets, plus top-floor laundry. The finished basement offers a huge recreation room ideal for a family room, home office, gym, playroom, hobbies or storage. Outside, enjoy a private yard with manicured hedges, patios, space to BBQ and garden, a single-car garage with built-in shelving. With screening there is parking for RV or boat plus 2 more vehicles. Fresh paint and a new roof completed in May 2026 add move-in-ready appeal. Steps to Eagle View Elementary and Aldersmith Park, with easy access to Eagle Creek Shopping Centre, the hospital, and close to Thetis Lake, Highland Pacific Golf and Portage Inlet, with quick access to the highway. (id:44393)
Sotheby's International Realty Canada
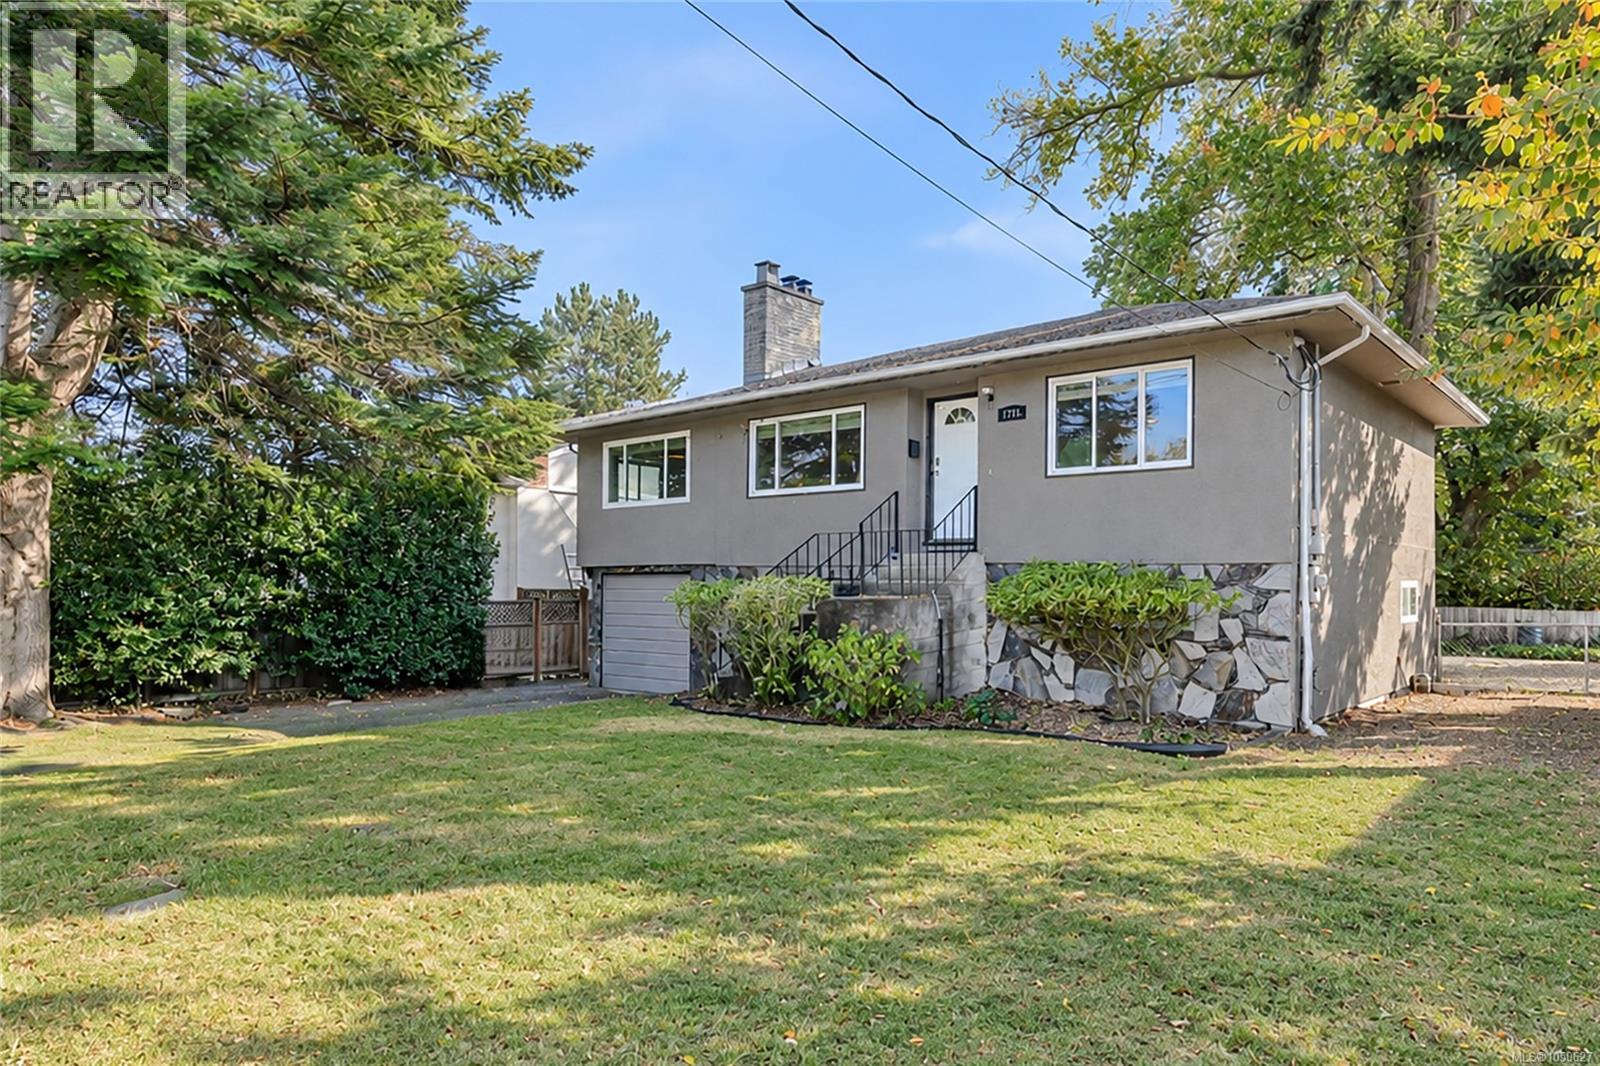
Saanich, British Columbia
A prime Victoria location that makes everyday living wonderfully easy. Set in a highly walkable neighbourhood close to UVic, Camosun College, parks, recreation, shopping and transit, this exceptional property offers the freedom to leave the car at home and enjoy everything this sought-after area has to offer. The home itself offers an impressive combination of space, flexibility and opportunity. Thoughtfully configured as two self-contained 3-bedroom, 1-bathroom dwelling units, each with its own dedicated driveway, the property is ideal for extended family, multi-generational living, or those seeking additional income potential. Set on a flat 6,000 sq. ft. lot with lovely views toward Mount Tolmie, there is plenty of room to enjoy the outdoors and make the most of this property. With six bedrooms, two bathrooms, two independent living spaces and an enviable location close to so many amenities, this is a rare opportunity to create the lifestyle you want while investing in a property with incredible flexibility. Live, invest and enjoy the best of a connected Victoria lifestyle — all in one exceptional property. (id:44393)
Oakwyn Realty Ltd.
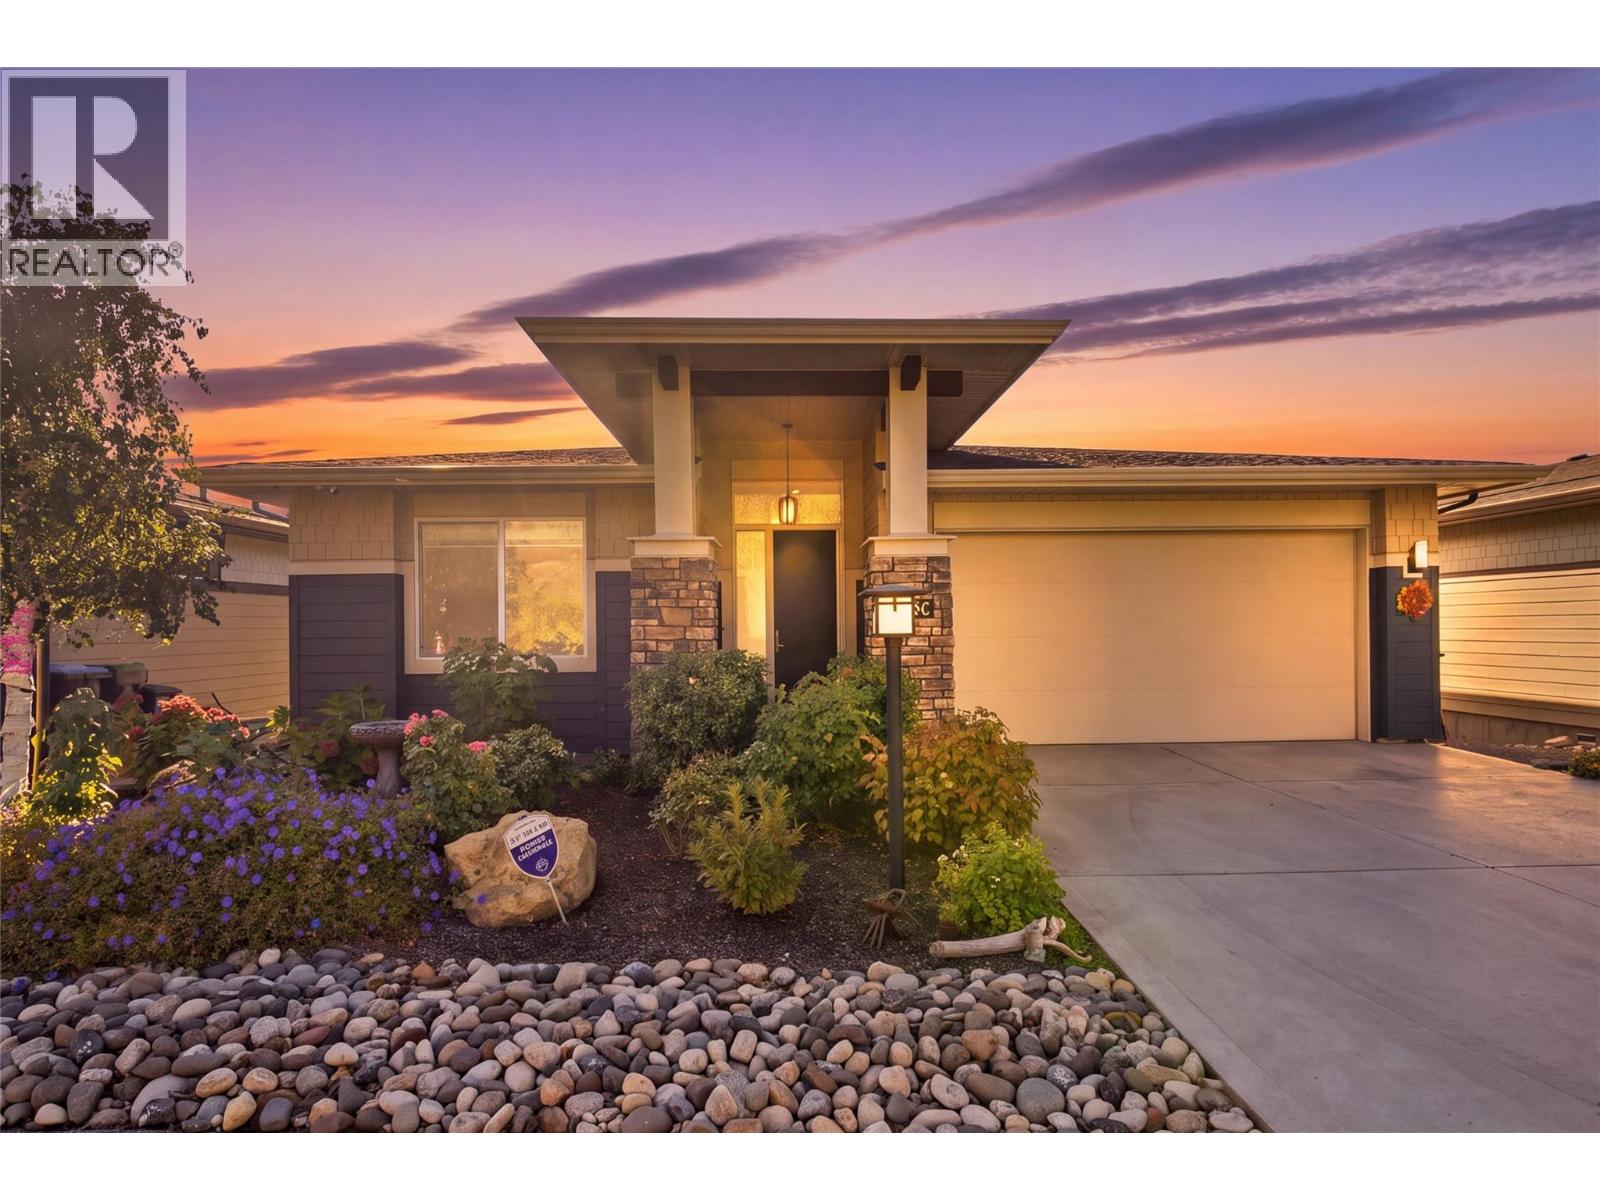
Kelowna, British Columbia
Welcome to luxury living in the highly sought-after community of Solstice at Tower Ranch, just steps from the golf course. This stunning walk-out rancher showcases breathtaking city, lake, and golf course views from both the front and spacious private patio. The open-concept 3-bedroom, 3-bathroom home features a gourmet kitchen with quartz countertops, stainless steel appliances, and an oversized island, complemented by beautiful hardwood flooring throughout. The luxurious primary suite offers a spa-inspired ensuite with dual vanities, a walk-in shower, and a large walk-in closet. The lower level is designed for entertaining, featuring a spacious recreation room with a wet bar, private guest room, and versatile multipurpose space ideal for a gym or hobby room. Exceptional lake and city views, elegant finishes, and an unbeatable golf-course lifestyle—welcome home to Tower Ranch. (id:44393)
Oakwyn Realty Okanagan
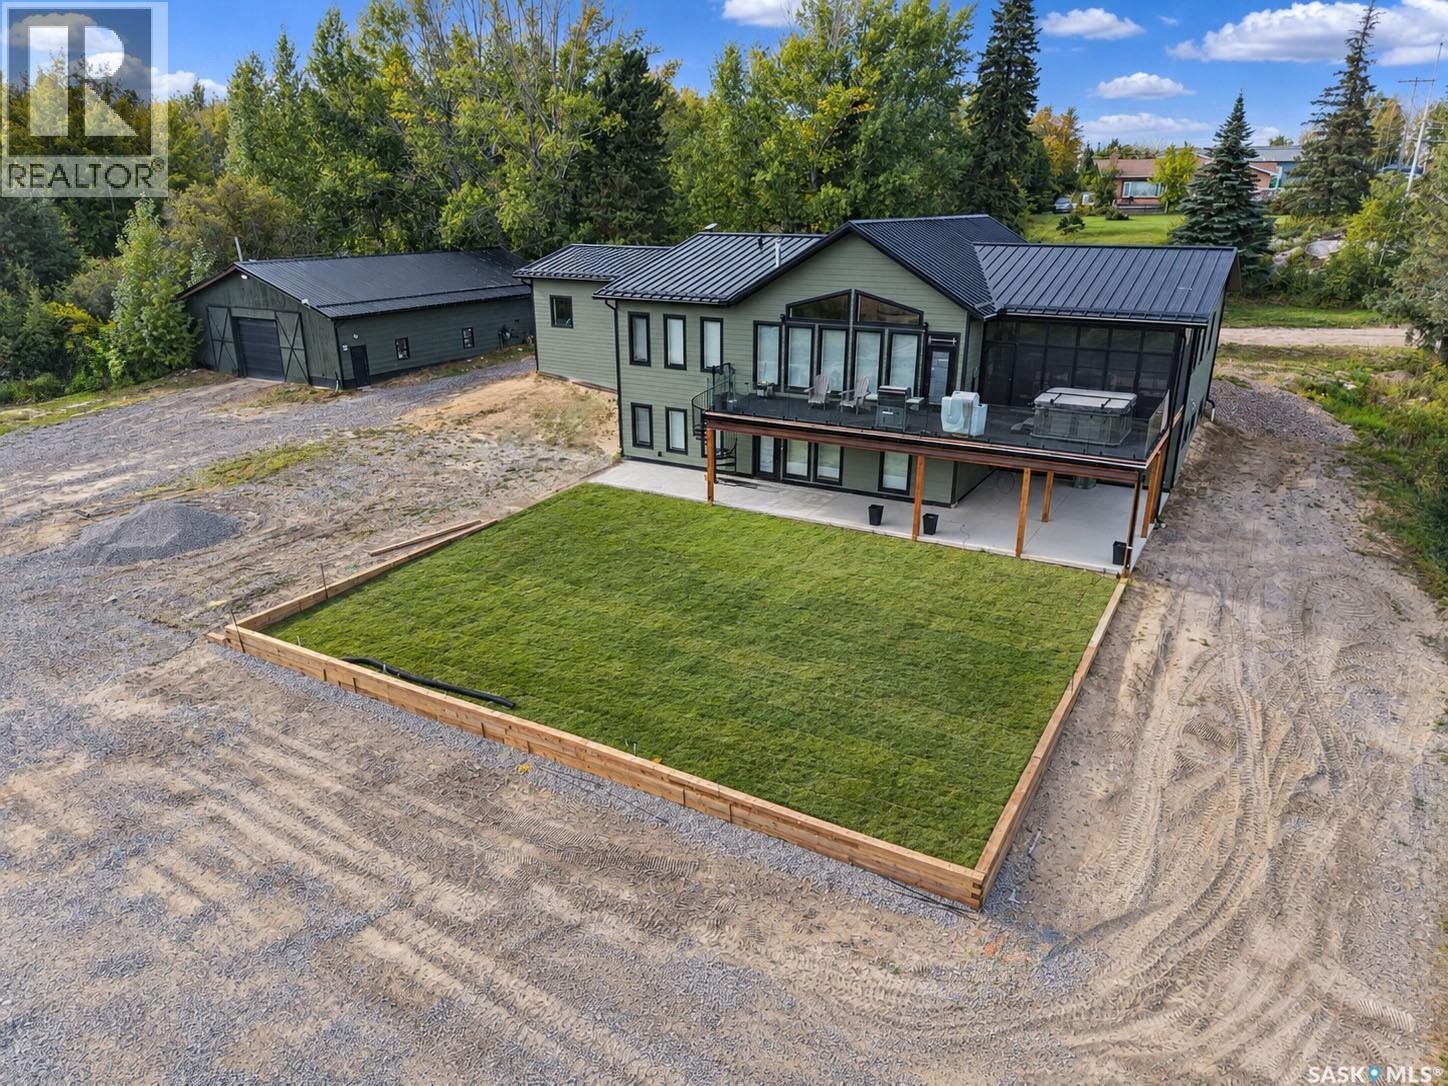
La Ronge, Saskatchewan
This custom-built 2,504 sq/ft walkout bungalow is magazine worthy! From the custom beams along the vaulted ceilings to the abundance of massive windows allowing you to capture multiple up-close views and angles of the beautiful lac la ronge lake this home literally has it all. With 6-bedrooms that boast 9’ ceilings, 4-bathrooms, as well as a legal basement suite this home can generate income or allow the in laws to be part time residents. Other features of this beautiful property include a chef's dream kitchen that awaits hosting a holiday meal or your Sunday night football festivities. Features include a 48" range, stainless appliances, an abundance of custom cabinetry throughout, quartz counters and an island large enough to host the entire family and more. Outside you will find an expansive outdoor entertaining area; from the 3-season enclosed sunroom for those summer nights to the main deck that hosts a custom spiral staircase leading down to the patio and walk out basement entrance, this is a must see. This property is equipped with a massive home office space with a wet bar, a custom hockey shooting gallery, a home gym area, central air conditioning, forced air heat and in floor heat, a natural gas fireplace, and a standing seam metal roof ensuring you don't need to think twice in any weather condition. Last but not least the home has enough garage space for everyone. With the 538 sq/ft attached garage which is heated and insulated, as well as the 2,400 sq/ft shop that is a perfect set up to run a business out of or provide ample storage for all of the powersports toys to enjoy time on the lake or the boreal forest. Every detail was considered when designing this one of a custom built home, it's a must see! (id:44393)
Coldwell Banker Signature
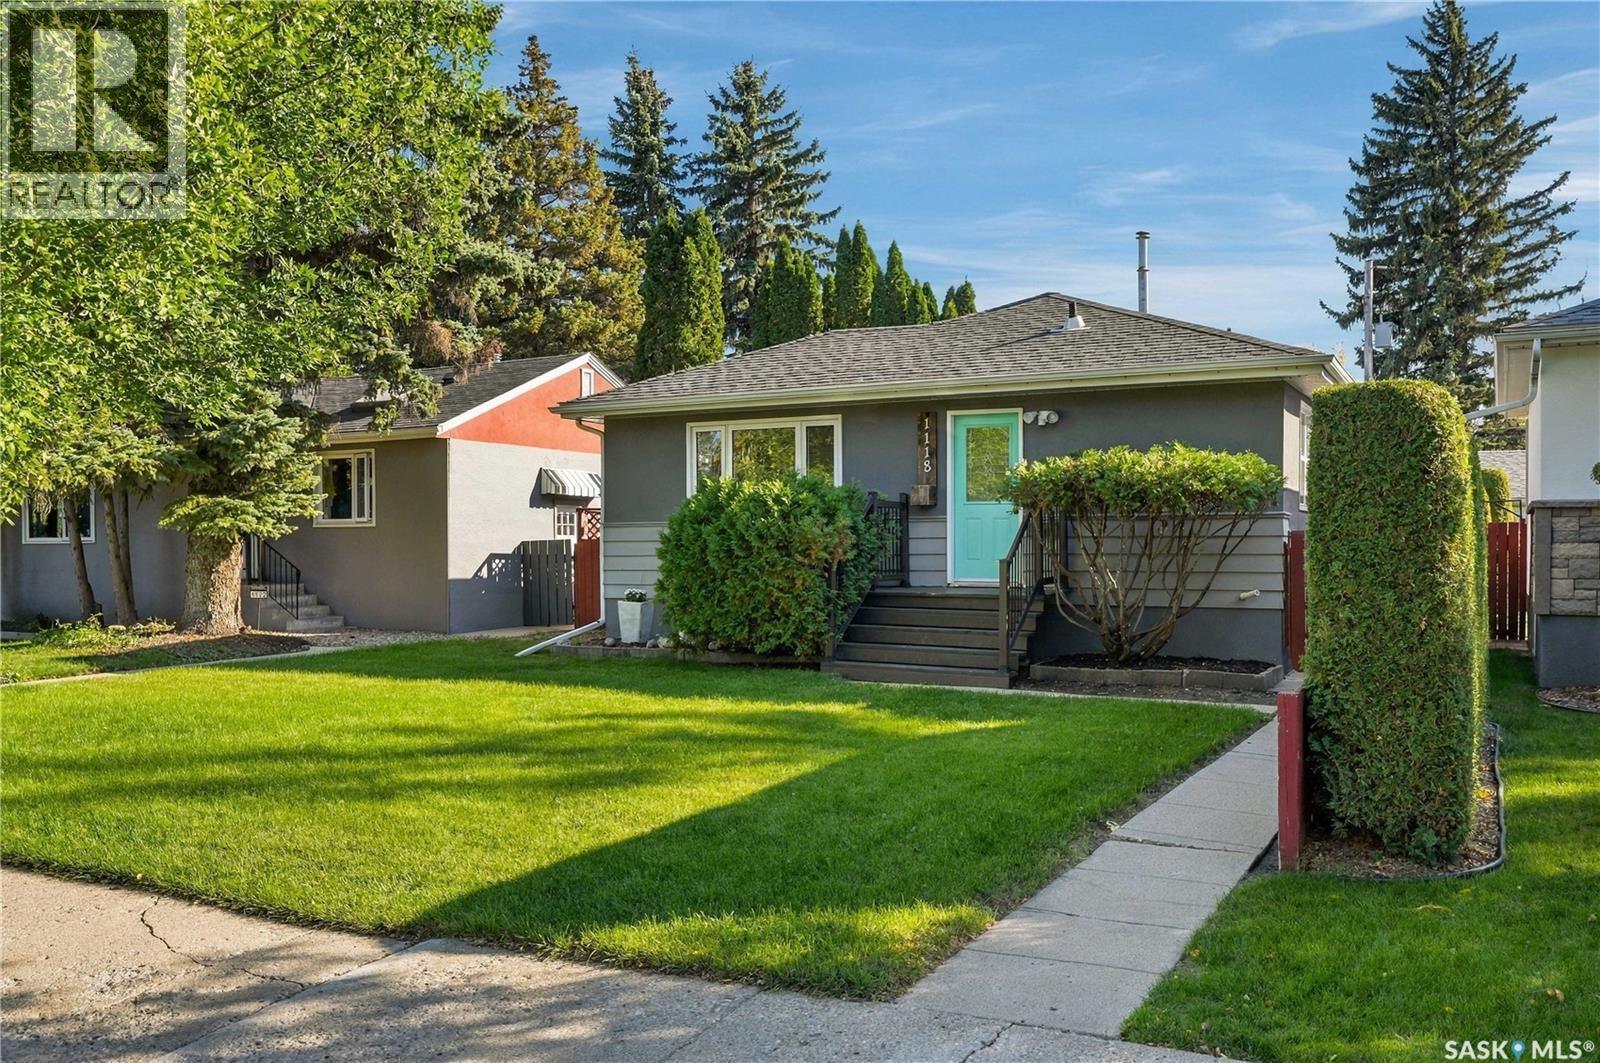
Saskatoon, Saskatchewan
Great starter home or revenue property in an outstanding location! Solid built home in the desirable neighbourhood of Haultain, with a large 42 foot by 125 foot lot. Main floor offers 3 bedrooms, fully renovated bathroom, kitchen open to the living space with heritage style cabinets, slate tile, gas stove, & a built-in wall pantry. Fully finished basement with a separate side entrance, featuring a second kitchen, spacious living room, 3-piece bathroom, and an oversized bedroom. Yard is fully fenced, south facing, with a huge triple garage that is insulated & heated. Upgrades include windows (2017), furnace (2017), water heater (2023), interior doors, baseboards & updated exterior and interior paint. Family oriented street, close to parks, schools, shopping and amenities. Great value, don't miss out! As per the Seller’s direction, all offers will be presented on 09/29/2026 6:00PM. (id:44393)
Century 21 Fusion
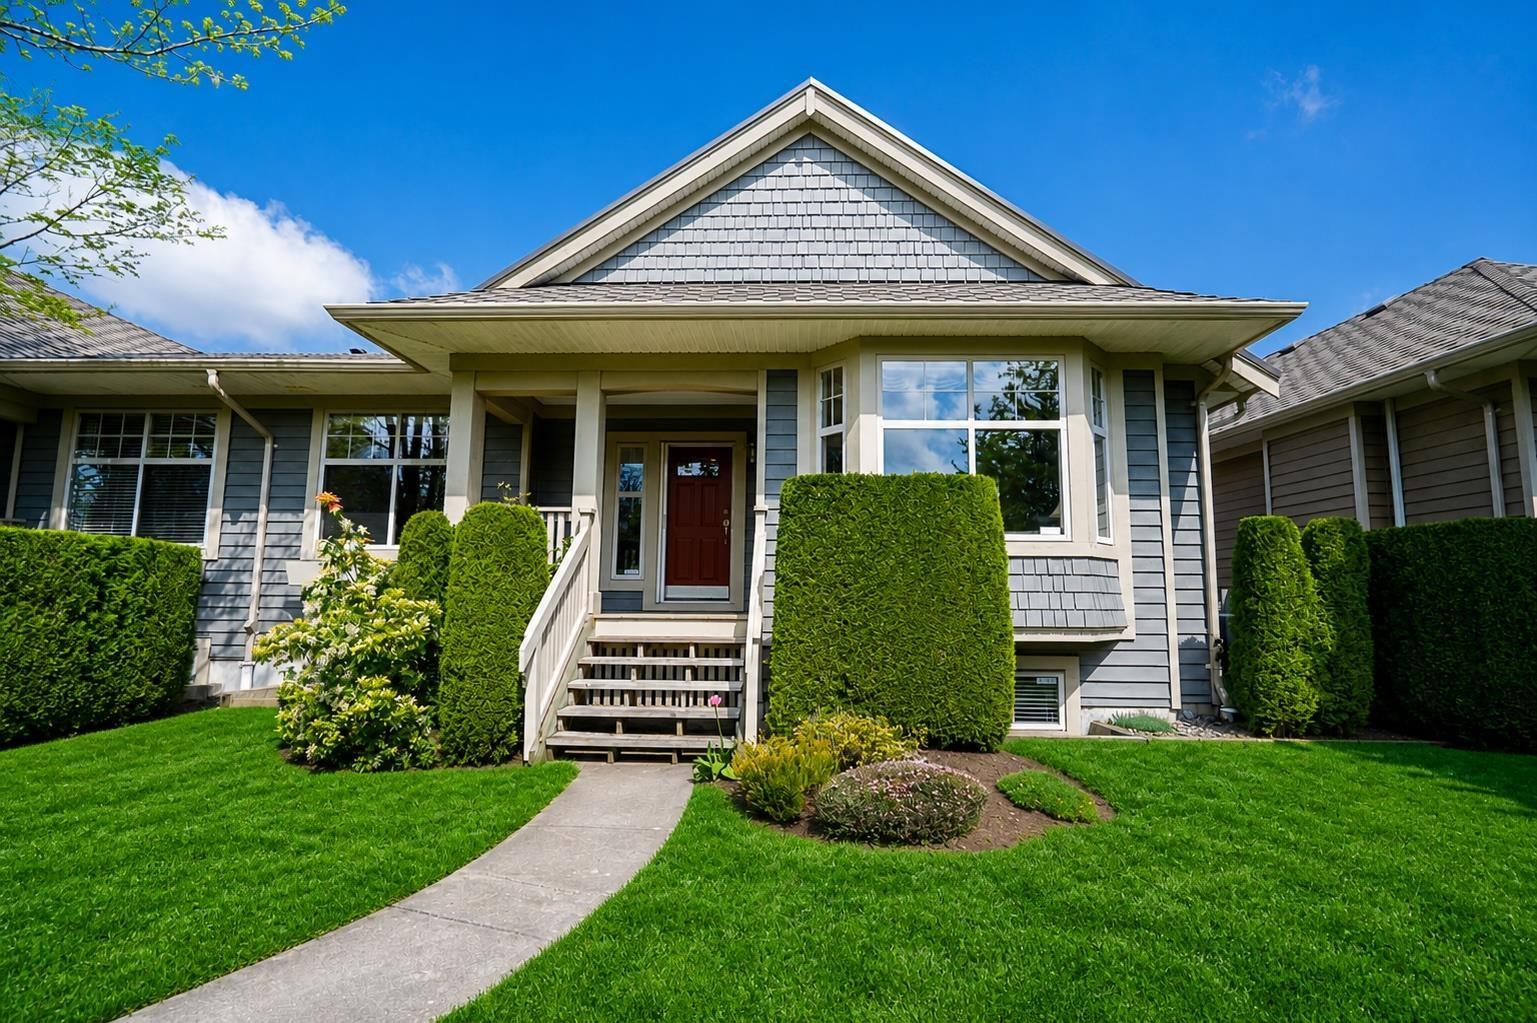
Surrey, British Columbia
Welcome to Braemore at Carrington, tucked into the heart of Morgan Creek-one of South Surrey's most sought-after communities. This light-filled,beautifully maintained home offers 2531 sqft of spacious living, plus an additional 891 sqft of unfinished basement-perfect for a media room, guestspace, or extra storage. The main floor is open and inviting, ideal for everyday living, complete with a generously sized primary bedroom and ensuite.Enjoy a welcoming front yard and a low-maintenance backyard designed for easy living. Set in a quiet, tucked-away location, yet just minutes to everything. Residents of Braemore enjoy fantastic amenities, including a clubhouse, outdoor pool, pickleball courts and more! OPEN HOUSE SUN SEP 27th 3:00-5:00PM. (id:44393)
Macdonald Realty (Surrey/152)
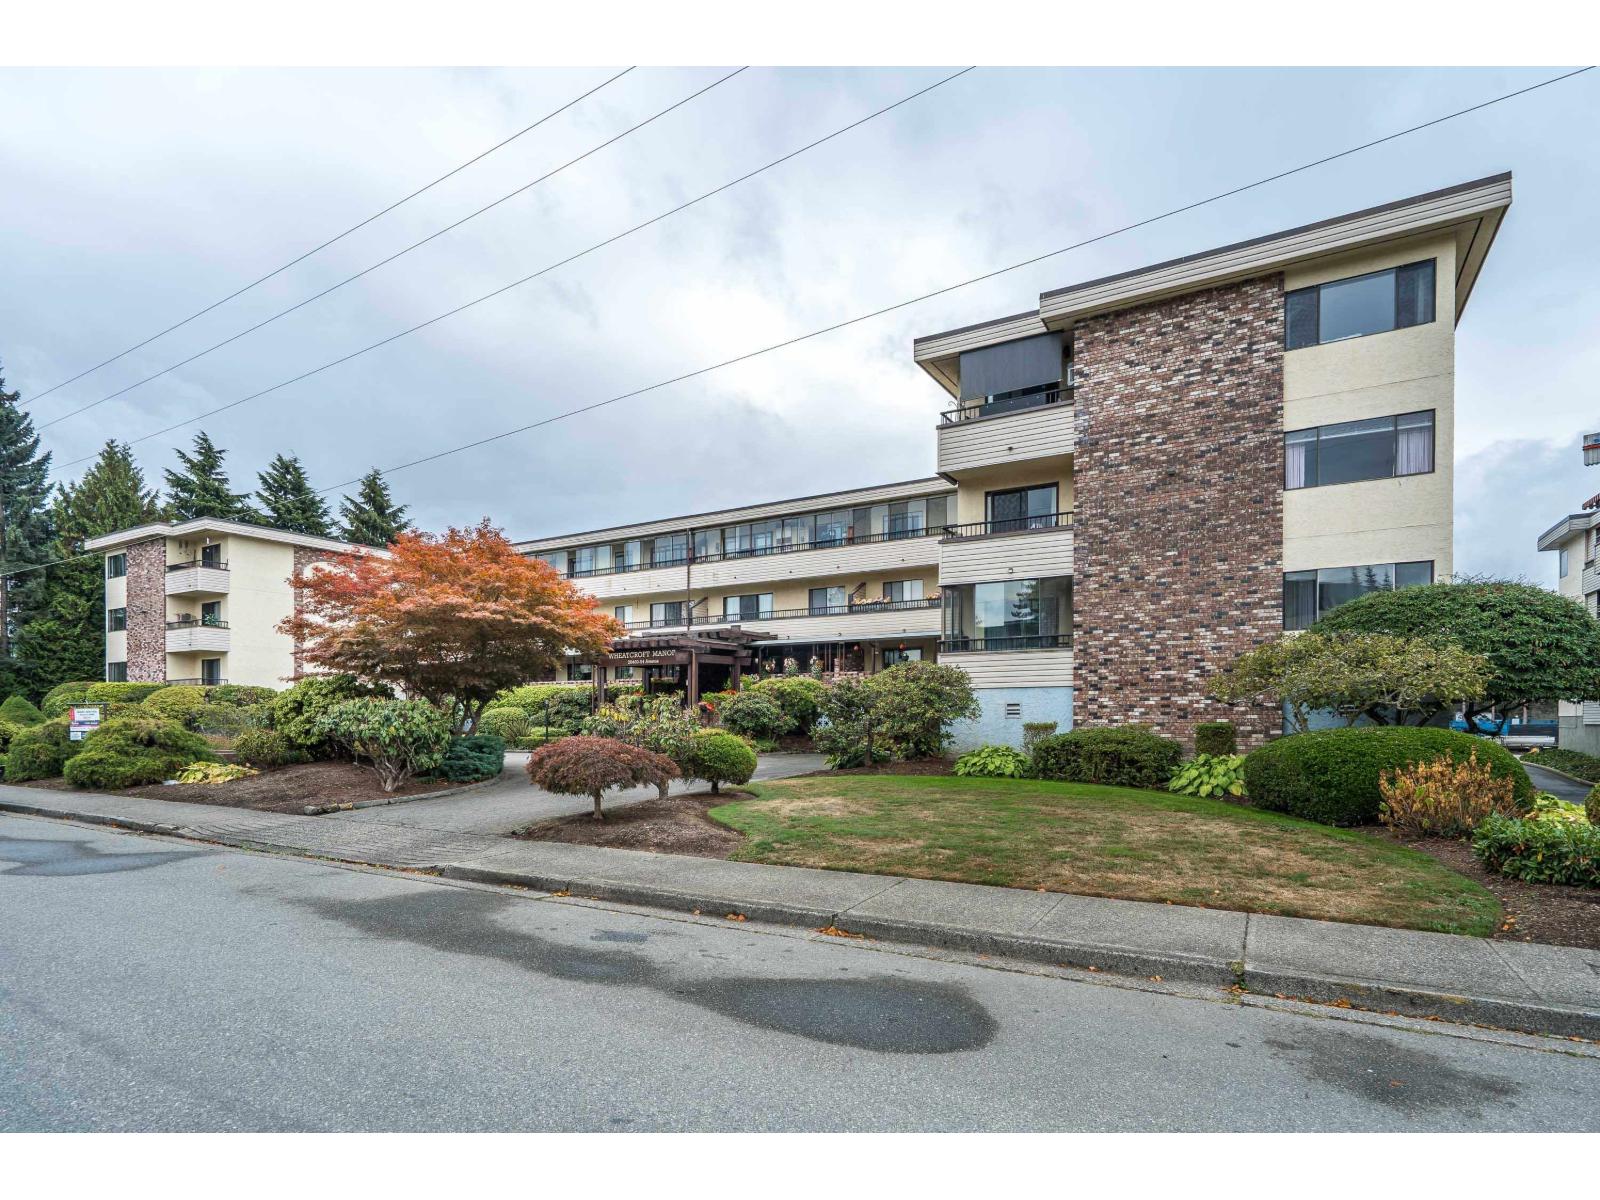
Langley, British Columbia
Welcome to Wheatcroft Manor, a peaceful 55+ community in the heart of Langley City! This spacious 1-bedroom + den, 1-bathroom home offers incredible value with beautiful North Shore mountain views. The bright, updated kitchen features crisp white cabinetry, new flooring and appliances, while fresh paint and brand-new carpet throughout give the home a clean, modern feel. Enjoy plenty of storage and a solarium-style balcony overlooking a quiet street, the North mountains and the lawn bowling club. Conveniently located beside the FREE shared laundry and elevator, with underground parking also available. Walking distance to shopping, trails, recreation and transit. Affordable, spacious and move-in ready-come see just how much home you can get for the price! Quick possession possible! (id:44393)
Macdonald Realty (Surrey/152)
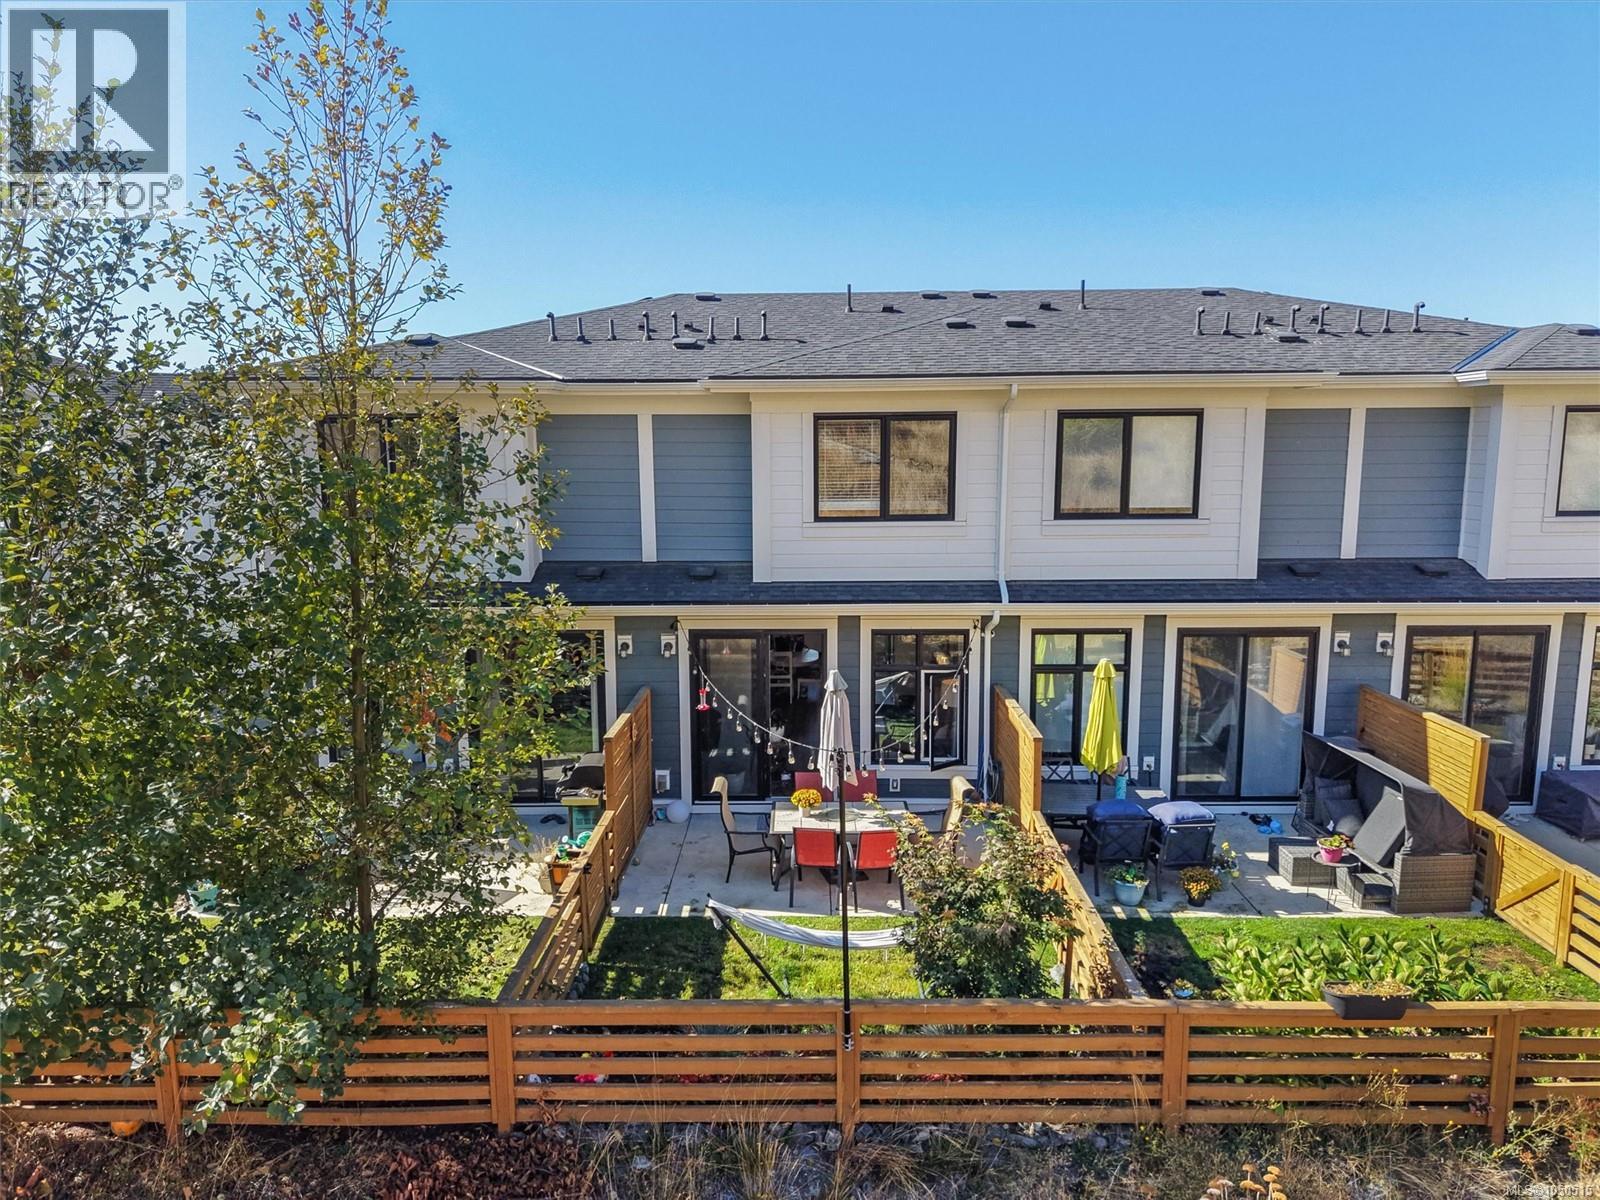
Colwood, British Columbia
One of the best positioned homes in The Coral! Bright and airy 2022 built townhouse offering thoughtful upgrades, ideal layout, sunlit rooms, and a tranquil fenced backyard backing onto greenspace. The open concept main floor feels wonderfully spacious, with a sunny kitchen featuring engineered stone counters, KitchenAid appliances, and flexible dining space. Cozy living room enjoys peaceful green views and an upgraded mosaic-tile electric fireplace. Upstairs, two separated bedrooms provide privacy; the front bedroom captures mountain views while the serene primary offers a spa-like ensuite with heated floors and frameless glass shower. Enjoy ocean breezes through front and back windows, plus a fully fenced yard with patio and grass - perfect for pets and play. Oversized 31.5' garage adds incredible storage or flex-space options. Three dogs or cats are welcome! Located in vibrant Royal Bay near beaches, parks, trails, shops, schools, and daily seaside amenities, this home blends comfort, style, and an uplifting coastal feel. Act quick! (id:44393)
Pemberton Holmes Ltd.
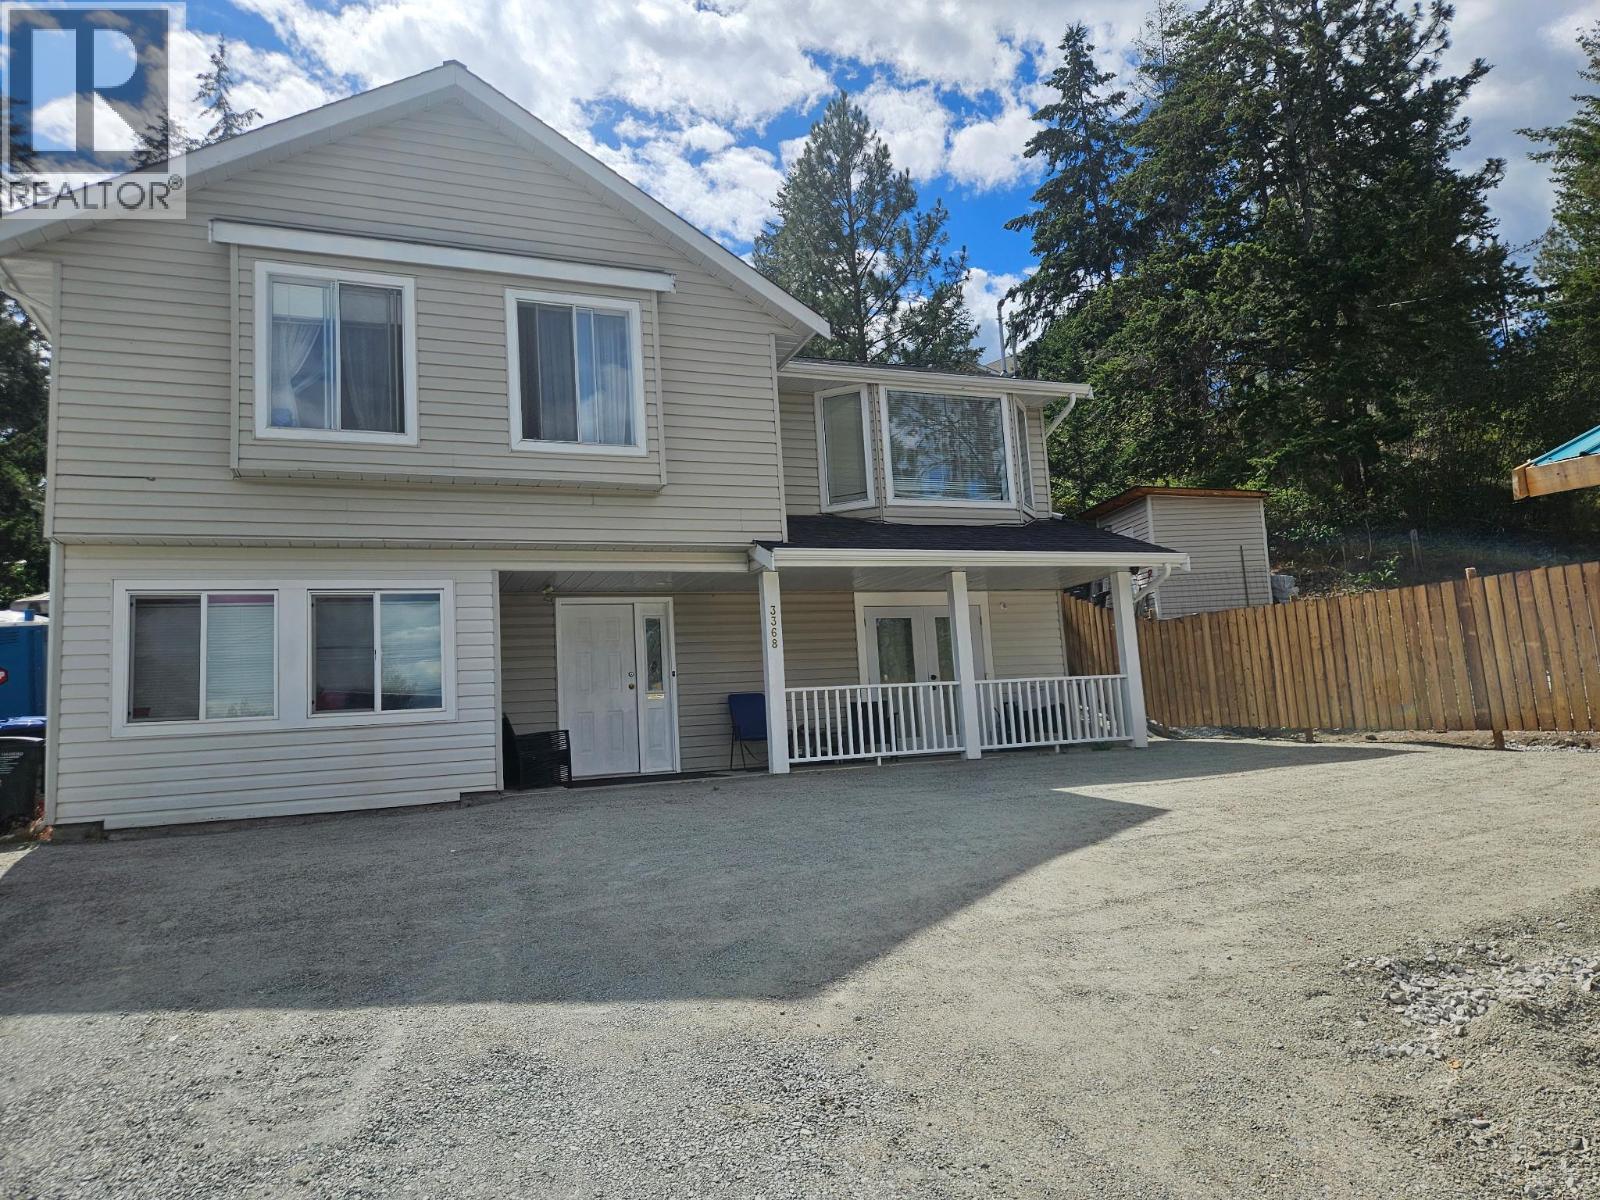
West Kelowna, British Columbia
You read that right: this home offers 5 bedrooms, 3 bathrooms, a suite, and over 2100sqft for under $600K! It's not the fanciest house on the street, but whether you're buying your first home or making room for a growing family, it's a whole lot of house for the money. Upstairs has room - with extra bedrooms for kids, an office, or guests, while the suite below can provide additional income or simply more space for the family if you'd rather keep the whole house to yourselves. Big ticket items have been handled, with a new heat pump and hot & hot water tank, so the second shower of the morning is as hot as the first. Out front, the covered porch is made for morning coffee, and out back a deck and yard space for relaxing and grilling. Families will appreciate being close to Glenrosa Elementary and Middle Schools, McIver Park, and local trails, with shopping and Hwy 97 an easy drive down the hill. Book your showing today! (id:44393)
Coldwell Banker Horizon Realty
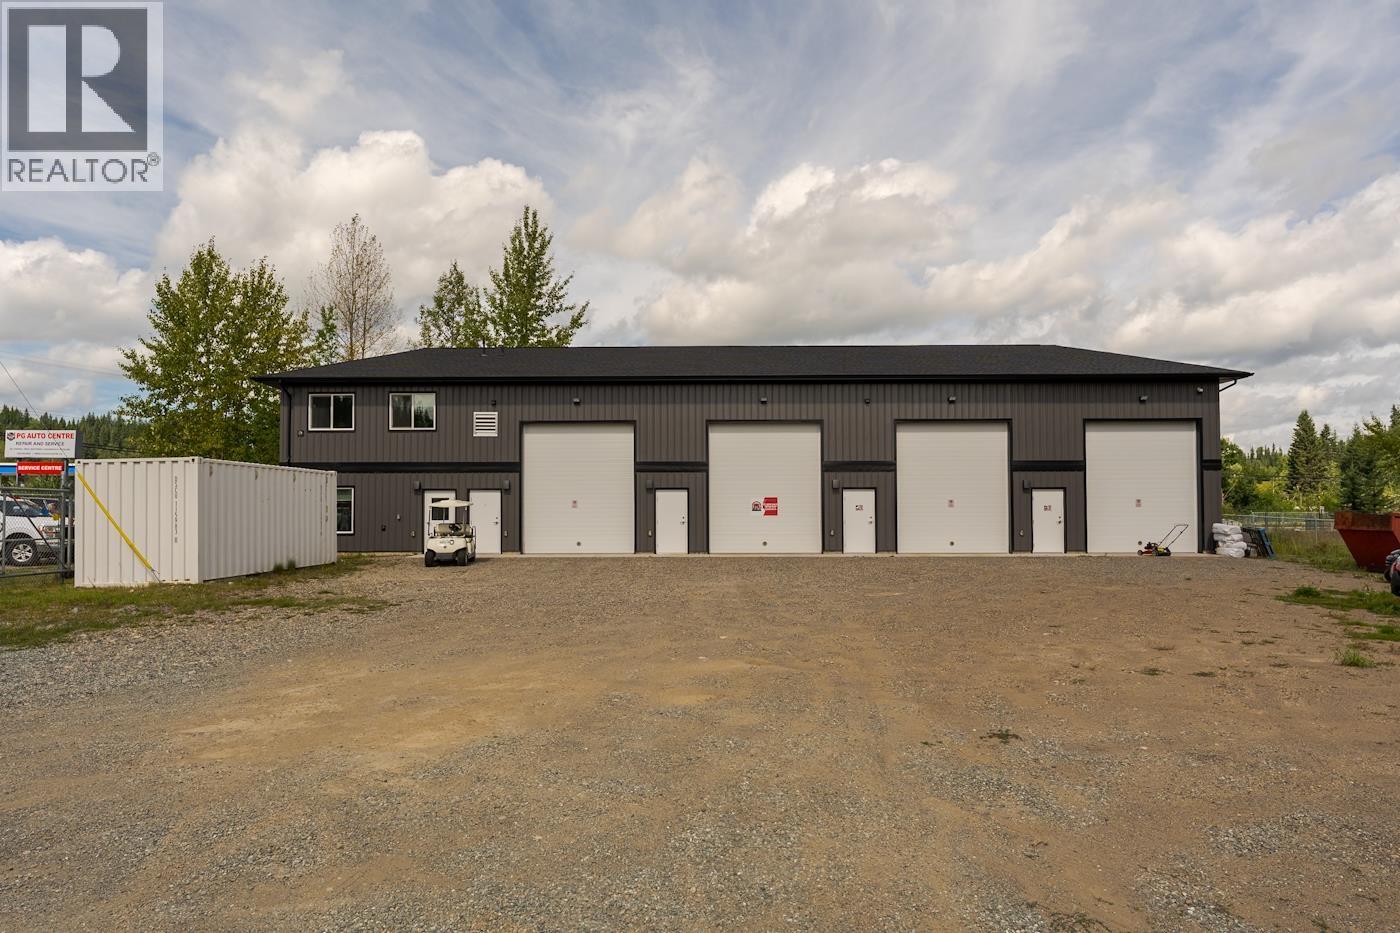
Prince George, British Columbia
For lease is a 4-bay shop with reception area, offices and a board room constructed in 2024. Each bay measures 20' x 40', with 18' ceilings, a 14' bay door and each bay has its own mezzanine for storage. The bays are currently set up as a mechanical repair facility. At the front of the building you will find the reception area and an office on the main floor, with the board room and more offices on the upper level. Shared gated access to the fenced yard and some exterior space to be provided. Zoned C6 Highway Commercial some of the permitted uses include: vehicle sale, vehicle repair, vehicle rental, retail general, recycling centre and more. (id:44393)
RE/MAX Core Realty
Kamloops, British Columbia
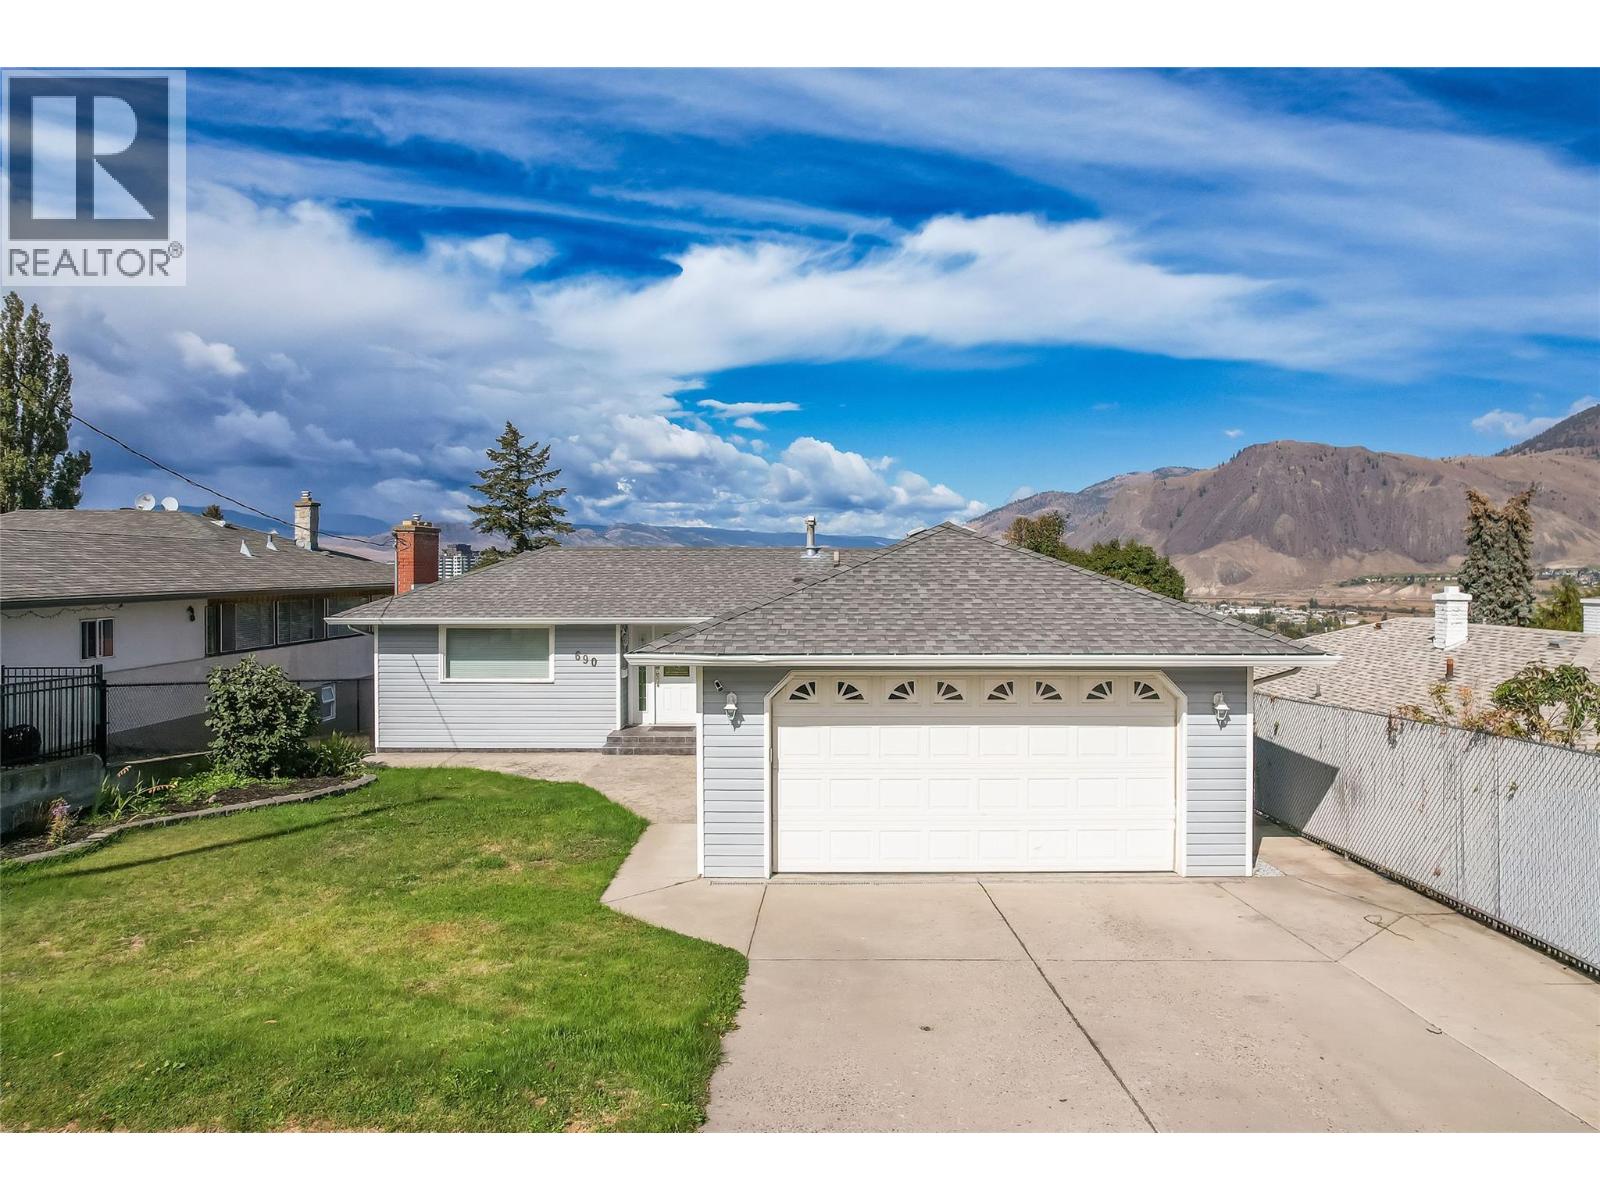
Steps to South Kamloops Secondary School and just minutes to the downtown core. This is a true view lot, sitting on a massive 10,051 sq.ft. parcel with incredible valley views and rear laneway access, offering exceptional carriage suite potential for future development or extra income (subject to municipal approval) — a huge value-add rarely found downtown. The home itself is a solid 3 bedroom (possible 4th), 2 bathroom rancher with a fully finished basement. Features a spacious patio off of the kitchen with city views, large attached 2 car garage, underground irrigation, and heat pump. Whether you're looking to settle into to the neighbourhood, invest, or explore the lot's future potential, 690 Fraser St checks the important boxes: location, views, lot size, and long-term upside. All measurements approx. (id:44393)
RE/MAX Kamloops
Qualicum Beach, British Columbia
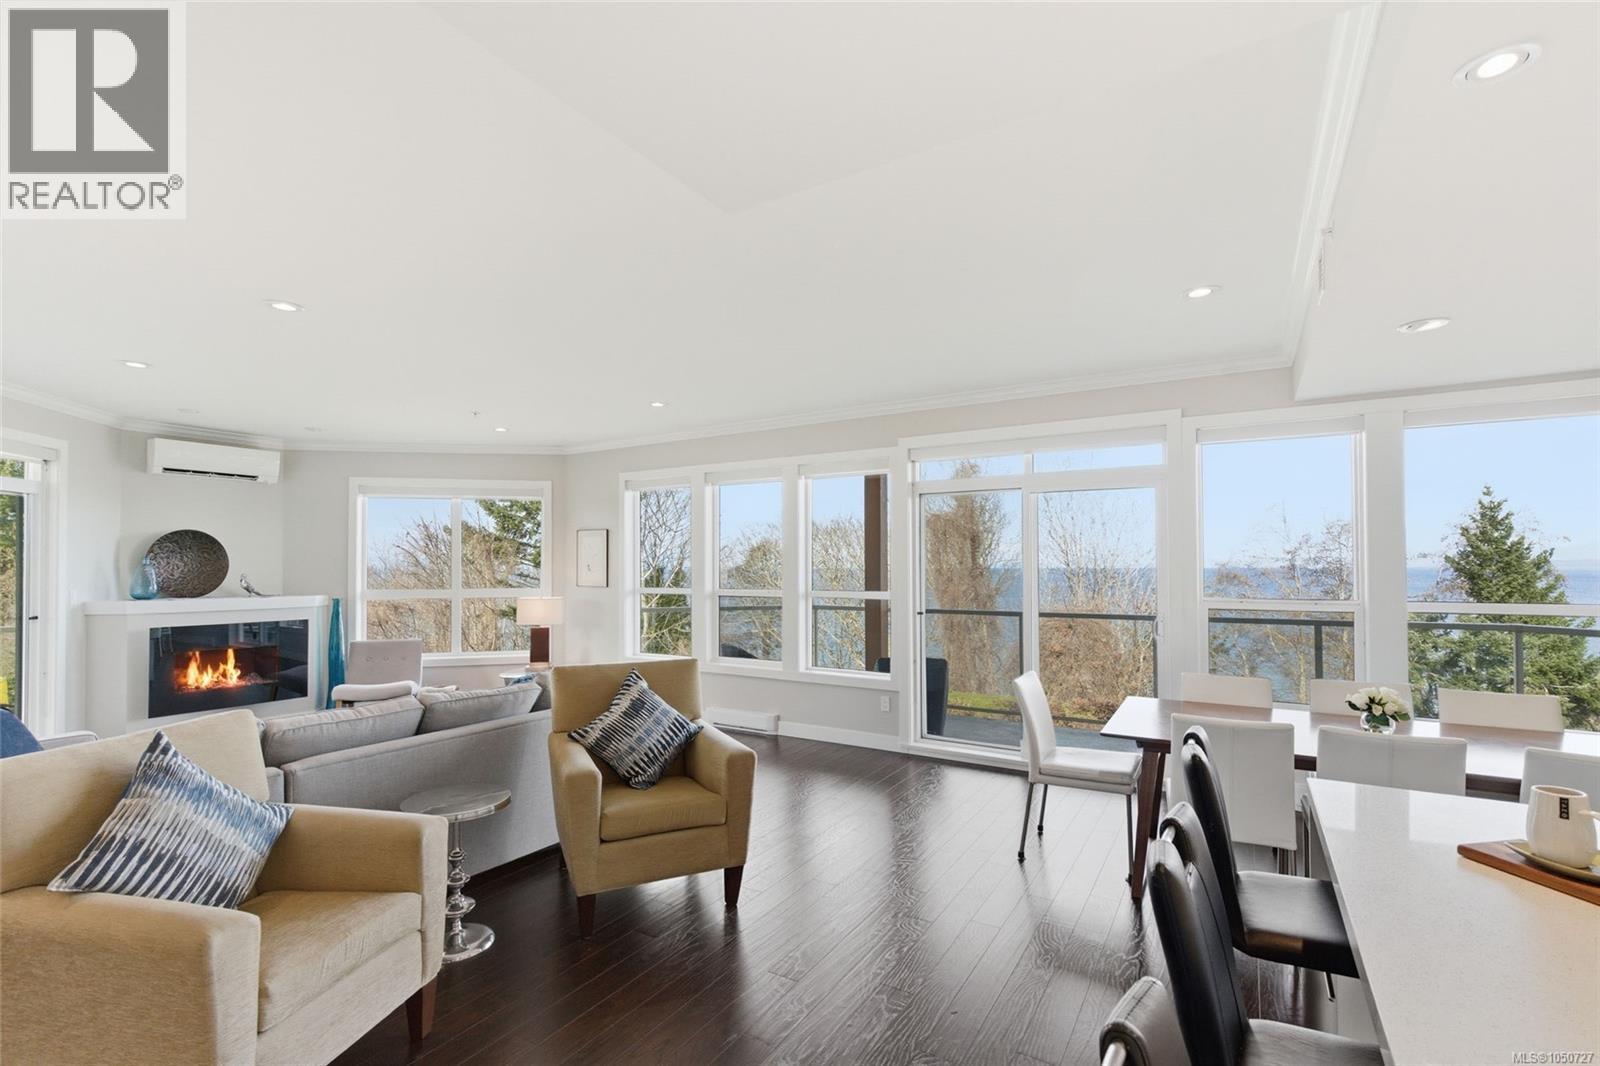
Luxurious Qualicum Beach Oceanview Condo! Enjoy stunning views of the beautiful Strait of Georgia from this bright and spacious 2 Bed/2 Bath Executive Condo, boasting 1652 sqft of luxury living space, a fabulous Gourmet Kitchen, interesting architectural angles, elegant high-end finishing, a heat pump, and in-unit laundry facilities. Oversized picture windows and two good-sized balconies showcase lovely vistas reaching beyond the trees and across the ocean to Lasqueti and Texada Islands. A solid wood door with keyless touchpad entry welcomes you into a foyer where high-end laminate flooring flows down an extended gallery hallway into the exceptional Great Room with a wall of picture windows capturing panoramic views. The Gourmet Kitchen offers quartz CTs, a natural stone mosaic backsplash, and ample white cabinetry with undermount lighting, including oversized pantry cupboards. A quality stainless appliance package includes a 'Bosch' dishwasher and 'Dacor' fridge, microwave, and range with a sleek hood vent. From the Dining Area, a sliding door opens to a spacious glass-railed balcony, fully covered for year-round enjoyment—perfect for morning coffee, al fresco dining, or relaxing afternoons with views through the trees to the Strait of Georgia. The oceanview Living Room features inset lighting, an electric fireplace, and a mini-split heat pump for efficient heating and cooling. A second covered balcony with sunny western exposure is accessible from both the Living Room and the Primary Suite, which offers a WI closet and a spa-like 5-piece ensuite with heated travertine floors, a soaker tub, and glass shower. In addition there is a 4-piece Main Bath and a Laundry Room with sink, cabinetry, and shelving. 'Cambridge Manor' has no age restrictions, allows pets, and offers secure entry and an elevator. Includes one EV-ready UG parking stall and a storage locker. A short stroll to beach access and only mins from Village Center shopping. Visit our website for more. (id:44393)
Royal LePage Island Living (Pk)
Prince George, British Columbia
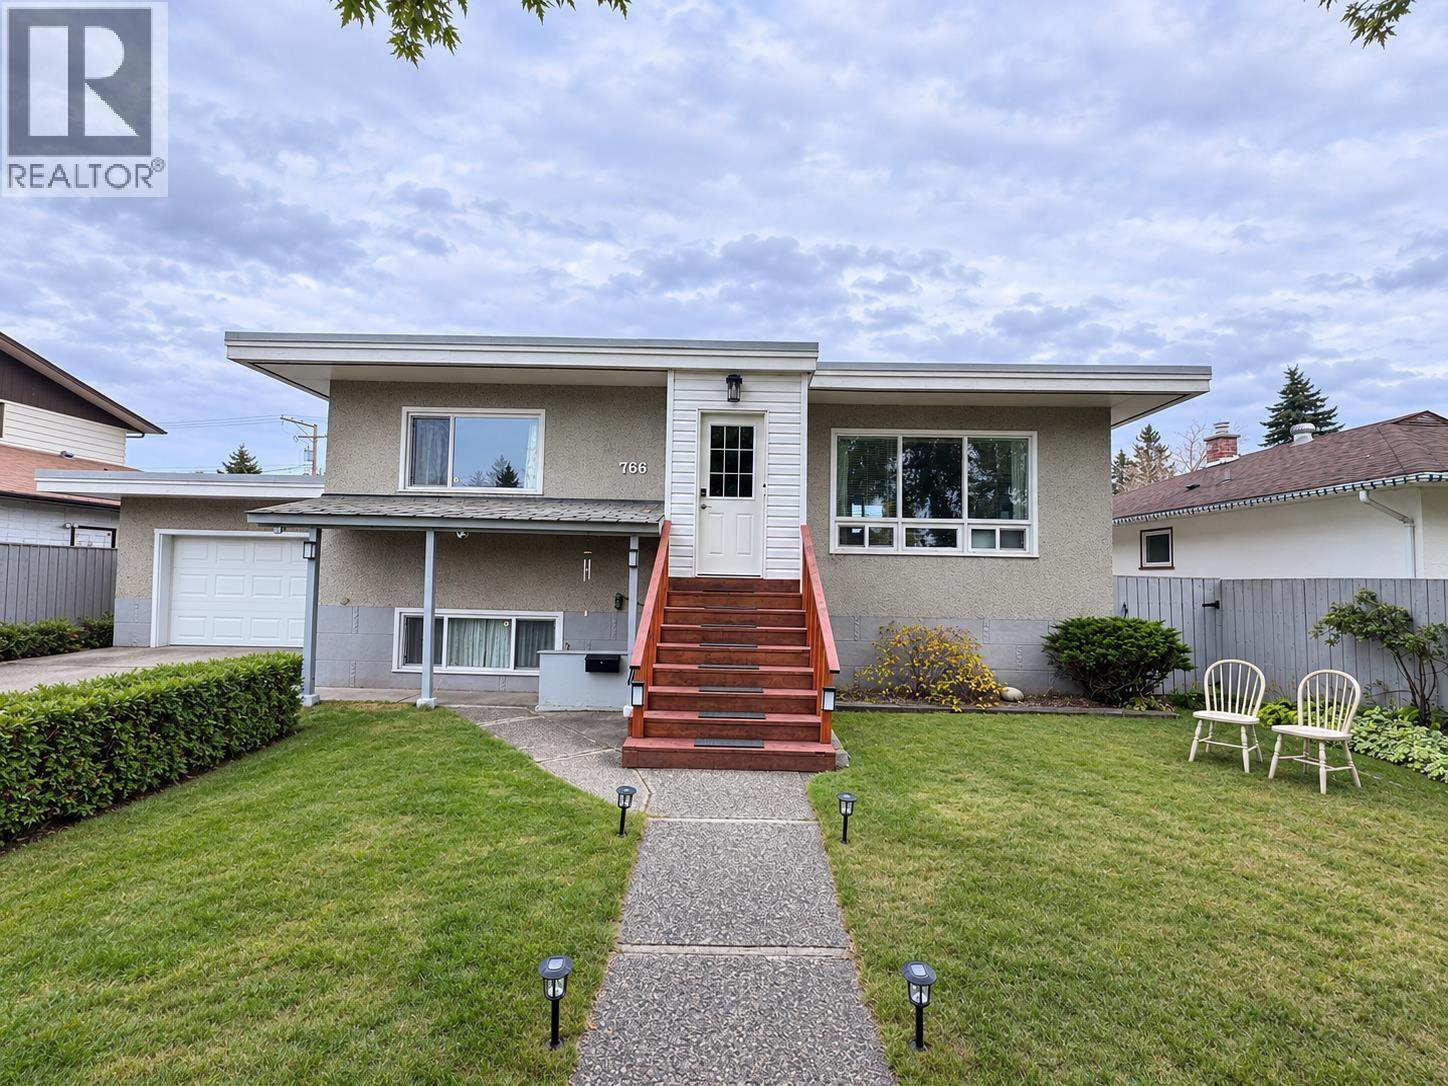
Prime Central Location - Close to Hospital!! This exceptionally versatile 5-bed, 2-bath home featuring a private, income-generating 3-bed suite. Complete with dedicated laundry and dual front/rear entrances. Main floor upgraded with Stylish vinyl flooring & sleek stainless steel appliances, Independent laundry facilities for top-tier privacy, High-efficiency furnace & brand-new sundeck. Outdoors, enjoy a fully usable, landscaped yard featuring a cozy firepit, flourishing garden beds, and mature apple trees. Rear alley access provides seamless parking for RVs, boats, or extra vehicles. All information, measurements, suite details, age, and property features are approximate and must not be relied upon without independent verification. Buyers to verify all details if important. (id:44393)
RE/MAX Core Realty
Kelowna, British Columbia
***OPEN HOUSE ON SUNDAY 27TH SEPTEMBER 1-3PM*** Welcome to this 2 bed, 2 bath plus den, spacious condo situated on a quiet road in Rutland Centre. This is a well, self-run strata and a solid building in which condos rarely become available. People love living here. This unit is a fantastic layout with a large entryway, full size laundry room with water softener unit, washer and dryer, central vac, furnace and its own hot water tank. Each unit has forced gas heat and central air conditioning. The large fully fitted kitchen with quartz counters, custom wood pull outs and two cupboards that can be used as pantries. This kitchen is well laid out leading onto a dining area and family size living room with cozy electric fireplace. The two sunrooms and den add an extra 337 sq ft of living space including a murphy bed for those unexpected visitors. The primary bedroom has a full ensuite, large walk-in closet and leads onto one of the sunrooms. Another great feature of this unit is the large storage room with shelving included : 10 x 10ft. It is located in the underground, secured parking area - No: 30, with the parking space right in front of it for convenience. There is camera security all around the building. Close to all amenities, shops, parks, schools, YMCA, 12 minute drive to the airport, 15 minutes to downtown and the beaches and 40 minutes to Big White. Make this your home in the Okanagan. Vacant so a quick possession is possible, call your Realtor now! (id:44393)
Century 21 Assurance Realty Ltd
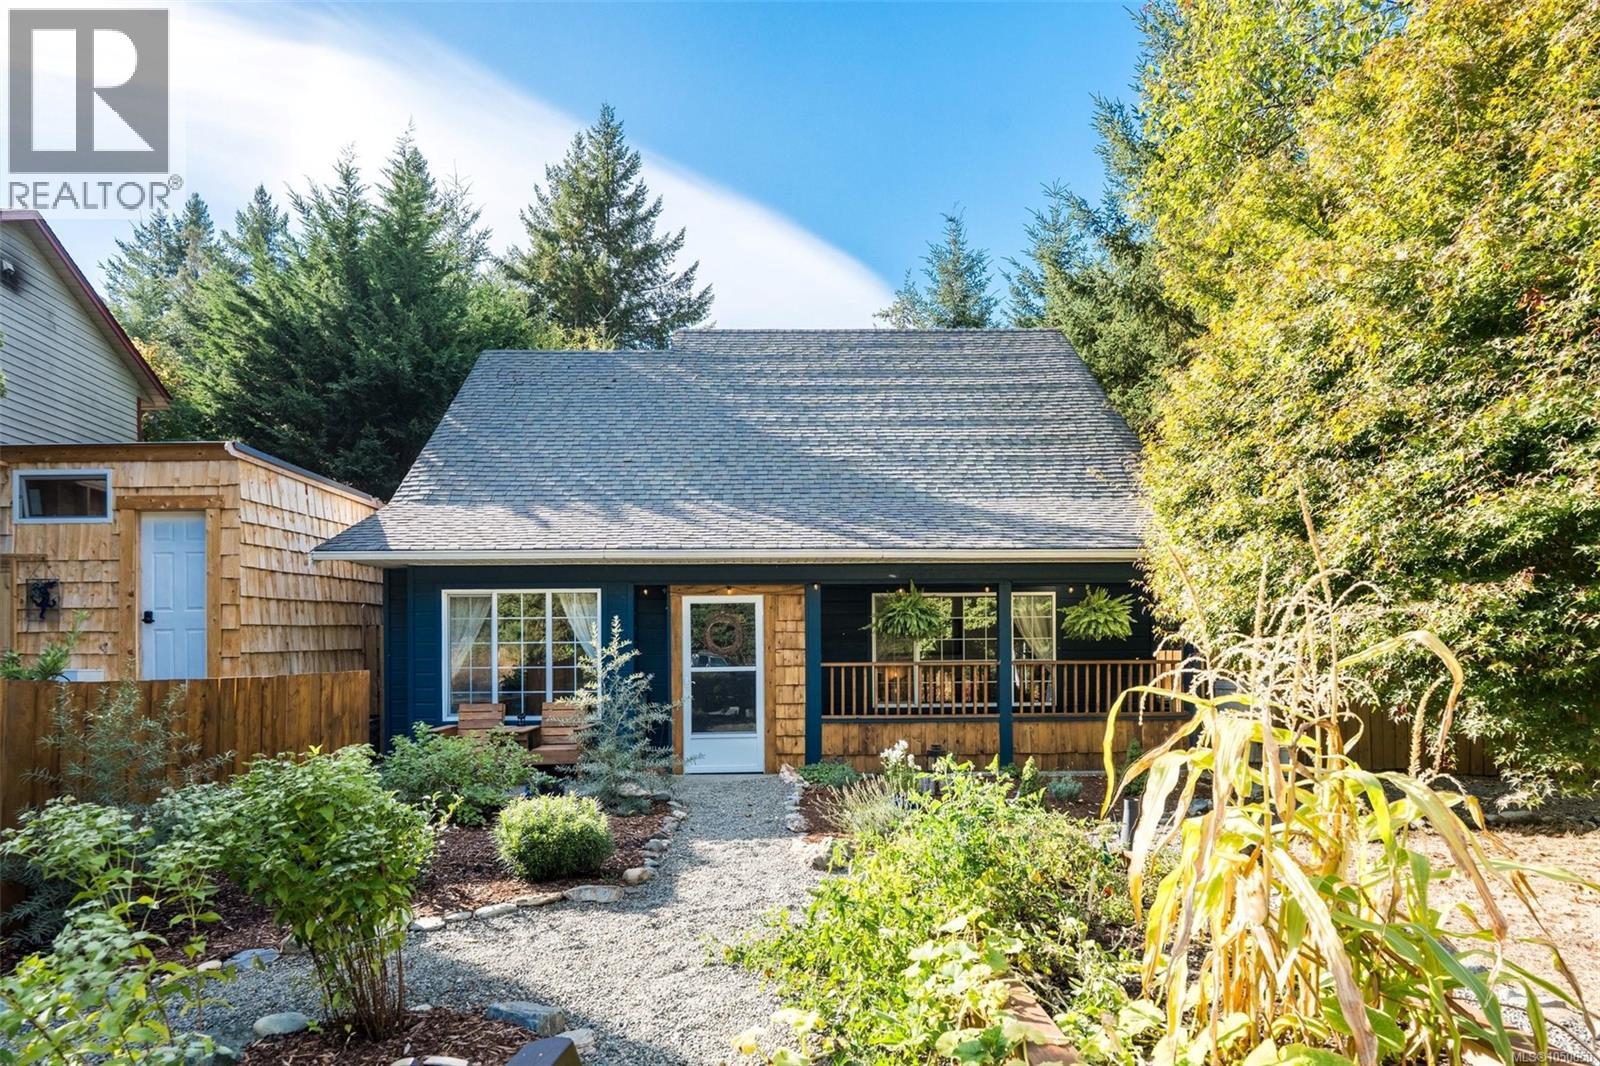
Cobble Hill, British Columbia
Cute, cozy, and perfectly located! This charming 3-bedroom, 2-bathroom home sits on a gorgeous corner lot, with one bedroom conveniently located on the main level. Thoughtful upgrades include fresh paint, new carpeting, and new flooring upstairs, while the kitchen features stainless steel appliances. A heat pump keeps the home comfortable year-round, and a new gas hookup offers the opportunity to add a fireplace (subject to municipal permitting.) Enjoy easy indoor-outdoor living with a newly fenced yard, fresh landscaping, raised garden beds, and ample parking. The thoughtfully planted yard includes a columnar apple tree, Arbequina olive, sea buckthorn, haskaps, salal, and Romance-series cherries (Romeo & Juliet). Step outside to Cobble Hill Mountain’s incredible trails, or stroll up to the village for dinner at the pub. A wonderful home, a fantastic location, and Cowichan Valley living at its best! (id:44393)
Royal LePage Coast Capital - Chatterton
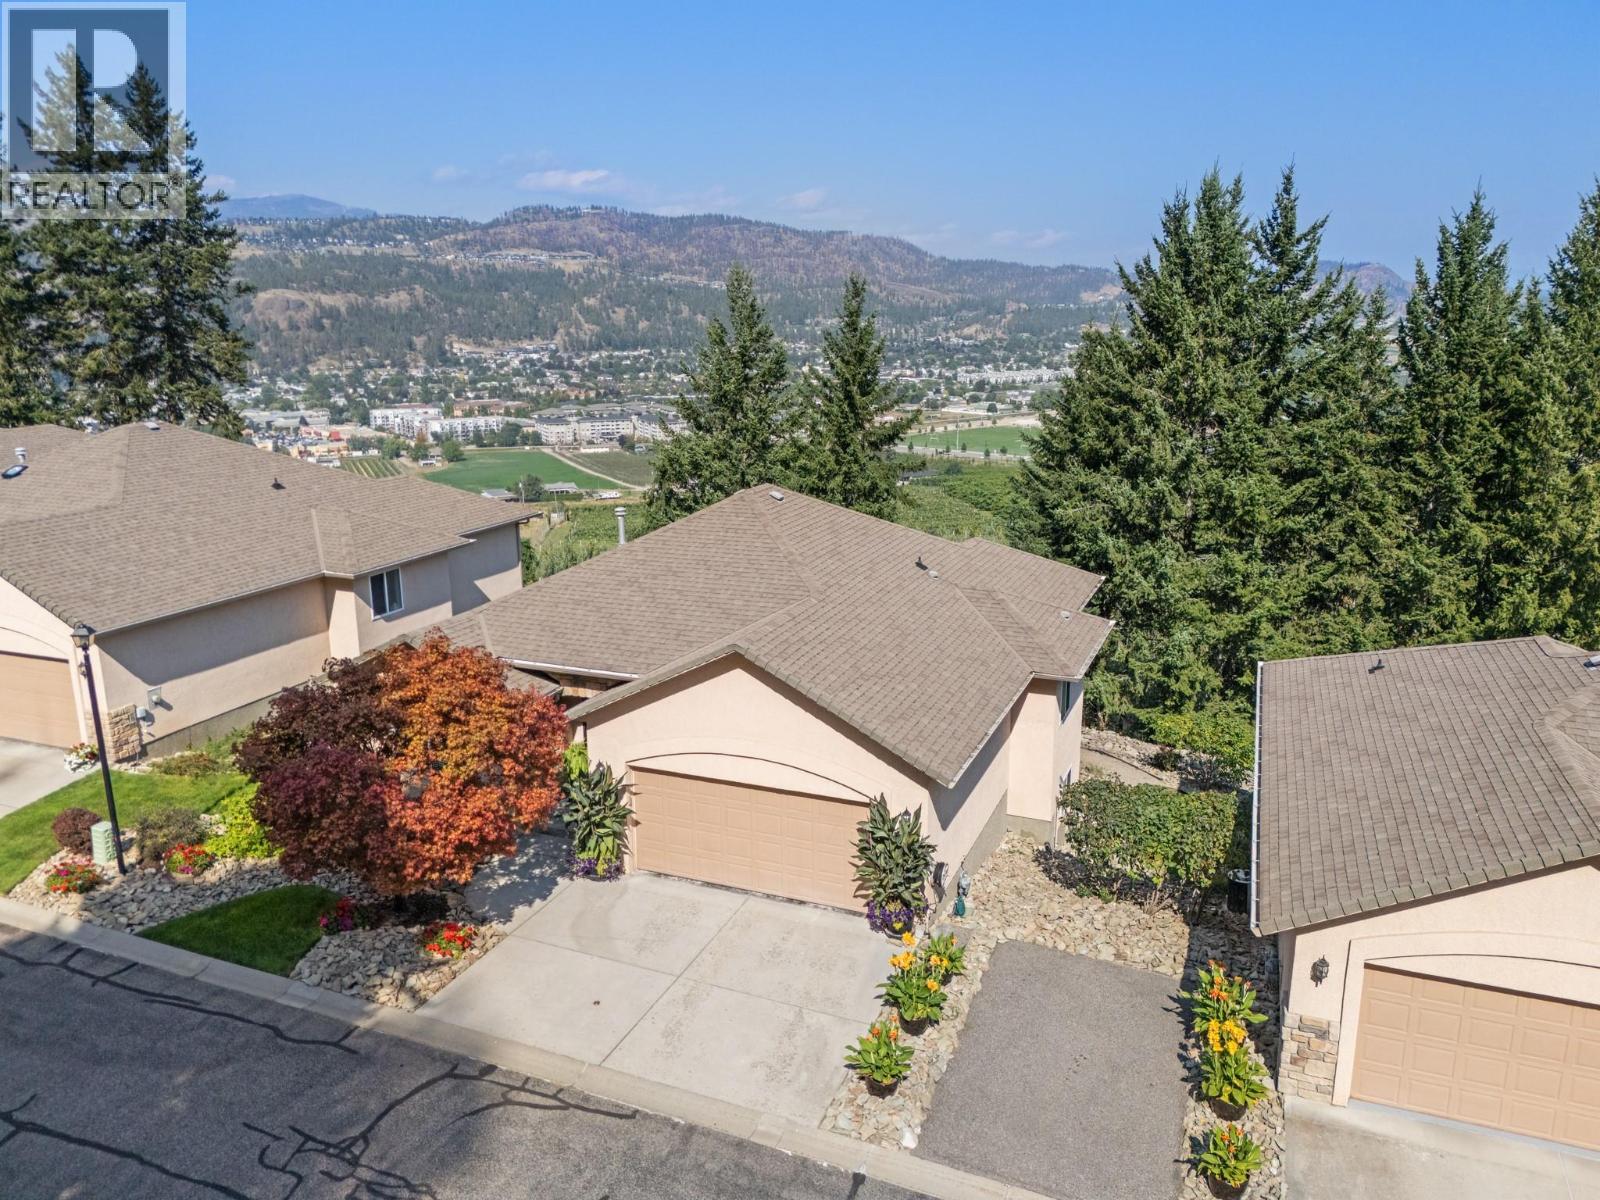
Kelowna, British Columbia
Unobstructed vineyard and valley views, exceptional privacy and pristine condition define this 4-bedroom, 3-bath walkout rancher in the gated Orchard Terrace community on Dilworth Mountain. The bright main level is designed for easy one-level living, with high ceilings, maple hardwood flooring and an open living area with gas fireplace. The refreshed kitchen features refinished cabinetry, Corian countertops, updated sink and backsplash, while a separate den provides dedicated office space. The spacious primary easily accommodates a king bed and nightstands and includes a walk-in closet and 5-piece ensuite with granite counters. Downstairs, the walkout level offers three bedrooms, a 4-piece bath, family room with second gas fireplace, multipurpose/laundry room and excellent storage. Step outside to the patio and enjoy the peaceful, private setting with greenery, vineyards and expansive valley views stretching out beyond the home. Double garage plus driveway parking for two. Priced below assessed value. (id:44393)
RE/MAX Kelowna
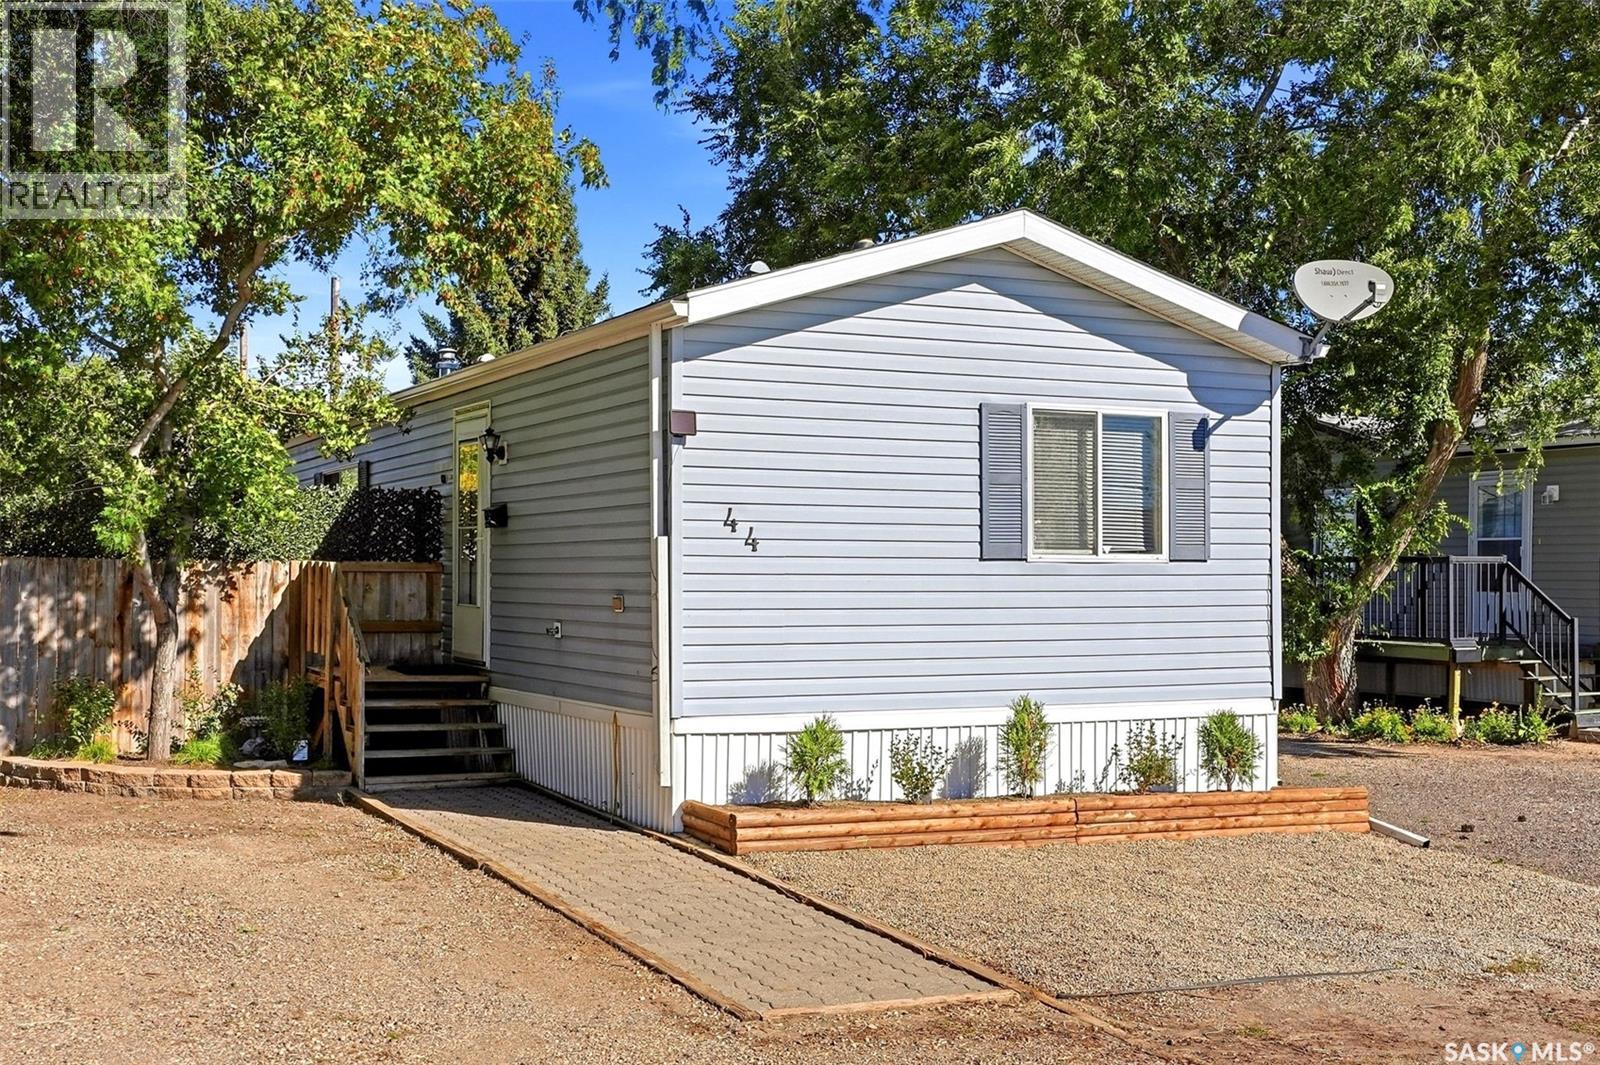
Pilot Butte, Saskatchewan
Welcome to 44 Walters Court in Pilot Butte! This well-kept 1,216 sq. ft. mobile home offers comfortable, affordable living in a great community just minutes from Regina. The bright, open-concept layout features 3 bedrooms, 2 bathrooms & a spacious living area with a functional kitchen & dining space. The primary bedroom offers a walk-in closet & private ensuite, providing a great retreat at the end of the day. The beautifully landscaped & fully fenced yard is a standout feature, complete with a hot tub, front flower beds, new sod, river rock & plenty of space to enjoy outdoors. Recent improvements include shingles, a new 50-gallon gas water heater, central air conditioning, eavestroughs, an insulated shed with matching siding, updated deck railing & lattice, additional fence lattice, & more. The home also features newer light fixtures & fans, along with a washer, dryer & dishwasher. Located on a quiet court, this is a fantastic opportunity for first-time buyers, downsizers or anyone looking for an affordable home in Pilot Butte with a great outdoor space & numerous updates already completed. **Lot Fee of $650 includes the following: Land, Taxes, Water, Sewer** (id:44393)
Exp Realty
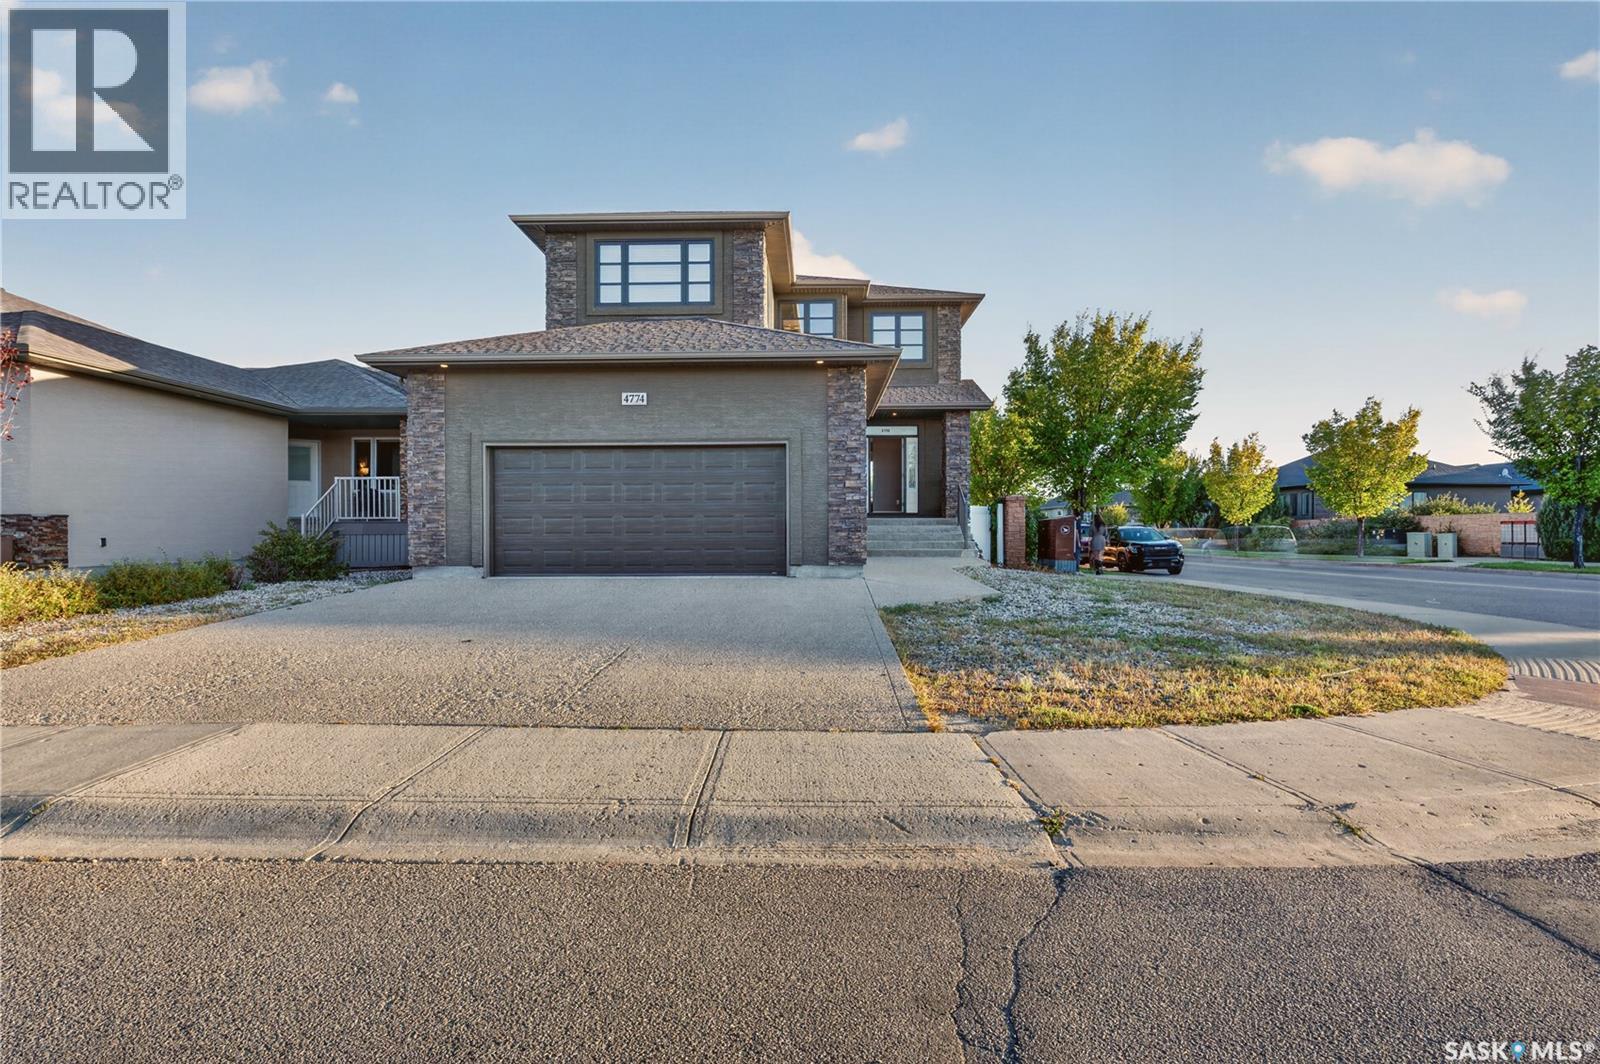
Regina, Saskatchewan
Welcome to 4774 Skinner Crescent, a beautifully designed custom-built Varsity Homes property situated on a desirable corner lot in Harbour Landing, directly across from a scenic walking path and trail system. Offering 1,972 sq. ft. of thoughtfully designed living space, this impressive home features 4 bedrooms, 4 bathrooms, a spacious bonus room, and a fully finished basement. The main floor showcases 9-ft ceilings, hardwood and ceramic tile flooring, a cozy gas fireplace, and a stunning kitchen complete with upgraded cabinetry, granite countertops, glass tile backsplash, stainless steel appliances, and a convenient pass-through pantry. Upstairs, you'll find a spacious bonus room, two generously sized bedrooms, a full bathroom, and a primary suite featuring a walk-in closet and private ensuite. The fully finished basement provides additional living space, a fourth bedroom, and a full bathroom. Additional highlights include main-floor laundry, upgraded lighting and hardware, acrylic stucco exterior, central air conditioning, a low-maintenance deck, a fully insulated and heated double attached garage, and a spacious concrete driveway. Enjoy the convenience of stepping outside to beautiful walking trails just across the street, perfect for morning walks, jogging, or simply enjoying nature. Located close to parks, schools, shopping, restaurants, and all Harbour Landing amenities, this exceptional home combines luxury, functionality, and an unbeatable location. Don't miss your opportunity to own this incredible property! (id:44393)
Royal LePage Next Level
Kamloops, British Columbia
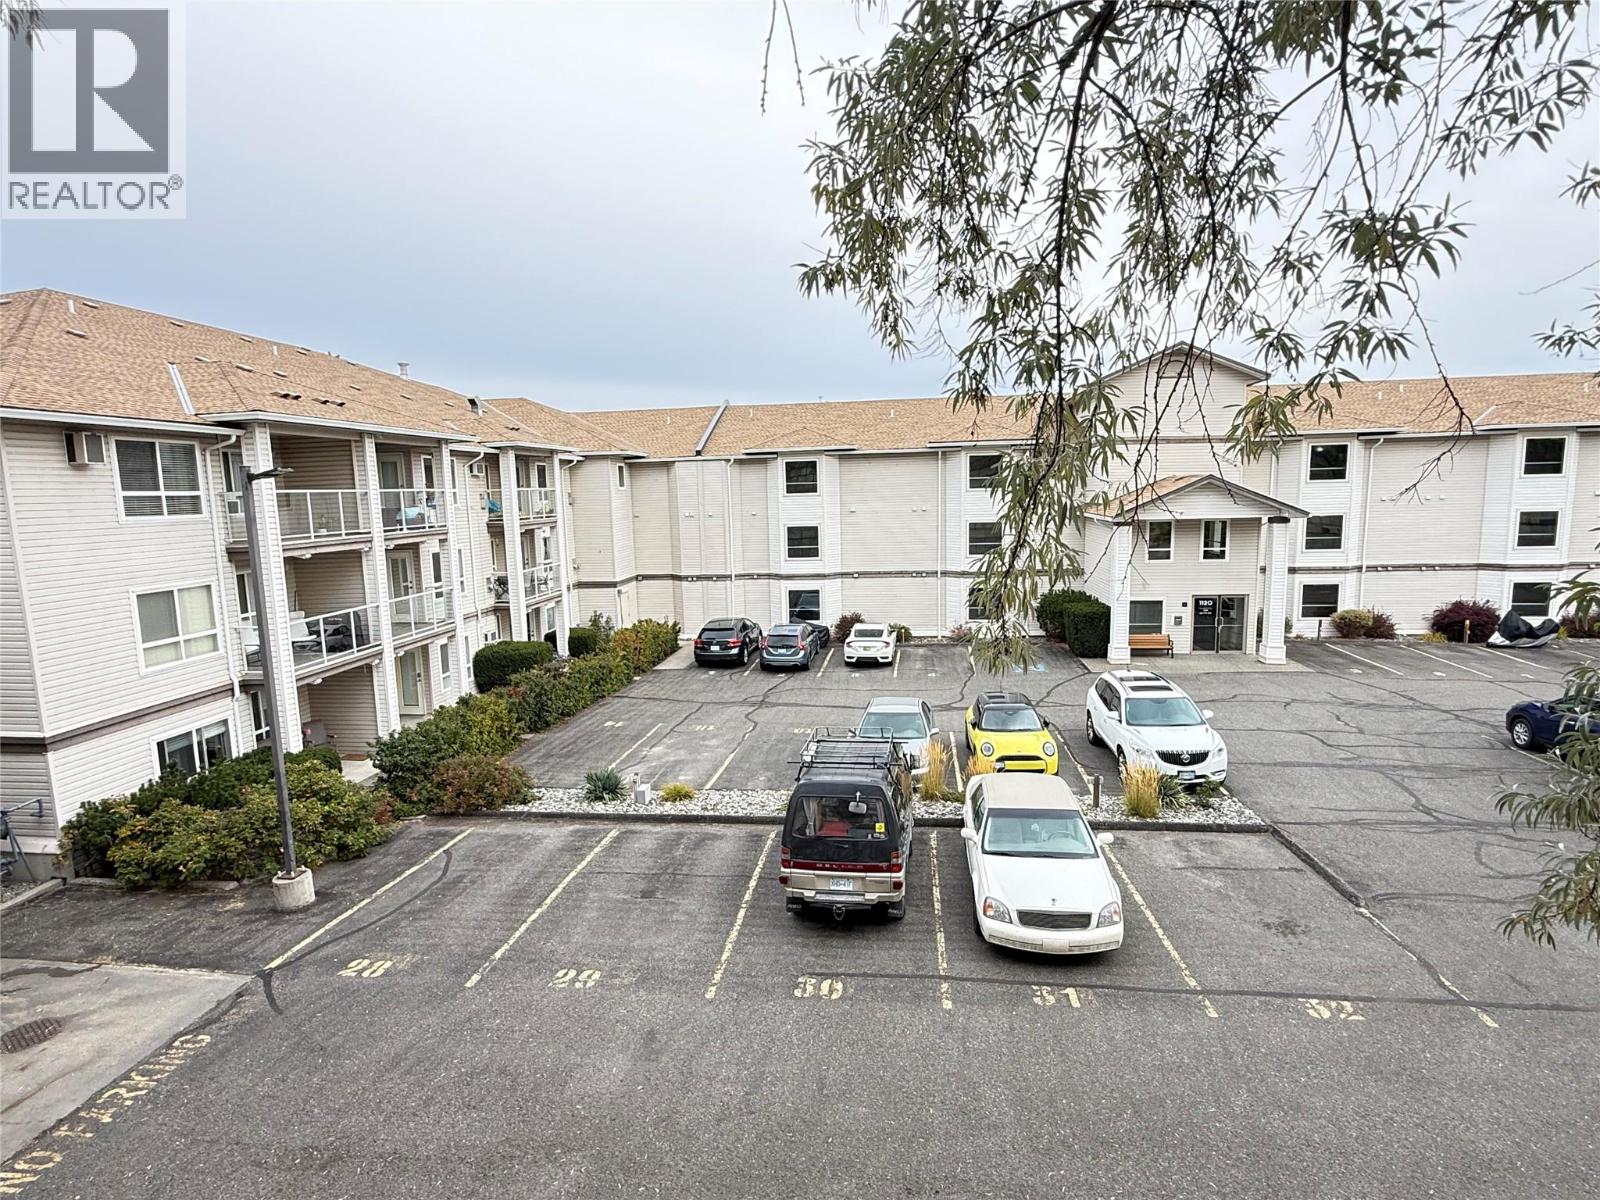
Lovely, clean and bright one-bedroom home, freshly updated and move-in ready. Features include new flooring, fresh paint, a fully renovated bathroom with tile flooring, surround and new fixtures, plus grab bars and folding seating. The kitchen has new counters, fixtures, backsplash, appliances and convenient storage pullouts, along with a built-in buffet/craft area. Enjoy a brand-new gas fireplace, Hunter Douglas electric blinds, mirrored walk-through closets and a sliding screen door to the balcony with a view. In-suite laundry, new hot water tank, garburator, two parking spaces and a storage locker. Bedroom carpets have been professionally cleaned. Nothing to do but move in—and your cat or dog is welcome too! Book your viewing today. (id:44393)
RE/MAX Kamloops
Chilliwack, British Columbia
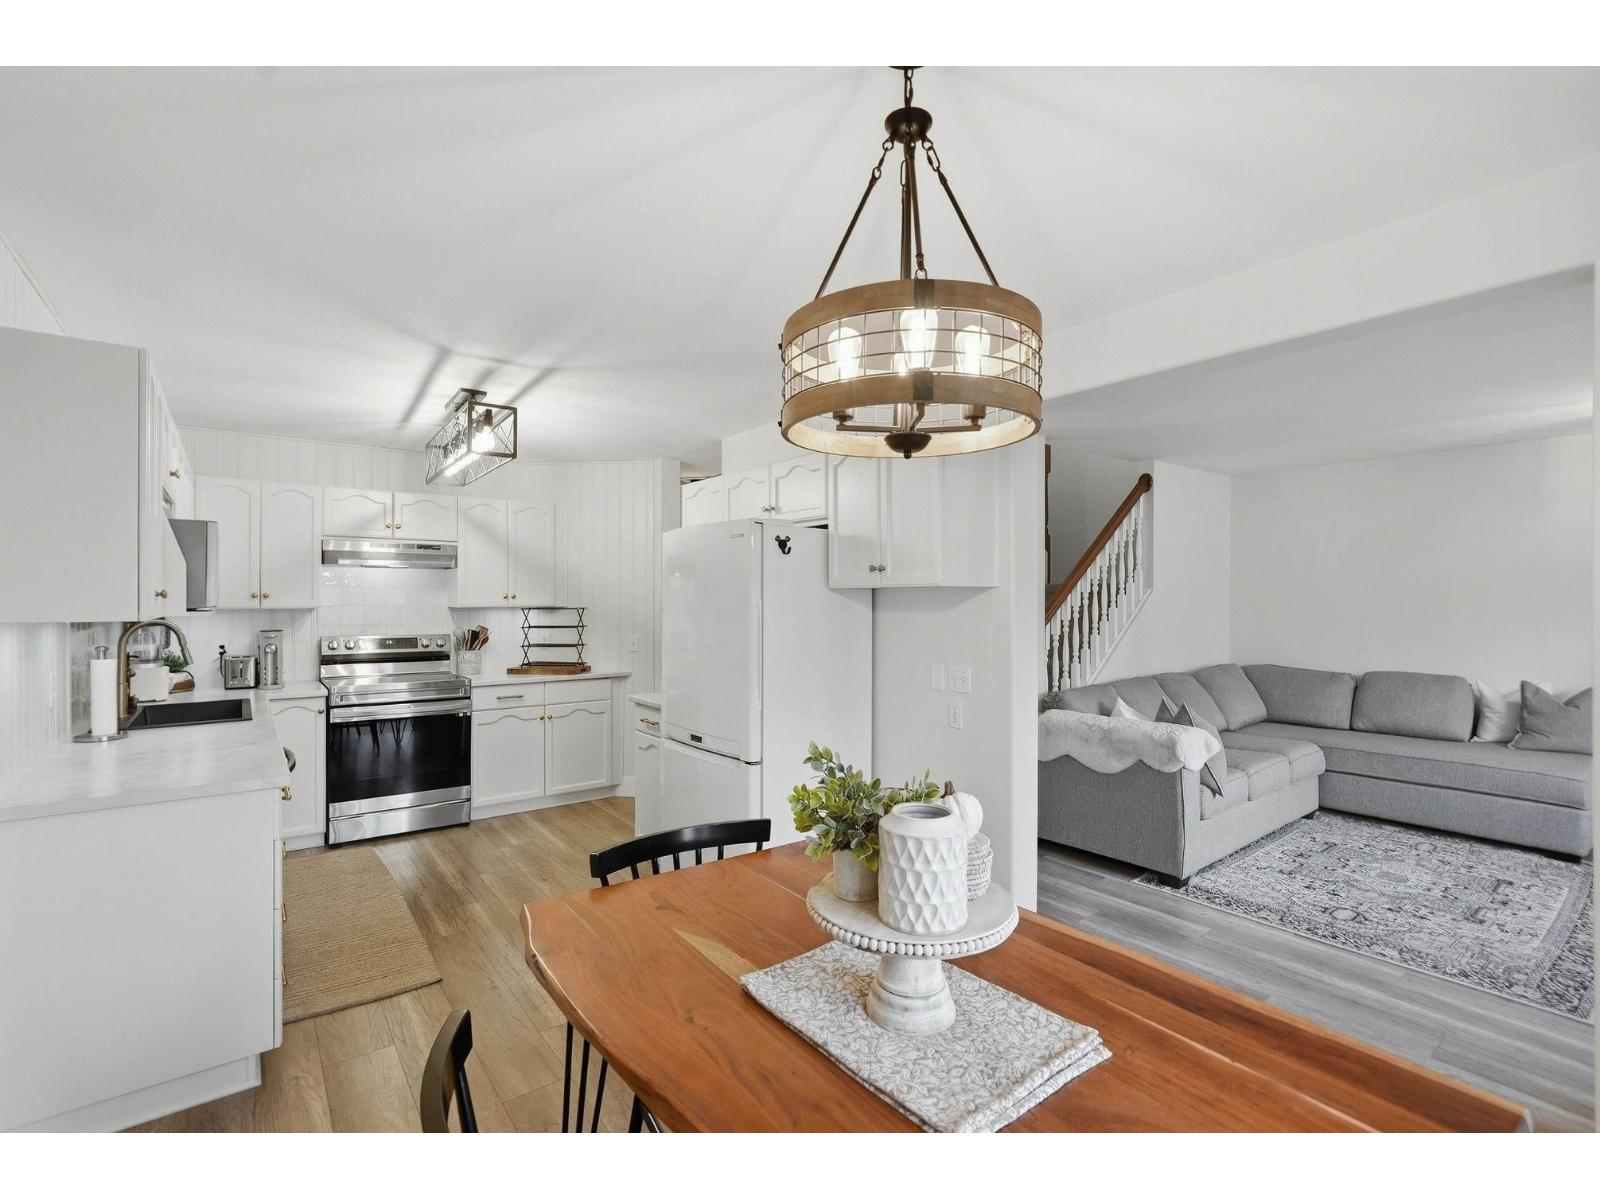
Welcome to this beautifully updated, spacious 2-storey townhome in central Sardis, featuring 3 bedrooms up and 2.5 bathrooms! Say goodbye to tandem parking with your convenient side-by-side garage! Every room has been tastefully updated, making this stunning home truly move-in ready. The location couldn't be better, just steps from restaurants, Garrison Village, Vedder Trail, great schools and Nature's Fare Market. Nestled in a fantastic, family-friendly complex, this pet-friendly home also boasts a private, fully fenced backyard, perfect for summer BBQs, morning coffees or relaxing evenings. Enjoy the perfect blend of comfort, style and convenience in one of Sardis's most desirable locations. Just move in, unpack and start enjoying your new home! Don't miss this incredible opportunity. (id:44393)
Century 21 Creekside Realty Ltd.
Kelowna, British Columbia
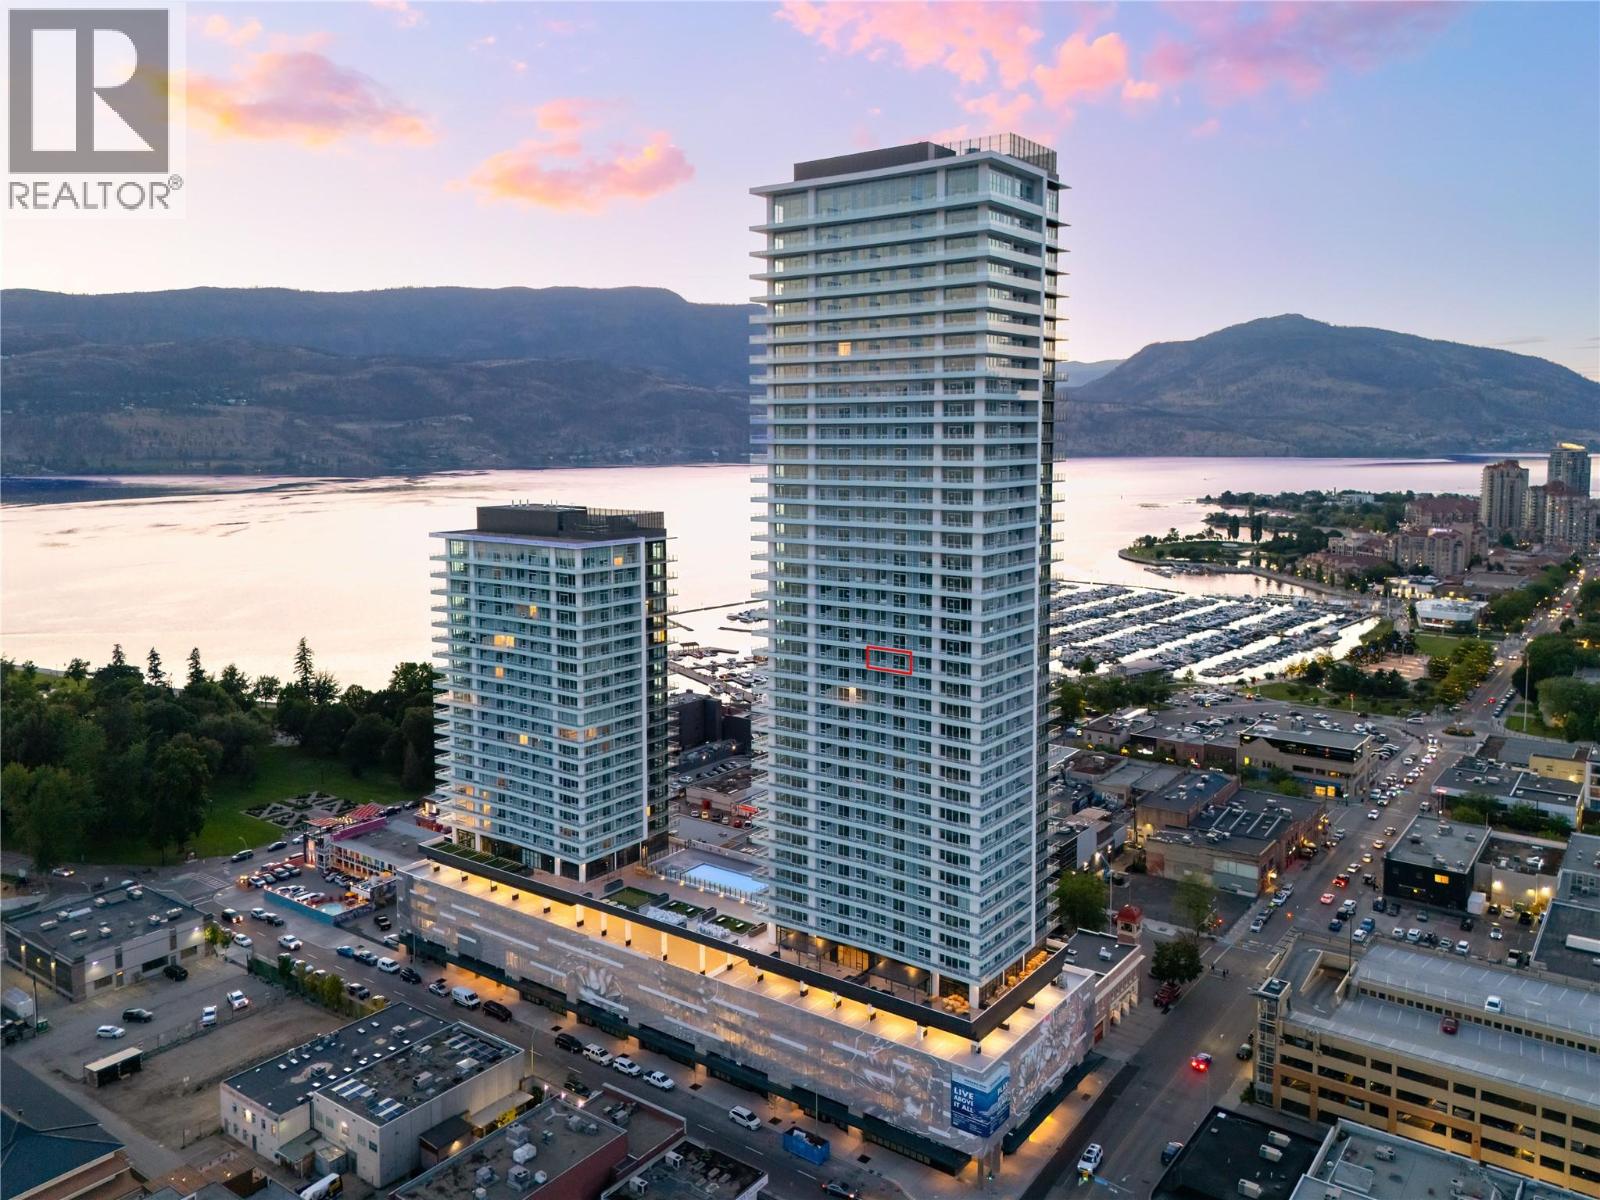
Welcome to #2105 1626 Water Street! Water Street by the Park (WSBTP) is a new development offering vacation-inspired living in downtown Kelowna. This south-facing, 1-bedroom, 1-bathroom unit includes 509 sq. Ft of living space and a 123 sq. Ft balcony, offering views of Kelowna and Okanagan Lake. The A2-05 floorplan is designed with luxury and elegance in mind with clean lines, bright open living space, and the “Park"" colour scheme provides a modern, refined and distinctly urban feel drawing inspiration from downtown Kelowna. The kitchen features premium wood cabinetry, quartz countertops, and stainless-steel Fulgor Milano appliances, including panel ready fridge and gas range. The interior is finished with luxury vinyl plank flooring and porcelain tile. WSBTP is an amenity rich community, which features a sixth-floor “deck” that offers a retreat from the buzz of downtown Kelowna. The deck includes a heated outdoor pool, two hot tubs, sauna, steam room, fully equipped gym, outdoor BBQs, fire pit enclaves, golf simulator, putting green, yoga/spin studio, and so much more. WSBTP puts you at the centre of it all – just steps from coffee shops, restaurants, breweries, wineries, shopping, public transit, City Park, and the Waterfront Boardwalk. One parking stall included. No storage locker. Rentals are allowed, with restrictions (min. 30 days) and pets are also allowed, with restrictions (up to two dogs, two cats, or one dog and one cat). GST is inclusive of the purchase price. (id:44393)
Oakwyn Realty Okanagan
Prince George, British Columbia
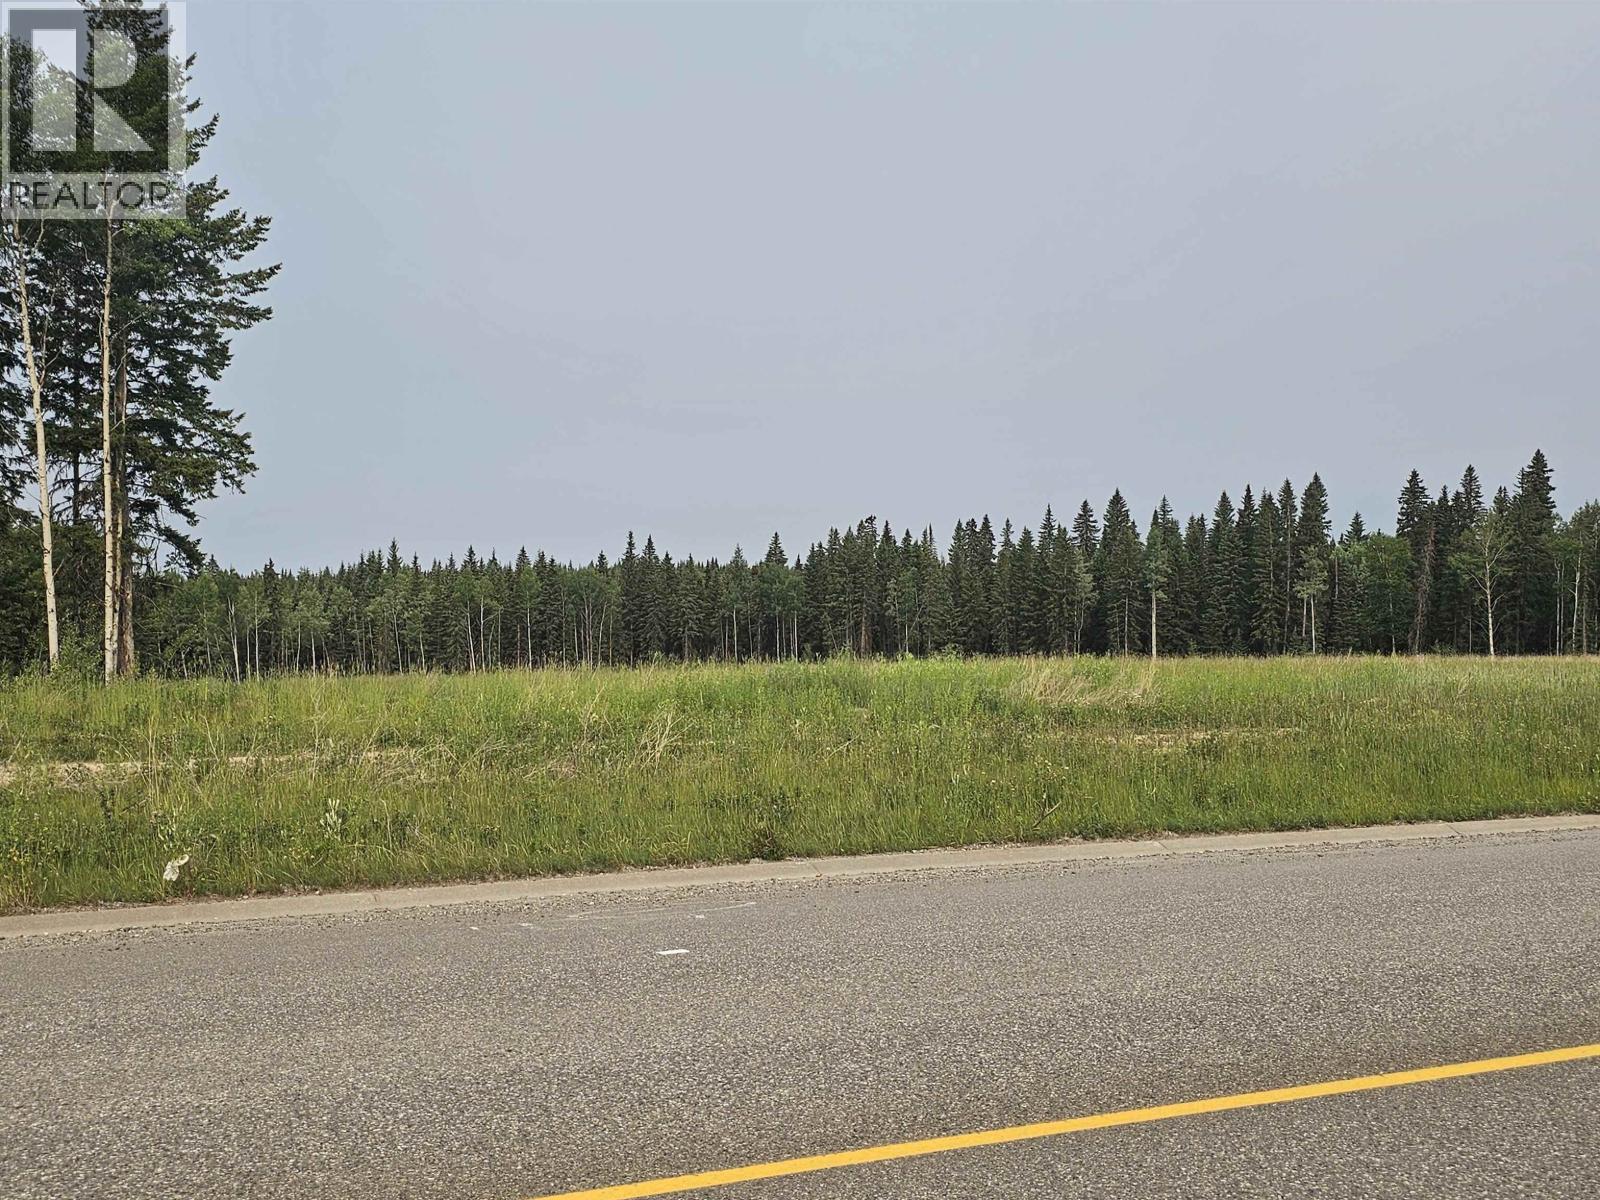
Seven acres light industrial property ready to be built on or used as a laydown yard. Excellent access off of Boundary Rd, lot gives you lots of options. (id:44393)
Royal LePage Aspire Realty