
Prince George, British Columbia
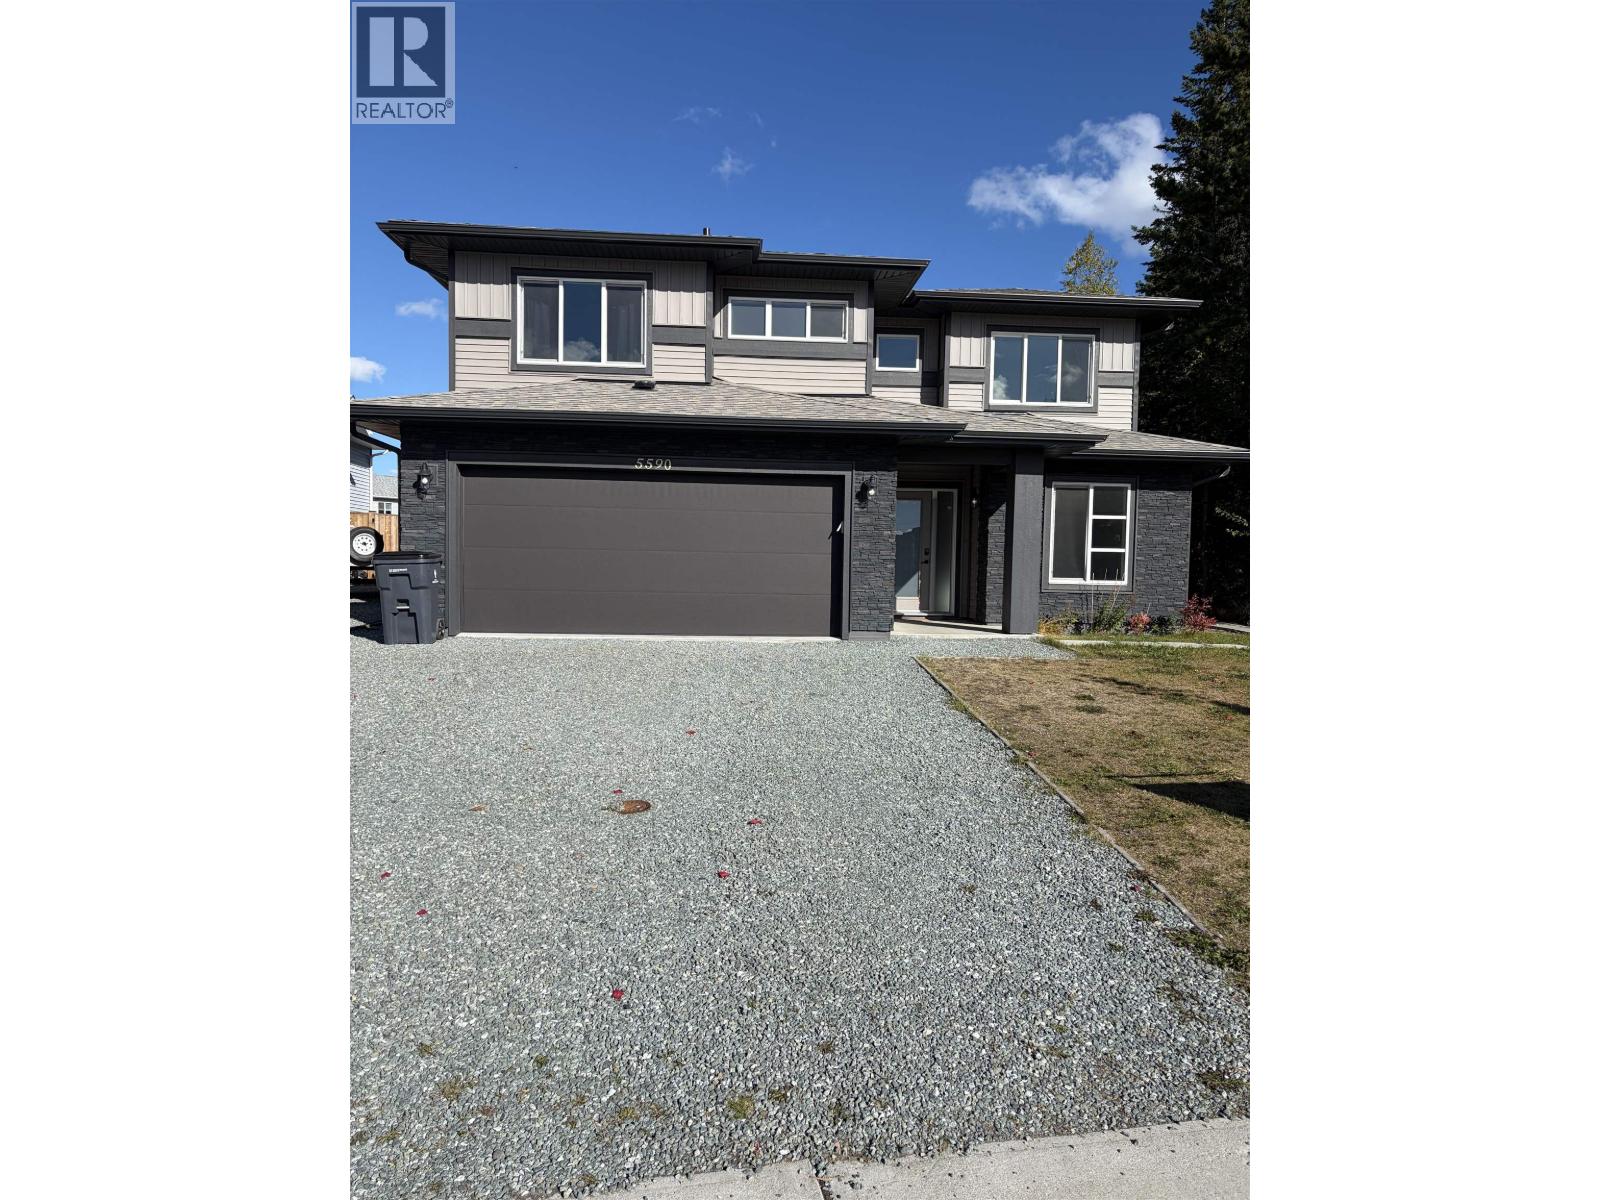
Welcome to 5590 Woodvalley Drive This stunning 2022 custom-built Corehaven home offers the perfect blend of luxury, functionality, and income potential. Thoughtfully designed with quality finishes throughout, the main level features 3 spacious bedrooms and 2 full bathrooms, including a beautiful primary retreat with a walk-in closet and stylish ensuite. You'll love the many upgrades, from custom lighting and fixtures to the high-end Samsung appliance package. Enjoy year-round comfort with air conditioning and the efficiency of hot water on demand.Downstairs, the fully self-contained 2-bedroom walk-out suite is ideal as a mortgage helper or comfortable space for extended family.Step outside to a large, fully fenced backyard, offering plenty of room for kids, pets, and entertaining. (id:44393)
Royal LePage Aspire Realty
Prince George, British Columbia
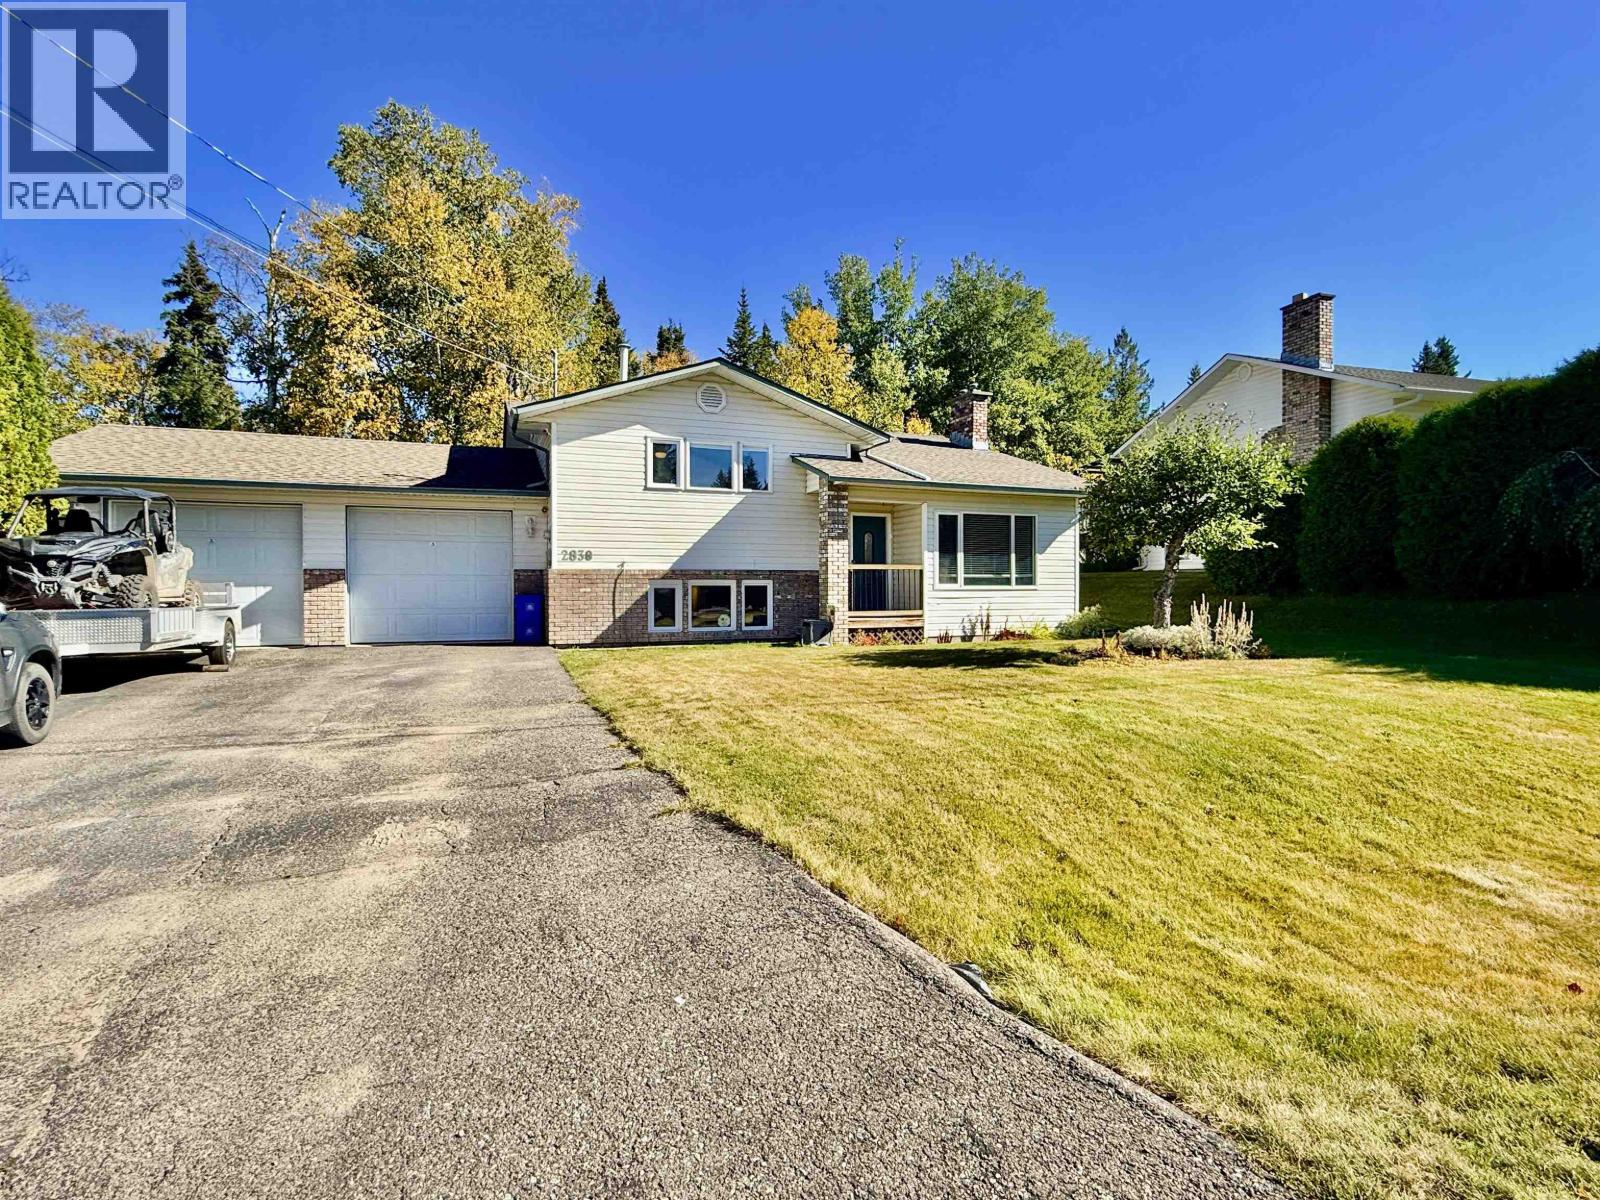
Welcome to 2838 Ingala Drive, a wonderful 3 bed, 2 bath family home in the desirable Ingala Heights neighbourhood of Prince George. This 4-level split offers approx. 2,000 sqft of inviting living space. The bright, practical layout is ideal for everyday living, featuring a beautifully remodelled open-concept kitchen with quartz countertops and high-end appliances. Downstairs, unwind by the fire in the cozy, recreation room or enjoy the media room in the basement. Outside, the generous lot boasts a large deck for entertaining and a convenient drive-through garage. Perfectly positioned just a short walk from Hart Highlands Elementary and great local amenities. A fantastic place to call home! (id:44393)
RE/MAX Core Realty
Dome Creek, British Columbia
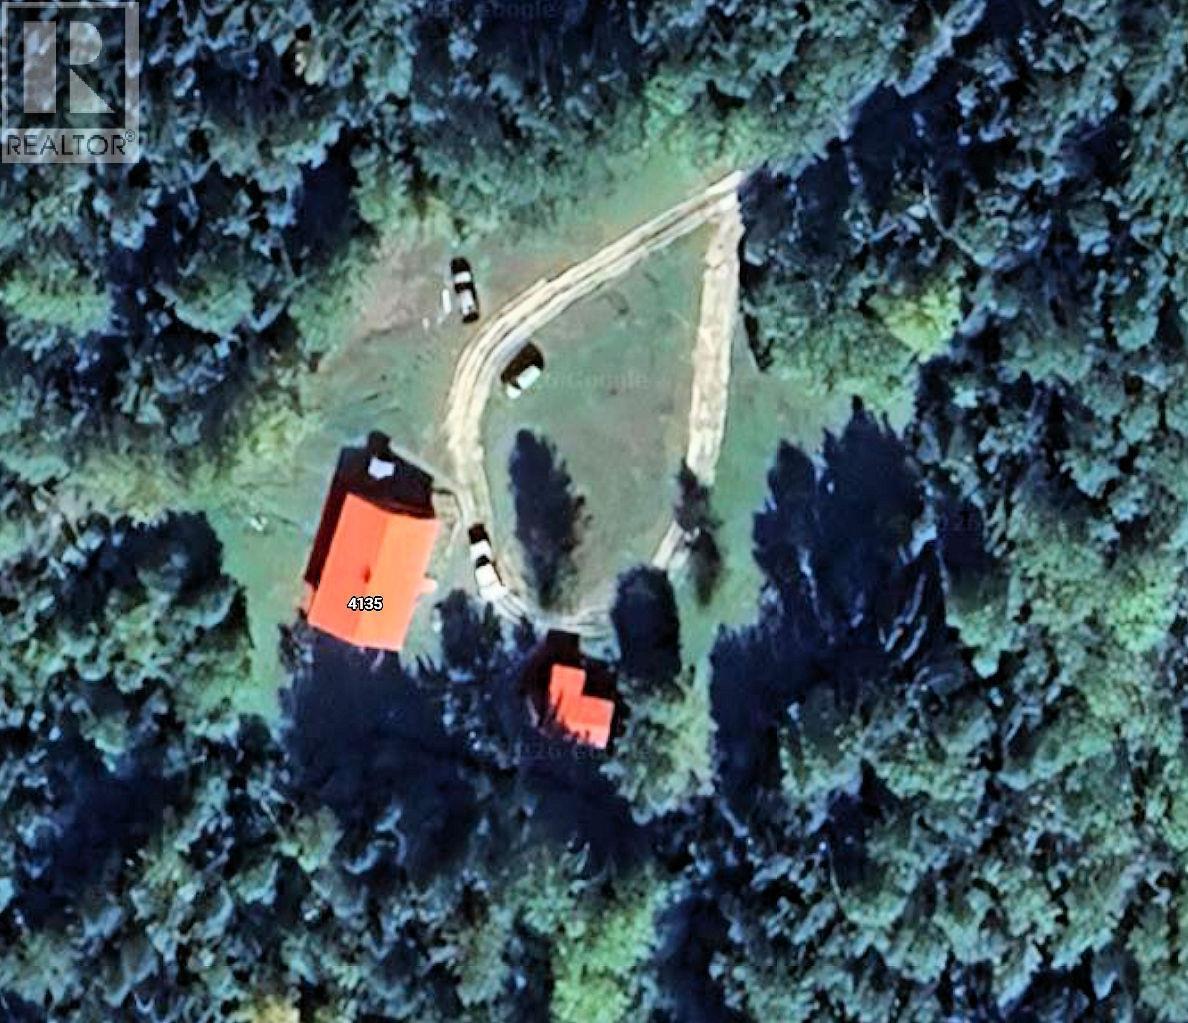
117 acres in Dome Creek / Robson Valley on Highway 16 West only 9 minutes from McBride. Large ALR acreage with a modest off grid one-story 28’x40’ home. All measurements approximate and to be verified by buyer if deemed important. (id:44393)
Maxsave Real Estate Services
RE/MAX City Realty
Surrey, British Columbia
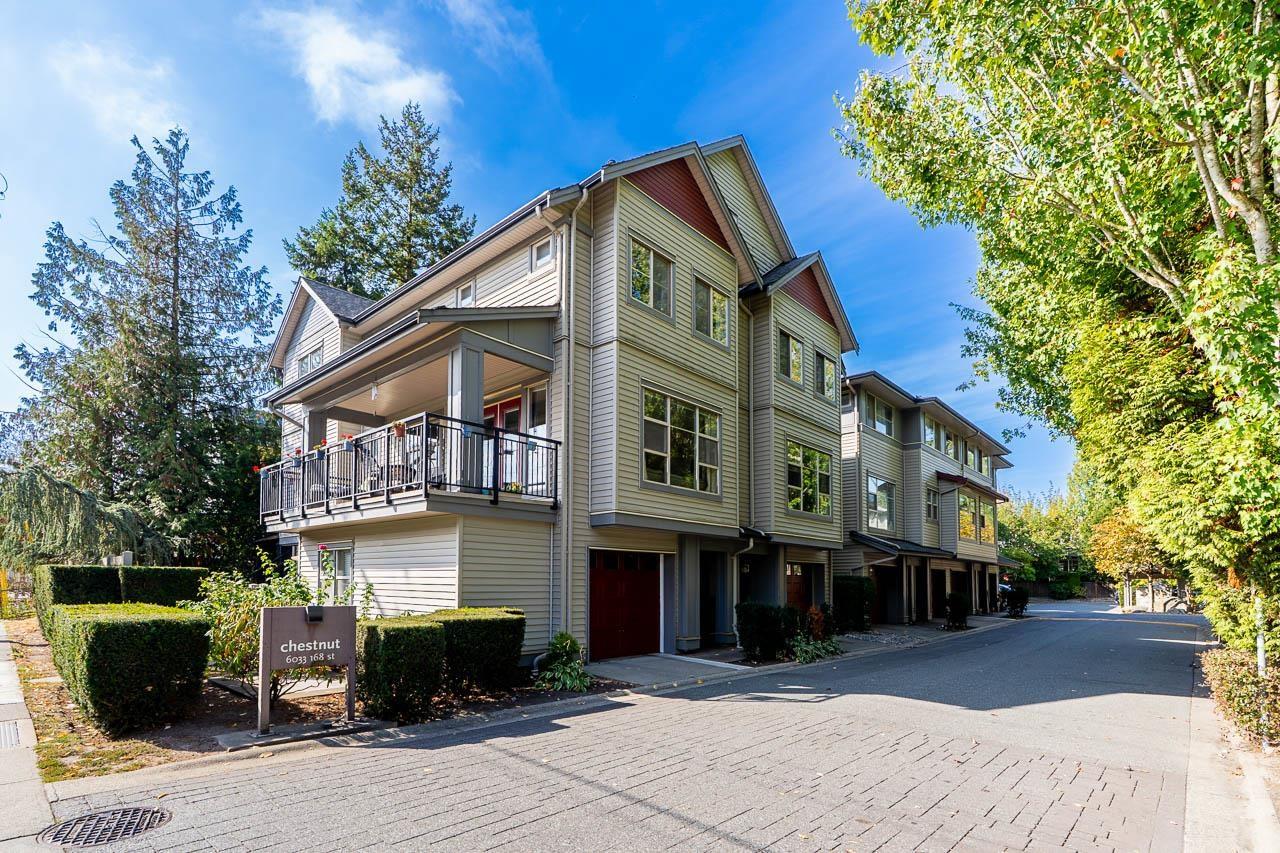
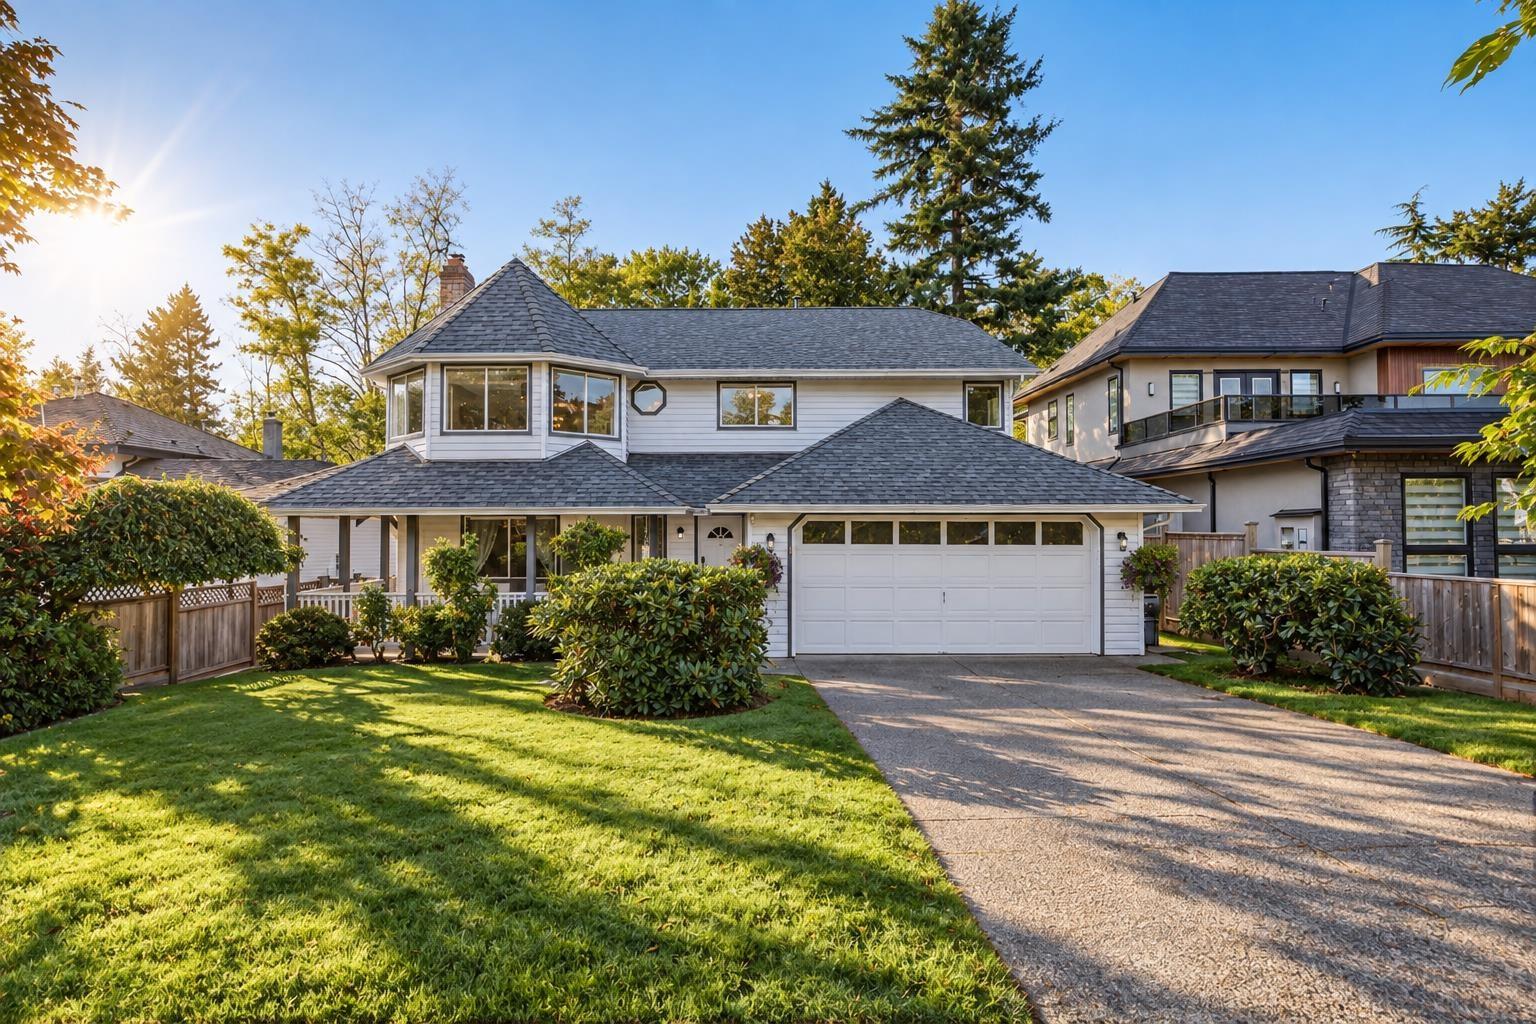
Welcome to Chestnut in the heart of West Cloverdale! This spacious end unit offers over 1,800 sqft with a bright, open layout and direct access to a huge, private wraparound yard, plus a bonus side balcony. The main floor den has plumbing roughed in for an optional 4th bathroom. Upstairs features 3 generous bedrooms and 2 full bathrooms. The rare oversized tandem garage includes a 2 piece bathroom and extra space ideal for a home office, gym or flex area. Fantastic location within walking distance to Cloverdale Athletic Park, Surrey Centre Elementary, coffee shops, fitness, transit and more! OPEN HOUSE Sat., Sept 26th, 12-2pm! (id:44393)
RE/MAX Treeland Realty
Surrey, British Columbia
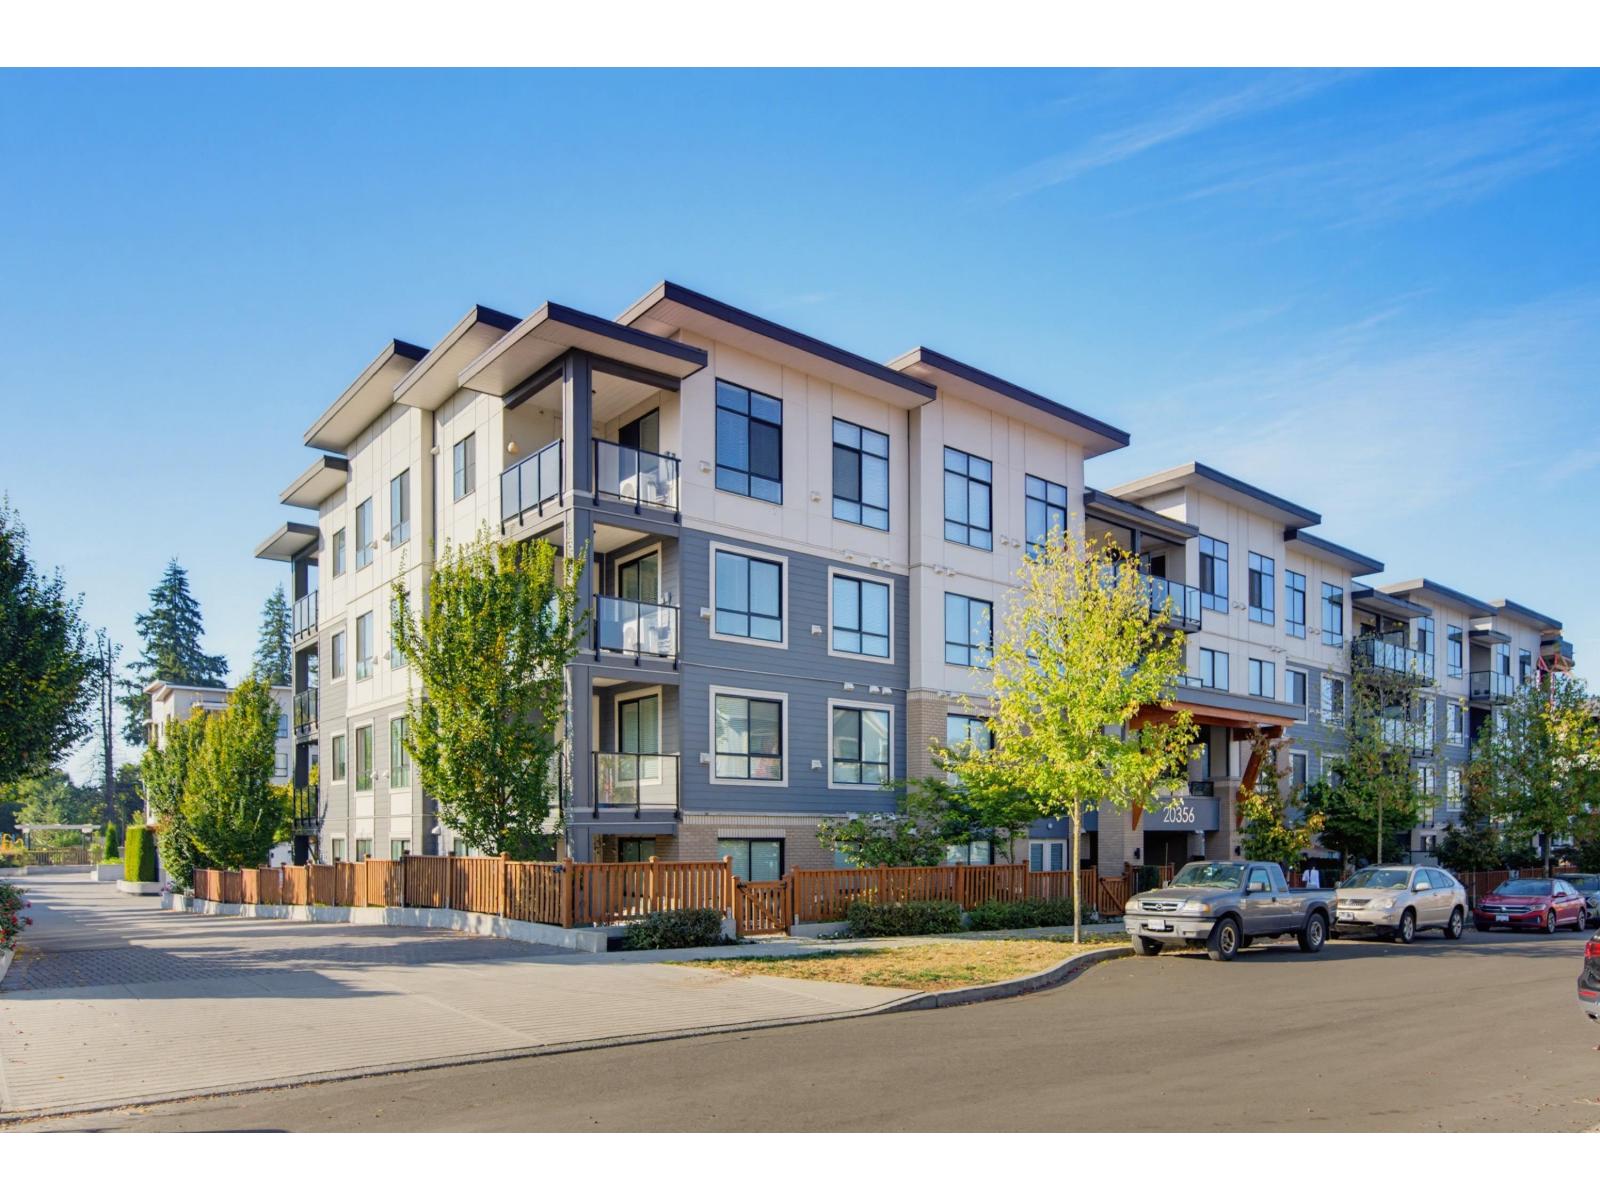
Welcome to this well-maintained 2-level basement-entry home that sits on a huge 9,839 sqft rectangular lot, and it is proudly cared for by its original owner. The freshly painted upper floor offers a bright and spacious living and dining area featuring a cozy fireplace and bay windows. Three bedrooms, two full bathrooms, and conveniently located laundry complete the main level. The finished ground floor features a spacious L-shaped recreation room with a fireplace, an additional bedroom, and a full bathroom. Rough-in plumbing is already in place for a future kitchen, offering excellent potential for a mortgage helper. Recent updates include a hot water tank (2025) and gas furnace (2020). Very private backyard that backs on to Nichol Estates Park. Steps away from MB Sanford Elementary. (id:44393)
Lpt Realty Ulc
Langley, British Columbia
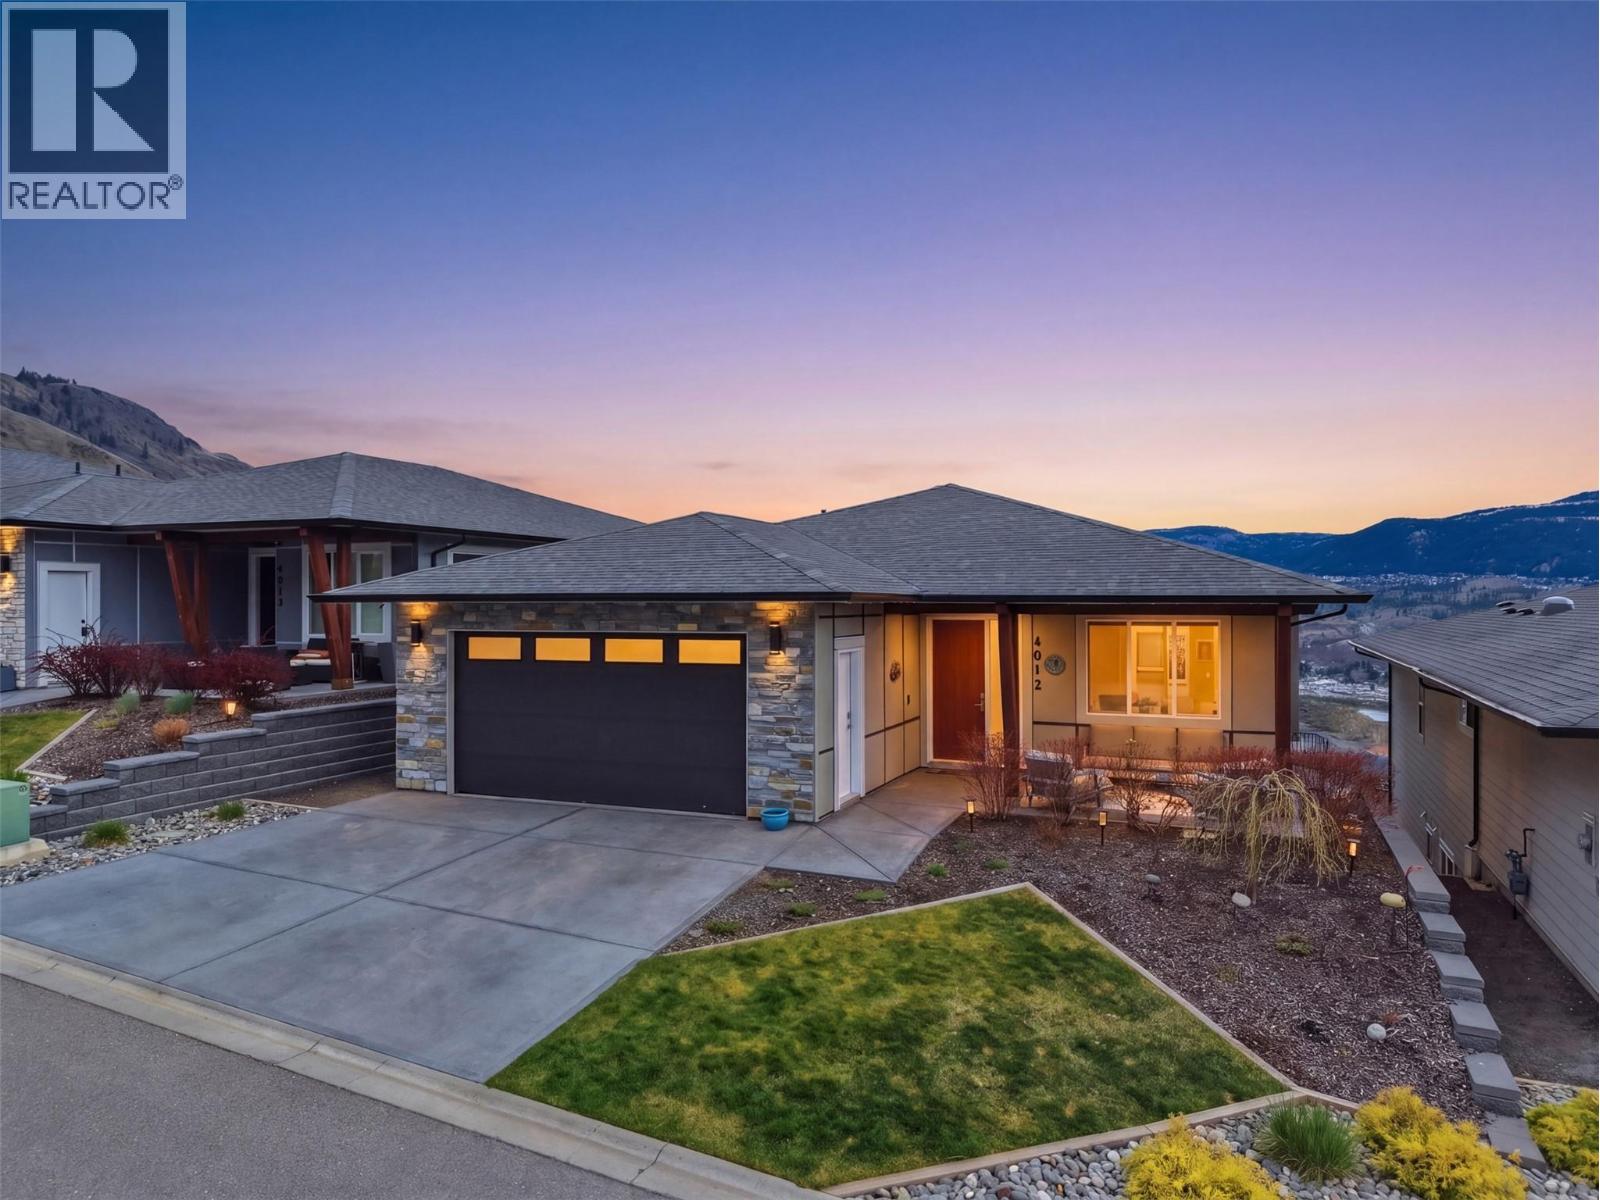
Welcome home to GALA at PARC CENTRAL in the heart of Willoughby! This stylish 2-bedroom, 2-bathroom home offers modern living just steps from the Langley Events Centre, and minutes from Langley Mall, shopping and more. The open-concept layout features 9' ceilings, a custom kitchen with oversized island, quartz countertops, shaker cabinetry with soft-close hinges, Delta faucets, undermount sinks, and Samsung stainless steel appliances. Wood closet organizers throughout add smart storage. Enjoy your private walkout patio plus exceptional amenities including a residents' lounge with TV, kitchen and billiards, outdoor firepit, BBQ and seating area, and playground. One parking stall and one locker included. Modern, convenient, and move-in ready! (id:44393)
Royal LePage - Wolstencroft
Kamloops, British Columbia
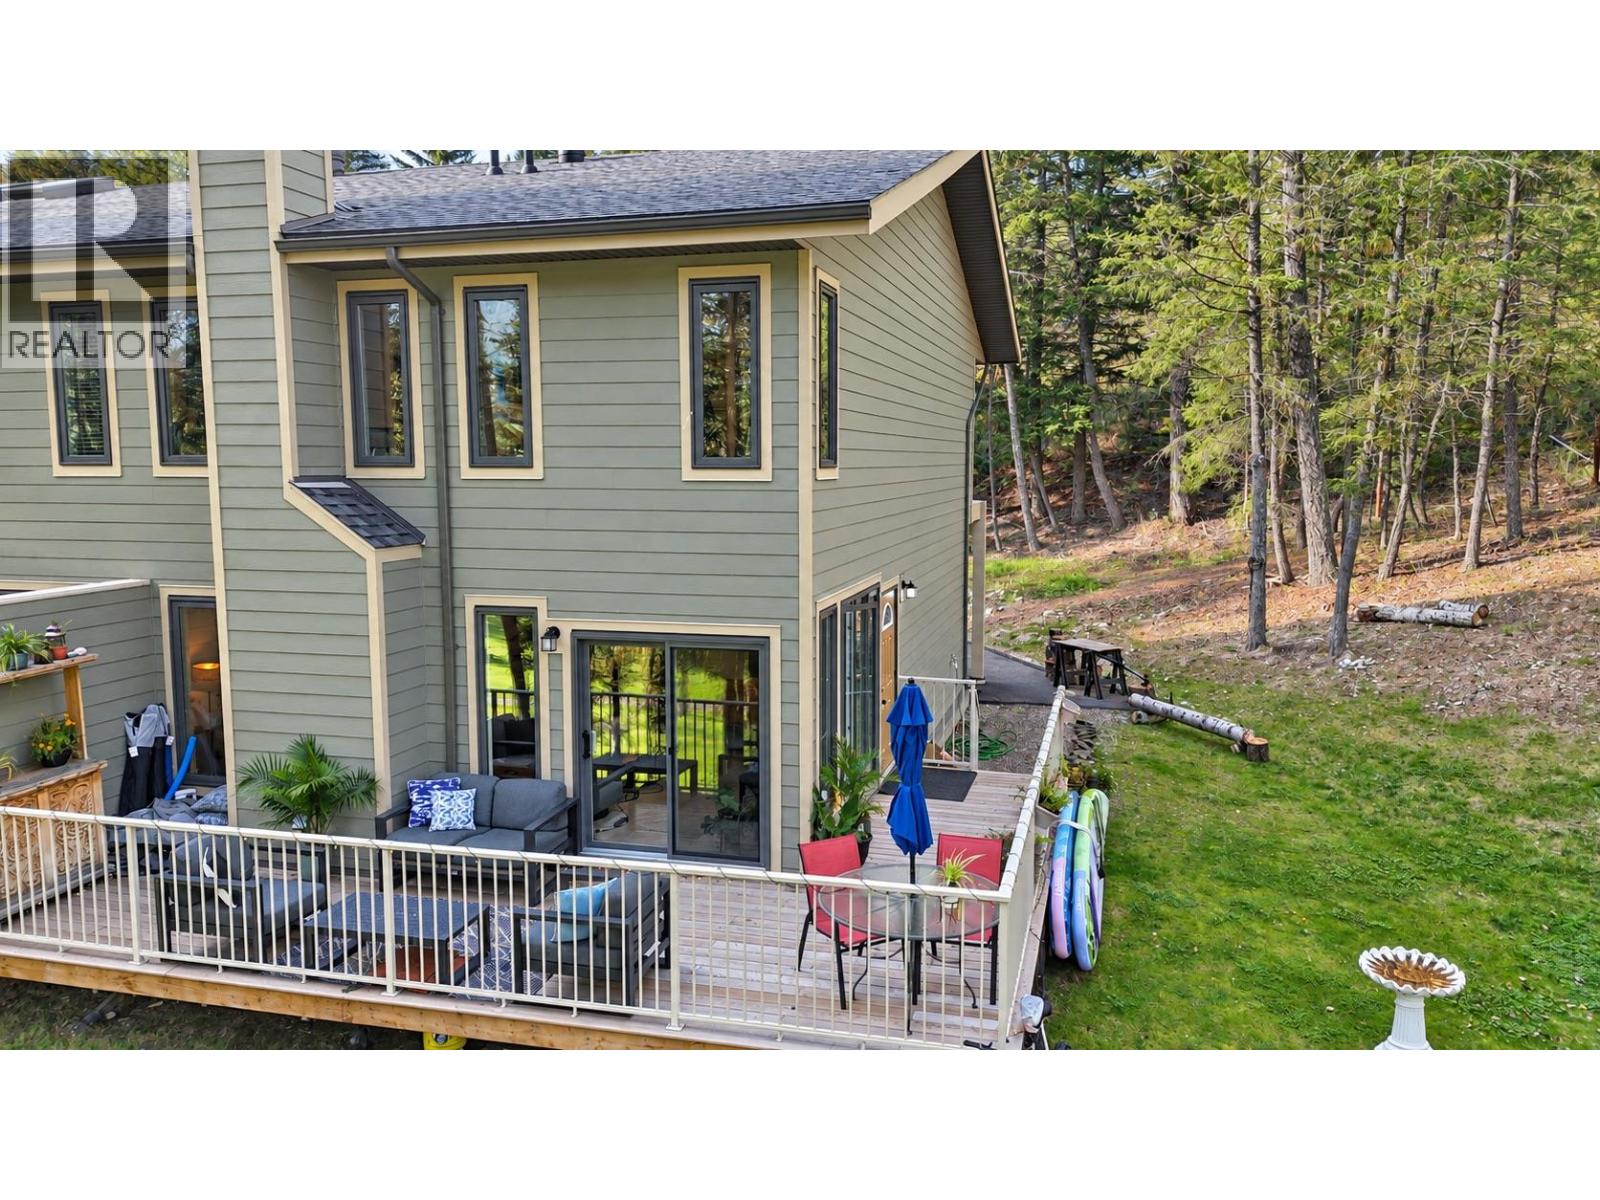
Welcome to refined living in the sought-after Rio Vista community of Sun Rivers. This beautifully maintained 3 bedroom + den, 3 bathroom rancher with full basement offers a bright, open concept main floor designed for both everyday comfort and effortless entertaining. The kitchen features quality cabinetry, ample counter space, and a central island, flowing seamlessly into the dining and living areas where a modern electric fireplace creates a warm focal point. The main level includes a spacious primary bedroom with walk-in closet and ensuite, a dedicated office, convenient 2-piece powder room, and main floor laundry. Sonos sound is wired into the kitchen, ensuite, upper deck, and garage, enhancing the indoor-outdoor lifestyle. Downstairs, the fully finished basement offers a generous rec room, two bedrooms, a full bathroom, and a dedicated media room complete with wet bar and beer fridge—perfect for movie nights and entertaining—plus a separate wine storage area. Radiant in-floor heating in the garage and basement adds an extra layer of comfort, while geothermal heating and cooling provides efficient year-round climate control. Additional features include rough-in for central vacuum, gas BBQ hookup on the upper deck, and electrical rough-in for a hot tub on the lower deck. Enjoy low maintenance outdoor living with hillside and city views, all just minutes from downtown Kamloops, golf, and walking trails. (id:44393)
Royal LePage Westwin Realty
Radium Hot Springs, British Columbia
Overlooking the 17th hole at Radium Golf Course, this 2024-build, one-owner end unit offers over 2,000 sq. ft. of living space across two storeys and a finished basement. It has three bedrooms, four bathrooms and a carport. Mature trees add privacy, and the spacious east-facing wraparound deck catches the morning sun and golf course views. The owners have added new flooring throughout the main level and bathrooms, updated light fixtures, interior doors and handles, fresh paint, and a new microwave and dishwasher. A wood-burning fireplace adds warmth inside, and new home warranty coverage runs until 2034. Strata fees include water, sewer, garbage collection, lawn care, snow removal, deck cleaning, and a basic Shaw cable and internet package. Walk to your tee time or grab a bite at Radium Resort Golf Course. You are only minutes from Radium Amenities or Lake Windermere (id:44393)
Royal LePage Rockies West
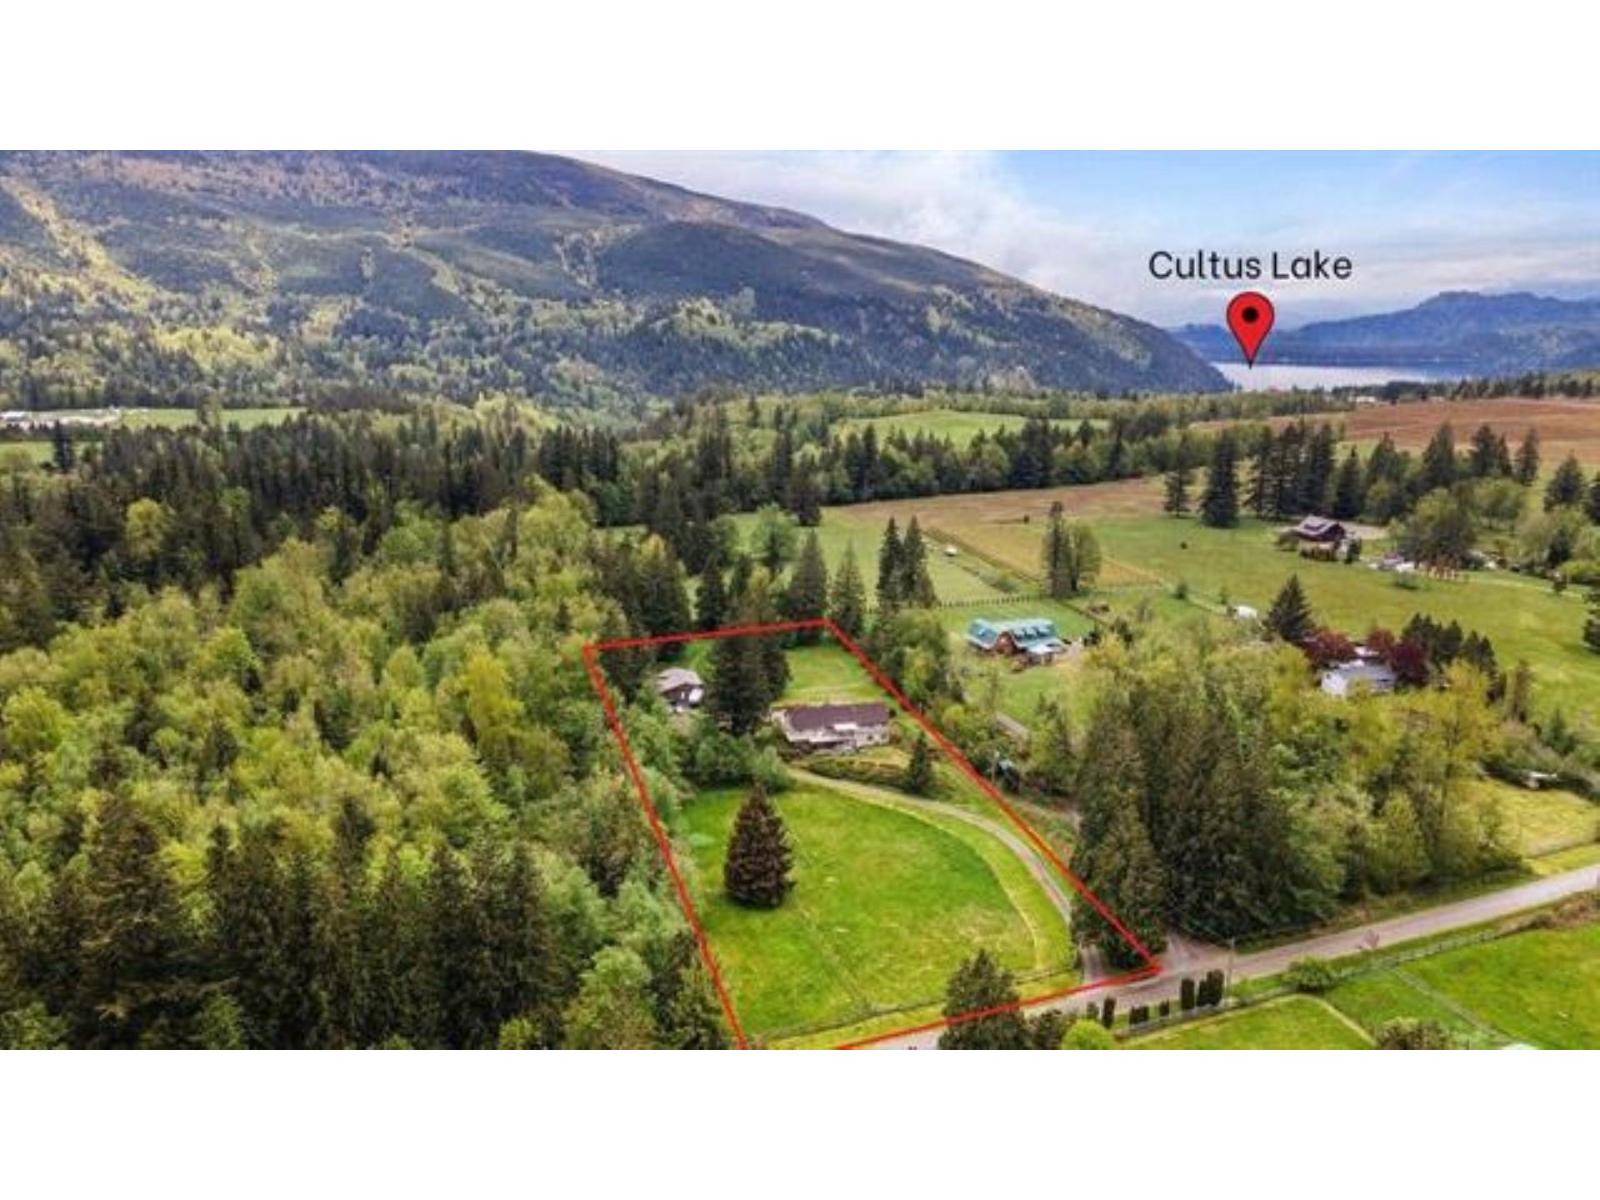
Columbia Valley, British Columbia
COLUMBIA VALLEY ACREAGE! 5 mins from CULTUS LAKE! 3.5 Acres usable land surrounded by Mountain views. New fully fenced ($25,000) with coded gate. Perched on back of property sits this custom designed 3,024 sq ft rancher with fully finished walk out basement. Main floor has update kitchen, S/S appliances, vaulted ceilings, primary bedroom and 2 more bedrooms, 2 patios off back with huge back yard, sundeck off front overlooking pasture and mountains. Lower level, games, family, gym, bedroom rooms. Massive shop with water/power for horses? "BONUS" gorgeous new custom Pre-fab 700 sg ft 2nd home. Building, foundation, septic, water, power over $300,000. New RV shop {$45,000). Great setup for extended family. School bus pickup out front. Peaceful, quiet, private to property. (id:44393)
One Percent Realty Ltd.
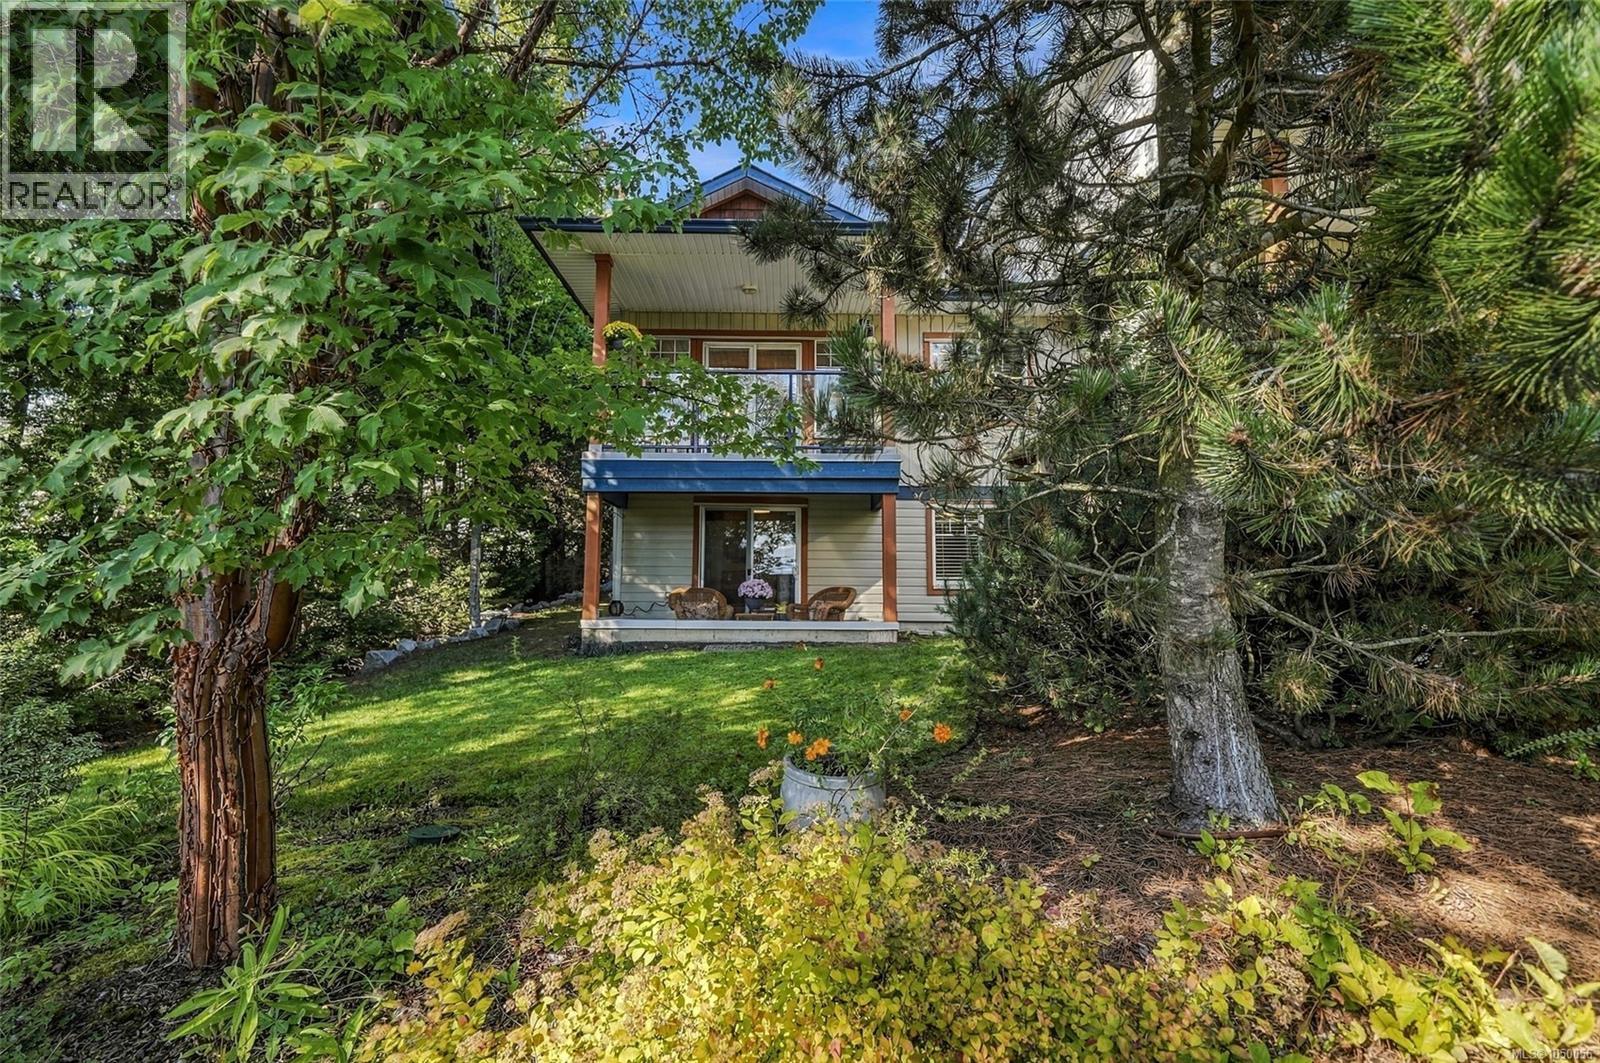
Courtenay, British Columbia
Enjoy bright, flexible living in this beautifully finished 1,760 sqft corner townhome at SunRidge, ideally located between Courtenay East and downtown. Thoughtful details and added character give this home a warm, unique feel. The main level features a spacious kitchen with quartz countertops and a large island, opening to the dining and living areas with vaulted ceilings and access to a covered deck. The primary bedroom with private ensuite, an additional two-piece bathroom and laundry are also conveniently located on this level. Perfectly suited to multigenerational living, the lower level has ideal separation, with two full bedrooms, a bathroom, comfortable living area, generous storage and a mini kitchen. Enjoy sunny outdoor spaces at the front and back, mature trees, a lower patio and mountain views. With covered parking, modern finishes, no age restrictions and rentals permitted, this home offers comfort, quiet, versatility and easy access to Courtenay amenities. (id:44393)
460 Realty Inc. (Qu)
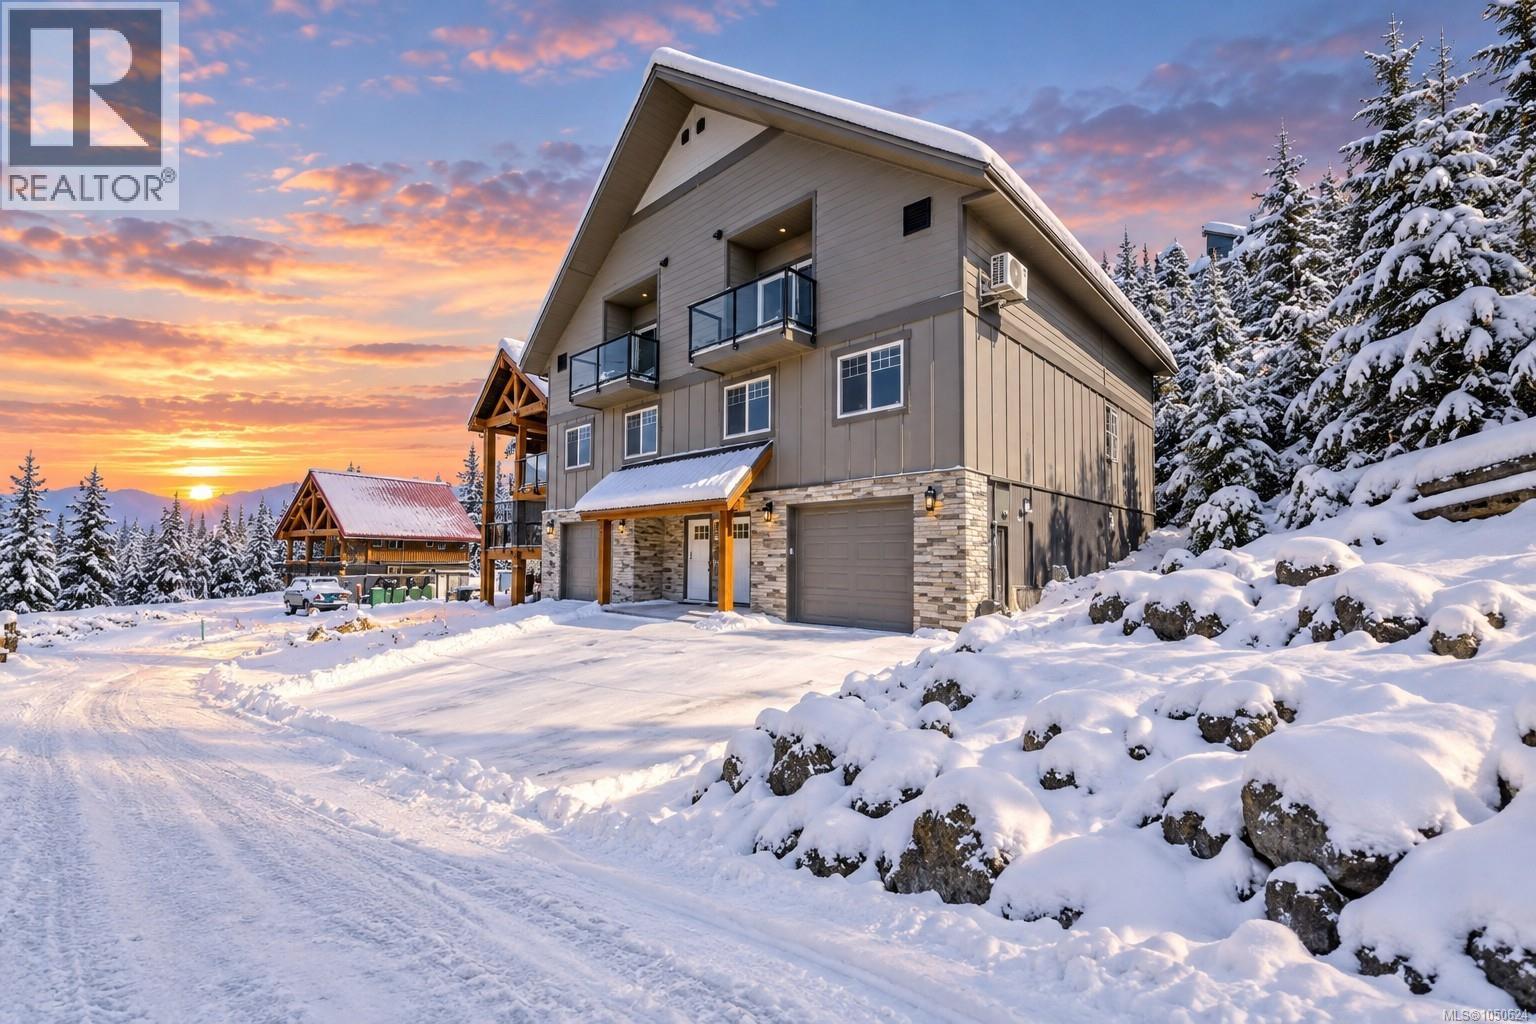
Courtenay, British Columbia
Experience mountain living at its best in this brand-new 2,155 sq. ft. half duplex on Mount Washington, just a short walk to the Hawk Chairlift. Move-in ready, this three-level home offers four bedrooms on the second floor, including a spacious primary suite with a large 3-piece ensuite and convenient laundry. The open-concept main level features durable vinyl plank flooring, a bright kitchen with white shaker cabinets, quartz countertops, stainless appliances, pantry, and seamless flow into the dining and living areas. Step onto the southwest-facing balcony and enjoy sunny views of Strathcona Park. The oversized 600 sq. ft. double-stacking garage provides exceptional space for vehicles and all your mountain gear. Quality finishes include HardiePlank siding, rock accents, a metal roof, heat pump, and new home warranty. Ideal as a full-time residence, vacation getaway, or investment, with skiing, mountain biking, hiking, and ziplining just outside your door! (id:44393)
Royal LePage-Comox Valley (Cv)
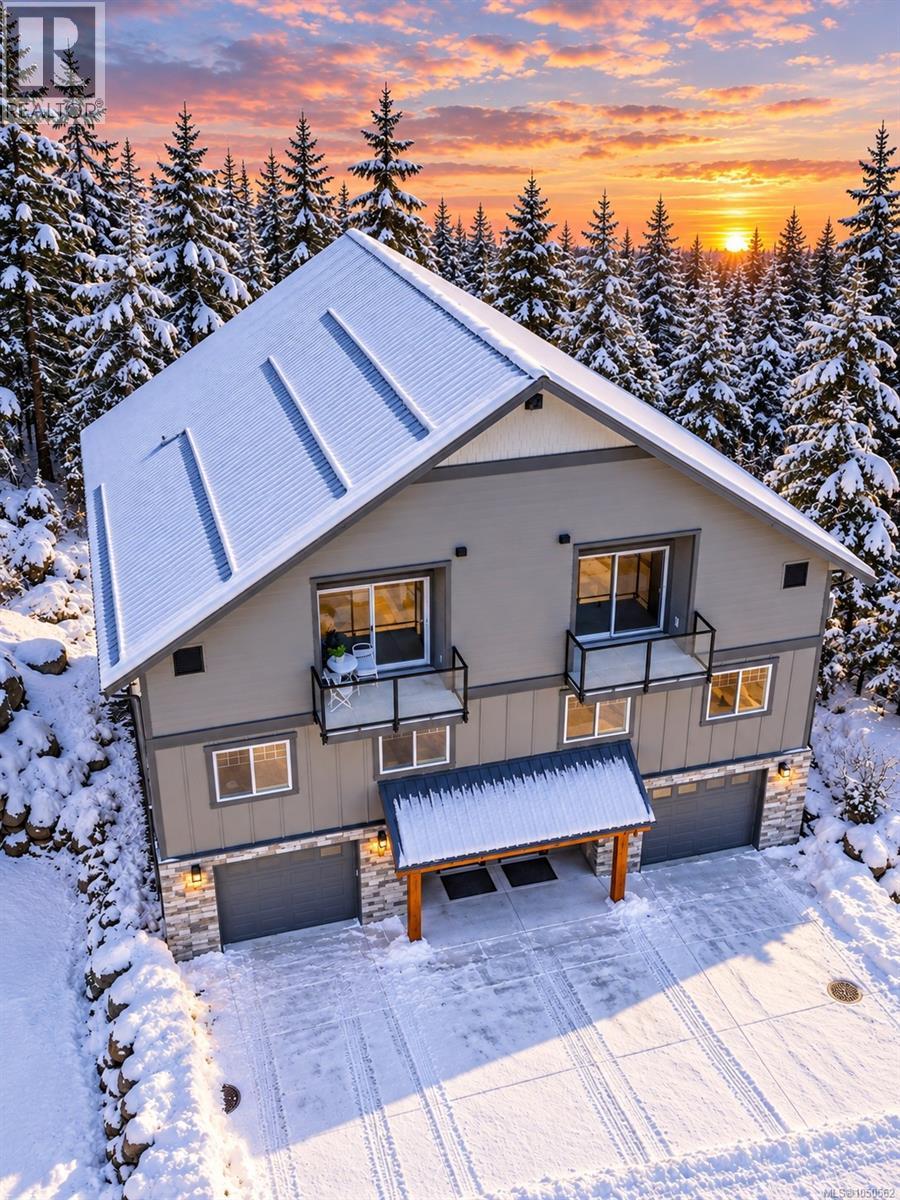
Courtenay, British Columbia
New 2,155 sq ft half duplex at Mount Washington, less than a 5 minute walk to the Hawk chairlift! Complete and ready for occupancy this three level home features 4 bedrooms on second floor, including a spacious primary bedroom with large 3 piece ensuite and laundry hook up adds convenience. The open concept main level third floor offers durable vinyl strip flooring, a bright kitchen with white shaker cabinets, quartz countertops, and pantry, flowing to the dining and living areas. A southwest facing balcony off the living room provides sunny views of Strathcona Park. The oversized 600 + sq ft, double stacking garage offers exceptional storage for vehicles and gear. Built with hardie plank siding, rock accents, metal roof, a heat pump for year round comfort plus home warranty for peace of mind - perfect for investment, mountain living or getaway steps from the slopes! (id:44393)
Royal LePage-Comox Valley (Cv)
Surrey, British Columbia
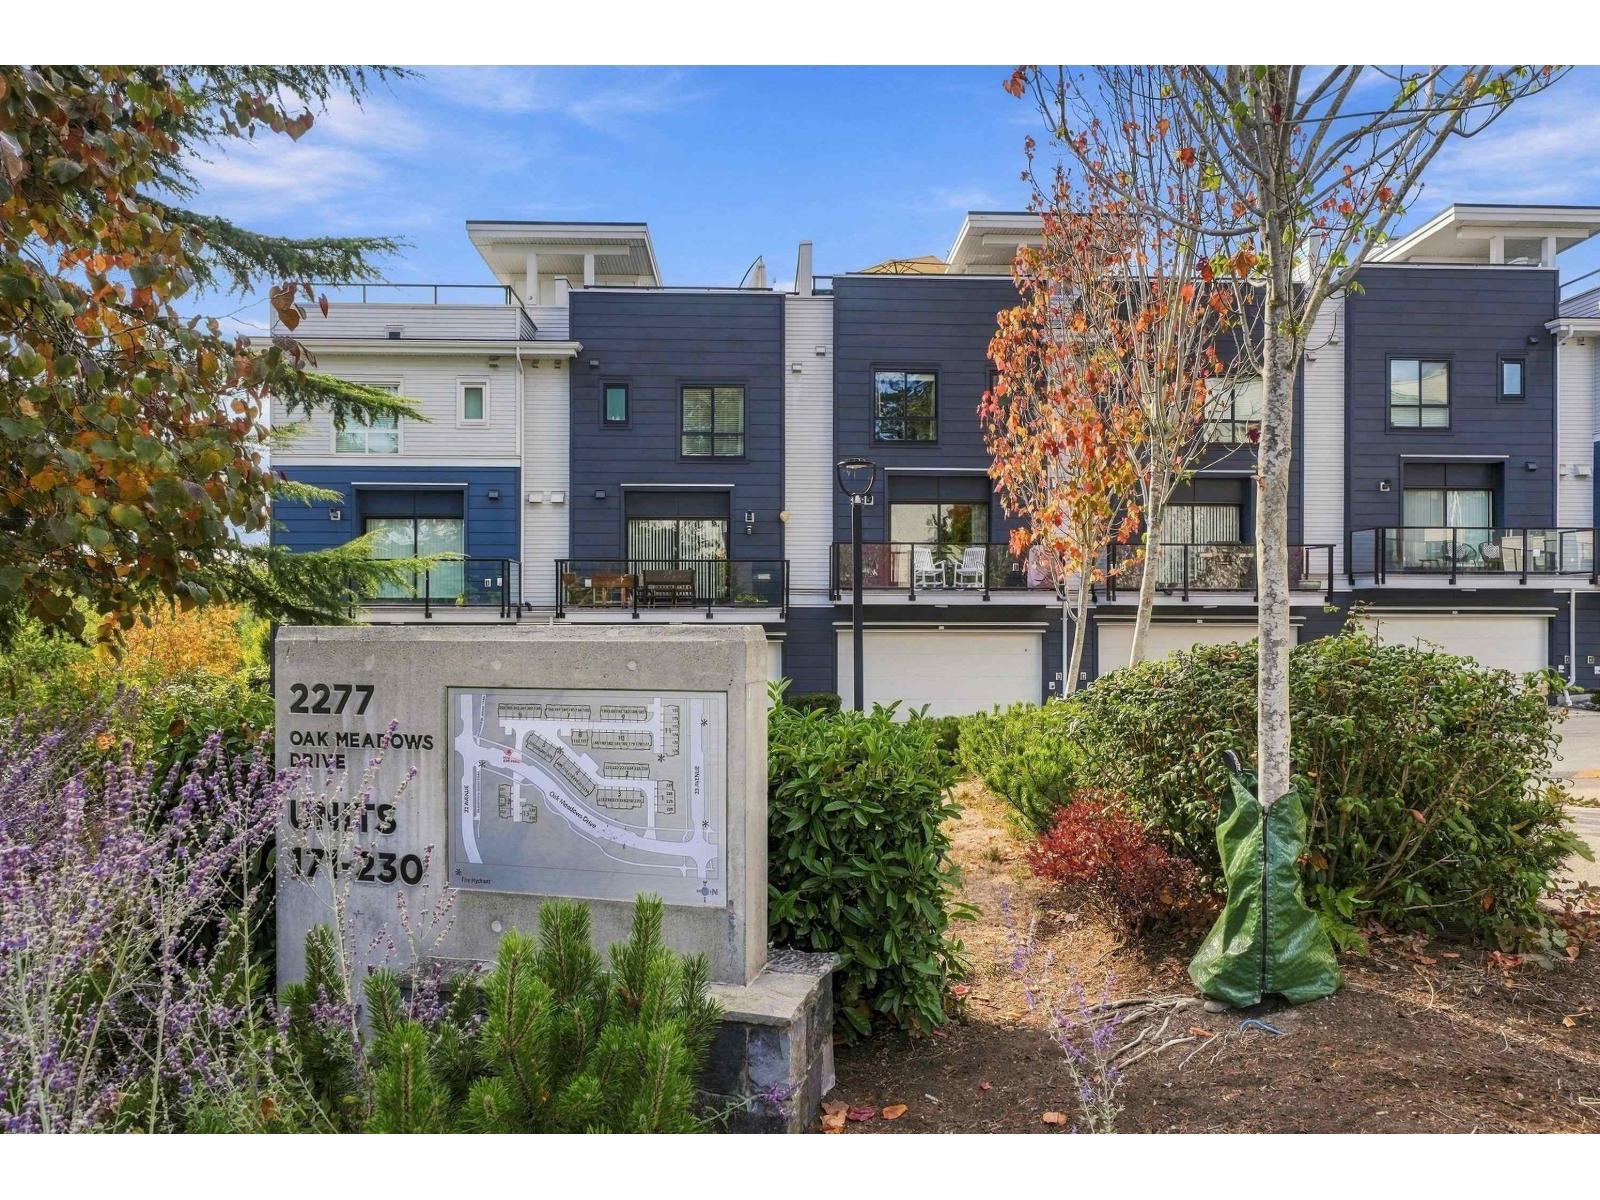
Stunning 3bd, 3bath in SOHO 2 by Zenterra. Perfectly located to provide Ocean and Mountain Views from the spacious rooftop deck. Main floor features 9ft. ceilings, kitchen with island, quartz counters and JennAir s/s appliances including a gas stove. Plus dingrm and large livgrm with impressive fireplace. 2 beds up, primary features 4 pc ensuite with oversized shower and walk-in closet. Natural gas hookups on sundeck and patio PLUS there's also central air conditioning. Conveniently located with Double Garage & ample visitor parking. Don't miss out on this beautiful home that is priced to sell! (id:44393)
RE/MAX Treeland Realty
Surrey, British Columbia
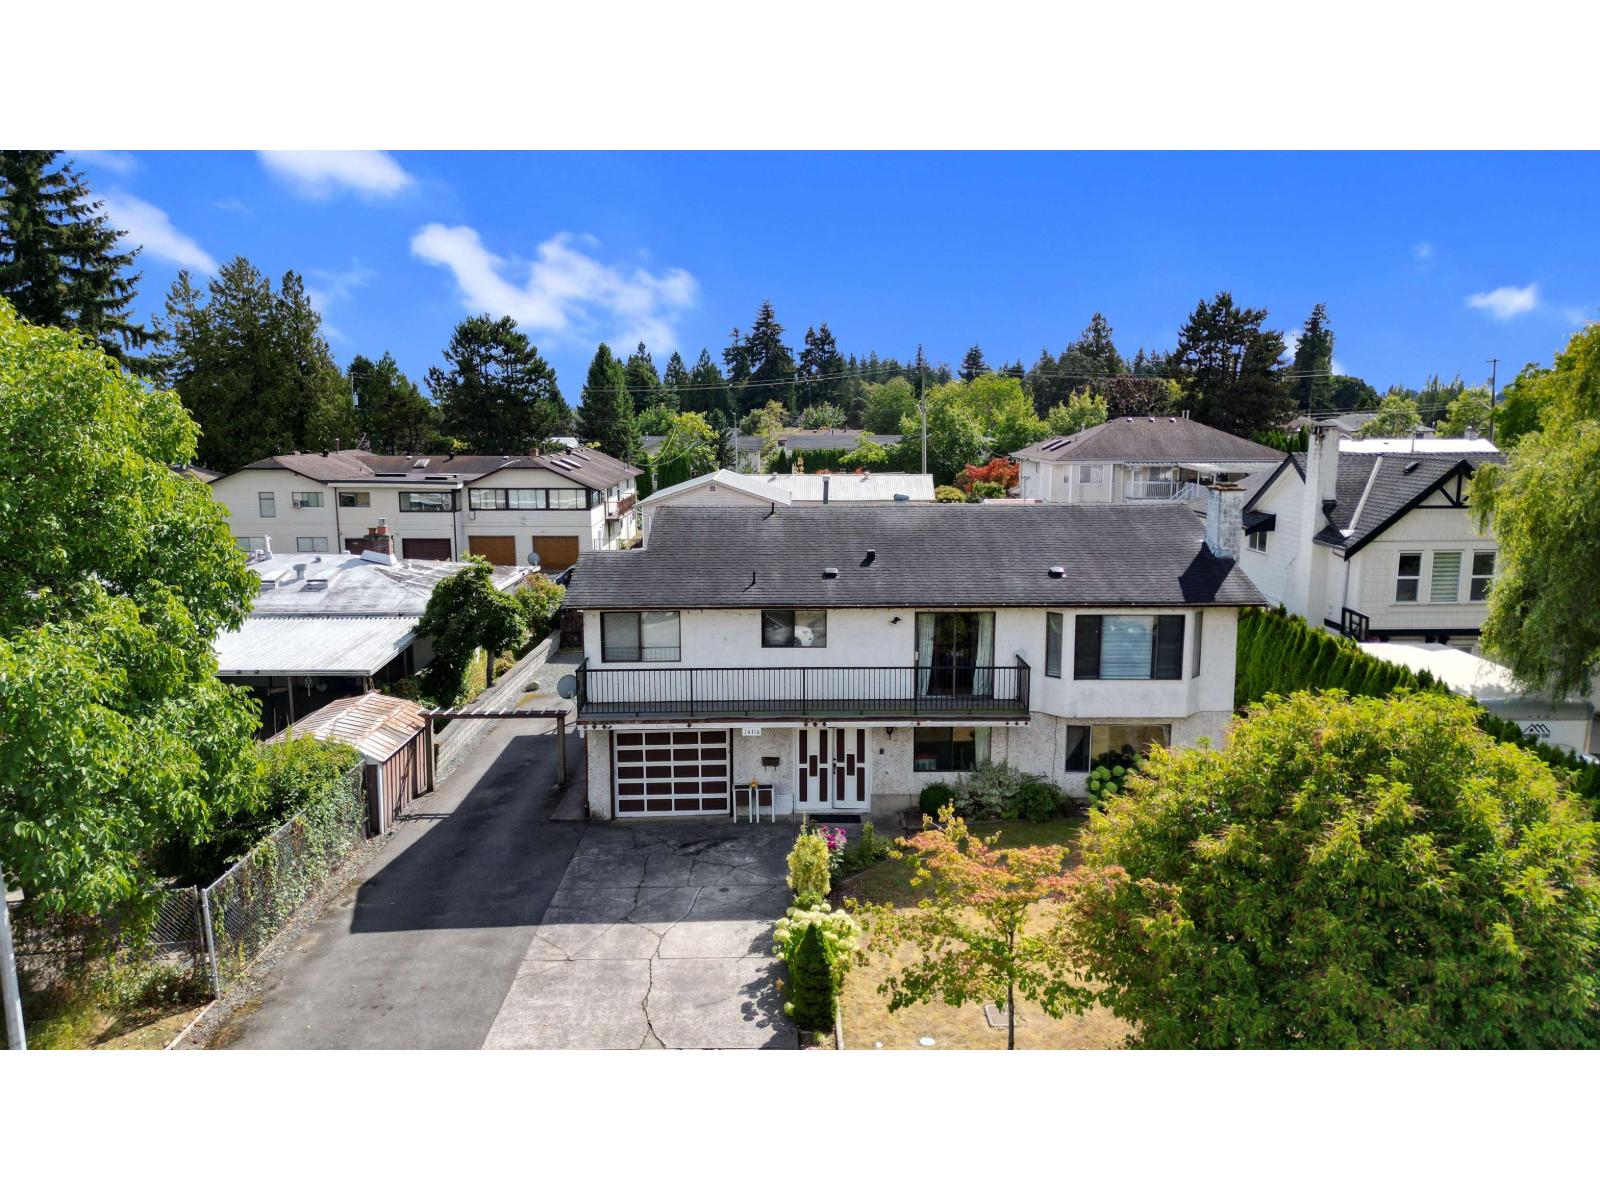
RARE 8400 SQFT LOT WITH 70' FRONTAGE AND BACK LANE ACCESS! Set on an expansive 8,400+ sqft lot in a quiet neighbourhood, this spacious basement-entry home with 6 bed+flex & 3 full baths has a functional main living area with laminate flooring and generously sized bedrooms upstairs, giving a growing family plenty of room to live, work & unwind. Downstairs is a 2-bed suite (can be a 3-bed suite) ideal for extended family or mortgage helper. Outside, enjoy a huge yard, abundant parking, a single-car garage at the front and back-lane access to a detached double-car garage that is also perfect for a workshop or extra storage. May have subdivision potential-buyer to verify with the City. Prime location close to schools, shopping, recreation, transit and everyday amenities. OH Sun, Sep 27, 2-4pm. (id:44393)
Exp Realty Of Canada
Prince George, British Columbia
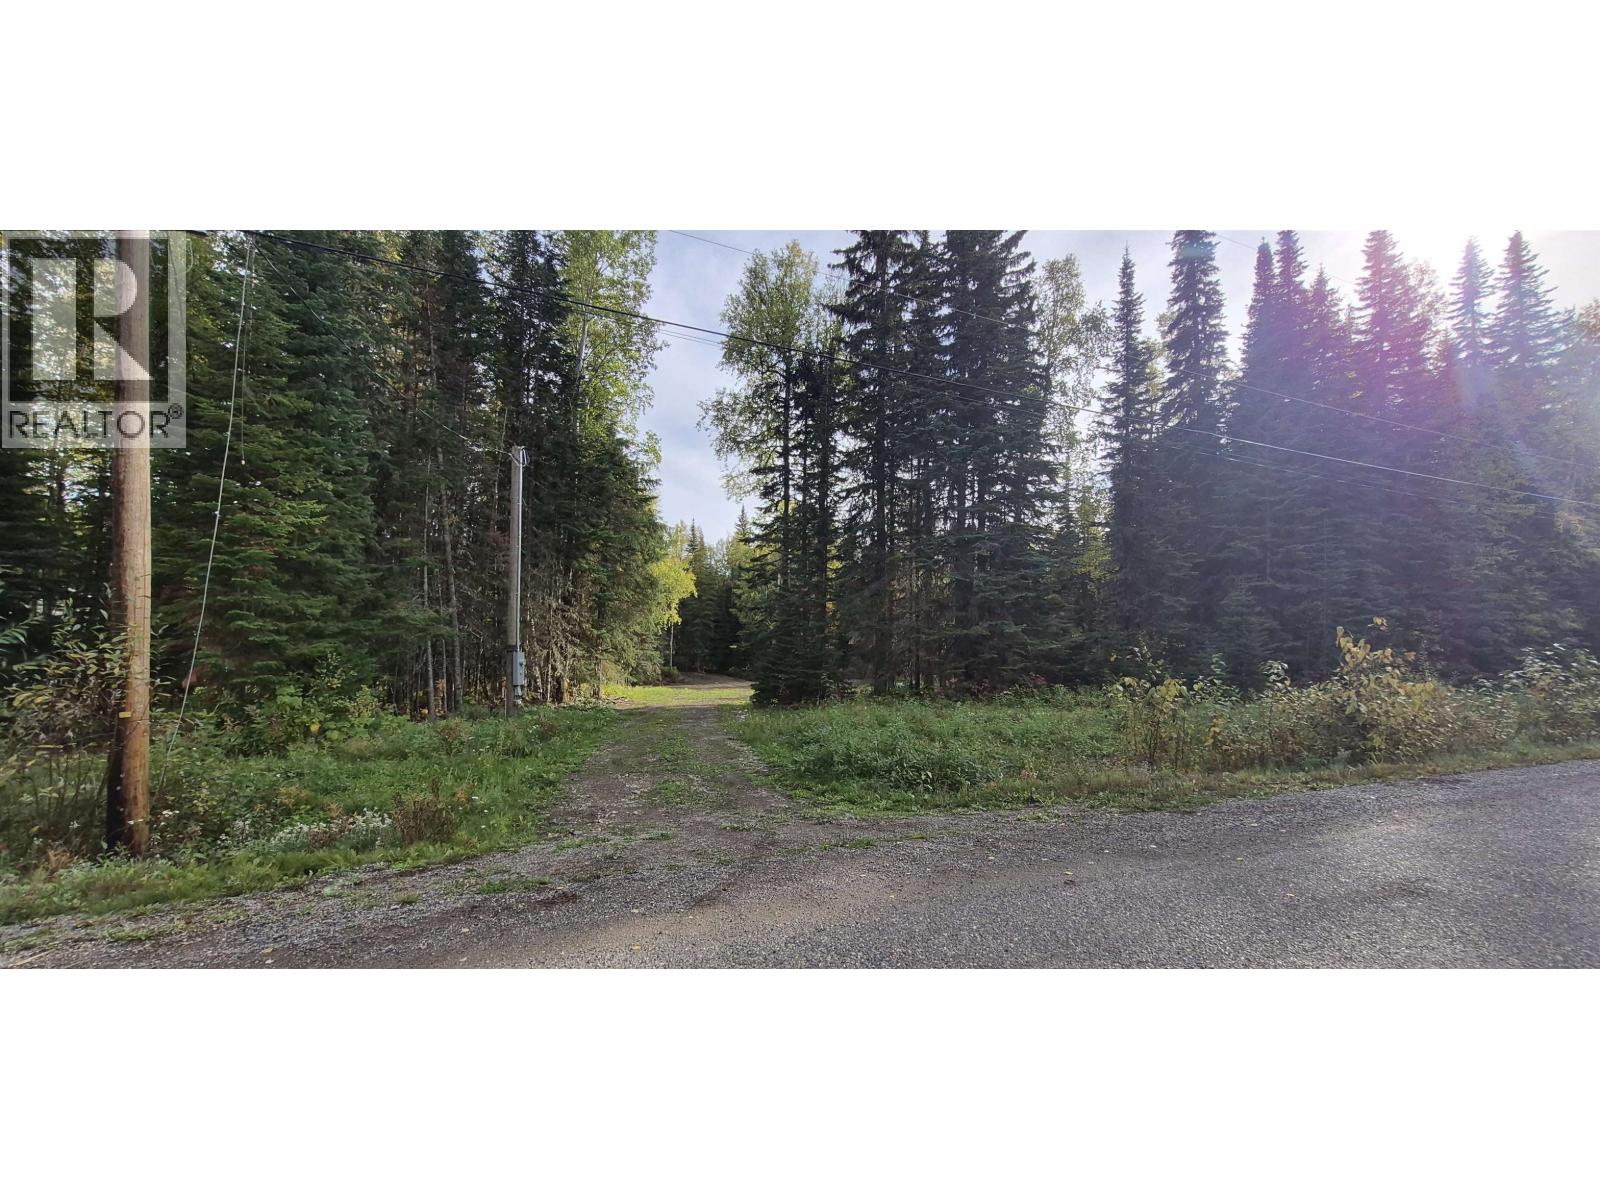
Just. Build. Seller's dream changed, but yours has just begun . A 7 minute drive to all your services, yet far enough away to lower your taxes and enjoy serenity. Seller thought of everything! Since 2021, this property has seen substantial clearing for a building site, hydro (200 amp service and pole) installed, brand new septic/ lagoon system , and water via shared well is ready to go! Plenty of room for your house, your shop, your toys . Don't look for your dream home anymore, just make your plans. The rest of the work and expense is taken care of. (id:44393)
Royal LePage Aspire Realty
Regina, Saskatchewan
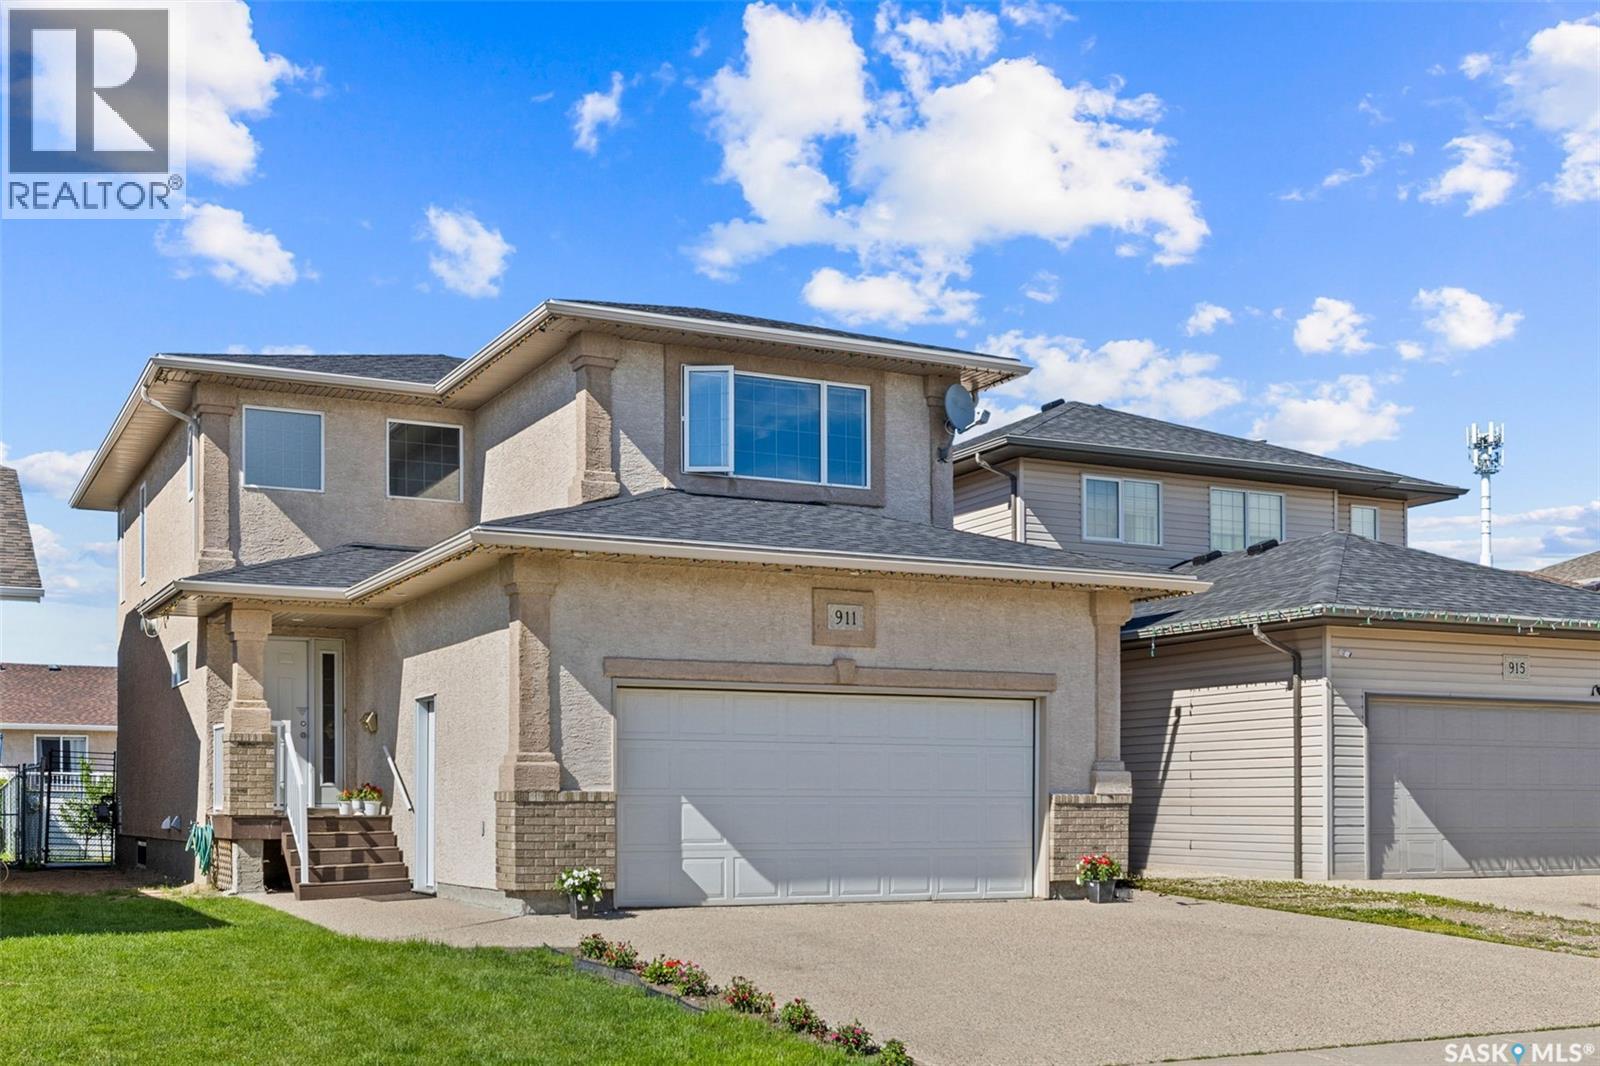
Welcome to this spacious and well-maintained 1,936 sq. ft. two-storey home in the family-friendly neighbourhood of Parkridge! Built in 2005, this home offers plenty of room for a growing family with 4 bedrooms, 4 bathrooms, and a fully developed basement complete with a second kitchen, recreation room, bedroom, and full bath—ideal for extended family or guests. The inviting main floor features a bright front living room with beautiful hardwood flooring, an open-concept kitchen and dining area, convenient 2-piece bath, and mudroom. The kitchen offers an abundance of oak cabinetry, a functional island with seating, pantry, and stainless steel appliances. Upstairs you'll find a spacious primary suite with a walk-in closet and 5-piece ensuite featuring a corner soaker tub and separate shower. Two additional bedrooms, another full bathroom, and a large bonus family room complete the second level. Step outside to enjoy the fully fenced backyard with a large deck, interlocking brick patio, and plenty of green space for kids, pets, or entertaining. The double attached garage and concrete double driveway provide parking for four vehicles. Additional features include non regulation basement suite, central air conditioning, and updated shingles. Conveniently located close to parks, schools, shopping, and all East Regina amenities, this move-in-ready home offers exceptional value for families looking for space, comfort, and versatility. (id:44393)
Exp Realty
Terrace, British Columbia
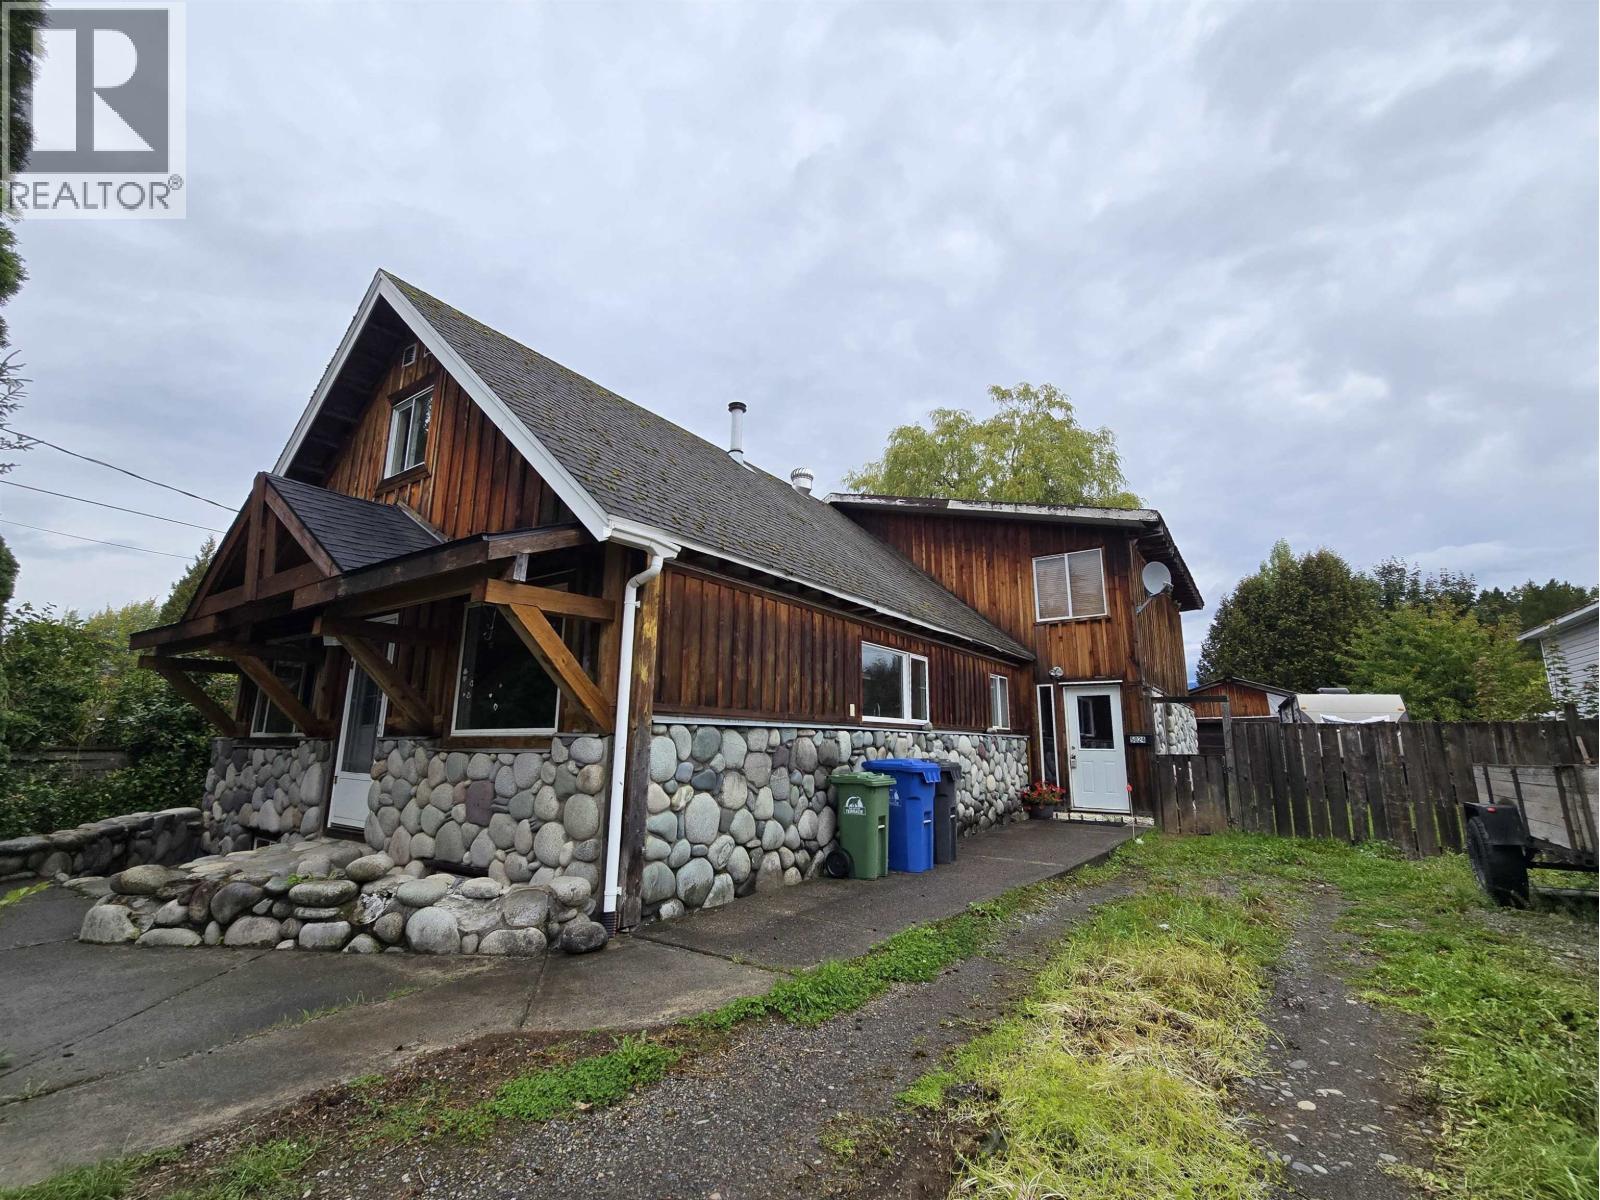
Wonderful character home on a quarter acre lot with shop! From the main entrance is a large mudroom with heated floors and an office which could be used as a fourth bedroom or gear storage. The living room offers vaulted ceilings and a wood stove providing a warm spot to idle away the evenings. The kitchen truly is the heart of this home featuring ample counter space and a good sized island, perfect for gathering around to discuss the day prior to eating in the adjoining dining room. Upstairs are 2 large bedrooms and a demi-ensuite with large soaker tub, and a gallery overlooking the living room. The fully fenced backyard has a 16x15 ft covered patio and a wired and heated 24x20 ft shop (with attached lean-to) for working on projects. With a little work this home will shine! (id:44393)
Royal LePage Aspire Realty (Terr)
Surrey, British Columbia
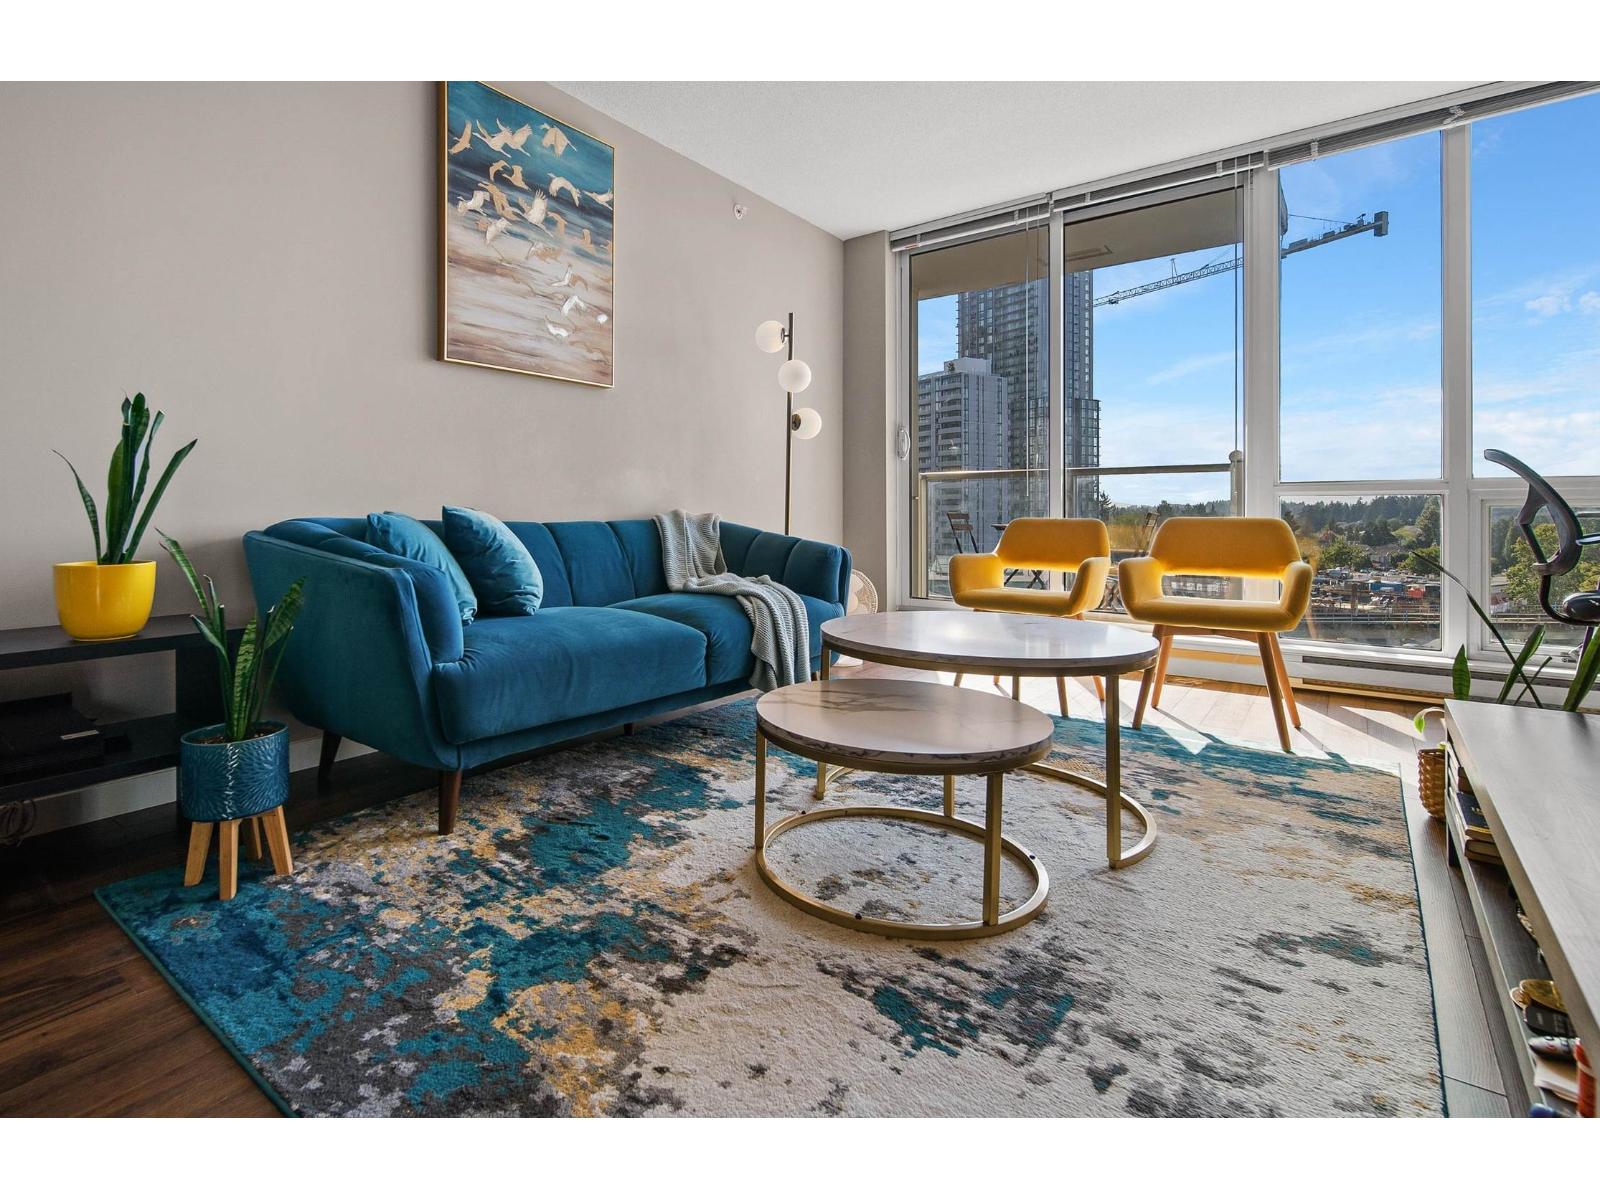
Bright and spacious 846 sqft corner home offering 2 bedrooms, 2 bathrooms and a highly functional layout. Enjoy the added privacy and natural light that comes with a corner unit, along with the convenience of 1 parking space. Just steps from King George SkyTrain Station, this is an ideal location for commuters and anyone looking to be close to Surrey City Centre. Residents enjoy an impressive collection of amenities including a fully equipped gym, bowling alley, theatre, billiards room, meeting room, clubhouse and landscaped garden. A comfortable, well-connected home with excellent amenities right at your doorstep! (id:44393)
RE/MAX Crest Realty
Chilliwack, British Columbia
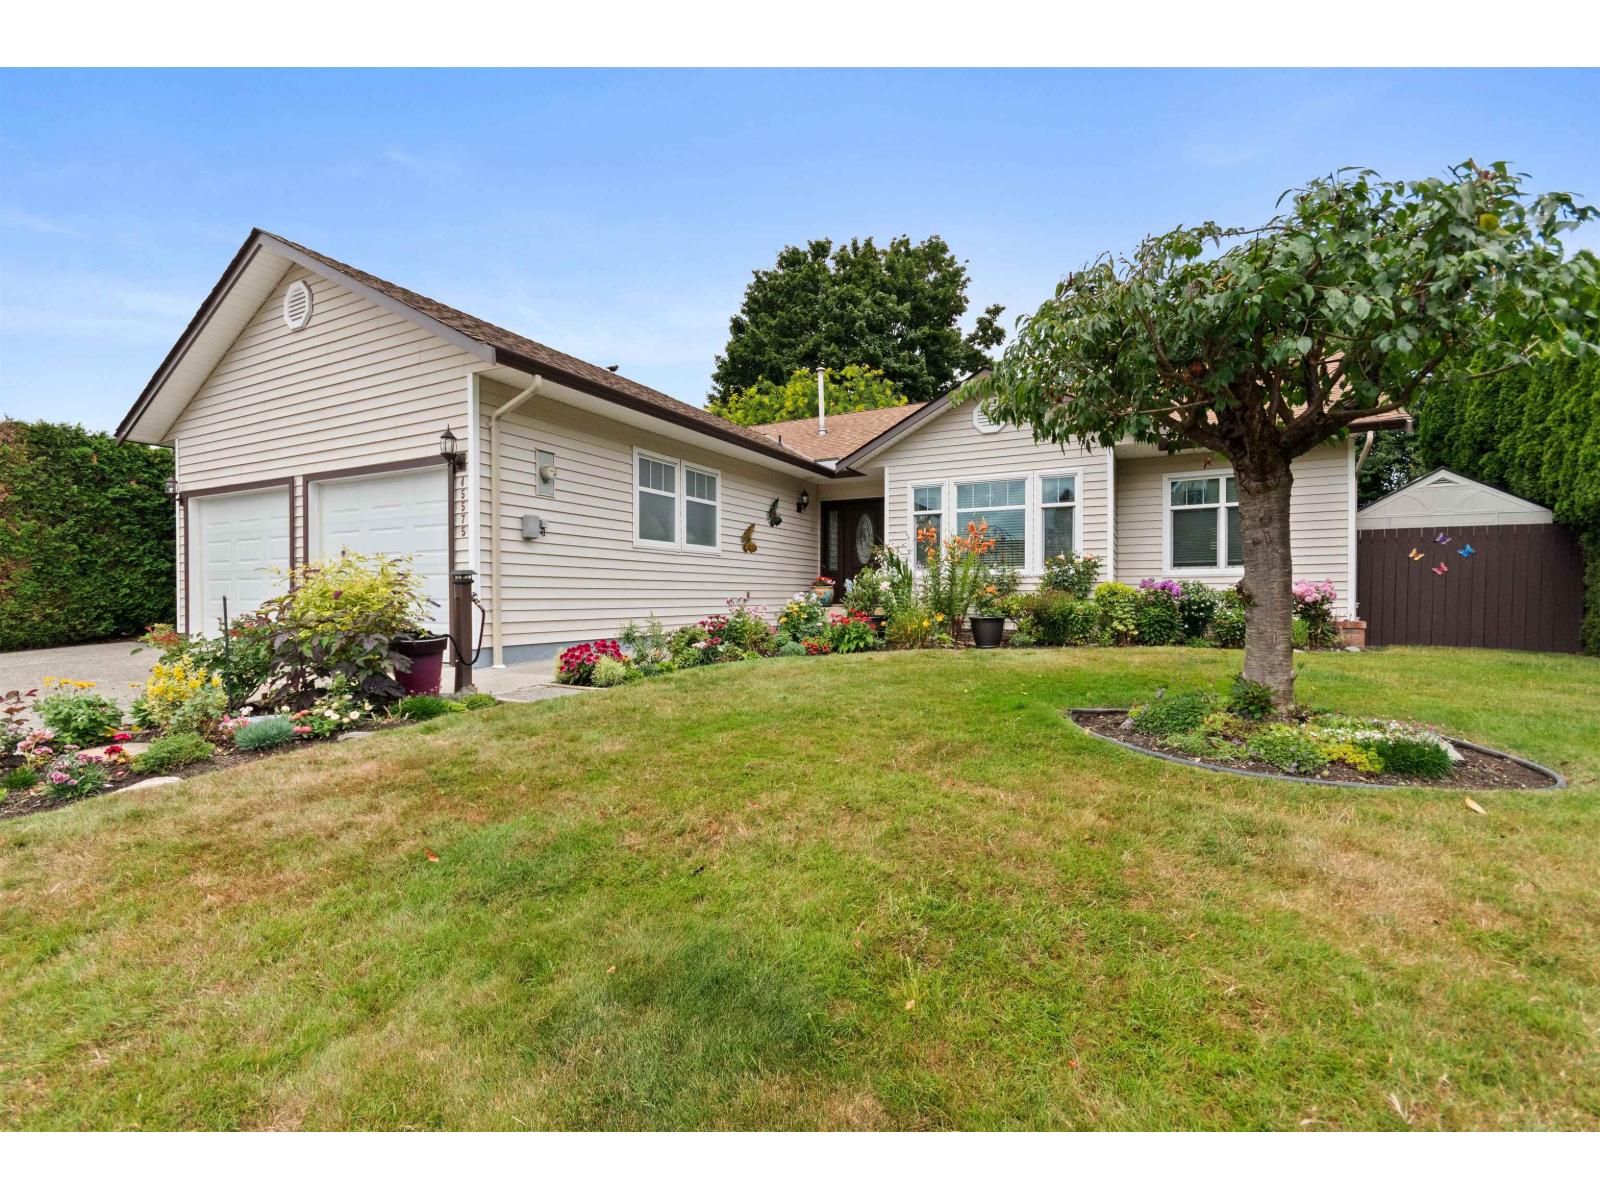
Charming & bright beautifully cared-for rancher in a sought-after Sardis location. An ideal choice for empty nesters who want easy one-level living without strata fees or gated-community restrictions. This inviting 3 bedroom, 3 bathroom home has been lovingly maintained and features solid hardwood flooring and quartz countertops in the kitchen. The garage offers extra-high ceilings for added storage plus heat for year-round projects or hobbies. Step outside to a spacious slate-tiled deck overlooking a wonderfully established, fully fenced gorgeous garden, a private setting to relax, entertain or simply enjoy your own outdoor space. Tucked away on a quiet cul-de-sac, this is a home with warmth, character and pride of ownership throughout. (id:44393)
Royal LePage Wheeler Cheam
Kelowna, British Columbia
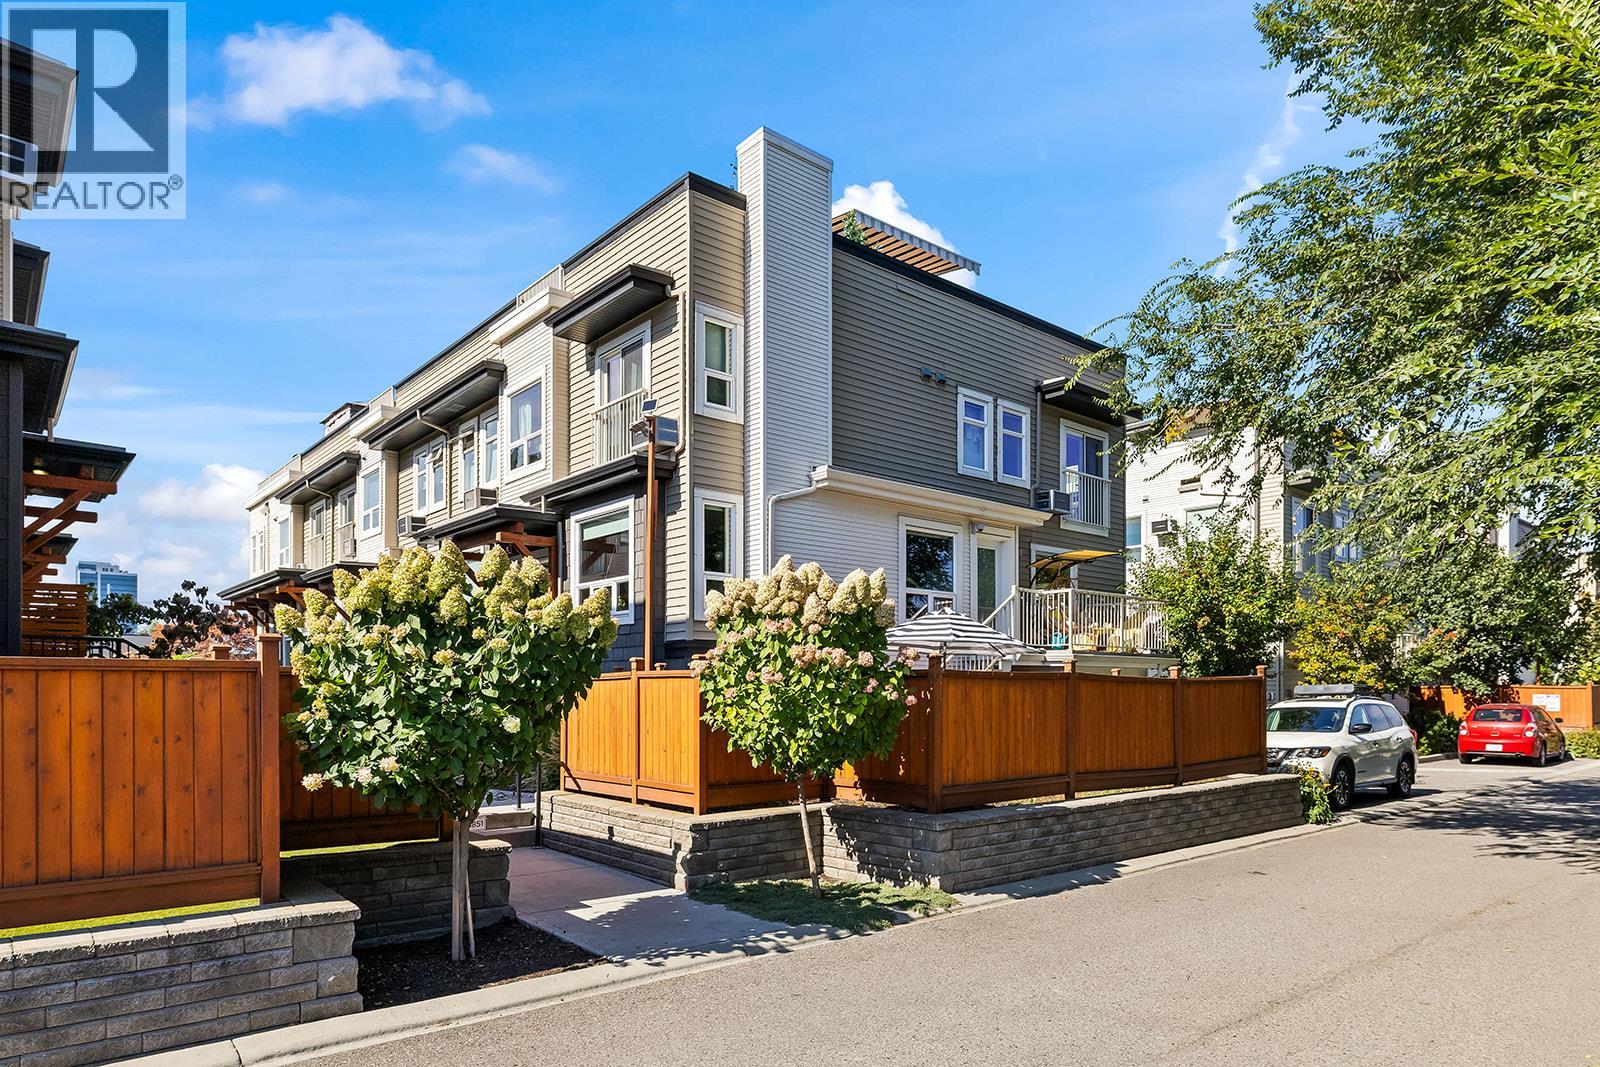
Centrally located near Orchard Park Mall, shopping and recreation, this bright 3-bed, 3-bath end townhome at Dwell offers style, space, and plenty of outdoor living. Natural light fills the home, while custom finishes give the interior a polished feel. The kitchen’s quartz countertops, tile backsplash and stainless steel appliances come together in a home that feels thoughtfully finished and easy to enjoy. The kitchen and dining room open directly onto a private deck, creating a natural spot for morning coffee or summer dinners, while the expansive rooftop patio takes outdoor living to another level with city views. Downstairs, a rare private fenced yard adds even more space to spread out, whether you have pets, enjoy gardening, or simply want your own patch of outdoor space. The central location puts shopping, restaurants, services, parks, and everyday amenities within walking distance, making it easy to leave the car at home. This is a home that offers both lifestyle and flexibility in a well-connected Kelowna neighbourhood. (id:44393)
RE/MAX Kelowna
Faithwilson Christies International Real Estate
Surrey, British Columbia
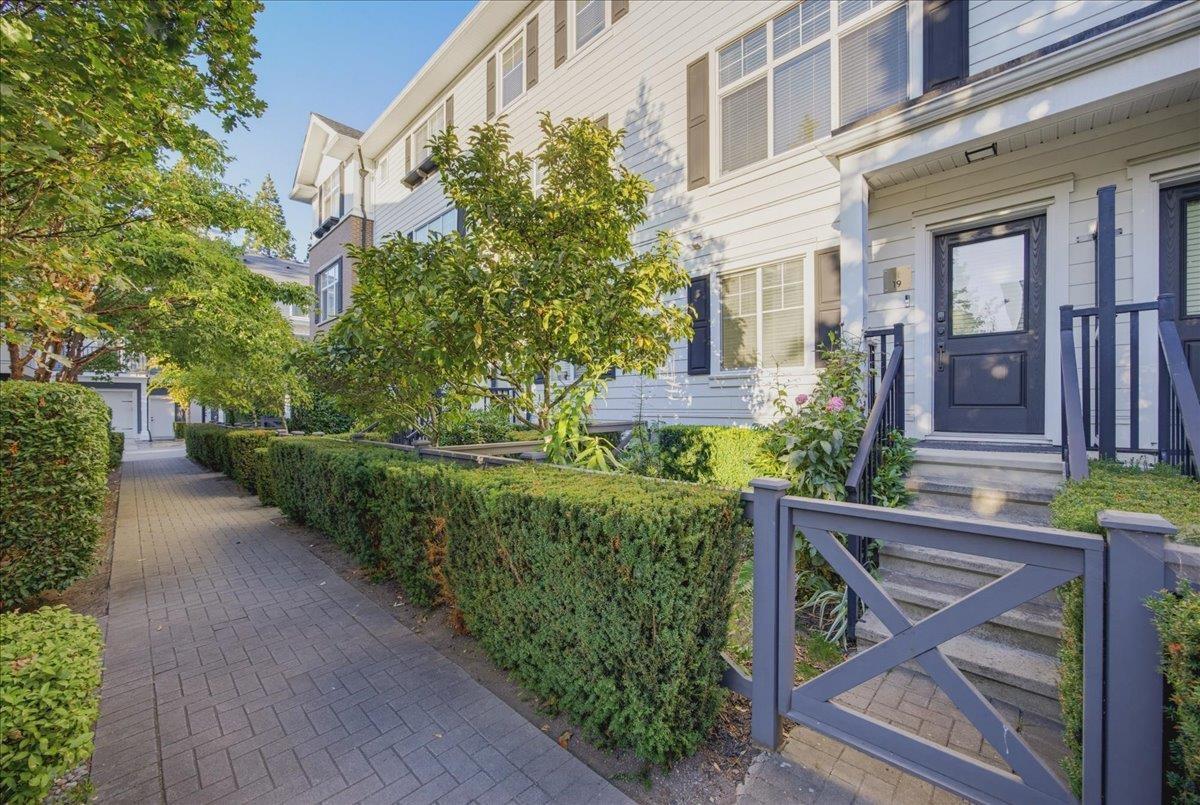
Welcome to Essence at the Hamptons! This bright and beautifully maintained 3 bedroom, 3 bathroom townhome has been lovingly cared for by its original owner and offers over 1,600 sq. ft. of living space. The main floor features an open and functional layout with spacious living and dining areas, a bright kitchen with pantry, and a family room that opens onto a private balcony. Upstairs you'll find two generous bedrooms, including a spacious primary with ensuite, while the lower level offers a third bedroom and additional bathroom. Complete with a large garage and plenty of storage. Located in a well maintained complex with a community centre and basketball court, all within walking distance to the shops, restaurants and amenities at Grandview Corners and Morgan Crossing. (id:44393)
Macdonald Realty (Surrey/152)
Lantzville, British Columbia
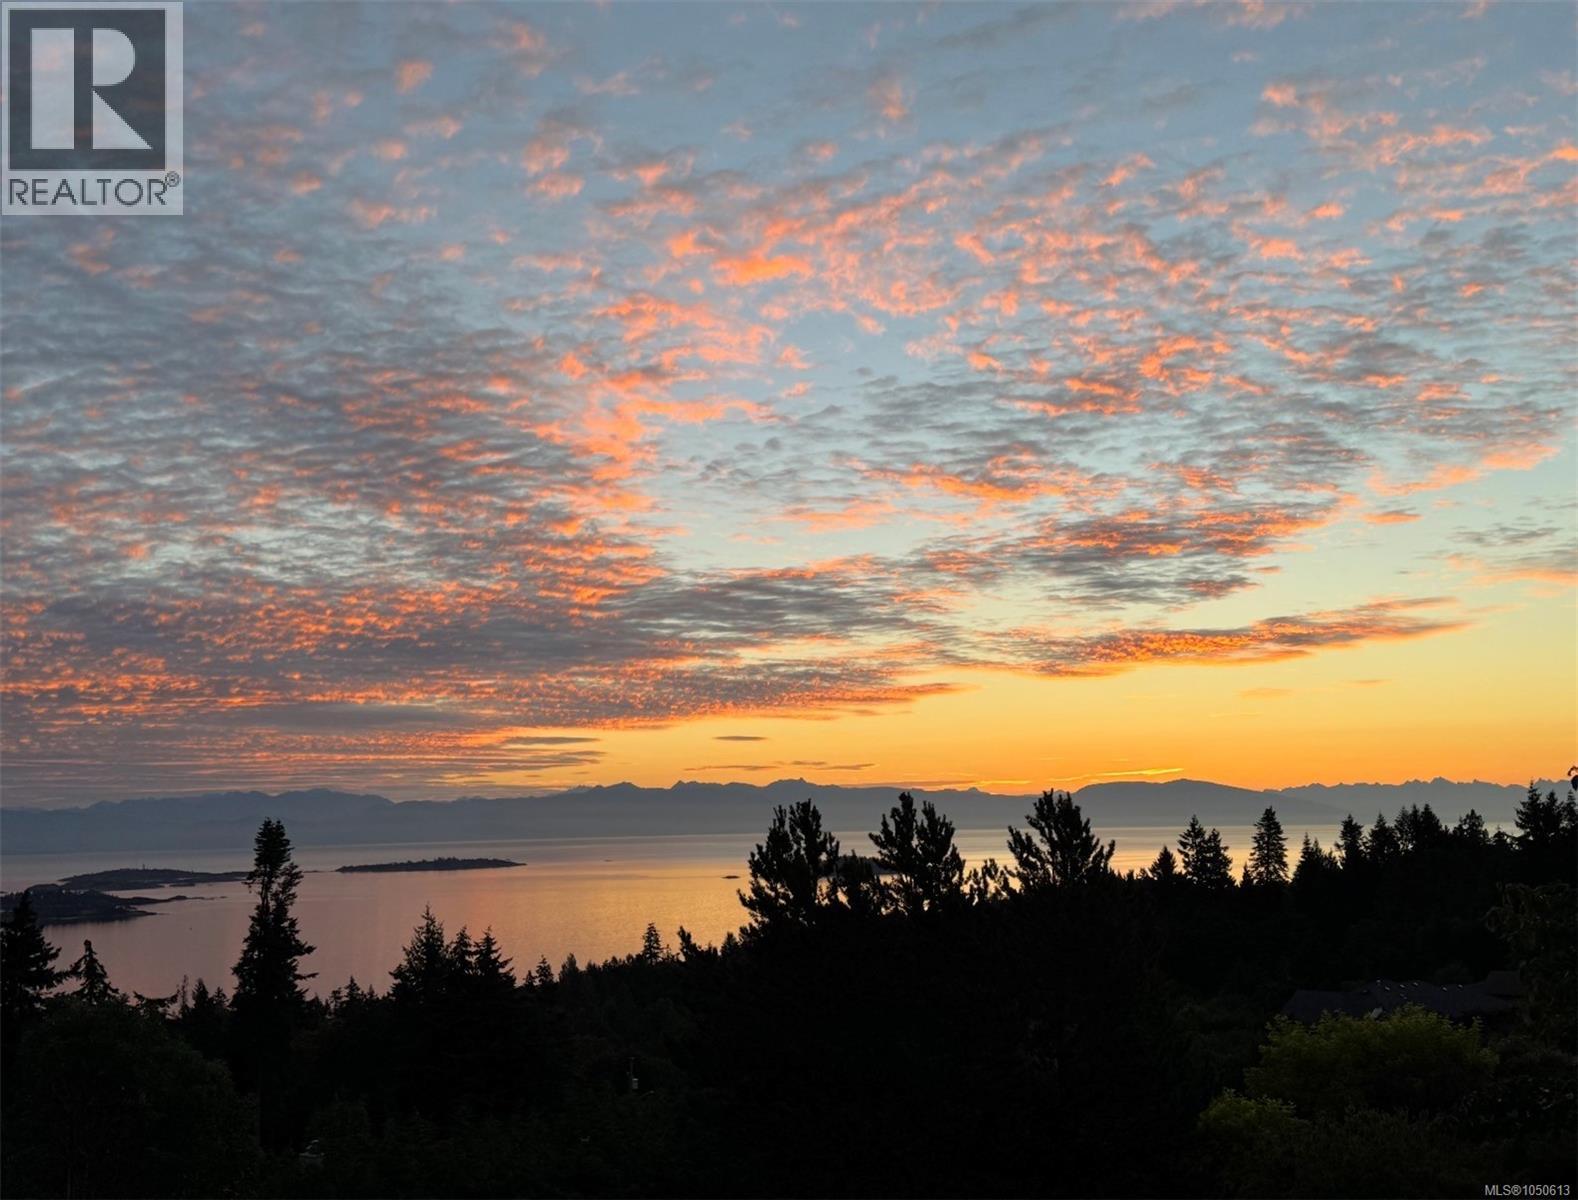
EXTENSIVELY RENOVATED OCEAN VIEW HOME ON 0.52 ACRES IN UPPER LANTZVILLE! Offering over 3,200 sq ft across three levels, this impressive 4-bedroom, 4-bathroom home combines generous living space, extensive upgrades and beautiful ocean and mountain views. The interior has undergone substantial renovations, including three fully renovated bathrooms, an updated fourth bathroom, refinished hardwood flooring on the main level, new flooring throughout most rooms, fresh paint, stone countertops and a beautifully updated staircase connecting the main and upper floors. The spacious primary suite is a private retreat featuring ocean views, a renovated ensuite, walk-in closet and charming Romeo and Juliet balcony. A large in-law suite provides flexible space for extended family, guests or multigenerational living. Important mechanical improvements have also been completed, including a brand-new hot water tank, new water filtration system and the complete replacement of Poly-B waterlines with PEX. Additional features include forced-air heating with a heat pump, a wood-burning stove, 200-amp electrical service, extra attic insulation, and EV charger and welder wiring. The outdoor spaces have been equally transformed, with extensive landscaping across the 0.52-acre property. Enjoy established gardens, mature greenery, a six-zone irrigation system, new deck stairs and posts, and a brand-new lower deck wired for a future hot tub. A separate 315 sq ft workshop or hobby room offers excellent additional space and features its own newly constructed deck. The property also includes a double garage, exterior storage shed and abundant parking for vehicles, boats, RVs and recreational toys. Located in a quiet Upper Lantzville neighbourhood near beaches, parks and trails, with North Nanaimo’s shopping, schools, restaurants and recreation just minutes away. Measurements are approximate and should be verified if important. (id:44393)
460 Realty Inc. (Na)
Nanaimo, British Columbia
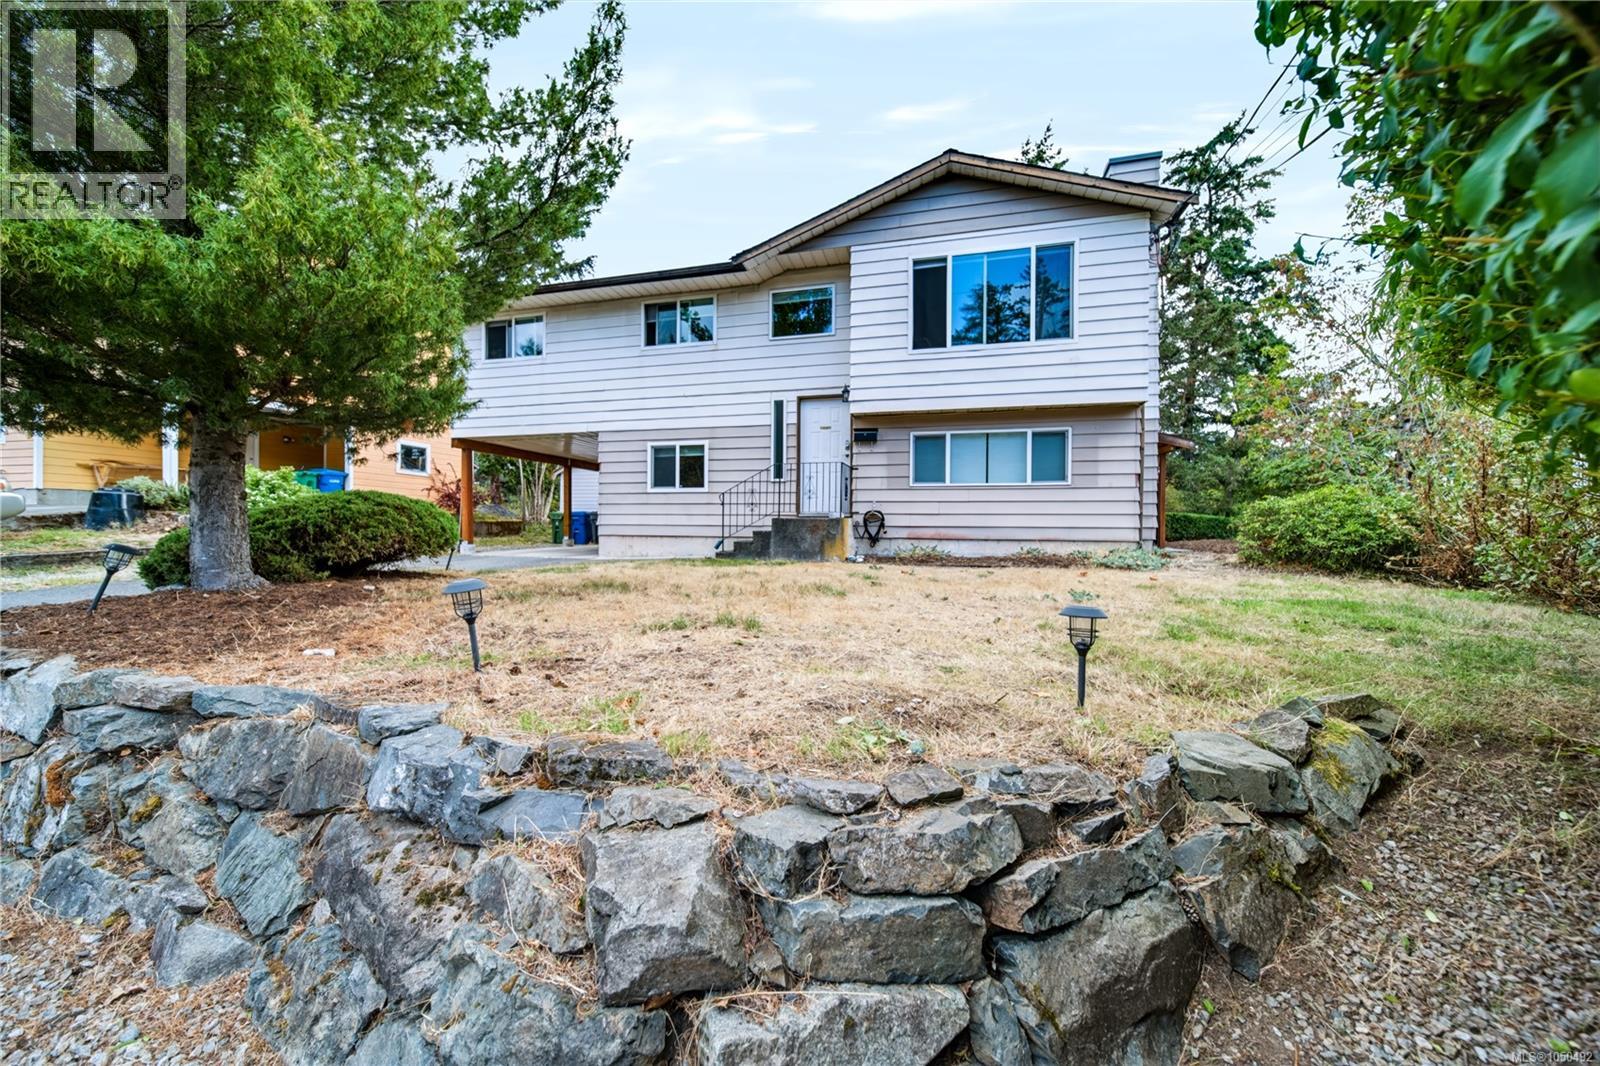
Situated just steps from Sugarloaf Mountain (One of Nanaimo's best sunrise spots) this home is tucked away on a quiet cul-de-sac in the popular Sherwood Forest pocket of Departure Bay in Nanaimo. Considered one of the city’s most desirable locations, this 4-bedroom, 3-bathroom home offers a versatile 2-unit setup. The main level features a 3-bedroom, 1.5-bath layout with a spacious south facing rear deck, perfect for morning coffee. The kitchen is nicely separated from the dining and living areas, creating a functional layout. Luxury vinyl plank flooring runs throughout, and the updated 4-piece bathroom adds a modern touch. The primary bedroom includes a walk-in closet and convenient 2-piece ensuite, while the additional bedrooms feature stylish barn doors on the closets. The lower level offers a well-laid-out 1-bedroom, 1-bath suite complete with a full 4-piece bathroom and access to a covered outdoor patio with a privacy screen ideal for extended family or rental income. Additional features include modern updates throughout the kitchens and bathrooms, including black granite countertops, a newer washer and dryer, 2 year old hot water tank, and an upgraded 200-amp electrical panel (2 years ago). The roof is approximately 2 years old and features durable 30-year architectural laminate shingles. A convenient storage shed and RV parking adds extra functionality. Located just minutes from Departure Bay Elementary, Departure Bay Beach, and local favourites like Drip Coffee, this property offers an unbeatable lifestyle. Whether you’re looking for an investment opportunity, a mortgage helper, or a home that puts you close to nature, parks, and amenities, this location truly stands out. (Measurements approximate; buyer to verify) (id:44393)
Exp Realty (Na)
Saskatoon, Saskatchewan
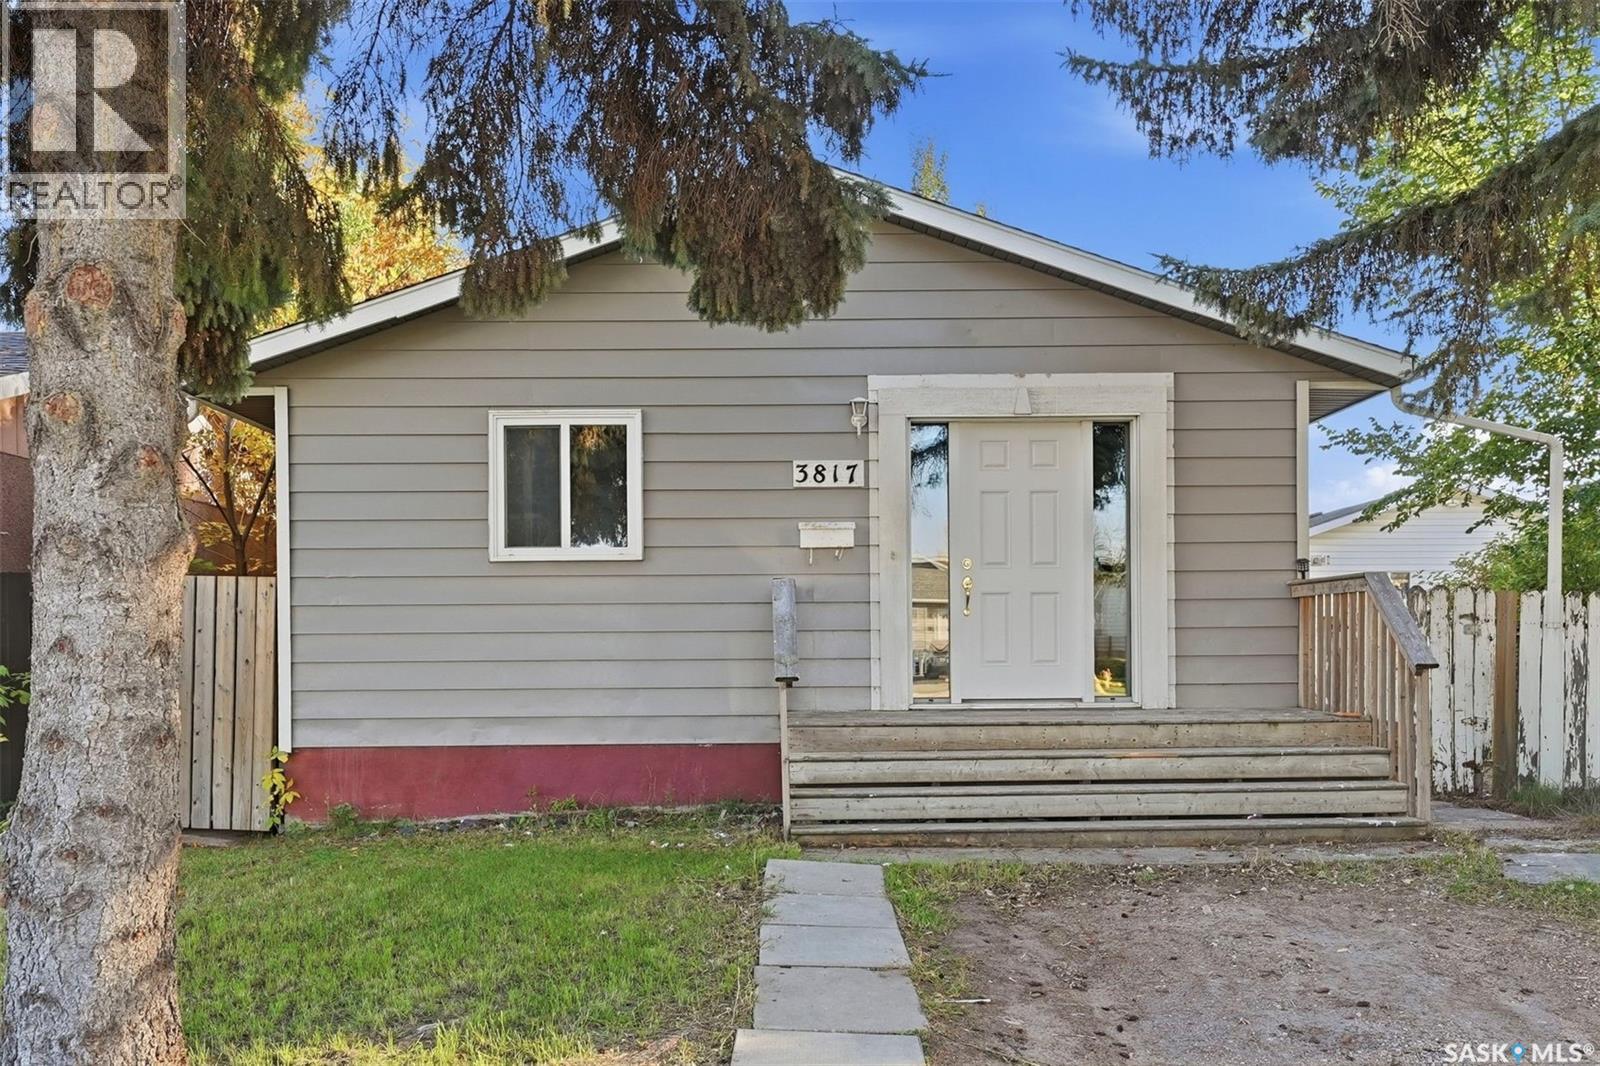
Check out this family home, ideally located close to schools, parks, walking paths, and plenty of everyday amenities. Step inside to a spacious front entry with large tile flooring that continues into the kitchen area. The main floor offers a bright, open-concept layout with a comfortable living and dining space, three generous-sized bedrooms, and a full four-piece bathroom. A major feature of this home is the separate side entry, providing direct access to the lower level and adding plenty of flexibility for the space. Downstairs features plenty of additional living space, including two more bedrooms, a living area, and a kitchen. Outside, you’ll find a large lot with a spacious backyard and plenty of room to enjoy. At a great price point and in a convenient location, this property offers plenty of flexibility for a growing family, first-time buyer, or someone looking for potential revenue. Call your favourite REALTOR® today to set up your private showing! (id:44393)
Trcg The Realty Consultants Group
Surrey, British Columbia
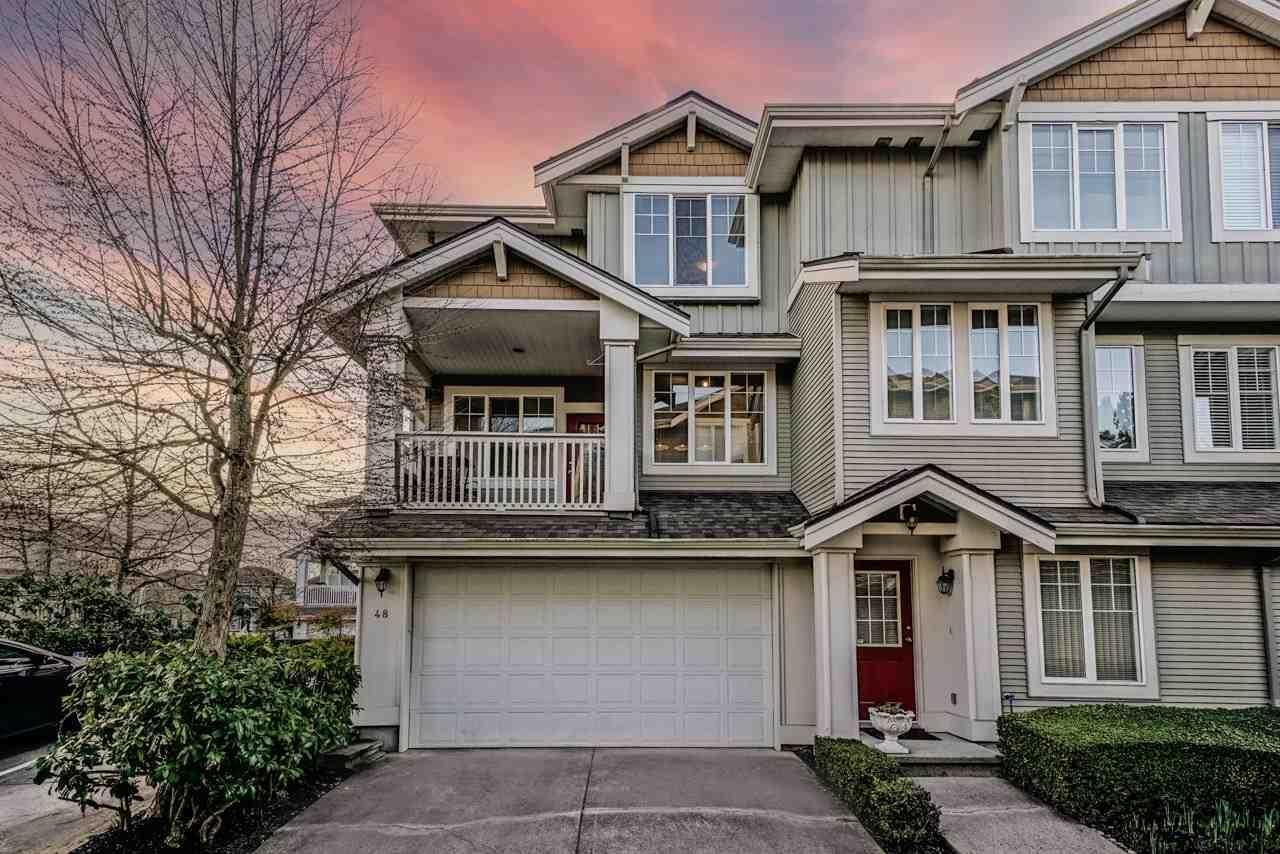
CORNER unit with side-by-side double garage and HIGH ceilings. Renovated home with a gas fireplace, 2 covered balconies, and lots of natural light. An elegantly remodeled kitchen, updated lighting, flooring, integrated smart home system and a changed roof... this one is a must-see! Bottom floor features an additional large bedroom with full bathroom. Desired complex with a clubhouse and many guest suites. Close to transit, YMCA, shopping, restaurants, and schools. Lots of visitor & street parking. Open house September 27 from 2-4p.m. (id:44393)
Royal LePage Global Force Realty
Surrey, British Columbia
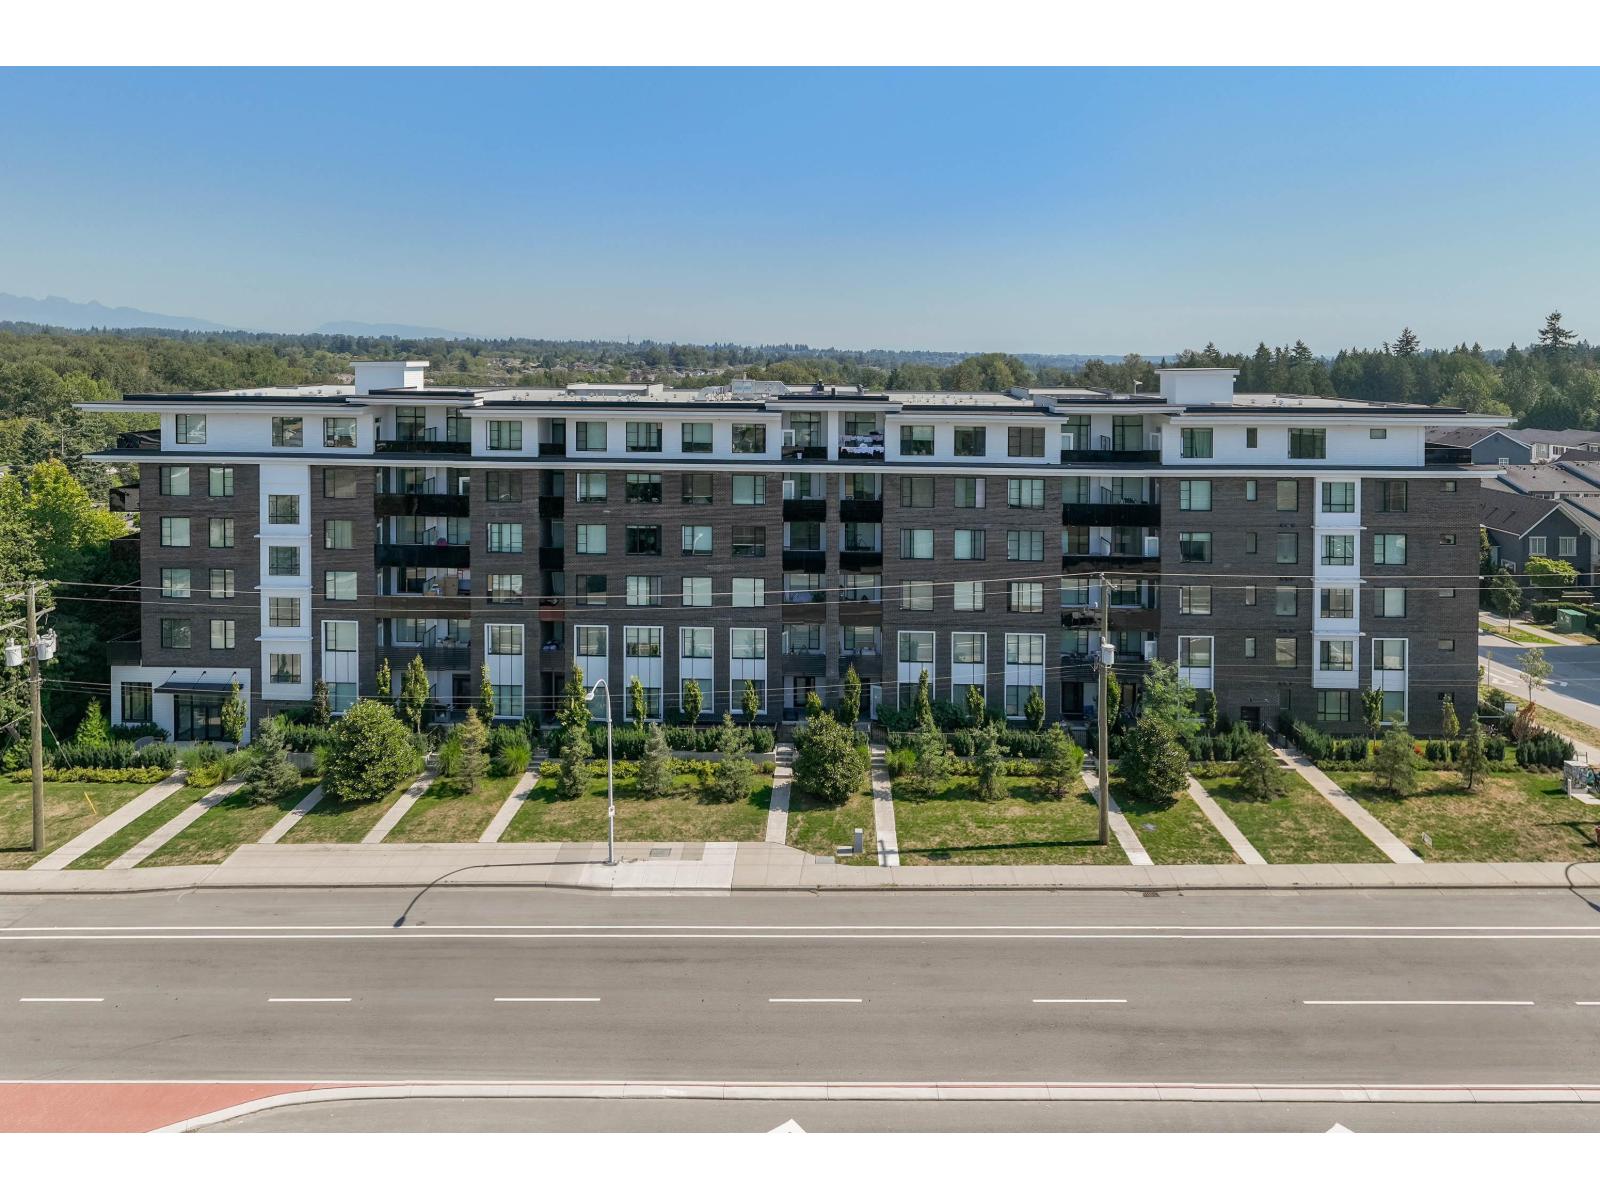
Discover this beautifully maintained 2-bedroom, 2-bathroom corner home, built in 2021 and filled with natural light. Thoughtfully designed with an airy open-concept floor plan, this residence combines modern style with everyday functionality. The inviting kitchen showcases sleek stainless-steel appliances, quartz countertops, an oversized island, and durable laminate flooring-perfect for hosting or relaxing at home. Enjoy exceptional convenience with transit just outside your door, while Bear Creek Park, Costco, shopping, dining, and everyday essentials are all within easy reach. Situated in the catchment areas for Bear Creek Elementary and Frank Hurt Secondary. A wonderful opportunity to own a stylish home in a highly convenient location! (id:44393)
Woodhouse Realty
Mackenzie, British Columbia
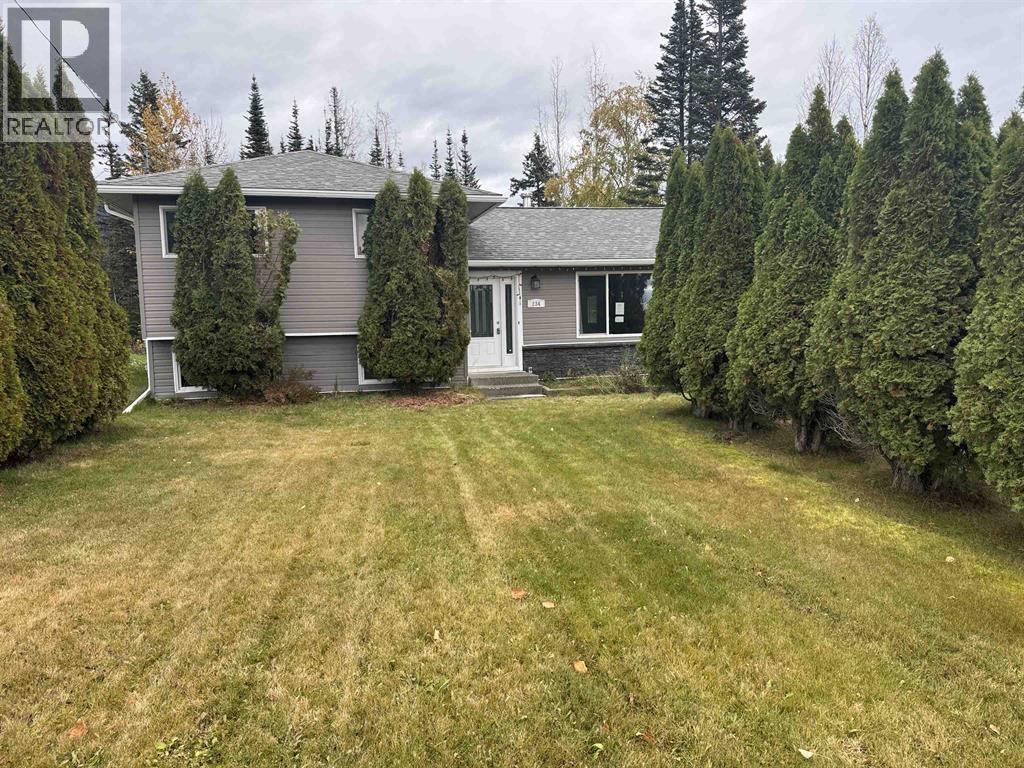
Three level split with large greenspace back yard, short walk to Morfee Lake. Main features large living room with n/gas fireplace, open concept kitchen adjacent to large eating/family room addition with another gas fireplace. Access to yard. Three bedrooms up, full bath. Down with 3p bath and large bedroom plus laundry room. Updated windows, siding, roof approx. 2019. Single carport plus detached shop. A must to view. Offers subject to Court approval. (id:44393)
Royal LePage Mackenzie Realty
Kamloops, British Columbia
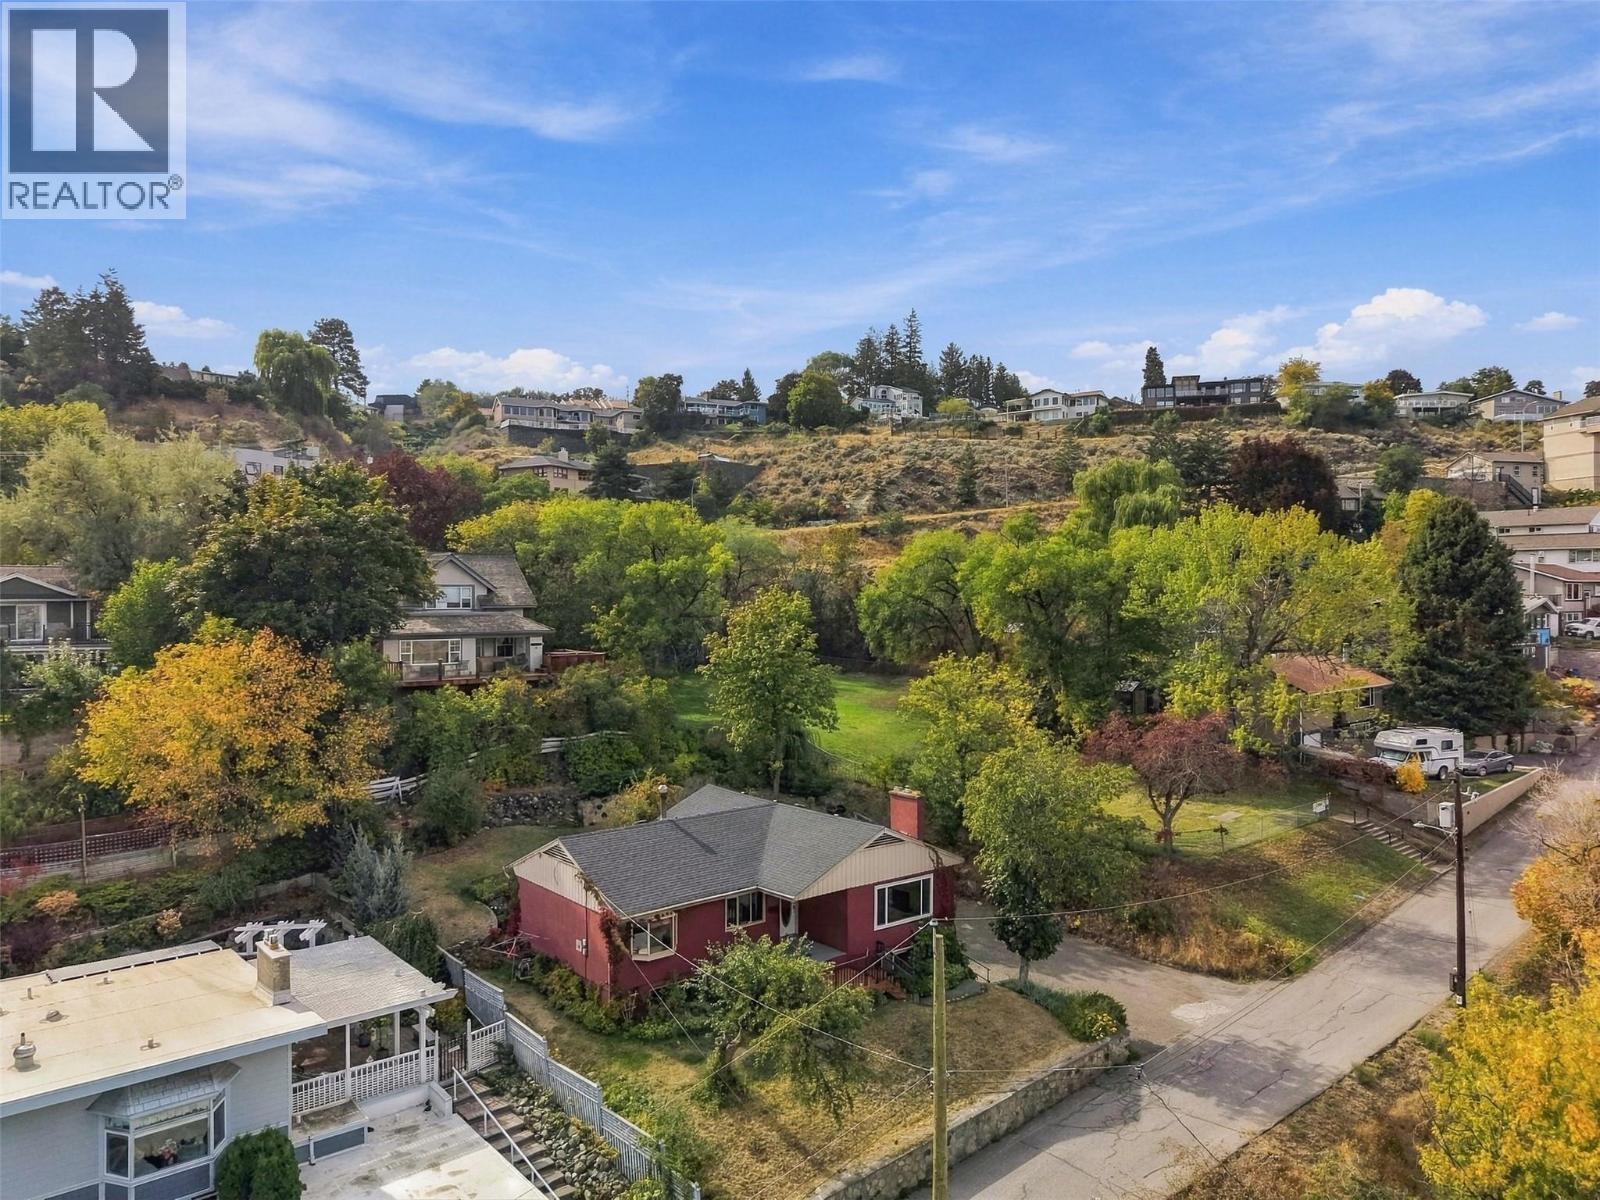
Character, charm and an exceptional West End location come together at 211 Connaught Road. Lovingly cared for by the same owners for more than 45 years, this inviting 1957-built home offers four bedrooms, two bathrooms and beautiful views of the Thompson River, Mountains and City. The bright main level is filled with natural light and features original hardwood flooring throughout the spacious living and dining areas. A large picture window perfectly frames the impressive river and mountain views. The functional kitchen includes an eat-in dining area with direct access to the private, park-like backyard—an ideal setting for relaxing, gardening or entertaining. The main level also features 3 nice sized bedrooms and a generous five-piece bathroom and laundry area complete the main floor. The lower level offers a large fourth bedroom, three-piece bathroom, spacious recreation room and a comfortable family room with a gas fireplace. The 20'4"" x 22'5"" garage offers excellent parking and storage. Recent updates include the roof (2017), hot water tank (2021), newer main-floor windows and updated double garage doors. Ideally situated next to a city park and within walking distance of the Farmers’ Market, Riverside Park, Royal Inland Hospital, coffee shops, restaurants, shopping and downtown amenities. This is a truly special opportunity to make a well-loved home your own in one of Kamloops’ most desirable and welcoming neighbourhoods. Quick possession is possible. (id:44393)
Century 21 Assurance Realty Ltd
Saskatoon, Saskatchewan
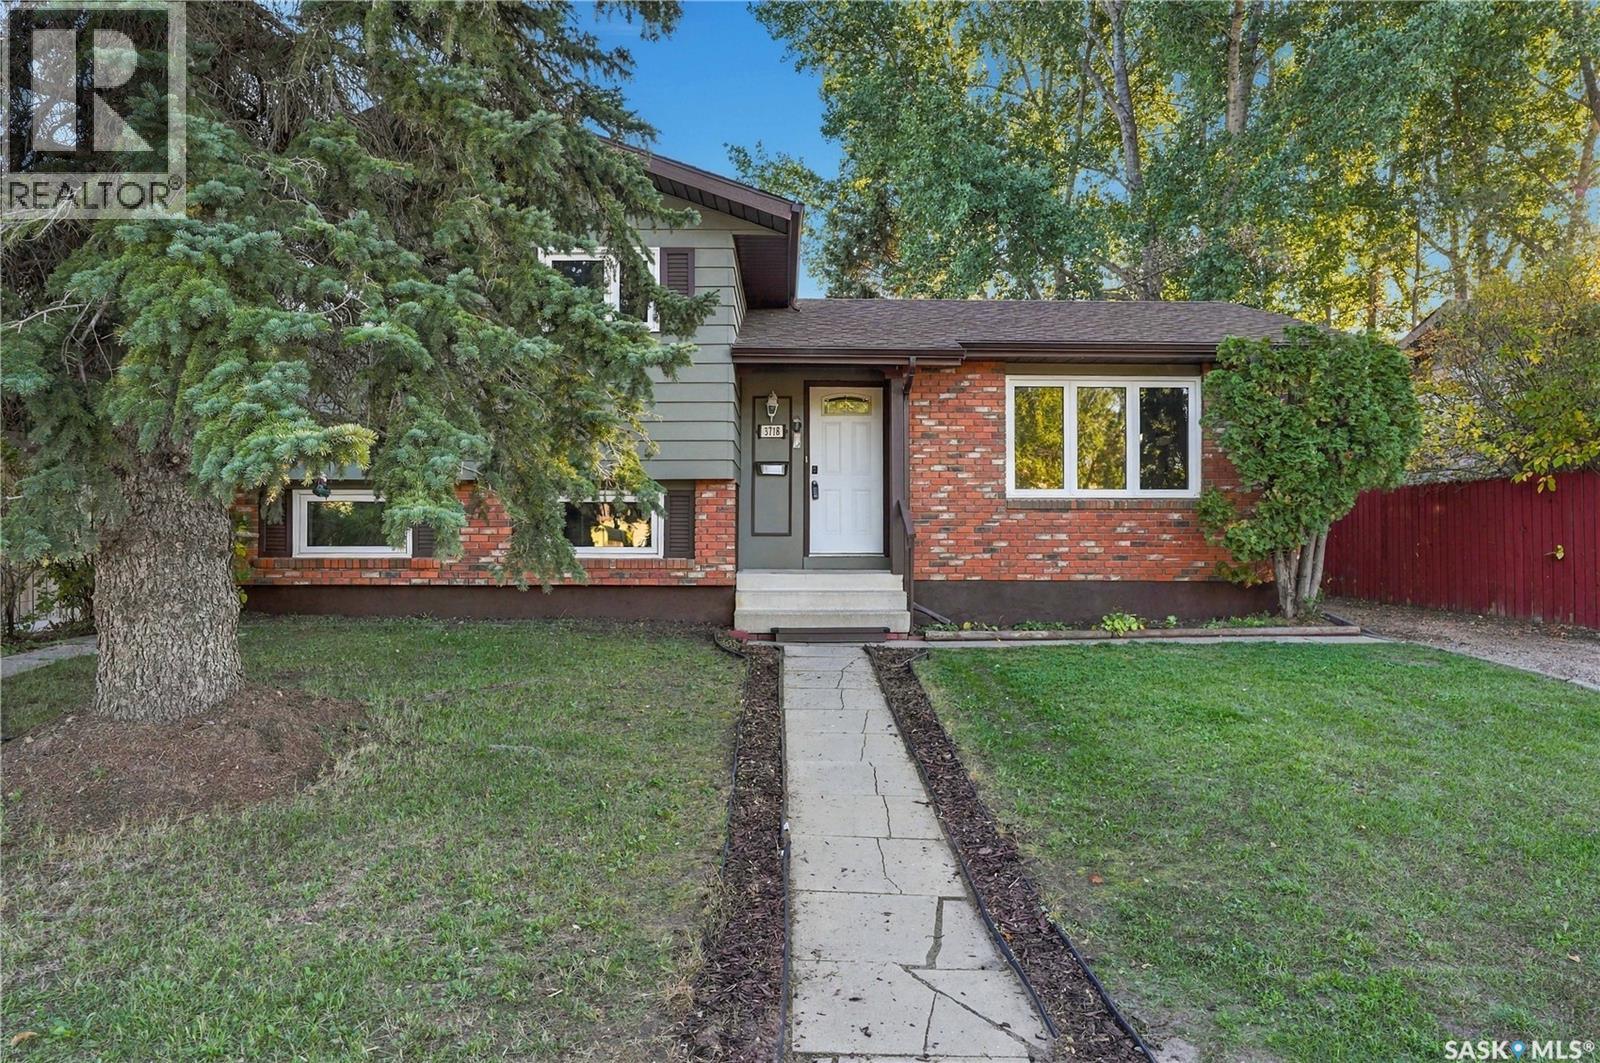
This is the kind of home a family settles into and stays. Set in the heart of Lakeview this four-level split offers 5 bedrooms, 3 bathrooms, and two large family rooms, so there's space to gather together and space to spread out when everyone needs a little quiet. The big work is already done. New shingles and windows, fresh paint inside and out, and a new fridge and stove mean you can move in and simply start living. Out back, a maintenance-free composite deck overlooks a large backyard with plenty of room for kids to play, gardens to grow, and long summer evenings. Daily life is easy here. Four schools are within walking distance, and a bus stop sits right across the street, making mornings simpler for students and commuters alike. Comfortable, cared for, and ready for its next chapter, this is an excellent family home in one of Saskatoon's most loved neighbourhoods. As per the Seller’s direction, all offers will be presented on 09/27/2026 4:00PM. (id:44393)
Prisma Regenerative Real Estate
Chilliwack, British Columbia
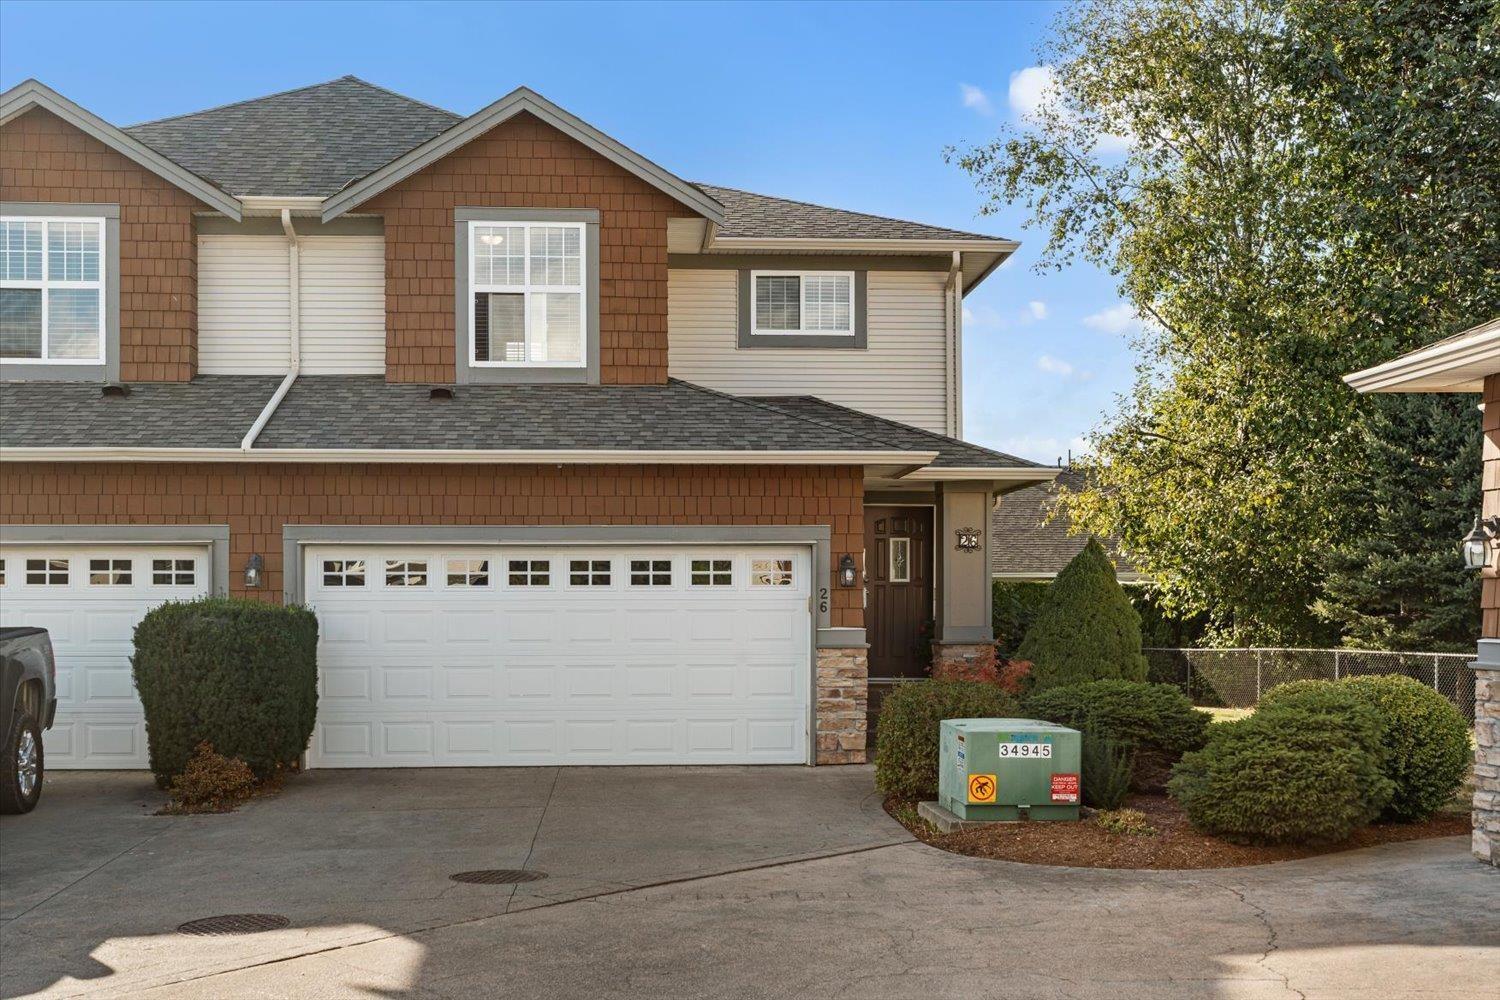
END UNIT in desirable Silver Creek Estates! This spacious 3 bedroom, 3 bathroom townhome offers 1,589 sqft of comfortable living in a great Sardis location. The bright, functional layout features generous living spaces, a well-appointed kitchen with gas stove, central A/C, and plenty of room for the whole family. Enjoy the added privacy of an end unit plus a covered patio with gas BBQ hookup; perfect for year-round outdoor enjoyment. Double garage + driveway parking. Newer 3-year-old roof. Located close to schools, shopping, restaurants, parks, transit and easy highway access. 2 pets allowed; dogs under 15". Strata fee $450/mo. * PREC - Personal Real Estate Corporation (id:44393)
RE/MAX Nyda Realty Inc.
Victoria, British Columbia
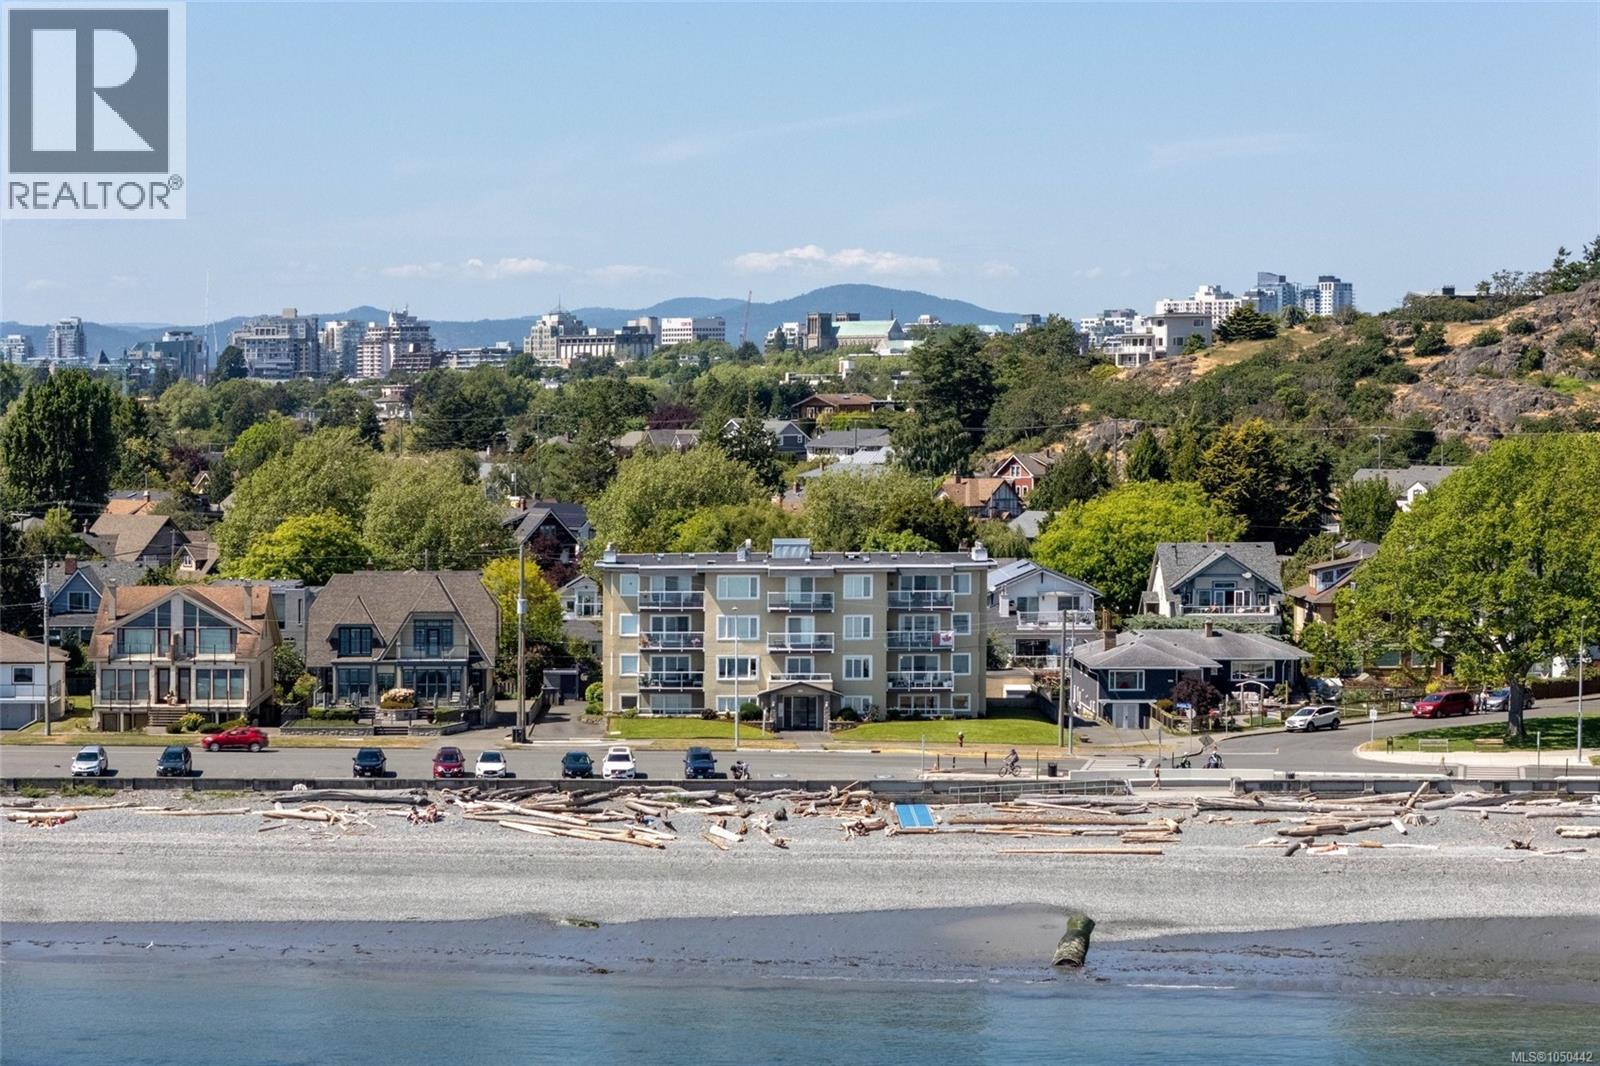
Set along Victoria’s iconic Dallas Road waterfront, this bright corner residence captures commanding ocean vistas and a beautiful outlook toward the Olympic Mountains. Generous windows invite exceptional natural light into the principal living areas, while the living room’s fireplace creates a warm focal point against the ever-changing coastal backdrop. It is an inviting place to relax, entertain or simply enjoy the coastal setting. The well-proportioned floor plan provides a welcome sense of separation between the living, dining and kitchen spaces. A dedicated dining room offers an elegant setting for hosting, while the bright, functional kitchen is conveniently positioned for daily living. The home’s two bedrooms are privately situated apart, offering flexibility for guests, a home office or additional living space. Wide hallways and spacious rooms enhance the comfortable feel throughout. In-suite laundry, plenty of in-unit storage and an owned parking stall add meaningful everyday convenience. Enjoy an outstanding Fairfield location just moments from Dallas Road’s waterfront pathways, Clover Point, Beacon Hill Park, Cook Street Village and downtown Victoria, an ideal setting for those seeking a relaxed coastal lifestyle close to the city’s best amenities. (id:44393)
The Agency
Central Saanich, British Columbia
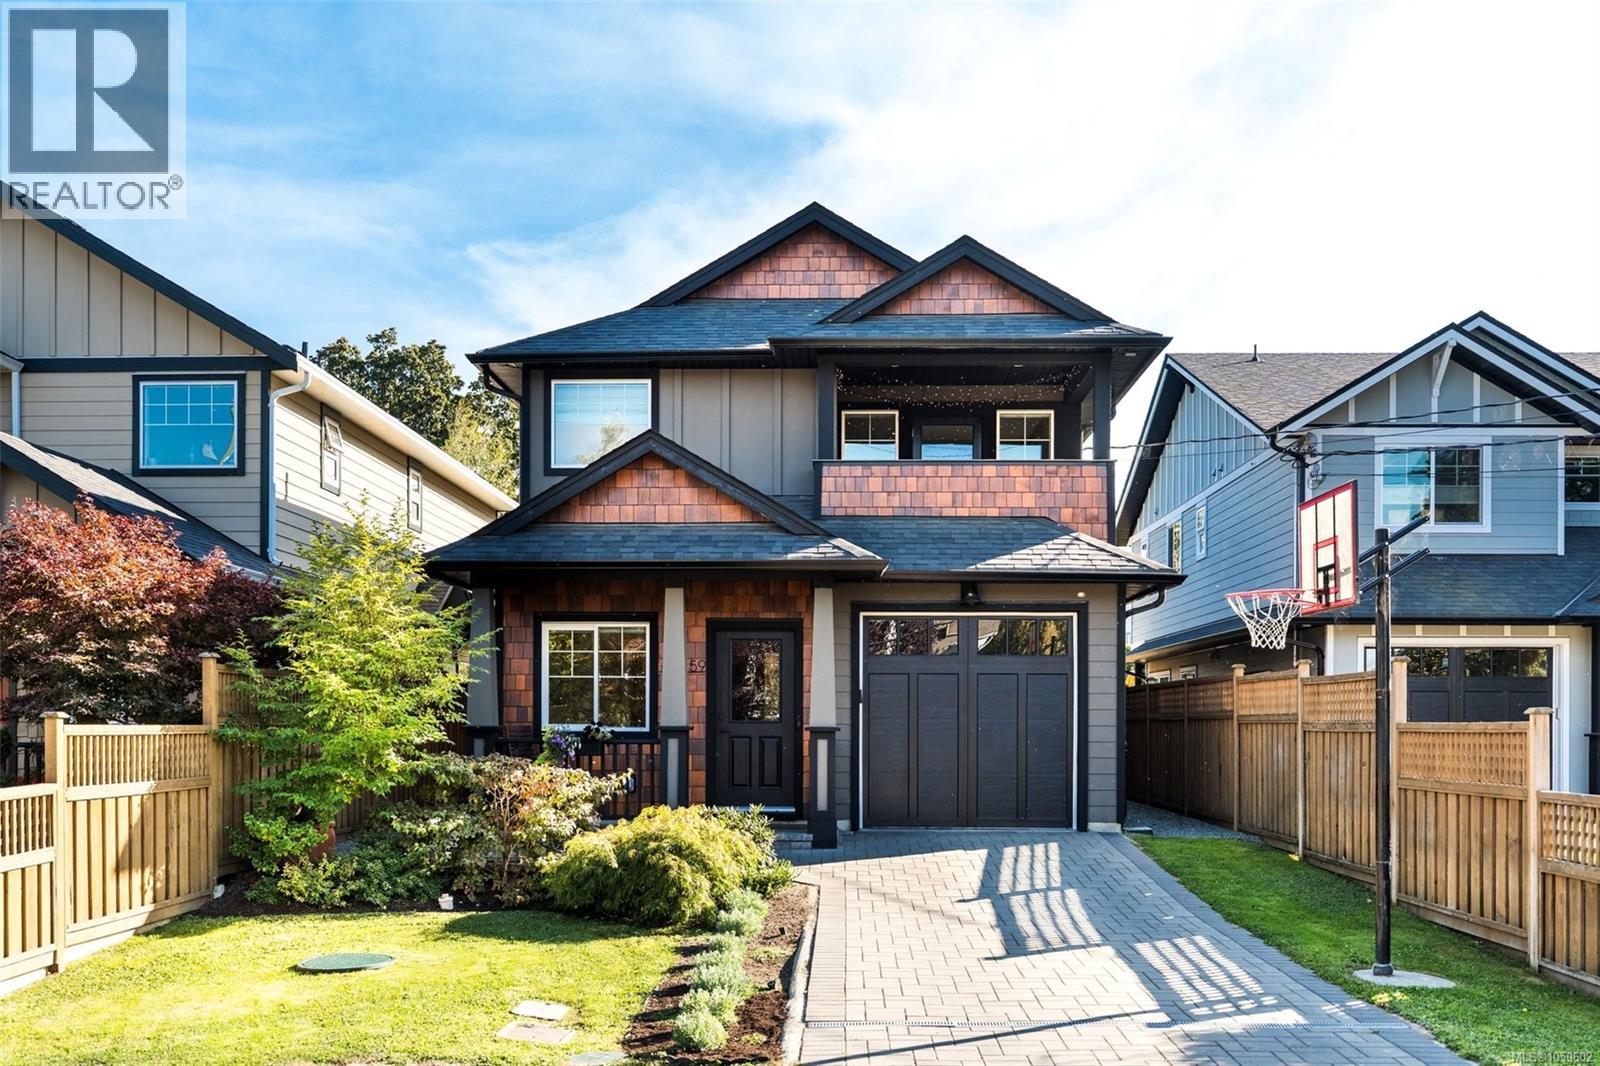
OH Saturday 2-4 Beautiful 2021-built, 4 bedroom, 3 full bathroom home in the heart of Brentwood Bay, just steps to the Village, with numerous custom upgrades throughout. This stunning Zebra Design home is filled with natural light & has been meticulously maintained with pride of ownership throughout. The spacious kitchen boasts custom quartz counters, high-end appliances, modern tiled backsplash & large island with plenty of room to cook & entertain. The sun-drenched living room features vaulted ceilings, tons of windows, built-in speakers & an elegant gas fireplace. The separate dining room is ideal for hosting & seamlessly leads to your private outdoor oasis. A flex room off the front offers even more versatility & could be an additional bedroom, dedicated office or continue to be used as a private family room. Upstairs, the spacious primary bedroom features a custom built-in walk-in closet, spa-inspired ensuite complete with floating cabinetry, heated tile floors, freestanding soaker tub & walk-in shower + a private deck. There are 2 additional bedrooms & the main bathroom upstairs. Outside, enjoy the private fenced south facing backyard with hot tub, custom pergola & powered storage shed. Numerous upgrades include an 8-zone whole-home audio system, Lutron smart lighting system, 200-amp Leviton smart electrical panel, smart-home controls & additional garage storage. Other features include air conditioning, on-demand hot water & an unbeatable location just a short walk to shops, restaurants, schools & the waterfront. (id:44393)
RE/MAX Camosun
Mission, British Columbia
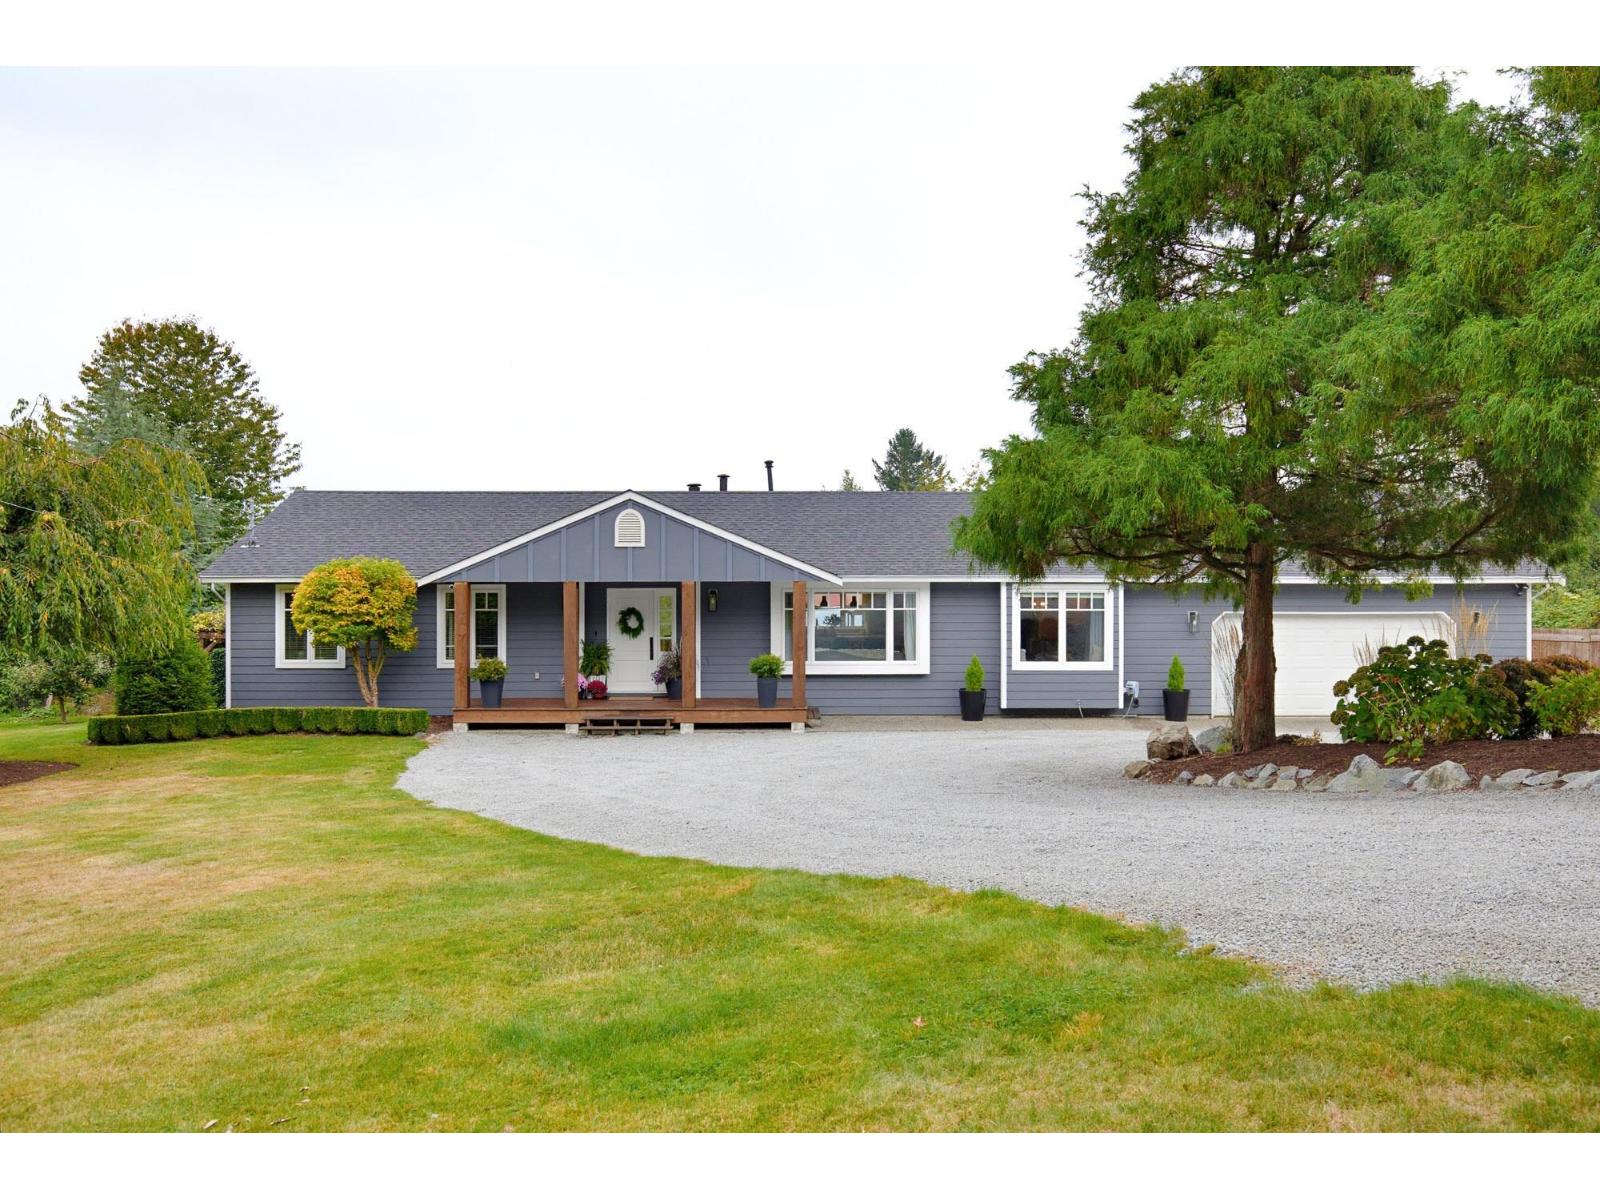
Welcome to this beautifully updated 3,568 sq ft rancher located at the very end of the street in a private country setting. Walk into an open-concept living area that makes you feel at home, with amazing views drawing you to the windows. The chef's dream kitchen offers tons of counter space, a gas range and oversized fridge. Enjoy the comfort of updated bathrooms, flooring and fireplaces throughout. The basement features its own entrance and large rooms ready for your ideas and has the ability to add bedrooms and bathrooms. Outside, relax on the large deck, take a dip in the heated pool or enjoy the mature landscaping and spacious yard. Oversized double garage plus ample parking. (id:44393)
Sutton Group-West Coast Realty (Abbotsford)
Nanaimo, British Columbia
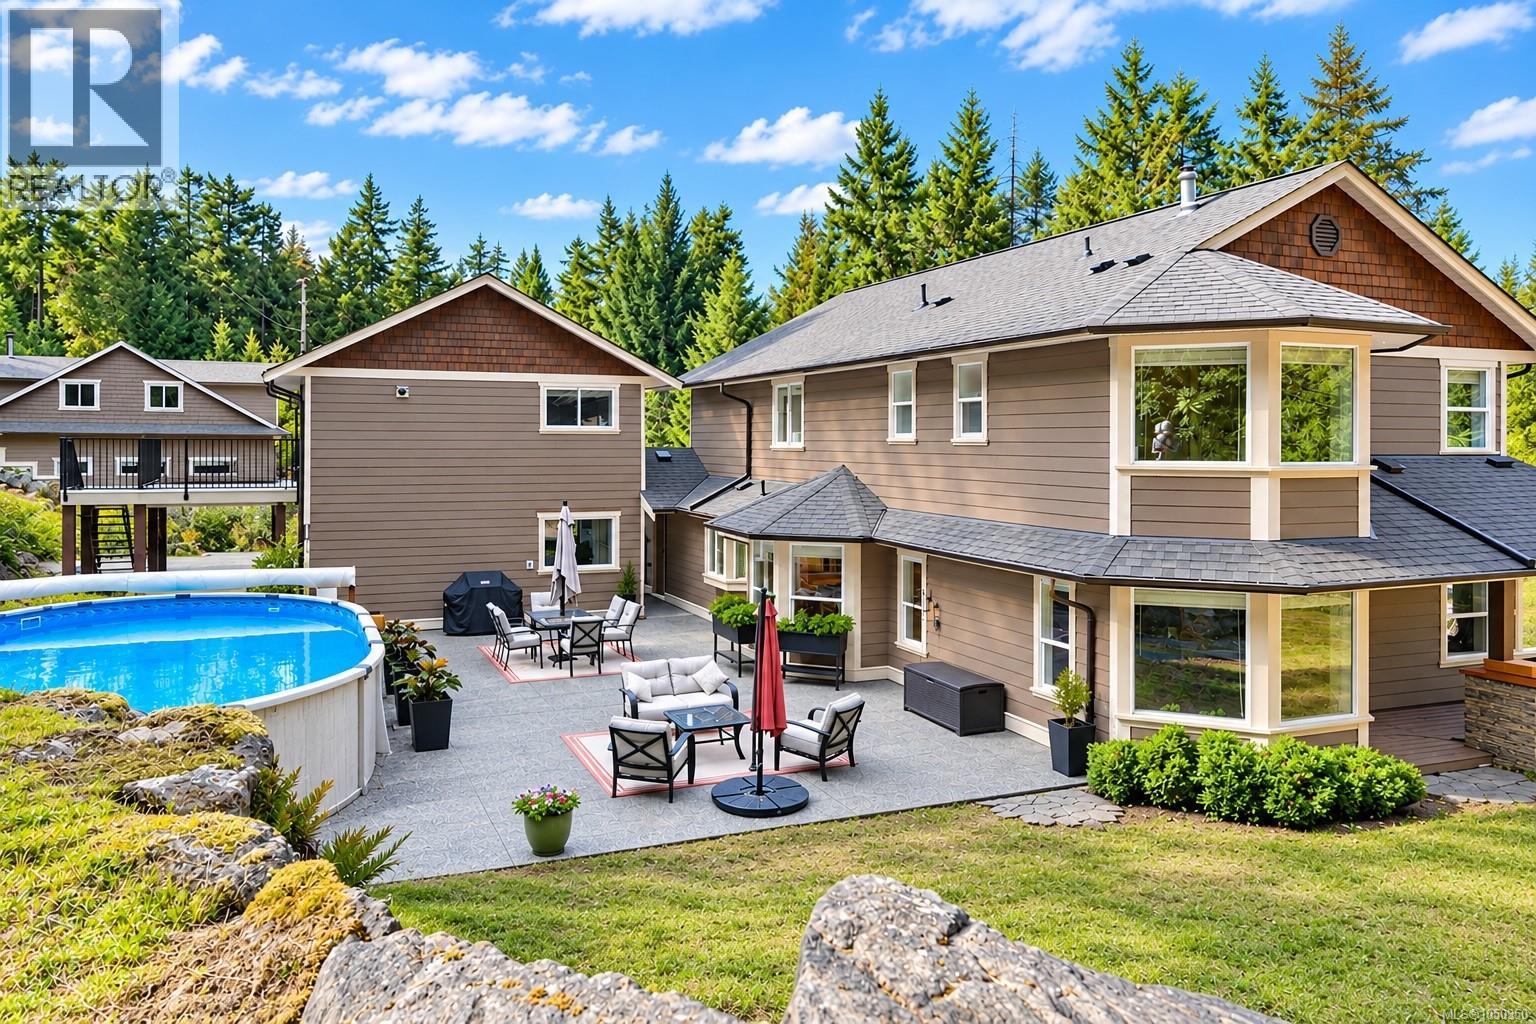
This is a rare offering of 2.68-acre property in a highly sought after area. This estate is an exceptional blend of luxury, versatility & country living. The outstanding main home showcases Hardie board siding, wrap-around decking & an impressive rear entertaining deck overlooking the heated 16' x 26' pool. Inside, enjoy 4 generously sized bedrooms, 3 bathrooms, spacious kitchen, double-sided propane fireplace, heat pump, built-in vacuum & heated crawl space. Recent upgrades include the heat pump compressor, hot water tank, microwave/convection oven & front doors. The detached double garage adds exceptional versatility & features a beautifully finished carriage/in-law-style suite above. This sophisticated open-concept studio includes a well-appointed kitchen, laundry, generous storage & a spa-inspired bathroom with heated travertine floors, double shower & a jetted soaker tub. The garage has epoxy flooring, workbench & high-R-value doors. The crown jewel is the 3,860 sq. Ft. engineered 3-bay shop, designed for business, hobbies, equipment & storage. Boasting a 52' x 40' footprint, 40' clear span, separate 200-amp service, water, reinforced concrete floor, 12' x 12' doors, 3-piece septic ready bathroom & a 1,780 sq. Ft. upper level with its own 100-amp panel. This remarkable space offers endless possibilities. Equestrian amenities include an insulated 24' x 24' barn with 2 stalls, Dutch doors, tack room, rubber mats, metal roof, water and power provisions, fenced paddocks, 50' round pen, wash rack/storage, insulated sheep shed & predator-proof chicken house. Extensive riding & hiking trails are nearby. Outdoor living is exceptional, w/ poolside entertaining, composite decking, extensive drainage & irrigation, fenced gardens, raised beds, greenhouse, mature fruit trees & berry plants. Topping this off is a highly productive drilled well. This a truly distinctive property where refined living meets exceptional utility and incredible potential. (id:44393)
460 Realty Inc. (Na)
Royal LePage Island Living (Qu)
Langley, British Columbia
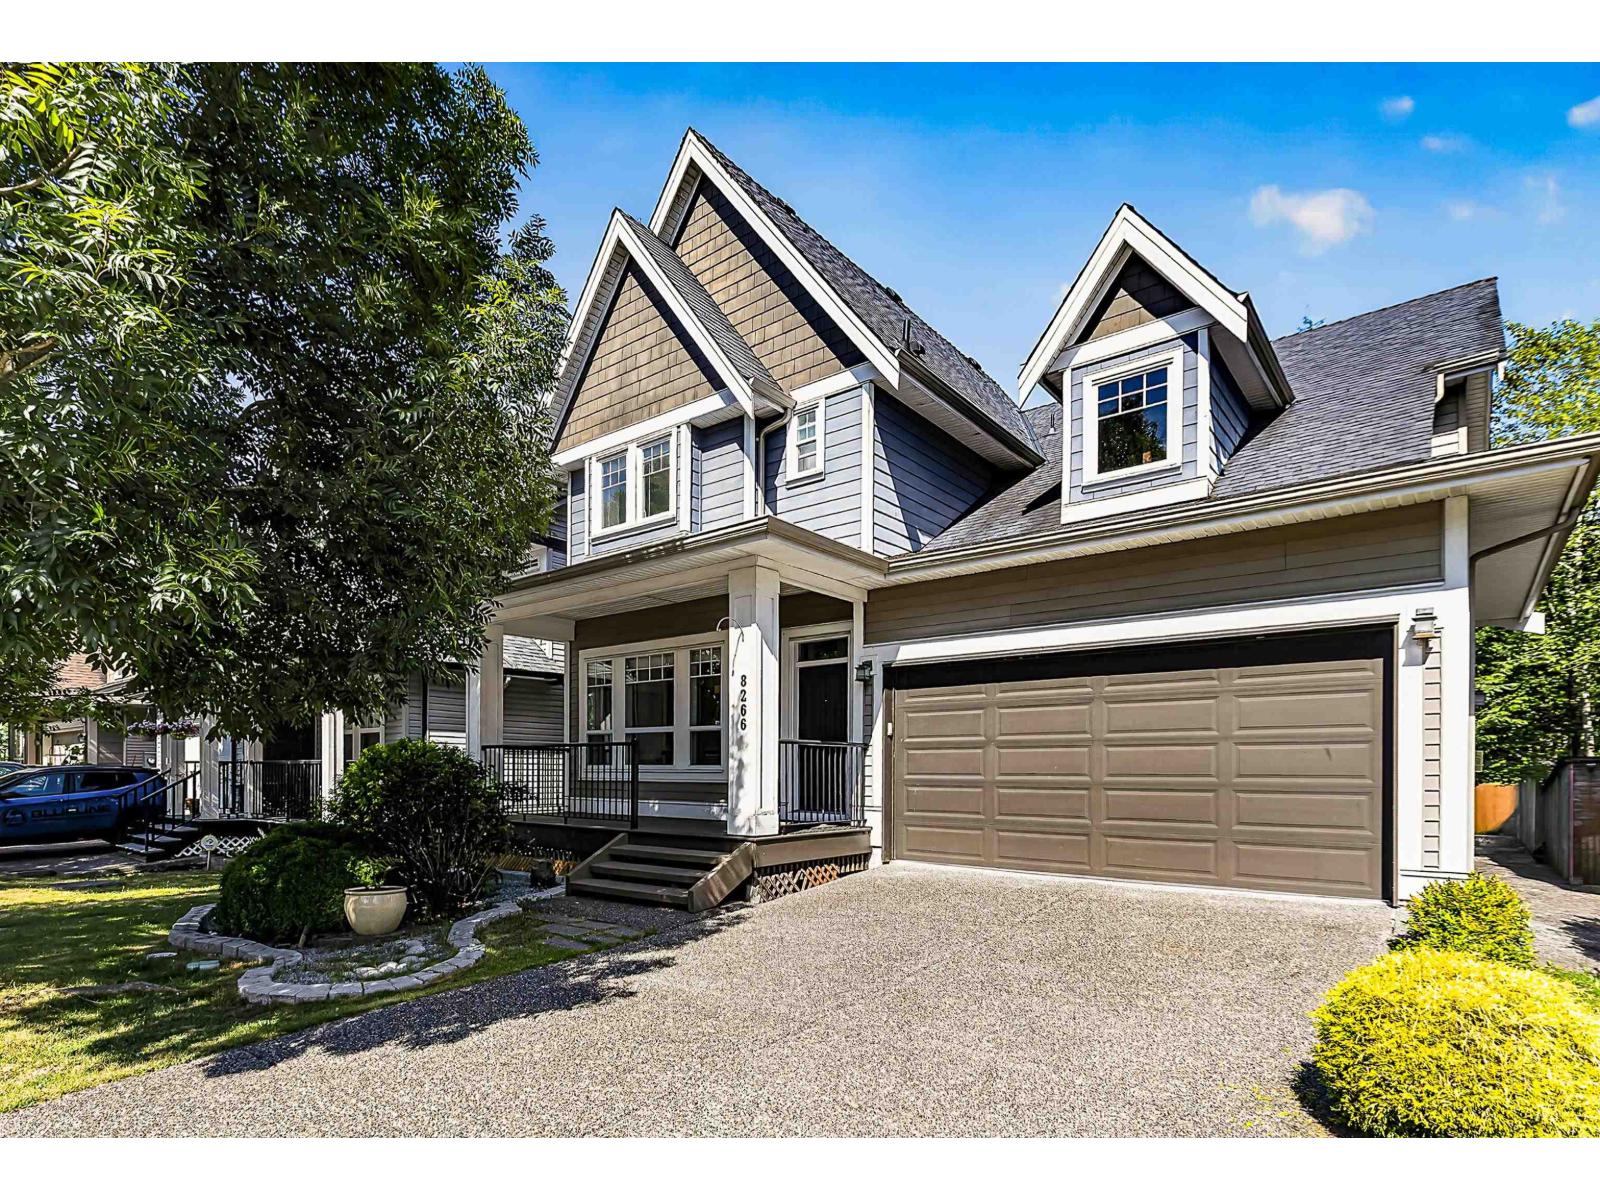
Backing on to private and quiet GREEN SPACE! This well maintained and beautiful Yorkson family home offers a functional and open floor plan, heat pump, and quality finishings throughout. Main floor boasts large windows in living perfectly framing the tranquil green space and natural light, gourmet kitchen w/ granite countertops, S/S appliances plus pantry! Large separate laundry/mudroom off garage. Upstairs you'll find 3 large bedrooms plus office (easily converted to a 4th bedroom) including second ensuite in 2nd bedroom. Primary includes its own private balcony, good size Walk in closet spa like ensuite! Below features theatre room + 2 bed mortgage helper! Steps to Lynn Fripps Elem, Willoughby Town Centre, Parks, Schools, and much more! You can't beat this location! Call Today! (id:44393)
Oakwyn Realty Ltd.
Nanaimo, British Columbia
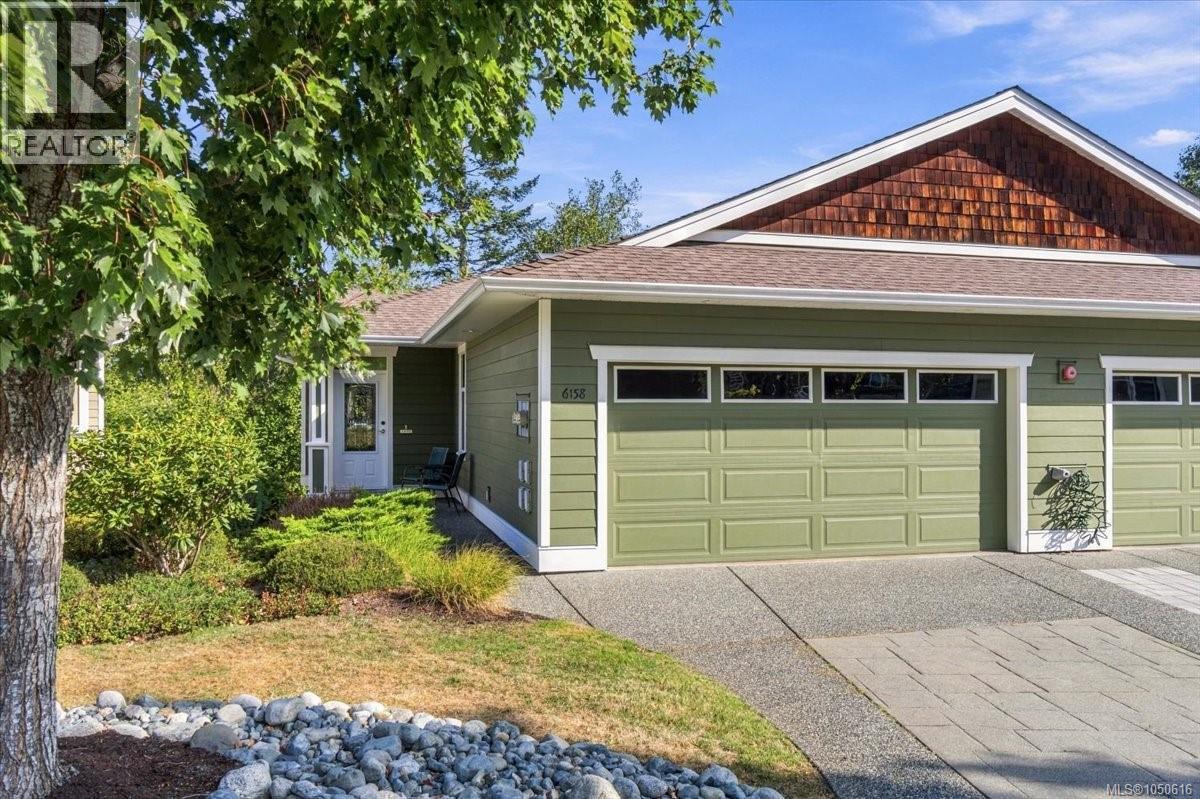
Welcome to this inviting 2-storey townhouse in desirable North Nanaimo, ideally located close to grocery shopping, restaurants, and everyday amenities. Featuring 3 bedrooms, den, 2 1/2 bathrooms, and a spacious 2-car garage, this home offers a comfortable and functional layout for families, downsizers, or anyone looking for convenient North Nanaimo living. The main level entry provides easy access and opens into a warm, welcoming interior with beautiful wood flooring and a cozy gas fireplace, creating a comfortable space to relax and entertain. The well designed floor plan offers plenty of room for both everyday living. Step outside to enjoy your private deck, a great spot for morning coffee or outdoor dining. Storage is abundant throughout the home, while the double garage provides secure parking and even more space for everything from everyday essentials, to recreational gear. With its combination of location, comfort, storage, and practical living space, this townhouse is a wonderful opportunity to enjoy the best of North Nanaimo. (id:44393)
RE/MAX Professionals (Na)
Victoria, British Columbia
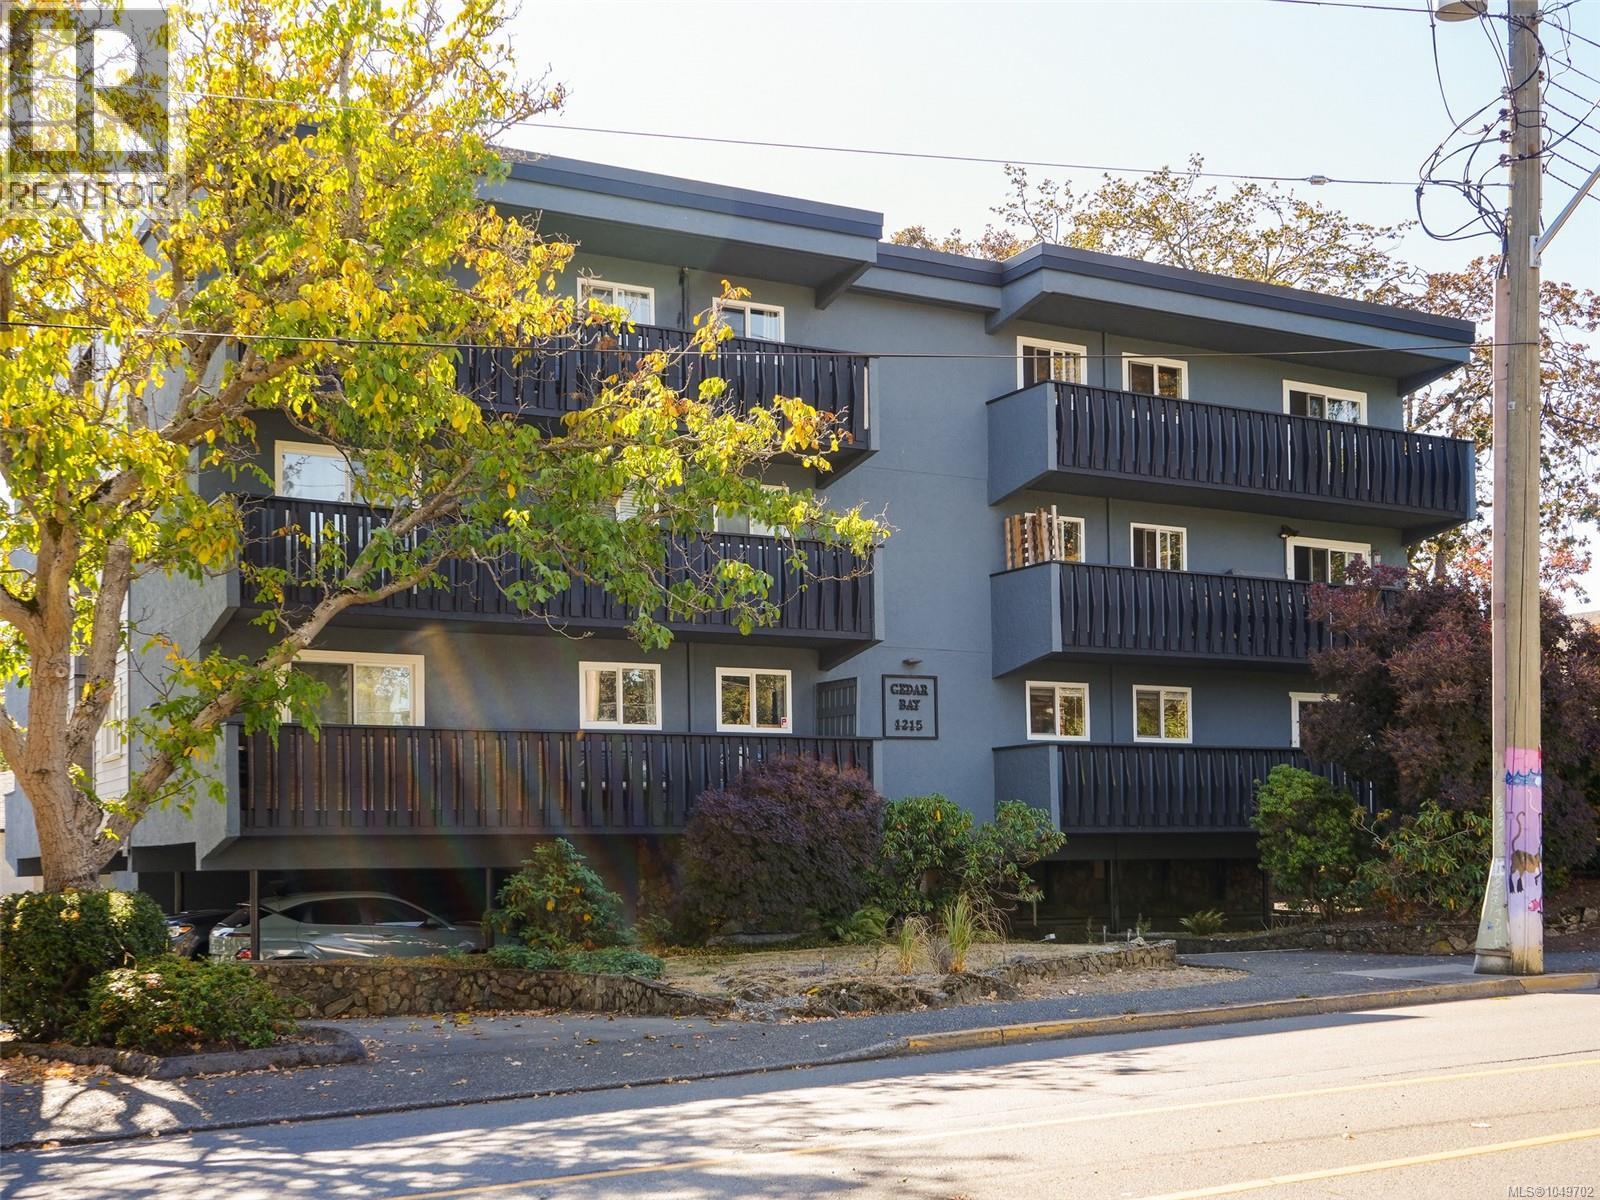
Open House Sat 1-3. Enjoy the best of Fernwood living in this bright & spacious 2bed, 1bth corner suite, just a short stroll from neighbourhood parks and the shops, cafés & character of Fernwood Village. An abundance of windows fills the home with natural light, while wide-plank laminate flooring and a comfortable open layout create an inviting living space. Freshly painted throughout with updated light fixtures, the suite feels clean, bright & move-in ready. The generous primary bedroom features a walk-in closet, with plenty of additional in-suite storage. Step outside to the large private deck—an ideal spot for morning coffee, entertaining or simply relaxing outdoors. Conveniently located on the same floor as the common laundry. While there is no elevator, the suite is just one easy flight of stairs up, with no unit below for added privacy & quiet. A proactive strata helps keep the property well maintained, and the building is family & pet friendly, welcoming both dogs & cats with no size restrictions. A terrific opportunity to enjoy a spacious home in one of Victoria's most vibrant & walkable neighbourhoods. (id:44393)
Royal LePage Coast Capital - Oak Bay
Royal LePage Coast Capital - Chatterton
Saanich, British Columbia
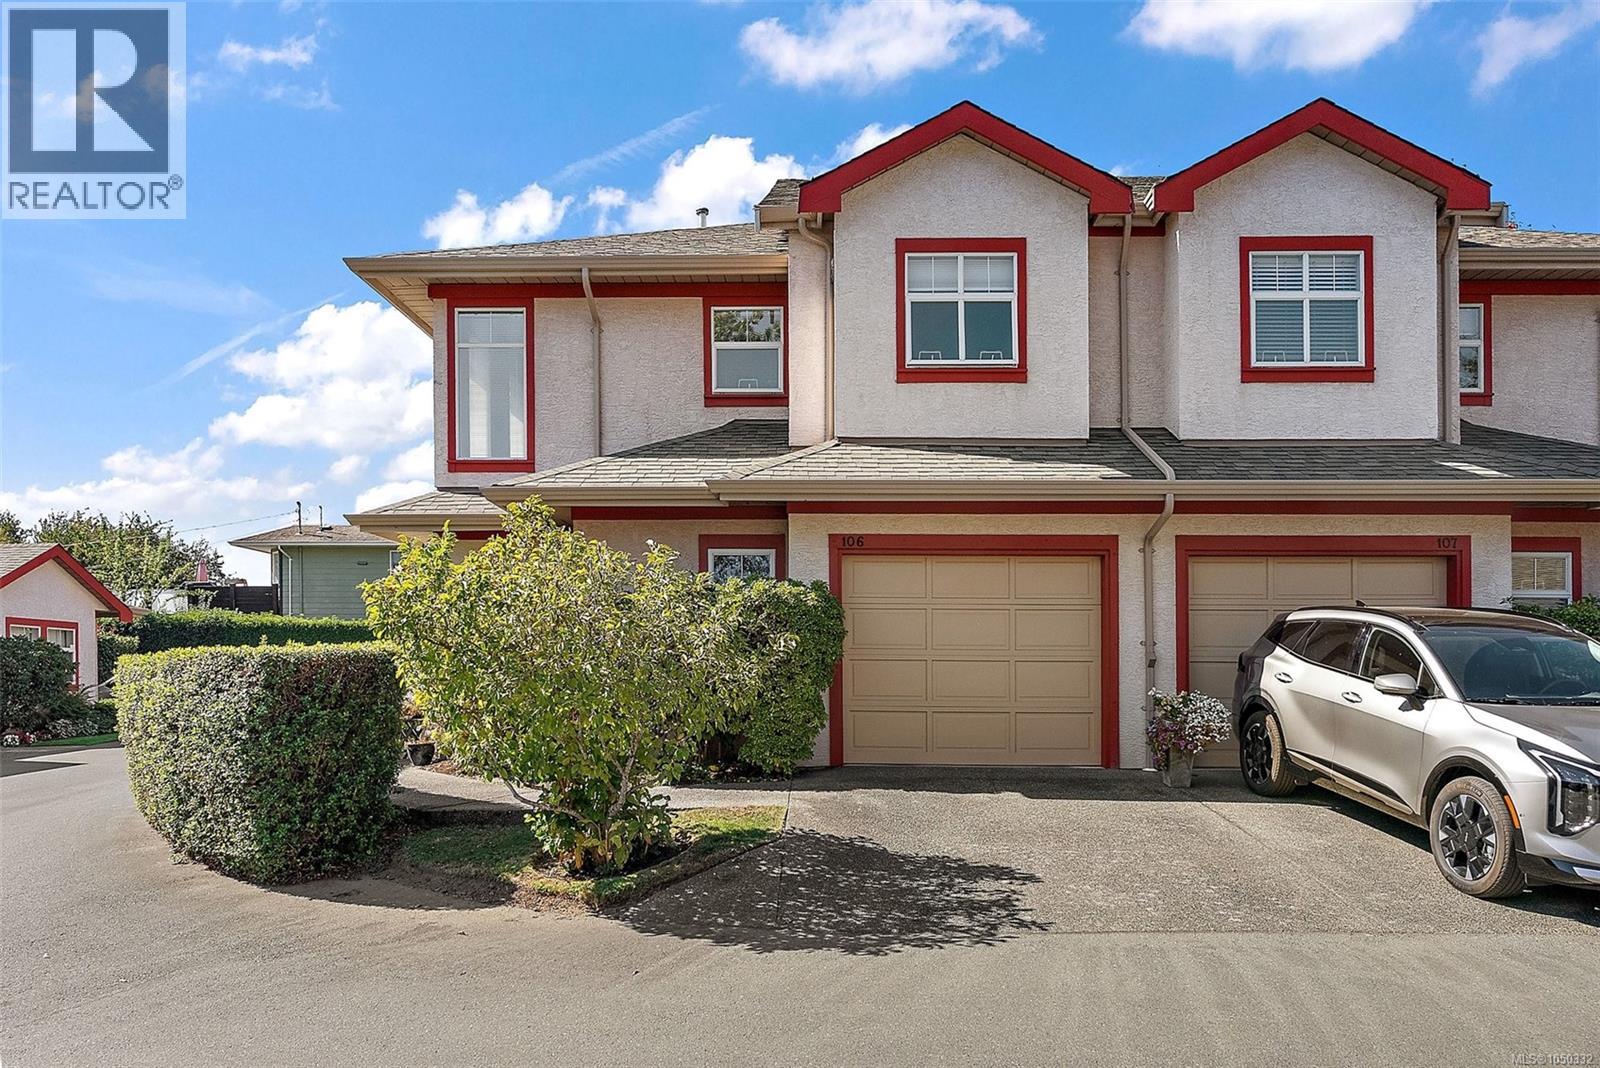
Bright 3 bed, 3 bath end CORNER UNIT with E/S/W exposure offers stylish comfortable living tucked at the end of a cul-de-sac next to Lochside trail in a quiet, private complex. This well-kept home with large entry features natural hardwood with open concept flow featuring a gas fireplace, spacious sunny living and dining area opening onto a fully fenced south-west facing garden with patio and mature landscaping, ideal for morning coffee or evening entertaining and green space for gardening. Upstairs offers natural oak flooring, three spacious bedrooms with window benches, main with ensuite and full bath, perfect for family or guests and laundry room with sink. Features include newer gas hot water tank, built-in vacuum, Fuji Heat Pump for efficient heating and cooling year-round, abundant storage including huge 4.5’ crawl-space, and the complex’s in-house private green space park. Walk minutes to Transit, Saanich Plaza, all amenities, shopping, restaurants, banks, schools and parks. (id:44393)
Coldwell Banker Oceanside Real Estate
Courtenay, British Columbia
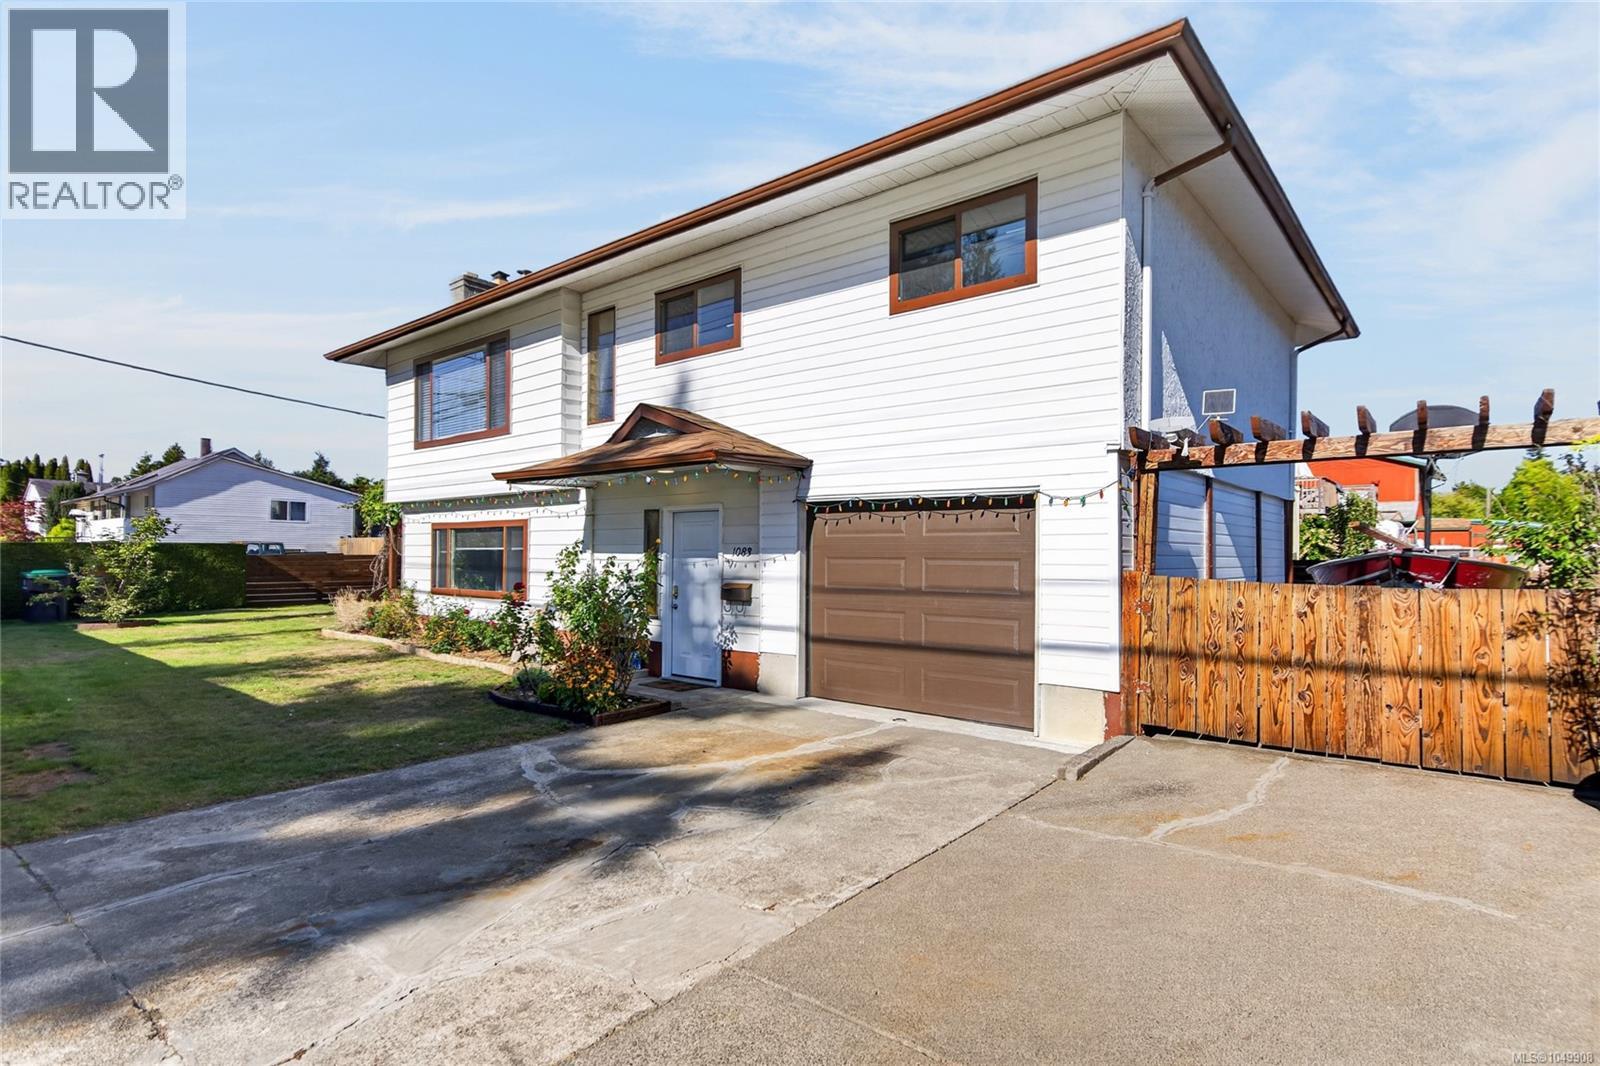
Welcome to 1083 26th Street! This well-maintained home offers comfortable living spaces and a fantastic outdoor setup. The open-concept kitchen, dining, and living area is perfect for everyday living and entertaining. Mini-split heat pumps on both levels provide heating and cooling year-round. Upstairs features a spacious primary bedroom, two additional bedrooms, and a 4-piece bathroom. The lower level includes a cozy family room, large laundry room, and 3-piece bathroom. Enjoy the generous outdoor space with a garden, fruit trees, shed, custom-built gazebos, under-deck storage, and a large wood sitting area. The garage was rebuilt in 2025. Conveniently located within walking or biking distance to Driftwood Mall, Airpark trails, and Tin Town, with restaurants and recreation just a short drive away. A wonderful opportunity to enjoy comfort, convenience, and outdoor living! (id:44393)
RE/MAX Ocean Pacific (Crtny)
Martensville, Saskatchewan
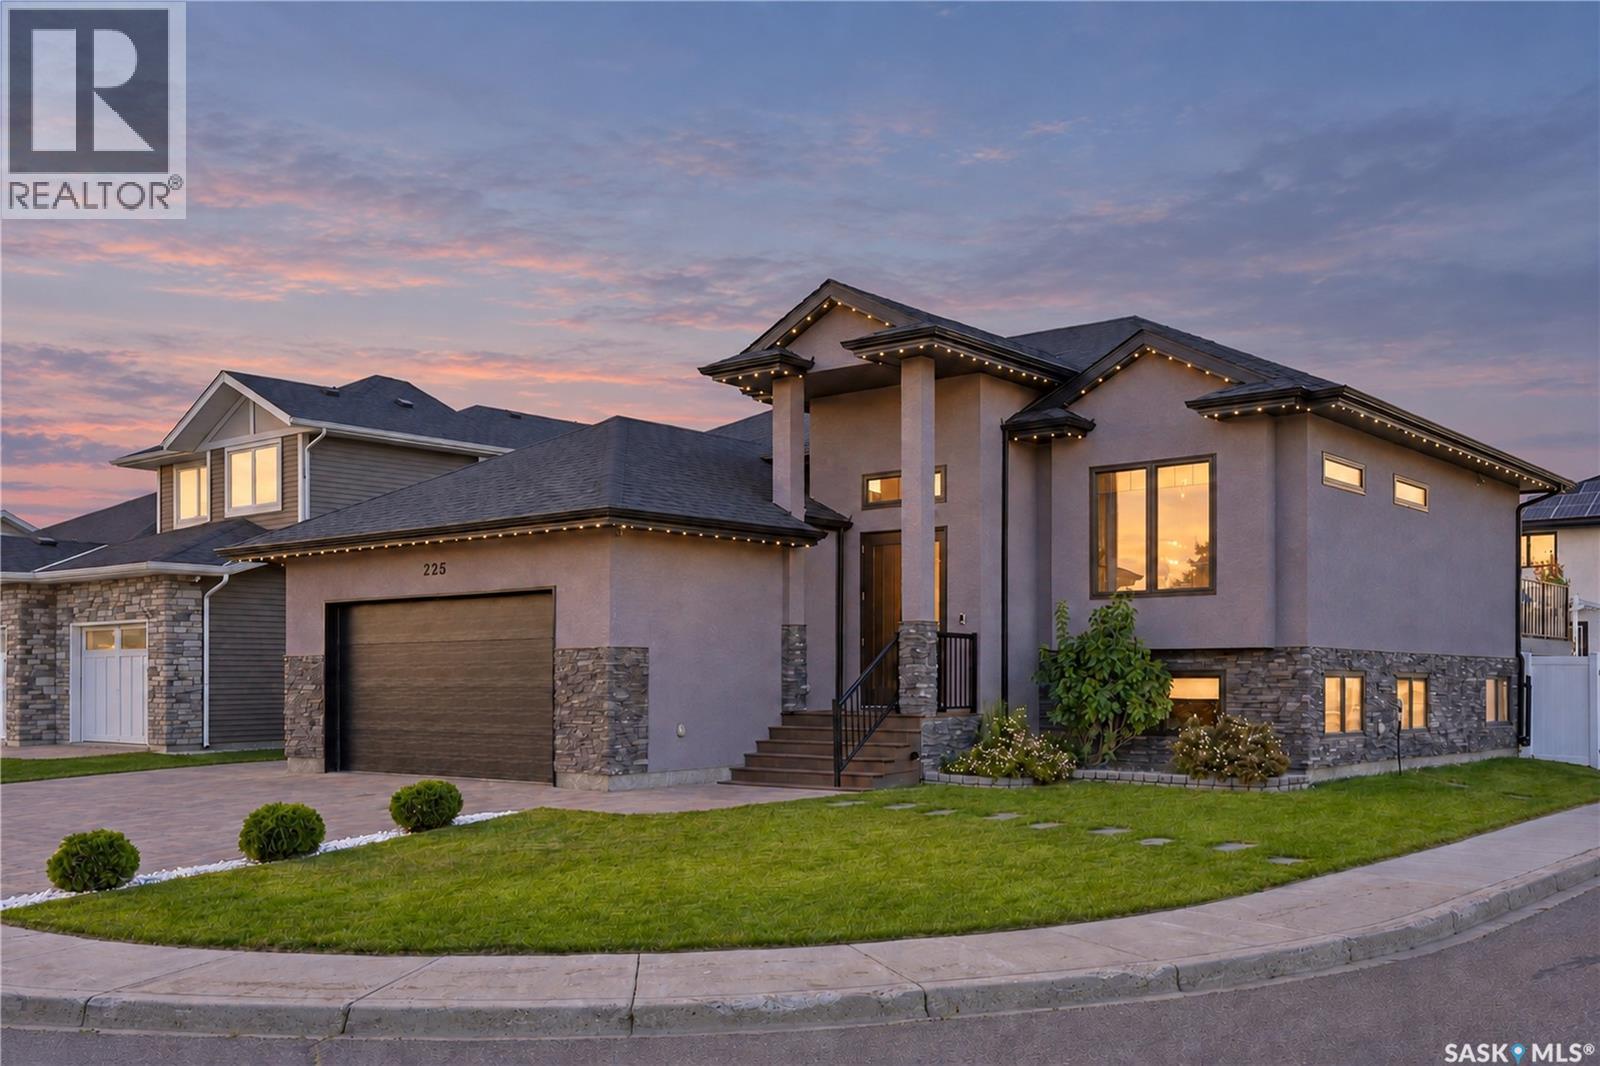
Immaculate from top to bottom, this beautifully finished 1,430 sq. ft. bi-level sits on a desirable corner lot along a quiet Martensville crescent and offers five bedrooms, three bathrooms, and exceptional living and entertaining spaces inside and out. The bright main floor is filled with natural light and elevated by premium finishes, including hardwood flooring, decorative wood beams, and a striking feature wall that gives the living room a custom feel. The kitchen features granite countertops, a large island, stainless steel appliances, gas range, and plenty of cabinetry, flowing seamlessly into the spacious dining and living areas. Three bedrooms are located on the main floor, including a generous primary suite with a walk-in closet and four-piece ensuite, while a second four-piece bathroom and convenient main-floor laundry complete this level. The fully developed basement takes this home to another level. Designed for entertaining, the expansive family and games area is anchored by an incredible custom bar featuring quartz countertops, built-in cabinetry, a wine fridge, and beverage fridge. Two additional large bedrooms, a five-piece bathroom with heated floors, and excellent storage complete the lower level. Outside, the immaculate, fully landscaped yard features underground sprinklers, raised garden boxes, a 10' x 20' deck, and plenty of room for a firepit area. Built-in exterior trim lighting adds year-round curb appeal, while the interlocking brick driveway provides parking for three vehicles. The 22' x 24' attached garage is fully finished featuring a gas heater. Central air conditioning adds another layer of comfort. Beautifully maintained, thoughtfully upgraded, and truly move-in ready, this home is close to schools, parks, walking trails, and everyday amenities. 225 Cowan Crescent is even better in person. (id:44393)
Coldwell Banker Signature
Central Saanich, British Columbia
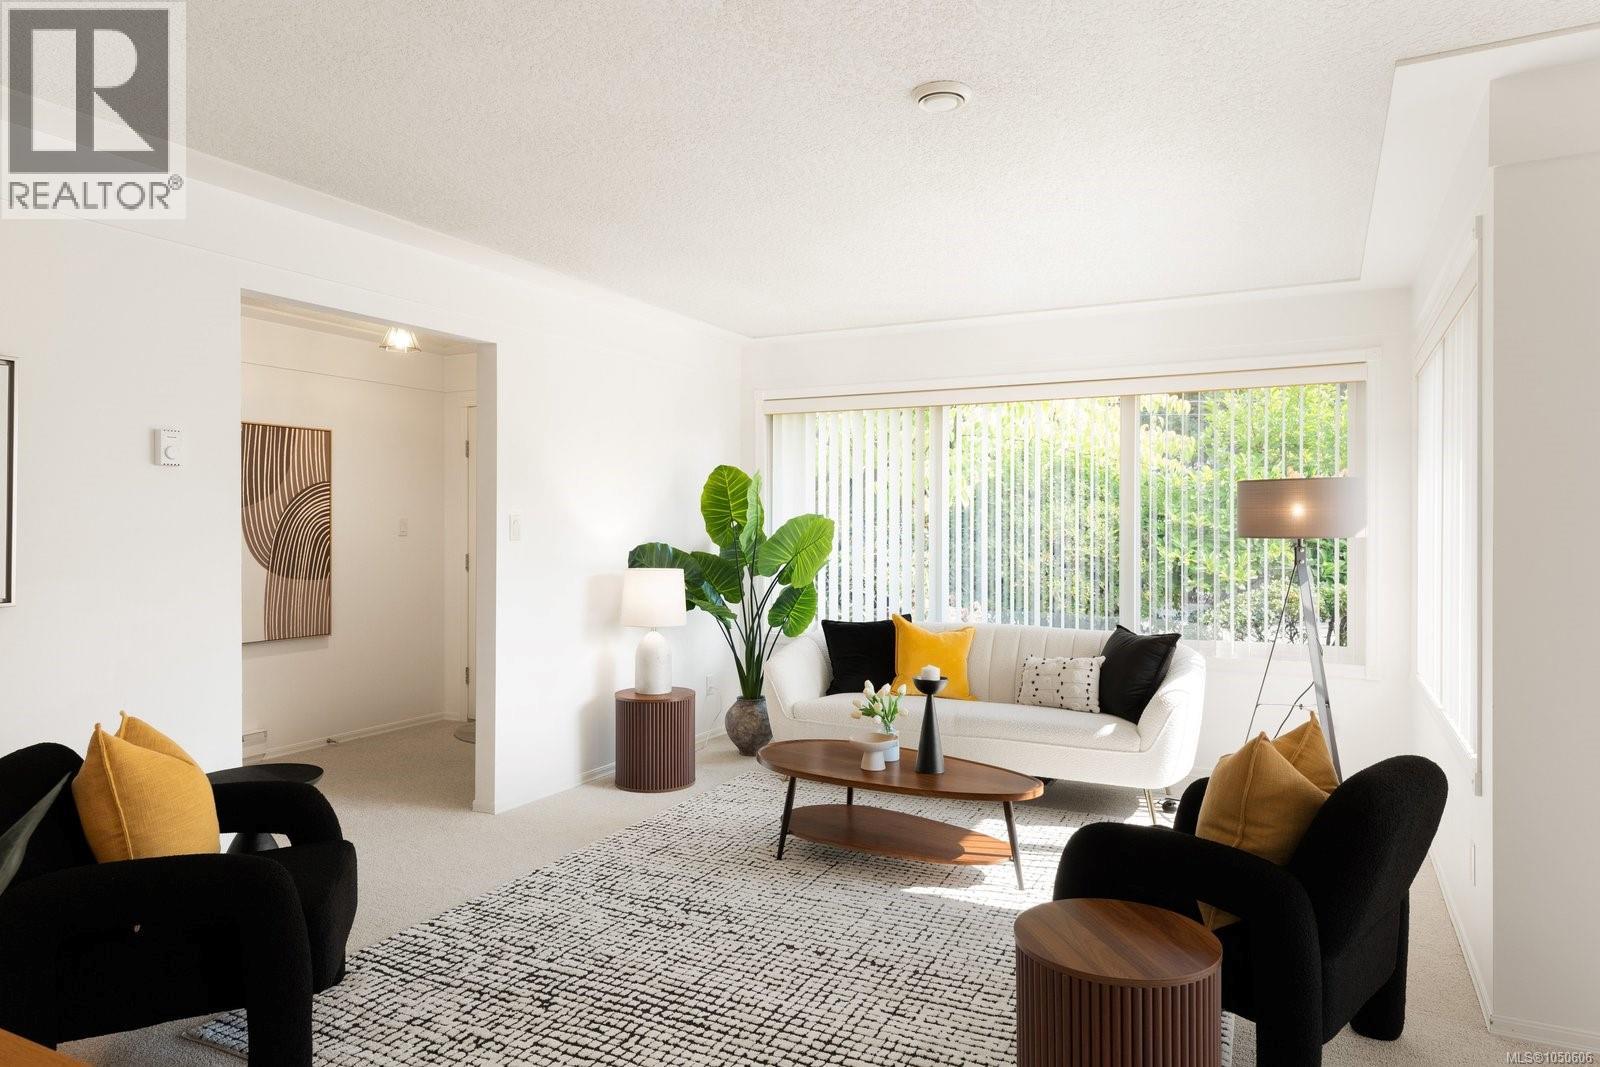
OPEN HOUSE SAT SEPT 26, 2PM-4PM...Welcome to a beautifully maintained and lovingly cared-for 3-bedroom, 2-bath rancher in one of Saanichton's most convenient locations. Bright, welcoming and wonderfully easy to live in, this charming home offers a thoughtful layout and plenty of natural light throughout. The kitchen is filled with sunshine and features a skylight, opening seamlessly to a delightful sunroom that is perfect for morning coffee or afternoon reading. The inviting family room, complete with fireplace, provides a warm and comfortable gathering space, while the principal bedroom offers the added convenience of a private ensuite bathroom. A sunny front courtyard greets guests and creates an appealing entrance, surrounded by lush, mature landscaping that gives the property a lovely sense of privacy and established beauty. The location is terrific, with shops, the wonderful Tonolli's Cafe, bus service, highway access and the village of Saanichton all close at hand. Whether you are purchasing your first home, looking for an easy transition to one-level living, or simply seeking a well-cared-for home in a convenient and welcoming community, this is a wonderful opportunity. A bright, comfortable and inviting home ready to be enjoyed. The rancher layout is especially appealing for those who value accessibility and simplicity, with everything conveniently arranged on one level. The sunroom adds a special touch, extending the living space and providing a peaceful connection to the beautifully established gardens. The front courtyard is equally inviting, offering a sunny place to welcome neighbours and guests. This is the kind of property that has been clearly appreciated and cared for, with a warm atmosphere that is easy to imagine making your own. Saanichton offers a wonderful blend of village charm and everyday convenience, and this home puts so much of it right outside your door. Everyday errands are simple, convenient and close at hand. (id:44393)
The Agency
Saskatoon, Saskatchewan
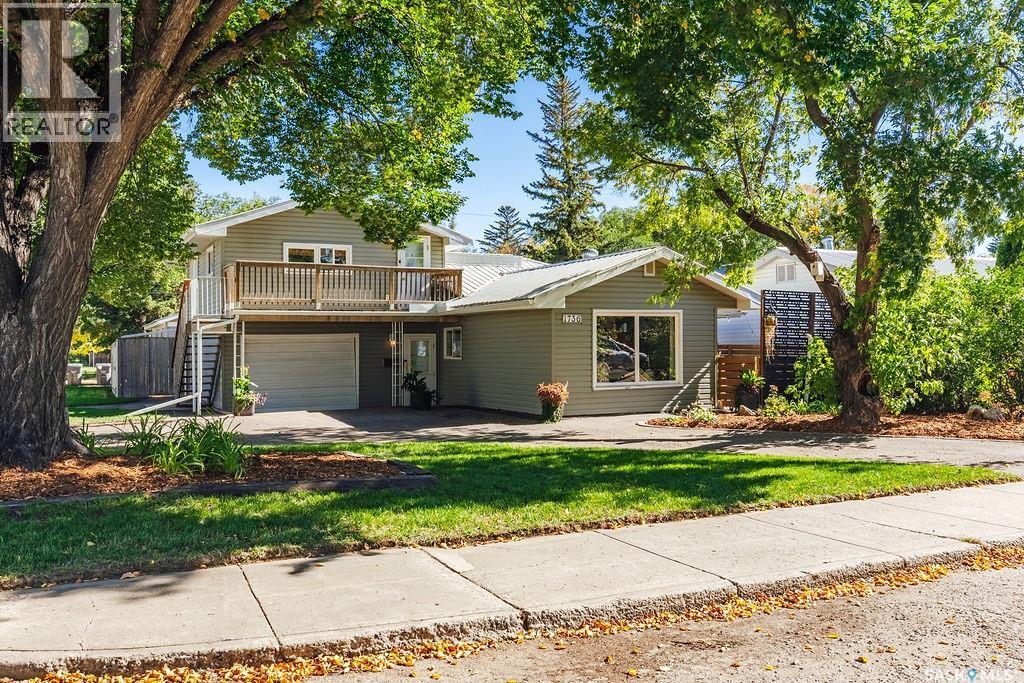
Opportunity meets functionality at 1736 1st Ave N. This versatile property features a move-in-ready three-bedroom, one-bath main-floor residence, along with a separate one-bedroom upper-level unit, making it an excellent option for additional income or flexible living arrangements. The main floor provides comfortable and practical living space, highlighted by a convenient front-entry mudroom with direct access to the attached single-car garage. The garage is currently used primarily for storage and offers valuable space that could be utilized by either unit. The basement is undeveloped but functional, providing potential for extra storage and a separate laundry area. A private entrance leads to the second-floor one-bedroom unit, which is presently occupied by a tenant interested in remaining, offering immediate rental income for the new owner. The exterior features a fully fenced yard with ample outdoor space, including a private side patio, a large backyard, garden beds, and a designated dog run. Enhancing the property's appeal is a sizable 24' x 24' heated detached garage, equipped with a durable wood floor and suitable for additional storage, a workshop, or hobby activities. Notable features include a maintenance-free metal roof, a brand-new central air conditioning system installed in August 2026, and a water heater approximately two years old. Whether you're seeking a residence with rental income potential, a property suitable for extended-family living, or a versatile investment opportunity, this property offers numerous possibilities. (id:44393)
Boyes Group Realty Inc.
Kelowna, British Columbia
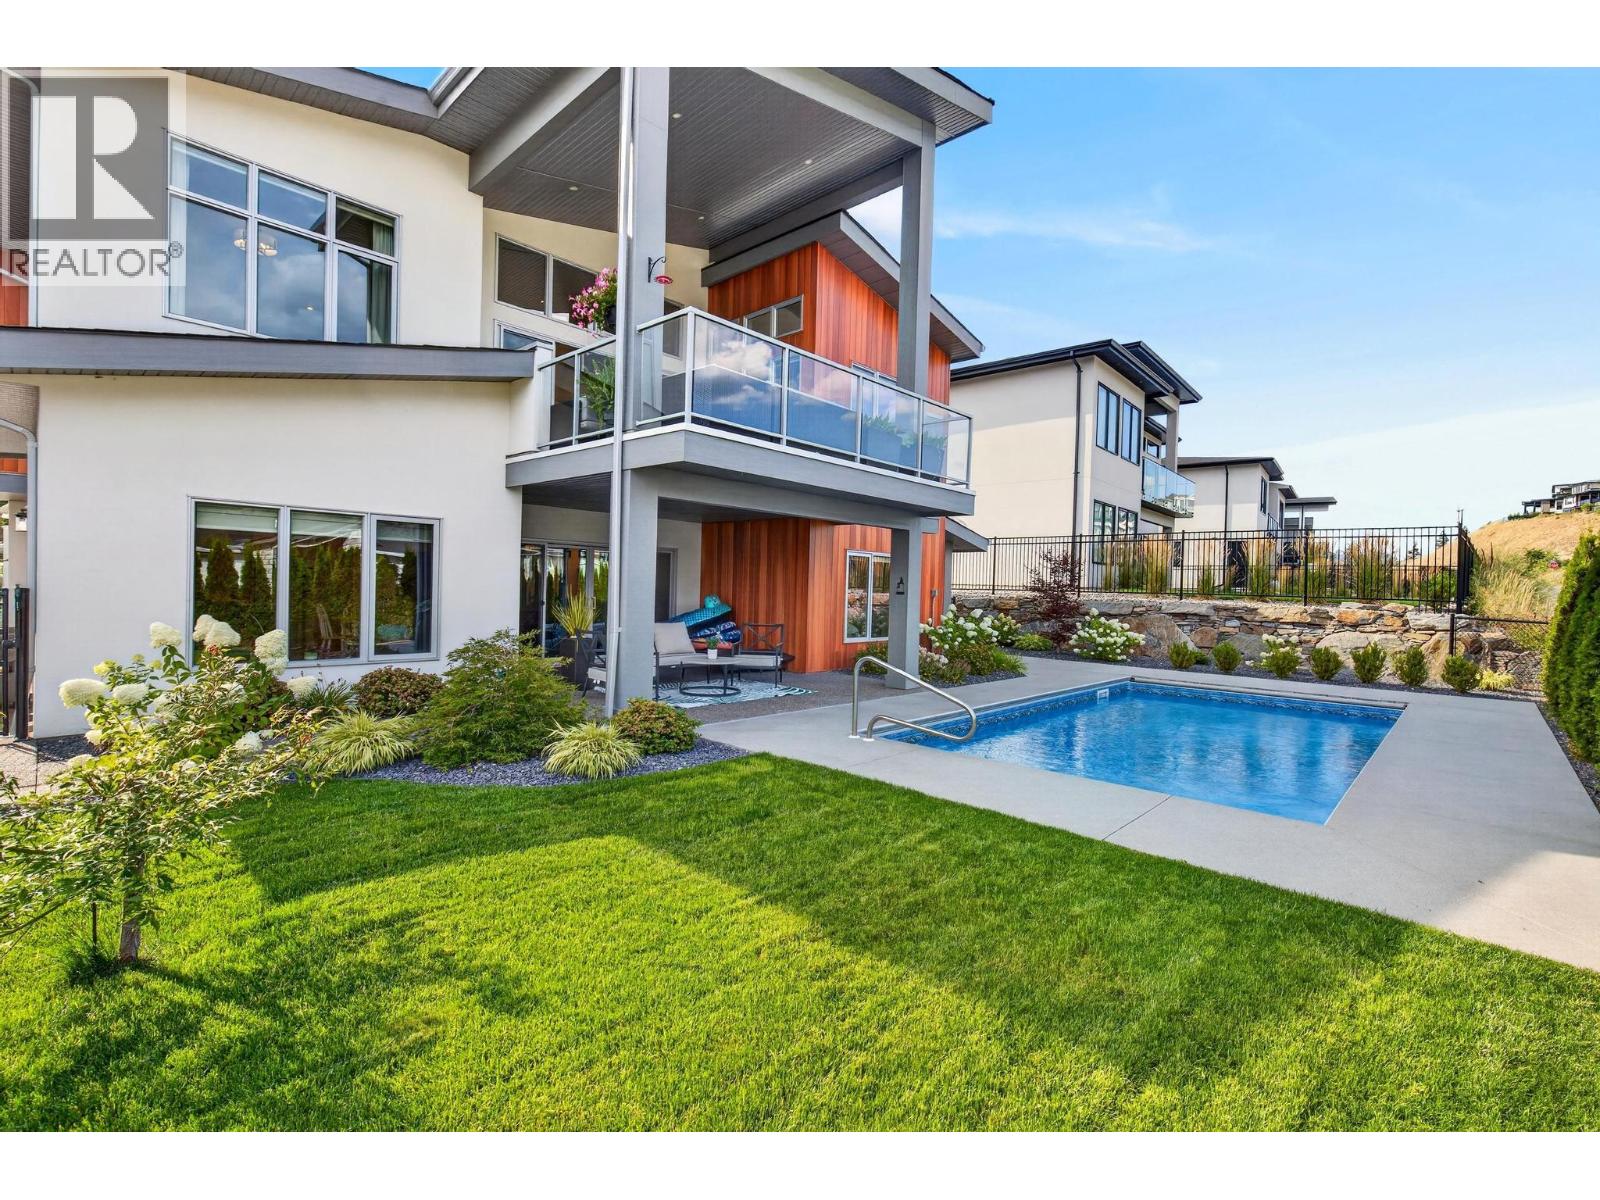
LUXURY LIVING | LEGAL 2-BEDROOM SUITE | PRIVATE HEATED POOL. Welcome to 887 Loseth Drive, where modern design, exceptional functionality, and outstanding income potential come together in one incredible package. Still like new, this beautifully finished home offers nearly 4,000 SQ FT of thoughtfully designed living space, perfect for families who want room to grow without compromising on style. The openconcept main level showcases premium finishes, a stunning chef-inspired kitchen with a butler's pantry, dedicated office (or 2nd bedroom), and an elegant primary retreat designed for relaxation. Downstairs offers 2 additional bedrooms, generous recreation space and full bath PLUS a fully self-contained legal 2 bed, 1 bath suite with its own entrance and laundry - ideal for generating rental income, accommodating extended family, or helping offset your mortgage. Step outside to your own private Okanagan retreat, where a heated in-ground pool, beautifully landscaped yard, and inviting outdoor living spaces create the perfect setting for entertaining or unwinding all summer long. Complete with a triple garage and located in the sought-after Black Mountain community, just minutes from golf, hiking, schools, wineries, and all the amenities of Kelowna, this is a rare opportunity to own a nearly new home that offers both an exceptional lifestyle and long-term value. (id:44393)
Exp Realty (Kelowna)
Nanaimo, British Columbia
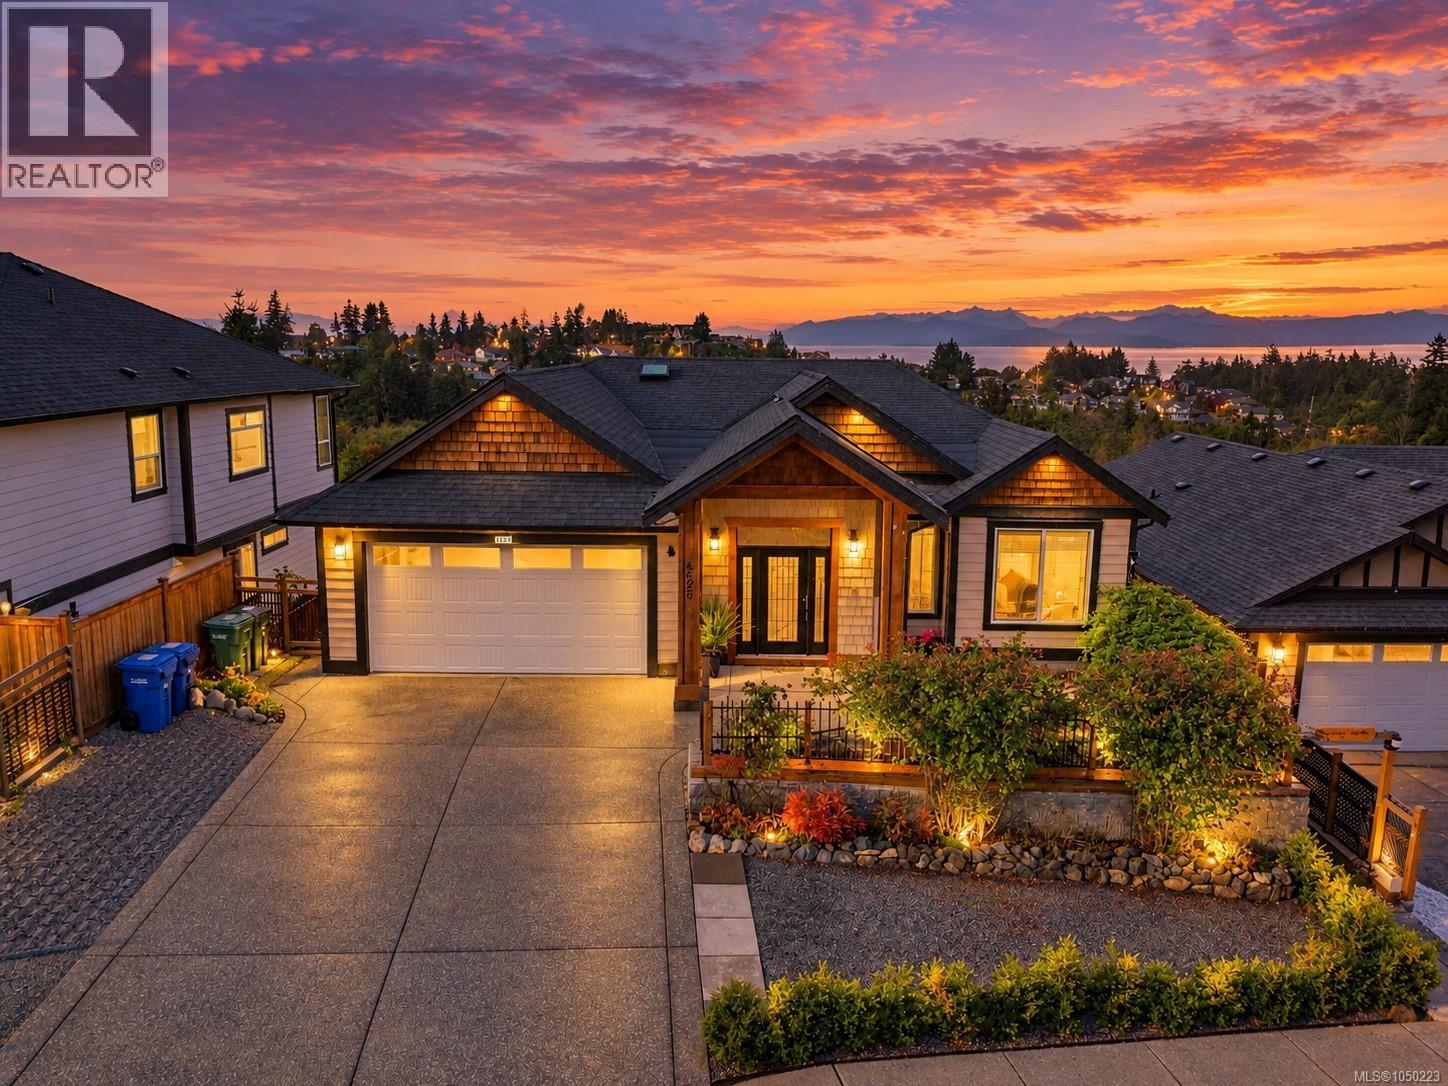
Built in 2016 on a 7,298 square foot lot in North Nanaimo, this main level entry home offers 4,003 finished square feet across three levels, with six bedrooms, five bathrooms and three kitchens, well suited to a family that wants everyone under one roof with room to spare. The main level entry, with its accessible entrance, is filled with natural light and leads into an open living and dining area with a gas fireplace and a high ceiling. The main kitchen sits beside a separate spice kitchen, so heavy or high heat cooking never has to fill the rest of the home, a feature families who cook every day will recognize as rare on the Island. A main-level bedroom works as a home office, a den or a room for a family member who prefers not to manage stairs, and a four-piece bathroom sits nearby. The main-level ocean view primary bedroom offers a walk-in closet with an organizer and a full ensuite with a soaker tub and a separate shower, alongside two more bedrooms and a four-piece bathroom. The lower level adds a family room with a wet bar, ideal for movie nights or hosting extended family, plus a rough-in for an extra laundry room and additional storage space. On the basement level, a two-bedroom secondary suite has its own entrance, kitchen and laundry, offering flexible rental income potential or a self-contained space for extended family, without disturbing the rest of the home. Enjoy a distant ocean view with coastal mountain views, an extra-large balcony and deck on all levels. upgraded flooring throughout, fresh paint, central vacuum, a heat pump, natural gas forced air heating and air conditioning for year round comfort. Outside, a low-maintenance, landscaped yard, curb and gutter, and an established North Nanaimo neighbourhood close to schools, shopping, and the north end beaches. This is a home built for more than one generation under one roof, each with room and privacy of their own. Measurement is approximate. (id:44393)
Exp Realty (Na)
Qualicum Beach, British Columbia
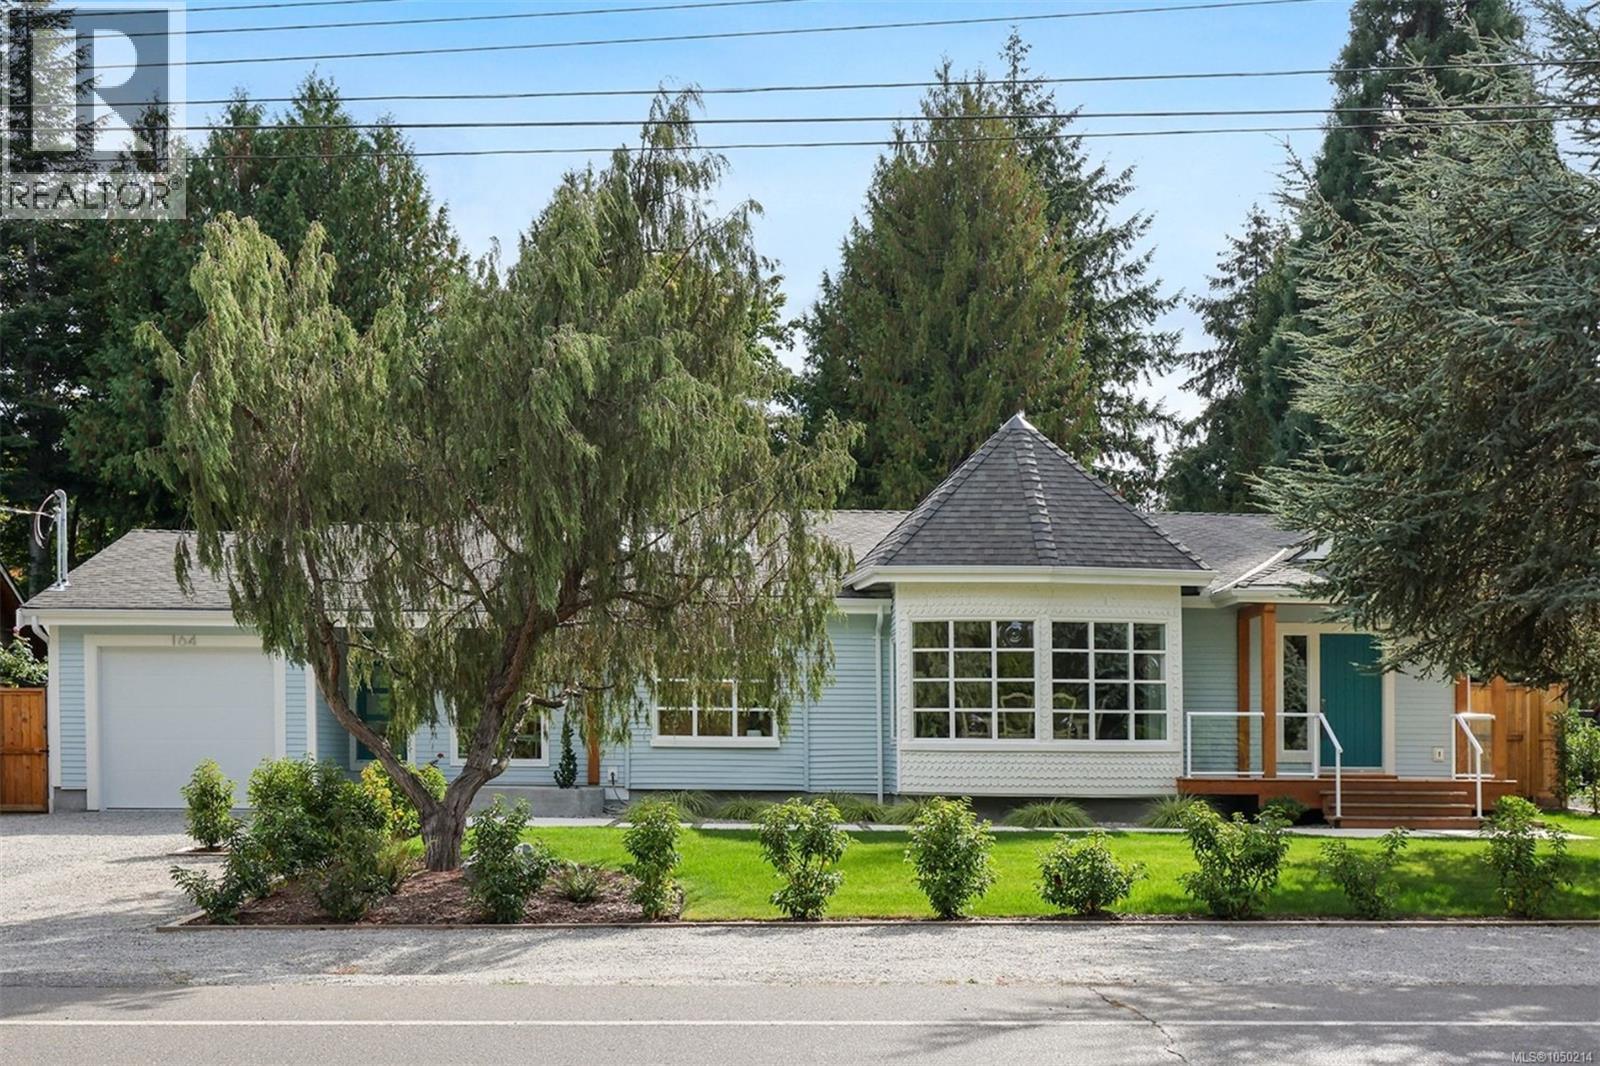
Across from the Qualicum Beach Memorial Golf Course & within easy walking distance of the sandy beach & Town Centre, this oversized mid-century rancher has been sustainably transformed & restored from the studs to a refined contemporary sensibility. The ecological renovation includes hardwood flooring, heated tiled bathroom floors, a redesigned floor plan, a new kitchen, mostly new windows, heat pump & 200-amp electrical service. Four new engineered vaulted ceilings and 11 Velux skylights bring exceptional volume & light. At the rear, a generous Living room overlooks the private landscaped backyard, with a custom water feature & landscape lighting. A detached one-bedroom guest cottage with private access offers flexible guest or family accommodation & numerous updates. Attached to the cottage is a rebuilt garden shed with power & heat, ideal for hobbies, gardening or storage. A rare combination of scale, thoughtful renovation, flexible accommodation & a coveted local setting. (id:44393)
Royal LePage Island Living (Qu)
Saskatoon, Saskatchewan
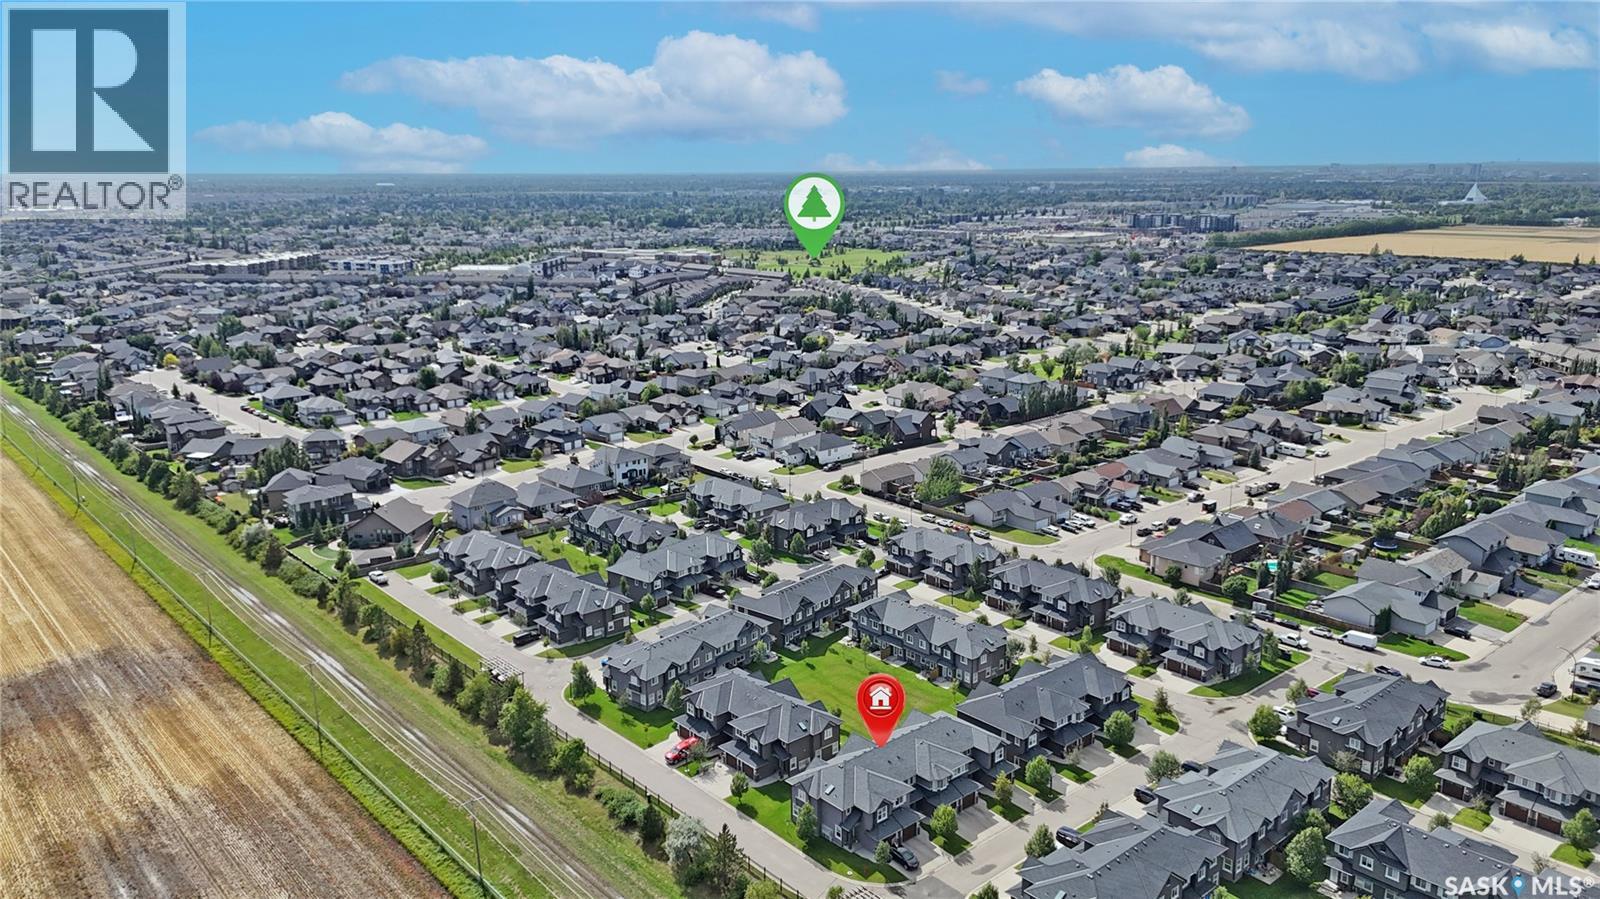
Welcome to 1303 Paton Crescent! This well-maintained 1,245 sq. ft. home offers 3 bedrooms, 2 bathrooms, and a practical layout designed for comfortable everyday living. The partially finished basement provides valuable additional space with plenty of potential for a recreation room, home office, gym, or storage to suit your needs. Enjoy the convenience of being located right next to a gate leading to open fields—perfect for walking the dog or enjoying the outdoors. Ideally situated close to the University of Saskatchewan, Willowgrove School, fitness facilities, grocery stores, parks, and a variety of everyday amenities. Whether you’re a first-time buyer, growing family, or looking for a home with room to personalize, this property offers an excellent combination of space, convenience, and potential. (id:44393)
Boyes Group Realty Inc.
Surrey, British Columbia
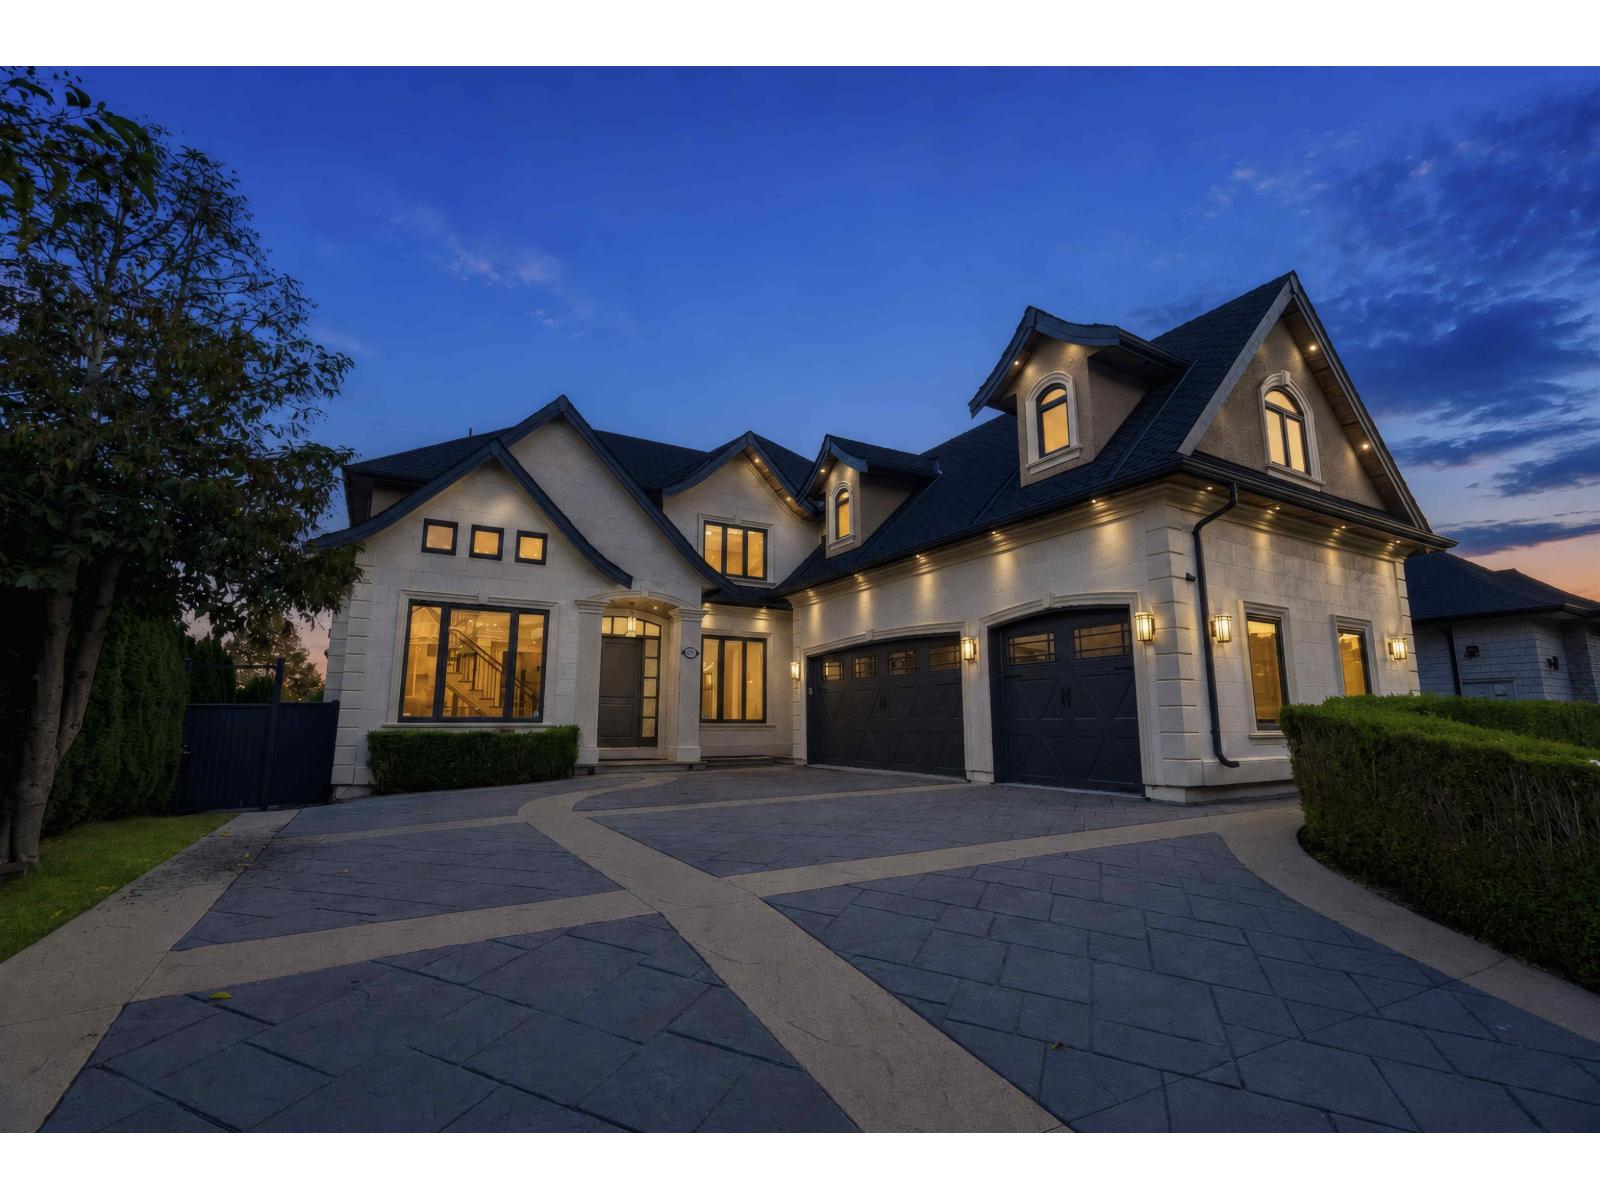
A rare opportunity to own a truly one-of-a-kind residence in one of Cloverdale's most prestigious neighbourhoods. Situated on an expansive 0.28 acre lot, this home offers 9 beds, 8 baths, breathtaking panoramic views and a private greenbelt backdrop. The interior showcases soaring 20' ceilings, expansive windows, radiant heating and custom craftsmanship throughout. Designed for both entertaining and everyday living, the home includes a massive media room, wet bar, gym, steam room and an impressive outdoor patio area. A separate 2-bedroom unauthorized suite provides an excellent mortgage helper or additional space for extended family. Located close to excellent schools, shopping, recreation and major highways. Contact us today to schedule your private showing. (Pictures virtually staged) (id:44393)
Saba Realty Ltd.
Century 21 Coastal Realty Ltd.
Langley, British Columbia
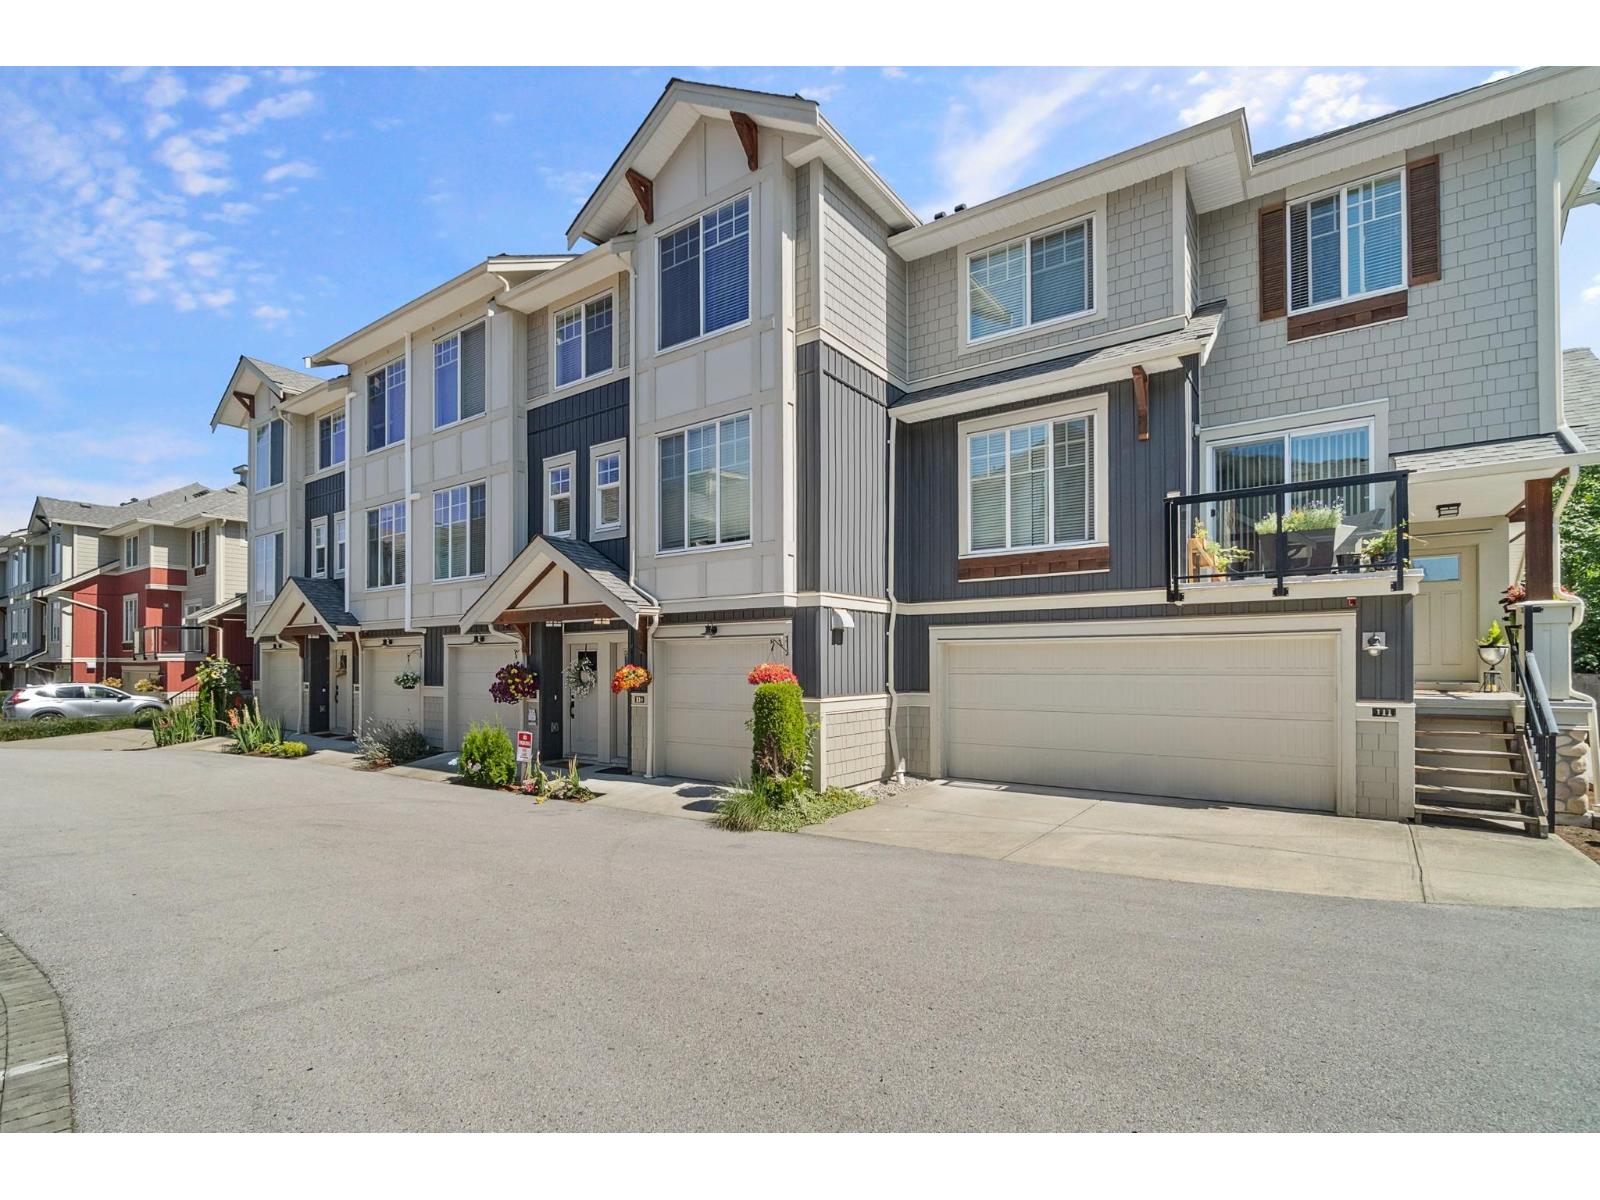
Welcome to Gabriola Park-Parkside Townhomes by Royale Properties, beautiful 4 bdrm, 2.5 bath townhome! The main flr fts an open-concept L/O w/9' ceilings, where the kitchen is the heart of the home. Designed w/style, S/S appliance package including a Venmar chimney hood fan. The kitchen smartly separates the living & dining spaces, creating both function & style. A spacious Living/ Family rm. A powder rm on the main flr adds convenience, while the covered balcony off the dining rm is perfect for year-round use. Another highlight of this home is its prime location backing onto a lush greenbelt-offering peace, privacy, & a touch of nature. Centrally located in Yorkson w/high rated schools, Eateries, shops, parks, transit & so much more! (id:44393)
Royal LePage - Wolstencroft