
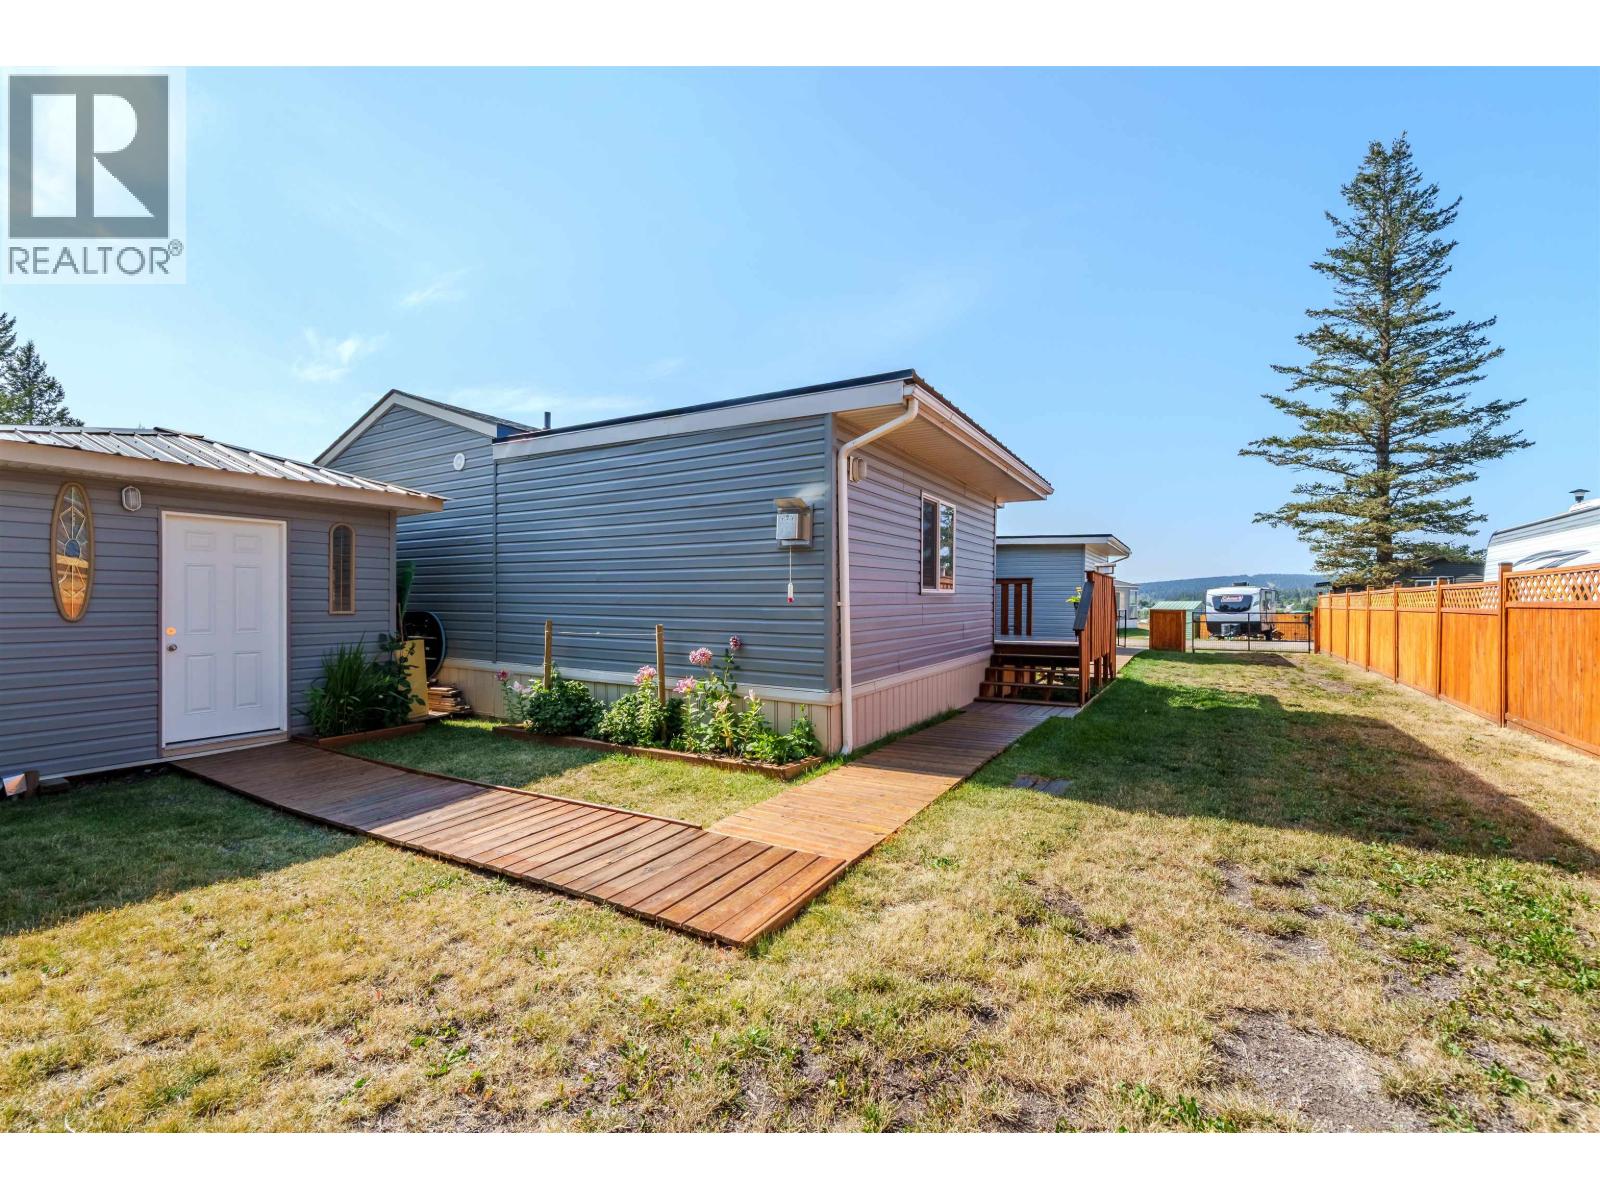
Lac La Hache, British Columbia
Beautifully finished! This 2-bedroom home built in 2021 features a large primary bedroom/addition with gas fireplace and ensuite and a single garage on the front! Room for the motor home in the back, along with a small workshop space, fully fenced yard and decks. Affordable pad rent in Cariboo Country Estates, all newer homes and a great location mere minutes from the lake! (id:44393)
Exp Realty (100 Mile)
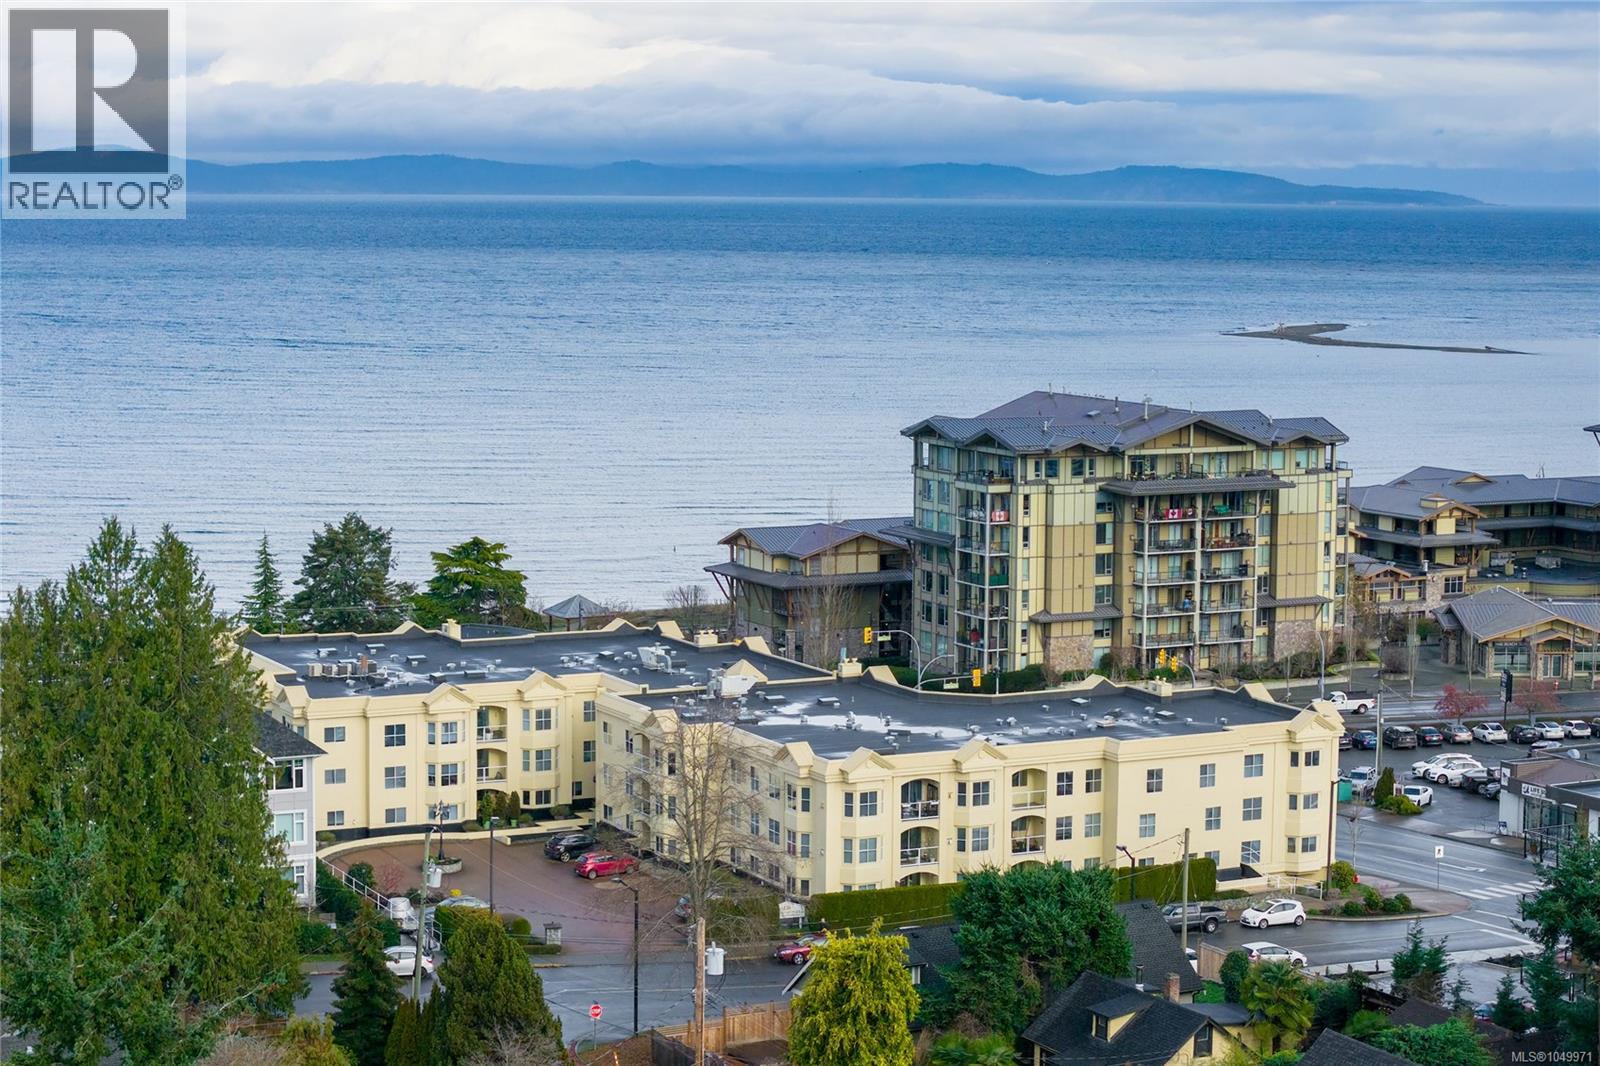
Parksville, British Columbia
Set on the top floor of Waterford Place, this spacious 2 bed condo puts you right in the heart of Parksville, with the beach, boardwalk, shopping and dining just steps away. The bright southwest-facing layout feels more like a home than a typical condo, with 9-ft ceilings, generous living spaces and a natural gas fireplace adding warmth and character. The bright, updated kitchen features new flooring, counters, backsplash and sink, along with a redesigned peninsula adding extra function and convenience. Fresh paint and new light fixtures carry throughout the main living areas, while the oversized primary bedroom includes a large closet and private ensuite. The covered deck extends the living space outdoors, complete with peekaboo mountain views. With no age restrictions and rentals permitted, underground parking, storage locker & elevator access, this is comfortable, convenient living in a location that makes it easy to leave the car at home and enjoy all that Parksville has to offer. (id:44393)
Royal LePage Island Living (Pk)
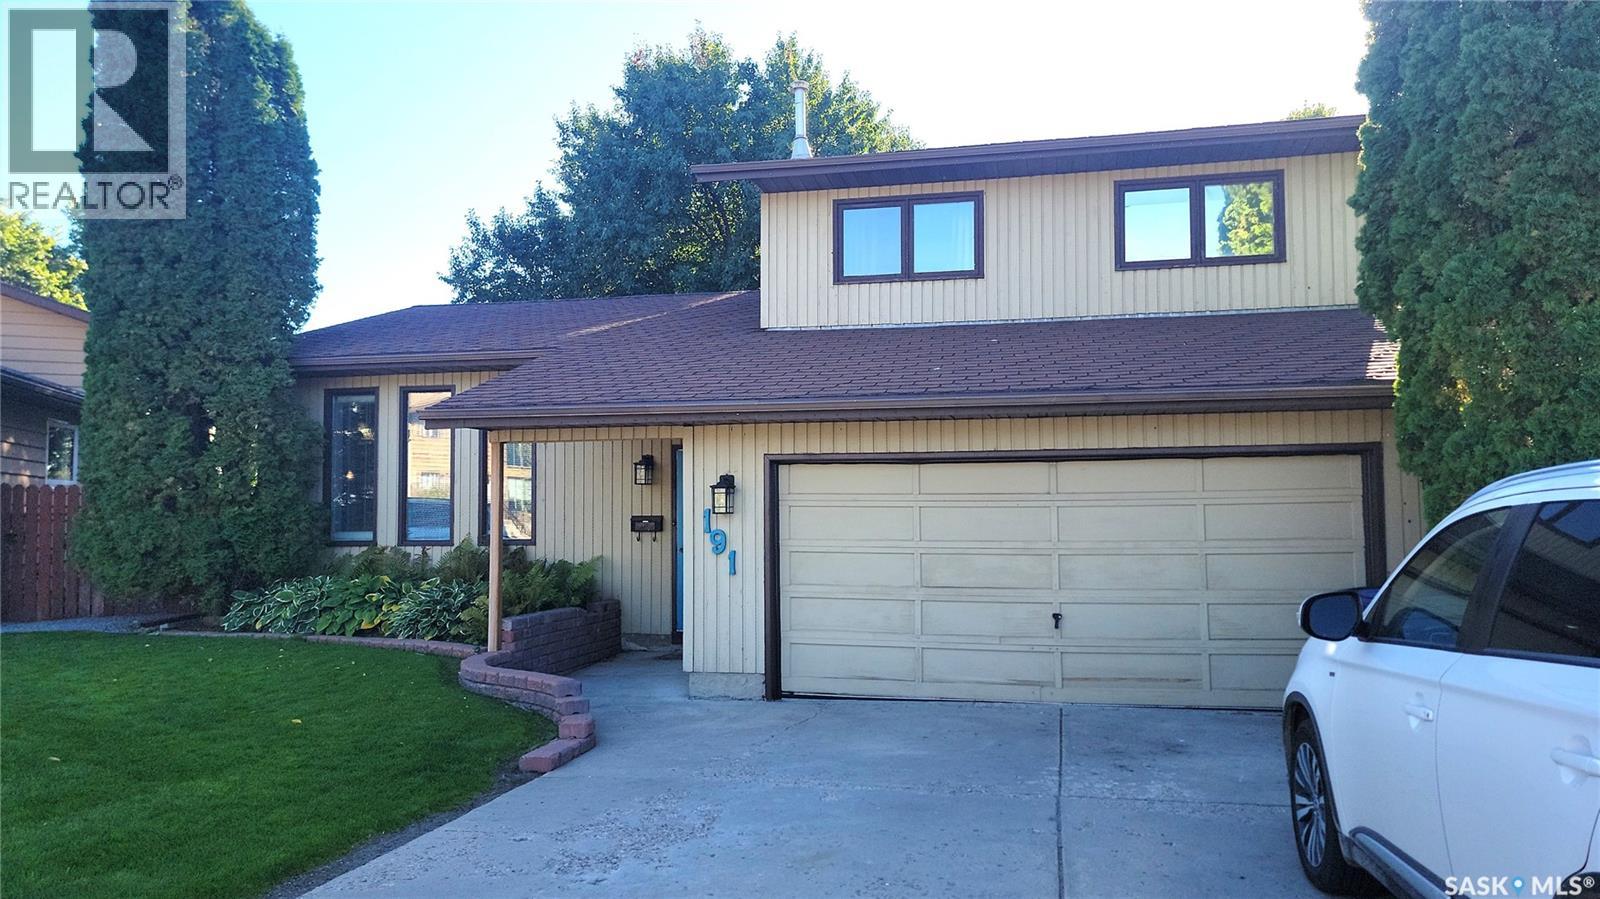
Saskatoon, Saskatchewan
Family Home on a Cul de Sac Location in Parkridge. Priced for Quick Sale & Quick Possession. Features Double Attached Heated Garage with Direct entry, Large Island & Pantry in Kitchen, Upstairs & has 3 Bedrooms & updated 4 Pc Bathroom, 3rd Level has Large Family room with Fireplace & Entry to Deck & Yard, plus 3 Pc Bathroom with Laundry. The Basement level has Rec Room, 4th Bedroom (Window does not meet egress standard) & Large Storage Room (limited height) located under the 3rd Level. With the Beautifully Landscaped Yard on a Wedge Lot, Shed, Central Air, Central Vac, Newer Water Heater (2023), Kitchen with Island & Pantry, this 1585 sq.ft. 2 Storey Split has little work to do to make it a Gem! (id:44393)
Boyes Group Realty Inc.
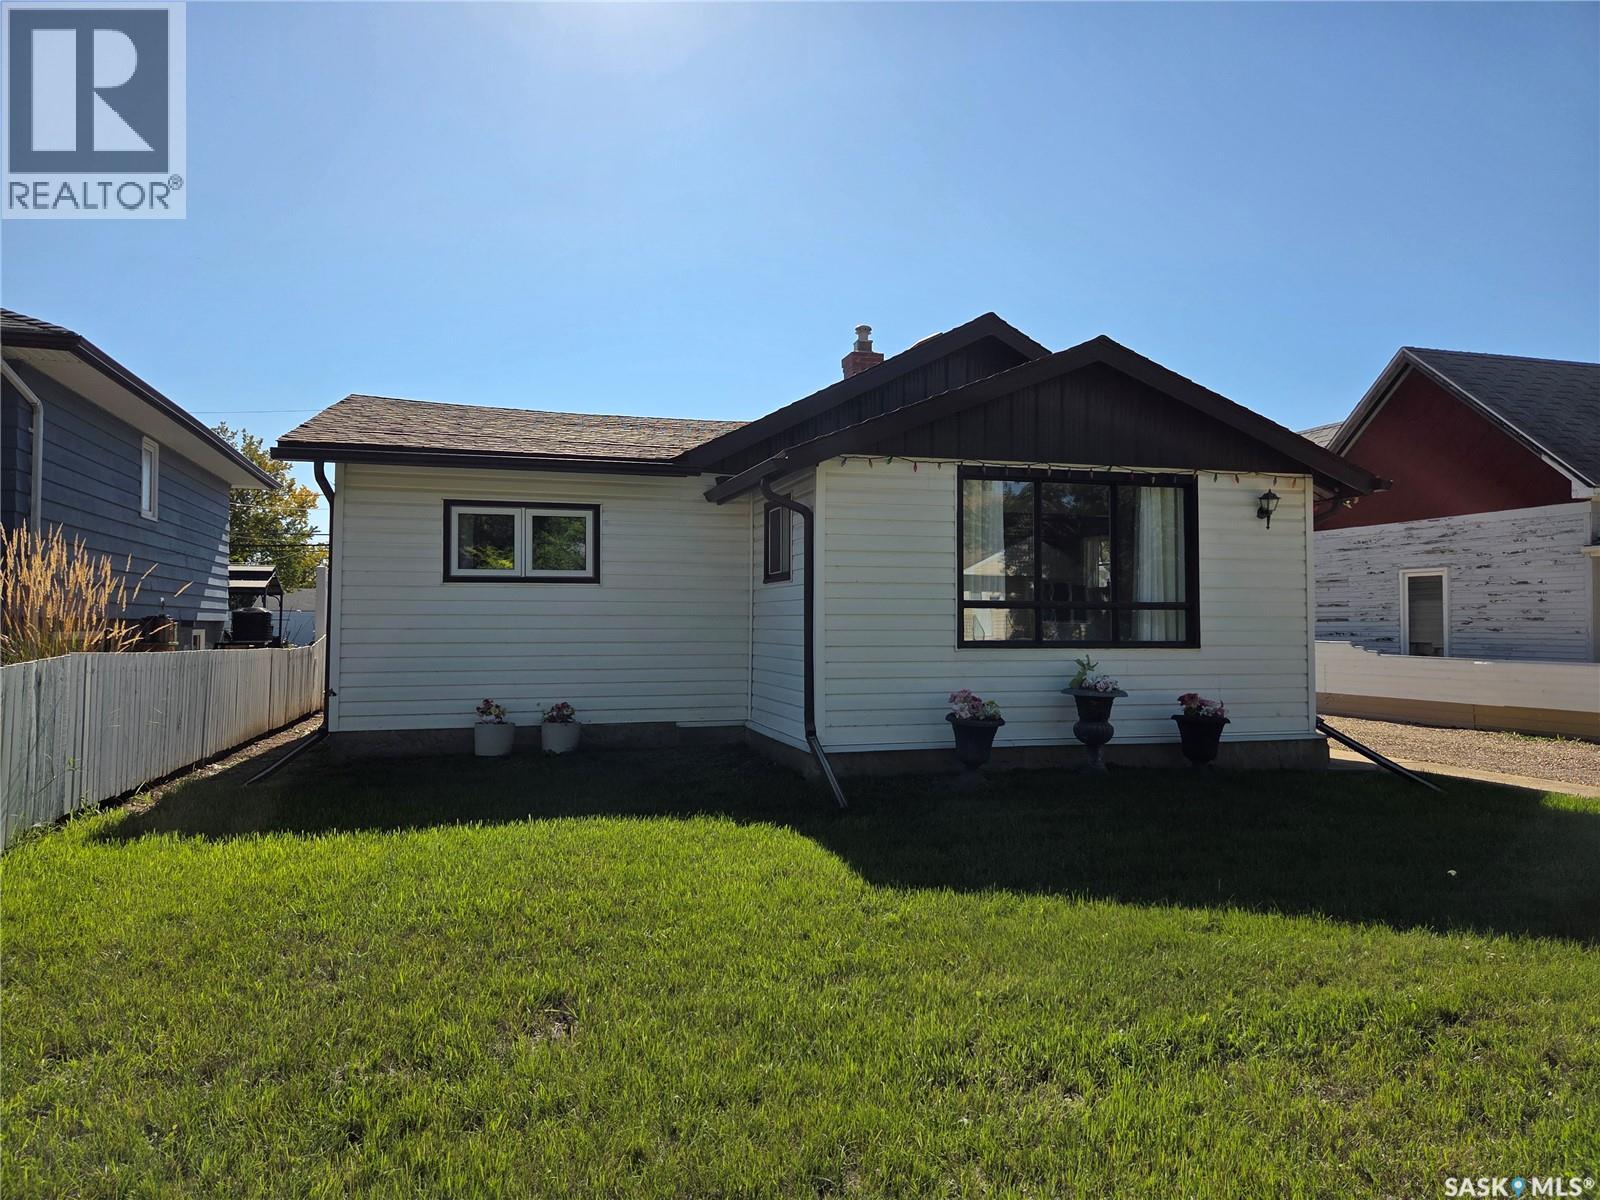
Moose Jaw, Saskatchewan
This immaculate property offers over 1,000 sq. ft. of exceptionally well-maintained living space in a family-friendly neighborhood close to local schools, playgrounds, and the splash park. The main floor features a spacious, functional kitchen with ample cabinet storage, convenient main-floor laundry, a full main bathroom, and two bedrooms, including a primary bedroom complete with its own 2-piece ensuite. Off the back of the home, an enclosed deck provides a comfortable outdoor living area overlooking a pristine, meticulously kept yard complete with two large storage sheds. The basement houses the utility and storage areas, with flexible space available to easily set up a dedicated den or hobby room.An absolute dream for mechanics, hobbyists, or those needing extensive storage, the property boasts an outstanding garage and parking setup. The insulated and heated front garage (16.5' x 24') connects seamlessly via an interior man-door to the rear garage (16.5' x 26') for a combined total footprint of 16.5' x 50', complemented by a 12' x 24' carport. Complete with generous driveway parking in the front and dedicated RV parking in the back, this home combines neat, easy single-level living with storage and workshop capacity. (id:44393)
Royal LePage Next Level
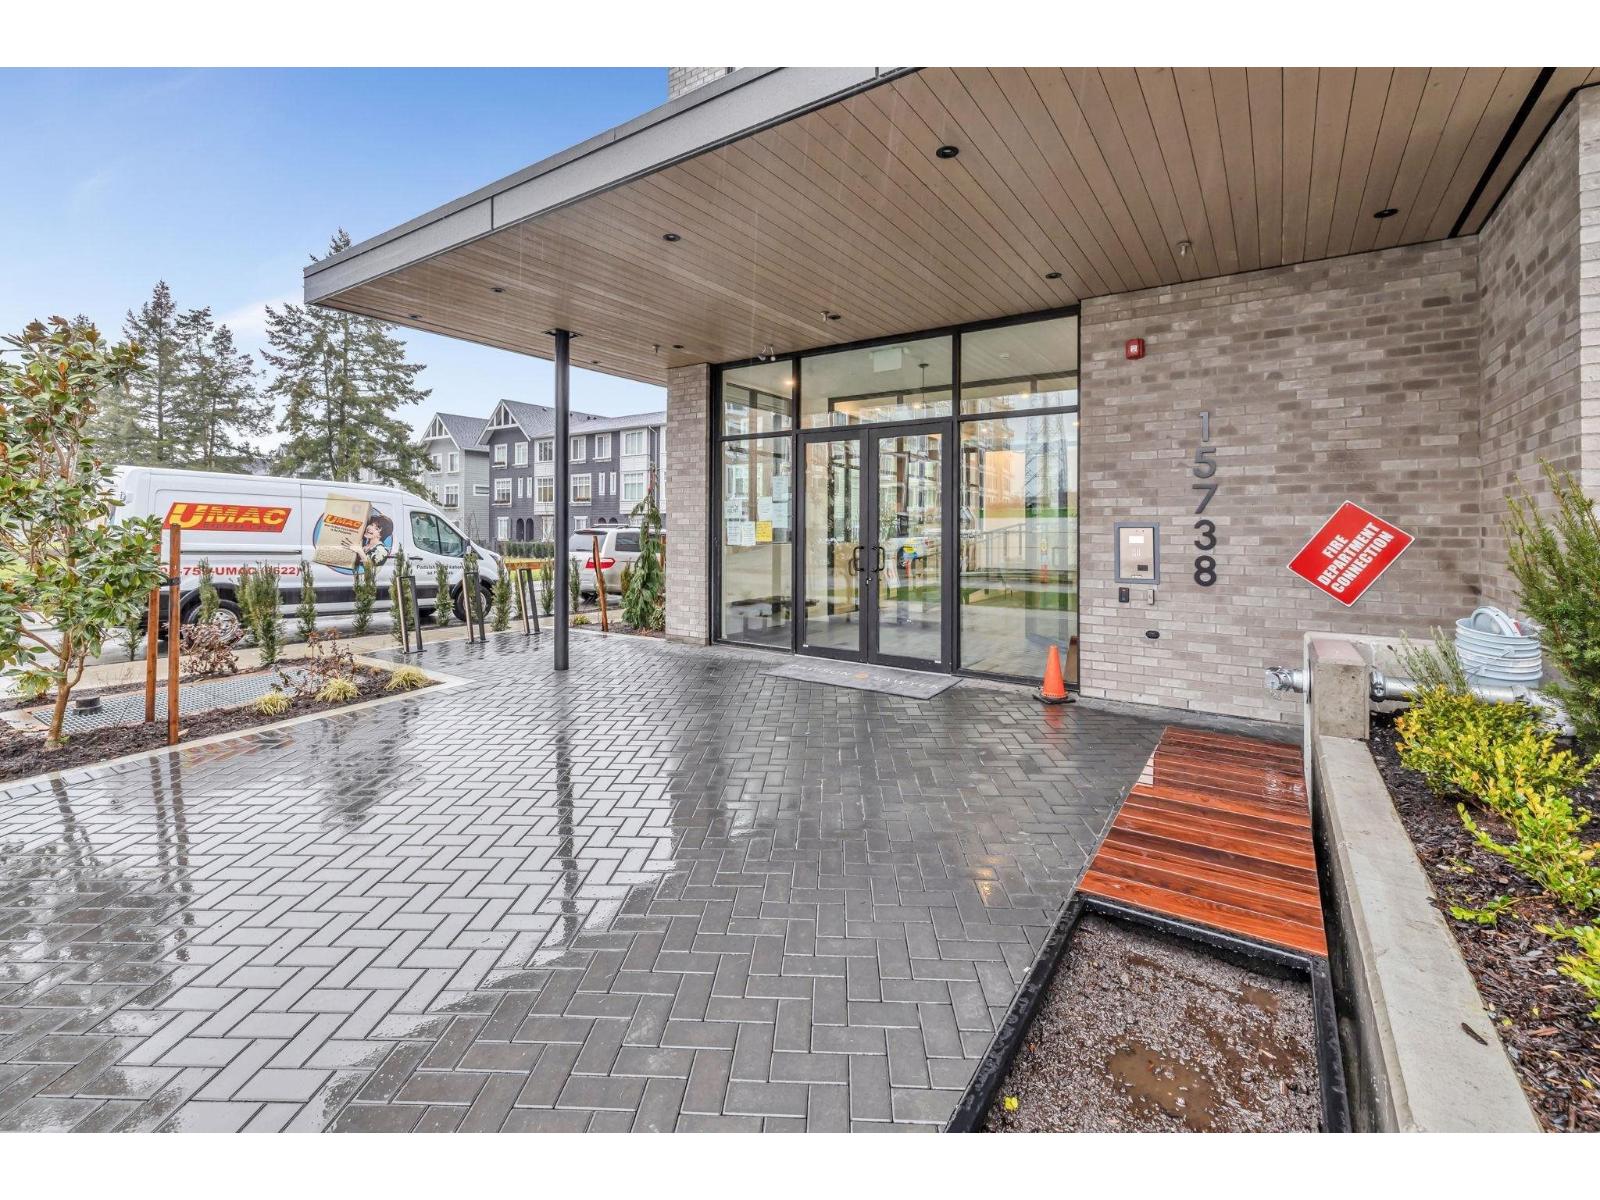
Surrey, British Columbia
Modern living at Fleetwood Village II built by reputable developer Dawson & Sawyer. Located in one of the most desirable communities in the heart of Fleetwood, with close proximity to Shoppings, Transits, Banks, Schools & Future Skytrain. This brand new functional 3 Beds (the 3rd bedroom has closet but no window) + 1-bath home showcase 9 foot ceiling open-concept layout, a bright living room & a spacious private balcony overlooking the garden with a mountain view. Amenities feature Gym, Clubhouse, Yoga Studio, Fireside Lounge, Day Care in the complex. Comes with parking & large storage. (id:44393)
Interlink Realty
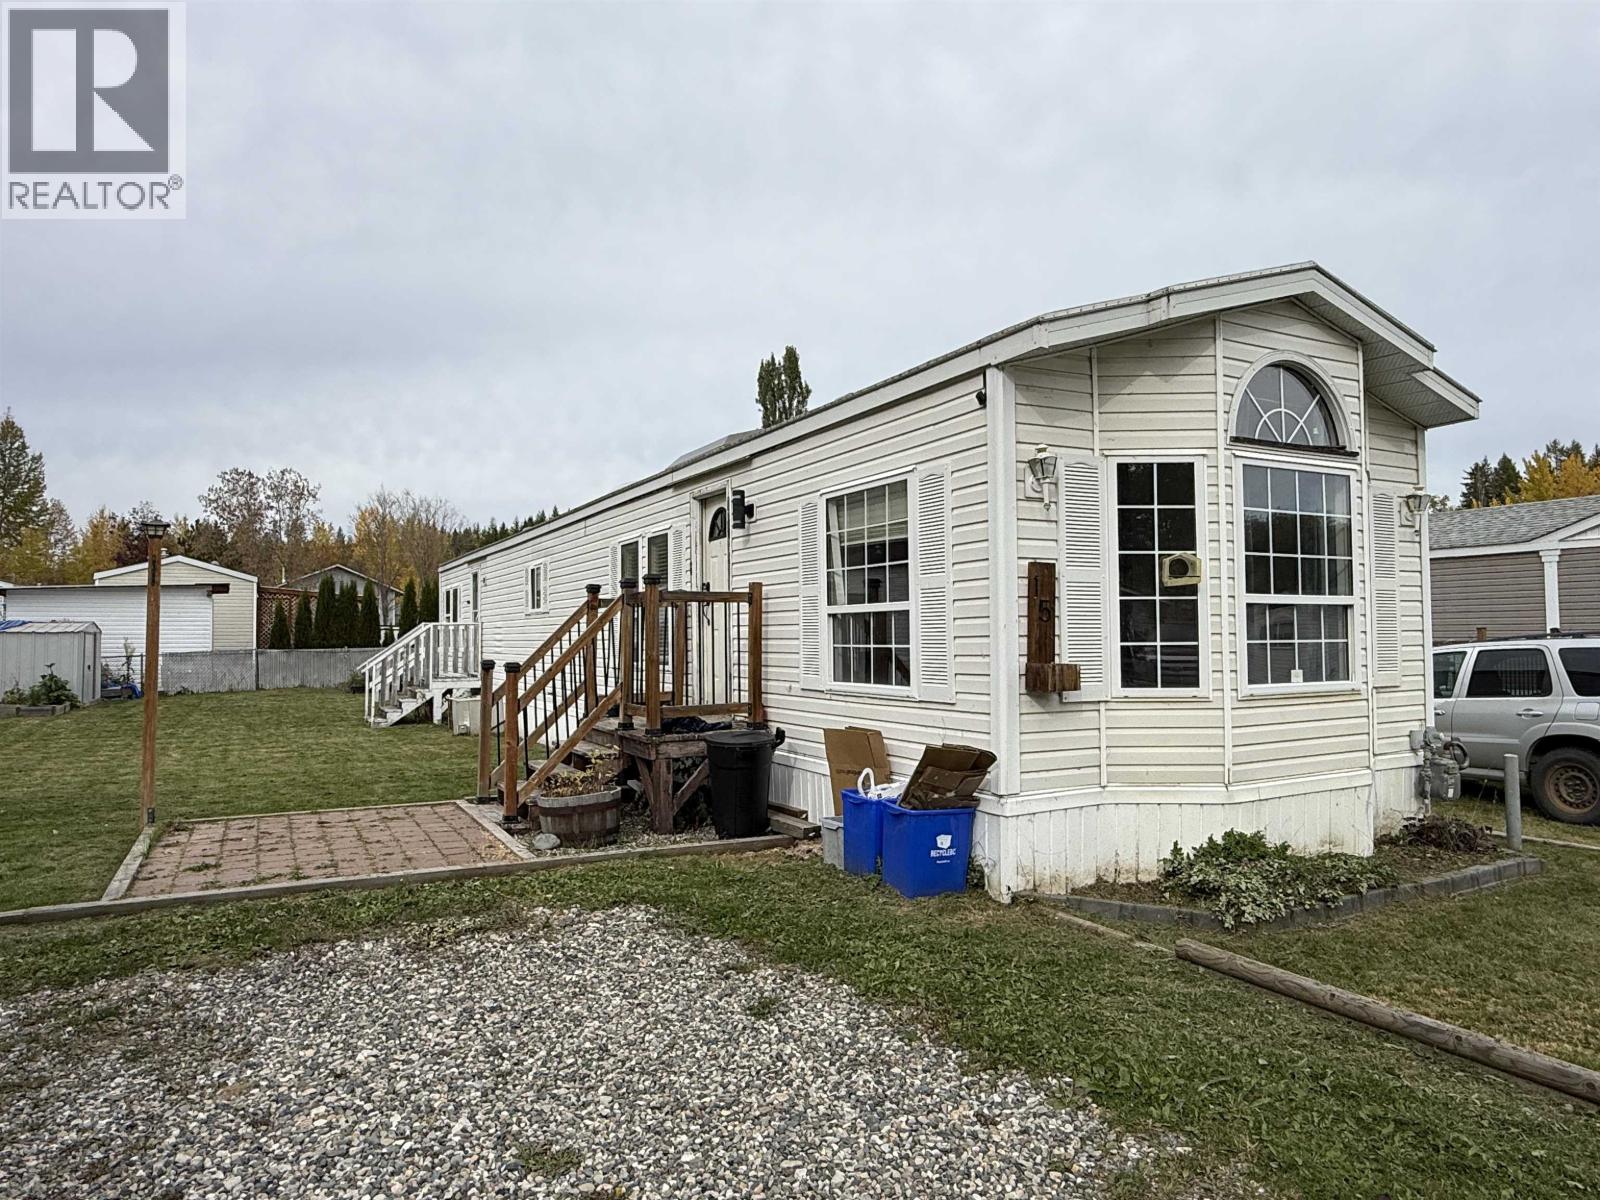
Quesnel, British Columbia
Location! Location! Location! This 3 bedroom, 1 bathroom manufactured home is situated in the heart of Dragon Lake and just a short distance away from the lake! Lots to love here including an updated kitchen (with breakfast bar), lots of new paint throughout, built in hutch in the living area, newer vanity and updated plumbing! The layout is very open and bright. Outside could use some finishing touches, but it's on a massive, level pad/lot, and has a storage shed and raised beds. This well-managed park is very quiet and units rarely come available here. Quick possession is available! Don't miss out on this one! (id:44393)
Century 21 Energy Realty(Qsnl)
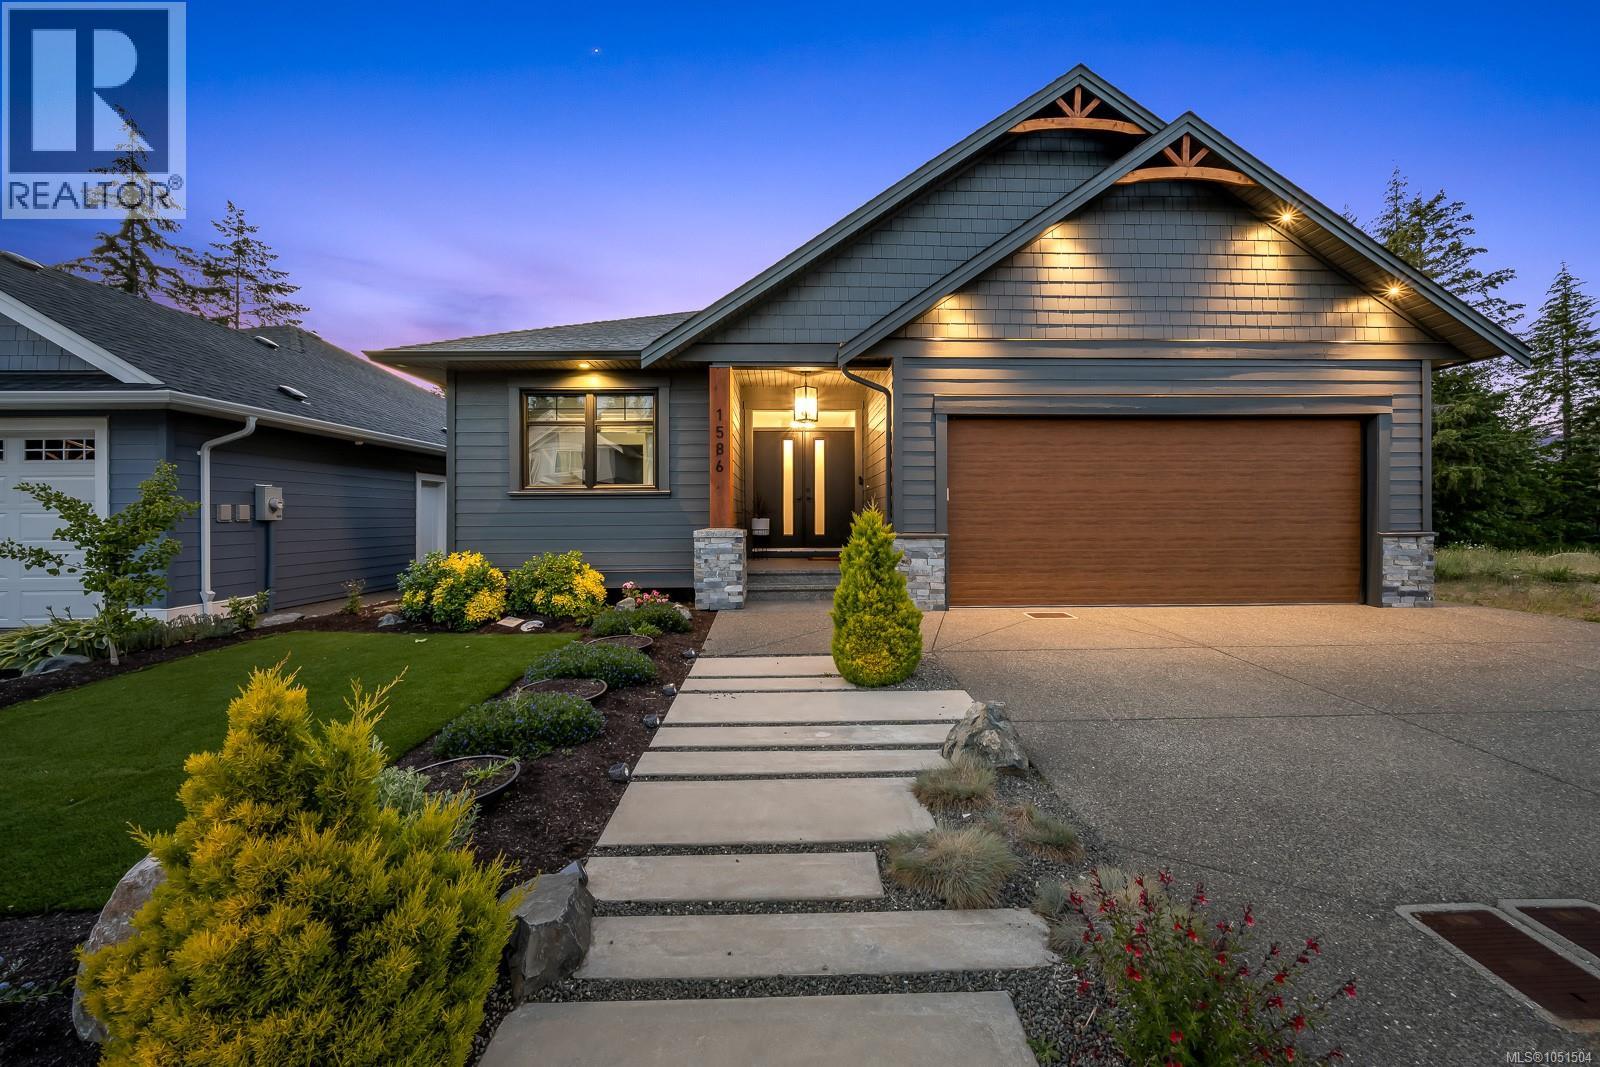
Courtenay, British Columbia
Beautifully designed and exceptionally finished, this 2019-built 4-bedroom, 3-bathroom home offers main-level living with a spacious primary suite and impressive attention to detail throughout. Soaring 10' coffered ceilings and engineered hardwood set the tone, while the gourmet kitchen features quartz countertops, an oversized working island, induction cooktop, pantry and bar fridge. The living room is anchored by a large gas fireplace, and the primary retreat includes added soundproofing, a generous walk-in closet and luxurious ensuite. Downstairs, the bright walkout level offers nearly 9' ceilings, Dricore subfloor, vinyl plank flooring, built-in ceiling speakers, a full bathroom and oversized sliding doors opening to the backyard and putting green. Hot water on demand, heat pump, abundant storage, irrigation, hot tub outlet and natural gas BBQ hookups on both the deck and patio complete this thoughtfully designed home. (id:44393)
Royal LePage-Comox Valley (Cv)
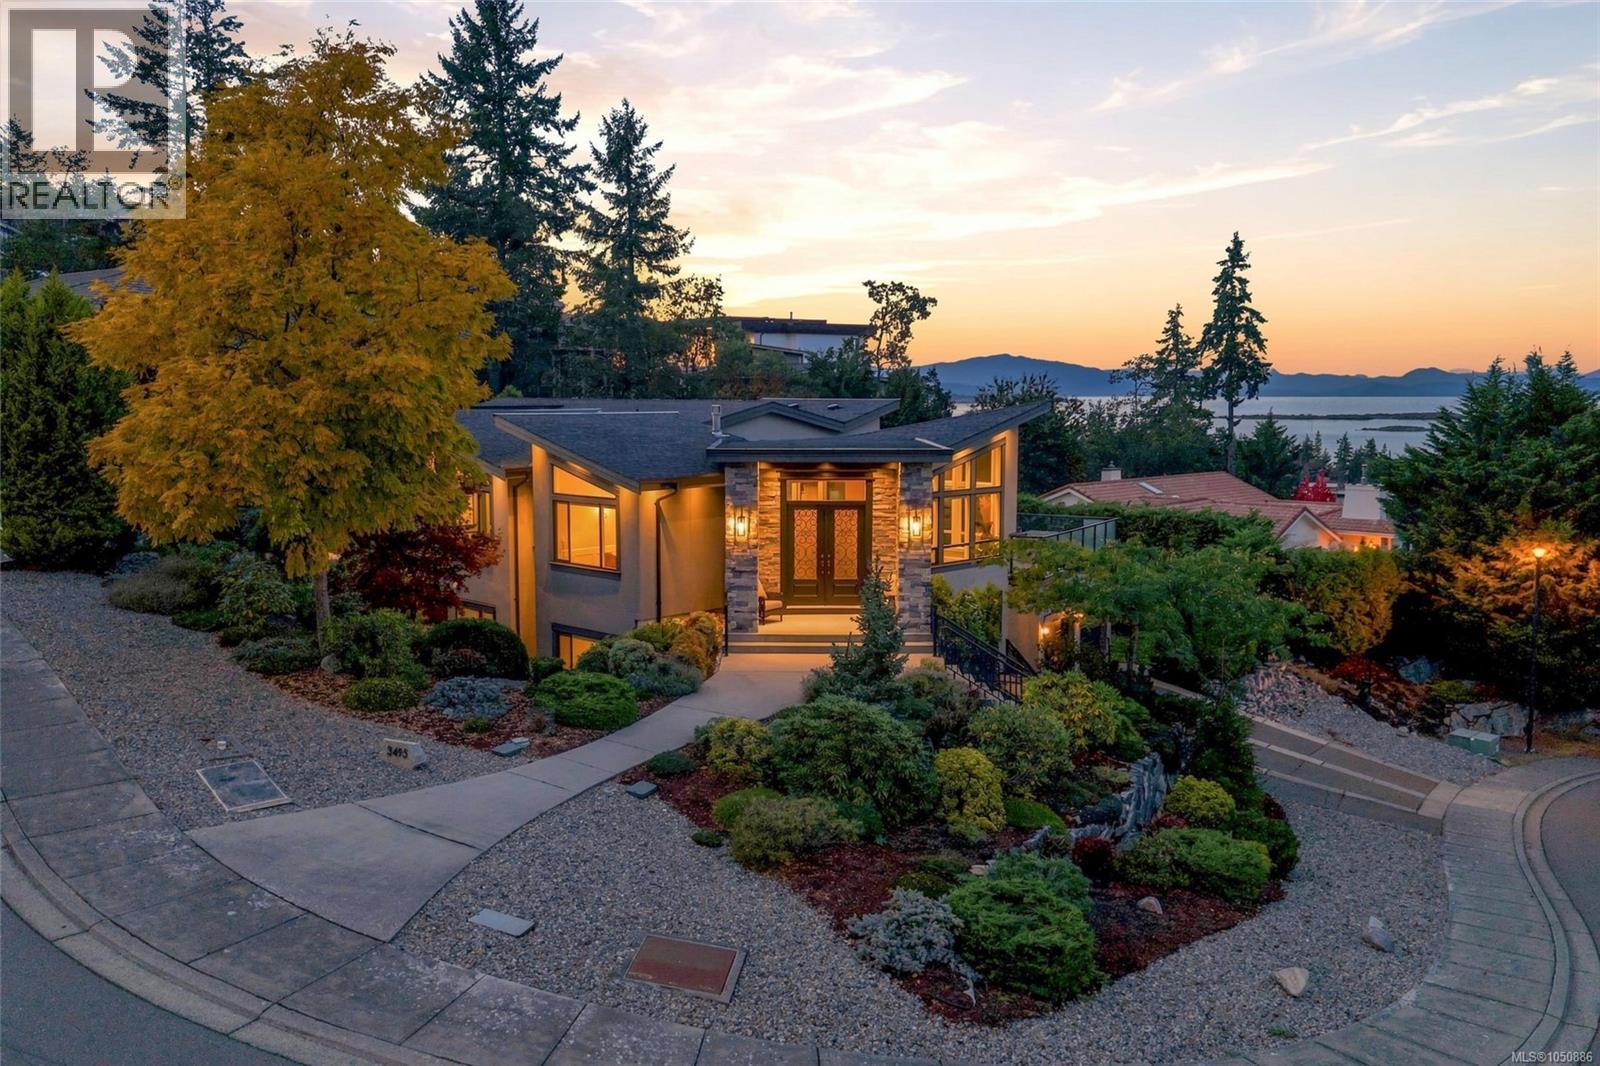
Nanoose Bay, British Columbia
Custom Fairwinds Oceanview Home with Legal Suite! Located in exclusive Schooner Ridge at Fairwinds you'll find this impressive 4940 sqft 4 Bed/4 Bath West Coast Contemporary Home on a private .35-acre corner lot, just a short stroll from Fairwinds Landing, restaurant and marina, with golf, shopping, recreation and outdoor activities nearby. This exceptional Main Level Entry Home with a finished Lower Level boasts OH vaulted ceilings, high-quality finishes, exceptional outdoor living space, and huge picture windows framing breathtaking views that reach beyond Lasqueti and Texada Islands, and across the Strait of Georgia to the distant mainland mountains.The exceptionally flexible floor plan offers multiple options for Bedrooms, Offices, and guest accommodation. There is plenty of storage and parking, incl Single and Double Garages, and the Lower Level Legal Suite is ideal for visitors, extended family, a caregiver, or potential rental income. A pillared entry opens to a bright, open-concept Kitchen/Living Room with eng wood floors, vaulted ceilings and floor-to-ceiling glass framing far-reaching ocean, island and mountain views. The Living Room features a two-sided gas fireplace shared with the Formal Dining Room, with an adjacent Butlers Pantry. The Chef’s Kitchen offers quartz CTs, shaker cabinetry, large island with prep sink, top quality stainless appls, and a WI pantry. A glass door opens to a huge Entertainers Deck for alfresco dining and lounging. The Primary Suite features two WI closets and a luxurious 5-pc ensuite. A Den, Main Bath and skylighted Laundry complete the main level. The finished WO Lower Level offers two Bedrooms, 4-pc Bath, Gym with sauna, Games Room with Kitchenette, and storage. The self-contained 1 Bed/1 Bath Legal Suite with private entry includes a Living Room, 3-piece Kitchen, and laundry facilities. Great extras, within 20-mins of Parksville and North Nanaimo. Sure to impress even the most discerning buyer, visit our website for more. (id:44393)
Royal LePage Island Living (Pk)
Saskatoon, Saskatchewan
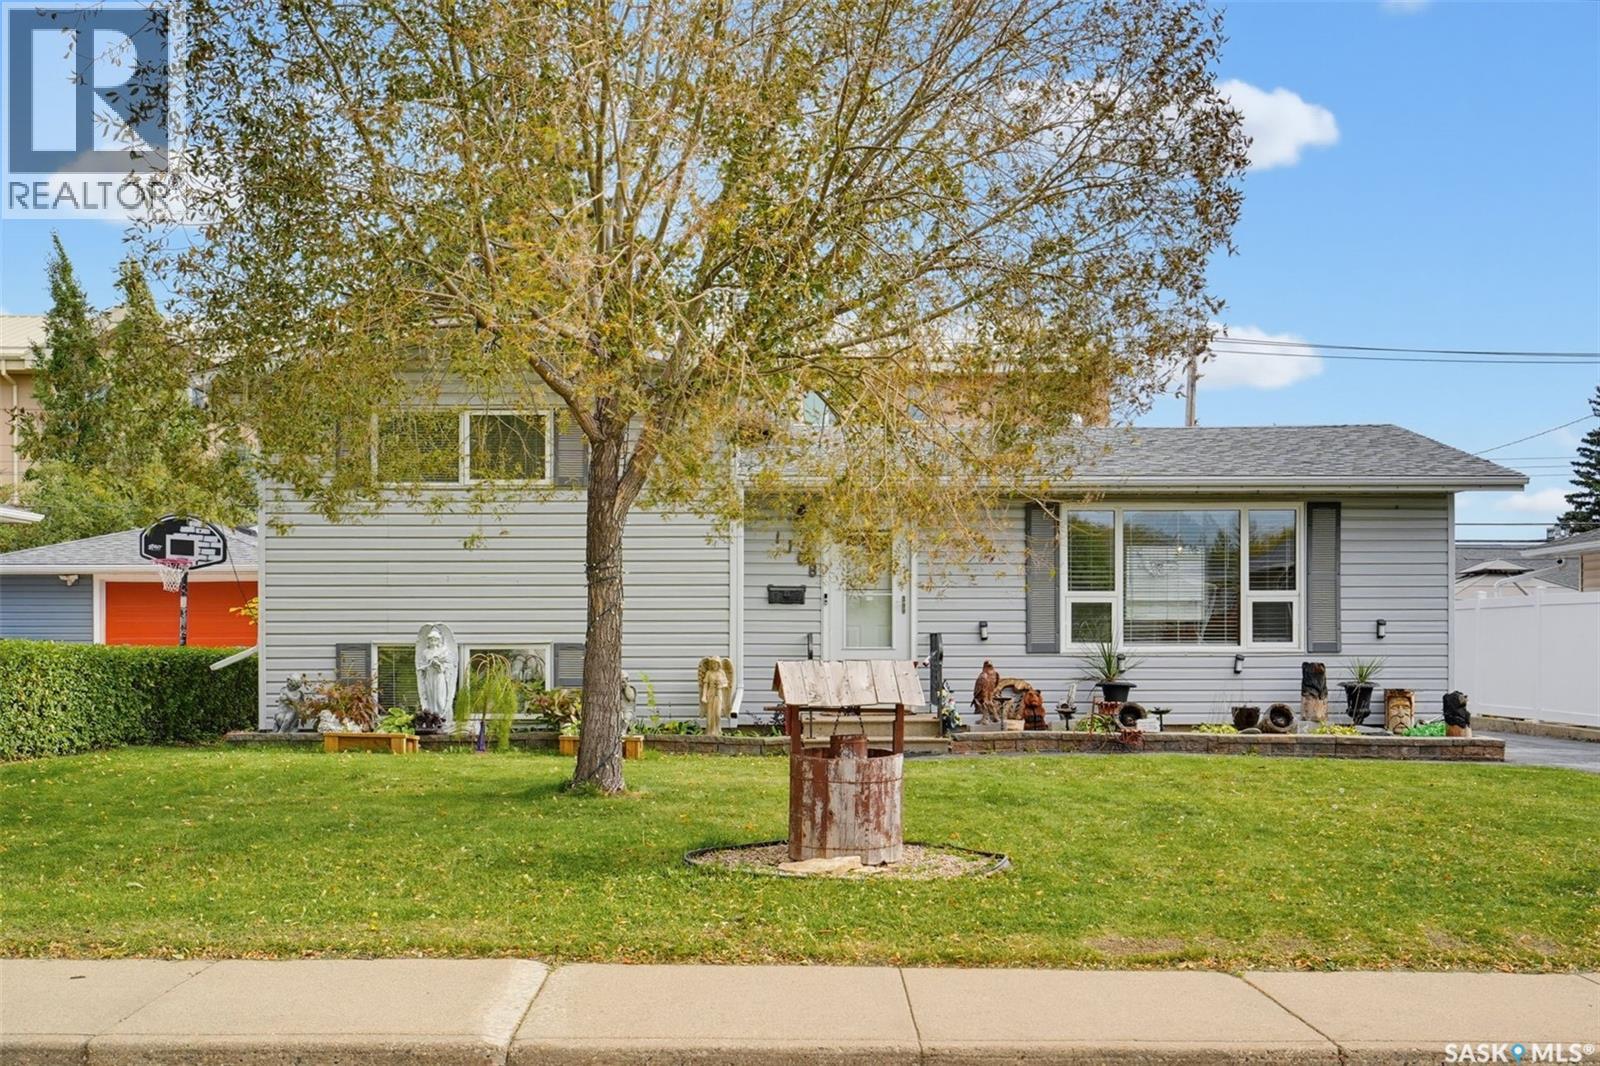
Solid family home with beautiful street appeal offered on a quiet street in Hudson Bay Park. The main floor has a large living room leading into a formal dining space and a separate kitchen. The kitchen has all stainless-steel appliances, ample cabinet space, tile backsplash, and a view into the backyard. Both the upstairs and downstairs have two bedrooms with large windows and one bathroom on each of those floors. The lowest level has an open bonus room boasting a built-in bar, with the next door leading into the mechanical and laundry room with an extra storage room. The backyard has a wood gazebo, mature trees, gate access from the alley, and an extended driveway leading up to the double garage. Upgrades included new paint, new doors, new electrical covers, new hood range, new vent covers, new blinds throughout, new bathroom floors, new bathroom vanities, and a new double-tier wood deck. The home is ideally situated with one block to St. Edwards School, two blocks to the COOP grocery store and other useful amenities, with Peirre Radisson Park just three blocks away. The location also has easy access to Circle Drive for fast transit anywhere in the city. Check all of those boxes in the most practical manner with this home and book your showing today! (id:44393)
Royal LePage Varsity
Prince Albert, Saskatchewan
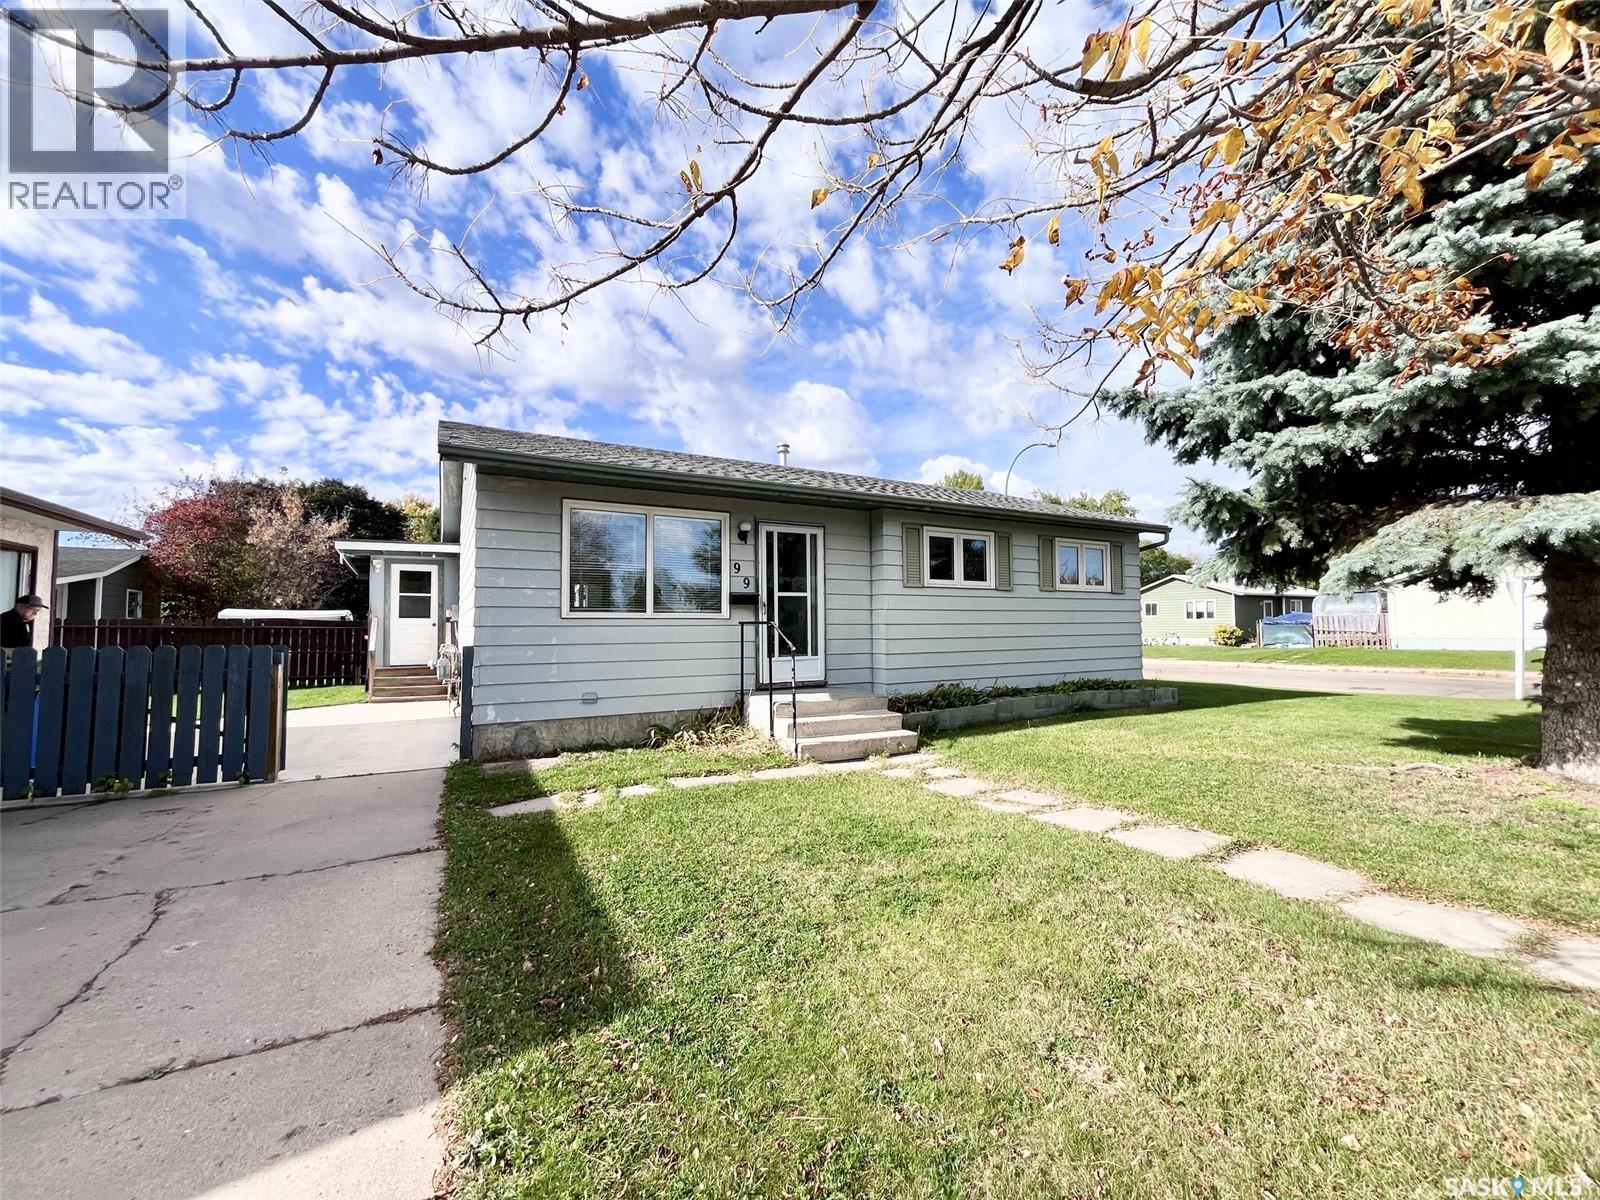
Welcome to this well-maintained, move-in-ready family home situated in Riverview! Offering the perfect blend of modern major upgrades, family-friendly comfort, and convenient outdoor features, this property is a rare find. With 4 bedrooms and a den, a bright main floor living room and cozy family room in the basement, this home provides ample room for a growing family or hosting guests. Enjoy peace of mind and low utility costs for years to come with recently updated shingles, windows, high-efficiency furnace, and hot water heater. The screened in porch offers the ideal spot for morning coffee or evening relaxation completely mosquito free! A fully fenced yard has gates for secure RV and trailer parking. The double detached heated garage is a true dream setup for Saskatchewan winters! Oversized, insulated, and heated—ideal for parking two vehicles comfortably with extra space left over for a workshop, tools, and gear. Located directly across the street from Berezowsky School, you can eliminate your busy morning school runs and give your kids a safe, effortless walk to class. Nestled in the quiet, tree-lined streets of Riverview, you're just minutes from river trails, parks, and city amenities. Don't miss out on this turnkey gem. Schedule your private viewing today! (id:44393)
Royal LePage Icon Realty
Regina, Saskatchewan
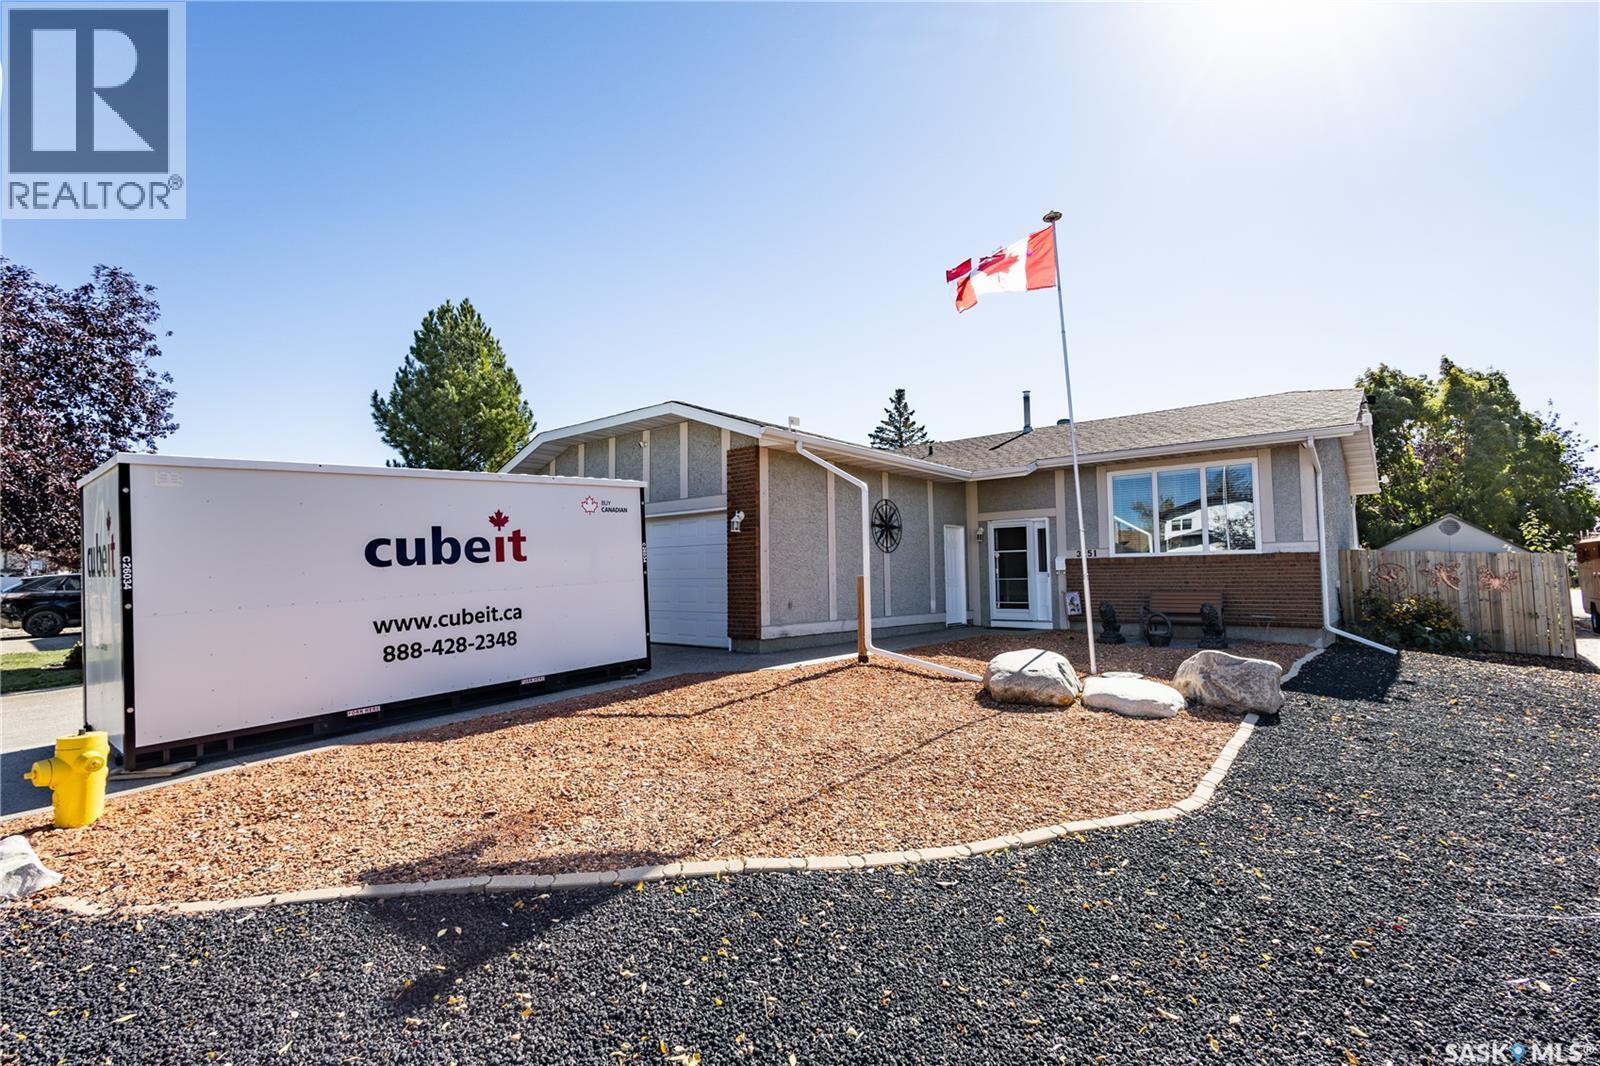
Welcome to this well-maintained 1,200 sq. ft. home tucked away on a quiet bay in Parkridge, just steps from Parkridge Park and conveniently located near elementary schools, churches, shopping, restaurants, and all the amenities of Regina’s east end. Inside, an abundance of natural light creates a bright and welcoming atmosphere, complemented by an updated kitchen, upgraded windows, high-grade vinyl flooring, professional painting upstairs, a new front door, and a newer furnace and air conditioning system. The spacious basement family room features a wood-burning fireplace, perfect for cozy evenings. Outside, enjoy the beautifully developed, fully fenced backyard with desirable southern exposure, offering plenty of sunshine for relaxing and entertaining on the 12' x 24' deck or patio, with pergolas, attractive rock landscaping, and a large storage shed completing the space. The painted exterior, exposed aggregate driveway with parking for three vehicles, additional side-street parking, and insulated, heated garage add to the home’s appeal. Numerous improvements to the driveway, landscaping, fencing, deck, patio, and shed have been completed within the past 10 years. For added convenience, the thermostat and door locks can be controlled right from your phone. Offering a great combination of updates, outdoor living, and a convenient location, this move-in-ready home is waiting for its next owners to make it their own! As per the Seller’s direction, all offers will be presented on 10/06/2026 7:00PM. (id:44393)
Realty Executives Diversified Realty
Kelowna, British Columbia
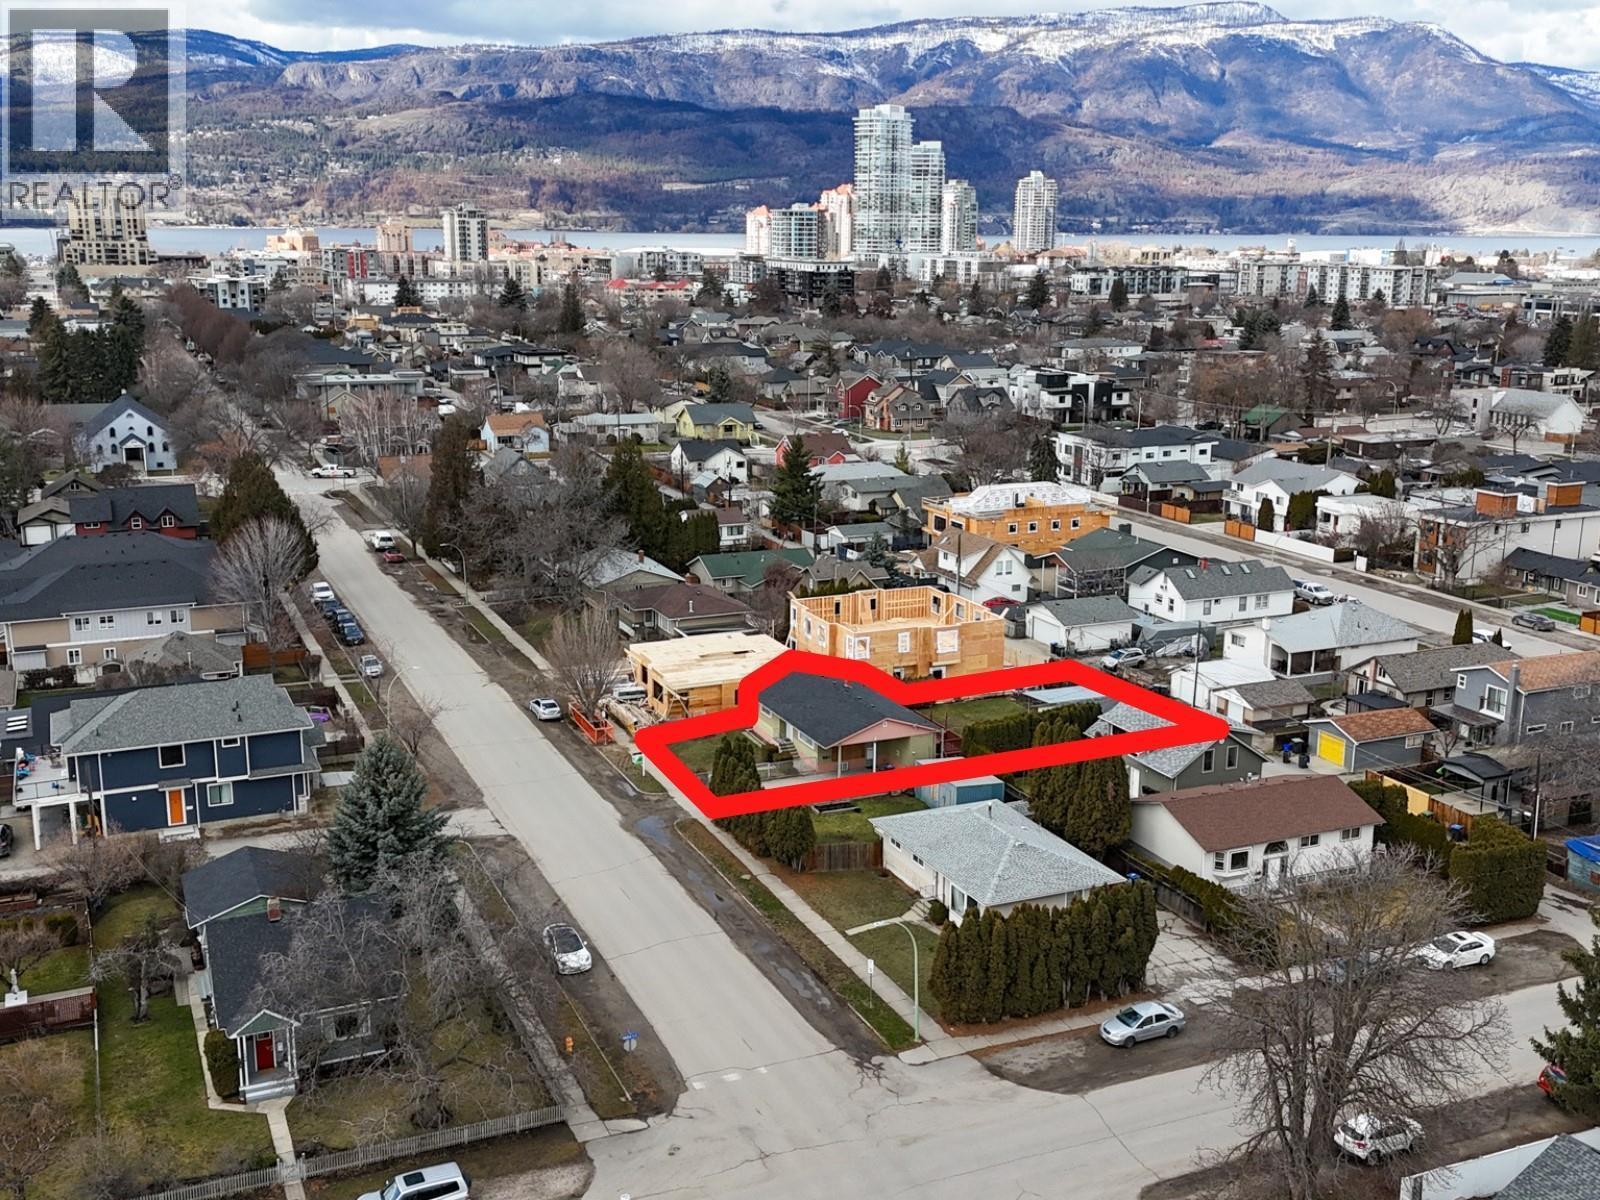
ATTENTION BUILDERS & INVESTORS - Highly sought after LARGE .18 Acre MF-1 zoning, ONE OF THE WIDEST LOTS IN THE DOWNTOWN AREA AT 60 FEET! This A+ Development property has a lot size larger then most in the area of 60' x 127' & backing onto a LANEWAY. Current land use permits you to build a 4-plex on this site. The existing 3bed/2bath home is in good shape featuring a 1-bedroom SUITE & has been well maintained - Newer Furnace, HWT & Roof all replaced within the past 10 years. The property also features a 22' x 20' detached double garage, 2 carports offering plenty of parking. Rarely do you see lane access-lot's this size, this close to downtown come available. Don't miss out call for showing today! AVAILABLE- NO ACCEPTED OFFER IN PLACE. EASY TO SHOW ON SHORT NOTICE! (id:44393)
2 Percent Realty Interior Inc.
Rosetown, Saskatchewan
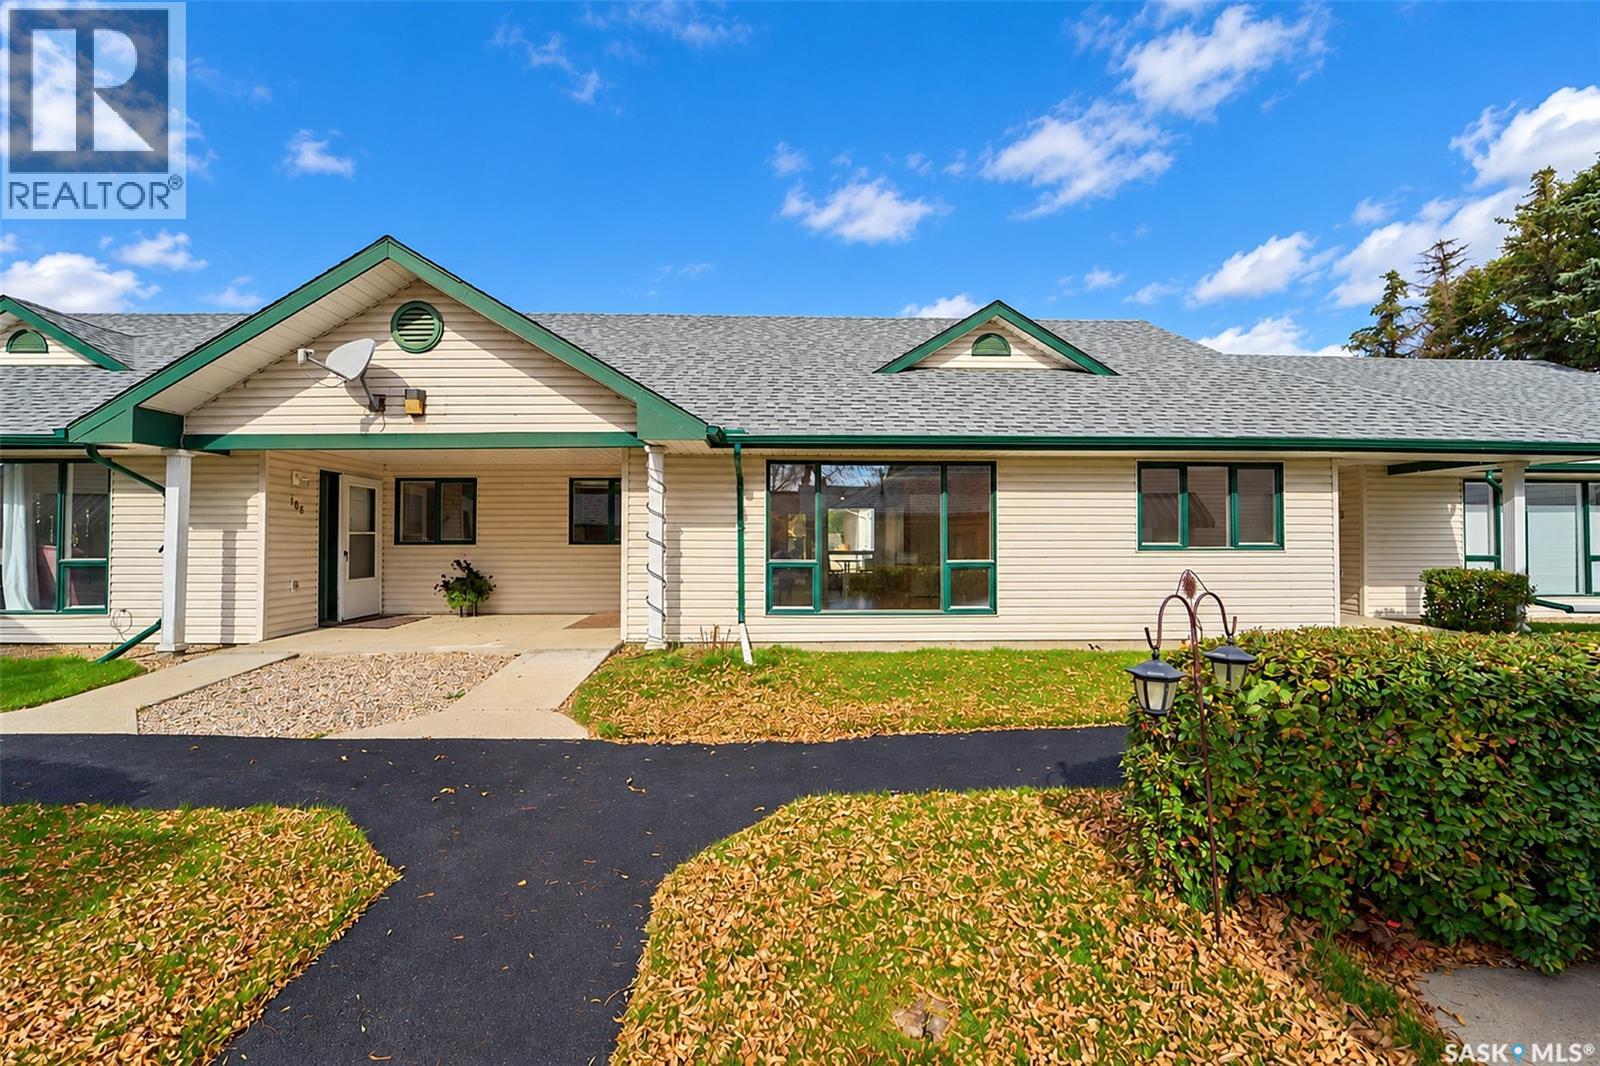
COMFORT AND CONVENIENCE COUPLED WITH AN ATTACHED GARAGE! Discover exceptional living in this serene and spacious two-bedroom condo, thoughtfully designed to evoke the charm of a beautiful bungalow. Perfectly positioned mere steps from Main Street, this unit is set back from the street front - enhancing your peace and privacy. Framed by lush hedges, this condo offers more than 1,000 sq. ft. of lovely living space, highlighted by effortlessly single-level living for every day ease! Inside is an inviting foyer and just beyond - an expansive living room flawlessly intertwined with the dining room and kitchen. Showered in southern sunshine, curl up in the warmth and savour the calm. The elegant dining area opens onto a patio - ideal for sipping summer drinks. Back inside, bar seating offers a casual space for connection and conversation. Flooded with natural light and providing superb practicality - there’s plenty of space to prep in the kitchen that is paired with soothing views. Elevating the quietness of the condo - is a separate wing to rest and retire. A secondary bedroom saturated in sunshine is sizeable and features mirrored closets that make the room feel light and airy. A mobility-focused 4-piece bathroom is carefully crafted for easy, accessible movement with direct access to the master bedroom. A primary showcasing matching mirrored closets and a calming cohesive palette - is a space that invites relaxation as well as a gentle start to each day. A practical finishing touch to the home: the mechanical room and laundry sit neatly just off the kitchen. There’s a crawl space for storage but the true standout feature is a one-car ATTACHED GARAGE that provides protection from the snow and winter winds! Offering a QUICK possession so you can enjoy your new home even sooner while someone else takes care of the lawn care and snow removal! All that’s left for you to do is - settle in and let the spaces become the backdrop for a life you’re ready to begin!! (id:44393)
Century 21 Fusion
Prince George, British Columbia
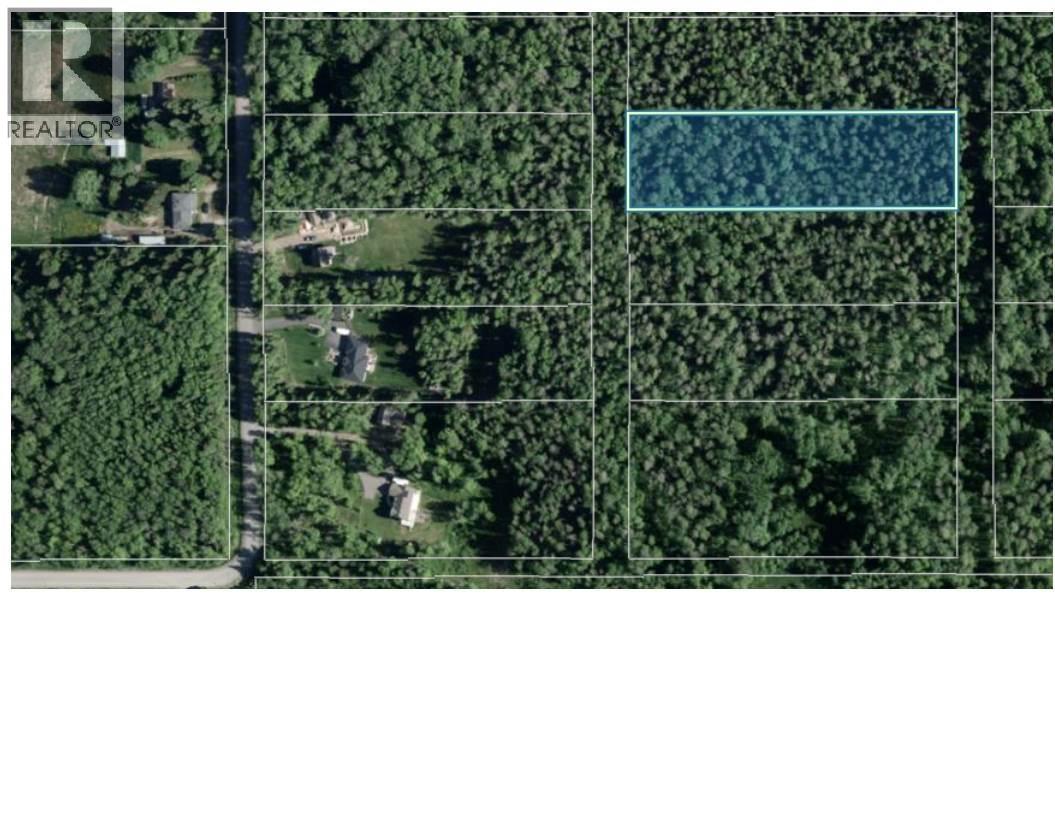
Imagine the possibilities with over 2.36 acres of untouched land on the edge of the city of Prince George. Zoned AF (Agriculture & Forestry), this property opens up opportunities for agriculture, forestry, building your dream single-family home or manufactured housing, or even starting a bed & breakfast completely off grid. Please note that land measurements are approximate and should be verified by the buyer if deemed important. Locate this gem using GPS coordinates: Lat: 53.92730°N, Lon: 122.83761°W. Access through a hike or ATV only. (id:44393)
RE/MAX City Realty
Candle Lake, Saskatchewan
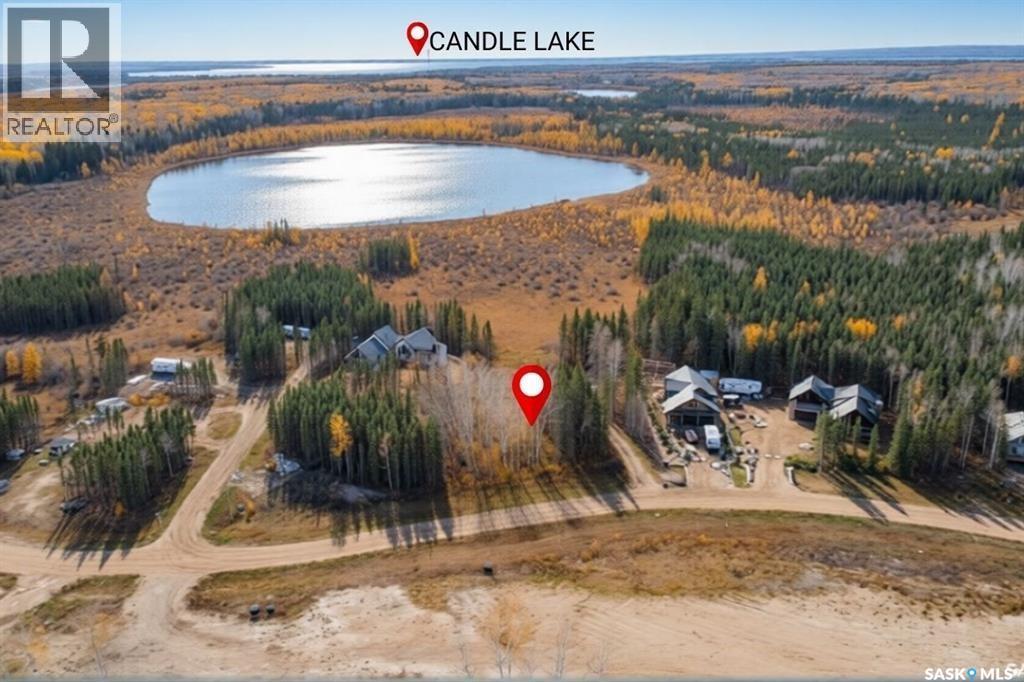
Build the Lake Life You've Been Dreaming Of - Imagine waking up just minutes from the water, spending your days boating, fishing, golfing, or relaxing on the beach, and ending your evenings beneath Saskatchewan's stunning Northern Lights. This exceptional 0.55-acre lot at an exceptional price point, in Bay Lake Estates offers the perfect opportunity to create your ideal lake retreat or year-round home in one of Candle Lake's hidden gem communities Fully serviced, cleared, and ready to build, the property already features fill, a culvert, and a private driveway, saving you time and expense. Best of all, with no building timeline restrictions, you can build when the time is right and bring your vision to life at your own pace. Enjoy everything that makes Candle Lake a premier destination, including nearly 30 km of sandy beaches, pristine waters, hiking trails, snowmobiling, skiing, and endless outdoor recreation year-round. Lots of this size, location, and value are becoming increasingly hard to find. Don't miss this rare opportunity to secure a well-priced piece of Candle Lake and start building the lifestyle you've always imagined. (id:44393)
Exp Realty
Prince Albert, Saskatchewan
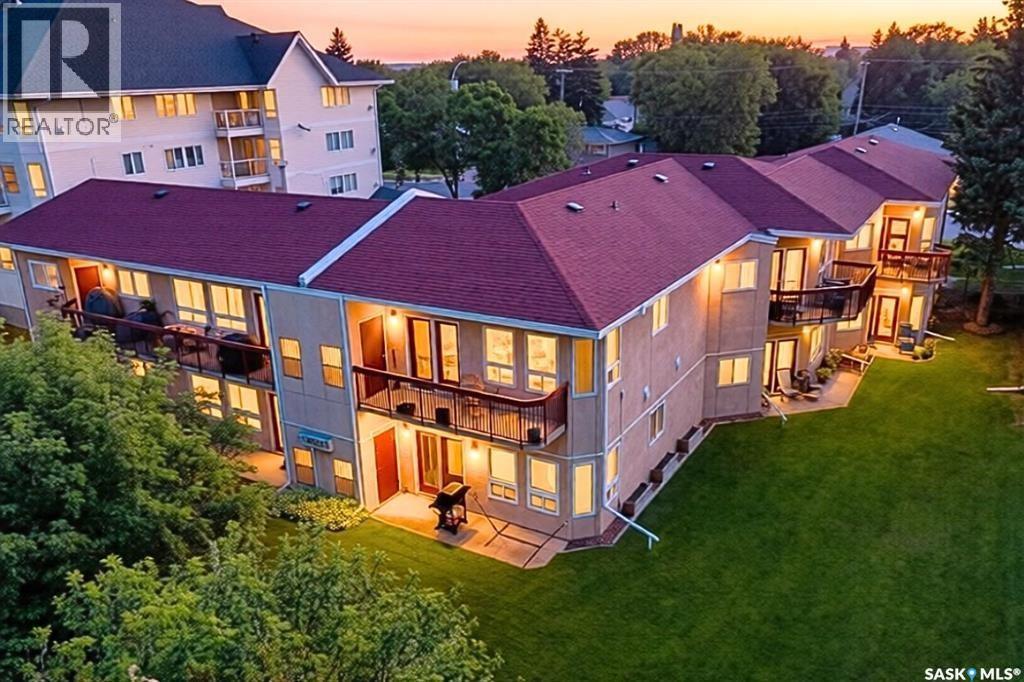
With breathtaking river views from your private top floor balcony, this beautifully positioned condo offers a unique and peaceful lifestyle. Enjoy the convenience of a private exterior entrance directly to your unit, eliminating pass-by foot traffic and providing added privacy. Step inside to a bright, open-concept living space where the kitchen, dining area, and lounge flow seamlessly together, all framed by stunning river views. The spacious primary bedroom features a walk-in closet, while a second well-sized bedroom and a 4-piece bathroom provide comfortable accommodations for family, guests, or a home office. Complete with in-suite laundry and a desirable location close to walking trails, parks, and amenities, this condo is the perfect blend of comfort, convenience, and scenic living. Don't miss your opportunity to enjoy maintenance-free living with some of the area's most spectacular views. (id:44393)
Exp Realty
Rivervale, British Columbia
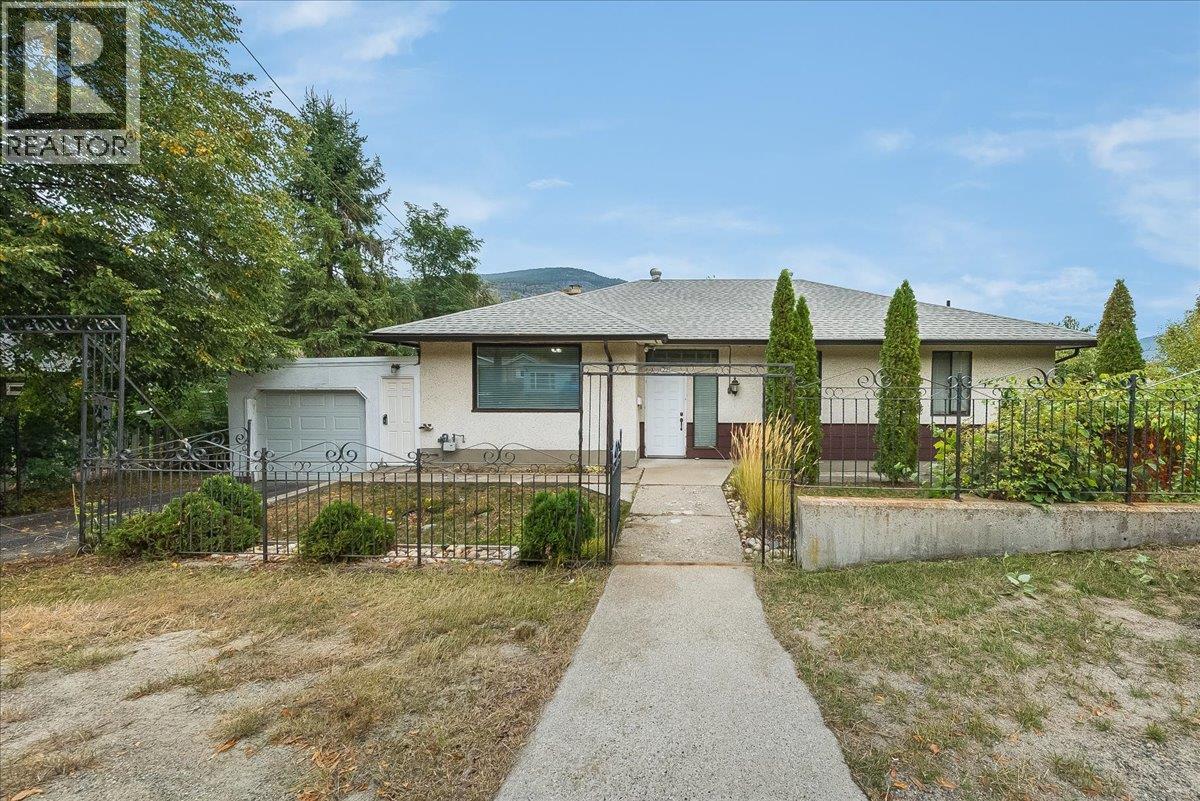
Ready for something more? Welcome to 221 Second Avenue in Rivervale, where space, thoughtful design & an incredible riverfront setting come together to create something truly special. Situated on 0.26 acres with access to the shores of the Columbia River, this sprawling family home offers exceptional views & plenty of room to live, gather & make memories. Step inside to a spacious living room that flows into a timeless kitchen with an abundance of cabinetry and storage. The open dining area is surrounded by windows, filling the space with natural light and showcasing sweeping river views. The impressive primary suite offers separate his-and-hers walk-in closets and a generous ensuite. Two additional bedrooms & a second full bathroom complete the main floor. Downstairs offers even more space with a large rec room, laundry & utility area, excellent storage & the ultimate workshop, already plumbed for a future bathroom. After a day outdoors, your own cedar sauna is waiting. Multiple decks & a covered patio create incredible spaces to enjoy the riverfront setting throughout the seasons. An attached garage & ample off-street parking provides plenty of parking Morning coffee overlooking the Columbia. Early morning fly fishing. Summer evenings on the deck. Riverside bonfires as the sun goes down. If you’ve been looking for a spacious family home with room to breathe & a lifestyle that’s hard to replicate, you’ll want to experience this one for yourself. (id:44393)
RE/MAX All Pro Realty
Ladysmith, British Columbia
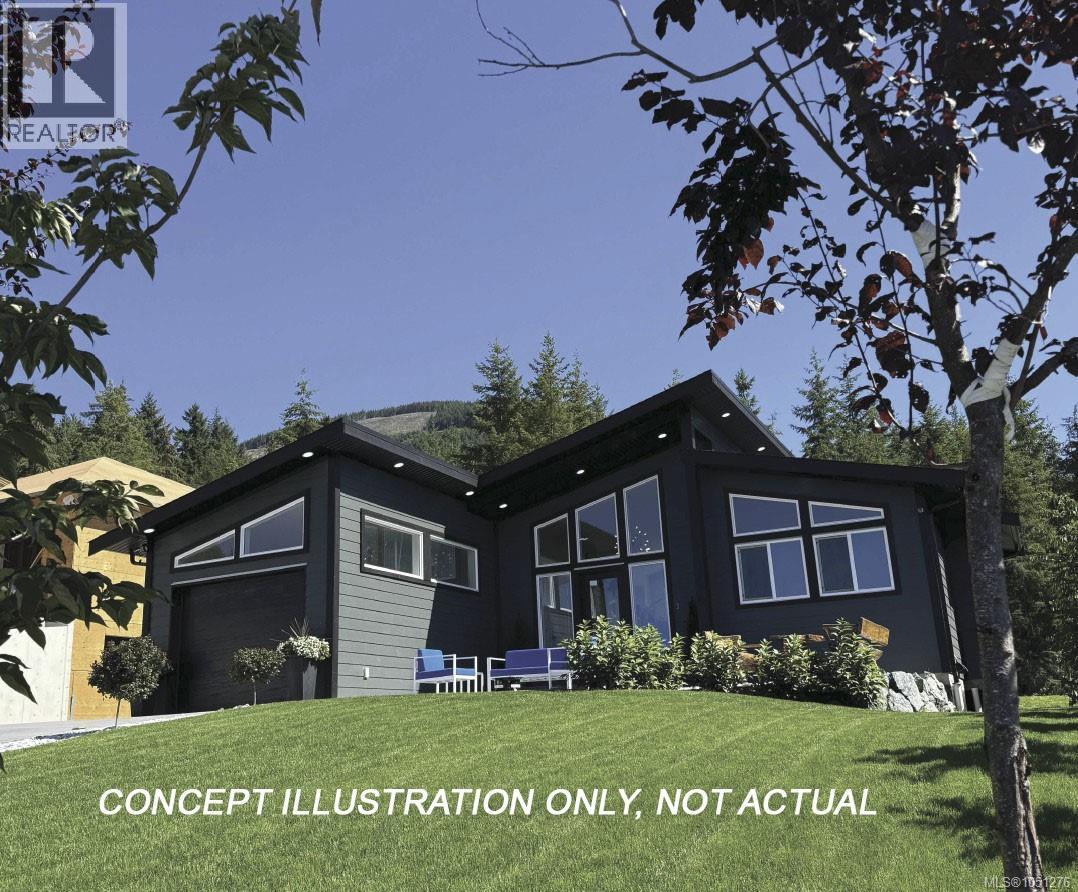
This brand-new home on Ray Knight Drive is part of Holland Creek, Ladysmith’s first master-planned seaside community. Spanning 45 acres along Colonia, Ray Knight, and Rollie Rose Drives, Holland Creek offers a distinctive coastal setting. Situated on a spacious 7,579 sq. ft. lot with breathtaking ocean views, the home features a desirable main-level entry and a walkout basement. The thoughtfully designed layout includes four bedrooms, three bathrooms, a gourmet kitchen, and an open-concept living area. Downstairs, a generous recreation room, two bedrooms, and a full bathroom provide added flexibility. The home comes with a new-home warranty, and the buyer will receive a $10,000 allowance to choose their own appliances. Priced to sell, it’s ready for its next owner to add their personal touches. Book your showing today! The purchase price is subject to GST. (id:44393)
460 Realty Inc. (Na)
North Battleford, Saskatchewan
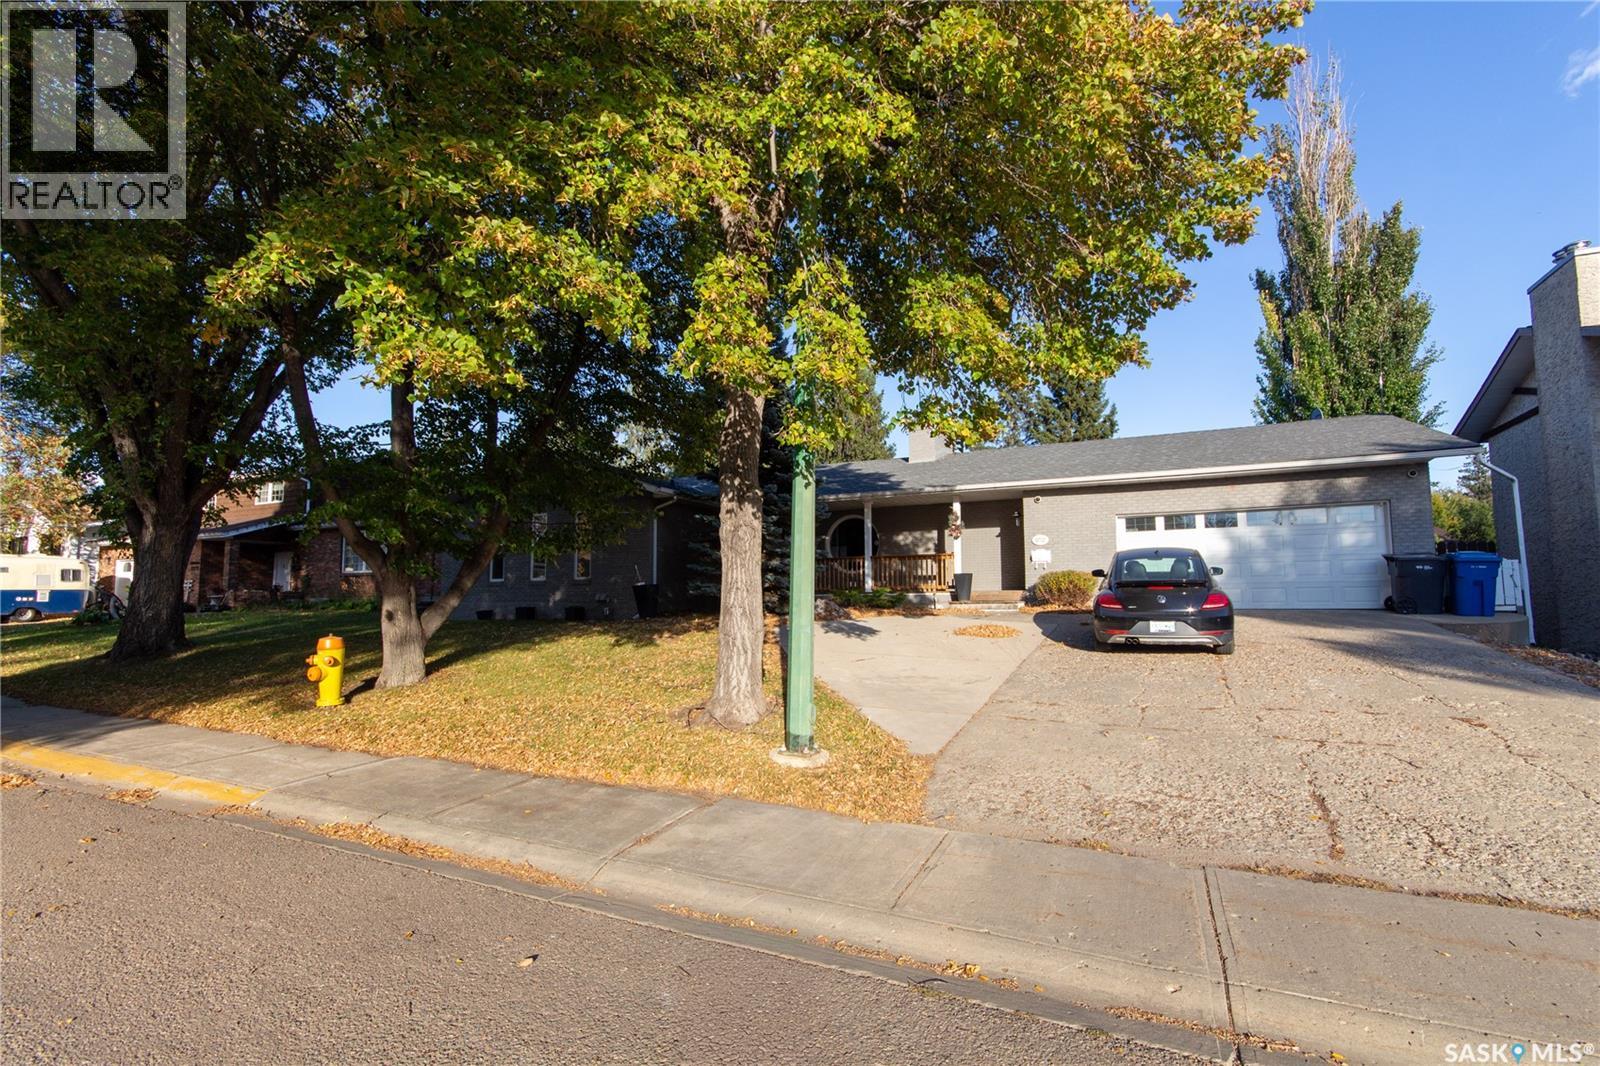
COME HOME TO COMFORT! This well-planned bungalow offers plenty of space for the whole family, both inside and out with over 2,000 sqft. on the main level. The bright white kitchen, updated in 2018, features an abundance of cabinetry, sparkling quartz countertops, a Wolf 6-burner gas stove and microwave, plus two dishwashers. Just off the kitchen, the cozy nook features a unique round window, a perfect spot for morning coffee. Patio doors off the kitchen lead to a large covered deck with additional wood patio space, and a beautifully professionally landscaped yard that's completely fenced and has underground sprinklers. The main floor includes a spacious primary bedroom with walk-in closet and 3-piece en-suite with a recently updated shower, 2 additional bedrooms, a 4-piece bathroom and convenient laundry in the mudroom. A large pantry off the mud room with extensive shelving could easily be converted back to a 2-piece bathroom. The living room features an open wood fireplace that has been used as a decorative show piece enhancing the appeal of this space. Vinyl plank flooring was installed throughout most of the main floor in 2018 beautifully updating each room. The fully developed basement adds even more living space with approx. 2040sqft. Showcasing a large rec room with an open wood fireplace which is also a decorative show piece, a 3-piece bathroom with tiled shower, 5 dens, 2 of which have windows that could potentially be expanded to meet EGRESS requirements. In 2019 the basement was treated to vinyl plank flooring. A double attached garage with direct entry adds convenience and easy accessibility for home owners. Central air has recently been serviced, the water heater was replaced in 2023, the central vac and water softener are included in as-is condition. If you’re looking for a spacious, well-cared-for home with plenty of room for family and entertaining, this one is worth a look! Quick possession available! As per the Seller’s direction, all offers will be presented on 10/08/2026 1:00PM. (id:44393)
Action Realty Asm Ltd.
Saskatoon, Saskatchewan
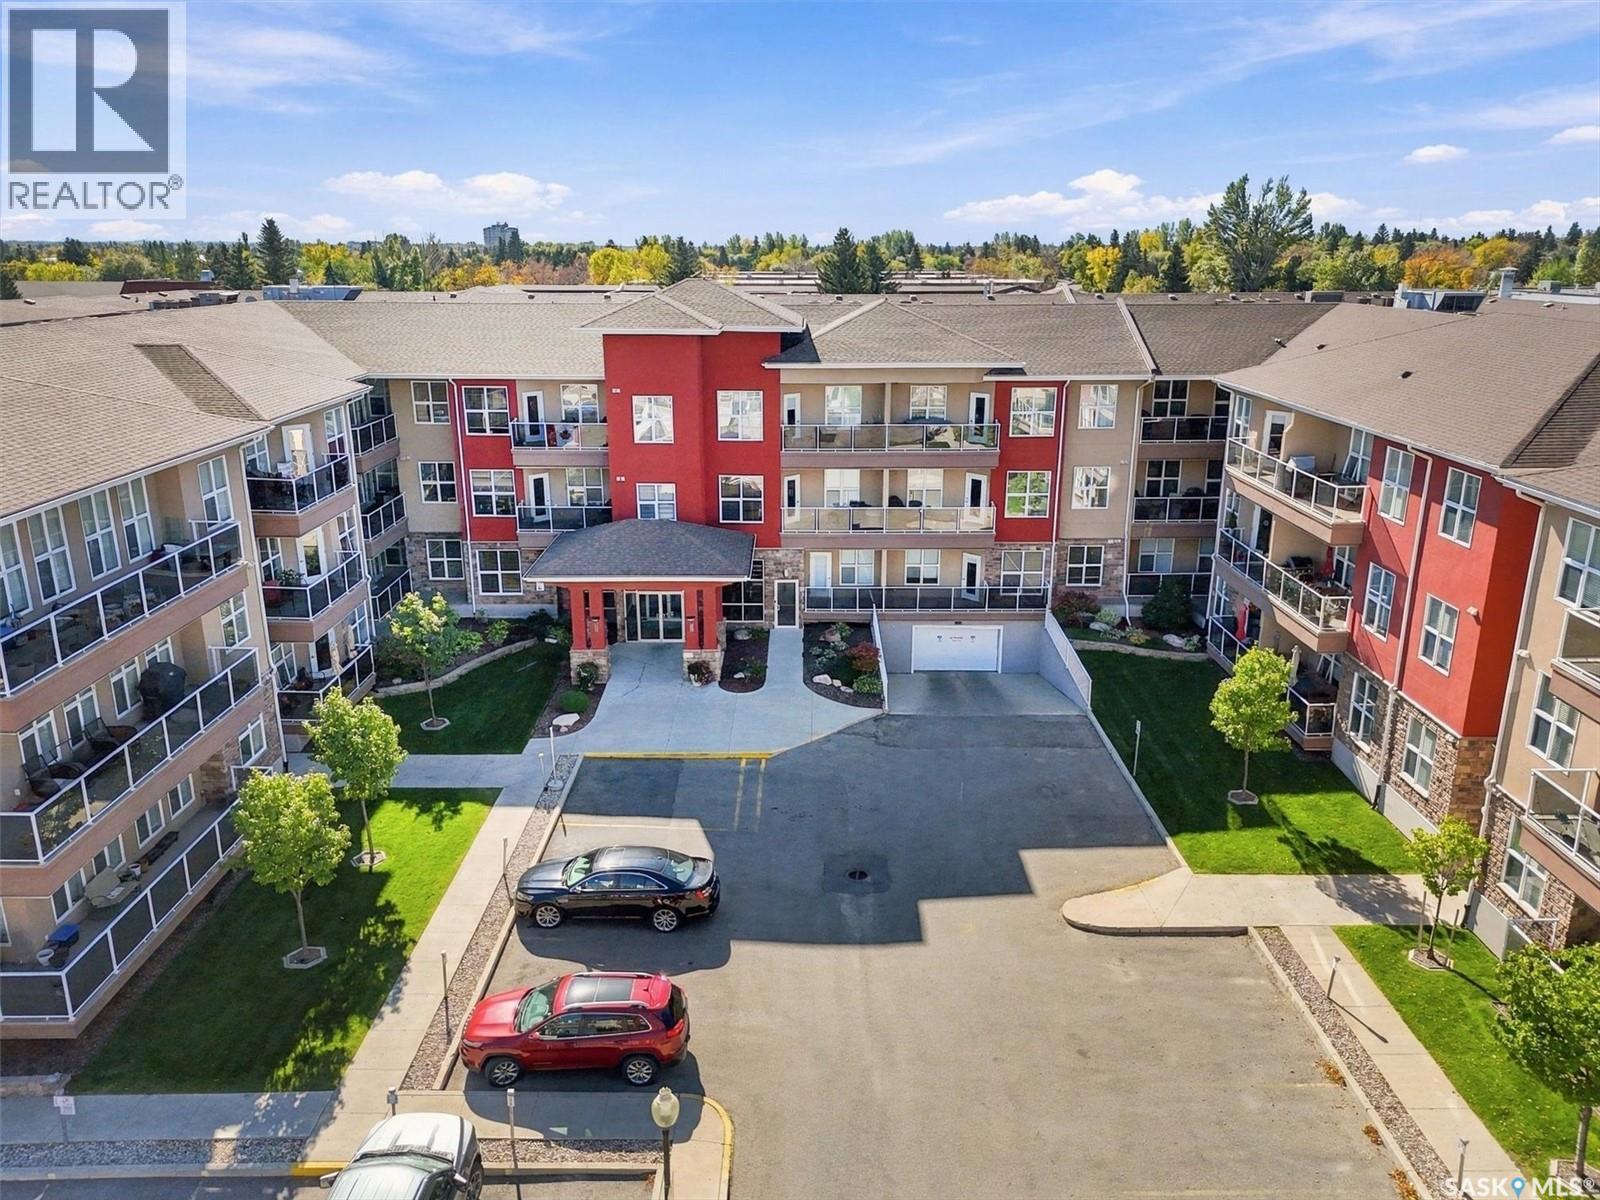
Imagine starting your next chapter without a single stair to climb, a lawn to mow, or a snowblower to start. Welcome to Unit 111 at Providence in Wildwood - a bright, main-floor, 1,035 sq ft, 2 bedroom, 2 bathroom condo built for easy living and ready for the life you've been looking forward to. Step through the door into an open-concept living space bathed in natural light, freshly painted in September 2026 and sitting vacant - ready for you to move in on your own timeline, no waiting required. The kitchen shines with stainless steel appliances, granite countertops, and a generous island perfect for morning coffee or helping the grandkids with a batch of cookies. The living room flows out to your own private south-facing balcony, tucked quietly away from the noise of 8th Street and the mall parking lot, so you can enjoy a sunny afternoon read or an evening glass of wine in peace. Retreat to the primary bedroom with its walk-through closet and 3-piece ensuite, while a second generous bedroom and 4-piece bath welcome visiting family or hobbies old and new. A dedicated laundry room with stacked washer and dryer completes a layout designed for comfort, not compromise. This elevator-accessed, wheelchair-friendly building offers heated underground parking plus a surface stall, a private storage cage, and warm common spaces including a fireside lounge and guest suite for when the family comes to stay. And the location makes every day simpler: step outside and you're walking distance to Tim Hortons for your morning ritual, a fitness centre to keep you moving, a shopping mall for everything else, and more. This isn't just a condo - it's an invitation to a simpler, sunnier chapter. Come picture yourself here. (id:44393)
Lpt Realty
Saskatoon, Saskatchewan
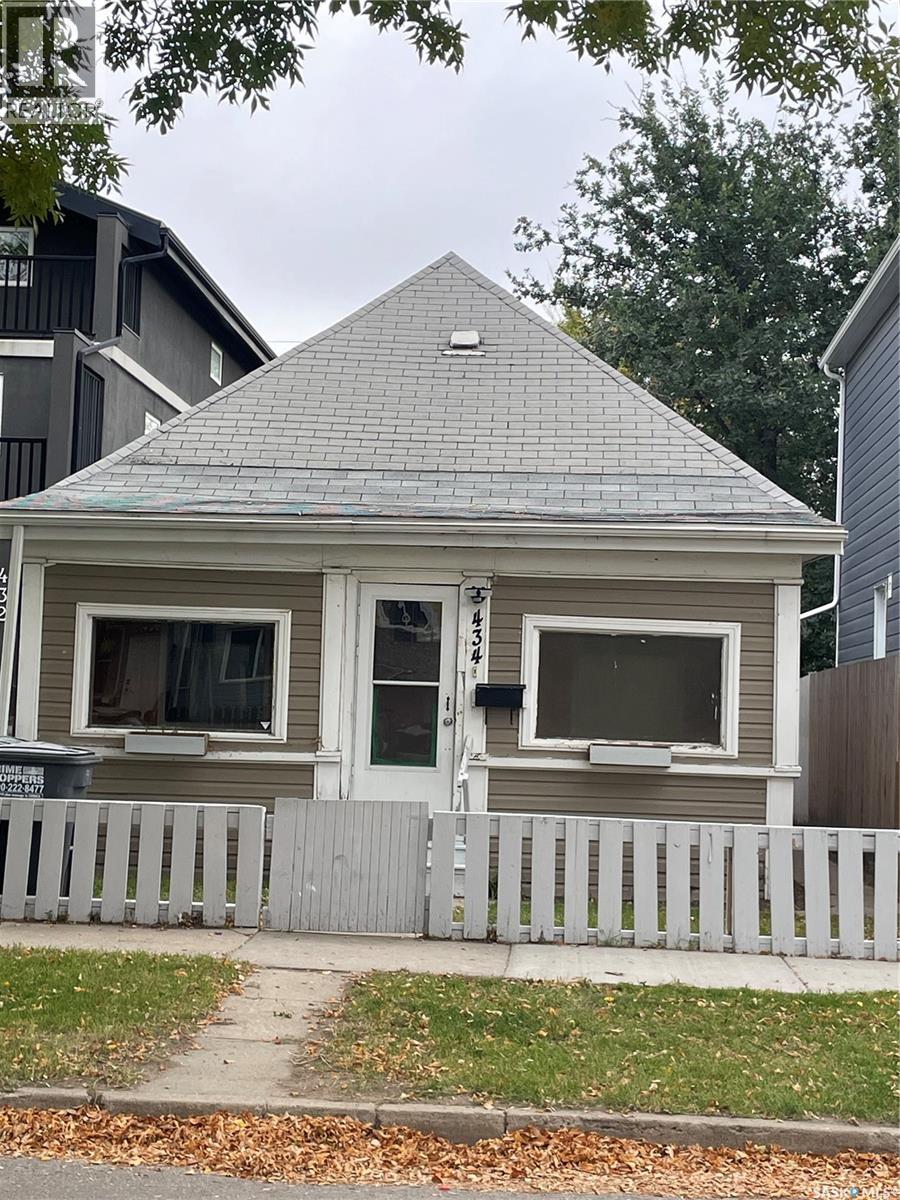
Bungalow -style approximately 770 sqft , 2 bdrm 1 bath. Over $10,000 spent on upgrades newer kitchen, vinyl, paint priced accordingly and vacant. Neighboring property had a negative slope and had no valley to take away water which caused pooling and was problematic in the past. This was corrected recently with added poured concrete creating a positive grade along the north side of property. Also window wells were added. To date no longer any issues. The mechanical both the furnace and water heater purchased less than a year ago. The lot is fenced and has ample room for future garage with alley access. (id:44393)
Coldwell Banker Signature
Panorama, British Columbia
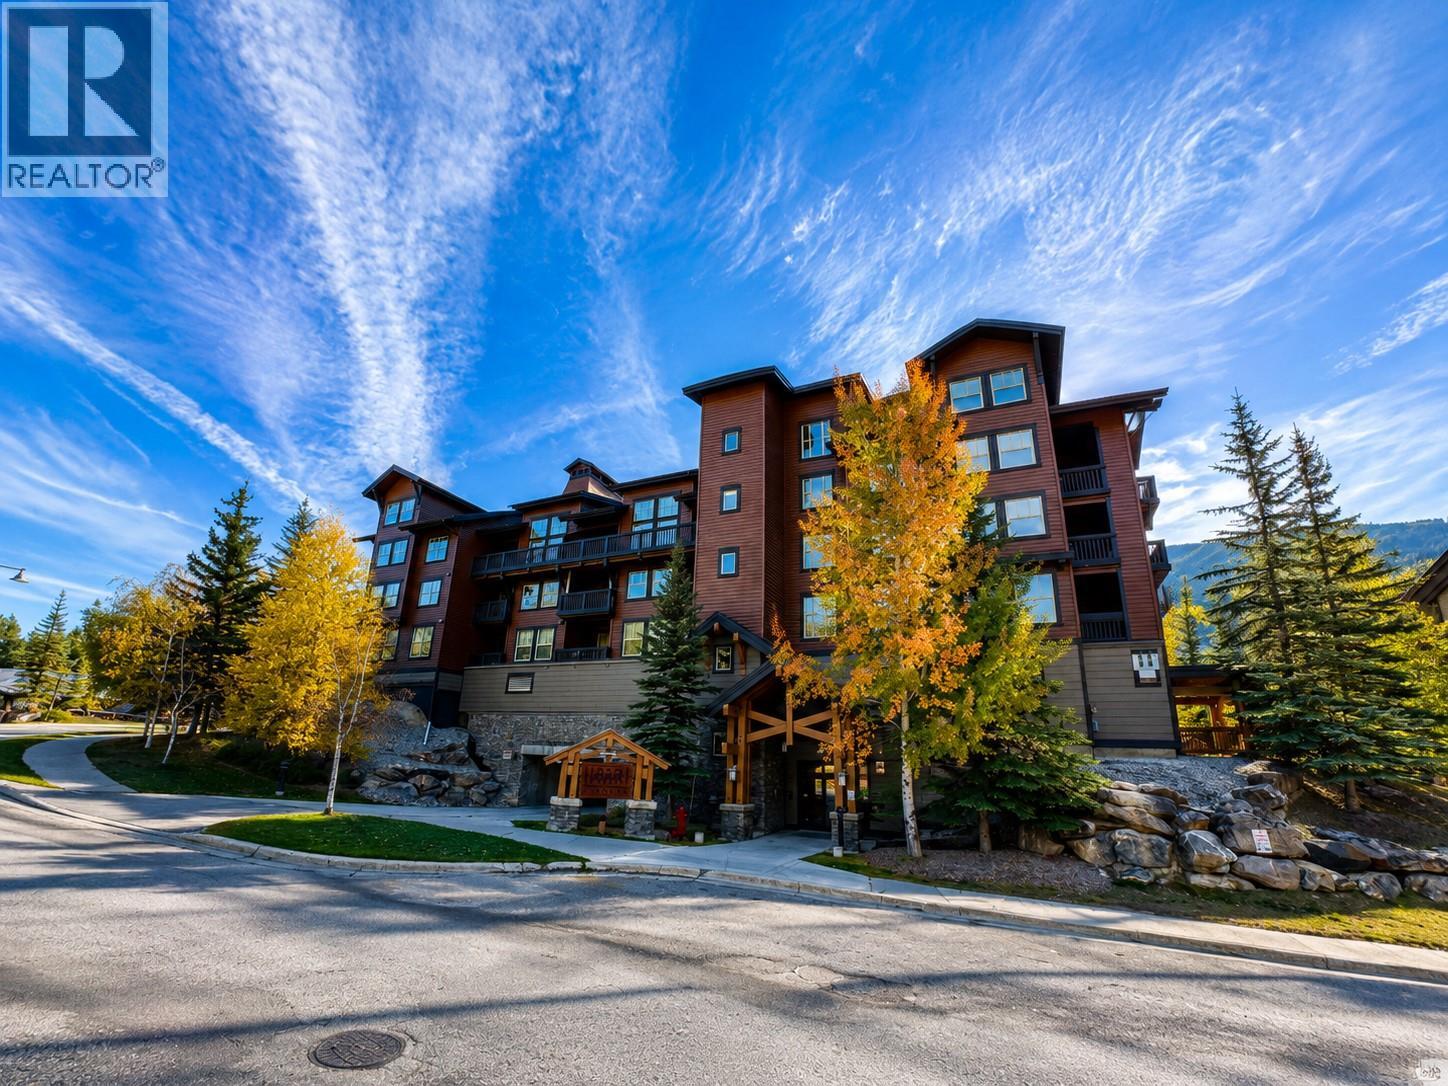
Experience the ultimate mountain getaway in this stunning 1-bedroom, 1-bathroom condo at Panorama Mountain Resort. Enjoy breathtaking views of the majestic mountain range right from your cozy retreat. This beautifully appointed unit features modern amenities and a warm, inviting atmosphere, perfect for relaxation after a day on the slopes. With convenient proximity to resort facilities, you'll have everything you need for an unforgettable alpine adventure. Don’t miss this opportunity to own your dream ski retreat in one of Canada’s premier destinations! Schedule a viewing today! (id:44393)
Maxwell Rockies Realty
Surrey, British Columbia
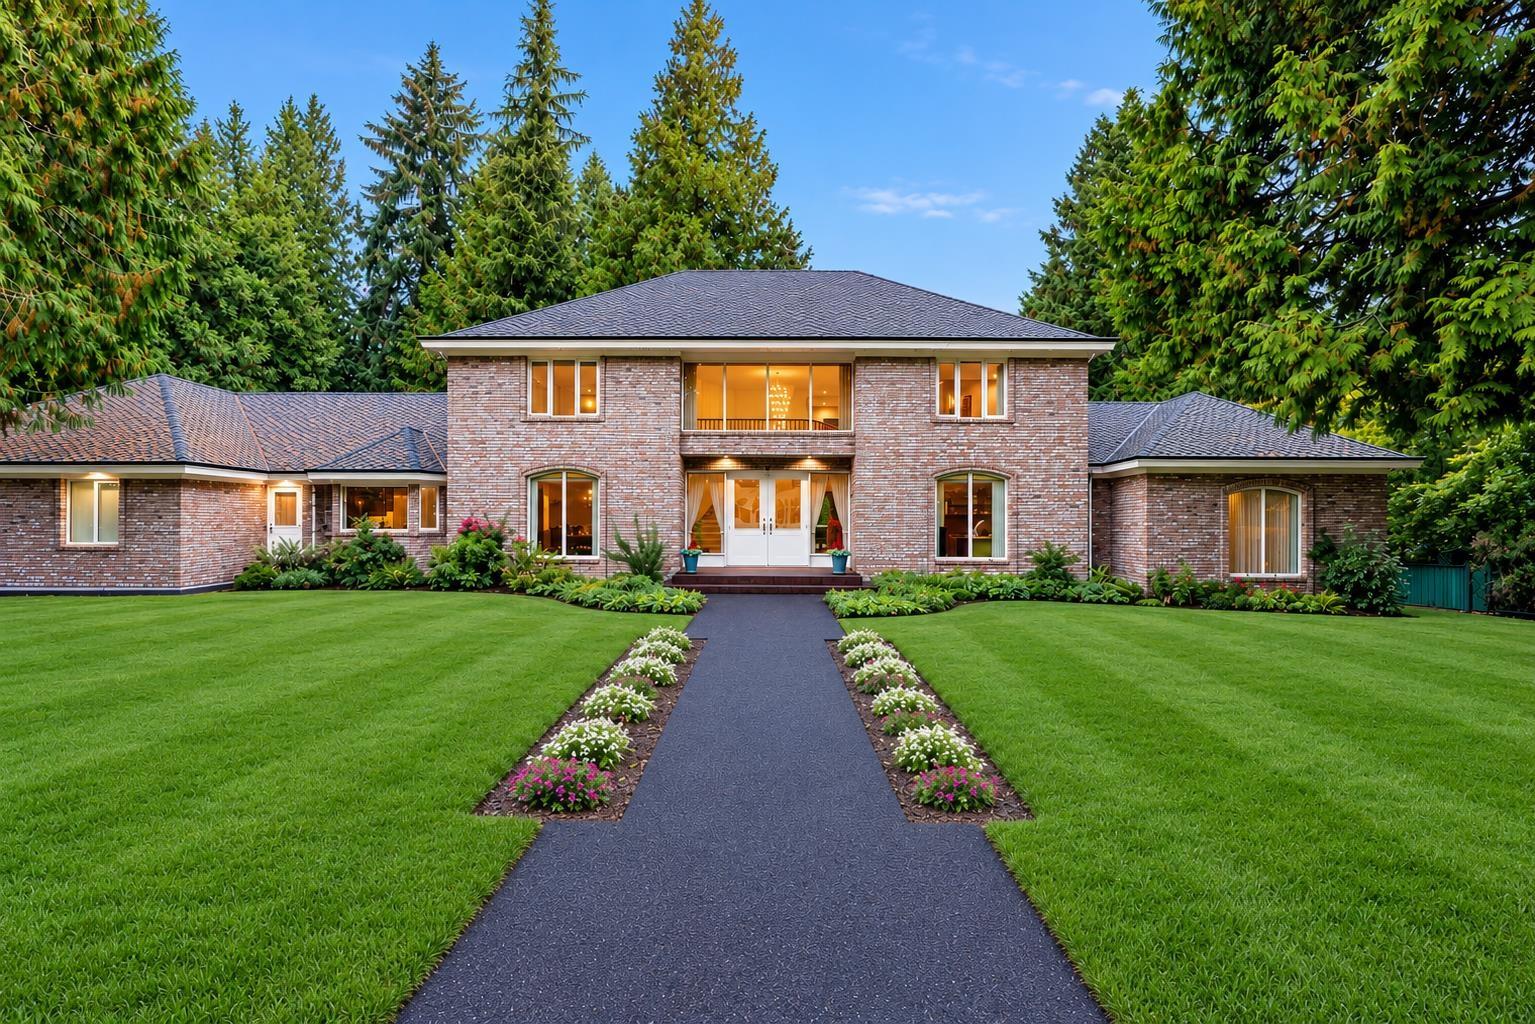
Offered for the First Time: Luxury Estate perched on a perfectly level, over one acre in the prestigious enclave of Elgin Park. Sprawling over 6660 SQFT, Offering 6 bedrooms, 6 bathrooms a 2 storey and walk out basement & finished attic, Grand principal rooms a flowing layout, effortless connection for entertaining and everyday living, perfect family or multigenerational living. Chef's kitchen with extensive millwork, Miele Gas range and appliances, integrated Subzero Fridge, granite countertops & Pantry, open to a bright eating nook Dining. Radiant floor heat, multiple fireplaces, flowing layout and effortless connection. Large Primary is firelit, spa like ensuite and huge Walk In closet. Billiards lounge. Additionally, a 3 car garage, Detached Shop, ample parking and equipped with a Generec Generator. Built with intention, rarely found in today's construction. Timeless brick, 2 x 6 architecture. Pride of Ownership and meticulously cared for. Elgin Park Secondary|Chantrell Park Elementary. Easy Hwy access. (id:44393)
Real Broker B.c. Ltd.
Saanich, British Columbia
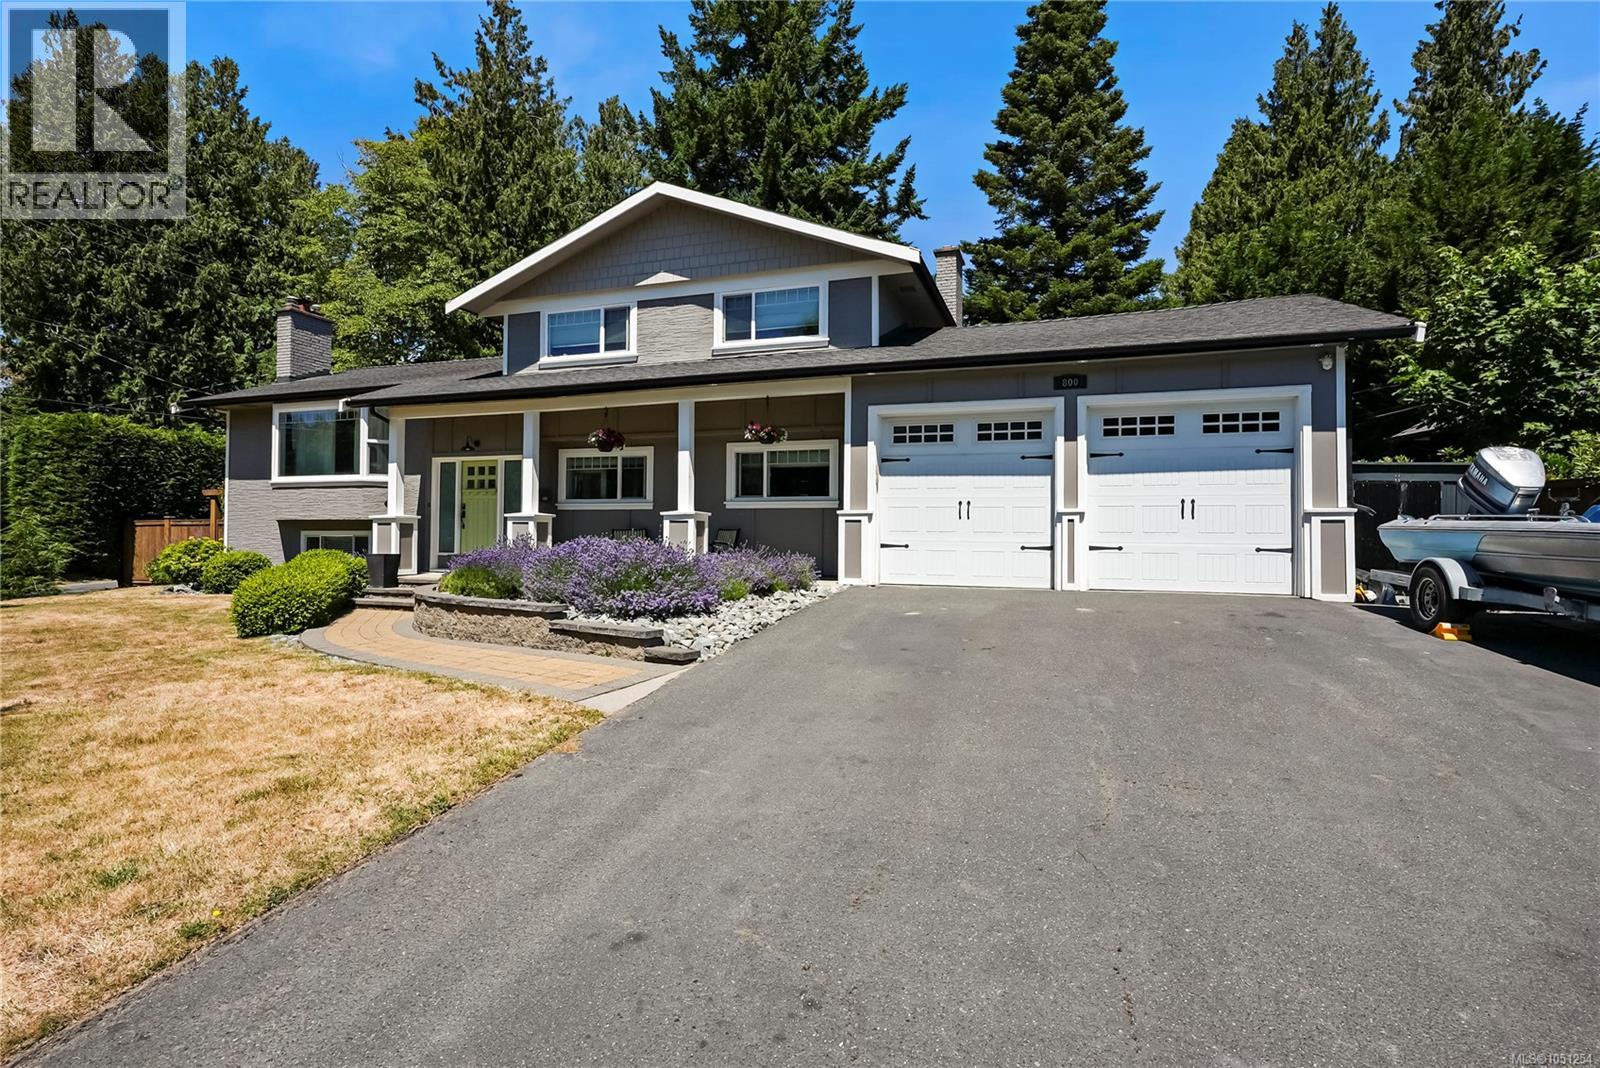
Nestled in an exclusive Cordova Bay neighborhood, this updated mid-century modern 5 bed, 3 bath family home is situated on a sunny, beautiful lot in a great community. The bright, updated kitchen flows into a spacious dining room and cozy living rm w/gas f/p and quality accents. Upstairs offers 3 bedrooms, including a primary bedrm w/ensuite, and a main bath. Bonus family rm on main that leads to spacious backyard. Versatile home office & lower rec room, additional bedrm and storage. Enjoy a high-efficiency heat pump w/air-cond, hardwood & tile floors, generous closets, storage, double garage and ample driveway parking. Just minutes from top-tier schools, local parks and scenic walking trails throughout Cordova Bay and Broadmead. Step outside to your private oasis with a sprawling covered wood deck, sunny lounging patio, storage shed, and dedicated rec. court. An entertainer's dream for barbecues and gatherings. Close to local beaches and Elk Lake, this is truly a great lifestyle and area to live in! (id:44393)
RE/MAX Camosun
Saskatoon, Saskatchewan
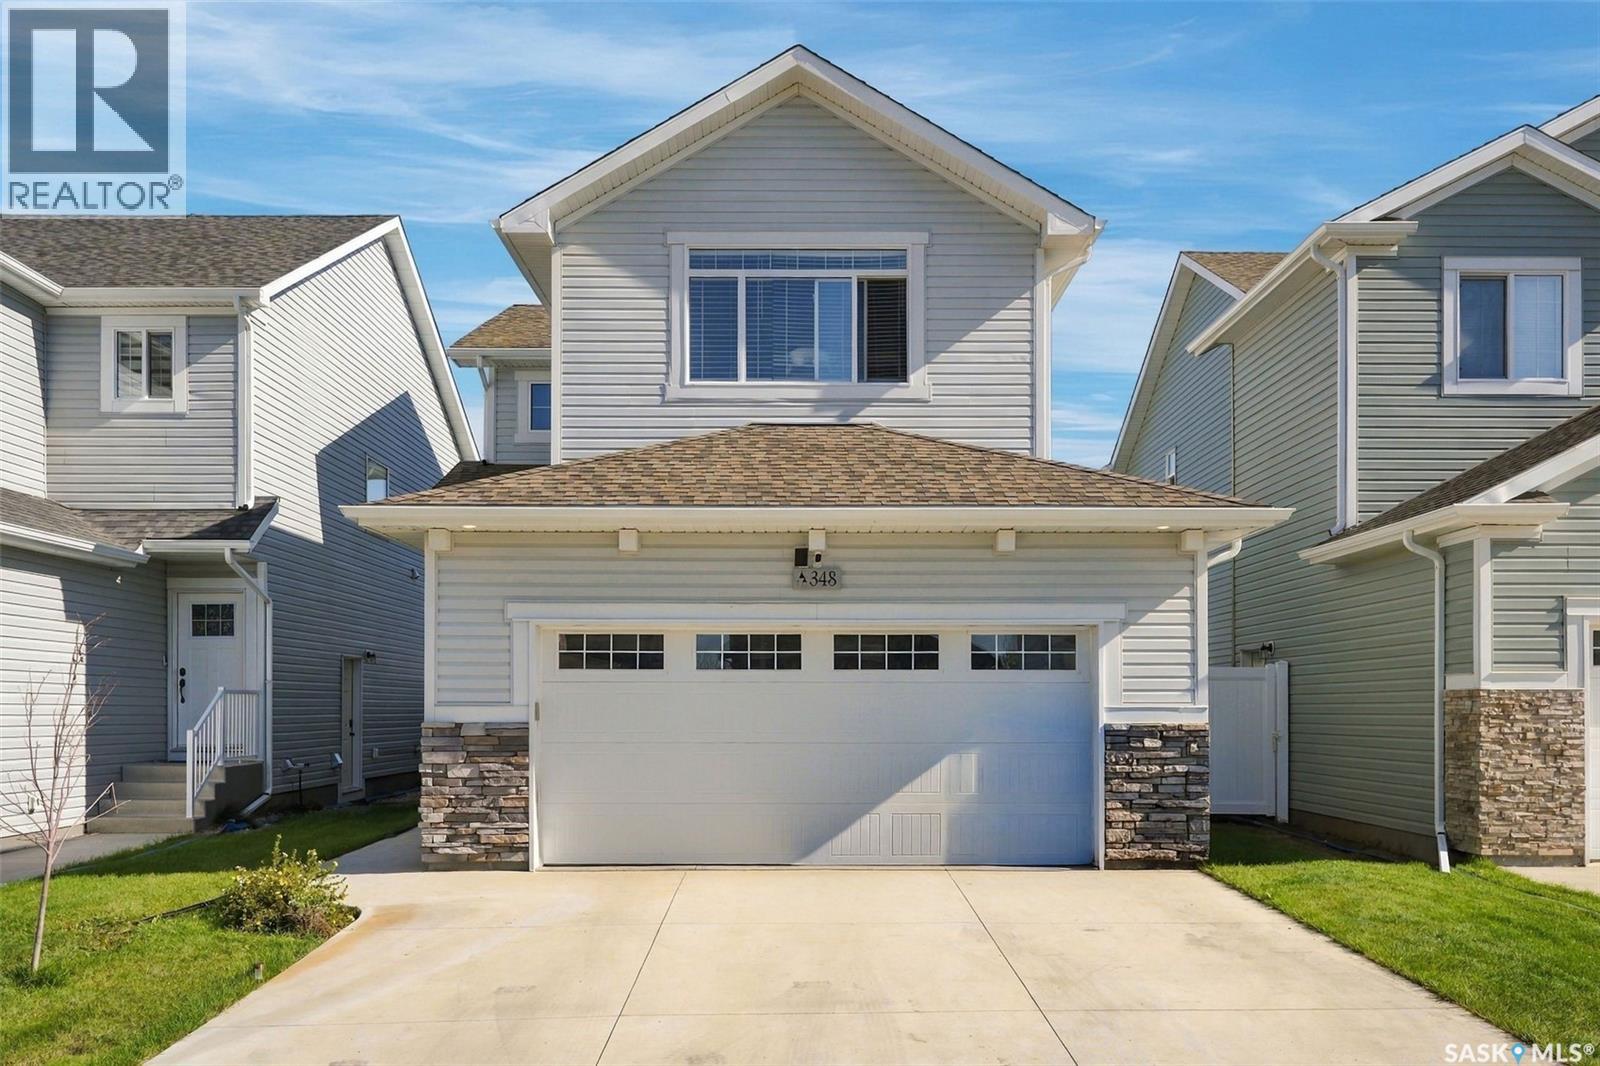
Welcome to Brighton — A beautiful, move-in ready home situated on a quiet street in one of Saskatoon’s most desirable neighbourhoods. This fully developed 2-storey residence offers a thoughtful blend of comfort, convenience, and modern style, complete with a double attached garage and a 1-bedroom suite. The main floor features a spacious living room with an electric fireplace, a bright open kitchen, a dining area overlooking the rear yard, and a convenient 2-piece bathroom. Upstairs, you’ll find three well-appointed bedrooms, a 4-piece main bath, a 4-piece ensuite in the primary suite, and a functional laundry area. The professionally developed basement includes a separate side entry and a fully equipped 1-bedroom suite with its own kitchen and laundry appliances — ideal for revenue potential or extended family. Outside, the yard is complete with a deck and a low-maintenance vinyl fence. Located just steps from parks, walking paths, and sports fields, and only minutes from Brighton’s extensive amenities, this property offers exceptional value in a prime family-friendly location. Call to view. (id:44393)
RE/MAX Saskatoon
Lake Country, British Columbia
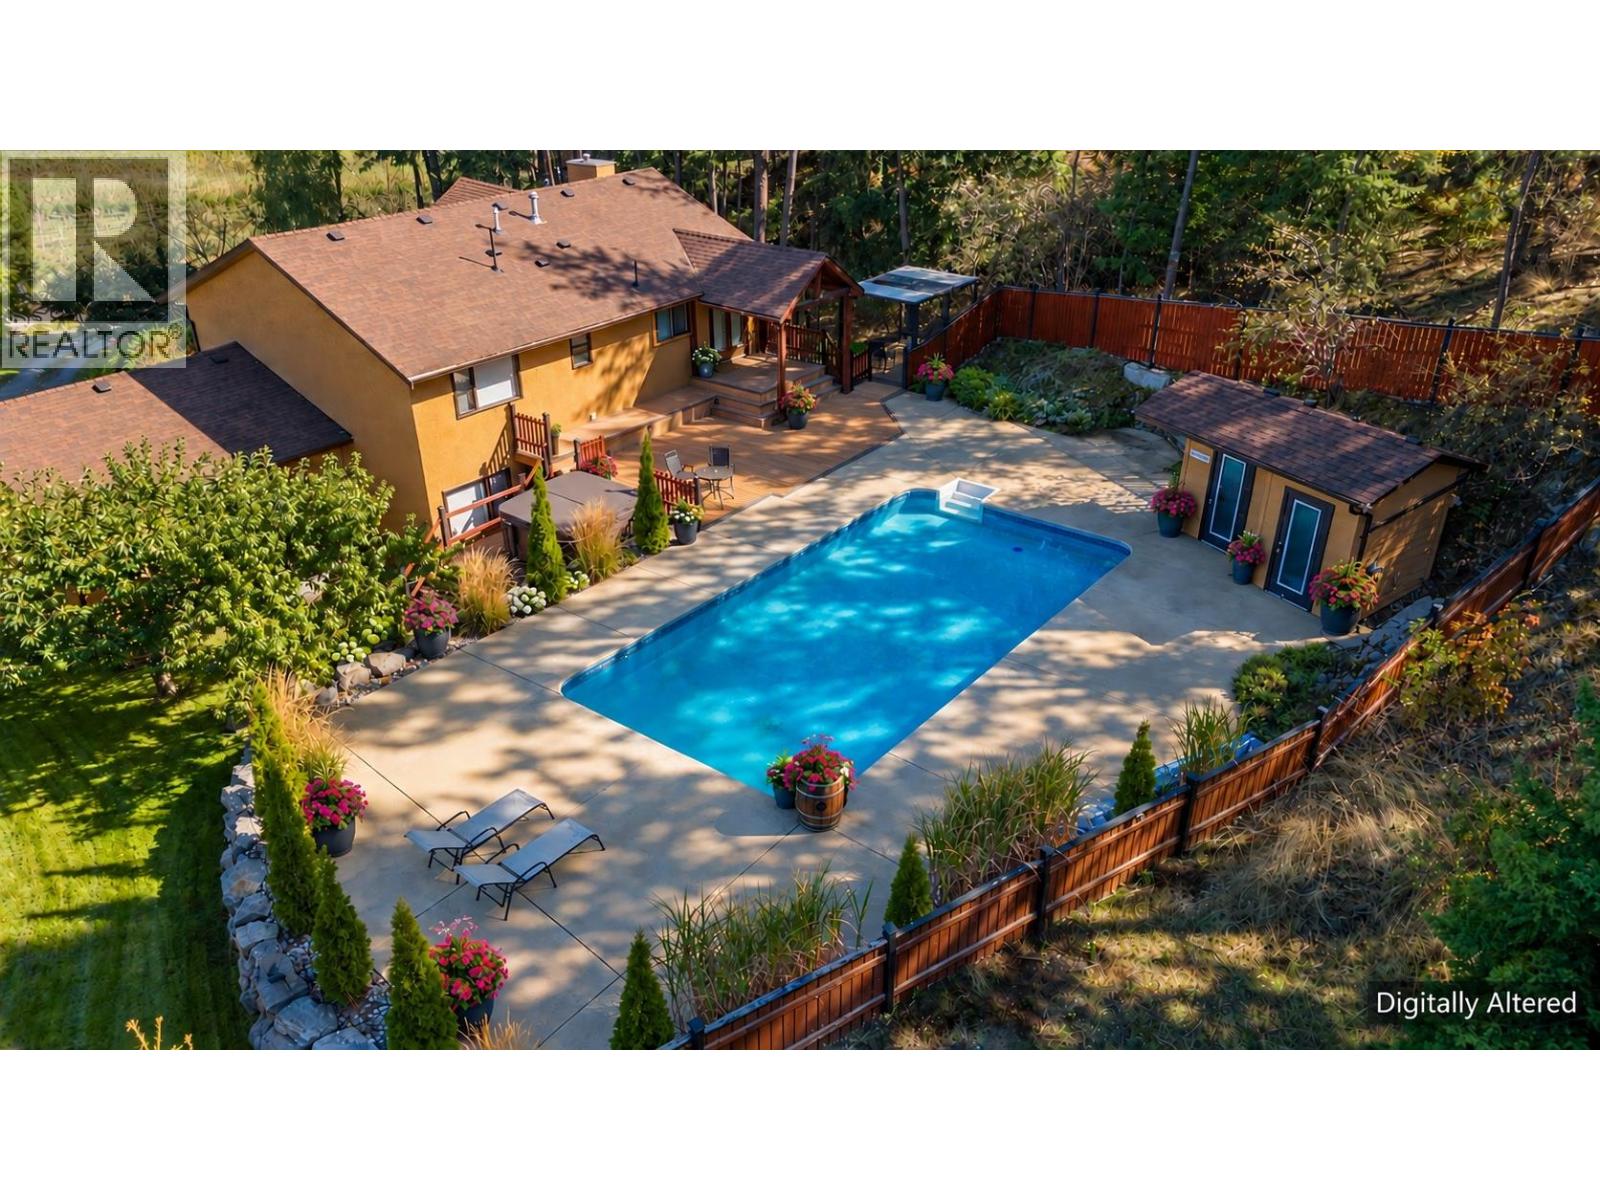
YOUR OWN OKANAGAN OASIS. Set on over half an acre in Lake Country, this property is made for those who want to spend as much time outdoors as they do in. The private, fully fenced backyard feels like your own resort, complete with a heated in-ground pool, hot tub, pool cabana, outdoor shower, expansive sun deck, covered entertaining areas and fire pit—the perfect setting for long summer days, evening swims and nights spent outside with family and friends. Inside, the home offers 3 bedrooms plus a generous office/den and 3 bathrooms, with a functional layout spanning approximately 1,875 sq. ft. The primary bedroom is complemented by an impressive 108 sq. ft. walk-in closet, while the lower level adds another bedroom, full bathroom, office and rec space. And then there’s the storage. Two oversized double garages provide approximately 828 sq. ft. of combined garage space, plus an additional 323 sq. ft. below-grade storage/cellar area. With abundant parking, RV parking with water and power hookups, and an automated gate, there’s room for the cars, boat, RV and all the toys that come with Okanagan living. Mature fruit trees, established gardens and multiple outdoor living spaces complete this private setting, while still keeping you close to Lake Country’s beaches, recreation, wineries, schools, shopping and everyday amenities. This isn’t just a home for summer—it’s a place designed to make every Okanagan summer feel like a vacation. (id:44393)
RE/MAX Kelowna
Kelowna, British Columbia
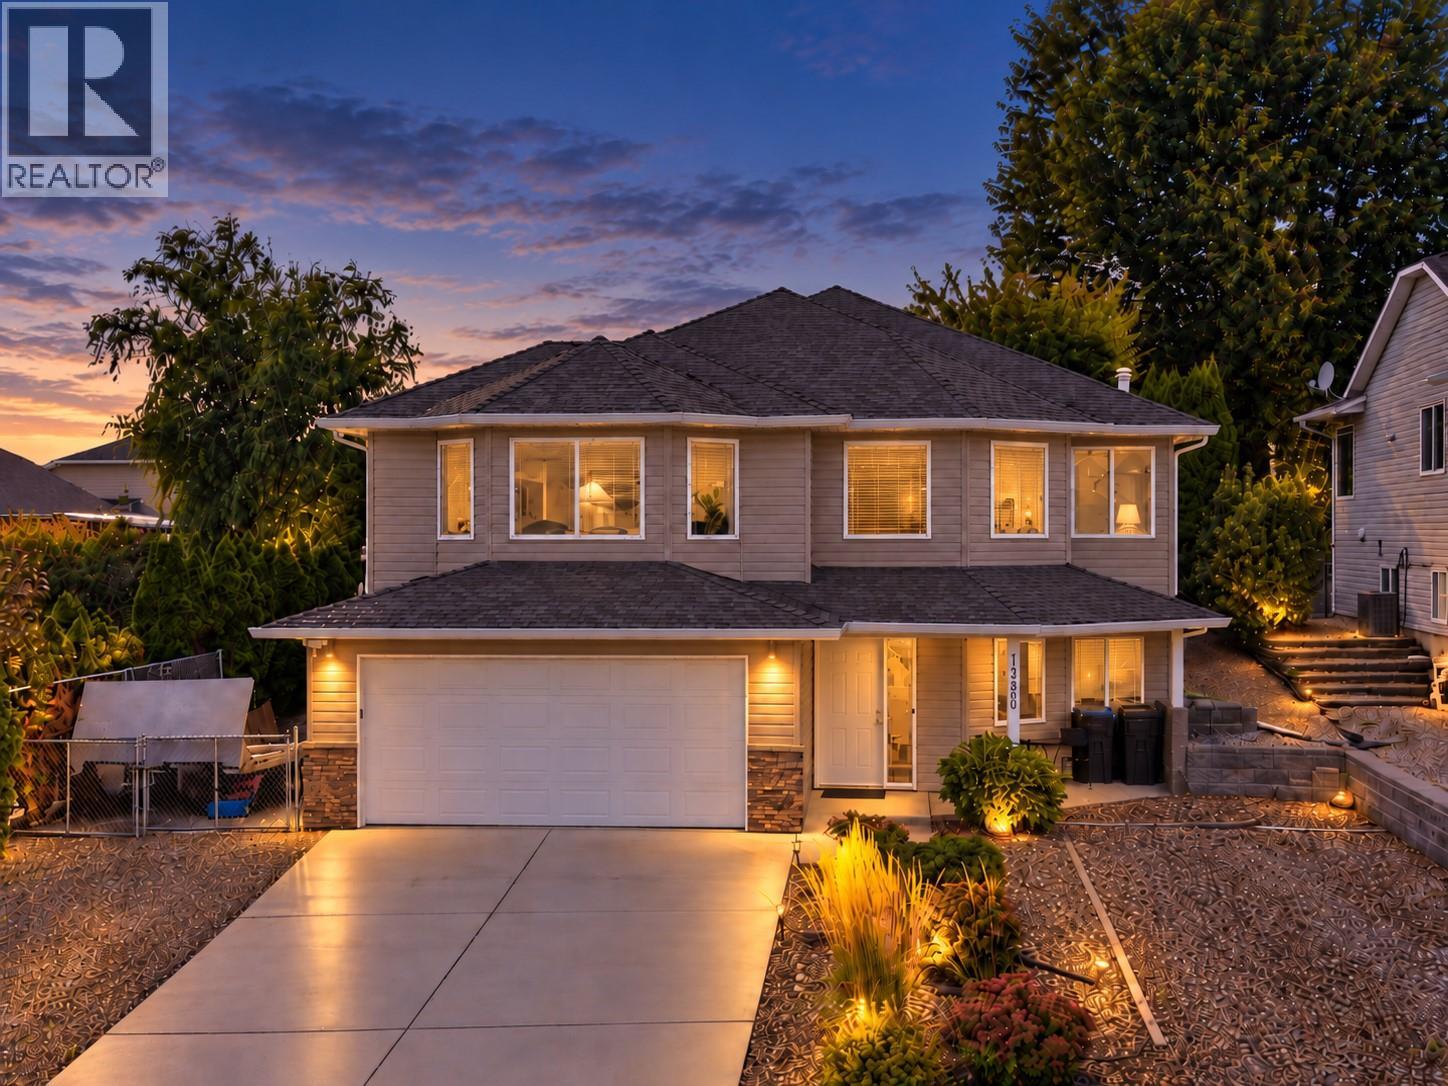
OPEN HOUSE OCT 3 12-2!! Welcome home to easy living in Black Mountain. Lovingly maintained by the original owners, this 2,700 sq ft home has been exceptionally well cared for, with thoughtful updates including fresh paint, updated lighting & fixtures, newer appliances & a new hot water tank. With five bedrooms, including three upstairs, there’s plenty of room for a growing family, guests, a home office or whatever life calls for next. The open-concept living space & vaulted ceilings create a bright, spacious feel, while the kitchen is the kind of place you’ll want to spend time in whether cooking, catching up over coffee or gathering with family & friends. Step outside to the covered deck overlooking a beautifully landscaped, private backyard with an inviting hot tub, grass area for kids & pets, a pear tree & garden beds - a quiet space that feels tucked away from it all. Downstairs you’ll find two additional bedrooms, a full bathroom & large rec room. This area can be closed off for potential in-law suite accommodations. Out front, there’s plenty of room for your RV, boat & all the extras that come with the Okanagan lifestyle. Set in one of Kelowna’s most loved family-friendly neighbourhoods, you’re close to Loseth Park, Black Mountain Elementary, golf, convenient access to the city & an easy head start toward Big White. Beautifully cared for, thoughtfully updated & ready for its next chapter, this is a home with the space, setting & warmth to settle in & make it your own. (id:44393)
Real Broker B.c. Ltd
Invermere, British Columbia
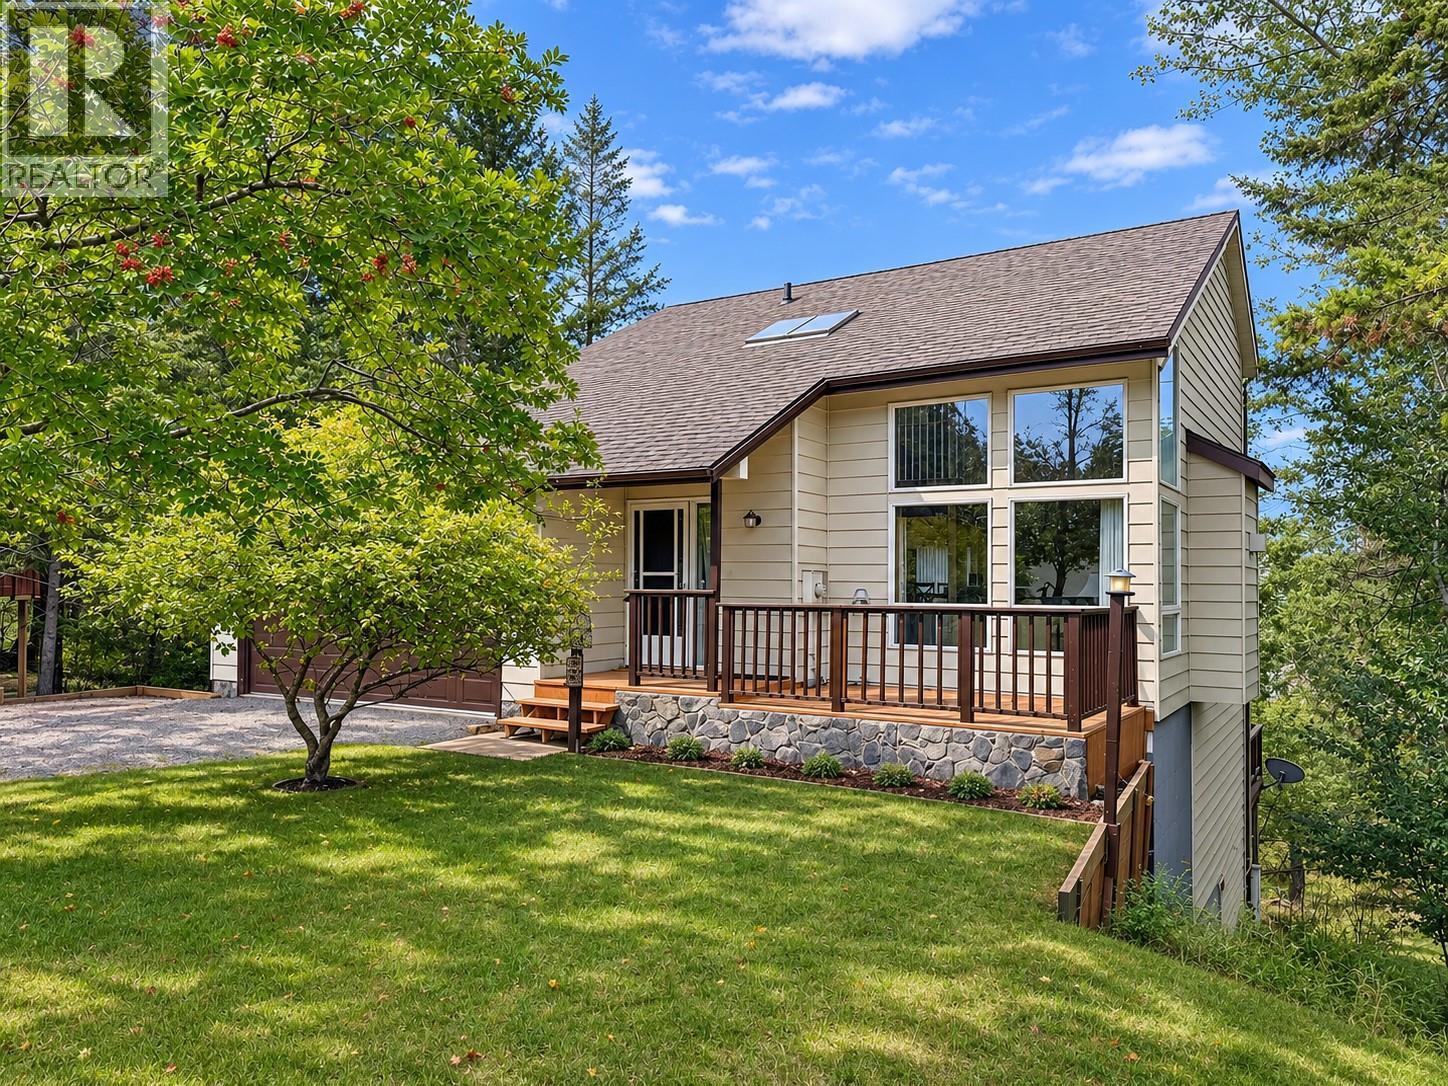
Discover your dream home in Timber Ridge Phase Three! This stunning 4-level residence features 3 spacious bedrooms and 3 bathrooms, perfectly designed for comfort and convenience. Enjoy exclusive access to a private beach, common grounds and a playground, ideal for family fun and relaxation. Nestled in the heart of the picturesque Columbia Valley, this home offers the perfect blend of tranquillity and adventure. Embrace outdoor activities, breathtaking views, and a welcoming community—all just steps away. Don’t miss your chance to own a piece of this sought-after paradise! Schedule a viewing today! (id:44393)
Maxwell Rockies Realty
Swift Current, Saskatchewan
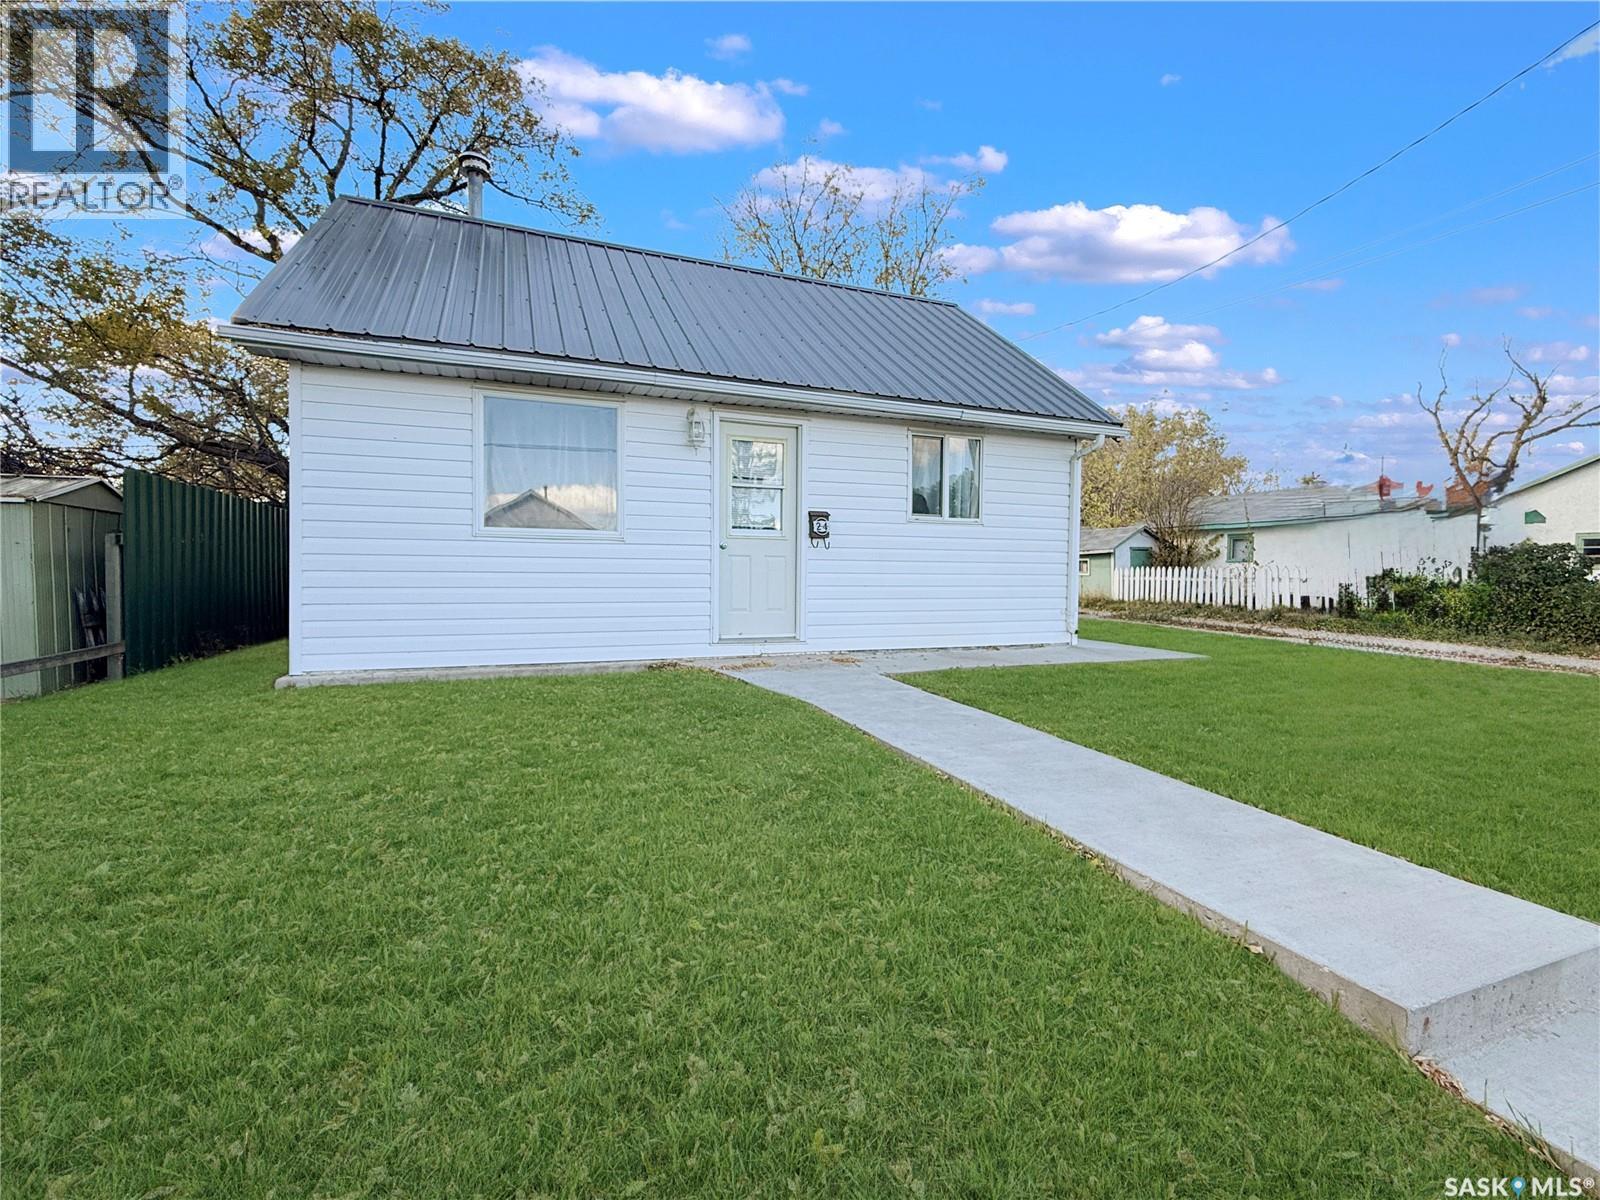
Looking for a place of your very own, without taking on too much? This cozy home has your name written all over it. Leave apartment living behind and enjoy your own private, mature backyard with established trees, lush grass, and a shed for extra storage. The exterior has been well cared for, with crisp white siding, a new metal roof, and updated concrete work. Step inside this charming home to find two bedrooms, a full bathroom, and convenient main floor laundry. The refreshed kitchen offers modern cabinetry, an all-new 2023 Frigidaire stainless steel appliance package including a dishwasher, laminate flooring, and plenty of counter space, plus room for an island or a small dining table. Windows have been updated to vinyl. A cozy living room sits at the front of the home, with both bedrooms along the side, and a spacious mudroom gives you a spot to kick off your boots and keep your freezer. The location is excellent: steps from Kinetic Park and Riverside Park along the creek, with walking paths, tennis courts, a playground, an ice cream shop, and more. The grocery store and downtown are just a short walk away. If you're looking for a little place to call home, this may be the one for you. Contact today for more information or to book your private viewing. (id:44393)
RE/MAX Of Swift Current
Fort St. John, British Columbia
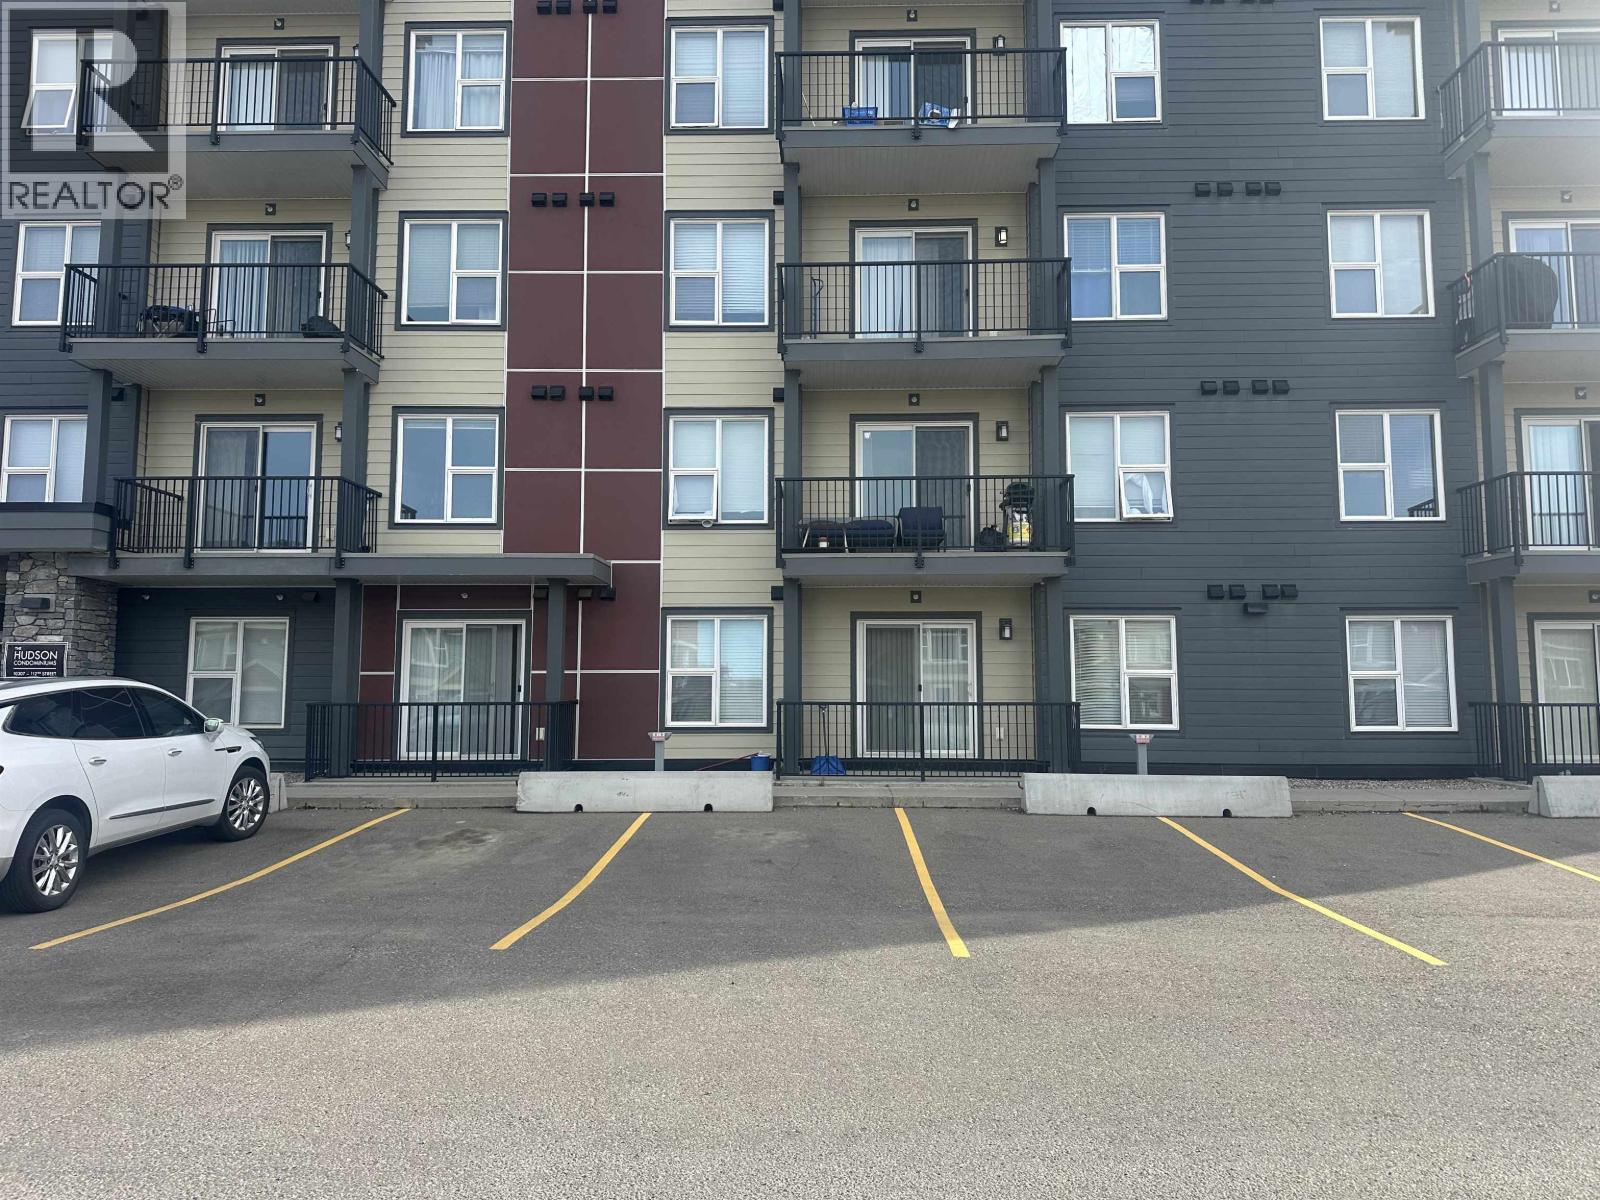
Looking for an affordable place to call home or a smart addition to your investment portfolio? This 2-bedroom, 2-bathroom ground-floor condo at Hudson Condominiums is worth a look! Step inside to a bright, open-concept layout featuring a well-appointed kitchen with island, spacious living area, in-suite laundry, and your own private balcony -- perfect for enjoying a little fresh air. The generous primary bedroom offers a walk-through closet and private 3-piece ensuite, while the second bedroom boasts a convenient walk-in closet. And one of the biggest bonuses? ?? Dedicated underground parking means your vehicle stays clean, dry, and protected year-round! (id:44393)
Century 21 Energy Realty
Langley, British Columbia
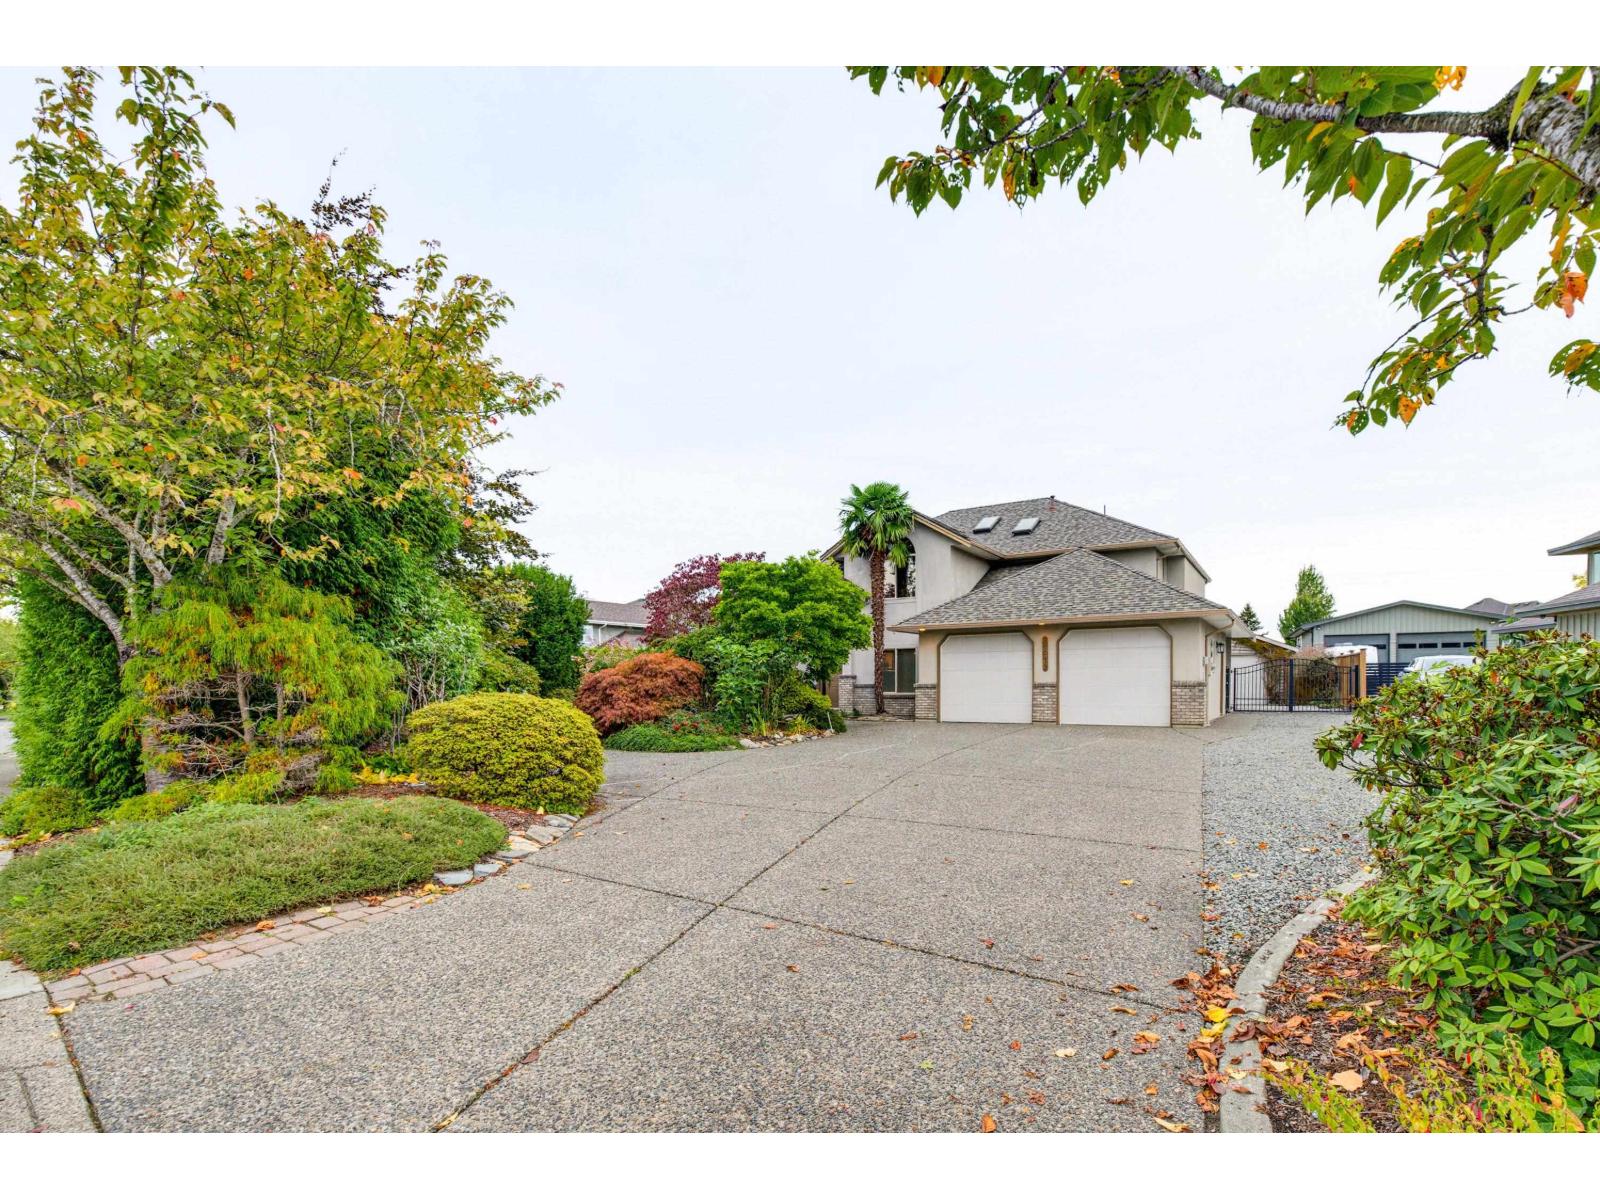
Gorgeous 2-storey Murrayville home located on a beautifully landscaped ½ acre lot w/ mountain views. Main floor boasts an inviting foyer w/ soaring ceiling & open staircase, large adjacent living room w/ over-height windows & 3-sided fireplace shared w/ dining room. Spacious kitchen w/ wood cabinetry, stainless appliances incl gas cooktop, island, pantry, & eating area w/ access to huge patio, pond w/ waterfall, mature landscaping, gardens, & detached 15'4 x 22'11 garage/workshop. Family room w/ gas fireplace, bedroom/den, & 3-pc bathroom. The upper floor offers an open games room/loft (future bedroom possibilities), primary bedroom w/ 4-pc ensuite & its own balcony, 2nd bedroom w/ 3-pc ensuite, 2 add'l bedrooms, & 4-pc main bath. Central A/C, newer roof, crawl space storage, & RV parking. (id:44393)
RE/MAX Treeland Realty
Kamloops, British Columbia
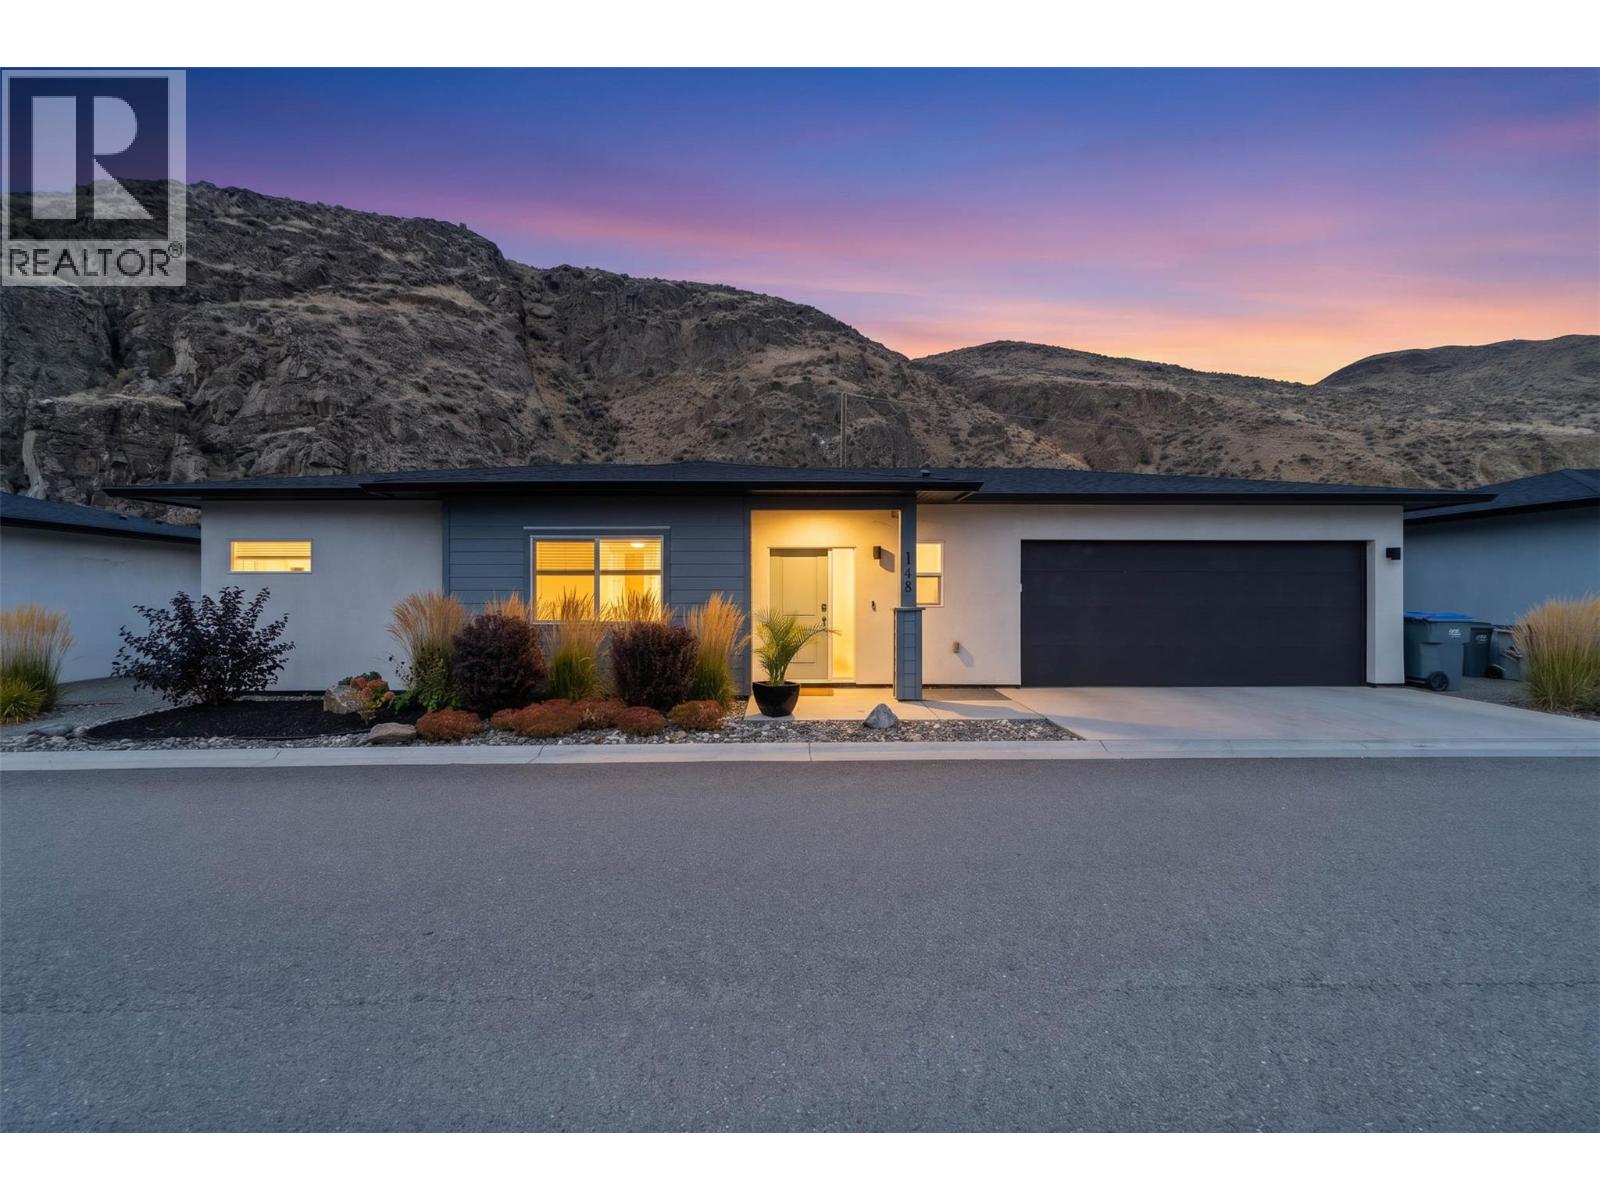
Welcome to this well-maintained 2-bedroom, 2-bathroom rancher, built in 2020 and located in a welcoming bareland strata community of Catalpa. Designed for comfortable, easy living, this single-level home offers a functional layout with no basement, making it an excellent choice for seniors, downsizers, or anyone looking for convenient one-floor living. The home features a double garage, providing plenty of room for vehicles, storage, or hobbies. The bright and practical floor plan offers two comfortable bedrooms and two bathrooms, including a primary bedroom with its own ensuite. Enjoy the benefits of a newer home without the maintenance and upkeep of a larger property. The bareland strata setting provides a community atmosphere while still offering the feel and privacy of a detached home. Located close to a dog park, this is also an ideal location for pet owners who enjoy getting outside. Built in 2020 and offering modern construction, single-level living, a double garage, and a convenient location, this property is an excellent opportunity for those looking to simplify without sacrificing comfort. (id:44393)
Royal LePage Westwin Realty
RE/MAX Kamloops
Ladysmith, British Columbia
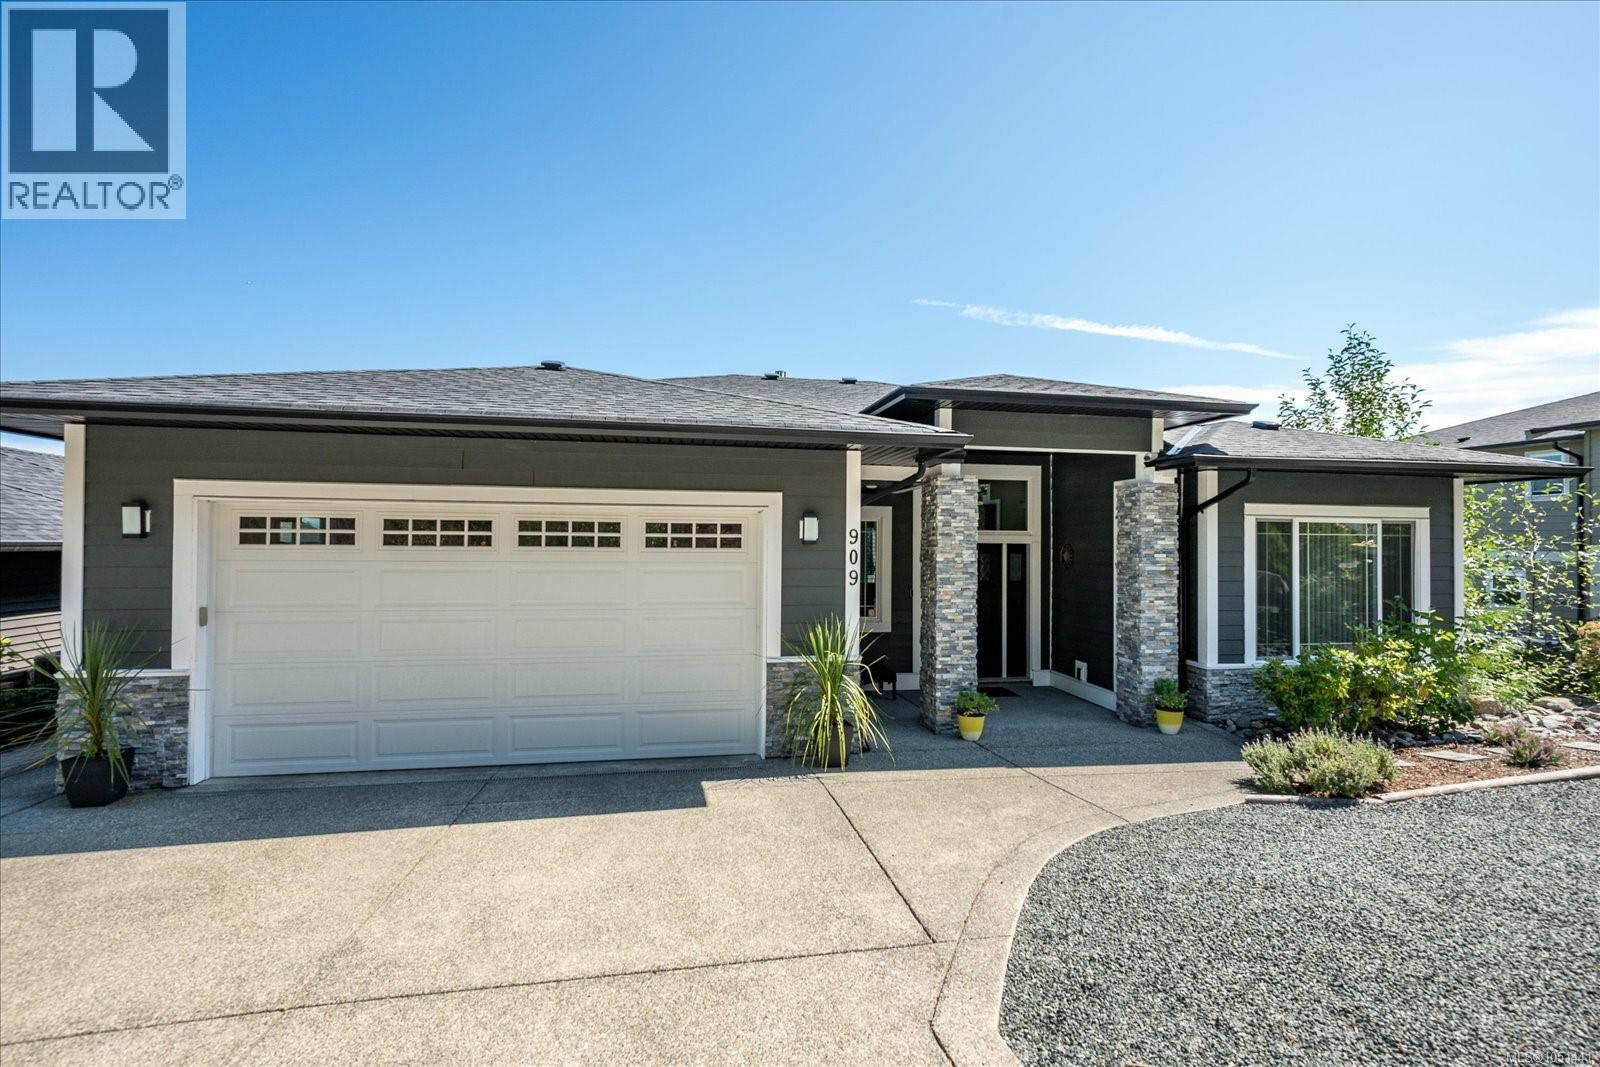
Executive Family Living in Ladysmith’s Holland Creek Heights** Discover refined family living in this beautiful executive home, set among a neighbourhood of gorgeous homes in one of Ladysmith’s desirable areas. This level-entry, walk-out home offers impressive space, quality finishes, and a thoughtful design for both family life and entertaining. The main level features an open-concept living area with soaring 11-foot ceilings, a gas fireplace, and an upgraded kitchen with quartz countertops, a stunning island, full-height cabinetry, and stylish backsplash. Quartz countertops continue throughout the home, adding a luxurious, cohesive feel. The spacious primary suite offers a spa-inspired ensuite with a soaker tub, separate shower, dual sinks, and a generous walk-in closet. The second bedroom is also generously sized with a nearby bathroom. Downstairs, exceptionally high 10' plus ceilings create an impressive recreation and entertainment space with room for a media centre, pool table, and wet bar. Two additional large bedrooms each have their own adjacent bathrooms, making this level ideal for teens, guests, or extended family. The recreation room bar can remain or be easily removed to suit your lifestyle. Enjoy full-length decks on both levels with amazing clear day views of BC’s snow capped Coast Mountain Range, and the convenience of a level-entry walk-out design. Abundance of off road parking with a large 2 car garage, driveway parking for up to 3 vehicles and additional off road parking for a motorhome, RV or a boat. Access to miles of hiking and dog walking trails right from the front door, close to schools of all levels, recreation facilities, parks and downtown Ladysmith. This is an exceptional opportunity to enjoy luxury family living in a peaceful Vancouver Island community. (id:44393)
Royal LePage Nanaimo Realty Ld
Regina, Saskatchewan
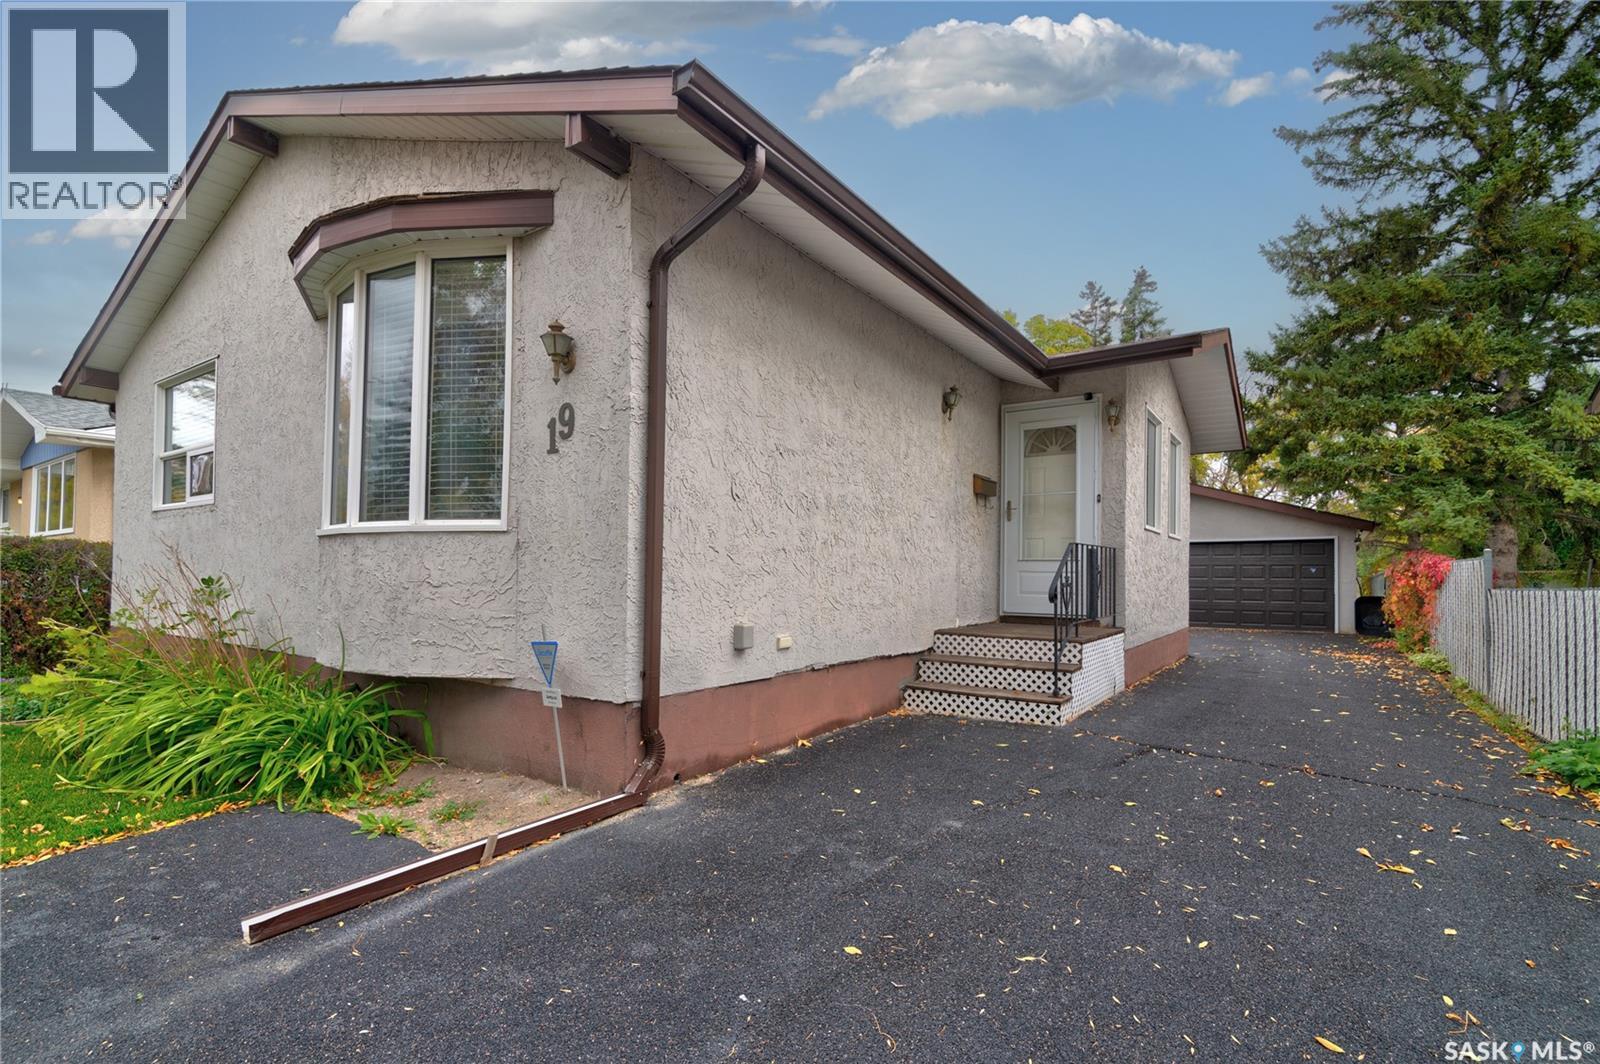
Welcome to this well cared for home that is located in Regina's Glencairn area. It is close to all East end amenities, ring road and to both separate and public schools. The spacious kitchen and dining area welcome as you walk in. There are plenty of cupboards and counter space and a unique pantry system that has lots of stoage space. The living room is directly off the kitchen area and is a good size. All 3 bedrooms offer ample space and the 4 piece bathroom completes this level of the home. The basement offers a spacious family room complete with a gas fireplace that automatically makes the space cozier. There is another bathroom and tons of storage in the utility room and laundry areas. Outside you find a well maintained yard with a small patio area and a great garden area, The backyard is home to a 14000 watt kohler generator, another unique feature of this home!! There have been many updates over the years including shingle(2011), garage overhead door (2020), newer HE furnace and HE water heater(2019), updated windows on the main level and the rubber driveway! Extra items that add value are the appliances, and all window treatments. Don't miss this one!! As per the Seller’s direction, all offers will be presented on 10/06/2026 4:00PM. (id:44393)
Jc Realty Regina
Oliver, British Columbia
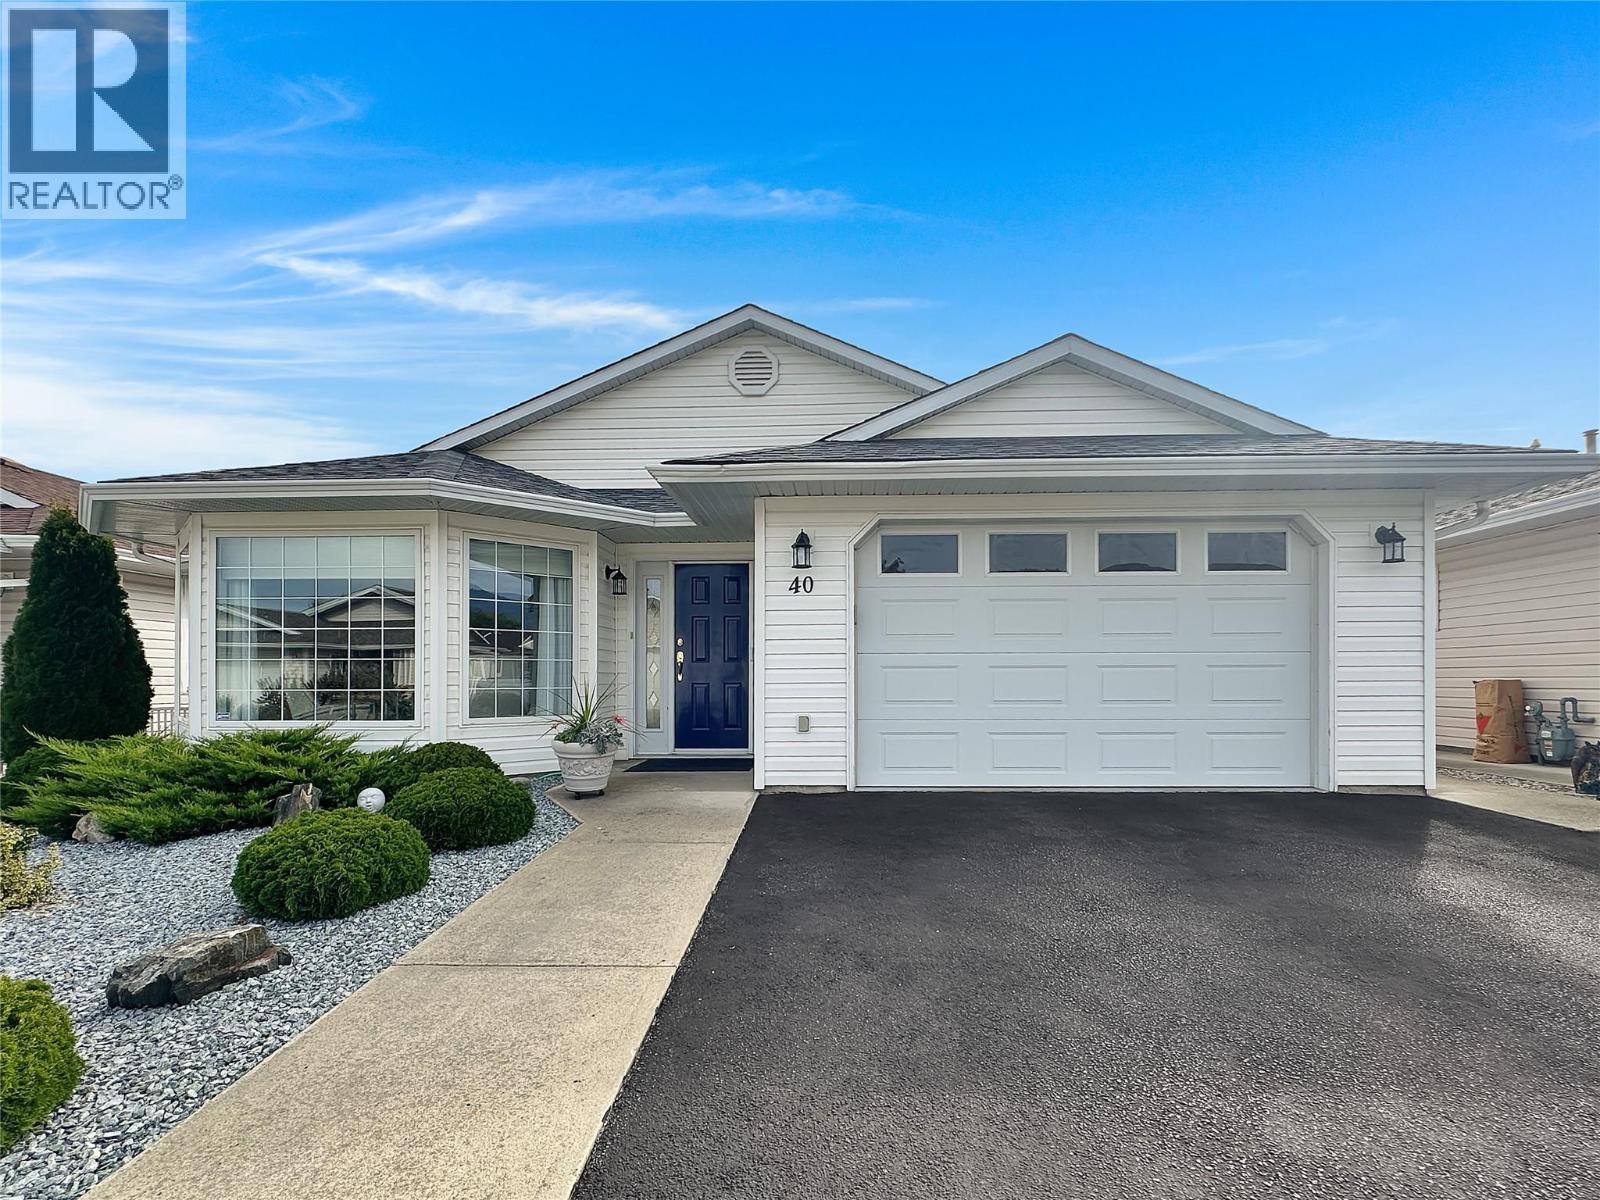
One-level rancher located in the secure 55+ adult community of Sunningdale Estates with low strata fees of only $45 per month. This home offers 1,377 sq ft of living space with 2 bedrooms and 2 bathrooms, and includes central air, central vacuum, water softener, an attached 16 x 22 garage, and a 3 ft crawl space with a 7.5'tall x 9’ x 12’ mechanical room. The kitchen features plenty of storage, an island and stainless steel appliances. The living room features a gas fireplace, crown mouldings, and a bay window, while the family room boasts vaulted ceilings that open to a deck and lovely outdoor patio space. The master bedroom includes a walk-in closet and a 3-piece ensuite. Outside you’ll find xeriscape landscaping in the front yard, no-mow turf in the backyard, a private covered deck with gas barbecue outlet, and vinyl fencing. Two small pets are allowed and limited RV parking is available. Measurements are approximate and should be verified by Buyers if important. (id:44393)
Royal LePage South Country
Victoria, British Columbia
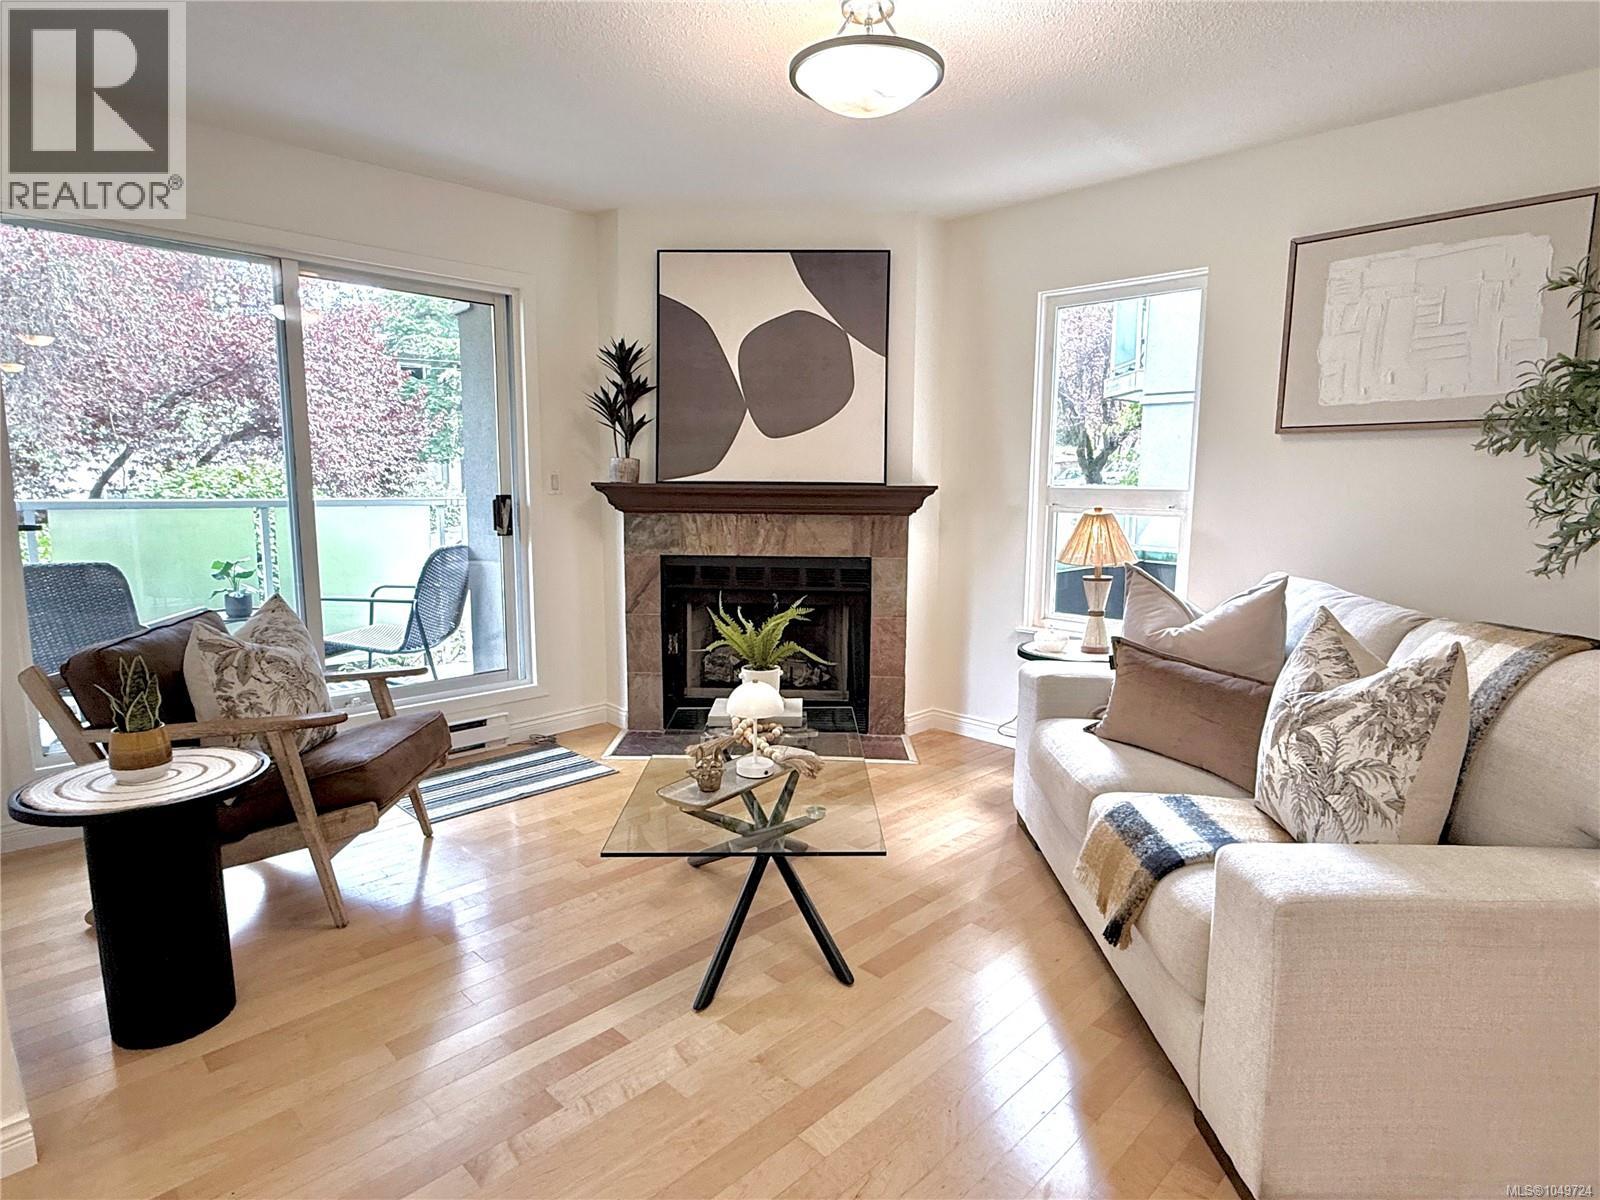
OPEN HOUSE SAT OCT 3rd 1:00-2:30PM. Bright, spacious and full of character, this 2-bed plus den, 2-bath corner unit offers the kind of layout that feels more like a home than a typical condo. Freshly painted and move-in ready, the 1,073 sq. ft. interior is anchored by a cozy wood-burning fireplace, with large windows and balcony bringing in plenty of natural light and creating an easy connection to the outdoors. The separate den is a real bonus, giving you space for a home office, reading room or creative studio without sacrificing a bedroom. Additional features include in-suite laundry, secure parking, separate storage, no age or rental restrictions, and pets are welcome! Minutes away from Quadra Village, coffee shops, groceries, restaurants, plus easy access to downtown, transit, parks and other everyday amenities. Comfortable, flexible and well located, this is a home with warmth, space and plenty of room to make it your own. (id:44393)
Pemberton Holmes Ltd. - Oak Bay
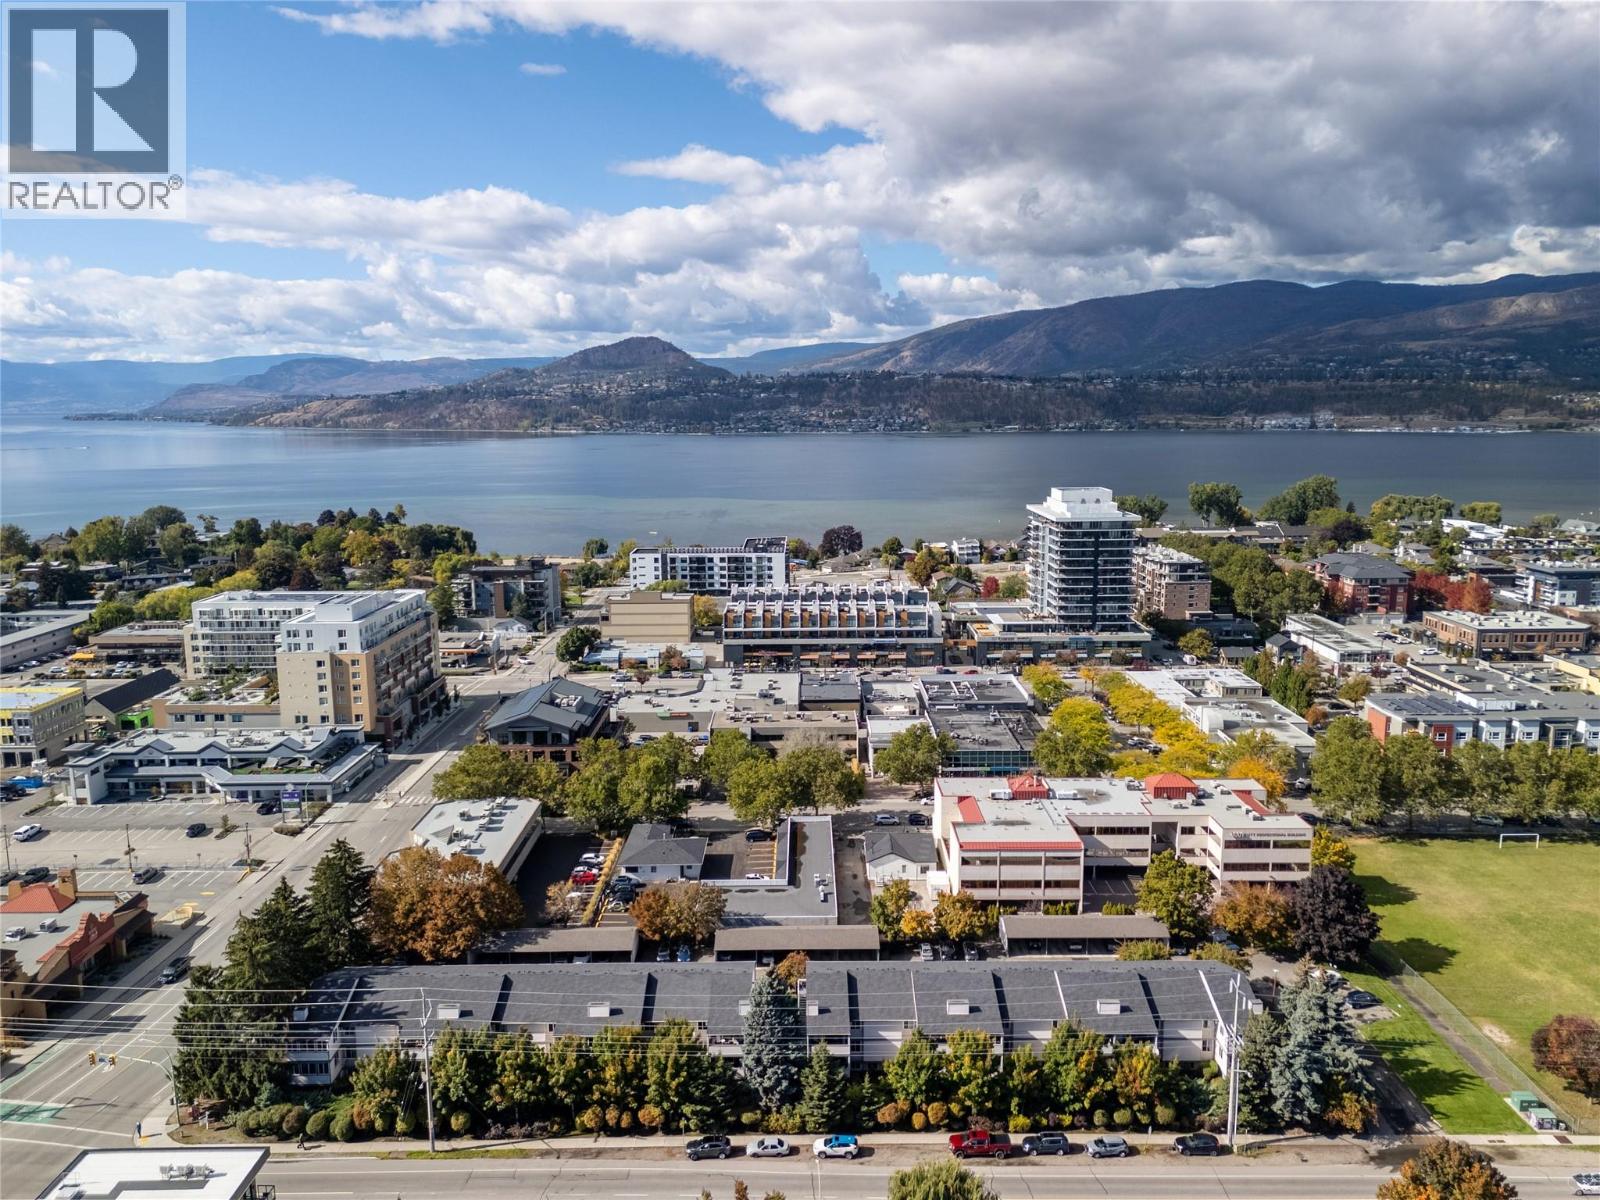
Kelowna, British Columbia
Location - Location ""Lower Mission - Pandosy Village"". Spacious 2 Level End Unit Townhouse - 3 Bedrooms, 3 Bathrooms with 1827sqft of Living Space, plus an additional 122sqft Covered Deck with Storage Space. The Main Level - Living Space offers a nice sized Kitchen, Dining and Livingroom with Covered Deck access, King sized Primary with Ensuite, an additional Bedroom and Full Bathroom. The Lower Level - Private Living Space offers another King sized Bedroom & ample Closet Space, Family Room/Rec Space which could easily become a 4th Bedroom, another Bathroom with Shower and Laundry. Unit has 1 Covered Parking Stall assigned with a 2nd stall unassigned thru strata (if available). Plenty of Living Space here - bring your creativity and ideas then enjoy everything the Lower Mission & Pandosy Village has to offer. Strata updates: roof 2014, exterior windows and doors soon after. Just a short walk to Okanagan Lake Beaches & Parks, Okanagan College, services, shopping and entertainment. Measurements taken from strata plan and iguide - verify if important. Make #6 your ""Home"" or ""Investment Property"". Book your showing today! (id:44393)
RE/MAX Kelowna
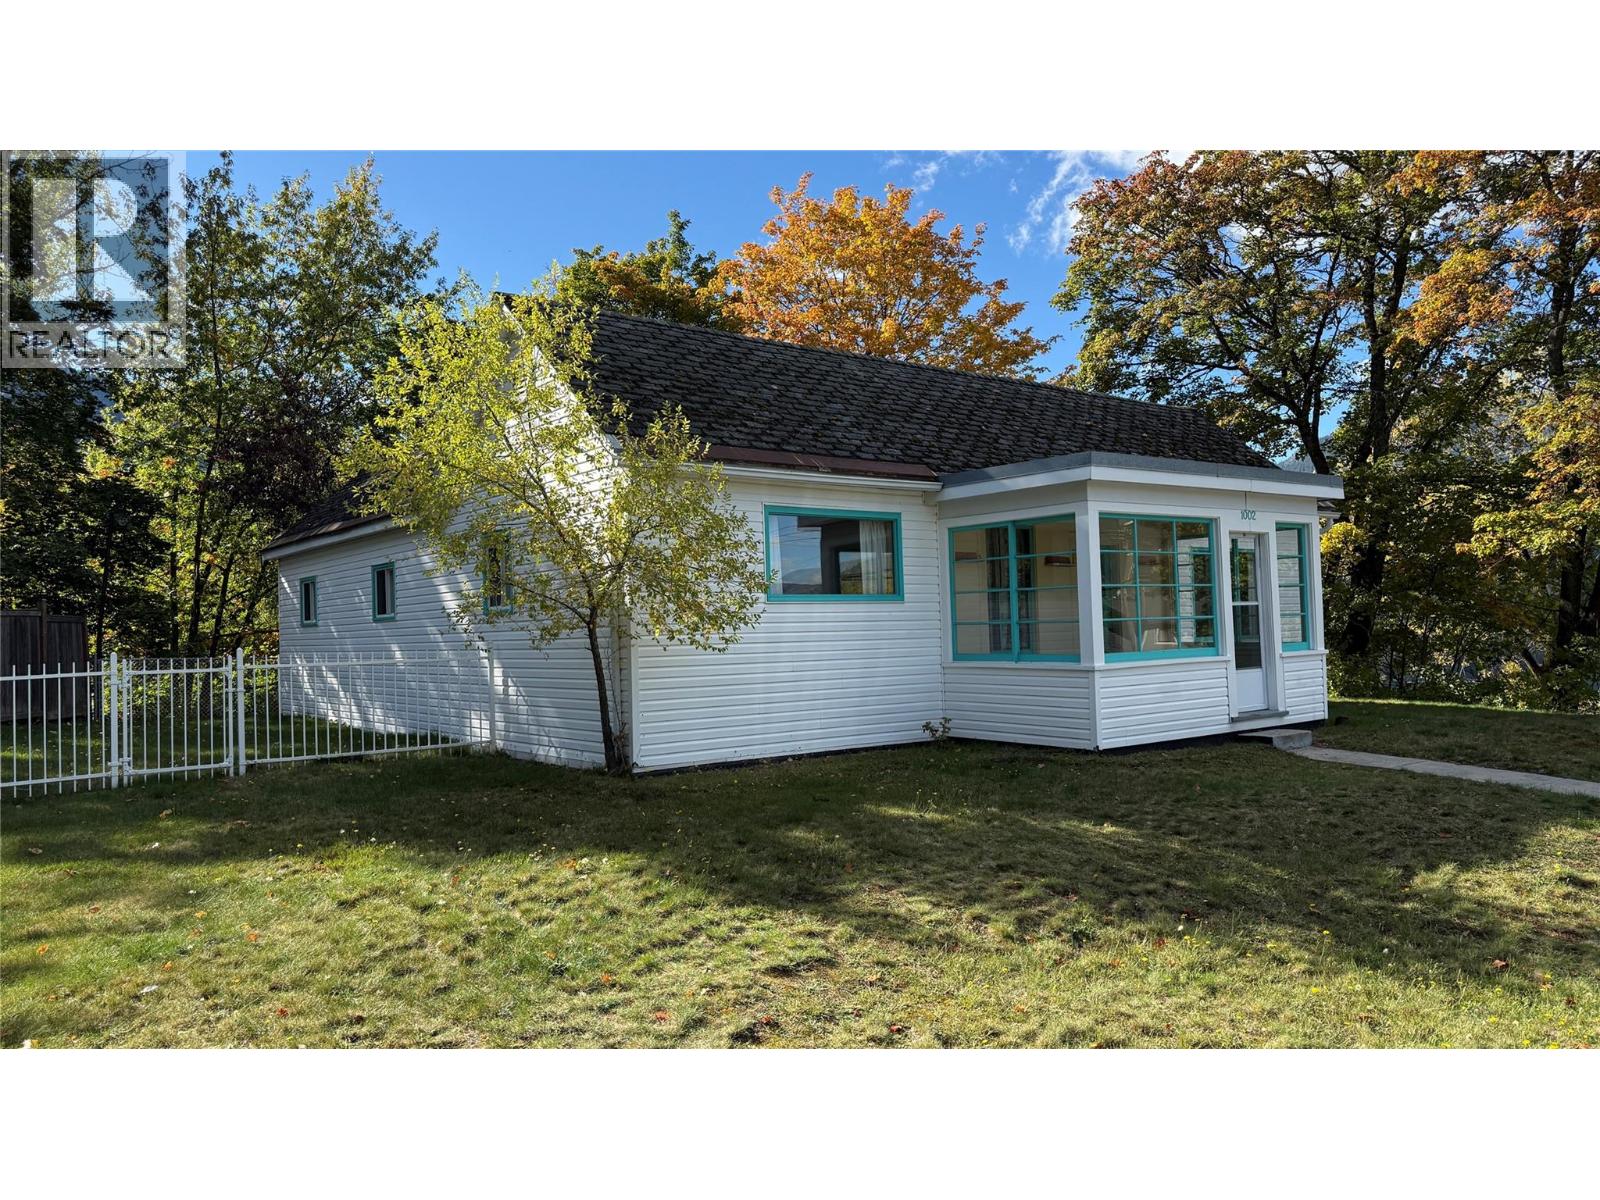
Nelson, British Columbia
A very charming cottage style home in a wonderfully unique location just 6 blocks to the heart of downtown!! The main floor has 3 bedrooms plus a den, spacious living room, kitchen, bathroom and a lovely glassed in porch! Under most of the carpets is gorgeous fir flooring. The small part basement has laundry, a workshop space and cold room. The property is absolutely beautiful with mountain, city and river valley views! There is also a single garage. This place has that something special! (id:44393)
Valhalla Path Realty
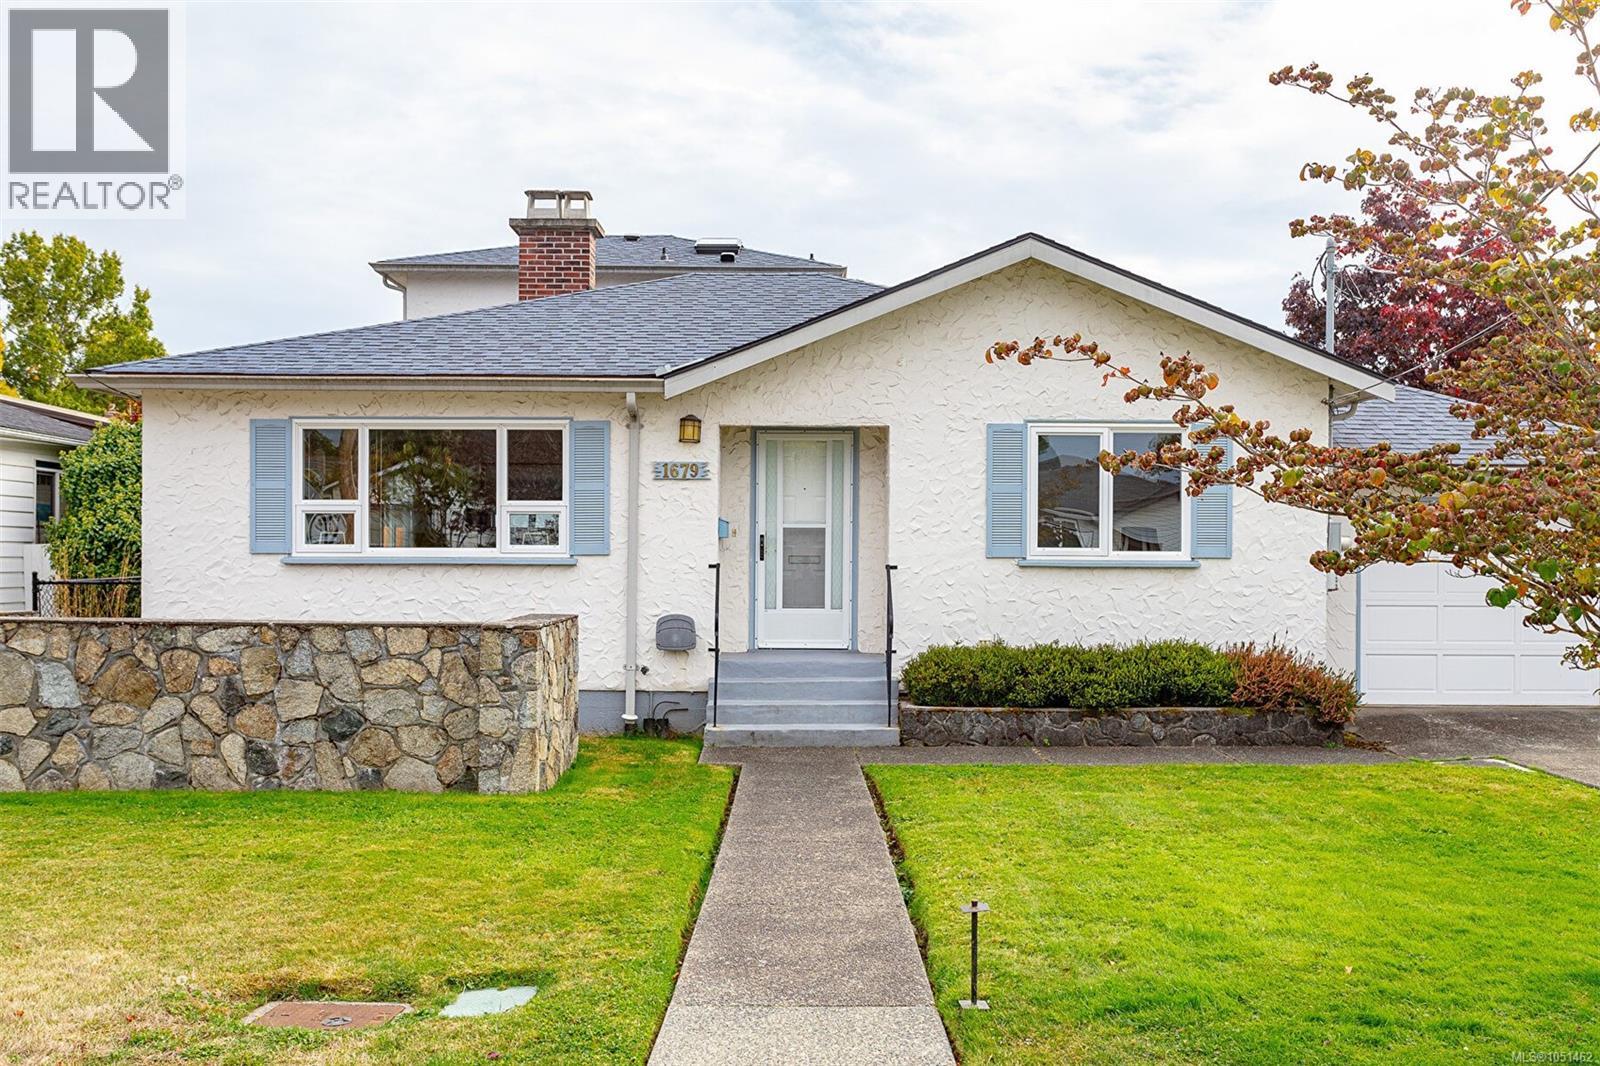
Saanich, British Columbia
OPEN HOUSES SAT OCT 3, 2-4 AND SUN 2-4 Welcome to this immaculate, one-owner home in the desirable Mt. Tolmie area! Offering almost 1,900 sq ft, this sunny and bright three-bedroom, two-bathroom home features inviting spaces for the whole family. A lovely family room flows off the spacious open kitchen, with sliding doors opening to a south-facing, fenced backyard with a lovely private patio area, with composite lumber for a lasting deck you wont have to paint! A convenient laundry room and large mud room, ideal for cleaning off your puppy's paws or kids getting home from school. Upstairs, the private primary bedroom offers a walk-in closet, with a four-piece bathroom and skylight completing the upper level. Updates include a newer roof, new windows, a 200-amp electrical panel and a heat pump for year-round comfort. Move in and enjoy this beautifully maintained home, ideally located close to Hillside Mall and within walking distance of parks, Starbucks and a neighborhood pub! (id:44393)
Century 21 Queenswood Realty Ltd.
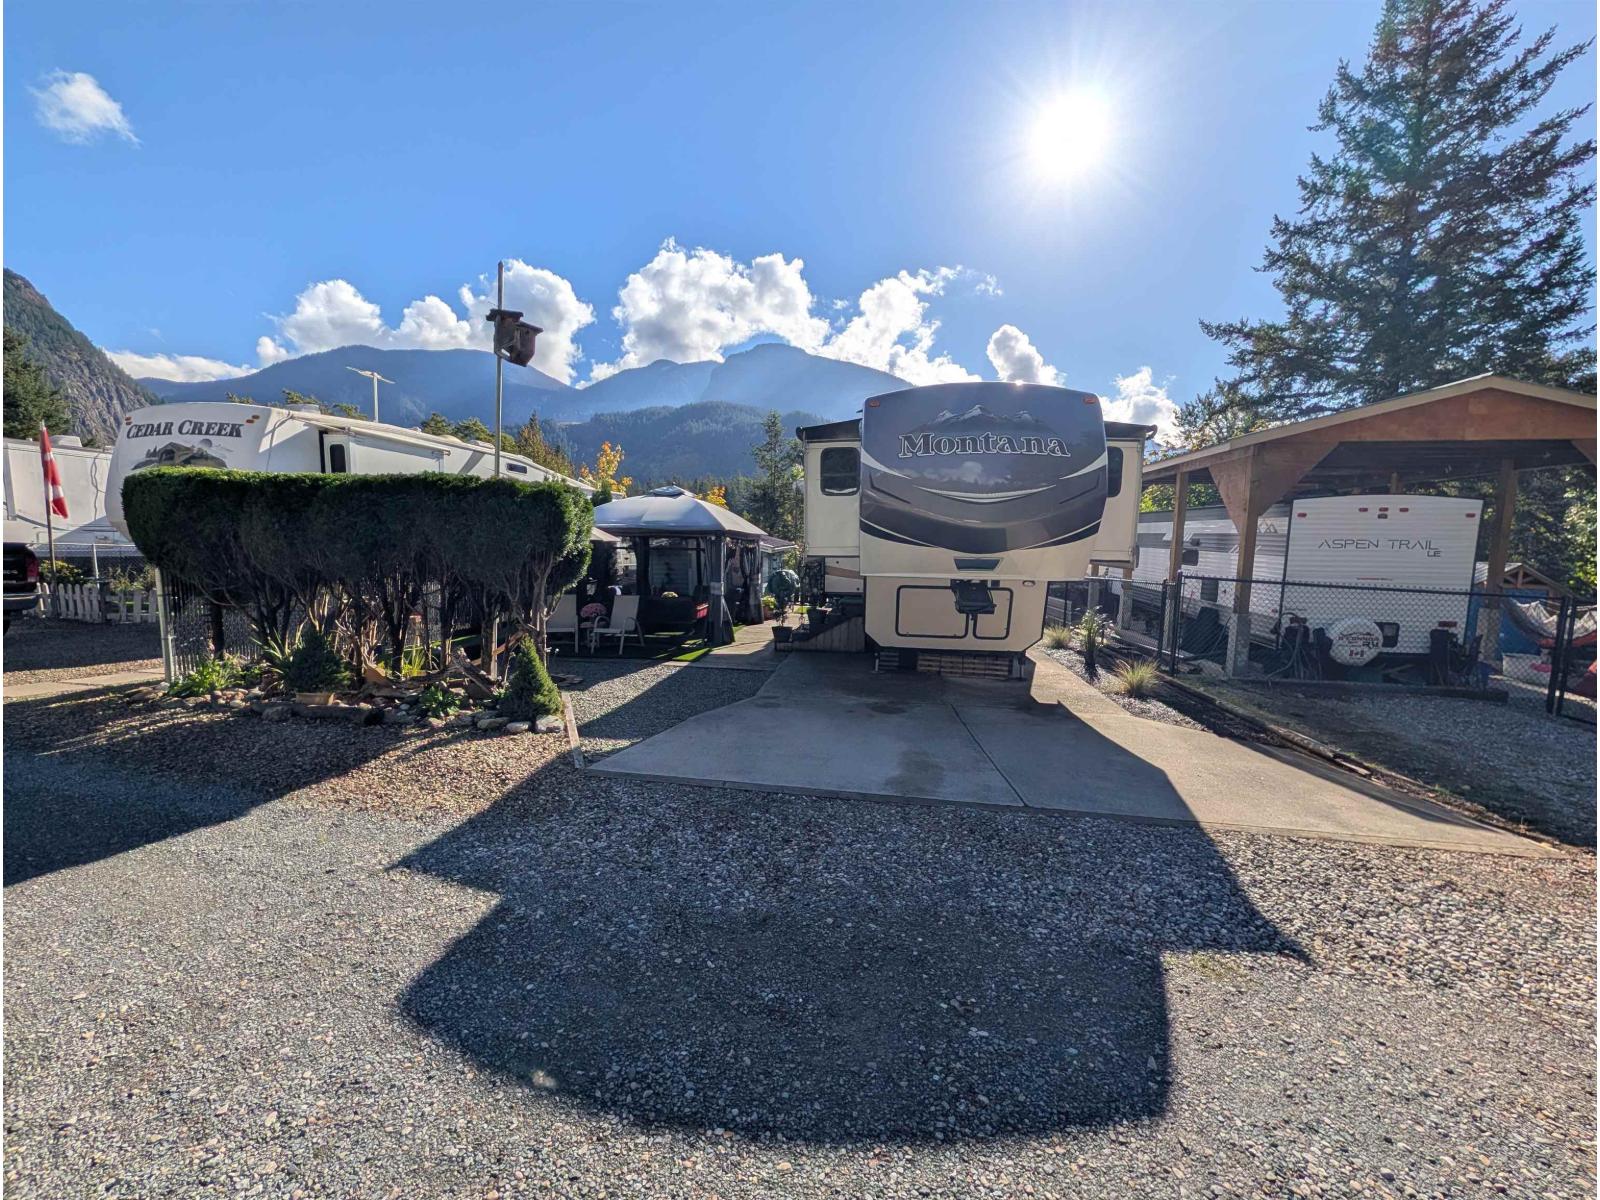
Yale, British Columbia
This fantastic lot in All Hallowes Recreational Park comes complete with a beautiful 40' 2015 Keystone Montana Fifth Wheel, making it the perfect getaway package.Keep the Fifth Wheel on the property year-round, or pack up in the fall and travel south to warmer climates if that suits your plans. The annual membership fee of $1500 is exceptionally affordable compared to the cost of storing your recreational vehicle elsewhere. With full-time caretakers on site, you can also enjoy added peace of mind knowing your investment is well looked after.The annual fee includes taxes, water, sewer, garbage, and maintenance of the common areas.Designed with relaxation, comfort, and fun in mind, the park offers laundry facilities, washrooms/showers, fully serviced guest sites, and a heated in-ground pool. (id:44393)
Select Real Estate
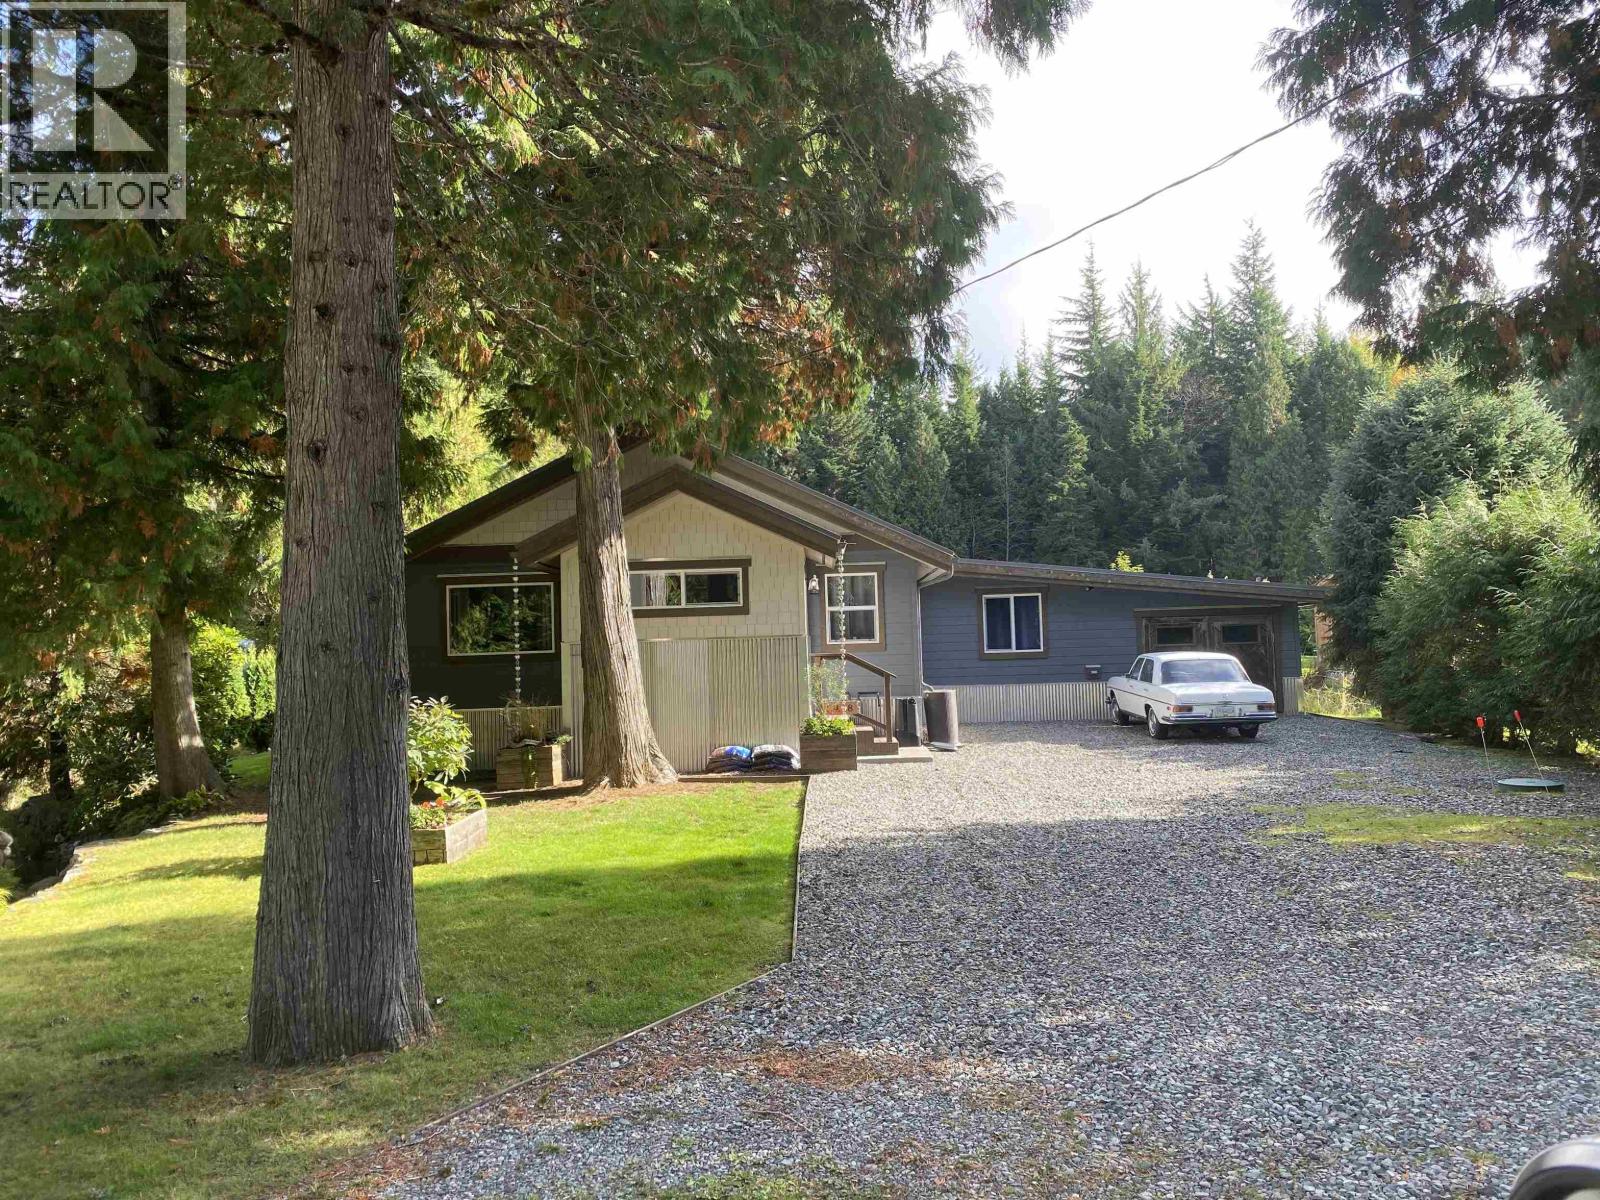
Lakelse Lake, British Columbia
This amazing rancher has had numerous upgrades and has been beautifully maintained. Featuring a bright, open-concept design with a spacious kitchen and living area for entertaining, white washed vaulted pine ceiling and vaulted loft. The primary bedroom has a stunning ensuite and a large walk in closet. Laminate and tile flooring run throughout the home Step outside and enjoy your dream backyard, complete with two levels of deck space, a fire pit, garden shed, greenhouse and raised vegetable garden boxes. The yard is beautifully landscaped and exceptionally well maintained. The large garage provides room for two vehicles, with convenient drive-through access to the backyard with newer concrete flooring. Step into a stunning home! (id:44393)
RE/MAX Coast Mountains (Pr)
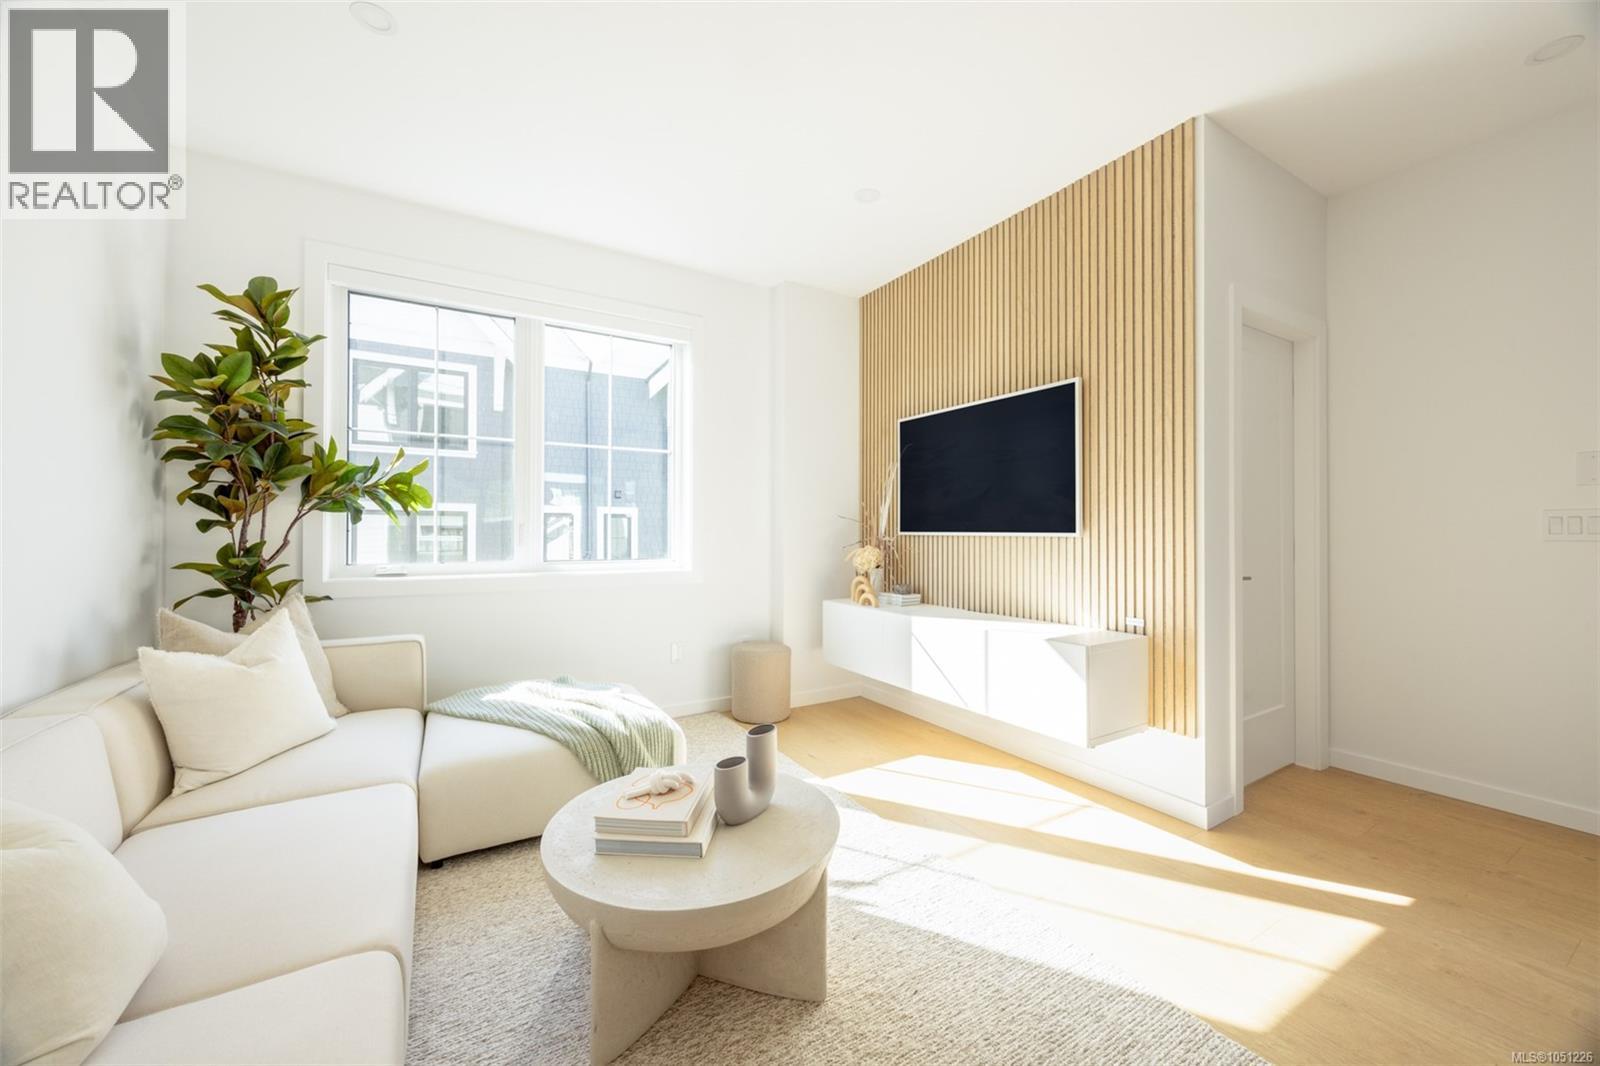
Saanich, British Columbia
Townhome 22 at Greyson is one of the largest homes in the community, offering more than 1,800 sq. ft. of beautifully considered living space and exceptional value for brand-new construction in Greater Victoria. Built by award-winning Abstract Developments in a community named Townhouse of the Year, Greyson reflects the quality, thoughtful design and livability that have made Abstract one of the region’s most respected developers. From the moment you enter, this home feels designed for real family life. The generous foyer offers a large coat closet, an EV-ready single-car garage and storage. A flexible lower-level space is roughed in for a future bathroom and can function as a mudroom, storage area or utility space. A large bedroom on this level works equally well for a teenager, guest or home office and opens directly to a private patio space. The main floor is the heart of the home. An expansive open-concept kitchen, dining and living area gives families room to gather while still allowing multiple furniture configurations. Built-ins add everyday functionality, including a bright south-facing desk surrounded by natural light. The south-facing patio extends the living space outdoors and is ideal for barbecuing, entertaining or simply enjoying the sun. A thoughtfully positioned powder room is tucked away from the main living area. Upstairs are three full bedrooms, creating the kind of family-friendly layout that is increasingly difficult to find. The bright south-facing primary offers privacy, a large walk-in closet and an ensuite with dual vanities, glass-enclosed shower and heated tile floors. Townhome 22 offers the kind of space families can truly grow into, paired with the ease of turnkey new construction and the confidence of owning an Abstract-built home. With Uptown’s shopping, dining and everyday conveniences close by, it is a home designed to make daily life feel easier. AC rough-in adds future flexibility. Call now to book your private viewing. (id:44393)
Rennie & Associates Realty Ltd.
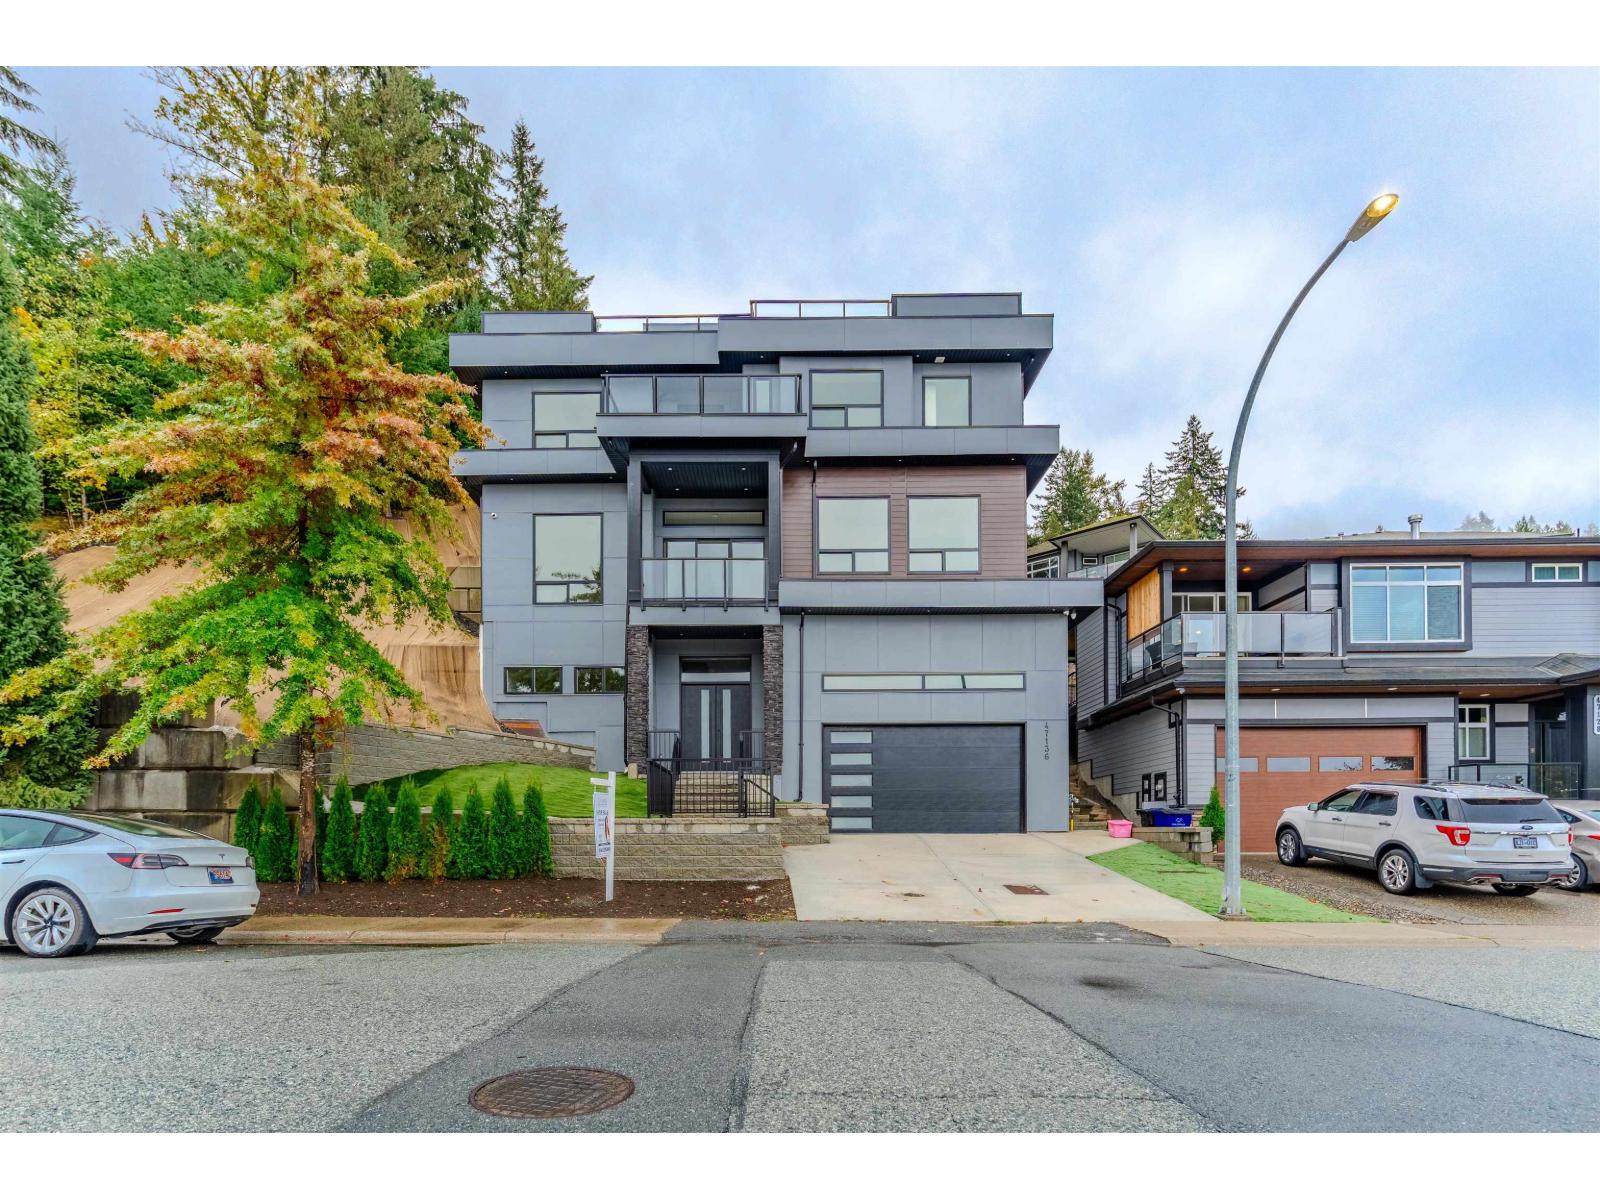
Chilliwack, British Columbia
Brand new luxury living on Promontory! No expense has been spared in this stunning 4-level executive home, featuring a rooftop deck with spectacular mountain and valley views. Designed for family living and entertaining, this impressive home offers 5 spacious bedrooms, including 2 primary suites"-one conveniently located on the main floor. The chef-inspired kitchen features top-of-the-line appliances and flows seamlessly into the bright, open-concept living and dining areas. Enjoy the outdoors from 3 separate patio areas, perfect for morning coffee, evening sunsets, or entertaining guests. Large windows flood the home with natural light while showcasing breathtaking views throughout the year. Additional upgrades include hot water on demand, central A/C, and a built-in video security system (id:44393)
Exp Realty Of Canada Inc.
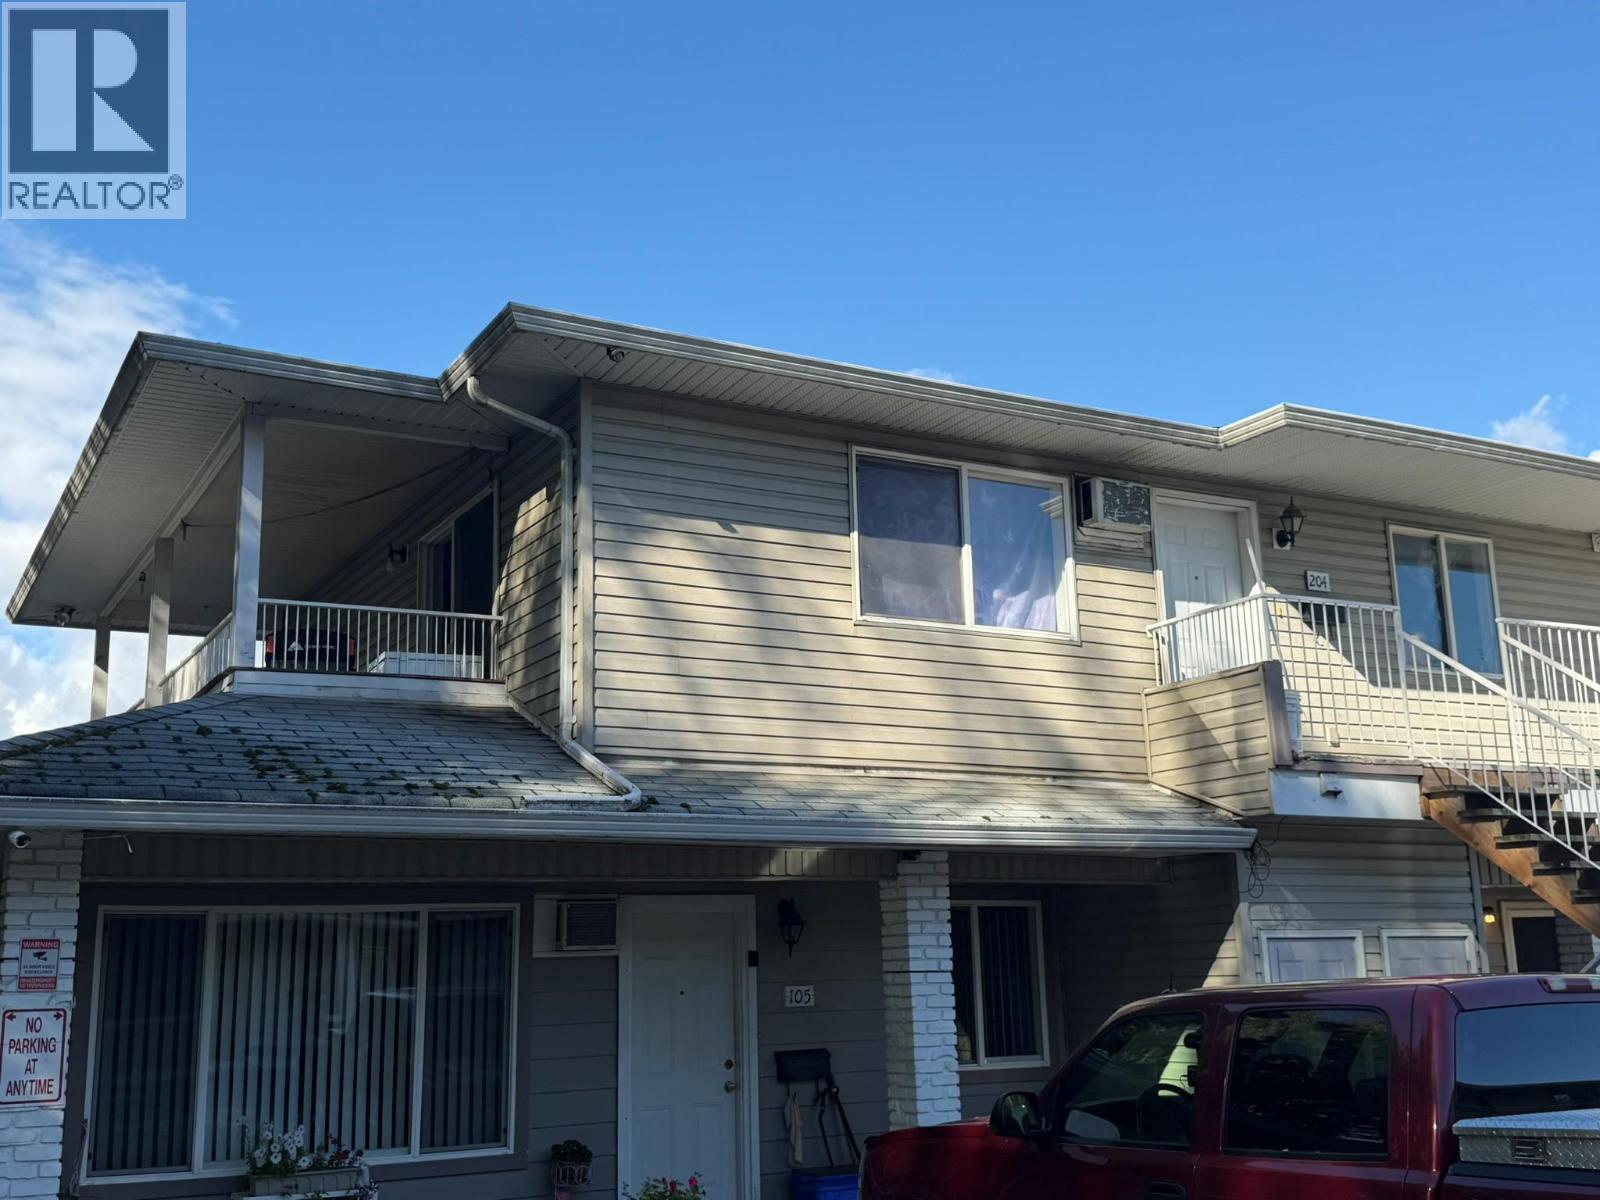
Vernon, British Columbia
2 bedroom, 1 bath townhome in Creekside Estates at 3710 & 3712 24th Ave Vernon BC. Purchase just one unit or all 14. This unit and the other 13 are all rental occupied and generating a very healthy income. The average rent is about $1200.00 per month but his unit is rented at $1,750.00 per month. FYI, the previous tenant departed Sept 1, the inteior was painted and a new tenant was just placed Oct 1 but no current interior photos available. Creekside Estates consists of 2 twin buildings (3710 & 3712) of 7 units each. Each building was formerly a level entry and single storey building of 4 units on crawlspaces built in the late 1970s. In the early to mid 1990s each building was expanded with an upper level and 3 more units. Each ground floor unit has an additional rear access directly to the lawn and rear yard, and each upper unit has a spacious deck. The grounds are near level, there is lots of parking, the property backs onto Vernon Creek and overall a good central location on City transit and not too far to downtown. Terrific investment property and opportunity. This unit is located on the upper floor of the West (3712) building, end unit, closest to the creek (South) with large creek facing and view deck. (id:44393)
RE/MAX Vernon
Vernon, British Columbia
2 bedroom, 1 bath townhome in Creekside Estates at 3710 & 3712 24th Ave Vernon BC. Purchase just one unit or all 14. This unit and the other 13 are all rental occupied and generating a very healthy income. The average rent is about $1200.00 per month but his unit was just vacated and will be rented at $1,750.00 per month. Creekside Estates consists of 2 twin buildings (3710 & 3712) of 7 units each. Each building was formerly a level entry and single storey building of 4 units on crawlspaces built in the late 1970s. In the early to mid 1990s each building was expanded with an upper level and 3 more units. Each ground floor unit has an additional rear access directly to the lawn and rear yard, and each upper unit has a spacious deck. The grounds are near level, there is lots of parking, the property backs onto Vernon Creek and overall a good central location on City transit and not too far to downtown. Terrific investment property and opportunity. This unit is located on the upper floor of the West (3712) building, middle unit, with full length West facing deck. (id:44393)
RE/MAX Vernon
Langford, British Columbia
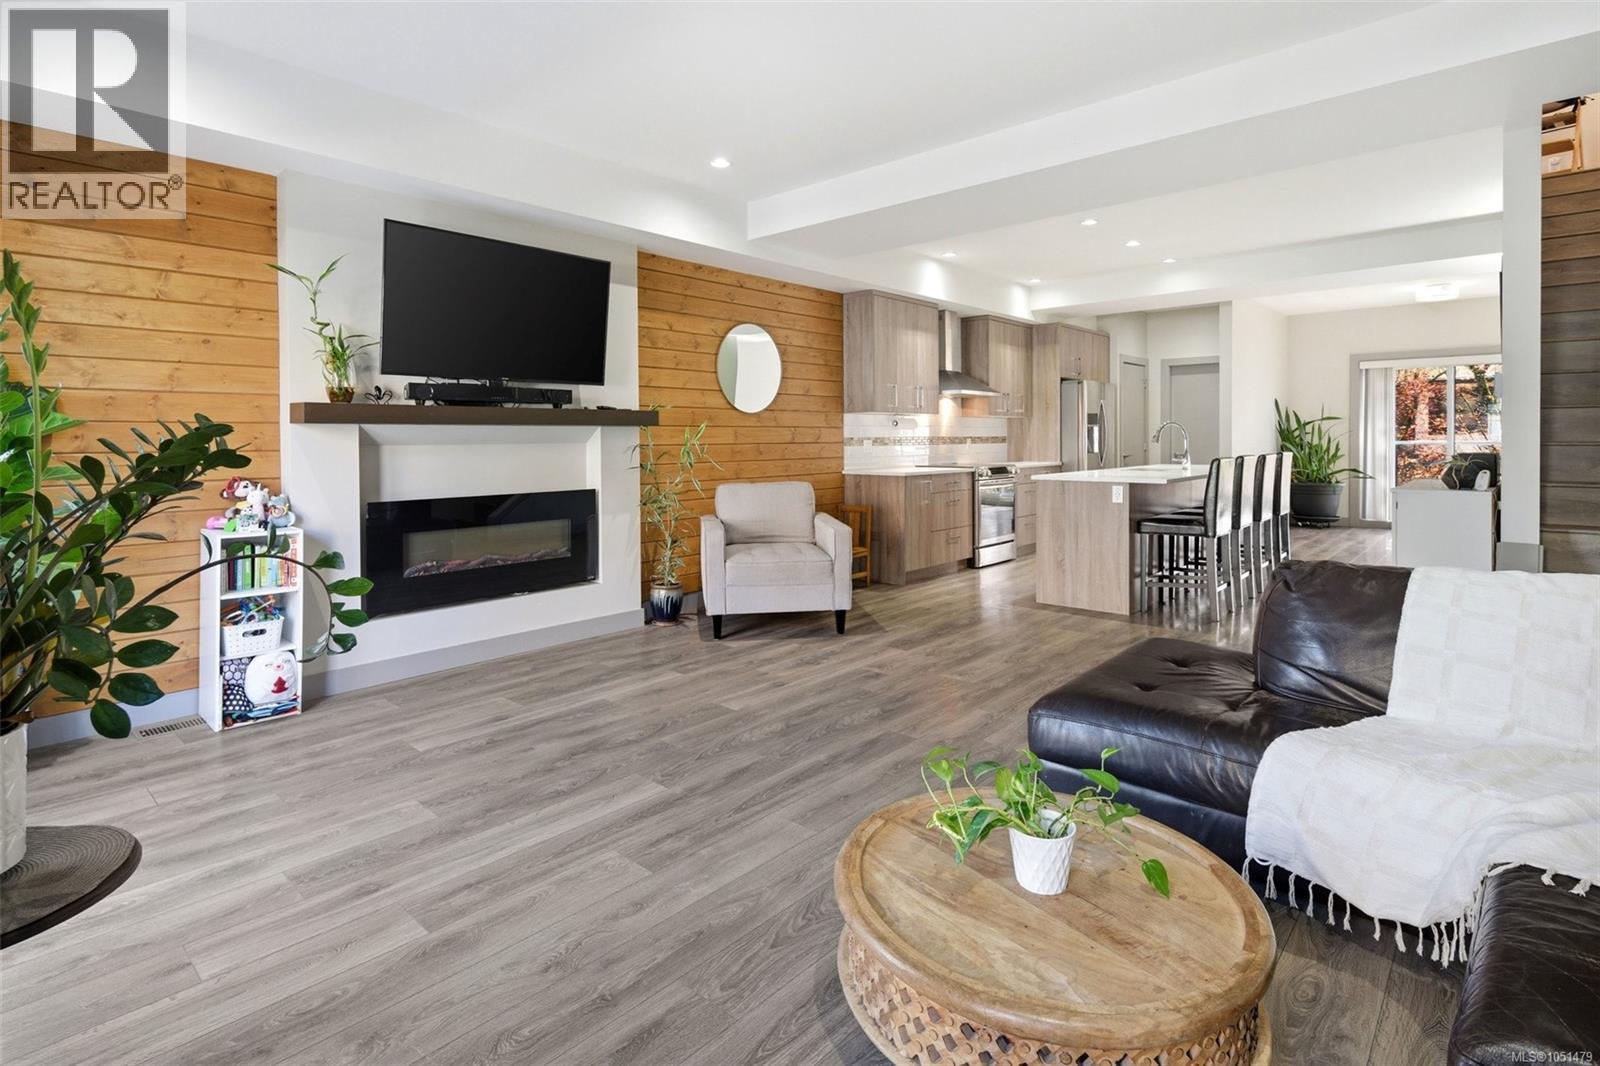
OPEN SAT OCT 3rd 2-3:30 & SUN OCT 4th 1-2:30 - Welcome to this thoughtfully designed 3-bedroom + flex townhome offering nearly 1,800 sq.ft. of finished living space across three levels in a prime Langford location. The main floor features a bright, open-concept layout with a spacious living room, soaring 9' foot ceilings, a dedicated dining area, and a contemporary kitchen complete with quartz countertops, stainless steel appliances, and a large island. Two private balconies extend your living space outdoors—perfect for morning coffee or evening relaxation. Upstairs, you’ll find three well-sized bedrooms, including a generous primary retreat with walk-in closet and a full ensuite. A second full bathroom and convenient upper-level laundry complete this floor—ideal for family living. The entry level offers excellent versatility with a flex room (perfect for a home office, gym, or guest space), along with access to your private patio. Step outside to enjoy a peaceful backyard setting enhanced by beautiful cherry blossom trees—offering a stunning seasonal display and added privacy. A single-car garage plus covered carport provide ample parking and storage. This home places you in the heart of Langford—just minutes to Westshore Town Centre, Belmont Market, and a wide range of shops, restaurants, and everyday amenities. Enjoy convenient access to nearby schools, parks—including Cedarvale Park & Dog Run—scenic walking trails, and the Trans-Canada Highway, making for an easy commute into downtown Victoria. Outdoor enthusiasts will appreciate being close to lakes, hiking, and recreation facilities, all within a short drive. (id:44393)
Pemberton Holmes Ltd.
Swift Current, Saskatchewan
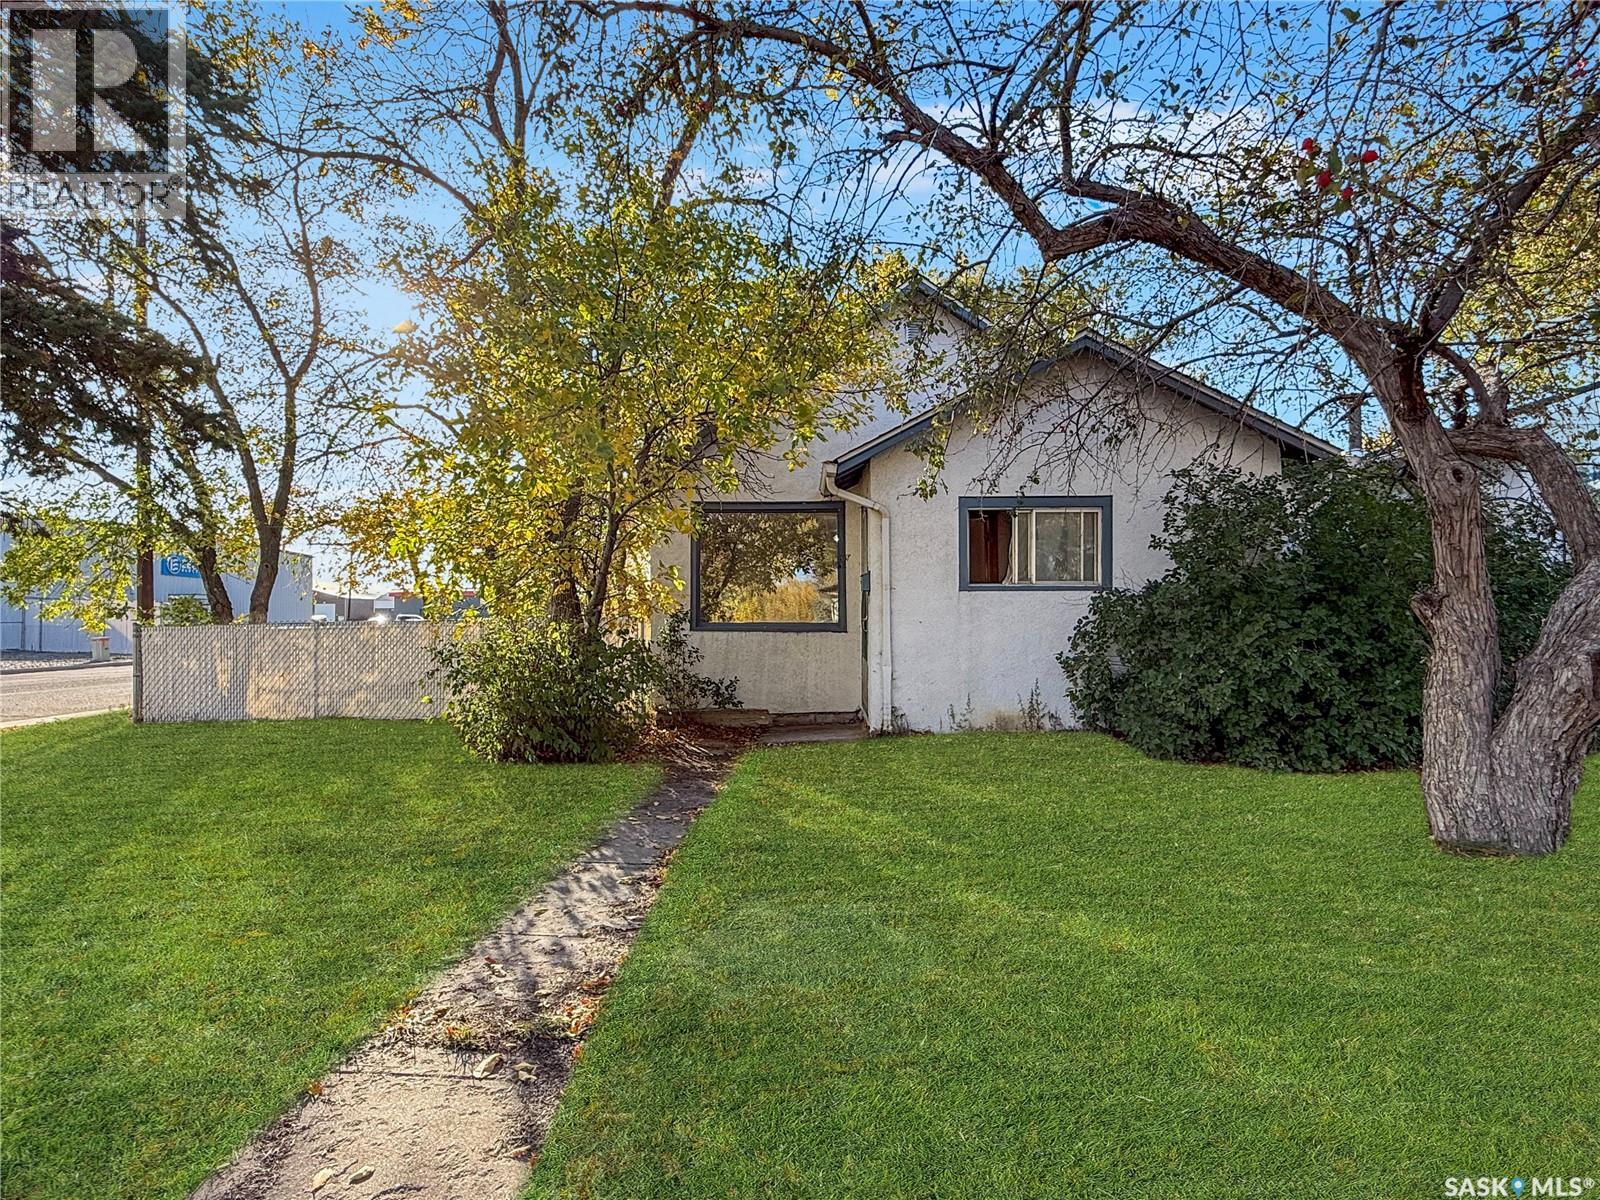
Are you considering expanding your real estate portfolio or seeking an affordable living option ideal for first-time homebuyers or down-sizers alike? This property offers 756 square feet of main floor living space, featuring a bright and inviting front living room. The home includes two generously sized bedrooms, a four-piece bathroom, and a well-appointed kitchen located at the rear. The kitchen is equipped with essential appliances, including a refrigerator, stove, dishwasher, and features an eat-in dining area that overlooks the yard, in addition to an independent dining space adjacent to the living room. The basement provides potential for additional living space, currently utilized for storage, and houses the washer and dryer. Notable updates include a water heater installed in 2022 and a new roof added in 2019. The expansive backyard offers extra parking options and is situated on a corner lot, providing a central location with convenient access to downtown and the highway. This property presents a wonderful opportunity for those seeking a blend of comfort and accessibility. For further details or to schedule a personal viewing, please inquire for more information. (id:44393)
RE/MAX Of Swift Current
Courtenay, British Columbia
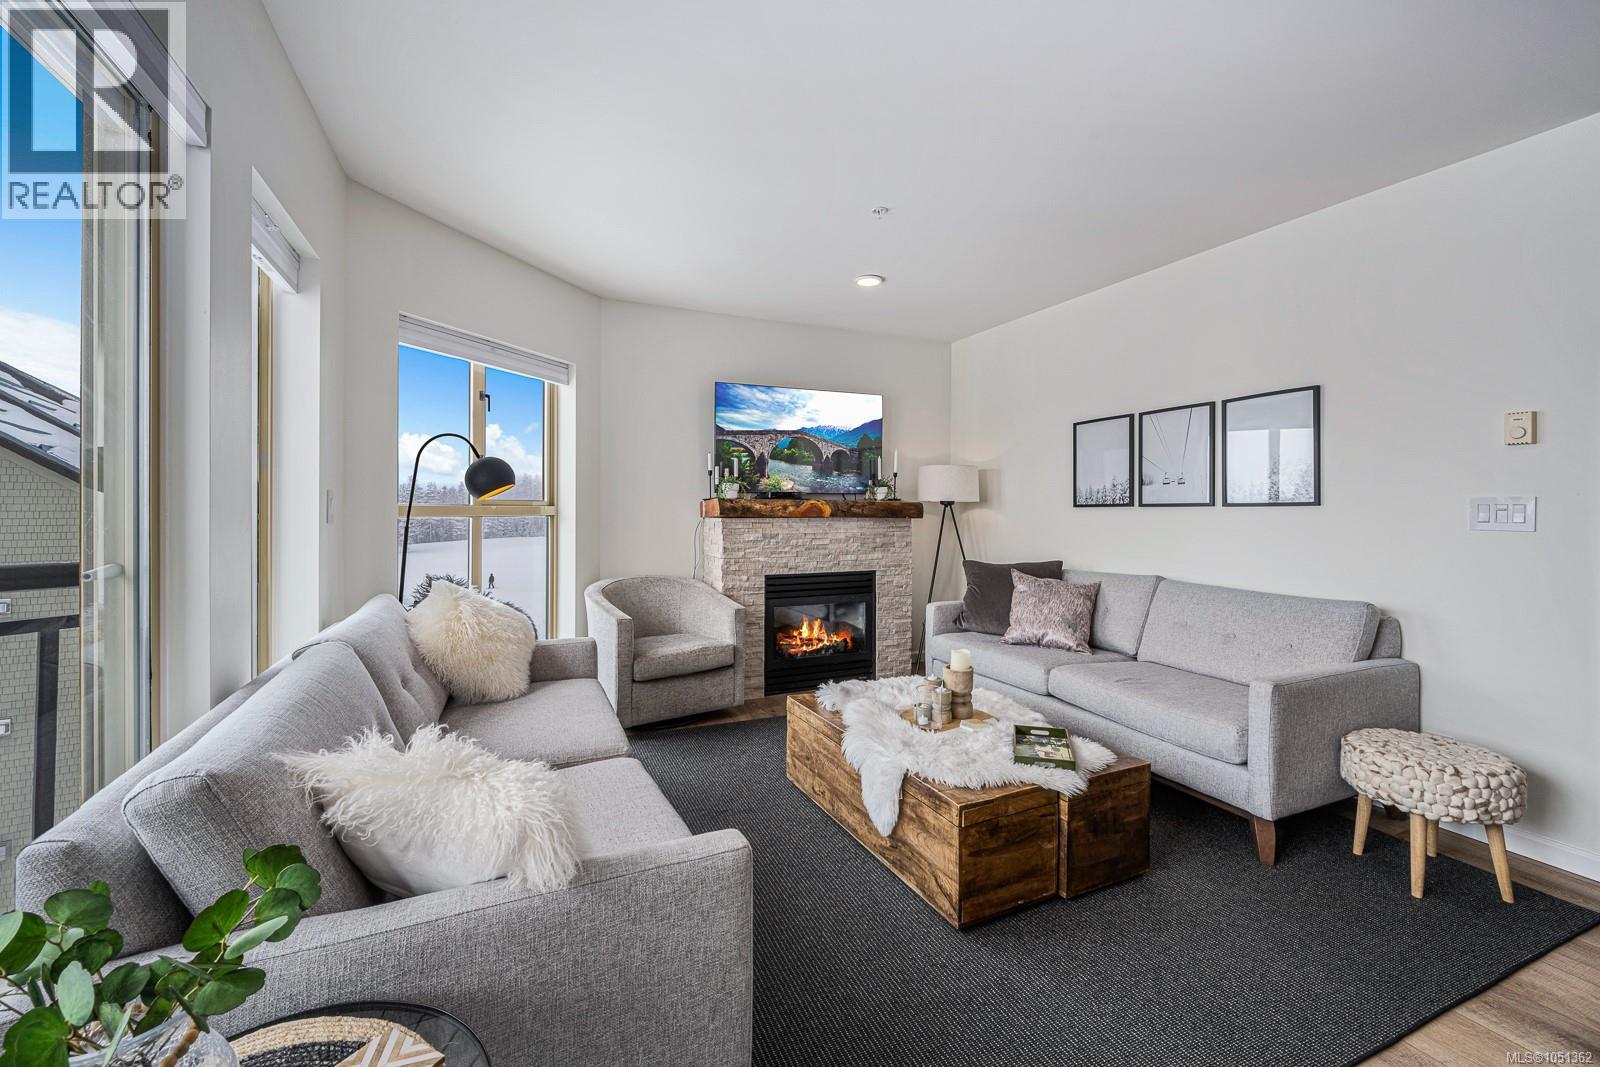
TASTEFULLY RENOVATED in 2020! This 3rd floor, corner unit has been recently updated from end to end with modern color, stylish décor, vinyl plank flooring, tiled showers and backsplashes, new cabinets and much more. Well positioned at the end of the building, this 3-bedroom, 2 bathroom only has one neighbour and it maximizes the stunning views of Strathcona Park and some of the ski hill. The large windows allow for plenty of natural light in all rooms and there are multiple storage closets. The main area is open concept with a good sized kitchen, entry to the deck and highlighted by the propane fireplace. The layout is designed so owners can also use it as a 2 bedroom with a 1-bedroom lock-off studio. The suite has one parking stall and a private 5x7 storage locker in the underground parking. The strata fees are $851 & include propane, hot water, internet & cable. It can be used many ways - rented short term or long term, rented privately or professionally, owner occupied or left vacant for personal use. GST applicable to the sale price. With the bike park, zipline, wedding, snowmaking in the winter, Mount Washington is expanding to year-round activities. (id:44393)
RE/MAX Ocean Pacific (Cx)