
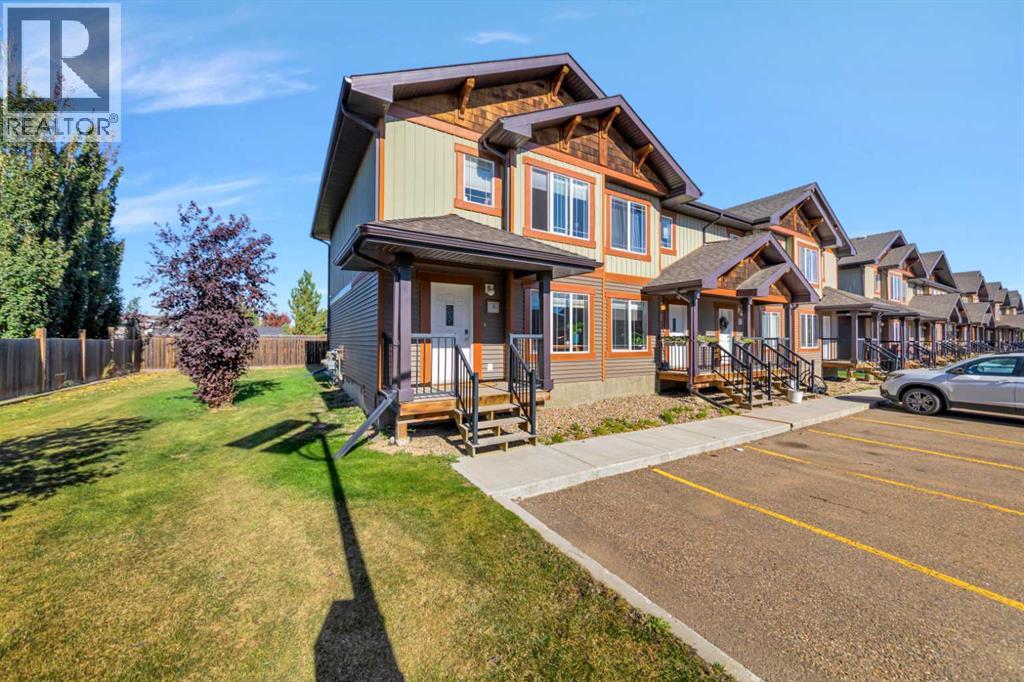
Lloydminster, Saskatchewan
Welcome to #9 in Wallace Village! This clean and well-cared-for end-unit condo at 4738 13th Street in Lloydminster, Saskatchewan offers comfortable living with a great layout and two parking stalls conveniently located right outside the front door.The main level features a spacious living room, kitchen, and convenient two-piece bathroom. Upstairs, you’ll find three bedrooms, including a nice-sized primary bedroom, a four-piece bathroom, and convenient stackable laundry.The basement is undeveloped and offers plenty of opportunity for additional storage or future development to suit your needs.A well-maintained home in a convenient location, ready for its new owners and quick possession is available! (id:44393)
RE/MAX Of Lloydminster
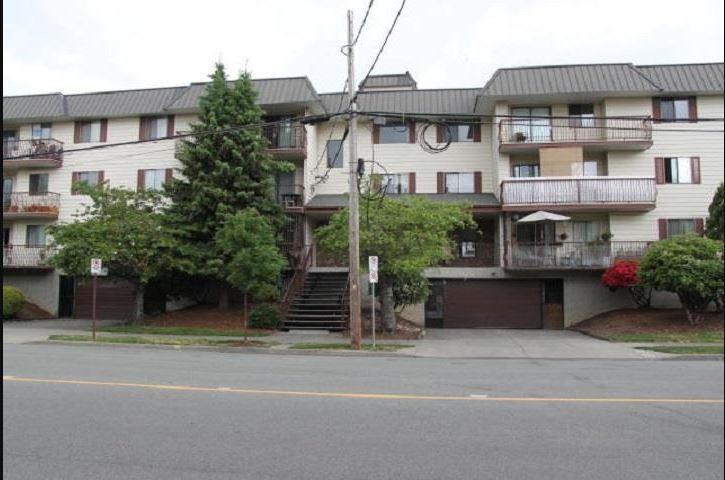
Chilliwack, British Columbia
Top floor 2 bedroom, 1 bathroom unit in Chilliwack Gardens. Located at the end of the hallway in a quiet northeast-facing location, offering added privacy and peace. This clean and well-maintained unit is in original condition and features underground parking, shared laundry and a central location within walking distance to shopping, restaurants and other amenities. No pets. Tenant pays 100% utilities. (id:44393)
Pathway Executives Realty Inc.
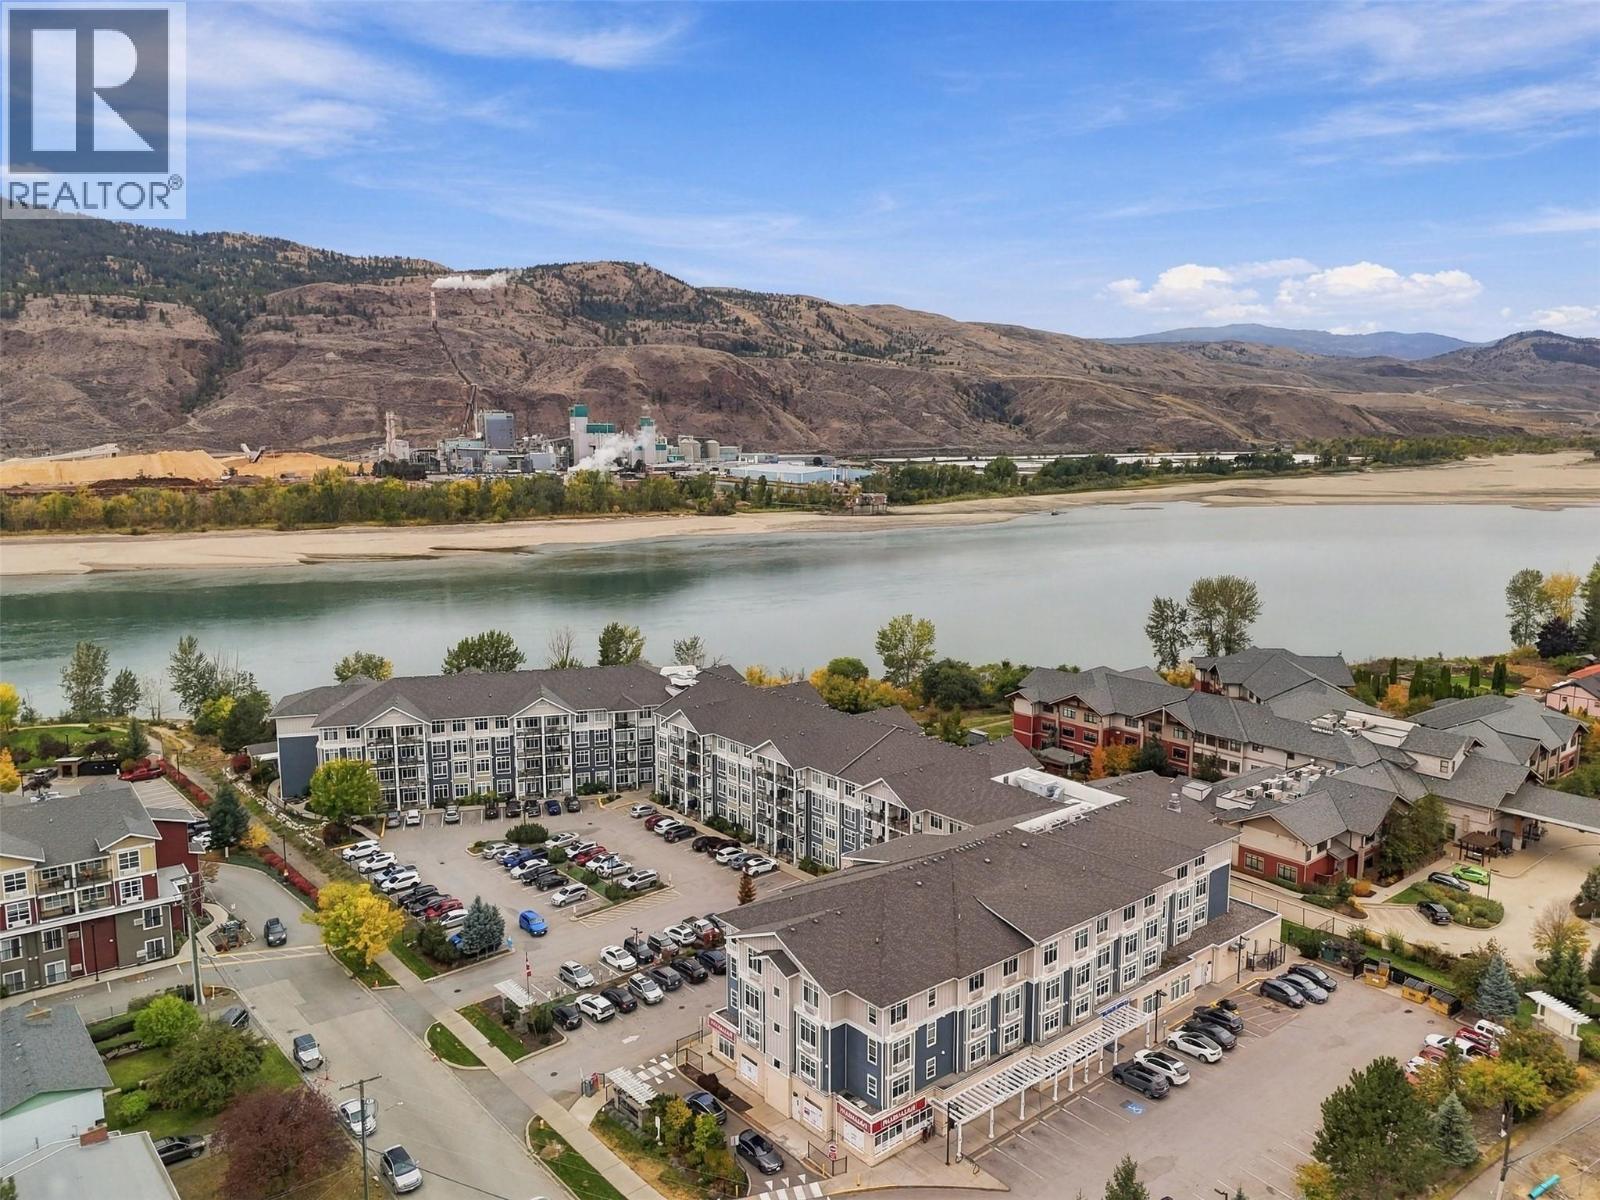
Kamloops, British Columbia
Fantastic unit in Riverbend Manor. This spacious 2-bedroom unit has lots of room for larger furniture and accessible movement. Step inside and you’ll find a lovely kitchen with microwave, fridge, and dishwasher all updated in the last 3 years. The kitchen flows effortlessly through to the dining and living area which is perfect for entertaining. Mt. Peter and Paul are beautifully framed through the windows of the unit and a quaint deck with those gorgeous views is just off the living room. Down the hall are 2 bedrooms including a large primary bedroom with an oversize walk-in closet. The closet has a passthrough door to the 3pc bathroom which is spacious, wheelchair friendly, and has an accessible shower. There is also in-suite laundry with a stacked laundry unit located in the bathroom closet. Easy to maintain and clean with updated laminate flooring in the bedrooms. This 55+ community has many amenities including games areas on multiple floors, library, gym, dining room with meal plans that can be purchased, community garden, hair salon, bike/scooter parking, and so much more. Great location close to River’s Trail, Brock Shopping Centre, and there is a Pharmasave, hair salon, and dentist’s office directly in the building complex. Storage locker included. Don’t miss out on this great home, book your showing today! (id:44393)
Century 21 Assurance Realty Ltd
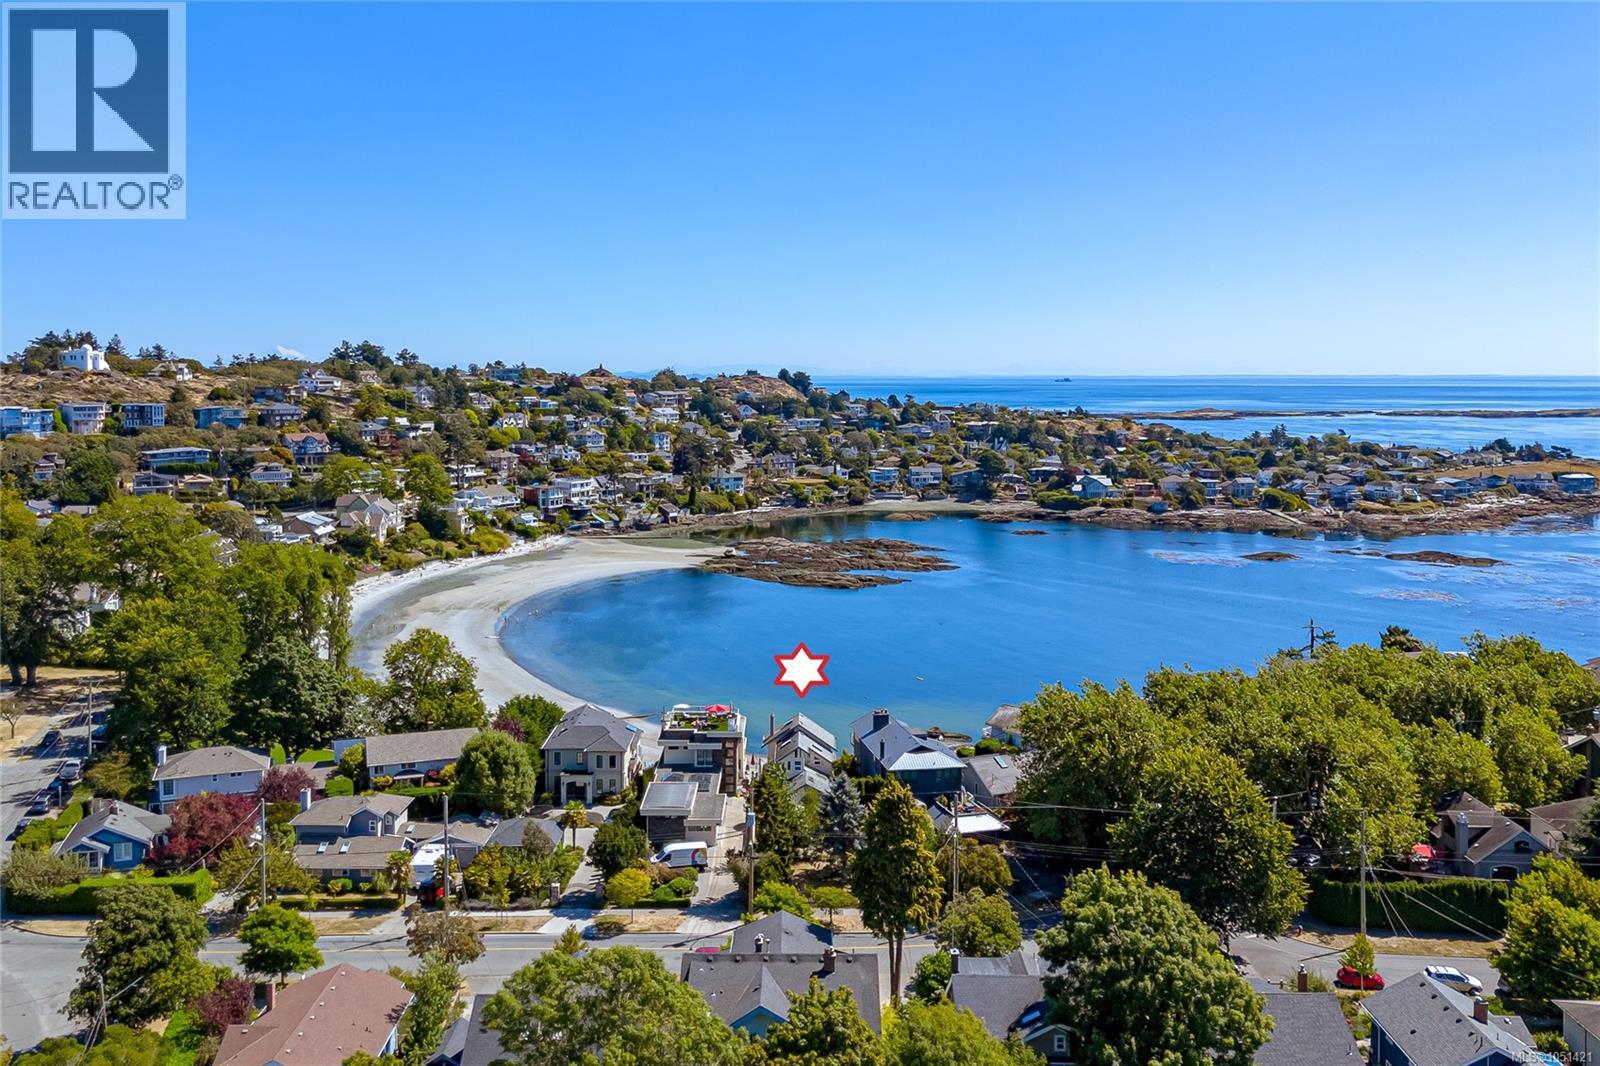
Victoria, British Columbia
Set on coveted Robertson Street, this rare waterfront gem offers spectacular views and exceptional re-development potential. Under the new Victoria OCP adopted Oct 2, 2025, the approx. 8,000 sq.ft. lot with 59 ft frontage supports a potential 1.6:1 FSR and up to 4 storeys (buyer responsibiltiy to verify)—an incredible opportunity to create a modern waterfront statement development or custom home. Built in 1922, the existing residence enjoys sweeping ocean views and breathtaking sunrises over Gonzales Bay and Trial Island from every level—even the backyard. A number of permitted updates, it remains livable yet invites your vision—whether restoring its historic charm or designing anew to fully embrace the panoramic setting. Just steps to sandy beaches, local shops, and minutes from downtown, this is a rare chance to craft the oceanfront residence you’ve always imagined. A special property, ready for its next chapter. Listing is primarily land value! (id:44393)
Fair Realty
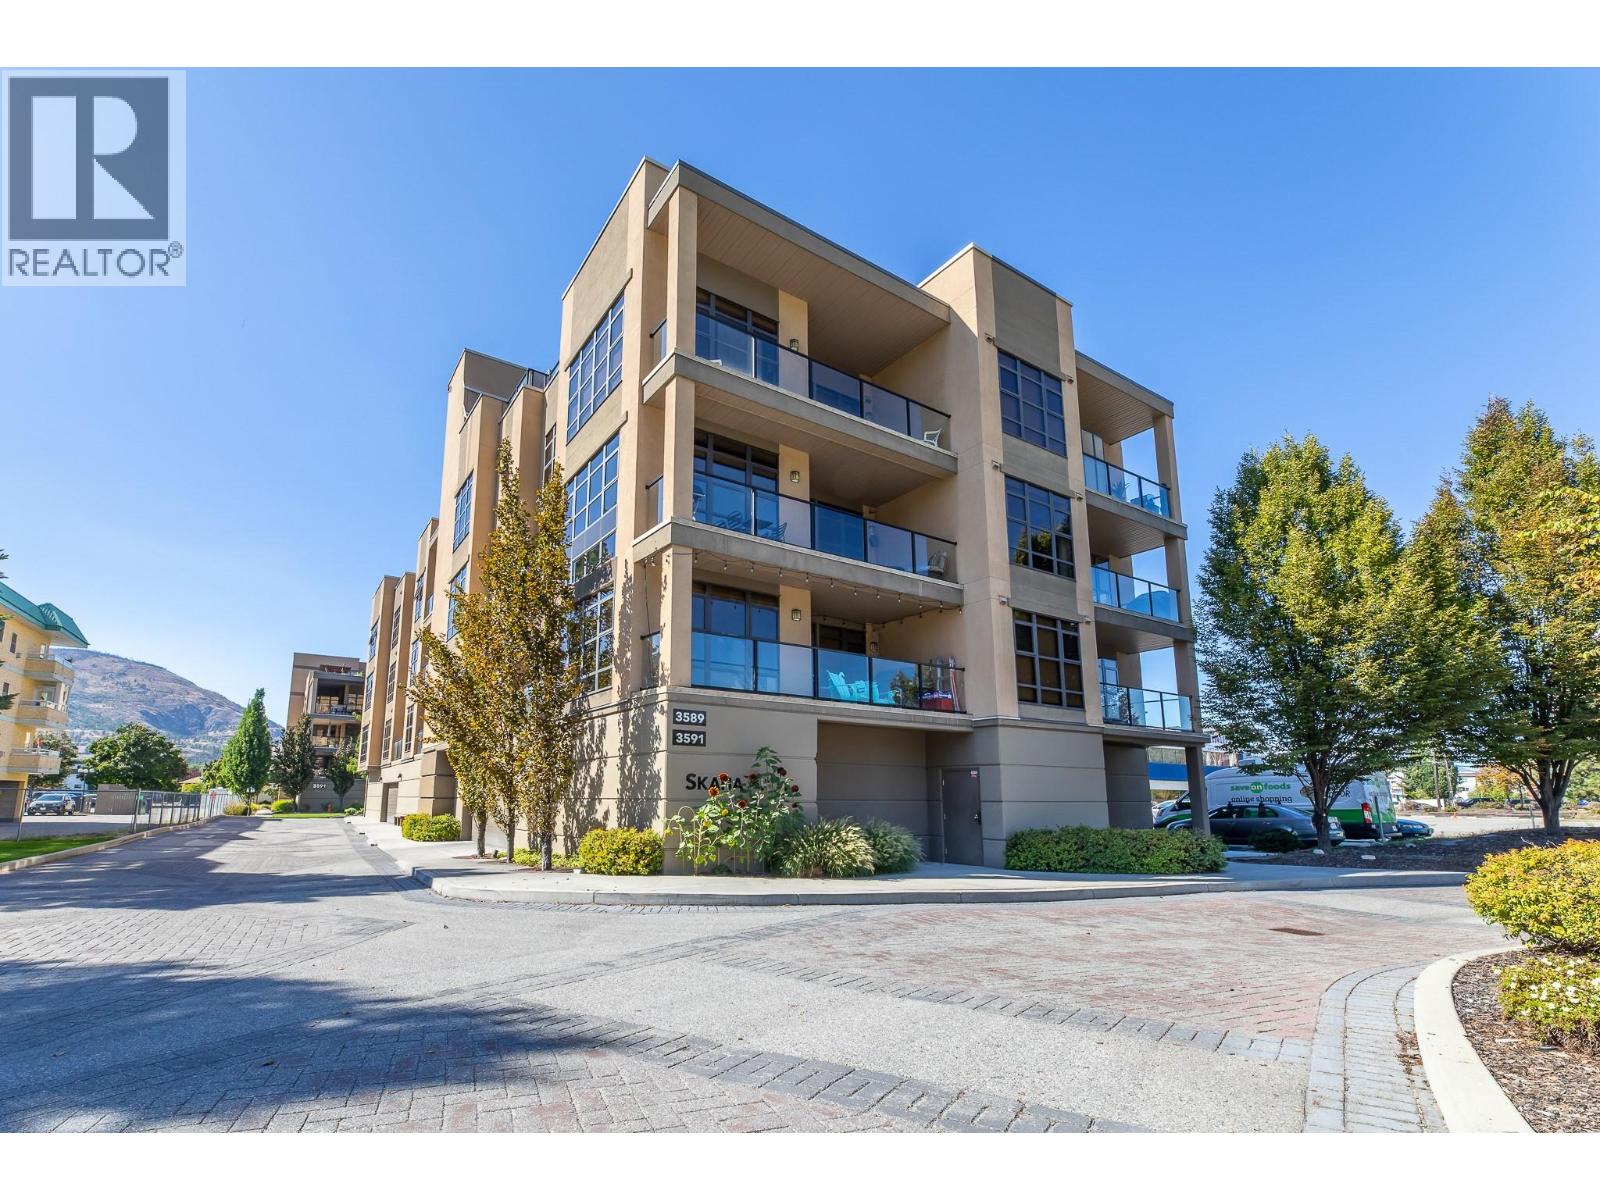
Penticton, British Columbia
Welcome to Skaha Breeze—where lifestyle meets comfort just steps from the beach! This stunning second-floor corner unit boasts a bright southeast exposure, capturing morning sunshine and views toward Skaha Beach. With spacious 9’ ceilings, expansive windows, and an open-concept design, the 2-bedroom, 2-bathroom layout feels airy and inviting. The kitchen features granite countertops, stainless steel appliances, and breakfast bar with a dining area adjacent for seamless entertaining. You'll find radiant in-floor heating in both bathrooms for year-round comfort. Enjoy your private sun deck with gas BBQ hookup, or head up to the 4th floor and discover an exclusive rooftop terrace with sweeping lake views. Additional highlights include in-suite laundry, ample storage, and fully secured parking. Skaha Breeze is a pet-friendly community allowing two dogs (any size) or two cats, with flexible rental options (3-month minimum). Affordable strata fees and a well-managed building make this a rare opportunity. Don’t miss your chance to own in one of Penticton’s most sought-after locations—call today to book your private showing! Square footage has been calculated using the building’s exterior dimensions at each floor level and includes interior walls. All measurements are approximate and should be independently verified by the buyer if deemed important. (id:44393)
Summerland Realty Ltd.
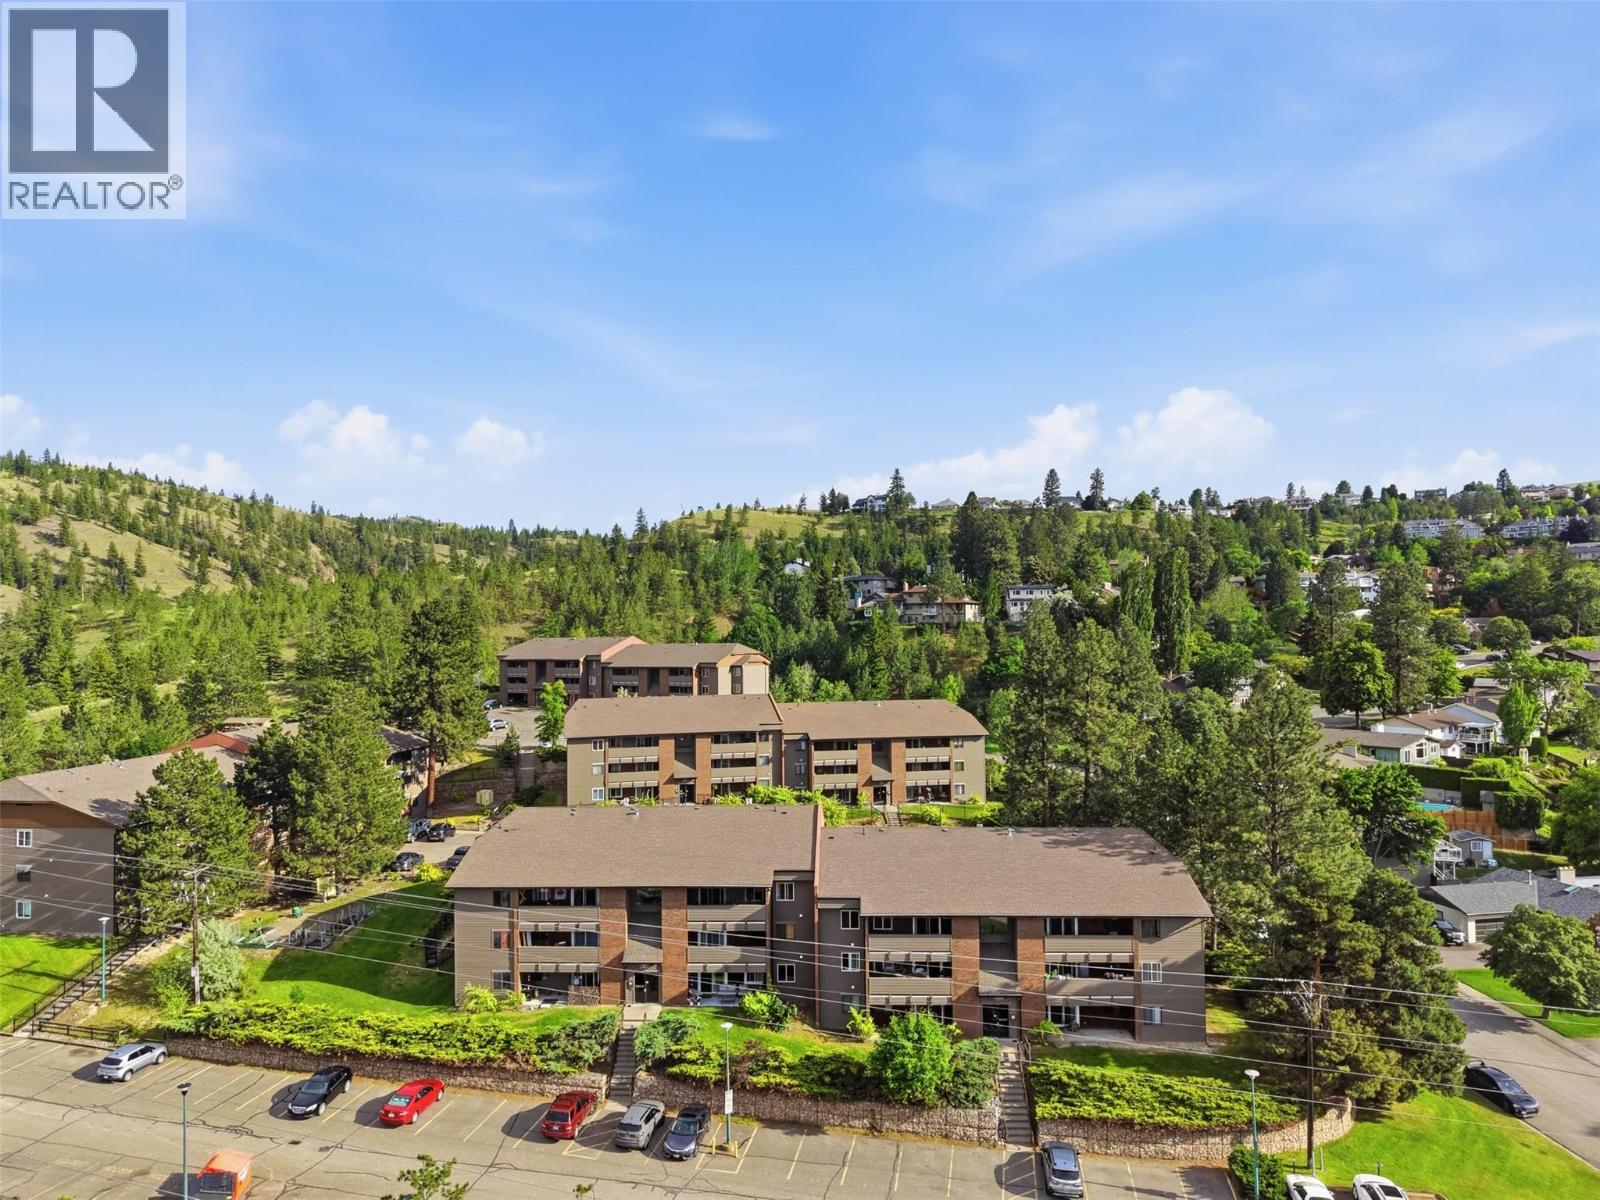
Kamloops, British Columbia
Great opportunity to own a nicely updated unit in Woodlane Manor. This fantastic 2-bedroom apartment is perfect for first-time home buyers or investors. Why rent when you can own? Step inside this unit in the nicely updated Building 1 and you will find a large open-concept great room with space for a living room set and room for a large dining table. Off the living area is an updated sliding glass door that leads to the large patio with great views of the trees, mountains, and open space below the building. Off the dining area is a kitchen with ample cupboard space and room to cook. Down the hall are two large bedrooms and a beautifully updated bathroom featuring a gorgeous vanity with a stone countertop and an undermount sink. Lots of updates to this unit in recent years, including but not limited to: laminate flooring, light fixtures, updated carpets, paint, and trim throughout. Nothing to do but move in and enjoy. Great storage options with storage space in the utility room inside the unit and a storage room off the patio outside. 1 parking spot included + possible option to rent an additional stall & lots of street parking nearby. There is even a wall AC unit in the living room for warm weather days. Laundry room located not too far from this unit for easy access. Low strata fee of $299.83. Great location near elementary school, Peterson Creek Park trails, and within walking distance to TRU and all amenities in Sahali. Don’t miss this great unit; book your showing today! (id:44393)
Century 21 Assurance Realty Ltd
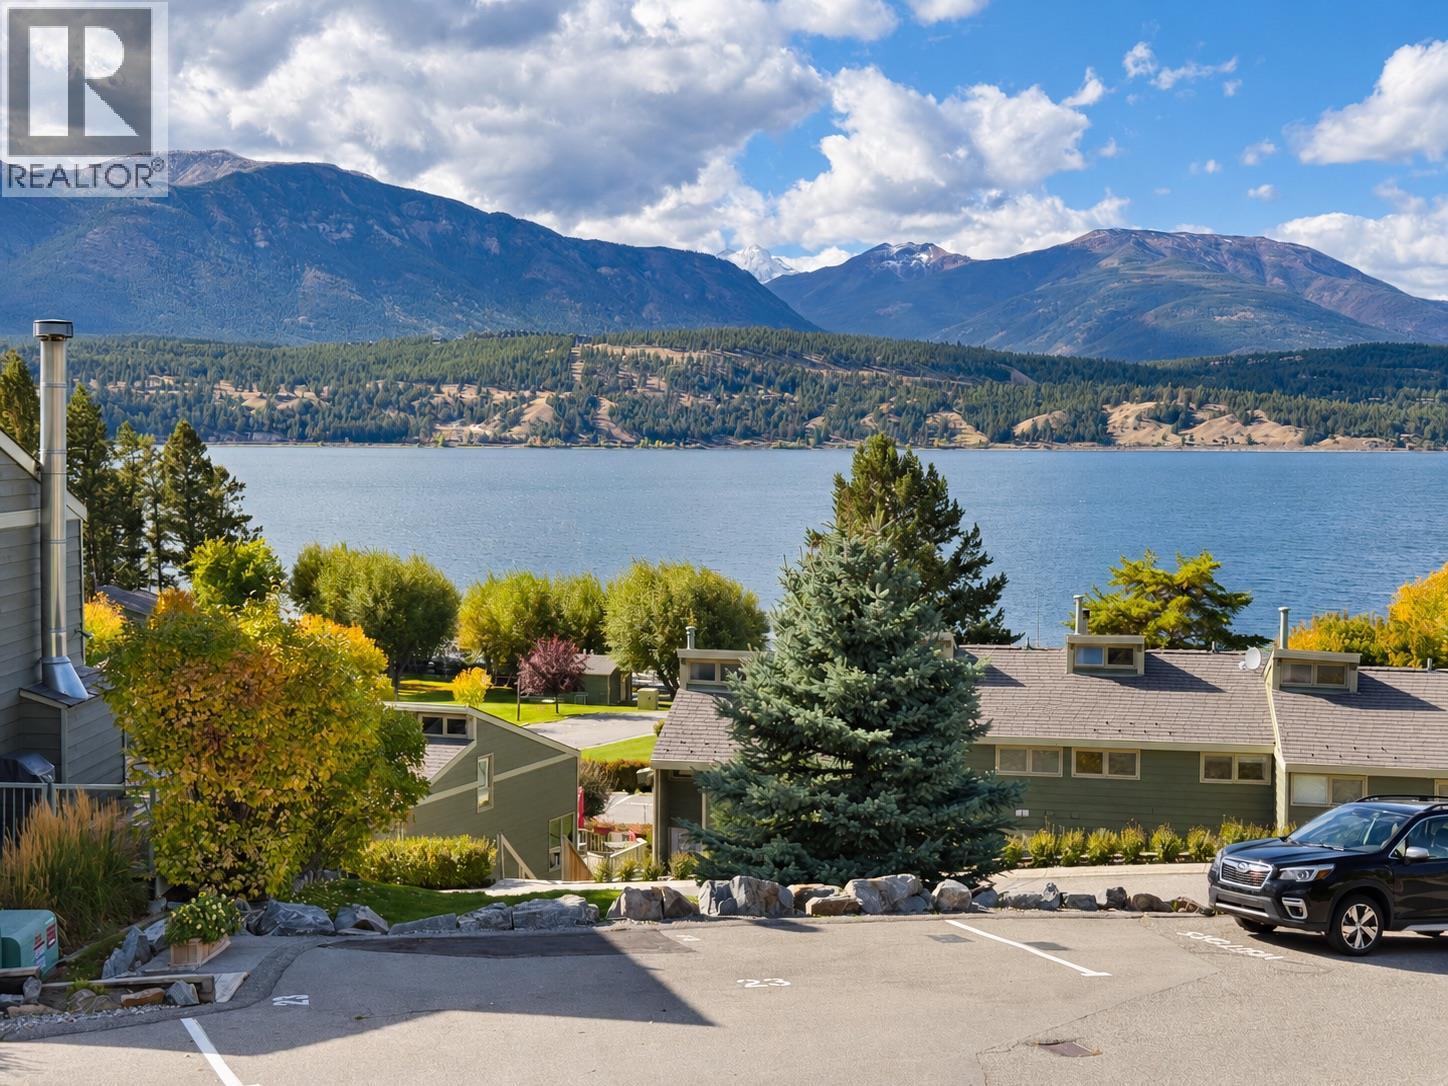
Windermere, British Columbia
Breathtaking lake and mountain views, classic cabin charm, and access to Terra Vista’s private beach—this is Columbia Valley living at its best! Set in the sought-after Terra Vista community, this inviting home offers a true cabin feel with spectacular scenery from the decks. Enjoy your morning coffee overlooking the lake, unwind after a day on the water, or gather with friends and family against a stunning mountain backdrop. The renovated lower level adds fresh appeal, while an existing downstairs exterior door offers potential for access from the lower portion of the property. Enjoy the private beach and the amenities Terra Vista has to offer, making it easy to embrace life by the lake. Whether you’re looking for a weekend escape or a place to spend your summers, this charming retreat delivers unforgettable views and the relaxed atmosphere of a true lake cabin. (id:44393)
Royal LePage Rockies West
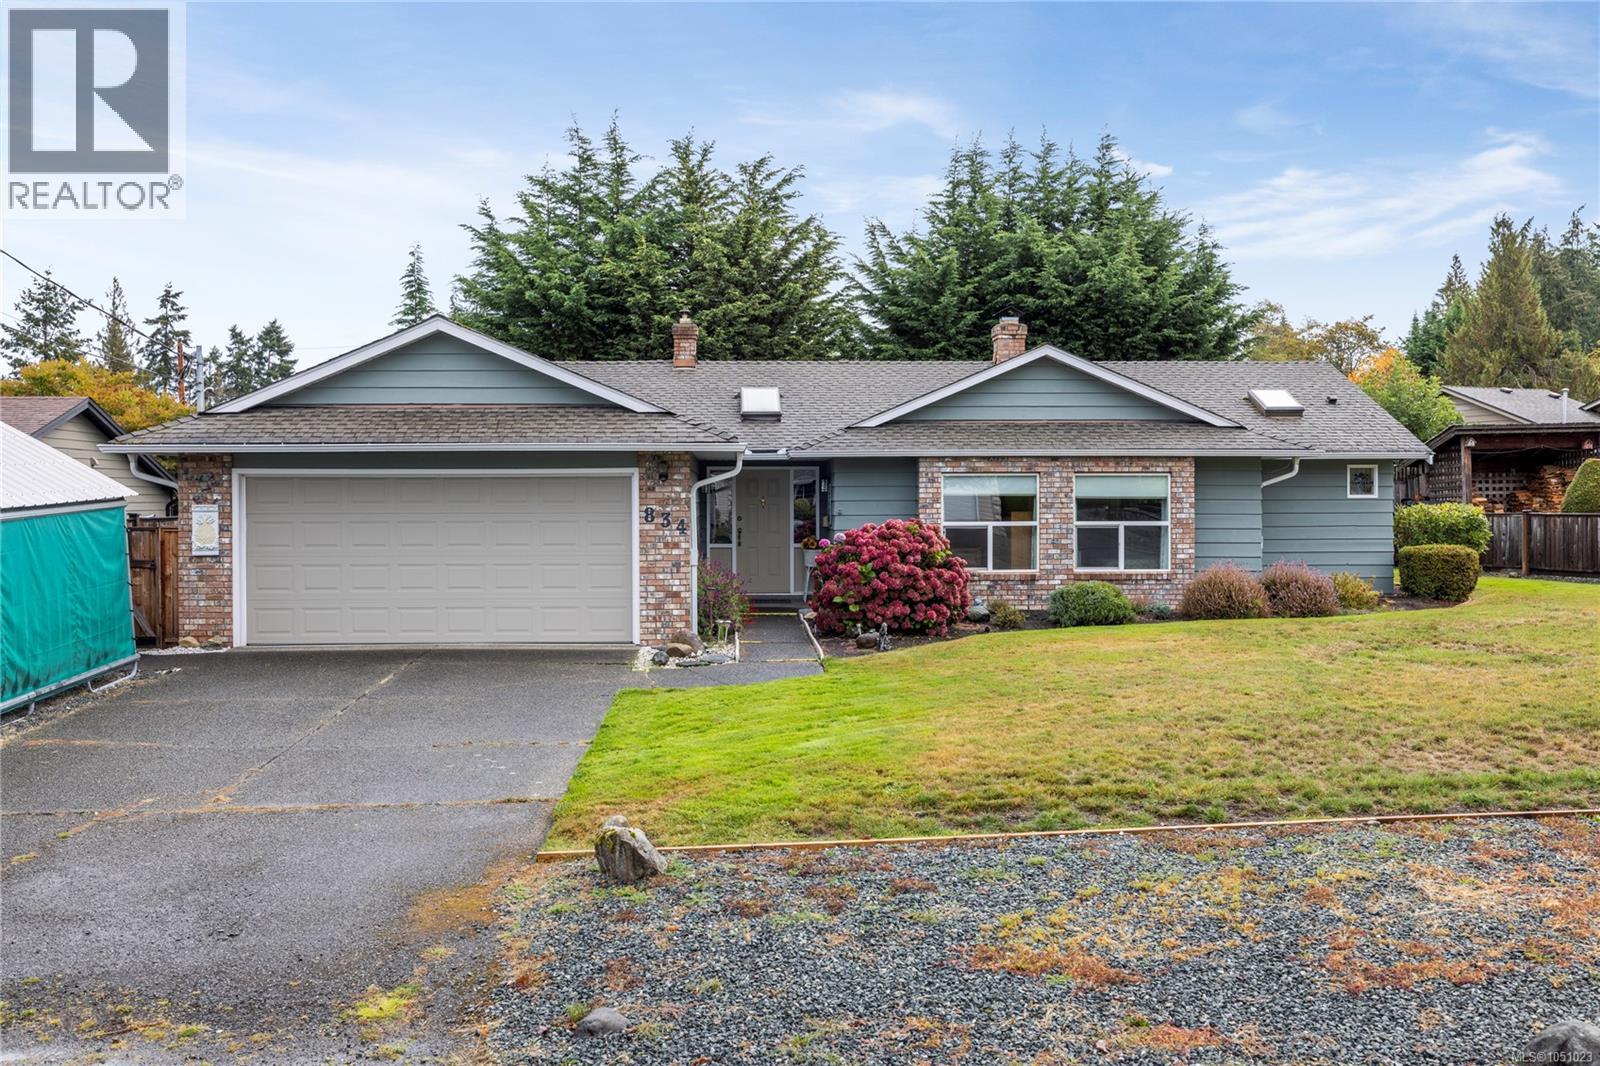
Qualicum Beach, British Columbia
Downtown living is the dream in this immaculate 1690sf Qualicum Beach rancher! A lovely, skylighted entry welcomes you to this warm & inviting home nestled on .21 ac, just a short walk to Town. The recently renovated kitchen is open to a spacious family room & the attractive vinyl plank flooring extends through the living/dining room to a pretty sunroom on the East side of the house. A laundry room, complete w/handy sink, allows for additional storage & leads to the ample double garage. The sunroom has access on both sides to the garden/sunny patio area as well as a large, covered patio & useful storage shed. The generous Primary BR boasts a newer carpet, black out blinds, a nice walk in closet & 3pc ensuite. 2 other BRs, w/newer carpeting, share the updated main bath w/huge shower, skylight & heated floors. 3 heat pumps have been added to provide efficient heating/cooling while the wood burning fireplace in the living room creates a cozy ambiance on chilly winter nights. (id:44393)
Royal LePage Island Living (Pk)
Langley, British Columbia
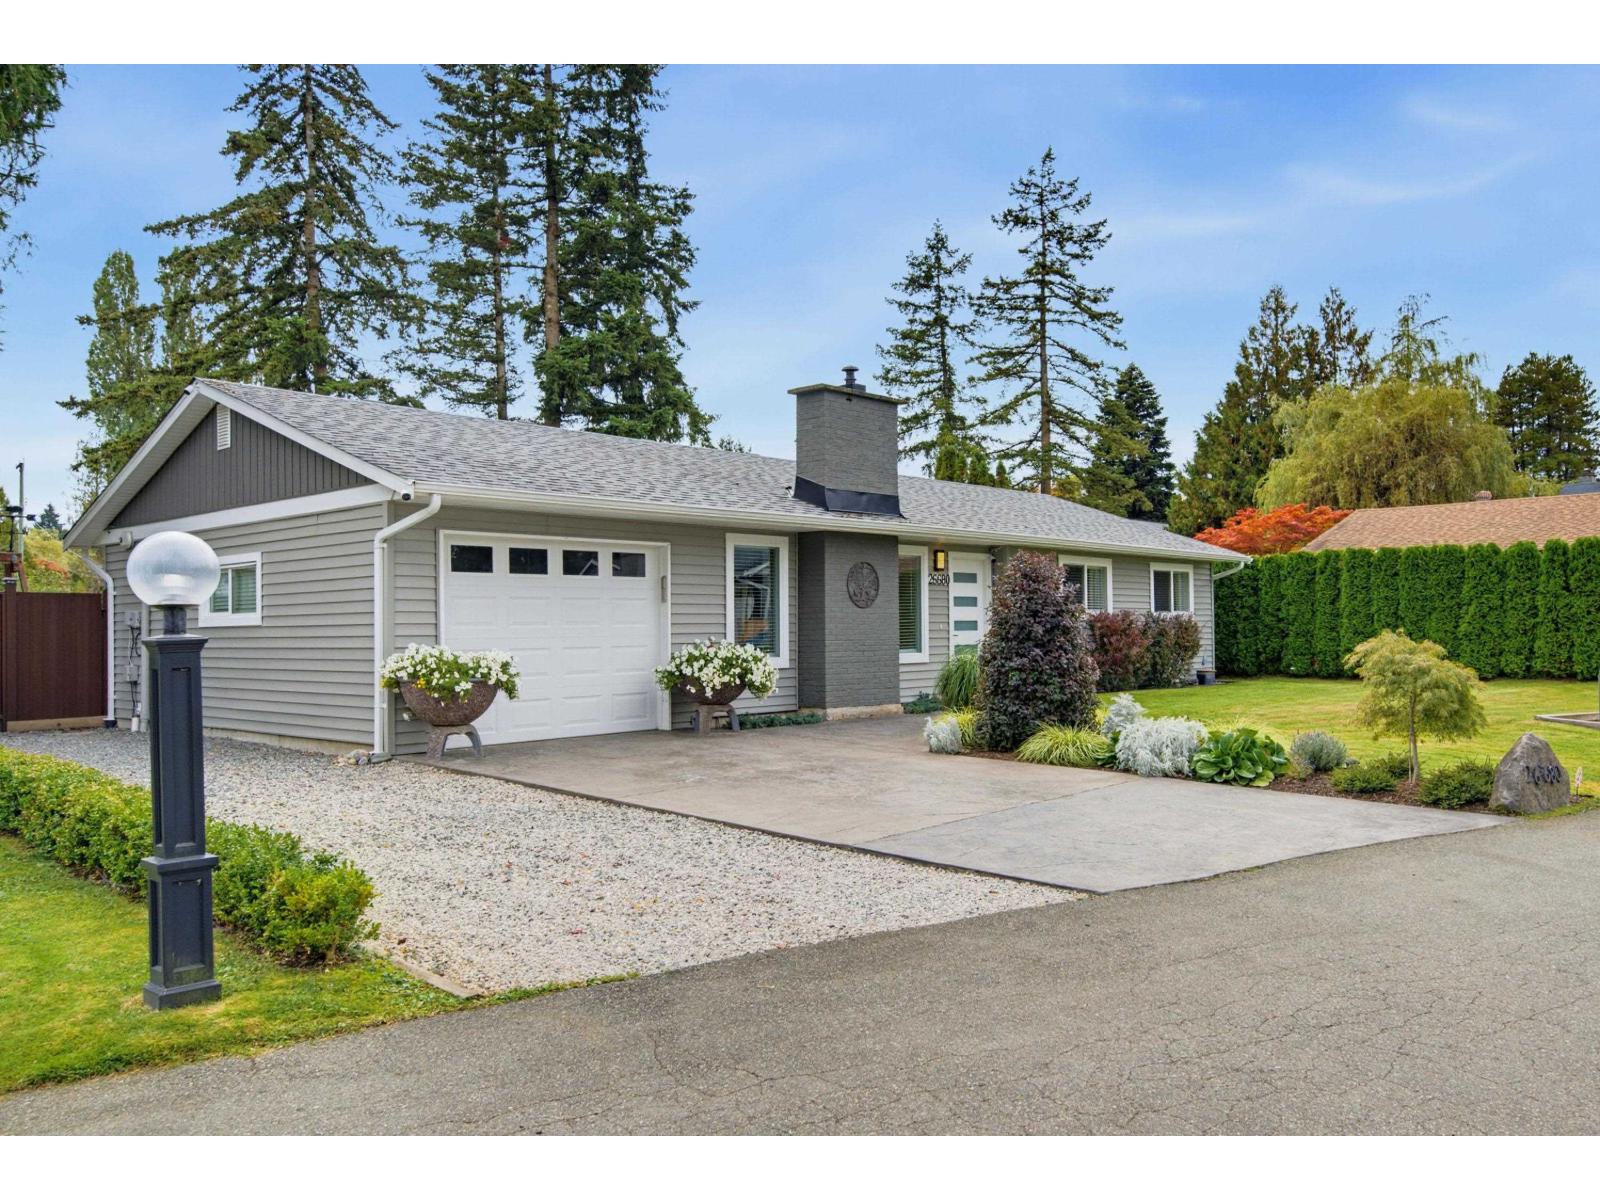
Move in ready! Fully renovated 1132 sq ft Rancher with 3 bdrms, 1 bth & located on a quiet cul de sac with fantastic neighbours. Open floor plan makes it feel so spacious & rooms flow seamlessly into each other! Gorgeous high end kitchen with quartz counters, black stylish hardware, island seating for 3 & newer appliances including gas stove. From the large dining area, french doors lead to the massive party sized covered deck & your private, fully fenced yard with new storage shed. Gorgeous spa like 5 pc bath & other updates include windows, roof, A/C & more! This property has gorgeous landscaping front & back making for impressive street appeal ! Bareland strata $120/mo, fee covers snow removal, street lights, parking lot & road maintenance. Close to all amenities, schools, restaurants! (id:44393)
RE/MAX Treeland Realty
Nanaimo, British Columbia
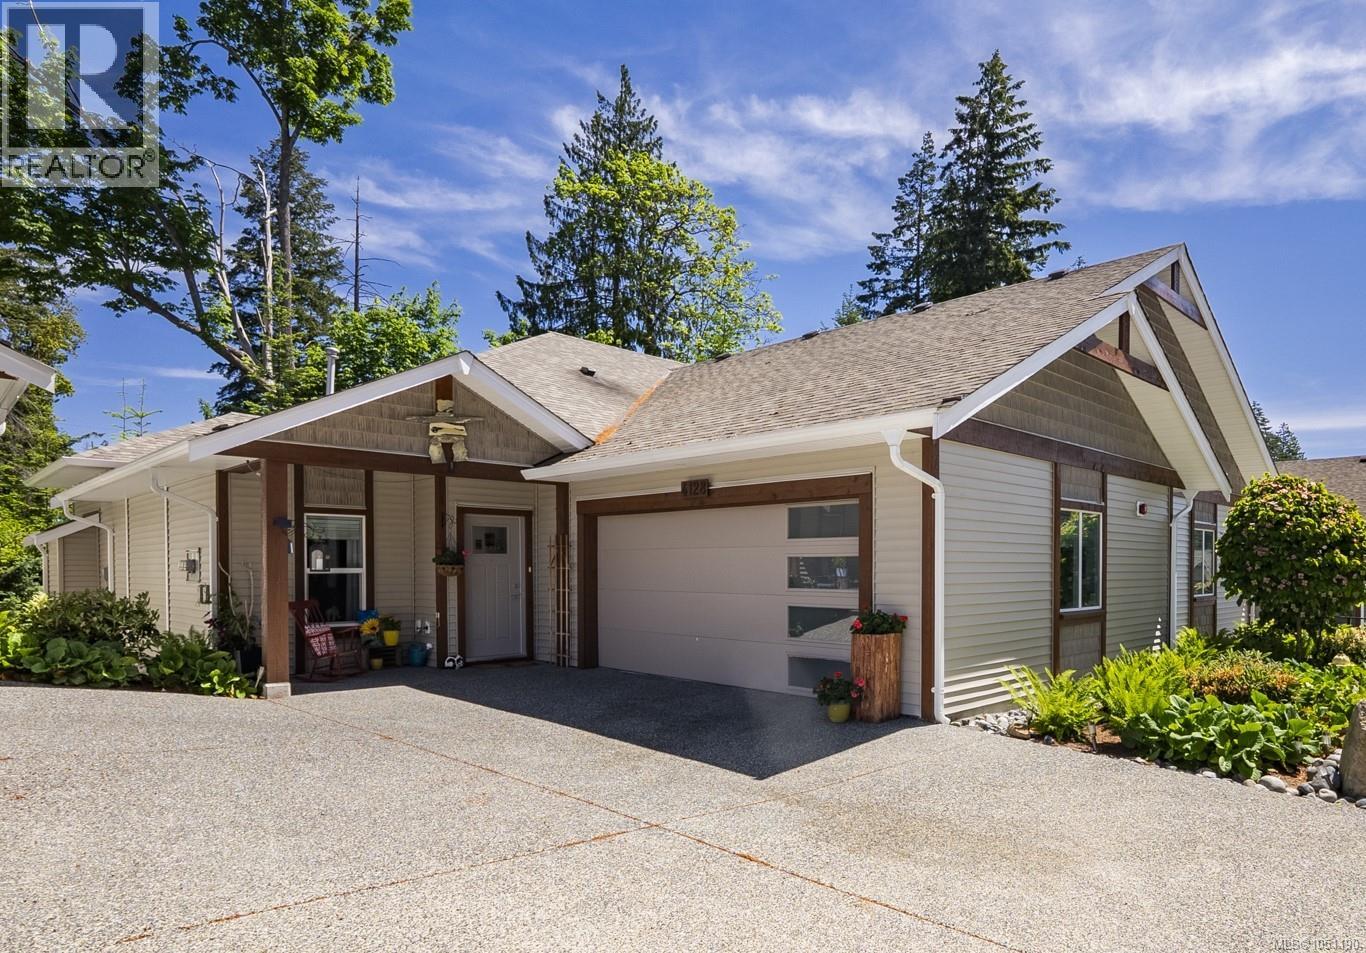
Stunning 2 bdrm patio home at Emerald Woods Place.. a lovely newer developement that is off the beaten path but centrally located in the Divers Lake area close to shopping & lots of amenities. The ''Spruce'' layout featured the premium upgrade plan with 9' & 11' ceilings, a lovely open plan with island kitchen & large pantry, plus spacious living area with gas F/P (floor to ceiling stone) & a roomy primary suite with a deluxe 5-piece ensuite (heated floors) & roomy walk-in closet. Featuring quartz counter tops in the kitchen & bathrooms, engineered hardwood & tiled floors. Offered for sale by original owner with an upgraded appliance package plus custom range-hood & attractive paint colours. Additional features include, window coverings, a ductless heat pump, gas hot water, separate laundry room, & double garage complete with Installed eCar charger. Private deck with gas BBQ hook up and firepit backs onto a lovely greenspace. Pets permitted (see bylaws) & no age restrictions. (id:44393)
Royal LePage Nanaimo Realty (Nanishwyn)
Kelowna, British Columbia
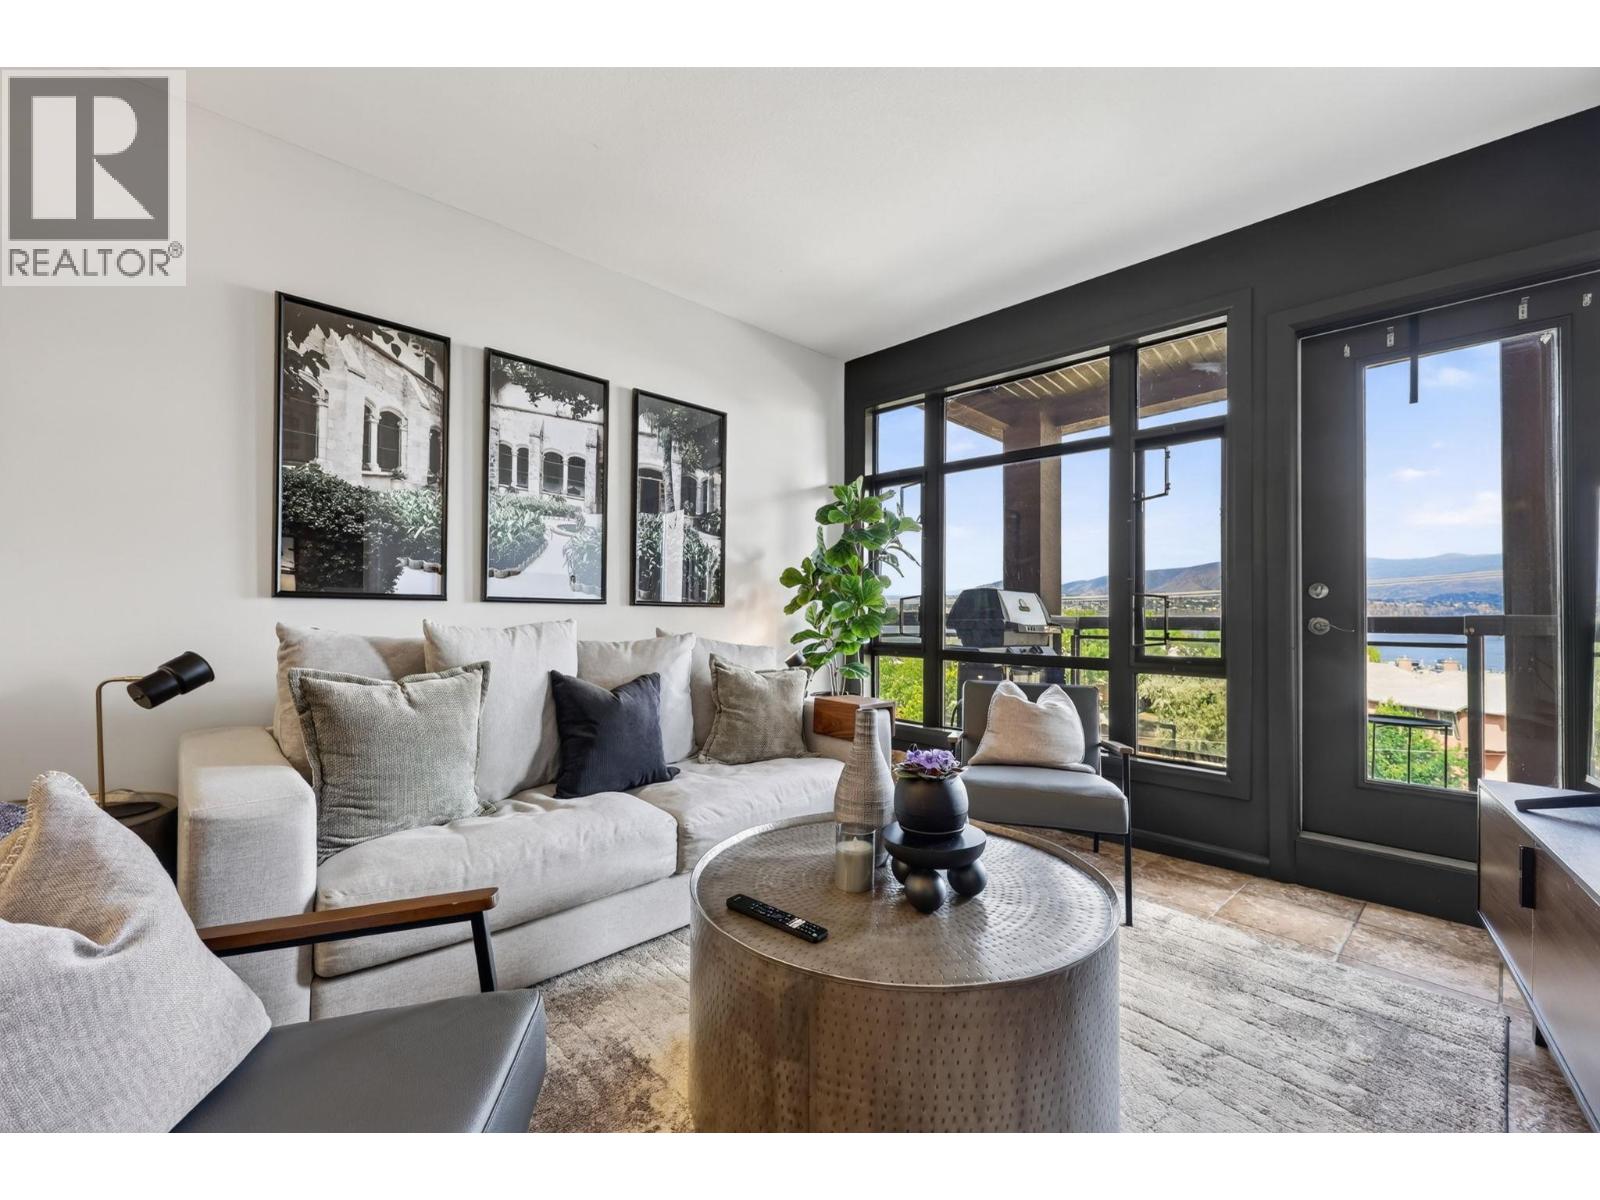
The ONLY lakeview unit listed in Playa del Sol, and once you see the view, you'll understand why these don't come up often. Look west over the lake and enjoy sunny afternoons that turn into sunsets every evening. Inside, this 2-bedroom, 1-bathroom home is set up as two bedrooms but works just as well as a 1-bedroom and den, depending on how you want to live. With only one shared wall, and none on the bedroom side, it's remarkably quiet for being this close to the action. Go to the various amenities and this is where Playa del Sol really sets itself apart. The pool, hot tub, gym, and sauna are all part of everyday life here, plus secured parking and bike storage downstairs. Step outside and walk across the street to the Eldorado or Manteo for dinner, the beach, or the boat launch. Hop on your bike and the shops and restaurants of Pandosy and Lakeshore are all within easy reach. Live here full-time, keep it as your Okanagan getaway, or rent it out. Short-term rentals are permitted, which opens up a lot of options. Best of all, immediate possession is available, so you could be watching the sunset from your new home in no time. This is Lower Mission living at its best. Lake views, resort-style amenities, and the beach across the street, all in one address. (id:44393)
Royal LePage Kelowna
Saskatoon, Saskatchewan
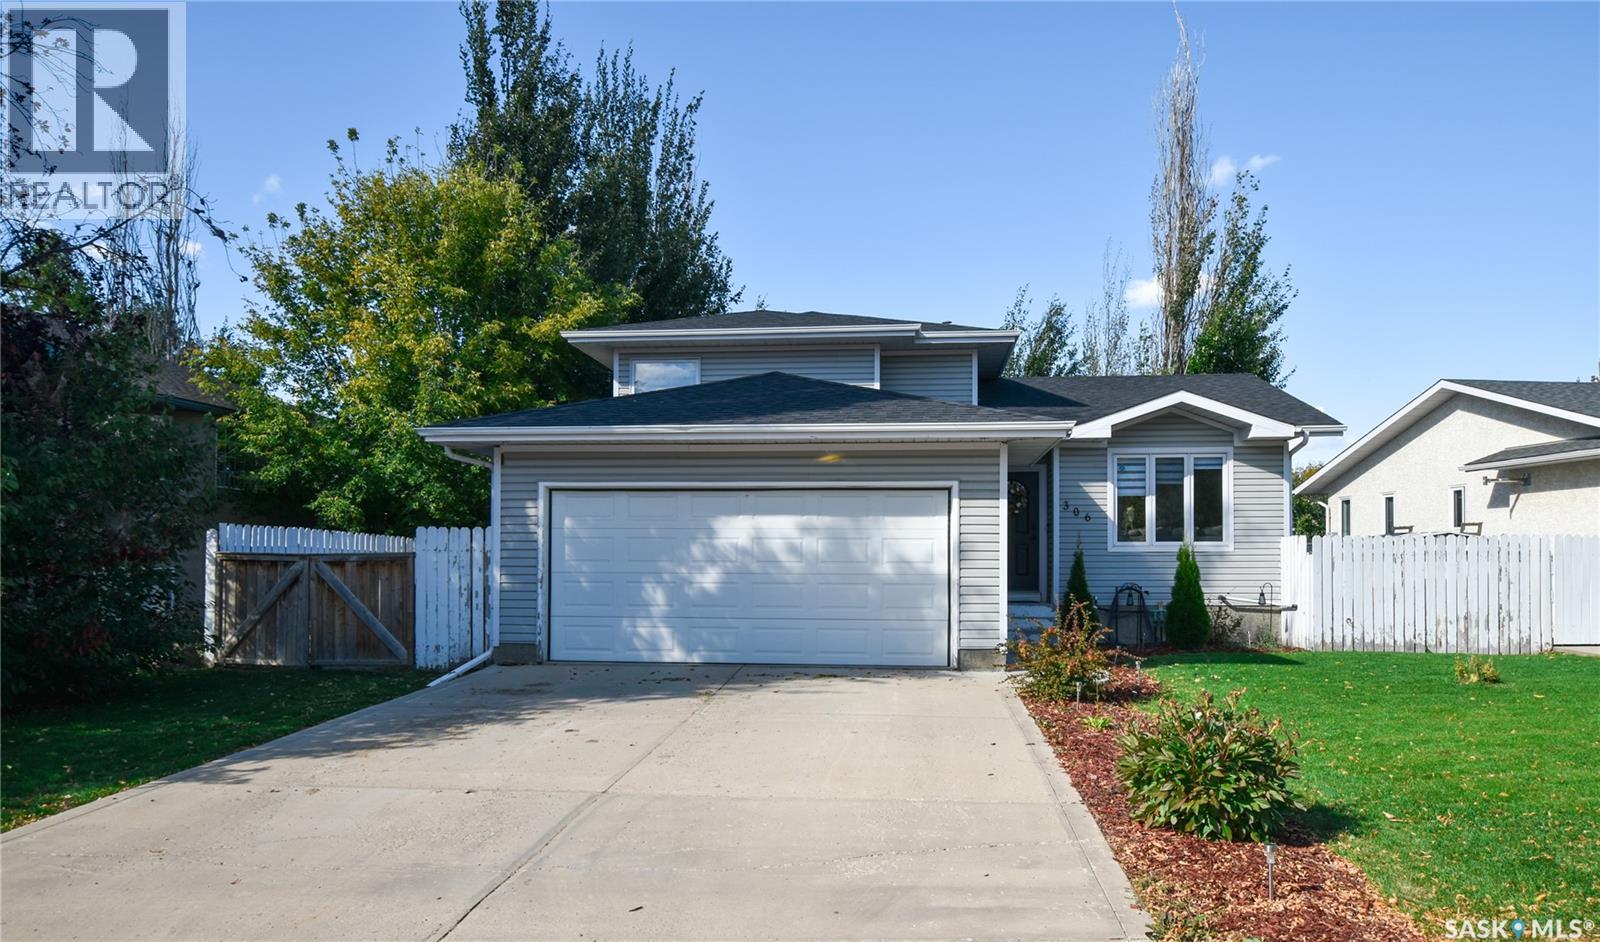
Terrific family home on a crescent location with space for everyone to have some space of their own, this 4 level split features a large wedge shaped backyard and an attached garage. With a bright east facing living room that greets you upon entry, it makes for a great place for you to visit and relax. Walking into the kitchen and dining area, the kitchen features ample workspace with a large island and long countertop and has updated stainless appliances including the LG fridge with Instaview™ along with microwave and stove. From the kitchen/dining area , the updated patio garden door leads to the rear deck and large backyard. Steps up lead you to the homes 3 bedrooms which include a nicely sized master bedroom and the homes 2 other bedrooms along with a full 4 piece bathroom. Steps down from the main floor will lead you to the 3rd level great room which is mere steps from the the kitchen and dining area making hosting family functions and hosting the holidays a breeze with a large open area for seating along with a cozy corner for those looking to catch up quietly. The 3rd level features office space & a 3 piece bathroom along with entry to the garage. From there you will find the basement open for development for you to design and build to put your own stamp on your new home. The large fenced backyard is a great space to enjoy the deck, fire pit and also features a shed and a gated parking area accessible from the front of the home along the south side. Ready for next summer with Air Conditioning unit that was replaced in 2025, updated blinds and more this home is looking for its’ next family to call it home. Close to a school and park and a short drive to all the amenities of groceries, medical clinics, restaurants and much more , being situated on a crescent location… put this home on your must see list. With a presentation of offers happening Sunday, October 4th, 2026 at 7:00 , don’t delay, plan to book your showing and make your offer today! As per the Seller’s direction, all offers will be presented on 10/04/2026 7:00PM. (id:44393)
Century 21 Fusion
Battleford, Saskatchewan
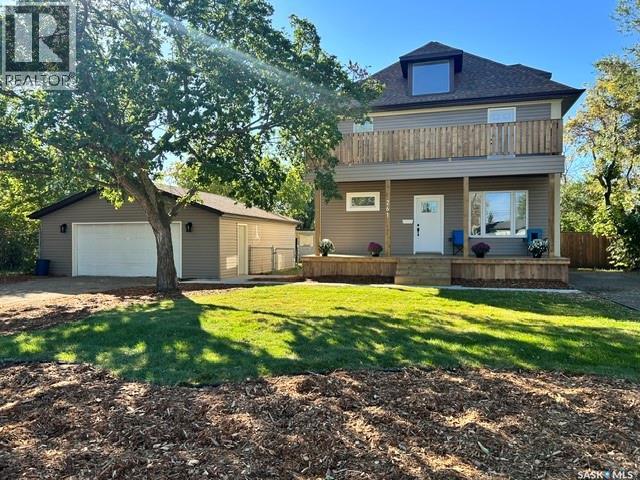
A Century of Character, Completely Reimagined! Originally built in 1911, this beautiful home blends timeless character with an incredible top-to-bottom transformation. Over the past year, this property has undergone an extensive renovation, bringing modern comfort, efficiency and style while thoughtfully preserving some of the original charm that makes an older home so special. Major updates include completely redone plumbing, new electrical service and breaker panel, new furnace, central A/C and water heater, new shingles, siding, eaves, soffits and fascia, new exterior doors, new sidewalk and two new decks. The showstopper is the stunning second-level deck located directly off the primary suite — a private space to enjoy your morning coffee or unwind at the end of the day. Inside, you’ll find new lighting throughout, new kitchen and laundry appliances, most new windows, and extensive updates while retaining select original windows and interior doors for character and charm. Situated on a double lot, the property offers plenty of outdoor space along with new front landscaping, a new fence and an abundance of parking for vehicles, recreational toys, a camper, boat and more. The oversized 26' x 28' garage provides excellent space for parking, storage, hobbies or a workshop. This is a rare opportunity to own a piece of history that has been thoughtfully and extensively updated for modern living. The work has been done — simply move in and enjoy! As per the Seller’s direction, all offers will be presented on 10/06/2026 12:00PM. (id:44393)
Century 21 Prairie Elite
Surrey, British Columbia
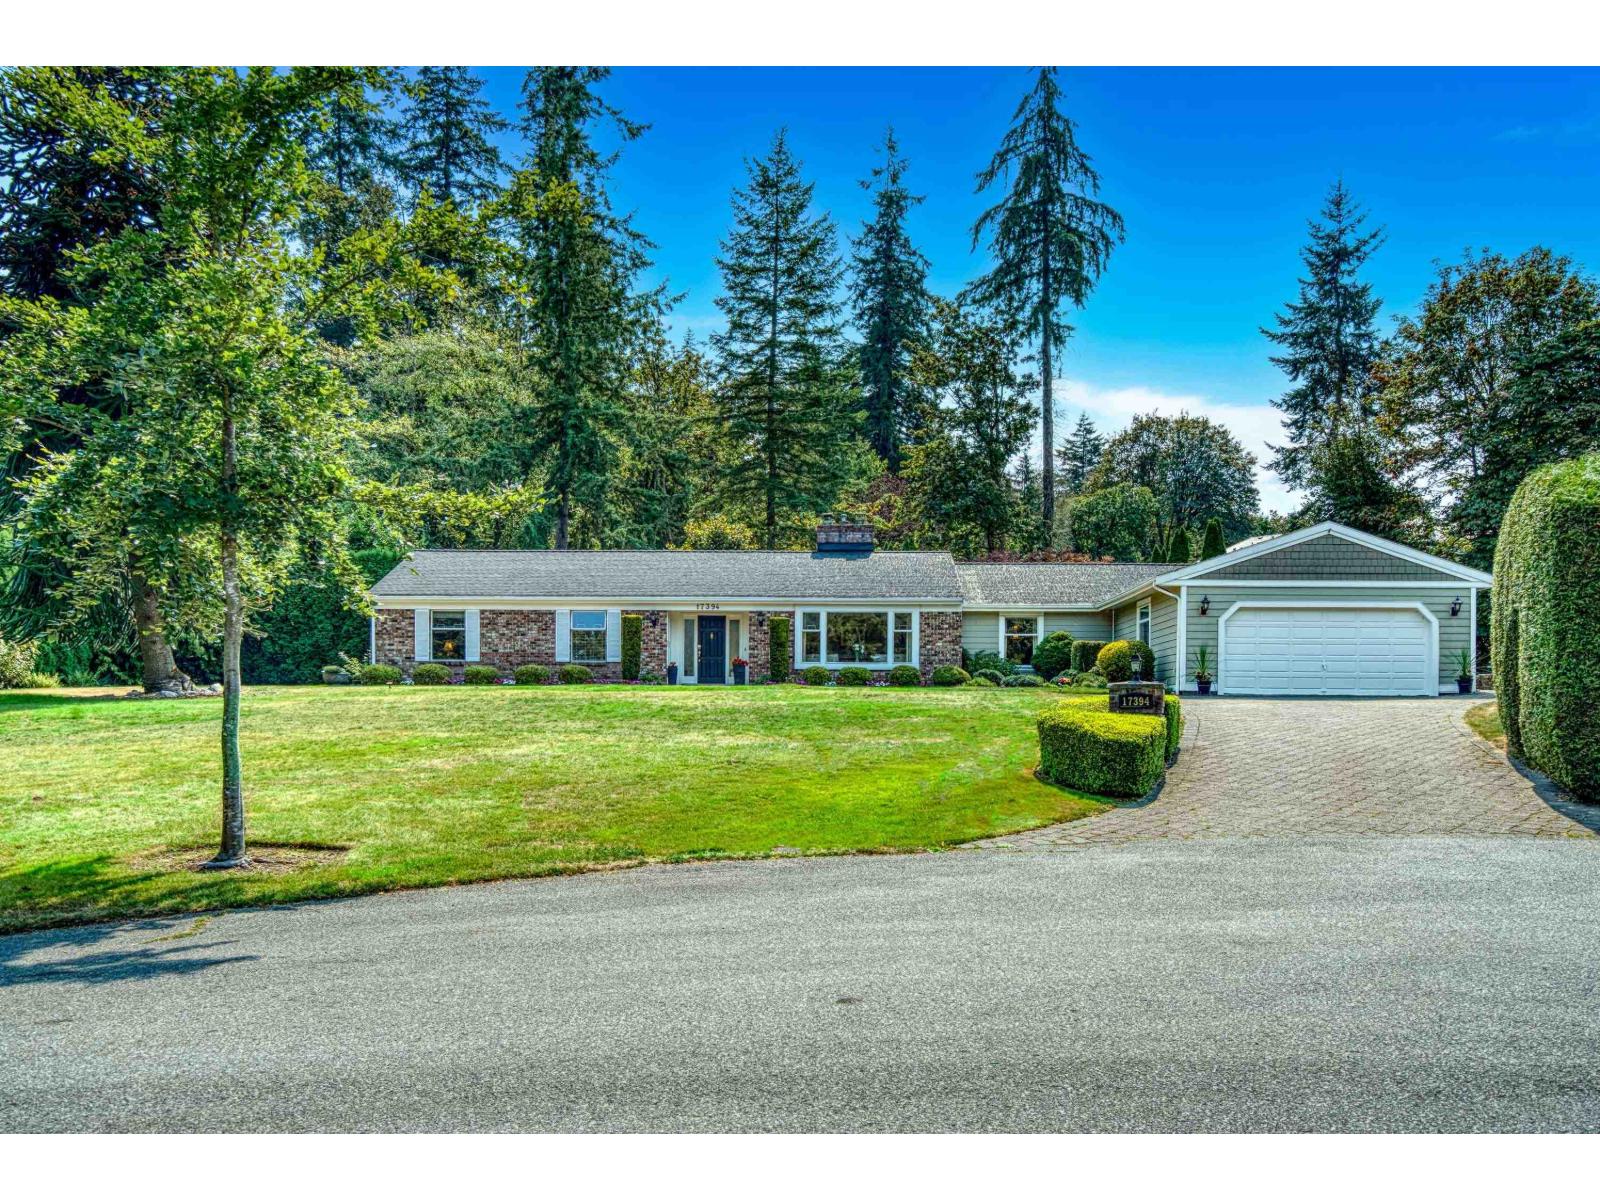
WELCOME TO COUNTRY WOODS! Beautifully maintained rancher nestled in the highly sought after Country Woods community, offering comfort, convenience, & charm with scenic walking trails. This 3 bedroom, 2.5 bathroom home includes a generous media room perfect for movie nights, gaming, or entertaining guests. Ideally located just minutes from Grandview Corners shops, restaurants, new elementary & high school, Grandview Heights Aquatic Centre, it combines everyday ease with a vibrant neighbourhood lifestyle. The true highlight is the sun drenched, south facing backyard; a private outdoor oasis featuring water features, meticulously maintained gardens, and multiple seating areas designed for relaxing, dining, and entertaining in complete tranquility. Open House Sunday, October 4th, from 2-4 pm! (id:44393)
RE/MAX Colonial Pacific Realty
Summerland, British Columbia
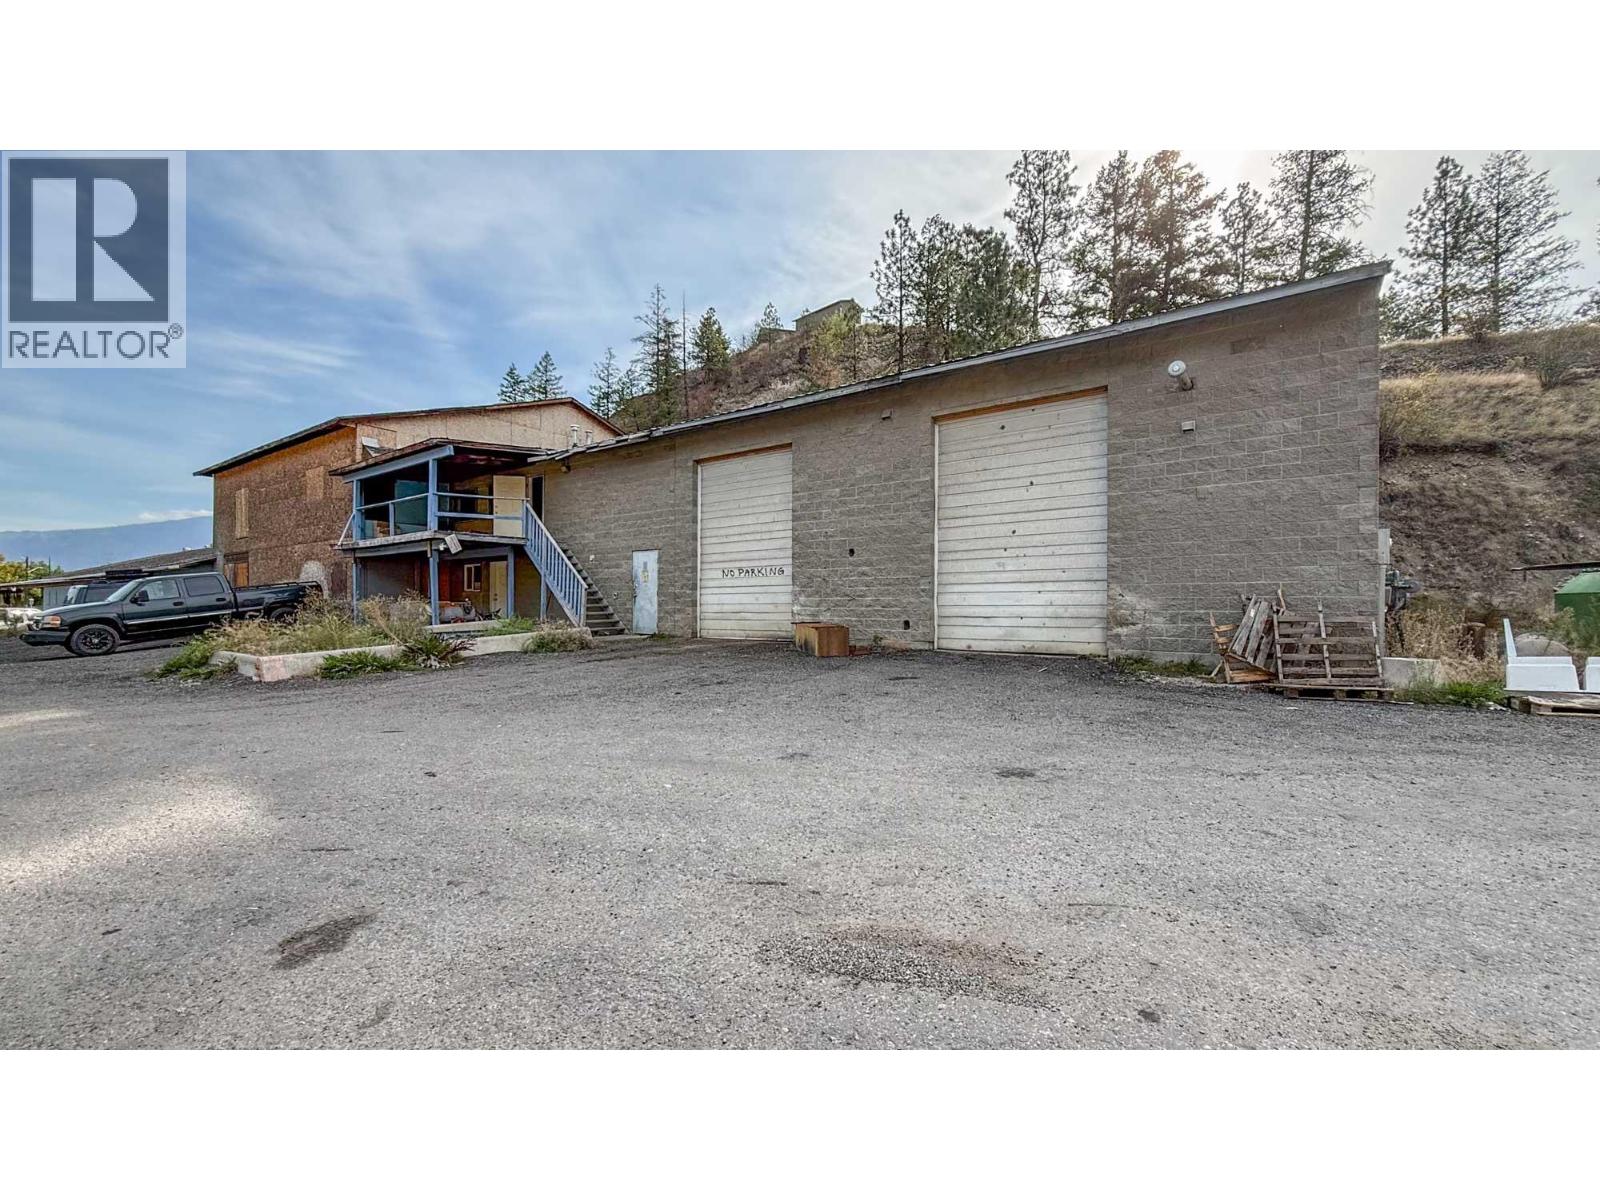
Approximately 3,745 SF industrial end-cap unit for lease in northern Summerland, comprising 3,261 SF on the main floor and 484 SF upstairs. The main floor features a large open warehouse/shop with three exterior grade-level loading doors: two 9' x 12' doors at the front and one 12' x 13' door at the side. Two additional work areas, storage and a washroom provide flexibility for business operations. The upper floor contains multiple rooms, storage and a washroom, with access to an exterior deck. A ground-level patio provides additional outdoor space. The approximately 193 SF patio and 236 SF deck are additional to the stated interior floor area. Located just off Highway 97 at Bentley Road. (id:44393)
RE/MAX Kelowna
Prince George, British Columbia
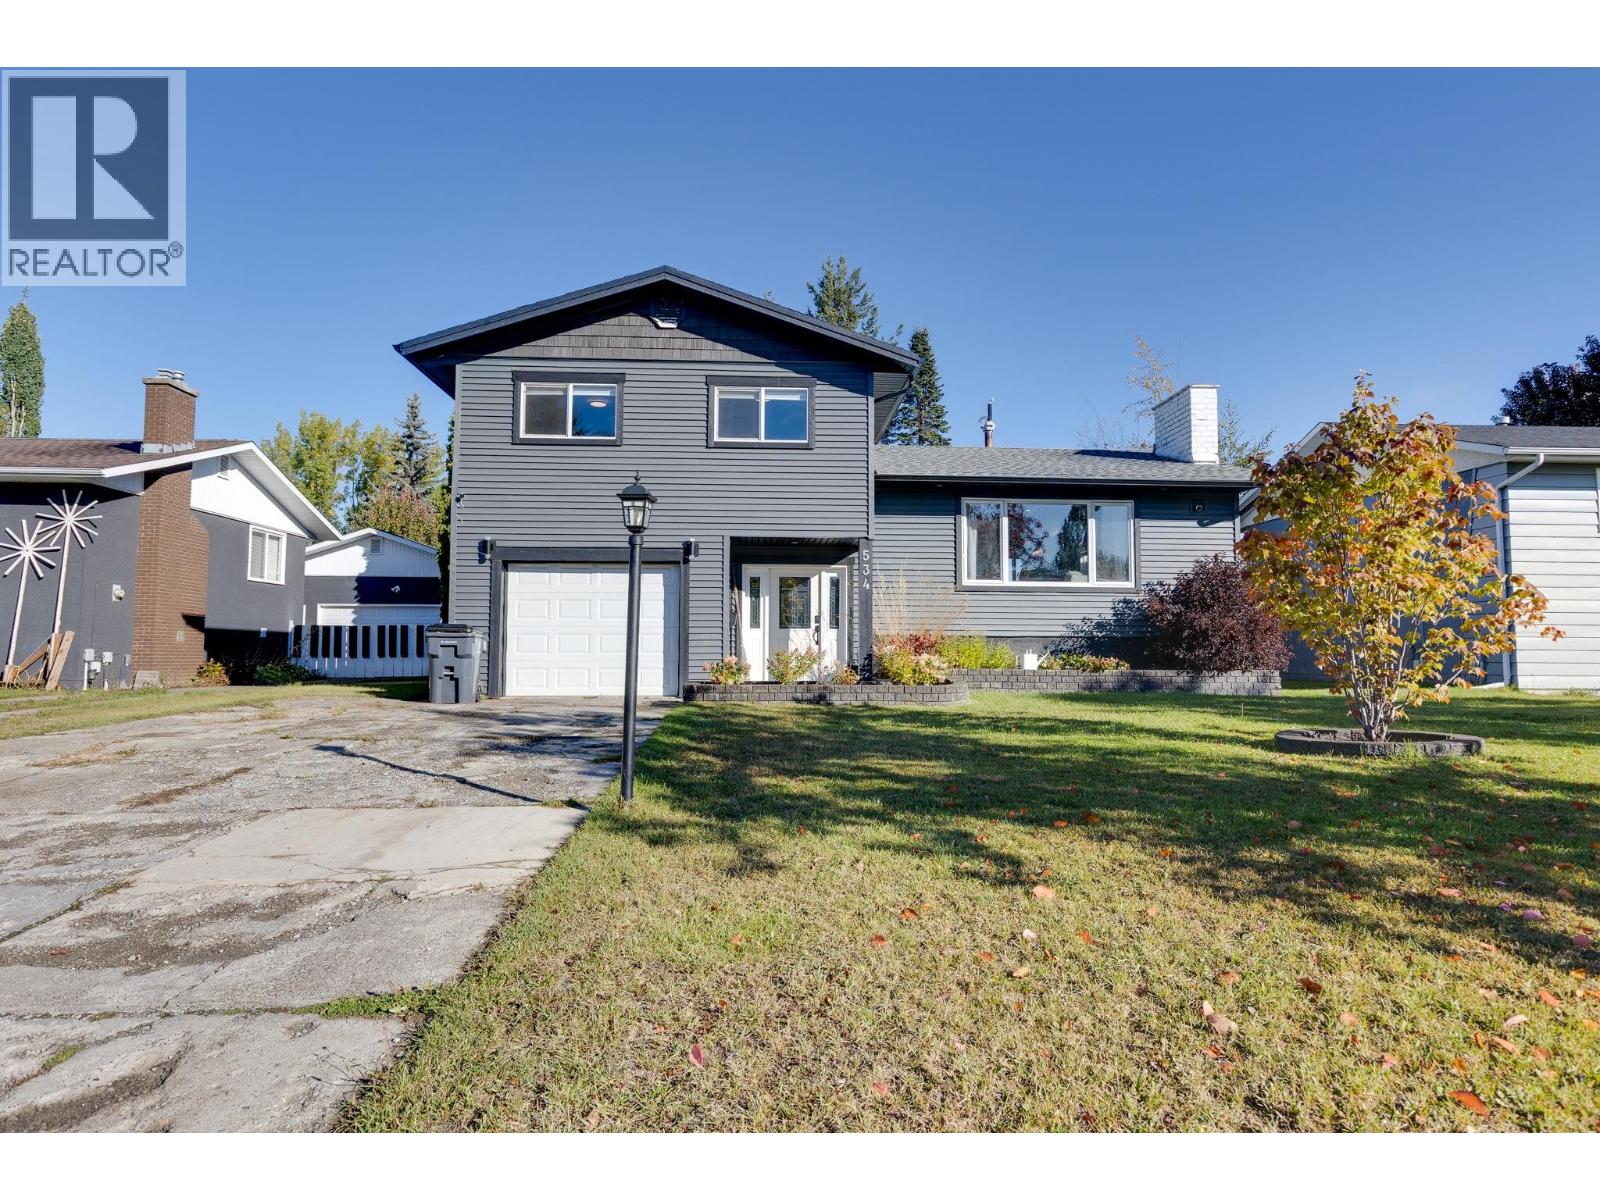
Your family with love this 3 level split with tons of updates/custom features. Entrance offers a fantastic mudroom area, 2 pc bath and door access to the back yard retreat! Upper floor w/ 3 spacious bedrooms & bathroom. Many updates through out, beautiful kitchen cabinets, tile, lighting, SS appliances, breakfast bar, sliding deck doors & dining. A few steps to lower level is a great room and a TV room plus a large 4th bedroom. Entertaining size yard with large covered back patio w/fire & style your family can enjoy their evenings. Plus a large deck, fantastic yard/location, single garage, large storage shed and a garden area. Many updates makes this a move in ready home. This adorable home is waiting for you & your family. (id:44393)
2 Percent Realty Experts
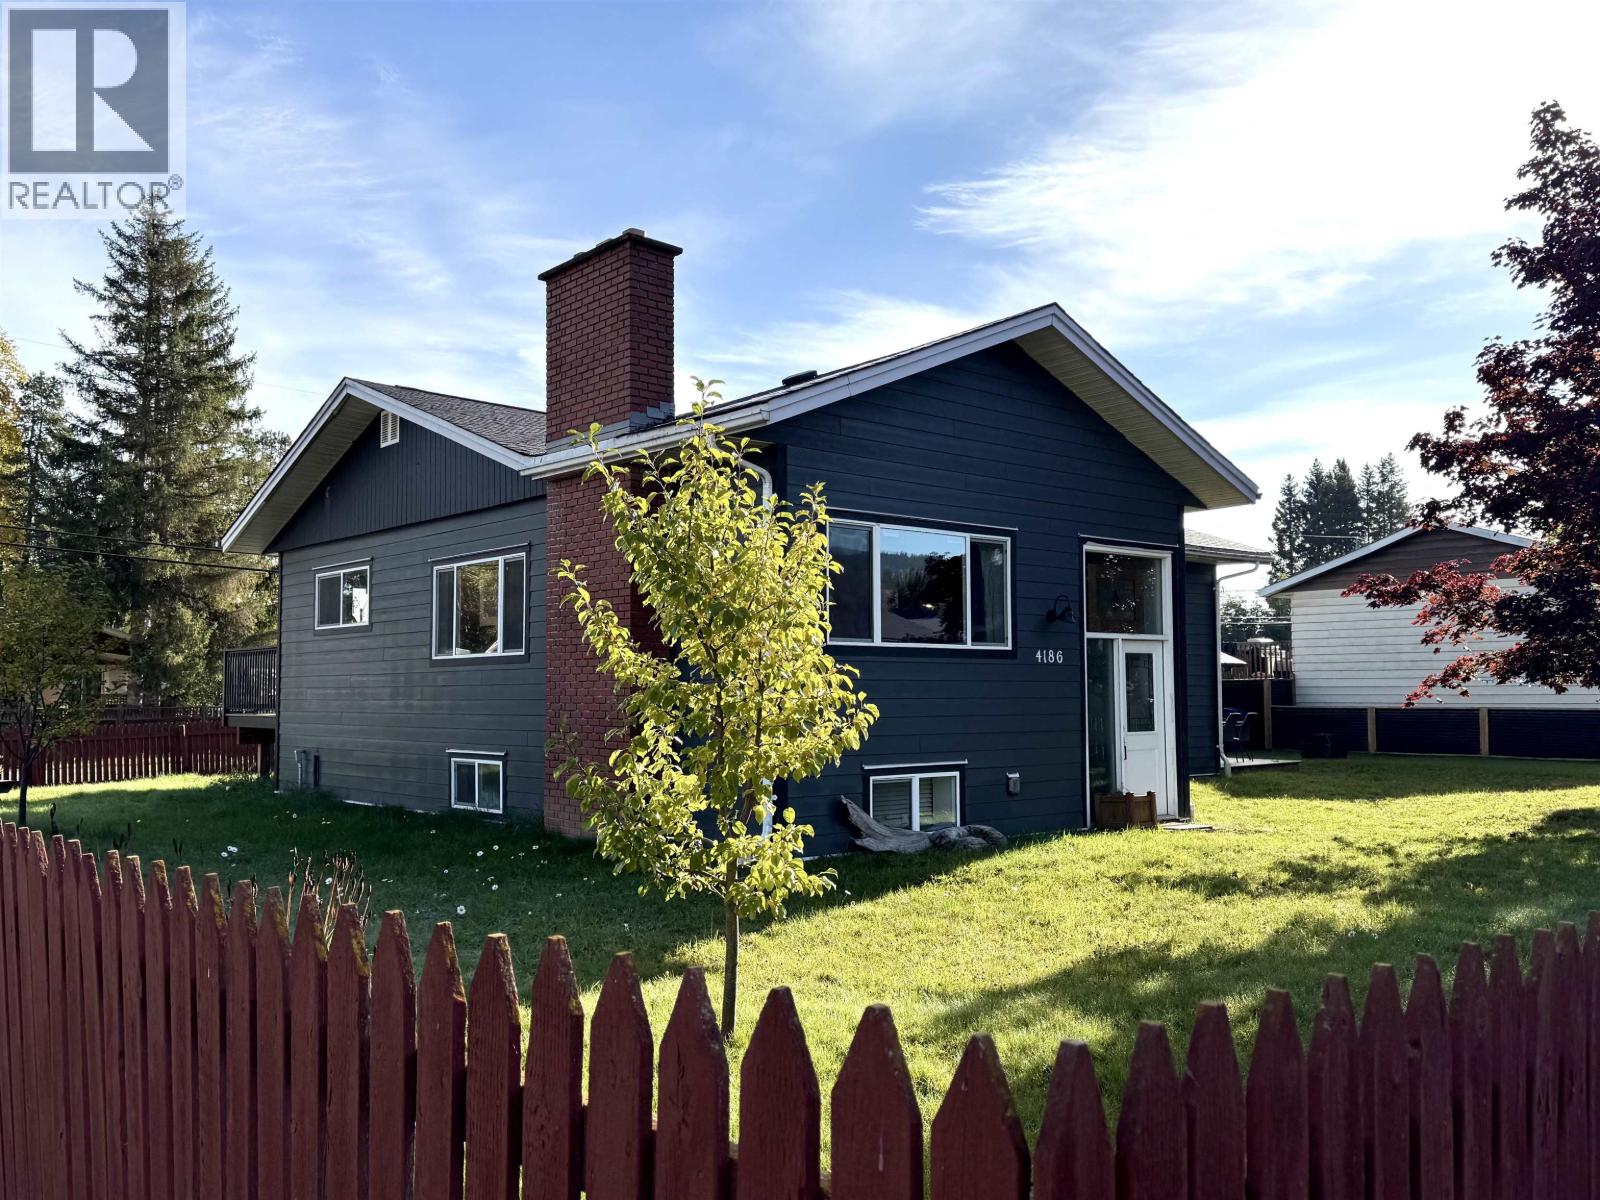
Smithers, British Columbia
House with legal suite offers lots of flexibility for buyers! With income potential today and development possibilities for tomorrow, this centrally located property offers great options at every stage. The main home features 3 bedrooms & 2 baths, including a spacious primary suite with walk-thru closet & 3-piece ensuite. Downstairs the office/den could easily become a 4th bedroom. Major updates in 2020/21 include the legal 1 bed/1 bath suite, all windows, siding, kitchens/baths/flooring up and down, all electrical & plumbing, drain tile, sewer lines, new subfloor for the upstairs & sound dampening for the suite. The fully fenced yard includes two storage sheds plus potential for a carriage house or subdivision. Close to schools, downtown, arena and pool, this one is not to be missed! (id:44393)
Calderwood Realty Ltd.
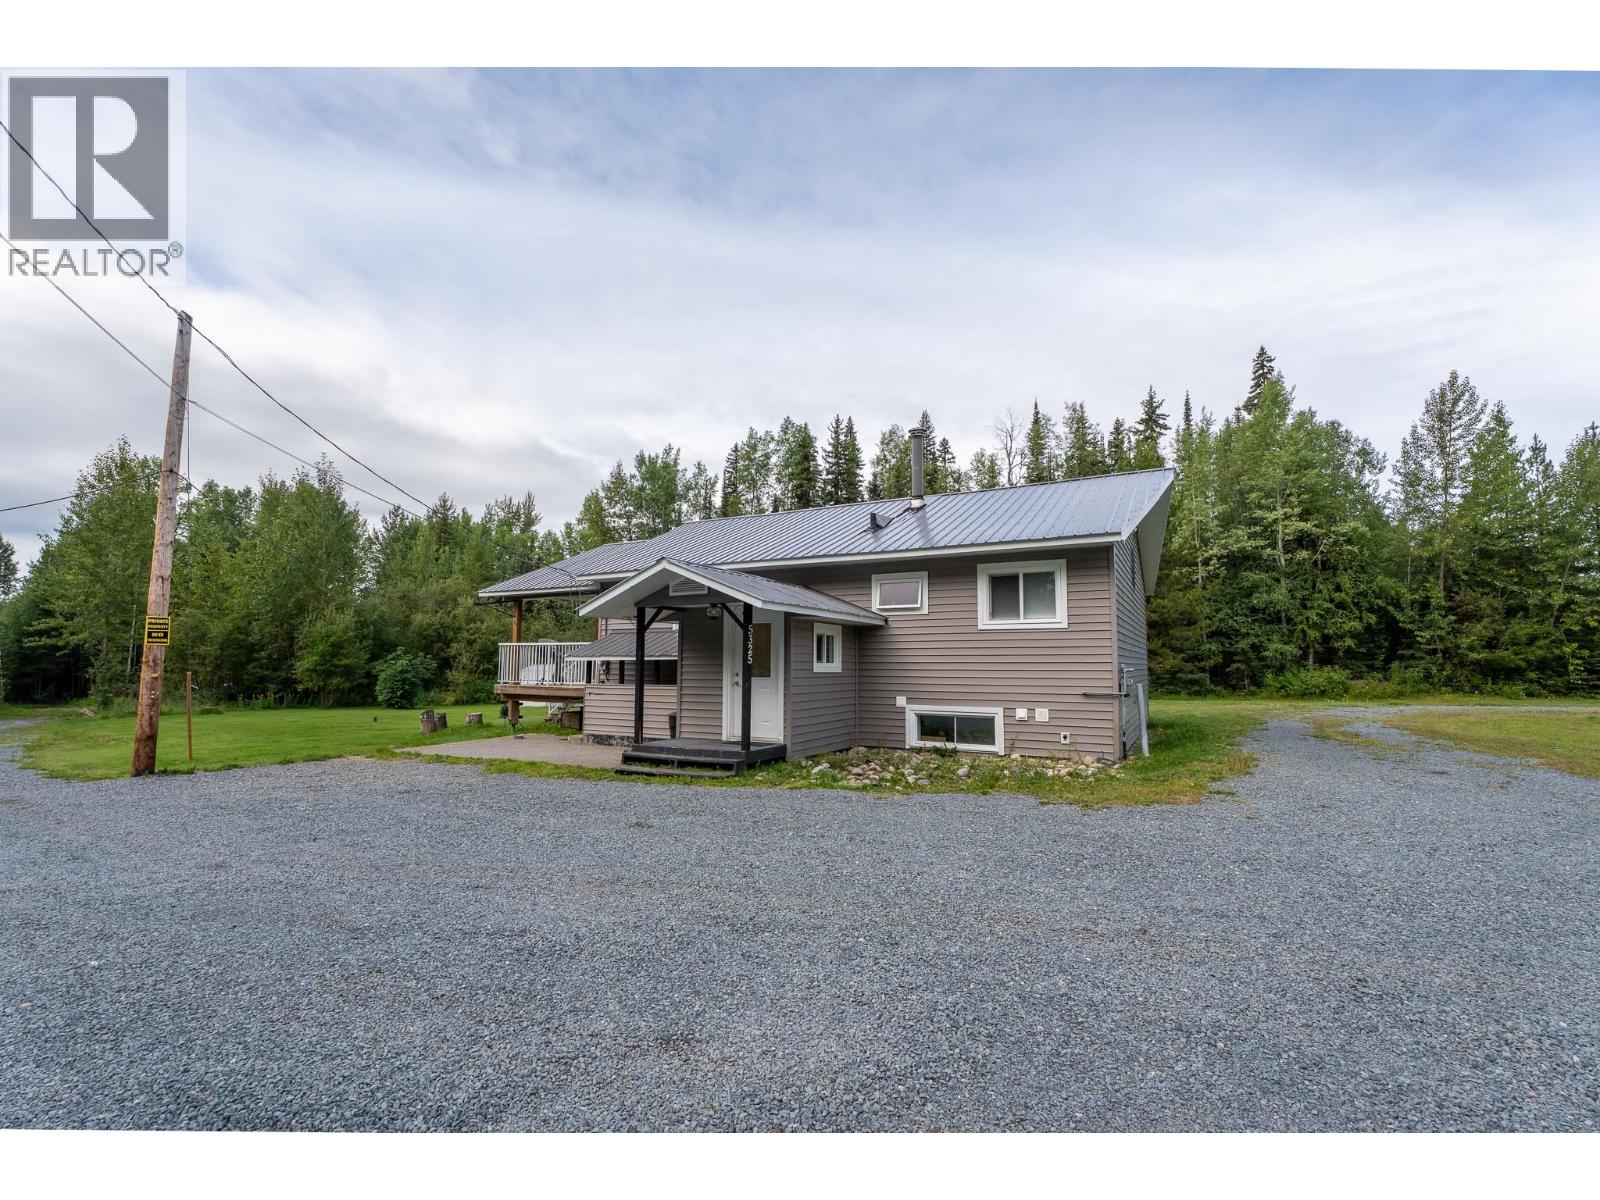
Prince George, British Columbia
Don't miss this charming updated 3-bedroom home in the sought-after Hobby Ranches area! The main floor features a bright open-concept layout with a spacious kitchen, a large primary bedroom, and a newer spa-like bathroom. The basement bathroom has also been recently renovated. Step outside and enjoy the large wrap-around, partially covered deck overlooking the beautiful 5.5-acre yard. The property also features a newer 24' x 26' detached shop and a 32' x 44' pole barn, offering plenty of room for all your toys, tools and storage. The lot features an excellent lawn, green house, additional storage, a circular driveway and tons of parking. This is one you have to see. All measurements approximate, buyers to verify if deemed important. (id:44393)
Royal LePage Aspire Realty
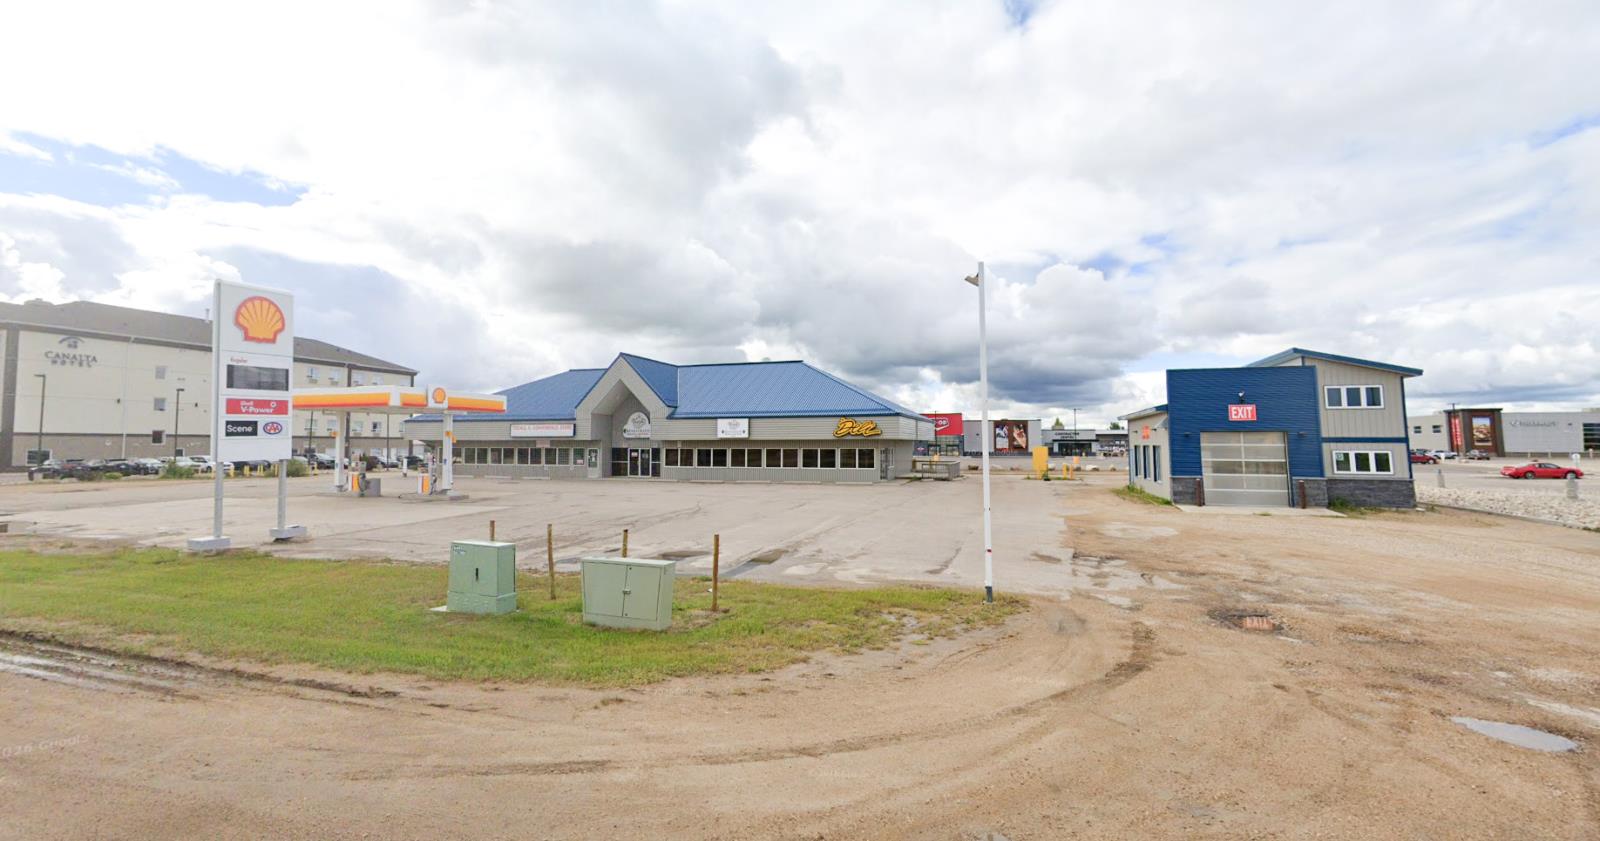
Z-Not Listed - Tisdale, Saskatchewan
RECEIVERSHIP SALE – Multi-service highway commercial asset in Tisdale featuring a gas station, high-volume convenience store, restaurant and the only automated car wash in Tisdale.Offered through a court-supervised Stalking Horse Sale Process. Qualified purchasers may submit competing offers, with a and offer Deadline of November 9, 2026.Contact Lead Listing Broker Vince Caputo, NAI Commercial Real Estate Inc., for Stalking Horse details, offering procedures and due diligence materials.Sale is “As Is, Where Is” and subject to Court approval. (id:44393)
Nai Commercial Real Estate Inc
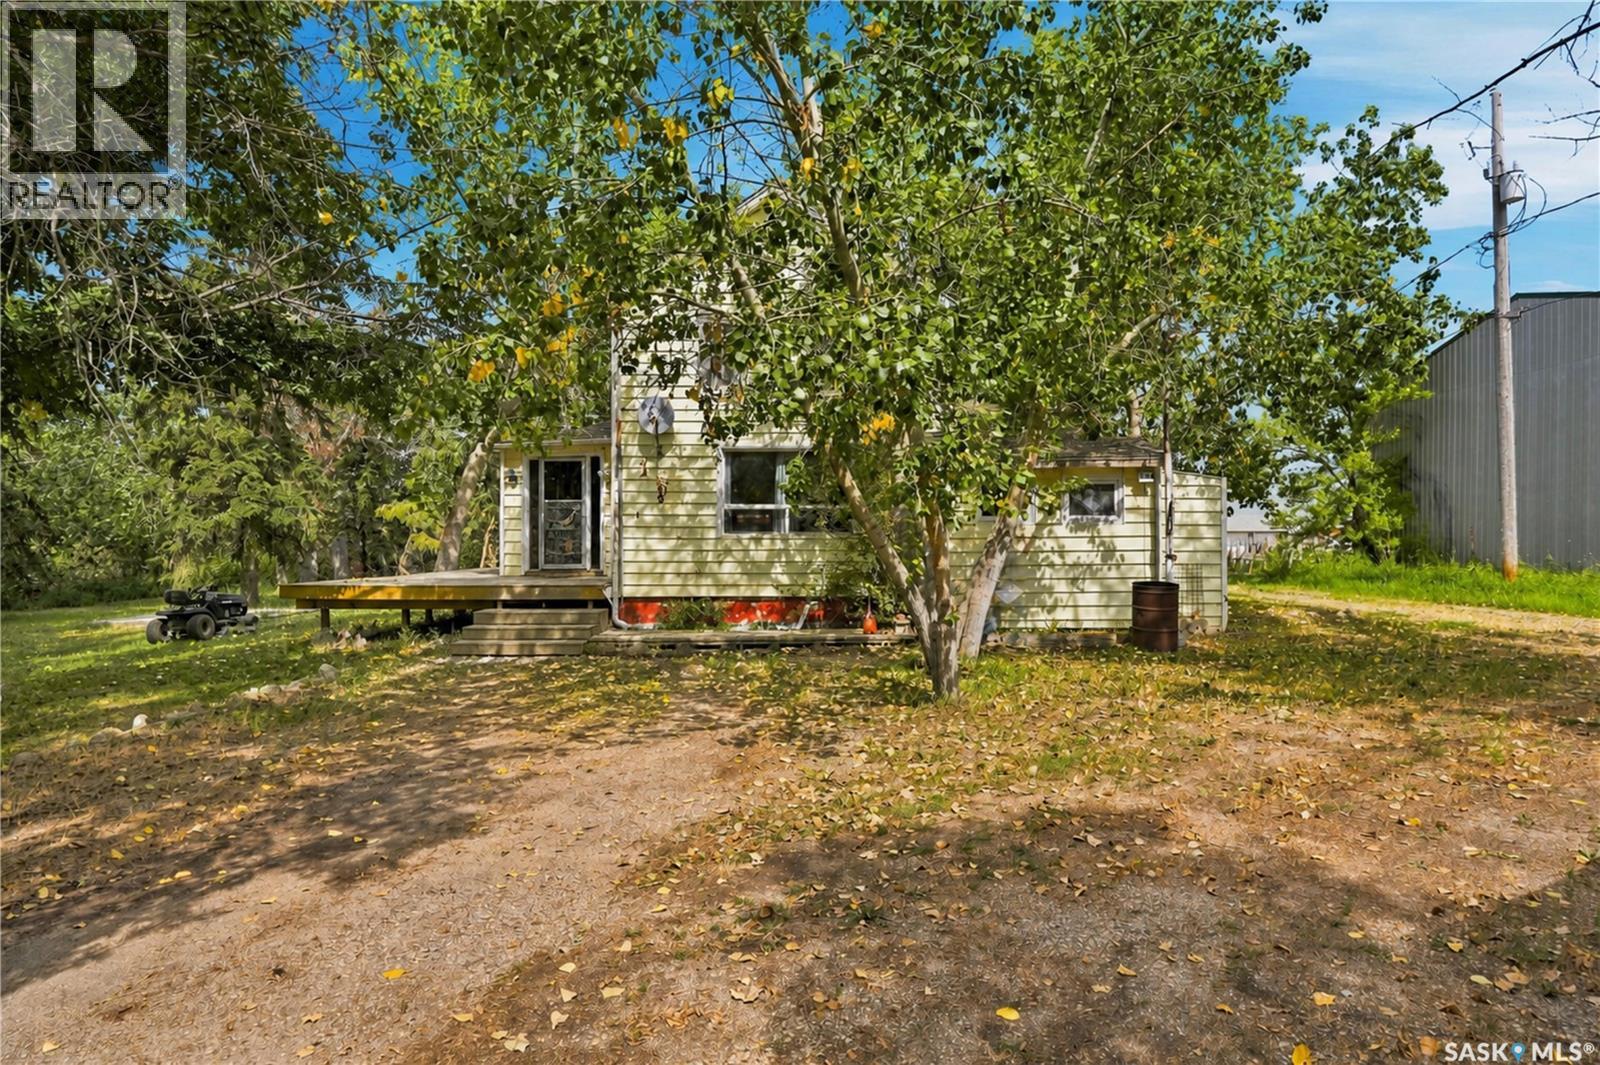
Belle Plaine, Saskatchewan
Are you looking for an excellent family home in the town of Belle Plaine? This could be the one! Sitting on large triple lot that is well treed giving lots of privacy. We find a nice size sunroom as you walk-in with main floor laundry and a 4 piece bathroom off of it. Next we find a large living room with lots of natural light and a spacious primary bedroom. Off the back of the home we have a galley style kitchen with lots of cabinet space. Heading upstairs we find 4 more good size bedrooms. In the basement we have a family room, storage space and a spot for utilities. Outside we find an older 18'x24' garage and lots of space for the kids or pets to run. Reach out today to book your showing! (id:44393)
Royal LePage Next Level
Regina, Saskatchewan
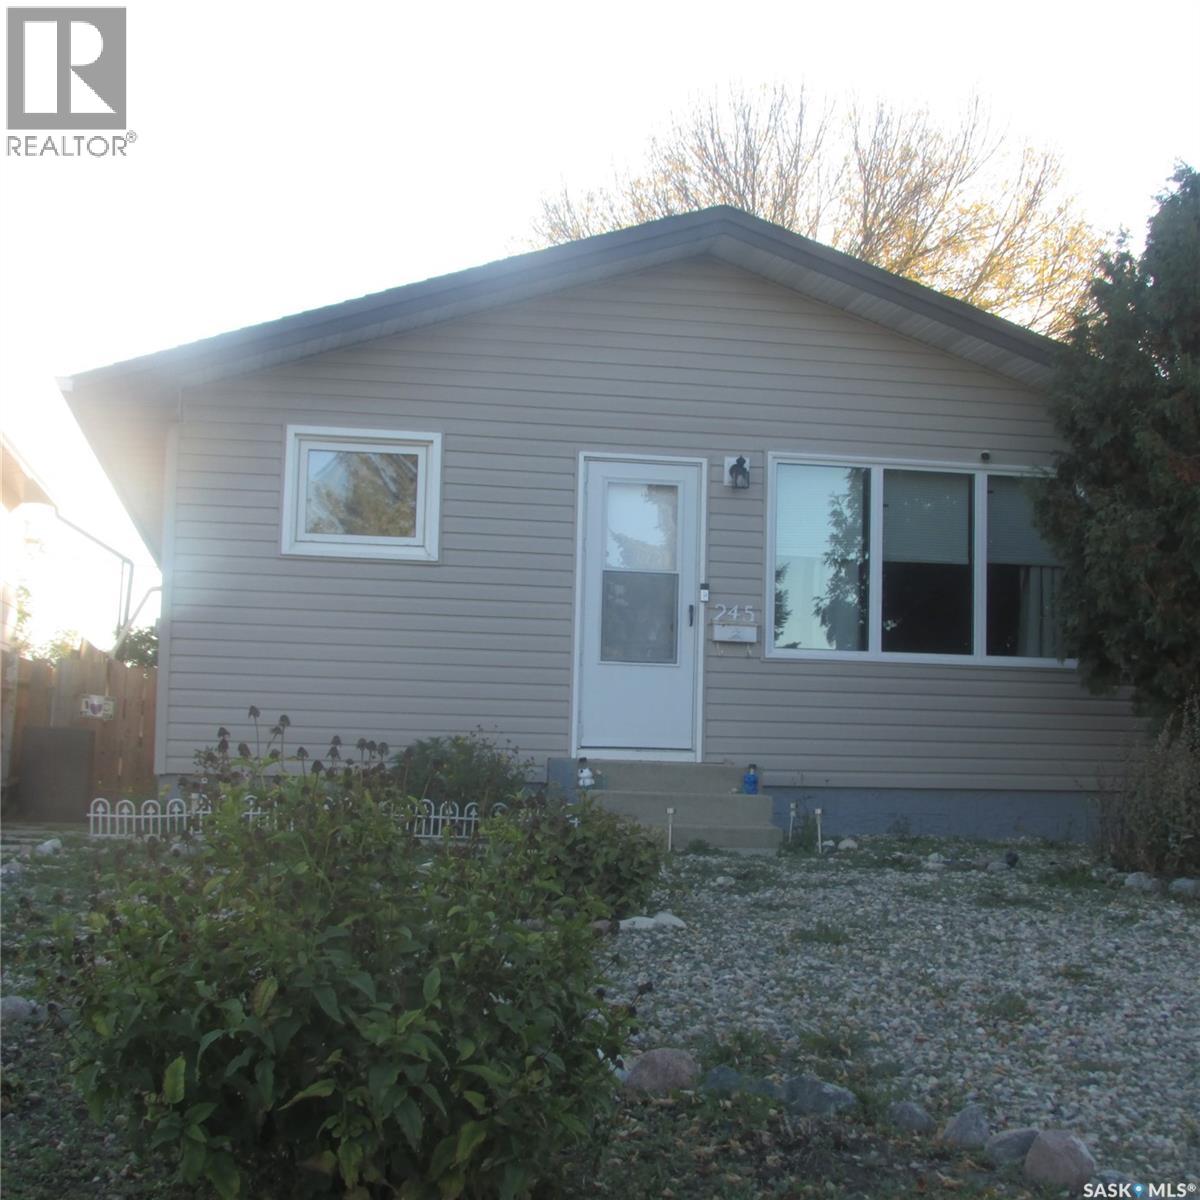
Great location for this 3 bedroom home, nicely developed basement conveniently situated close to shopping, schools, restaurants, bus stops, and everyday amenities. A great opportunity in a well located area with everything you need just minutes away. (id:44393)
Century 21 Dome Realty Inc.
Vernon, British Columbia
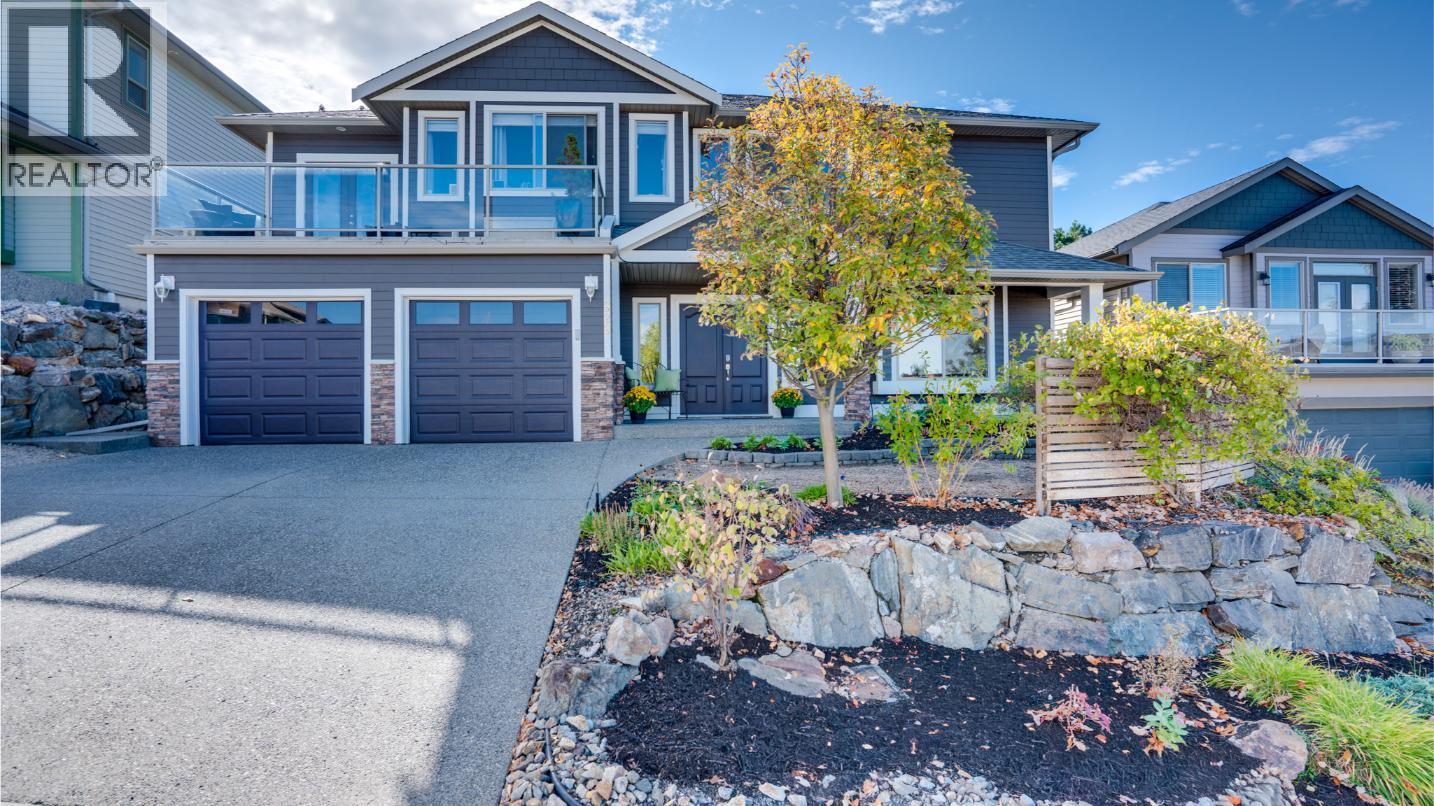
Welcome to 929 Mt. Grady Court, a beautifully updated 4-bedroom + den, 4-bathroom home in desirable Middleton Mountain, offering a flexible floor plan, private outdoor living & a separate 1-bedroom suite. The bright, open-concept main level features an updated kitchen with quartz countertops, large island, induction stove, custom coffee/pantry cabinetry & refinished hardwood flooring. The spacious living & dining areas open to a large front deck showcasing Swan Lake, city & valley views. Three bedrooms are located on the main, including a generous primary with walk-in closet & ensuite. The lower level offers a den/4th bedroom with nearby bath plus a self-contained 1-bedroom suite with separate entrance, laundry & private outdoor space, ideal for extended family or revenue potential. Outside, enjoy a sunny south-facing, fully fenced backyard with cobblestone patio, hot tub, lawn, mature low-maintenance landscaping, irrigation & custom shed with power and water. New A/C (2026), HWT (2025) & refrigerator (2026). Walk to Kalamalka Lake, parks, trails & pickleball/tennis courts, with shopping and amenities nearby. (id:44393)
Sotheby's International Realty Canada (Vic2)
Edgewater, British Columbia
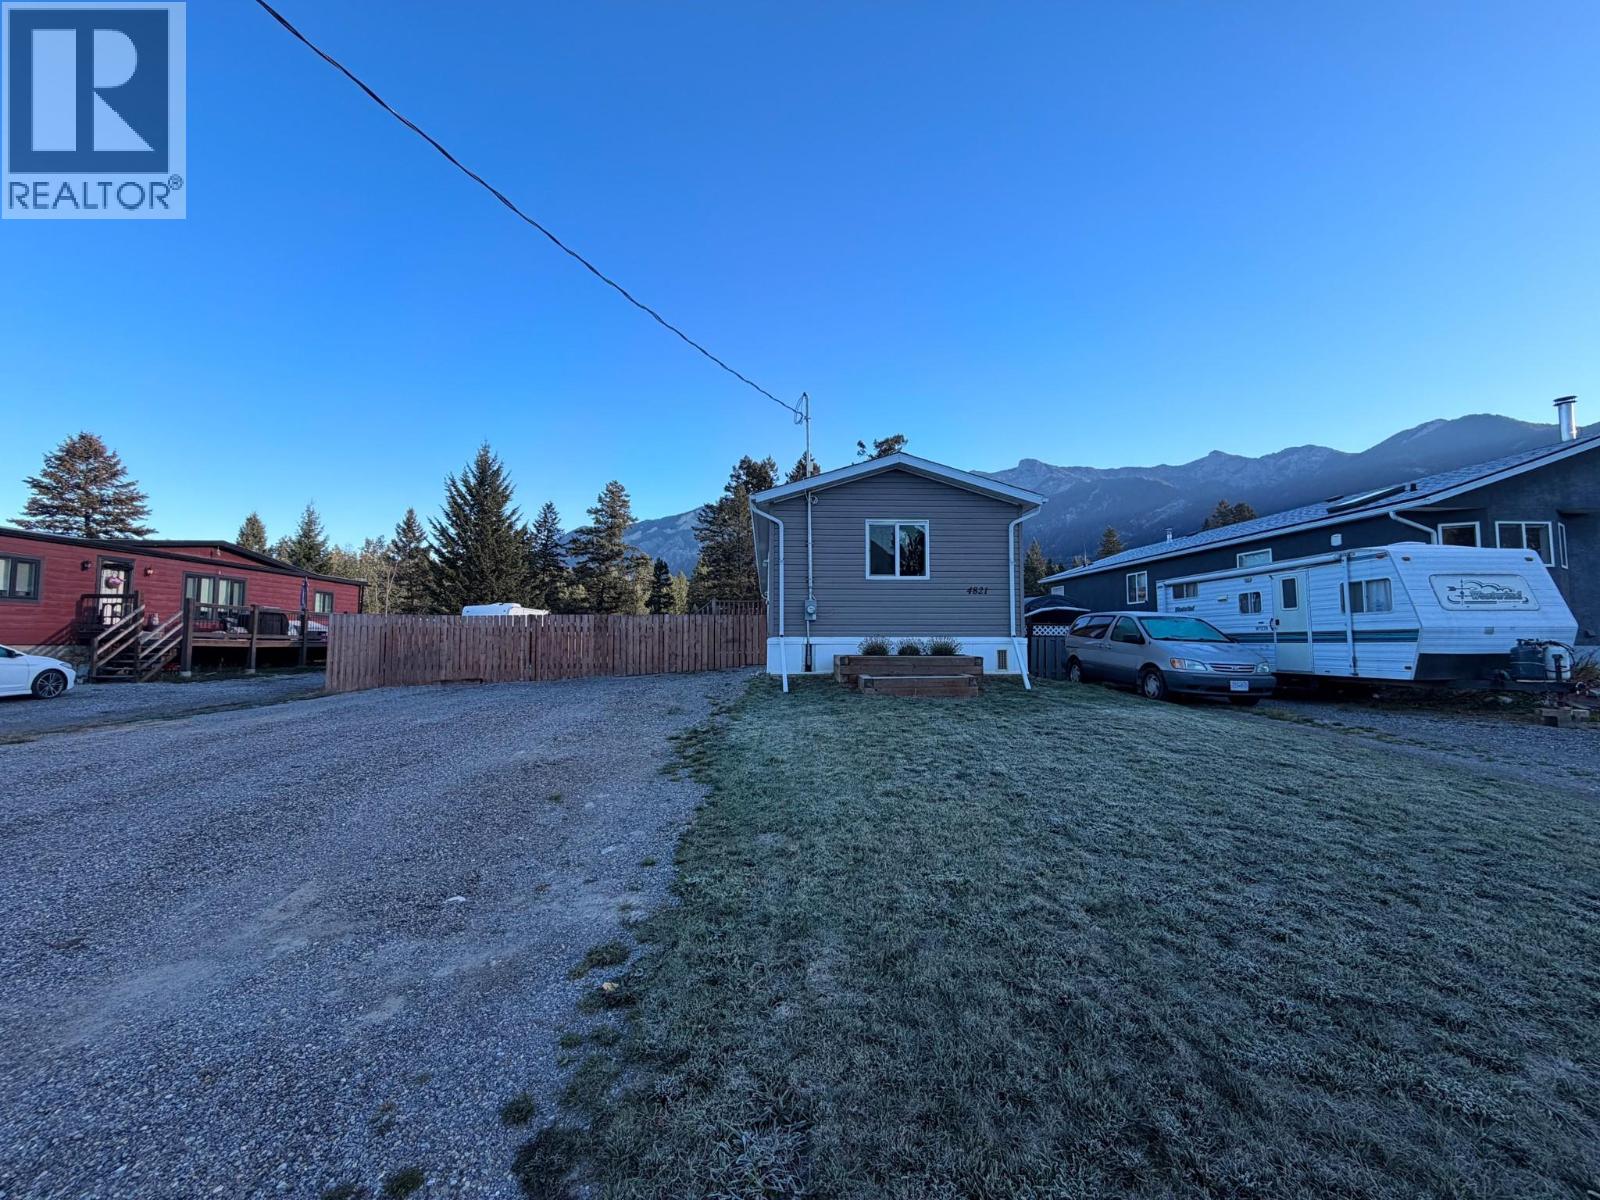
NO PAD RENT. NO STRATA FEES. NO ASSOCIATION FEES! Welcome to this beautifully maintained 3-bedroom, 2-bathroom home in the welcoming community of Edgewater, BC. Built in 2014, this bright and inviting home offers comfortable single-level living with an open-concept layout that makes everyday life and entertaining easy. Step outside and take in the beautiful mountain views from your private, fully fenced yard. The fence was newly completed in 2024, creating a great outdoor space for kids, pets, gardening, or simply enjoying the peaceful surroundings. Location is another standout feature. From here, you’re within walking distance of the school, skating arena, river, and gas station, putting many of Edgewater’s everyday conveniences right at your doorstep. Whether you’re looking for a family home, a weekend getaway, or a peaceful place to call home, this property offers a wonderful combination of comfort, convenience, mountain views, and small-town charm—all without pad rent, strata fees, or association fees. Come see why Edgewater could be the perfect place to call home! (id:44393)
Royal LePage Rockies West
Abbotsford, British Columbia
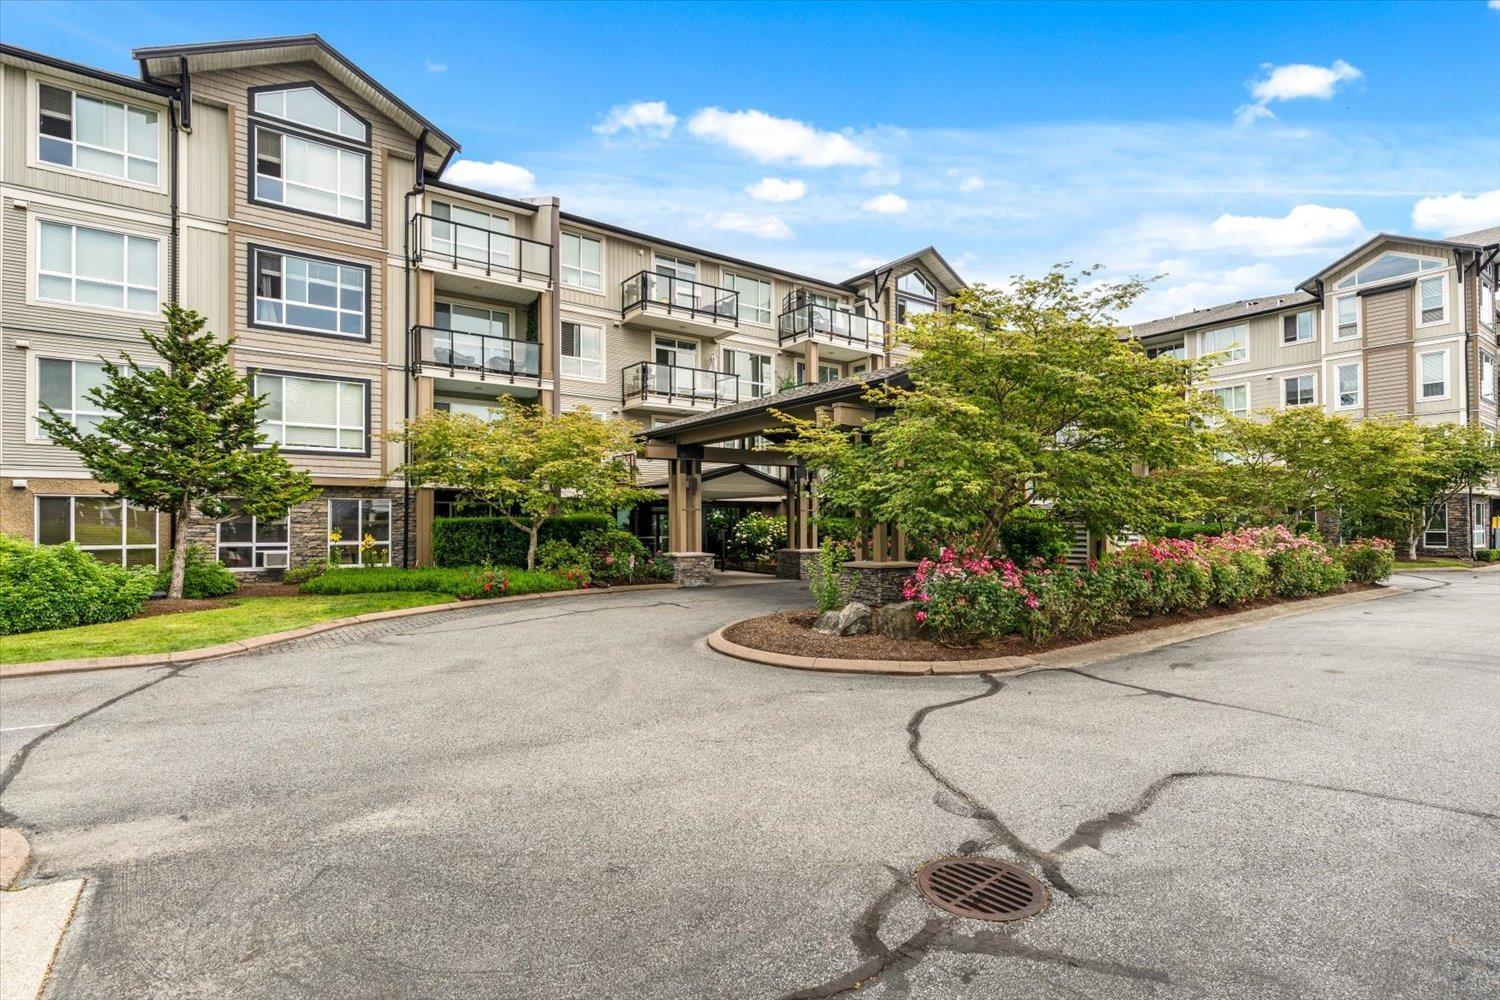
WOW! This spacious east-facing condo offers over 1163sqft w/2 bdrms + den & 2 full bathrooms. The bright white kitchen features stainless steel appliances, tile backsplash, an eat-up bar & opens to dining area & lvgrm w/cozy fireplace. The adjacent den is perfect for a home office or playroom. The generous primary suite includes a large walk-in closet & full ensuite w/double sinks, soaker tub & separate shower. The 2nd bdrm is bright & spacious, conveniently located beside the 2nd full bath. Enjoy the large balcony, plus oversized laundry room w/space for freezer & storage. Ideally located just mins from Sevenoaks Mall, Highstreet Shopping Centre, restaurants, gyms, parks, trails, schools, transit, & quick Hwy access. Gated complex, 2 small pets (dogs max 12kg) & 1 parking & 1 locker. (id:44393)
RE/MAX Nyda Realty Inc.
Langley, British Columbia
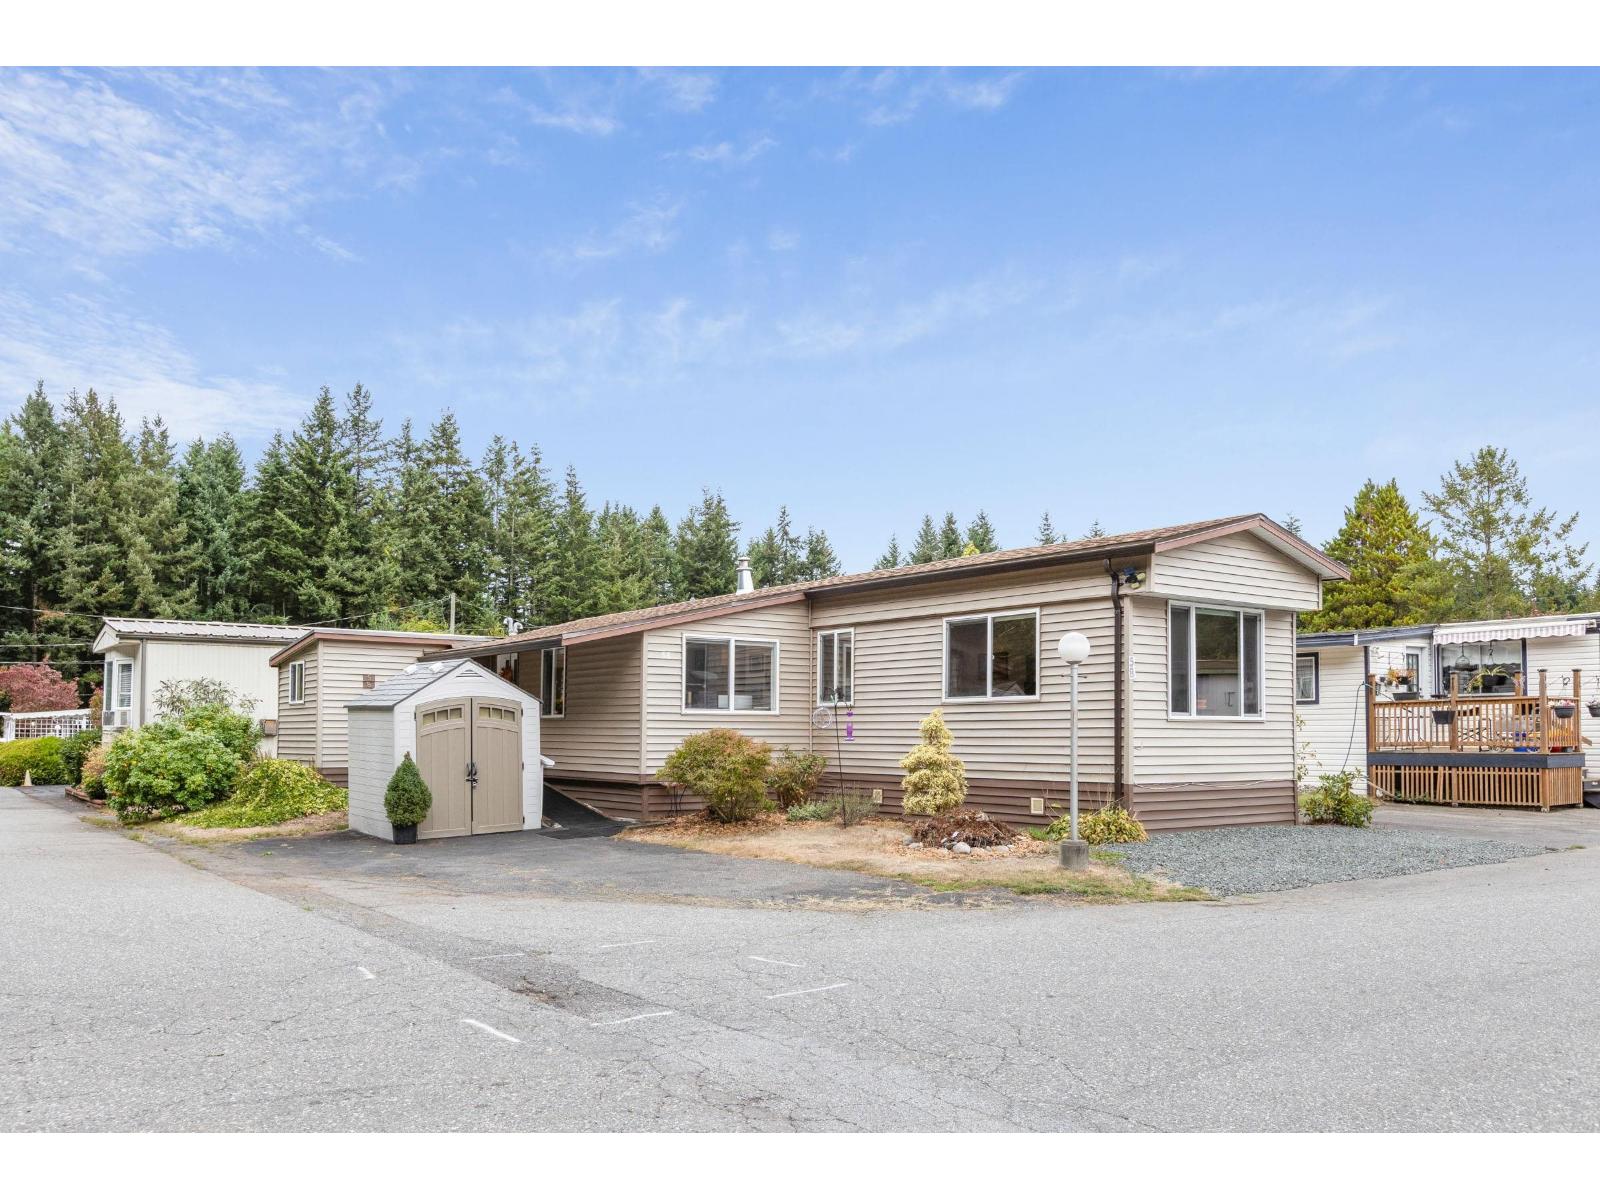
Enjoy easy living in Cedar Creek Estates, a well-maintained 55+ community with a clubhouse. Set beside a green space, this updated home was renovated from top to bottom three years ago and remains in immaculate condition. Updates include the roof, vinyl siding, windows, reinforced skirting, certified electrical system, laminate flooring, painted drywall, a fully remodeled bathroom, a 3-year-old hot water tank, and stainless steel appliances (fridge, stove, dishwasher). Smart plumbing upgrades feature an accessible water shut-off in the vanity and a self-regulating heat trace cable to prevent freezing. Move into a fresh, beautifully kept space! Monthly pad fee is $729. Up to two pets are welcome (two cats, two dogs, or one of each; dog size restrictions apply). (id:44393)
Exp Realty
Victoria, British Columbia
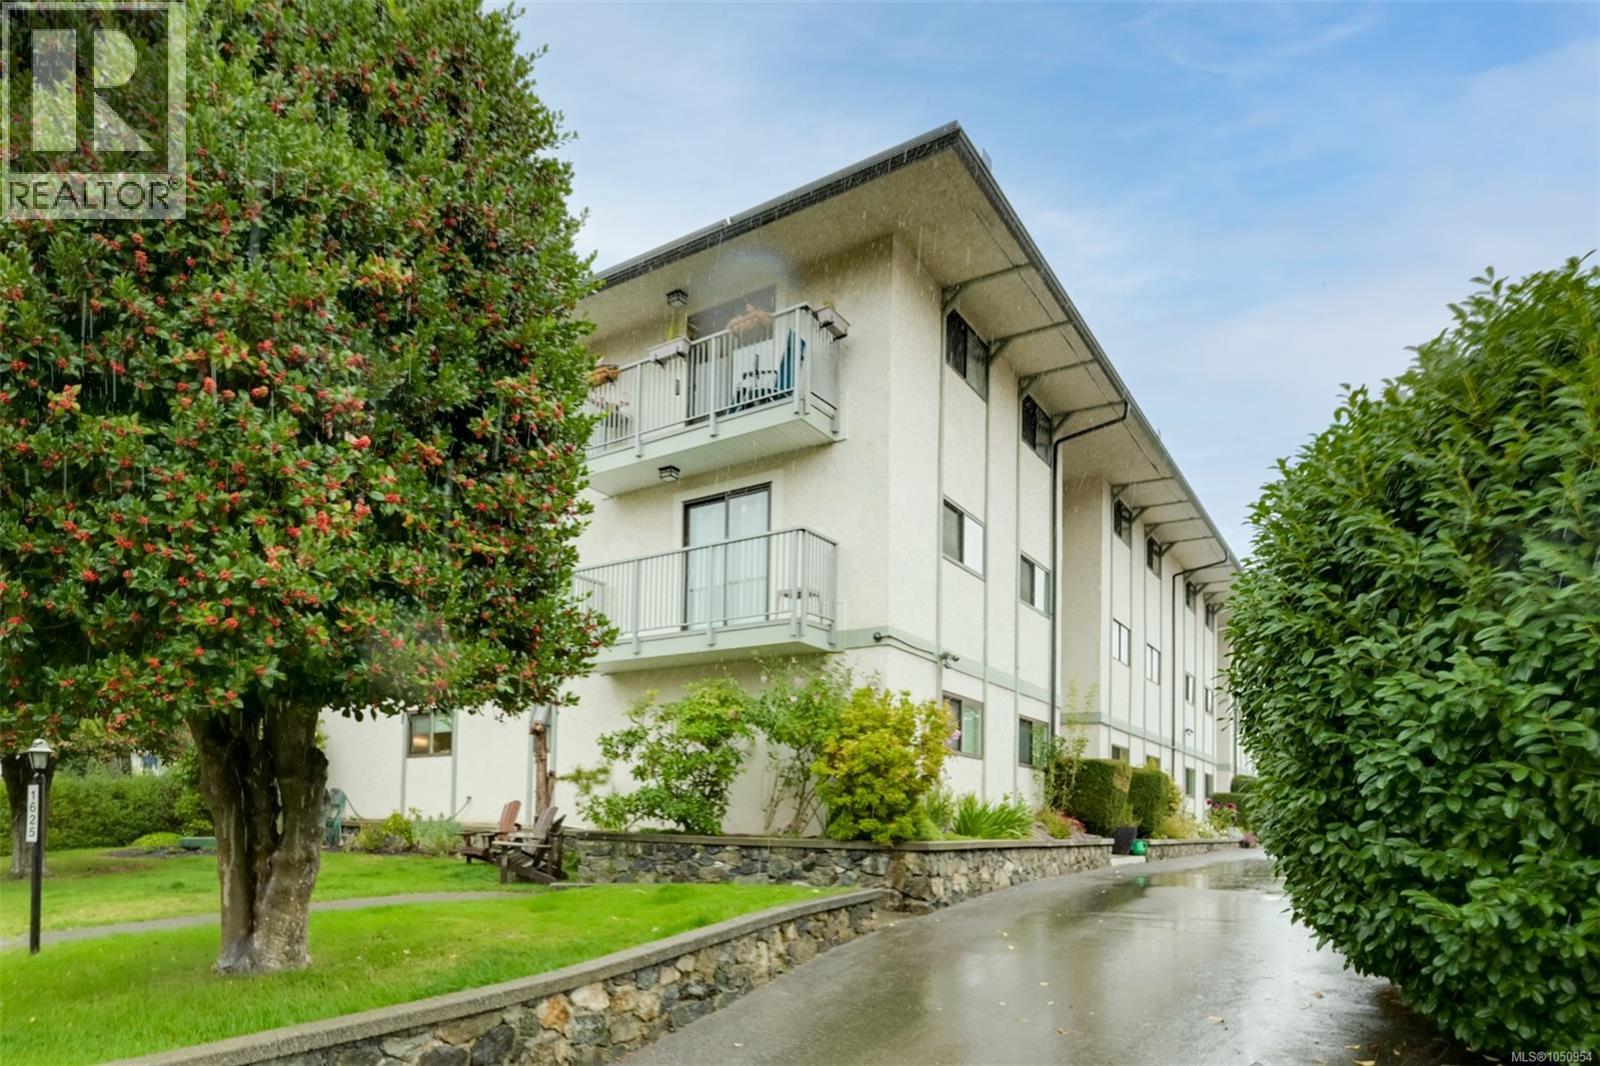
On a quiet street in Fernwood, this spacious 1,178 sq ft top-floor condo has 2 bedrooms and 2 bathrooms with the added appeal of its own walk-up entrance- it feels more like a town house! The well designed layout features a large living room with a wood-burning fireplace, an open kitchen and dining area, and a large newer balcony with access to a separate storage space. Additional highlights include in-suite laundry, newer windows, plenty of closet space, and pets and BBQ's are allowed. This well maintained building only has 12 units and is conveniently located close to bus routes, coffee shops, grocery stores, restaurants, downtown Victoria, and all the amenities Fernwood has to offer! (id:44393)
Royal LePage Coast Capital - Chatterton
Victoria, British Columbia
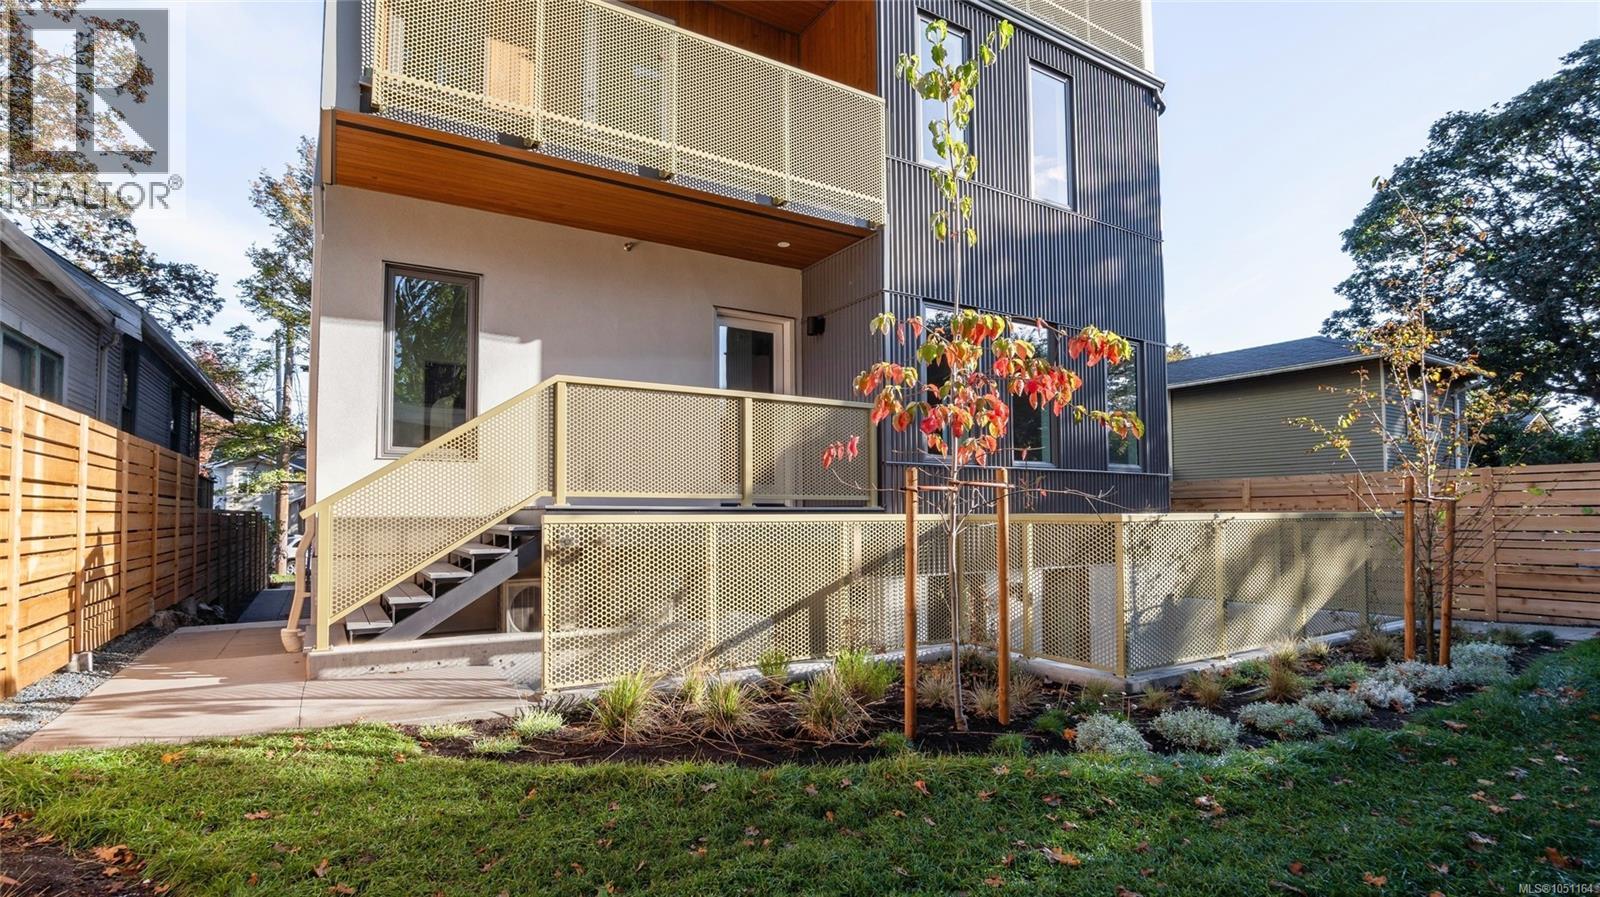
OPEN HOUSES Sat & Sun 12-2pm! Välkommen to The Nordic, where Scandinavian design meets West Coast living. Six boutique homes at the peaceful end of a no-through road in Jubilee, minutes from Royal Jubilee Hospital, an easy ride to downtown, the ocean and UVIC. Warm cedar, charcoal metal and golden perforated balconies under a soaring cedar-lined gable: architecture built to last by local developers. Tucked down its own stairs, this lower-level 1-bedroom + den opens to a private, south-facing sunken courtyard: a European-style hideaway with sleek concrete walls, sun-dappled light and plenty of room for a bistro table and potted greens. The den with closet makes a perfect home office / guest room. Step Code 4, heat pump heating & cooling, ERV filtered air, in-suite laundry. Car-free by design: e-bike storage and MODO car-share. Picture this: home from work, you stroll through the landscaped garden and slip into the residents-only barrel sauna. Plus GST. Book your private tour! (id:44393)
Real Broker B.c. Ltd.
Victoria, British Columbia
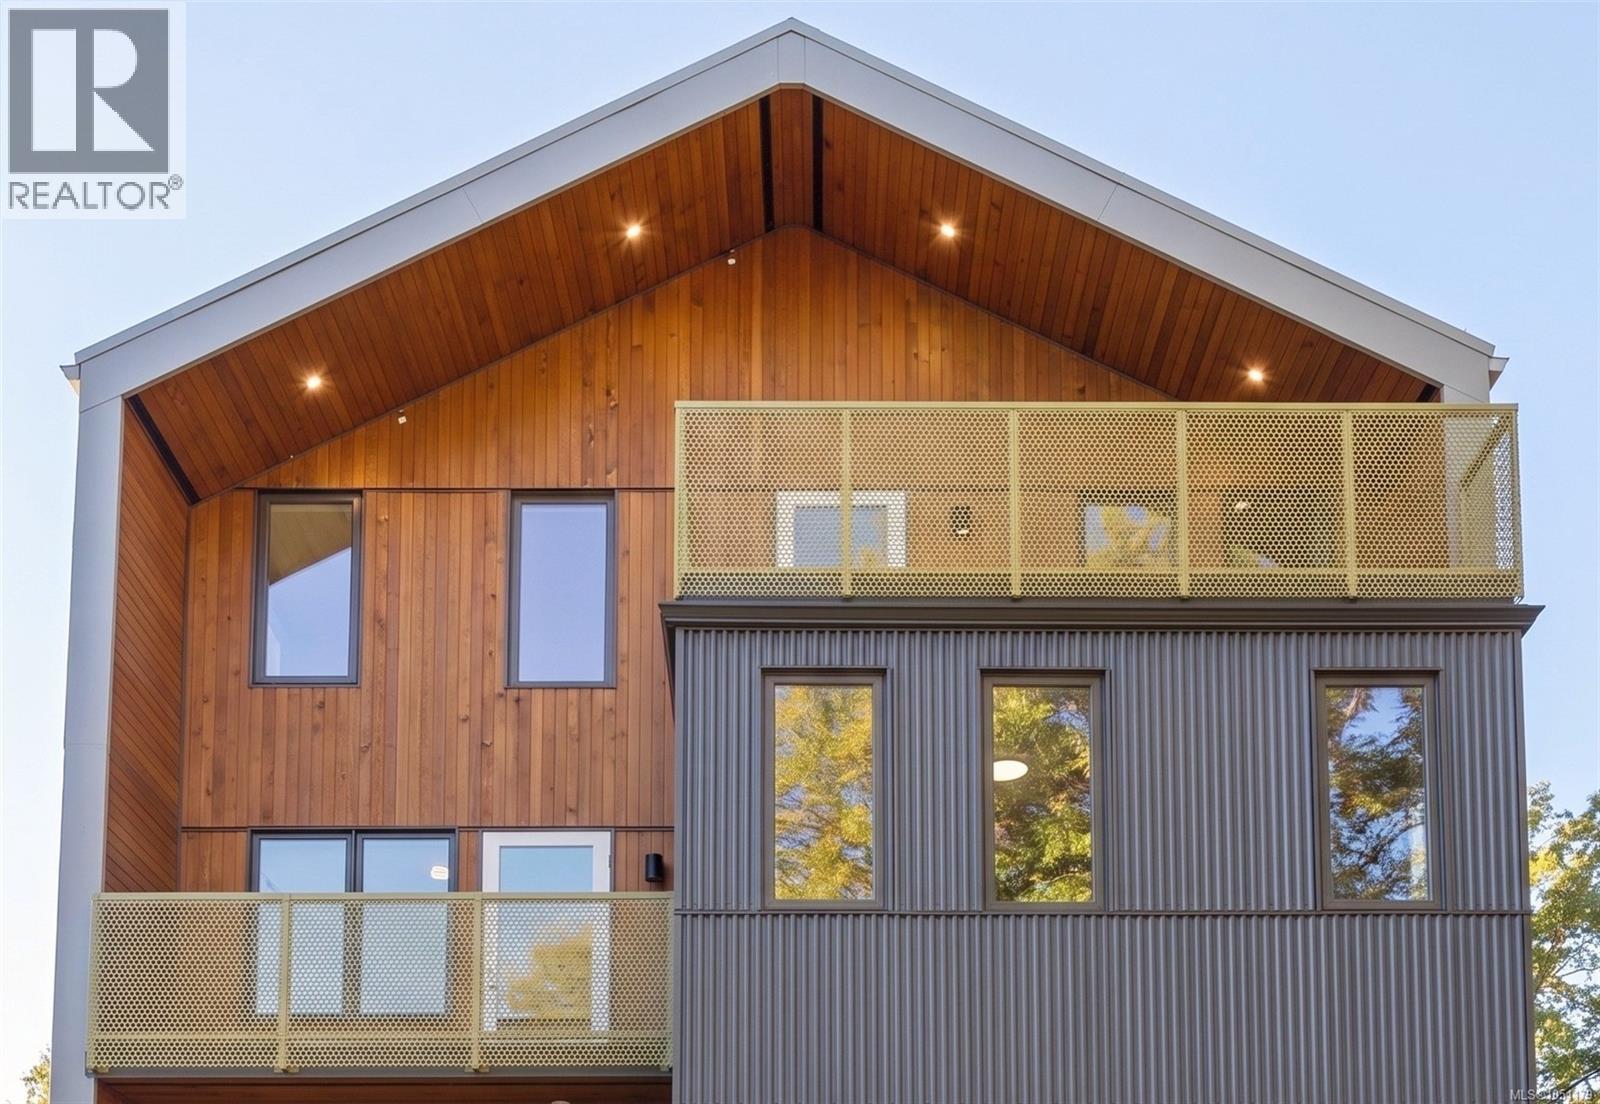
OPEN HOUSES Sat & Sun 12-2pm! Välkommen to The Nordic, where Scandinavian design meets West Coast living. Crowning a boutique six-home building at the peaceful end of a no-through road in Jubilee, this top-floor walk-up penthouse suits professionals and growing families: minutes to Royal Jubilee Hospital, an easy ride downtown. Vaulted ceilings soar over a light-filled great room, oversized windows frame treetop views, and a quartz island anchors family dinners. Three bedrooms over two levels flex for kids, guests or a home office, with French doors to a generous private deck and a balcony off the primary. Outside, warm cedar and golden perforated balconies under a cedar-lined gable: architecture built to last by local developers. Step Code 4, heat pump heating & cooling, ERV filtered air. Car-free by design: e-bike storage and MODO car-share. Picture this: after a long day, you slip into the residents-only barrel sauna and let it all melt away. Plus GST. Book your private tour! (id:44393)
Real Broker B.c. Ltd.
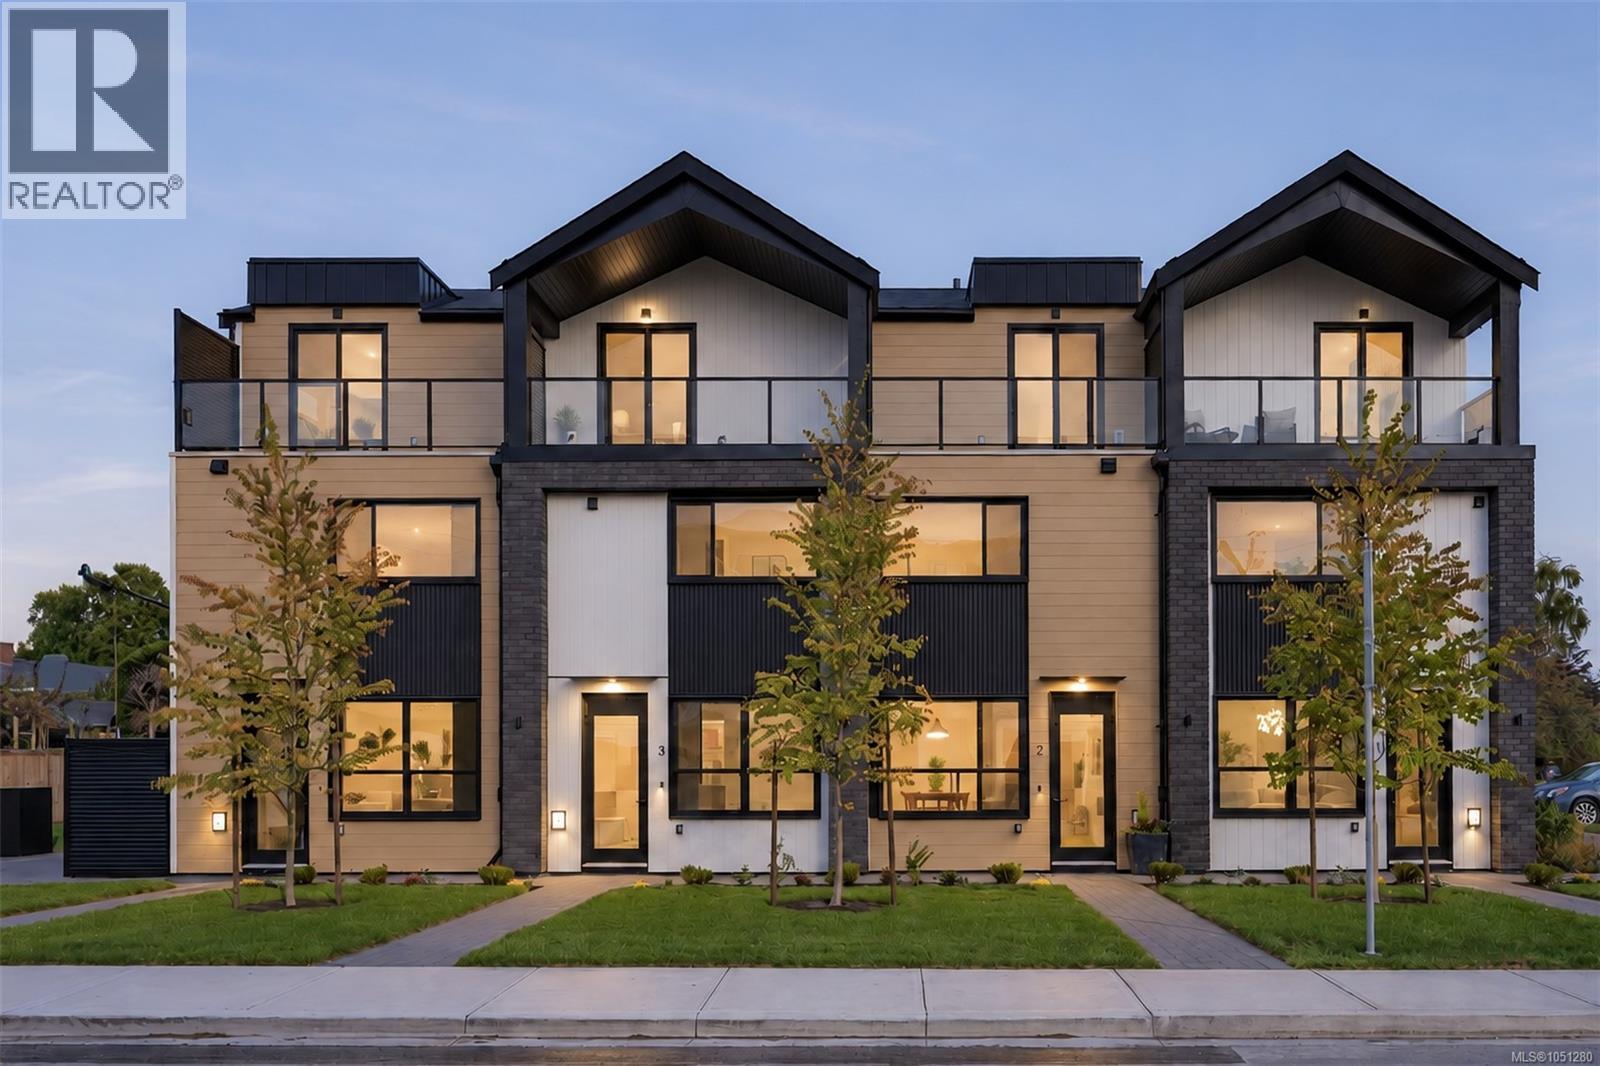
Oak Bay, British Columbia
Welcome to 4Oaks by Enclave Developments — a boutique collection of four thoughtfully designed townhomes nestled in the heart of Oak Bay on Allenby. Blending timeless architecture with modern living, each home offers 3 BED + versatile flex space, 3 BATH, and approximately 1,400 sqft of living space. Soaring ceilings, oversized windows, engineered hardwood flooring, and curated finishes create a warm yet elevated feel throughout the homes. The chef-inspired kitchen features a Frigidaire SS appliance package with induction range, integrated lighting, two-tone cabinetry, and porcelain tile backsplash. The open-concept living and dining areas are designed for both entertaining and everyday comfort. Ideally located near Carnarvon & Allenby Park, Willows Beach, all school levels, and numerous cafés, restaurants and amenities - 4Oaks offers the perfect blend of comfort, design, and location. (id:44393)
Engel & Volkers Vancouver Island
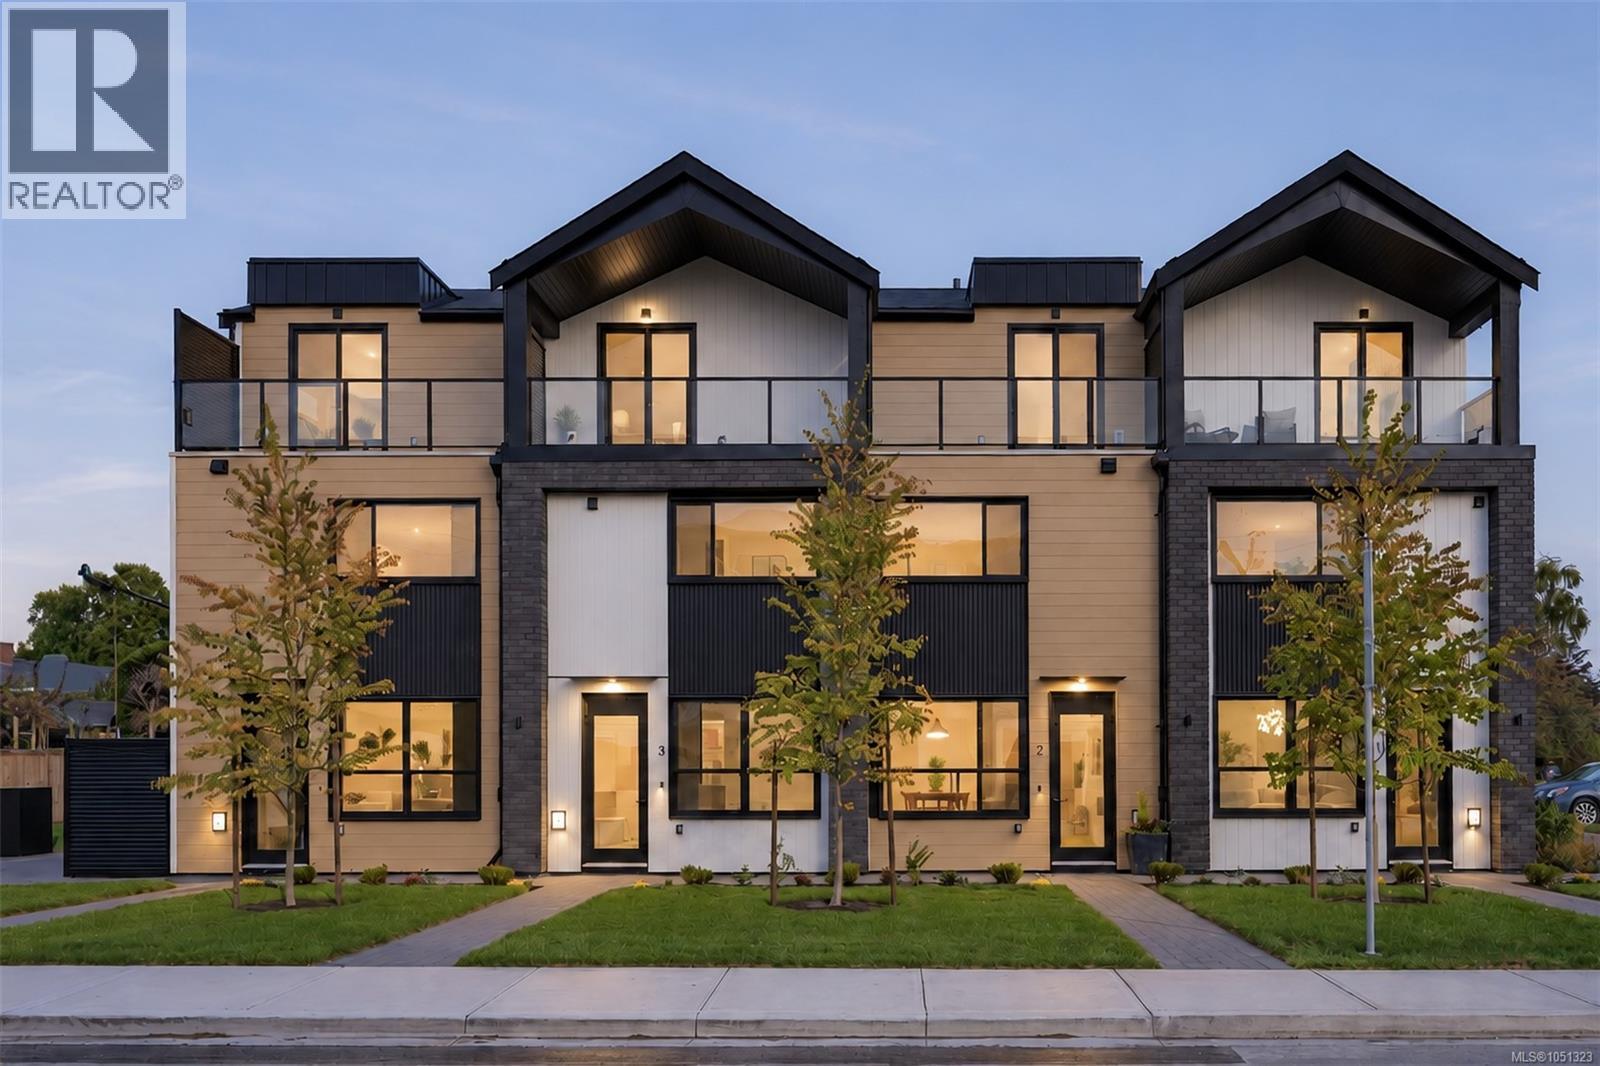
Oak Bay, British Columbia
Welcome to 4Oaks by Enclave Developments — a boutique collection of four thoughtfully designed townhomes nestled in the heart of Oak Bay on Allenby. Blending timeless architecture with modern living, each home offers 3 BED + versatile flex space, 3 BATH, and approximately 1,400 sqft of living space. Soaring ceilings, oversized windows, engineered hardwood flooring, and curated finishes create a warm yet elevated feel throughout the homes. The chef-inspired kitchen features a Frigidaire SS appliance package with induction range, integrated lighting, two-tone cabinetry, and porcelain tile backsplash. The open-concept living and dining areas are designed for both entertaining and everyday comfort. Ideally located near Carnarvon & Allenby Park, Willows Beach, all school levels, and numerous cafés, restaurants and amenities - 4Oaks offers the perfect blend of comfort, design, and location. (id:44393)
Engel & Volkers Vancouver Island
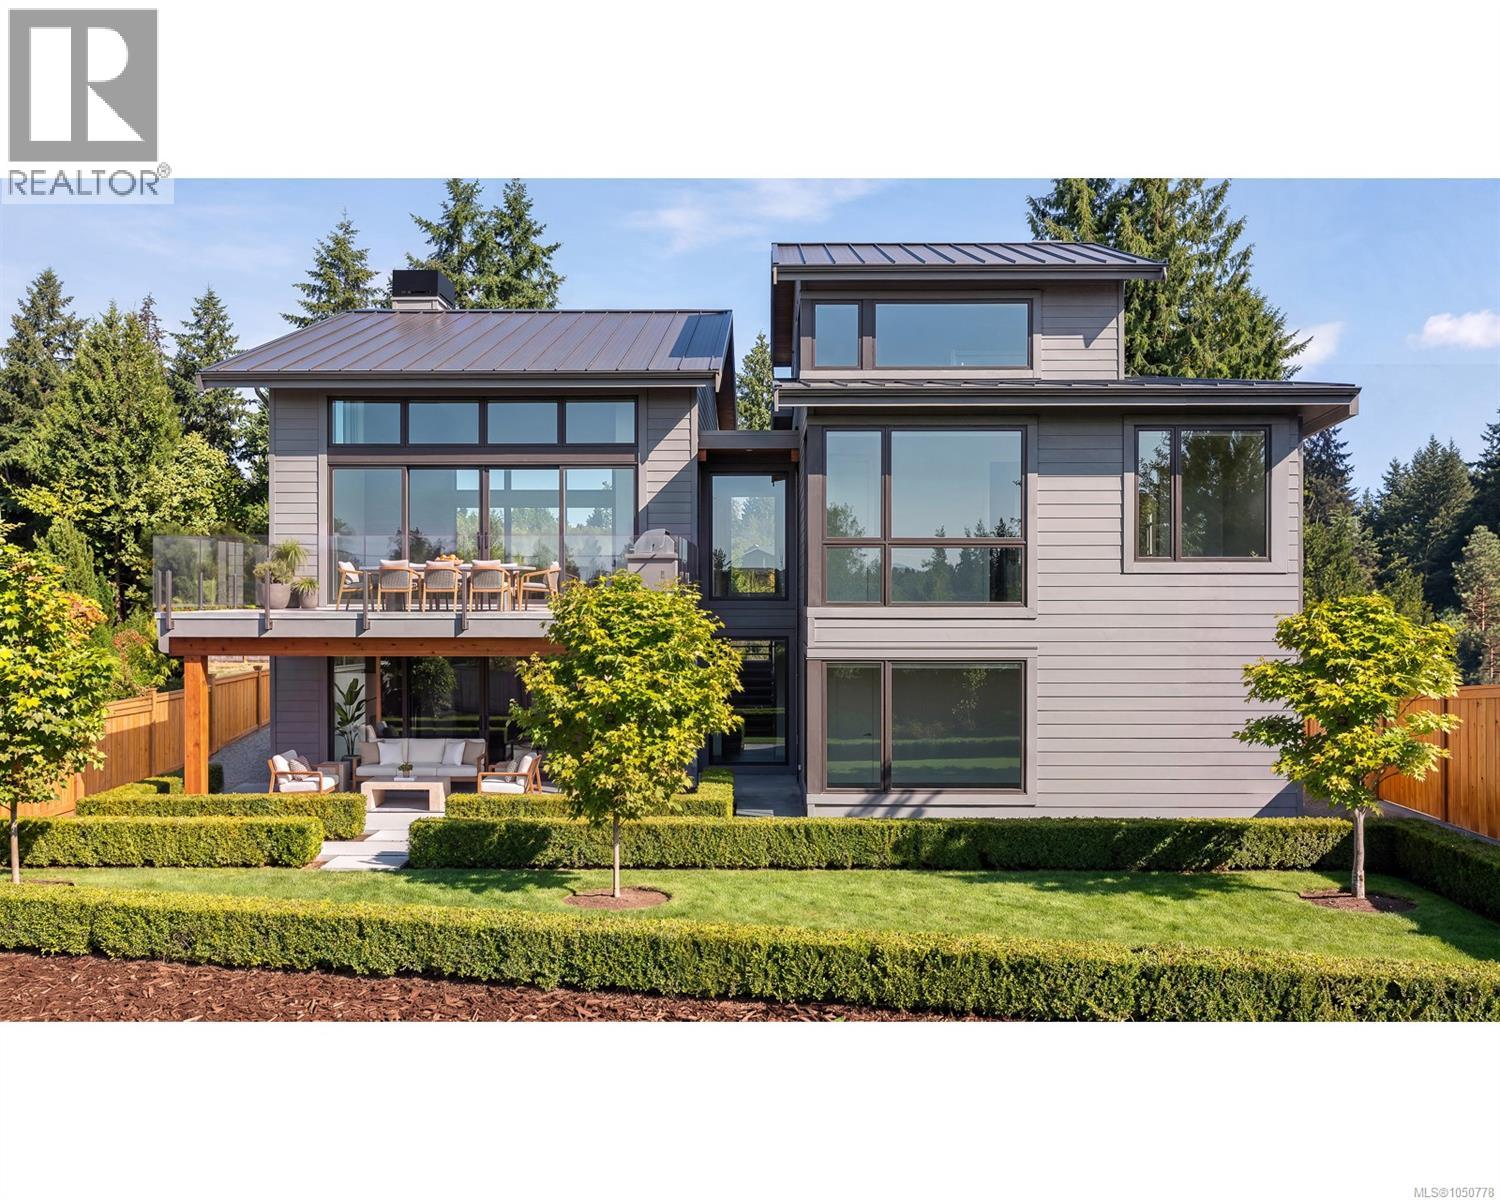
Qualicum Beach, British Columbia
Move in Spring 2027 - Experience sweeping ocean views in the heart of Qualicum Beach’s highly walkable village neighbourhood. This newly built 'coastal-inspired' residence offers the best of both: the ease, excitement, and amenities of village living, paired with the space, comfort, and privacy of a single-family home. The home features over 4,000 sqft of finished custom designed living spaces orientated to capture the best views and light. Large multi-slide doors create a seamless indoor / outdoor interface connecting the multiple thoughtfully appointed cooking, seating, and lounging spaces with resort-style amenities including an outdoor sauna, hot tub, fireside seating area, and an optional edible garden. Defining architectural and design details include: Vaulted ceilings with exposed wood beams and ceiling accents Expansive window assemblies to capture ocean views and natural light Multi-slide doors creating seamless indoor-outdoor living connections Integrated built-in dining seating Walk-in millwork style pantry with integrated refrigeration and dishwasher Custom fireplace hearth and media niche Roughed-in elevator Custom-fabricated entry gate Multiple covered and uncovered outdoor spaces Extensive landscaping with irrigation A unique opportunity to enjoy contemporary coastal living with ocean views in one of Qualicum Beach’s most desirable settings. Call for plans and details. (id:44393)
Homelab Real Estate Group
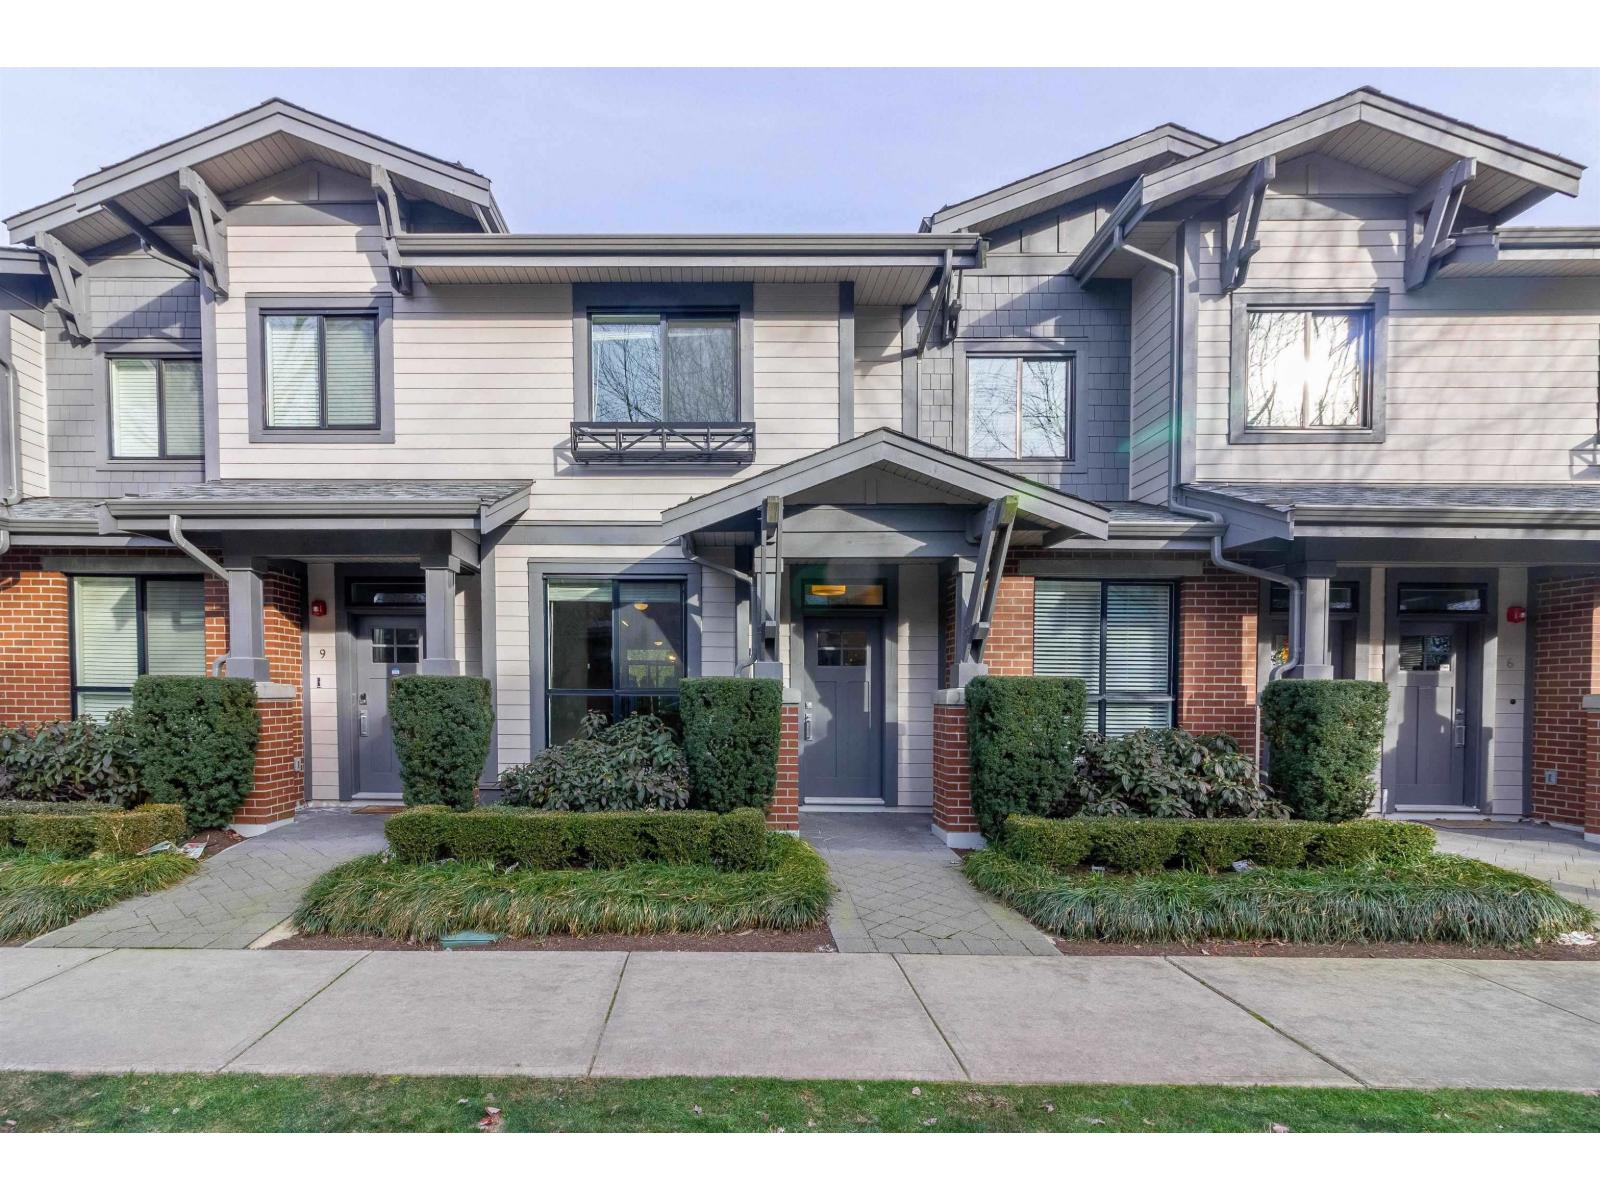
Surrey, British Columbia
Welcome to South Point Walk! This rarely available townhouse offers 3 bedrooms plus a den and 3 bathrooms, with private secured access to the underground garage offering 2 secured parking spots. The bright, open kitchen features quartz countertops and stainless steel appliances, with a convenient walk-out to your own fenced yard. The upper floor is thoughtfully designed with heated floors in the master ensuite. Steps from Southpoint Exchange Shopping Centre, restaurants, groceries and everyday conveniences. Close to Semiahmoo Trail Elementary, Elgin Park Secondary, King George Blvd and Hwy 99. A great home in a great location, book your showing today! Open House October 3 Saturday 2 to 4pm . (id:44393)
Sutton Group - Vancouver First Realty
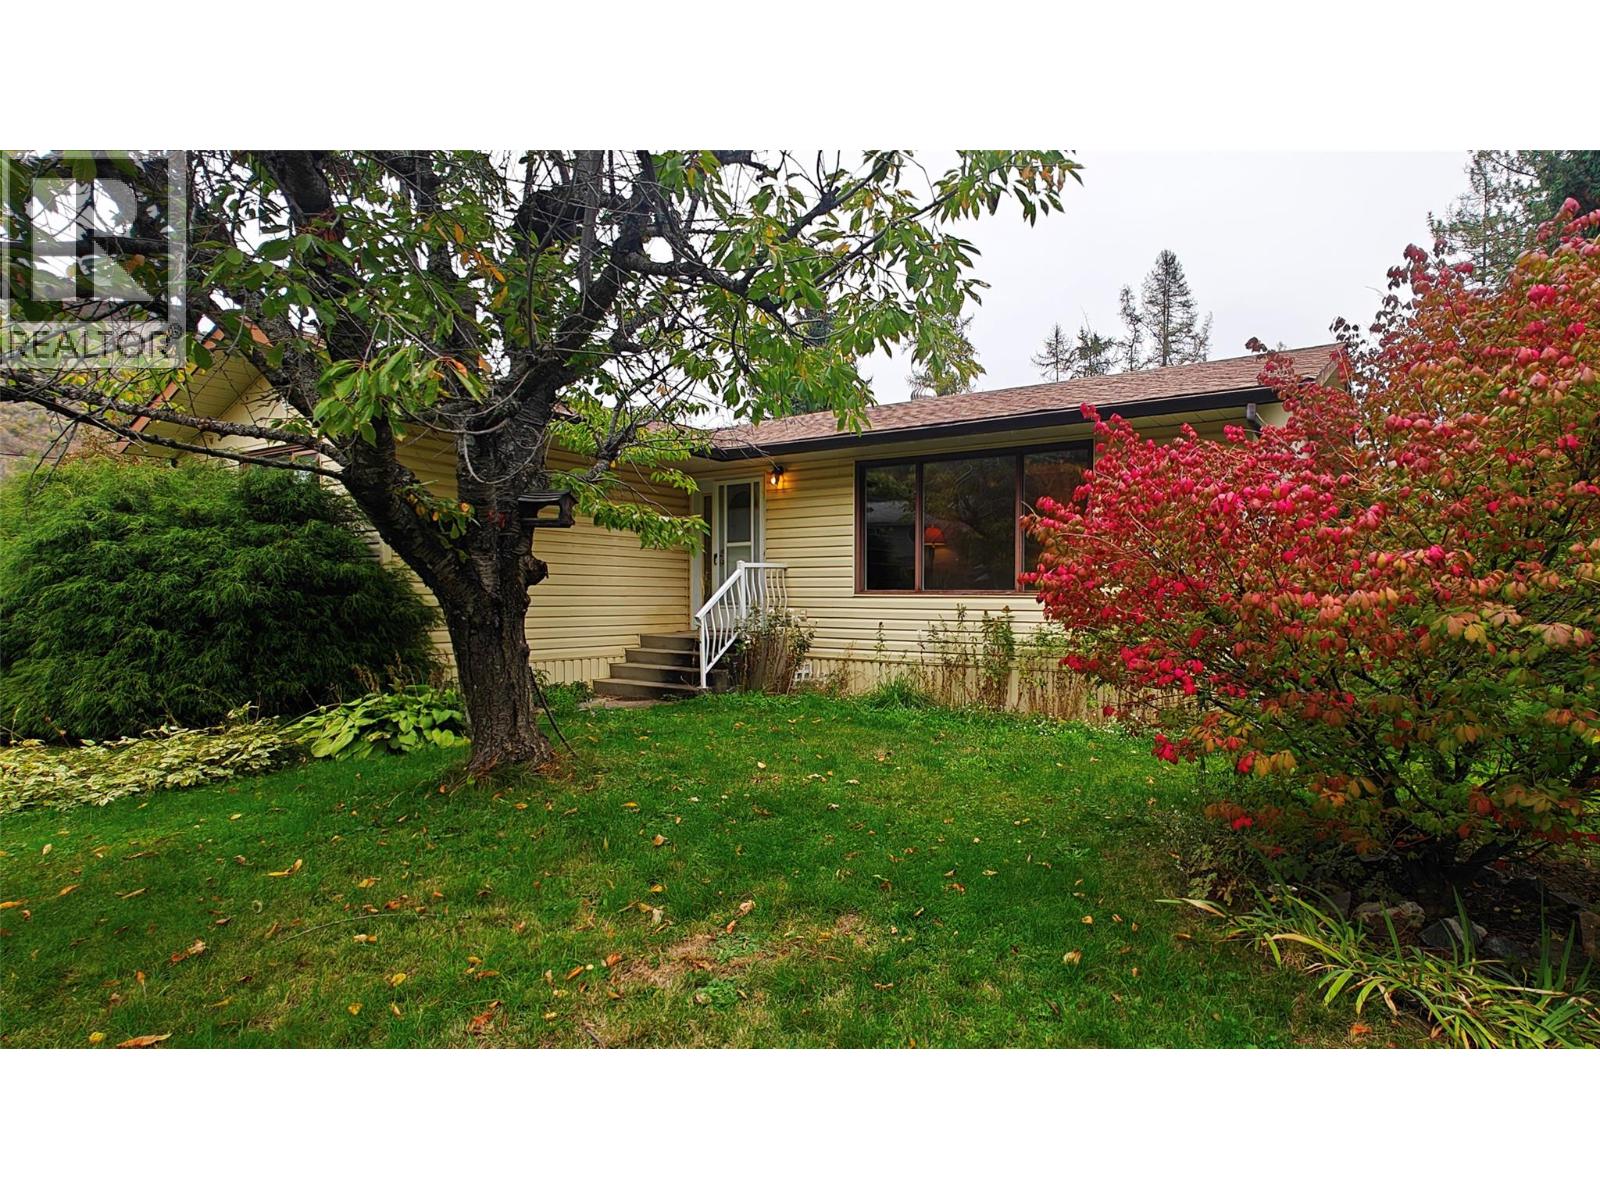
Montrose, British Columbia
Here's a rare find: a family-sized home for under $400,000, and in desirable Montrose, no less! This 4-bedroom home sits on a flat lot along a quiet, dead-end street. Mature trees and landscaping provide plenty of privacy, a lush view from every window, and the serene soundscape of singing birds. Inside, one of the big jobs is already done for you, brand-new flooring spans the main floor. The kitchen and bathroom could use an update, but are in solid condition considering their age, so neither is a ""must do."" Three bedrooms are on the main floor, meaning the entire basement feels like bonus space. If you've got kids, the enormous rec room would make an incredible play area. There's plenty of room for your hobbies and projects too, with a shop room and a fourth bedroom that would be well suited as a hobby space. The separate laundry room keeps that mess tucked away from your living spaces, while the furnace room rounds out the basement with plenty of additional storage. With a little work, this gem of a property could really shine. At this price, it won't last long - don't miss your chance to see this one! (id:44393)
Century 21 Kootenay Homes (2018) Ltd
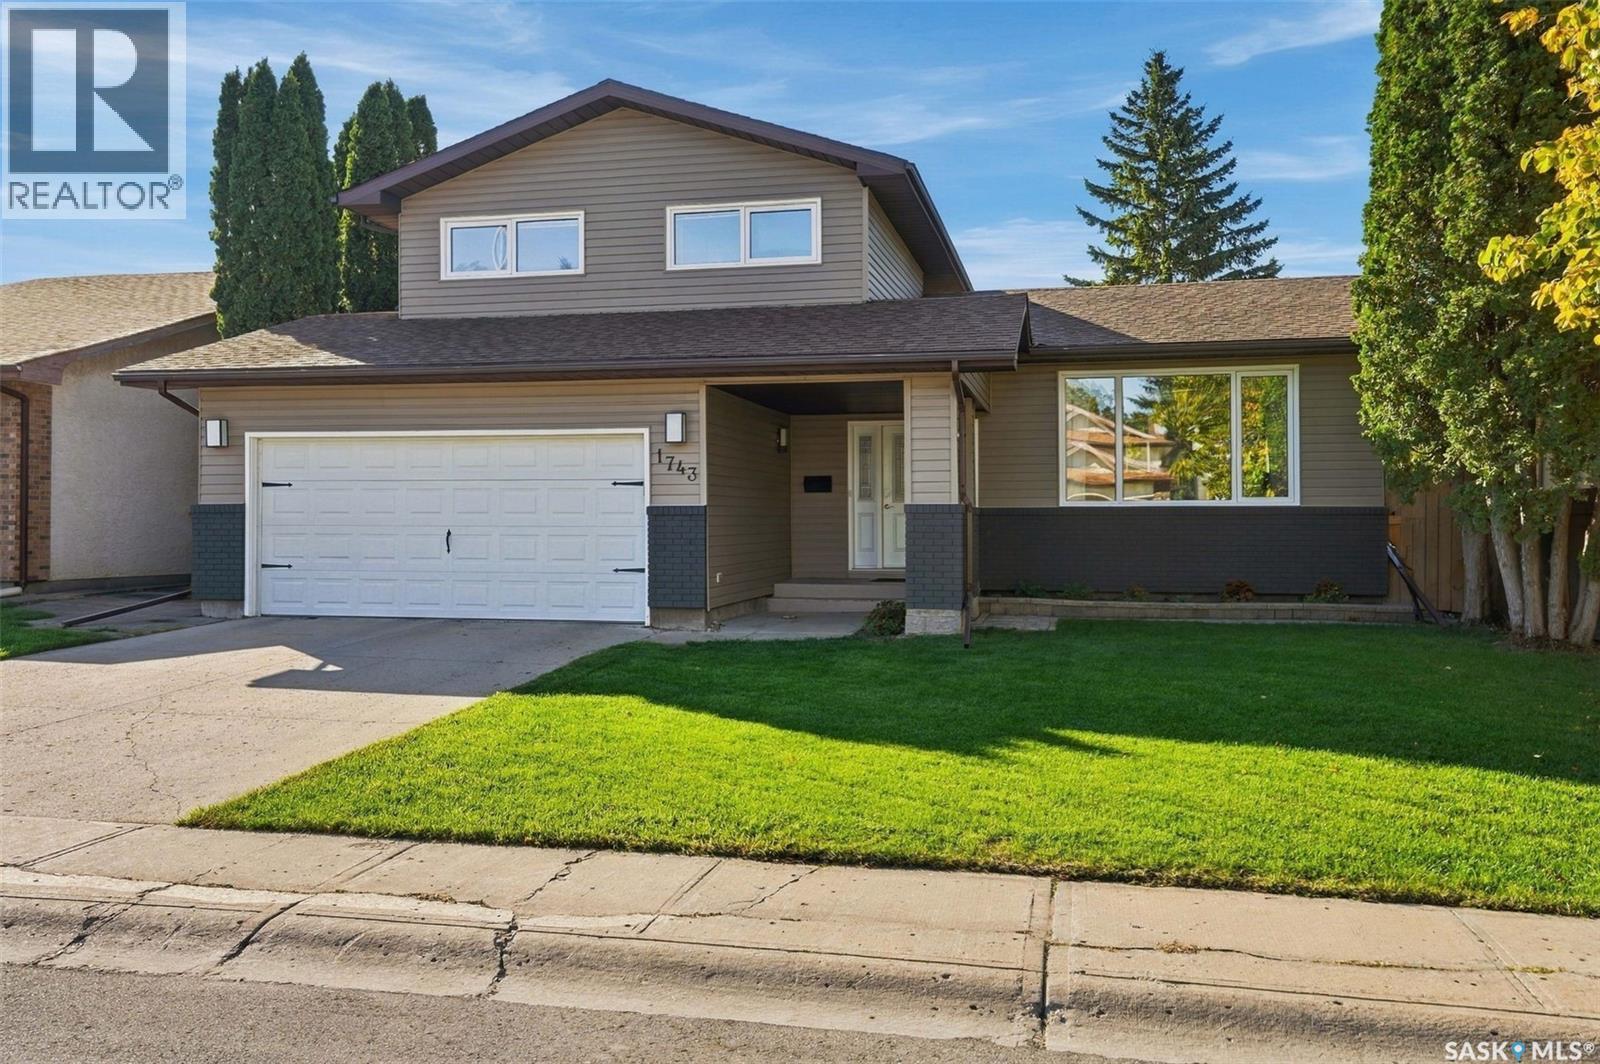
Regina, Saskatchewan
An exceptional chef’s kitchen, beautifully renovated interiors and a quiet bay setting define this inviting home in Regina’s sought after Gardiner Park neighbourhood. Designed for effortless entertaining and family meals, the expansive kitchen showcases quartz countertops, stainless steel appliances and a substantial island that anchors the space. With generous room to prepare, serve and gather, it is as functional as it is impressive. A welcoming living room with a fireplace offers a comfortable setting for relaxed evenings and conversation. Patio doors extend the living space outdoors to a fully fenced backyard, where an inviting deck is ideal for summer dining and hosting. Main floor laundry, a two piece bathroom and direct access to the double attached garage complement the thoughtfully designed layout. Upstairs, the primary suite offers a private retreat with a walk-in closet and three piece ensuite. Two additional bedrooms and a four piece bathroom provide comfortable accommodation for family or guests. The lower level adds generous living space, with an expansive recreation room enhanced by nine foot ceilings, a three piece bathroom and ample utility and storage space. Extensive renovations bring a refined, cohesive feel to this home, while its established neighbourhood setting places schools, shopping, dining and east-end amenities within easy reach. A compelling opportunity to enjoy elevated everyday living in an established, family friendly neighbourhood. Call today to see this home for yourself! As per the Seller’s direction, all offers will be presented on 10/05/2026 5:00PM. (id:44393)
Realty Hub Brokerage
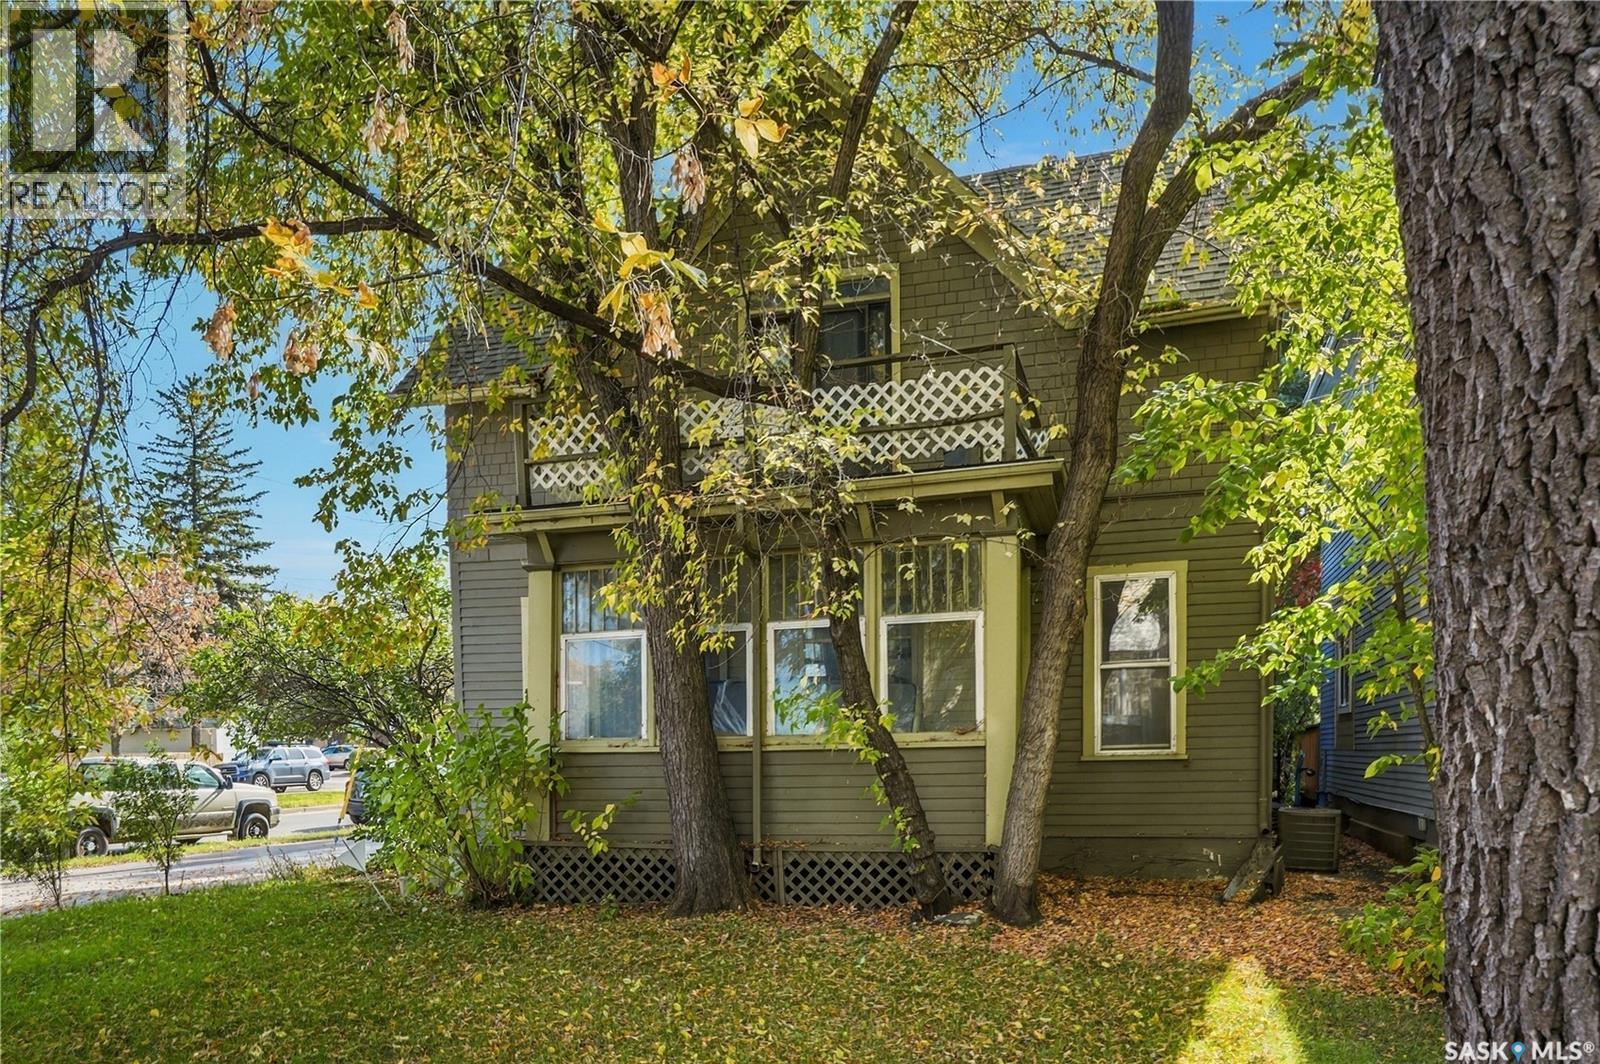
Saskatoon, Saskatchewan
A rare opportunity to secure a premier location in the heart of Nutana. Situated on a mature, tree-lined street, 334 10th Street E offers an exceptional setting for buyers looking to invest in one of Saskatoon’s most sought-after neighbourhoods. The current property hosts a stable rental income for investors, and true appeal lies in the location, the land, and the possibilities for the future. This property can be purchased in combination with neighbouring 332 10th Street E (MLS® SK050108), providing a total frontage of 70 feet. The opportunity to acquire adjoining properties in this established neighbourhood creates exciting potential for a future project, subject to municipal approvals. Whether you’re looking to hold, invest, or explore redevelopment, this is a chance to secure a substantial footprint in a highly desirable Nutana setting. (id:44393)
Coldwell Banker Signature
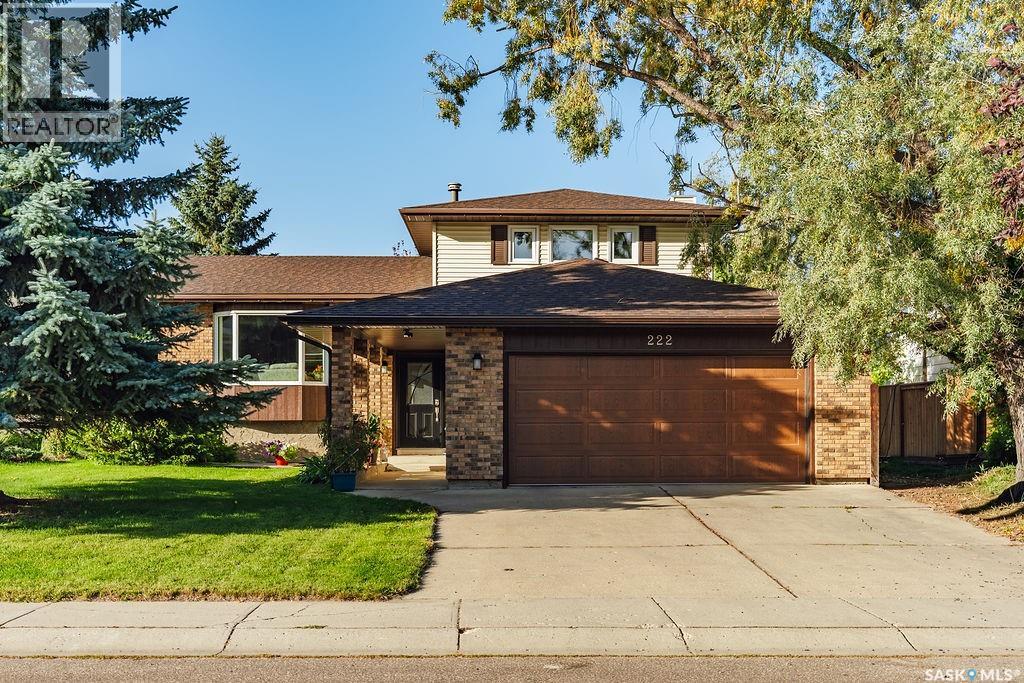
Saskatoon, Saskatchewan
Welcome to 222 Gathercole Crescent, a unique 5-level split located in the desirable neighbourhood of Silverwood Heights, close to schools, parks, amenities and the river. The main floor offers a bright and sunny living room that flows into the dining area and kitchen, with beautiful hardwood flooring throughout. The spacious designer kitchen features plenty of cabinetry, a centre island with a gas cooktop, plenty of upgraded kitchen cabinetry and a window overlooking the backyard. Upstairs, the primary bedroom includes its own ensuite, while two additional bedrooms and a 4-piece bathroom complete the level. The third level offers a functional and inviting layout with a family room featuring a cozy wood-burning fireplace, a convenient laundry room with direct access to the backyard, a 2-piece bathroom and an additional bedroom that would also make an excellent home office. This level circles back to the front foyer, where you’ll find access to the attached double garage. Continue down to the fourth level, which features another generously sized family room with hardwood flooring, providing plenty of additional living space. The fifth level offers a large walk-in closet for excellent storage along with two additional private rooms, giving this home plenty of flexibility for hobbies, a home gym, office space or additional storage. Outside, the backyard is truly an oasis. Surrounded by mature trees, it features a garden area, peaceful pond and plenty of space to relax and enjoy the outdoors. With its distinctive layout, multiple living spaces and fantastic Silverwood Heights location, this is a home with plenty of room to make your own. (id:44393)
Boyes Group Realty Inc.
Courtenay, British Columbia
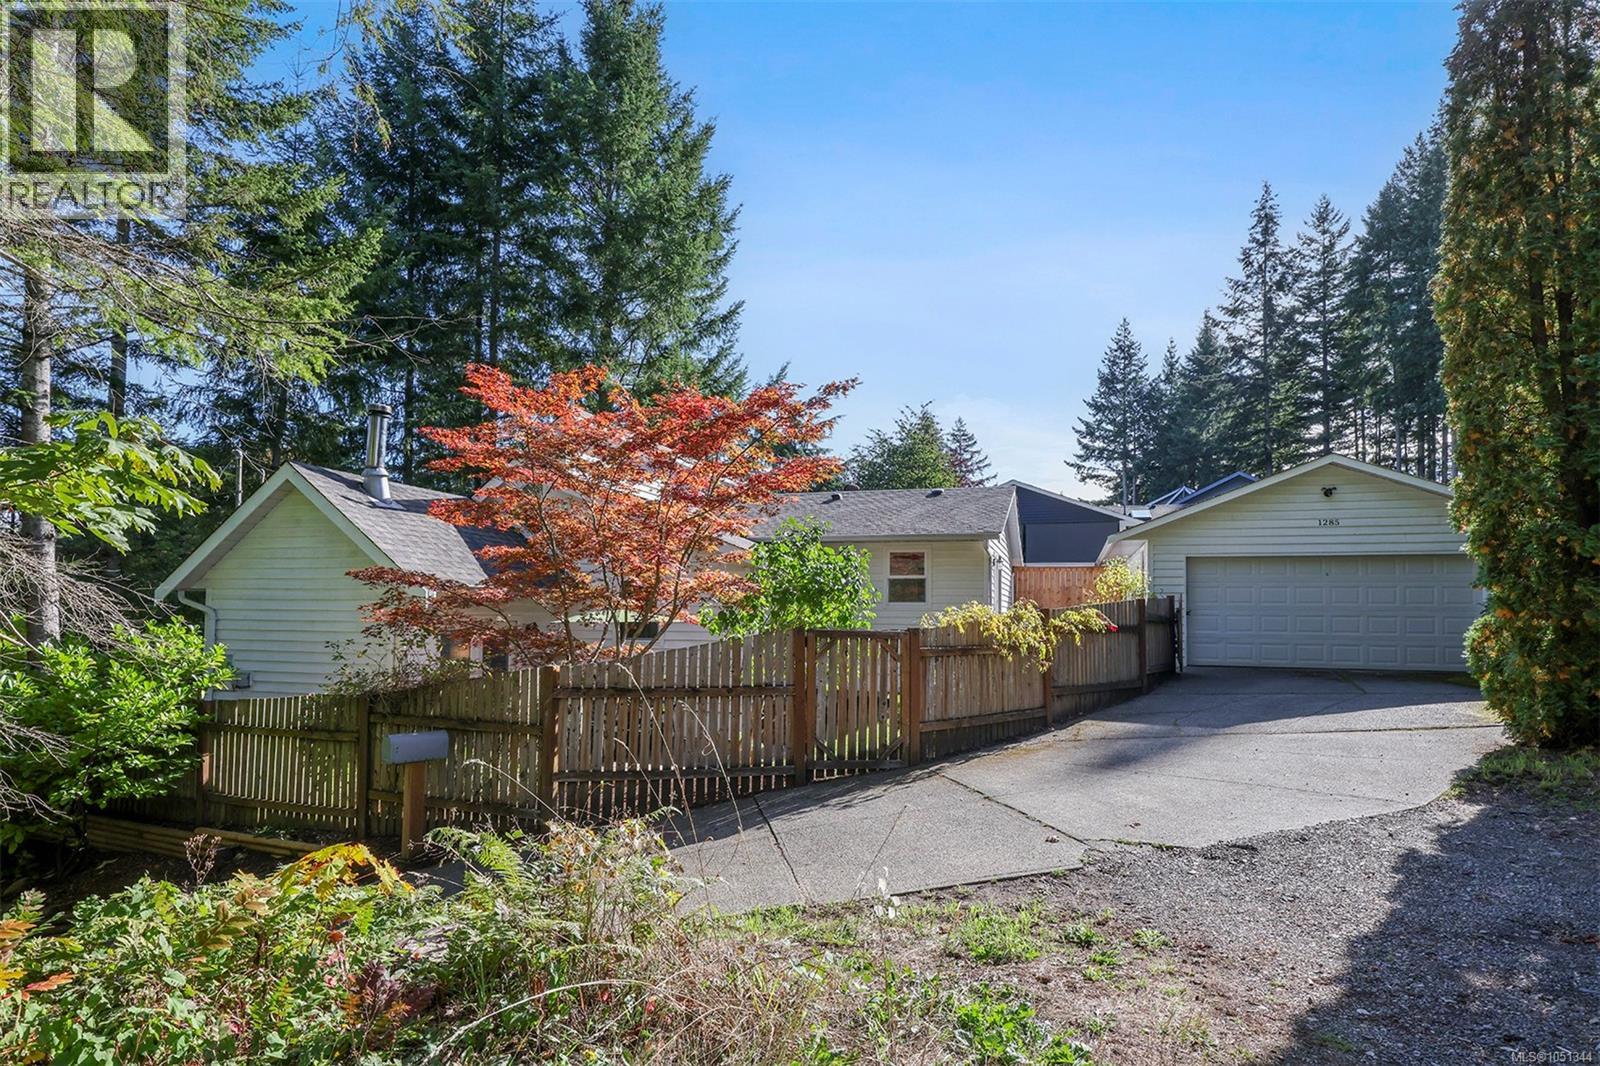
Extraordinary architectural details create a stunning modern space perched at the top of the driveway with laneway access. Soaring 13’-17’ vaulted ceilings in the Great Room, high angular windows, skylights, and LED recessed cove lighting emphasize the spacious quality and create a beautiful ambience in the evening. A unique design offering 1,300 sf, 3 BD/ 2 BA, a WETT certified woodstove anchors the Living room, while a split heat pump provides efficient heating and cooling, Brazilian walnut hardwood flooring brings warmth and character, and French doors provide access to the south facing patio. A fabulous kitchen designed for gathering, features intricate tile backsplash, and a raised bar with seating adjacent to the dining space. Primary bedroom offers a luxurious 4 pce ensuite and sliding door access to a private deck. The 2 car garage has a false wall creating a storage room, can easily be removed. Poly B plumbing removed, Top-down, bottom-up blinds, quiet location with privacy… (id:44393)
RE/MAX Ocean Pacific (Cx)
Langley, British Columbia
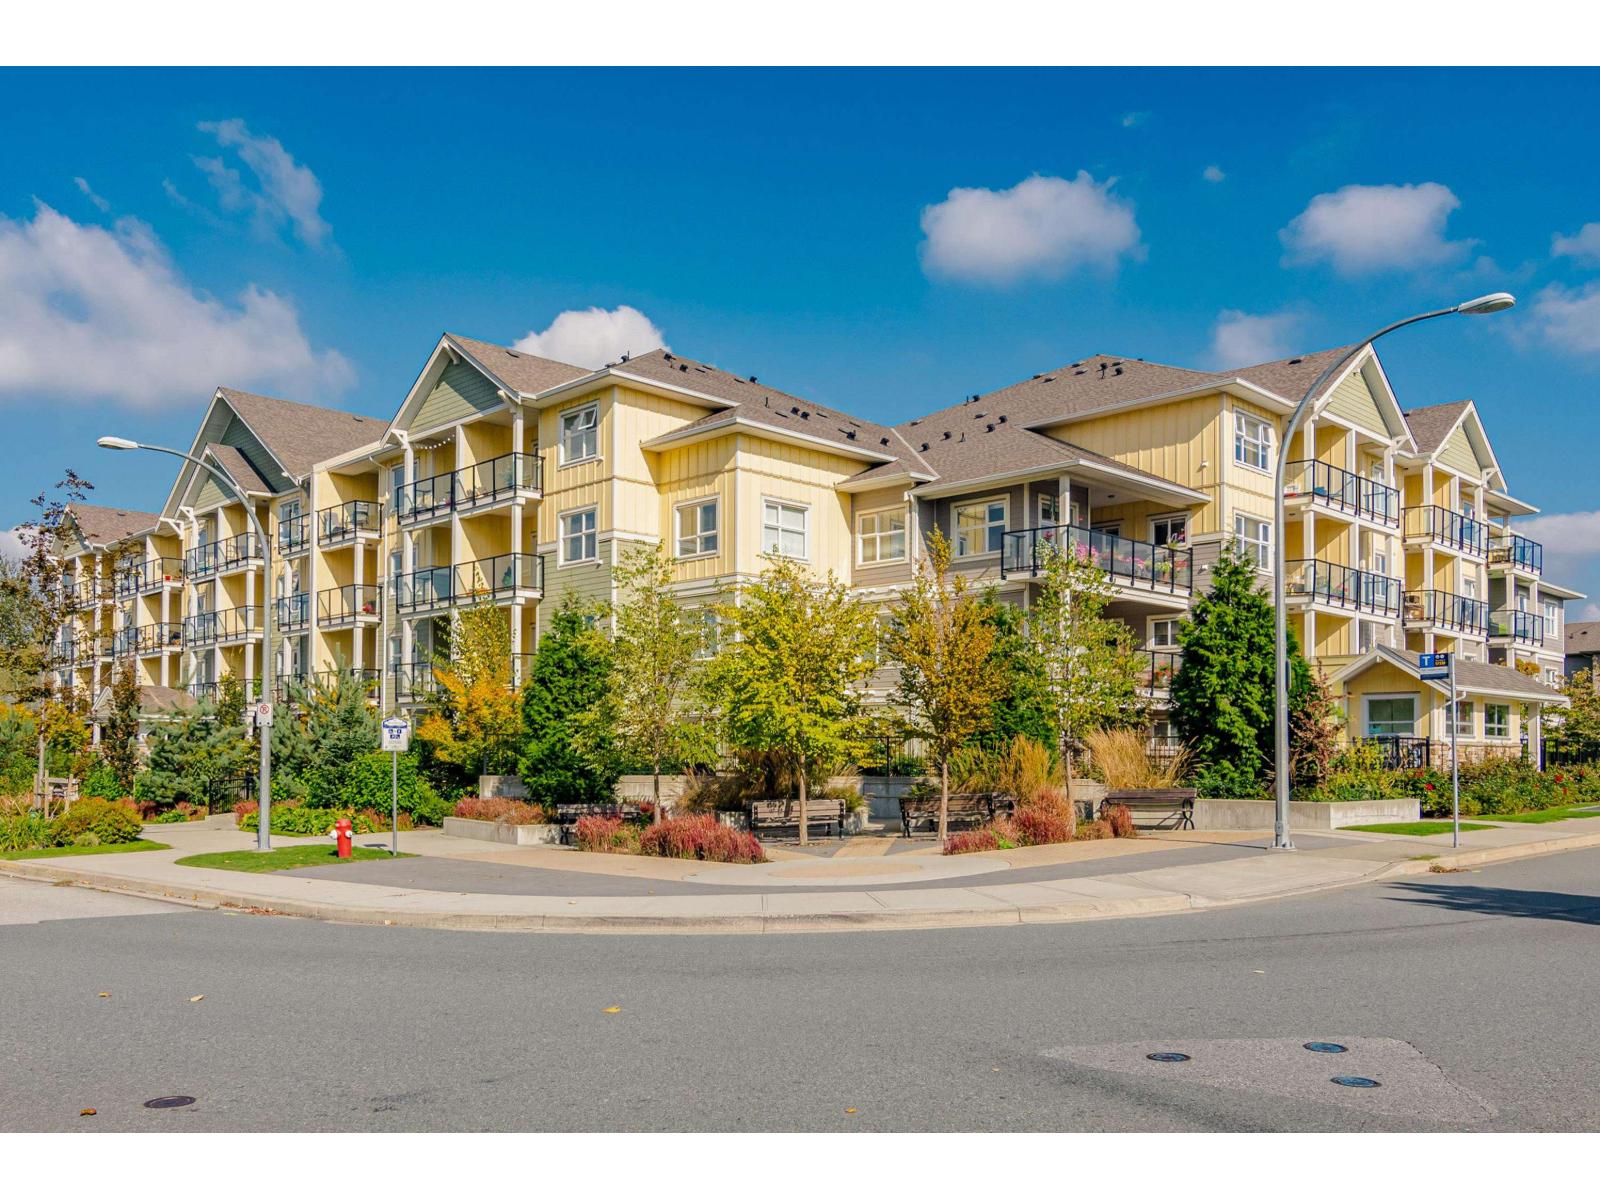
Stunning 2 bed, 1 bath condo in desirable Murrayville House. This bright & open home features 9' ceilings, crown molding, & laminate flooring throughout. Gourmet open kitchen w/ white shaker-style cabinetry, stainless steel appliances, quartz counters, & breakfast bar. Spacious dining & living area w/ cozy fireplace w/ tile surround, oversized window for an abundance of natural light, & access to large covered balcony overlooking beautifully kept gardens. Peaceful & spacious primary bedroom w/ walk-through closet leading to 4-piece cheater ensuite. Second bedroom privately situated on the opposite side of the unit. In-suite laundry. Secure underground parking & storage locker. Walk to shopping, restaurants, W.C. Blair Rec Centre, and trail to Arthur Rose Park. (id:44393)
RE/MAX Treeland Realty
Victoria, British Columbia
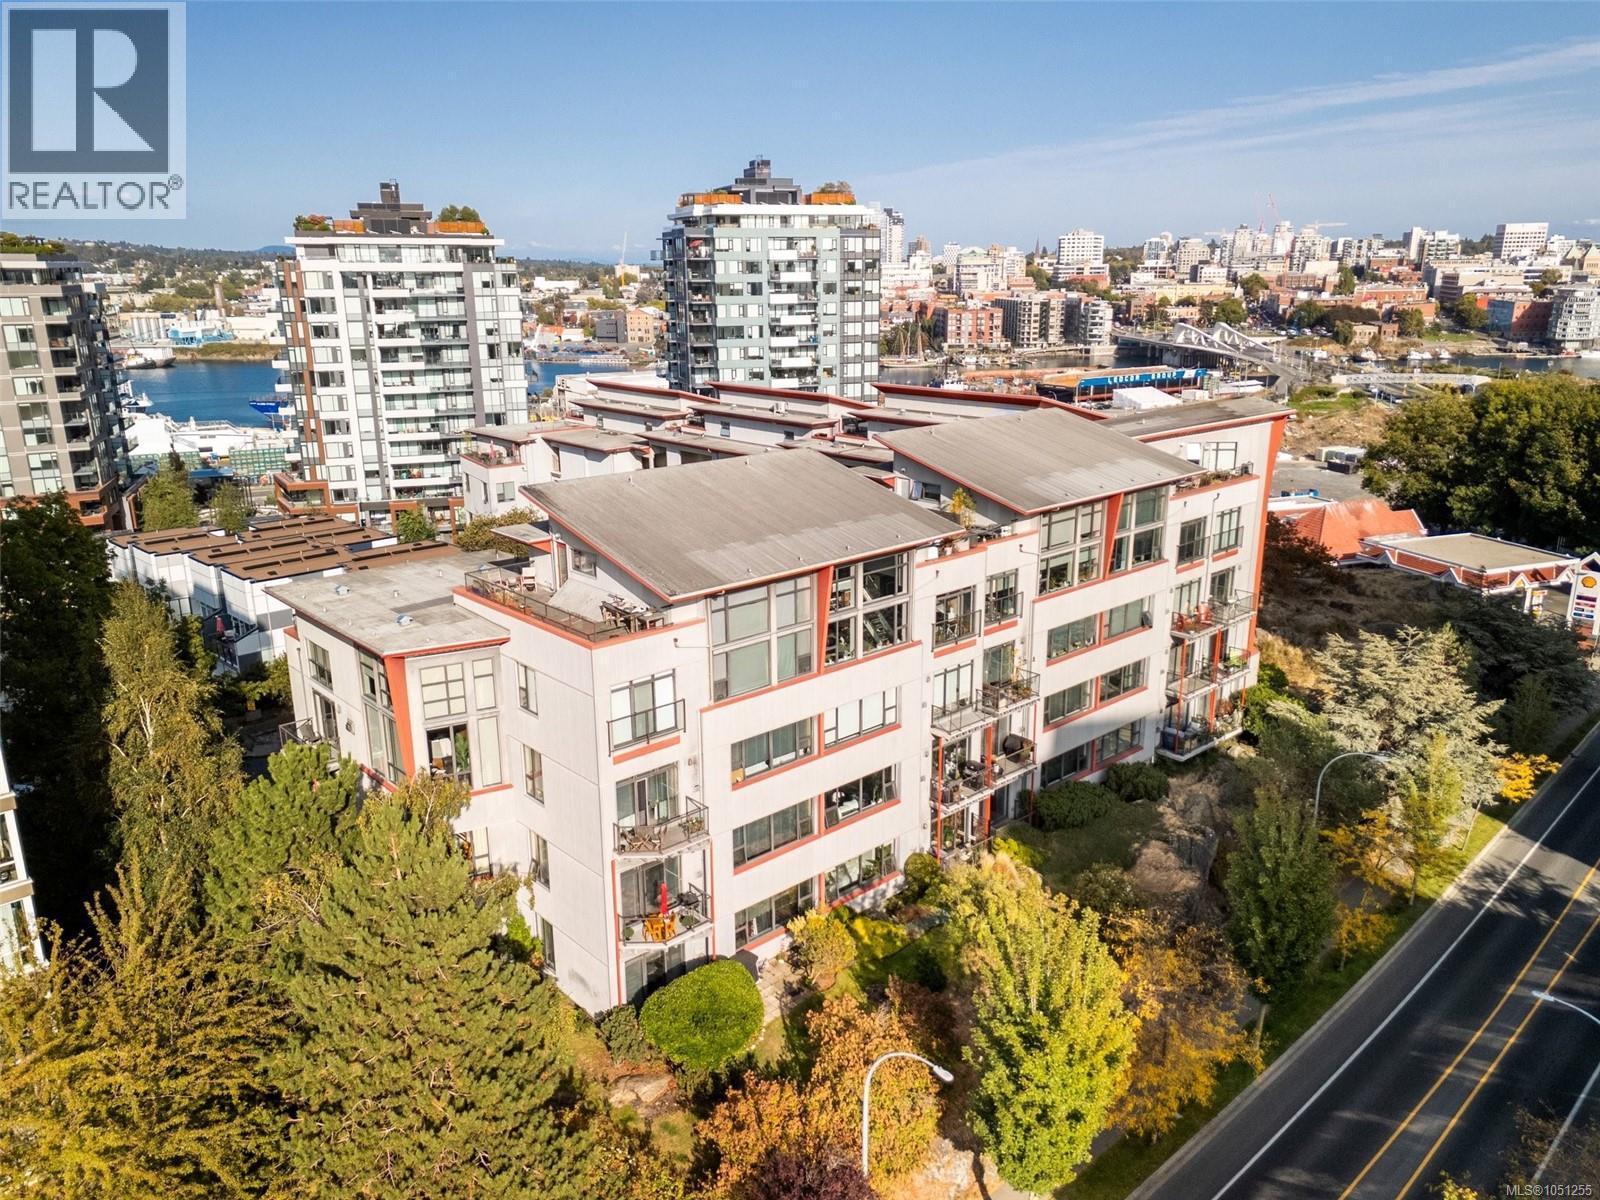
OPEN HOUSE SATURDAY 11:30AM-1PM! Character, coastal charm, and city convenience! This incredible pet friendly CORNER UNIT offers 2 bedrooms, 1 bathroom and an office space with southern exposure and an abundance of natural light. Soaring 10-foot ceilings and an open-concept floor plan create a bright, spacious, and welcoming feel. Secure underground parking, in-unit laundry/storage and a separate storage locker (located right across the hall from the unit) round out the many offerings of this amazing condo. Stainless steel appliances, updated kitchen and bathroom and high end finishes - all you have to do is move in! This location can’t be beat! Just steps from the ocean and minutes from downtown Victoria, with the best of the city right outside your door. Featuring a functional layout and high-end finishes, this is an opportunity you won’t want to miss! (id:44393)
Royal LePage Coast Capital - Chatterton
Langford, British Columbia
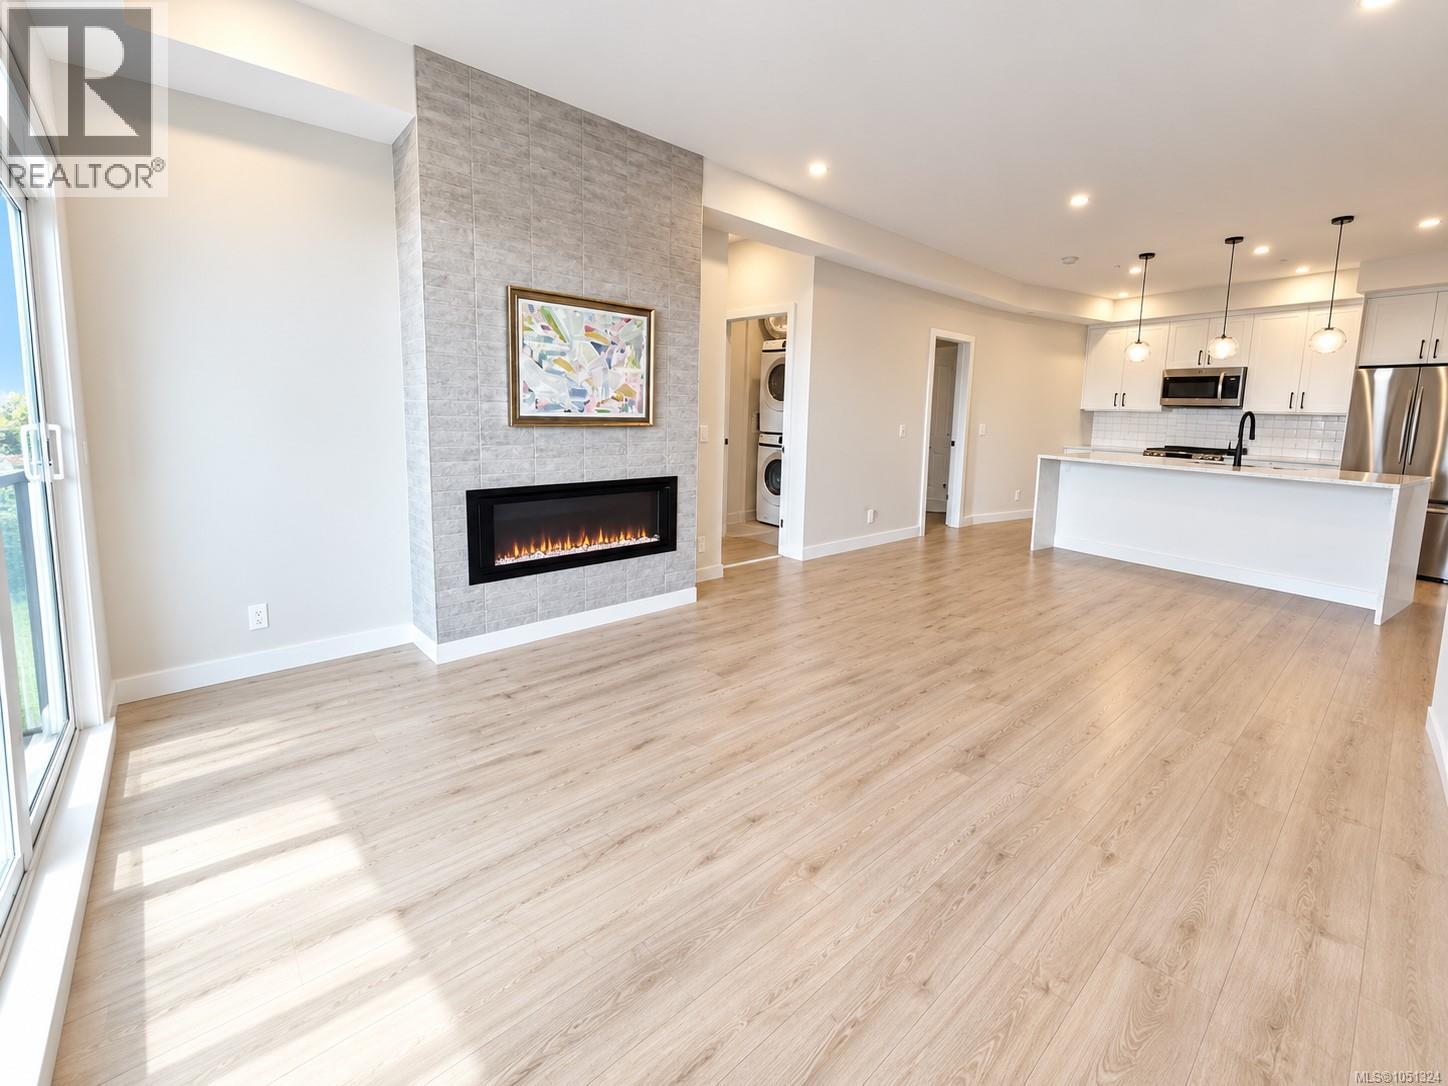
A work of art home looks like brand new—no GST! Interior area is 1152 sqft, the balcony is about 160 sqft, total area is about 1312 sqft. Located in the heart of Langford in Greater Victoria, close to Costco. The building offers great amenities including a clubhouse, shared rooftop patio, and a gym—perfect for gatherings with family and friends. Includes 2 parking stalls and a storage locker. The home has two entrances. Enter through the main entrance and walk directly to the end of the hallway—no elevator or stairs needed; Or use the side door located right next to the unit, offering direct access without passing other residences. Waterfall kitchen island and spacious balcony. Split heat pumps in 3 bedrooms and the living room. An electric fireplace in the living room, thermostats and baseboard heaters in both bathrooms—truly a happy home to live. Measurements and listing info are approximate, Buyer to verify if important. Luke Chen, MBA, P. Eng. (Non-practicing), PMP, 778-677-9557 AgentLukeChen@Gmail.com (id:44393)
Pemberton Holmes Ltd.
Saskatoon, Saskatchewan
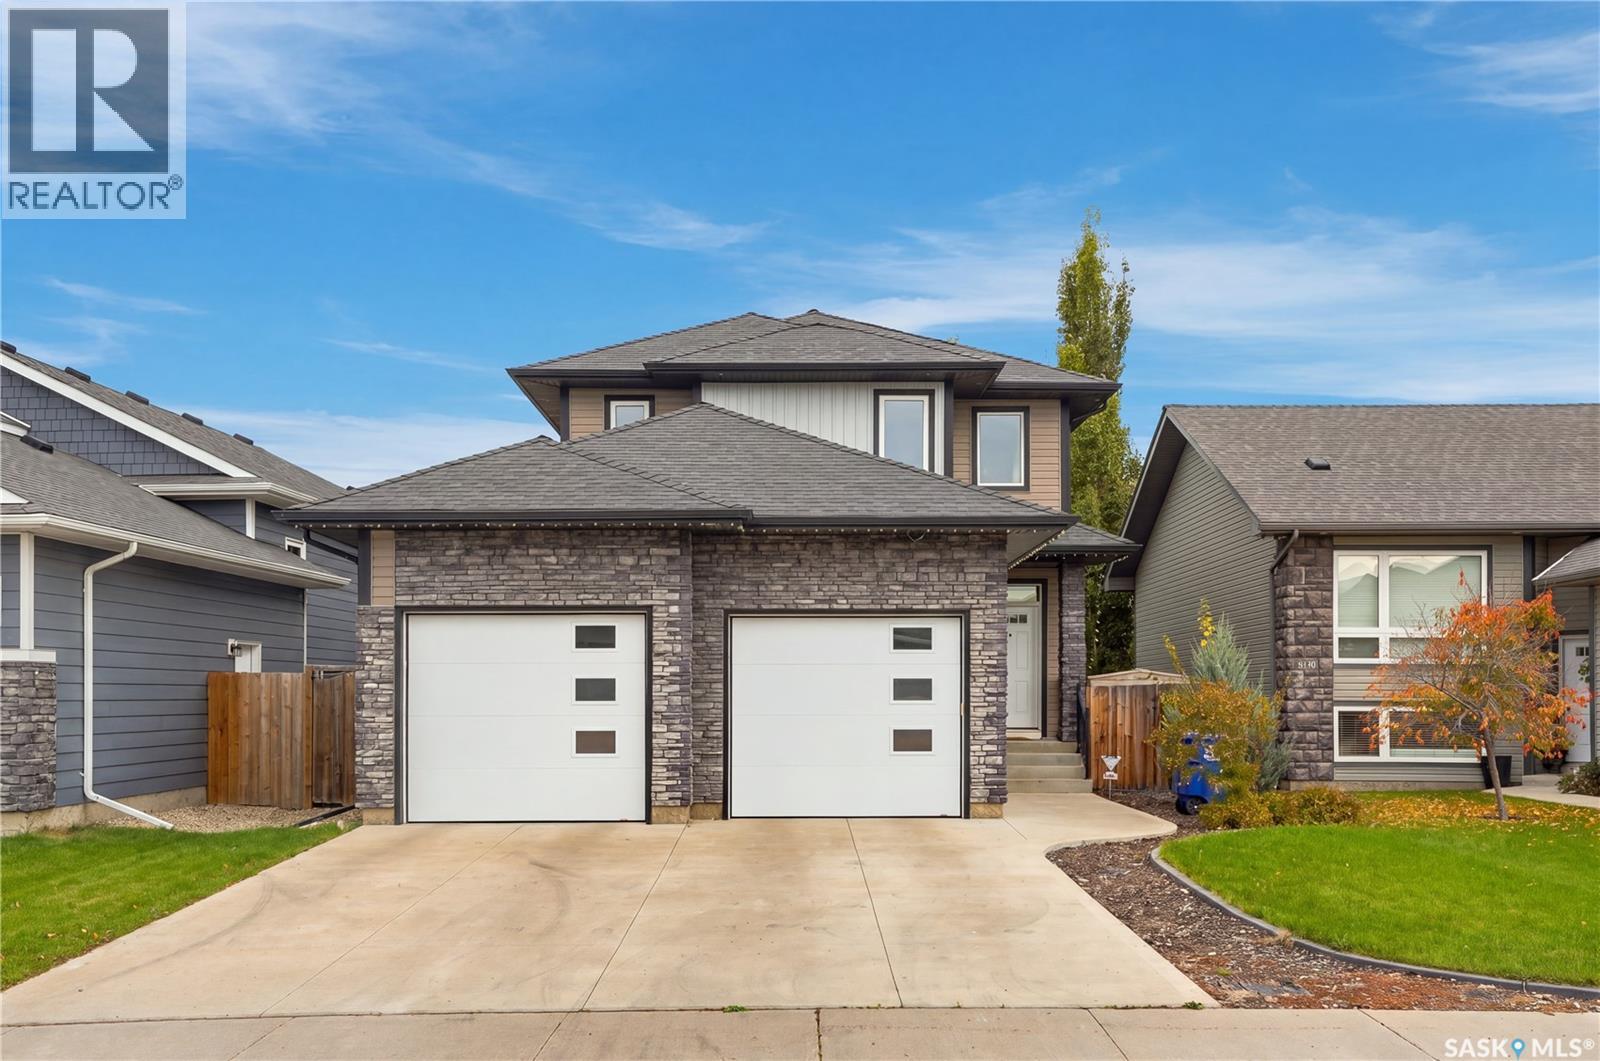
Welcome to 1415 Pringle Crescent, a well maintained Streetscape 2-storey home in Stonebridge! Showcasing exceptional pride of ownership, this home offers 1,670 sq ft of thoughtfully designed living space, with quality finishes & attention to detail throughout. Inside, you’re welcomed by a spacious foyer with tile floors & into your open-concept main living space. Maple hardwood floors, 9-foot ceilings, & large windows create a warm & inviting atmosphere. The 2-tone kitchen features soft-close cabinetry, corner pantry, granite countertops, tile backsplash, island, under-cabinet lighting, built-in wine rack & stainless steel appliances. The kitchen overlooks the dining area & spacious living room, where a gas fireplace creates a cozy focal point. Patio doors provide access to the backyard, making the layout ideal for both everyday living & entertaining. A convenient 2-pc bath & main-floor laundry with access to the attached garage complete this level. Upstairs, the king accommodating primary bedroom features a 3-pc ensuite with dual vanity & tile floor. The attached walk-in closet includes custom organizers. 2 additional bedrooms & a 4-pc bath complete the 2nd level. The fully finished basement adds more living space, with a spacious family room featuring recessed lighting, suspended ceiling & a striking stone entertainment wall with built-in hidden storage. An additional bedroom (no closet), modern 3-pc bath with quartz countertop, walk-in glass shower & black hardware, plus utility room complete the basement. Step outside to enjoy your backyard, complete with a brick patio, garden box, & mature trees/shrubs providing added privacy. Additional highlights include central A/C, triple driveway, staggered double attached garage, HRV, tankless hot water heater, triple-pane windows & increased attic insulation. All this in a fantastic Stonebridge location within walking distance to numerous parks, walking paths, as well as Chief Whitecap & St. Kateri elementary schools. As per the Seller’s direction, all offers will be presented on 10/04/2026 12:00PM. (id:44393)
Derrick Stretch Realty Inc.
Nanaimo, British Columbia
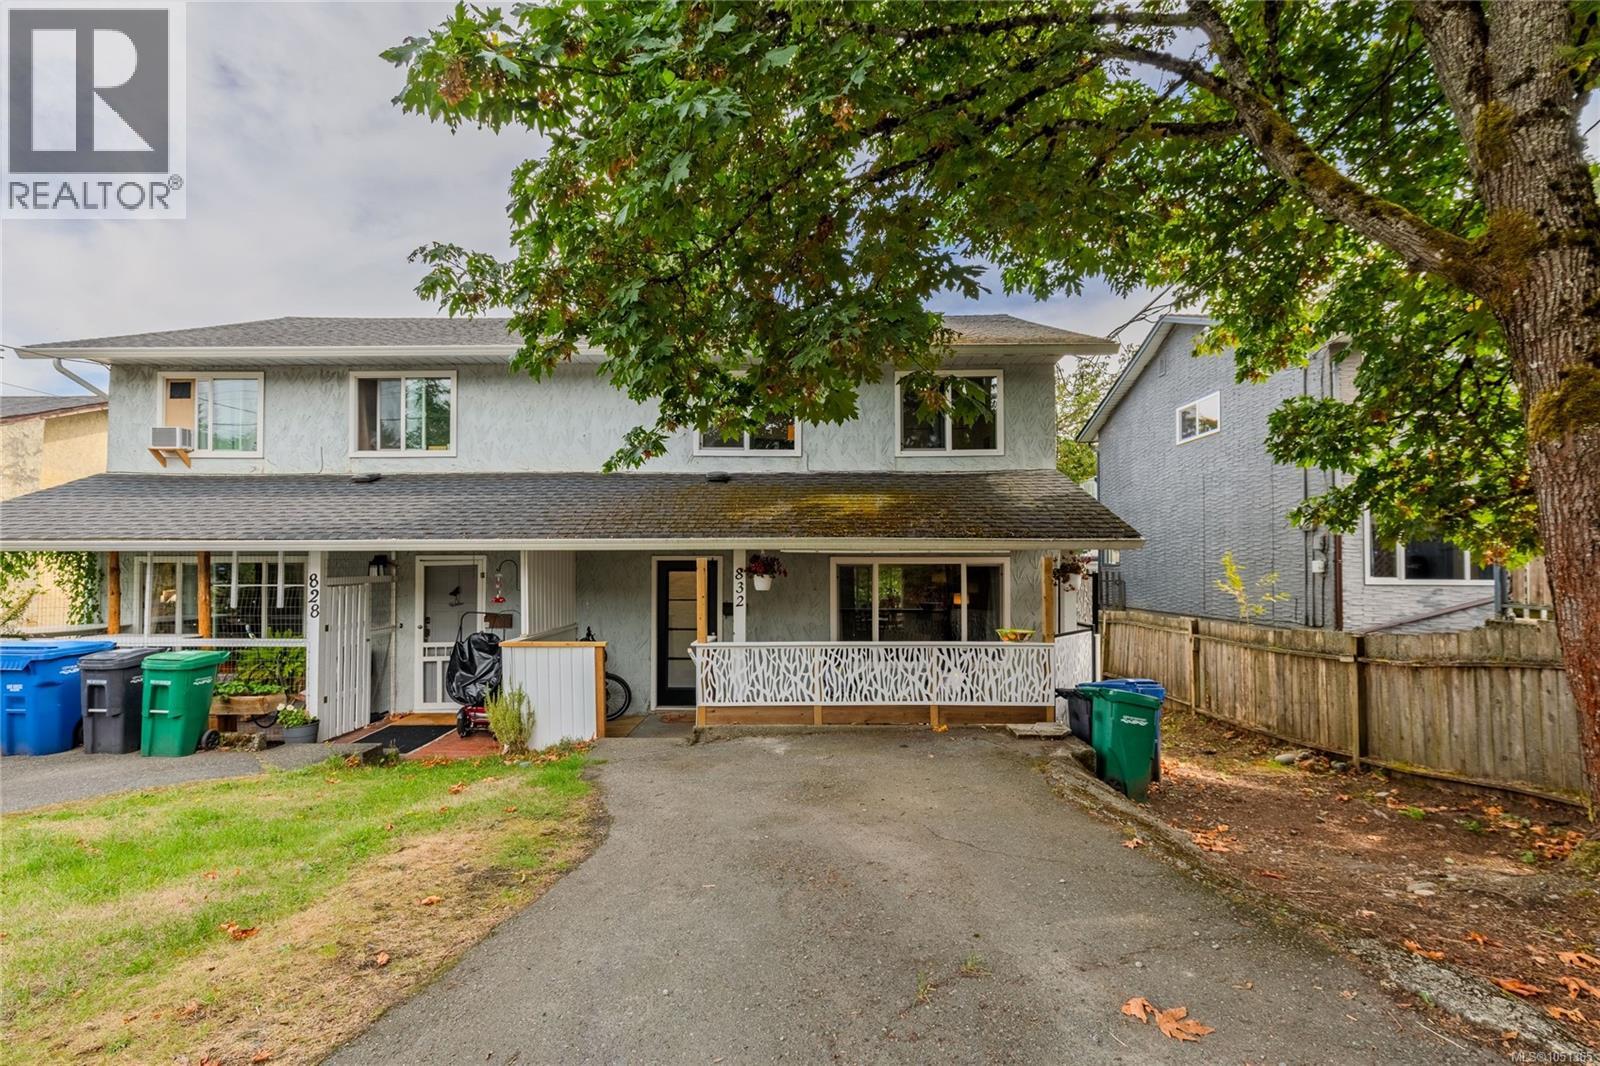
Welcome Home to this well appointed 3 bed/1.5 bath half duplex in a family neighborhood and walking distance to both levels of school, shopping and recreation. Ideal for the first time buyer looking for more than a condo, and no strata fees! This home features main level living with living and dining rooms, powder room and kitchen with new pantry and access to the safety of a fenced yard and storage shed on the main floor. There is also access to a newly encapsulated and insulated crawl space offering extra storage. Upstairs is a spacious primary bedroom with custom closet organizers and distant views, 2 additional bedrooms and full bathroom. Updates include roof, gutters, windows in 2021, powder room renovated 2023, fridge/stove replaced 2024, hot water tank 2023. Outside you will find a storage shed with new shelving, garden beds and a roughed in chicken coop. Why buy a condo when you can enjoy no strata fees, no pet or smoking restrictions. All measurements approx. Buyer to verify. (id:44393)
Exp Realty (Na)
Cumberland, British Columbia
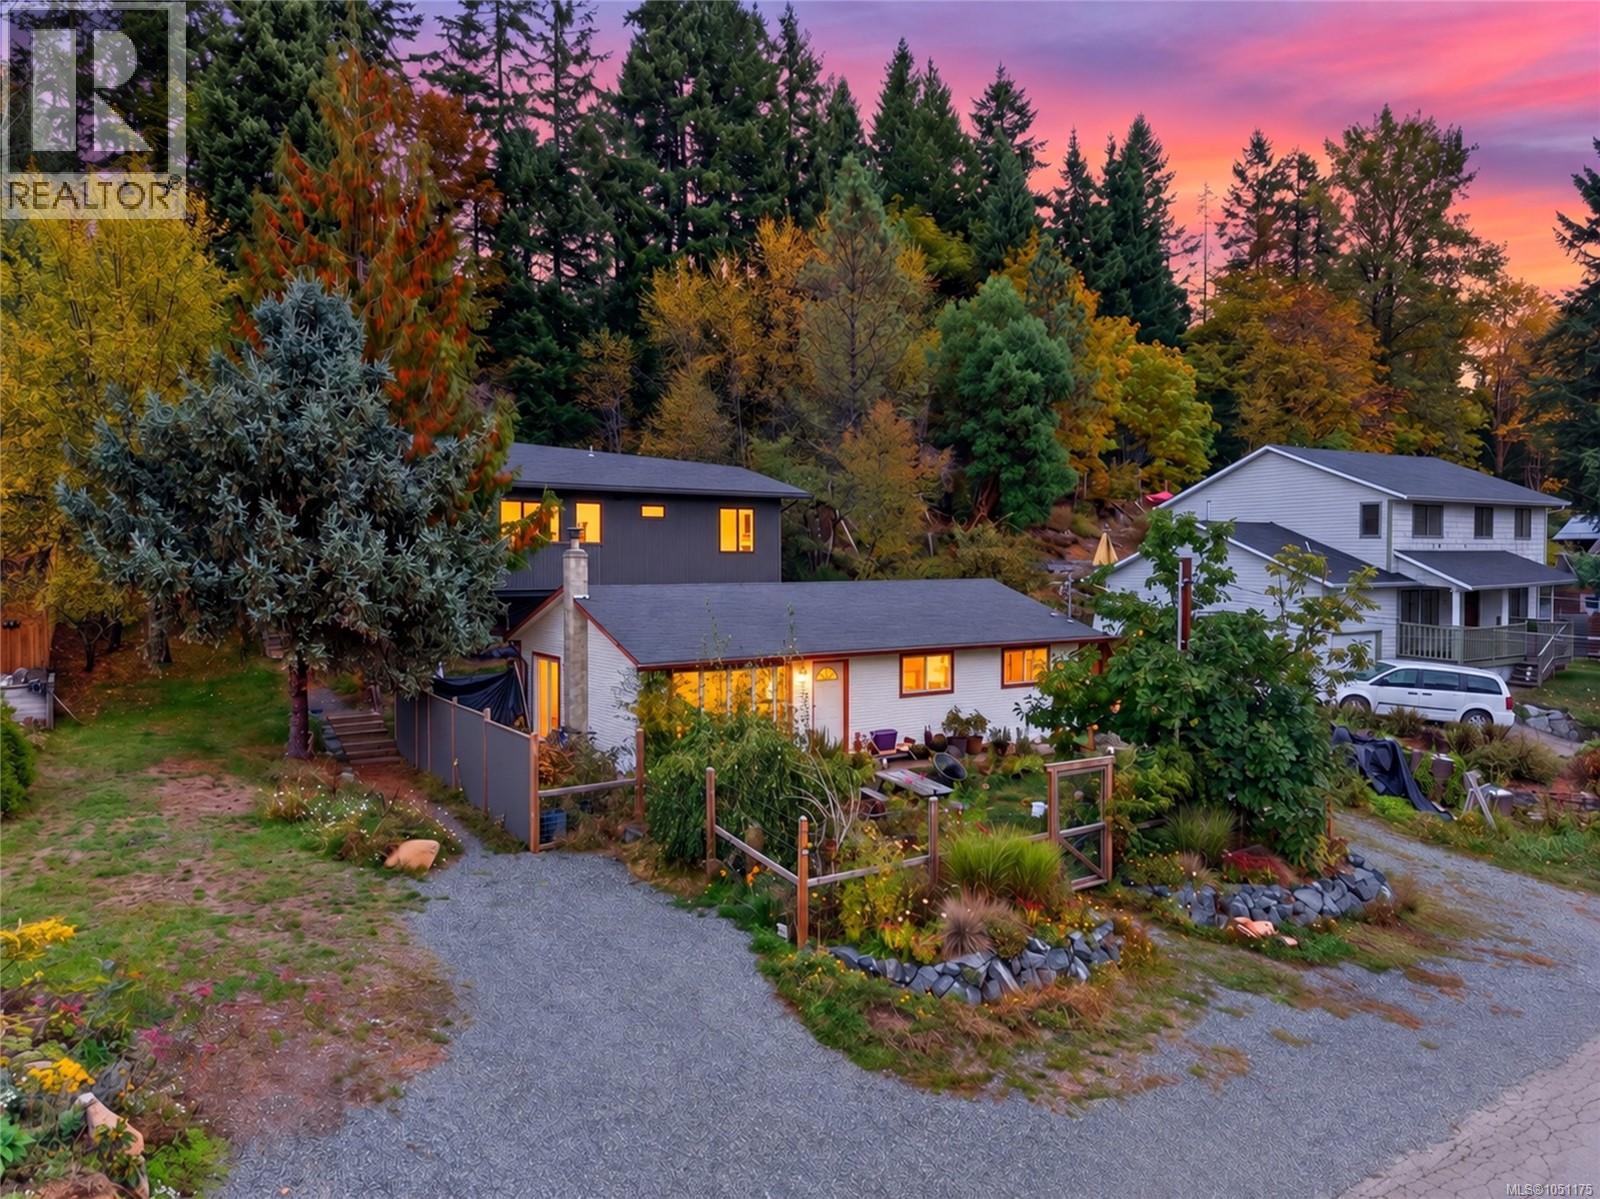
Two homes, one incredible Cumberland property! Located on the beloved “Camp Rd,” this unique offering features a 3-bedroom main home at the front of the property and a separate, modern ADU privately situated at the rear - each with its own driveway. Built in 1997, the main home offers 3 bedrooms, 1.5 baths, a cozy wood stove and beautiful front yard. Built in 2022 by respected local builders Facet Custom Homes, the ADU sits high above the surrounding West Coast forest and features modern finishes, high ceilings and a heat pump. Currently tenanted, the two-home layout is ideal for multi-generational living or a family home with mortgage helper. Minutes to Cumberland’s world-class mountain bike trails and Comox Lake, 20 minutes to Mt. Washington and 25 minutes to Comox International Airport. (id:44393)
RE/MAX Ocean Pacific (Crtny)
Saanich, British Columbia
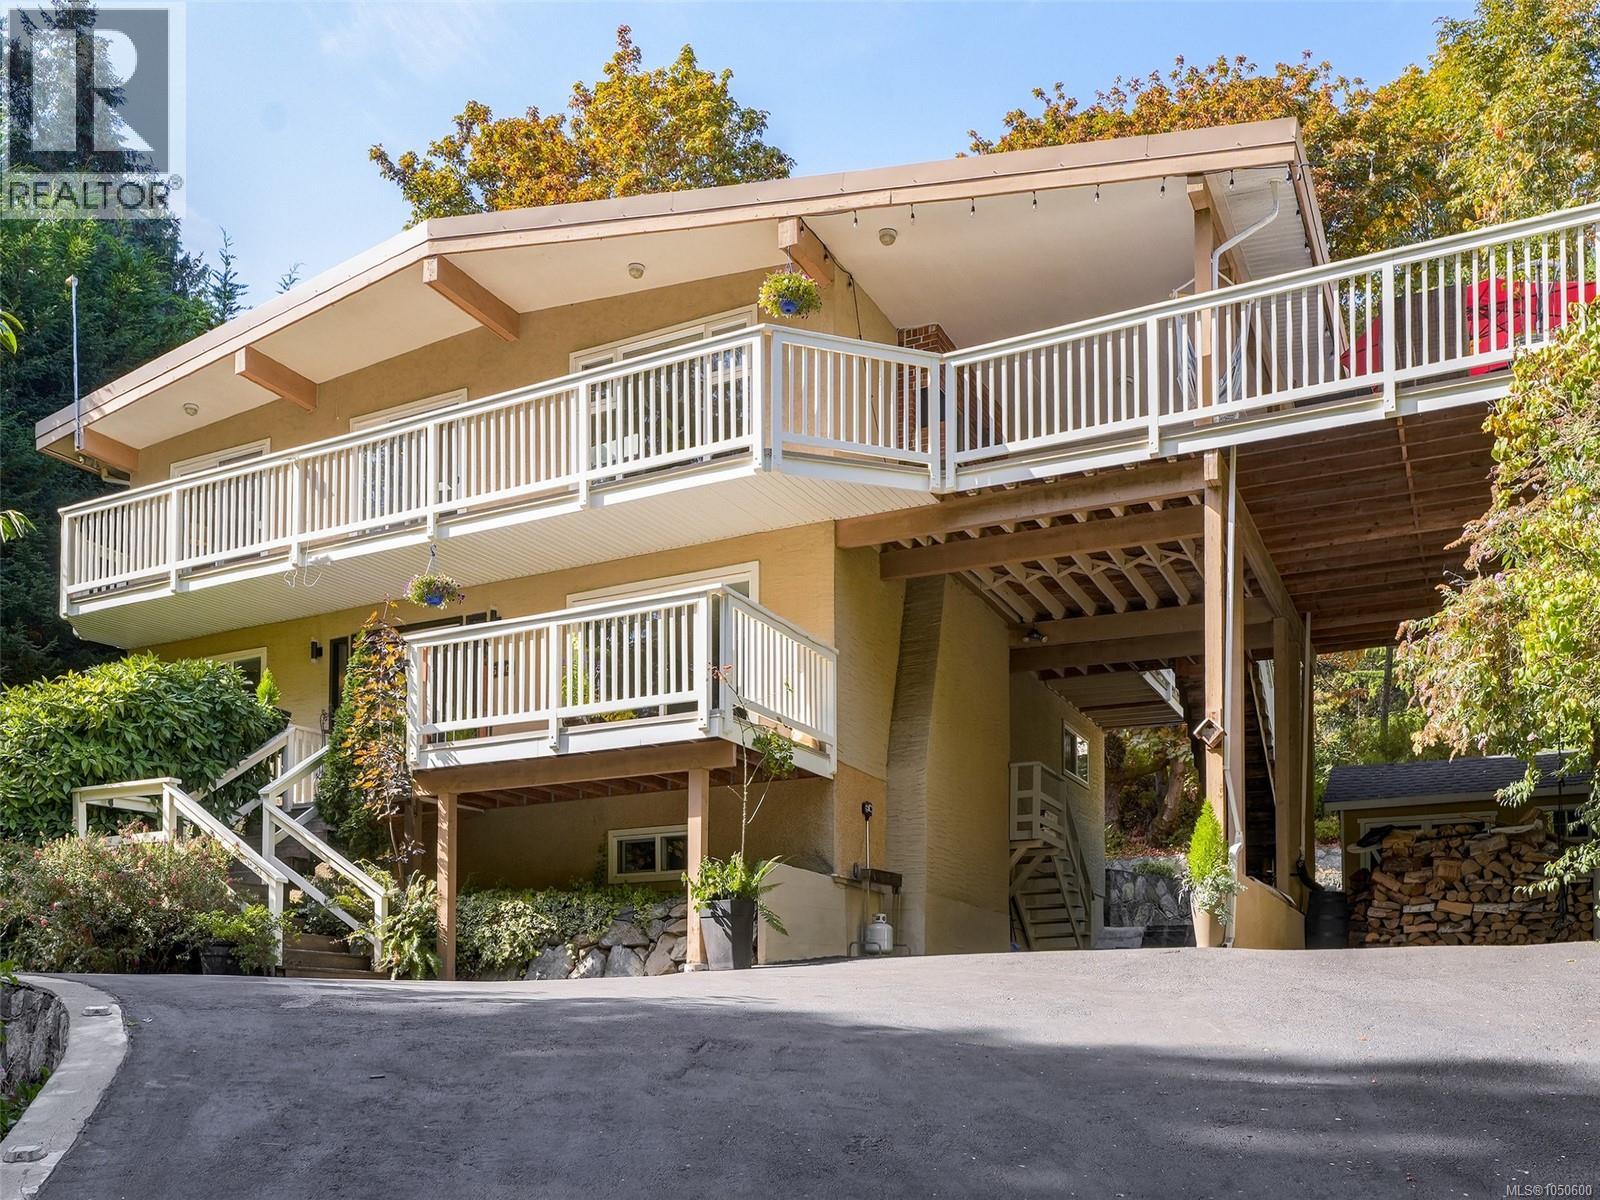
Private, peaceful and surrounded by mature trees, this bright and well maintained home offers an exceptional West Coast lifestyle. With neighbours on only two sides, privacy is a standout feature, complemented by large windows, skylights and a wonderful deck. Numerous thoughtful upgrades throughout the home include engineered hardwood flooring and granite countertops and retaining walls and front parking/driveway work by a skilled Portuguese stone mason. The lower suite features quality soundproofing, a wood-burning insert that provides incredible warmth, and plumbing/wiring for a stackable washer/dryer. Enjoy easy access to the beach, Lochside Regional Trail, Doumac Park, Mattick’s Farm Market and local farms. Desirable school catchment of Cordova Bay, Royal Oak and Claremont. Don't miss out on this gem. (id:44393)
Macdonald Realty Ltd. (Sid)
Langford, British Columbia
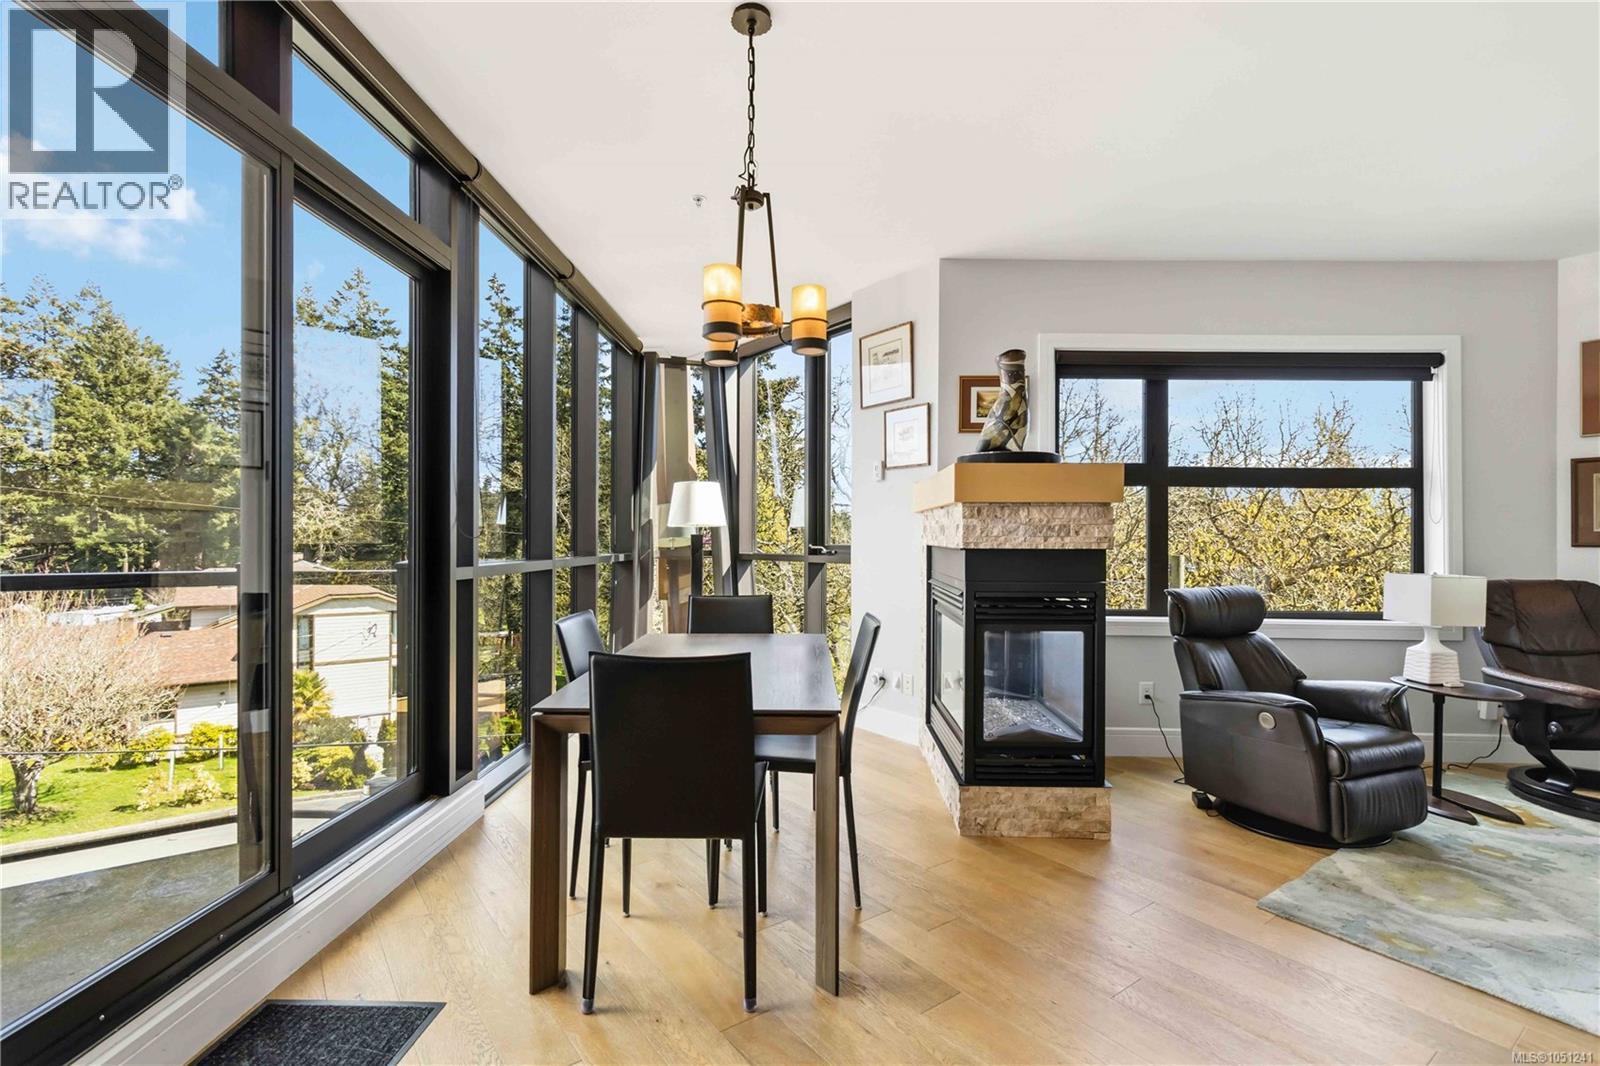
Introducing “The Tree House,” a beautifully designed residence tucked away at the end of a quiet cul-de-sac, offering a rare blend of privacy, luxury, and natural outlooks. This southeast-facing corner unit is perfectly positioned along the Royal Colwood Golf Course, with expansive views and an abundance of natural light streaming through floor-to-ceiling windows. Thoughtfully laid out, this home features two spacious bedrooms, two bathrooms, and two generous sundecks, ideal for both relaxing and entertaining. The open living space is enhanced by nine-foot ceilings, engineered hardwood floors, and a stunning three-sided gas fireplace with a stone surround that adds warmth and architectural interest. The kitchen showcases sleek quartz countertops, new appliances including a wine fridge, and quality finishes, flowing seamlessly into the living and dining areas. The large primary suite offers a true retreat, complete with a walk-in closet and a luxurious five-piece ensuite. Step outside to the expansive balcony and take in peaceful views over the golf course. Additional features include heated floors, gas hot water on demand, a heat pump, BBQ hookup and pet-friendly living. All of this just a short stroll to the shops, dining, and everyday conveniences of charming Goldstream Village. One covered parking stall and storage locker included. (id:44393)
The Agency
Saanich, British Columbia
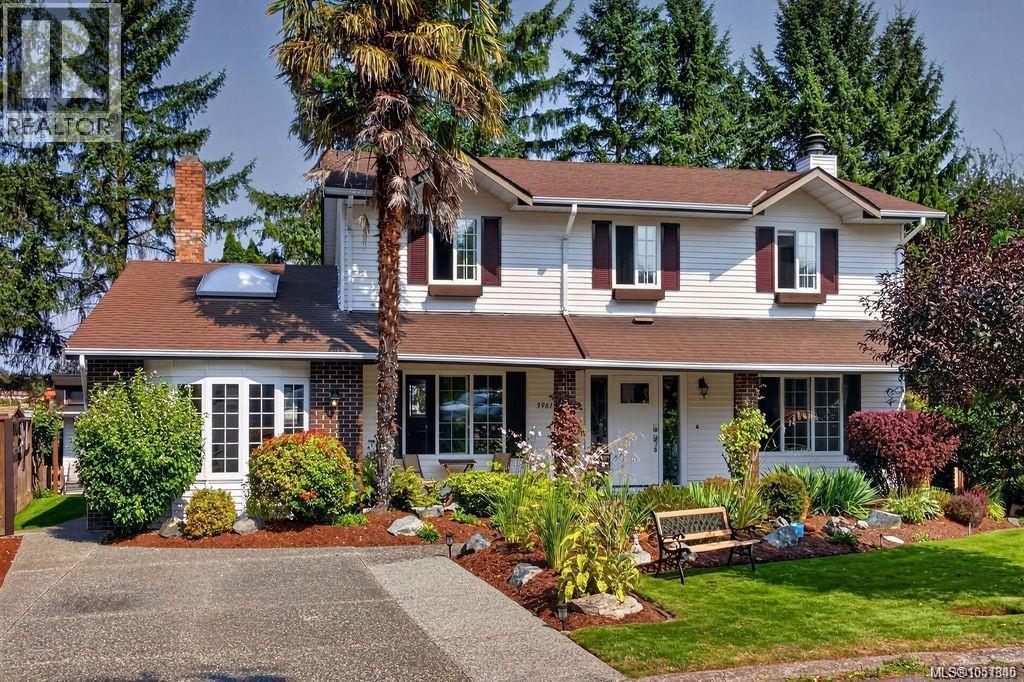
*Open House 10/3 11-1*Fall in love with this beautiful home on a quiet, safe cul-de-sac, backing onto a school field. No rear neighbours, just trees and open space! The immaculate garden features a gorgeous pond with water lilies, generous patio for BBQs & dining, perennial beds and in-ground sprinklers. Inside, enjoy utter spaciousness: 2 living rooms with a mix of propane/gas/wood fireplaces, a flex space for dining or office, a laundry/mud room & powder room. Upstairs offers 4 large bedrooms, 2 full baths inc Primary suite with oversized ensuite and soaker tub. Updates include refinished cabinets, renovated bathrooms, fresh paint & trim, hot water tank (2026), stove, 30 year roof shingles. The Large shed/workshop is powered with a workbench, storage & roughed-in water. Walk to groceries, restaurants, schools, transit, Lochside Trail & Galloping Goose. UVic is a short bus ride away. Incredible curb appeal and pride of ownership shines at every turn. Book your private viewing today! (id:44393)
Exp Realty
Surrey, British Columbia
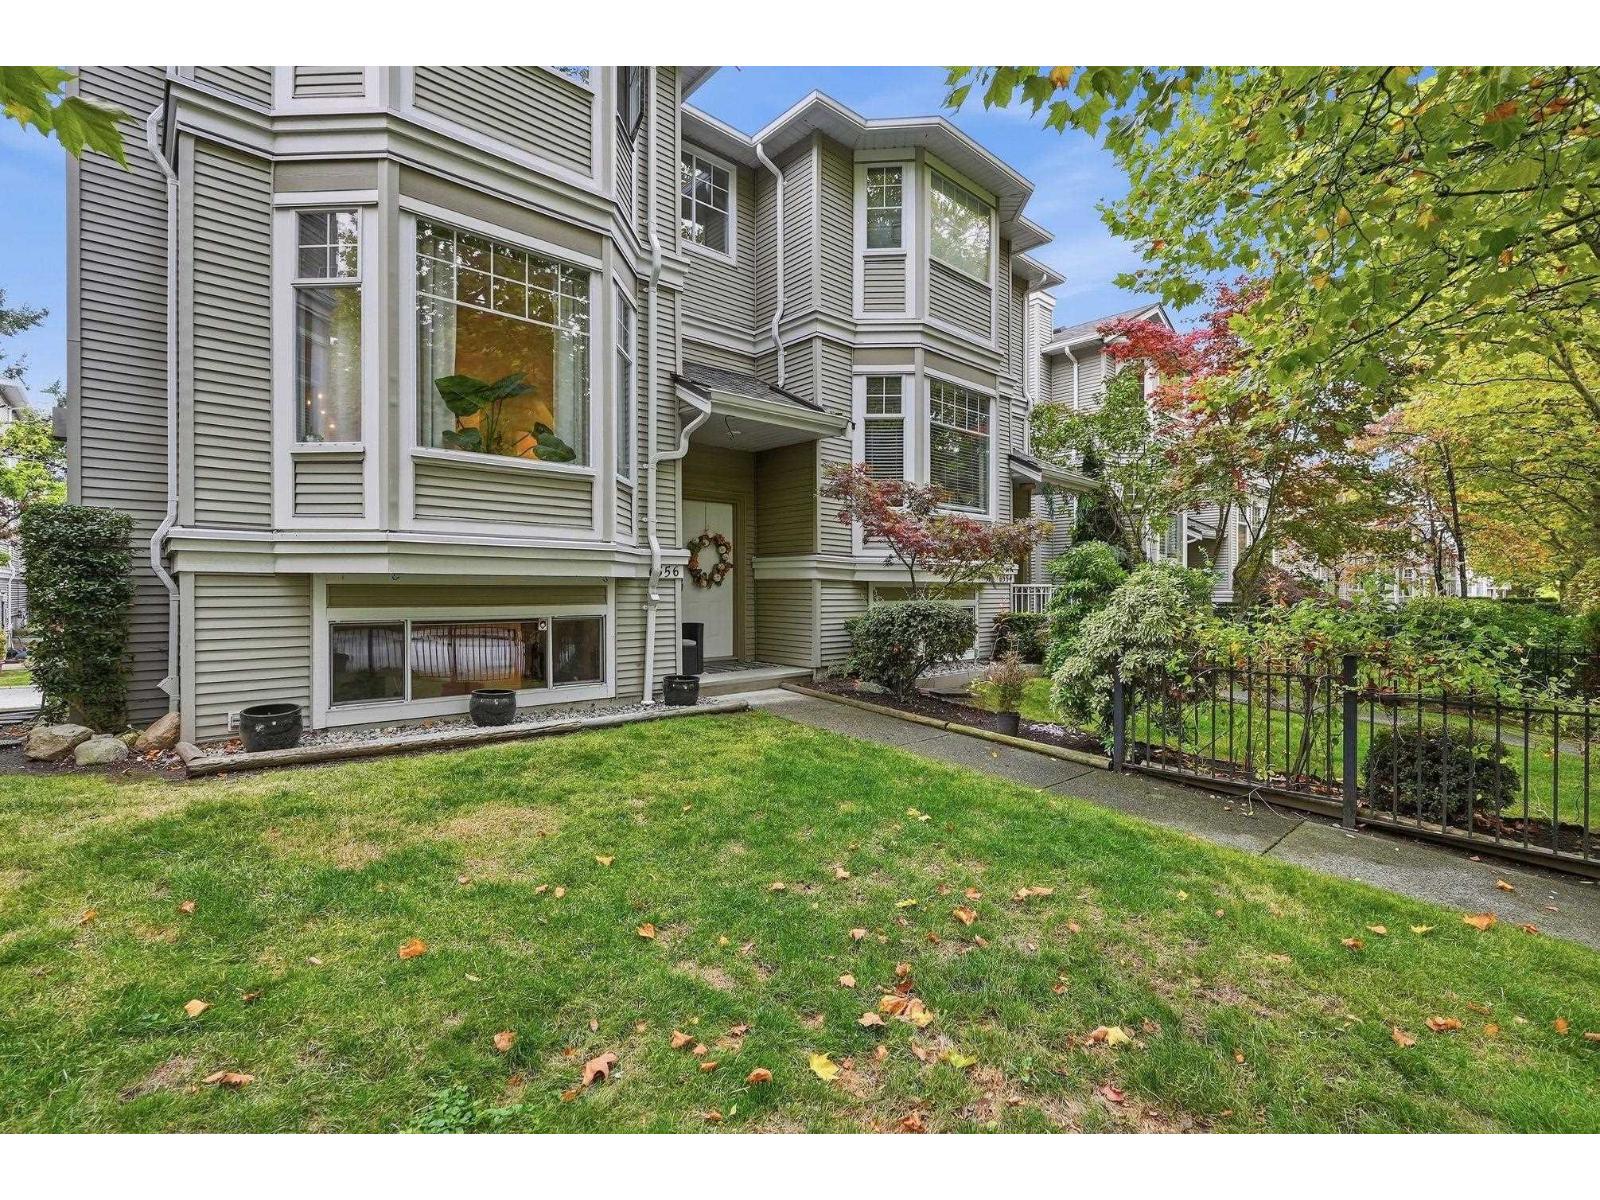
Beautifully renovated 3-storey townhome in sought-after Hatfield Park! Bright, modern and move-in ready, this spacious home offers an abundance of natural light and a fantastic family-friendly layout. The main level features a stylish kitchen with large island, adjoining family room, 2-piece bath and an inviting living/dining area with cozy gas fireplace. Step outside to a large sunny balcony, plus enjoy a generous front yard with convenient street access. Upstairs offers 3 bedrooms, including an impressive primary retreat with walk-in closet and 3-piece ensuite. The lower level provides a versatile rec room with a second gas fireplace-perfect for a media room, home office or kids' space. Double garage plus a long driveway with parking for 2 additional vehicles. Ideally located within walking distance to transit, schools and shopping! (id:44393)
RE/MAX Performance Realty
Kelowna, British Columbia
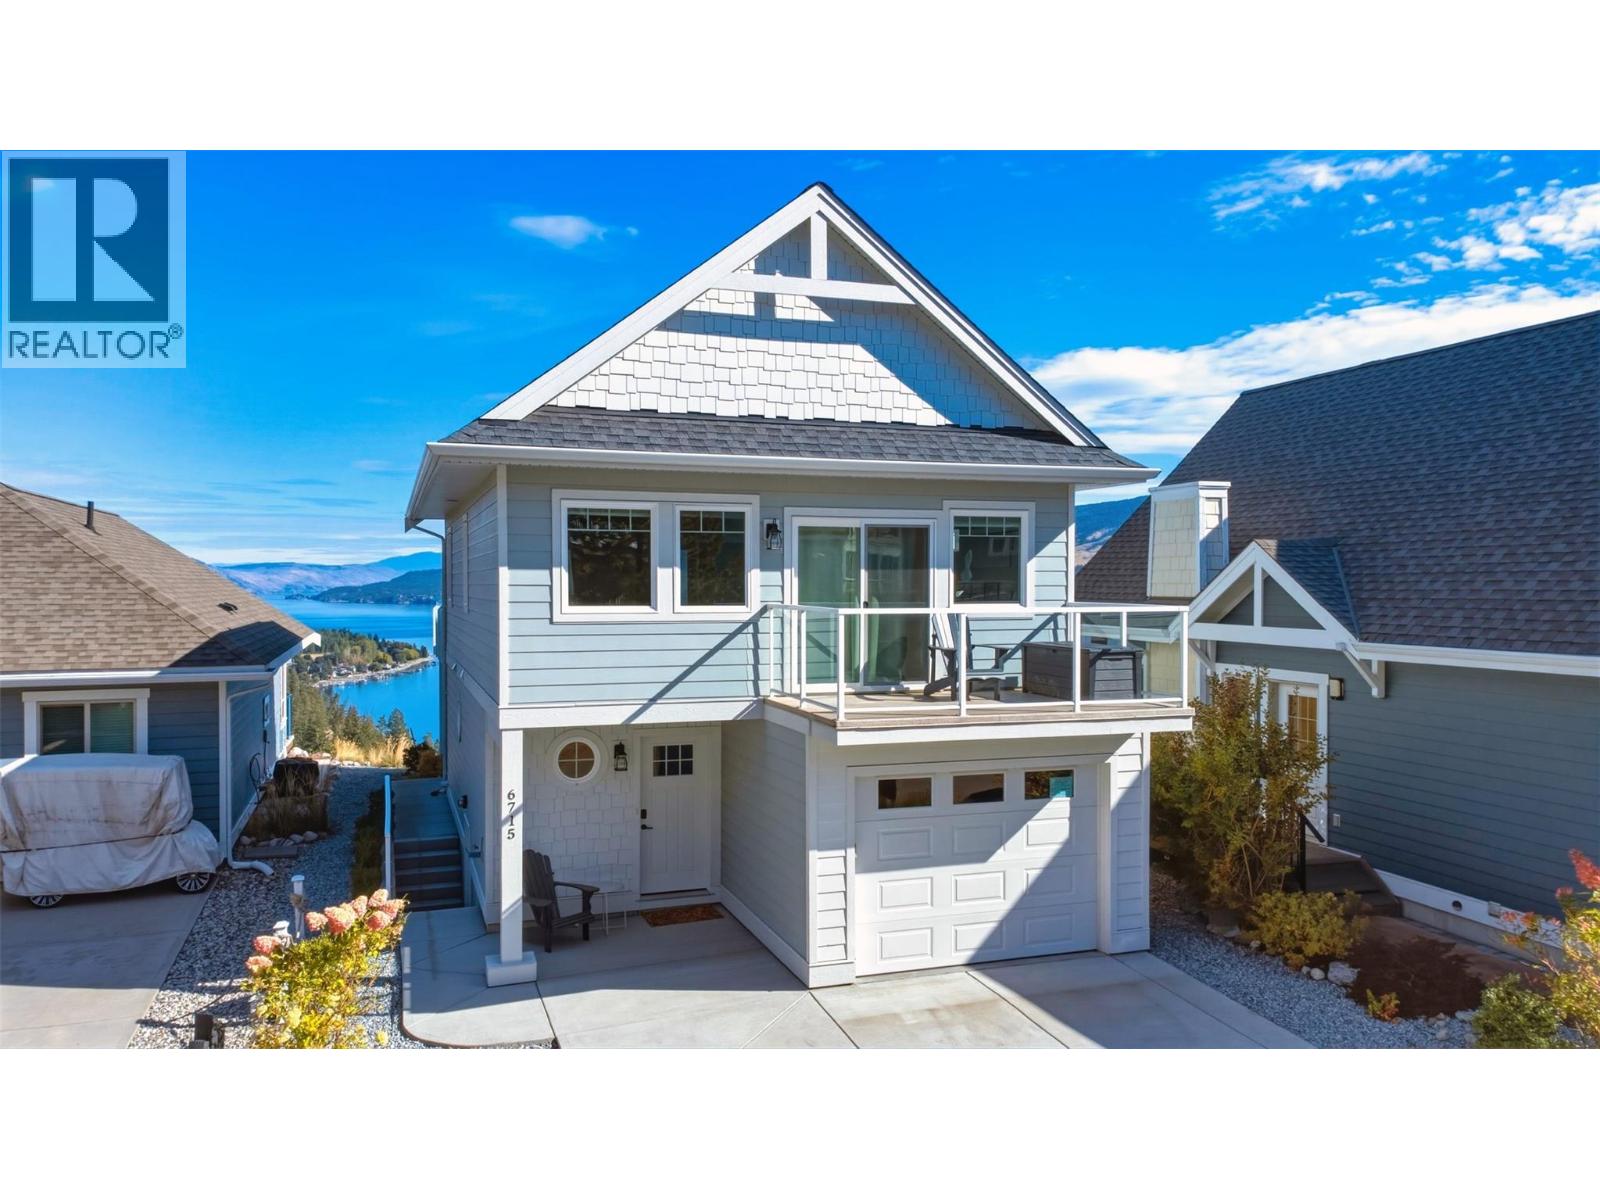
Experience the pinnacle of Okanagan resort living at 6715 La Palma Loop, perfectly positioned within the vibrant and sought-after La Casa Lakeside Resort. This beautifully appointed, fully furnished property offers a bright, open design that seamlessly connects the living, dining, and kitchen areas, making it an ideal retreat for effortless entertaining or peaceful everyday relaxation. Sun-drenched interiors flow onto two expansive private decks, providing stunning views of the surrounding natural landscape and lake—a perfect setting for morning coffee, evening cookouts, or taking in the breathtaking region sunsets. Designed with both comfort and practicality in mind, the residence features three well-sized bedrooms, modern finishes, a secure attached garage to park your vehicles or recreational toys, and an accessible crawl space that offers abundant extra storage for all your seasonal gear. Living at La Casa Resort means unlocking a year-round lifestyle destination equipped with world-class amenities right at your doorstep. Residents enjoy access to private beach areas, a marina with boat launch, two outdoor heated swimming pools, hot tubs, tennis and pickleball courts, mini-golf, a playground, and nearby hiking and ATV trails. Conveniently located near local wineries and just a short drive from Kelowna and Vernon, this property presents an incredible opportunity as a personal vacation getaway, an investment opportunity for short-term rentals, or a tranquil resort home. (id:44393)
Royal LePage Kelowna