
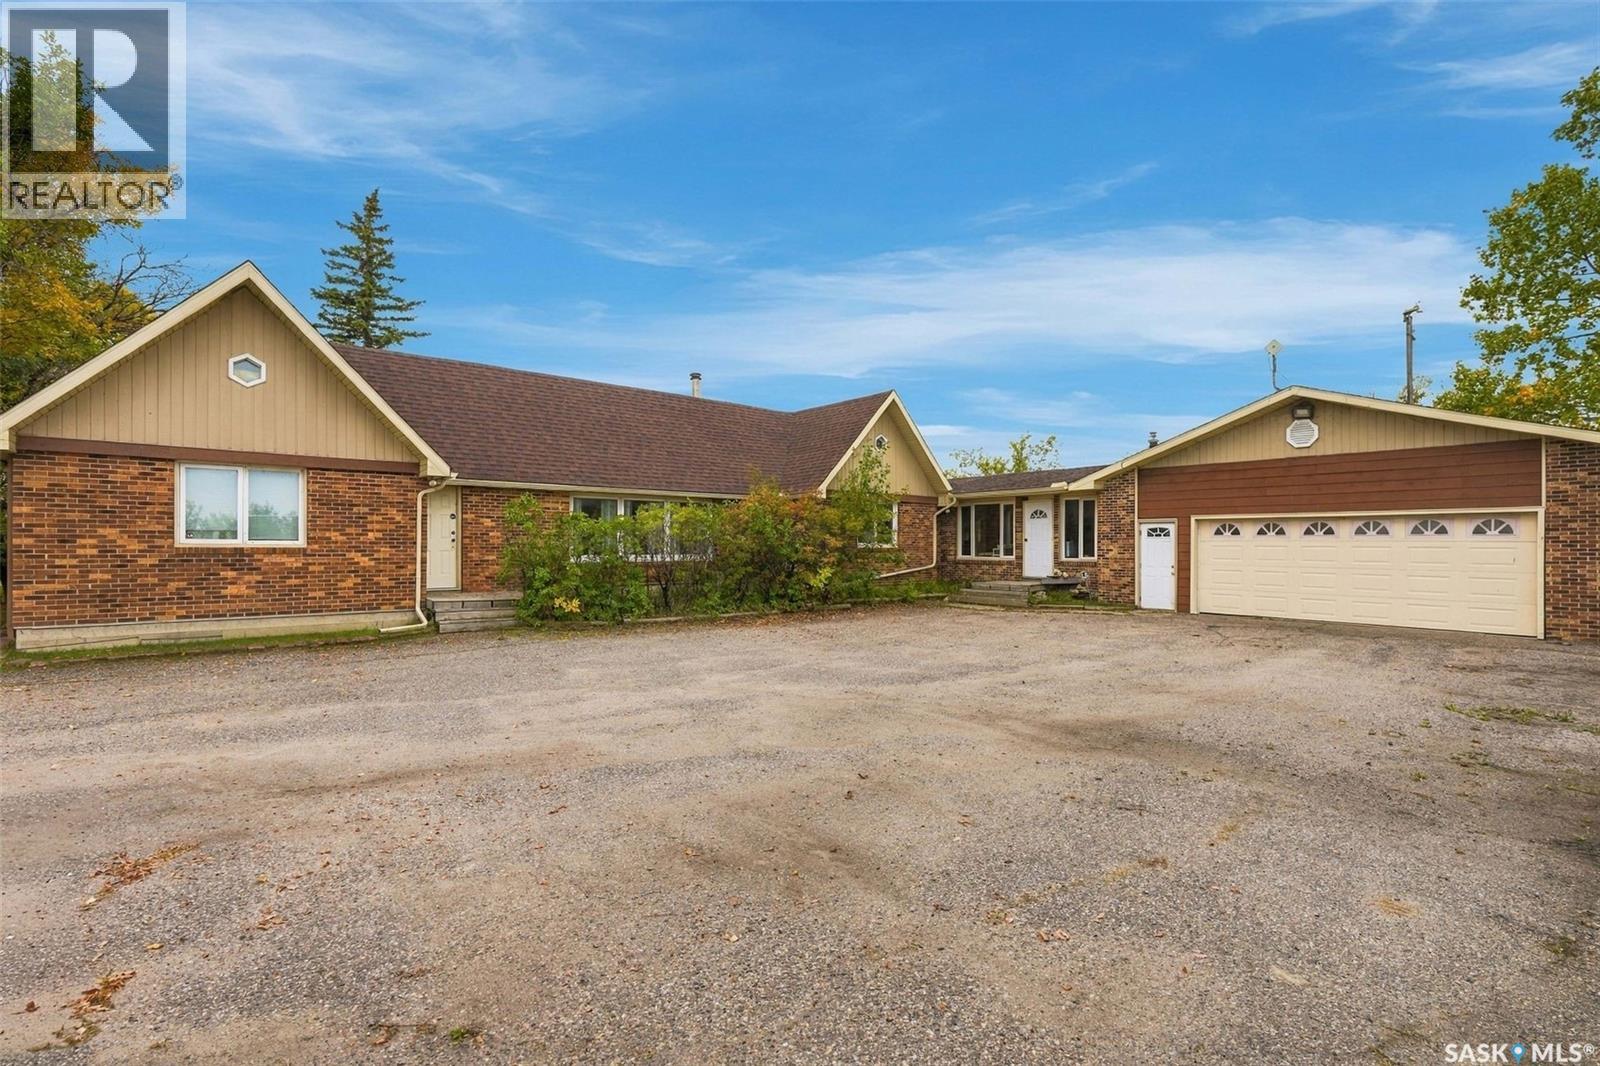
Sherwood Rm No. 159, Saskatchewan
Exceptional live/work opportunity just minutes east of Regina! Situated on approximately 10 acres and zoned Highway Commercial, this unique property combines comfortable residential living with an incredible amount of garage, shop, storage, and potential business space. The spacious bungalow is designed for both comfortable everyday living and entertaining, featuring two inviting living areas highlighted by gas and wood-burning fireplaces. At the heart of the home is a generous kitchen complete with built-in stainless steel appliances, a large centre island, ample cabinetry, and a walk-in pantry. The adjoining oversized dining area provides plenty of room to gather with family and friends. The home also offers three bedrooms, three bathrooms, a generous loft providing valuable additional storage, and a 14' x 20' sunroom an ideal space to relax and enjoy the surrounding property. Completing the home is an impressive attached garage with room for up to four vehicles. Outside is where the possibilities really open up. The property features a three-car detached garage, an additional single detached garage, a massive 40' x 60' shop built in 2012, an approximately 1,320 sq. ft. pool house, plus another approximately 1,164 sq. ft. shop. Whether you need room for vehicles, equipment, inventory, recreational toys, workspace, or a home-based business, this property delivers an exceptional amount of usable space. Additionally, there is dugout at the front of the property that's spring fed, opening up an opportunity for other uses. With approximately 10 acres, extensive existing improvements, Highway Commercial zoning, and convenient access to Regina, this property presents a rare opportunity for buyers looking to combine home, work, and investment potential in one location. Live here. Work here. Grow here. Come see what’s possible! (id:44393)
Realty Hub Brokerage
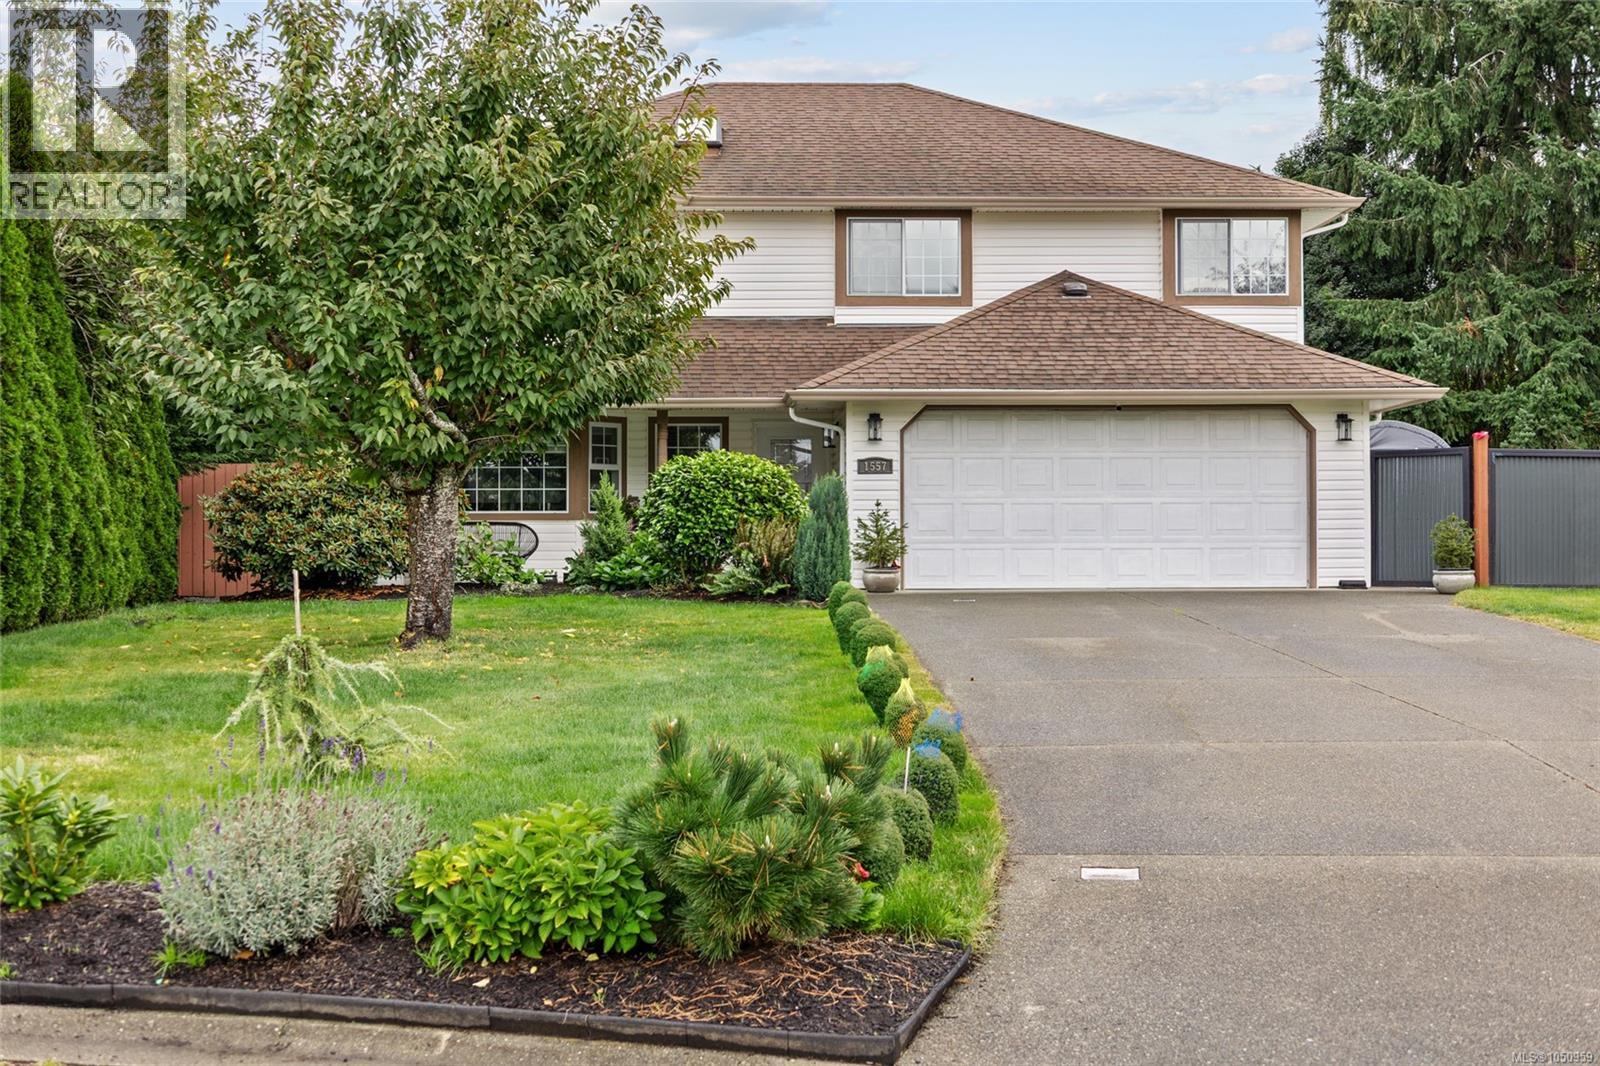
Courtenay, British Columbia
Welcome to Valley View Estates! This spacious East Courtenay home sits at the end of a quiet cul-de-sac on a private .38-acre lot. Offering 5 bedrooms, 3 bathrooms, 2 living spaces and 2 kitchens, the flexible layout is ideal for multi-generational living or extended family. Upstairs features 3 bedrooms, 2 full bathrooms, a large kitchen/dining area and mountain views. The enclosed lower level offers 2 bedrooms, a full bathroom, living space and kitchen with gas stove. Updates include 3 heat pumps and on-demand hot water (2023), updated flooring, new toilets and countertops. Outside, enjoy plenty of room for RV parking, a future shop or garden, plus established cherry, apple, green & gala pear and persimmon trees. Located close to schools, shopping, recreation and the amenities of East Courtenay, with easy access to the Comox Valley's beaches, trails and outdoor lifestyle. (id:44393)
Royal LePage-Comox Valley (Cv)
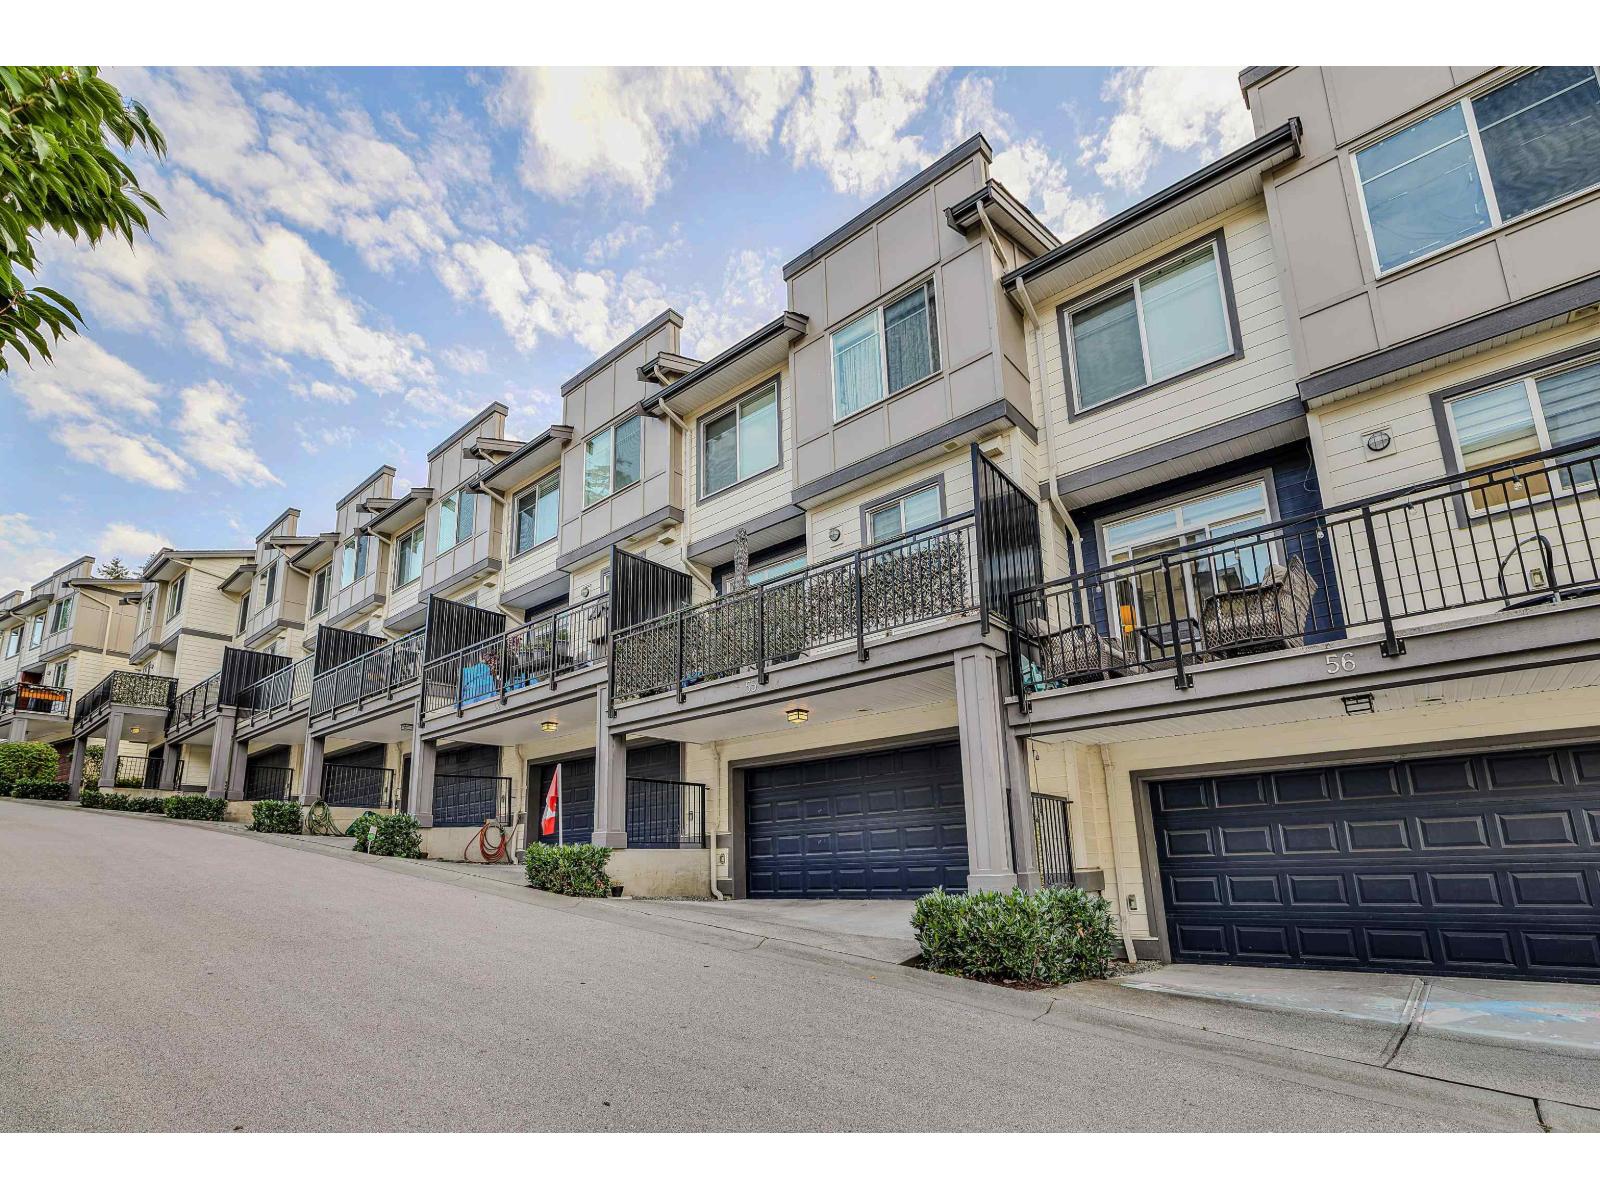
Surrey, British Columbia
Welcome to Imperial at Grandview Heights! This beautifully designed 4 Bedroom, 3.5 Bathroom townhome offers a bright, open-concept layout with oversized windows and East/West exposure for exceptional natural light. The modern kitchen features quartz countertops, ample cabinetry and a large island ideal for entertaining. Upstairs offers 3 spacious bedrooms, while the lower level includes a 4th bedroom and full bath-perfect for guests, teens or a home office. Enjoy central A/C, a side-by-side double garage plus driveway, and surrounding green space, all just minutes from top-rated schools, shopping, restaurants, parks and recreation. (id:44393)
Real Broker B.c. Ltd.
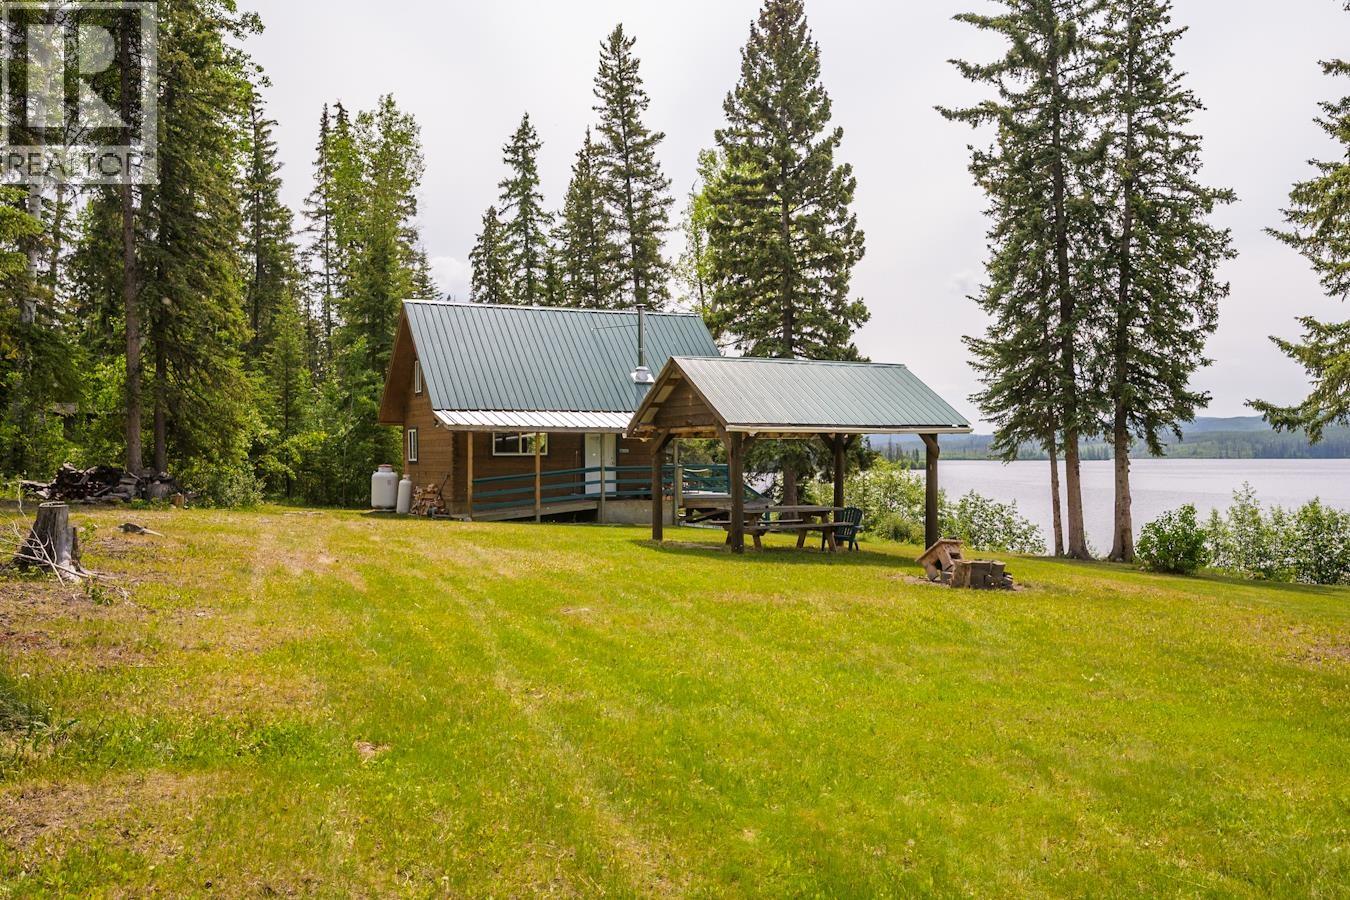
Vanderhoof, British Columbia
Beautiful lakefront cabin on Eulatazella Lake! The lease can be taken over or there is the ability to completely disassemble the cabin and relocate to another property (built in a way that it can be taken apart/moved). There are only 2 cabins on this very private lake - located side-by-side (lawn and picnic area between them) and would be a fantastic opportunity for family or friends to purchase both. The other cabin listed is Block B Eulatazella Lake. This cabin has 1 loft bedroom, fully open living room with dining/cooking area, and patio doors leading to the front deck with beautiful lake view! Cabin is wired for generator hook up, well maintained, and worth the drive out to summer lake life. There are even pelicans that nest on one of the islands on the lake! Current lease to Aug 2035. (id:44393)
RE/MAX Core Realty
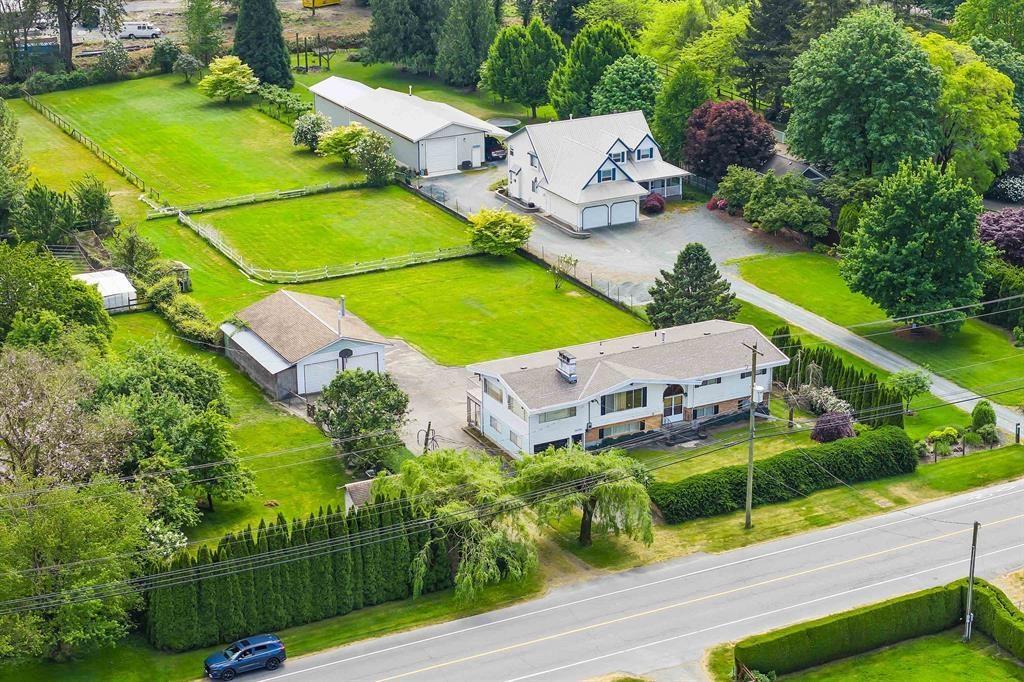
Yarrow, British Columbia
Rare opportunity to own a flat, usable acreage in one of Yarrow's most peaceful and desirable locations. Tucked along the quiet side of Yarrow Central Road, this private property offers endless potential "- whether you envision a hobby farm, building your dream home with a coach house, or transforming the existing home into your ideal country estate. Surrounded by stunning mountain views from both the front and back, the property features mature fruit trees, a detached garage, and a separate workshop with 600-amp power and water already in place for your future ideas. Enjoy the tranquillity of country living while being just minutes to Cultus Lake, the amenities of Yarrow, schools, shopping, and recreation. A truly rare blend of privacy, convenience, and opportunity. (id:44393)
Sutton Group-West Coast Realty (Abbotsford)
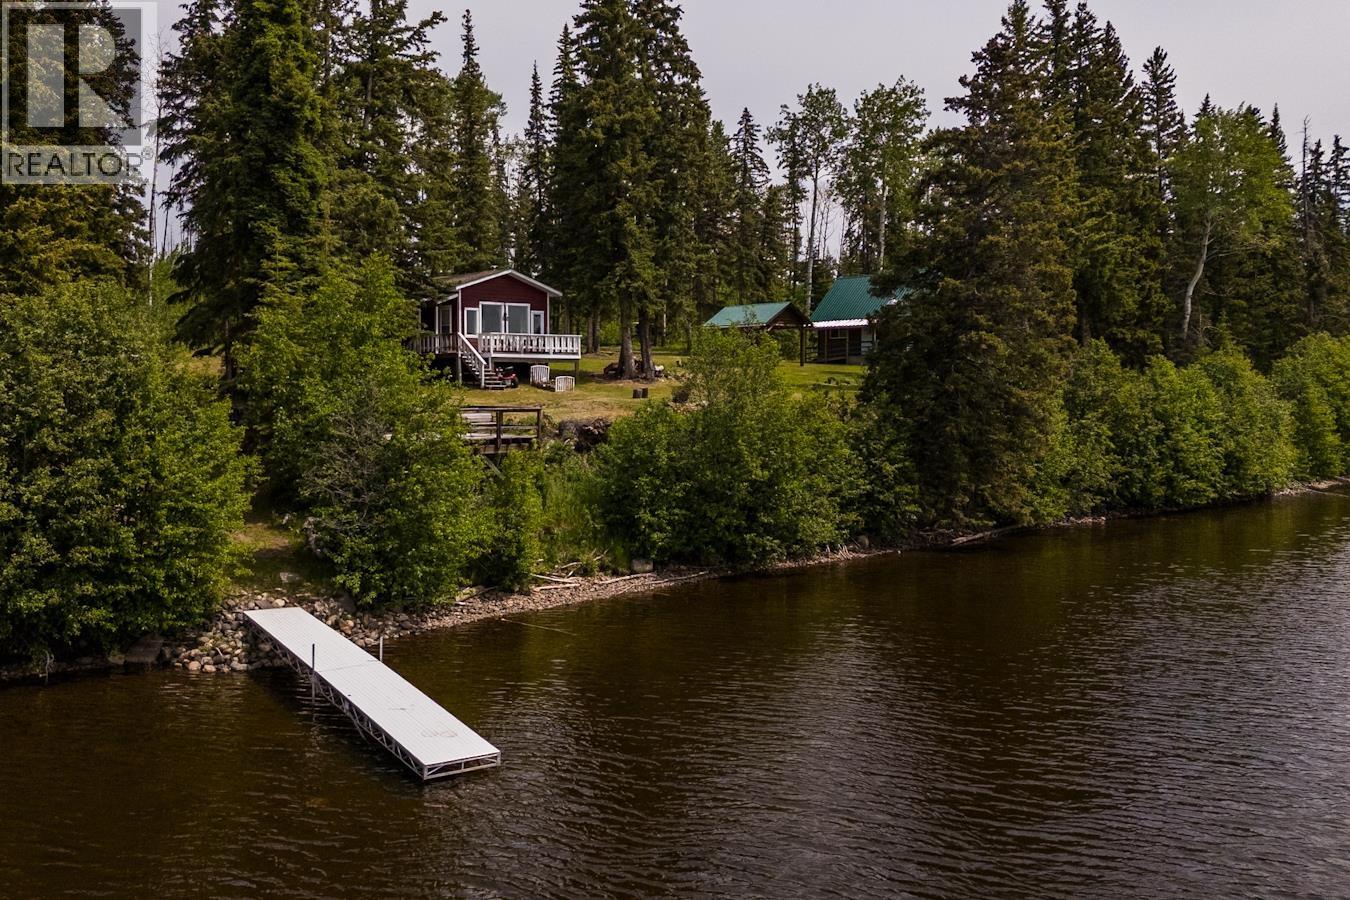
Prince George, British Columbia
Here's your chance to enjoy your own slice of heaven on Eulatazella Lake! There are only 2 cabins on this very private lake - located side-by-side (with lawn and picnic area between them) and would be a fantastic opportunity for a family / extended family or friends to purchase both. Other cabin listed is 45419 Blackwater Road. This cabin has 3 bedrooms, kitchen area, living room, and front deck with view of the lake! Cabin is wired for generator hook up, separate freestanding deck overlooking the lake, new dock (approx $8000), beautifully maintained and worth the drive out to enjoy the lake life for the summers. There are even pelicans that nest on one of the islands on the lake that you can watch from the decks! Current Lease until April 2035 (id:44393)
RE/MAX Core Realty
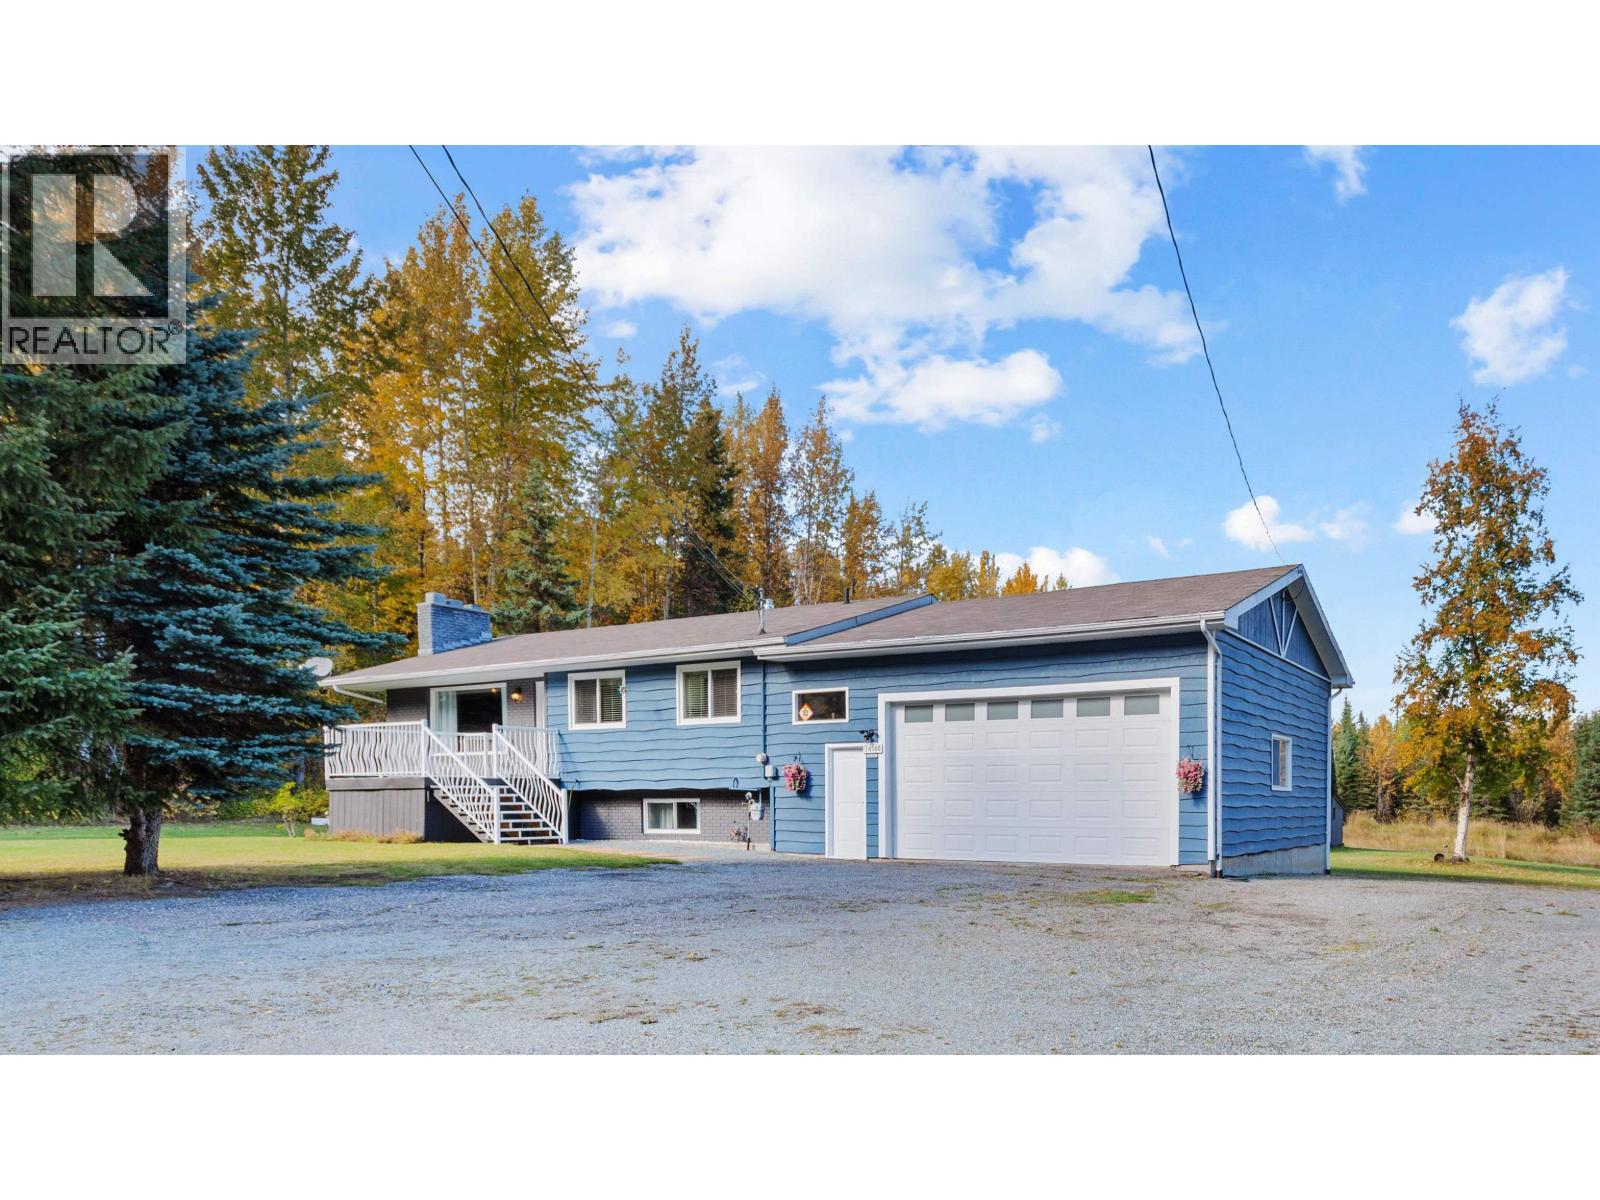
Prince George, British Columbia
This beautiful rancher with a fully finished basement Is such a unique find, situated at the very end of North Kelly Road you'll find this gem, and I mean the very end. This 4 bed, 2 bath home has had so many updates over the years and is fully move in ready. Updates include the kitchen, floors, paint, bathrooms, furnace, hot water heater and the list goes on. The oversized attached garage is a bonus, with lots of room for toys or projects, all this is sitting on over 5 acres, that's mostly fenced (once was set up for horses, and could be made again that way). This place is so quiet and peaceful with amazing trails right out the door. If you're looking for a new place to retreat in comfort, look no further. One of a kind here, and well worth checking out. (id:44393)
Team Powerhouse Realty
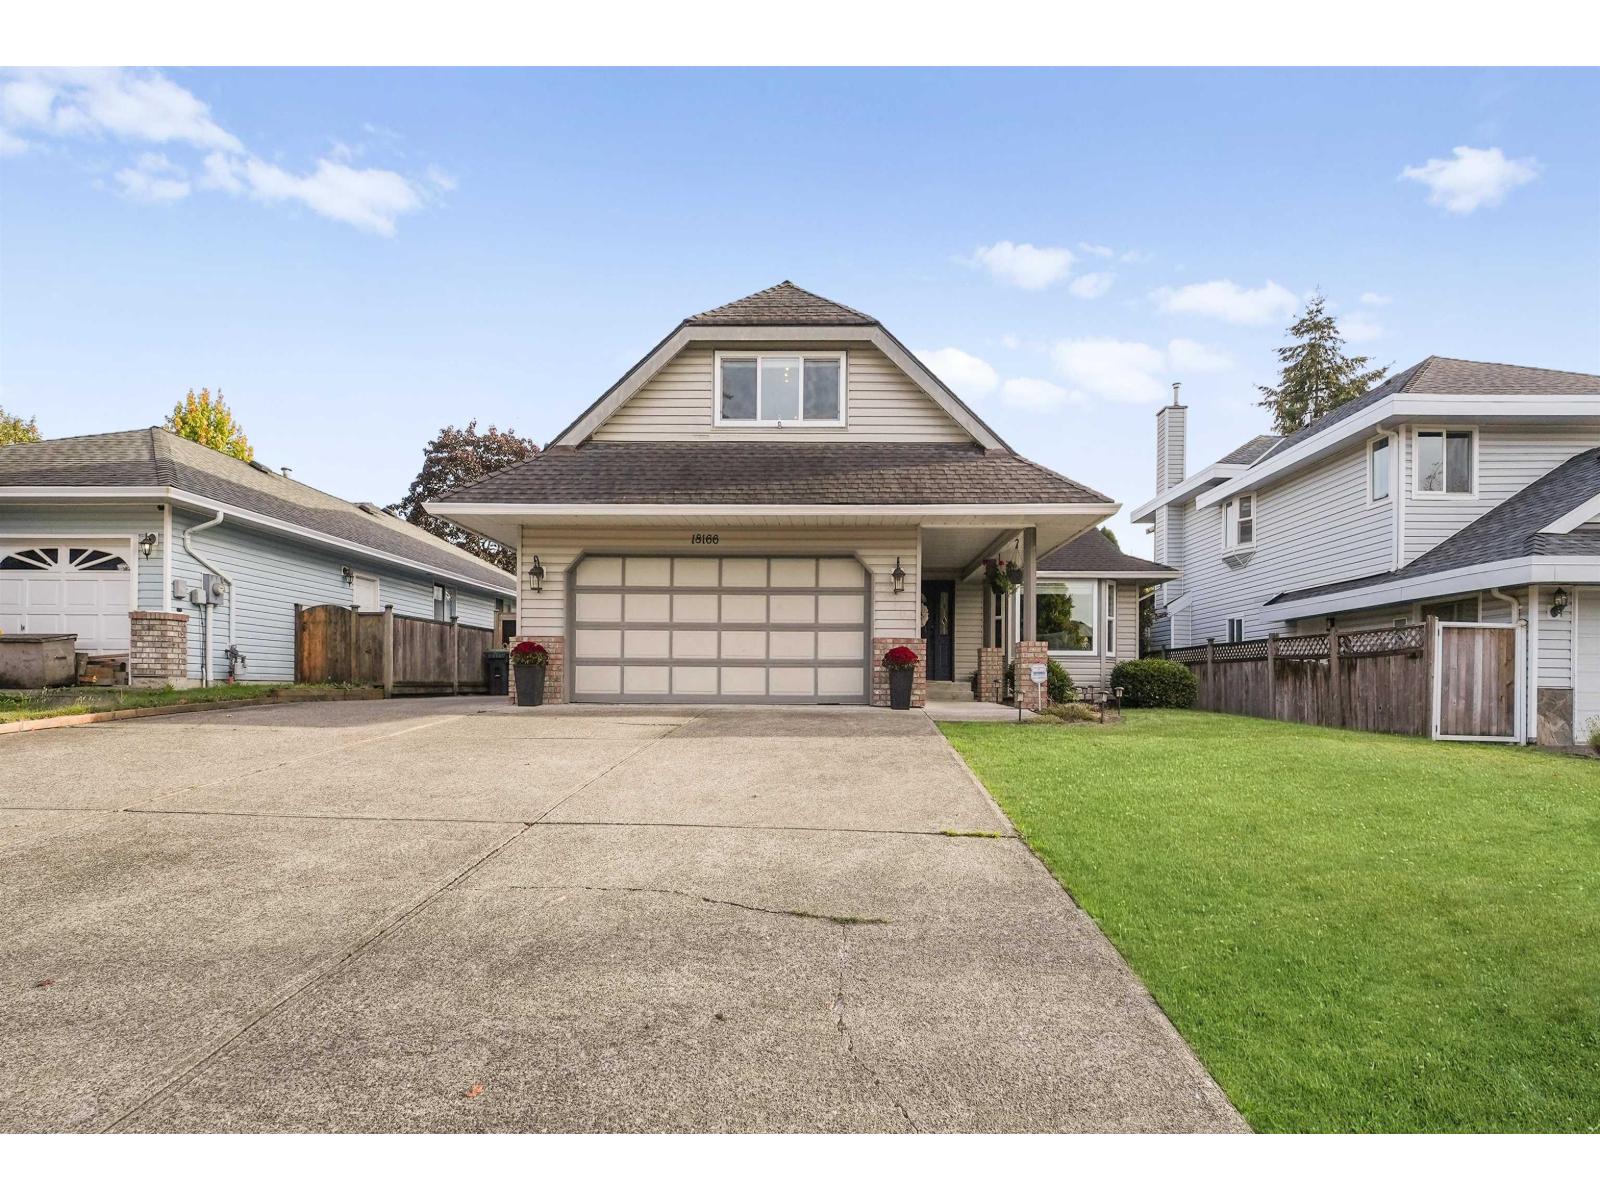
Surrey, British Columbia
Welcome to desirable Claytonhill! Situated in a quiet, family-oriented neighbourhood, this spacious 4 BED + 3.5 BATH home sits on a large lot with a sunny south-facing, fully fenced backyard-an entertainer's paradise complete with a spacious deck, awning, and hot tub! Tons of parking with room for up to 8 vehicles, RV or boat, plus ample street parking. Thoughtfully updated throughout including the kitchen, windows, flooring, powder room, ensuite, deck, and more, with a newer roof and hot water tank for added peace of mind. A beautifully maintained family home offering incredible outdoor space, plenty of parking, and a fantastic location in one of Clayton's established neighbourhoods! (id:44393)
Stonehaus Realty Corp.

Prince George, British Columbia
Introducing Ridgecrest Estates Phase 3 located in the highly sought after Vista Ridge neighborhood at the top of St Lawrence Ave. Large 62' or greater lots will accommodate duplexes or triple garage plans and view lots offer wonderful Eastern Vistas of the city and Tabor Mountain. All lots are within the choice Southridge Elementary and College Heights Secondary School catchments. (id:44393)
Maxsave Real Estate Services
Fort St. John, British Columbia
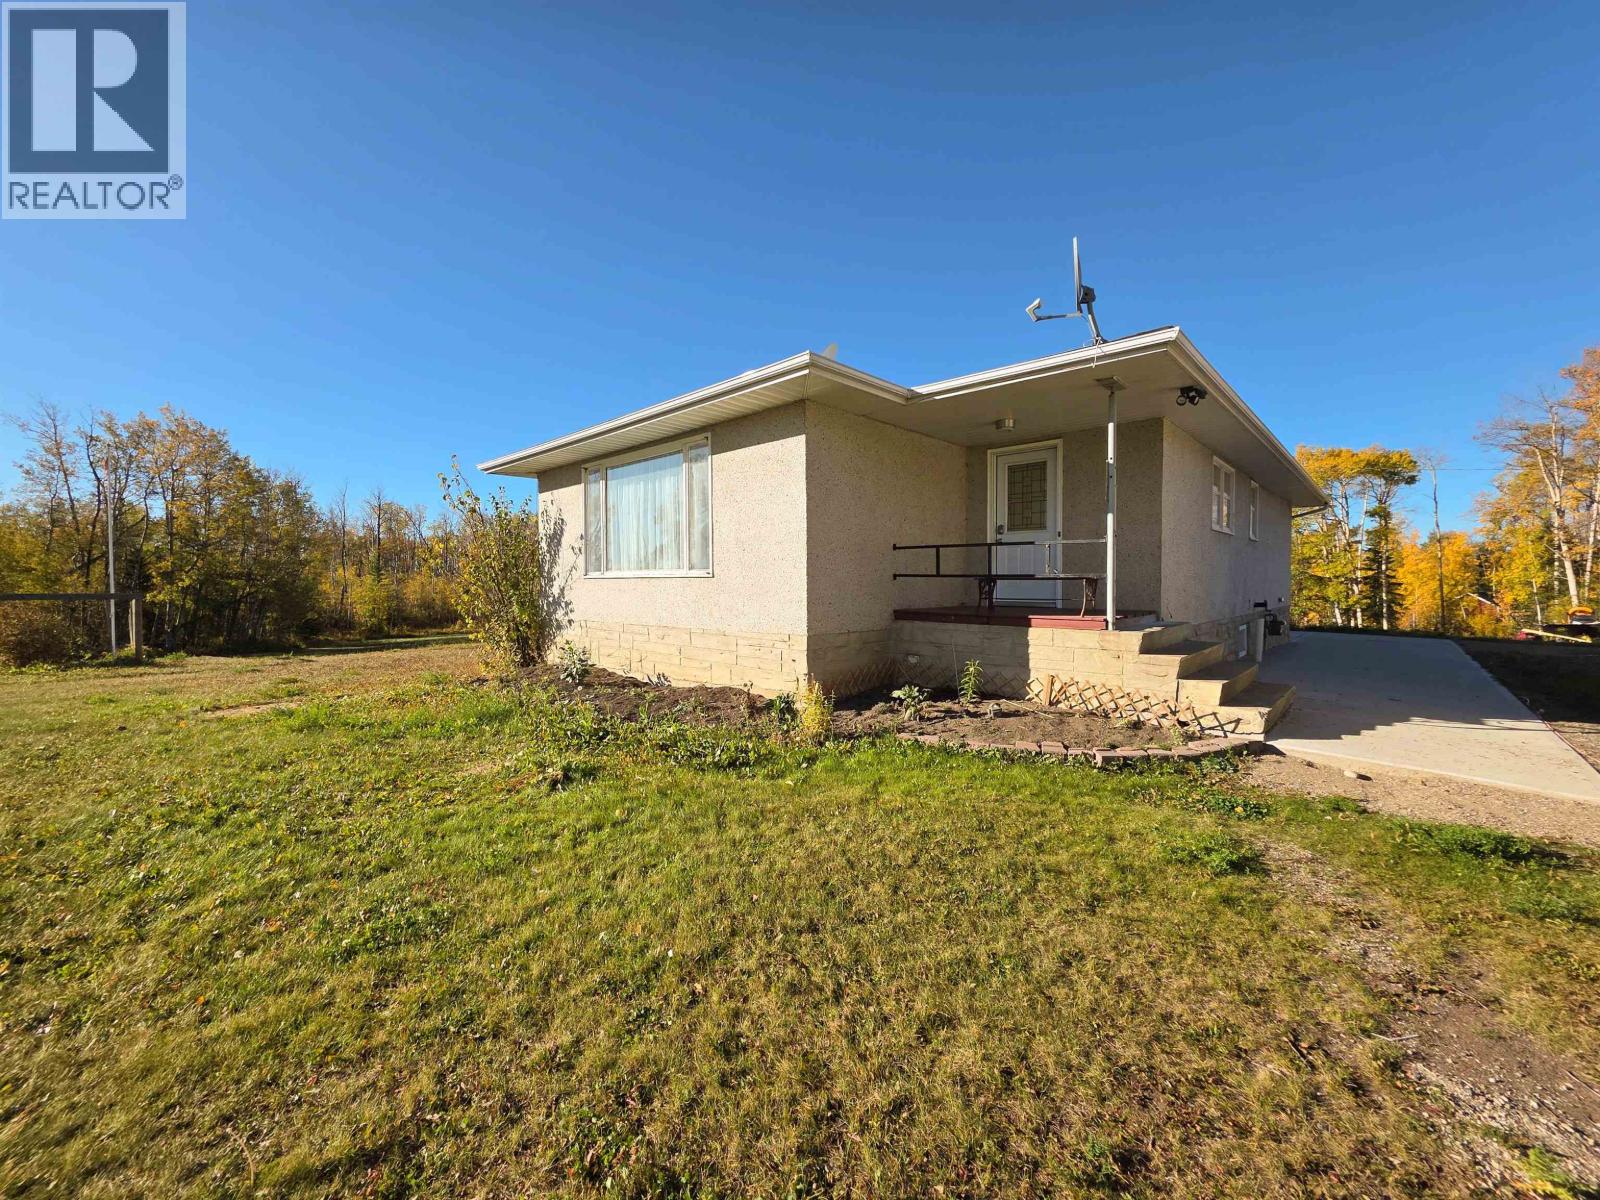
Enjoy country living just 10 minutes from FSJ! Situated on 6 private, well-treed acres with convenient highway access, this property offers plenty of space and a peaceful rural setting while keeping you close to town. The home features solid Douglas fir framing and 3 exceptionally spacious bedrooms on the main floor. Recent renovations have been completed in the basement adding a bedroom, rec area, office and full bathroom. Outside, you'll find a 24' x 28' wired garage with a concrete floor, providing excellent space for vehicles, storage or projects. Gardeners will appreciate the large fenced garden, while the mature trees surrounding the property provide privacy and a beautiful natural backdrop. (id:44393)
Century 21 Energy Realty
Terrace, British Columbia
Location Location! (id:44393)
Royal LePage Aspire Realty (Terr)
Smithers, British Columbia
Located in the heart of Smithers, this property offers over 13,000 sq. ft. of building space on a large 18,653 sq. ft. lot. Currently home to the iconic Roi Theatre, the building presents endless possibilities for redevelopment-whether for retail, office, warehouse, or entertainment use. Roi 1 was originally built in 1975, with Roi 2 being added in 1983, and Roi 3 in 2009. All three theatres have ceilings that are over 18' high. This is prime Smithers real estate and it's a rare chance to secure a high-visibility location with exceptional potential. (id:44393)
Calderwood Realty Ltd.
Courtenay, British Columbia
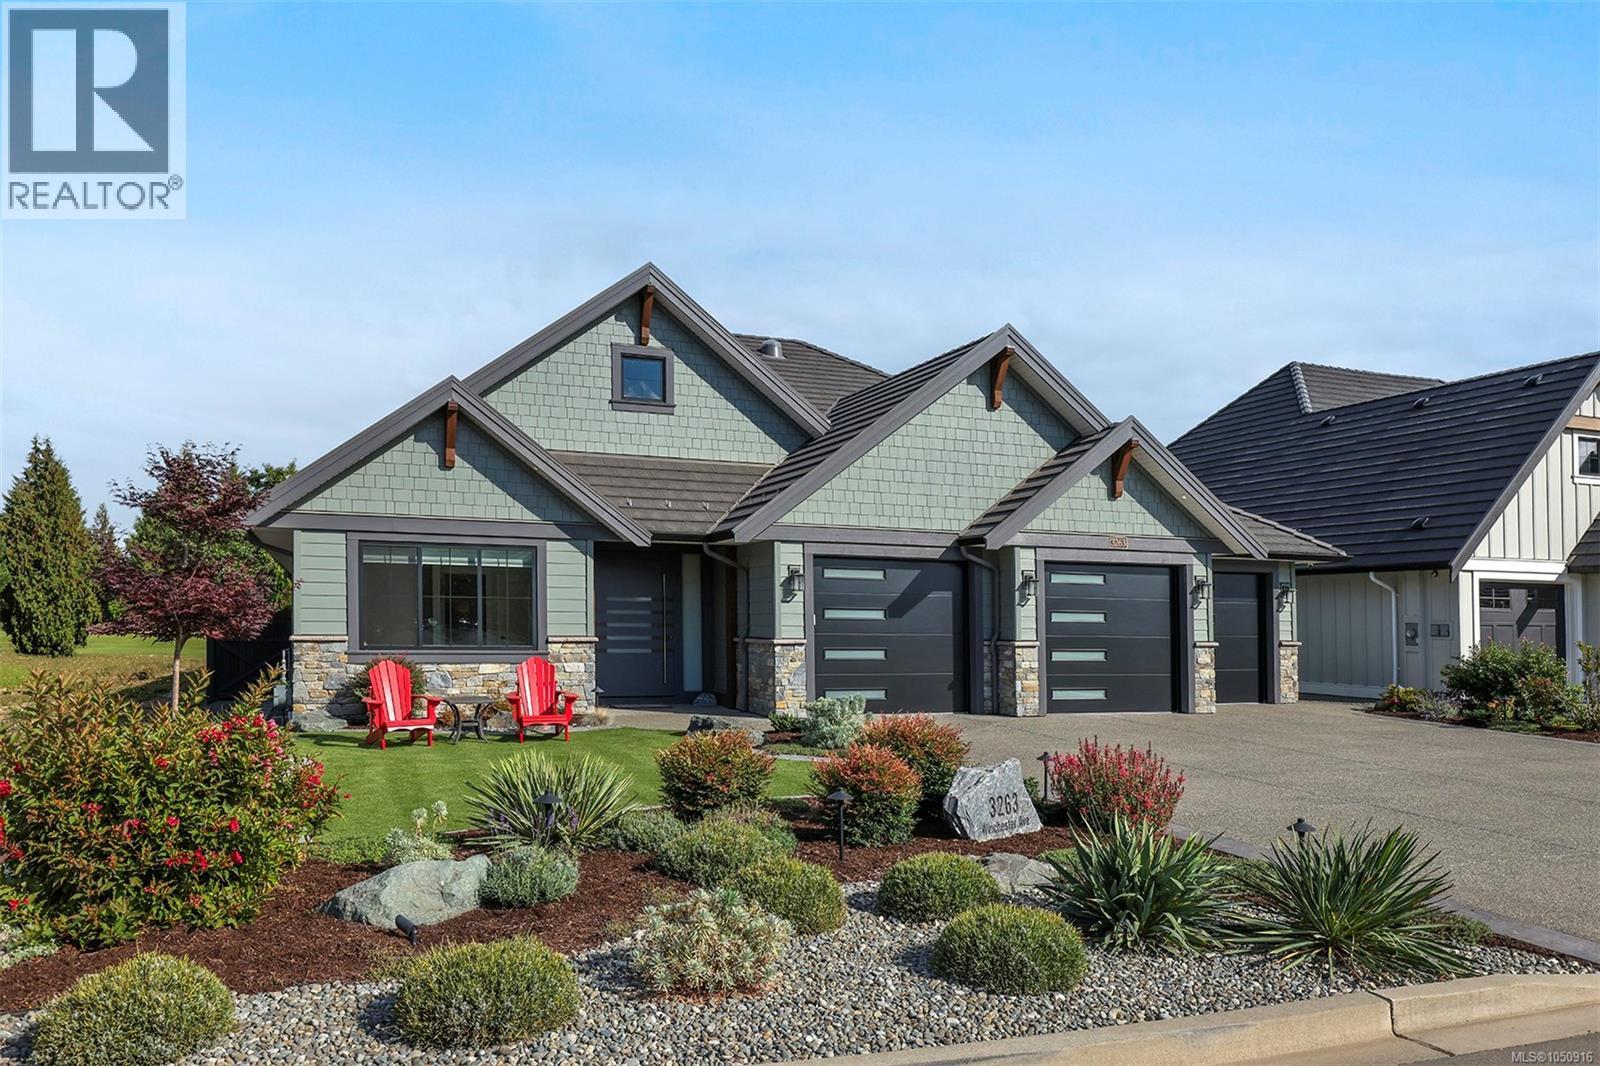
Welcome to this exceptional custom home overlooking the 8th fairway of Crown Isle Golf Course. Offering 2,480 sq ft of beautifully designed living space, this 3-bedroom, den, 3-bathroom home combines sophisticated finishes with thoughtful functionality. The stunning kitchen feature premium Bosch appliances, a Sub-Zero refrigerator and extensive custom cabinetry with plenty of clever storage. Every bedroom is enhanced by custom built-ins. Step outside to your own private entertaining haven, an outdoor kitchen features a top-of-the-line Hestan BBQ and pizza oven, plus infrared heaters and a rock NG fireplace. The 3-car garage is equipped with an 18kW generator, EV charging, wall-mounted pressure washer and a convenient dog wash. A 6' crawl space provides exceptional storage and easy access to the home's systems. No detail has been overlooked, from the everyday conveniences to the exceptional extras, designed for effortless living, this is the ultimate retirement home! (id:44393)
Royal LePage-Comox Valley (Cv)
Mission, British Columbia
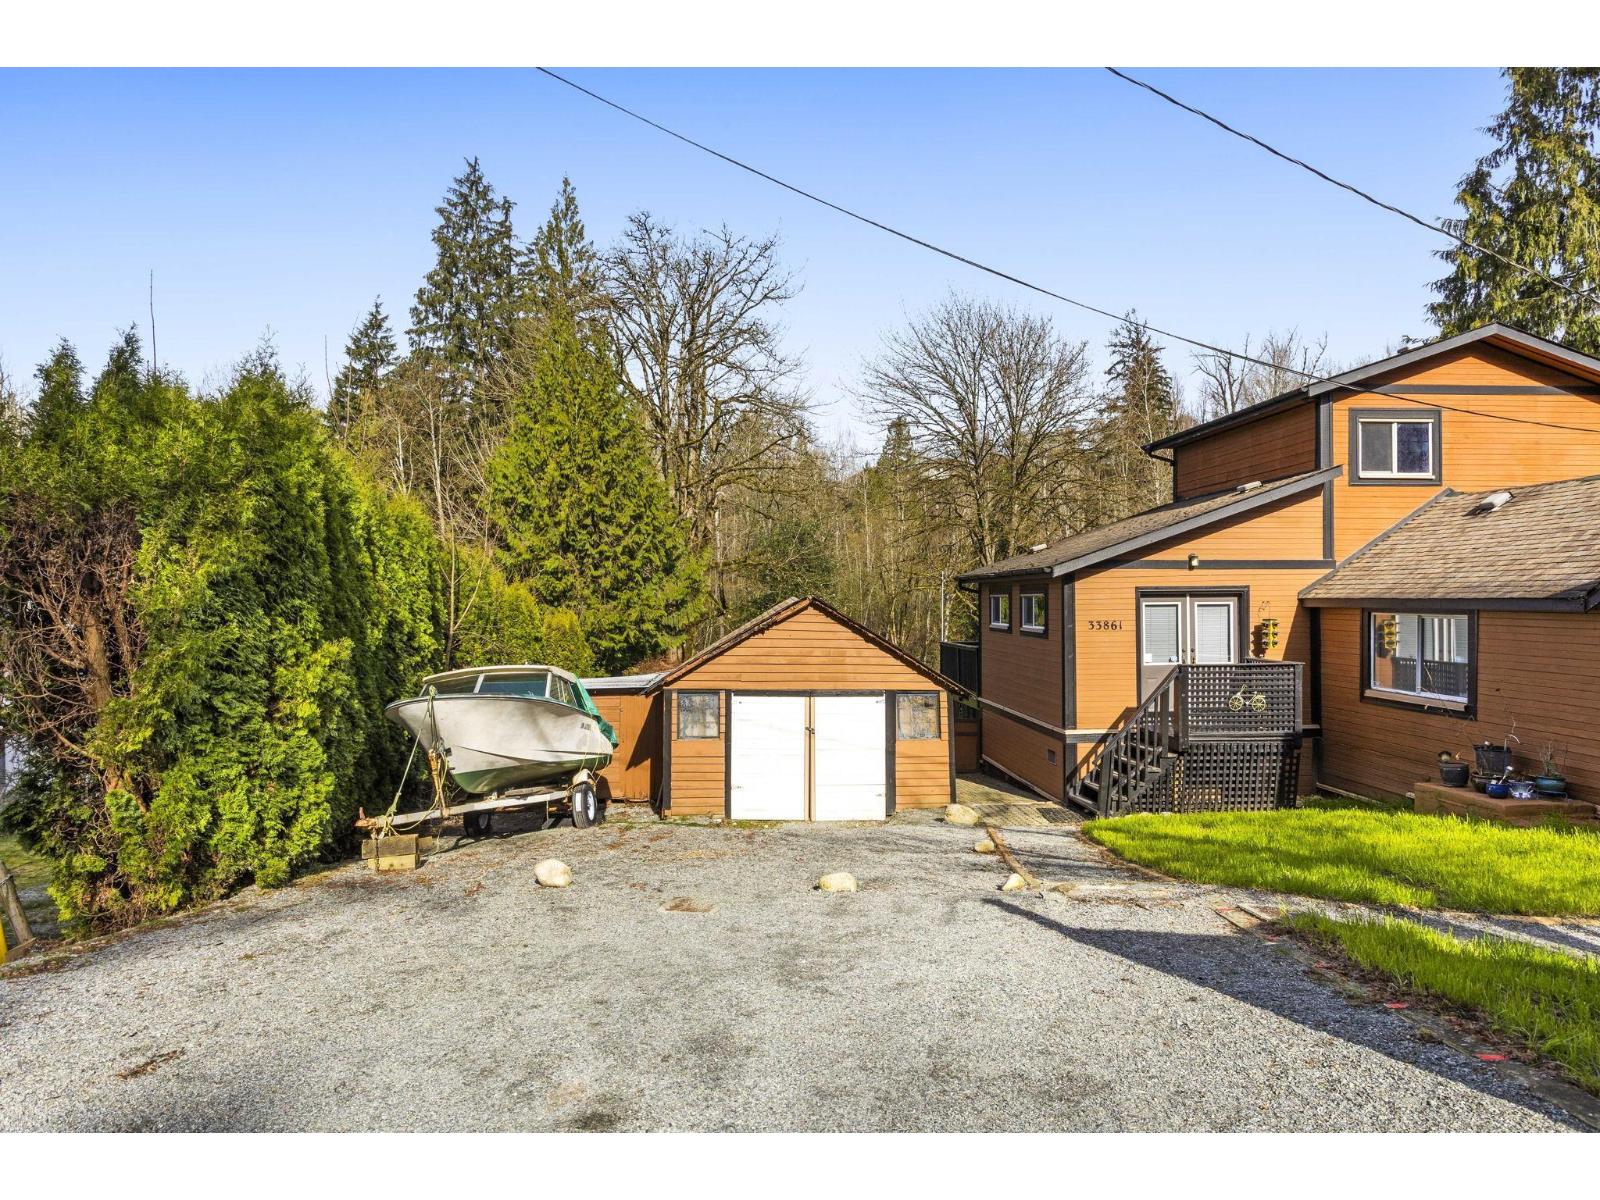
Welcome to this 3 Bedroom & 1 Bathroom home nestled on a 13,500 Sq Ft lot in the heart of Mission in a developing area! The cozy home features a functional layout with plenty of natural sunlight, making it an inviting space to call home. Open living room, dining room, large kitchen adjoined to the flex room and bedroom on the main. Primary Bedroom on the upper floor in the loft. The property boasts a heated detached shop ideal for the craftsman & hobbyist. The expansive lot offers endless possibilities-whether you're looking to garden or simply enjoy the extra space and listen to the serene sounds of the rear creek. With easy access to all schools, parks, and shopping, this property combines the best of both worlds. Peaceful country style living with urban convenience just minutes away! (id:44393)
Exp Realty Of Canada Inc.
Mission, British Columbia
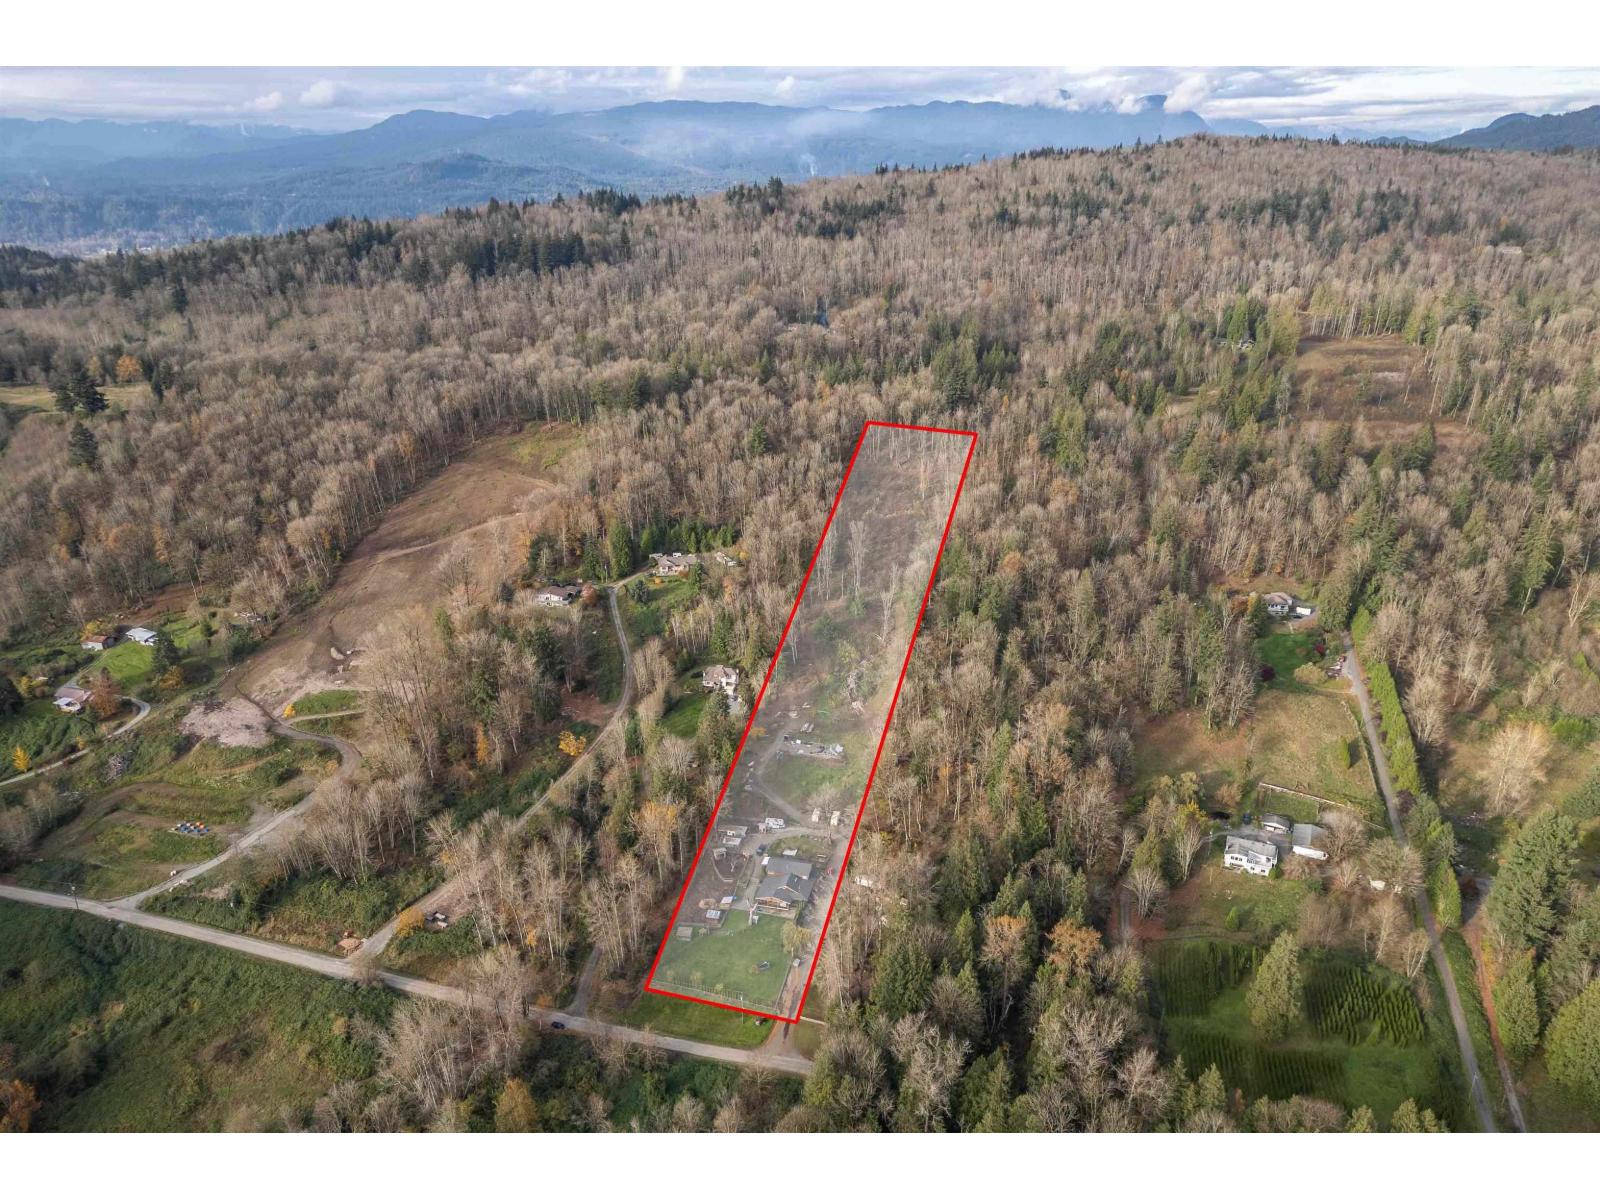
MULTIGENERATIONAL LIVING - SUBDIVISION POTENTIAL - Welcome to 30957 GUNN AVE, offered here is 5.23 acres of gently sloping land located in the heart of PHASE 1 of the new Silverdale Central Valley Neighbourhood Plan. You will love this 3 kitchen, 6 bdrm, 5 bath home built in 2019, spread out over 4100sqft and is currently set up as 3 separate living quarters. Highend finishing accents this home throughout. The layout flows from the kitchen/living rooms out to the huge covered patio which overlooks the property. The master suite is fit for royalty! On the development front, servicing is just a couple lots away, which puts this one in the "ring" for being your next great subdivision option. This is a great property to enjoy with your family now or rent until you are ready to "break ground". (id:44393)
Pathway Executives Realty Inc.
Duncan, British Columbia
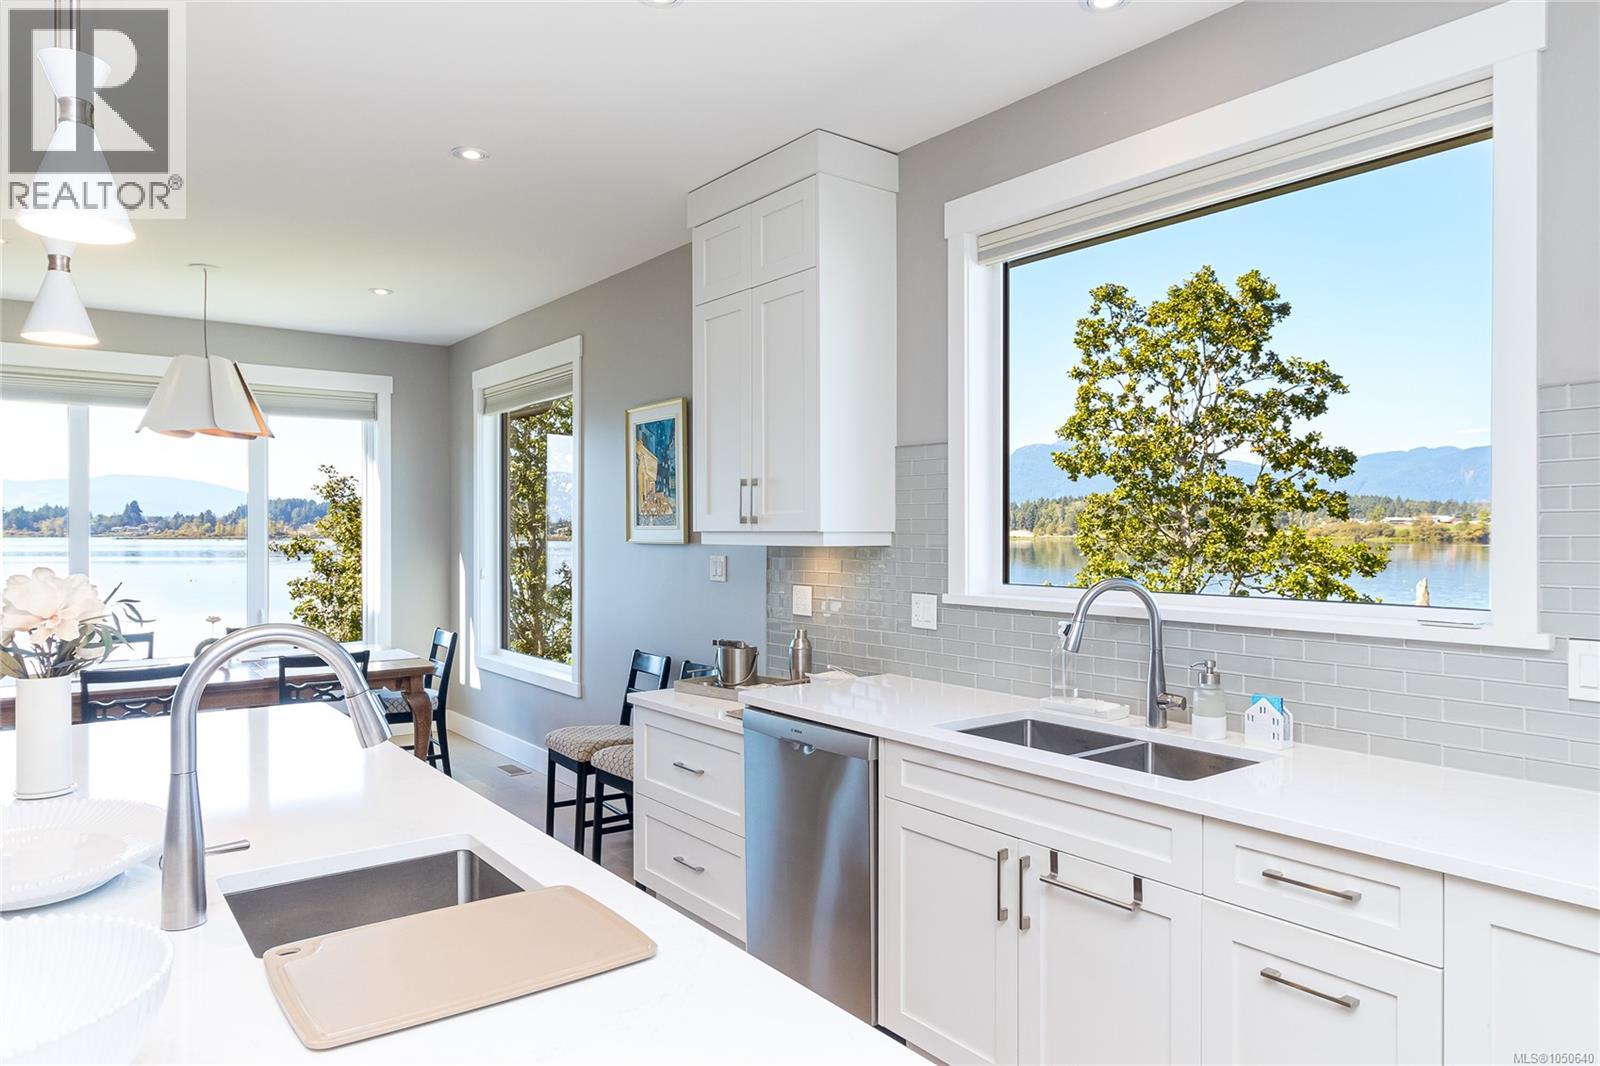
Discover this thoughtfully designed, 2021 custom built by Vandine Construction, 4-bed+den executive home on Quamichan Lake. The main floor showcases engineered hardwood, quartz/silestone/tile window accents, spacious living area with an extra-wide gas fireplace all taking in the stunning lake and mountain views. The kitchen boasts a remarkable pantry, high end appliances and good quality cabinetry with plenty of storage space. Comfort is ensured with a gas furnace, heat pump, and natural gas generator. Outdoor living shines with a large covered deck finished with glass panels and stairs down to the lower patio with 2 BBQ hookups and gas firepit. This, all just steps from a beautifully finished dock that has all-weather surfacing and your own kayak launch brackets. Extras include: professional landscaping, rock crevice garden, water filtration/de-chlorination system, hard-wired security cameras, and more. Come see this perfect blend of luxury, function, and lakefront lifestyle. (id:44393)
Royal LePage Coast Capital Realty
Royal LePage Coast Capital - Chatterton
Chemainus, British Columbia
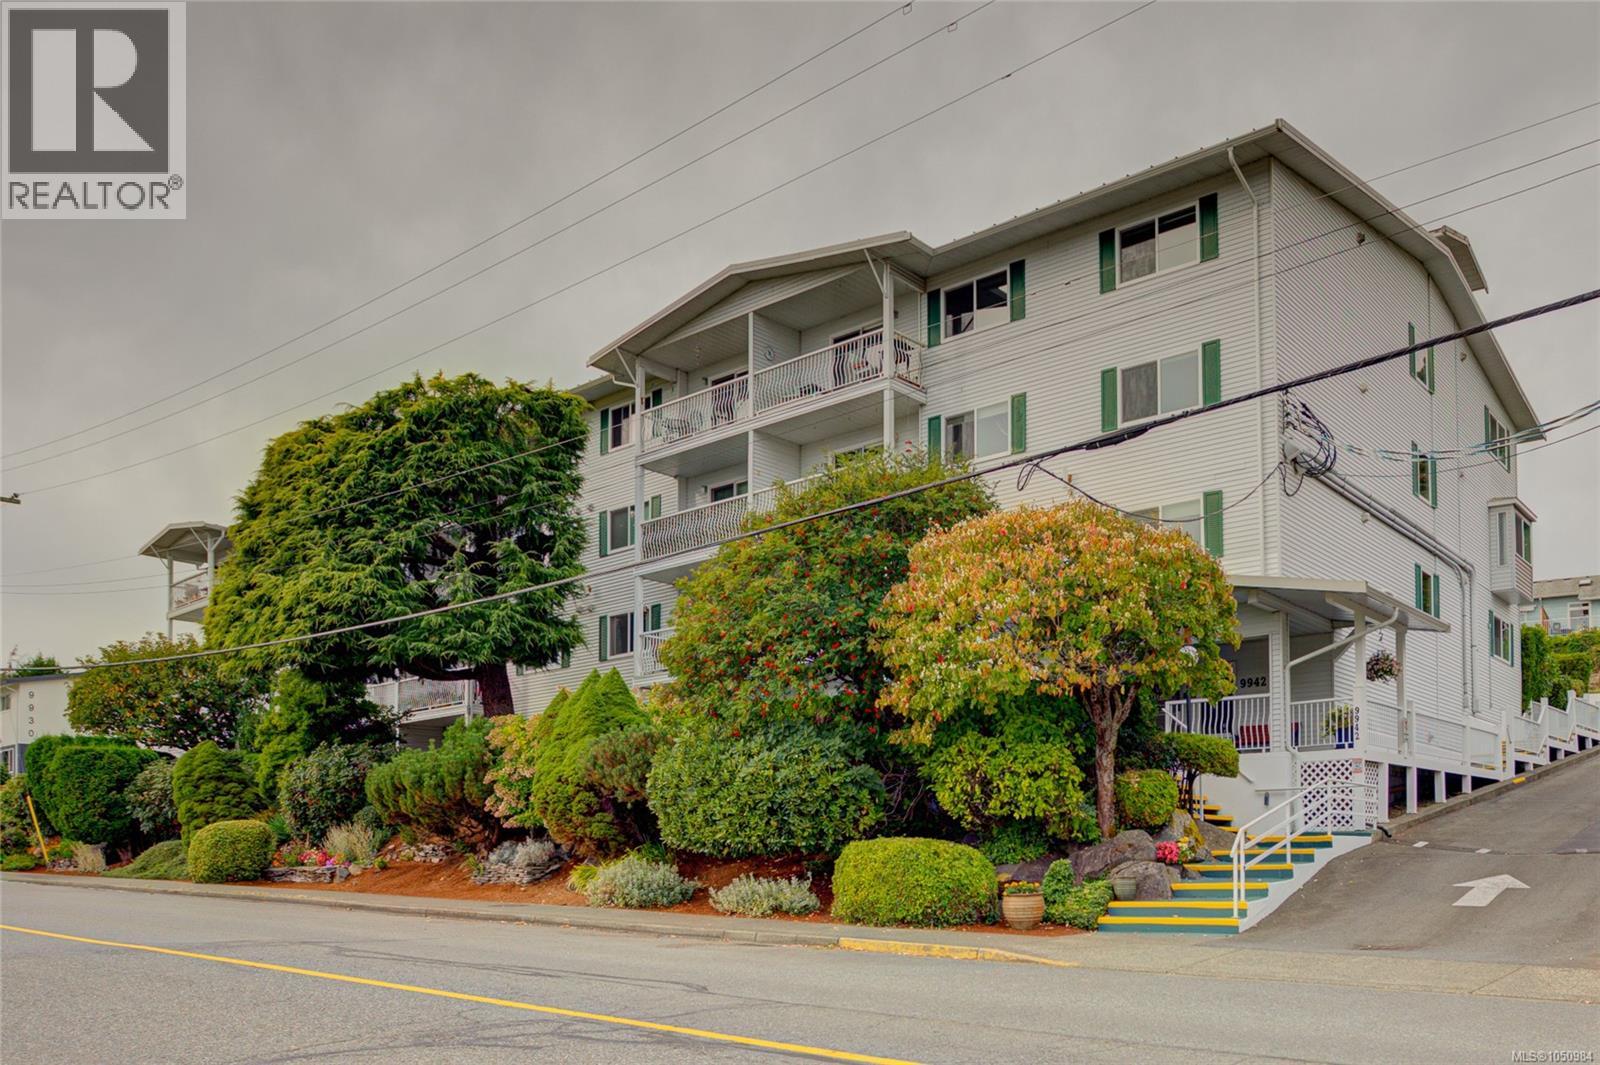
Welcome to this lovely 1 bedroom, 1 bath condo in beautiful Chemainus. East facing, clean & bright with in-unit laundry & a ground level patio with mature privacy hedge, perfect for morning coffee. Channel View Manor is well managed & well maintained, ideally located just a short walk to the beach & amenities at Chemainus Village Square. Residents enjoy excellent building facilities, including a fitness room, guest accommodations, meeting room & more. Nestled in the heart of Chemainus — a charming seaside community known for its walkable village atmosphere, beautiful waterfront, arts and culture, shops, cafés and friendly small-town feel. The ocean, local amenities & everyday conveniences are close at hand as are all the Cowichan Valley’s many attractions. Seeking comfortable, low-maintenance Vancouver Island living? This delightful Chemainus condo is well worth a look! (id:44393)
Pemberton Holmes Ltd. (Cow Vall)
Pemberton Holmes Ltd. (Lk Cow)
Salmon Arm, British Columbia
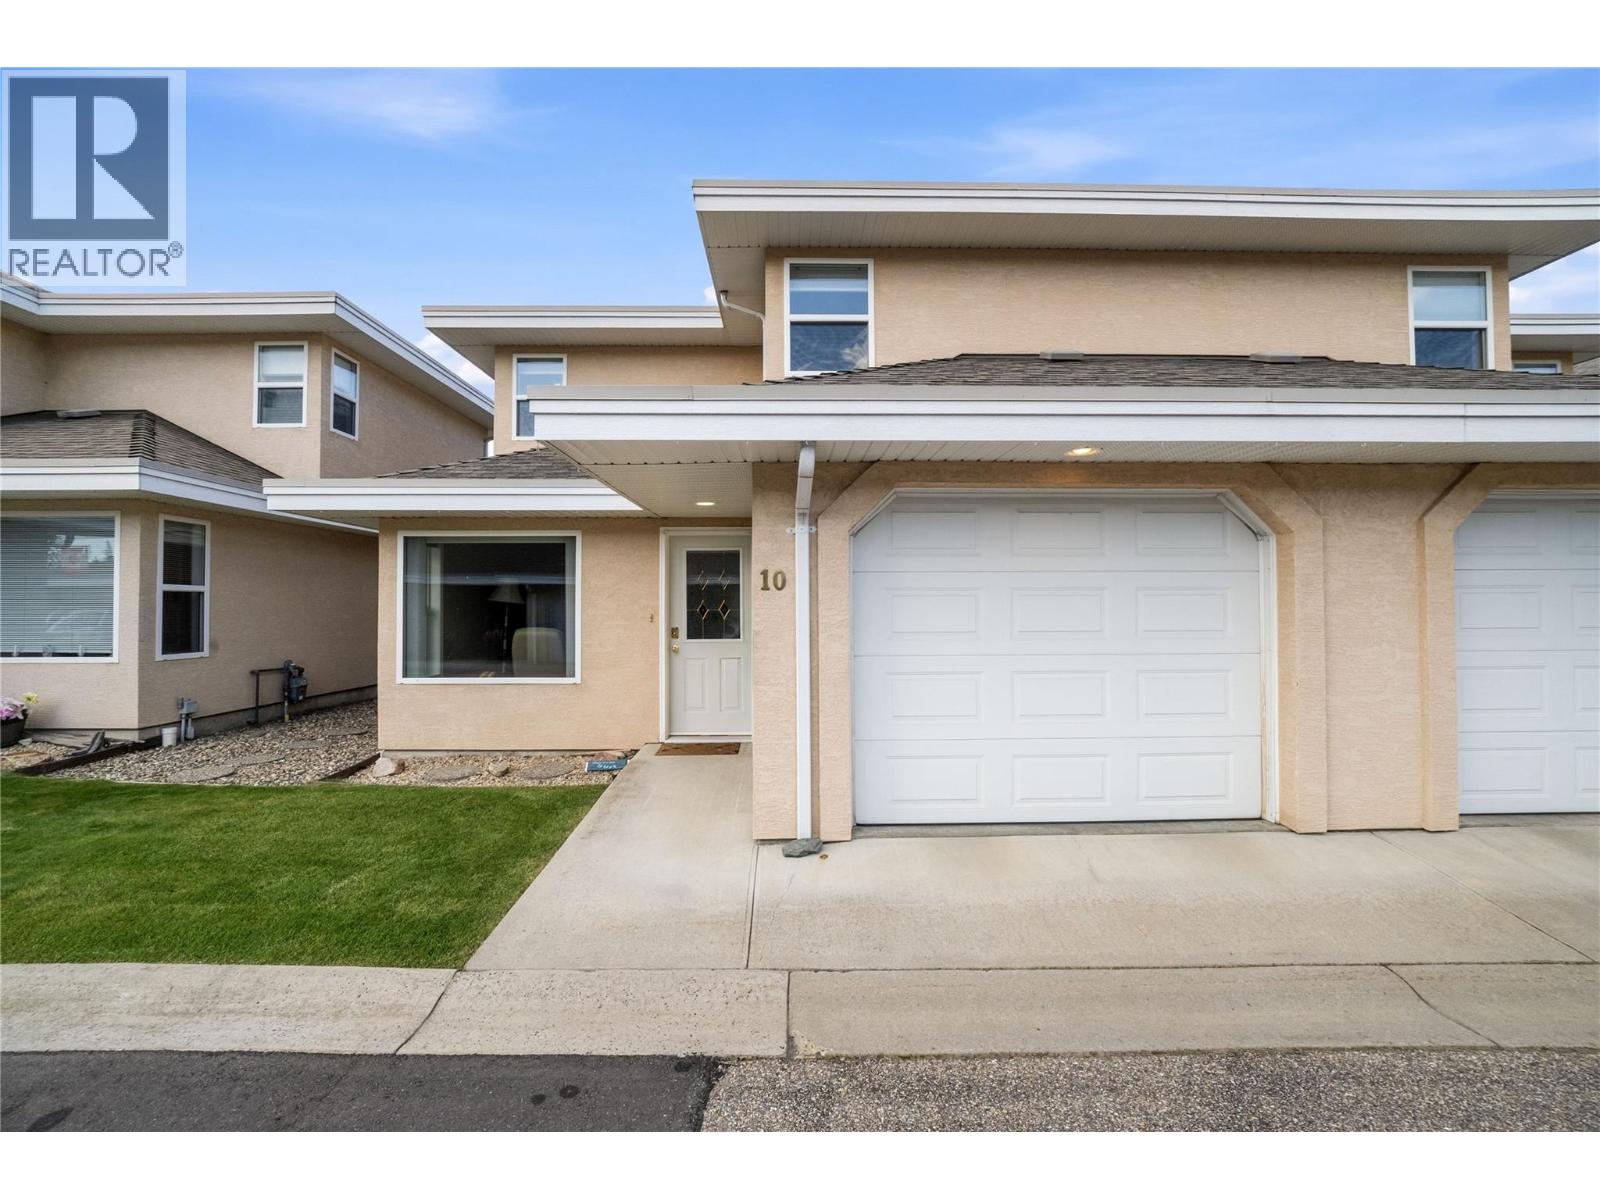
Enjoy the convenience of downtown living with the comfort of a low-maintenance 55+ community at Alcide Place. This inviting townhome offers a functional layout with bright living spaces, a warm and welcoming kitchen, and the added convenience of a primary bedroom and full bathroom on the main floor. The main living and dining areas are bright and comfortable, with the kitchen offering a warm and functional space with plenty of room for everyday cooking and entertaining. The main-floor primary bedroom provides easy one-level living, with convenient access to the four-piece bathroom, which can also be accessed from the main living area. Step outside from the kitchen onto the private back patio, a pleasant spot for morning coffee, outdoor dining, or relaxing in the fresh air. Upstairs, you'll find a second bedroom along with a versatile open space that could be used as a den, family room, hobby area, or quiet reading space. A second four-piece bathroom with a skylight completes the upper level and brings in plenty of natural light. A single garage provides convenient parking and storage, while the crawl space offers additional valuable storage for seasonal and household items. The furnace was updated in 2022, and the hot water tank was replaced in 2021. Located close to shopping, services, restaurants, and everyday amenities, this home offers comfortable, low-maintenance living in a convenient downtown Salmon Arm location. (id:44393)
RE/MAX Shuswap
West Kelowna, British Columbia
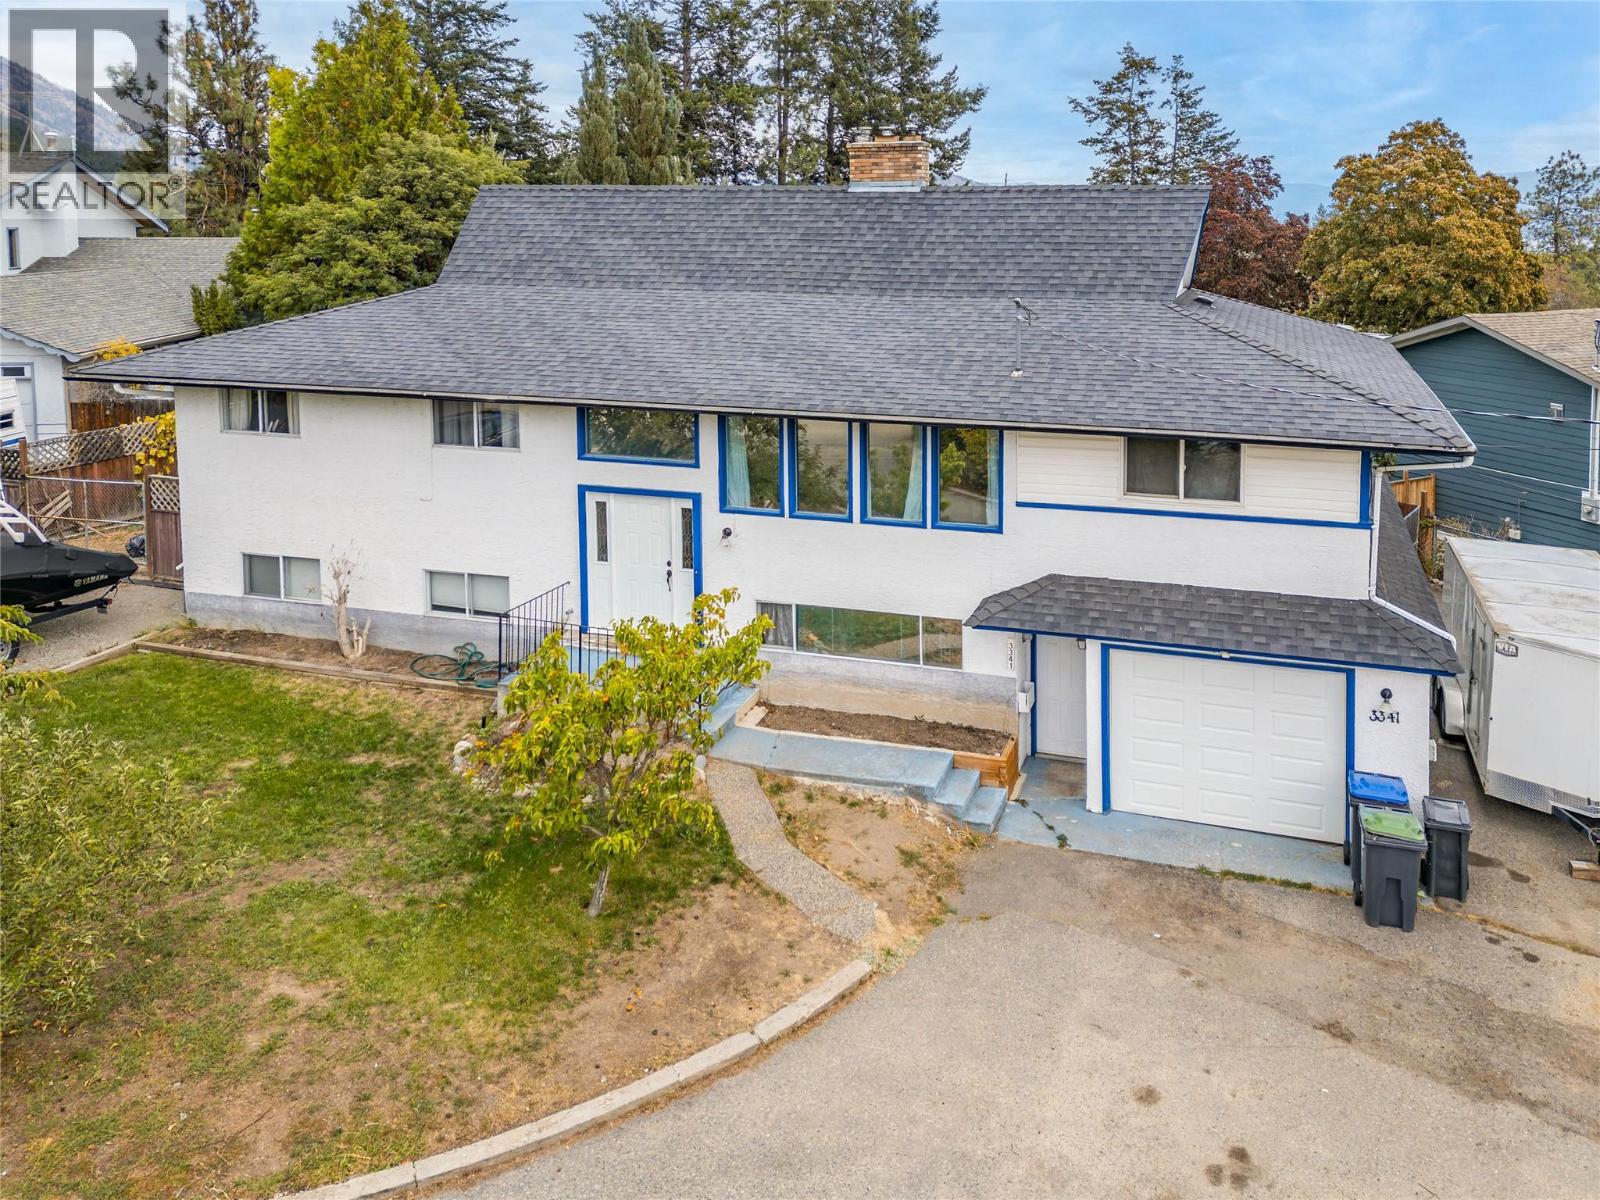
INVESTOR AND FAMILY ALERT! This well-maintained home in beautiful Glenrosa offers plenty of space and options for growing families, first-time buyers, multi-generational families, and investors. The upper floor features a large kitchen with stainless appliances and more than enough counter space and cabinetry for your family. It opens into the bright living room, giving a really nice, open feel to the main living space. The dining room opens to the deck and the large bonus room above the garage. The primary bedroom has a nice 2-piece ensuite. Two more bedrooms and a lovely main bath with two sinks round out the upper floor. The lower level features two massive bedrooms, a large family/rec room, summer kitchen, and laundry with a newer washer and dryer. The laundry room also accommodates a 2-piece bathroom in addition to another full bathroom. There are entrances to the lower level in addition to the main entrance: one through the garage and the other off the mudroom/den. The one-car garage provides great storage or parking space. Speaking of parking space... the drive-through driveway plus parking areas on both ends of the lot provide tons of space for vehicles, boat and RV's. The home is located in a great area, very close to hiking trails in Glen Canyon and within easy walking distance to Glenrosa Elementary School. The home is currently tenanted by a fantastic family who would love to stay, providing instant return for an investor. (id:44393)
Century 21 Assurance Realty Ltd
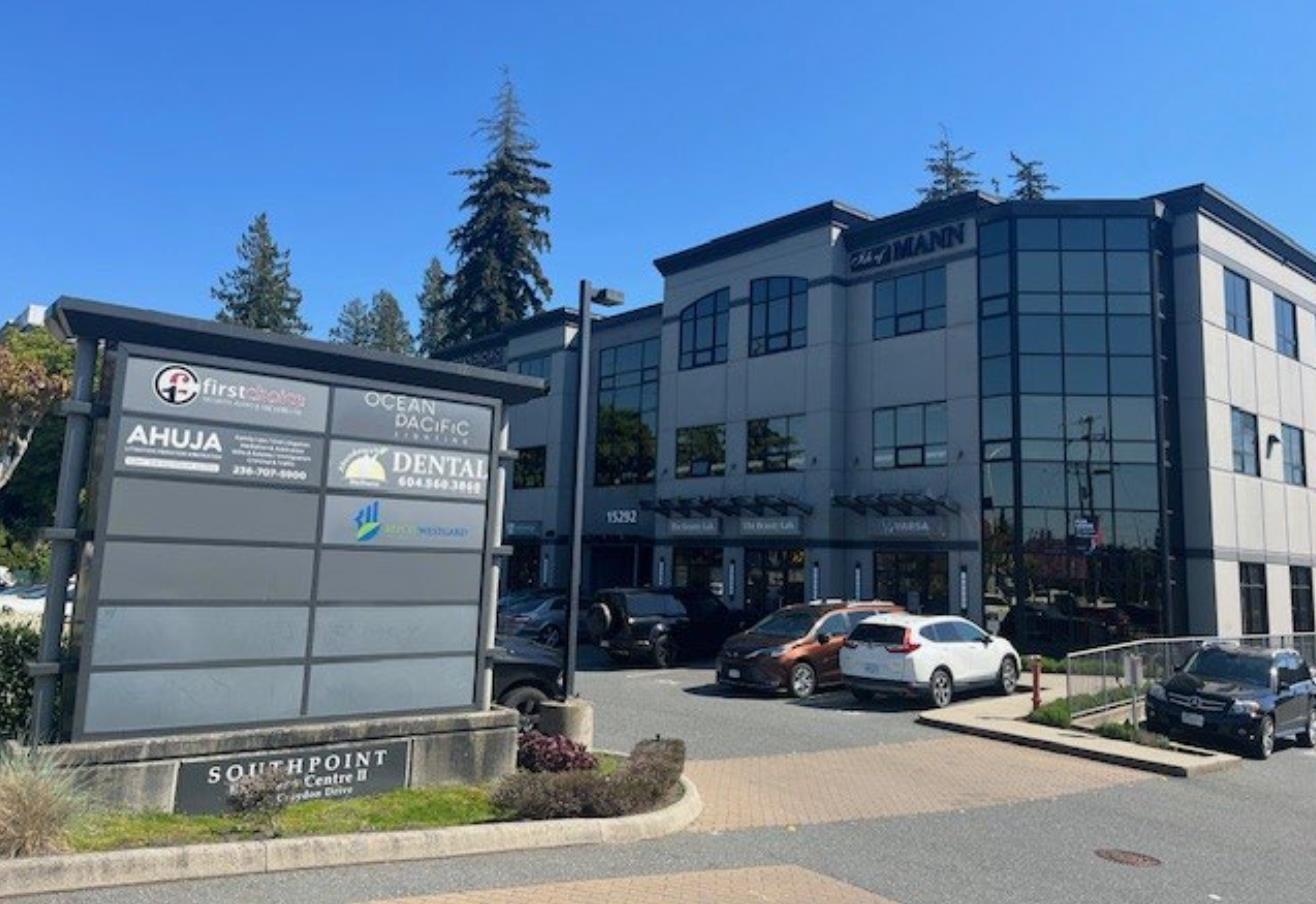
Surrey, British Columbia
COURT ORDERED SALE. Exceptional opportunity to acquire a prime professional office space in South Surrey's prestigious Morgan Creek business district (Southpoint Business Centre). Located at 15292 Croydon Drive, Unit 304 offers a bright, top-floor workspace in a meticulously maintained modern commercial building featuring a stunning glass and concrete facade and full elevator access. Unbeatable location with immediate access to Highway 99 and within short walking distance to premier shopping, dining, and amenities at Grandview Corners and The Shops at Morgan Crossing. Rare and valuable inclusion of 4 dedicated parking stalls for the suite. Perfect for owner-users or investors looking to add a premium commercial asset to their portfolio. All offers are subject to Court Approval and must be submitted on an "as is, where is" basis. Schedule "A" must accompany all offers. Contact listing agent for viewing schedules. (id:44393)
Exp Realty
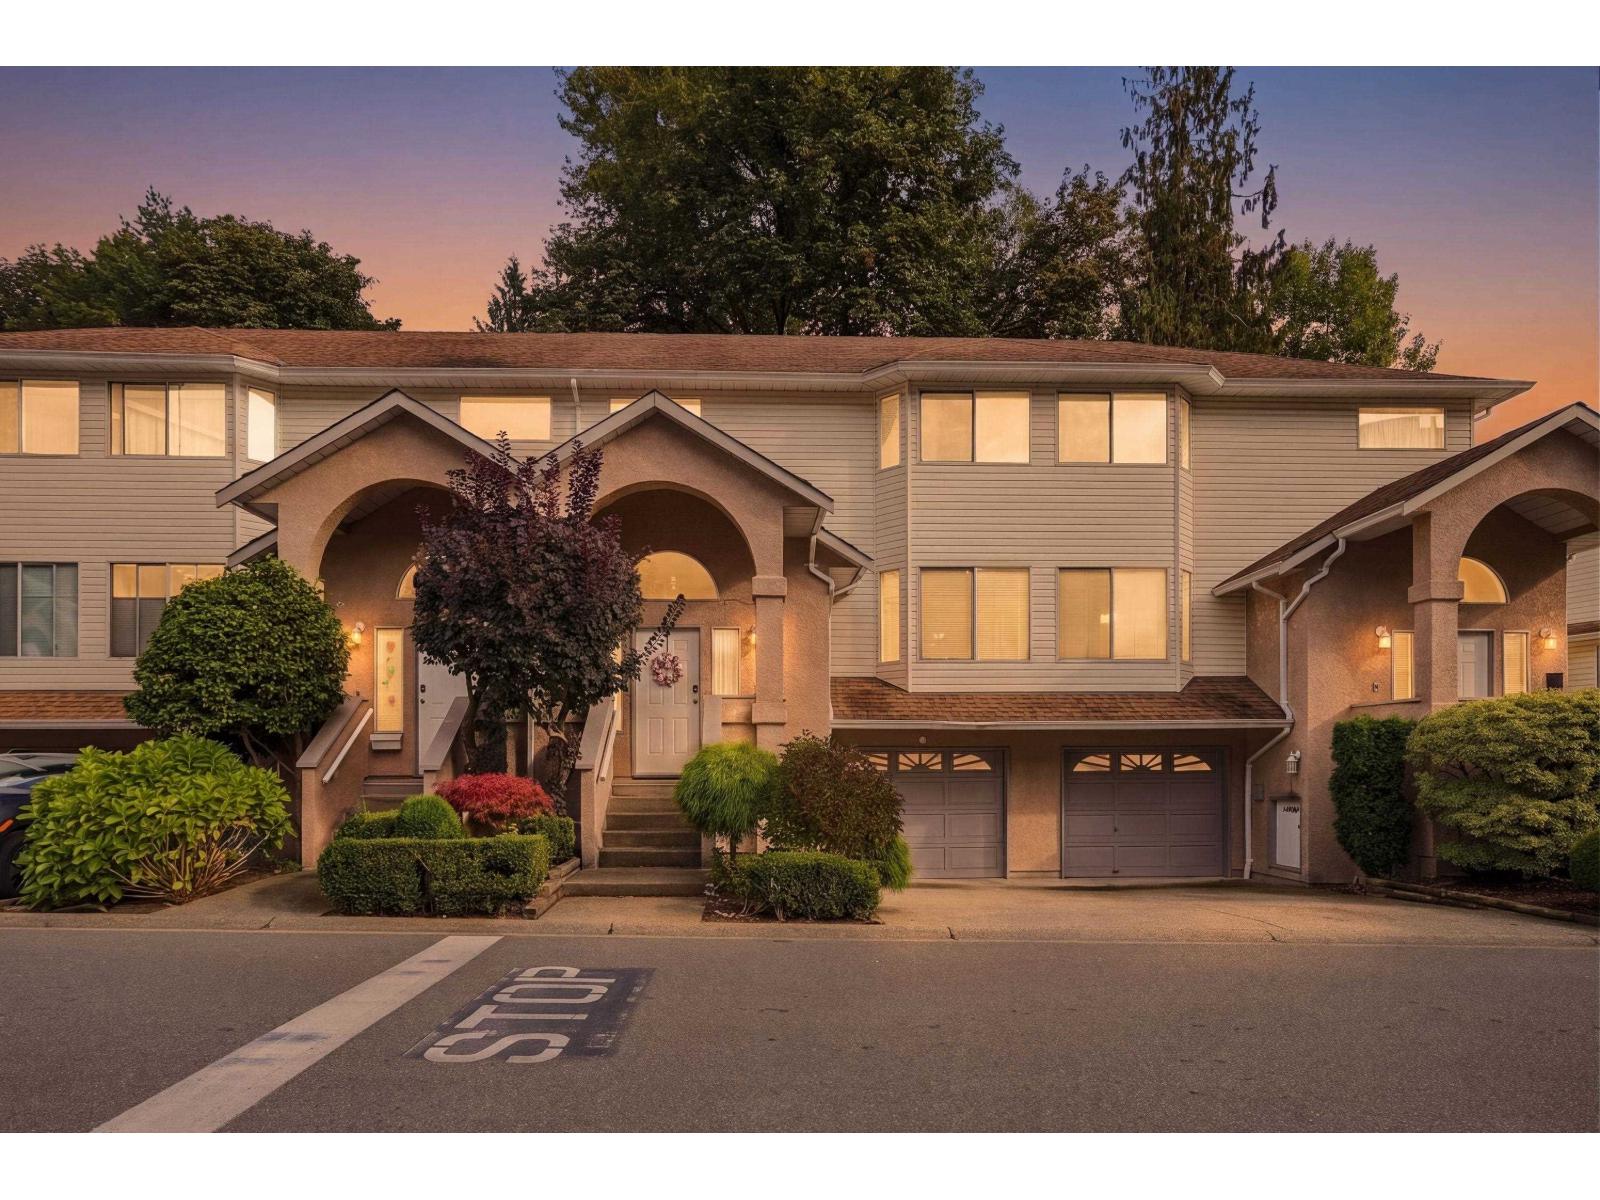
Mission, British Columbia
Spacious, functional and incredibly versatile, this 2,000+ sq. ft. townhome offers the kind of space that's hard to find. Featuring 3 bedrooms and 3 bathrooms, the home also includes an additional flexible space that can serve as an in-law area, 4th bedroom, home office or den. Generous living areas provide plenty of room for the entire family, while the private backyard and garden offer a great outdoor space for kids, pets or entertaining. Complete with the added convenience of your own driveway, this is an excellent option for families looking for more space without giving up the ease of townhome living. A unique home with room to grow, inside and out. (id:44393)
RE/MAX Performance Realty
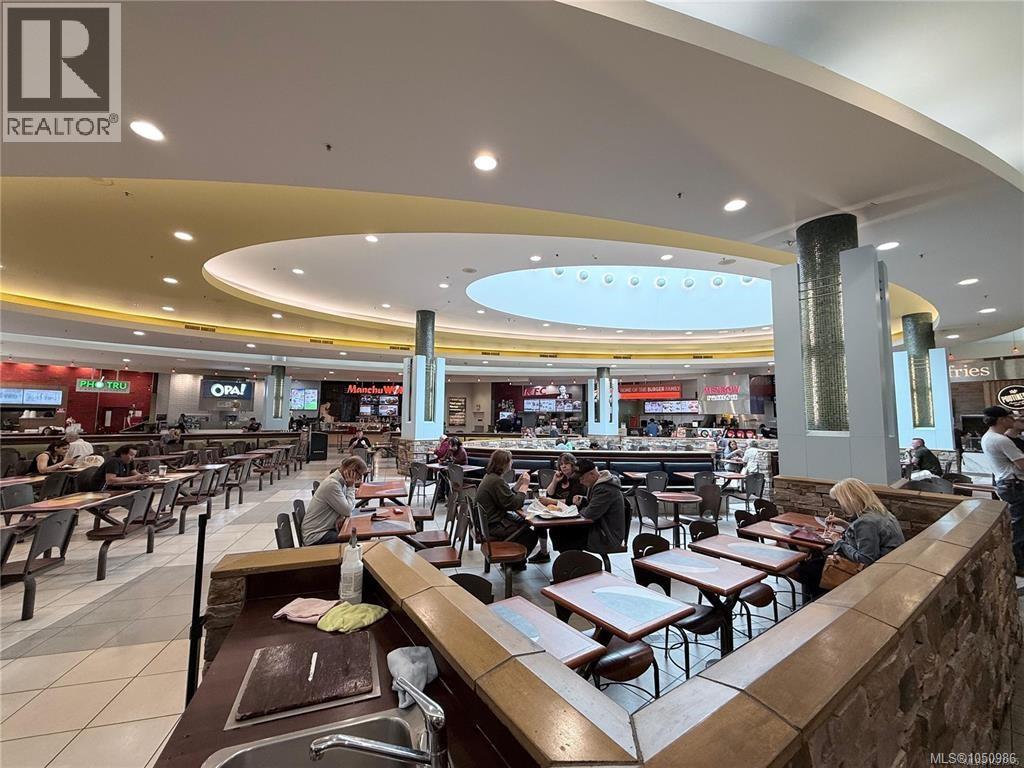
Victoria, British Columbia
Exceptional Franchise Opportunity at Mayfair Mall Food Court – Victoria, BC Offered at $299,000, this turnkey quick-service restaurant presents an exciting opportunity in Mayfair Mall, one of Victoria’s premier shopping destinations. 5 Reasons to Consider This Opportunity 1. Prime Location – High-visibility food court location with strong pedestrian Mall traffic. 2. Turnkey Setup – Fully equipped restaurant with commercial hood and existing infrastructure. 3. Established Franchise – Currently operating as TacoTime, with the option to continue subject to franchisor approval. 4. Concept Flexibility – Potential to introduce a new food concept or rebrand, subject to landlord approval. 5. Established Operation – Existing customer base, restaurant setup, and proven food-service location. Confidential Sale: Please do not approach staff. Financials and additional details are available to qualified purchasers upon signing an NDA. Contact me directly for more information. (id:44393)
Royal LePage Coast Capital - Chatterton
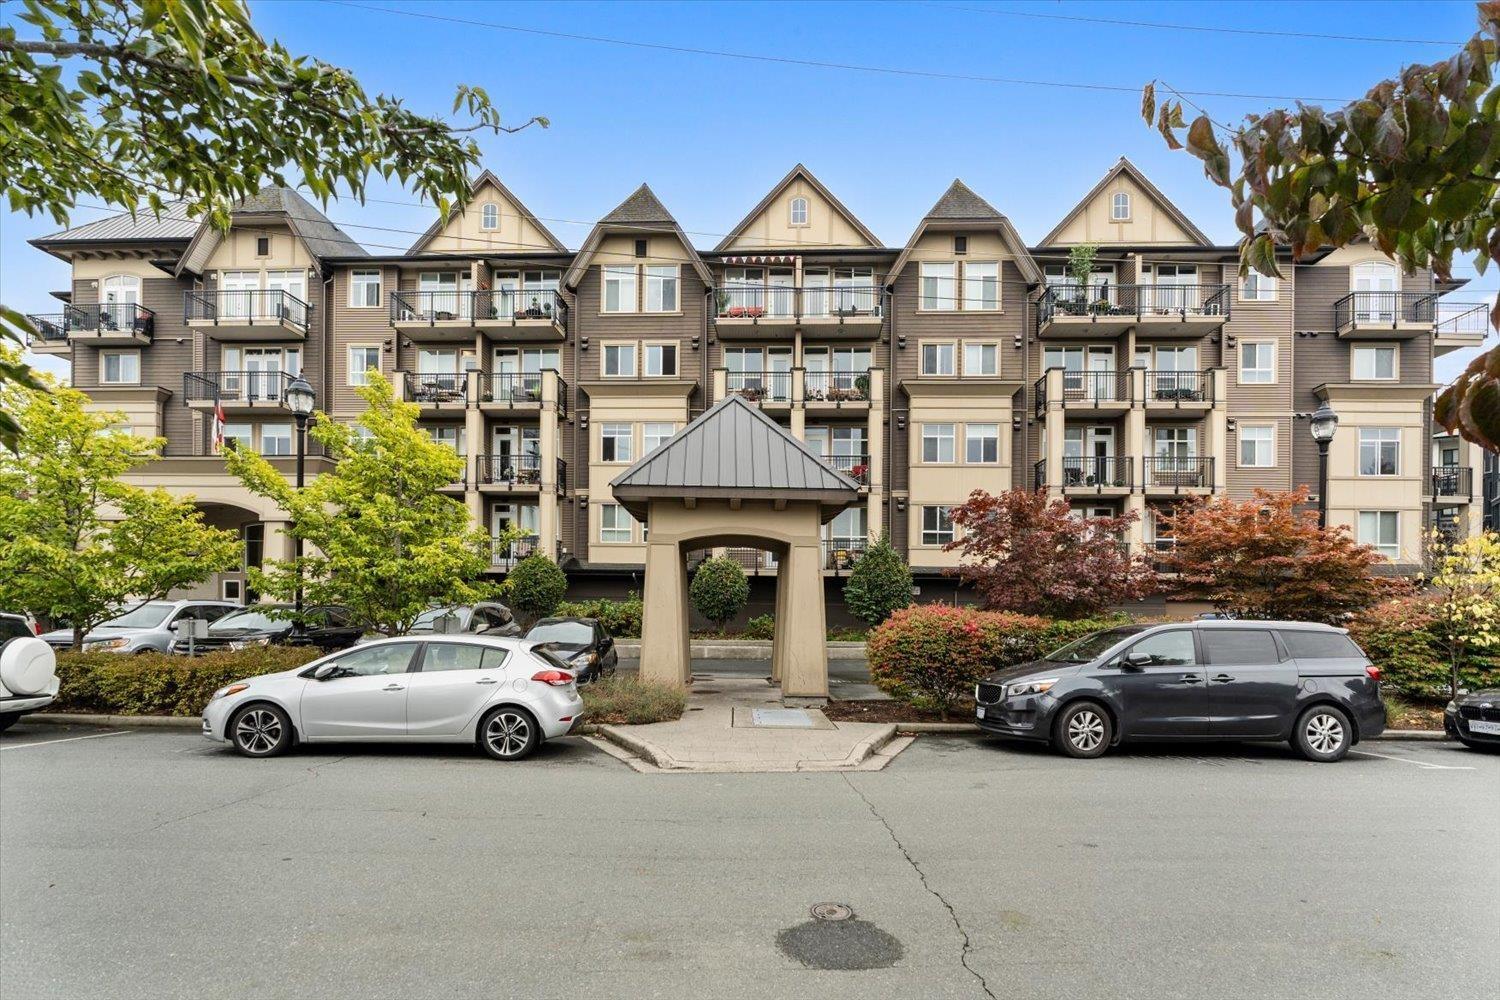
Chilliwack, British Columbia
Welcome to Auburn Retirement Residences, a premier 55+ community designed for comfortable, convenient, and worry-free living.This bright and inviting 1-bedroom plus den/flex-space home features new LVP flooring, high ceilings, and an abundance of natural light streaming through the screened balcony door and large window.It's a welcoming space to relax, entertain, and enjoy this exciting chapter of life with 1 pet allowed. Residents benefit from a mandatory service package per month, offering exceptional convenience and peace of mind.The package includes three prepared meals every day, weekly light housekeeping, emergency response pendant plus a full recreational and activity package.Come discover the comfort, convenience, and community that make Auburn such a special place to call home. (id:44393)
Select Real Estate
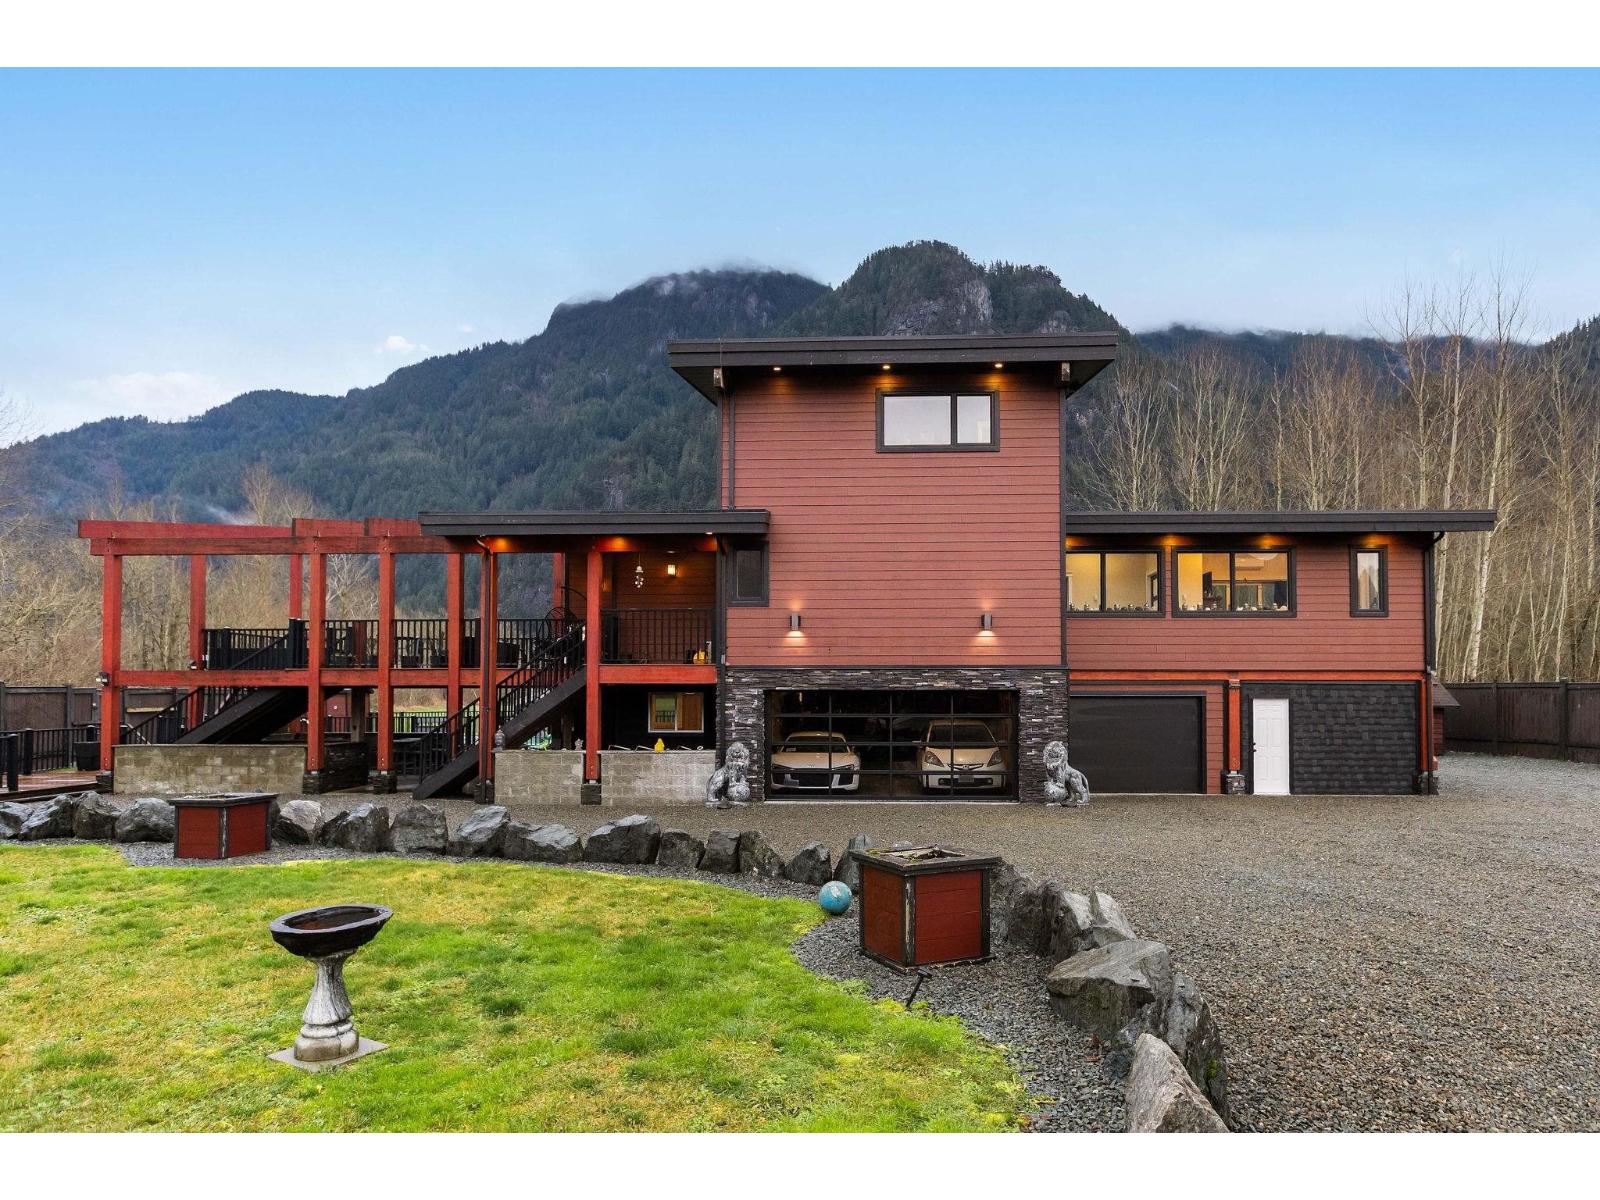
Laidlaw, British Columbia
Welcome to your private oasis in scenic Hope! This custom-built 3-bedroom, 2-bathroom home is an entertainer's delight. The open-concept living room and kitchen are crowned with soaring high ceilings and expansive windows, flooding the home with natural light. The main level features two bedrooms while the private upper floor is dedicated to a spacious primary suite"-your own peaceful retreat. Step outside to a massive deck and three additional balconies, all with breathtaking mountain views. Enjoy a gated, heated outdoor pool set against a stunning natural backdrop. The property offers outstanding functionality with a double garage, ample room for vehicles, toys, and tools, plus service and parking for up to five RVs. Solar power helps keep electricity costs low. This property has it all! (id:44393)
Exp Realty Of Canada Inc.
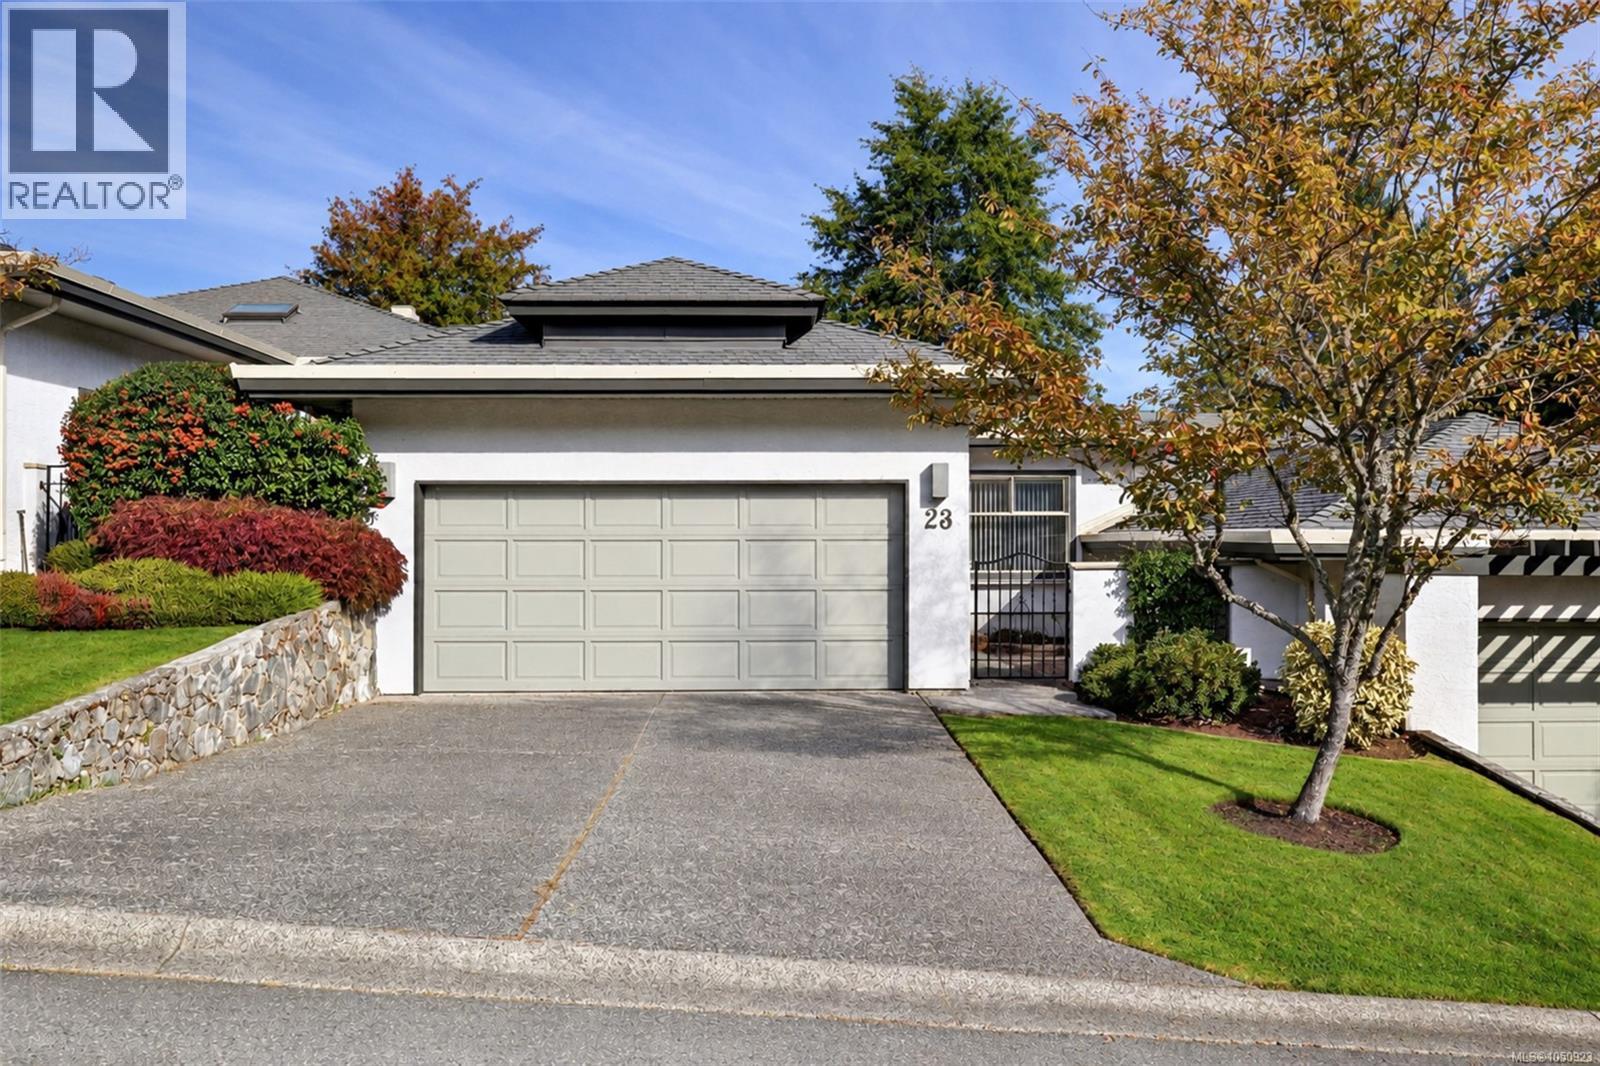
Saanich, British Columbia
Space, flexibility and a peaceful setting come together in this sought-after Foxborough Hills home. The thoughtful layout offers two bedrooms and two bathrooms on the upper level, making everyday living easy, while the lower level adds a third bedroom and bathroom plus a huge unfinished rec room—ideal for a home office, media room, gym or future living space. A great fit for downsizers who don’t want to sacrifice space, or those seeking a more accessible layout. Enjoy a quiet location on the treed side of the complex, with your balcony overlooking the trees and Rithets Bog and its walking trail. Inside, vaulted living room ceilings, a two-way gas fireplace, updated kitchen, recently added heat pump and heated bathroom floors add comfort and character. A double garage and driveway provide ample parking and storage. Resort-style amenities include a pool, gym, tennis court and guest suites, with Broadmead and Royal Oak centres just minutes away. (id:44393)
RE/MAX Camosun
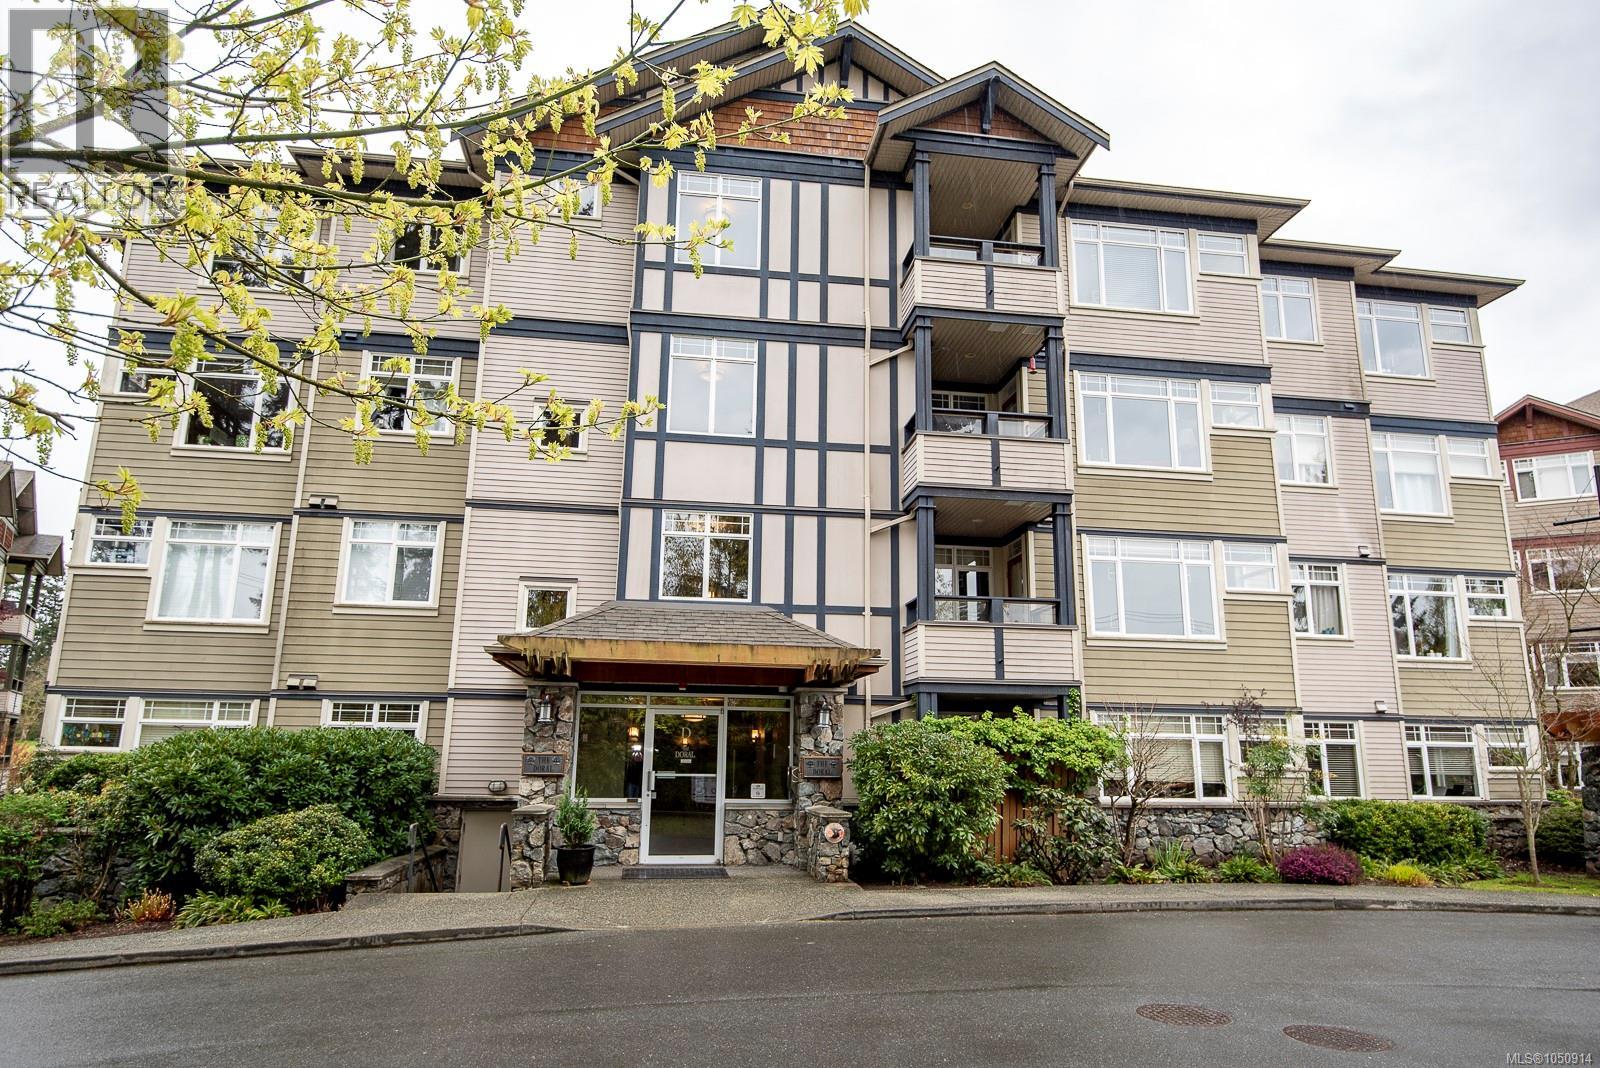
Esquimalt, British Columbia
Spacious & bright 2 bdrm/2 bath plus den/office suite in the popular Ironwood complex adjacent to the Gorge Vale Golf course. Welcoming entry leads to the generously sized living room (over-height ceilings, electric fireplace & balcony access w/south-east views to the golf course), adjacent dining area, well-appointed kitchen w/pantry storage & lots of counter & cupboard space, big primary bedroom w/walk-in closet & 3pc ensuite bath, good sized 2nd bedroom, 4 pc main bath, office/den/flex room, in-suite laundry. Updated flooring, lots of windows to let in the natural light, separate storage locker, EV ready parking stall, kayak & bike storage, guest suite, strata library, no age restrictions, pet friendly, great location w/proximity to Gorge Park, bus routes, shopping & other amenities. This is a good one, come & see! Please confirm all measurements and details. (id:44393)
Dfh Real Estate Ltd.
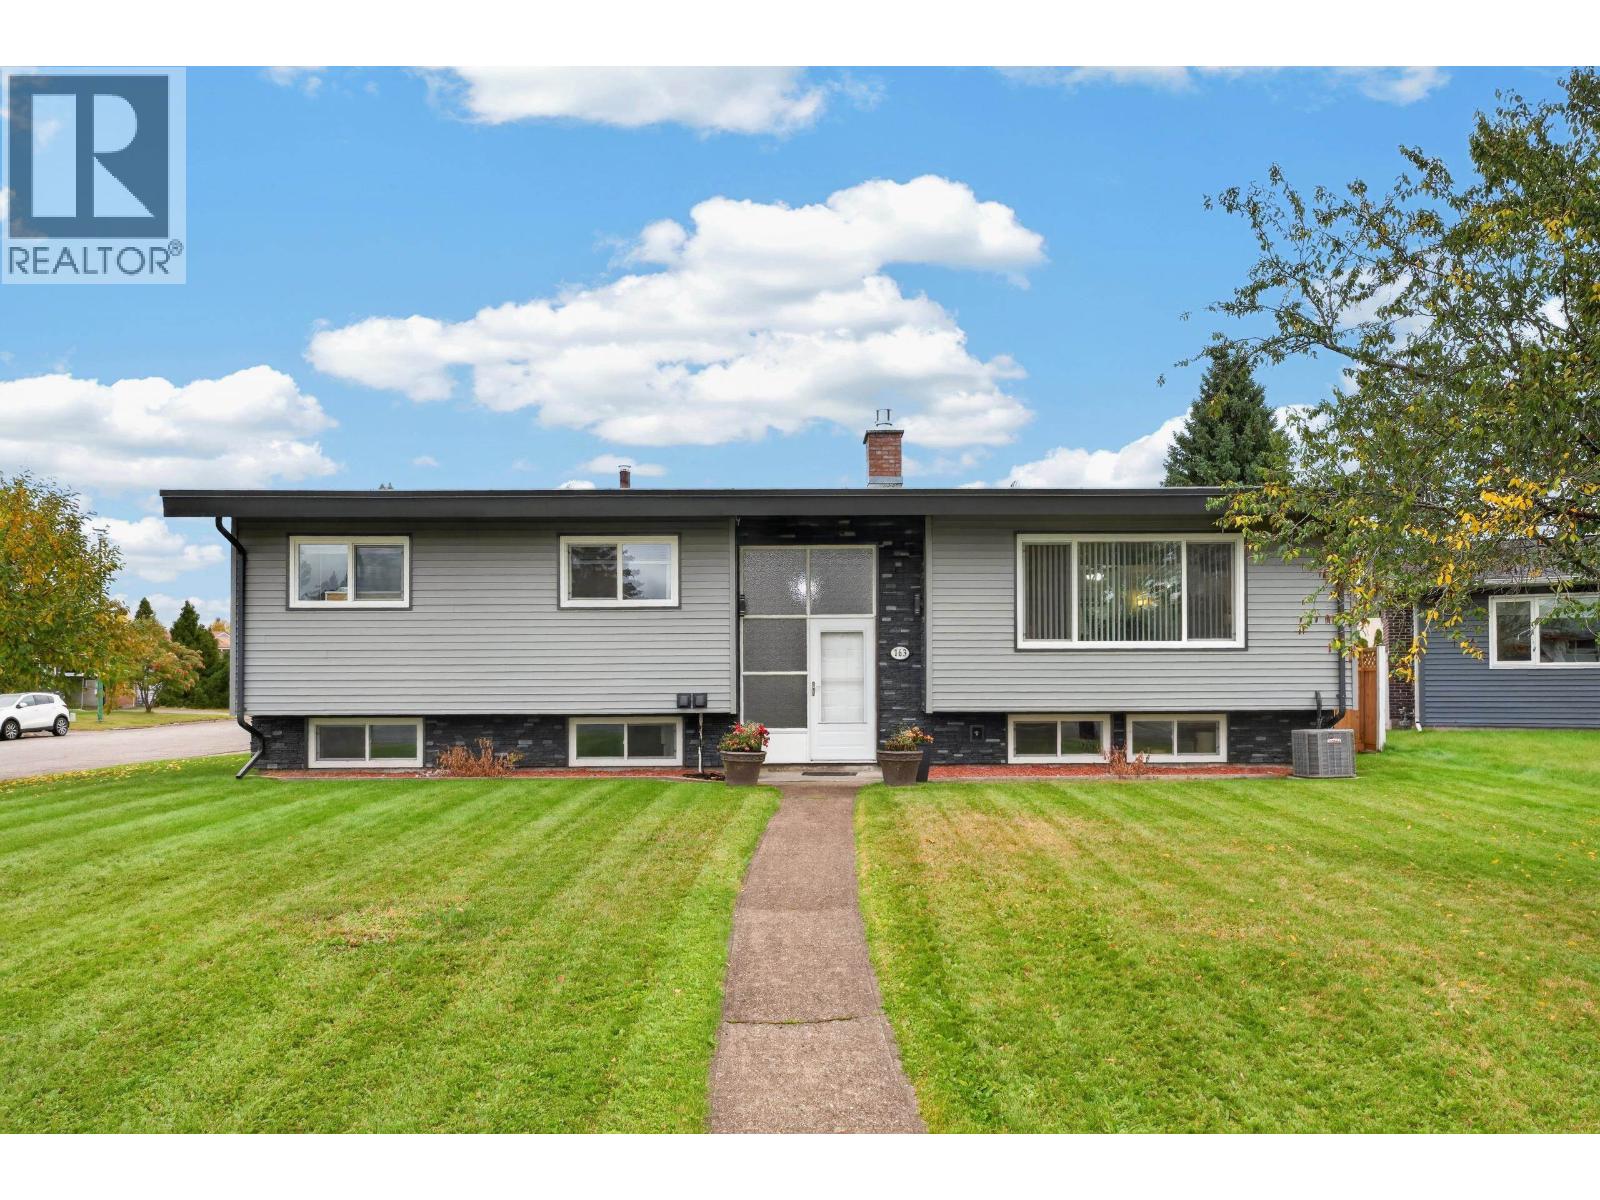
Prince George, British Columbia
Extensively updated and offering a versatile layout, 163 Parker Drive is move-in ready with a new 1-bedroom basement suite with separate entry. The main home features 2 bedrooms up, with the former third bedroom converted to laundry, plus a 4-piece main bath and new 2-piece ensuite. Updates include siding, windows, roof, furnace, air conditioning and a new gas fireplace. Downstairs adds a guest bedroom, 3-piece bath and rec space, while the separate suite offers its own new kitchen, bedroom and 3-piece bath. Outside, enjoy the new covered sundeck, attached single garage, workshop and carport. A thoughtfully updated home with great space, parking and added income potential. (id:44393)
RE/MAX Core Realty
Prince George, British Columbia
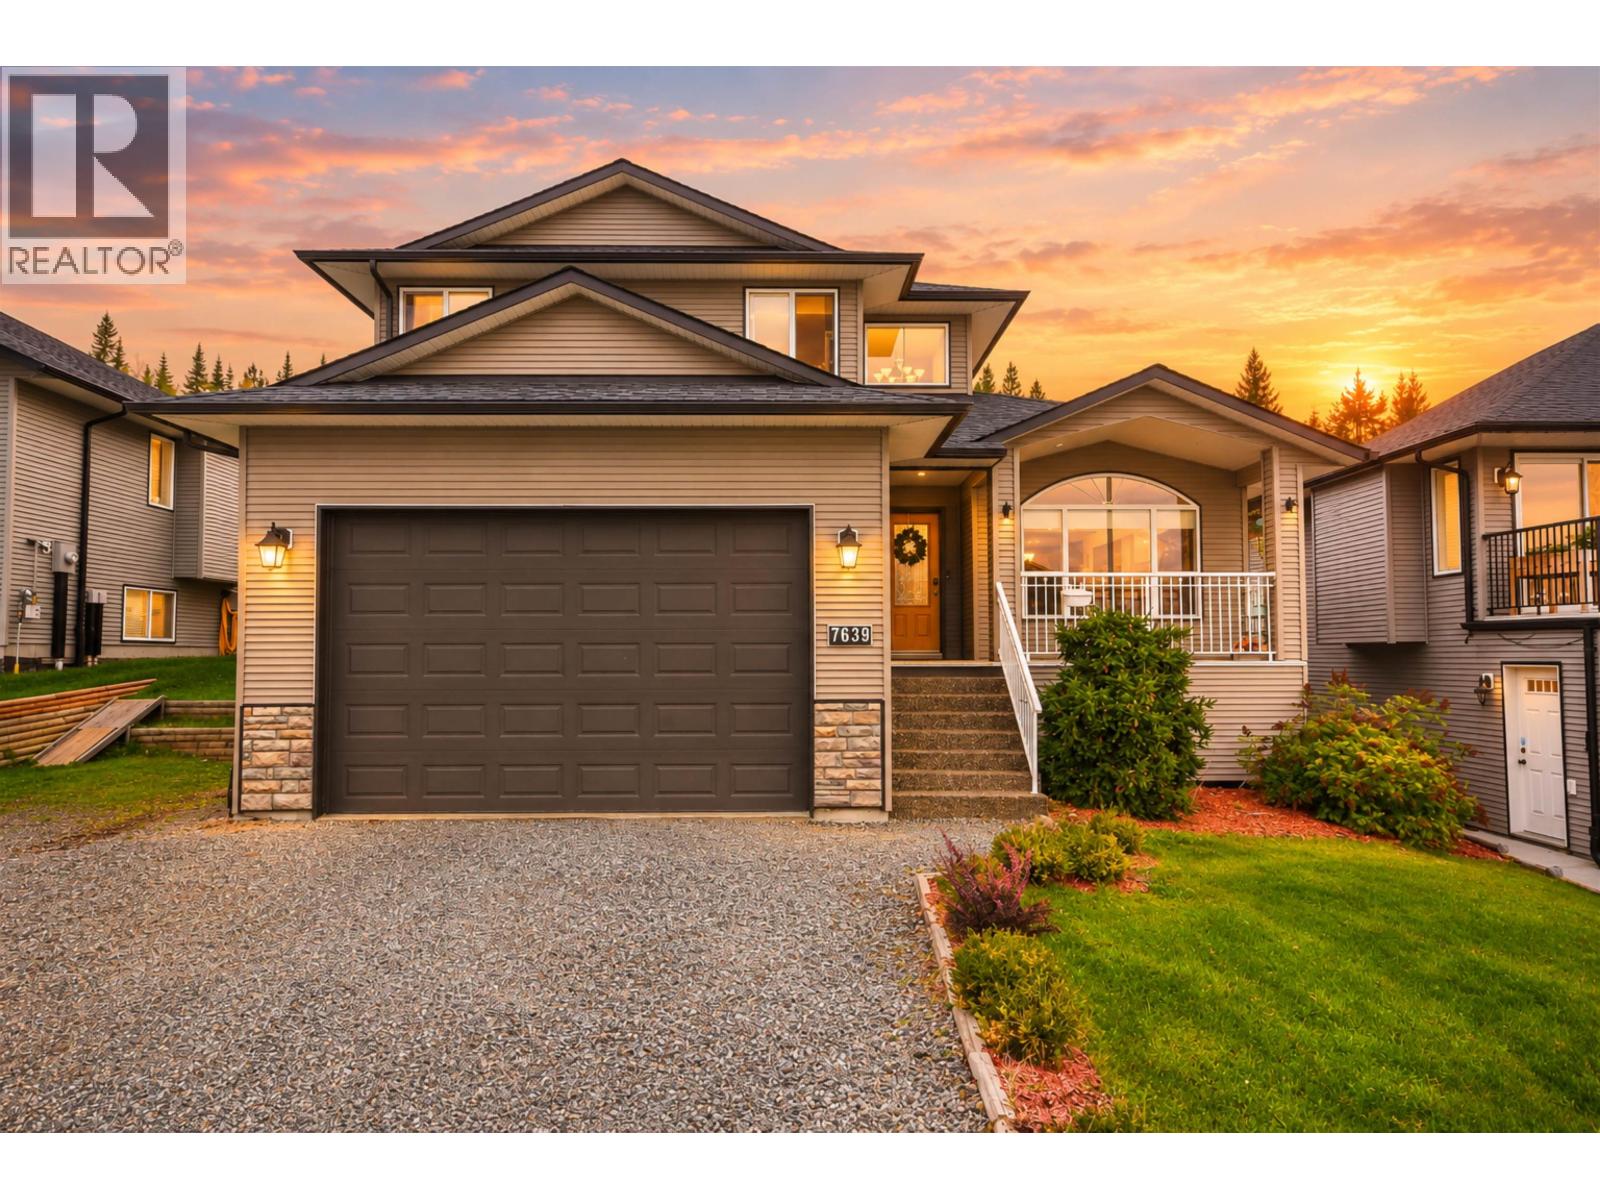
Fantastic 4 bedroom, 4 bath home showcasing east- facing views of the McGregor Mountains. The main floor welcomes you with an open foyer, beautiful hardwood flooring, large windows that fill the home with natural light, well-appointed kitchen featuring granite countertops, stainless steel appliances, pantry, & eating area. The adjoining family room offers a cozy gas fireplace. Upstairs features a massive primary suite with walk-in closet & spacious 4 pc ensuite, plus 2 additional bedrooms & 4 pc bath. The fully finished basement is an entertainer's dream with a guest bedroom, 4 pc bath, games area with built-ins and wet bar, large rec room, storage room. The oversized 26x20 garage boasts 13' ceilings & a 10x16' door. Bonus RV parking & brand new fencing. (id:44393)
Royal LePage Aspire Realty
West Kelowna, British Columbia
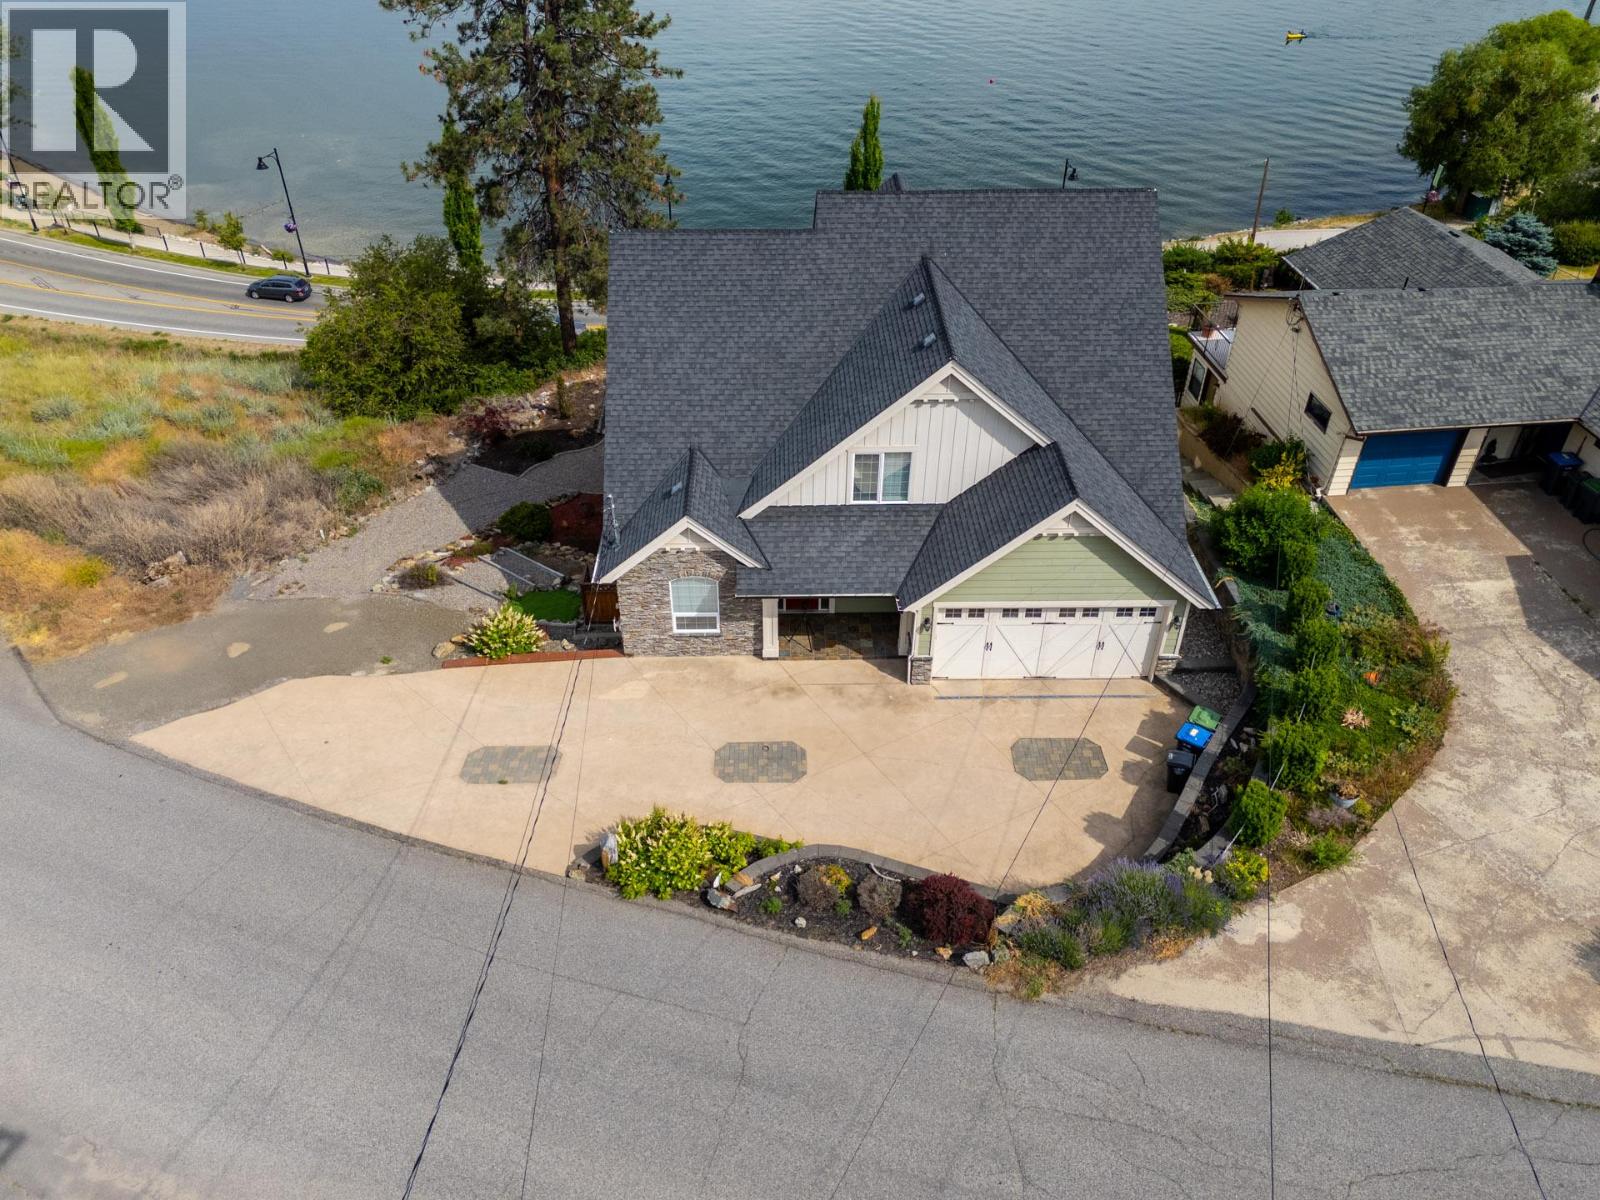
Built in 2006, this impeccably maintained 4-bedroom, 4-bathroom semi-lakefront residence offers timeless architecture, generous living spaces, and captivating lake views in one of West Kelowna’s most sought-after waterfront-adjacent enclaves. Enjoy the prestige of Okanagan lake living without the full waterfront premium. Ideally positioned just steps from the shoreline, this semi-lakefront home delivers stunning views and immediate proximity to the water, while benefiting from a more favorable property tax assessment than comparable lakefront estates. Owners enjoy the same breathtaking outlook and lifestyle advantages, with a more refined and efficient ownership profile. Currently rented on a month-to-month basis at $4603.50 per month, the property offers immediate income flexibility and long-term strategic potential for personal use or redevelopment. A rare opportunity to secure semi lake-view luxury where lifestyle, value, and intelligent investment seamlessly converge. (id:44393)
RE/MAX Penticton Realty
Kelowna, British Columbia
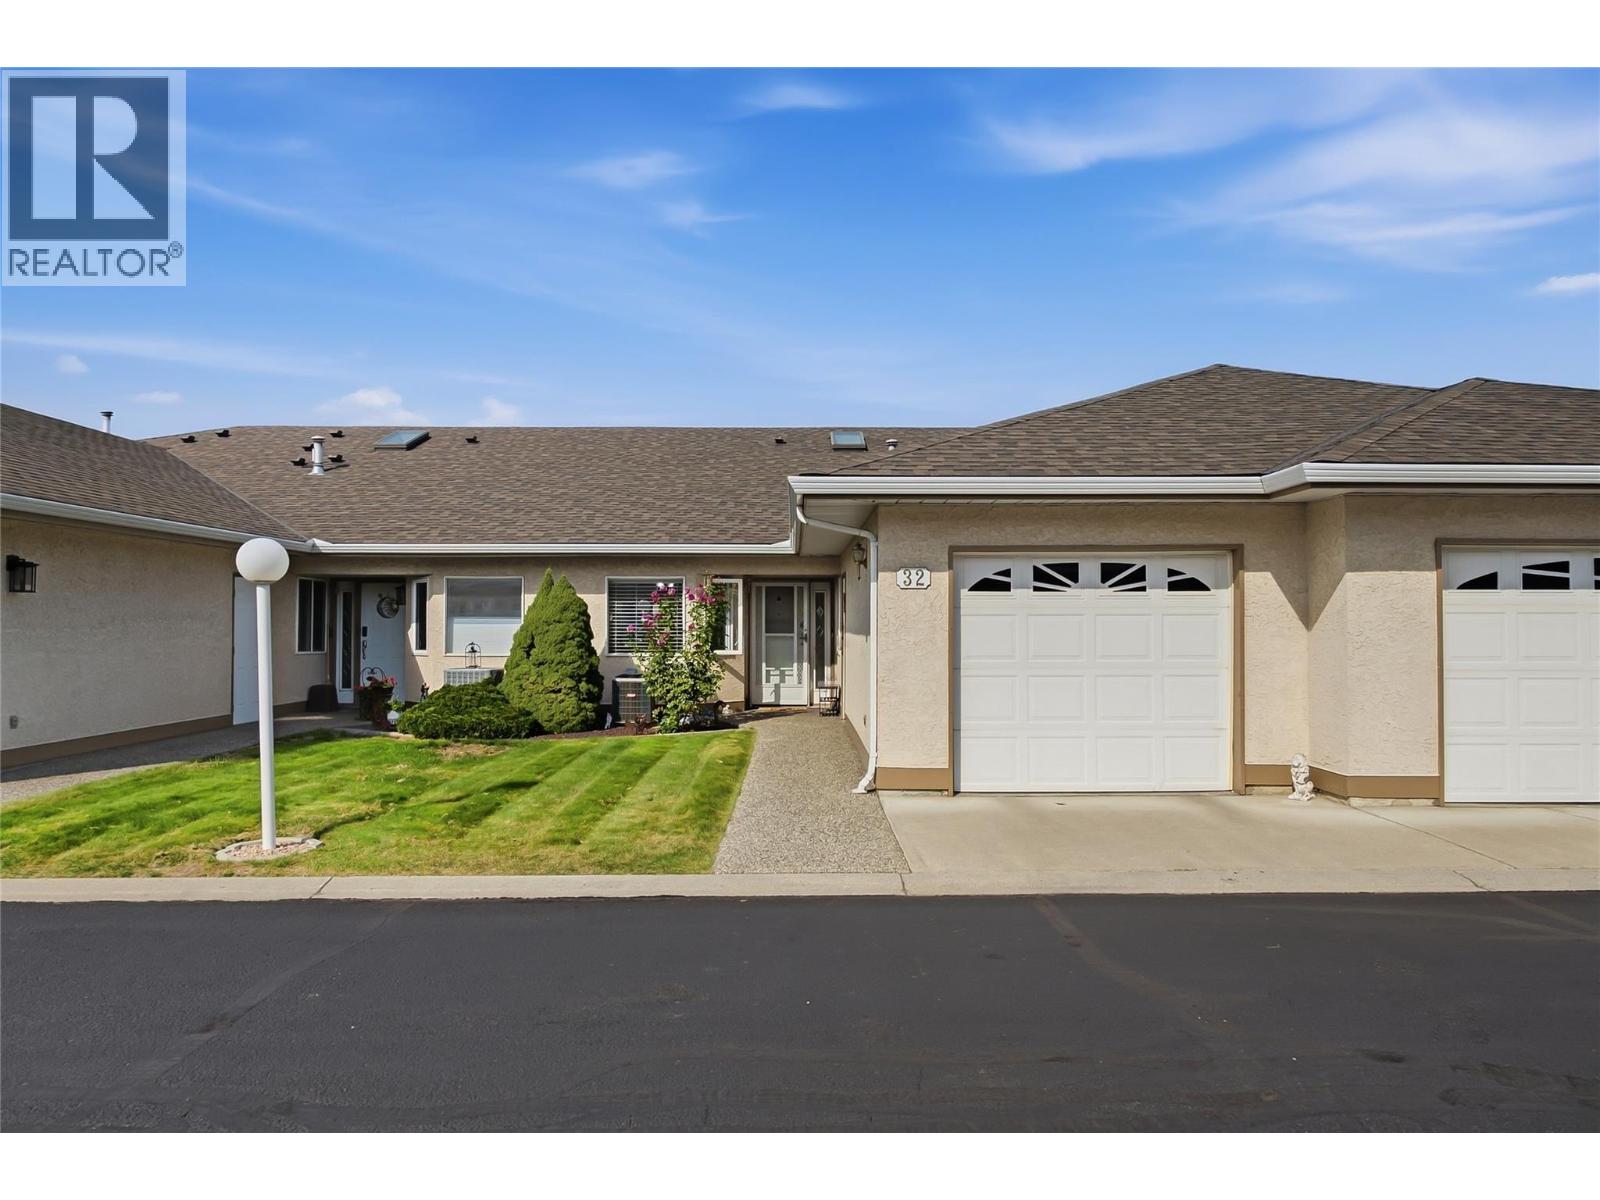
Super central Rancher with a full basement in a nice well maintained 55+ townhouse Community. 3 bedrooms + den, 3 full bathrooms, (1,196 main + 845 down). Vaulted ceiling in living room, gas fireplace with mantle, all new appliances, new sink. Master is on main with walk thru closet and 4 piece ensuite. Stair lift to access basement. Huge rec. room, oversized bathroom with wash tub in closet. Currently used for a home business. Lots of shopping nearby. Walk to Transit pickup areas. Mission Creek Parkview across the street. This location is ideal for someone looking to be central to everything. Pet restrictions: one dog of one cat. Two parking, one covered. Recently repainted. Property does have poly ""B"". No issues. Subject to Sellers finding a home. (id:44393)
Coldwell Banker Horizon Realty
Nanaimo, British Columbia
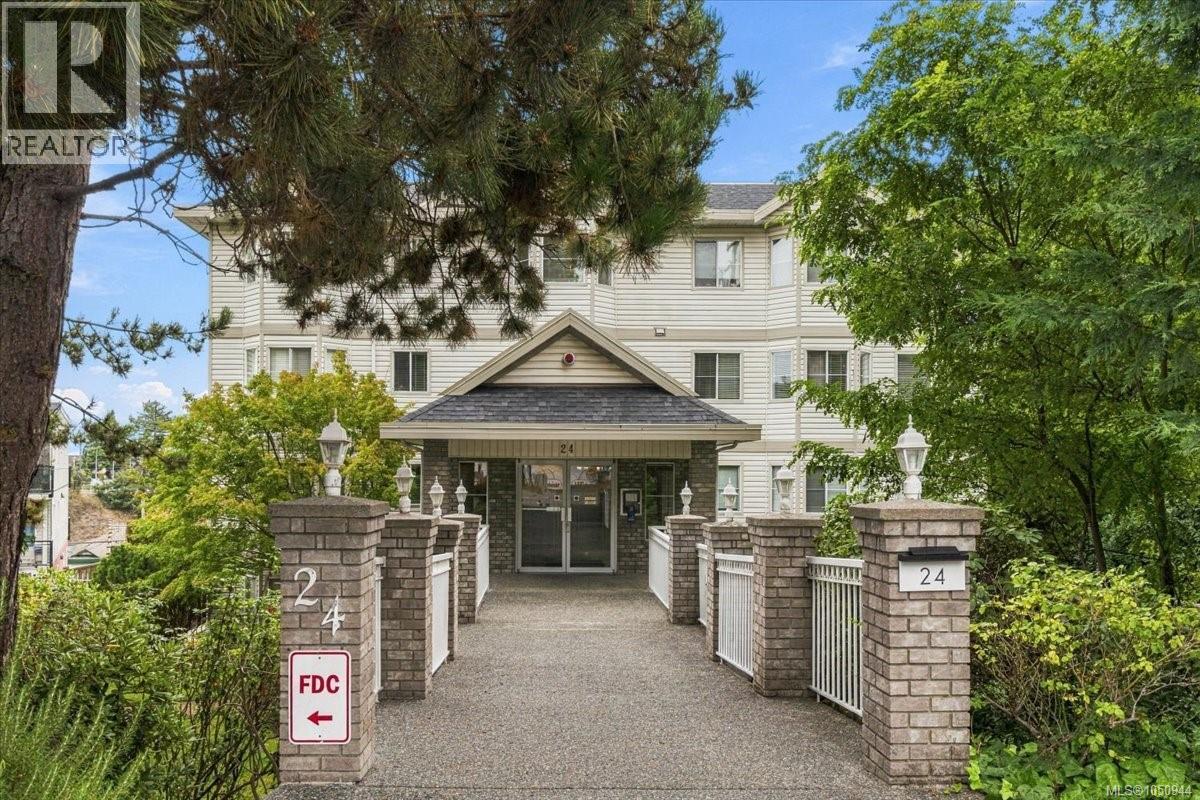
Embrace a vibrant harbourfront lifestyle from this bright, above-ground corner suite in the Old City, steps from Maffeo Sutton Park and the seawall. Offering 2 bed and 2 full bath across 971 sq ft, this elevated main-floor home captures abundant natural light with multi-directional window exposure. Cozy up by the gas fireplace; with gas included in strata fees, or relax on your newly completed balcony (2026). The updated kitchen features refreshed countertops and SS appliances, matched by in-suite stacking laundry and a new electric HWT (2025). Fitted solar film and custom blinds ensure immediate efficiency and privacy. Residents enjoy premium building amenities including an exercise room, sauna, courtyard, and social room with private deck, plus secured underground parking and a storage locker. Situated on the quiet outer corner of the building near local shops, harbour trails, and coastal dining, this turn-key residence delivers seamless low-maintenance downtown living. (id:44393)
Exp Realty (Na)
Courtenay, British Columbia
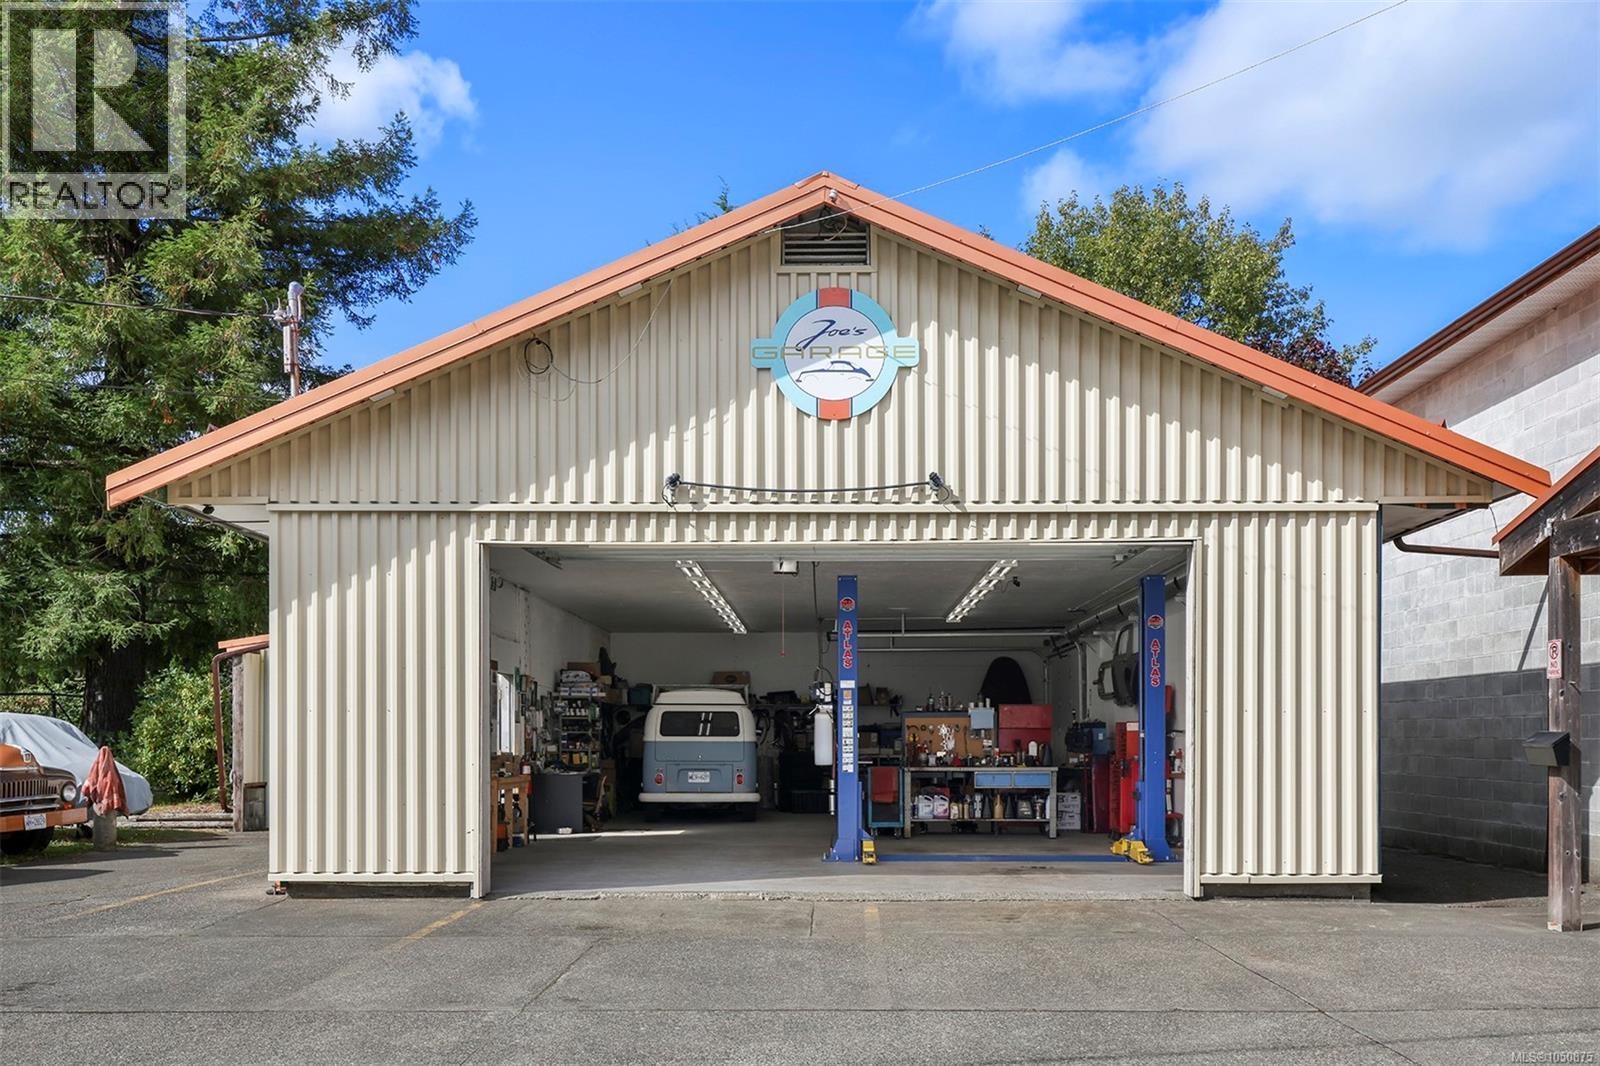
A turnkey opportunity to acquire, a long-standing and well-regarded automotive repair facility. The shop has earned a stellar reputation and a deeply loyal customer base for both everyday maintenance and general repairs. This is an asset sale only (real estate is not included). The sale includes the established business name, customer records, and a comprehensive, fully equipped shop layout. Step in and continue operating an established business without the downtime and expense of building a location and customer base from scratch. With an established reputation, loyal clientele, and an operational shop already in place, this mechanic business offers an excellent opportunity for an experienced automotive professional to take the reins and build on its strong foundation. (id:44393)
Engel & Volkers Vancouver Island North
Nanaimo, British Columbia
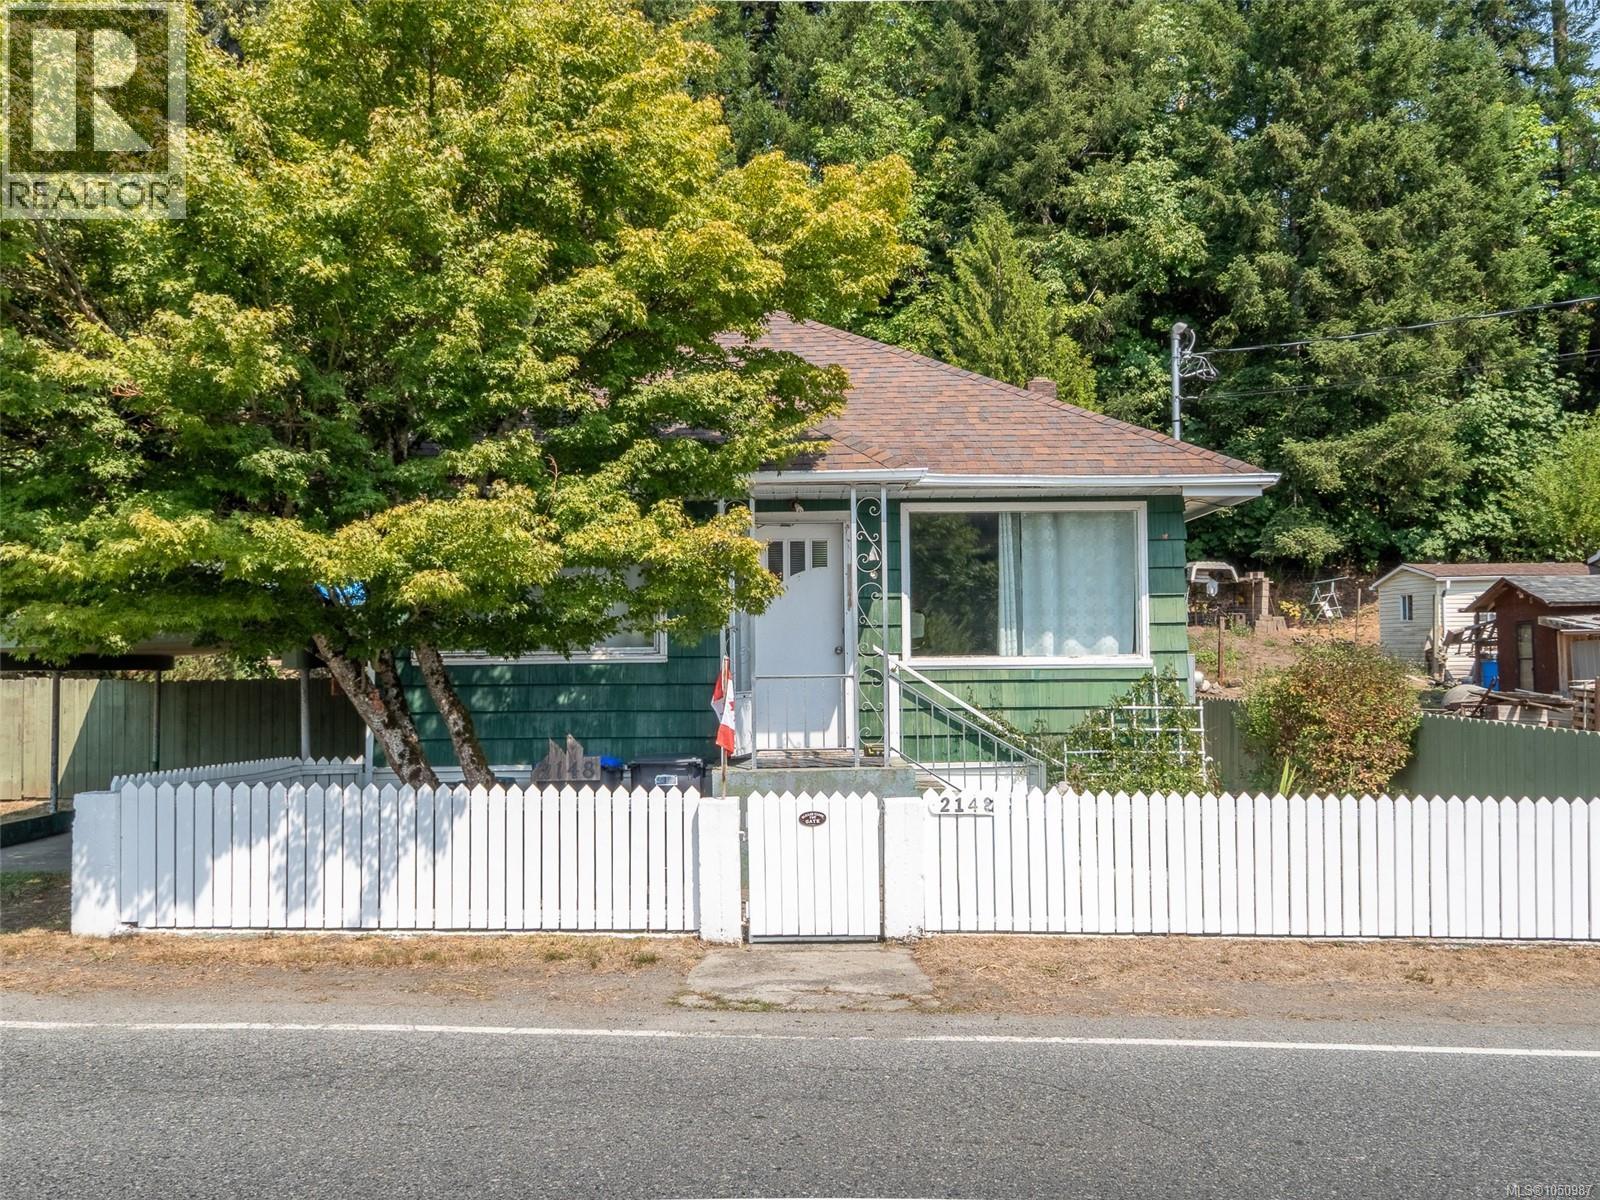
First time homebuyers dream! Set on a sun drenched 0.33 acre lot, 2148 Dick Avenue offers the ideal mix of convenience, privacy, and outdoor living. Enjoy mature fruit trees, a small greenhouse, a gazebo patio with peaceful mountain views, and a dedicated workshop with a workbench. Relax on your private back patio listening to the birds sing surrounded by flowers and large trees. Adventure awaits right outside your door leave straight from the backyard to nearby hiking, mountain biking, and off road trails, or take a short walk to the elementary school and corner store. Complete with ample RV and boat parking, plus a quick 10 minute drive to the Nanaimo Airport, Duke Point Ferry, and Cable Bay Trail. Call Paul Hennessy at 250-729-6407 with any questions about this property. ***New Water filtration system and Septic system currently being installed. Work to be completed by end of October*** (id:44393)
Royal LePage Island Living (Pk)
Ucluelet, British Columbia
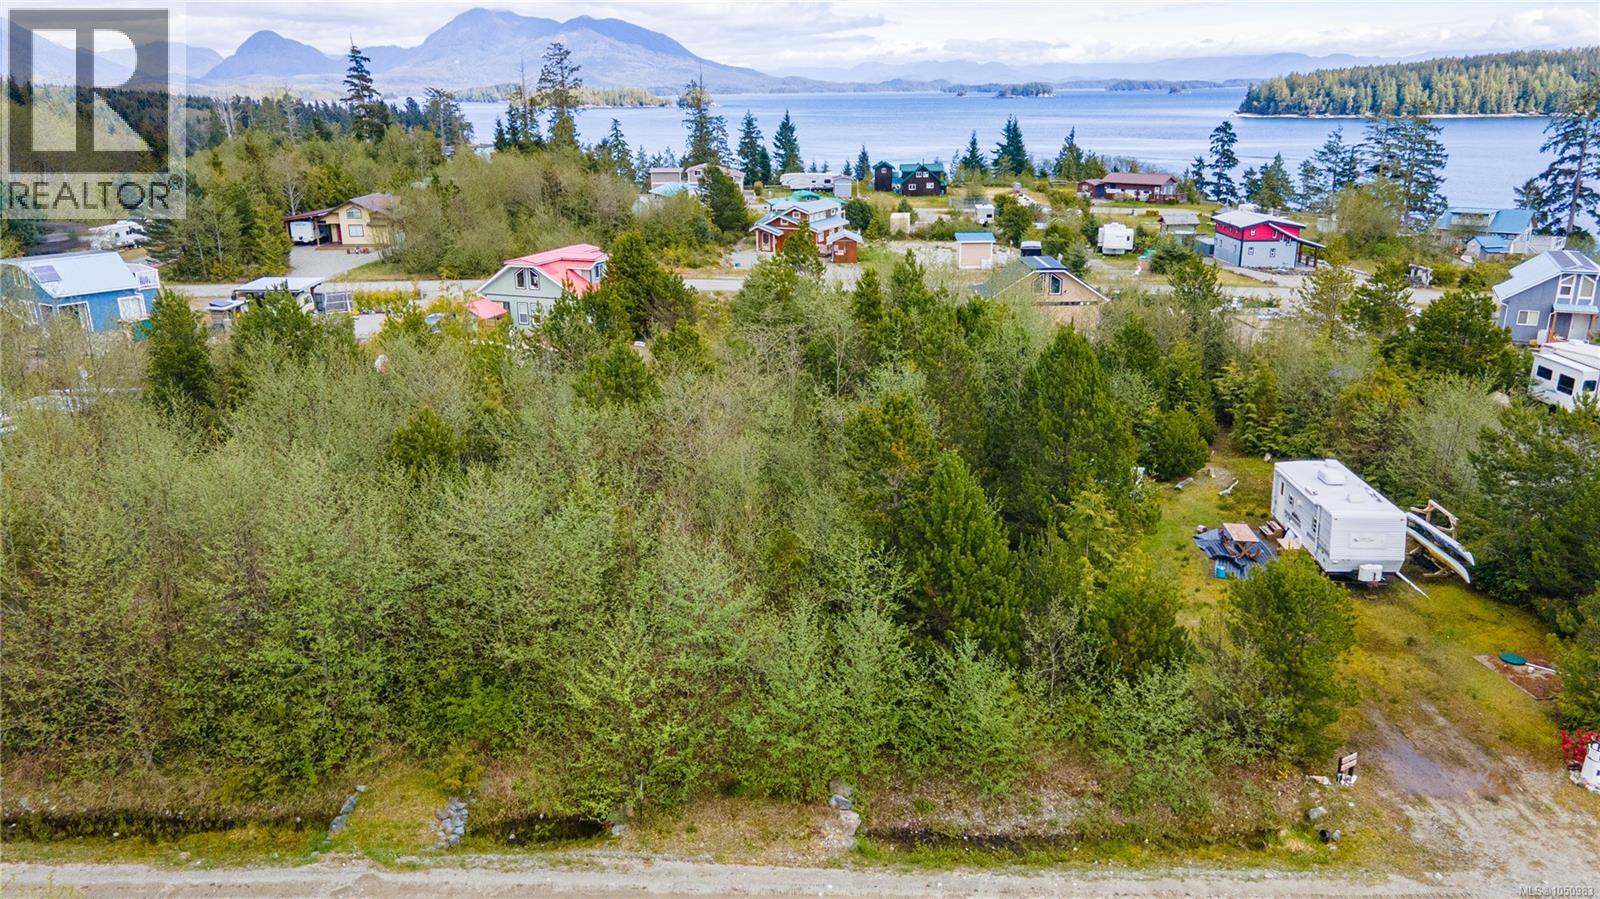
Escape the everyday in this private, treed sanctuary at Salmon Beach. This blank-canvas lot invites you to design a custom west coast retreat far from the city's frantic pace. Nestled within a secure, gated community just 30 minutes from the highway, you’ll enjoy exclusive access to two pristine beaches, a boat launch, tennis courts, and a playground. Perfectly positioned for world-class adventure, you are steps away from Barkley Sound and the Broken Group Islands, renowned globally for premier sport fishing, kayaking, and top-tier scuba diving. (id:44393)
RE/MAX Mid-Island Realty (Uclet)
Nanaimo, British Columbia
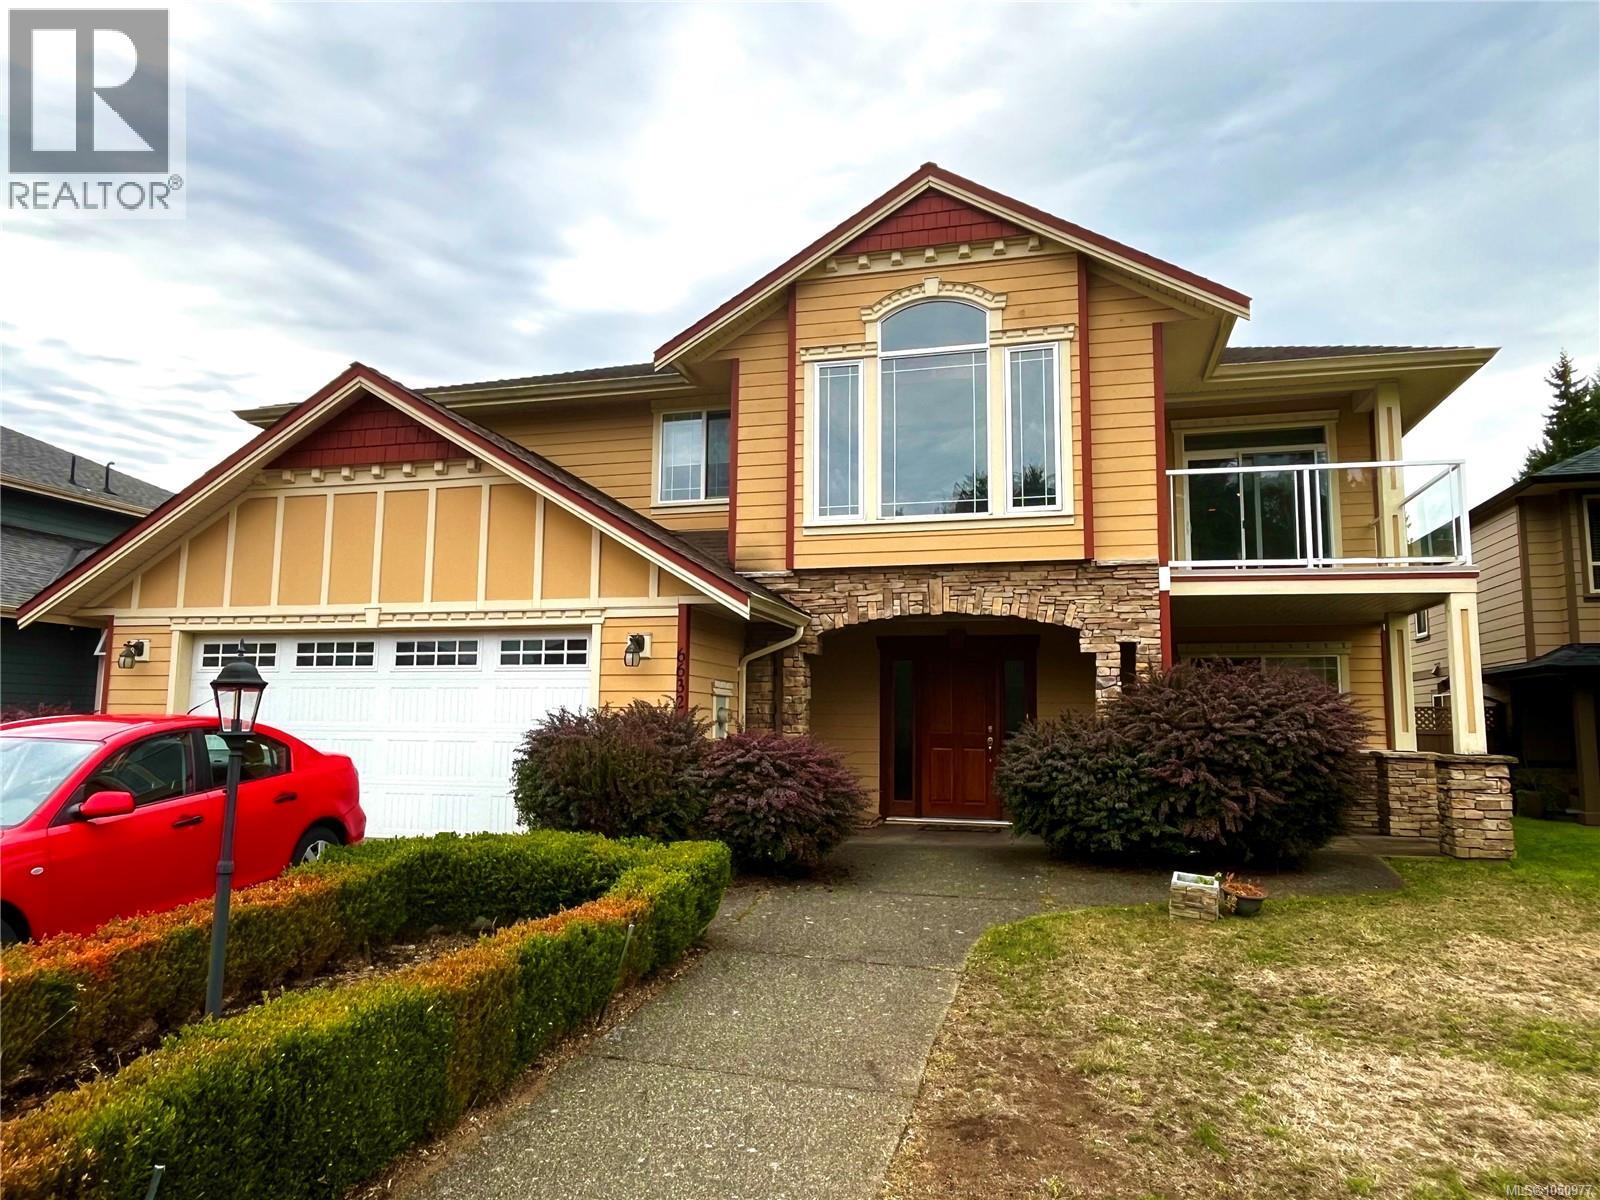
Welcome to this spacious family home in a desirable North Nanaimo neighbourhood, just minutes from the ocean, schools, shopping, transit and everyday amenities. The bright upper level features an open-concept living, dining and kitchen area with hardwood floors, vaulted ceiling and a cozy gas fireplace. The kitchen offers a convenient island and abundant cabinetry, while the dining area and nook provide access to front and rear decks. The primary bedroom includes a walk-in closet and 5-piece ensuite, complemented by two additional bedrooms and a full bath. The lower level offers excellent flexibility with a separate entrance, kitchen, family/living area, two bedrooms, bathroom and laundry—ideal for extended family or suite potential. Enjoy a level, fully fenced, south-facing backyard and an oversized double garage. A versatile home in a convenient location close to the waterfront and all North Nanaimo has to offer.Measurements are approximate, please verify if important. (id:44393)
Exp Realty (Na)
Abbotsford, British Columbia
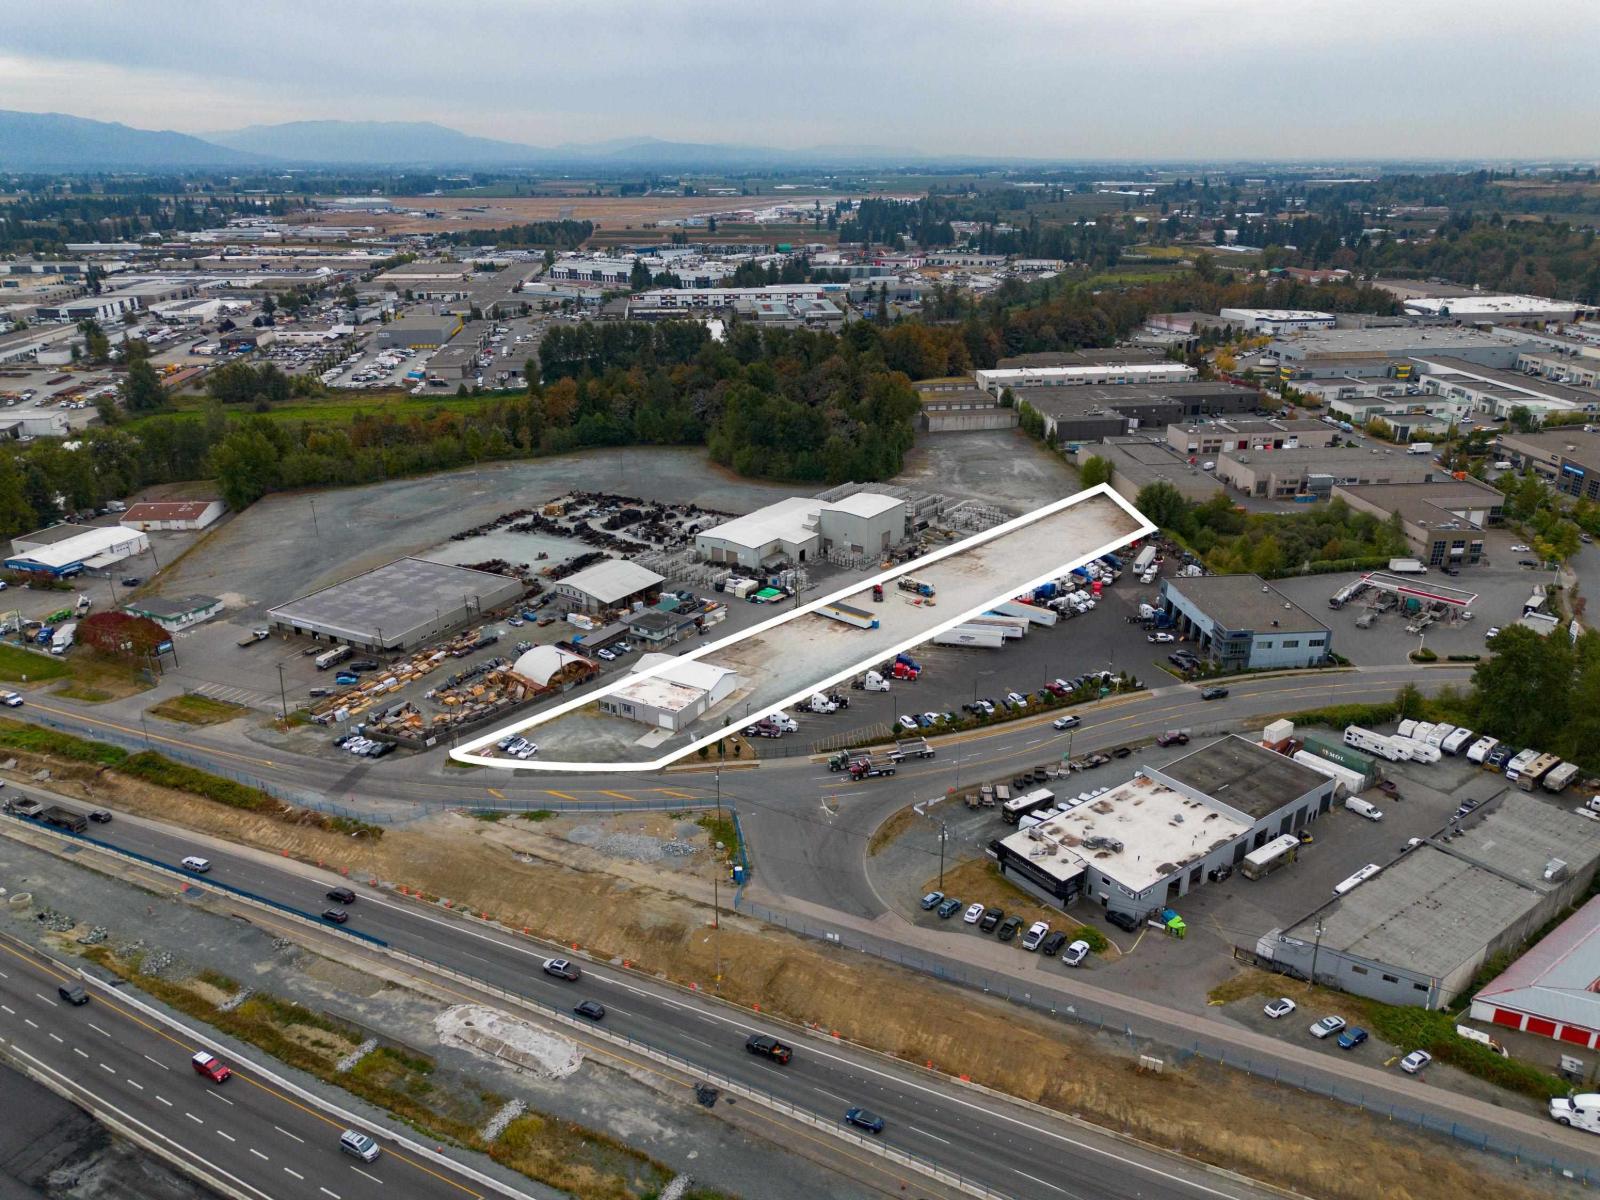
An excellent opportunity to acquire 1.92 acres of highly visible industrial property in West Abbotsford with convenient access to Highway 1. The property is fully fenced, with a gravelled yard providing flexible space for parking, equipment, and storage all while offering incredible exposure to the Highway. Improvements include a concrete block building with a wood-frame addition, offering a functional base for a variety of businesses. Well suited for an industrial owner-operator looking to secure their own property, or an investor seeking a versatile asset in a desirable West Abbotsford location. A rare combination of exposure, accessibility, usable yard with valuable improvements. (id:44393)
Sutton Group-West Coast Realty (Abbotsford)
Edenwold Rm No.158, Saskatchewan
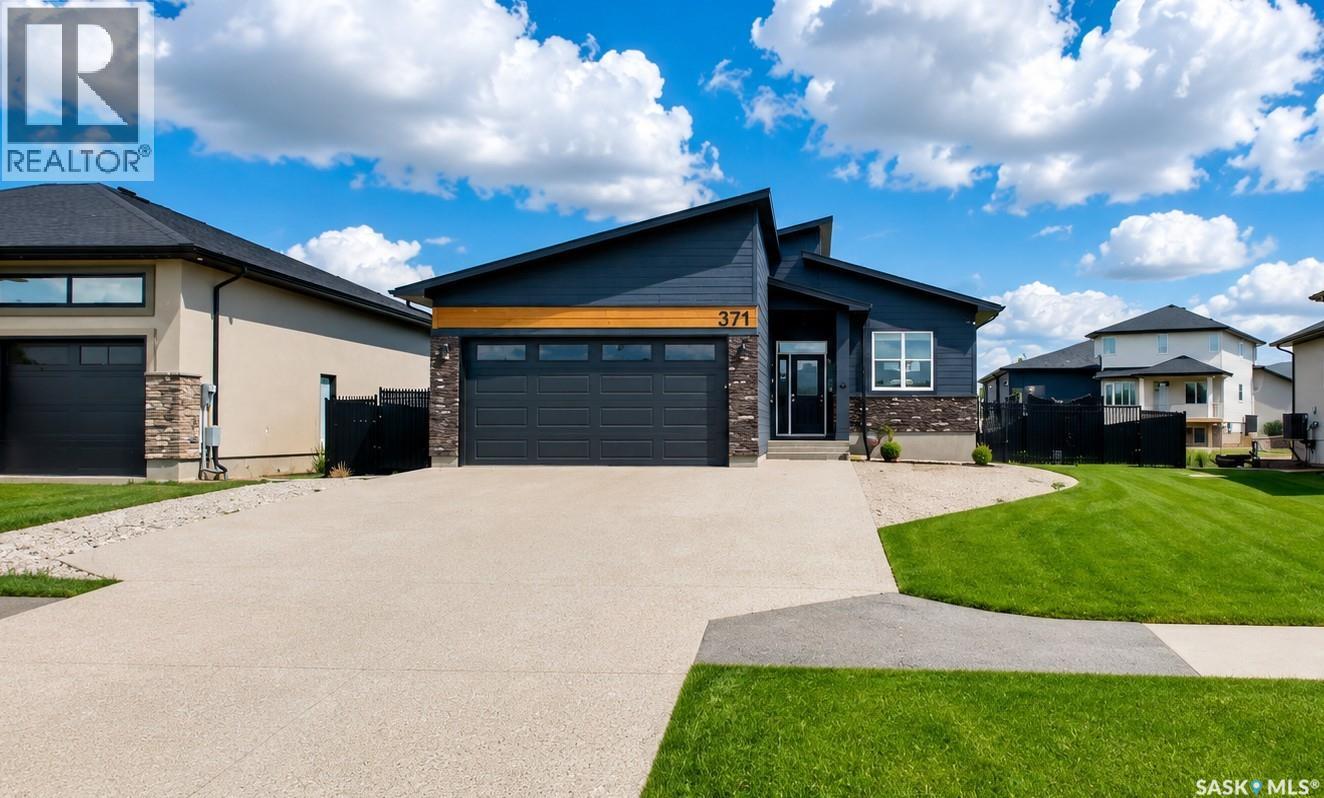
This 2022-built bungalow in Emerald Park offers approximately 1,200 sq. ft. of bright, functional living space with 5 bedrooms and 3 bathrooms. The open-concept main floor features vaulted ceilings, luxury vinyl plank flooring, and a spacious living area accented by a modern feature wall. The kitchen is designed with white quartz countertops, a large centre island, stainless steel appliances, tile backsplash, ample cabinetry, and an adjoining dining area with access to the rear yard. The primary bedroom includes a private 3-piece ensuite, while two additional bedrooms and a 4-piece bathroom complete the main level. The fully finished basement provides additional recreation and flex space, along with a dedicated utility/laundry area. Additional features include central air conditioning, forced-air natural gas heating, an attached 2-car garage, RV parking, and a fenced backyard with a rear deck and generous lawn space. (id:44393)
Comfree
Warman, Saskatchewan
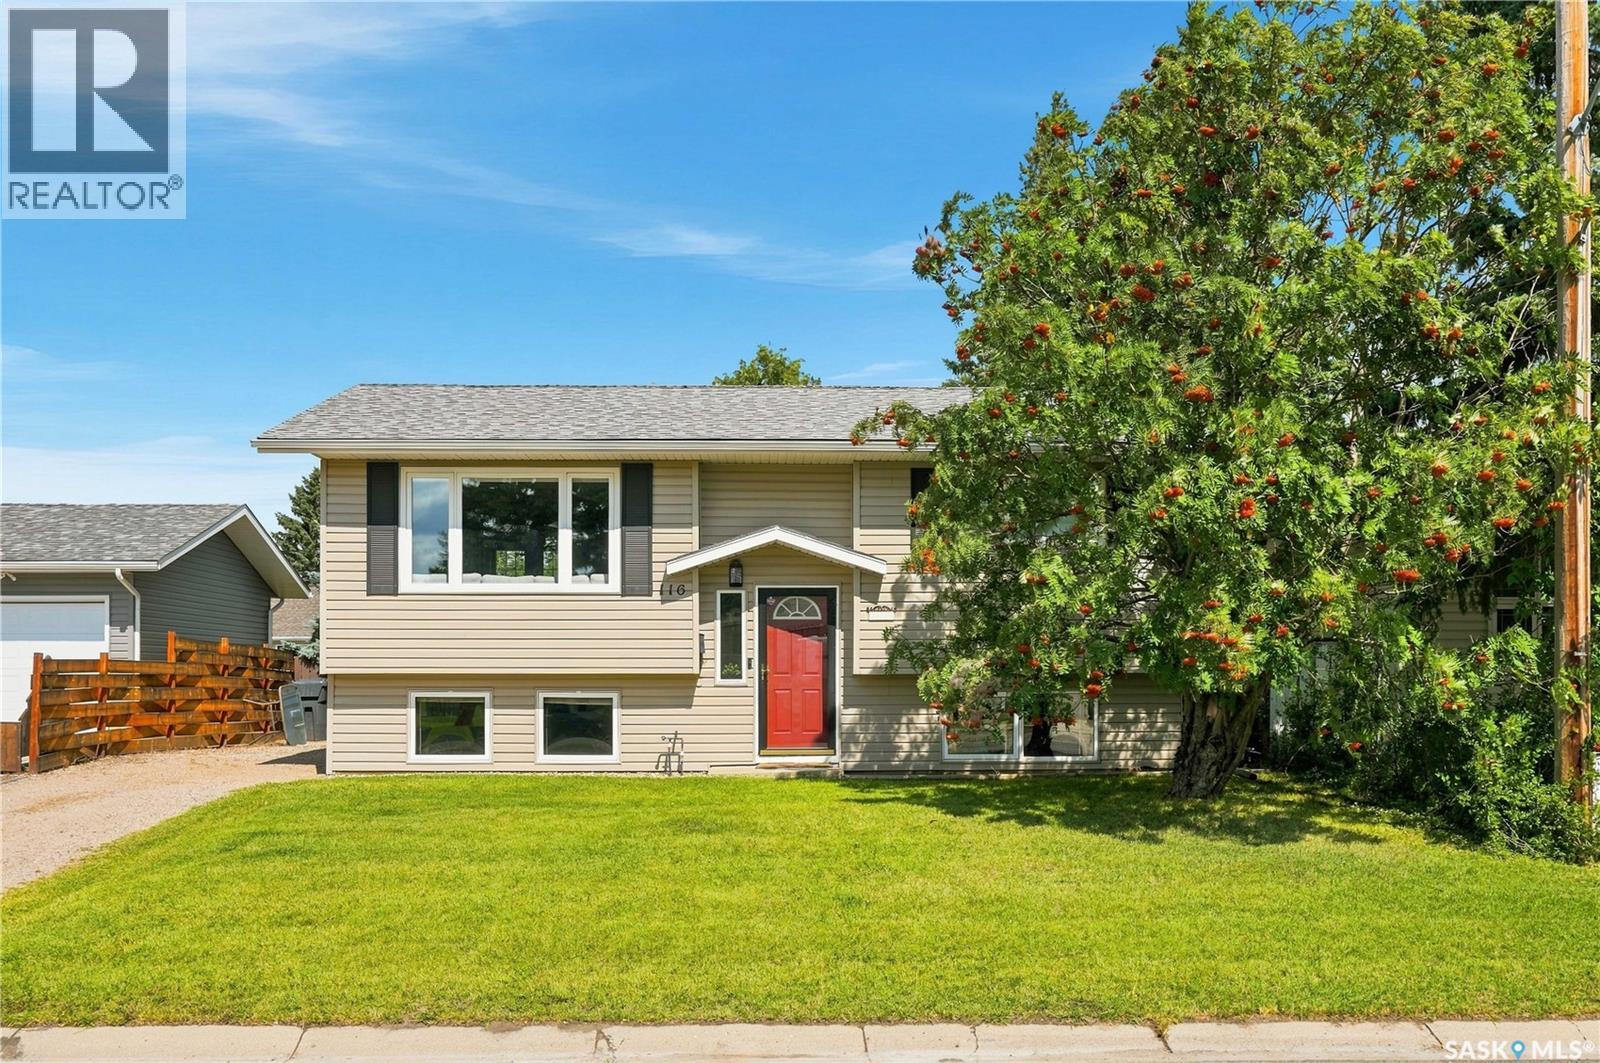
An excellent opportunity to step into homeownership! Tucked away on a quiet street in a great neighbourhood, this well-cared-for home offers an affordable option for first-time buyers, young families or investors. With 869 sq. ft. plus a fully developed basement, the functional layout features 3 bedrooms, 2 bathrooms and plenty of room to grow. The main floor has seen several thoughtful updates, including an upgraded kitchen, updated bathroom and new laminate flooring throughout. Garden doors off the dining area open onto the deck and mature backyard, creating a great extension of the living space during the warmer months. Downstairs, the finished basement adds a large open family room, third bedroom, second bathroom and laundry in untility. Outside, you'll appreciate the updated siding and windows, mature yard and an 18' x 24' detached garage. Additional improvements include central air conditioning and a new furnace in 2021, water heater in 2026, updated tub and surround in 2020, and shingles on the south side in 2019. Whether you're searching for your first home or a solid addition to your investment portfolio, this is a fantastic opportunity to own a detached home with a garage, finished basement and numerous updates at an approachable price point. (id:44393)
Coldwell Banker Signature
Saskatoon, Saskatchewan
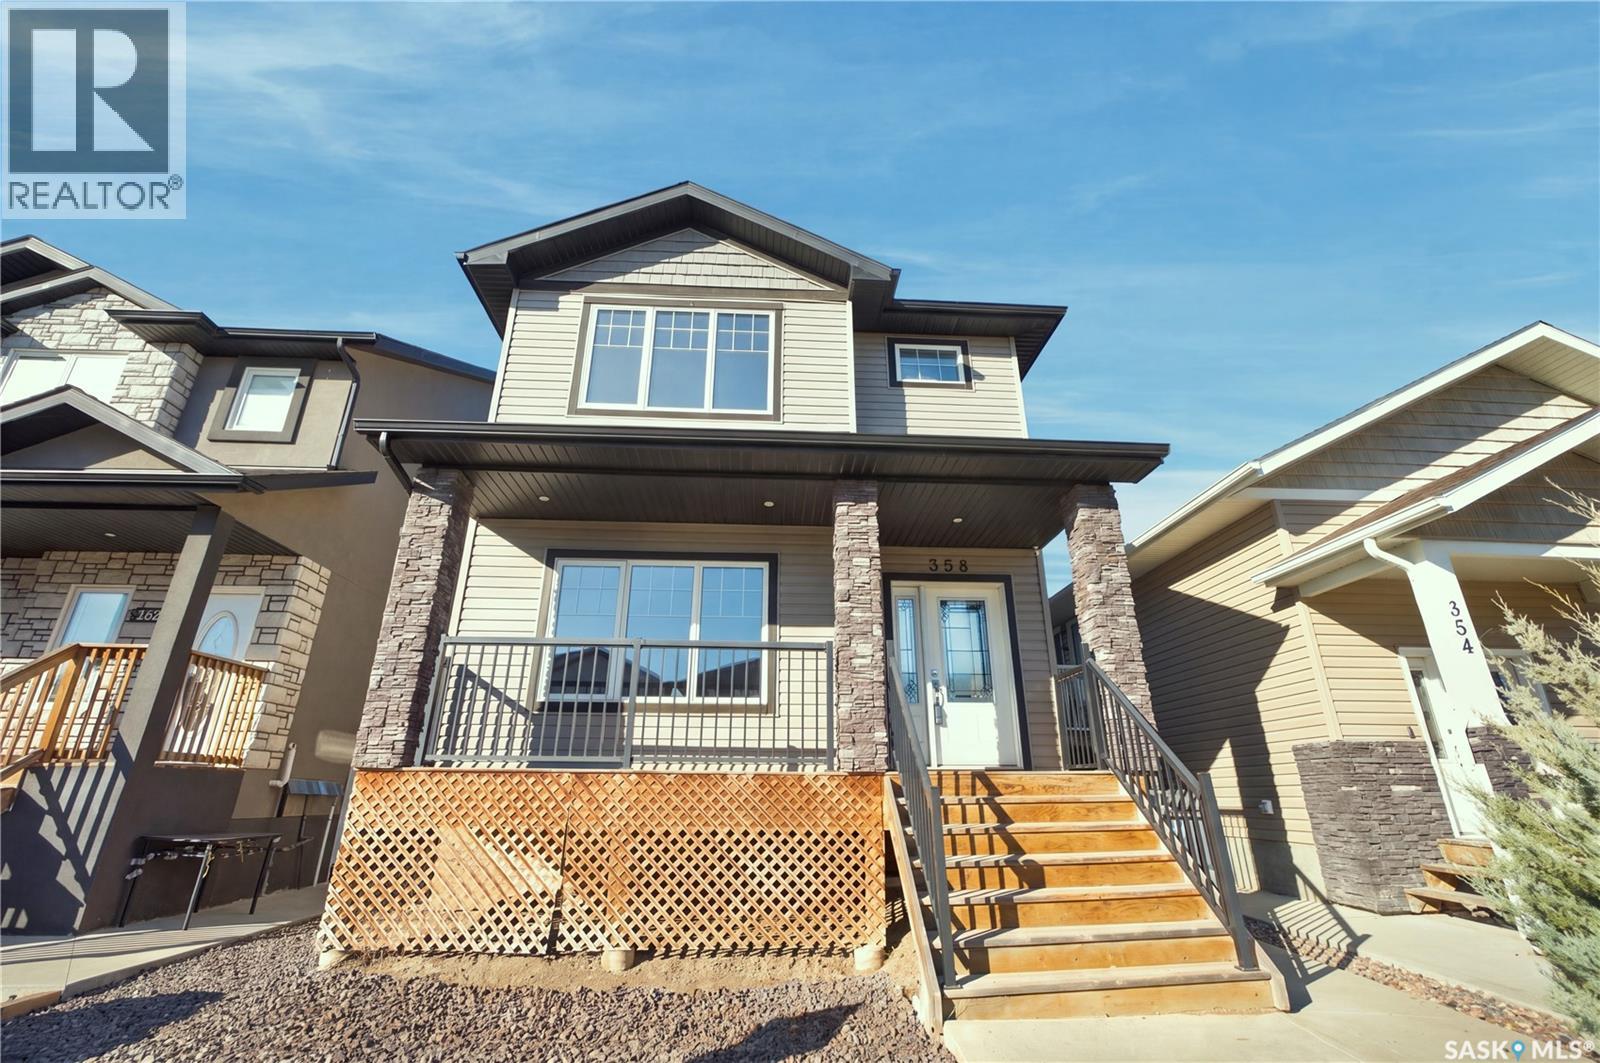
358 Marlatte Street – Evergreen, Saskatoon this beautifully finished 1,479 sq ft two-storey is located in the heart of Evergreen, one of Saskatoon’s most desirable neighbourhoods known for its parks, walking paths, top-tier schools, and vibrant community atmosphere.The main floor features a bright open-concept layout with a spacious kitchen and pantry, upgraded countertops, a comfortable dining area, and an inviting living room perfect for everyday living and entertaining. The kitchen also includes a gas stove, offering excellent cooking performance and modern convenience. A main-floor bathroom completes the space. Upstairs, you’ll find three generous bedrooms, including a primary suite with a walk-in closet featuring built-in organizers and a private 3-piece ensuite with a walk-in shower. The second-floor laundry adds everyday practicality.The basement is thoughtfully designed for an optional 2-bedroom legal suite, complete with a separate entrance located before the yard fence—a smart layout that maintains full backyard privacy. A second electrical panel is already installed, making future development simple and cost-effective.Outside, this home stands out with a charming front verandah and a 24 x 30 heated garage equipped with both a thermopump/heat pump system and a gas heater for efficient built to be able to park large vehicles, reliable year-round comfort. Whether you need a warm workspace, winter vehicle protection, or additional storage, this oversized garage delivers. The backyard features a spacious 22 x 15 deck, perfect for relaxing, barbecuing, or hosting summer gatherings while enjoying Evergreen’s peaceful surroundings, you’re steps away from beautiful green spaces, schools, and quick access to amenities. This home combines quality craftsmanship, modern comfort, and exceptional flexibility for both homeowners and investors. Connect with your local Saskatoon REALTOR® to arrange your private viewing. As per the Seller’s direction, all offers will be presented on 10/01/2026 12:06AM. (id:44393)
Coldwell Banker Signature
Saskatoon, Saskatchewan
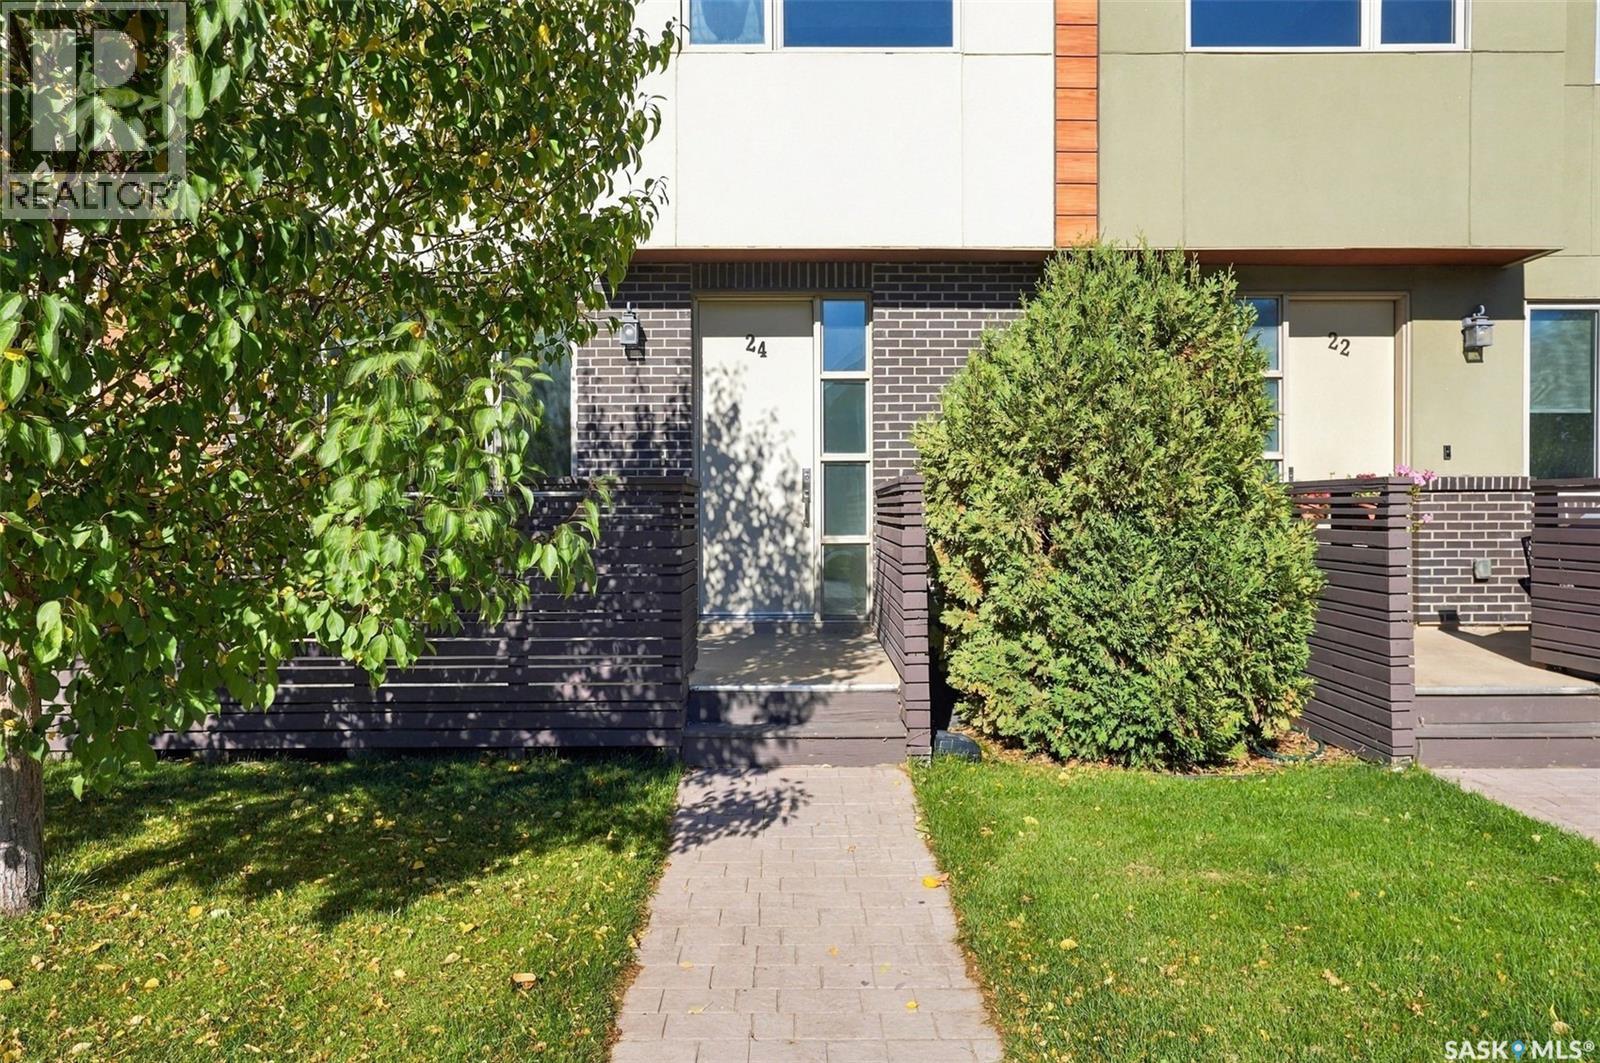
Another opportunity in this exceptional townhouse development! After years of ownership, the developers have decided the time is right to release these well-maintained units for sale, offering buyers a rare opportunity to own in this sought-after complex. Welcome to Unit 8, a spacious and thoughtfully designed two-storey townhouse offering an impressive blend of comfort, functionality and low-maintenance living. One of the standout features is the heated underground parking with direct interior access—a convenience you’ll appreciate year-round. The main floor welcomes you with 9-foot ceilings, a bright and open layout, and a convenient two-piece bath. The kitchen is designed for both everyday living and entertaining, featuring quartz countertops, stainless steel appliances, ample cabinetry, a large pantry and a generous island with seating for four. The living and dining areas flow easily together, while the front deck provides additional space to enjoy the warmer months. Upstairs, impressive 14-foot ceilings create an airy sense of space and light. The primary bedroom features a walk-through closet leading to a well-appointed five-piece ensuite. A spacious second bedroom, versatile office or flex space, four-piece bathroom and upper-level laundry complete the second floor. Additional features include on-demand hot water, excellent storage throughout, a large utility room with space for a small freezer, and the convenience and security of underground parking with direct home access. Ideally situated on a transit route and just minutes from shopping, dining and everyday amenities, Unit 8 offers the space and feel of a home with the ease of condominium living. An excellent opportunity to own in a development where units were rarely offered for sale—come see what makes this one special. (id:44393)
Trcg The Realty Consultants Group
Swift Current, Saskatchewan
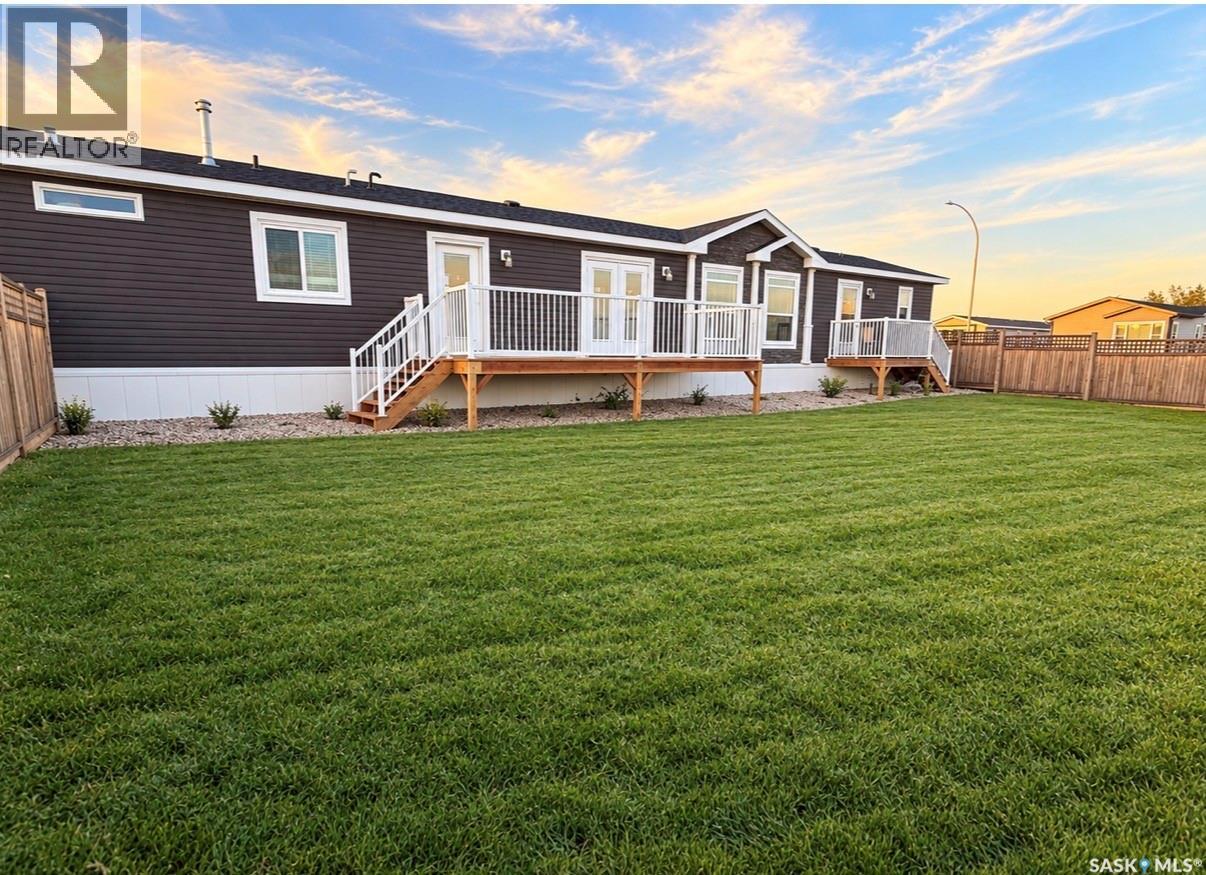
This beautiful home is tucked away on the edge of Prairie Sun Court and offers the convenience of everything you need on one level. From the moment you step inside you will feel welcome and impressed with the space and the bright open feel. This home offers three bedrooms and two bathrooms. The primary bedroom is a great size and has a walk in closet as well as a 5 pc ensuite. His and hers sinks are always an added bonus. The kitchen/dining and living room are the heart of this home. The kitchen is absolutely beautiful with timeless white cabinets, stainless steel appliances, large island as well as a bonus beverage fridge. The living room is a great place to gather, watch the game and enjoy the corner fireplace. This home is packed with large windows and prairie views as well as privacy. If you are looking for something modern and move in ready this one is a MUST SEE! (id:44393)
RE/MAX Of Swift Current
Kelowna, British Columbia
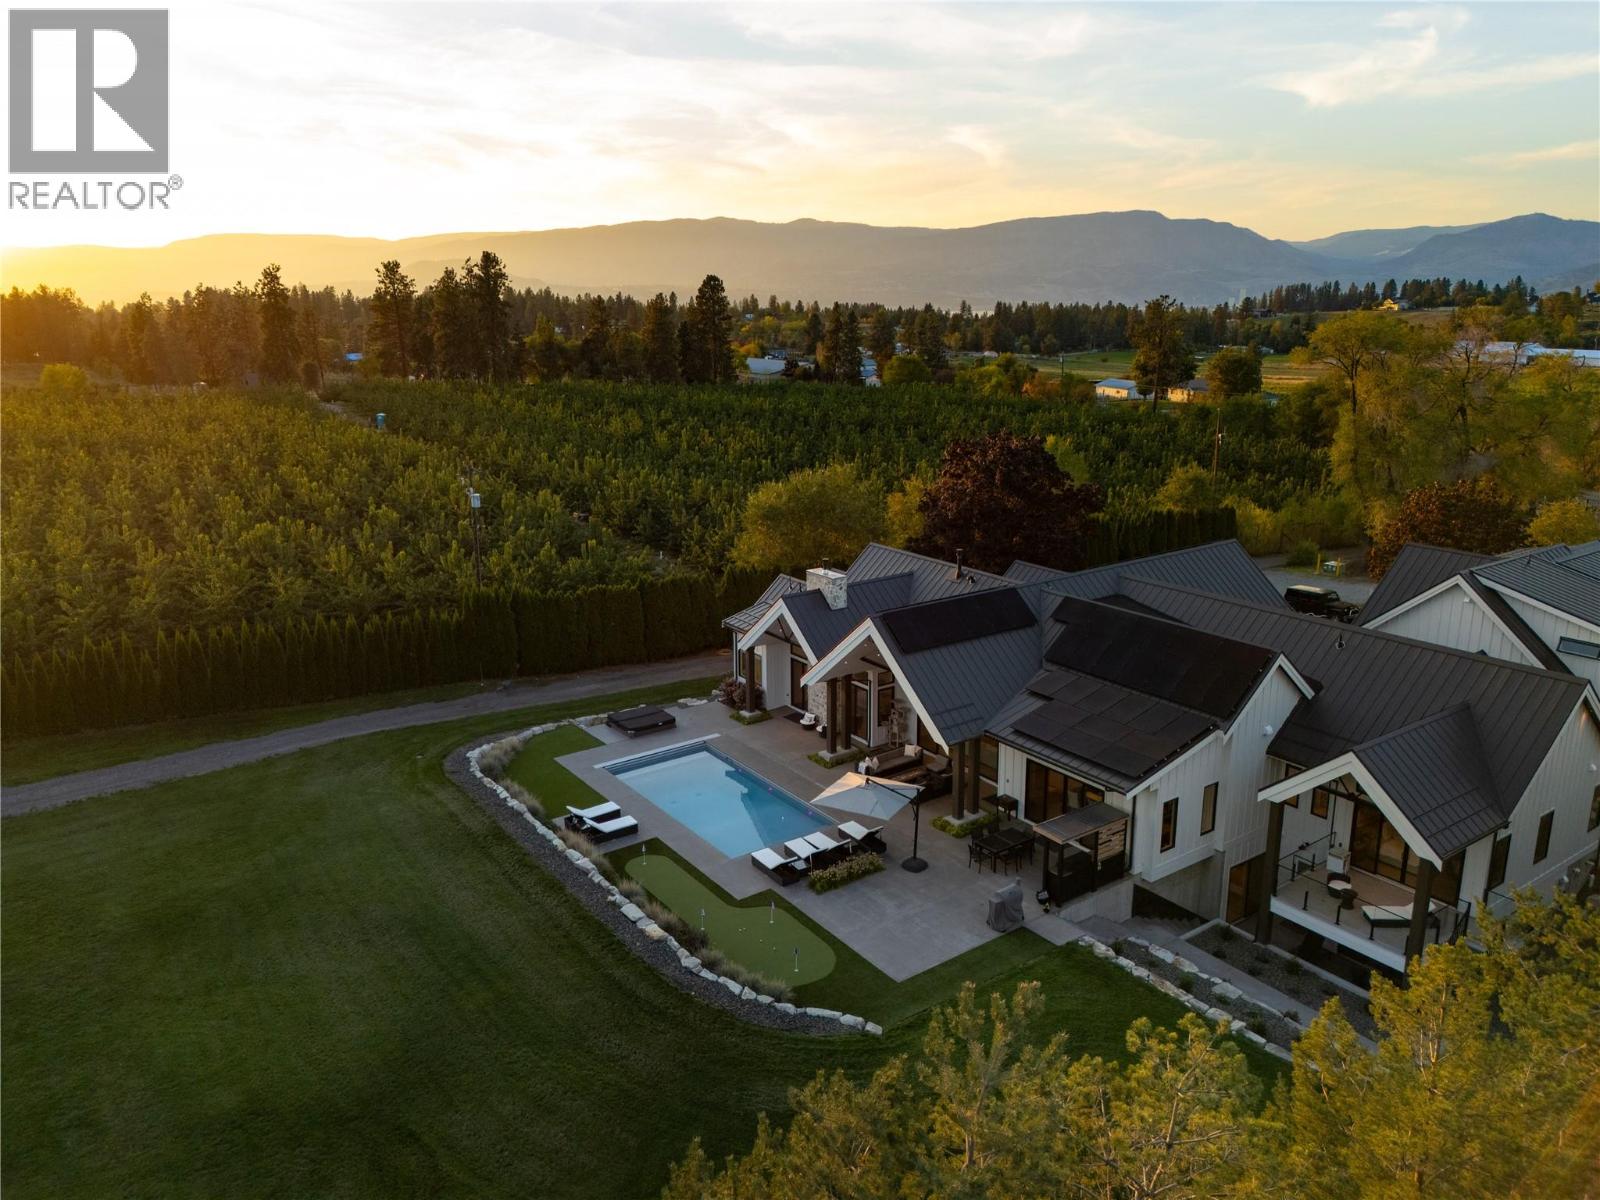
Welcome to 4485 Wallace Hill Road, an exceptional gated 5.51-acre estate in sought-after Southeast Kelowna. Set within the Agricultural Land Reserve and surrounded by the beauty of the Okanagan, this remarkable property combines luxury living, privacy, versatility and an impressive collection of amenities. Newly built with an uncompromising level of quality and attention to detail, the residence was thoughtfully designed for both everyday living and entertaining. Expansive living spaces are complemented by a substantial chef-inspired kitchen with an incredible butler’s pantry, theatre room, dedicated gym and a purpose-built golf simulator room with hitting turf. A unique dual-primary-bedroom design places luxurious primary suites on opposite wings of the home, creating exceptional privacy and flexibility for owners, family or guests. Multiple heating and cooling zones, solar-powered, and a whole-home Generac backup generator add efficiency and peace of mind. The property is serviced by municipal water for the home and In the irrigation district, offering a significant advantage for acreage living. Step outside to your private resort-style setting featuring a swimming pool with automatic cover and extensive outdoor living areas. The property offers outstanding flexibility with a legal 2 bed 1 bath suite featuring private outdoor space and separate heating and cooling. Additional 3-bedroom, 2-bath manufactured home. 3-car garage and a separate large shop with plenty of power. (id:44393)
Cir Realty
Kamloops, British Columbia
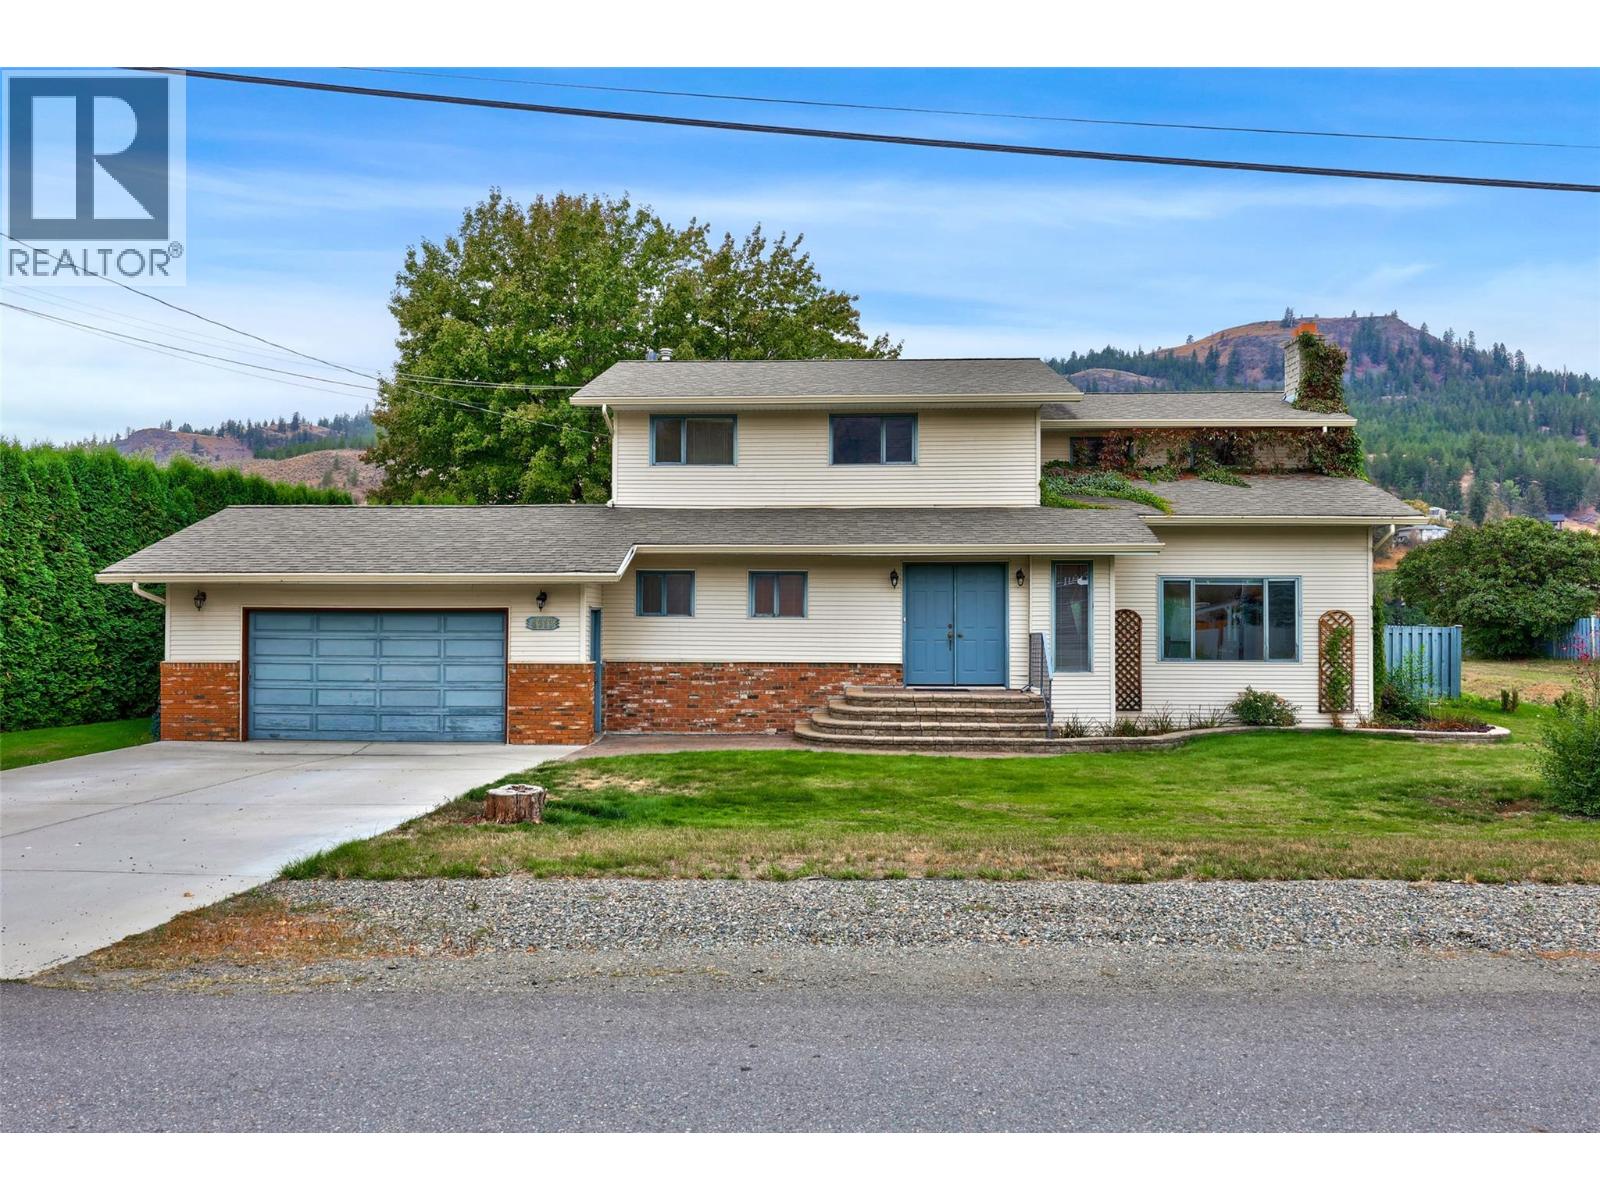
Tucked into the quiet community of Rayleigh along the banks of the North Thompson, this waterfront property sits on just over a third of an acre offering the kind of space and setting that rarely comes to market. Step through the front foyer into a welcoming front room anchored by a towering floor to ceiling fireplace, the perfect gathering spot for family and friends. Through the dining room and kitchen you’ll step out onto the deck and into a backyard that offers it all- there’s plenty of room to garden, play and entertain. Summer days are sure to be enjoyed beside the in-ground pool, featuring a new pump (2026) and liner (2027). A second family room on the main floor with its own fireplace allows for a separate space for relaxing with an adjoining 2pc bathroom. Main floor laundry and access to the double attached garage for parking, storage or workshop space are steps away. Upstairs, the home offers 4 bedrooms and a 4pc bathroom, several with gorgeous views of the river. The primary bedroom with its own sundeck, perfect for morning coffee with a view. The basement offers up a small rec room and expansive unfinished storage space with separate entrance- great for storage or a hobby room. Waterfront, pool and semi rural living just a few minutes down the road from everything Kamloops has to offer. The seller raised a family in this lovingly built home and is offering it up to a new family to write their own chapter of memories. (id:44393)
Royal LePage Westwin Realty
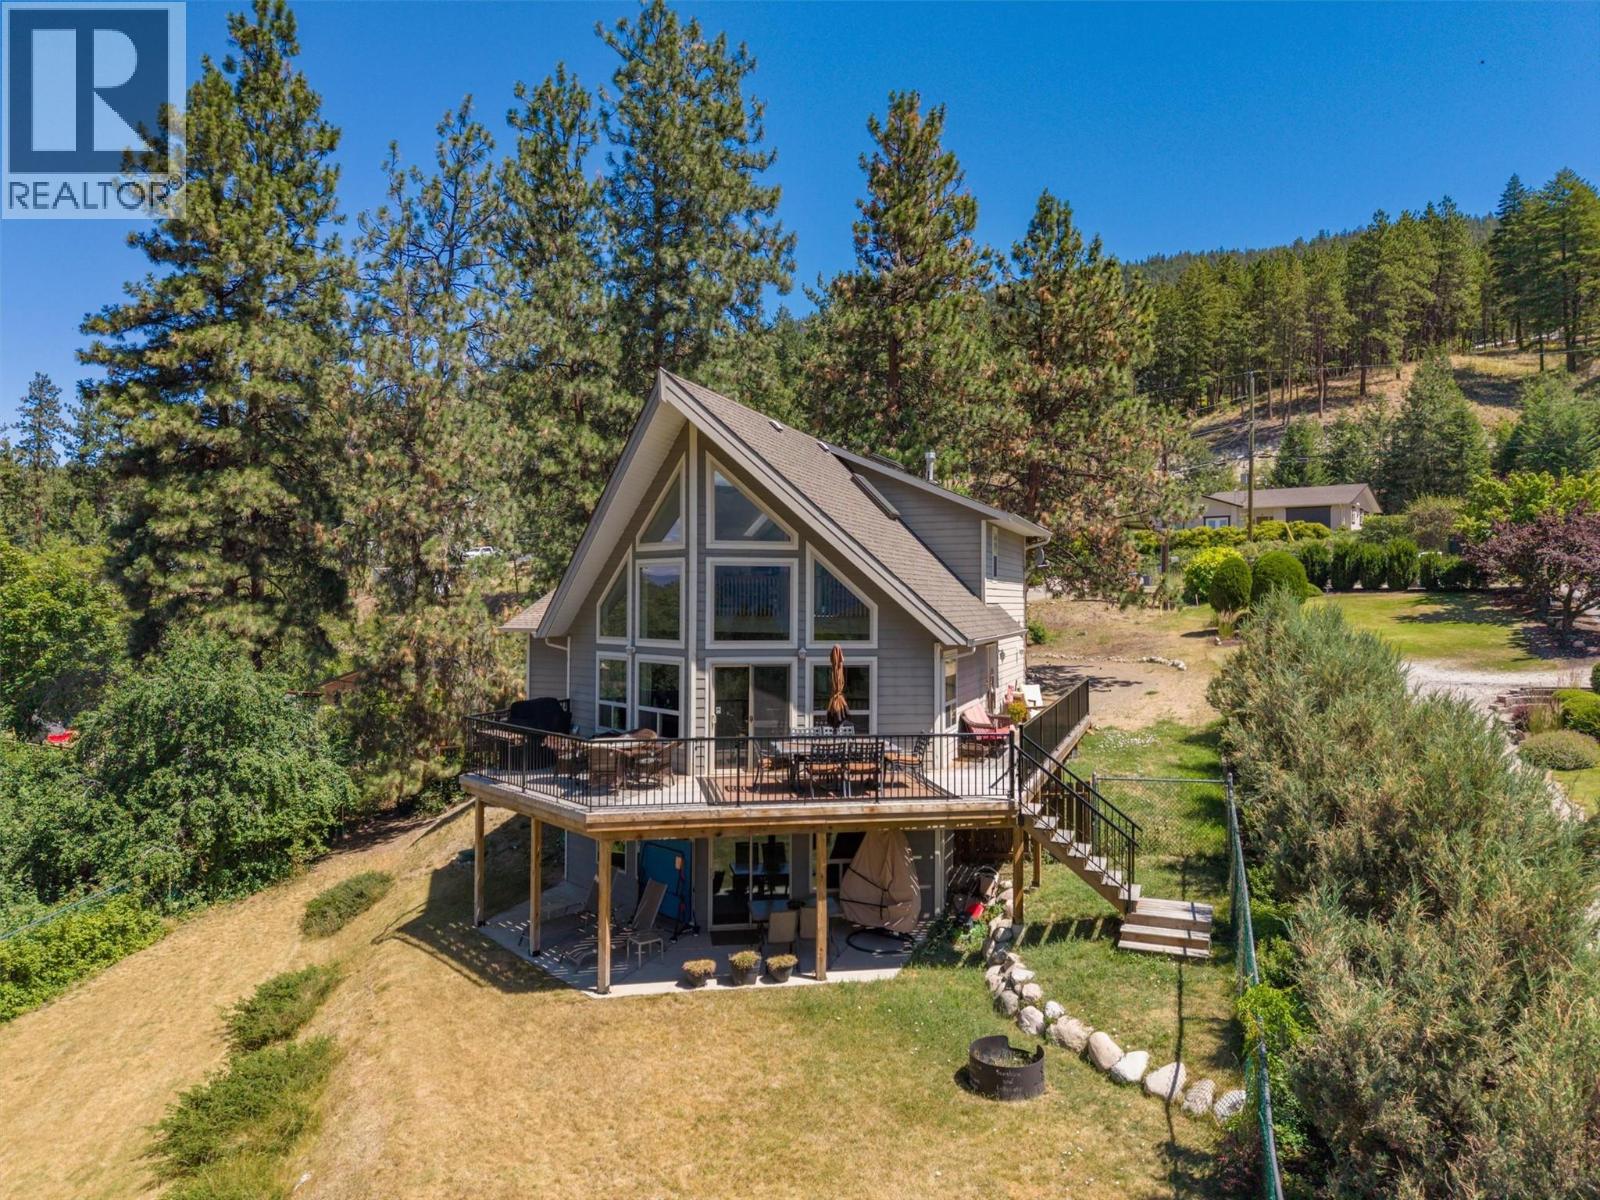
Lake Country, British Columbia
Set on a private 1.49-acres, this one-of-a-kind property offers beautiful views of Okanagan Lake and a lifestyle defined by space, privacy, and natural beauty. Built in 2000 and cherished by its original owner as a summer home, this 2.5-level home has been a peaceful escape designed for making lasting memories. Inside, the home is bright and welcoming, with impressive ceiling heights and a comfortable open layout. The main level flows seamlessly between the kitchen, dining, and living areas, anchored by a cozy gas fireplace and extending out to a spacious, recently updated view deck—perfect for enjoying the Okanagan setting. The kitchen features an island with seating and newer fridge and range, and the primary bedroom with 4-pc ensuite is also on the main level, making the design very functional. Upstairs, two additional bedrooms share a versatile seating area with tranquil lake views, offering a wonderful space for reading, relaxing, or working from home. The lower level includes another bedroom and a generous recreation room that opens onto a ground-level patio, offering excellent potential for a suite or short-term rental. The fenced property offers a wonderful sense of seclusion while remaining within walking distance of two wineries, Gable & Coral beaches, and just 12 minutes from Lake Country shopping and Predator Ridge. With room to build a detached shop, this property offers the space, setting, and opportunity to create something truly your own in the Okanagan. (id:44393)
Royal LePage Kelowna
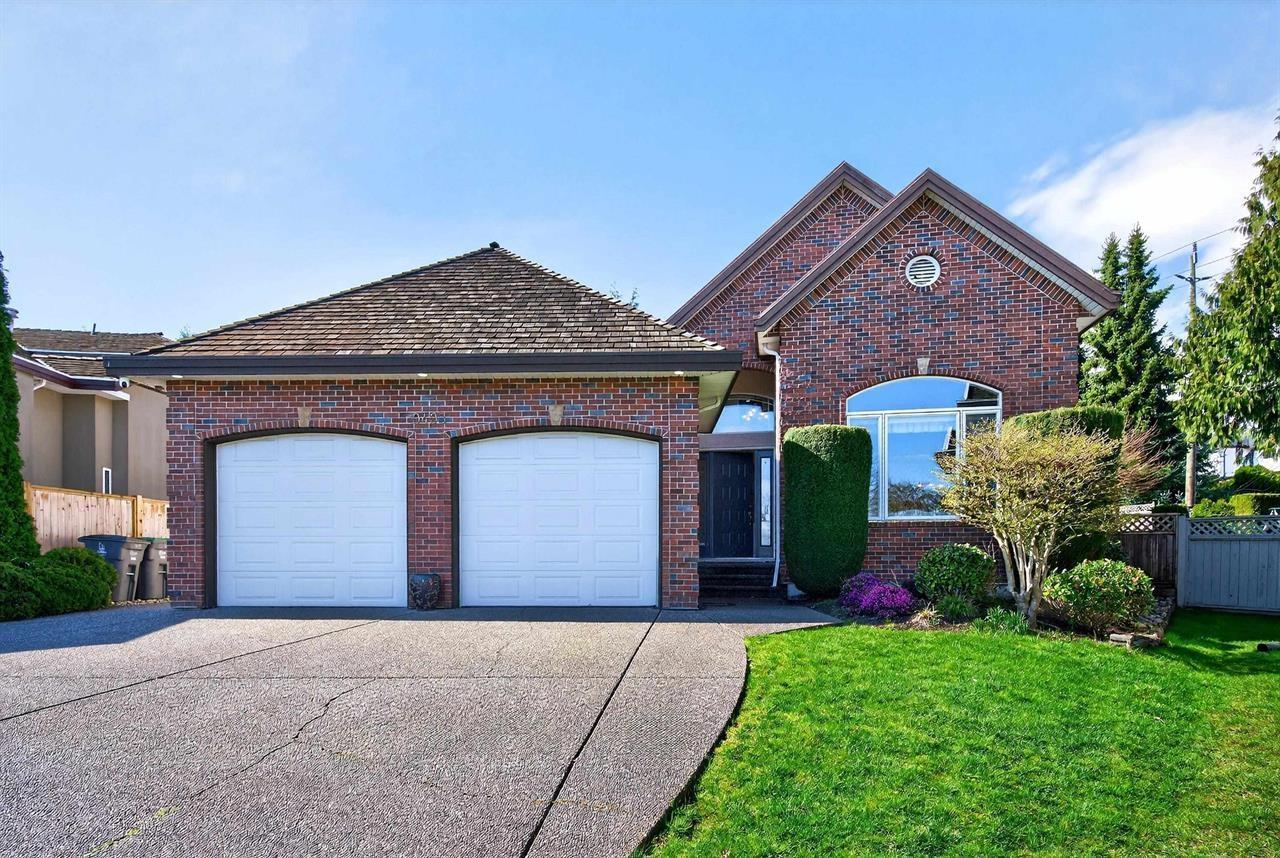
Surrey, British Columbia
Welcome to this custom-built and meticulously cared-for 4,637 sq ft home in one of Fleetwood's most desirable neighbourhoods. Situated on a large 9,464 sq ft pie-shaped lot, it features a fantastic tiered backyard with a spacious patio and mountain views. Vaulted ceilings and abundant natural light welcome you into the grand foyer. The thoughtfully designed floor plan is perfect for entertaining and family gatherings. The primary bedroom is on the main floor, overlooking the manicured backyard, with a luxurious recently renovated ensuite. Downstairs offers two self-contained basement suites with separate entrances-excellent mortgage helpers or ideal for extended family living. A rare combination of space, privacy, functionality and investment potential. (id:44393)
Royal LePage West Real Estate Services
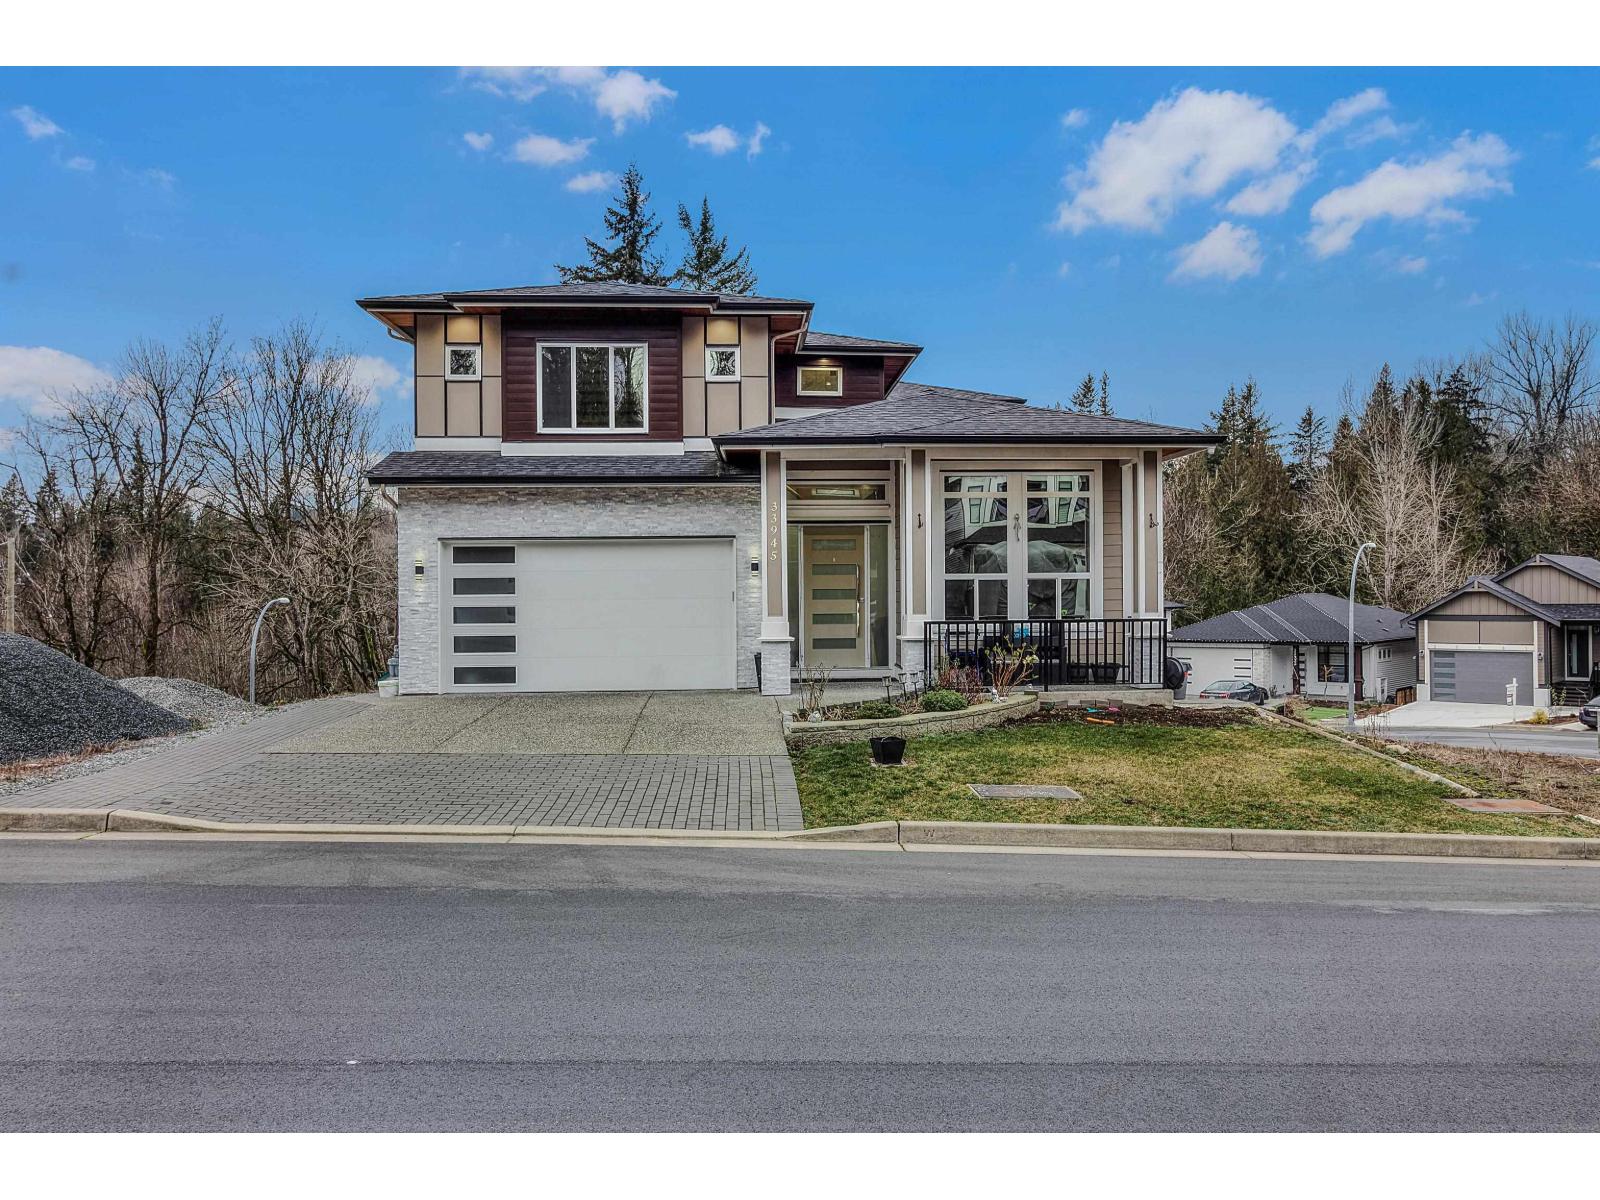
Mission, British Columbia
Welcome to your dream home in the heart of Mission, BC! This extraordinary property boasts an impressive 8 bedrooms and 6 bathrooms, providing the perfect blend of space and luxury. The spacious interior offers versatile living options, ideal for large families or those who love to entertain. Impeccable craftsmanship is evident throughout, from the elegant master suite to the inviting living spaces. Enjoy the convenience of multiple bathrooms, ensuring comfort for every member of the household. Nestled in a charming neighborhood close to all levels of schools and shopping centers, this residence offers not just a home, but a comfortable and sophisticated living experience. Don't miss the opportunity to own this exceptional property. Schedule your showing today! (id:44393)
Royal LePage Global Force Realty
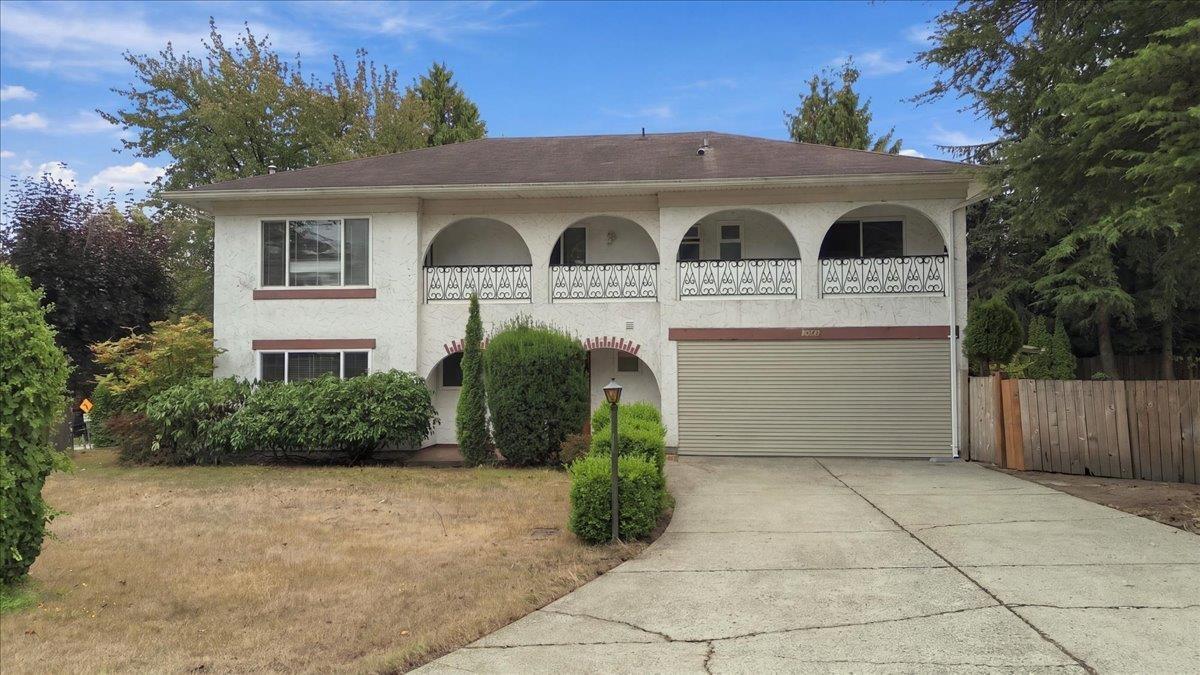
Surrey, British Columbia
A rare offering in one of Surrey's most desirable locations. This exceptional half-acre, rectangular corner lot is surrounded by mature trees and beautifully landscaped grounds, creating a private and tranquil setting. The spacious home offers flexible options to rent the upper and lower levels separately, generate rental income, renovate, or hold for the future. A large detached workshop adds versatility. An exciting opportunity for builders seeking their next project, investors looking for long-term potential, or families ready to renovate and create their dream home. Ideally located near Hwy 10, King George Blvd, Hwy 99, shopping, the YMCA, and excellent schools. Sullivan Heights continues to grow, with exciting new development enhancing the area's appeal and future potential. (id:44393)
Heller Murch Realty
Keller Williams Ocean Realty Vancentral
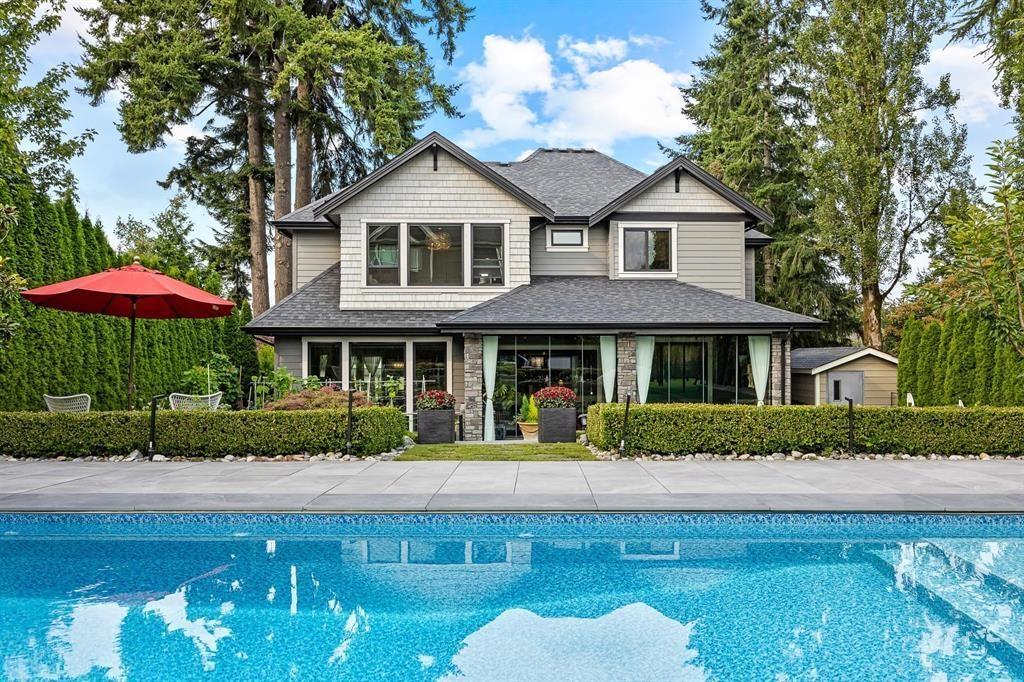
Surrey, British Columbia
Welcome to this exceptional custom-built family residence, ideally situated on a sun-drenched 12,069 sqft. lot in the highly coveted Morgan Crossing area. This stunning home offers 5,036 sqft. living space with perfect balance of refined interior living and resort-style outdoor amenities. Featuring an open-concept layout with high-end finishes throughout create a warm, elegant ambiance. With 5 spacious bedrooms and 4 bathrooms, including a luxurious primary suite with a spa-inspired ensuite.The fully finished basement is tailored for entertainment and relaxation. South-facing backyard oasis, featuring a resort-style swimming pool, built-in BBQ area, tea house, hot tub, and putting green an idyllic space for entertaining or enjoying peaceful outdoor living year-round. Can't miss it. (id:44393)
Macdonald Realty (Surrey/152)