
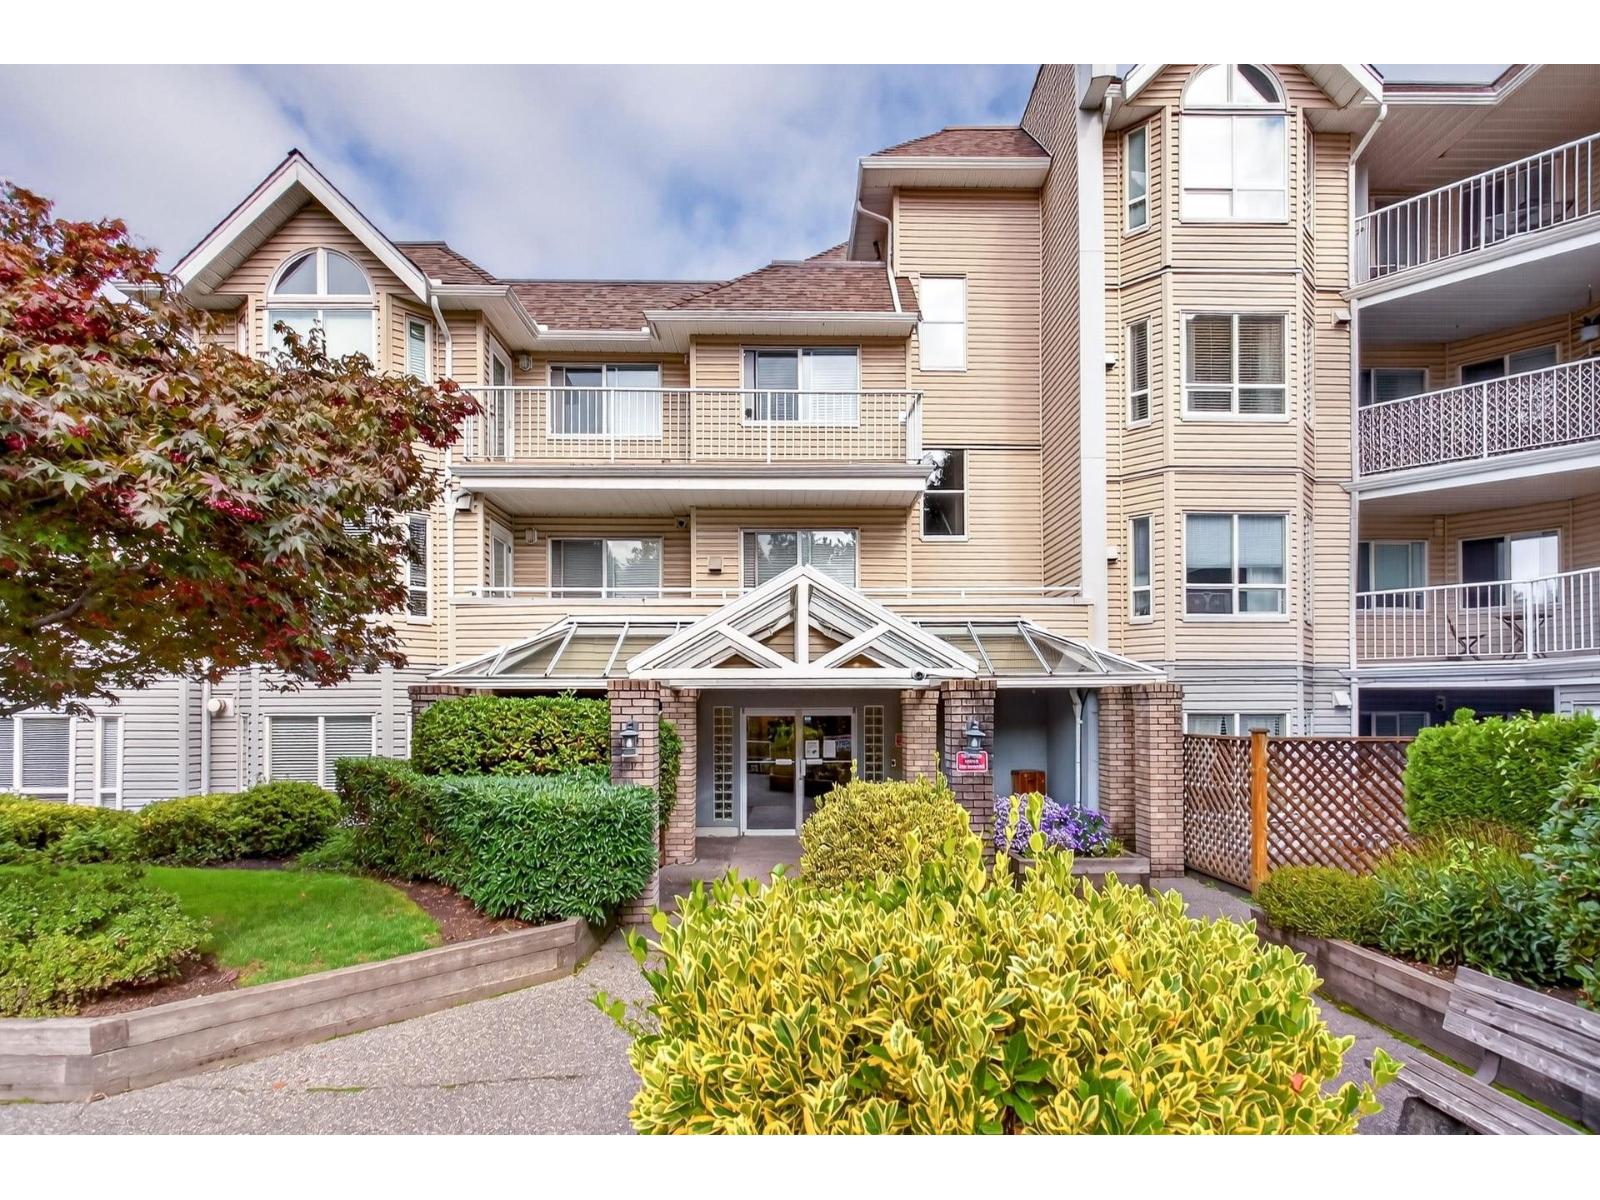
Surrey, British Columbia
SPACE, CONVENIENCE & POTENTIAL AT IVY CREEK! This spacious corner home offers 3 bedrooms, 2 full bathrooms, in-suite laundry and room to make it your own. Bring your decorating ideas and refresh the finishes to suit your style. Pets allowed, one underground parking stall (with option to rent additional at $40/month) and a storage locker! Ideally located close to Surrey Memorial Hospital, with bus stops, cafés and everyday essentials nearby. Enjoy easy access to King George SkyTrain, Holland Park, Central City shopping, SFU Surrey and City Centre Library. A generous layout and a convenient Surrey location make this a great opportunity for buyers seeking space and value! (id:44393)
RE/MAX Sabre Realty Group
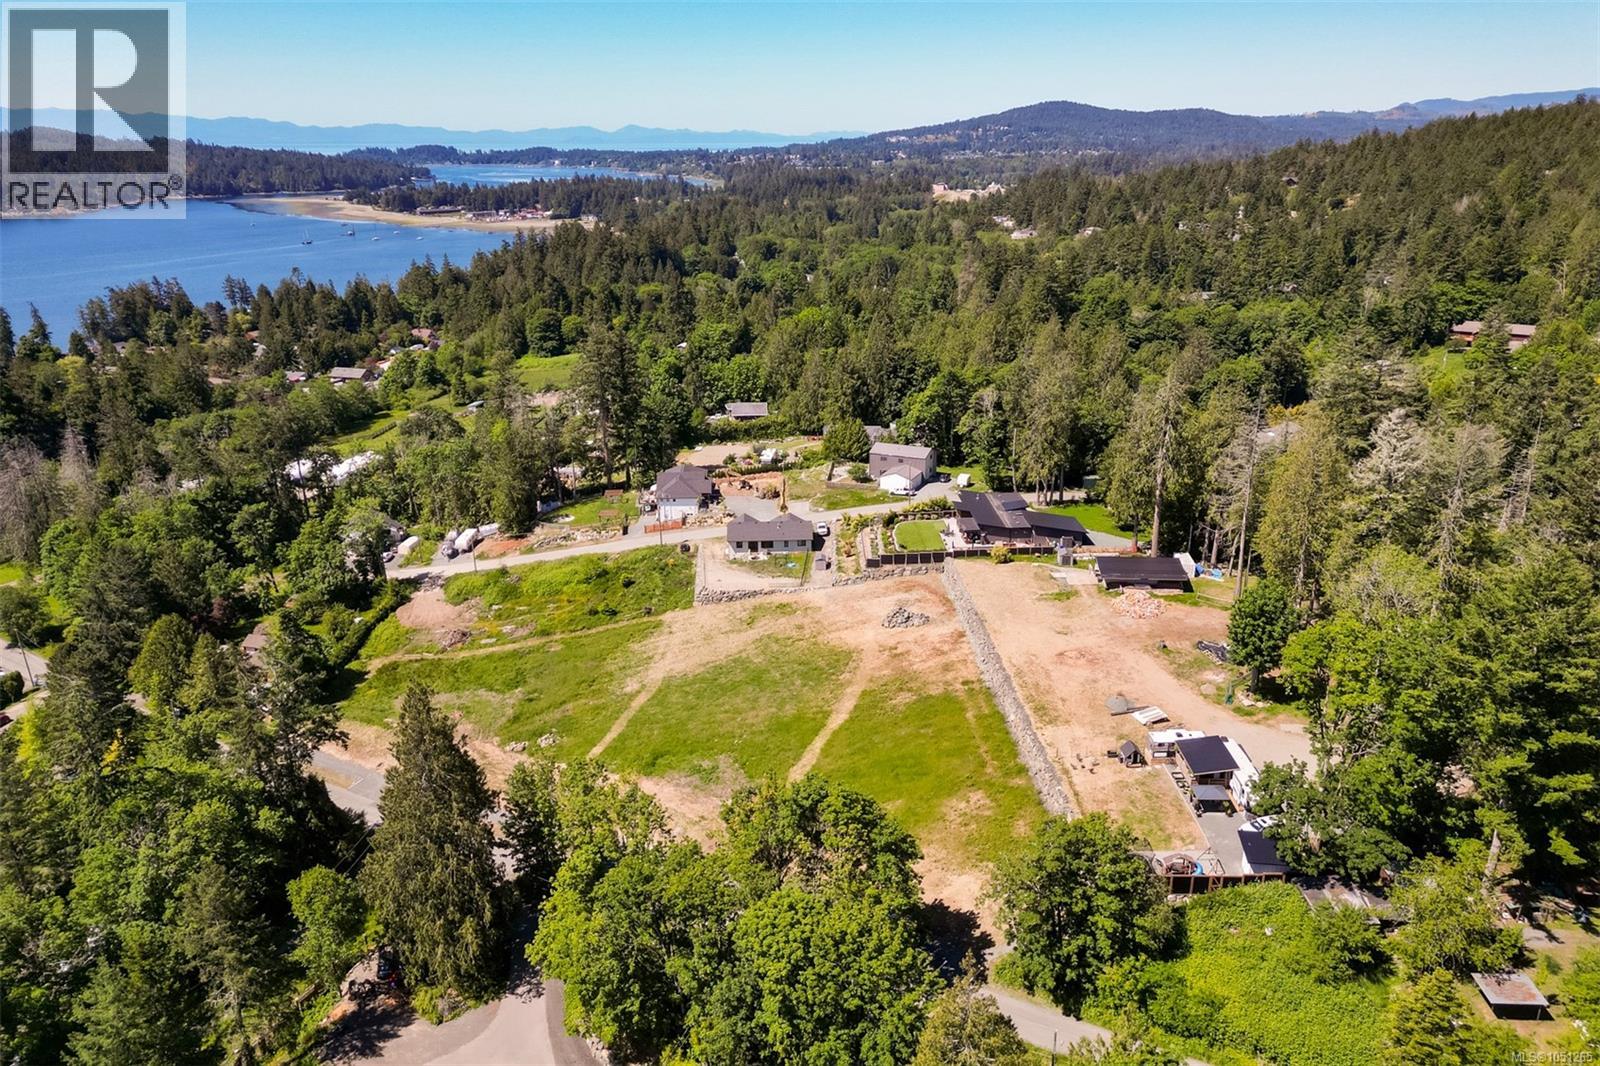
Sooke, British Columbia
Welcome to 2080 Harbourview Road — a sun-soaked 0.62-acre parcel in Sooke's desirable “Sunny Sasseenos” area. This bright, build-ready lot blends rural charm with convenience, with water and power available and a driveway in place. RU-5 zoning allows for a legal suite or detached garden suite. No strata — just the freedom to build your vision. Less than 10 minutes from Sooke and 15 minutes from Langford, you’ll skip much of the Sooke traffic by exiting the highway early. Enjoy world-class mountain biking and hiking in Sea to Sea Regional Park, the Galloping Goose Trail, Sunny Shores water access, and a short bike ride to the local brewery, food and market. Surrounded by nature and outdoor adventure, this peaceful setting offers the best of West Coast living with modern convenience. (id:44393)
RE/MAX Camosun
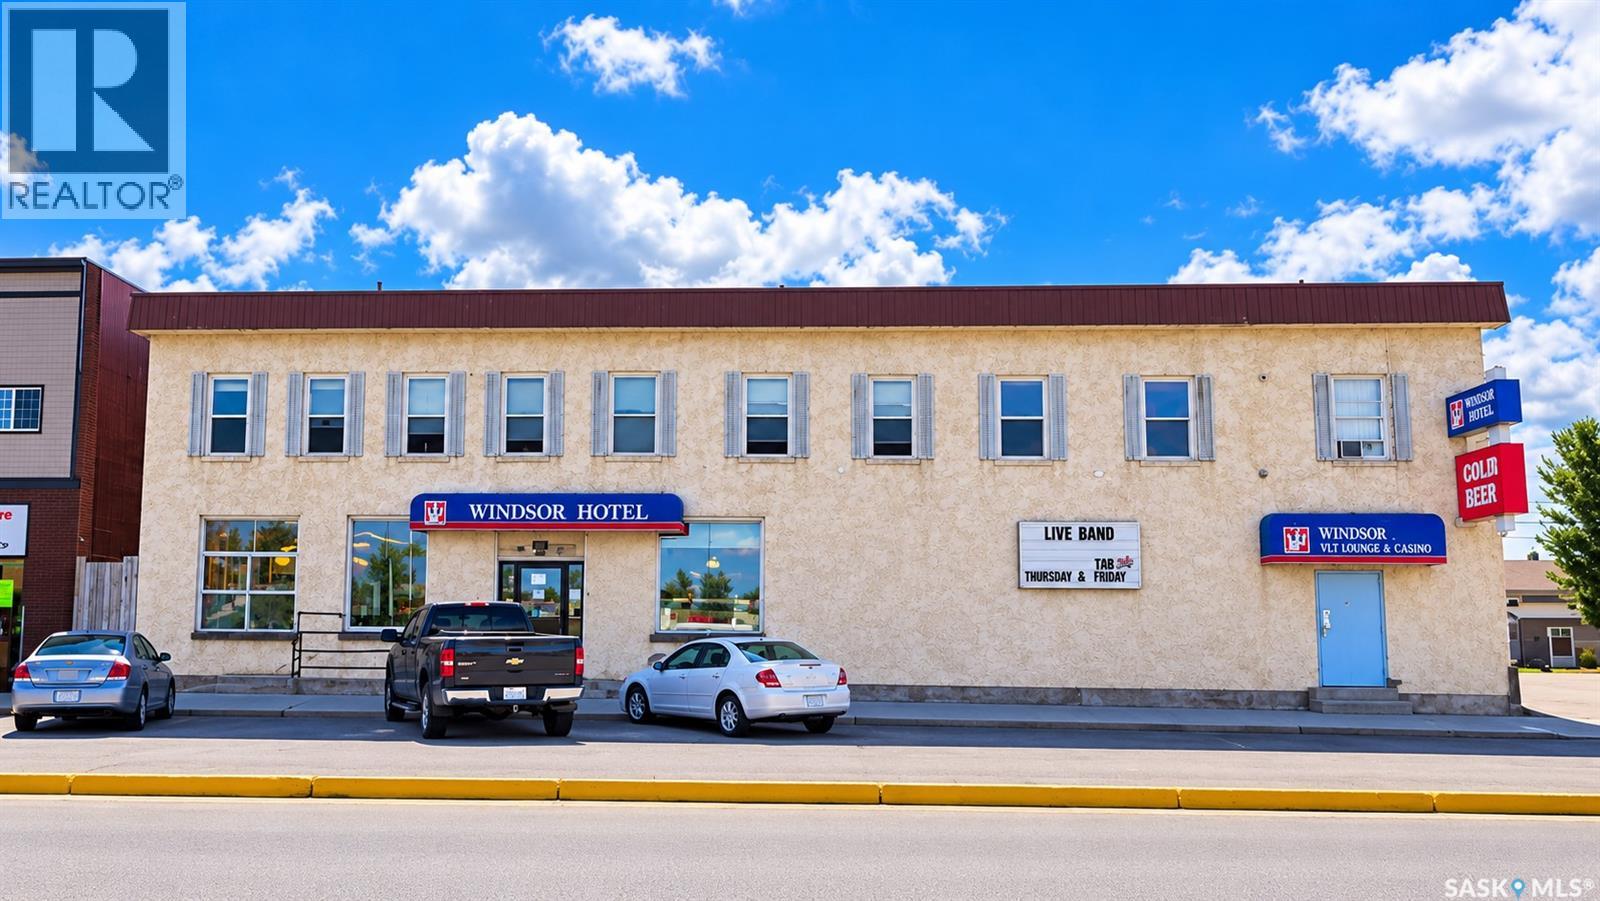
Battleford, Saskatchewan
Excellent business and investment opportunity in Battleford, Saskatchewan! The Windsor Hotel is a well-established mixed-use commercial property featuring a tavern/lounge with 13 VLTs, an off-sale liquor operation, dedicated office space, and on-site staff accommodation. The property includes 12 accommodation rooms with shared washroom and laundry facilities, currently used for staff housing, offering potential for additional long-term rental income subject to applicable regulations and approvals. Major building systems, including the boiler, air conditioning and hot water system, have undergone repairs and improvements within the past three years. This property offers multiple revenue streams from the tavern/lounge, VLTs, liquor sales and potential accommodation income. A unique opportunity for an owner-operator or investor looking for an established hospitality and entertainment business in Battleford. This opportunity is being offered as a share sale, including the business and real estate. Please do not approach staff or visit the business for inquiries without an appointment. (id:44393)
Boyes Group Realty Inc.
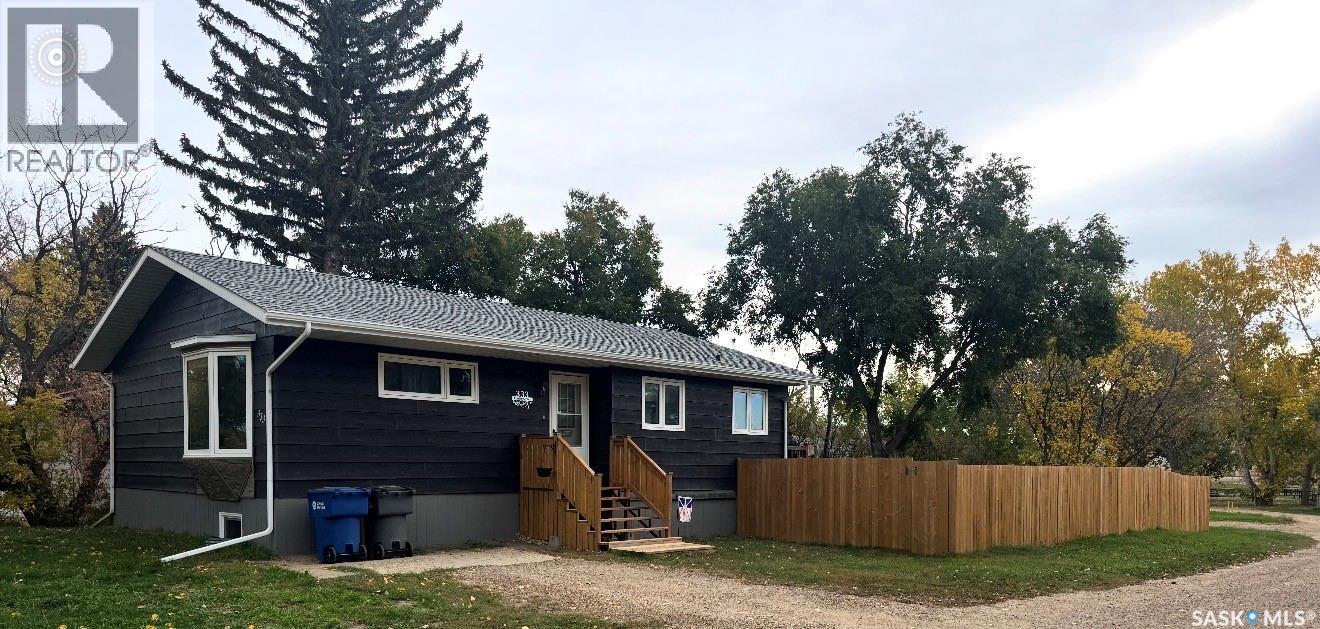
Coronach, Saskatchewan
Located in Coronach, this tastefully updated home sits across from the K–12 school, with recreation grounds, the skating rink, and the brand-new outdoor swimming pool behind it. Exterior improvements include fresh paint on the existing Composite siding, an extended front step, a new fully fenced backyard, upgraded asphalt shingles and gutters, Blueskin wrap with new siding was added to the exposed foundation. A levelled area in the backyard supports the included pool, complete with pumps and chemicals. The windows have also been upgraded to vinyl on both levels. Inside, updates include new lighting and plumbing, modern appliances—including a microwave hood fan and Bosch dishwasher—and fresh neutral paint throughout. The functional kitchen features painted cabinets and opens to the dining room, while large south- and east-facing windows fill the living room with natural light. Convenient main-floor laundry, two bedrooms, and a four-piece bathroom complete this level. The recently developed basement offers a family room, a bedroom currently used as a den, a large closet, and easy access to under-stair storage. The oversized utility room houses a high-efficiency natural gas forced-air furnace, central air conditioning, and a natural gas water heater. A newly completed four-piece bathroom and a workshop ideal for projects or extra storage complete the basement. Move-in ready and thoughtfully upgraded, this home is waiting for its next family. Come take a look! (id:44393)
Century 21 Insight Realty Ltd.
Saskatoon, Saskatchewan
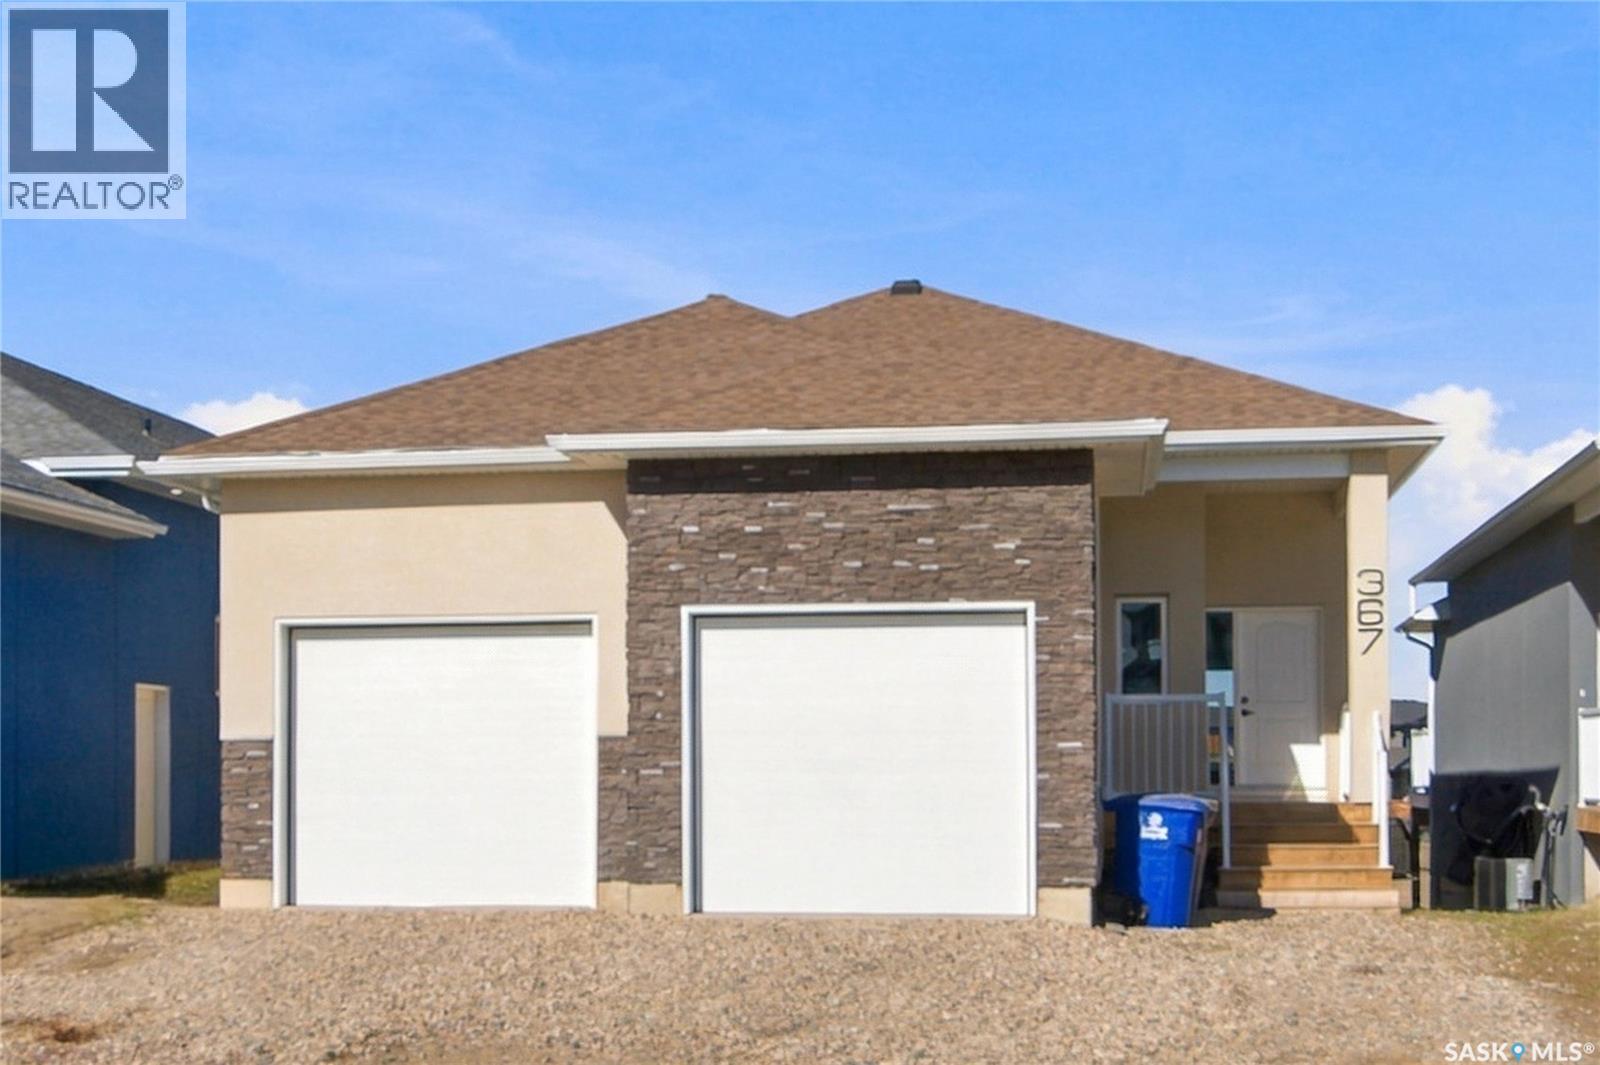
Welcome to 367 Leskiw Bend in Rosewood! This modified walkout Bungalow offers a versatile layout with a developed upper bonus area, additional finished basement living space, and a legal two-bedroom basement suite—because having help with the mortgage never goes out of style • The main floor features an inviting living area, kitchen and dining space, along with a primary bedroom with a four-piece ensuite, two additional bedrooms, a four-piece bathroom, and convenient laundry. The developed space above the main floor provides flexibility for an office, hobbies, or a quiet spot where you can pretend you didn’t hear someone calling your name • The main dwelling continues into the walkout basement, where a family room, bedroom, and bathroom provide extra room for family or guests. A separate legal two-bedroom basement suite features its own entrance and laundry, offering an excellent opportunity for rental income or extended family • Laminate and tile flooring above grade, vinyl plank and tile in the basement, and an acrylic stucco and stone exterior complement the home’s practical design. A double attached garage, finished driveway, and deck complete the package. Located close to Rosewood’s parks, schools, shopping, and amenities, this home offers a great combination of family living and income potential. Contact your REALTOR® to arrange a private viewing! (id:44393)
RE/MAX Saskatoon
Sooke, British Columbia
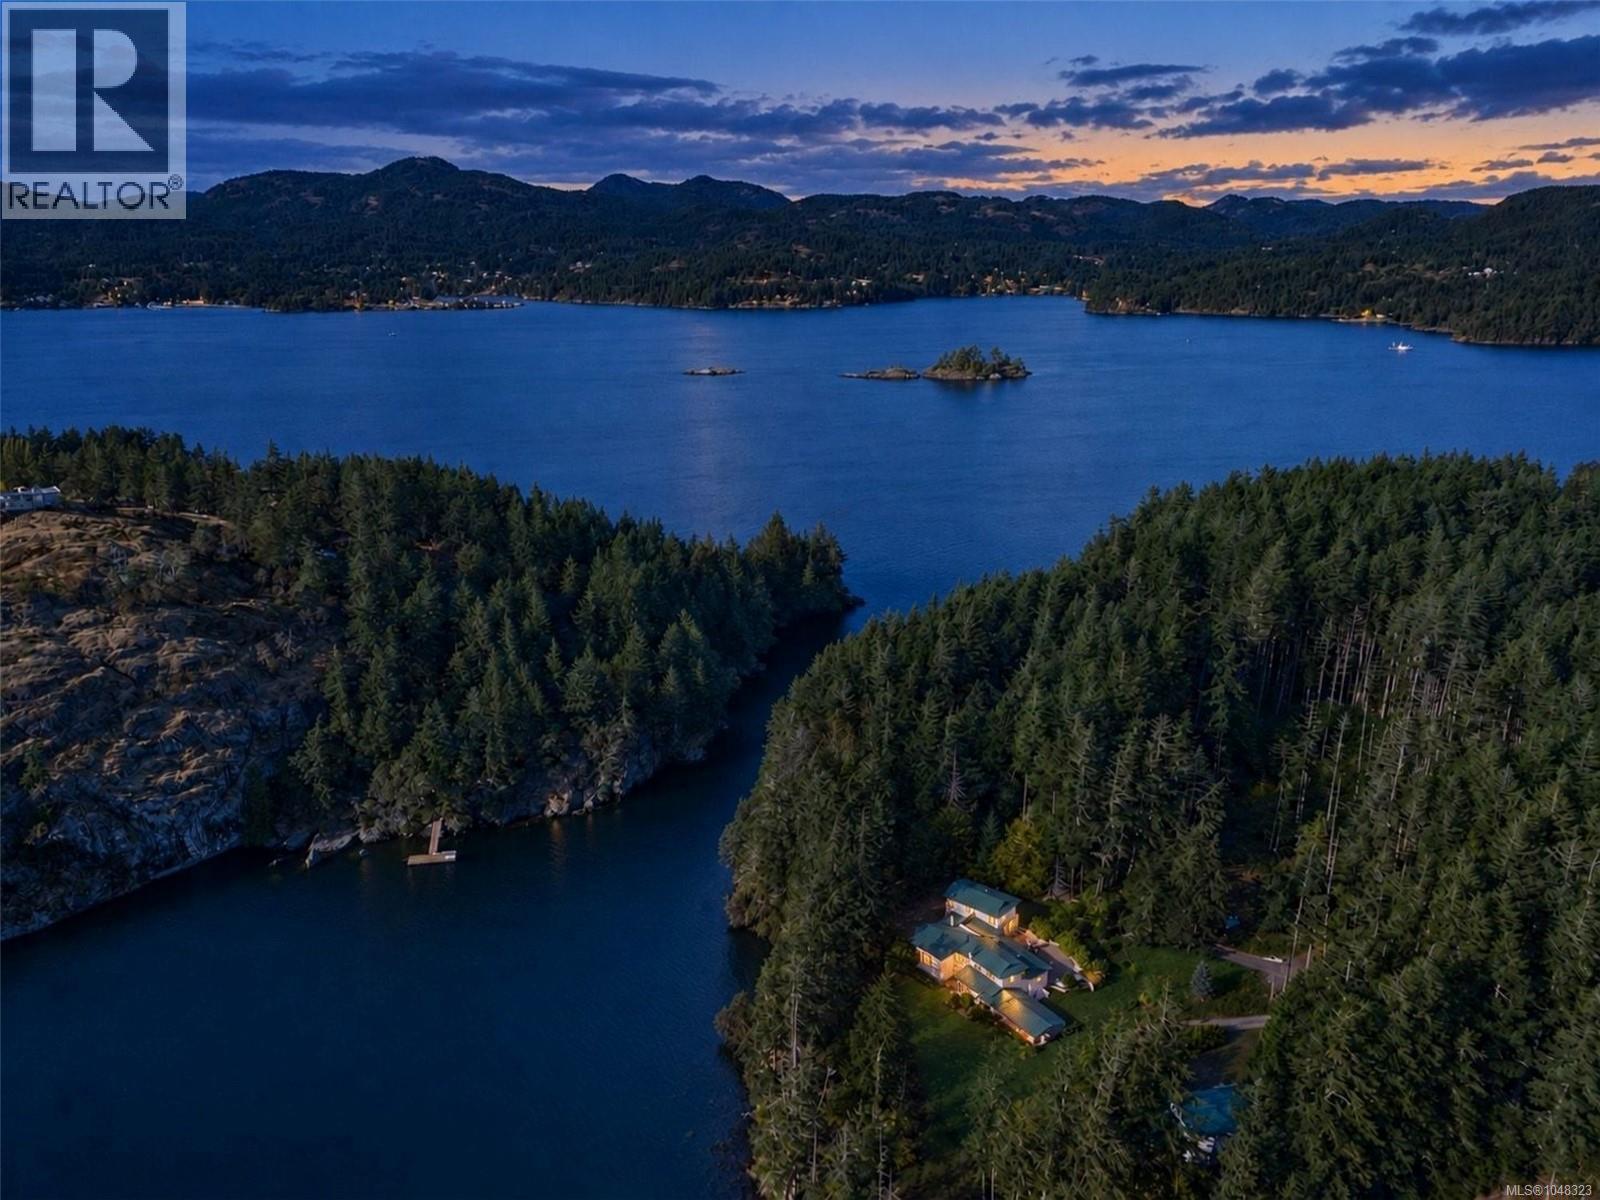
Experience exceptional waterfront living on five serene acres overlooking the protected waters of Anderson Cove in East Sooke. With direct access to the water, peaceful surroundings and flourishing orchards, this spectacular property offers a rare balance of coastal beauty, privacy and self-sufficiency. Constructed by Lloyad Boehmer, the home showcases natural materials and quality craftsmanship throughout, thoughtfully built to stand the test of time in its coastal setting. The versatile floor plan provides an inviting canvas for quiet everyday enjoyment, entertaining large gatherings and working from home with ease. The property’s sustainability features are equally compelling. Fully equipped for off-grid living if required, it includes two robust wells and a water treatment system. A separate three-car garage and workshop adds generous space for projects and storage, with an upper level ready for a carriage-house apartment. A remarkable waterfront retreat where nature, enduring quality and practical independence come together—a place to enjoy peace, cultivate the land and embrace life by the water. (id:44393)
Coldwell Banker Oceanside Real Estate
Surrey, British Columbia
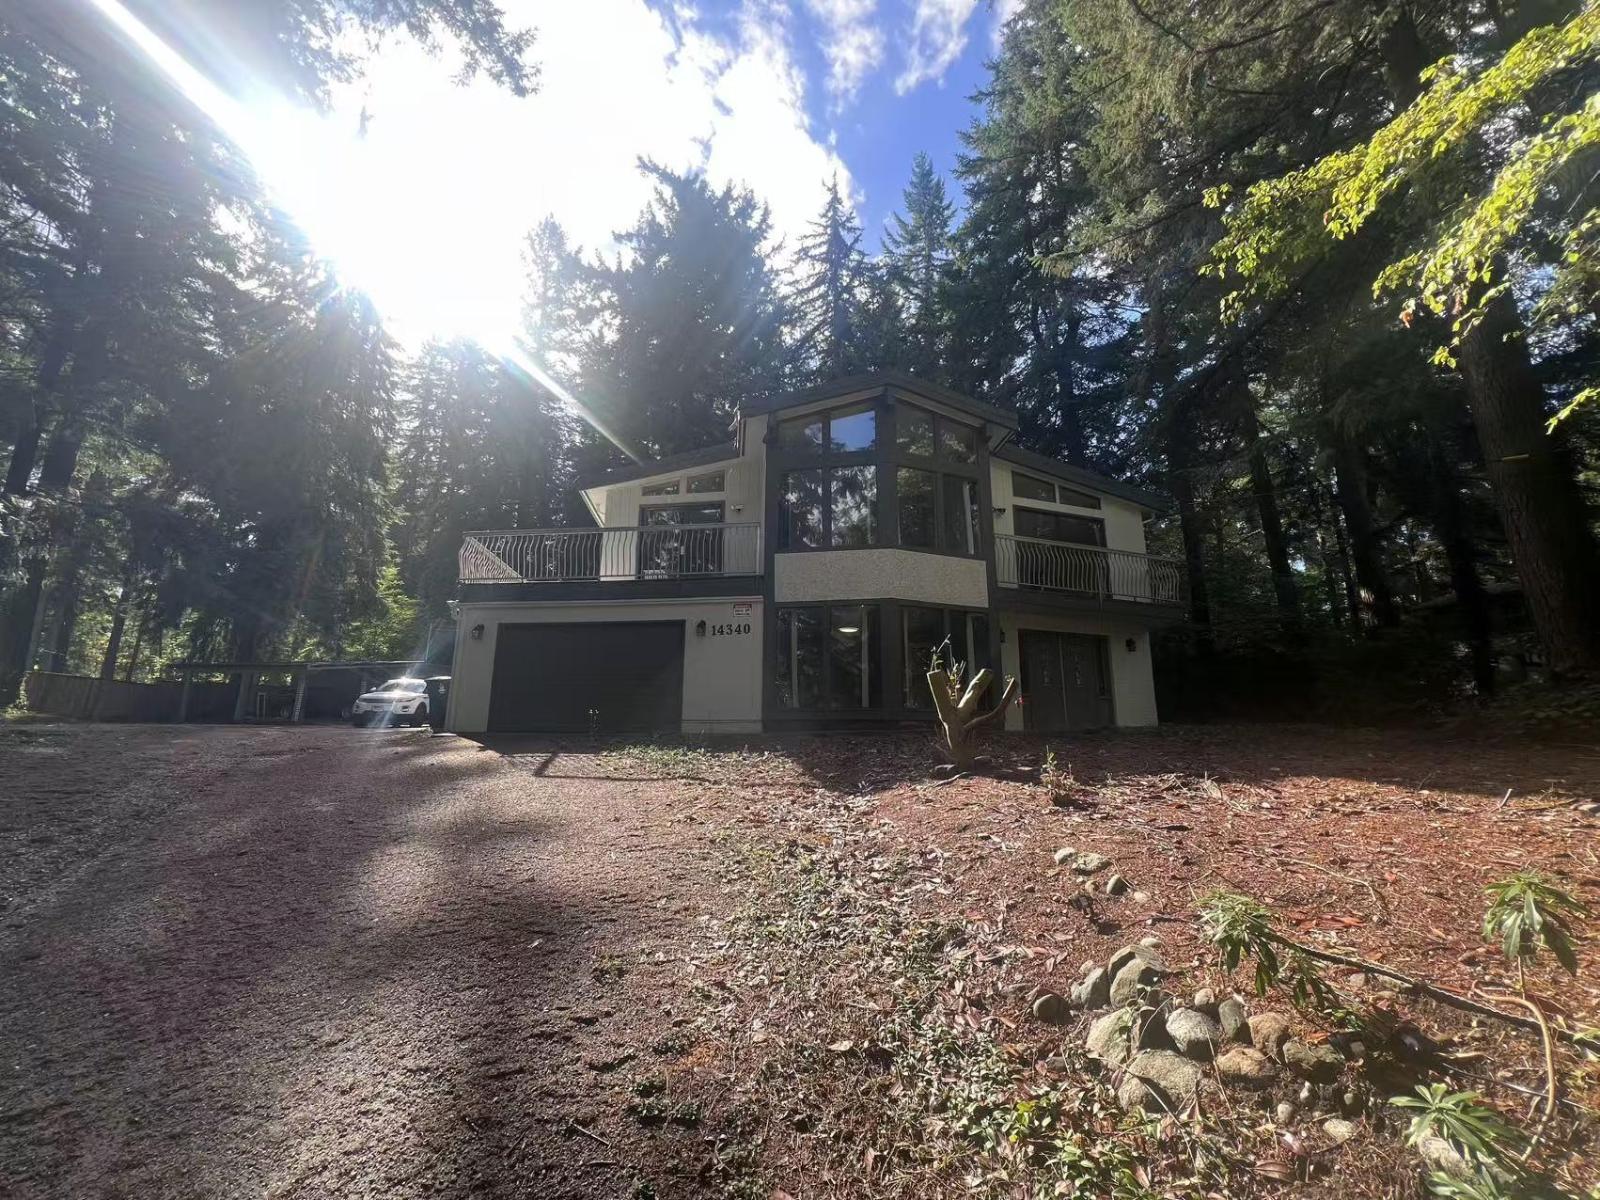
Beautifully renovated 3-bedroom, 3-bathroom, 3,210 sq. ft. home on a private 47,203 sq. ft. south-facing lot in prestigious South Surrey. Features new flooring, fresh paint, modern appliances, and a huge deck. 3 covered parking spaces + 1 garage, with ample outdoor parking for multiple vehicles. (id:44393)
Sincere Real Estate Services
Surrey, British Columbia
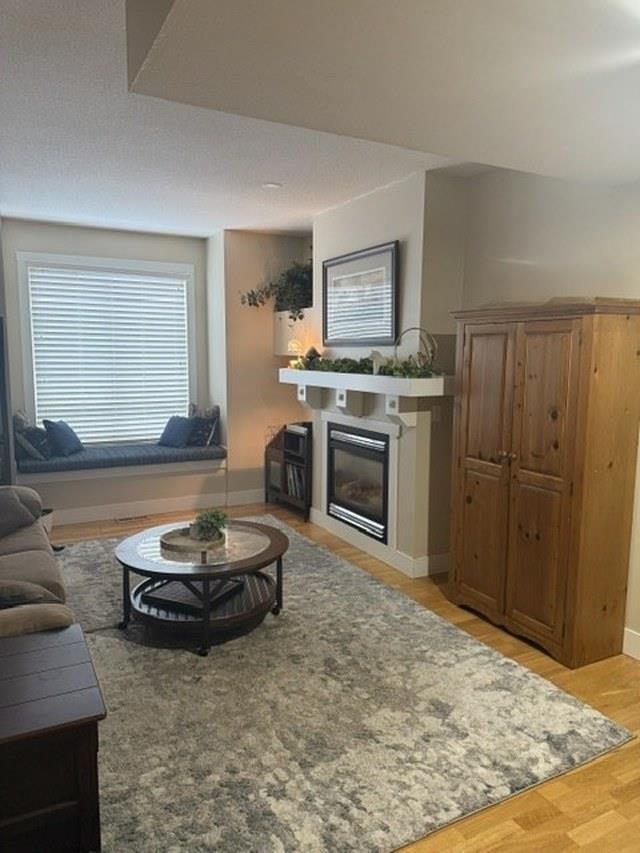
Welcome to Summerleaf! This bright 3 bedroom, 2 bathroom, 1,255 sq ft townhome sits in the heart of Sullivan Station, one of Surrey's most convenient family neighbourhoods. Three levels of living with 9-ft ceilings, oversized windows, in-suite laundry, and a cozy fireplace. Step outside to your private fenced yard with patio - great for summer BBQs. Tandem garage fits two cars with room for storage. The complex offers a clubhouse, visitor parking, and nicely landscaped grounds throughout. Steps to Sullivan Heights Secondary, Panorama Village shopping, the YMCA, transit, and parks. Available November 1st. (id:44393)
Nu Stream Realty Inc.
Regina, Saskatchewan
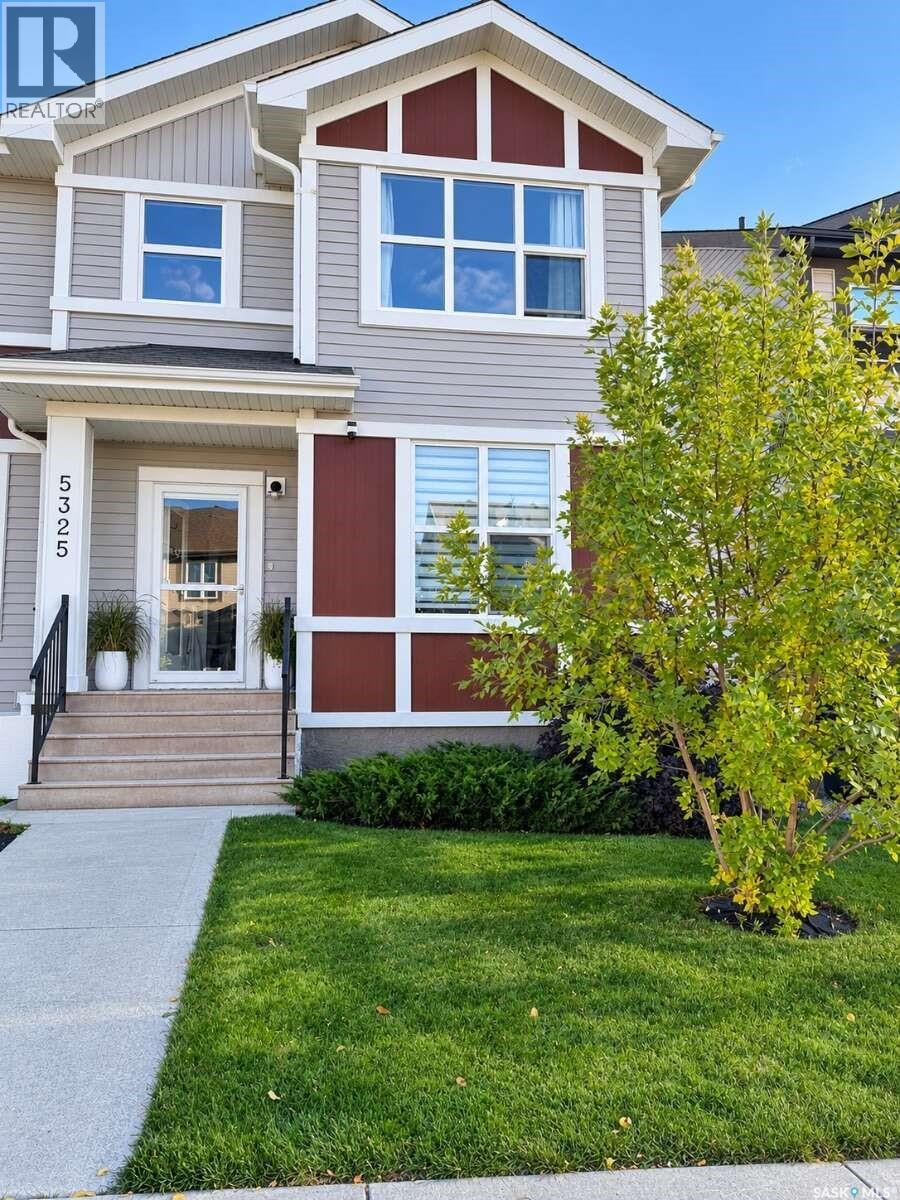
For more information, please click the "More Information" button. Bright and welcoming four-bedroom family home ideally situated just half a block from the neighbourhood school. The home offers three bedrooms upstairs, a fourth bedroom in the fully finished basement, four bathrooms, and central vacuum. The rear entrance features beautiful custom cabinetry, providing practical and stylish storage for a busy family. The landscaped front yard features a lush lawn with underground sprinklers. The private, low-maintenance backyard offers artificial grass, six established cedar trees, attractive planters, and a pergola. A spacious 25’ × 16’ deck extends from a 10’ × 10’ landing and includes an outdoor natural-gas hookup—perfect for barbecuing and entertaining. The detached double garage is insulated, polyed, and equipped with its own 100-amp electrical service, making it ideal for a workshop, additional equipment, or future upgrades. This bright, move-in-ready home combines generous living space, thoughtful custom features, a beautifully landscaped yard, and an exceptional family-friendly location. (id:44393)
Easy List Realty
Saskatoon, Saskatchewan
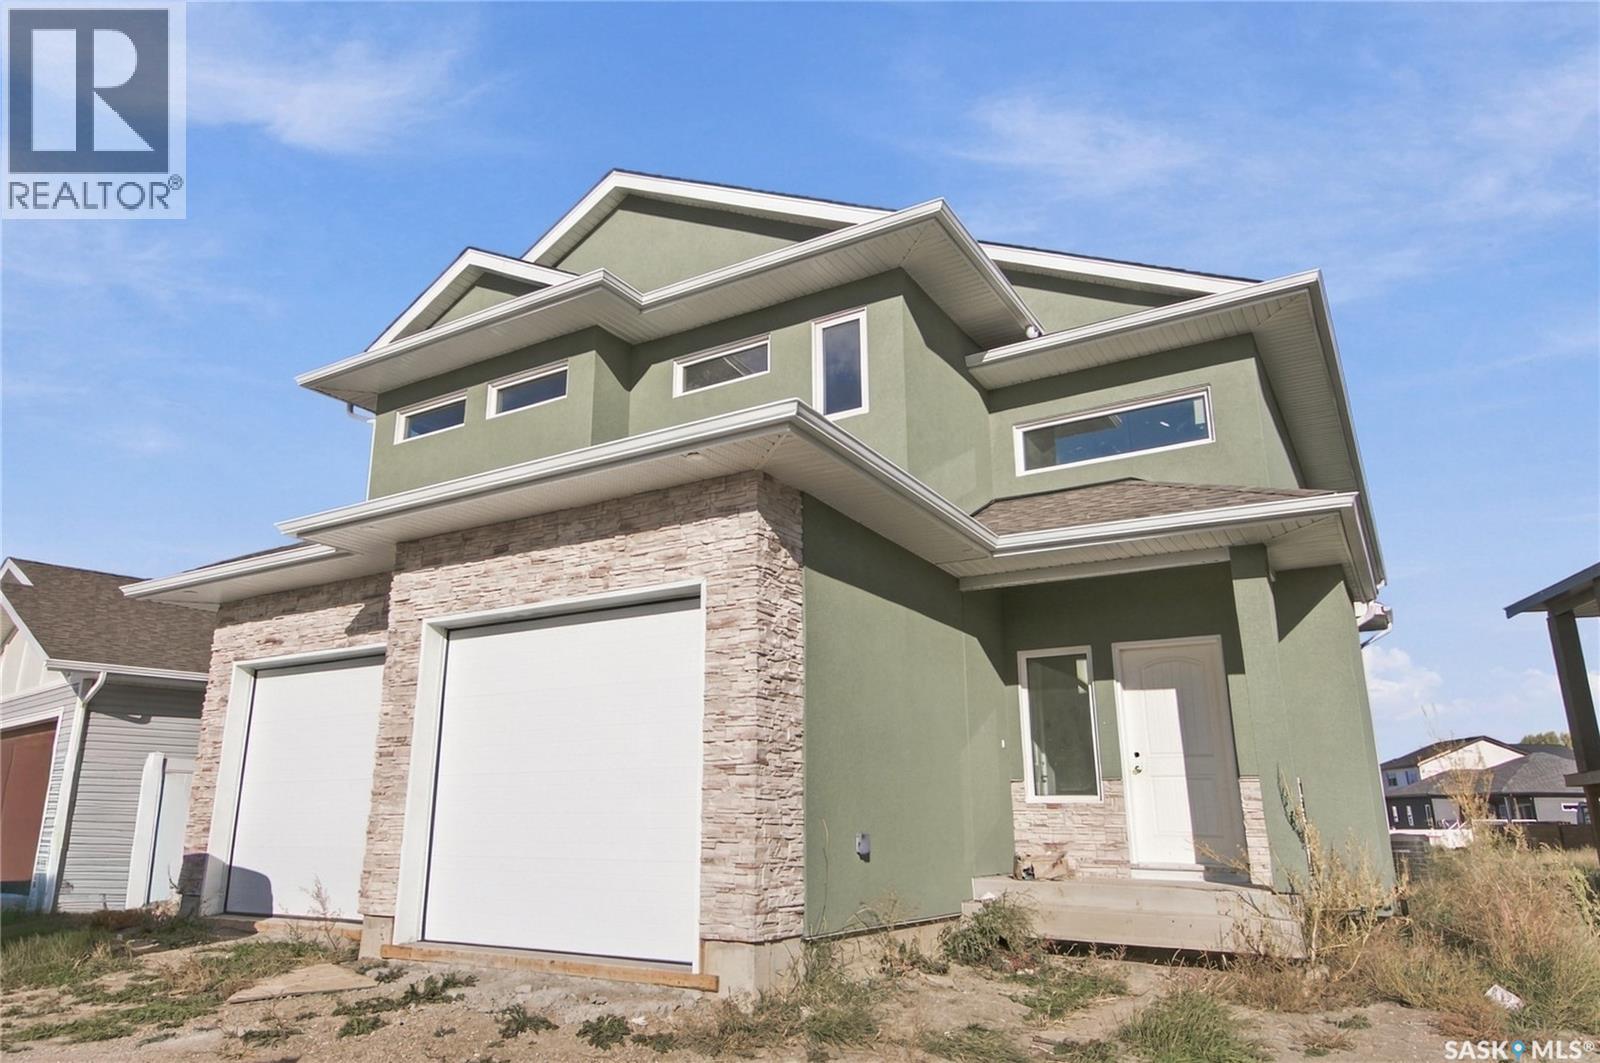
Welcome to 526 Kinloch Court in Parkridge! This newly built modified bi-level offers 1,994 sq. ft. above grade, eight bedrooms, and four bathrooms, including a legal THREE-bedroom basement suite. That’s plenty of room for the family—and considerably fewer excuses for being late because someone was using the bathroom. The layout takes the traditional modified bi-level a step further with an additional third level above grade, offering space for a bonus room, home office, or eighth bedroom. Perfect for the teenager who wants their own floor but still expects supper to be provided. The main dwelling offers five bedrooms, providing flexibility for family, guests, and working from home. A standout feature is the legal three-bedroom basement suite—a rare find with generous space for tenants or extended family and valuable rental income potential. The suite also features in-floor heating for comfortable, efficient warmth. Warm feet and help with the mortgage? Both are easy to get used to. With its creative layout, generous bedroom count, and legal suite, this home combines new construction with room to grow. Contact your REALTOR® to arrange a private viewing! (id:44393)
RE/MAX Saskatoon
Parksville, British Columbia
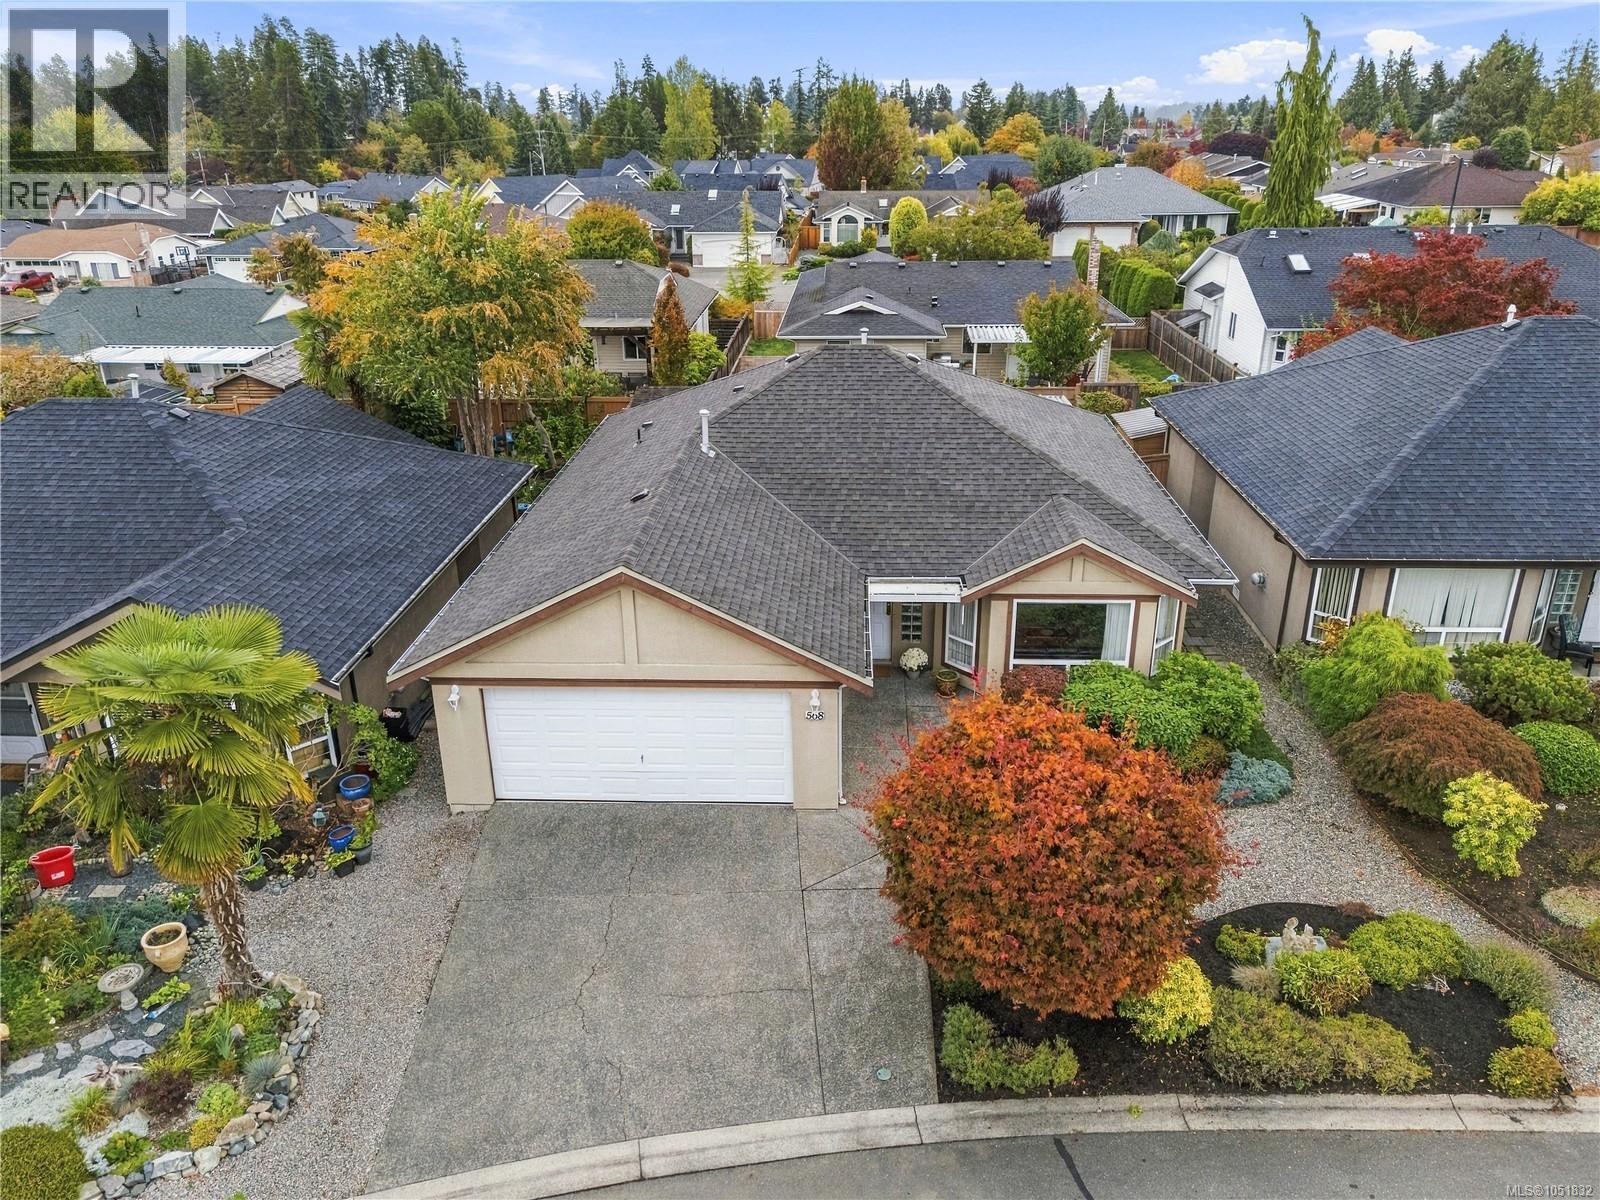
Tired of choosing between convenience and comfort? This well-maintained 2 bedroom rancher in Wembley Place has both. Single level entry in a prime Parksville location, close to Wembley Mall and a short walk to the ocean. Inside, spacious living and dining areas, a family room off the bright white kitchen with pantry storage, newer fridge and dishwasher, and a laundry closet. The primary has a 3-piece ensuite, plus a 4-piece main bath and a guest bedroom with a Murphy bed. Out back, an easy care landscaped yard, fully covered patio for year-round use, and a powered garden shed. The attached double garage adds storage and workspace. Updates include a heat pump, new hot water tank (2025), recent interior and exterior paint, and a roof approx. 5 years old. Strata fees are $190/month and include water, keeping ownership simple. Move in now, enjoy the updates, and make it your own over time. Book your showing today! For more information contact the listing agent, Kirk Walper, at 250-228-4275. (id:44393)
Royal LePage Island Living (Pk)
Kelowna, British Columbia
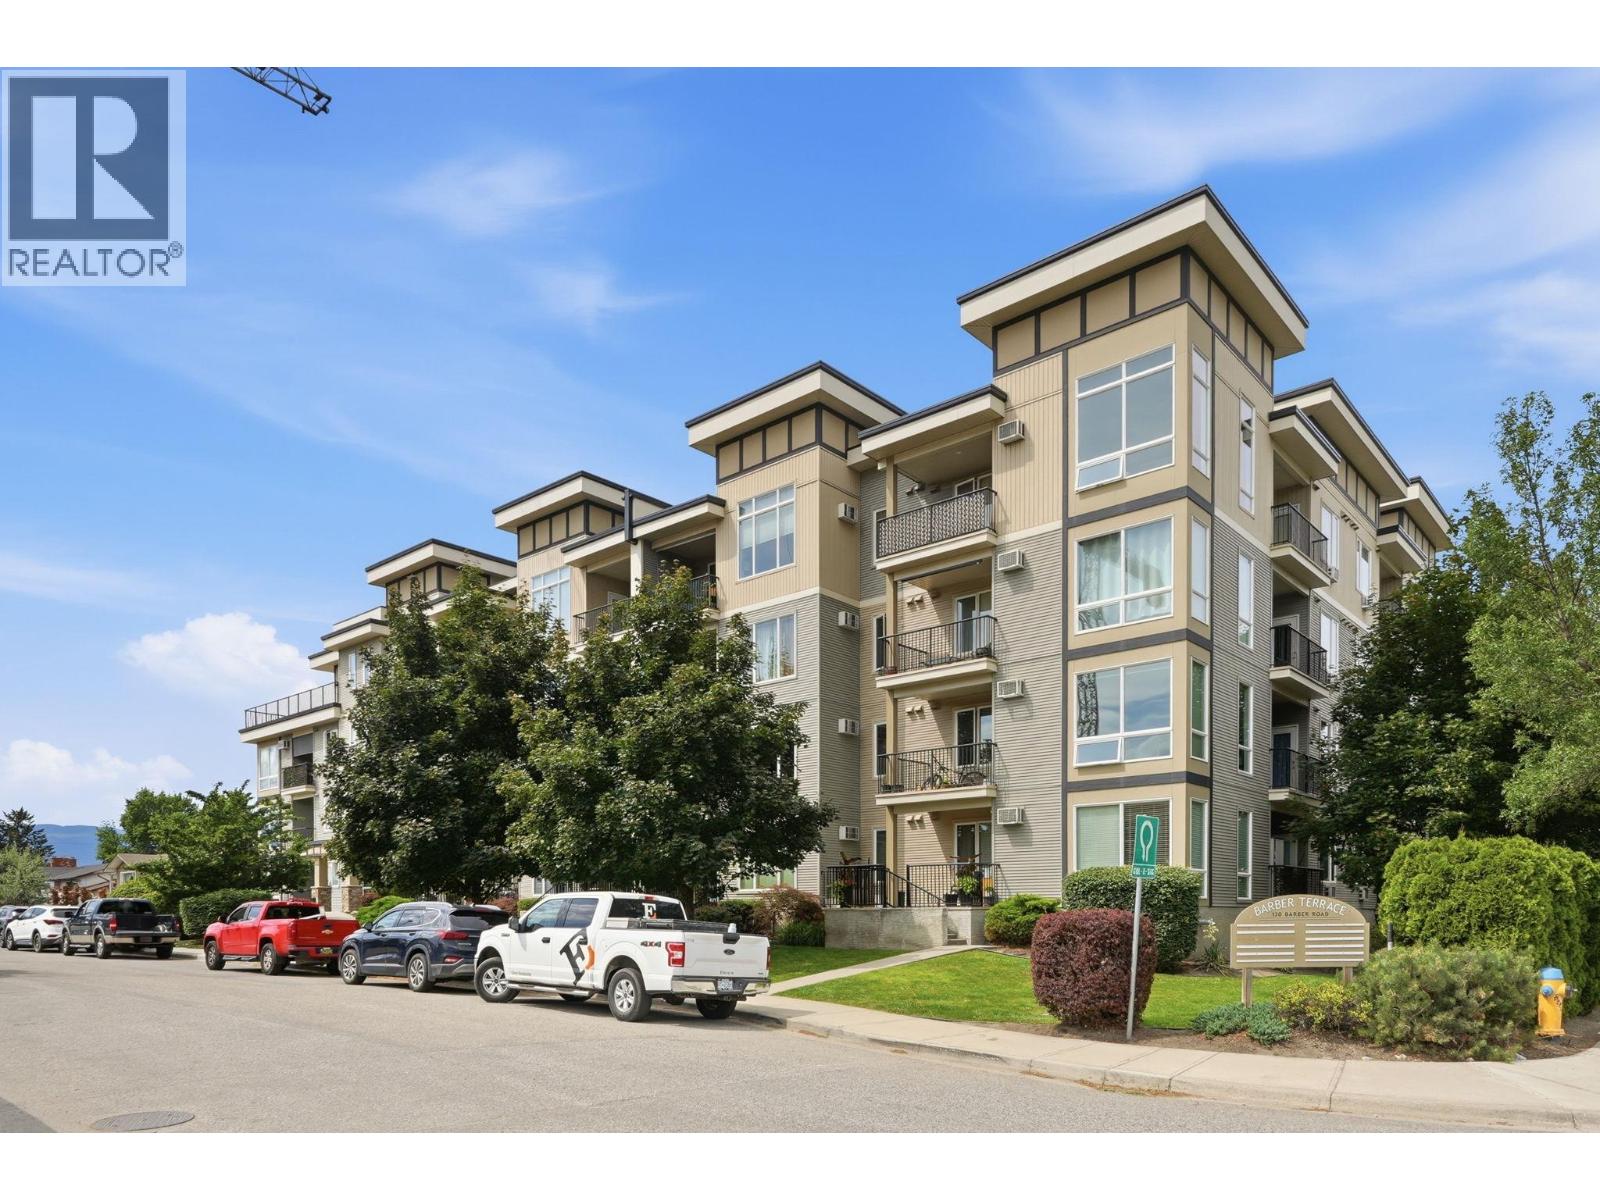
Welcome to Unit 306 at Barber Terrace - a bright, spacious 2 bedroom, 2 bathroom corner home that checks every box for first-time buyers, students, and investors alike. With the #8 bus stop just a minute from your door, both UBCO and Okanagan College are an easy, stress-free commute away, and everyday essentials - Save-On-Foods, Shoppers Drug Mart, restaurants, cafes, and a variety of shops and services - are all within a short walk. Inside, floor-to-ceiling windows flood the space with natural light and frame beautiful mountain views, while the sought-after corner layout delivers added privacy and an open, airy feel. Two private balconies extend your living space outdoors - the perfect spot to unwind, entertain, or savour your morning coffee. The home also comes with secure underground parking and a storage unit conveniently located on the same floor as the unit. Offering an unbeatable blend of location, convenience, and lifestyle, this is a rare chance to own in one of Kelowna's most accessible communities - and it's listed well below assessed value. Opportunities like this don't last long, so book your private showing today! (id:44393)
RE/MAX Realty Solutions
Regina, Saskatchewan
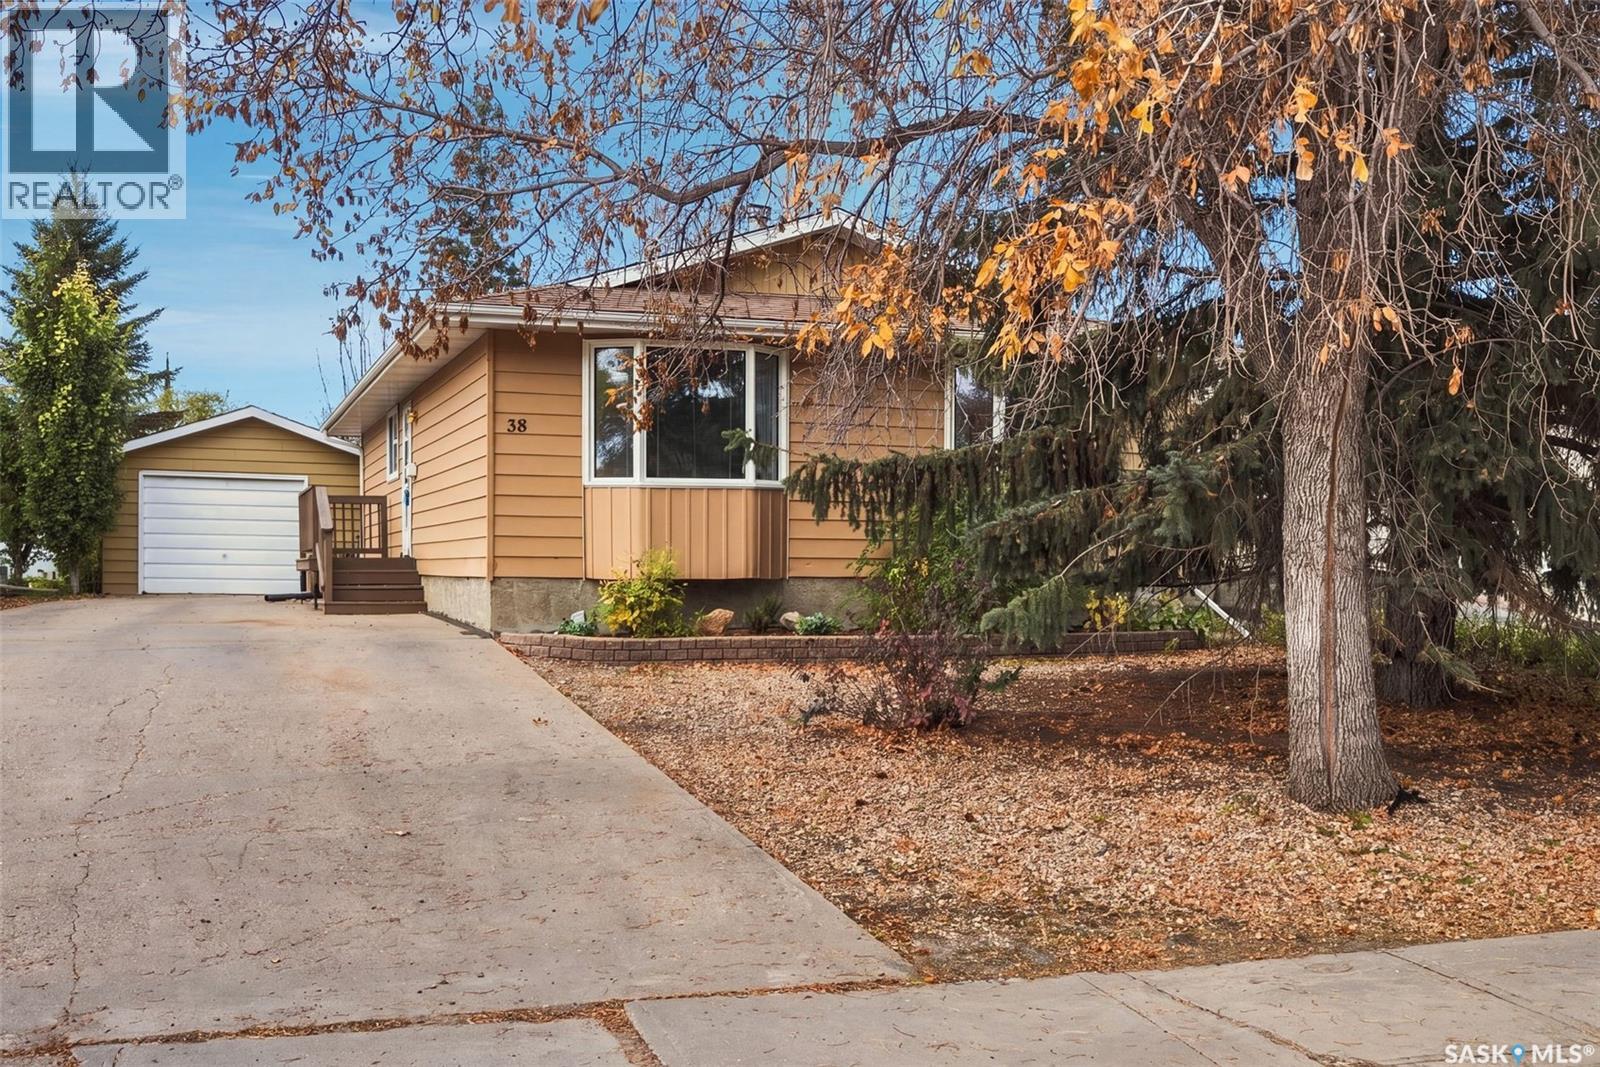
Exceptional family home in Argyle Park is ready for new owners! Very well cared for 3 bedroom bungalow features hardwood flooring through the bright, spacious living room area and dining room. Kitchen boasts ample cupboard and cabinet space with a modern color tone and feature backsplash. The bedrooms on the main floor have upgraded vinyl plank flooring, 4 piece main bathroom. The basement is fully developed with a large rec-room and adjoining games room or additional play area. The den could be used as a home office with it's proximity to the 3 piece bathroom. Plenty of storage in the utility/laundry room. Direct side entrance to downstairs. Backyard is well manicured, well treed with PVC fence on most of the perimeter. Enjoy summer nights on the deck and firepit in the backyard. Oversized single detached garage is 16 x 24. As per the Seller’s direction, all offers will be presented on 10/13/2026 6:00PM. (id:44393)
RE/MAX Crown Real Estate
Saskatoon, Saskatchewan
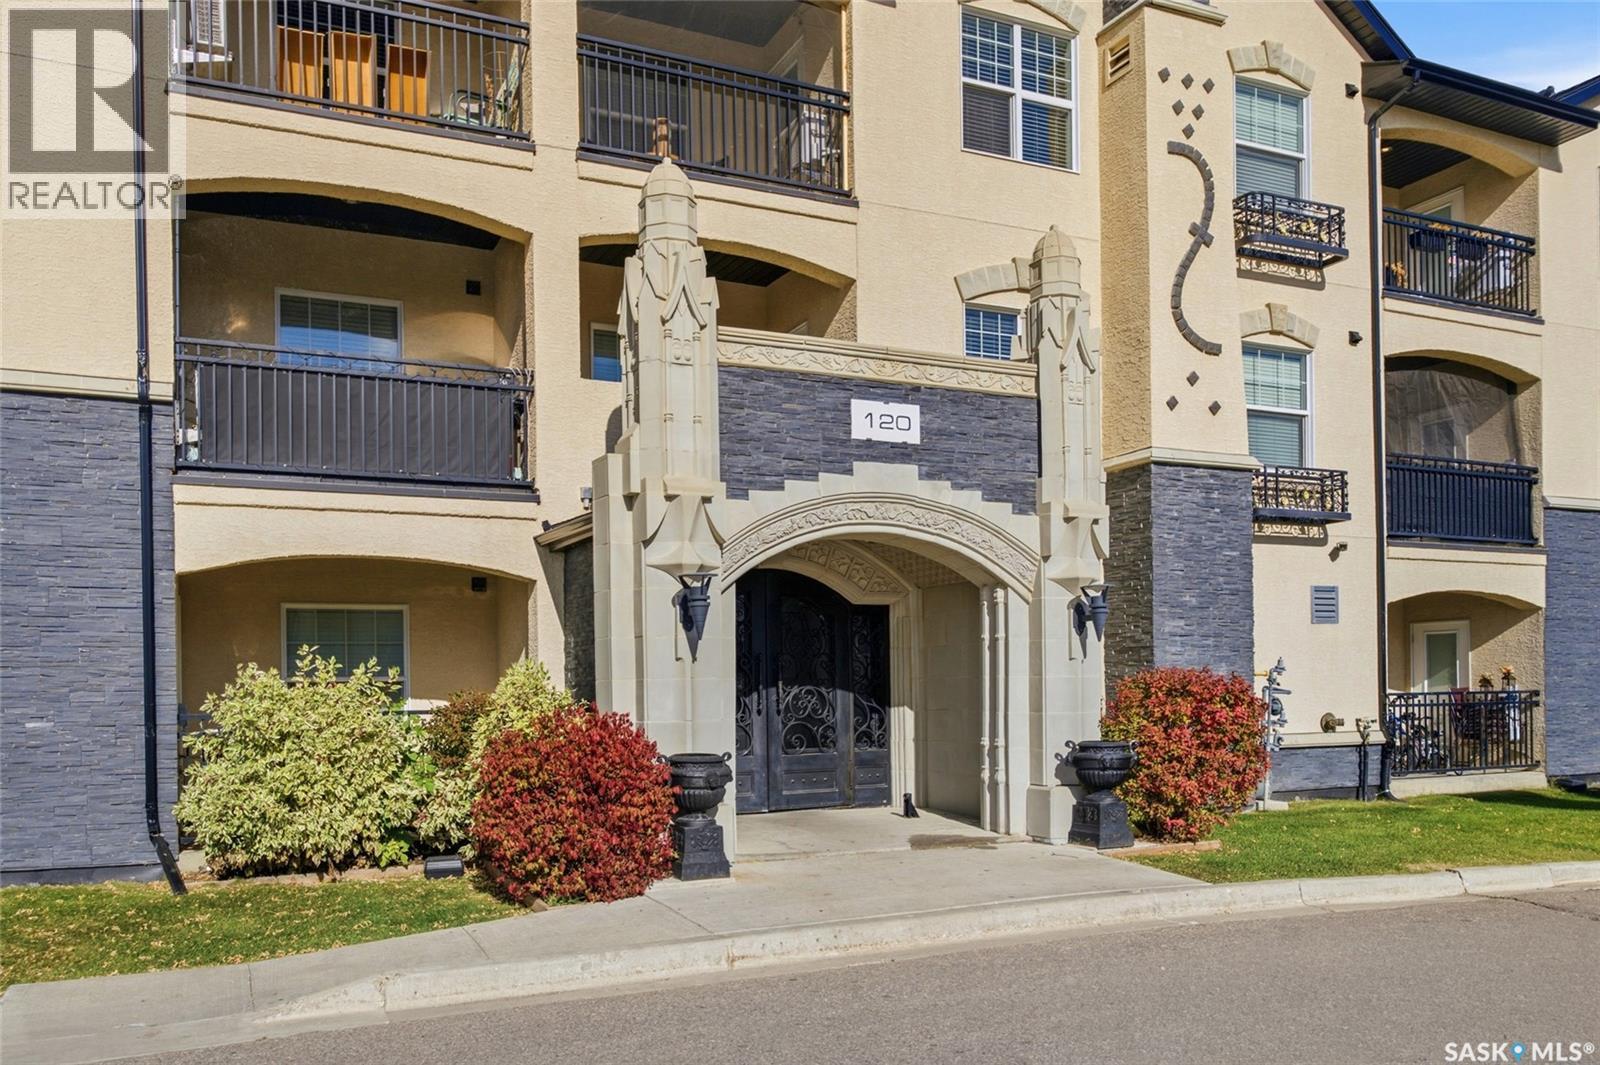
THIS IS NOT YOUR BORING COOKIE-CUTTER CONDO. Corner unit. Two bedrooms. Two bathrooms. TWO parking stalls. A steam shower, indoor pool, hot tub and gym. Yeah…I’d keep reading too. A seriously good option for anyone who wants condo living without feeling like they’ve sacrificed space, style or the good stuff. This bright corner unit has a smart, functional layout with two bedrooms positioned for privacy and plenty of room to actually live. The kitchen is sleek and modern with gorgeous countertops, stainless steel appliances, a large island and plenty of workspace. It opens beautifully into the dining and living areas, making entertaining ridiculously easy. The living room is bright, comfortable and filled with natural light, while the private deck gives you your own outdoor space for morning coffee or evening drinks. The second bedroom has its own little wing, making it perfect for guests. There’s also a beautifully finished 4-piece bathroom and convenient stacked in-suite laundry. Then there’s the primary bedroom, spacious and tucked away for privacy. Loads of natural light & double closets. The ensuite is where things get really good, with a steam shower that turns your everyday shower into a little at-home spa moment. Now for the amenities! The Astoria has a private clubhouse exclusively for residents, complete with an indoor pool, hot tub, fitness area and space to hang out with friends. Basically, resort-style perks without the resort-style price tag. Now for the practical stuff! Two dedicated parking stalls, elevator, intercom, visitor parking, air conditioner and its pet friendly(board approval). Great Rosewood location. Restaurants, groceries, parks and everyday conveniences are all close by. It’s comfortable. It’s modern. It’s low-maintenance and it has the kind of amenities that make you wonder why you ever bothered maintaining a house. (id:44393)
Real Broker Sk Ltd.
Victoria, British Columbia
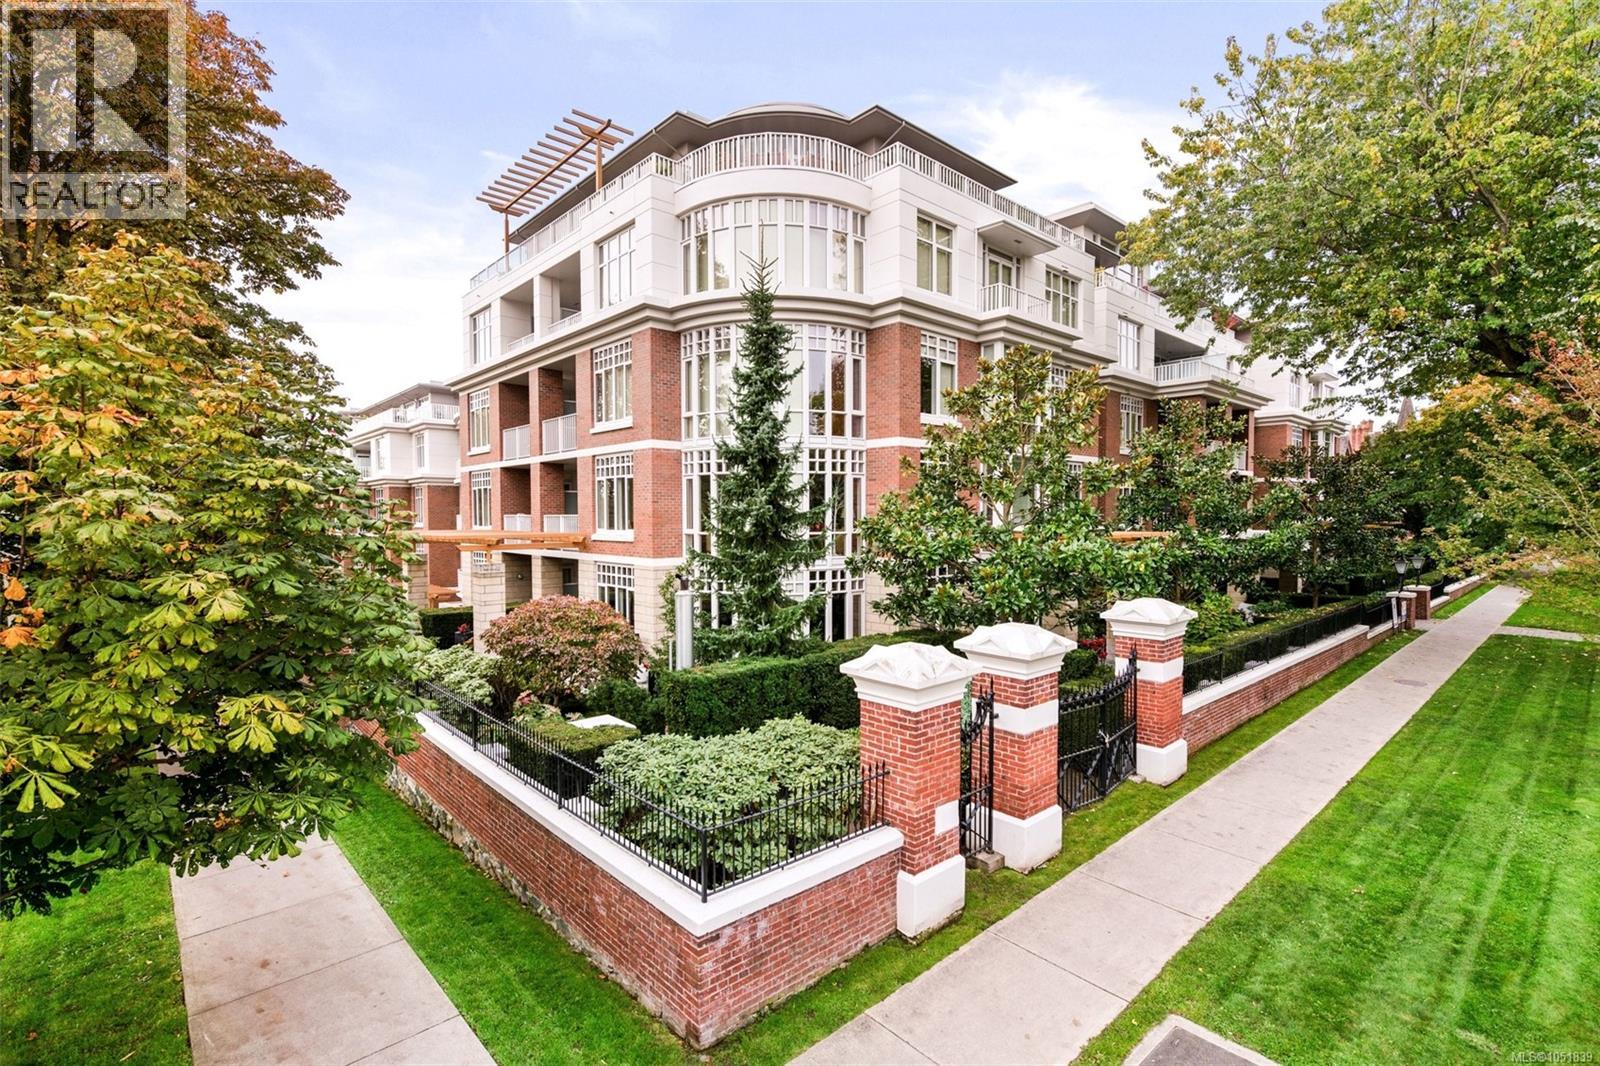
Welcome to the Chelsea, an elegant steel & concrete building perfectly located in a quiet area of Fairfield West. Steps to downtown Victoria and close to Cook St. Village, biking trails and Beacon Hill Park. This lightly used condo, overlooking the beautiful courtyard, has been lovingly kept by the original owners, is turnkey and move in ready. Very spacious at 1540 sqft, with a large Primary bedroom, a spa like ensuite, a second bedroom and full bathroom. A lovely den/office is off the kitchen through French doors. Enjoy entertaining with a large, modern kitchen that is open to the living and dining area with a bright SW exposure. A cozy fireplace, insuite laundry and a deck add to the appeal. There is a gym, a well appointed common room and a beautiful private outdoor courtyard garden with a water feature, seating and paths. TWO SECURE UNDERGROUND PARKING SPACES and a storage locker complete this home. Come and check it out and be sure to watch the video! (id:44393)
Engel & Volkers Vancouver Island
Penticton, British Columbia
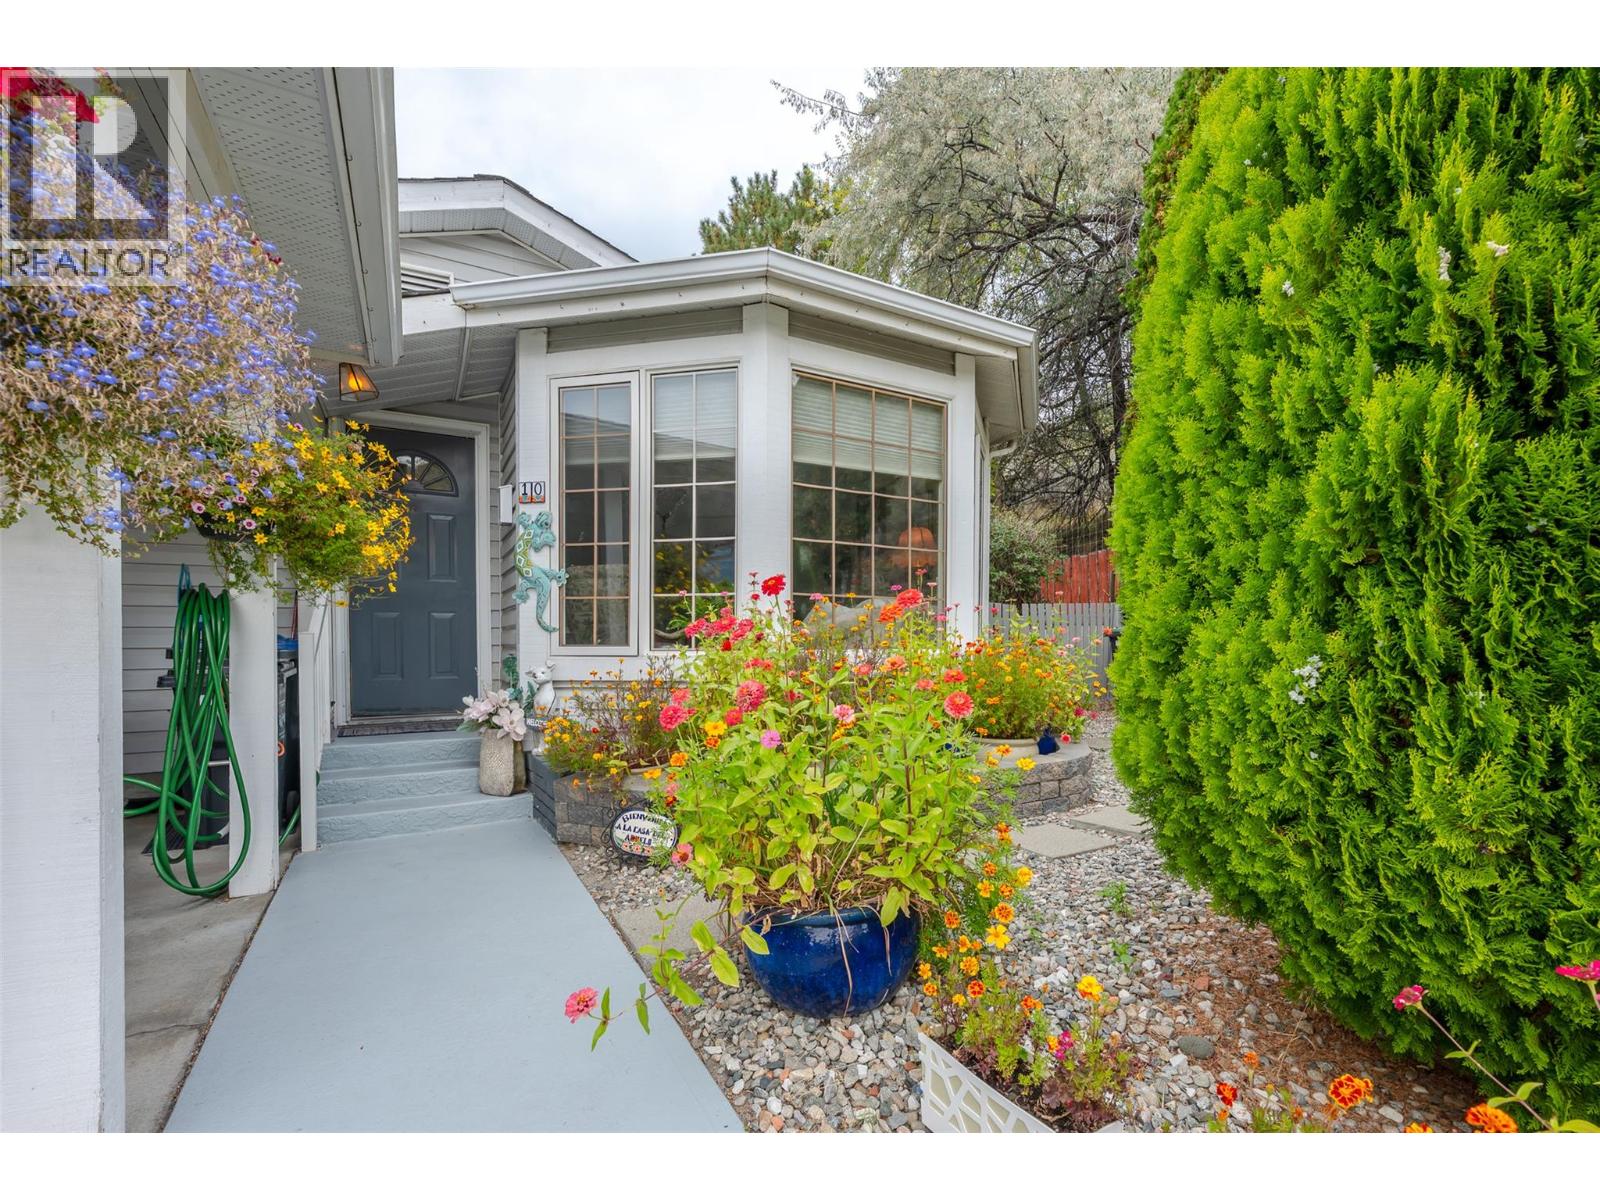
Welcome to Lakewood Estates, a well-maintained 55+ community ideally located within walking distance of Skaha Lake! Enjoy easy access to the beach, scenic lakeside walking path, parks, dog parks, restaurants, shopping and everyday conveniences. This charming two-bedroom, two-bathroom home is situated on a desirable corner lot within a bare land strata, offering the advantage of owning both the home and the land. Low monthly strata fee of just $120. Beautiful hardwood flooring and a cozy gas fireplace add to the comfort here. Two sets of sliding glass doors provide natural light and create a seamless connection to the private backyard, offering an inviting space for gardening, entertaining or simply relaxing outdoors. Updates within the past five years include new furnace, A/C and hot water tank. There are two covered parking spaces and onsite RV storage. This home offers a wonderful opportunity to enjoy comfortable, low-maintenance living in a welcoming 55+ community. (id:44393)
Royal LePage Locations West
Prince Rupert, British Columbia
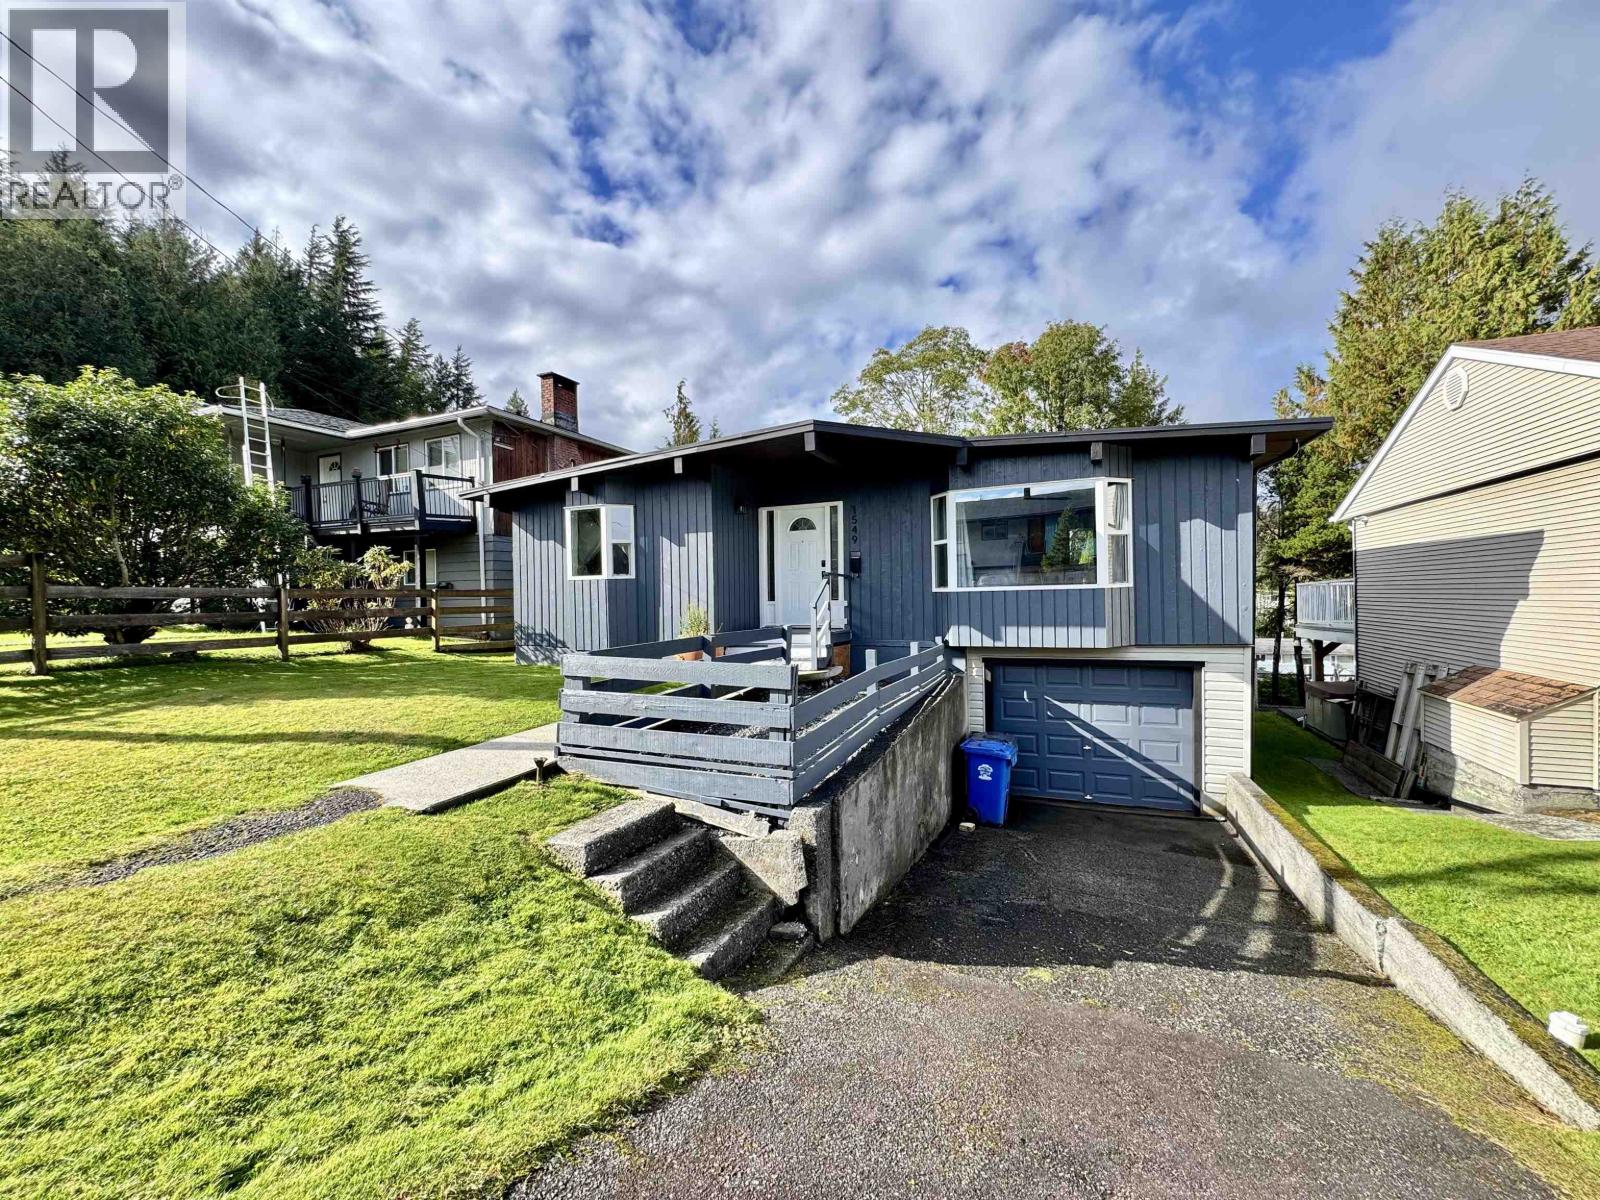
Easy living starts here! This inviting 3 bedroom home offers the kind of space that works beautifully for a young family, first-time buyer or anyone ready for a place of their own. The main living area is bright & welcoming, with a sunny kitchen that opens naturally into the dining space and out to the backyard, making everyday life easy. Outside, the fully fenced yard gives kids & pets plenty of room to play, while the partially covered deck extends your living space outdoors and is a great spot to enjoy long summer evenings. An attached garage adds secure parking along with valuable space for bikes, outdoor gear, tools and storage. Inside, hardwood bamboo flooring, an updated bathroom, newer windows and doors, skylights and a gas range add comfort and character. Well cared for home! (id:44393)
RE/MAX Coast Mountains (Pr)
Williams Lake, British Columbia
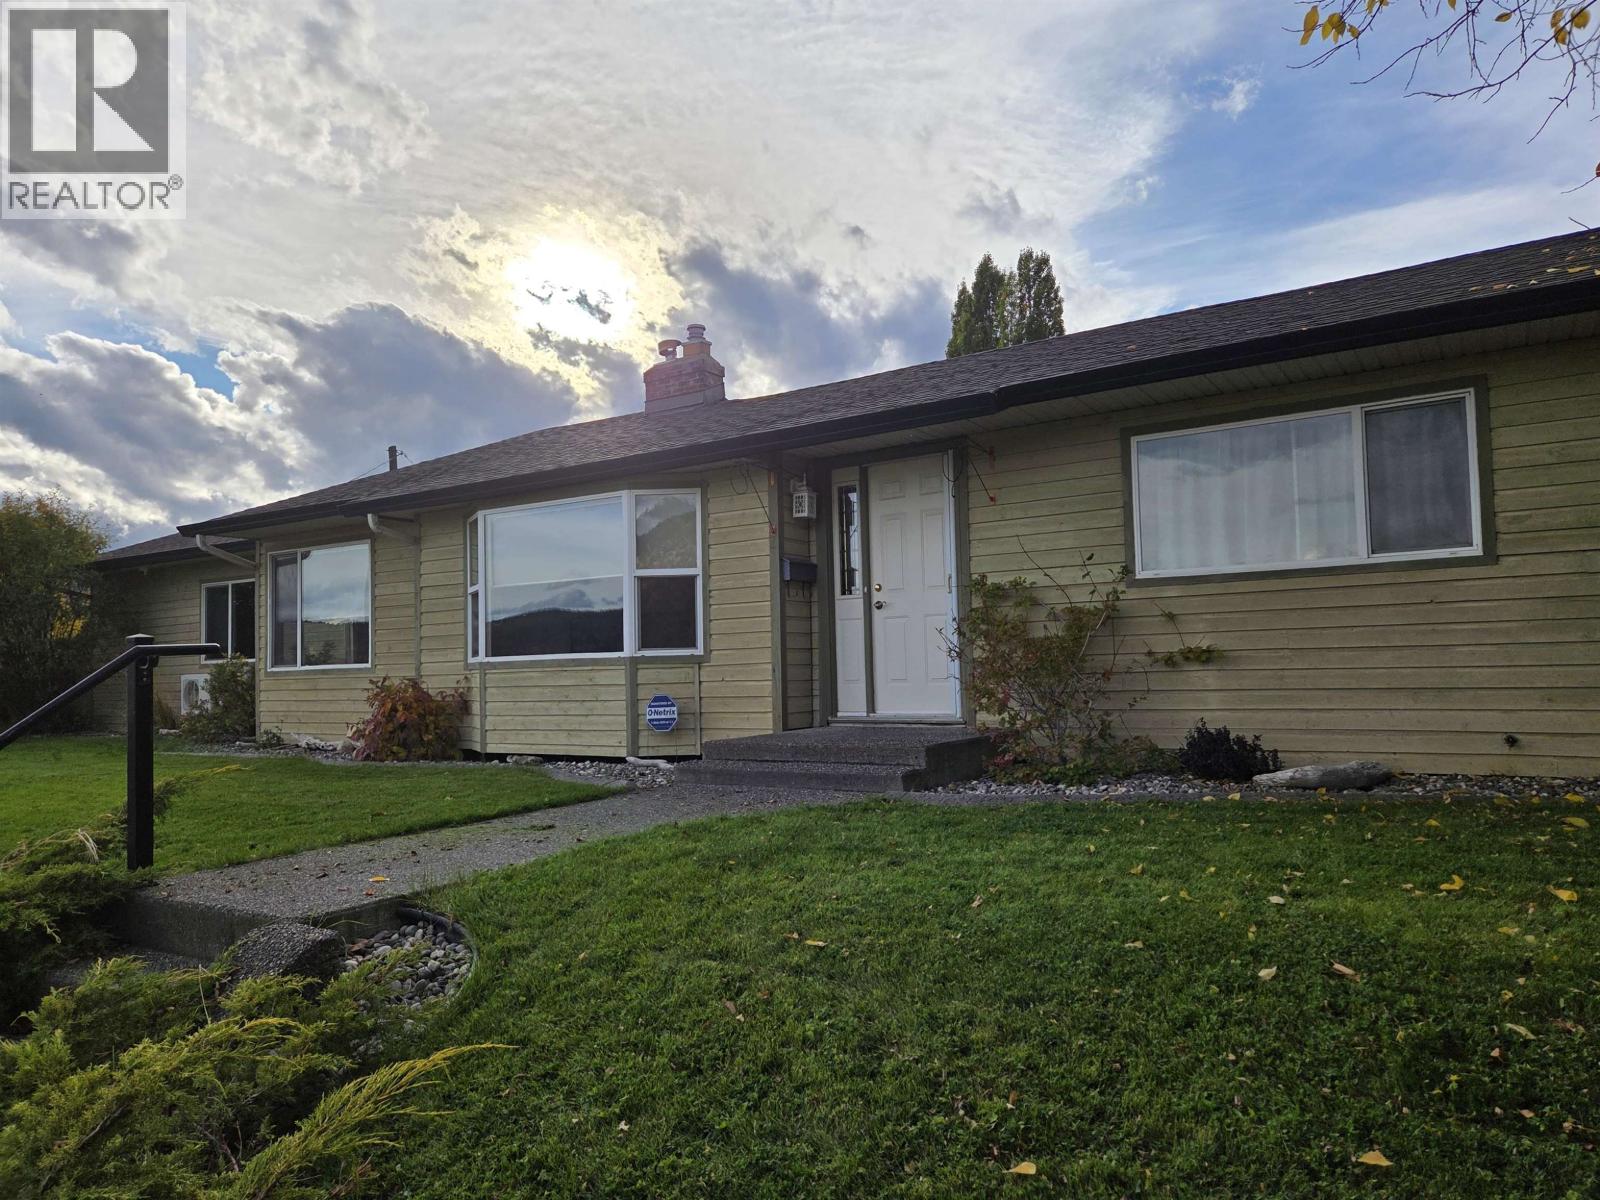
Impressive level entry rancher located on large City lot, walking distance to all amenities with unobstructed view of the lake and surrounding area. Professionally installed fencing with electronic gated entry from lane. Beautifully landscaped with garden area, mature trees, underground sprinklers, paved parking and access to double attached garage and custom designed detached 4 car shop/garage with special order cabinetry and multi unit wiring. Home features 3 bedrooms, 2 baths. Professional gourmet kitchen that must be seen to be appreciated! Separate mini bar area. Unique multi zone boiler assisted HVAC inverter system for house & shop. In-floor heating in both the shop and living area. One owner. This home offers privacy for family and entertaining. (id:44393)
Crosina Realty Ltd.
Chilliwack, British Columbia
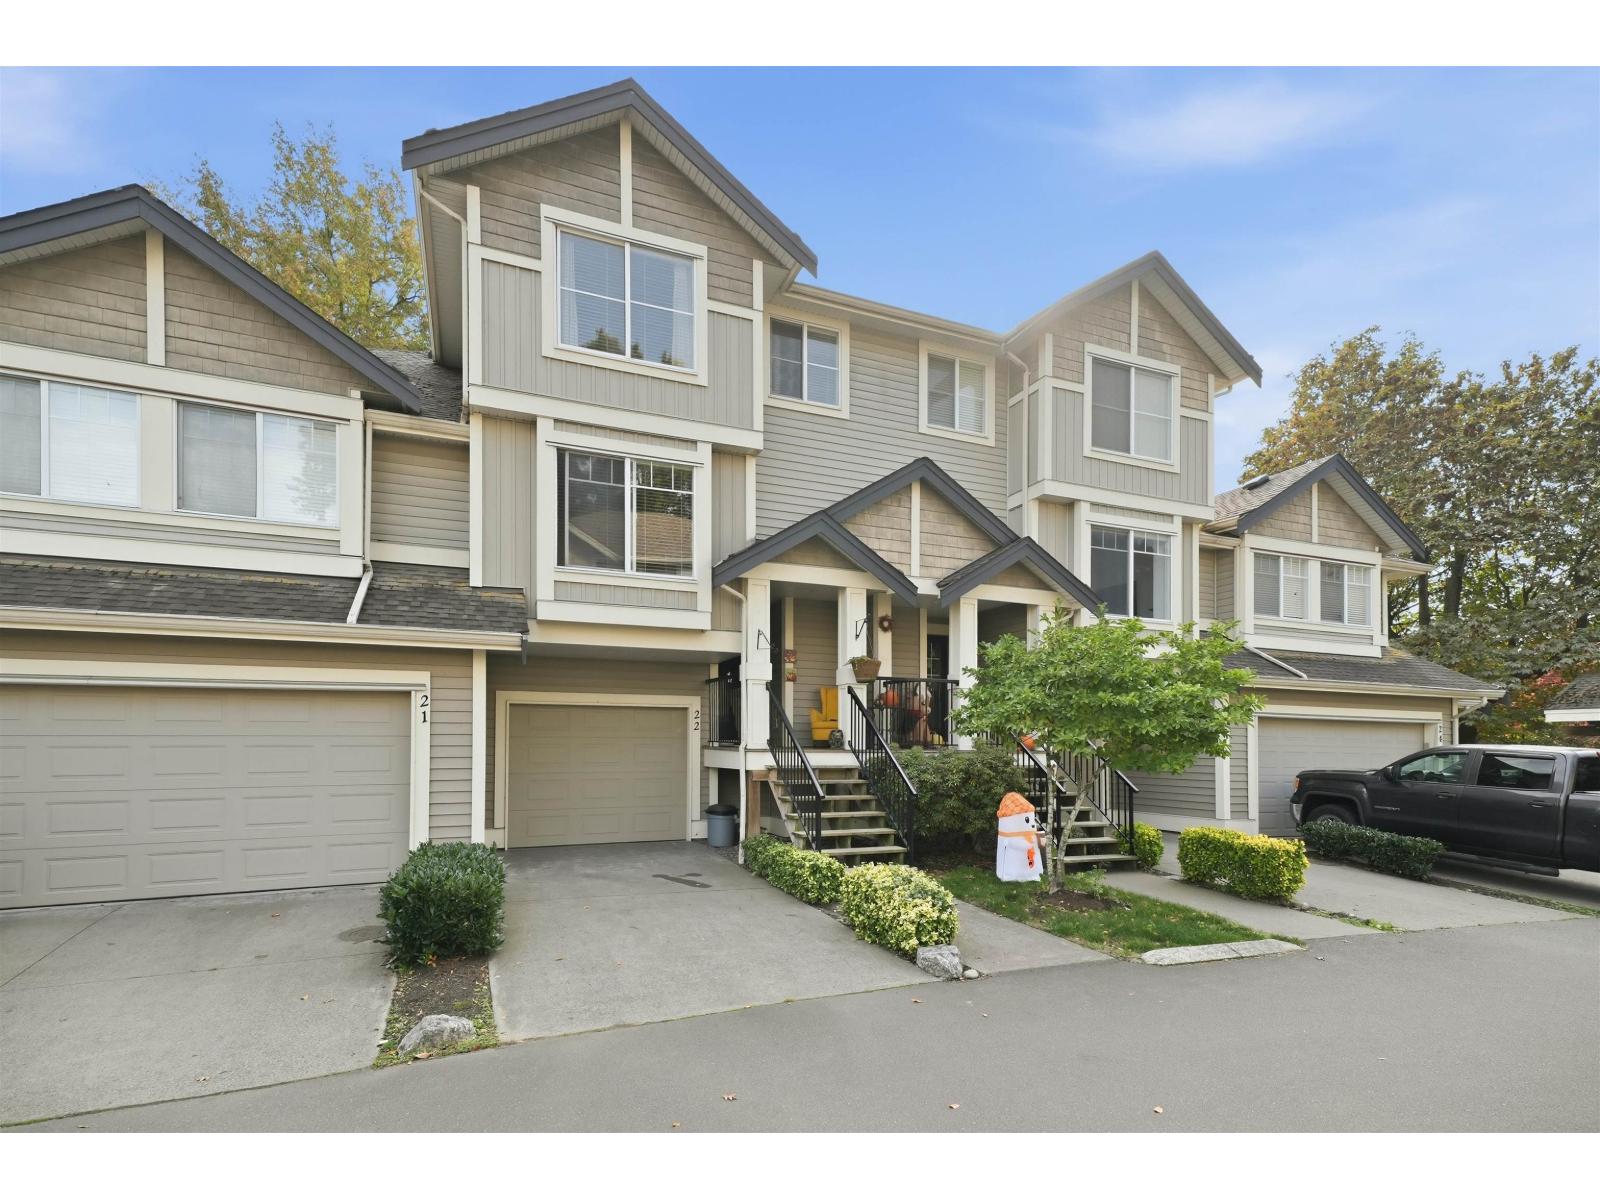
Welcome to Garrison Crossing, one of Chilliwack's most sought-after master-planned communities. This spacious 4 bedroom townhouse offers nearly 2,200 sq ft of living space with a layout that gives you the size of a detached home. The main floor features bright, open living spaces with plenty of natural light and room for the whole family, while the generous bedrooms provide space to grow, work from home or host guests. Enjoy the tree-lined streets, mountain views and walkable lifestyle Garrison is known for, with Garrison Village, schools, parks, the Cheam Centre, Vedder River and Rotary Trail all close by. With plenty of space, a family-friendly setting and everyday conveniences just steps away, this is an ideal place to call home. (id:44393)
Real Broker B.c. Ltd.
Abbotsford, British Columbia
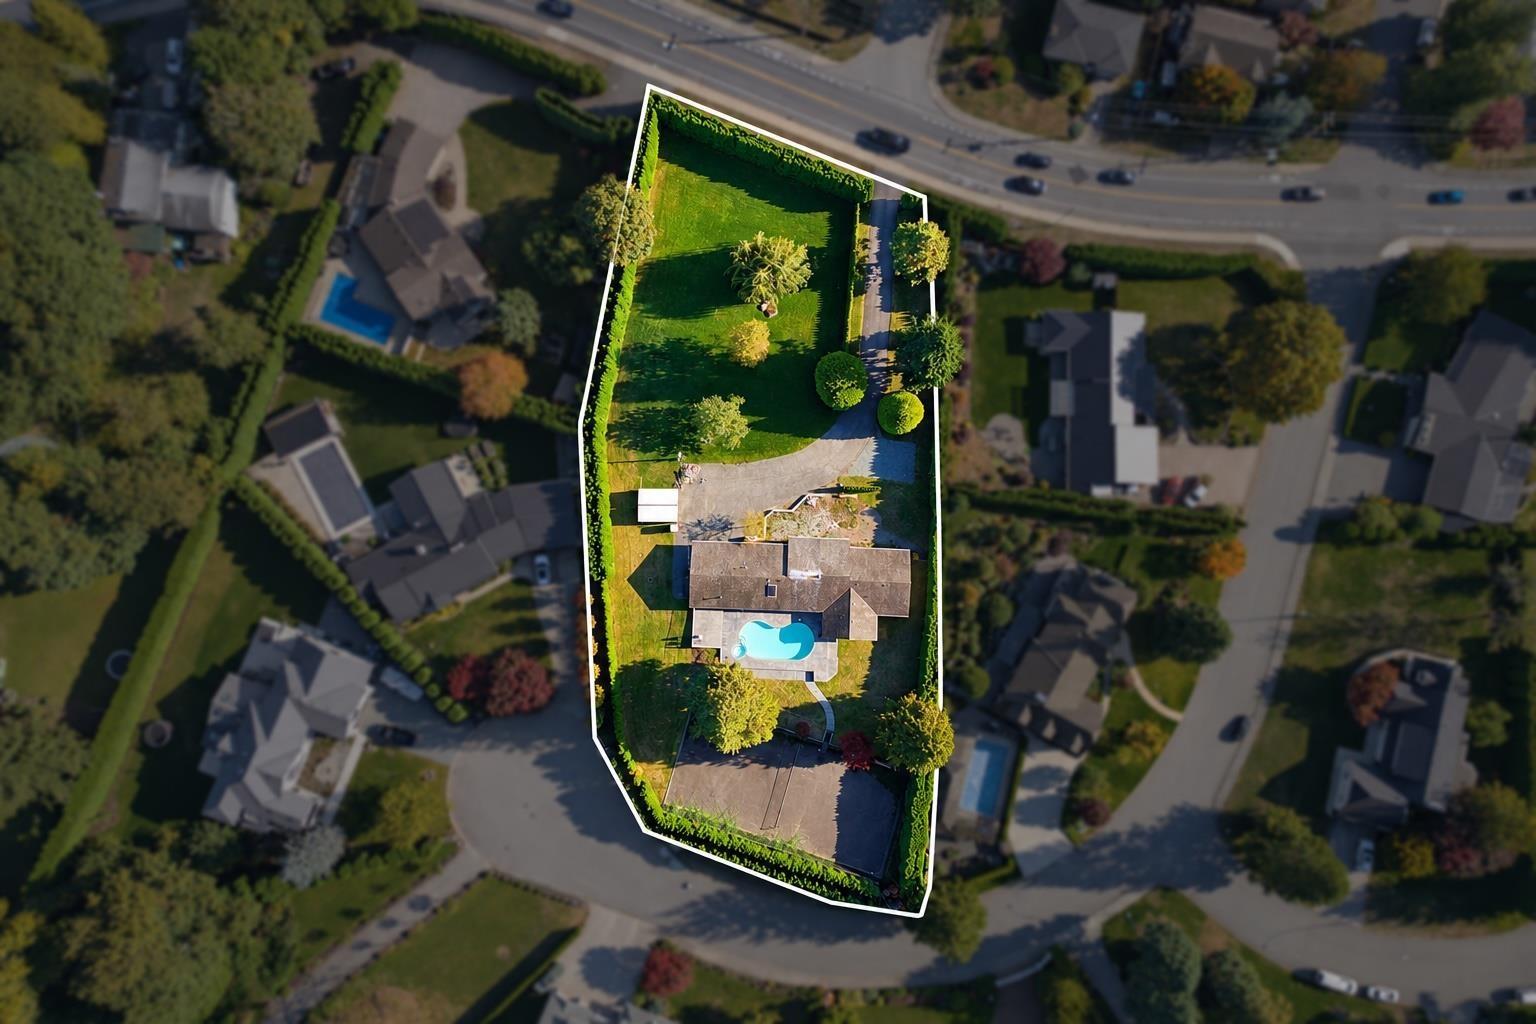
A truly unique opportunity to own an estate acreage in the heart of East Abbotsford. This 1.36 acre parcel has two road frontages including McKee Place, a crown jewel of the city known for its mature custom homes on private acreage plots. The established hedging makes this sprawling lot feel like a private retreat. The park-like landscape is truly stunning, featuring lush lawns and towering trees. At the heart of the property sits a character rancher home with a timeless stone facade, a desirable four-bedroom layout and an in-ground pool with concrete surround. The framework is here to make it your dream property. The home has been taken down to the studs. Endless options here for a renovation, a custom homestead, multi-generational living or subdivision development. (id:44393)
Sutton Group-West Coast Realty (Abbotsford)
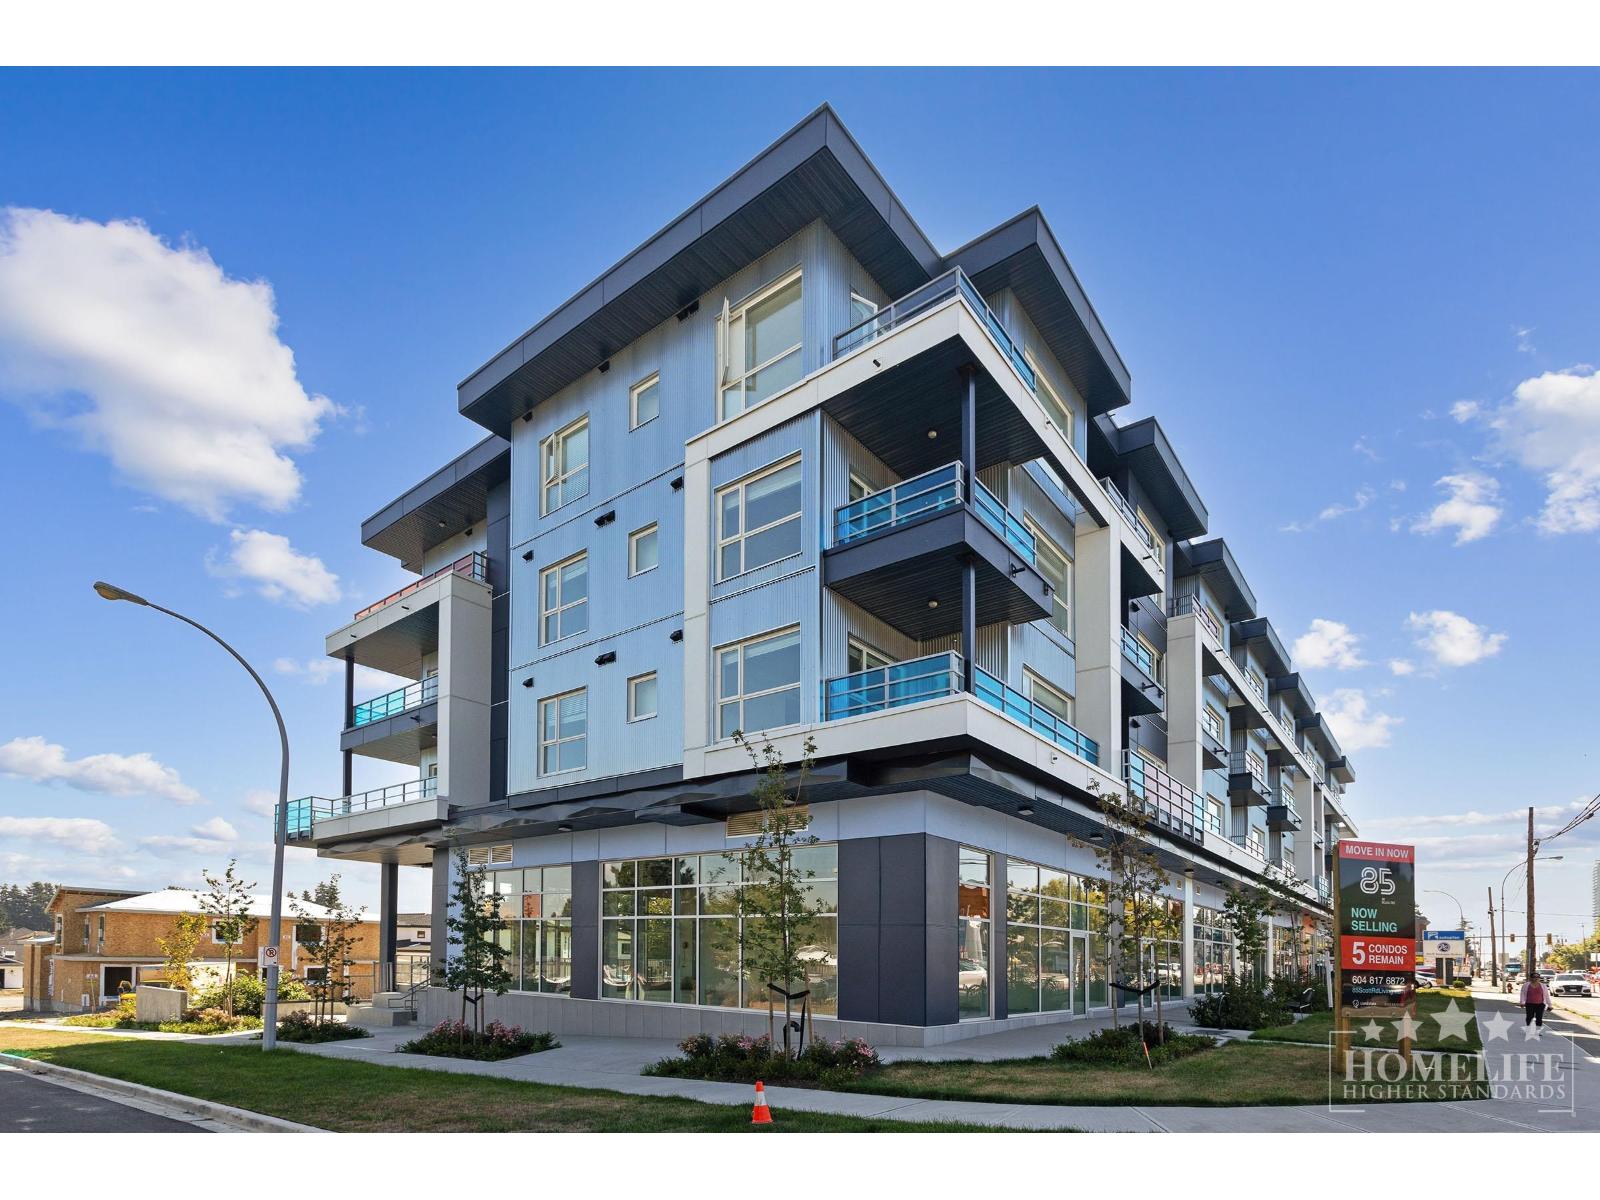
Surrey, British Columbia
This beautiful 2-bedroom, 2-full-bathroom condominium offers 2 secured parking stalls and a spacious, modern floor plan with quality finishes. Conveniently located at Scott Road and 85th Avenue in Surrey, it provides easy access to transit, schools, recreation, shopping, and major transportation routes. Features include 9-foot ceilings, soft-close flat-panel cabinetry, quartz countertops, undermount sinks, Samsung stainless-steel appliances, a 5-burner gas range, and contemporary interior finishes. Highway 99, Highway 17, and Highway 1 are just minutes away. A modern, comfortable home in a well-connected Surrey location. (id:44393)
Homelife Property Management Bc
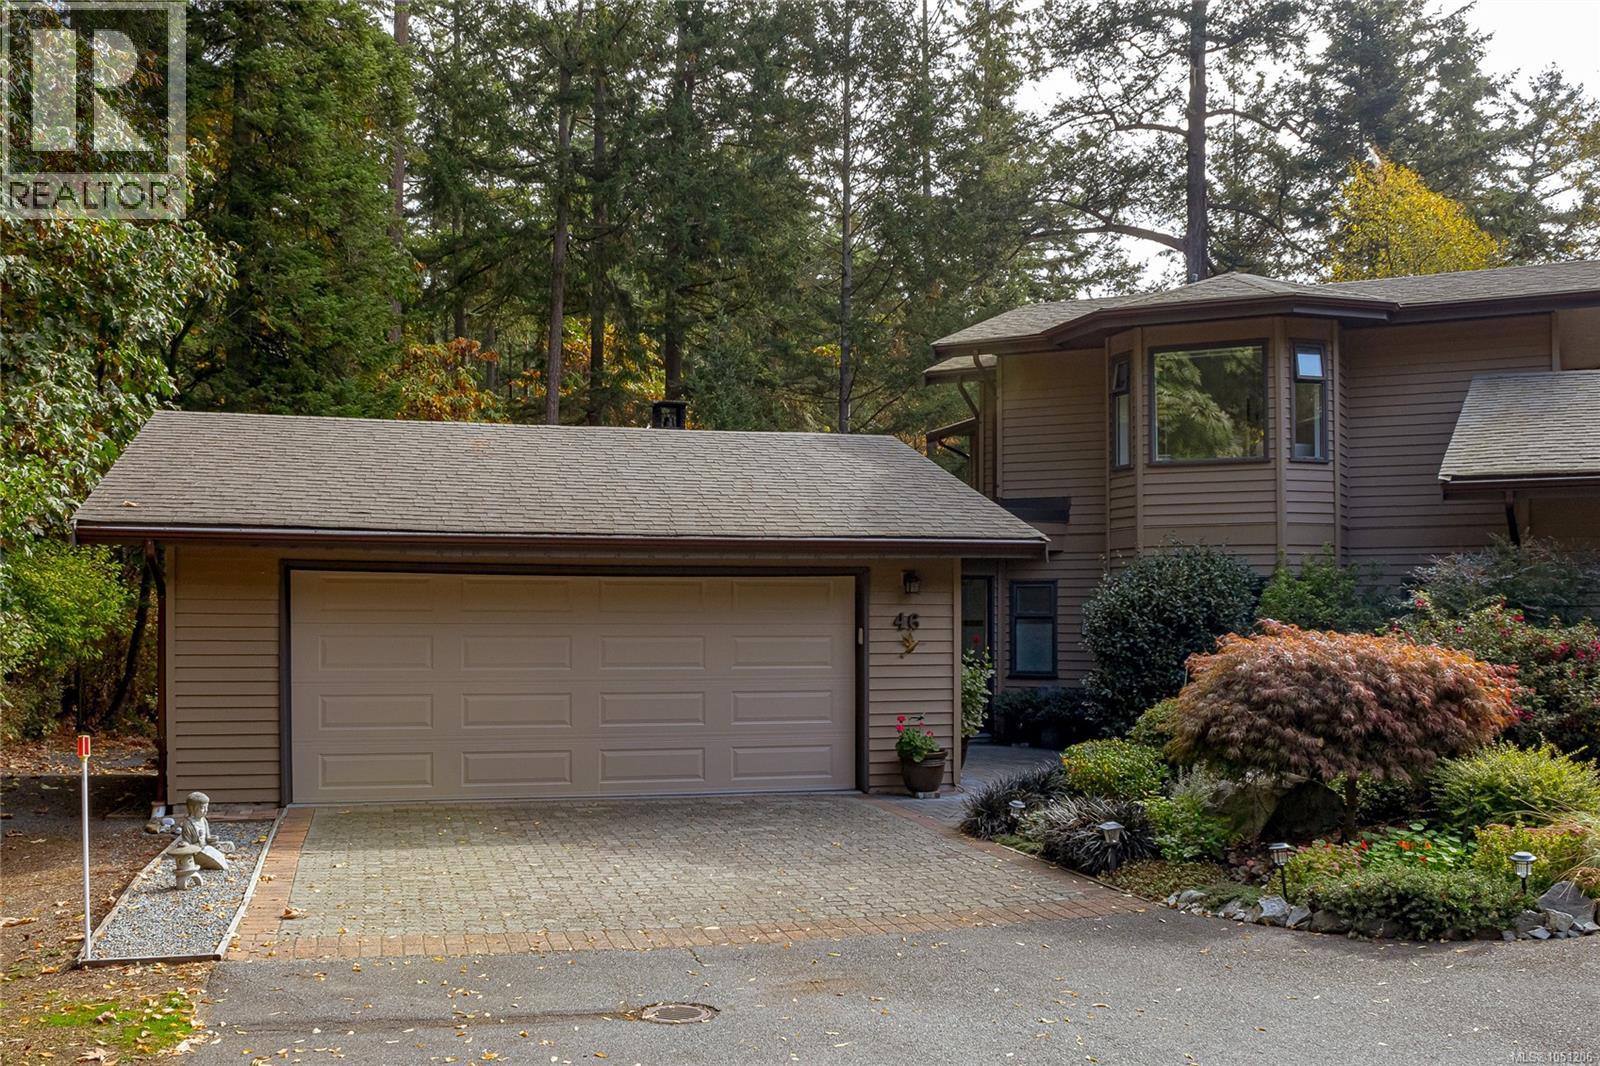
North Saanich, British Columbia
Welcome to Eagle Ridge Estates, a highly sought-after, pet-friendly gated community set within a stunning 75-acre park-like setting with scenic walking trails and a peaceful West Coast atmosphere. This bright end-unit townhome offers the convenience of main-level living and has been meticulously maintained and thoughtfully updated by its current owners. The spacious living room features soaring vaulted ceilings, a cozy wood-burning fireplace, and patio doors leading to a large, sun-drenched deck surrounded by mature trees and natural privacy. The walk-through kitchen connects to a versatile family room/sunroom, providing seamless access to the deck for outdoor dining and entertaining. The main-floor primary suite is a private retreat, complete with a walk-in closet, laundry area, and beautifully updated spa-inspired ensuite. Upstairs, you'll find two additional bedrooms and a full bathroom, ideal for family or guests. The lower level offers outdoor access and abundant storage, including a workshop space perfect for hobbies or projects. Additional features include a heat pump for year-round comfort, a serene, forested outlook, and access to boat and RV storage (subject to availability via waitlist). Ideally located just minutes from beaches, hiking trails, marinas, Sidney, the airport, and BC Ferries, this is an exceptional opportunity to enjoy the very best of carefree West Coast living. (id:44393)
Dfh Real Estate - Sidney
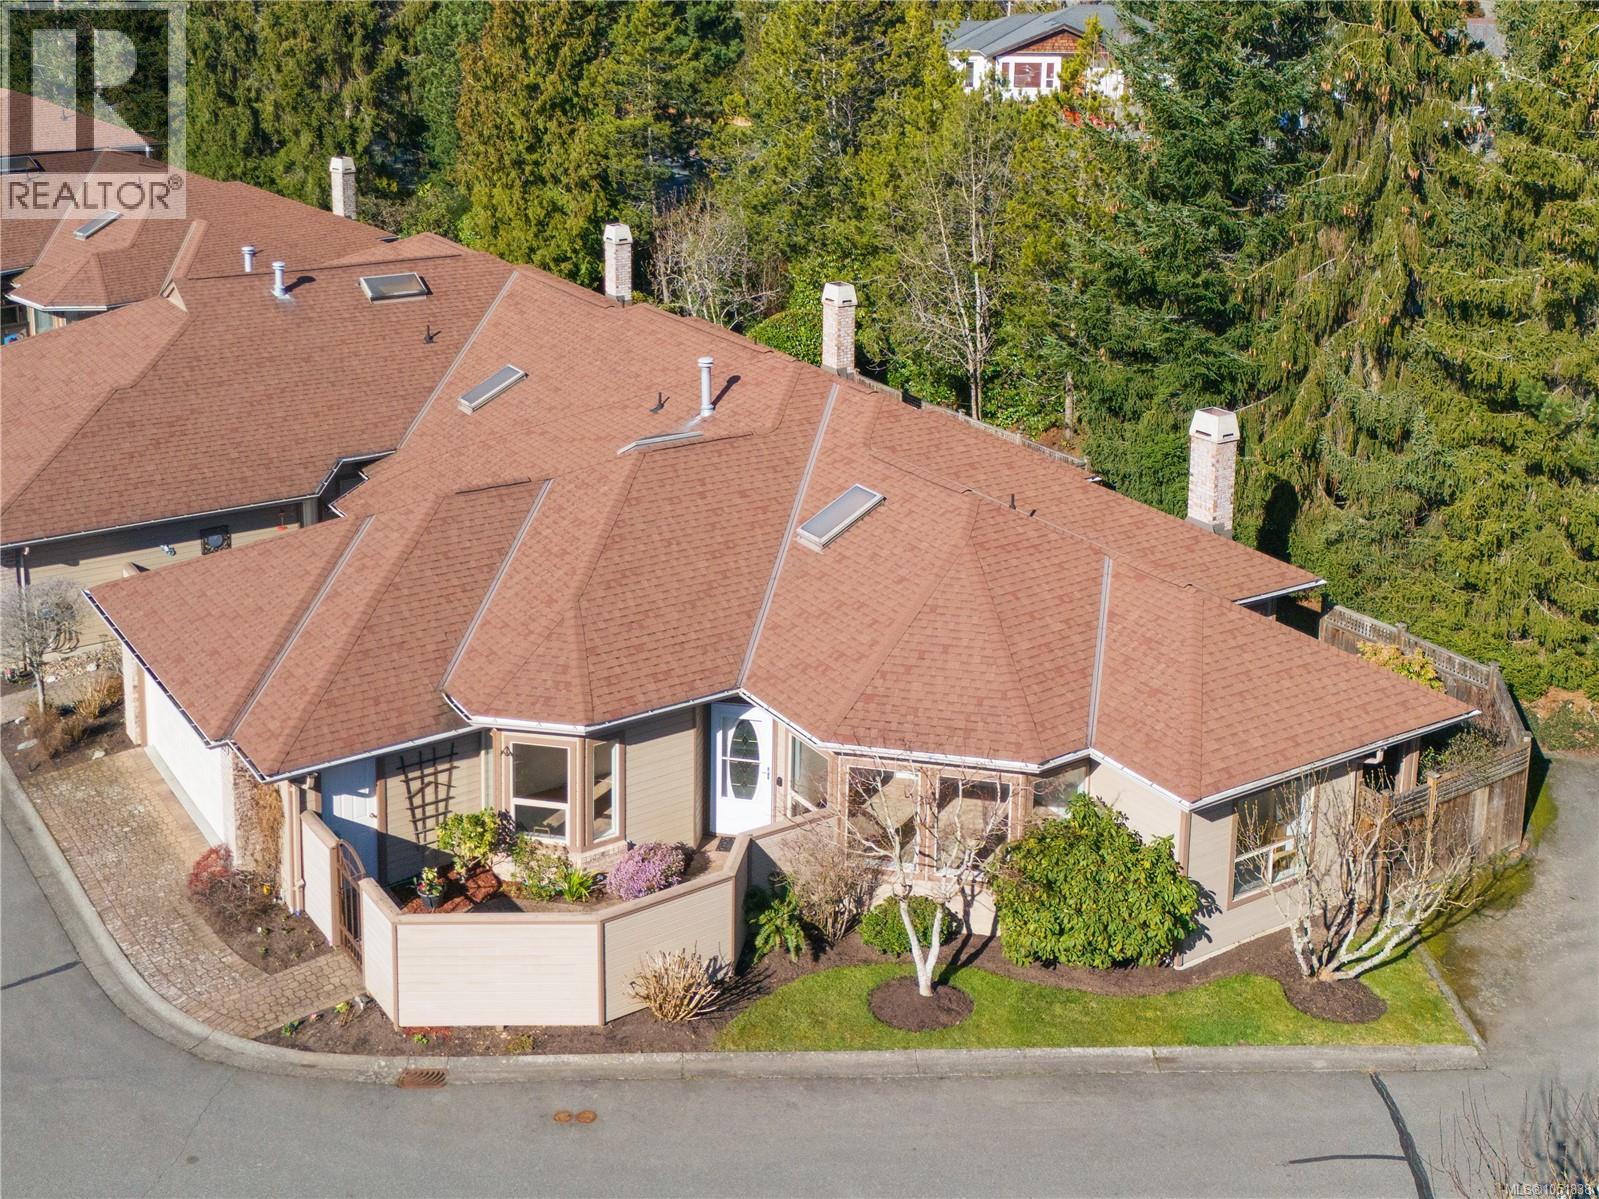
Saanich, British Columbia
One level end unit at Arbour Glen in Royal Oak close to Broadmead Village, Royal Oak Centre, Saanich Commonwealth Recreation Centre and Beaver Lake. Spacious living room, separate dining room, kitchen with adjoining family room with gas fireplace and fenced patio for outdoor living and BBQs in addition to front courtyard. Primary bedroom with walk in closet and large ensuite bath including double sinks, soaker tub and shower. Over 1400 square feet of living on one floor. Double garage and ample storage. Pet friendly for dog or cat under 25lbs. In a lovely complex which has been well managed and maintained, centrally located to all points in the City. (id:44393)
RE/MAX Sabre Realty Group
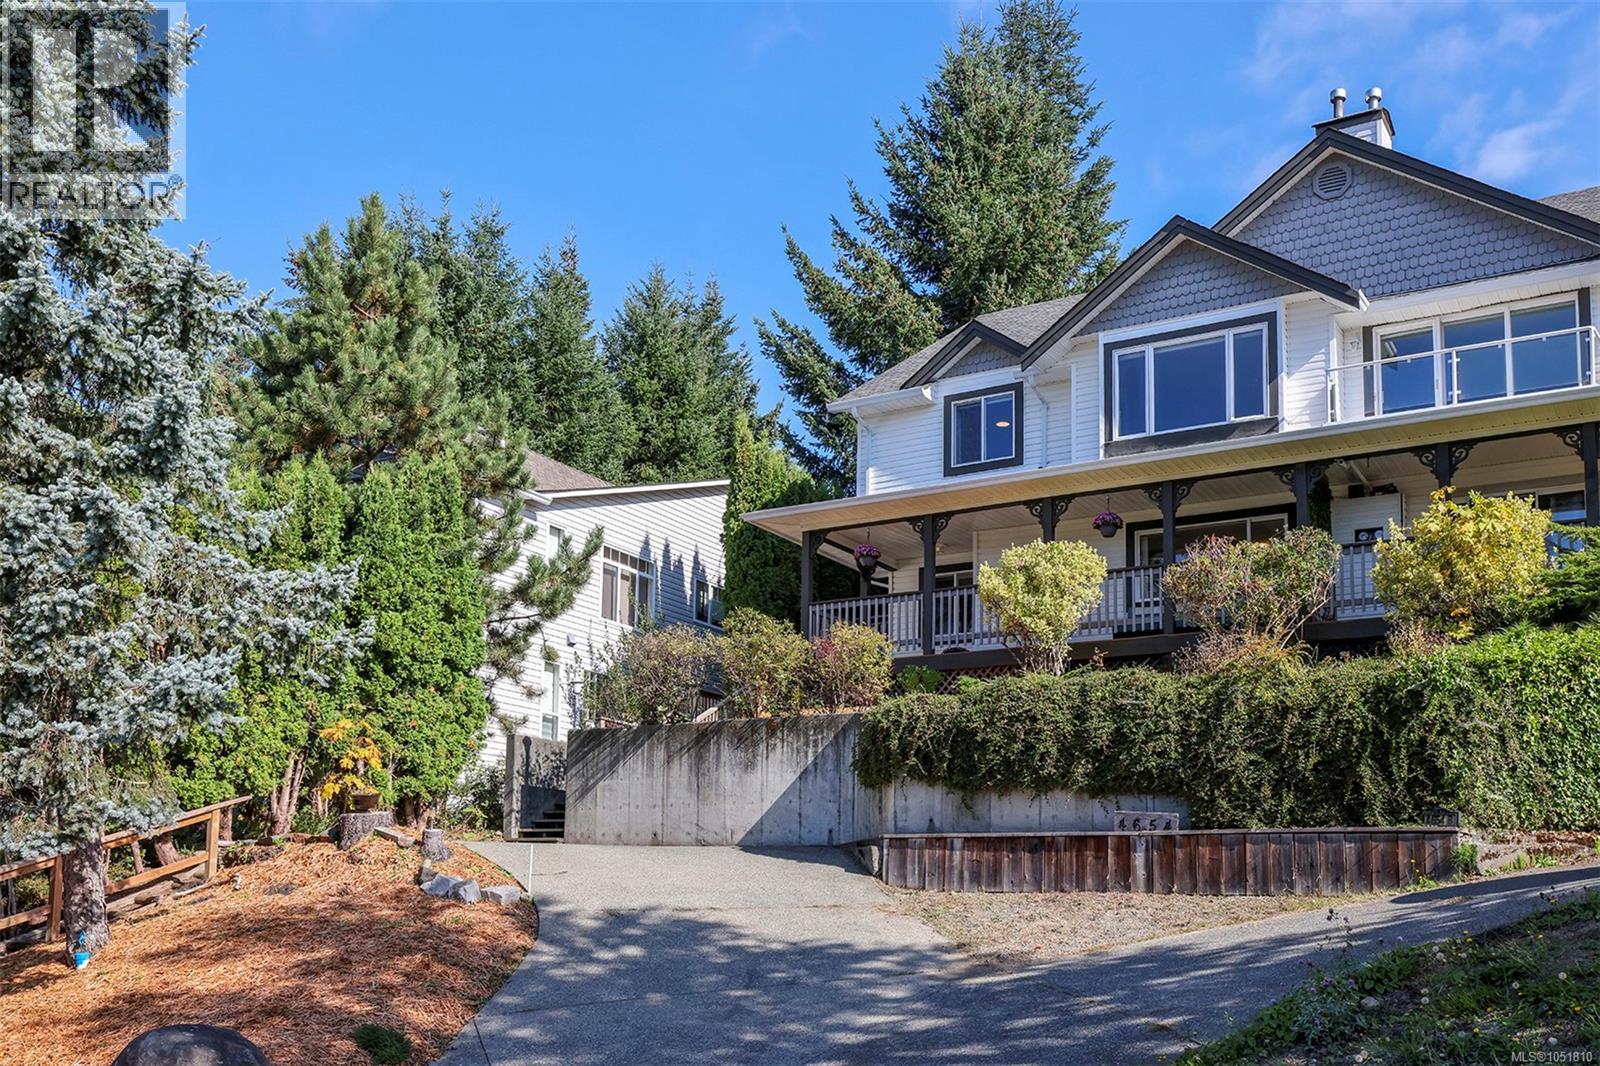
Courtenay, British Columbia
Attractive and well laid-out, this 2,000 sq ft half-duplex offers four bedrooms, sunshine, and a view across the Valley to the Beaufort Mountains. Watch the sunset from the covered veranda, or entertain on the back deck, just off the kitchen. The elegant galley kitchen features a gas stove and skylight, while the gas fireplace makes your winter evenings cozy. Downstairs, a newly renovated bathroom and a kitchenette make multi-generational living easy. The bunkie in the back yard is ideal for an art studio, yoga space, storage, or a quiet place to read. The poly-B plumbing was upgraded to PEX in 2024, giving you peace of mind, and hot water on demand adds comfort and convenience. This home is a short Walk to the hospital, college, and Queneesh Elementary School. A rare find for the busy family. (id:44393)
RE/MAX Ocean Pacific (Cx)