
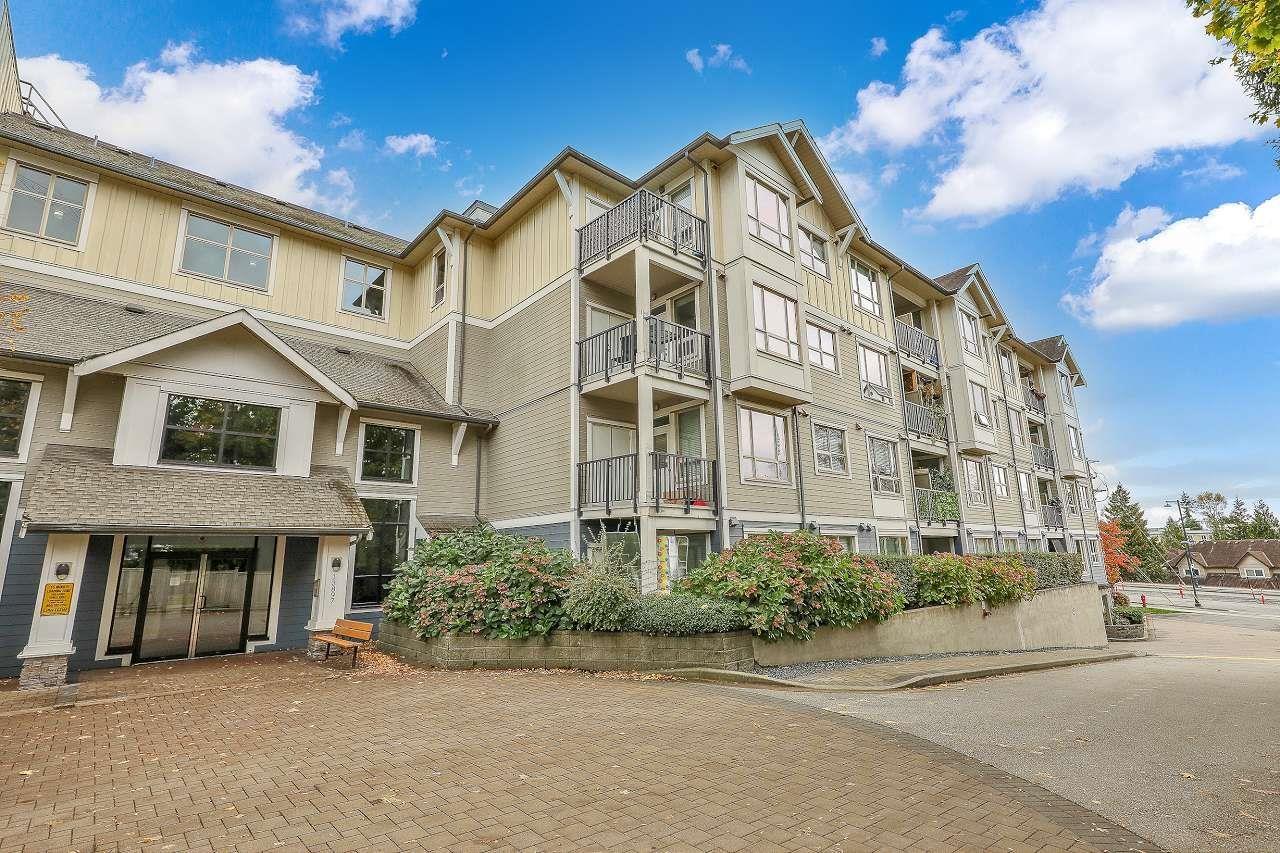
Surrey, British Columbia
Beautiful residence in "The Edge" complex situated in central Surrey, adjacent to Skytrain, transit options, shopping, and entertainment venues along Fraser HWY. This spacious west-facing 1-bedroom+den, 1-bathroom unit includes parking and storage. It features high-end kitchen and bathroom fixtures such as elegant cabinets, stainless steel appliances, washer/dryer, granite countertops, and a marble bathroom. The open-concept kitchen and living room area boasts an electric fireplace. Bedrooms are carpeted, while the living room features laminate flooring, and the kitchen and bathroom are tiled. The building offers an underground parkade, a gym, and a party room for residents enjoyment. (id:44393)
Century 21 Coastal Realty Ltd.
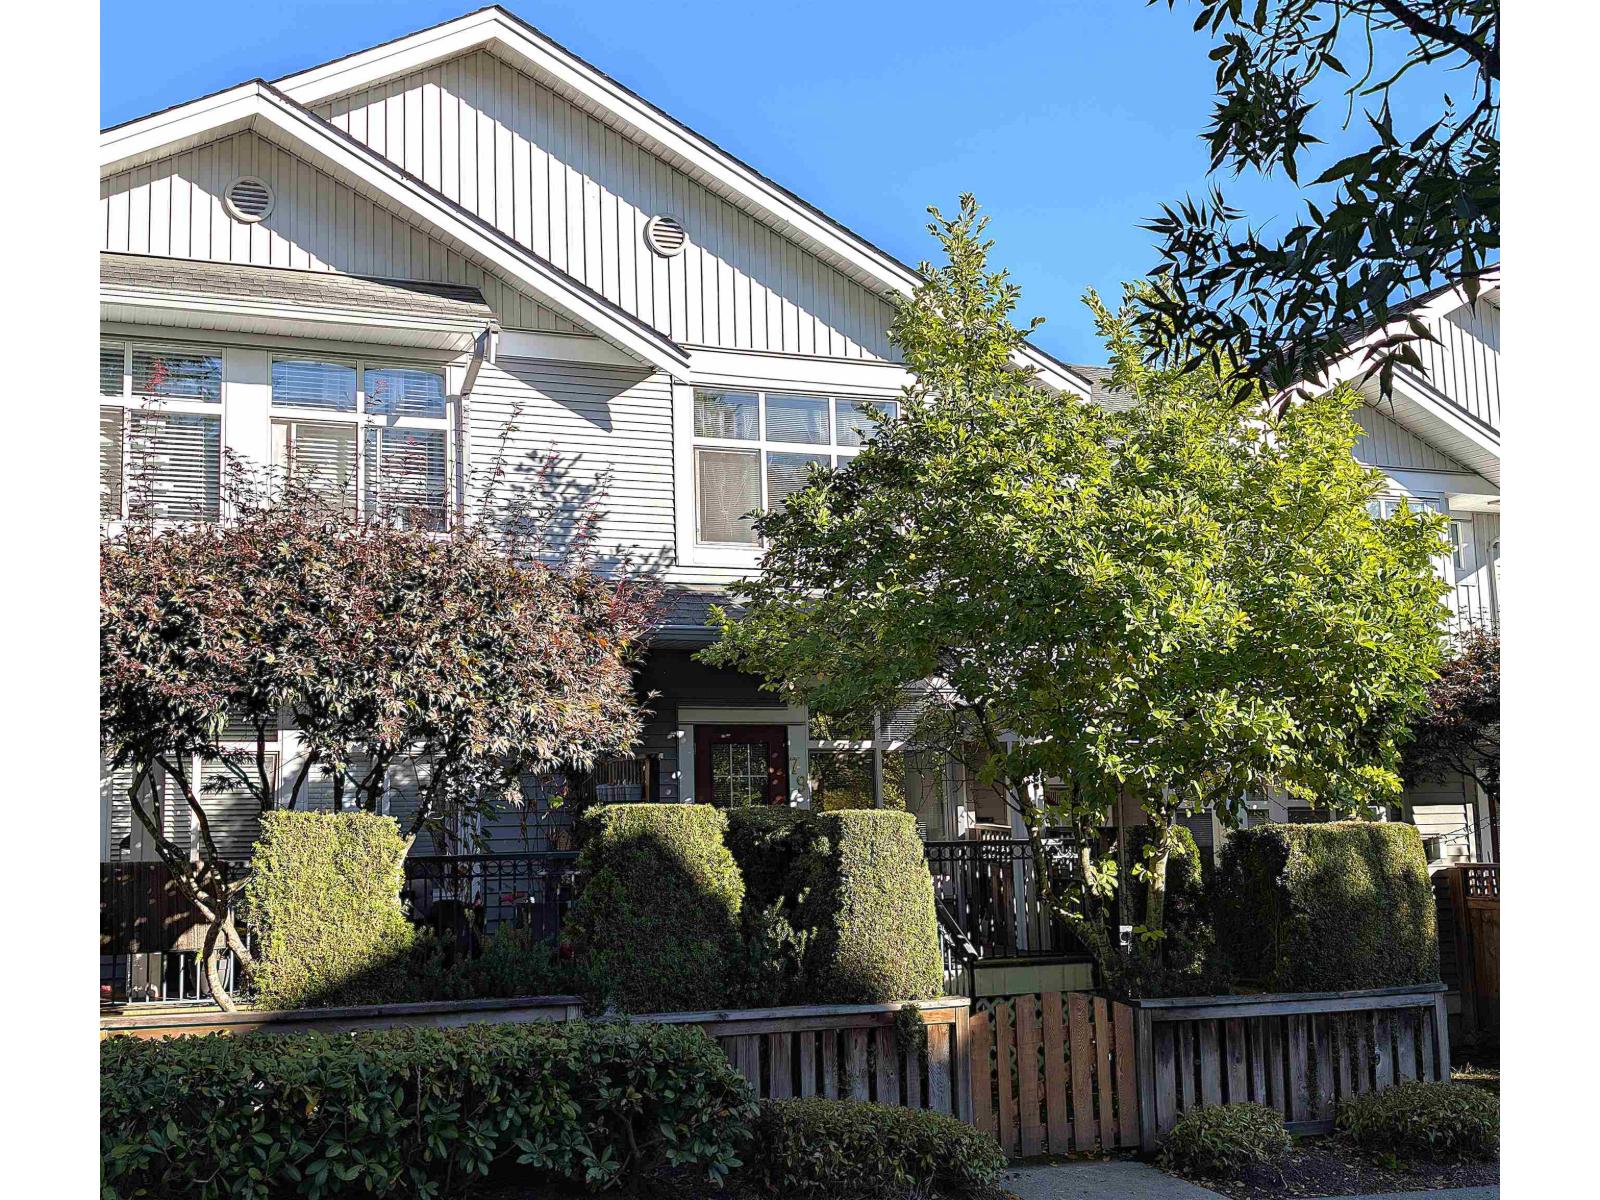
Langley, British Columbia
Welcome to Nature's Landing a vibrant complex ideal for starting your family journey. The location offers pedestrian friendly benefits from the easy walk to a plethora of amenities & trails, Costco, local strip malls & Willowbrook Mall. The new Skytrain line will be here before you know it, a quick shuttle bus away & you'll have access to the lower mainland; around the corner you'll hear families playing at James Anderson Park, or heading off to Willowbrook Daycare & Sky School for Elementary or Secondary grades. Book unit #79, offering a lifestyle to build great family memories; positioned in a private setting & treelined sunny exposure from the kitchen, family room & sundeck; this expansive 2 level floorplan has been freshly updated for your family needs, tandem garage & storage area. (id:44393)
Macdonald Realty
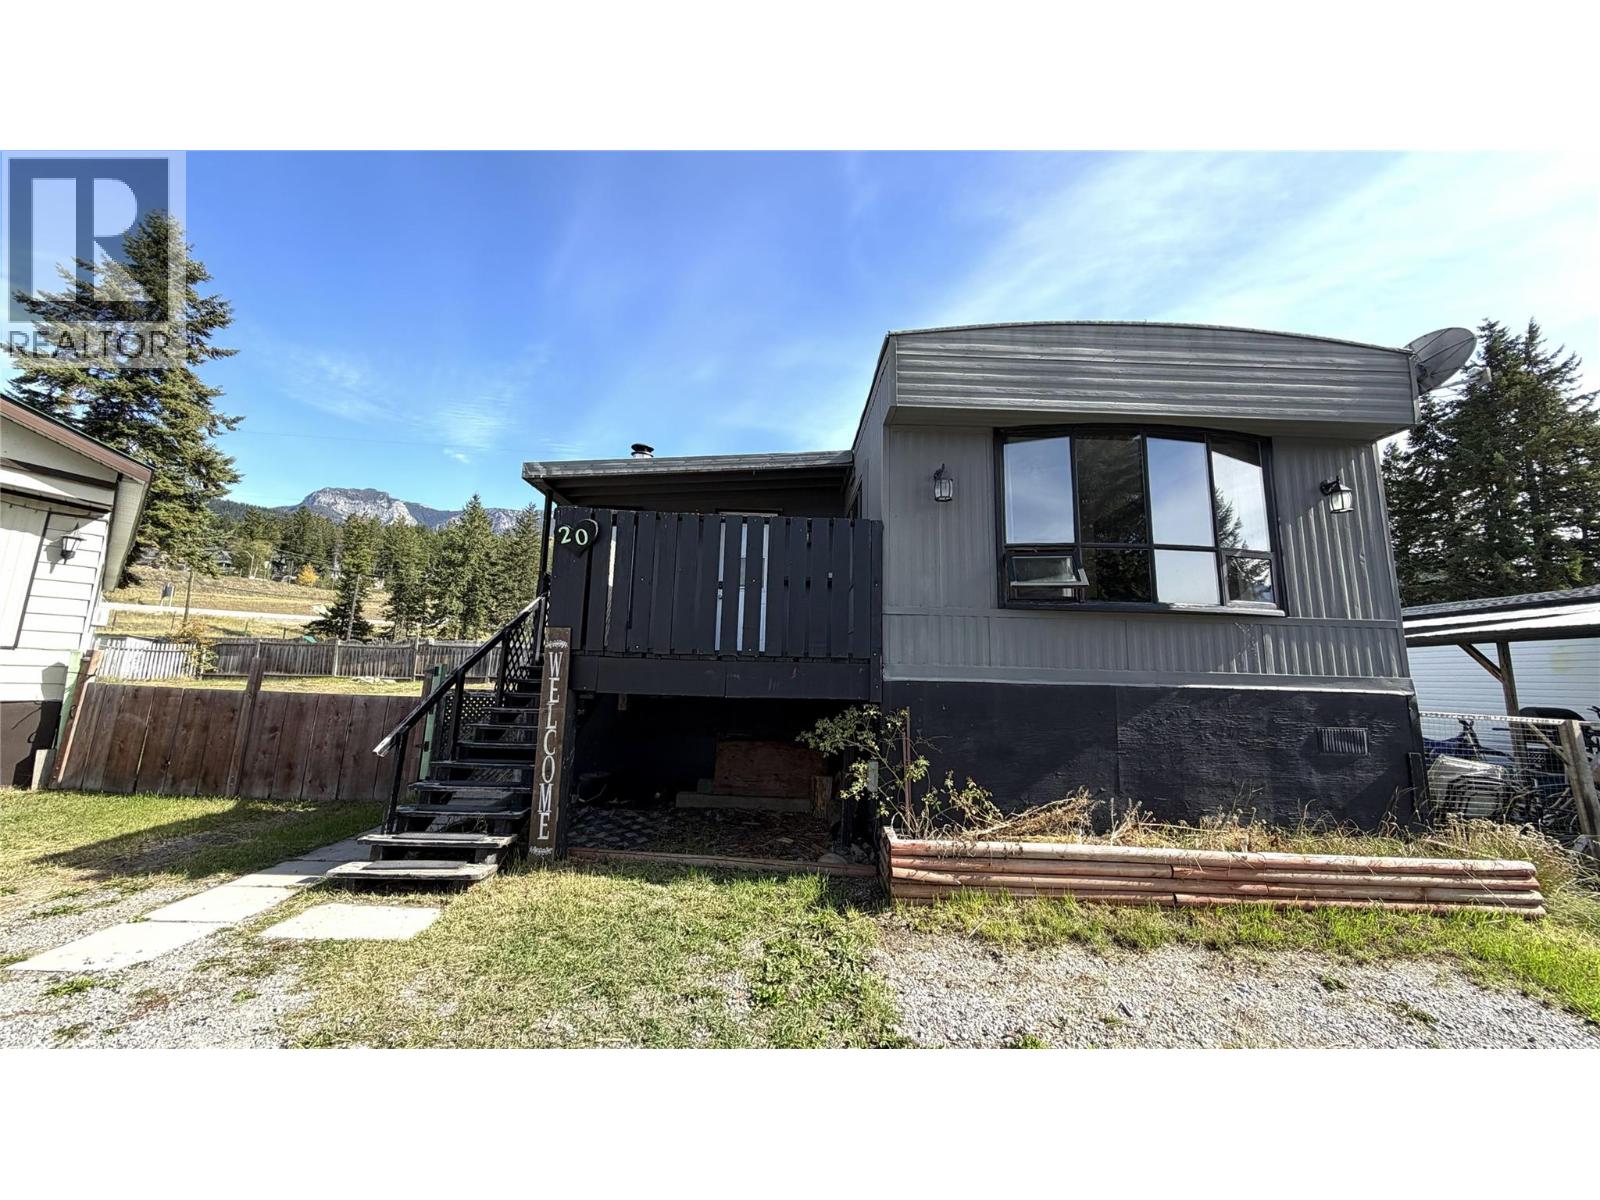
Golden, British Columbia
This well-kept mobile home features a large addition, giving you plenty of room to spread out and make yourself at home. The kitchen and bathroom have both been updated, making the home move-in ready. The show stopping views of the ski hill and surrounding mountains from the deck and bay window are as real treat at this approachable price point! Outside, you'll love the huge fenced yard, perfect for kids, pets, gardening, or just relaxing. There is also lots of parking for vehicles, RVs, and toys, plus plenty of storage with space under the home and an additional garden shed. A great opportunity to own an affordable home with stunning views, tons of outdoor space, and room for all your gear! (id:44393)
RE/MAX Of Golden
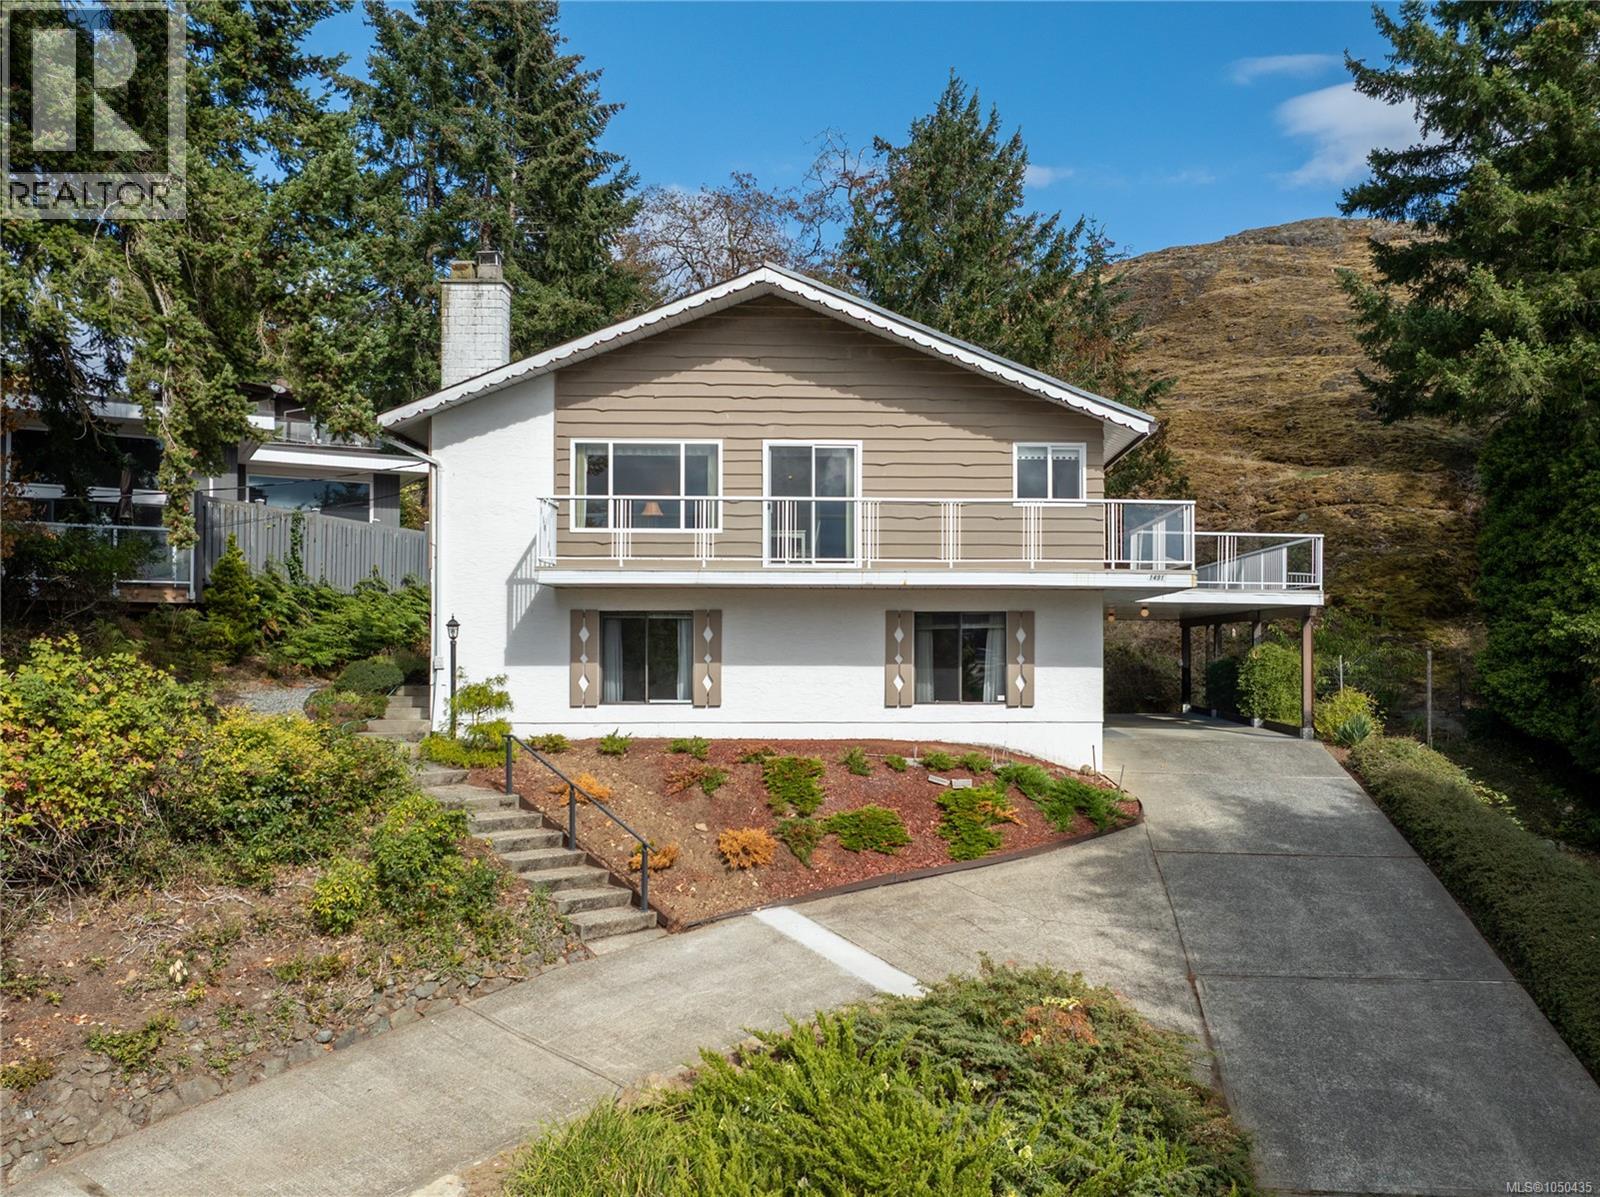
Nanaimo, British Columbia
Immaculate, very well maintained ocean view family home with views of Departure Bay! Owned by the same family since new! Situated on a large 0.36 acre lot next to Sugarloaf Mountain, this home features 3 large bedrooms, 2 bathrooms, sun-filled kitchen, dining room, living room & a separate family room. The primary bedroom is massive and has an adjoining flex space Rec. Room with access to the deck! This could be perfect for a nursery, home office space - the choice is yours! There is a spacious laundry room, workshop area, & another unfinished room (future bedroom?) sprawling over 2,500 square feet of living space. The wrap around deck on the main level offers expansive views of Departure Bay & Mt Benson. Walking distance to Departure Bay School & Beach, Drip Coffee Social, bus route, and many parks & trails. A short drive to all other amenities incl. Wellington Secondary, shopping centres & restaurants. This one of a kind property was owned by the same family since new & it shows. Impeccable maintenance & upkeep provides new owners the peace of mind in home ownership! Measurements are approximate, please verify if important. (id:44393)
460 Realty Inc. (Na)
Surrey, British Columbia
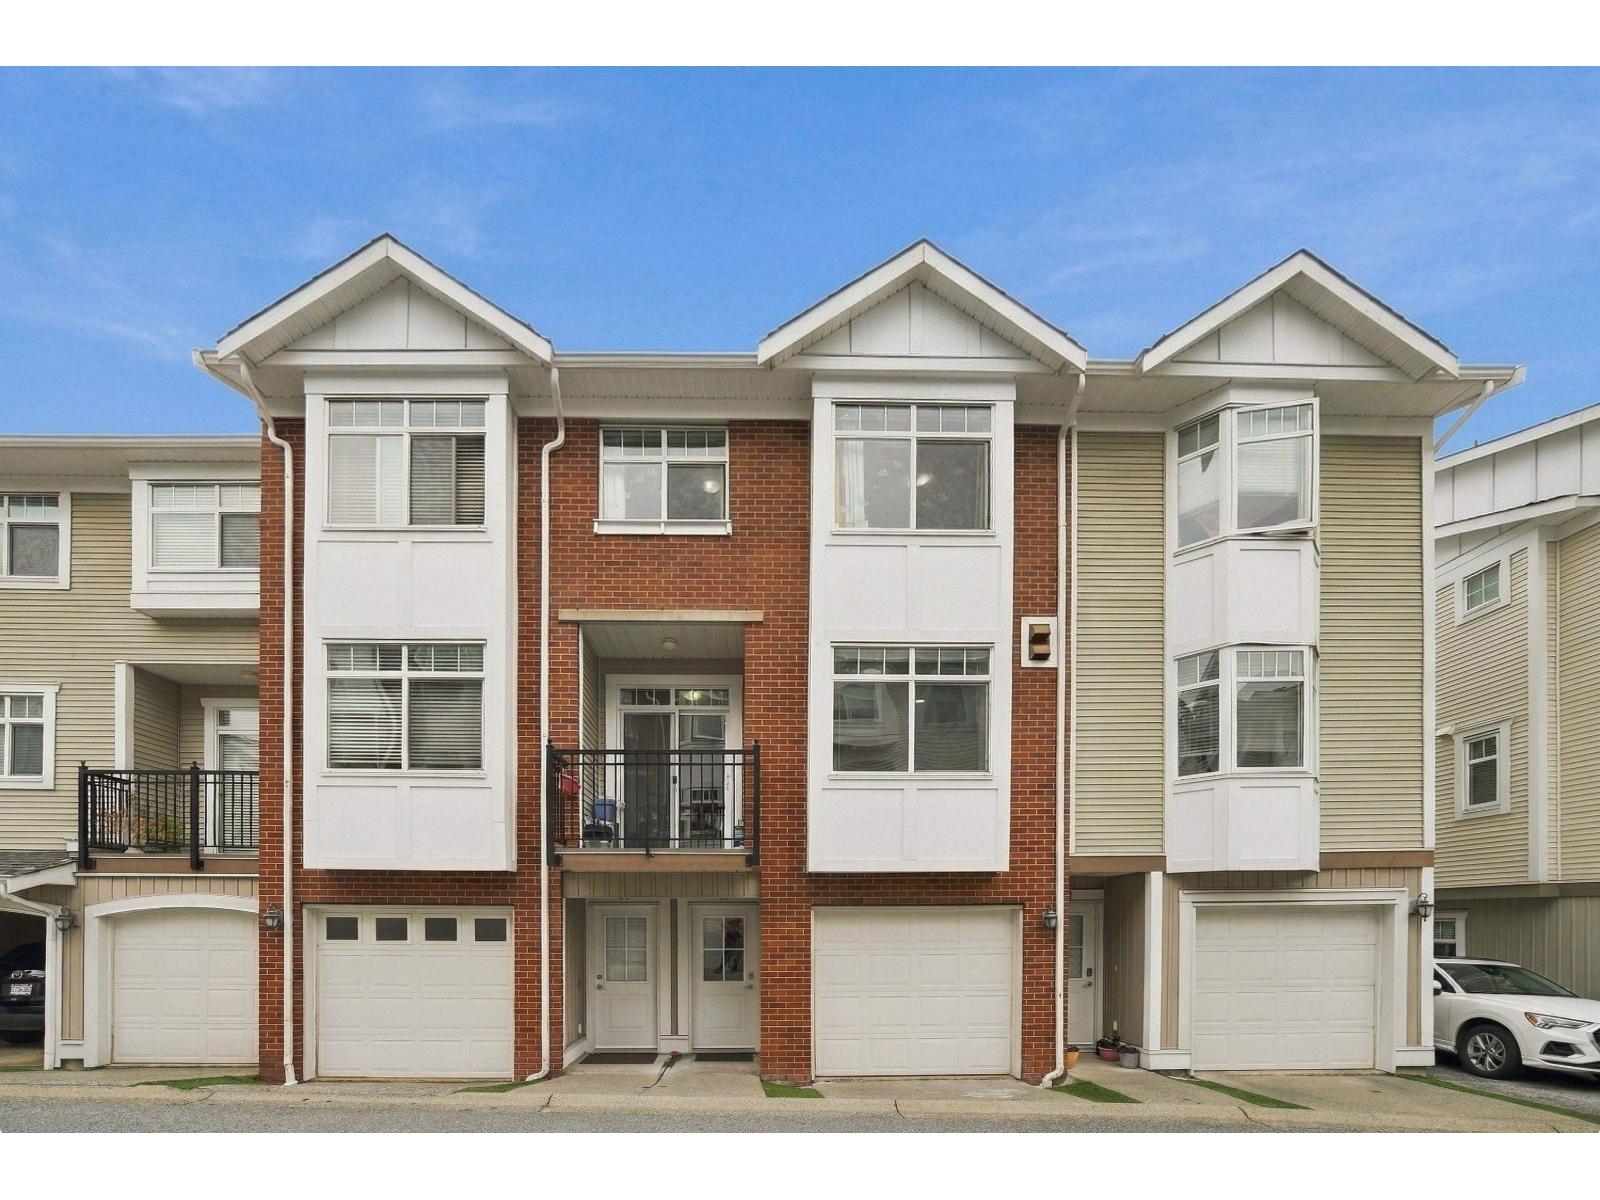
Welcome to Manhattan Sky in the heart of Clayton! This spacious 3-bedroom, 3-bathroom townhome offers 1,340 sq. ft. with a functional, family-friendly layout. The open-concept main floor features 9' ceilings, generous living and dining areas, and a well-appointed kitchen with granite countertops, stainless steel appliances, ample cabinetry, and an eating area. Upstairs you'll find three spacious bedrooms, including a primary suite with ensuite. Double tandem garage provides plenty of parking and storage. Ideally located just steps to parks, schools, shopping, restaurants, transit, and everyday amenities, with quick access to major commuter routes and the future SkyTrain extension. A fantastic opportunity to own in one of Clayton's most sought-after communities. (id:44393)
Royal Pacific Realty Corp.
Estevan, Saskatchewan
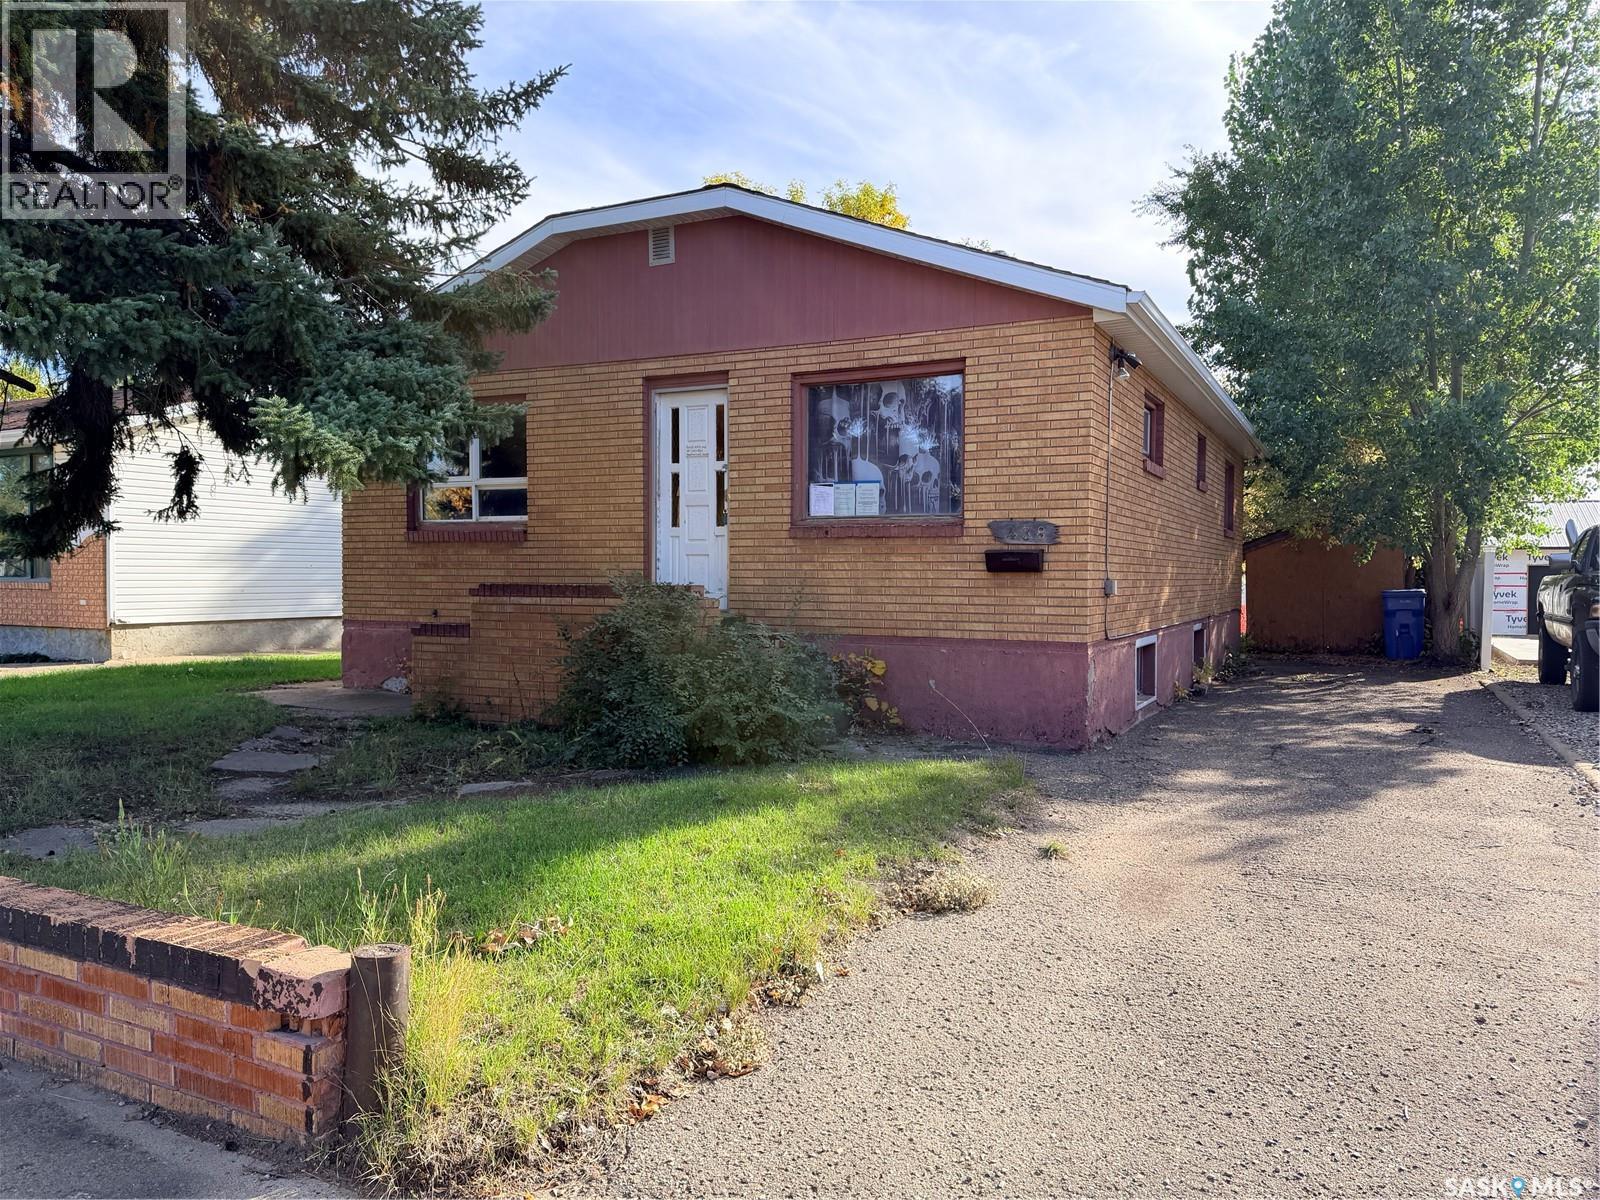
A brick bungalow brimming with potential. 5 bedrooms, 2 full bathrooms, a good layout, and plenty of opportunity to make it your own. The home features beautiful exterior brick, an updated furnace (2020) , and updated central air conditioning (2020). Large kitchen with a good amount of cabinets and counter space. The bathrooms are both nicely updated. The basement has good ceiling height and large windows throughout. The large backyard provides opportunity to build a garage off of the back alley. Take a look at this promising project today. (id:44393)
Coldwell Banker Choice Real Estate
Surrey, British Columbia
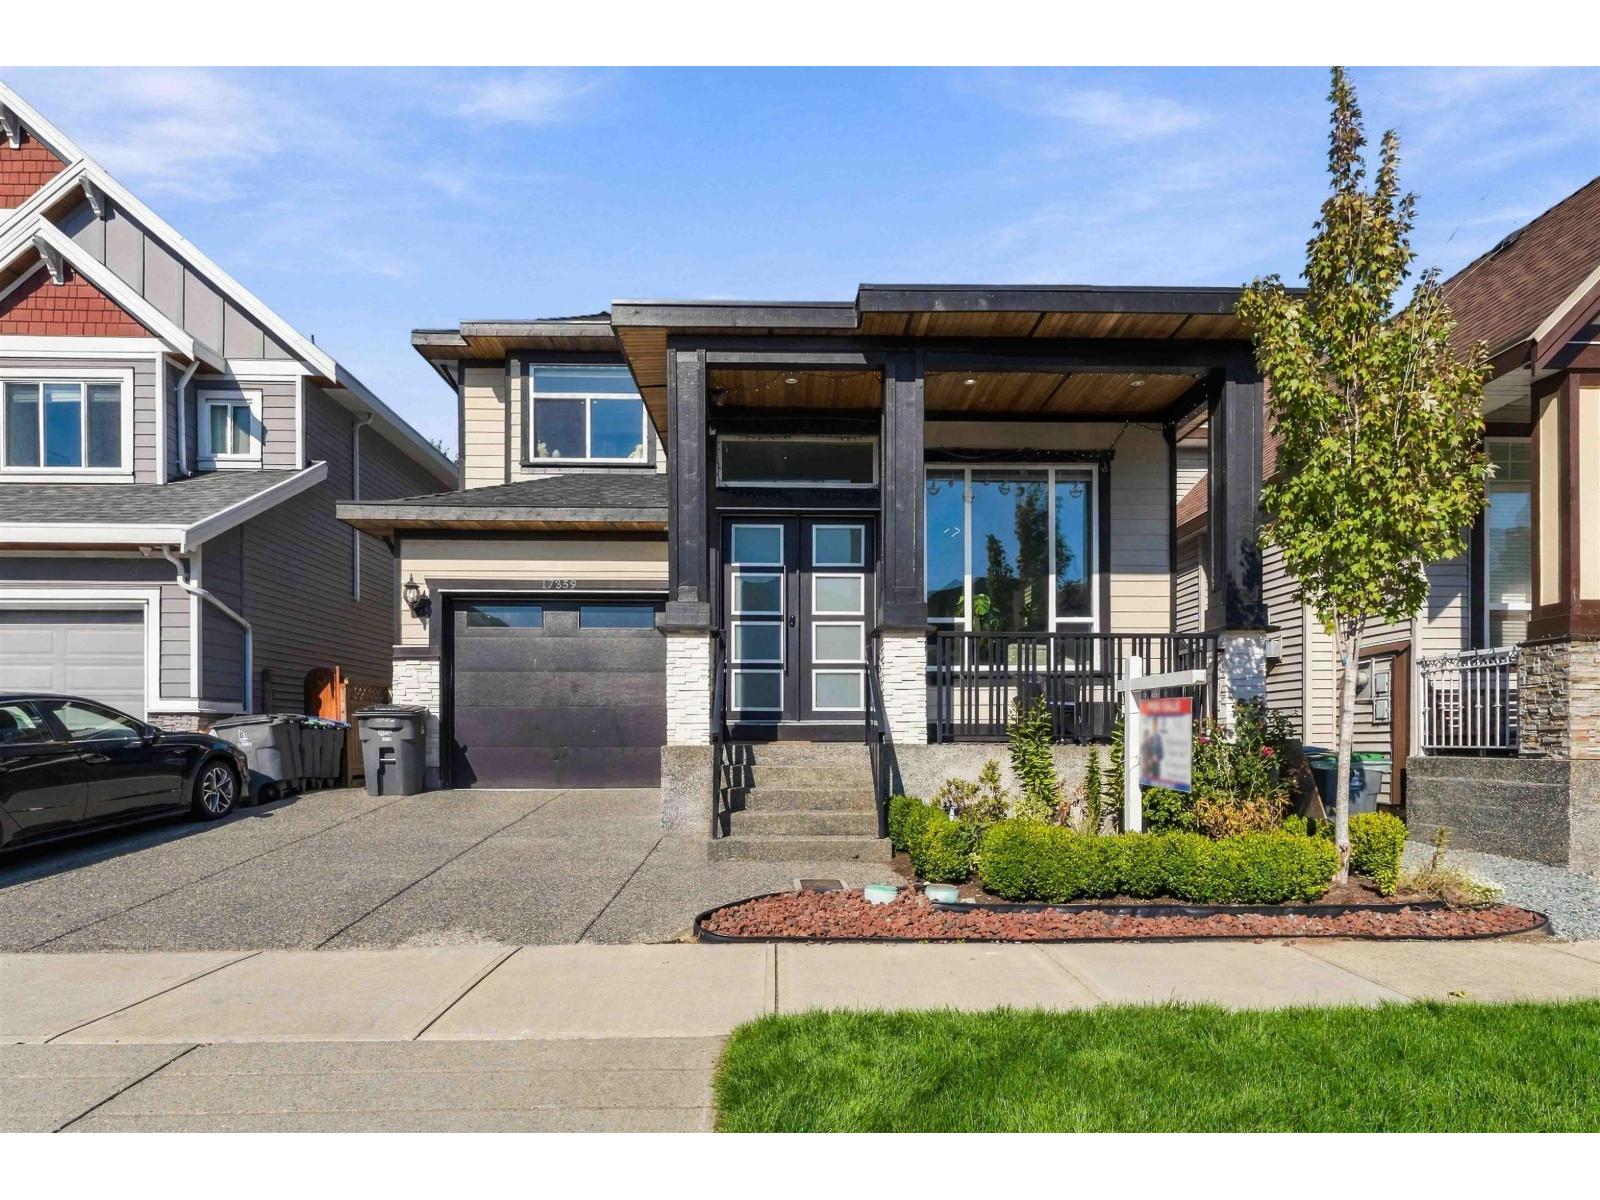
Newly built WEST CLOVERDALE home on 6,200 sqft lot backing onto GREENSPACE for PRIVACY! This stunning home offers a main-floor bedroom with ensuite, DOUBLE-HEIGHT CEILING entry, timeless TILES & elegant living/dining areas. The CHEF'S kitchen features HIGH-END S/S appliances, QUARTZ counters & island, opening to a spacious family room with HUGE WINDOWS overlooking the private yard. Enjoy COVERED PATIO, perfect for year-round outdoor living. Upstairs features 4 beds, 3 full bath & LAUNDRY-perfect for a growing family. Enjoy central A/C and smart switches throughout. Downstairs offers a 2-bedroom mortgage-helper suite & a 1-bedroom in-law suite w/ 3 KITCHENS total for added flexibility. Balance of Home Warranty included. Easy access to Hwy 15, 10 & 1, schools, parks & Cloverdale Rec Centre. (id:44393)
RE/MAX 2000 Realty
Campbell River, British Columbia
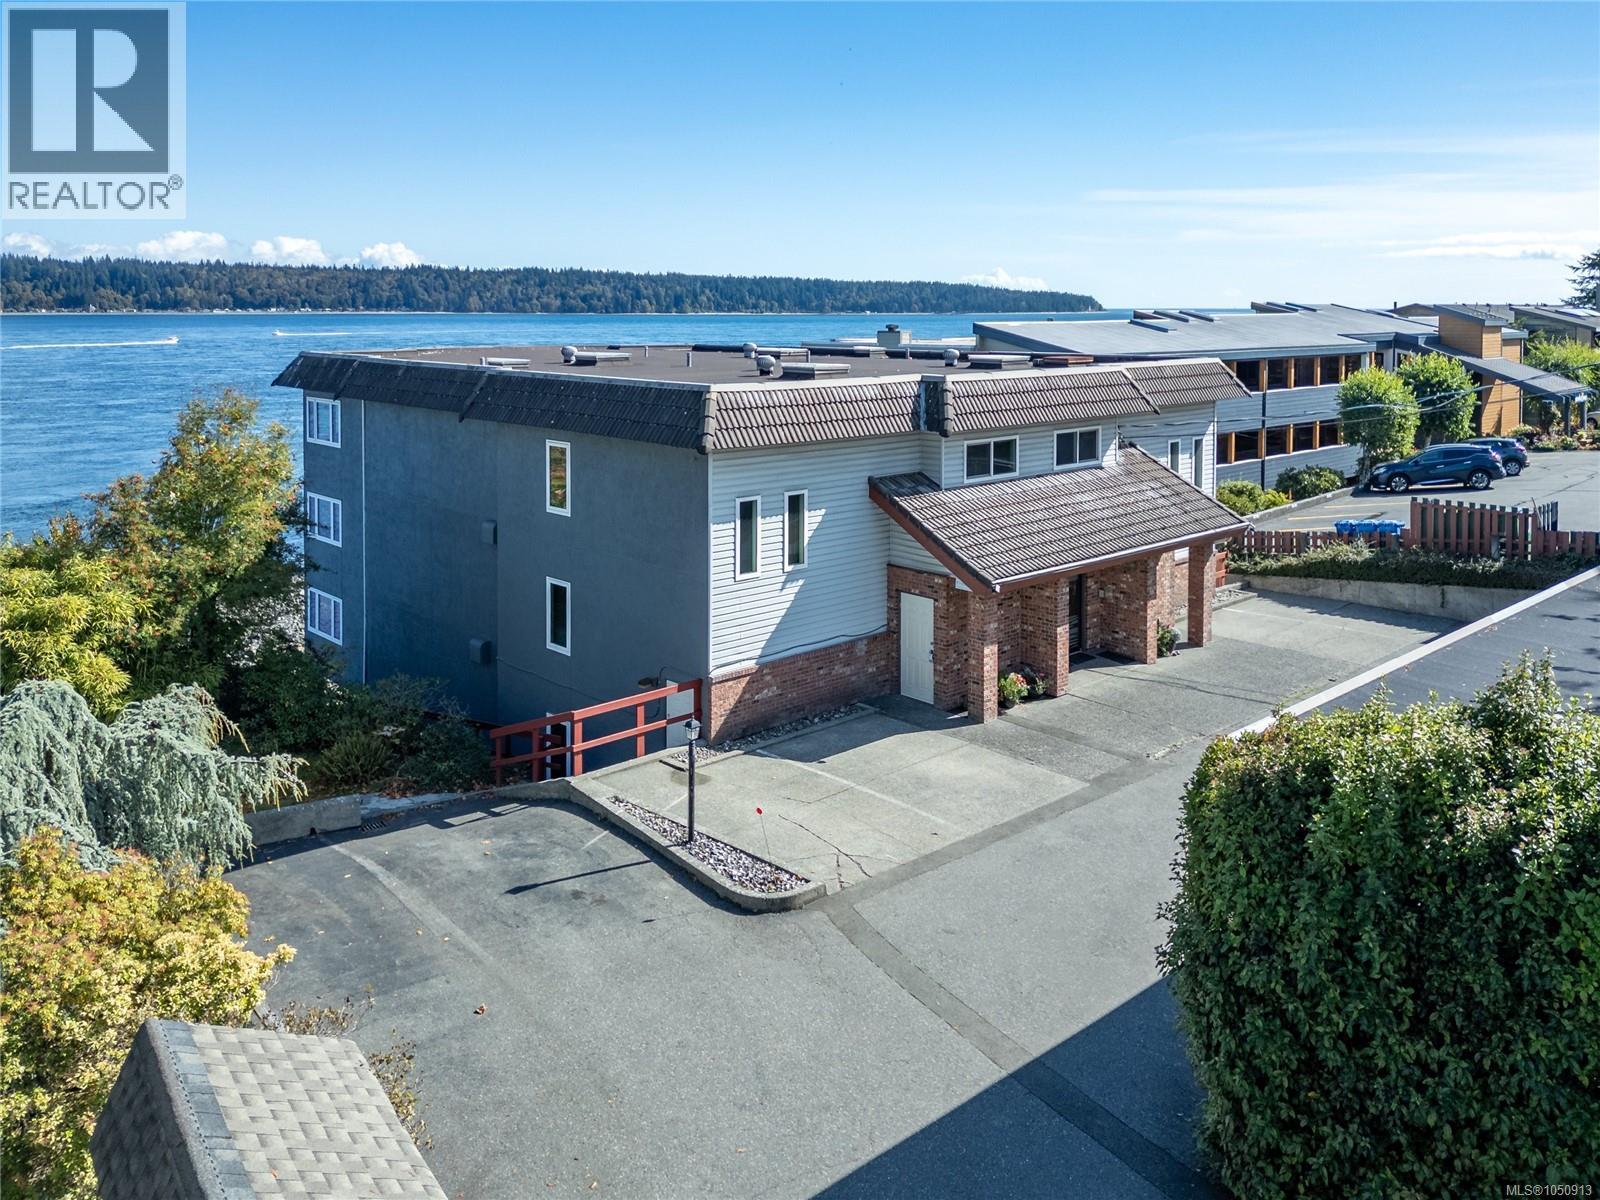
Executive style oceanfront condo waiting for a new owner in this adult oriented building. With the ''WOW'' factor as soon as you step foot into the home and see that incredible unobstructed ocean view will have you mesmerized. Beautifully updated, new flooring, new paint, updated kitchen and bathrooms with granite countertops, heated floors, 2 good sized bedrooms, office space or tv room as used by current owners and a quaint sitting room off the living room with views from every window. This quaint building has only 6 units in the building, condo comes with 2 parking spots one covered and one open, walking distance to downtown Campbell River, views of the pier and Quadra Island, walk on waterfront. Quick possession is possible. Schedule your personal showing today for one of Campbell River's best kept secrets. (id:44393)
Royal LePage Advance Realty
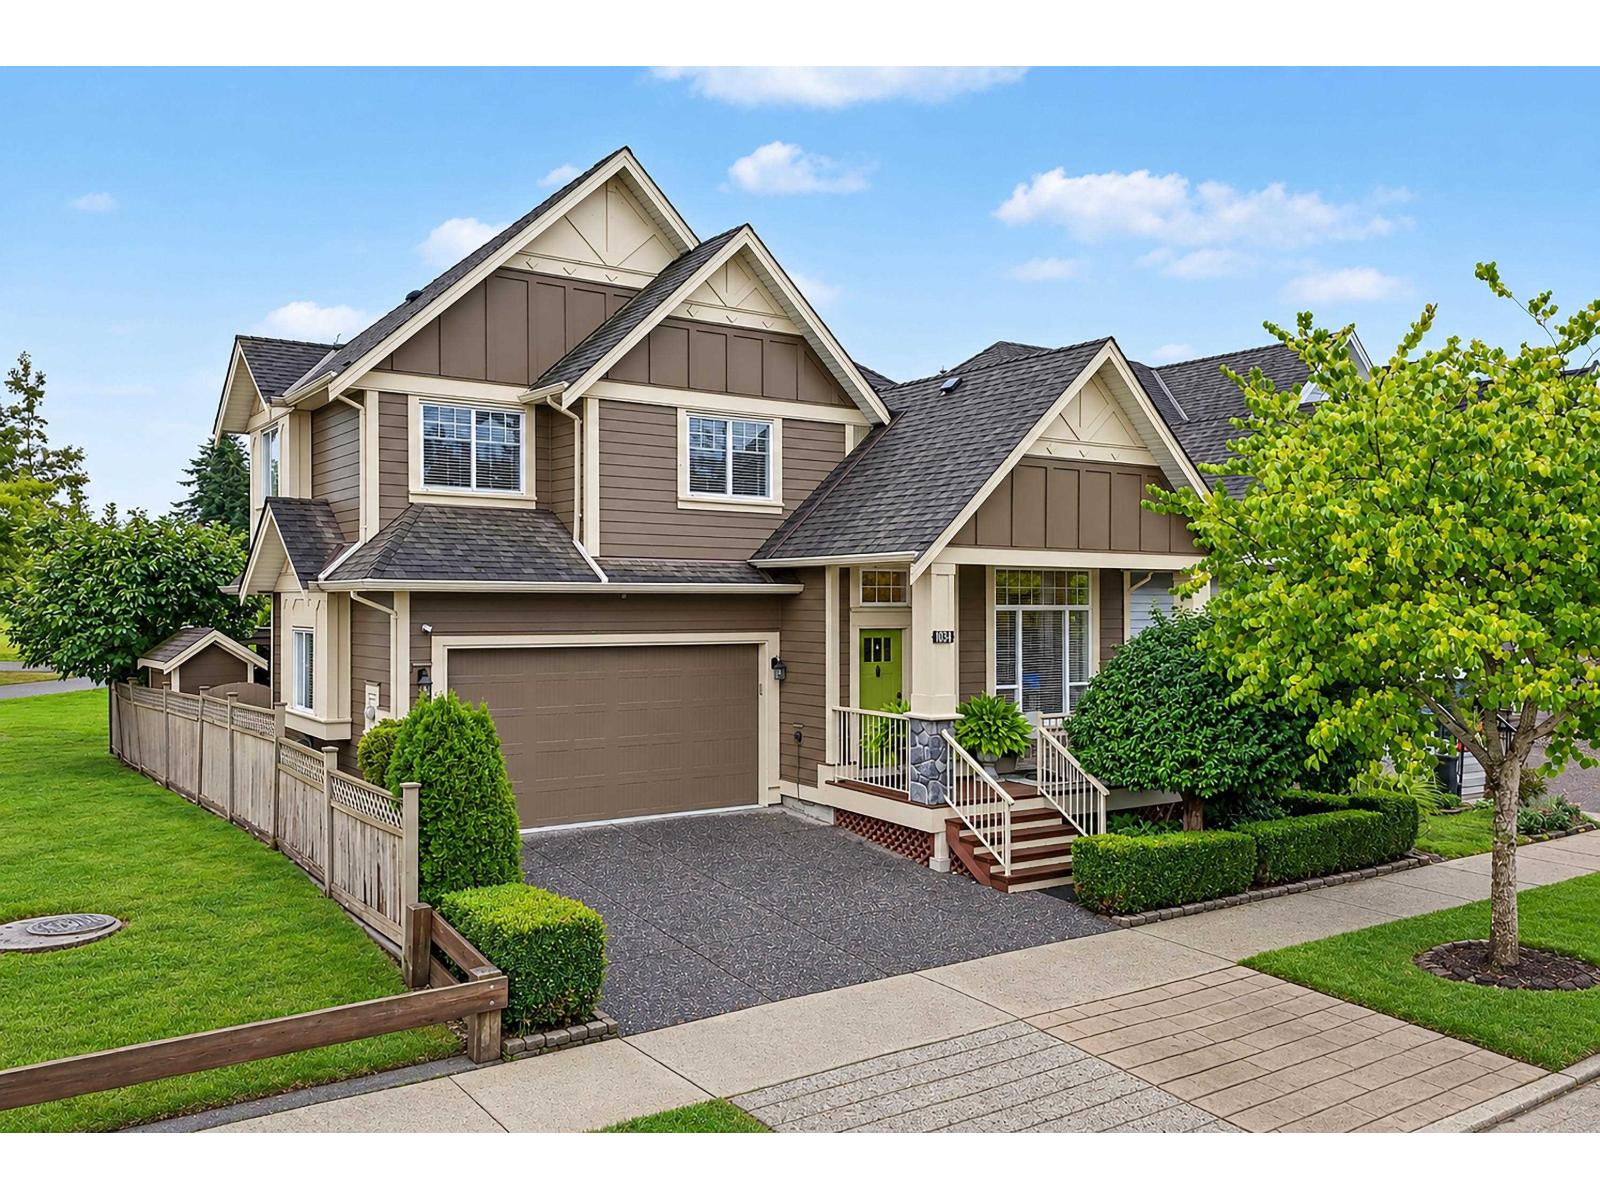
Surrey, British Columbia
Show-home style in South Surrey's Summerfield! This impeccably maintained 5-bed, 4-bath home features a bright great-room layout, vaulted primary bedroom, gas fireplace and upstairs laundry. The kitchen shines with professionally refinished cabinetry (2023), a new island and quartz counters (2022). Downstairs, the beautifully finished unauthorized suite was repainted in 2023; most suite furniture may stay. The suite has never been rented and has its own washer & dryer. Outside, enjoy a private, south-facing yard beside the park, a partially enclosed heated patio and a separate covered seating area; upper-deck seating may stay. Exterior painted with heat-reflective paint in 2024. EV charging outlet in the garage. Close to schools, shops and White Rock Beach. Call for a private viewing! (id:44393)
RE/MAX City Realty
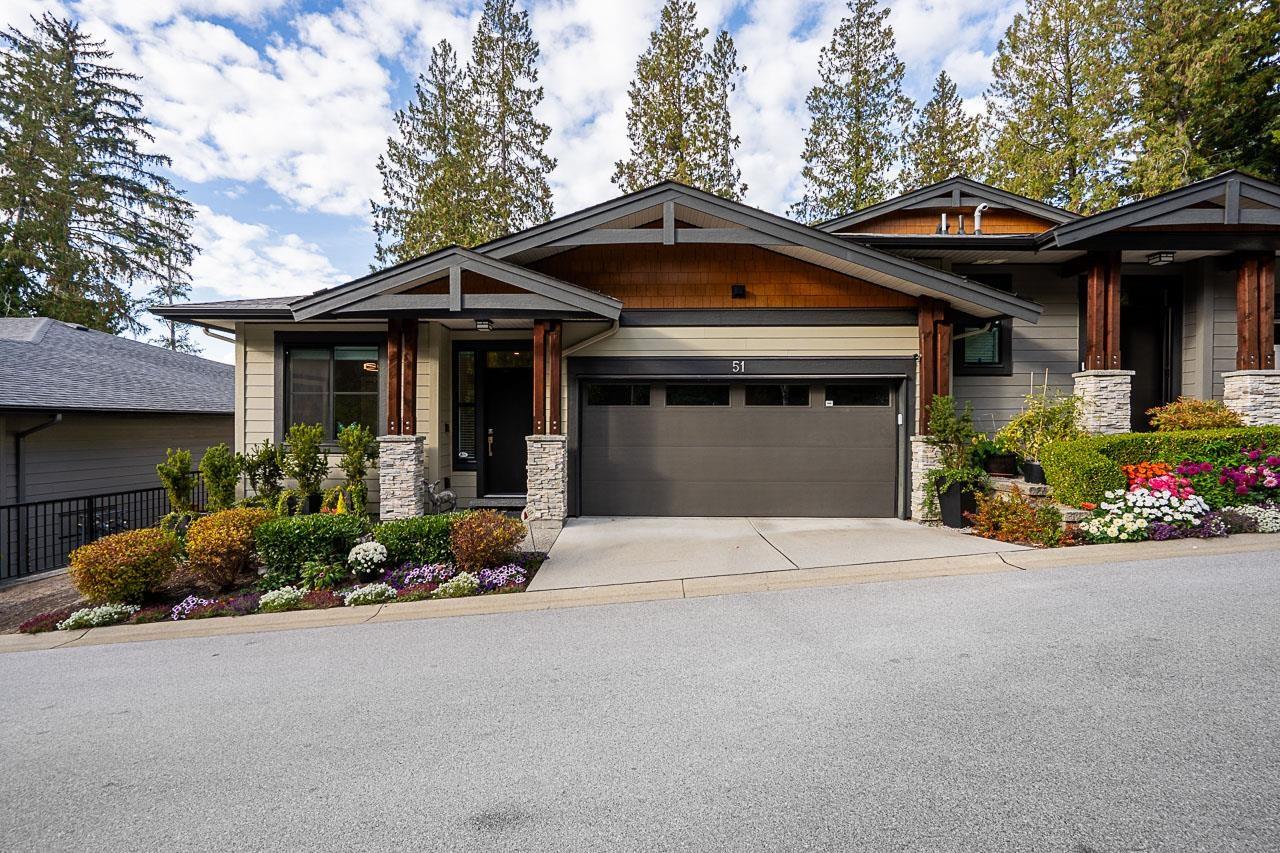
Surrey, British Columbia
Welcome to Viridian, an exclusive collection of townhomes overlooking serene parkland above the Nicomekl River. This two-level, 2,574 SF residence offers 3 bedrooms, 2.5 baths and a thoughtful floor plan with many upgrades. The main level features a home office, open kitchen/dining/living areas and primary bedroom with a spa-inspired ensuite. Covered balconies on both levels with panoramic views create effortless indoor-outdoor living. Downstairs, enjoy a spectacular recreation room with wet bar, temperature-controlled wine room, guest bedroom and bath, 10' ceilings and an exceptional 5' high crawl space with abundant storage. A/C, meticulous upkeep and an epoxy-floored garage with built-in cabinets. Step out to walking trails, with shopping, restaurants and amenities nearby. This is home! (id:44393)
Macdonald Realty (Surrey/152)
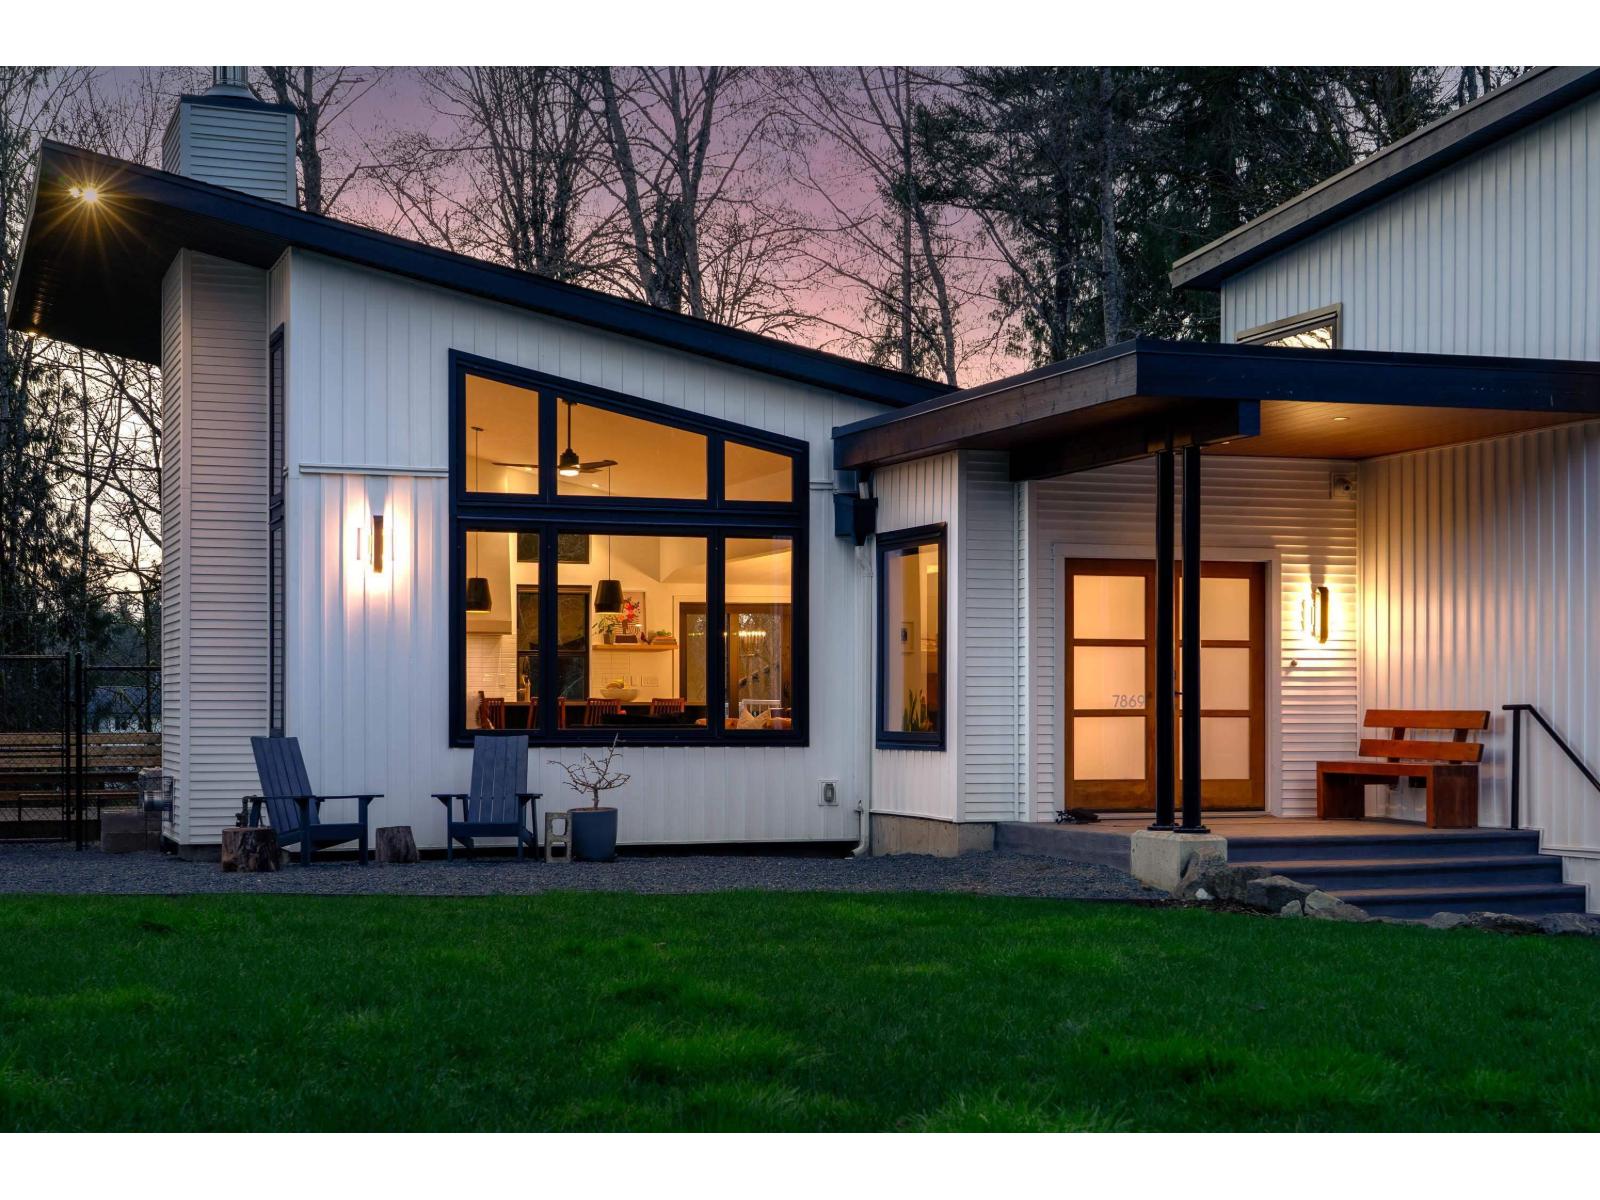
Langley, British Columbia
Set in the highly desirable Forest Knolls neighbourhood, this architect-designed home offers peaceful country privacy just minutes from Fort Langley with easy highway access. Natural light fills the home, highlighting maple hardwood floors, designer fixtures, and premium appliances including a Fisher & Paykel fridge, KitchenAid 36-inch dual-fuel range, and Miele dishwasher. The primary suite features a nearly 6-foot solid-surface soaker tub and sunset views through private backyard trees. A separate ground-level entrance offers flexible space for guests, family, or potential revenue. Professionally renovated in 2019 with an attached double garage, updated electrical and plumbing, 200-amp service, RV hookups, on-demand hot water, and a high-efficiency wood-burning fireplace. (id:44393)
Oakwyn Realty Ltd.
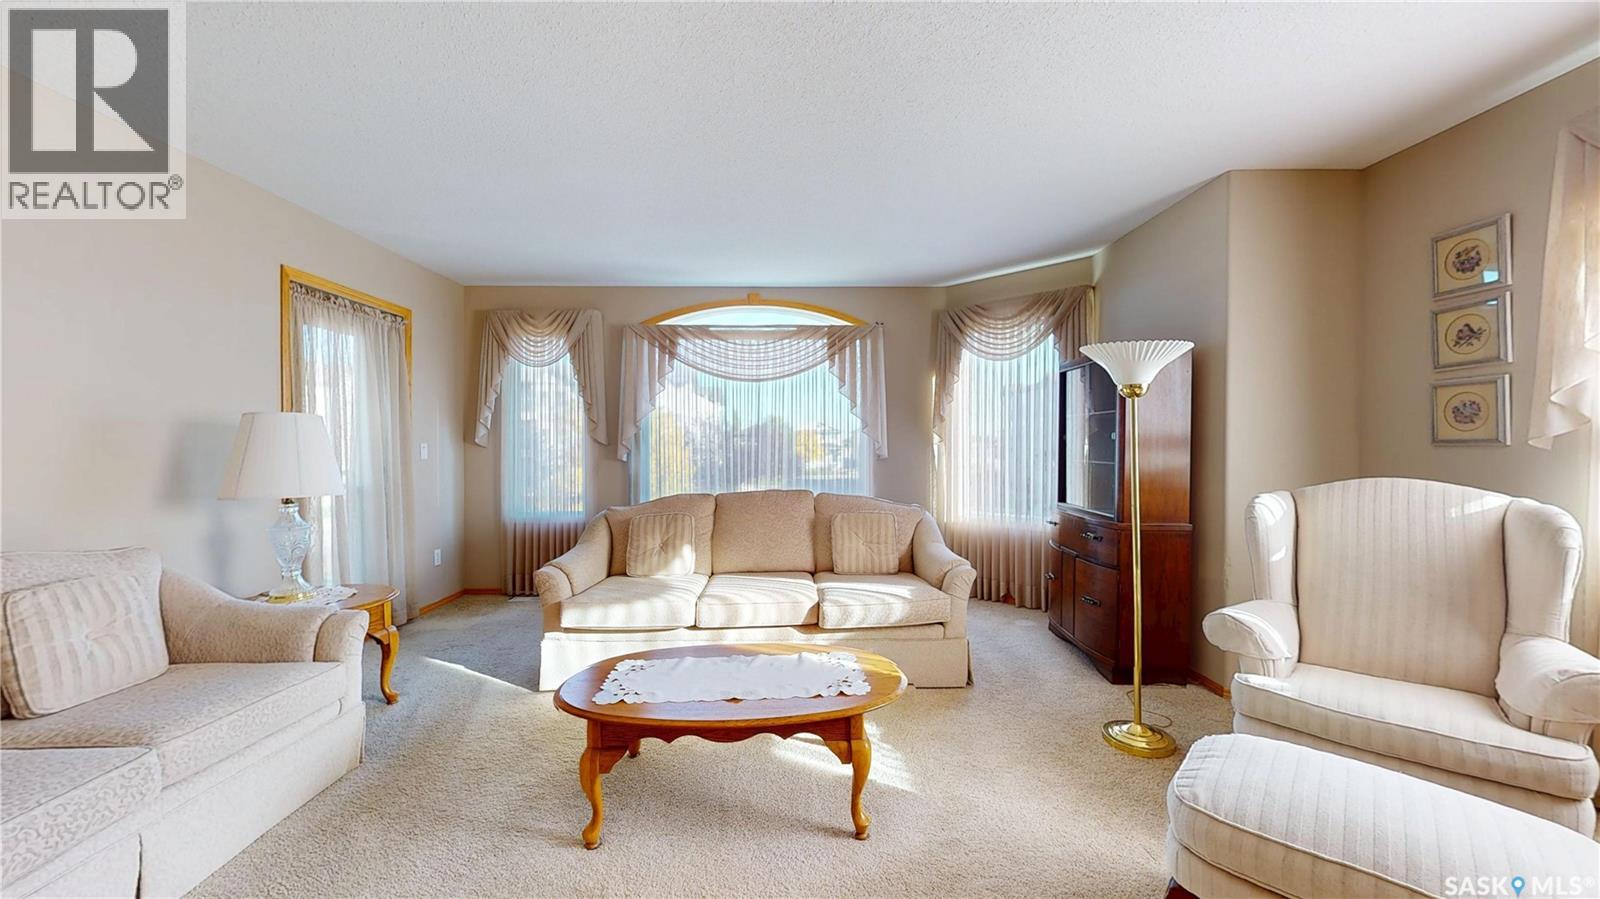
Regina, Saskatchewan
Welcome to your next home in one of the city’s most desirable condo complexes! Lovingly cared for by its original owner, this exceptionally well-maintained unit offers spacious living, wonderful features, and a location that’s hard to beat. The bright and inviting main living area features large windows on two sides creating lots of natural light plus there’s access to your own private balcony. Off the living room is a great sized dining room and kitchen with sit up peninsula, loads of cupboards and plenty of counter space for cooking and entertaining. The home has two spacious bedrooms, including a comfortable primary bedroom with a walk-in closet and convenient 3-piece ensuite. A second generously sized bathroom is great to have for guests and family. Completing the interior is a dedicated laundry/storage room with the added convenience of a stand-up freezer. Two parking stalls are included—one heated/indoor stall and one outdoor electrical stall. The well-maintained complex includes excellent amenities, including a residents’ amenities room, two guest suites, and a lovely common outdoor patio area. Enjoy easy access to shopping, restaurants, public transit, and a wide variety of everyday conveniences. With its spacious layout, excellent amenities, two parking stalls, and desirable location, this is a condo you’ll want to see. Book your private viewing today! As per the Seller’s direction, all offers will be presented on 10/02/2026 5:00PM. (id:44393)
RE/MAX Crown Real Estate
Candle Lake, Saskatchewan
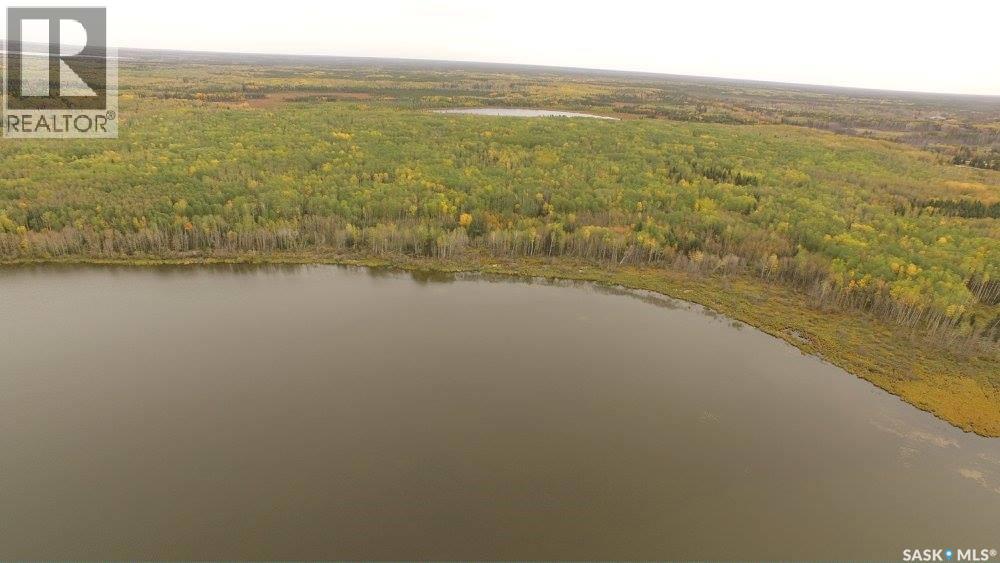
169 ACRES OF PRIVACY, WATERFRONT VIEWS & DEVELOPMENT POTENTIAL Discover the possibilities on this exceptional 169-acre heavily treed property, ideally located just minutes from the Resort Village of Candle Lake. Currently zoned Agricultural, the property offers exciting potential for those looking to create a private recreational retreat or explore future residential development, with rezoning subject to approval. Enjoy beautiful views overlooking Bay Lake, with the natural landscape providing privacy and a peaceful setting. Whether you envision building your own cabin with a view of the water, holding a large recreational property, or exploring the potential for subdivision, this property offers a rare opportunity in the Candle Lake area. Acreage, trees, water views and location — a combination with tremendous potential. Come explore what you could create here! (id:44393)
Resort Realty Ltd.
Hazel Dell Rm No. 335, Saskatchewan
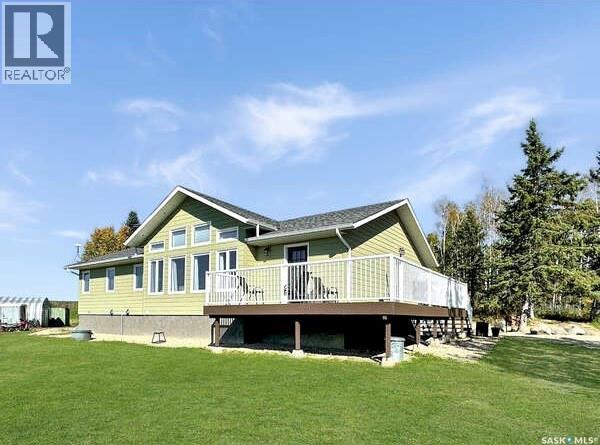
Live the acreage lifestyle you’ve been dreaming of! This extraordinary 15.53-acre property sits at the edge of Porcupine Hills Provincial Park and at the end of the road, offering exceptional privacy, breathtaking views and nature right outside your door. The immaculate 1,620 sq. ft. 5-bedroom home, built in 2020, is designed for comfortable country living with ICF construction, geothermal heating, engineered hardwood, ample storage and an abundance of windows that fill the home with natural light while taking in the incredible surrounding views. Step outside and discover a property designed for enjoying a more self-sufficient lifestyle. Grow your own food in the greenhouse and massive garden, store your harvest in the root cellar, and enjoy established apple and pear trees, raspberries and wild Saskatoon berries. A chicken coop, bunny run, and mostly fenced acreage add even more opportunity for country living. The 24’ x 24’ shop provides excellent space for hobbies, equipment and storage. The 36” fiberglass-cased well produces an impressive 35 GPM, with clear water testing and only trace amounts of iron. Here, nature is part of everyday life. Watch deer and elk travel through the property, enjoy the mature spruce, poplar and lilacs, explore the incredible surrounding bush and nearby lakes, and end your evenings watching spectacular northern lights from your own deck and yard. School bus pickup is available, with K–12 education in Preeceville, approximately 25 km away. This is more than a property—it’s a place to slow down, breathe deeper, grow your own, enjoy nature, and create a life surrounded by beauty. A truly special acreage that needs to be experienced to be appreciated. Reach out today to arrange your priv (id:44393)
Royal LePage Next Level
Prince George, British Columbia
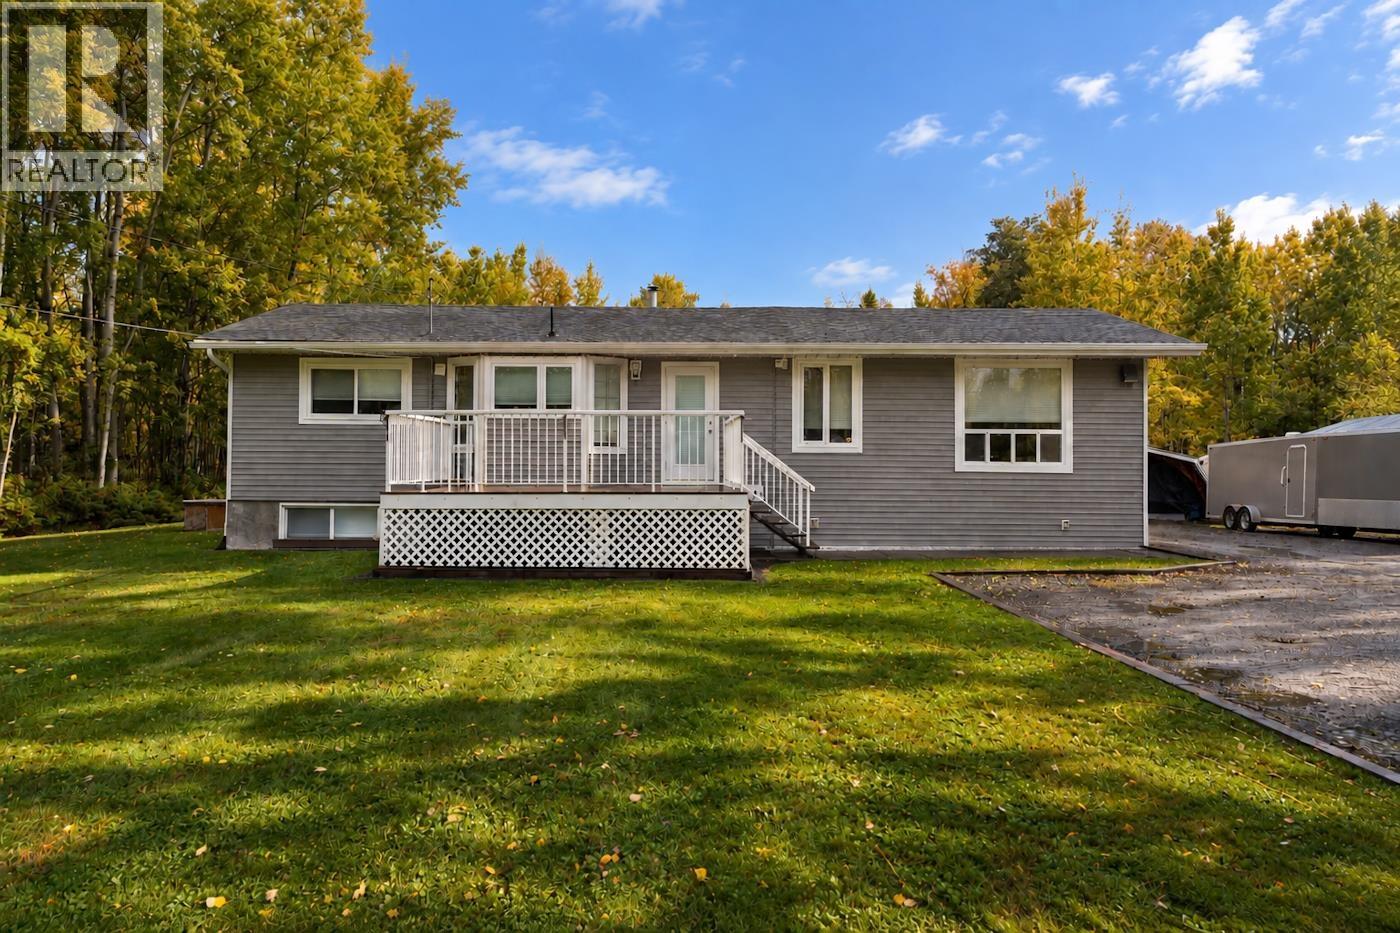
Welcome to this beautifully updated 4-bedroom, 2-full-bathroom home on a spacious 1 acre property just minutes from the City of Prince George. This well-maintained home has seen extensive renovations, including a complete renovation in 2002 and numerous additional updates in 2020. Improvements include updated electrical, plumbing and insulation, new exterior doors, a new kitchen, new flooring, and several replacement windows. The vinyl siding was replaced in 2023, adding to the home's appeal and long-term durability. The property also features a heated detached shop, providing excellent space for a workshop, storage, or recreational equipment. Too many updates to list— see everything this property has to offer! All measurements are approximate, buyer to verify if deemed important. (id:44393)
Royal LePage Aspire Realty
Terrace, British Columbia
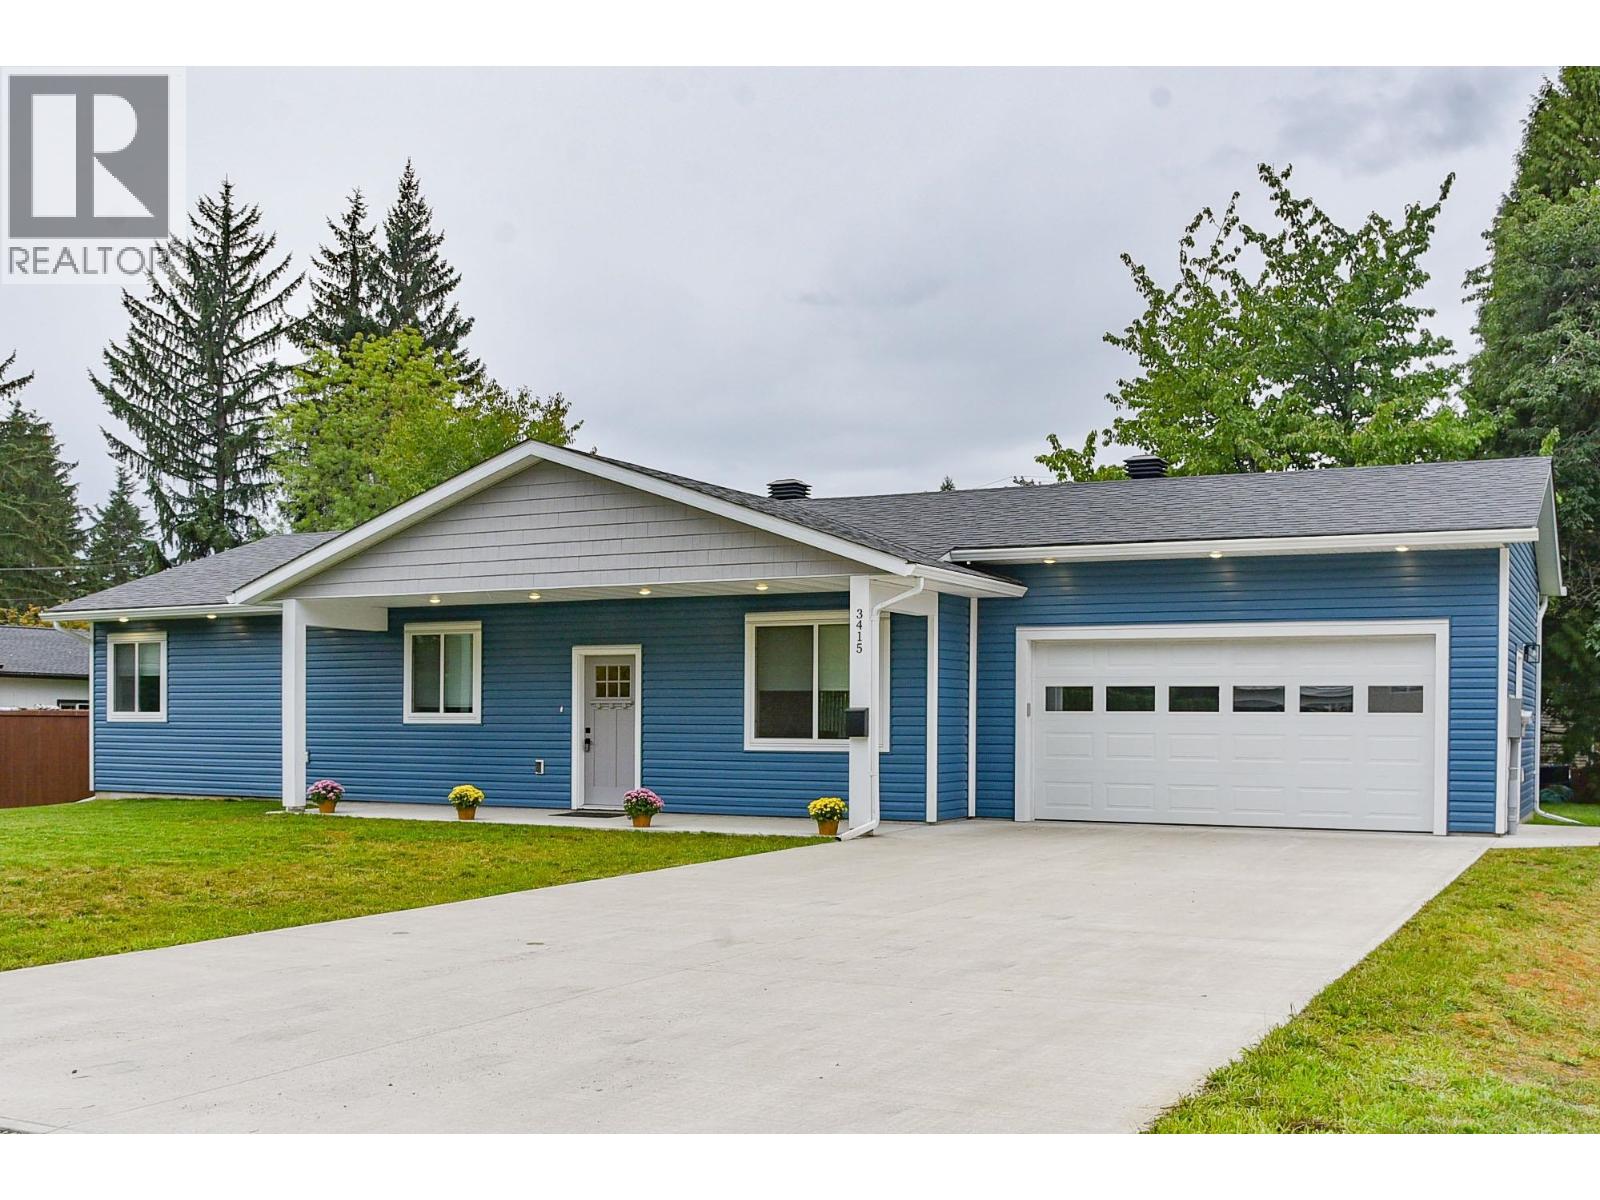
Welcome to this newer, modern, 3 bedroom, 2 bathroom rancher offering premium finishings situated on a quiet no-thru street within walking distance to town and schools. You will be impressed with all the extras throughout. Quartz counter tops stainless steel appliances, BI Dishwasher and access to garage off kitchen area. Covered concrete patio off dining room opens onto fenced back yard. Stunning master suite with lovely tiled ensuite and good size walk-in closet. 2 more generous bedrooms and another 4 piece tiled main bath have been well thought-out. Extra wide hall will accommodate a wheel chair if needed and 9 ft ceilings give it the feeling of space. Large 20x20 ft garage has access to yard. Mature cherry tree, double 20x20 garage, concrete driveway, Swift River build. (id:44393)
RE/MAX Coast Mountains
Surrey, British Columbia
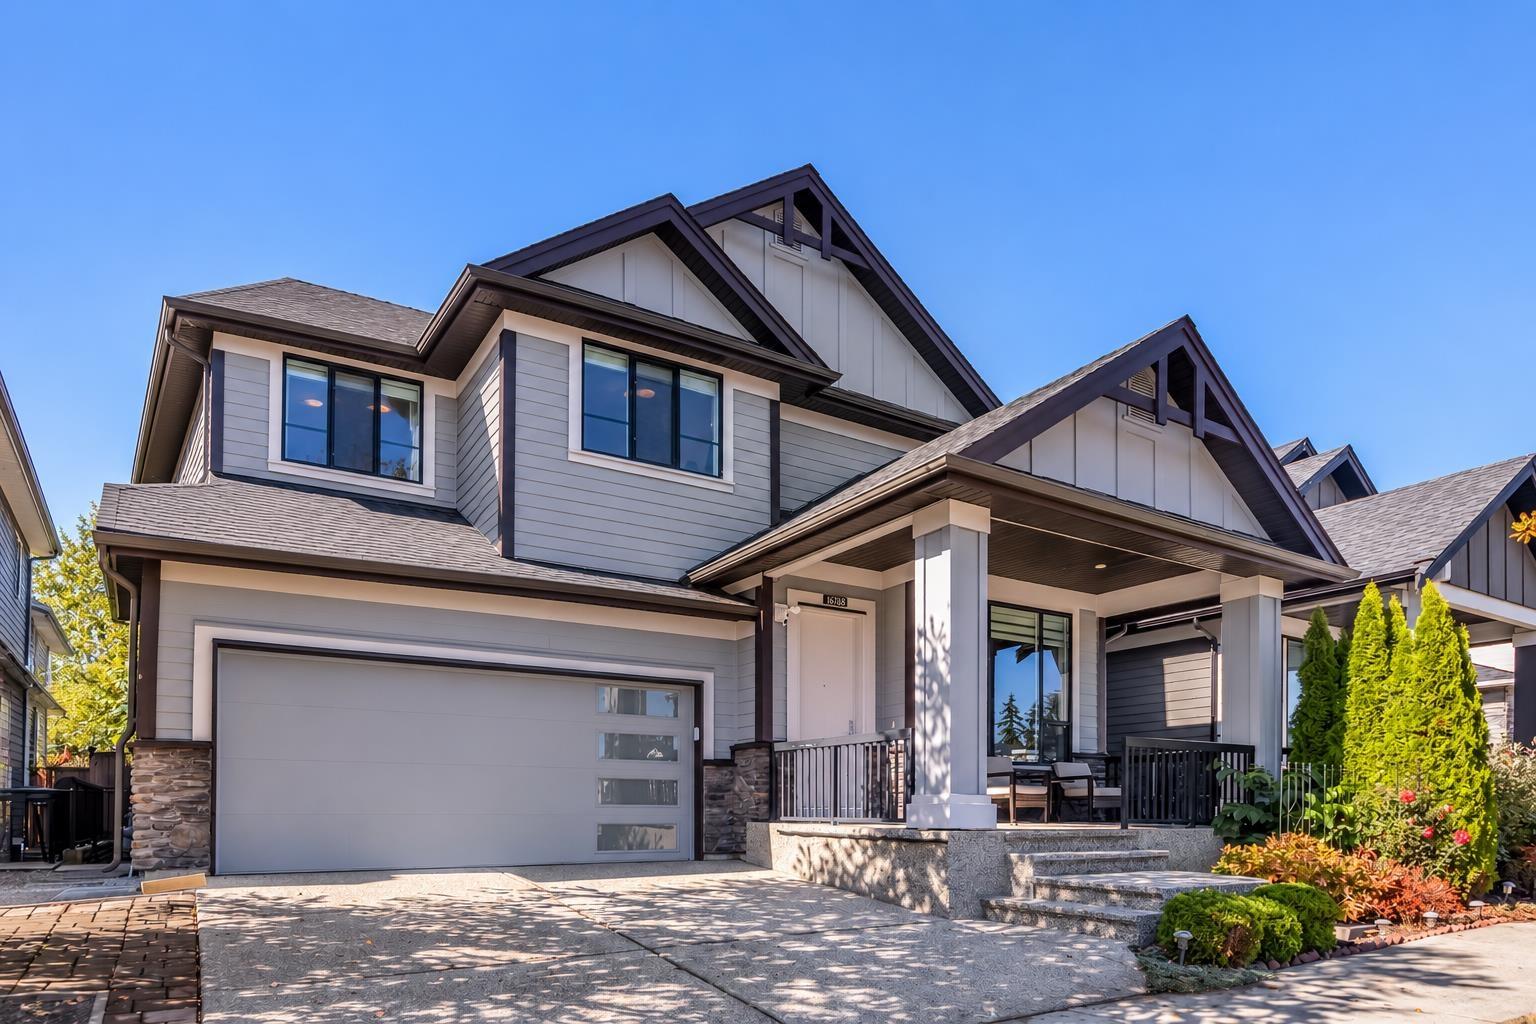
FORMER FOXRIDGE SHOW HOME! Beautifully upgraded and meticulously maintained 6-bedroom, 4-bath home showcasing exceptional finishes and true pride of ownership. Freshly repainted exterior (Sept. 2026), AIR CONDITIONING installed by Foxridge, and a desirable WEST-FACING BACKYARD with outdoor FIREPLACE. The fully finished basement features a LEGAL SUITE plus separate NANNY ROOM, ideal for extended family or additional income. Located in sought-after Edgewood, close to schools, parks, shopping and recreation. A rare opportunity combining quality craftsmanship, thoughtful upgrades and exceptional care. (id:44393)
RE/MAX Westcoast
Delta, British Columbia
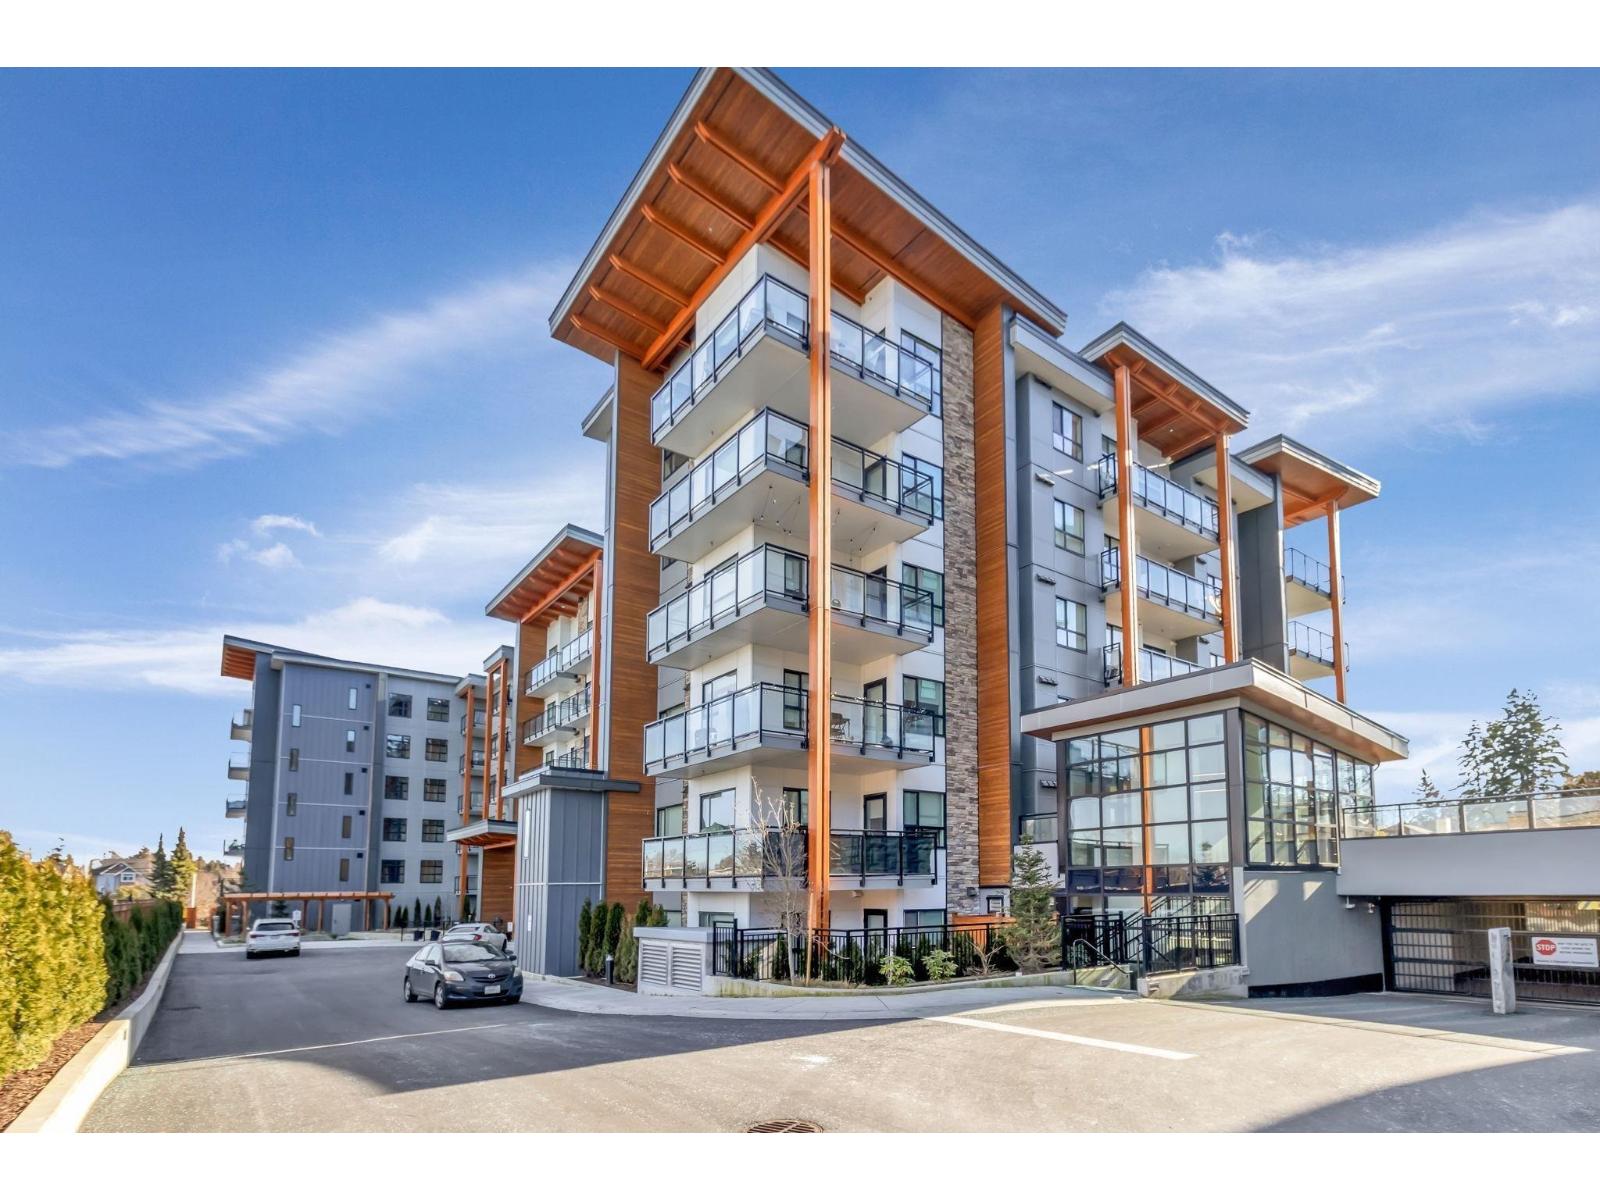
SCOTT & NICHOLSON! 1 Bedroom / 1 bath apartment in the Hearts of Sunshine Hills /North Delta with bright open floor plan-features fabulous kitchen. Enjoy the access to the 12000 square feet amenities, including a gas fire pit-lounging/dinner area/ Club House / Gym / BBQS. Conveniently located near Cougar Canyon. Seaquam high. Scottsdale Mall/restaurant and transit-Rented to good tenants - like to stay. (id:44393)
Century 21 Coastal Realty Ltd.
Surrey, British Columbia
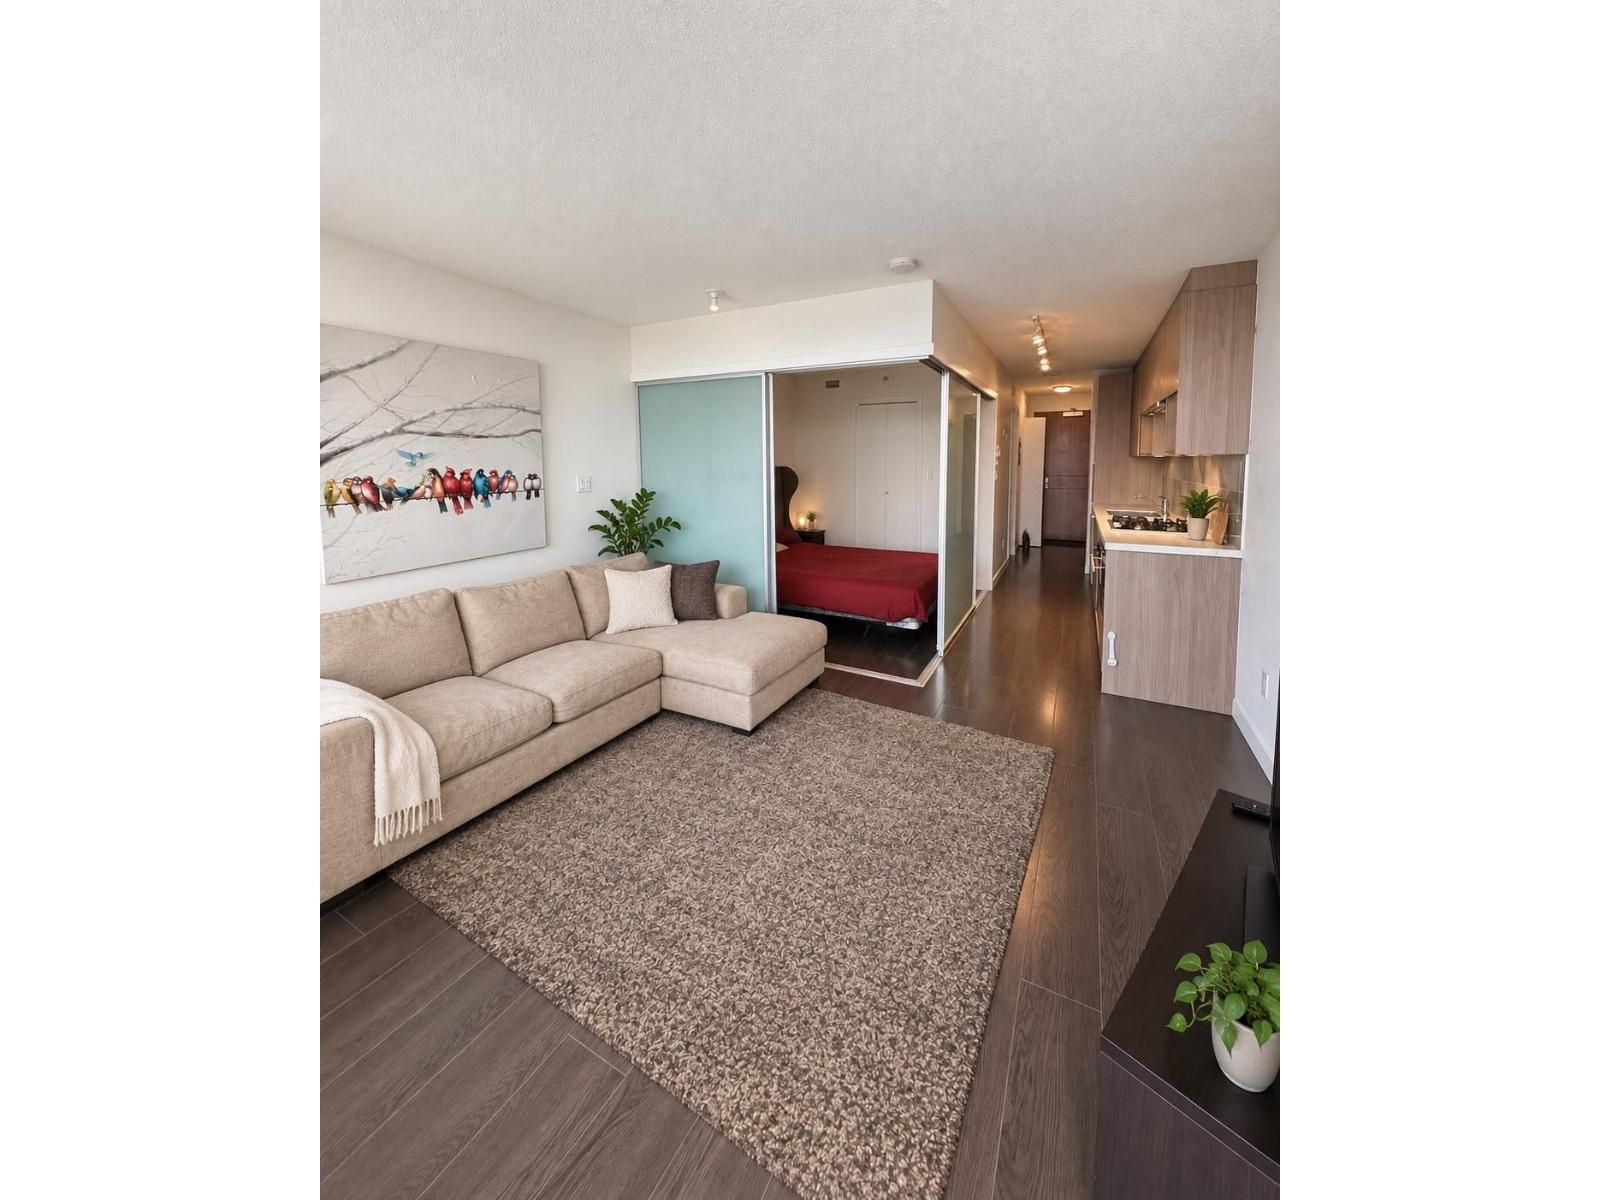
UNOBSTRUCTED VIEWS at Park Avenue by Concord Pacific! This well-kept 1 bed, 1 bath home stands out with its open outlook, natural light & functional layout. Features include quartz countertops, tile backsplash, gas cooktop, laminate flooring & in-suite laundry. Enjoy resort-style amenities including an outdoor heated pool, hot tub, fitness centre, yoga pavilion, tennis court, sky garden, theatre room, entertainment lounge & concierge. Steps to King George SkyTrain, shopping, restaurants, SFU, KPU, Central City & Surrey Memorial Hospital. BONUS: 1 parking + 2 storage lockers! An excellent opportunity for first-time buyers or investors looking for convenience, lifestyle & a view that sets this home apart. An excellent opportunity for buyers looking for a move-in-ready property with added storage and convenience. No presentation of offers until: Oct 06, 2026 at 10:00am (id:44393)
Macdonald Realty Westmar
Port Alberni, British Columbia
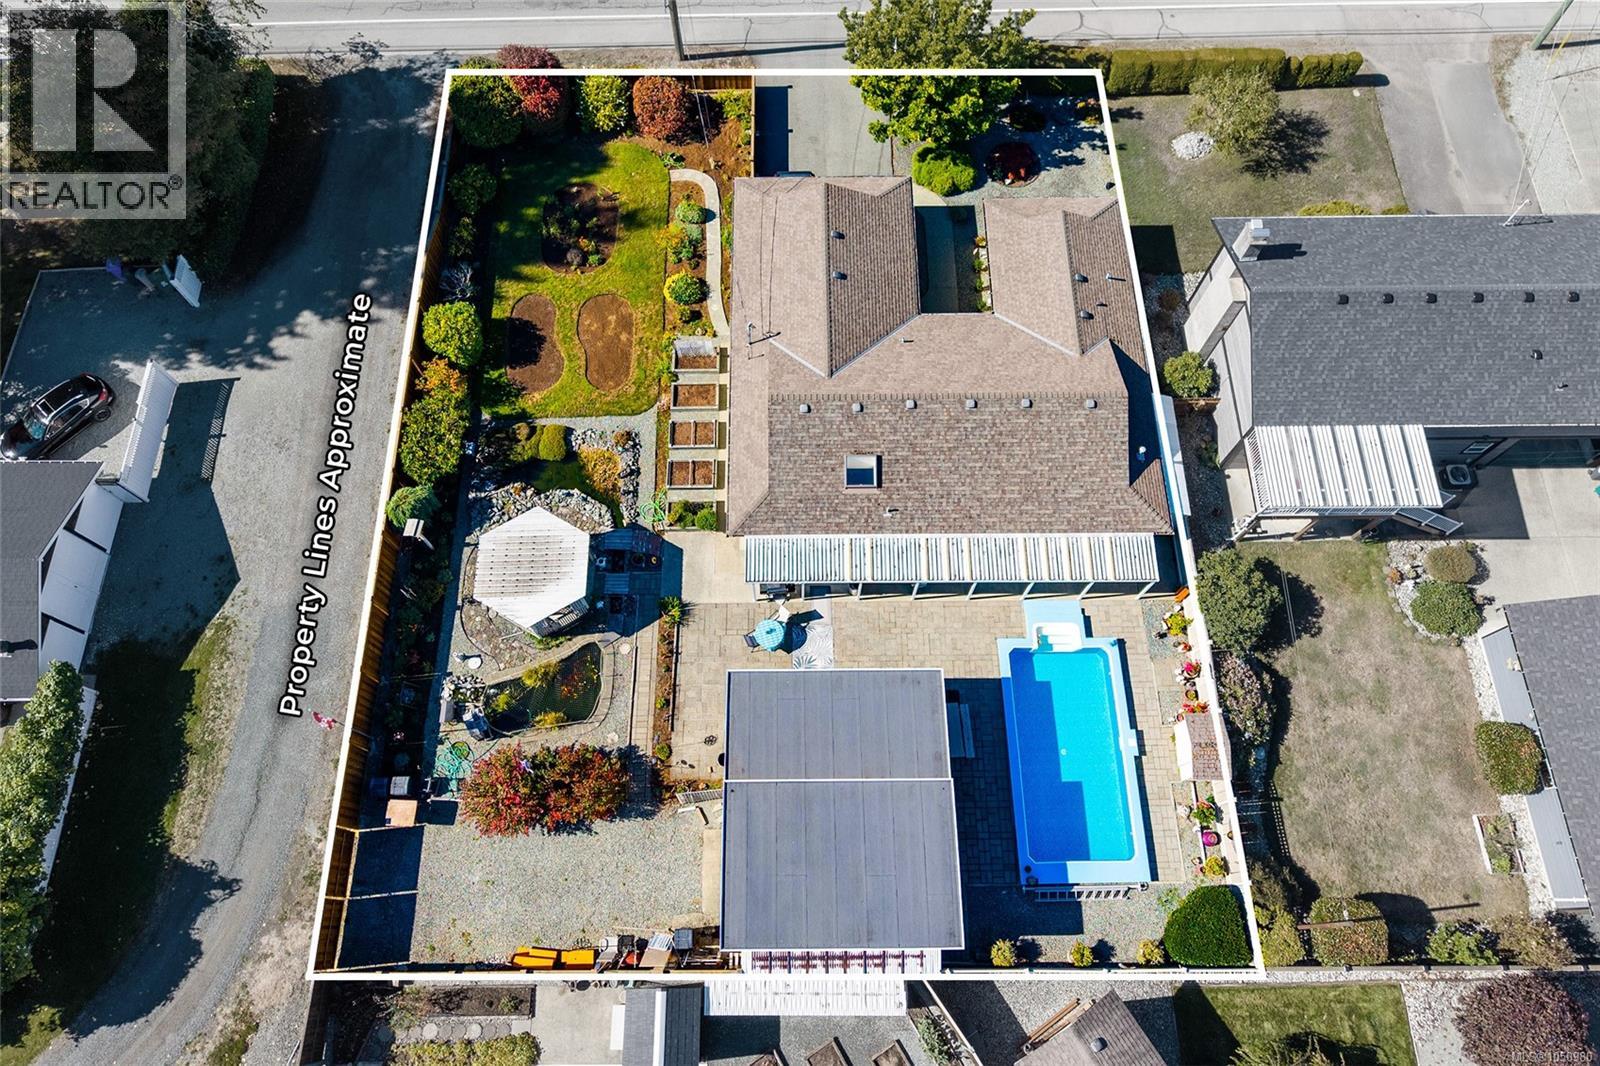
Your own private backyard retreat is waiting: an in-ground pool, two goldfish ponds, a gazebo, and stone pathways winding past established perennials and rose bushes, plus a detached workshop, all on a 0.26 acre lot. This rancher gives you room to swim, garden, tinker, and unwind, with every day feeling like a getaway. Inside, a spacious living room looks through a large bay window to the pool, so every day starts with a view worth lingering over. It flows into the attached dining room with built-ins, ready for holiday dinners and easy weeknight meals. The large kitchen is lit by a bright skylight, and the eating nook catches the morning sun, perfect for slow coffees. Custom slides built into the pantry keep everything within easy reach. Everything you need is on the main level, with no stairs between you and the pool. The big primary bedroom has dual closets and a 2-piece ensuite, while two additional bedrooms and a full bathroom suit family, guests, or a home office. A laundry room keeps the routines running smoothly. Outside is where this home truly shines. Host on the large covered patio, rain or shine. The pool comes with a pumphouse and a brand-new liner. Wander the stone paths, watch the goldfish drift by, pick berries from the large, prolific blueberry bushes, and tuck your tools into the multiple garden sheds. The gazebo is made for quiet evenings with a good book. The large workshop is wired and insulated, with an overheight door and laneway access, a dream for hobbyists and makers. An attached double carport completes the picture. You're close to amenities, recreation, restaurants, schools, shopping, and trails. Stroll to Paper Mill Dam park or Riverbend Cafe and General Store for a morning treat, then head home to your own oasis. Imagine summer afternoons by the pool, weekends in the workshop, and evenings among the roses. Reach out any time to arrange your private viewing. (id:44393)
Loyal Homes Ltd.
Beaver River Rm No. 622, Saskatchewan
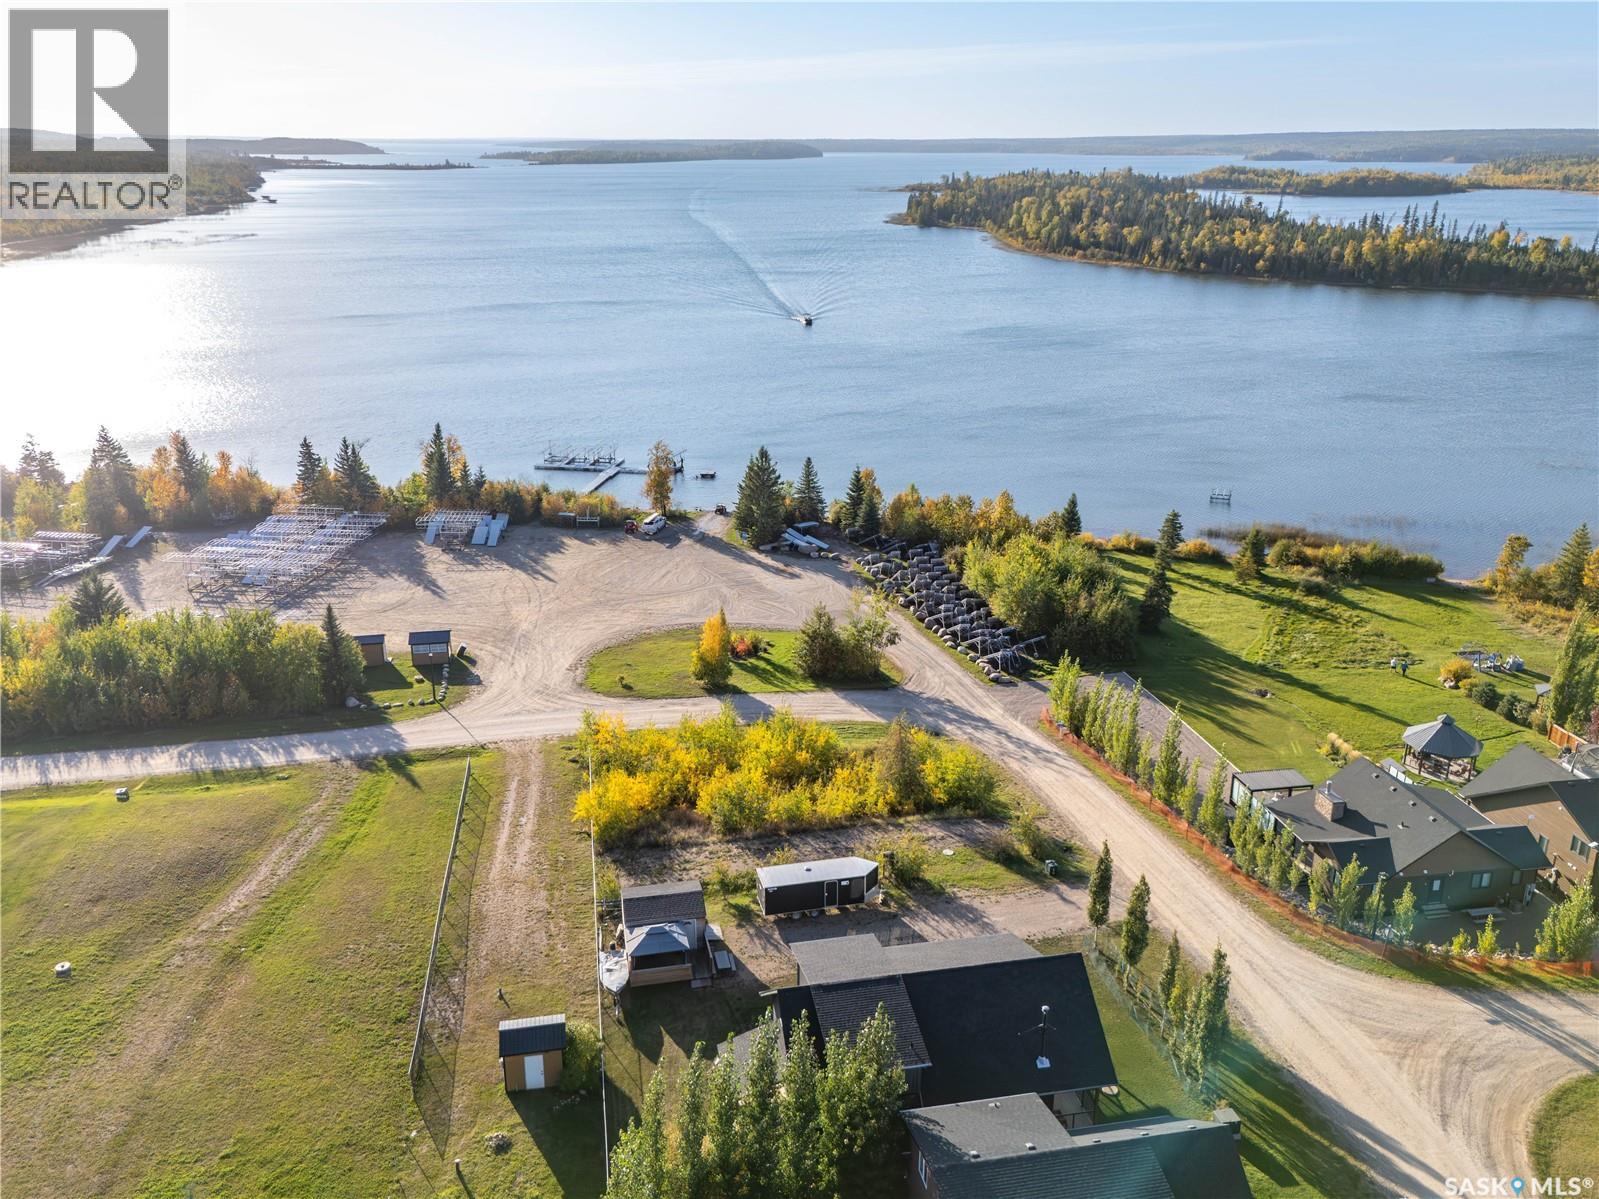
A lot with a gorgeous view and directly across from the boat launch this lot is ready for you to build your dream home. A 1500G septic tank is already installed, as well as 100 amp (2-30 Amp RV Rec, 2-20 Amp GFI) with gas and water at the road. Laumans Landing subdivision has their own water treatment plant. You’re just a 5 minute drive from Northern Meadows 18-hole Golf Course. The nearby town of Goodsoil (10 minutes) provides a grocery store, hardware store, and restaurant. Located within Meadow Lake Provincial Park, Lac Des Iles Lake is perfect for fishing Northern Pike, Walleye, Yellow Perch, and Whitefish in its 30-40 foot average depths. Conveniently situated, this property is 2 hours north of Lloydminster, 45 minutes east of Cold Lake, or 3 hours and 45 minutes north east of Edmonton. GST may be applicable. (id:44393)
Coldwell Banker Signature
Torch River Rm No. 488, Saskatchewan
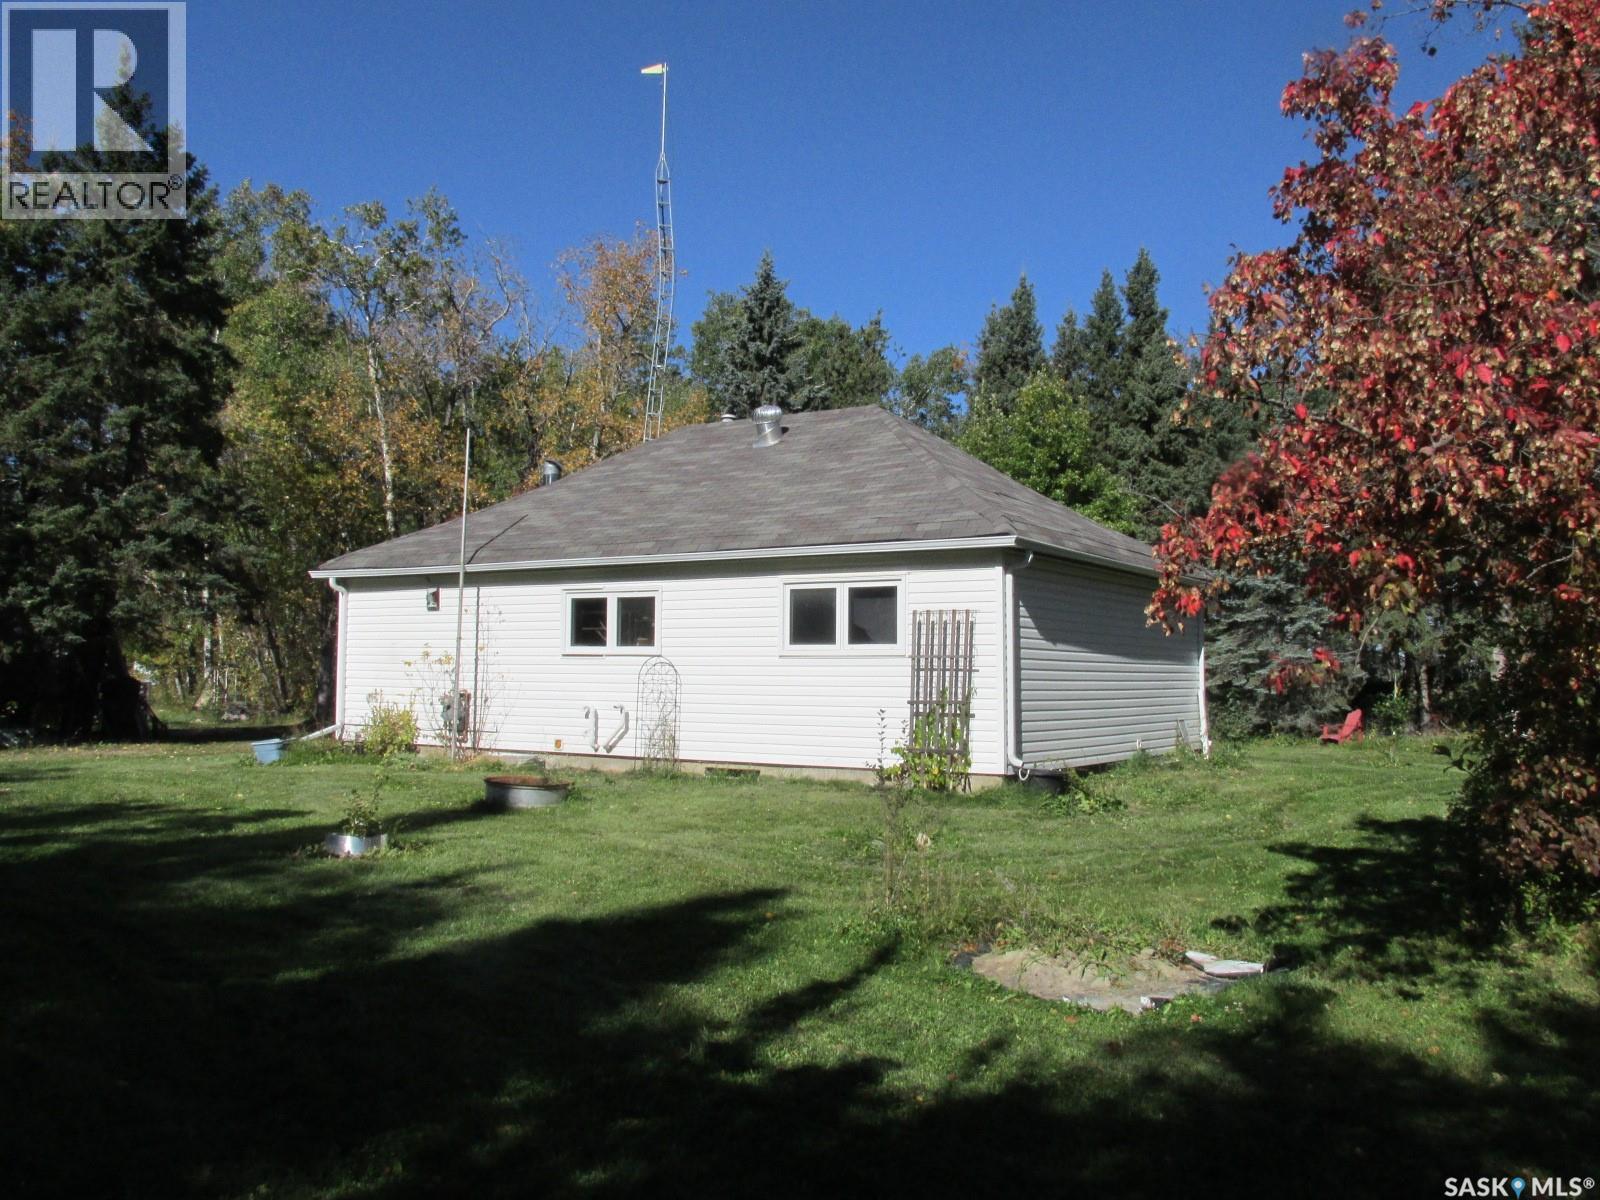
Discover this 1.37 acre property located at 503 Main Str in north-east corner of Snowden, SK! This 938 sq ft bungalow features 3 bedrooms 1 bath, with some of the improvements being the PVC windows, modern bathroom and some flooring, shingles. Plus there is an insulated basement for your storage needs. With various fruit trees, berries and numerous perennials and large yard it feels like an acreage! This property is located about 35 min to Nipawin and 54 min to Prince Albert. Snowden is close to highway 106 (Hanson Lake Road) leading to Narrow Hills Provincial Park accessing numerous trout lakes. North-East Saskatchewan is also known for great hunting! Come and enjoy the outdoors paradise! (id:44393)
RE/MAX Blue Chip Realty
Prince Albert, Saskatchewan
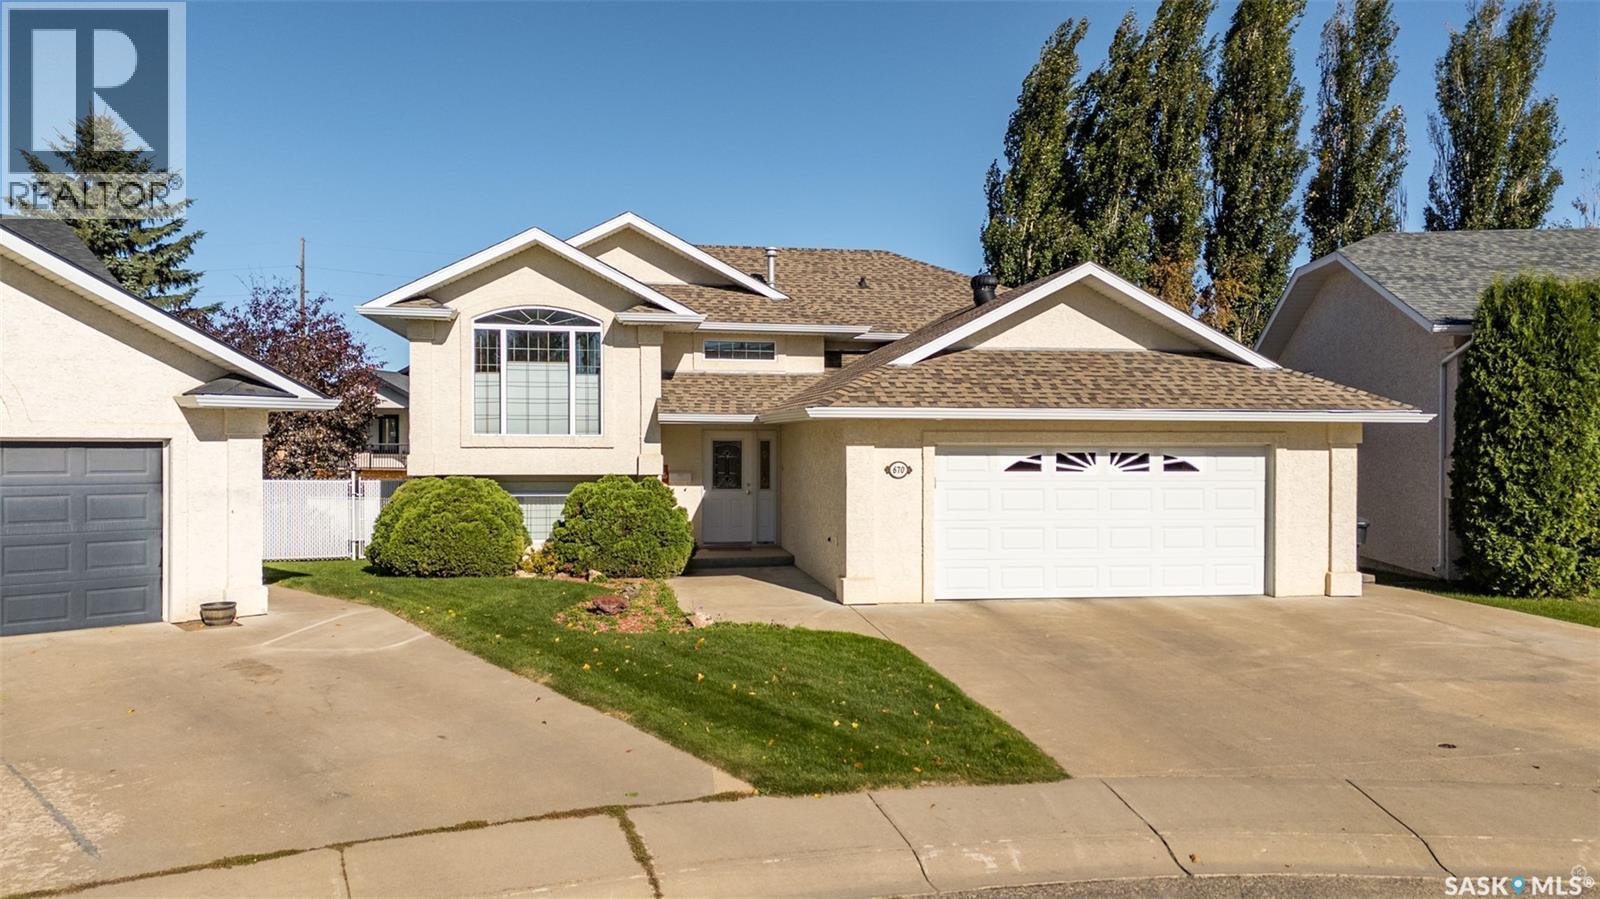
Stunning 4 bedroom and 3 bathroom bi-level located on a quiet cul-de-sac in the South Hill neighborhood! This home has a well designed layout with room to accommodate the whole family. The main floor has beautiful hardwood flooring in the living room with a large bay window that fills the room with natural light and creates a bright and comfortable setting. The kitchen and dining area flow seamlessly together and highlight granite countertops, newer stainless steel appliances including a gas range, a practical island and a corner pantry with additional storage. The dining area offers direct access to the back deck and backyard, perfect for enjoying the outdoors and entertaining. The main floor also includes a spacious primary bedroom with hardwood flooring and a 3pc ensuite, along with two additional bedrooms and a 4pc bathroom. The fully developed walkout basement provides a large family room that has a gas fireplace, creating the perfect setting to relax or entertain. Several windows bring in natural light while a door provides direct access to the backyard. From the family room, french doors open into an additional room that can be used as an office, hobby room or a playroom. There is also a 3rd bedroom, a 3 piece bathroom with a stand up shower and a conveniently located laundry room, along with a spacious workshop that offers ample storage and separate exterior access. The fully fenced yard features chainlink fencing with privacy slats, patio area, shed with a cement floor for additional storage and an insulated double attached garage equipped with shelving. Additional features include central air conditioning, central vacuum, water heater replaced in 2024, water softener approx 3–4 years old and underground sprinklers. Ideally located near Alfred Jenkins, elementary schools, Rotary Trails, and South Hill amenities. With its functional layout, generous living areas, and desirable location, this home is ready for its next owners. Book your showing today! As per the Seller’s direction, all offers will be presented on 10/02/2026 3:00PM. (id:44393)
RE/MAX P.a. Realty
Moose Jaw, Saskatchewan
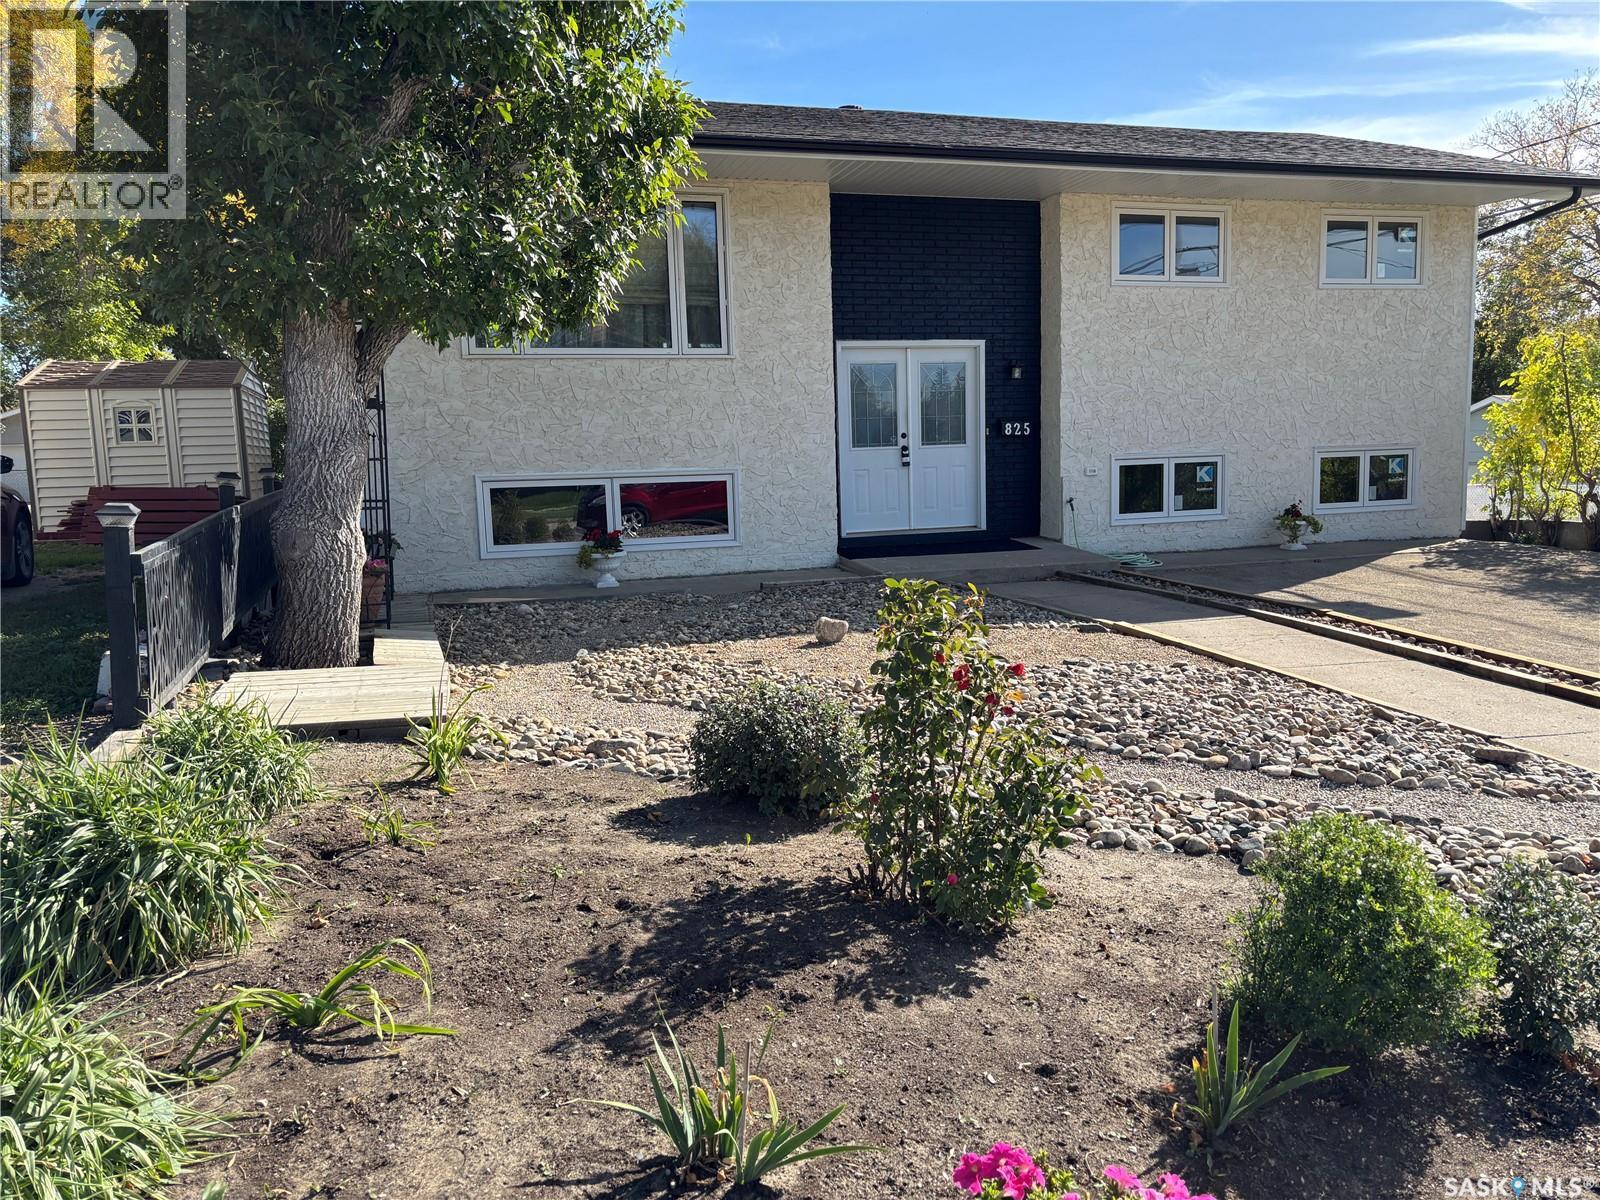
If you’ve been looking for a home in the Avenues, this may be the one you’ve been waiting for! This well-renovated bilevel has seen extensive updates, including new electrical service, siding, eavestroughs, most windows, flooring, the main bathroom, and more. The main floor features a bright, open-concept layout with an updated kitchen offering plenty of cabinetry and an island with a quartz countertop. The spacious dining area has a garden door leading to a large covered deck, providing a wonderful space to enjoy the outdoors while overlooking the yard. A two-tiered deck with durable composite decking offers even more outdoor living space, along with a shed and a double detached garage. Also on the main floor are three bedrooms and a large four-piece bathroom and an ensuite off the primary bedroom. Energy efficient furnace, central air and on demand water heater for added convenience. The lower level is ideal for entertaining or accommodating extended family, featuring a spacious family room complete with an electric fireplace. There is also a bedroom, bathroom, and wet bar, offering the potential for a comfortable mother-in-law suite or additional living space. A separate laundry area provides convenient access to the attached single garage. With its numerous updates, flexible living space, and excellent location in the Avenues, this home is well worth a look! (id:44393)
Realty Executives Mj
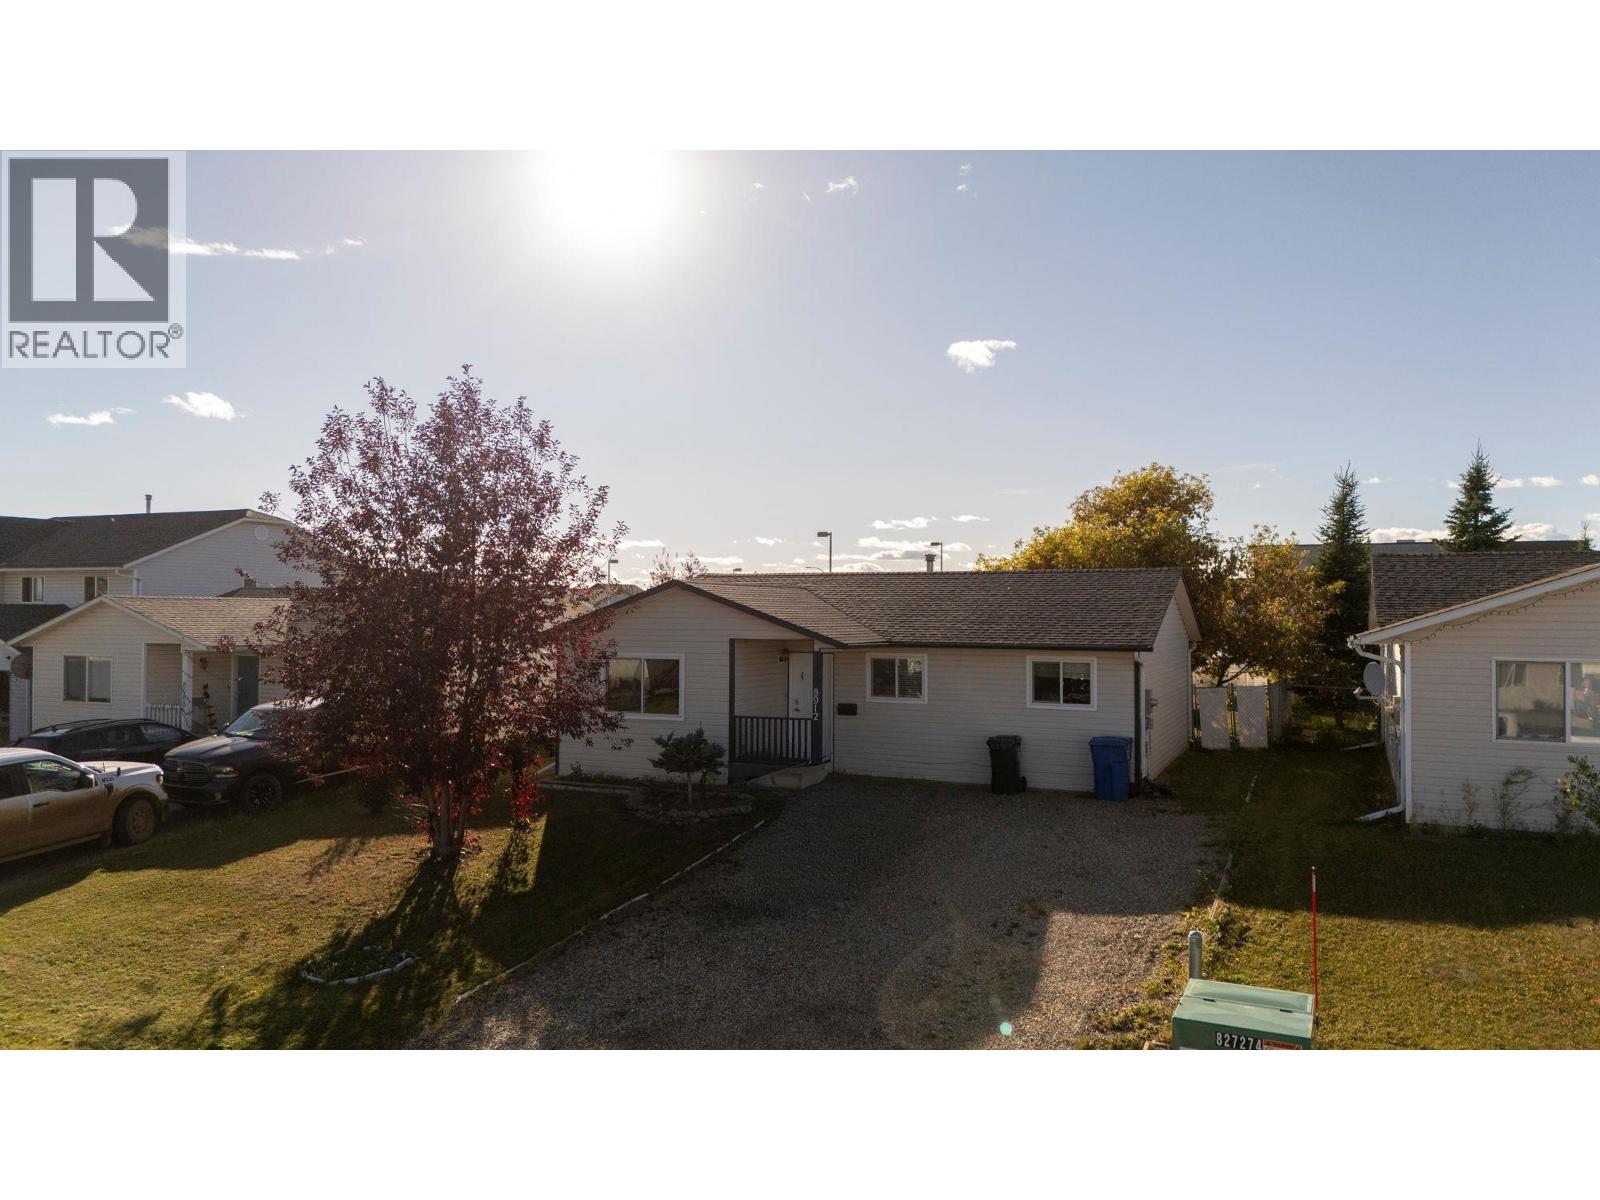
Fort St. John, British Columbia
Welcome home to this charming 3-bedroom, 1-bathroom rancher tucked away in a quiet cul-de-sac and backing directly onto an elementary school playground. The well-sized kitchen offers plenty of cabinetry and flows into a bright dining area overlooking your private backyard. Step outside to enjoy beautiful flower beds, a greenhouse, two large storage sheds and a sunny ground-level rear deck-perfect for relaxing or entertaining. A covered front porch adds even more outdoor living space. With comfortable one-level living, a great location and plenty of outdoor space, this inviting home is an ideal choice for first-time buyers, downsizers or anyone looking for an easy-to-maintain place to call home. (id:44393)
Century 21 Energy Realty
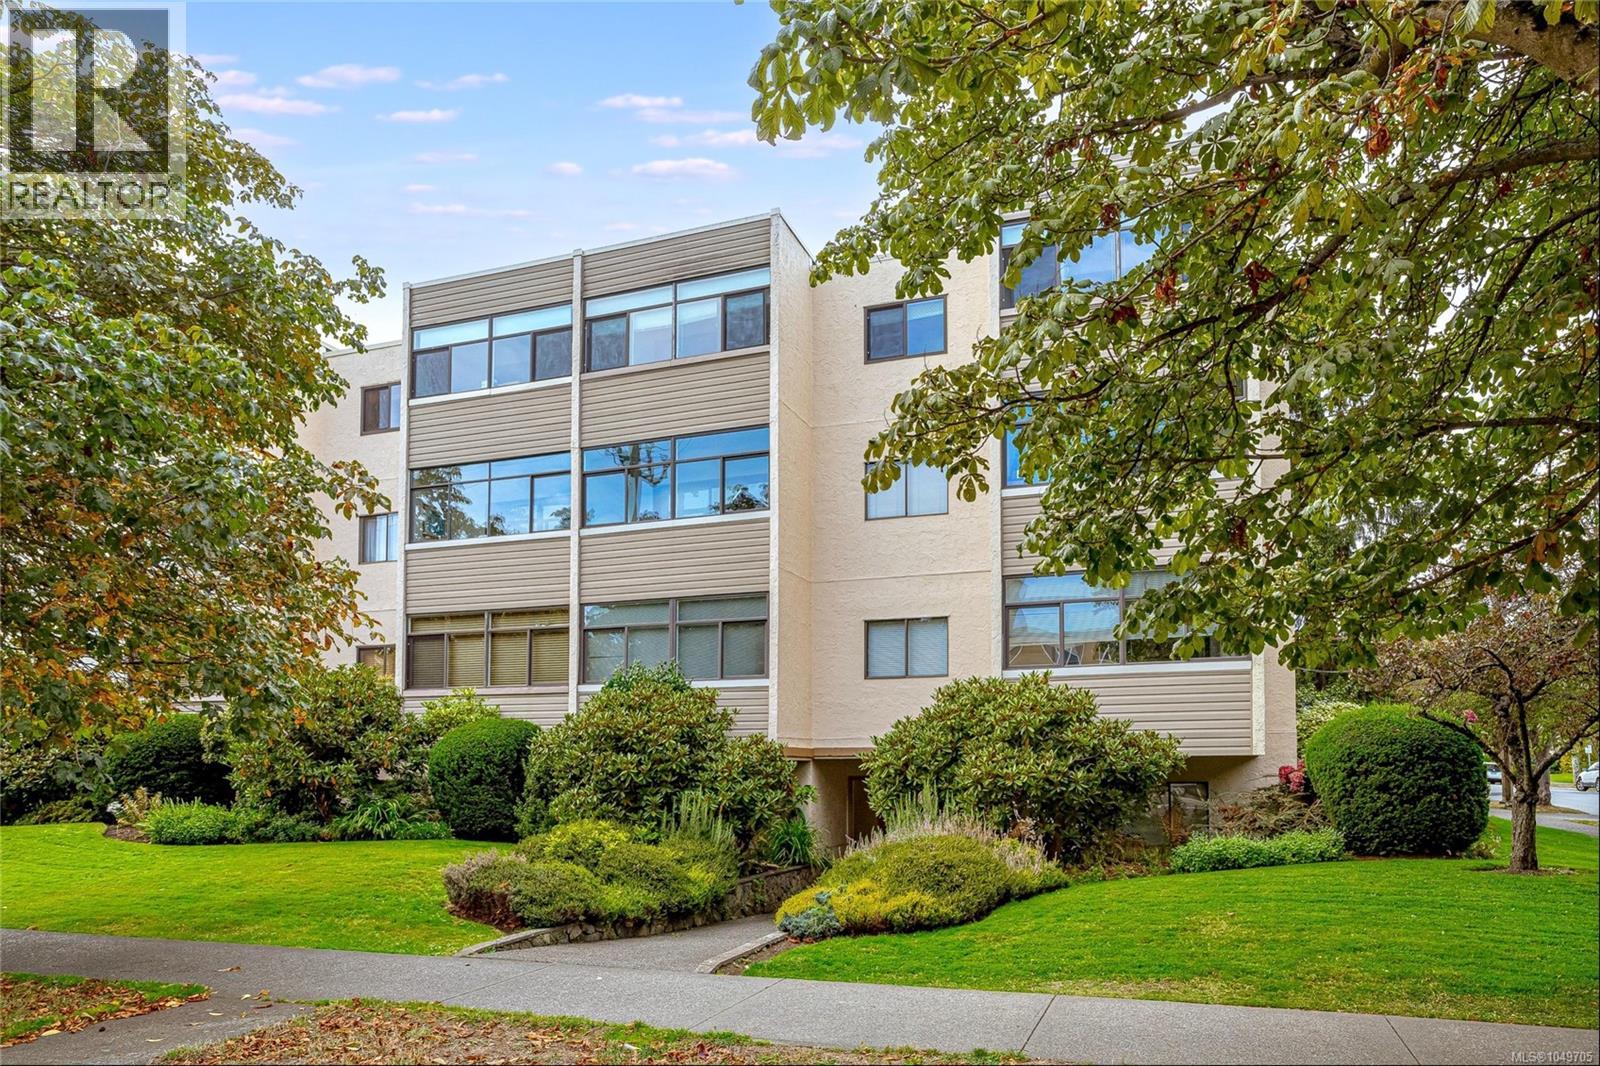
Victoria, British Columbia
OPEN HOUSE SAT OCT 3rd 10AM-12PM. You’ll love being able to walk to Cook Street Village, Beacon Hill Park and Dallas Road from this spacious 2-bedroom, 2-bathroom condo offering over 1000 Sq ft of comfortable living. The generous floor plan features a large living room, separate dining area, bright kitchen with ample cabinetry, and two enclosed balconies that provide versatile year-round space. The spacious primary bedroom includes a 2-piece ensuite, while the second bedroom is ideal for guests, a home office or roommate setup. Updated flooring runs through much of the main living area, and the suite includes parking and separate storage. Rentals are permitted and one pet is allowed, adding flexibility for both homeowners and investors. Set in a well-maintained building close to cafés, shops, restaurants, transit, parks and the waterfront, this is an easy Victoria lifestyle in an exceptionally convenient location. (id:44393)
Pemberton Holmes Ltd. - Oak Bay
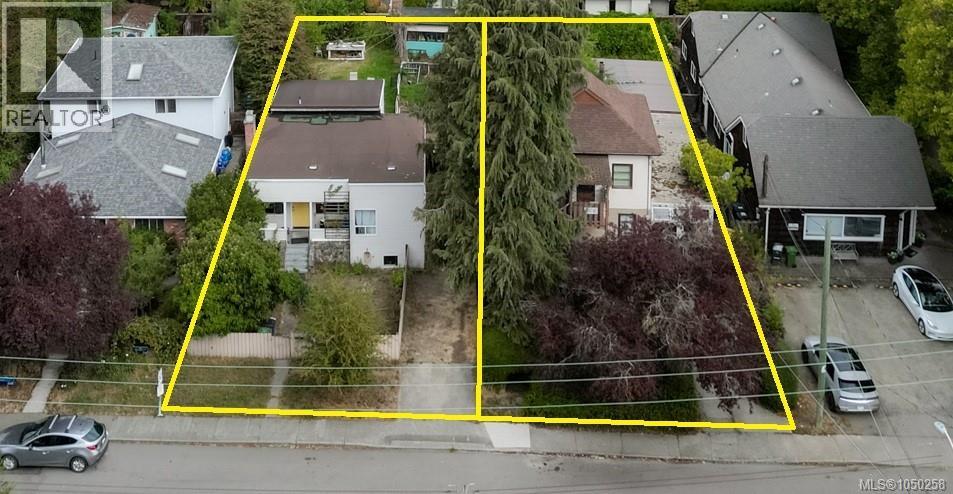
Victoria, British Columbia
This two-lot land assembly has special characteristics, making it an unusually interesting option in today's market. With over 82 feet of frontage, proximity to transit and amenities and current zoning, this site lends well to a rental apartment, small condominium, townhouses, or any other multi-family use. Both properties have the same owner, making outcomes secure and easy to navigate. The owner is willing to cooperate to make a smooth streamlined process, to mitigate carrying costs, and is able to cooperate on closing dates, and conditional periods. The adjacent property owners may be interested in joining a sale or redevelopment, opening possibilities for more zoning improvements, density bonuses and parking relaxations for all of the lots. Ask for relevant details about the site created by Design Zone, showing real numbers based on Surveys of the two lots, current zoning, and realistic expectations for parking and buildable area. Asking $1,950,000 total for the two combined lots. (id:44393)
Team 3000 Realty Ltd
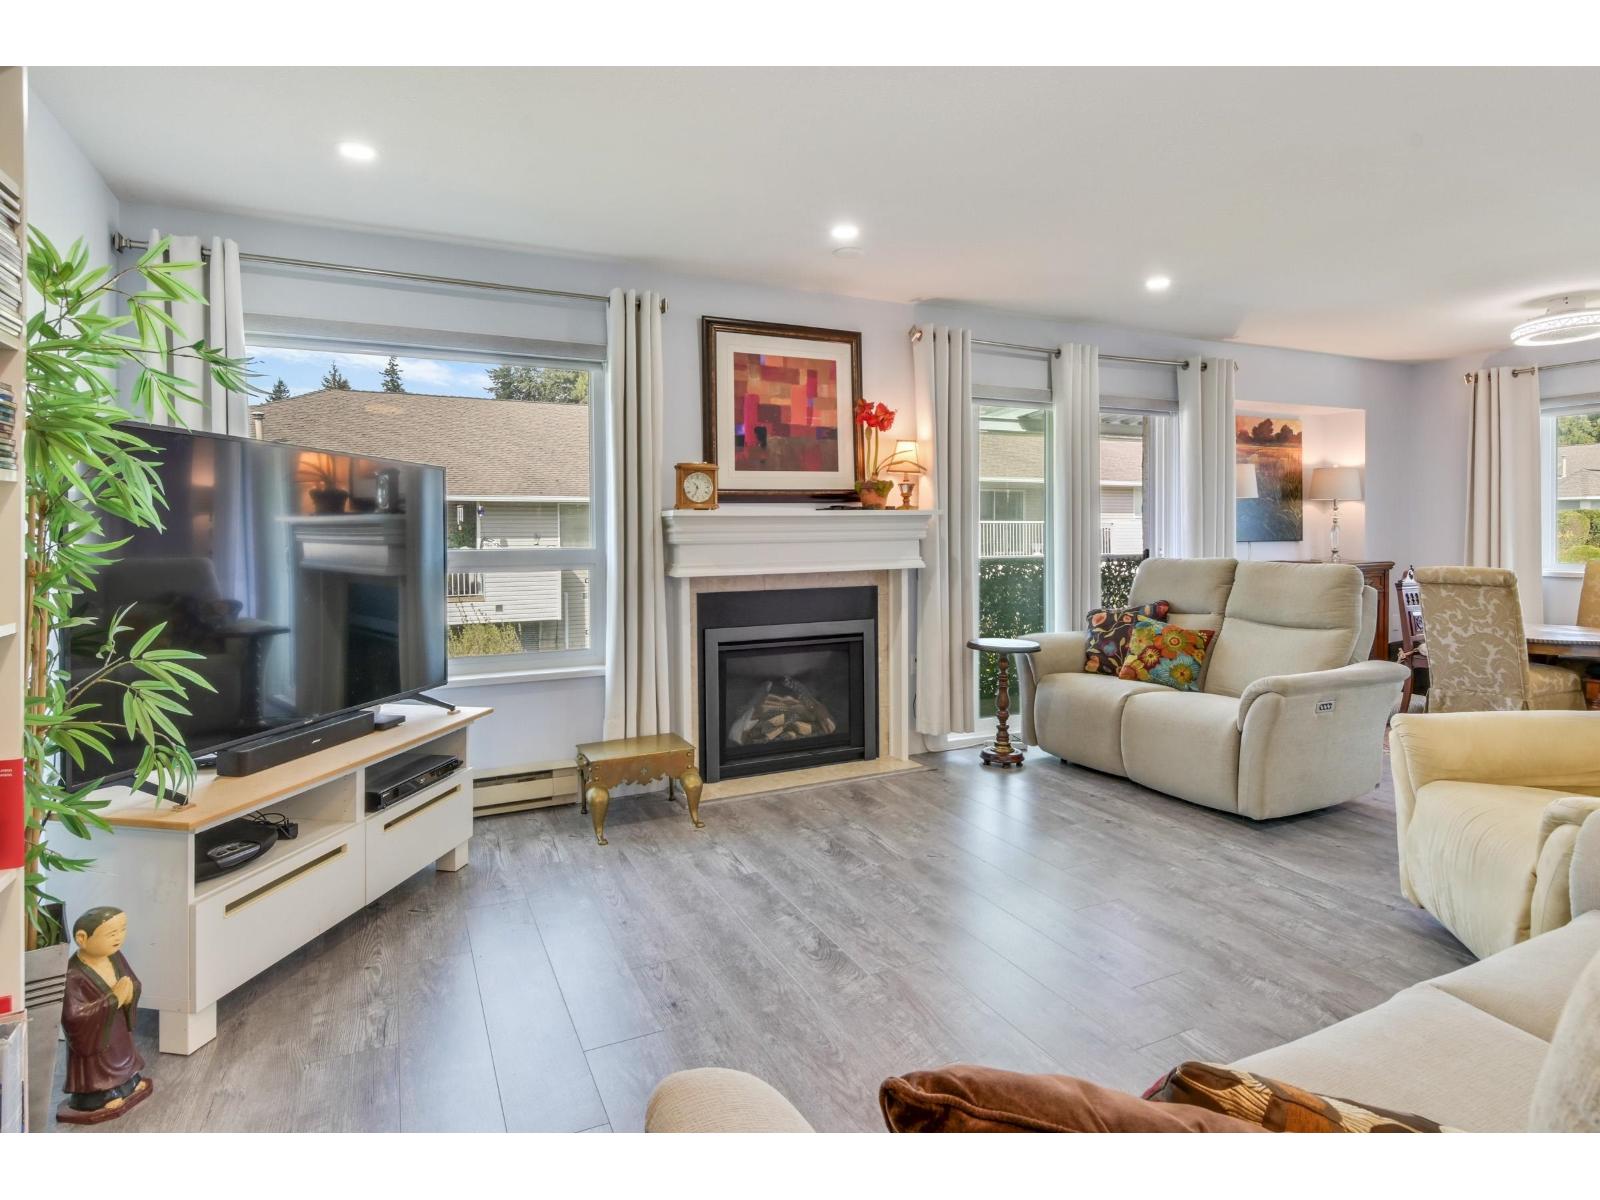
Abbotsford, British Columbia
Top-floor living in this beautifully renovated 2 bed, 2 bath townhome with low strata fees. Located in Emerson Park Estates, perfectly suited for those looking to downsize without sacrificing comfort or style. This home is move in ready with updated with quality finishes throughout. This home features a bright modern kitchen with white cabinetry, quartz countertops, stainless steel appliances, laminate flooring, updated bathrooms with tile and vanities, and custom blinds throughout. Enjoy the added convenience of a single car garage with storage. Set in a well-kept adult-oriented community. Close to West Oaks & Seven Oaks mall, Save On Foods, dining, recreation, Mill Lake park, transit, Hwy 1, and all that Abbotsford has to offer. 55+ complex with flexible strata. Call today! (id:44393)
Royal LePage - Wolstencroft
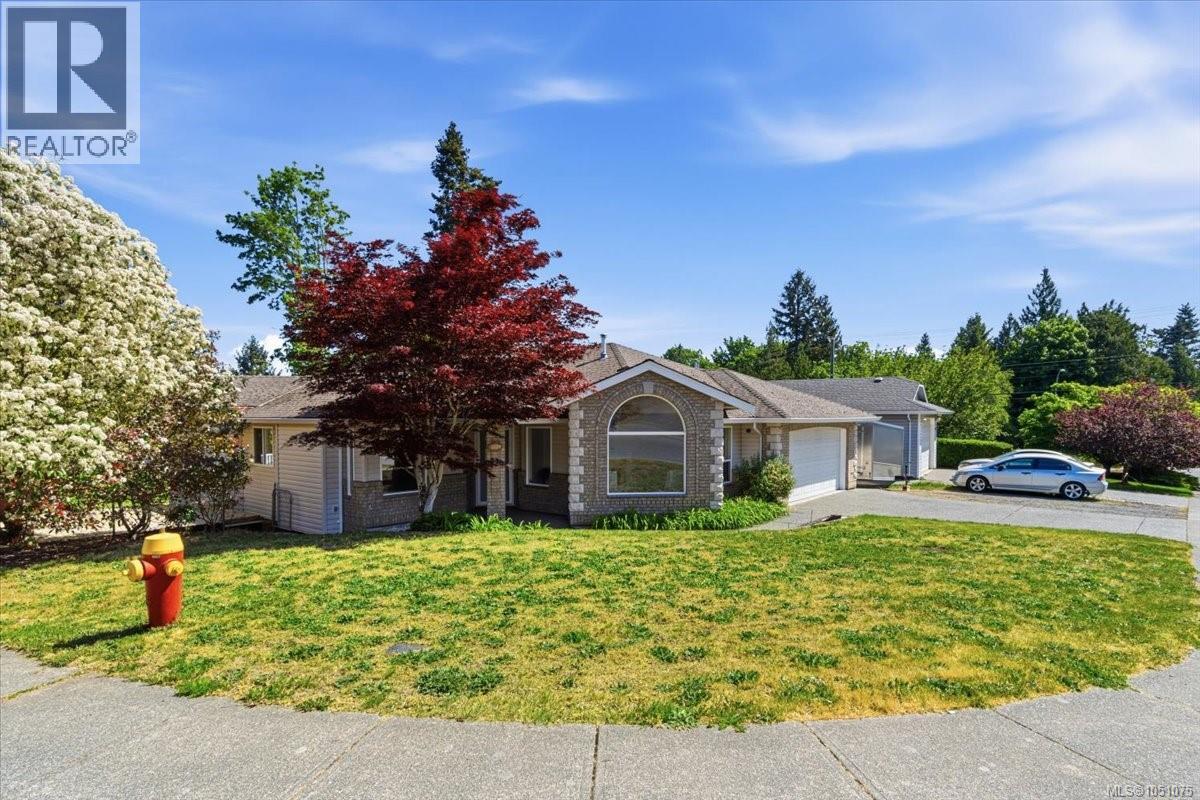
Nanaimo, British Columbia
Welcome to 2024 Placid Cres, this 2240 square foot level entry walkout basement home in a great family subdivision, offering 3 bedrooms 2 bathrooms on the main floor with room to expand in the lower level, the main level has a formal living room with gas fireplace and large windows for natural light, the dining room offers built in cupboards and shelving to save space, the open kitchen Eating nook and family room have vaulted ceiling and access to the large deck for entertaining. The primary bedroom is good size and has walk-in closet & ensuite with separate shower and tub & heated floor for your comfort, this level offers 2 more bedrooms, 4-piece main bathroom with Heated floor, and laundry mud room with access to the double car garage. The lower level has a finished rec room or a theater room with another unfinished portion of the basement waiting for your ideas. The home has just been freshly painted and ready for new owner (id:44393)
RE/MAX Professionals (Na)
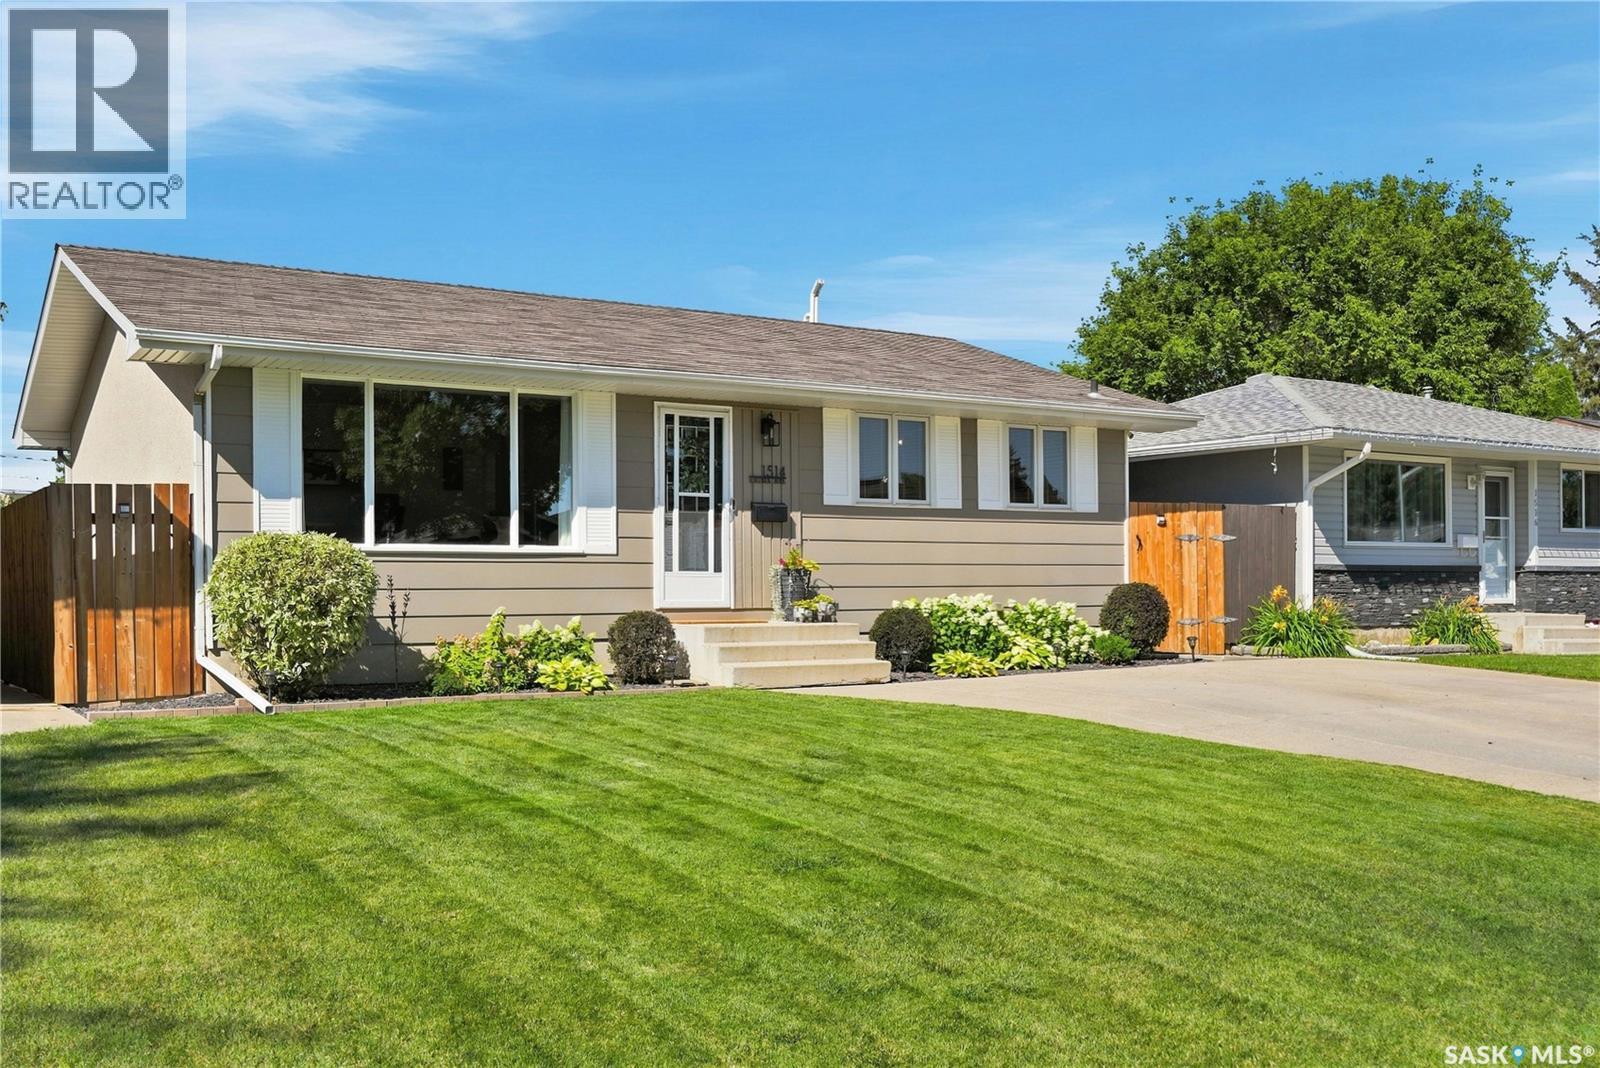
Saskatoon, Saskatchewan
Welcome to 1514 Laura Avenue, located in the established Forest Grove neighbourhood, close to schools, parks and green space, with convenient access to University Heights amenities and the University of Saskatchewan. This well-maintained 1,008 sq. ft. bungalow offers four bedrooms, two bathrooms, a fully finished basement with a separate entrance, and an impressive 22' x 30' heated and insulated detached garage. The main floor features three bedrooms and a four-piece bathroom and saw extensive updates in 2022, including vinyl plank flooring, fresh paint on the walls and ceilings, new trim and baseboards, refinished kitchen cabinet faces, updated hardware, and improvements to the main-floor bathroom. Large windows bring plenty of natural light into the living room, while the kitchen and dining area provide a comfortable and functional space for everyday living. Downstairs, the fully finished basement offers a fourth bedroom, three-piece bathroom, family room, recreation room and utility/laundry area. The basement received further updates in 2024, including fresh paint, new trim and baseboards, an updated bathroom and a finished laundry room. Outside, the property continues to impress with a fenced and beautifully maintained yard, garden area, front underground sprinklers, a 20' x 20' concrete patio and double concrete driveway. The oversized 22' x 30' garage is heated and fully insulated with 11' ceilings, 220V power, a built-in workbench and mezzanine storage, making it an excellent setup for parking, storage or a workshop. With a long list of thoughtful updates, a functional layout, an exceptional garage and clear pride of ownership throughout, 1514 Laura Avenue is ready for its next owners. Call your REALTOR® today to book a viewing. (id:44393)
RE/MAX Saskatoon
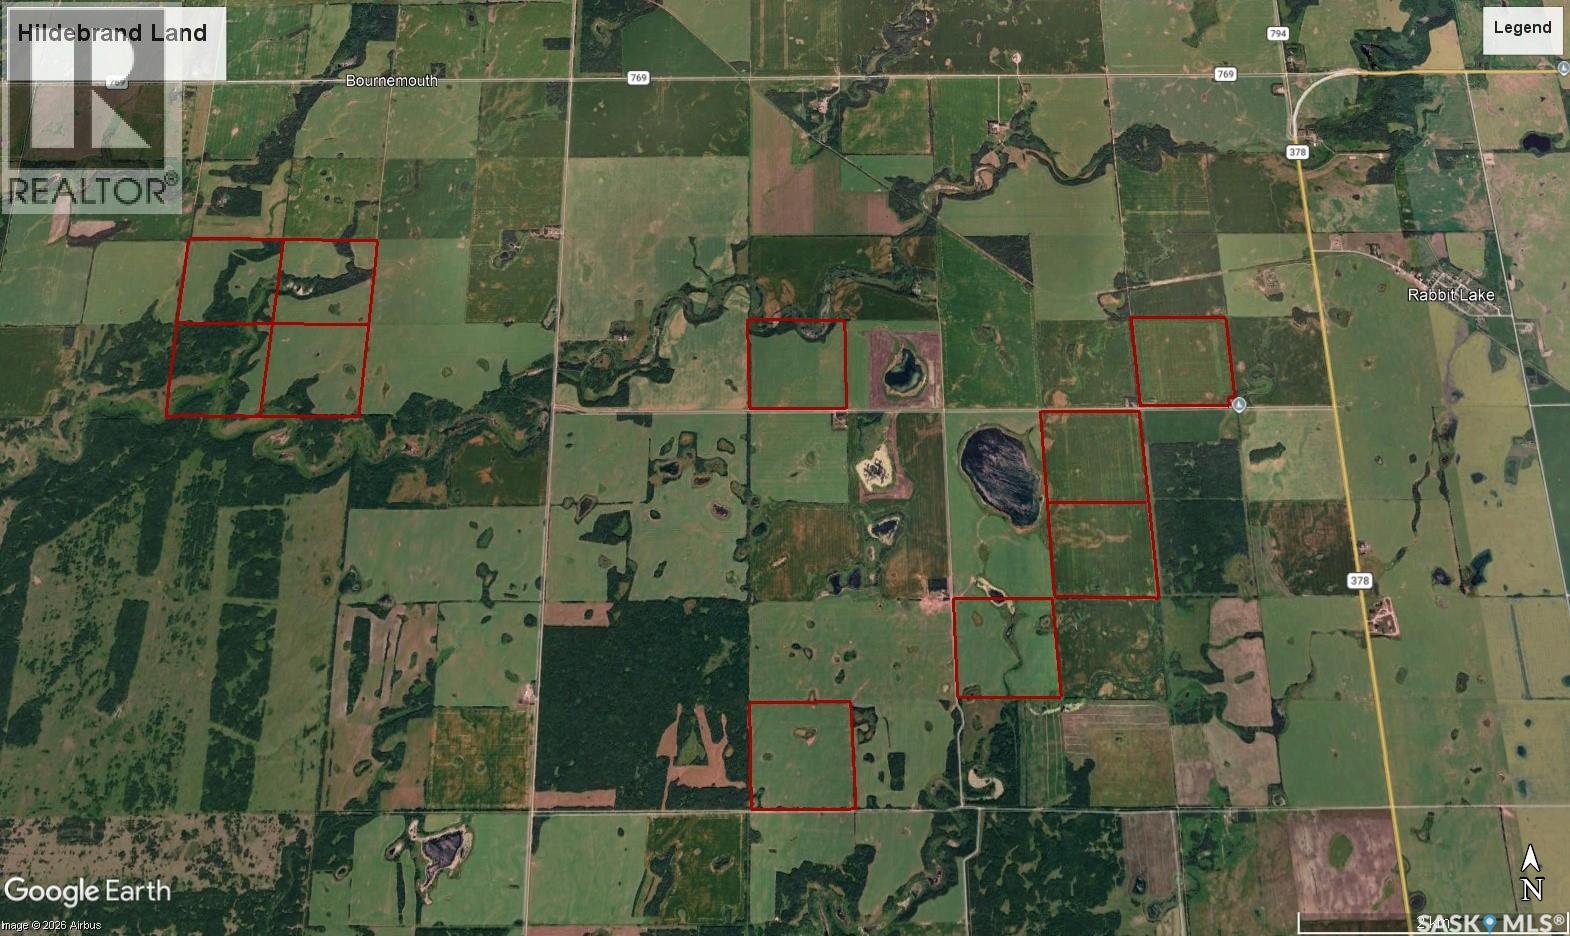
Round Hill Rm No. 467, Saskatchewan
An opportunity to acquire 10 quarters of farmland in the RM of Round Hill, including some of the highest assessed land in the RM. Whether you’re looking to expand your operation or add acres that complement your existing land base, the sellers will consider offers on the complete package, individual packages, or individual quarters, subject to the access requirements below. The land is currently farmed by a tenant for the 2026 crop year. Section 13 must sell as one package due to access. NW-03 must sell with SE-10 for access. The 10 quarters consist of 1,600.41 titled acres (ISC). SAMA records indicate 1,255 cultivated acres, 20 acres of native grassland, and 333 acres of wetland/bush. The total SAMA land assessment is $3,073,000, with total taxes of $18,384. Included on the NW-14 is 9- 2,300-bushel hopper-bottom bins, with power on site. Two bins contain some spoiled grain, 3 have air access but no fans. NW-03 has a 5,000-bushel bin with a concrete floor. Approximately 160 acres on Section 13 has some fencing that requires maintenance. Presentation of offers is in effect. All offers must be submitted by November 6, 2026, at 12:00 p.m. As per the Seller’s direction, all offers will be presented on 11/06/2026 12:00PM. (id:44393)
RE/MAX North Country
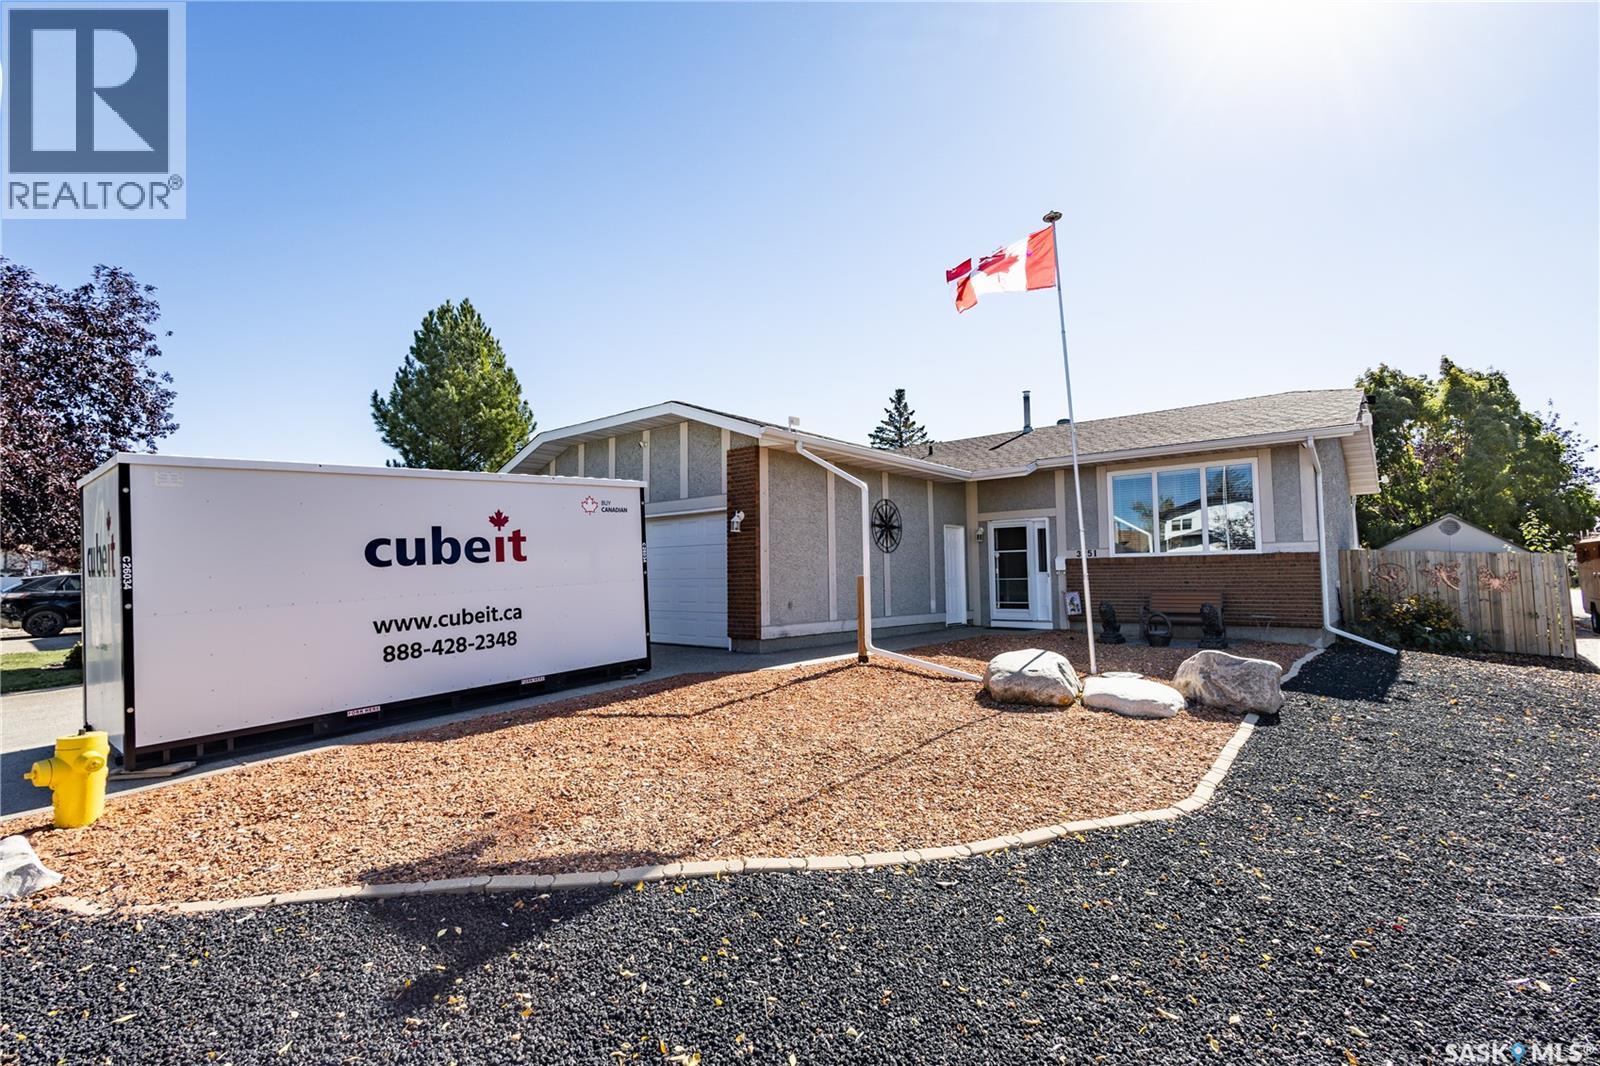
Regina, Saskatchewan
This 1200 square foot home is located on a quiet bay in Parkridge, steps from Parkridge Park, with elementary schools nearby and easy access to all East end amenities. Inside, an updated kitchen and upgraded windows complement improvements made over the last 10 years, including new high grade vinyl flooring, professional painting upstairs, a new front door, and replacement of the furnace and A/C. The basement offers a large family room with a wood-burning fireplace that keeps the space warm. Outside, the painted exterior is complemented by red shale and black lava rock landscaping and an exposed aggregate driveway with parking for three vehicles, plus additional side-street parking. A sidewalk leads to the developed backyard, which is fully fenced and gated with access from the street. Outdoor features include a 12' x 24' pressure-treated deck with metal railing, a white 10' x 10' pergola with a metal roof, a patio area with a pergola, lava and natural rock accents, and a large storage shed. The driveway, landscaping, pressure-treated fence, deck, patio, and shed were all added within the last 10 years. The insulated, heated garage has plenty of electrical outlets and has also been painted and fitted with a new man door during that time. For added convenience, the thermostat and door locks can be controlled through an app on your phone. This home is move-in ready and waiting for new owners. As per the Seller’s direction, all offers will be presented on 10/02/2026 7:00PM. (id:44393)
Realty Executives Diversified Realty
Nanaimo, British Columbia
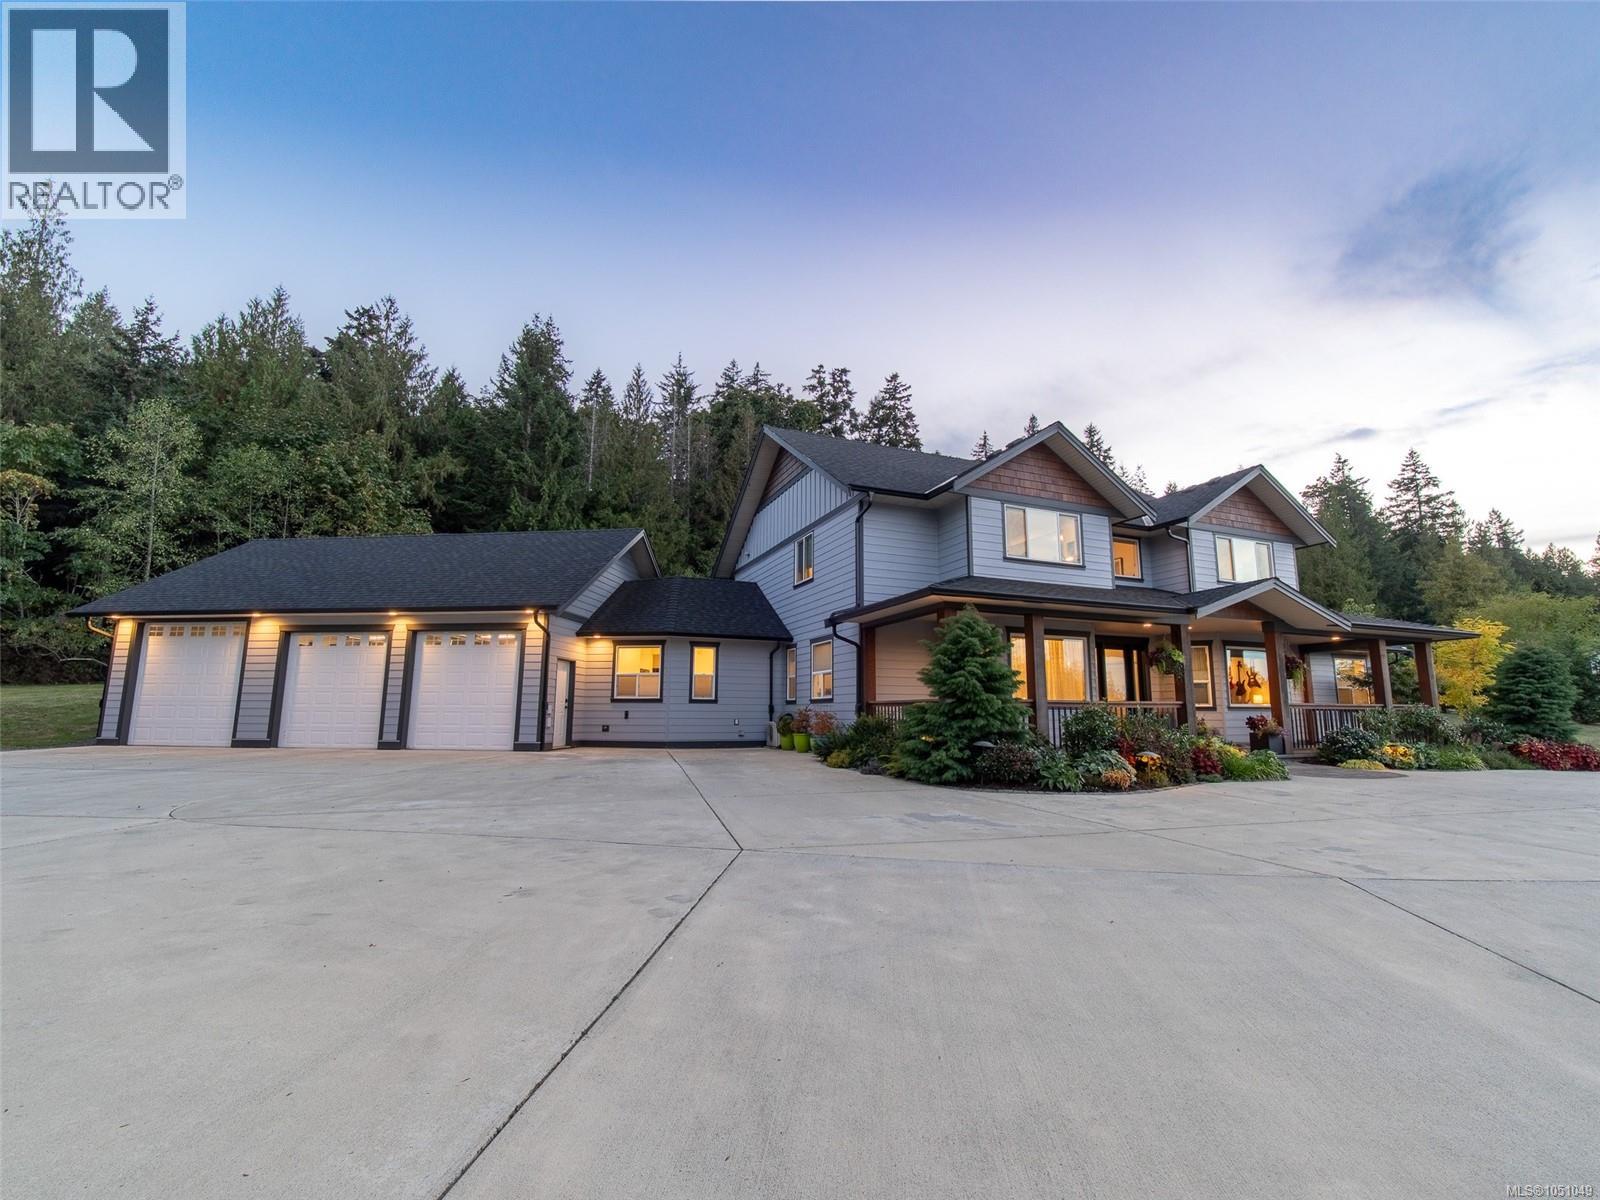
2885 Shady Mile Way | 2.48 Acres of Rural Luxury Living Welcome to 2885 Shady Mile Way, where refined living meets the tranquility of the countryside. Set on 2.48 acres surrounded by hobby farms and equestrian properties, this exceptional home offers privacy and rural charm while remaining close to Nanaimo’s amenities, schools, and recreation. Enjoy nearby access to Mount Benson and its spectacular hiking opportunities. Families will appreciate the proximity to Nanaimo Montessori School, offering programs from 18 months through Grade 9, as well as Nanaimo Christian School. Approximately $500,000 in recent upgrades have transformed this home, including a stunning new kitchen, renovated bathrooms, flooring, paint, lighting, electrical, landscaping, heating and cooling, and a custom pantry. Radiant in-floor heating provides exceptional comfort, while strategically designed lighting showcases the vaulted ceilings, artwork, and fine finishes. The chef-inspired kitchen is ideal for entertaining family and friends. The main-floor primary suite features patio doors, a fireplace, custom cabinetry, a huge walk-in closet, and a luxurious ensuite with a hotel-inspired walk-in shower, soaker tub, and double vanity. Upstairs, glass railings overlook the family room and lead to three generous bedrooms and two additional bathrooms. A triple-car garage includes a 10-foot third door, perfect for a boat, RV, or other oversized equipment. Additional highlights include New roof, 400-amp service, newer main-floor cooling, backup generator, recently serviced well, and upgraded driveway.The expansive property offers potential for a pool, shop, or additional recreational space, subject to approvals. Some furnishings may also be included.A rare opportunity to enjoy space, privacy, luxury, and rural living—just minutes from Nanaimo. (id:44393)
Sutton Group-West Coast Realty (Nan)
Salt Spring, British Columbia
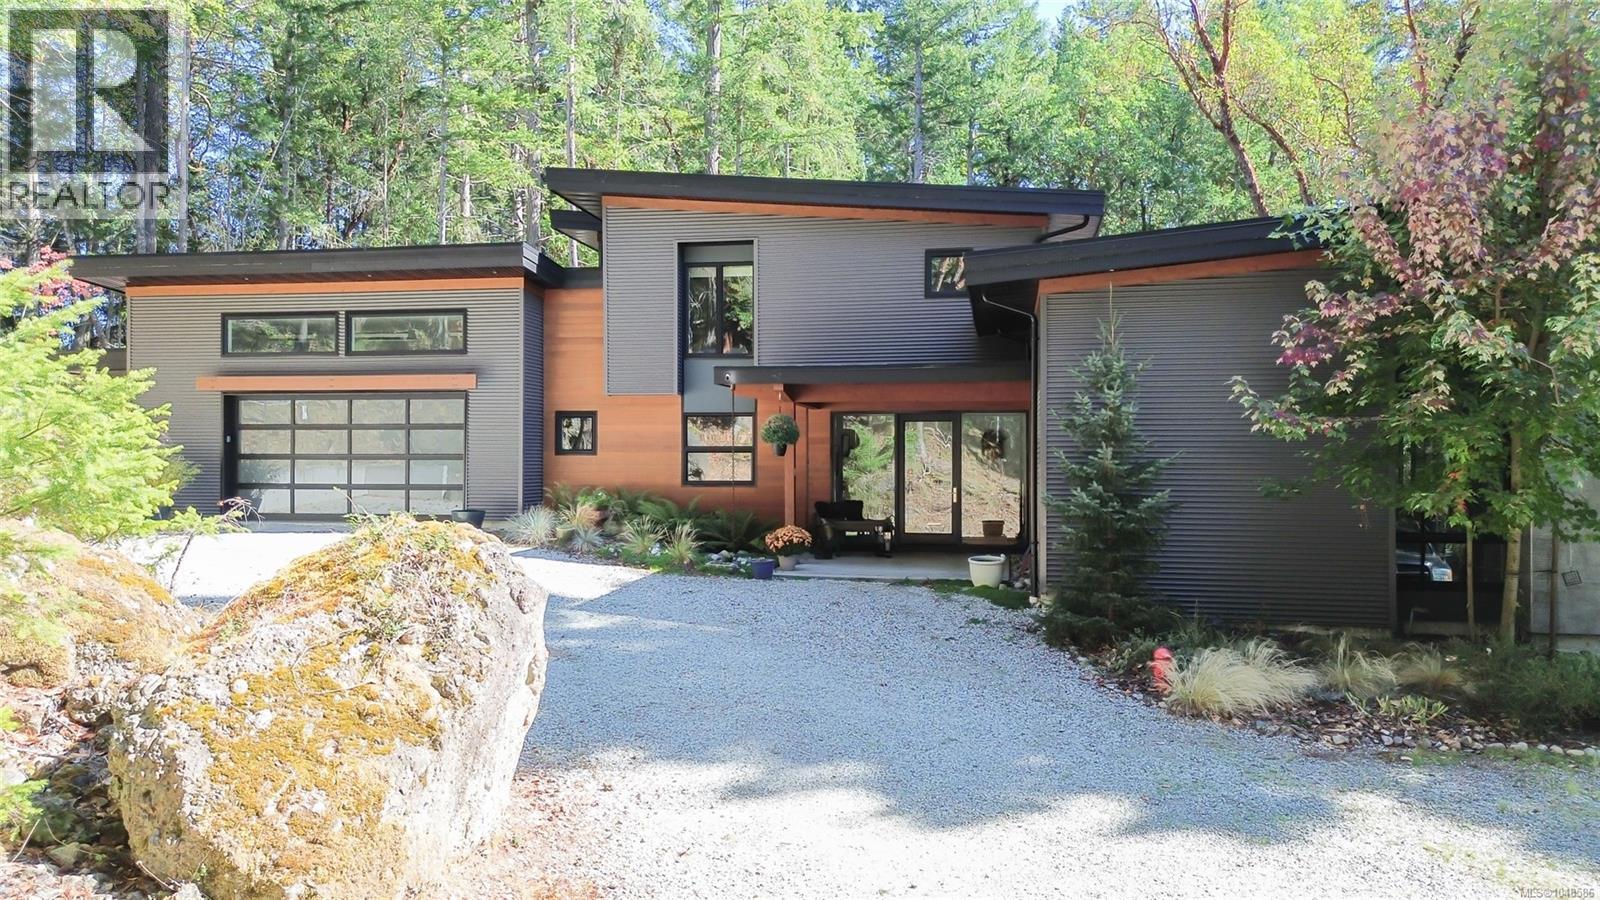
Amongst the trees and a trail's walk away from the ocean, located in the magnificent Maracaibo Estates, this distinctive 2018-built home, on 3.44 acres, was thoughtfully designed to complement the natural character of its surroundings. Offering close to 3,000 sq. ft. of living space, with three bedrooms and three bathrooms, this contemporary Northwest home is defined by clean lines and natural materials, providing a welcoming sense of home. The open-concept interior is both architectural and inviting, with generous living spaces, large picture windows and strong sightlines that create a close relationship with the land. The living room features soaring ceilings, while the well-appointed entertainer’s kitchen offers quality appliances, a butler’s pantry, and a dedicated beverage station - every morning person's dream. The private primary suite occupies its own main-floor wing, accessed through a gallery-style office and hallway. The suite includes a deluxe ensuite and walk-in closet, a propane fireplace, and a private patio with hot tub. The upper level provides spacious guest accommodation, while the attached double garage offers ample room for vehicles, equipment, and everyday storage. Maracaibo Estates is a private, amenity-rich community offering tennis courts, a saltwater swimming lagoon, a sheltered private marina, an executive clubhouse, rental cottages, extensive walking trails and more than 600 acres of shoreline. Set within a secure development, the community is conveniently located just 10 minutes from Ganges. (id:44393)
Macdonald Realty Salt Spring Island
Campbell River, British Columbia
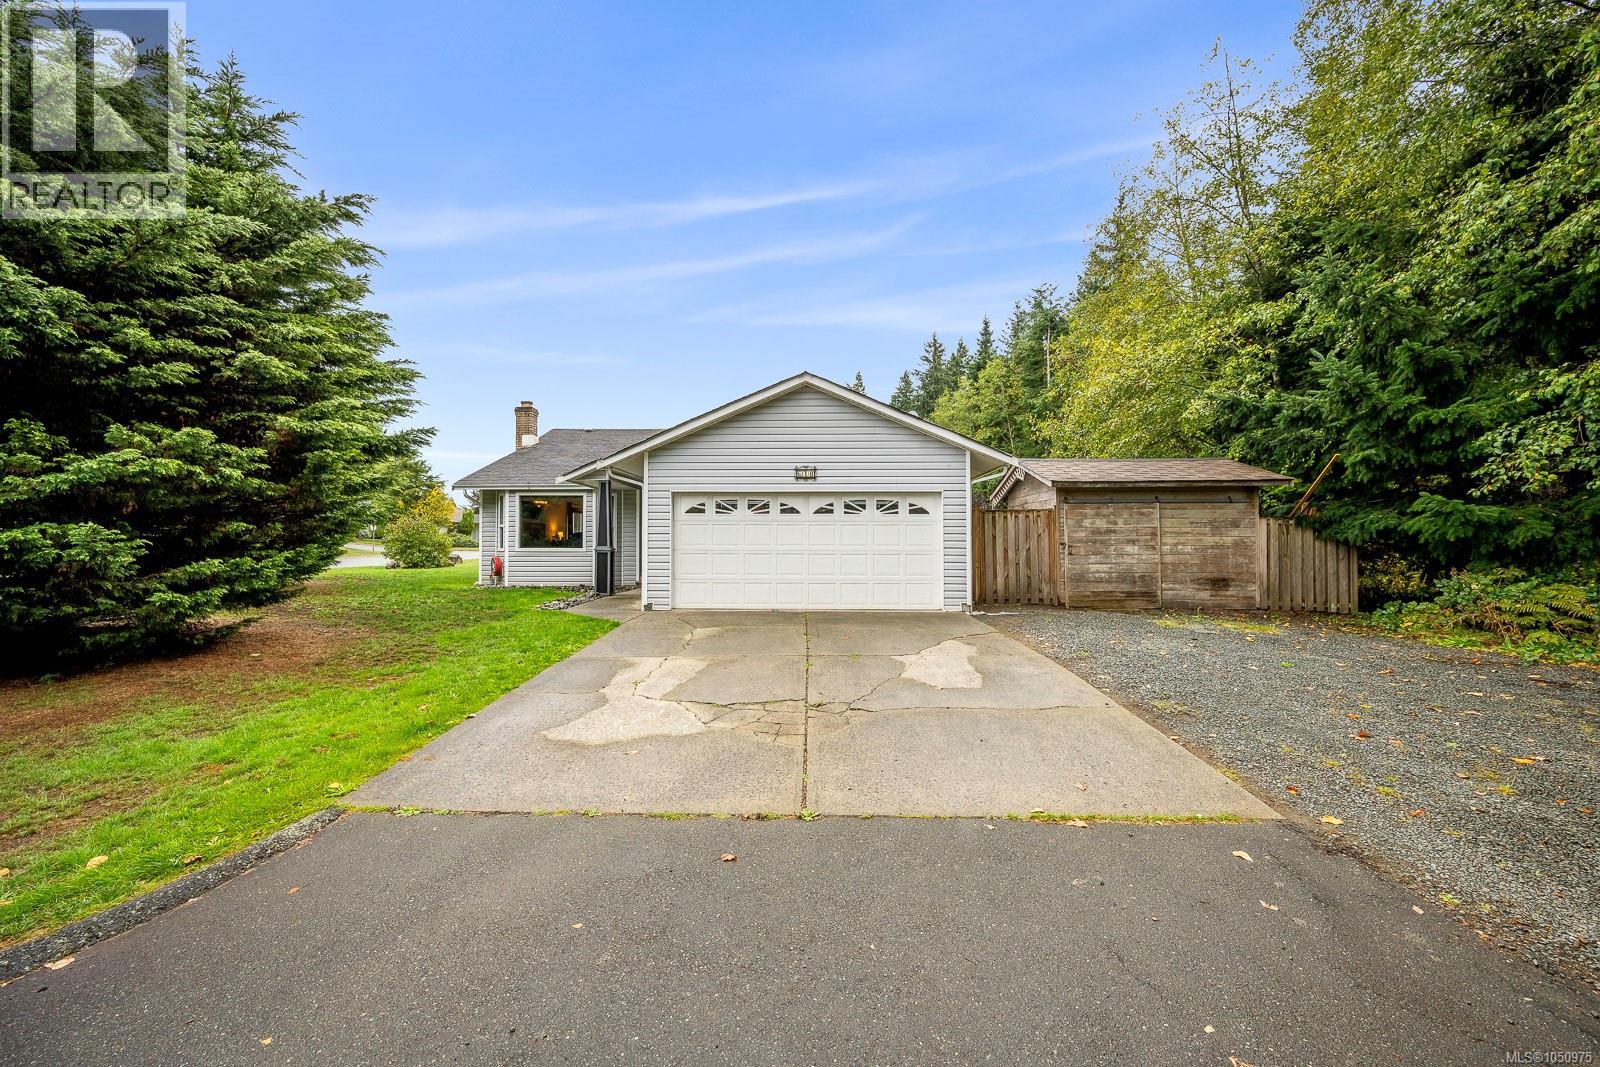
Welcome to this charming 3 bed, 2 bath rancher, situated on a spacious corner lot in central Campbell River. This home features a functional open floor plan with plenty of room for everyday living and entertaining. Step outside to enjoy the very generous yard perfect for relaxing, or spending time with family and friends, with the added bonus of directly bordering the beaver lodge lands! This home also walks directly out to the beaver pond trail which gives you added flexibility for parking and entertaining. Enjoy the peaceful outlook, extra sense of space, and privacy that this location provides. Inside, the easy care rancher layout makes this home a great fit for families, retirees, first time home buyers, or those looking to simplify. Centrally located close to shopping, schools, recreation, parks, and everyday amenities, this property combines comfort, convenience, and an inviting outdoor setting. A wonderful opportunity to make this well located home your own! (id:44393)
Royal LePage-Comox Valley (Cv)
Regina, Saskatchewan
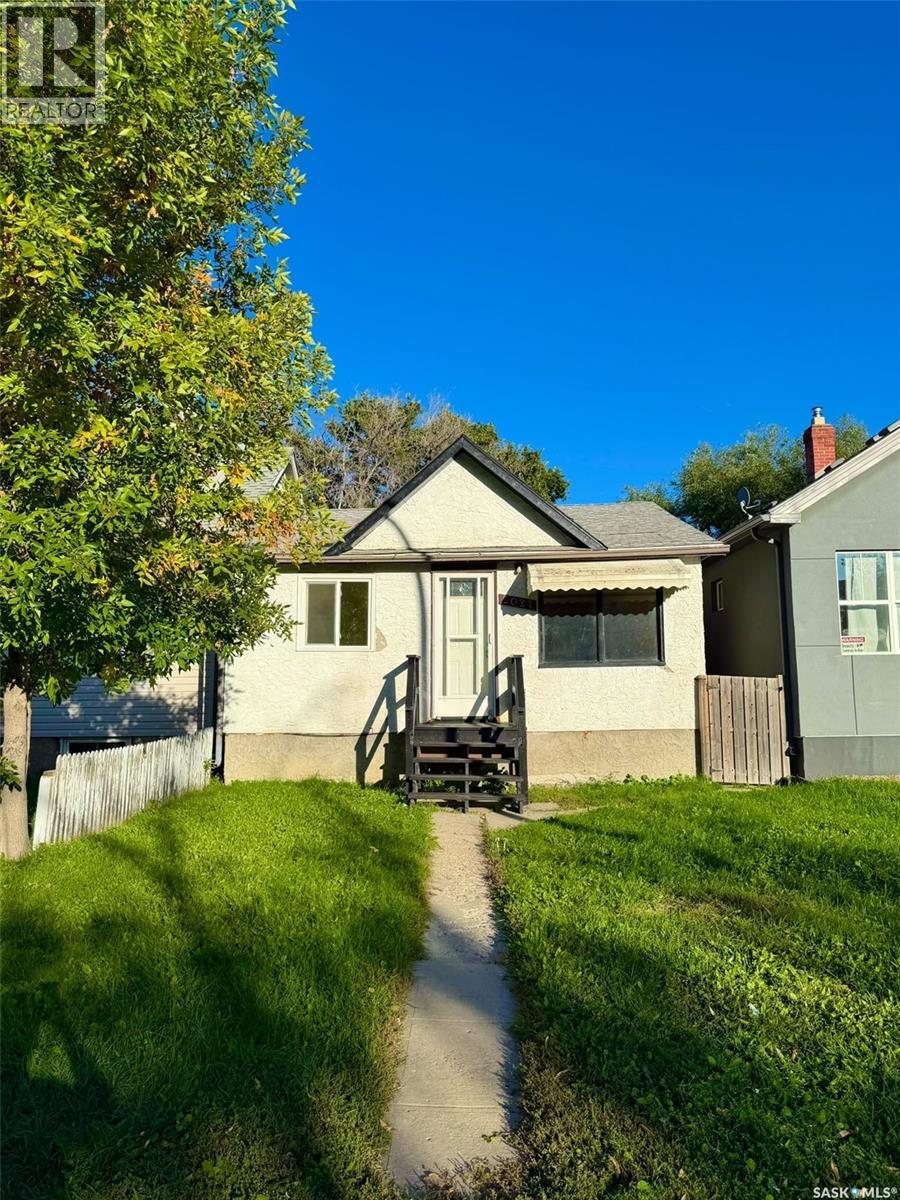
Great opportunity for first-time buyers, investors, Welcome to this 2 beds 1 bath cozy home. Located in Regina's walkable General Hospital neighborhood, directly across from Thomson Community School and just minutes from downtown, General Hospital and amenities. The upgrades include remodelled kitchen, new flooring, painting, new vent out range hood with cabinet. (id:44393)
Exp Realty
Surrey, British Columbia
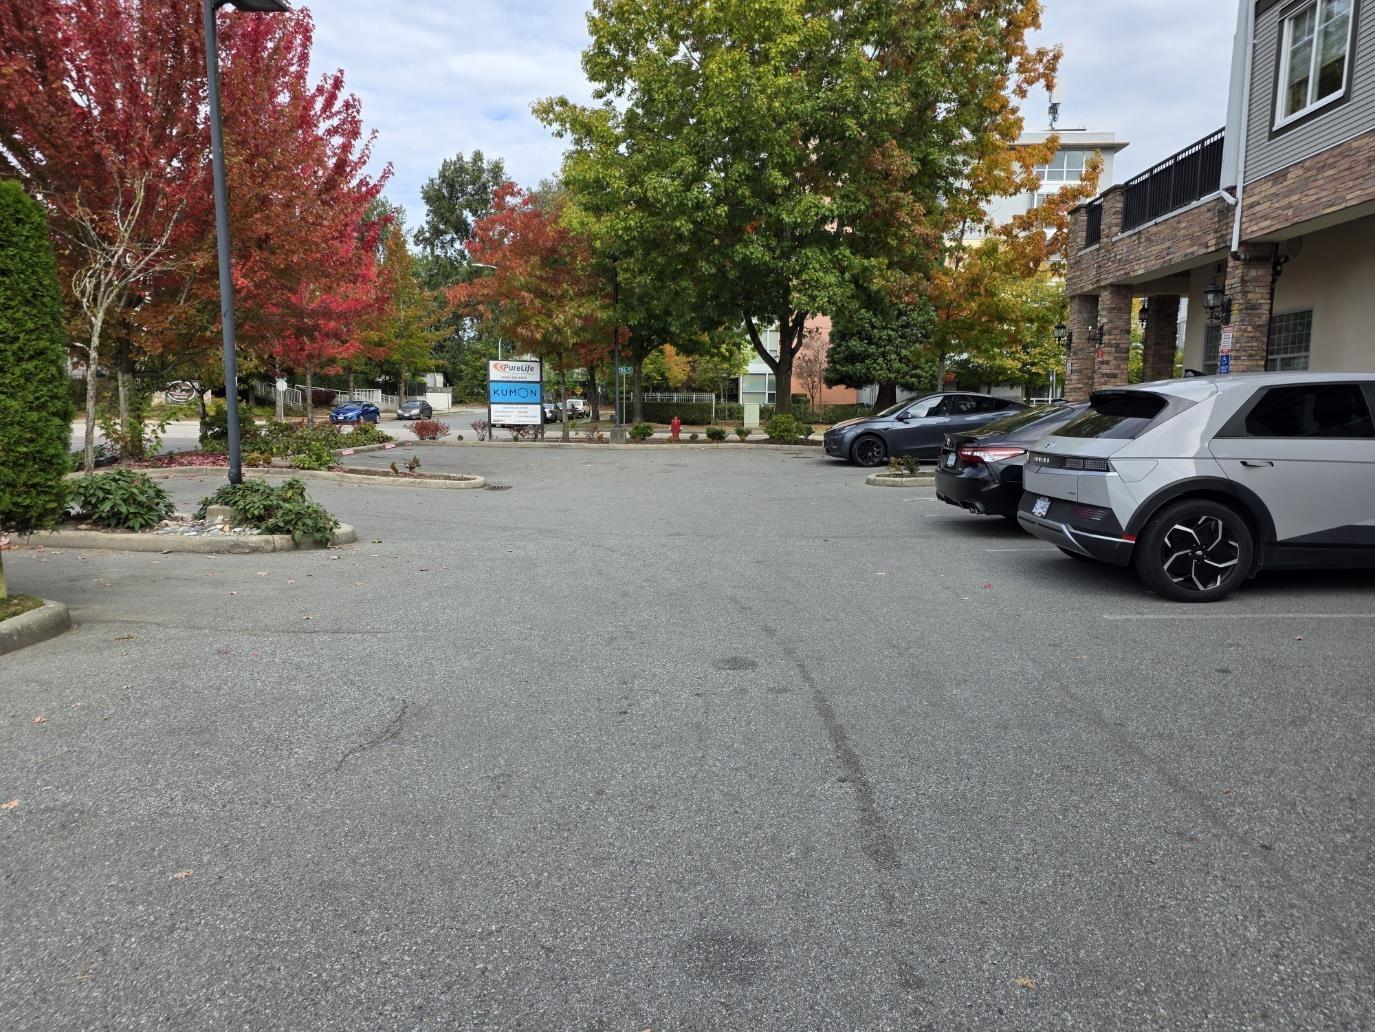
We are thrilled to present Unit 2 at 12088 75A Ave for sale, a premium 2,486 SQFT commercial retail space located in Surrey's vibrant West Newton neighborhood. Boasting an incredibly wide frontage and double entrances, this highly accessible unit is perfectly designed to maximize your brand's visibility and steady customer flow. A massive advantage of this property is the 9 dedicated surface parking stalls reserved exclusively for this unit, ensuring ultimate convenience for both your clients and staff. Situated in a dynamic, high-traffic commercial hub, the location benefits from exceptional daily exposure. It is surrounded by busy shopping plazas, major transit routes, and a densely populated residential community that drives consistent foot and vehicle traffic. This is a rare opportunity to secure a substantial, versatile retail footprint in one of Surrey's fastest-growing and busiest districts. Contact us today for more details or to schedule a private viewing! (id:44393)
Royal LePage Global Force Realty
French Creek, British Columbia
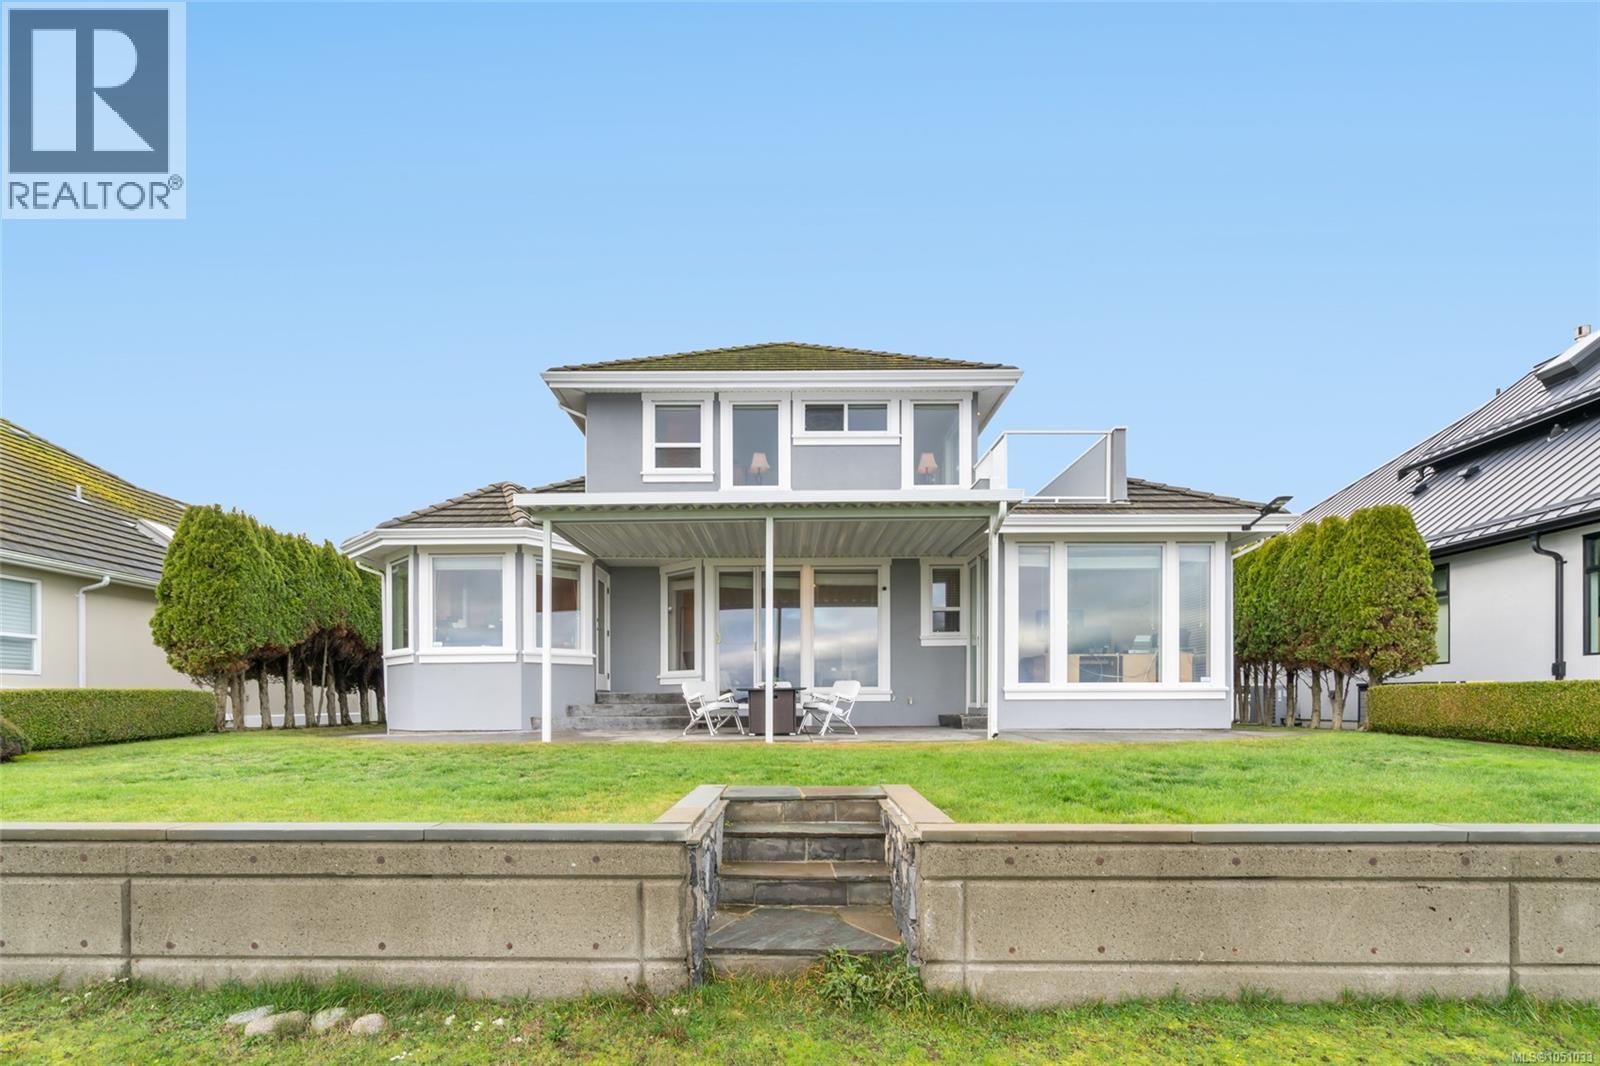
WALK ON WATERFRONT, Well maintained home in Admiral Point, Columbia Beach, overlooking French Creek Harbour. Start your day with spectacular sunrises from the kitchen, family room and inspiring office. Sip your morning coffee on the stamped concrete patio while enjoying the ever-changing beauty of the tides, expansive shoreline at low tide & sparkling ocean at high tide. Watch sea lions, seals, eagles, herons, and occasional whale, plus fishing boats and cruise ships pass by. This lightly lived in home features a custom curved staircase that leads to the upper bedrooms, including an oceanfront primary with balcony. Quality features include hardwood floors, stainless appliances, granite kitchen counters, gas and electric fireplaces, double car garage and an easy-care coastal yard. Exterior painted 2025; HWT 2024; heat pump 2022; furnace 2019. Steps to windsurfing, paddle boarding, kayaking, and minutes to salmon fishing, French Creek Seafood Store, 356 Café, and the local pub. With close marina access, fresh seafood, and peaceful coastal living, this waterfront home offers a lifestyle that is truly unmatched. (id:44393)
Royal LePage Island Living (Pk)
Surrey, British Columbia
. (id:44393)
Luxmore Realty
Penticton, British Columbia
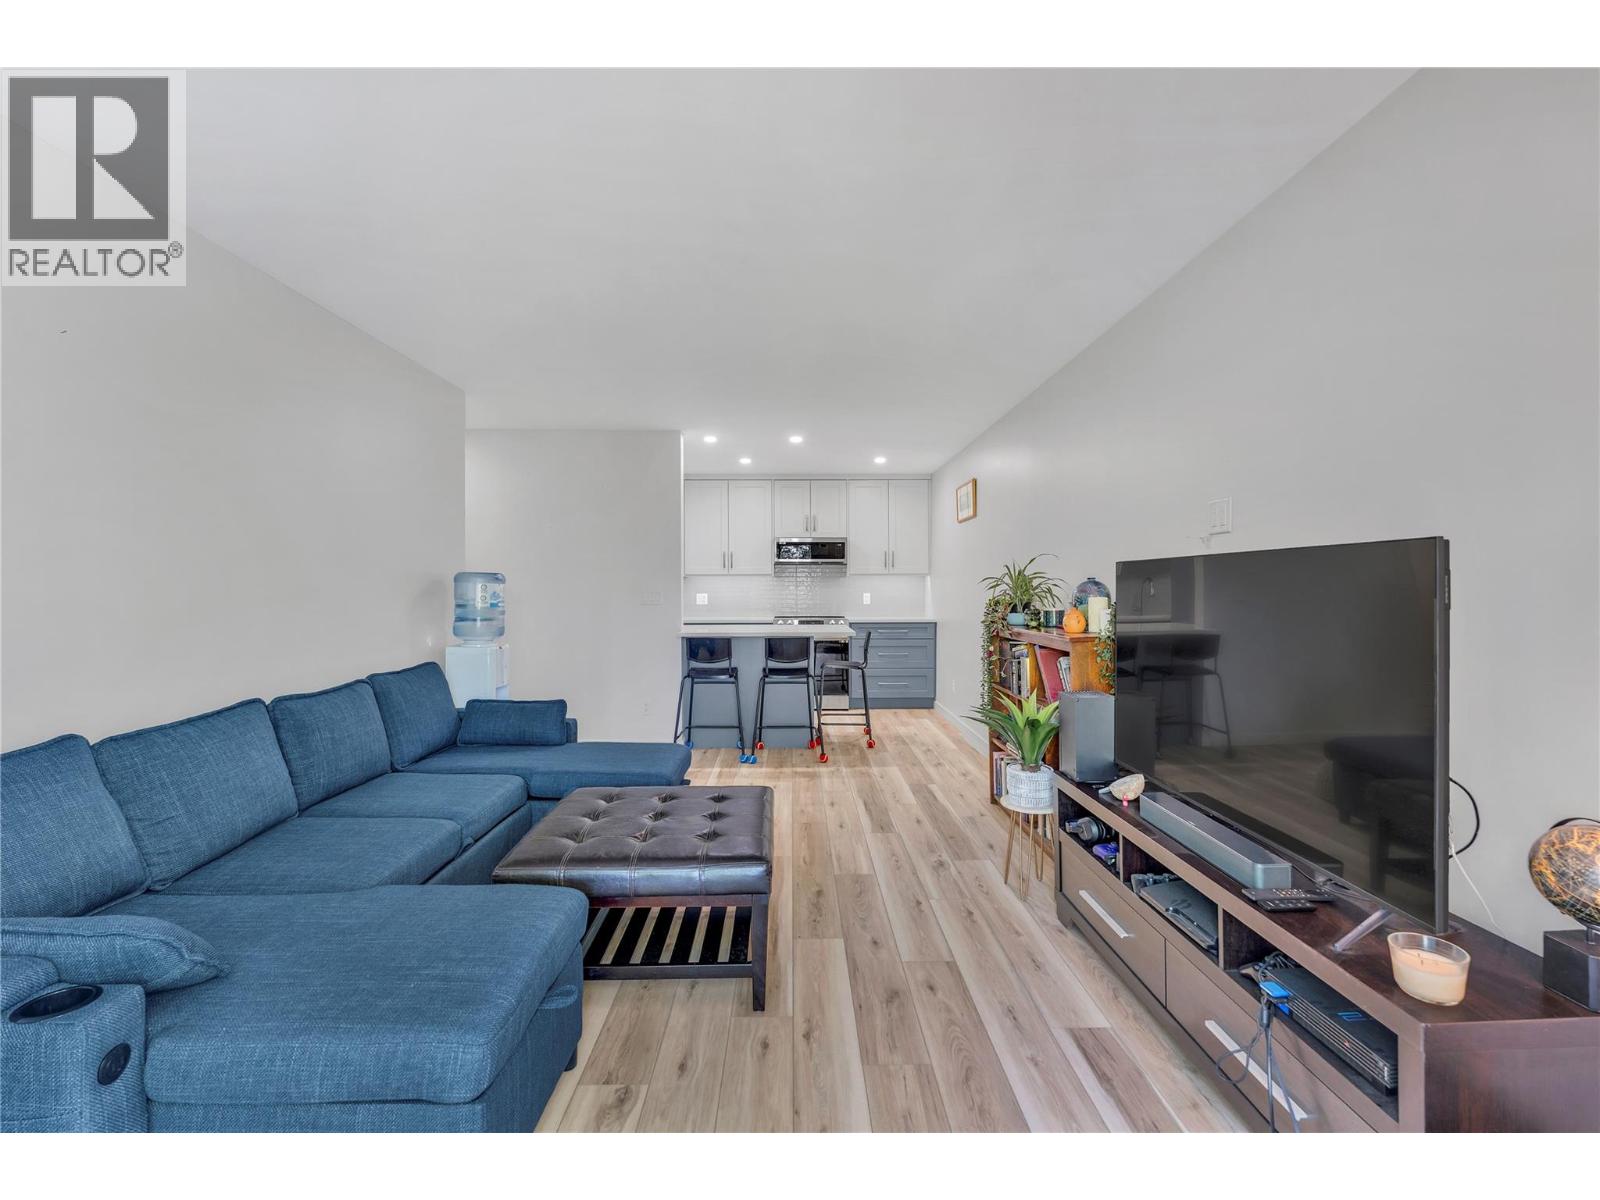
Step into luxury and complete peace of mind with this turn-key, top-floor home, fully renovated down to the bare walls! Situated just steps from Okanagan Beach, parks and downtown dining, this stylish residence blends modern design with optimal comfort. Every detail has been thoughtfully updated from the ground up, featuring clean, modern finishes, durable vinyl plank flooring, fresh trim and updated lighting throughout. The heart of the home centres around a bright, open living space complemented by a brand-new kitchen equipped with sleek cabinetry, stylish backsplashes and contemporary fixtures. The refreshed full bath boasts a clean modern vanity, heated floors and updated tiling. Stay comfortable year-round with the newly installed high-efficiency mini-split heat pump system, delivering whisper-quiet heating and cooling. Step outside to your private balcony to take in the surrounding mountain air and lake views. Whether you are looking for a move-in-ready primary residence, a low-maintenance Okanagan vacation retreat, or a solid investment property, this total rebuild offers incredible value in a prime Penticton location. (id:44393)
Engel & Volkers South Okanagan
Kelowna, British Columbia
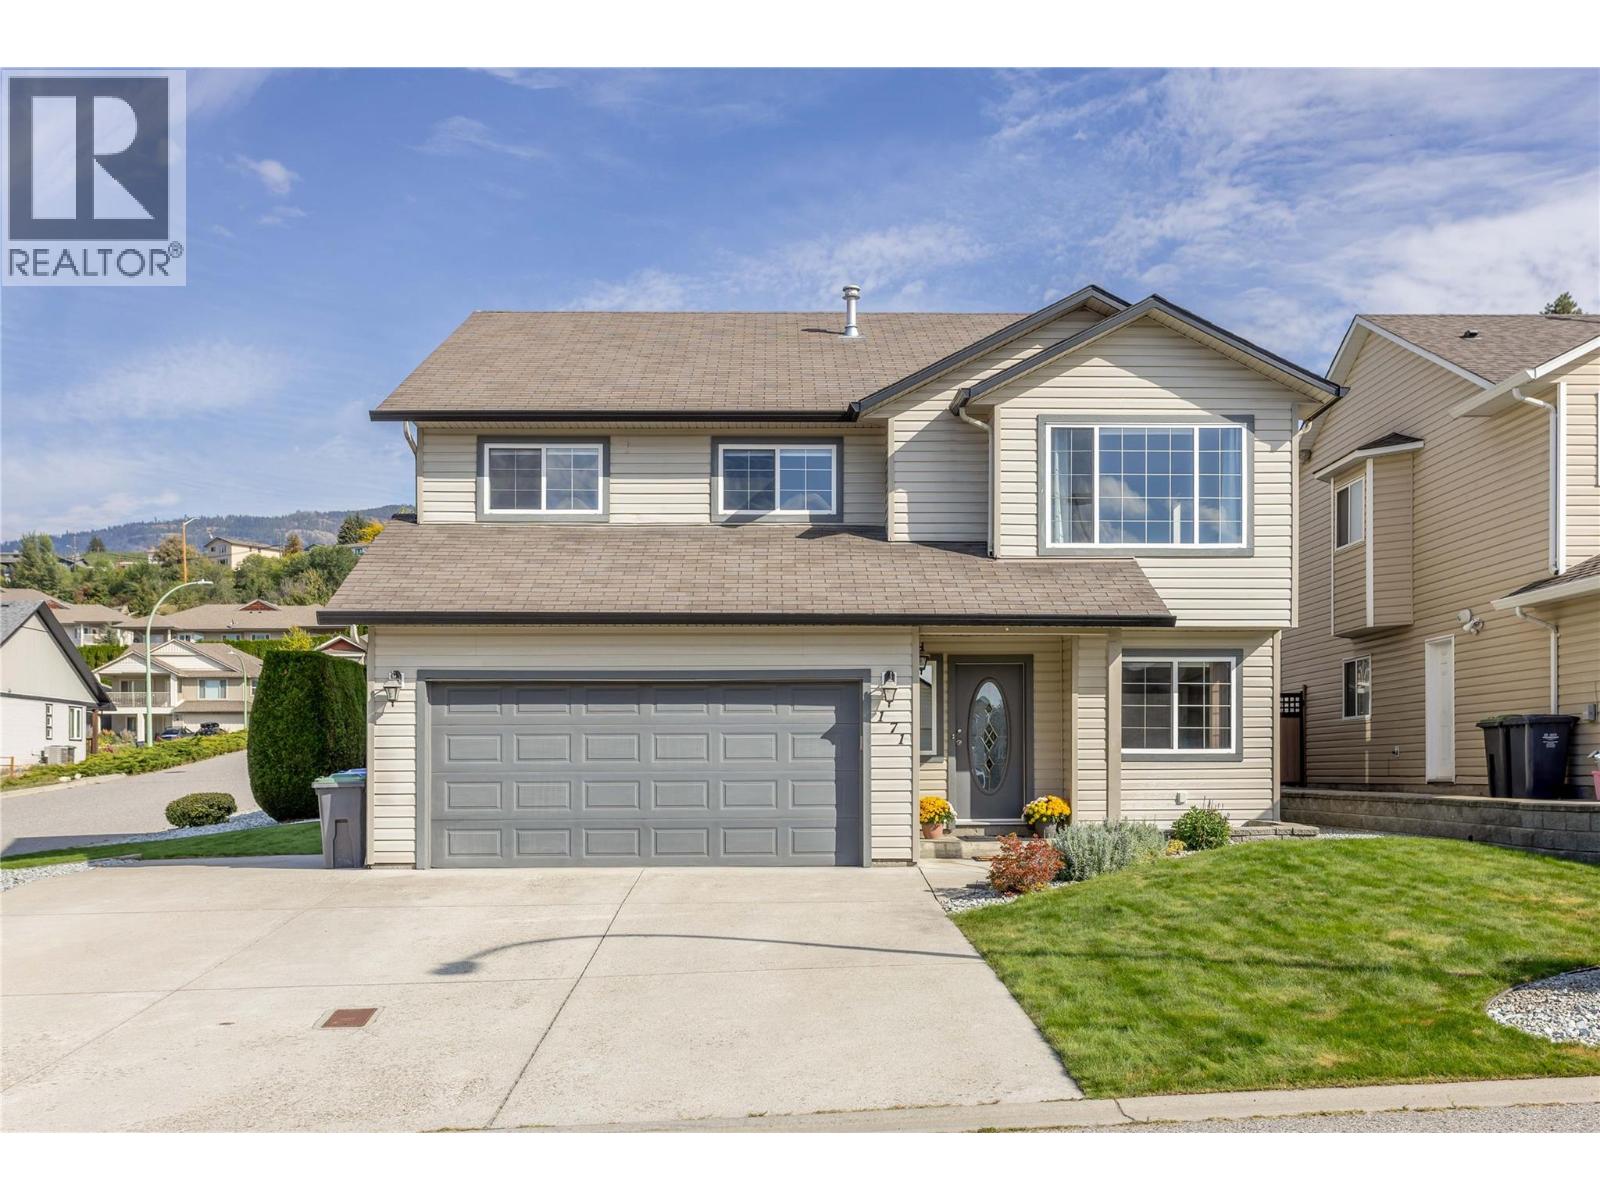
Nestled in a highly desirable pocket of Rutland near so many great amenities, this lovely family home offers a versatile floor plan with a 4 bedroom (could be 5) + den main residence plus a bright 1 bedroom (could be 2) unlicensed secondary suite. Rooms are spacious and bright throughout, including a large open main kitchen and grand living and a dining areas. The main level includes 3 bedrooms + den including a lovely primary suite with walk-in closet and ensuite bathroom. This home and property is in excellent condition with an extensive record of maintenance and upkeep. A full professional interior repaint was just completed so it's ready for a new owner. Abundant options for outdoor living for both the main residence and suite, with upper sun deck and huge lower concrete patio area. Generous parking options, with a double attached garage, lots of outdoor parking and a huge additional secure RV parking area. The large manicured yard is fully fenced offers tons of space for entertaining, play and gardening. This location is so convenient - walking distance to all schools, a major recreation complex, dog park, fitness centre, pickle ball etc. Arrange a viewing of this home today - you won't be disappointing! (id:44393)
Century 21 Assurance Realty Ltd
Chilliwack, British Columbia
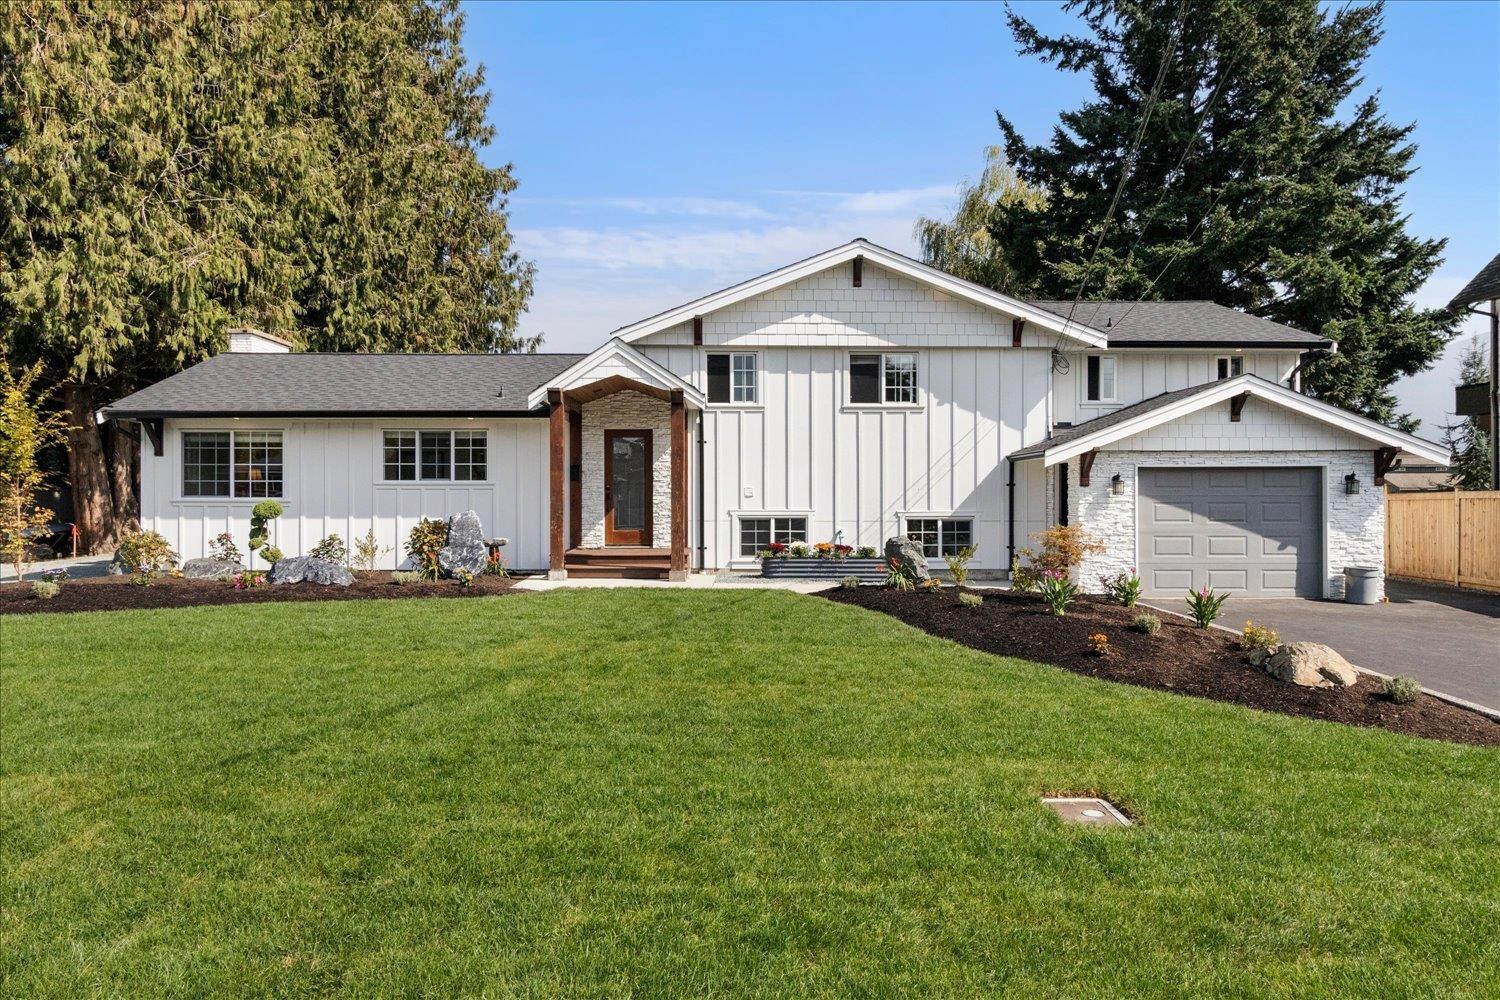
Sought-after Little Mountain community! This exceptional custom-built estate offers 3,003 sq. ft. on approx. 0.4 acres backing onto Elk Creek, creating a private and tranquil setting. The four-level split features 4 bedrooms, 3 bathrooms and an inviting farmhouse feel. The updated kitchen boasts white shaker cabinetry, stainless appliances, quartz counters, tile backsplash and a generous island. The spacious primary suite features vaulted ceilings, abundant natural light, a renovated spa-inspired ensuite and bright walk-in closet with organizers. Outside, enjoy a fully landscaped tiered yard with paving stone walkways, patio, fire pit and huge covered deck. Two driveways provide ample parking, plus a shop. Tucked on a quiet cul-de-sac with only nine homes. To many updates to list, must se (id:44393)
Royal LePage Little Oak Realty
Lumby, British Columbia
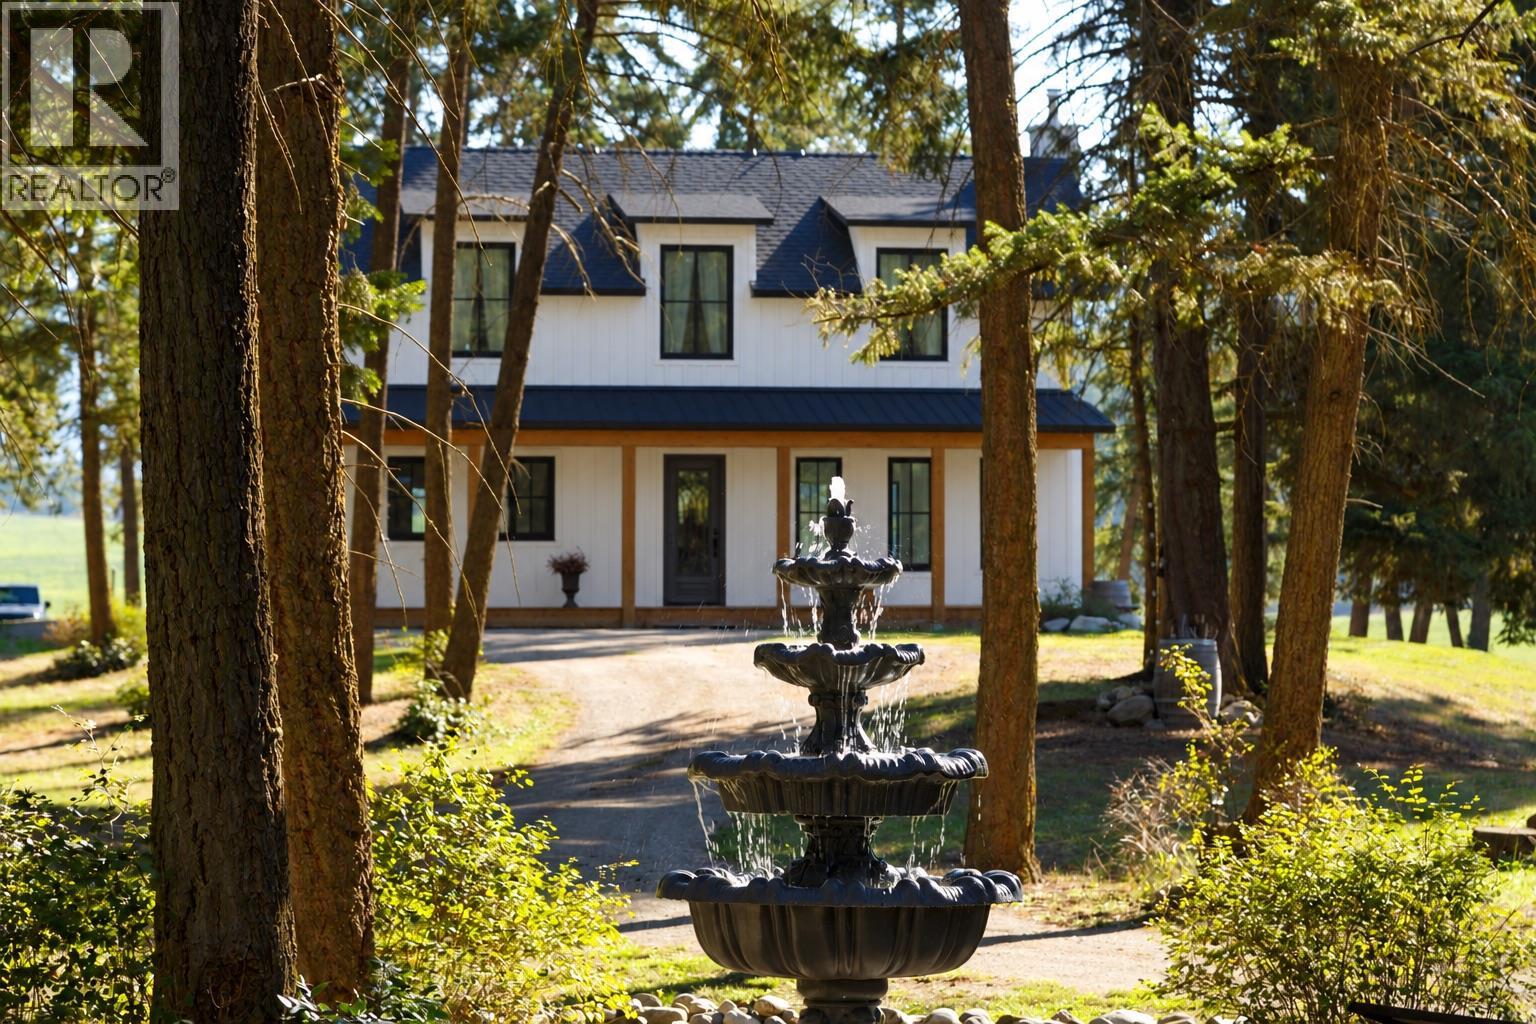
Set on over 24 acres and backing onto endless Crown land, this exceptional off-grid property blends privacy, natural beauty, thoughtful craftsmanship, and modern self-sufficiency—all just minutes from town. The approach sets an unforgettable tone, and mature forests, open fields, and sweeping views create a setting that feels wonderfully removed from the outside world. Purpose-built for refined, year-round living, the home pairs wood heat and propane for cooking and hot water with an extensive solar system featuring dual-stacked OutBack Power inverters, AC and DC load centres, a substantial Rolls Surrette battery bank, and a dedicated solar outbuilding with modern bifacial panels. Uniquely, the home is wired twice throughout, with both conventional AC power and direct 24v DC power—allowing continuous loads to run efficiently, while retaining standard AC power throughout. Construction is equally considered, with 12 inch main floor walls, Rockwool insulation, an insulated slab on grade foundation, custom aluminum windows with German tilt-turn hinges, and insulated steel doors with handcrafted wrought iron detailing. Antique brass chandeliers with genuine crystal, decorative ceiling medallions, and a high-quality stainless steel wood-burning fireplace bring warmth and timeless character. This is a rare home that genuinely feels worlds away without being far from anything. HOUSE IS IN THE FINAL STAGE OF CONSTRUCTION; IMAGES RENDERED TO SHOW THE FINISHED PRODUCT. (id:44393)
Century 21 Assurance Realty Ltd
Lanigan, Saskatchewan
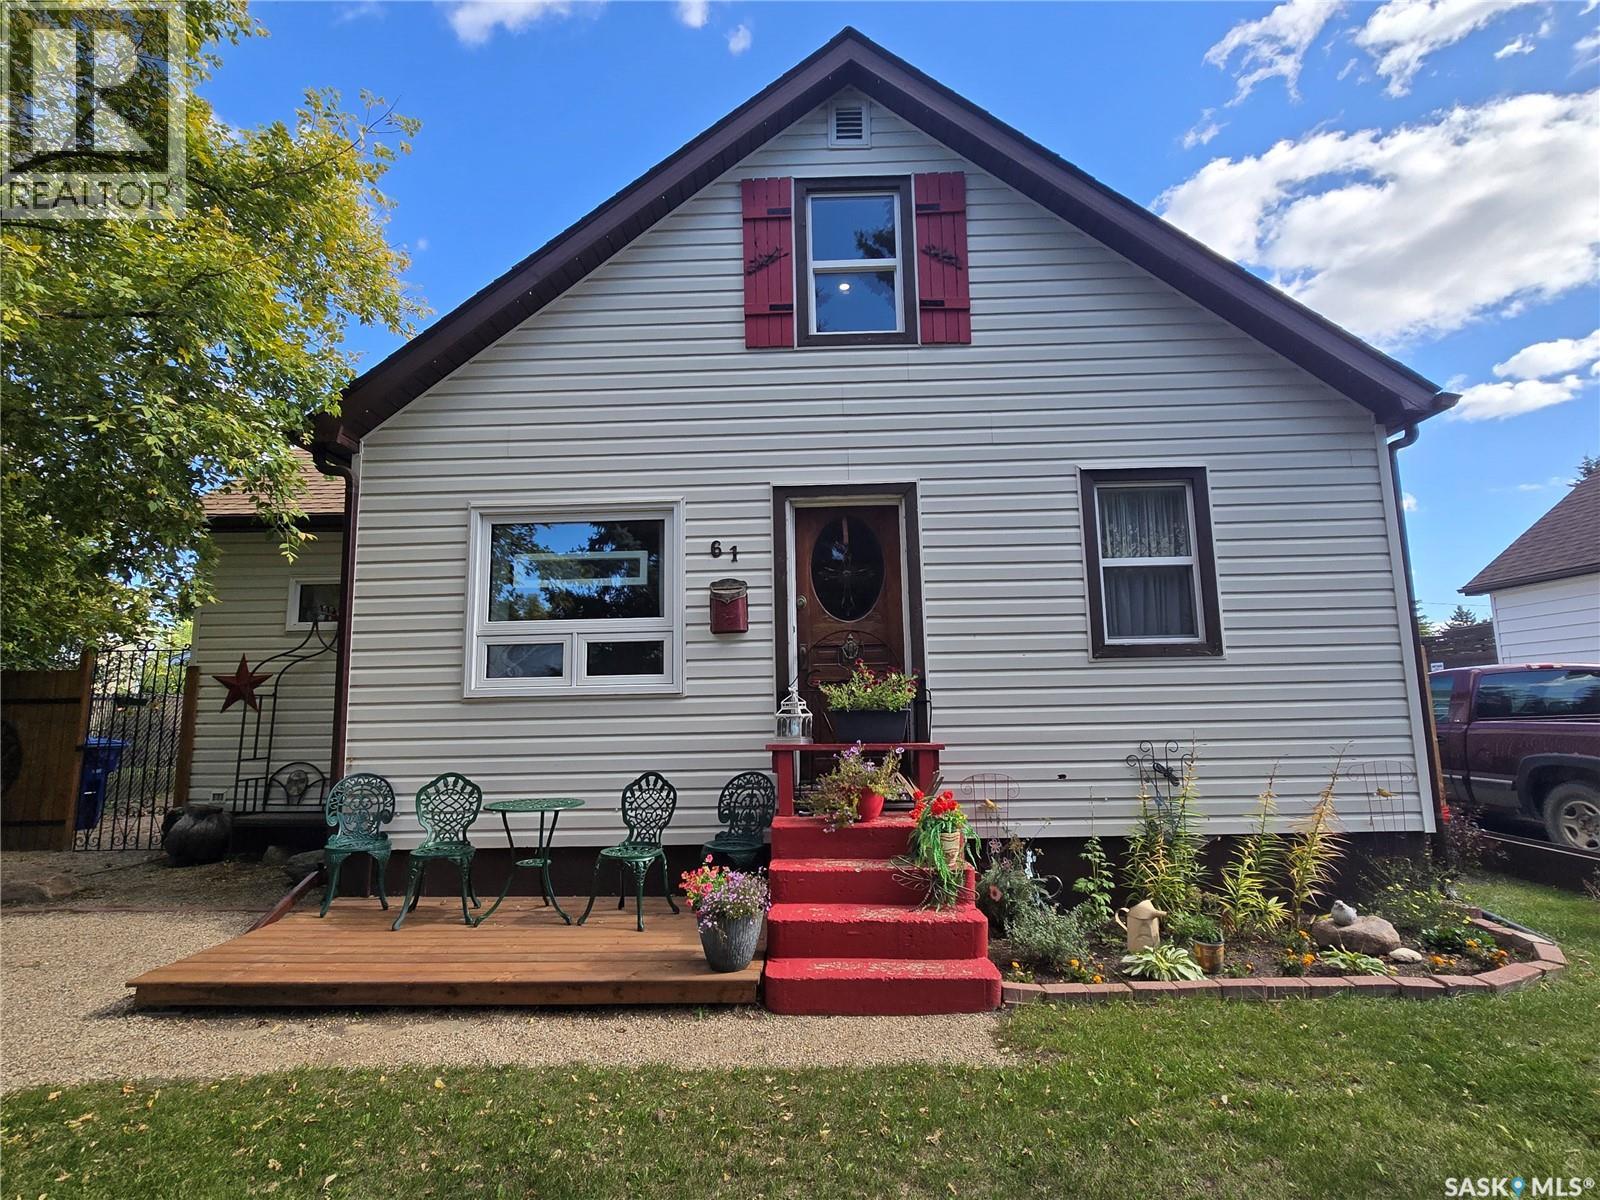
This bright 1.5-storey home offers 792 sq. ft. of comfortable living space with 4 bedrooms and 2 bathrooms. Featuring a natural vintage farmhouse feel, this home is full of character and warmth. The main floor offers a 4-piece bathroom and one bedroom, with two additional bedrooms and a convenient 2-piece bathroom on the second floor. The fully fenced backyard is beautifully manicured and offers a private deck with gazebo—perfect for relaxing or entertaining. There is also plenty of room for RV parking! The detached garage is fully insulated and heated, providing an excellent space for parking, storage, or hobbies. Conveniently located within walking distance to Lanigan’s hospital and Main Street businesses, this charming home offers comfort, character, and a fantastic location. A wonderful opportunity to enjoy small-town living with everything you need close by. Book your private showing today!! (id:44393)
Century 21 Fusion - Humboldt
Langley, British Columbia
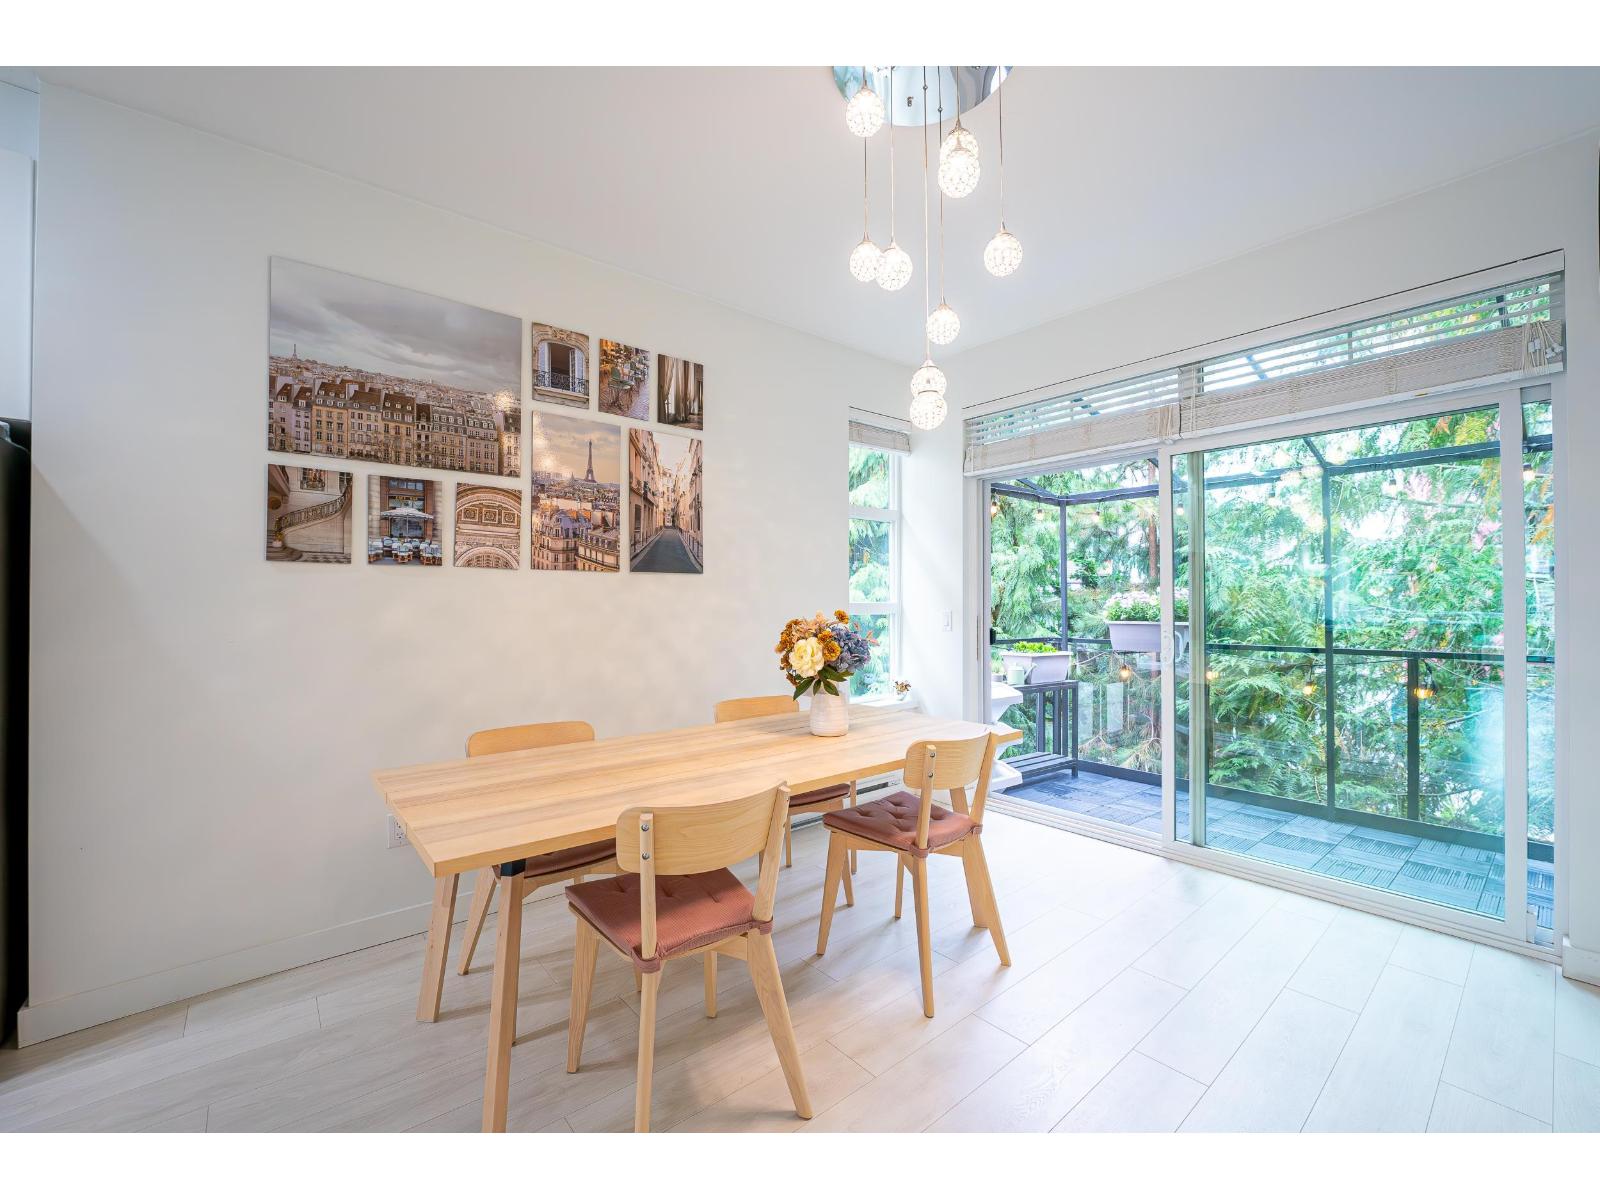
Bright SOUTH-FACING CORNER TOWNHOME, Wexley. 3 BED + DEN, 3 BATH. Perfect combination of PRIVACY, NATURAL LIGHT and a FAMILY-FRIENDLY LOCATION. With no other unit directly in front, enjoy an open outlook, excellent privacy and abundant natural light throughout the main living area. The PRIVATE BACKYARD provides a great space for children to play safely or for the family to relax, while the patio offers another inviting outdoor space. BONUS: a DRIVEWAY provides convenient for larger SUVs or trucks, a feature not always easy to find in a townhome. Directly across from Richard Bulpitt Elementary and close to Smith Athletic Park, with future middle and secondary schools planned nearby. Enjoy easy access to shopping, restaurants, parks, and Hwy 1. Fantastic Willoughby home for growing familiy. (id:44393)
Sutton Group - 1st West Realty
Edgewater, British Columbia
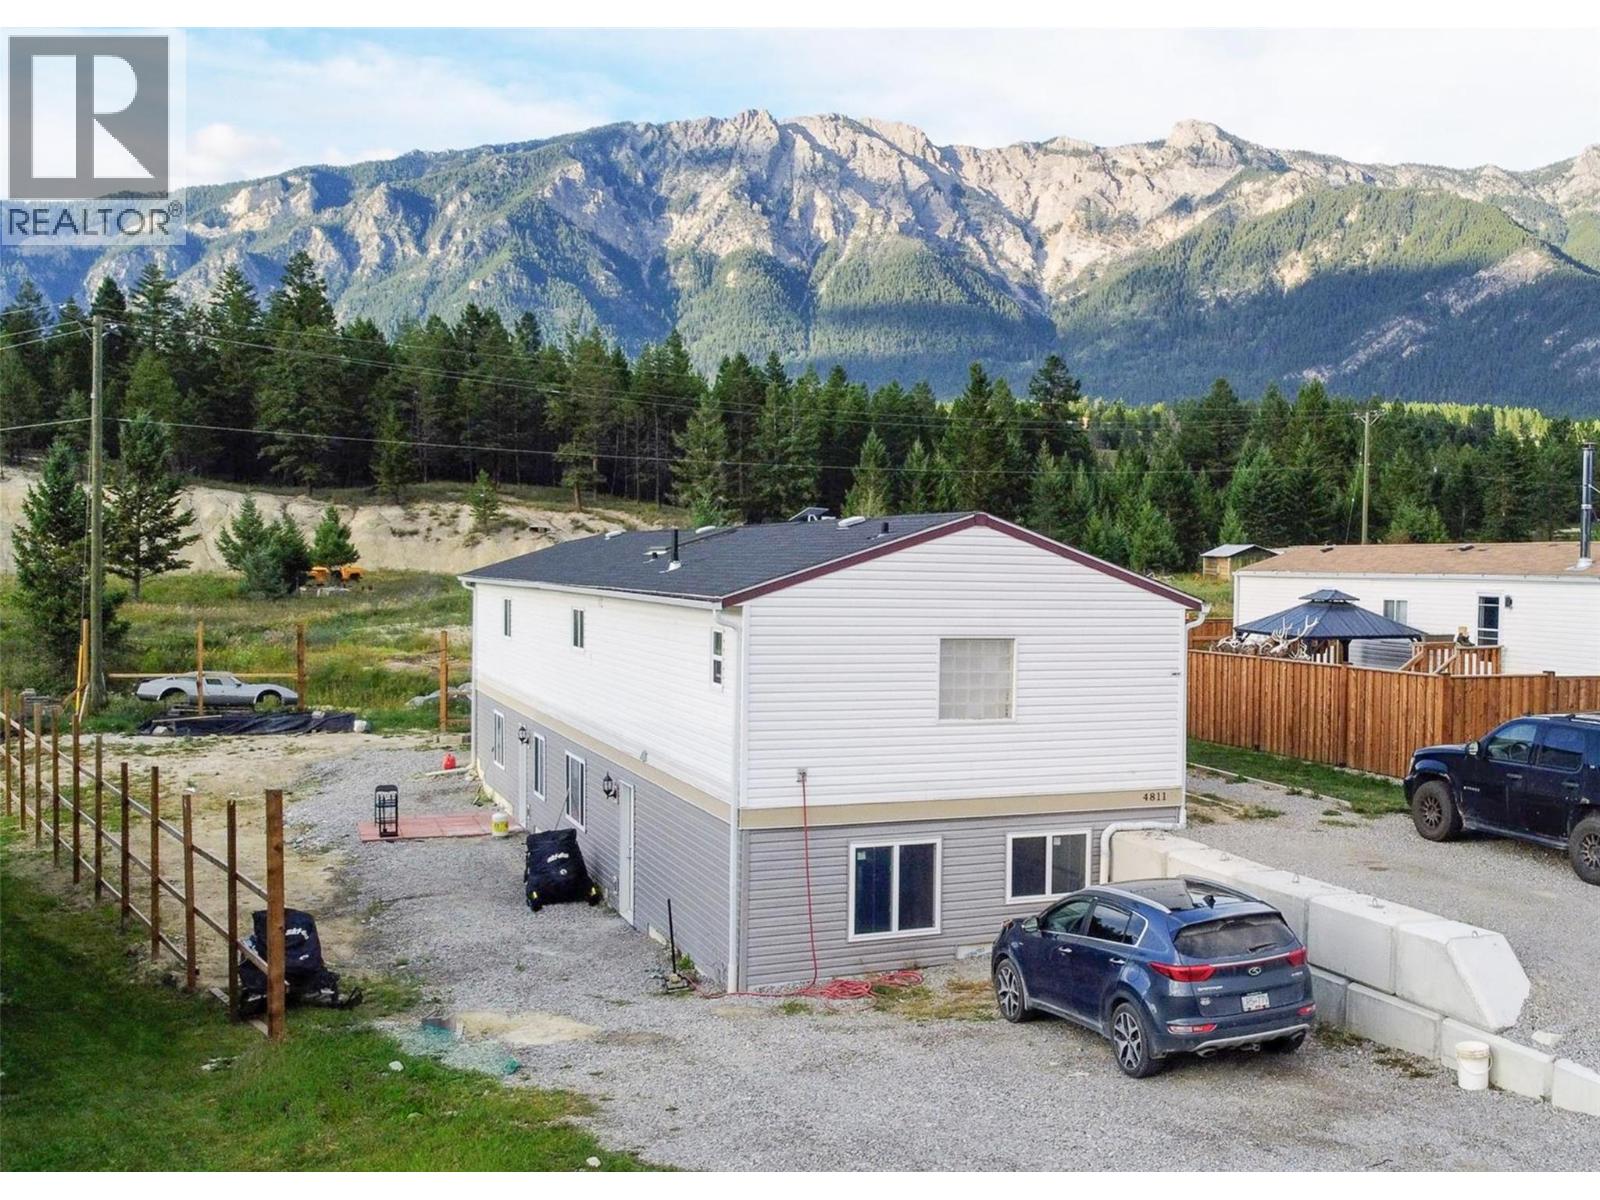
This affordable and highly versatile 5-bedroom, 4-bathroom home offers 2,800 sq. ft. of finished living space situated on a spacious, nearly ¼-acre lot. The main upper level features 3 bedrooms and 2 bathrooms, complemented by new flooring and a new roof overhead. Downstairs boasts a newly finished, self-contained 2-bedroom, 2-bathroom walk-out suite with its own separate entrance and dedicated laundry—making it the ideal turn-key mortgage helper, guest suite, or extended family living space. Outside, the large property provides plenty of room for family play, gardening, and vehicle/RV parking Located just steps from the local park, outdoor skating rink, and elementary school, this home delivers exceptional convenience and value for families. Whether you are looking for a comfortable family home with rental income potential or a multi-generational setup, this property offers endless possibilities Contact your REALTOR® today to schedule a showing! (id:44393)
RE/MAX Invermere
Saanich, British Columbia
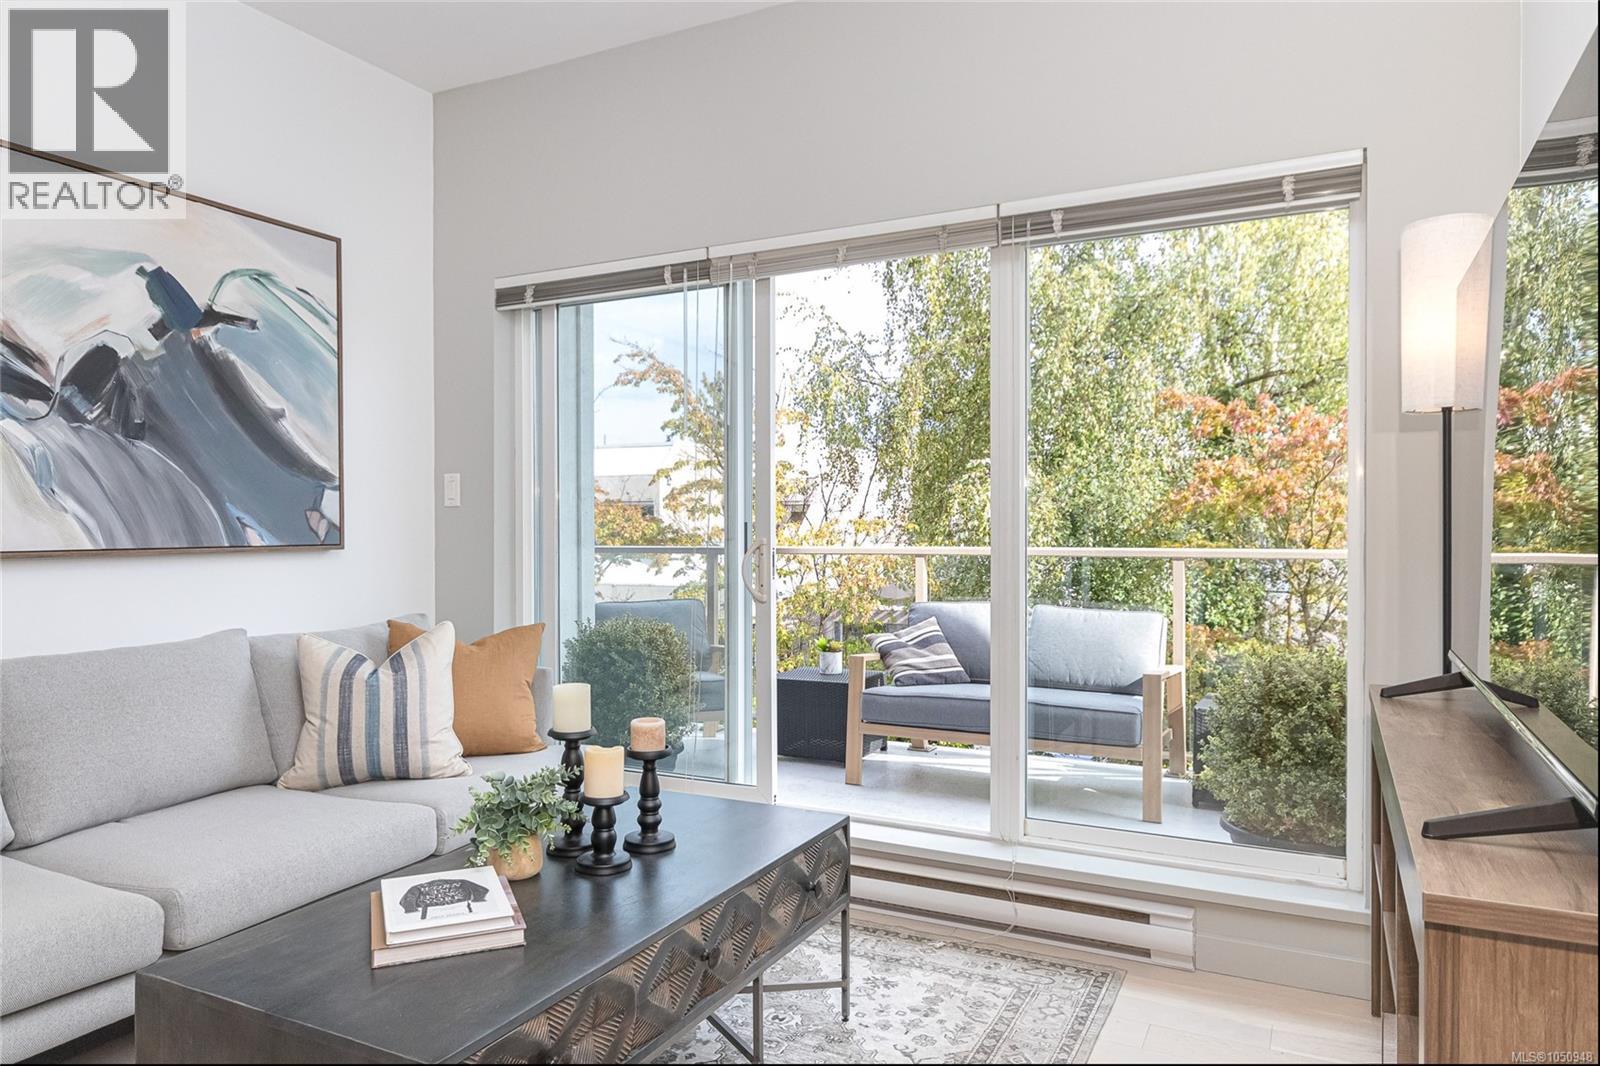
Fantastic 2 bedroom, 2 bath gem featuring 758 sq ft of modern living space plus a 205 sq ft balcony. This unit has it all - spacious floor plan and patio with south eastern exposure, large windows that fill the space with light and beautiful garden views. Functional plan with bedroom separation, gourmet kitchen, built in work area, two full bathrooms and expansive patio. Freshly painted with stainless appliances and double sink, upgraded cabinets and lighting and beautiful bleached oak wood flooring. Centrally located in Cedar Hill area near UVIC, close walking distance to many restaurants, coffee, groceries, transit. In unit laundry, one covered parking stall included. Pet friendly unit offers style and practicality for a home buyer, student or investor alike. Secure front entry, bike storage and professionally managed strata complete the package. This unit is in immaculate condition and you don’t want to miss out on the chance to call this upgraded large bright and sunny condo home! (id:44393)
Royal LePage Coast Capital - Chatterton
Surrey, British Columbia
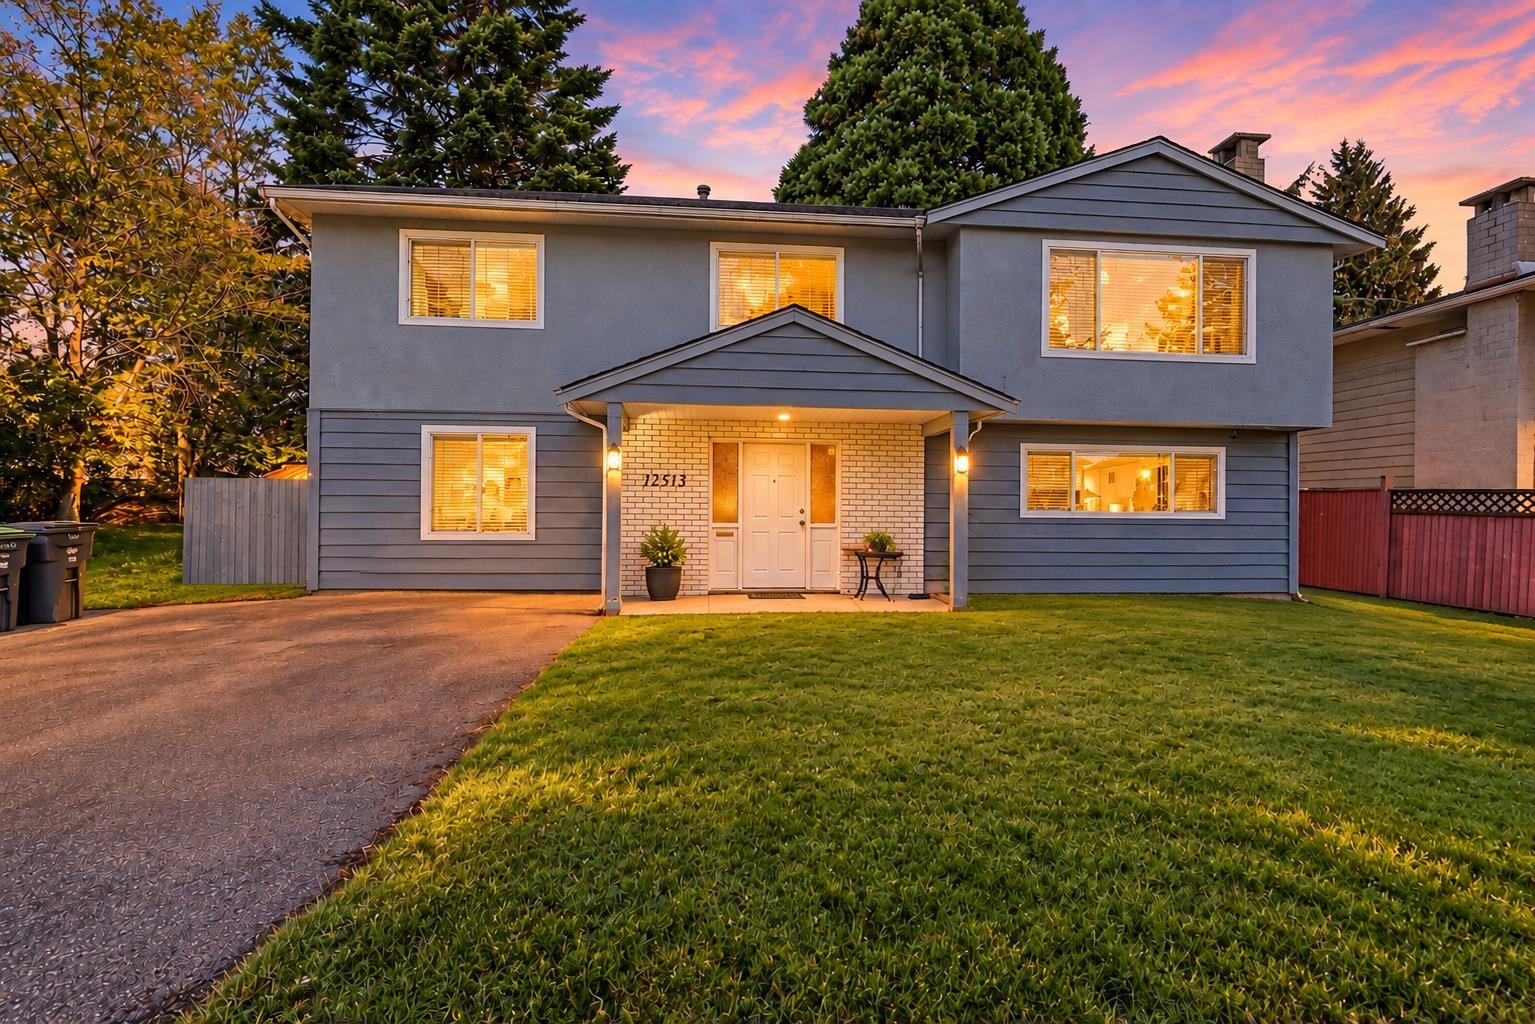
Great opportunity in the desirable Queen Mary Park area of Surrey! This 5-bedroom, 3-bathroom home sits on a spacious 8,638 sq.ft. lot with an impressive 72-ft frontage and huge potential. The home needs some TLC-bring your ideas and create your dream home or investment! The lower level features a 2-bedroom suite with separate entrance, plus a rec room for the owner's use. Enjoy a private backyard, covered patio, and ample parking. Conveniently located within walking distance to elementary and secondary schools, parks, shopping, transit, and all major amenities. A fantastic opportunity for families, investors, and renovators! Book your private showing today. (id:44393)
Royal LePage Global Force Realty