
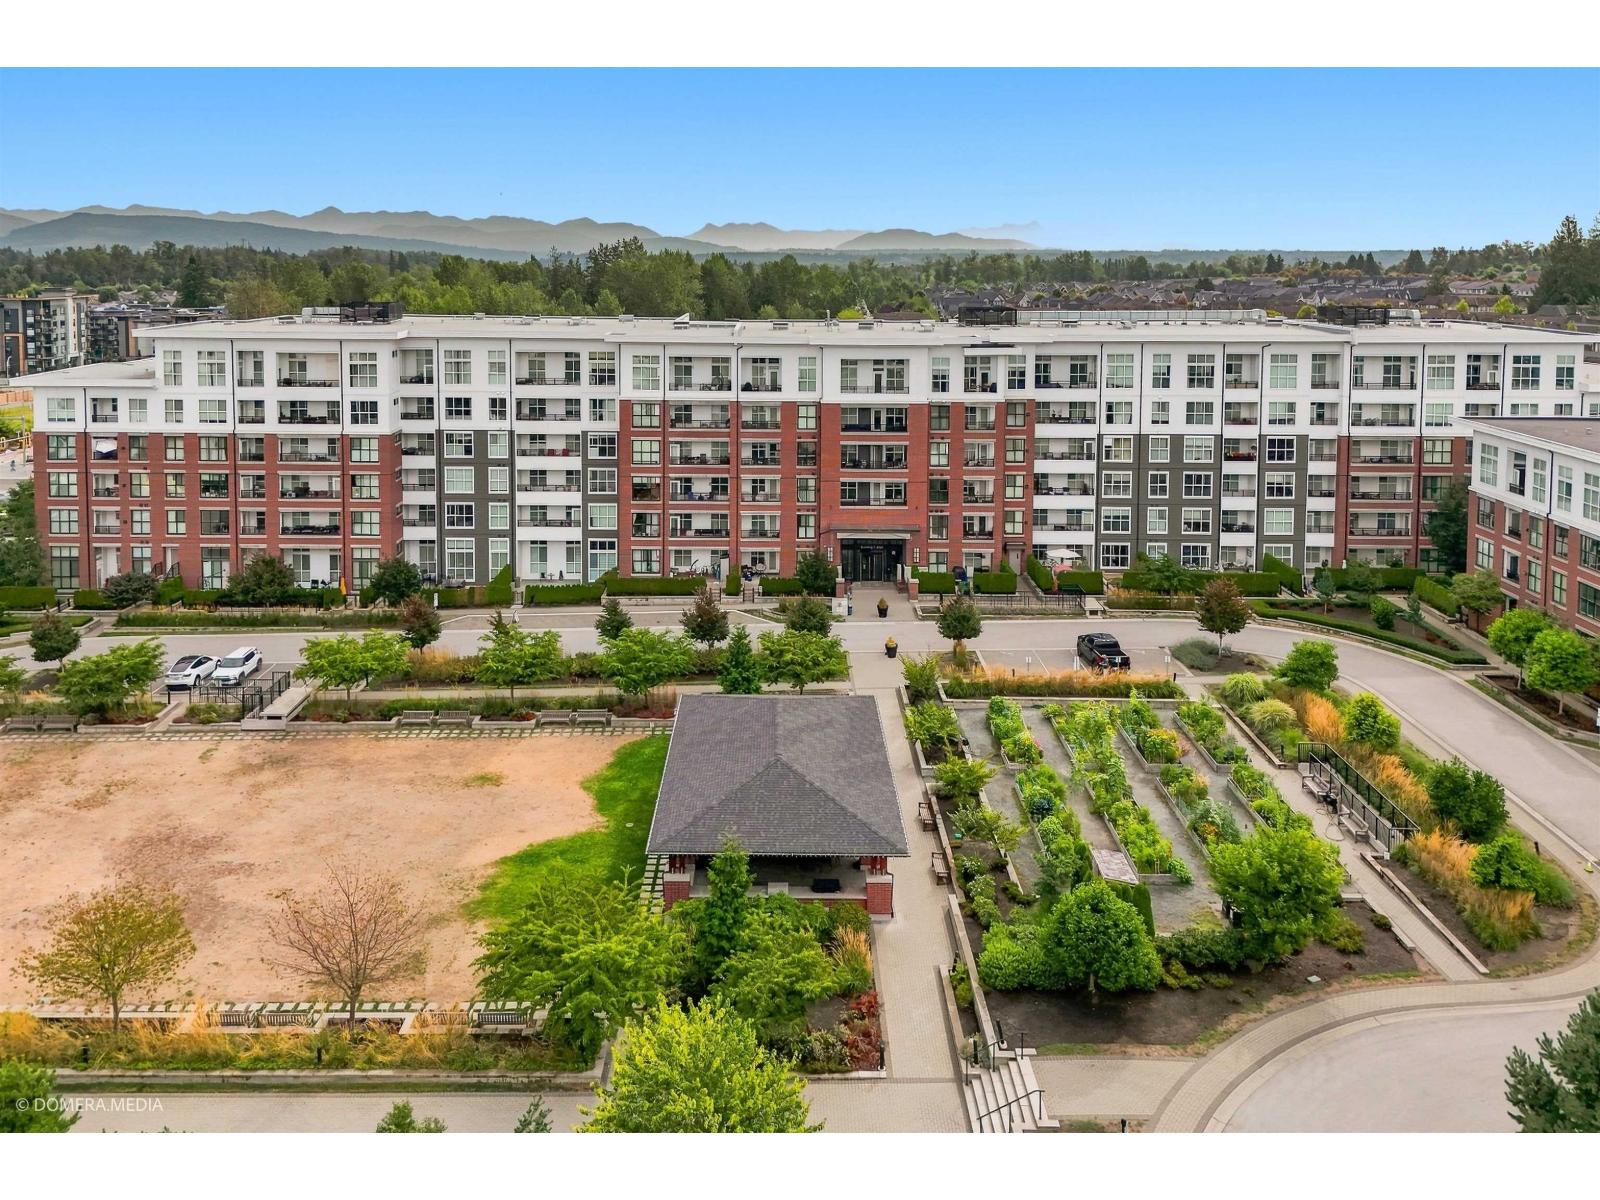
Langley, British Columbia
Welcome to Union Park by Polygon in Willoughby. This rare 2 bedroom, 2 bath corner home offers the perfect blend of condo convenience and townhouse-style living with a massive patio, a rare layout ideal for entertaining, relaxing, children and pets. Bright and spacious interior features 9ft ceilings, oversized windows, and an abundance of natural light. The gourmet kitchen boasts stainless steel appliances, soft-close cabinetry and modern finishes. Enjoy fantastic amenities including a gym, pool, basketball court, club house, music room, play room, outdoor BBQ area, dog wash and more. Conveniently located close to schools, parks, shopping and everyday amenities. A rare opportunity to enjoy spacious outdoor living with all the benefits of a condo lifestyle. Open House September 26, Saturday 2-4 pm (id:44393)
Century 21 Coastal Realty Ltd.
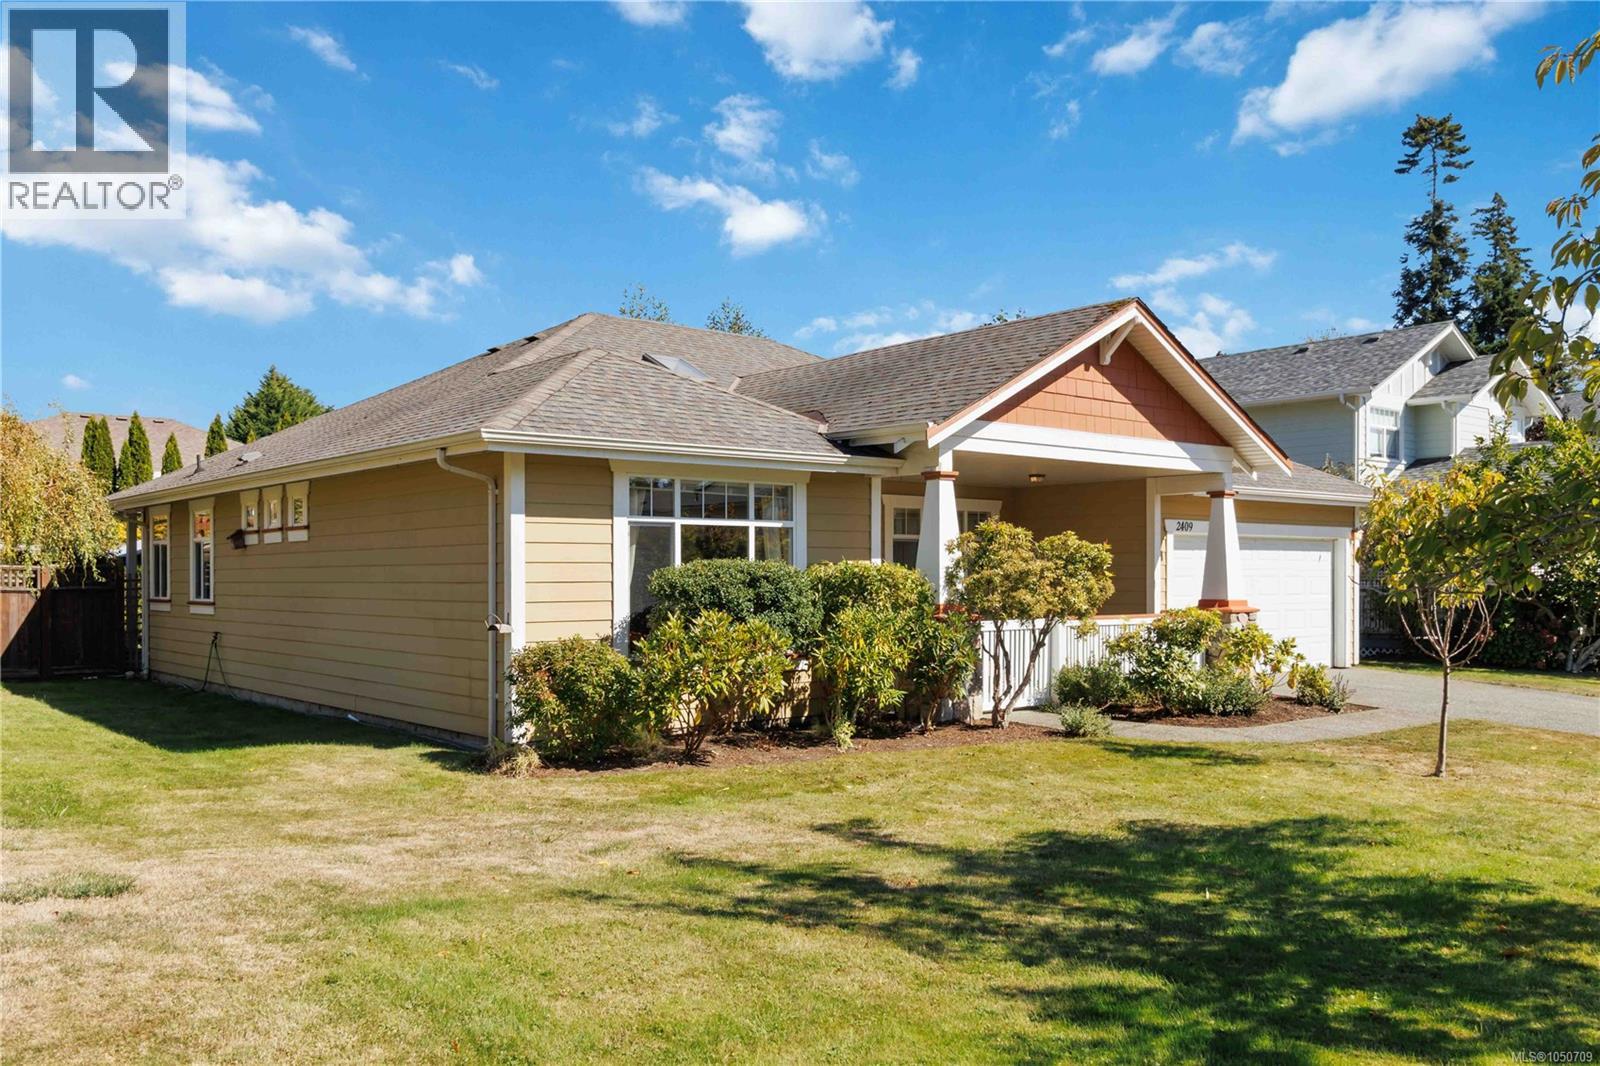
Sooke, British Columbia
PERFECT ONE-LEVEL LIVING! This inviting 3-bedroom, 2-bathroom RANCHER offers comfortable, convenient living all on one level. The spacious open-concept living and dining area flows into a well-appointed kitchen featuring warm honey maple cabinetry, a generous breakfast bar and eating nook, while the bright family room provides a welcoming space to relax by the gas fireplace. The primary bedroom features a walk-in closet and ensuite with a soaker tub and separate glass shower. The front bedroom offers added versatility and convenient access to the main bathroom. French doors open to a covered outdoor area and spacious patio, creating an ideal setting for relaxing or entertaining. Additional features include an irrigation system, alarm system, built-in vacuum and double garage. A sunny covered front porch welcomes you home and sets the tone for the comfortable lifestyle this charming property has to offer. (id:44393)
Real Broker B.c. Ltd.
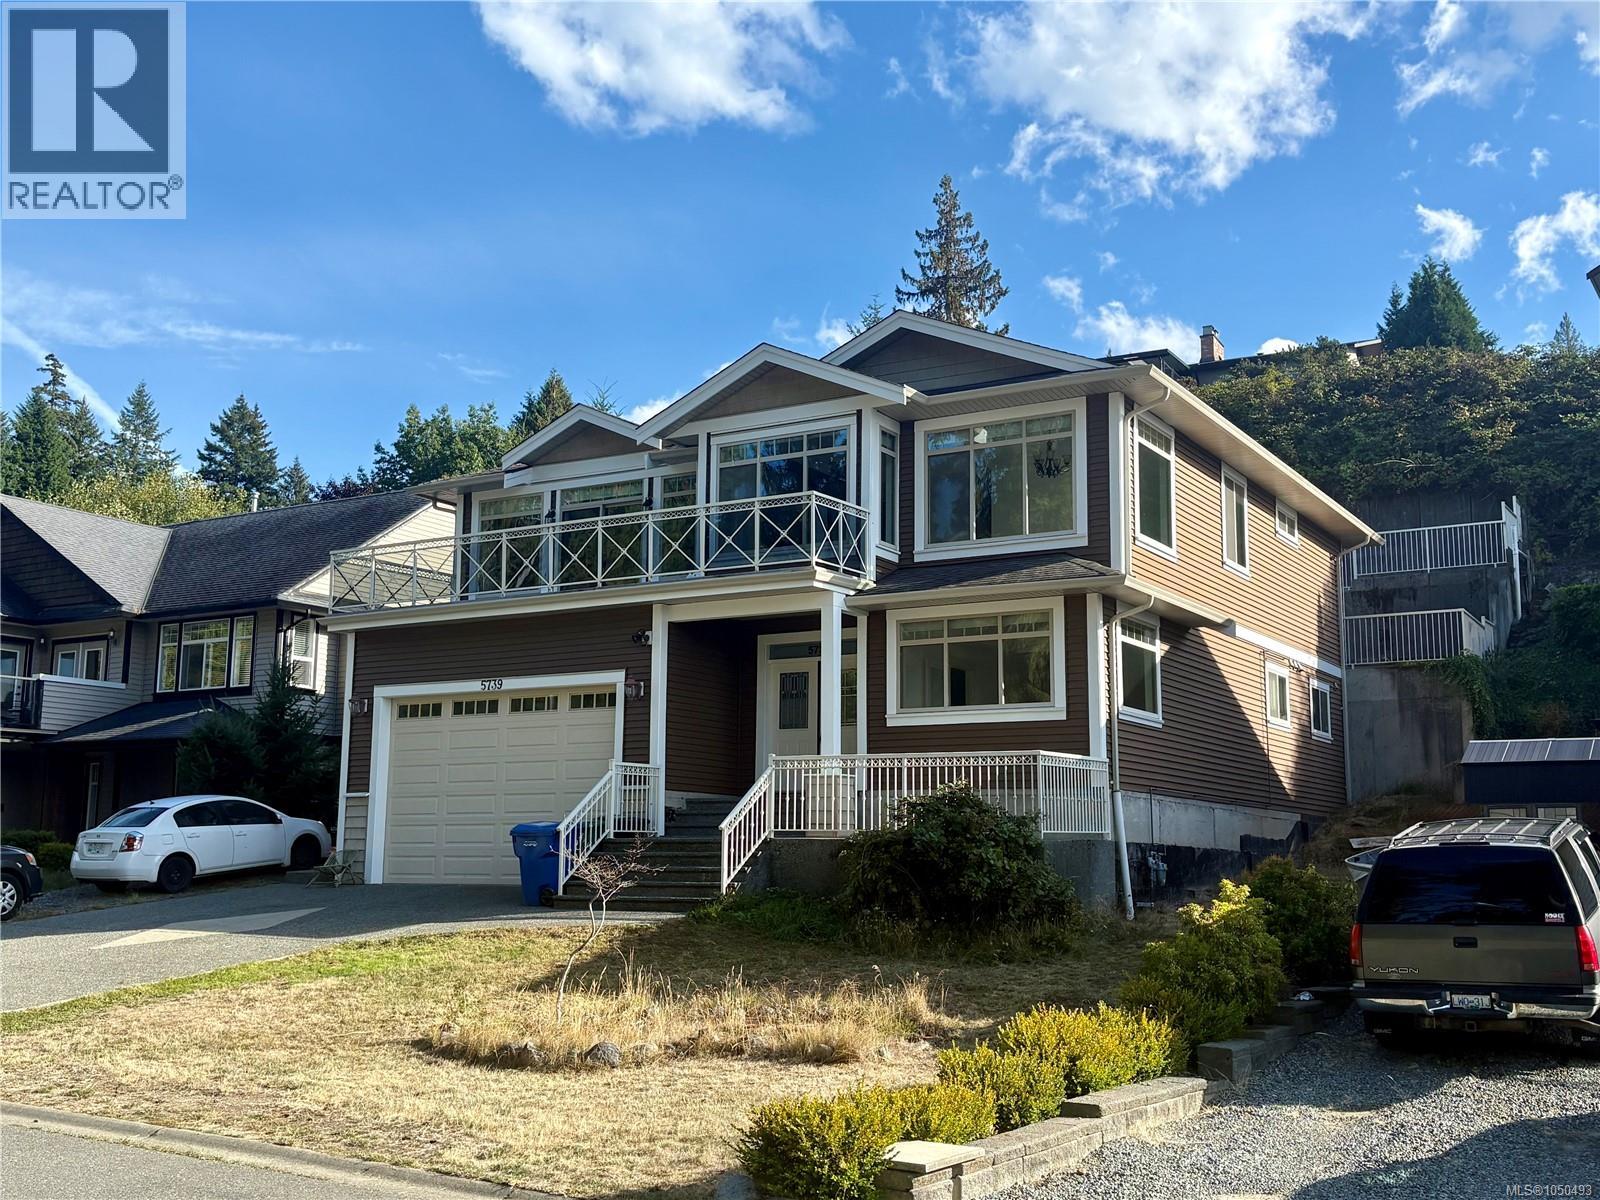
Nanaimo, British Columbia
Exceptional value in North Nanaimo! Tucked on a quiet no-through road fronting a lush greenbelt for total privacy, this 2011 custom home offers 3,080 sq.ft. of bright living. The grand upper stairway opens to an expansive open-concept living area with soaring vaulted ceilings framing peaceful forest views and distant ocean vistas. The main level features a refreshed kitchen with brand-new cabinets & quartz counters, plus 3 bedrooms including a generous primary with a modern ensuite (brand-new vanity, quartz counter, jetted tub & sep shower). Step out back to a brand-new sundeck and terraced yard with stairs leading to elevated ocean views and garden beds. Downstairs, the main home enjoys a massive 20'x11' flex room with ocean-view windows, plus an adjacent laundry with toilet rough-in for an easy future bath. The 750 sq.ft. 2-bed legal suite enjoys its own private front yard, ensuring privacy for all. Includes on-demand gas hot water, 4-ton heat pump & garage. Priced to sell! (id:44393)
Exp Realty (Na)
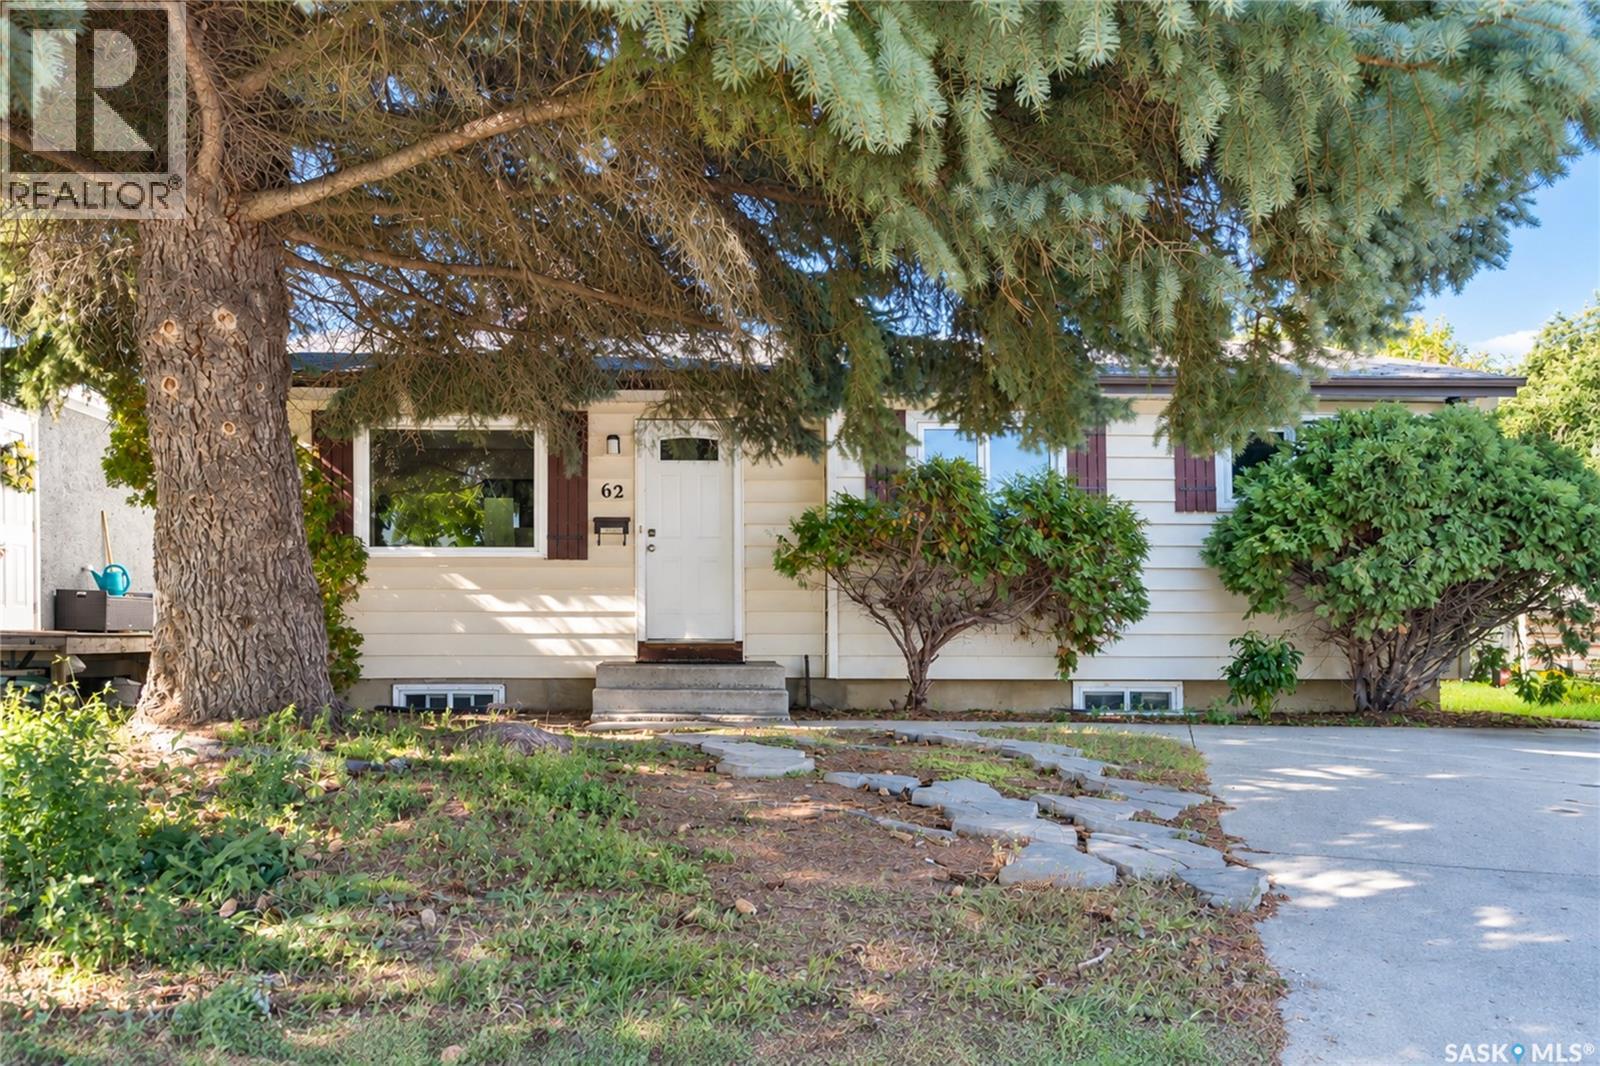
Saskatoon, Saskatchewan
Welcome to 62 Ramsay! This bungalow offers a functional layout in a convenient West College Park location. The main floor features three bedrooms and one full bathroom. A separate entrance leads to the lower level, which includes a 3-piece bathroom and ample space to develop two to three additional rooms, a family area, home office, or other living space. Back lane access provides added convenience and the possibility of building a future detached garage, subject to municipal approval. The home is close to École College Park School, École Cardinal Leger School, and Evan Hardy Collegiate, with easy access to 8th Street, The Centre, College Park Mall, grocery stores, restaurants, parks, public transit, and other everyday amenities. A great option for families, first-time buyers, or investors looking for a well-located home with room to grow. As per the Seller’s direction, all offers will be presented on 09/29/2026 7:00PM. (id:44393)
L&t Realty Ltd.
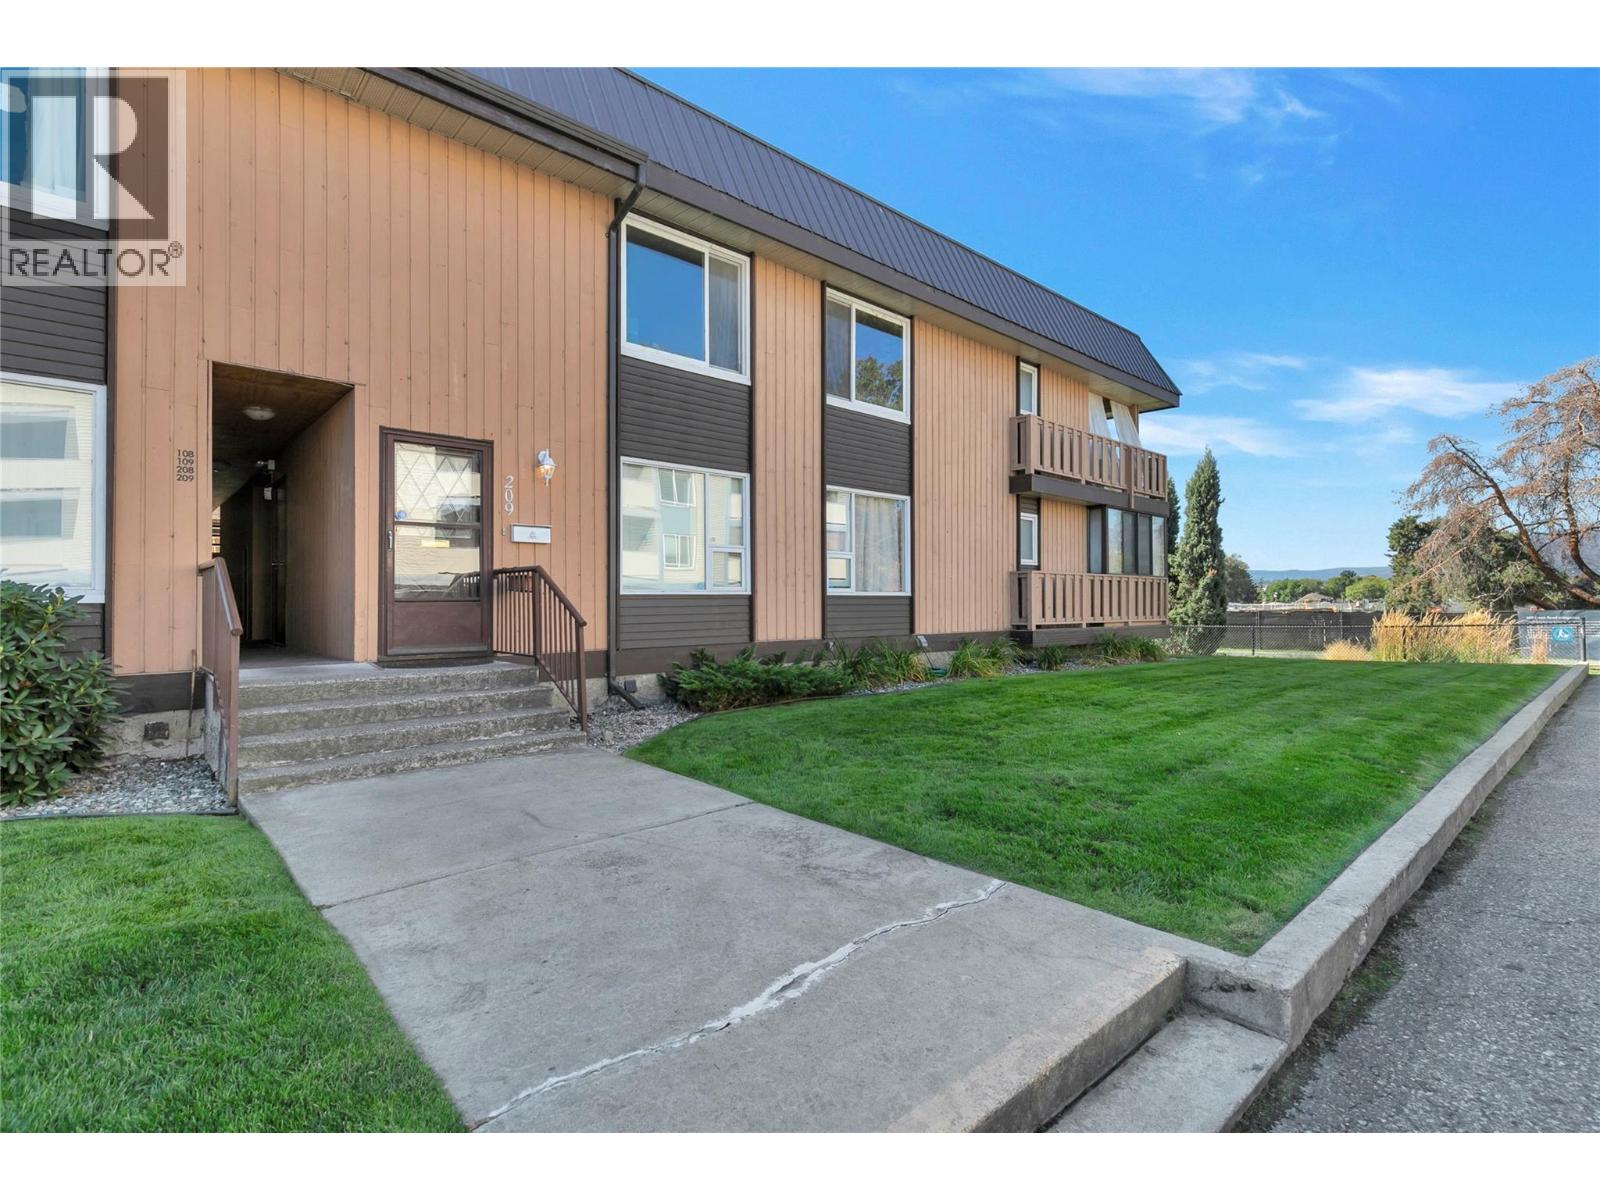
Kelowna, British Columbia
RARELY AVAILABLE in Parkside Manor! If you’ve ruled out condo living because you need more space, you need to see this one. Offering nearly 1,700 SF of interior living space, this 3-bedroom, 2-bathroom home feels anything but typical. All 3 bedrooms are exceptionally large with oversized windows bringing in an abundance of natural light. The spacious primary suite features a large walk-in closet, ensuite with a beautiful corner tub and its own deck! Nearly 200 SF of additional covered balcony space extends your usable living area and creates an incredible place to relax or entertain, complete with lighting and an outdoor heater. Enjoy beautiful views toward the new neighbouring green space planned with mill creek, walking paths, sports courts and an abundance of vegetation. Inside, you’ll find brand-new laminate flooring, fresh paint throughout, newer stainless steel appliances, central A/C, gas fireplace and a kitchen skylight that fills the space with natural light. Exterior access directly from your included parking stall adds convenience, while a second entrance leads toward the courtyard. All this in an incredibly central location close to Parkinson Recreation Centre, the Apple Bowl and Landmark District, and just minutes to downtown and Orchard Park. Easy access via Glenmore also connects you quickly to UBCO, the airport and routes out of the city. Homes of this size in Parkside Manor don’t come available often — this is one you’ll want to see in person! (id:44393)
Exp Realty (Kelowna)
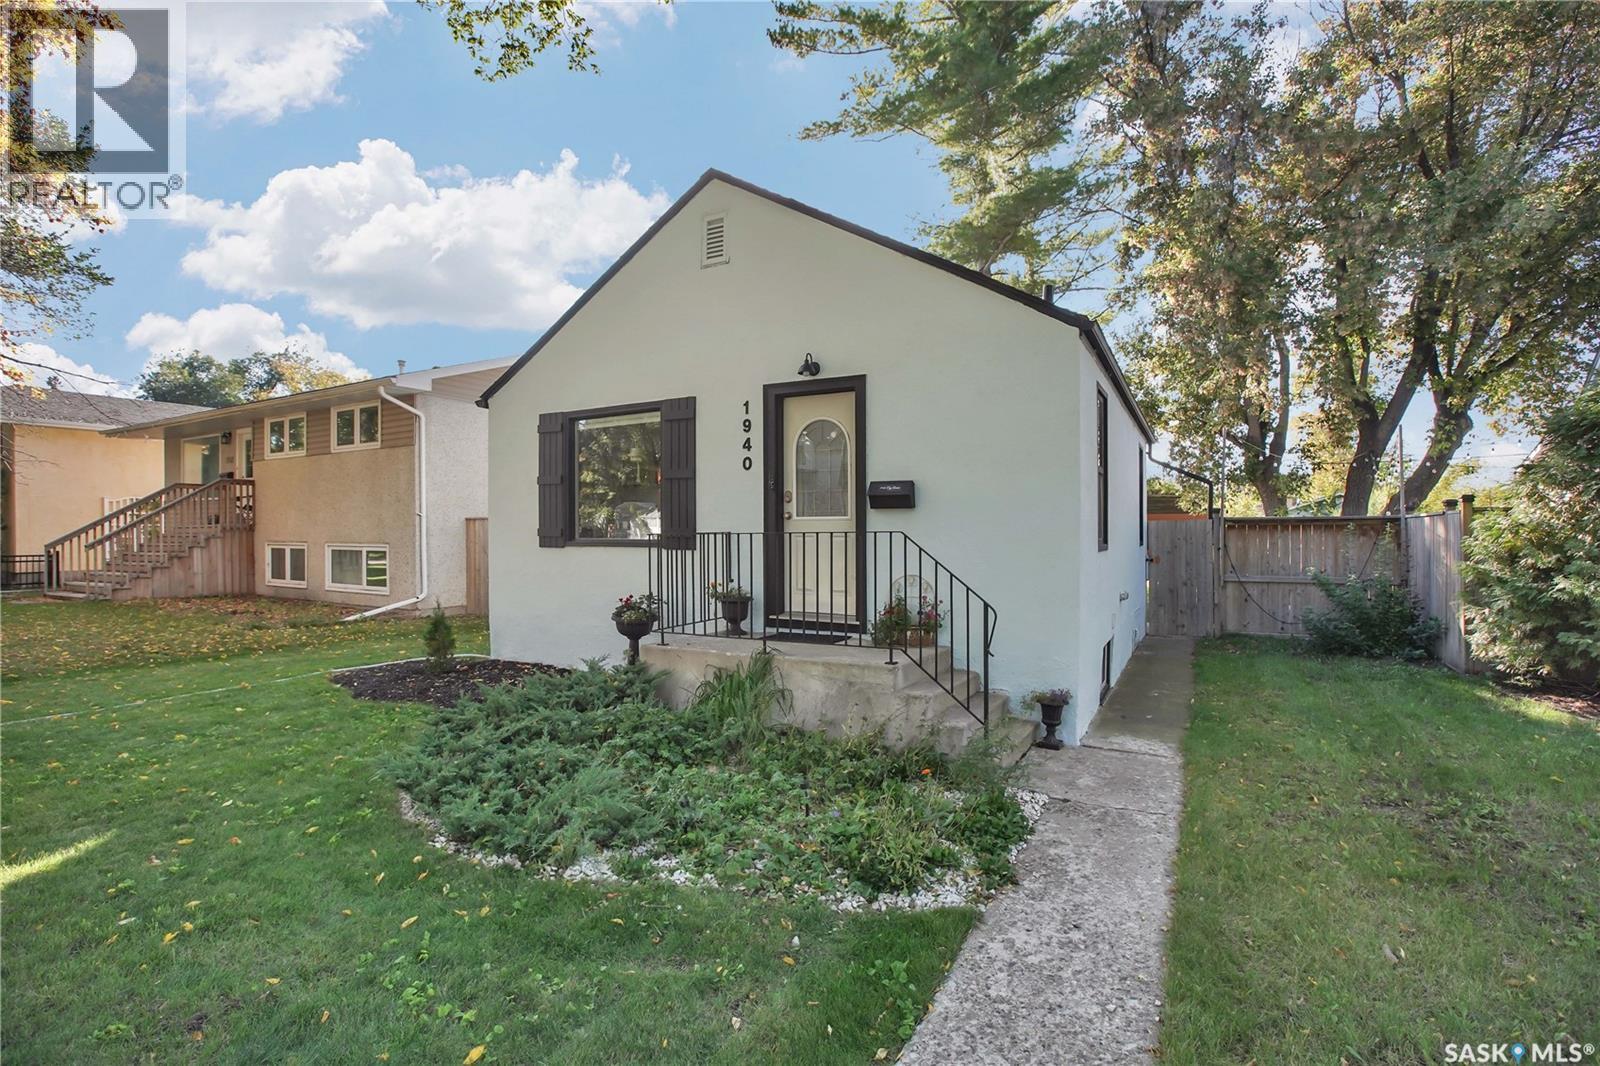
Saskatoon, Saskatchewan
Welcome to 1940 Coy Avenue, a well kept, cozy bungalow offering 3 bedrooms, 2 bathrooms, and an ideal location in Saskatoon’s sought after Exhibition neighborhood. Just steps from the South Saskatchewan River, walking paths, and local coffee shops, this property blends lifestyle, convenience, and comfort. In addition to newer shingles on the house and garage (2020), the owners have added fresh exterior paint, new 2025 central air conditioning, along with a new washing machine — ensuring modern efficiency from day one. The main floor features bright living spaces with classic character details, while the fully fenced yard and large deck create an inviting outdoor retreat perfect for hosting family and friends. The single detached garage and additional off street parking at the back provide practical everyday convenience. Downstairs, you’ll appreciate the nicely developed and upgraded bathroom, a standout improvement that enhances the functionality of the lower level and 2 bedrooms. This is a fantastic opportunity for buyers seeking a well maintained home with meaningful updates in one of Saskatoon’s most walkable neighborhoods. (id:44393)
Boyes Group Realty Inc.
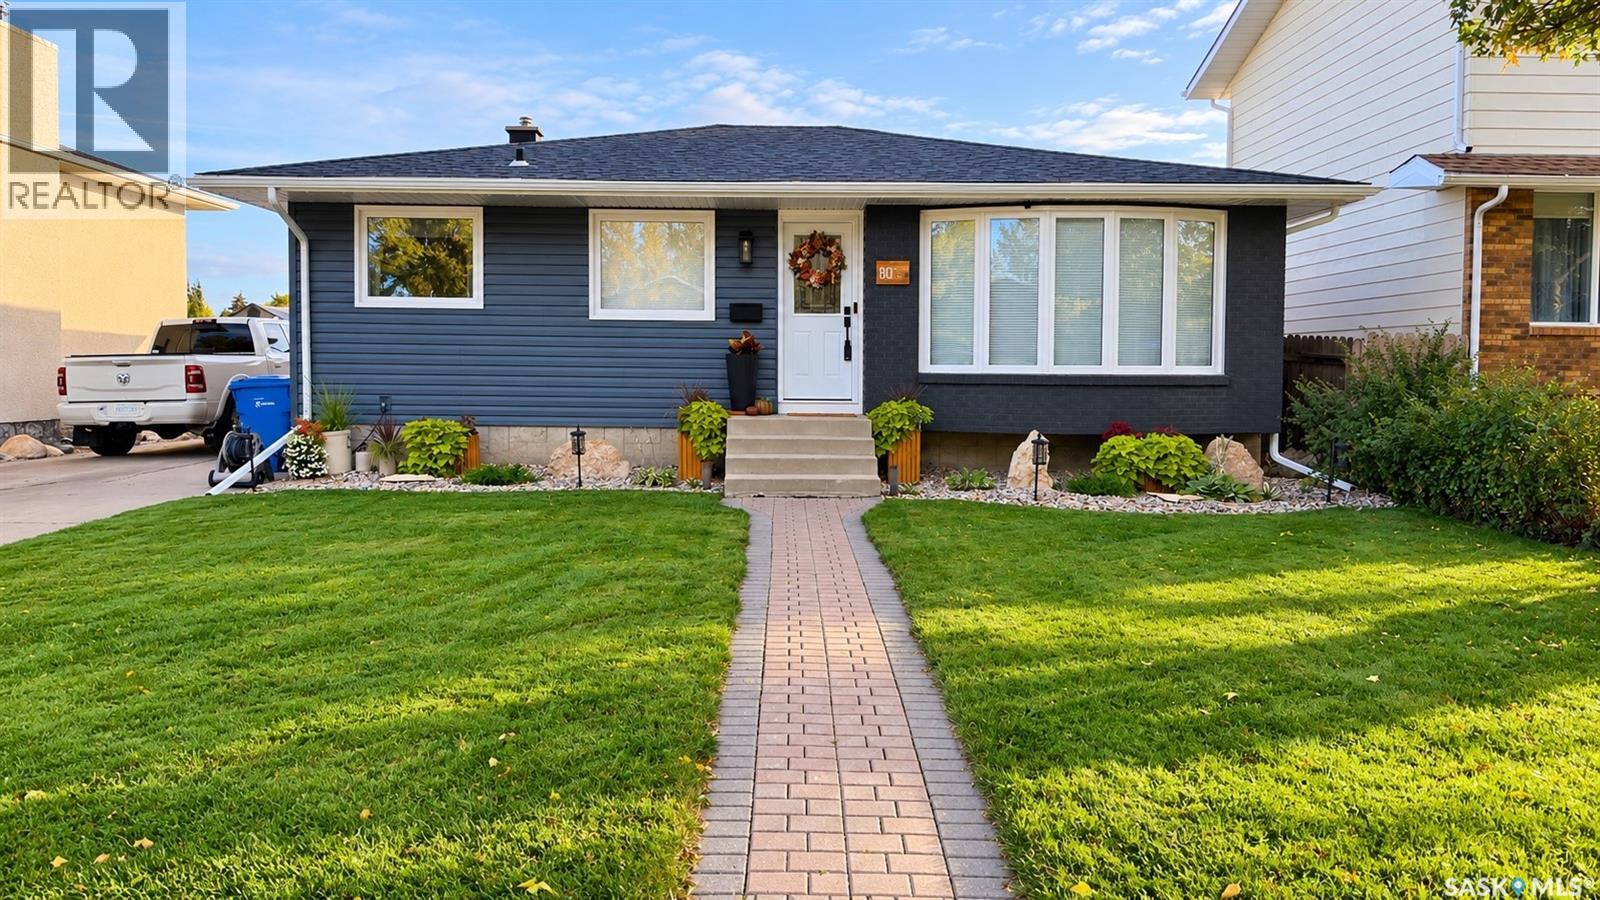
Regina, Saskatchewan
Welcome to this well-maintained 1,068 sq. ft. bungalow in Normanview West, offering 4 bedrooms, 2 bathrooms and plenty of space inside and out. The main floor features a comfortable living room, dedicated dining area, functional kitchen, three bedrooms and a 4-piece bathroom. The fully finished basement provides additional living space with a generous family room, fourth bedroom, 3-piece bathroom, laundry/utility area and storage. This home has seen numerous updates over the years, including updated windows, siding, shingles, soffits and eaves, high-efficiency furnace and central air conditioning, helping make it comfortable and easy to maintain. Outside, you'll find a fully landscaped yard with PVC fencing and a storage shed, along with a concrete driveway and fully insulated double detached garage offering excellent parking, storage and workspace. Conveniently located near schools, parks, shopping and everyday amenities, this move-in-ready bungalow offers a great combination of updates, space and functionality in an established Regina neighbourhood. As per the Seller’s direction, all offers will be presented on 09/28/2026 5:30PM. (id:44393)
Coldwell Banker Local Realty
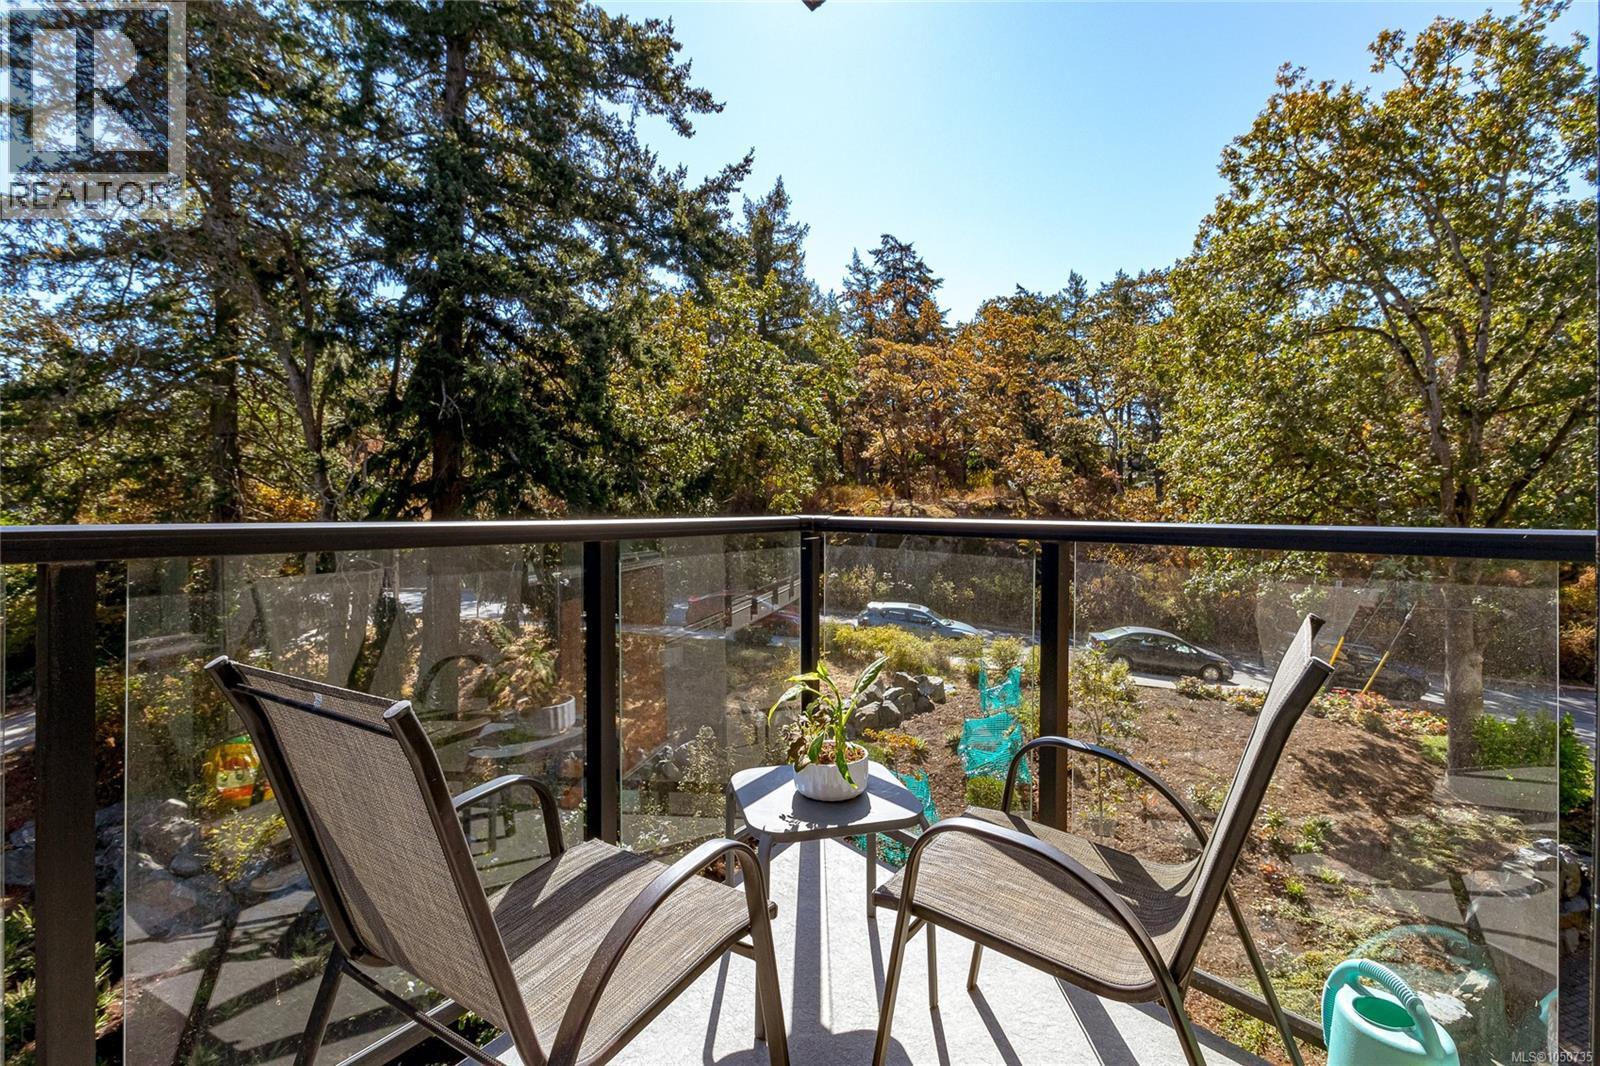
Saanich, British Columbia
This spacious 1 BEDROOM + DEN home is on the sunny south-facing side of the building overlooking quiet green space and Annie Park. Far from ordinary, this newer condo has expansive 9’ ceilings, a well-designed kitchen and generous windows and deck. The versatile den provides bonus options for home office, nursery or guest space, appealing to a wide range of buyers. Enjoy an unbeatable location just a short walk to Saanich Centre Thrifty’s and London Drugs, Swan Lake, and the Lochside Trail. Uptown is nearby, as is convenient direct transit service to UVic and downtown Victoria. Building amenities include common EV chargers, secure underground parking and bike storage, and a storage locker. Built by Casman Properties & BuiltGreen® Certified, this quality home offers lasting appeal for years to come. View now! (id:44393)
Macdonald Realty Victoria
Kitimat, British Columbia
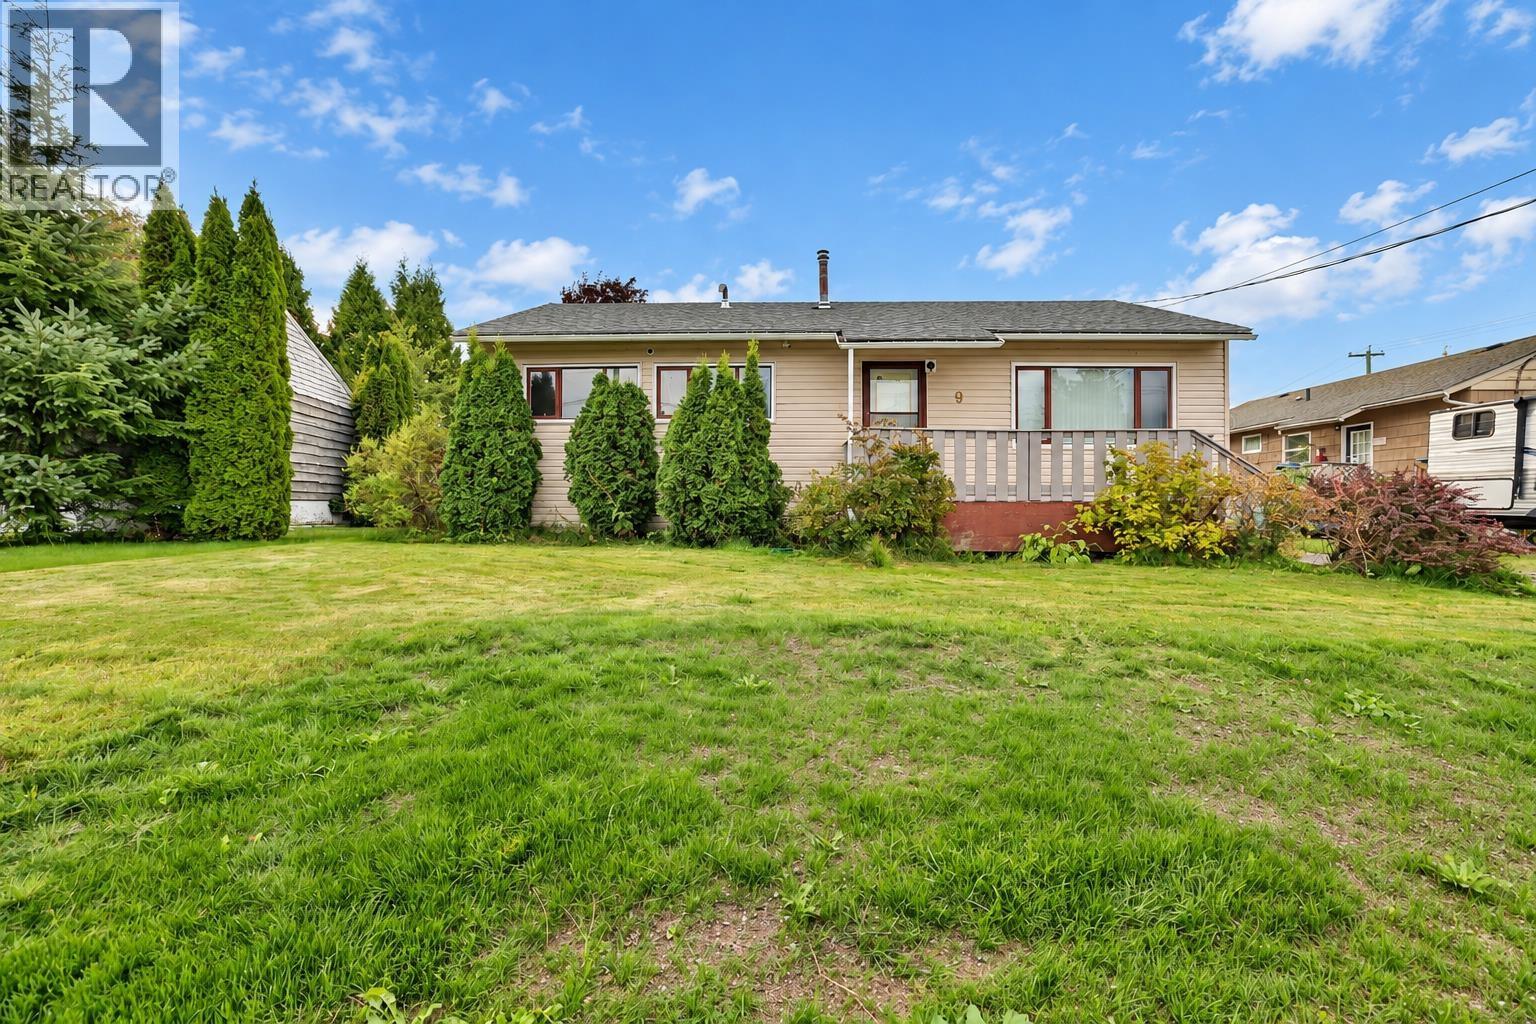
Cute and affordable 3-bedroom, 1-bathroom bungalow offering a great alternative to renting or an appealing investment property. Conveniently located within walking distance of downtown and Kildala School, this home features a practical layout with a mudroom addition and several updates, including newer flooring, roof and added attic insulation. Enjoy sunny exposure from the large front deck overlooking a private yard filled with mature, low maintenance landscaping. Vehicle gates provide access to a dedicated parking pad, ideal for boat or RV storage. A charming, affordable home with a great yard, convenient location and plenty of potential. (id:44393)
Century 21 Northwest Realty Ltd.
Regina, Saskatchewan
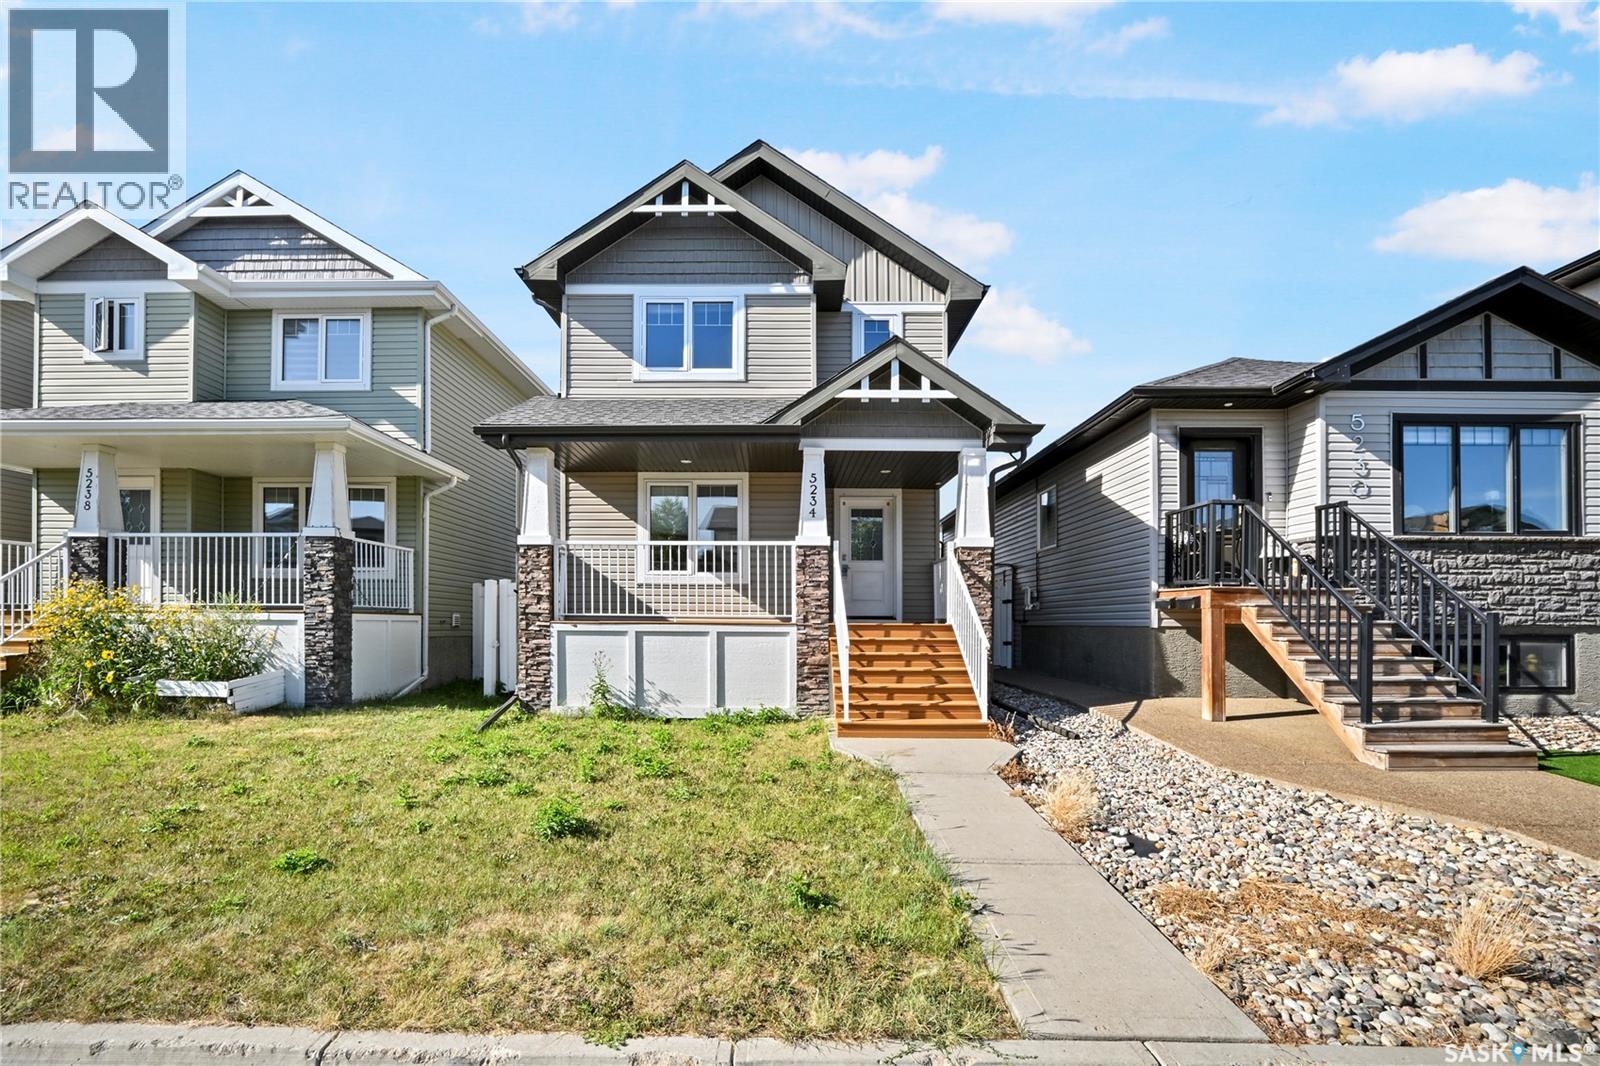
Welcome to this beautifully maintained 2-storey detached home in the heart of Harbour Landing, built in 2014 and offering the space, comfort and convenience today’s families are looking for. The inviting main floor features a spacious living room perfect for relaxing and entertaining, a bright dining area, functional kitchen, convenient 2-piece bathroom and main-floor laundry. Upstairs, the primary bedroom offers its own private 4-piece ensuite, complemented by two additional bedrooms and another 4-piece bathroom. The fully finished basement extends the living space with a generous recreation room, fourth bedroom, 3-piece bathroom and utility room—perfect for guests, teenagers or additional family space. Outside, enjoy a deck, fully fenced backyard and a 2-car detached garage. The home comes complete with a built-in dishwasher, fridge, stove, microwave, hood fan, washer and dryer, along with central air conditioning for year-round comfort, heat recovery unit, on-demand water heater, included water heater and water softener. Ideally located within walking distance to Harbour Landing School and close to parks, walking paths, shopping, restaurants and all the fantastic amenities of Harbour Landing and Regina’s south end, this move-in-ready 4-bedroom, 4-bathroom home checks all the boxes for comfortable family living—come see everything it has to offer! (id:44393)
Royal LePage Next Level
Langley, British Columbia
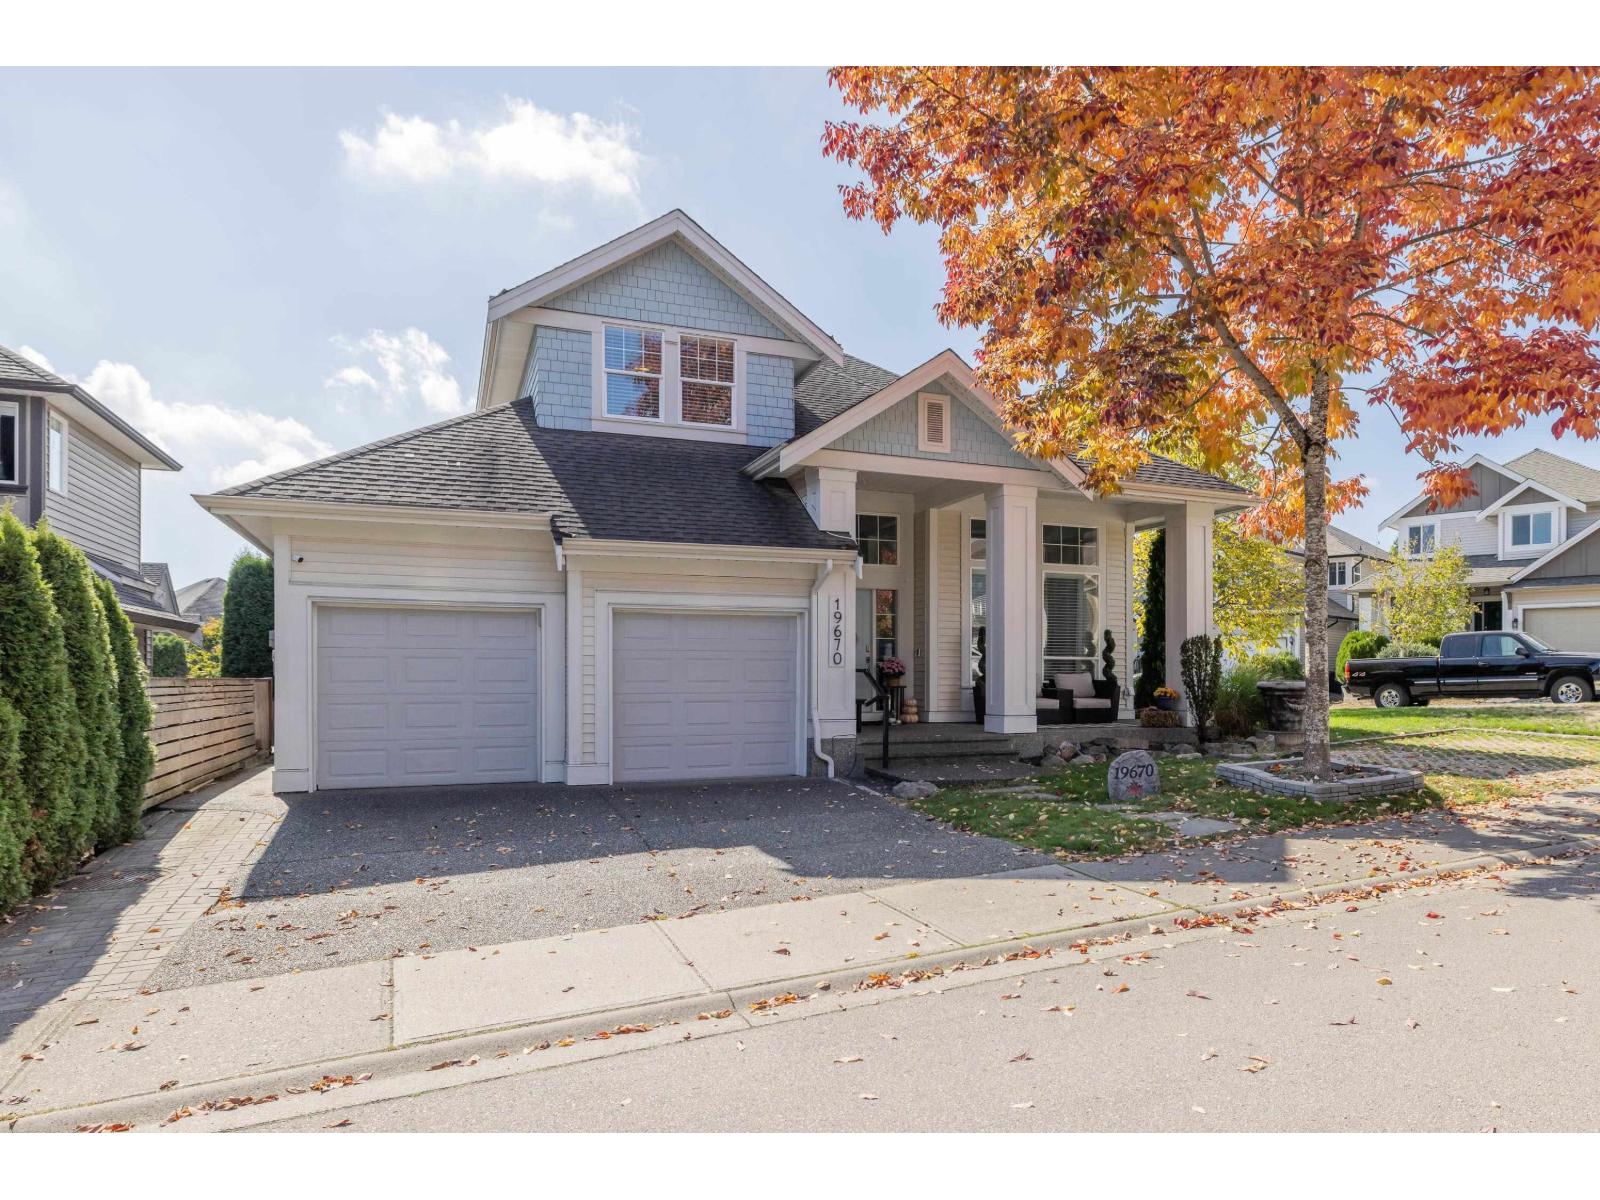
YOUR IDEAL FAMILY HOME IN WINDY HILLS! Situated on a quiet street, this spacious 6-bedroom home sits on a generous 4,999 sq ft corner lot in sought-after Willoughby Heights. A rare main-floor primary suite features French doors opening to a private patio. The chef's kitchen boasts S/S appliances, large island & opens to a bright great room-perfect for entertaining. Enjoy commercial grade vinyl planking, oversized windows & a bright den. The huge basement offers a recreation/media room for movie nights. Stay cool w A/C, then relax in your private south-facing backyard with gas hookup & hot tub under a custom gazebo. Bonus of 6 parking spaces, in-ground sprinklers, and EV charge ready! Close to amenities & a top IB school-an exceptional home for a growing family! Call Now! (id:44393)
Royal LePage - Wolstencroft
Chilliwack, British Columbia
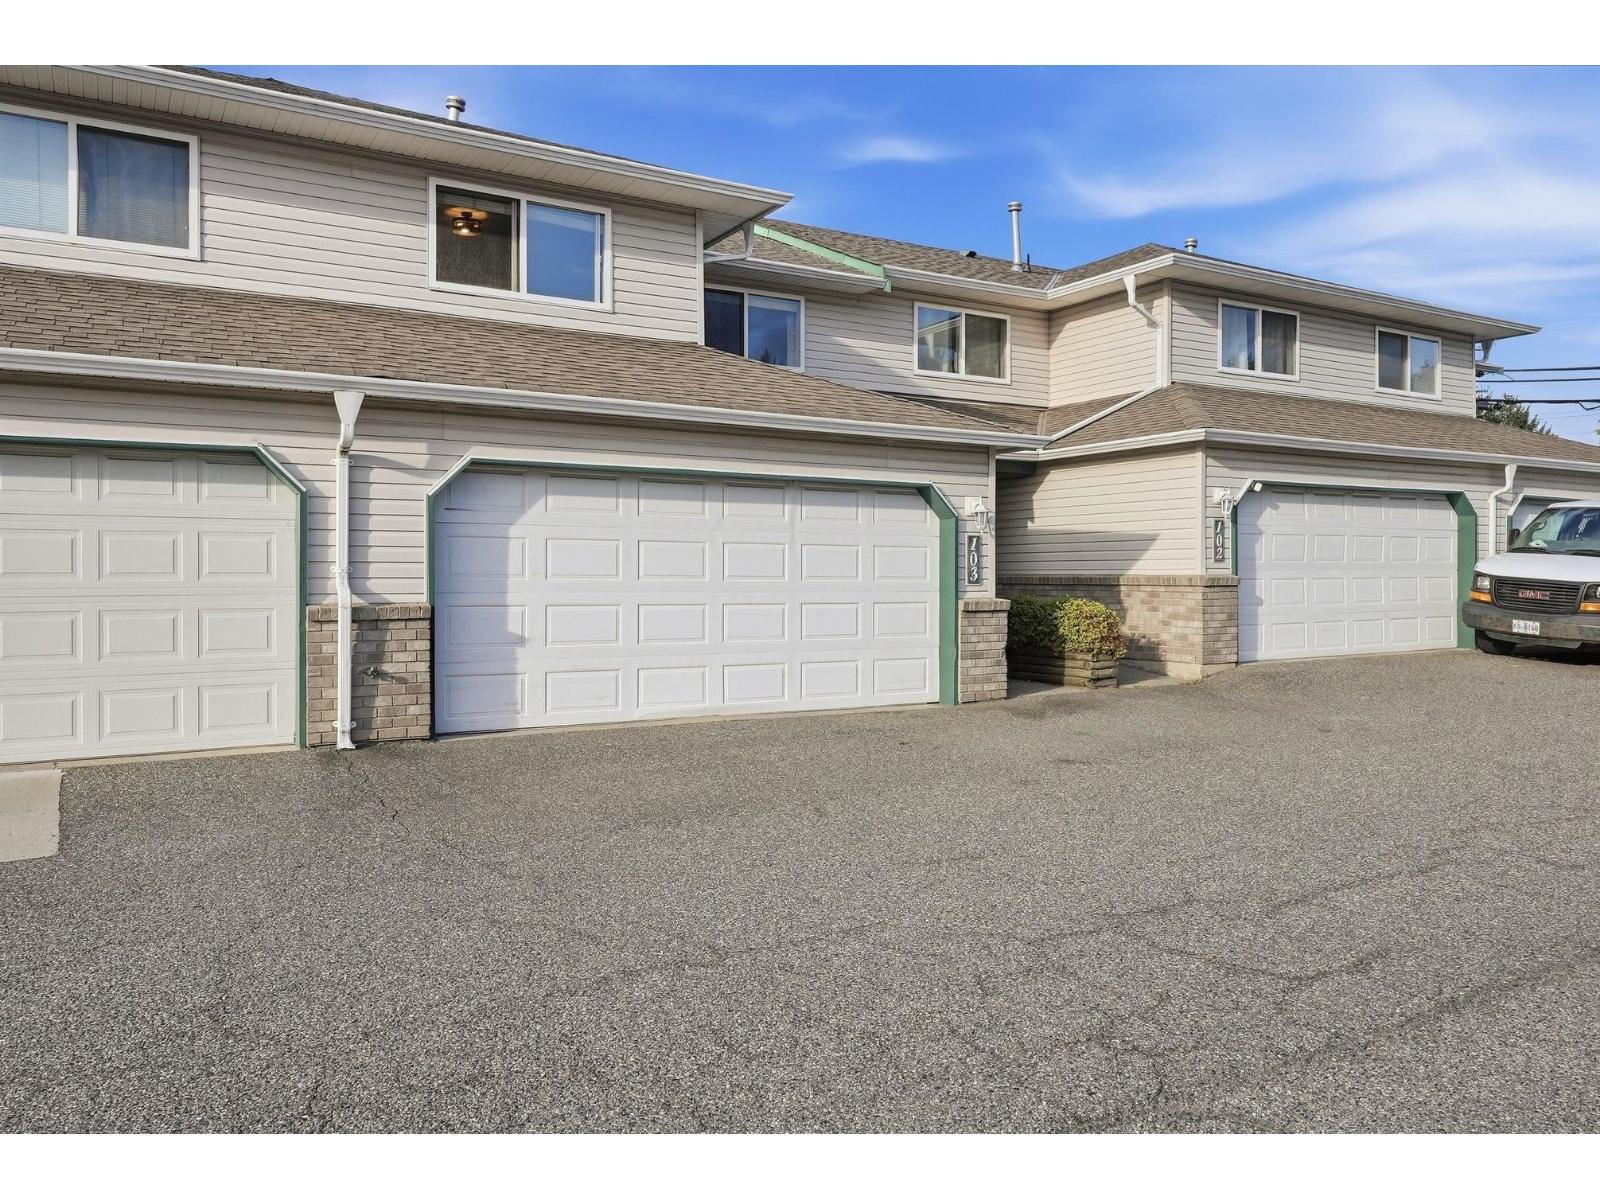
Welcome to this beautifully updated, spacious 2-storey townhome in central Sardis, featuring 3 bedrooms up and 2.5 bathrooms! Say goodbye to tandem parking with your convenient side-by-side garage! Every room has been tastefully updated, making this stunning home truly move-in ready. The location couldn't be better, just steps from restaurants, Garrison Village, Vedder Trail, great schools and Nature's Fare Market. Nestled in a fantastic, family-friendly complex, this pet-friendly home also boasts a private, fully fenced backyard, perfect for summer BBQs, morning coffees or relaxing evenings. Enjoy the perfect blend of comfort, style and convenience in one of Sardis's most desirable locations. Just move in, unpack and start enjoying your new home! Don't miss this incredible opportunity. (id:44393)
Century 21 Creekside Realty Ltd.
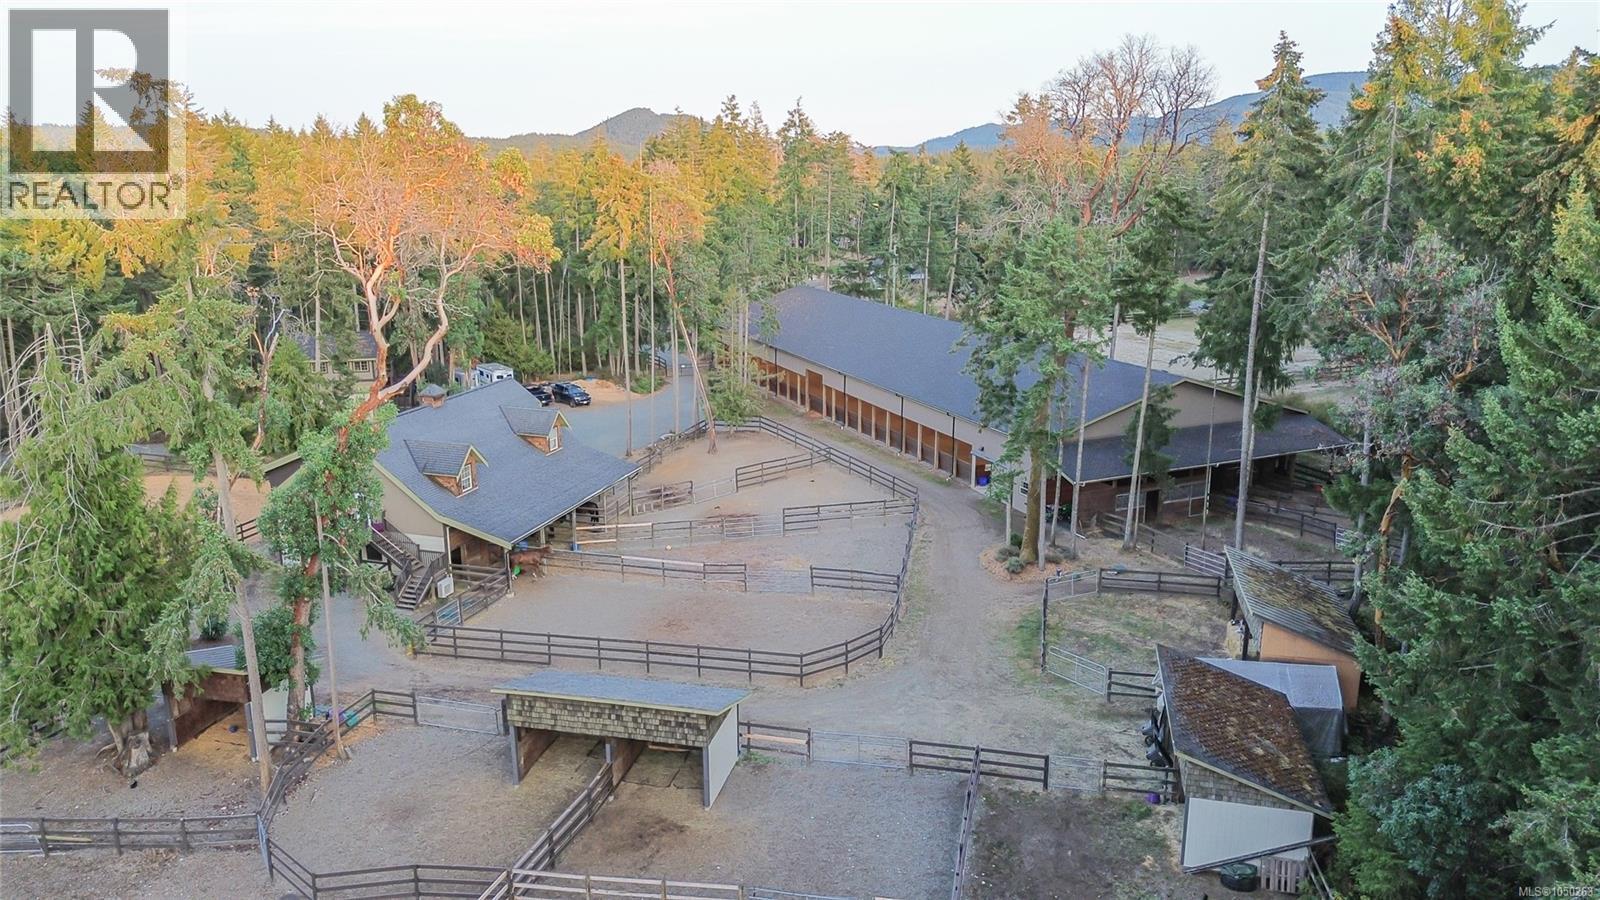
Nanoose Bay, British Columbia
EXCEPTIONAL equestrian property in the heart of Nanoose Bay’s highly desirable Rocking Horse neighborhood & just a short hack to an extensive trail system. Centrally located on Vancouver Island, close to beaches, marinas, golf courses & shopping. Thoughtfully designed for equestrians, the infrastructure includes: 144' x 70' covered arena w/ 4 stalls w/walk out paddocks, wash stall w/overhead heater & grooming area, bathroom, seated viewing area w/power, tack lockers, feed room, counter, sink & fridge. 2nd barn w/4 stalls & walk-out paddocks, tack room, feed room, bathroom, sink & counter area. + Outdoor arena, riding trail, pastures & paddocks w/ shelters providing room for 12 horses, frost-free water spigots, equipment & hay storage areas providing an outstanding setup for horses. Separate driveways serve the residence & equestrian area. The 4165 sq. ft. custom 3-bedroom home is bright & impressive, showcasing a show-stopping great room w/ a soaring wood cathedral ceiling, custom beam work, rock fireplace, built-in entertainment center & bookshelves. The open-concept kitchen/dining/living area features a chef’s kitchen w/ granite counters, central island, eating bar, 6-burner gas stove, wine fridge, 2 Bosch dishwashers & KitchenAid appliances. The primary suite offers a fireplace, custom walk-in closet & spa-inspired ensuite with heated floors, double sinks, granite counters & glass shower + lower-level flex space w/ separate entrance. A spacious & bright suite above the barn w/open-concept kitchen/living area, high wood ceiling, cork flooring, electric fireplace, washer/dryer, bath, 3 spacious rooms & a large deck offers excellent income potential & a heat pump for heating and cooling. Additional features include an over-height 2-bay shop w/ flex space above, underground power, pond, fenced garden, fruit trees, irrigation, 2 covered decks, abundant parking, double RV electrical hookup & farm status. GST applies. Measurements are approximate, verify if important. (id:44393)
Royal LePage Island Living (Qu)
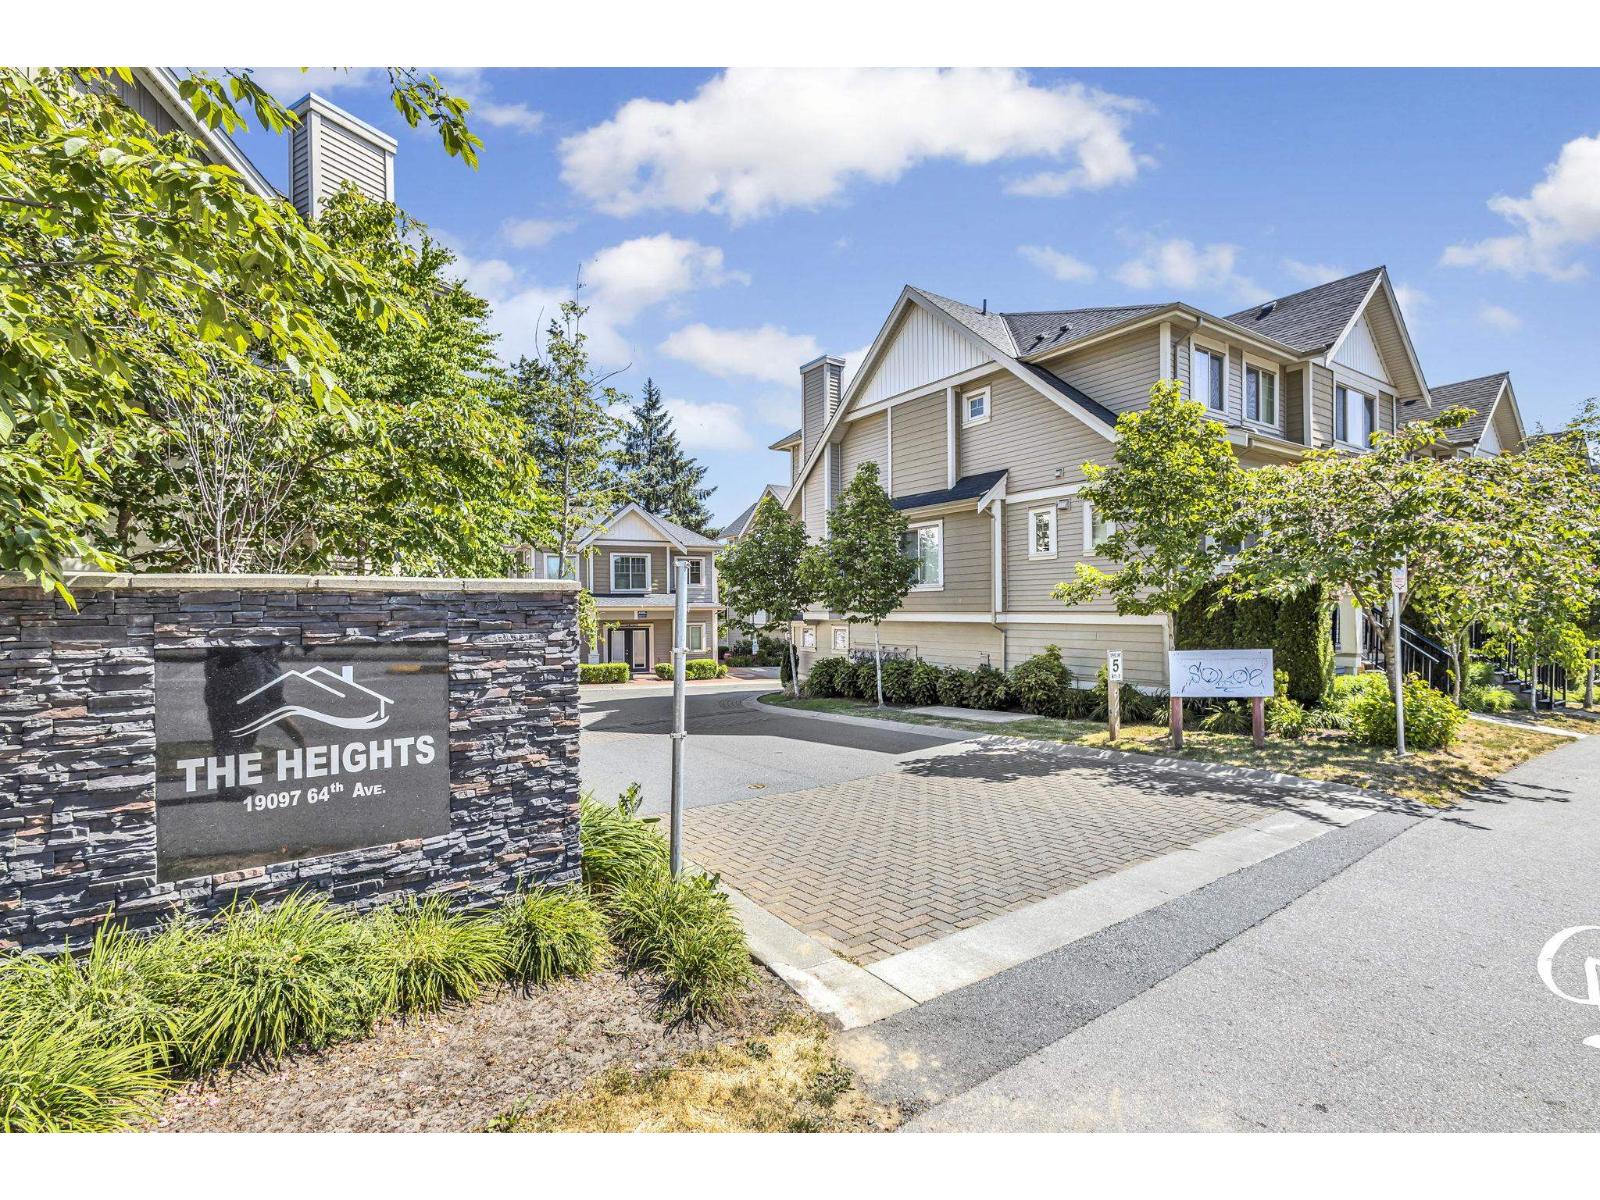
Surrey, British Columbia
Welcome to this well-designed 3-bedroom, 3-bathroom townhome in Cloverdale. Built in 2017, the home offers a practical layout with comfortable living spaces, generous bedrooms and parking for two vehicles, including a double tandem garage. Conveniently located near shopping, schools, parks, transit and major routes. An excellent opportunity for families, first-time buyers or investors. Book your private showing today! (id:44393)
Century 21 Coastal Realty Ltd.
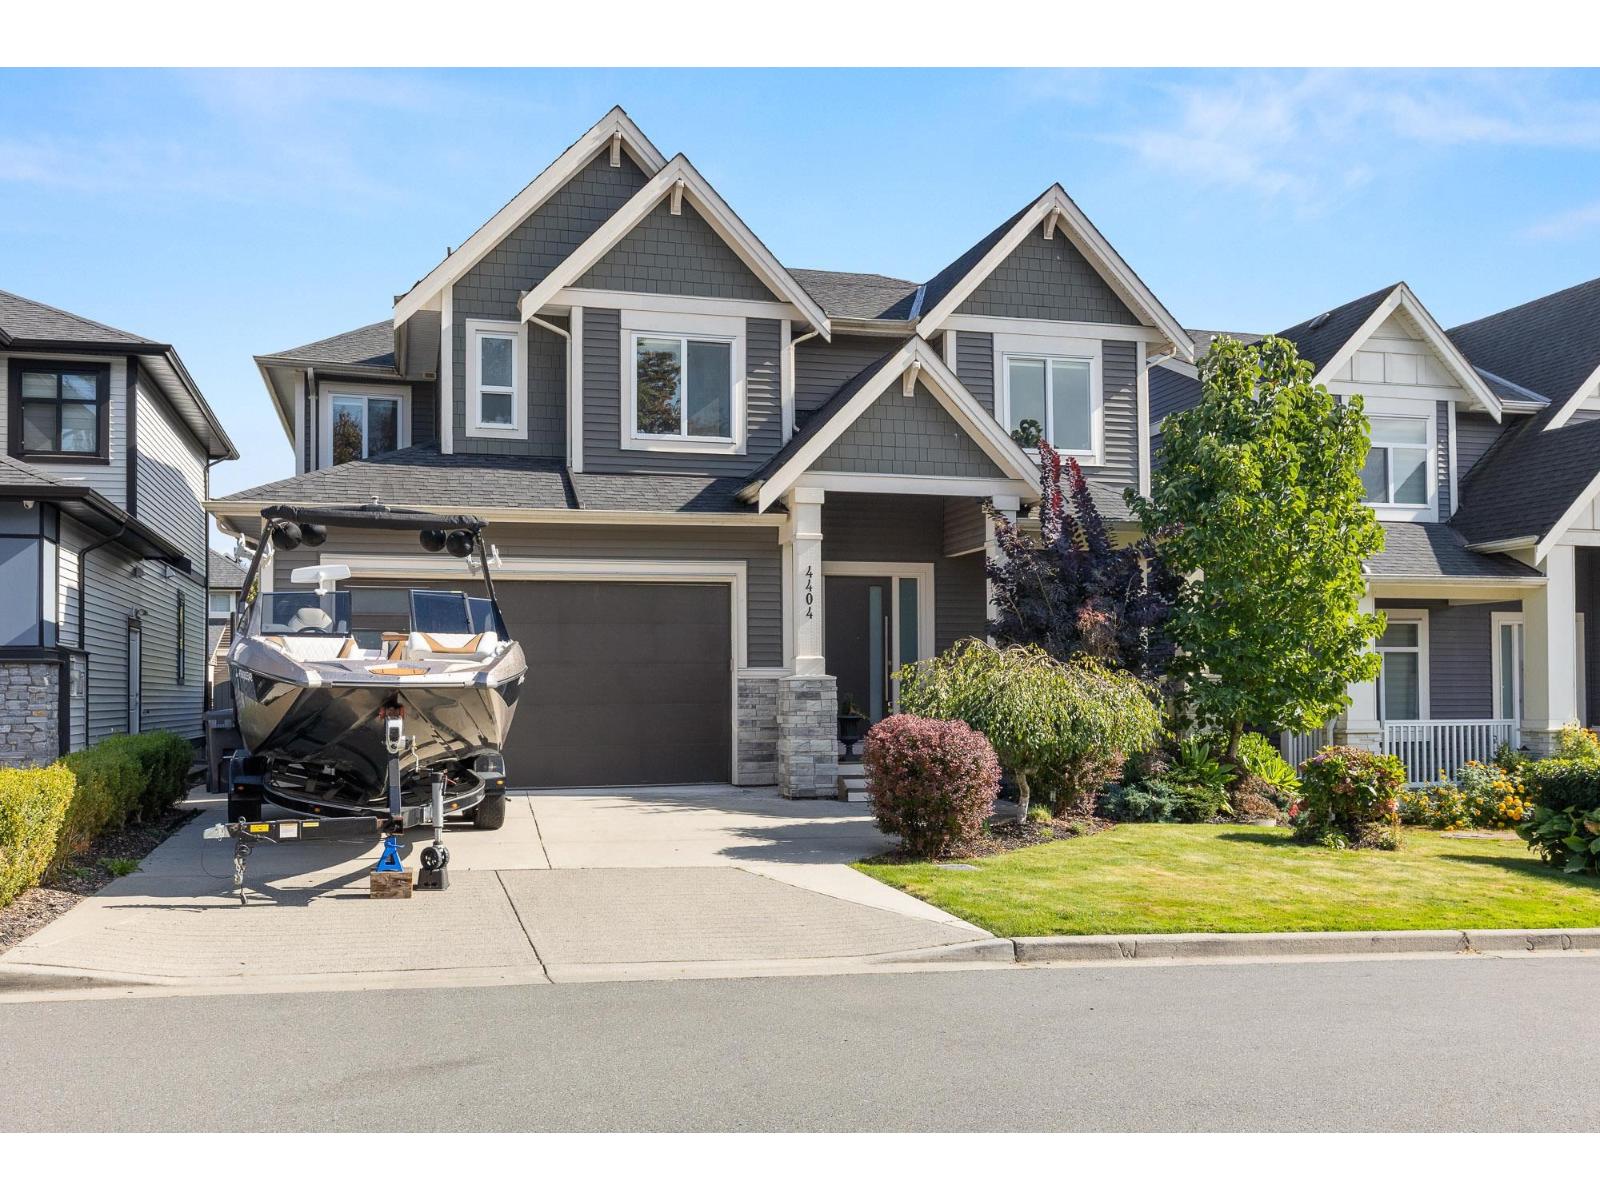
Abbotsford, British Columbia
Welcome to Auguston! This beautiful 2-storey, 6 bed, 6 bath home is tucked away on a quiet dead-end street. The bright, open layout features vaulted ceilings, large windows, wide-plank flooring and 2 linear fireplaces. The chef-inspired kitchen offers upgraded appliances, a gas range, built-in oven, quartz counters, huge island and separate spice kitchen. The primary suite is a true retreat with a spa-like ensuite, freestanding tub, seamless glass shower with rain heads and walk-in closet. Downstairs offers a 1- or 2-bedroom suite plus media room. Enjoy year-round covered outdoor living with a gas fireplace. Close to top-rated schools, parks, trails and golf. Don't delay, call today! (id:44393)
RE/MAX Treeland Realty
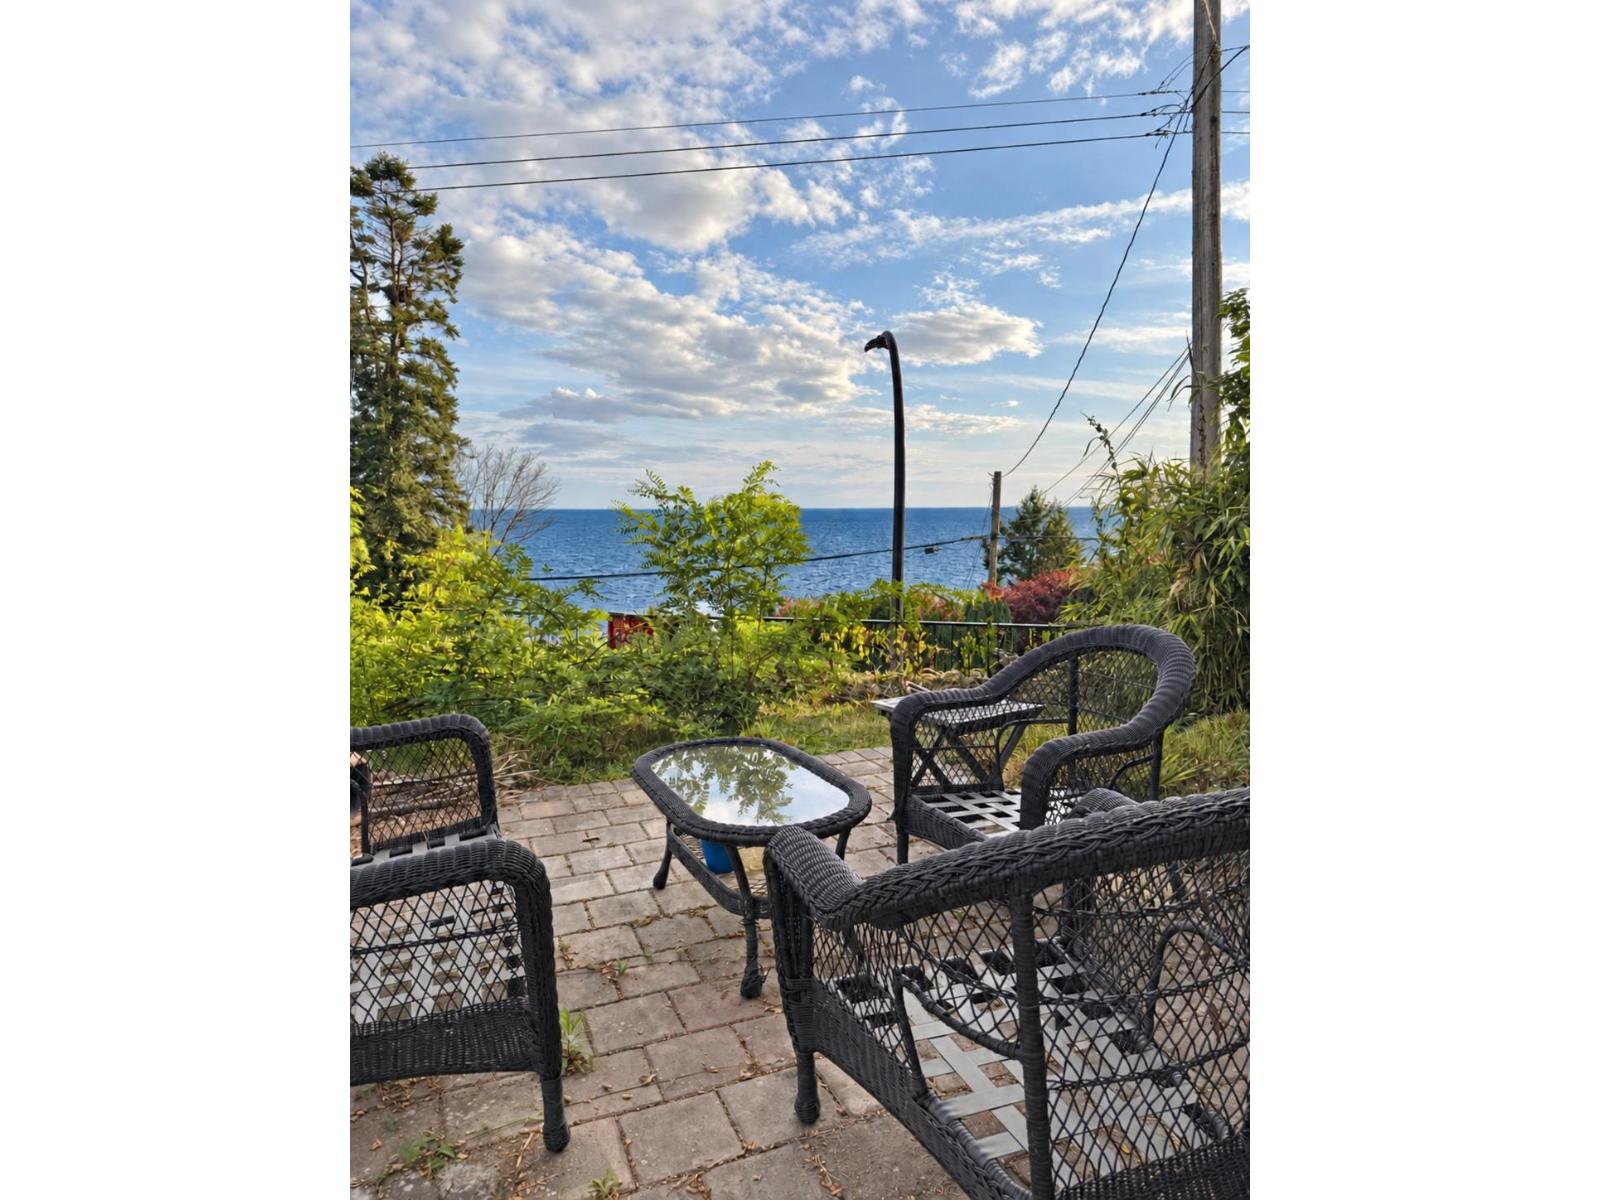
White Rock, British Columbia
White Rock Ocean View 4 bed 3 bath FEATURING: - WHOLE hosue with Ocean View - 4 bedrm plus a Ocean View Solarium - 2604 sqft house on a 7262 sqft lot - Minutes from Crescent Beach, parks and waterfront recreation - School Catchment: Bayridge Elementary and Semiahmoo Secondary - Available NOW RENT: $3900/month plus utilities. Utilities are not include in rent - Employment and rental references are required - Credit check if applicable - Photo ID is required - Cat is OK NO CALLING PLEASE! Please reply with brief information about yourself: Your cell phone number to receive showing text? How many people? and relationships? When will you start the tenancy? Do you or will you have pets? How long have you been living at your current place and the reason for moving? Your employer's name? (id:44393)
Metro Edge Realty
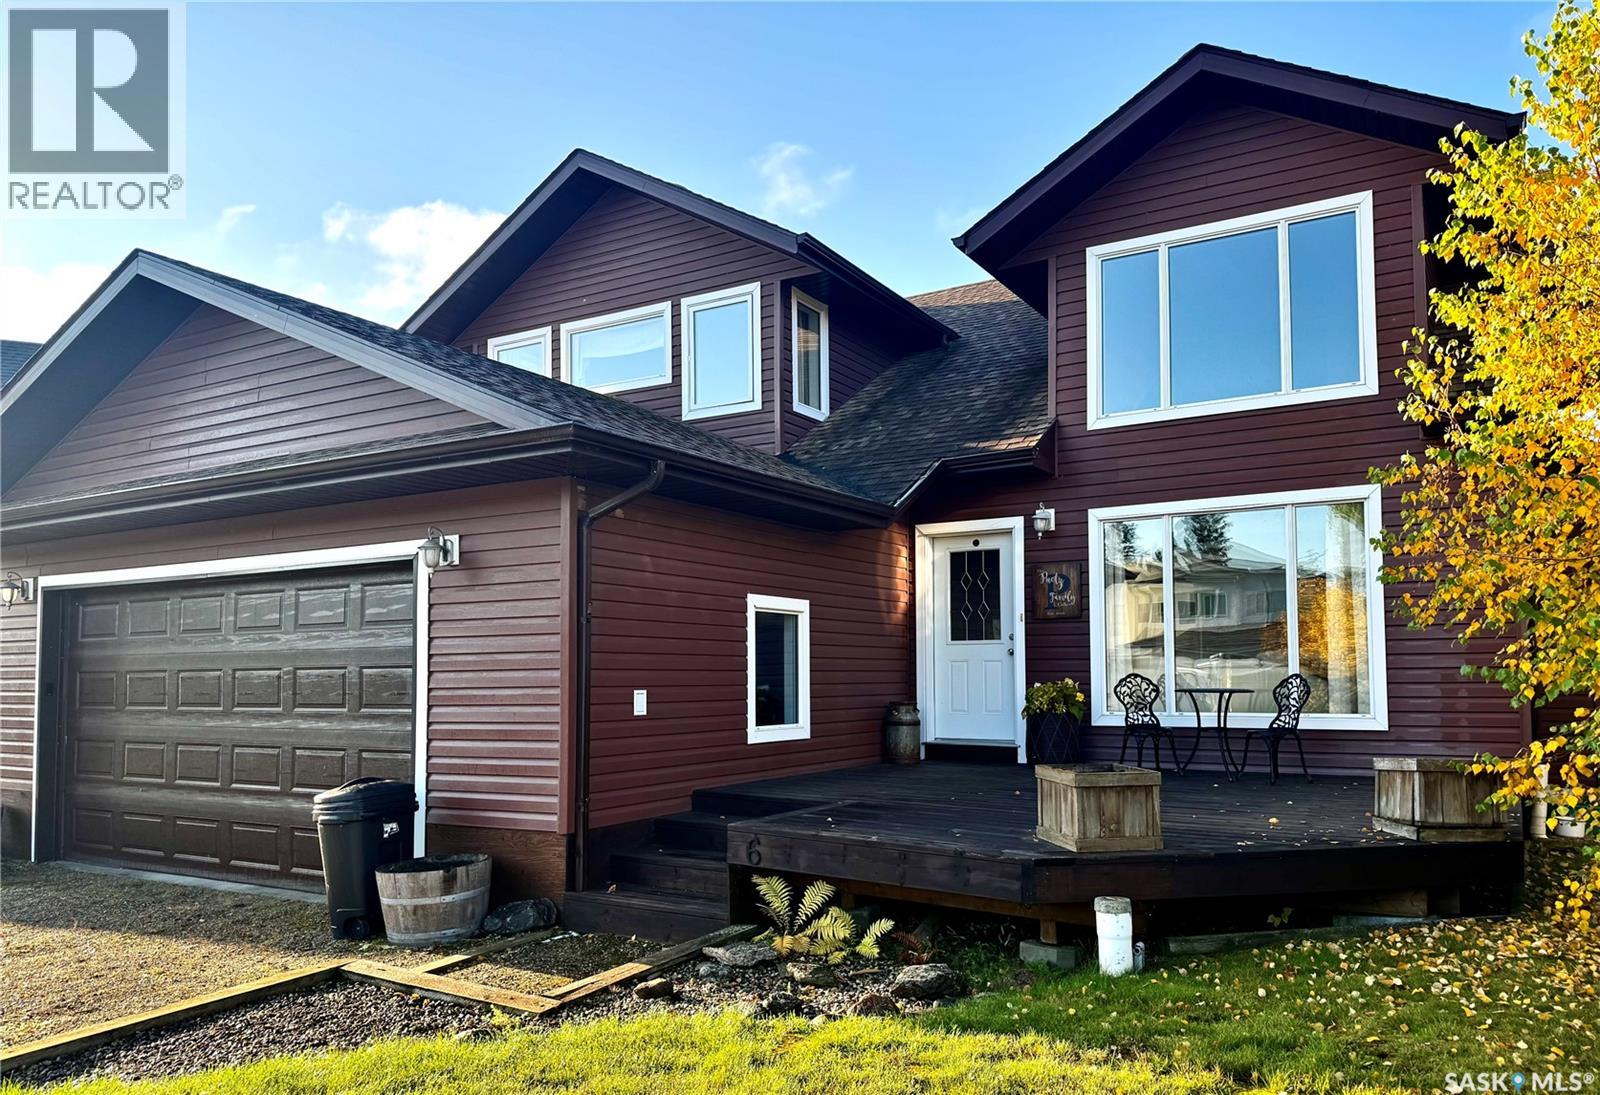
Candle Lake, Saskatchewan
Welcome to 6 Islander Drive in the quiet Van Imp subdivision! Located just one row back from beautiful Candle Lake and only steps from the beach, this spacious 4-bedroom, 3-bathroom home offers the perfect setting for enjoying the lake lifestyle. Step inside to a bright, open-concept main floor featuring a spacious living room, kitchen and dining area, complemented by beautifully crafted hardwood flooring, tile, and a rugged solid staircase leading to the upper level. The main-floor primary bedroom offers a walk-in closet and a 4-piece ensuite, while the convenient main-floor laundry, mudroom with garage access, and 2-piece bath add functionality to everyday living. From the dining area, step into the inviting 3-season sunroom, providing an additional space to relax and enjoy the surroundings. The sunroom opens onto a large deck overlooking the mature backyard, complete with a fire pit area — perfect for summer evenings and entertaining family and friends. Upstairs, you’ll find even more living space with a generous bonus room, three additional bedrooms, and a 4-piece bathroom, providing plenty of room for family and guests. Storage is well covered with a double attached garage plus a single detached garage. Adding even more value to this lake property is a transferable marina berth at Van Imp Marina, making it easy to get out and enjoy everything Candle Lake has to offer. Whether you’re looking for a year-round home, a family lake retreat, or a place to gather and make lasting memories, 6 Islander Drive is ready to welcome you to lake life! (id:44393)
Trcg The Realty Consultants Group
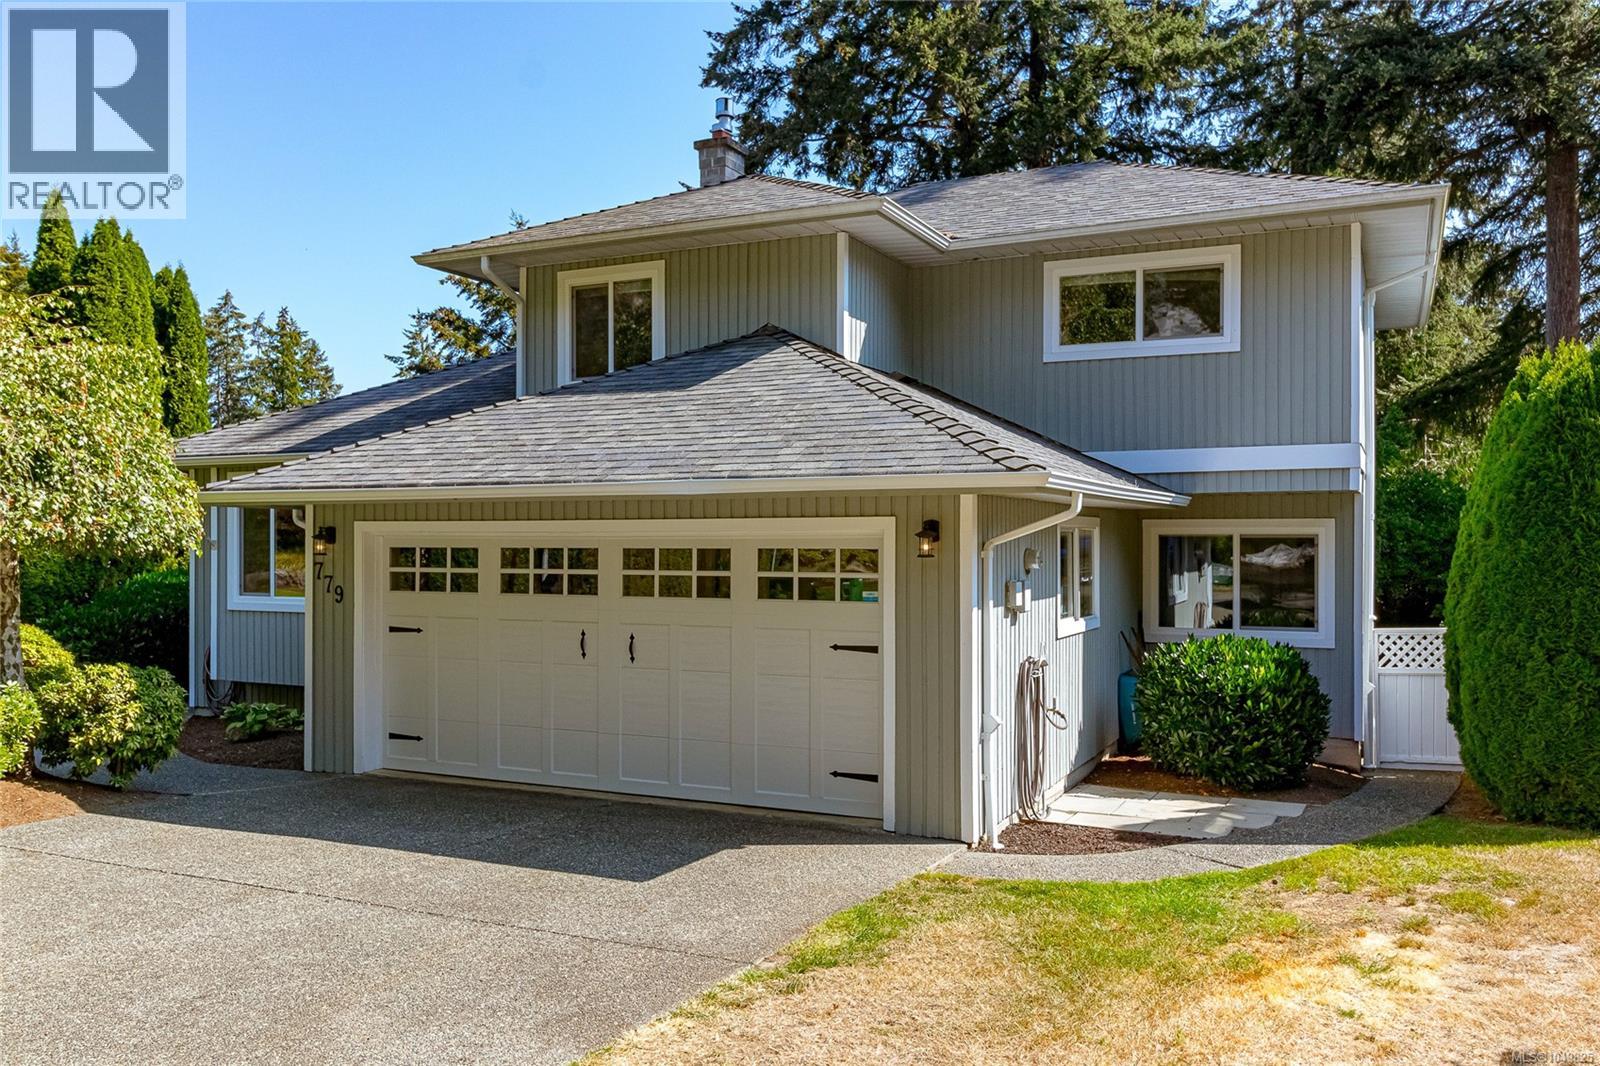
Saanich, British Columbia
OPEN HOUSE Sunday Spetmeber 27, 1-3pm. Set at the end of a quiet cul-de-sac in Cordova Bay, this residence has been extensively refreshed with a level of finish that elevates everyday living. The kitchen has been reimagined with quartz countertops and newer appliances, while all three bathrooms have been fully rejuvenated to match. Newer hardwood flooring and carpeting run throughout the 2,515-square-foot layout, complemented by custom closet organizers and updated light fixtures and plumbing — the kind of details that separate a truly move-in-ready home from one that only appears that way. The full height unfinished basement adds additional living and ample storage space. Outside, a private, serene backyard offers a secluded setting rarely found this close to the water. Moments from Mattick's Farm, Cordova Bay Beach, Cordova Bay Golf Course, and Elk Lake, this is coastal living with the conveniences already in place. Arrange your private viewing today. (id:44393)
Royal LePage Coast Capital - Oak Bay
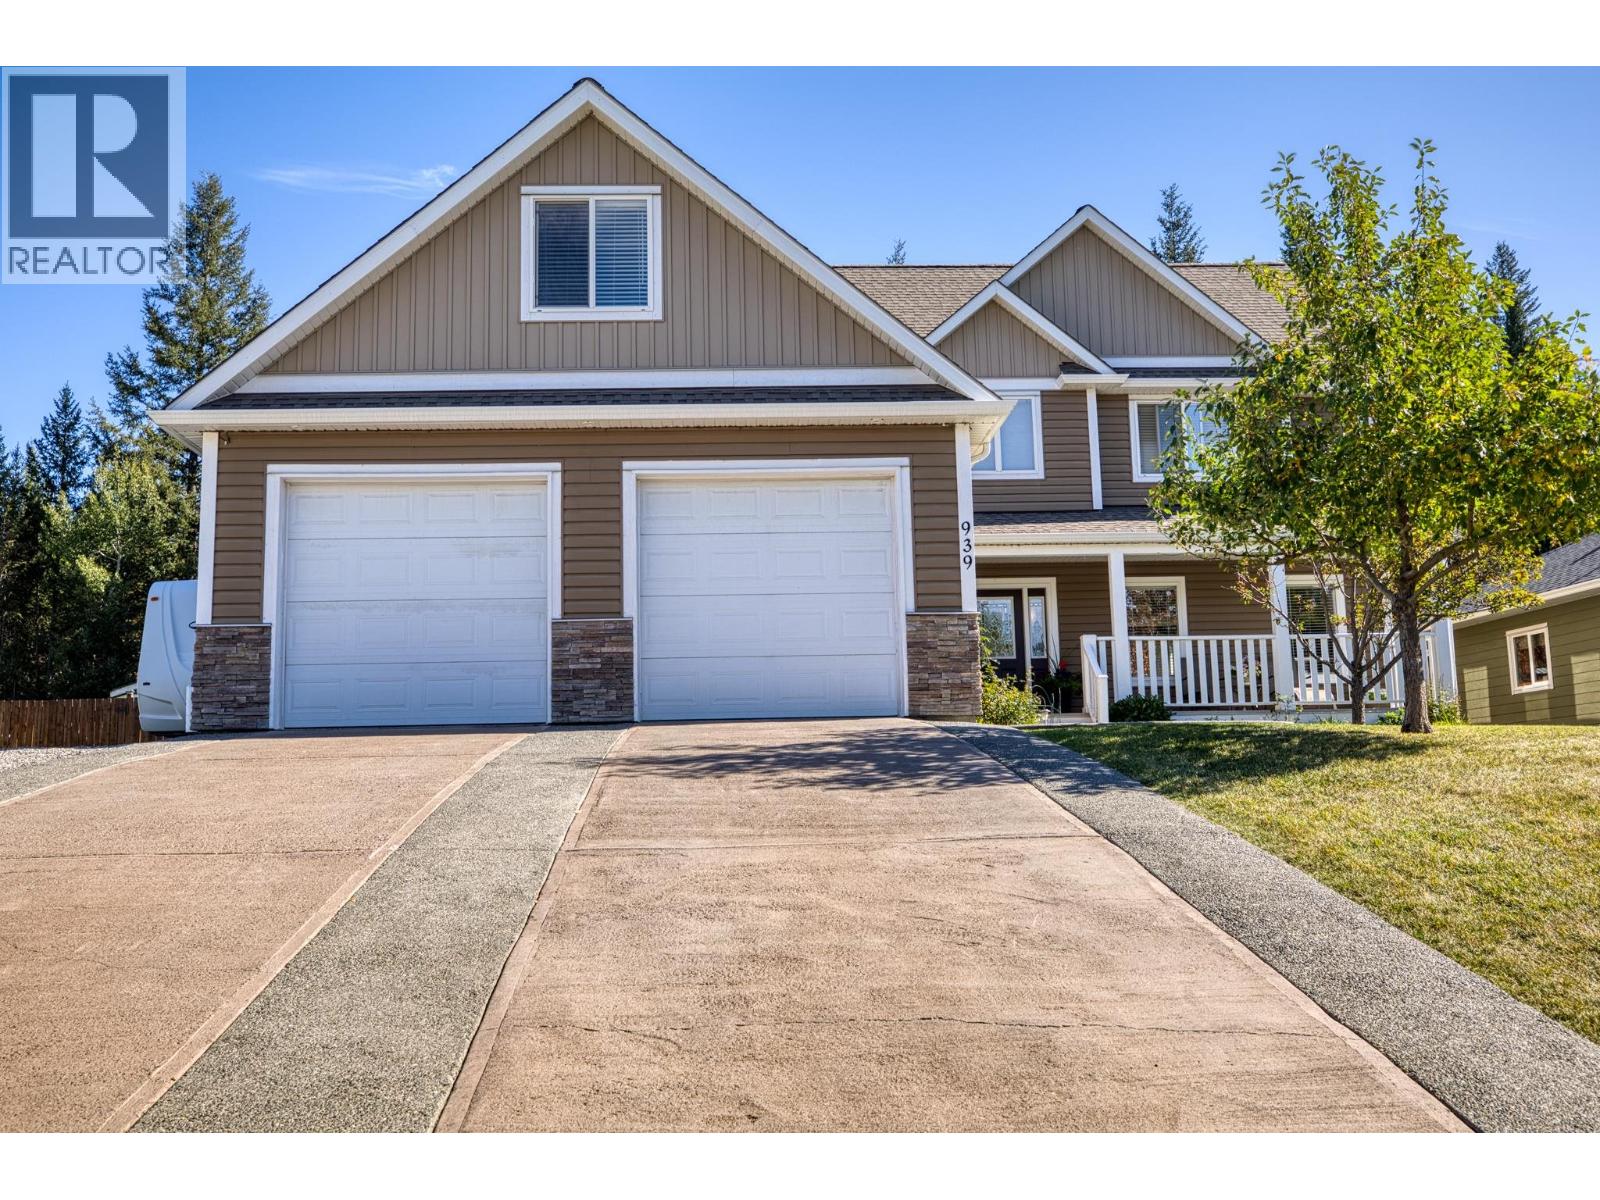
100 Mile House, British Columbia
Rare opportunity in desirable Aspen Ridge! This meticulously maintained custom built 4-bedroom, 3-bathroom home offers a welcoming layout ideal for families. The main floor features a large kitchen with rich hardwood cabinetry, bright dining and living areas, plus a comfortable family room. Upstairs, all four bedrooms are conveniently located together, including a generous primary bedroom with 5-piece ensuite, an additional 4-piece bathroom and a versatile bonus room above the garage. An oversized 2-bay attached garage adds excellent storage, while the fully fenced backyard features established gardens and a peaceful treed setting. Located in a quiet neighbourhood within walking distance to 100 Mile House amenities, with nearby access to an extensive trail system for year round recreation. (id:44393)
Exp Realty (100 Mile)
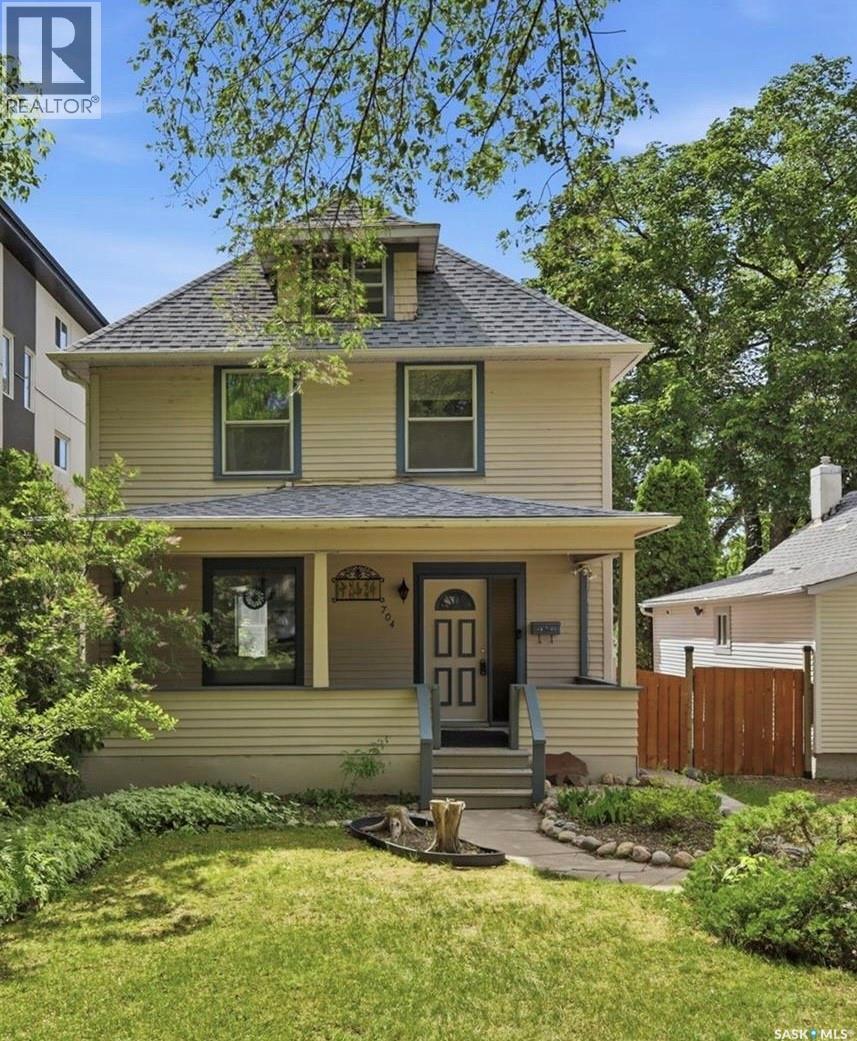
Saskatoon, Saskatchewan
Welcome to this charming 2½-storey home in the heart of Nutana, ideally located just steps from the river, Rotary Park, Broadway, and the city centre. Offering 1,788 sq. ft. of living space, this character-filled home features 3 bedrooms, 3 bathrooms, a double detached insulated garage, and a welcoming front veranda—perfect for enjoying your morning coffee. The main floor boasts newer vinyl flooring, a bright living room that opens to the dining area, and a cozy den showcasing the original brick surround and a decorative wood fireplace (no longer functional). The kitchen is equipped with stainless steel appliances, a pantry, and convenient main-floor laundry. A beautifully renovated 3-piece bathroom with a tiled shower completes this level. Upstairs, you’ll find two spacious bedrooms with original hardwood flooring, a renovated 4-piece bathroom with a tiled shower, and a generous primary suite featuring a walk-in closet and a renovated 3-piece ensuite. The third-floor loft offers flexible space ideal for a kids’ playroom, home office, or creative retreat. The recently renovated basement provides even more functional living space for your family’s needs. Outside, enjoy the private backyard with a patio area and plenty of room to relax or entertain, along with the double detached insulated garage. In the late 1970s, the original lathe and plaster was removed, with most walls re-insulated and drywalled. Additional updates include newer flooring and paint, updated electrical in the basement, a newer furnace and hot water heater, spray foam insulation in the basement, newer shingles and eaves, renovated ensuite and main bathroom, some updated plumbing, and added insulation in the third-floor loft. This is a fantastic opportunity to own a character home in one of Saskatoon’s most sought-after neighbourhoods. (id:44393)
Realty Executives Saskatoon
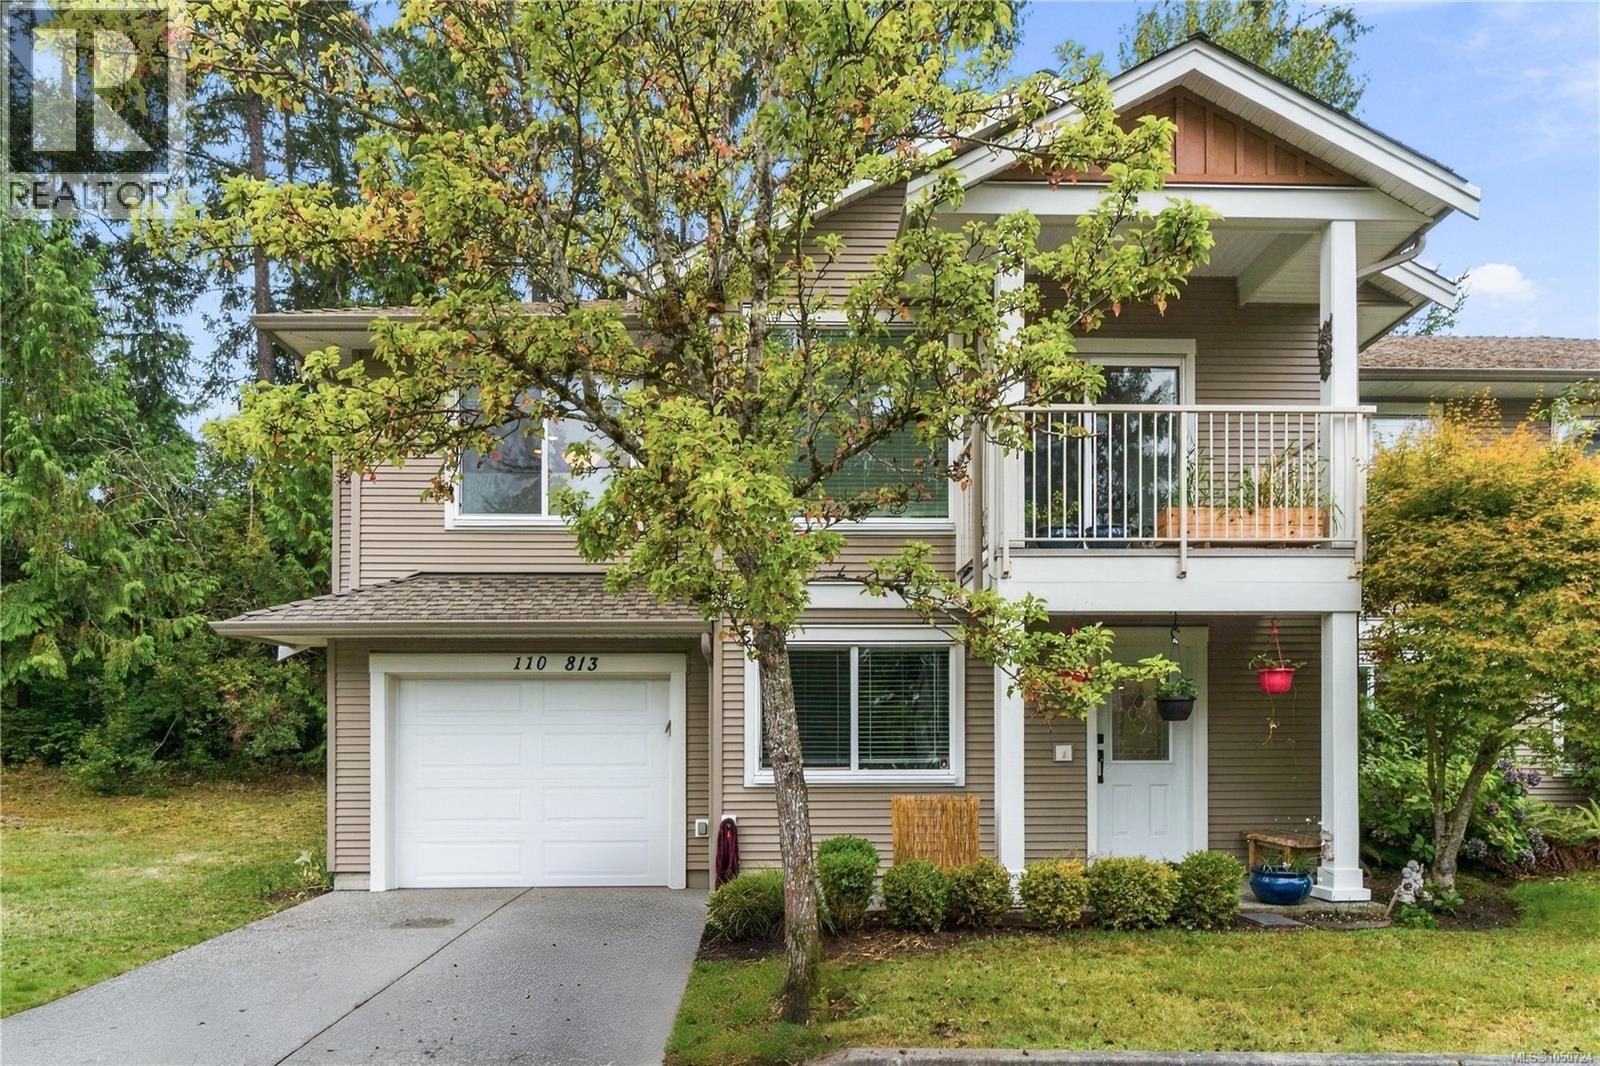
Nanaimo, British Columbia
Looking for more space without giving up the convenience of townhouse living? This could be the one! Offering 4 bedrooms, 3 bathrooms, a garage, and approximately 1,960 sq. ft. of living space, this home has room for everyone. Located in a wonderful area close to Colliery Dam, you’ll have beautiful walking trails and outdoor spaces right outside your back door. Quality Foods is just a 10-minute walk away, making everyday errands easy and convenient. The bright main floor features an inviting open-concept layout with 9-ft ceilings, two bedrooms, a 4-piece bathroom, and a spacious primary bedroom complete with a walk-in closet and ensuite and great outdoor space with decks off both sides. Downstairs, you’ll find two additional bedrooms, a comfortable family room, laundry, and another 4-piece bathroom, providing plenty of flexibility for family or guests. With its generous layout, great location, and abundance of living space, this home is ideal for a growing family or a downsizer looking for a little more room. Come see everything this home has to offer, you may just find the space you’ve been looking for! (id:44393)
RE/MAX Professionals (Na)
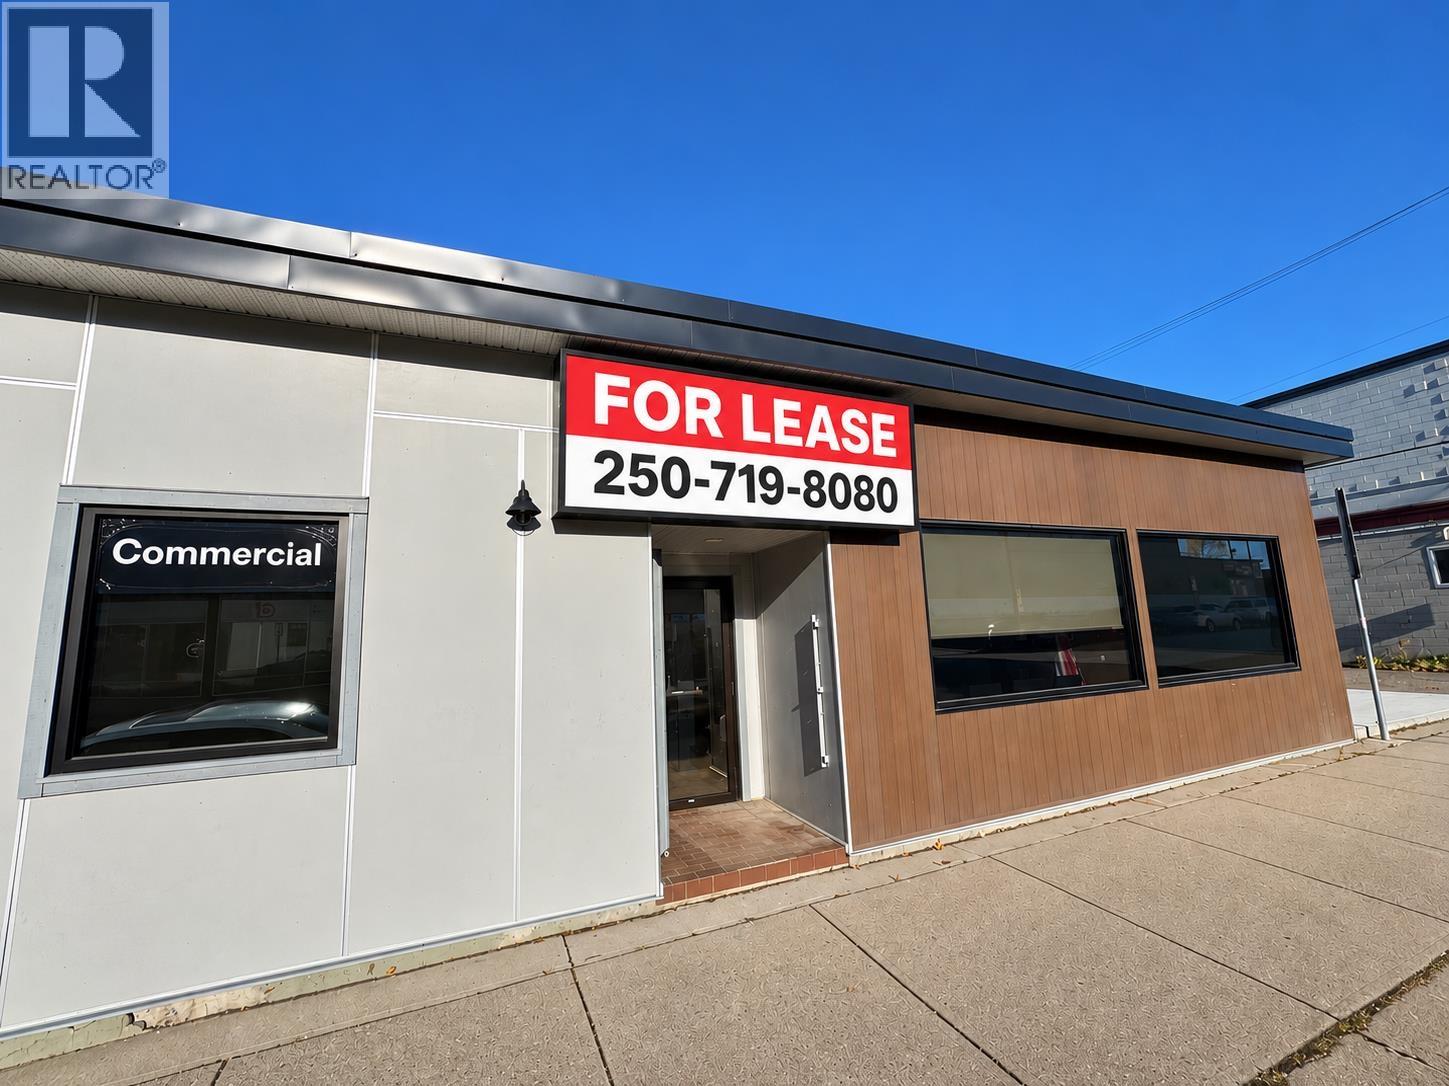
Prince George, British Columbia
Beautifully updated office space in professional building downtown at the corner of 5th & Quebec. 1,650 sqft ground level unit with multiple offices, reception, board room, storage and lunch room. Underground parking available. $16 / sq.ft plus $8.70 additional rent. Flexible C1 zoning will accommodate a variety of uses. (id:44393)
Century 21 Energy Realty (Pg)
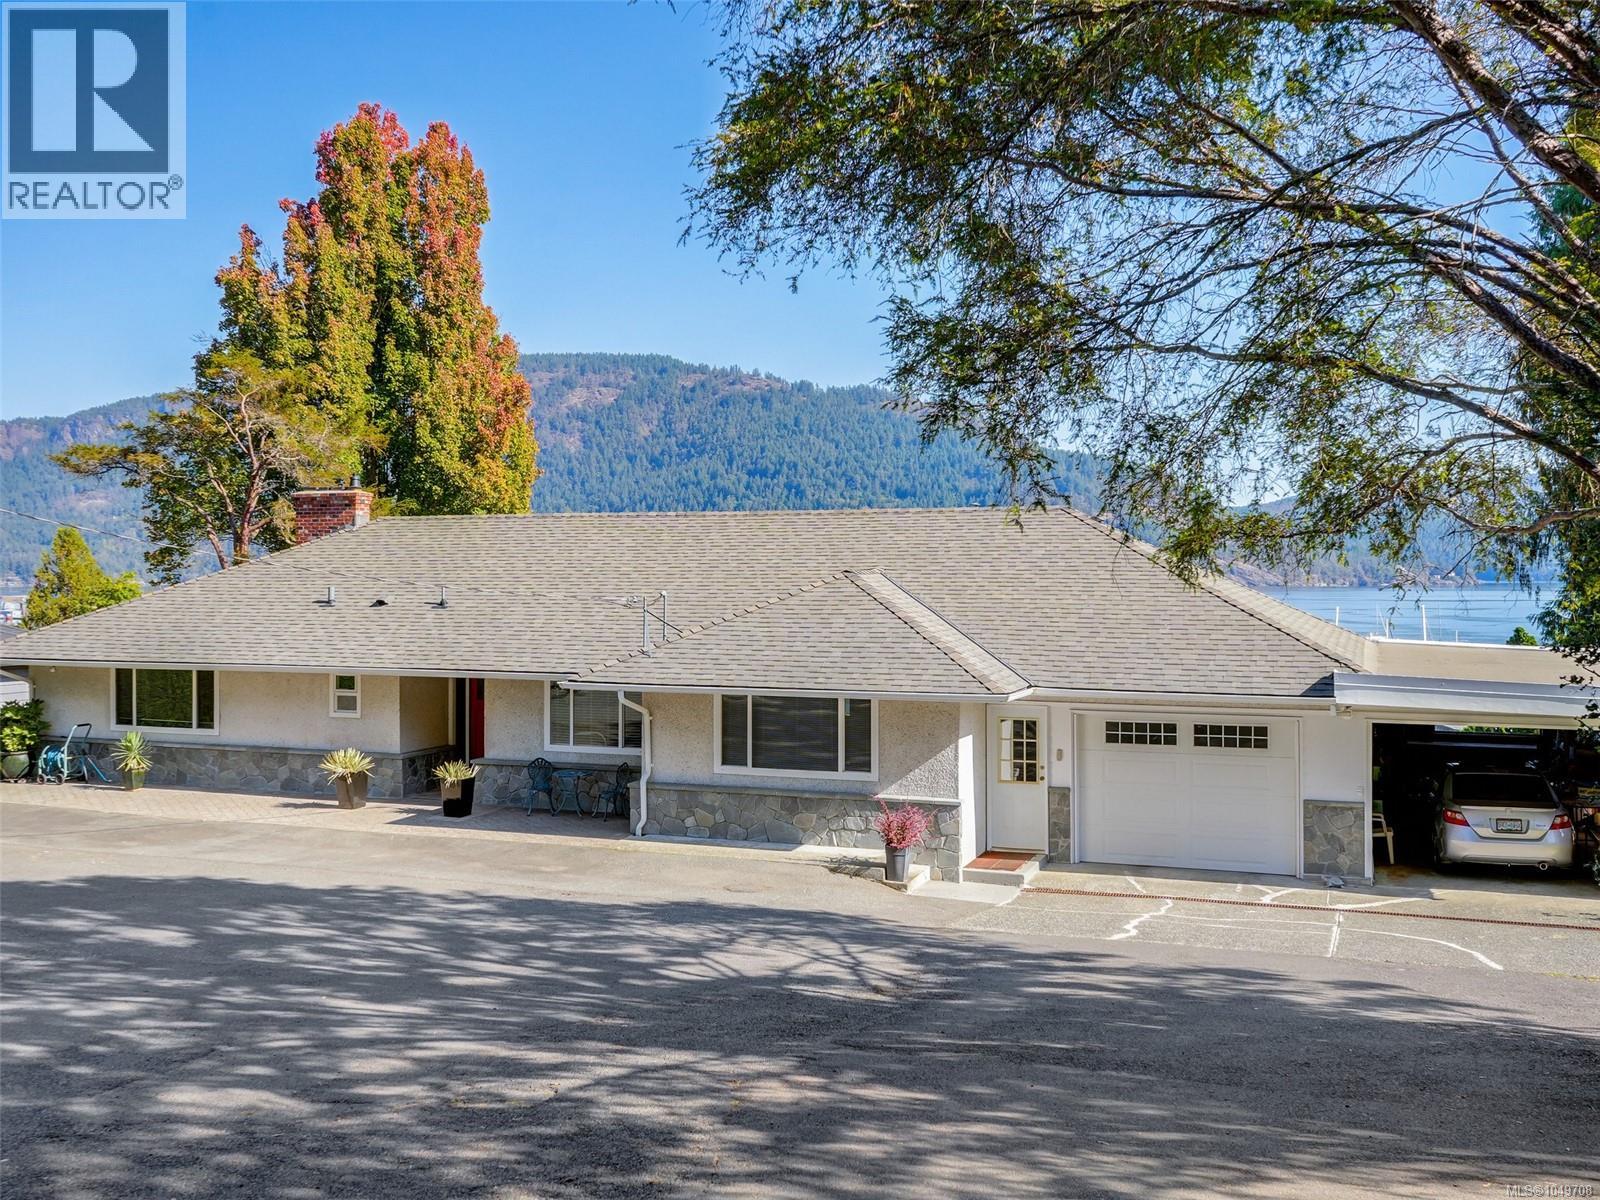
Cowichan Bay, British Columbia
A remarkable Cowichan Bay property combining breathtaking ocean views, privacy & over an acre of beautifully established grounds. Held by the same family for more than 80 years, this special 1.16-acre property enjoys a commanding position above the bay, surrounded by mature landscaping & lovingly tended gardens. The well-maintained 4bed, 2bth home was designed to take full advantage of its spectacular setting, with an expansive living room & large picture windows drawing the ocean views right into the home. The kitchen opens directly onto a partially covered, east-facing deck—an incredible place to start the day while watching the changing activity on the water below. Adding tremendous versatility is a detached approx. 1,000sqft 2bed cottage with loft, currently utilized as office space. The property also offers potential for subdivision, providing intriguing possibilities for the future. Despite its wonderfully private setting, you're connected to everything that makes Cowichan Bay special, with nearby walking trails leading to Cross Roads Centre and down to the marinas, shops & restaurants of the village. An extraordinary property offering space, history, versatility & one of Cowichan Bay's truly memorable outlooks. Opportunity for a 2nd neighbouring property as well. Call for details. (id:44393)
Royal LePage Coast Capital - Oak Bay
Royal LePage Coast Capital - Chatterton
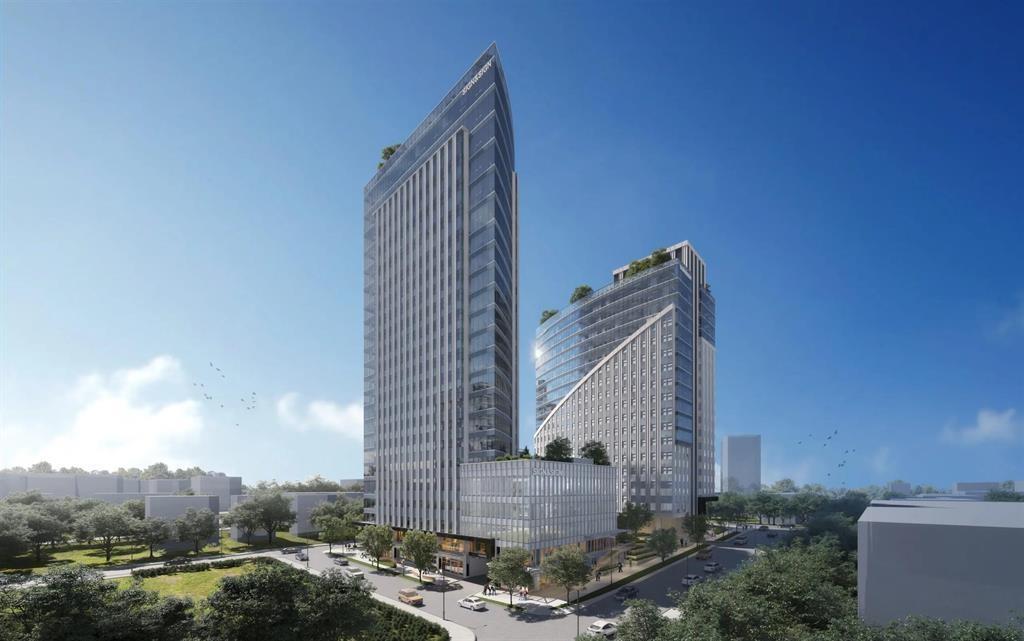
Surrey, British Columbia
City Centre 4 is the newest and largest phase of Surrey city Centre's Health & Technology District, which now encompasses over half a million square feet of AAA office and retail space. The District is home to a growing community of professional, health, academic, and technology-based organizations that are driving innovation and advancing BC's emerging technology economy. This dynamic, high-profile hub connects researchers, entrepreneurs, multinational corporations, and start-up companies-all contributing to some of the most advanced developments in digital health and wellness. BRAND NEW FULLY IMPROVED UNIT WITH 5 OFFICE ROOMS, 1 BOARD ROOM AND SMALL KITCHEN SPACE. (id:44393)
Stonehaus Realty Corp.
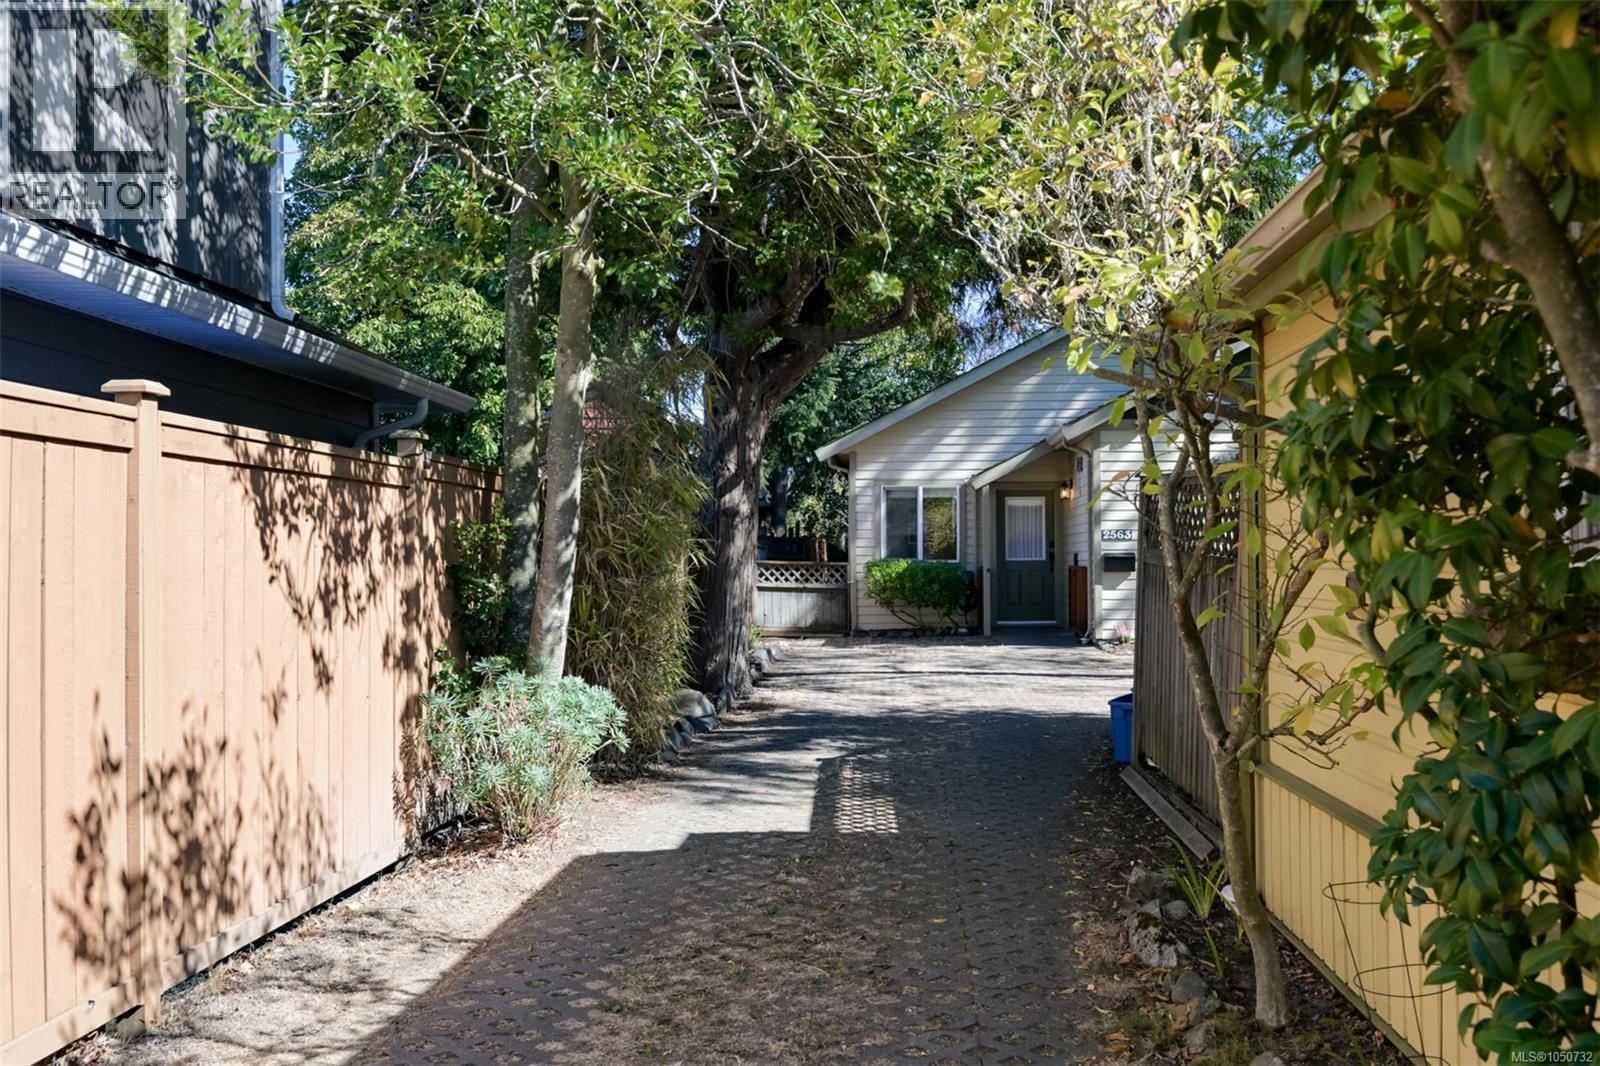
Victoria, British Columbia
Open House: Sat 1-3pm Sun 12-2pm | Tucked away on a private panhandle lot off Shelbourne Street, this beautifully updated 1999-built detached rancher offers comfort and flexibility in a central location. Inside, 9-foot ceilings enhance the bright, single-level layout with three bedrooms and one bathroom. Recent updates include wide-plank flooring, fresh paint, a new washer and dryer, and a refreshed kitchen with shaker-style wood cabinetry and stainless steel appliances. The sunroom opens fully to the private, fenced backyard, creating an easy connection between indoor and outdoor living. A charming finished cottage with its own porch is currently used as a home office, while a separate shed offers additional storage. An EV charger adds everyday convenience. With a no-step entry and a primary bedroom with cheater ensuite access, this move-in-ready home is close to Hillside Shopping Centre, Jubilee Hospital, schools, transit and downtown Victoria. (id:44393)
Engel & Volkers Vancouver Island
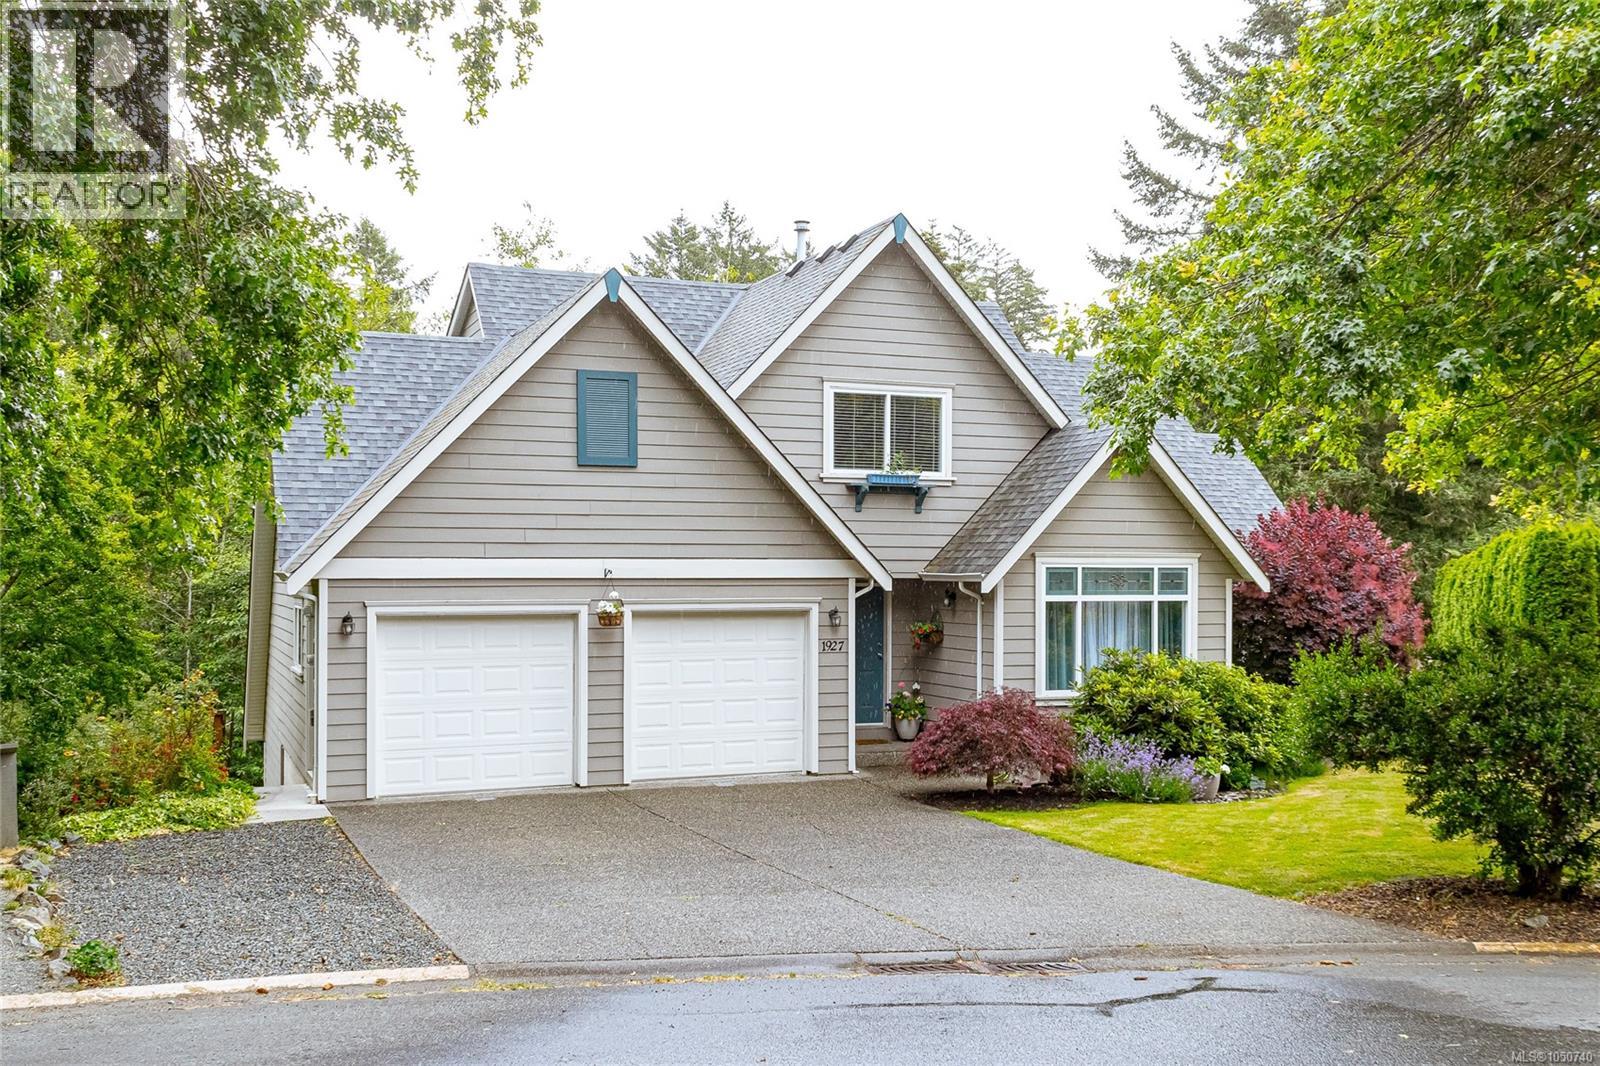
View Royal, British Columbia
Located on a quiet cul-de-sac in sought-after View Royal, this executive custom-built home offers over 3,100 sq ft of thoughtful living space, including a self-contained 1-bedroom suite ideal for family or mortgage help. The main home has 2 beds, 3 baths, a den, maple HW floors, and fresh paint. The spacious kitchen includes a JennAir cooktop and SS appliances. Gas fireplaces in both the living room and suite, plus ducted heating to provide year-round comfort. Set on a private 7,600+ sq ft lot backing onto parkland, Craigflower Creek, and Highland Pacific Golf Course, the property offers a peaceful natural setting with trail access. Enjoy the fenced yard, deck, and patio, perfect for relaxing or entertaining. Double garage with new epoxy flooring, extended-width driveway, multiple storage areas. Newer roof, vents, and skylight (2021). Walk to Thetis Lake Park and enjoy easy access to schools, recreation, and commuter routes. A great blend of privacy, quality, and convenience! (id:44393)
Royal LePage Coast Capital - Westshore
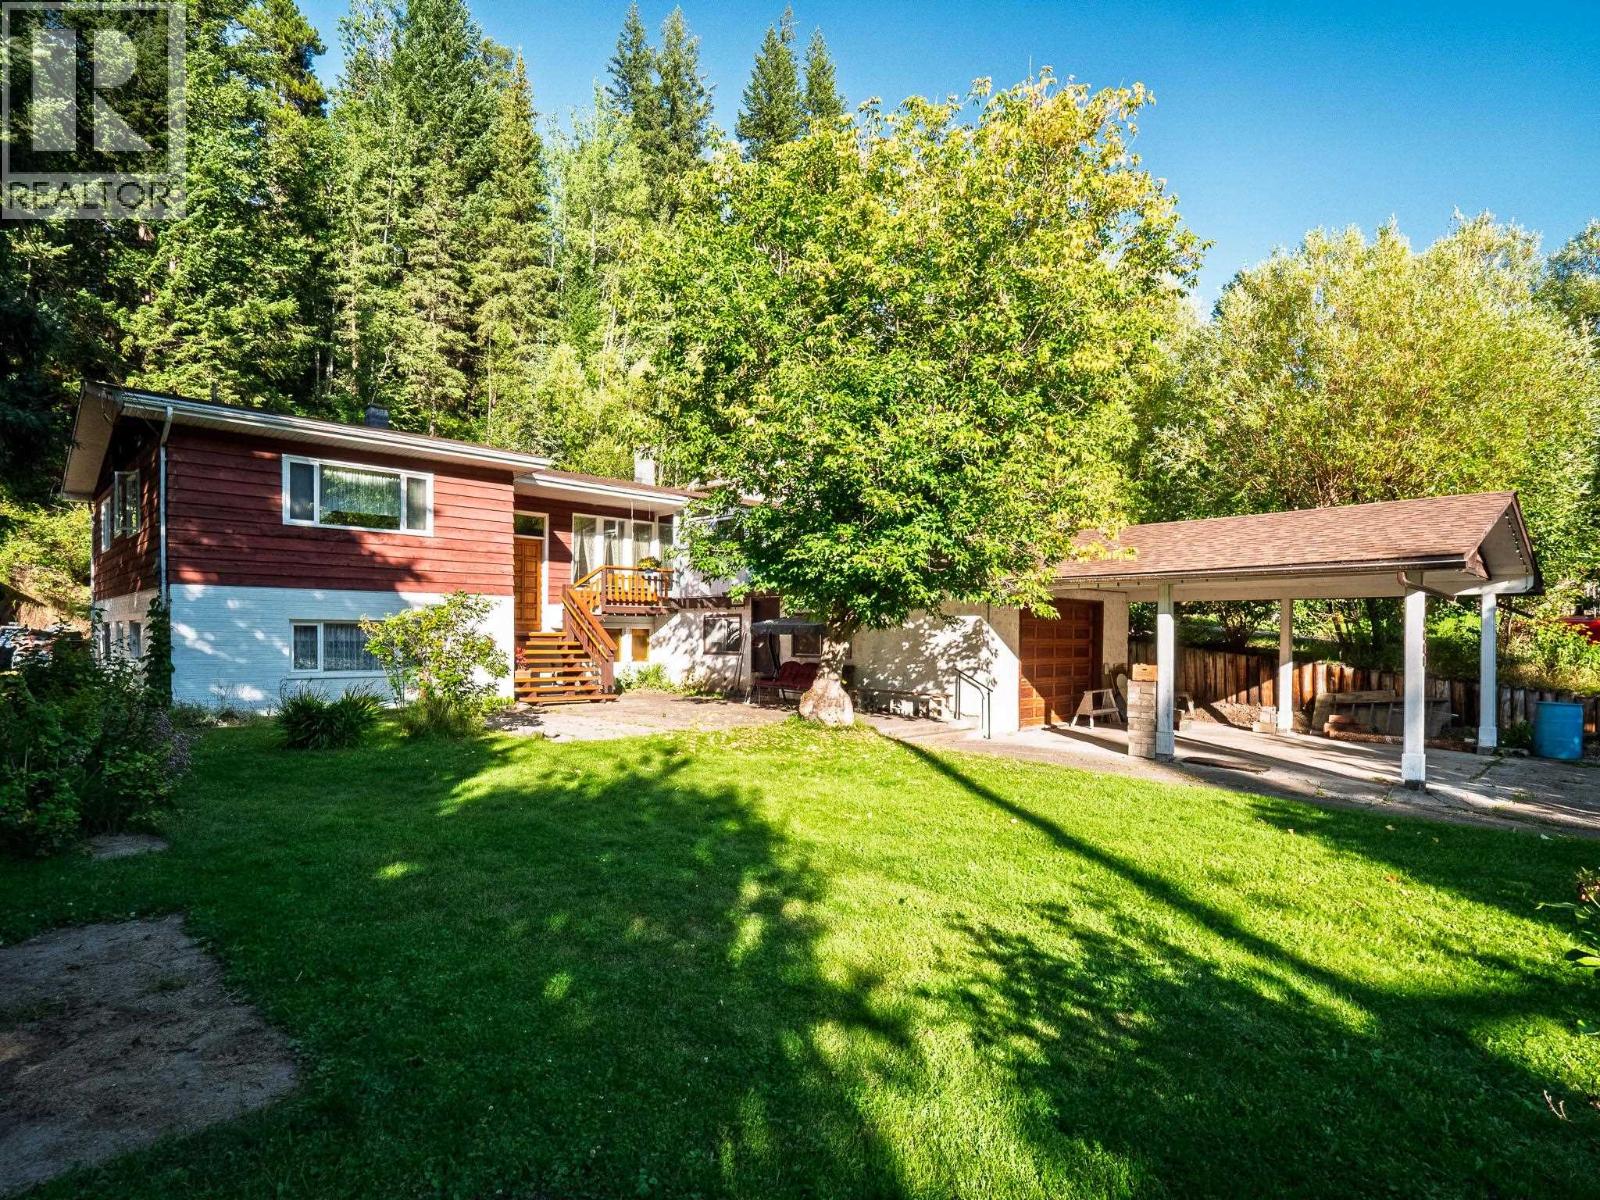
Prince George, British Columbia
Custom built in 1967, this charming 4-bedroom, 2.5-bath home has been treasured by the same family for generations. Built with love and pride by their father and grandfather, even the bricks were handmade, a testament to the European craftsmanship found throughout. Once grand in its day, the home is filled with timeless character, beautiful built-in wood cabinetry, warm wood finishes and generous storage. A family room addition and three-season sunroom add versatile living space. Set on a generous south-facing lot on a quiet cul-de-sac, enjoy established gardens and a mature apple tree. Over 830 sq. ft. of garage/workshop space offers room for projects and hobbies. The lower level has existing plumbing and electrical for a future kitchen. A truly special home ready for its next chapter. (id:44393)
RE/MAX Core Realty
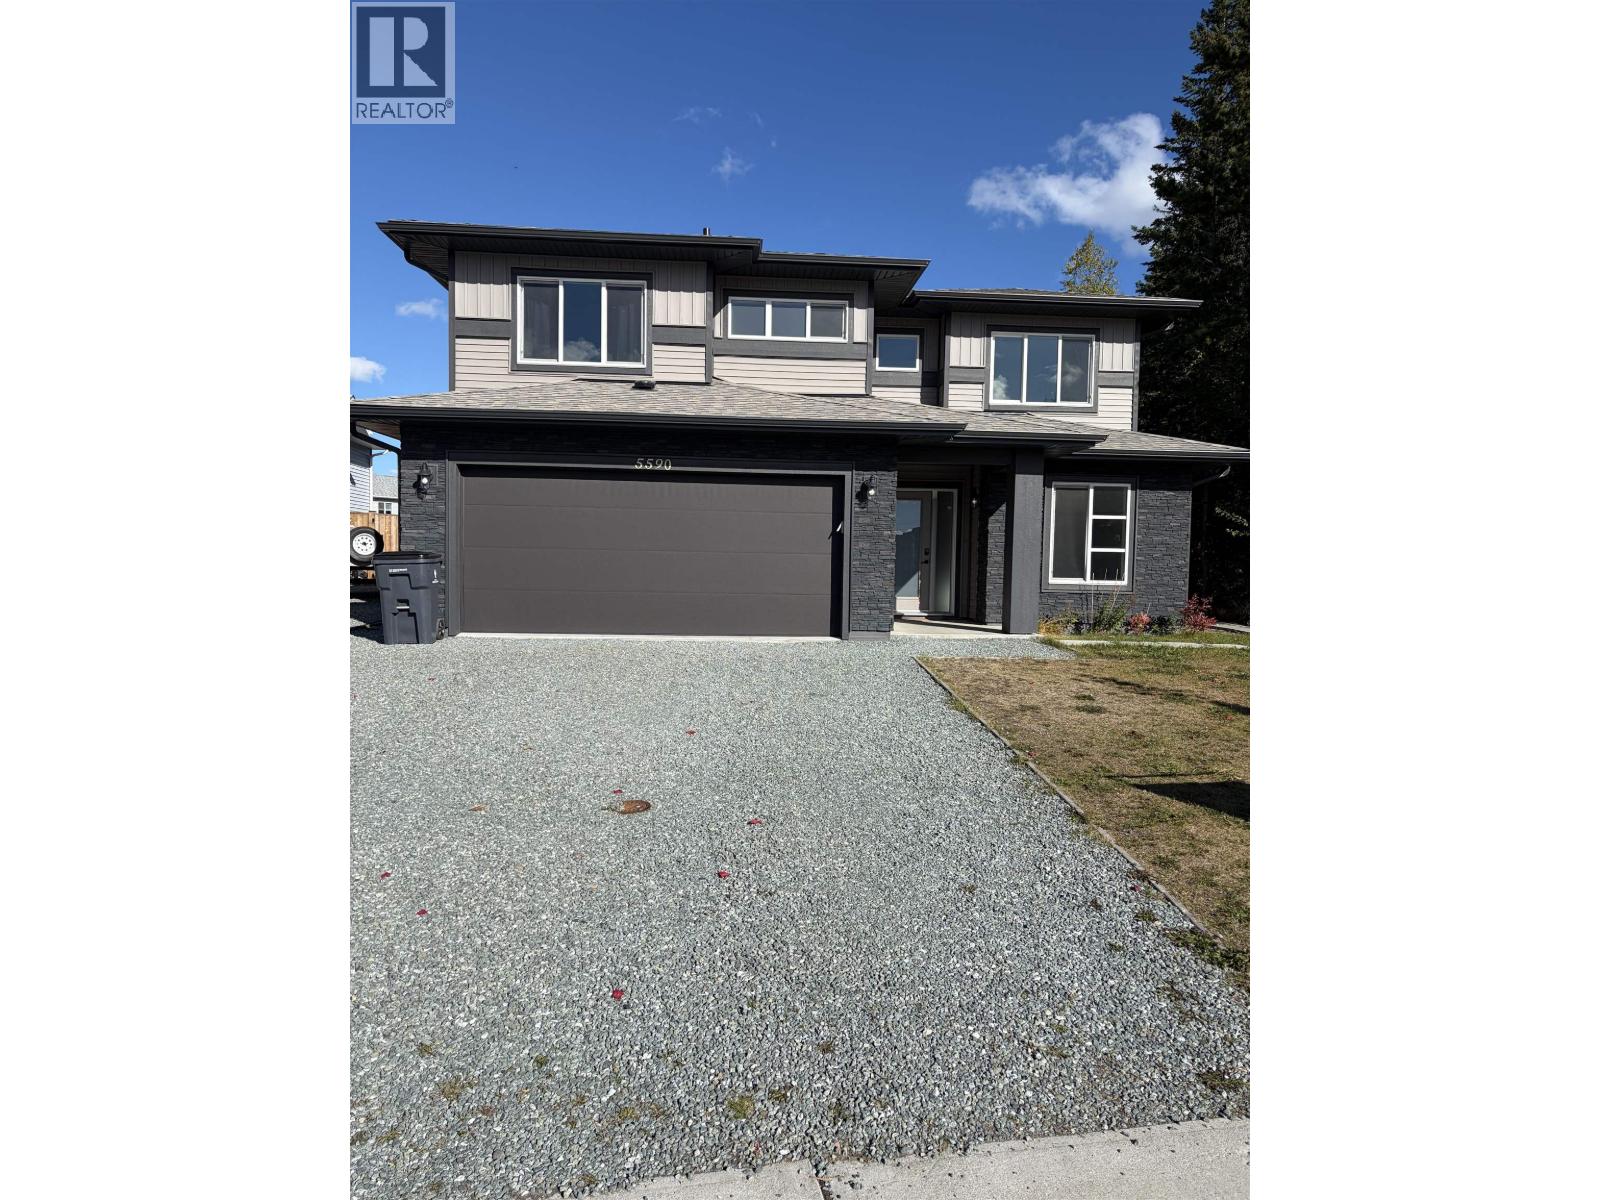
Prince George, British Columbia
Welcome to 5590 Woodvalley Drive. This stunning 2022 custom-built Corehaven home offers the perfect blend of luxury, functionality, and income potential. Thoughtfully designed with quality finishes throughout, the main level features 3 spacious bedrooms and 2 full bathrooms, including a beautiful primary retreat with a walk-in closet and stylish ensuite. You'll love the many upgrades, from custom lighting and fixtures to the high-end Samsung appliance package. Enjoy year-round comfort with air conditioning and the efficiency of hot water on demand. Downstairs, the fully self-contained 2-bedroom walk-out suite is ideal as a mortgage helper or comfortable space for extended family. Step outside to a large, fully fenced backyard, offering plenty of room for kids, pets, and entertaining. (id:44393)
Royal LePage Aspire Realty
Abbotsford, British Columbia
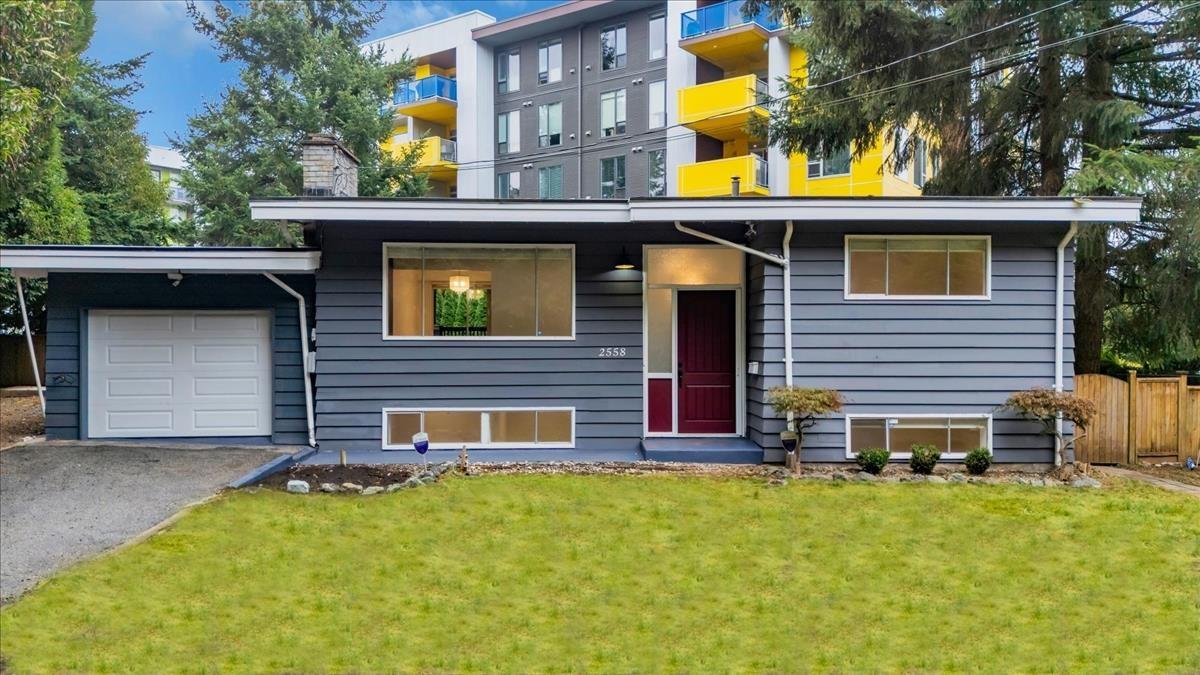
Investors, Families & Developers Alert! Excellent family home on a massive 7,650 sq ft lot holding tremendous future value at 2558 Lakeview Crescent. Offers 3 bedrooms and 2 full baths upstairs, plus a 2-bedroom mortgage helper below. The site features RS3 zoning with 3.0 FSR permitting potential building heights up to 10 stories (buyer to verify development guidelines with the City). Ideally located steps from Mill Lake, vibrant local dining spots, Sevenoaks Mall, bus loop, Gurdwara Sahib, and all levels of schools. Seamless access to major commuter routes. An outstanding holding property with endless future upside!"Note: one of the Exterior photo has been digitally enhanced/virtually staged to show potential lawn condition." (id:44393)
RE/MAX Treeland Realty
Peachland, British Columbia
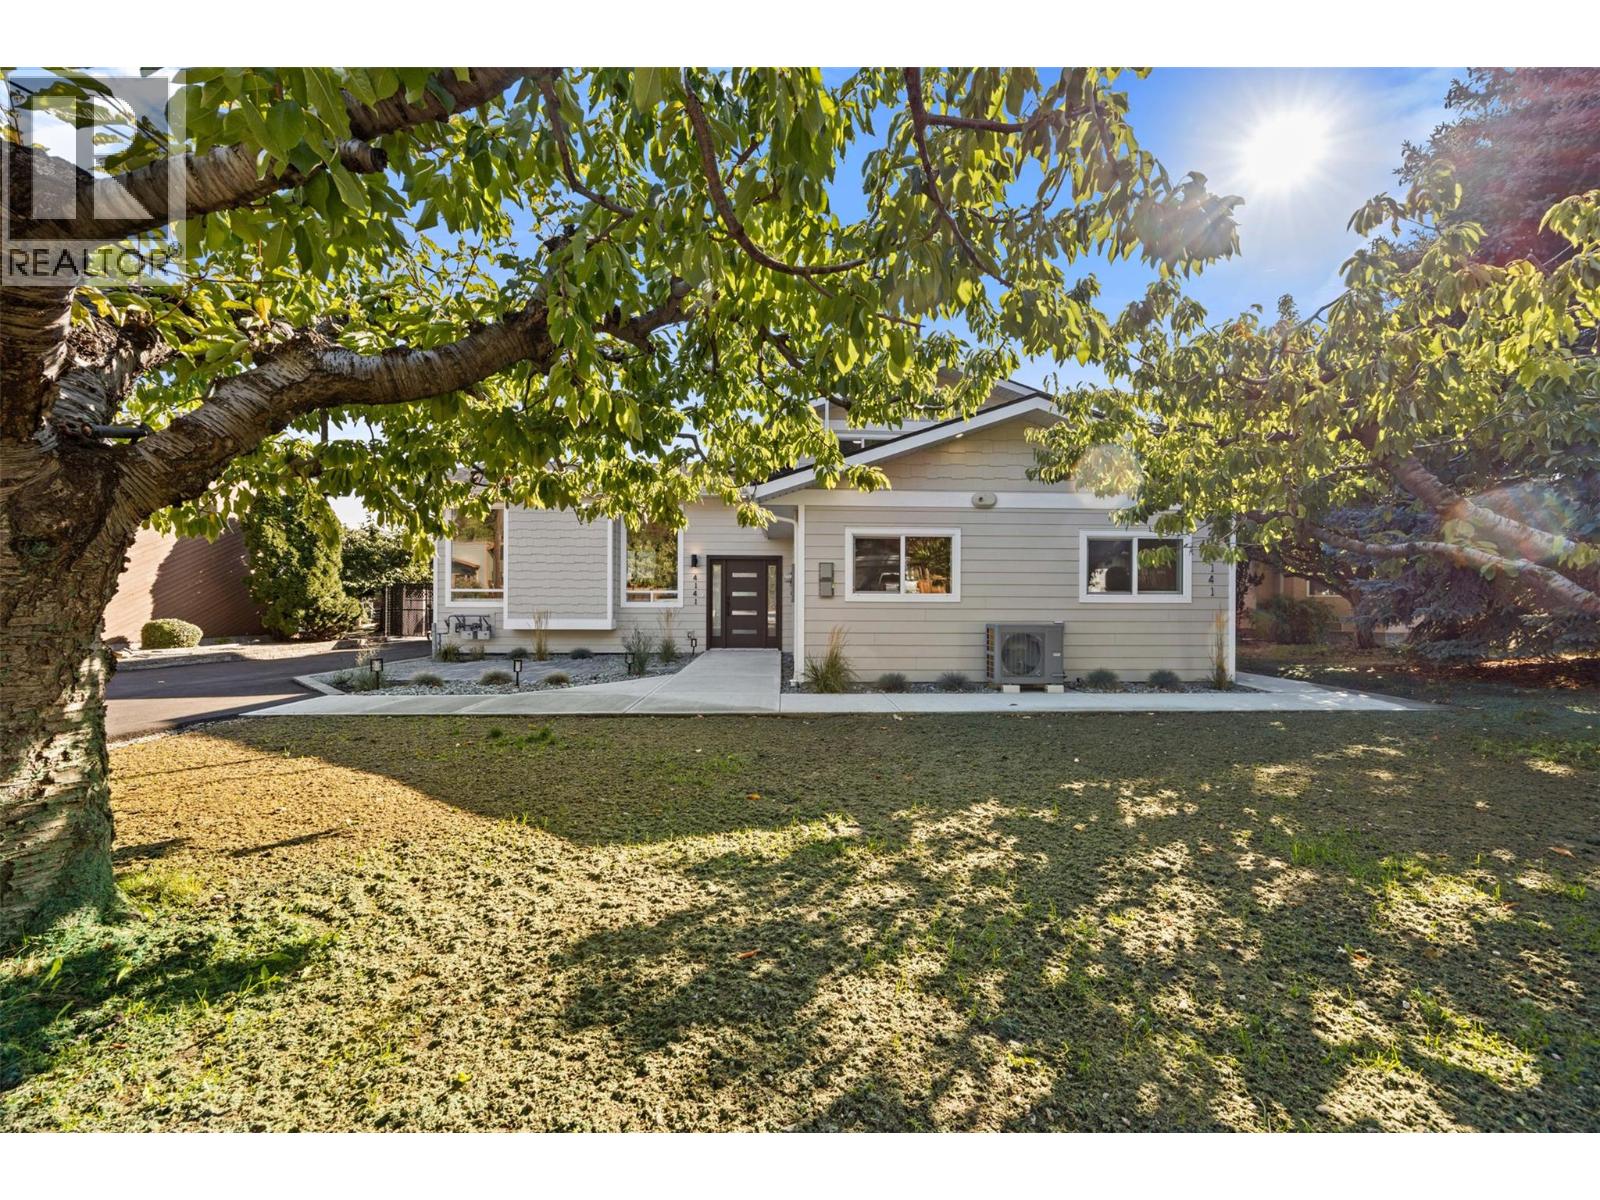
Come to Peachland and enjoy your Okanagan lifestyle in this fully rebuilt home that's just steps to Okanagan Lake and includes a fully legal suite, giving you the flexibility to choose from multi-generational living or enjoying the benefits of lucrative rental income. Live like you're on vacation year round with Peachland's great walking paths, public beaches, parks, pickleball, tennis and local favourite, Bliss Bakery, all within an easy and flat walk from your front door. This +/-2232 sqft residence combines a 3 bedroom, 1 bathroom primary home alongside a ground level 2 bedroom plus den self-contained legal suite. The main house features a large open-concept main floor with a bright functional kitchen, contemporary finishes, modern glass fireplace, new vinyl plank flooring and modern lighting throughout. Upstairs, find 3 comfortable bedrooms and a stylish 4-piece bath with double vanity. The fully self-contained 2 bed + den legal suite with separate entrance, full kitchen, yard access, private laundry and no stairs is ideal for multi-generational living or rental revenue. Both units have hot water on demand, new heat pumps and modern appliances as well as separate water meters. Three separate private deck spaces for outdoor entertaining, flat yard, fruit trees, storage shed and generous driveway plus parking for 6+ vehicles, RV, boat or toys completes the package. Peachland supports short term rentals in primary residences and we encourage you to review with the District. (id:44393)
Engel & Volkers South Okanagan
Comox, British Columbia
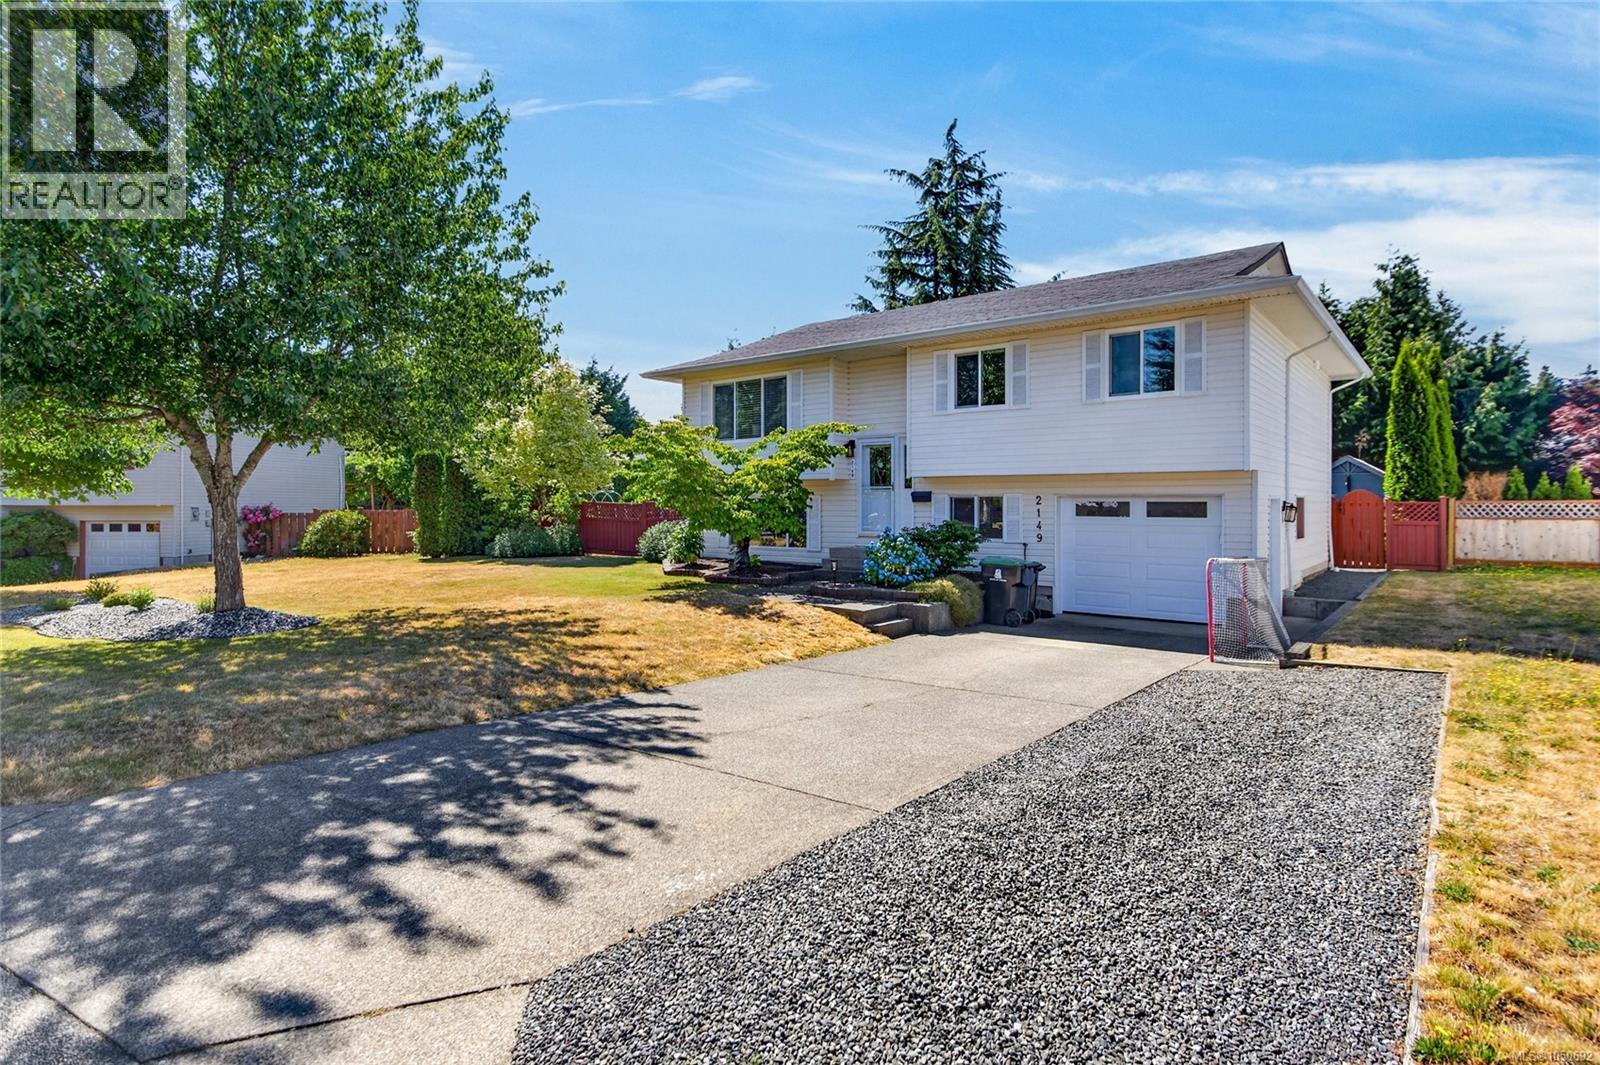
Room for everyone, space to spread out, and a backyard you’ll actually use. Set on a 0.21-acre lot in Comox, this 4 bedroom, 3 bathroom home has a layout that makes everyday life easier. The main level has a spacious living room with gas fireplace, a kitchen with plenty of workspace, and three bedrooms including the primary with ensuite. Downstairs, a family room gives you a second place to relax, while the fourth bedroom and full bathroom work well for guests, teenagers or a home office. Outside, the private backyard is surrounded by mature hedging and trees, with room for kids and dogs, gardens, BBQs and evenings on the deck. There’s also a storage shed for the extras, RV parking, and a garage with room for vehicles, bikes, tools and projects. With schools, parks, 19 Wing, the airport, Goose Spit and the Comox Marina nearby, it’s an easy place to settle in and make your own. (id:44393)
RE/MAX Ocean Pacific (Crtny)
Surrey, British Columbia
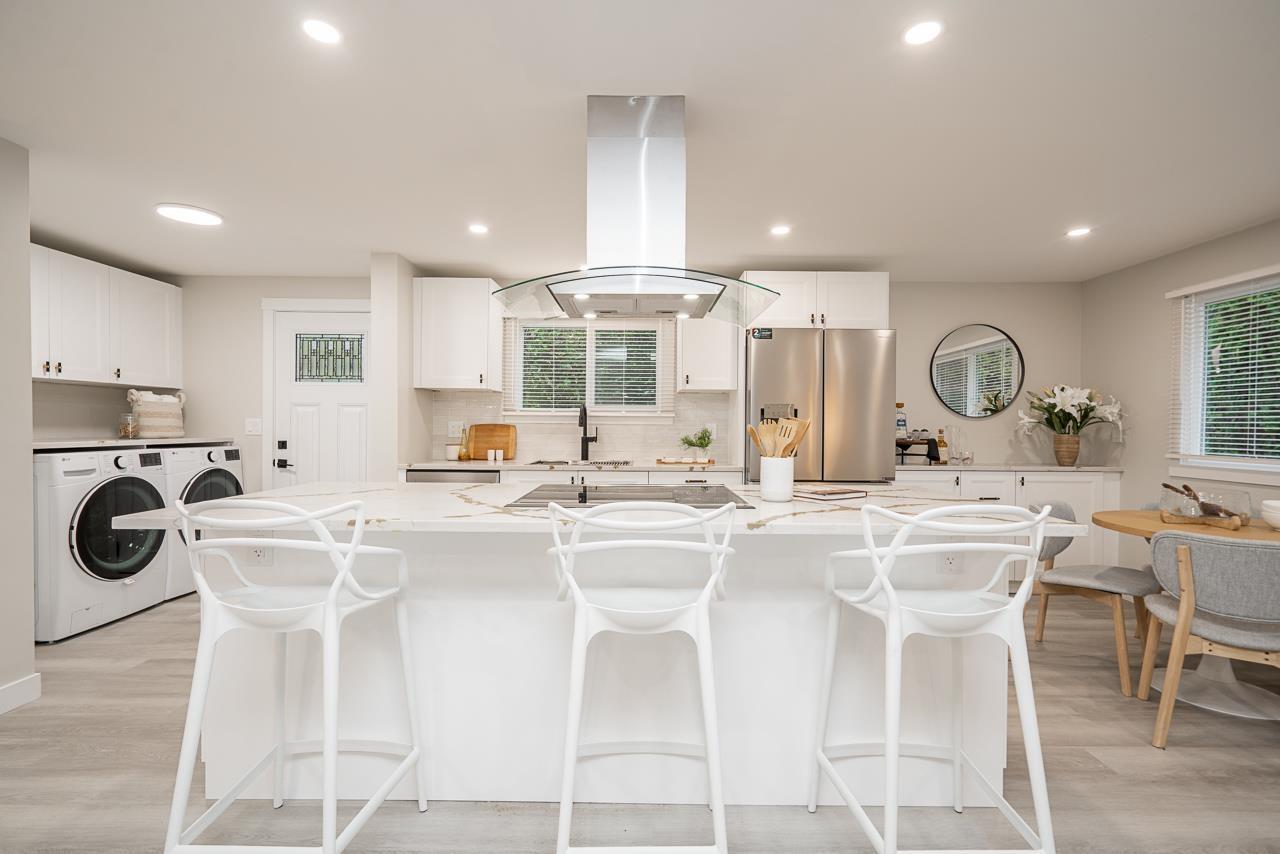
Enjoy life in sunny South Surrey/White Rock in this freshly renovated double wide home in popular Breakaway Bays. All the work is done! 3 bedrooms, 2 bathrooms, open concept kitchen with large island, traditional cabinets, quartz countertops, brand new S/S appliances and hood fan. Double sink in the ensuite. Plus new washer/dryer, hot water tank, windows and blinds. Relax on your private patio or stroll over to the outdoor pool. Situated on a prime corner lot. PAD includes Hydro! 5 min drive to the Beach, Walmart, Morgan Crossing, Superstore and the future Costco. Immediate occupancy! BONUS - Brand New 50" 4K TV included. Open House Sunday Sept.27 1-3pm. (id:44393)
Macdonald Realty (Surrey/152)
Sidney, British Columbia
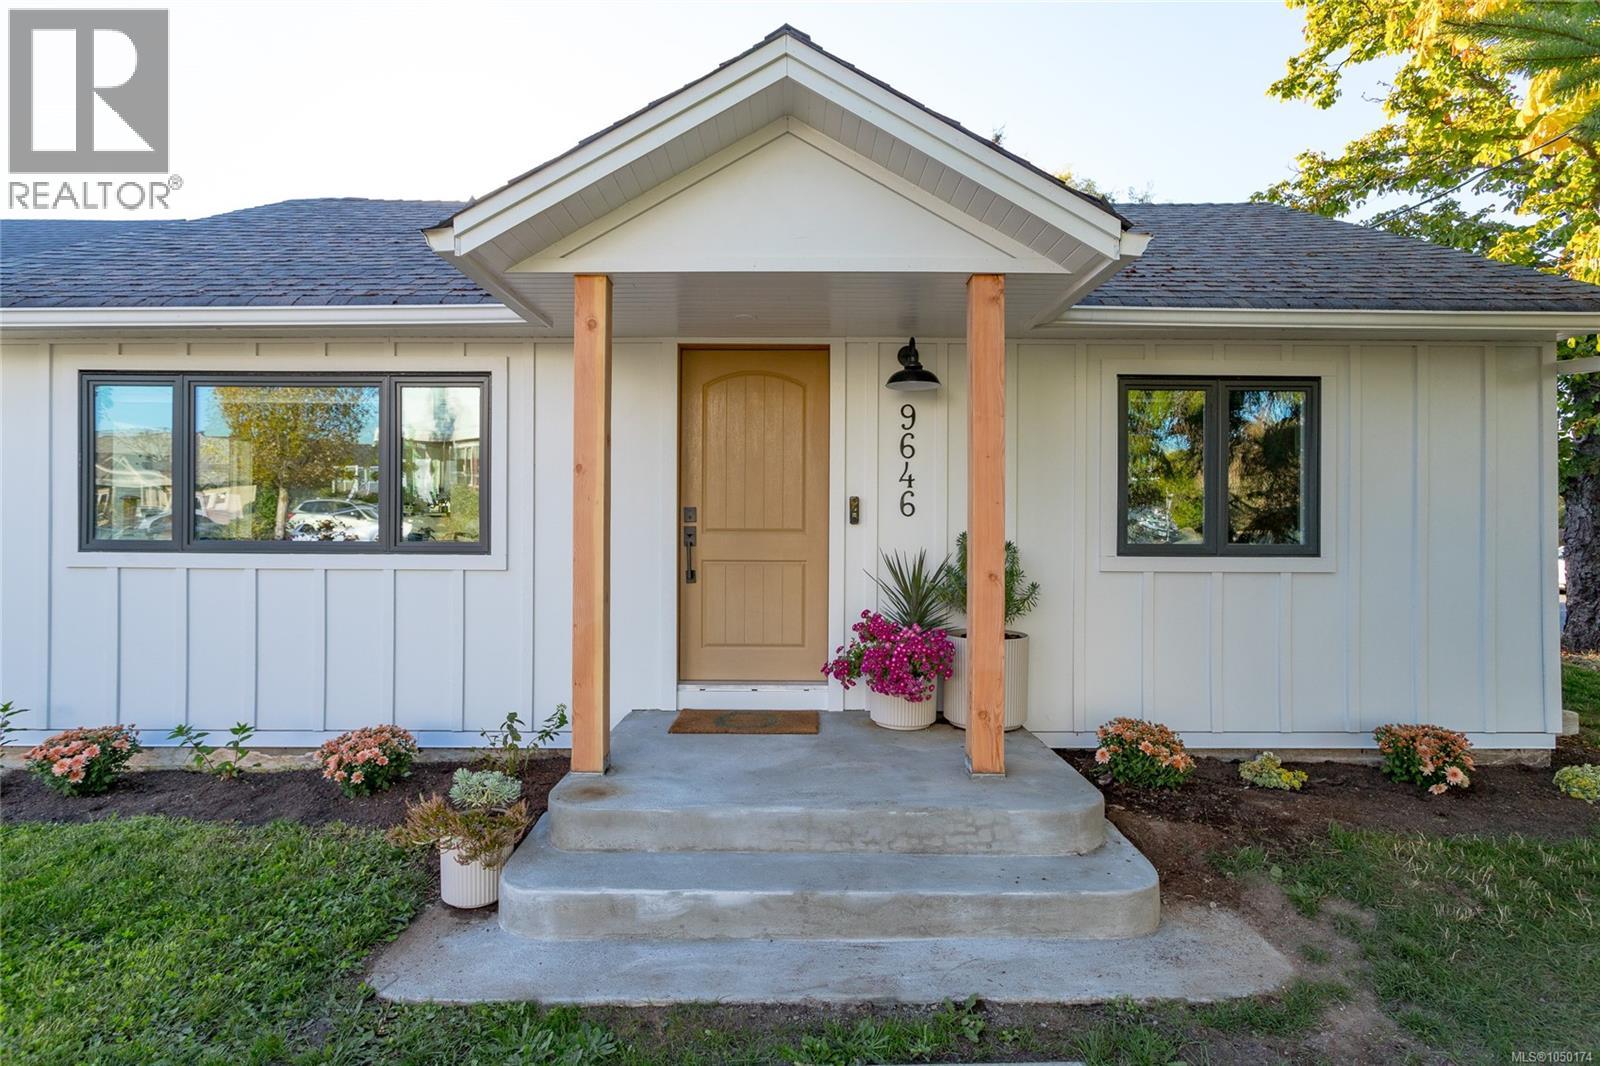
OH 1:30-3:30pm Sunday Sept 27th Extensively Renovated | Energy Efficient | RM-5 Zoning | Walk to Ocean & Beacon Ave This beautifully transformed 2 bd,2 bth Rancher in the heart of Sidney. Approximately $350K was invested in renovations in 2023, creating a sophisticated, energy-efficient home where modern design, quality finishes & thoughtful functionality come together. An Energy Star certification through GETS Energy confirms the home performs approximately 33% more efficiently than a typical 2023 home. Improvements include a heat pump for heating & cooling, triple-pane windows, new 200-amp electrical service & wiring, plumbing, perimeter drains, Hardie board exterior, smart Lutron switches & hardwired Ethernet. A modern kitchen with high end appliances including Dacor induction cooktop & steam oven, integrated Fulgor Milano refrigerator/freezer, Bosch 500 Series dishwasher & Zephyr rangehood, complemented by quartz countertops, extensive cabinetry and a built-in pantry. Engineered light-oak flooring adds warmth throughout the living areas. The main bathroom features large-format Travertine Grey tile, designer fixtures, a built-in rain shower & niche, plus programmable radiant floor heating. A stylish powder room & laundry room w/ built-in storage, countertop and Fisher & Paykel washer/dryer complete the interior. Outside, enjoy a large, private backyard on a corner lot, beautifully surrounded by mature Japanese Maple, Cypress, Plum, Hydrangeas and Roses. The garage includes a 30-amp outlet suitable for EV charging, an RV, generator or workshop use. RM-5 Multi-Family Residential zoned, the property offers future flexibility. Buyers to verify permitted uses & development possibilities w/Town of Sidney. Best of all, the location is exceptional—walk to the ocean, & Beacon Ave, shops, restaurants, cafés, parks and amenities all close by. A rare opportunity to enjoy a comprehensively renovated, energy-efficient home in one of Sidney's most walkable locations. (id:44393)
Royal LePage Coast Capital - Chatterton
Prince George, British Columbia
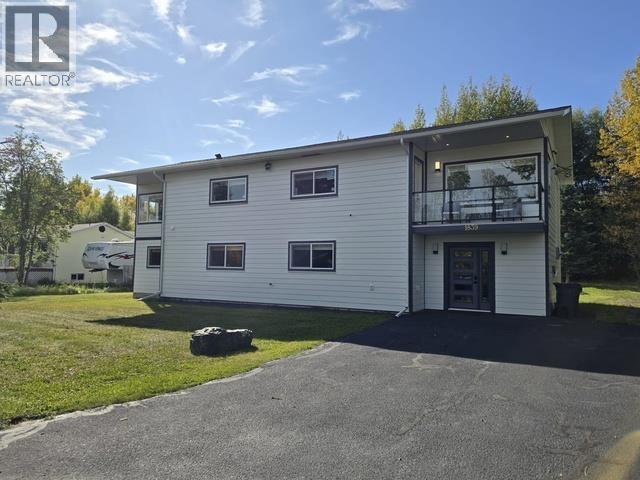
Quick possession available! This beautifully renovated Blackburn home offers 2,270 sq. ft. of main living space, 6 bedrooms plus an office that could be a 7th bedroom, and 3.5 bathrooms. Impressive upgrades include quartz countertops in the kitchen, laundry room and bathrooms, new windows and siding, upgraded electrical, Eco King hot water on demand, and radiant in-floor heating. The fully finished basement features a brand new 2 bedroom, 1.5 bath unauthorized suite with private entrance, separate laundry, and ventilation recirculation system. Located in quiet, family-friendly Blackburn close to all levels of schooling. A rare combination of space, quality and versatility. (id:44393)
RE/MAX Core Realty
Peachland, British Columbia
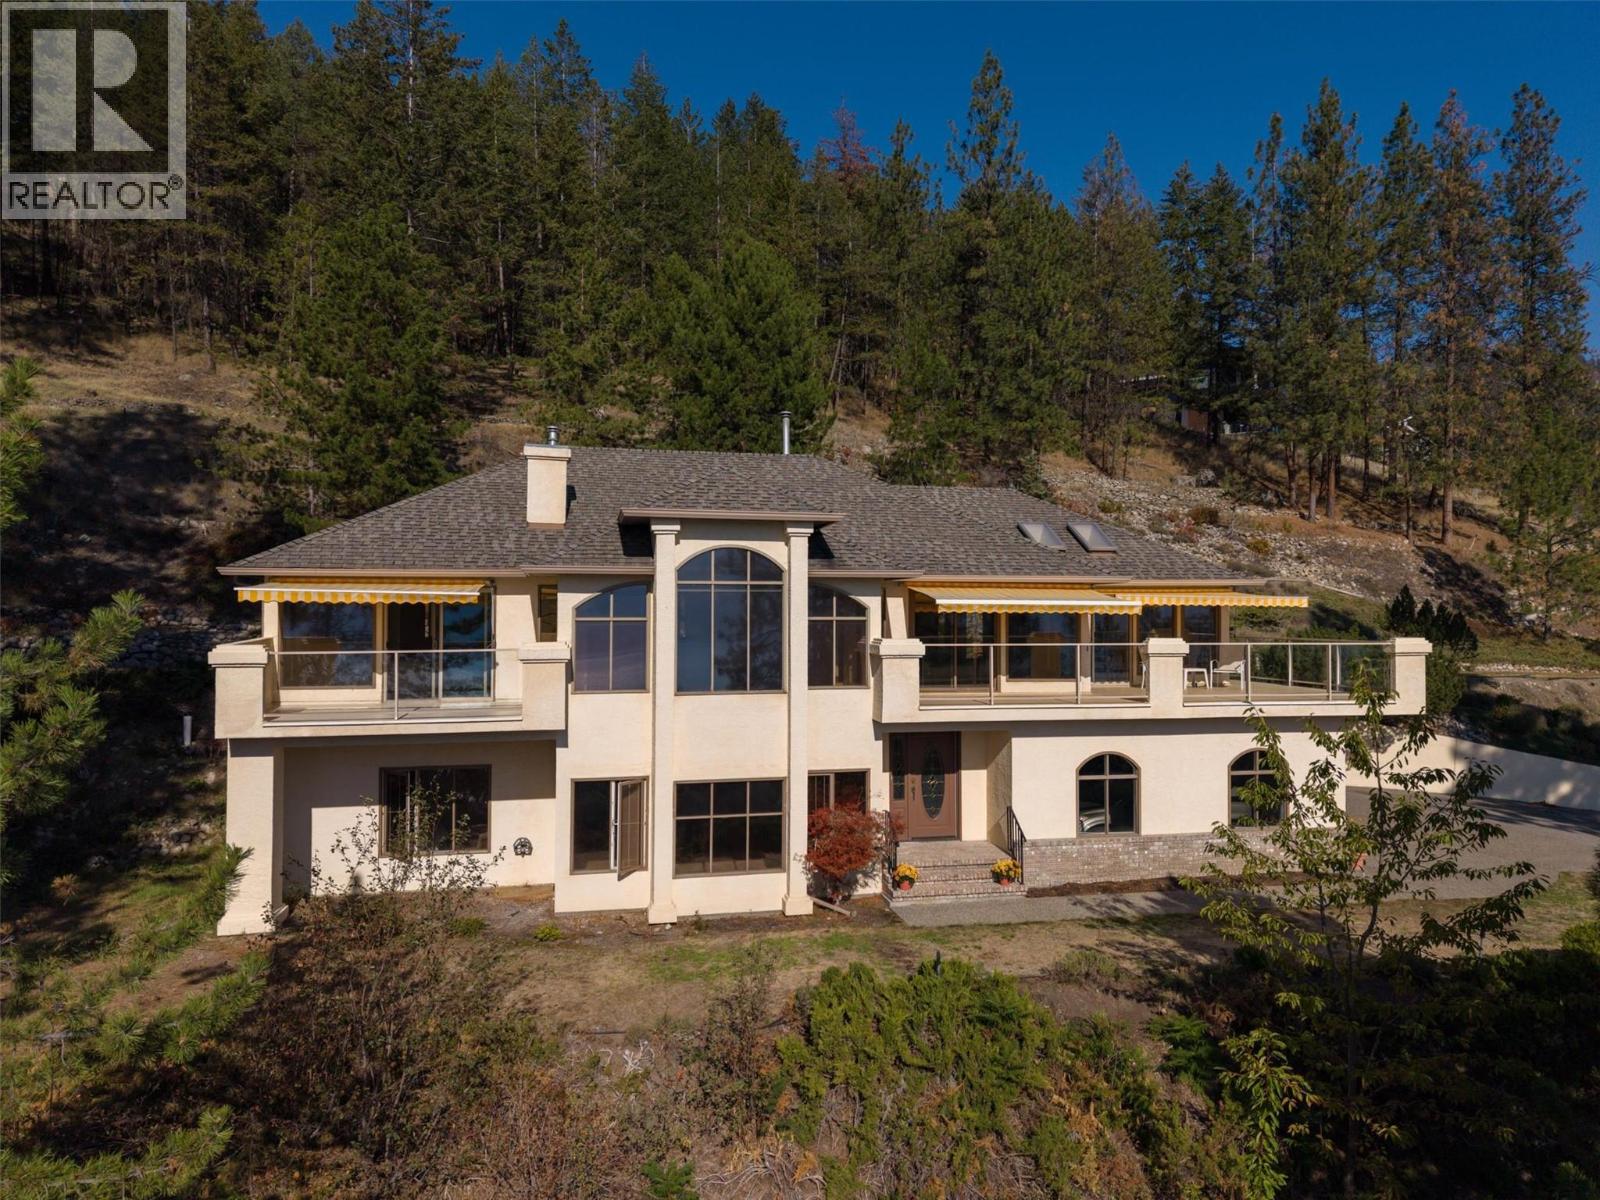
Perched on the hillside of Peachland, this private retreat delivers breathtaking, sweeping views of Okanagan Lake, the mountains and the surrounding natural landscape. Set behind gated access on a one-acre parcel, with an adjoining 1.7-acre parcel on a separate title, this is a rare opportunity to enjoy nearly three acres of space, privacy and serenity. Inside, walls of large windows frame the ever-changing scenery and fill the home with natural light. Step out onto the expansive deck with awnings, the perfect setting for morning coffee, summer entertaining or evenings watching the sun set over the lake. The kitchen flows seamlessly to the dining area and deck, with a nearby family room anchored by a cozy gas fireplace. A separate living room showcases truly outstanding views. The generous primary suite is a peaceful escape, offering lake views, private deck access, a five-piece ensuite and a walk-in closet. A second bedroom completes the upper level. The lower level is made for everyday living, with a large family room, two additional bedrooms, a four-piece bathroom, laundry, storage and a versatile bonus room ideal for a home gym or craft studio. The double garage measures approximately 23'6"" x 21'. Recent updates include a furnace (2021), water main replacement and hot water tank (2022), garage doors (2023), fridge (2025), and washer, dryer, and fresh interior paint (2026). Space, privacy and unforgettable views, all in one exceptional Peachland property. (id:44393)
RE/MAX Kelowna
Surrey, British Columbia
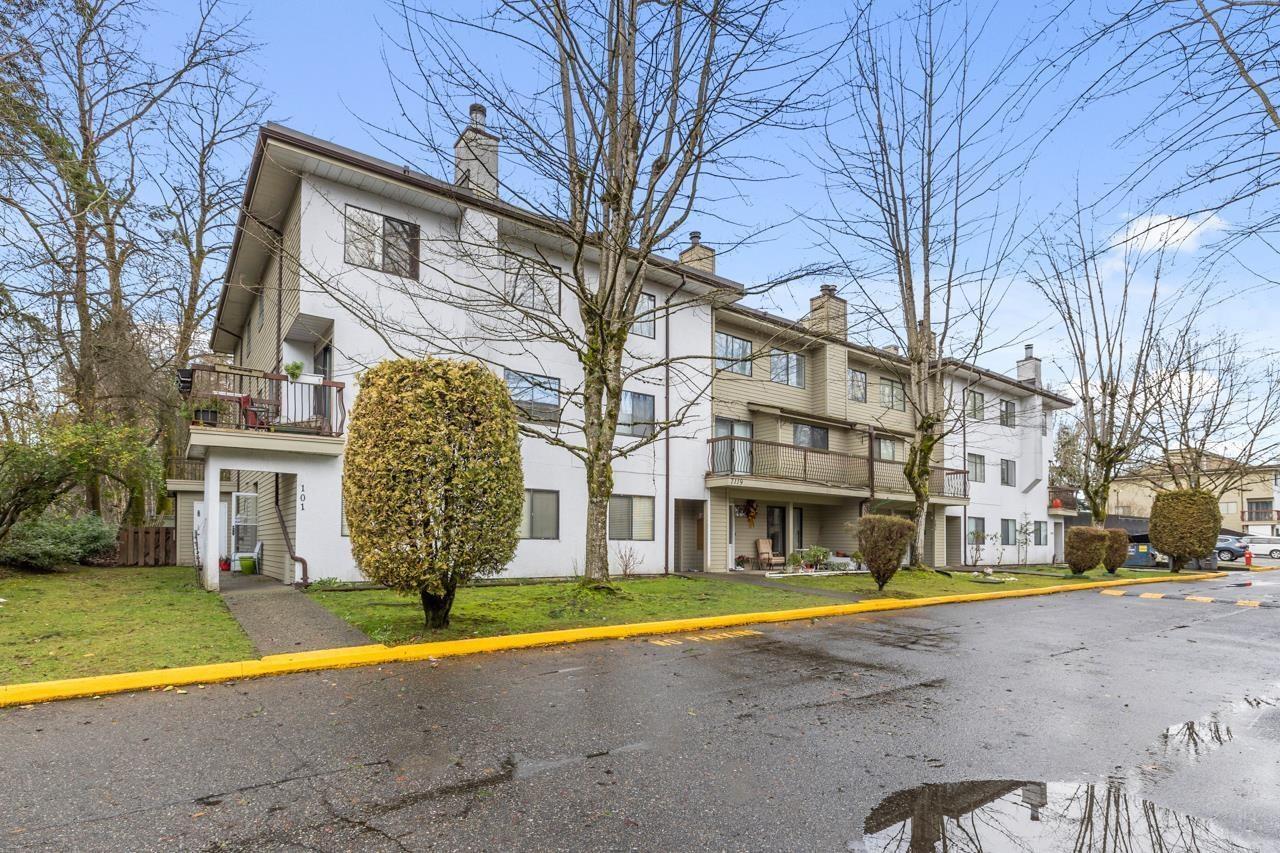
Priced to Sell ! CORNER UNIT- 3 bed/2 bath townhome In Suncreek Estates with a Bedroom and Full bath on MAIN floor . Other two bedrooms with a full bath and laundry are on the 2nd floor .Centrally located near schools, shopping, and recreation. Updates include new flooring, new cabinets, updated bathroom vanities and fresh paint. Amenities include club house, tennis courts and playground. Unit comes with a RoofTop deck and a generous size storage room on the top floor along with 2 Underground PARKING spots. 3 Hour Open House this Sat (26th SEPTEMBER): 1-4PM (id:44393)
Century 21 Coastal Realty Ltd.
Abbotsford, British Columbia
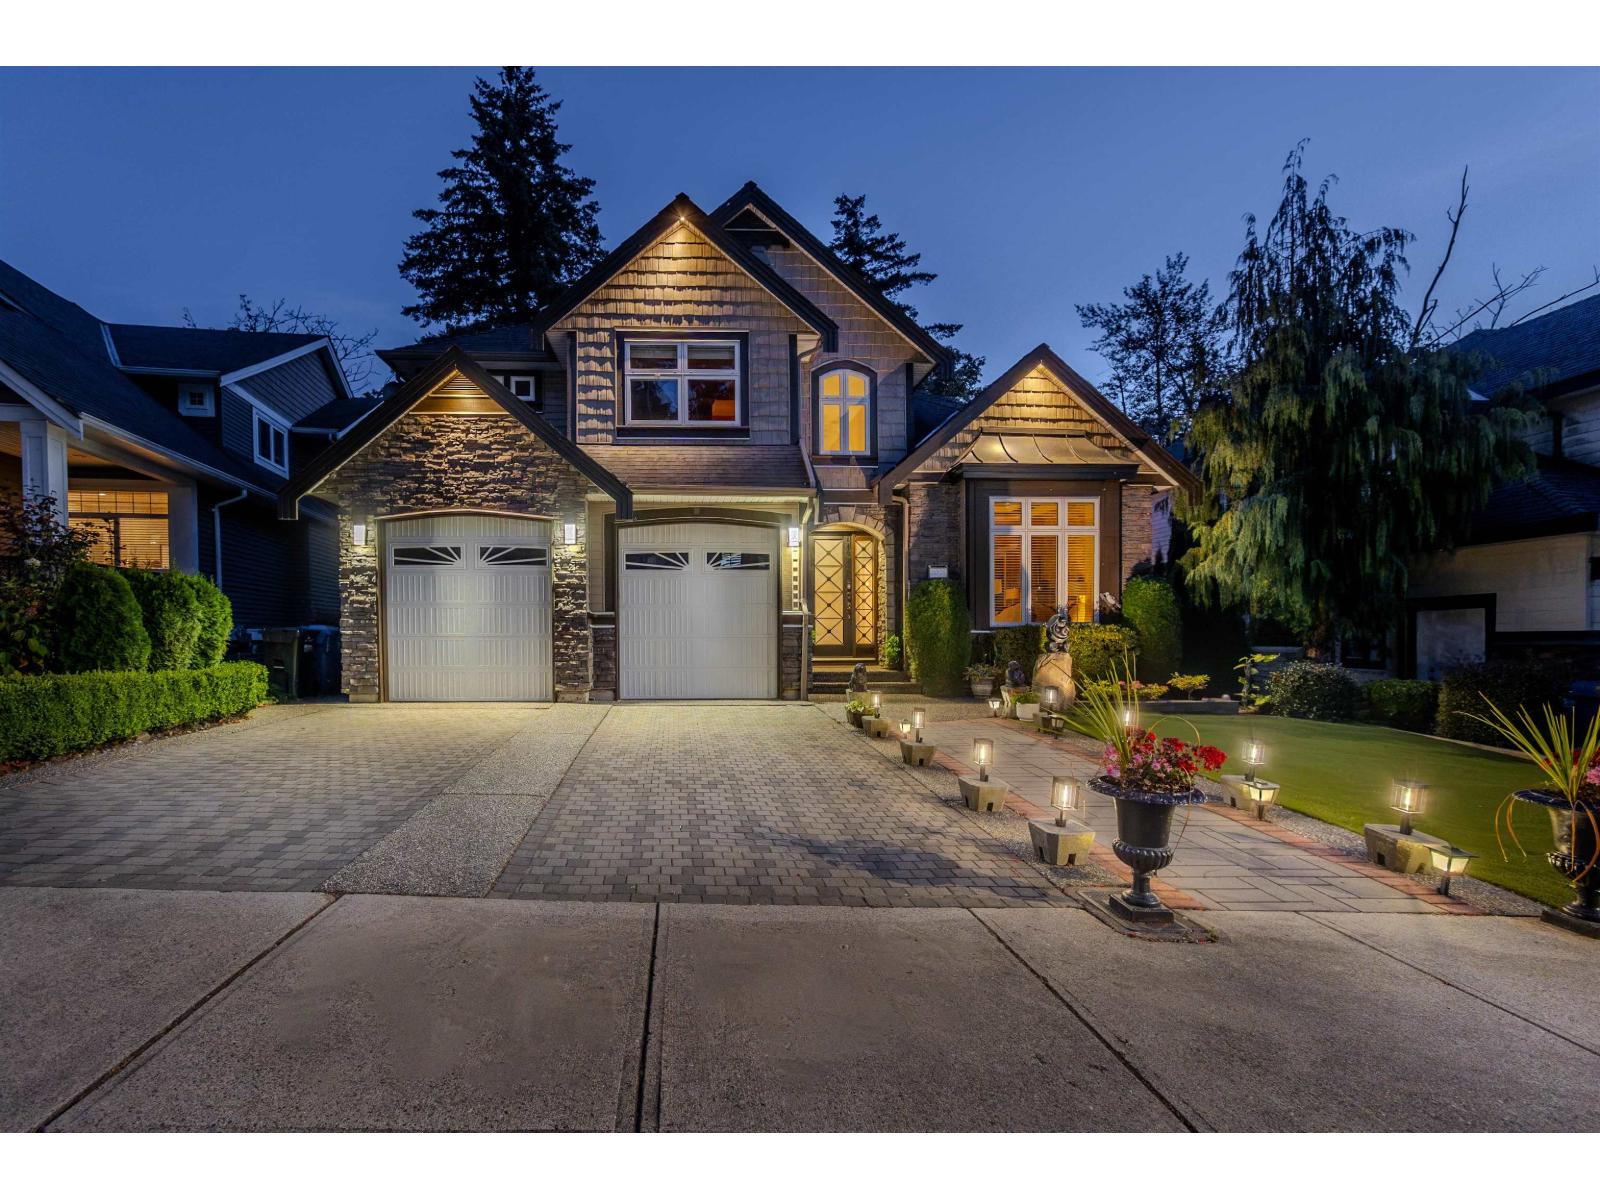
Meticulously maintained 7 bedroom & 6 bathroom executive home offering 4,200+ sq. ft. on an elevated 9,500+ sq. ft. lot in a quiet cul-de-sac! Bright and spacious, featuring soaring ceilings, elegant granite flooring and stairs, large windows, and beautiful mountain & greenery views. The main floor offers multiple living and entertaining areas, bedroom/office, a gourmet kitchen and a enclosed solarium overlooking the park and natural surroundings. Upstairs features four generously sized bedrooms. The lower level adds exceptional versatility with a media/theatre room, wet bar and legal 2-bedroom suite, currently rented as an excellent mortgage helper. Ideal for single family or multi generational living, with additional space for a home office or other permitted uses. Enjoy a peaceful setting steps from Delair Park, with a creek and natural green space behind, while remaining close to Highway 1 and nearby amenities. A rare opportunity combining executive living, generous space, privacy, flexibility and income! (id:44393)
Exp Realty Of Canada
Regina, Saskatchewan
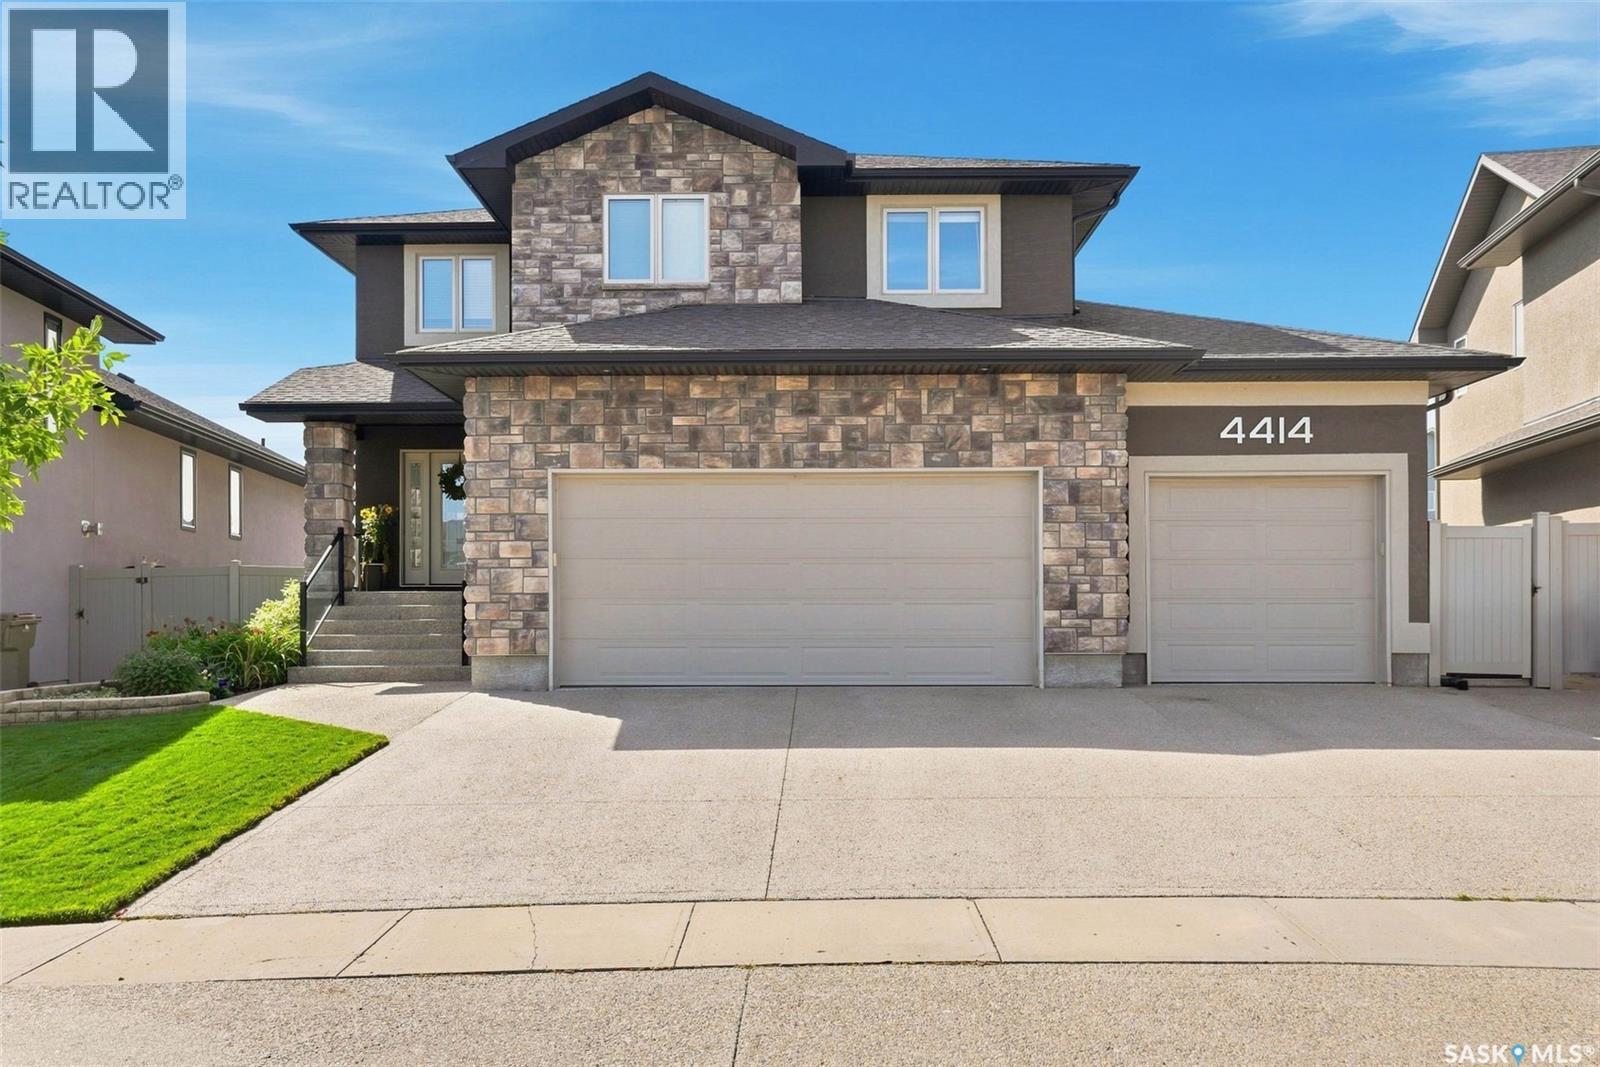
Welcome to 4414 Sandpiper Crescent, a distinguished original-owner residence in Regina’s coveted Creeks neighbourhood. Impeccably maintained, this exceptional home offers an elevated blend of luxury, Munro craftsmanship and effortless family living. A generous triple driveway leads to the heated triple garage, complete with a drive-through bay, epoxy flooring, custom workbench, steel beam construction, in floor heating and premium slat-wall organization system. Beyond the garage lies a remarkable backyard retreat, featuring expansive manicured lawns, custom stone patios and a multi-tiered Trex deck, all backing onto a scenic walking path and greenspace. Inside, a dramatic two-storey family room create an unforgettable first impression. Floor-to-ceiling style windows flood the room with natural light, while a stunning fireplace entertainment centre anchors the space. The gourmet kitchen is equally impressive, featuring an oversized island, extensive cabinetry and upgraded appliances including a wall oven, built-in microwave and induction cooktop. The generous dining nook opens directly onto the multi-tiered deck. Completing this well designed level is a handy 2 pc powder room and mudroom for additional storage. Upstairs, the luxurious primary retreat offers generous proportions, a walk-through closet and spa-inspired 5-pc ensuite with a deep soaker tub and custom tiled shower. Two spacious secondary bedrooms, a well appointed main bath and dedicated laundry room with built-in storage complete the level. The fully developed lower level is designed for entertaining, featuring a spacious rec room, built-in bench seating, stunning corner wet bar, workout area, a large fourth bedroom and 3-piece bath. An exceptional residence offering sophisticated living, remarkable outdoor spaces and a truly impressive level of finish. See photos for an extensive list of value added items found throughout the home that truly make this home one of a kind. As per the Seller’s direction, all offers will be presented on 09/28/2026 7:00PM. (id:44393)
Realty Hub Brokerage
Victoria, British Columbia
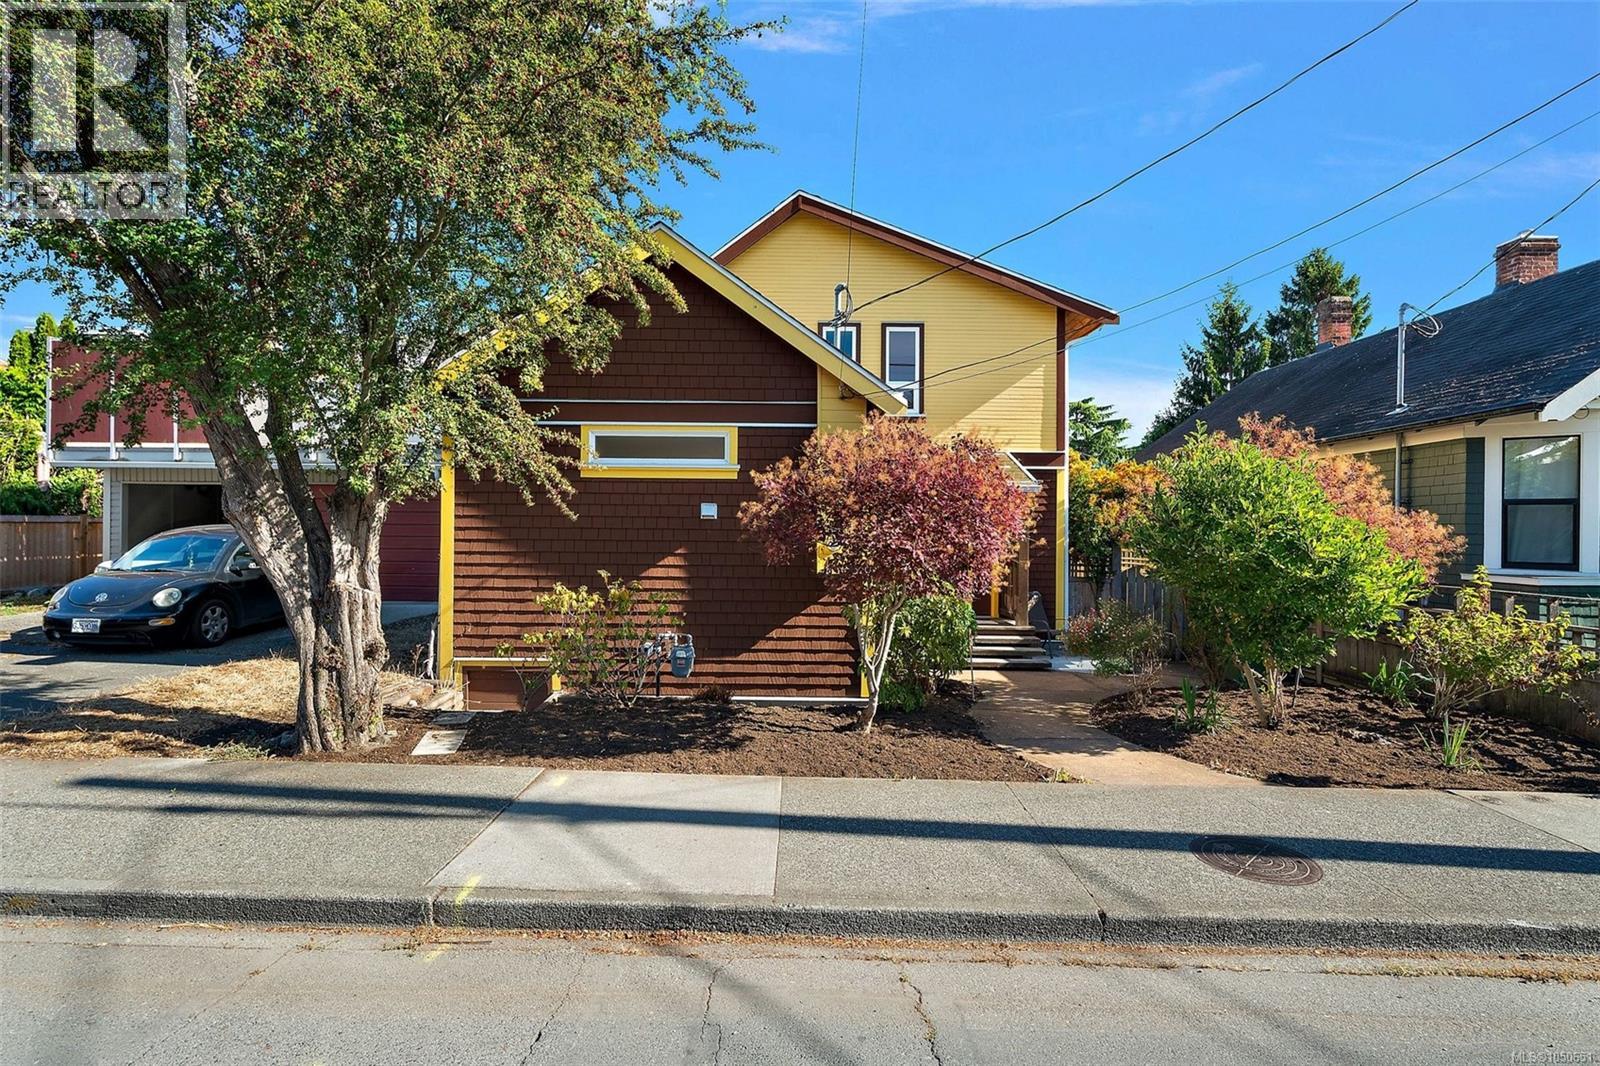
Stunning home in James Bay! This popular St Lawrence address showcases a quintessential 1907 character home w/a contemporary flair. Completely updated & immaculately kept, you will fall in love w/this 3 bed, 2 bath home's location & outdoor living. An inviting entry leads to a bright & cheery open concept living/dining area complete w/oak hardwood floors & a cozy corner gas fireplace. To the left you will appreciate the amazing custom kitchen-tons of solid wood cabinets, hot water on demand, SS appliances & granite counter tops. Finishing off the 1st floor is a 3pc bath & a large family room/home office(separate entrance) & french doors that open to a private patio space. Love to garden? The sun drenched private yard is ready to reap the harvest! An open staircase leads to a lg master bedroom w/walk-in closet & 2 additional bedrooms plus 4pc bath. Walking distance to Fisherman’s Wharf, Ogden Point, Dallas Rd, Beacon Hill & Downtown. Live the Victoria dream in this James Bay beauty! (id:44393)
Coldwell Banker Oceanside Real Estate
Surrey, British Columbia
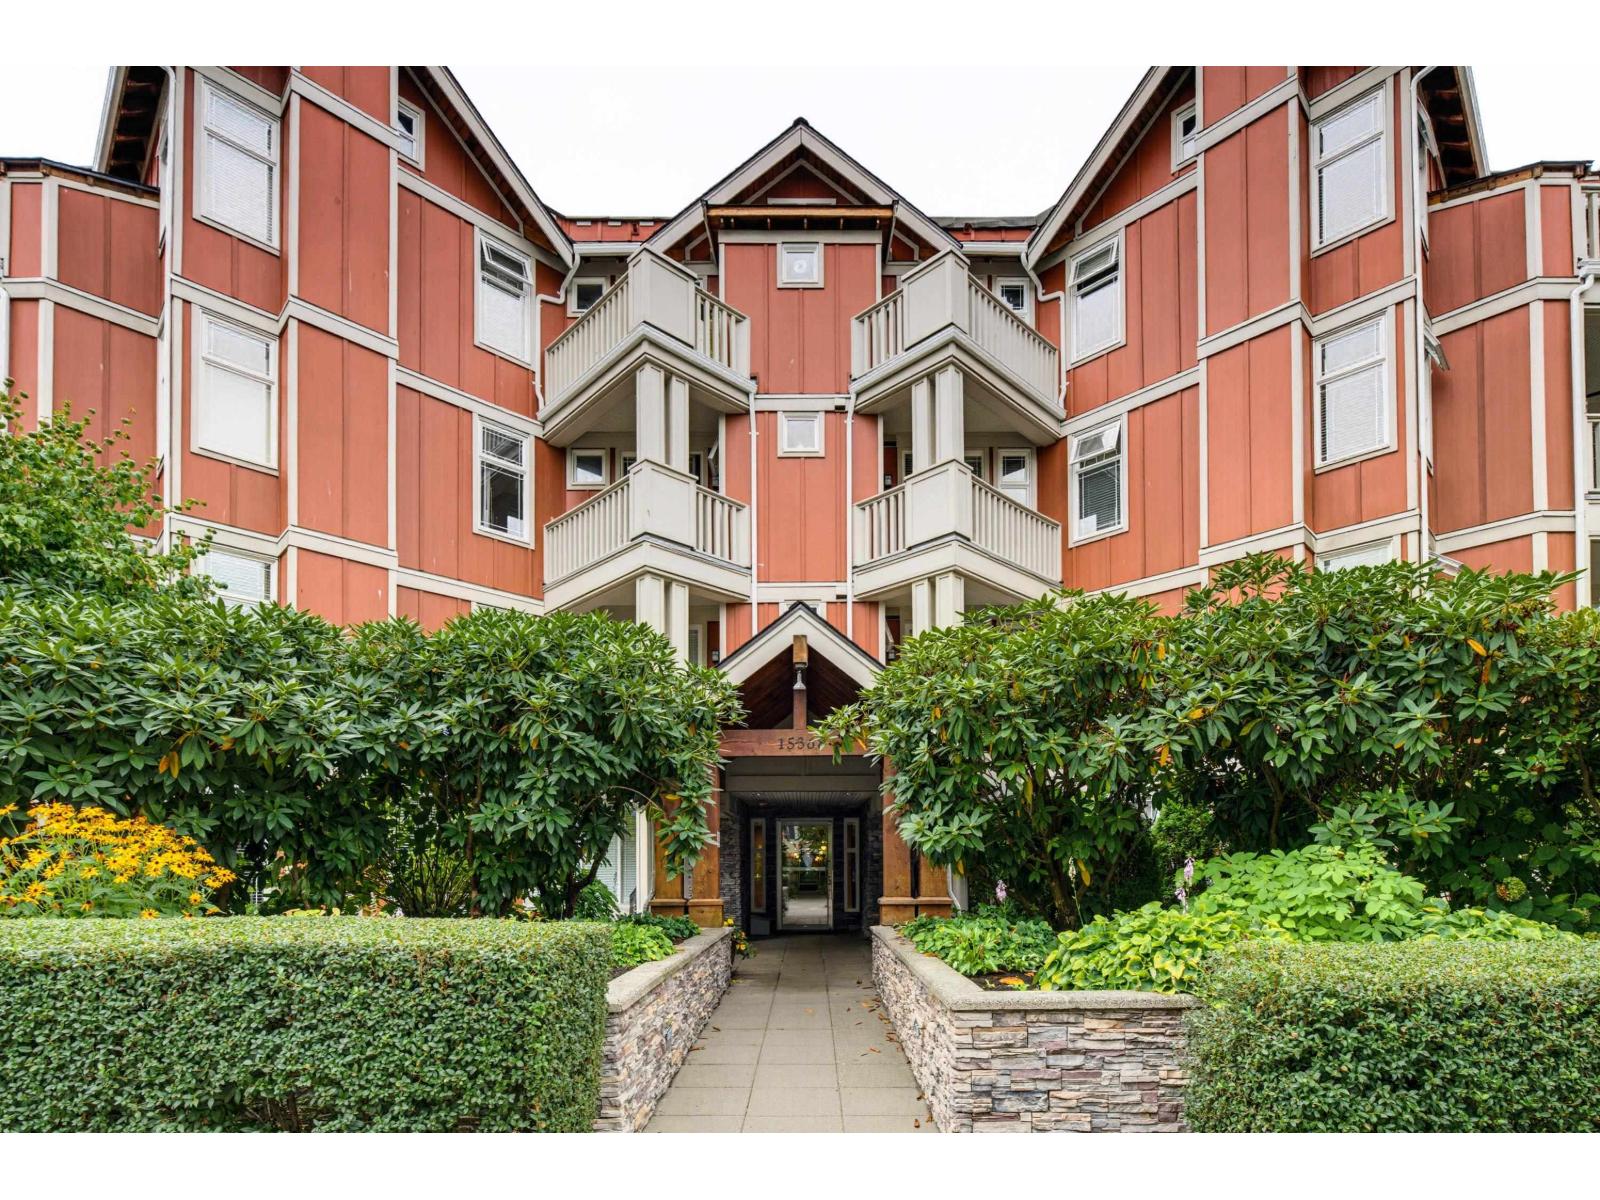
Welcome to Ocean Bay Villas! This bright, beautifully maintained home offers an open layout, 9' ceilings and warm wood flooring throughout. The updated kitchen features white cabinetry, quartz countertops and stainless steel appliances, opening to a welcoming living area with custom fireplace surround and stylish shiplap detail. Step outside to the spacious covered patio, ideal for relaxing or entertaining, with convenient extra storage. Enjoy excellent amenities including a gym, games room, workshop and guest suite. Pet-friendly and just steps from shopping, dining and transit, with Uptown White Rock and Semiahmoo Shopping Centre nearby. Move in and enjoy! (id:44393)
Macdonald Realty (Surrey/152)
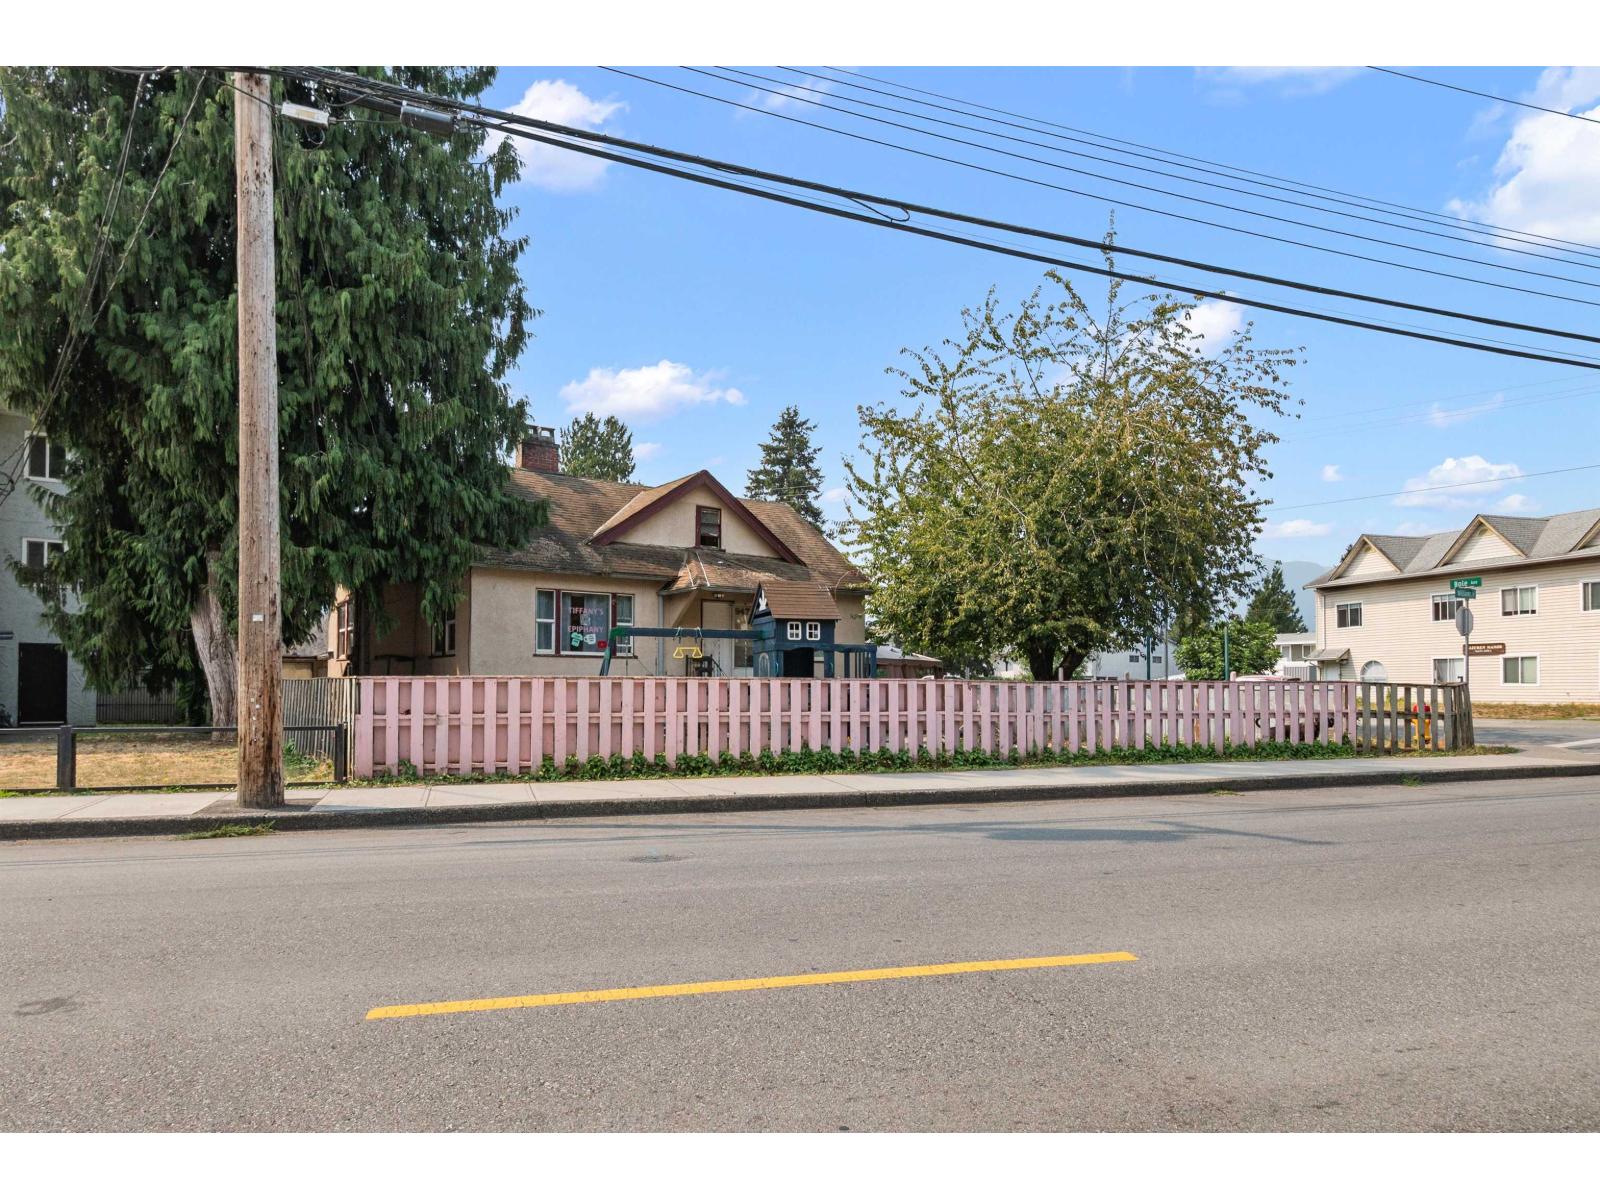
Chilliwack, British Columbia
Rare opportunity near Downtown Chilliwack! This spacious **4,269 sq ft, 7-bedroom, 3-bathroom home** sits on a large **8,189 sq ft fully fenced lot** with versatile **C2 Local Commercial zoning**. The unique layout features a rancher with basement plus two upper levels, offering plenty of space and possibilities. C2 zoning permits a range of commercial uses, creating exciting potential for an owner/user, investor or future redevelopment. Conveniently located close to **Downtown Chilliwack and District 1881**, and within walking distance of all levels of schools. Explore the commercial potential or continue with the existing residential tenant. A unique property with size, location and flexibility! * PREC - Personal Real Estate Corporation (id:44393)
Exp Realty
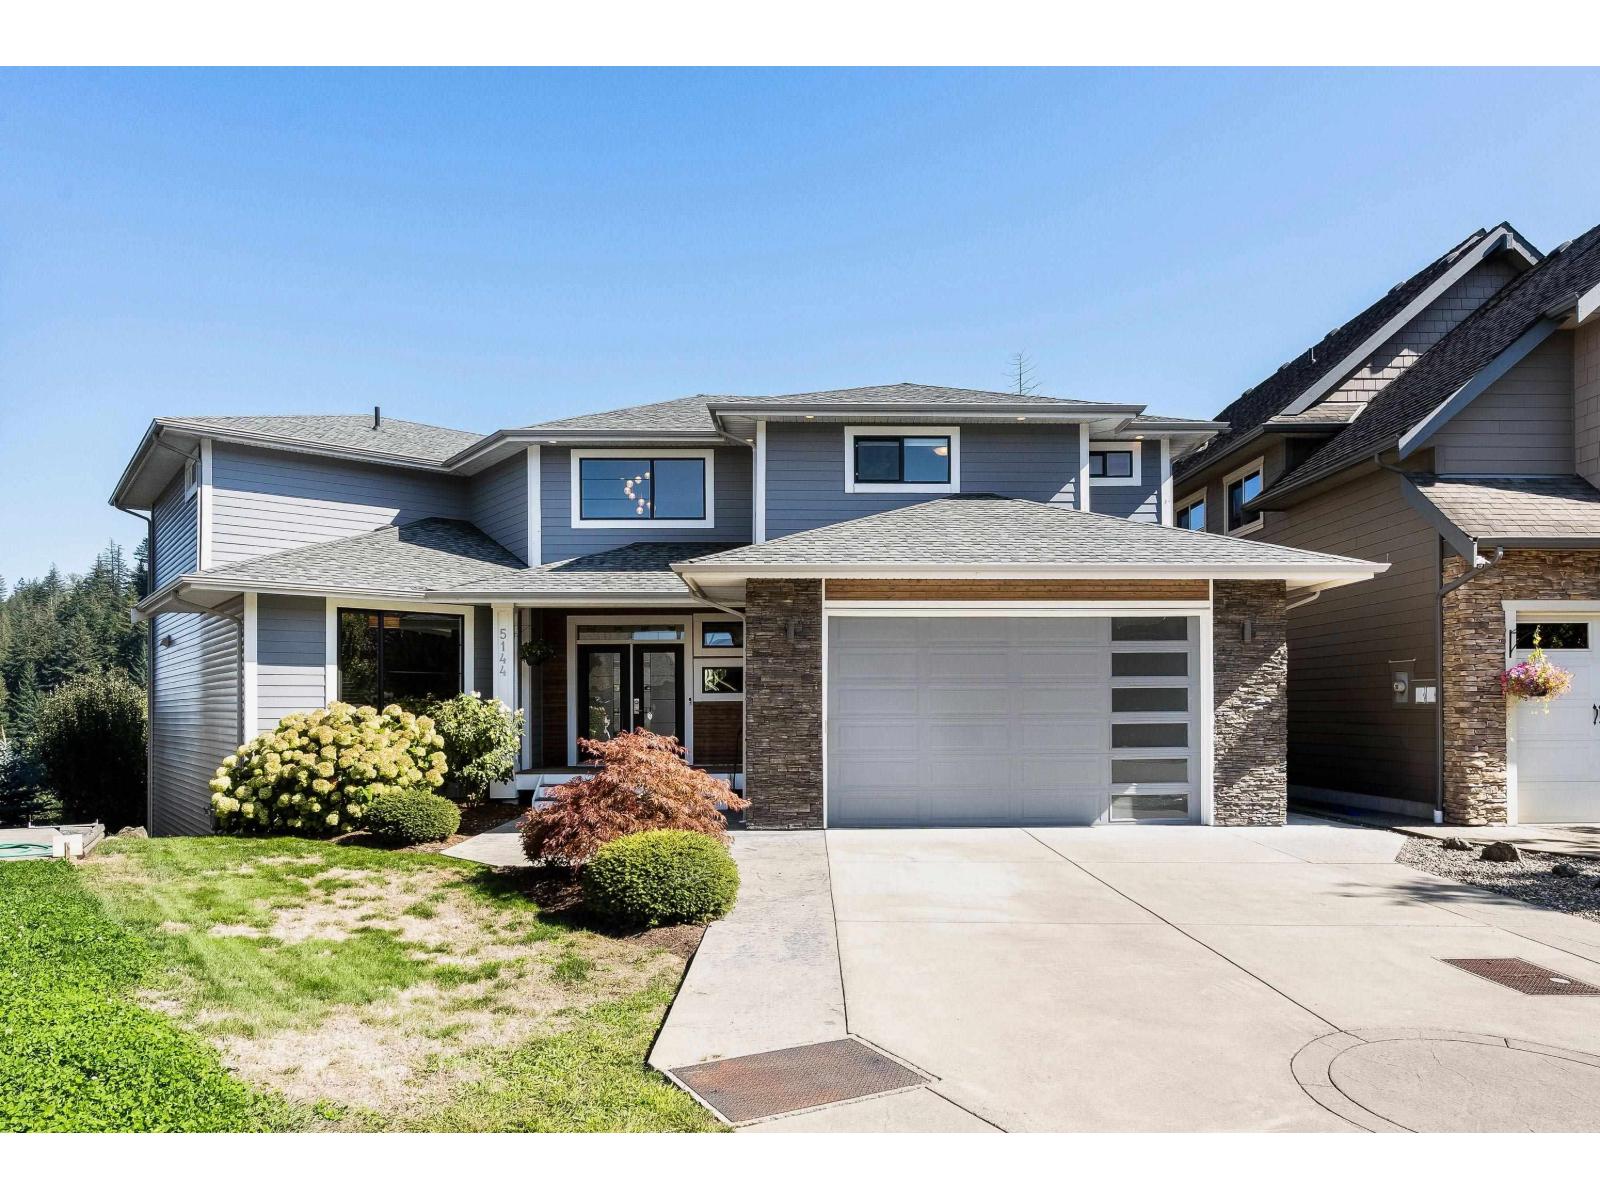
Cultus Lake, British Columbia
BREATHTAKING VEDDER RIVER & MOUNTAIN VIEWS FROM ALL 3 LEVELS! Almost 5,000 sqft on OVER 1/4 ACRE in one of Sardis' most UNDERRATED LOCATIONS. From the moment you enter, QUALITY is evident & the VIEWS WILL BLOW YOU AWAY. Main has DEN, powder room, high ceilings, quartz kitchen w/ large island & pantry + living room w/ stone GAS FIREPLACE & windows framing the mountains like artwork. HUGE COVERED DECK overlooks breathtaking RIVER & MOUNTAIN VIEWS + TERRACED, IRRIGATED GARDENS. 5BD, 5BA w/ 4 beds up, ALL W/ ENSUITE ACCESS, incl. PRIMARY w/ view balcony & ensuite. WALKOUT BSMT has 5th bed, bath, kitchenette + rec/family space w/ IN-LAW SUITE POTENTIAL. 3 CAR GARAGE, A/C & EV charger. Steps to river, trails, Garrison & shops, yet ABOVE IT ALL, QUIET & PRIVATE, w/ CULTUS LAKE around the corner. (id:44393)
RE/MAX Nyda Realty Inc.
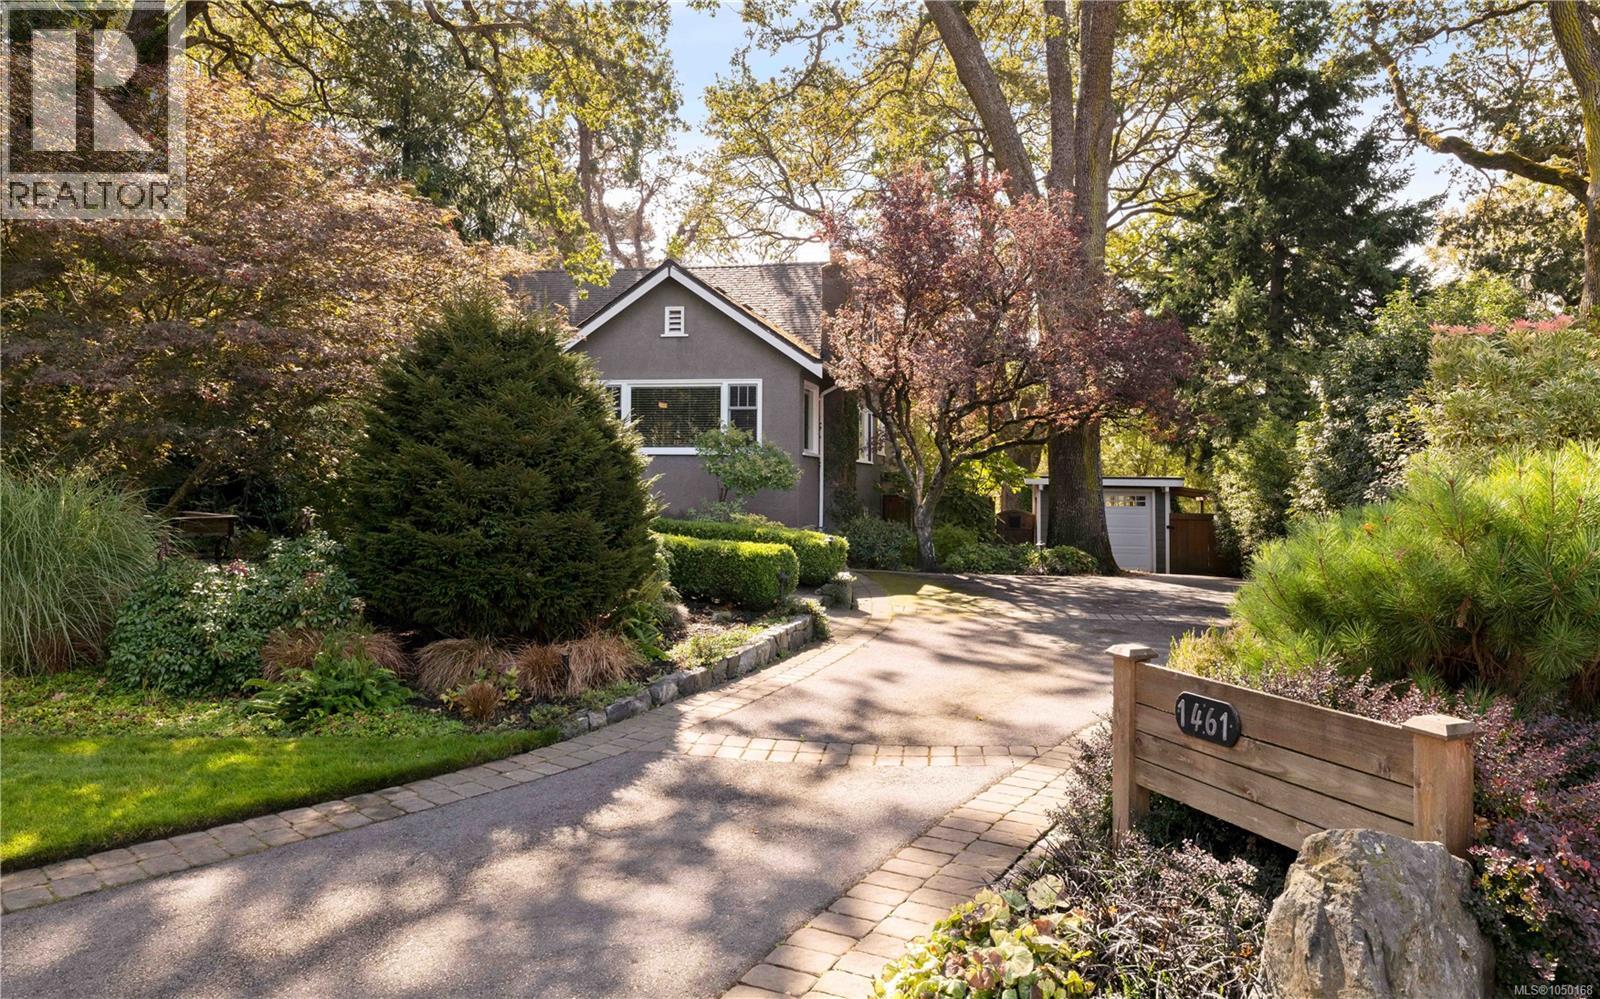
Saanich, British Columbia
Exceptional family home situated in a fabulous location, neighbouring Cedar Hill Golf Course & Chip Trail. Pride of ownership is evident as you enter this meticulous 5Bed 3Bath 3209 sq/ft home. Thoughtful updates throughout give peace of mind, while a functional layout provides options for your growing family. A heated slate tile entry greets you, while HW floors guide you through the charming LR showcasing a feature Gas FP & picture windows. A large DR & exquisite kitchen boasting Fisher & Paykel apps, Gas range, panelled fridge & quartz counters create the perfect space for entertaining. 2Beds, an updated Bath & laundry room finish the main. Upstairs find a generous primary, home office/den & 2nd Bath. The lower 2Bed 1Bath in-law suite w/radiant in-floor heat, 2 entires, W/D & wine room will surely impress. An incomparable 0.29 acre lot boasts a S facing yard, two-tiered cedar decks, veggie gardens, tranquil orchard & potential for development (garden suite, 2nd home, duplex, or!?). (id:44393)
Pemberton Holmes Ltd.
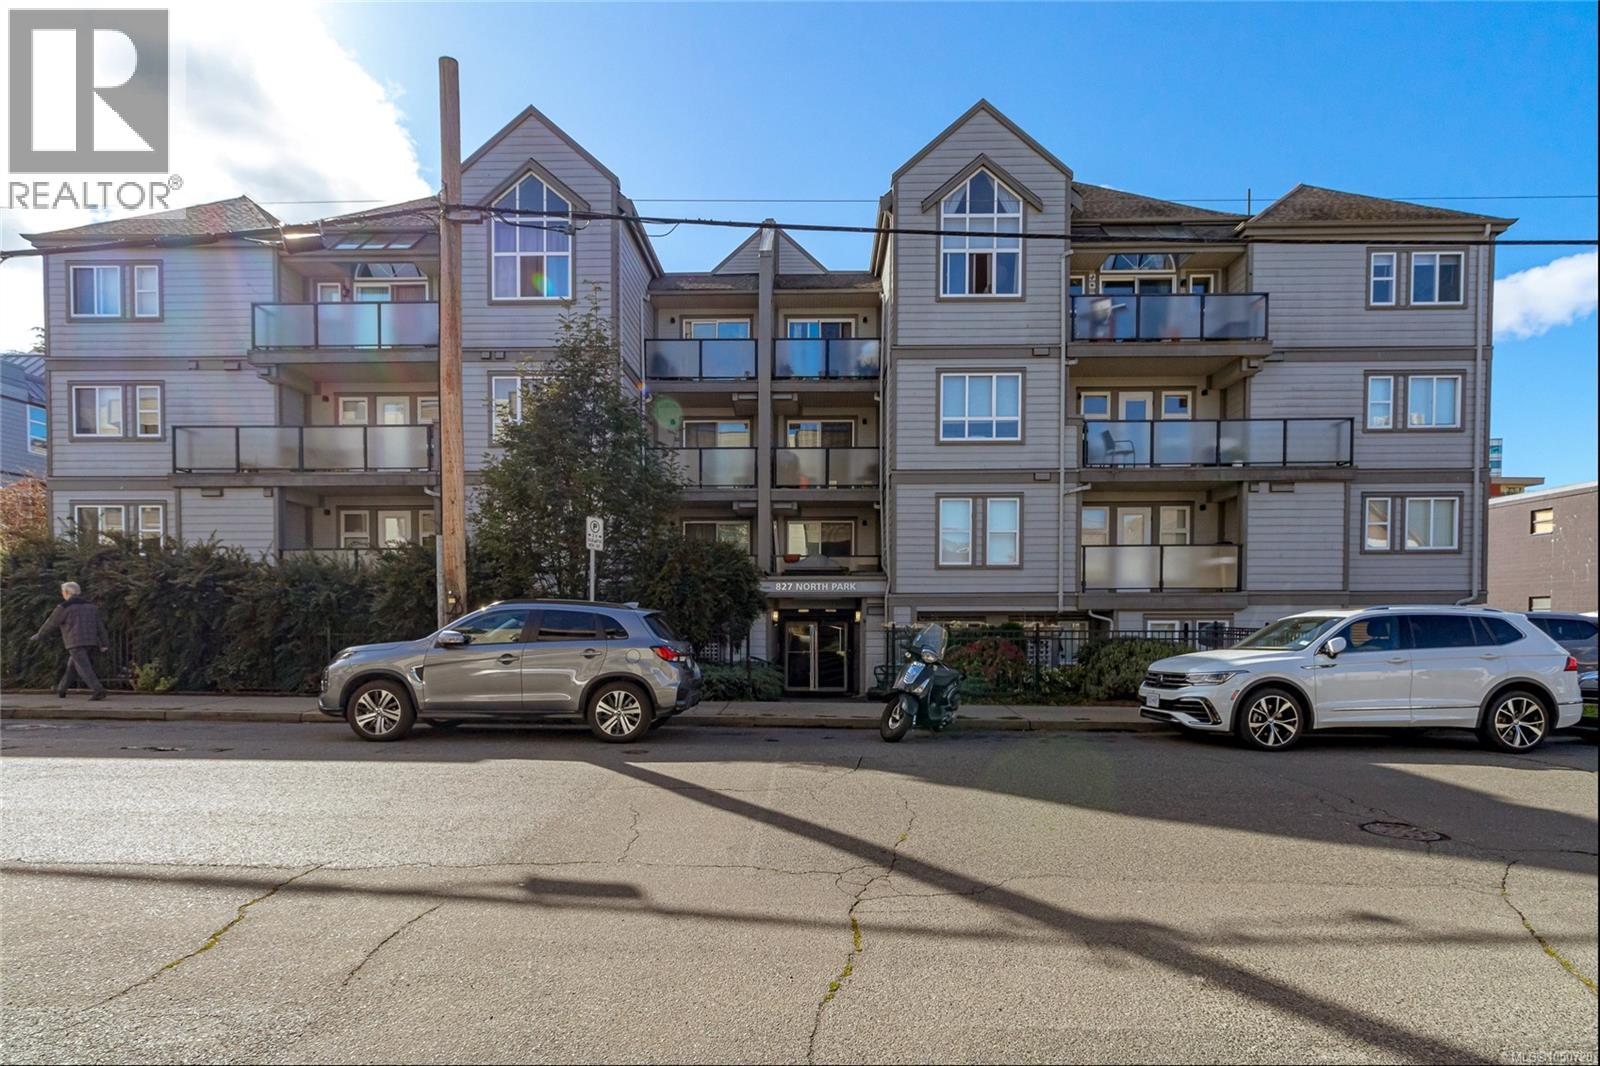
Victoria, British Columbia
OPEN HOUSE SUNDAY 11 AM - 12:30 PM - You don't want to miss viewing this North Park Gem at an unbeatable price! This main level studio has everything you need in one of Victoria's most walkable neighbourhoods with a 99% walk score. As you enter, the kitchen features granite countertops, wooden cabinets, new tile flooring and updated appliances. Enjoy a full size dishwasher and in-suite laundry to save time while you relax in the spacious living room with updated laminate floors or outside on your large and private patio. The 4-piece bathroom has been freshly painted & refreshed. Bring your furry friends as the strata allows for 2 cats or 1 dog (any size). Additionally, the strata is rental-friendly, offering flexibility whether you’re living or investing. Steps from Wairua Cafe, North Perk Cafe, a 5 minute stroll to downtown Victoria and easy bus access to UVic/Camosun, this condo meets urban convenience in one of Victoria’s trendiest spots. (id:44393)
Royal LePage Coast Capital - Oak Bay
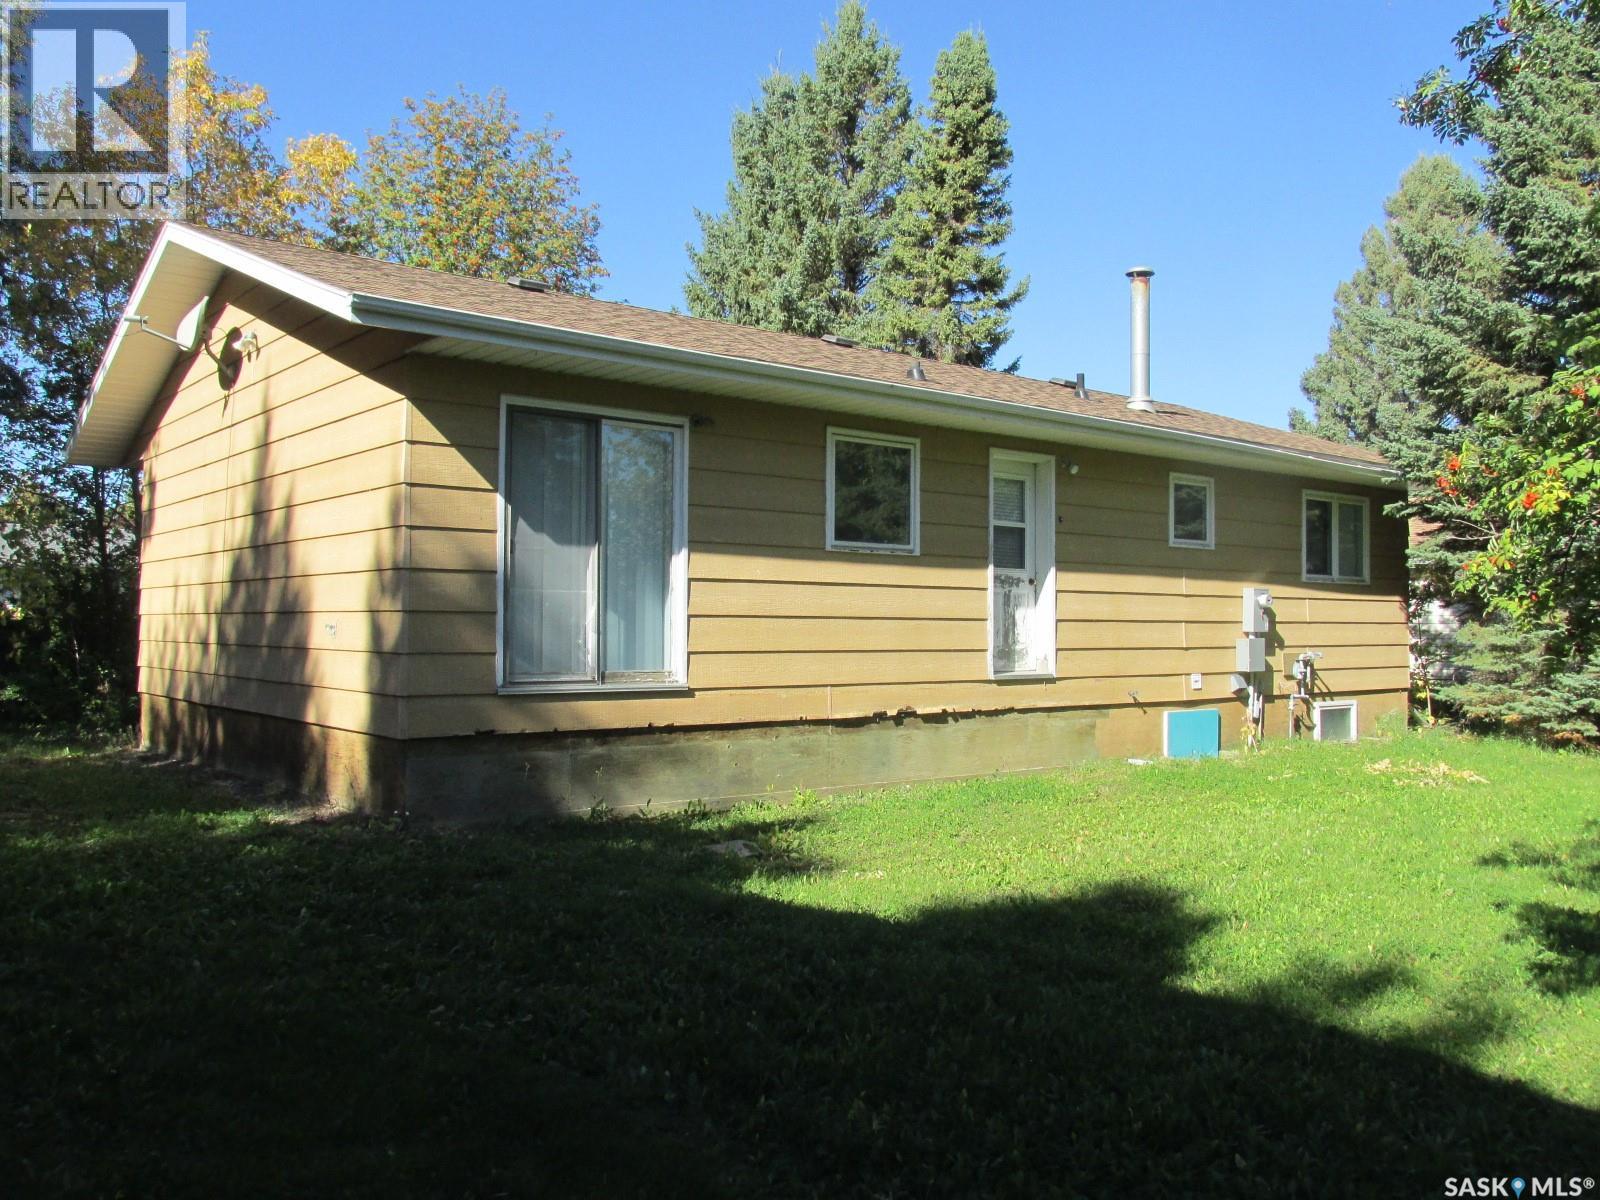
White Fox, Saskatchewan
This is a great opportunity to own this 1102 sq bungalow. Built in 1983, this home features 3 bedrooms 2 baths with one of them being the en-suite. It is thoughtfully laid out with a good size living room with hardwood flooring, nice kitchen and a dining area overseeing the back yard, plus a full basement. Enjoy the spacious yard with mature trees perfect for entertaining or relaxing. Located on a well treed lot in White Fox, SK this property offers great privacy. Make this your next home! (id:44393)
RE/MAX Blue Chip Realty
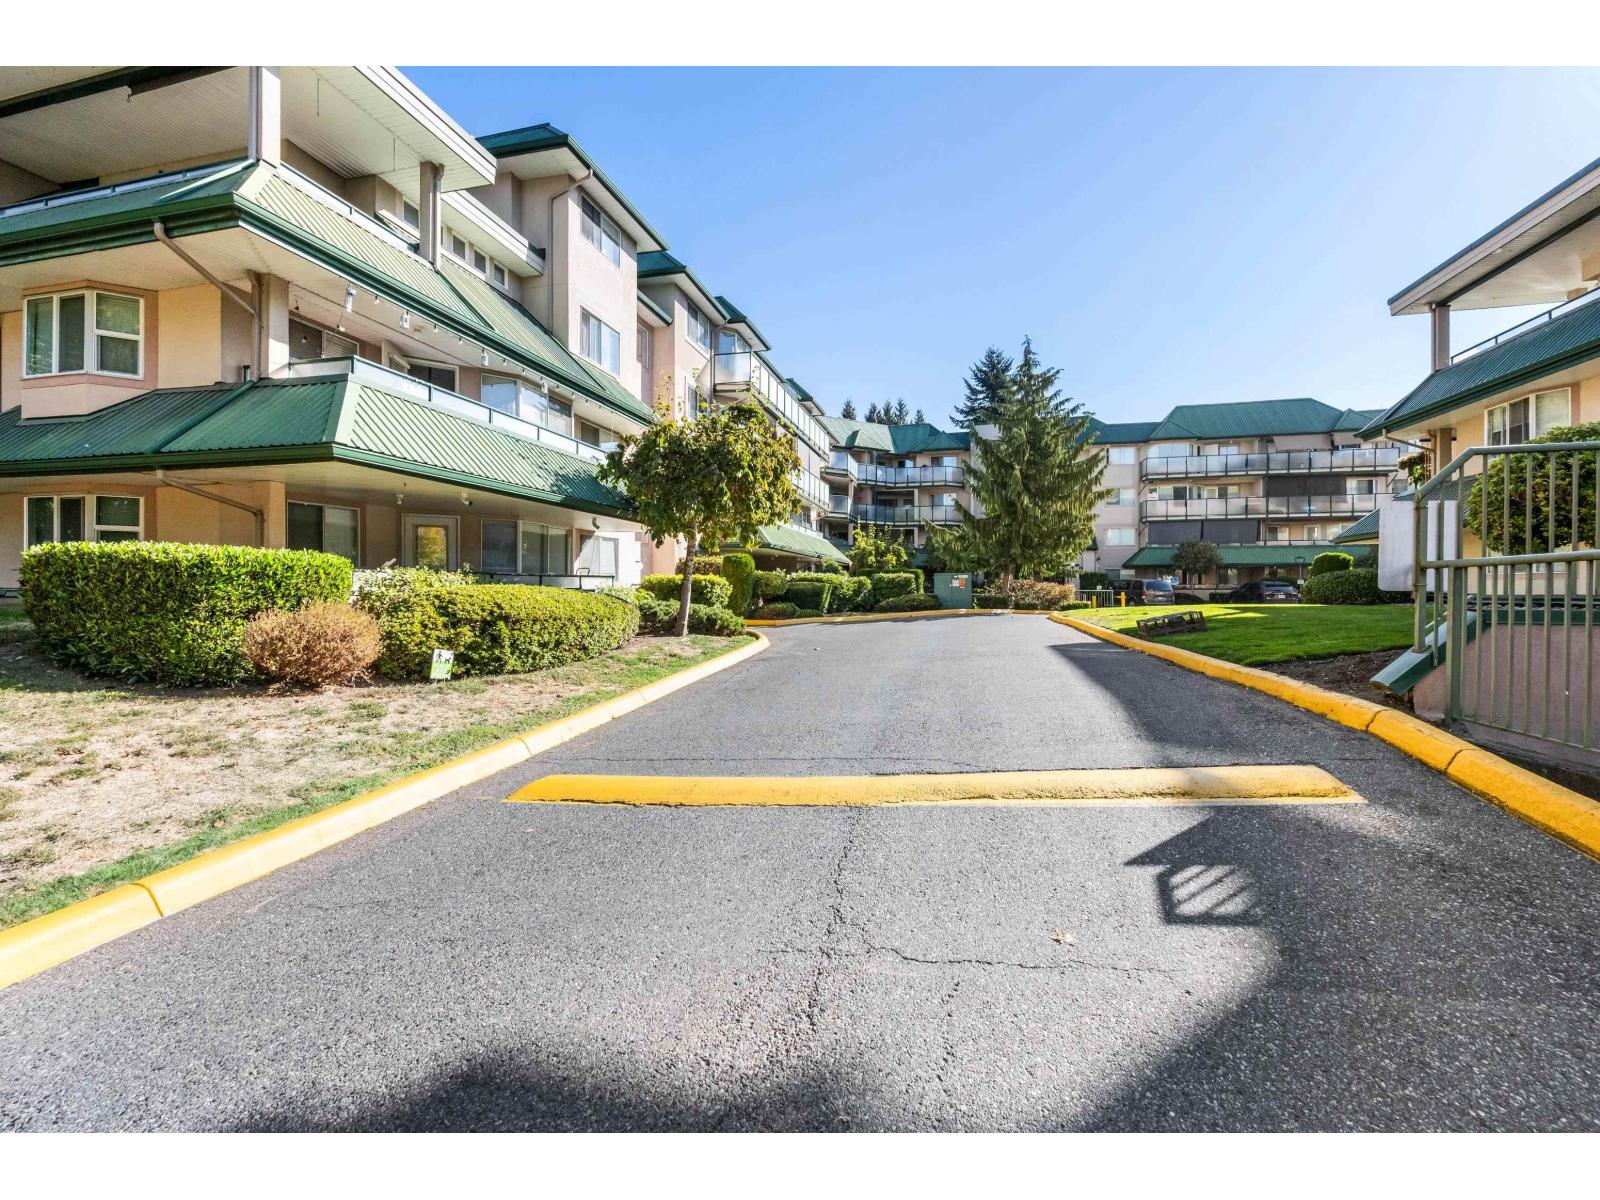
Abbotsford, British Columbia
Welcome to Cascade Green! This beautifully updated 2-bedroom, 2-bathroom top-floor corner suite offers exceptional privacy, comfort, and a fantastic central Abbotsford location. Tucked away on the quiet side of the building and backing onto mature trees, this home feels incredibly private, with peaceful mountain views in the background. Stay comfortable year-round with A/C and enjoy the spacious living area featuring a cozy gas fireplace, with gas included in the strata fee. The kitchen offers stylish quartz countertops, while the generous primary bedroom features its own ensuite. A functional layout, private balcony, and secure underground parking complete this wonderful home. Conveniently located near Sevenoaks, Mill Lake, recreation, transit, Hwy 1, W.J. Mouat Secondary and more! (id:44393)
Sutton Group-West Coast Realty (Abbotsford)
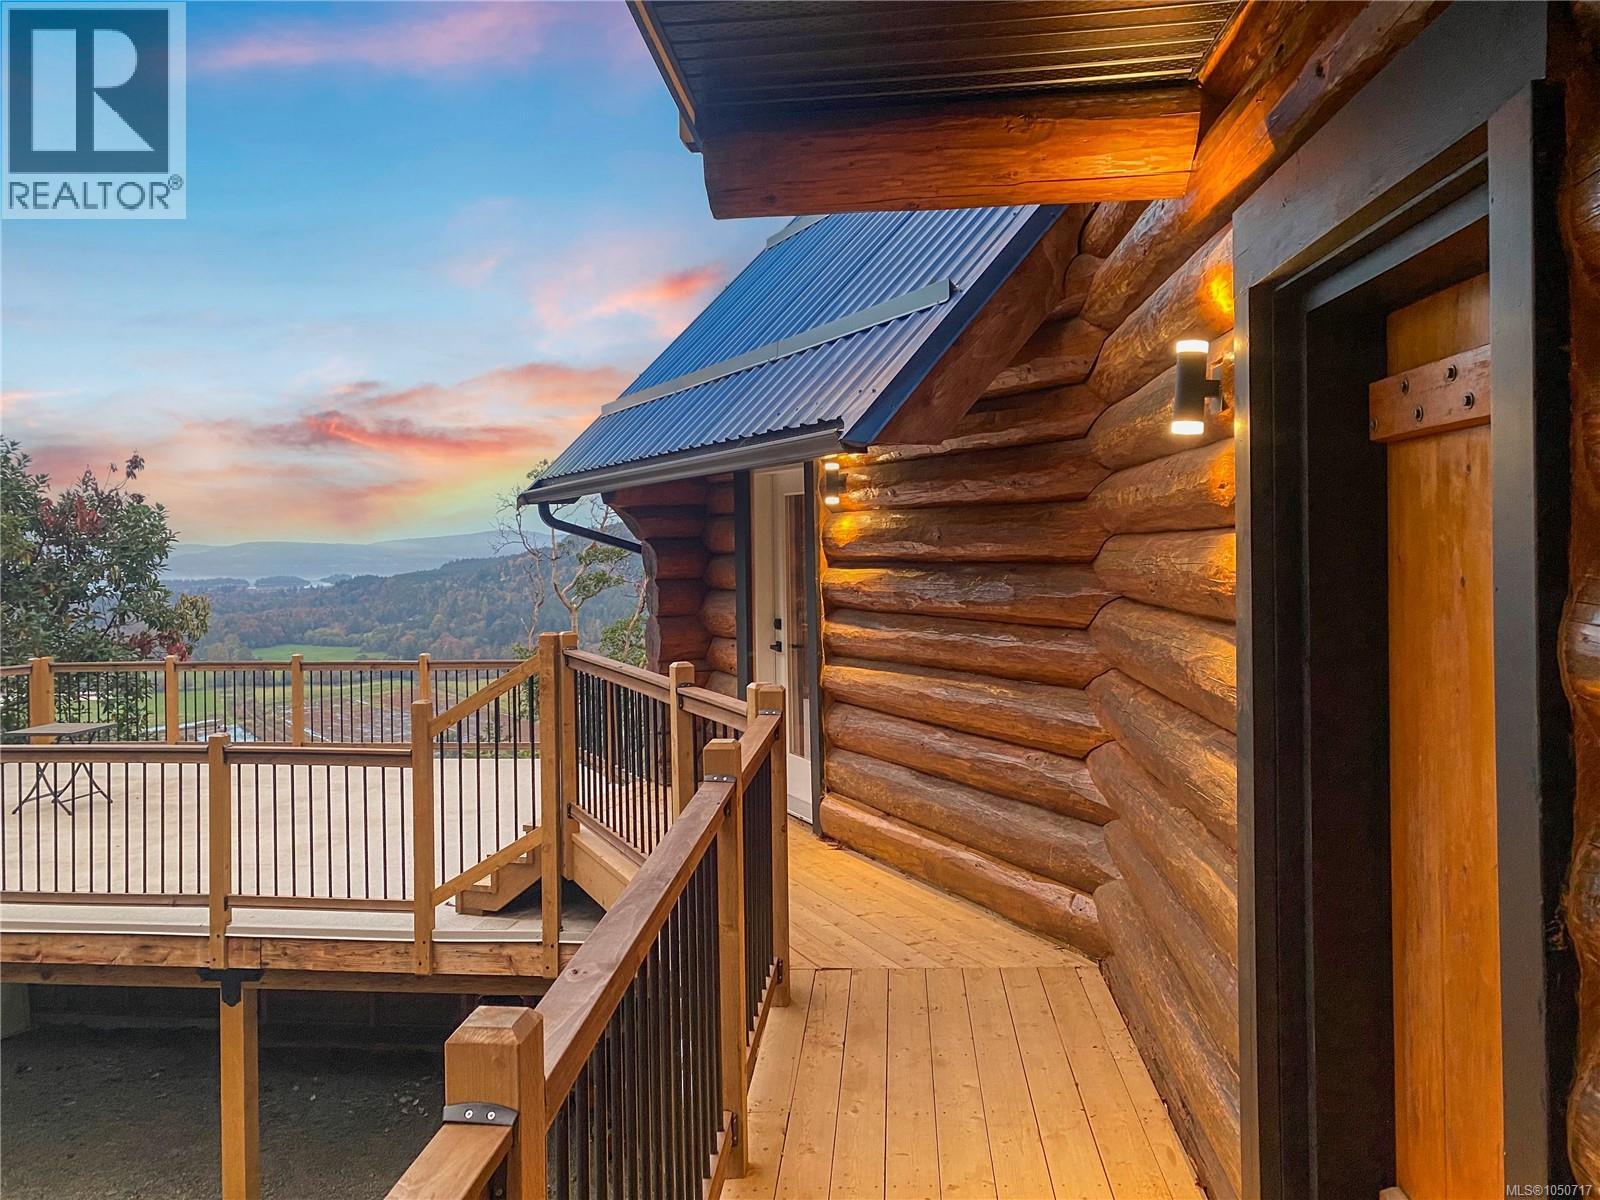
Duncan, British Columbia
Perched high above Vancouver Island on 16+ private acres, this beautifully updated log home captures sweeping views across forested valleys to the ocean and distant mountains. Blending West Coast character with modern comfort, the 3-bedroom, 2.5-bath home features soaring vaulted ceilings, hardwood floors and a warm, open-concept main level designed around the incredible outlook. The kitchen offers quartz countertops, maple cabinetry and custom finishes, flowing into the living and dining areas and onto expansive outdoor decks. Upstairs, the primary suite is a true retreat with a spa-inspired ensuite and freestanding soaker tub overlooking the valley and ocean beyond. The lower level provides two additional bedrooms, a 4-piece bath and spacious den. With over 16 acres to enjoy, exceptional privacy, expansive outdoor living and revenue potential, this is a rare opportunity to own a truly unique piece of Vancouver Island. (id:44393)
Engel & Volkers Vancouver Island
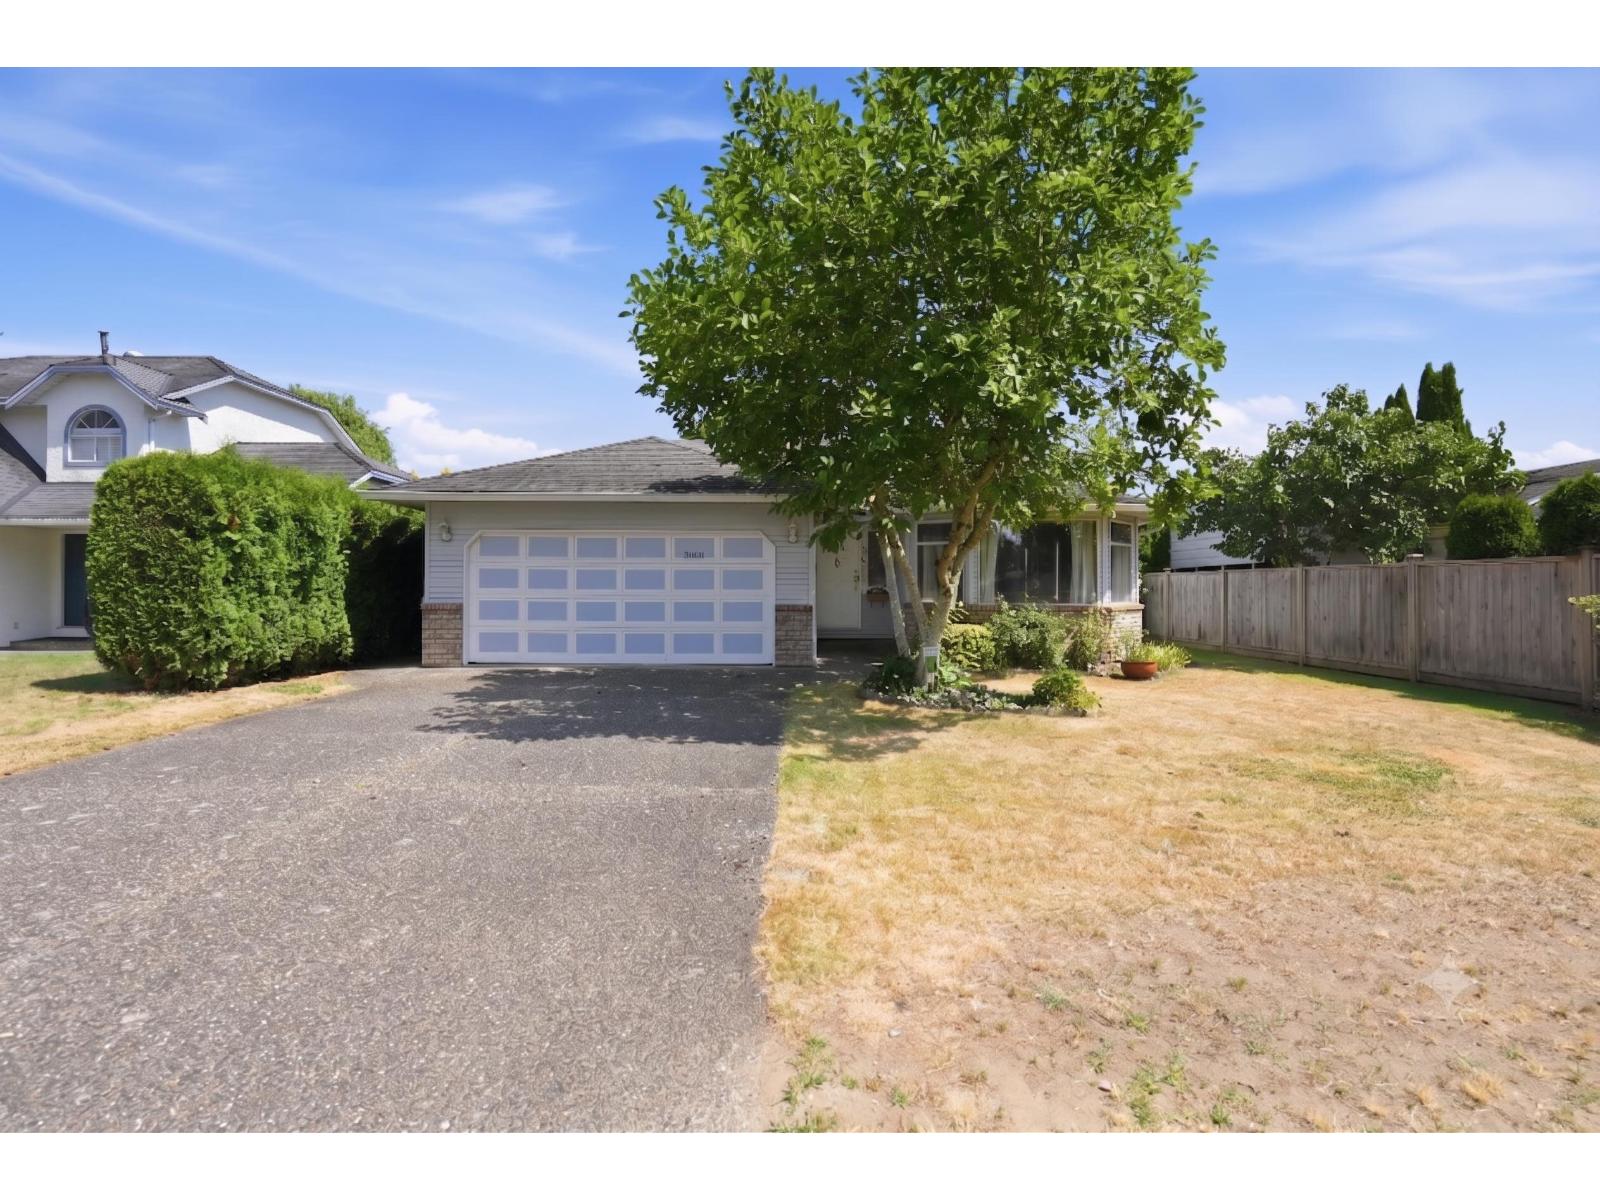
Langley, British Columbia
Same owners for 36 years - well-maintained 1,576 sqft rancher with 3 beds & 2 baths ready for next chapter! Spacious living room w/cozy gas fireplace flows seamlessly into the dining room. Kitchen features solid oak cabinets & opens to the family room & outside patio - ideal for everyday living & entertaining. Primary bedroom offers his & hers closets w/private ensuite & 2 additional bedrooms + full bathroom. Flat 6,039 sqft lot, room for gardening, pets & kids to play + shed for storage. Walking distance to Elementary & Middle schools, shopping, parks & dog parks, trails, swimming pool, Newlands Golf Course, & close to upcoming skytrain station! This home offers the ease of single-level living perfect for both young families and downsizers! Open House: Sunday (Sept. 27) from 2-4pm! (id:44393)
Sutton Premier Realty