
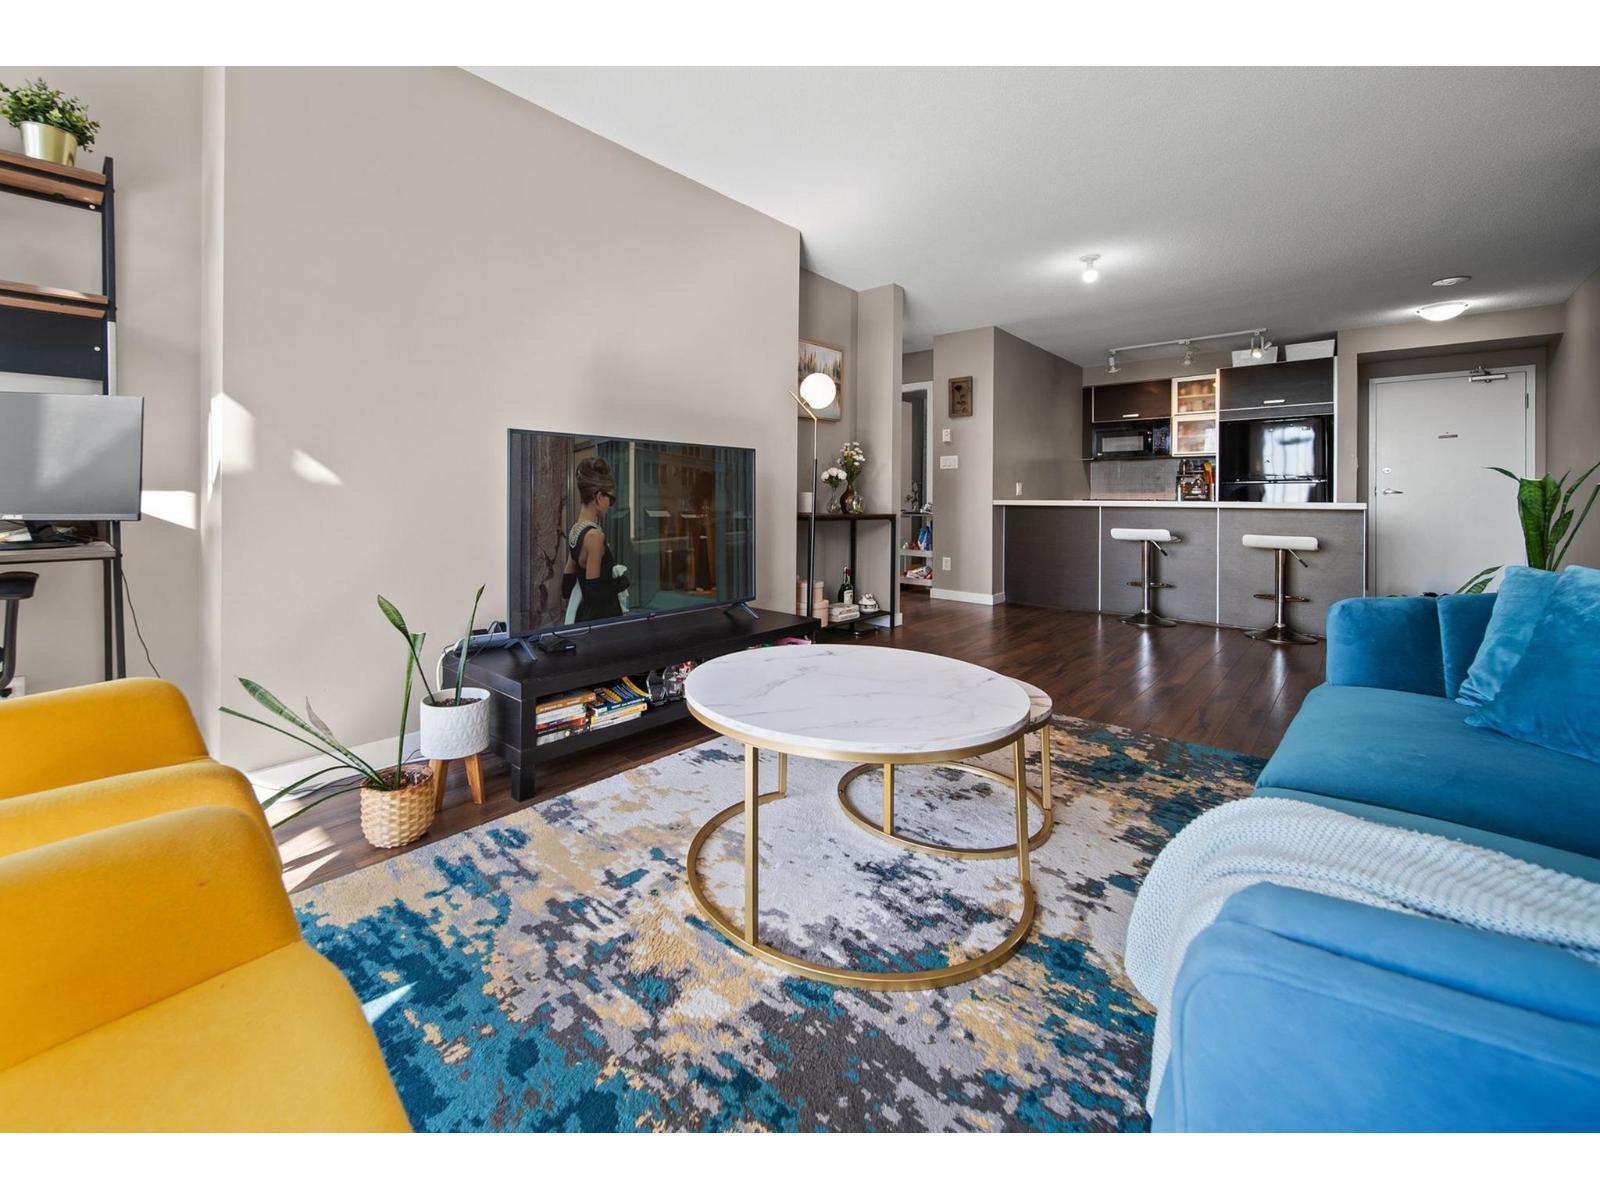
Surrey, British Columbia
Bright and spacious 846 sqft corner home offering 2 bedrooms, 2 bathrooms and a highly functional layout. Enjoy the added privacy and natural light that comes with a corner unit, along with the convenience of 1 parking space. Just steps from King George SkyTrain Station, this is an ideal location for commuters and anyone looking to be close to Surrey City Centre. Residents enjoy an impressive collection of amenities including a fully equipped gym, bowling alley, theatre, billiards room, meeting room, clubhouse and landscaped garden. A comfortable, well-connected home with excellent amenities right at your doorstep! (id:44393)
RE/MAX Crest Realty
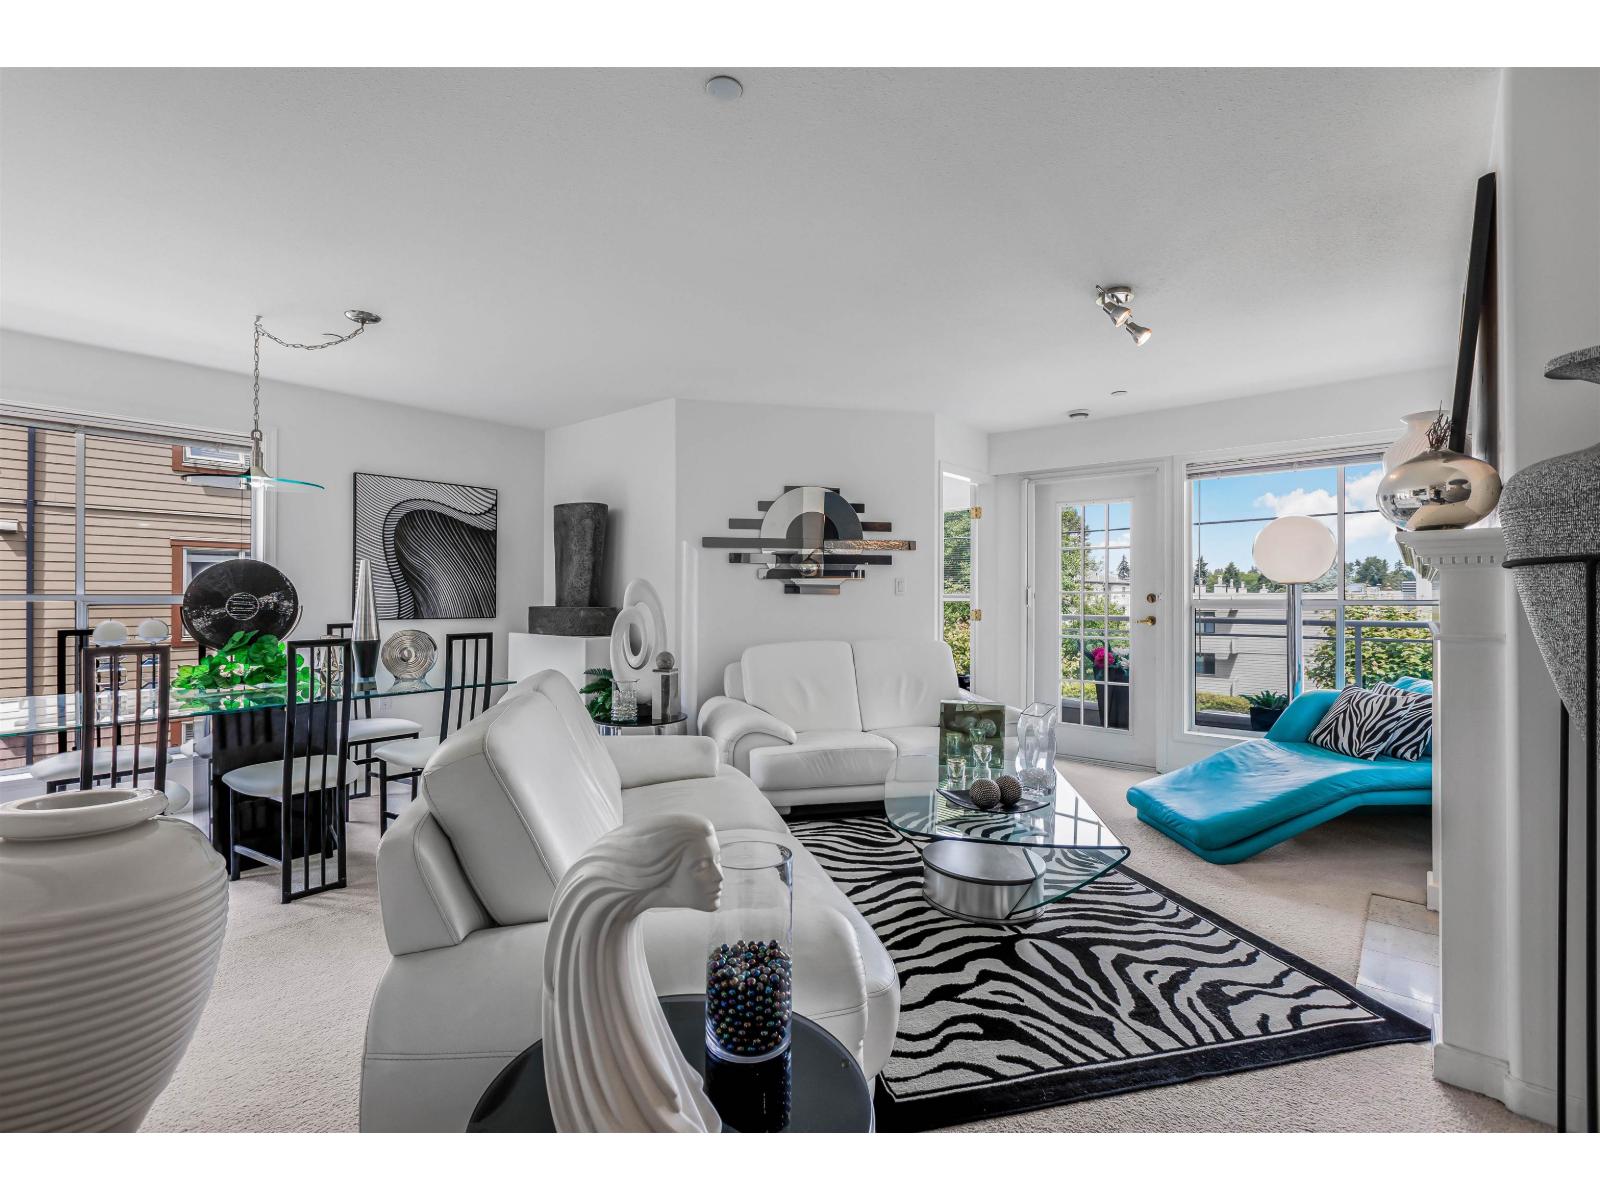
Surrey, British Columbia
Rarely offered and beautifully maintained, this expansive corner residence offers nearly 1,400 sq.ft. of refined living in a highly sought after South Surrey location. Bathed in natural light, the thoughtful floorplan features 2 generous bedrooms, 2 full bathrooms, and a versatile den ideal for a home office or reading retreat. The spacious kitchen is appointed with ample cabinetry, a charming breakfast nook, and seamless flow into the principal living areas. Enjoy peaceful views across Bakerview Park while being just moments from Semiahmoo Shopping Centre, local cafes, amenities, and the sandy shores of White Rock Beach. Complete with 1 parking stall and 1 storage locker, this is an exceptional opportunity for those seeking space, comfort, and an effortless lifestyle. (id:44393)
RE/MAX 2000 Realty
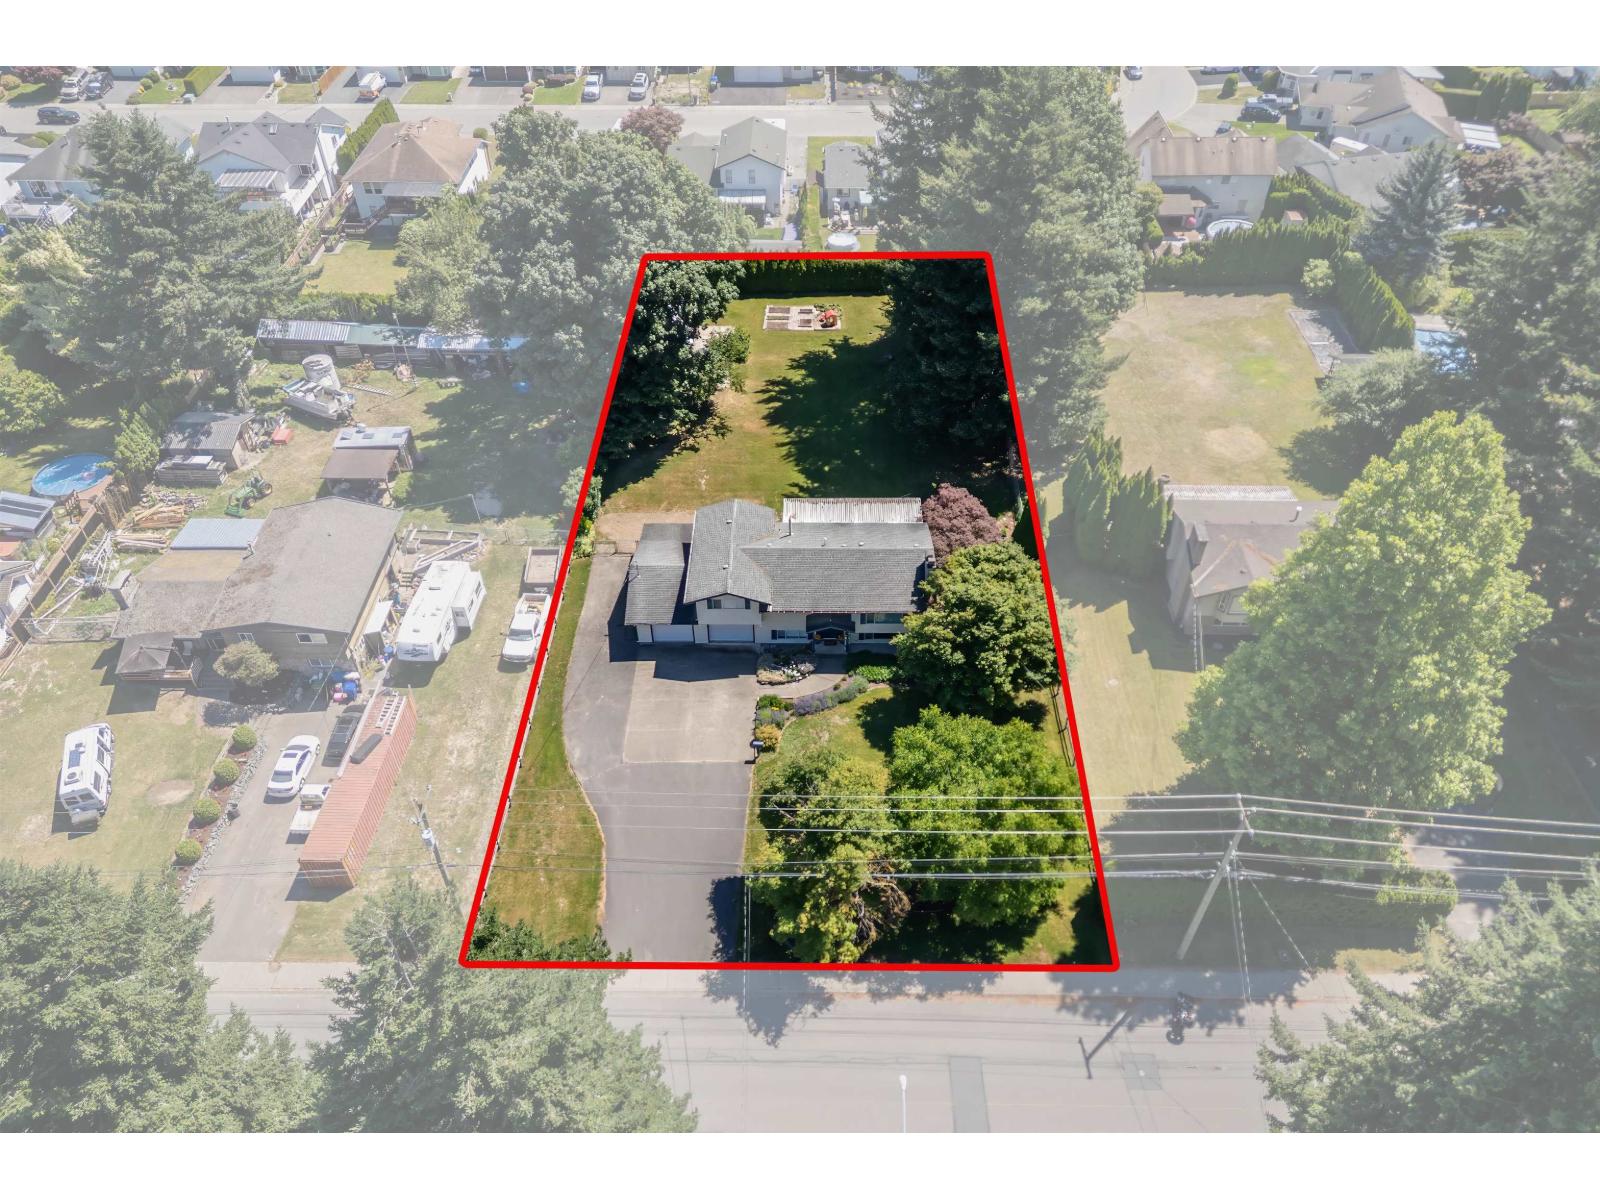
Chilliwack, British Columbia
Rare opportunity to own a .633 acre property in one of Sardis' most desirable neighbourhoods. This prime parcel offers excellent holding value with potential for rezoning to R3 or other density options, creating an exciting development opportunity with the possibility of 5 bare land strata lots. The property features a wonderful, well-maintained home with a RENOVATED KITCHEN, new flooring, and paint. Meticulously cared for and showing true pride of ownership, this home is being offered for the first time in 27 years. An exceptional opportunity for investors, developers, or families looking to secure a large lot in a prime Sardis location with RV parking, room for a shop or CARRIAGE HOUSE and steps to the Vedder river. Buyers to verify all development potential with the City of Chilliwack. * PREC - Personal Real Estate Corporation (id:44393)
Royal LePage Wheeler Cheam
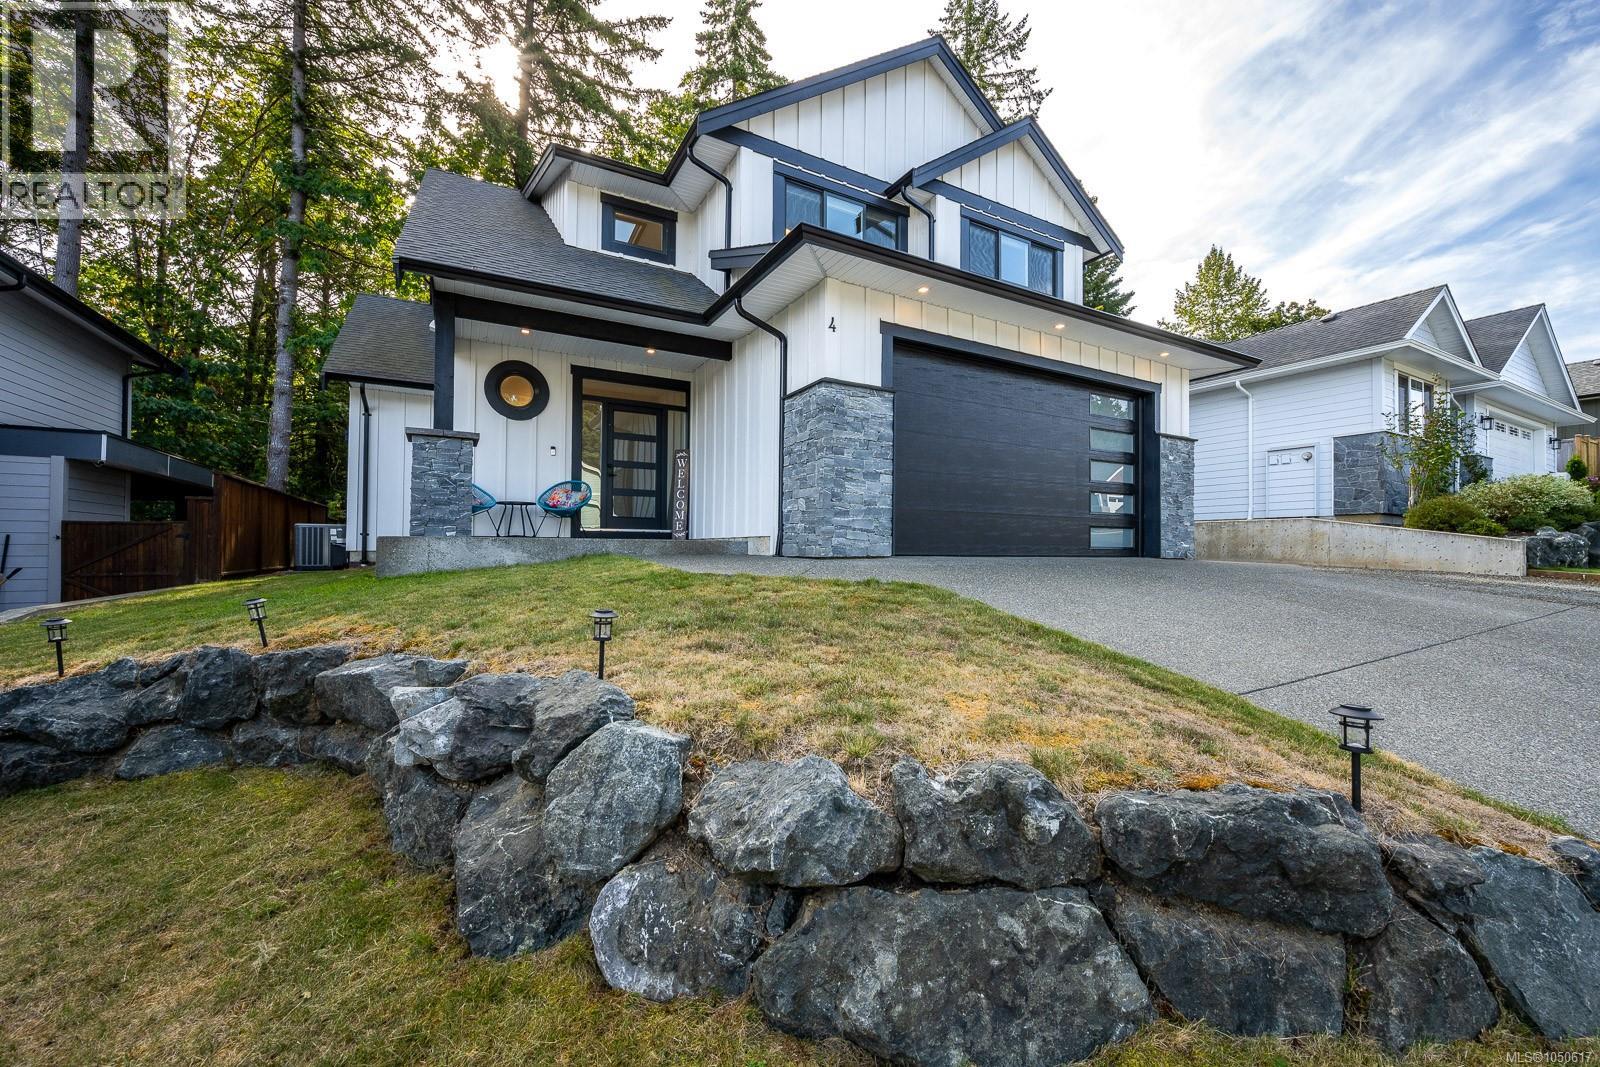
Courtenay, British Columbia
Welcome to this stunning 1,927 sqft home built in 2021 and ideally positioned to back onto peaceful green space, offering privacy and a beautiful natural outlook. The bright and inviting main floor features vaulted ceilings, oversized windows, and an open concept design filled with natural light. The stylish kitchen showcases quartz countertops, quality cabinetry, and a generous island that seamlessly connects to the dining and living areas. Step outside to the covered patio, creating the perfect setting for year round entertaining and relaxation. Upstairs offers three spacious bedrooms, including an impressive primary suite with a walk in closet and spa inspired ensuite featuring a custom tile shower. A versatile lower level den provides the perfect space for a home office, gym, or playroom. Modern, move in ready, and thoughtfully designed, this exceptional home has it all. (id:44393)
Royal LePage-Comox Valley (Cv)
White Rock, British Columbia
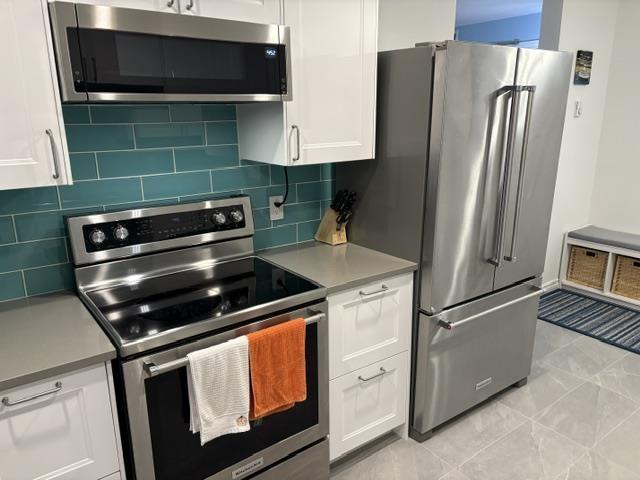
Discover a walker's paradise in White Rock! This stunning 2-bed, 2-bath end-unit at the Georgian Court offers 1,280 sq. ft. of bright, open-concept living. Enjoy a chef's new kitchen with stainless appliances, gleaming hardwood floors, and a cozy gas fireplace (gas included in strata fee). The oversized east-facing deck is perfect for morning sunshine and entertaining. Generous sized bedrooms includes a spacious primary suite with walk-in closet and ensuite, with room for a home office. Features a separate laundry room too. Located in vibrant Uptown White Rock (95 Walk Score), you're steps to shops, restaurants, groceries, parks, the beach, schools and transit. Includes 1 parking & storage. Building is Pet-friendly (1 cat or dog). Showings by appointment. (id:44393)
Royal LePage Elite West
Williams Lake, British Columbia
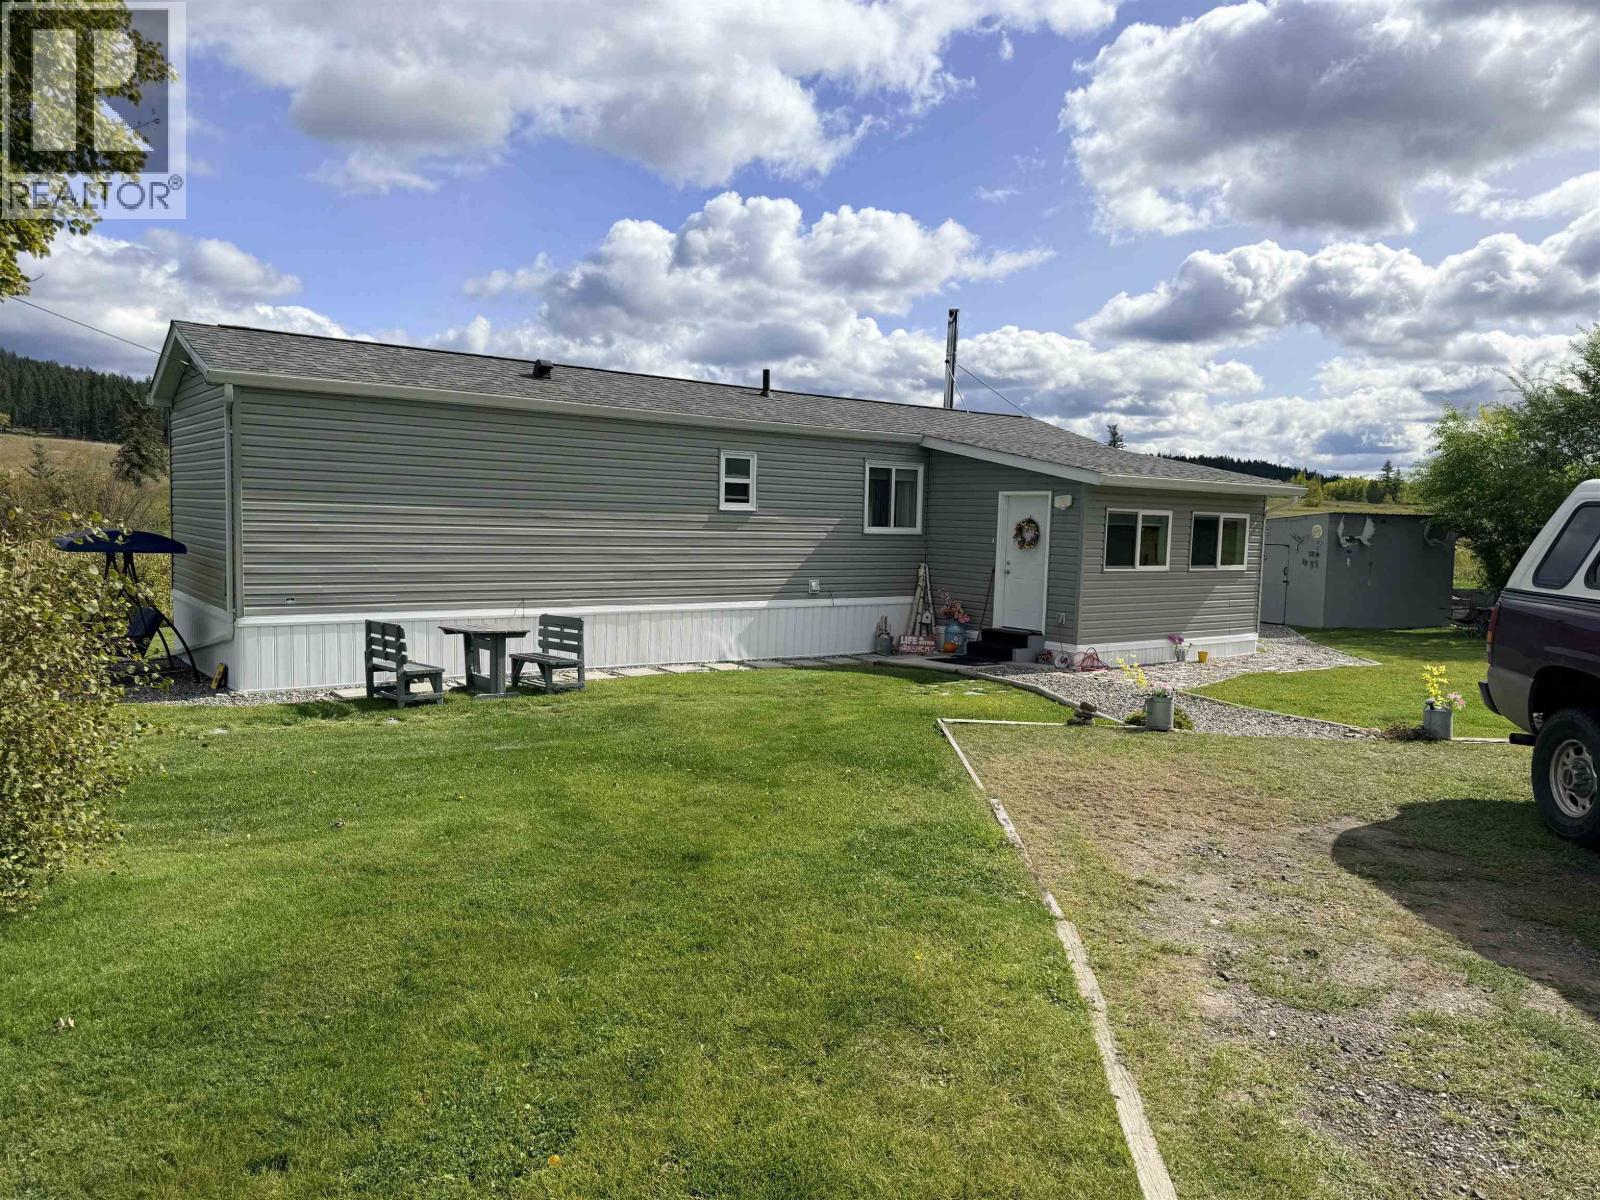
FANTASTIC GARDENS ALL SET UP TO SIT DOWN BY SAN HOSE RIVER for watching all kinds of wildlife and beautiful views of the valley! Located on 0.66 acre completely landscaped and fenced, 2 garden spots, greenhouse, workshop 12x8.8. Immaculate 2019 Modular home with spacious kitchen, master bedroom, living room with patio doors on to 16x10 sundeck and lots of windows for views surrounding the property. Separate laundry room, 4pc bathroom, addition is used for 2nd bedroom and rear entrance. Approved wood stove for savings. Custom built modular could easily be added onto for a bigger home! Opportunity for expansion or retirement. (id:44393)
Royal LePage Interior Properties
Topley, British Columbia
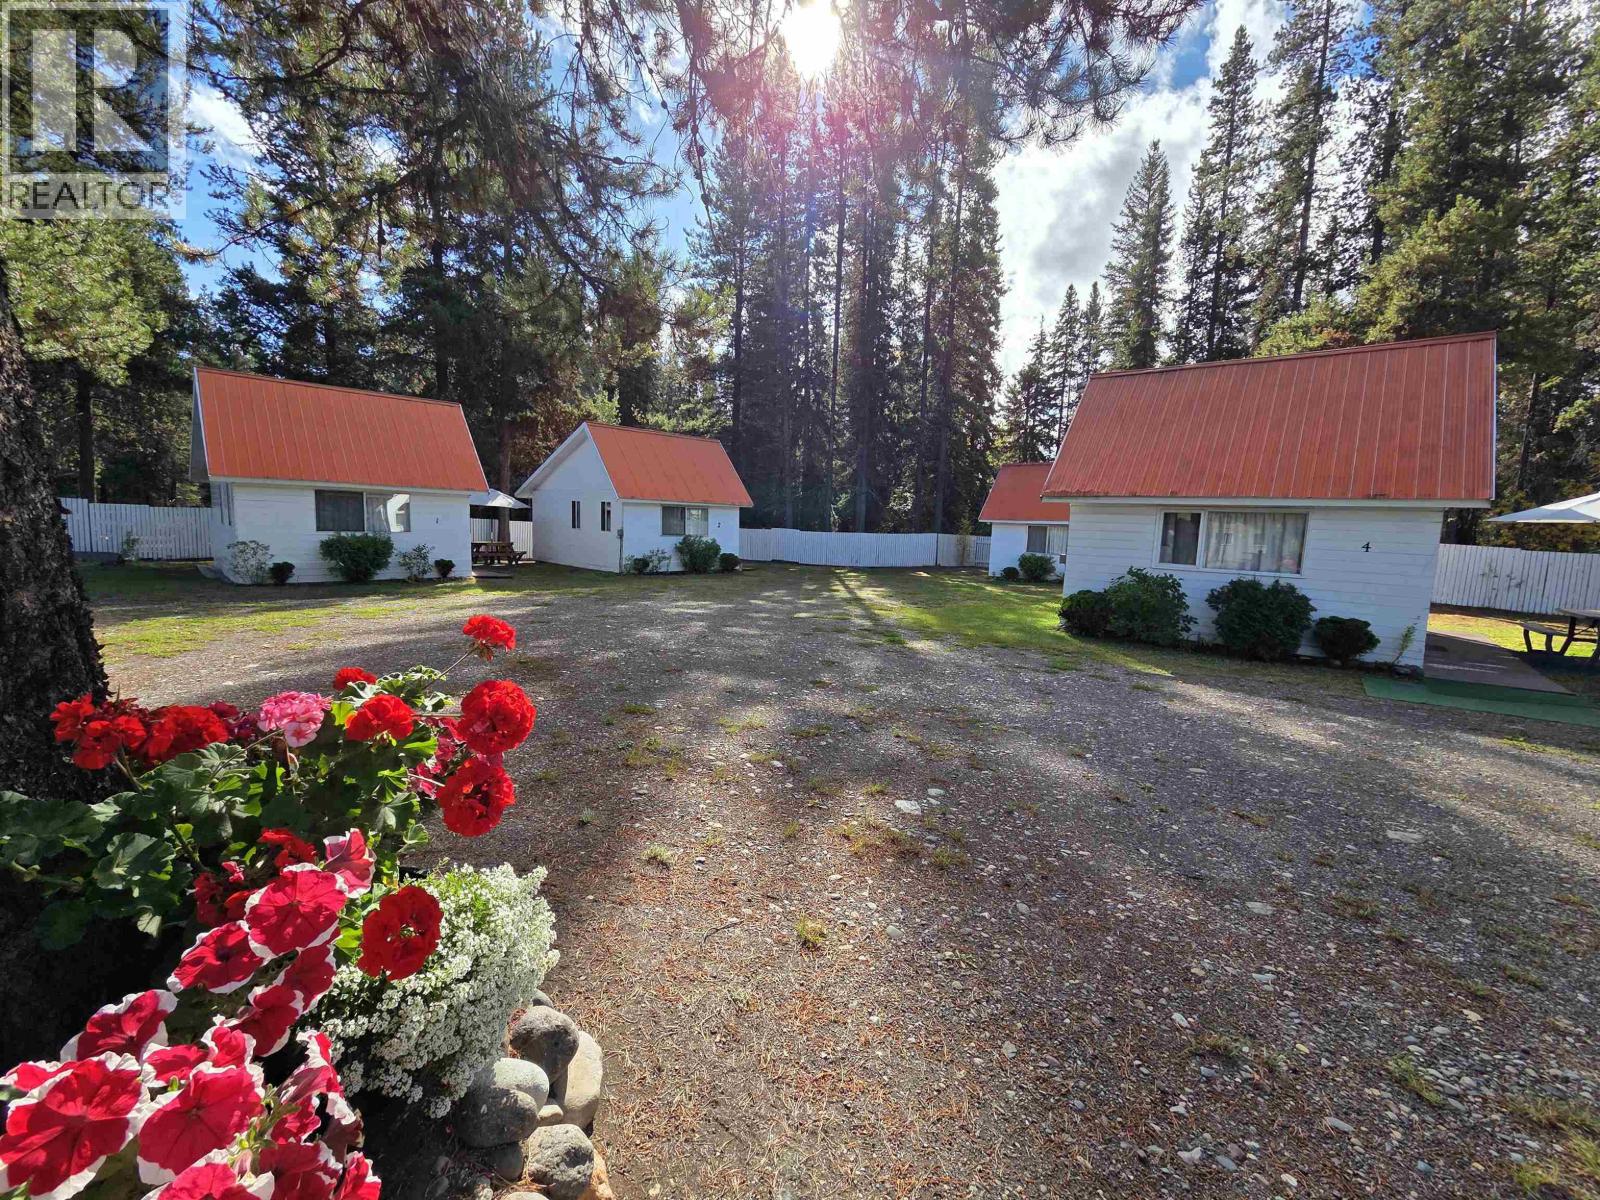
Amazing opportunity to own a well maintained Motel in Topley BC! This property has a 3 bedroom log home, with full unfinished basement, allowing you to live and earn income on the same property. The main building, built in 1998, has an office, storage room, guest and reception area with full bath, partially completed kitchen, and 3 guest rooms all with full bathrooms. The property also features 6 cute, 4-season, one-bedroom cabins, all built on concrete slab foundations, great for long or short term rentals. Total of 3 parcels of land included in the sale, adding up to approximately 4.58 acres of space. Lots of room for future development like additional cabins, garden area, or RV/camping sites. The C1 zoning allows for a variety of uses including retail, service, and community options. Also on Commercial see MLS# C8082253. (id:44393)
RE/MAX Bulkley Valley
Horse Lake, British Columbia
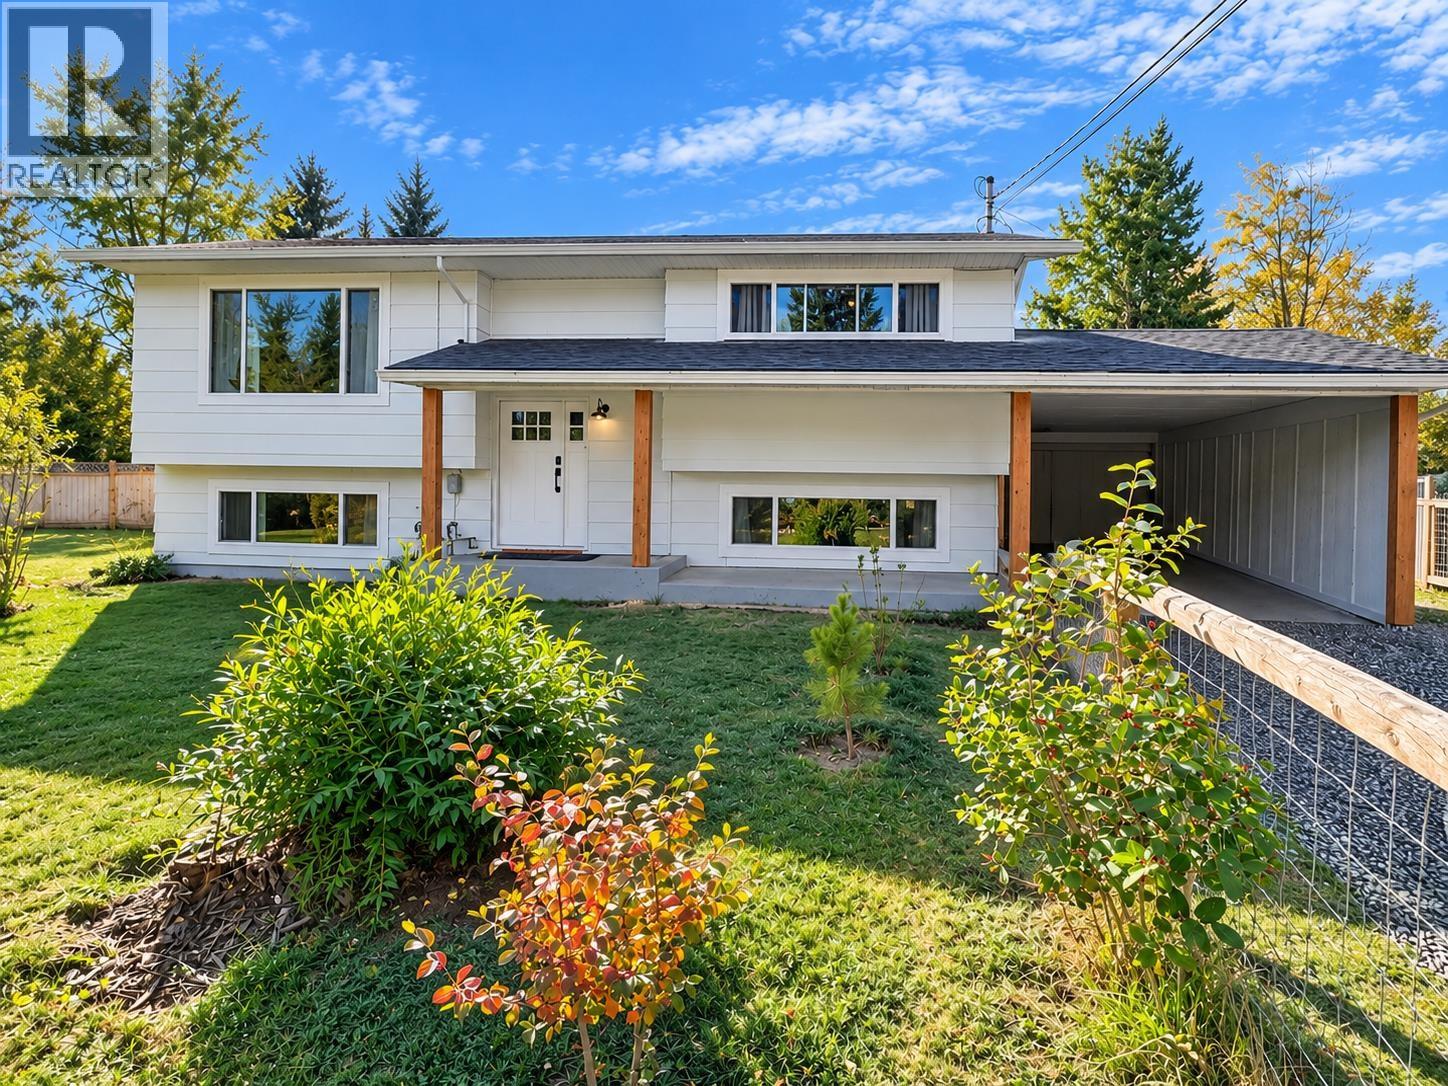
Tucked into one of the Cariboo’s most desirable family neighbourhoods, where quiet streets, convenience and community come together. Completely modernized and truly move-in ready, this home features brand new vinyl double-pane windows and two beautifully renovated levels with bright windows, a gorgeous bathroom with step-in shower and a modern, functional laundry room and new PEX plumbing. The separate basement entry offers excellent flexibility for a home-based business or future 1-bedroom in-law suite. Step outside to a large covered sundeck overlooking the level, fully fenced backyard, privacy fencing, garden and backyard shop. Close to town, schools and the lake. Just bring your keys, your dogs and your gardening gloves, this one is ready to enjoy! (id:44393)
RE/MAX 100
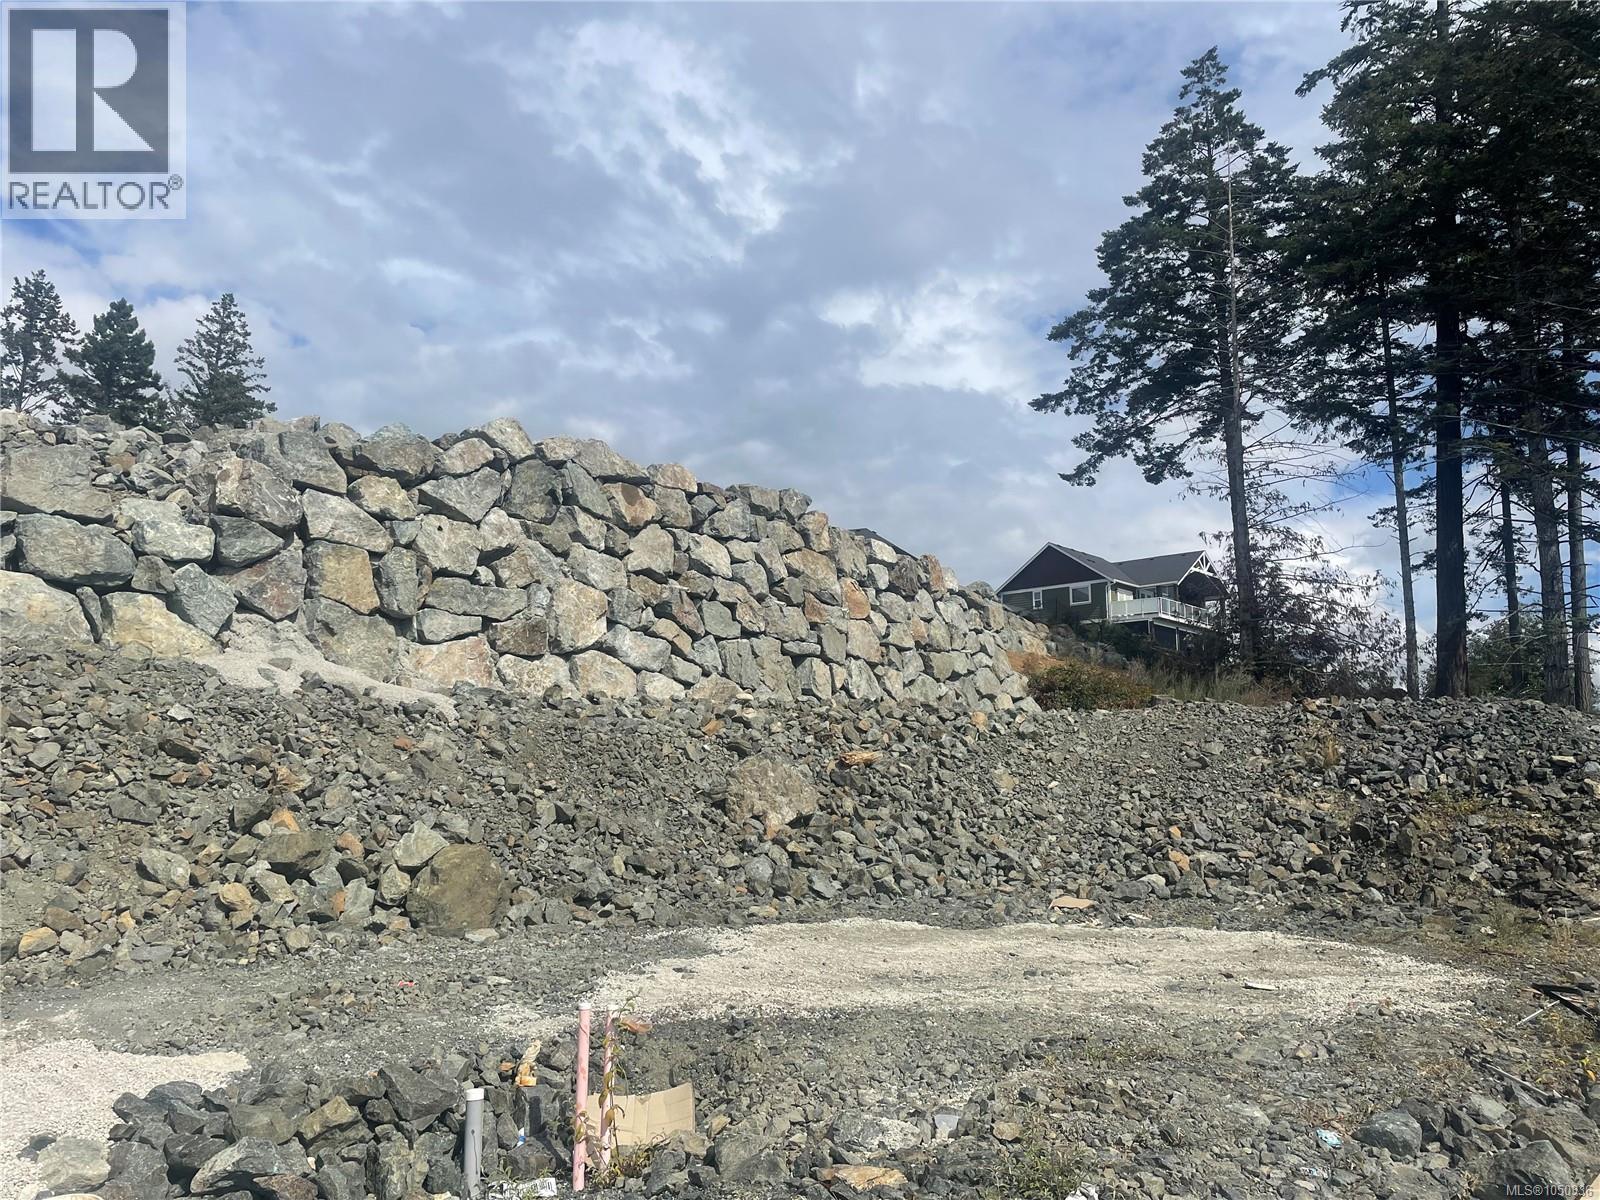
Sooke, British Columbia
Seize this incredible opportunity to own a serviced, ready-to-build duplex lot in beautiful Sooke! Spanning nearly 6,500 sq. ft., this prime property offers stunning ocean views and is located in a desirable neighborhood. This lot provides the perfect blend of natural beauty and modern convenience, with easy access to beaches, parks, and local amenities. Whether you’re a builder, investor, or future homeowner, this is your chance to bring your vision to life in one of Vancouver Island’s most scenic locations. Call your agent today! (id:44393)
Pemberton Holmes Ltd.

Fraser Lake, British Columbia
Position your business for success with this versatile light industrial property, ideally located just off Highway 16 with quick highway access. Offering 3,600 sq. ft. of commercial space on a 1.05-acre lot, this property provides the space, access and flexibility needed to grow. Light industrial zoning supports opportunities including animal clinic, contractor services, light industrial, office use, outdoor storage, recreational vehicle sales, service commercial, minor or major service station, and vehicle wash. Three-phase power adds valuable capability for commercial and industrial operations. Recent upgrades include a newer roof and siding, offering added peace of mind. The property is equipped with machinery including a lathe, milling machine, drill press, car hoist, overhead crane, tire balancer, compressor, pressure washer, C-can and more. An excellent opportunity for an owner-operator, trades business or investor. Contact the listing agent for full details on included equipment and permitted uses. (id:44393)
RE/MAX Vanderhoof
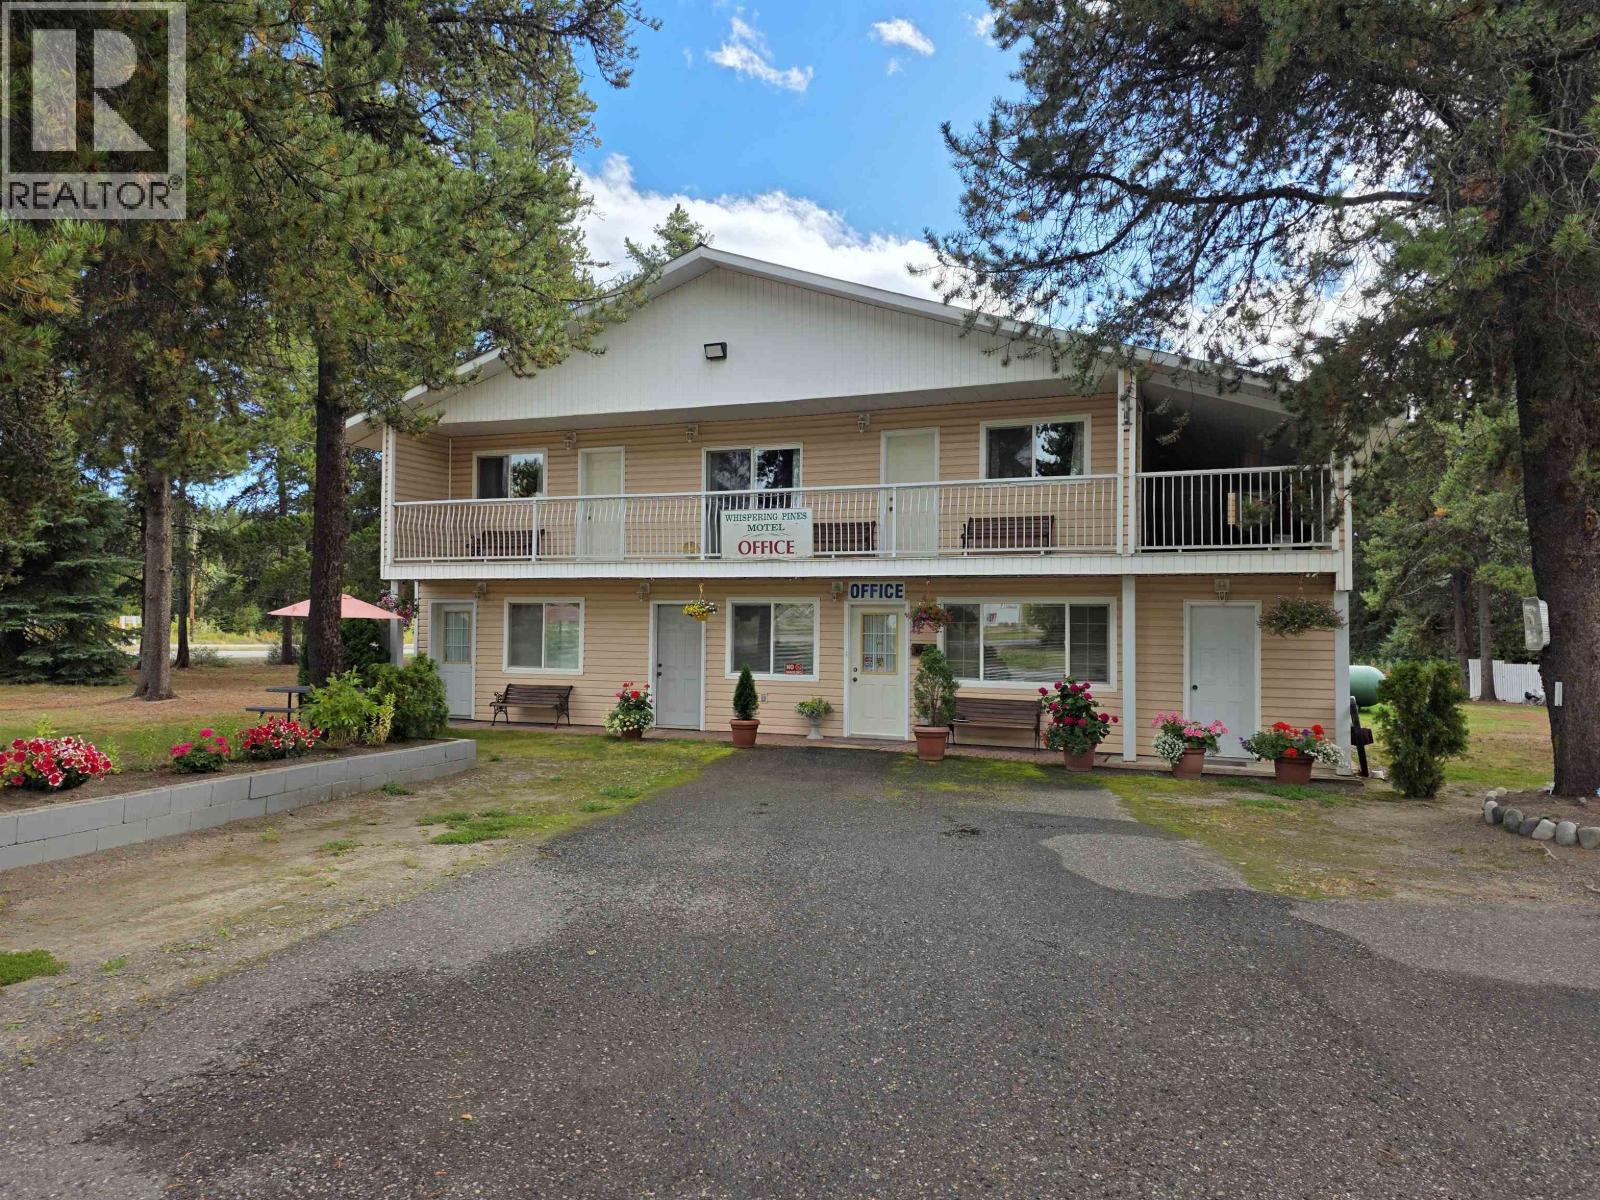
Topley, British Columbia
Amazing opportunity to own the well maintained Whispering Pines Motel in Topley BC! Located between Prince George and Prince Rupert on Hwy 16 - a major travel corridor for both tourists and industry. The main building, built in 1998, has an office, storage room, guest and reception area with full bath, partially completed kitchen, and 3 guest rooms all with full bathrooms. Attached to this building is a 3 bedroom log home, serving as the caretaker/manager suite, with a full unfinished basement and large garage. The property has 6 cute, 4-season, one-bedroom cabins, all built on concrete slab foundations, great for long or short term rentals. Total of 3 parcels of land included in the sale, adding up to approximately 4.58 acres of space. Lots of room for future development like additional cabins or RV/camping sites. The C1 zoning allows for a variety of uses including retail, service, and community options. (id:44393)
RE/MAX Bulkley Valley
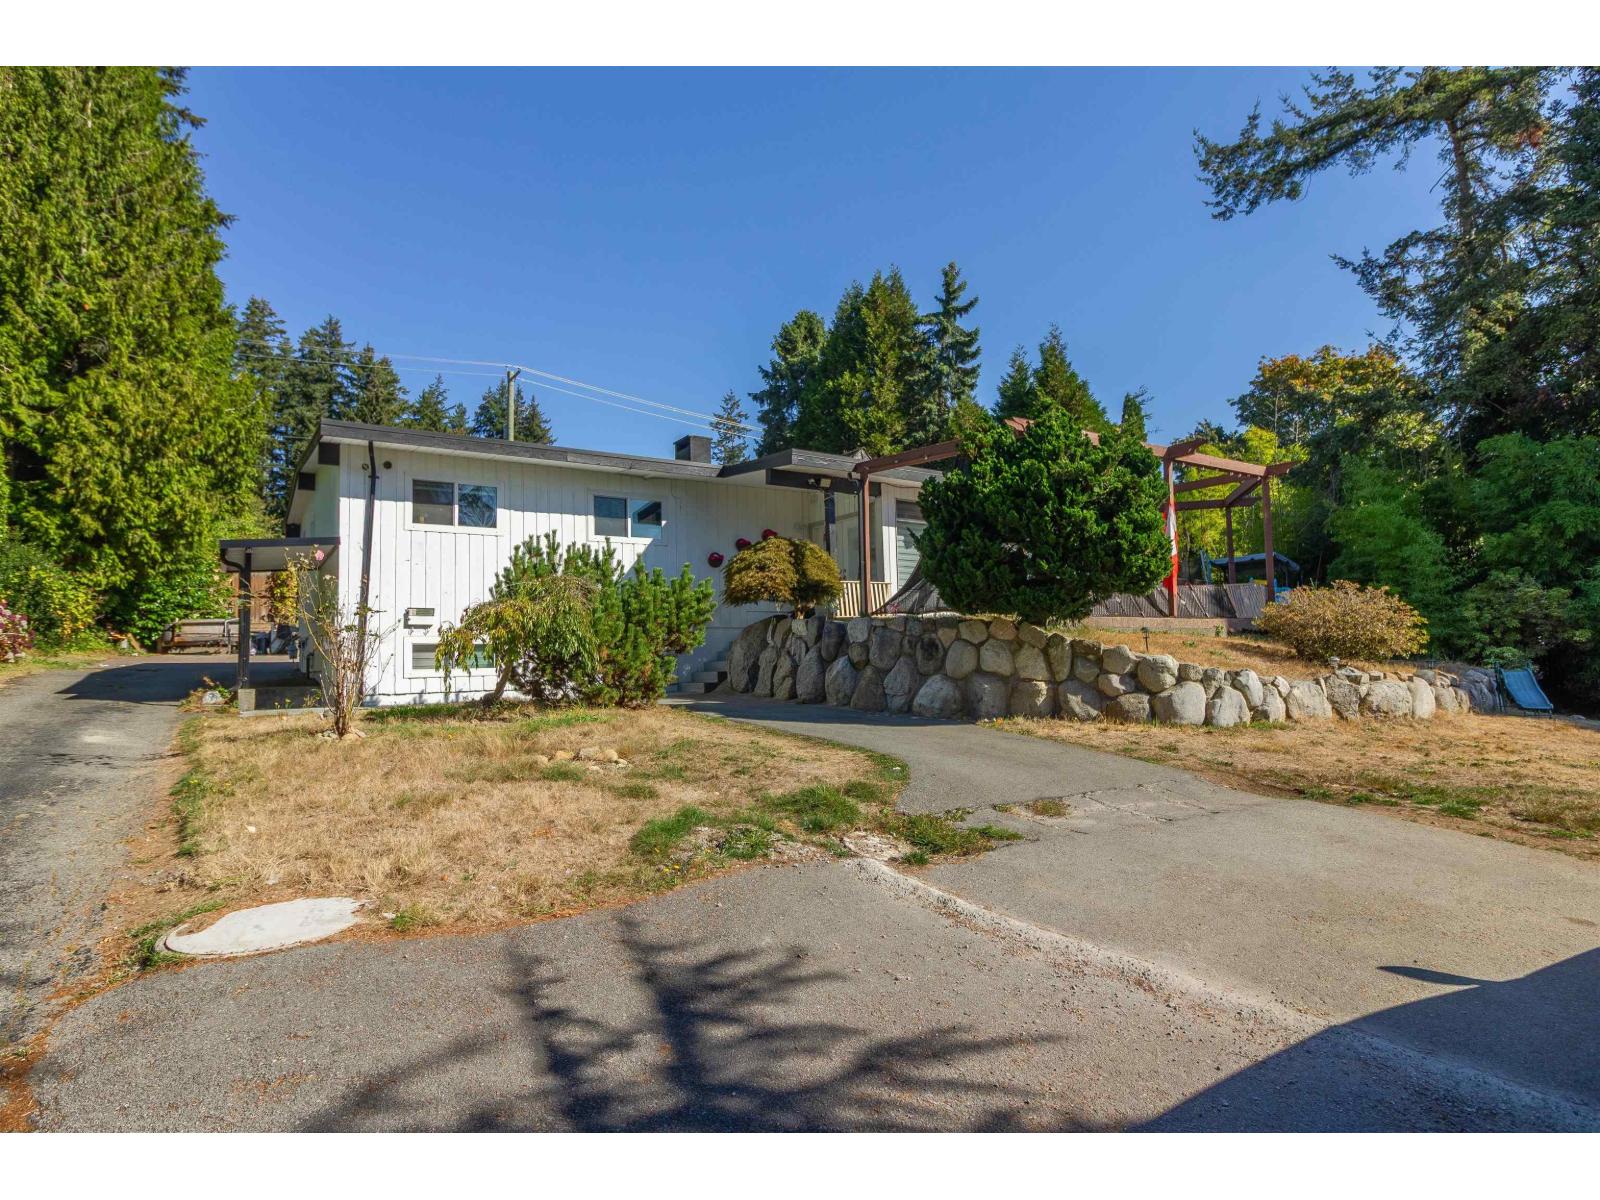
Surrey, British Columbia
Court-ordered sale in quiet Sullivan Station cul-de-sac on a substantial 19,209sf lot. This property offers a mostly updated main residence with generous living space and excellent flexibility for extended family or multiple occupants. The property currently includes multiple living accommodations including spaces within the converted detached 2-car garage. The existing configuration provides approximately 9 bedrooms and 6 bathrooms. Buyer to verify measurements, room sizes, permitted uses and property details. Situated on a short, low-traffic street with spacious yard and plenty of outdoor space for families. Excellent opportunity to own a large parcel in desirable Surrey neighbourhood with convenient access to schools, shopping, parks and major routes. (id:44393)
RE/MAX Crest Realty
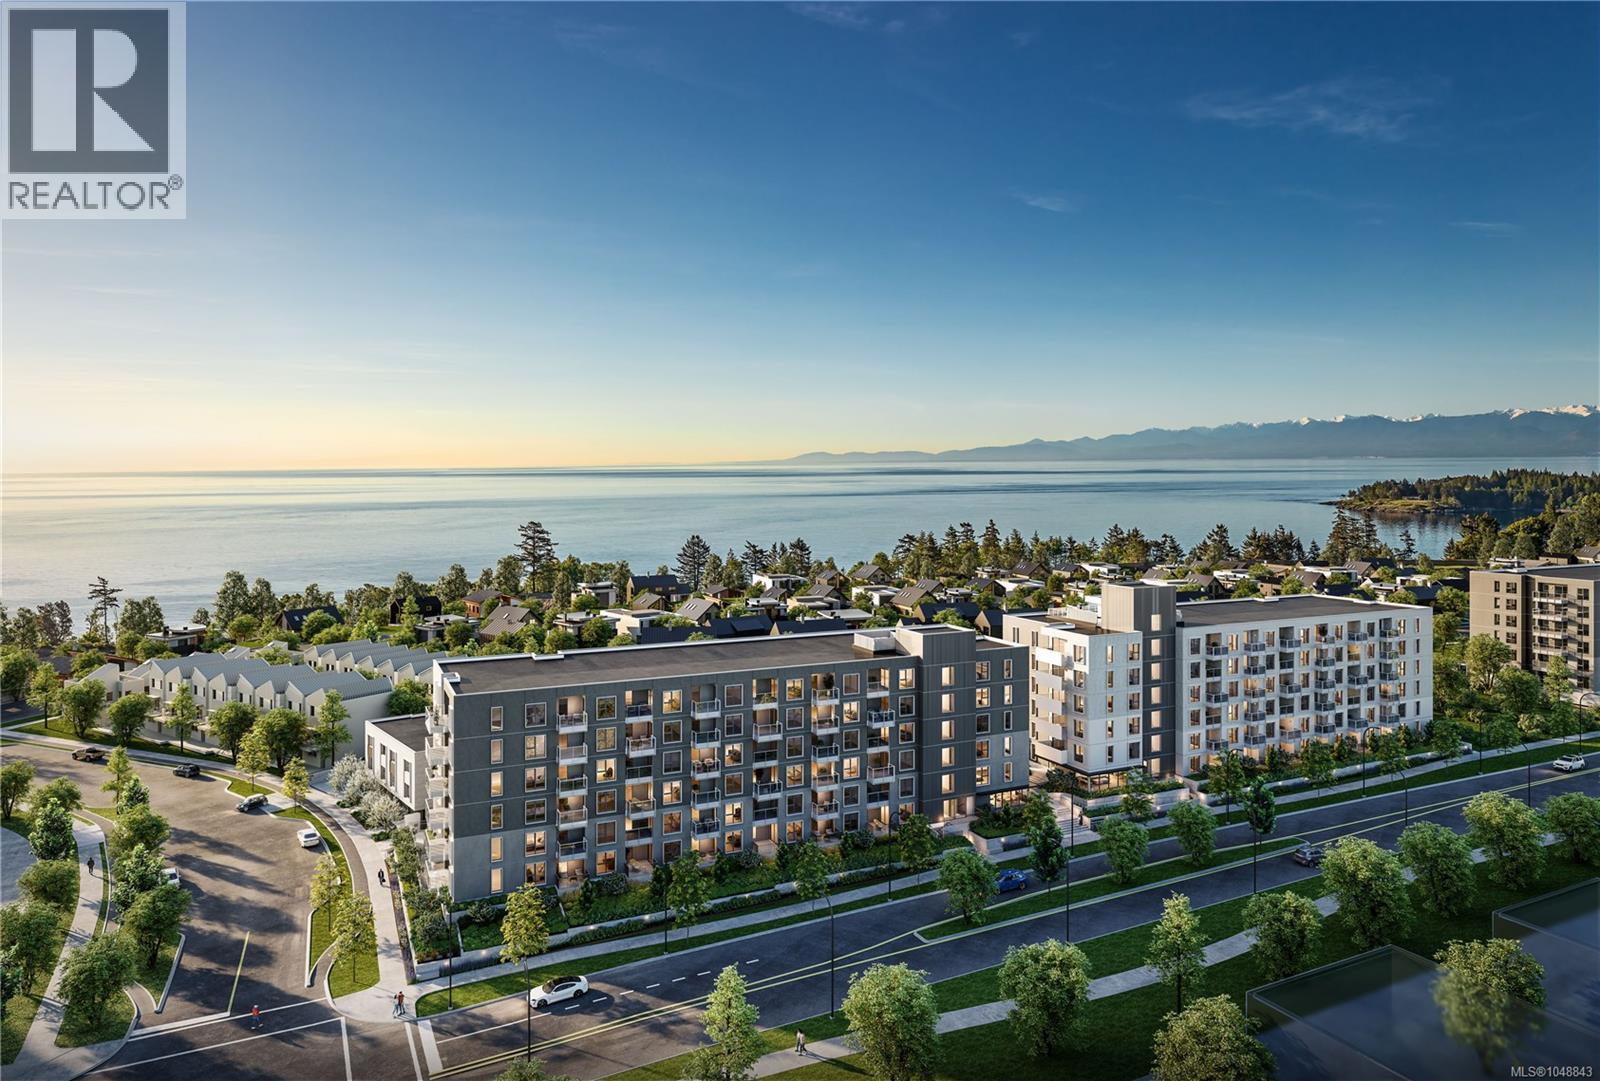
Colwood, British Columbia
Discover refined West Coast living at Origin at The Beachlands, oceanfront community. This elegant, fully air conditioned 2-bed 2-bath residence blends sophisticated design with effortless indoor-outdoor living. The beautifully appointed kitchen showcases integrated Fulgor Milano appliances, including an induction cooktop and full-size refrigerator with ice maker and water dispenser, complemented by custom cabinetry, quartz countertops and a full-height backsplash. Over height ceilings and engineered hardwood flooring enhance the sense of quality throughout. The impressive 380 SF, private terrace provides an exceptional outdoor retreat for dining, entertaining or relaxing. The Beachlands is a 134-acre oceanfront masterplanned community in the city of Colwood, ideal for homeowners seeking an elevated westcoast lifestyle. The Beachlands boasts nearly 50-acres of parks and trails, 1.4km of shoreline, and 7 golf courses within 20 minutes. Origin at the Beachlands is the first opportunity to own at this iconic community, and offers nearly 20,000 square feet of amenities including an expansive lobby, fitness centre with sauna, an oceanview rooftop lounge with outdoor kitchen and BBQ, a shared entertainment lounge with kitchen and dining, a co-working lounge, and courtyard with play area. Carefully considered floorplans and materials combine to create stunning homes with overheight ceilings in main living areas, central air conditioning, engineered hardwood flooring throughout, beautiful cabinetry with integrated appliances, and quartz countertops with full-height backsplash in kitchens. Secure underground parking with EV-ready stalls. Bike locker included. Ready for move in Spring 2027 Visit the Experience Centre to learn more at 298 Beachlands Boulevard, Victoria, BC. Open daily 11am-4pm, except Fridays (id:44393)
Macdonald Realty Victoria
Colwood, British Columbia
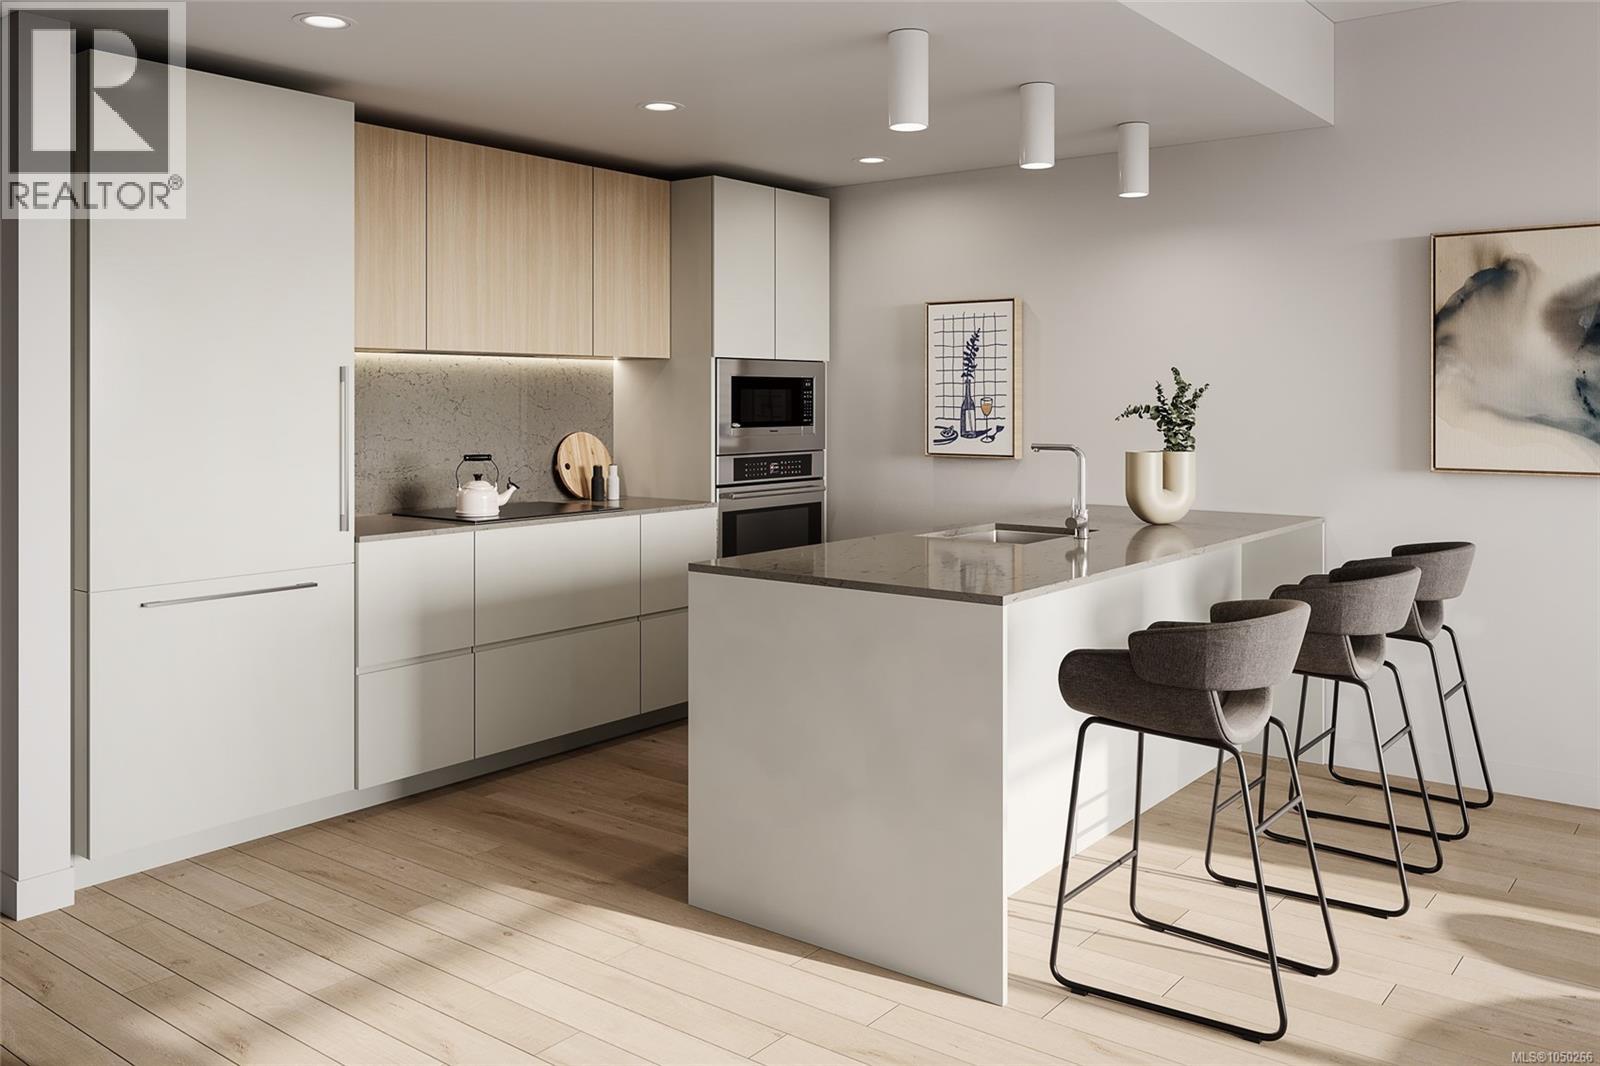
Discover refined West Coast living at Origin at The Beachlands, oceanfront community. This elegant, fully air conditioned 2-bed 2-bath residence blends sophisticated design with effortless indoor-outdoor living. The beautifully appointed kitchen showcases integrated Fulgor Milano appliances, including an induction cooktop and full-size refrigerator with ice maker and water dispenser, complemented by custom cabinetry, quartz countertops and a full-height backsplash. Over height ceilings and engineered hardwood flooring enhance the sense of quality throughout. The Beachlands is a 134-acre oceanfront masterplanned community in the city of Colwood, ideal for homeowners seeking an elevated westcoast lifestyle. The Beachlands boasts nearly 50-acres of parks and trails, 1.4km of shoreline, and 7 golf courses within 20 minutes. Origin at the Beachlands is the first opportunity to own at this iconic community, and offers nearly 20,000 square feet of amenities including an expansive lobby, fitness centre with sauna, an oceanview rooftop lounge with outdoor kitchen and BBQ, a shared entertainment lounge with kitchen and dining, a co-working lounge, and courtyard with play area. Carefully considered floorplans and materials combine to create stunning homes with overheight ceilings in main living areas, central air conditioning, engineered hardwood flooring throughout, beautiful cabinetry with integrated appliances, and quartz countertops with full-height backsplash in kitchens. Secure underground parking with EV-ready stalls. Bike locker included. Ready for move in Spring 2027 Visit the Experience Centre to learn more at 298 Beachlands Boulevard, Victoria, BC. Open daily 11am-4pm, except Fridays (id:44393)
Macdonald Realty Victoria
Langford, British Columbia
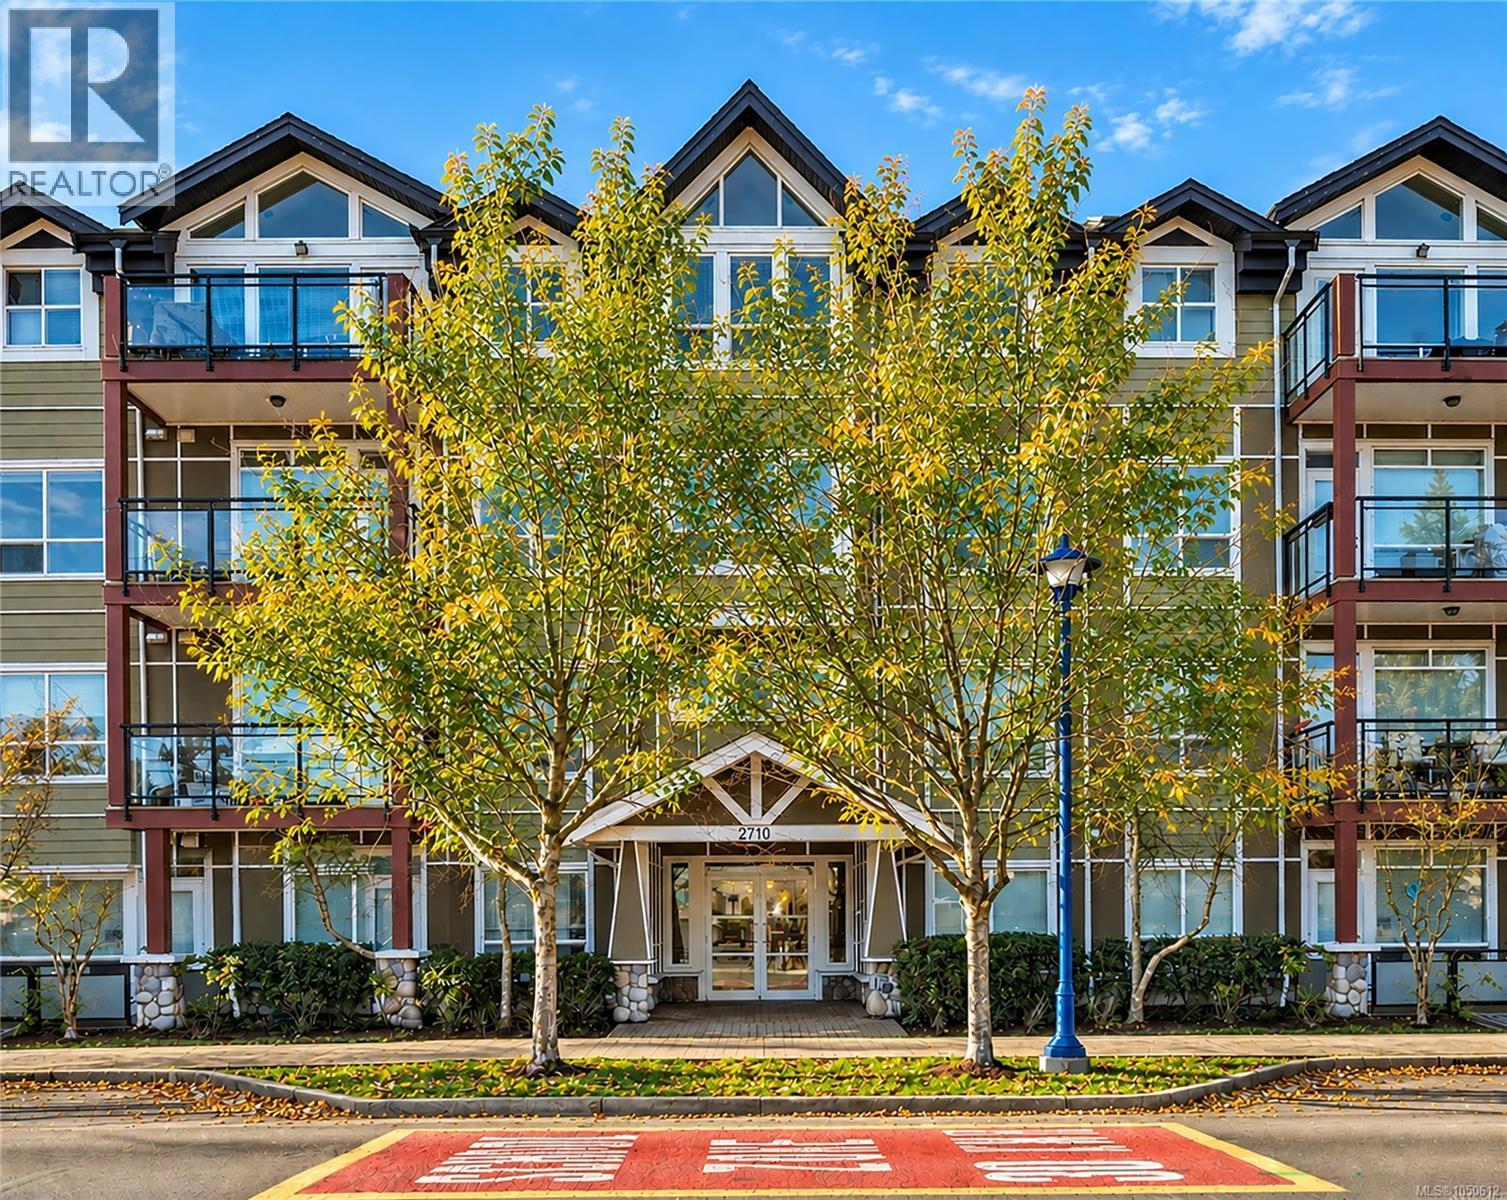
Welcome to The Stonewood, ideally situated in the heart of Langford. This bright, south-facing 2 bedroom, 2 bathroom condo offers an abundance of natural light and a well-designed, functional layout. The inviting living space benefits from its sunny southern exposure, creating a warm and comfortable home throughout the year. The unit includes one parking stall in the secure underground parkade, along with a separate storage locker, providing valuable additional storage and everyday convenience. Located in the Langford core, you're just steps from shopping, restaurants, cafés, recreation, transit and everyday amenities, with convenient access to the Trans-Canada Highway and downtown Victoria. An excellent opportunity for first-time buyers, downsizers or investors seeking a well-located home in the heart of the growing Westshore. OPEN HOUSE SEPT 27 1-3PM. (id:44393)
Royal LePage Coast Capital - Chatterton
Surrey, British Columbia
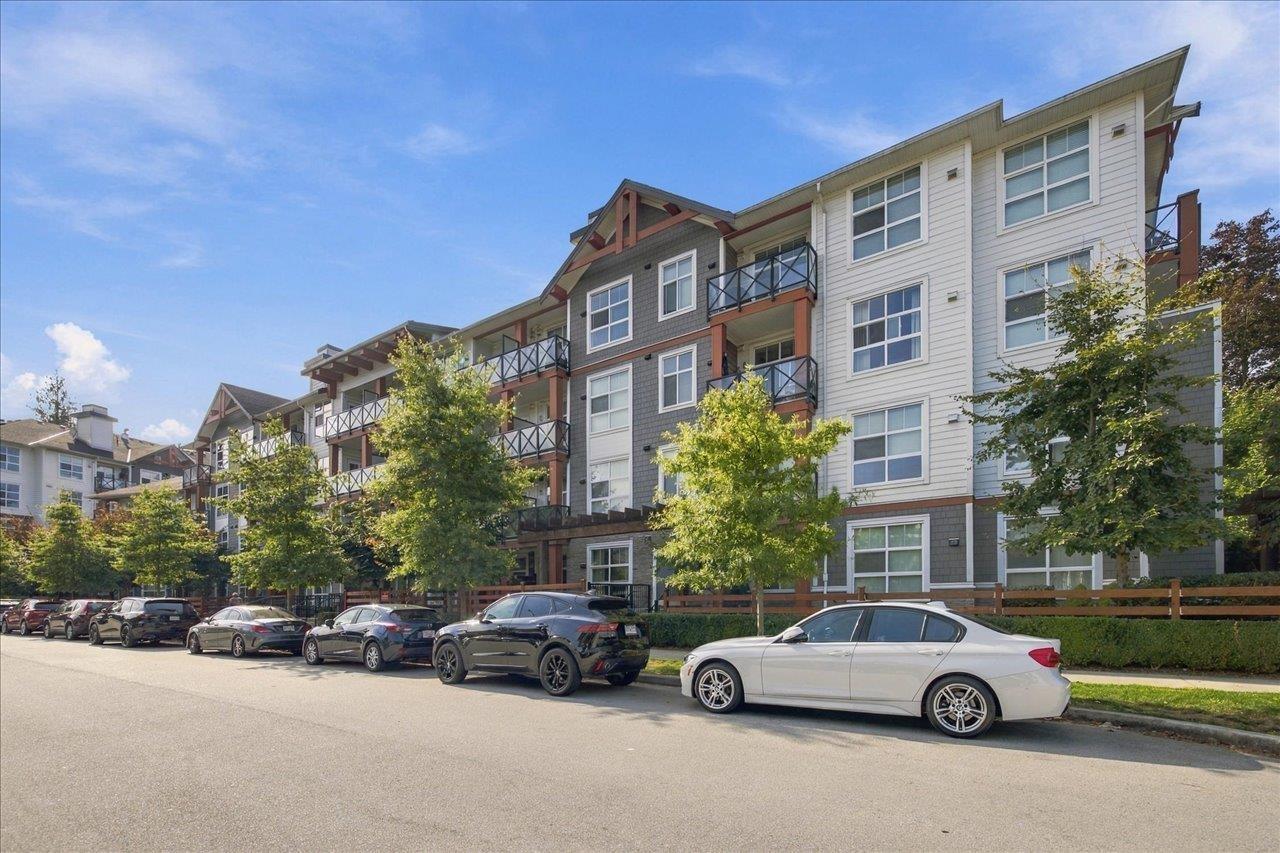
Welcome home to Crescendo by the Isle of Mann Group. This end unit faces the trees in the community garden and features 2 beds and 2 baths, 9ft ceilings, and bright south-facing light. Close to close to parks and trails around the Nicomekl River, just minutes to the shops and restaurants at High Street and Morgan Crossing, easy access to Hwy 99. School catchment: Semiahmoo Trail Elementary and Elgin Park Secondary. Unit comes with 1 parking and 1 locker. (id:44393)
Macdonald Realty Westmar
Abbotsford, British Columbia
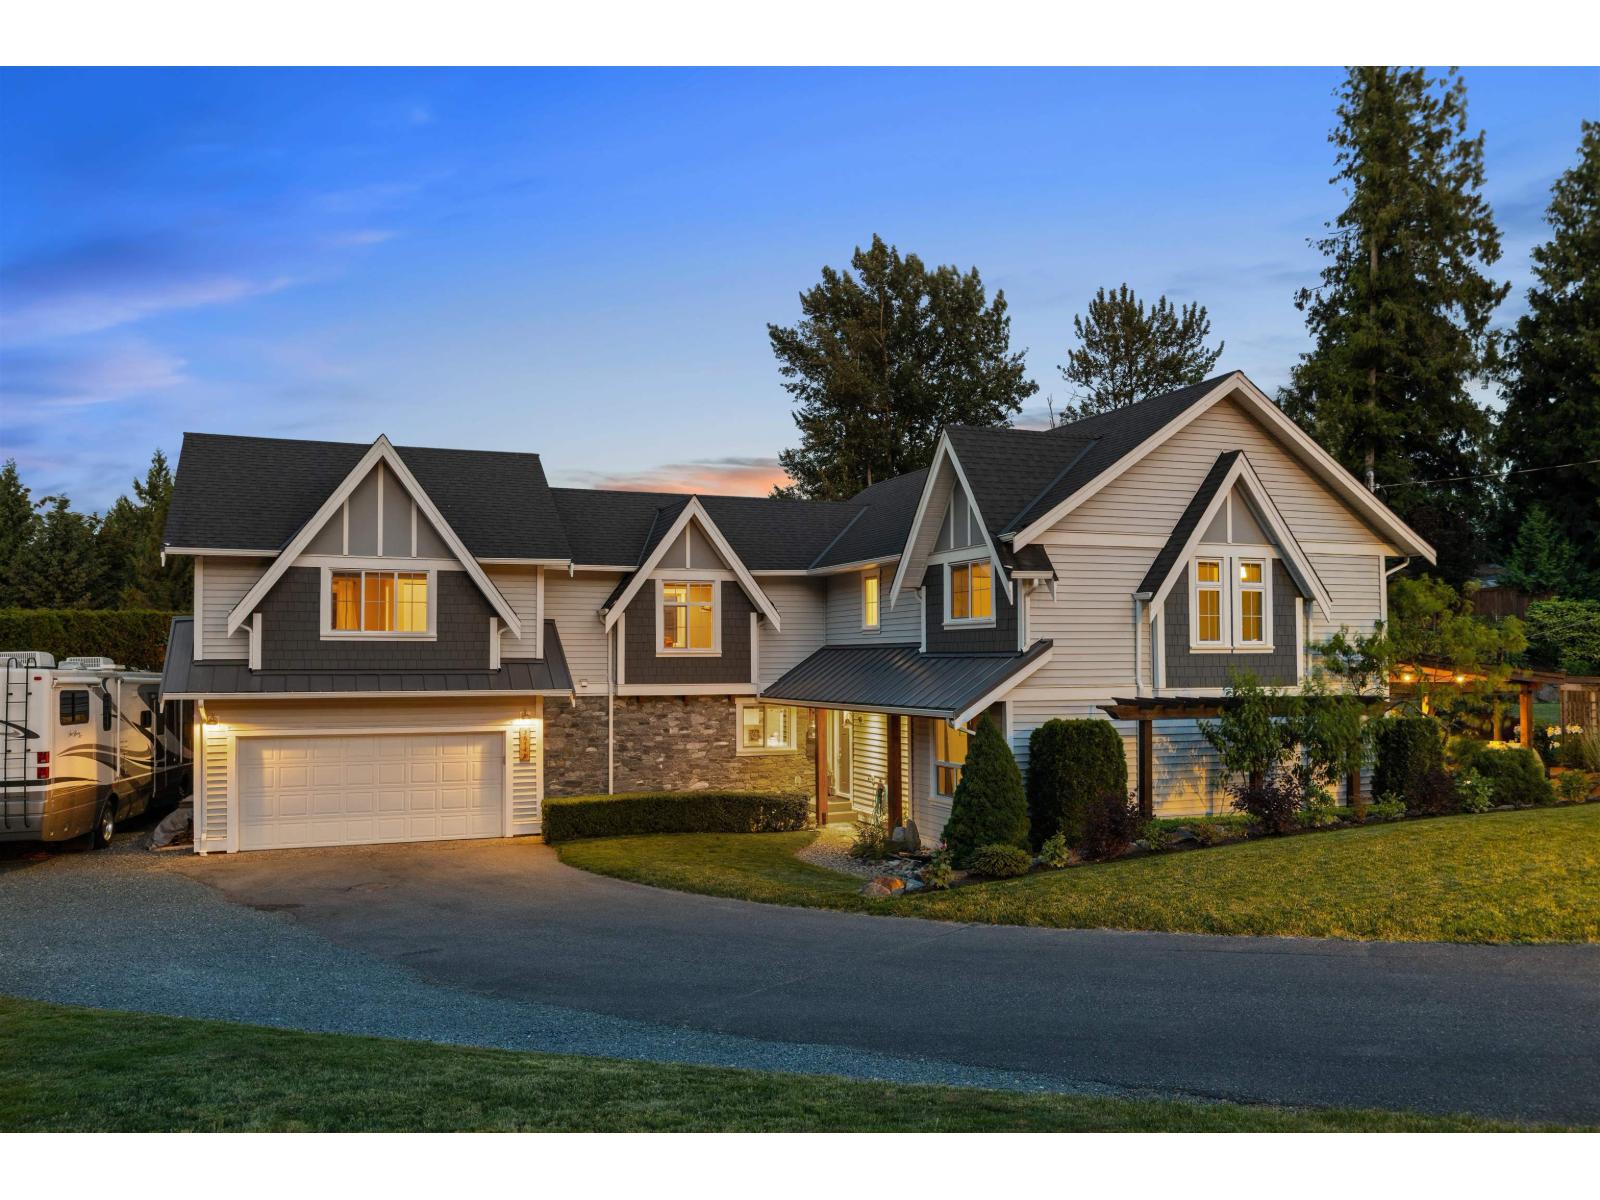
Welcome to Sunrise Park, one of East Abbotsford's premier gated communities! Completely transformed inside out, this 5 bed, 4 bath home offers 3,600+ sq. ft. on a private 2/3-acre lot with Mt. Baker views! Features include site-finished hardwood floors, dramatic 2-storey great room with wood-burning fireplace, wine cellar, spacious kitchen w/ granite counters & Jenn Air gas range, plus TWO primary suites. Upstairs offers a library, family/TV area and private primary retreat w/ vaulted ceilings, spa-inspired ensuite & view deck. Patios and landscaping galore with handcrafted pizza oven, your private pond, gardens, chicken coop, shed and large upper lawn with space to build a SHOP or Coach Home. Over 10 acres of common property with trails, pond, field and playground, this is THE dream! (id:44393)
RE/MAX Blueprint
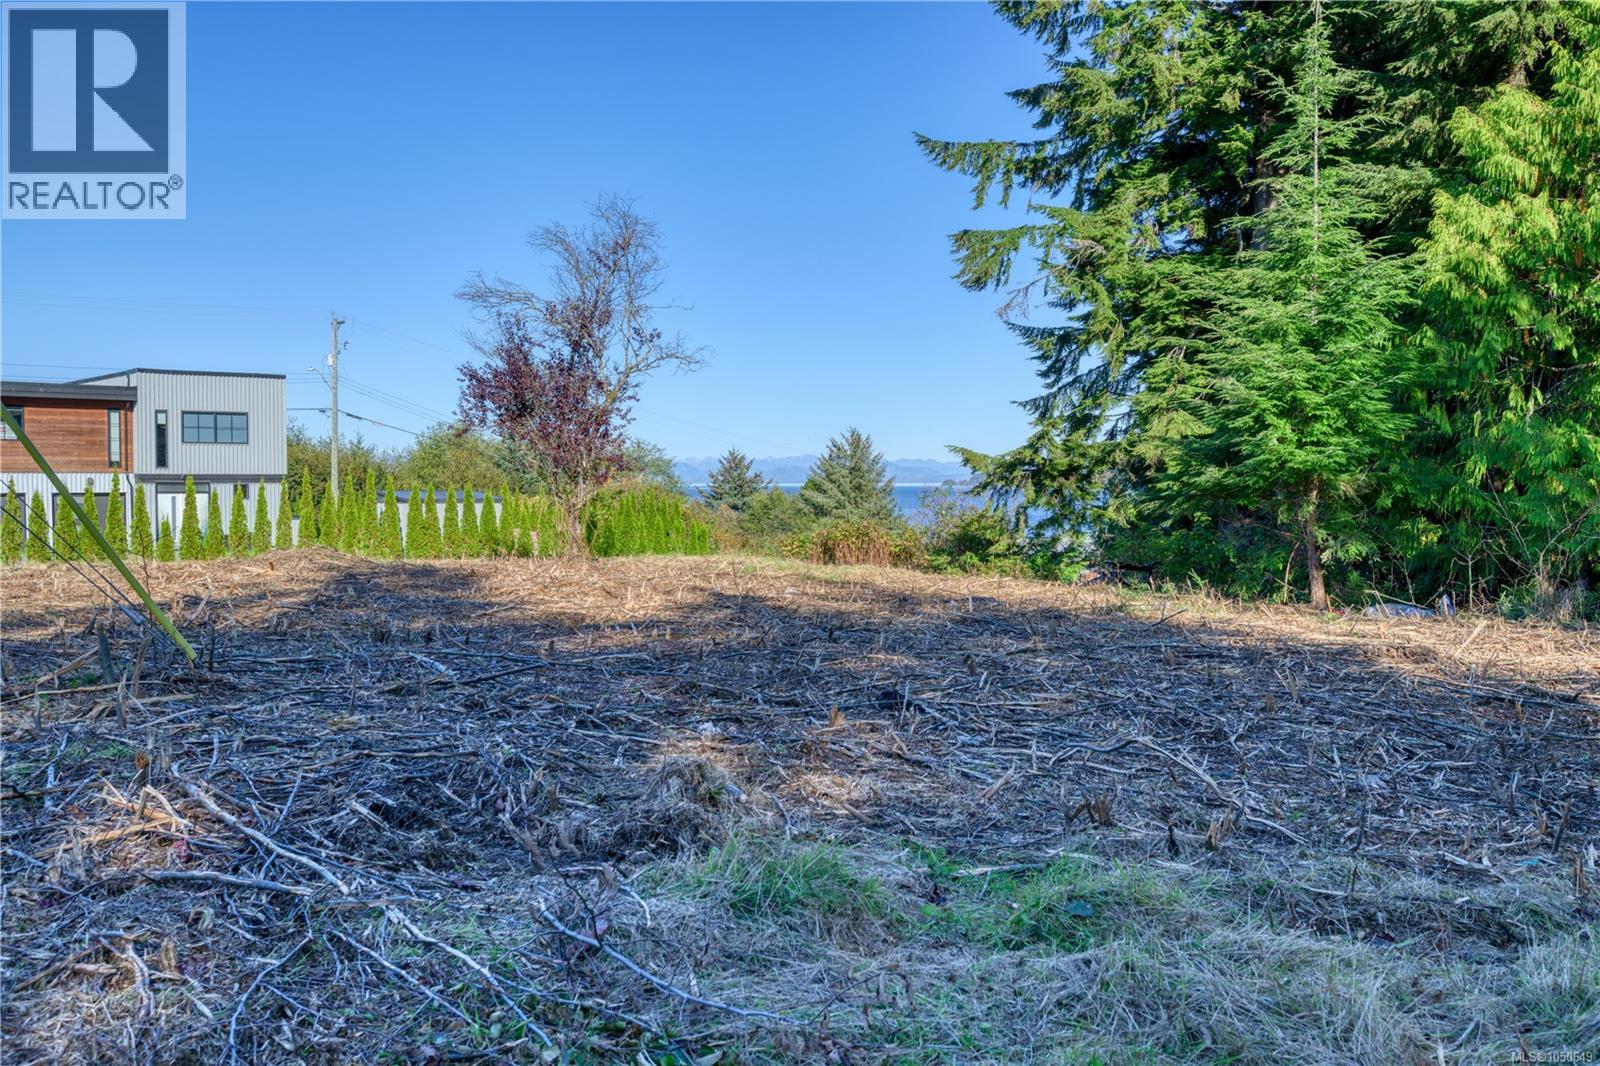
Port Hardy, British Columbia
Unlock the potential of this commercially zoned lot in the heart of downtown Port Hardy! Zoned C-2, this lot offers both commercial and residential possibilities, this property is the perfect canvas to bring your vision to life. Ideally located just down the street from the ocean and all town amenities, it provides excellent visibility and convenience. Whether you’re dreaming of a business venture, a mixed-use development, or a unique new addition to the community, this lot is full of opportunity. AI-generated renderings are for illustrative purposes only and depict potential development concepts. Any development is subject to zoning, bylaws, permits, and municipal approval. (id:44393)
460 Realty Inc. (Ph)
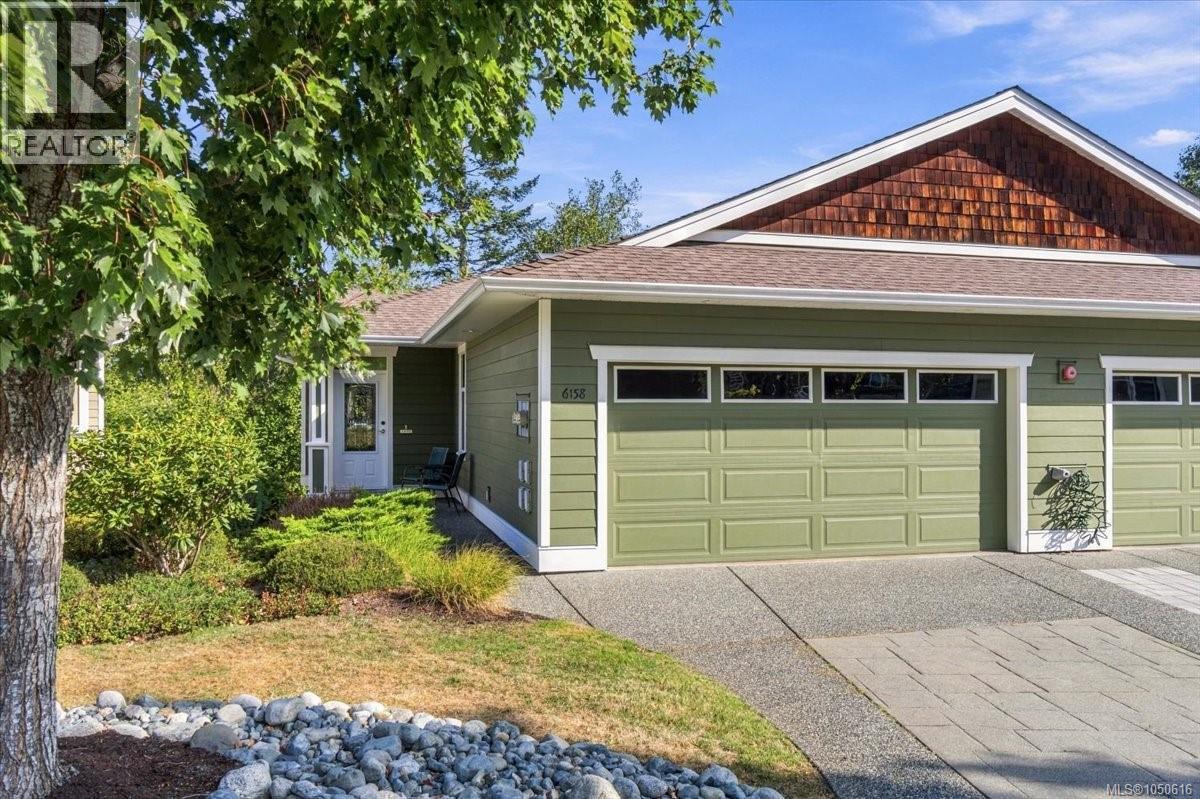
Nanaimo, British Columbia
Welcome to this inviting 2-storey townhouse in desirable North Nanaimo, ideally located close to grocery shopping, restaurants, and everyday amenities. Featuring 4 bedrooms, 3 bathrooms, and a spacious 2-car garage, this home offers a comfortable and functional layout for families, downsizers, or anyone looking for convenient North Nanaimo living. The main level entry provides easy access and opens into a warm, welcoming interior with beautiful wood flooring and a cozy gas fireplace, creating a comfortable space to relax and entertain. The well designed floor plan offers plenty of room for both everyday living. Step outside to enjoy your private deck, a great spot for morning coffee or outdoor dining. Storage is abundant throughout the home, while the double garage provides secure parking and even more space for everything from everyday essentials, to recreational gear. With its combination of location, comfort, storage, and practical living space, this townhouse is a wonderful opportunity to enjoy the best of North Nanaimo. (id:44393)
RE/MAX Professionals (Na)
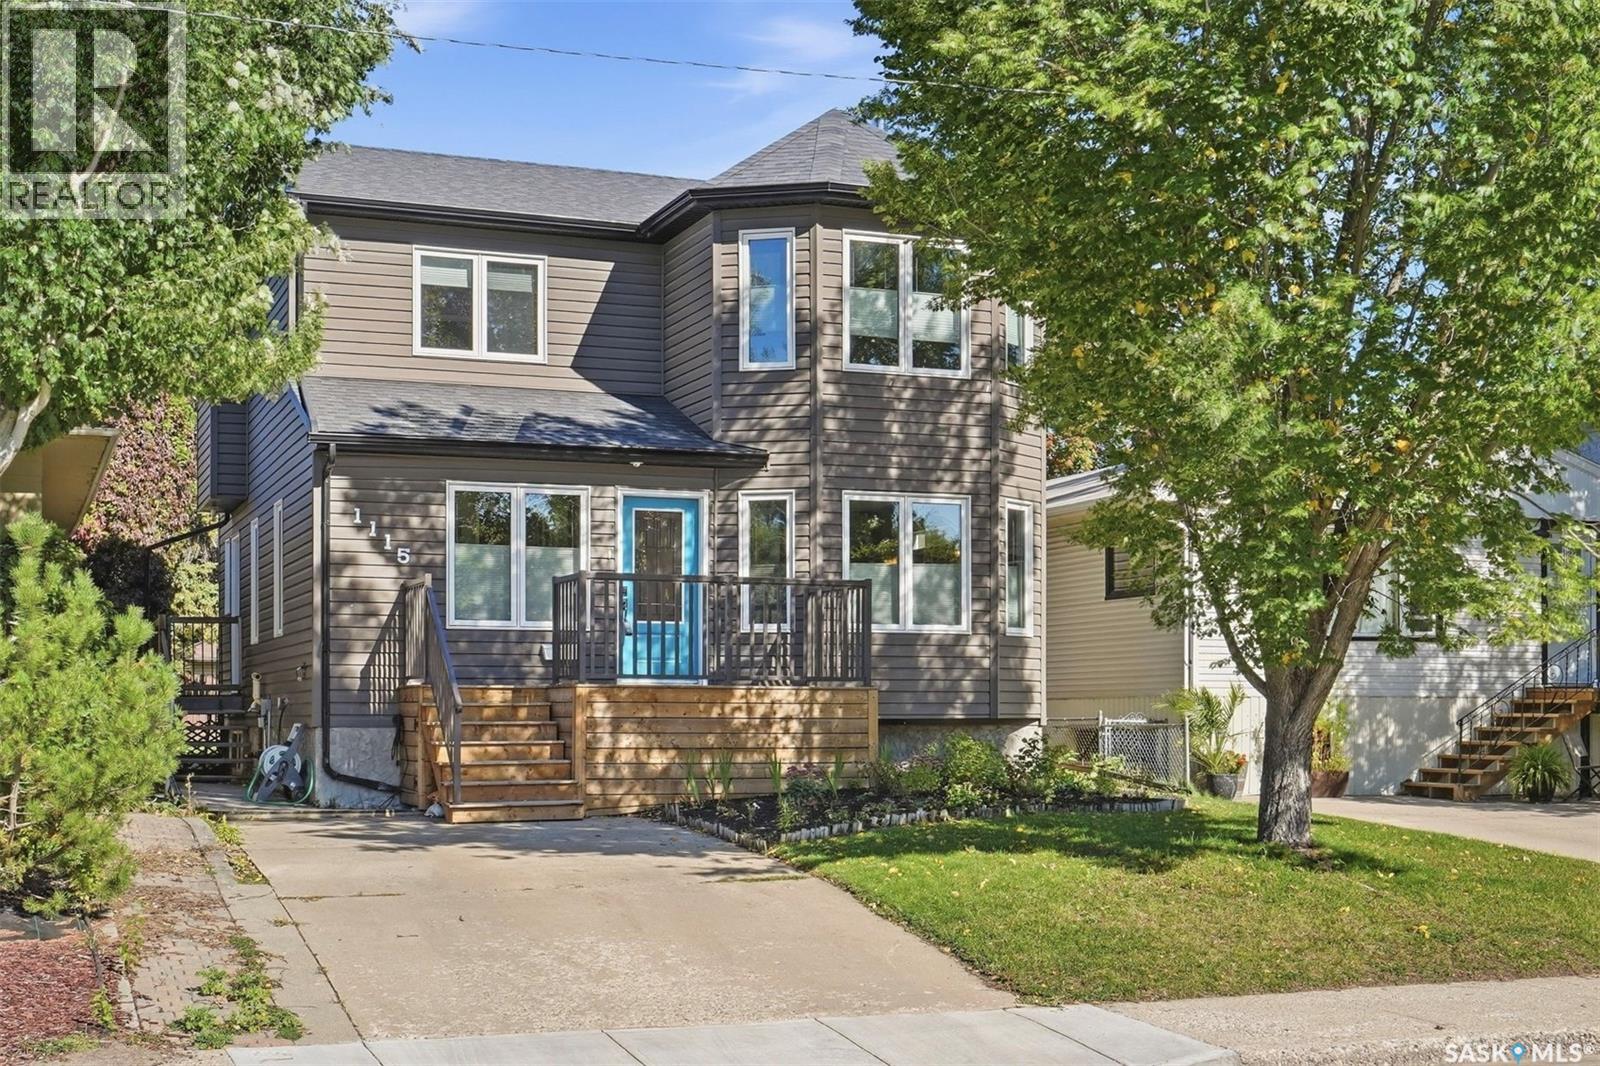
Saskatoon, Saskatchewan
Welcome to 1115 6th Street East, a spacious 1,721 sq. ft. two-storey home located in the established Holliston neighbourhood. Built in 2010, this fully developed home offers 4 bedrooms, 4 bathrooms, and a functional floor plan designed for everyday family living. The main floor features hardwood flooring, a bright kitchen with maple cabinetry, granite countertops, and under-cabinet lighting, alongside generous dining and living areas, a convenient home office, and a 2-piece bath. Upstairs, the spacious primary suite offers two walk-in closets and a private ensuite with heated floors and a jetted air tub, along with two additional bedrooms and a full bathroom. The developed basement provides even more living space with a large recreation room, a fourth bedroom, a 3-piece bathroom, a laundry/utility room, and excellent storage. Recent improvements include interior paint completed in 2026, a newer front deck with storage underneath, an approximately three-year-old furnace, a newer washer and dryer, and a refrigerator replaced in 2025. Outside, enjoy a fenced yard, a covered rear deck, a garden area, underground sprinklers, a natural gas BBQ hookup, and a detached 14' x 26' garage with roof top patio/garden space. A fantastic opportunity to own a newer home in a sought after mature Saskatoon neighbourhood with plenty of space inside and out. (id:44393)
Exp Realty
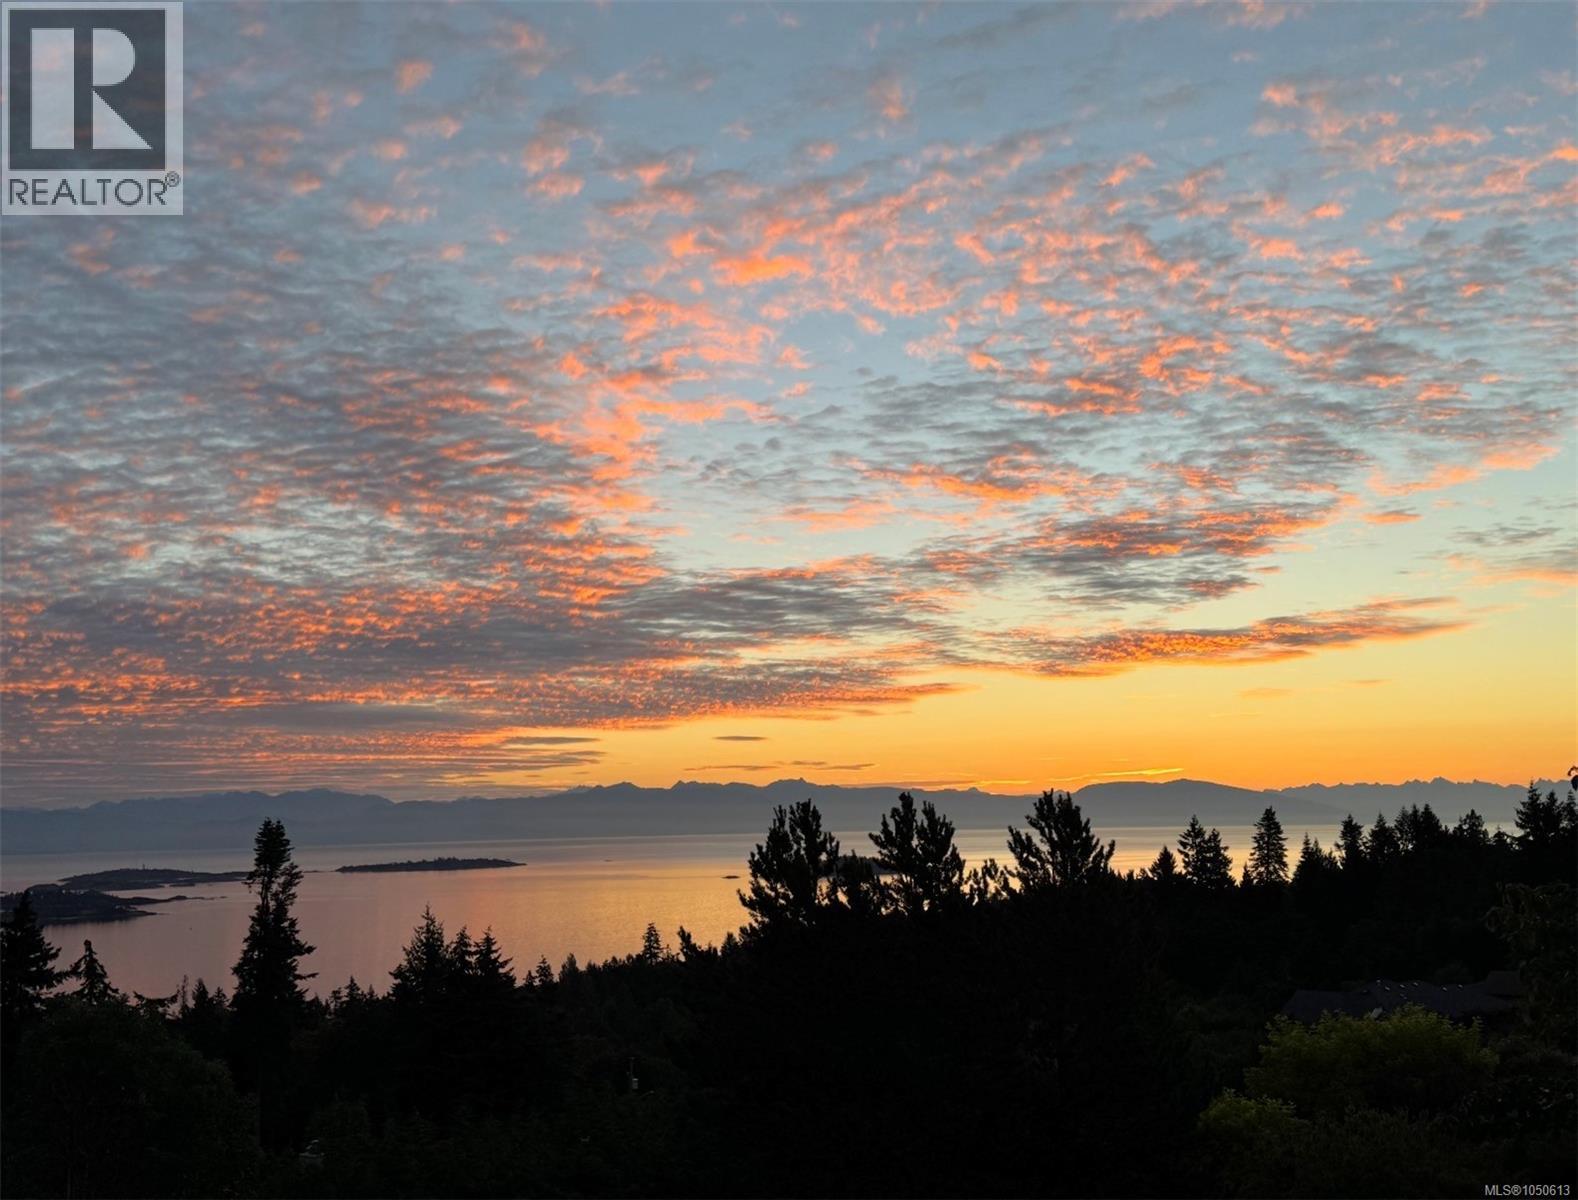
Lantzville, British Columbia
OCEAN VIEWS, OVER HALF AN ACRE AND ROOM FOR THE WHOLE FAMILY! Welcome to this distinctive Upper Lantzville estate, set on a beautifully landscaped 0.52-acre property in one of the area’s most sought-after coastal communities. Built in 1991, this spacious 4-bedroom, 4-bathroom home offers more than 3,200 sq ft of flexible living space across three levels, combining timeless character with thoughtful updates. The main floor features beautifully refinished hardwood flooring, stone countertops, generous living and family rooms, and a renovated bathroom. The top floor bathroom has also been updated, while the primary bedroom includes a charming Romeo & Juliet balcony. A large in-law suite provides excellent flexibility for extended family, guests or additional living space. Step outside onto the wraparound deck and take in the ocean views while surrounded by lush gardens and mature greenery. A six-zone irrigation system makes maintaining the property’s landscaping easy. Additional features include a 200-amp electrical panel, forced-air heating with a heat pump, a wood-burning stove, EV charger/welder wiring, an 380 sq ft workshop, a double garage and abundant parking for vehicles, boats, RVs and recreational toys. Located in a quiet, family-friendly neighbourhood close to beaches, parks and trails, while only minutes from North Nanaimo’s shopping, schools, restaurants and recreation. This is a rare opportunity to enjoy space, flexibility and coastal living in beautiful Upper Lantzville. Measurements are approximate and should be verified if important. (id:44393)
460 Realty Inc. (Na)
Nanaimo, British Columbia
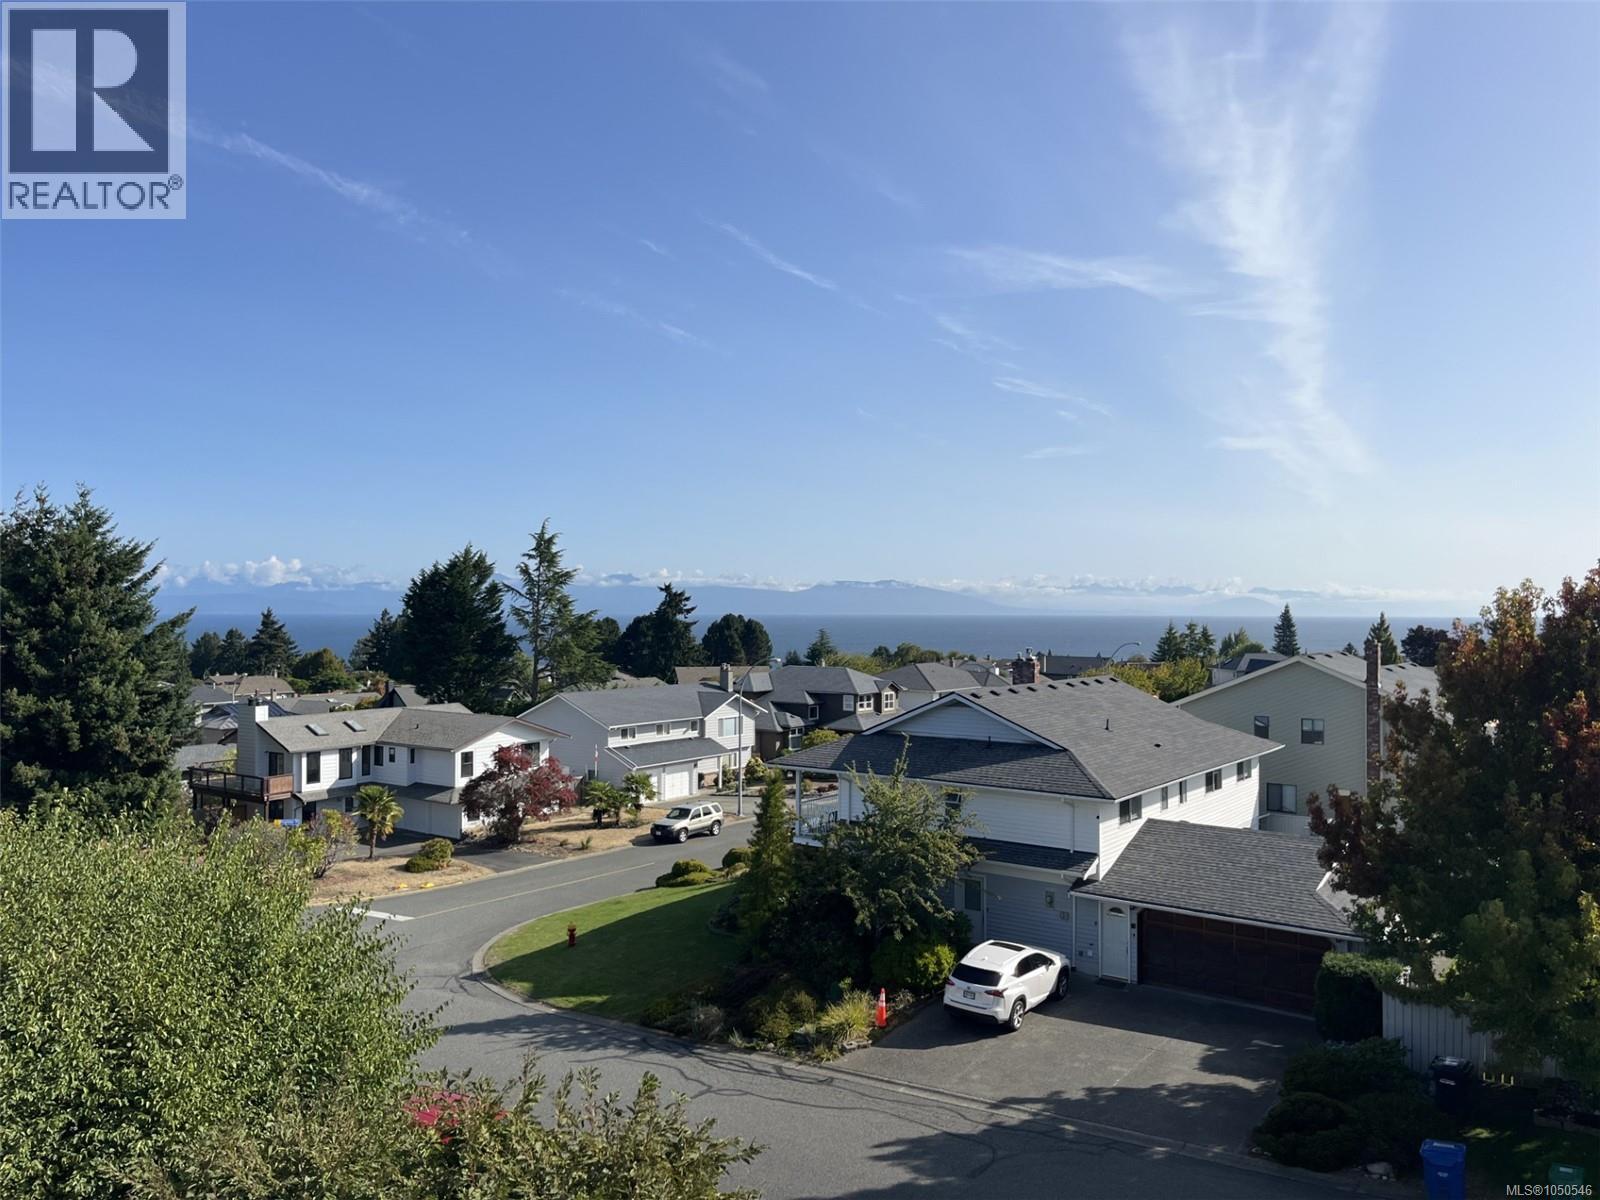
Enjoy sweeping ocean and mountain views from this well-kept top-floor condo in North Nanaimo’s Eaglepoint Bayview. Offering 1,172 sq ft with 2 bedrooms and 1 bathroom, beautiful views can be enjoyed from the kitchen and dining area and extend out to your private balcony, the perfect spot to sit back and take in the scenery. Upstairs are both bedrooms, the bathroom and a generous flex space ideal for a home office, reading nook or sitting area. A further set of stairs provides direct access to the building’s common rooftop patio, a unique perk of the top-floor homes. Enjoy in-suite laundry plus a Common area clubhouse with sauna, fitness equipment and billiards table. Walk to the beach and enjoy easy access to schools, shopping, restaurants and everyday amenities. Measurements to be verified if important. (id:44393)
460 Realty Inc. (Na)
Port Hardy, British Columbia
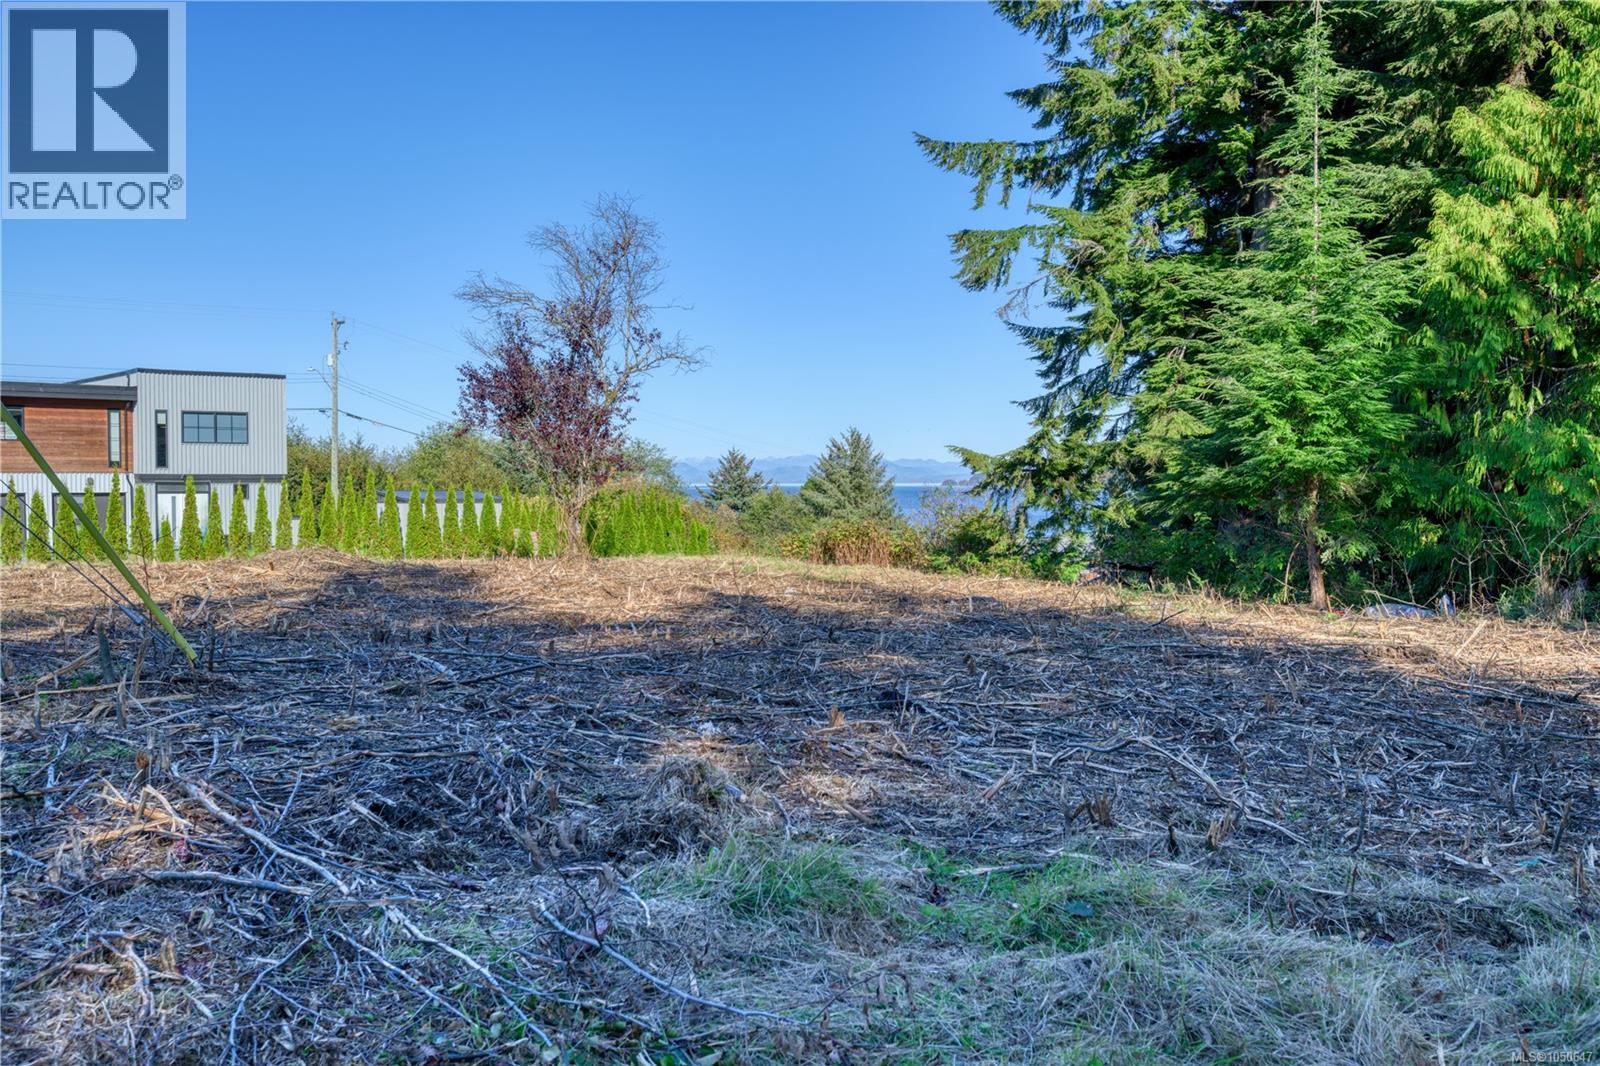
Unlock the potential of this commercially zoned lot in the heart of downtown Port Hardy! Zoned C-2, this lot offers both commercial and residential possibilities, this property is the perfect canvas to bring your vision to life. Ideally located just down the street from the ocean and all town amenities, it provides excellent visibility and convenience. Whether you’re dreaming of a business venture, a mixed-use development, or a unique new addition to the community, this lot is full of opportunity. AI-generated renderings are for illustrative purposes only and depict potential development concepts. Any development is subject to zoning, bylaws, permits, and municipal approval. (id:44393)
460 Realty Inc. (Ph)
Lajord Rm No. 128, Saskatchewan
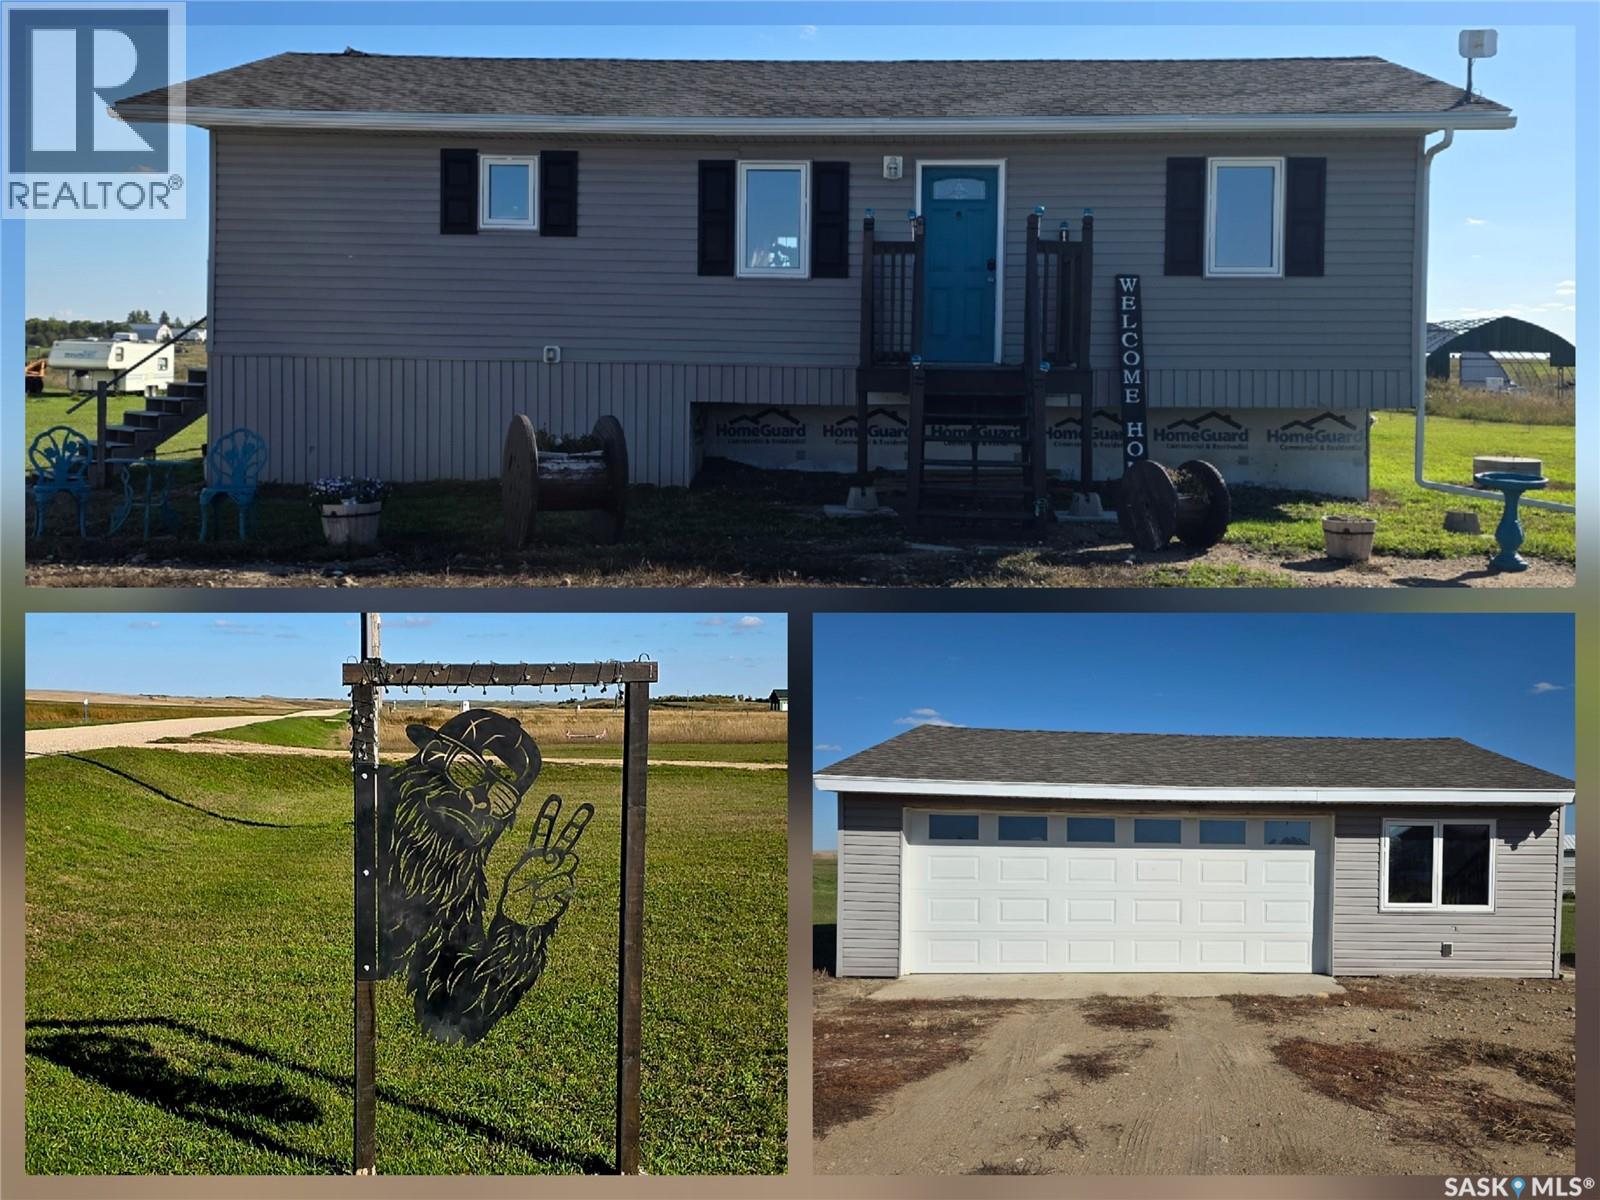
Welcome to peaceful acreage living in the Radstadt Community in RM of Lajord; where space, privacy & country charm are only short 20min drive from east Regina. Situated on 5.67 acres, this 2015-built bungalow offers a thoughtfully designed flr plan with 3 bdrms & 4 bathrms, plenty of indoor/outdoor living space, & rm to truly enjoy the rural lifestyle. Step inside to a bright, open-concept main flr where the kitchen, dining & living areas flow seamlessly together. The kitchen is well equipped wt stainless steel appliances, food pantry & centre island wt dbl sinks & breakfast bar, making it an inviting space for everything from morning coffee to entertaining family/friends. The adjoining living rm features an electric fireplace & patio door leading directly to the large back deck. The main flr also offers a bdrm & full bathrm, main flr laundry with half bath, along with an expansive primary retreat featuring its own patio door to the deck, a walk-in closet & private full ensuite. Downstairs, the finished bsmt provides more rm to unwind with cozy rec rm, additional bdrm, 3-piece bathrm, storage rm & utility rm. Upgrades/improvements incl central a/c, high efficiency water heater, & new shingles (2024). Outside is where acreage living really shines. The impressive 30' x 30' deck provides plenty of space to relax/entertain & comes complete with wooden gazebo & comfortable outdoor sectional. Sit back & enjoy views across your open backyard, or follow the mowed pathway through the property to creek that runs along the back of the acreage; a peaceful little escape right in your own backyard. An insulated 30' x 22' oversized dbl garage provides generous space for vehicles, toys, storage or hobbies. With 5.67 acres to call your own, spacious home, oversized garage, incredible outdoor living space & an easy commute to Regina, this property offers that sought-after balance between country living & city convenience. Your acreage lifestyle might be closer than you think! As per the Seller’s direction, all offers will be presented on 09/27/2026 7:00PM. (id:44393)
Coldwell Banker Local Realty
Swift Current, Saskatchewan
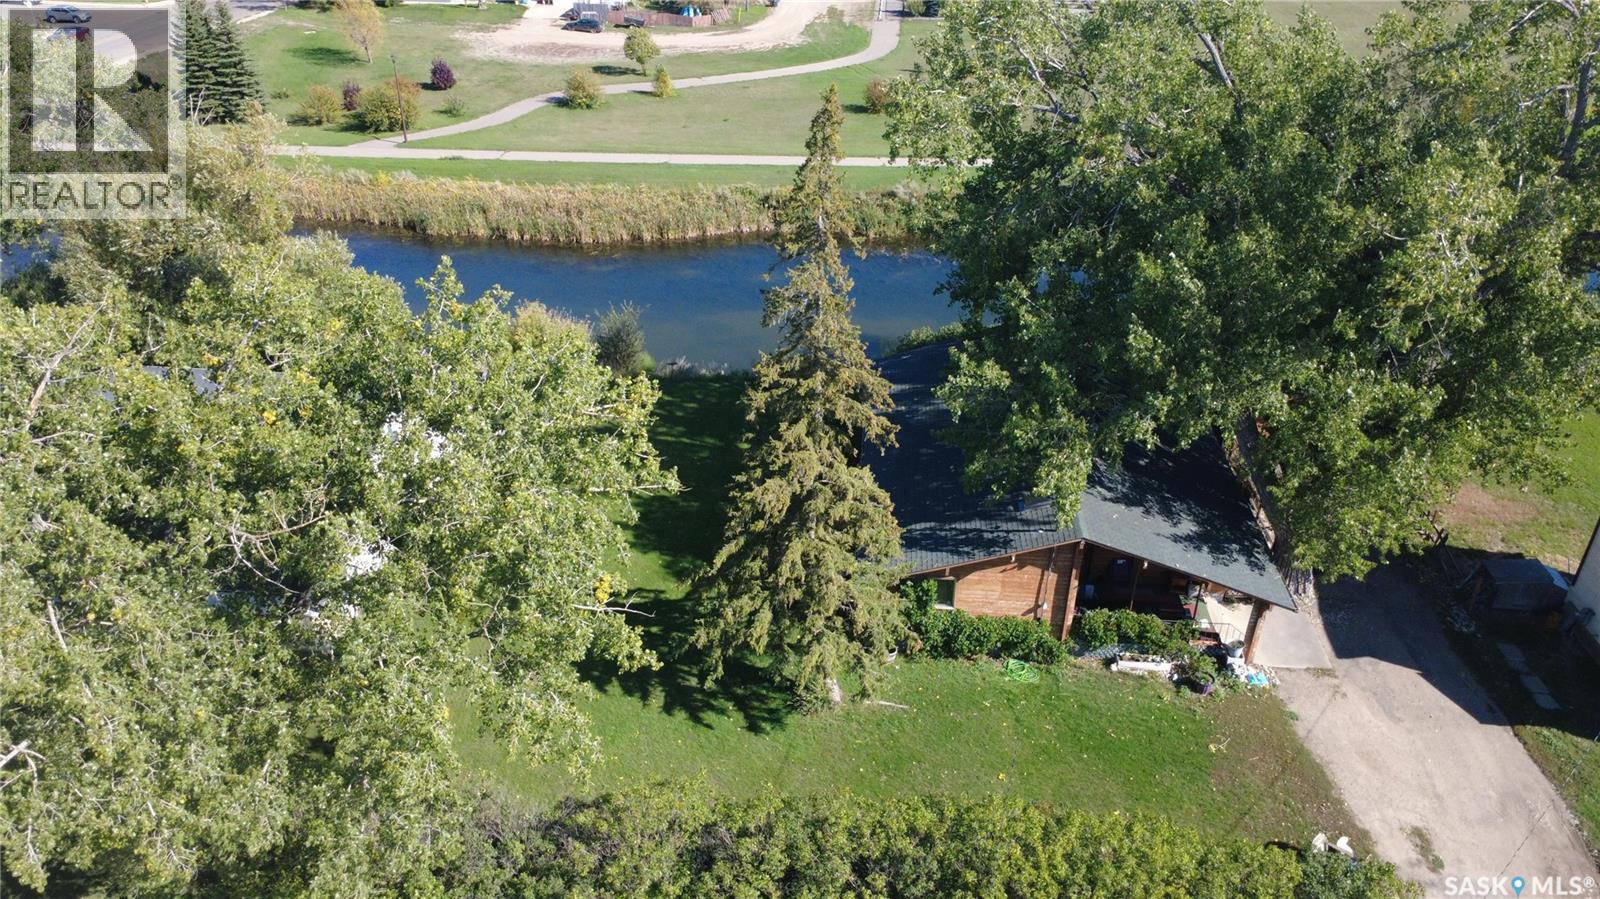
You just don’t find homes like this every day! Tucked up against the Swift Current Creek, this 1,188 sq. ft. bungalow at 121 10th Ave. NE offers a truly unique combination of character, space, and setting. The backyard borders the creek, giving you a beautiful view of the water and greenspace beyond. The home itself is something special, with an extremely unique tongue-and-groove log construction that gives it a rustic character you simply won’t find in a typical bungalow. That character continues inside, where vaulted ceilings add a sense of grandeur to many of the rooms. The living room is a standout, with its vaulted ceiling and several windows taking full advantage of the incredible view. The kitchen was renovated in 2020 and opens into the dining area, with an adjacent nook that could work nicely as additional dining space, a home office, or whatever fits your needs. The main floor also features 3 bedrooms, a 3-piece bathroom, and a 2-piece ensuite. Downstairs, the large open area provides an extra-large rec room with plenty of room to spread out. You’ll also find a den/office, a bonus area for storage or other uses, a 3-piece bathroom, and the laundry room. Outside, there’s no shortage of places to enjoy the setting. The covered west-facing front deck is a great spot to catch the afternoon and evening sun, while the covered east-facing rear deck overlooks the creek and greenspace. The large yard also includes a patio and a 14’ x 20’ single garage, which is also constructed with logs to complement the home. Unique construction, a beautiful creek-side setting, and plenty of flexible living space make this a property you really need to see to appreciate. (id:44393)
Century 21 Accord Realty
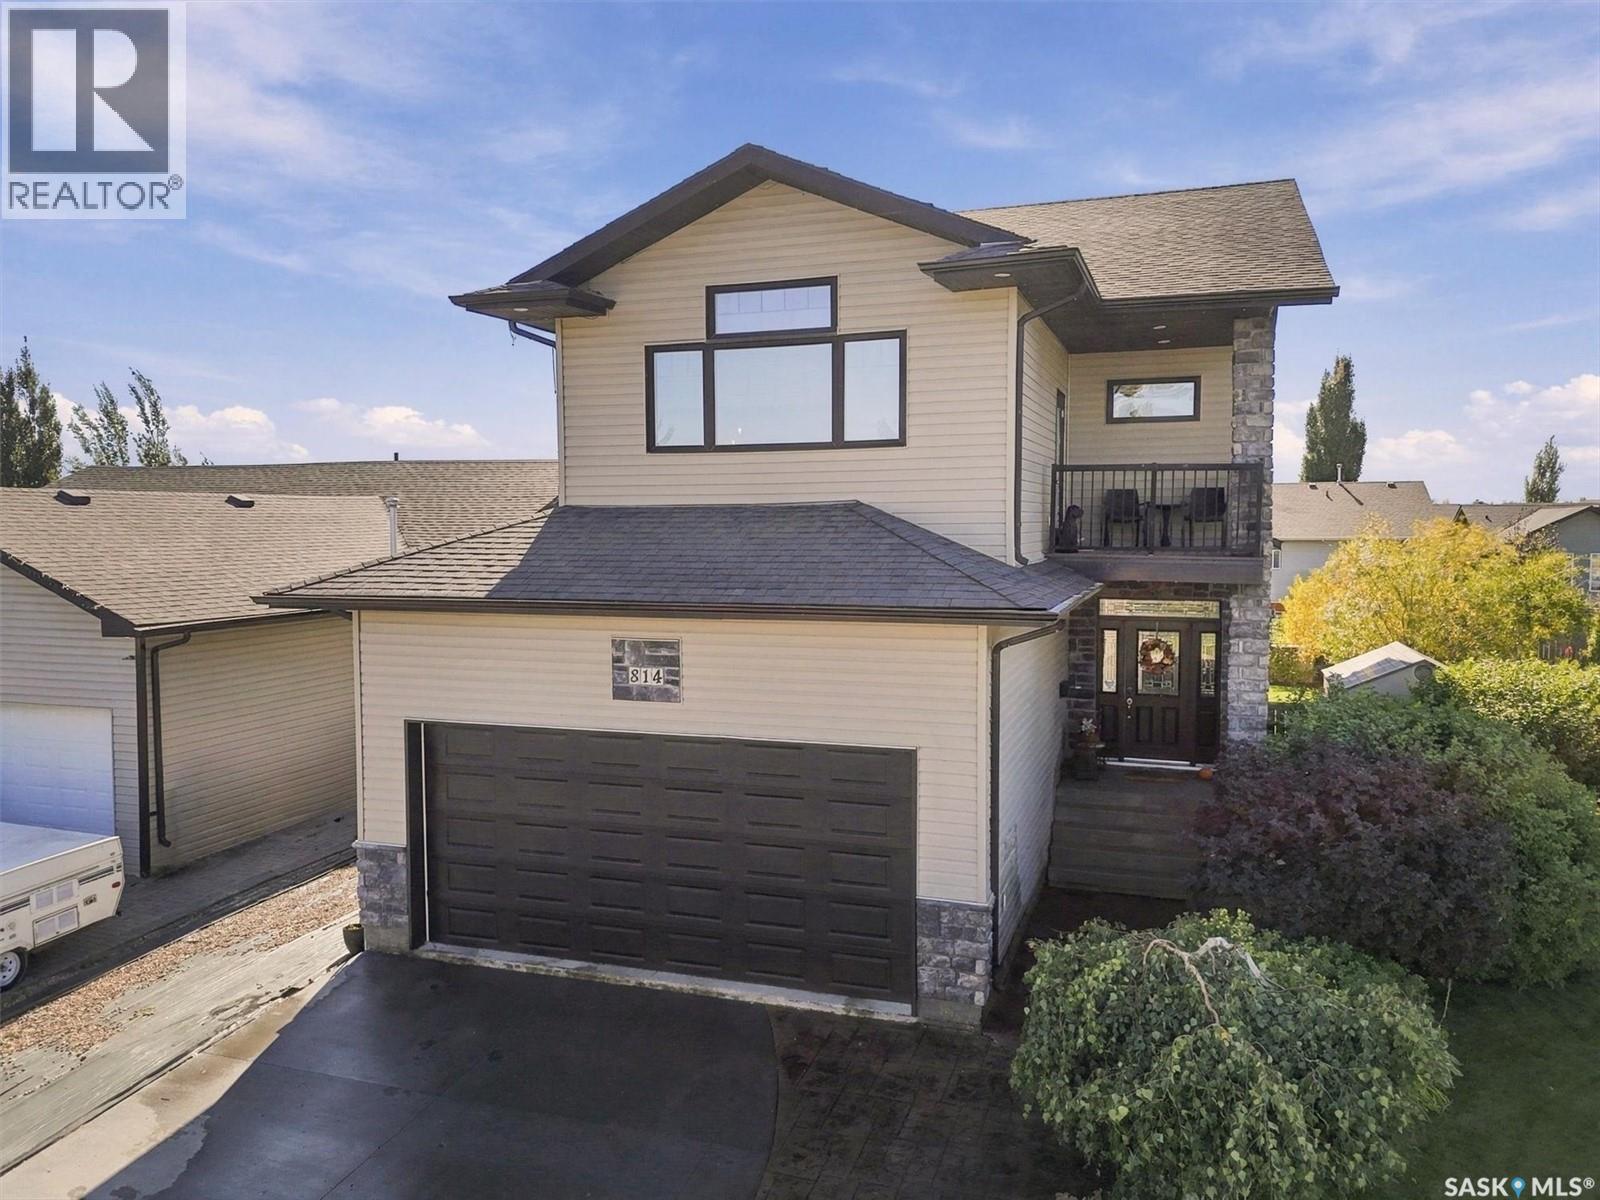
Martensville, Saskatchewan
Check out this spectacular former show home at 814 Rock Hill Lane, nestled in the heart of family-friendly Martensville. Spanning an impressive 2072sqft across two stories, this residence blends modern sophistication with everyday comfort, starting with 9-foot ceilings on all levels, extra-wide staircases, and premium finishes like granite countertops, hardwood, tile, and plush carpeting. At the heart of the main floor is a gourmet kitchen designed for entertaining, complete with a massive walk-through pantry and a wraparound eating bar that flows seamlessly into the bright living and dining areas. The main floor also has a practical mudroom-laundry area, featuring direct entry to the double attached garage and direct access to the back deck. Upstairs, you will find 3 bedrooms alongside an expansive bonus room that opens to a private balcony, a dedicated office nook, and a convenient 5-piece main bathroom. The primary bedroom serves as a true sanctuary, featuring elegant vaulted ceilings, a walk-in closet, and a show-stopping, huge 5-piece ensuite. The fully developed basement adds incredible versatility, boasting cork flooring, a stepped-floor home theatre, a bar and games area, and a flexible bedroom space (without a closet) that can easily be used as a gym or home office. Your private backyard oasis awaits outside, featuring a beautifully landscaped yard, three distinct decks, and a gas-heated above-ground swimming pool with recent updates. There is also plenty of room for your outdoor toys with dedicated RV, boat, or toy storage beside the garage. Recent upgrades include water heater & HRV(2025), Govi exterior lights and myQ garage door opener. Located just minutes from Martensville’s best amenities—including the Athletic Pavilion, excellent local schools, walking trails, and thriving shopping districts—this wonderful home is an absolute must-see. Schedule your private viewing today! (id:44393)
RE/MAX Saskatoon
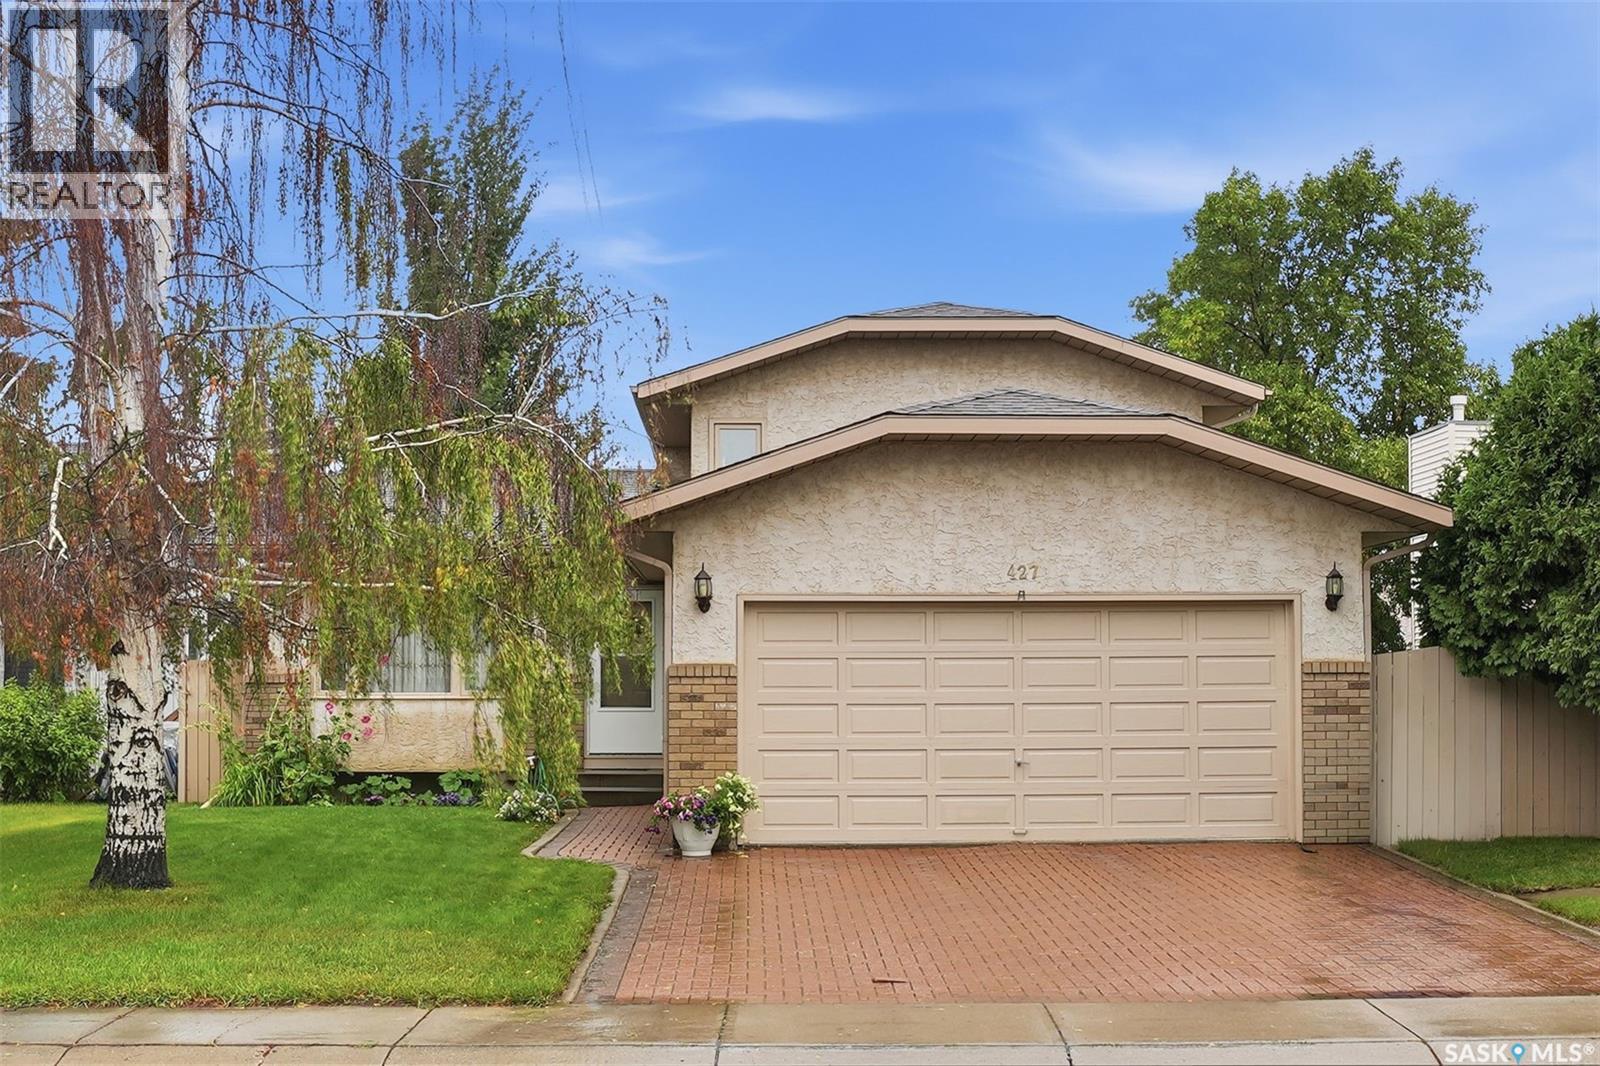
Saskatoon, Saskatchewan
Exceptionally well-maintained four-bedroom, four-level split in Lakeridge, one of Saskatoon's most sought-after southeast neighbourhoods. Offers about 1,526 sq. ft. of finished living space across three levels—including a bright, mostly above-grade third level—plus a fully finished fourth level. The big-ticket items are done: • New shingles (2025) • High-efficiency furnace and hot water tank (2022) • 2-piece bathroom added on the third level (2022) • Fully finished fourth level (2018) • Quartz kitchen countertops (2016) • Freshly painted interior, deck and fence (2026) • Laminate Flooring installed in living room, kitchen and dining area (2018) A south-facing bay window fills the living room with natural light. The oak kitchen has quartz countertops, a double sink and a large window over the backyard. The third level offers a large family room (12'4" × 18'5") with above-grade windows, a fourth bedroom (6'5" × 10'5", no closet) that also makes an ideal home office, and the 2-piece bath. Upstairs, the primary bedroom has a 3-piece ensuite and walk-in closet, with two more bedrooms and a full 4-piece bath. Outside: a private, freshly painted deck, a mature treed 5492-ft lot with garden space, underground sprinklers, an interlocking driveway with parking for four, and an insulated double attached garage. Close to schools, parks and 8th Street amenities. Flexible possession available. Move-in ready. (id:44393)
Realty One Group Dynamic
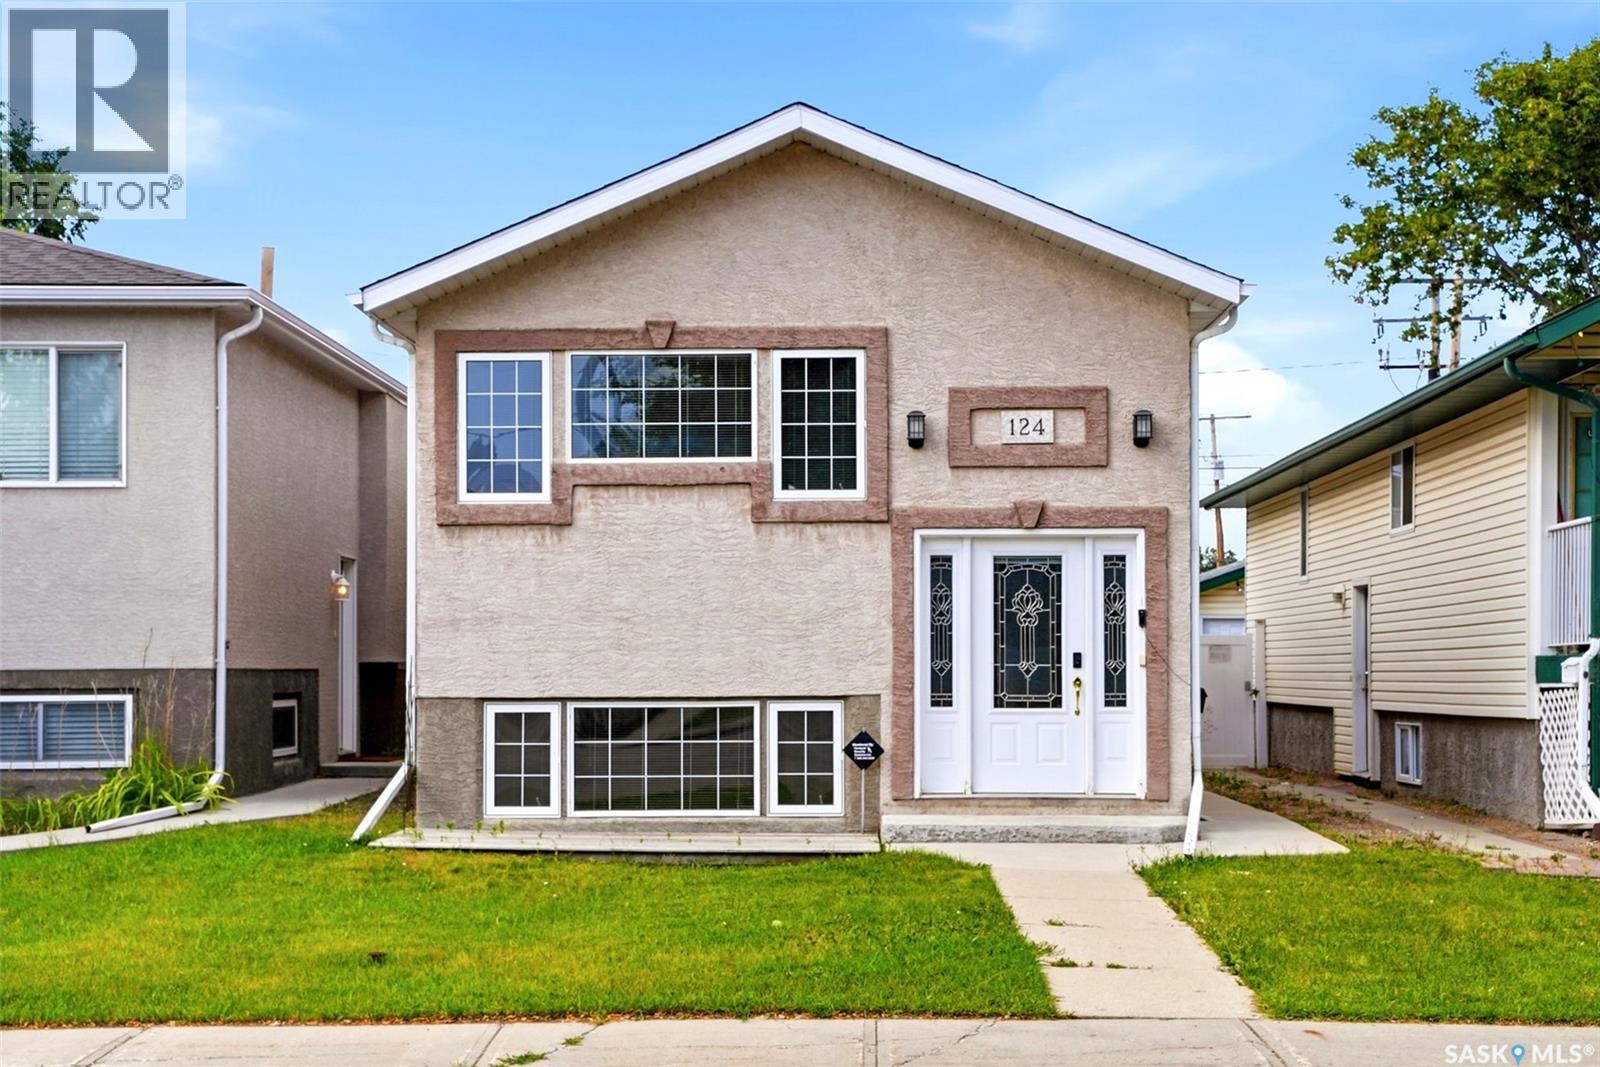
Regina, Saskatchewan
Are you ready to up your game in one of Regina’s most convenient locations? Take a look at 124 College Avenue! This 2004 built home checks off so many boxes: South facing with loads of natural light and a warm, cozy vibe. A main floor with 2 bedrooms, an open concept living area, and maple flooring running throughout. Downstairs, the basement features 2 bedrooms, each with their own ensuites, a kitchenette and more large windows that skip the basement feel. Located within a character neighbourhood, along with a fully fenced yard, and an oversized, single garage, and I think we’ve found the place! Please reach out to your Realtor with any questions or for more information! As per the Seller’s direction, all offers will be presented on 09/27/2026 6:00PM. (id:44393)
Coldwell Banker Local Realty
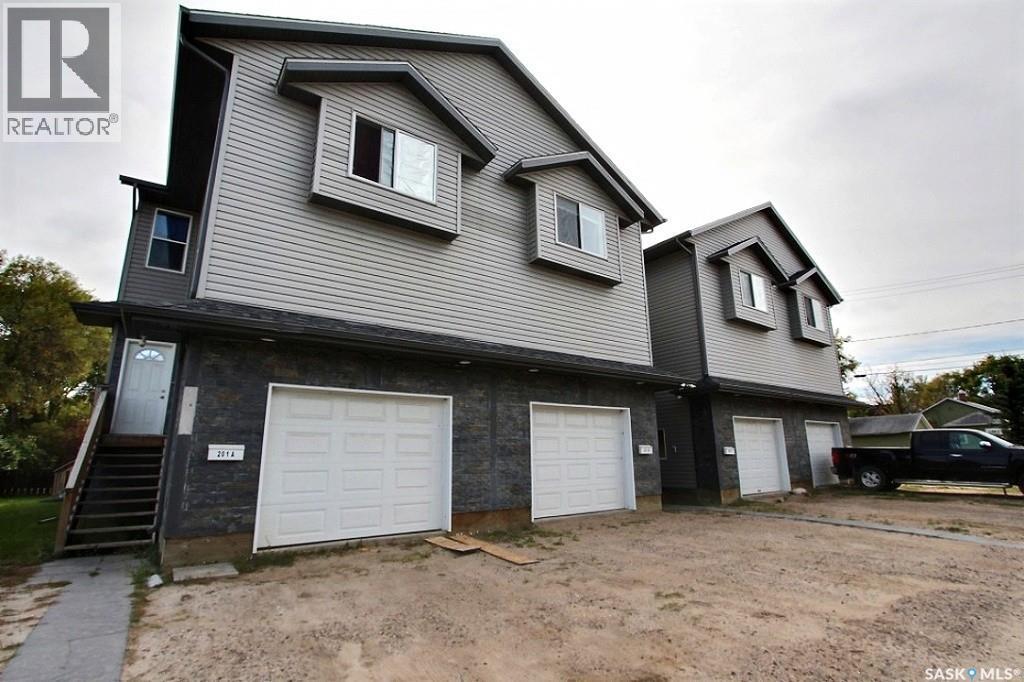
Prince Albert, Saskatchewan
Exceptional revenue generating, 3 bed/3 bath townhome, featuring 1159 square feet above grade, with excellent proximity to the university. This home features high end finishing, such s but not limited to; cherry hardwood floors and a lovely modern kitchen. The primary bedroom is complete with a full en-suite and walk-in closet. The large basement is partially finished providing a great deal of potential for development. The single sized garage is attached, which is ideal for those cold winter days. While we are mentioning cold winter days, make note this home comes with on-demand in floor heating. Although this unit is being sold on its own, the opportunity is available to purchase 3 units for ultimate/investment potential. (id:44393)
Coldwell Banker Signature
Saskatoon, Saskatchewan
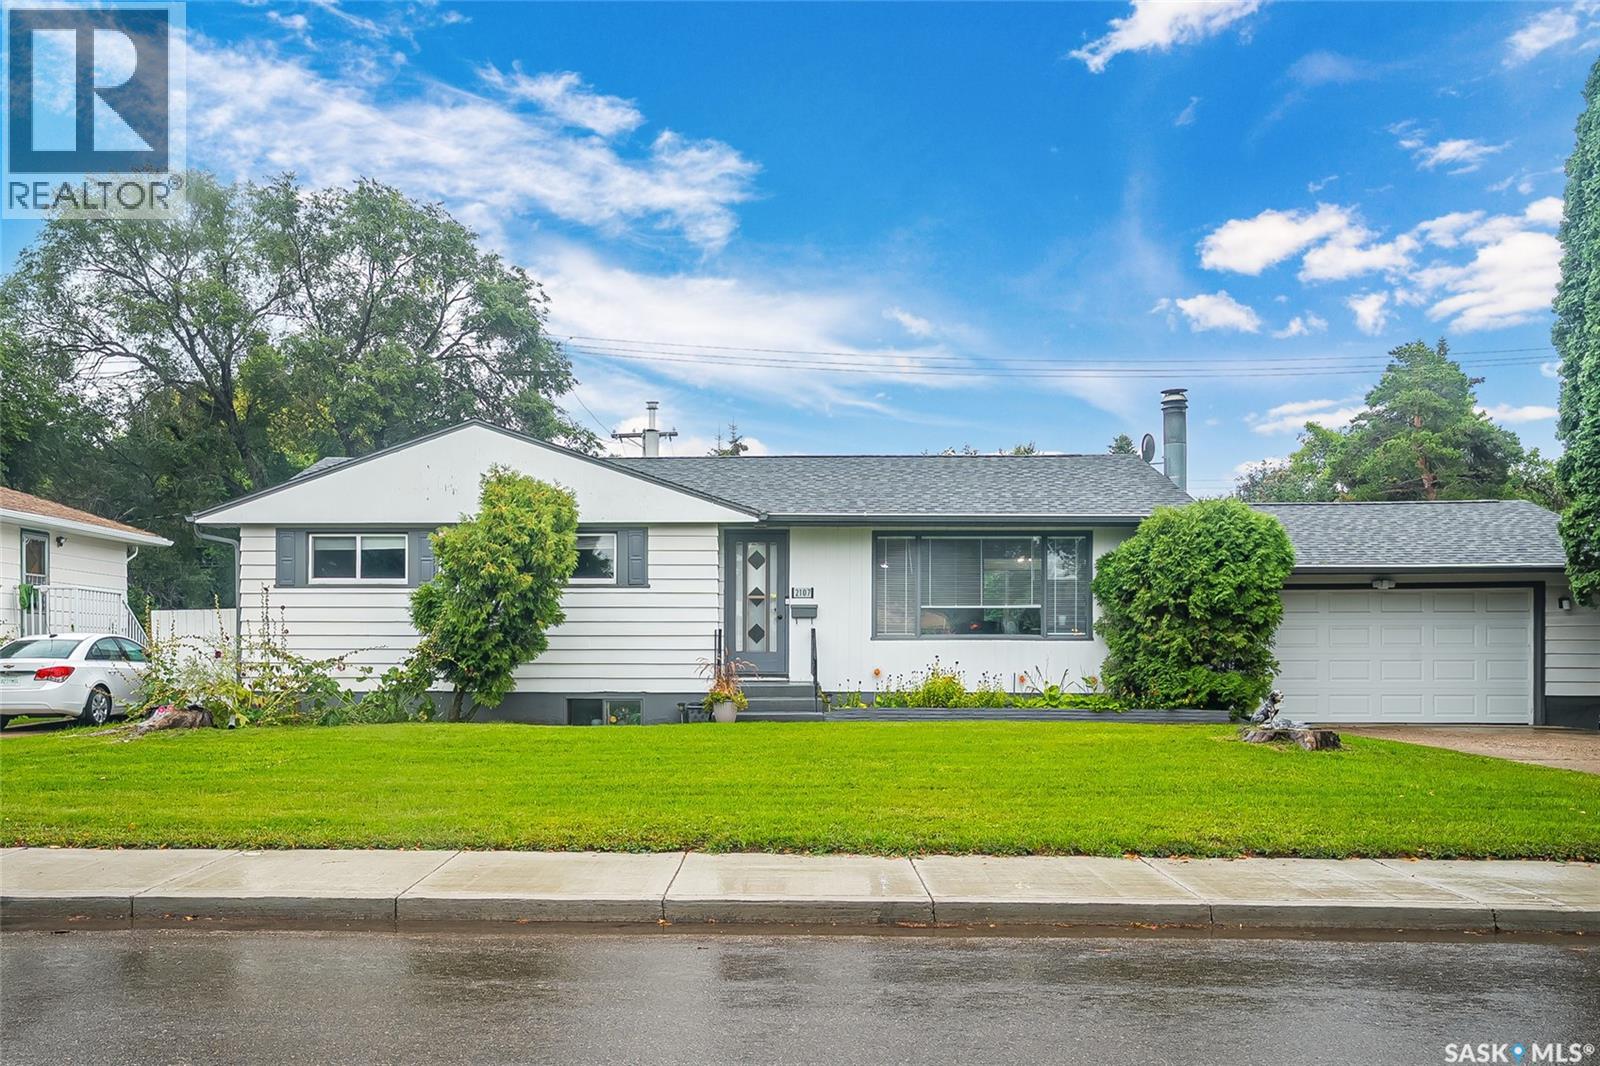
Welcome to this charming 5-bedroom, 2-bathroom bungalow in the highly sought-after Holliston neighborhood, situated on an incredible triple lot with a huge backyard, in-ground pool, and attached double-car garage. Offering approximately 1,150 sq. ft. on the main level, the home features 3 bedrooms and 1 bathroom, along with a large living room complete with a fireplace, a dining room, and a well-appointed kitchen. The fully developed basement adds even more versatility, featuring 2 additional bedrooms, 1 bathroom, and a non-regulation basement suite. The suite includes a full kitchen with plenty of storage and generous countertop space, along with a fridge, stove, and microwave, all included. This additional living space offers flexibility for extended family, guests, teenagers, a home office, or a potential rental arrangement. The backyard is truly the standout feature of this property. Situated on a rare triple lot, there is an incredible amount of outdoor space to enjoy. The in-ground pool is perfect for summer fun and entertaining, while the expansive yard offers plenty of room for kids, pets, gardening, outdoor activities, or simply enjoying the space. An attached double-car garage provides convenient parking and additional storage. With 5 bedrooms, 2 bathrooms, a non-regulation basement suite with a full kitchen, an attached double garage, an in-ground pool, and a HUGE triple-lot yard, this Holliston bungalow offers an abundance of space and possibilities. *Basement bedroom windows may not meet current building code egress requirements. The purchaser is responsible for verifying compliance. (id:44393)
Trcg The Realty Consultants Group
Moose Jaw, Saskatchewan
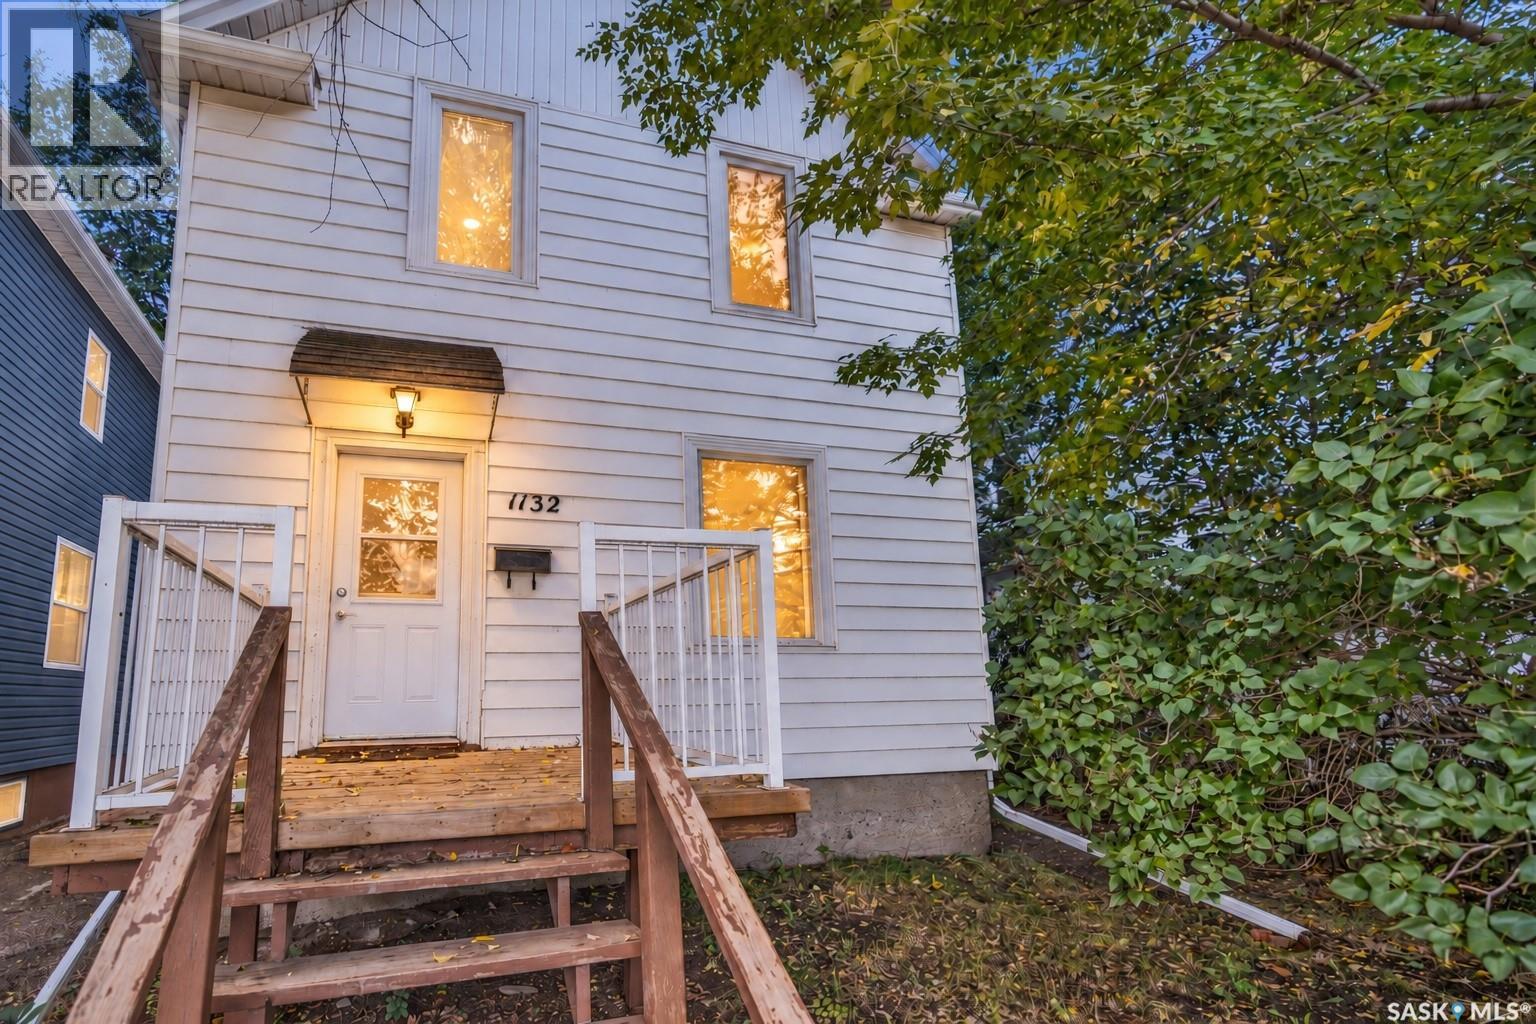
Welcome to 1132 Main Street N, a character-filled two-storey home offering many updates, three bedrooms, two bathrooms and a 14' × 22' detached garage. The main floor features a bright living room, separate dining room, updated kitchen, foyer and an updated 4-piece bathroom, with laminate flooring through much of the level. A porch adds another useful space at the side entrance. Upstairs you'll find three bedrooms, including the primary bedroom, along with an updated 3-piece bathroom. Coved ceiling details add to the home's character and complement its early-1900s style. The basement includes a family room along with a large laundry and utility area, offering additional usable space and storage. Out back, there is space to entertain, off-street parking and a partially fenced yard. Updates include updated triple-pane front windows, a high-efficiency furnace installed in 2020, electrical updates completed in 2021/2022 and an updated sewer line. Set right on Main Street N in Central Moose Jaw, the home offers a convenient central location with easy access to downtown, shopping, restaurants, services and everyday amenities. (id:44393)
RE/MAX Of Moose Jaw
Saskatoon, Saskatchewan
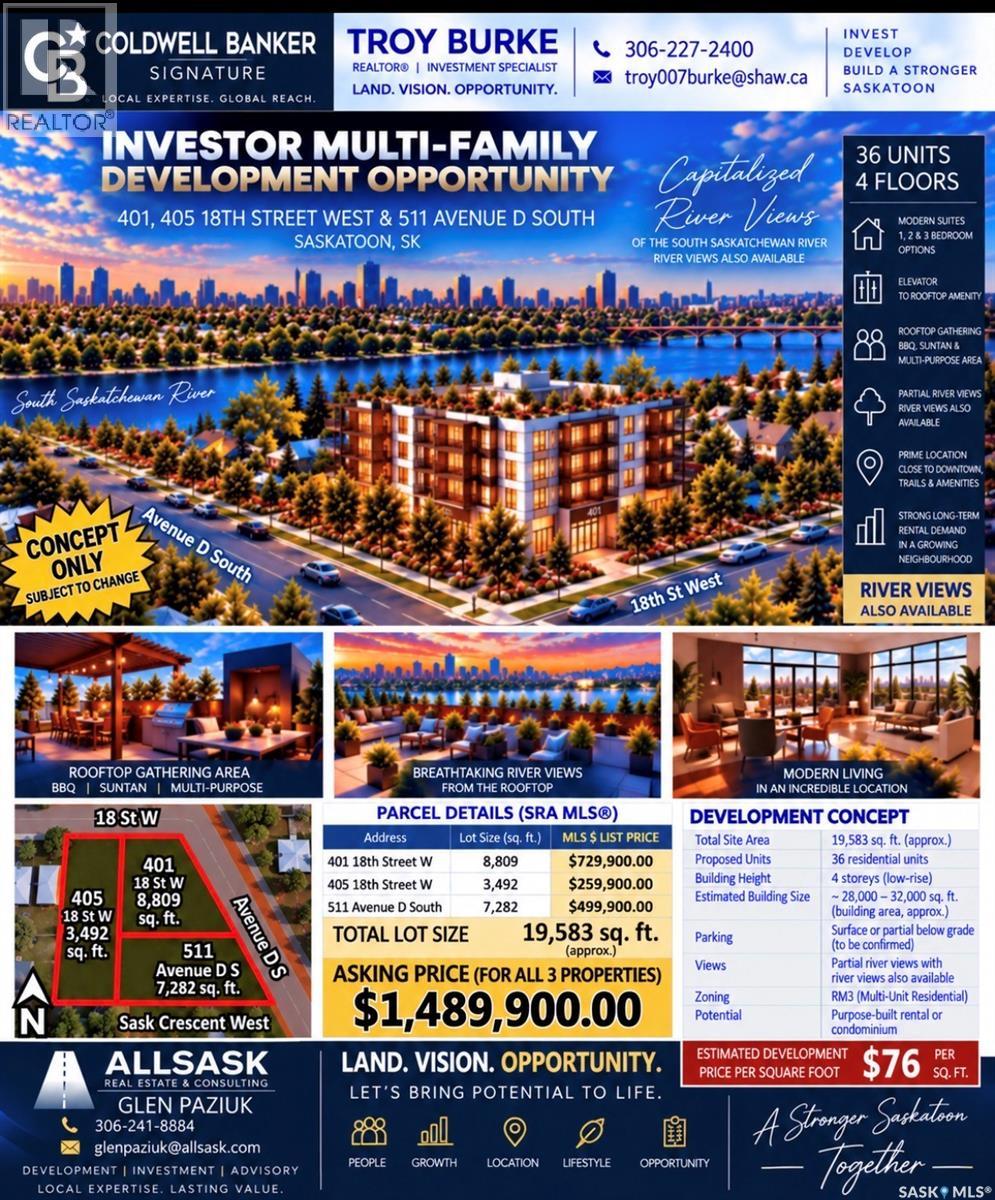
With a total land area of 3,492 sqft this property is a great opportunity at $259,900.00 ( Also please note both #401 18th Street West $729,900.00 and #511 Ave D South $499,900.00 must also be purchased with #405 18th Street West separately purchased together)This large lot is perfect for future multi family development zoned RM3. Please contact The City of Saskatoon through email with any future development questions at pamela.brotzel@saskatoon.ca. Any properties on this site during the listing are to be later demolished. And that timeline of current homes being demolished are to be later mutually agreed upon by both the buyer and seller and be incorporated into a accepted offer later follow this listing. Current potential to build a multi family building with a total area of all three properties totaling approximately .. 19,583 sqft of development area. Also please note higher percentage of river views from said units later to be built in said future development. (id:44393)
Coldwell Banker Signature
Enderby, British Columbia
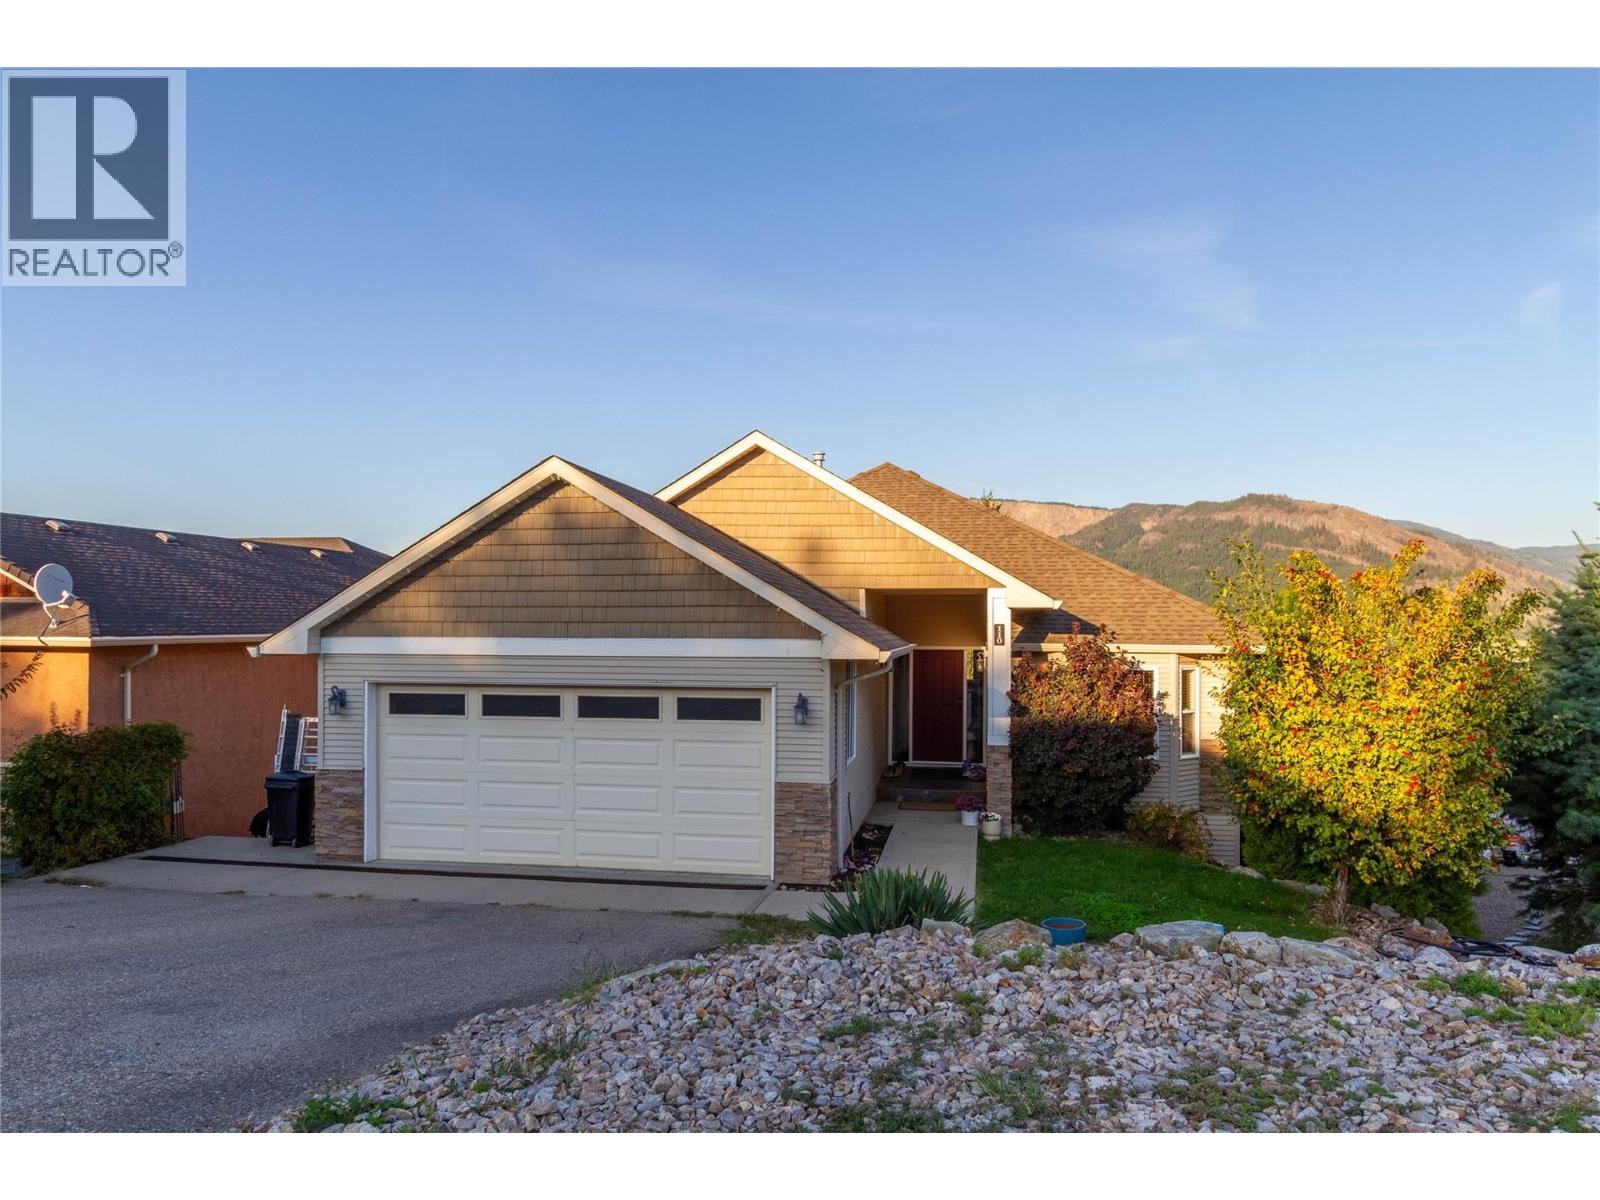
Perfect family home with income helper in one of Enderby’s most sought-after subdivisions! This beautifully updated home offers 3 bedrooms and 1.5 bathrooms on the main level, including a spacious primary bedroom with 4-piece ensuite. The bright, open-concept kitchen, dining and living area features a beautiful maple kitchen with island and stunning panoramic views of the Enderby Cliffs, valley and town below. Step onto the impressive 38' x 24' deck, updated in 2024, and enjoy the scenery year-round. The cozy living room features a natural gas fireplace, while a new furnace and central air conditioning were installed in 2023. The walkout basement offers a spacious family/games room with 12' ceilings, modern flooring and separate entrance. Approximately $80,000 was invested in creating a new 2-bedroom, 1 bathroom suite currently generating $2,200/month in rental income. Additional upgrades totaling approximately $45,000 include the new deck, furnace, AC and other improvements. A double garage provides convenient access to the mud/laundry room. Offering exceptional views, extensive updates, flexible living space and excellent income potential, this is a rare opportunity to enjoy comfort, lifestyle and investment value in a desirable Enderby location. (id:44393)
Royal LePage Downtown Realty
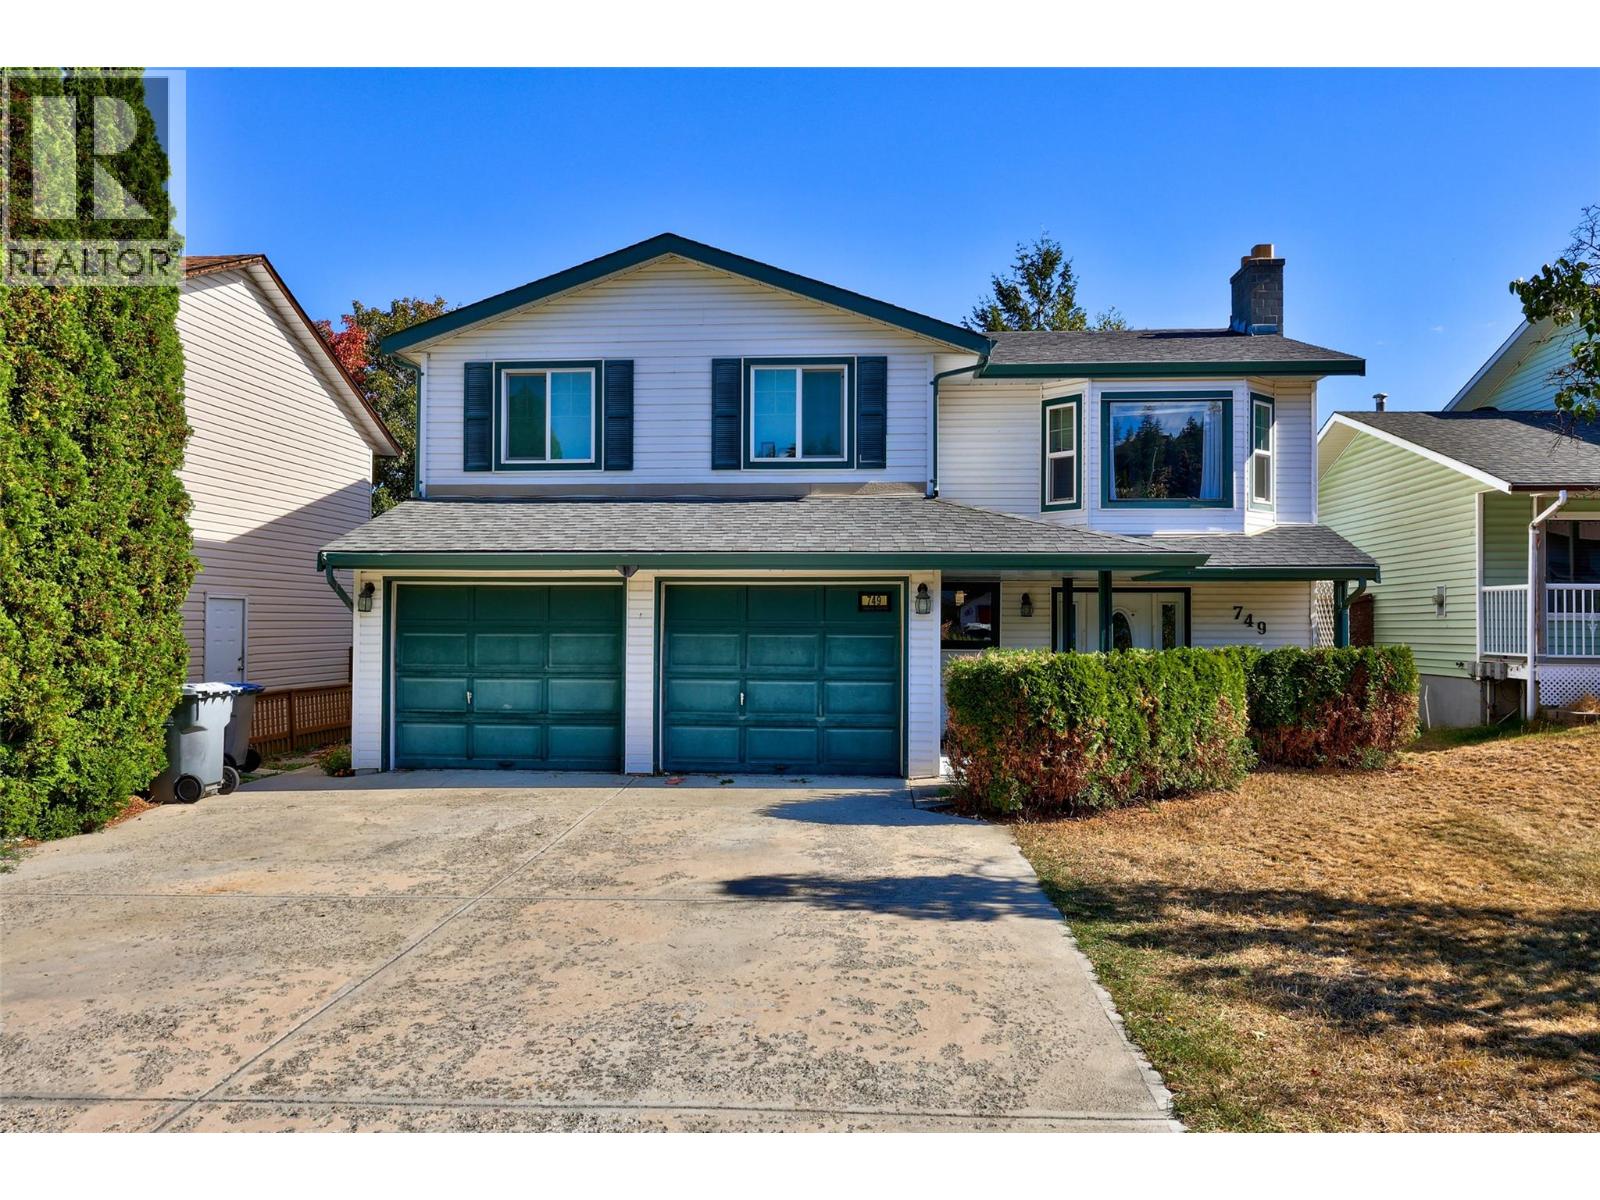
Kamloops, British Columbia
Welcome home to upper Sahali, where this beautifully laid out property offers the space, flexibility and location that growing families and savvy investors alike have been searching for. Upstairs, you will find 3 comfortable bedrooms and 2 full bathrooms, a bright and functional layout ready for everyday family life. Downstairs, a self contained 2 bedroom suite adds incredible versatility, whether you are welcoming extended family into a true multi generational home or letting a mortgage helper do the heavy lifting on your monthly payment. Step outside to a newer multi tiered deck overlooking private backyard, a space built for long summer evenings, backyard barbecues and the kind of memories that get made when family, friends, kids and pets all have room to roam and play. The location seals the deal. Tucked into central upper Sahali, you are just a short stroll from Albert McGowan Park, its popular waterpark and Albert McGowan Elementary, with everything this established, family friendly neighbourhood has to offer right outside your door. This is more than a house. It is a home that grows with you, whether you are raising a family, welcoming generations under one roof, or building your investment portfolio. Opportunities like this in the heart of Sahali do not come along often.Quick possession available for main floor. Located on major bus route, near TRU and major shopping and restaurants. Note: no garage, room is being used for the suite. (id:44393)
Royal LePage Westwin Realty
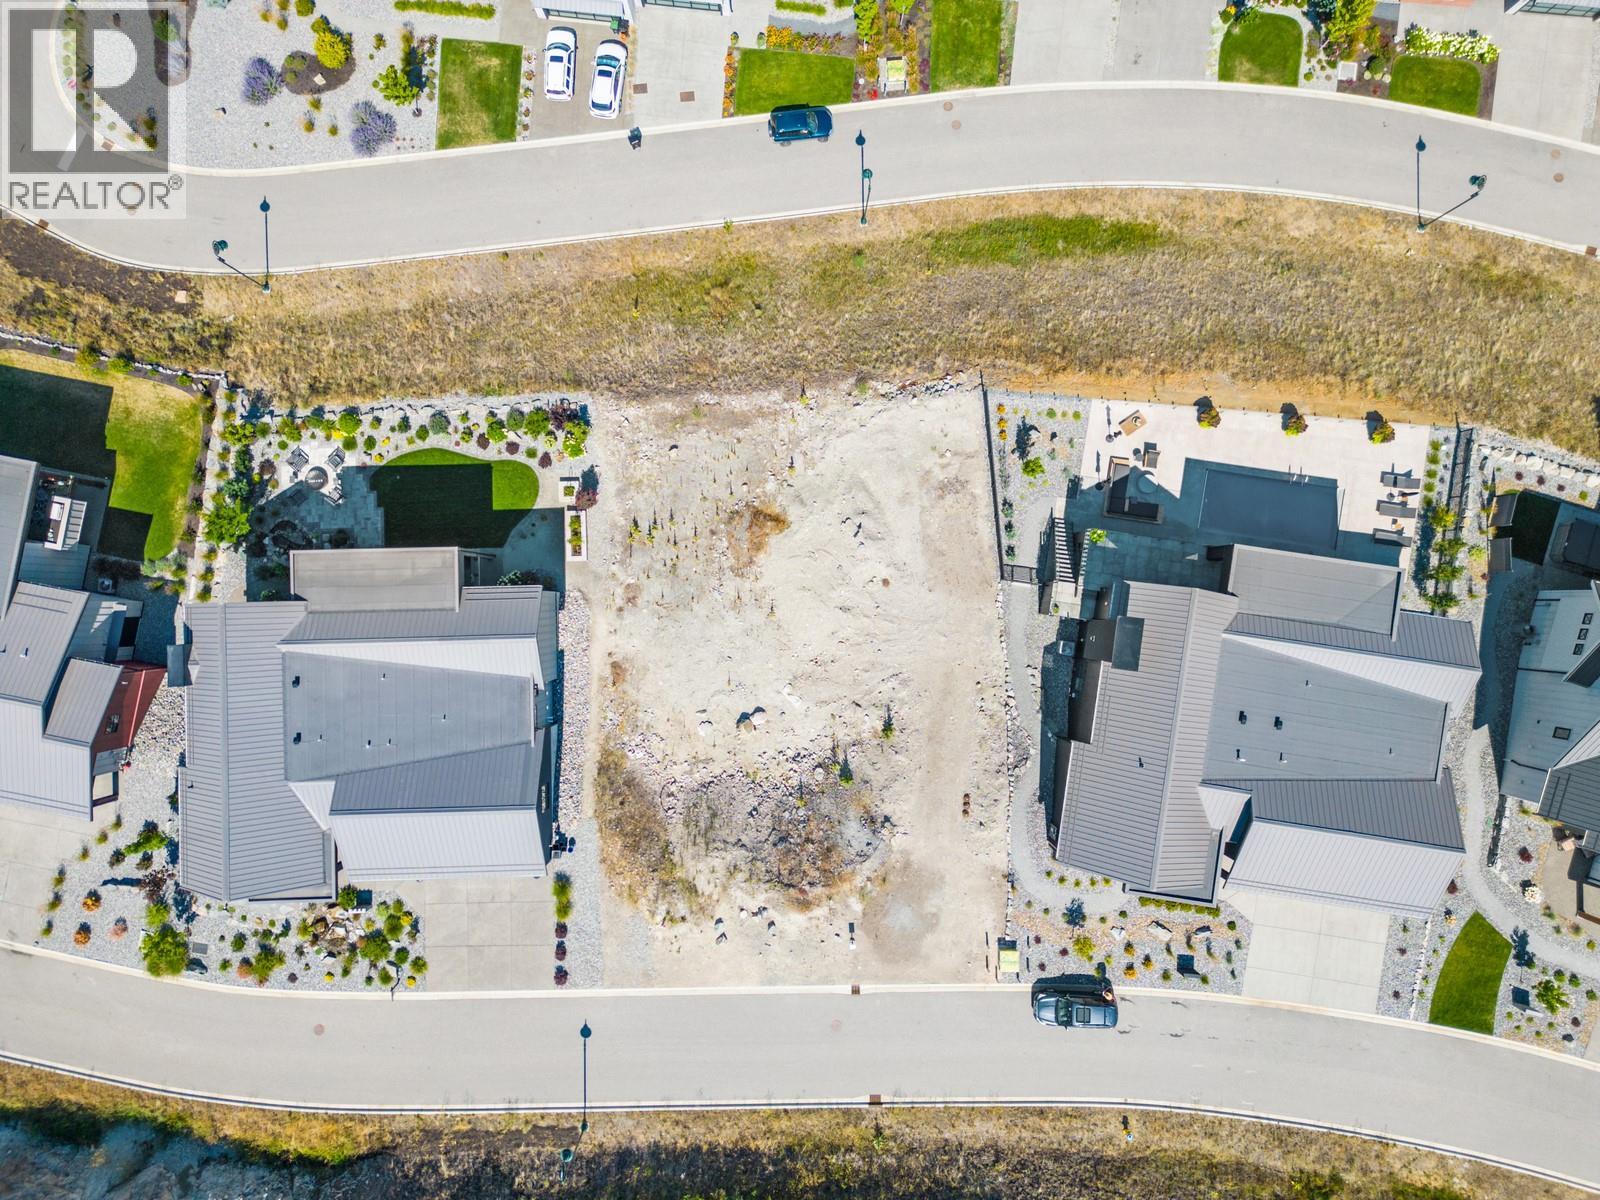
Vernon, British Columbia
Welcome to 261 Ashcroft Court, an exceptional lot offering a fantastic opportunity to build your dream home. This .24-acre lot represents one of the last walkout option available, making it a rare find in Predator Ridge. The walkout layout is the ideal choice, providing you with endless possibilities to design your home to perfection, or purchase the existing drawings and start building! With ample space, you have the freedom to bring your vision to life and create a residence that suits your lifestyle. Enjoy the luxury of stunning views that are hard to come by. Are you a golfer? Ask your agent about the Predator Ridge golf membership that comes at a great price so you can enjoy more of the game you love! The best part of this membership? It can even be assigned, unlike others which have to stay with the lot. Live your best life being steps from the picturesque Predator Ridge golf course and a short drive to Sparkling Hill resort. Don't miss out on this exceptional opportunity – act now to secure this remarkable piece of land! (id:44393)
Vantage West Realty Inc.
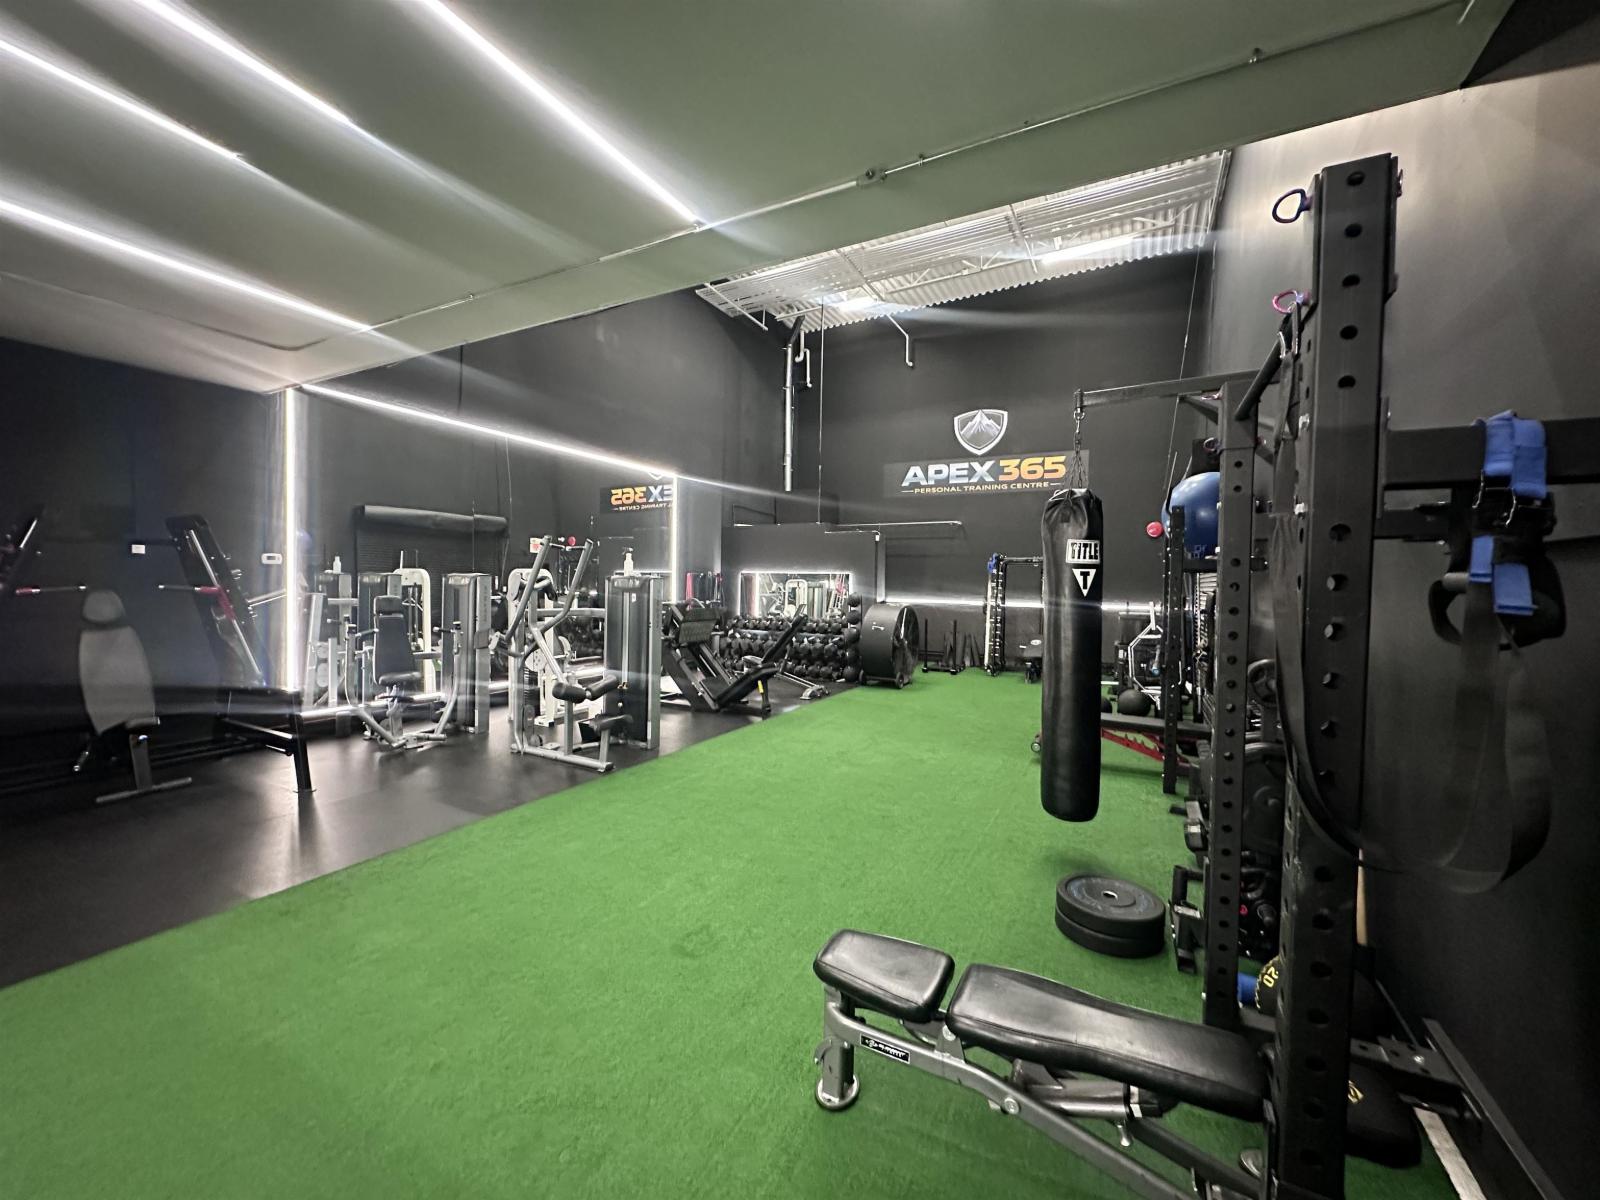
Surrey, British Columbia
Legacy/turn-key personal training business operating from 1,800 SF of professionally designed fitness space in South Surrey. This facility is ideal for personal trainers, fitness professionals, strength and conditioning coaches, or an operator looking to acquire an existing fitness business and grow from an established platform. The gym features a functional layout, training equipment, open workout areas, and five dedicated training stations that can be occupied simultaneously, allowing multiple trainers and clients to operate efficiently. The facility is suited for one-on-one personal training, small group sessions, athletic conditioning, mobility and specialized fitness programs. For a buyer seeking a ready-to-operate fitness business, APEX 365 offers the opportunity to step in and start operating without the time, cost and complexity of building a gym from scratch. Ideal for an owner-operator, trainer or growing fitness brand. Serious buyers are encouraged to inquire for details. (id:44393)
Royal LePage Westside Klein Group
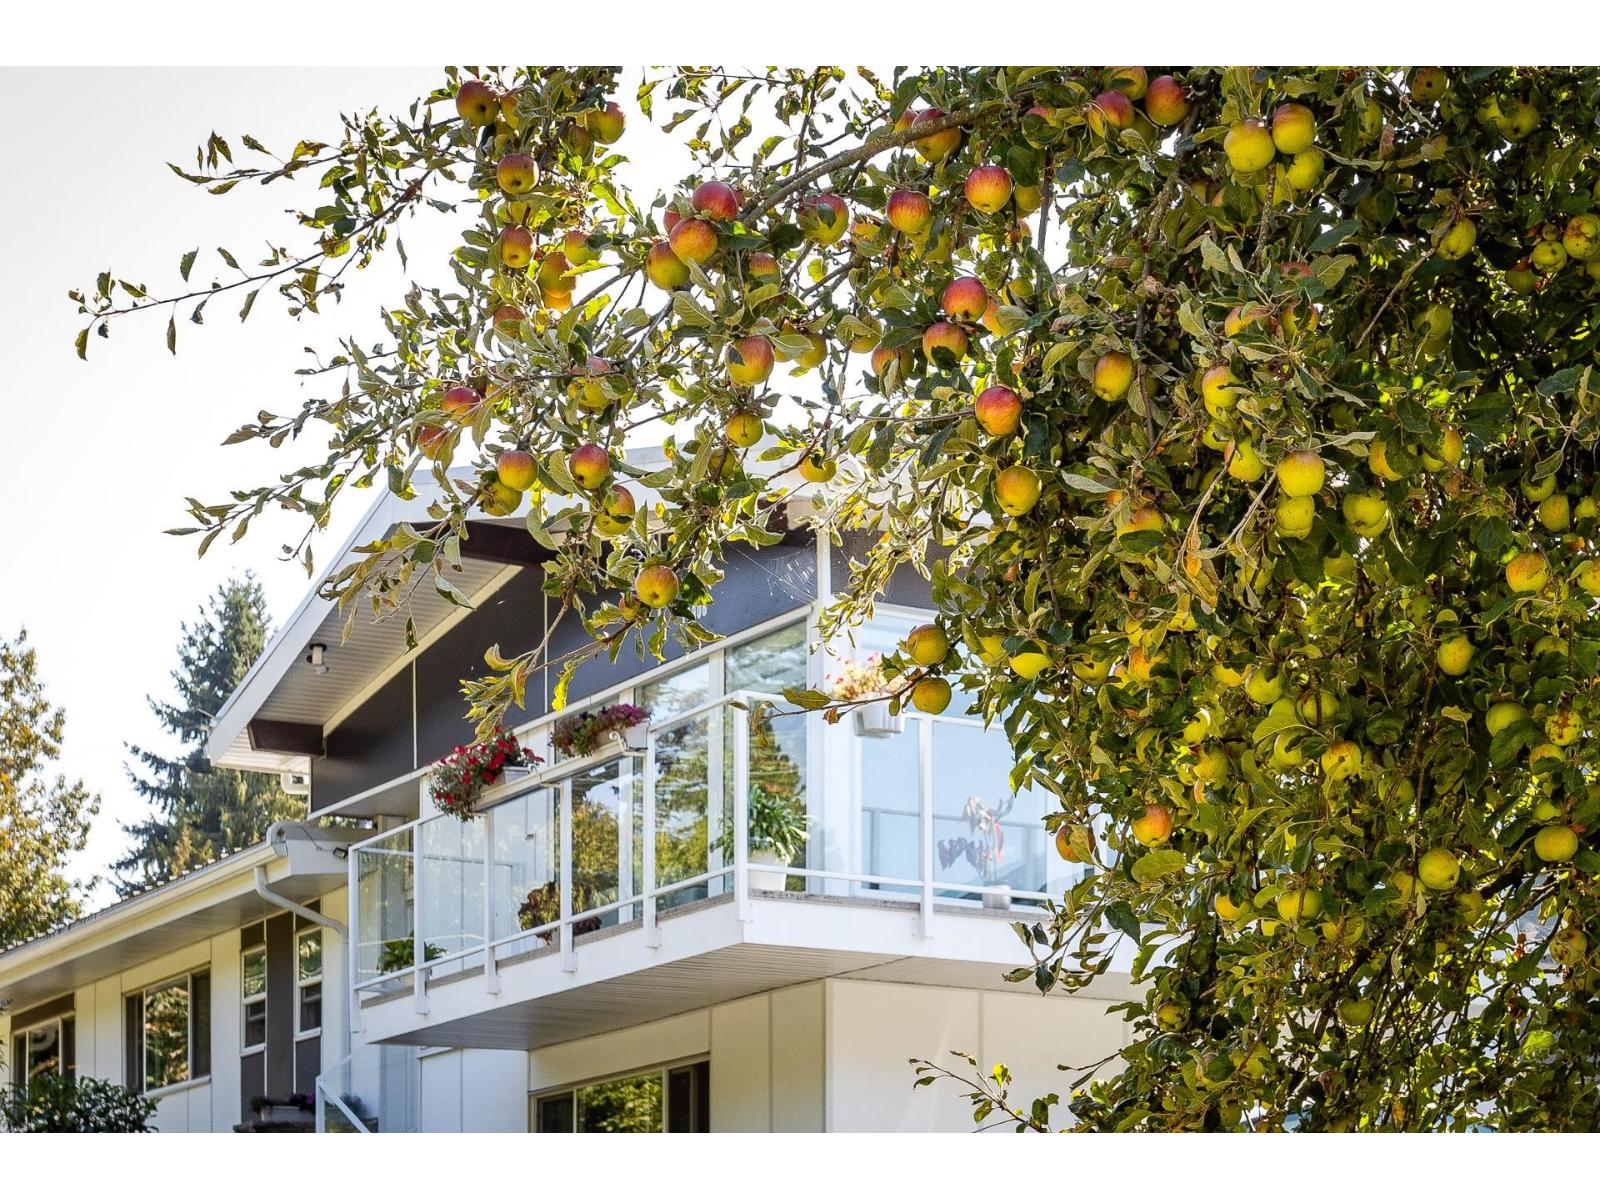
Surrey, British Columbia
DON'T BE FOOLED BY THE AGE OF THE HOUSE !Beautiful & solid fully renovated, like new, from top to bottom, this spacious 6 bedrooms 5 baths house offers everything Buyers are looking for. Recent upgrades include metal roof, updated piping & electrical, hardy board siding, new windows, modern kitchen w/SS appls, new baths, large balcony. Self-contained 2 bdr suite w/separate entrance, laundry. Private Sunny south facing entertaining backyard w/ large Gazebo, storage - shed. Lane access, 2 car garage (space to put double garage) RV parking and much more. Open house Sunday Sept 27, 2-4 pm. (id:44393)
Royal LePage West Real Estate Services
Surrey, British Columbia
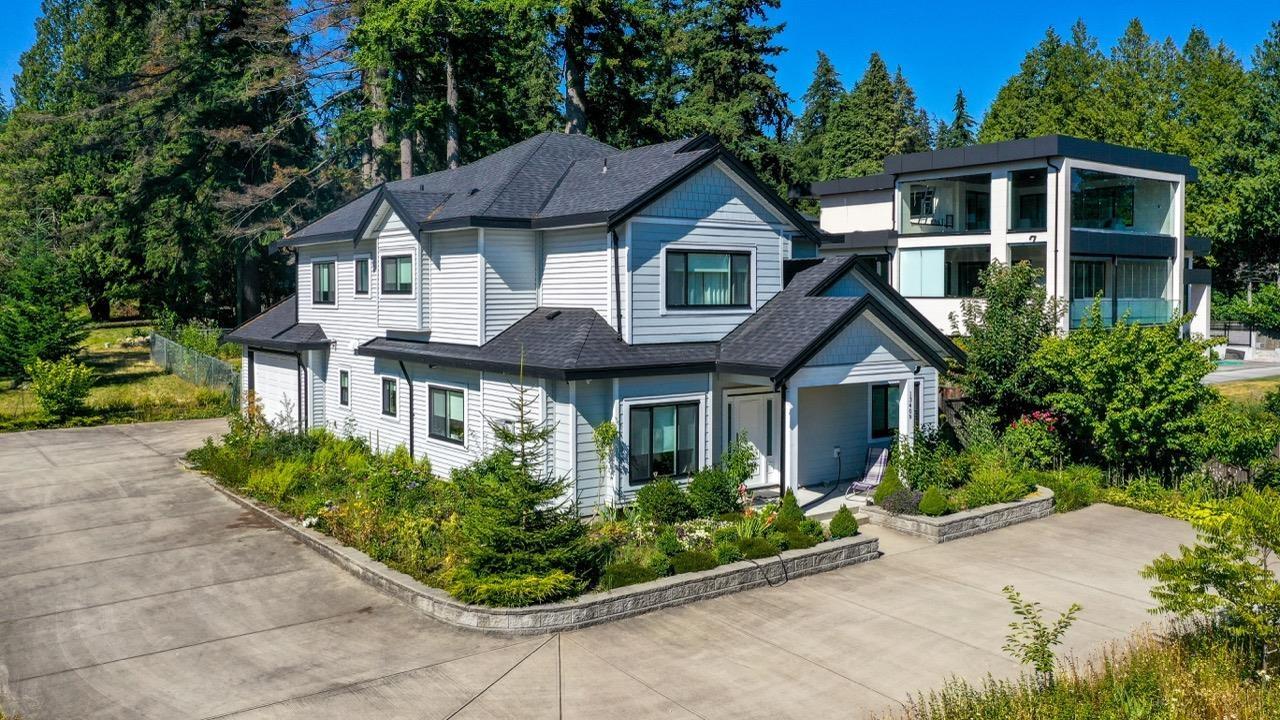
Attention builders and developers! Panorama Ridge North side of 56th. One of the few remaining 1.53 acre (66,536 sqft) potential sub-dividable lot with a 2018 built home included. Flat and rectangular lot. Depending on build style, potentially capture ocean and Mt. Baker views. For further details please call LR. (id:44393)
Angell
Surrey, British Columbia
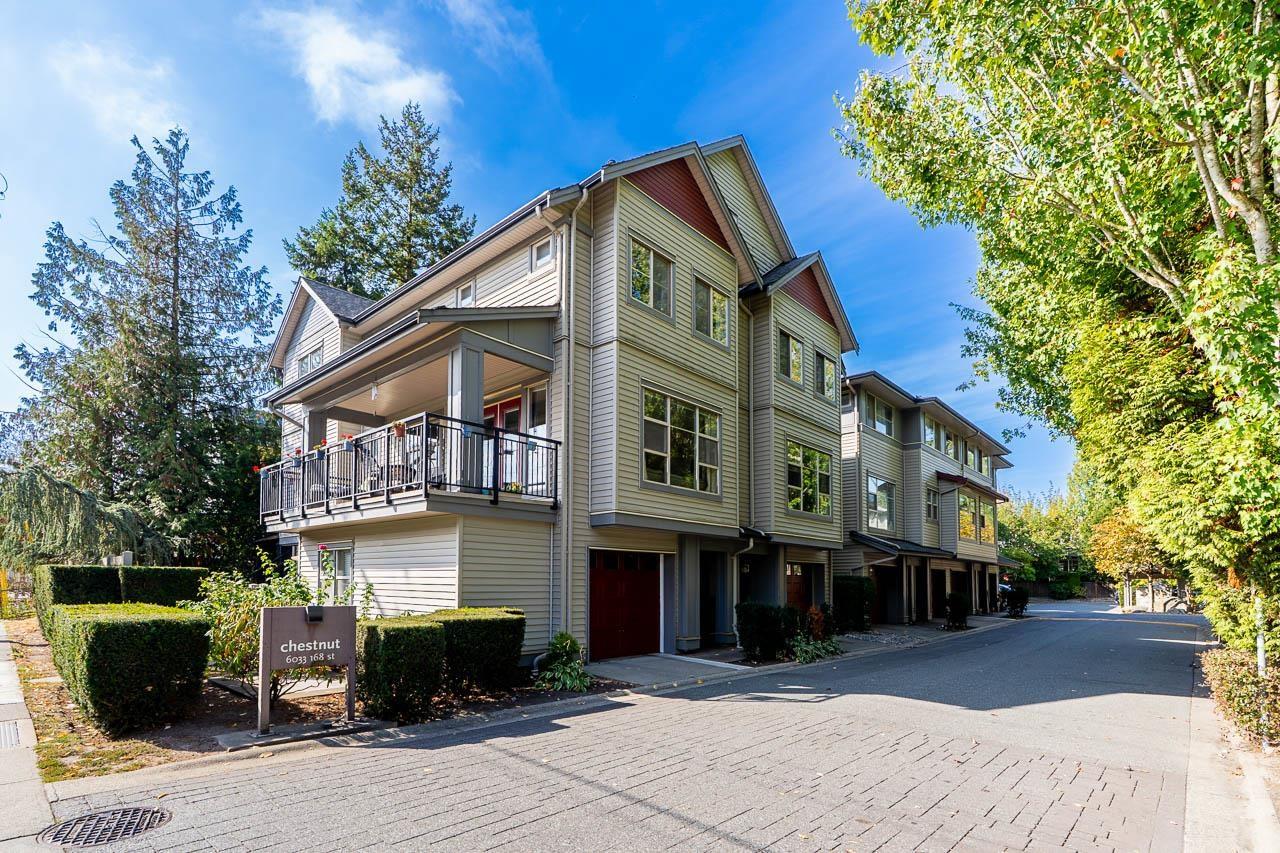
Welcome to Chestnut in the heart of West Cloverdale! This spacious end unit offers over 1,800 sqft with a bright, open layout and direct access to a huge, private wraparound yard, plus a bonus side balcony. The main floor den has plumbing roughed in for an optional 4th bathroom. Upstairs features 3 generous bedrooms and 2 full bathrooms. The rare oversized tandem garage includes a 2 piece bathroom and extra space ideal for a home office, gym or flex area. Fantastic location within walking distance to Cloverdale Athletic Park, A.J. McLellan Elementary, coffee shops, fitness, transit and more! (id:44393)
RE/MAX Treeland Realty
Surrey, British Columbia
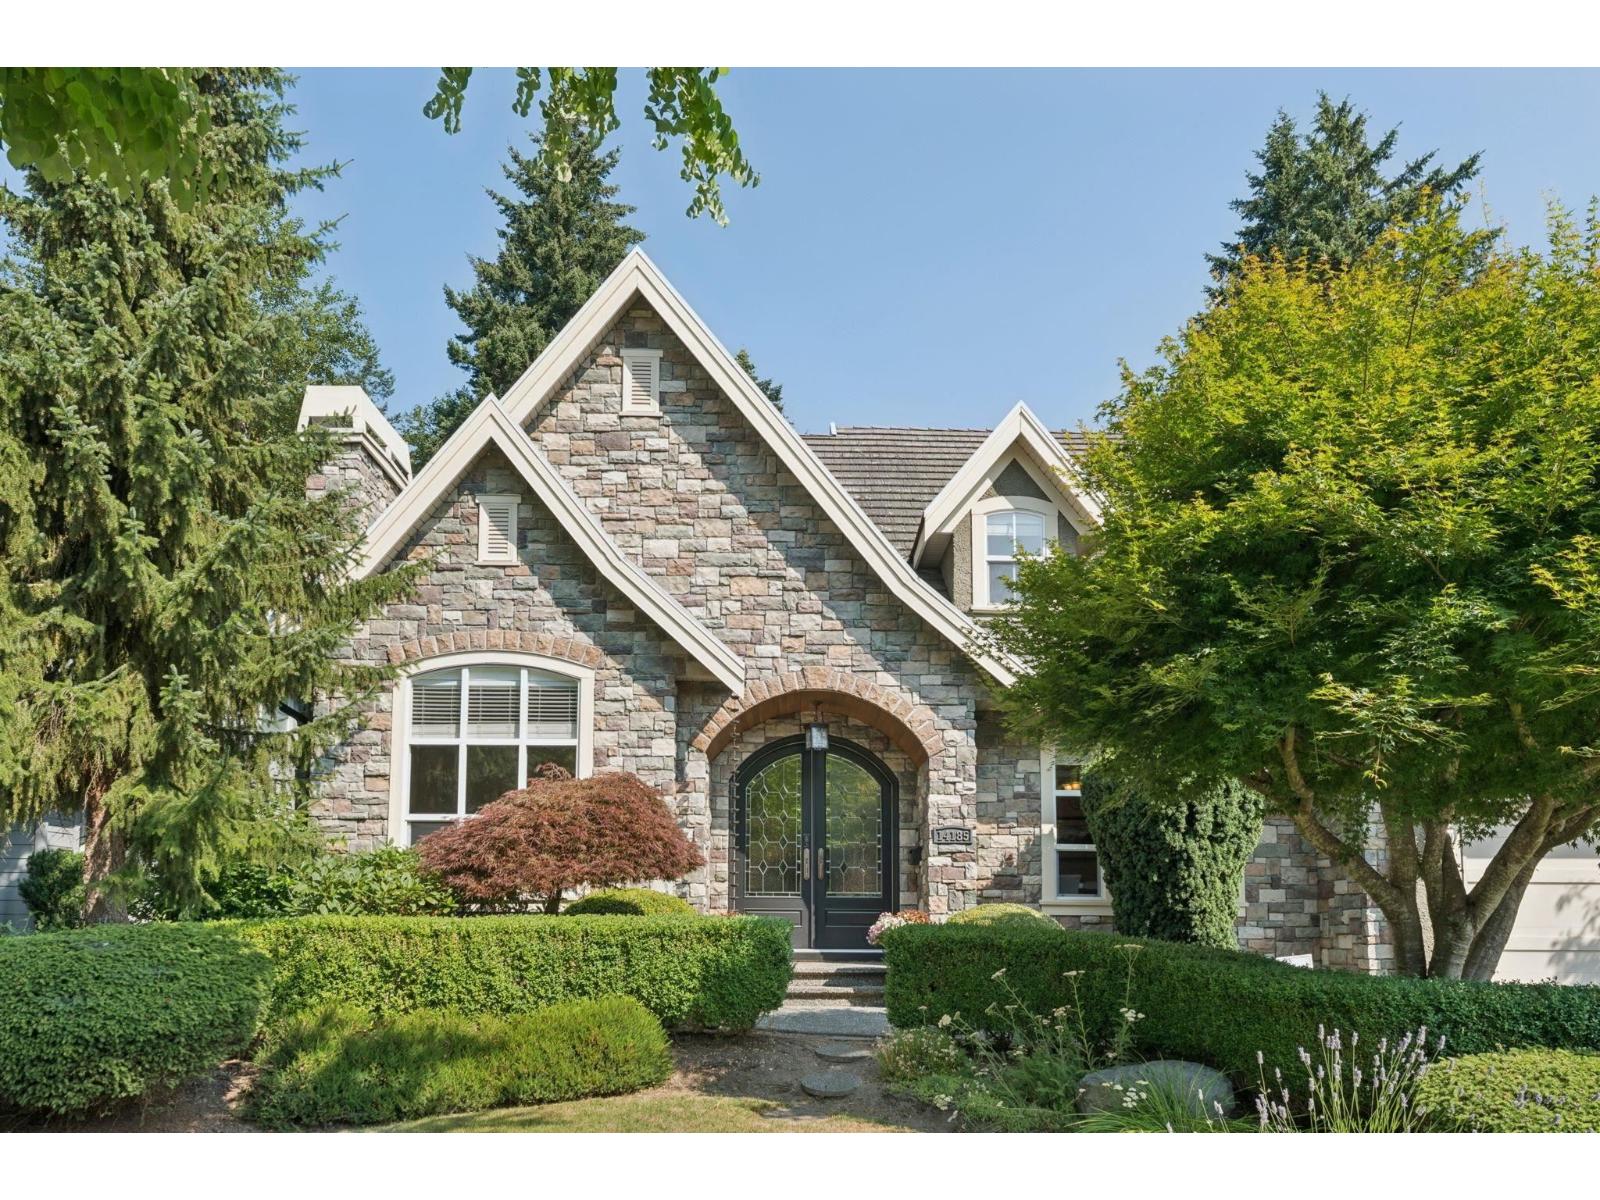
A must-see home! An exceptional opportunity to own a beautifully crafted Trademark custom home in prestigious Estate of Elgin Park. This 4 bedroom residence showcases soaring vaulted ceilings, extensive millwork, and rich hardwood floors. The gourmet kitchen flows into the impressive great room featuring a floor-to-ceiling stone fireplace and custom built-ins. Enjoy the beautifully landscaped, flat backyard backing onto a rare PROTECTED GREENBELT, offering exceptional privacy. Upstairs features a luxurious primary suite overlooking the peaceful natural setting, two spacious bedrooms, and a versatile family lounge.The fully finished basement offers a media room, spacious recreation area, and an additional bedroom. Located in one of South Surrey's most sought-after neighbourhoods. (id:44393)
Macdonald Realty (Surrey/152)
Langley, British Columbia
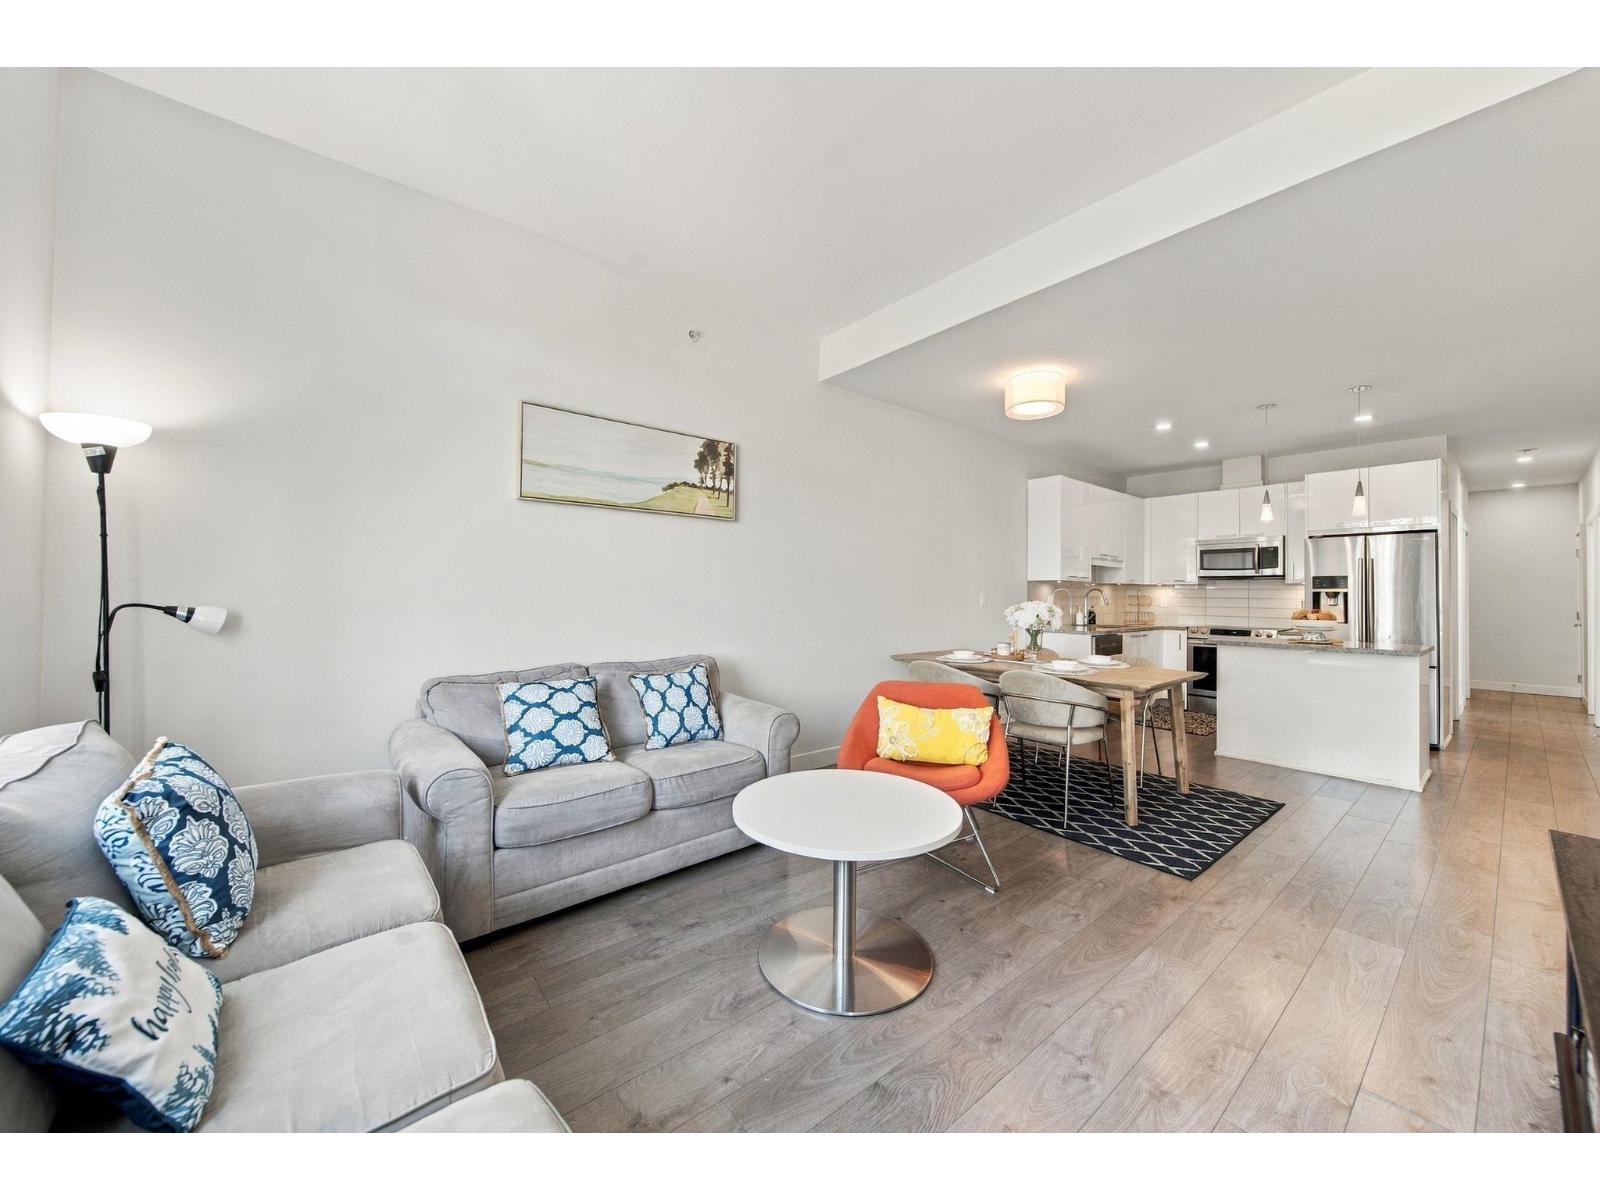
Welcome to this bright and beautifully designed top floor corner home at The Georgia East in downtown Langley. This spacious residence offers a functional layout, high ceilings in the living room and excellent natural light throughout. Enjoy the comfort of air conditioning in the primary bedroom, plus access to a well equipped gym and recreation room. The building still benefits from the balance of its 10 year New Home Warranty. Ideally located near the future SkyTrain station, schools, parks, restaurants, shops, transit and everyday conveniences. With a walkable location and thoughtful features throughout, this is a home you will not want to miss. Book your private showing today! (id:44393)
Grand Central Realty
Saskatoon, Saskatchewan
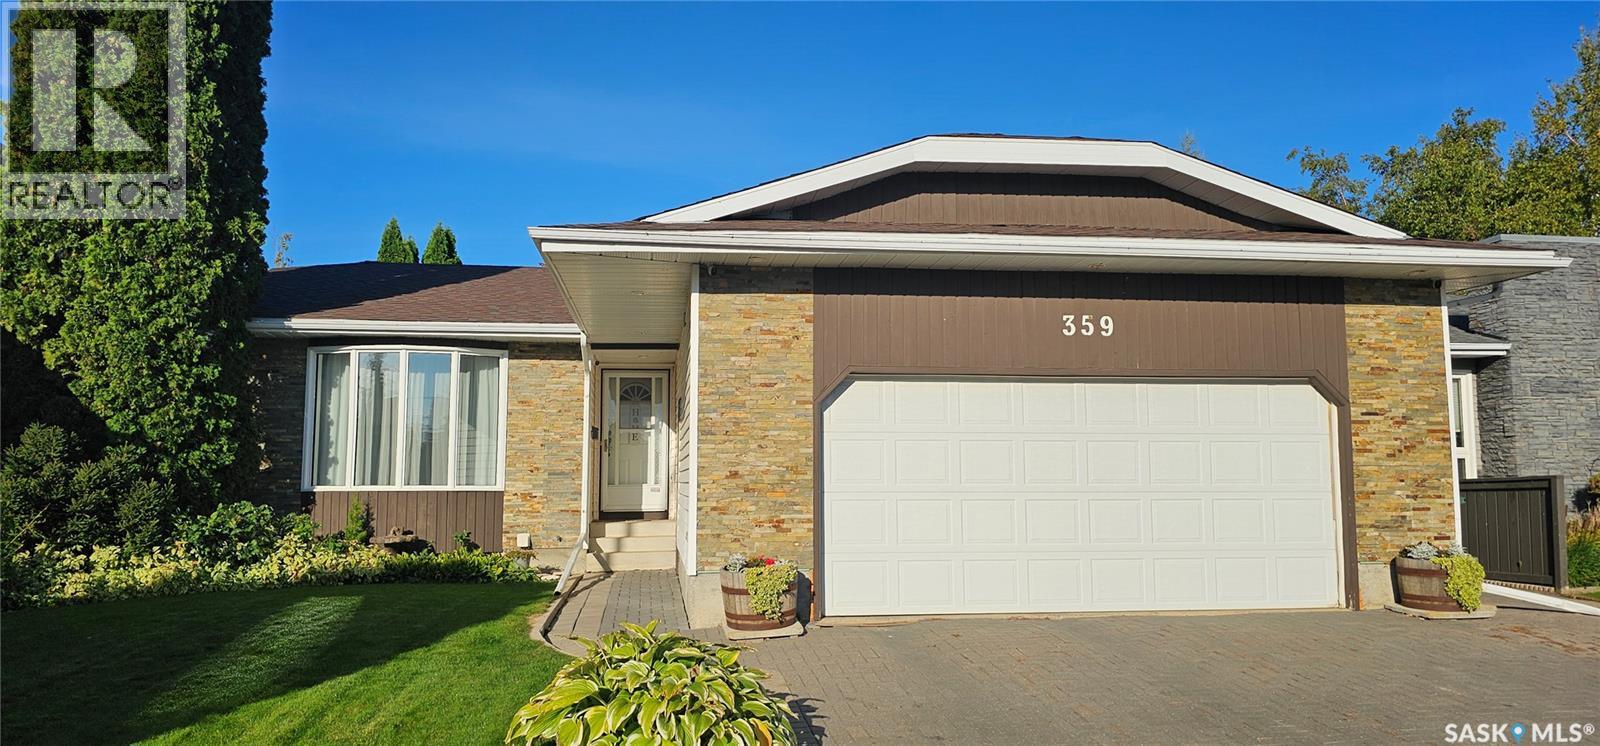
Welcome to your new home at 359 Nordstrum Road. This 1154 sq. ft. fully developed 4 level in the popular Silverwood Heights area has everything your looking for with recent upgrades from shingles, quorion counter tops, birch hardwood flooring to lighting and more. This home features 3 + 1 bedrooms and 2 + 1 bathrooms, vaulted ceilings, gas fireplace in the open concept 3rd level. Direct entry to radiant heated double attached garage. A beautiful fully treed private back yard features a covered deck and a pond with water fall. Triple interlocking brick driveway. Very well looked after. All appliances included. Central air conditioning, gas bar b que hookup, underground sprinklers. Just listed at $569,900. You will not be disappointed! (id:44393)
Flex Realty
Colwood, British Columbia
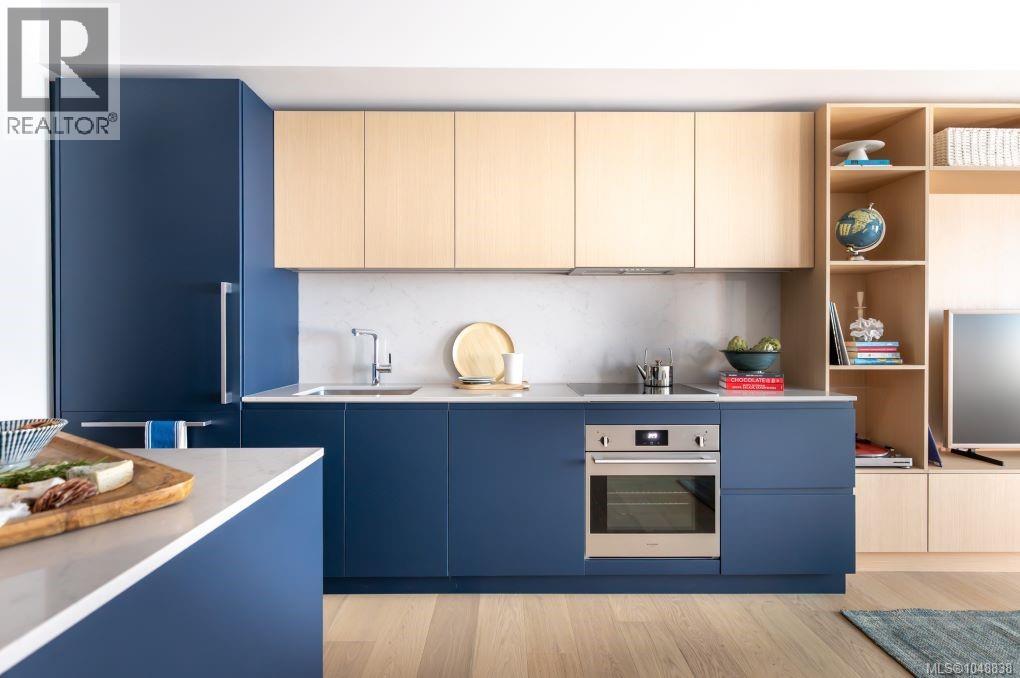
Make your move into homeownership at Origin at The Beachlands, a vibrant parkside community in a spectacular waterfront setting. This thoughtfully designed 1-bedroom den home offers flexible living, with a versatile den ideal for a home office, creative space or added room to adapt. The modern kitchen features integrated Fulgor Milano appliances, induction cooktop, full-size refrigerator with ice maker and water dispenser, quartz countertops, contemporary cabinetry and full-height backsplash. Over-height ceilings, engineered hardwood flooring and central air conditioning add comfort and style. Secure underground parking and storage included. Nearly 20,000 sq. ft. of amenities include a fitness centre and sauna, ocean-view rooftop lounge with outdoor kitchen/ BBQ, entertainment lounge, co-working space and landscaped courtyard. Enjoy 50 acres of parks and trails and 1.4 km of nearby shoreline. A stylish, low-maintenance home in one of Greater Victoria’s most distinctive new communities. Ready for move in Spring 2027. Visit the Experience Centre to learn more at 298 Beachlands Boulevard, Victoria, BC. Open Daily 11am-4pm, except Fridays (id:44393)
Macdonald Realty Victoria
Central Saanich, British Columbia
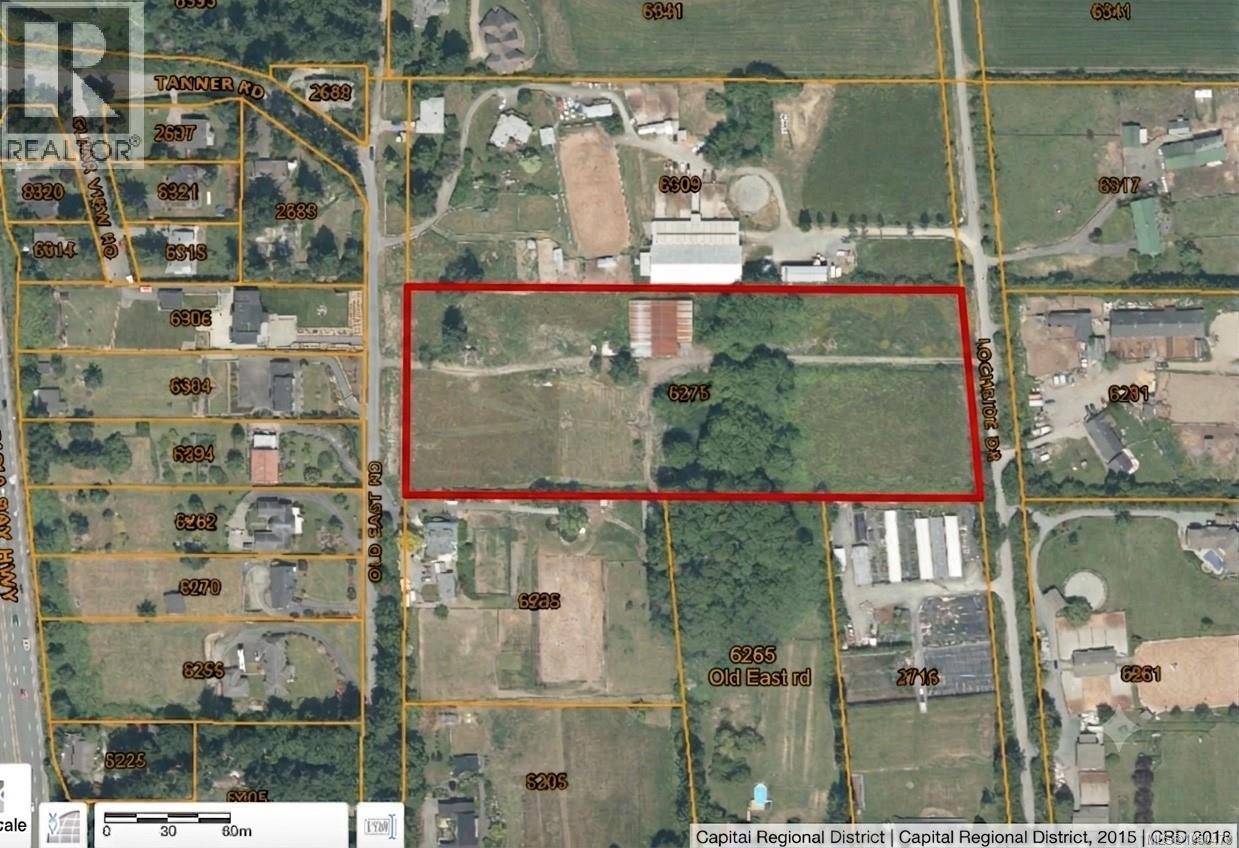
Unlock the agricultural / commercial potential of this 6.76-acre property in the ALR Zoned A1 on the stunning Saanich Peninsula. Bring your vision to life on this exceptional acreage in one of the region’s premier agricultural corridors. Key operational assets include active irrigation water licenses, strategic dual road access off Old East and Lochside, gentle topography & prime sun exposure.This versatile land offers a highly flexible canvas for a wide range of farming, or revenue-generating uses. The site includes existing outbuildings ideal for equipment storage or workshop space. Enjoy an advantageous logistical setup with seamless access to local supply routes, regional markets, key transport corridors, and a easy commute to downtown Victoria, Sidney, the international airport, and BC Ferries. Capitalize on this rare land opportunity. Buyers please confirm what the property can be used for with Central Saanich Bylaws. (id:44393)
Engel & Volkers Vancouver Island
Langford, British Columbia
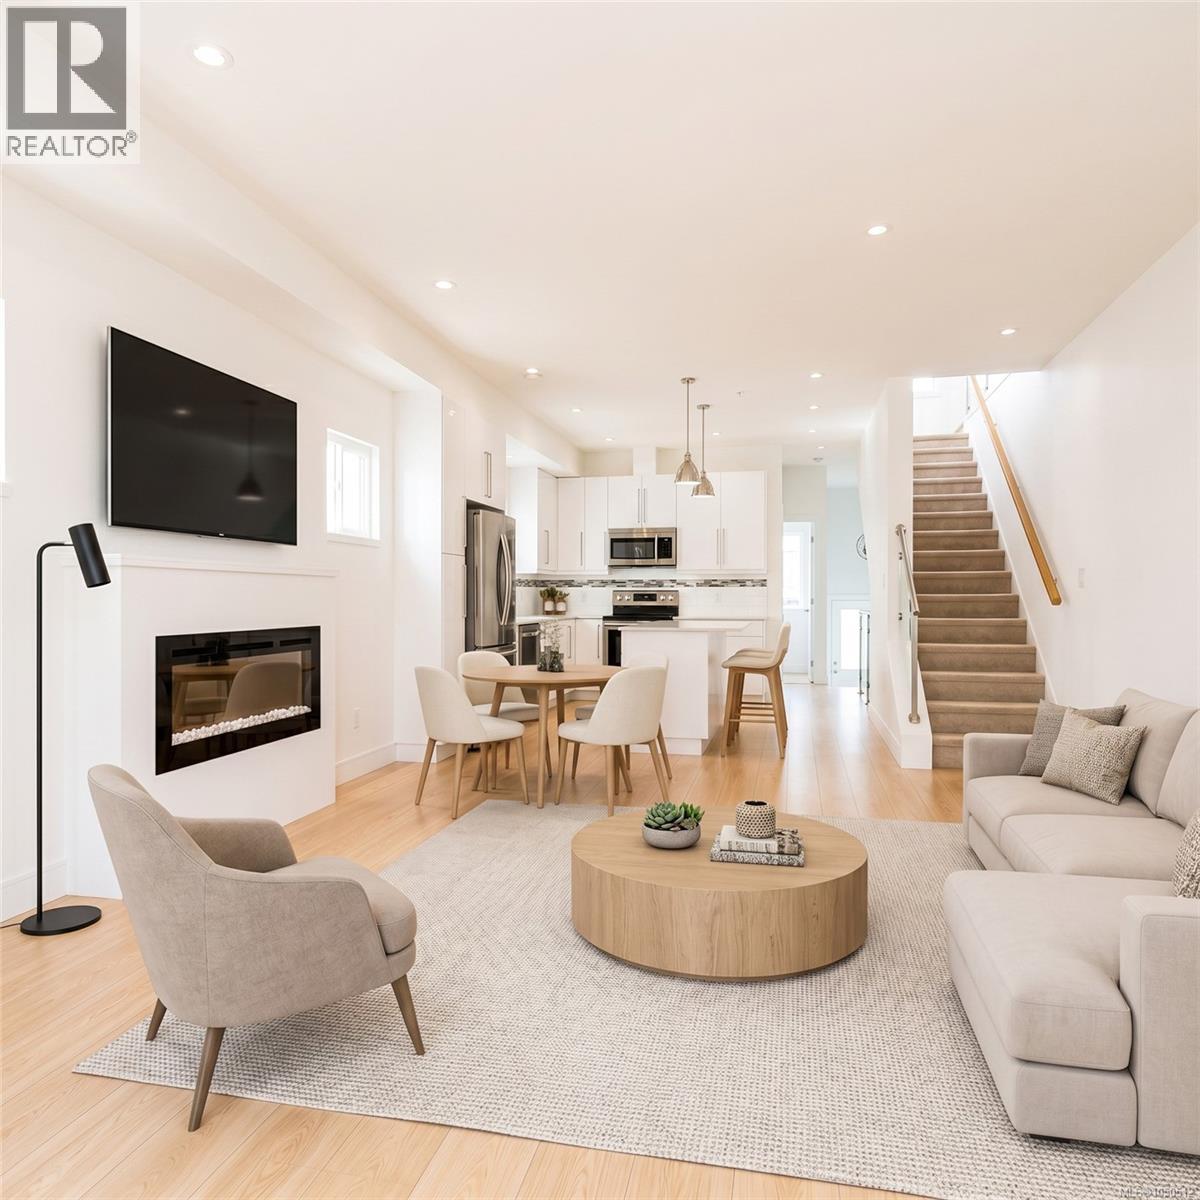
Welcome to this bright, contemporary three-level townhome tucked into one of Langford's most connected pockets, just minutes from Thetis Lake and the shops at Millstream Village. With 1,395 sq ft of finished living space, 3 bedrooms, and 3 bathrooms, this home offers a smart, flexible layout for first-time buyers, downsizers, and anyone wanting low-maintenance living close to nature. The open-concept main floor is the heart of the home, featuring 9' to 12'4'' ceilings, a modern white kitchen with quartz island, stainless steel appliances, and a cozy electric fireplace. Sliding doors open to a private deck framed by mature trees, while a second balcony and patio extend your outdoor space. A main-floor bedroom and 2-piece bath add versatility for guests or a home office. Upstairs, the vaulted primary bedroom includes a walk-in closet and 4-piece ensuite, complemented by a second bedroom, full bath, and convenient upper-floor laundry. Below, an extra-long tandem garage offers 2 parking plus generous storage. Outdoor enthusiasts will love the proximity to the trails at Thetis Lake Regional Park, with everyday conveniences and quick highway access close by. A move-in-ready home in a location that balances connection and calm. (id:44393)
Exp Realty
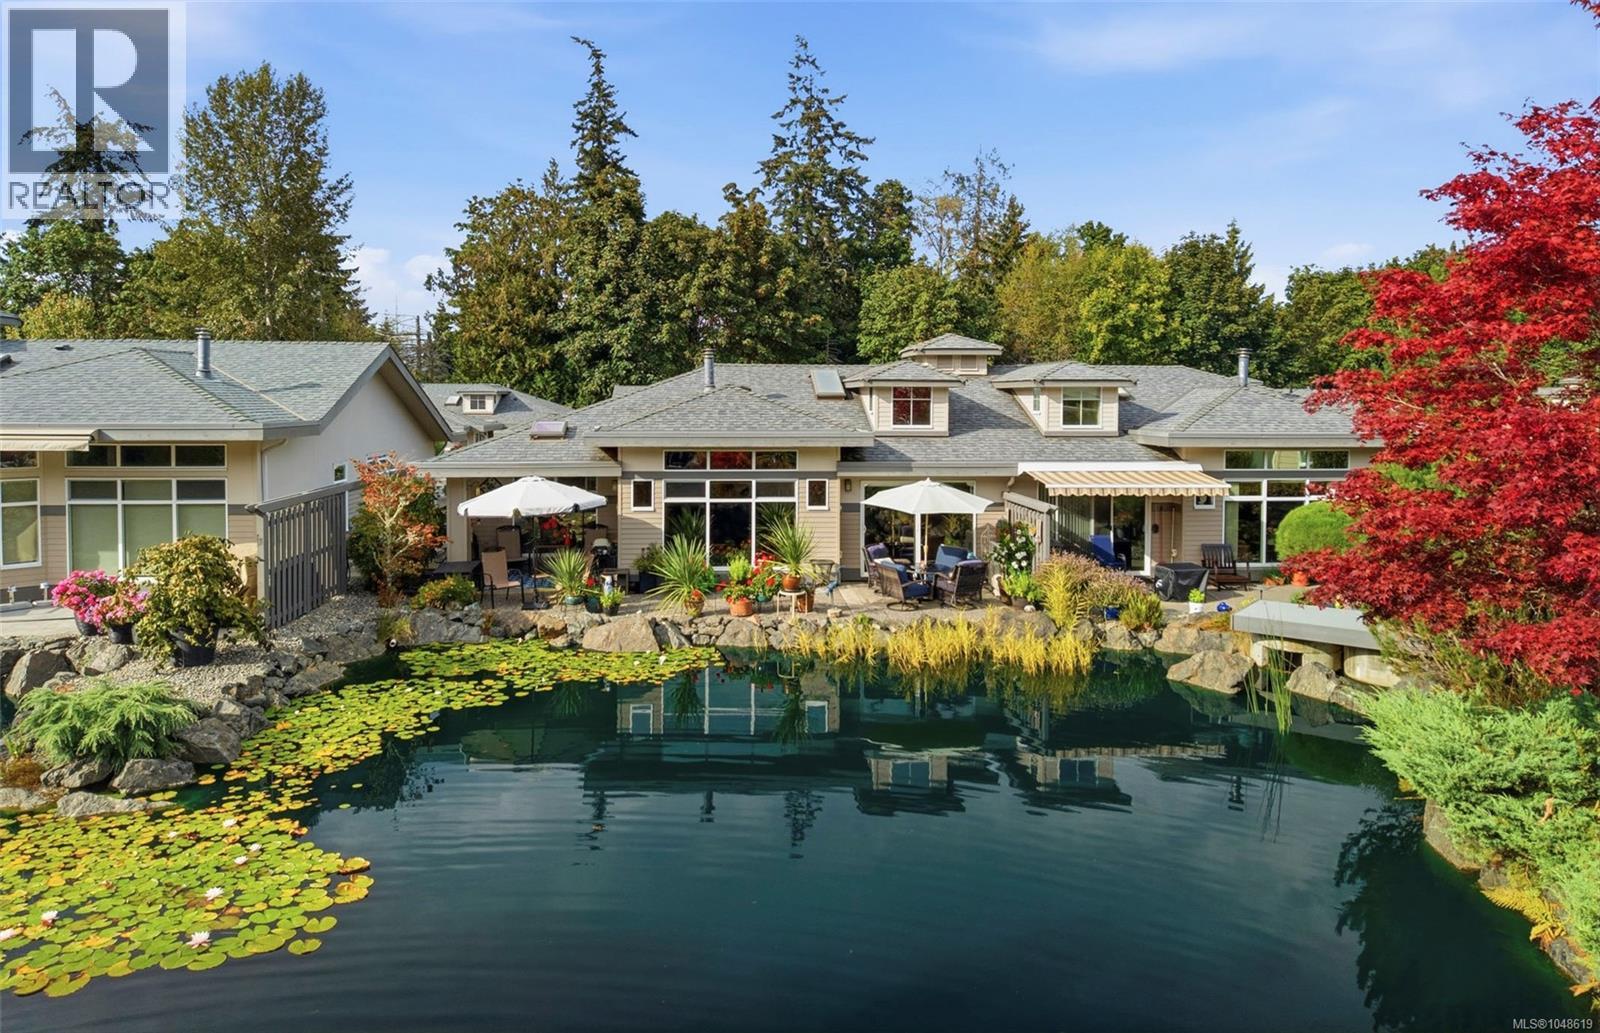
Parksville, British Columbia
OPEN HOUSE Sat Sept 26 @ 1-3 pm. Hosted by Jody & Dave Moore. 'Creekside at Corfield' Patio Home on the Pond! Imagine stepping onto your back patio to the sight and sound of a gorgeous waterfall cascading into a stunning, pristine pond. Who wouldn’t love this view? Wander the forested trails of nearby Shelly Creek Park. Stroll into downtown for shopping, or head to the beach and oceanfront walkway to embrace the quintessential waterfront lifestyle, where people and their four-legged friends gather to enjoy the shoreline. Welcome to your new life in ‘Creekside at Corfield’—a quiet complex where nature, community, and coastal living come together in perfect harmony. Be sure to view this elegant and spacious 2 Bed/2 Bath Exec Patio Home, located directly alongside the beautifully landscaped pond in 'Creekside at Corfield'. This charming home boasts incomparable south-facing pond views, stylish architectural details, skylights and OS windows, great updates/extra features, and 2 patios for outdoor enjoyment. A fenced front yard welcomes you with a spacious patio and easy-care landscaping. Inside, a dramatic 14' entry and varied ceiling heights add architectural interest. Eng maple flooring flows through the Kitchen, Living & Dining Room, where a wall of glass frames ever-changing pond views. A mini-split heat pump provides heating and A/C. The skylighted Kitchen features granite CTs, peninsula island with breakfast bar, and updated stainless appls. The Living Room offers a nat gas fireplace, OS pond-view windows, and access to a covered sitting area and an expansive south-facing patio with a gas BBQ hookup. Enjoy fabulous pond-side relaxation amid the soothing sounds of water, and visits from ducks and their ducklings, with occasional herons adding to the experience. The pond-view Primary Suite has a WI closet and a 5-pc ensuite with shower and soaker tub. A 2nd Bedroom, 3-pc Bath and skylighted Laundry Room complete the home. Visit our website for more. (id:44393)
Royal LePage Island Living (Pk)
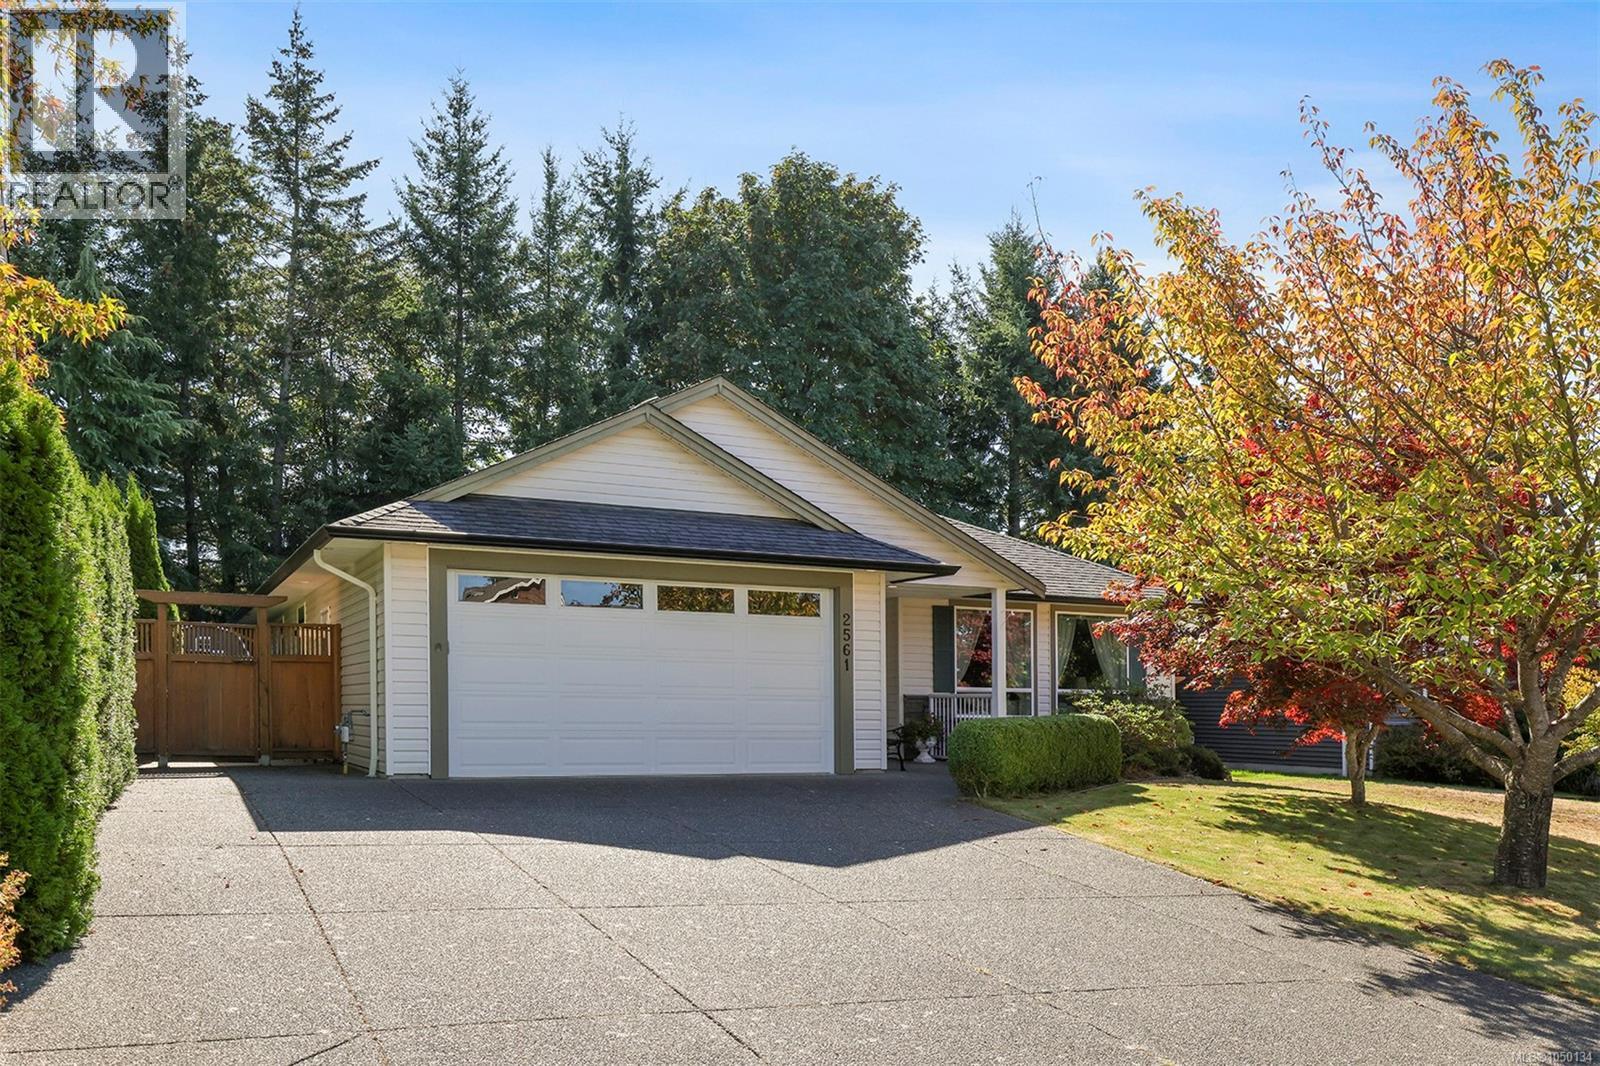
Courtenay, British Columbia
Welcome to 2561 Hebrides Crescent, a spacious 1,762 sq. ft. rancher offering comfortable one-level living on a large, beautifully landscaped lot. This inviting home features 3 bedrooms and 2 bathrooms, making it an excellent choice for families, downsizers, or anyone seeking the ease of single-level living. The kitchen is finished with granite countertops, while wainscoting throughout adds warmth and timeless character. An efficient heat pump provides year-round comfort, and two gas fireplaces create cozy gathering spaces. Outside, the covered deck is perfect for relaxing or entertaining in any season, and the detached garden shed offers convenient storage for tools and outdoor equipment. Located near a park and just minutes from schools, shopping, restaurants, and everyday amenities, this well-appointed property combines space, comfort, and convenience in a desirable location. A wonderful opportunity to make this welcoming rancher your next home! (id:44393)
Royal LePage-Comox Valley (Cv)
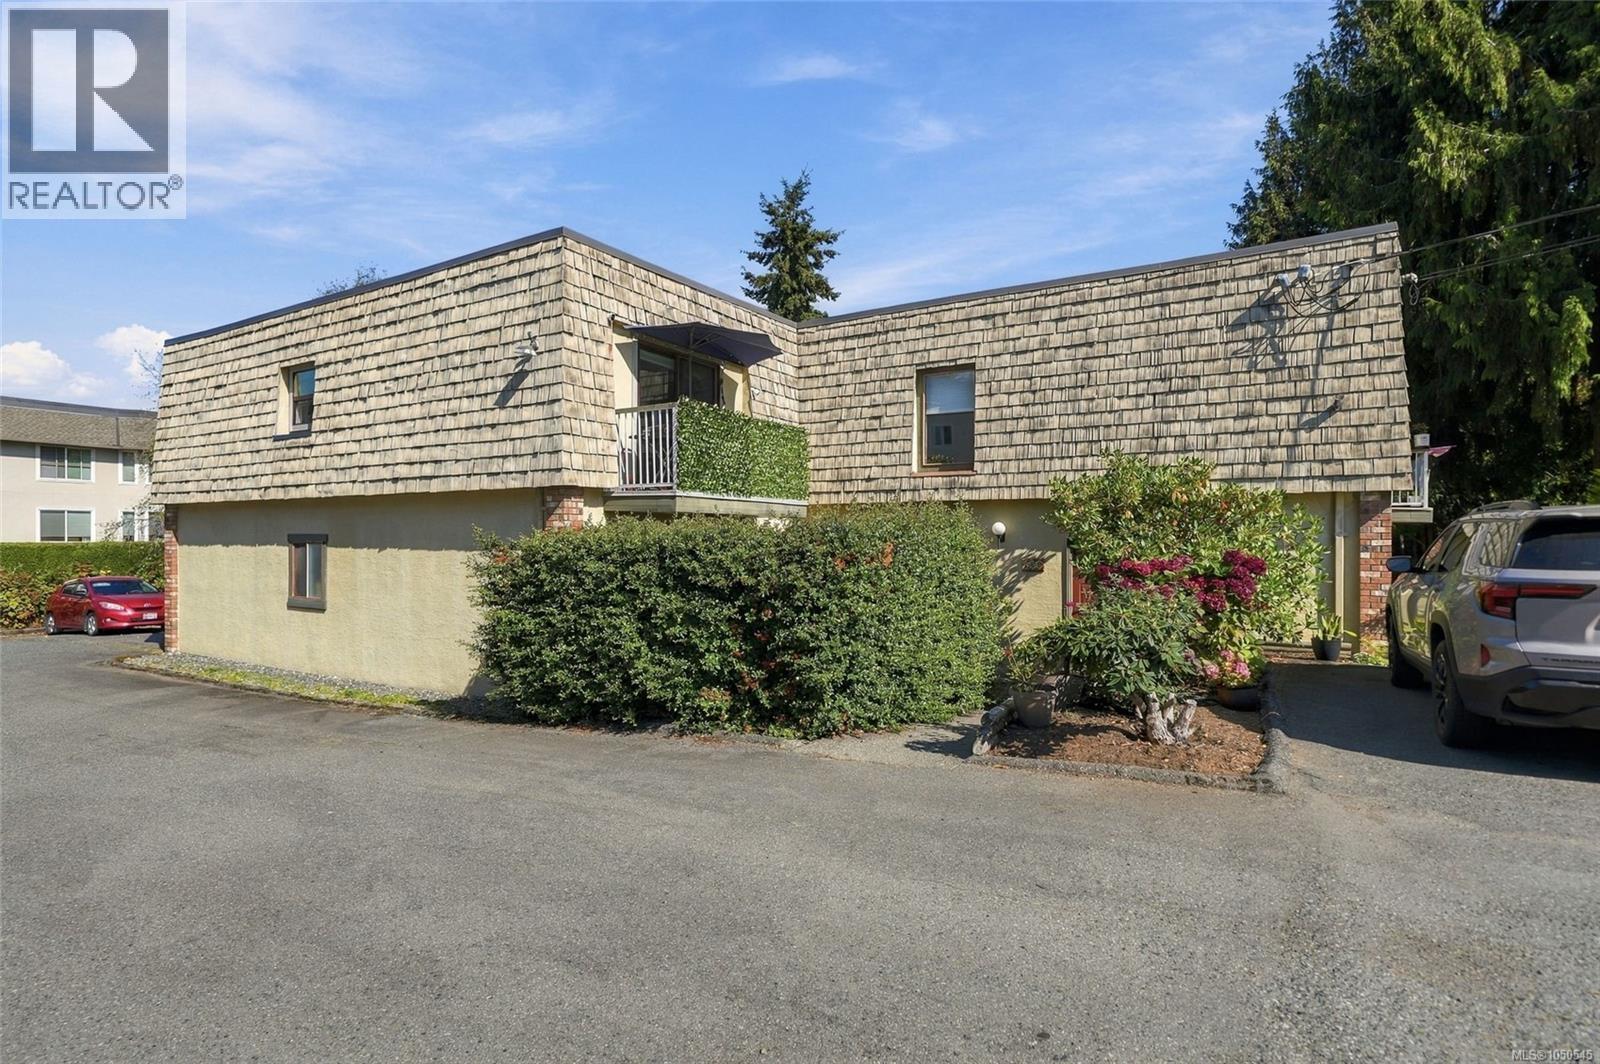
Qualicum Beach, British Columbia
Bright and Beautiful Condo in the Heart of Qualicum Beach! Stroll to the Village Center and enjoy a delightful array of boutique stores, coffee shops, and eateries. Catch a live show at the Village Theater. Stock up on groceries and gourmet goodies at the expansive Qualicum Foods store. Take an enjoyable afternoon walk down to the beach and oceanfront promenade! Welcome to your new life at 6-129 Sixth Ave East, a charming Condo within walking distance of everything in Qualicum Beach. This bright, stylish and nicely updated 748 sqft 2 Bed/1 Bath top-floor corner Condo boasts an excellent layout that maximizes floor space, windows on the north and south sides for natural light, a sunny south-facing balcony for outdoor relaxation, and ample storage space. Located in a quiet self-managed building with no age restrictions that allows pets and rentals, this is an ideal retirement home or excellent rental investment opportunity! The heart of the home is a large, semi-open living area with wide-plank 'wood-look' vinyl flooring. The generous Living Room offers ample wall space for artwork and photos, while a sliding patio door welcomes southern sunshine and leads out to a south-facing balcony, a sunny spot for outdoor dining and relaxation. The modern eat-in Galley Kitchen combines stylish two-tone cabinetry with a highly functional layout. Floating shelves, extended countertops and space for a breakfast table add convenience. The sink has been replaced, and stainless appliances incl an 'LG' French-door refrigerator and range, plus a professionally installed 'Bosch' dishwasher, with most appliances approx. 3 years old. The Primary Bedroom offers a double closet, while the adjacent 4-piece Bath has a brand-new toilet in addition to its tub/shower combo. The Second Bedroom provides versatile flex space for a Home Office, Hobby or Fitness Room, or a Guest Room/Den with a pull-out sleeper sofa. Mins to the beach, golf, parks, and trails. Visit our website for more. (id:44393)
Royal LePage Island Living (Pk)