
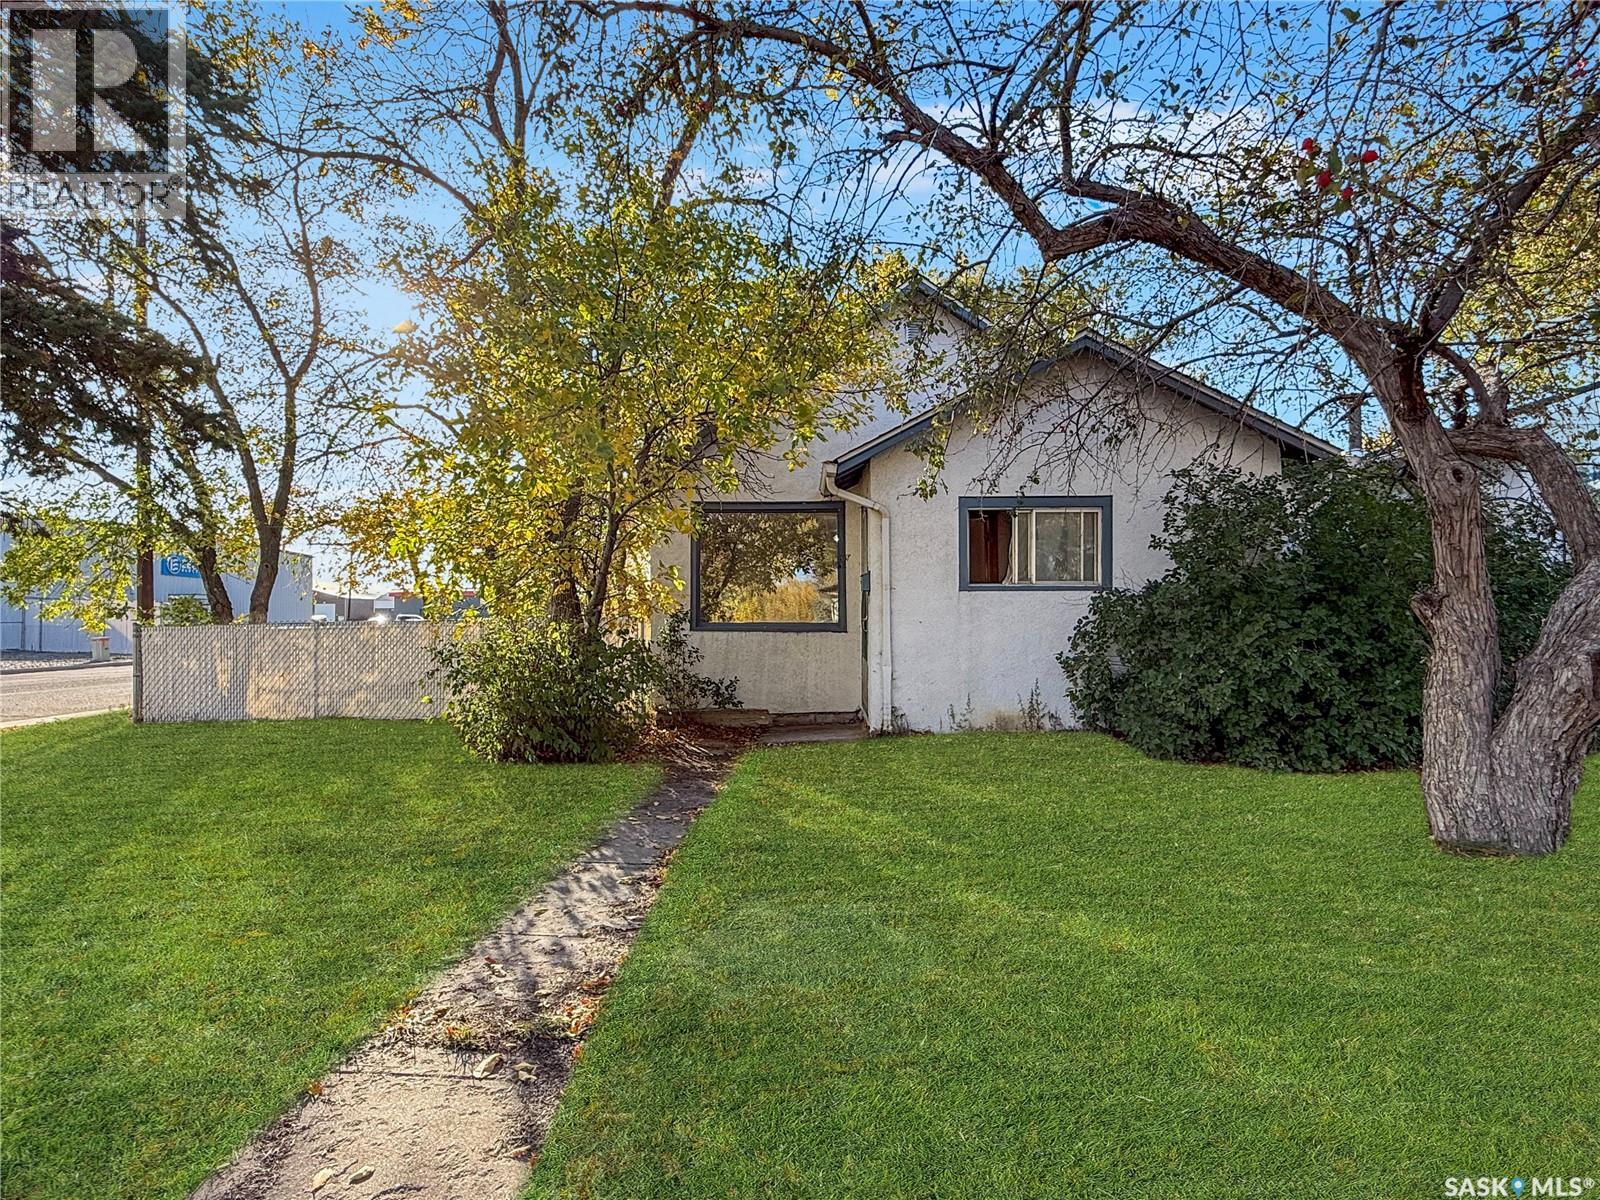
Swift Current, Saskatchewan
Are you considering expanding your real estate portfolio or seeking an affordable living option ideal for first-time homebuyers or down-sizers alike? This property offers 756 square feet of main floor living space, featuring a bright and inviting front living room. The home includes two generously sized bedrooms, a four-piece bathroom, and a well-appointed kitchen located at the rear. The kitchen is equipped with essential appliances, including a refrigerator, stove, dishwasher, and features an eat-in dining area that overlooks the yard, in addition to an independent dining space adjacent to the living room. The basement provides potential for additional living space, currently utilized for storage, and houses the washer and dryer. Notable updates include a water heater installed in 2022 and a new roof added in 2019. The expansive backyard offers extra parking options and is situated on a corner lot, providing a central location with convenient access to downtown and the highway. This property presents a wonderful opportunity for those seeking a blend of comfort and accessibility. For further details or to schedule a personal viewing, please inquire for more information. (id:44393)
RE/MAX Of Swift Current
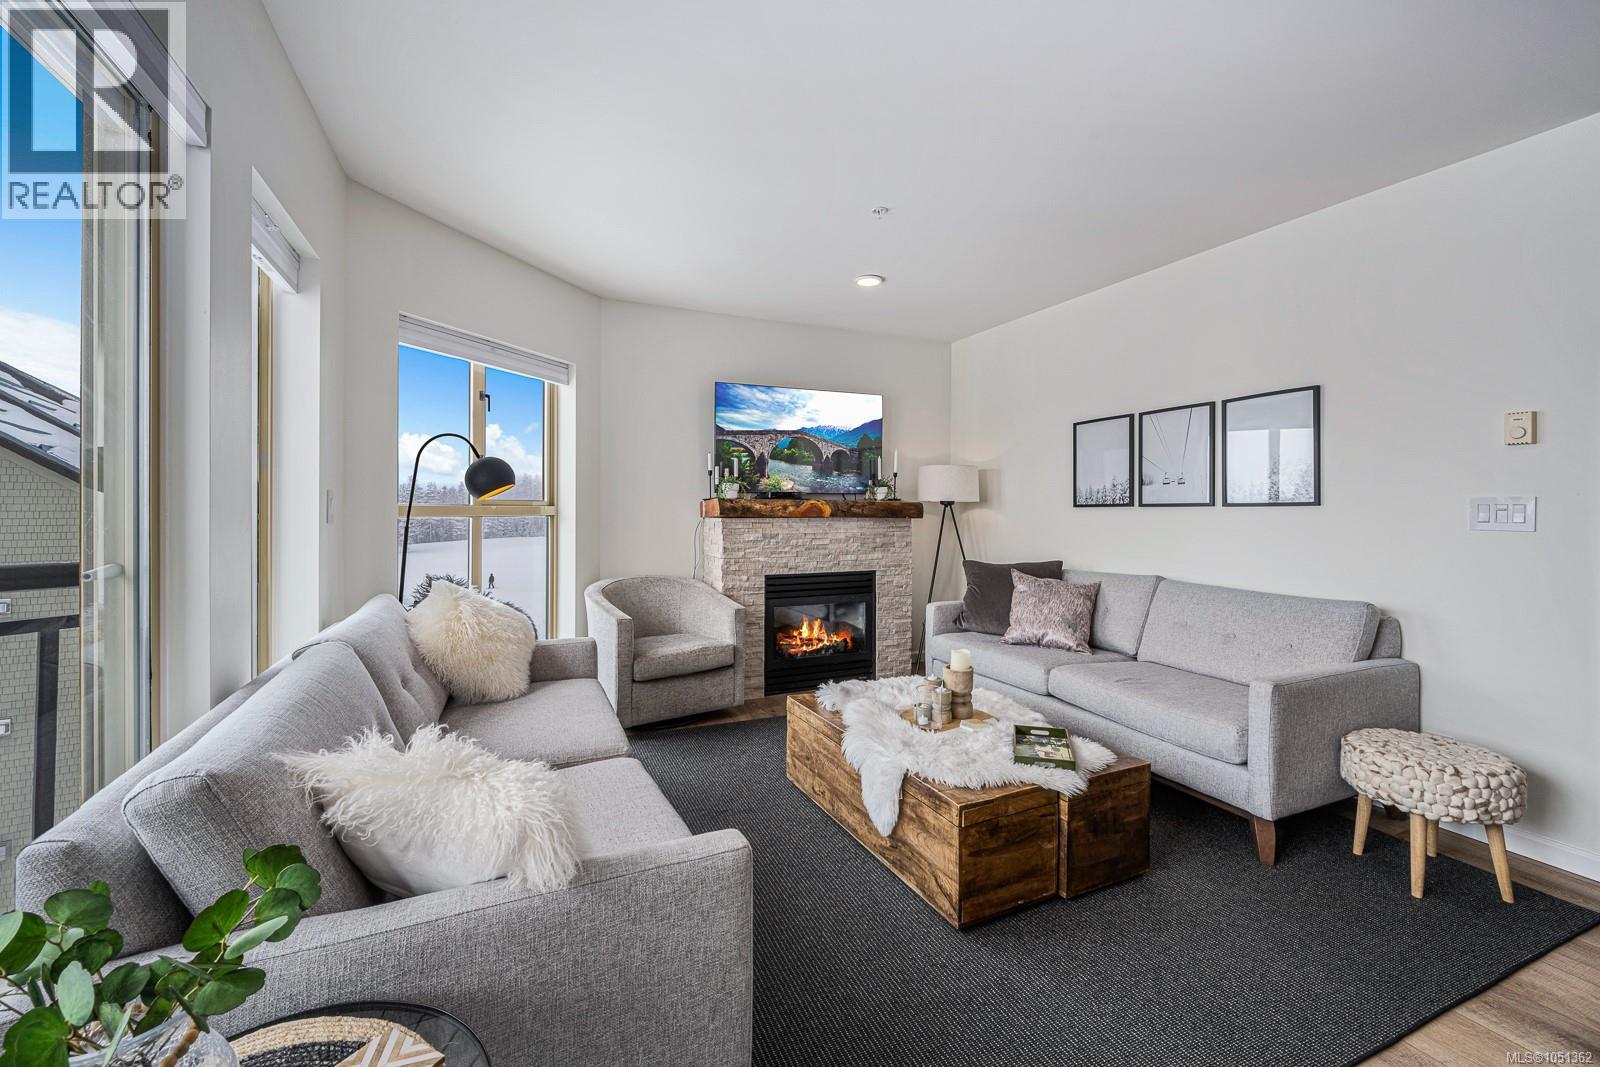
Courtenay, British Columbia
TASTEFULLY RENOVATED in 2020! This 3rd floor, corner unit has been recently updated from end to end with modern color, stylish décor, vinyl plank flooring, tiled showers and backsplashes, new cabinets and much more. Well positioned at the end of the building, this 3-bedroom, 2 bathroom only has one neighbour and it maximizes the stunning views of Strathcona Park and some of the ski hill. The large windows allow for plenty of natural light in all rooms and there are multiple storage closets. The main area is open concept with a good sized kitchen, entry to the deck and highlighted by the propane fireplace. The layout is designed so owners can also use it as a 2 bedroom with a 1-bedroom lock-off studio. The suite has one parking stall and a private 5x7 storage locker in the underground parking. The strata fees are $851 & include propane, hot water, internet & cable. It can be used many ways - rented short term or long term, rented privately or professionally, owner occupied or left vacant for personal use. GST applicable to the sale price. With the bike park, zipline, wedding, snowmaking in the winter, Mount Washington is expanding to year-round activities. (id:44393)
RE/MAX Ocean Pacific (Cx)
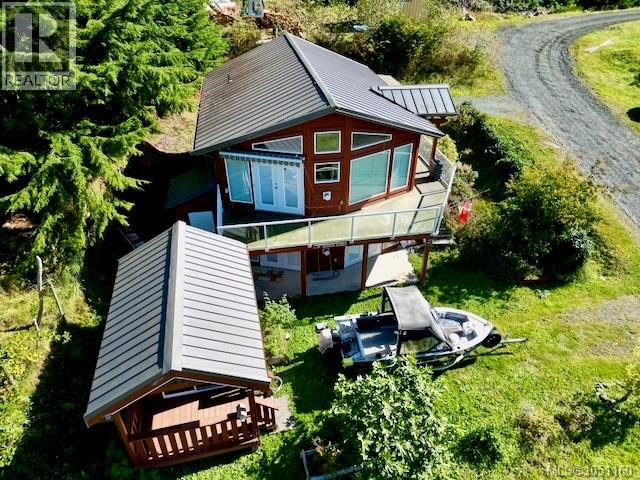
Port Alice, British Columbia
Welcome to coastal living at its finest in Port Alice! Positioned in a prime semi-waterfront location, this meticulously maintained, ocean-view bungalow exudes true pride of ownership. The main floor features an airy open layout with vaulted ceilings in the living room, rich hardwood floors, and a galley style kitchen with elegant granite countertops. Designed with thoughtful accessibility in mind, the main level offers seamless living with a spacious bedroom and full bath. Step down to the bright walk-out basement, heated by in-floor radiant heat. Here you’ll discover a versatile layout complete with a second bedroom, a 3-piece bath featuring a jetted walk-in tub and shower, a family room anchored by a propane fireplace, a flexible den/flex space, and laundry facilities. Whether you're looking for an effortless coastal retreat, a multi-generational setup, or a peaceful Vancouver Island home with breathtaking surroundings, this property delivers exceptional quality and comfort. (id:44393)
Royal LePage Advance Realty (Ph)
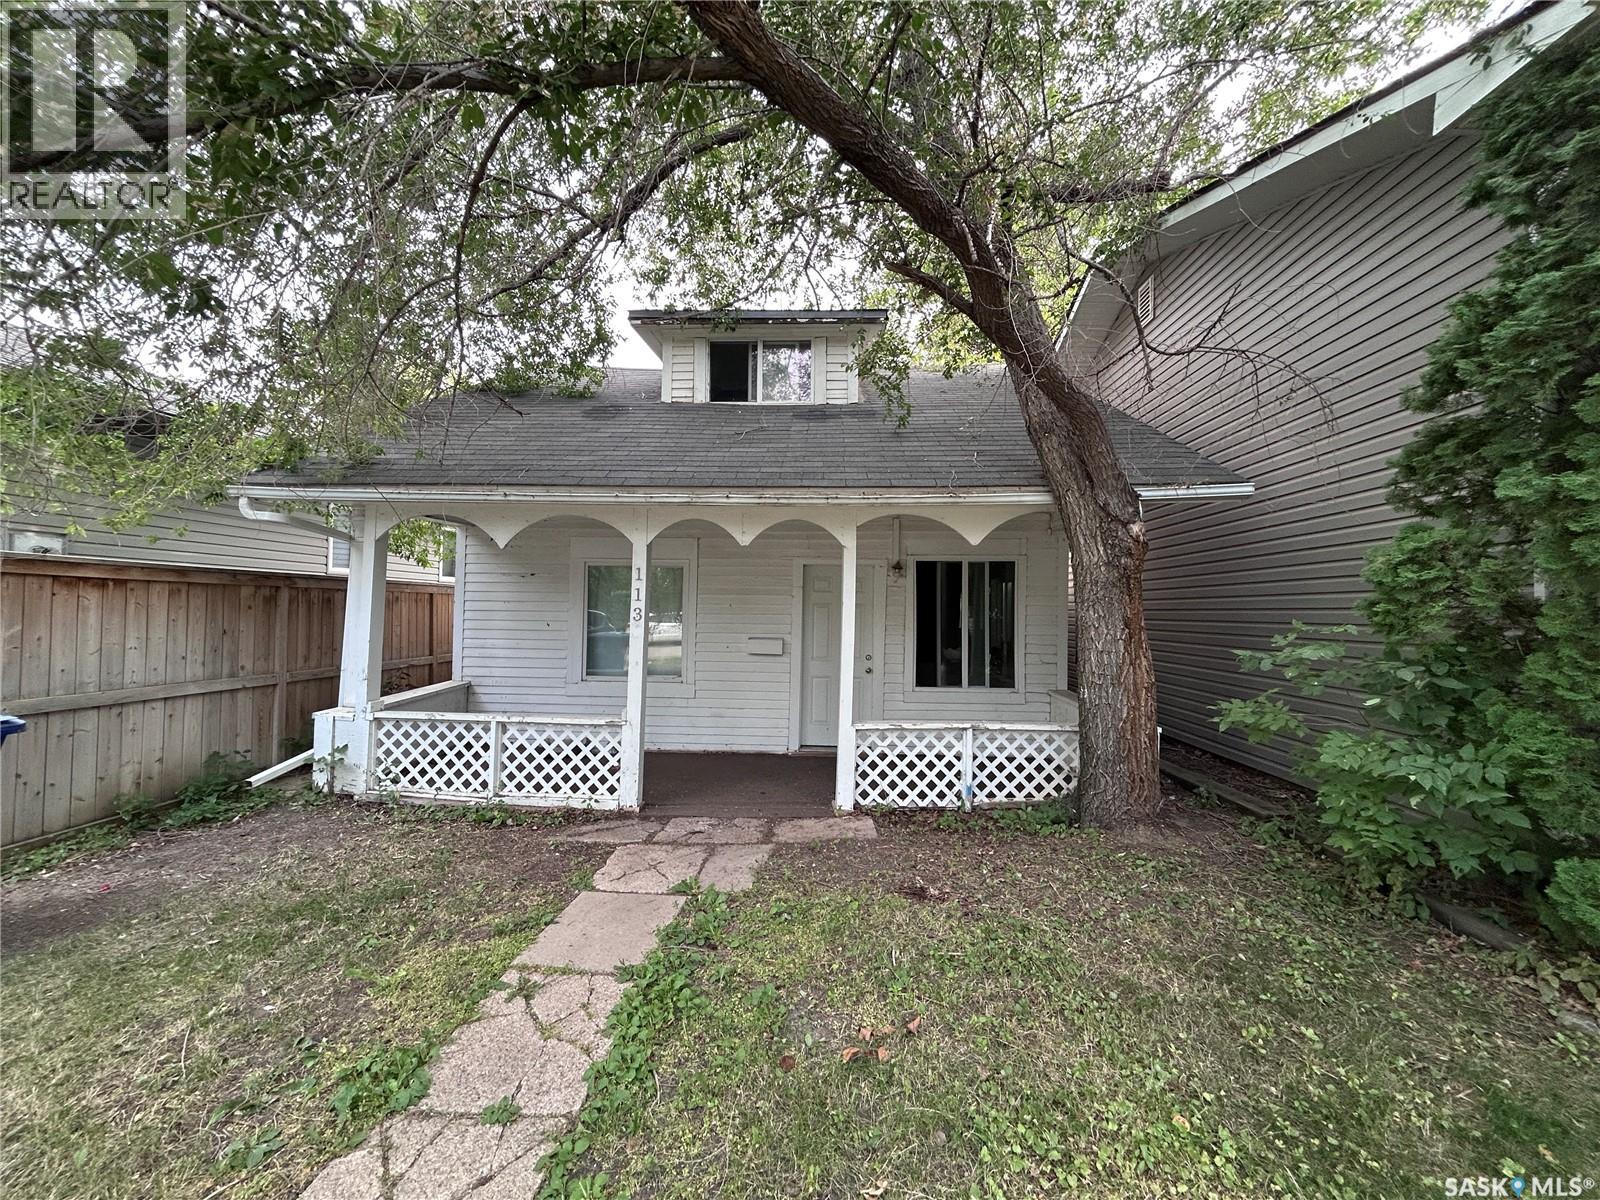
Saskatoon, Saskatchewan
Welcome to 113 109th Street W, a well-maintained 1½-storey home offering 1121 sq ft of comfortable living space in the desirable Sutherland neighbourhood. The main floor features two bedrooms, a functional kitchen with white cabinets, a fully upgraded bathroom, and convenient access to the rear sunroom. Upstairs, the loft-style space offers excellent flexibility and can be used as a third bedroom, home office, recreation area, or additional living space. The property also offers a fenced yard, dog run, single detached garage, and a south-facing sunroom window that brings in plenty of natural light and is ideal for plants. Enjoy a convenient location close to an elementary school, green space, parks, transit, shopping, and everyday amenities. Conveniently located near the University of Saskatchewan and the future SaskPolytech campus at Innovation Place, this location offers excellent accessibility for students, faculty, and professionals. Whether you're a first-time home buyer, student, or looking for a well-located property with many upgrade completed, this home is worth a look! (id:44393)
Royal LePage Varsity
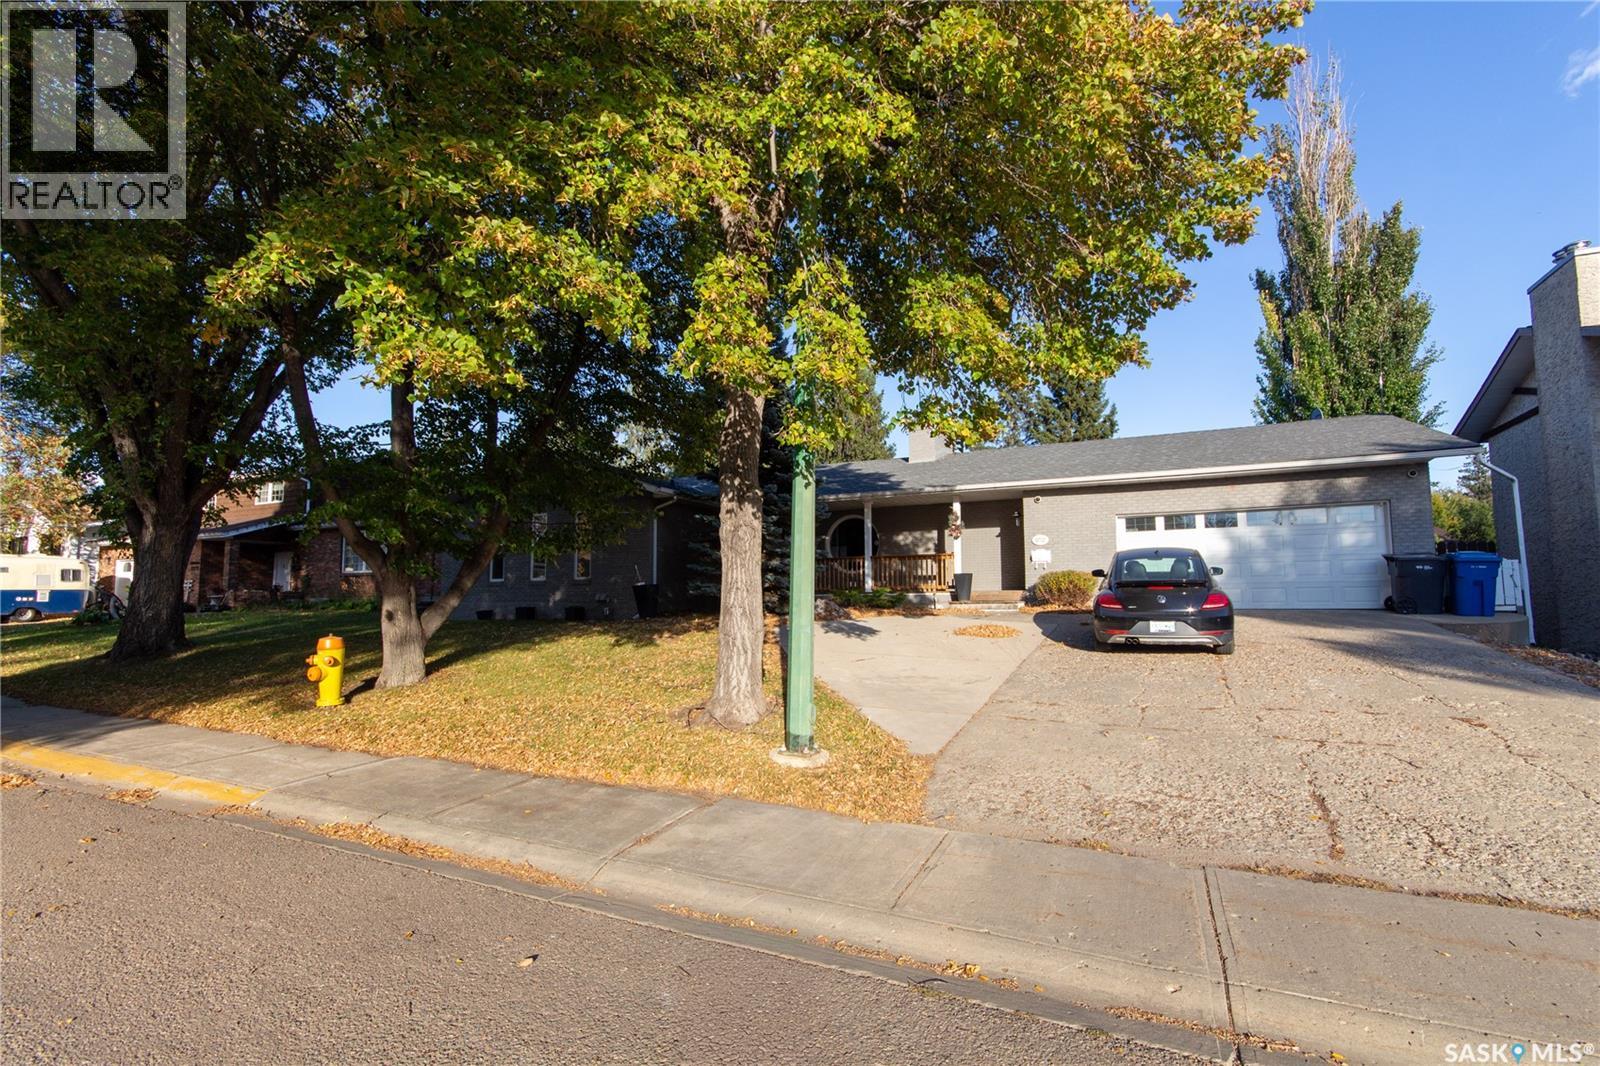
North Battleford, Saskatchewan
COME HOME TO COMFORT! This well-planned bungalow offers plenty of space for the whole family, both inside and out with over 2,000 sqft. on the main level. The bright white kitchen, updated in 2018, features an abundance of cabinetry, sparkling quartz countertops, a Wolf 6-burner gas stove and microwave, plus two dishwashers. Just off the kitchen, the cozy nook features a unique round window, a perfect spot for morning coffee. Patio doors off the kitchen lead to a large covered deck with additional wood patio space, and a beautifully professionally landscaped yard that's completely fenced and has underground sprinklers. The main floor includes a spacious primary bedroom with walk-in closet and 3-piece en-suite with a recently updated shower, 2 additional bedrooms, a 4-piece bathroom and convenient laundry in the mudroom. A large pantry off the mud room with extensive shelving could easily be converted back to a 2-piece bathroom. The living room features an open wood fireplace that has been used as a decorative show piece enhancing the appeal of this space. Vinyl plank flooring was installed throughout most of the main floor in 2018 beautifully updating each room. The fully developed basement adds even more living space with approx. 2040sqft. Showcasing a large rec room with an open wood fireplace which is also a decorative show piece, a 3-piece bathroom with tiled shower, 5 dens, 2 of which have windows that could potentially be expanded to meet EGRESS requirements. In 2019 the basement was treated to vinyl plank flooring. A double attached garage with direct entry adds convenience and easy accessibility for home owners. Central air has recently been serviced, the water heater was replaced in 2023, the central vac and water softener are included in as-is condition. If you’re looking for a spacious, well-cared-for home with plenty of room for family and entertaining, this one is worth a look! Quick possession available! As per the Seller’s direction, all offers will be presented on 10/08/2026 1:00PM. (id:44393)
Action Realty Asm Ltd.
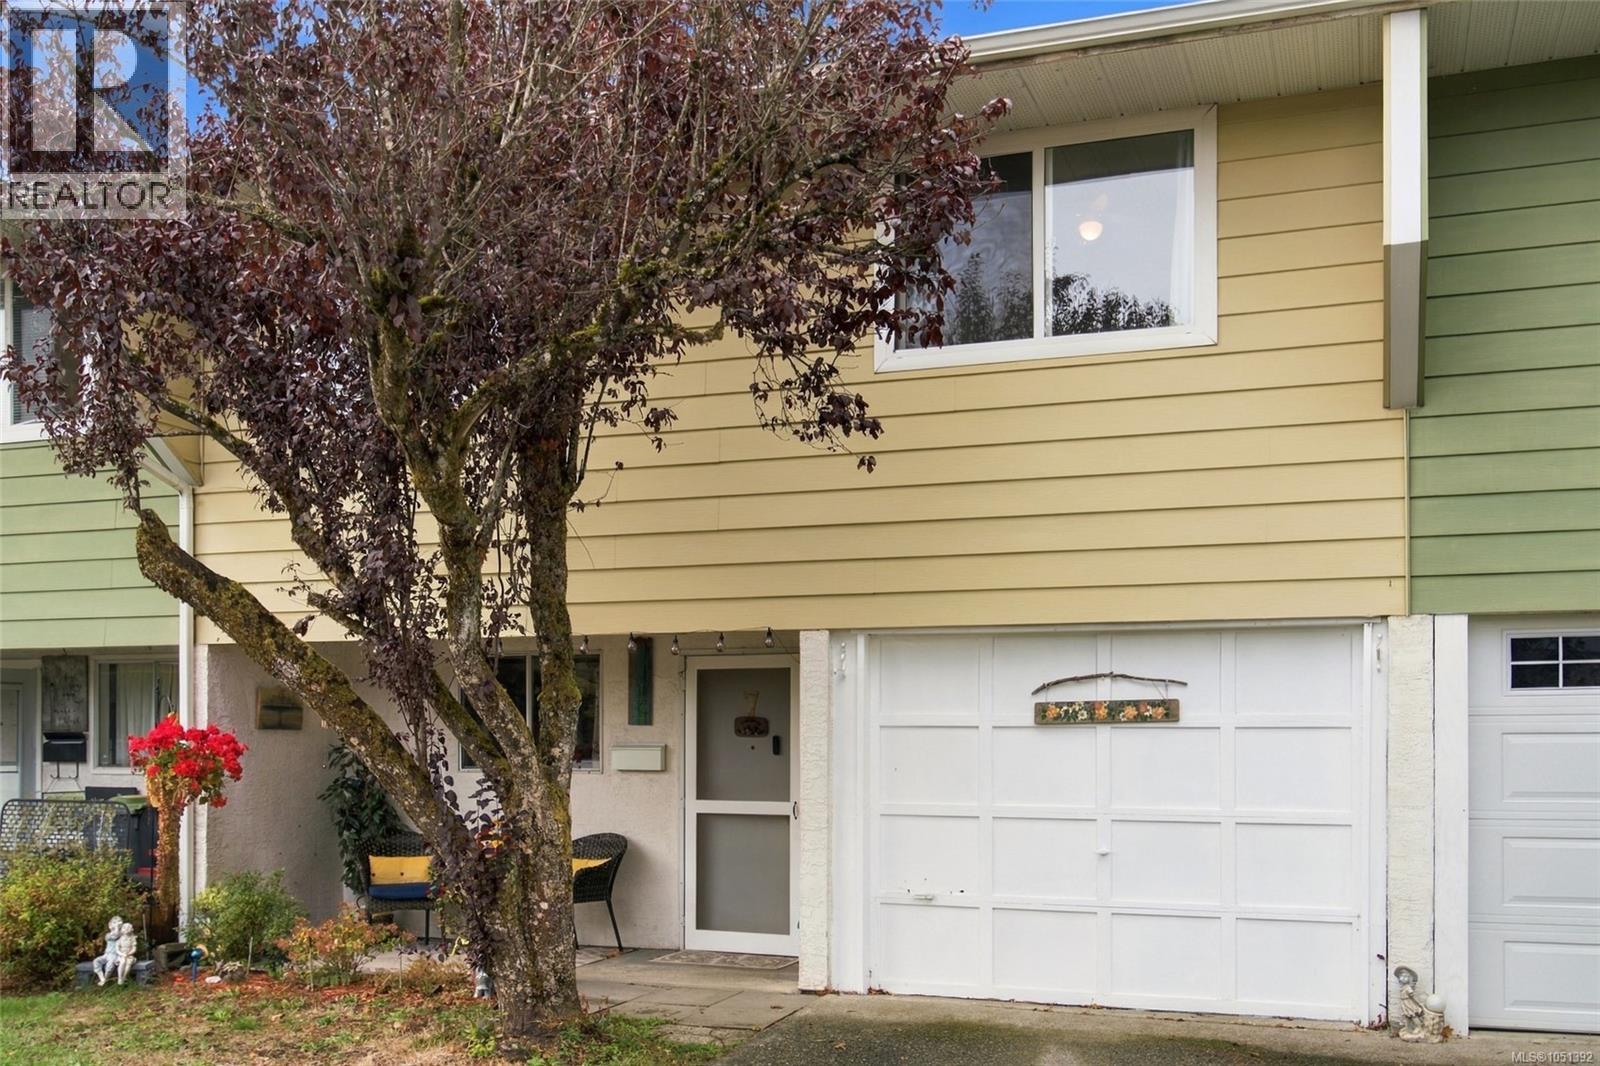
Duncan, British Columbia
Spacious 3 bedroom, 2 bathroom townhouse offering 1,623 sq ft of comfortable living space with a flexible two level layout. The main level features a generous family room with access to an exceptionally large private patio, a bedroom and bathroom, private in unit laundry, plus an impressive storage room providing nearly 200 sq ft of additional space. Upstairs you’ll find a bright living and dining area, functional kitchen, two additional bedrooms including the primary, and a second full bathroom. The large patio provides plenty of room for outdoor dining, gardening and relaxing. Two parking spaces add everyday convenience. With excellent storage, generous room sizes and a versatile floorplan, this home offers plenty of space to make your own. (id:44393)
RE/MAX Professionals (Na)
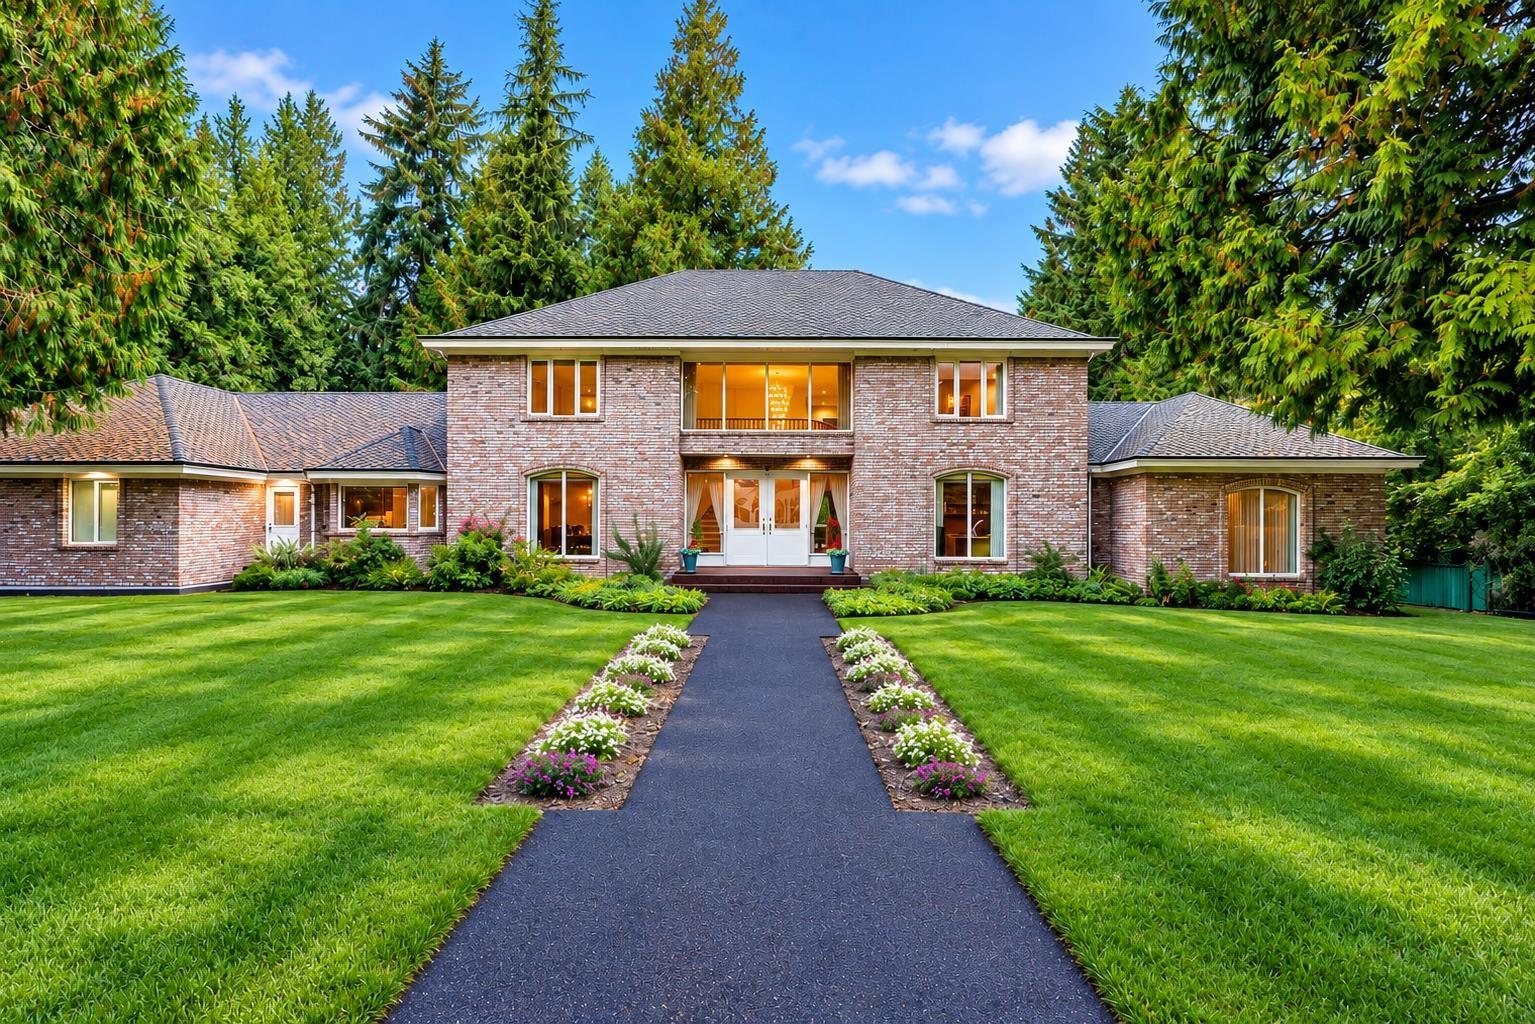
Surrey, British Columbia
Offered for the First Time Market: Luxury Custom Estate perched on a perfectly flat over 1 acre, nestled in highly coveted neighbourhood of Elgin, steps to Ocean Park and Crescent Beach. 6 bedrooms, 6 bathrooms a 2 storey with walk out basement & finished attic, sprawling over 6660 SQFT. Grand principal rooms, classic and elegant, highly functional for a large family, growing family or multi generational living. Chef's kitchen with extensive millwork, Miele Gas range and appliances, integrated Subzero Fridge, granite countertops & Pantry, open to a bright eating nook Dining. Radiant floor heat, multiple fireplaces, flowing lifestyle, Traditional Beauty. Large Primary is firelit, spa like ensuite and huge Walk In closet. Billiards lounge, 2x6 solid brick construction, unparalleled craftsmanship. Additionally, a 3 car garage, Detached Shop, ample parking and equipped with a Generec Generator. Pride of Ownership and meticulously cared for. Elgin Park Secondary|Chantrell Park Elementary. Easy Hwy access. (id:44393)
Real Broker B.c. Ltd.
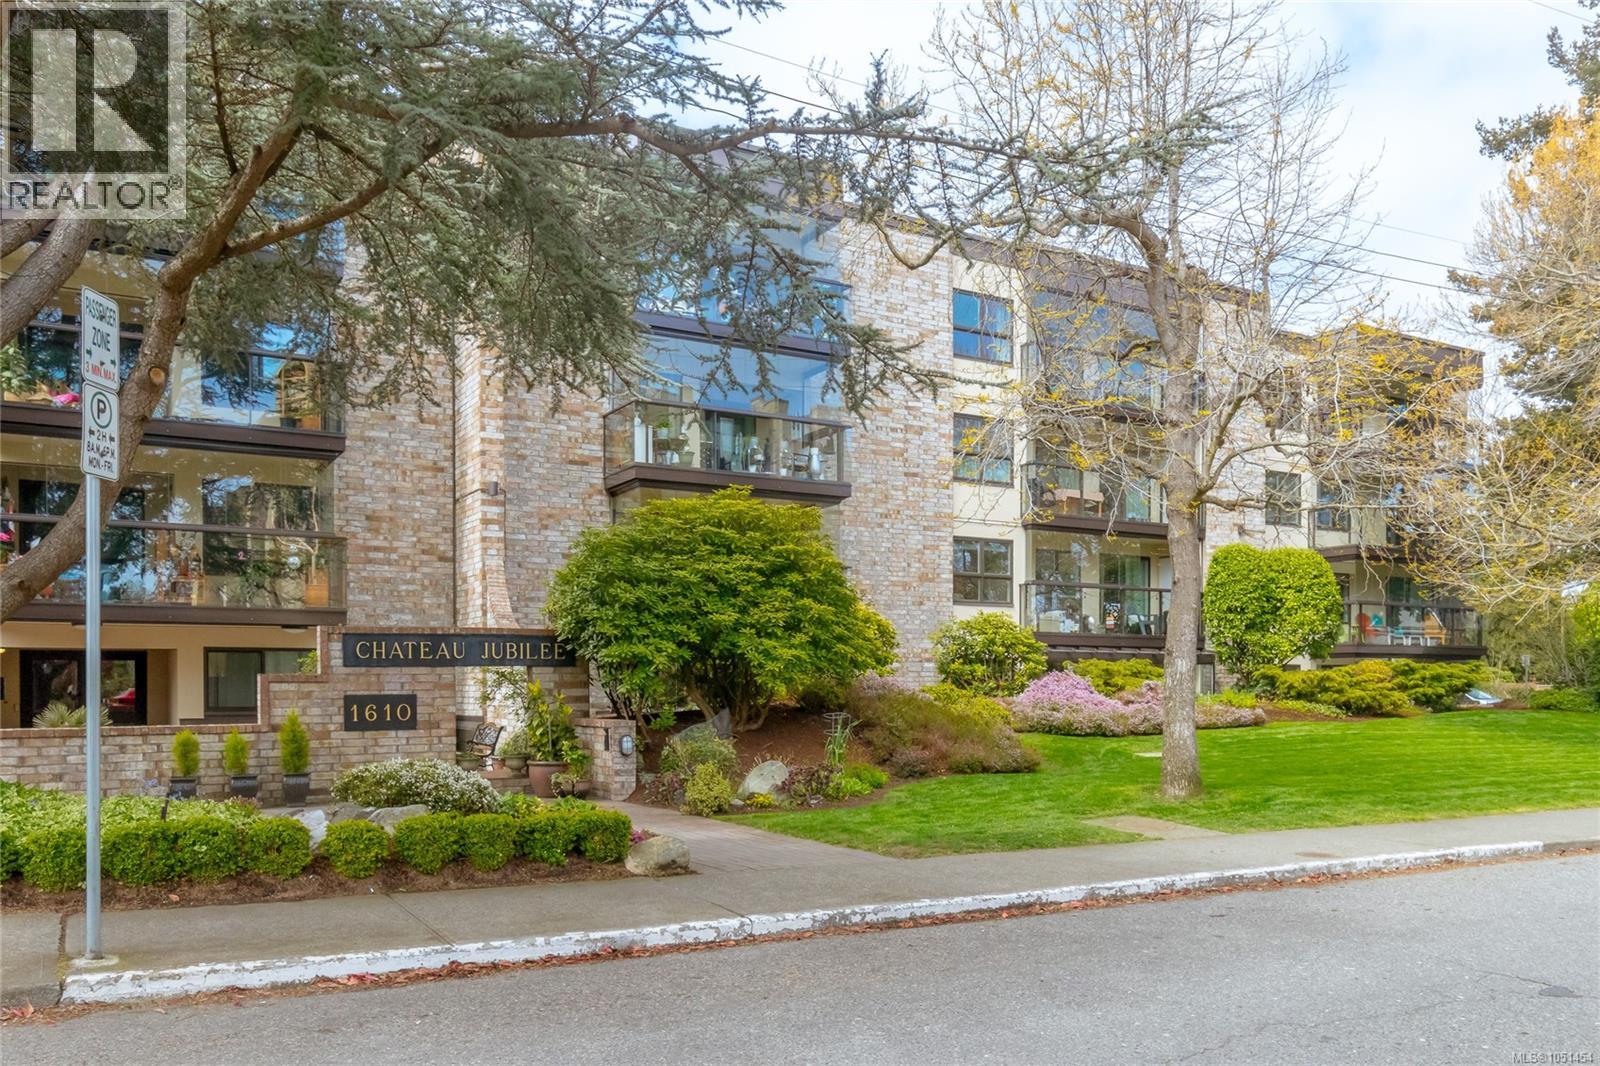
Victoria, British Columbia
Tucked away on a quiet tree lined street you will find this beautifully renovated, spacious 2-bedroom, 2-bathroom condo offering over 1,200 sq ft of thoughtfully updating living, bordering Rockland and Oak Bay. Fully renovated throughout, this bright and inviting home combines generous room sizes with a functional, comfortable layout. Wide-plank vinyl flooring flows through the entire apartment, while the renovated kitchen features new appliances, modern finished and plenty Of storage. Both bathrooms have been updated with new tile and contemporary finishes. The expansive living and dining area offers plenty of room for both everyday living and entertaining, with direct access to a private patio that extends the living space outdoors. Two generally sized bedrooms include a spacious primary with an ensuite and walk in closet. Even more storage is conveniently located, directly off the patio. Pet-friendly for your feline companion, this move-in-ready home offers the space and comfort that can be hard to find in condo living. Building features include underground parking and bike storage, workshop guest suite and common room. Ideally located close to Oak Bay Ave, everyday shopping, cafes, parks, restaurants, transit and the beautiful ground of Government House, it's an exceptional combination of size, style and ideal location. (id:44393)
Sutton Group West Coast Realty
Victoria, British Columbia
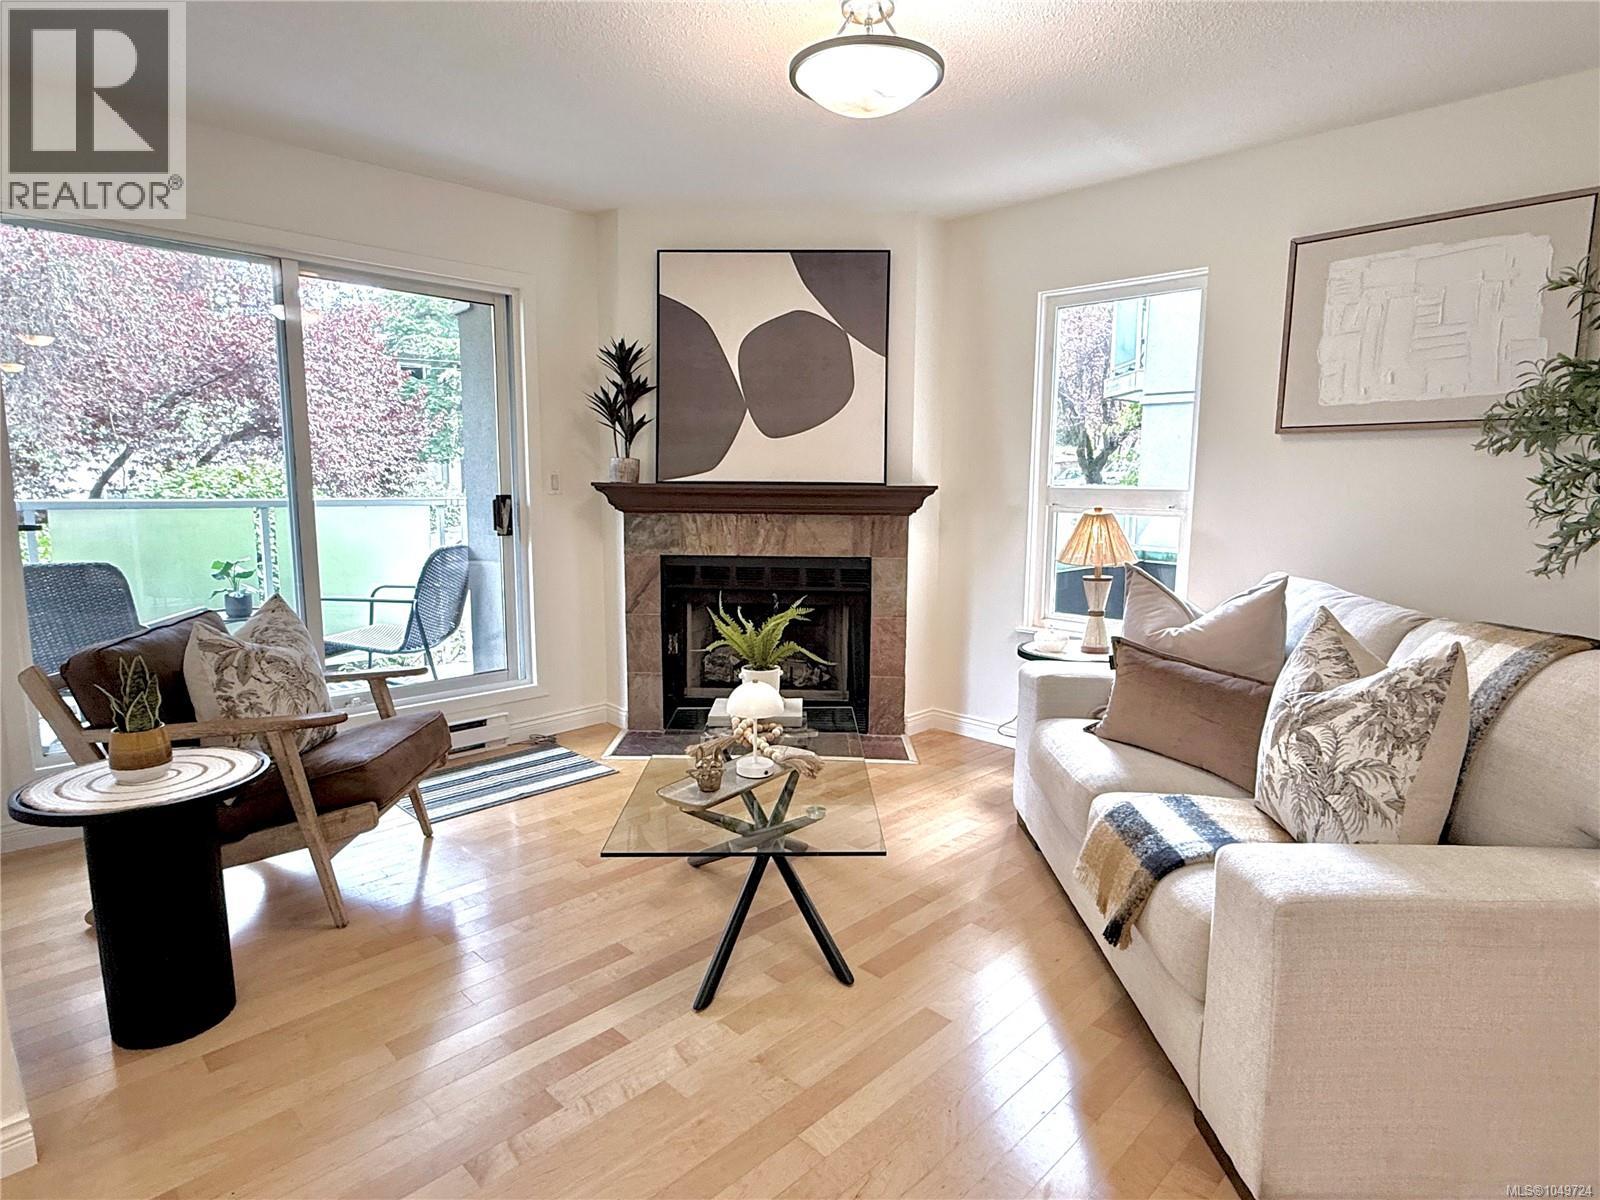
Bright, spacious and full of character, this 2-bed plus den, 2-bath corner unit offers the kind of layout that feels more like a home than a typical condo. Freshly painted and move-in ready, the 1,073 sq. ft. interior is anchored by a cozy wood-burning fireplace, with large windows and balcony bringing in plenty of natural light and creating an easy connection to the outdoors. The separate den is a real bonus, giving you space for a home office, reading room or creative studio without sacrificing a bedroom. Additional features include in-suite laundry, secure parking, separate storage, no age or rental restrictions, and pets are welcome! Minutes away from Quadra Village, coffee shops, groceries, restaurants, plus easy access to downtown, transit, parks and other everyday amenities. Comfortable, flexible and well located, this is a home with warmth, space and plenty of room to make it your own. (id:44393)
Pemberton Holmes Ltd. - Oak Bay
Saskatoon, Saskatchewan
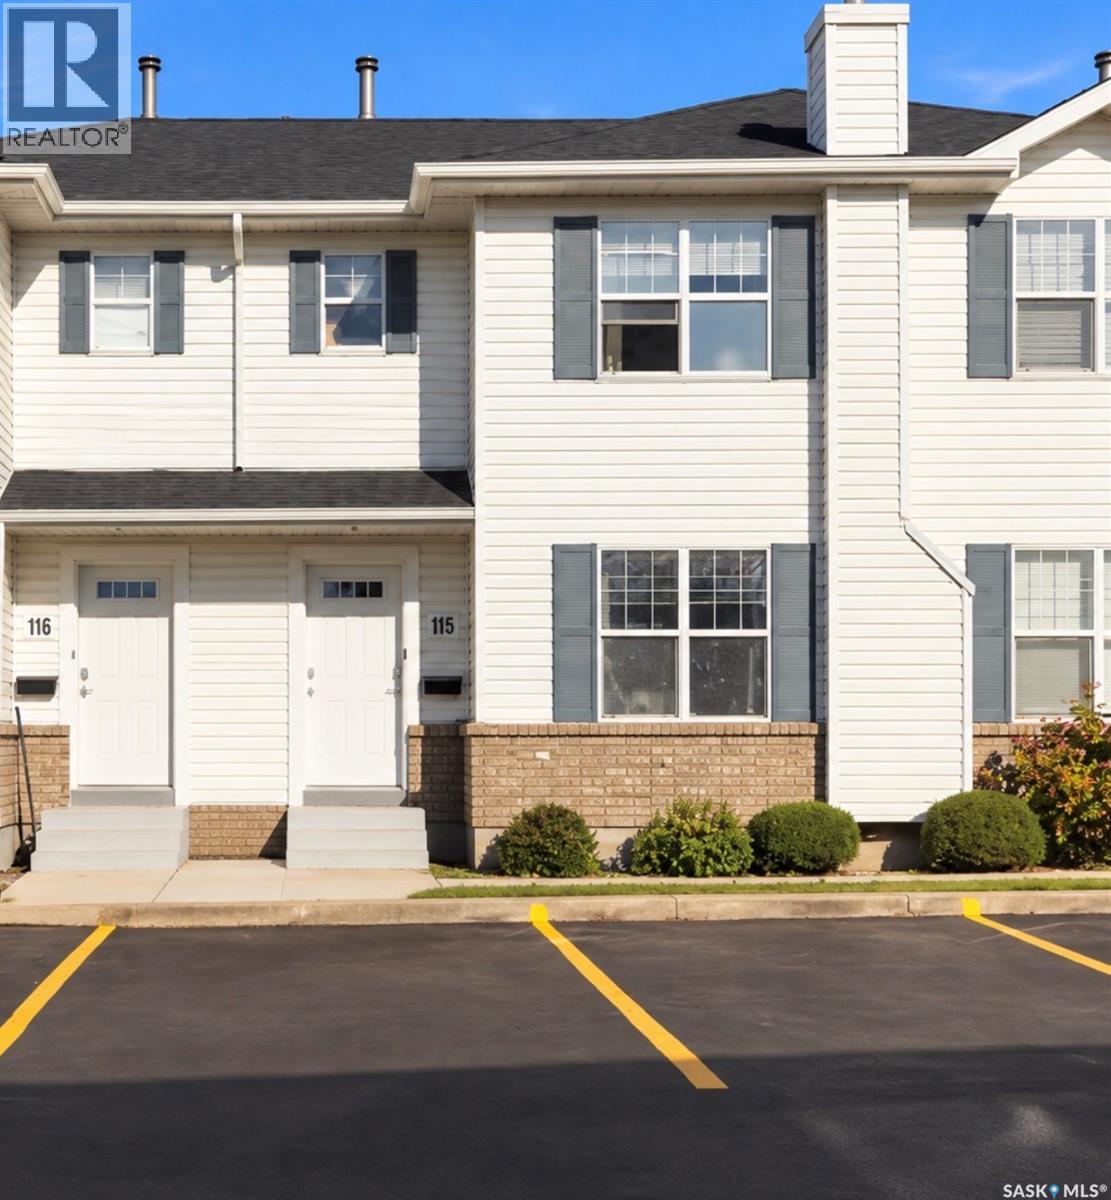
Welcome to 115-203 Herold Terrace! This well maintained 3 bedroom, 1.5 bath townhouse offers a fantastic combination of space, updates and convenience in the desirable Lakewood neighborhood. The bright main floor features updated laminate flooring, a functional kitchen with pantry and dining area, a 2 piece bath and direct access to your private backyard with patio - not backing other townhouses. Upstairs you will find updated carpet, a spacious primary bedroom with walk-in closet, a 4 piece bath and two additional bedrooms. Downstairs is ready to be developed. Complete with central air, two side-by-side parking stalls, this home is ideally located within walking distance of parks, shopping, restaurants and other amenities. An excellent opportunity for first-time buyers, investors, families or those looking for low-maintenance home in a convenient location. Condo fees include water, reserve fund contribution, snow removal, lawn care, common insurance. (id:44393)
Boyes Group Realty Inc.
Nanaimo, British Columbia
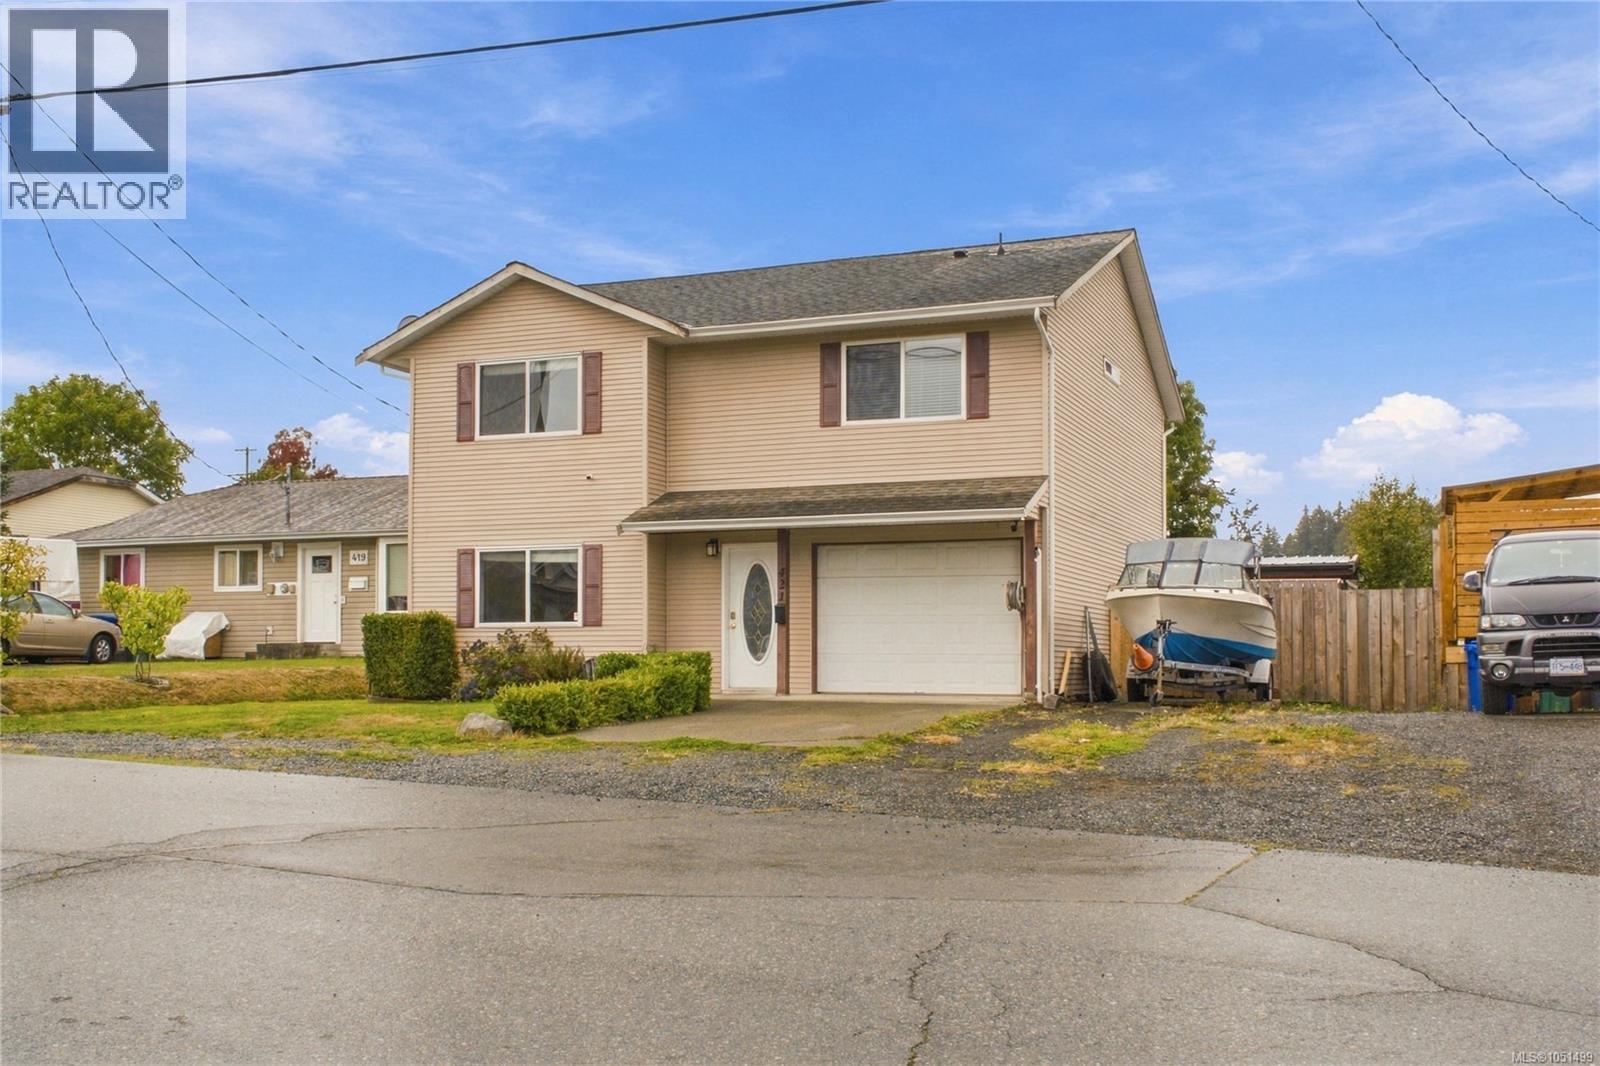
Welcome to backyard living at its absolute best, just 5 minutes from downtown Nanaimo! Set in a convenient South Nanaimo neighbourhood, this home offers the space, flexibility, and outdoor lifestyle that are so hard to find this close to the city. The flat, level, fully fenced lot is the star of the show, framed by beautiful mountain views. Lane access through a large gate gives you a second entry onto the property, perfect for bringing in the boat, trailer, or work vehicle, and there's ample parking for the whole family plus guests. Even better, the lot is zoned for a carriage house, opening the door to a mortgage helper, a home for extended family, or a smart long term investment. Step out back and you'll never want to leave. Cool off in the above ground pool on hot summer days, then unwind under the stars in the covered hot tub. The covered BBQ and lounge area is made for entertaining, rain or shine, whether it's weekend barbecues with friends or quiet evenings outdoors. Kids and pets will love the fully fenced yard, and a shed provides handy storage for tools, bikes, and pool gear. Inside, an efficient heat pump keeps the home comfortable in every season, warm in winter and cool in summer. The downstairs bedroom offers wonderful flexibility, with its own private bathroom and its own exterior door, so a student, visiting guest, teenager, or extended family member can come and go without walking through the home. The location makes everyday life easy. Schools at all three levels are close by, along with shopping, a pharmacy, and a bus route right nearby. Commuters will appreciate the quick access to the Nanaimo Parkway, and downtown's restaurants, waterfront, and amenities are only 5 minutes away. With mountain views, a backyard made for summer, carriage house potential, and room for all your toys, this South Nanaimo gem checks every box. Book your showing today! Room Measurements are approximate (id:44393)
Royal LePage Island Living (Pk)
Surrey, British Columbia
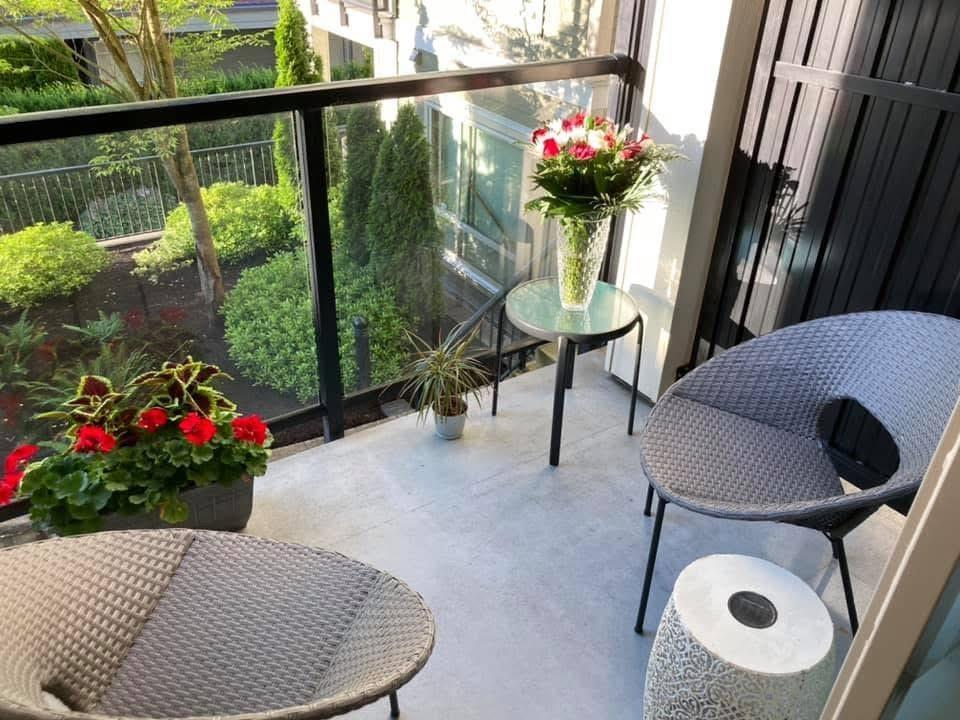
Have a son or daughter attending SFU or another post-secondary school? Or are you an investor or a first-time home buyer? Come see this absolutely charming, upgraded, move-in-ready home! Be prepared to fall in love-this unit impresses with fresh paint, high-quality vinyl plank flooring throughout, & a newer washer/dryer, plus more. Soaring high ceilings create an airy, open feel, while the versatile bedroom/living area comfortably fits a home office, perfect for today's flexible lifestyle. Enjoy in-suite laundry and a spacious walk-in closet with abundant storage. The cute dining room easily seats four, ideal for entertaining or cozy dinners in. Step out to your private balcony & unwind overlooking the quiet, tree-lined courtyard-a peaceful retreat from the everyday hustle & bustle of city living. 2 prkg stalls + EV charging, large locker, bike storage & an unbeatable location close to shopping, transit, SkyTrain, & amenities, this unit truly has it all. Don't miss this one- book your private showing today! (id:44393)
Oakwyn Realty Ltd.
Surrey, British Columbia
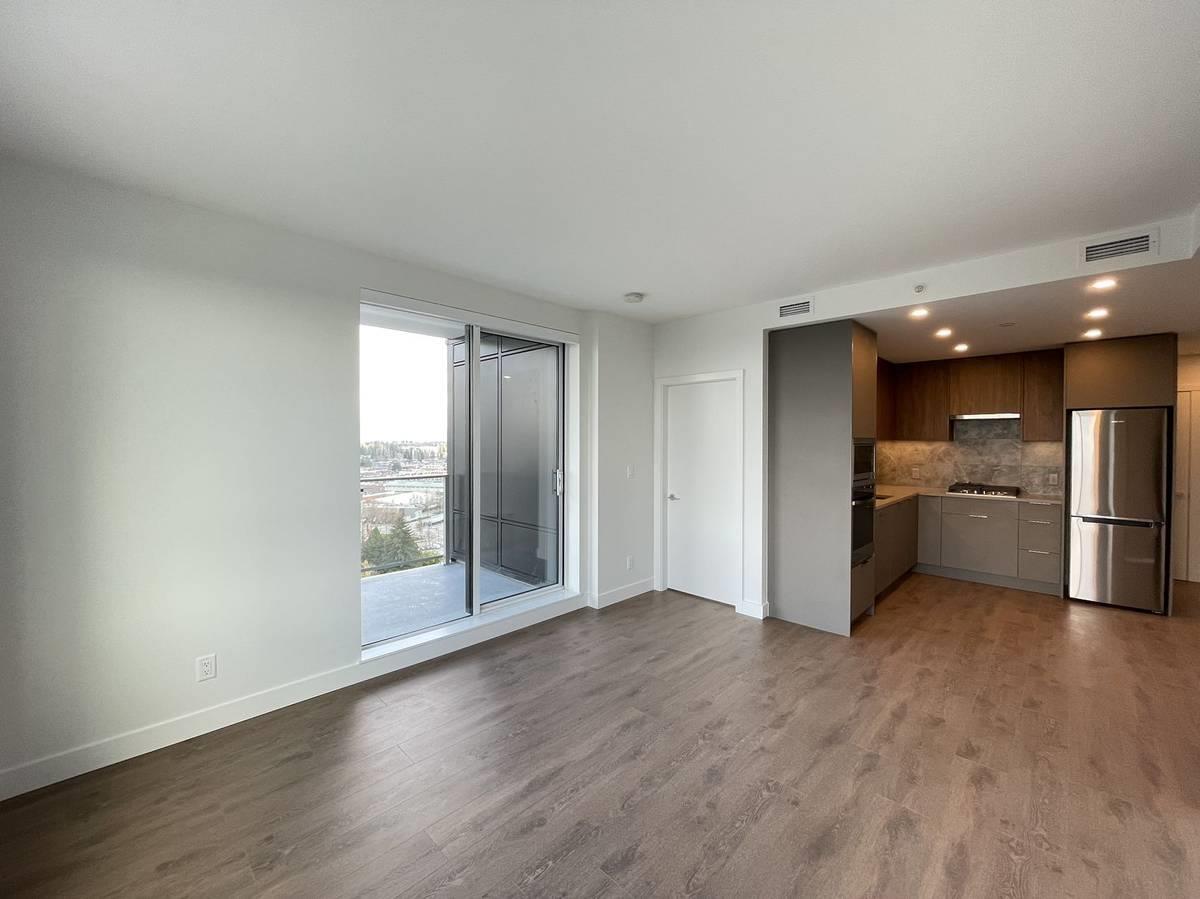
The Holland by Townline welcomes you home to this desirable 2 BED 2 BATH, in the heart of Surrey City Centre. A grand entryway leads into the kitchen housing a Samsung appliance package, with an opulent tiled backsplash, under-cabinet lighting and contrasting cabinetry, suitable for all your storage needs. Both bedrooms offer room for king size beds with two end tables. A lavish spa inspired bathroom, A/C, over height ceilings and generous patio space highlight this home's enhanced liveability. 13,000 sf of building amenities, steps to 2 Skytrain stations & access to all of City Centre's retailers ensures an effortless day to day lifestyle. Features: 1 Living Room 1 Dining Room 1 Kitchen 2 Bedroom 2 Bathroom What else is included: - Fridge / Stove / Dishwasher - 1 parking (id:44393)
RE/MAX Heights Realty
Salt Spring, British Columbia
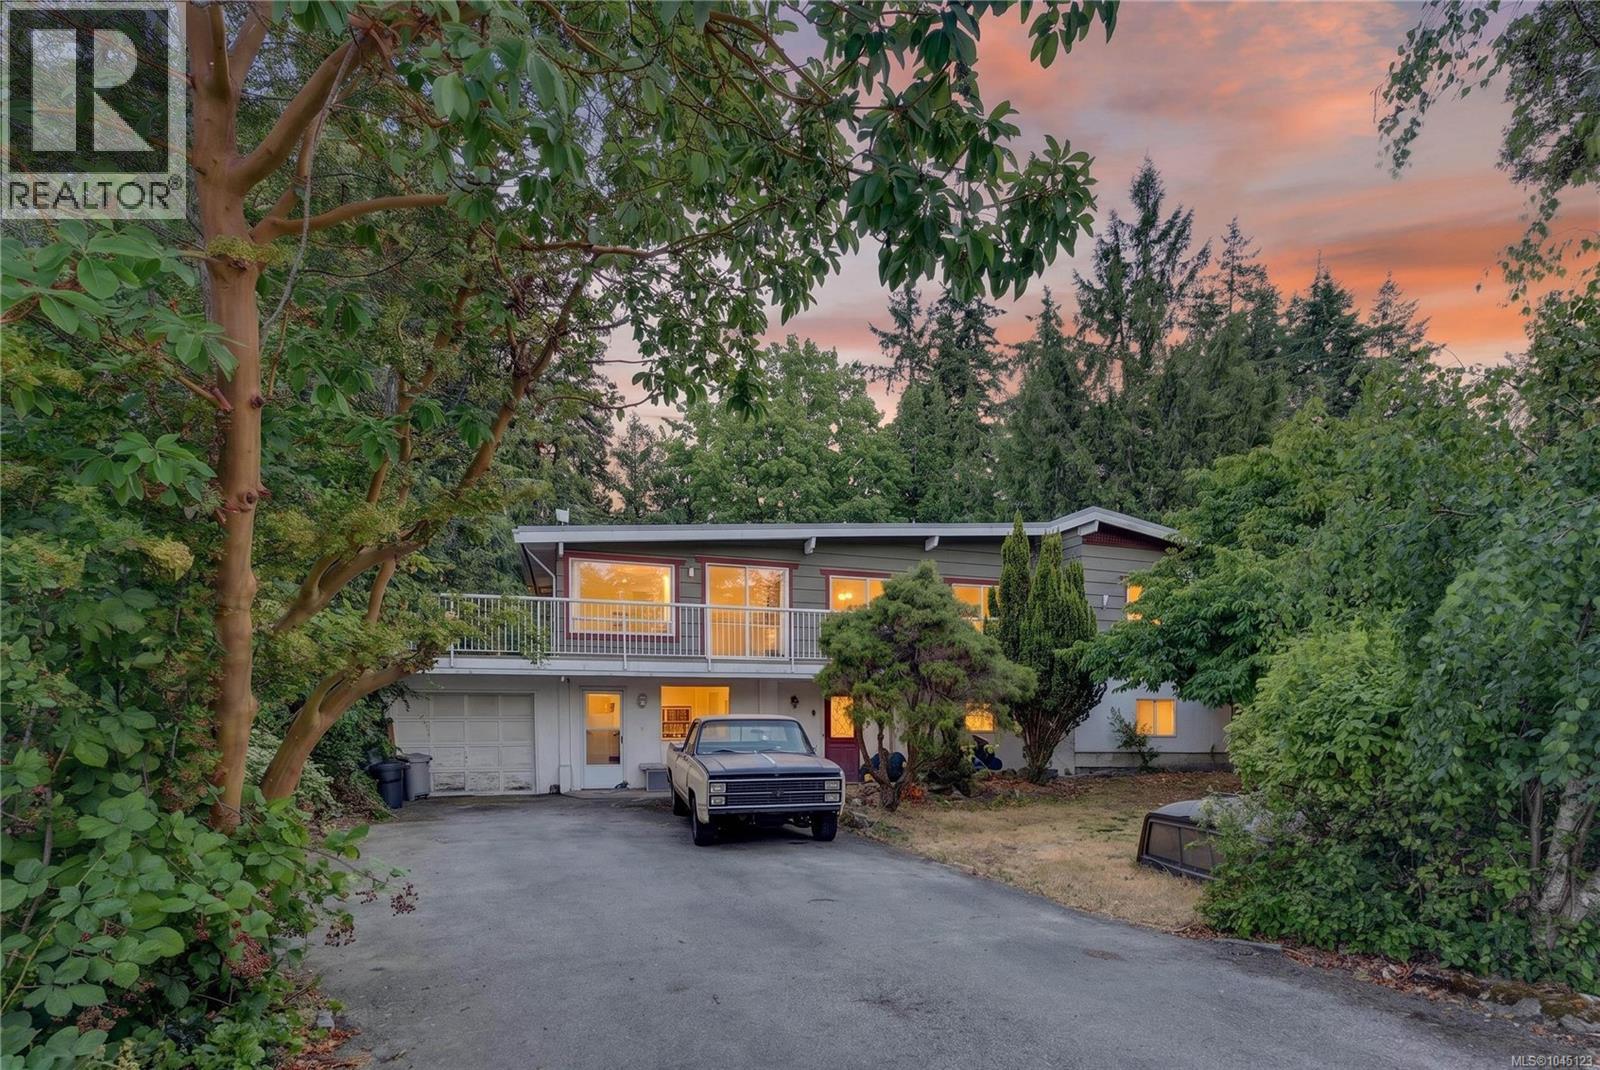
Discover the perfect blend of comfort and functional space in this 2,804 sq ft, 4-bedroom, 3-bathroom home, set on a sunny half-acre with a beautifully private backyard oasis. Thoughtfully designed for family living and hosting guests, the flexible floor plan features a separate lower-level guest area, a bright and welcoming living room, tastefully updated bathrooms, and a spacious primary retreat complete with a stylish ensuite. Step outside to sun-drenched patios and decks overlooking berry bushes, fruit trees, and generous garden space. Ideally located just around the corner from St. Mary Lake, minutes from the ocean, and in one of the island's most sought-after walking and cycling areas, with a beloved local coffee shop nearby. Only a 12-minute drive to town and conveniently located on the bus route. Many great features to this location and home! (id:44393)
Macdonald Realty Salt Spring Island
Nanaimo, British Columbia
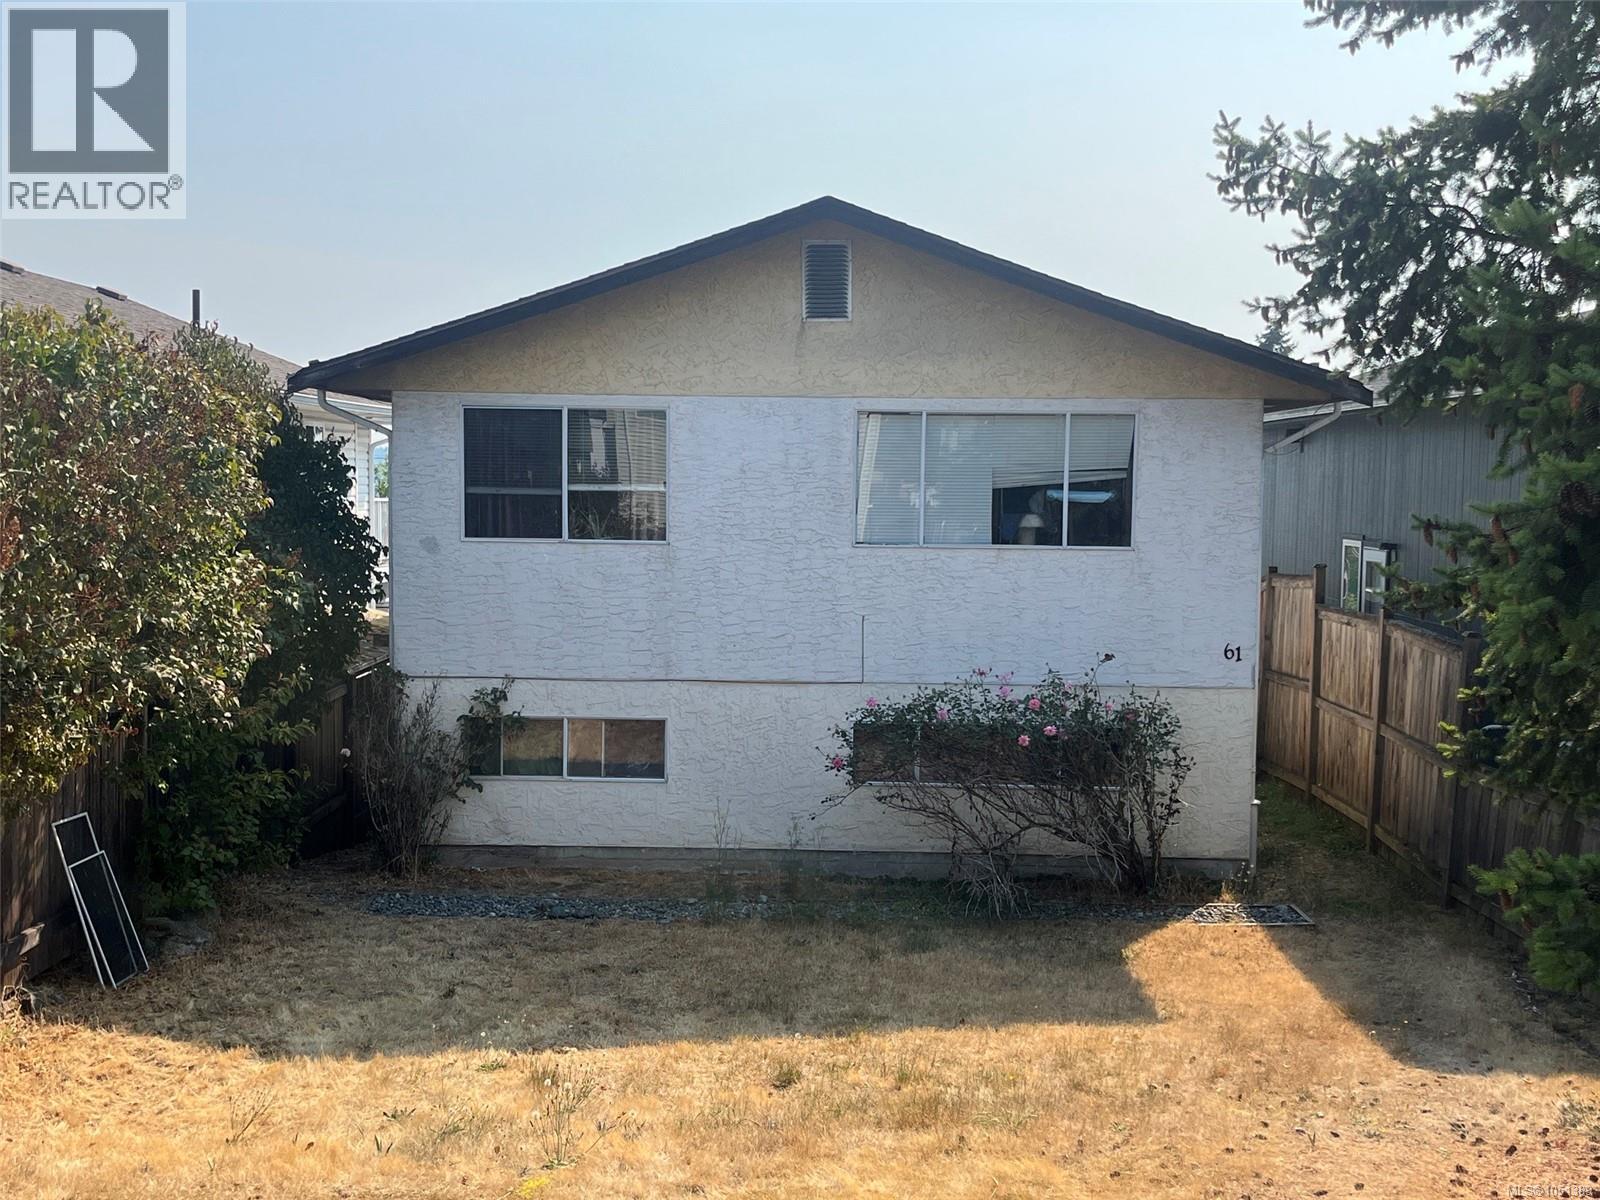
Discover the potential in this spacious 4-bedroom, 2-bathroom South Nanaimo home! The bright upper level features 2 bedrooms, 1 bathroom, a sunny kitchen with plenty of workspace, a spacious layout, and a deck off the secondary bedroom. Downstairs, the 2-bedroom, 1-bathroom in-law suite offers excellent potential for a mortgage helper or rental—bring your ideas and make it your dream suite. The lower level also includes the home's laundry and utility room with washer/dryer, gas furnace, and brand-new gas hot water tank. Alley access to the backyard provides 3 parking spaces. Located in a convenient South Nanaimo neighbourhood close to parks, schools, shopping, amenities, and transportation. A versatile home with great potential and room to make it your own! (id:44393)
One Percent Realty Ltd.
Prince George, British Columbia
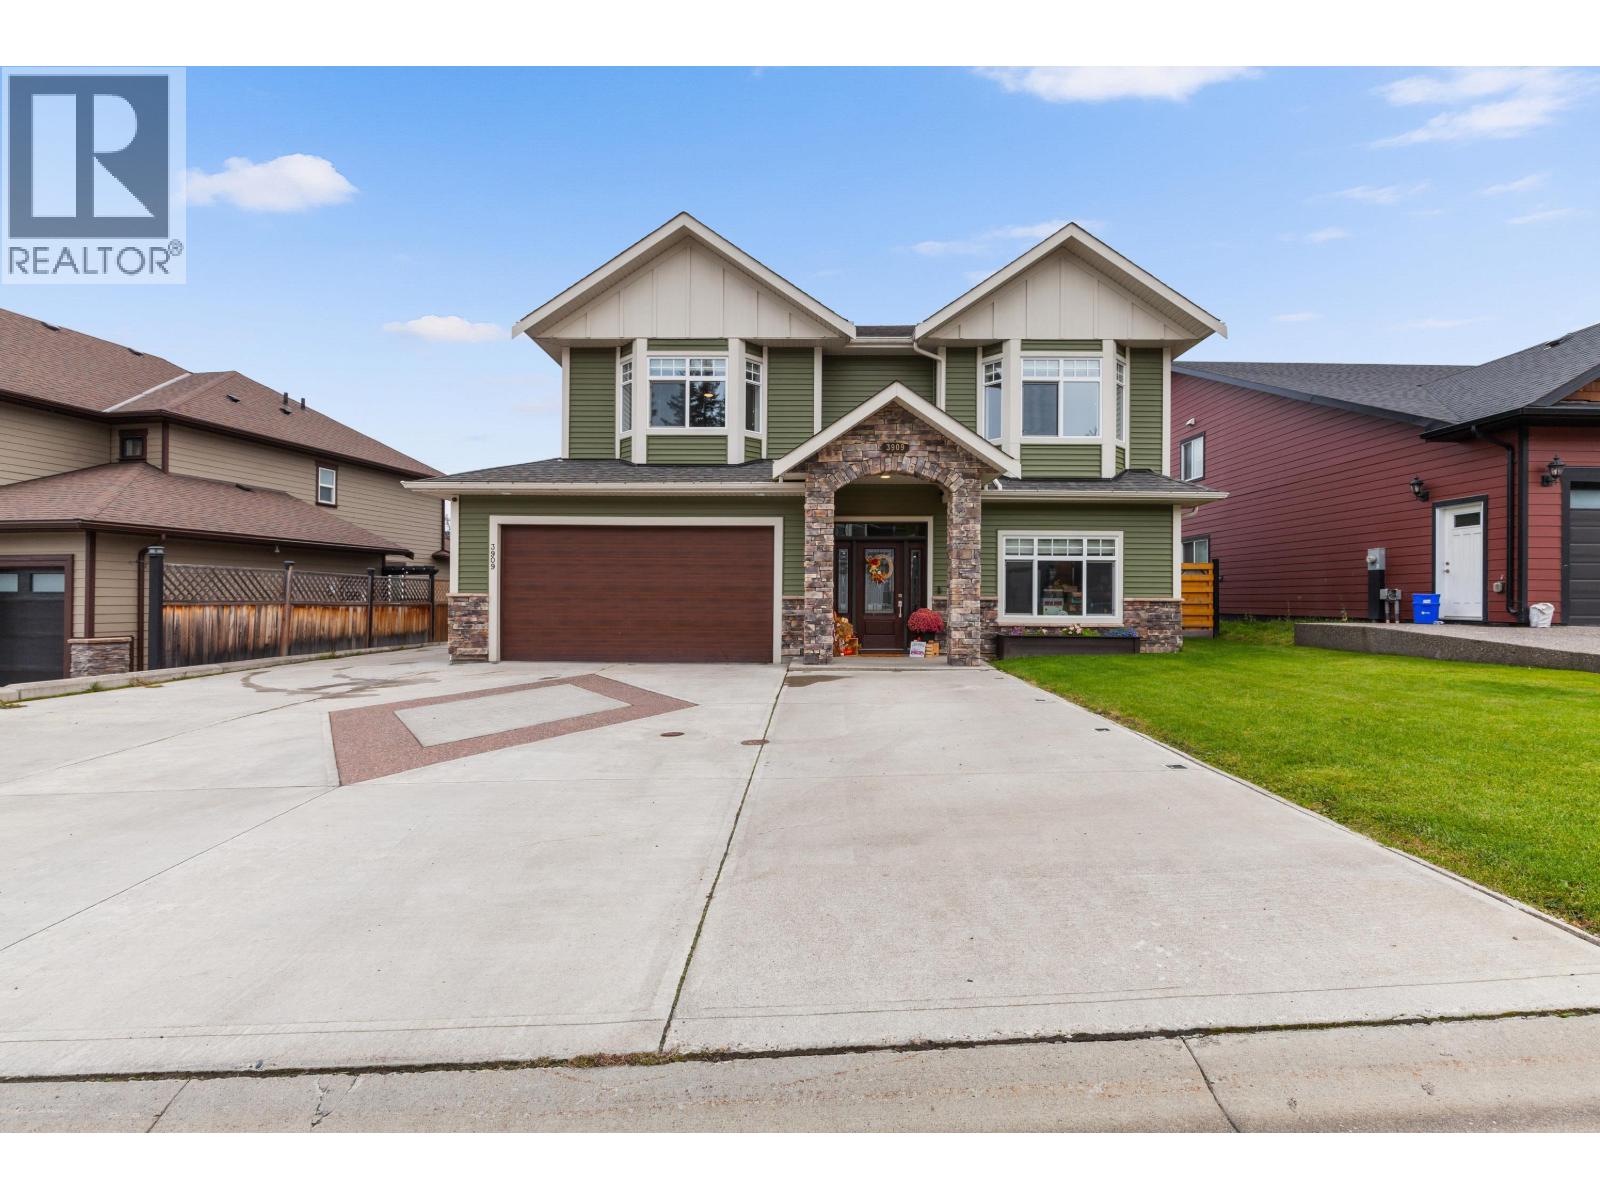
Detached heated garage, RV parking, ample parking and extensive concrete work! This stunning 2-storey home with 5 bedrooms and 3.5 baths is located on desirable Barnes Drive, close to UNBC, shopping and many other amenities. It offers quality finishes throughout and a bright 1-bedroom suite! The main floor features a functional layout. The bright living room has a gas fireplace, vaulted ceilings and new flooring, and it flows into the dining area and a stunning kitchen. The kitchen features maple cabinets, quartz counters, a tiled backsplash, a breakfast bar, stainless steel appliances and access to the covered deck, which is perfect for entertaining. The spacious primary bedroom has a 4-piece ensuite and a walk-in closet. The backyard is fully fenced... the list goes on! (id:44393)
Royal LePage Aspire Realty
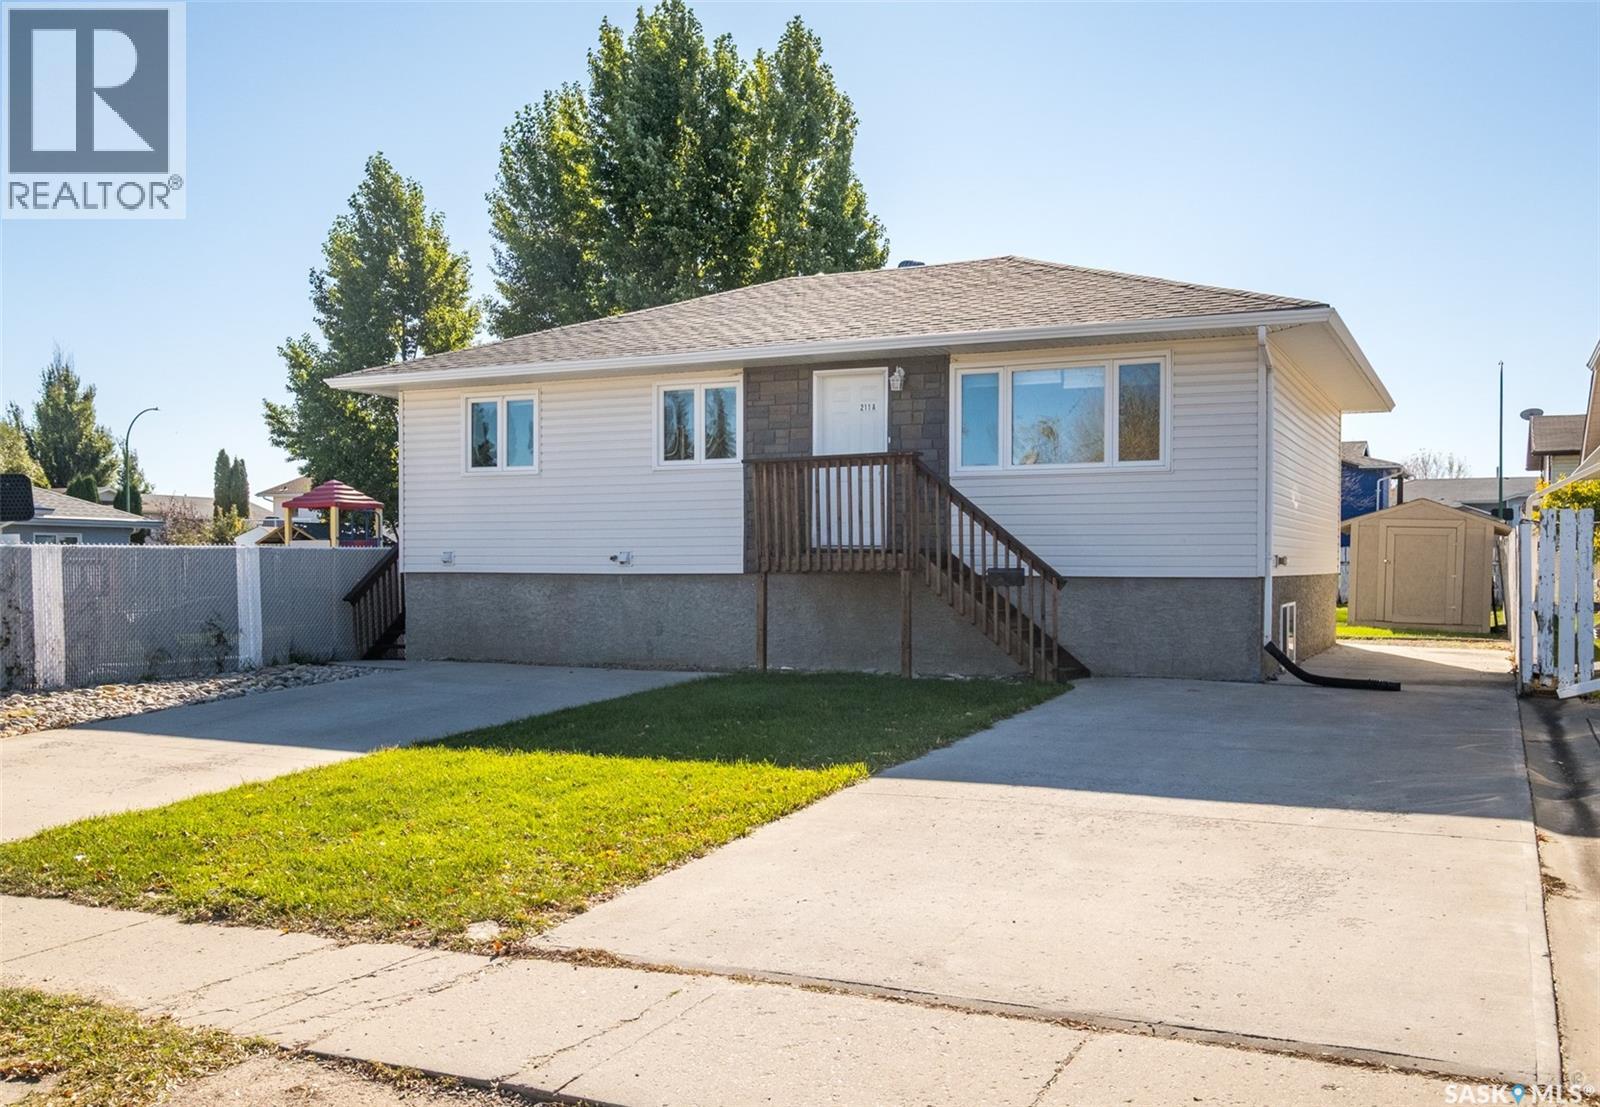
Prince Albert, Saskatchewan
Inviting 5 bedroom and 2 bathroom home that offers plenty of potential for homeowners and investors alike! The main floor features a large living room that flows into the galley kitchen that has ample cabinet space and windows that bring in plenty of natural light. Completing this level are 3 good sized bedrooms and a 4 piece bathroom. The fully finished basement has a separate entrance and provides additional living space with a family room, 2 bedrooms, a 4 piece bathroom, shared laundry and 2 kitchen areas, all incorporated into one functional layout. Situated on a partially fenced yard that includes two single driveways, a patio area and a firepit which is perfect for gathering with family and friends. Located close to schools, parks and South Hill shopping amenities. Whether you are looking to live upstairs and rent downstairs, add to your investment portfolio or simply take advantage of the additional living area, this property offers plenty of possibilities. Don’t let this one pass you by. Act now! (id:44393)
RE/MAX P.a. Realty
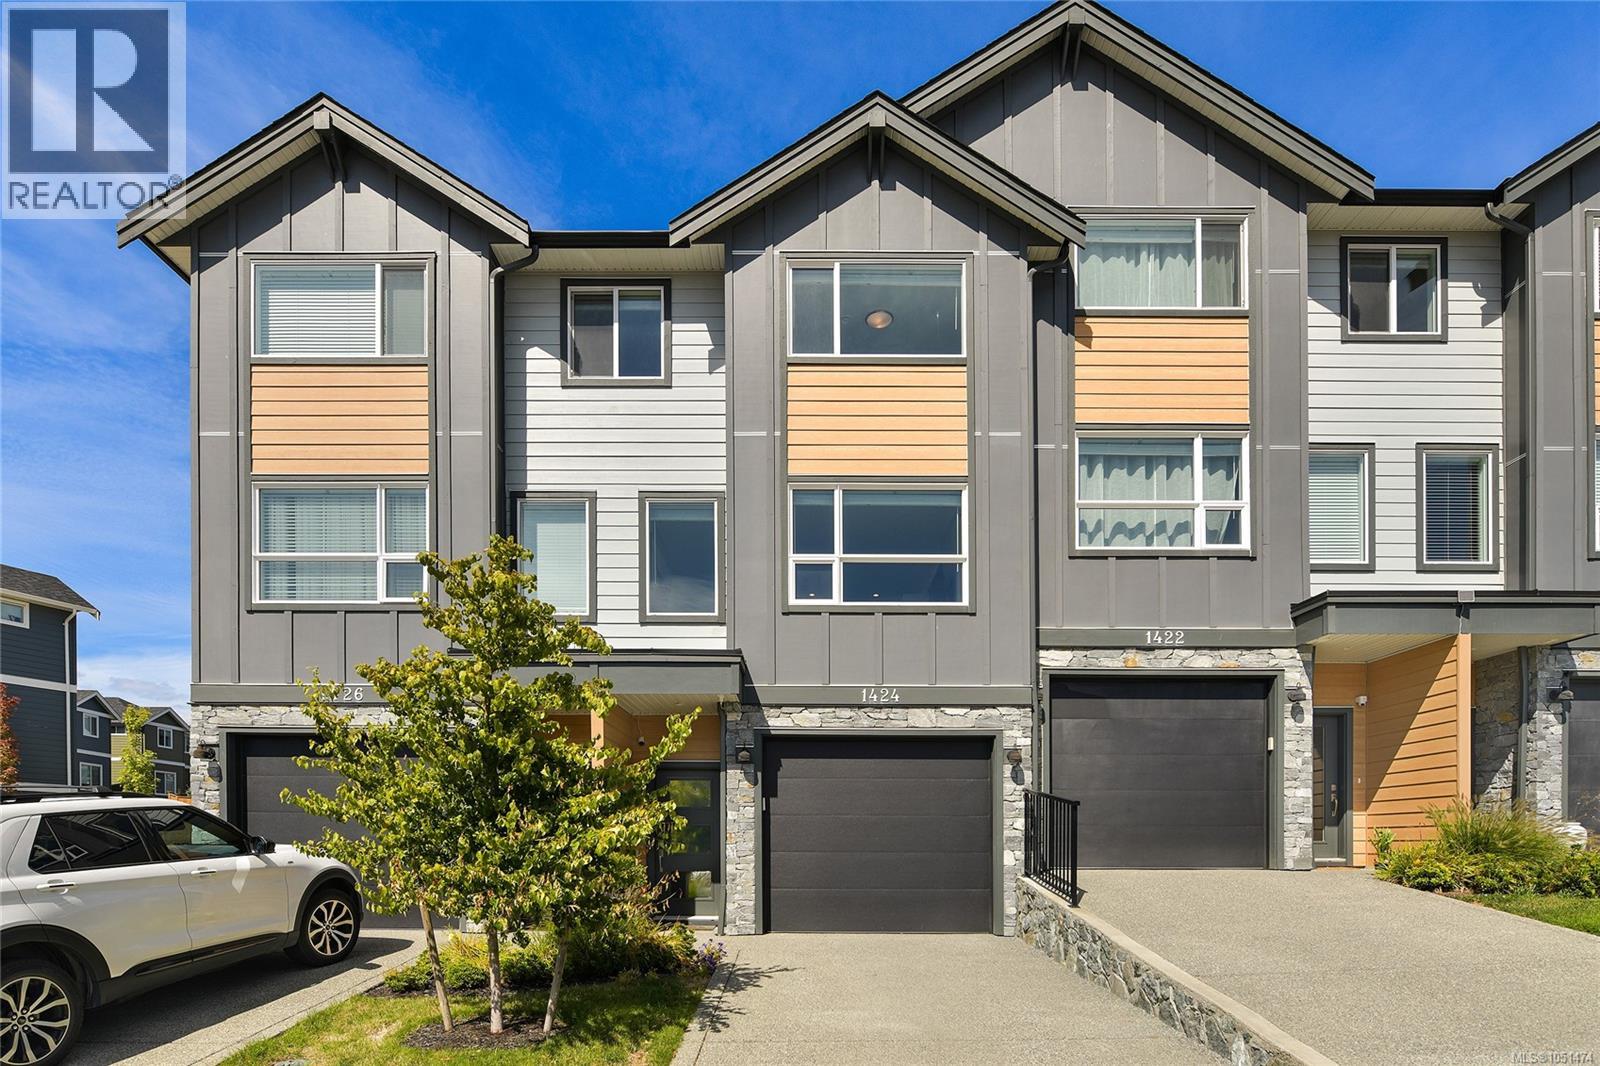
Langford, British Columbia
Built in 2023, this 3-bed, 2.5-bath townhome in popular Westhills offers nearly 1,500 sq ft of bright, modern living. The open main level features a kitchen with oversized quartz island, gas range and full-height cabinetry, a living room with fireplace and built-ins, and a dining area opening to the patio and deck. Upstairs, the primary bedroom offers a walk-in closet and ensuite with double vanity and frameless glass shower, plus two more bedrooms and a full bath. A tandem double garage offers parking and room for bikes and gear, and the fenced yard is low maintenance. Steps to Atlas Drive Playground, Jordie Lunn Bike Park and endless trails, and walking distance to Pexsisen Elementary, Centre Mountain Lellum Middle and Belmont Secondary. YMCA-YWCA Westhills, Langford Lake and shopping are minutes away. (id:44393)
RE/MAX Camosun
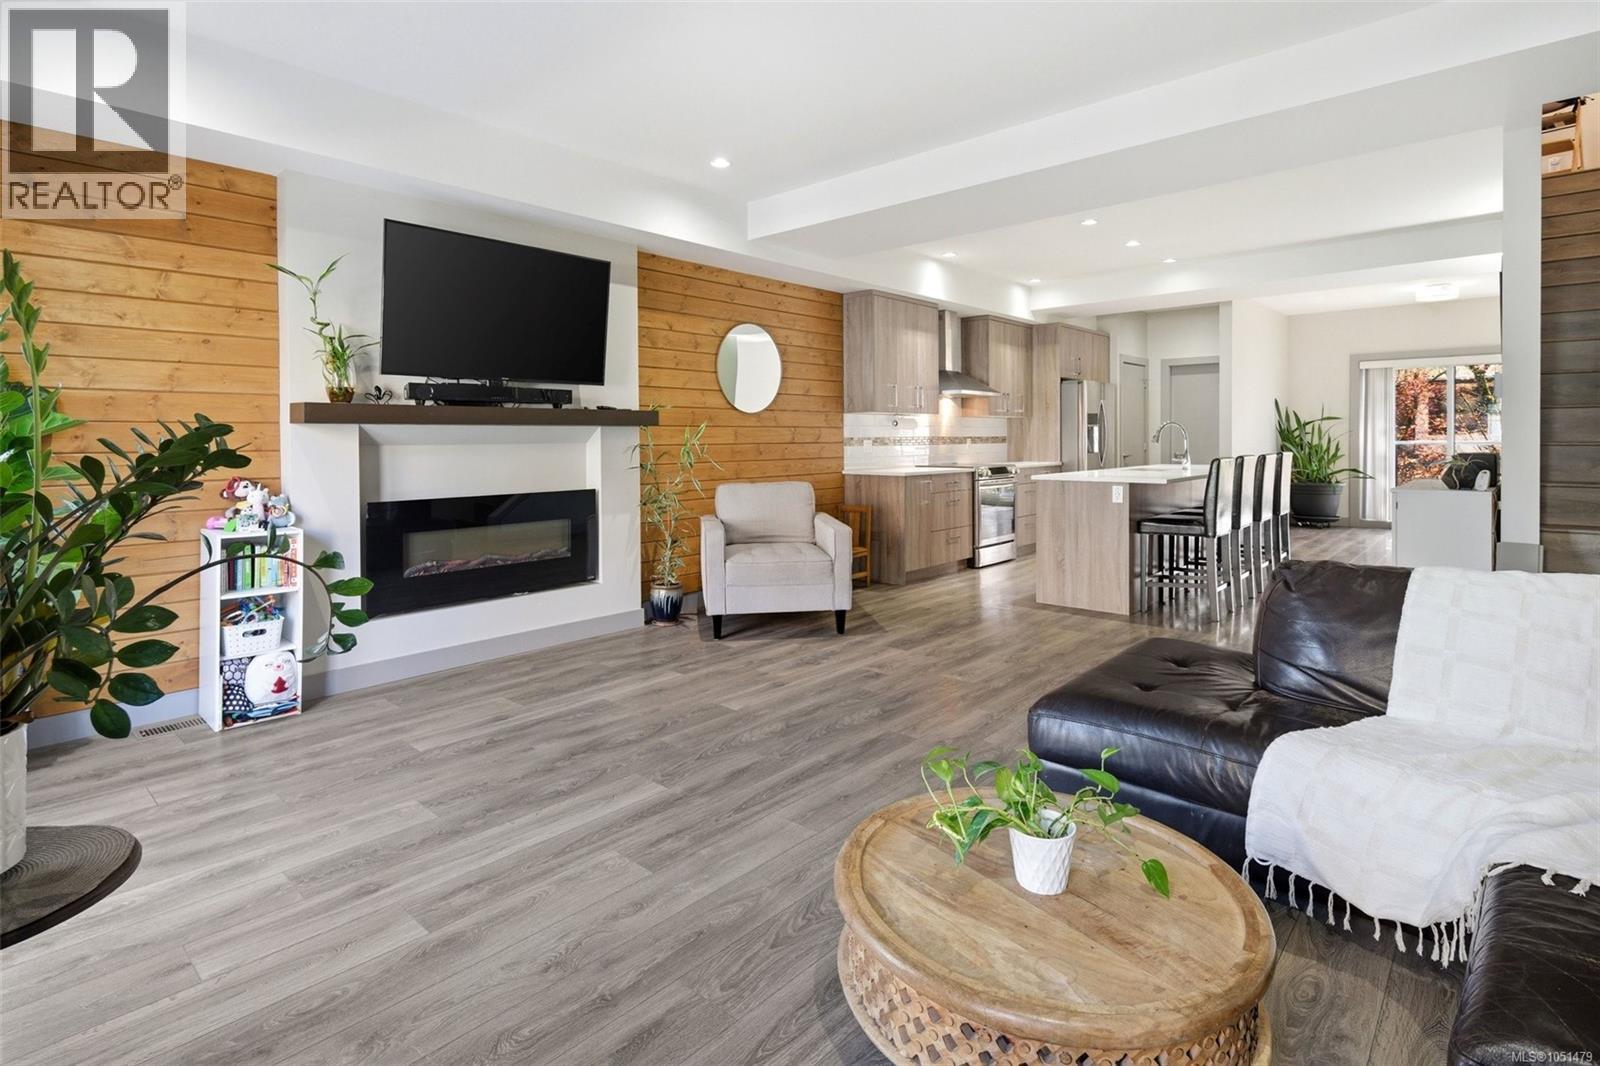
Langford, British Columbia
OPEN SAT OCT 3rd 2-3:30 & SUN OCT 4th 1-2:30 - Welcome to this thoughtfully designed 3-bedroom + flex townhome offering nearly 1,800 sq.ft. of finished living space across three levels in a prime Langford location. The main floor features a bright, open-concept layout with a spacious living room, soaring 9' foot ceilings, a dedicated dining area, and a contemporary kitchen complete with quartz countertops, stainless steel appliances, and a large island. Two private balconies extend your living space outdoors—perfect for morning coffee or evening relaxation. Upstairs, you’ll find three well-sized bedrooms, including a generous primary retreat with walk-in closet and a full ensuite. A second full bathroom and convenient upper-level laundry complete this floor—ideal for family living. The entry level offers excellent versatility with a flex room (perfect for a home office, gym, or guest space), along with access to your private patio. Step outside to enjoy a peaceful backyard setting enhanced by beautiful cherry blossom trees—offering a stunning seasonal display and added privacy. A single-car garage plus covered carport provide ample parking and storage. This home places you in the heart of Langford—just minutes to Westshore Town Centre, Belmont Market, and a wide range of shops, restaurants, and everyday amenities. Enjoy convenient access to nearby schools, parks—including Cedarvale Park & Dog Run—scenic walking trails, and the Trans-Canada Highway, making for an easy commute into downtown Victoria. Outdoor enthusiasts will appreciate being close to lakes, hiking, and recreation facilities, all within a short drive. (id:44393)
Pemberton Holmes Ltd.
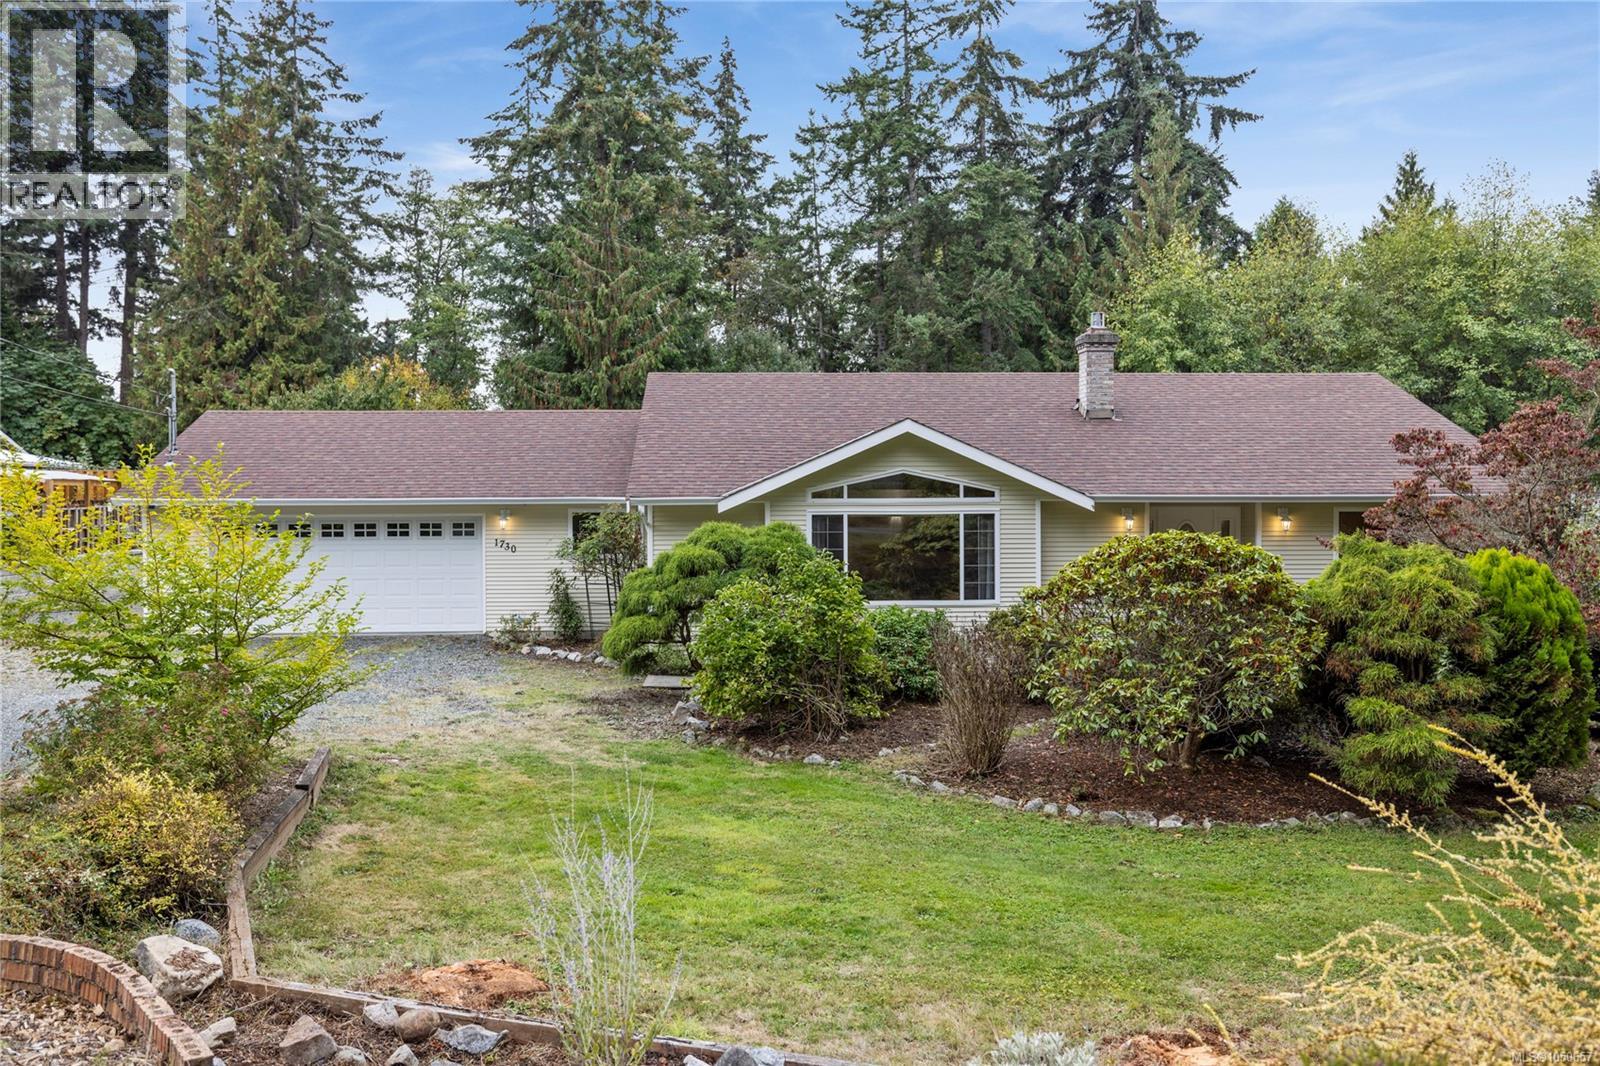
Nanoose Bay, British Columbia
Tucked away on a quiet cul-de-sac in a sought-after Nanoose Bay neighbourhood, this spacious 3 bed, 3 bath rancher sits on a beautiful 0.69-acre lot, just minutes from town and the beach. Inside, nearly 2,000 sq ft of single-level living feels bright and welcoming, with a generous kitchen flowing into a sunny breakfast nook where large windows look out over the gardens. The living and dining areas provide plenty of space to gather, while the primary suite enjoys direct access to the deck along with a walk-in closet and private 5-pc ensuite. Outside is where this property really shines. Southern exposure, mature landscaping, fruit trees and established gardens create a private backyard that feels tucked away, with a large deck ready for summer dinners and afternoons outside. A newer roof adds peace of mind, while the double garage and excellent crawlspace storage add everyday practicality. All of this comes with beaches, trails, shopping and Parksville just a short drive away. (id:44393)
Royal LePage Island Living (Pk)
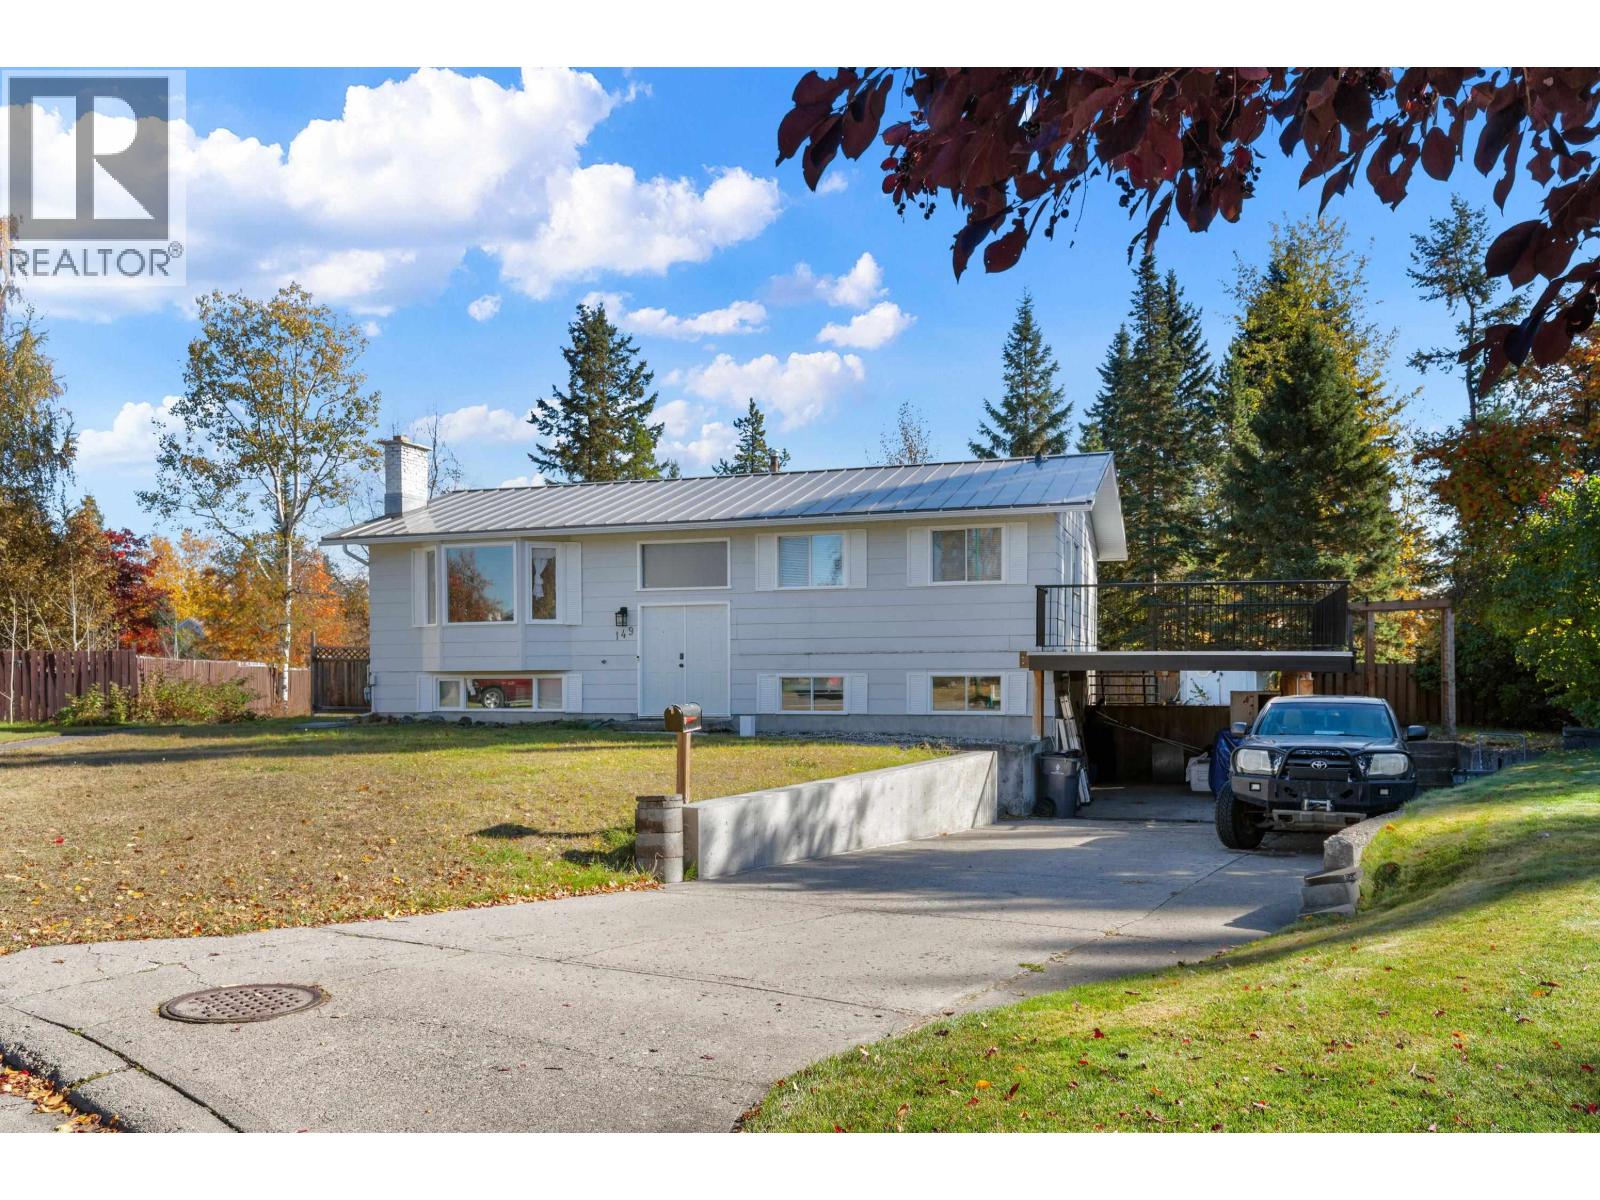
Prince George, British Columbia
Welcome to this 4-bedroom, 2-bathroom home located in a desirable, well-established area. Offering a functional layout with plenty of space for the whole family, this home is full of potential. Outside, enjoy a large backyard with room to relax, play, garden, or entertain, along with the convenience of an attached carport. A walking path runs right beside the property, providing easy access for evening strolls, bike rides, or enjoying the outdoors. A great opportunity to settle into a sought-after neighbourhood with space both inside and out. (id:44393)
Century 21 Energy Realty (Pg)
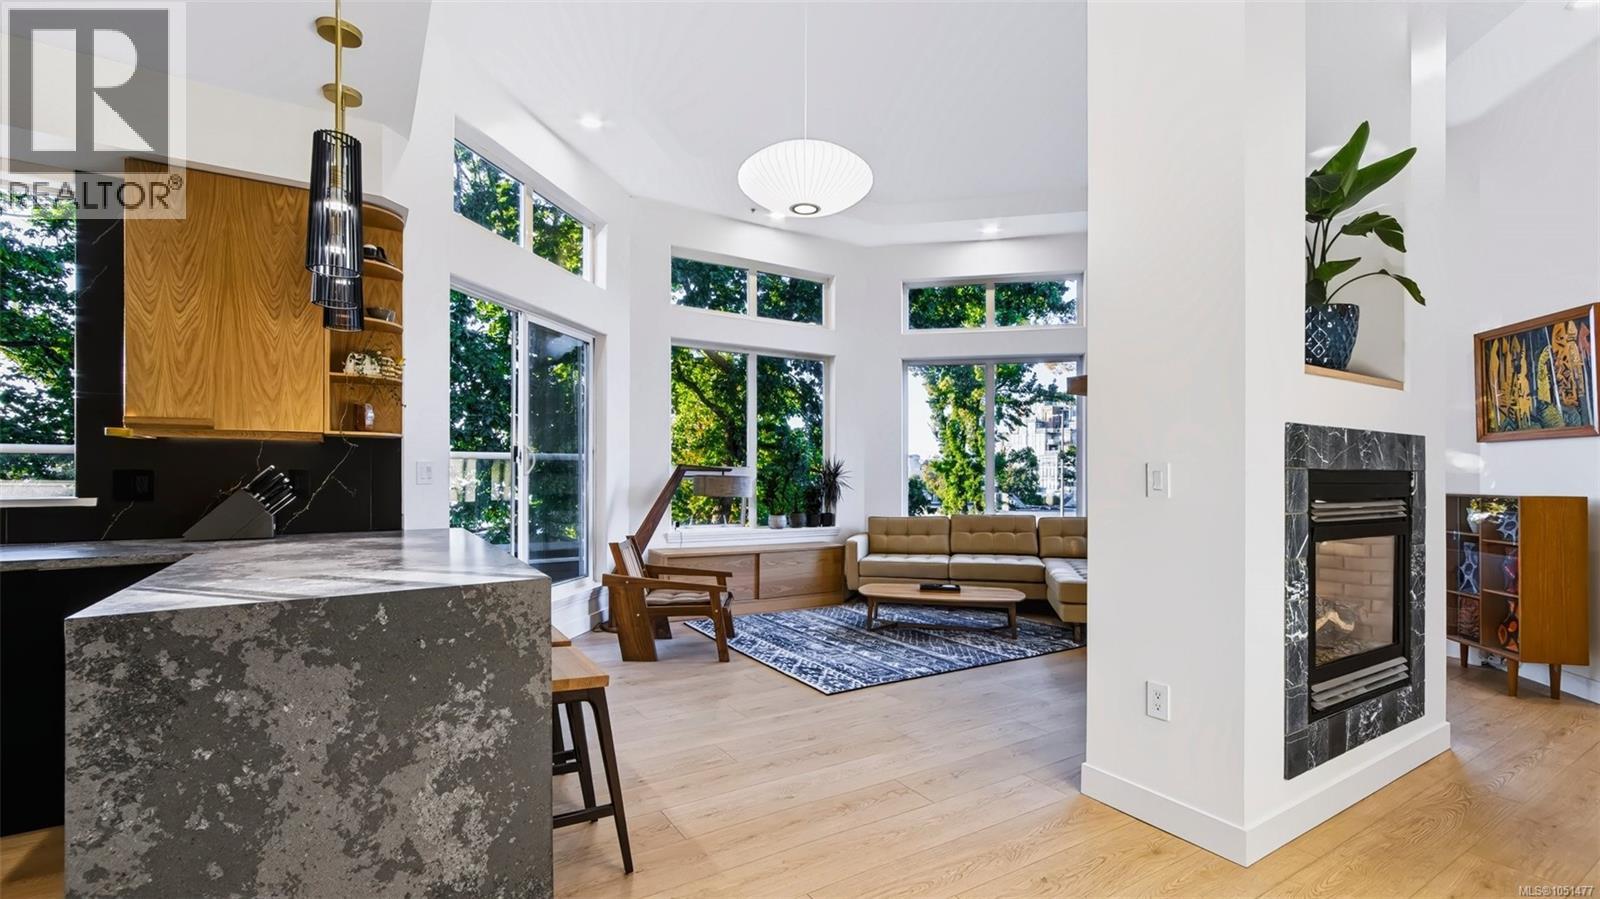
Victoria, British Columbia
Location doesn't get much better than this. Tucked into the heart of James Bay, this penthouse townhome puts you a short stroll from Fisherman's Wharf, where you can pick up fresh-off-the-boat seafood or watch the seaplanes come in. Head the other direction and you're on the Dallas Road waterfront pathway in minutes, one of Victoria's most iconic walks, with miles of oceanfront views, parks, and beaches right at your doorstep. Downtown Victoria is an easy walk or bike ride away, and ocean views stretch out from the home itself, a rare mix of quiet, residential waterside living with the city close enough to enjoy whenever you want. This bright, open-concept 2-bedroom, 2-bathroom townhome with ceilings up to 14'10'' has been extensively updated. The kitchen was remodelled with new oak cabinet fronts, a waterfall-edge quartz island, smart Samsung induction range, new fridge, sink, and faucet, plus under-cabinet and dimmable lighting. Both bathrooms were remodelled recently: the ensuite with a new quartz vanity, in-floor heated tile, and a tiled tub/shower with lighted niche; the main bath with a new rain shower tiled floor to ceiling, bidet toilet, and sensor lighting. New vinyl flooring, paint, and trim run throughout, with built-ins in the second bedroom, an accent wall and sconces in the primary bedroom, and smart dimmers and LED lighting throughout. A smart thermostat and Google Nest control the home and the hardwired gas fireplace. Off the living space, a main-floor balcony offers a second spot to take in the surroundings. Above it all is the showstopper: a private rooftop exclusive to this unit, 645 sq ft with a saltwater hot tub, turf and tile decking, and solar lighting, all framed by sweeping harbour views. A private garage is included, plus additional parking available in the shared strata lot. This is a true penthouse townhome offering the views, the location, and the move-in-ready updates that rarely come together in one home. (id:44393)
RE/MAX Camosun
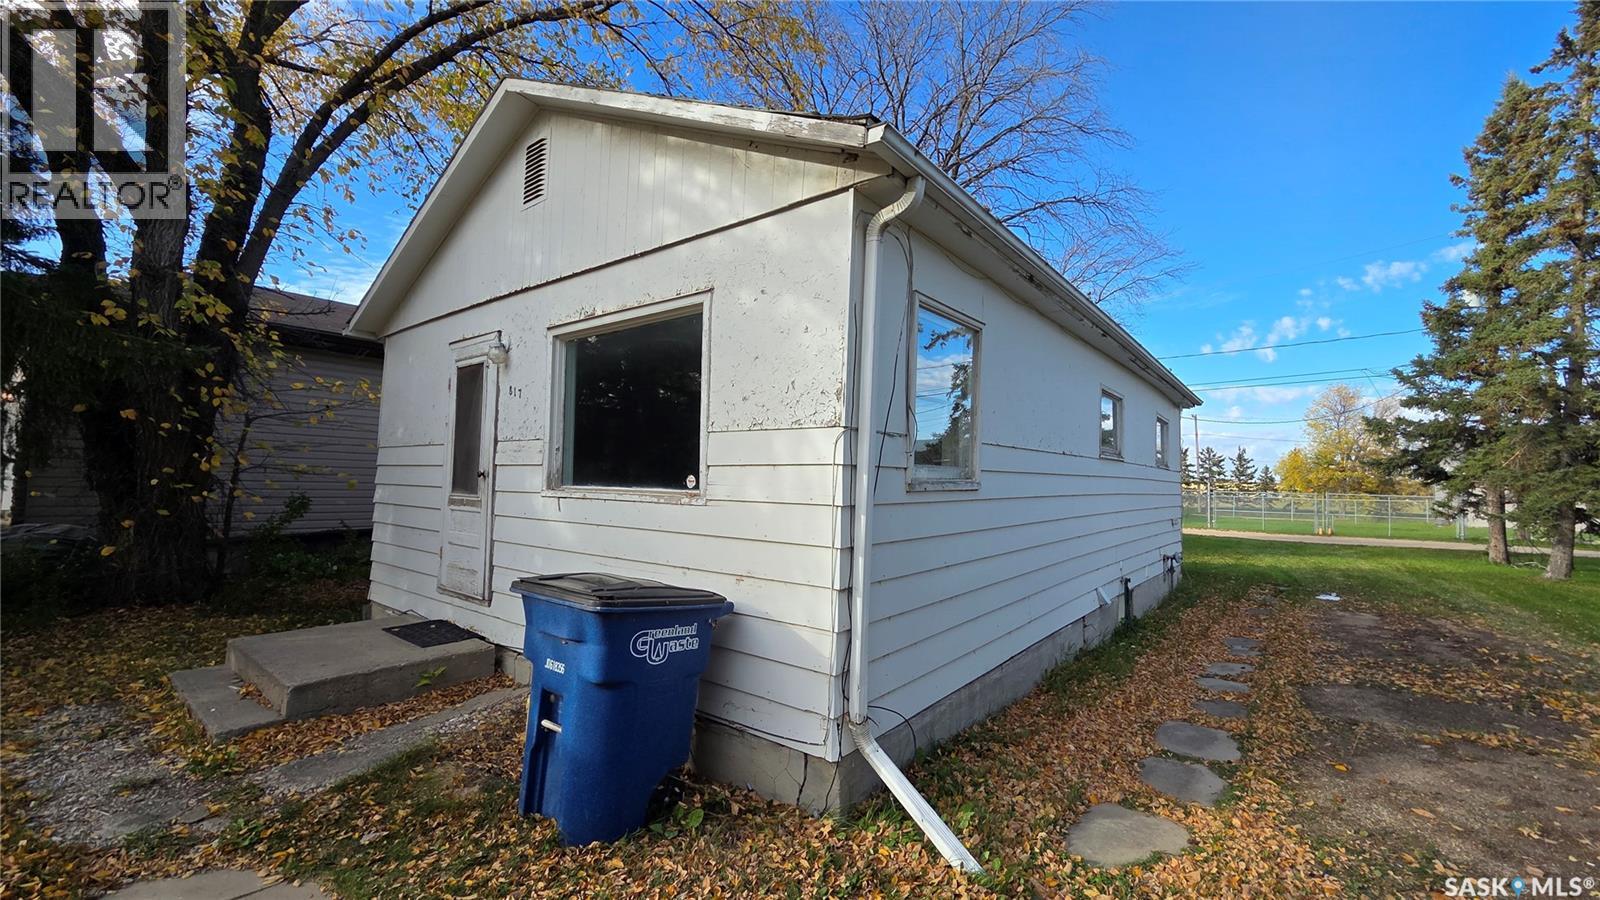
Tisdale, Saskatchewan
Small in size, big on opportunity! Welcome to 817 98th Avenue in Tisdale, a one-bedroom bungalow offering an affordable entry into homeownership. With a comfortable living area, combined kitchen and dining space, and convenient main-floor laundry, this home makes the most of its compact layout. Outside, the yard offers room to add your personal touch, with a shed and off-street parking rounding out the property. Whether you’re looking for your first home or considering a smaller space, this Tisdale property is worth a look. Immediate possession is available—book your viewing and explore the possibilities! (id:44393)
Century 21 Proven Realty
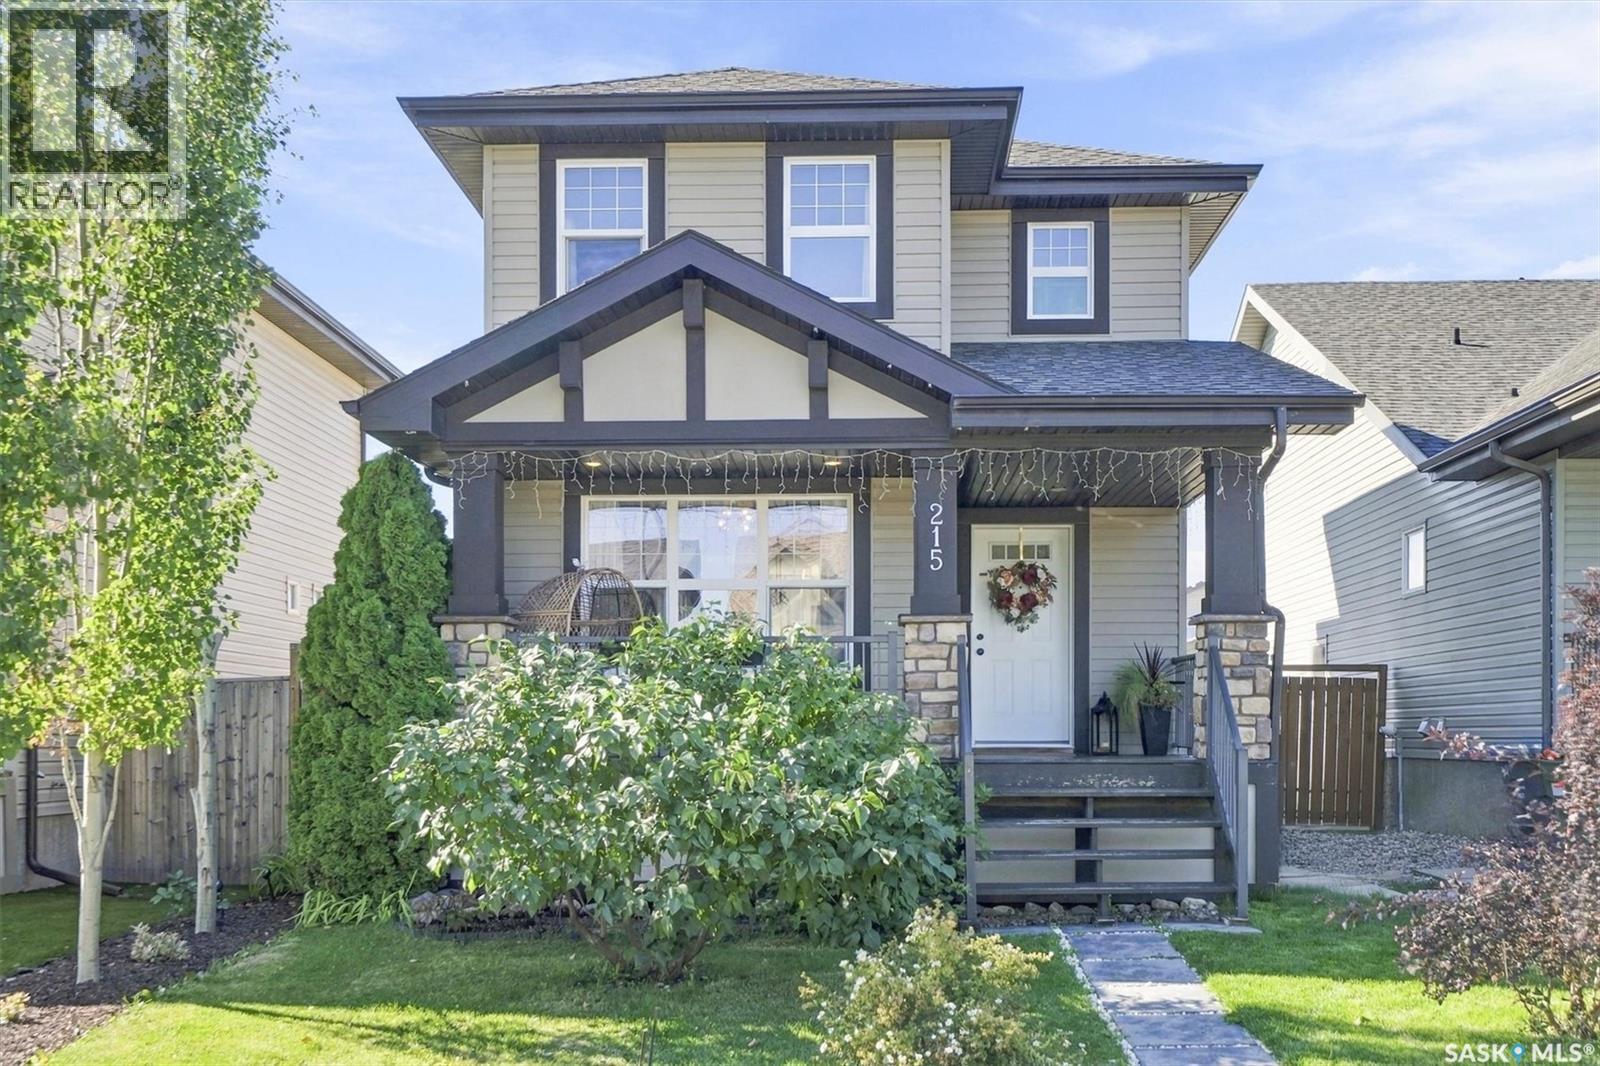
Saskatoon, Saskatchewan
Welcome home to 215 Coad Manor in the highly desirable, family-friendly neighborhood of Hampton Village! This 2-storey, well-kept, move-in-ready home was built in 2010. You will instantly fall in love with the charm of this 3 bedroom and 3 bathroom home. The large and inviting front veranda welcomes you into this gorgeous open-concept living space. The kitchen features a large island, lots of cabinets, pantry and stainless-steel appliances. The living room has an oversized window flooding the area with bright sunlight. The second level has a large primary bedroom, easily holding a king-size bed, and a walk-in closet with ample shelving. You will find two additional bedrooms, a 4pc bath and laundry making this the perfect family home. The basement is completely finished with an generous sized family room, bedroom, bathroom and storage room. The back yard is fully fenced, with a large composite deck, in-ground garden box and oversized 24x24 double detached garage. THE GARAGE FEATURES A 10 FOOT CEILING 20 X 9 MECHANICS DREAM!! This home comes complete with heat recovery ventilation, sump pump, patio, and much, much more. Its located a short walk from the Hampton Village elementary schools and a number of parks. Don't miss out on this exceptional family home in the neighborhood of Hampton Village (id:44393)
North Ridge Realty Ltd.
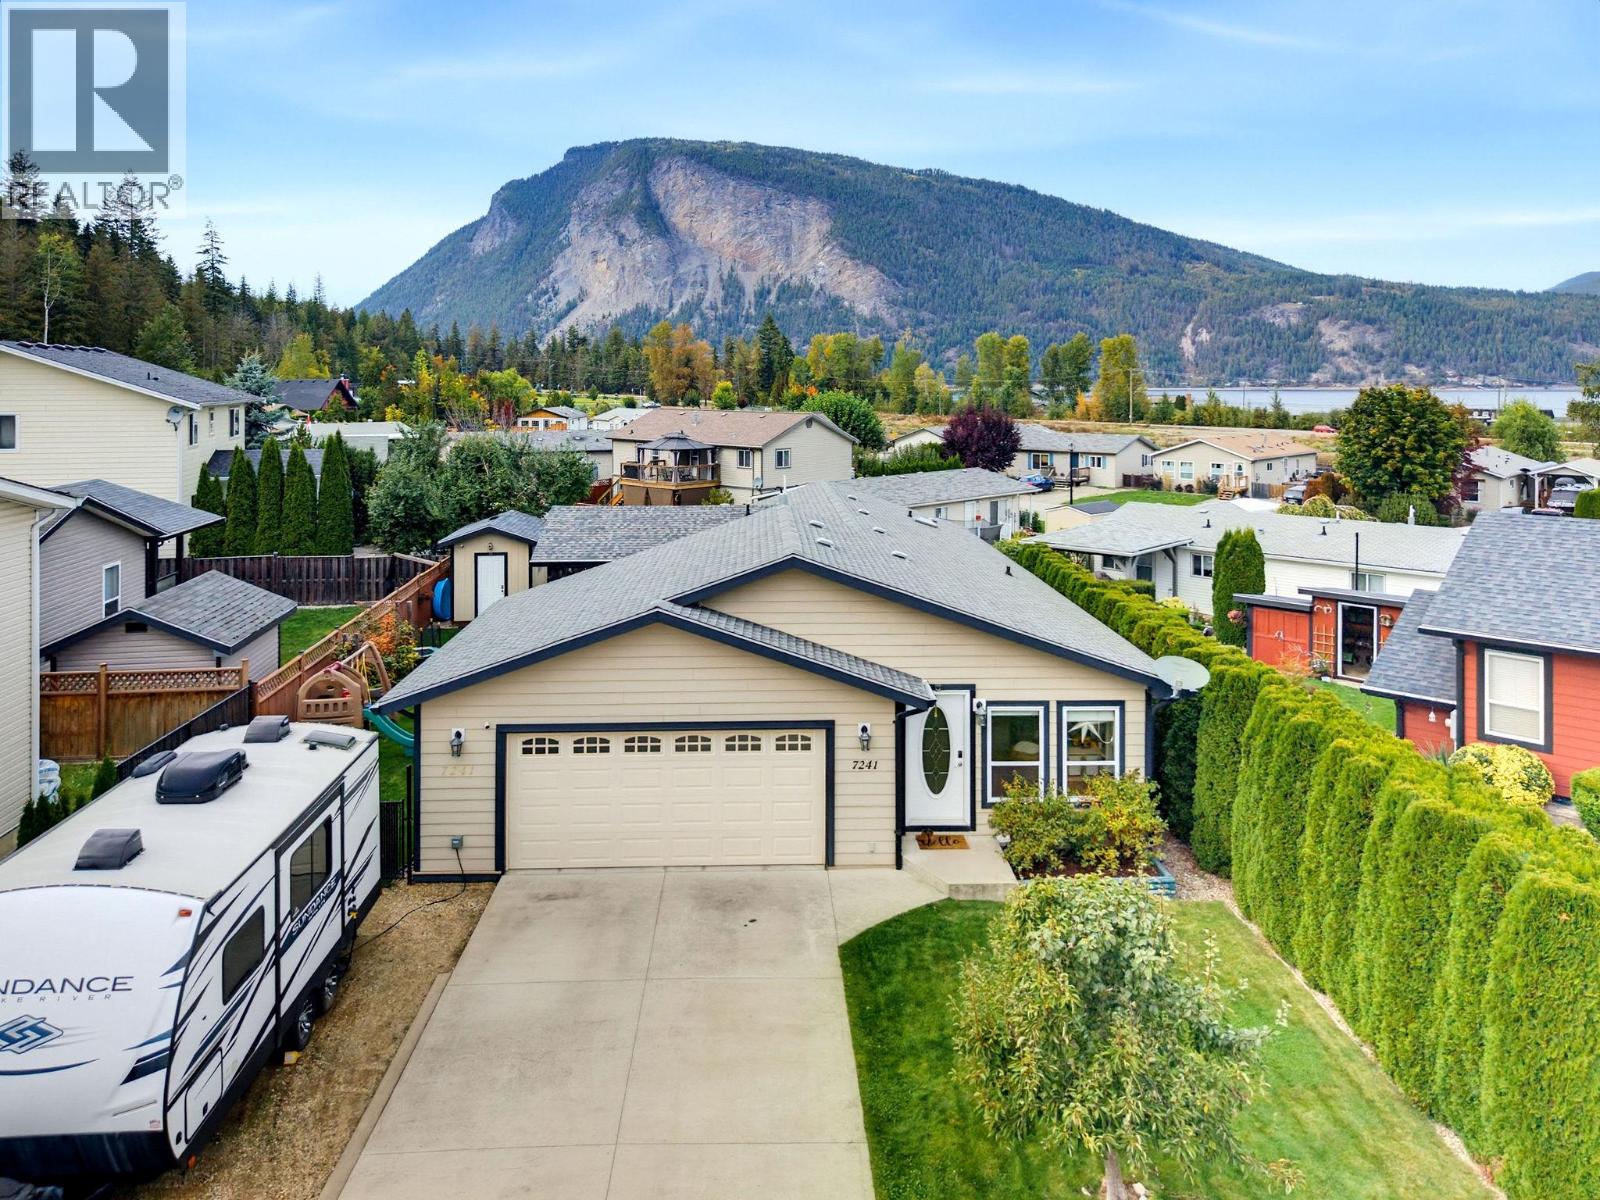
Salmon Arm, British Columbia
Beautifully updated and move-in ready, this 3-bedroom, 2-bathroom rancher offers one-level living with a bright, open floor plan and spacious living areas. The updated kitchen has lots of counter space for meal prep, plenty of cabinetry, a built-in pantry, newer fridge, mini-fridge and a dedicated coffee station. The kitchen and flooring were updated in 2022. The primary bedroom features a walk-in closet and ensuite with a walk-in shower and in-floor heat (redone in 2025). The main bathroom was updated in 2024 and includes stylish vanity and tub. A handy back-door mudroom includes the laundry area, plus a brand new furnace for years of efficient heating and cooling. Outside, the level, fully fenced and landscaped yard offers a large covered patio, natural gas BBQ hookup, garden boxes, irrigation and a shed with power. The double garage includes a built-in workbench, while the flat driveway provides lots of parking, plus there is a dedicated RV parking spot with a 30-amp plug-in. Located in beautiful Canoe, you’re within walking distance of Shuswap Lake and Canoe Beach, Park Hill trails, ball fields, the school, corner store and Canooligans. A great home and property in a location that makes it easy to enjoy everything Canoe has to offer! (id:44393)
RE/MAX Shuswap
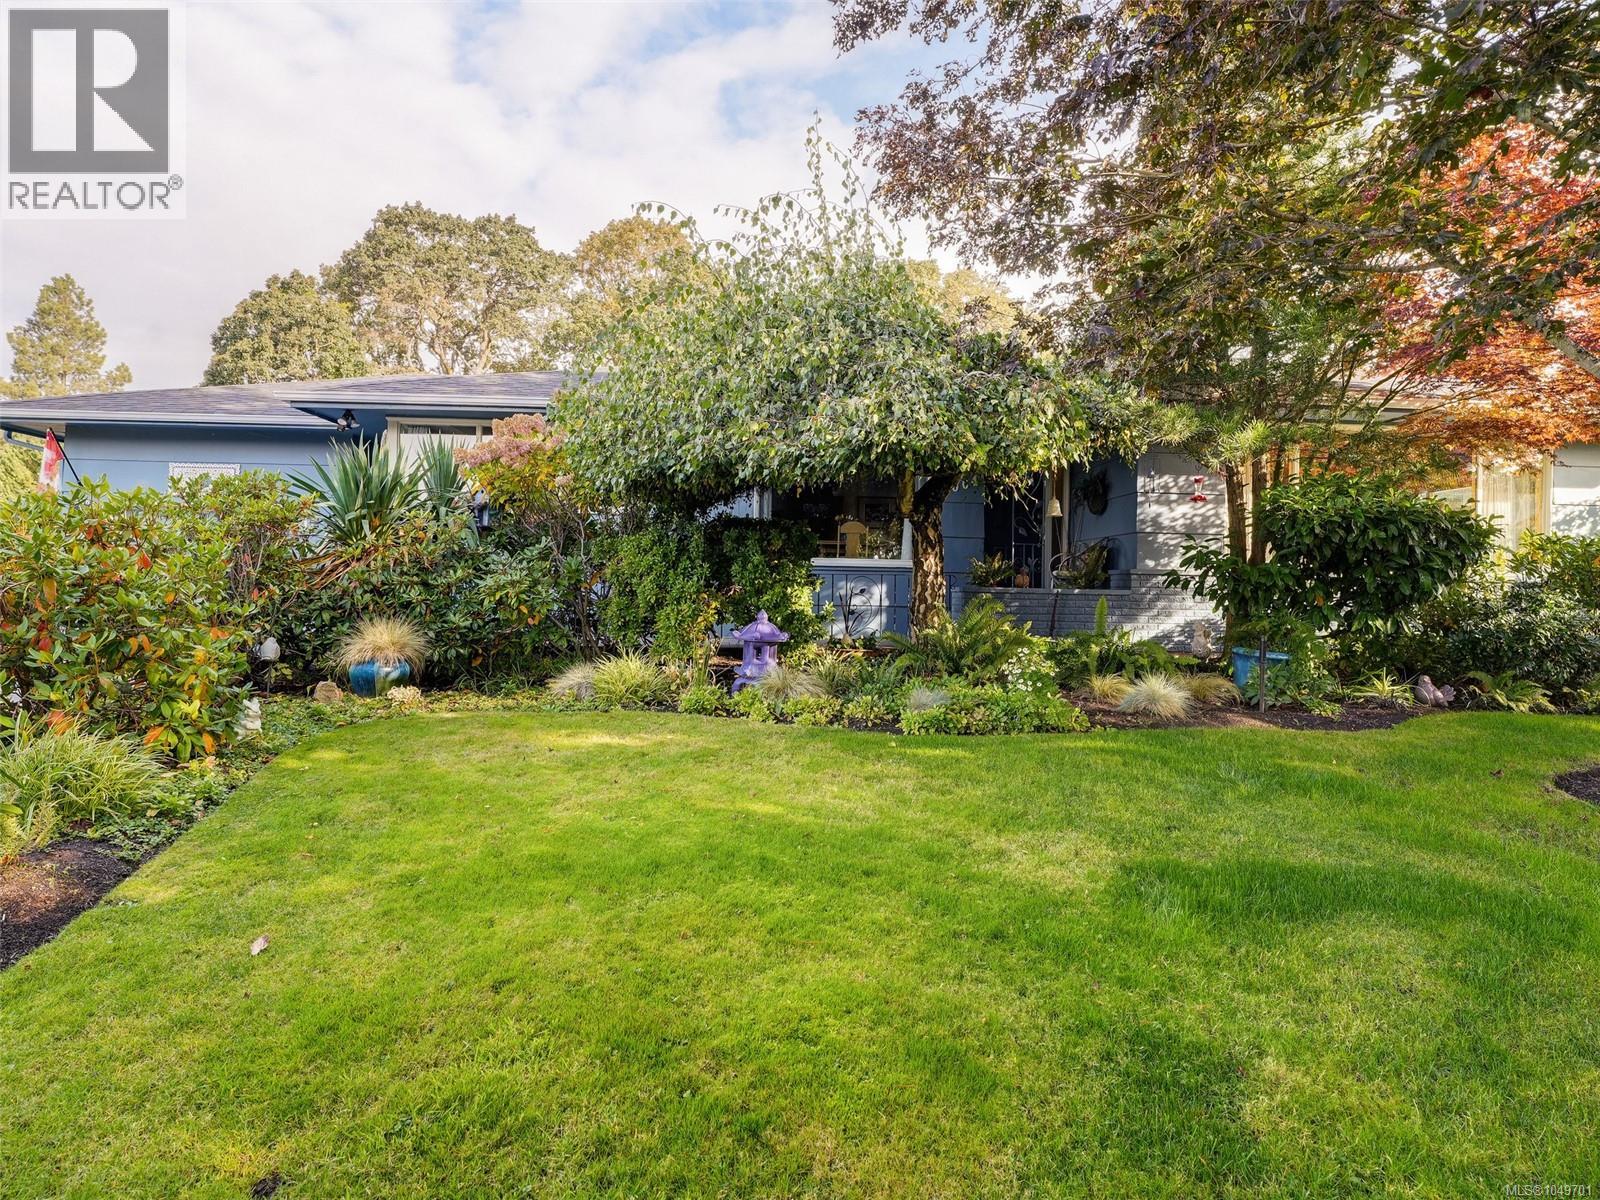
Oak Bay, British Columbia
Classic 1956 bungalow set among beautiful mature gardens on the desirable Lansdowne Slopes in Oak Bay, near Uplands Golf Club. Situated on a generous ¼-acre property, this lovingly maintained home is surrounded by mature Garry Oaks, Japanese Maples and thoughtfully tended gardens. Inside, classic character shines with coved ceilings, hardwood floors and a wood-burning fireplace. The spacious main-floor layout features a large living room, separate dining room, 3 bedrooms and a bright eat-in kitchen with extensive cabinetry and wraparound windows overlooking the gardens. Downstairs offers excellent flexibility with a 2-bedroom in-law suite featuring its own entrance and laundry hook-up. Outside is a private backyard oasis with an expansive lawn, exposed aggregate patio, rock gardens, mature hedging and beautiful established plantings—an exceptional setting for entertaining, gardening or simply relaxing outdoors. Attached garage plus additional driveway parking. Ideally located within walking distance of schools, UVic and Camosun College, with transit nearby and Hillside Shopping Centre just minutes away. A wonderful family home on an exceptional garden property in a sought-after Oak Bay neighbourhood. (id:44393)
Royal LePage Coast Capital - Oak Bay
Royal LePage Coast Capital - Chatterton
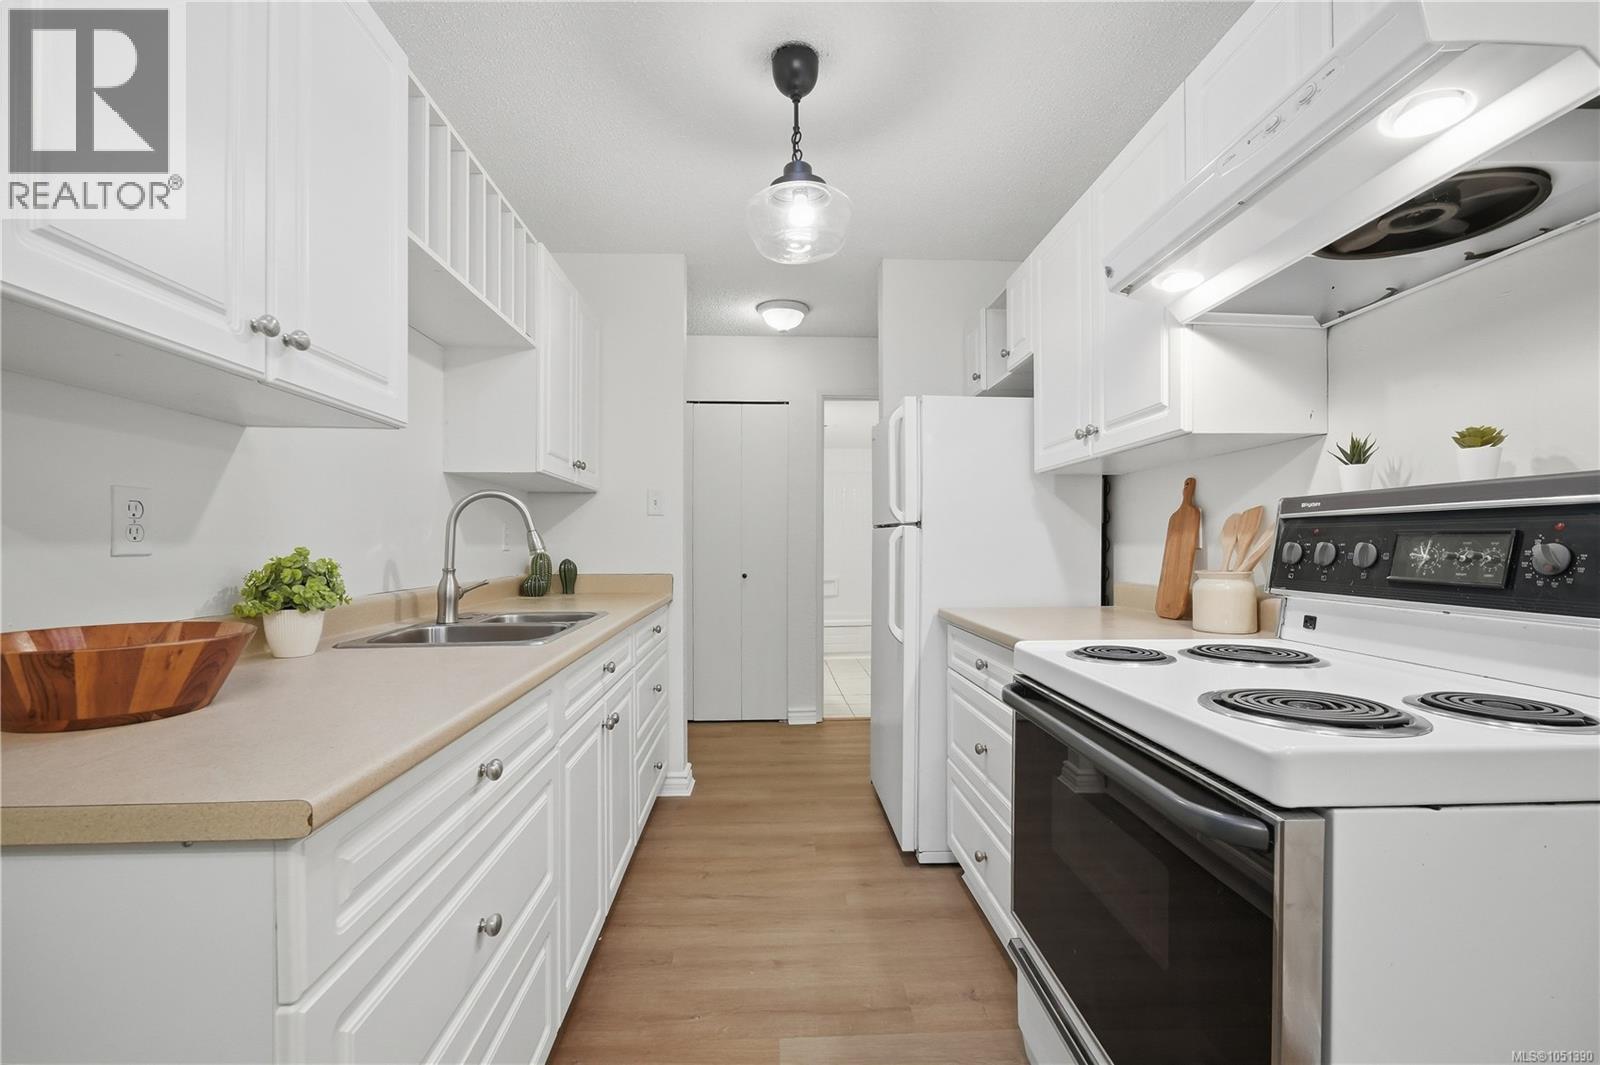
Victoria, British Columbia
Beautifully renovated TOP FLOOR 2 bedroom, 1 bathroom condo overlooking Central Park! Bright, spacious & move-in ready, this home has just undergone a stylish refresh with new luxury vinyl plank flooring, new baseboards, fresh paint & new light fixtures. Two skylights fill the home with natural light, including one over the bright white kitchen. Spacious living & dining areas open onto a large balcony with an outlook over the park. Enjoy tennis/pickleball & basketball courts right across the street! With a Walk Score of 94, this incredible location puts you within easy walking distance of downtown, Save-On-Foods Memorial Centre, Royal Athletic Park, shopping, restaurants, cafés & transit. Includes 1 parking stall & separate storage locker, plus bike storage, car washing area & updated common laundry. Strata fee includes hot water. Pet friendly (1 cat or 1 dog; dog max 25 lbs. See bylaws). A beautifully refreshed home in an unbeatable, walkable location! (id:44393)
Pemberton Holmes Ltd.
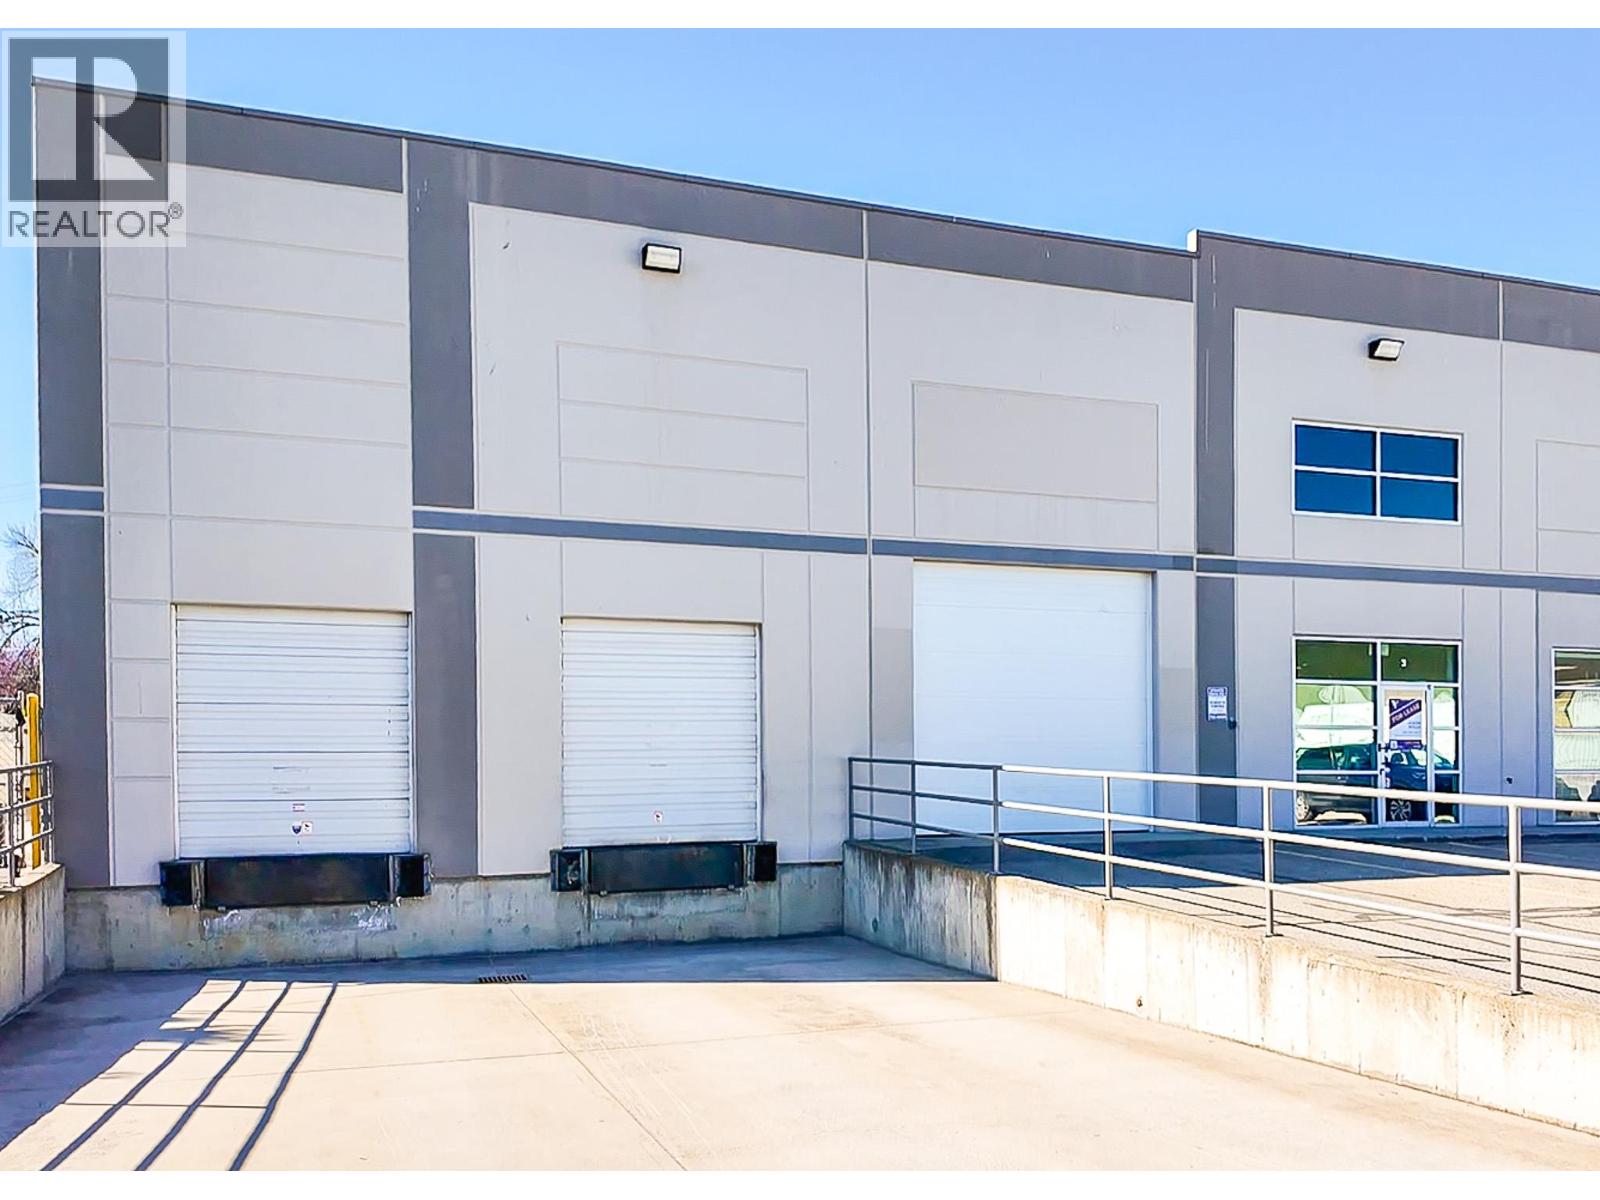
Kelowna, British Columbia
Industrial Warehouse for Lease – 8,494 SF | Just off Hwy 97, near McCurdy Road. An excellent opportunity to lease a 8,494 sq. ft. warehouse that offers a functional layout and key features that support a wide range of industrial, storage, and distribution uses. The open, ""L"" shaped warehouse includes 23-foot ceilings and 3-phase power, providing the capacity required for many operational needs. Shipping and receiving are supported by two dock-height loading bays and one grade-level loading door, offering flexibility for logistics and deliveries. A bonus mezzanine area provides additional storage or workspace, while the property also includes an approximately 2,000 sq. ft. fenced yard area, suitable for secure outdoor storage or equipment. Property Features: 8,494 sq. ft. warehouse 2 dock-height loading bays 1 grade-level loading door 23 ft ceiling height 3-phase power Bonus mezzanine Bonus +/- 2,000 sq. ft. fenced yard Available now Contact the listing agent for further details or to arrange a viewing. (id:44393)
Venture Realty Corp.
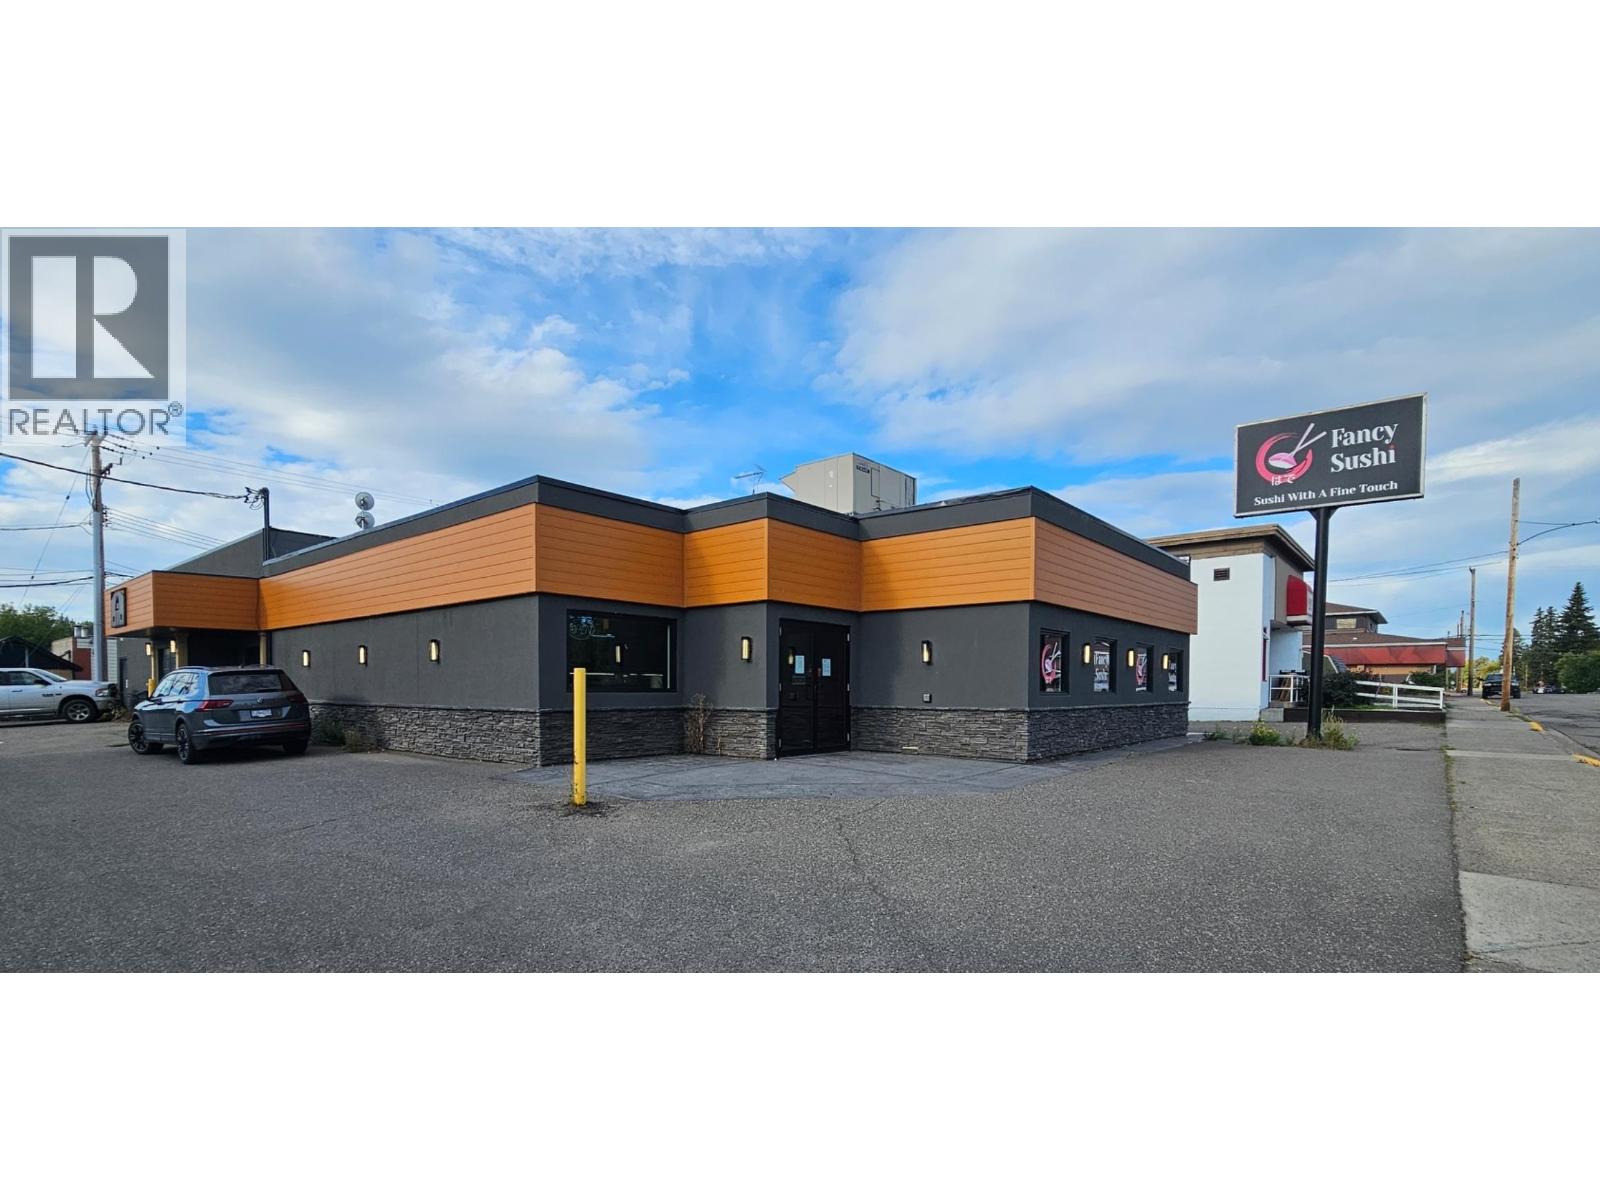
Vanderhoof, British Columbia
Turnkey restaurant opportunity in downtown Vanderhoof. Fancy Sushi is an established local favourite at 144 Columbia St W, serving fresh sushi, signature rolls, sashimi, ramen and combo plates to a loyal dine-in and takeout clientele from Vanderhoof and the surrounding Nechako Valley. Sale includes equipment, furnishings, leasehold improvements, menus, recipes and goodwill. Fully equipped kitchen and sushi bar. Strong online reviews and repeat business, with room to grow through extended hours, catering and delivery. Owner will train. Ideal for an owner-operator or family. Financials available to qualified buyers with a signed NDA. Please do not contact owner or staff at the restaurant. Showings by appointment only. (id:44393)
Century 21 Energy Realty (Pg)

Abbotsford, British Columbia
This house is special with the "Amazing Wood Work". It is authentic timber-framed home with true mortise and tenon joinery which is all about the love of wood, craftsmanship & enduring beauty. You will love the custom build Wesley Ellen kitchen, the foil of the reclaimed wood wide-plank floors, the solid wood doors, windows and the high open timbers of the living room, master bedroom & even the guest suite above the garage. 4665 SQUARE FEET+ 3 stories high! There's plenty of room for your family or as exceptional B&B on the third floor. The legal suite above the garage has a separate entrance & with the many windows this wonderful airy timber framed space would also make a great home consulting office. Close to schools, parks, shopping places. There is nothing like it. Do not miss it. (id:44393)
RE/MAX Masters Realty
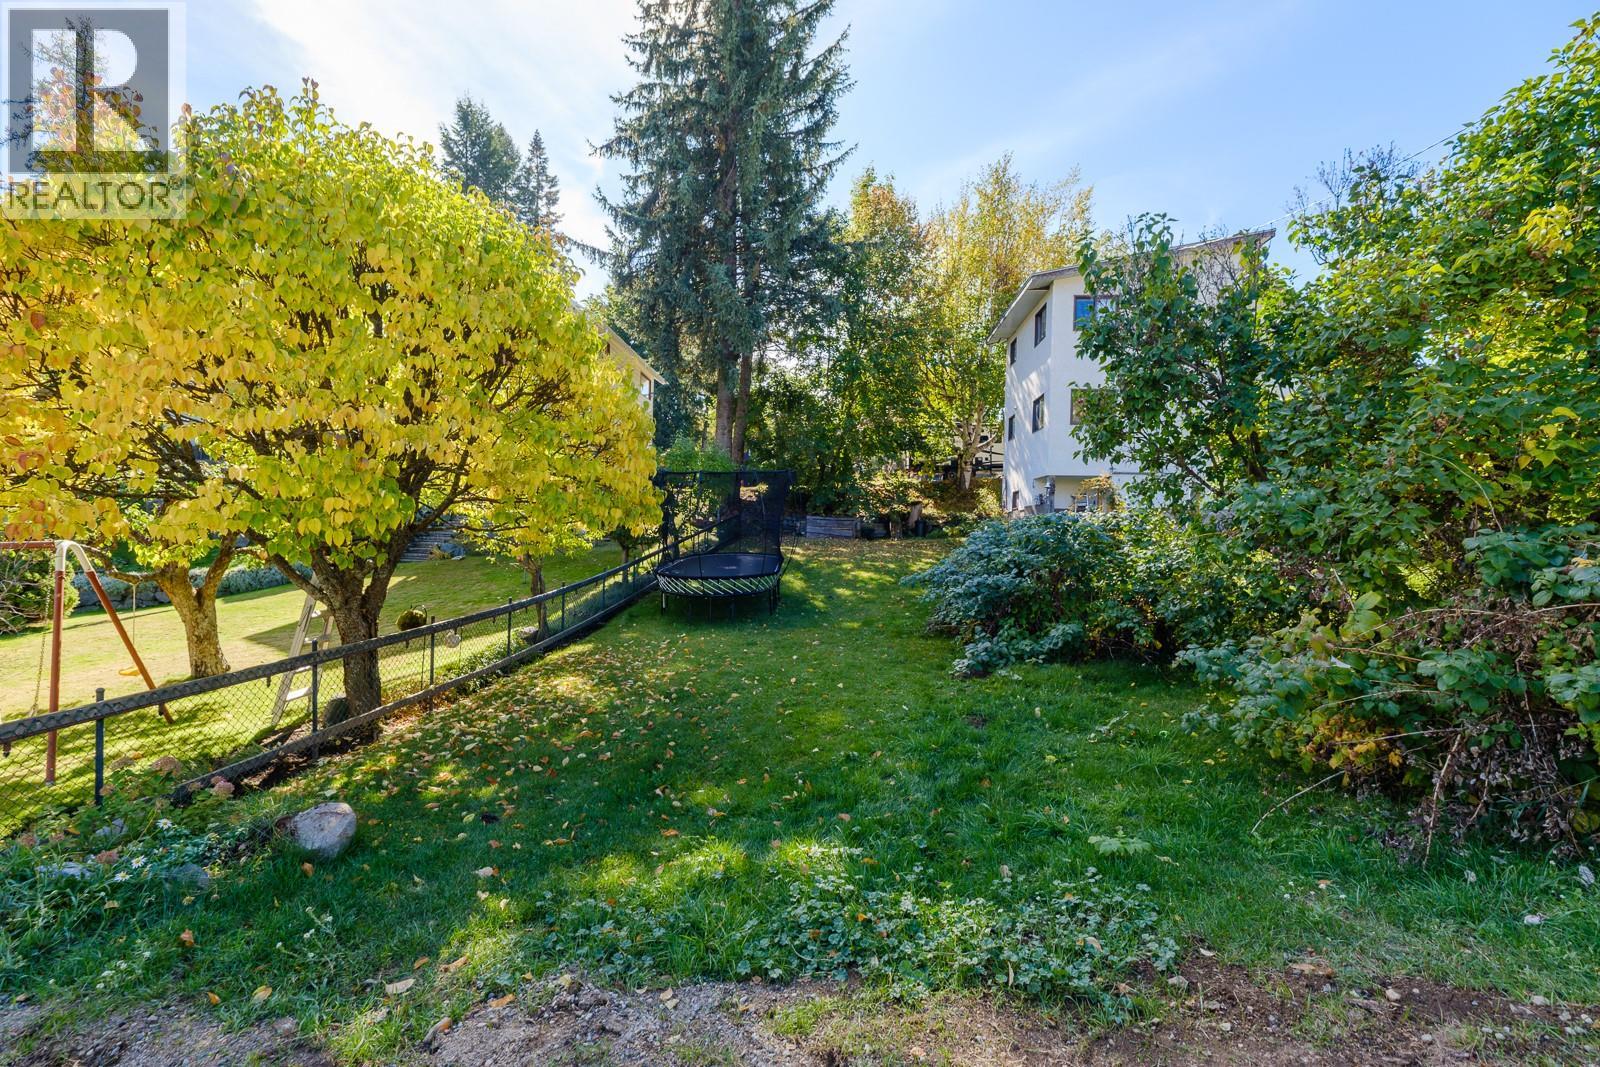
Rossland, British Columbia
This incredible residential lot is tucked on a quiet street in the heart of Rossland. With breathtaking mountain views, you will be charmed by the mature trees and easy walkability of this neighborhood. Walk to the elementary school in 6 minutes, and downtown in 8 minutes, this is the type of location that changes the overall rhythm of your days. This lot measures 30 feet by 100 feet and will allow a cozy home with a great backyard and ample alleyway access. If building in Rossland is something you've been considering, you've got to see how great this space is! (id:44393)
Mountain Town Properties Ltd.
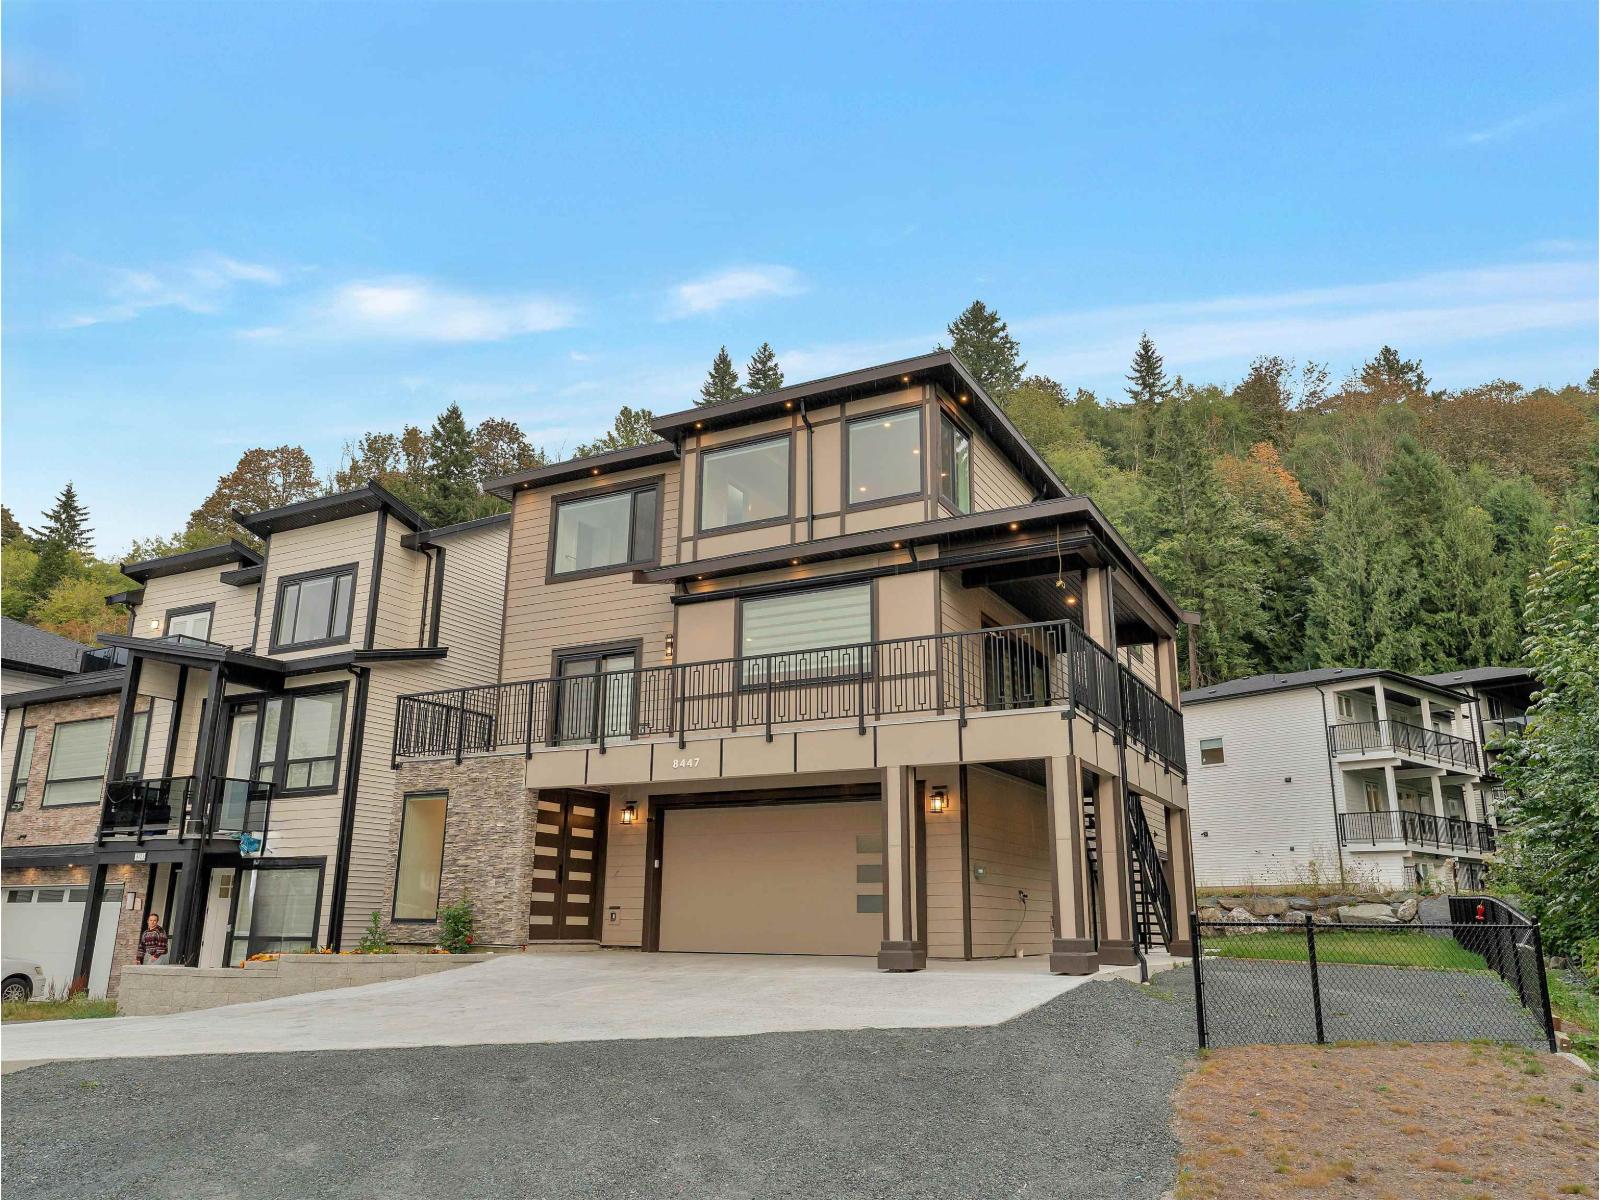
Chilliwack, British Columbia
Crafted With Exceptional Quality And Timeless Design, This Stunning Residence Offers 7 Spacious BR's And 5 BTH, Blending Luxury With Everyday Functionality. The Open-Concept Main Floor Features A Primary Suite, Gourmet Kitchen W/Spice Kitchen, Quartz Countertops, Gas Cooktop, Built-In Oven, S/S Appliances, On-Demand Hot Water, Heat Pump, 72" Electric Fireplace. Upstairs Boasts 4 Bedrooms, Including 2 Lavish Primary Suites. A Spa-Inspired Ensuite Featuring A Soaker Tub, Frameless Walk-In Shower W/Rain Head, Body Jets, And Handheld Wand. Oversized Walk-In Closets, Upper-Level Laundry, LED Accent Lighting, Wraparound Entertainer's Deck With Gas BBQ Hookup, Oversized Garage With 2 EV Chargers, 2-Bedroom Legal Suite With A/C, RV Parking, R/I For Hot Tub & Security Cameras. Open House Sunday, October 4, 1-4pm. (id:44393)
Macdonald Realty Westmar
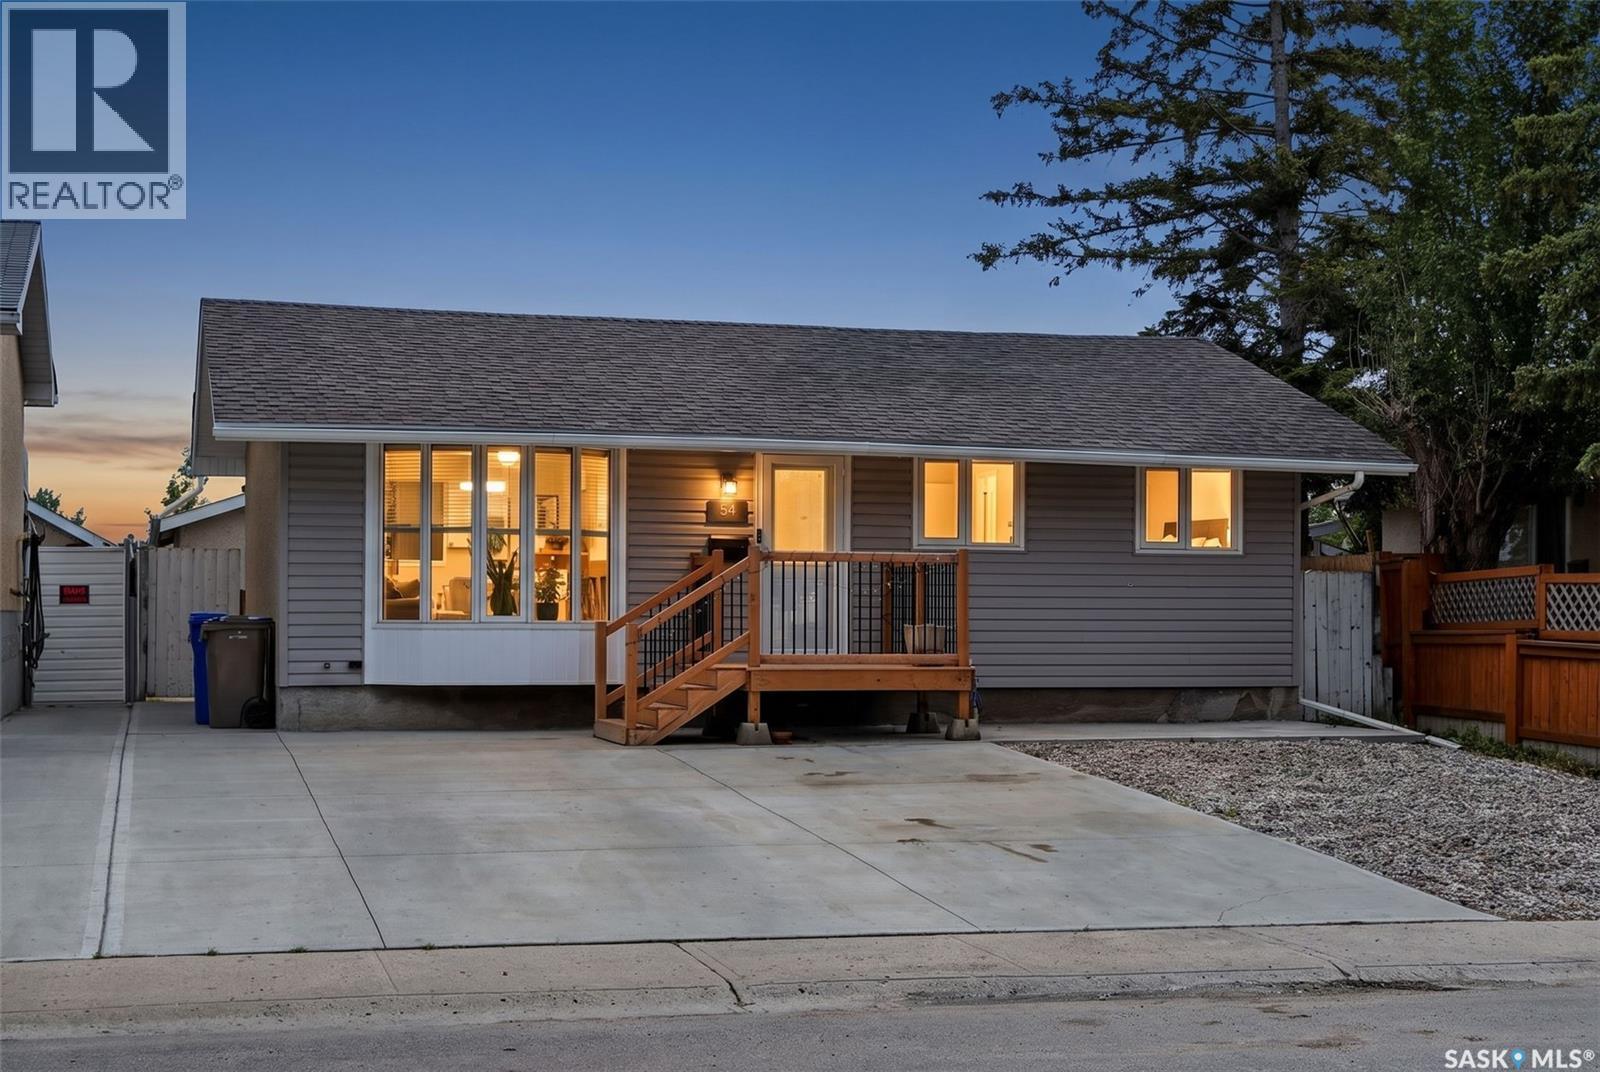
Regina, Saskatchewan
Welcome to 54 Trudelle Crescent, a well-cared-for bungalow where every detail has been thought through. With thoughtful updates, smart storage and room for the whole family to spread out, this one is ready for you to move in. The main floor opens to a bright living room with large windows that bring in plenty of natural light, flowing into the dining area and a functional kitchen with ample cabinet space and stainless steel appliances. All three bedrooms are on the main level, each with a custom IKEA closet and sound-dampening between the walls, so everyone gets their own quiet space. The main bath was beautifully updated in 2017. Downstairs, LVP flooring runs through a spacious family area that's perfect for movie nights or kids playing, plus a den currently set up as a home gym. Two barn doors lead to the utility/laundry room and a partially finished 3 pc bath, ready for your finishing touch. The sink, vanity and LVP to help finish it will be left behind. Need a home office, playroom or guest space? The lower level adapts to you. Storage has been maximized throughout. Behind the scenes, the big-ticket items are done: updated electrical and plumbing, Cat 6 wiring in two bedrooms, updated home run loop system plumbing and a 2-stage water filtration system. Outside is built for easy living. The backyard features low-maintenance turf and garden boxes, including grapevines. The double detached garage has doors on both ends, giving you parking, storage and a great workspace. Out front, you'll find extra driveway parking on new concrete and a front deck (2021). All of this sits on a quiet crescent in North West Regina, close to schools, parks, shopping and everyday amenities. If you've been waiting for a move-in-ready bungalow where the work is already done, this is one to see in person. Call your agent today to book a showing. (id:44393)
Coldwell Banker Local Realty
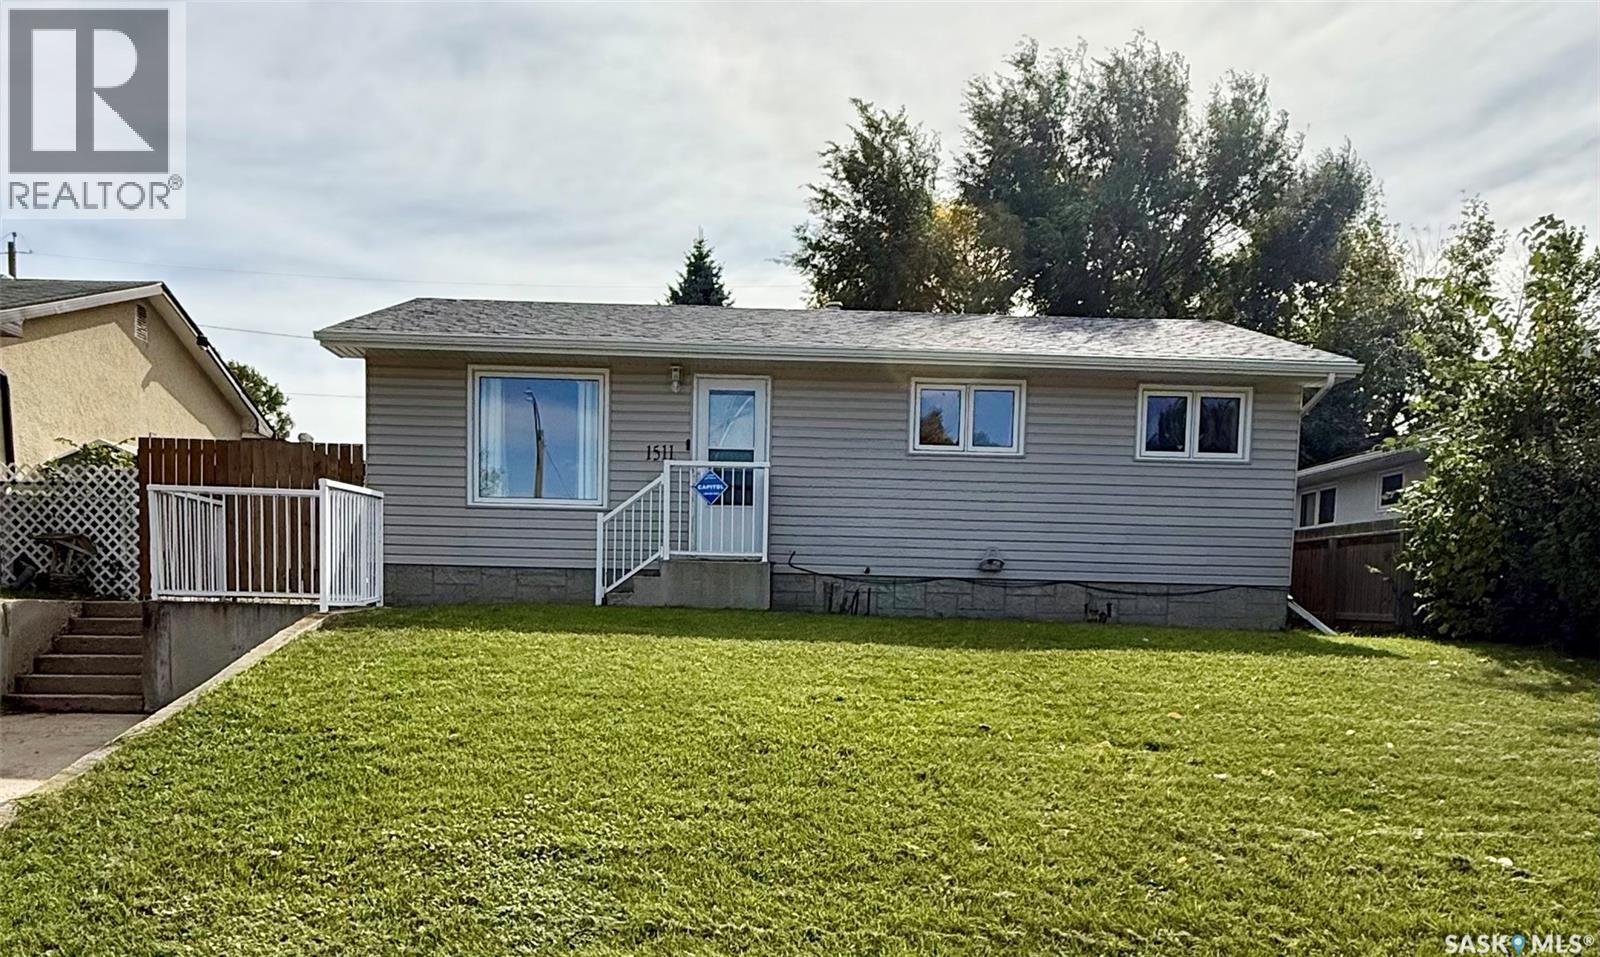
Moose Jaw, Saskatchewan
Sweet Family Home in an Awesome Location! Just a hop, skip, and a jump from the 1996 Summer Games Playground & Spray Park, and only a few blocks from the new joint-use school, this place is totally ready for its next family. Inside, you'll find a bright, welcoming living room and a nicely updated eat-in kitchen with tons of cupboard space. Three good-sized bedrooms and a 4-piece bath round out a main floor that just feels like home. Head downstairs to a massive rec room that’s practically begging for family movie nights and board game marathons. Whoever lived here made sure every inch of space was put to good use! You'll find a fourth bedroom, a second bathroom (with a brand-new shower!), a handy cold room tucked under the stairs, and a laundry room with amazing storage. Head outside to your large, fully fenced backyard. Complete with a spacious deck, it’s the ideal setting for summer entertaining, weekend BBQs, and provides a safe, contained oasis for friends of the furry (and not-so-furry) variety to run and play. Enjoy total peace of mind with extensive major updates completed since 2019, including a new roof, furnace, hot water tank, flooring, appliances, and more! Completely turnkey and packed with charm, this home is ready for you to move in and start making memories. Book your private showing today! (id:44393)
Royal LePage® Landmart
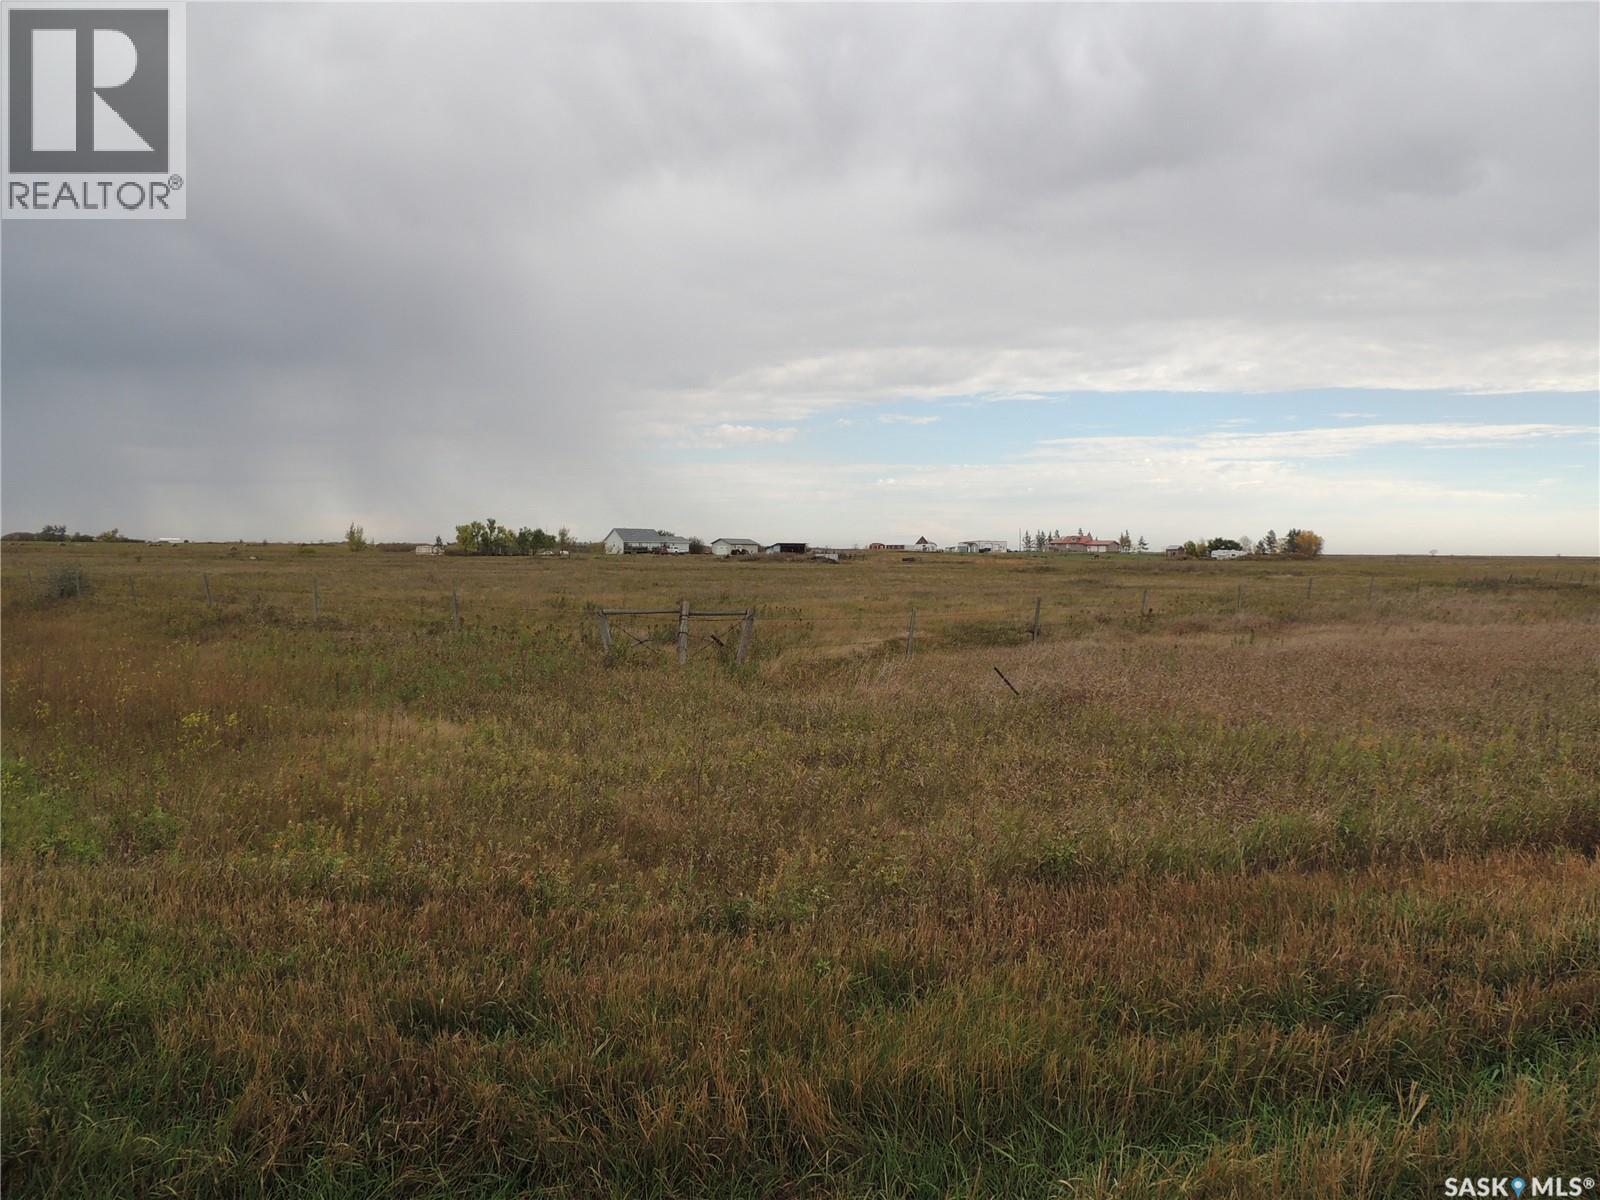
Coalfields Rm No. 4, Saskatchewan
This acreage is on 80.45 acres. It is set up for someone with horses or cattle. There is a portion fenced with corrals and wind break building with watering bowl. A portion of the land is good for hay. The yard has plenty of grass and trees. There is a detached garage with power and concrete floor. The storage shed provides extra room to keep lawn care items in. The front of the home has a large deck. The main entrance has access to the living room with dining room off of it. There is a full bathroom also off the entrance. The side entrance has the laundry room and access to the basement. The main floor has three large bedrooms, and a den. The basement is partially finished with the utility room, 3 piece bathroom, and rumpus rooms. (id:44393)
Royal LePage Dream Realty
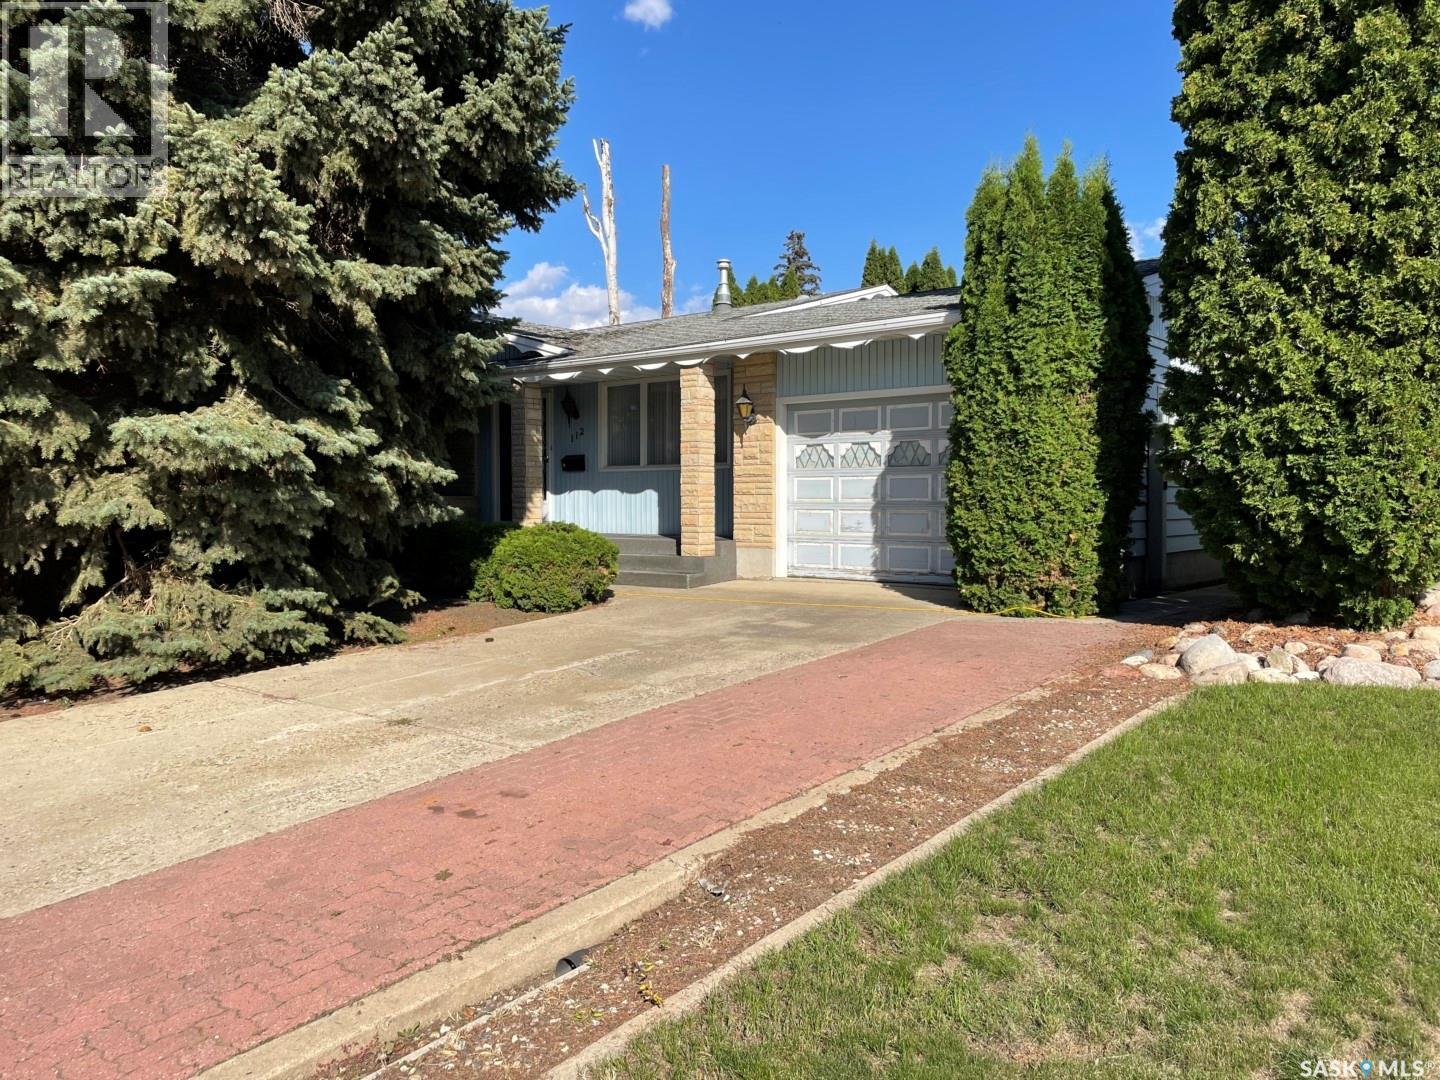
Saskatoon, Saskatchewan
Rare Find in Nutana Park – Priced Below Market Value! Elegant retro, pet-free, one-owner 4-level split on a quiet crescent, situated on a large 65 × 120 ft. lot. This well-built, fully finished home offers 1,470 sq. ft. on two levels with spacious rooms, large windows, and abundant natural light. Features 4 bedrooms, 2.5 bathrooms, excellent storage, a mahogany-cabinet kitchen, dining room with built-in china display, and a large living room with classic pinch-pleated drapery. Upper level includes 3 generous bedrooms and a 4-pc bath with makeup counter. Third level offers a huge family room, 4th bedroom, and 4-pc bath—zoned R2 with potential for future suite development. Lower level includes a 13 × 26 ft. recreation room with vintage bar, large laundry room, pantry, and utility room with high-efficiency furnace, humidifier, water heater, and 100-amp panel. Private backyard with mature trees and a maintenance-free concrete/exposed aggregate fence. Single attached heated garage, metal storage shed, and new sliding RV gate. Approx. $30,000 in recent upgrades: shingles, high-efficiency furnace, air conditioner, rebuilt refrigerator, and RV gate (some to be completed as weather permits). Furniture and extra appliances included. No PCDS. Seller is motivated. (id:44393)
Choice Realty Systems
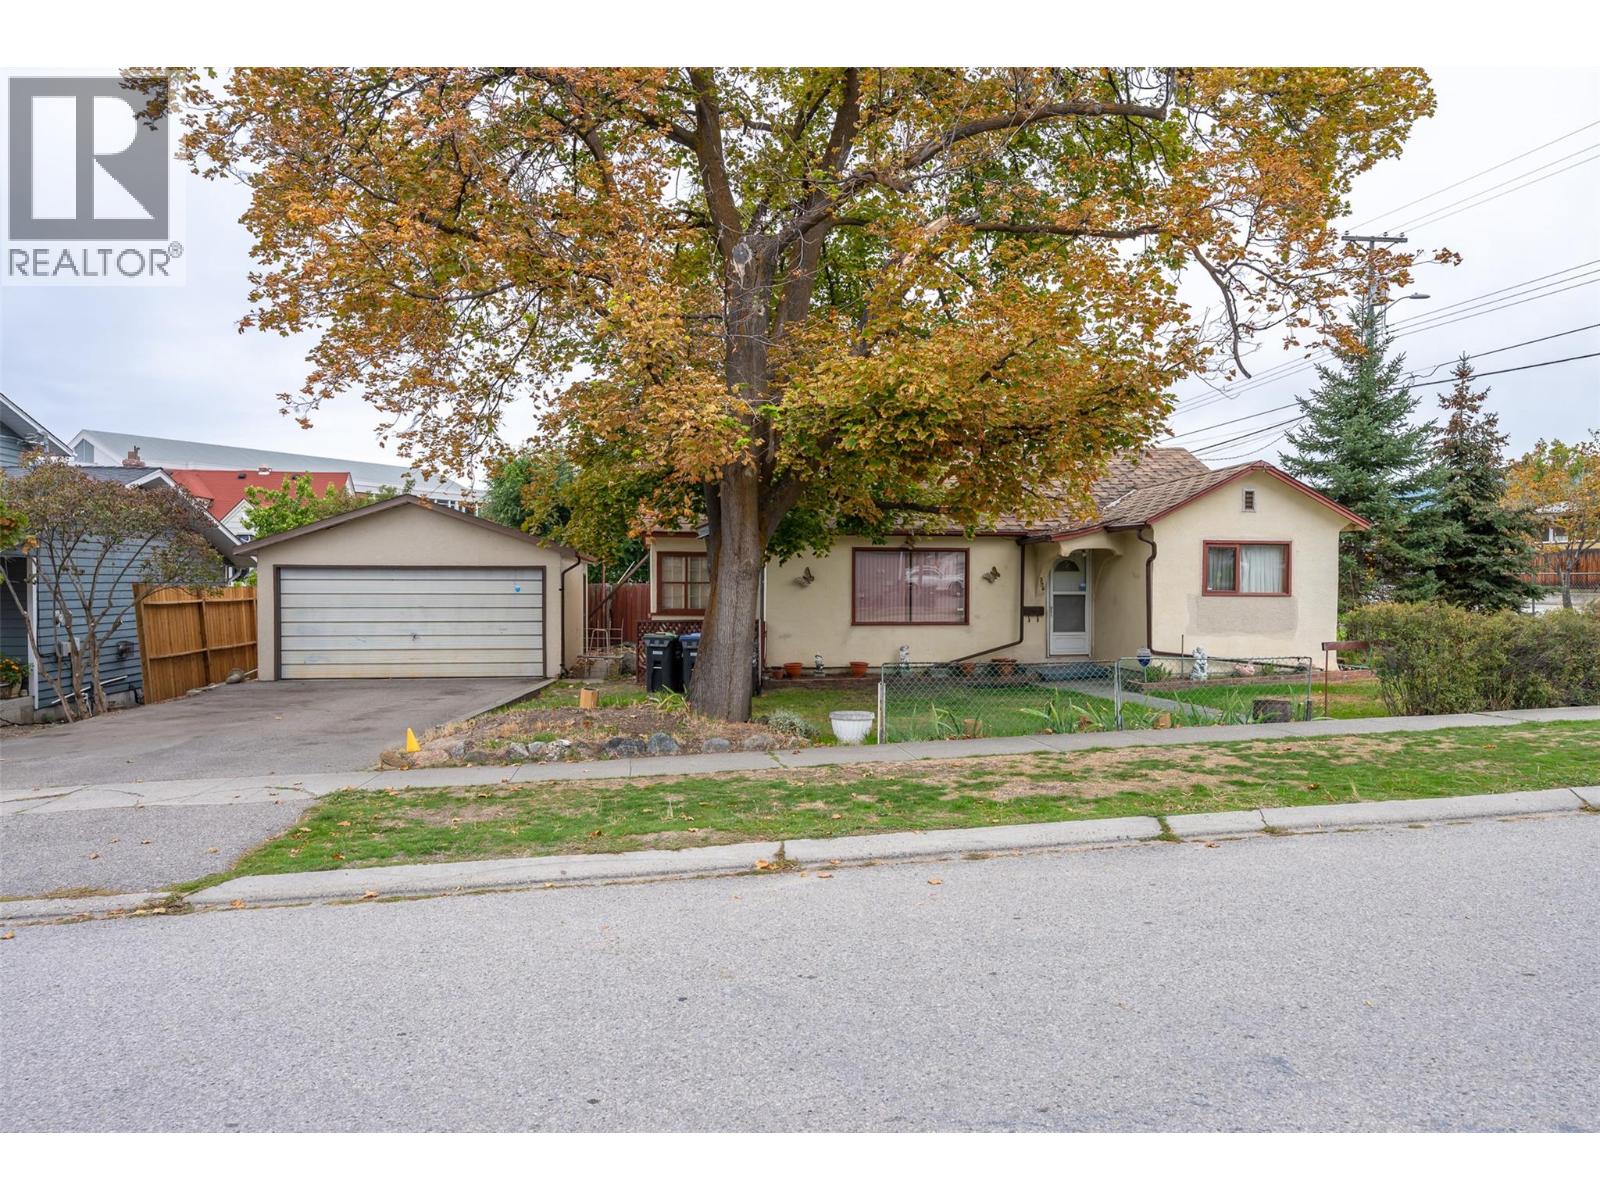
Penticton, British Columbia
This home has serviced the same family for the last 62 years. Now it is time for the next family to make this property their own. A corner lot with a 3 bedroom (one bedroom is VERY small, more of a den size) and 1 bath rancher with a detached double garage. Located around the corner from schools and across the street from Kiwanis Park. This home needs work. Check out the virtual tour and book your private viewing to see if this home is the one for you. (id:44393)
Royal LePage Locations West
Oak Bay, British Columbia
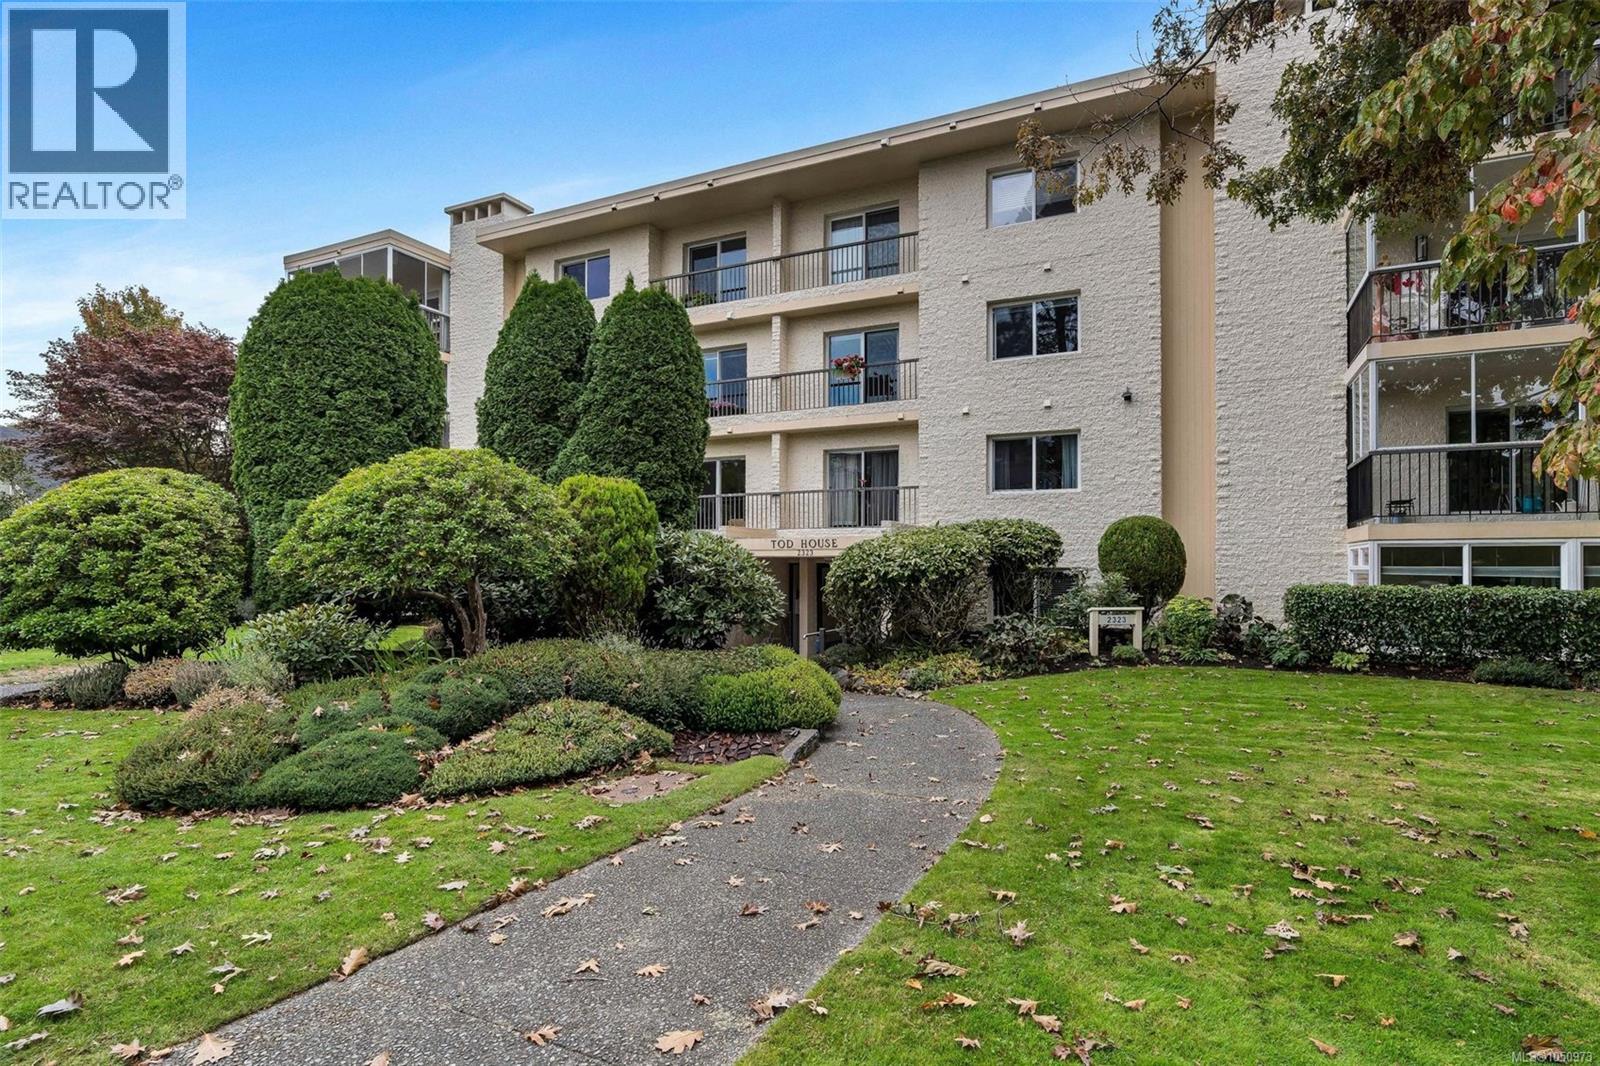
Downsizing made easy in unit 302 at Tod House in Oak Bay. This bright 2-bedroom, 2-bathroom corner suite offers 1,137sqft of living space, plus 215sqft. of enclosed patio area. A spacious entry welcomes you with laminate flooring throughout. The renovated kitchen features quartz countertops, maple shaker cabinets, quality appliances, a ceramic backsplash and a bar opening into the dining and living areas. Large windows fill the home with natural light, while a cozy wood-burning fireplace anchors the living room. Two sliding glass doors lead to the southeast-facing enclosed patio. Tucked down the hall, the primary bedroom offers a 4-piece ensuite and three closets. The second bedroom sits across from the 3-piece main bath. Covered parking and a huge storage locker add convenience in this well-maintained, non-smoking, 55+ steel-and-concrete building. Enjoy a walkable lifestyle steps from Oak Bay Village, Monterey Centre, the library, groceries, and cafés. See media links for more info! (id:44393)
Nai Commercial (Victoria) Inc.
Saanich, British Columbia
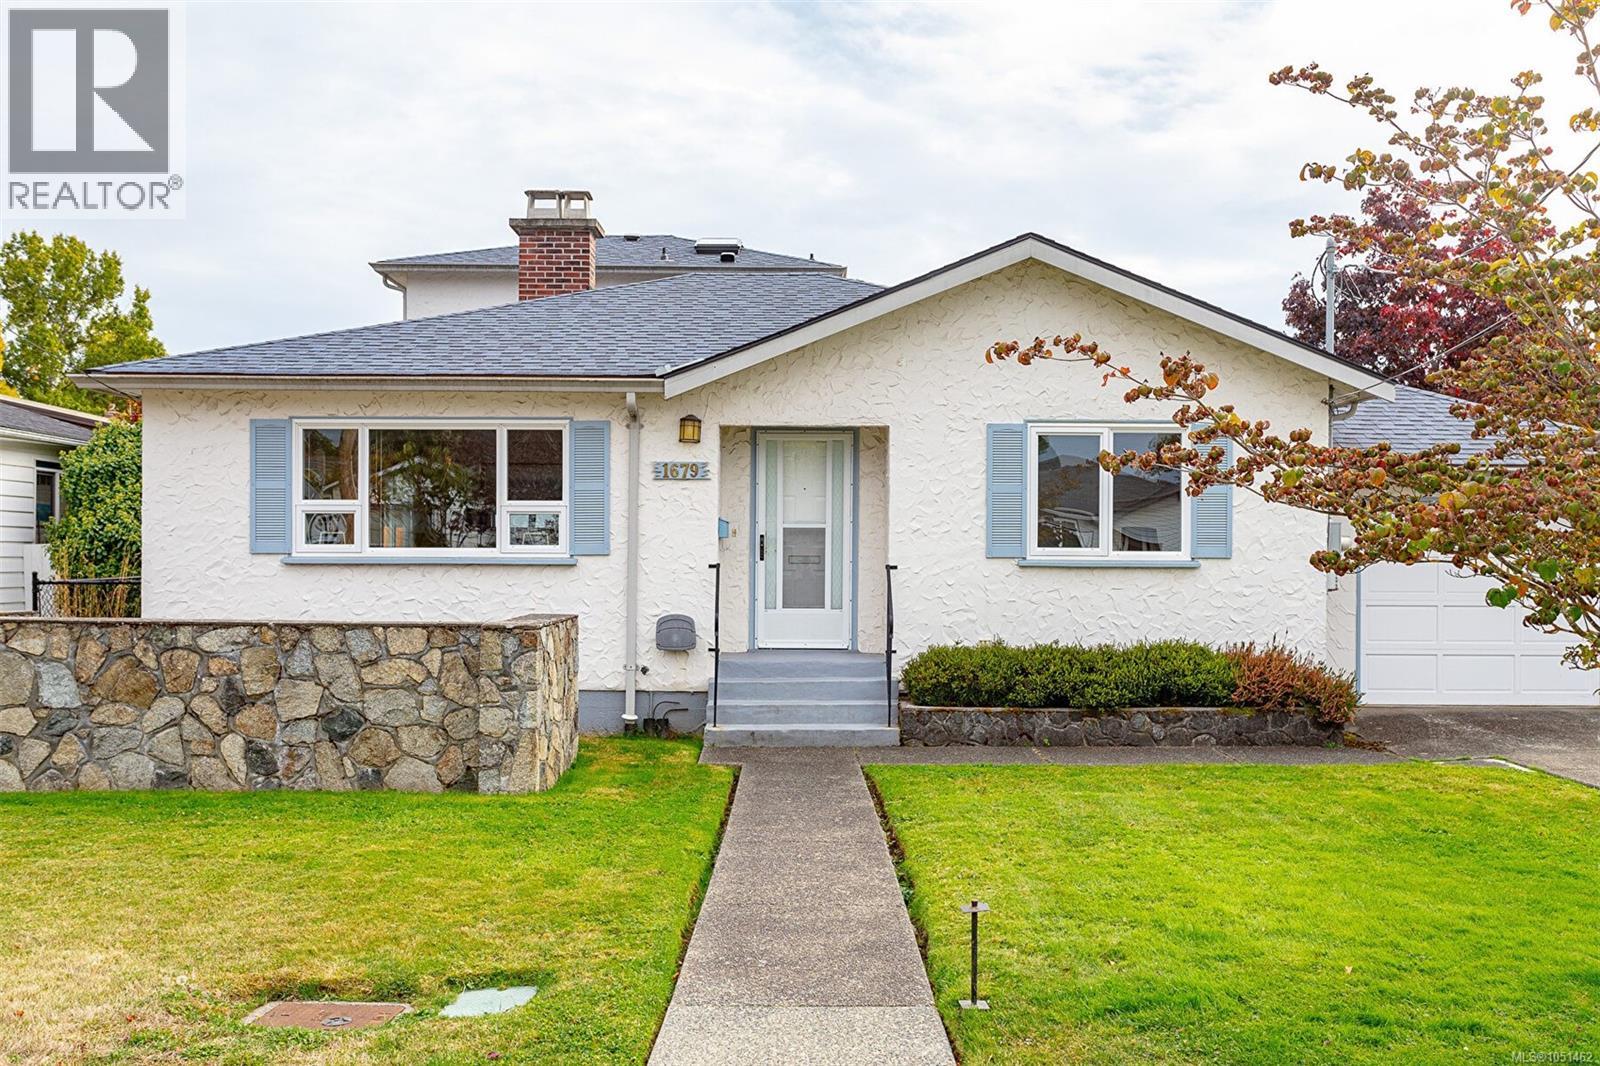
OPEN HOUSES SAT OCT 3, 2-4 AND SUN 2-4 Welcome to this immaculate, one-owner home in the desirable Mt. Tolmie area! Offering almost 1,900 sq ft, this sunny and bright three-bedroom, two-bathroom home features inviting spaces for the whole family. A lovely family room flows off the spacious open kitchen, with sliding doors opening to a south-facing, fenced backyard with a lovely private patio area, with composite lumber for a lasting deck you wont have to paint! A convenient laundry room and large mud room, ideal for cleaning off your puppy's paws or kids getting home from school. Upstairs, the private primary bedroom offers a walk-in closet, with a four-piece bathroom and skylight completing the upper level. Updates include a newer roof, new windows, a 200-amp electrical panel and a heat pump for year-round comfort. Move in and enjoy this beautifully maintained home, ideally located close to Hillside Mall and within walking distance of parks, Starbucks and a neighborhood pub! (id:44393)
Century 21 Queenswood Realty Ltd.
Nanaimo, British Columbia
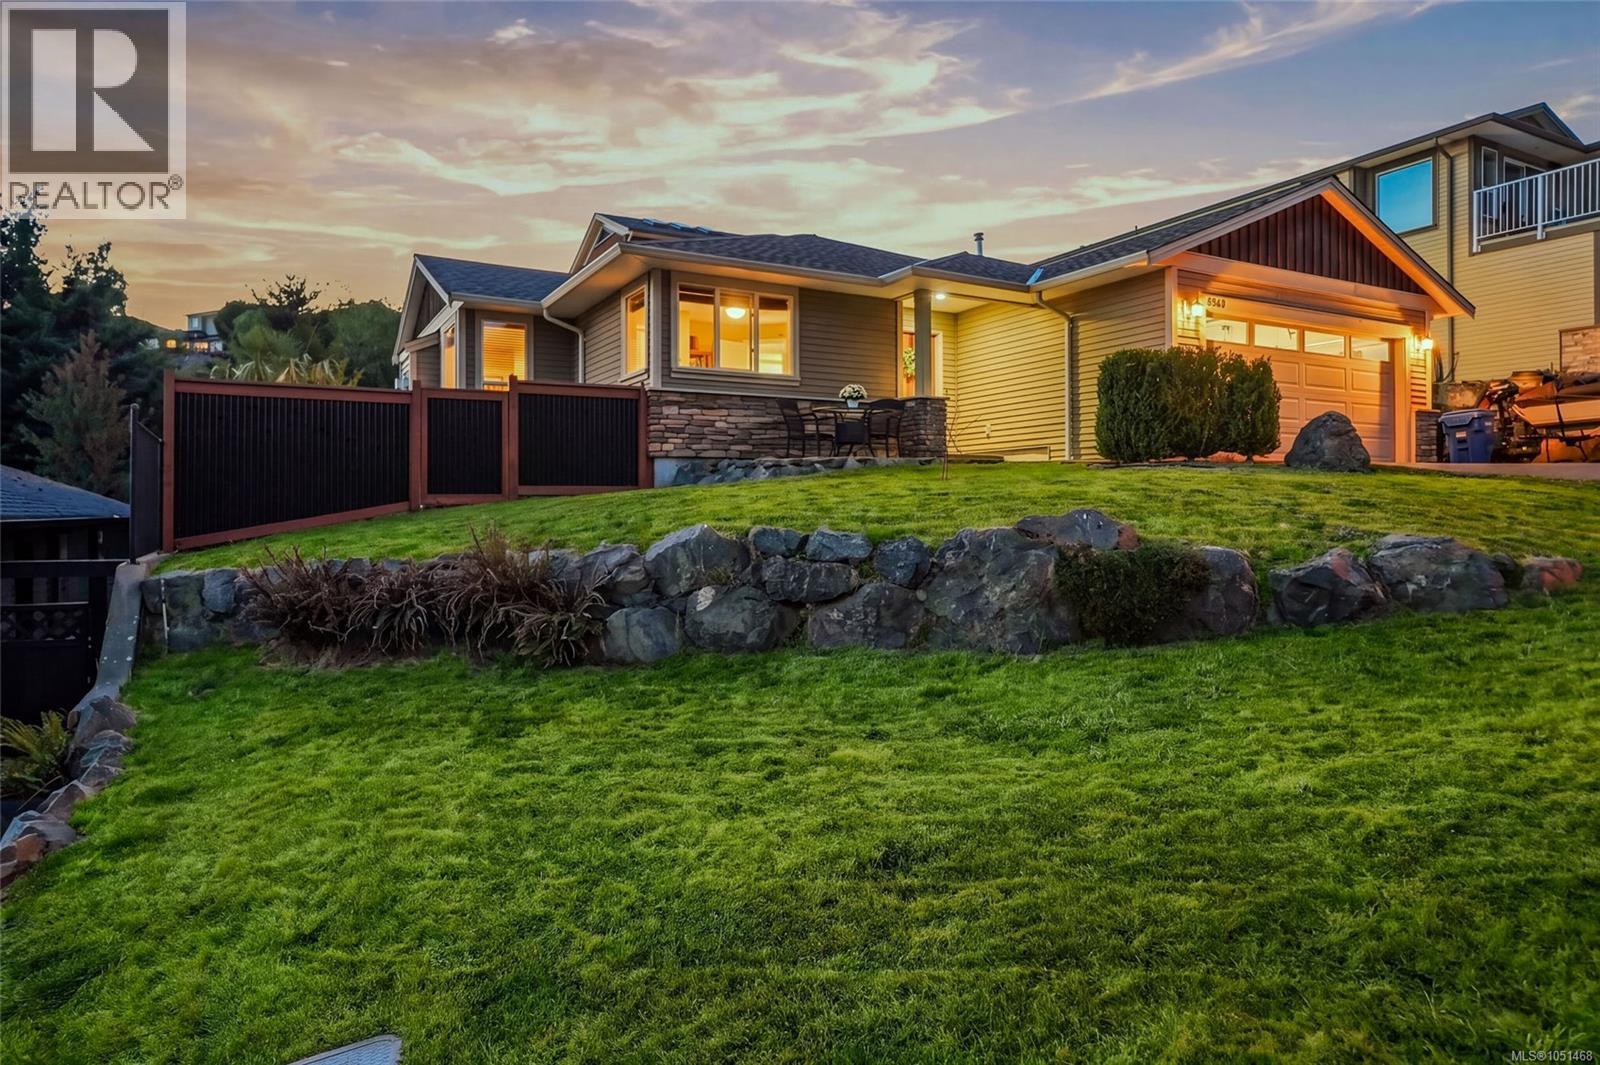
Welcome to 5161 Owlstone Place, a beautiful newer 3-bedroom, 2-bathroom rancher located in the highly desirable Sunshine Ridge neighbourhood in North Nanaimo. Offering approximately 1,641 sq. ft. of thoughtfully designed living space, this home combines modern finishes, an open-concept layout, and fantastic outdoor living. Step inside and enjoy the bright and inviting main living area, where bamboo hardwood flooring, vaulted ceilings, and large windows create a spacious and welcoming atmosphere. The open-concept design flows seamlessly into the well-appointed kitchen, featuring an oversized island, custom tile backsplash, updated lighting, stainless steel appliances, and plenty of workspace—perfect for both everyday living and entertaining. The dining area opens directly onto the sunny rear deck, creating an ideal indoor-outdoor living space. Complete with a built-in BBQ area and surrounded by mature landscaping and tropical-inspired palm trees, the backyard is a private and inviting place to relax or entertain family and friends. The spacious primary bedroom offers a walk-in closet and a well-equipped ensuite featuring a stand-up shower and relaxing jetted tub. Two additional bedrooms provide flexibility for family, guests, or a home office. A functional laundry room and double garage complete the home's practical layout. Additional features include an irrigation system, newer dishwasher, and hot water tank. Located in the sought-after Sunshine Ridge neighbourhood, this newer rancher offers a fantastic combination of modern living, a peaceful neighbourhood, and convenient access to Linley Valley Park and all that North Nanaimo has to offer. If you're looking for comfortable one-level living in a beautiful and desirable setting, this is a home you won't want to miss. (id:44393)
RE/MAX Anchor Realty (Qu)
Ladysmith, British Columbia
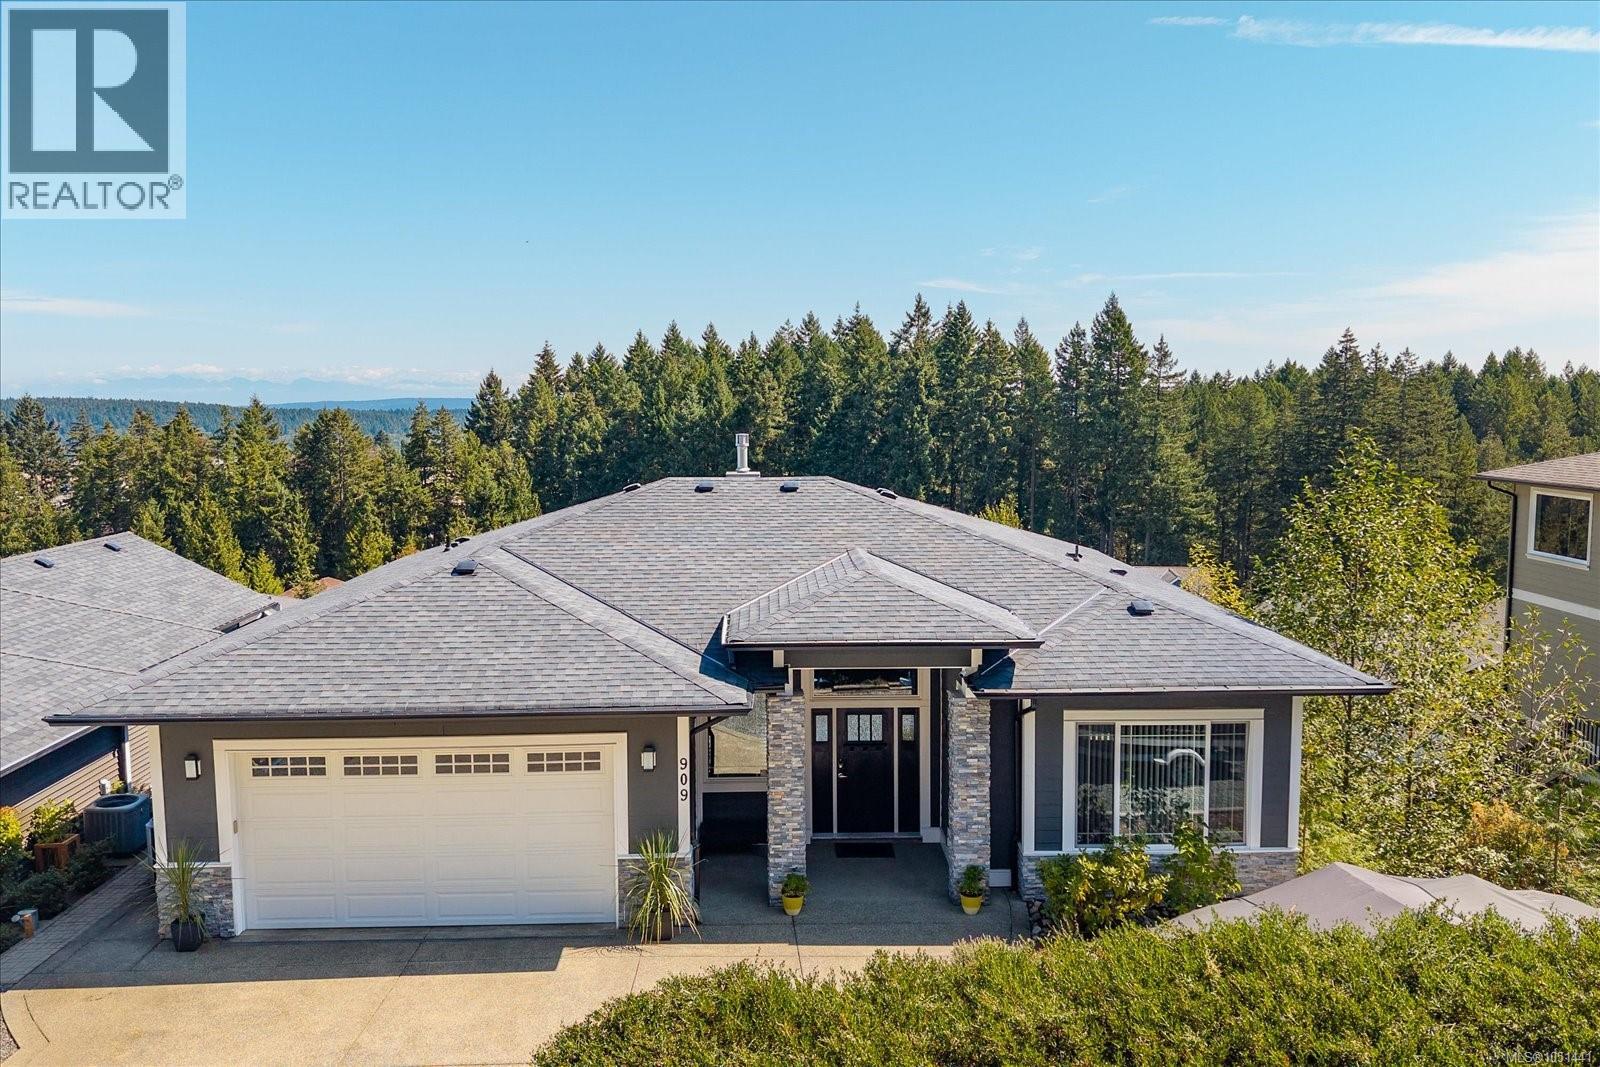
Executive Family Living in Ladysmith’s Holland Creek Heights** Discover refined family living in this beautiful executive home, set among a neighbourhood of gorgeous homes in one of Ladysmith’s desirable areas. This level-entry, walk-out home offers impressive space, quality finishes, and a thoughtful design for both family life and entertaining. The main level features an open-concept living area with soaring 11-foot ceilings, a gas fireplace, and an upgraded kitchen with quartz countertops, a stunning island, full-height cabinetry, and stylish backsplash. Quartz countertops continue throughout the home, adding a luxurious, cohesive feel. The spacious primary suite offers a spa-inspired ensuite with a soaker tub, separate shower, dual sinks, and a generous walk-in closet. The second bedroom is also generously sized with a nearby bathroom. Downstairs, exceptionally high 10' plus ceilings create an impressive recreation and entertainment space with room for a media centre, pool table, and wet bar. Two additional large bedrooms each have their own adjacent bathrooms, making this level ideal for teens, guests, or extended family. The recreation room bar can remain or be easily removed to suit your lifestyle. Enjoy full-length decks on both levels with amazing clear day views of BC’s snow capped Coast Mountain Range, and the convenience of a level-entry walk-out design. Abundance of off road parking with a large 2 car garage, driveway parking for up to 3 vehicles and additional off road parking for a motorhome, RV or a boat. Access to miles of hiking and dog walking trails right from the front door, close to schools of all levels, recreation facilities, parks and downtown Ladysmith. This is an exceptional opportunity to enjoy luxury family living in a peaceful Vancouver Island community. (id:44393)
Royal LePage Nanaimo Realty Ld
Langford, British Columbia
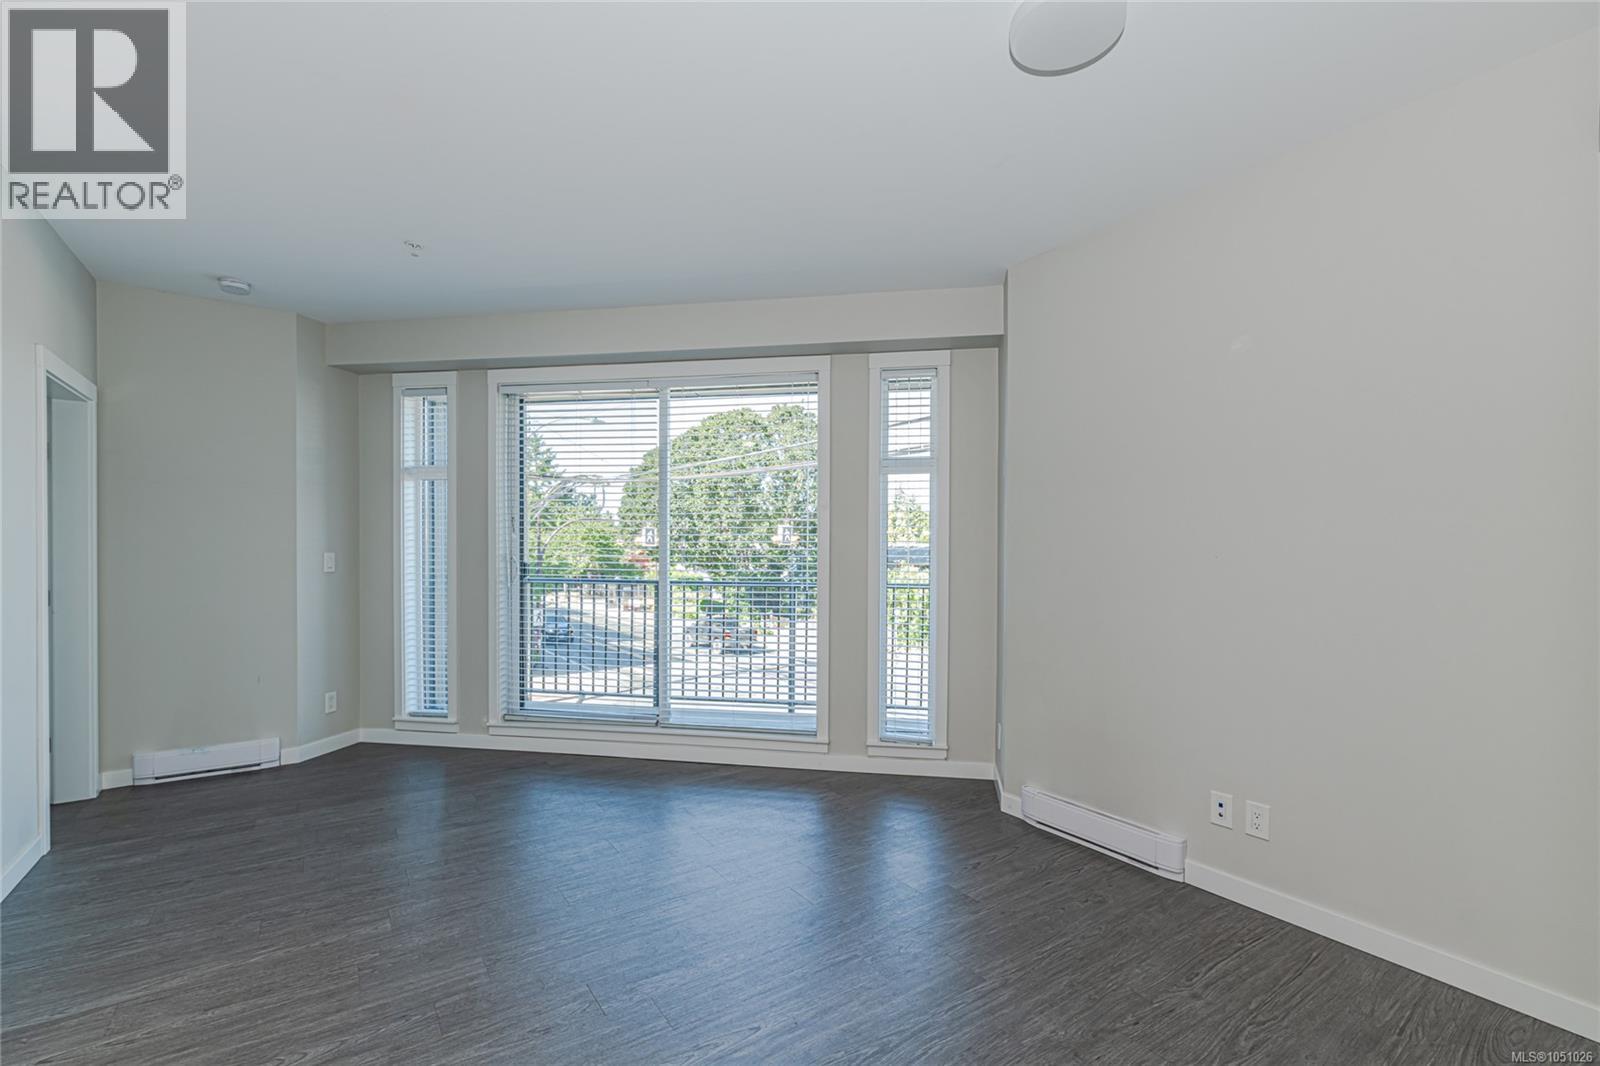
Light, space and flexibility in the heart of Langford. This southwest-facing corner condo offers two bedrooms, two bathrooms and a versatile den that works as a home office, guest space or hobby room. Windows on two sides fill the home with natural light throughout the day. The layout is well suited to modern living, and in-suite laundry adds everyday convenience. You can walk to downtown Langford and Westshore Town Centre for shopping, dining and entertainment. The YMCA, Langford Lake and Glen Lake are close by for fitness and outdoor recreation, and transit and major highways are within easy reach for commuting. A great opportunity for first-time buyers, downsizers or investors looking for a well-located home in one of Greater Victoria's fastest-growing communities. (id:44393)
Royal LePage Coast Capital - Oak Bay
Langford, British Columbia
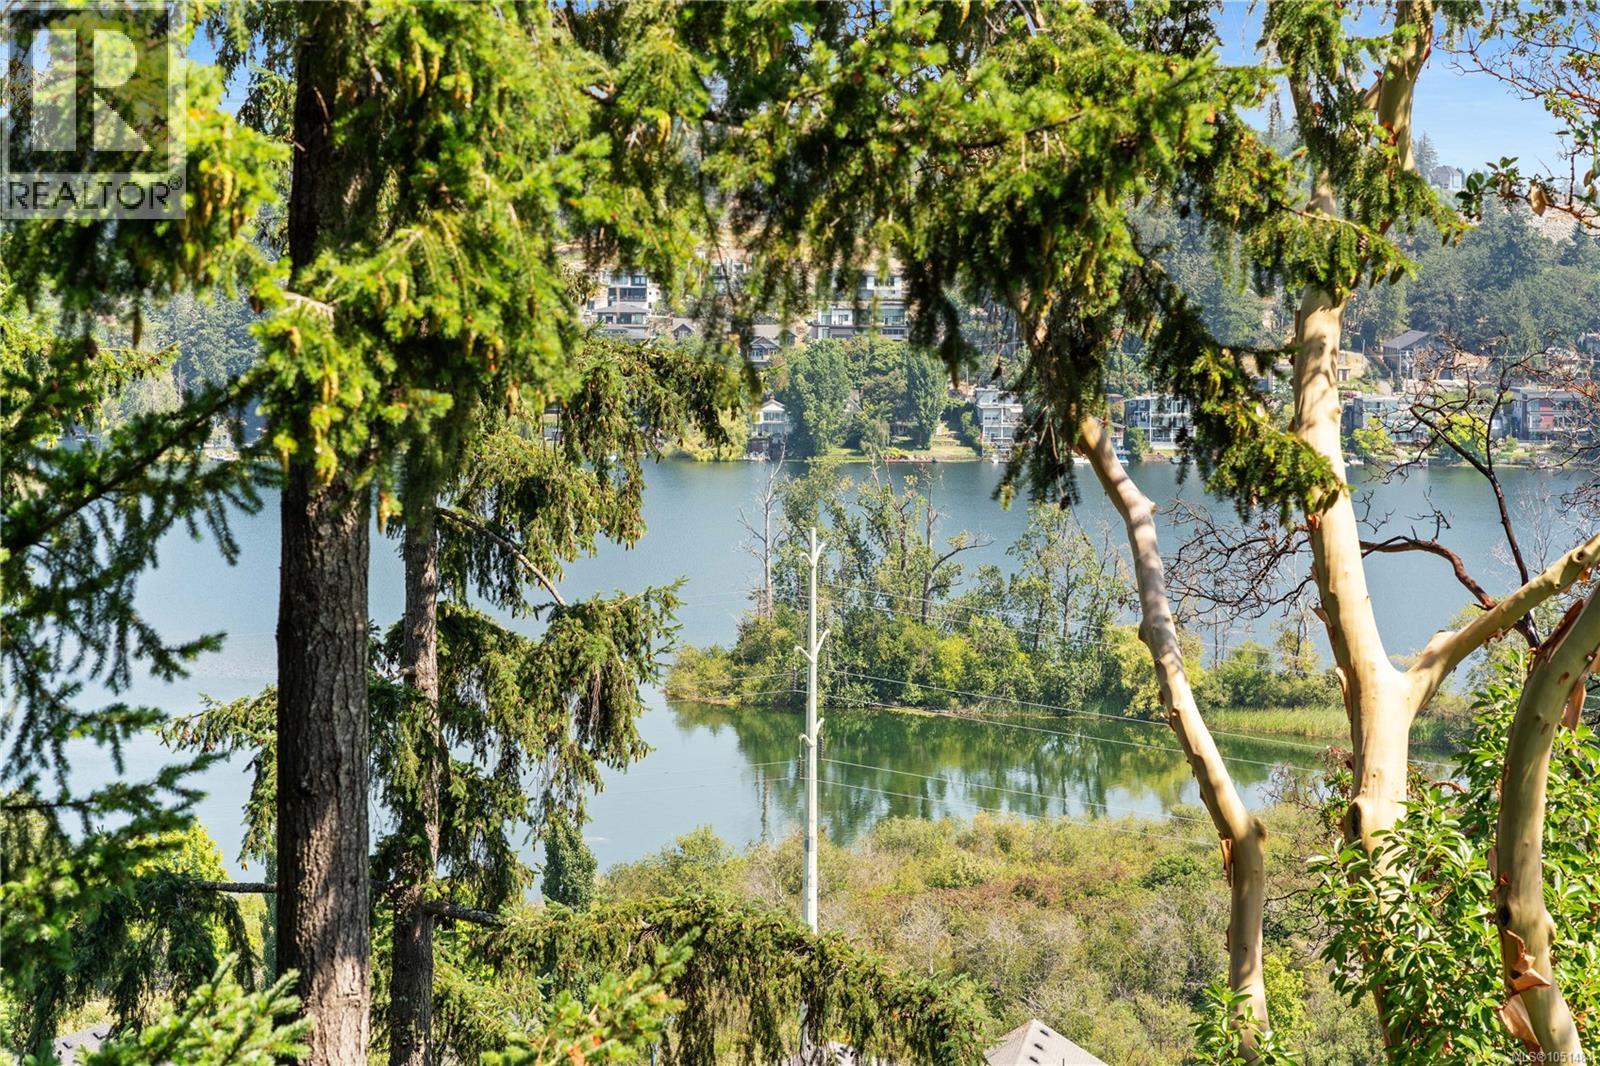
Unbeatable value in Westhills! Significant price adjustment makes this premium 2-Bedroom, 2-Bathroom layout very competitively priced. Enjoy gorgeous lake views at a great price point. Highly motivated seller, immediate possession available. Don't miss this rare opportunity. Built in 2012, this PET AND RENTAL FRIENDLY building is ideally perched on the ridge between Glen Lake and Langford Lake. Designed with one of the building’s most desirable floor plans, the spacious layout features bedrooms thoughtfully separated by the main living area, providing added privacy for families, guests, or roommates. The bright, open concept kitchen boasts quartz countertops, ample cabinetry, and flows seamlessly into the living and dining areas, creating an inviting space for entertaining or everyday living. The primary bedroom includes a walk in closet and a private 3 piece ensuite, while the second bedroom is conveniently located near the main bathroom. Enjoy the convenience of in suite laundry, secure parking, and a home that has been exceptionally well cared for. Comfort and efficiency are built in with GEOTHERMAL HEATING AND COOLING, WITH HEAT AND HOT WATER INCLUDED IN STRATA FEE for added value and predictable monthly costs. Located just a short walk to the YMCA, Starlight Stadium, shopping, restaurants, parks, and endless walking trails, this home offers the perfect balance of nature and convenience in one of Langford’s most desirable neighbourhoods. Whether you’re a first time buyer, downsizer, or investor, this move in ready condo is an exceptional opportunity to enjoy everything Westhills has to offer. (id:44393)
RE/MAX Generation - The Neal Estate Group
Kamloops, British Columbia
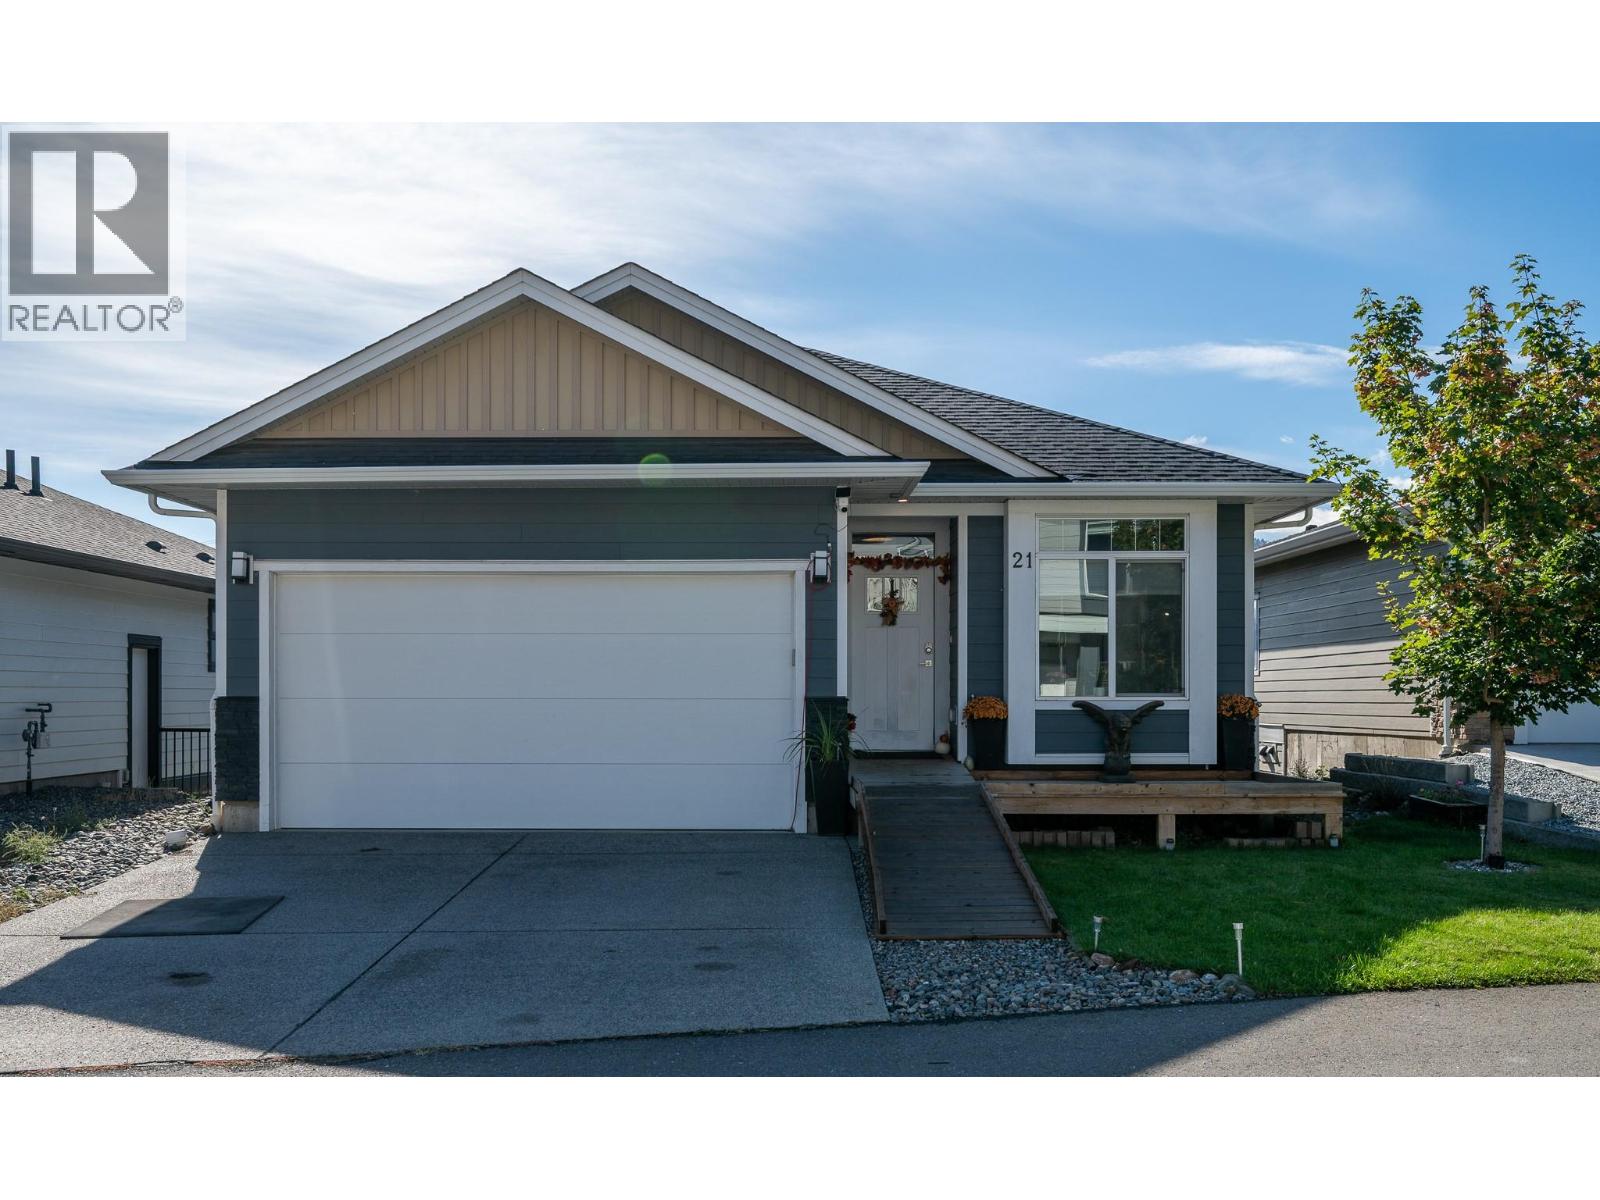
This quality-built rancher offers three bedrooms on the main level, including a primary ensuite and full main bathroom. Highlights include a two-car garage, a full-length driveway, and a low bareland strata fee of $165 per month. The main entrance and home are designed for full accessibility, featuring a large ramp over the front stairs. Bright open concept layout with modern finishings and a ""homie"" feel throughout. The bright daylight basement features high ceilings, two completed bedrooms, a large unfinished recreation room, and plumbing rough-ins for a third bathroom. This versatile lower level offers suite potential, room for a growing family, or space for a home gym, workshop, and entertaining. Located on the flat in Brocklehurst, this home sits close to McArthur Island Sports Center, Brock Pool, local elementary and high schools, and everyday amenities. Enjoy easy access to everything without navigating hills, while soaking up the best of Kamloops' sunny climate. The wheelchair lift on the back deck can remain with the property or be removed. Ceiling tracks will be removed prior to closing. 24 hours' notice is required for all showings, and only after 5 pm on weekdays. (id:44393)
RE/MAX Kamloops
Lantzville, British Columbia
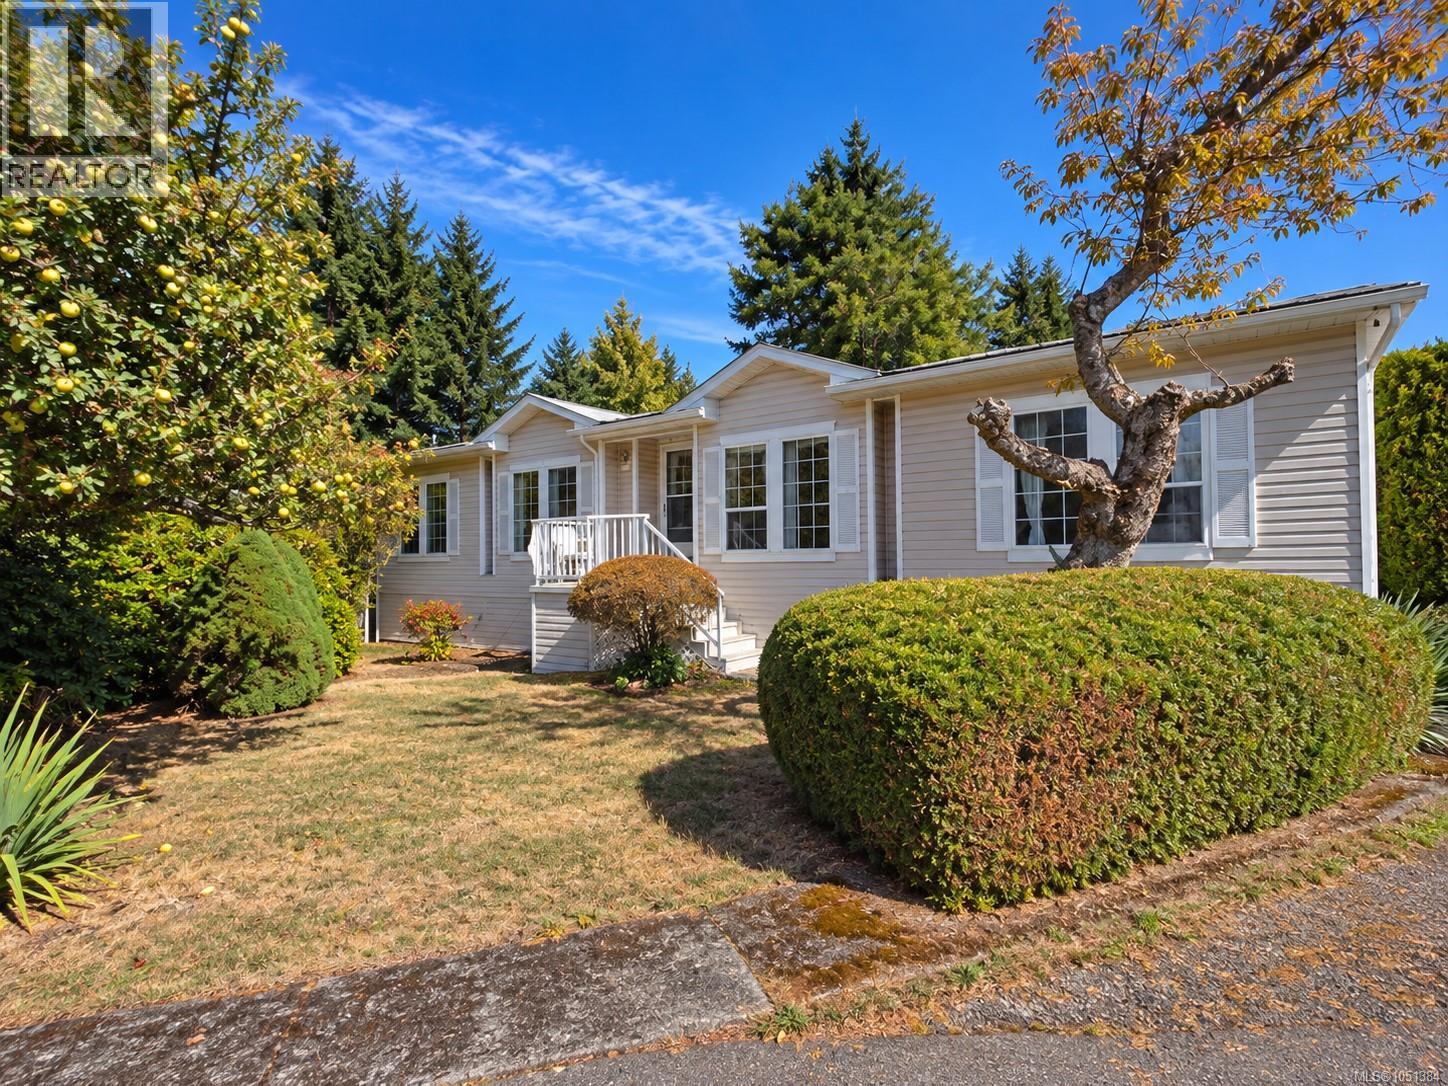
Downsize your upkeep, not your living space! This spacious double-wide offers approximately 1,642 sq. ft., 3 beds and 2 baths in Parklands Mobile Home Park, a 55+ community in Upper Lantzville. The generous layout gives you options rarely associated with downsizing. Host family dinners in the formal dining area, then make the second space beside the kitchen your own: casual dining, an inviting sitting room or a great spot for entertaining. With plenty of cabinetry and counter space, the kitchen has room for everyday cooking and gathering, while the spacious living room offers a comfortable place to unwind. The primary bedroom features an ensuite with a corner soaker/jet tub. Two additional bedrooms provide flexibility for guests, hobbies or a home office, and a separate laundry area adds convenience. Recent work includes a new hot water tank, furnace servicing and repairs, and crawlspace improvements with underbelly repairs and a sealed ground moisture barrier. Outside, enjoy the front porch, patio and established landscaping, with a detached shed for extra storage. Close to shopping and recreation, this home is a must-see for buyers who want comfortable single-level living with room to spread out! Park approval required, pets allowed with approval. Measurements are approximate; verify if important. (id:44393)
Royal LePage Nanaimo Realty (Nanishwyn)
Chilliwack, British Columbia
This a sought-after property for doing home business! Everything is ready: brand new 2400 sqft. shop with 17' ceiling, well insulated; a second insulated shop (24'x52') is a plus; abundant supply of power for shops: 600 amps/3 phases; gated property with two wide steel yard gates for security and easy in and out, sizable lot with recently leveled gravel yard making parking and vehicle moving more easy. The manufactured home is still in great shape, features 3 bedrooms, 2 bathrooms and a large walk-out deck, great view of mountains and farm fields, minutes access to freeway and Chilliwack central area. It is a great property for enjoying your wonderful country lifestyle while basing your business at home. (id:44393)
Nu Stream Realty Inc.
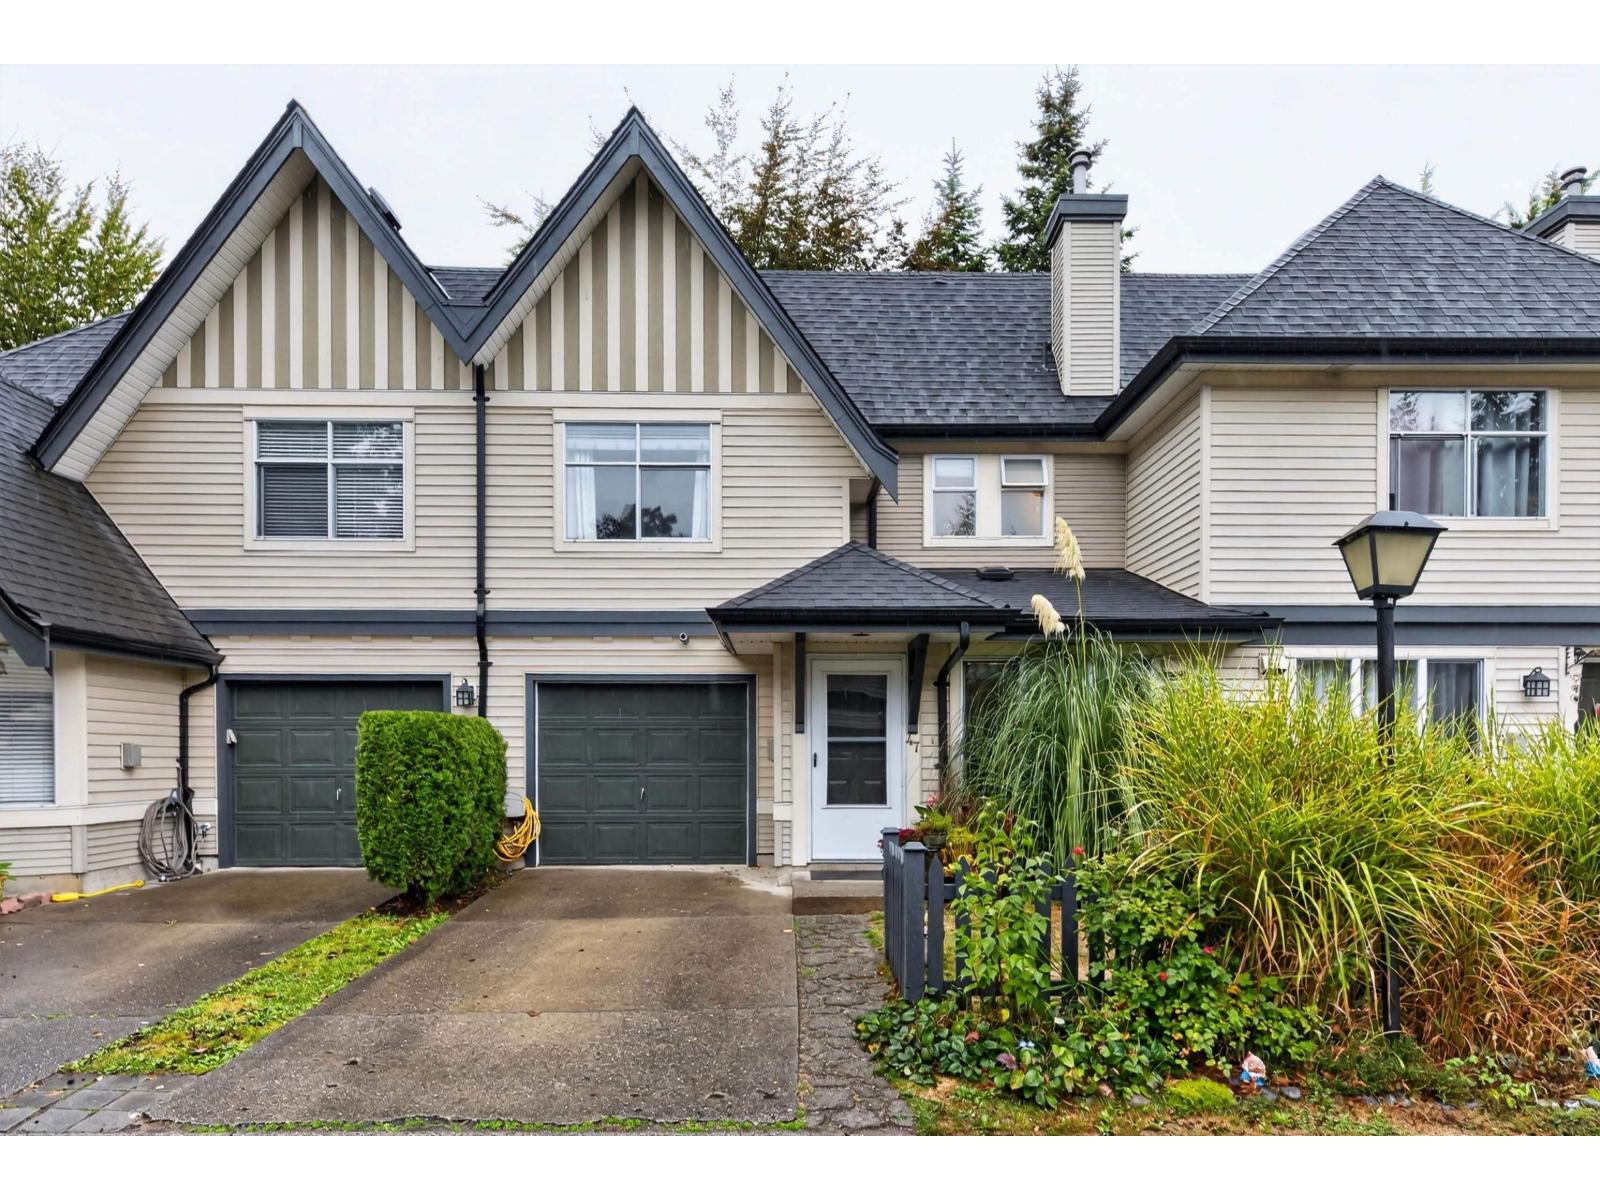
Surrey, British Columbia
Welcome to Applewood! This beautiful 3-bedroom, 2-bathroom townhouse built by Polygon has over 1,550 sq. ft and offers the perfect family setting! The open-concept main floor features a cozy gas fireplace, spacious living and dining areas, and a well-appointed kitchen adjoining the family room. Enjoy easy access to the patio and fenced, private backyard - perfect for entertaining. Upstairs features a spacious primary bedroom with a 4 pce ensuite and walk-in closet, and two additional, generously sized bedrooms. FURNACE and HOT WATER HEATER replaced in Sept 2025! Single car garage and extra parking on the driveway. Family-friendly location with convenient walking access to trails, parks, shopping and the future Skytrain. Book your showing now! (id:44393)
Royal LePage - Wolstencroft
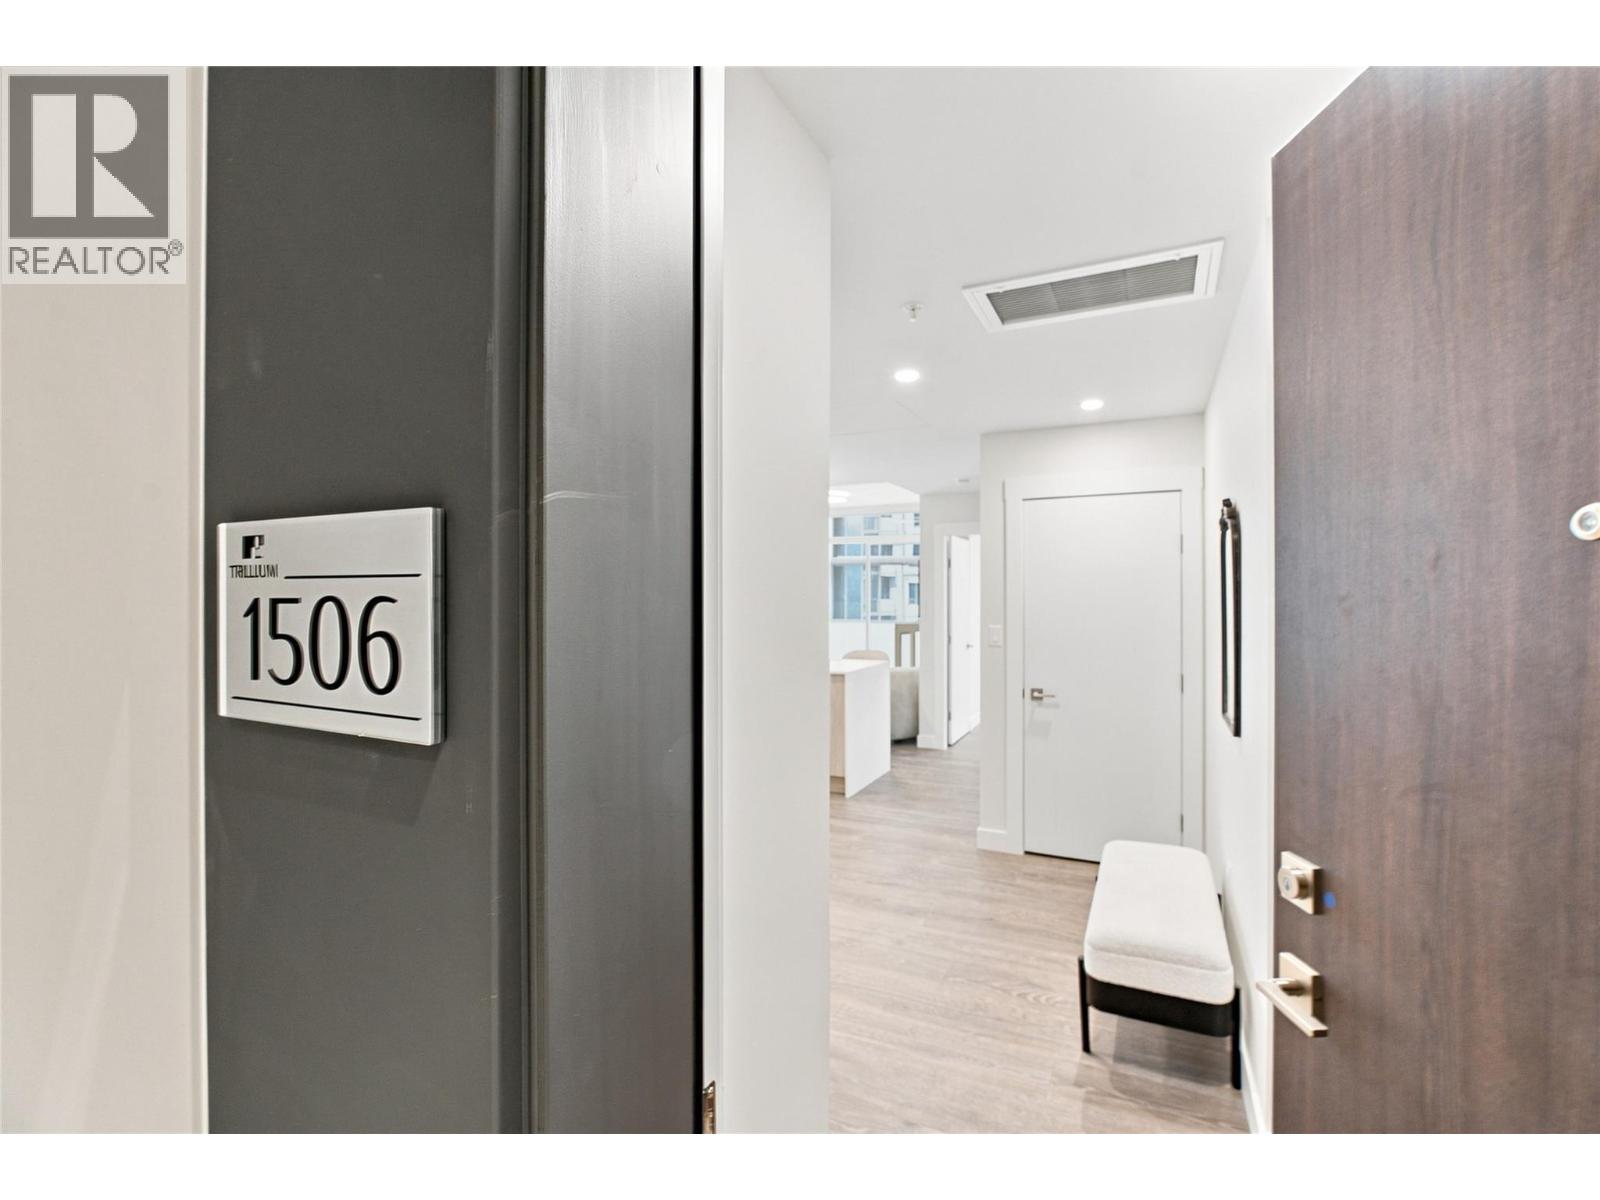
Kamloops, British Columbia
A stunning 15th-floor suite with views you’ll want to come home to. This brand-new residence at Trillium at City Gardens offers northwest-facing river views along with sweeping southwest views toward Peterson Creek and the surrounding mountains. Designed to take full advantage of its elevated position, this home offers beautiful natural light, impressive views, and a spacious, comfortable feel throughout. The spacious primary bedroom comfortably accommodates a king-sized bed with plenty of room for nightstands and a dresser, making it a true retreat at the end of the day. Finished in the warm, sophisticated Dunes colour palette, the suite features an upgraded KitchenAid appliance package with built-in oven, microwave, and induction cooktop, along with quality finishes, all window coverings, and one secure, heated underground parking stall. Enjoy your own outdoor space while taking in the views, along with the convenience of strata fees that include heat, air conditioning, and water. Residents also have access to a fitness centre, social lounge, and the spectacular 22nd-floor library and gathering space with panoramic views of the North and South Thompson Rivers. Located in the heart of walkable downtown Kamloops, you're within easy reach of shopping, restaurants, parks, transit, Royal Inland Hospital, schools, and the future performing arts centre. Brand-new concrete construction, exceptional river and mountain views, a spacious primary bedroom, upgraded kitchen, generous outdoor living, and a full range of amenities make this a suite you won’t want to miss. Two pets allowed with restrictions. (id:44393)
Royal LePage Westwin Realty