
Kelowna, British Columbia
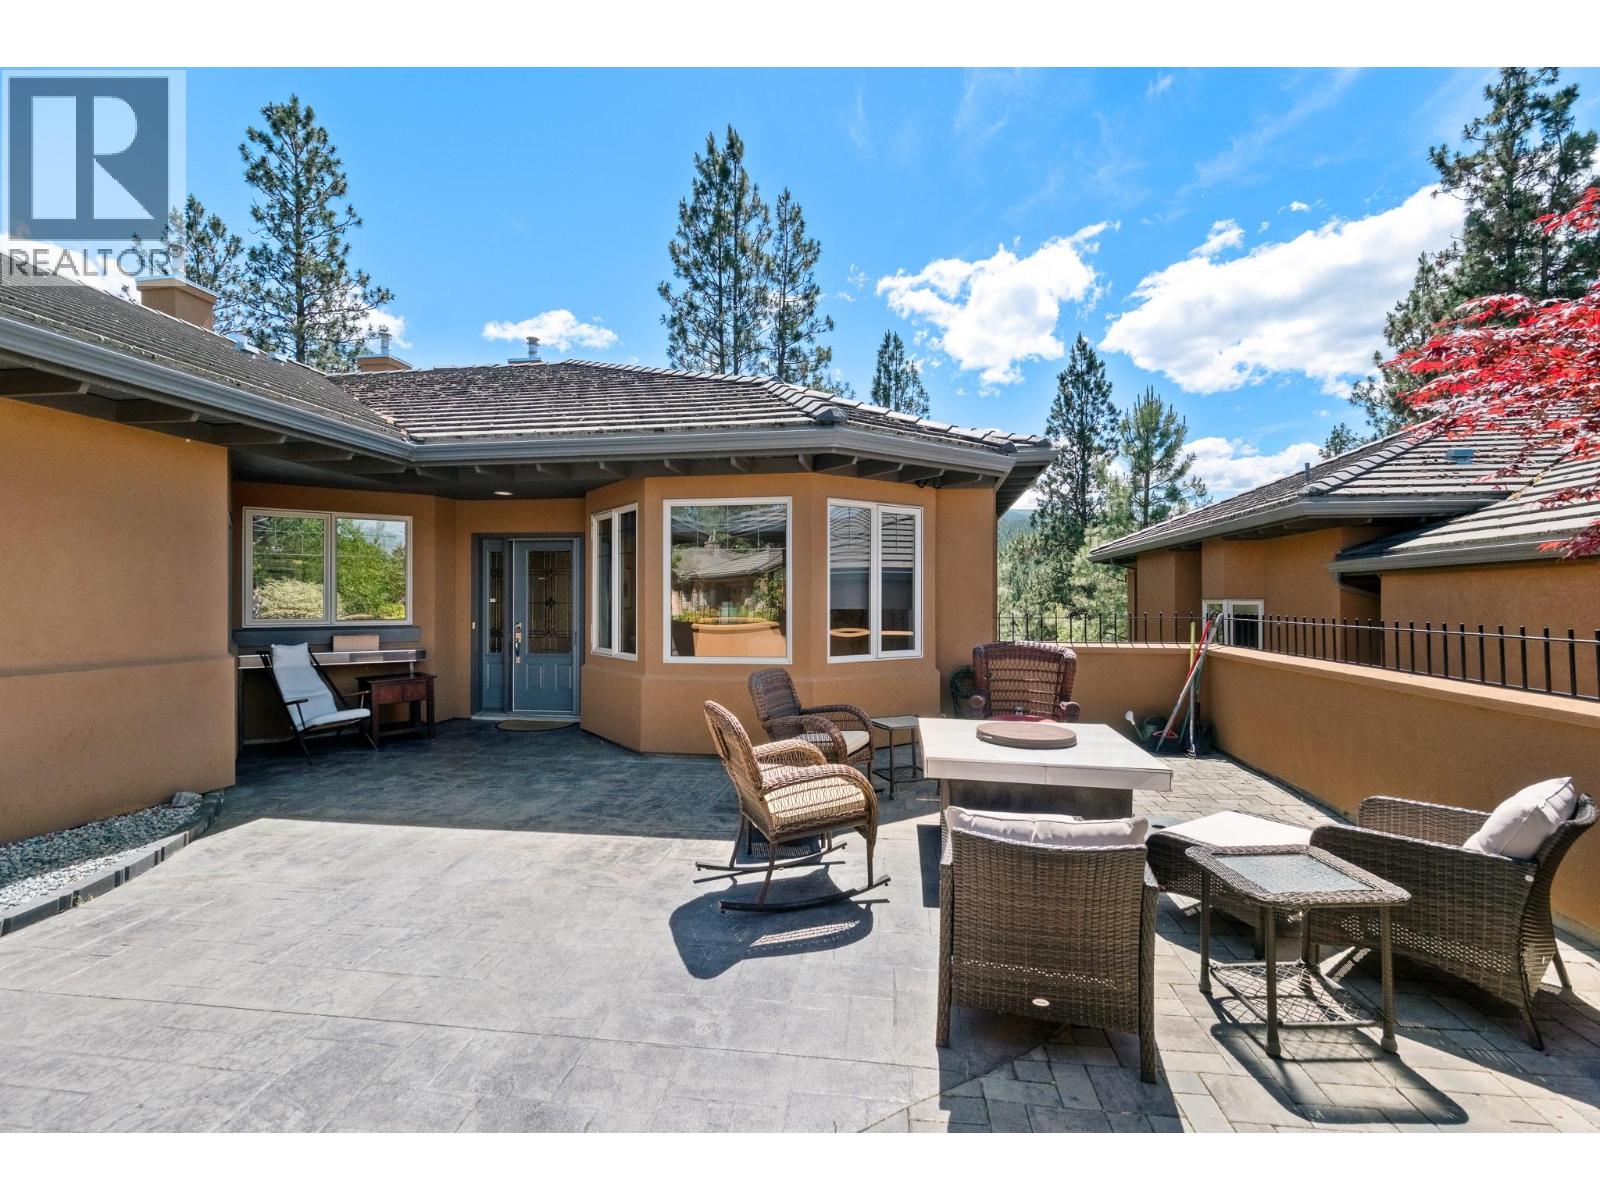
Experience resort-style living in the heart of Gallagher's Canyon! Enter through a large private courtyard to this beautifully maintained home offering thoughtfully designed living space finished in a timeless neutral palette. The open-concept main floor is ideal for both everyday living and entertaining, featuring an island kitchen with dine-up bar seating, stainless steel appliances, a built-in pantry, and abundant cabinetry. Large windows fill the living area with natural light, while the cozy gas fireplace and partially covered deck overlooking the greenspace create an inviting atmosphere year-round. The king-sized primary suite features a walk-through closet leading to a spa-inspired 4-piece ensuite with a dual-sink vanity and walk-in glass + tile shower. The main level is completed by a bright family room with bay windows, dedicated office space, powder room, and convenient main-floor laundry complete with storage, utility sink and a mudroom leading to the attached double garage. The lower level offers exceptional flexibility with a large rec room opening onto the covered patio with hot tub, an additional bedroom, office, full 4-piece bathroom, wellness room, utility room, and plenty of storage space. Enjoy the exceptional lifestyle Gallagher's Canyon is known for, with access to golf, scenic trails, recreation, and an unbeatable welcoming community - all just 15 minutes from downtown Kelowna! (id:44393)
RE/MAX Kelowna
Kelowna, British Columbia
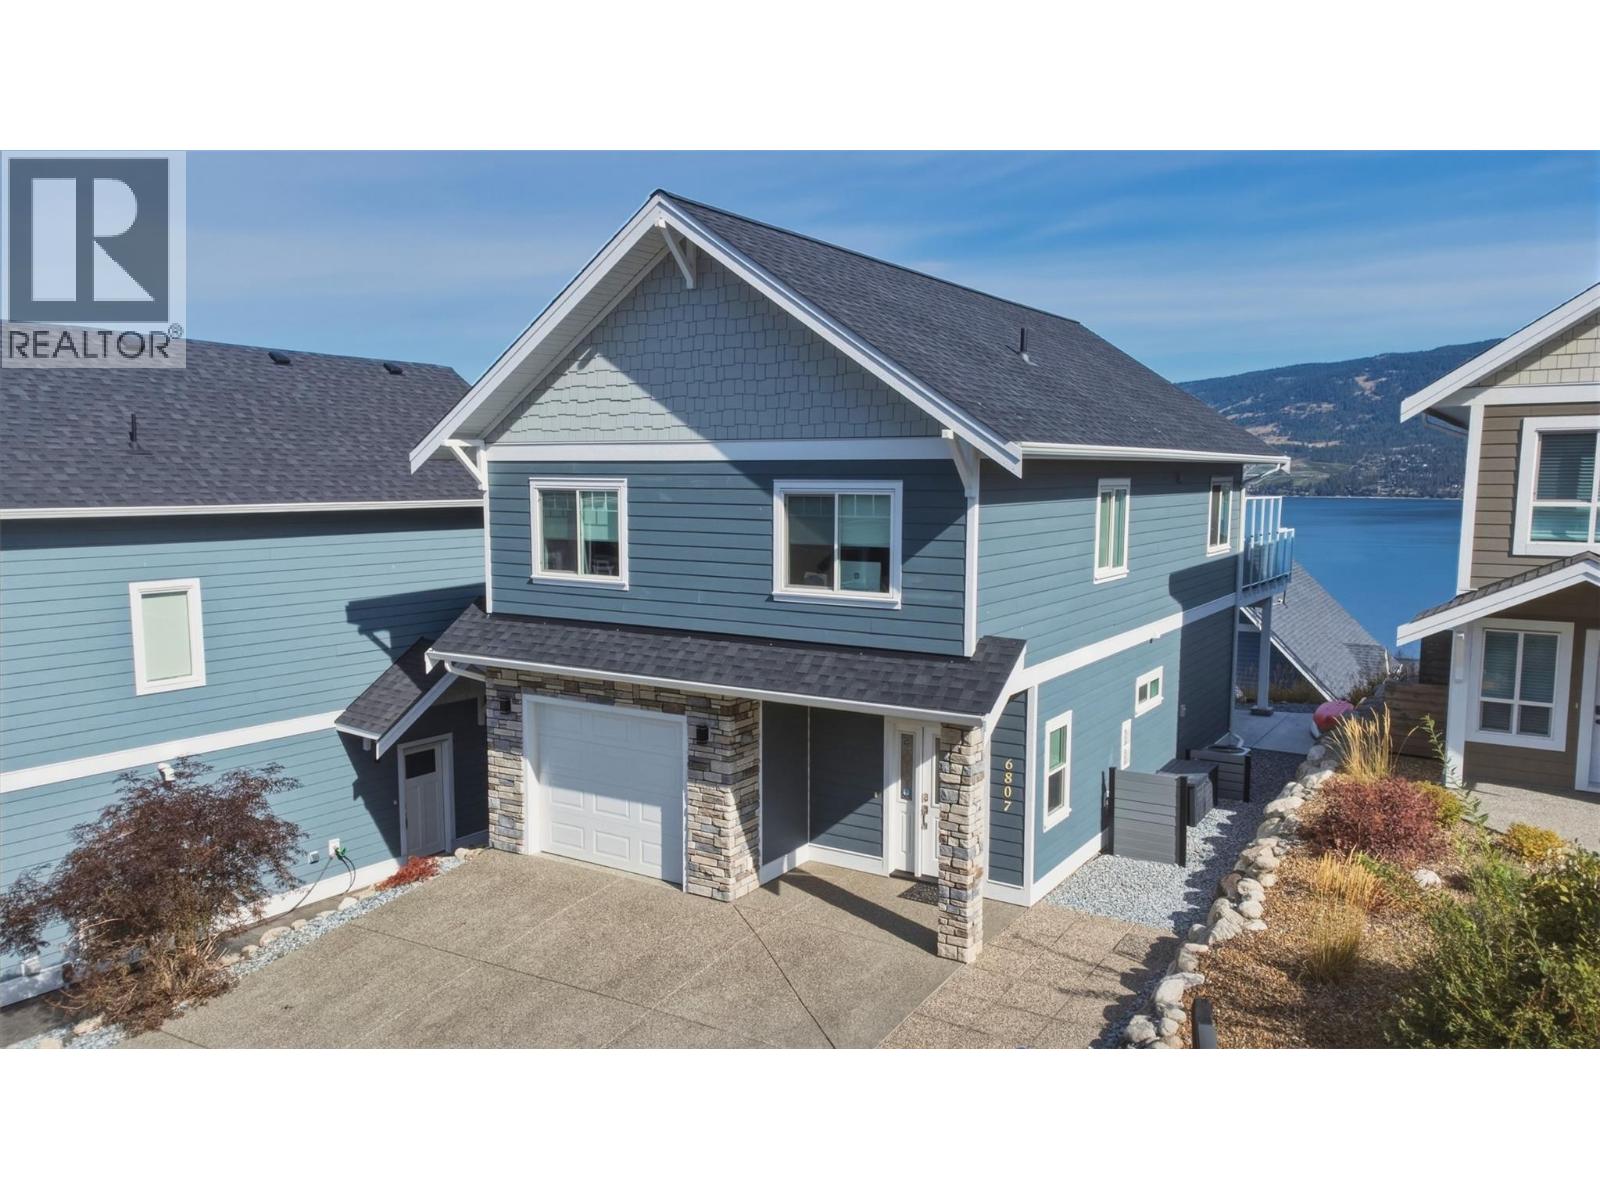
Experience breathtaking Okanagan living at 6807 Santiago Loop, ideally situated in the highly desirable La Casa Lakeside Resort. This exceptional home boasts breathtaking, sweeping panoramic lake views that form a stunning backdrop to everyday living. Inside, a bright and inviting open-concept layout seamlessly integrates the kitchen, dining, and main living areas. Sunlit interiors step directly out onto an expansive sun deck, creating an effortless indoor-outdoor flow perfect for soaking in sunrise views over the water or relaxing under the stars. The fully furnished residence offers two comfortably appointed bedrooms, providing ideal privacy and space for family, guests, or vacationers alike. Completing the home is a convenient attached garage, offering parking and storage space for lake gear, sports equipment, or recreational vehicles. Residents and guests enjoy access to private beachfront, a full-service marina with boat launch, two outdoor heated swimming pools, hot tubs, tennis and pickleball courts, an 18-hole mini-golf course, a kids' playground, beach volleyball, and an on-site market and restaurant. Beyond the resort gates, you are just minutes from the scenic trails and cascading waterfalls of Fintry Provincial Park, steps from endless backcountry hiking and ATV trails, and a short drive to the award-winning wineries, golf courses, and urban amenities of both West Kelowna and Vernon. Book your showing today! (id:44393)
Royal LePage Kelowna
Saskatoon, Saskatchewan
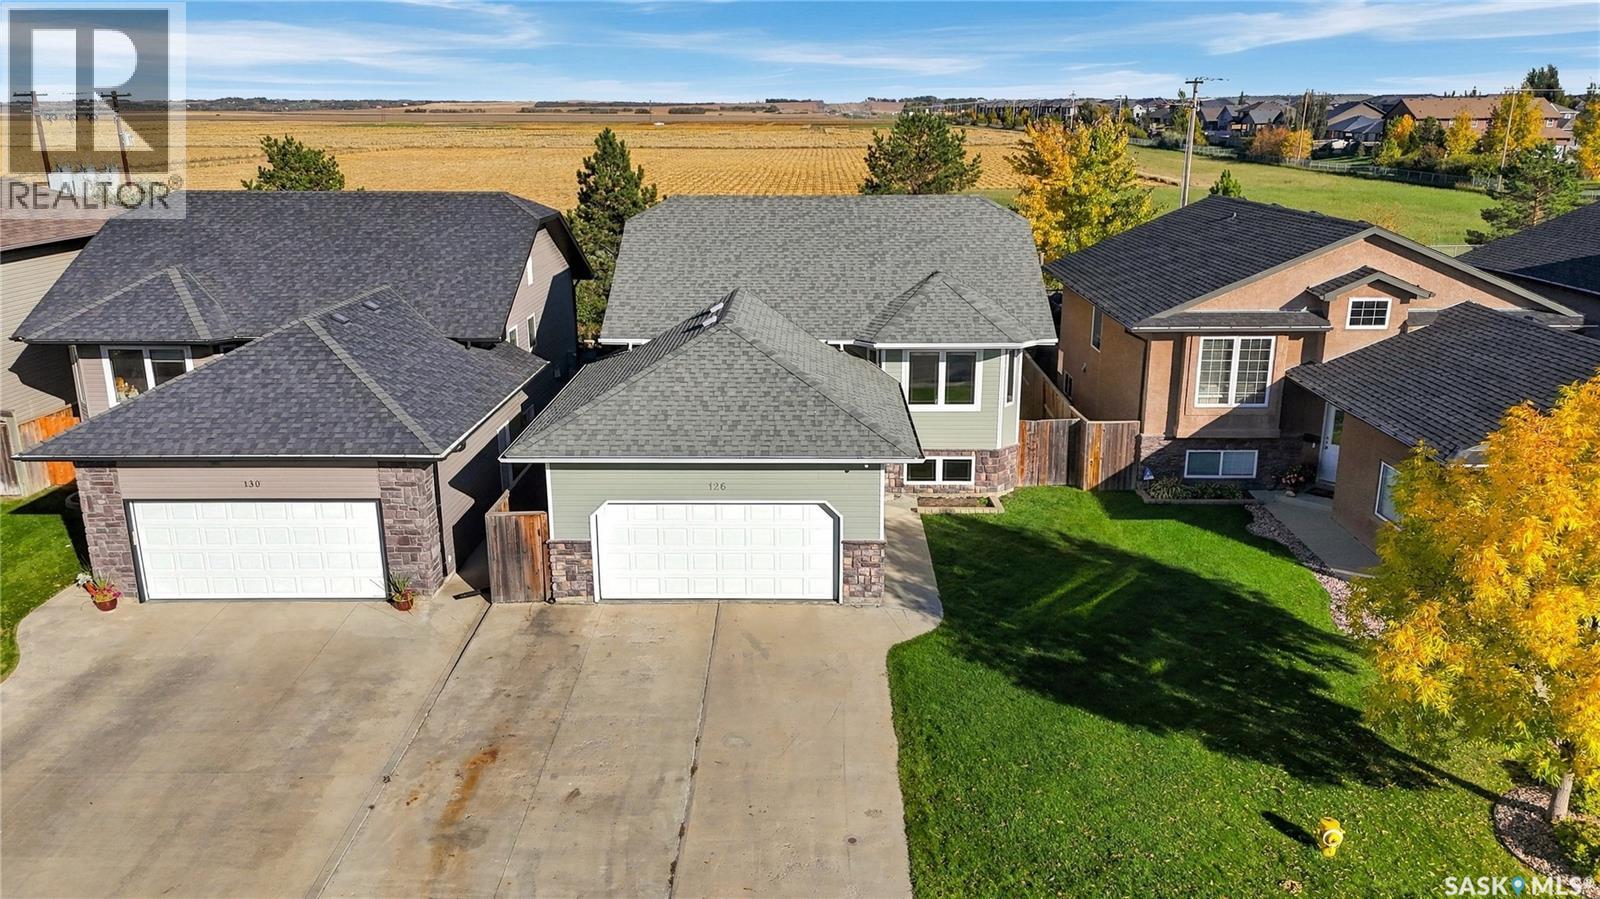
Open house Thursday Oct 1 4:30 to 5:30 PM. Backing the U of S research lands in Willowgrove, this 5-bed 3-bath bilevel with 2-car attached garage is fully developed & move-in ready! Bright & open main living area with vaulted ceilings, hardwood floors, recessed lighting, maple kitchen cabinetry, stainless steel appliances (including gas stove), corner pantry, direct access to large back deck & fully landscaped backyard. 3 bedrooms upstairs, main bedroom features a 4-piece ensuite & walk-in closet. 4-piece main bathroom, plenty of closets for storage, and inviting front entry to complete the main level. Fully developed lower level with large windows for plenty of natural lighting, spacious family room area, 2 additional bedrooms, 3-piece bathroom with rainfall shower, laundry/utility area with upgraded 50-gallon water heater (2018). 22'x24' attached & fully insulated garage with direct entry & plenty of room to park 2 vehicles. Other notable features include high-efficiency furnace, kitchen garburator, central A/C, underground sprinklers, HRV, large concrete driveway, 2-tier deck/patio with under deck storage, and trees behind the fence for shelter & privacy. This excellent family home is ready for you to move in - don't miss out! (id:44393)
Century 21 Fusion
Saskatoon, Saskatchewan
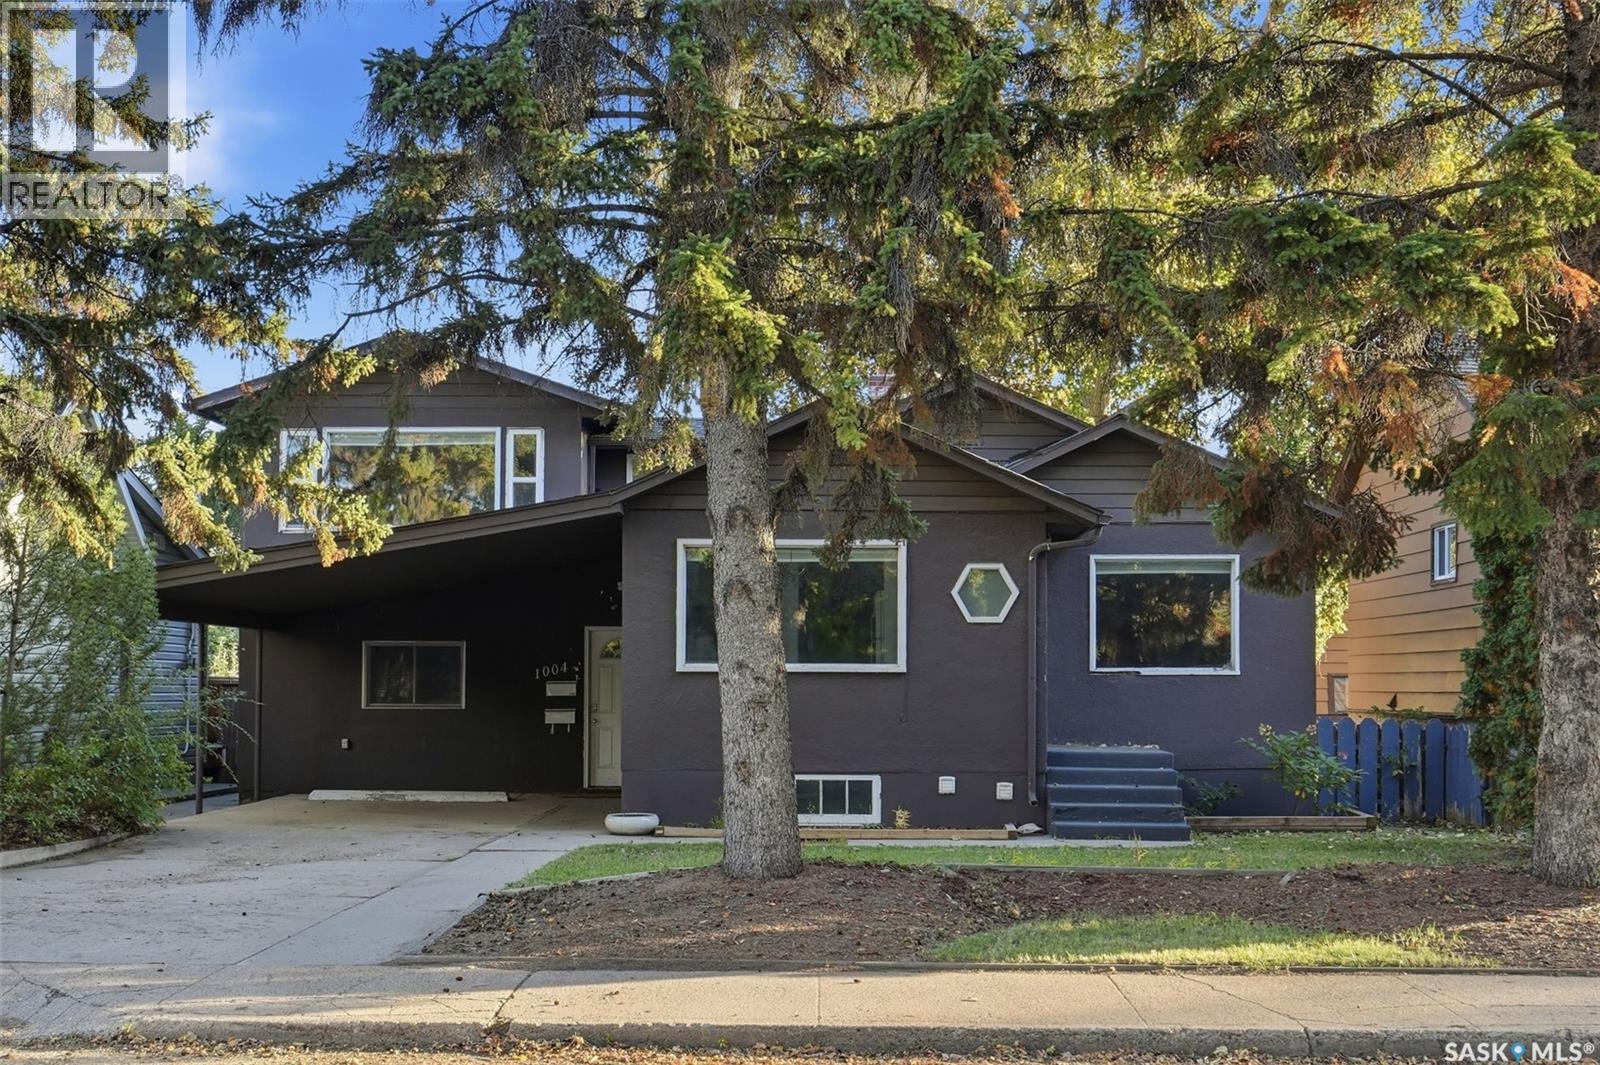
Welcome to 1004 6th Street E This home offers an ideal opportunity to live comfortably while earning rental income from the legal basement suite. Sunlight floods the main floor of this spacious home through lots of windows. The main level features a large, updated kitchen overlooking both the dining room and the front yard, a spacious living room, two bedrooms, and a full four-piece bathroom. Upstairs, you will find two more generously sized bedrooms and a second full bathroom—perfect for a growing family or guests. Just off the carport, a large main-floor bonus area includes laundry and a bedroom, offering an ideal work-from-home setup. The fully developed basement hosts a legal two-bedroom, complete with its own living room, kitchen, and four-piece bath, serving as an excellent mortgage helper or extended family space. This property has 2 sets of laundry, one up and one down. Ideally located steps from a bus stop and just a 7-minute ride to the University, this property is close to all the popular amenities on 8th Street and Broadway. It sits within easy walking distance of elementary schools and Aden Bowman Collegiate. The functional exterior boasts plenty of parking, including a carport, front driveway, a single detached rear garage, and two additional rear parking spots. This property offers a quick possession, Call your favourite realtor today for a private viewing. (id:44393)
Realty Executives Saskatoon
Dalmeny, Saskatchewan
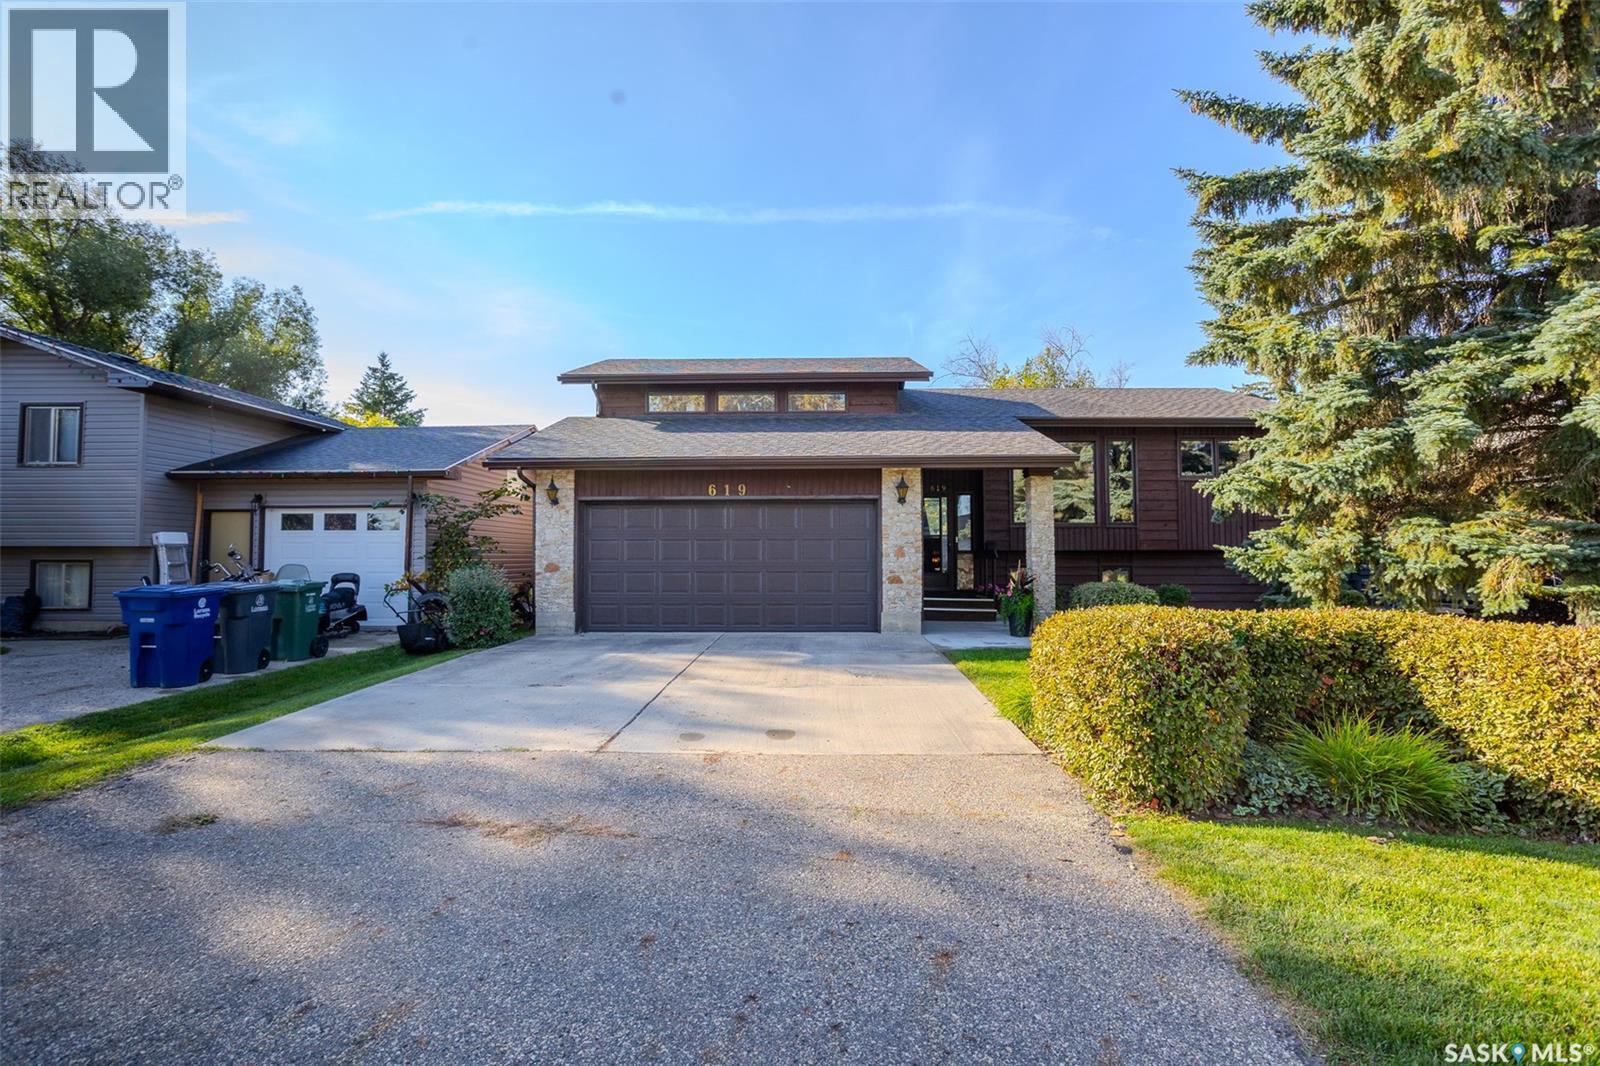
Original owners! This character filled modified bi-level has been lovingly cared for by the same owners for over 40 years. Located in the welcoming community of Dalmeny, this home offers the space and slower pace of small-town living while keeping Saskatoon within an easy commute. Step inside to a bright, two-storey foyer featuring a full wall of wainscotting that introduces the character found throughout. Upstairs, a spacious dining area leads into the kitchen, complete with brick backsplash, double sink, BI microwave and dishwasher. From here, the home flows into a large sunroom surrounded by windows overlooking the south and west facing yard. The living room is a standout, with incredible windows overlooking the beautifully manicured backyard, vaulted ceilings, a wood-burning fireplace, built-in shelving and additional wainscotting. The main floor also has a secondary bedroom with custom built-ins and a 4-piece bathroom with jetted tub. A few steps up, double doors open to the private primary retreat. Large windows fill the room with natural light, while double closets and a 3-piece ensuite complete the space. The fully developed basement continues the home's spacious feel with more large south facing windows and a rec room with built-in shelving and an electric fireplace. A flex area with wet bar provides space for an office or games area. Another bedroom and 3-piece bathroom complete the lower level. Outside, the south facing backyard is truly something special. Manicured shrubs and mature trees surround a patio area, while a gazebo provides a sheltered place to relax and a greenhouse is ready for the gardener. Recent updates include eavestroughs on the house and greenhouse (2019), shingles on the house, gazebo and greenhouse (2019), A/C (2023), furnace, on-demand water heater and air exchanger (2023), and new garage door and motor/opener (2025). Call your REALTOR® today to book your private showing! (id:44393)
Real Broker Sk Ltd.
Regina, Saskatchewan
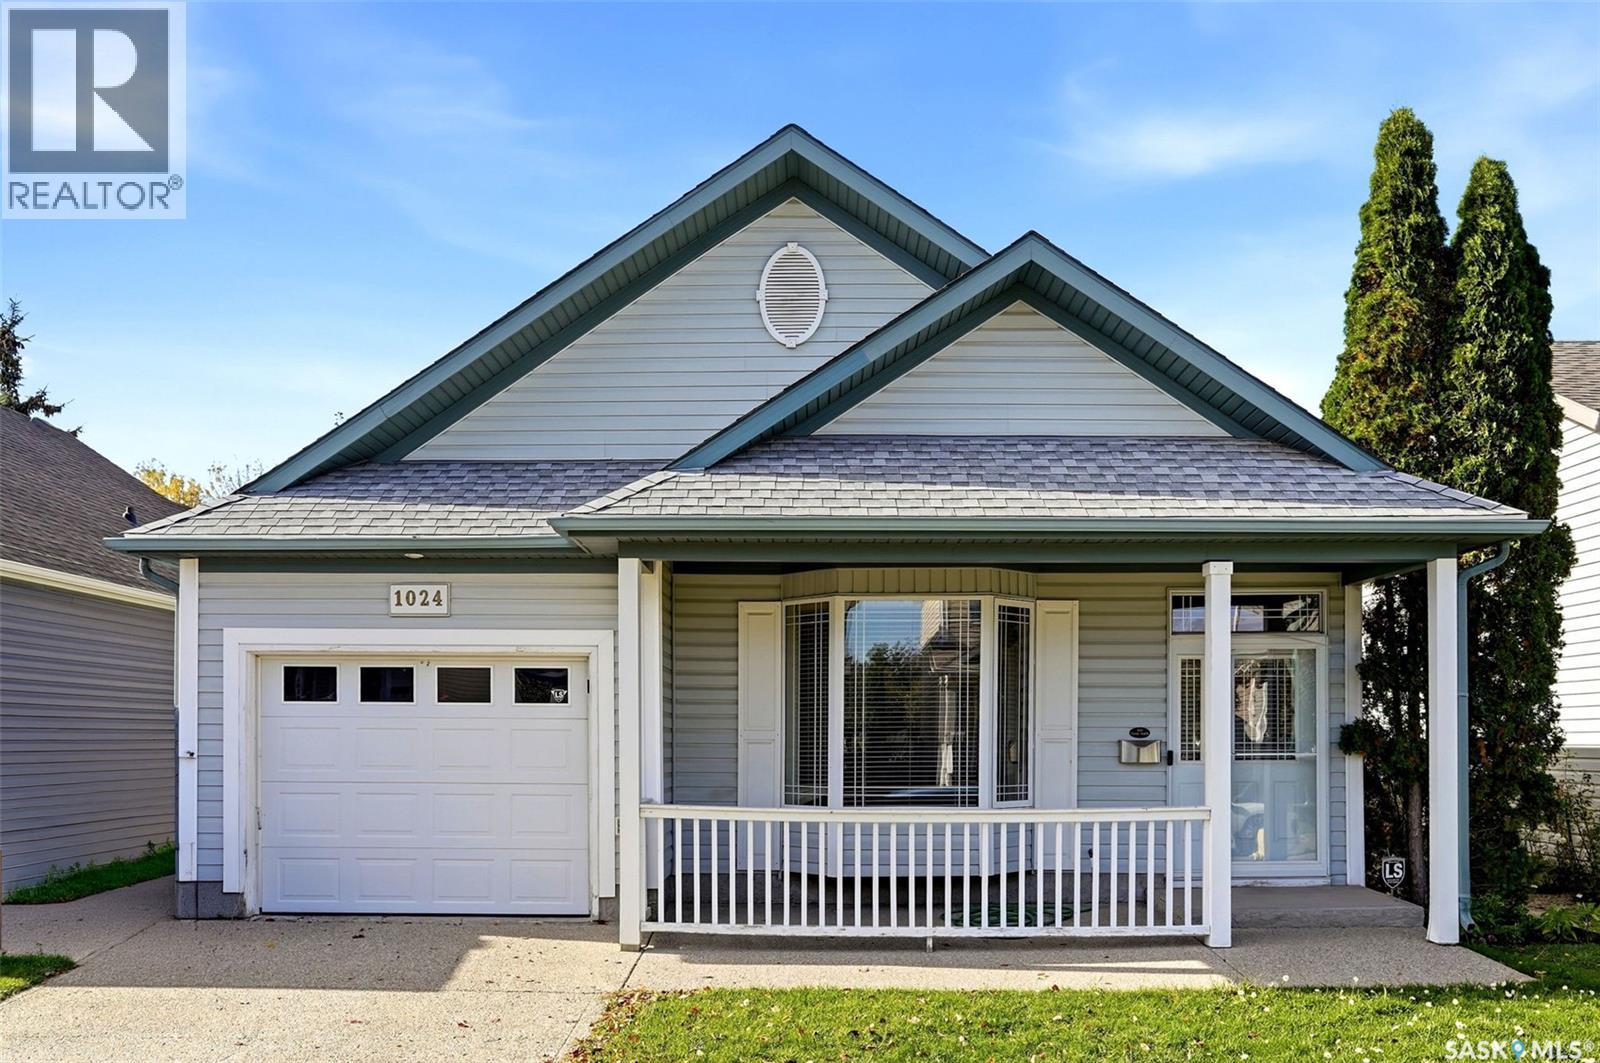
Welcome to 1024 Snowberry Way, a well-kept bungalow in Regina’s desirable Garden Ridge neighbourhood offering a functional layout, comfortable living space and a fully finished basement. Built in 2000, this 1,029 sq. ft. home features 3 bedrooms, a den and 2 full bathrooms, making it a great fit for families, first-time buyers or anyone looking for additional living space. The bright main floor features a spacious living room with a large bay window and vaulted ceiling, along with durable vinyl plank flooring through the main living areas. The kitchen offers ample oak cabinetry, generous counter space and included appliances, while the adjoining dining area provides direct access through garden doors to the rear deck—perfect for summer BBQs and outdoor entertaining. Two bedrooms, including the primary, and a 4-piece bathroom complete the main level. Downstairs, the fully finished basement significantly expands the living space with a large recreation room, additional bedroom, den and second 4-piece bathroom—ideal for guests, teenagers, a home office or hobby space. Outside, enjoy a fenced backyard with a deck, patio and mature tree and shrubs. The home also features central air conditioning, forced-air natural gas heat, HRV and an attached, fully insulated single garage. With its smart layout, fully finished basement, inviting outdoor space and sought-after Garden Ridge location, 1024 Snowberry Way N is a home that delivers exceptional everyday living. (id:44393)
Exp Realty
Surrey, British Columbia
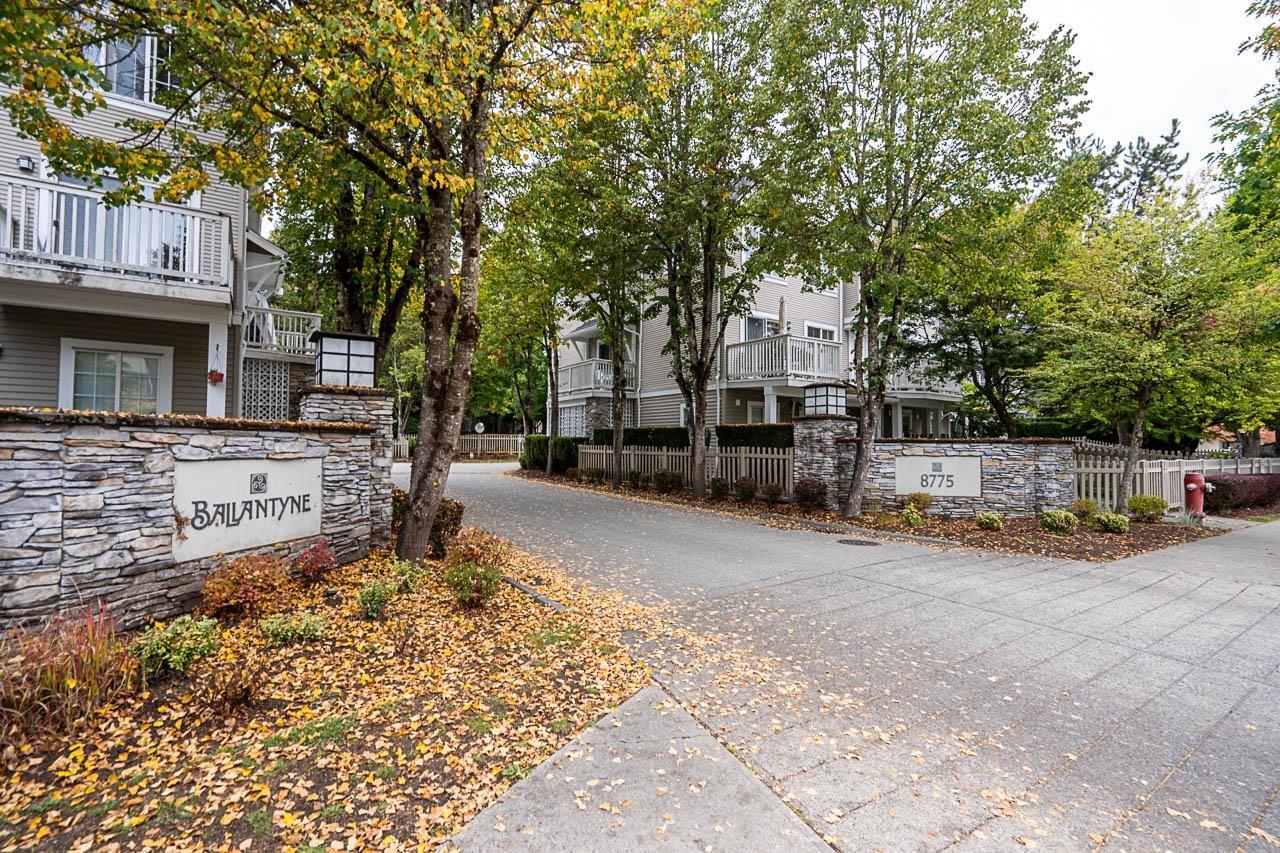
Welcome to Ballantyne in Fleetwood! This immaculate, light-filled end unit townhouse is meticulously maintained and has a warm gas fireplace in the Livingroom. Enjoy the rare walk-out fenced yard right off the kitchen and family room plus a second deck off the dining area. Extra side windows flood the entire space with natural light. Downstairs is a tandem 2 car garage with plenty of room for storage or a workshop setup. Close to top schools, parks, recreation, shopping and transit. Don't miss this complete package! (id:44393)
Royal LePage - Wolstencroft
Salt Spring, British Columbia
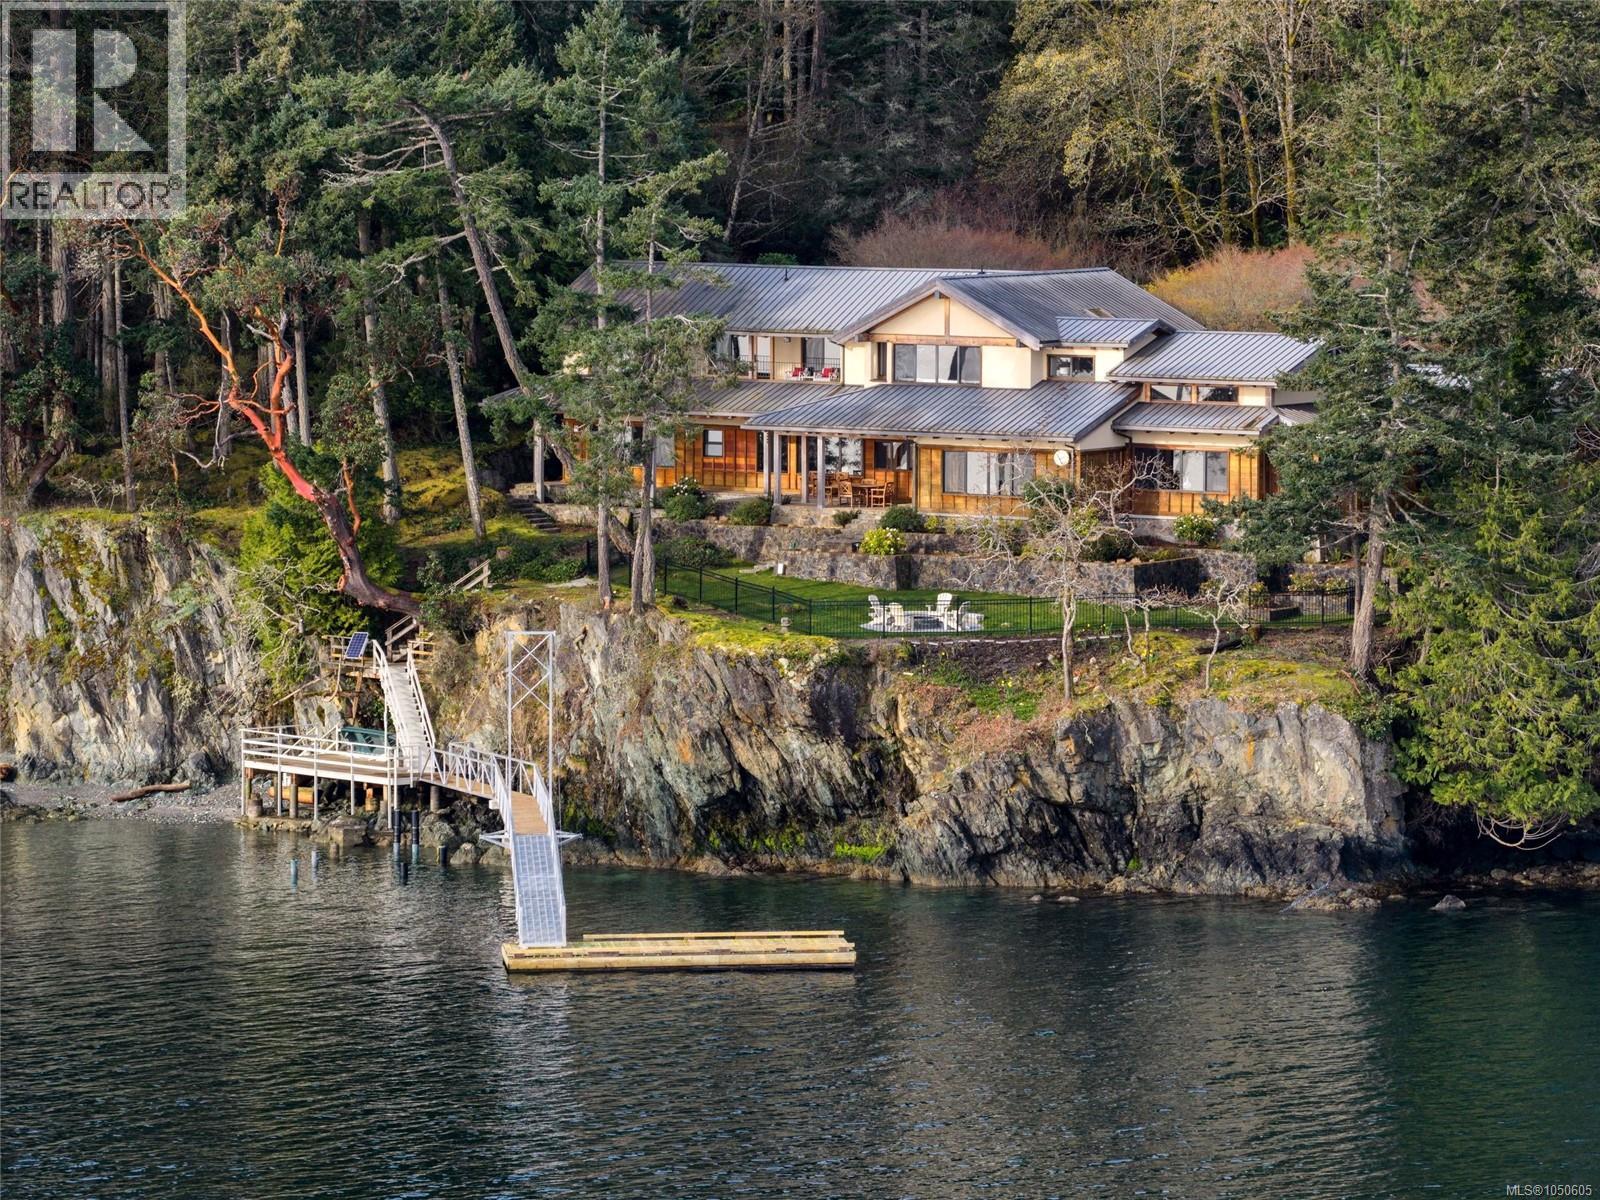
Welcome to BrightWoods. Tranquility, elegance & natural beauty define this private oceanfront retreat of 7.48 acres near Fulford Harbour, Saltspring Island. Breathtaking panoramic views of Mt. Baker & Gulf Islands. Built by renowned Robert Langevin the 6,409 sqft West Coast timberframe masterpiece blend traditional craftsmanship w. natural luxury. Four Bdrms are true retreats w. private ensuites & walk in closets and separate guest wing. Chef's kitchen offers warmth & sophistication; all-new appliances, Douglas Fir cabinetry, expansive marble island. Great room; stone hearth wood burning FP & beautifully finished w. Venetian plaster. Clean lines, custom lighting, extensive recent upgrades throughout. Japanese gardens, a spring-fed pond, private old growth forest. Adventure awaits at the deep-water dock, boat ramp, Mooring Buoy, & private beach. Marinas, anchorages, & Victoria are minutes away. This extraordinary estate is an ideal sanctuary for those seeking a private escape. (id:44393)
Newport Realty Ltd.
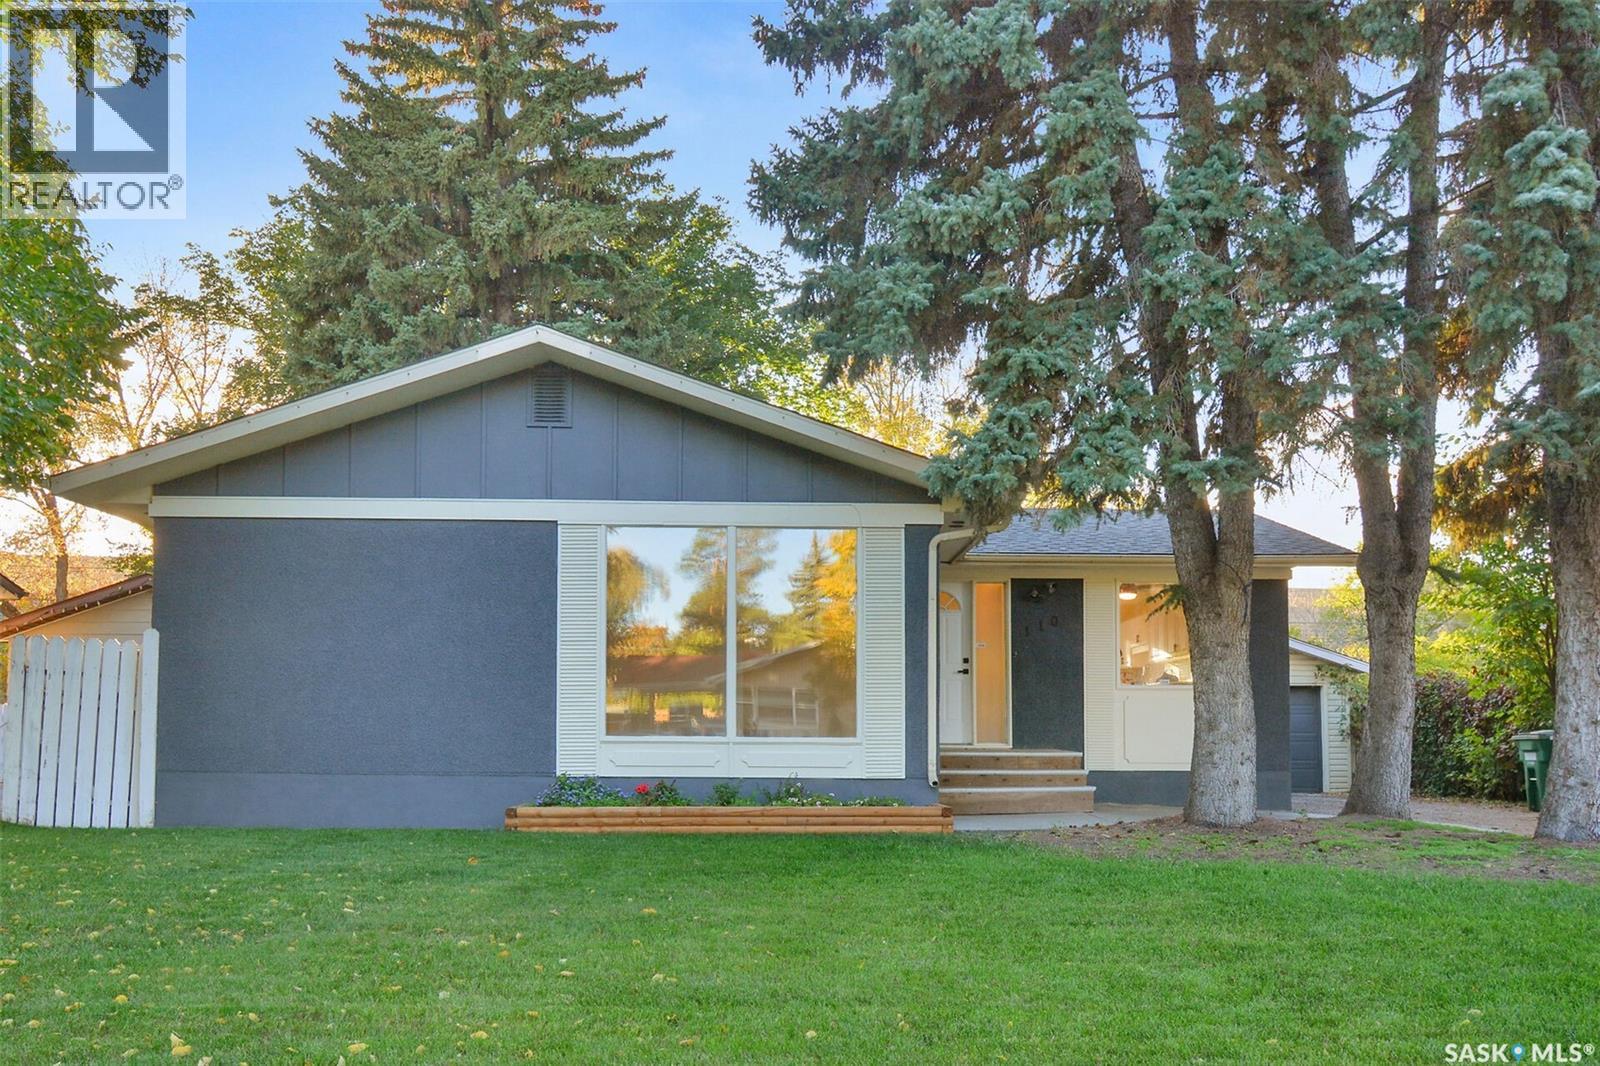
Saskatoon, Saskatchewan
Fabulous family home with excellent revenue potential! This solid, well-maintained property offers a versatile layout with a 3-bedroom main floor & a bright 2-bedroom basement suite, making it ideal for families, investors, or those seeking additional rental income. The main floor features new flooring throughout, a spacious living room perfect for family gatherings, an updated kitchen with stainless steel appliances, tile backsplash & ample counter space, plus new doors & trim. Three good-sized bedrooms, a full bathroom, separate laundry, some newer windows & updated light fixtures complete the main level. Seller states the upstairs hood fan vents out through the roof. The bright basement suite offers an open-concept living, dining & kitchen area, updated kitchen, newer flooring, 4-piece bathroom, separate laundry, additional storage & a convenient hall walk-in closet. Separate entrances provide added privacy & functionality. Outside, enjoy a large, completely fenced backyard with mature trees & a charming tree house, perfect for families & entertaining. The tandem garage features two garage doors with separation between the spaces, providing flexible parking & storage options, while the driveway offers additional off-street parking. Located on a quiet, dead-end street close to elementary & high schools, amenities & 8th Street. Air conditioning adds comfort throughout the home. Included are 2 fridges, 2 stoves, 2 washers, 2 dryers, 2 microwaves, 2 hood fans & 1 dishwasher. A fantastic opportunity to own a spacious, flexible home with built-in income potential! As per the Seller’s direction, all offers will be presented on 10/06/2026 3:00PM. (id:44393)
Royal LePage Saskatoon Real Estate
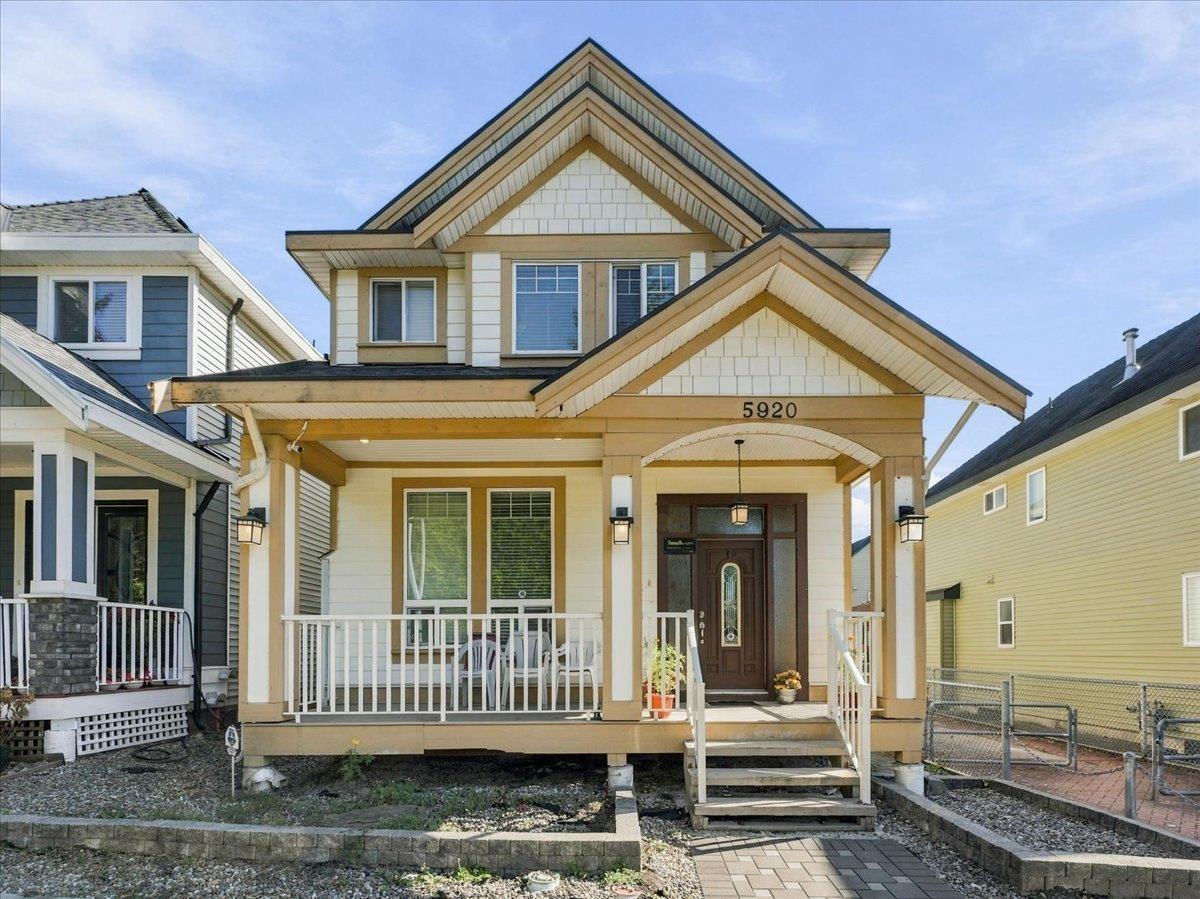
Surrey, British Columbia
Income-producing opportunity in Panorama Ridge! This custom-built 2015 home offers approx. 3,300 sqft. of living space with 8 bedrooms and 6.5 bathrooms on a 3,534 sqft. lot. Featuring three separate living spaces- a spacious 4-bedroom main residence, 3 bedroom basement suite and separate 1-bedroom coach home- all currently rented, generating approx $5,850/month or over $70,000/year. Ideally located near Panorama Park Elementary, Panorama Ridge Secondary, parks, shopping, restaurants and everyday amenities, with convenient access to Hwy 10, 91 & 99 and transit connections. A versatile property offering multiple income streams in an established Panorama Ridge neighbourhood. (id:44393)
Ypa Your Property Agent
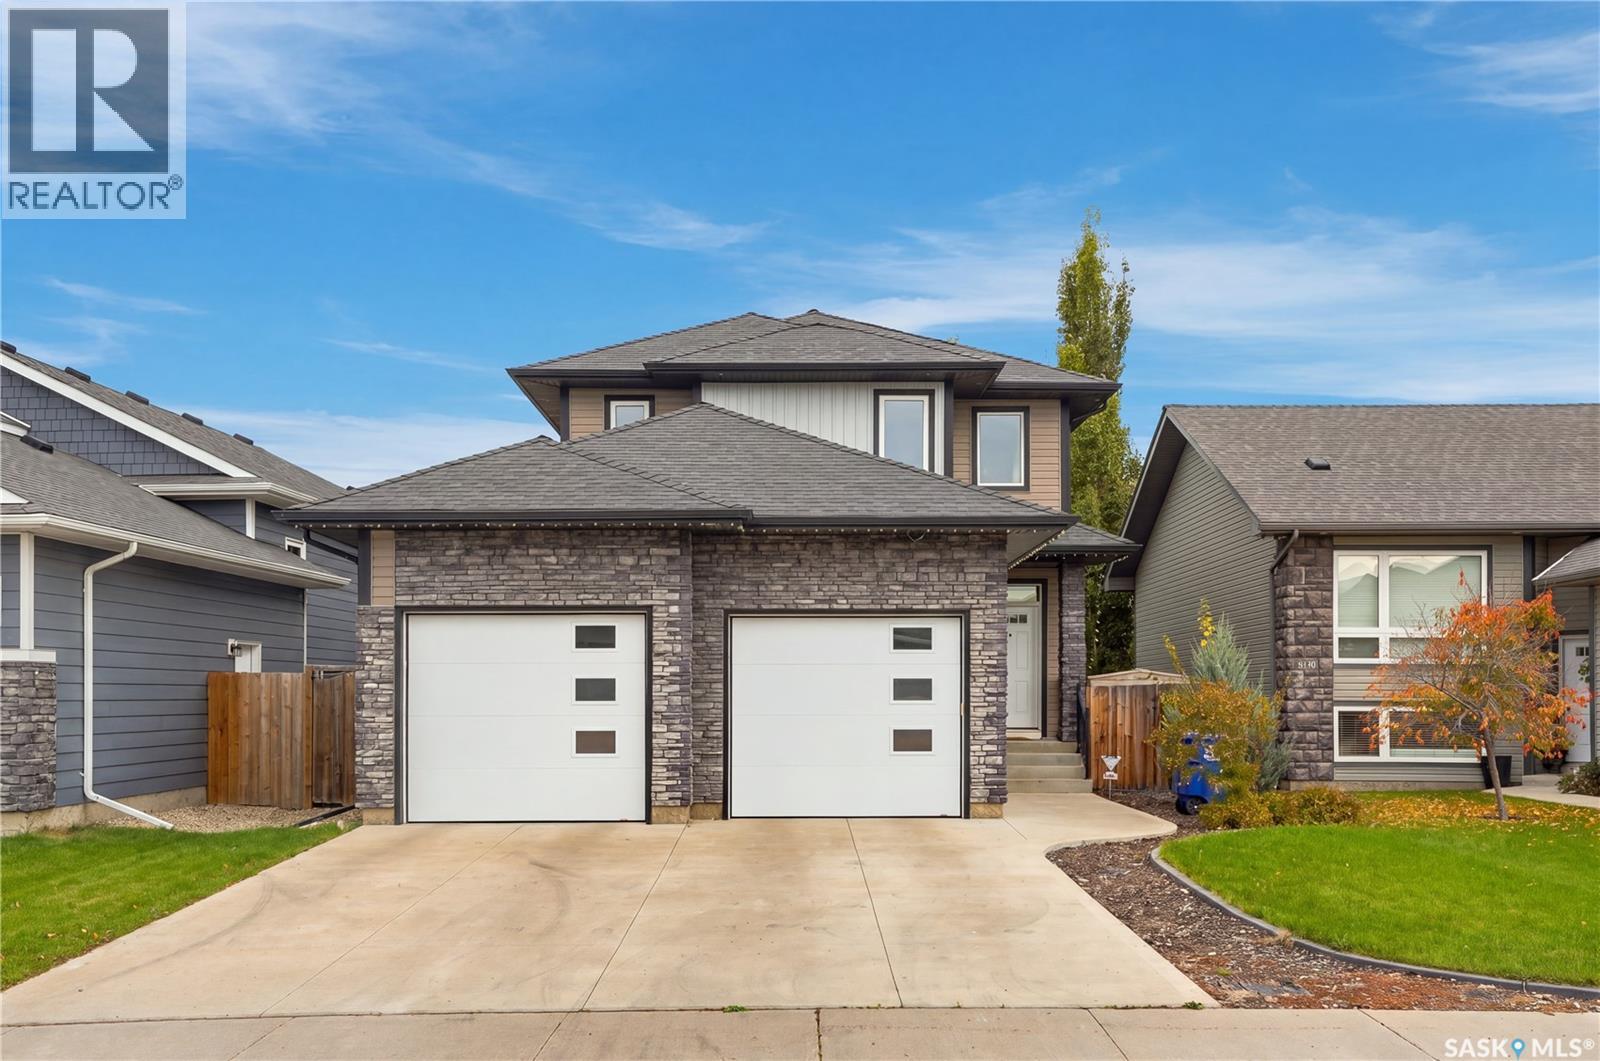
Saskatoon, Saskatchewan
Welcome to 1415 Pringle Crescent, a well maintained Streetscape 2-storey home in Stonebridge! Showcasing exceptional pride of ownership, this home offers 1,670 sq ft of thoughtfully designed living space, with quality finishes & attention to detail throughout. Inside, you’re welcomed by a spacious foyer with tile floors & into your open-concept main living space. Maple hardwood floors, 9-foot ceilings, & large windows create a warm & inviting atmosphere. The 2-tone kitchen features soft-close cabinetry, corner pantry, granite countertops, tile backsplash, island, under-cabinet lighting, built-in wine rack & stainless steel appliances. The kitchen overlooks the dining area & spacious living room, where a gas fireplace creates a cozy focal point. Patio doors provide access to the backyard, making the layout ideal for both everyday living & entertaining. A convenient 2-pc bath & main-floor laundry with access to the attached garage complete this level. Upstairs, the king accommodating primary bedroom features a 3-pc ensuite with dual vanity & tile floor. The attached walk-in closet includes custom organizers. 2 additional bedrooms & a 4-pc bath complete the 2nd level. The fully finished basement adds more living space, with a spacious family room featuring recessed lighting, suspended ceiling & a striking stone entertainment wall with built-in hidden storage. An additional bedroom (no closet), modern 3-pc bath with quartz countertop, walk-in glass shower & black hardware, plus utility room complete the basement. Step outside to enjoy your backyard, complete with a brick patio, garden box, & mature trees/shrubs providing added privacy. Additional highlights include central A/C, triple driveway, staggered double attached garage, HRV, tankless hot water heater, triple-pane windows & increased attic insulation. All this in a fantastic Stonebridge location within walking distance to numerous parks, walking paths, as well as Chief Whitecap & St. Kateri elementary schools. As per the Seller’s direction, all offers will be presented on 10/04/2026 12:00PM. (id:44393)
Derrick Stretch Realty Inc.
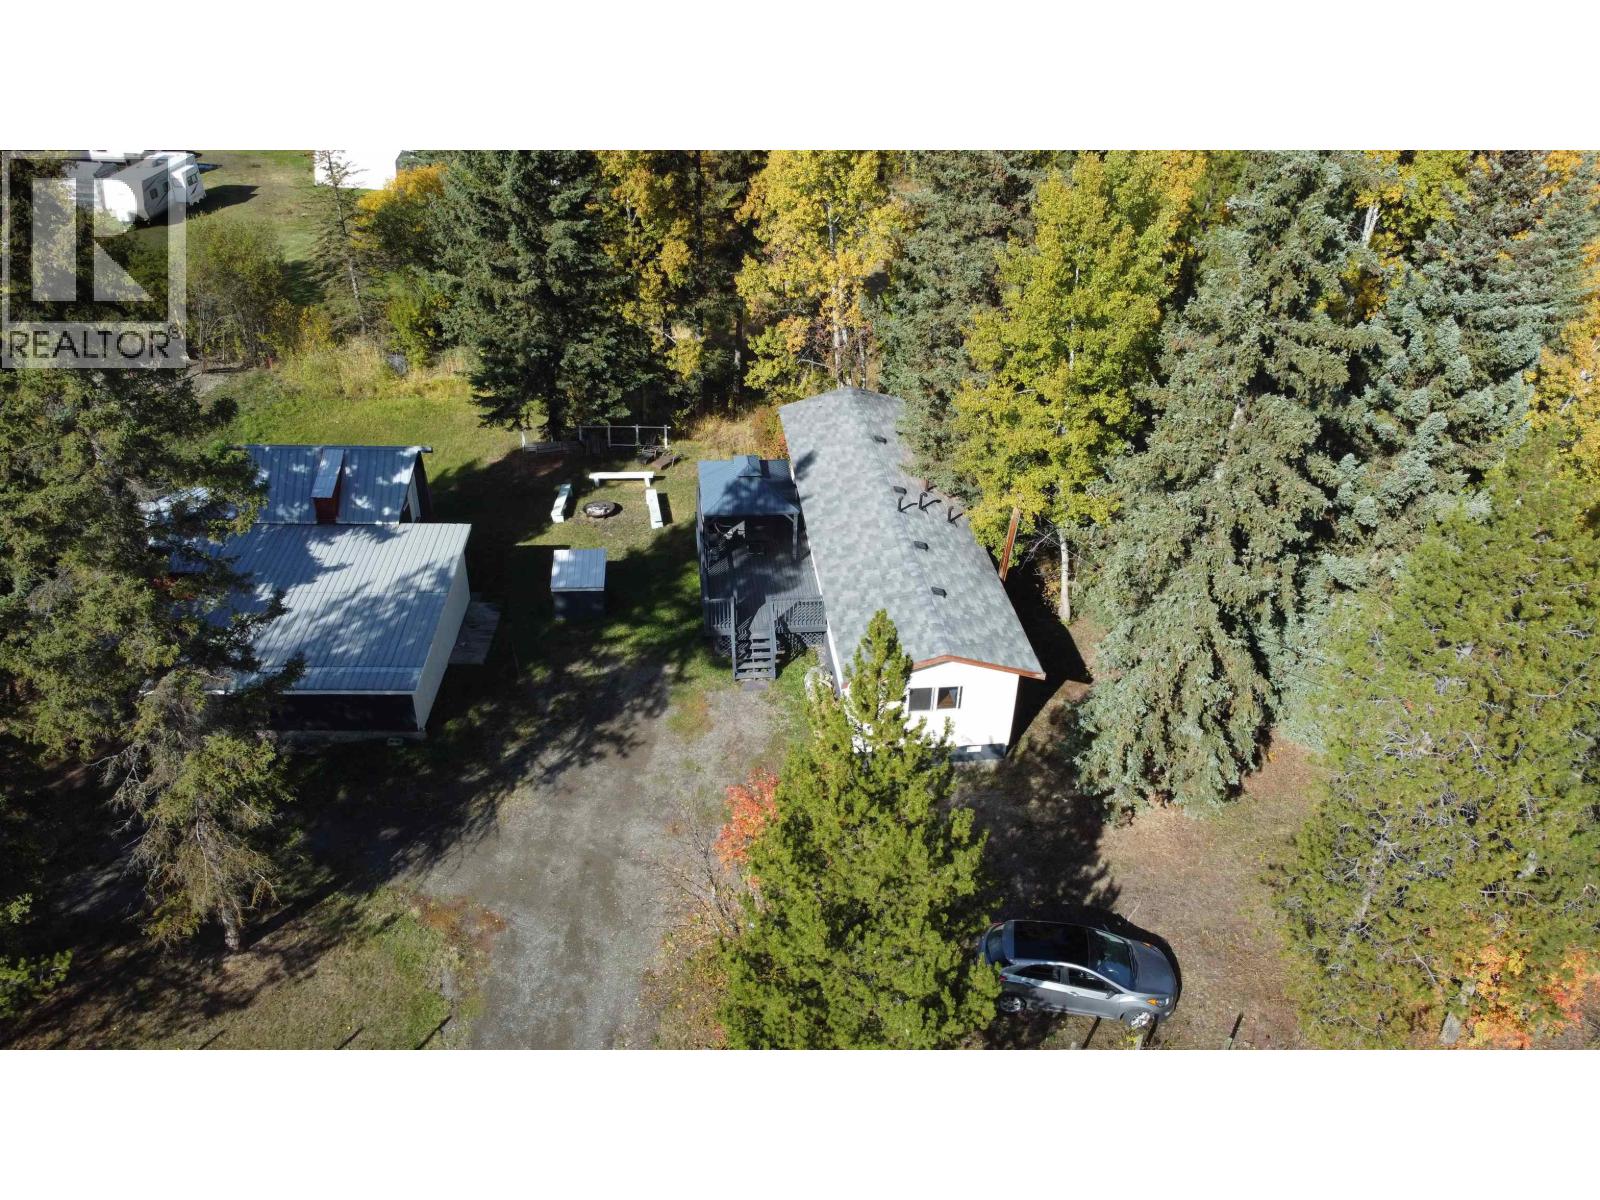
Williams Lake, British Columbia
Affordable country living with room to work and play! This 2-bedroom, 1-bath manufactured home sits on 0.536 acres surrounded by mature trees. Enjoy a spacious 12' x 24' partially covered deck, perfect for relaxing or entertaining. A major bonus is the approx. 900 sq. ft. detached workshop, offering plenty of space for projects, storage, recreational toys, or a home-based hobby. With a generous yard, ample parking and a peaceful setting, this property is a great option for first-time buyers, downsizers or anyone looking for affordable rural living with a large shop. (id:44393)
Crosina Realty Ltd.
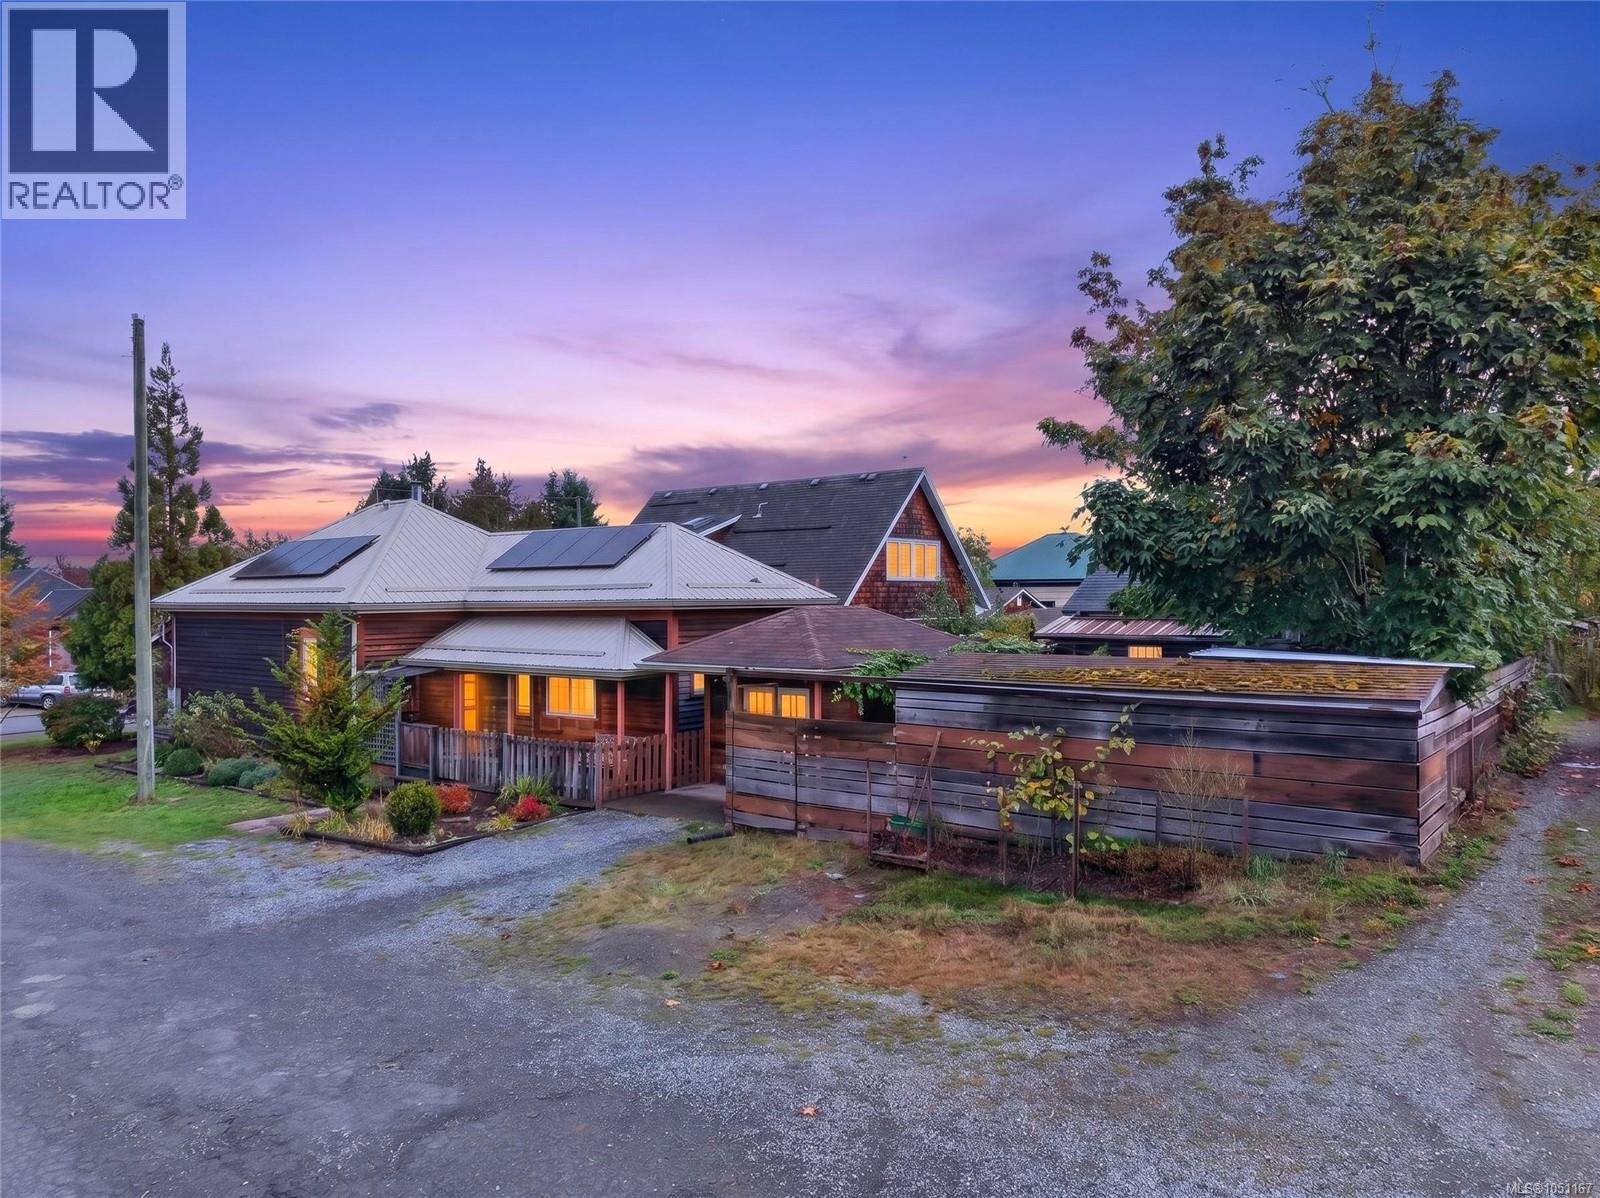
Cumberland, British Columbia
Character, comfort and efficiency in the heart of Cumberland! This lovingly renovated, three bedroom home blends timeless charm with impressive modern upgrades, including an EnerGuide 26 rating, new electrical service, solar panels, heat pump, heat pump hot water tank and upgraded insulation. High ceilings (10’8”) and abundant natural light create a bright, spacious feel, while original wood floors, solid wood trim, stained glass transoms and a cozy wood stove preserve the home’s warmth and character. The spacious kitchen features a farmhouse sink, soft-close drawers and exceptional storage. Outside, enjoy a fully fenced private yard with multiple outdoor spaces, a large covered porch, garage with 120-amp service, bike storage shed and chicken coop. All just steps from Cumberland’s vibrant downtown and world-class trail network. (id:44393)
RE/MAX Ocean Pacific (Crtny)
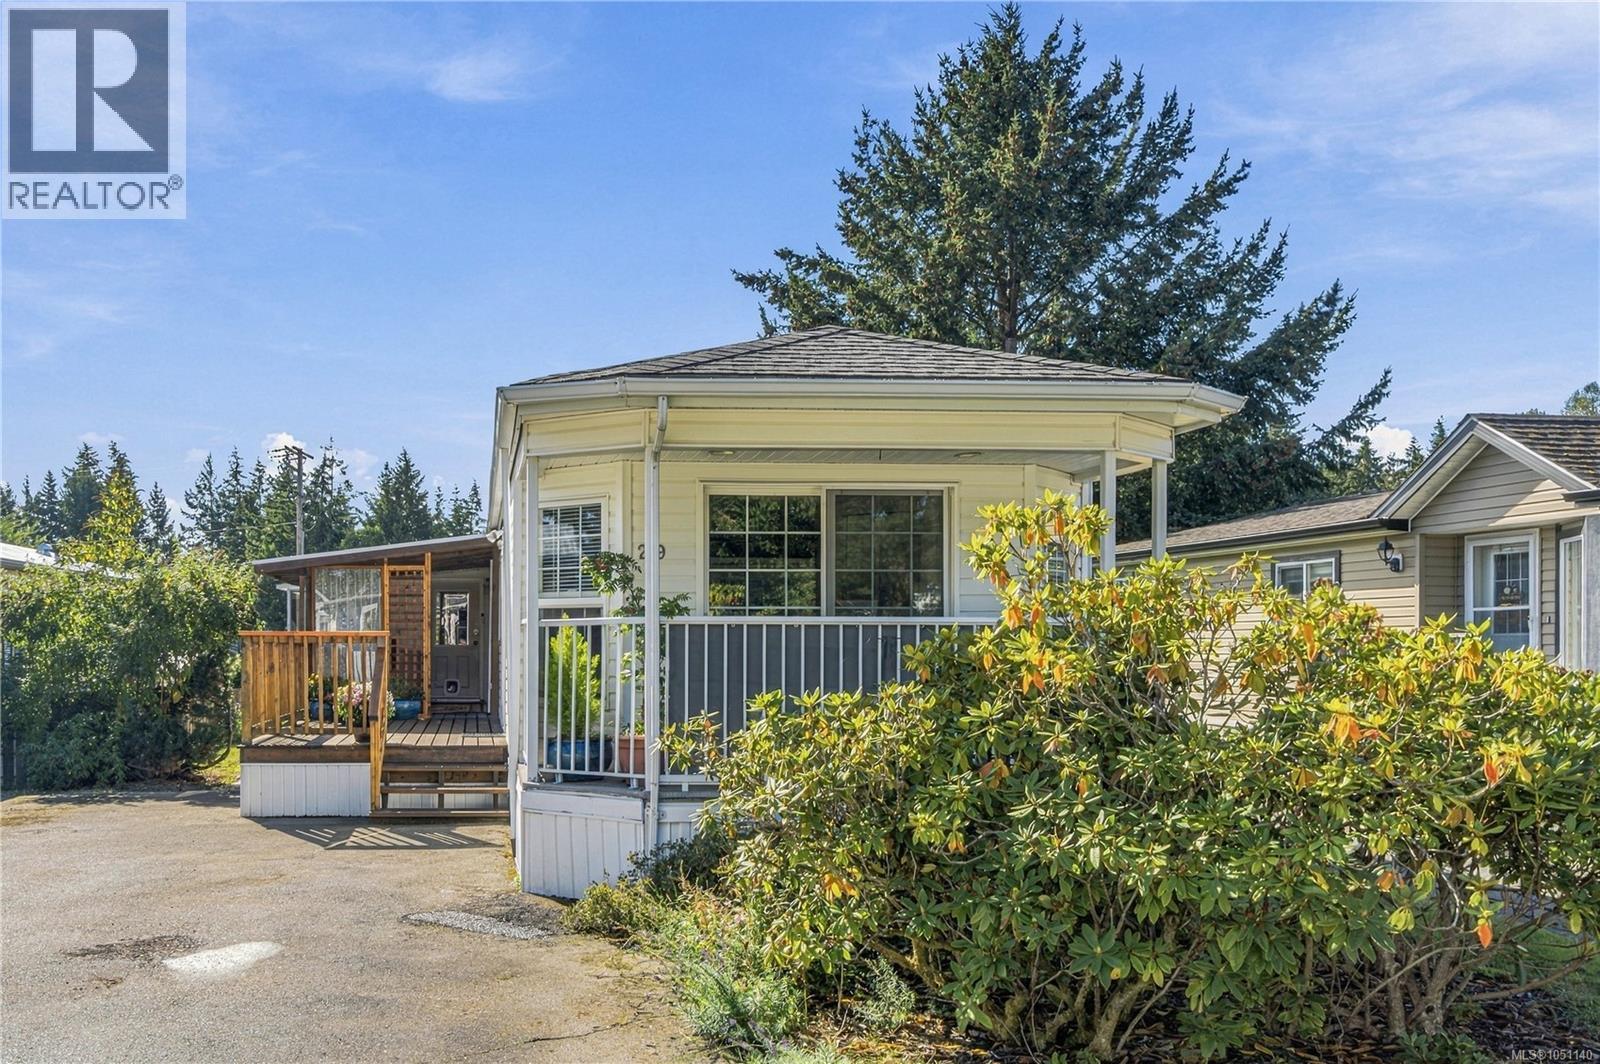
Nanoose Bay, British Columbia
Ready to simplify without settling? This fully refreshed 2 bed, 2 bath home in 55+ Schooner Mobile Home Park, Nanoose Bay, has been done for you. Step inside to a bright, welcoming, open-concept layout with vaulted ceilings, new flooring, updated lighting, and a natural gas stove for cozy evenings. A heat pump keeps things comfortable year round. The big behind-the-scenes work is finished: Poly B has been replaced with new PEX and there is a water filtration system. The side addition adds a mudroom and a flexible office or den, while the guest bedroom features a Murphy bed for visiting family. Out back, enjoy a new deck and an oversized shed with bike storage. In a great location close to Parksville and Nanaimo, you get peaceful living with everything within easy reach. No projects, no surprises, just move in and start enjoying it. Everything has been done. Book your showing today and picture your next chapter here. For more information contact the listing agent, Kirk Walper, at 250-228-4275. (id:44393)
Royal LePage Island Living (Pk)
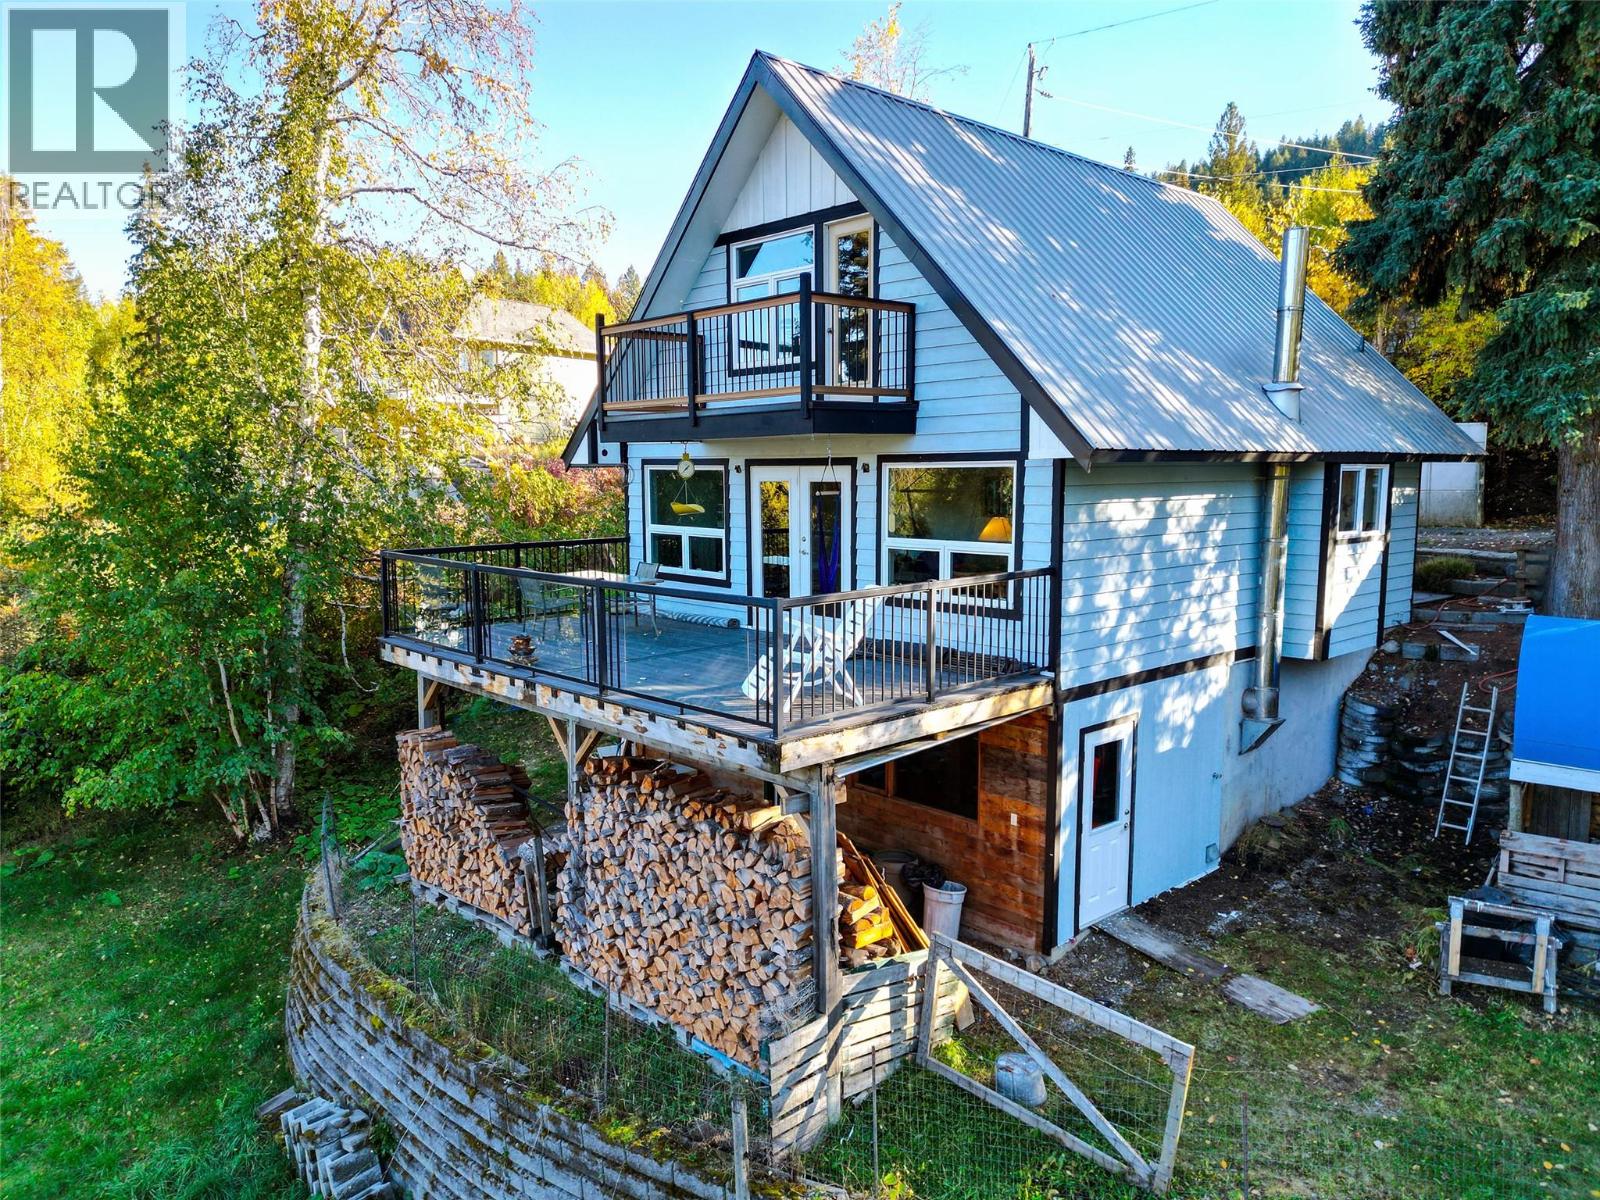
Kamloops, British Columbia
Enjoy the peace and quiet of Pinantan Lake at 3324 Powell Road. This 2 bedroom, 2 bathroom chalet-style home on 0.449 private acres has loads of character, with warm finishes, a cozy wood stove for heat, and beautiful lake and mountain views. Upstairs both bedrooms have their own private balcony, and the large deck off the living room is a great place to sit out and enjoy the view over the property. There is plenty of room for parking, with easy access for RVs and trailers, a partially fenced yard, two large storage sheds, and a playhouse. Downstairs you’ll find plenty of storage space in the basement, daylight access to the back yard, full washroom with walk-in shower, plus your very own sauna. Vehicle access to the home is from McGregor Road, with lower access to the property from Powell Road. Pinantan General Store and the elementary school are nearby, and Kamloops is approximately 35 minutes away. With Pinantan Lake, Paul Lake and Harper Mountain Ski Hill nearby, there are endless ways to enjoy the great outdoors, including paddleboarding, fishing, skiing, hiking, birdwatching and exploring. It’s a great spot for anyone looking for a quieter rural lifestyle without being too far from town. Quick/flexible possession is available, so contact the listing brokerage, or your favorite REALTOR to book your showing! Offers, if any, will be presented to the Seller on Oct. 11/2026. *Measurements taken from floorplans are approximate. **Some photos virtually altered: decluttering. (id:44393)
Exp Realty (Kamloops)
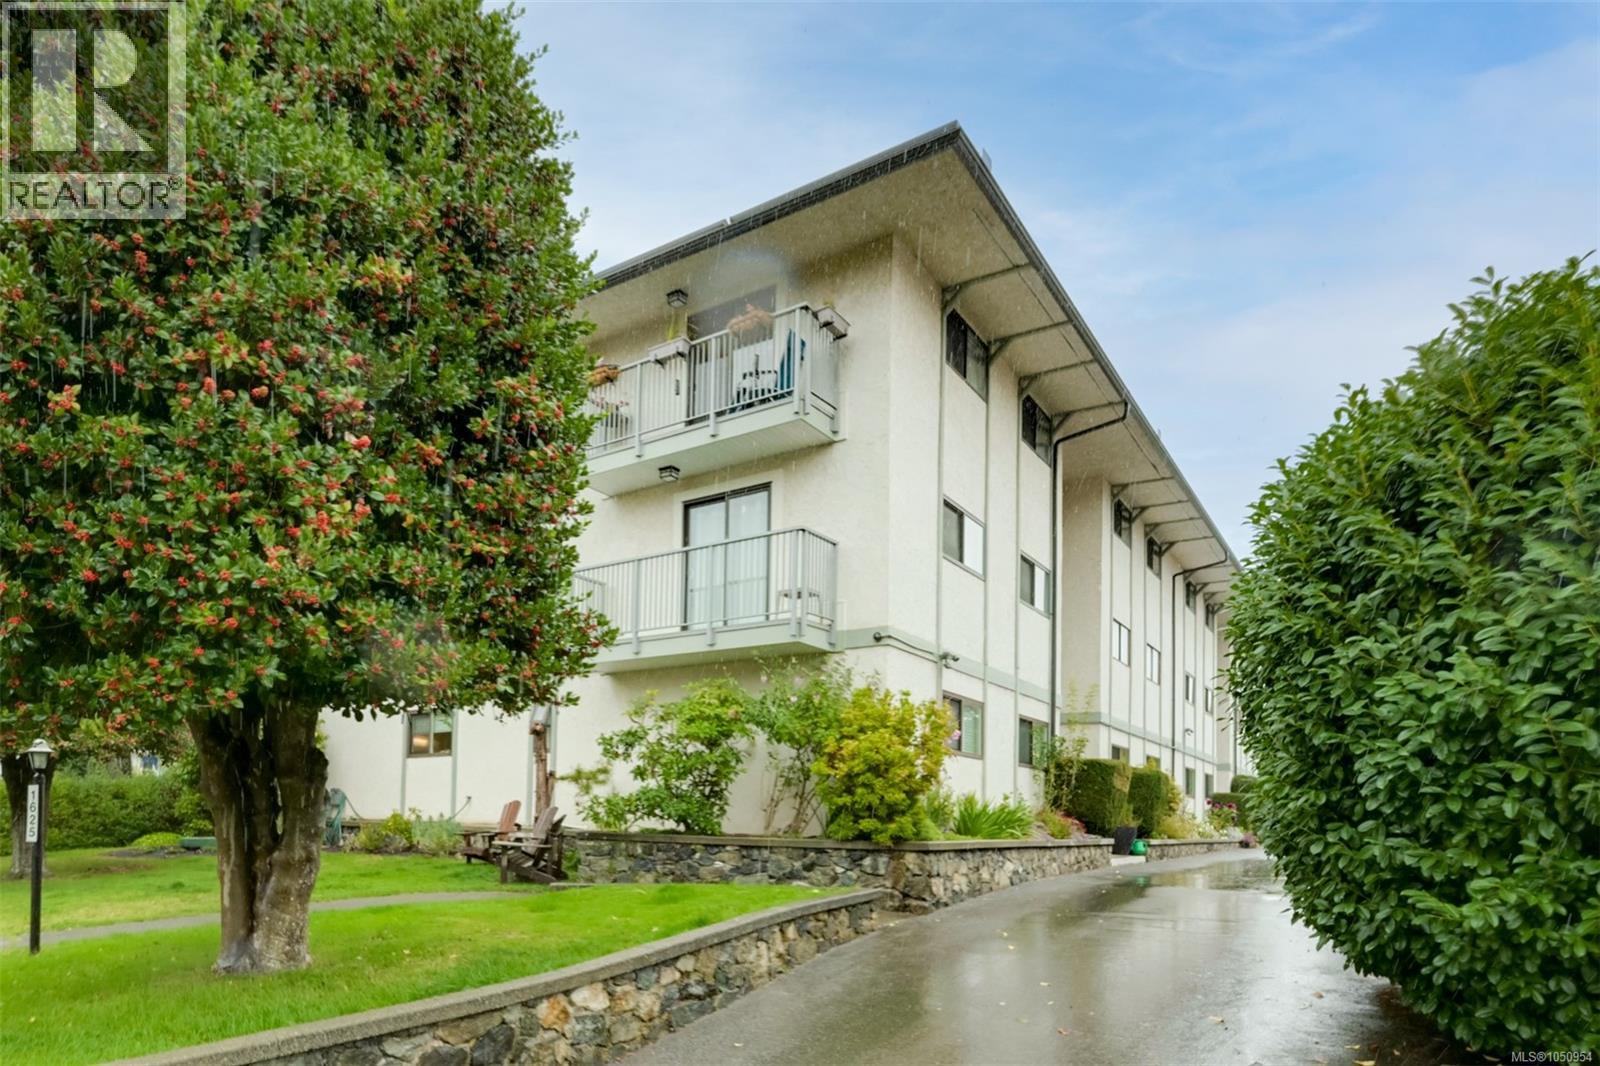
Victoria, British Columbia
On a quiet street in Fernwood, this spacious 1,178 sq ft top-floor condo has 2 bedrooms and 2 bathrooms with the added appeal of its own walk-up entrance- it feels more like a town house! The well designed layout features a large living room with a wood-burning fireplace, an open kitchen and dining area, and a large newer balcony with access to a separate storage space. Additional highlights include in-suite laundry, newer windows, plenty of closet space, and pets and BBQ's are allowed. This well maintained building has only 12 units and is conveniently located close to bus routes, coffee shops, grocery stores, restaurants, downtown Victoria, and all the amenities Fernwood has to offer! (id:44393)
Royal LePage Coast Capital - Chatterton
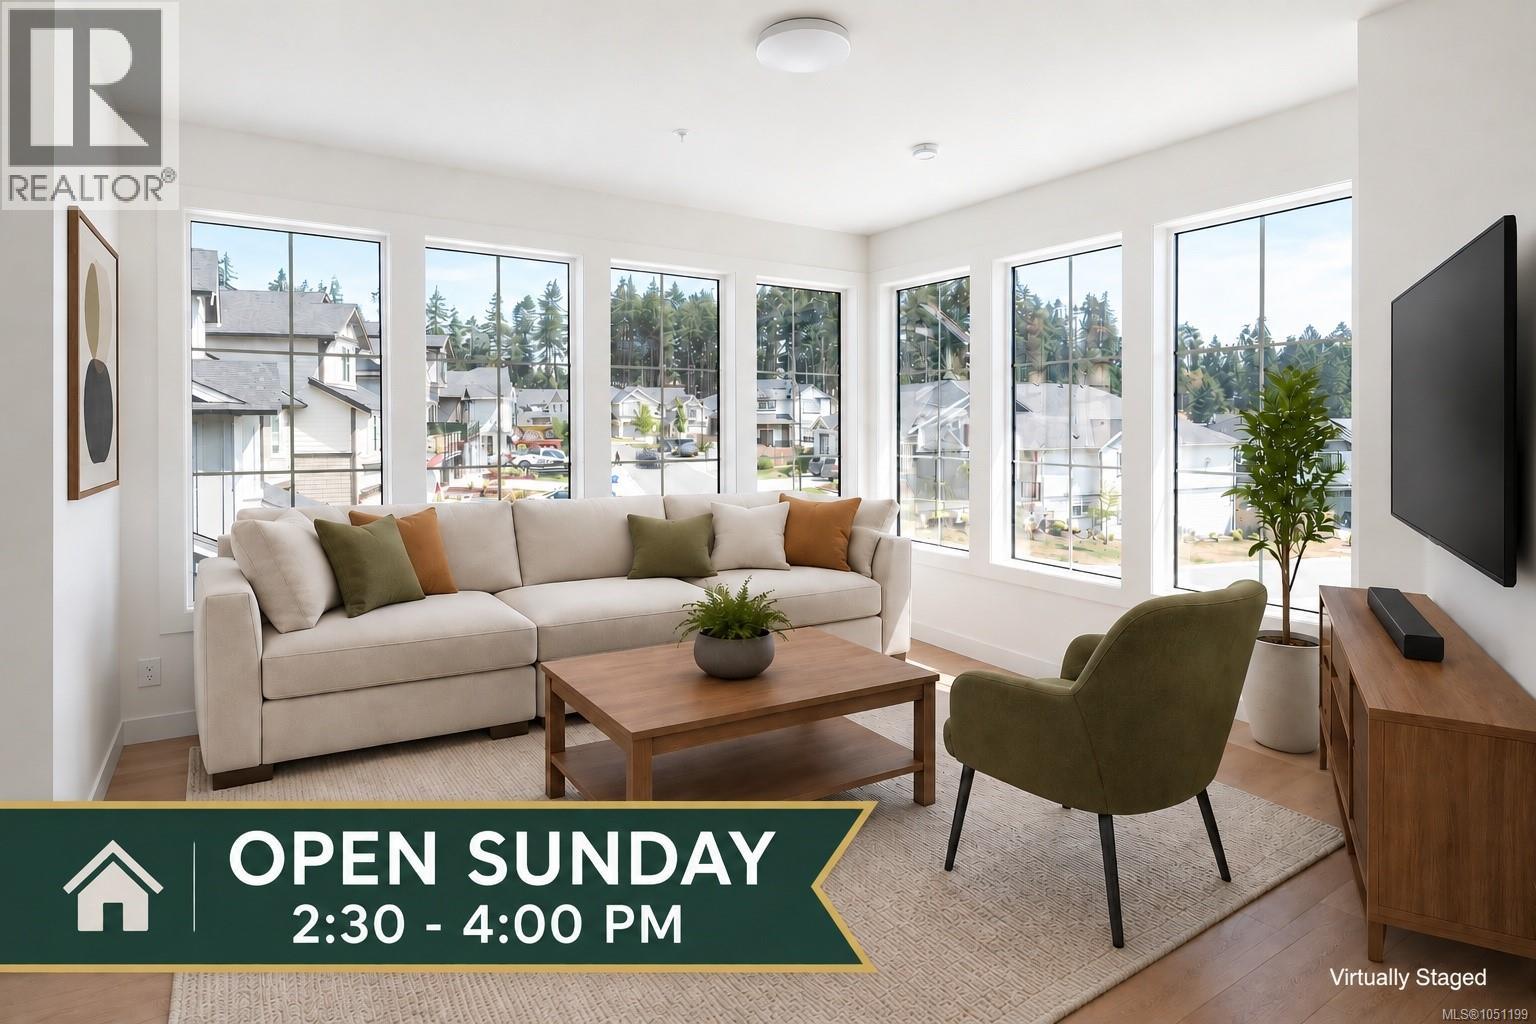
Colwood, British Columbia
** Open Sun 230-4 ** Welcome to “Poetry at Royal Bay”, an exceptional collection of townhomes nestled in a quiet pocket, well away from busy roads and surrounded by parkland. #1 is our premier corner residence and a true standout with an expansive main living level framed by walls of beautiful bay windows. Upstairs, 3 bedrooms are thoughtfully together on the same level, including a primary suite complete with a double-sink ensuite, heated tile flooring, and an oversized shower. The lower level offers excellent versatility with a full double garage + storage and a fantastic 4th bedroom / home office. Premium features throughout include quartz counters, an efficient heat pump for year-round comfort, a massive outdoor deck, and all appliances. Built by reputable local builder TEKloch Homes and ideally situated between two forested parks, this property offers enduring value in one of Royal Bay's finest ''hidden'' locations. + GST. Move in ready! (id:44393)
RE/MAX Camosun

Prince George, British Columbia
This property at 28240 Ness Lake Rd offers a perfect blend of lake lifestyle and modern comfort. Built in 2022 by Lambert Built LTD, this home features 5 bedrooms and 3 bathrooms, making it ideal for families or those who love hosting guests. The main floor welcomes you with a spacious entrance and a convenient laundry area, leading into an open concept kitchen and living room with vaulted ceilings and high end finishes. Upstairs, you'll find generously sized bedrooms, including a primary suite with stunning lake views. The basement includes a separate two-bedroom suite with its own entrance and laundry, perfect for tenants or weekend visitors. Located just 30 minutes from PG, this is an amazing opportunity to embrace lake living without a big commute to and from town. (id:44393)
Team Powerhouse Realty
Prince George, British Columbia
Your family with love this 3 level split with tons of updates/custom features. Entrance offers a fantastic mudroom area, 2 pc bath and door access to the back yard retreat! Upper floor w/ 3 spacious bedrooms & bathroom. Many updates through out, beautiful kitchen cabinets, tile, lighting, SS appliances, breakfast bar, sliding deck doors & dining. A few steps to lower level is a great room and a TV room plus a large 4th bedroom. Entertaining size yard with large covered back patio w/fire & style your family can enjoy evenings. Plus a large deck, fantastic yard/location, single garage and a large storage shed, garden area. Many updates makes this a move in ready home. This adorable home is waiting for you & your family. (id:44393)
2 Percent Realty Experts
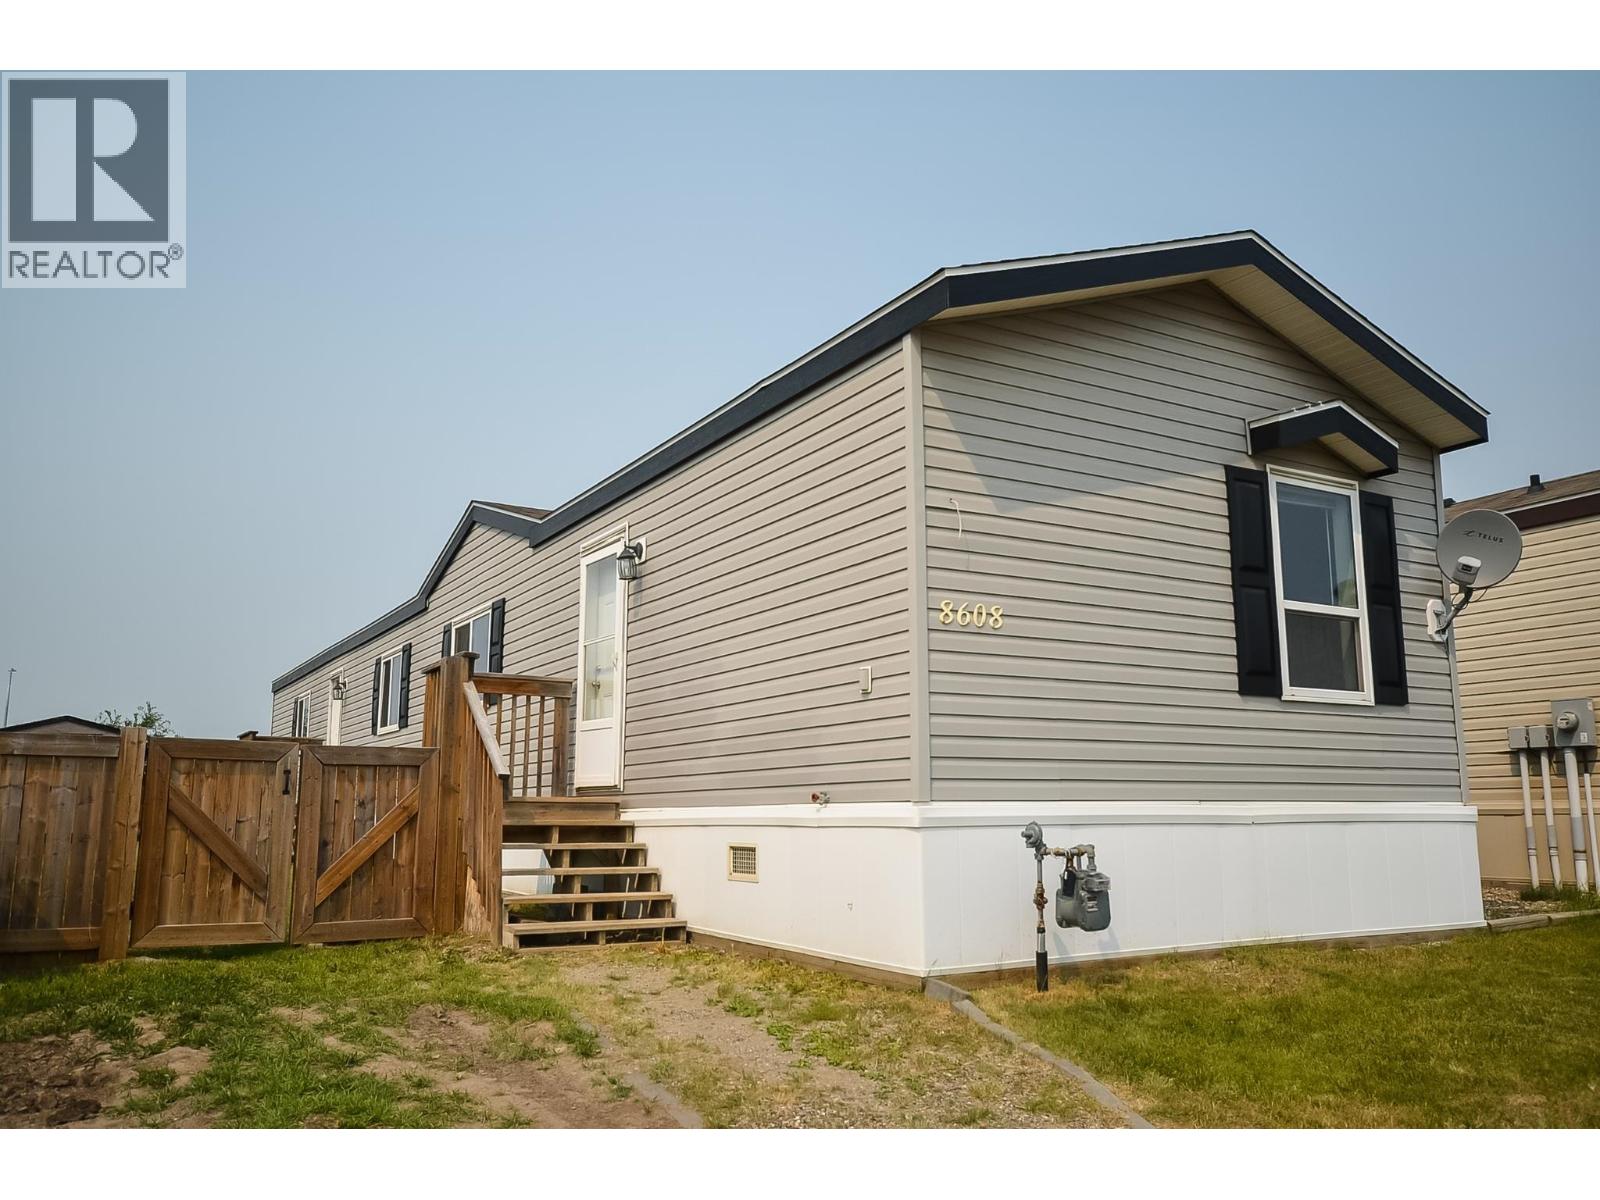
Fort St. John, British Columbia
The perfect option for a first-time homebuyer! 2012 Mobile home on its own lot in Windfield Estates. Great open-concept main area with vaulted ceiling throughout the living room, dining and kitchen. The primary bedroom is located on one end featuring a 4-piece en-suite and walk-in closet, with the other 2 bedrooms on the opposite end with their own 4-piece bath. 1,216 square feet with plenty of windows and natural light. Includes a fully landscaped and fenced yard with a storage shed and paved driveway. Walking distance to schools and a park just down the street! (id:44393)
Century 21 Energy Realty
Kitimat, British Columbia
Ranchers on this street do not come up often! Updated and move in ready this 3 bedroom & 1 bath rancher gives you a place to call home with out needing to lift a finger. Some key updates include roof in 2012, H/E furnace in 2013, Electrical panel in 2020, and updated drain tile. A huge bonus in these units are the crawl space, that gives you a ton of bonus room for storage! The living room and kitchen have a vaulted ceiling give a little more character compared to your classic rancher. The backyard is fenced on 2 sides but has tons of room for any activity your after! (id:44393)
Century 21 Northwest Realty Ltd.
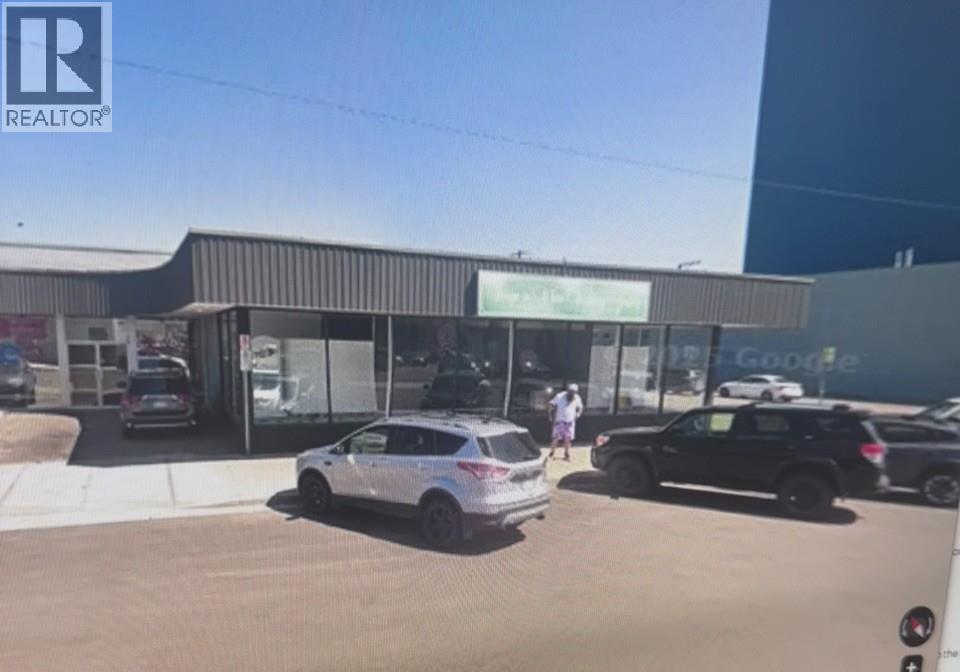
Prince George, British Columbia
Looking for the perfect location to grow your business? This prime commercial retail space offers an outstanding opportunity in a high-traffic area, ideal for attracting customers and elevating your brand. Situated in a bustling part of town, the space offers excellent visibility and is easily accessible. Surrounded by other thriving businesses, restaurants, and shopping areas, this location ensures a steady stream of potential customers. Almost 4800 sq ft of renovated space is looking for you to make your mark ... (id:44393)
Homelife Benchmark Realty (Langley) Corp.
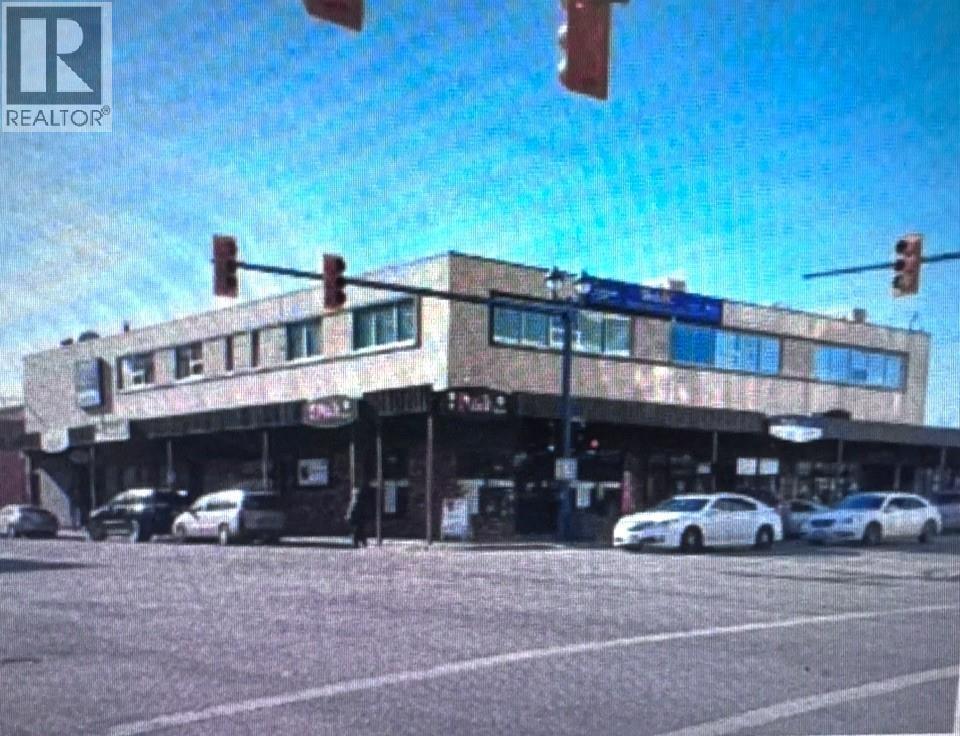
Prince George, British Columbia
Beautifully renovated storefront space in the heart of downtown PG! Zoned C1 and ready to go for your retail adventures! Back entrance for deliveries. Vacant and ready to go! (id:44393)
Homelife Benchmark Realty (Langley) Corp.
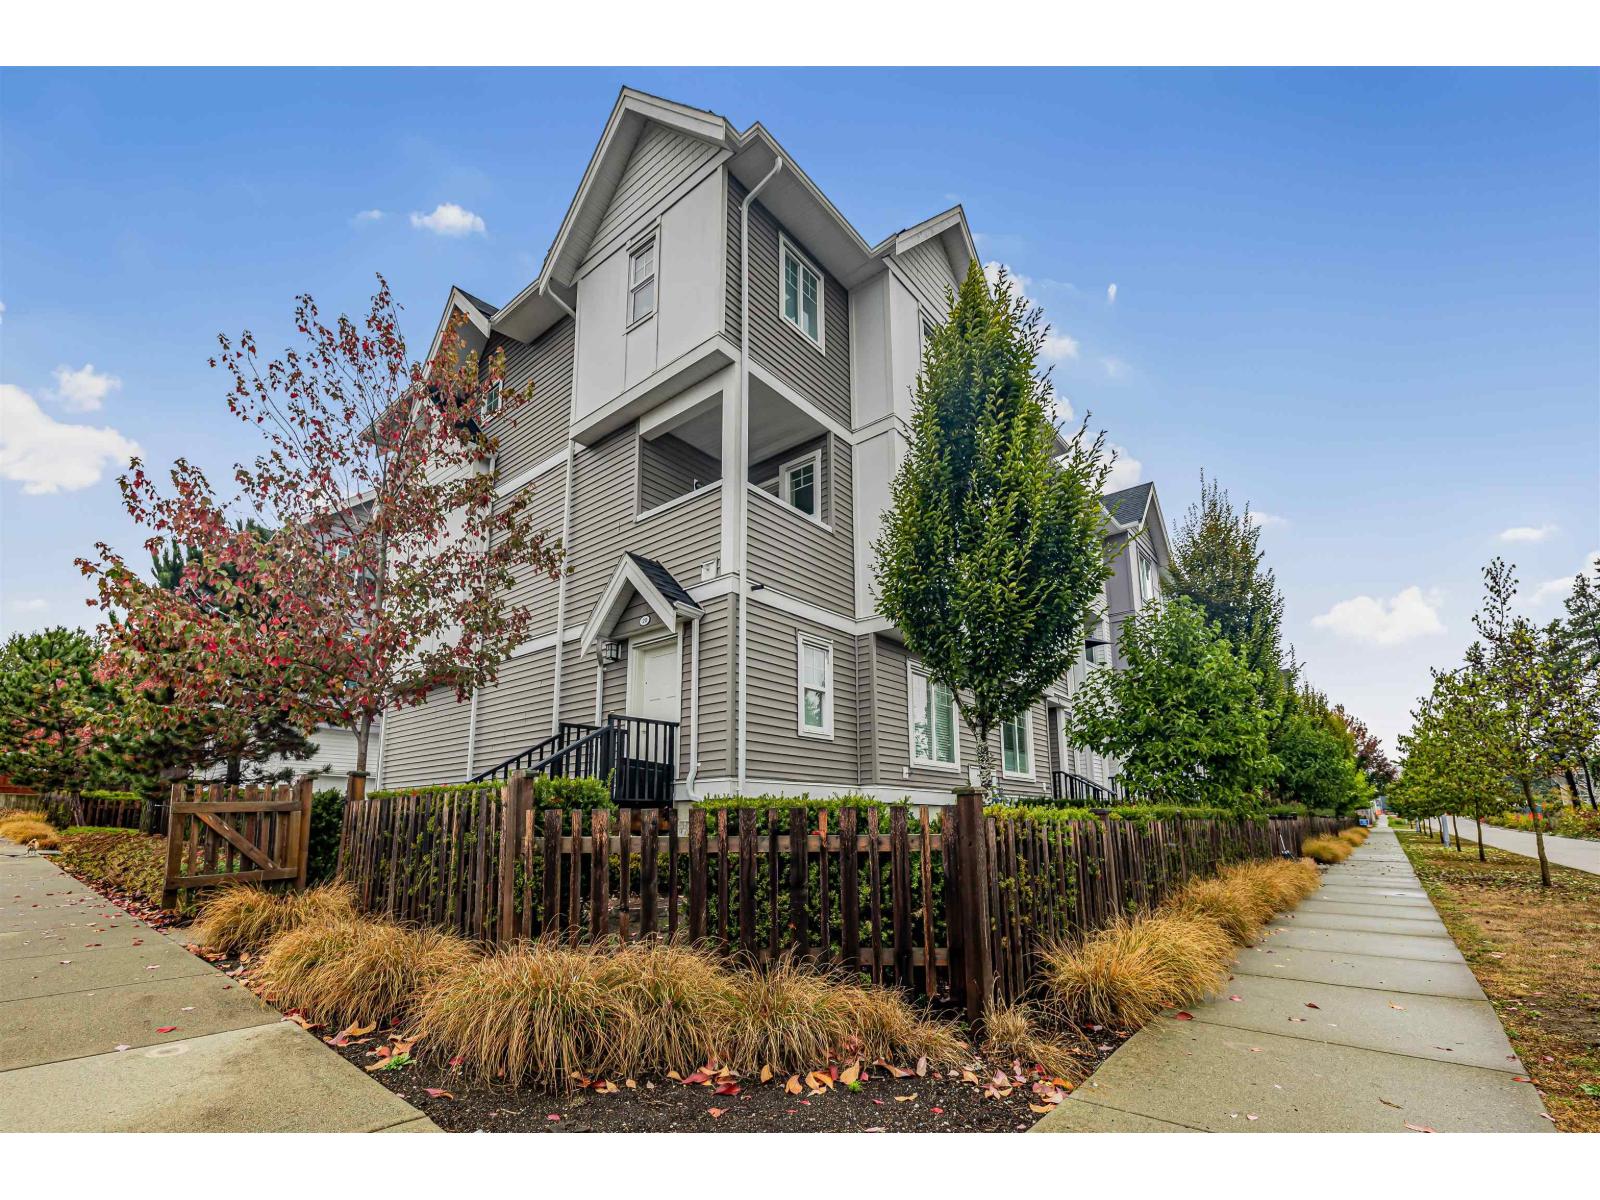
Surrey, British Columbia
Welcome to Phoenix Craft. This oversized CORNER home offers approximately 1,650 sq. ft. across 3 well-planned levels. The lower level features a full bedroom with its own ensuite, ideal for guests or extended family, along with a double side-by-side garage. The main floor provides expansive living and dining areas, a bright kitchen with abundant natural light, a powder room and a large den that could serve as a 5th bedroom or home office. Upstairs are 3 additional bedrooms, including a spacious primary bedroom with ensuite. Conveniently located near William Watson Elementary, Fleetwood Park Secondary, parks, recreation, shopping, transit and the future SkyTrain station. (id:44393)
RE/MAX 2000 Realty
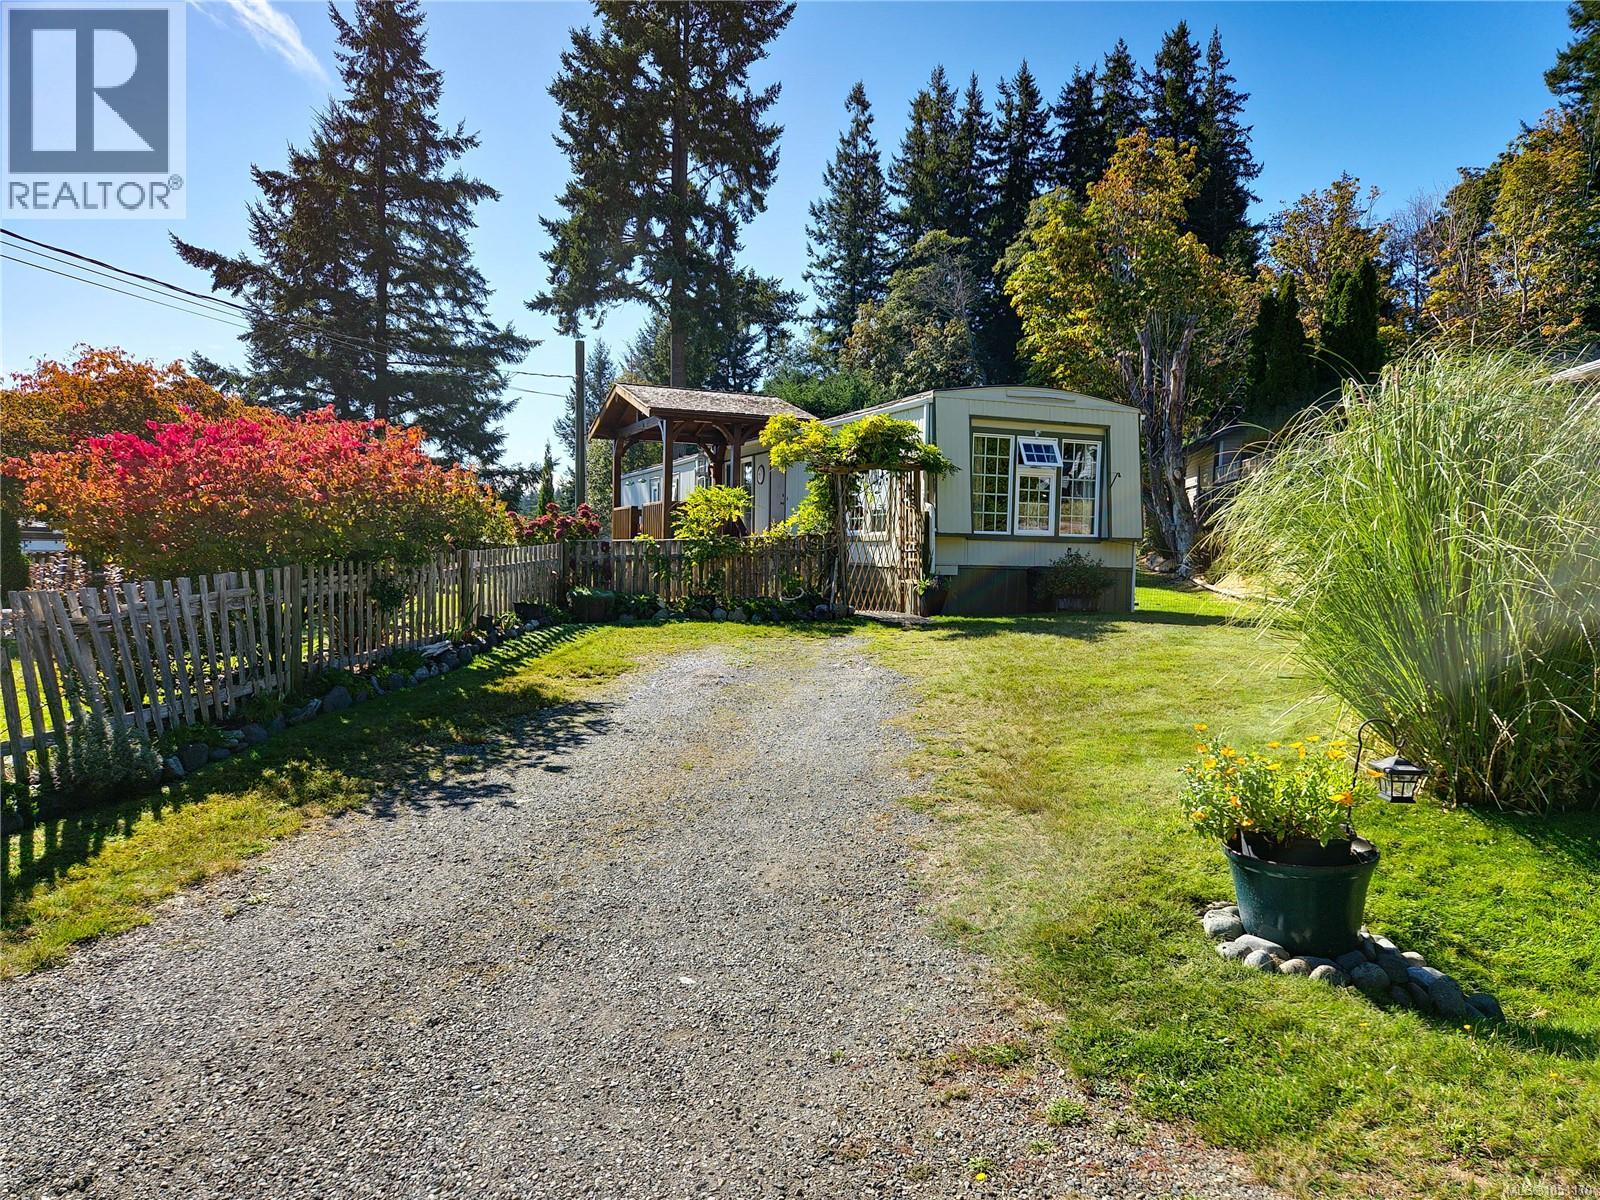
Campbell River, British Columbia
Updated 2-bedroom, 2-bathroom mobile home with numerous upgrades, including beautiful new flooring and an efficient mini-split heat pump for year-round comfort. Enjoy the fantastic concrete patio, complete with a beautiful timber-frame roof - perfect for relaxing or entertaining outdoors. The spacious 0.26-acre yard is truly a gardener's delight, with an abundance of beautiful plants, mature trees, and pride of ownership evident throughout the property. This well-maintained home is move-in ready and offers a wonderful combination or comfort, outdoor living, and charm. (id:44393)
RE/MAX Ocean Pacific (Cr)
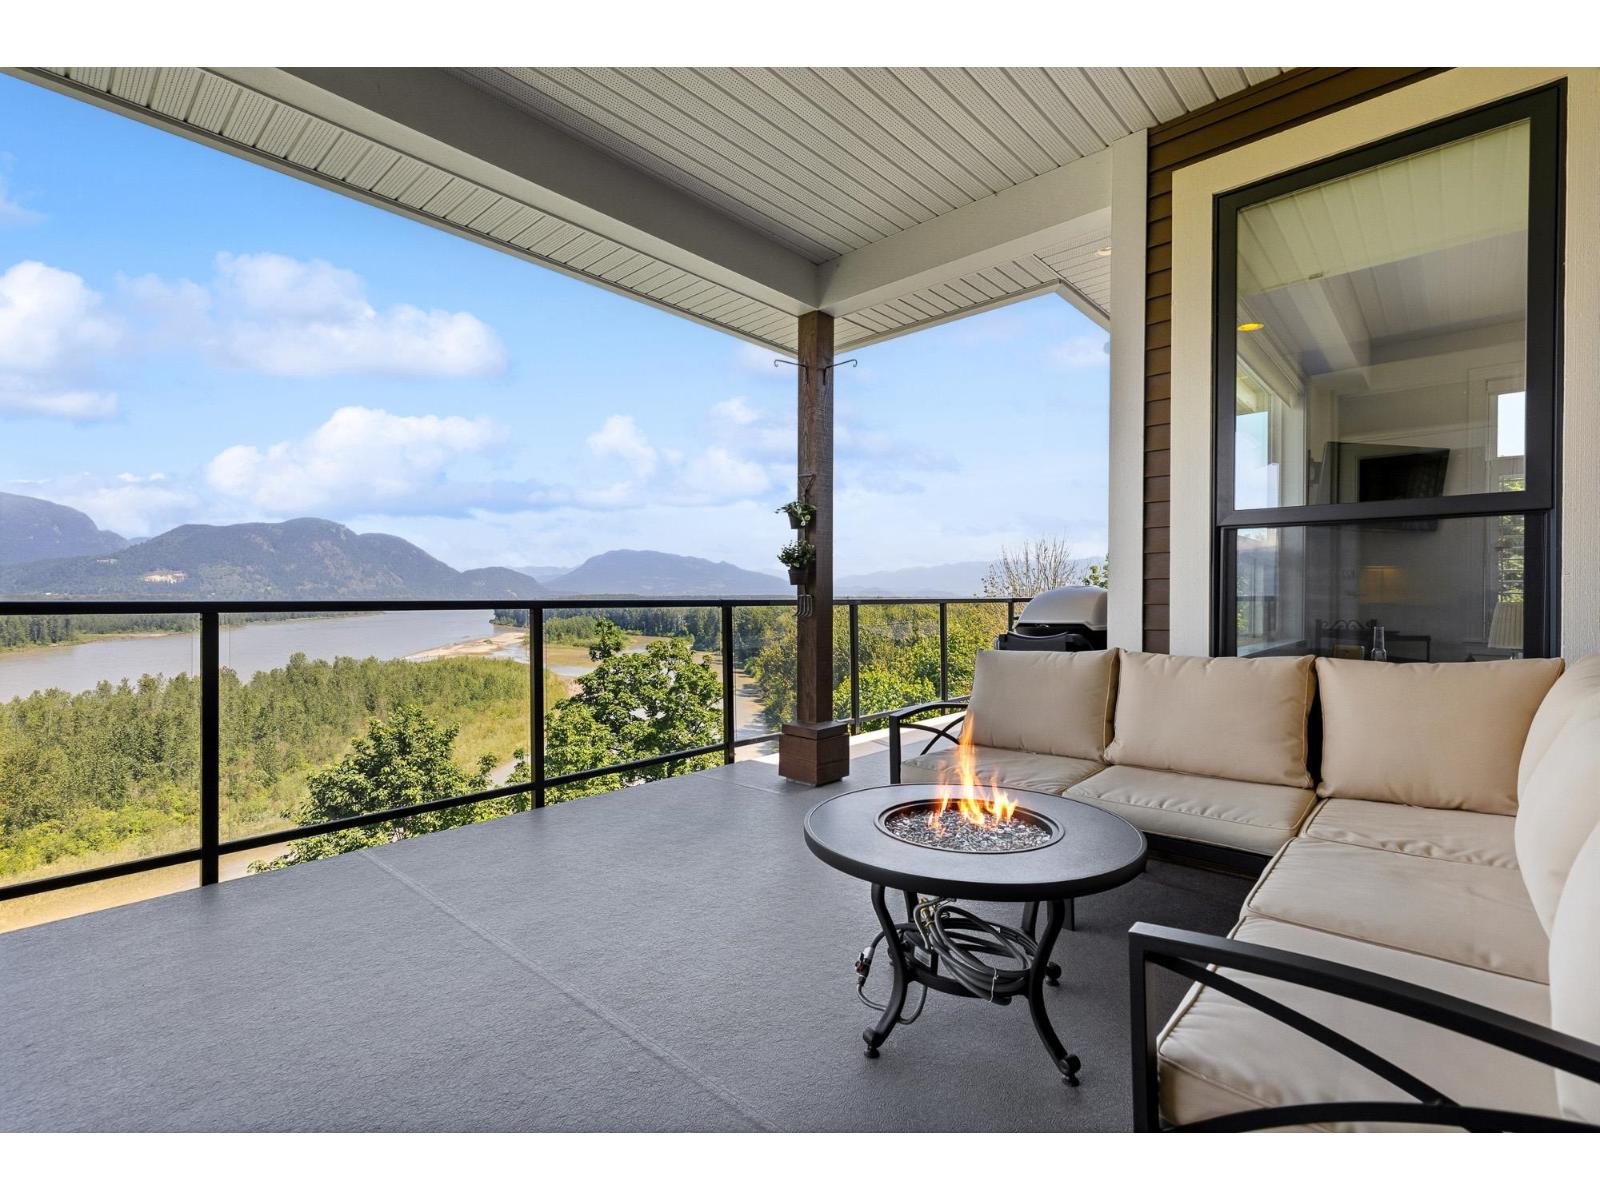
Chilliwack, British Columbia
PREMIUM END-UNIT LOCATION with UNOBSTRUCTED FRASER RIVER VIEWS at Seasons at Cedar Sky! This immaculate RANCHER W/WALKOUT BSMT offers 3 bedrooms, 3 baths & an impressive list of thoughtful upgrades. Beautiful interior finishes include black Italian ceramic tile, Armstrong laminate, quartz counters, extended-to-ceiling kitchen cabinetry w/LED lighting & LG appliances. The living area features a PREMIUM Savannah fireplace w/custom built-ins, perfectly positioned to enjoy the incredible views. Added primary bedroom window, custom closet systems, upgraded bathrooms, privacy shutters & finished storage add to the appeal. Complete w/A/C & pre-wired premium Polk Audio sound. MOVE-IN READY with privacy, quality finishes & spectacular river views! * PREC - Personal Real Estate Corporation (id:44393)
RE/MAX Nyda Realty Inc. (Vedder North)
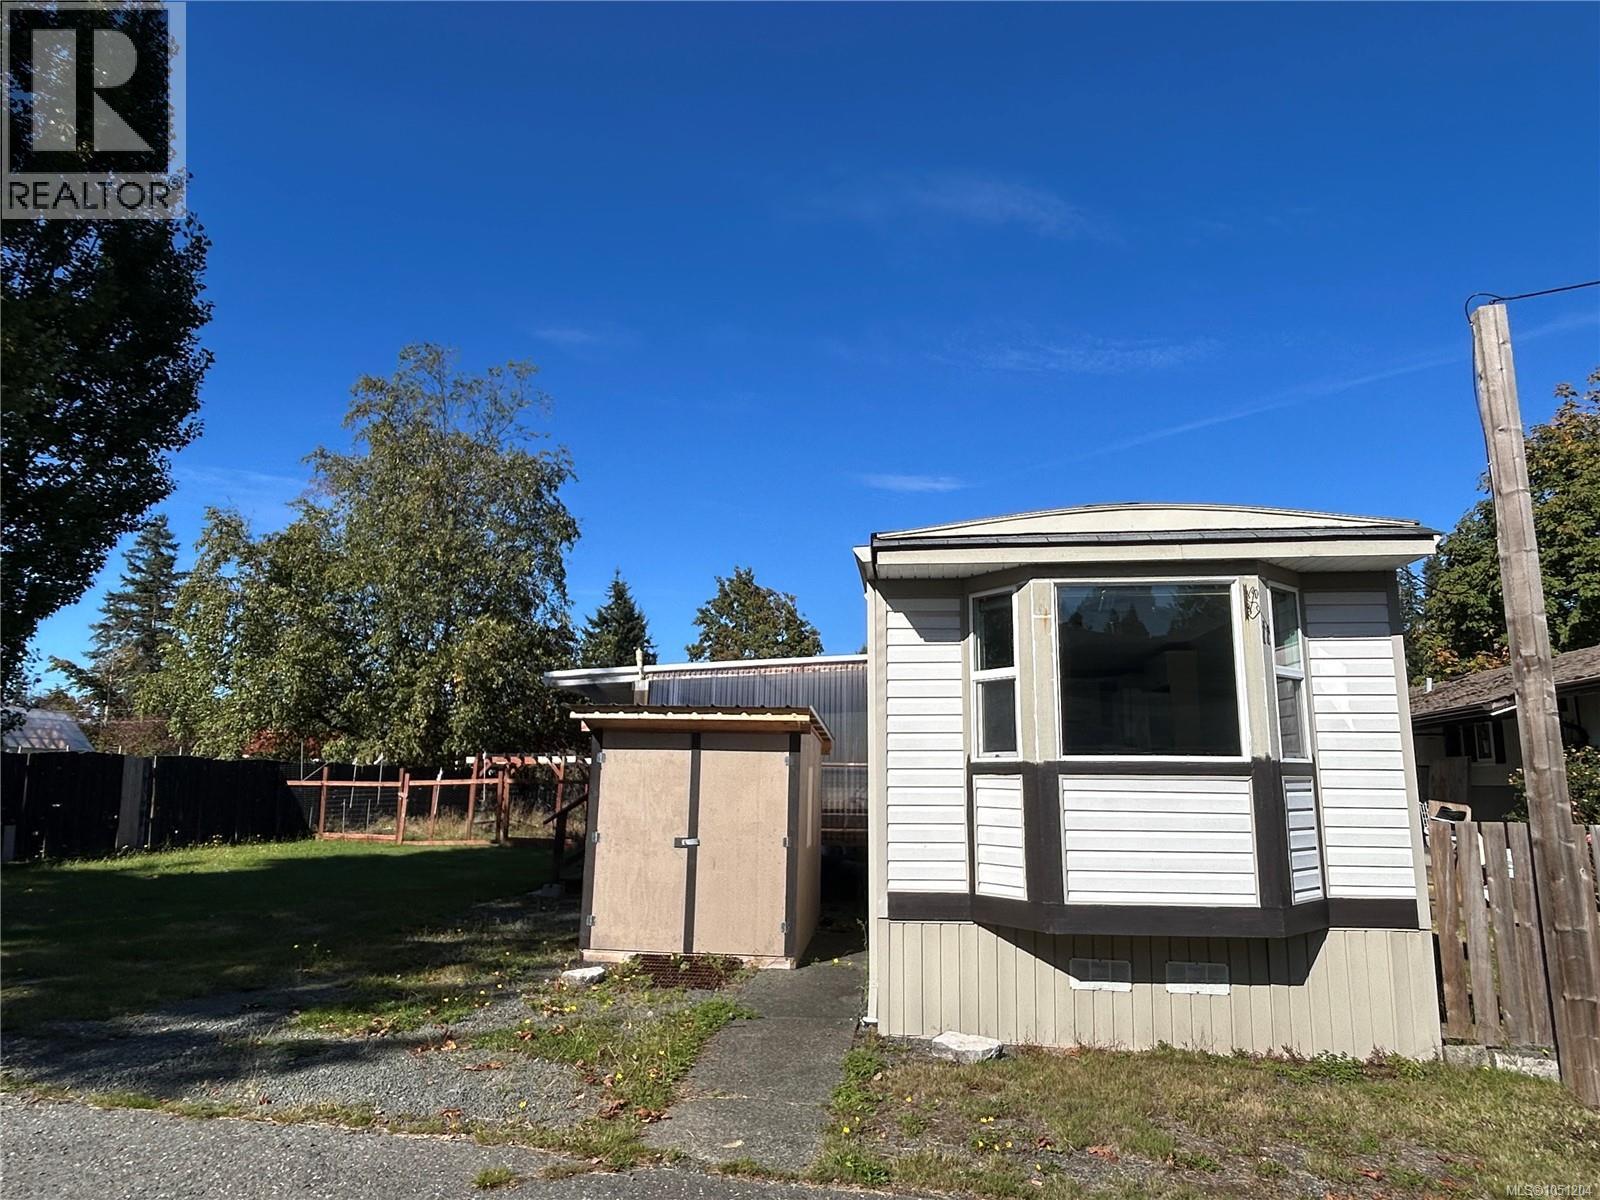
Campbell River, British Columbia
Enjoy house-like living in this beautifully renovated, anchored mobile home on a rare double-sized lot in a quiet 55+ community. Tucked away within the complex, this property offers the space and privacy you seldom find in a park setting. Inside, the updated kitchen features new cabinetry and an open-concept living area. Improvements include newer laminate flooring, new interior and exterior doors, upgraded electrical, two convection wall heaters, vinyl windows, and a new hot water tank (2024). Outside, you'll find newer siding, roof, skirting, gutters, and downspouts, plus two storage sheds. Unwind on the reinforced 12' x 24' covered deck overlooking the fully fenced, large garden and greenhouse. One small pet—a dog or cat, with size restrictions—is welcome. Move in by Christmas and start the holiday season in your new home! (id:44393)
Royal LePage Advance Realty
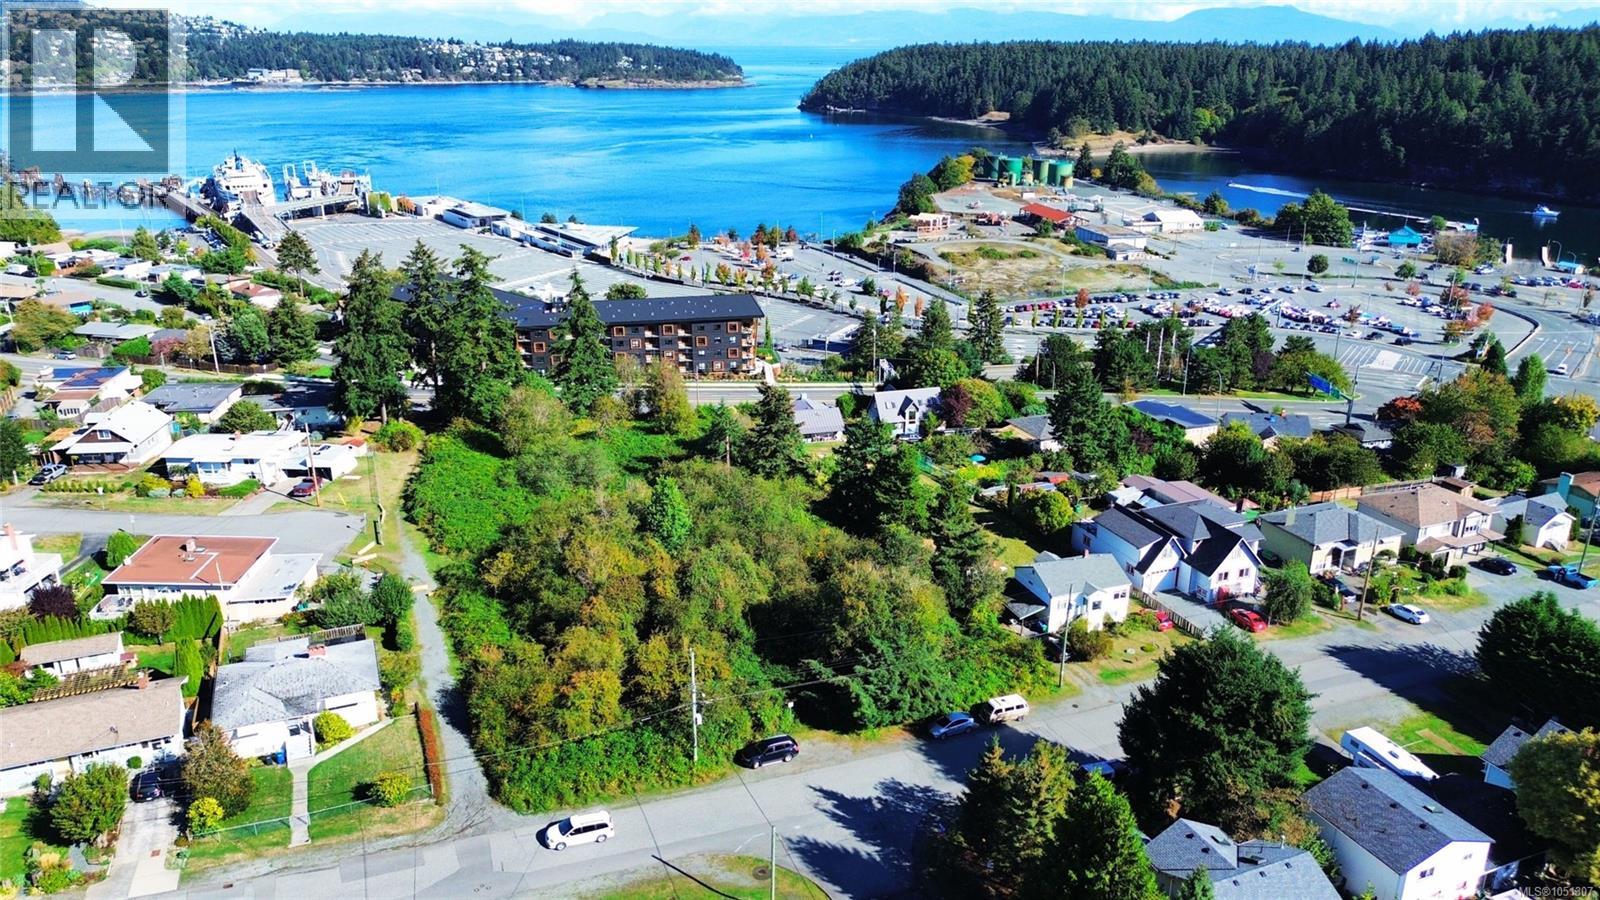
Nanaimo, British Columbia
This exceptional 1.92-acre ocean-view property is one of the last significant undeveloped parcels in Nanaimo’s highly sought-after Brechin Hill neighbourhood — a rare opportunity in one of the city’s most established and desirable coastal communities. Ideally positioned near downtown Nanaimo, Departure Bay ferry and seaplane terminals, marinas, waterfront parks, and local shops and restaurants, the property captures sweeping views of Departure Bay, Newcastle Island, Newcastle Channel, and Nanaimo Harbour. The gently sloping topography offers natural elevation changes that may support a broad range of future development possibilities, subject to required City of Nanaimo approvals. Extensive preliminary development work has already been explored for the site, with comprehensive supporting materials available to qualified buyers upon execution of a Confidentiality Agreement. Available materials include architectural concepts, engineering information, geotechnical and environmental studies, and additional technical reports. The property may offer potential for subdivision or a variety of residential development forms through future rezoning and municipal approval processes. Buyers are encouraged to complete their own independent due diligence with the City of Nanaimo and qualified professionals regarding development potential, servicing capacity, and future use possibilities. (id:44393)
Sutton Group-West Coast Realty (Nan)
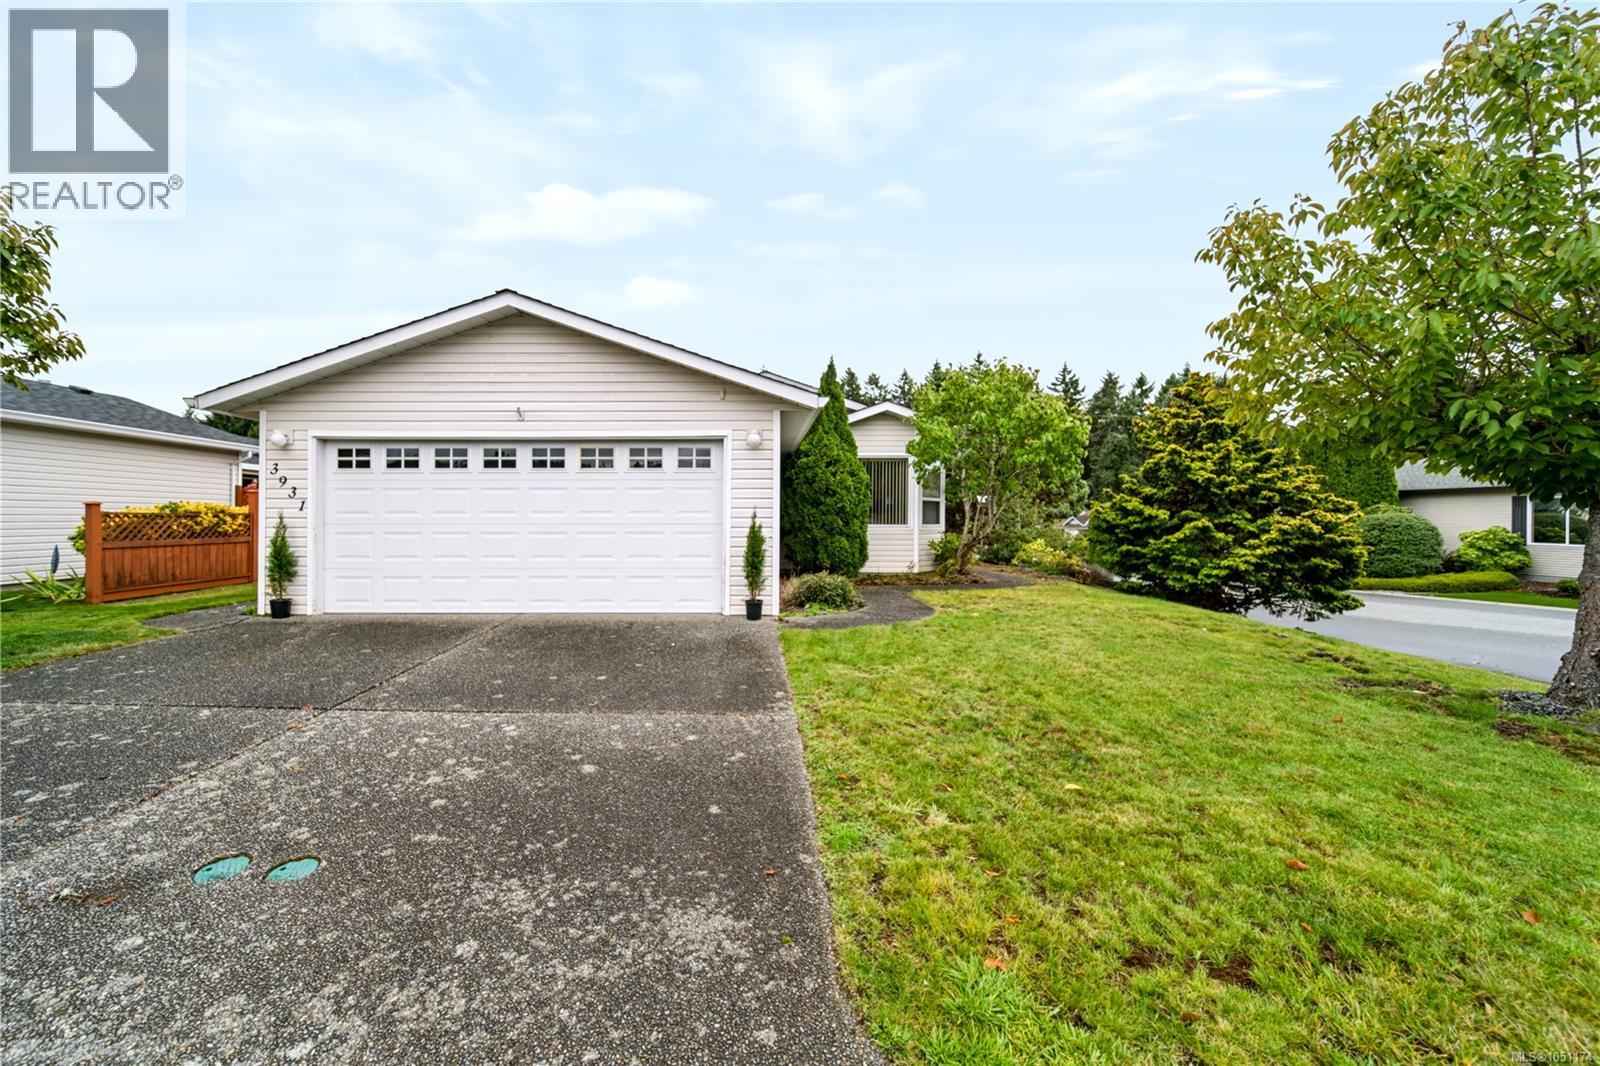
Nanaimo, British Columbia
Welcome to 3931 Excalibur Street in Deerwood Estates, a gated 55+ community offering a relaxed lifestyle and plenty of opportunities to connect with neighbours. This 1,500-square-foot home features three bedrooms, two bathrooms and a double-car garage, providing room for everyday living, visiting family and hobbies. The large primary bedroom is a bonus, with plenty of room to unwind and the convenience of its own ensuite. Two additional bedrooms provide flexibility for guests, a home office or a dedicated hobby space, while the double-car garage adds convenient parking and storage. Enjoy the sense of community that makes Deerwood such a special place to call home. The clubhouse is a gathering place for social activities, card games and entertaining, with a guest suite for visitors. RV and boat storage is also available, making it easy to keep your next adventure close at hand. Whether you’re downsizing or looking for a welcoming community to settle into, this home offers space, comfort and an easygoing lifestyle. All measurements are approximate and should be verified if important. For more information, contact Travis Briggs at 250-713-5501 or travis@travisbriggs.ca (Measurements and data approximate; verify if important.) (id:44393)
Exp Realty (Na)
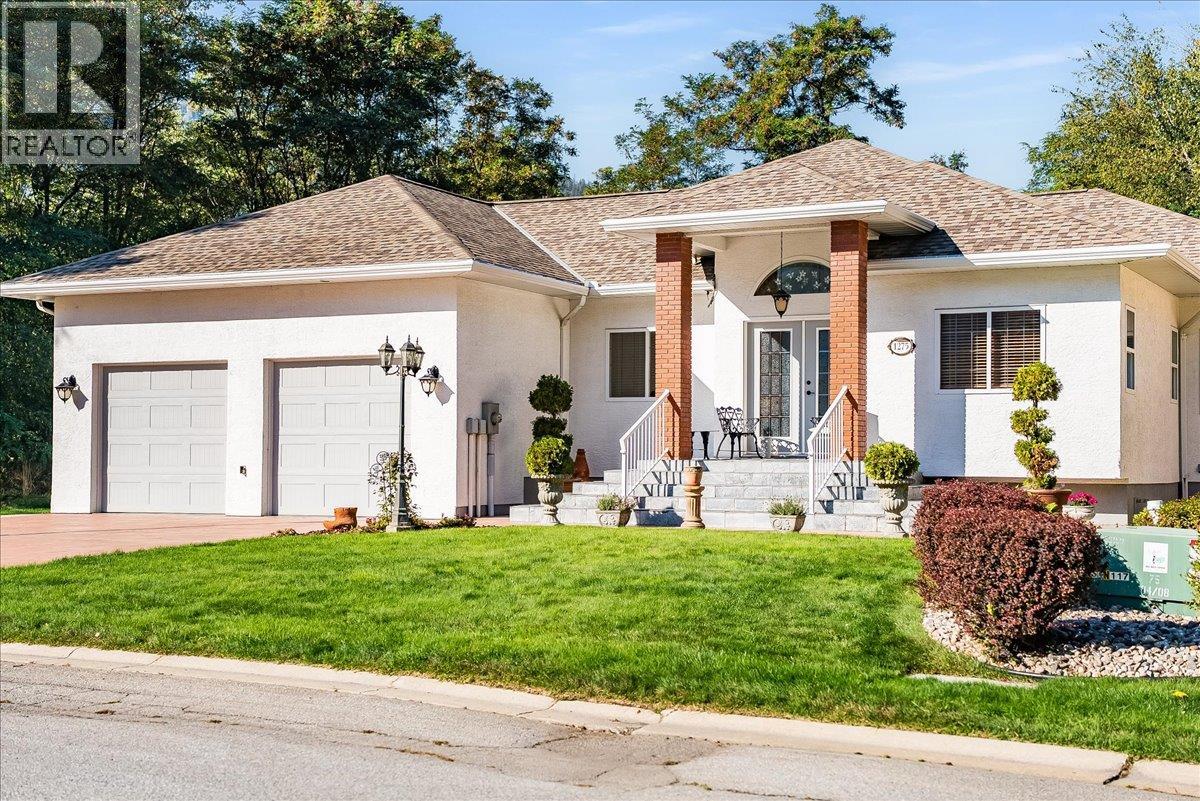
Trail, British Columbia
This custom-built, three-bedroom, two-and-a-half-bathroom home showcases exceptional craftsmanship and quality throughout, while the generous layout offers an ideal balance of comfortable living and impressive entertaining space. The main floor centres around an open-concept living room, kitchen and dining area, creating an inviting place to gather around the gas fireplace. The spacious primary suite features a walk-in closet and expansive ensuite with a soaker tub and separate shower. A dedicated home office and convenient main-floor laundry complete this level. The lower level was made for entertaining, with a family room featuring a second gas fireplace, a pool table and accessories that are included with the home, a second large living area, a dedicated wine room, two additional bedrooms and a full bathroom. An oversized double garage offers room for vehicles, storage and a workshop, while the low-maintenance backyard is private and peaceful. Lovingly cared for by the same family since it was built, this is a home where pride of ownership and attention to detail are evident at every turn. (id:44393)
Century 21 Kootenay Homes (2018) Ltd
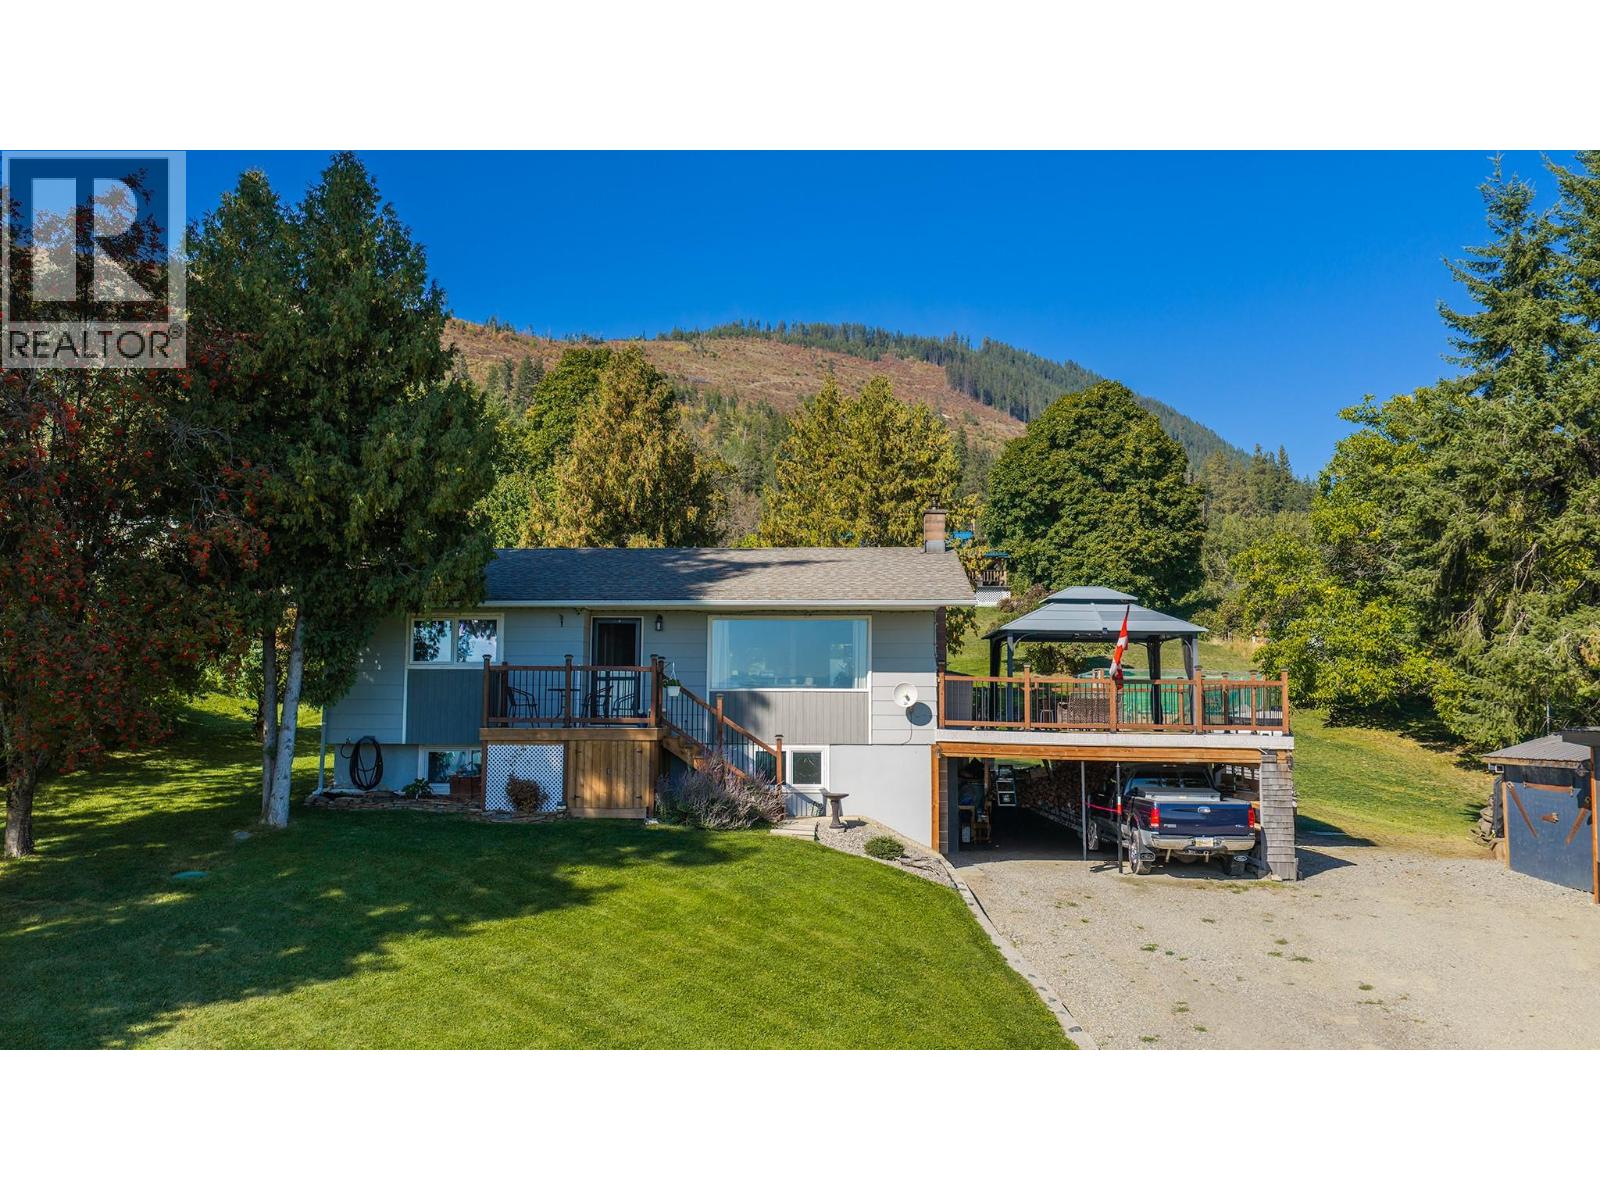
Wynndel, British Columbia
Beautiful views, established landscaping and all the big updates already taken care of. This 3 bedroom, 2 bathroom home sits on approximately 3/4 of an acre in Wynndel, with a fully finished basement and plenty of room inside and out. The kitchen has been renovated with custom cabinetry, and engineered stone countertops, plus the home also features a brand-new furnace. Outside is where this property really stands out, with mature landscaping, garden space, apple, cherry and plum trees, grapes, RV parking and a large south-west-facing deck with new Duradek — a great spot to take in the views and evening sun. The property also offers plenty of parking and two Kootenay Shed outbuildings. Downstairs theres a WETT-certified wood stove, living area, and workspace for projects, or extra storage. A well-established property where much of the work has already been done, just minutes from Creston and a short drive to Kootenay Lake. (id:44393)
Real Broker B.c. Ltd
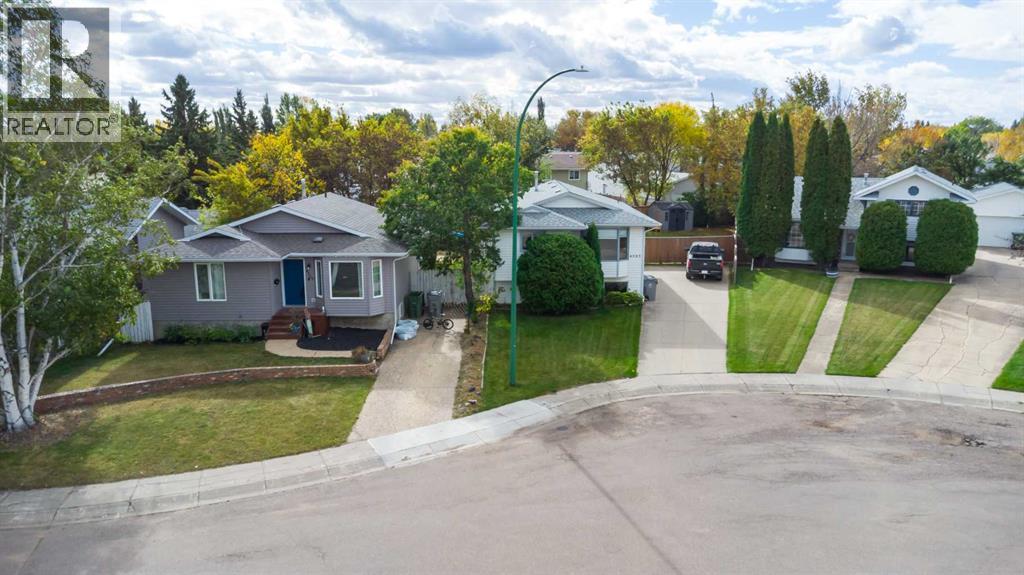
Lloydminster, Saskatchewan
Location is a big part of what makes this home work. Tucked into a quiet cul-de-sac on the Saskatchewan side of Lloydminster in Colonial Park, you’re close to parks and two elementary schools while still enjoying a peaceful residential setting.This 1987 bi-level offers five bedrooms and two bathrooms, giving families plenty of room to spread out. The kitchen has been updated, along with some of the flooring, and the home has clearly been well cared for over the years.Outside is where this property really stands apart. The large pie-shaped lot gives you plenty of usable backyard space for kids, pets, gardening or simply enjoying the extra room that is getting harder to find. The yard is nicely treed and fenced, with a large two-tiered deck off the kitchen that adds plenty of outdoor living space through the warmer months.There is also lots of parking, and the size and shape of the lot may provide room to build a future detached garage while still leaving a good-sized backyard—something buyers looking for additional vehicle, storage or hobby space will appreciate. Buyers should verify garage feasibility to their satisfaction.Five bedrooms, a big yard, plenty of parking and a quiet cul-de-sac location in Colonial Park make this a practical family home in an area that is always easy to appreciate. (id:44393)
RE/MAX Of Lloydminster
Surrey, British Columbia
This spacious 6-bedroom, 3-bathroom home is situated on a generous 10,520 sqft. lot in the desirable Bolivar Heights area. The main level features 3 bedrooms and 2 bathrooms with front and back patios, basement has 3 bedrooms and 1 bathrooms and also outside kitchen, providing excellent space for a large family or extended family. With a functional layout, ample living space, and a large lot, this property offers great potential for homeowners and investors alike. Enjoy a functional layout with ample living space and a large backyard, perfect for outdoor entertaining and relaxing with family and friends. Close to schools, shopping, transit, parks, and major routes. A great opportunity to own a substantial home in a growing Surrey neighbourhood! (id:44393)
Century 21 Aaa Realty Inc.
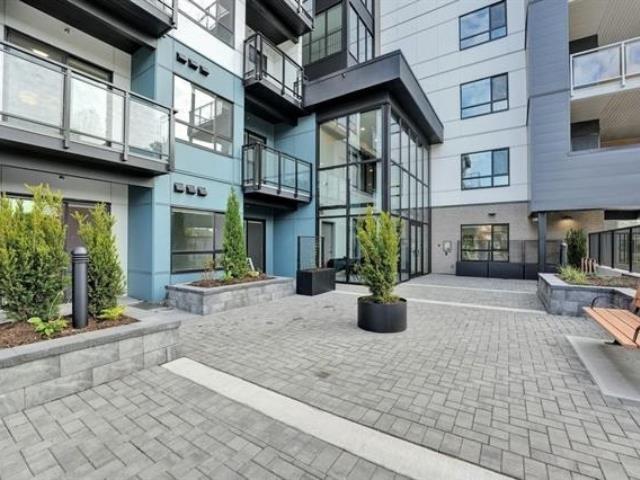
Abbotsford, British Columbia
Welcome to Jacob Condos in Abbotsford! This modern ground-level 1 bedroom, 1 bathroom home offers 550 sq ft of living space plus a huge 226 sq ft private patio, perfect for relaxing outdoors. A large dining-area window brings in natural light, while the modern kitchen features stainless steel appliances. The home includes in-suite laundry, one secure parking stall and a storage locker. Located next to the playground and close to Historic Downtown Abbotsford, shopping, restaurants, cafes and parks. Rent is $1,650/month plus utilities. Available now. Minimum one-year lease. No pets and no smoking. Please message with the number of occupants, employment info, desired move-in date and a brief introduction. Viewings are by confirmed appointment only. (id:44393)
Royal LePage West Real Estate Services

Surrey, British Columbia
Excellent opportunity to acquire an established Mary Brown's Chicken franchise (Franchise fee is included in the sale price) Located in Surrey's high-traffic corridor. This approx. 1,511 sq. ft. quick-service restaurant is fully built out and includes major kitchen equipment, refrigeration, POS system, signage, furniture, and leasehold improvements. The business benefits from strong street exposure, national franchise branding, existing operations, and lease until Sept. 24, 2031. Current monthly rent is approx. $6,681.42. Ideal for an owner-operator or experienced franchise buyer seeking a turnkey QSR with room to grow through delivery, catering, local marketing, labour efficiency, and stronger day-to-day execution. Asking price: $790,000. Confidential sale. Please do not approach staff, or the franchise directly. All inquiries through listing agent only. NDA Required. Call Now. (id:44393)
Royal LePage Westside Klein Group
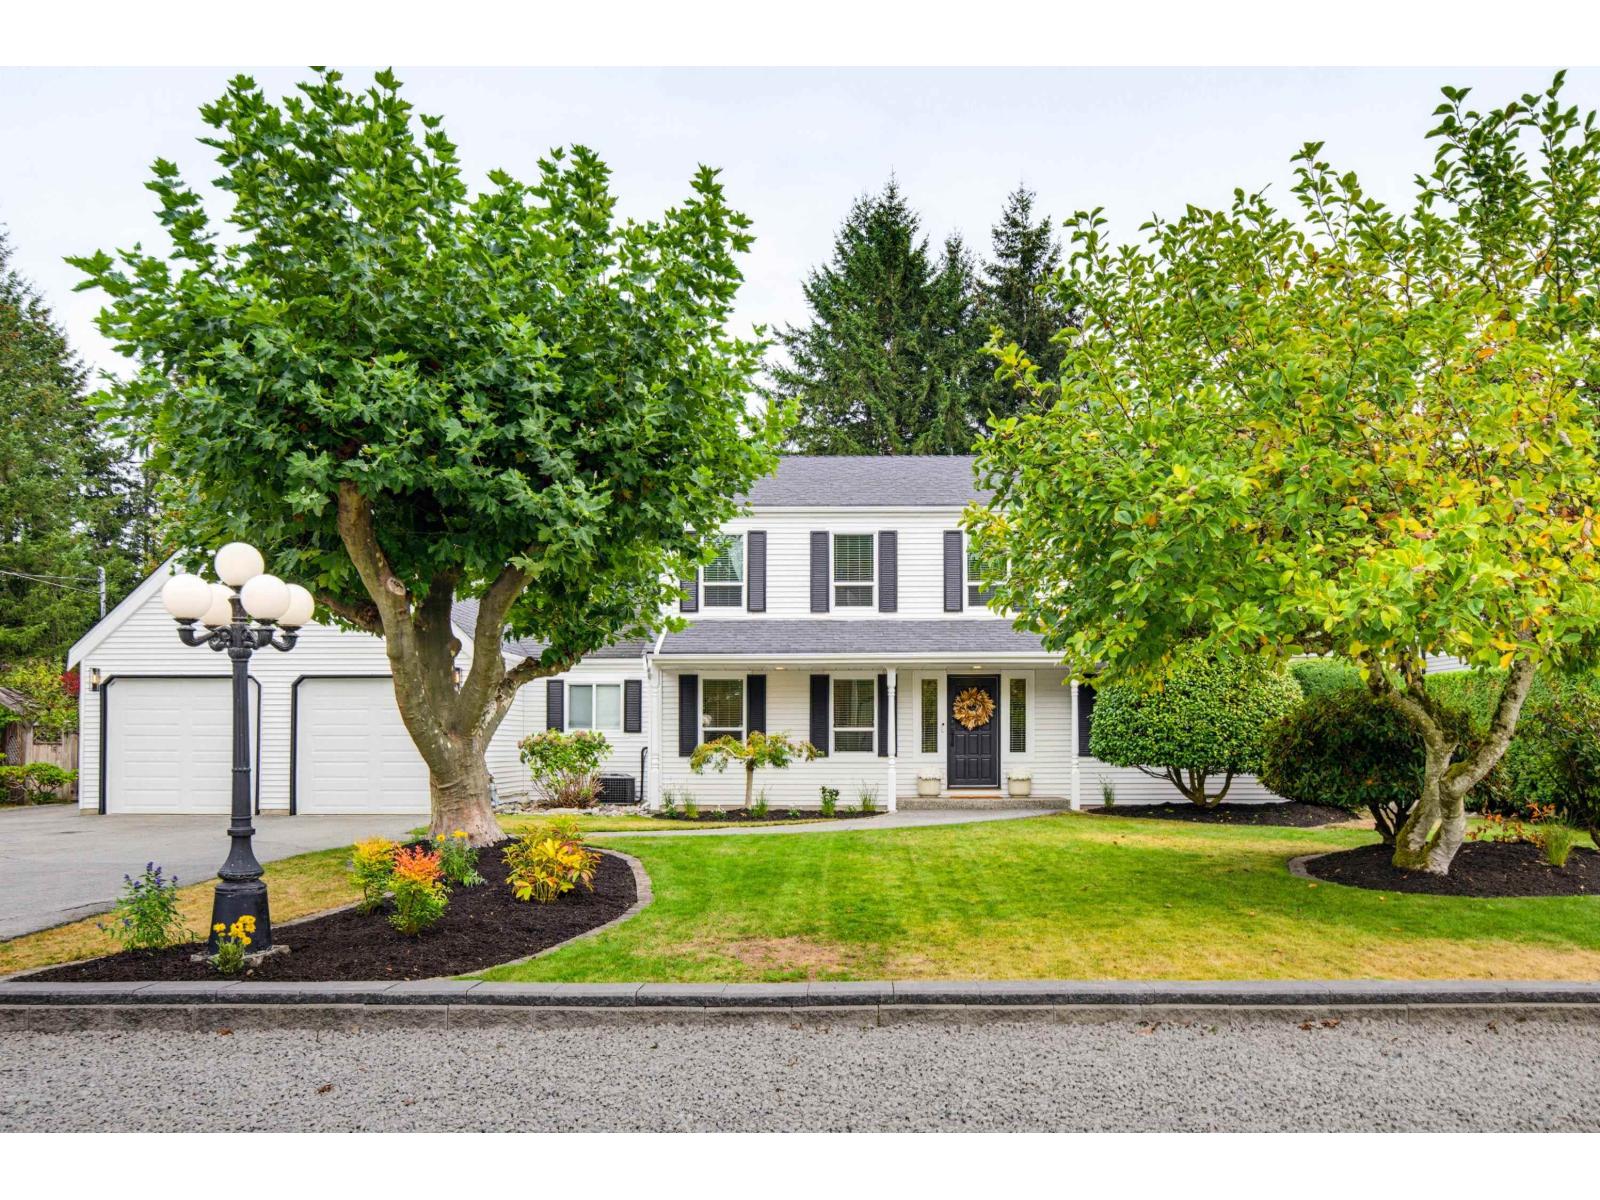
Langley, British Columbia
Beautifully renovated and set on an impressive 21,344 sq ft flat lot, this 5-bedroom, 3-bath home offers an exceptional blend of comfort, privacy and outdoor living. Thoughtfully updated throughout with new windows, fresh paint and a move-in-ready feel. Step outside and the backyard truly sets this property apart-an incredible private retreat with expansive lawn space, a putting green, wired for a hottub and a detached shop, perfect for hobbies, storage or weekend projects. Whether entertaining friends, enjoying summer evenings or working on your short game, there's room here to truly enjoy the property. A beautifully updated home on a standout lot in a peaceful setting. **Public Open House Saturday Oct 3 from 2:00 - 4:00 PM** (id:44393)
Royal LePage - Wolstencroft
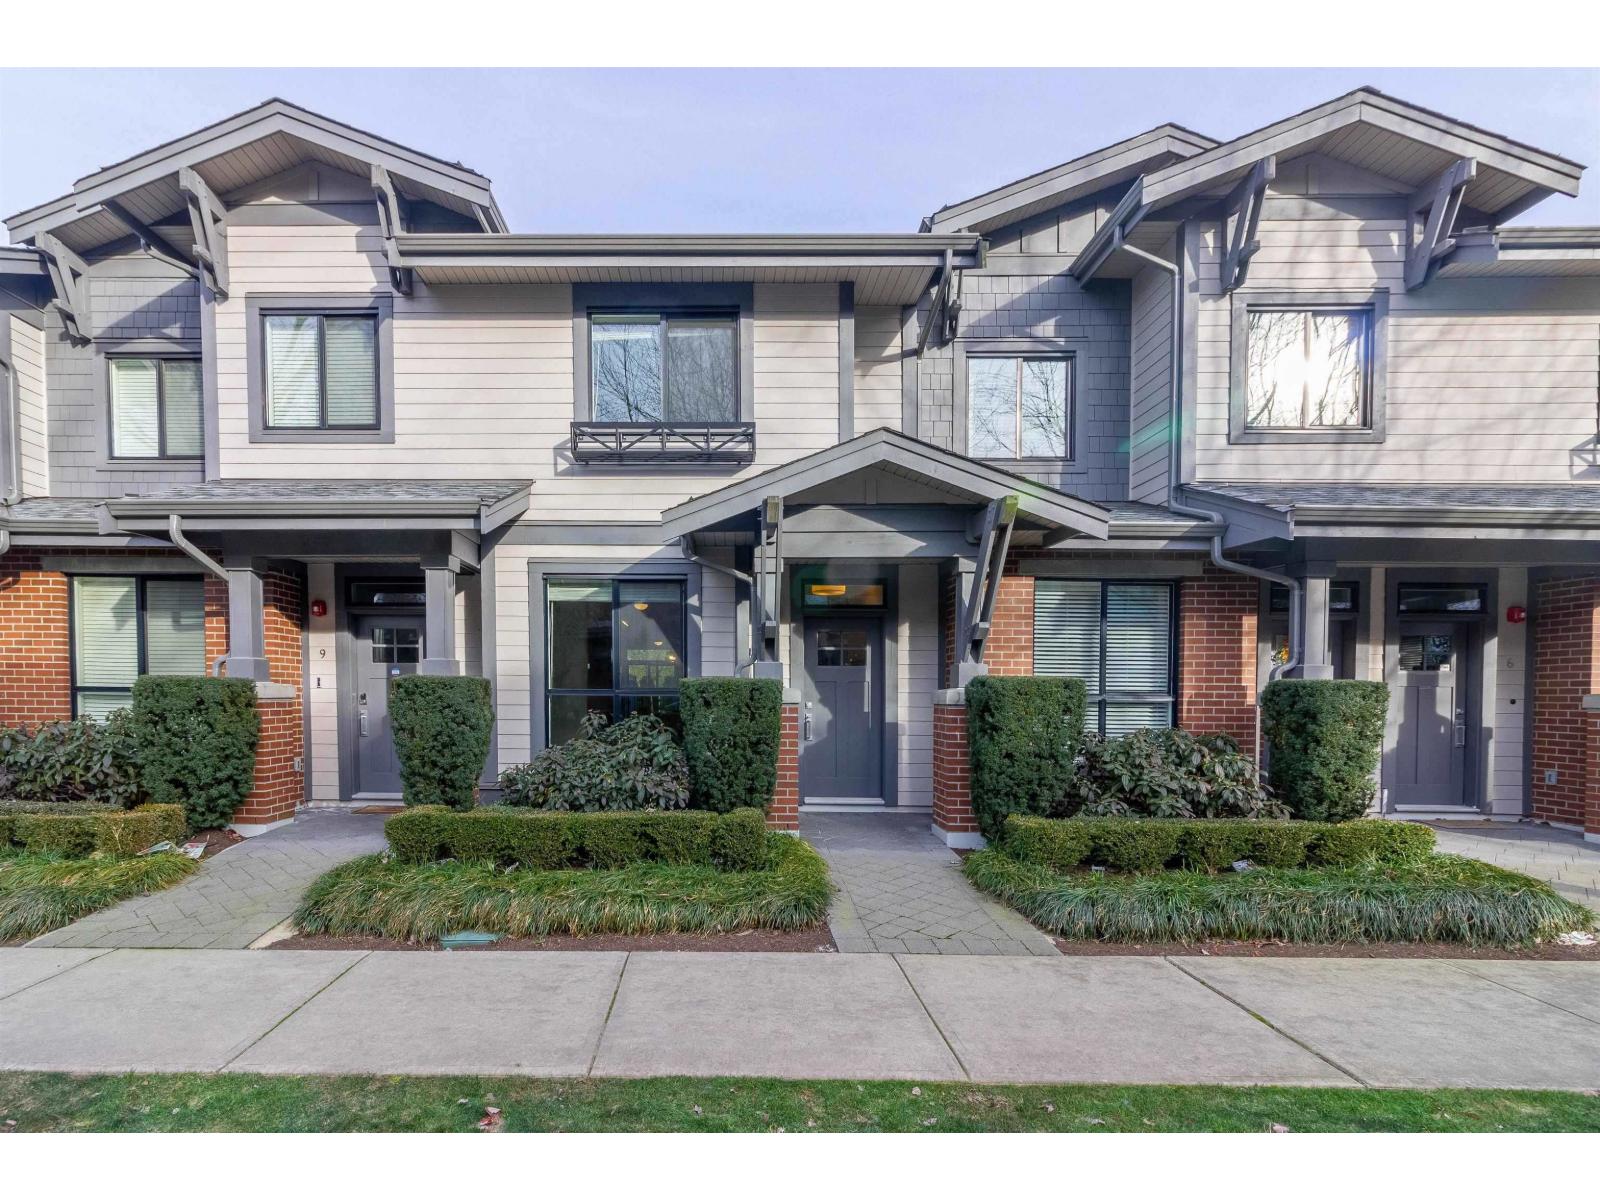
Surrey, British Columbia
Welcome to South Point Walk! This rarely available townhouse offers 3 bedrooms plus a den and 3 bathrooms, with private secured access to the underground garage offering 2 secured parking spots. The bright, open kitchen features quartz countertops and stainless steel appliances, with a convenient walk-out to your own fenced yard. The upper floor is thoughtfully designed with heated floors in the master ensuite. Steps from Southpoint Exchange Shopping Centre, restaurants, groceries and everyday conveniences. Close to Semiahmoo Trail Elementary, Elgin Park Secondary, King George Blvd and Hwy 99. A great home in a great location, book your showing today! (id:44393)
Sutton Group - Vancouver First Realty
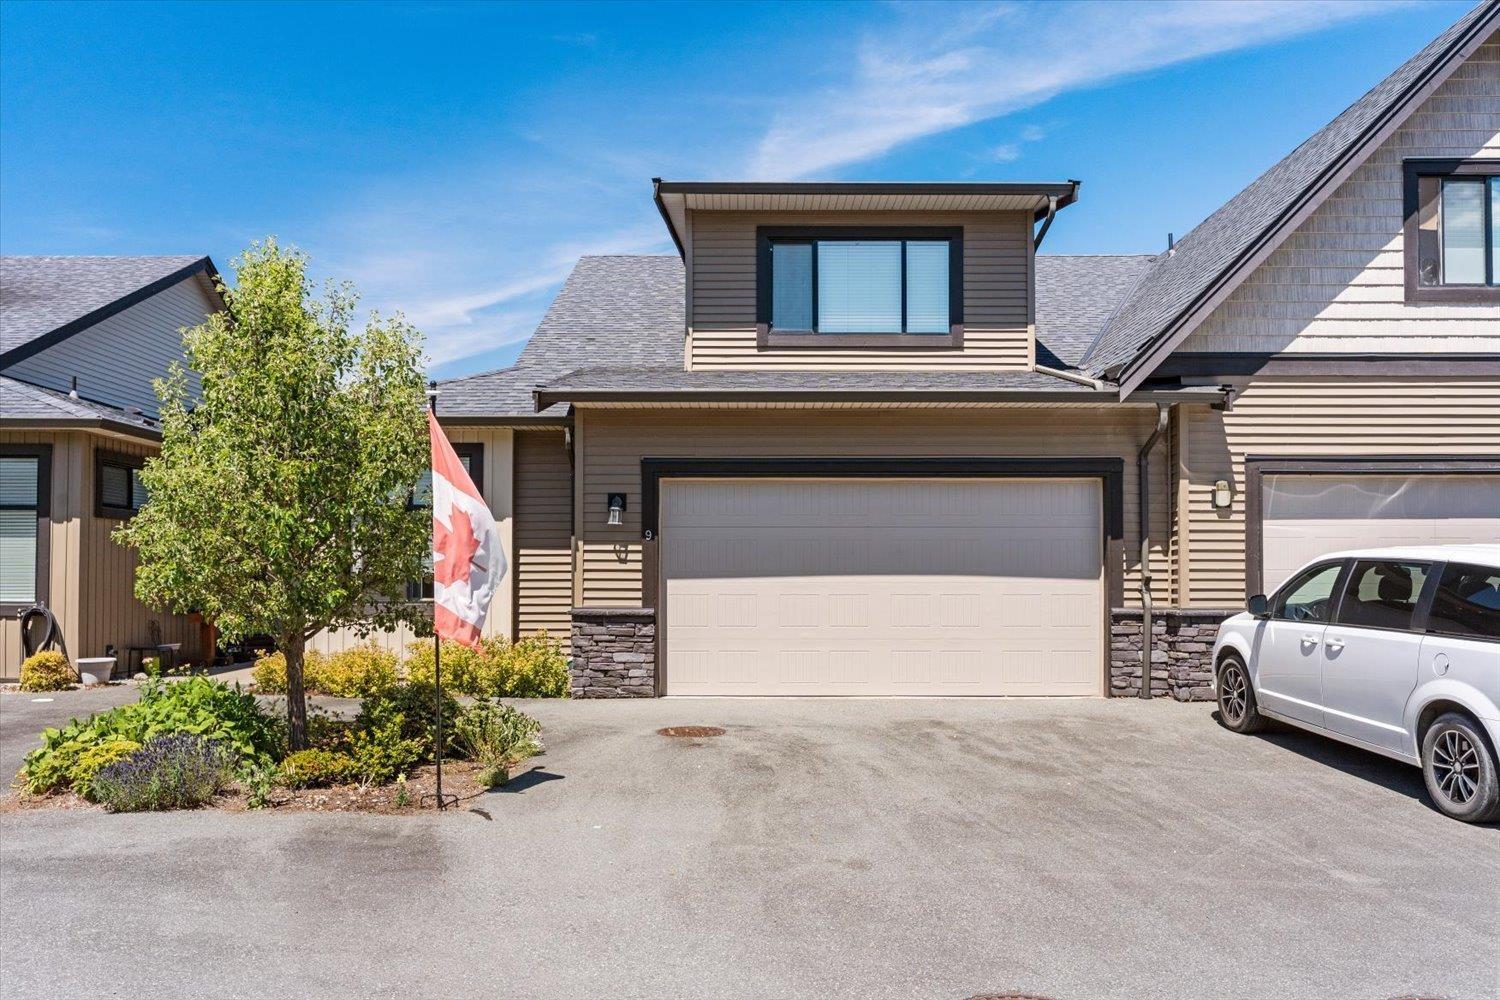
Agassiz, British Columbia
Welcome to Huckleberry Lane! This spacious end-unit rancher with loft offers a flexible layout with the primary bedroom on the main and additional living space upstairs. The bright, modern kitchen flows into a generous living area with a cozy gas fireplace and plenty of natural light. A second room on the main offers flexibility as a third bedroom, home office or den. The primary suite features a walk-in closet and 5-piece ensuite. A double garage, crawl space and 2025 hot water tank add practical appeal. Enjoy beautiful mountain views in a quiet 18-unit complex with no age restrictions, all just minutes from the shops, recreation and amenities of Agassiz. Open House Saturday October 3rd 2-4pm (id:44393)
Century 21 Creekside Realty
Sardis - Greendale, British Columbia
Perfect blend of Rural Serenity & Urban convenience with this versatile 21000SqFt AC zoned Corner Property. Nestled in the sought-after Greendale* area, this charming Property offers the peacefulness of countryside living while being just minutes from the Highway, City, Golf Course, making it ideal for both Work & Play. Whether you're looking to grow your family, establish a peaceful retreat, or make a savvy investment, this Greendale Gem has it all! A warm & Inviting Home, Fruit Trees, Fully fenced, lots of space for children to play, family gatherings, or create your dream garden. Huge detached garage for the toys & a Massive 2000sqft Workshop for your Business ventures. Check City for Potential. Don't miss this rare gem-where Opportunity & Lifestyle meet. Schedule your viewing Today!! (id:44393)
Century 21 Coastal Realty Ltd.
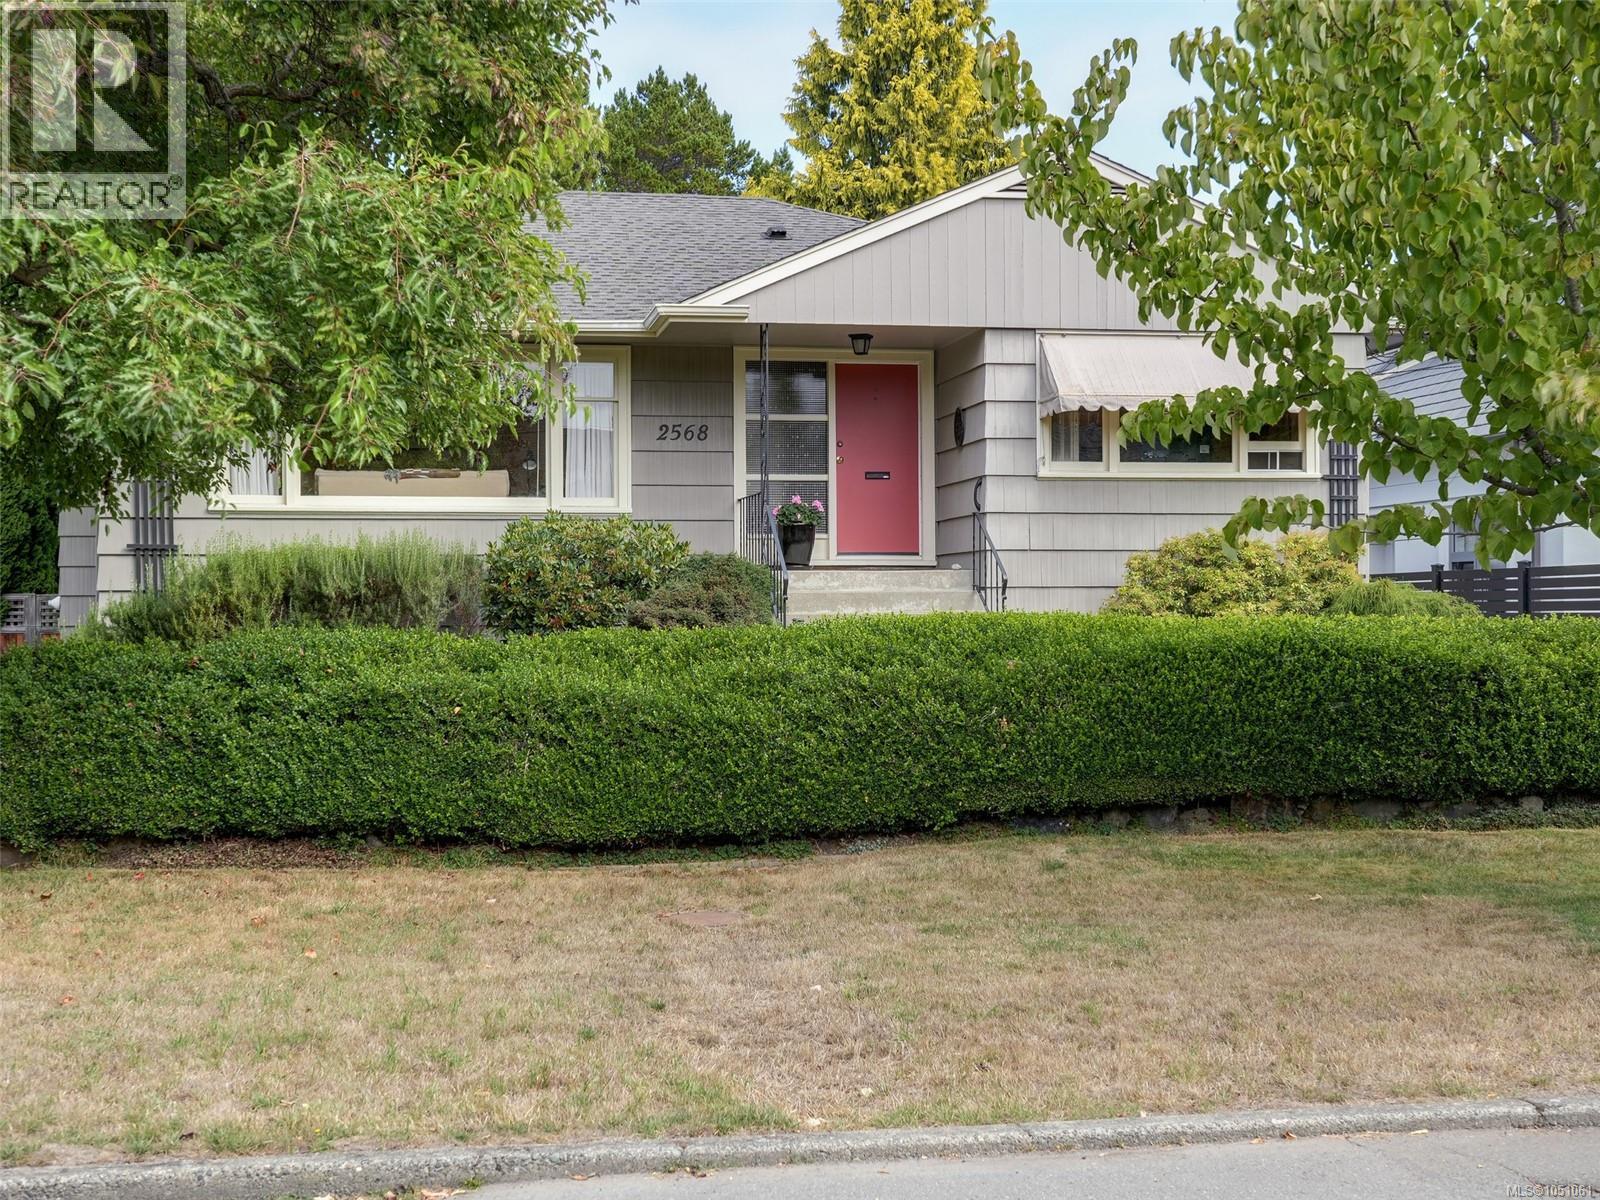
Oak Bay, British Columbia
CHARMING SOUTH OAK BAY HOME. A lovely character home with 3 bedrooms and 2 bathrooms situated in a prime neighbourhood. Cove ceilings, oak hardwood floors, glass door knobs & a wood burning fireplace are all hallmark signs of a home built in 1954. Main floor living area features a large living room, inline dining room. The kitchen is filled with natural light from the added skylight and glass framed back door. Two bedrooms and one bathroom complete the upper level. Downstairs there's an additional oversized bedroom (or use as a family room), 3 piece bath, laundry, and plenty of storage. The lower level is a blank canvas to finish to your liking with walk out access to the back yard. Beautifully maintained garden, fully fenced yard is a great space for entertaining or kids and pets to play. Access the double car garage through the back laneway. Just steps from beaches, Victoria Golf Club, Oak Bay Beach Hotel, marina, top schools, and Oak Bay Village. (id:44393)
RE/MAX Camosun
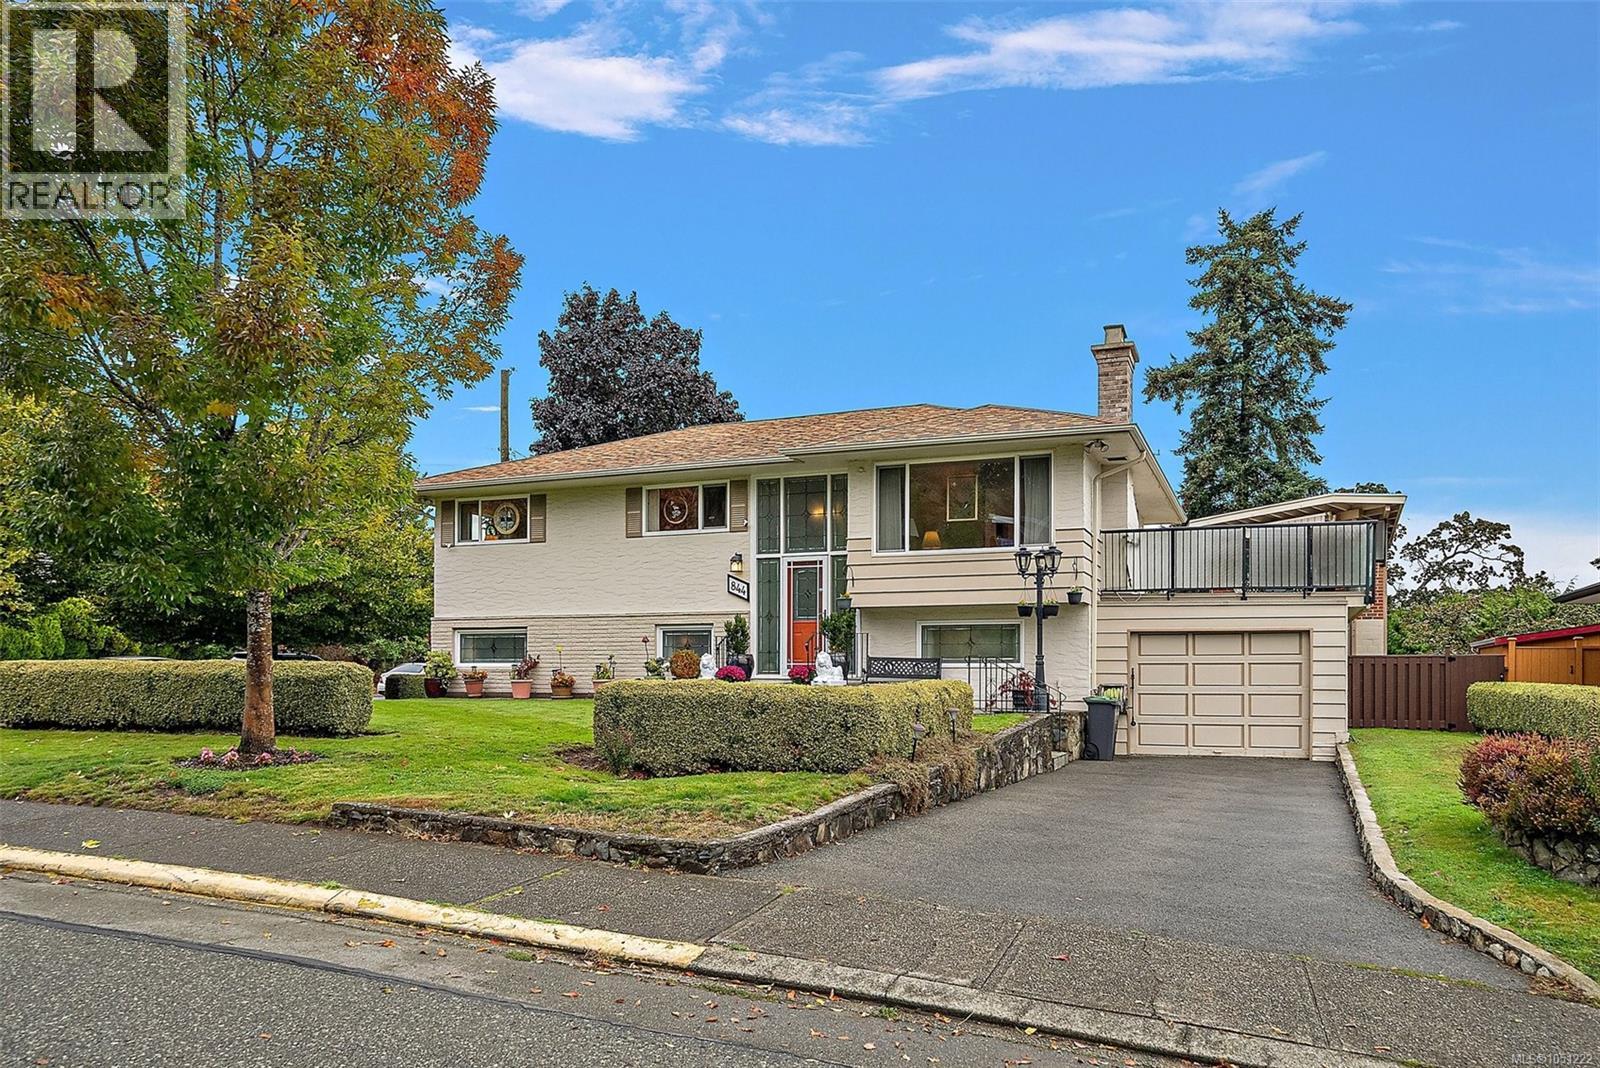
Esquimalt, British Columbia
Welcome to this truly unique entertainer’s dream in the increasingly popular Rock Heights neighborhood! Meticulously maintained and offering over 2,300 finished sq. ft., this home features warm oak flooring, heated Bathroom floors, a heat pump and a spacious, flexible layout. Step outside to the massive east-facing deck with views of Mt. Baker and a one-of-a-kind built-in fireplace/outdoor kitchen. Set on a flat, sun-drenched 8,100+ sq. ft. grassy lot with a fully fenced backyard, directly across from High Rock Park—perfect for off-leash dog walks. Under 10-minute drive to downtown, close to transit and with easy access to the E&N Trail for cyclists. The spacious lower level could be reimagined for a future suite, additional bedrooms or expanded living space. Garage, extensive storage, updated 200-amp service and side-street access complete this exceptional home. (id:44393)
Coldwell Banker Oceanside Real Estate
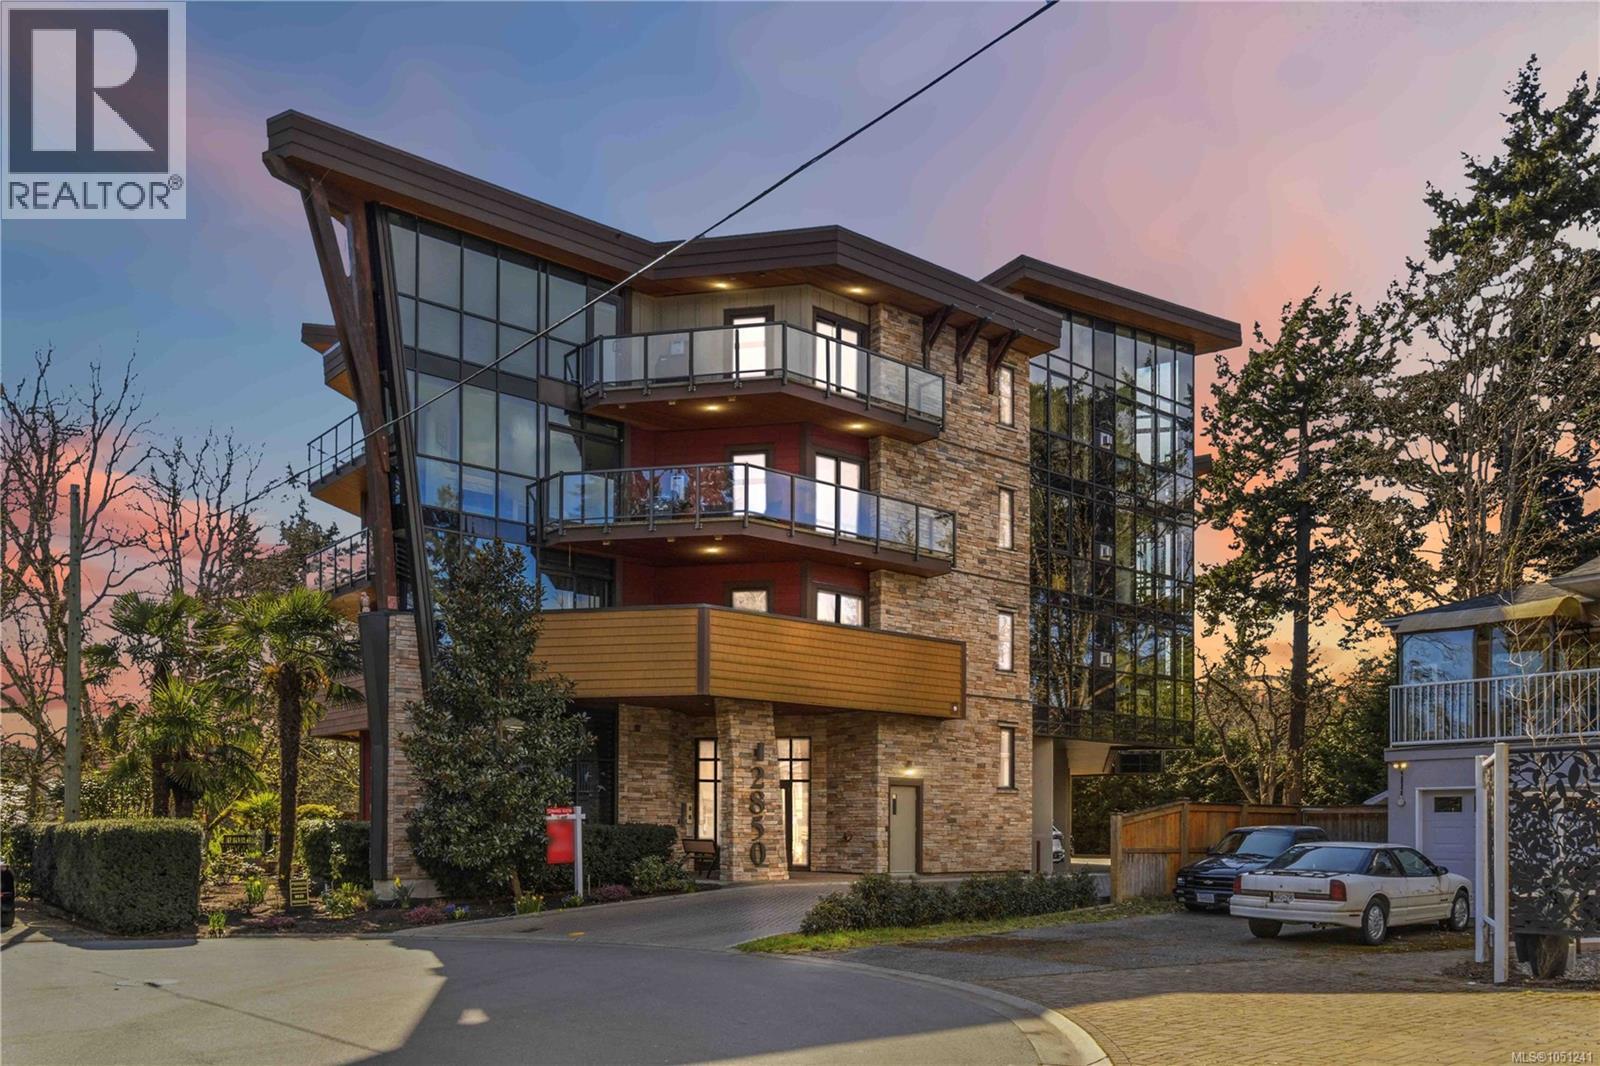
Langford, British Columbia
Introducing “The Tree House,” a beautifully designed residence tucked away at the end of a quiet cul-de-sac, offering a rare blend of privacy, luxury, and natural outlooks. This southeast-facing corner unit is perfectly positioned along the Royal Colwood Golf Course, with expansive views and an abundance of natural light streaming through floor-to-ceiling windows. Thoughtfully laid out, this home features two spacious bedrooms, two bathrooms, and two generous sundecks, ideal for both relaxing and entertaining. The open living space is enhanced by nine-foot ceilings, engineered hardwood floors, and a stunning three-sided gas fireplace with a stone surround that adds warmth and architectural interest. The kitchen showcases sleek quartz countertops, new appliances including a wine fridge, and quality finishes, flowing seamlessly into the living and dining areas. The large primary suite offers a true retreat, complete with a walk-in closet and a luxurious five-piece ensuite. Step outside to the expansive balcony and take in peaceful views over the golf course. Additional features include heated floors, gas hot water on demand, a heat pump, BBQ hookup and pet-friendly living. All of this just a short stroll to the shops, dining, and everyday conveniences of charming Goldstream Village. One covered parking stall and storage locker included. (id:44393)
The Agency
Prince George, British Columbia
What a great opportunity to get into the market with this lovely 4 bed 2 bath home with a detached garage! With newer windows, roof, HWT and high efficiency furnace done you can check those off your list. Downstairs has its own ground level entry, full bathroom, 2 bedrooms, living room with a wood fireplace and water stubbed in for a kitchen already. Upstairs has its own entrance, 2 bedrooms, living room with another wood fireplace, a 4 piece bath, updated kitchen and a door that leads out to a private deck. The yard boasts a new fence, mature landscaping and complete privacy. The detached garage has a door off the alley for your convenience. This is in the beautiful Connaught neighborhood. (id:44393)
Royal LePage Aspire Realty
108 Mile Ranch, British Columbia
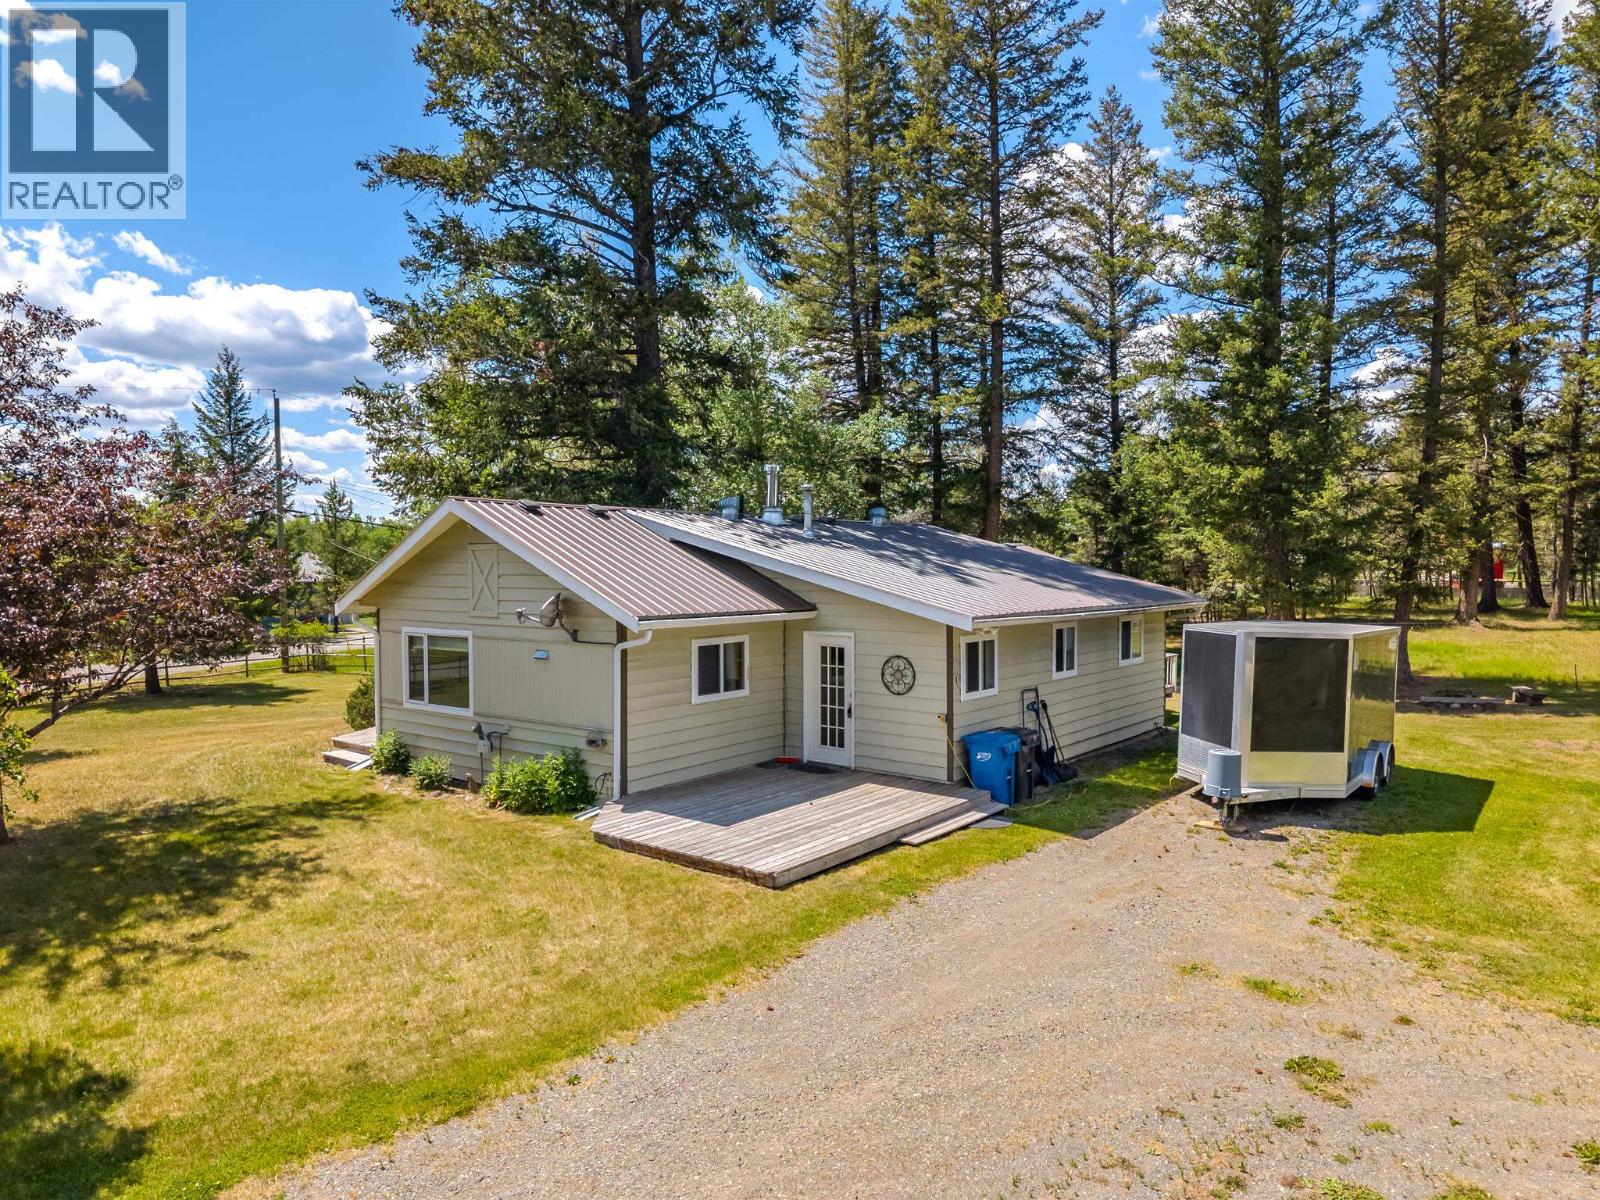
Welcome to your new home! This parklike setting is sure to impress while backing onto the 108 Stables property and just a short walk over to the lake trails, this back yard offers tons of privacy with a detached shop and a couple extra buildings for storage. You can even enjoy the views of the Eagles nest from the backyard! The home itself has been well maintained with 3 bedrooms, Including a large Primary bedroom with its own deck. The kitchen/Living area is great for entertaining and includes a wood stove to keep off the winter chill or just use the Natural gas furnace. (id:44393)
Exp Realty (100 Mile)
Quesnel, British Columbia
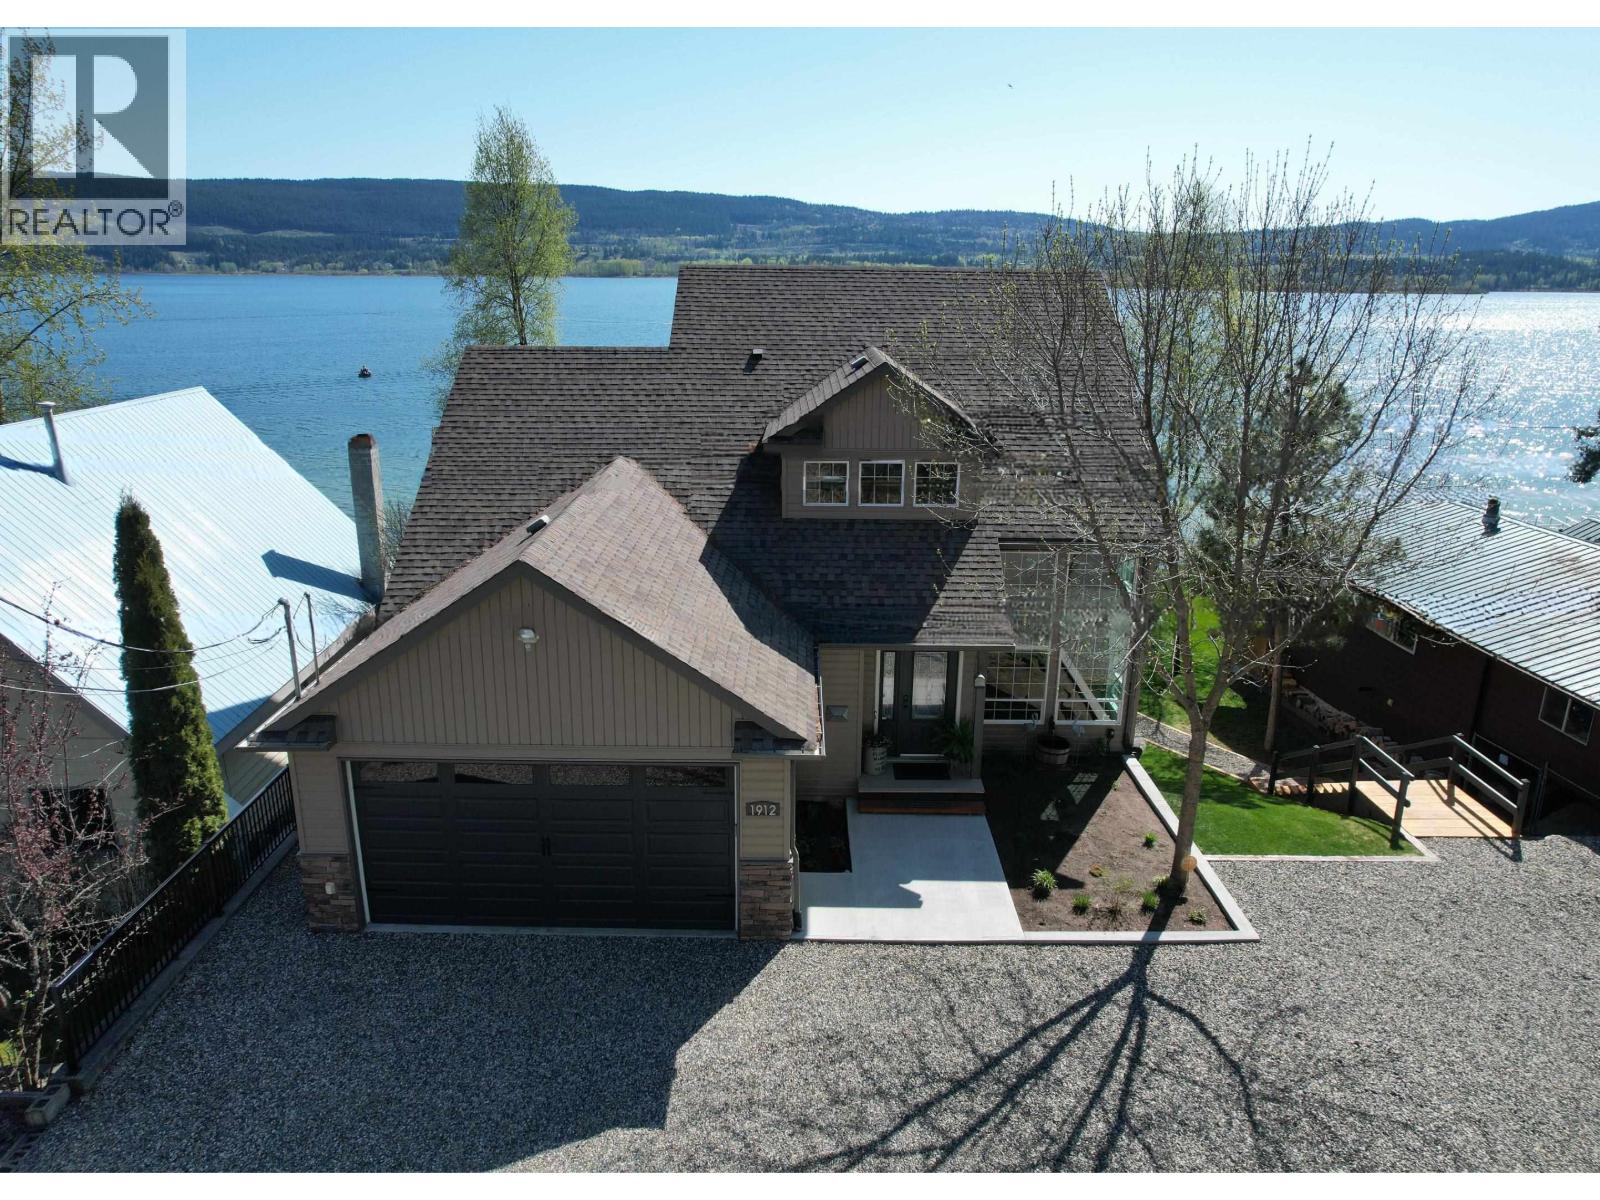
Experience lakefront living at its finest on beautiful Dragon Lake! This modern executive home has so many updates including stylish fixtures, fresh paint, updated flooring, & renovated bathrooms. The stunning master bedroom features breathtaking lake views, sundeck access, a spacious ensuite with double sinks, & heated floors. Enjoy the open layout, solid wood kitchen with ample cupboard space, and patio access where you will spend endless evenings gazing at the view. Living room has soaring 17' vaulted ceiling & n/g fireplace. A heated double garage includes a bonus workspace or storage area directly below. Newer furnace and AC-ready hookup. Nearly every room offers spectacular views! Dragon Lake is perfect for all-season recreation & offers access to first class boating and fishing! (id:44393)
Century 21 Energy Realty(Qsnl)
Lac La Hache, British Columbia
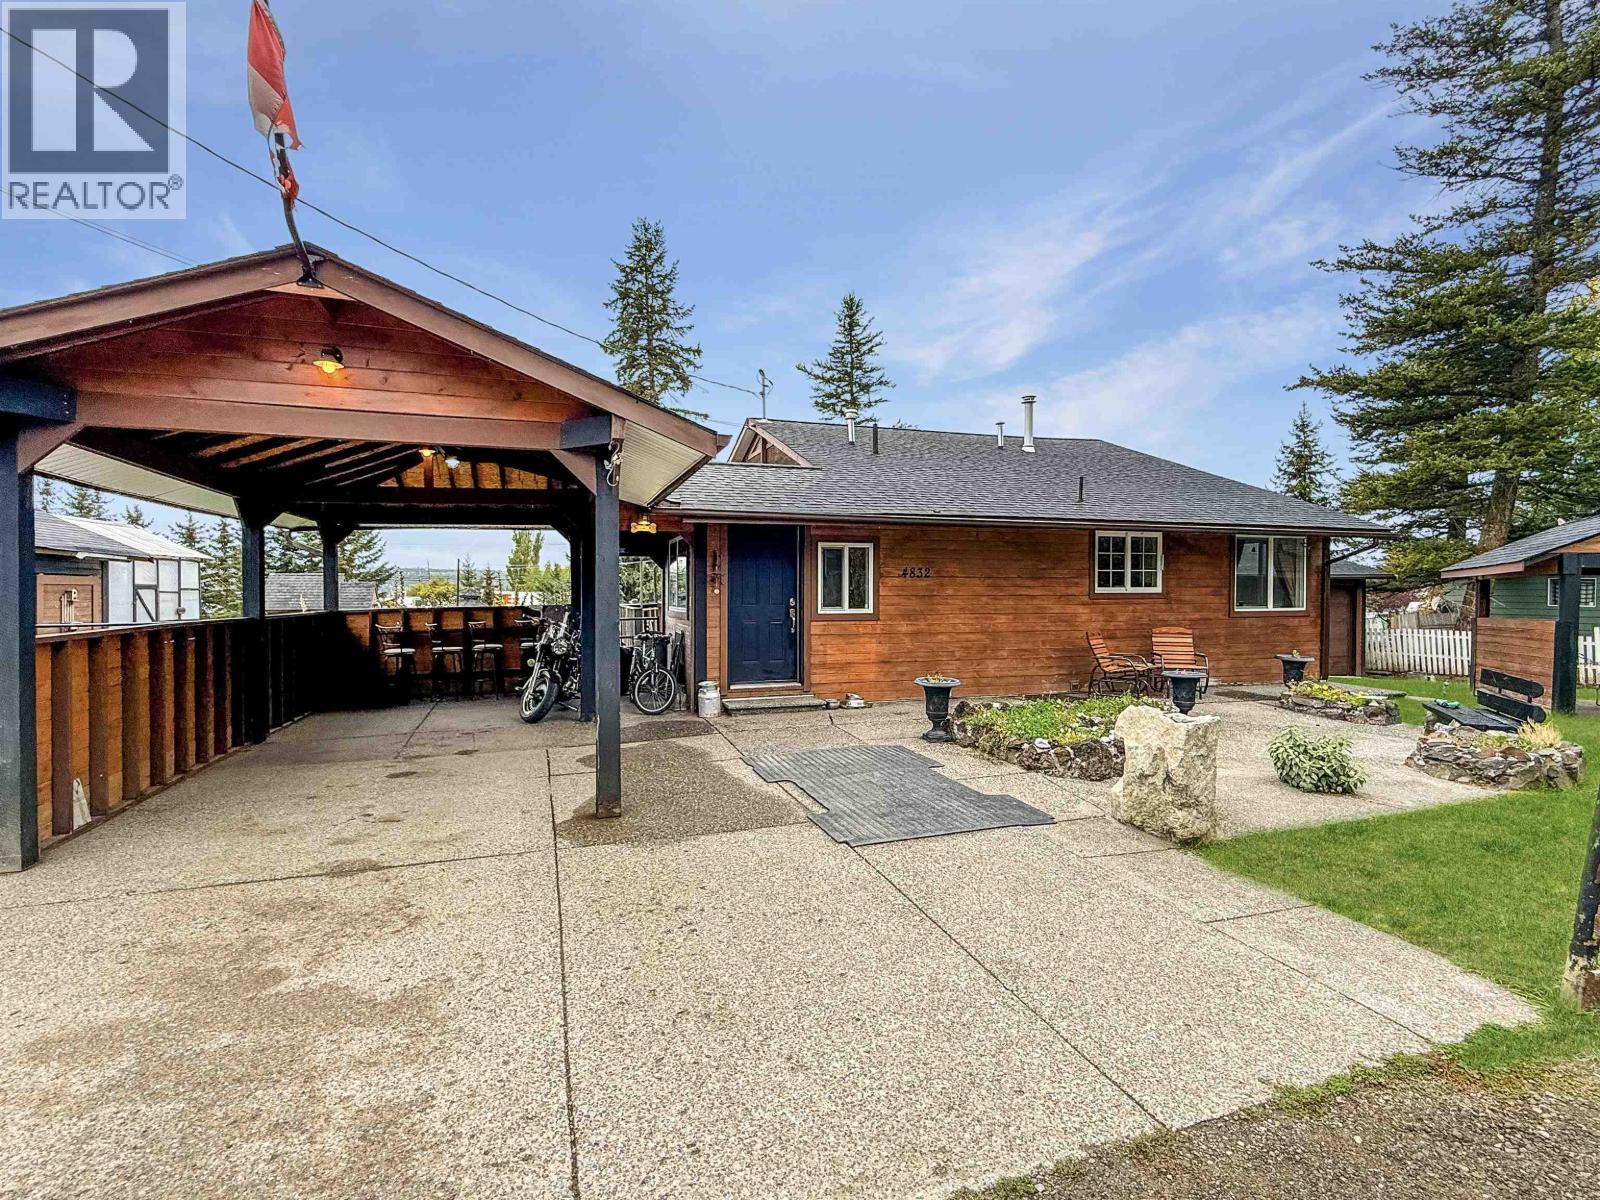
You could spend years trying to recreate a property this complete. From the impressive 24x24 detached shop to the beautifully established backyard, every corner offers something worth getting excited about. Professionally landscaped and fully fenced, the yard is an incredible space filled with mature gardens, a tranquil water feature, gazebo, multiple storage sheds and inviting areas to gather, unwind and enjoy the outdoors. The pull-through double garage makes accessing the backyard and shop incredibly convenient, while the attached carport adds even more versatility. Inside, the home is equally impressive—attractively updated and exceptionally maintained. This is a rare combination of pride of ownership, incredible outdoor space and the shop setup so many Cariboo buyers are searching for (id:44393)
Exp Realty
Kamloops, British Columbia
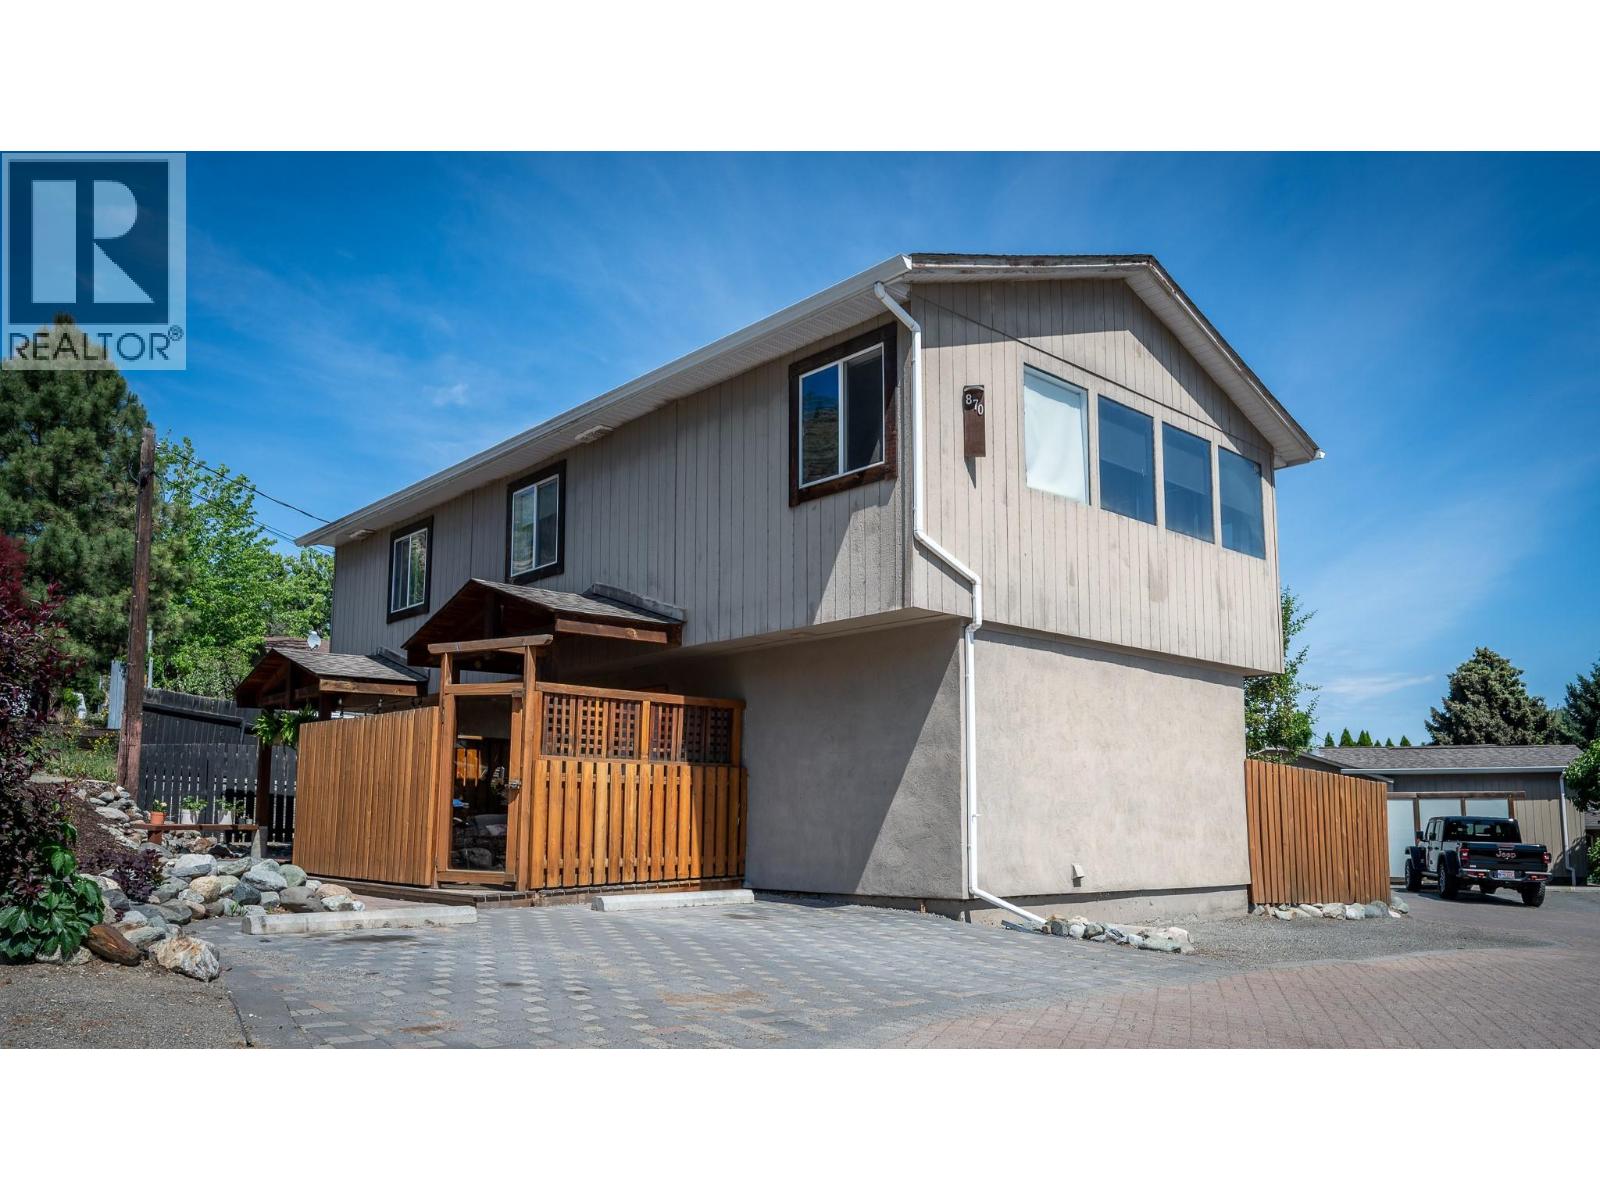
Looking for a great starter home or Investment? This inviting townhouse with updates is the perfect place to call home. This well maintained home offers a welcoming kitchen with new flooring throughout the main level. The bright and spacious living room offers a cozy electric fireplace and sliding glass doors that lead to your fenced yard perfect for a dog owner and privacy. The dining room is right off the yard side entry and is open to the living room with a large window for natural light. Ascend to the upstairs area where you will find the primary bedroom with a 2 piece ensuite, an oversized closet and laundry room. On this level there are also 2 additional bedrooms, a 4 piece bathroom and a den which could be a great space for a home office. This unit offers 2 designated parking spaces, a storage unit, fenced yard, an additional fenced patio space on the south side and lots of privacy. 870 McQueen has a nice community grassy space for owners to enjoy, additional parking is available on the street. This unit has approval for a mini-split (central a/c) to be installed. The strata includes hot water, garbage, sewer, water, insurance and snow removal! It is located close to schools, shopping and much more! Day before notice for showings. (id:44393)
Century 21 Assurance Realty Ltd
Kelowna, British Columbia
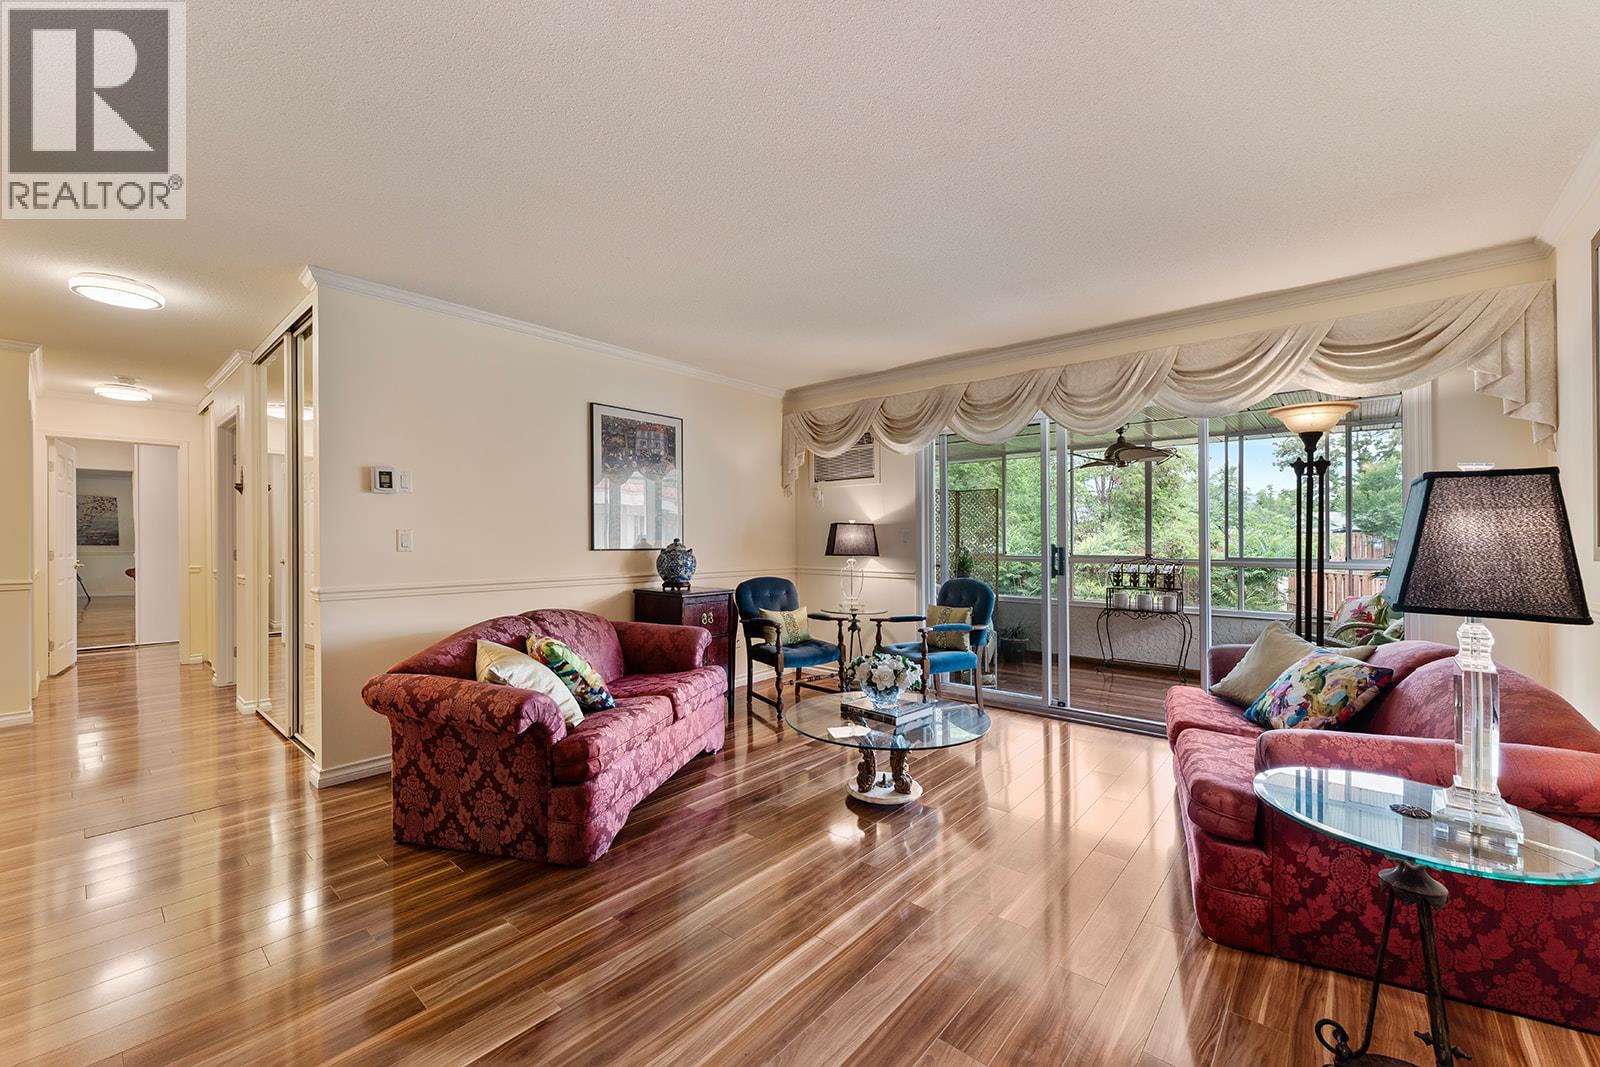
Welcome to Vista View Place. This meticulously maintained top-floor, end-of-hall 2-bedroom, 2-bathroom corner unit offers an impressive 1,286 sq.ft. of bright, functional living space in the sought-after Glenmore area, with convenient access to the city centre and close proximity to everyday amenities, dining options, green spaces, recreational facilities, and public transportation. The spacious primary bedroom offers ample closet space and a private ensuite, including a large laundry room, oversized storage locker, and access to a workshop, along with a beautiful common-area plant solarium. Featuring durable and attractive fruitwood flooring; upgraded chandelier light; fans (guest room, sunroom); a spacious open-concept layout; and a bright kitchen with abundant counter space and cabinets, this home is designed for comfortable everyday living. Extending the living space is a 3-season sunroom, an ideal spot for hosting friends and family, morning coffee, or unwinding while enjoying the peaceful outlook over the surrounding greenery and tranquil natural setting. This combination of size, storage, amenities, and location is rare. Exceptional value in one of Kelowna's most desirable neighbourhoods. Book your private showing today. (id:44393)
Oakwyn Realty Okanagan