
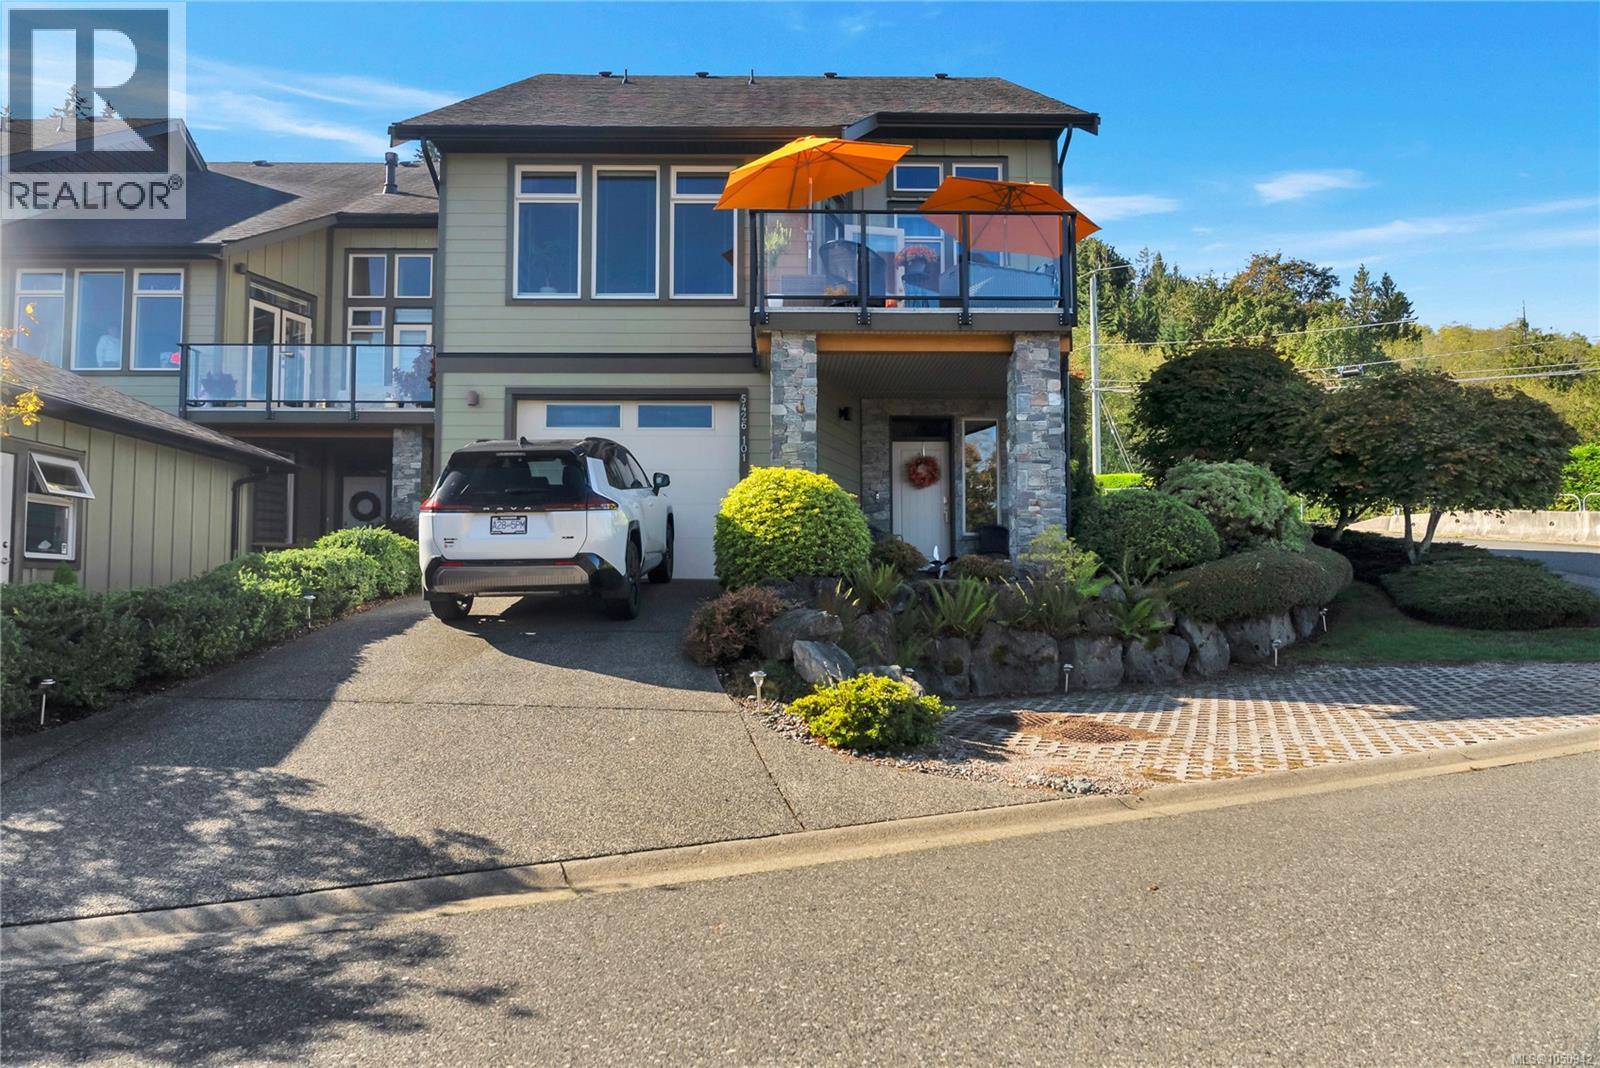
Nanaimo, British Columbia
Experience elevated coastal living in this beautifully appointed three-bedroom townhome, showcasing breathtaking ocean and mainland mountain views. Soaring vaulted ceilings, rich hardwood flooring, and a striking stone-framed gas fireplace with custom built-ins create an inviting, sophisticated ambiance. The gourmet kitchen features granite countertops, high-end stainless appliances, a generous island with eating bar. Step onto the expansive front deck to savour panoramic views and spectacular sunsets. The primary retreat offers two closets and a spa-inspired 4-piece ensuite with dual vanities and heated flooring. A second bedroom and 4-piece bath complete the main level, with both bedrooms enjoying direct access to the private rear patio. The lower level offers a spacious third bedroom, large family room, 4-piece bath, and oversized single garage currently used as an art studio with epoxy flooring and built in cabinets. Recent upgrades include premium quartz countertops in both upstairs bathrooms, a new ensuite shower, updated fixtures and all three toilets, new bedroom carpeting, and new fridge, stove, washer, dryer, and garburator. Additional improvements include upgraded LED lighting throughout, a new Trane furnace and heat pump with smart thermostat and remote upstairs zone sensor, Navien on-demand hot water, and newer Phantom screens on exterior doors. Located in a sought-after, pet-friendly complex permitting one dog or cat with no size restriction, this exceptional home blends modern comfort, thoughtful upgrades, privacy, and breathtaking coastal views. (id:44393)
460 Realty Inc. (Na)
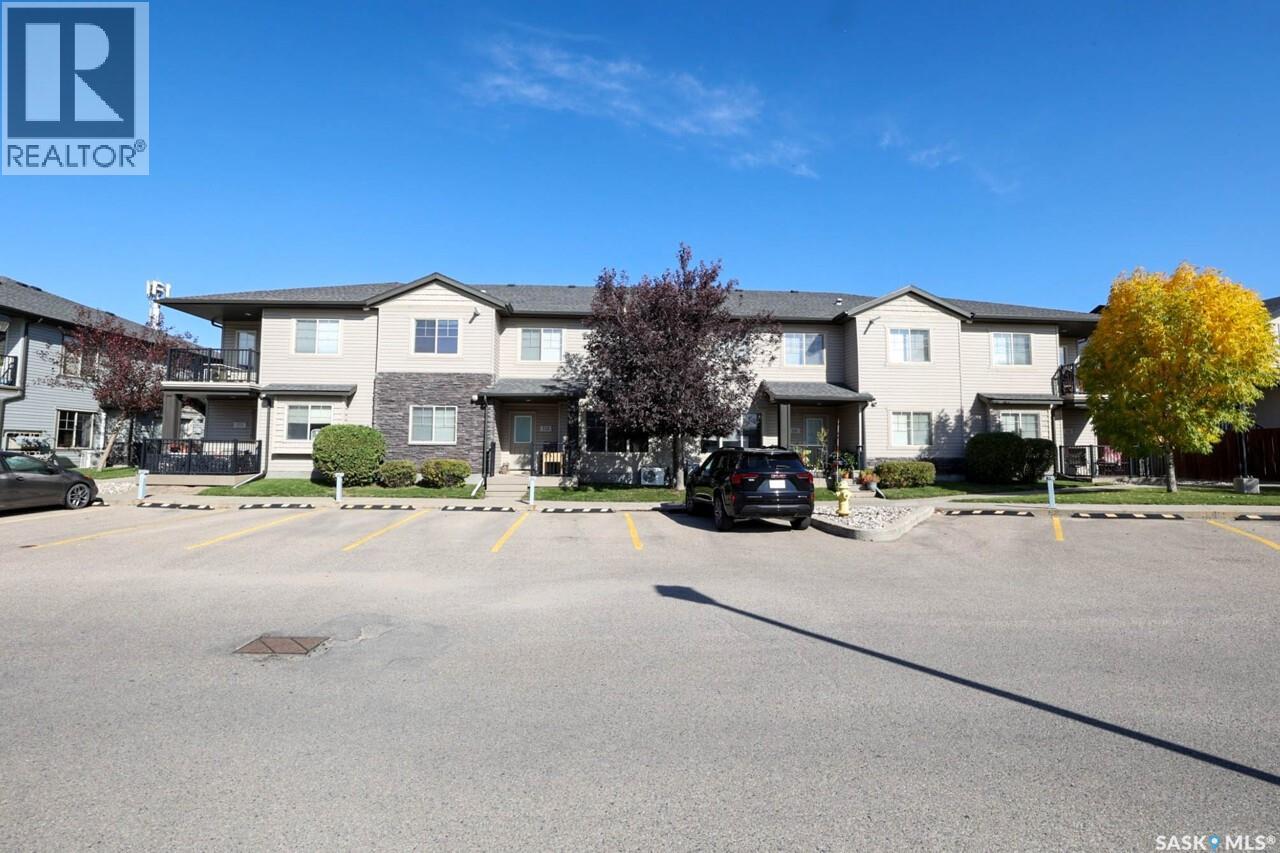
Regina, Saskatchewan
Don’t miss this immaculate and exceptionally well-maintained top-floor condo, ideally located in Regina’s desirable Lakeridge Addition. Situated in a convenient northwest location close to schools, parks, shopping, restaurants, and area amenities, this bright and inviting home is truly move-in ready. The current owner has completed numerous thoughtful updates, including professional repainting, new laminate flooring, and new carpet throughout. The bright, open-concept living area offers a welcoming layout with plenty of natural light. The kitchen features dark cabinetry, laminate countertops, a convenient freestanding island, updated light fixture, and stainless-steel appliances. The spacious living room provides plenty of natural light and direct access to the private deck — perfect for enjoying your morning coffee or relaxing outdoors. Both bedrooms are generously sized and feature new carpet and window treatments, with incredible prairie view. The laundry room provides additional convenient storage and includes a new stackable washer and dryer in 2026. Another valuable feature is the newer tankless water-heating system, which provides domestic hot water while also operating the in-floor heating system. A portable air conditioner is also included for added comfort during warmer months. One of the standout features of this property — and a rare find in condo living — is the convenient single-car garage. Perfect for parking, storage, or both, this is a tremendous added VALUE & benefit, a feature rarely available with comparable units. Bright, immaculate, exceptionally well cared for, and loaded with recent updates, this condo offers comfortable, low-maintenance living in a highly desirable northwest Regina location. Simply move in and enjoy! Call your agent today to schedule a showing. (id:44393)
Realtyone Real Estate Services Inc.
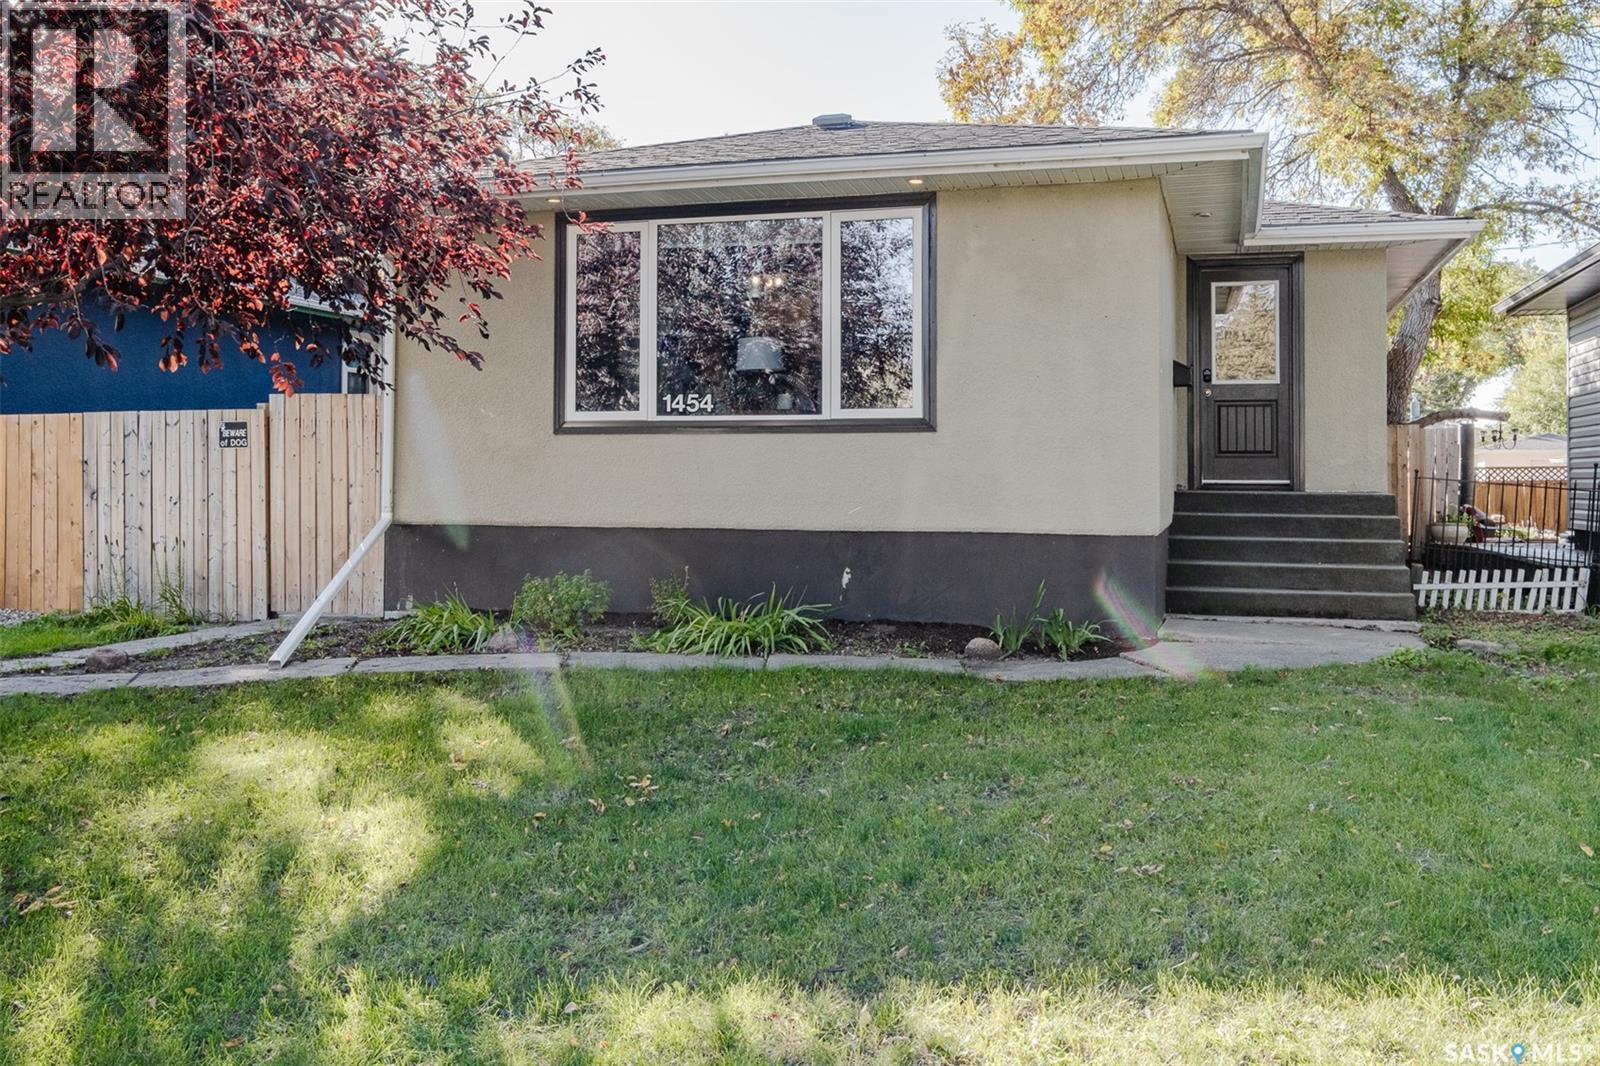
Regina, Saskatchewan
Welcome to 1454 Horace Street! Located in Regina’s Rosemont neighbourhood, this four-bedroom, two-bathroom bungalow offers comfortable living space, a fully finished basement, and a heated, insulated double detached garage. Close to downtown, elementary schools, high schools, and parks, it’s a convenient location for families and anyone wanting easy access to everyday amenities. The main floor features hardwood flooring in the living room, dining room, and both bedrooms, along with a kitchen, four-piece bathroom, and a spacious mudroom that provides a practical spot for coats, boots, and everyday coming and going. Downstairs, the large family room offers space for movie nights, hobbies, or a play area, with two additional bedrooms and a two-piece bathroom completing the basement. Central air conditioning adds summer comfort, while the fenced yard features a patio, front lawn with underground sprinklers, and xeriscaping. Several major updates have been completed, including a new furnace in July 2023, water softener and water lines in 2023, house shingles in 2023, and garage shingles in 2024. The main sewer line inside the home was replaced approximately 10 years ago, and the city replaced its portion in 2019. The 20' x 26' heated and fully insulated garage provides space for parking, storage, or working on projects year-round. Contact your REALTOR® today to arrange a viewing! As per the Seller’s direction, all offers will be presented on 10/05/2026 2:30PM. (id:44393)
Coldwell Banker Local Realty
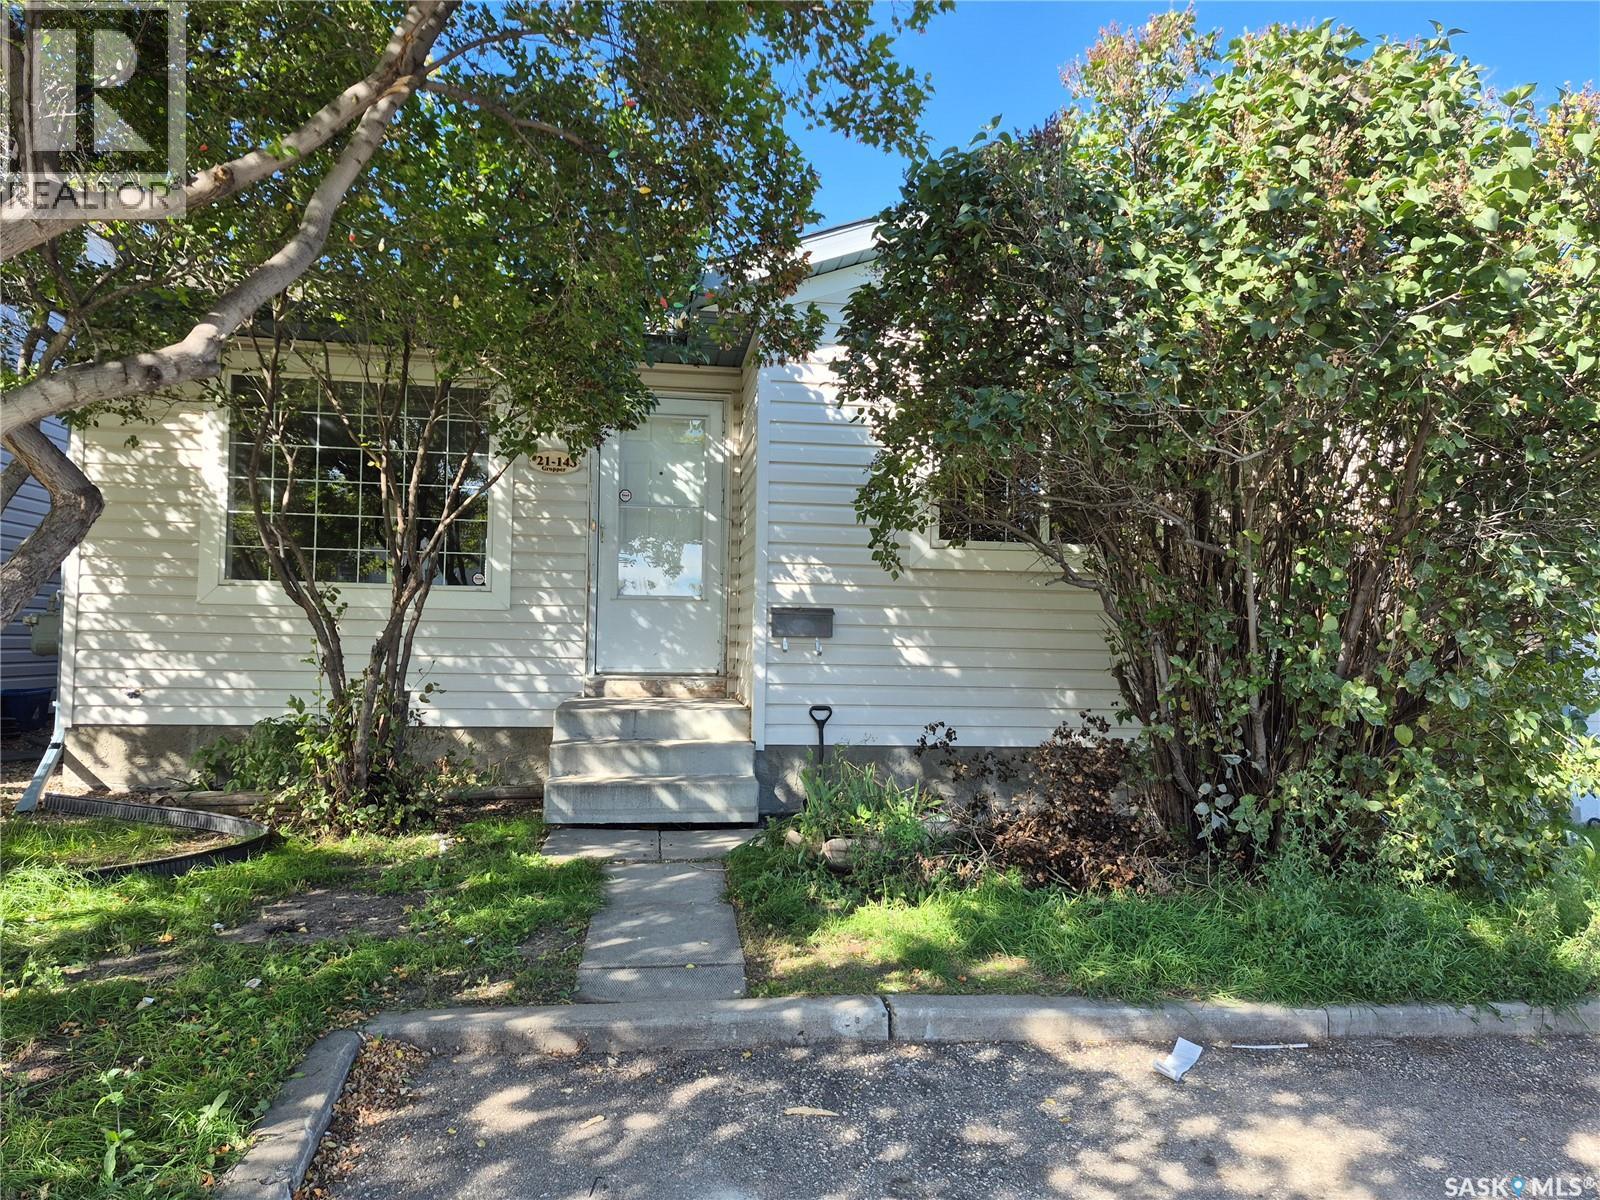
Saskatoon, Saskatchewan
Welcome to 21-143 Gropper Crescent! This charming 4-bedroom, 2-bathroom detached bungalow offers the perfect blend of standalone privacy and low-maintenance condo living. The bright main floor features an open-concept layout with a spacious, front-facing living room, alongside a functional kitchen and dining area that looks out over the backyard. Two comfortable bedrooms and a full 4-piece bathroom complete the main level. Downstairs, the fully finished basement significantly expands your living area, boasting a massive family room, two additional bedrooms, a 3-piece bathroom, and a large storage/utility room equipped with a washer and dryer. Outside, enjoy a beautiful yard and the ultimate convenience of two dedicated parking stalls directly in front of your doorstep. Best of all, the incredibly low condo fees are just $60/month and include professional snow removal—meaning no winter shoveling required! This pet-friendly complex is a solid, move-in-ready property ideal for first-time buyers, young families, or anyone seeking exceptional value and convenience. (id:44393)
Century 21 Fusion
Oak Bay, British Columbia
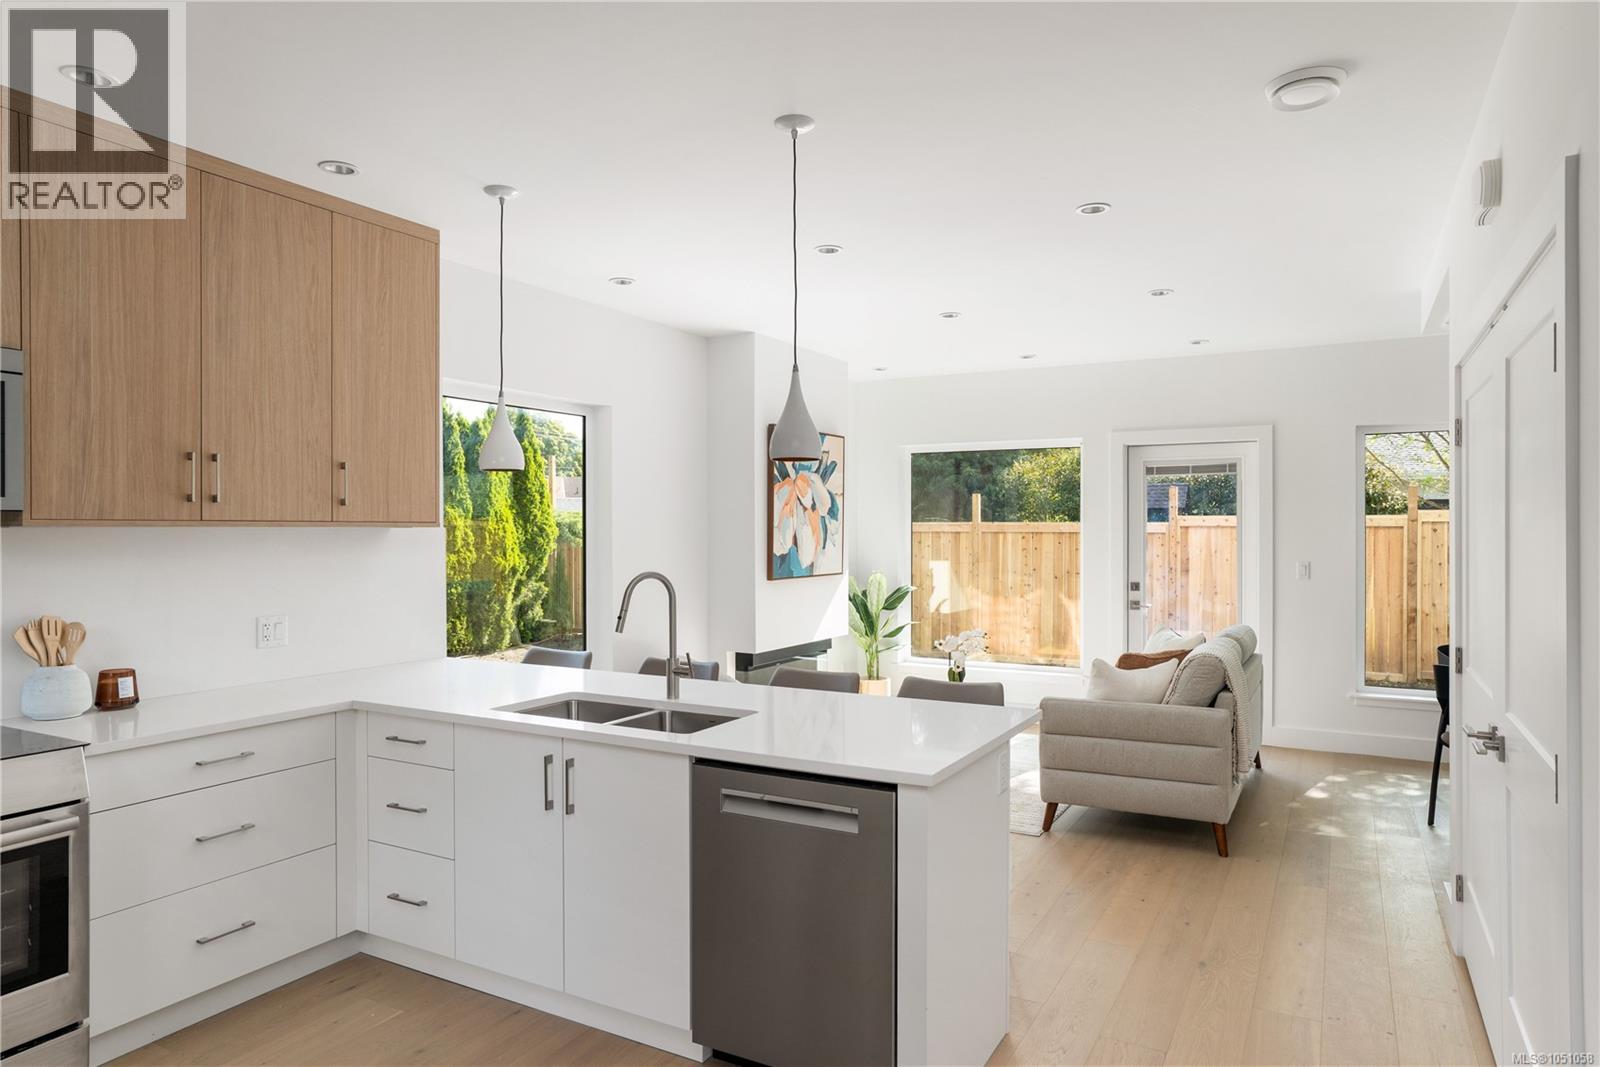
Welcome to a boutique collection of four newly built townhomes in coveted South Oak Bay. Set at the quiet rear corner of the development, this 3 bed, 3.5 bath residence offers nearly 1,500 sqft across three beautifully designed levels, with exceptional privacy and an expansive wraparound green space. A no-step main-level entry opens to a light-filled kitchen, dining and living area, where oversized windows frame the surrounding greenery. The kitchen pairs quartz surfaces and a generous island with a premium Bosch appliance package, while the living room extends directly to the east-facing yard. Upstairs, 2 spacious bedrooms are complemented by an ensuite, full bath and built-in laundry. The entire top floor is reserved for the primary suite, complete with oversized windows, a generous walk-in closet and 4-piece ensuite. Heat pump heating & cooling, dedicated parking with EV rough-in, and an exceptional South Oak Bay setting complete this beautifully considered home. (id:44393)
Engel & Volkers Vancouver Island
Oak Bay, British Columbia
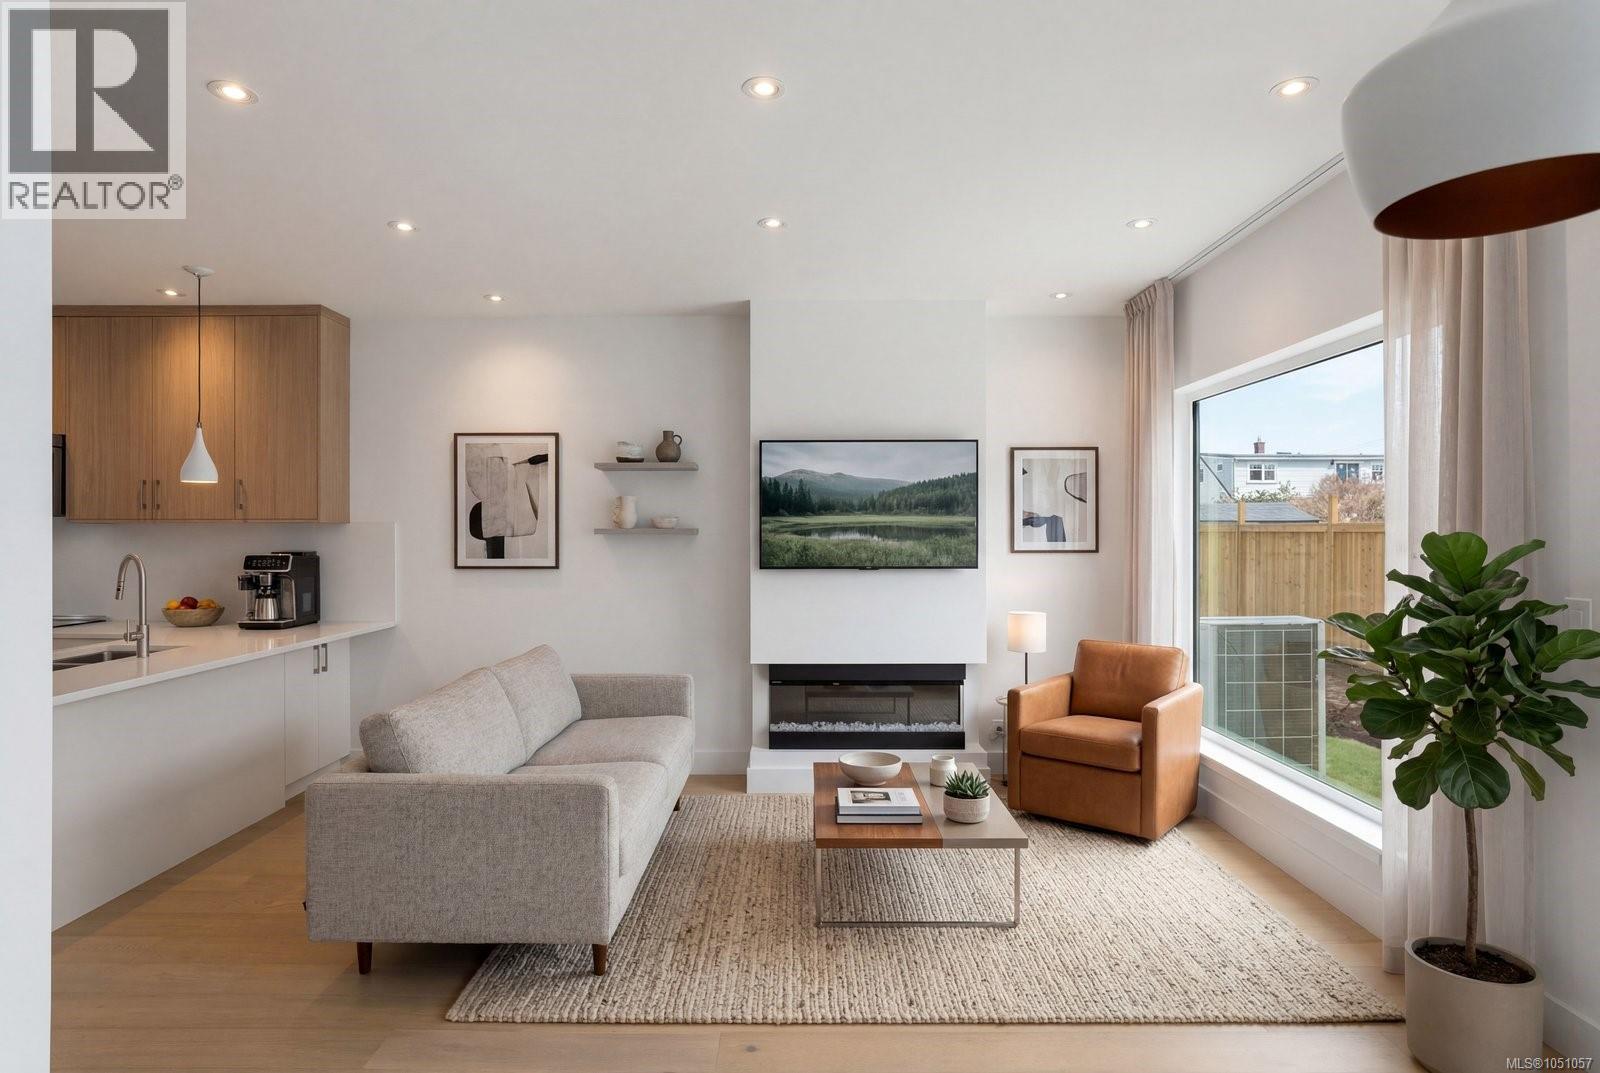
Brand-new contemporary living in one of Victoria’s most sought-after neighbourhoods. This 3 bed, 3.5 bath South Oak Bay townhome offers 1,497 sqft across three well-planned levels, balancing open living with excellent separation and privacy. Step inside through the no-step main-level entry to a bright, welcoming living space framed by expansive windows. At its centre, the kitchen features quartz surfaces, a generous island and premium Bosch appliances, with an easy connection to the dining area and living room with electric fireplace. The 2nd floor is designed with versatility in mind, offering 2 generous bedrooms, including one with an ensuite, a separate full bath and built-in laundry. The primary suite enjoys the entire upper level, with oversized windows, an impressive walk-in closet and private 4-piece ensuite. Heat pump heating & cooling, dedicated parking with EV rough-in, and a superb South Oak Bay location round out this beautifully executed new residence. (id:44393)
Engel & Volkers Vancouver Island
Prince Albert, Saskatchewan
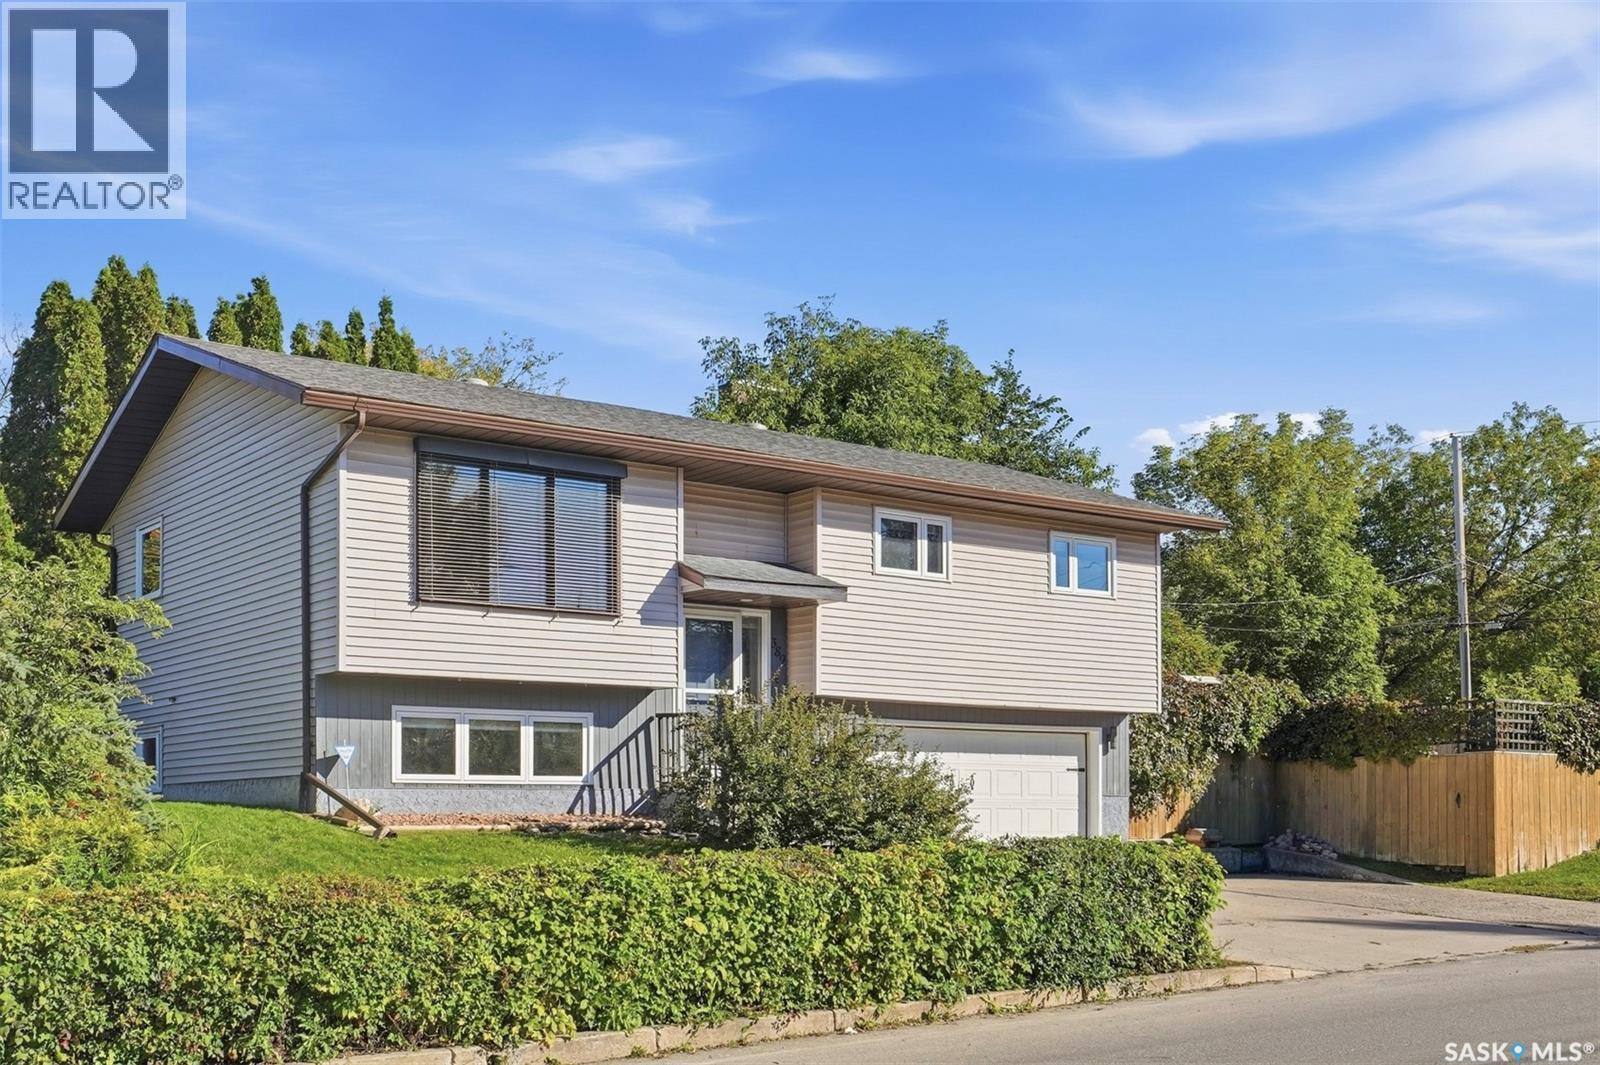
If you want room for the kids to run and a school they can walk to, this is the one! This West Hill bi-level sits on a corner lot just a short walk from St. Anne School - and it has not one yard, but two. On the south side there's a big, fully fenced lawn with a fire pit area, a row of cedars along the fence and room for a real game of catch. Around the corner, the north yard is tucked behind a hedge with mature trees. It's quaint and shady, a cool spot for a hammock or your morning coffee on a hot summer day. Inside, the 1,028 sq ft main floor feels warm the minute you walk up the stairs. Hardwood floors and a wide front window fill the living room with light. The kitchen has soft grey cabinets, a herringbone backsplash and marble-look counters. The dining area opens onto the deck, so summer suppers can end up outside. There are three bedrooms up, and the primary has a smart layout: you can walk through the closet right into the main bath, so it feels like an ensuite and the kids still have a bathroom. Downstairs, big windows keep the family room bright. There's a fourth bedroom, a 3-piece bath and a door straight into the double attached garage, so nobody's scraping windshields in January. The shingles and windows were recently updated, and there's a high-efficiency furnace and central air - updates where they matter. This gem is ready for new owners to call it home, so book your showing today! As per the Seller’s direction, all offers will be presented on 10/04/2026 4:00PM. (id:44393)
Real Broker Sk Ltd.
Saskatoon, Saskatchewan
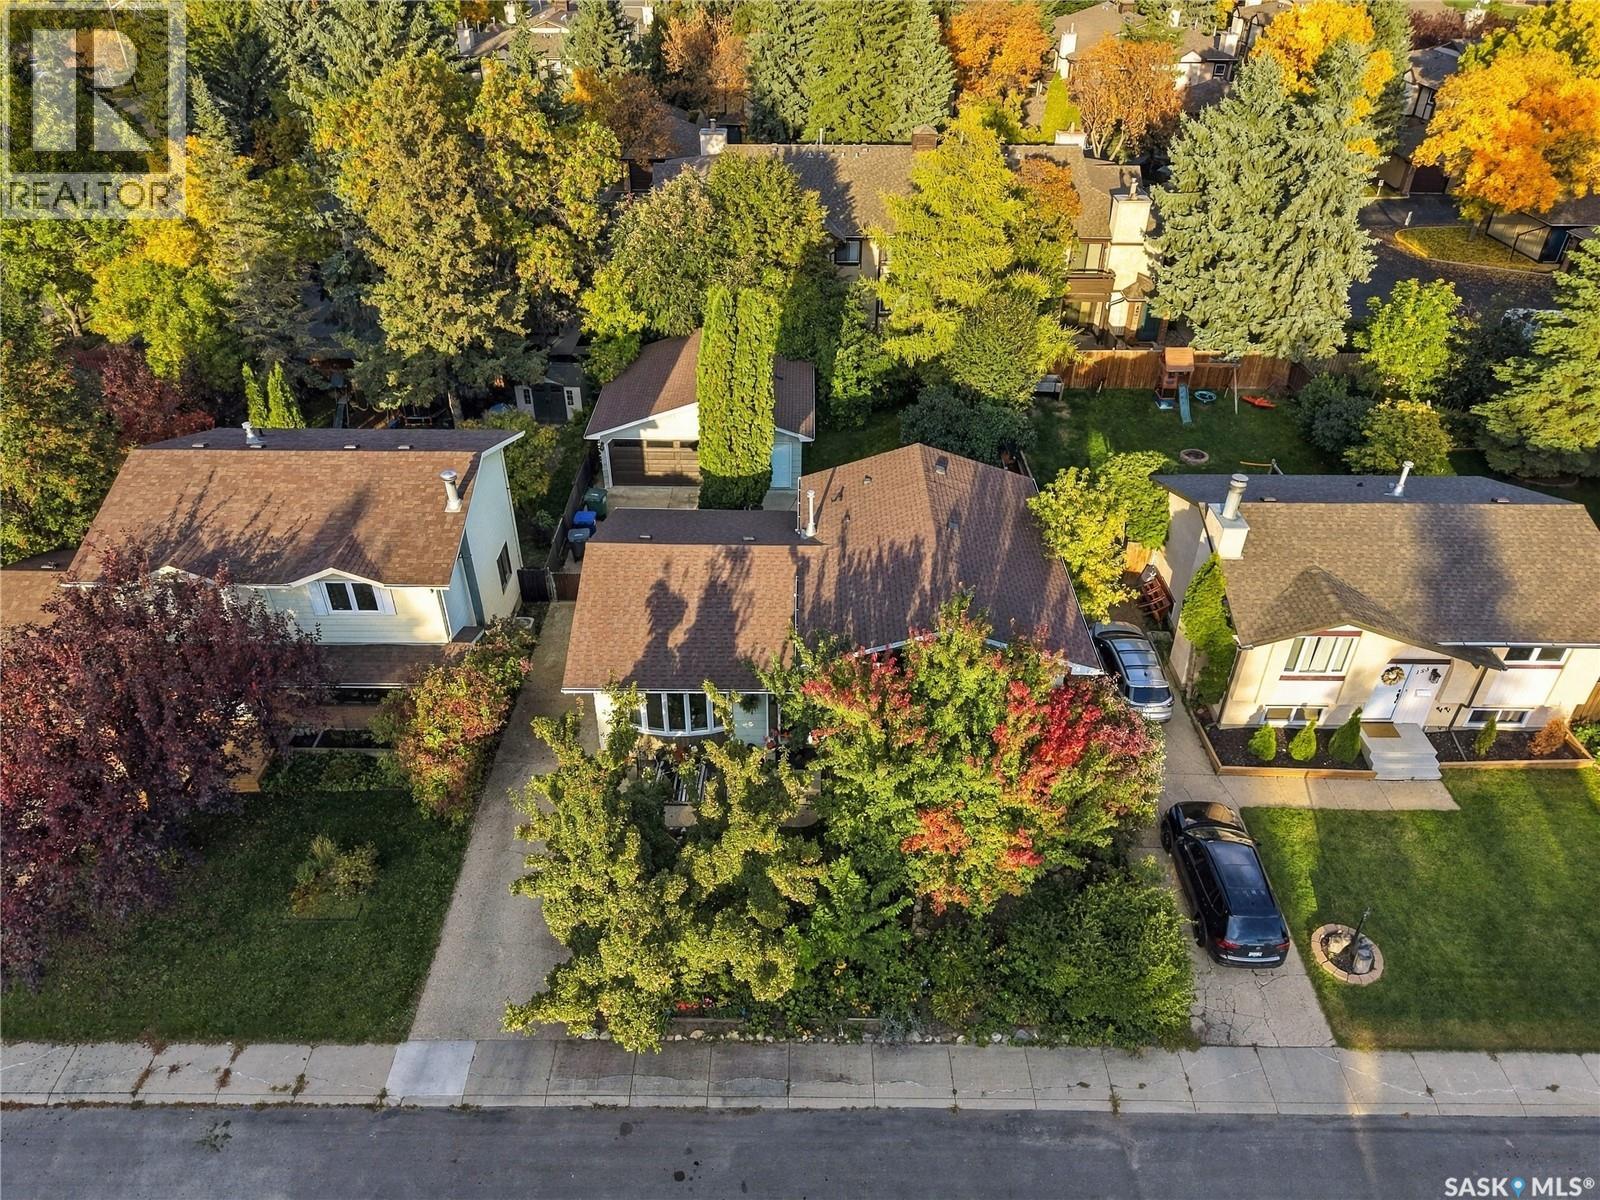
This 1085 square foot four level split is located on a quiet cul-de-sac in the Lawson Heights neighborhood. It offers an open and bright main floor with hardwood flooring, great natural light, and direct access to the backyard. The kitchen features updated cabinets, a central prep island, and plenty of workspace, making it a functional space for everyday cooking for your family. The upper level includes three bedrooms, all with hardwood flooring, along with a full bathroom that has recently been updated. The large primary bedroom over looks the back yard and has its own three piece ensuite with a tile shower. The third level is bright and open and would make a comfortable TV or games area. There is a second two piece bathroom and an exterior door that leads to the backyard. The lower level can serve as a den or an additional bedroom without an egress window or closet, and also includes the mechanical and laundry room with updated furnace, water heater, and air conditioner. Outside, the long driveway leads to a large detached garage that includes a separate studio space, ideal for hobbies, a workshop, or even a quiet home office. Both the front and back yards are well-established with mature trees and perennials. The front yard offers a welcoming patio perfect for a table and chairs, while the backyard feels private thanks to the trees and includes a large deck off the house for relaxing or entertaining. This home is located close to Lawson Heights School, St. George School, Marion Graham Collegiate, Bishop James Mahoney High School, and offers quick access to the river, Meewasin trails, parks, shopping, restaurants, and all amenities in the Lawson Heights and Silverwood areas. This is one of the most sought after neighborhoods in the city and this well cared for home is sure to impress! As per the Seller’s direction, all offers will be presented on 10/06/2026 5:00PM. (id:44393)
Trcg The Realty Consultants Group
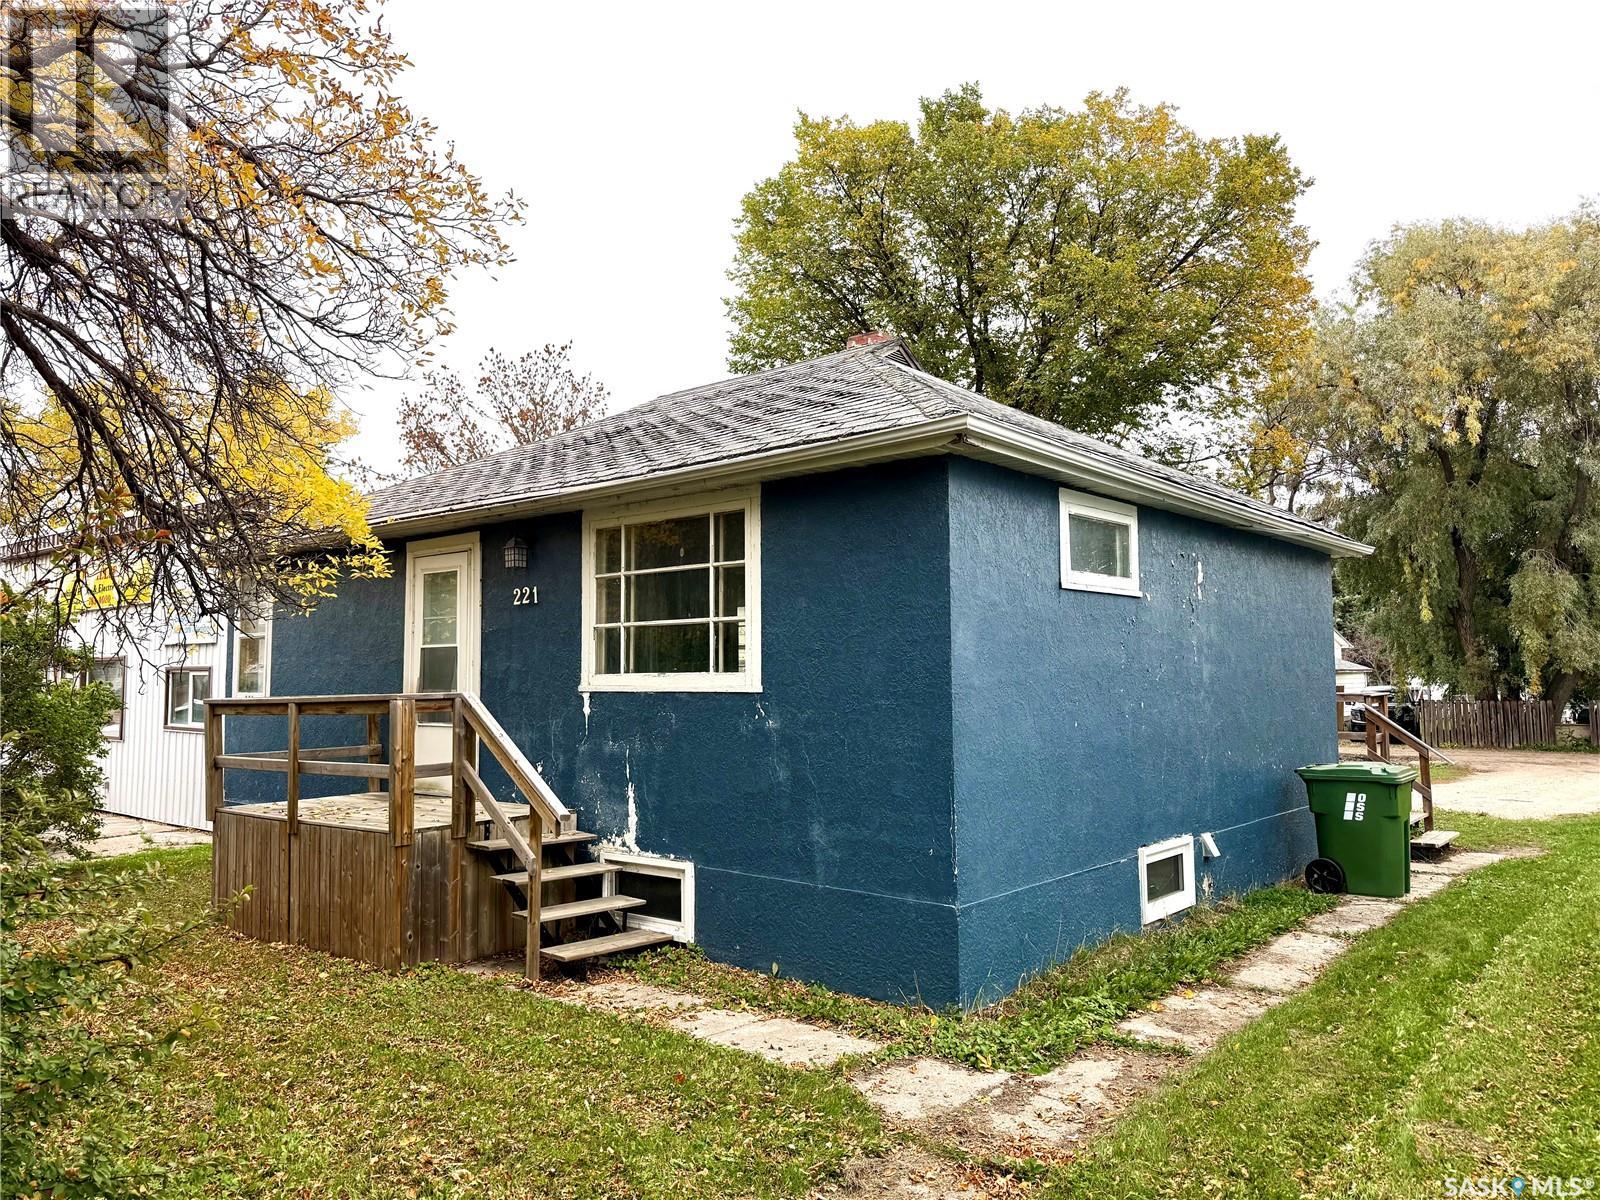
Yorkton, Saskatchewan
Located just steps from St. Alphonse Elementary School, this 720-square-foot bungalow presents an ideal opportunity for first-time buyers, investors, or anyone looking for a rewarding project. The functional main floor features two comfortable bedrooms and a full four-piece bathroom. Everyday living is made easy with updated main-floor appliances, while a newer water softener adds extra comfort and efficiency to the home. Downstairs, the basement offers exceptional potential to expand your living space or build out a revenue-generating suite. Approximately 90% of the electrical work has already been updated, and rough-in plumbing is in place for both a future bathroom and a kitchen sink. Priced competitively to account for a future roof reshingling, this property combines affordability, essential mechanical upgrades, and unbeatable proximity to local schools. (id:44393)
Royal LePage Next Level
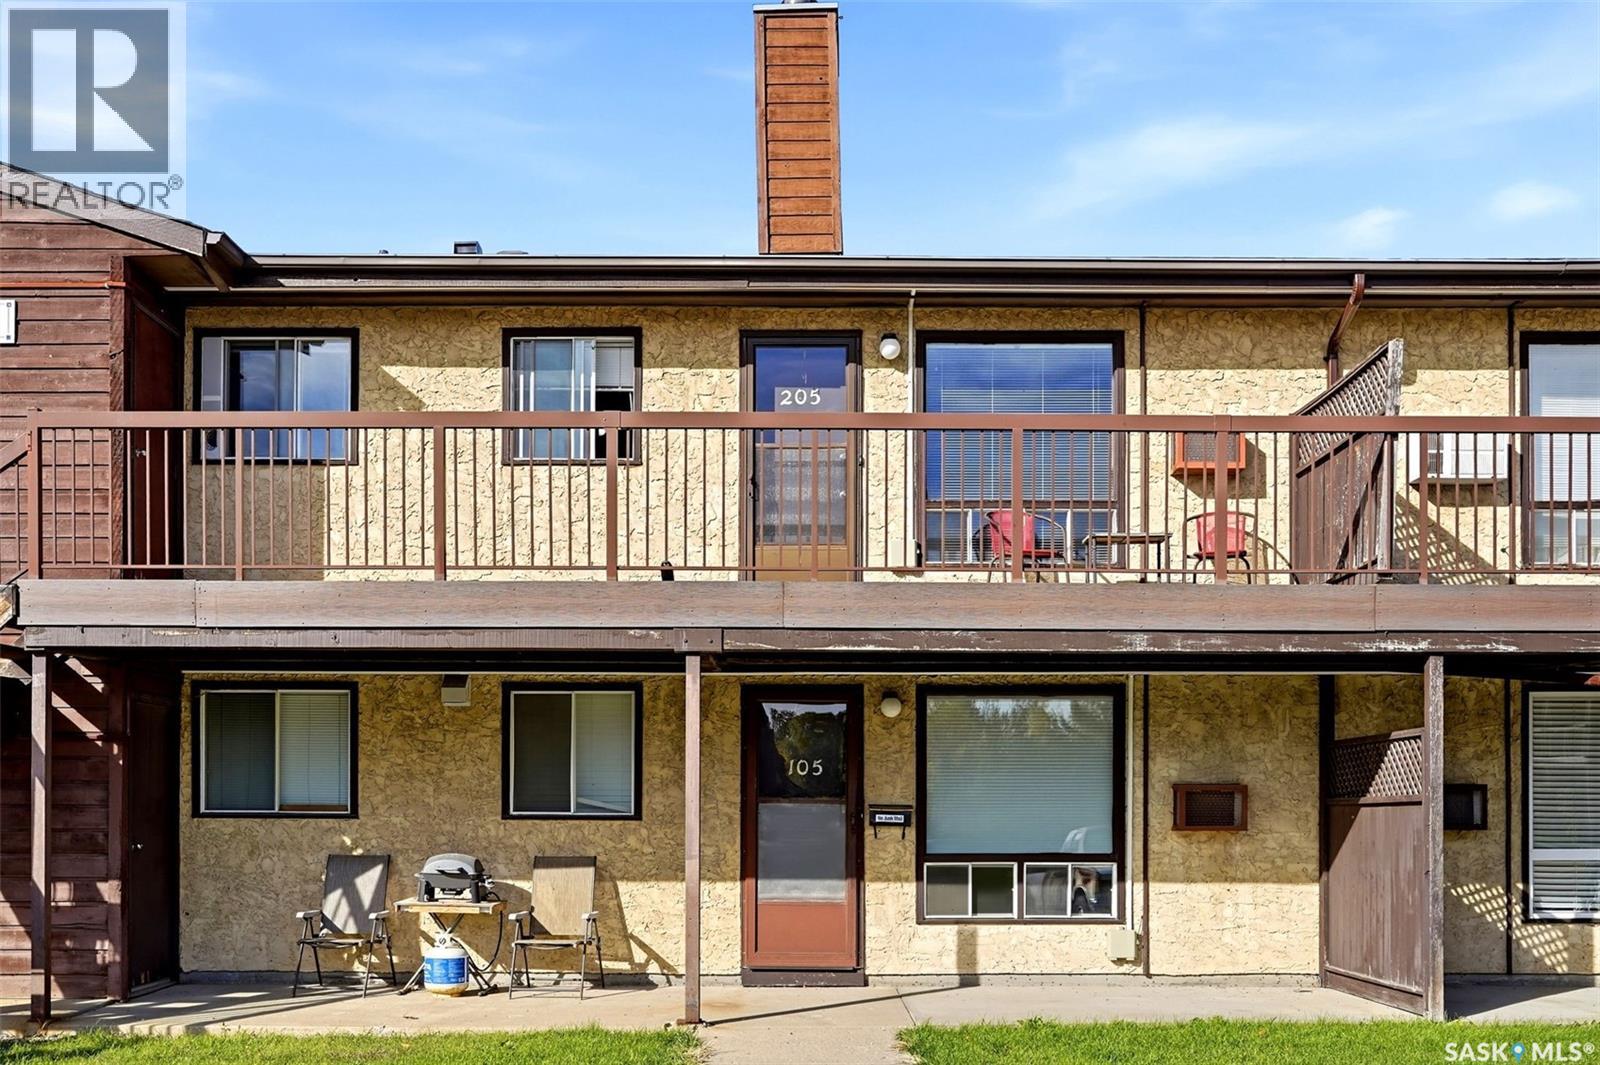
Regina, Saskatchewan
Welcome to Unit 205 at 55 Alport Crescent. Offered at $108,000, this top-floor, 732 sq. ft. 1-bedroom, 1-bathroom apartment-style condo offers affordable, low-maintenance living in a well-managed community. Bright and south-facing, the home features a spacious living area filled with natural light and a functional galley-style kitchen. The generous bedroom includes a walk-in closet with ample storage space. Step out onto your large private deck—equipped with an extra storage closet—to soak up the sun. Located directly across from a park, the complex also boasts an outdoor swimming pool for relaxing during the warm summer months. Ideal for first-time buyers, savvy investors, or anyone seeking a simple, move-in-ready lifestyle in a great environment! (id:44393)
Royal LePage Next Level
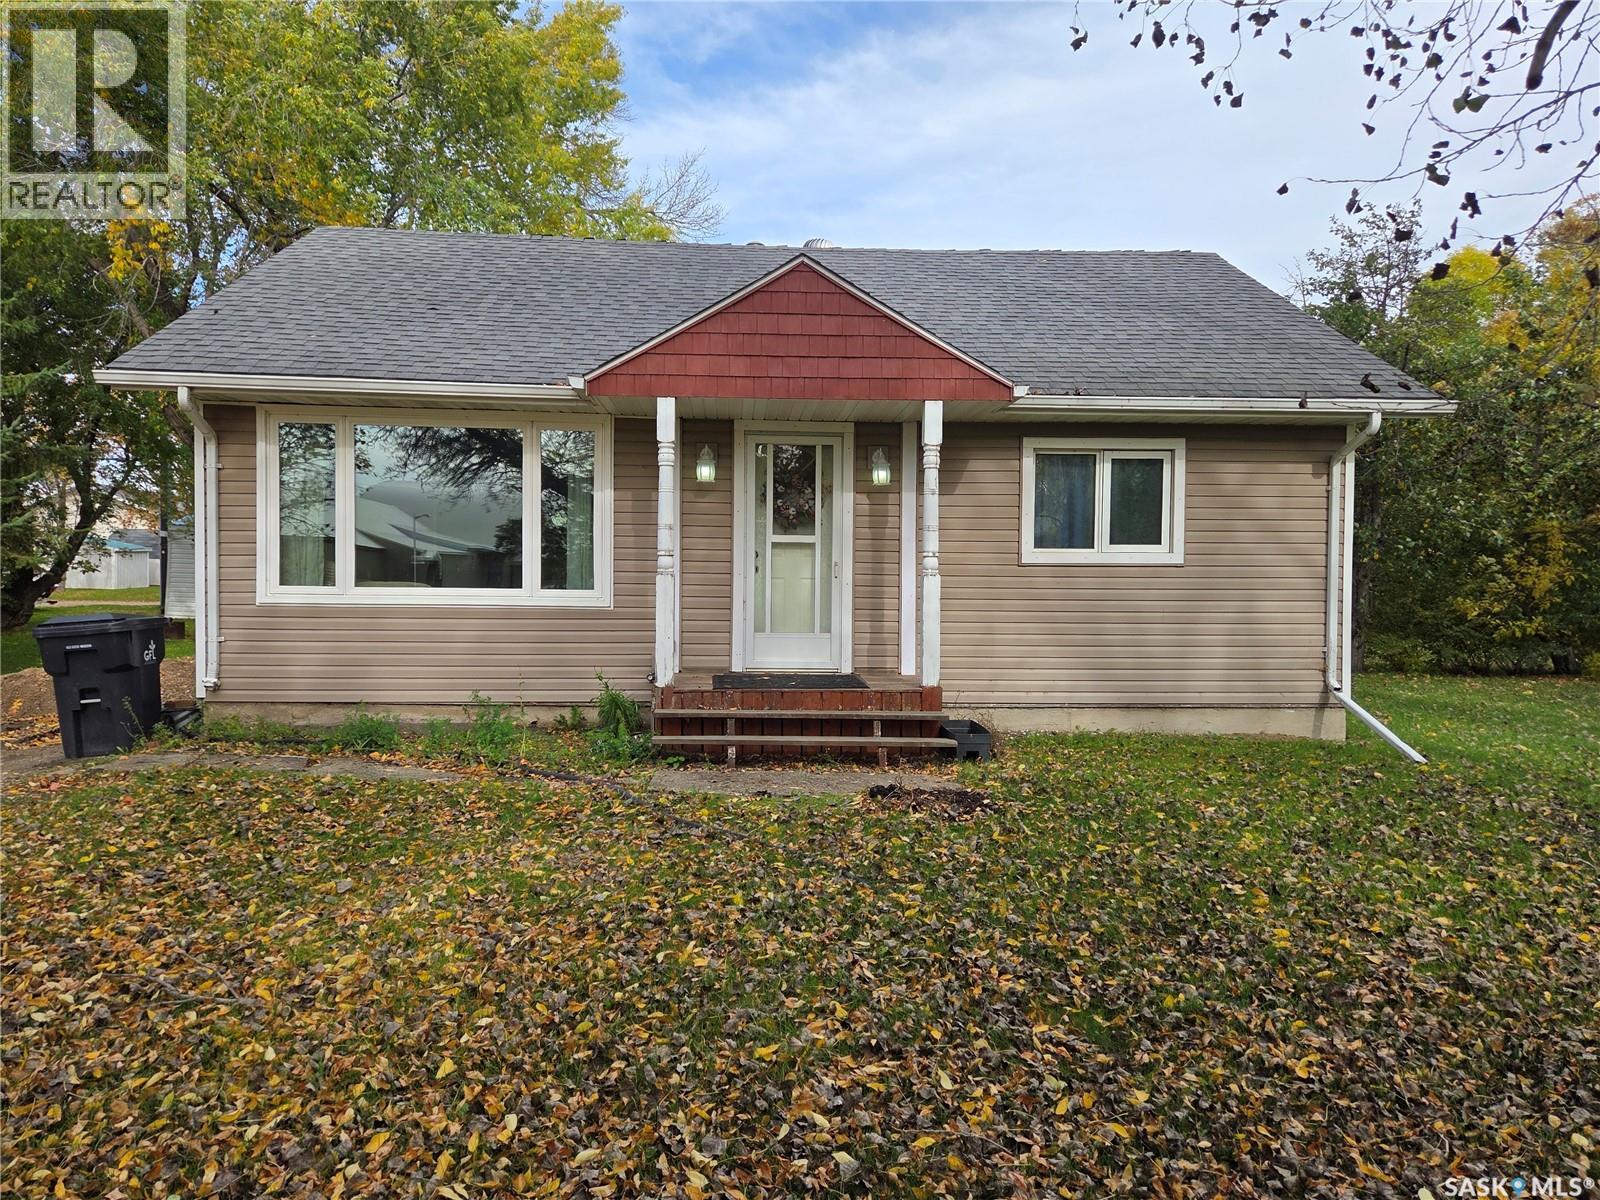
Alameda, Saskatchewan
209 6th Street , Alameda - Welcome to this beautifully renovated 1,040 sq. ft. home in Alameda, situated on a spacious double lot with mature trees and plenty of room to enjoy the outdoors. The main floor has been extensively renovated throughout, offering a modern, comfortable layout with sharp finishes. The spacious boot room provides convenient entry space and laundry, leading into the stunning kitchen and dining area featuring ample cabinetry, generous counter space and a bright, inviting atmosphere. The spacious living room offers large windows allowing for an abundance of natural light and a cozy relaxing environment. Two generously sized bedrooms and a beautifully updated four-piece bathroom complete the main level, with the bathroom featuring a relaxing soaker tub and custom tiled shower. The unfinished basement provides excellent potential storage or future development, and also offers the option for a second washer/dryer setup. Outside, the double lot provides plenty of room for the kids, pets or entertaining, with mature trees, a fire pit area and two detached garages measuring 16' x 24' and 22' x 16'. A move-in ready property with extensive renovations, excellent yard space and plenty of garage/storage options. (id:44393)
Performance Realty
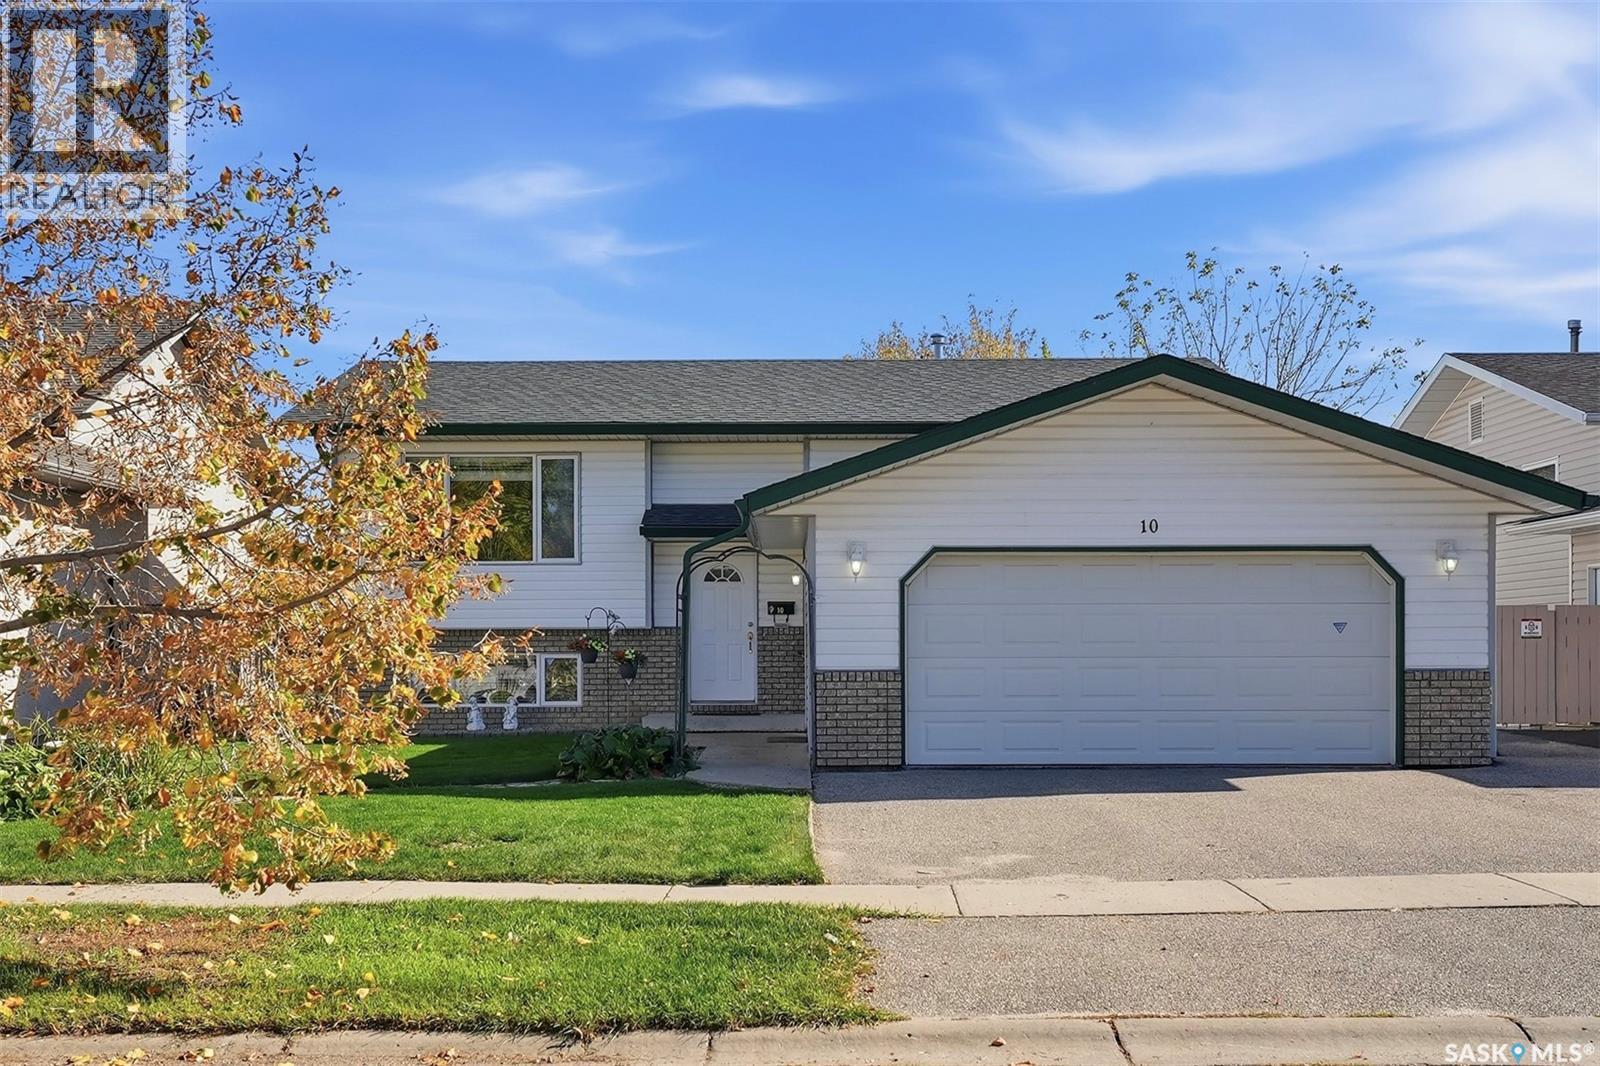
Prince Albert, Saskatchewan
No direct neighbours behind you - just the ravine, the Rotary Trail and a whole lot of sky! This bi-level sits on a quiet cul-de-sac in Crescent Acres, close enough to walk to École Holy Cross, with St. Francis and École Vickers a quick bus ride away. The backyard is where you'll spend your summers: a big Duradek deck off the dining room is where you'll enjoy a morning cup of coffee or an outdoor meal later in the day. It leads down to a paving stone patio, and past that there's lawn, mature trees and a raised garden bed ready for next spring. Inside, the 1,113 sq ft main floor has hardwood in the living room and a big front window that fills the room with light. The kitchen has oak cabinets, stainless steel appliances and lots of counter space, with garden doors from the dining area opening right onto the deck. It's easy to picture Saturday pancakes, homework at the table and the back doors open on warm evenings. There are three bedrooms on this level, including a spacious primary with its own 3-piece ensuite, so the morning rush doesn't mean everyone lining up for one bathroom. Downstairs, the rec room is huge with room for a sectional, a games table and then some! This is the spot for sleepovers, Riders games and Friday movie nights. The two bedrooms, the 3-piece bath and the laundry are behind their own door - so guests or teens get some privacy and movie night doesn't keep anyone up. There's a double attached garage and central air, and the shingles, soffit and fascia have all been recently redone. This home has been well loved and very well taken care of. Homes backing onto the trail in Crescent Acres don't come up often, so this is one you don't want to miss out on. Contact your favourite REALTOR® to book your showing today, you'll be so glad you did! As per the Seller’s direction, all offers will be presented on 10/04/2026 7:00PM. (id:44393)
Real Broker Sk Ltd.

Surrey, British Columbia
. (id:44393)
RE/MAX All Points Realty
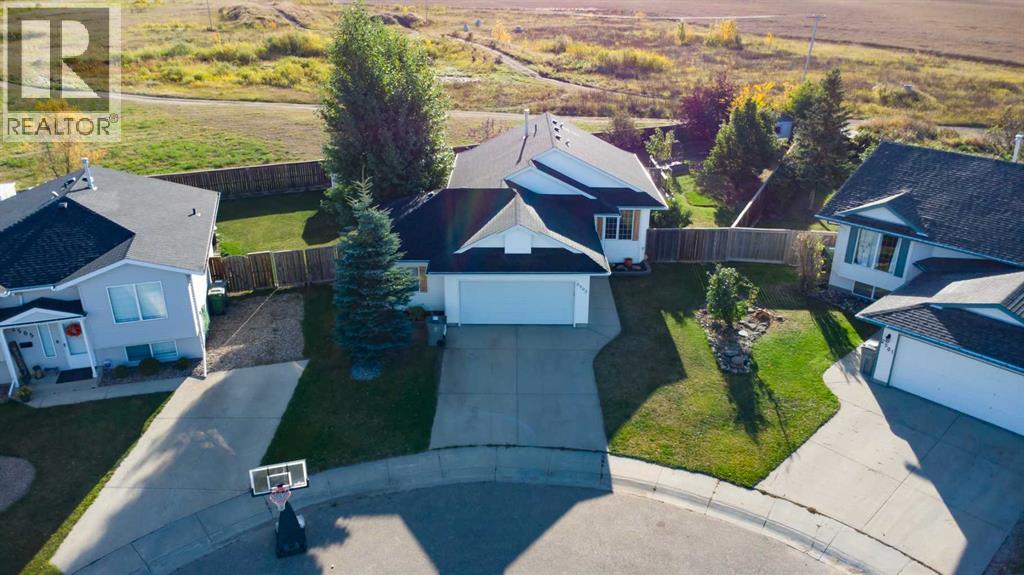
Lloydminster, Saskatchewan
If garage space and a great backyard are high on your list, this property has both. Tucked into a quiet cul-de-sac within walking distance of Winston Churchill School, this 4-bedroom, 2-bathroom home offers a practical family layout along with some features that are getting harder to find.Inside, the kitchen has a large working island with plenty of room for everyday meals and prep, while hardwood floors and a natural gas fireplace add warmth to the main living space. Main-floor laundry is another nice convenience, and the home also features an ensuite and air conditioning. Downstairs, the high ceilings help the basement feel comfortable and spacious.Outside is where this property really stands out. The backyard is huge, with no rear neighbours and plenty of room for kids, pets, gardening, or simply enjoying the extra space. A large multi-level deck gives you even more usable outdoor living area throughout the warmer months.Then there’s the garage. It’s oversized and offers the kind of extra room that can make a big difference—park the vehicles inside and still have space for tools, storage, woodworking, motorcycles, sleds, or weekend projects.A quiet cul-de-sac, a big private backyard, an oversized garage, and a functional 4-bedroom home make this a property with a lot to offer for everyday family living. (id:44393)
RE/MAX Of Lloydminster
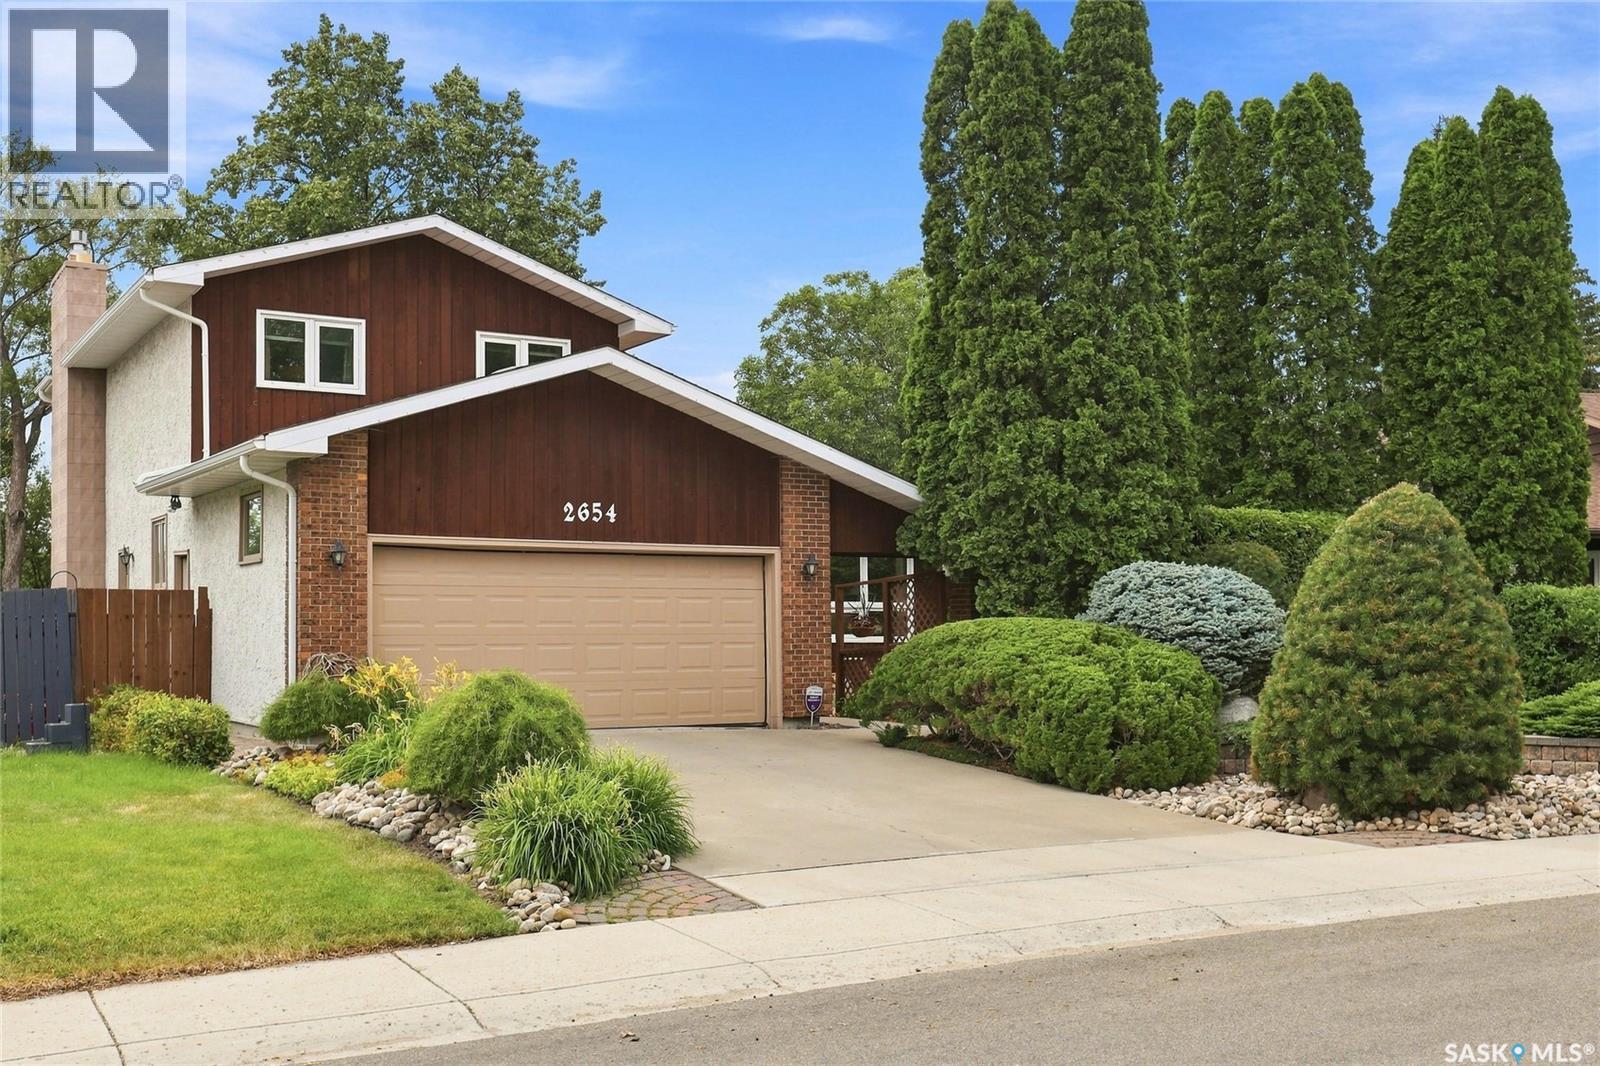
Regina, Saskatchewan
Welcome to 2654 Kliman Cres. This meticulously cared-for home, lovingly maintained by its original owners, sits on an impressive 8,792 sq. ft. lot. The beautifully landscaped front yard offers exceptional curb appeal, featuring mature, manicured shrubs with drip irrigation that provide privacy and enclose the inviting front courtyard. Inside, French doors off the foyer lead to a sunken den, while the spacious living and dining area is filled with natural light from large windows. The custom kitchen features beautiful maple cabinetry, a generous island, granite countertops, an undermount sink, under-cabinet lighting, built-in pantry cupboards with sliding drawers, and glass-front cabinets for display. The adjoining family room offers a cozy gas fireplace and sliding patio doors leading to the gorgeous, expansive backyard. A convenient 2-piece bathroom, laundry area, and direct access to the double attached garage complete the main floor. Upstairs, the spacious primary bedroom features double closets and a full ensuite bathroom. Two additional bedrooms and the family bathroom with jacuzzi tub complete the second floor. The fully finished basement offers a handy computer area, another full bathroom, a large storage/utility room, and two additional spacious bedrooms that could easily serve as recreation, games, or hobby rooms. The expansive backyard is an entertainer’s dream, featuring a large deck, mature trees, beautiful perennials, a garden shed, and plenty of space to relax, play, and entertain. Shingles were replaced in 2019. This exceptional family home is ready for its new owners. Don’t miss the opportunity to make it yours! (id:44393)
Century 21 Dome Realty Inc.
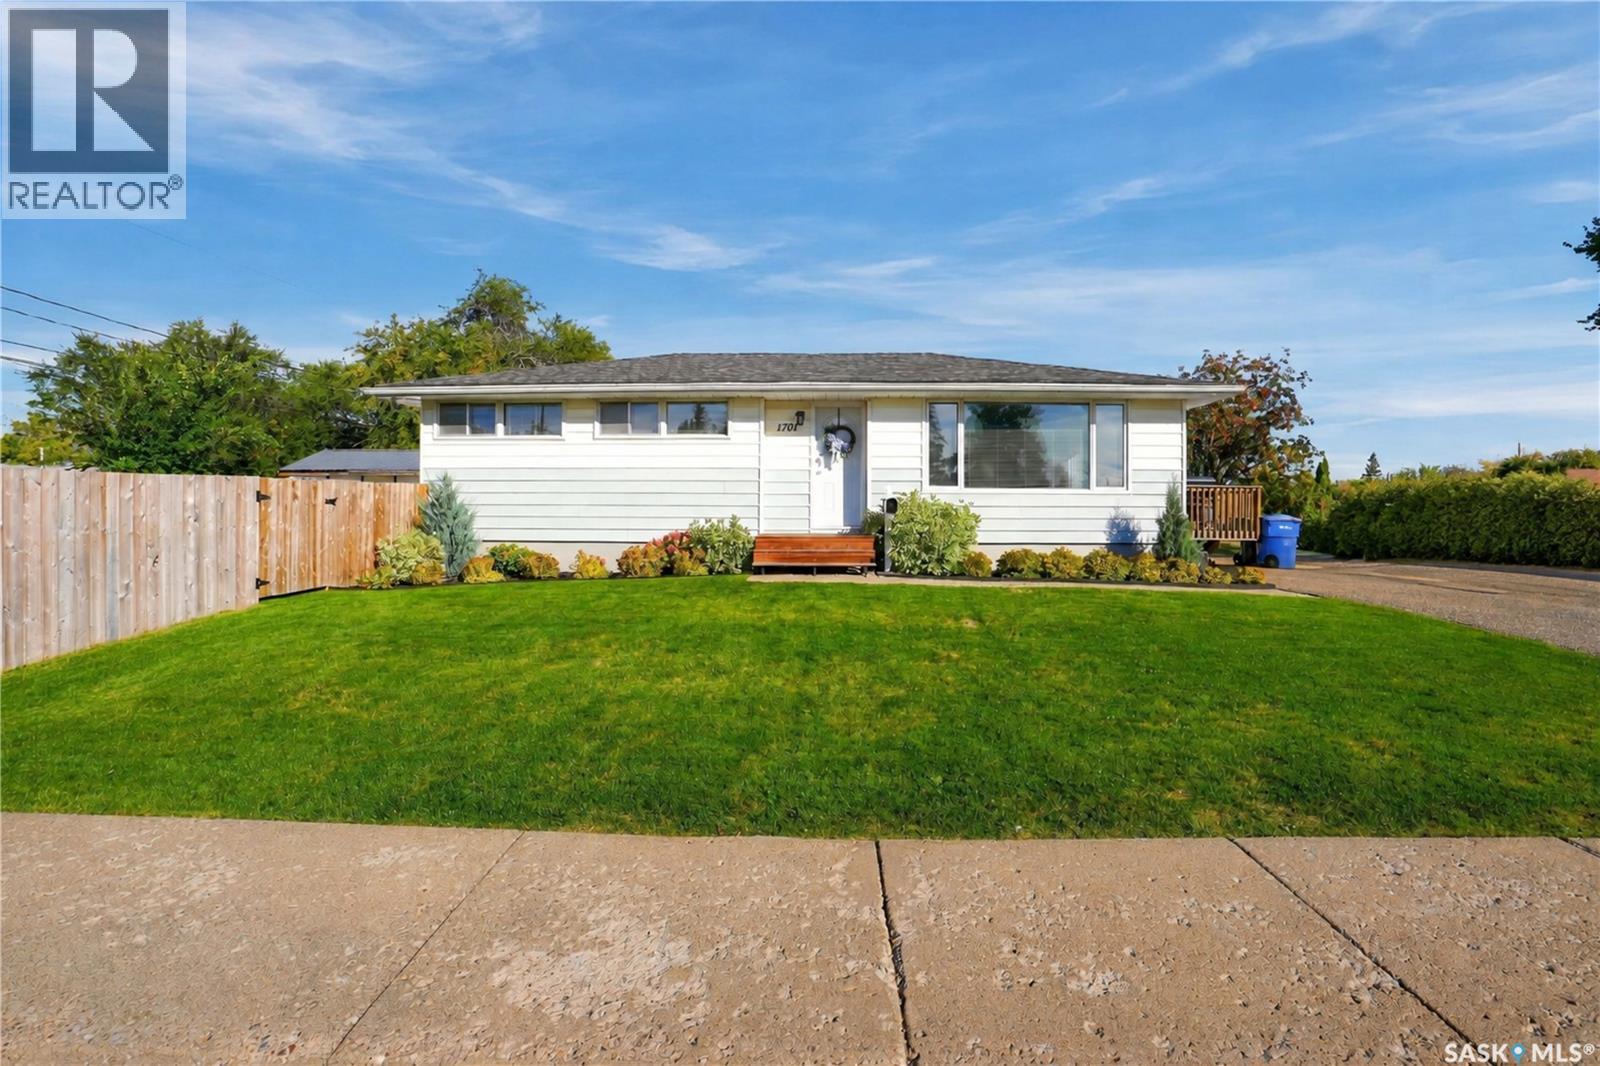
North Battleford, Saskatchewan
This well-maintained 1958 bungalow offers 1002 sqft of comfortable main-floor living, three bedrooms, a number of thoughtful updates and a great Westside location. Situated just steps from Kinsmen Park, and a couple blocks from Bready School, EMBM, and John Paul II, it is a convenient spot for families wanting to be close to schools, parks and everyday amenities. Inside, the main floor has been nicely refreshed with new vinyl plank flooring throughout. The bright living room gets plenty of natural light and flows into a dedicated dining area and a cute, functional kitchen with good cabinet and counter space. Down the hall are three bedrooms and a beautifully renovated 4-piece bathroom. The basement offers a large open rec room with plenty of flexibility for a kids’ playroom, games room or additional living space. There is a 3-piece bath, and the utility and laundry area also provides lots of extra storage/workshop space. Several notable updates have already been taken care of, including brand-new shingles, a high-efficiency furnace with the motherboard replaced in 2026, and the water heater replaced within the past couple of years. Enjoy Central A/C, a water softener, and R/O to the kitchen sink. Outside, the yard is spacious, open and very well kept. Updated fencing and two storage sheds add to the functionality, while underground sprinklers in the front yard and drip lines to the shrubs make maintaining the landscaping that much easier. Several large trees have also been removed, opening up the yard and creating plenty of usable outdoor space. The asphalt driveway provides convenient off-street parking, with additional gravelled space that could work well for an RV or potentially accommodate a future garage. This is a solid, move-in-ready Westside home in a convenient location, with plenty of space inside and out. Call you agent today to book your showing! As per the Seller’s direction, all offers will be presented on 10/05/2026 3:00PM. (id:44393)
Boyes Group Realty Inc.
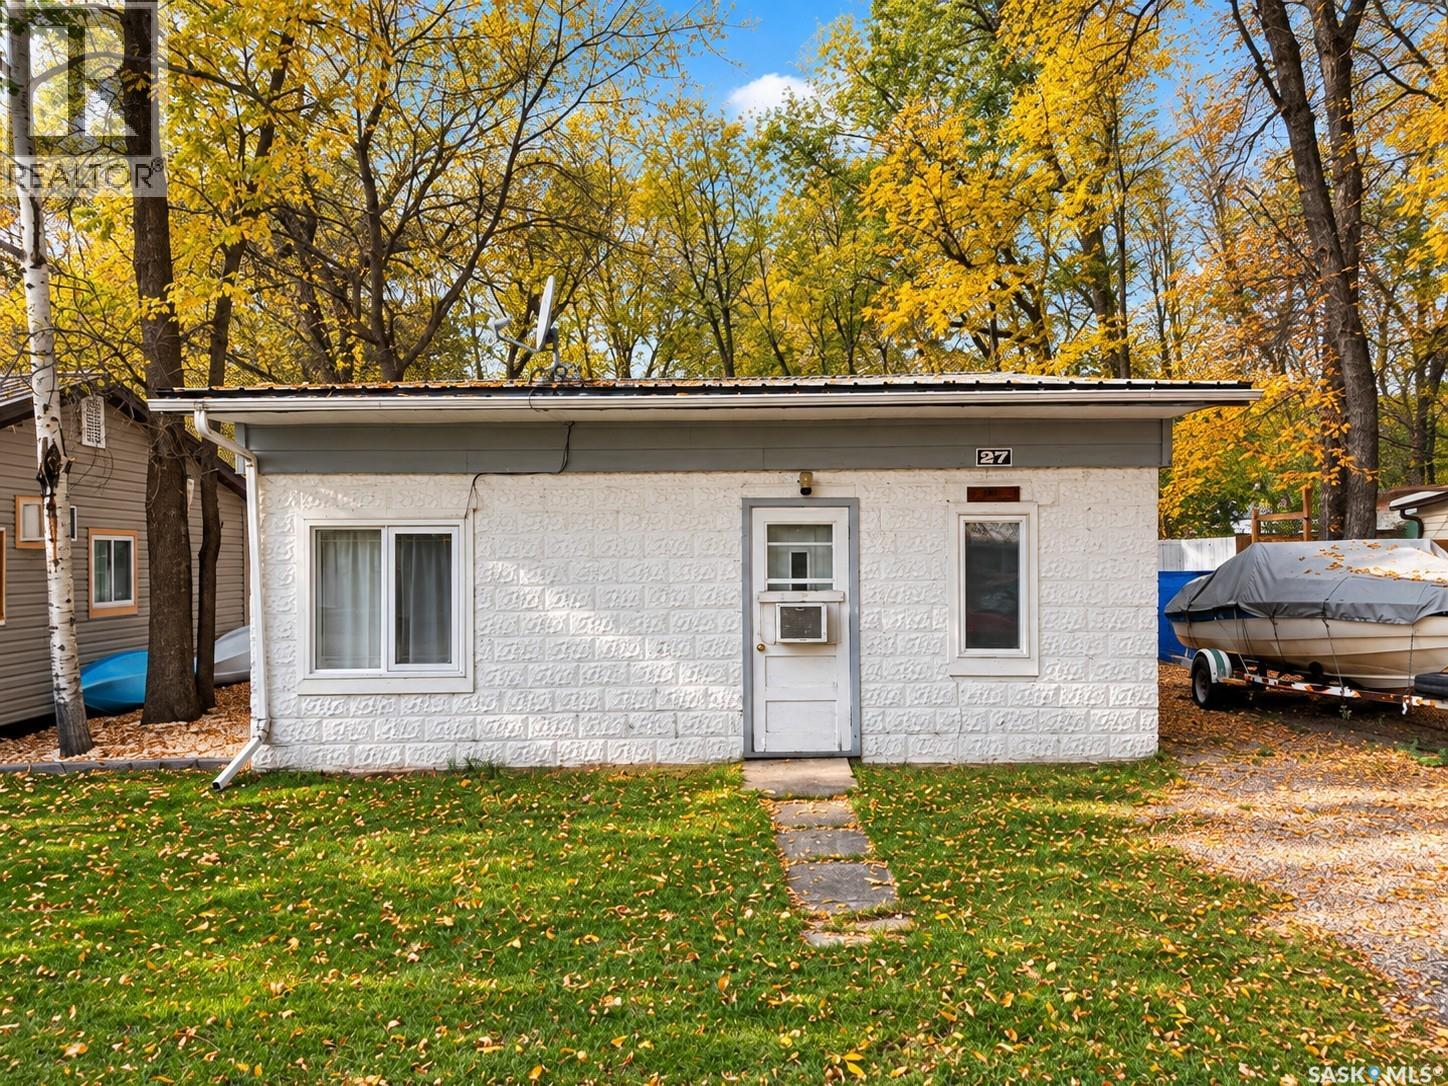
Melville Beach, Saskatchewan
Have you been wanting your own cozy getaway at Melville Beach on beautiful Crooked Lake? This charming 724 sq. ft. cabin offers 3 bedrooms, 1 bathroom, plus a separate bunk house—perfect for hosting family and friends for weekends at the lake. Situated on a 2,800 sq. ft. lot just steps from the water, beach and park, this property is all about enjoying lake life. The cabin features newer windows, a durable tin roof, cinder block construction and a comfortable, cozy cabin atmosphere that makes it easy to settle in and relax. Outside, you’ll find a deck for enjoying those warm summer days, along with a fully fenced yard offering a great space for kids, pets and outdoor entertaining. The property is serviced by a 1,000-gallon septic tank and also features a newly installed outhouse pump. Whether you're looking for a weekend escape, a summer gathering place or your own spot to unwind by the water, this cabin puts you right in the heart of Melville Beach. Enjoy swimming, the nearby park and everything Crooked Lake has to offer—all while being only about a 20-minute drive from Melville. A comfortable and inviting lake property in a fantastic location—come make some memories at Crooked Lake! (id:44393)
Century 21 Dome Realty Inc.
Regina, Saskatchewan
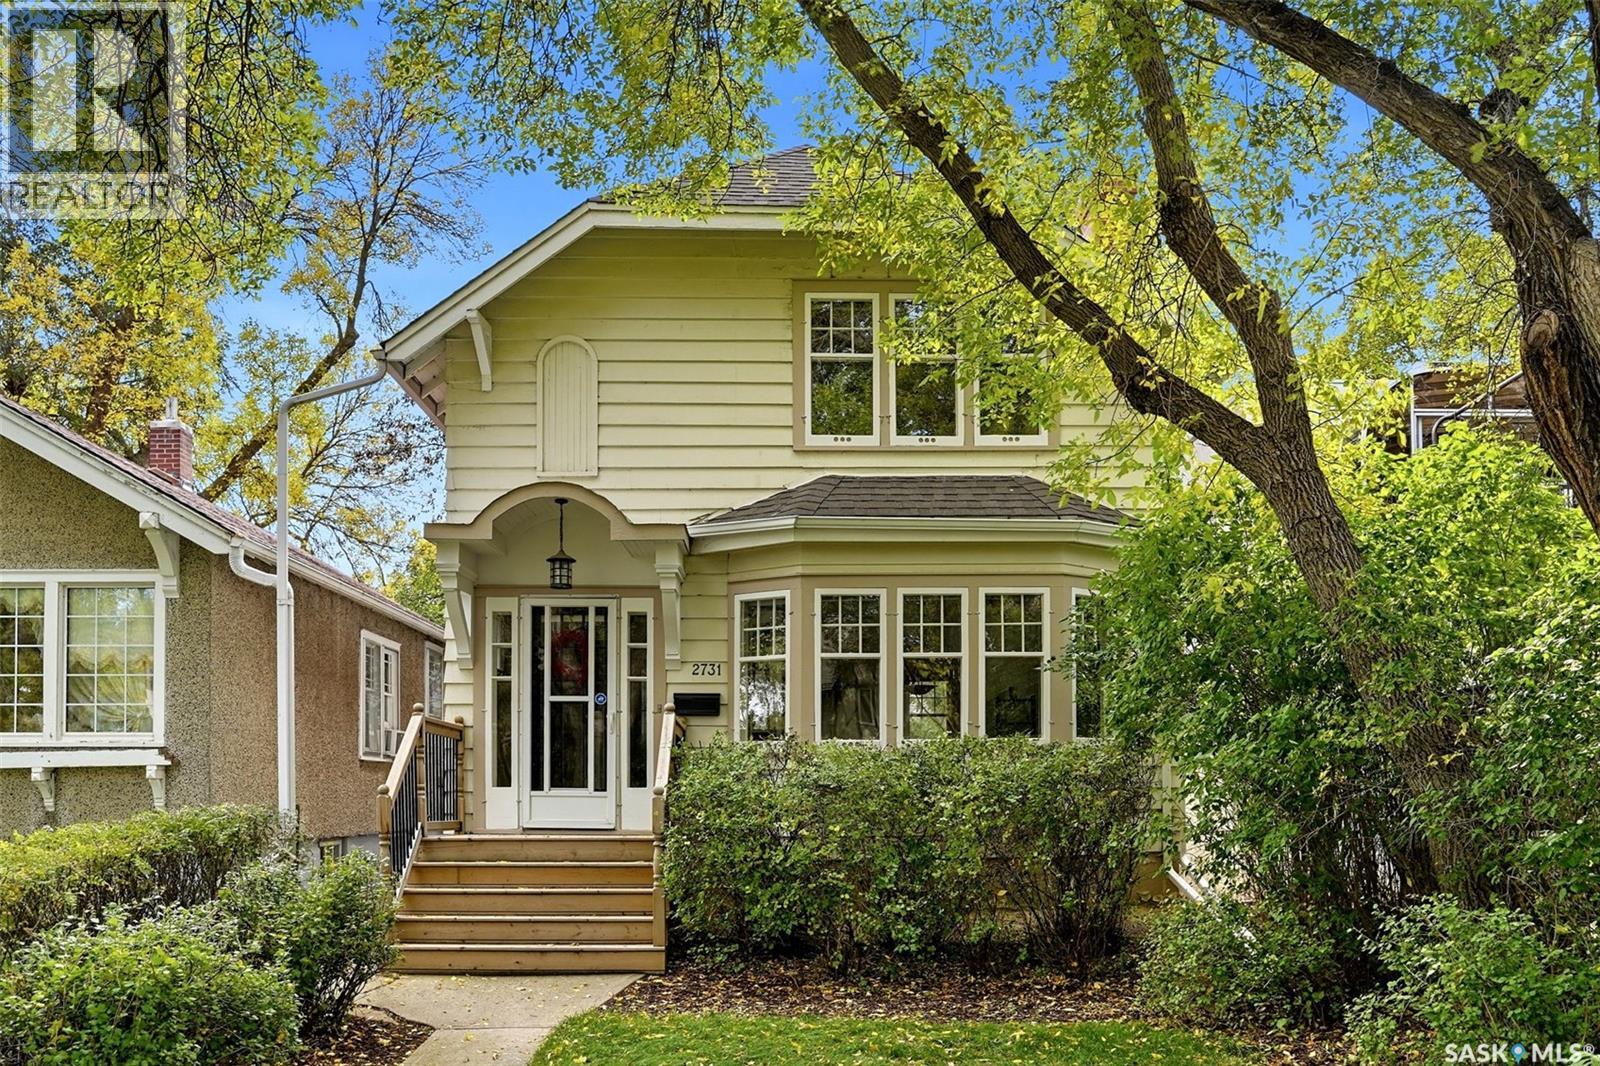
Set in the heart of the desirable Lakeview neighbourhood, just steps from Wascana Park, this bright and charming character home combines a fantastic location with timeless details and thoughtful updates. Step inside to a spacious living room filled with natural light from the large bay window and beautiful piano windows. Original hardwood floors and a cozy gas fireplace create a warm and inviting space. The living room flows nicely into the dining area, making the space ideal for everyday living and entertaining. The updated kitchen features white colonial-style cabinetry, a built-in dishwasher and pot lighting. Upstairs are two generously sized bedrooms with hardwood flooring, including a spacious primary bedroom with a large walk-in closet. The updated four-piece bathroom features a jetted tub, Kohler pedestal sink and modern finishes. Outside, the mature lot is beautifully landscaped and complemented by a charming single detached garage with garage door opener. Pride of ownership is evident throughout this extremely well-maintained home. Updates include shingles on the house and garage in 2012, a new sewer line in 2014, a new furnace in 2024 and much more! A wonderful opportunity to own a move-in-ready character home in one of Regina’s most established and sought-after neighbourhoods. As per the Seller’s direction, all offers will be presented on 10/05/2026 6:00PM. (id:44393)
RE/MAX Crown Real Estate
Campbell River, British Columbia
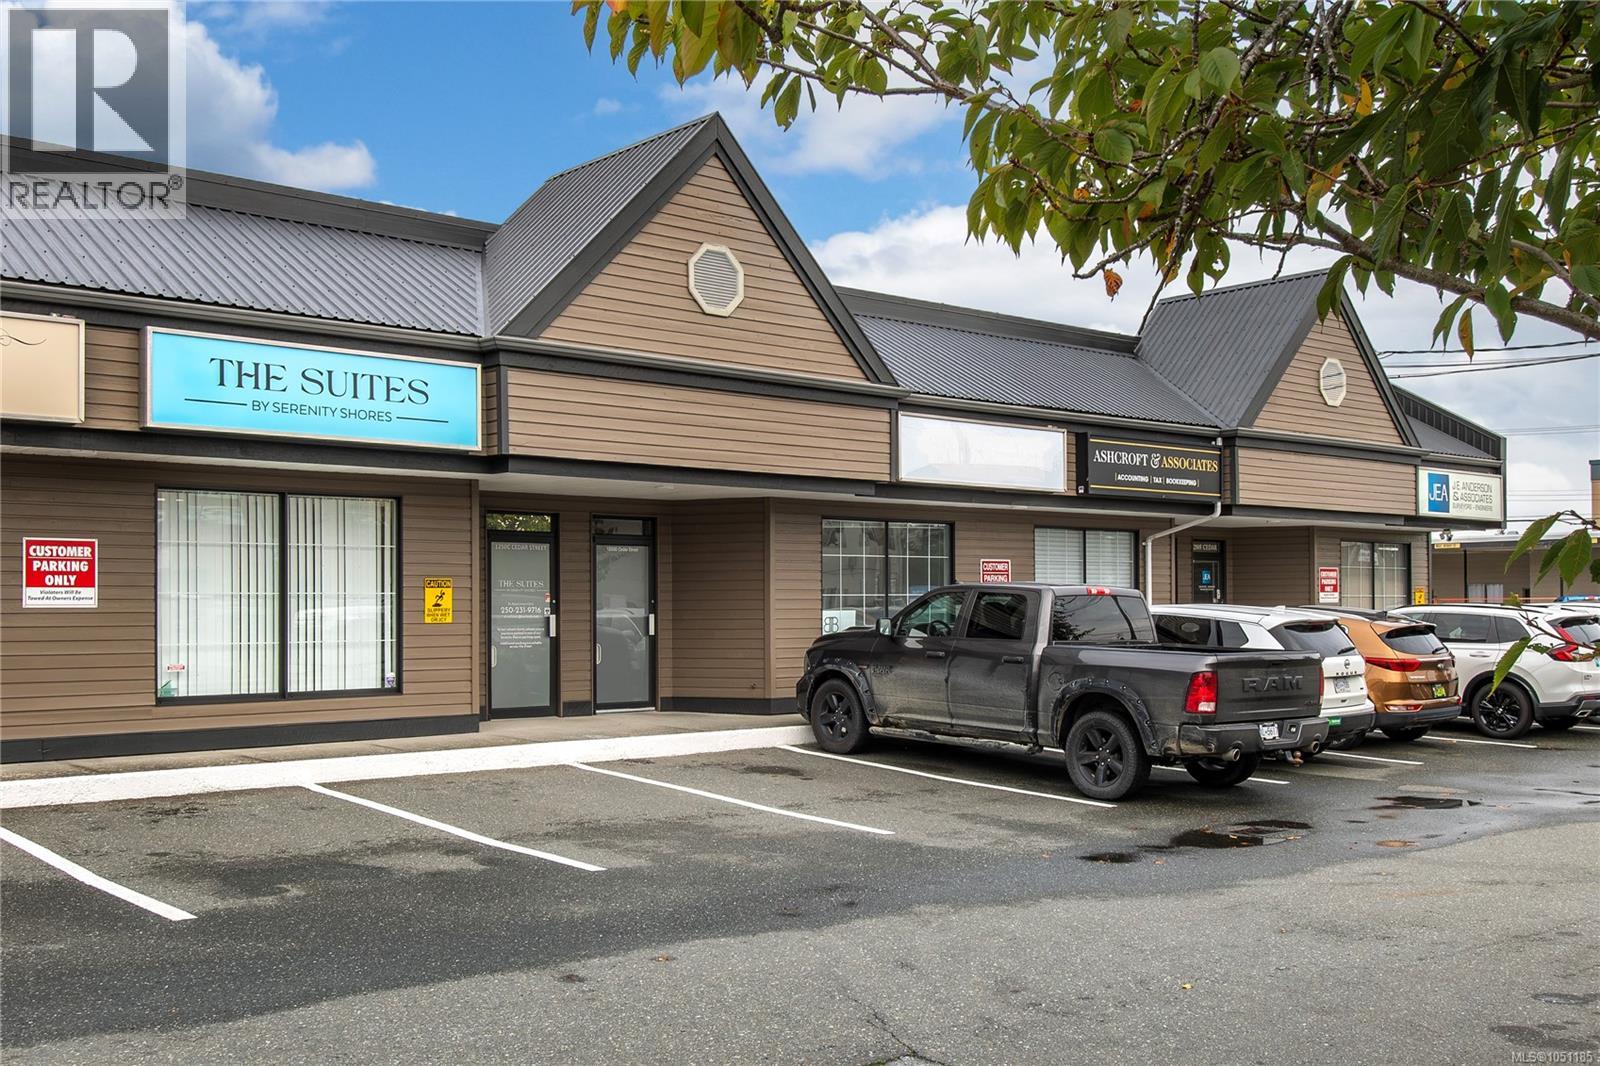
Centrally located professional office space for lease in Campbell River. Freshly painted inside and out, Unit D is move-in ready in a quality professional building, offering a flexible layout with multiple office areas that can be tailored to suit your business needs. Ample parking is available, including 2 guest stalls at the front and staff parking at the rear. Complete with a staff room, storage, and bathroom, this is an excellent opportunity for medical, administrative, legal, or other professional users seeking a convenient and functional location. (id:44393)
Exp Realty (Cr)
Sooke, British Columbia
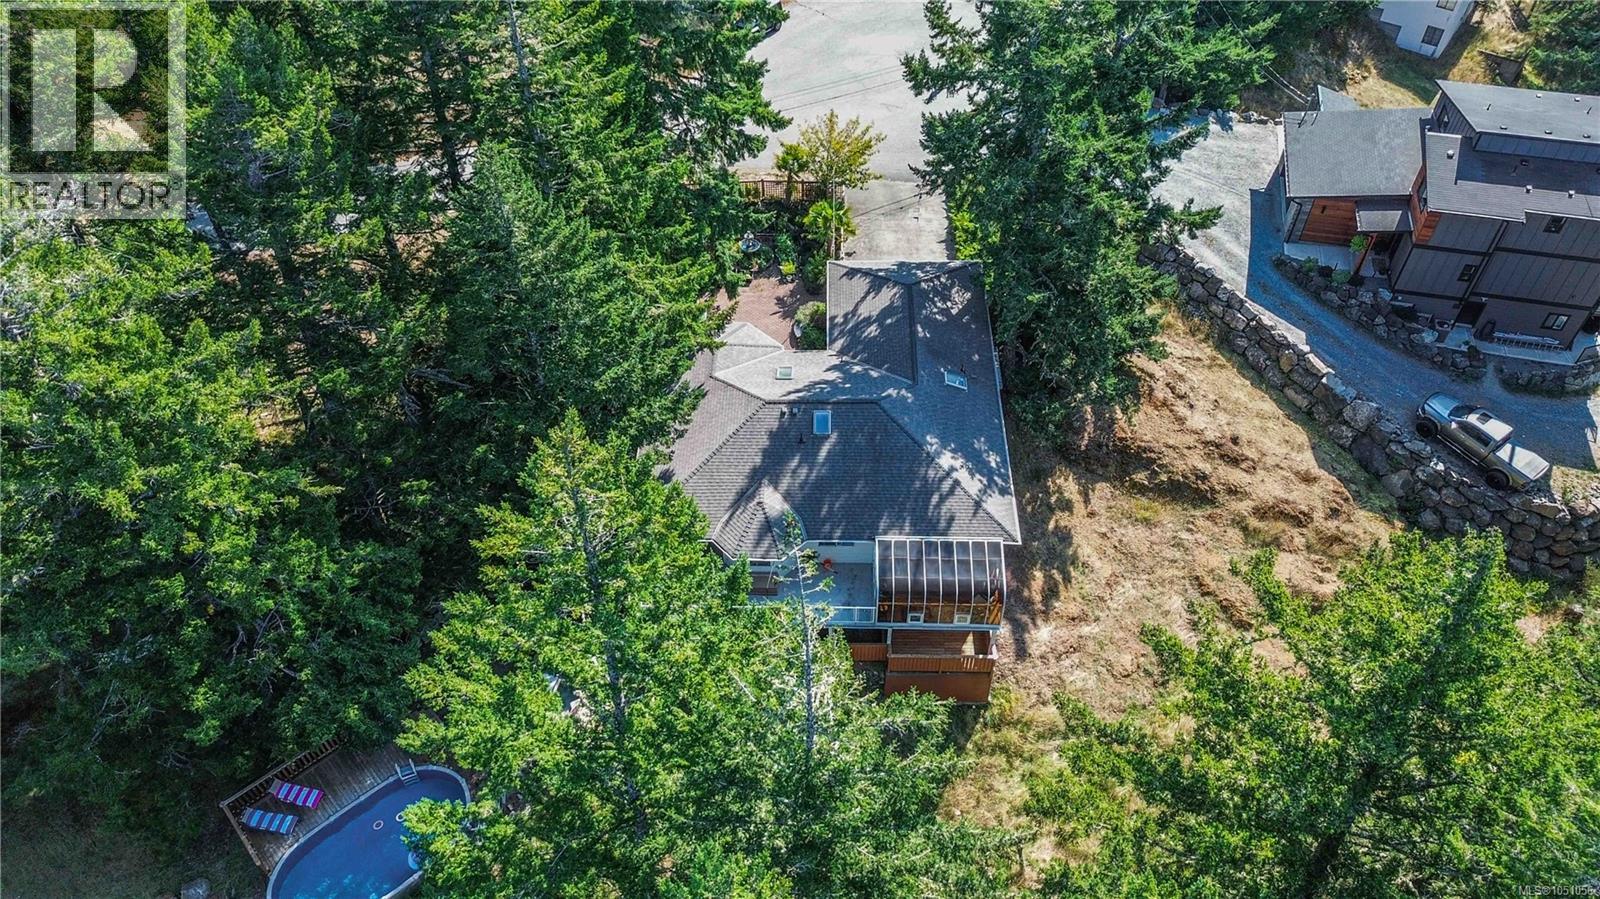
WALKOUT RANCHER! A true West Coast retreat! Set atop Mount Matheson, this private 1.26-acre property offers nearly 3,000 sqft. of well-designed living with main-level convenience and a versatile walk-out lower floor. The welcoming courtyard entry w/ gardens & fountain leads to bright, updated, open spaces filled with character. The living room is anchored by a wood stove and flows naturally to dining and a refreshed kitchen with quartz counters and breakfast nook, opening to a generous deck with sweeping views of nature. The main-level primary suite includes walk-in closet and ensuite, while a sunroom adds a peaceful flex space. Downstairs, a spacious family/media room with gas fireplace and bar creates the perfect gathering zone, with direct access to the pool and hot tub oasis- so perfect for entertaining! Ideal for families or guests with 5 bedrooms + office/den, plus ample parking and a double garage. This is East Sooke living at its best—quiet, scenic, and endlessly inviting. (id:44393)
RE/MAX Camosun
Regina, Saskatchewan
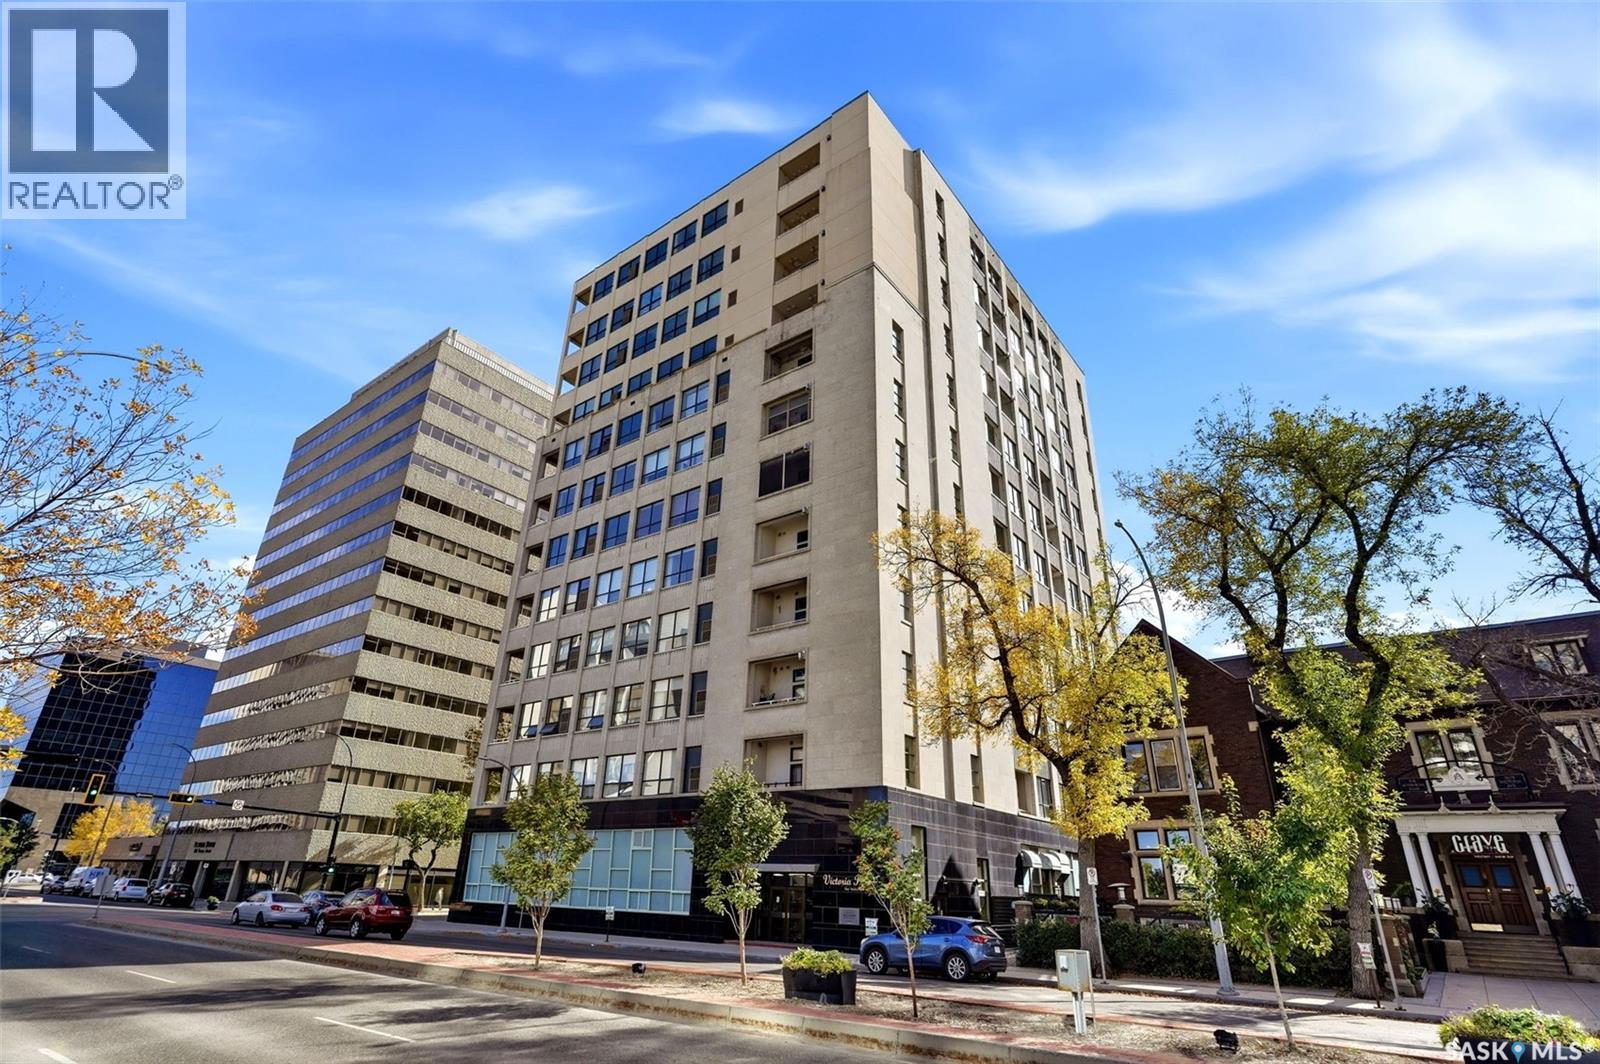
Experience downtown living from the 8th floor of Regina’s historic Motherwell Building. This beautifully maintained southeast corner unit offers an abundance of natural light, impressive views and a thoughtfully designed layout with 2 bedrooms, 2 full bathrooms and exceptional storage throughout. The bright, open-concept living space is framed by oversized windows and high ceilings, while the kitchen offers granite countertops, plenty of cabinetry and a large peninsula with additional seating and storage. A gas fireplace adds warmth to the living room, and central air conditioning keeps things comfortable through the summer months. Both bedrooms feature their own walk-in closets, while in-suite laundry makes everyday living that much easier. Step outside onto the south-facing balcony, complete with a natural gas BBQ hookup and a fantastic vantage point for taking in the city views and watching the summer fireworks. This unit has been meticulously cared for and includes one underground parking stall plus a private storage room in the basement, giving you even more space beyond the generous storage inside the condo. Pets are permitted with restrictions, and the condo fees are reasonable compared with many downtown high-rise options and include water and sewer. Best of all, you’re right in the heart of downtown Regina. Walk to your favourite coffee shops and restaurants, the Farmers’ Market, Hotel Saskatchewan, Crave Kitchen + Wine Bar and countless other amenities. Lock the door and go. Come home to a view. Enjoy a lifestyle built around ease, convenience and everything downtown has to offer. Book a tour with your Realtor Today. (id:44393)
Coldwell Banker Local Realty
Kelowna, British Columbia
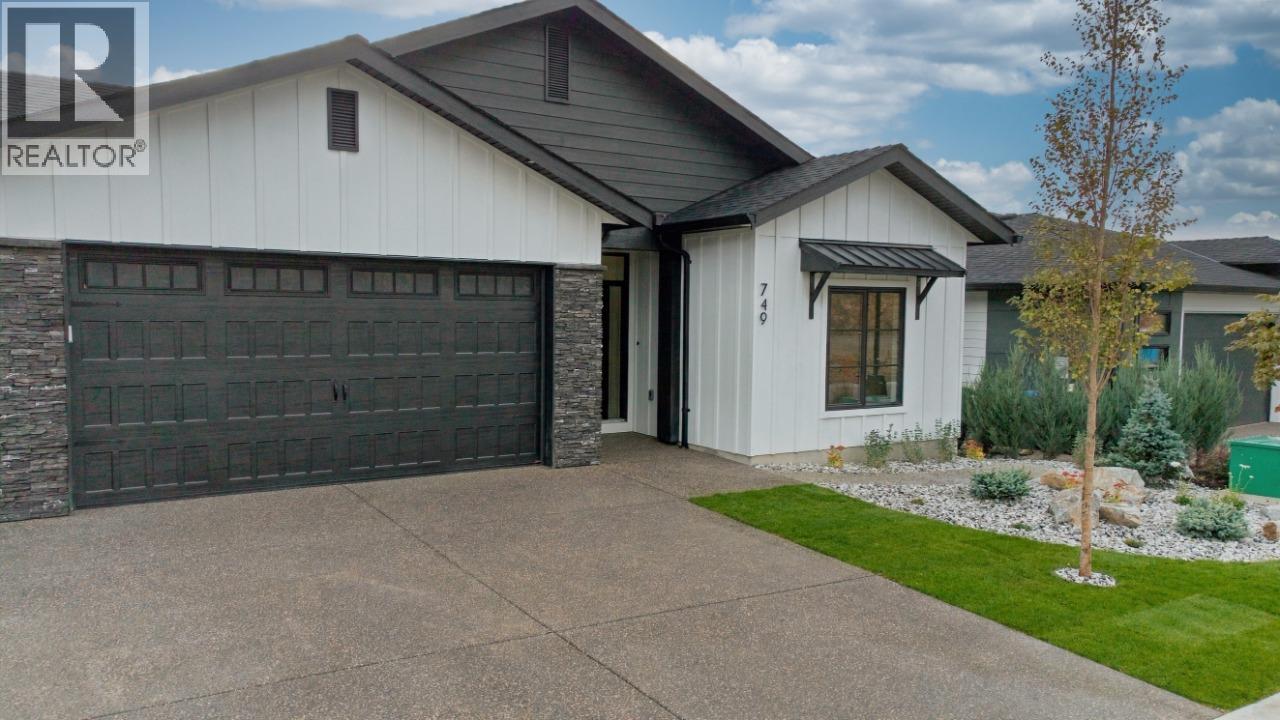
Discover elevated Okanagan living at 749 Carleton Street, a beautifully crafted new residence by Ovation Homes in The Estates at University Heights. Designed with a refined sense of style and effortless functionality, this impressive five-bedroom, four-bathroom home pairs spacious interiors with exceptional flexibility. Light-filled living areas, an inviting open-concept design, and thoughtfully selected finishes create an atmosphere that is both sophisticated and welcoming. A fully self-contained 1-bedroom legal suite adds valuable versatility—ideal as a private guest accommodation or space for extended family. A generous triple-car garage provides room for vehicles, recreational equipment, and storage. Set within one of Kelowna's premier new communities, the home offers convenient access to UBC Okanagan, schools, golf, wineries, trails, Kelowna International Airport, and the best of the Okanagan lifestyle. (id:44393)
Bode Platform Inc
Vernon, British Columbia
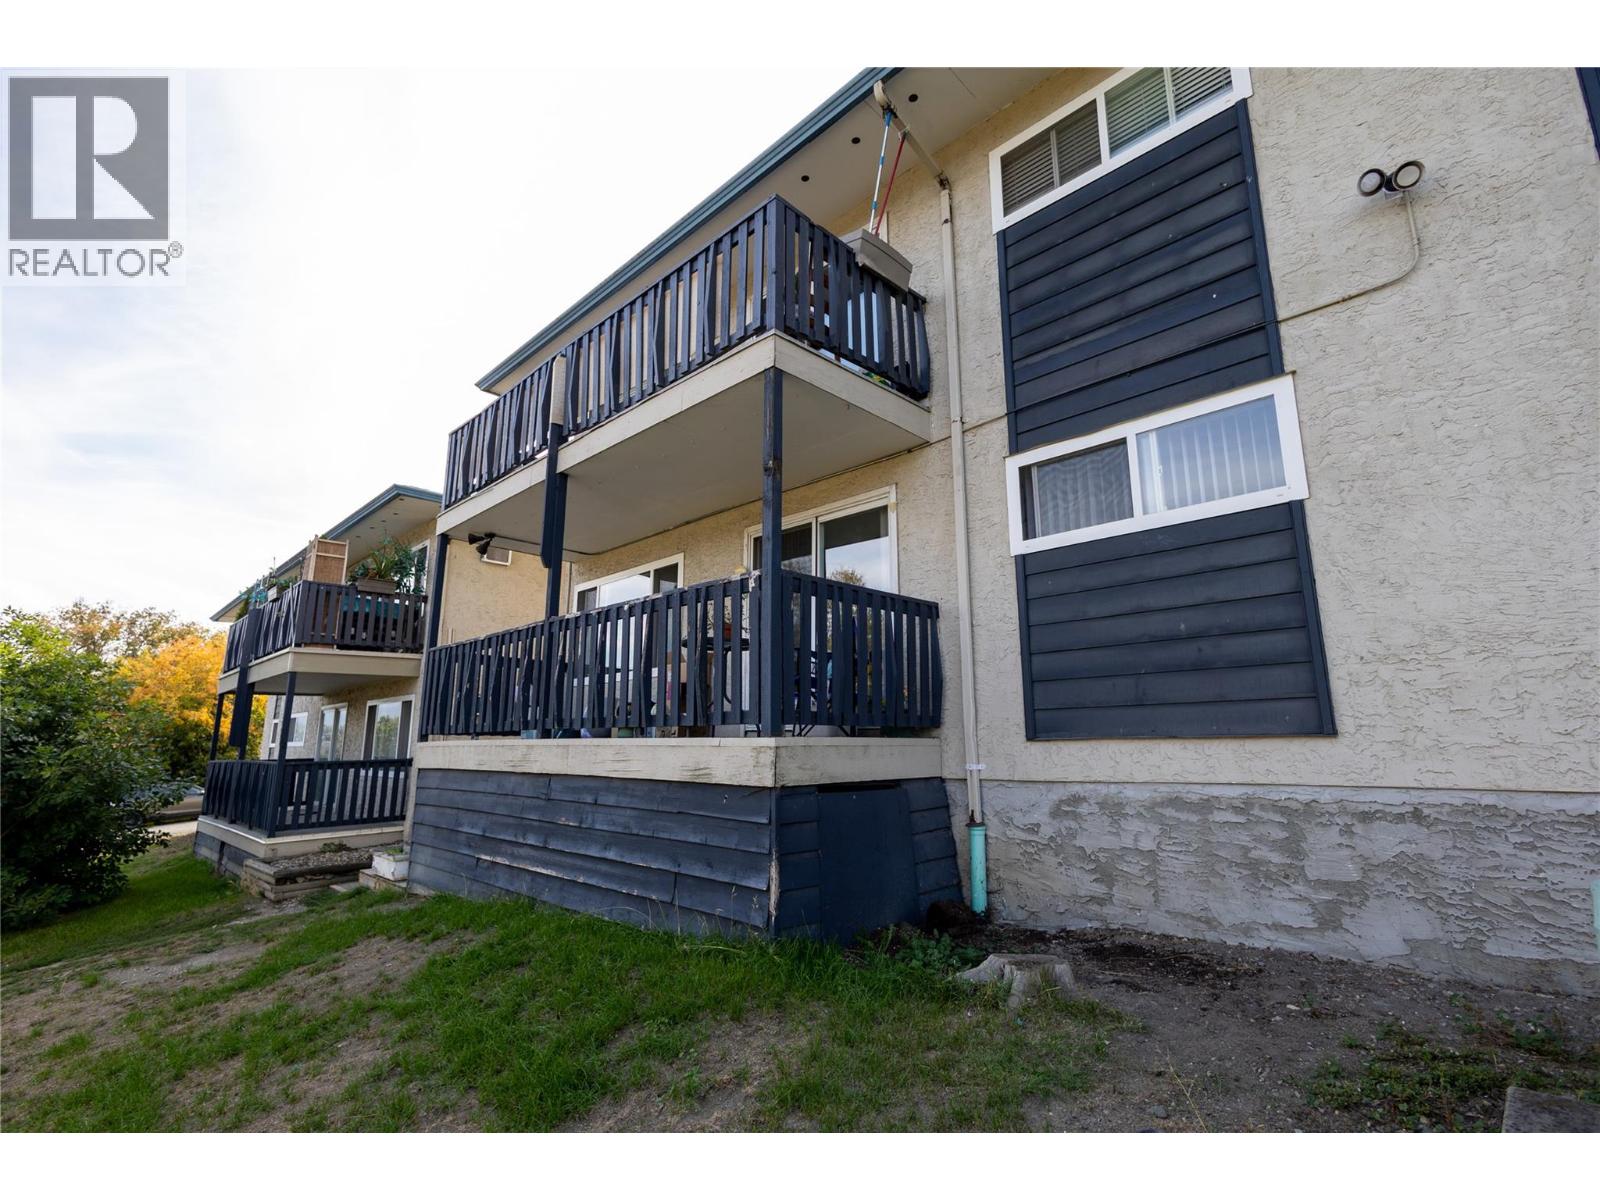
Great affordable starter or investment 2 bedroom 1 bathroom unit. Open layout with lots of natural light from this corner first floor unit with nice covered balcony. Green space close by and easy 10 minute access to town and all amenities. Dog and cat friendly. Shared laundry conveniently located below unit and good storage options. (id:44393)
3 Percent Realty Inc.
Creston, British Columbia
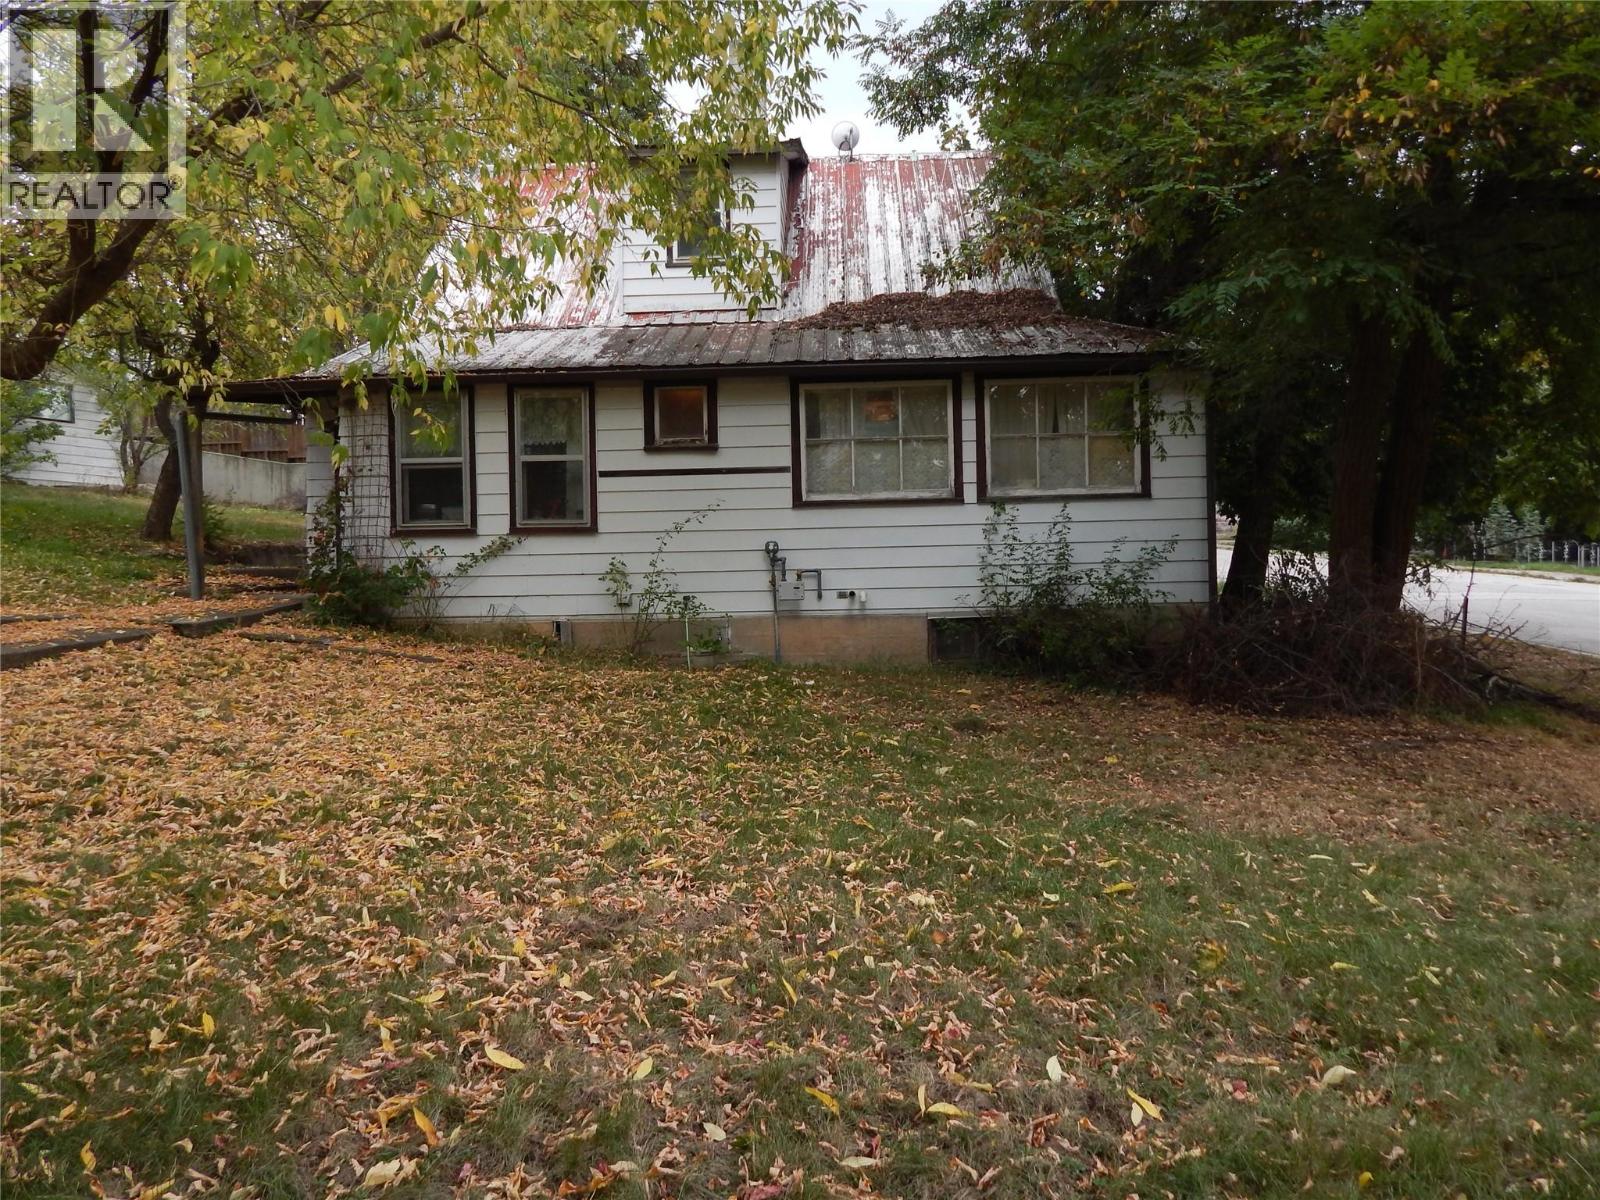
A 6 minute walk to downtown Creston. The home features forced-air heating, community water, public sewer and an attached carport, while the unfinished basement adds valuable space for storage, hobbies, a workshop or future possibilities—subject to approvals. The property includes additional parcels/titles, adding another layer of opportunity for those who understand the potential of land. It currently has a small orchard that would be suitable for many families and an out building that is 30x12 . This isn't a polished, cookie-cutter house—and that's exactly the point. It's an opportunity to take something with history and give it a new chapter. If you've been waiting for a property where you can buy, improve and build equity through your own vision, come take a look. Bring your ideas. Bring your toolbox. Bring your imagination. (id:44393)
Real Broker B.c. Ltd
Kamloops, British Columbia
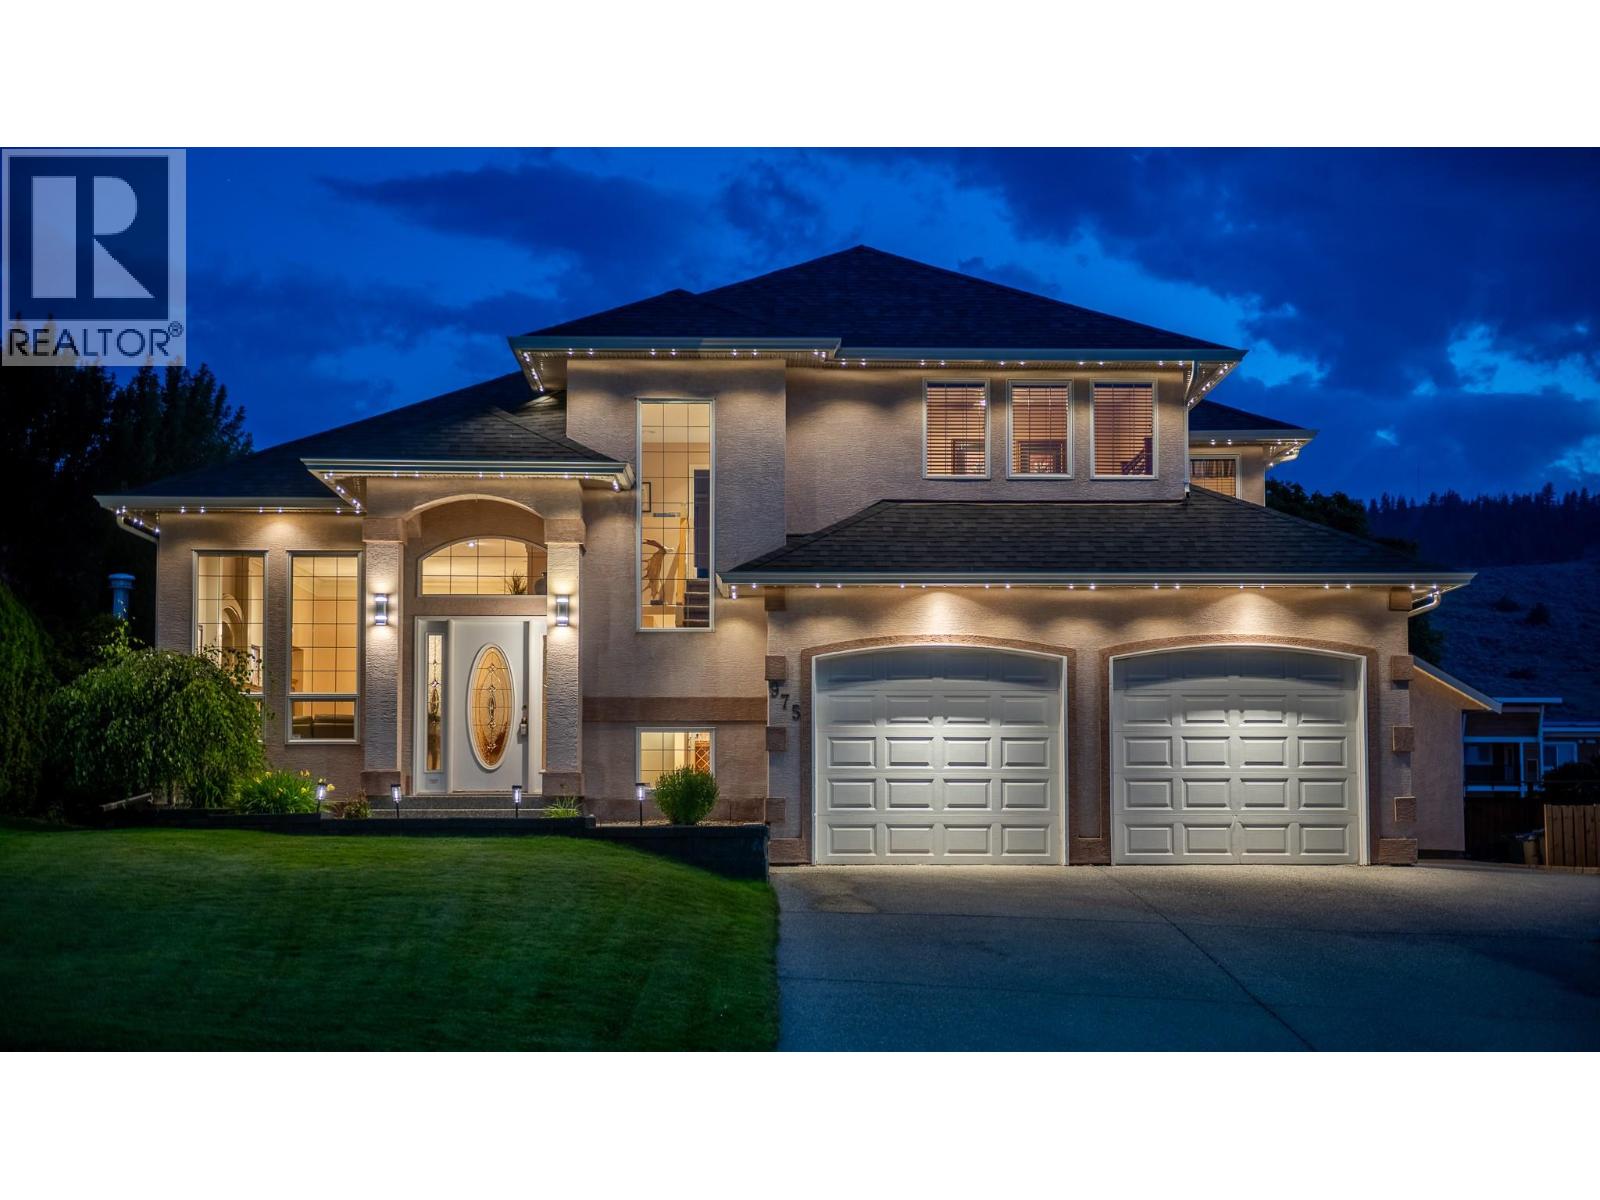
Welcome to this spacious family home in a highly sought-after Aberdeen neighbourhood, conveniently located within walking distance to Pacific Way Elementary. Boasting over $85k in quality upgrades since 2022 such as new roof and gutters, furnace and central AC. This turn-key executive home offers 4 bed, 4 bath, and the ideal layout for a growing family. The main level greets you with rich walnut flooring, a grand foyer, elegant crown moulding, and a bright kitchen with granite countertops. A separate family room, formal living room, and dedicated dining area ensure plenty of space. Upstairs, there are 3 comfortable bedrooms and 2 full bathrooms, including a generous primary suite designed as a peaceful retreat featuring a jetted tub and mountain views. Downstairs, the fully finished basement adds versatility with a large rec room, exercise space, 4th bedroom, and additional bathroom. It is the perfect setup for guests, older kids, or a dedicated playroom. Step outside into your private backyard oasis, complete with new landscaping and a relaxing hot tub. Summer days will easily be spent around the large in-ground pool, with a brand-new liner being installed before completion. The surrounding green space gives kids and pets plenty of room to play, while exterior accent lighting, a double-car garage, and a flat driveway with RV parking complete this exceptional package. This property blends everyday comfort, big-ticket upgrades, and an unbeatable family location. (id:44393)
Brendan Shaw Real Estate Ltd.
RE/MAX Kamloops
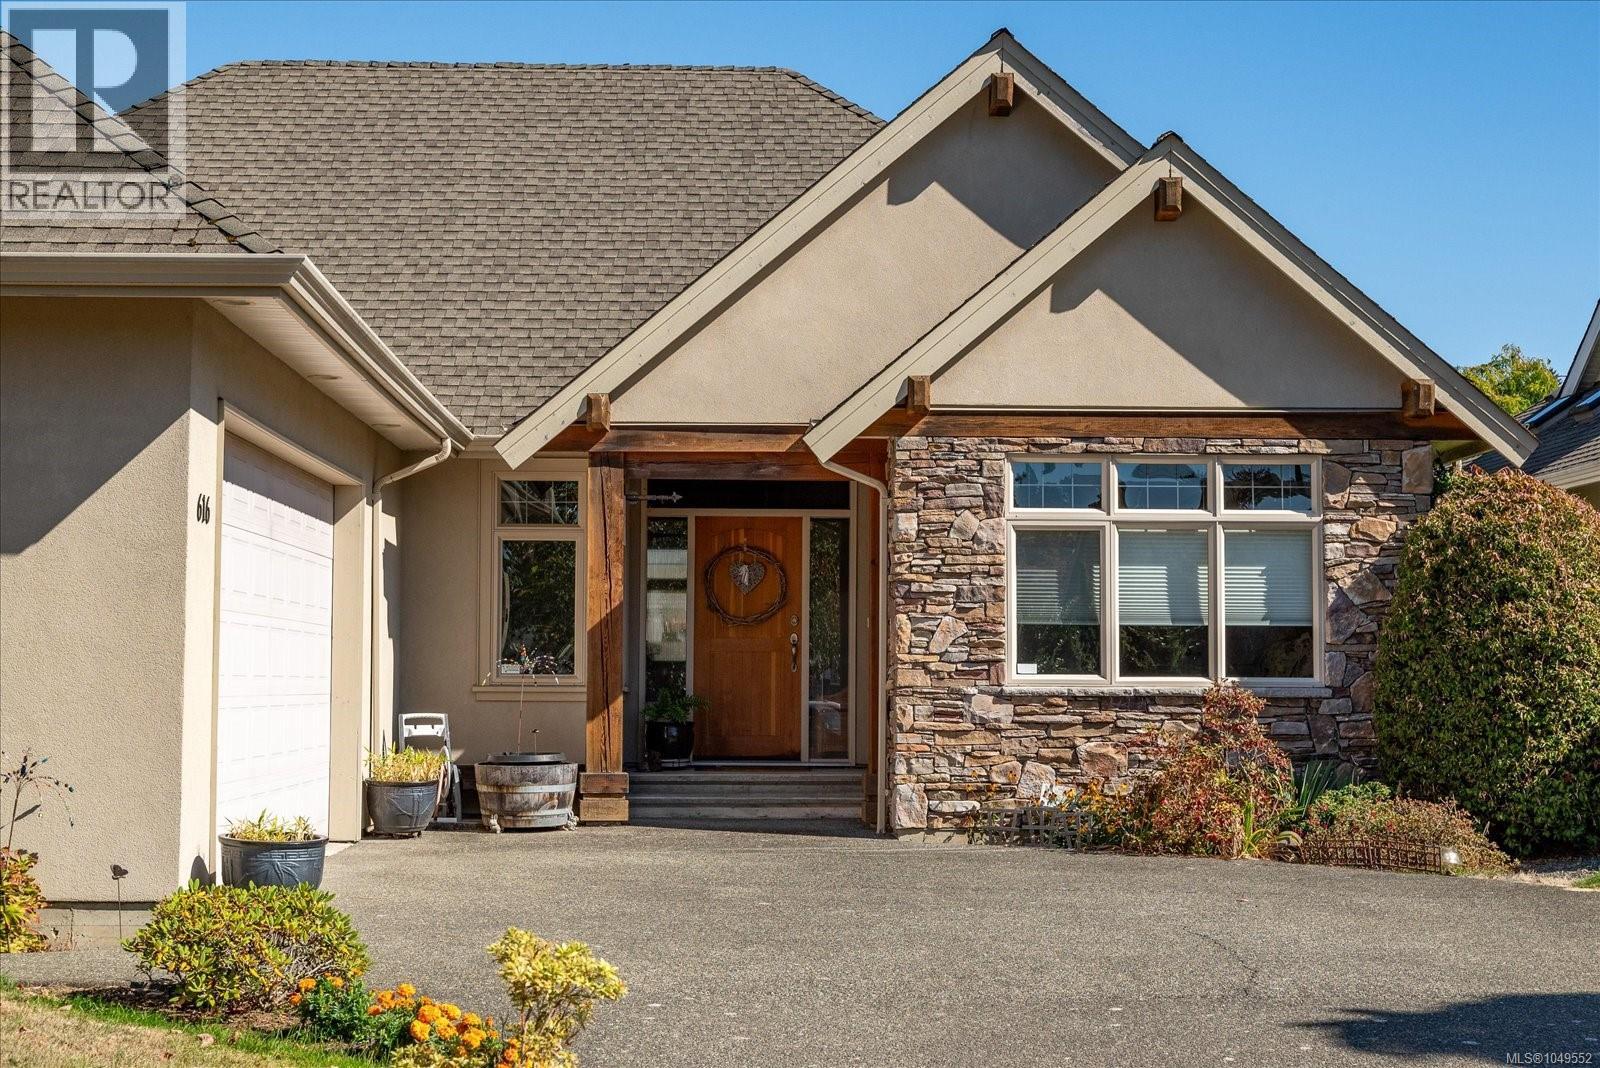
Parksville, British Columbia
West Parskville custom home on quiet cul-de-sac street close to beach. An open plan with plenty of details to make you feel at home. Wide plank hardwood floors, quality kitchen cabinetry and granite counters. A large outdoor patio to enjoy the expansive and sunny backyard with east and south exposure. Mature ornamental trees and lanscaping with outdoor pergola. The lareg Master bedroom with 5 piece ensuite and ample sized walkin closet makes this a great place to relax. The oversize garage has extra space for your 2 cars, tools and toys with stairs down to the over height crawl space. The third bedroom makes an excellent office and guest room. Enjoy the quiet and well established neighborhood close to everything you need. (id:44393)
RE/MAX Anchor Realty (Qu)
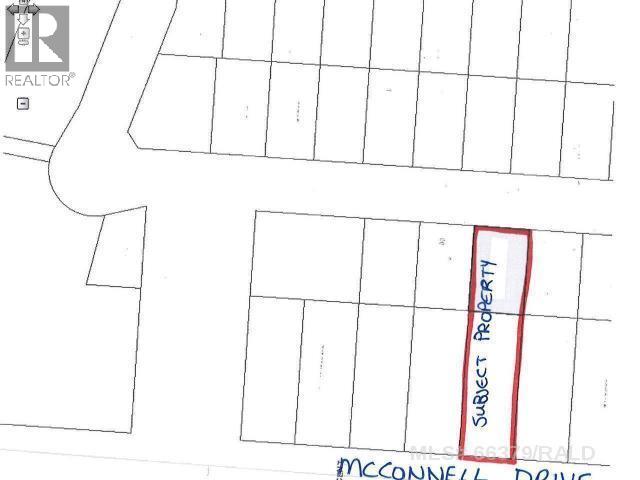
Maidstone, Saskatchewan
Two lots sold as one parcel totalling 65'x275' in Maidstone, SK. Ready for your dream home. Backs onto green space with small park across the street. (id:44393)
RE/MAX Of Lloydminster
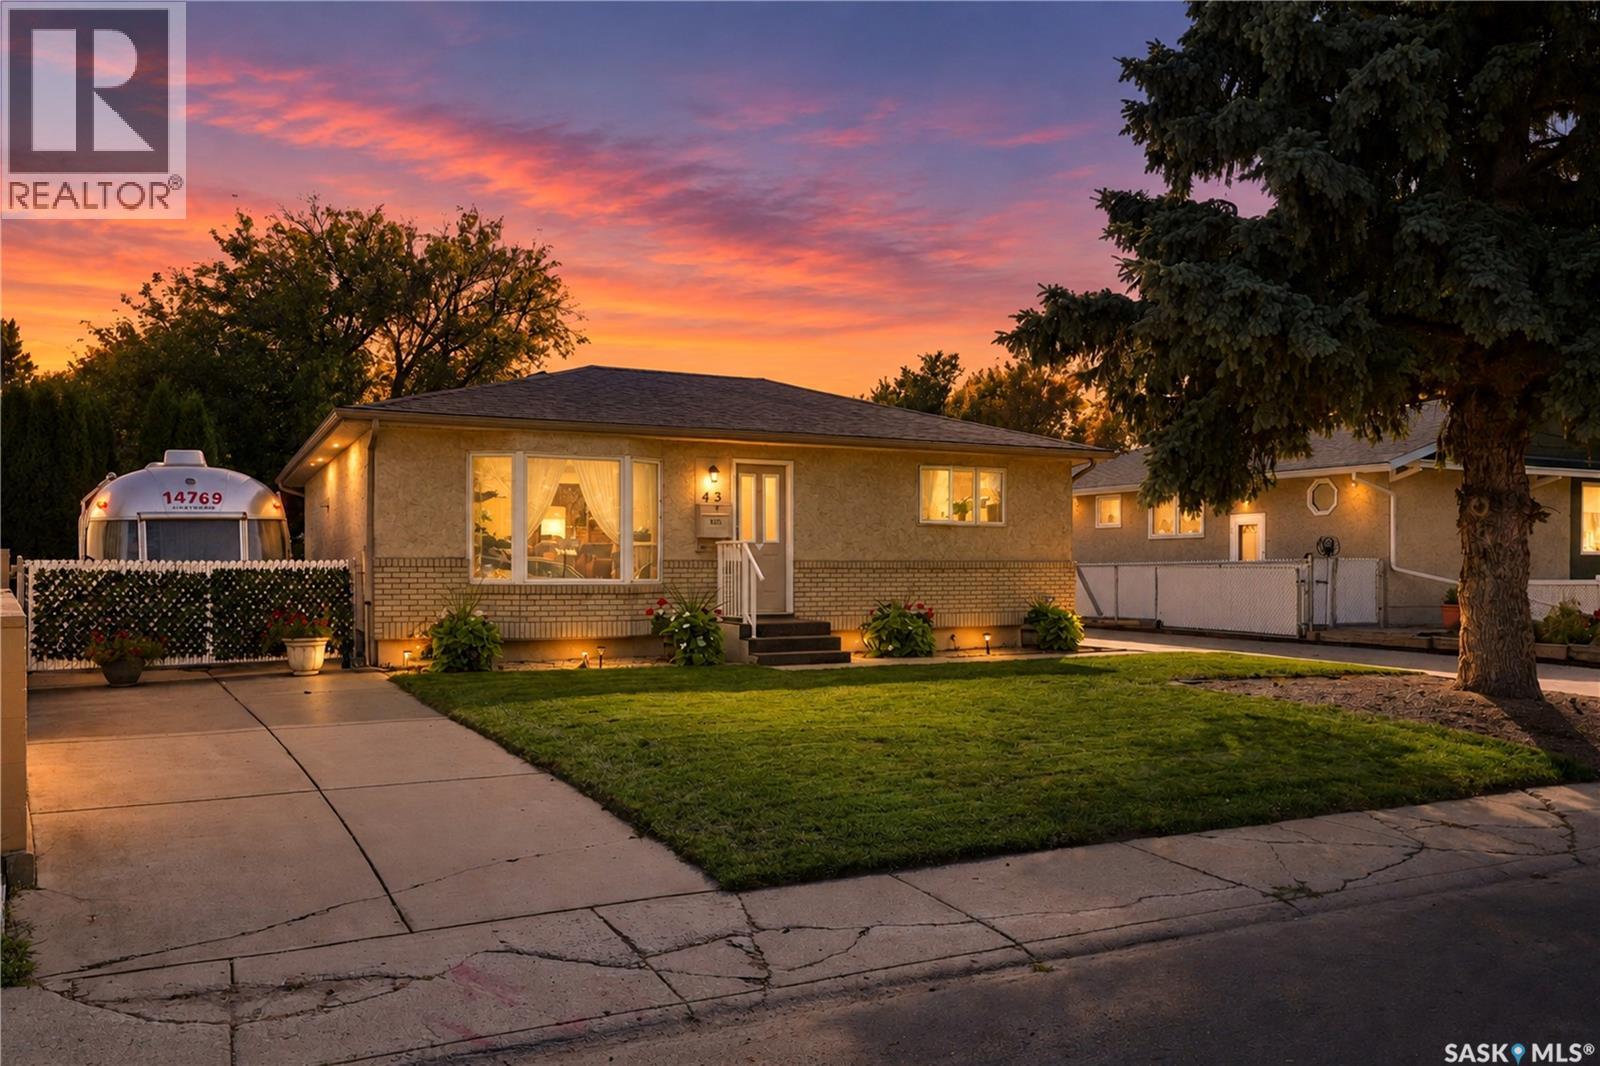
Saskatoon, Saskatchewan
For the first time in 61 years, 43 Wentworth Crescent is ready for new owners. Lovingly cared for by the original owners and meticulously maintained throughout, this 1,091 sq. ft. home is a rare find in Westview Heights. The main floor has been thoughtfully renovated and features a bright kitchen with quartz countertops, an abundance of cabinetry, newer flooring, a cozy gas fireplace, and new carpet in the living room. A rear addition provides even more functional living space. With three bedrooms and two bathrooms, the home also features an accessible shower that could easily be converted back to a traditional shower. Major updates include a new furnace and water heater in 2025, brand new lifetime shingles in September 2026, newer washer and dryer, central A/C, and a composite rear deck. Outside is where this property really sets itself apart. The incredible 31' x 25' heated shop/garage features a 9' overhead door, polyaspartic flooring, 220V power, and a woodworking station with a dust collection system. The garage was also lifted 6" in 2023. The large, beautifully maintained yard offers a gazebo with heaters, composite deck, and plenty of room to enjoy, while two driveways provide an impressive nine parking spaces with excellent RV and additional vehicle parking. There is also a 220V plug on the exterior of the home. Immaculate inside and out, this is a home that reflects more than six decades of pride of ownership and care, with a garage and parking setup that is incredibly hard to find. (id:44393)
Coldwell Banker Signature
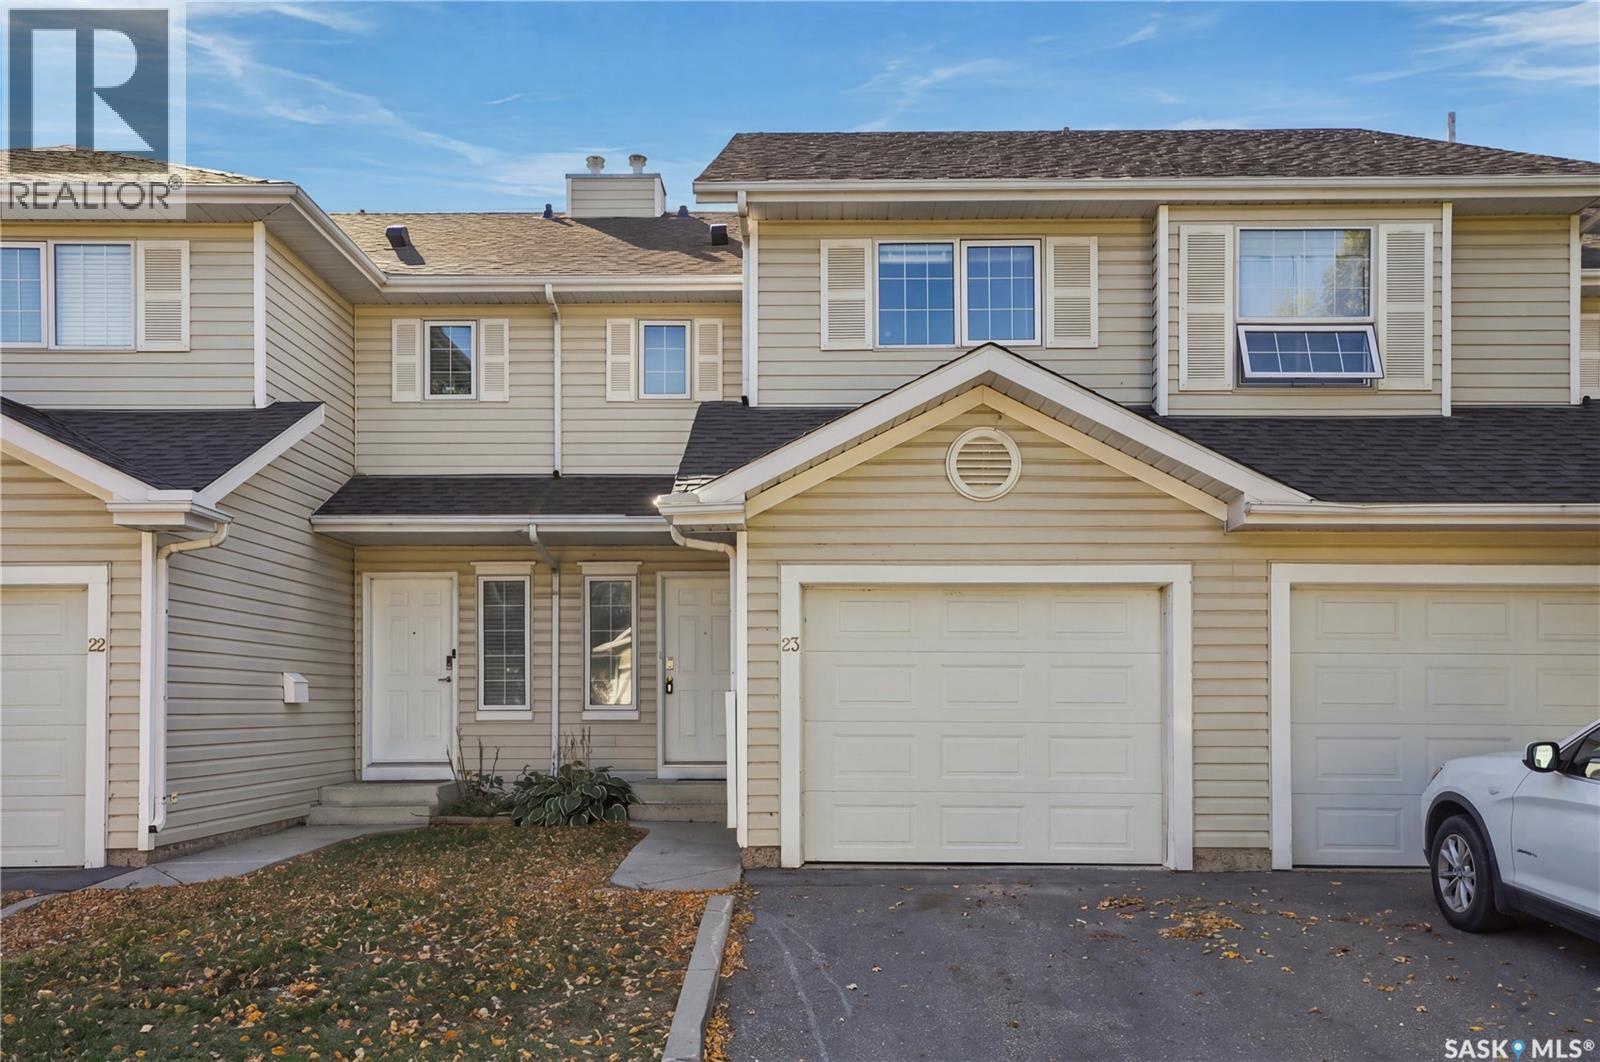
Saskatoon, Saskatchewan
Welcome to the townhouse you’ve been waiting for! This beautifully upgraded 3-bedroom, 1,188 sq. ft. townhouse offers stylish finishes, thoughtful improvements, and a fresh, move-in-ready feel throughout. The upgraded kitchen features custom cabinetry with soft-close doors, granite countertops, a subway tile backsplash, undermount dual stainless-steel sink, modern faucet, microwave range hood, and additional storage space. The spacious second-floor main bathroom offers a dual undermount vanity with waterfall-style faucets and a relaxing soaker tub. Enjoy the elegance and durability of porcelain tile flooring, along with new carpet throughout. The entire home was enhanced with new casings and baseboards, creating a clean and modern look that feels like new. With extensive upgrades already completed, this home is truly move-in ready. Call your favorite Realtor to book a showing today! (id:44393)
L&t Realty Ltd.
Regina, Saskatchewan
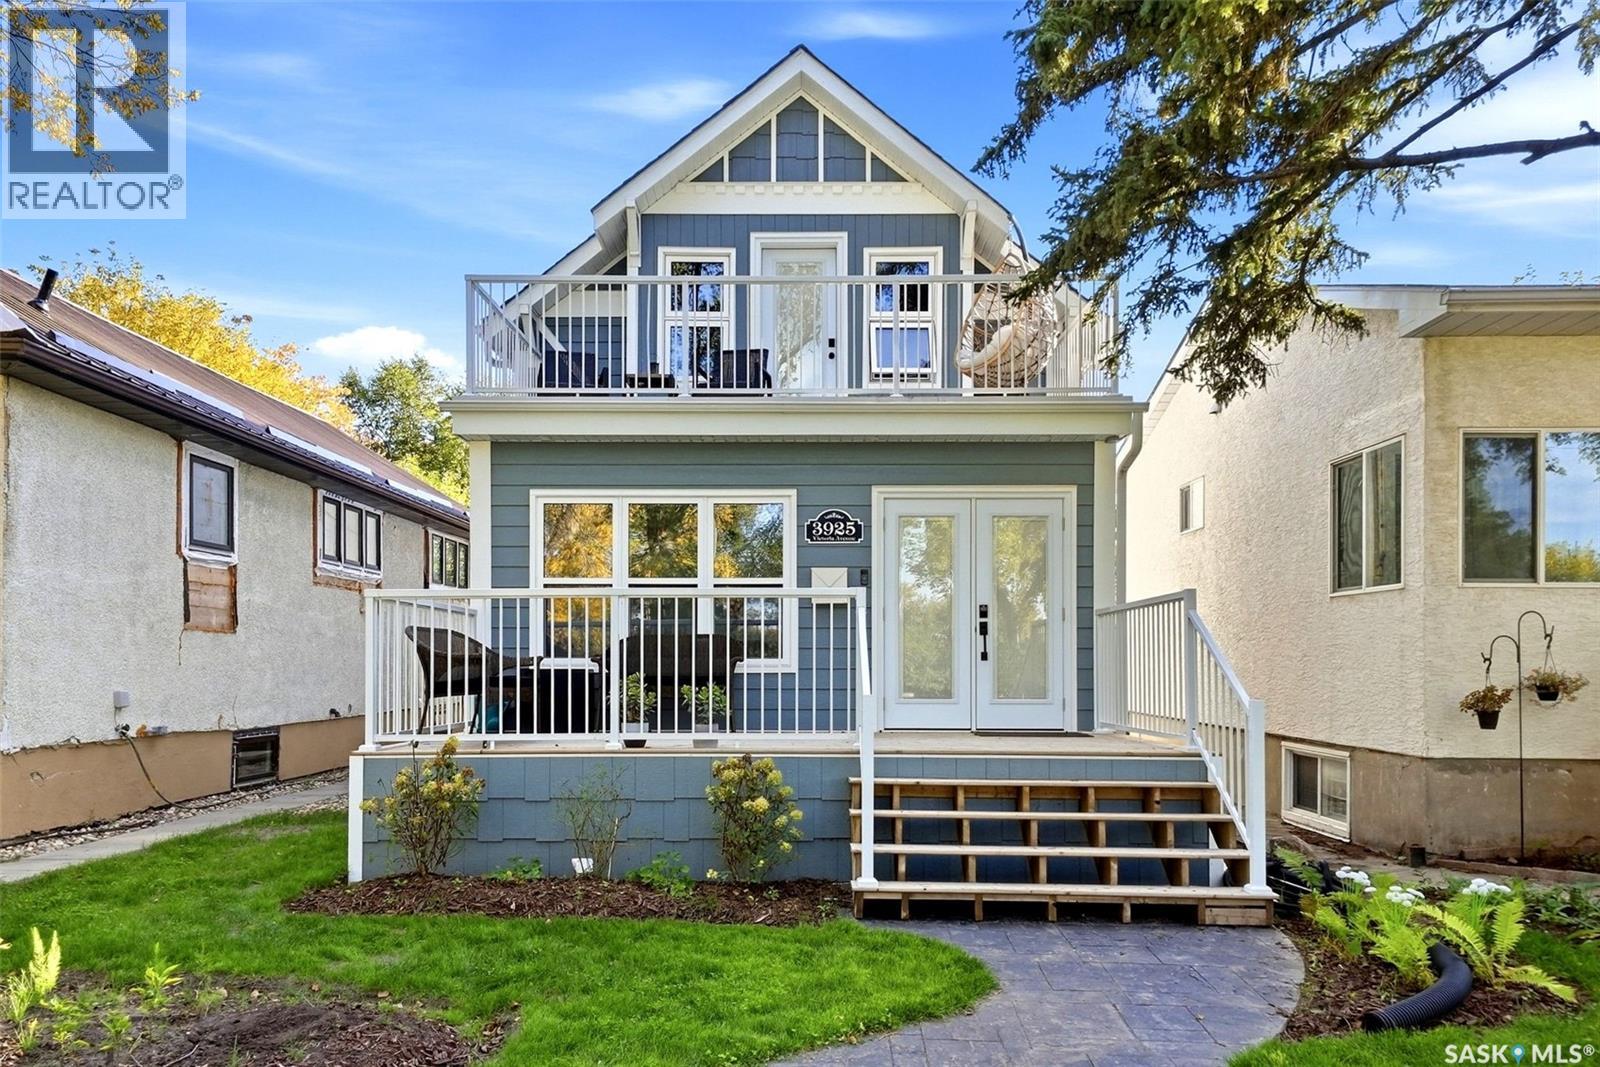
Coming Soon // 3925 Victoria Ave Welcome to 3925 Victoria Avenue! Set in a quiet location, this 3-bedroom, 2-bathroom home offers a remodelled main floor, a finished basement and plenty of space to enjoy inside and out. Hardwood flooring runs throughout the main floor, where the kitchen was redone in 2023 with a design by Hue Design. Custom bar-style cabinetry by Rick’s Cabinets was added to the dining room in 2026. Upstairs, you’ll find all three bedrooms and a 4-piece bathroom. The primary bedroom opens onto its own balcony. The basement was completed in 2024 and features an entertainment room with custom cabinetry by Rick’s Cabinets. The 2025 sunroom adds another inviting space to relax or entertain. Though designed as a three-season room, the current owners have enjoyed using it year-round. Out back, a deck and hot tub offer room to unwind, while the heated double detached garage, built in 2021, is a standout feature. Other improvements include complete replacement of the sewer and water lines, added attic insulation and a backflow valve in 2024, plus a sunroom subpanel in 2025. With thoughtful updates throughout, this home is a great opportunity for a first-time buyer. As per the Seller’s direction, all offers will be presented on 10/04/2026 12:00PM. (id:44393)
Royal LePage Next Level
Central Saanich, British Columbia
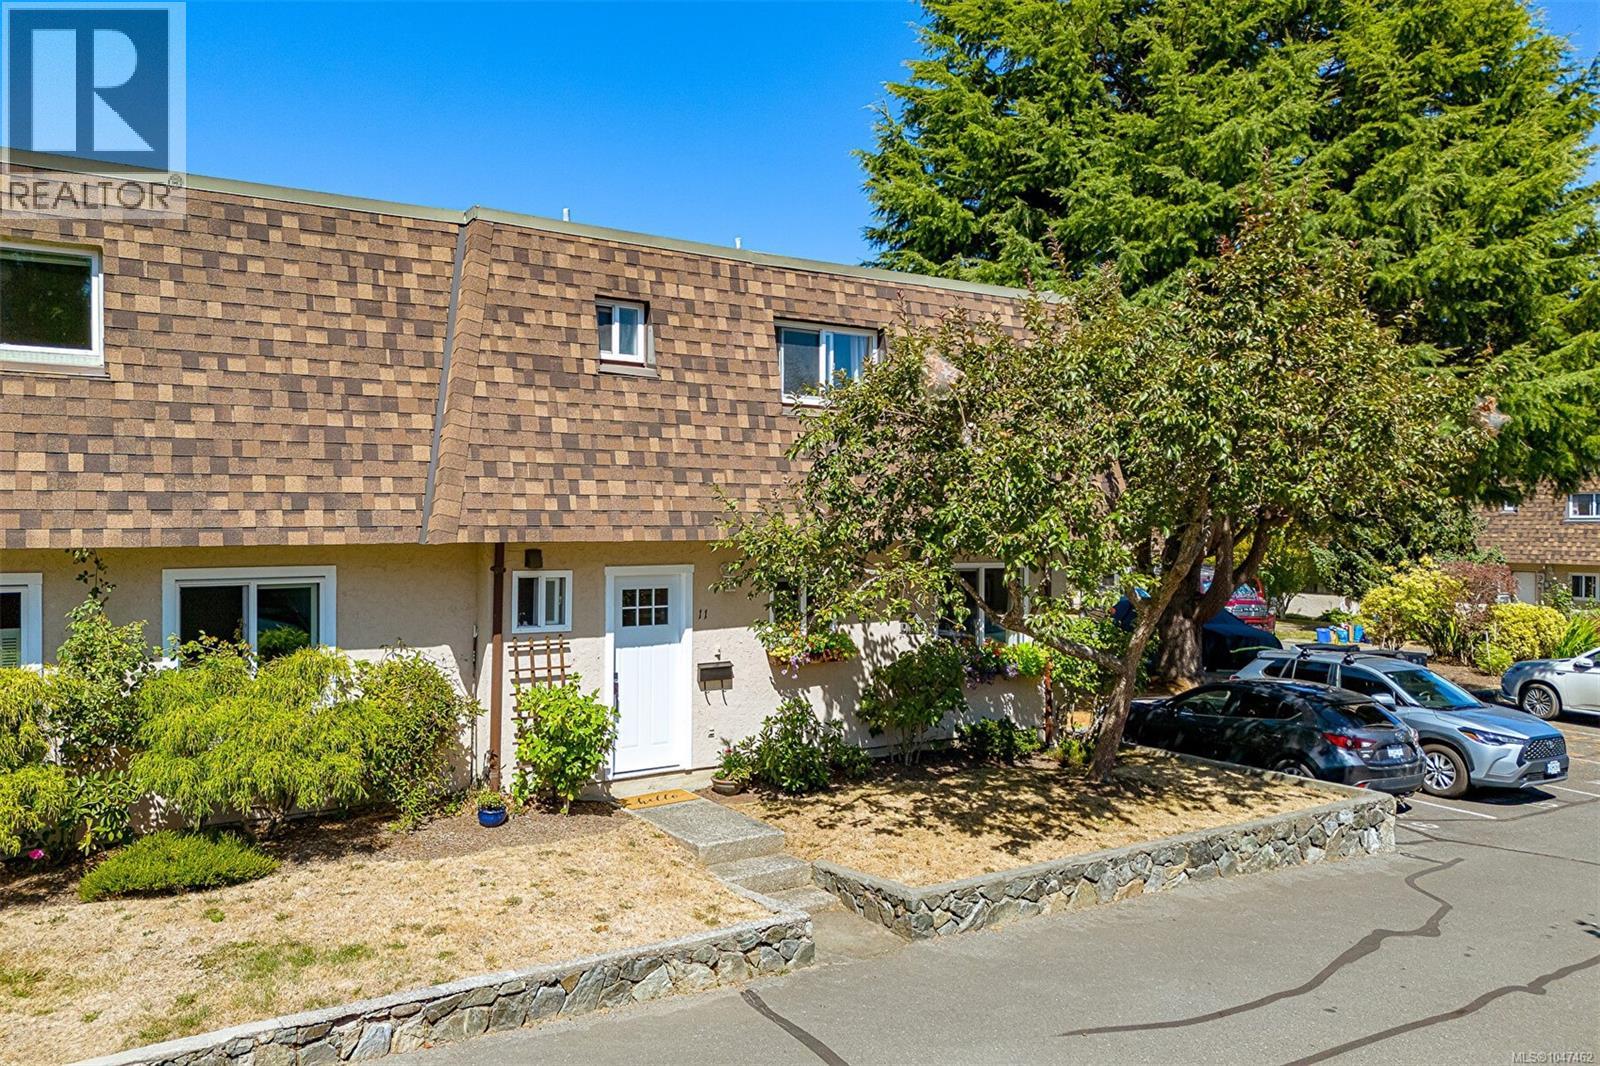
Welcome home to this tastefully updated 3-bedroom end-unit townhome in the heart of Saanichton. The main level offers a bright kitchen, dining area, powder room, laundry, and a spacious living room opening onto a sunny, large fully fenced backyard with a mature apple tree— perfect for kids, pets, and BBQ gatherings. Upstairs features three bedrooms, including a generous primary with walk-in closet and an updated 4-piece bath. A versatile workshop/office/storage space just off the living area adds extra functionality. Meadow View is a well-run, family and pet-friendly (no size restrictions) strata just steps from Saanichton Village shops and cafes, Centennial Park, and minutes to the hospital, airport, and downtown Victoria. (id:44393)
Royal LePage Coast Capital - Chatterton
Oak Bay, British Columbia
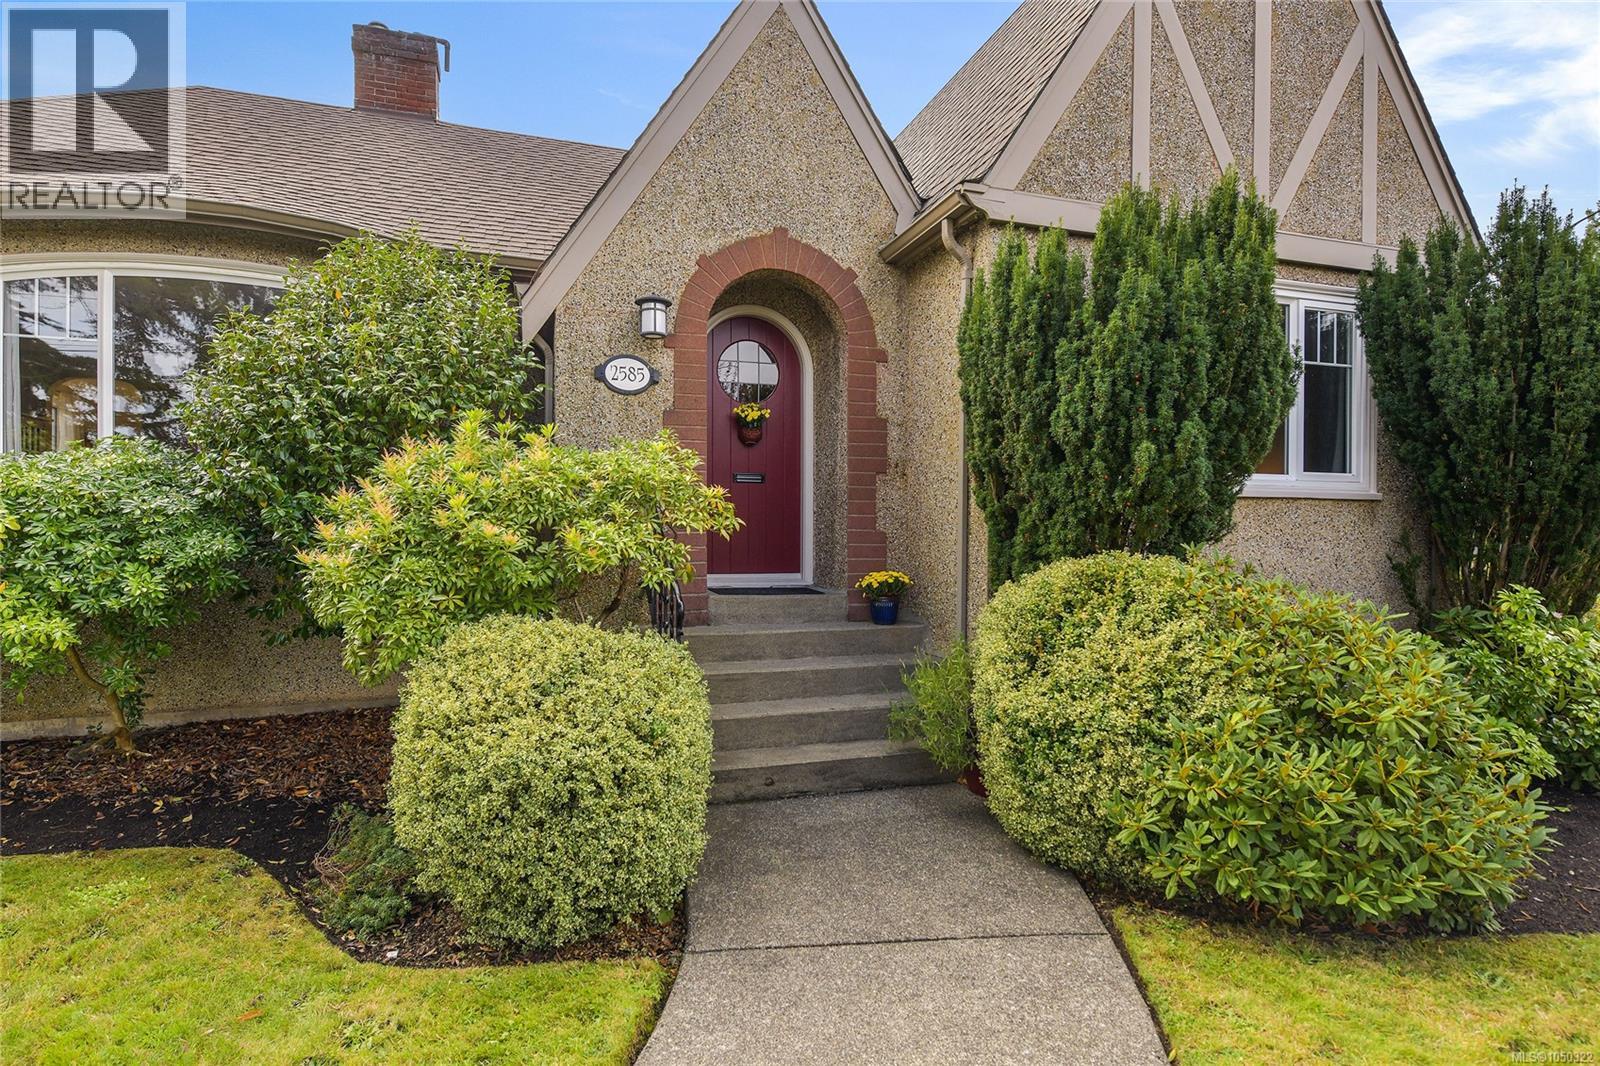
There’s a reason homes like this are held onto for decades. Lovingly cared for by the same family for over 30 years, this Oak Bay home has been the backdrop to a lifetime of everyday moments, celebrations, and memories, and now it’s ready for its next chapter! Full of warmth and original character, it welcomes you with a generous entry, charming arched doorway, beautiful oak floors, large windows, and a cozy gas fireplace. The main level offers an updated kitchen, separate dining room, two bedrooms, and a spacious five-piece bathroom, with an easy flow that simply works. Out back, the large, private, fully fenced south/west-facing yard is made for long summer evenings, kids and pets, gardening, entertaining, and everything in between. Downstairs, two additional bedrooms with generous closets, a three-piece bathroom, and rec/media room offer fantastic flexibility and exciting potential. Thoughtful updates include a 2019 gas furnace and tankless hot water, newer flooring and paint downstairs, and a brand new dishwasher, while a single garage, additional rear parking, and exceptional storage make everyday life easy. Walk to Willows Beach, wander over to Estevan Village for coffee or dinner, spend afternoons at nearby parks, and enjoy excellent schools and all the ease of life in one of Victoria’s most cherished neighbourhoods. This is a home with character, space, a beautiful backyard, and room to make it your own. The future here is bright, and the next chapter is yours. (id:44393)
Royal LePage Coast Capital - Chatterton
Victoria, British Columbia
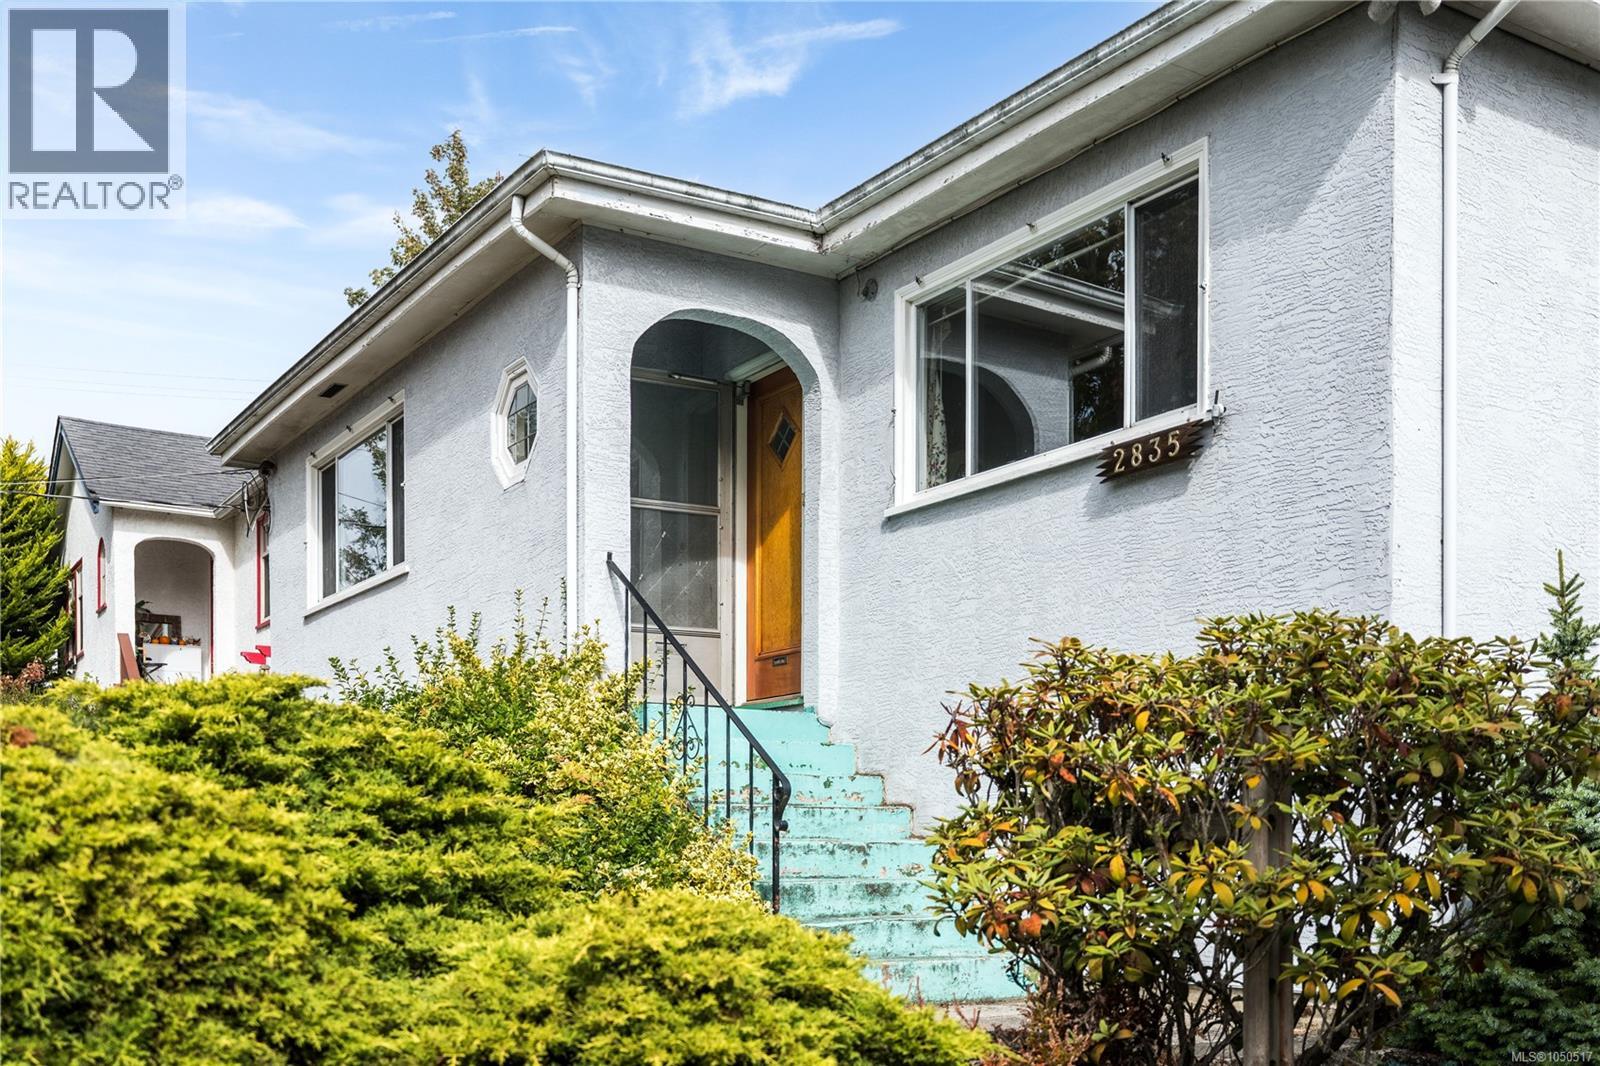
Location is everything! Priced well below Assessed Value, this is a great spot to get your start as a homeowner. Centrally located, you can take a short stroll to Quadra Village or just down the street to Topaz Park for sports, trails, and green space. Walk or cycle easily to work, school, local cafes, markets, and eateries. With top-tier transit routes right around the corner offering direct connections to UVic, Camosun, and Downtown Victoria, this highly accessible setting is perfect for professionals, families, and investors alike. The house itself is a blank slate and a functional layout, so bring your cosmetic renovation ideas! Features include newer gas furnace, upgraded electrical service, a 90s kitchen renovation with gas stove and large sunny yard with 2 storage sheds. 7'3'' basement for future development. (id:44393)
RE/MAX Camosun
Colwood, British Columbia
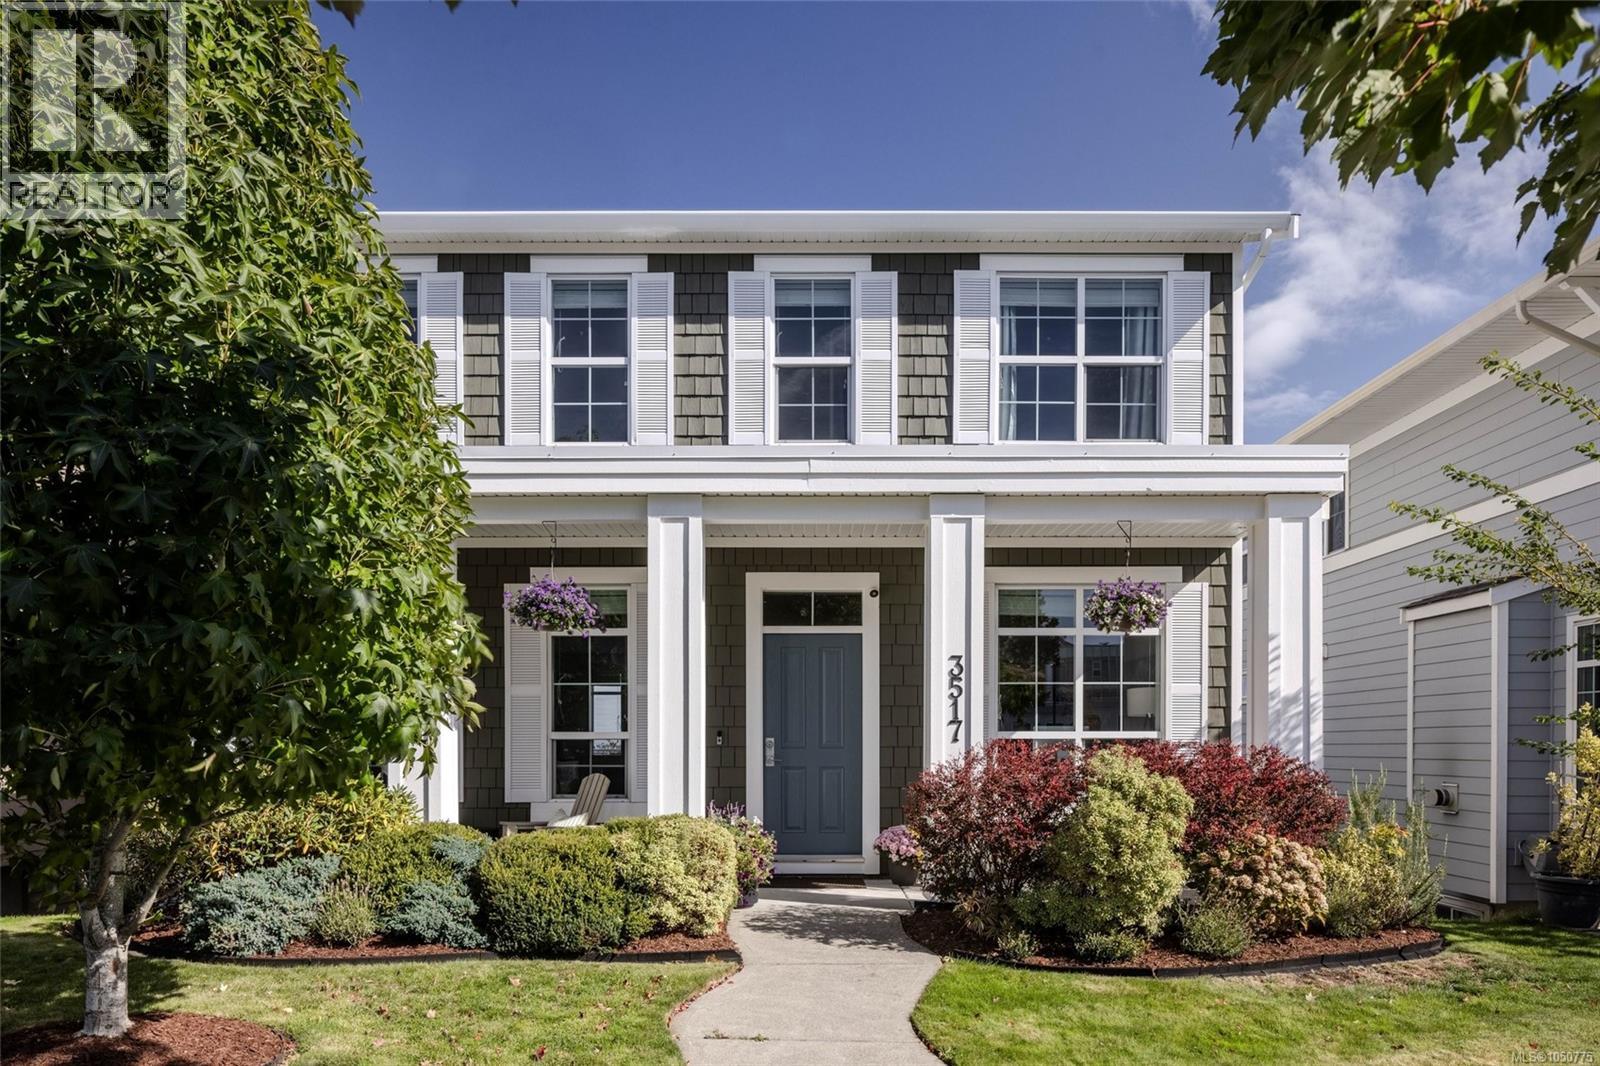
Welcome to Royal Bay, where this family raised their kids and loved every minute of it. Built in 2017 and well cared for ever since, this is the kind of home where the best memories just happen. The school is right across the street, so morning walks turn into the simplest part of your day. A park around the corner for after school adventures. And Royal Bay itself, with 1.3 kilometres of pristine oceanfront practically as your backyard, trails for walks or bike rides, and that easygoing seaside lifestyle that makes this community so loved. Step inside and the open concept main floor invites you to gather. A bright living room with a cozy gas fireplace and walls of windows flooding the space with natural light. The kitchen is made for entertaining, with a generous U shaped island where everyone ends up sitting while dinner comes together. The dining room sits right alongside, and a main floor office adds everyday function for work or homework. A spacious pantry, a powder room, and a back entry round out a layout that just works for family life. Out back, a huge deck with a gas BBQ hookup sets the stage for long summer evenings and quiet morning coffee alike. Upstairs, you'll find four bedrooms, including a large primary suite with its own ensuite, plus water views you'll catch from both levels of the home. And if you're looking for extra flexibility, the one bedroom suite downstairs is currently a thriving Airbnb, run by Superhost owners who have it dialed in beautifully. It could come furnished and ready to go, almost like stepping into a boutique hotel. Whether you want rental income, space for extended family, or room to grow, it's there when you need it. Outside, there's a detached double garage, additional parking for the suite or guests, and even more space on the street. With a gas furnace and hot water on demand, this home is as practical as it is beautiful. This isn't just a house. It's where a family put down roots. (id:44393)
The Agency
Regina, Saskatchewan
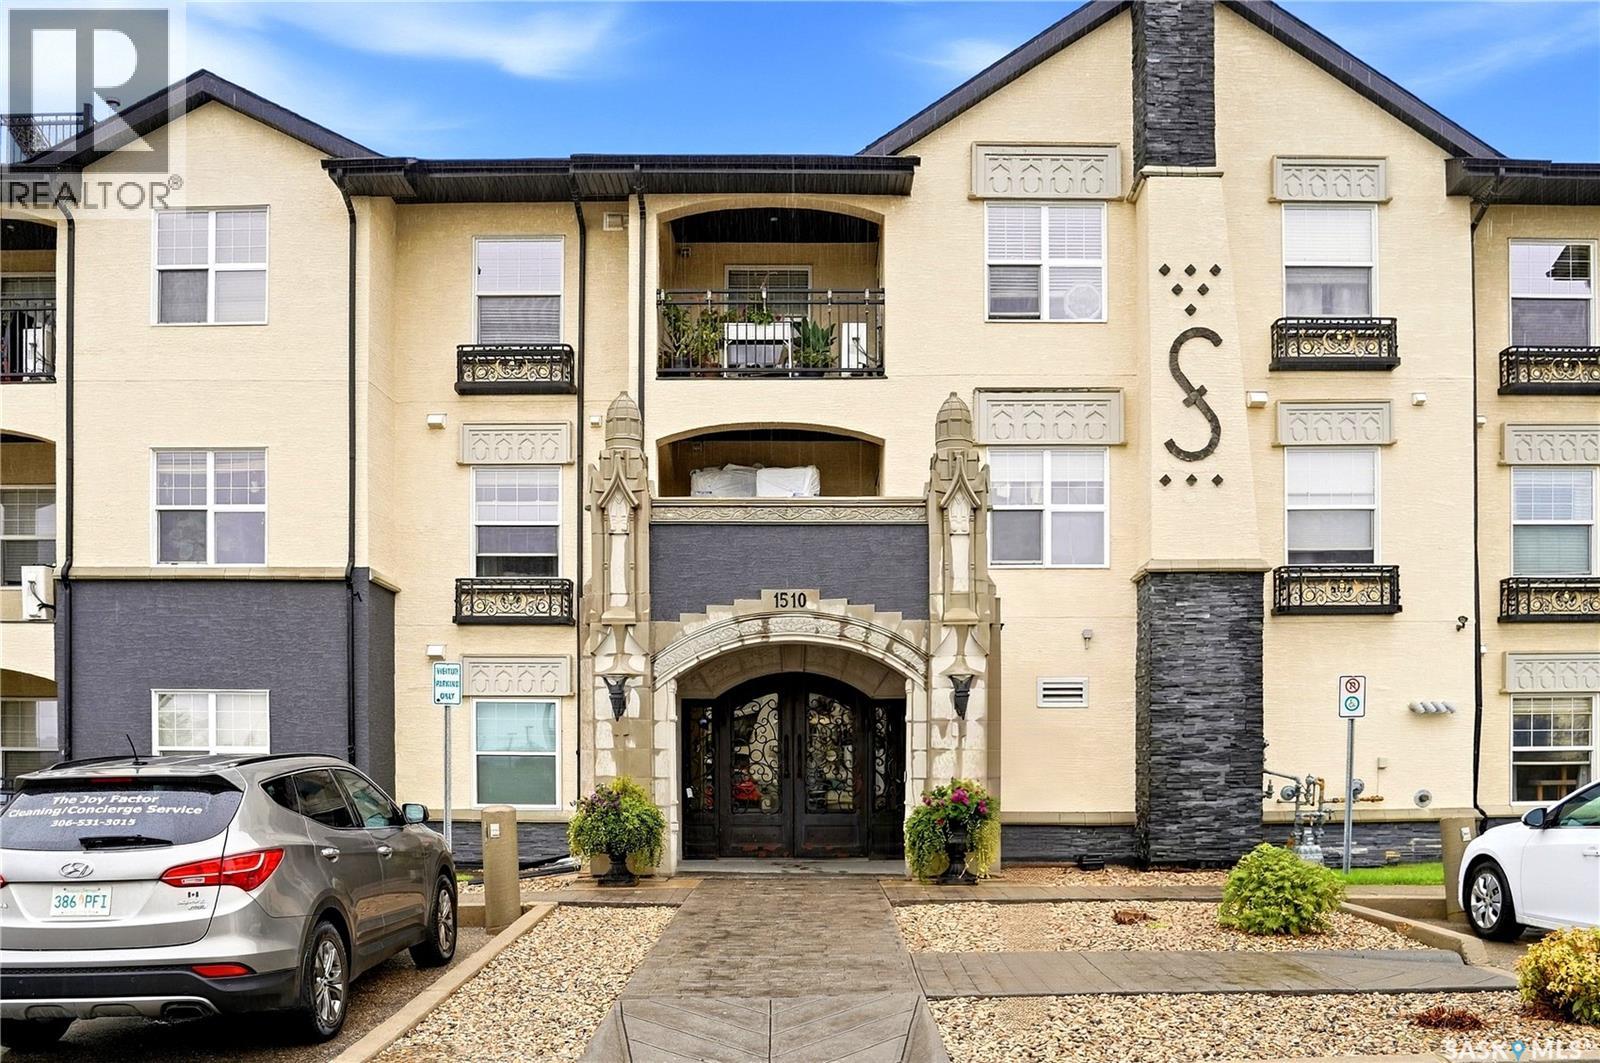
Welcome to this amazing 2-bedroom, 1-bathroom condo at 207–1510 Neville Drive! Offering a modern, stylish interior and an impressive array of building amenities, this home is ideal for comfortable, low-maintenance living. The modern kitchen features quartz countertops and a spacious centre island with plenty of pot drawers. The neutral interior was freshly painted in 2023, creating a bright and timeless feel throughout. Enjoy your morning coffee or evening relaxation on the balcony, which was redone in July 2023. The building offers fantastic amenities including a shared indoor pool and hot tub, exercise room, and social hall complete with a pool table. The building is wheelchair accessible and features an elevator for added convenience. Updates to the main entrance include an automatic door opener and bump bar, completed in 2022. Two parking stalls, both labelled #207, are included with the unit. A wonderful opportunity to enjoy modern condo living with great amenities and convenient features! A perfect place to downsize to or first time buyers who don't want to rent. As per the Seller’s direction, all offers will be presented on 10/04/2026 12:00PM. (id:44393)
Coldwell Banker Local Realty
Saskatoon, Saskatchewan
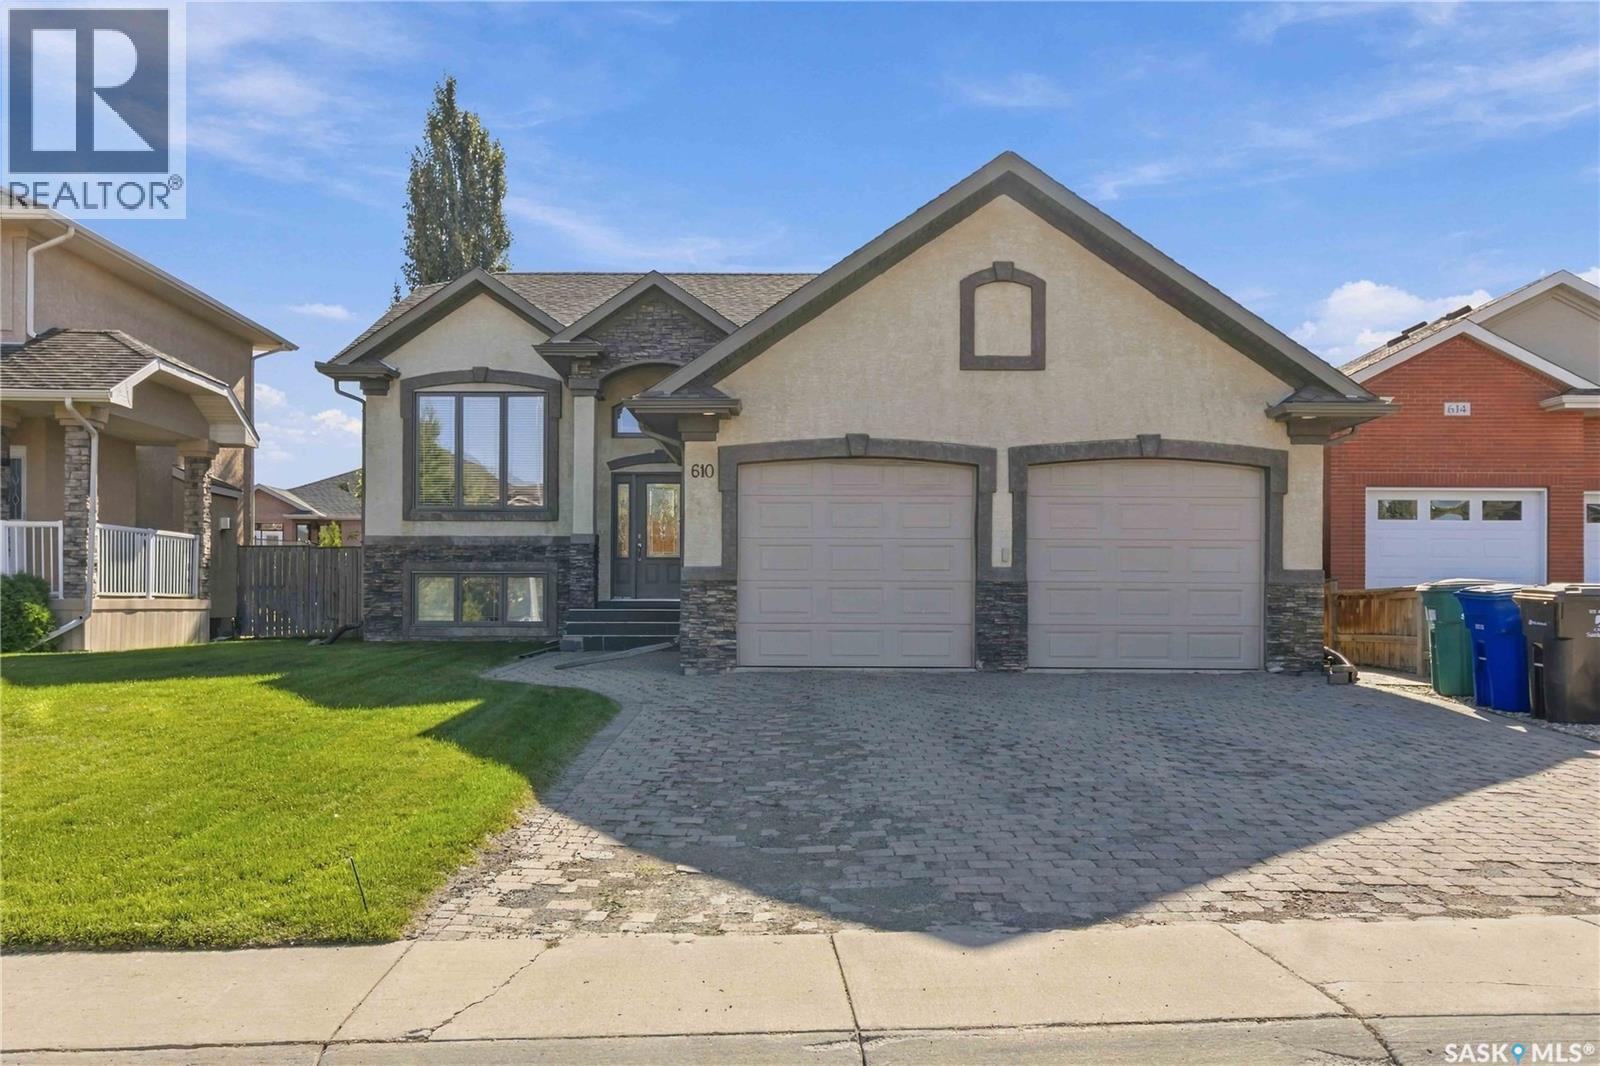
Exceptional Custom Built Home in Briarwood! Quality, style and functionality come together in this beautifully designed, fully finished home on a large south facing lot, steps from parks and ponds. The floor plan is exceptional featuring 3 bedrooms and 2 baths, impressive 10' ceilings, detailed ceiling moldings, hardwood floors and elegant porcelain tile. The upgraded kitchen boasts solid maple cabinetry, granite countertops and mosaic backsplash. The fully finished basement adds 2 bedrooms, spacious den, family room, laundry and large windows. Enjoy the spacious 12' x 16' deck situation within a quiet fenced oasis. A truly exceptional family home where quality and design were never compromised! As per the Seller’s direction, all offers will be presented on 10/05/2026 4:00PM. (id:44393)
RE/MAX Saskatoon
Cowan Lake, Saskatchewan
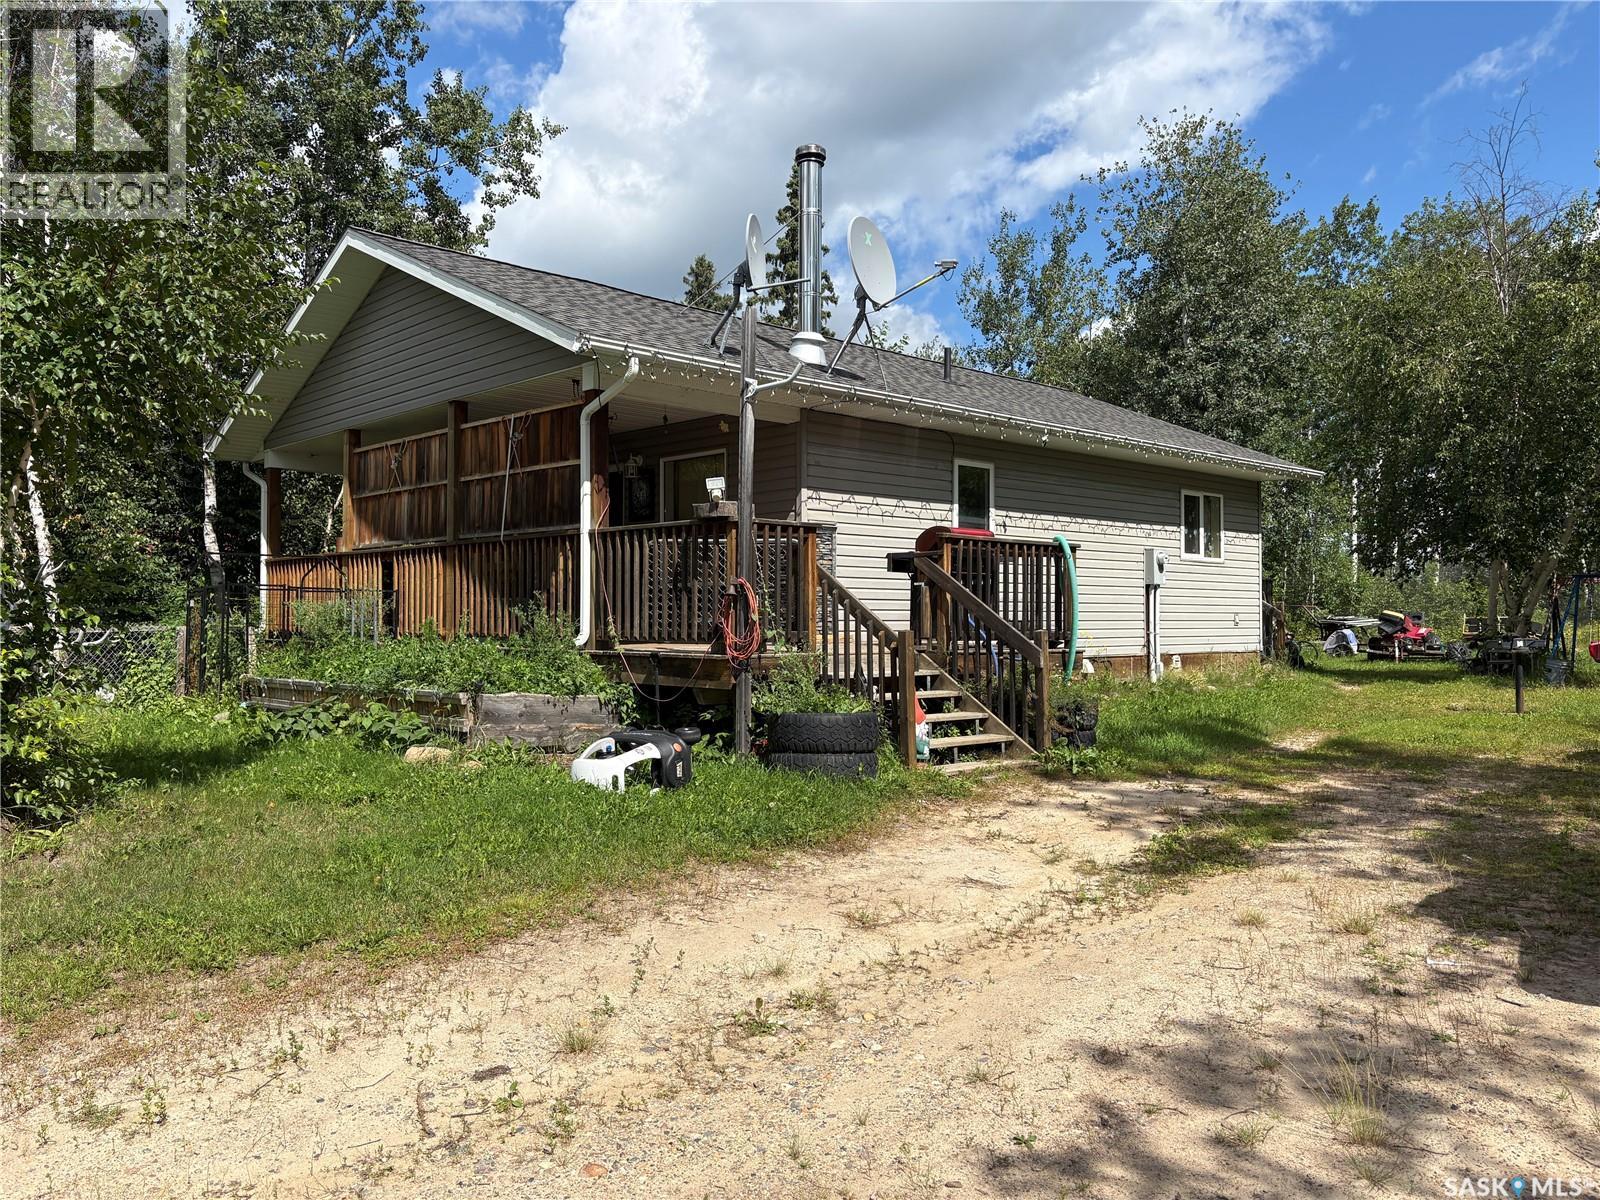
Located in the sought-after Sunset Cove neighbourhood on Cowan Lake, this bungalow-style cabin offers two bedrooms and one bathroom in a natural setting surrounded by mature trees. The property features vinyl siding and access to a private boat launch for owners, with boating, fishing, snowmobiling and other year-round recreational opportunities in the area. Located just off Highway 55 with minimal gravel road access and approximately 10 minutes from Big River and its amenities, this is an opportunity to enjoy the Cowan Lake area in a popular recreational community. (id:44393)
Century 21 Fusion
Saskatoon, Saskatchewan
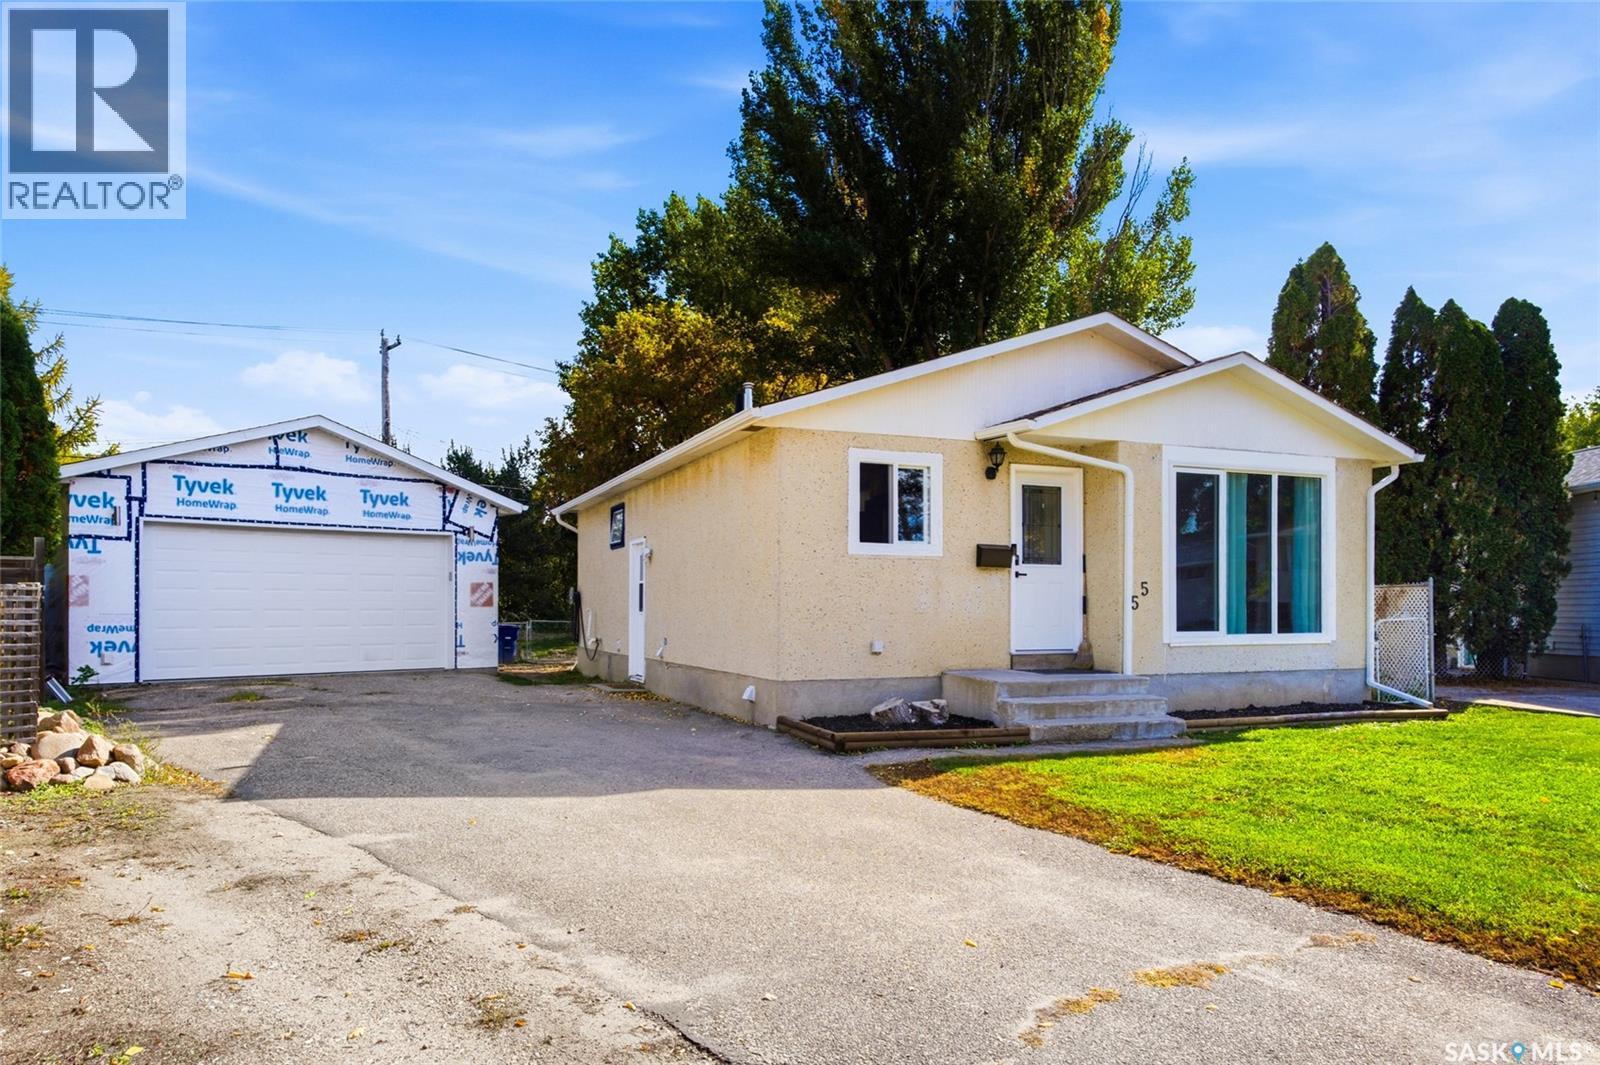
Welcome to 55 Trident Cres, a beautifully updated home tucked into the back of a quiet cul-de-sac in Saskatoon’s Exhibition area. Backing directly onto a park and just blocks from the river, this location offers an exceptional combination of peaceful surroundings, outdoor space and convenient access to downtown. Inside, you’ll find 4 bedrooms and 2 full bathrooms, along with an impressive list of recent upgrades. The main floor features stylish luxury vinyl plank flooring, a new front door, updated living room and kitchen windows, and all-new baseboards and trim for a fresh, cohesive look. The kitchen has also been updated with a new dishwasher, refrigerator and microwave hood fan, all installed in 2025. The basement provides additional living space and has been partially finished, with upgraded Rockwool insulation throughout the basement ceiling, and a bathroom featuring heated flooring for added comfort. Upgraded mechanical with hi-eff furnace in 2025 & water heater 2013. Outside, the property continues to impress with a 22’ x 24’ detached garage, fully insulated and polyed, providing excellent space for vehicles, storage, hobbies or a workshop. The park directly behind the home adds privacy and a beautiful natural backdrop, while the nearby river and easy downtown access make this an ideal location for enjoying all that Saskatoon has to offer. A fantastic opportunity in an established neighbourhood with an extensive list of upgrades and an unbeatable setting backing onto a park. (id:44393)
Century 21 Fusion
Saanich, British Columbia
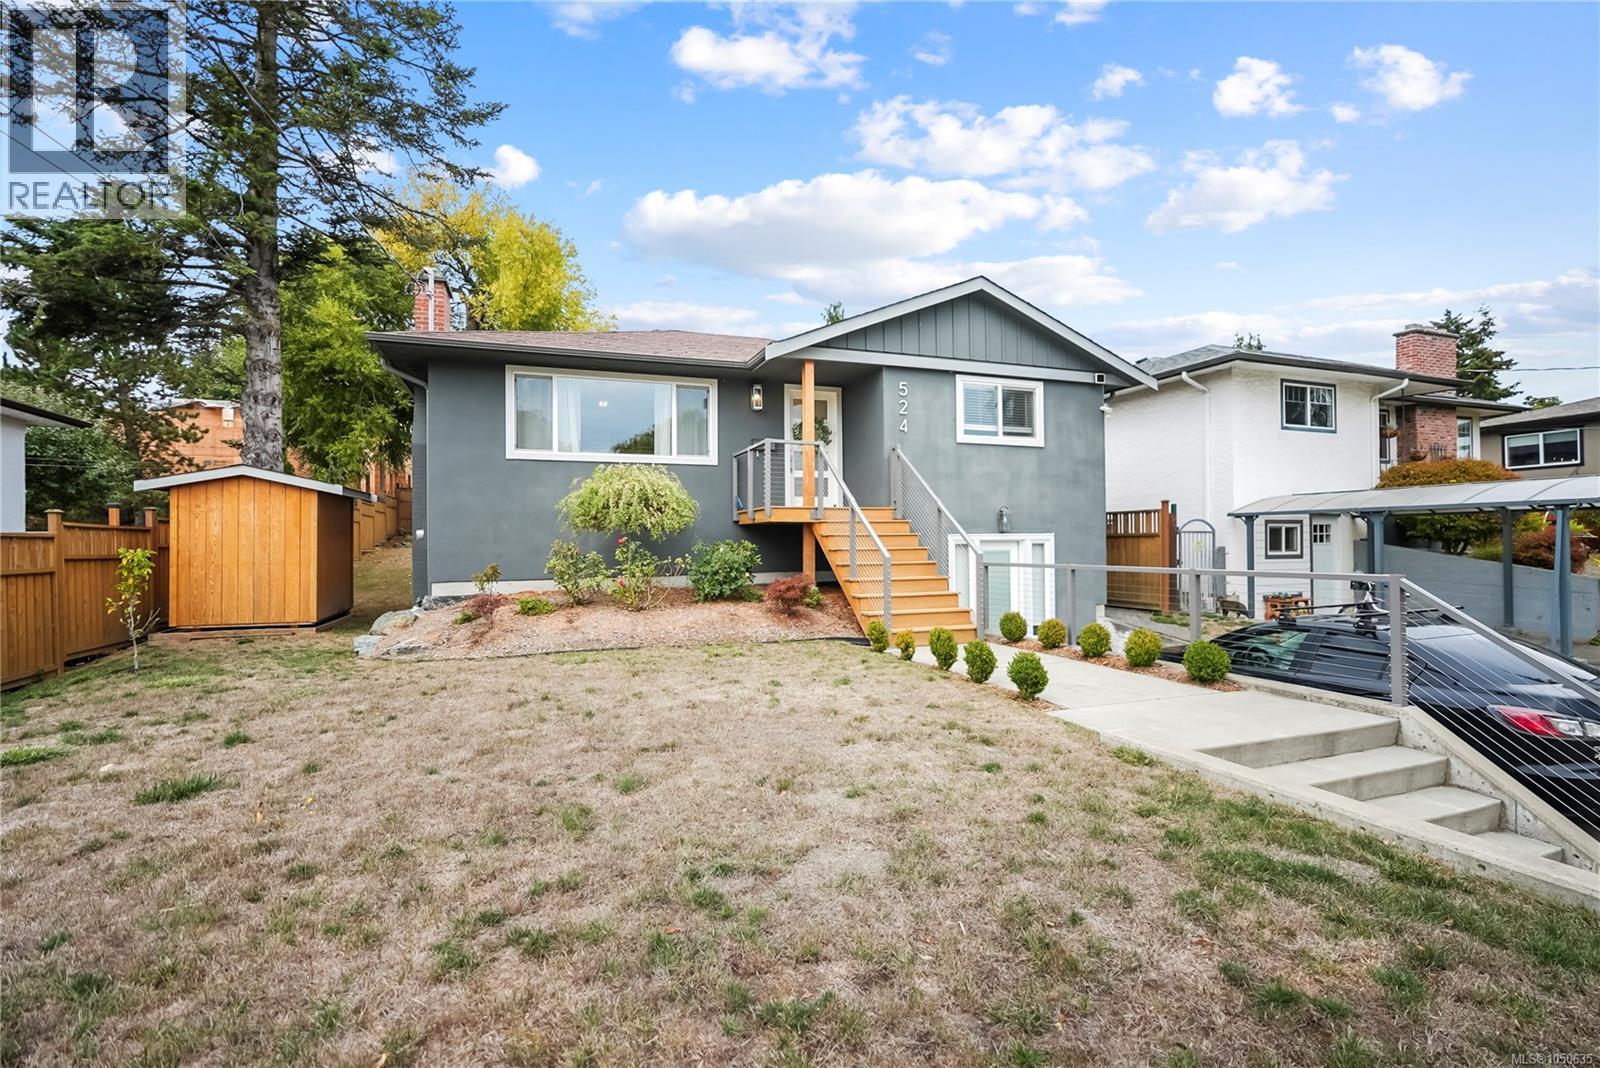
*OPEN HOUSE, SAT OCT 3, 2:30-4* Beautiful 5bed/3 bath family home located on Warren Ave. in Saanich. Thoughtfully updated throughout w/attention to detail. Top floor features refinished oak floors, updated kitchen, lighting, quartz counters & stainless steel apps. 4pc bathroom, w/ nice vanity, cozy living rm/dining rm & quality flooring. Walkout patio just off the kitchen to outdoor dining to enjoy. Main house also includes 4th bed/office and separate laundry & 4pc bath on the lower flr. Bonus:1-bedroom suite includes sound dampening ceiling, vinyl plank flooring and high R-Value wall insulation & includes separate laundry. Large driveway for all your vehicle needs! Throughout the house are upgraded windows, plumbing, electrical (200amp service), high-efficiency natural gas furnace, blown-in attic insulation and ext. perimeter drains. Centrally located in Saanich close to everything and walking distance to schools, parks and transit. A great community to live in! (id:44393)
RE/MAX Camosun
Nanaimo, British Columbia
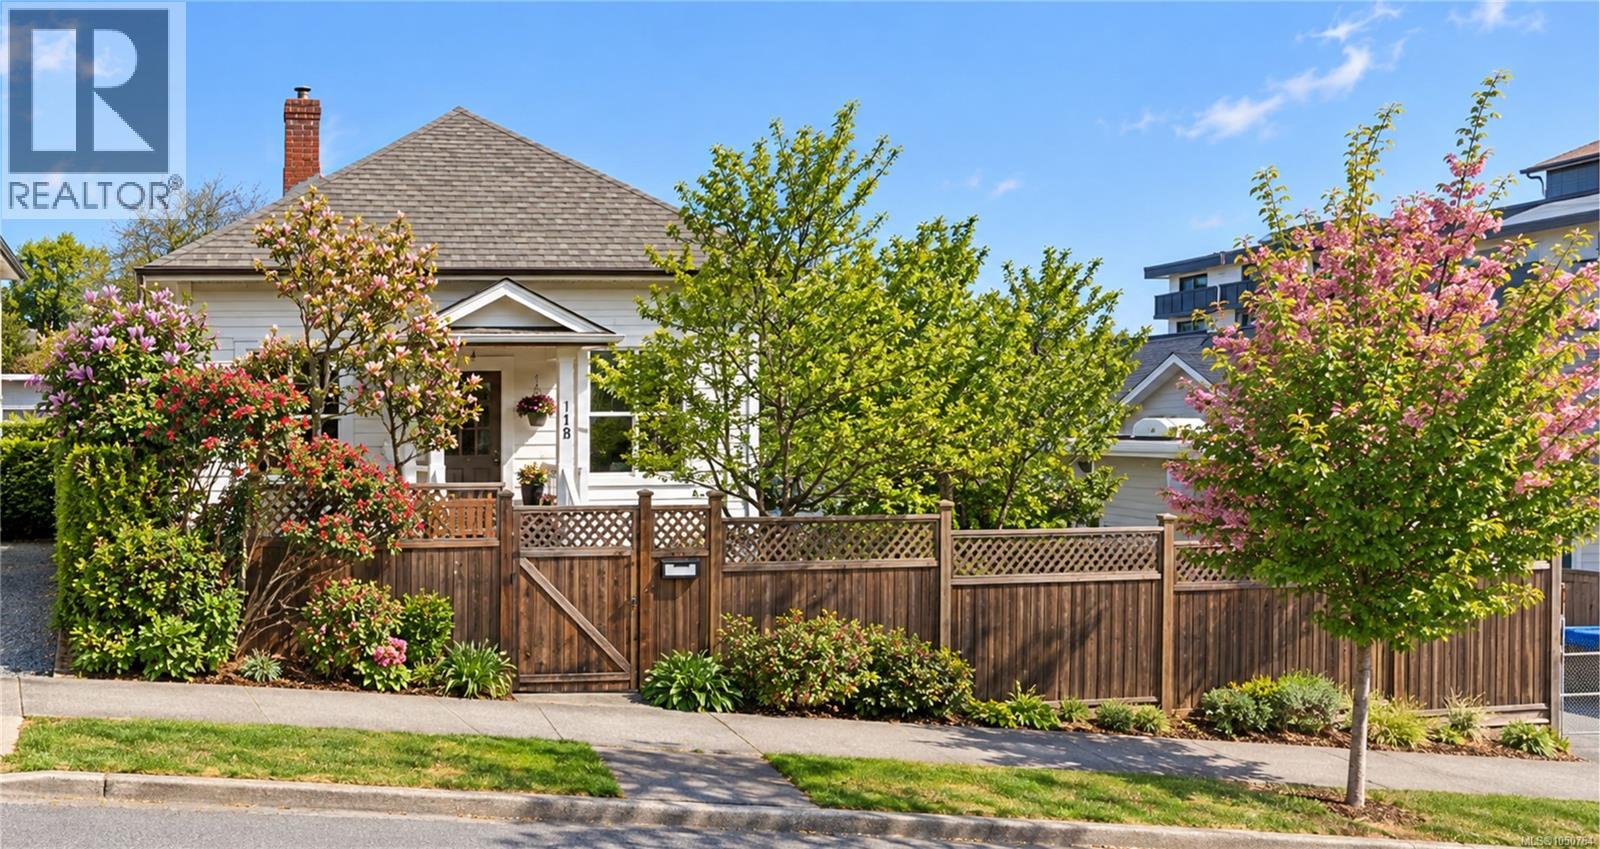
Welcome to this charming 3-bedroom, 2-bathroom home offering 1,332 sq. ft. of comfortable single-level living in Nanaimo’s historic Old City neighborhood. Filled with character and thoughtfully updated over the years, this home offers a wonderful blend of timeless features and practical improvements. Inside, you’ll find authentic hardwood flooring throughout, three nicely sized bedrooms with large windows, and two full bathrooms including a 3-piece ensuite and 3-piece family bathroom. The updated kitchen features an eating bar, new Bosch dishwasher, along with a pre-piped and capped gas line behind the range for those who prefer a gas cooking option. The lower level adds valuable flexibility with a heated workshop and storage space, complete with a 220V welder plug. Outside, the fully fenced and private backyard provides a great space to relax and enjoy the peek-a-boo ocean views, with a low-maintenance, weather-resistant deck and drip irrigation system. RV and boat parking is another bonus, with a dedicated 30A RV electrical plug. Numerous upgrades provide peace of mind, including a heat pump installed in 2023 with a 10-year transferable warranty, 200-amp electrical service upgrade, water heater, sealed and coated basement floor, updated toilets, perimeter drainage, grade beam, and interior and exterior paint. Ideally located in Nanaimo’s historic Old City, you’re within easy walking distance of artisan cafés, bakeries, local shops, waterfront parks and seawall promenades. The central location also offers convenient access to Nanaimo’s harbor, floatplane and ferry connections for travel to Vancouver and the mainland. Is Nanaimo your Vancouver bedroom community? A well-maintained home with character, flexibility and a fantastic central location: come take a look! **All information and measurements are approximate and should be verified by the Buyer if important.** (id:44393)
Royal LePage Island Living (Pk)
Saskatoon, Saskatchewan
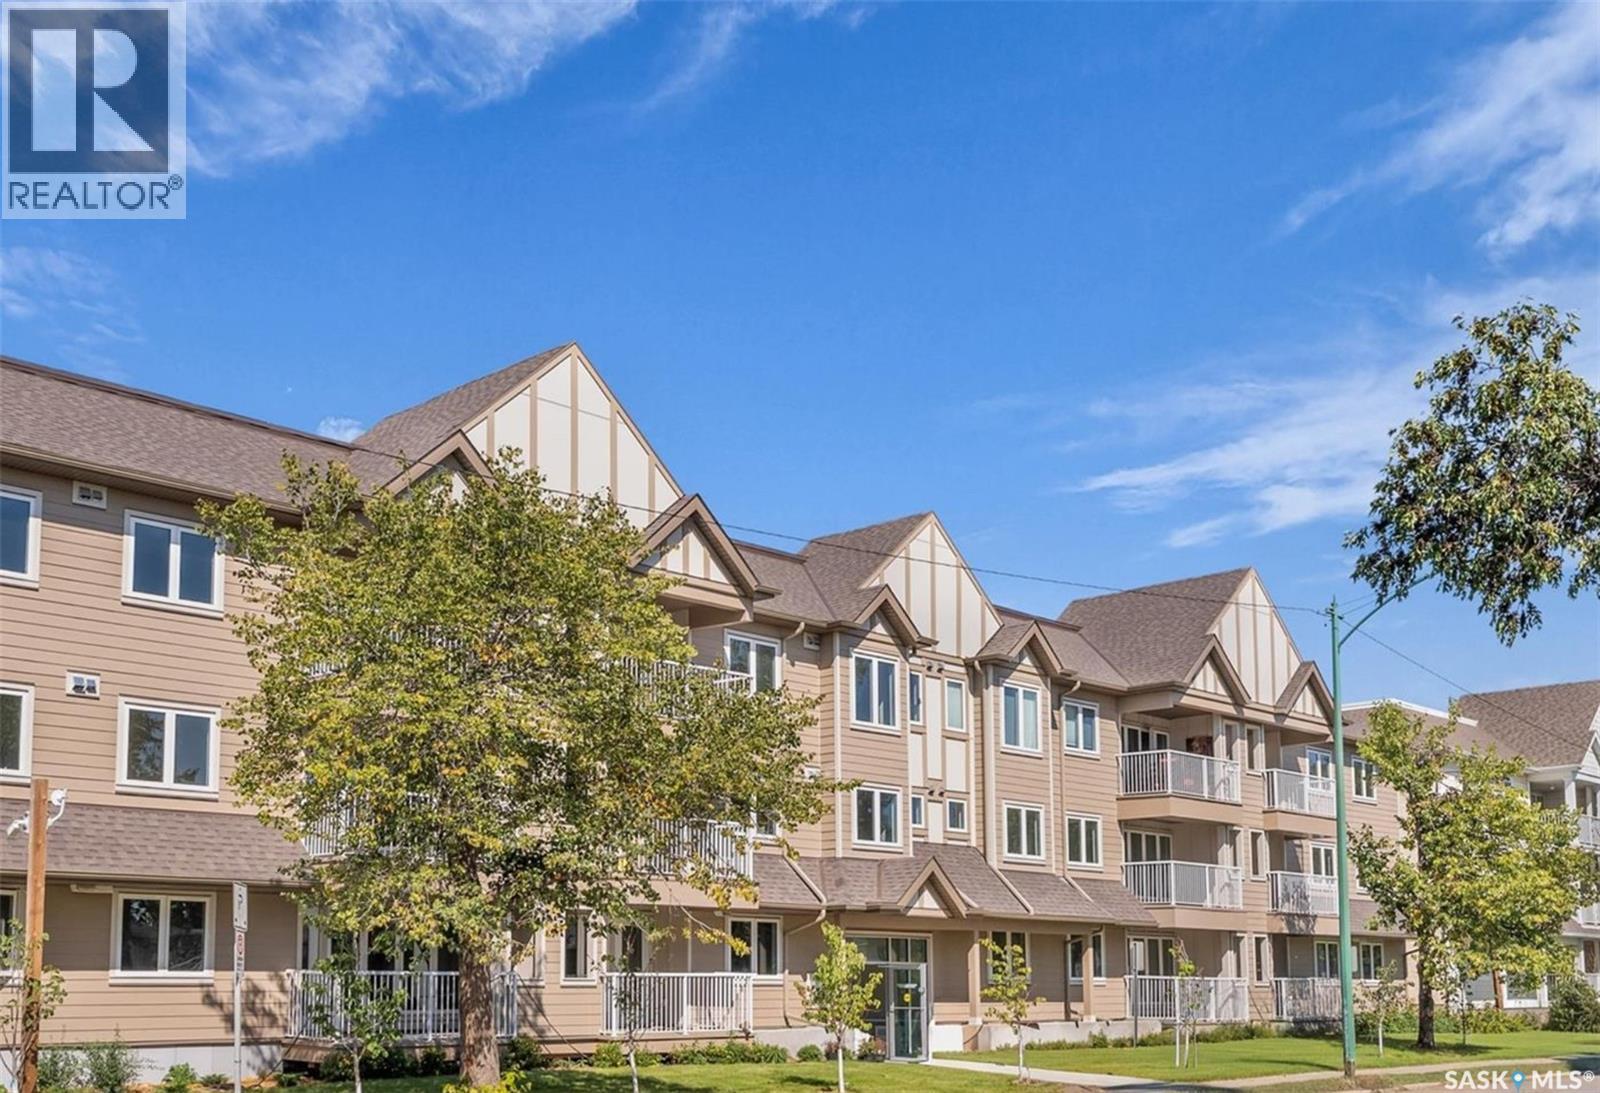
Welcome to this beautifully finished one-bedroom condo in the heart of Sutherland, offering approximately 800 sq. ft. of bright, comfortable living space. Thoughtfully upgraded by the current owners, this south-facing unit offers a wonderful combination of modern finishes, functionality, and convenience. It doesn’t get much better than this! The open-concept living area is filled with natural light thanks to the abundance of windows and features durable vinyl flooring throughout. The stylish kitchen boasts new high-end quartz countertops, a custom tile backsplash, upgraded appliances, a slide-in range, and a Fisher & Paykel refrigerator. The spacious bedroom includes a walk-in closet and custom Hunter Douglas blinds with blackout blinds, while the bathroom features quality fixtures and finishes. Enjoy your morning coffee or evening BBQ on the large private balcony with a gas hookup. In-suite laundry, underground parking, and a dedicated storage locker add even more convenience. This home is being offered fully furnished and decorated, providing an easy, turnkey option for anyone looking to enjoy a beautifully finished home without the hassle of furnishing it themselves. The building also features a common/party room, while the location offers excellent access to the University of Saskatchewan, approximately 2 km away. With a direct bus route nearby, easy freeway access, and shopping, restaurants, and everyday amenities just moments away, this is a fantastic opportunity to enjoy everything Sutherland has to offer. (id:44393)
2 Percent Realty Platinum Inc.
Saskatoon, Saskatchewan
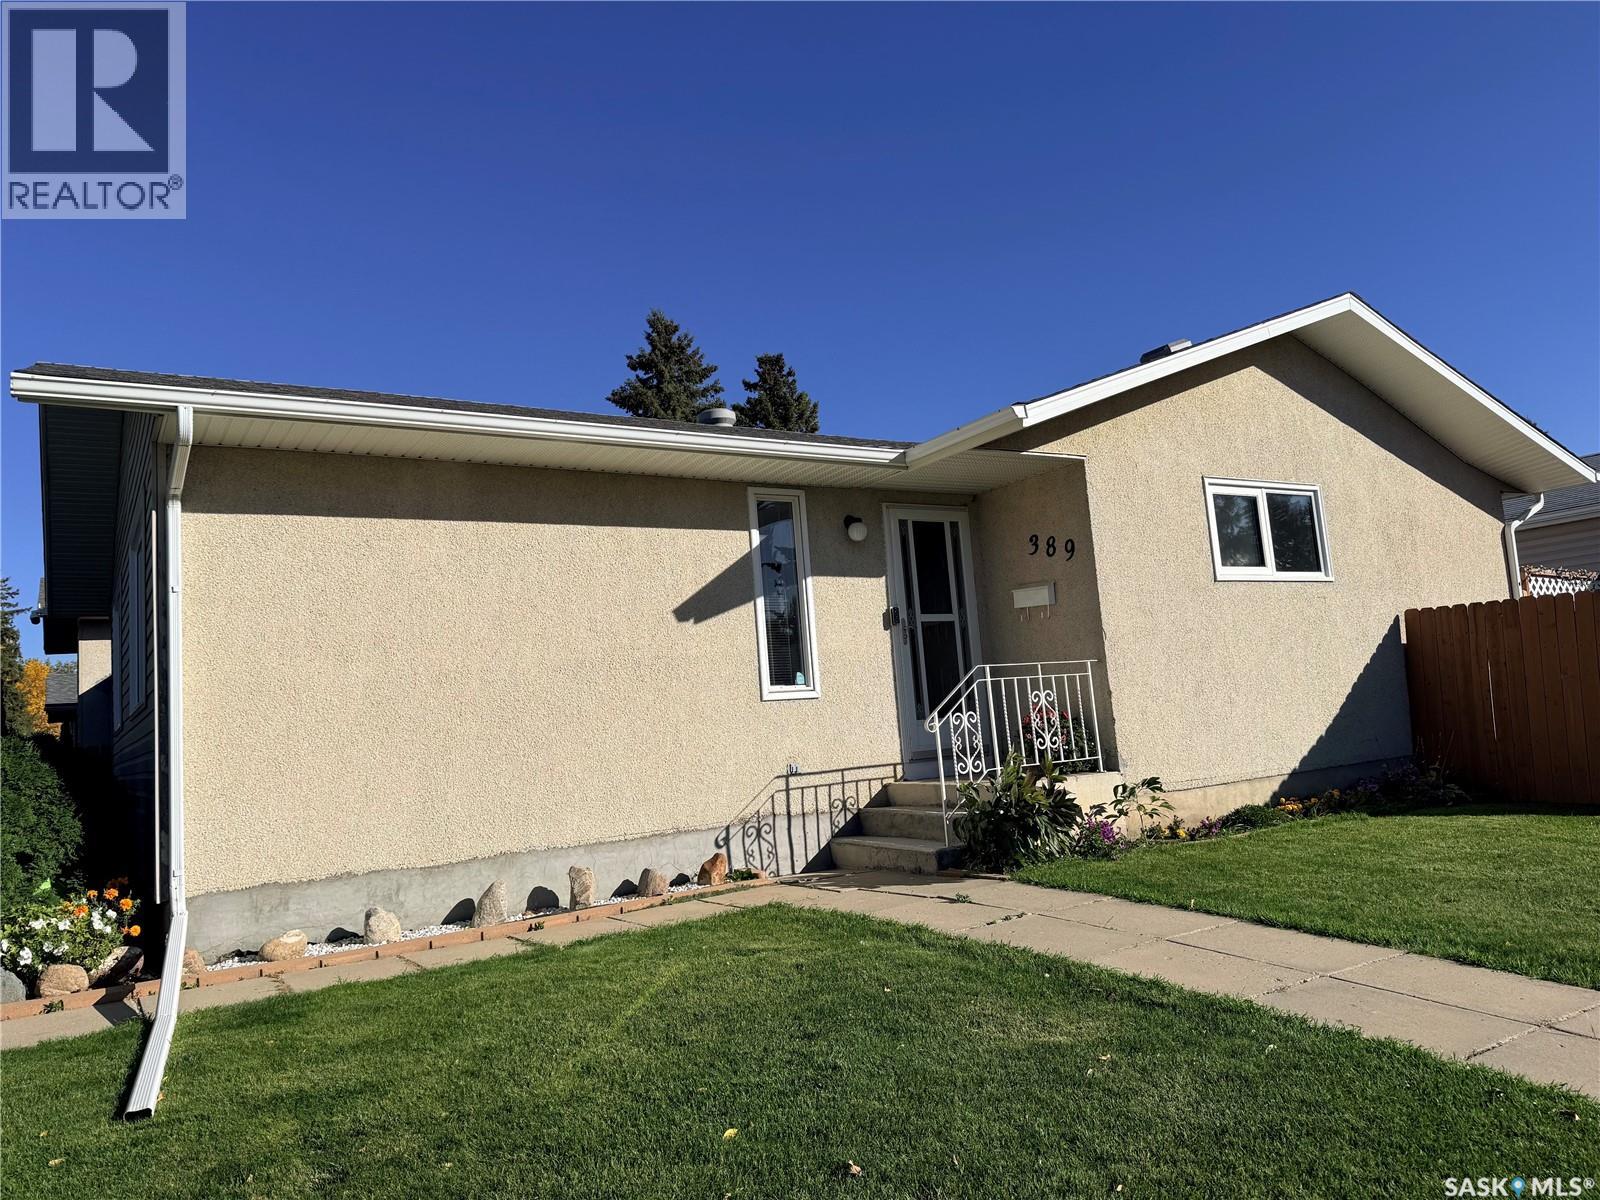
Welcome to this inviting family home ideally situated on a corner lot and conveniently located close to a school. Featuring 3+1 bedrooms and 2.5 bathrooms, this home offers comfortable living space and is an excellent opportunity for first-time homebuyers or growing families. The property includes a 2-car detached garage and all appliances. The basement also includes a freezer and bedroom furnitures, which are included in the sale. A treadmill in good condition is also available to the buyer at no additional cost; if the buyer does not wish to keep it, the sellers will remove it prior to possession. A great opportunity to own a well-located home with practical features and plenty of potential. Schedule your showing today! (id:44393)
Royal LePage Varsity
Saskatoon, Saskatchewan
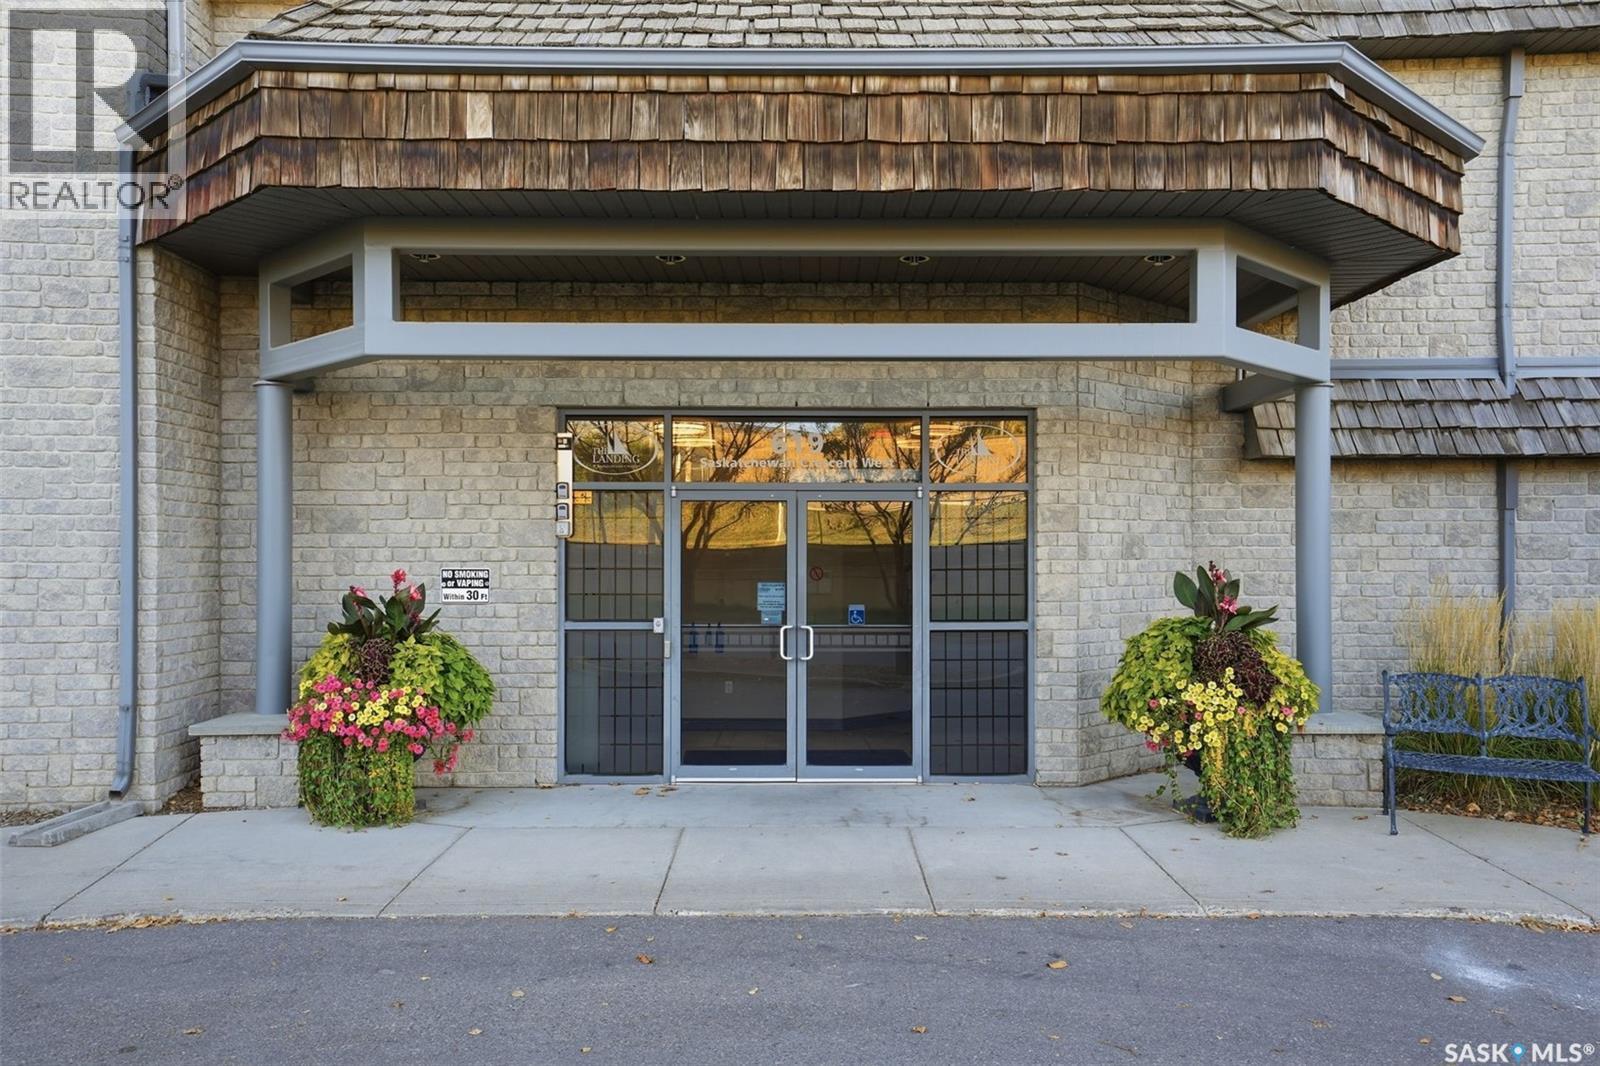
This well-maintained 1,132 sq. ft. condo offers a great combination of comfort, convenience, and views of the South Saskatchewan River. With 2 bedrooms, 2 bathrooms, and plenty of living space, this home has been lovingly cared for. The kitchen features a large island, stainless steel appliances, and a stylish backsplash, making it a great space for cooking, baking, or visiting with family and friends while preparing a meal. The dining and living areas flow together nicely, creating a comfortable space to gather, entertain, or simply relax. Step out onto the private balcony to enjoy your morning coffee, read a book, or unwind at the end of the day. The condo also offers in-suite laundry, in-unit storage, a storage locker in the underground parkade, and heated underground parking. Located in a quiet, well-kept building with an amenities room and exercise room, you'll appreciate the accessible and low-maintenance lifestyle. Just steps from Gabriel Dumont Park and the Meewasin Trail system, this is a great opportunity for anyone looking to downsize without giving up space, comfort, or a fantastic location. (id:44393)
Boyes Group Realty Inc.
Golden, British Columbia
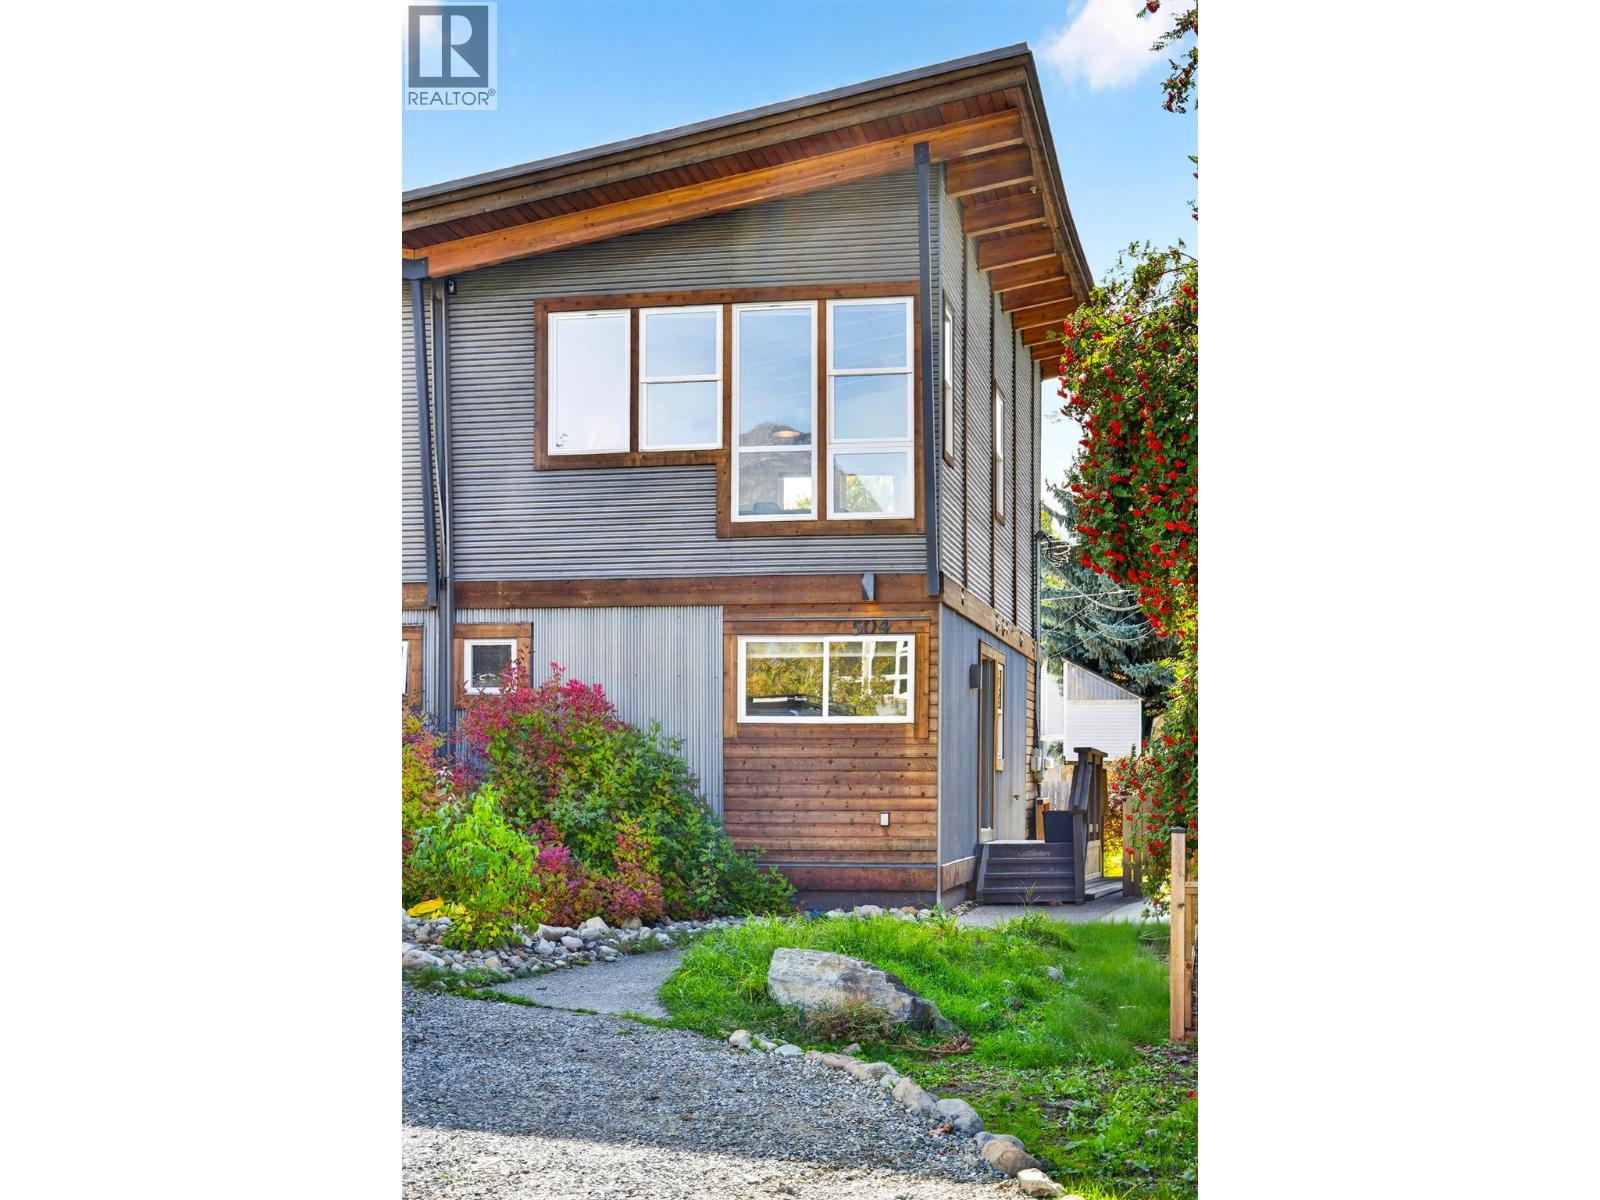
Looking for a low-maintenance, affordable way to break into the market? This 3-bedroom, 2-bathroom duplex is a great opportunity for first-time buyers, investors, or those looking to downsize. The functional layout places all three bedrooms and both bathrooms on the lower level, while the bright, open-concept main living space is upstairs and takes full advantage of the spectacular mountain views from every window. Recent updates include new windows throughout and fresh paint throughout, while beautiful timber accents on the upper floor add warmth and character to the modern design. Situated in a quiet location close to walking paths, parks, and downtown, this home offers a practical layout, low-maintenance living, and plenty of style. A smart option for those looking for value without sacrificing comfort, views, or convenience. Book your viewing today! (id:44393)
RE/MAX Of Golden
Victoria, British Columbia
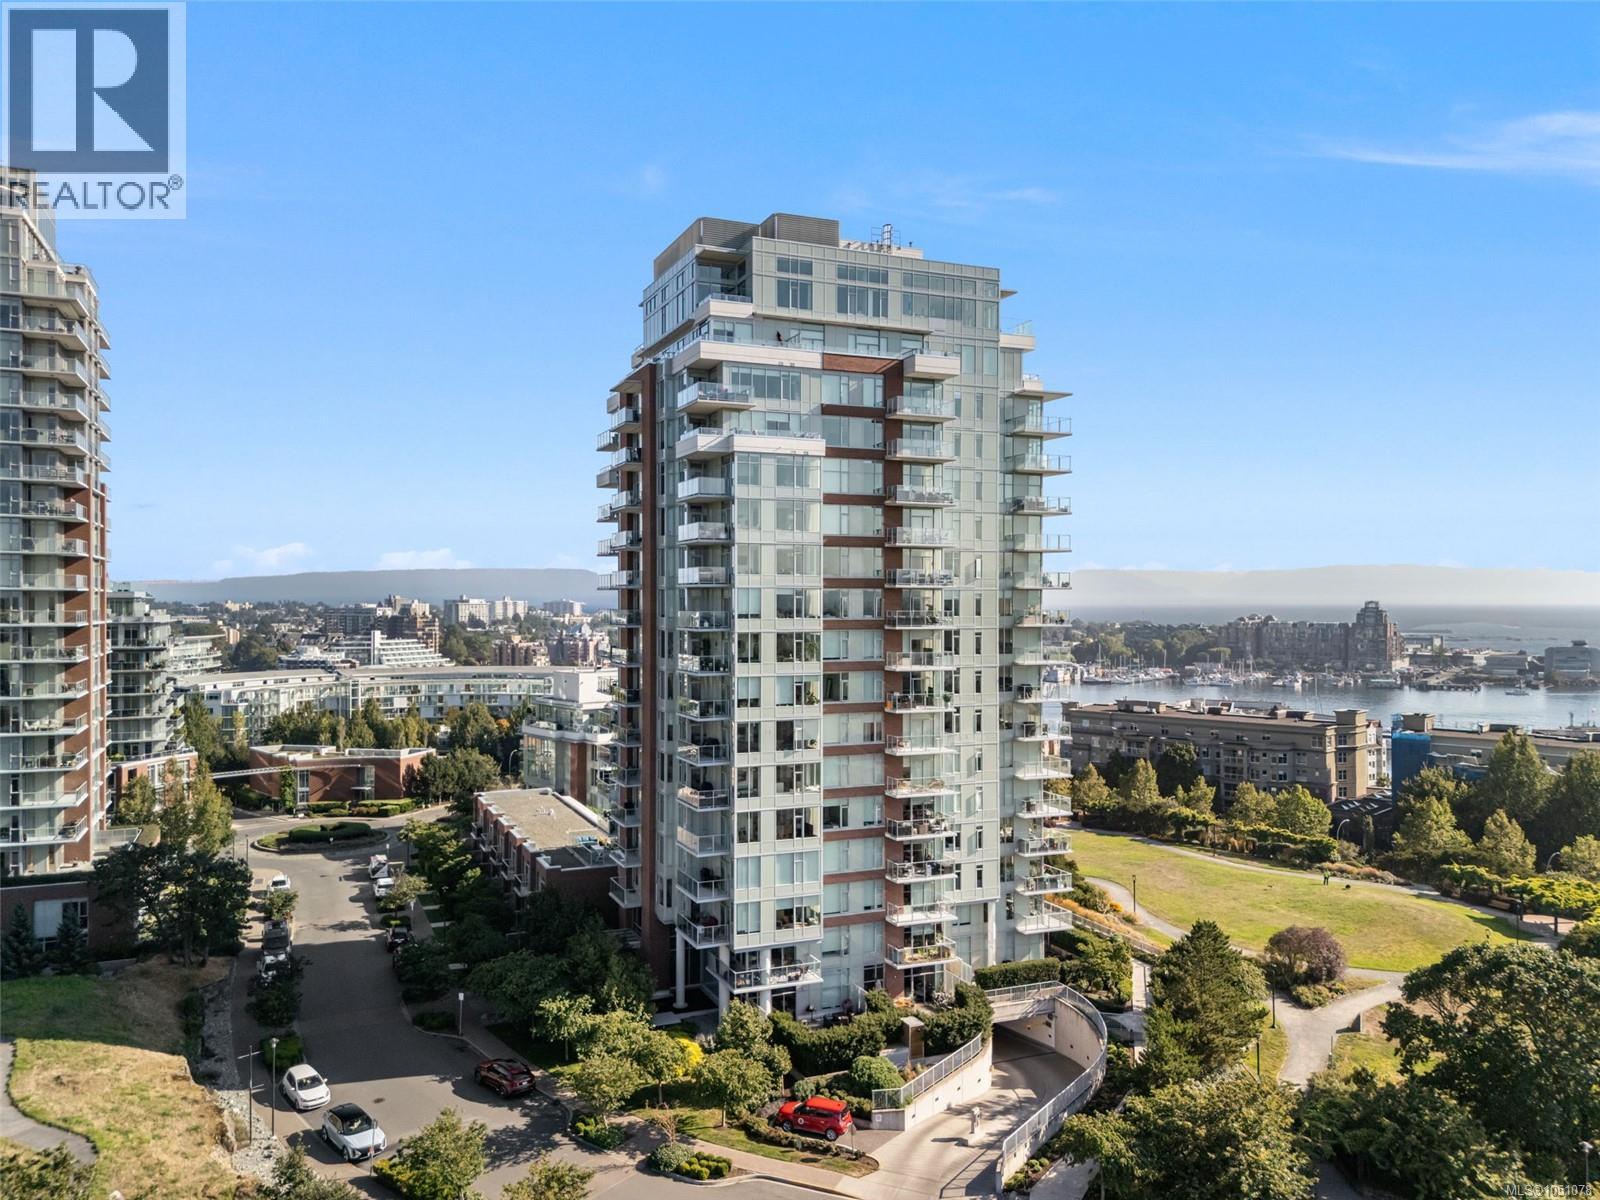
Luxury at the Encore! Fantastic city views with a glimpse of the inner harbour greets you from your spacious 2019 luxury condominium. This stunning home has morning sunrises and spectacular unobstructed evening sunsets. The large kitchen with gas range, quartz counters and designer cabinets opens to the living and dining room. There is a beautiful primary bedroom with ample storage and spa like ensuite. The second bedroom is spacious and filled with natural light with a glass door leading out to the oversized deck. Secured underground parking and separate storage included. Residents enjoy a wealth of resort-style amenities: an outdoor pool with heated cabanas, a stylish poolside indoor lounge, a fully equipped fitness centre, rentable guest suite, off-leash dog park, secure bike storage rooms, and the convenience of a full-time concierge. This exceptional location is steps from the Songhees waterfront and has various dining and shopping amenities, parks, trails, and all of the amenities of Downtown Victoria (id:44393)
RE/MAX Camosun
Prince George, British Columbia
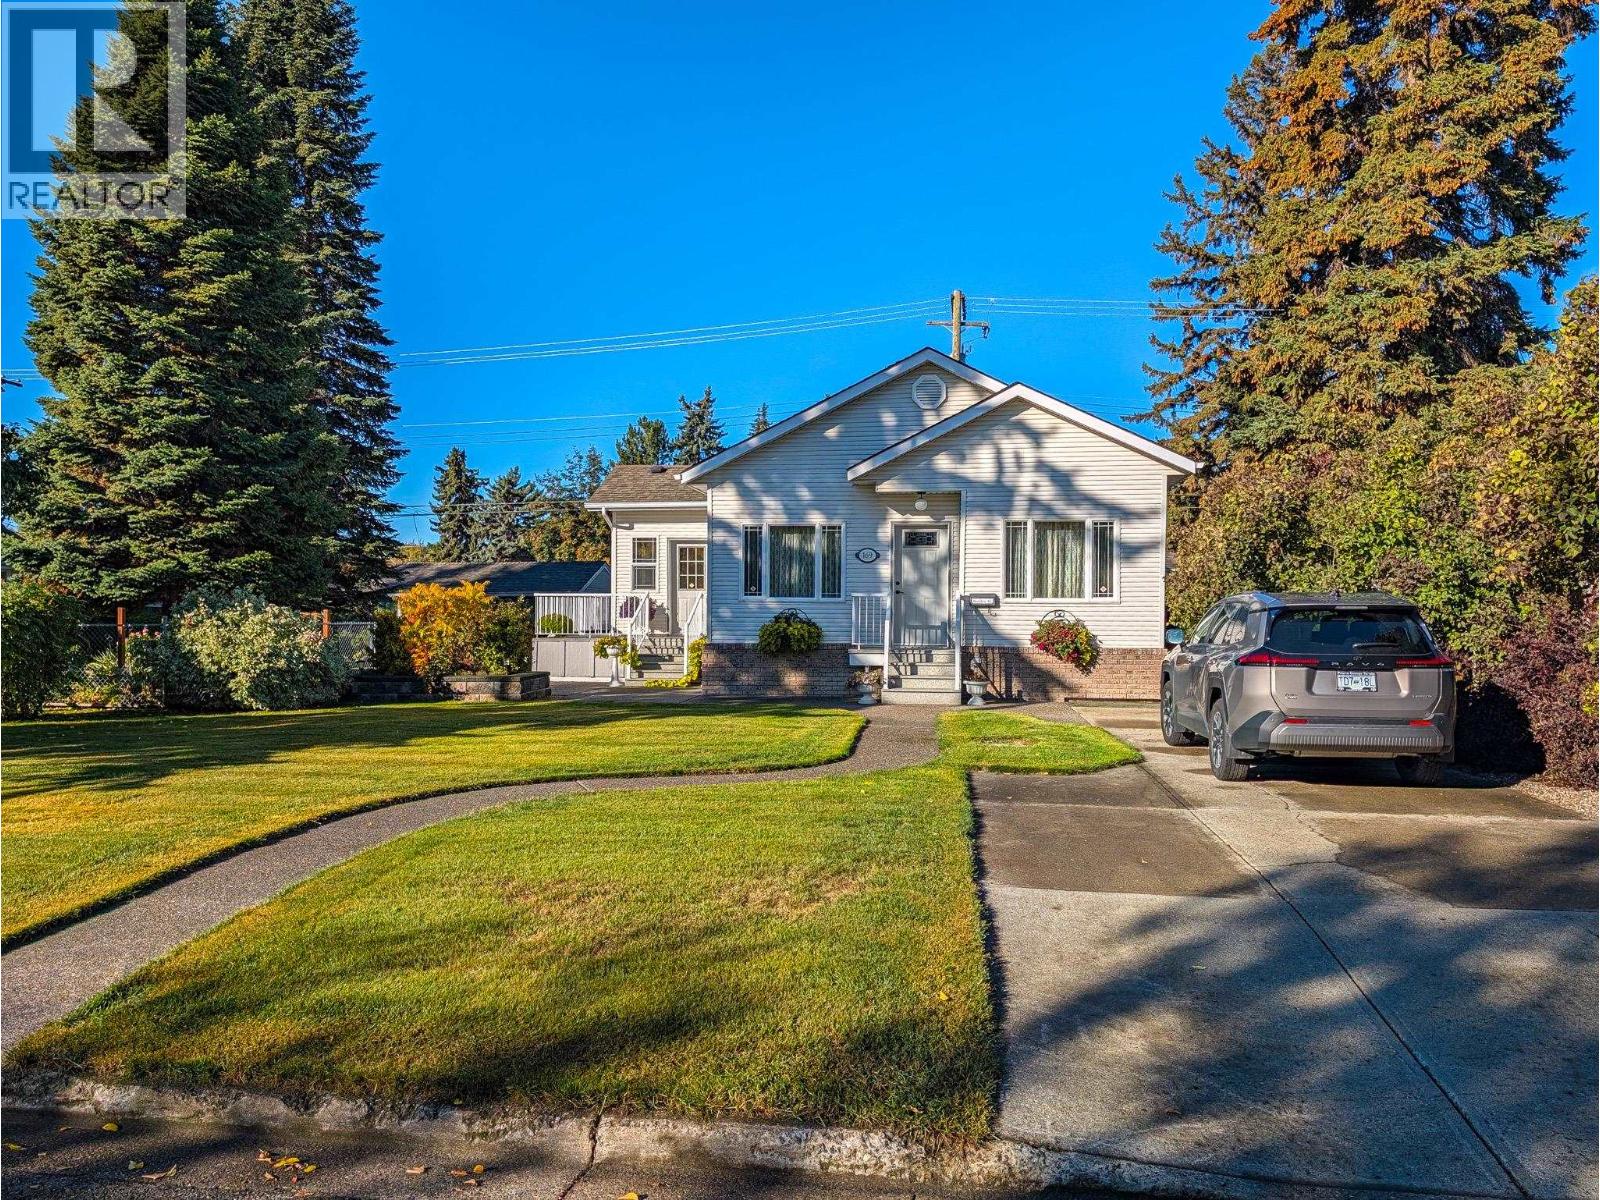
Welcome to 169 Burden St! Located in desirable Central Prince George at the end of a quiet cal de sac, this beautifully maintained 1,994 sq. ft. home offers 5 bedrooms and 2 bathrooms. The main level features 9ft ceilings as well as downstairs, a bright living room, functional kitchen with dining area, and an updated main bath with a sleek glass walk-in shower. Downstairs boasts a large rec room, 2 additional bedrooms, and a 3-piece bath. The highlight is the custom detached garage with9ft ceilings and workshop complete with built-in cabinetry, attached carport, and rear lane access! Enjoy outdoor living on the spacious sundeck overlooking a beautifully manicured \~6,600 sq. ft. lot with aggregate walkways and garden shed. Ideally located near parks, schools, and shopping—move-in ready! (id:44393)
Royal LePage Aspire Realty
Regina, Saskatchewan
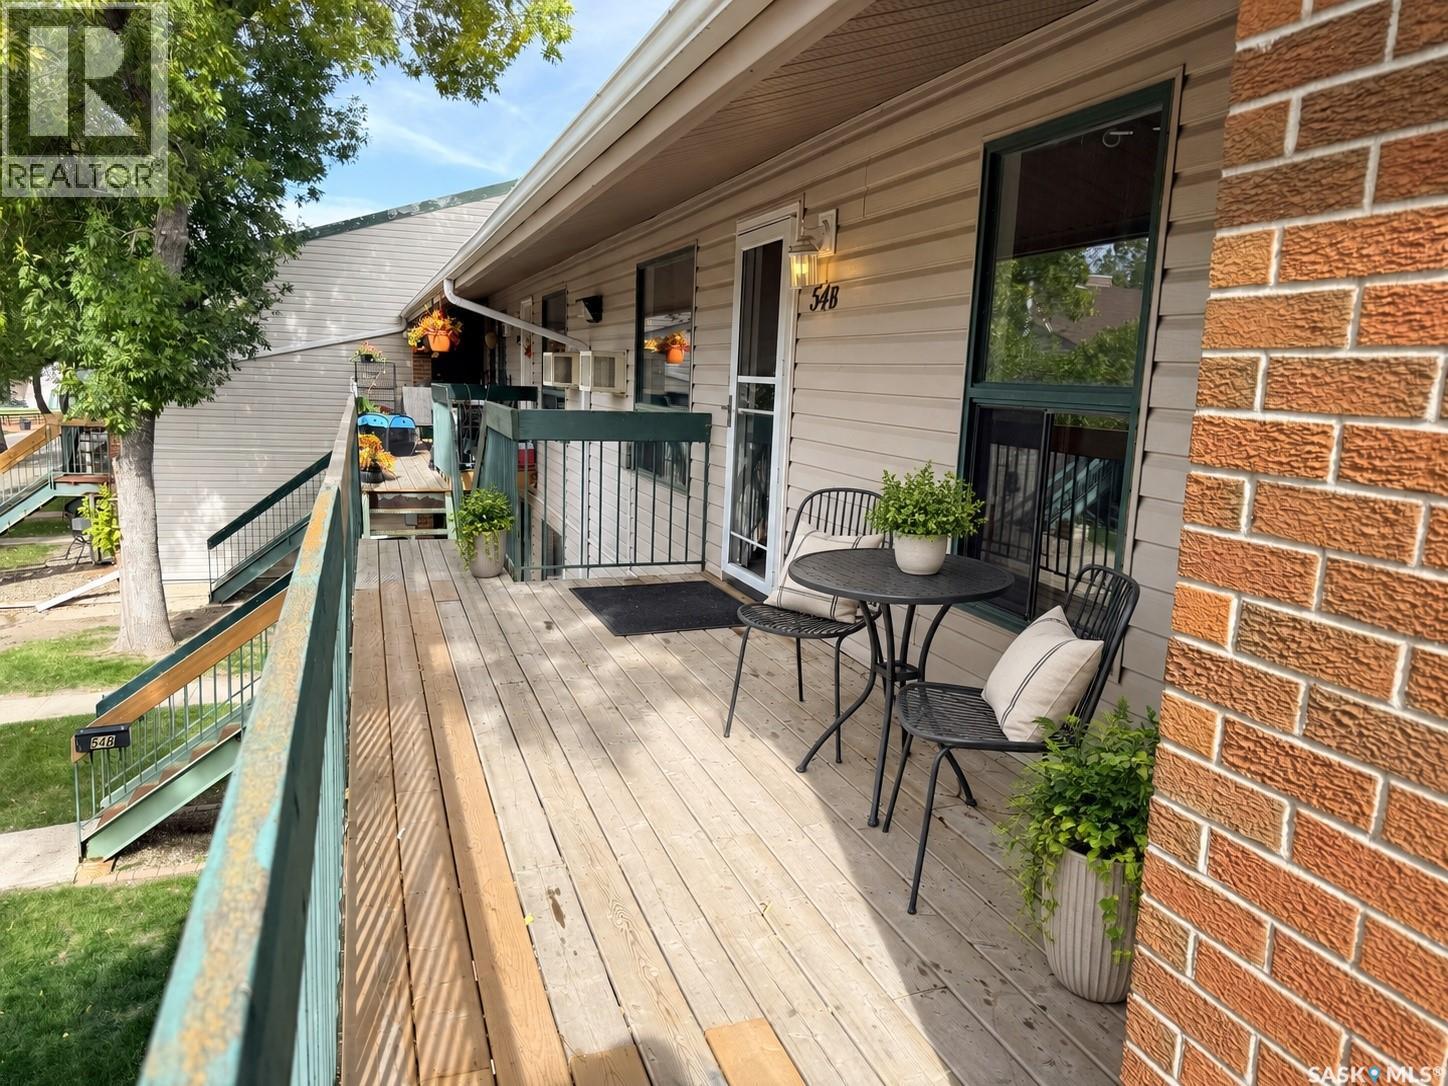
Welcome to this bright and inviting two-bedroom condo in Regina’s convenient Normanview West neighbourhood. Offering just under 900sq. ft. of comfortable single-level living, the home features warm hardwood flooring, a spacious living room, a dedicated dining area, a functional kitchen and convenient in-suite laundry. Everyday essentials are close at hand, with grocery stores, restaurants, fitness facilities, entertainment and other amenities located nearby. Condo fees include heat and water, helping make monthly expenses more predictable. Recent improvements include a new dryer and a replaced windowpane. Whether you’re looking for an affordable place to call home or an addition to your rental portfolio, this move-in-ready condo is well worth a look. Book your showing today. (id:44393)
RE/MAX Crown Real Estate
Regina, Saskatchewan
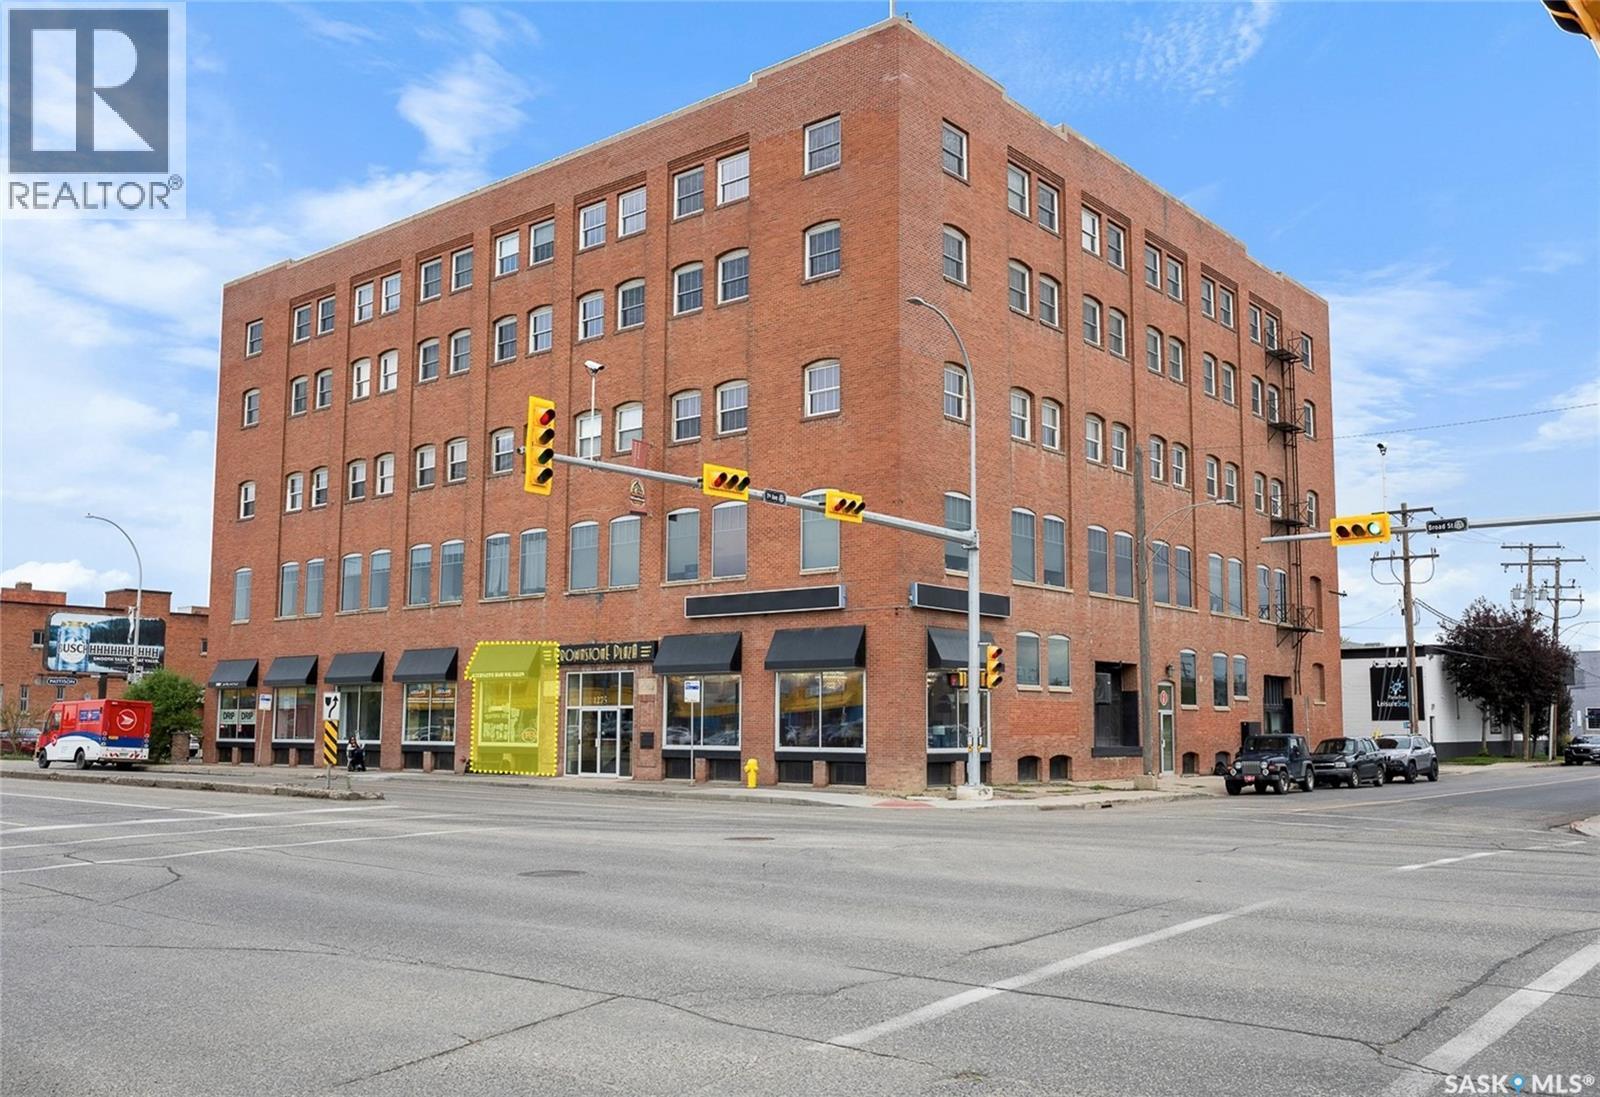
Prime retail space available on Broad Street in the heart of the Warehouse District, located within the iconic and highly sought-after Brownstone Plaza. Featuring large storefront windows overlooking Broad Street, this space offers excellent visibility and an ideal opportunity to showcase your business. The versatile layout is well suited for a variety of retail or office uses and includes one dedicated parking stall. Brownstone Plaza also features an on-site coffee shop and an inviting open common area where visitors can sit, connect, and relax - creating a welcoming atmosphere and vibrant business environment. Space comes with 1 non-electrified stall. (id:44393)
RE/MAX Crown Real Estate