
North Battleford, Saskatchewan
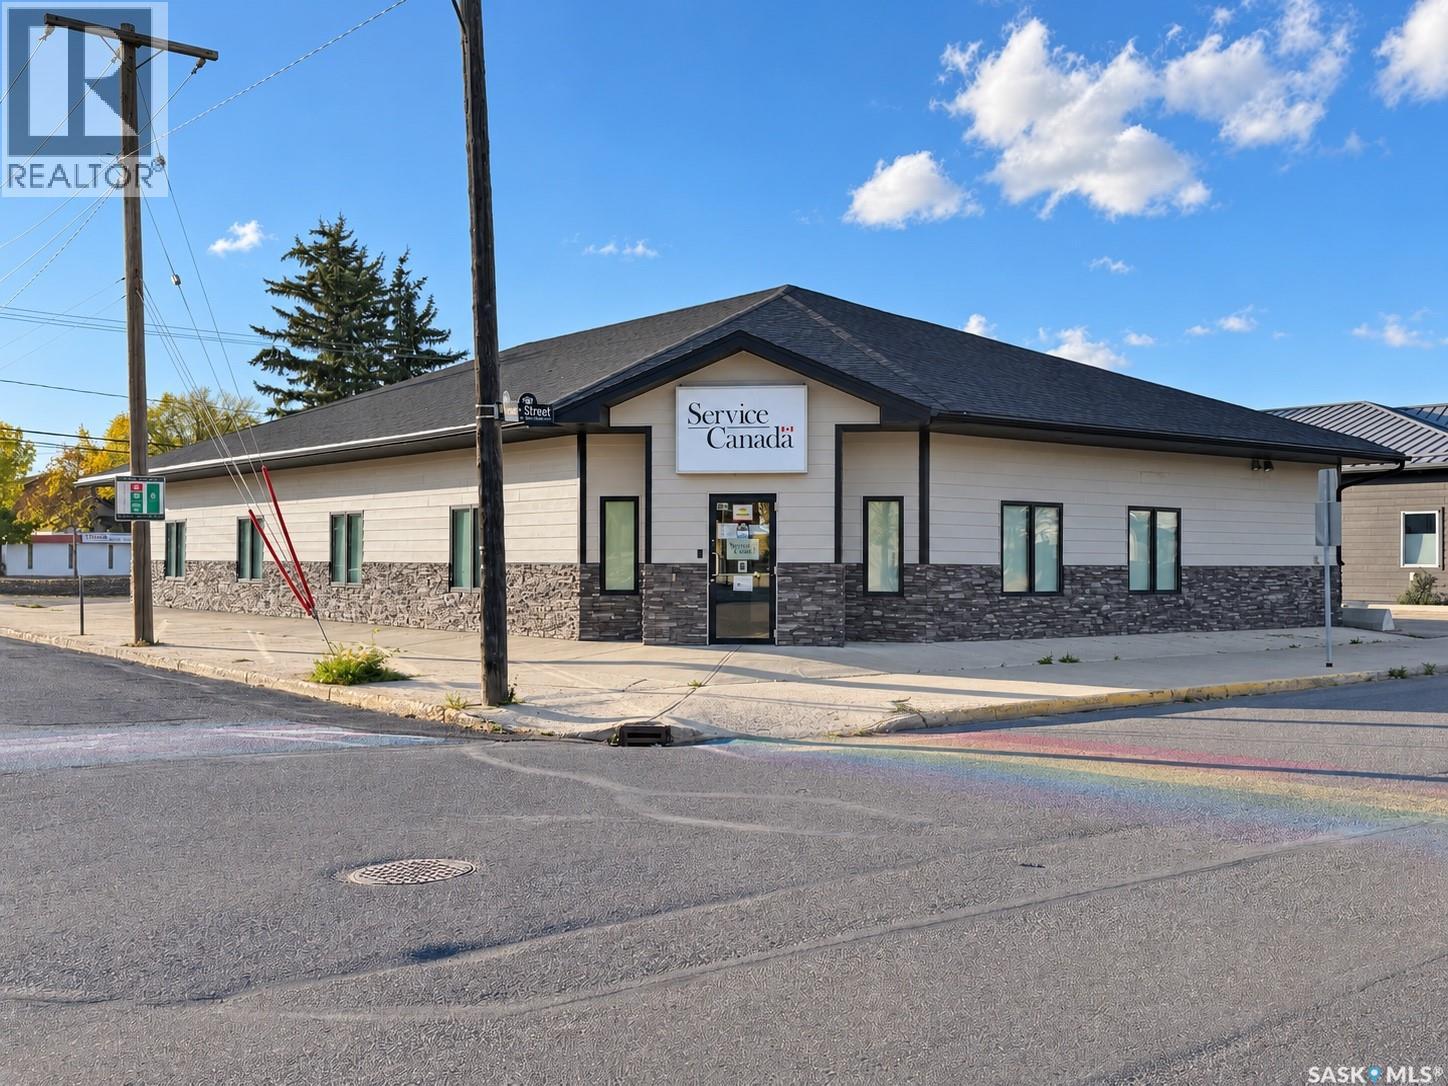
Built in 2013, this approximately 4,164 sq. ft. (gross) office building offers a professional appearance and an established government tenant. Located at 1401 101st Street in North Battleford, the property features an attractive exterior with stone accents, a practical single-storey layout and on-site parking. Interior improvements completed in 2025 include flooring, painting, baseboards and trim, giving the space a refreshed finish. Occupied by Service Canada and leased to the Government of Canada, this property combines the appeal of an updated commercial building with an income-producing investment opportunity. Whether expanding an existing portfolio or considering commercial property ownership, this is an opportunity worth exploring. Current and signed future lease details and financial information are available upon request. Call today for more information or to arrange a private viewing! (id:44393)
Dream Realty Sk
Prince Albert, Saskatchewan
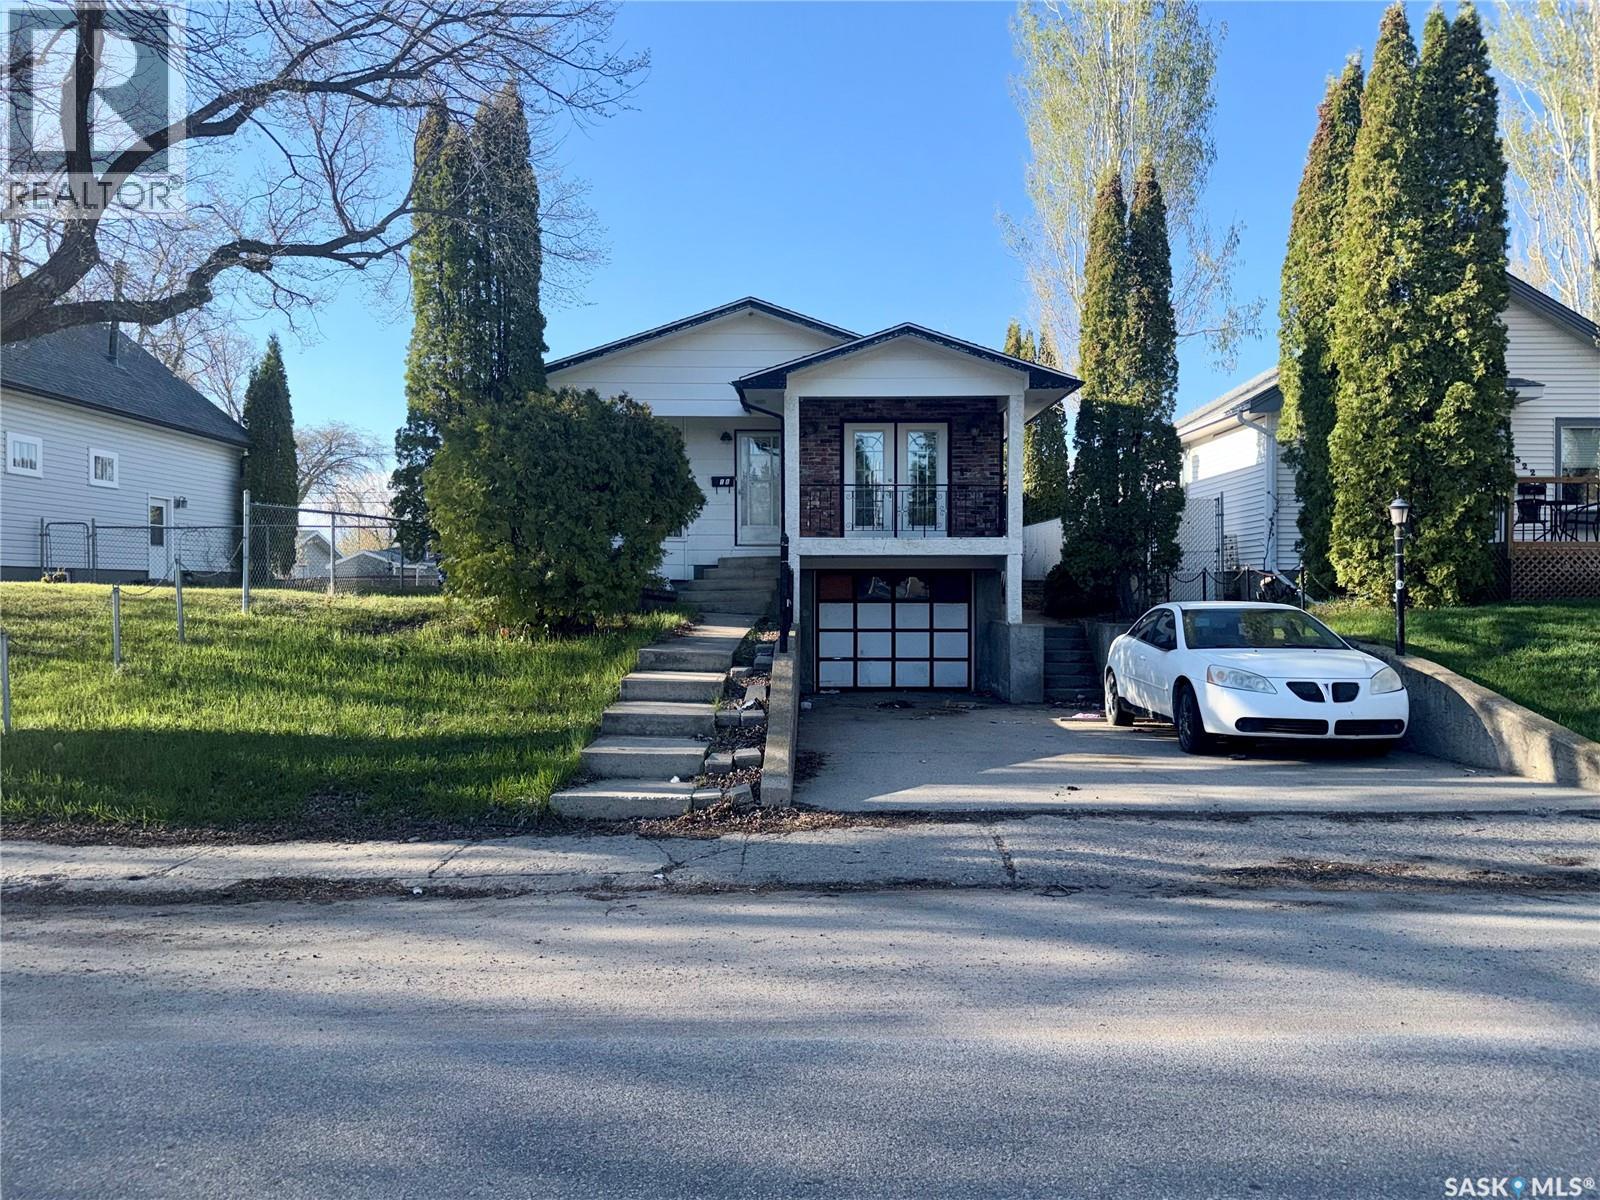
Excellent investment opportunity! This solid bungalow offers great potential with strong bones and a functional layout. The main floor features 3 bedrooms, a full 4-piece bathroom, a dining area connecting to the kitchen, and an attached garage for added convenience. A separate private entrance leads to the basement, where you'll find a family room and an additional 4-piece bathroom—ideal for extended family or future development possibilities. Enjoy your morning coffee on the front balcony while taking in the neighbourhood views. Endless possibilities for investors, renovators, or homeowners looking to add value to the neighbourhood. Call your favourite Realtor® today to book a viewing! Buyers' and Buyers® realtor to verify all measurements. (id:44393)
RE/MAX Saskatoon
Prince Albert, Saskatchewan
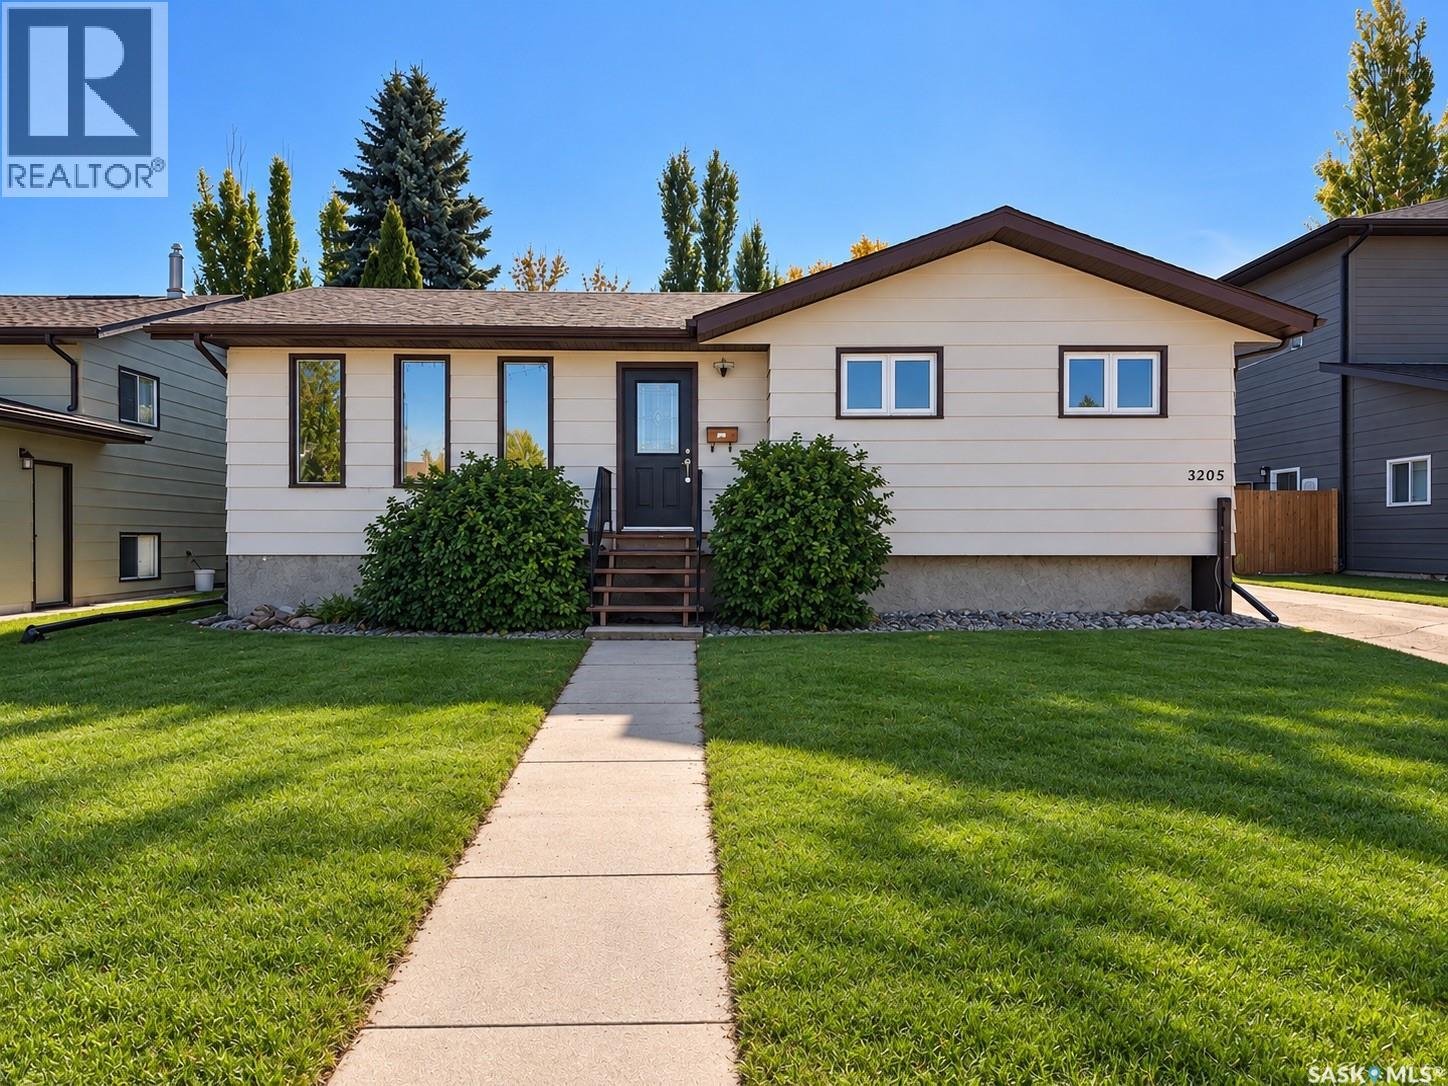
Location, lifestyle, and value in Crescent Acres. This well-maintained 5 bedroom, 3 bathroom home offers excellent space for a growing family and includes an oversized 24 x 30 detached double garage. The main floor provides three bedrooms and two bathrooms, including a 3-piece ensuite. The bright living and dining areas offer great functionality, with the option to create a more open-concept layout as the separating wall is non-load bearing. Patio doors off the dining area lead to a large back deck. The fully developed basement has been completely redone and includes two additional bedrooms, a 2-piece bathroom with rough-in for a future shower or tub, a spacious family room, bonus room, office space, and a large utility room with ample storage. Additional highlights include: quick possession, new basement window wells, new basement carpet and paint, central air conditioning, new stove, fresh paint, updated windows and shingles, sump pump, back flow value, low maintenance yard, 220V, 2nd rear garage access and work bench. Ideally located across from a park and within walking distance to two schools, this is an excellent opportunity to own in one of Crescent Acres’ most desirable locations. This could be #yourhappyplace (id:44393)
Exp Realty
Oak Bay, British Columbia
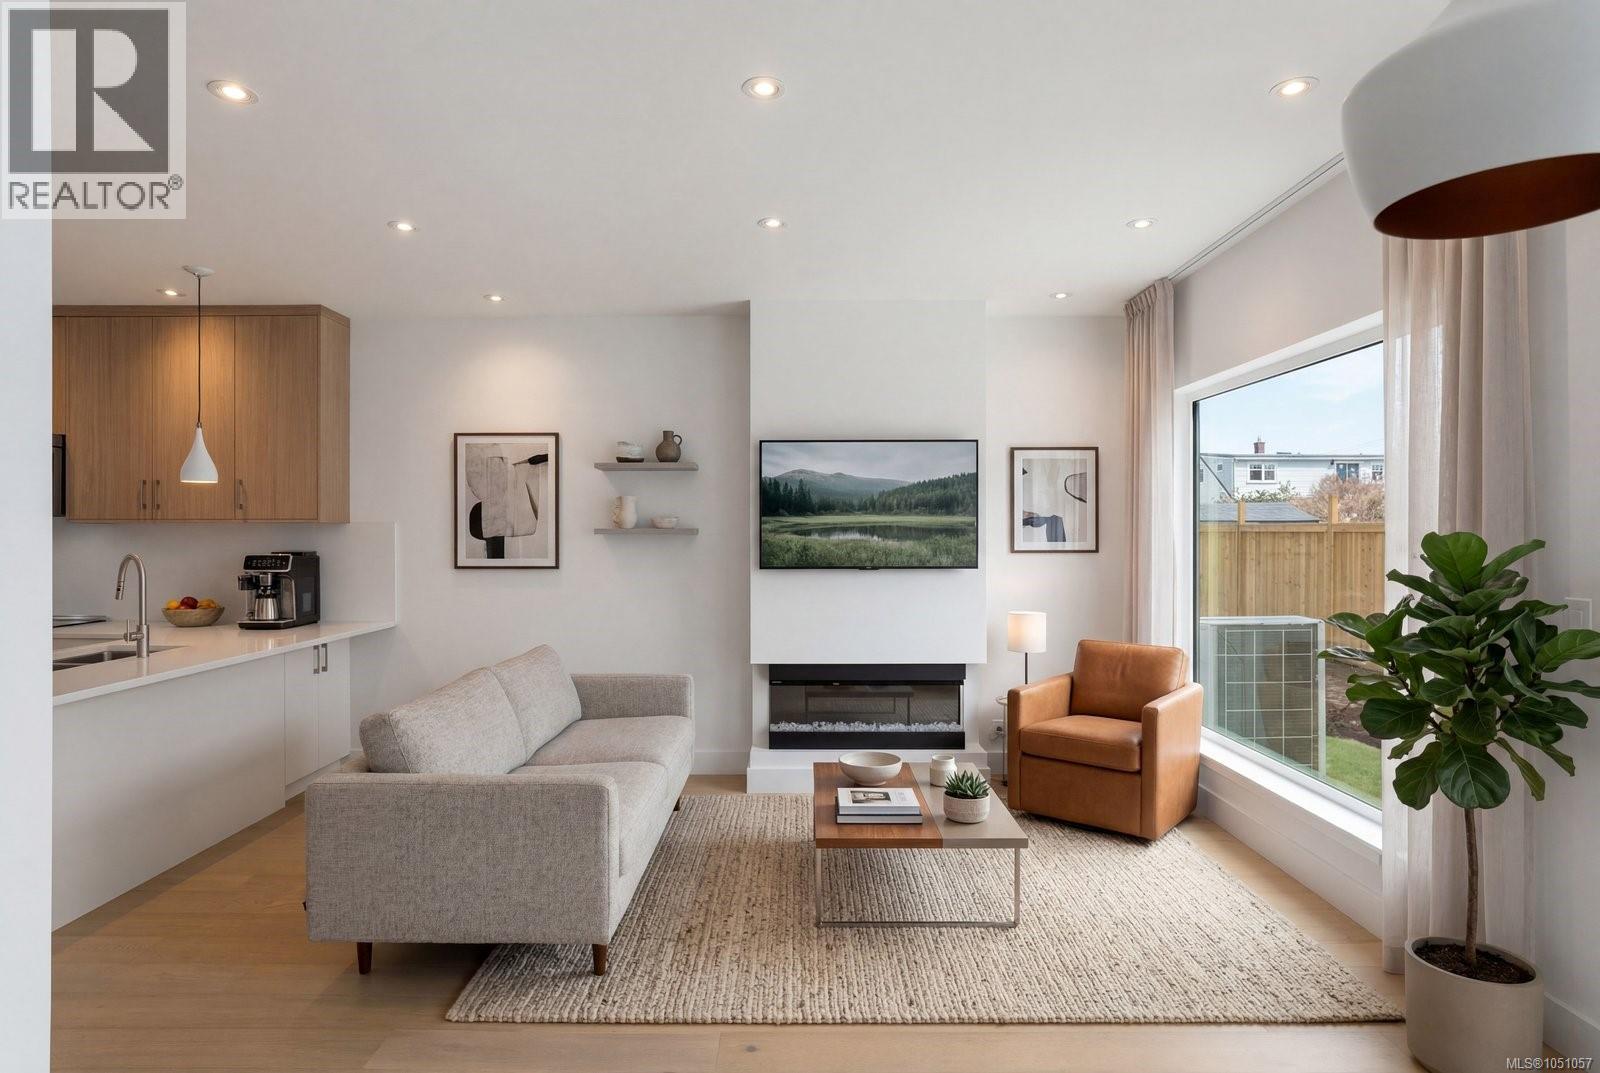
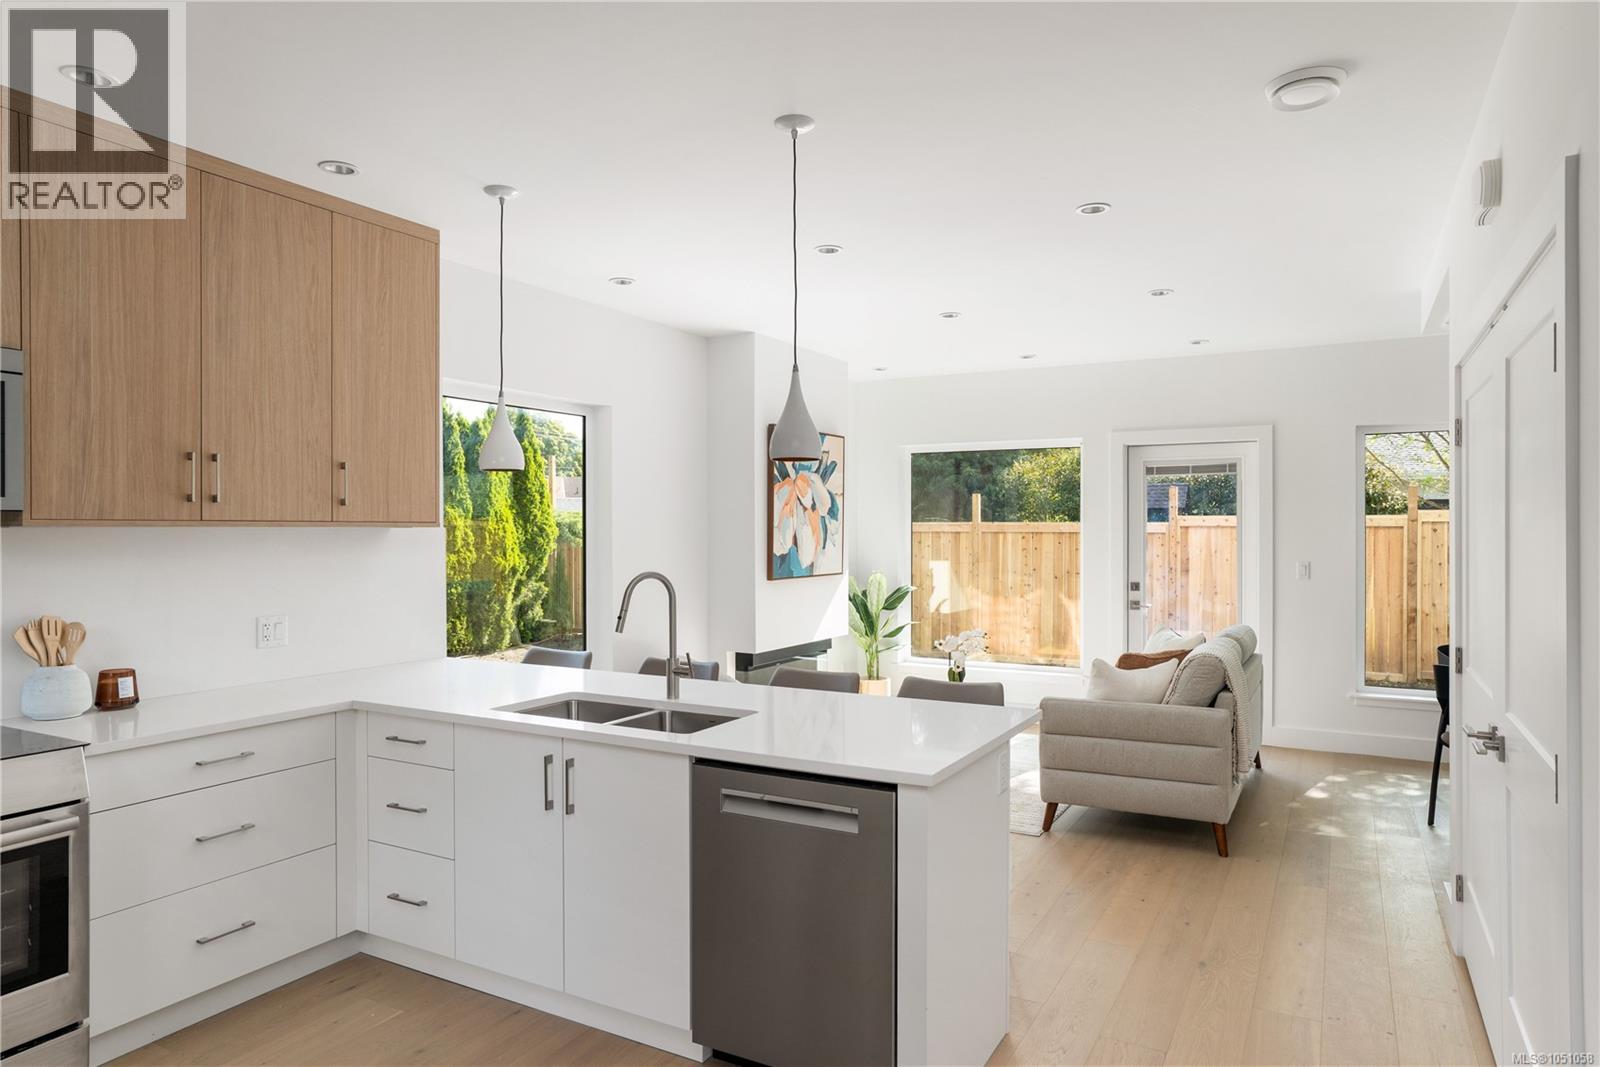
*OPEN HOUSE THIS SATURDAY 12-1:30PM* Brand-new contemporary living in one of Victoria’s most sought-after neighbourhoods. This 3 bed, 3.5 bath South Oak Bay townhome offers 1,497 sqft across three well-planned levels, balancing open living with excellent separation and privacy. Step inside through the no-step main-level entry to a bright, welcoming living space framed by expansive windows. At its centre, the kitchen features quartz surfaces, a generous island and premium Bosch appliances, with an easy connection to the dining area and living room with electric fireplace. The 2nd floor is designed with versatility in mind, offering 2 generous bedrooms, including one with an ensuite, a separate full bath and built-in laundry. The primary suite enjoys the entire upper level, with oversized windows, an impressive walk-in closet and private 4-piece ensuite. Heat pump heating & cooling, dedicated parking with EV rough-in, and a superb South Oak Bay location round out this beautifully executed new residence. (id:44393)
Engel & Volkers Vancouver Island
Oak Bay, British Columbia
*OPEN HOUSE THIS SATURDAY 12-1:30PM* - Welcome to a boutique collection of four newly built townhomes in coveted South Oak Bay. Set at the quiet rear corner of the development, this 3 bed, 3.5 bath residence offers nearly 1,500 sqft across three beautifully designed levels, with exceptional privacy and an expansive wraparound green space. A no-step main-level entry opens to a light-filled kitchen, dining and living area, where oversized windows frame the surrounding greenery. The kitchen pairs quartz surfaces and a generous island with a premium Bosch appliance package, while the living room extends directly to the east-facing yard. Upstairs, 2 spacious bedrooms are complemented by an ensuite, full bath and built-in laundry. The entire top floor is reserved for the primary suite, complete with oversized windows, a generous walk-in closet and 4-piece ensuite. Heat pump heating & cooling, dedicated parking with EV rough-in, and an exceptional South Oak Bay setting complete this beautifully considered home. (id:44393)
Engel & Volkers Vancouver Island
Saskatoon, Saskatchewan
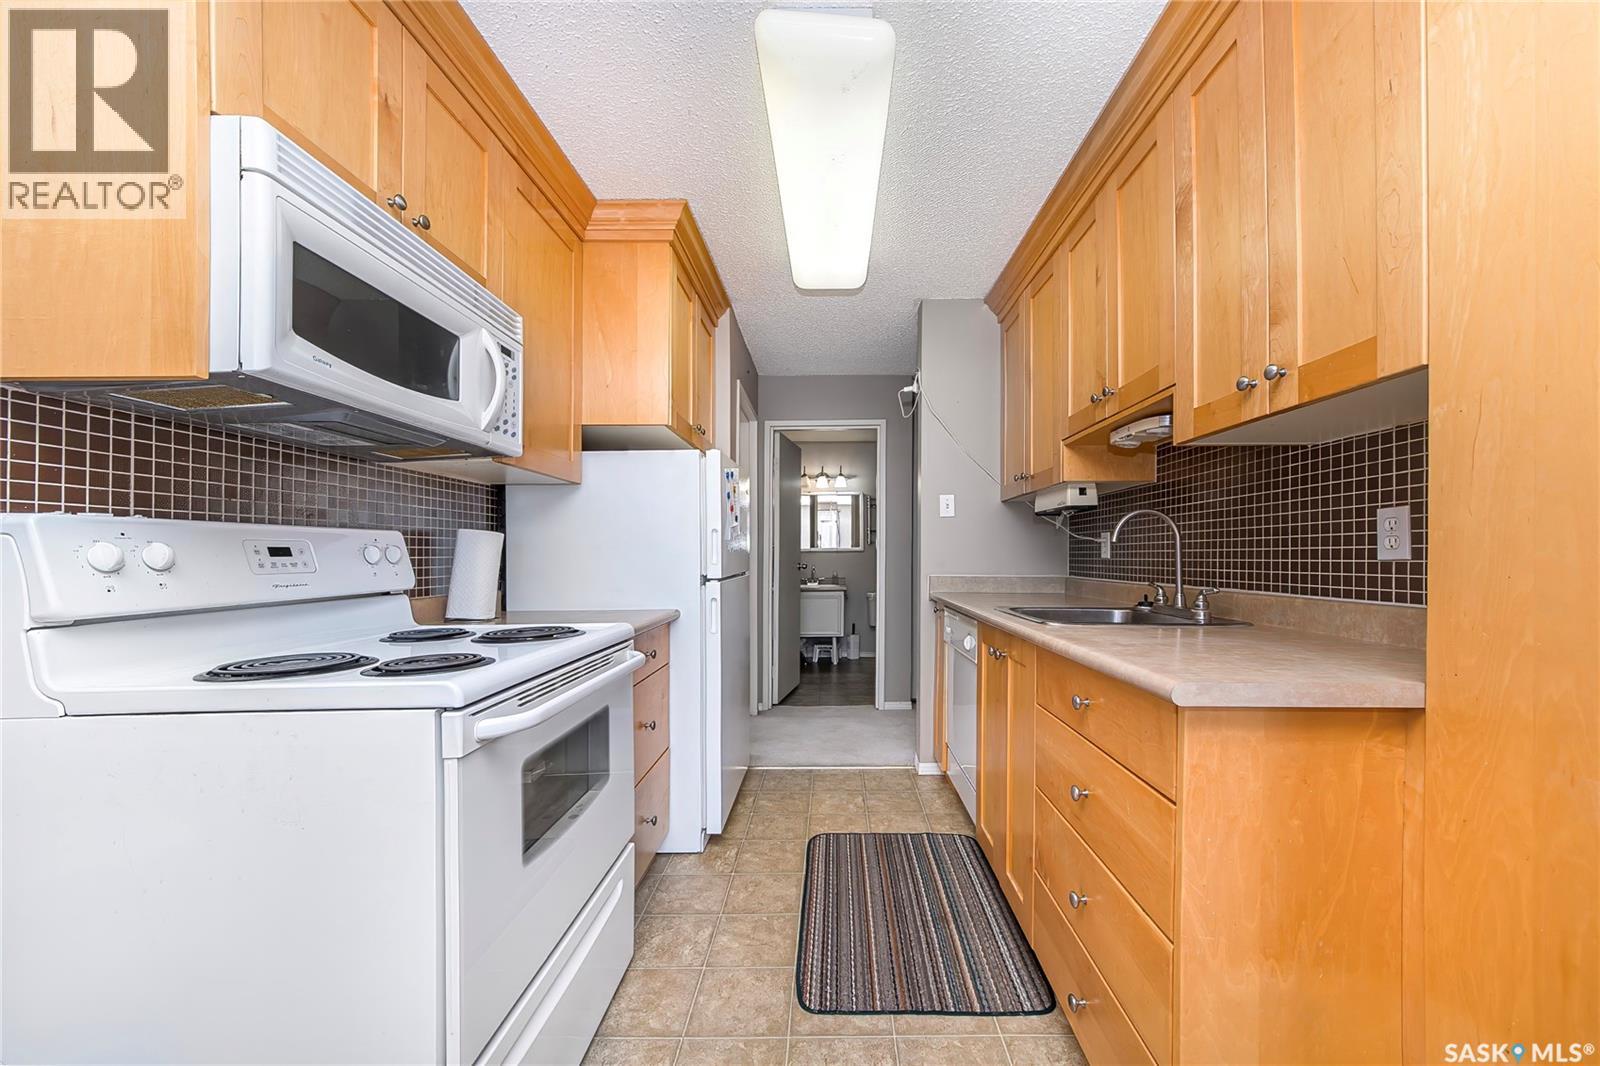
Great little 2 bedroom, 1 bathroom condo at the edge of Dundonald. Main floor unit with wheelchair access, too. Condo is in very nice condition and would be a great starter home. Includes great looking maple cabinets, built in dishwasher, electric fireplace, your own insuite laundry room and a patio with a storage closet. Across the street from 2 mini malls and a 5 minute drive to Superstore and mall outlets and Confederation Mall. There is also an elementary School about 200 yards away. Easy access for the children. Great Location and a well maintained building. (id:44393)
Coldwell Banker Signature
Saskatoon, Saskatchewan
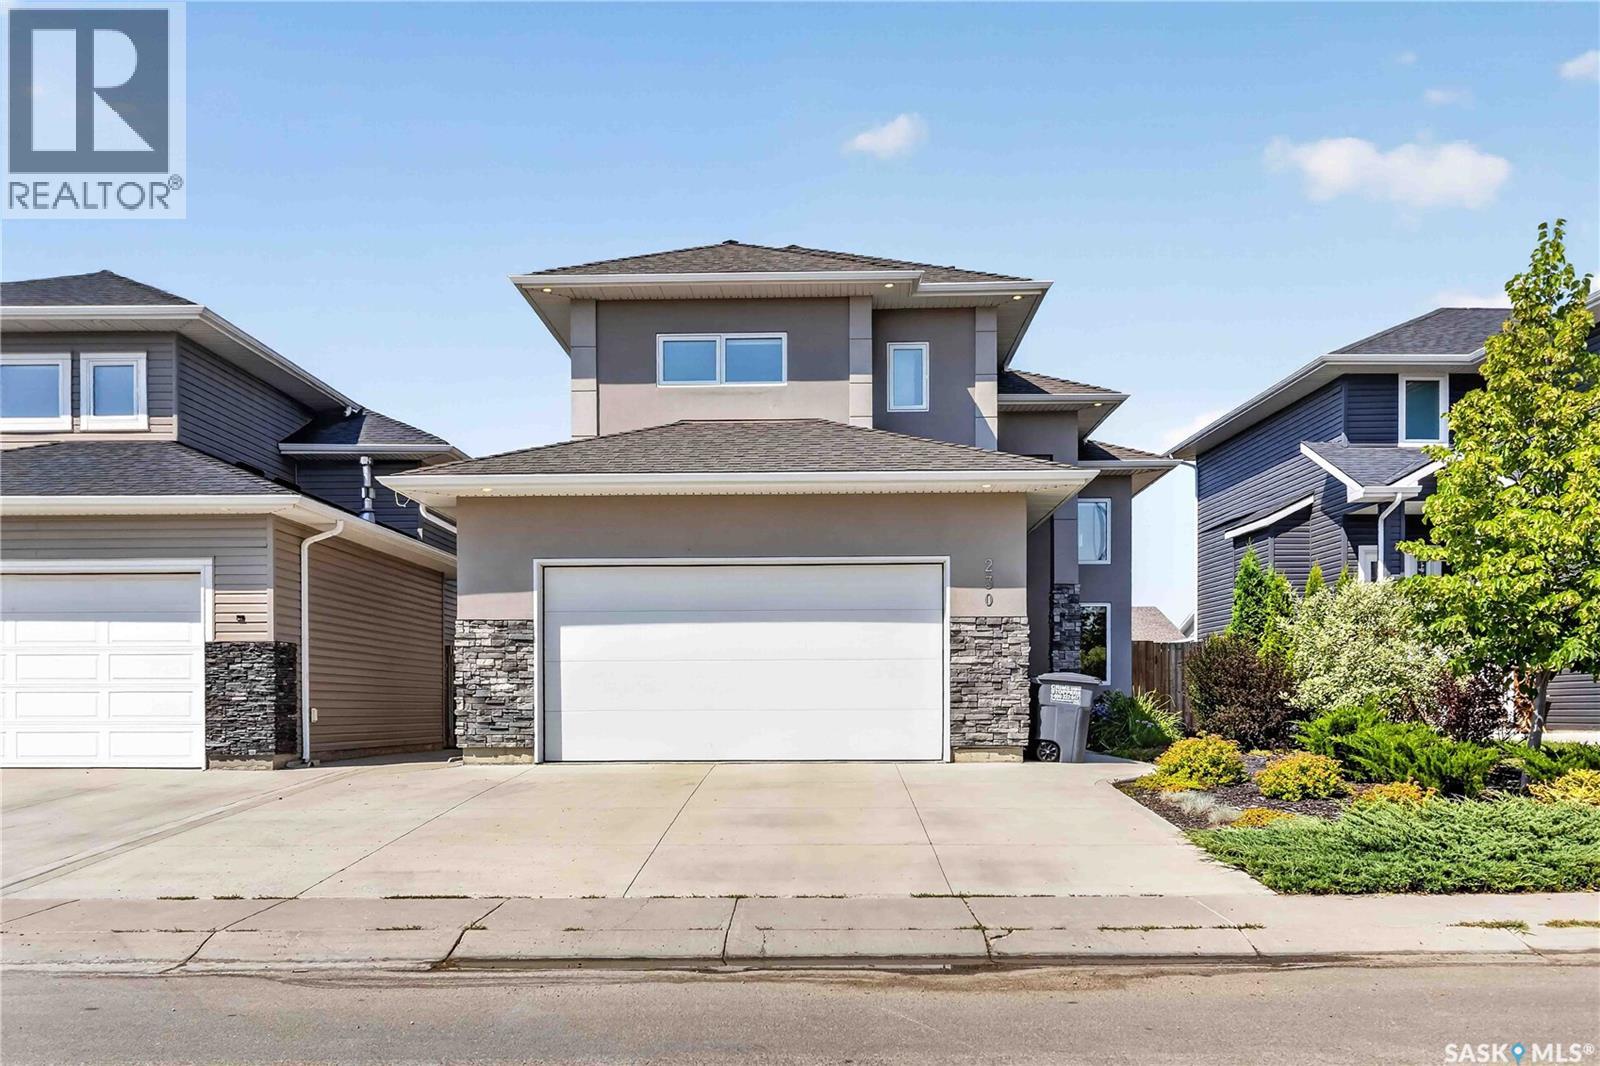
Welcome to this beautifully finished 1,373 sq. ft. modified bi-level in desirable Rosewood, ideally located close to schools, parks and neighbourhood amenities. Built in 2015, this thoughtfully designed home offers a spacious three-bedroom main dwelling PLUS a fully developed two-bedroom LEGAL basement suite — an excellent opportunity for additional income or multi-generational living. The main floor impresses with soaring 10-foot ceilings and quality finishes throughout, including porcelain tile, granite countertops and custom Capella cabinetry. The second level is dedicated to a generous primary bedroom complete with its own ensuite, while conveniently located laundry can be found at the top of the stairs. The bright, fully finished two bedroom legal basement suite features two bedrooms, 9-foot ceilings, in-floor heat and quality finishes that carry throughout the home, creating a comfortable and inviting living space. Outside, you’ll find a low-maintenance stucco exterior, large yard with alley, spacious deck and convenient storage underneath. Additional features include central air conditioning, central vac and an air exchanger. A fantastic Rosewood property offering space, quality and versatility in a family-friendly location close to school — whether you’re looking for a beautiful home with mortgage-helper potential or a smart addition to your real estate portfolio, this one checks a lot of boxes! (id:44393)
Boyes Group Realty Inc.
Regina, Saskatchewan
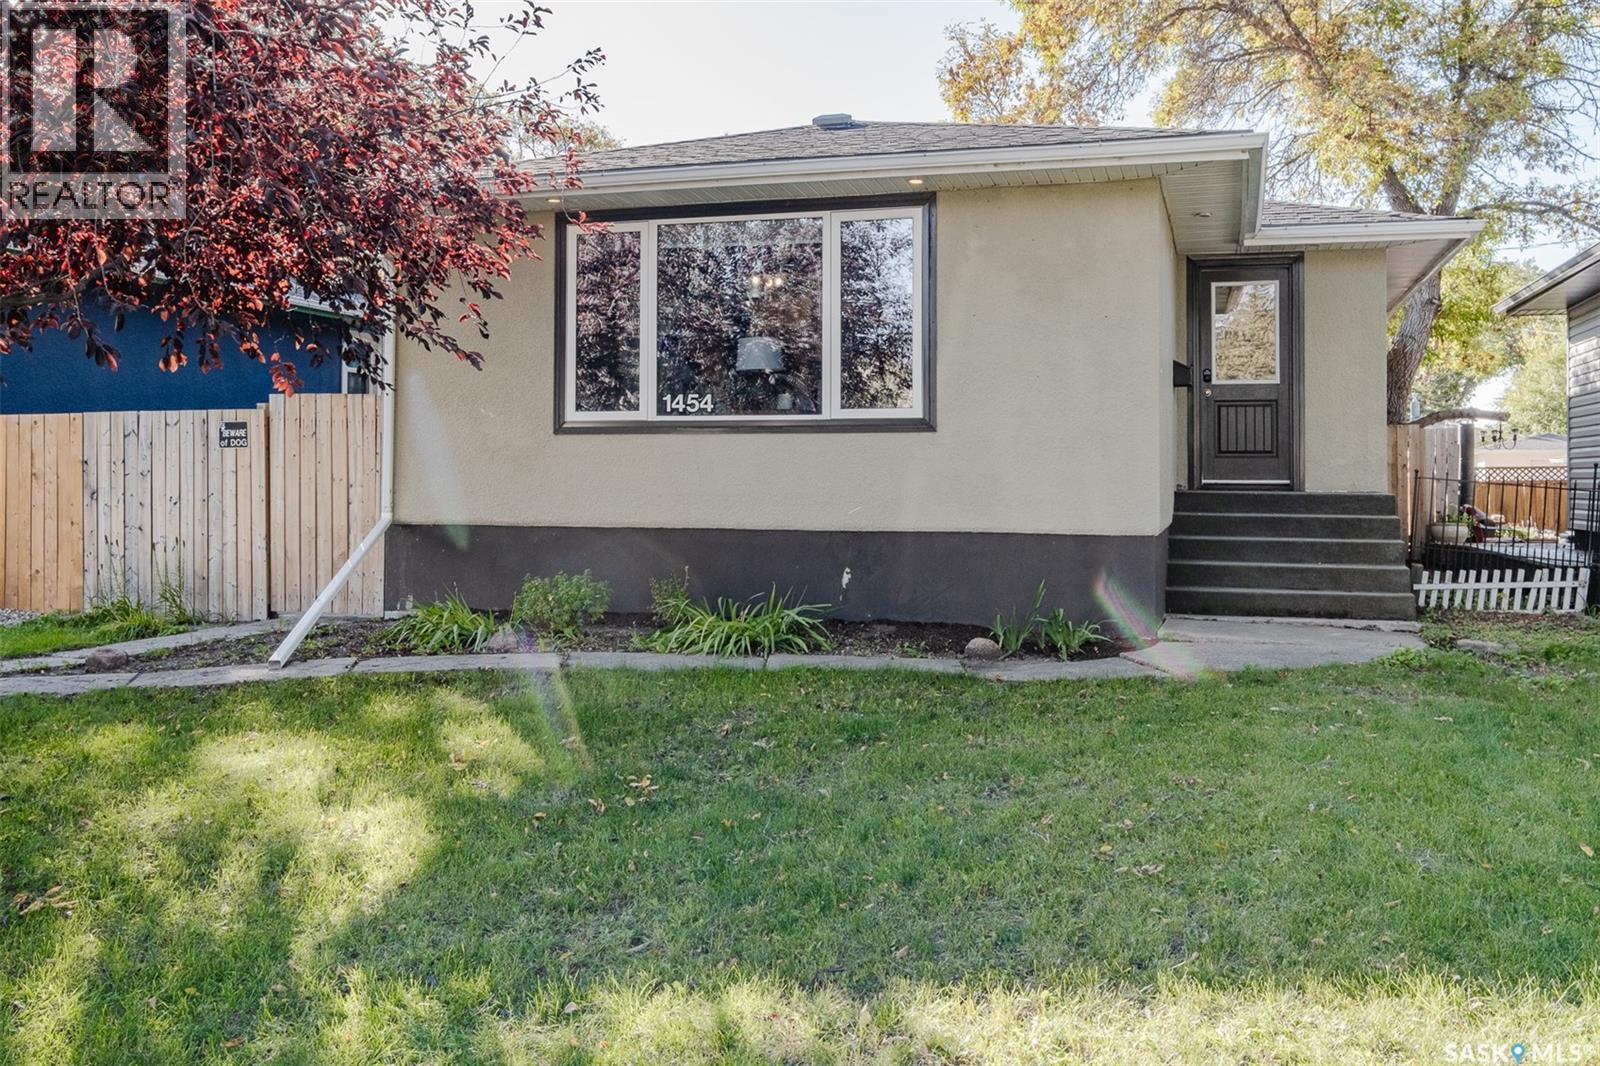
Welcome to 1454 Horace Street! Located in Regina’s Rosemont neighbourhood, this four-bedroom, two-bathroom bungalow offers comfortable living space, a fully finished basement, and a heated, insulated double detached garage. Close to downtown, elementary schools, high schools, and parks, it’s a convenient location for families and anyone wanting easy access to everyday amenities. The main floor features hardwood flooring in the living room, dining room, and both bedrooms, along with a kitchen, four-piece bathroom, and a spacious mudroom that provides a practical spot for coats, boots, and everyday coming and going. Downstairs, the large family room offers space for movie nights, hobbies, or a play area, with two additional bedrooms and a two-piece bathroom completing the basement. Central air conditioning adds summer comfort, while the fenced yard features a patio, front lawn with underground sprinklers, and xeriscaping. Several major updates have been completed, including a new furnace in July 2023, water softener and water lines in 2023, house shingles in 2023, and garage shingles in 2024. The main sewer line inside the home was replaced approximately 10 years ago, and the city replaced its portion in 2019. The 20' x 26' heated and fully insulated garage provides space for parking, storage, or working on projects year-round. Contact your REALTOR® today to arrange a viewing! As per the Seller’s direction, all offers will be presented on 10/05/2026 2:30PM. (id:44393)
Coldwell Banker Local Realty
Saskatoon, Saskatchewan
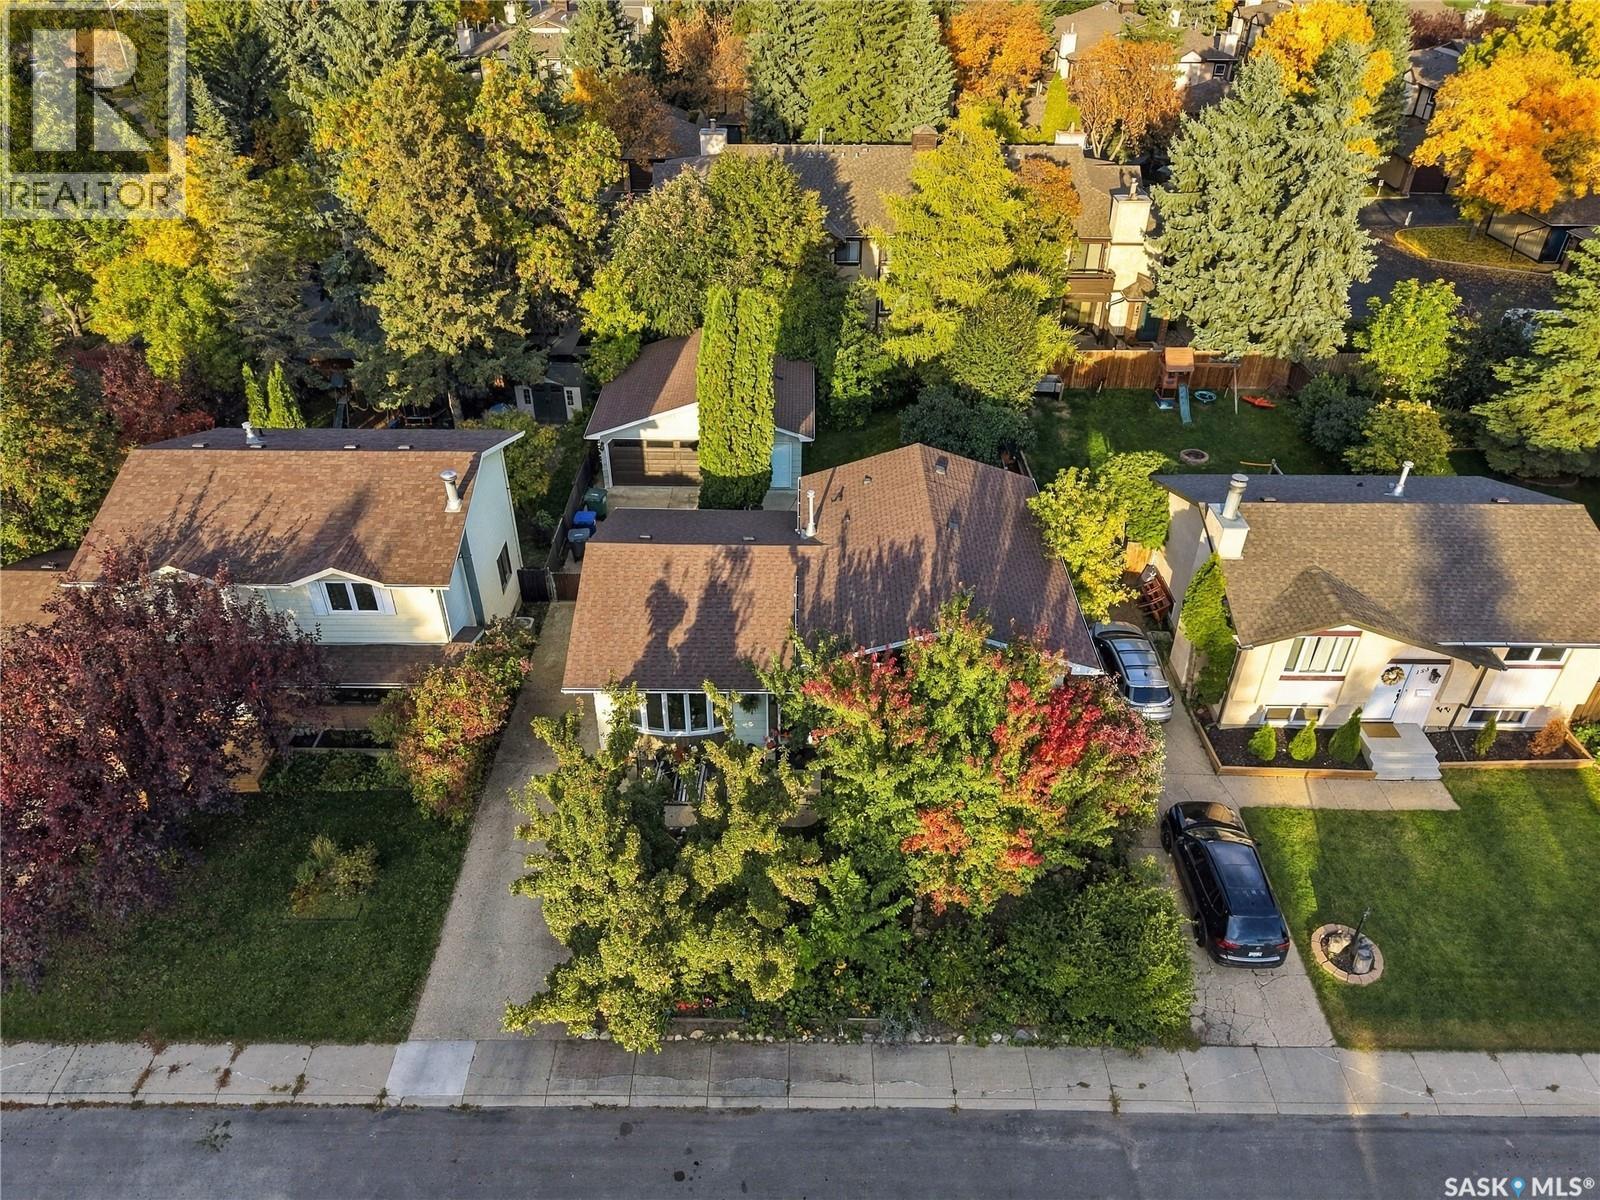
This 1085 square foot four level split is located on a quiet cul-de-sac in the Lawson Heights neighborhood. It offers an open and bright main floor with hardwood flooring, great natural light, and direct access to the backyard. The kitchen features updated cabinets, a central prep island, and plenty of workspace, making it a functional space for everyday cooking for your family. The upper level includes three bedrooms, all with hardwood flooring, along with a full bathroom that has recently been updated. The large primary bedroom over looks the back yard and has its own three piece ensuite with a tile shower. The third level is bright and open and would make a comfortable TV or games area. There is a second two piece bathroom and an exterior door that leads to the backyard. The lower level can serve as a den or an additional bedroom without an egress window or closet, and also includes the mechanical and laundry room with updated furnace, water heater, and air conditioner. Outside, the long driveway leads to a large detached garage that includes a separate studio space, ideal for hobbies, a workshop, or even a quiet home office. Both the front and back yards are well-established with mature trees and perennials. The front yard offers a welcoming patio perfect for a table and chairs, while the backyard feels private thanks to the trees and includes a large deck off the house for relaxing or entertaining. This home is located close to Lawson Heights School, St. George School, Marion Graham Collegiate, Bishop James Mahoney High School, and offers quick access to the river, Meewasin trails, parks, shopping, restaurants, and all amenities in the Lawson Heights and Silverwood areas. This is one of the most sought after neighborhoods in the city and this well cared for home is sure to impress! As per the Seller’s direction, all offers will be presented on 10/06/2026 5:00PM. (id:44393)
Trcg The Realty Consultants Group
Saskatoon, Saskatchewan
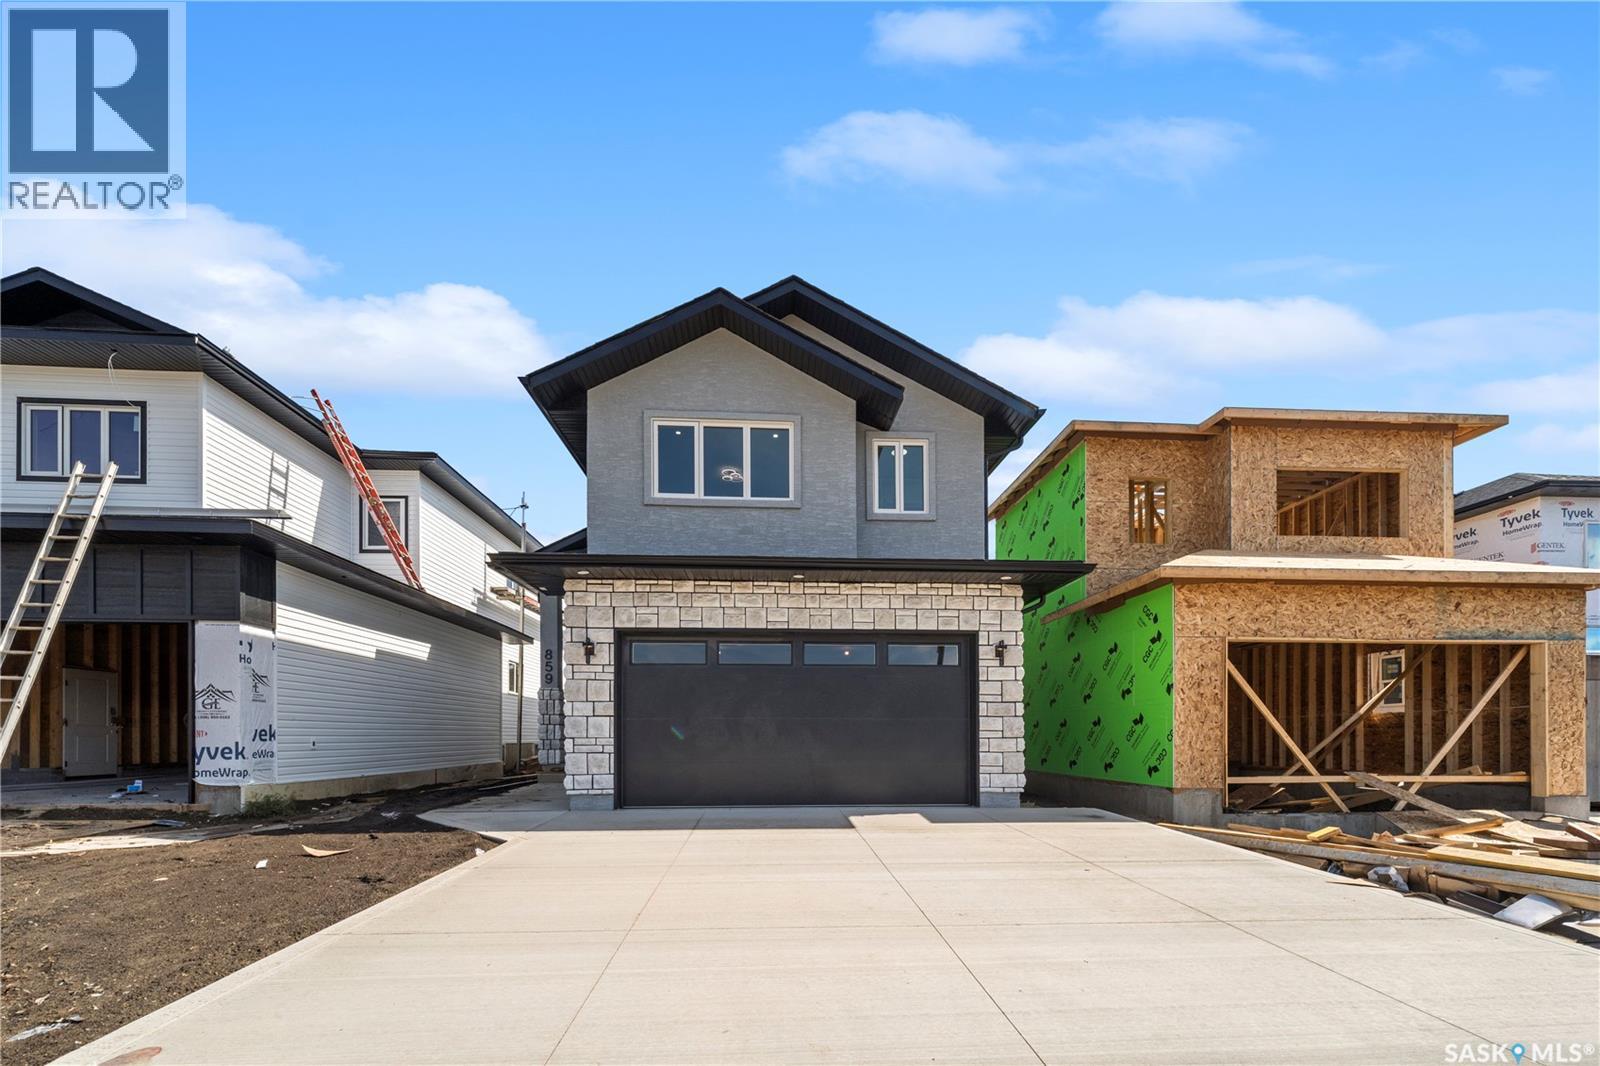
Welcome to this beautifully designed 1,478 sq. ft. modified bi-level in Kensington. Featuring 6 bedrooms and 4 bathrooms with a thoughtful layout ideal for a growing family. The home boasts a welcoming wide entrance, bright and spacious living room with large windows that bring in an abundance of natural light. The custom feature wall with the electric fireplace in the living room is stylish yet functional with additional storage in the built-in shelving system. The upgraded kitchen offers modern cabinetry and black stainless-steel appliances. The spacious primary bedroom includes a walk-in closet and luxurious 5-piece ensuite, while all main-floor bedrooms feature custom closets for added storage and organization. The fully developed basement provides an additional bedroom and bathroom for the owner’s side along with a 2-bedroom legal suite with a separate entrance. Offering flexibility for extended family or rental income. Outside enjoy a private deck, finished driveway, and an insulated double attached garage. The Secondary Suite Incentive (SSI) goes to an eligible buyer. Call your favorite Realtor® today to book a showing! (id:44393)
Exp Realty
Saskatoon, Saskatchewan
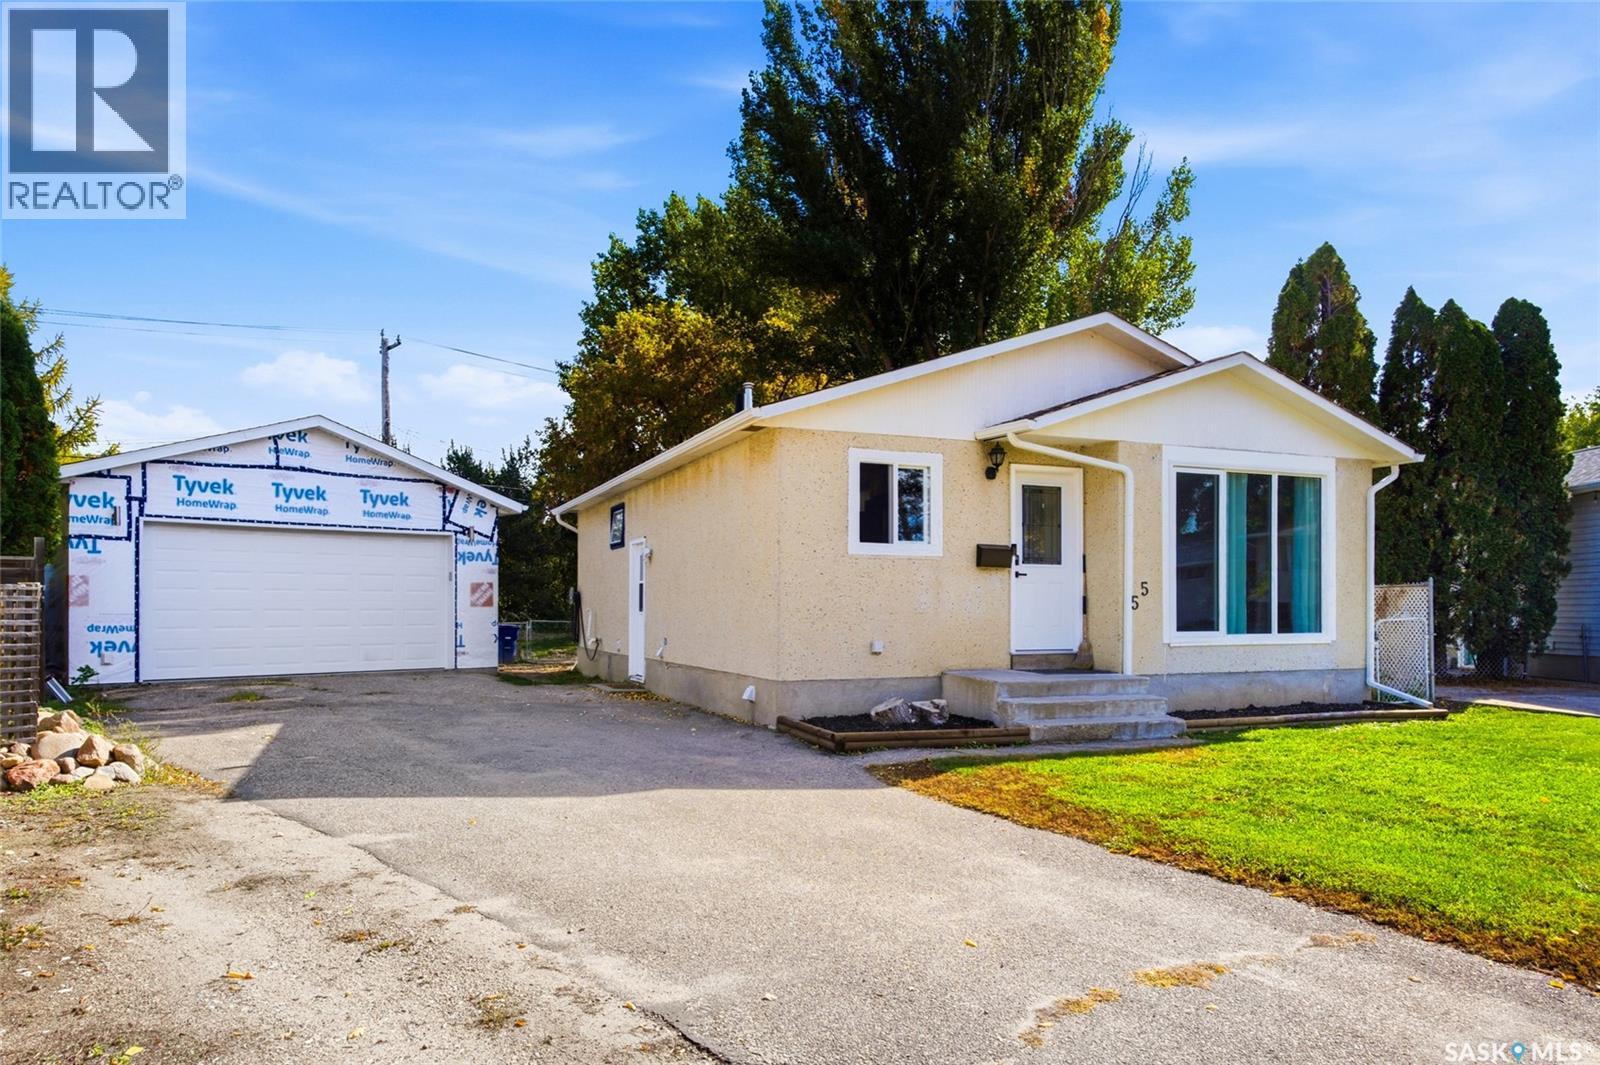
Welcome to 55 Trident Cres, a beautifully updated home tucked into the back of a quiet cul-de-sac in Saskatoon’s Exhibition area. Backing directly onto a park and just blocks from the river, this location offers an exceptional combination of peaceful surroundings, outdoor space and convenient access to downtown. Inside, you’ll find 4 bedrooms and 2 full bathrooms, along with an impressive list of recent upgrades. The main floor features stylish luxury vinyl plank flooring, a new front door, updated living room and kitchen windows, and all-new baseboards and trim for a fresh, cohesive look. The kitchen has also been updated with a new dishwasher, refrigerator and microwave hood fan, all installed in 2025. The basement provides additional living space and has been partially finished, with upgraded Rockwool insulation throughout the basement ceiling, and a bathroom featuring heated flooring for added comfort. Upgraded mechanical with hi-eff furnace in 2025 & water heater 2013. Outside, the property continues to impress with a 22’ x 24’ detached garage with 100amp panel, fully insulated and polyed, providing excellent space for vehicles, storage, hobbies or a workshop. The park directly behind the home adds privacy and a beautiful natural backdrop, while the nearby river and easy downtown access make this an ideal location for enjoying all that Saskatoon has to offer. A fantastic opportunity in an established neighbourhood with an extensive list of upgrades and an unbeatable setting backing onto a park. (id:44393)
Century 21 Fusion
Canwood Rm No. 494, Saskatchewan
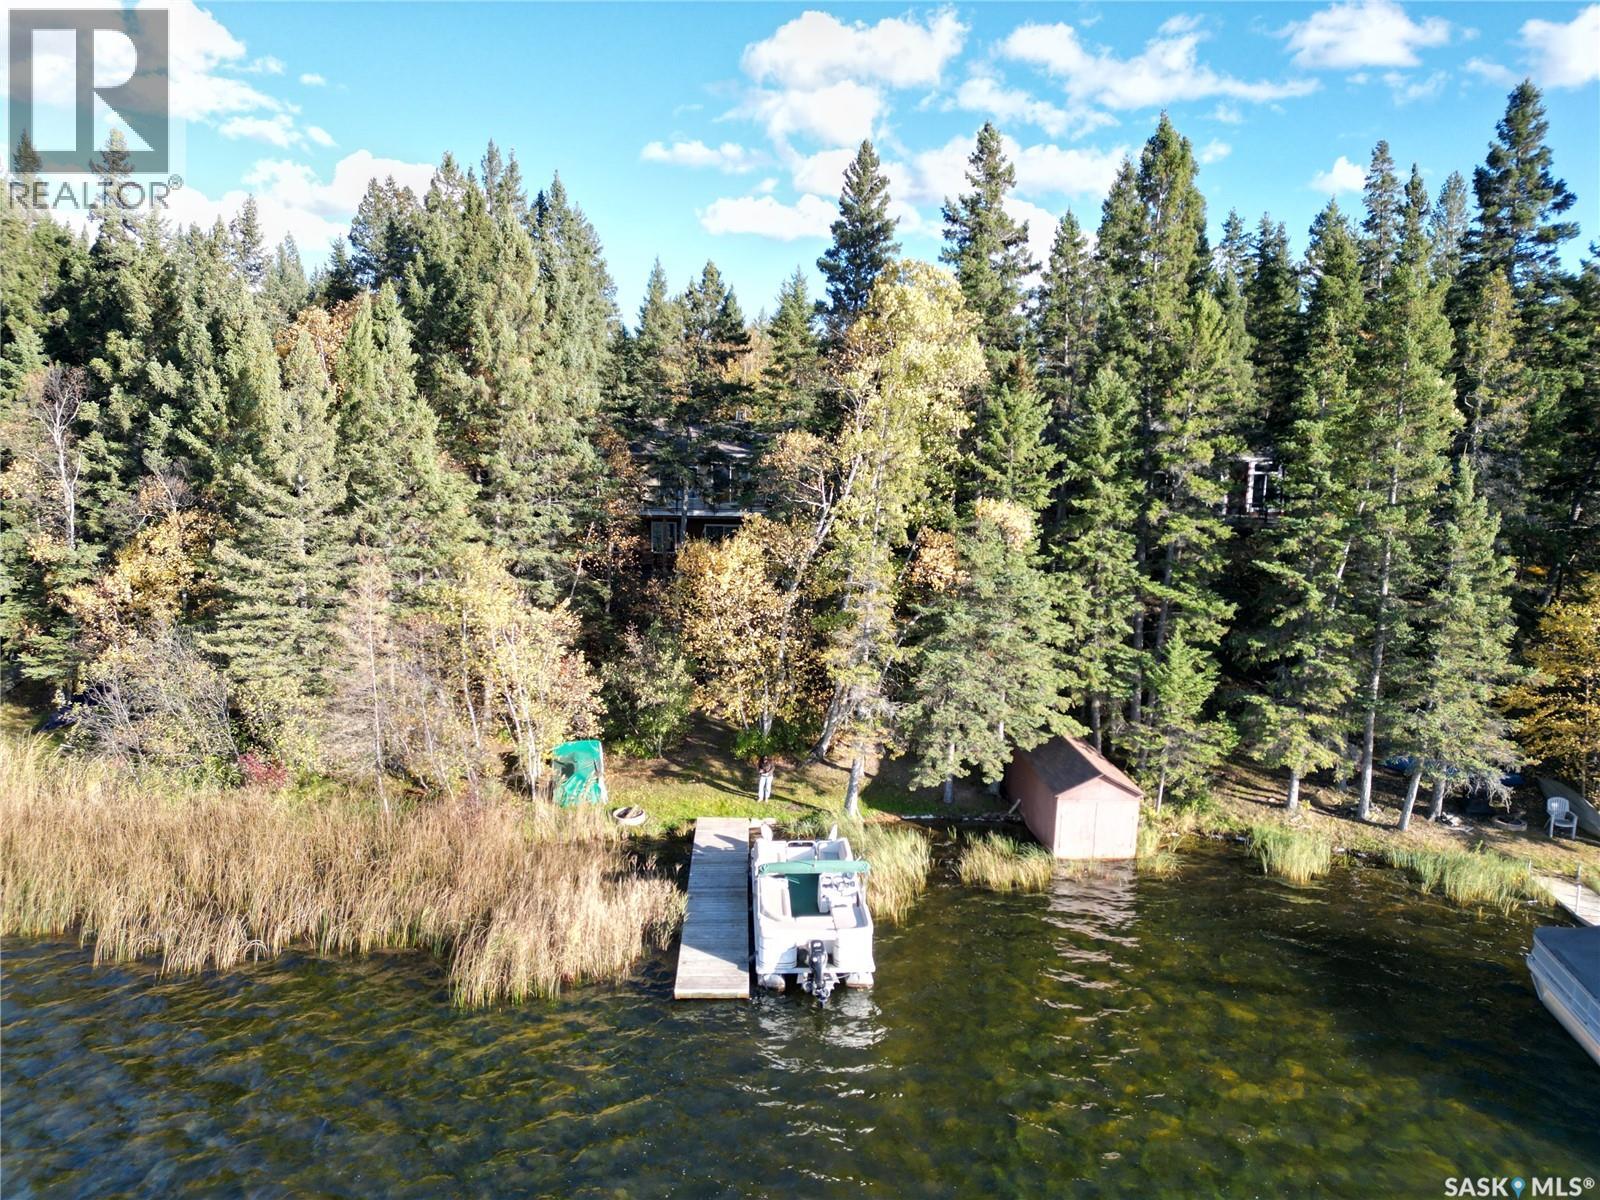
Tucked among the trees along the serene shores of Fur Lake, this immaculately maintained waterfront home offers exceptional views, peaceful surroundings, and inviting spaces inside and out. From the moment you arrive, the pride of ownership is evident. Featuring 2BD, 2BA, and 2,184 sq. ft. of living space, this bright and airy home offers an open floor plan and a walkout basement. Originally built in 1982, the home underwent extensive renovations in 2015, including additional square footage, an ICF walkout basement, and upgrades to all plumbing and electrical. Breathtaking lake views provide a beautiful backdrop to everyday life, whether you’re preparing a meal in the kitchen, relaxing in the living room, or waking up in your bedroom. A wood stove adds warmth and ambiance to the living area, creating a cozy retreat on winter evenings while helping offset heating costs. Outdoor living is equally inviting, with an upper deck overlooking the lake and a patio off the walkout basement. These spaces offer plenty of room to entertain family and friends, enjoy a quiet morning coffee, or simply unwind surrounded by the beauty of the lake. The detached, heated double garage provides ample space for vehicles, storage, and projects. A garden shed, woodshed, and shoreline boathouse add practical storage for tools, firewood, and lake essentials. The property is serviced by a private 42’ well and a 1,600gal septic tank with an alarm. Pristine, move-in ready, and available for quick possession, this exceptional waterfront property is ready for you to settle in and enjoy lake life. Fur Lakes offers an opportunity endless recreational activities, some including, lower-horsepower boating, kayaking, canoeing or paddleboarding, swimming, fishing, snowshoeing, and cross-country skiing. Located near protected Crown land surrounding Fur Lakes region, this property enjoys close proximity to wildlife habitat, protected land and some of Saskatchewan's most untouched natural landscapes. (id:44393)
RE/MAX North Country
Salt Spring, British Columbia
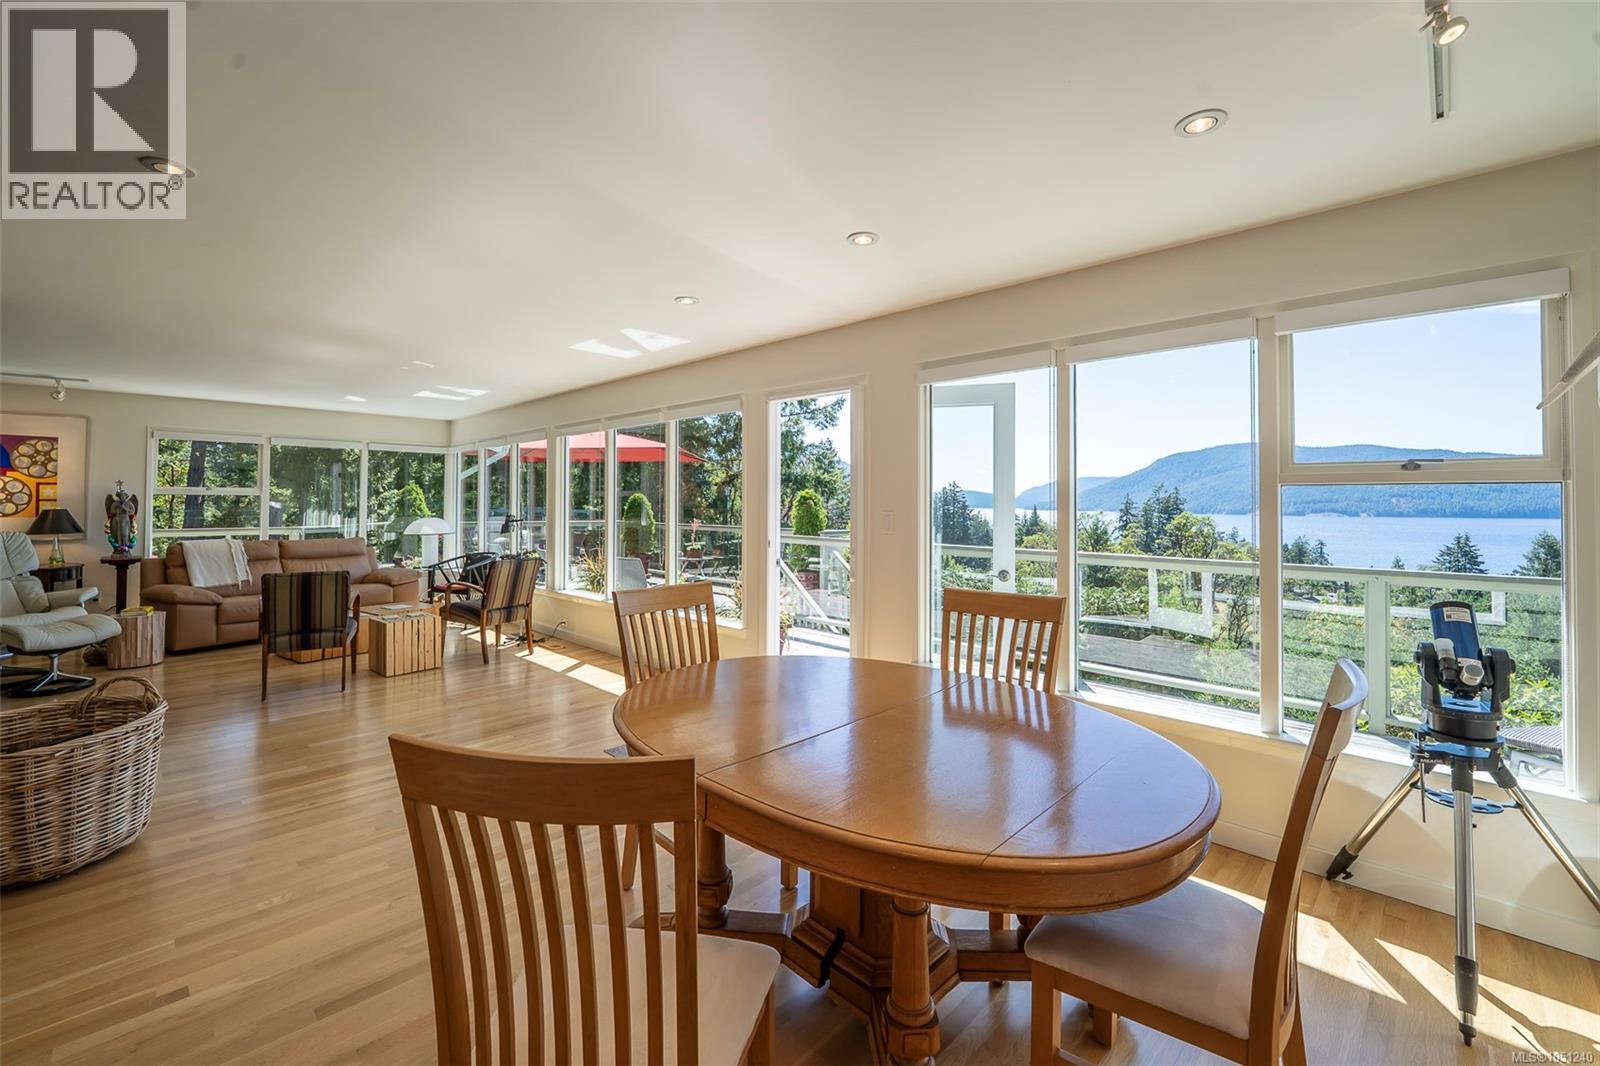
Set on 3 private acres across three titles and bordering on park land this sun-drenched, one-level home crowns the property with sweeping views down Sansum Narrows. Built in 1959 (approx) and lovingly upgraded by its current owner for the past 22 years, the home retains its retro character while offering modern bones: updated windows, flooring, electrical, heating, a new perimeter drain, and upgraded septic system. Ample parking by the house with a loop driveway. The flexible floorplan is currently configured as a spacious 3-bedroom-plus-den, with one wing ideally suited to an Airbnb suite. The house could easily be reconfigured into a 4-bedroom if desired. Thoughtfully redesigned to capture the view, the light-filled living room is generous enough to host a grand piano, while a stone patio, newer deck, and lawn create the perfect setting for outdoor living. Unique and beautifully considered, this is a rare opportunity for its next steward to embrace one-level, view-blessed living on a private, sunny acreage. (id:44393)
Macdonald Realty Salt Spring Island
Saskatoon, Saskatchewan
Lovely 2 bdrm condo close to all amenities including, groceries, shopping, transit, universirt Circle Dr & churches More photos to come soon Newer, flooring, newer kitchen cabinets, storage locker on the deck One exclusive use parking stall (id:44393)
RE/MAX Saskatoon
Edgewater, British Columbia
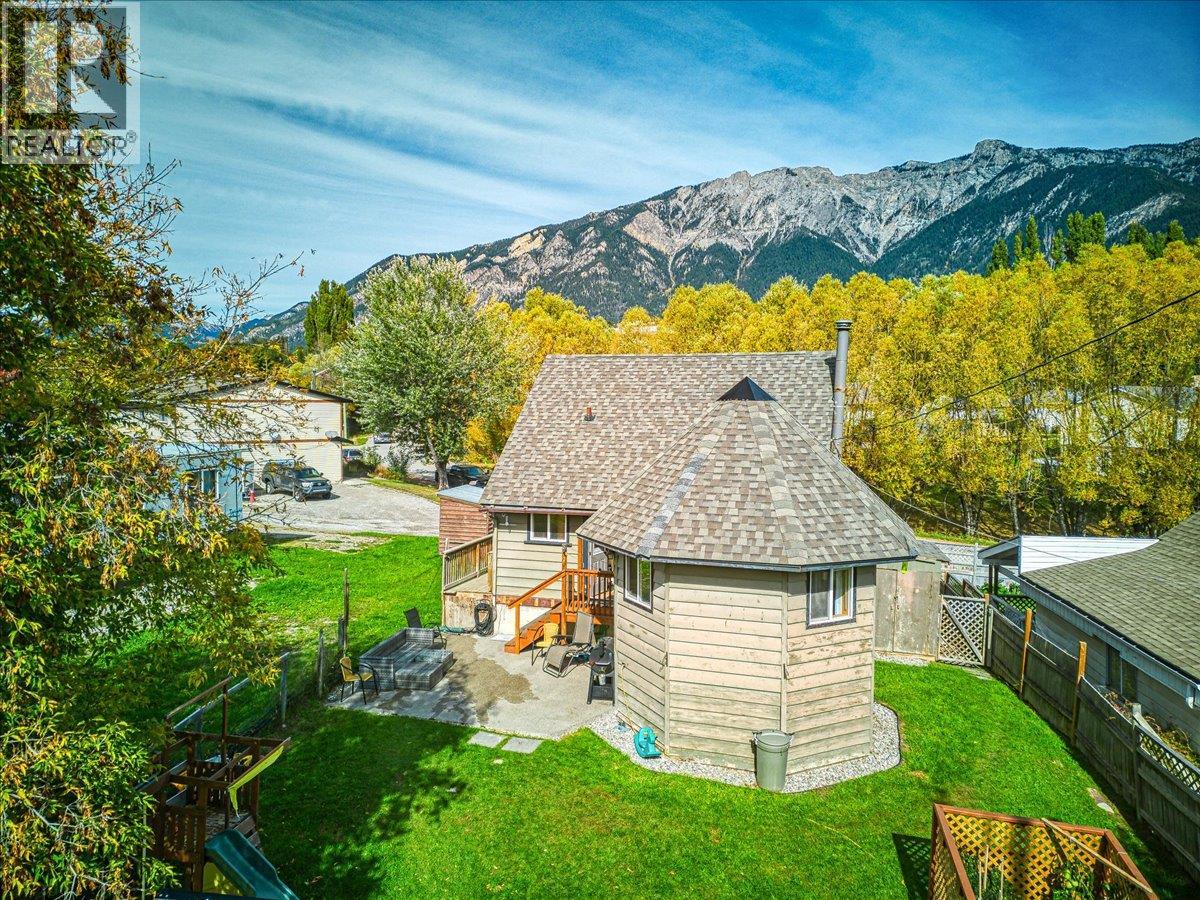
Charming, welcoming and full of character, this bright 3-bedroom, 2-bathroom home has a warm, inviting atmosphere with plenty of space for everyday life. Natural light fills the home, complemented by the warmth of a wood-burning stove and beautiful mountain views. The generously sized primary bedroom is a standout, featuring vaulted ceilings and views in every direction. Step outside to enjoy the backyard, where a newly poured patio creates the perfect spot for summer evenings, outdoor dining and entertaining. The shed provides a convenient workshop space, while ample parking adds everyday convenience. With its warm character, functional layout, outdoor space and distinctive details, this is a home that offers a wonderful place to settle in and make your own. (id:44393)
RE/MAX Invermere
Nipawin, Saskatchewan
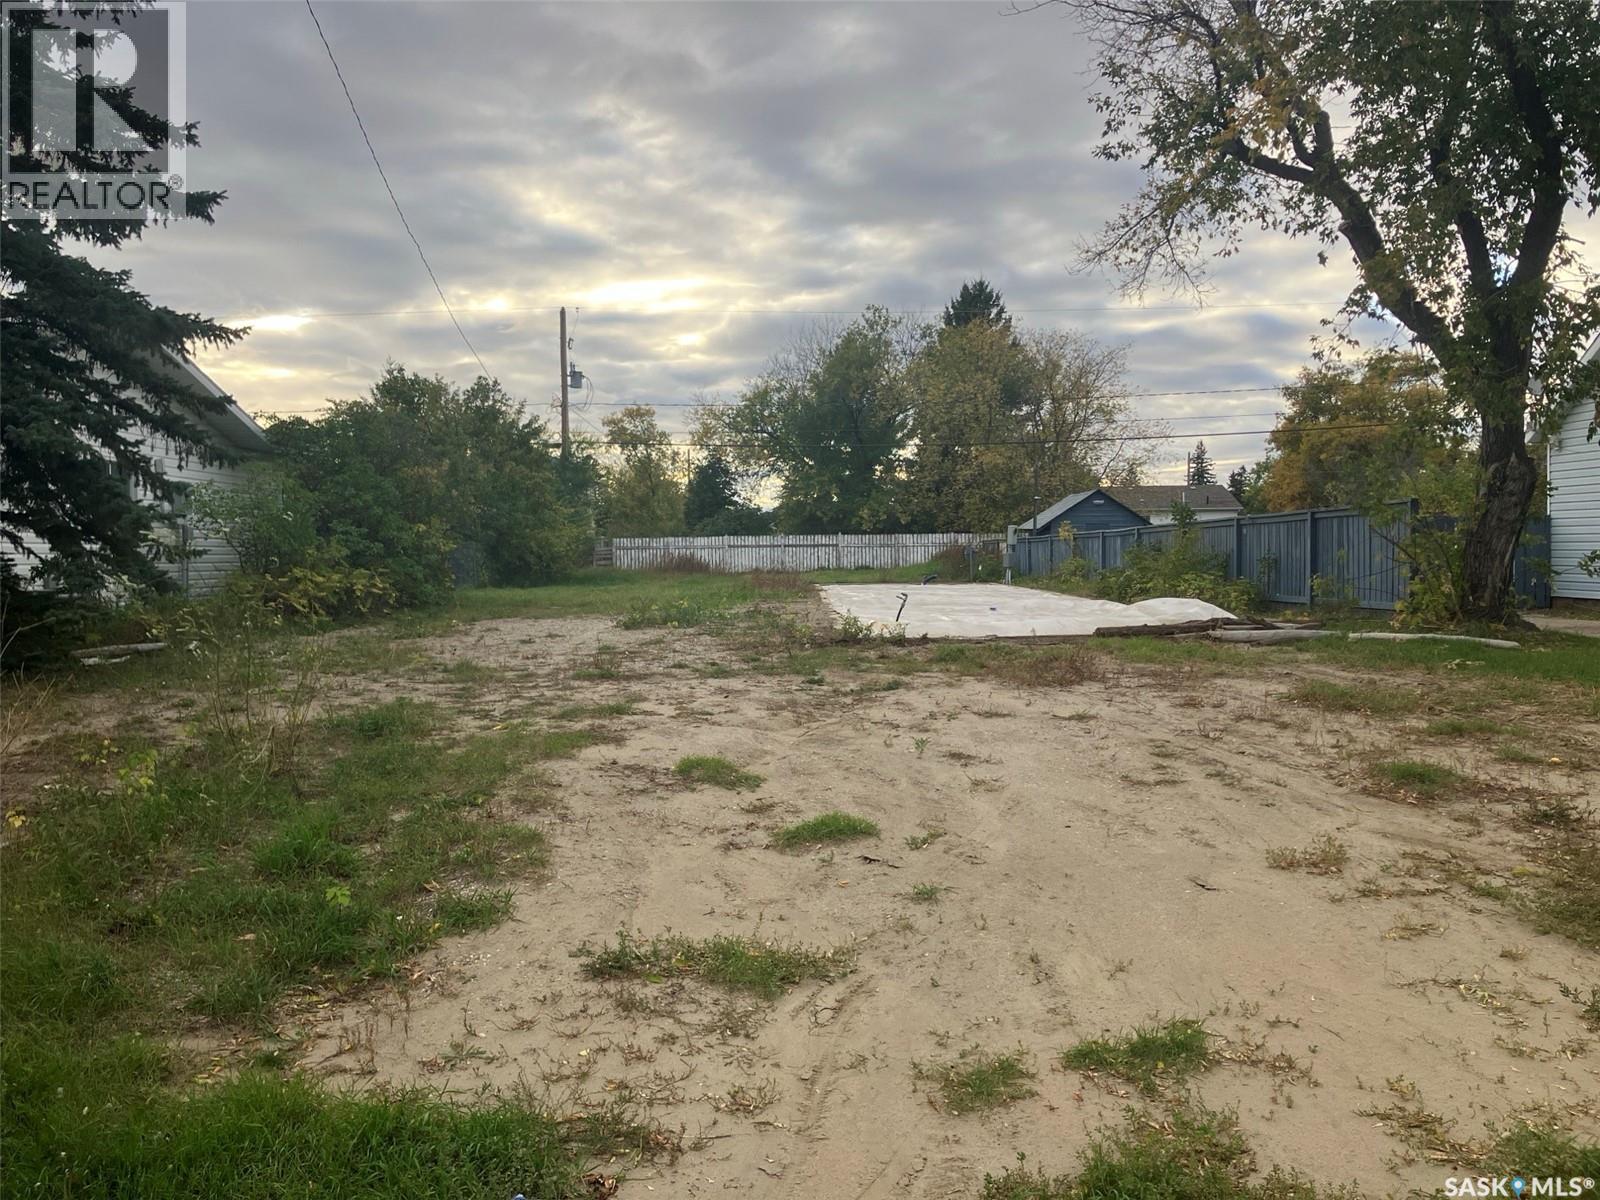
Vacant lot for sale at 218 4th Str N in Nipawin, SK. No requirement to build! There is an approx. 16x70ft gravel pad for the modular home. Nipawin and area are known for great fishing, hunting and the great outdoors. With the multiple services available in Nipawin, it is a great place to grow a family or do business! Bring your blueprints! (id:44393)
RE/MAX Blue Chip Realty
Surrey, British Columbia
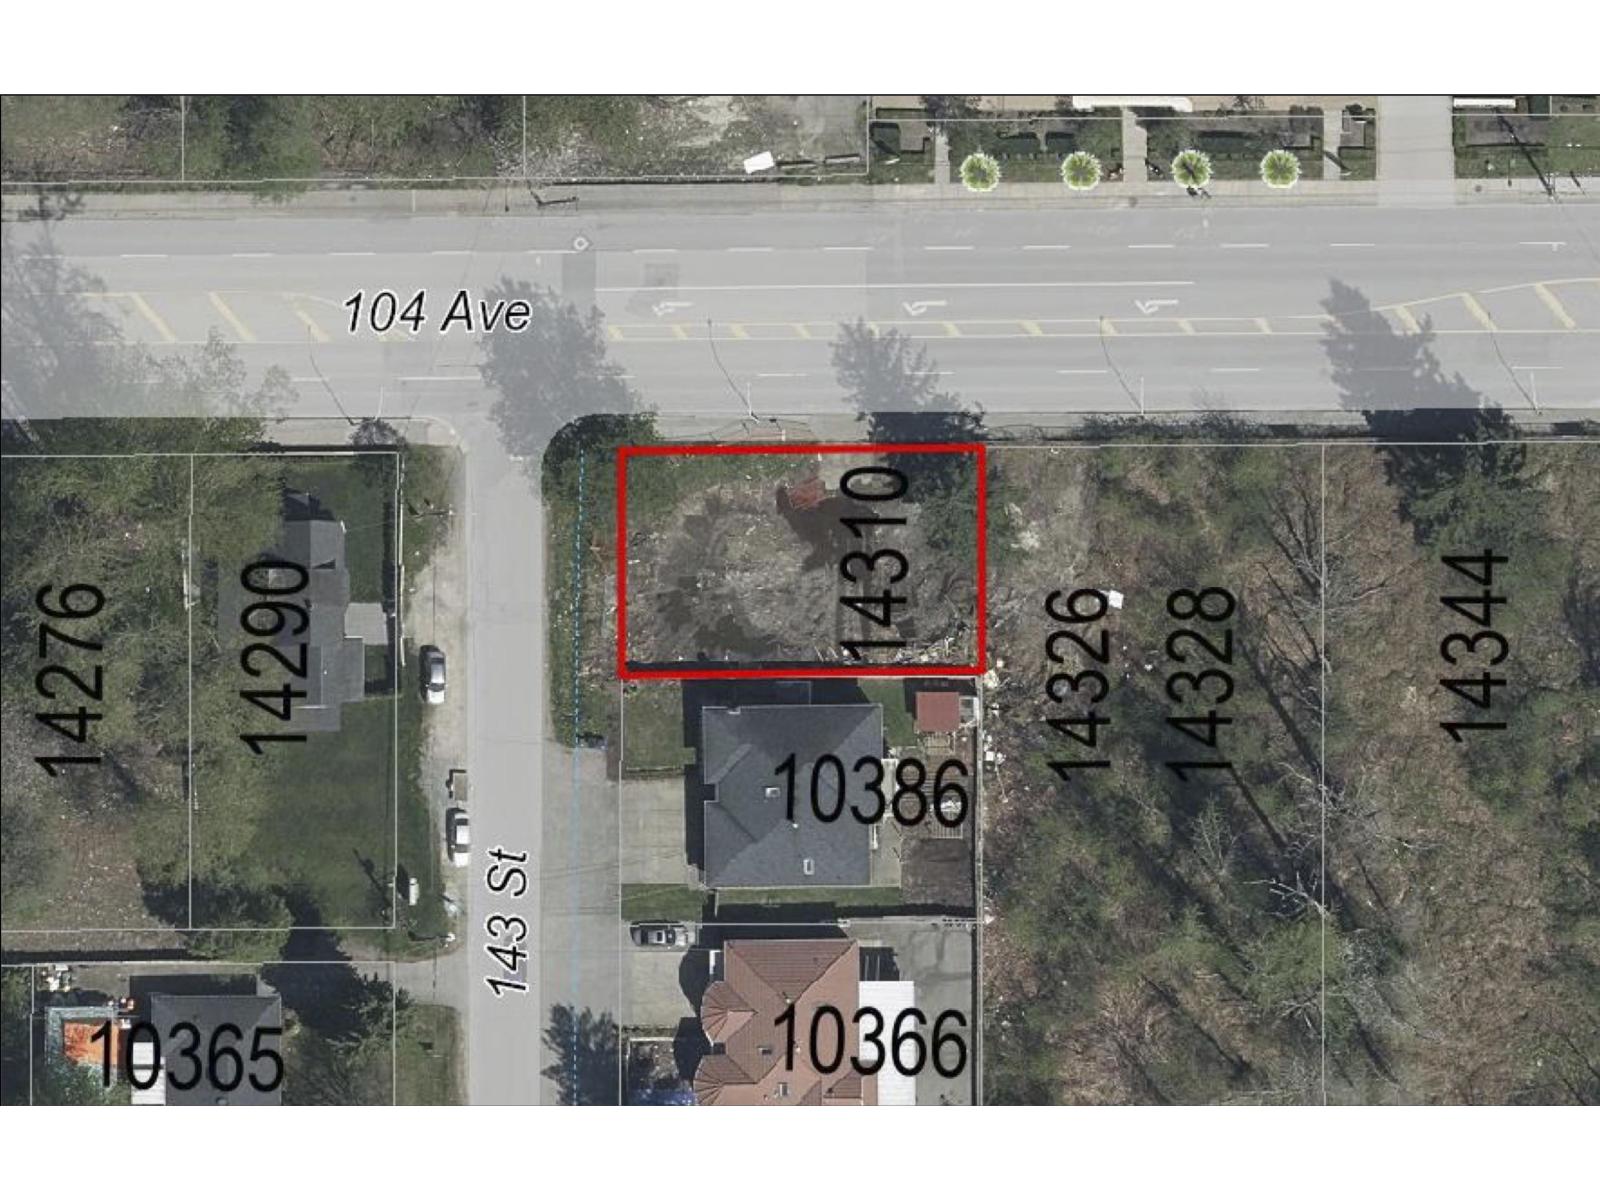
Court-ordered sale of a 7,728 sq ft (0.180 acre) corner development parcel on the 104 Avenue corridor in Guildford. Zoned C-35 Downtown Commercial and designated Low to Mid Rise Mixed-Use under the Guildford Town Centre 104 Avenue Plan, supporting 2.25 FSR for approximately 17,388 buildable sq ft. Dual frontage of approximately 105 ft on 104 Avenue and 73 ft on 143 Street. Immediately adjacent to a consolidated 1.3 acre holding on the same block face. Sold "as is, where is". Any offer is subject to the approval of the Supreme Court of British Columbia and must incorporate the court sale Schedule A. No property disclosure statement. Buyer to satisfy itself as to zoning, density and permitted use. (id:44393)
Exp Realty
Saskatoon, Saskatchewan
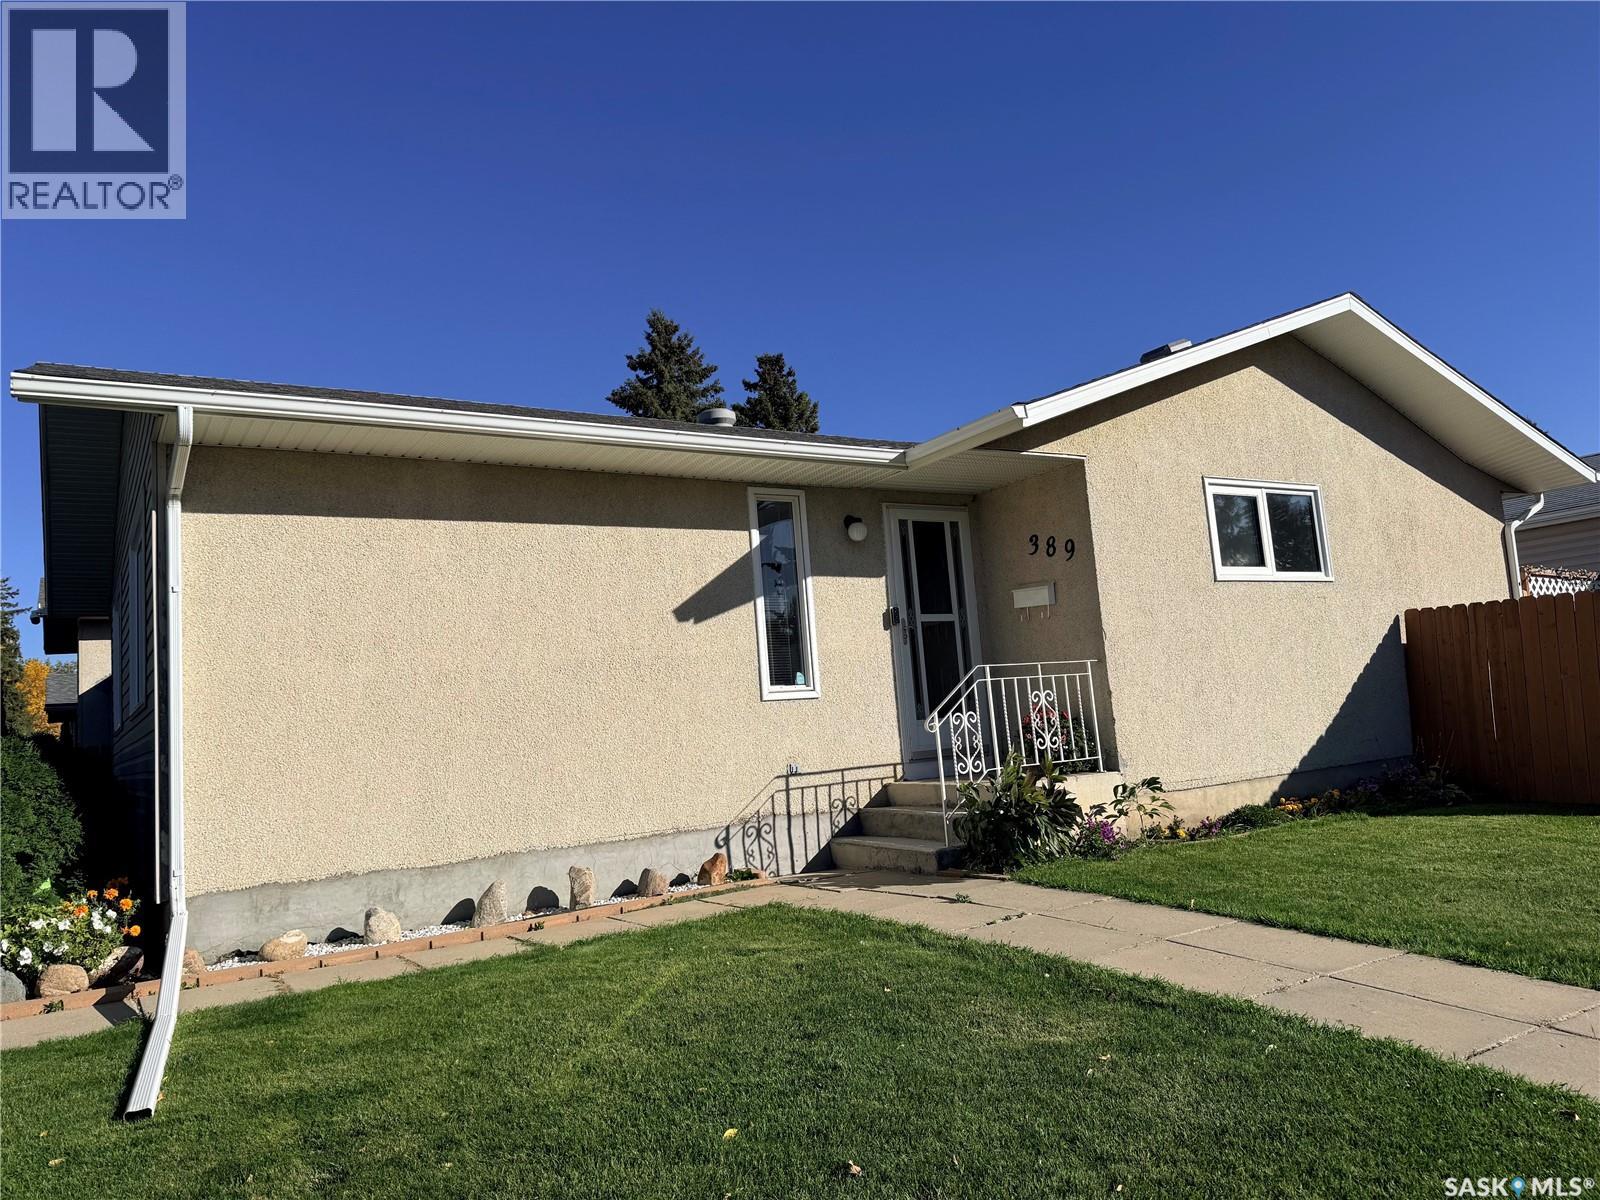
Welcome to this inviting family home ideally situated on a corner lot and conveniently located close to a school. Featuring 3+1 bedrooms and 2.5 bathrooms, this home offers comfortable living space and is an excellent opportunity for first-time homebuyers or growing families. The property includes a 2-car detached garage and all appliances. The basement also includes a freezer and bedroom furnitures, which are included in the sale. A treadmill in good condition is also available to the buyer at no additional cost; if the buyer does not wish to keep it, the sellers will remove it prior to possession. A great opportunity to own a well-located home with practical features and plenty of potential. Schedule your showing today! (id:44393)
Royal LePage Varsity
North Battleford, Saskatchewan
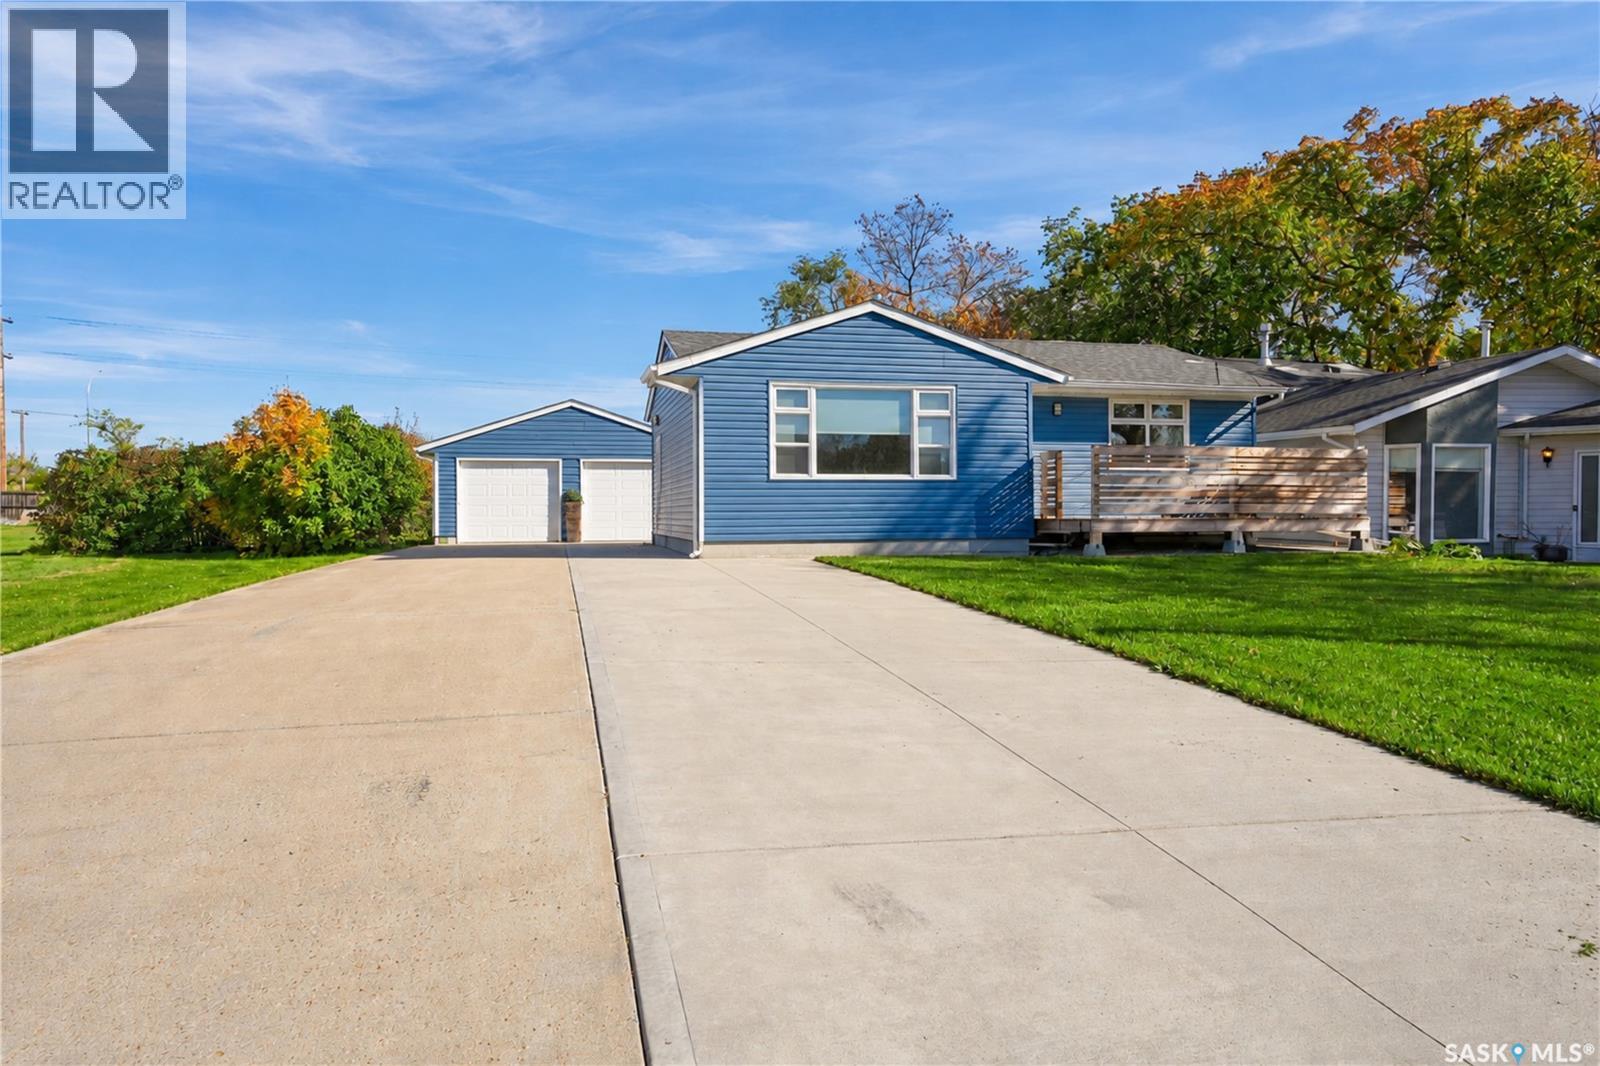
Located on 113th Street, this beautifully renovated 996 sq. ft. home sits on an exceptionally deep half VLA lot measuring 54.54 x 210, offering significantly more yard depth than most lots in North Battleford. The main floor has been completely opened up, creating a bright and inviting layout with the kitchen flowing seamlessly into the dining and living areas. The kitchen features granite countertops, new cabinetry, a gas range and new flooring, with new flooring carried throughout the home. Three bedrooms and a renovated four-piece bathroom complete the main floor. The basement offers plenty of additional living space with a large recreation or family room, a den that could provide an additional bedroom with the installation of an operable window, a second den currently used for storage, a three-piece bathroom and a laundry/utility room. The home has seen extensive renovations inside and out, including updated plumbing to PEX, a new 200-amp electrical panel, updated windows and doors, new vinyl siding and central air conditioning. Outside, you will find a 22 x 24 insulated double detached garage, plus an impressive 22 x 30 insulated and heated workshop at the back of the property. The workshop features 12-foot walls and a 10-foot overhead door, making it ideal for a mechanic, woodworker, hobbyist, home-based business or simply additional storage and parking. The extremely long double concrete driveway provides an abundance of parking, while the deep lot offers plenty of room to enjoy the outdoors. The sellers are also leaving vinyl fencing on the property that can be used to fence in the yard. A charming front deck adds to the curb appeal and creates the perfect spot to enjoy your morning or afternoon coffee. If you are looking for a move-in-ready home with extensive updates, a double garage, a heated workshop and an unusually deep lot, this property is one you will want to see. (id:44393)
Boyes Group Realty Inc.
White Rock, British Columbia
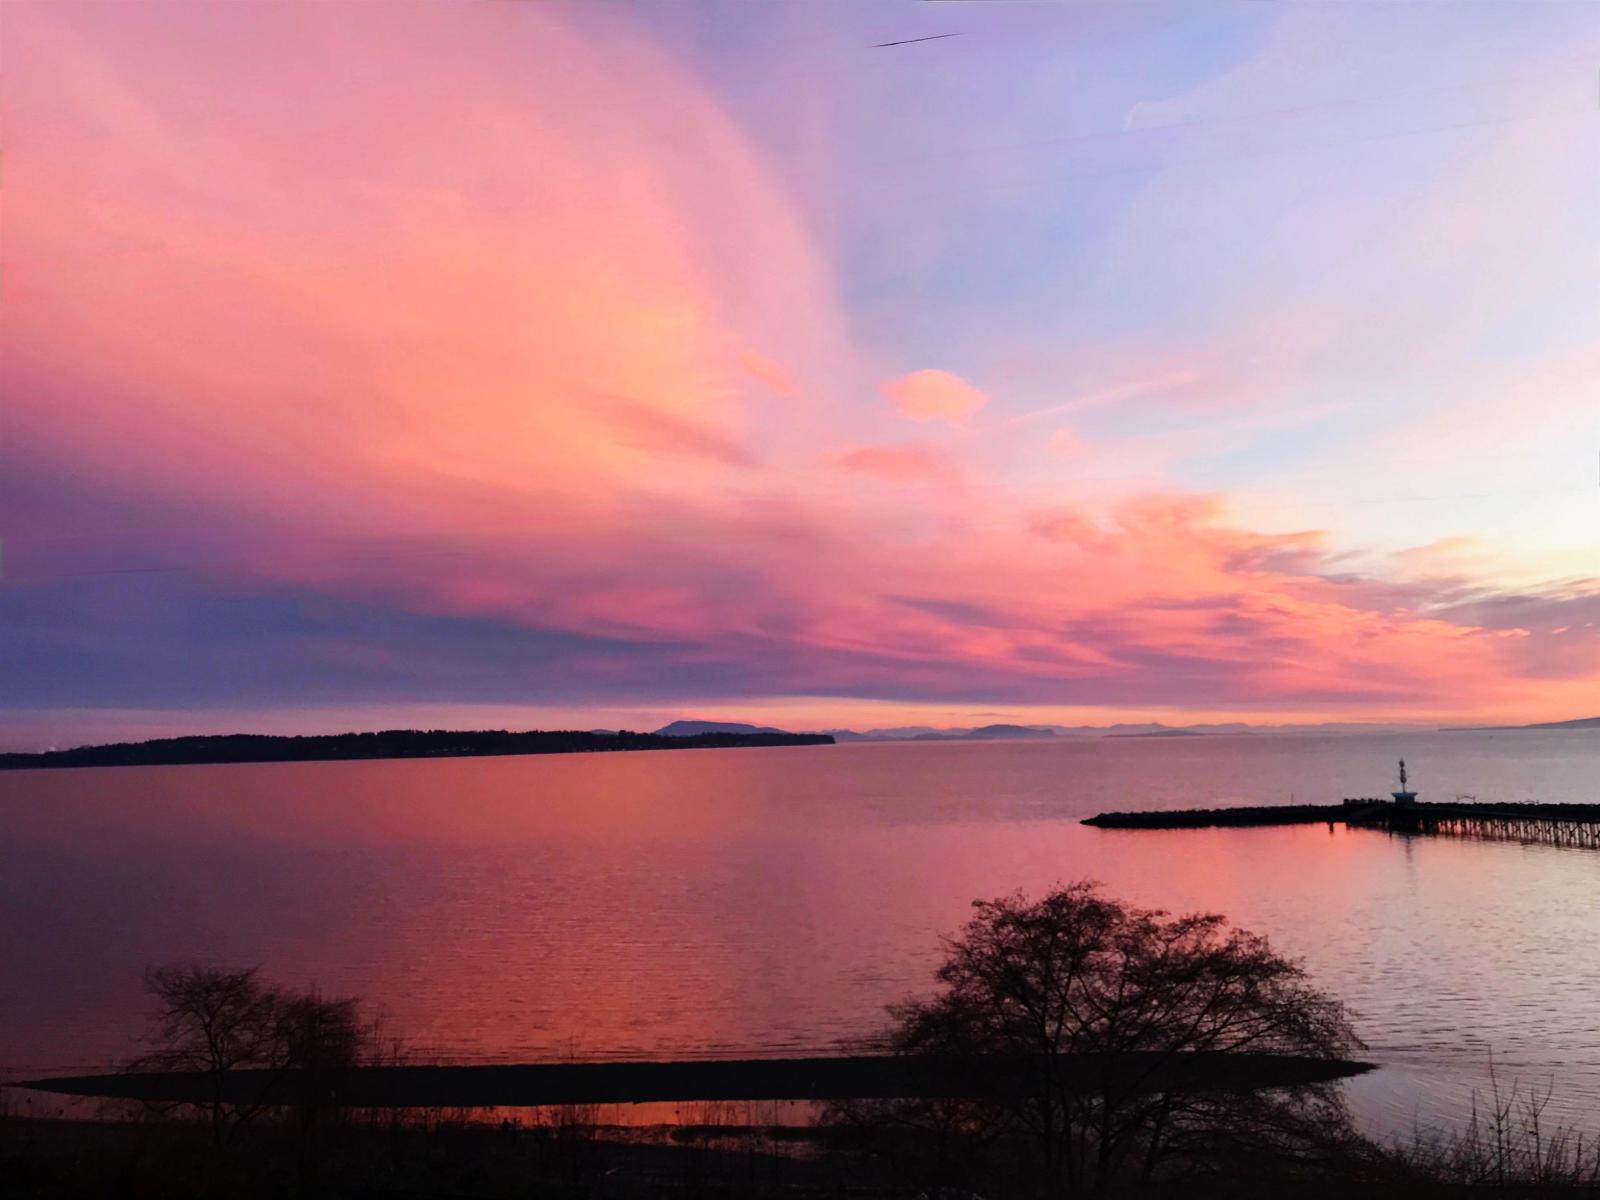
Sweeping ocean views on White Rock's waterfront. This south-facing 2 bedroom and den home at Semiahmoo Shores offers over 1,200 sq ft with views of the beach, pier and ocean. The spacious layout includes 2 bathrooms, a primary bedroom with ensuite and dual closets, plus a bright den with picture windows and an oversized skylight. The den gives you useful space for a home office, while the generous room sizes offer plenty of space for everyday living. Walk to the promenade, waterfront trails, restaurants and cafés. Enjoy morning walks along the waterfront. Available November 1 at $3,200/month. Hot water radiant heating is included in rent, along with 1 parking stall and 1 storage locker. Tenants pay other utilities. Tenant insurance required. Pets negotiable, subject to strata restrictions. (id:44393)
Hugh & Mckinnon Realty Ltd.
Oak Bay, British Columbia
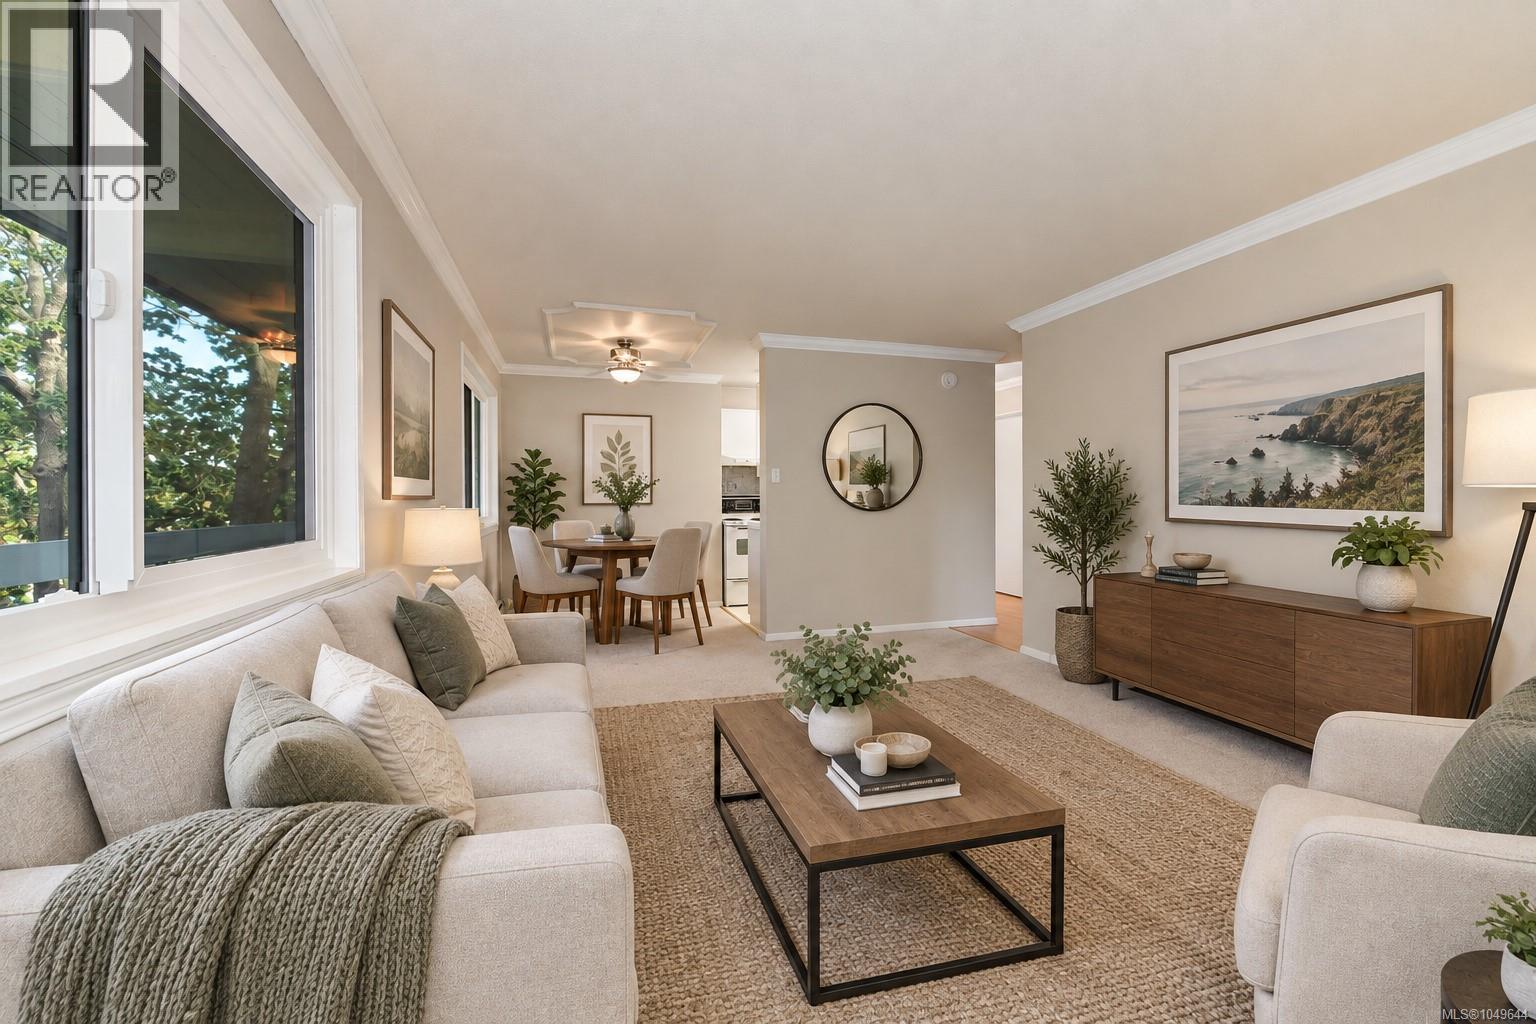
RARE 2 Bedroom unit for sale at the Marquee Court in the heart of Oak Bay Village area. One of only 3 two bedroom units in the building. Suite #301 is very bright due to its NW exposure. Two bedrooms/1 bath, large living/dining area & a functional gally kitchen with good storage. You will be surprised how large the deck is too! The building has new windows (2022 ) refreshed lobby & an updated elevator system. Affordable living in Oak Bay does exist! This unit comes with a large storage locker, access to shared laundry & one off street parking stall. You're steps away from all the amenities you might need from coffee shops, restaurants, banking, pharmacies & grocery stores. Strata fee includes heat & hot water. One cat allowed. Make the time to view this bright NW corner unit right on Oak Bay Avenue. ( Some photography is virtually staged ) (id:44393)
RE/MAX Camosun
Victoria, British Columbia
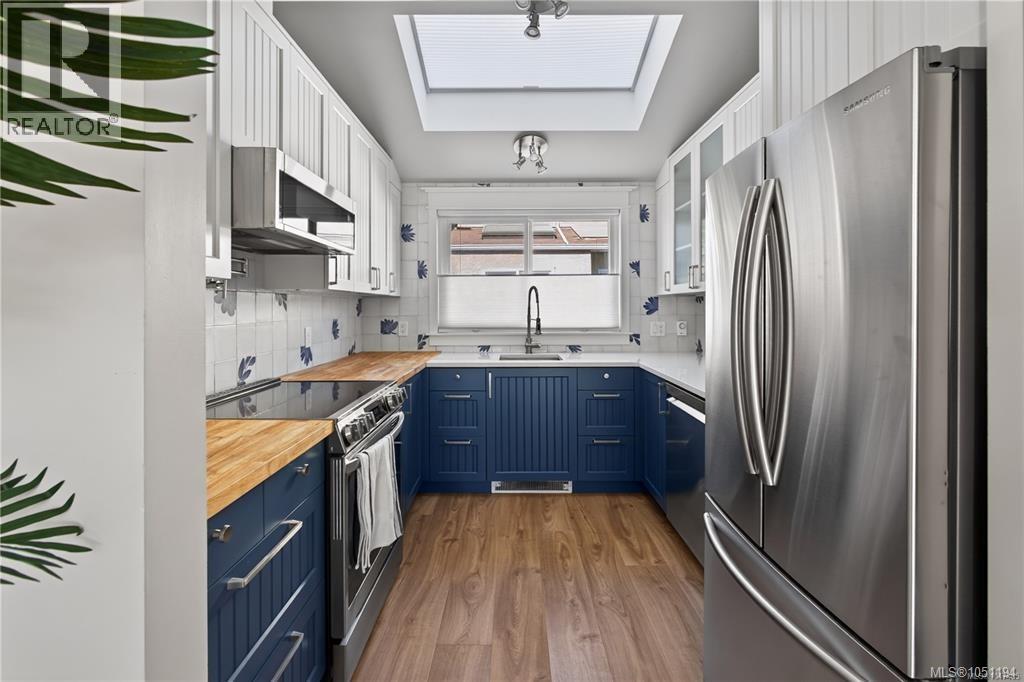
STYLISHLY UPDATED KITCHEN — a true showpiece with custom easy-close cabinets, a bespoke tile backsplash, and mixed butcher block & quartz counters. Seeing this space alone is worth the visit! This CORNER UNIT is private and tucked away from the road, with a lovely garden bordering the lush community gardens. A spacious floorplan offering outdoor access throughout. The entry level includes a laundry room with sink, abundant storage, and a large bedroom (flex space/rec room/home office/gym). The 2nd floor has the main living areas, a full bathroom, and backyard access. Upstairs are 2 more bedrooms, a balcony and newly updated bathroom with rain shower head. Additional updates: fresh paint, new flooring & blinds, heat pump, closet system, lower patio deck tiles, new hot water tank. Gas fireplace included in strata fee. 1 dog or 1 cat OK. Steps to coffee shops, downtown, groceries, schools, rec center, literally everything. Reach out today to book your private viewing! (id:44393)
Exp Realty
Saskatoon, Saskatchewan
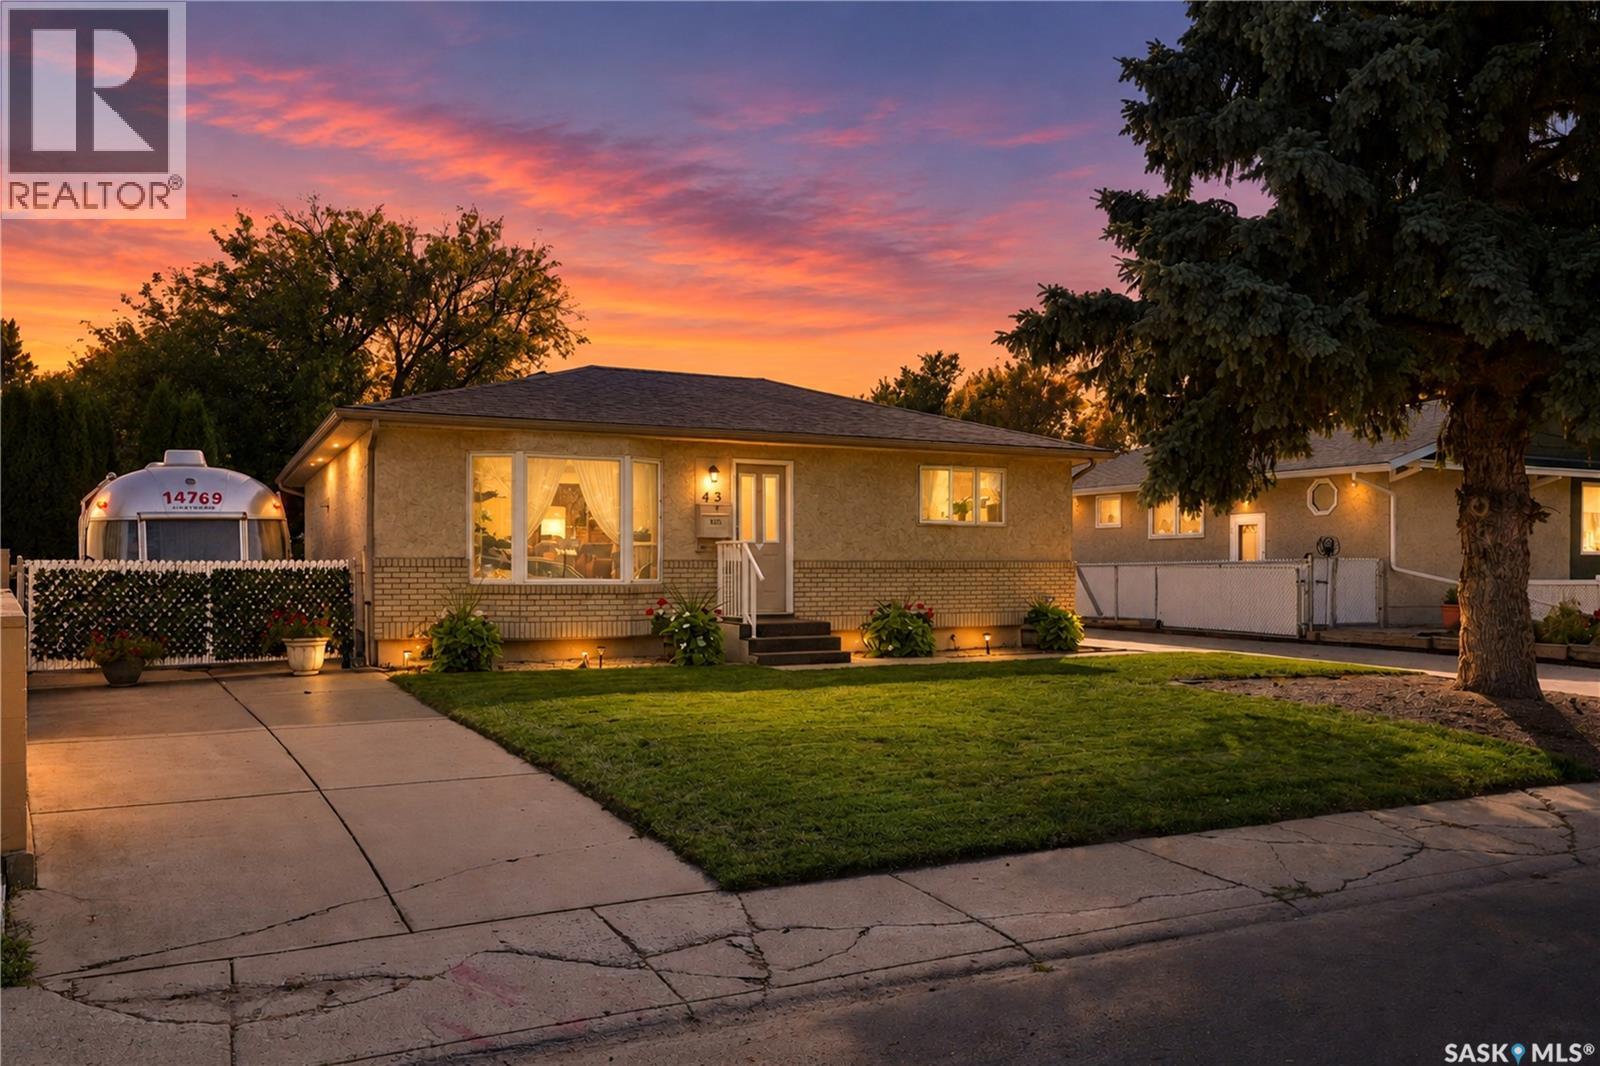
For the first time in 61 years, 43 Wentworth Crescent is ready for new owners. Lovingly cared for by the original owners and meticulously maintained throughout, this 1,091 sq. ft. home is a rare find in Westview Heights. The main floor has been thoughtfully renovated and features a bright kitchen with quartz countertops, an abundance of cabinetry, newer flooring, a cozy gas fireplace, and new carpet in the living room. A rear addition provides even more functional living space. With three bedrooms and two bathrooms, the home also features an accessible shower that could easily be converted back to a traditional shower. Major updates include a new furnace and water heater in 2025, brand new lifetime shingles in September 2026, newer washer and dryer, central A/C, and a composite rear deck. Outside is where this property really sets itself apart. The incredible 31' x 25' heated shop/garage features a 9' overhead door, polyaspartic flooring, 220V power, and a woodworking station with a dust collection system. The large, beautifully maintained yard offers a gazebo with heaters, composite deck, and plenty of room to enjoy, while two driveways provide an impressive nine parking spaces with excellent RV and additional vehicle parking. There is also a 220V plug on the exterior of the home. Immaculate inside and out, this is a home that reflects more than six decades of pride of ownership and care, with a garage and parking setup that is incredibly hard to find. (id:44393)
Coldwell Banker Signature
Radisson, Saskatchewan
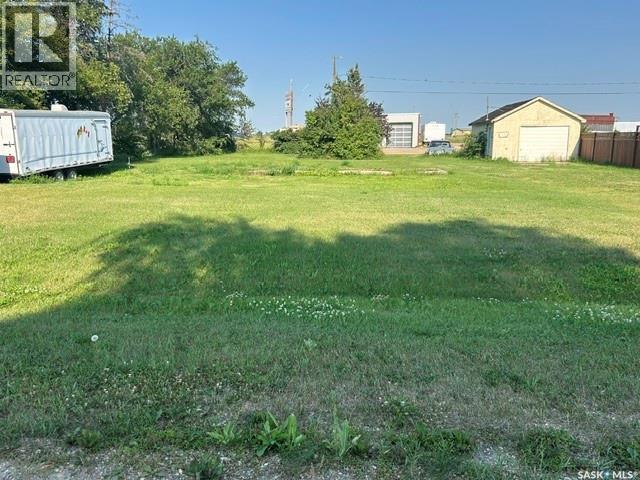
Two Residential Lots Available in Radisson, Saskatchewan Opportunity to purchase two adjoining 50' x 132' residential lots located at 100 and 102 Edward Street, at the corner of Edward Street and Noacks Avenue. 100 Edward Street is the corner lot, offering excellent access and flexibility for future development. 102 Edward Street is a serviced lot and includes an existing 16' x 28' garage, adding immediate value and utility to the property. Located just off Highway 16 approximately an hour northwest of Saskatoon, Radisson offers the appeal of small-town Saskatchewan living with convenient highway access to surrounding communities and Saskatoon. Whether you're considering building a home, looking for additional space, or exploring an investment opportunity, these adjoining lots offer plenty of possibilities. Purchase together and take advantage of a combined 100' x 132' site, or explore the potential of each property individually. (id:44393)
Boyes Group Realty Inc.
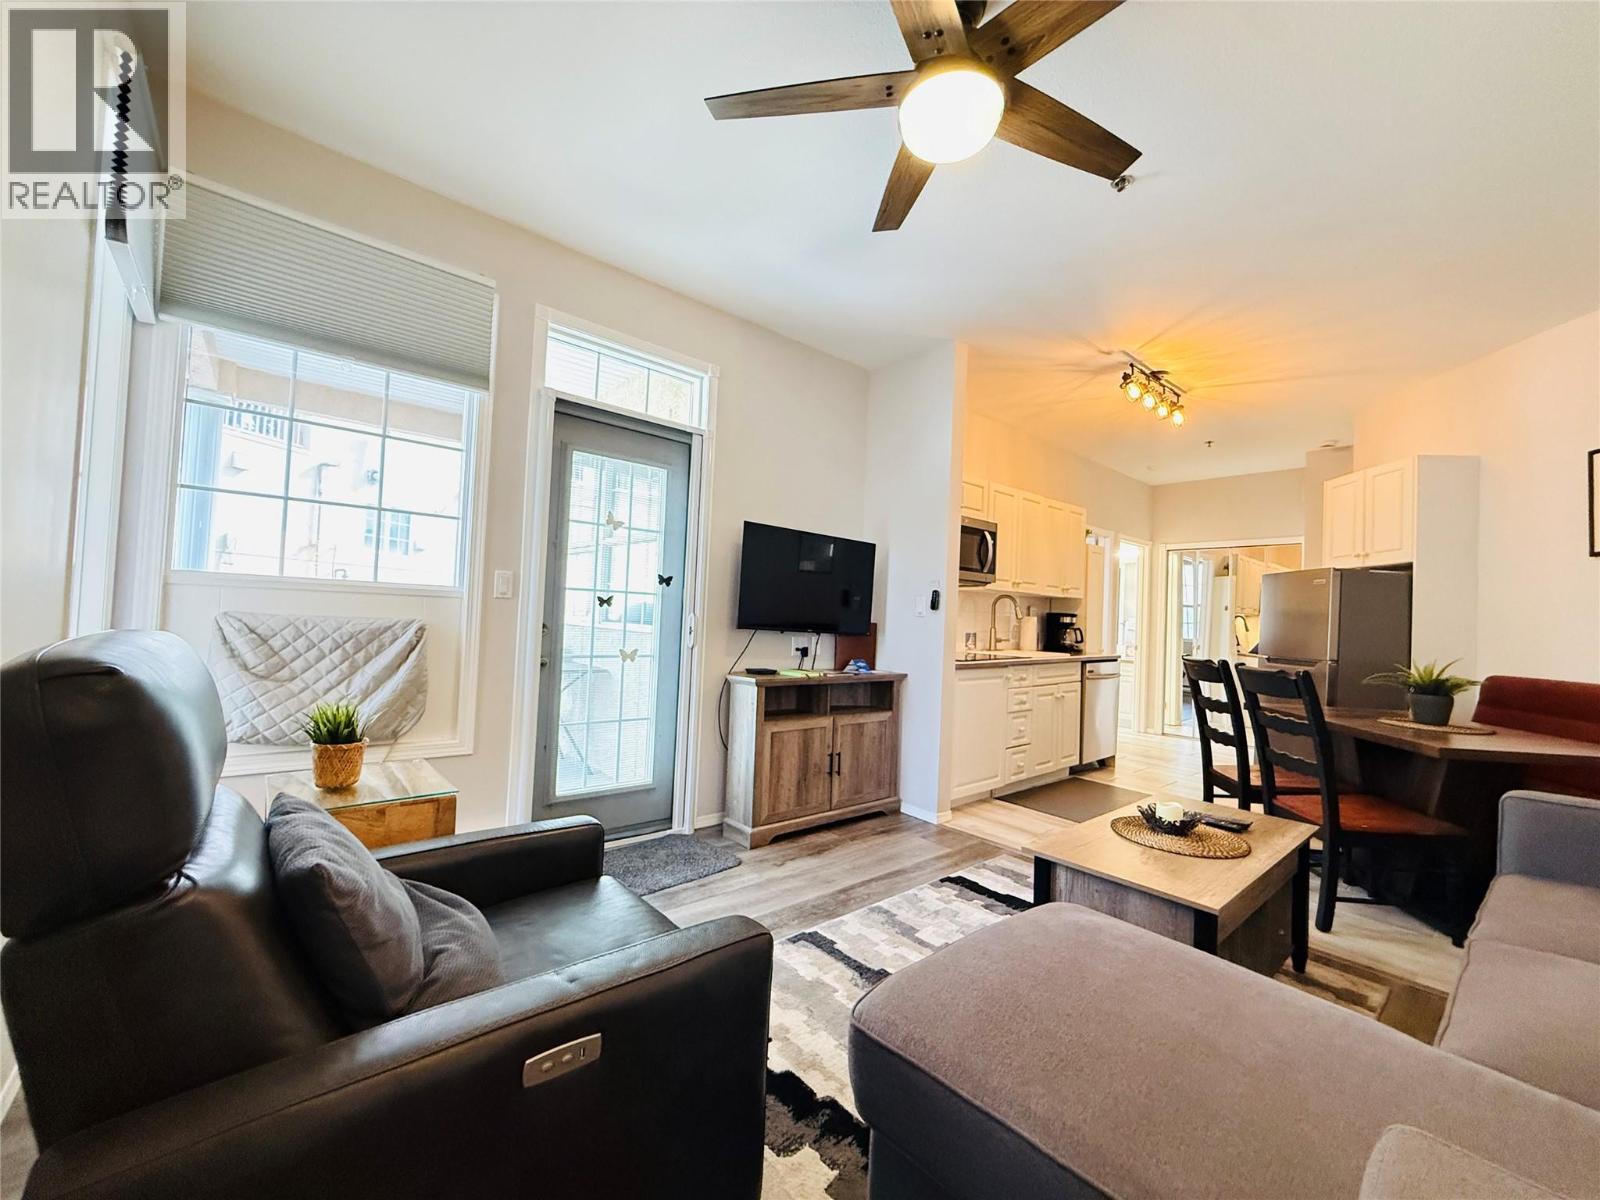
Fairmont Hot Springs, British Columbia
Enjoy easy mountain living in this mostly renovated ground-level corner unit at Mountain View Villas in Fairmont Hot Springs. Unit B offers a fresh, welcoming feel, with updates throughout much of the home and a convenient ground-floor location that makes coming and going easy. Whether you’re looking for a full-time home or a Columbia Valley getaway, this property puts you in a wonderful setting to enjoy the area’s outdoor lifestyle. Spend your days golfing, hiking, skiing or soaking in the hot springs, then return to your own comfortable retreat. A great opportunity to enjoy an updated corner unit in the heart of Fairmont Hot Springs. (id:44393)
Royal LePage Rockies West
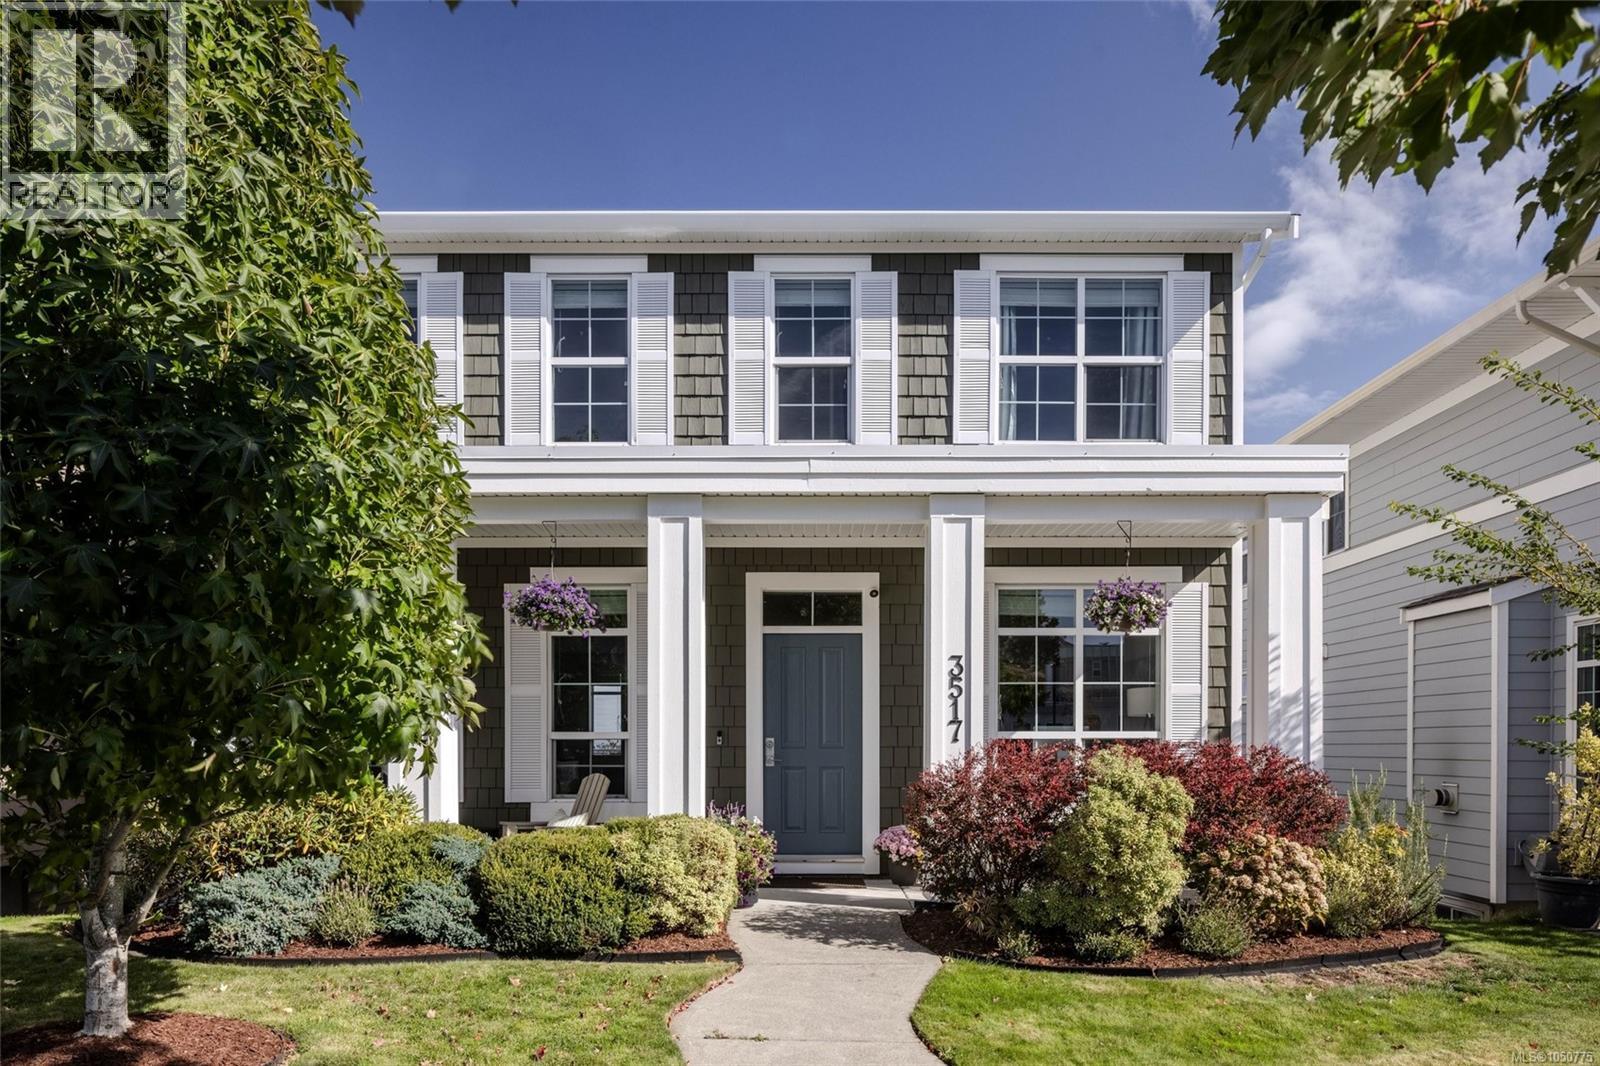
Colwood, British Columbia
Welcome to Royal Bay, where this family raised their kids and loved every minute of it. Built in 2017 and well cared for ever since, this is the kind of home where the best memories just happen. The school is right across the street, so morning walks turn into the simplest part of your day. A park around the corner for after school adventures. And Royal Bay itself, with 1.3 kilometres of pristine oceanfront practically as your backyard, trails for walks or bike rides, and that easygoing seaside lifestyle that makes this community so loved. Step inside and the open concept main floor invites you to gather. A bright living room with a cozy gas fireplace and walls of windows flooding the space with natural light. The kitchen is made for entertaining, with a generous U shaped island where everyone ends up sitting while dinner comes together. The dining room sits right alongside, and a main floor office adds everyday function for work or homework. A spacious pantry, a powder room, and a back entry round out a layout that just works for family life. Out back, a huge deck with a gas BBQ hookup sets the stage for long summer evenings and quiet morning coffee alike. Upstairs, you'll find four bedrooms, including a large primary suite with its own ensuite, plus water views you'll catch from both levels of the home. And if you're looking for extra flexibility, the one bedroom suite downstairs is currently a thriving Airbnb, run by Superhost owners who have it dialed in beautifully. It could come furnished and ready to go, almost like stepping into a boutique hotel. Whether you want rental income, space for extended family, or room to grow, it's there when you need it. Outside, there's a detached double garage, additional parking for the suite or guests, and even more space on the street. With a gas furnace and hot water on demand, this home is as practical as it is beautiful. This isn't just a house. It's where a family put down roots. (id:44393)
The Agency
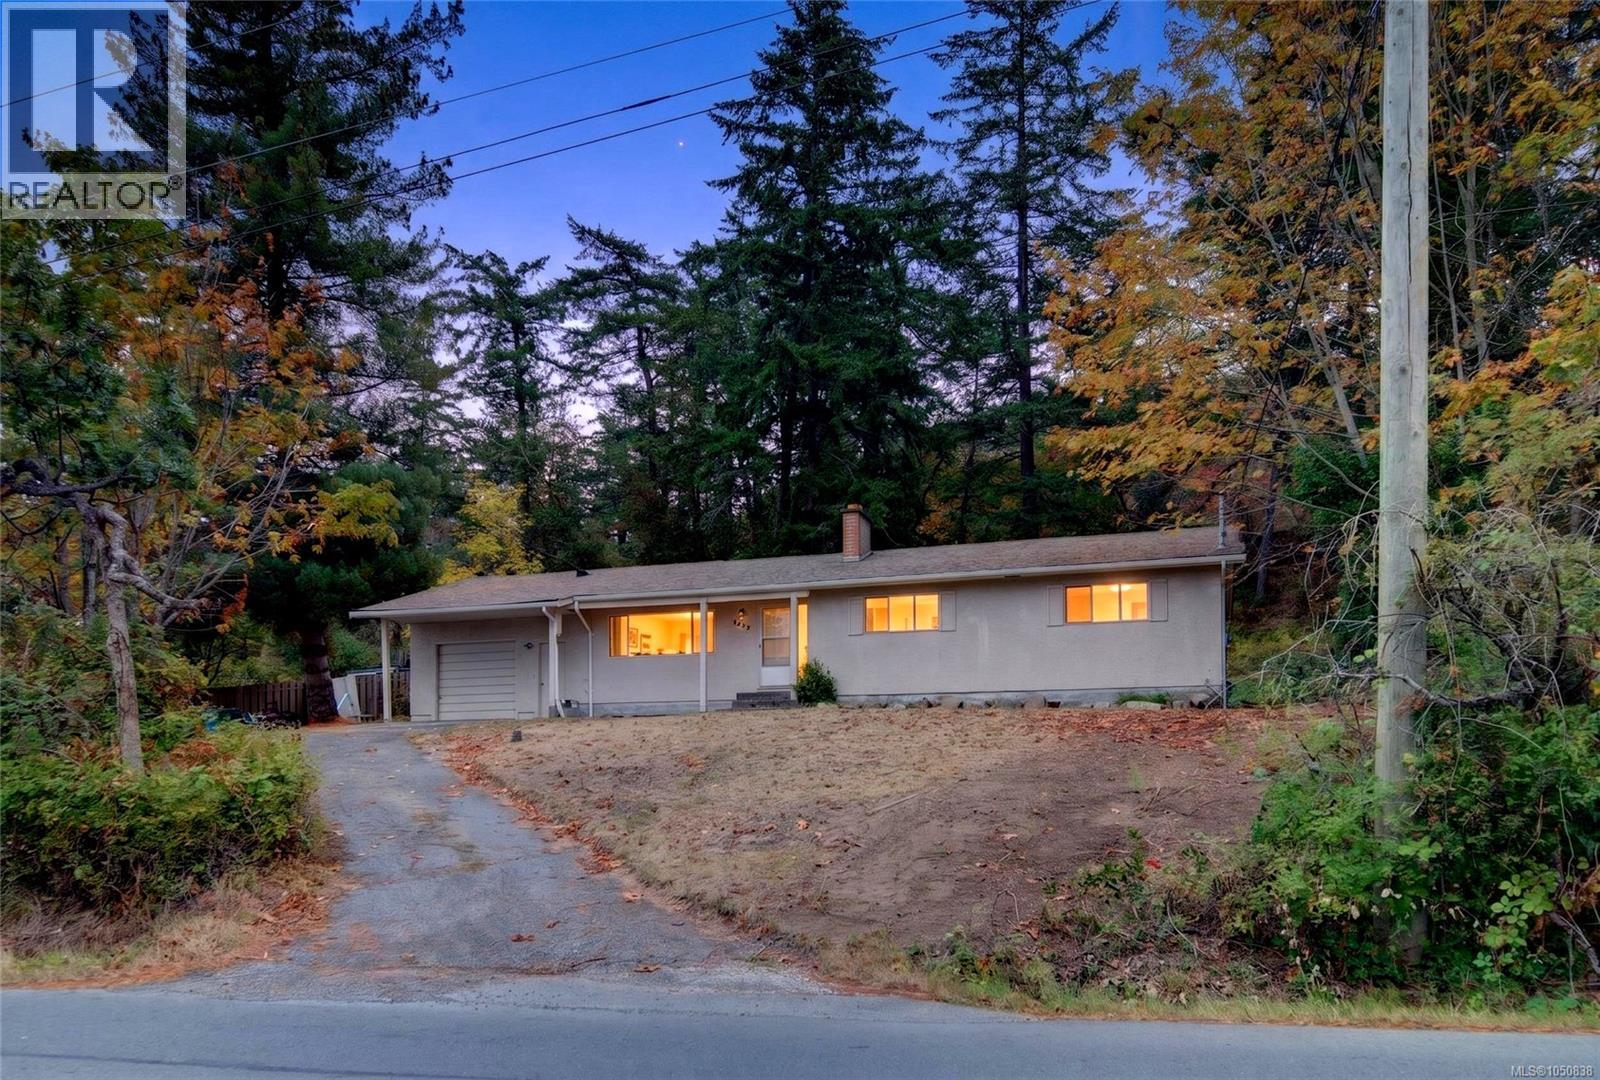
Saanich, British Columbia
Welcome to the Blenkinsop Valley. Zoned A-1 Rural, this property sits on over 20,000 sq. ft. of land with versatile potential uses, including agriculture, home occupation, boarding, and accessory dwelling—ideal for those seeking a semi-rural lifestyle with urban convenience. Surrounded by pastoral farmland with Mount Douglas Park literally at your back door, the property is close to local farms, seasonal produce and flower stands, Par 3 golf, and equestrian facilities. The existing home requires TLC but offers generous space and a flexible two-level layout. The main level rancher style features 4 bedrooms and 2 bathrooms, while the lower level includes a separate entrance, kitchen, and laundry, offering options to renovate, rebuild, or hold as an income-producing property. With UVic approximately 10 minutes away and shopping, services, and amenities nearby, create your vision in a peaceful yet connected Saanich setting. (id:44393)
Exp Realty
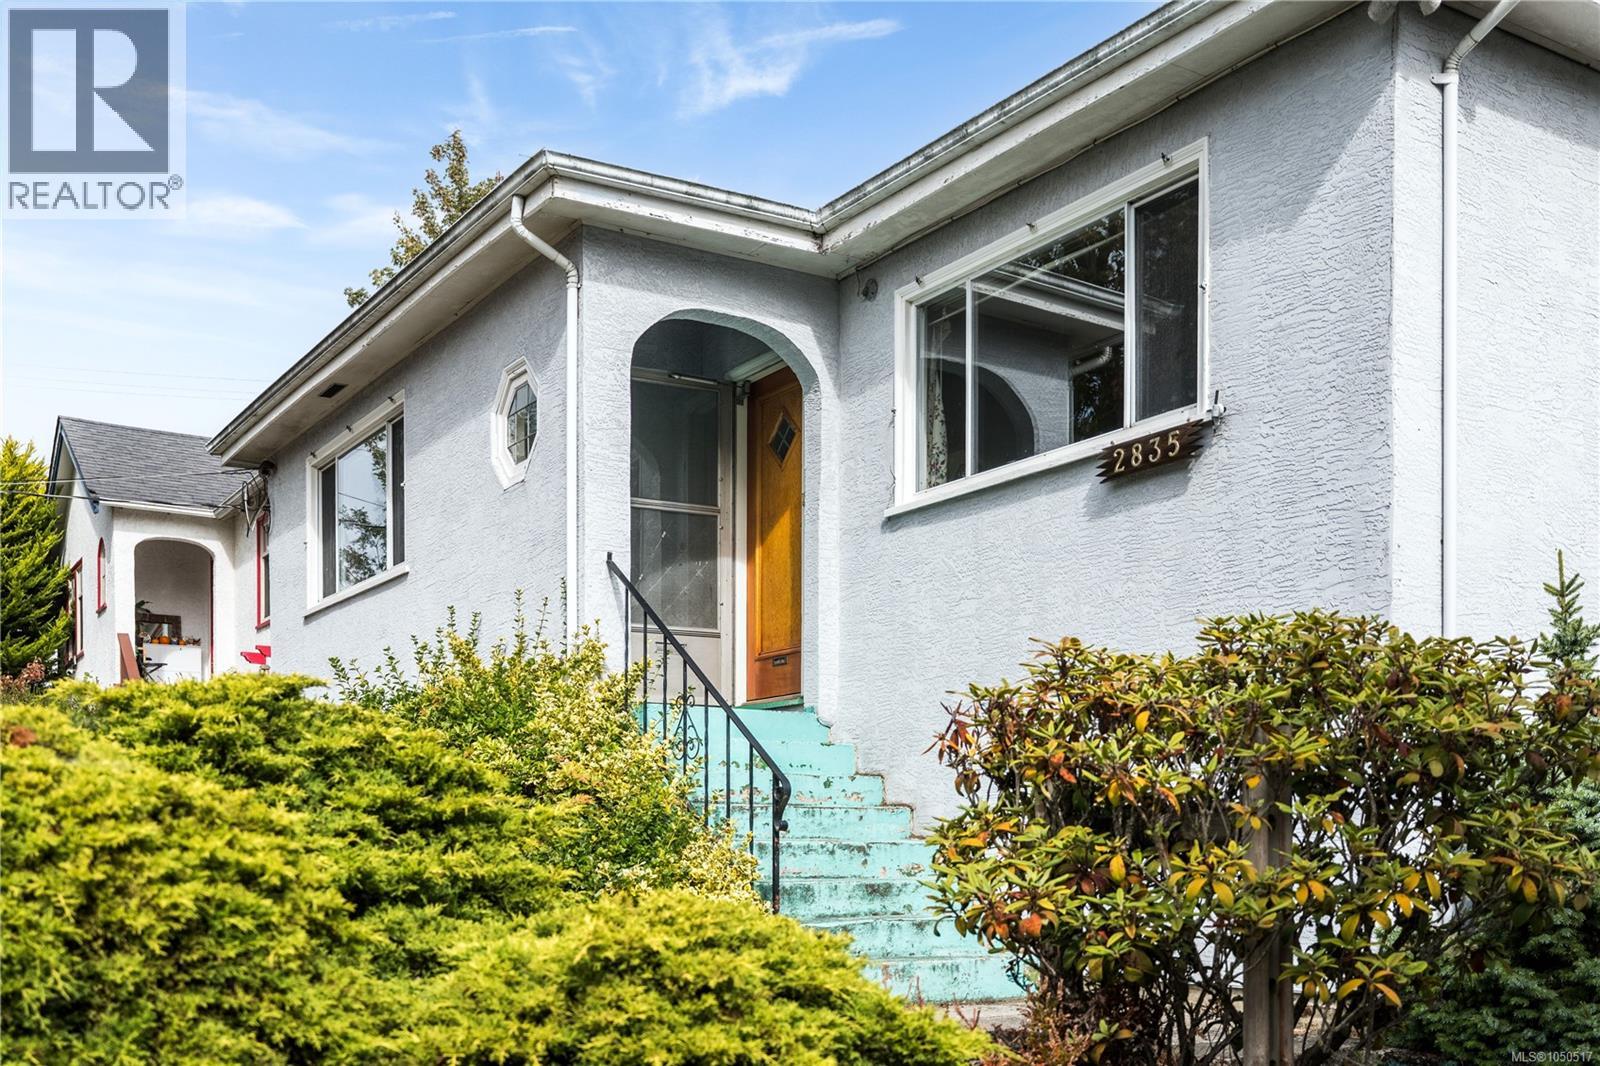
Victoria, British Columbia
Location is everything! Priced well below Assessed Value, this is a great spot to get your start as a homeowner. Centrally located, you can take a short stroll to Quadra Village or just down the street to Topaz Park for sports, trails, and green space. Walk or cycle easily to work, school, local cafes, markets, and eateries. With top-tier transit routes right around the corner offering direct connections to UVic, Camosun, and Downtown Victoria, this highly accessible setting is perfect for professionals, families, and investors alike. The house itself is a blank slate and a functional layout, so bring your cosmetic renovation ideas! Features include newer gas furnace, upgraded electrical service, a 90s kitchen renovation with gas stove and large sunny yard with 2 storage sheds. 7'3'' basement for future development. (id:44393)
RE/MAX Camosun
Nipawin Rm No. 487, Saskatchewan
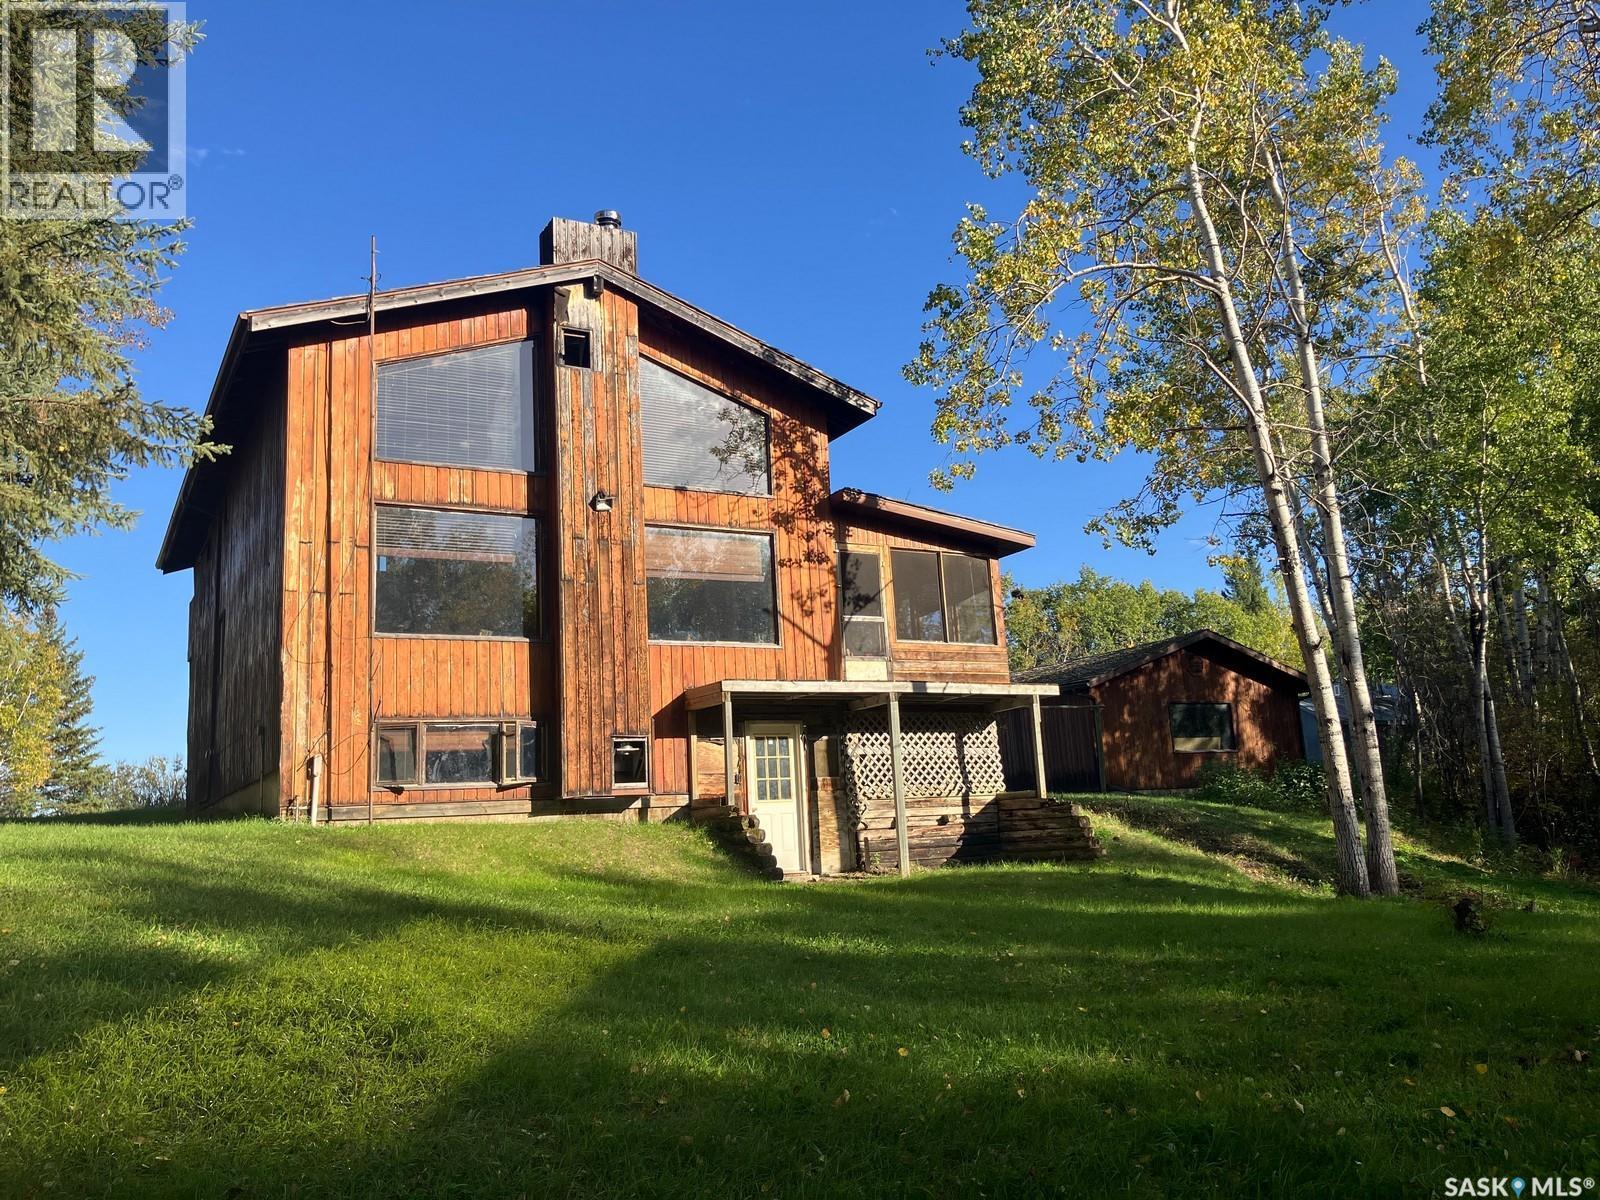
Welcome to this unique 108.89 acre property located near the Saskatchewan River; located only 14 km from the Wapiti Valley Ski Resort which has the boat launch. This secluded end of the road acreage offers a rare combination of privacy, natural beauty, and outdoor adventure. There is a mix of forest, farmland and pasture. Purchaser might be able to apply to SaskPower for a leaseback of adjacent waterfront land. Surrounded by boreal forest, rolling hills, and abundant wildlife, the property offers a peaceful and secluded setting with a stream winding through the land into its own coulee inlet. This great home features the main living room with soaring ceiling, warm wood finishes, exposed beams, and expansive windows overlooking the surrounding forest. A wood stove creates warmth and atmosphere, while the open staircase and exposed woodwork add to the home’s distinctive architectural character. Kitchen features the coop top stove, built-in oven and the dishwasher, and plenty of kitchen cabinetry. On the main floor there is a bedroom and a bath, plus there is a loft bedroom upstairs overlooking the main living space below, with dedicated sitting area with built-in library shelving, and a 3-pc en-suite with jet tub, plus a balcony overseeing the front yard. The partially finished walkout basement features direct backyard access, creating additional space and has the pool table & wood stove. This home has the outside wood boiler, plus electric baseboards. Water is hauled to the property. Furniture can be included in the sale. The dining area features two sets of French doors leading to a spacious screened-in deck, creating a seamless connection between the indoor living space and the surrounding forest setting. Outside you will find a large garage, Quonset, barn with 2 stalls and a tack room, corrals, pasture. This is a great opportunity if you are searching for a private family retreat, hobby farm, recreational headquarters or a hunting property. Phone today! (id:44393)
RE/MAX Blue Chip Realty
Saskatoon, Saskatchewan
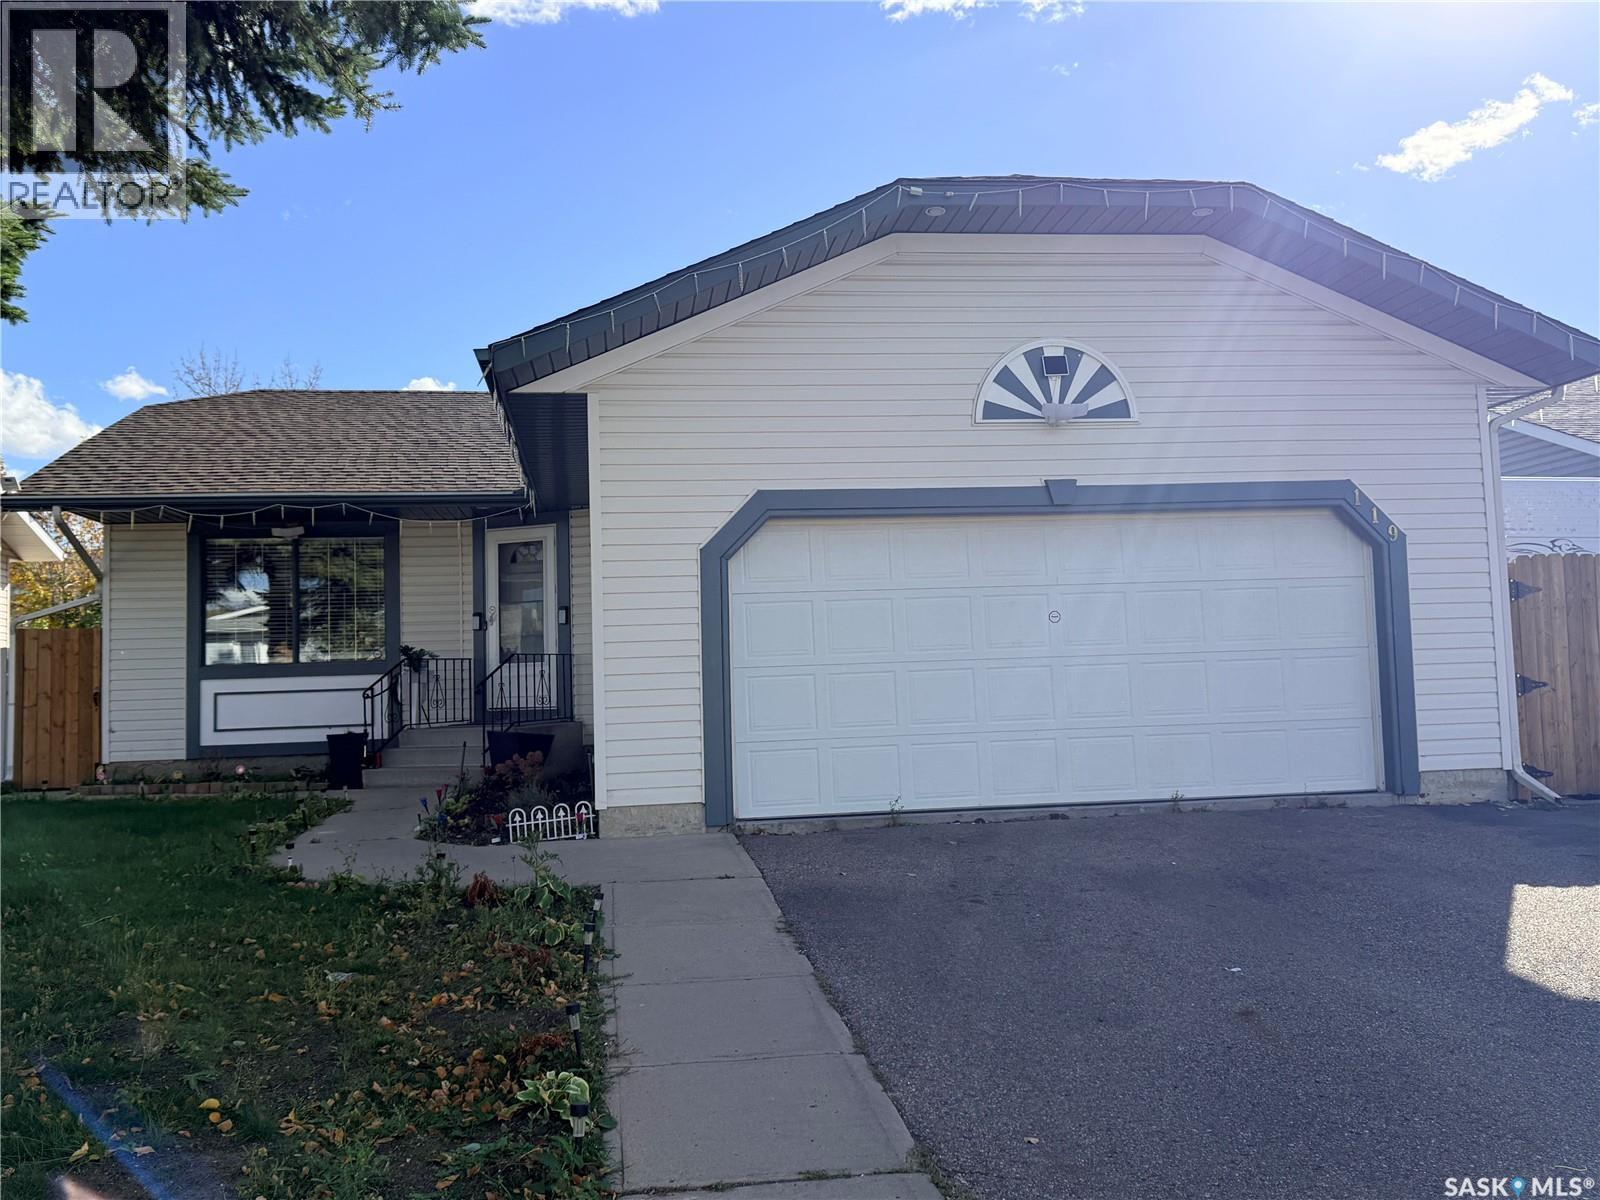
Well-Maintained Family Home in a Great Location! Welcome to this beautifully maintained home featuring a gorgeous yard and thoughtful updates throughout. The covered deck provides the perfect space for relaxing or entertaining, while the RV parking adds extra convenience. Inside, the bright living room with vaulted ceiling showcases gleaming laminate flooring and plenty of natural light. The main bathroom features a skylight, creating a bright and inviting space. The home offers 4 bedrooms and 2 full bathrooms, making it an excellent choice for families. Recent improvements include a newer furnace and water heater, along with central air conditioning for year-round comfort. All stainless steel appliances are included in the sale. Enjoy the convenience of front and back underground sprinklers, a beautifully landscaped yard, and an excellent location just one block away from an elementary school. With easy access to Circle Drive highway. A well-cared-for home offering comfort, convenience, and a fantastic family-friendly location! Call your favorite agent now to view. (id:44393)
Royal LePage Varsity
Rosetown, Saskatchewan
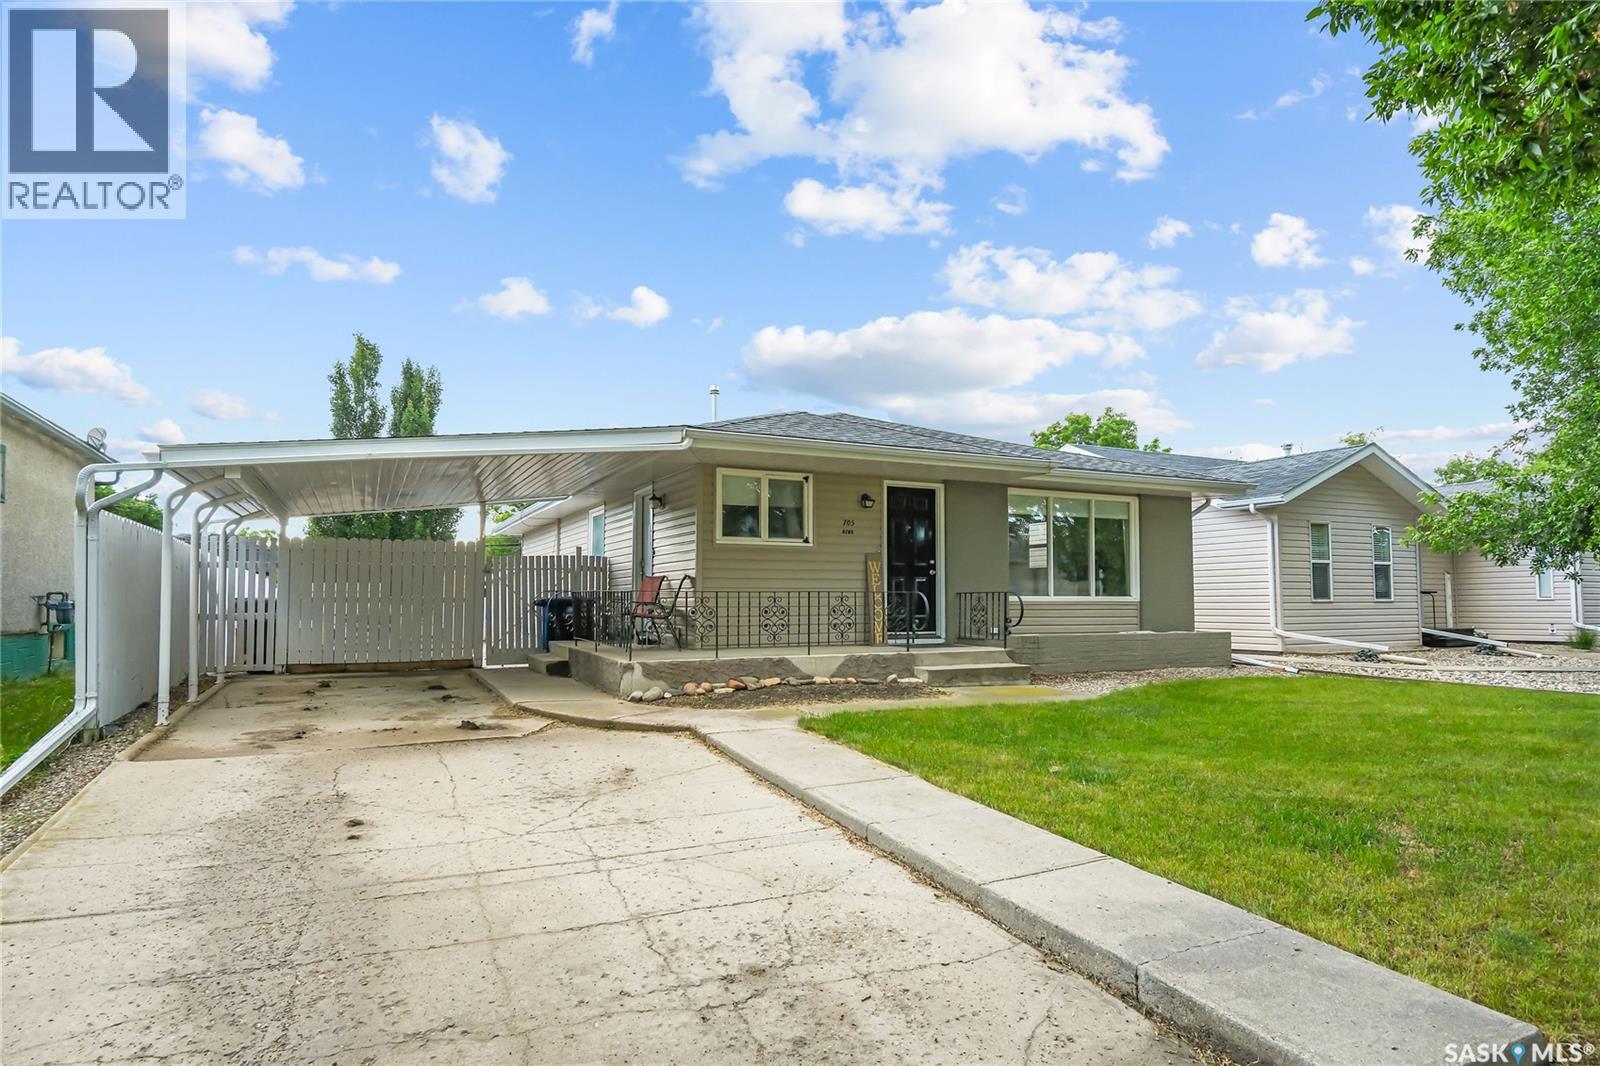
Welcome to this well-kept 1,188 sq. ft. bungalow in Rosetown! The main floor features a bright and functional layout with three bedrooms, a spacious living room, dining area and kitchen. The developed basement adds even more living space with a family room, additional bedroom, bathroom and plenty of storage. Recent updates include shingles approximately two years old, a brand-new water heater, new basement lighting, and a boiler, new in 2020, has recently been serviced, including a new pump and cleaned/descaled coils. Outside, enjoy the generous 50’ x 140’ lot with a fully fenced yard, patio, front underground sprinklers and plenty of parking with a carport and detached spray-foam insulated garage. Conveniently located near both schools, the swimming pool, sports centre and downtown, this home offers plenty of space inside and out. Book your showing today! (id:44393)
Royal LePage Varsity
Birch Hills, Saskatchewan
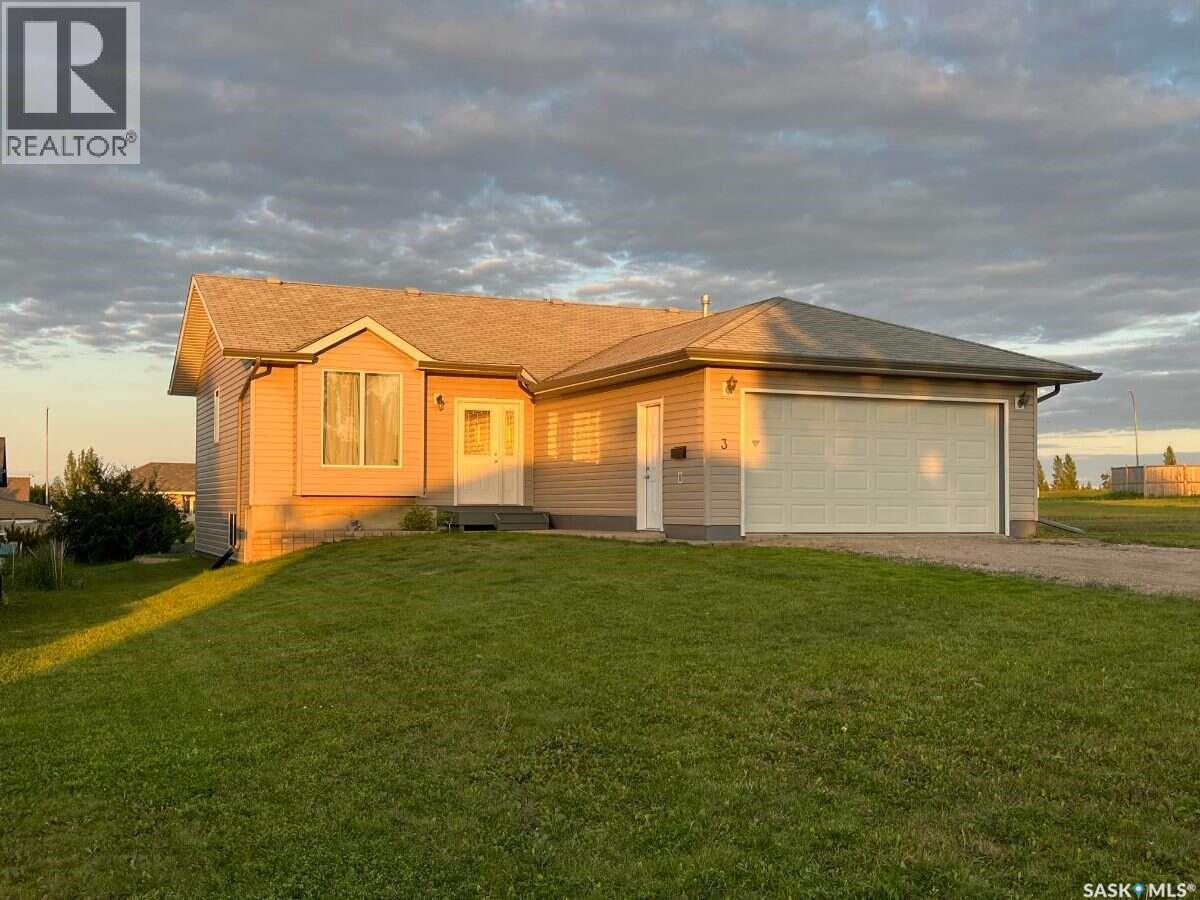
For more information, please click the "More Information" button. At the top of the hill in Birch Hills' newest development, fall in love at first sight with this custom-built bungalow with split entry and attached heated garage situated on a private cove location. Step inside the spacious foyer and enjoy vaulted ceilings and open concept main floor living space with natural light pouring in from three sides through large deep-set windows and capturing picturesque neighborhood views and breathtaking sunrises and sunsets. Down the hallway you find main floor laundry, linen closet, 4-piece washroom and three bedrooms including a master suite with a 3-piece bathroom and a walk-in closet. Heading downstairs you are greeted by huge basement windows anchoring the family room and fourth bedroom, followed by another 3-piece bathroom, utility room, cold room, and a family room that runs the width of the house which is also prepped for a wet bar. The house features a modern foundation and 2x10 exterior framing, that's near 4 extra inches width to the footing, insulation and wall stud depth than standard 2x6 construction, saving you money on your energy bills and mechanical upkeep from day one and giving you peace of mind about the structural integrity of your home. Outside you find a generous flat lot with an easy to maintain lawn. New furnace in 2023, new water heater 2023, new washer/ dryer 2025. Just move in and enjoy. Beautiful Birch Hills has everything you need and so much more; Co-op grocery, Co-op gas, 4 restaurants, K-12 school, care home, health center, airport, pharmacy, coming spray park, campgrounds, skateboard park, community garden, numerous playgrounds, museum and thrift store, threshing day, football field, ball park and the 100 year old gem, Birch Hills Golf Club featuring a brand new clubhouse. (id:44393)
Easy List Realty
Nanaimo, British Columbia
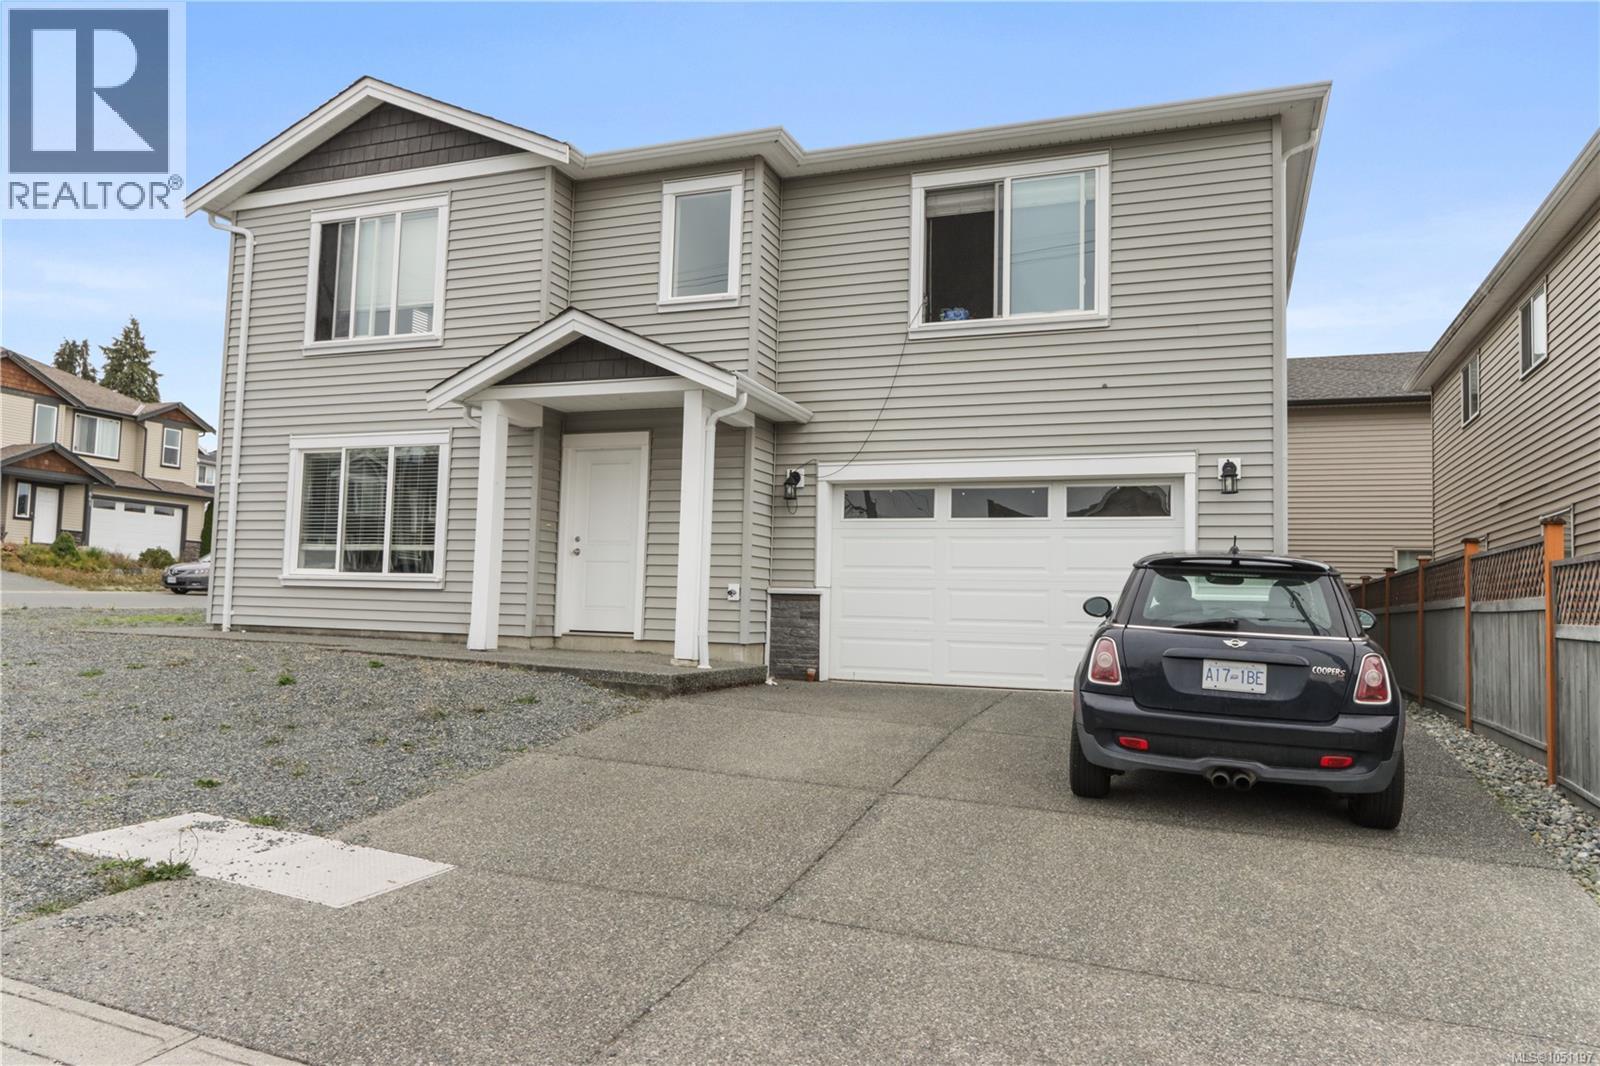
INVESTOR ALERT! This unique property does not come around often. Located just minutes from Vancouver Island University, 648 Alyssa Place offers an impressive 7 Bedroom + Den configuration with plenty of flexibility for investors, extended families or those looking for additional accommodation. The main home features 5 bedrooms, while the separate 2-bedroom and den suite adds even more versatility and potential. With so many bedrooms and multiple living options, this property offers the opportunity to create a strong rental setup while keeping everything in one convenient location. Enjoy low-maintenance living close to VIU, transit, shopping, restaurants, parks and virtually every everyday amenity. Whether you're looking for an investment property close to the university or a home with room for a large household, 648 Alyssa Place offers a unique combination of space, flexibility and location. (id:44393)
Exp Realty (Na)
Estevan Rm No. 5, Saskatchewan
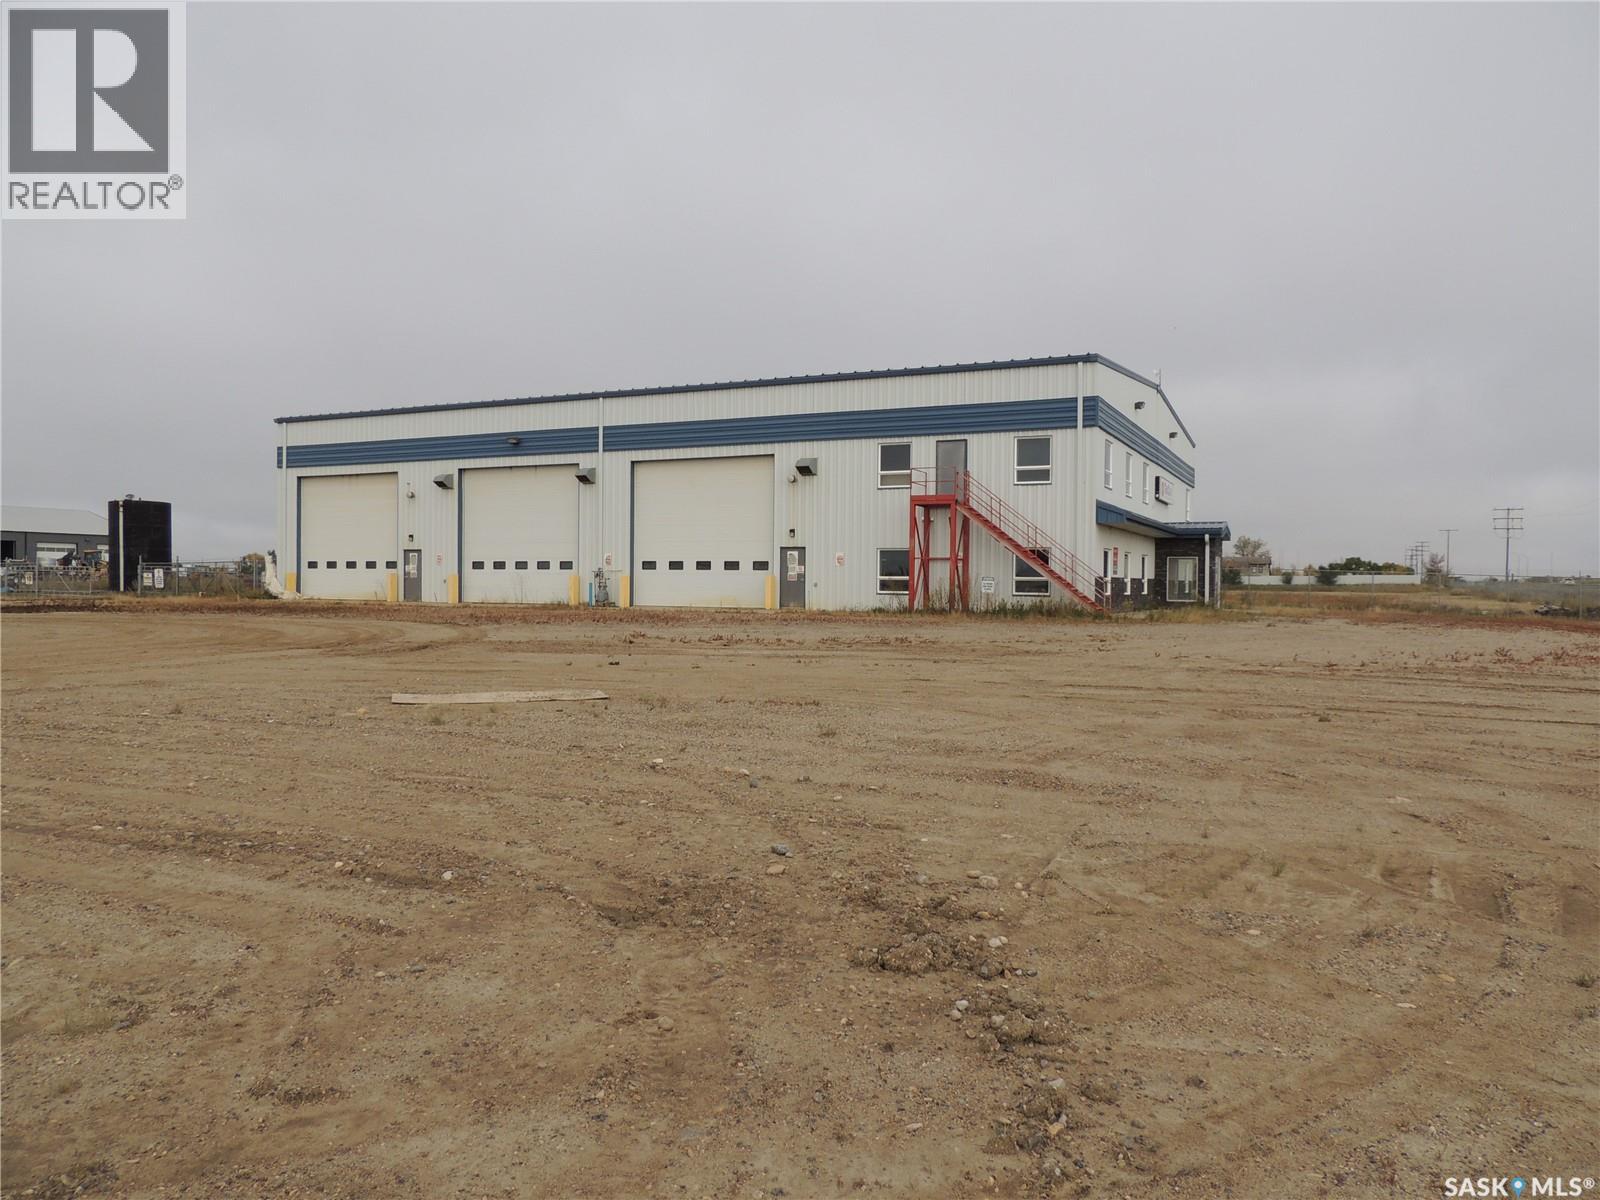
This shop is located in a prime location with high exposure to the Shand highway. It is 9680 sq ft on a 5.5 acre lot. The building has a fenced compound. The main floor has a front foyer/admin area. There are also 6 offices and a washroom. There is a 2nd floor with large board room area, 2 offices, and 2 washrooms. The shop has 3 drive through bays, floor drains, parts office, and a 7.5 ton mobile crane. (id:44393)
Royal LePage Dream Realty
Langley, British Columbia
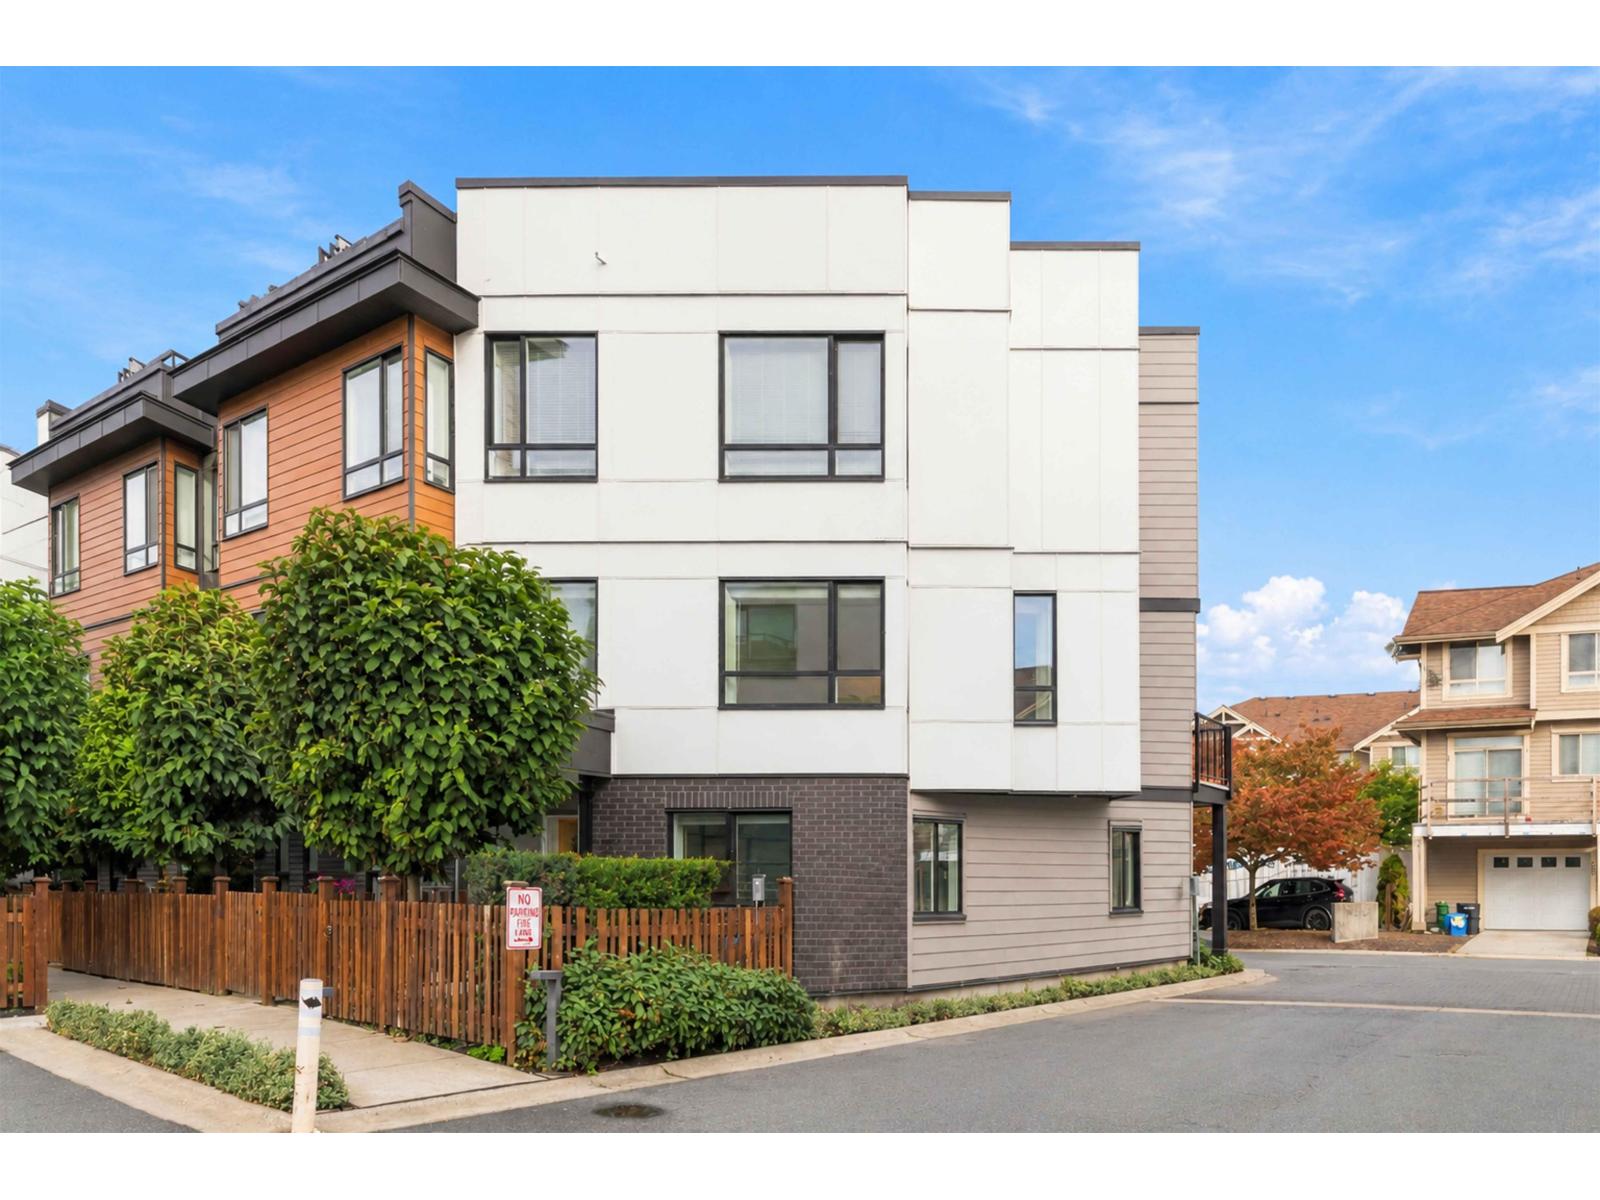
True CORNER with FULL OPEN SUNNY east exposure. This stunning 3 BED, 3 BATH 1,558 sqft townhome featuring a MASSIVE 560sf ROOFTOP PATIO for those perfect summer get togethers with loved ones! The open-concept design, with contemporary layout features 9 ft. ceilings on all 3 levels with good natural lighting, upgraded wide plank flooring throughout, central AC and hot water on demand. The sleek DESIGNER kitchen comes complete with premium Samsung S/S appliances, gas range, Custom Millwork cabinets and quartz countertops. 3 spa inspired bathrooms. Spacious heated double garage with room for storage. Centrally located just minutes to shopping, restaurants, transit, parks, schools and future skytrain. This home checks all the boxes! This ONE is going to go FAST. (id:44393)
RE/MAX City Realty
Colwood, British Columbia
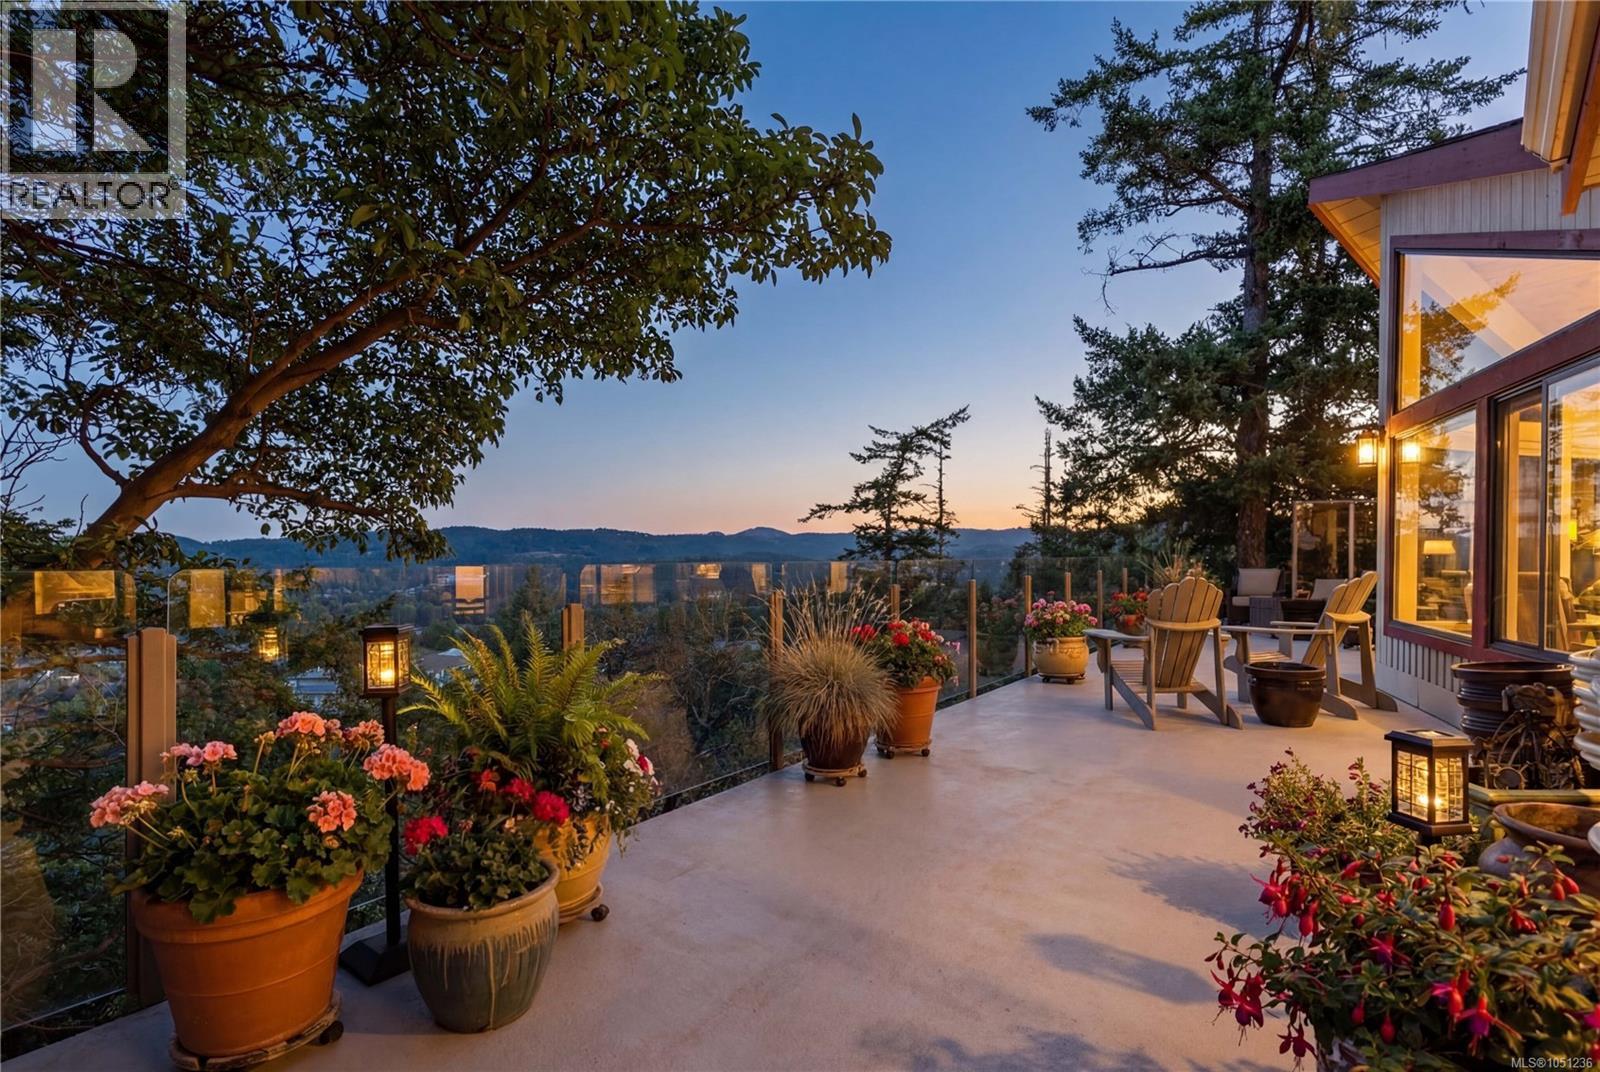
Perched atop Triangle Mountain on a quiet cul-de-sac, this updated 3 bed / 3 bath home offers 2,206 sqft of living space on a rare 25,000 sqft lot w/ sweeping ocean & Olympic Mountain views. Soaring vaulted ceilings, oversized Pella windows & skylights flood the main level w/ natural light. Step onto the expansive 1,000 sqft fiberglass deck w/ seamless glass railings—perfect for year-round sunsets & panoramic vistas. The main floor features a spacious primary suite, walk-in closet & ensuite, plus a renovated Urbana kitchen w/ SS appliances (including beverage fridge), oversized island & abundant cabinetry. Downstairs, two guest bedrooms, a full bath, versatile family/media room & a storage room (convertible to a 4th bedroom) provide excellent flexibility. Highlights include a large detached garage, wood-burning fireplaces on both levels, in-floor heating in most rooms, a lower deck plumbed for a hot tub & access to Colwood-owned land below with trails & stairs for outdoor exploration. (id:44393)
Engel & Volkers Vancouver Island
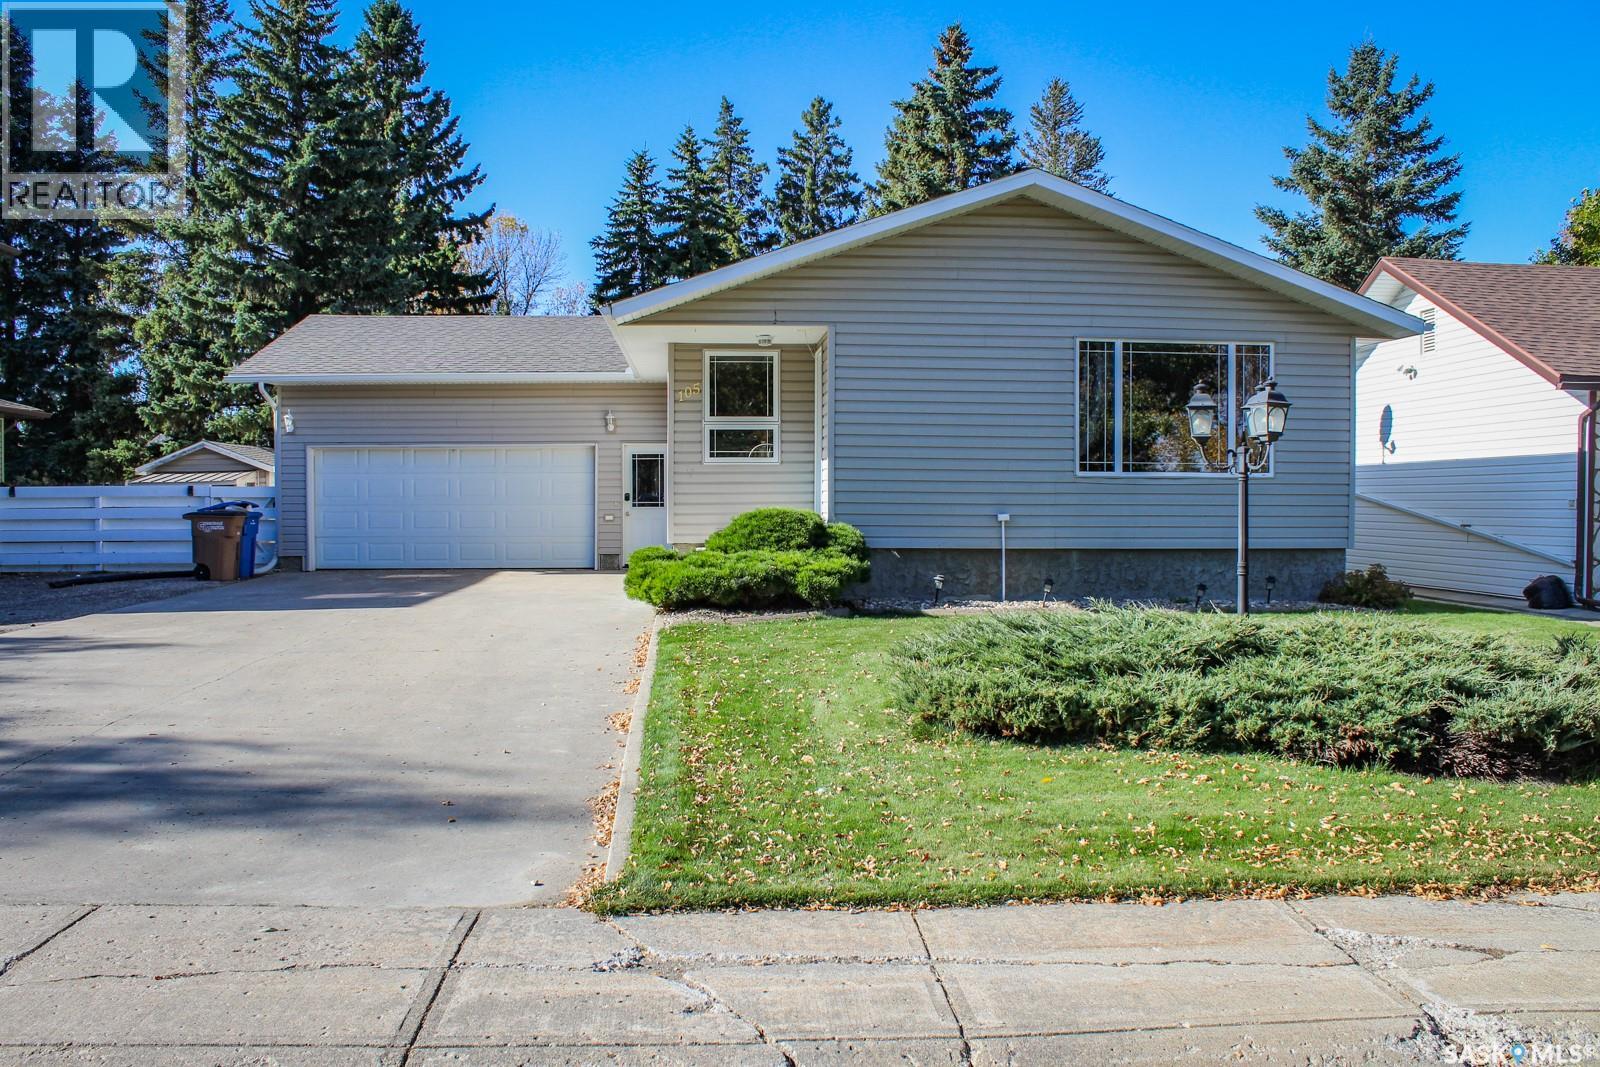
Melfort, Saskatchewan
Welcome to 105 Lancaster Drive, a beautifully maintained 1979-built home offering 1,142 sq ft of well-planned living space, perfect for a growing family. Located right across the street from a beautiful park, this home is ideal for kids, pets, and anyone who loves being close to green space. The main floor features a well-thought-out kitchen and dining area, convenient main floor laundry, two bedrooms, and a 4-piece bath, while the fully finished basement adds two additional bedrooms, a second 4-piece bath, and a fun wet bar, ideal for entertaining or family movie nights. A mudroom separates the house from the fully insulated, attached double garage, keeping the mess out and making everyday life easier. Outside, the fully fenced backyard is beautifully landscaped, a great space for summer gatherings, and the double-wide driveway offers plenty of parking, plus a dedicated RV parking spot. A home that is very well laid out and ready for its next family. Call your favourite REALTOR® to book your showing today! There will be a delayed presentation of offers. All offers will be presented to the seller on October 5th, 2026 at 2:00 PM. As per the Seller’s direction, all offers will be presented on 10/05/2026 2:00PM. (id:44393)
Realty Executives Gateway Realty
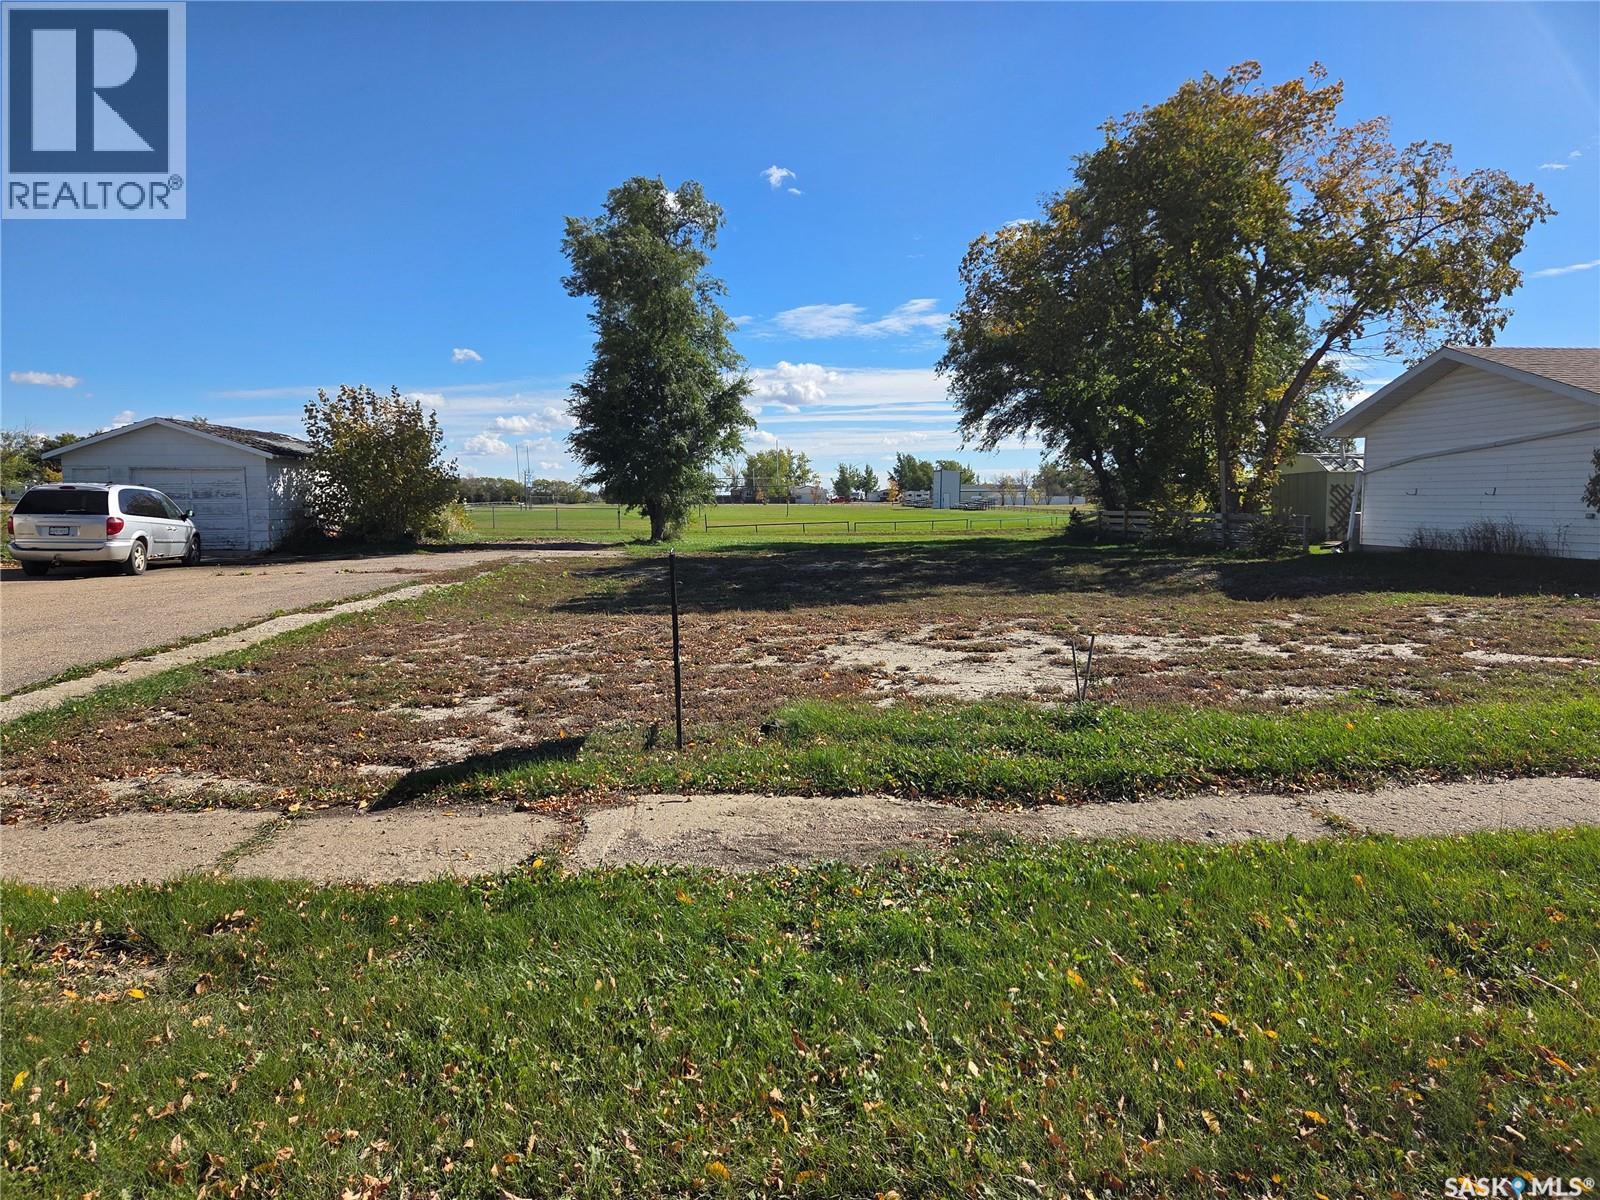
Central Butte, Saskatchewan
Unlock the potential of 564 Butte Street in the welcoming community of Central Butte, Saskatchewan. This spacious 74.9’ x 104.9’ residential lot offers the perfect clean canvas to build your dream home. Best of all, it comes fully serviced with municipal water, sewer, power/telephone, and gas connections ready at the property line, along with a shared driveway already in place to streamline your build. Central Butte combines peaceful small-town living with exceptional regional amenities, including a Pre-K–12 school, full medical clinic and pharmacy, grocery store, and local dining. Residents enjoy access to a local skating and curling rink, splash park, playgrounds, and a fully serviced RV campground. Located just minutes from Lake Diefenbaker and Douglas Provincial Park, you’ll enjoy world-class fishing, boating, golfing, and outdoor recreation right in your backyard. (id:44393)
Royal LePage Next Level
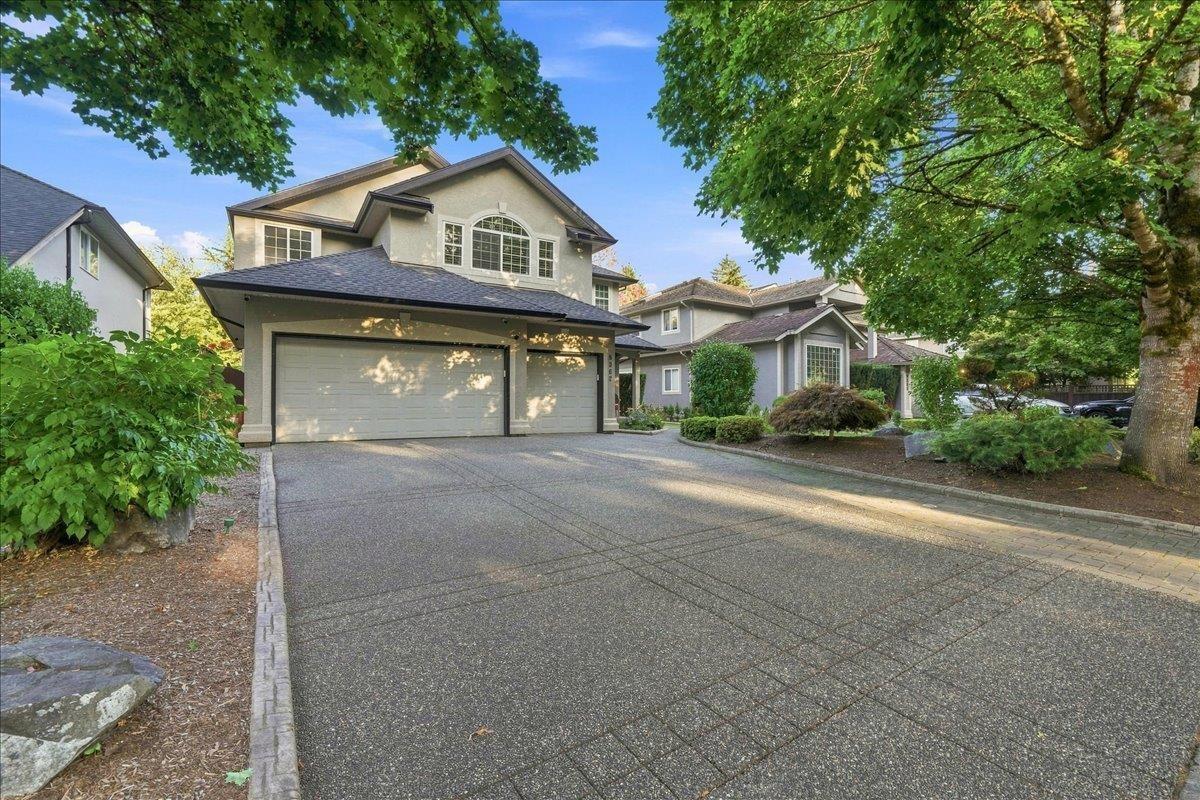
Langley, British Columbia
Welcome to one of the most desirable subdivisions in Walnut Grove! This stunning 3,310 sqft, 5 Bed, 3.5 Bath home sits on an immaculate 8,539 sqft lot & is loaded with upgrades. Full designer kitchen reno in 2021 w/ 6 burner gas Wolf range, Miele speed & combi-steam ovens, dishwasher & a Bosch fridge. The 5 large upstairs bedrooms (3 w/ ensuites) provide ample space for a growing family. You'll have the perfect place for entertaining under the 550 sqft fully covered back patio complete w/ gourmet outdoor kitchen & fireplace. The heated detached workshop awaits your ideas -gym, home office, studio, kids playroom? The triple attached garage provides ample parking. This 1 owner home has been meticulously maintained & updated. It's move-in ready, you'll be all set for your housewarming party! (id:44393)
Royal LePage Elite West
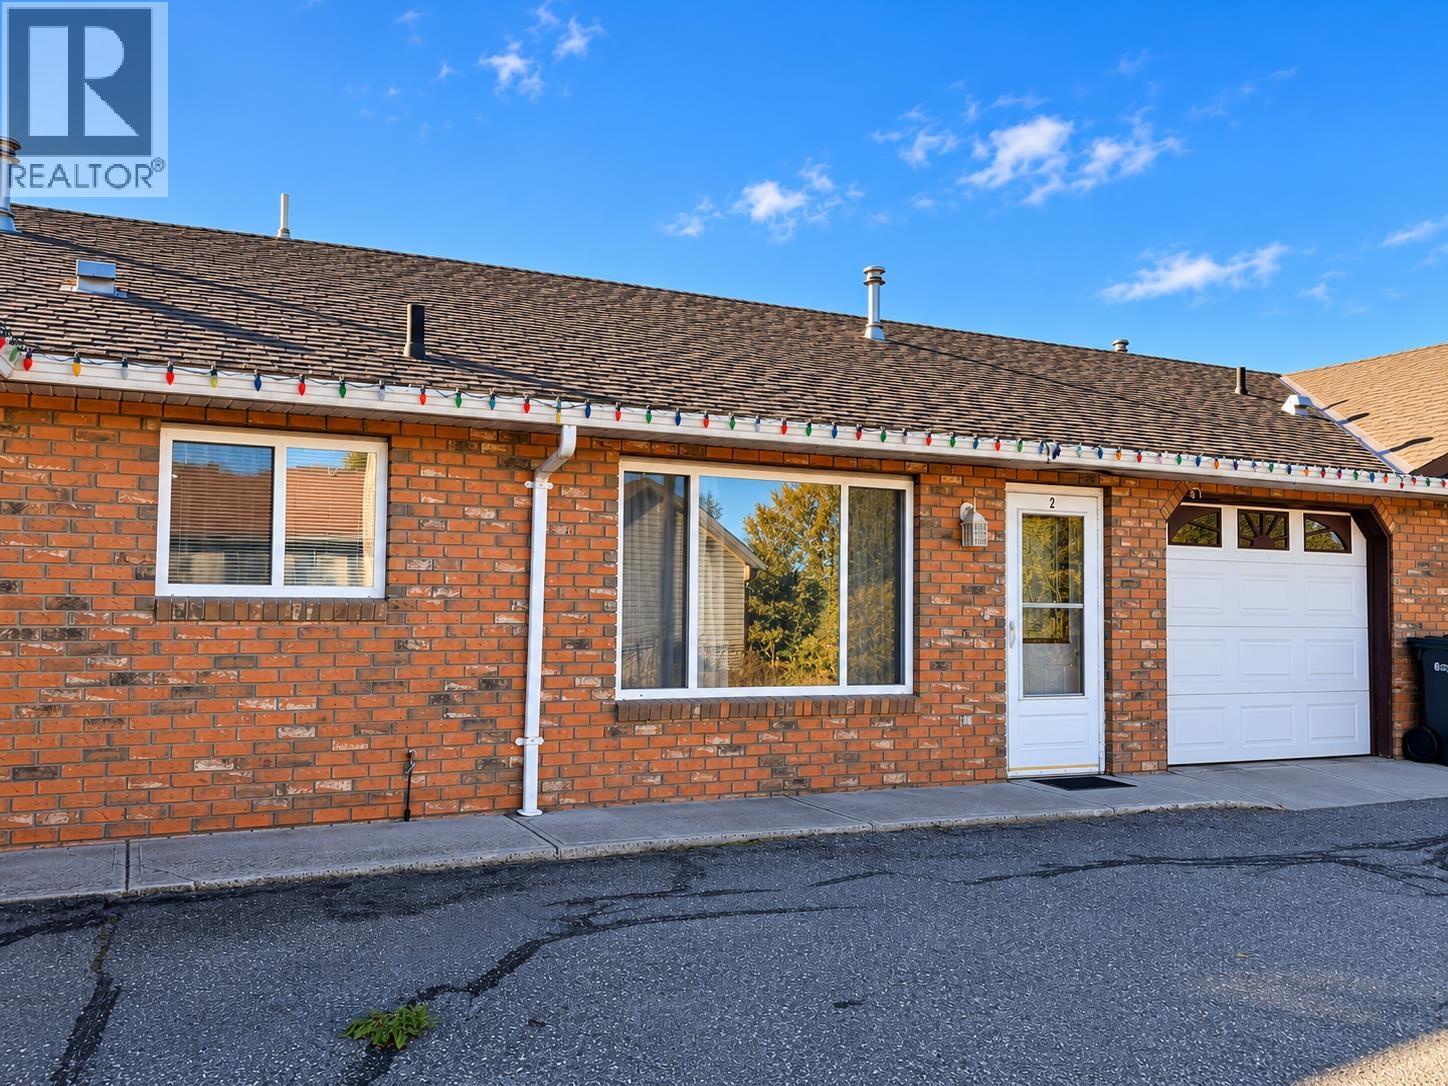
100 Mile House, British Columbia
Enjoy easy, low-maintenance living without giving up your space! This spacious 2 bedroom, 1 bathroom home offers an open-concept living area with plenty of room to relax or entertain. Recently refreshed with new paint in the main living area, some updated flooring and a new hot water tank for added peace of mind. An attached single garage, a surprising amount of storage and a small fenced yard add everyday convenience without a long list of chores. Located in a desirable 55+ community close to shopping and amenities, this is a comfortable and practical option for those looking to simplify while still having room to live. Units here don’t come available often—now is your chance! (id:44393)
Exp Realty (100 Mile)
Quesnel, British Columbia
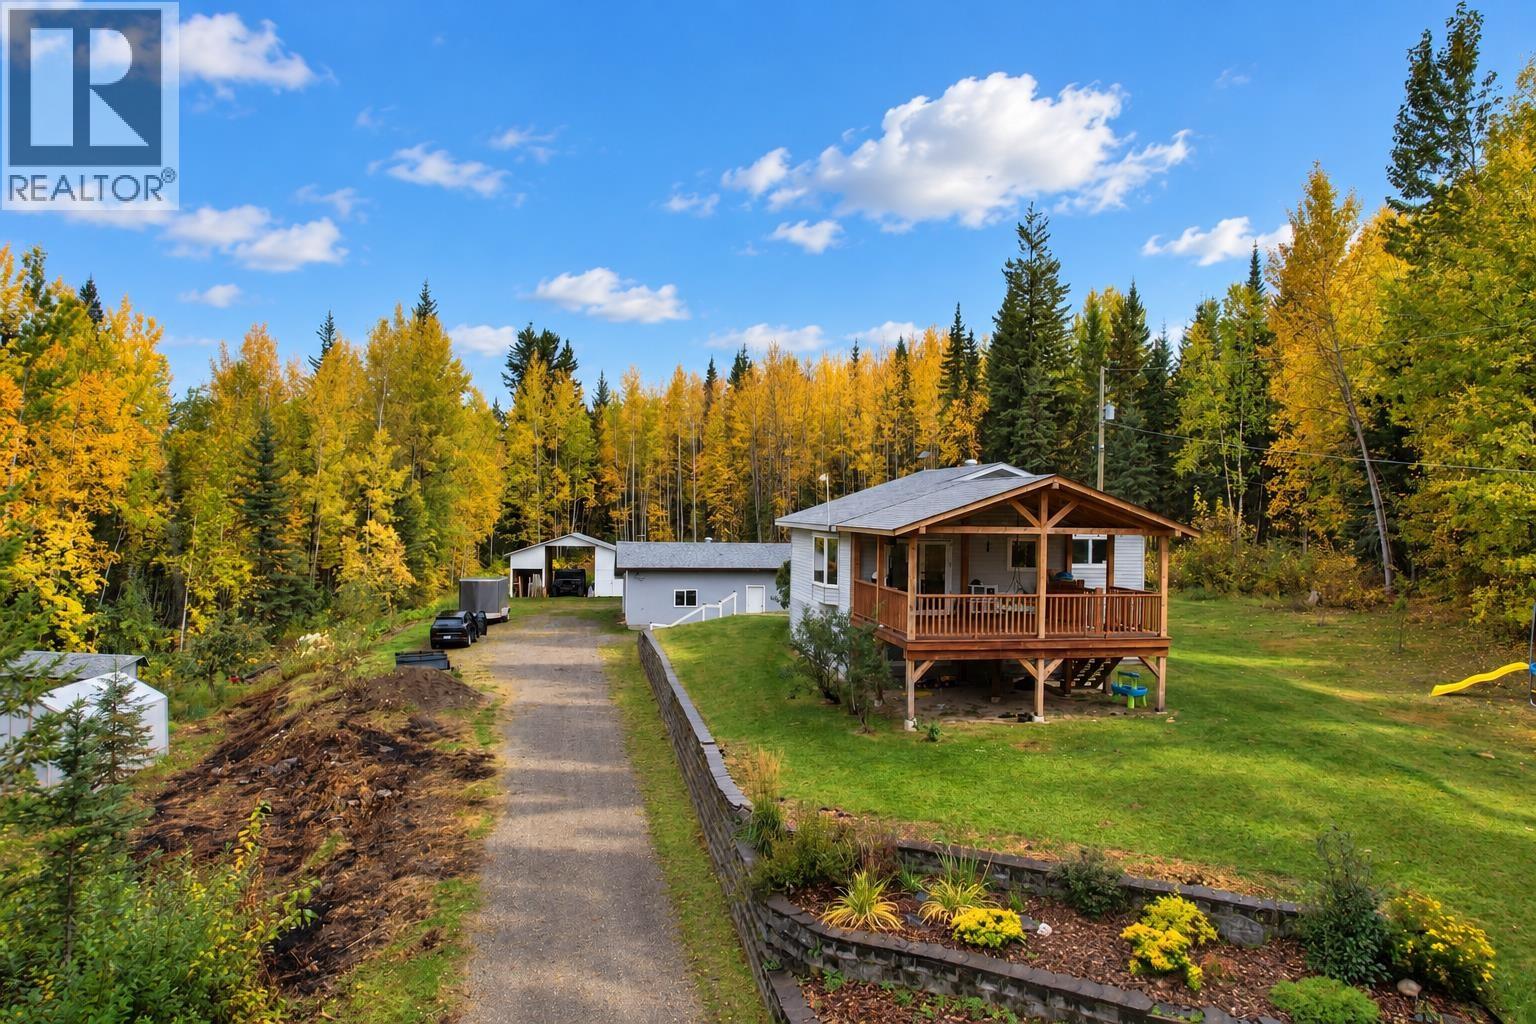
Looking for privacy, space and a little piece of nature to call your own? Welcome to 1791 Backer Road! Tucked away at the end of a no-through road, this 3 bedroom, 3 bath home sits on 5 acres surrounded by trees, trails and beautiful Cariboo scenery. The property is loaded with extras, including a 30’X20’ heated detached shop with 12’X30’ lean-to, covered RV storage with two additional lean-tos, sheds, wood storage and more! Inside, the home offers a bright, functional layout with an open kitchen featuring a gas range and stainless appliances overlooking the dining and living areas. The renovated main bath and ensuite are a great update, while the large covered deck provides the perfect spot to relax and enjoy the peaceful surroundings. High-efficient furnace & lots of new flooring too! (id:44393)
Century 21 Energy Realty(Qsnl)
Nanaimo, British Columbia
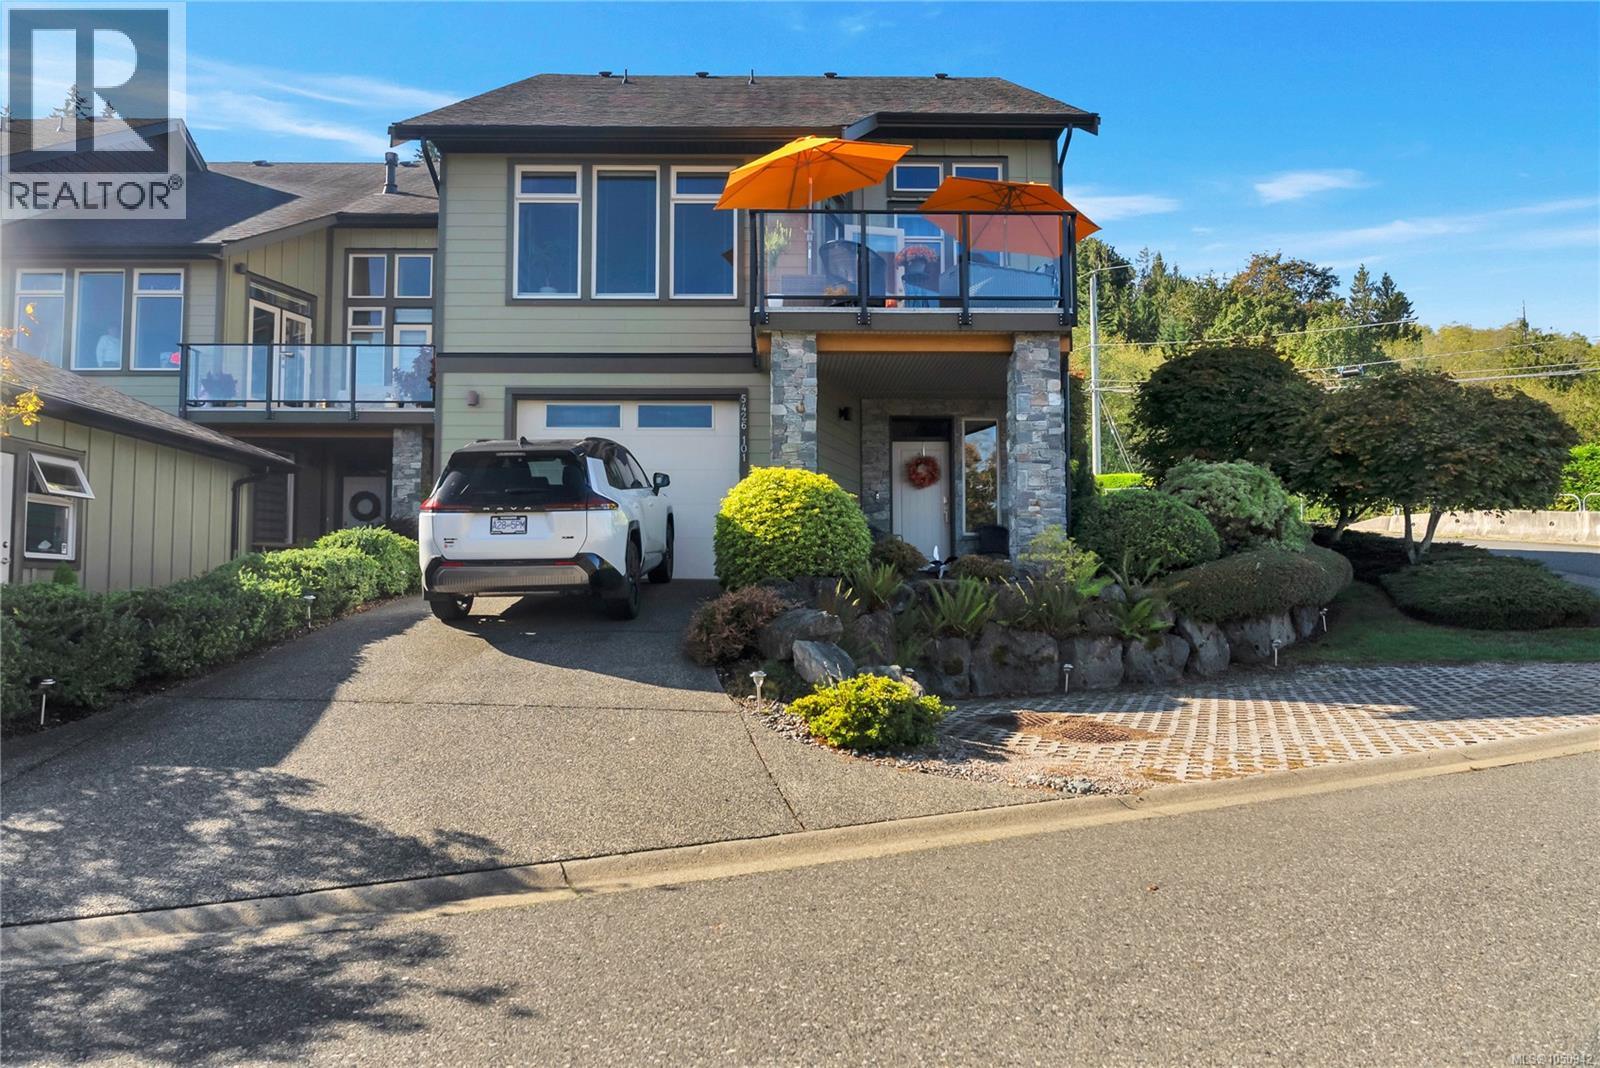
Experience elevated coastal living in this beautifully appointed three-bedroom townhome, showcasing breathtaking ocean and mainland mountain views. Soaring vaulted ceilings, rich hardwood flooring, and a striking stone-framed gas fireplace with custom built-ins create an inviting, sophisticated ambiance. The gourmet kitchen features granite countertops, high-end stainless appliances, a generous island with eating bar. Step onto the expansive front deck to savour panoramic views and spectacular sunsets. The primary retreat offers two closets and a spa-inspired 4-piece ensuite with dual vanities and heated flooring. A second bedroom and 4-piece bath complete the main level, with both bedrooms enjoying direct access to the private rear patio. The lower level offers a spacious third bedroom, large family room, 4-piece bath, and oversized single garage currently used as an art studio with epoxy flooring and built in cabinets. Recent upgrades include premium quartz countertops in both upstairs bathrooms, a new ensuite shower, updated fixtures and all three toilets, new bedroom carpeting, and new fridge, stove, washer, dryer, and garburator. Additional improvements include upgraded LED lighting throughout, a new Trane furnace and heat pump with smart thermostat and remote upstairs zone sensor, Navien on-demand hot water, and newer Phantom screens on exterior doors. Located in a sought-after, pet-friendly complex permitting one dog or cat with no size restriction, this exceptional home blends modern comfort, thoughtful upgrades, privacy, and breathtaking coastal views. (id:44393)
460 Realty Inc. (Na)

Victoria, British Columbia
Wake up to Downtown Energy and Views-- VIVID At The Yates brings city living to life and delivers unbeatable value for both first-time buyers and savvy homeowners. Versatile Ownership Options: take advantage of just 5% down and the innovative 15–20% AHOP second mortgage program OR enjoy the freedom of a standard purchase without restrictions--Your choice! 1402 is a spacious 2BD 1BA Corner Unit. The standout feature is the fantastic Views that connect you to both city energy and coastal beauty. These nearly new homes include the balance of the 2-5-10 New Home Warranty, GST already paid, and are finished with sleek modern details, stainless appliances, and contemporary design touches.The building itself offers inviting communal areas, outdoor spaces, and sweeping city and ocean views. Measurements are approx. Other units w/o AHOP restriction are available. (id:44393)
Dfh Real Estate Ltd.
Hudson Bay, Saskatchewan
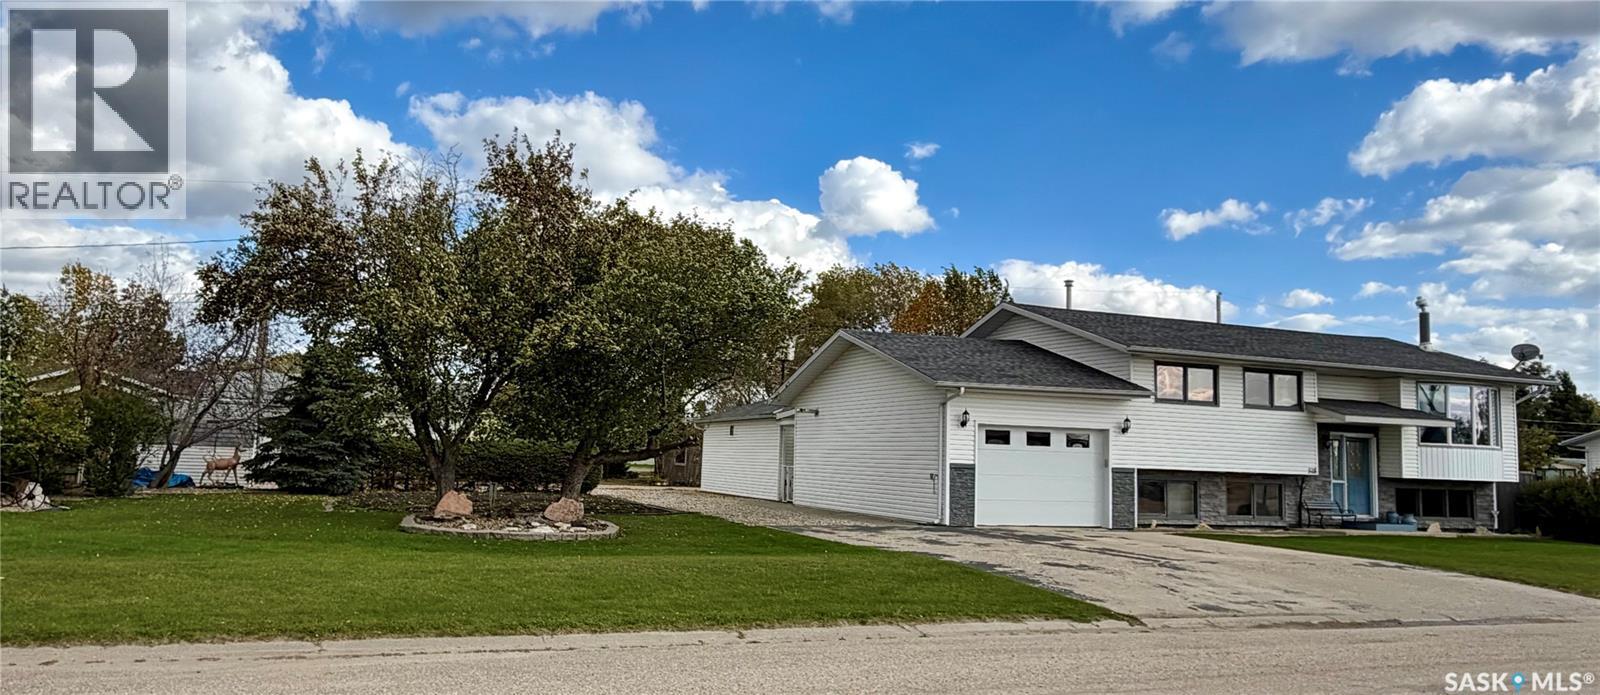
Beautifully maintained and immaculate throughout, this move-in-ready home is located in a desirable area of Hudson Bay and shows true pride of ownership. The bright kitchen features custom-made cabinetry, a moveable island and large windows providing plenty of natural light. The spacious living room offers a comfortable area for relaxing or entertaining. A back-entry foyer and mudroom leads to a covered and enclosed three-season deck(19’x9.5’), providing additional seasonal living space. The primary bedroom features a walk-in closet and 3-piece ensuite with shower. The home offers three bathrooms,3 bedrooms an office and lots of storage, along with a spacious recreation room featuring a gas fireplace and recently updated flooring. Situated on two lots with mature trees, the property offers a beautiful backyard with privacy fencing, garden space and storage shed. There are two single garages, one attached and one detached. Both garages are heated(garage sizes 16’x24’ & 15’x16’), have concrete floors and remote door openers. Recent improvements include new shingles in 2020 and water heater 2019 just to name a couple. Meticulously cared for by particular homeowners, this property is clean, comfortable and ready for its next family. Quick Possession is possible. A beautiful Hudson Bay property that must be seen to be appreciated. Call to set up your viewing! (id:44393)
Royal LePage Renaud Realty

Surrey, British Columbia
Think a 2 bedroom concrete corner suite with a big view is out of reach? Think again. This bright, spacious home at D'Corize has big windows, a wide city-and-mountain outlook and a smart, functional layout that makes the space easy to live in. The suite is clean, finished and move-in ready, with a proper kitchen island, in-suite laundry, parking, locker, and a covered balcony. Surrey Central SkyTrain, SFU, KPU, shopping, restaurants and everyday essentials are all close by. Pets allowed w/ restrictions. Concrete, two bedrooms, a great view, and a location that keeps life easy. (id:44393)
RE/MAX All Points Realty
Victoria, British Columbia
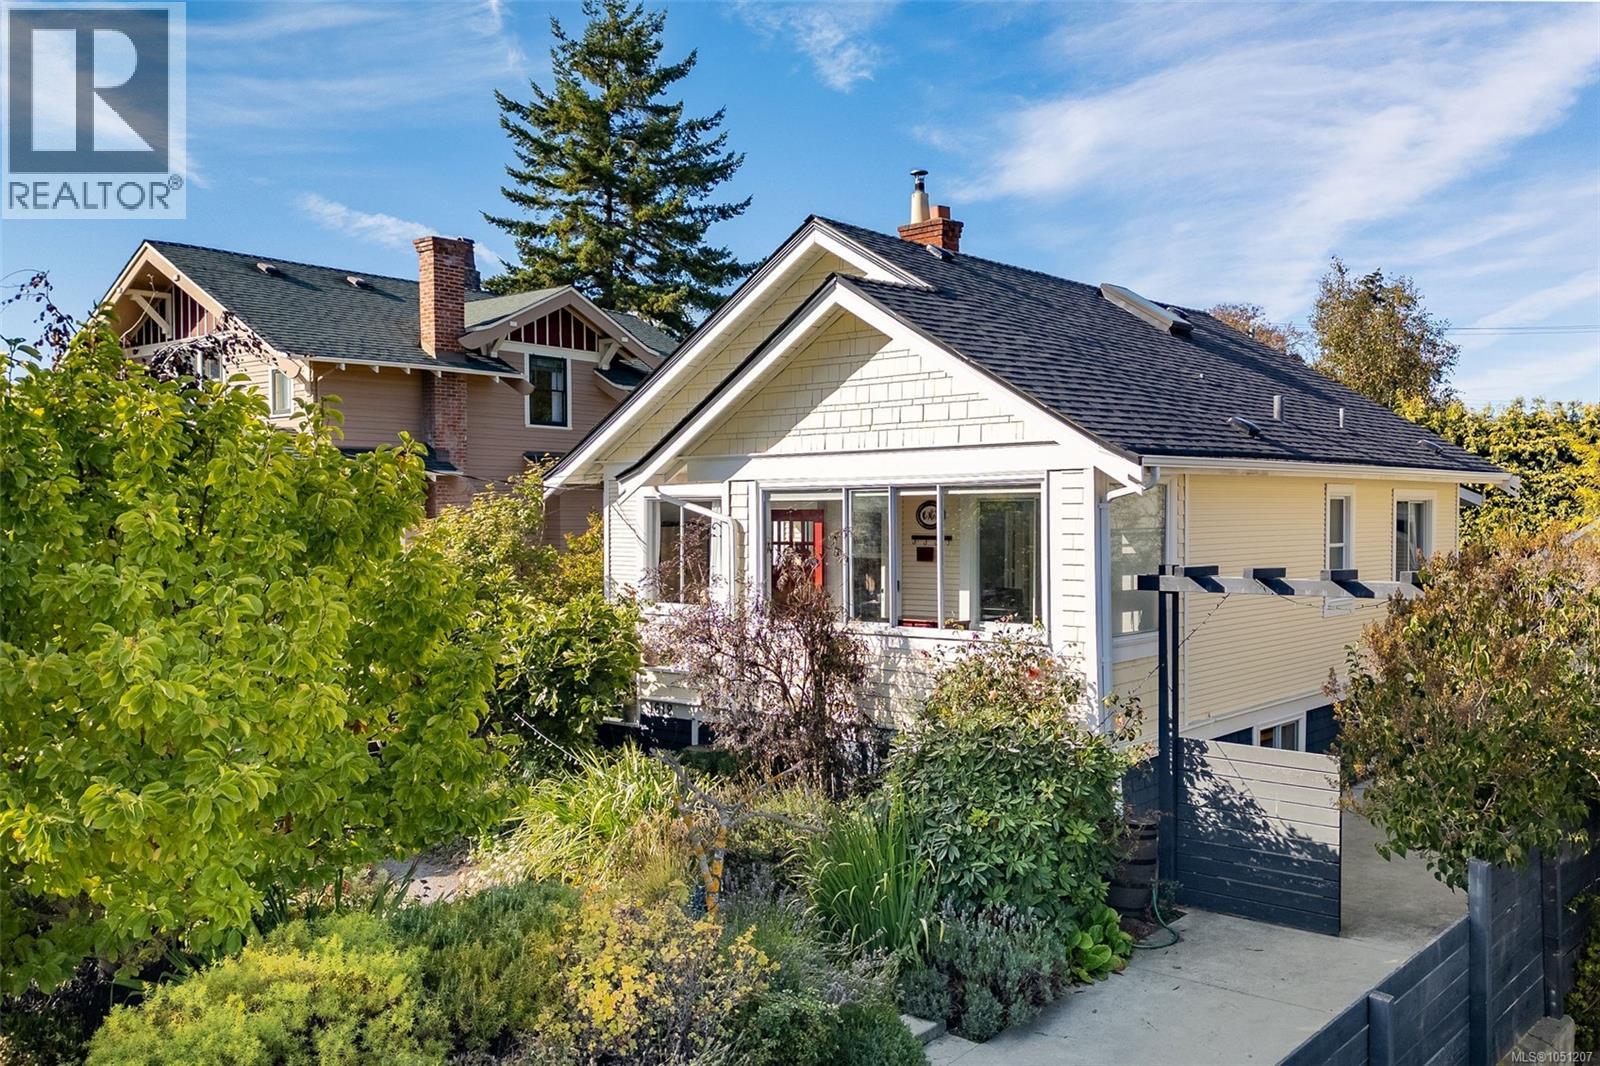
Welcome to 1618 Pinewood Ave, a timeless 1922 character home gracefully updated for modern living in popular Fairfield. Set on a sunny 6,250 sq. ft. lot, this charming 5/6 bed, 3-bath residence offers privacy and ideal village living. Some of the recent updates include a restored original wood exterior (with old stucco removed), fresh interior and exterior paint, a new roof/skylights (2024), and an upper-level primary suite with a 3-pc ensuite. The main floor features a custom kitchen, wood floors, vintage hardware, clawfoot tub, and a sunken family room leading to a sun-drenched deck and fully fenced yard. BONUS: detached, heated studio—perfect for an office, gym, or art space! A lower-level suite with a separate entrance, kitchen, bath, 2 bedrooms, and den offers ideal flex space for extended family. Could easily be returned to the main house if desired. WalkScore 99! Minutes to Gonzales Beach, Fairfield Plaza, Cook St Village, and downtown. Easy to show and quick completion is possible. (id:44393)
Engel & Volkers Vancouver Island
Yorkton, Saskatchewan
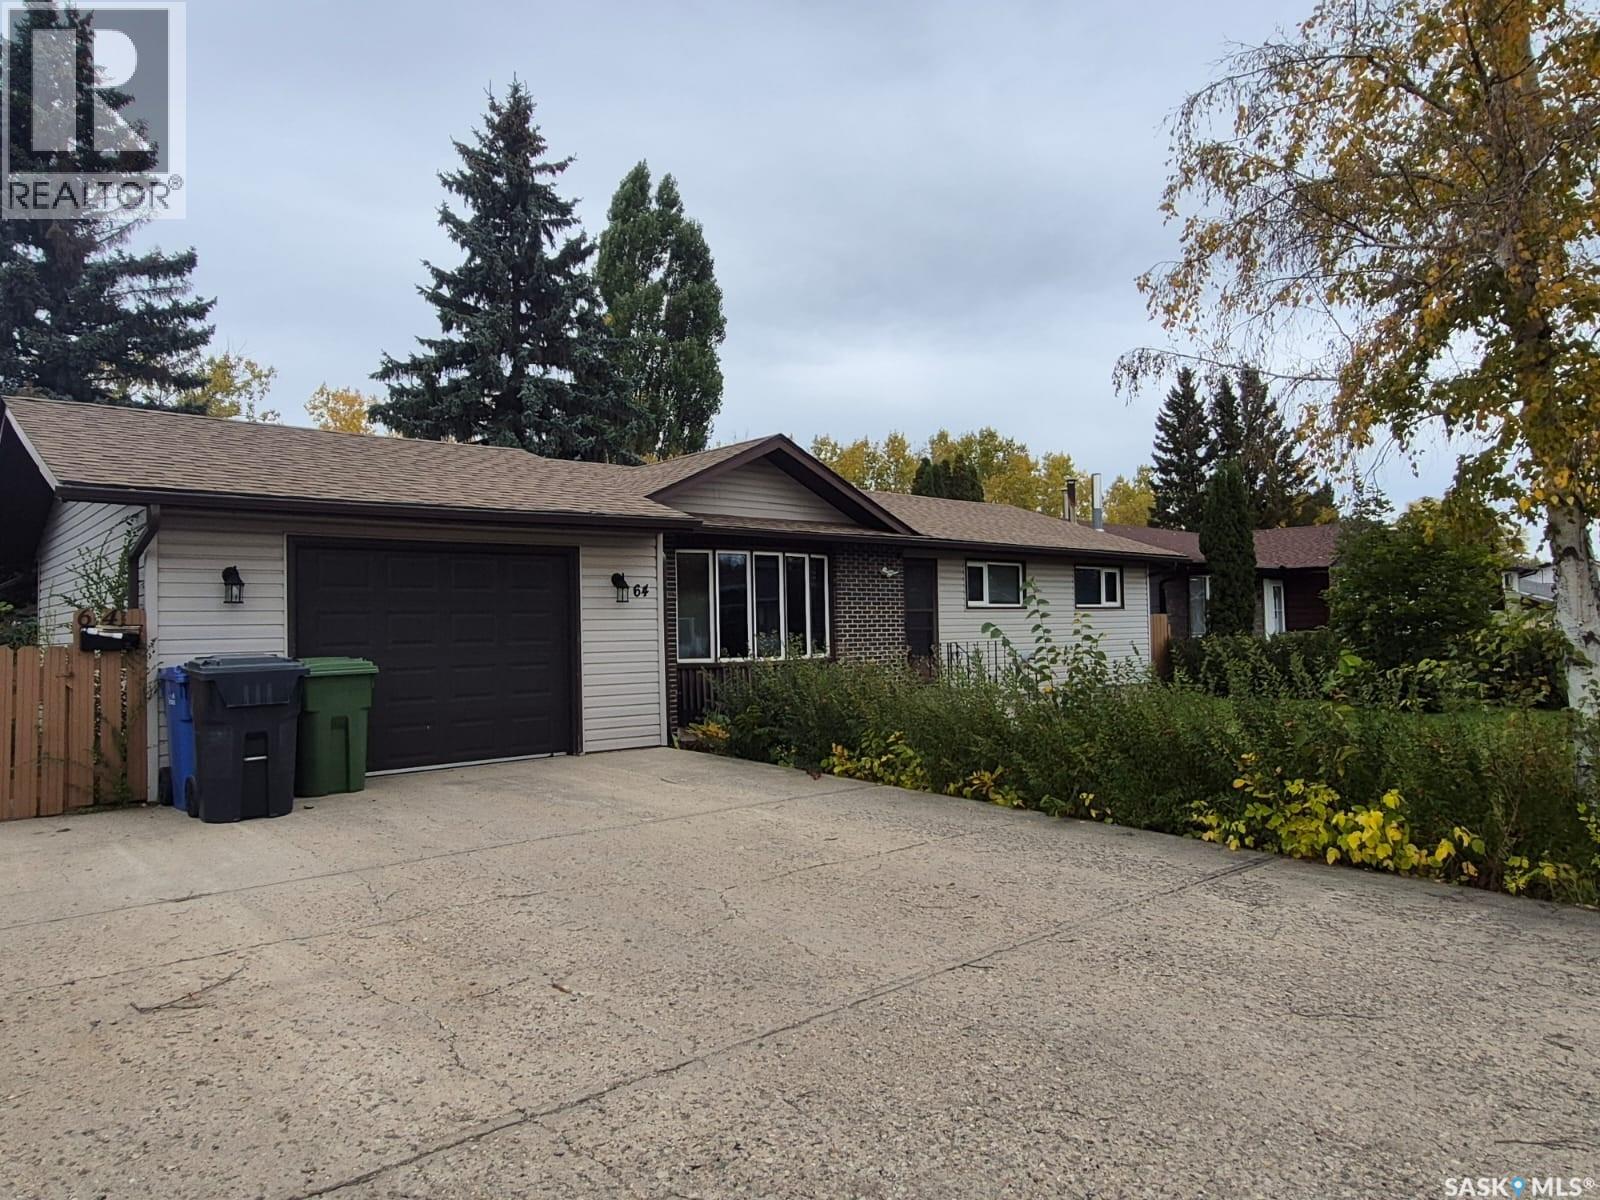
Welcome to 64 Clarewood Crescent in Yorkton, SK. This spacious home features a bright sunroom with large windows, patio doors and gas fireplace, a renovated kitchen (2020) with ample cupboard and counter space, dining area, and a comfortable living room with plenty of natural light. The primary bedroom offers a 2-piece ensuite, along with additional bedrooms and an updated 4-piece main bathroom. The basement includes an additional bedroom, 3-piece bathroom, large rec room and storage space. Outside, enjoy the fenced backyard with deck, mature trees and plants, gazebo, two storage sheds and natural gas BBQ hookup. A single attached garage and two concrete parking pads provide plenty of parking. Recent updates include shingles (2023), refrigerator and gazebo (2023), stove and hot water tank (2024), washer and dryer (2025), and main bathroom updates (2025). Conveniently located near the hospital and Columbia and St. Paul’s K-8 schools. (id:44393)
RE/MAX Blue Chip Realty
Moose Jaw, Saskatchewan
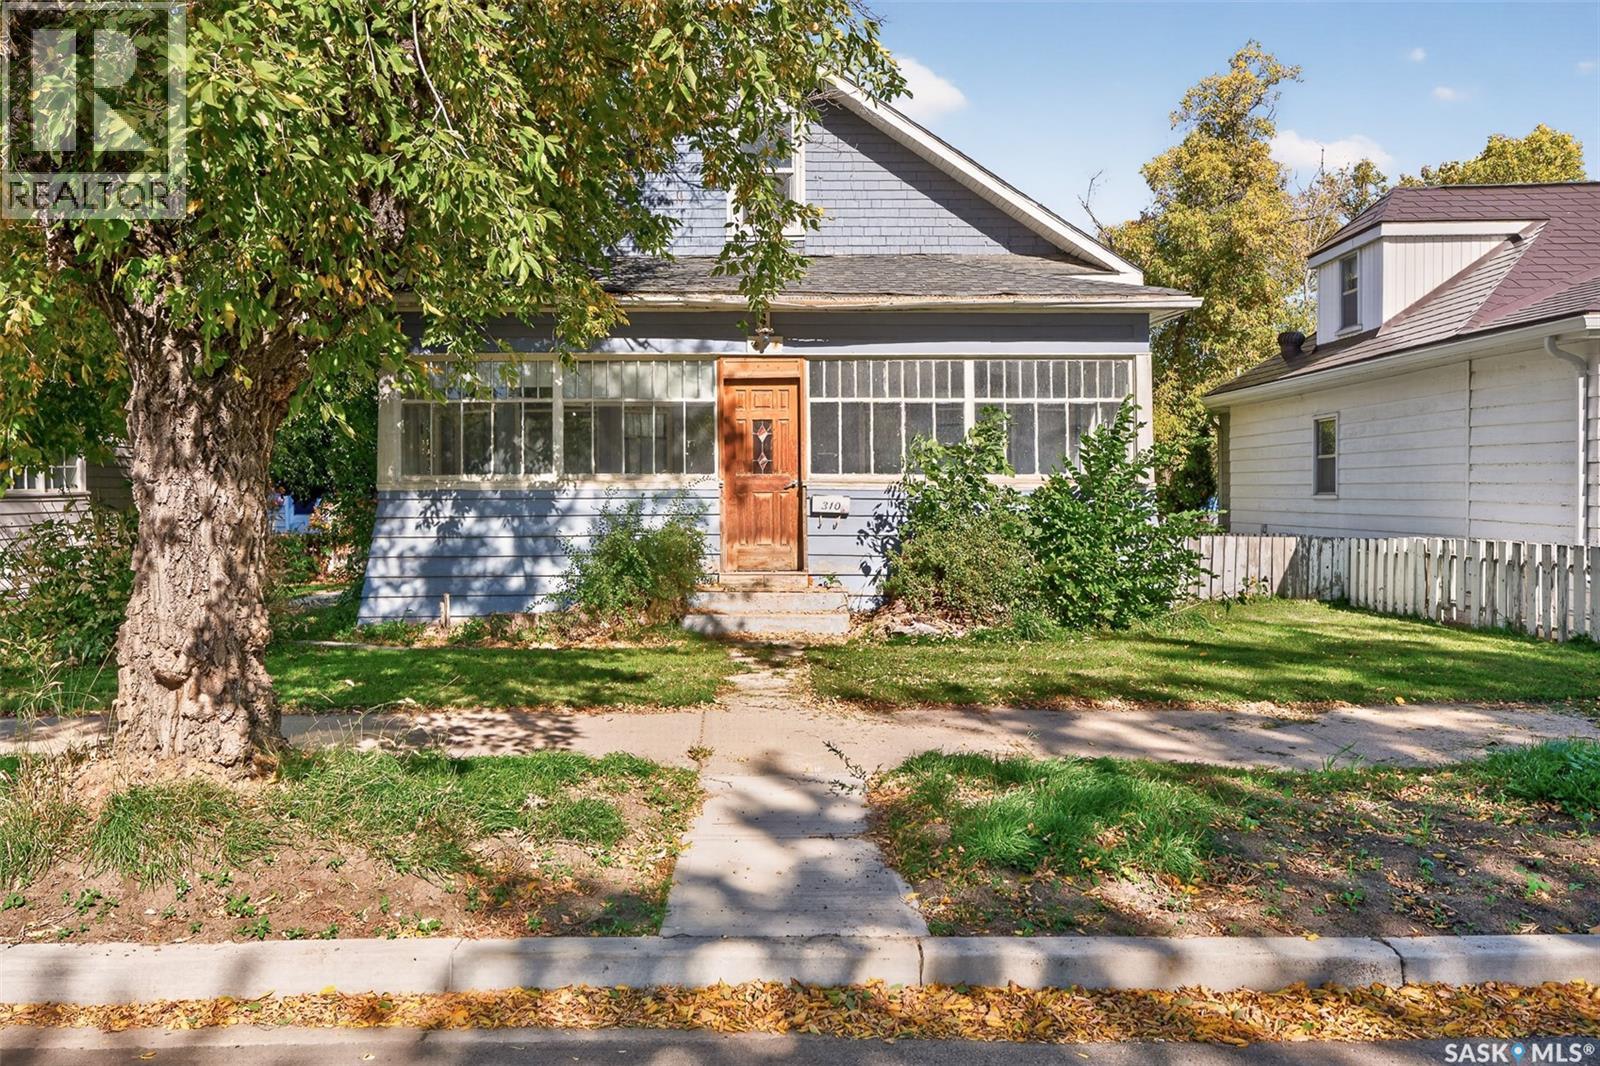
Check Out this 1 1/2 storey home on South Hill - Over 800 sq ft on main floor plus an upstairs AND a Double Garage... Quick Possession is available... Glassed in front veranda. Freshly pained kitchen with white cabinetry and comes with stove and fridge - also has a cute nook - big enough for a small table or maybe a large walk in pantry. Formal dining room. Freshly painted living room with hardwood floors. Updated 4pce bathroom, large front bedroom plus a smaller 2nd bedroom complete the main floor. Upstairs we find a large 3rd bedroom with adjoining open closet. Basement has laundry area that includes washer and dryer and the rest is open for further development if you wish or is great storage. Hi eff furnace, new central air (1 month old). Large double garage (30x24) with newly installed shingles and new overhead doors. Call A REALTOR Today To View.... (id:44393)
RE/MAX Of Moose Jaw